

favorites
favorites
favorites
Favorite Properties
Form submitted successfully!
You are missing required fields.
Dynamic Error Description
There was an error processing this form.
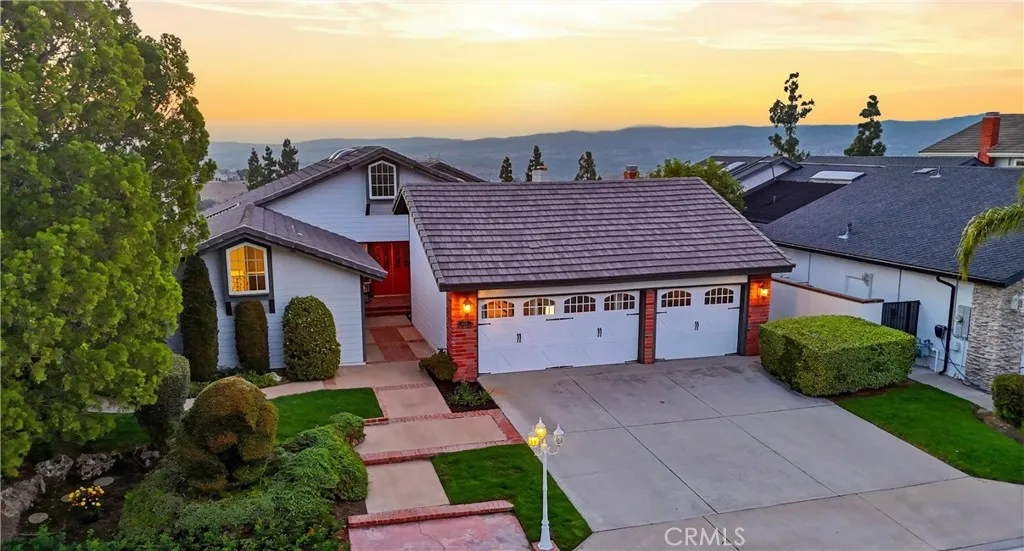
858 BLUEBIRD CIRCLE
Anaheim Hills, CA 92807
AREA SQFT
2,583
BEDROOMS
4
BATHROOMS
2
Youll understand why the street is named after an adorable bird when you approach this lovely single story home near Walnut Canyon Reservoir. The delight of this cul-de-sac home starts with its ideal location high in the Anaheim Hills with a sweeping view of San Gabriel Mountains and city lights. Start your day on a walking trail circling the reservoir just 500+- feet from your doorstep. Enter your new home through the double doors to a porcelain wood grain tiled foyer which opens to the inviting living room and formal dining room with its cathedral ceilings, and decorative fireplace. Double French doors lead outside to a private patio and spa the perfect spot to unwind at the end of the day while taking in the sunset views. This is an entertainers dream home matched with comfortable daily living. The heart of the home is the classic French country kitchen which features a gorgeous island with solid wood top and room for seating, a wine fridge, farmhouse sink, granite counters, double wall oven, and detailed cabinets and moulding. A cozy nook with its curved banquette seating and chateau-angled high ceiling provides a place to appreciate the view of the hills and mountains while enjoying your breakfast. The kitchen flows into a spacious family room with its vaulted ceiling and built-in shelving surrounding a gas fireplace ideal for family gatherings. Sliding doors lead to the covered patio, with its incredible views. The primary suite is a true escape, with wood flooring and wainscoting, plus access to an outdoor seating area to relax and enjoy indoor/outdoor living. The
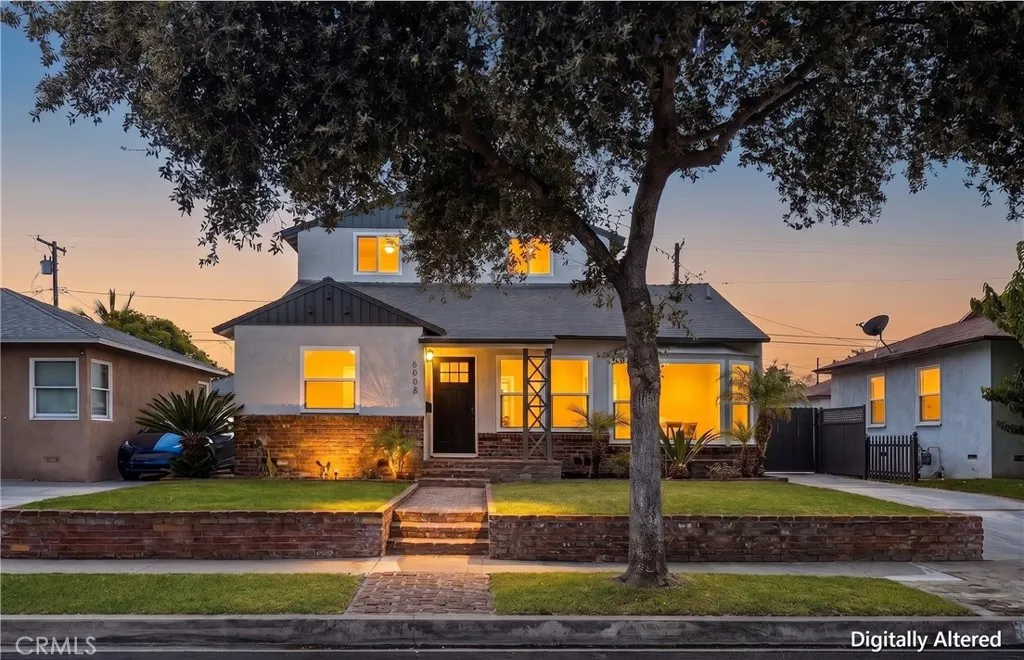
6008 Village
Lakewood, CA 90713
AREA SQFT
2,494
BEDROOMS
4
BATHROOMS
2
Welcome to 6008 Village Road, a beautifully renovated 4-bedroom, 2-bathroom home offering the perfect blend of modern design, flexible living spaces, and exceptional indoor-outdoor entertaining. Situated on a picturesque tree-lined street in one of Lakewood's most desirable neighborhoods, this turnkey residence has been thoughtfully reimagined from top to bottom with high-quality finishes throughout. The versatile floor plan is ideal for a variety of lifestyles. The main level features three spacious bedrooms, a beautifully remodeled bathroom, and a flexible bonus room that is perfect for a home office, playroom or a fitness space. Upstairs, you'll find a private primary suite complete with soaring ceilings, a generous walk-in closet, and a luxurious spa-inspired bathroom featuring a custom-tiled walk-in shower with dual shower heads and a furniture-quality dual-sink vanity. A large loft area adjacent to the suite creates the perfect space for a second living room. The heart of the home is the stunning designer kitchen, showcasing quality appliances, custom cashmere color cabinetry, Bedrosians tile backsplash and stylish finishes that seamlessly flow into the spacious dining area. An eco-friendly electric fireplace creates a warm focal point, while abundant recessed lighting, designer light fixtures, luxury vinyl plank flooring, new interior and exterior doors, new dual-pane windows, and a new air conditioning system complete the home's extensive renovation. Step outside to your own private backyard oasis featuring a sparkling swimming pool, making this home an entertainer'
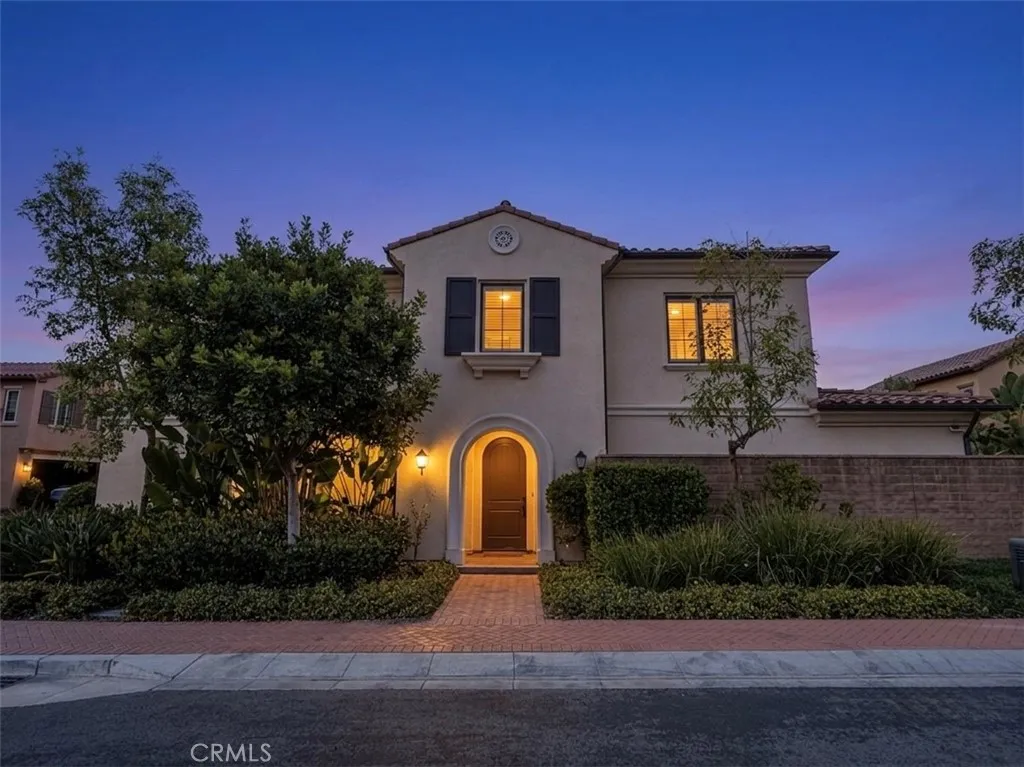
60 Bandana
Irvine, CA 92602
AREA SQFT
2,570
BEDROOMS
4
BATHROOMS
4
Located in prestigious Orchard Hills, this stunning 4BR/4BA residence seamlessly blends modern luxury with Irvines premier lifestyle. Built in 2016, the home features a brilliantly enclosed California room, expanding the main-level square footage into a sun-drenched, highly versatile multi-purpose space and grand great room. The gourmet kitchen boasts premium appliances, granite countertops, and an oversized island perfect for entertaining. The highly desirable floor plan offers maximum privacy and functionality: the main level includes a convenient bedroom and full bath, while the upstairs features a spacious loft and three bedroomseach a dedicated ensuite with its own private bathroom. The primary retreat includes a walk-in closet and spa-like bath. Outside, enjoy a private landscaped yard, a 2-car garage, and world-class resort amenities including pools, parks, and scenic trails. Zoned to award-winning schools, this home is the perfect blend of elegance and modern adaptability.
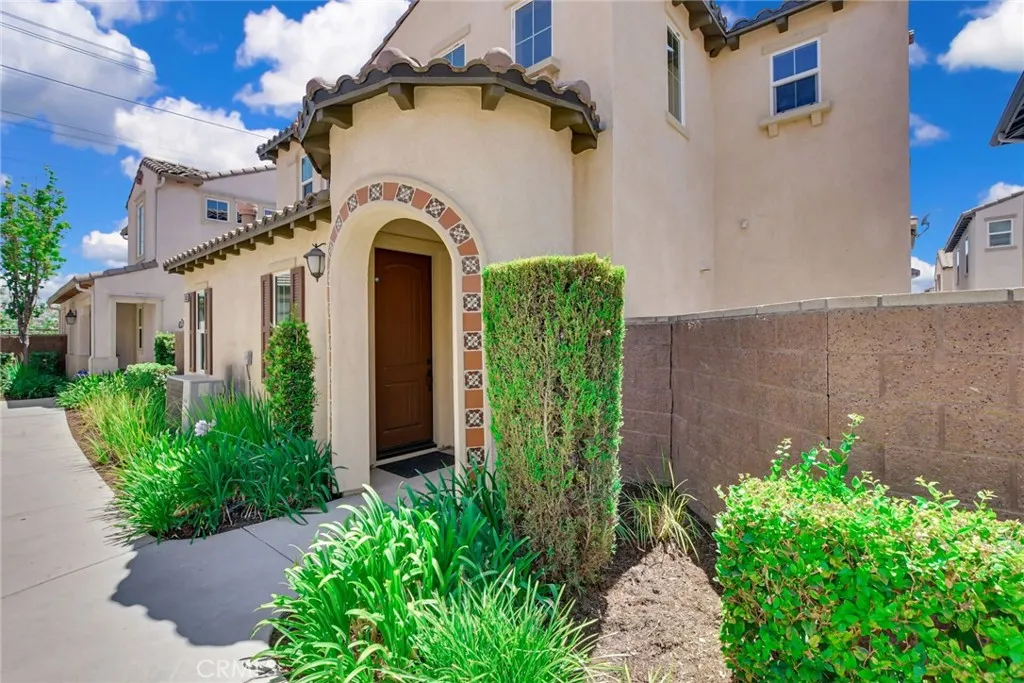
8593 Founders Grove Street
Chino, CA 91708
AREA SQFT
1,610
BEDROOMS
3
BATHROOMS
3
Beautiful Upgraded 3 Bedroom/2.5 Bath 2017 year built home, located in the highly sought after Community of The Preserve. Zoned as a condo but this is a fully detached, single family townhome built home with NO shared walls. Has an open floor plan with the kitchen overlooking the dining room and living room that makes convenient for family and friends getting together. Kitchen has stainless steel appliances with marble countertops, full back splash, pantry, farmhouse style sink, 5 burner stove, recessed lighting, built in microwave and dishwasher. Dining area and living room with beautiful wood flooring with 41/2 inch baseboards. Living Room with a nice sleek tile faced fireplace wired to have t.v. above and surround sound speaker hook ups. Has a nice patio out the dining area for intimate barbecues and relaxing. Has a guest bath downstairs and direct access to the two car garage. Garage has an auto roll up garage door and tankless water heater. Upstairs has all 3 bedrooms (2 with mirrored sliding closets and 1 with large walk in closet). Master suite with walk in closet, beautiful bath with separate shower and dual sinks. Individual Laundry room upstairs set up for side by side washer and dryer. Home has easy assessability to neighborhood amenities (community garden, park, pool as well as the highly rated Cal Aero Academy). Don't miss out on this beauty.
6235 Woodbridge Street
Chino Hills, CA 91709
AREA SQFT
2,200
BEDROOMS
4
BATHROOMS
3
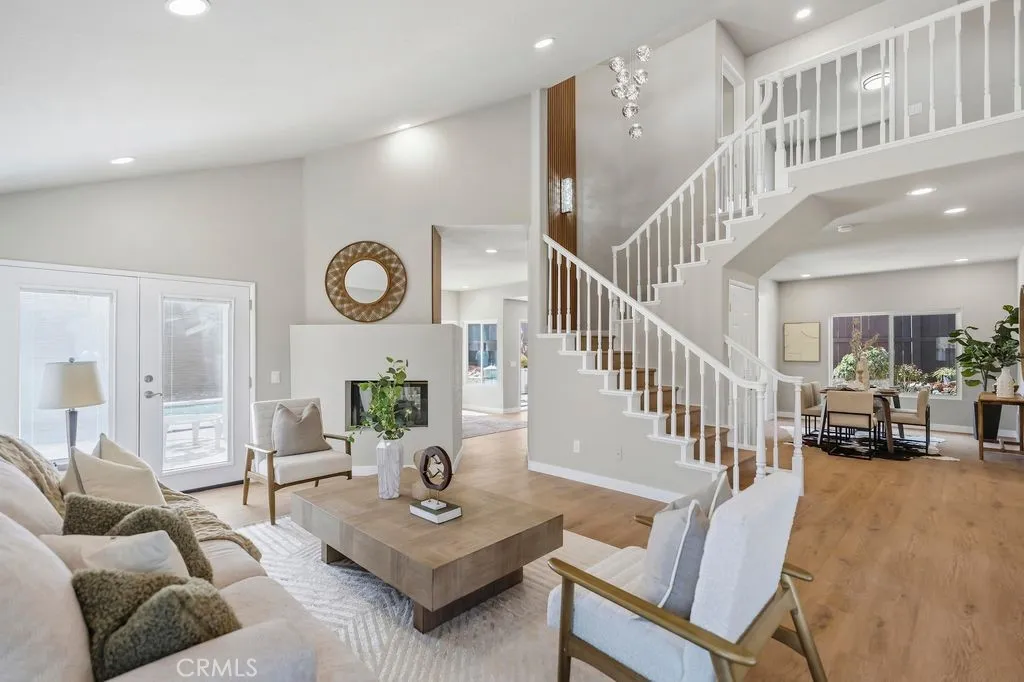
Welcome to 6235 Woodbridge St, Chino Hills, a beautifully remodeled 4-bedrooms, 3-bathrooms residence offering modern upgrades, functional design and live in one of Chino Hillss most desirable and established residential communities. Ideally located on a quiet street, this move-in-ready home has been extensively updated throughout, featuring newly completed interior and exterior paint, brand-new energy-efficient windows, upgraded flooring, new kitchen cabinetry, The thoughtful renovations provide both aesthetic appeal and long-term value. Designed for flexibility and comfort, the home offers four conveniently located on second upstairs. The spacious floor plan provides ample natural light, with a Northwest-facing front entrance and a Southeast-facing backyard that maximizes sunlight throughout the day. Three-car garage provides ample storage and parking. Step into your private backyard, sparkling pool, and spa, which are perfect for relaxing or entertaining. Located within the acclaimed Blue Ribbon Schools of the Chino Valley Unified School District and convenient access to major freeways, parks, shopping centers. Please schedule your private showing today.
20142 MILANO Court
Yorba Linda, CA 92886
AREA SQFT
3,432
BEDROOMS
3
BATHROOMS
4
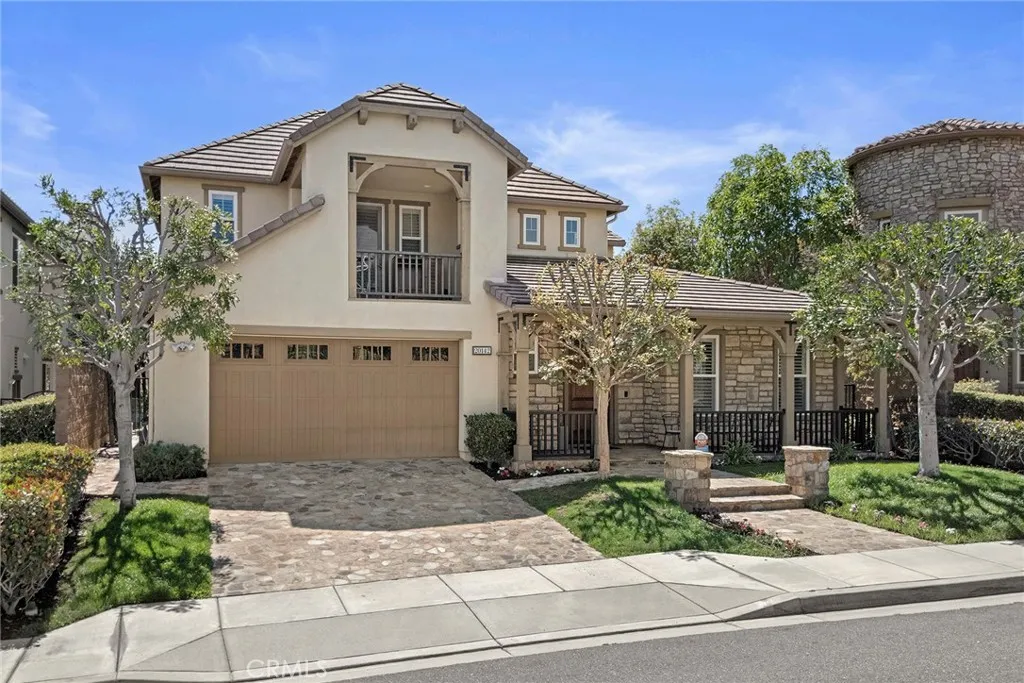
HUGE PRICE RE-DUCTION *****TIMELESS IN DESIGN AND ELEGANCE, this breathtaking FORMER MODEL HOME in prestigious Amalfi Hills sets a new standard for luxury living. Showcasing exceptional curb appeal with its stone-accented architecture, picturesque covered front porch, professionally manicured landscaping, and charming second-story balcony, this residence makes an unforgettable first impression. Offering 3 bedrooms, COULD BE A 4TH, and 3.5 baths, this impeccably appointed home blends timeless elegance with exceptional craftsmanship throughout. A spectacular library/home office welcomes you through double glass French entry doors and features a handcrafted executive desk, extensive custom built-in cabinetry, rich wood shelving, and detailed ceiling treatments, creating the perfect executive workspace. The gourmet chef's kitchen is beautifully appointed with a large center island, built-in 48" refrigerator, walk-in pantry, abundant Custom Detail with Glazed cabinetry, and granite countertops, opens seamlessly to the inviting family room with a stone fireplace and French doors. Entertain with ease in the elegant formal dining room, highlighted by dramatic exposed ceiling beams, tongue and grove ceiling molding, and designer lighting. Upstairs, a spacious loft-(could be 4th BEDROOM) with custom built-ins provides the perfect media room or secondary living space. The private princess suite offers an en-suite bath, custom built-ins, and its own walk-out balcony. The DOWNSTAIRS luxurious PRIMARY SUITE is a tranquil retreat with a spa-inspired bath featuring a soaking tub and oversi
4550 Soda Bay
Kelseyville, CA 95451
AREA SQFT
2,327
BEDROOMS
3
BATHROOMS
2
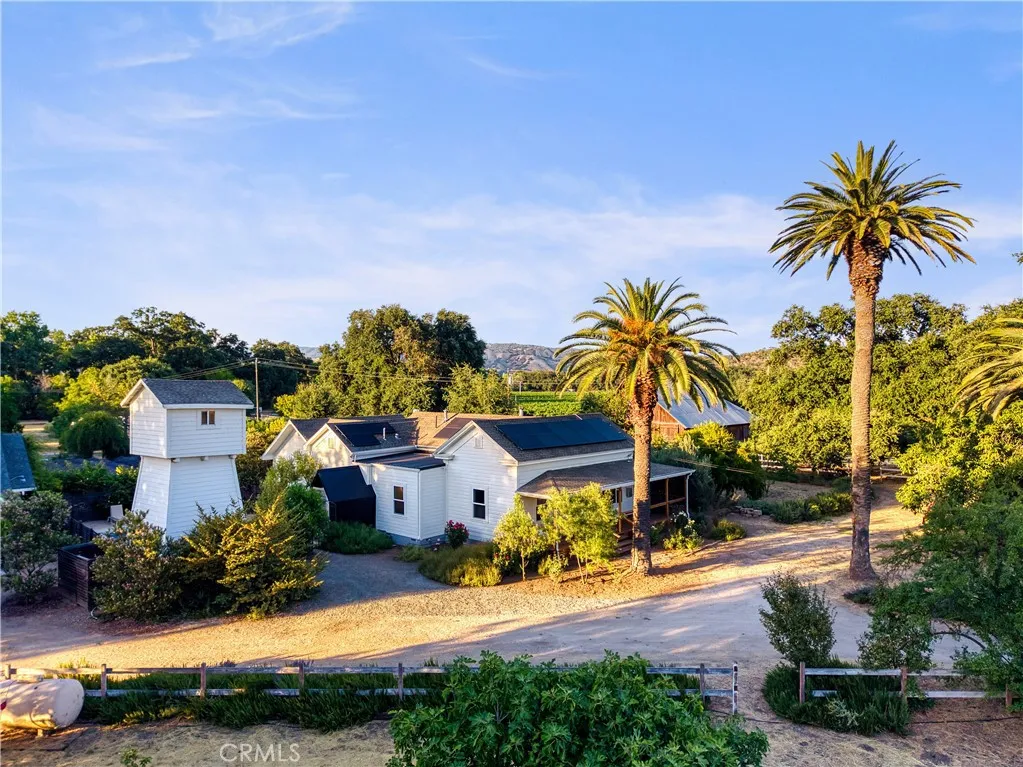
Tucked beneath a canopy of heritage walnut and oak trees in the heart of Kelseyville, this extraordinary regenerative farm is a place where history, beauty, and stewardship come together. Visitors have been drawn here by the gardens, the beloved farm stand, the peaceful creekside setting, and the unmistakable sense that this is somewhere truly special. The property features an updated two-bedroom, two-bath residence, guest cottage, farm stand, plunge pool, RV and glamping accommodations. Productive gardens, abundant water resources and 63 solar panels recently installed. Historic structures and thoughtfully maintained grounds reflect years of care and investment, creating a setting that feels both timeless and welcoming. Along the northern boundary, Kelsey Creek winds through ancient oaks and native plantings, offering a landscape rich in wildlife, shade, and natural beauty. Whether hosting gatherings, tending gardens, or simply enjoying the quiet rhythm of the seasons, the property offers a rare connection to the land. Nationally recognized for its saffron production and featured in numerous publications, the farm has earned a reputation that extends well beyond Lake County. Its established infrastructure and destination appeal have supported farm events, retreats, seasonal tours, and private celebrations while leaving ample opportunity for future owners to shape their own vision. More than a farm or country property, this is a place with a story. A legacy holding. A beloved destination. An opportunity to become the next steward of one of Northern Californias most distinct
12190 Cuyamaca College Dr E
El Cajon, CA 92019
AREA SQFT
636
BEDROOMS
1
BATHROOMS
1
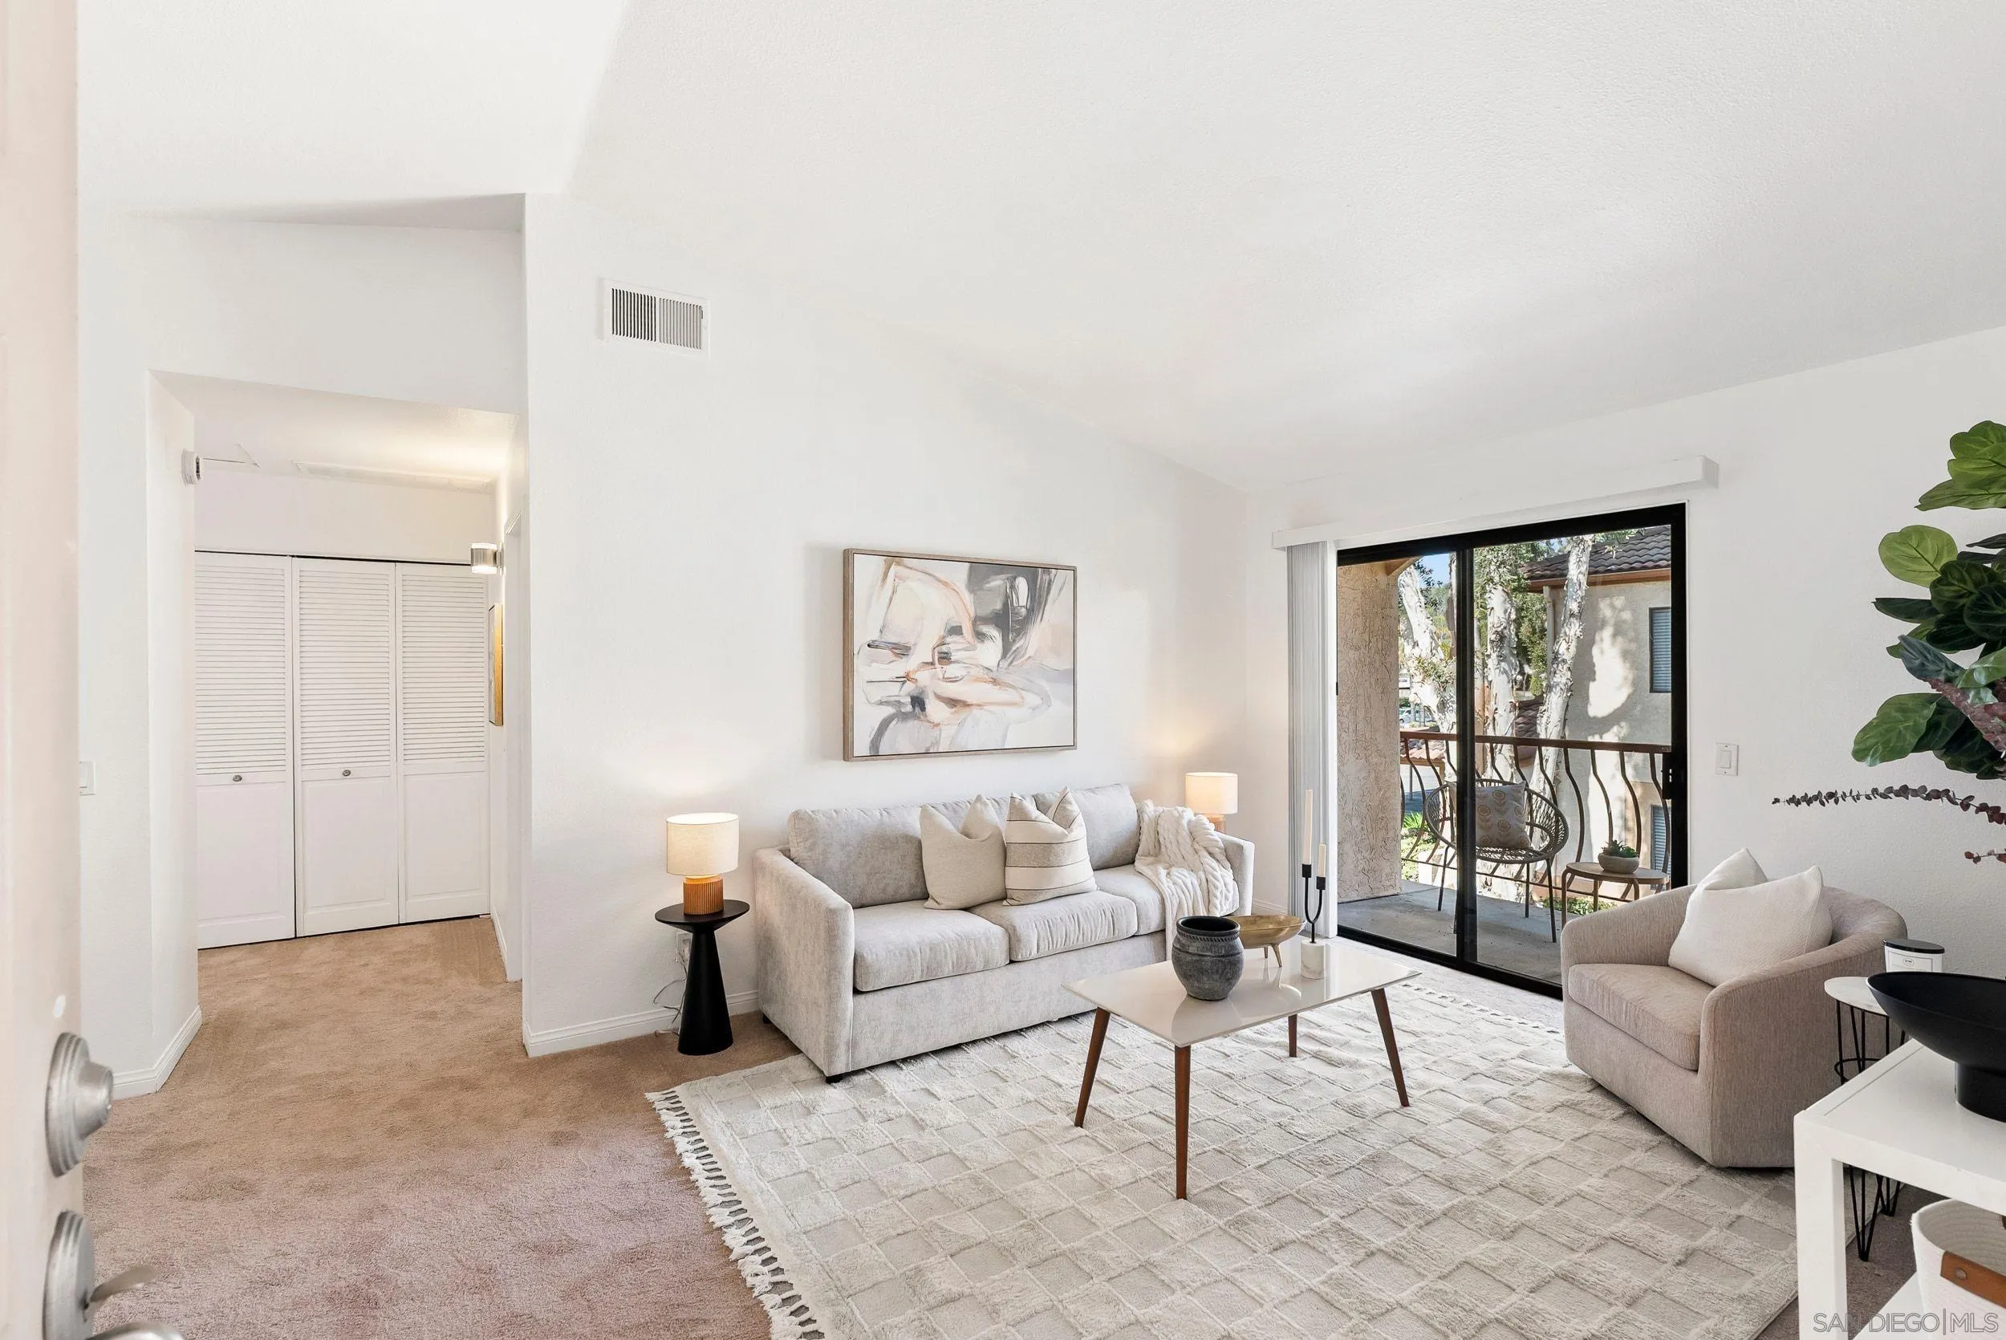
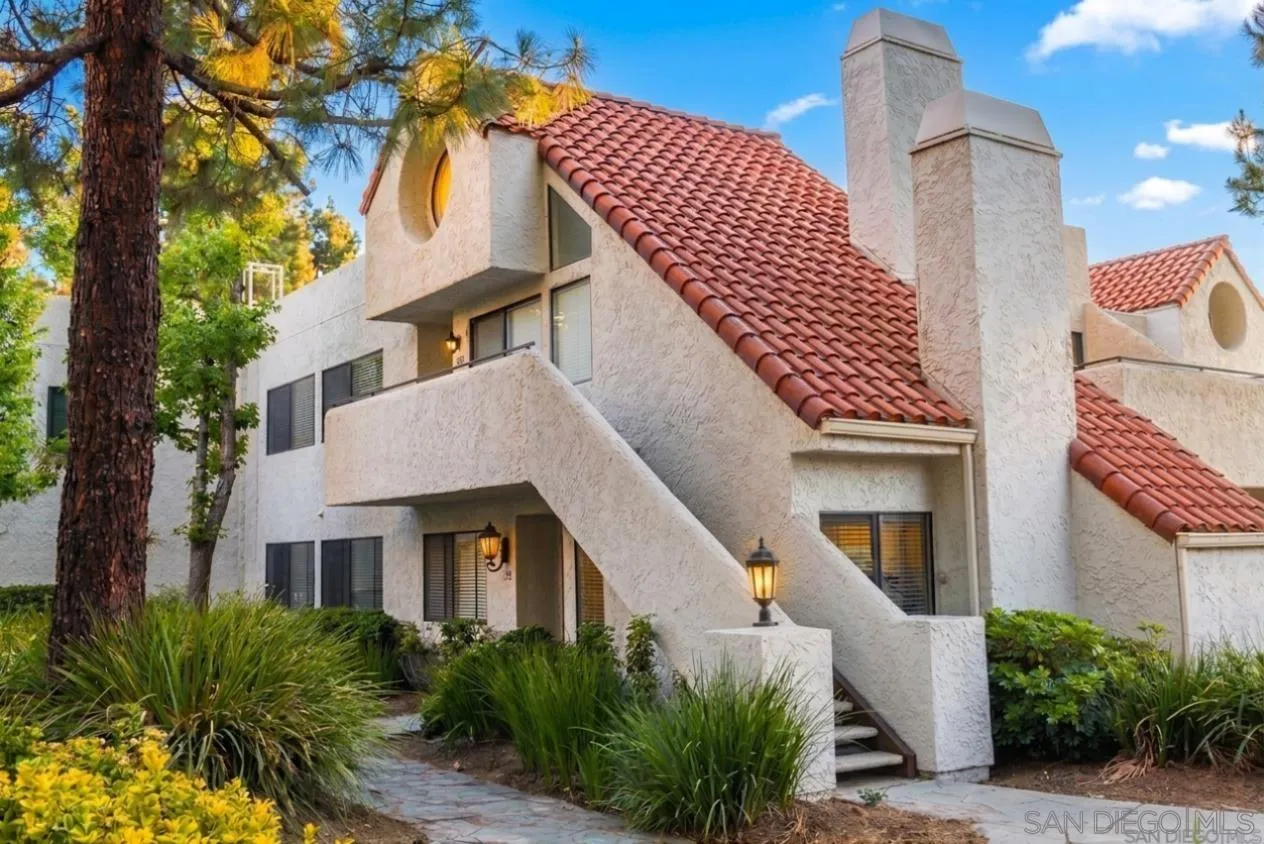
Newly updated 1 bed 1 bath in the heart of Rancho San Diego! Enjoy peaceful mountain views from a spacious patio in this light & bright, upper-level corner unit situated in the desirable Villa MonteVina community. Featuring soaring vaulted high ceilings, updated cabinets throughout, central AC/heat, in-unit laundry, fresh paint and brand new carpet, this home has everything ready for you to move in. The Villa MonteVina community offers resort-style amenities including two pools & spas, a gym, sauna, tennis court, playground, BBQ's, clubhouse, and tons of guest parking. It's conveniently located walking distance to Cuyamaca College and minutes to shopping, dining, grocery stores, theaters and more. All utilities paid aside from SDGE & cable/internet make this a great investment or personal home.
11850 Caminito Ronaldo
San Diego, CA 92128
AREA SQFT
1,080
BEDROOMS
2
BATHROOMS
2
Newly updated and move-in ready home in the desirable Bernardo Pines community. This residence features brand new carpet and fresh professional paint throughout, providing a clean and modern feel. The open floor plan is enhanced by vaulted ceilings and large windows that offer plenty of natural light. Both bathrooms have been refreshed. Located in the acclaimed Poway Unified School District with convenient access to the I-15, shopping, and dining. A must-see for those looking for a turnkey home in a prime San Diego location. Seller is the listing agent and a CA Licensed Real Estate Broker.
1054 Isabella Avenue
Coronado, CA 92118
AREA SQFT
1,904
BEDROOMS
3
BATHROOMS
4
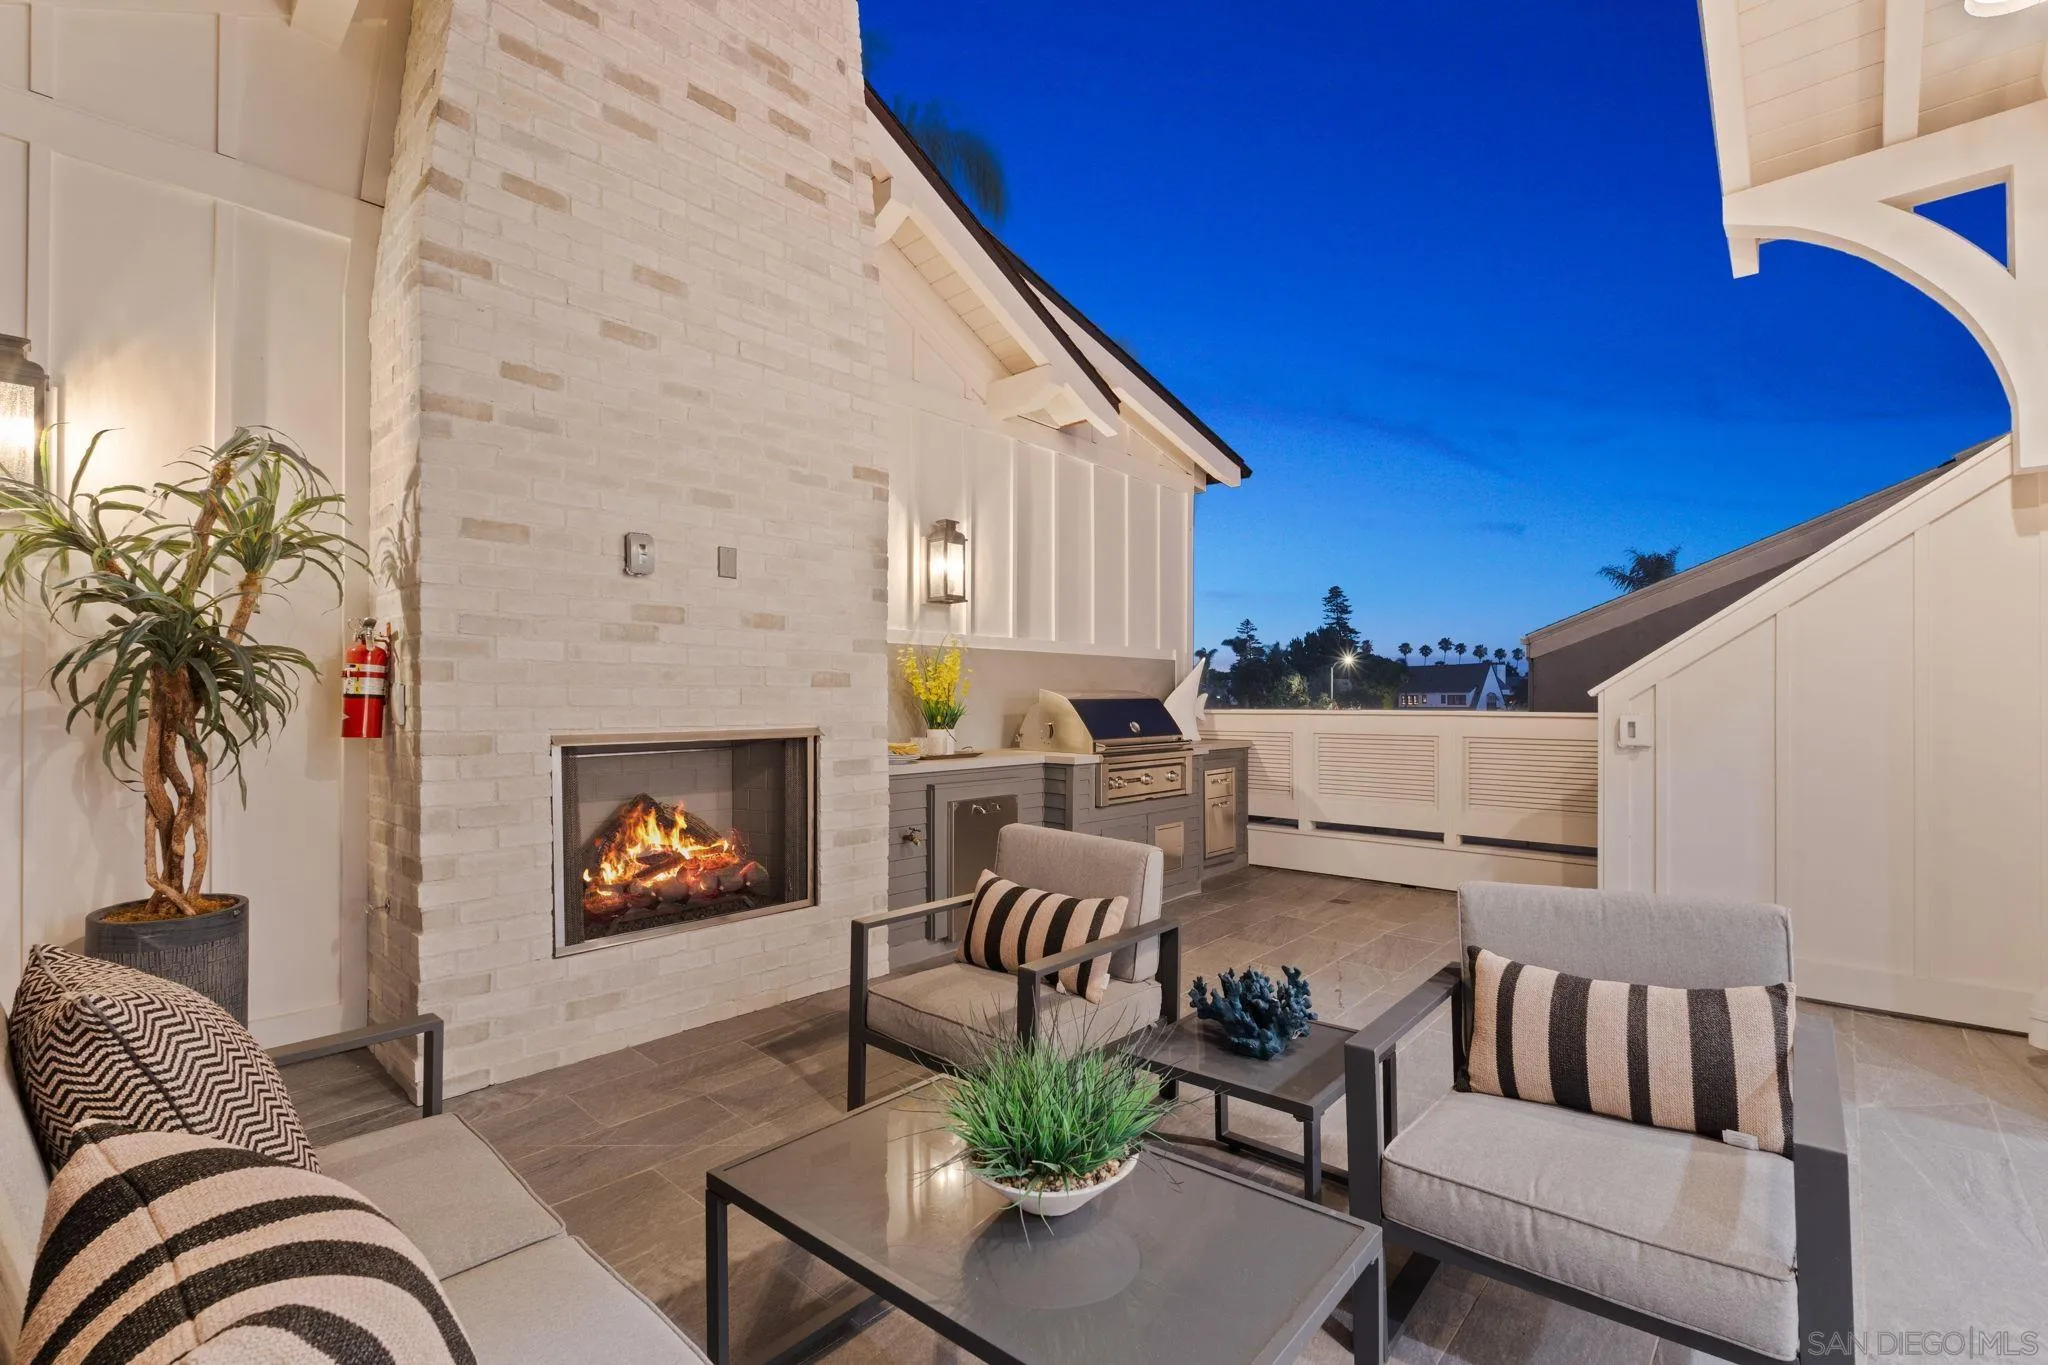
Brand New Coastal Luxury Townhome Experience the ultimate in coastal living with this brand-new luxury townhome, perfectly situated just half a block from the Pacific Ocean and Coronado’s Center Beach. Designed by renowned architect Christian Rice, AIA, and masterfully crafted by Coastal Development Group, this residence combines sophisticated design with relaxed beachside charm. This exquisite 3-bedroom, 3-bathroom home showcases an open-concept great room flowing seamlessly onto an expansive patio ideal for effortless indoor/outdoor entertaining. The gourmet kitchen is a chef’s dream, featuring Thermador appliances, a spacious island, and custom cabinetry. Designer details abound, with high ceilings, hardwood flooring, elegant custom tiles, and a calming neutral palette throughout. Enjoy year-round comfort with central AC and energy efficiency with solar power. The private roof deck offers breathtaking ocean and skyline views over Coronado Beach perfect for sunset gatherings with friends and family. Additional highlights include an attached one-car garage and a dedicated storage room for added convenience. Located steps from Coronado’s world-class shopping, dining, and the iconic Hotel Del Coronado, this exceptional home offers an unparalleled coastal lifestyle.
8032 Buckthorn
Pine Valley, CA 91962
AREA SQFT
1,369
BEDROOMS
2
BATHROOMS
2
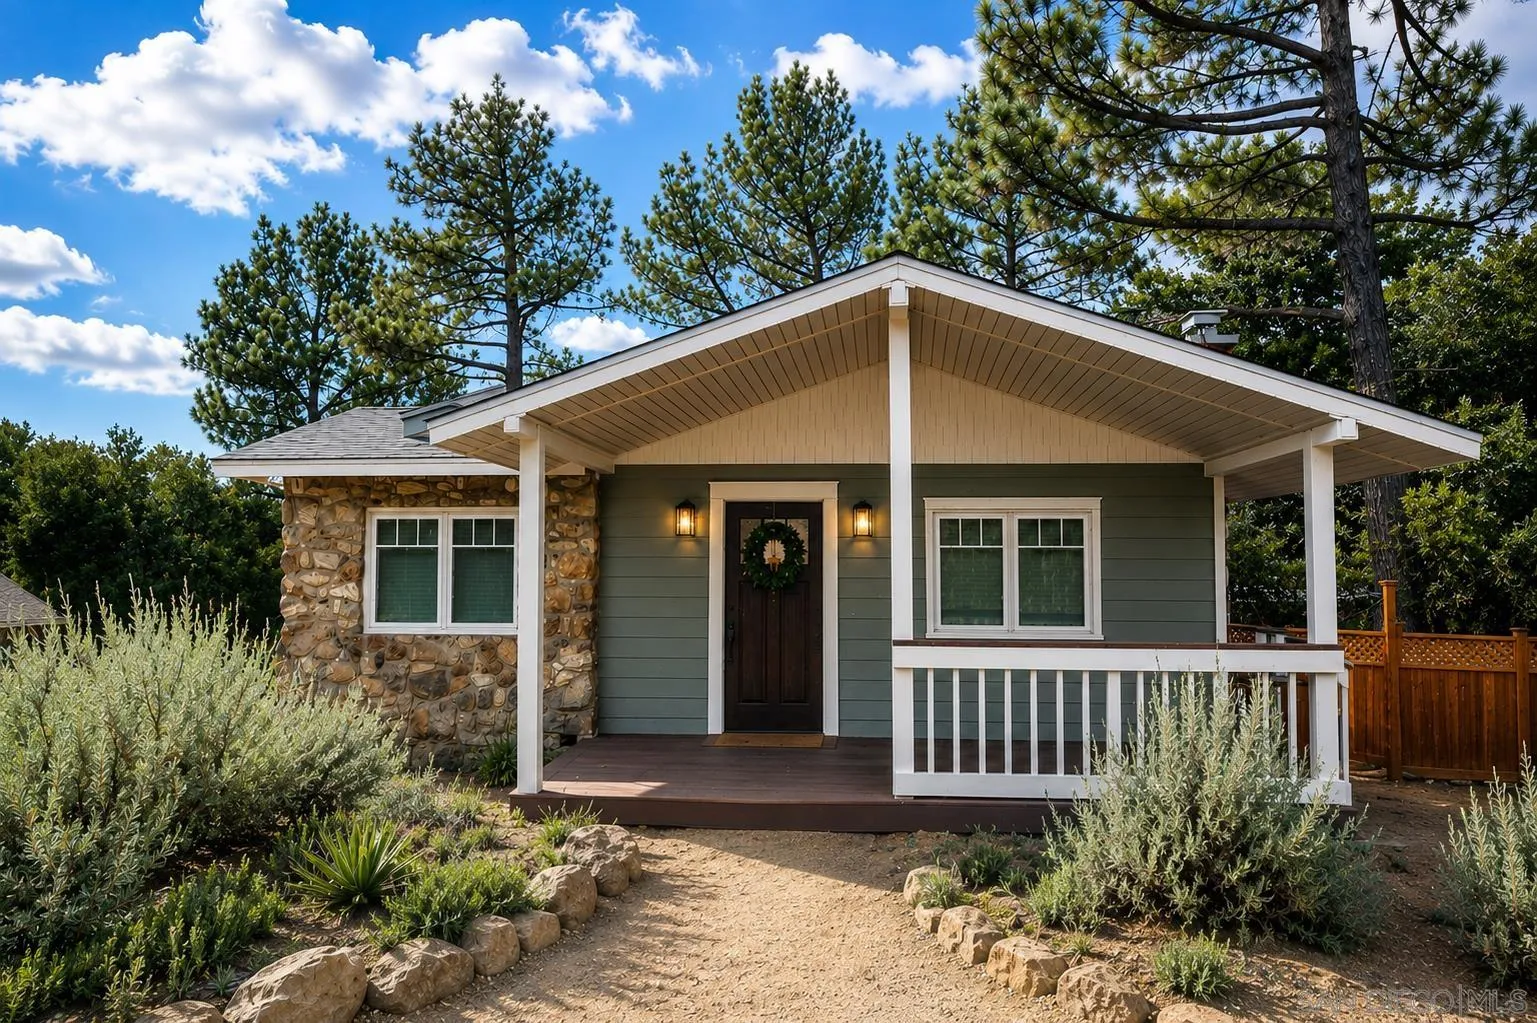
• FULLY FENCED, FULL PRIVACY, HUGE LOT, WRAPAROUND DECKS WITH VIEWS • 24 PAID-OFF SOLAR PANELS • NEW SEPTIC SYSTEM (SERVES MAIN + ADU) • DETACHED ADU FOR FLEXIBLE LIVING • EXTENSIVELY REBUILT FROM STUDS UP W/ AC • LUXURY CHEF'S KITCHEN • RV PARKING • HIGH-EFFICIENCY SYSTEMS THROUGHOUT This one is SPECIAL. Beautifully reimagined Pine Valley property featuring a fully rebuilt main residence and NEW detached ADU on a spacious, FULLY FENCED lot. The main home has been taken down to the studs and rebuilt with all new electrical, plumbing, insulation, drywall, and high-quality interior finishes throughout, creating a true modernized living experience with comfort and efficiency in mind. Beautiful chef's kitchen is the heart of the home. Additional interior features luxury vinyl flooring, radiant floor heating, high-efficiency HVAC system, whole-home air filtration, electric instant hot water, and water softening system. Exterior upgrades include Hardie siding, Malarkey solar reflective roof, Milgard fiberglass windows, composite decking and porch, and 24 owned solar panels for long-term energy savings. A brand-new septic system with new leach lines services both the main home and ADU. The detached ADU provides excellent flexibility for multi-generational living, guest space, or potential rental income. Property improvements include newly established boundaries, extensive fencing, and thoughtful landscaping including magnolia trees for added privacy and curb appeal. A rare opportunity to own your ~DREAM COTTAGE~, extensively upgraded, ready to move-in, in peaceful Pine Valley.
3448 Willow
Bonita, CA 91902
AREA SQFT
2,447
BEDROOMS
5
BATHROOMS
3
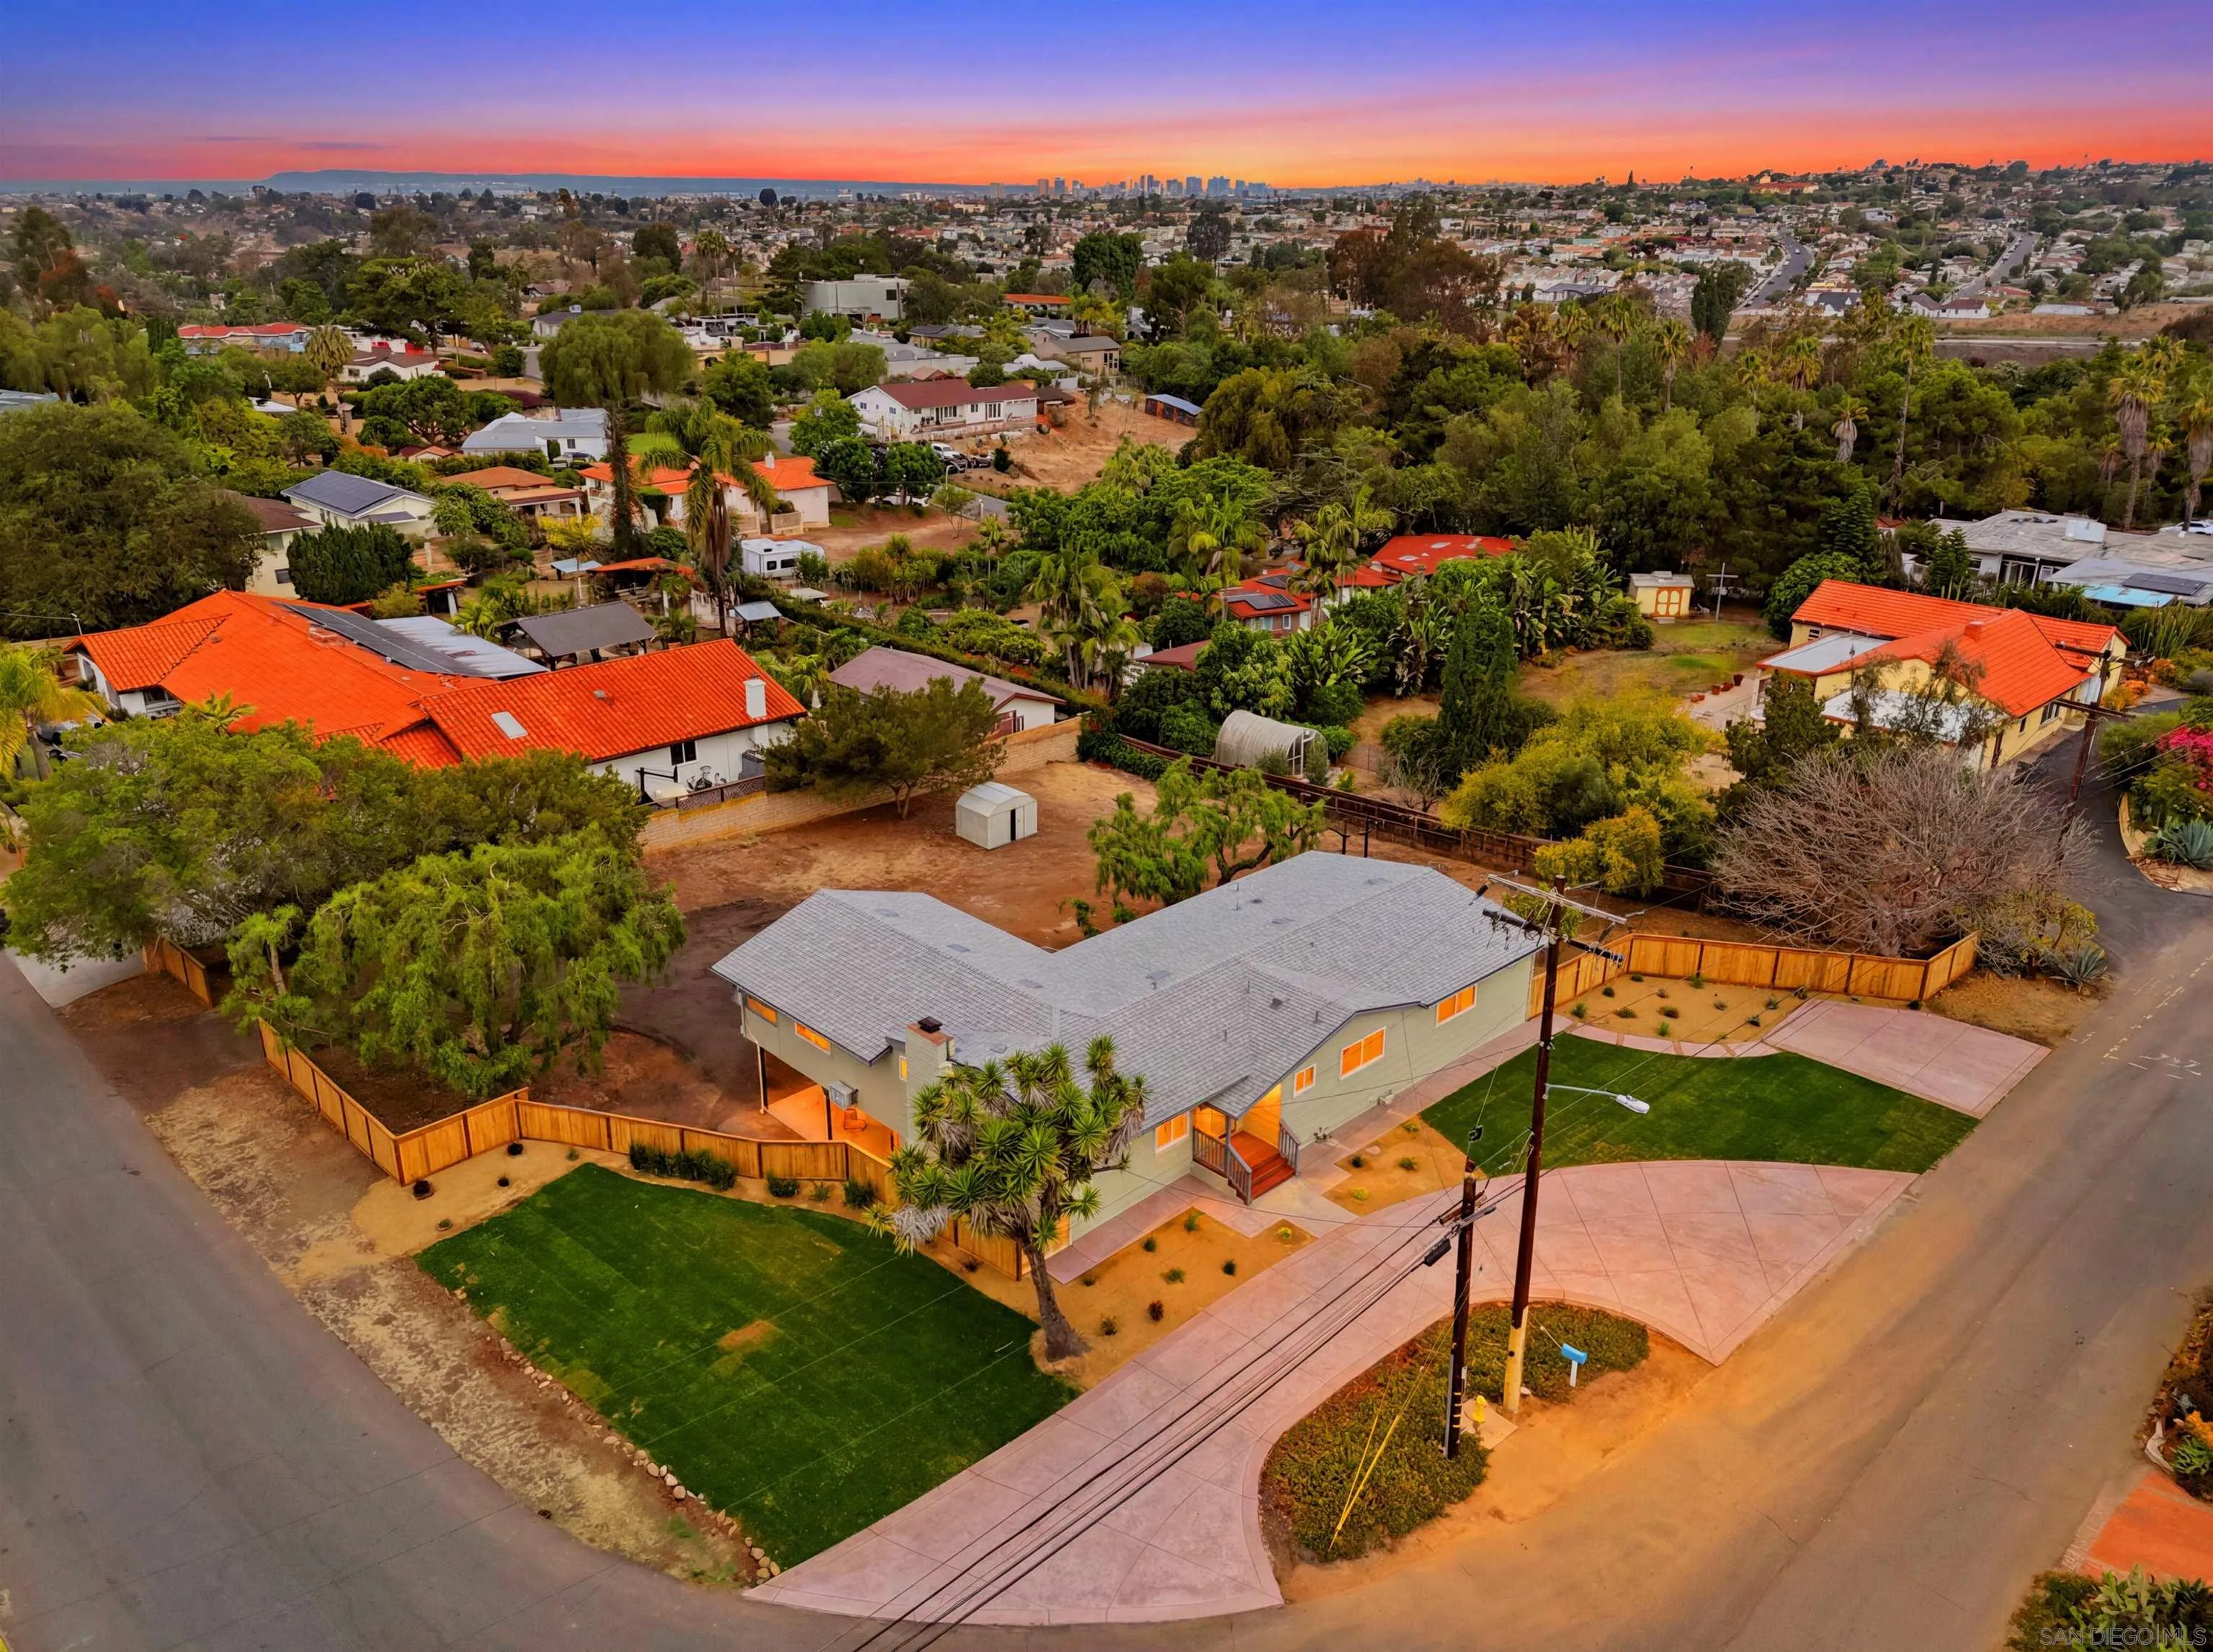
PRICE IMPROVEMENT!!! Rare, fully remodeled Bonita property on over half an acre with private guest quarters. Don't miss this exceptional opportunity to own a turnkey 5-bedroom, 3-bath home in one of Bonita's most established neighborhoods. Completely renovated from top to bottom, no expense was spared in creating this stunning residence. Every detail showcases exceptional craftsmanship, designer finishes, and thoughtful upgrades that blend modern luxury with everyday comfort. Situated on over half an acre, this exceptional property offers endless possibilities to fit your lifestyle. Whether you're an equestrian enthusiast, dreaming of a resort-style backyard with a pool, need space for RV parking, or envision lush gardens and the ultimate outdoor entertaining retreat, this expansive lot provides the flexibility to make it your own. The beautifully landscaped grounds, impressive circular driveway, and outstanding curb appeal create a stunning first impression. The versatile lower level has been thoughtfully transformed into a private living space with its own separate entrance, making it ideal for multi generational living, extended family, guests, a home office, or potential rental income. Perfectly located just minutes from Rohr Park, shopping, dining, top-rated schools, golf, and major freeways, this home offers the ideal combination of peaceful country-style living and everyday convenience. With luxury upgrades, flexible living space, horse-property zoning, and an improved price, this one-of-a-kind Bonita property offers exceptional value and is truly move-in ready.
527 10th Ave.
San Diego, CA 92101
AREA SQFT
883
BEDROOMS
1
BATHROOMS
1
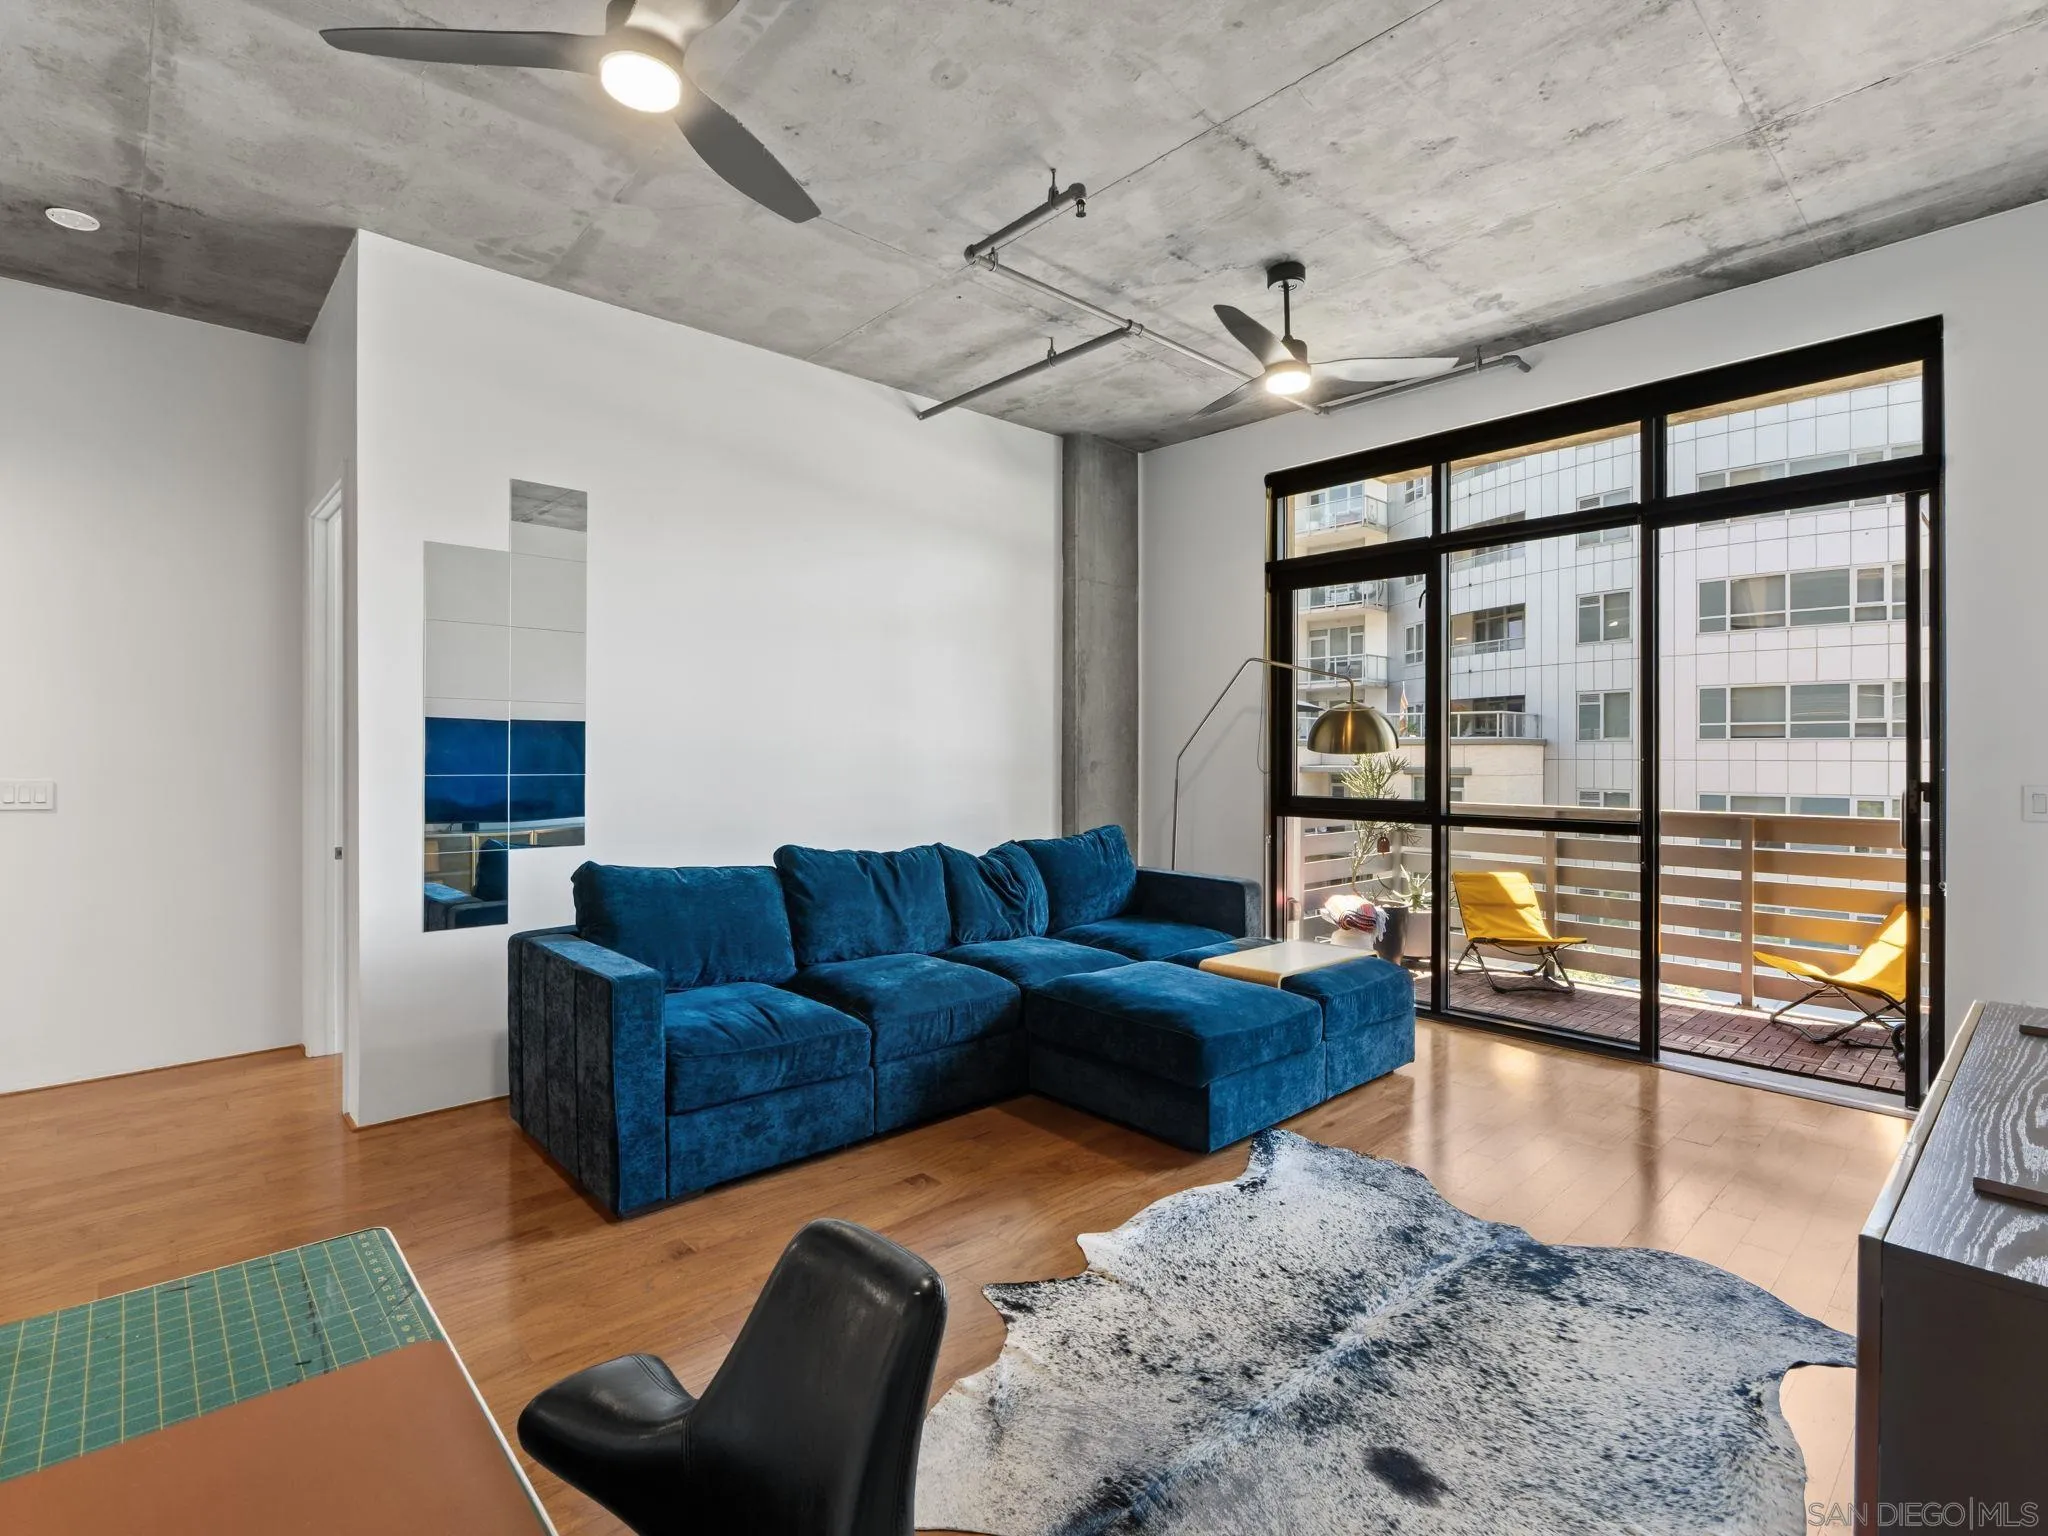
Rarely available street-facing loft residence in M2i, showcasing sweeping views of 10th Avenue, Market Street, the Downtown skyline, and glimpses toward Petco Park. A welcoming entry foyer leads into an expansive open-concept living space featuring a stylish kitchen, spacious living area, private sleeping quarters, and a west-facing balcony perfect for enjoying sunsets and city lights. Designed for modern urban living, this sophisticated loft blends contemporary style with authentic loft character. Features include soaring ceilings, rich wood flooring, a granite-appointed kitchen, custom closet systems, and a thoughtfully built-out bedroom space that offers both comfort and functionality. Additional conveniences include an assigned underground parking space. An exceptional opportunity to own a distinctive loft home in one of Downtown's most sought-after communities.
211 Orleans
Escondido, CA 92027
AREA SQFT
2,450
BEDROOMS
5
BATHROOMS
3
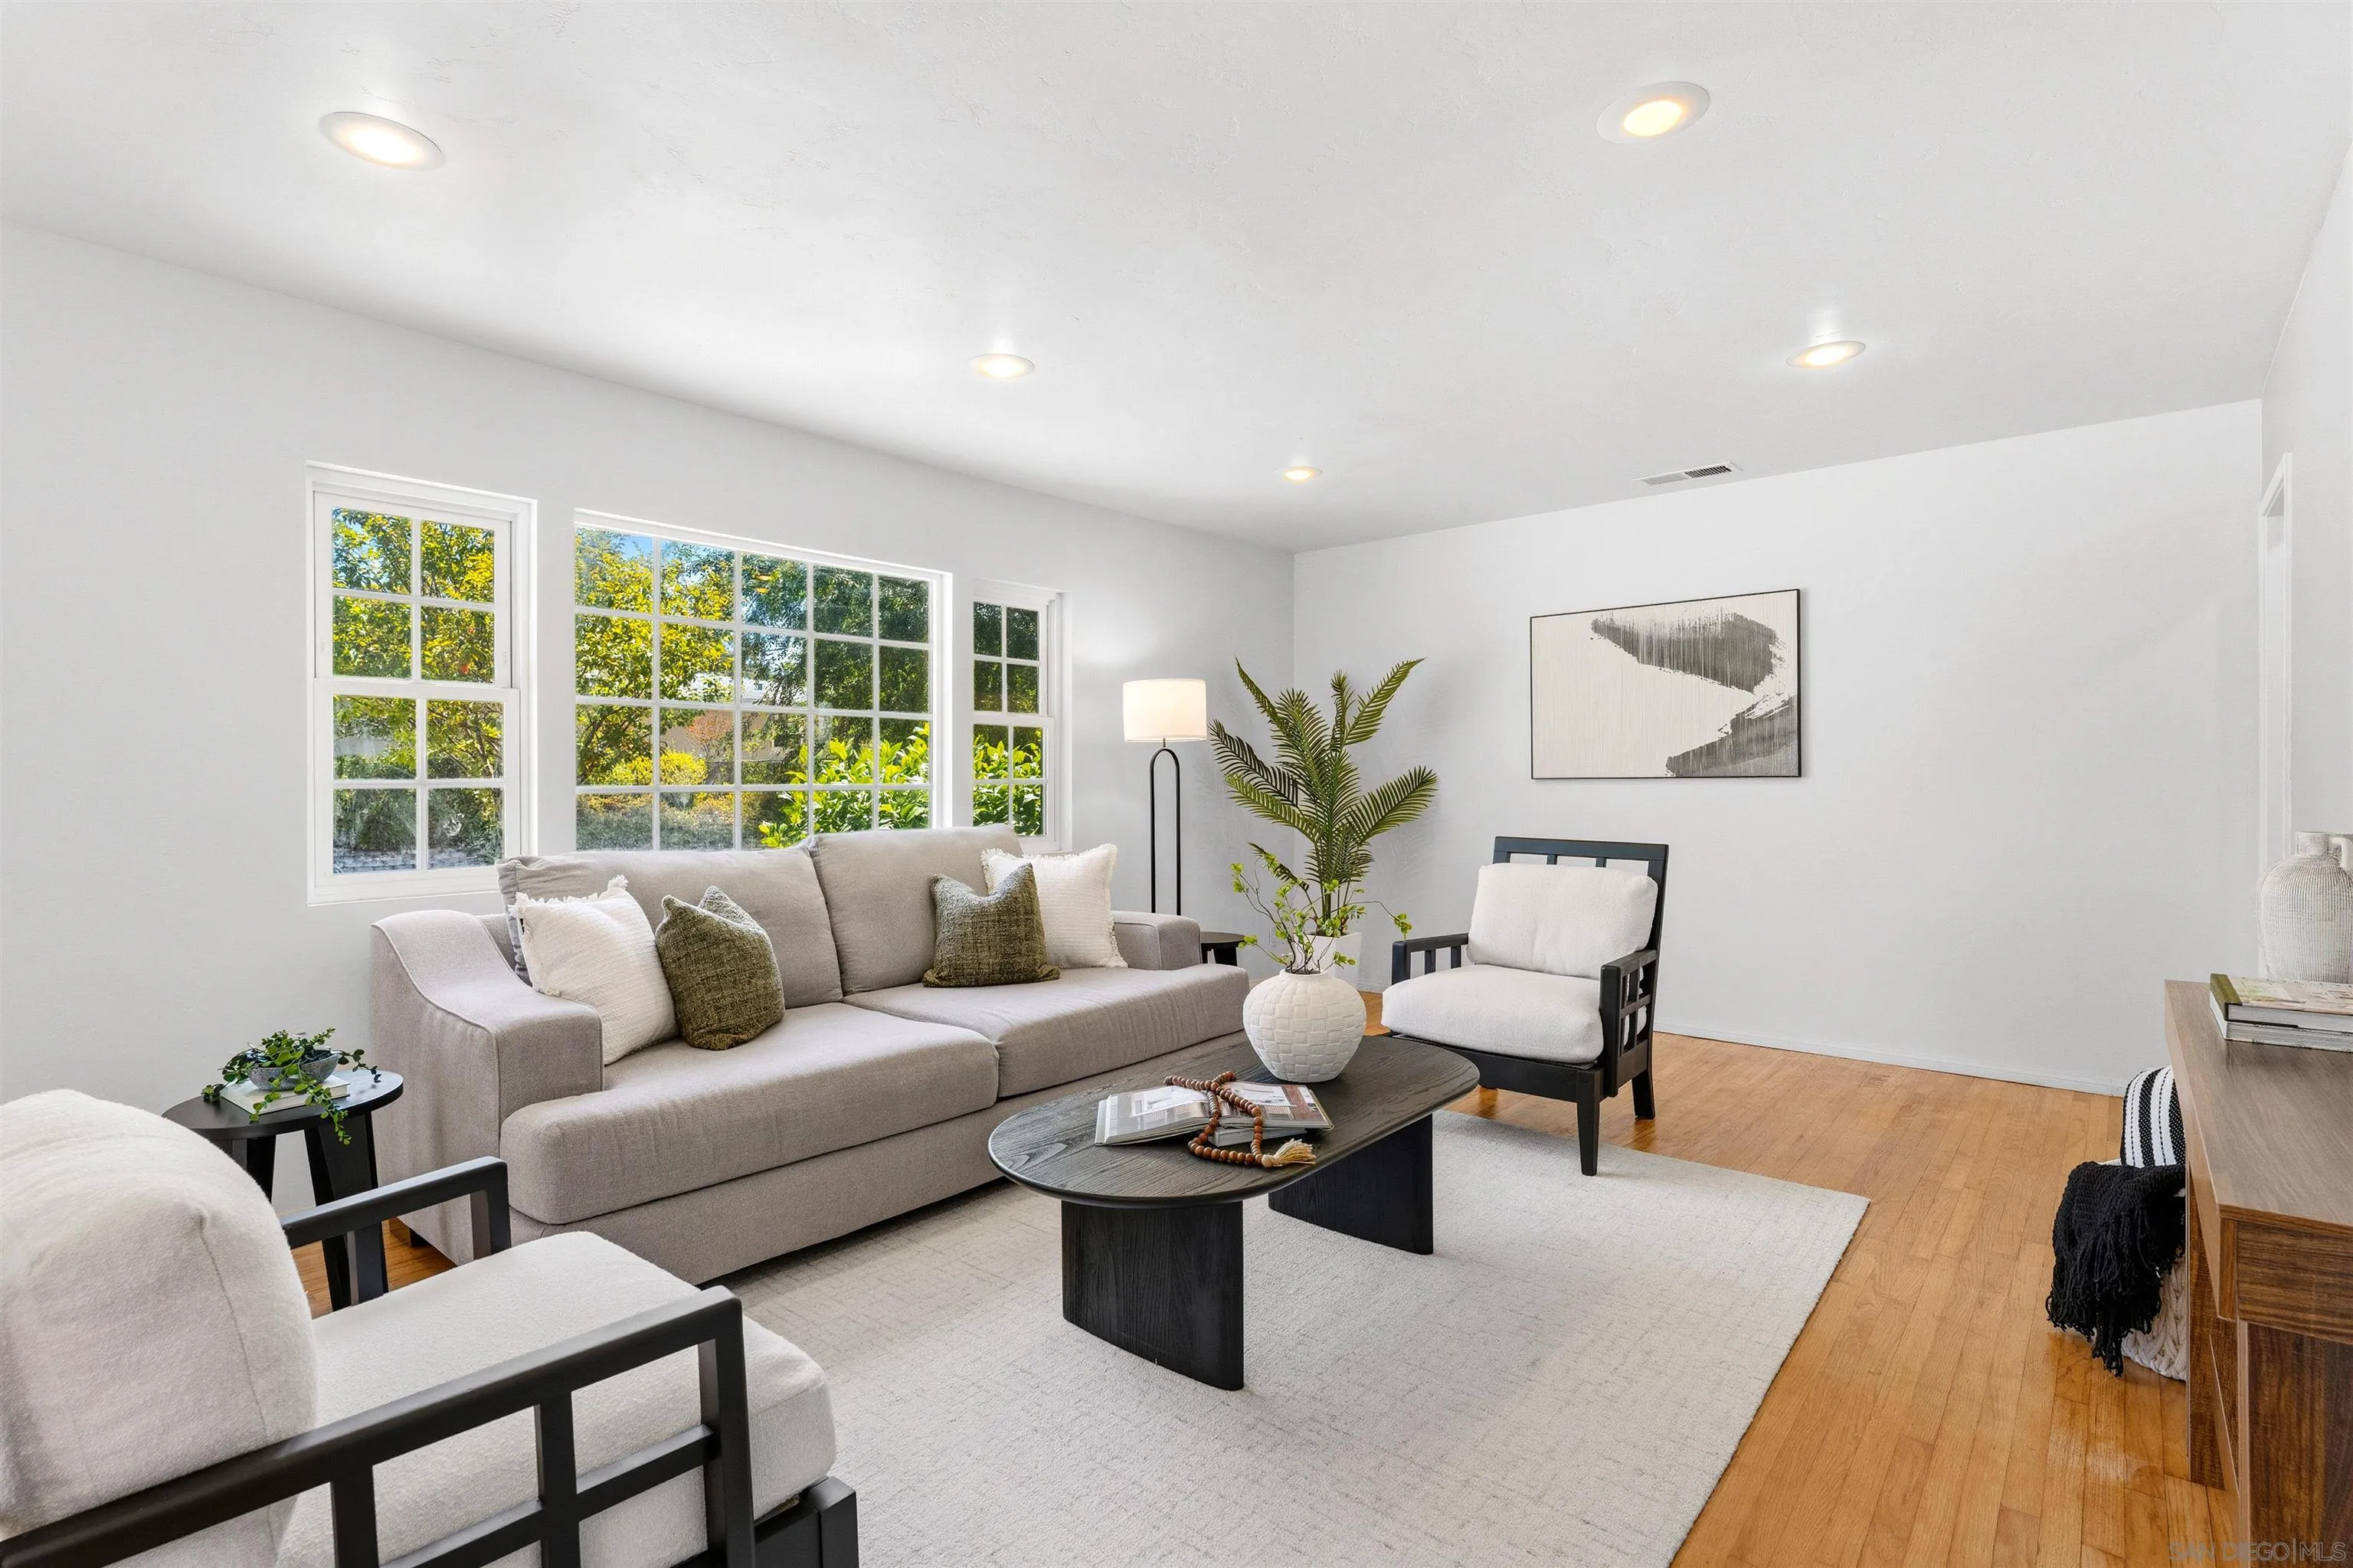
A rare opportunity to own a property that offers space, flexibility, and room to create the lifestyle you’ve been dreaming of. This spacious single-story Escondido home offers 5 bedrooms, 3 bathrooms, and sits on an expansive 18,000 sq. ft. lot — just under ½ acre. This home features a private well for irrigation, home water softener system installed and under counter alkaline water purifier, an oversized 3-car garage, and abundant parking for RVs, boats, trailers, and toys, plus plenty of room to add an ADU. Nestled in East Escondido near the hills, lakes, and trails, you’ll enjoy a peaceful setting with convenient access to shopping, dining, parks, and schools, plus easy freeway access. This usable property offers endless possibilities — today and for years to come.
23997 Pepperleaf St
Murrieta, CA 92562
AREA SQFT
2,885
BEDROOMS
4
BATHROOMS
3
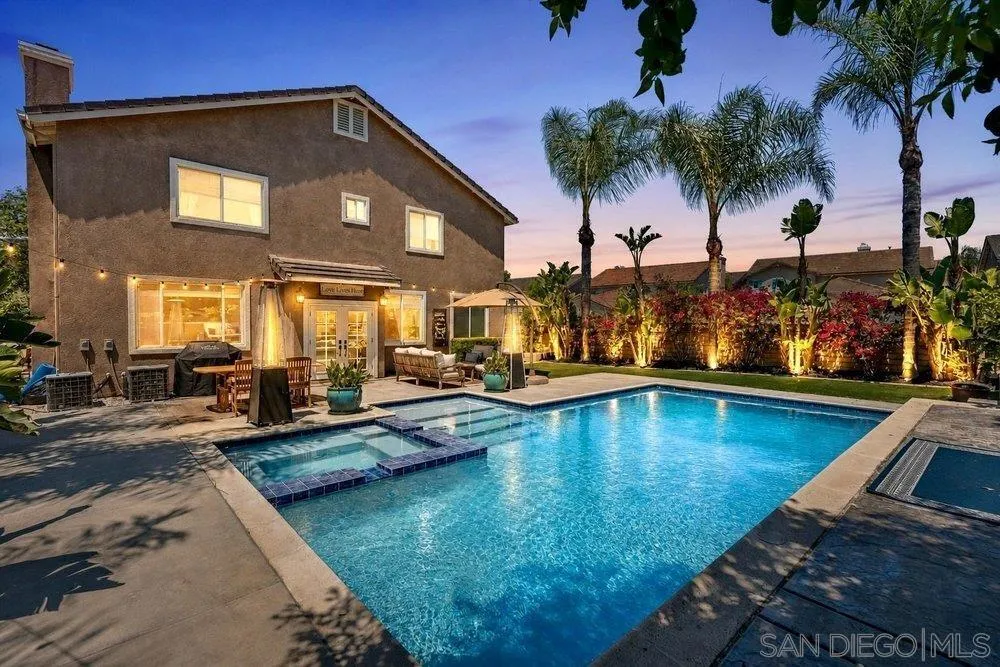
*Resort style living in one of Copper Canyon’s most desirable neighborhoods!* Located on a prime corner lot in West Murrieta, this beautifully remodeled 4 bedroom (with a downstairs den that can easily be converted into a 5th bedroom or home office), 3 bathroom home offers approximately 2,885 square feet of thoughtfully designed living space with tasteful upgrades throughout. The main level features a stunning, fully remodeled kitchen complete with custom cabinetry, porcelain countertops and center island, designer hood, stainless steel appliances, and elegant wainscoting. Vinyl wood flooring and newer crown molding extend throughout the home, creating a warm and welcoming atmosphere. Upstairs, the spacious primary suite showcases a luxurious, spa-inspired bathroom featuring a custom porcelain walk-in shower, soaking tub, designer lighting, and a custom vanity. The upstairs guest bathroom has also been tastefully updated with a new vanity cabinet and granite countertop. When you step outside it feels like your own private backyard retreat. Designed for both relaxation and entertaining, this resort-style oasis features a heated saltwater swimming pool and spa surrounded by lush landscaping with queen palms, birds of paradise, vibrant bougainvillea, and an impressive collection of fruit trees, including apple, pear, peach, plum, lime, Meyer lemon/tangelo, and three fig trees. Outdoor improvements include professionally installed hardscaping, low-maintenance artificial turf, and a recently resurfaced pool, creating a beautiful space that’s easy to enjoy year-round.
1225 Island Ave
San Diego, CA 92101
AREA SQFT
892
BEDROOMS
1
BATHROOMS
1
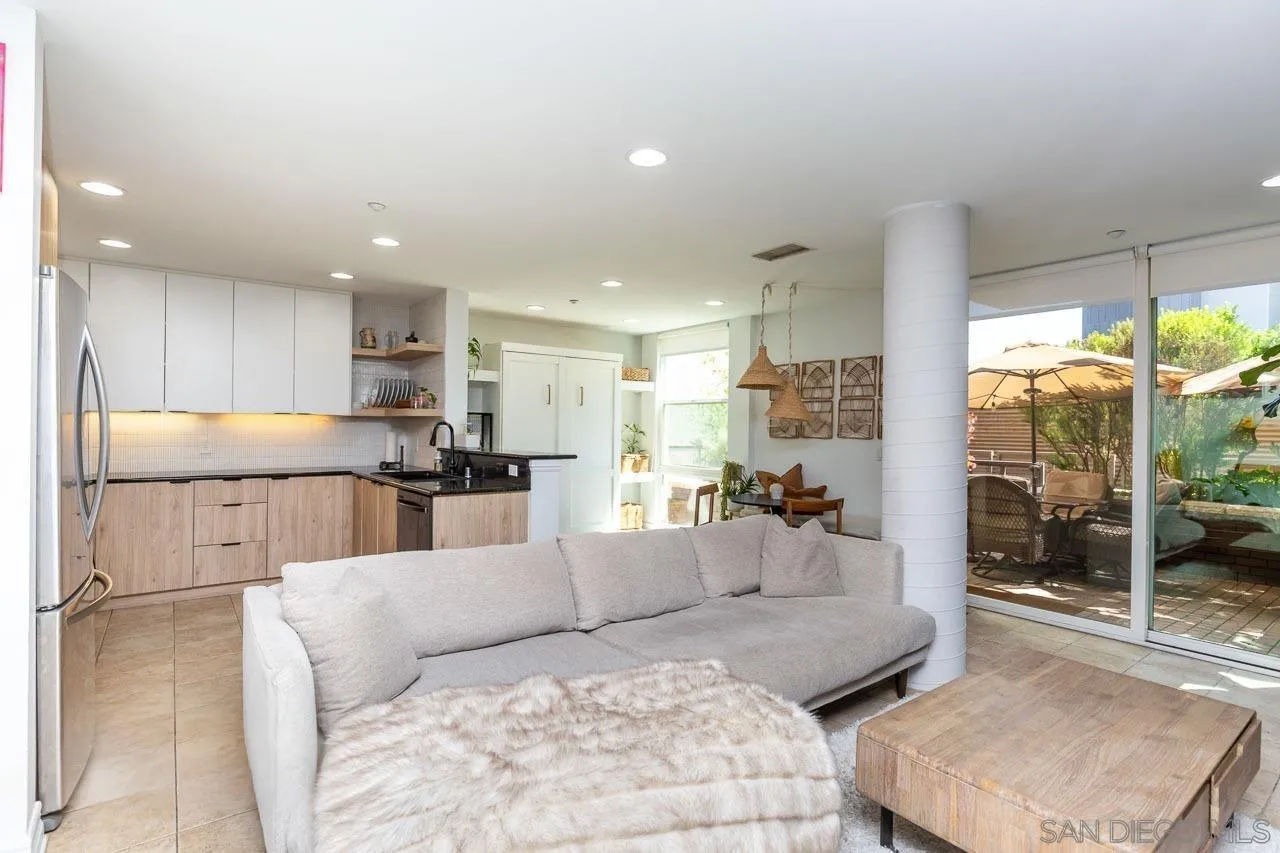
Ideally located just minutes from Petco Park and the vibrant dining, entertainment, and waterfront attractions of downtown San Diego, this charming ground-level condo offers exceptional value with low HOA fees. The well-maintained interior features an updated kitchen and bathroom, a versatile Murphy bed for guests or flexible living space, and a private patio perfect for relaxing or entertaining. Additional conveniences include one assigned parking space in a secure underground garage. Whether you're seeking a primary residence, second home, or investment property, this centrally located condo combines comfort, convenience, and affordability in one of San Diego's most desirable urban locations.
3214 Broad Street
Newport Beach, CA 92663
AREA SQFT
1,267
BEDROOMS
3
BATHROOMS
1
Nestled on a quiet street in the coveted Newport Heights neighborhood, 3214 Broad Street presents a rare opportunity to create something special. Tucked away at the rear of a split lot, this detached home offers privacy and seclusion with access via a shared driveway and no monthly HOA. As the lowest-priced detached home currently available in Newport Heights, the property offers exceptional value and tremendous potential for redevelopment, renovation, or customization. Enjoy close proximity to award-winning schools, world-class beaches, and the popular shops, dining, and conveniences along 17th Street. A unique chance to secure a foothold in one of Newport Beach's most sought-after communities.
2632 Vista Drive
Newport Beach, CA 92663
AREA SQFT
1,492
BEDROOMS
3
BATHROOMS
1
Offered for the first time in over 60 years, this charming Bayshores shingled cottage, originally built in 1949, embodies the timeless character and warmth that make this coveted bay-and-beach community so special. Featuring 3 bedrooms, 2 bathrooms, and approximately 1,492 square feet of living space, the home is situated on a picturesque tree-lined street in the heart of Bayshores. A cozy living room anchored by a wood-burning fireplace, and an inviting dining room create a warm and welcoming atmosphere throughout. The home’s classic Dutch door entry, French windows and doors, and abundance of natural light enhance its authentic cottage appeal. The dining room opens seamlessly to a private brick wraparound patio, perfect for indoor-outdoor living & entertaining, or simply enjoying the coastal breeze. Greeted by a manicured front yard, this quaint and charming cottage offers a rare opportunity to own a piece of Bayshores history while enjoying all the character and ambiance of a bygone era. Showings to begin the week of July 12, 2026
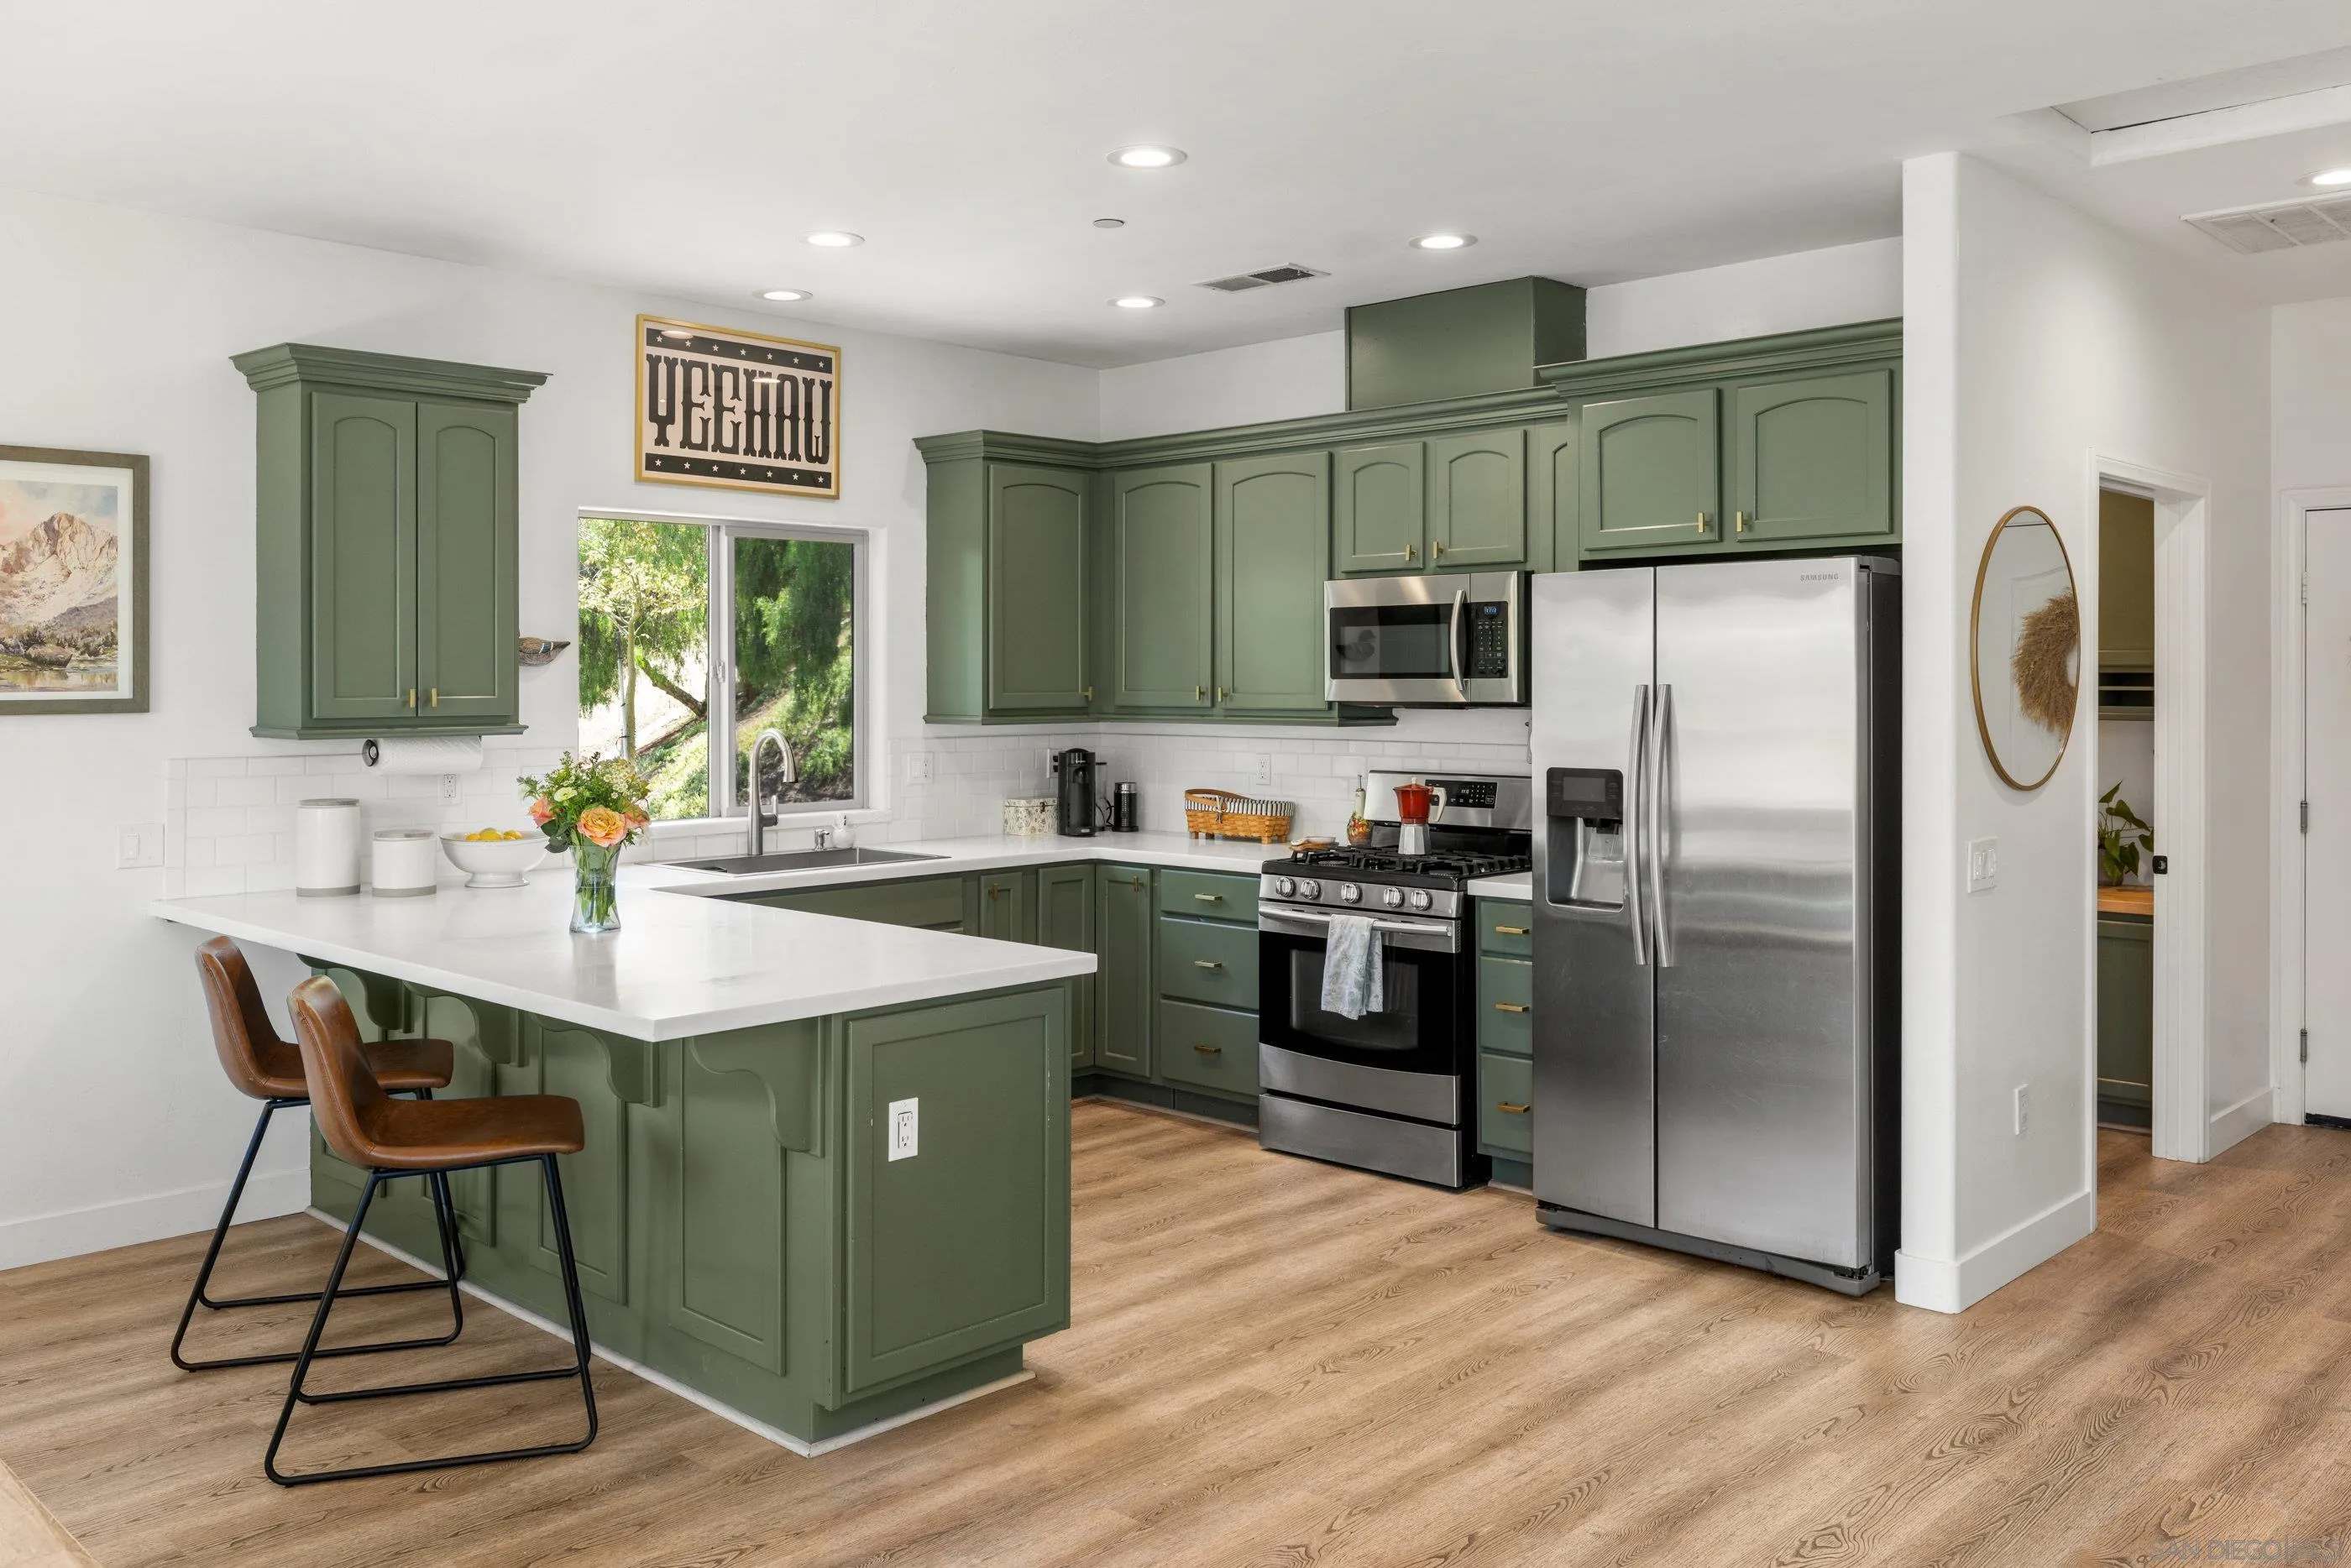
12312 Sunbrite Ln
Lakeside, CA 92040
AREA SQFT
1,905
BEDROOMS
3
BATHROOMS
3
Seller to consider credits for rate buy-down. Situated at the end of a private cul-de-sac on nearly half an acre, this 3-bedroom, 2.5-bath home with an additional office offers privacy, space, and a highly functional floorplan. Sunset views and multiple outdoor entertaining areas give the property a setting that feels both inviting and versatile. A striking stone fireplace anchors the main living area, while recent updates include flooring and carpet, kitchen counters and backsplash, and LED lighting throughout. Additional highlights include solar, RV/boat parking, fruit trees, an oversized garage, and a lower yard with room for gardening or recreation.
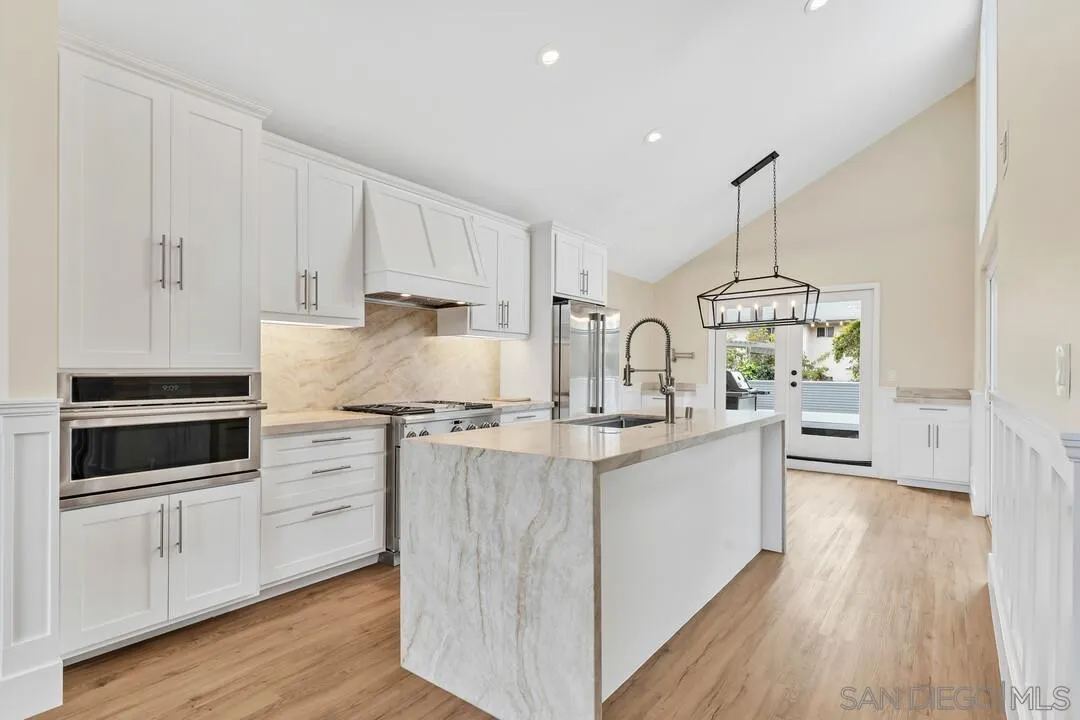
1987 Chalcedony St.
San Diego, CA 92109
AREA SQFT
1,632
BEDROOMS
4
BATHROOMS
3
Turnkey and rare in coveted Pacific Beach — a fully remodeled 4BR/3BA where 25-foot tall vaulted ceilings and walls of glass flood every room with coastal light. The chef's kitchen steals the show: quartzite waterfall island, high-end stainless appliances, custom cabinetry, and open flow to the living room's fireplace and built-in window seats — a layout built for holiday crowds and family gatherings. French doors open to a MASSIVE 1,000 sqft entertainer's deck and patio, complete with wood burning fire pit plus a rare private spacious backyard. You'll be in your own private oasis, surrounded by walls of mature palm trees and bamboo. Downstairs, a bedroom with a built-in queen-sized Murphy bed and full bath flexes as a nursery, in-law suite, guest room, or work-from-home office. Upstairs, two more bedrooms share a full bath while the vaulted primary retreat delivers wood-beamed ceilings, a walk-in closet, and SeaWorld fireworks from a wall of south facing windows. Bring all of your toys and store them in the attached 2-car garage. All this just four blocks to PB's jewel, Kate Sessions Park, stone's throw to tons of shops and dining, and a quick 1.5-mile bike to the beach.
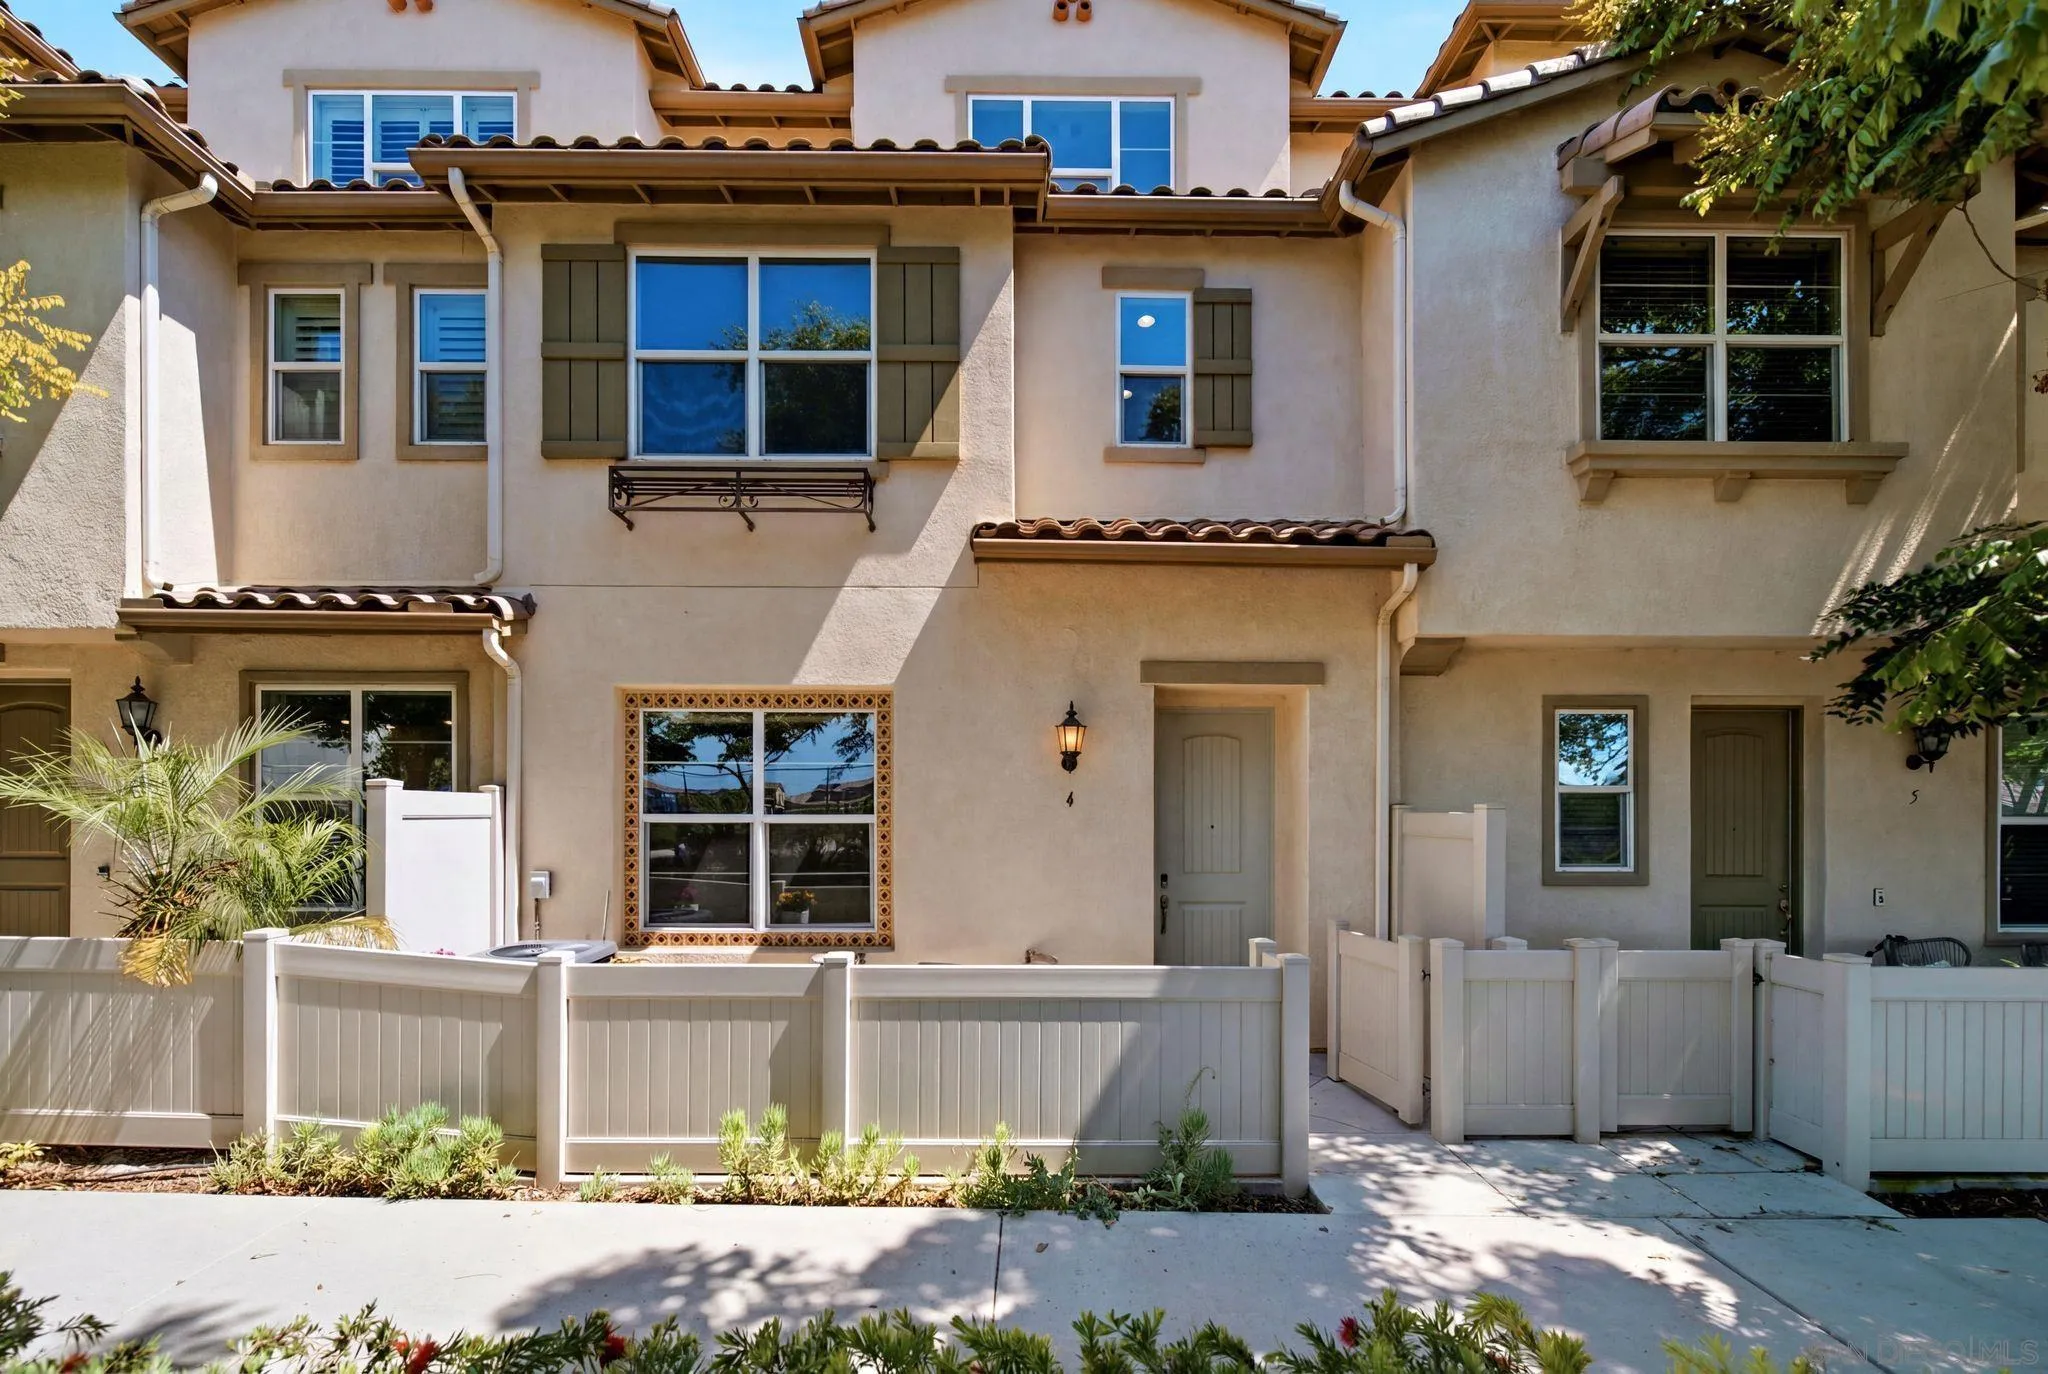
1360 Santa Victoria Rd
Chula Vista, CA 91913
AREA SQFT
2,366
BEDROOMS
4
BATHROOMS
4
Welcome home to this spacious 4 bedroom, 3.5 bath with 2,366 square feet of thoughtfully designed living space. The main level opens to a living room, dining area, and kitchen ideal for everyday life and entertainment. It also includes a half bath and direct access to the attached 2-car garage, which features overhead storage racks built to hold hundreds of pounds for serious bonus storage. On the second floor, you'll find the master bedroom and two additional spacious bedrooms and two full bathrooms. The top floor is home to a versatile loft, ideal as a game room, media room, or multi-generational living space or office space, alongside a private primary suite with its own en-suite bath. A fully paid-off solar system keeps utility costs remarkably low, with owners reporting bills around $50 a month including gas. Enjoy a park right across the street, plus three additional large parks and two smaller neighborhood parks nearby, along with a community center featuring a pool, spa, gym, and party room. Located close to top-rated schools. A rare combination of flexible living space, real energy savings, and an unbeatable location.
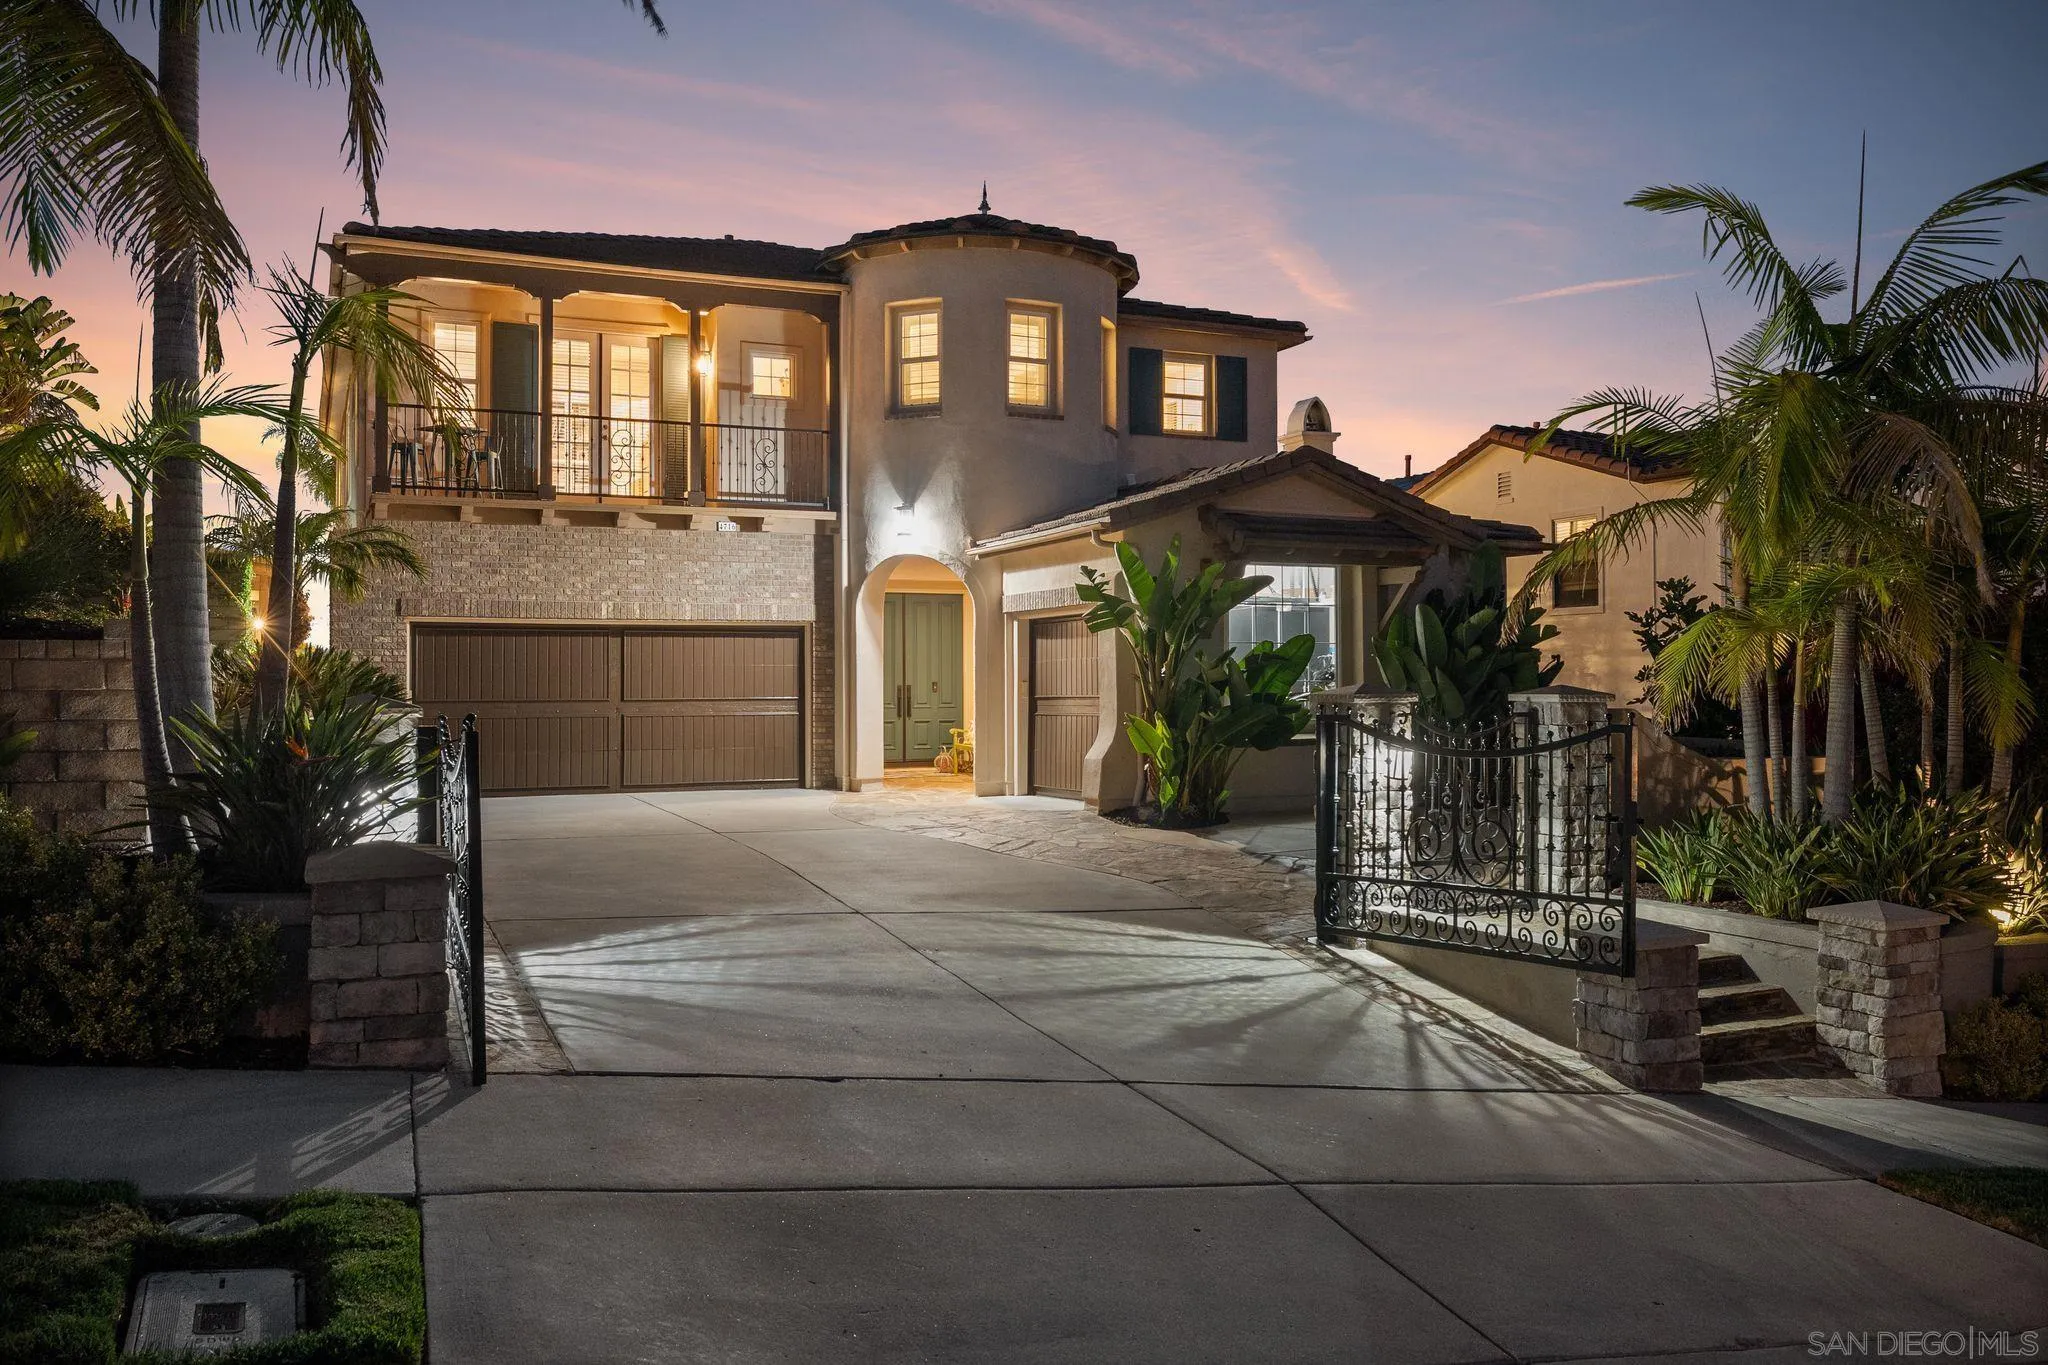
4716 Dunham Ct
San Diego, CA 92130
AREA SQFT
3,736
BEDROOMS
5
BATHROOMS
5
Tucked away on a quiet cul-de-sac, this rare canyon-view residence captures everything buyers seek in Carmel Valley: privacy, timeless architecture, exceptional craftsmanship and effortless indoor-outdoor living. Extensively reimagined with more than $750,000 in premium renovations, combining luxury, comfort and modern efficiency to create a truly move-in-ready executive residence. The home welcomes guests with soaring 10-foot ceilings, a dramatic curved staircase and light-filled living spaces. At its heart is a beautifully appointed chef’s kitchen featuring premium Viking appliances, custom cabinetry, an oversized stone island, wine refrigeration, chilled filtered water and a pass-through serving window that seamlessly connects indoor and outdoor entertaining. The resort-inspired backyard offers a saltwater pool and spa, outdoor heated shower and a city-certified covered pavilion complete with a built-in BBQ, fireplace, television, bar and overhead heater - creating an exceptional setting for year-round entertaining. The luxurious primary suite provides a private sanctuary with a fireplace, private view balcony and spa-inspired bathroom featuring a freestanding soaking tub, oversized dual-head shower, and thoughtfully designed finishes. Features include a fully owned 6.6 kW solar system, dual Level-2 EV chargers, dual-zone HVAC, whole-house LifeSource water filtration and garage accommodation for three vehicles with extensive built-in storage. Beautifully updated for today’s lifestyle, the home blends timeless architecture with exceptional efficiency and convenience.
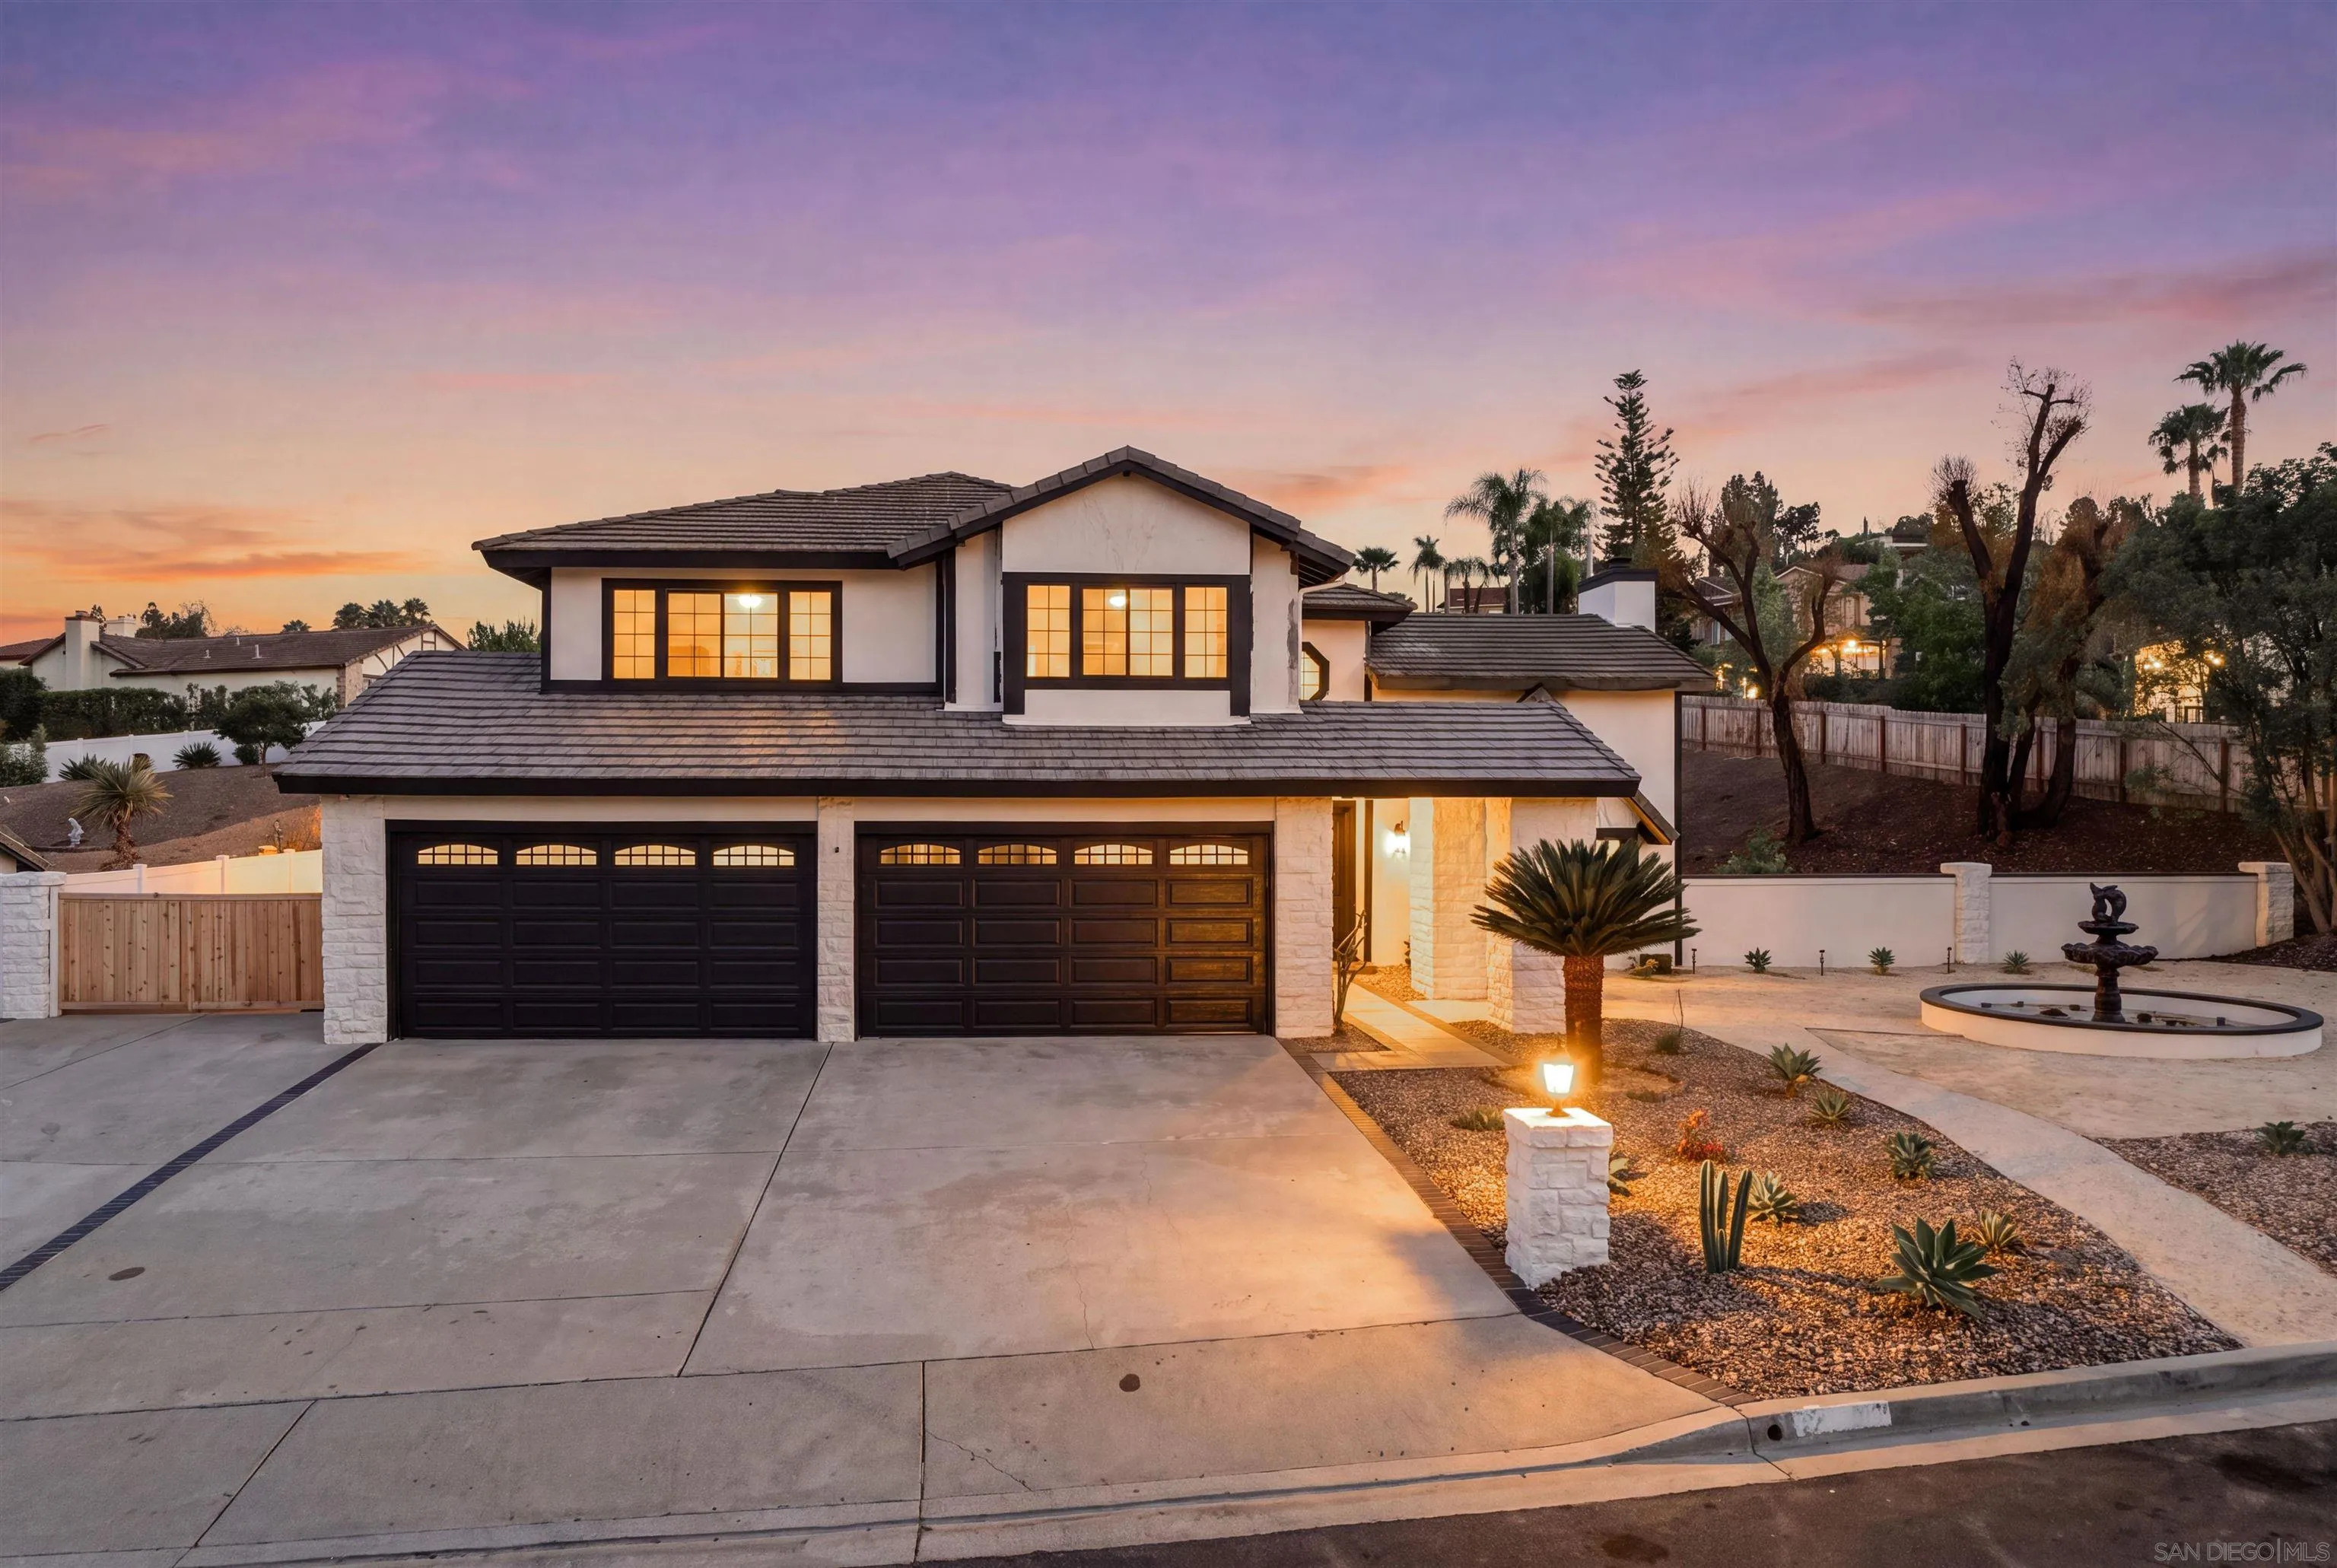
1291 Dexter
Escondido, CA 92029
AREA SQFT
3,008
BEDROOMS
4
BATHROOMS
3
Completely reimagined and move-in ready, this beautifully renovated home sits on nearly half an acre in the highly sought-after Carriage Hills neighborhood of Escondido. Every detail has been thoughtfully updated, blending modern design with quality craftsmanship throughout. Step inside to soaring ceilings, abundant natural light, luxury vinyl plank flooring, designer lighting, two updated fireplaces, and a stunning chef's kitchen featuring custom soft-close cabinetry, waterfall quartz countertops and an oversized island perfect for entertaining. The spacious primary suite offers a spa-inspired retreat with a freestanding soaking tub, oversized walk-in shower, dual vanities, and designer finishes. All bathrooms have been fully remodeled with custom tile, quartz countertops, new cabinetry, and modern fixtures. Major upgrades include a full home repipe, a new upstairs HVAC system, a new water heater, updated electrical with EV charging and smart thermostats, and fresh interior and exterior paint. Outside, enjoy freshly landscaped grounds with drip irrigation on an expansive 20,902 sq. ft. lot (nearly ½ acre), offering endless possibilities for outdoor living or future expansion, complete with a rare 4-car garage. A true turnkey home where nearly every surface, system, and finish has been thoughtfully upgraded.
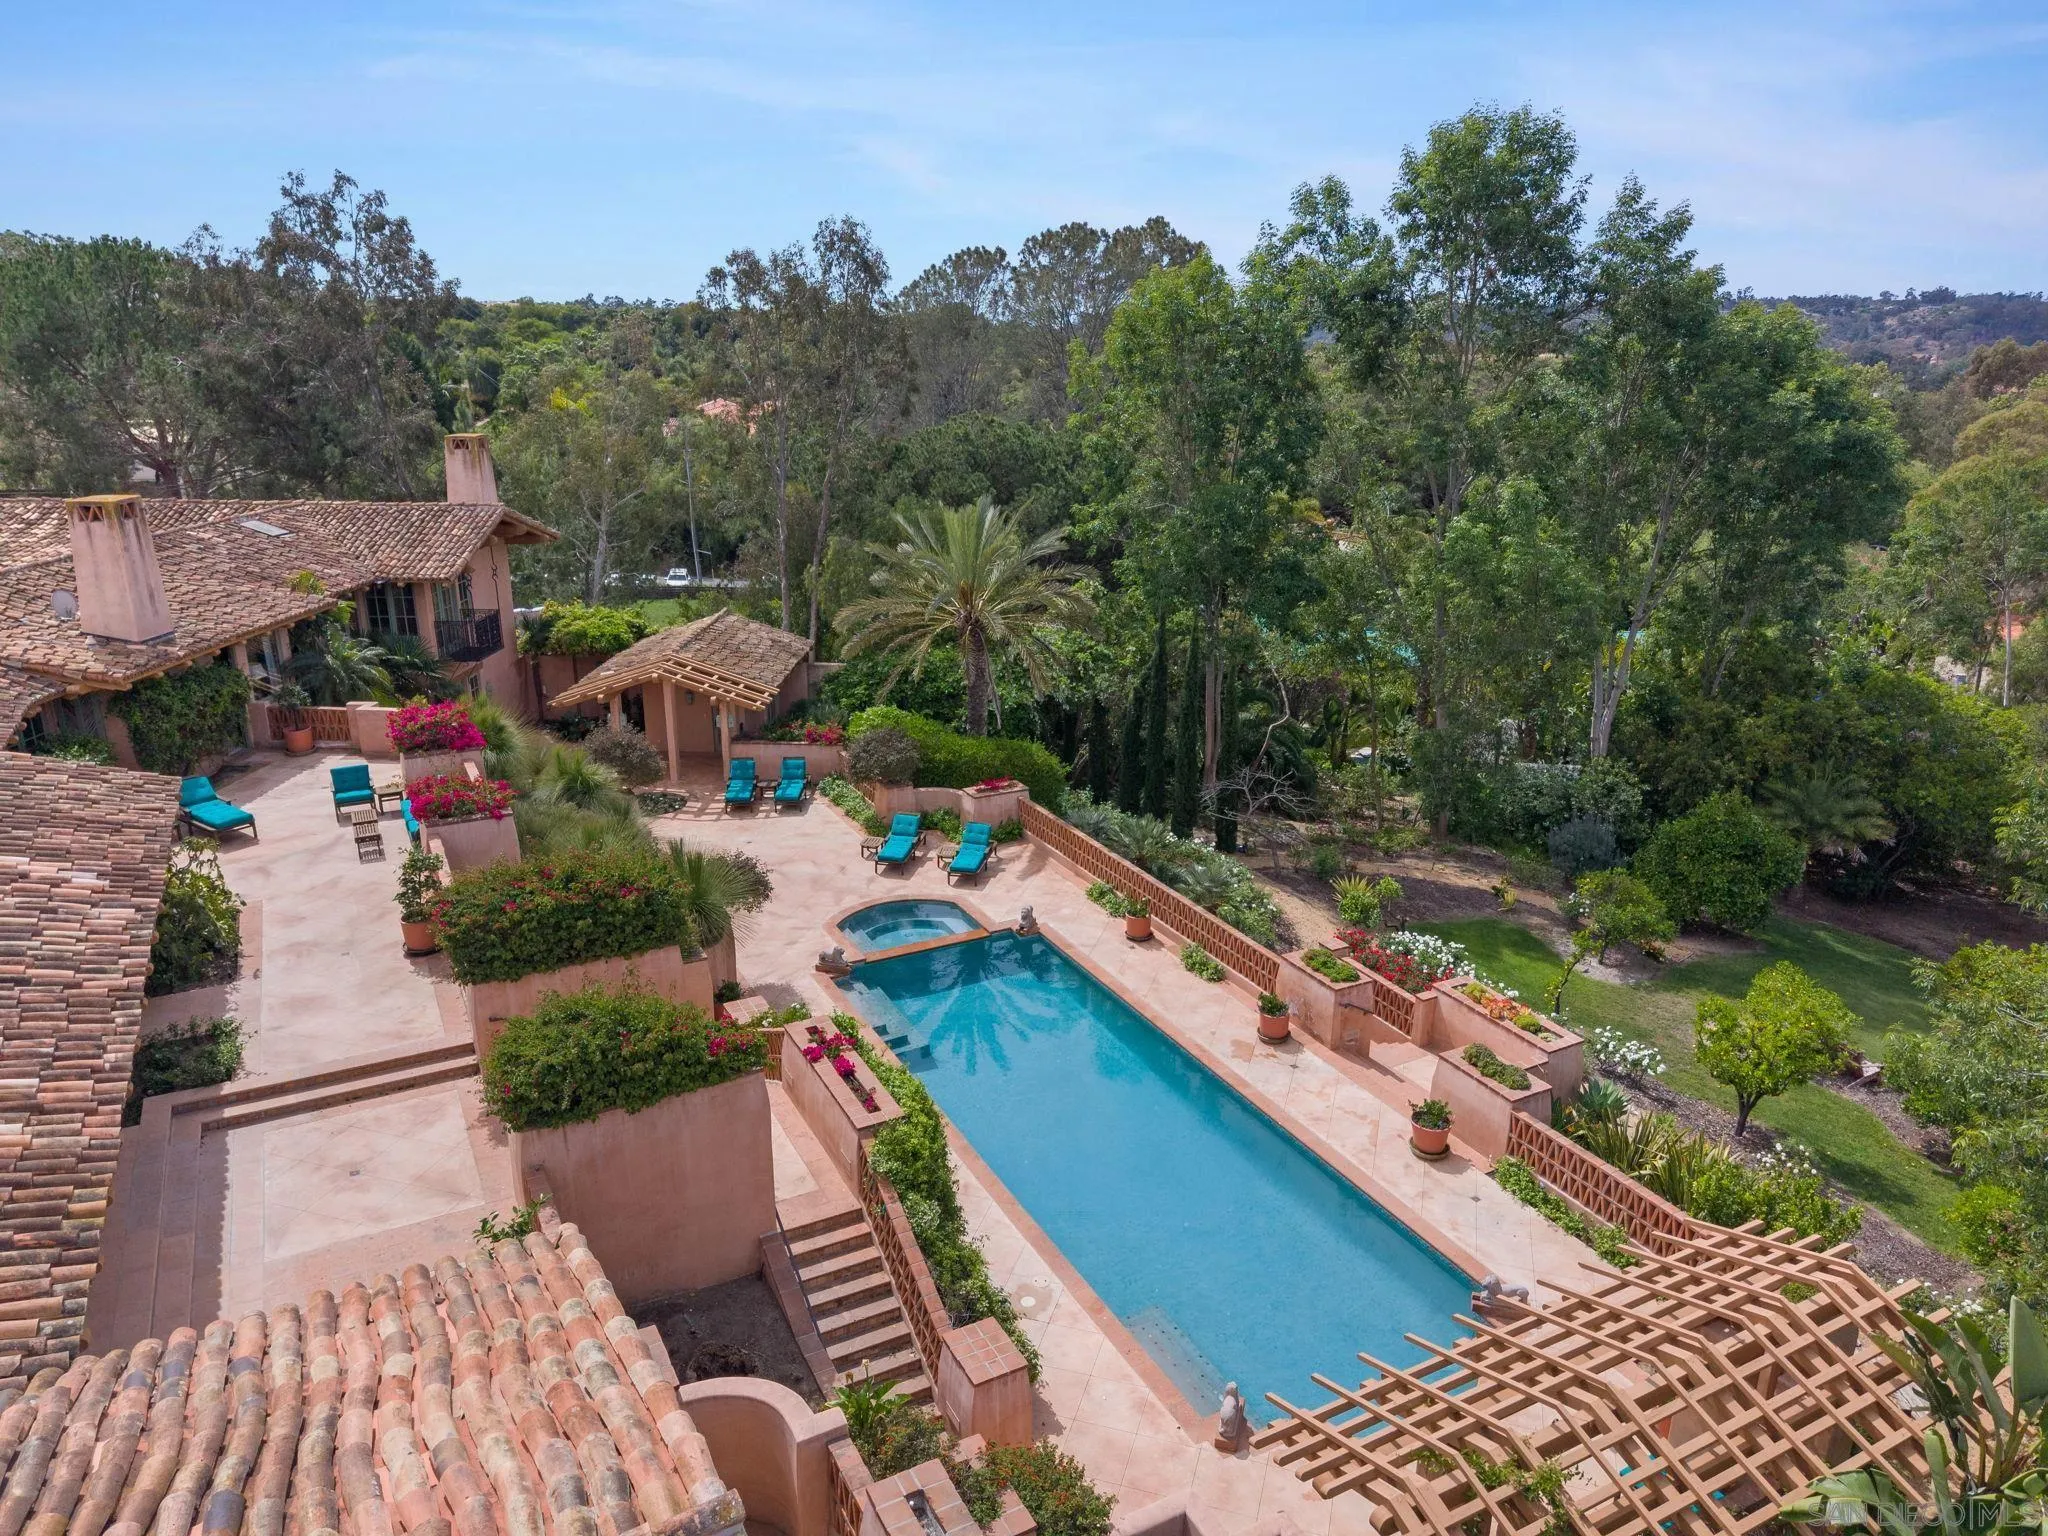
6002 Paseo Valencia
Rancho Santa Fe, CA 92067
AREA SQFT
7,012
BEDROOMS
5
BATHROOMS
6
~Rancho Valencia Resort~ Five Star Resort Living at its Best! Get room service delivered to your door!! This stunning estate property was thoughtfully redesigned and lives all on One Level. Offering 5 bedrooms, 6 bathrooms, and 7k+ square feet of refined living, the floor plan embodies understated luxury with custom floor to ceiling steel doors and windows, a new chef’s kiss gourmet kitchen and back kitchen with custom panel hand-painted de Gournay dream wallpaper accent. New & Chic modern bathrooms, timeless style throughout offer tranquil hues that mirror the outdoors and welcome the abundant natural light that Southern California living is known for. Walls were removed to open spaces to one another, ensuring every area is connected and enjoyed. The primary suite is a true retreat with a private lounge area, new spa bathroom, and a private sanctuary spa garden. Wellness is never far away with your own dry sauna and access within walking distance to pickleball, tennis, a five star spa, gym, hair salon, and easy dining at the Pony Room or restaurant. LIVE LUXURY!
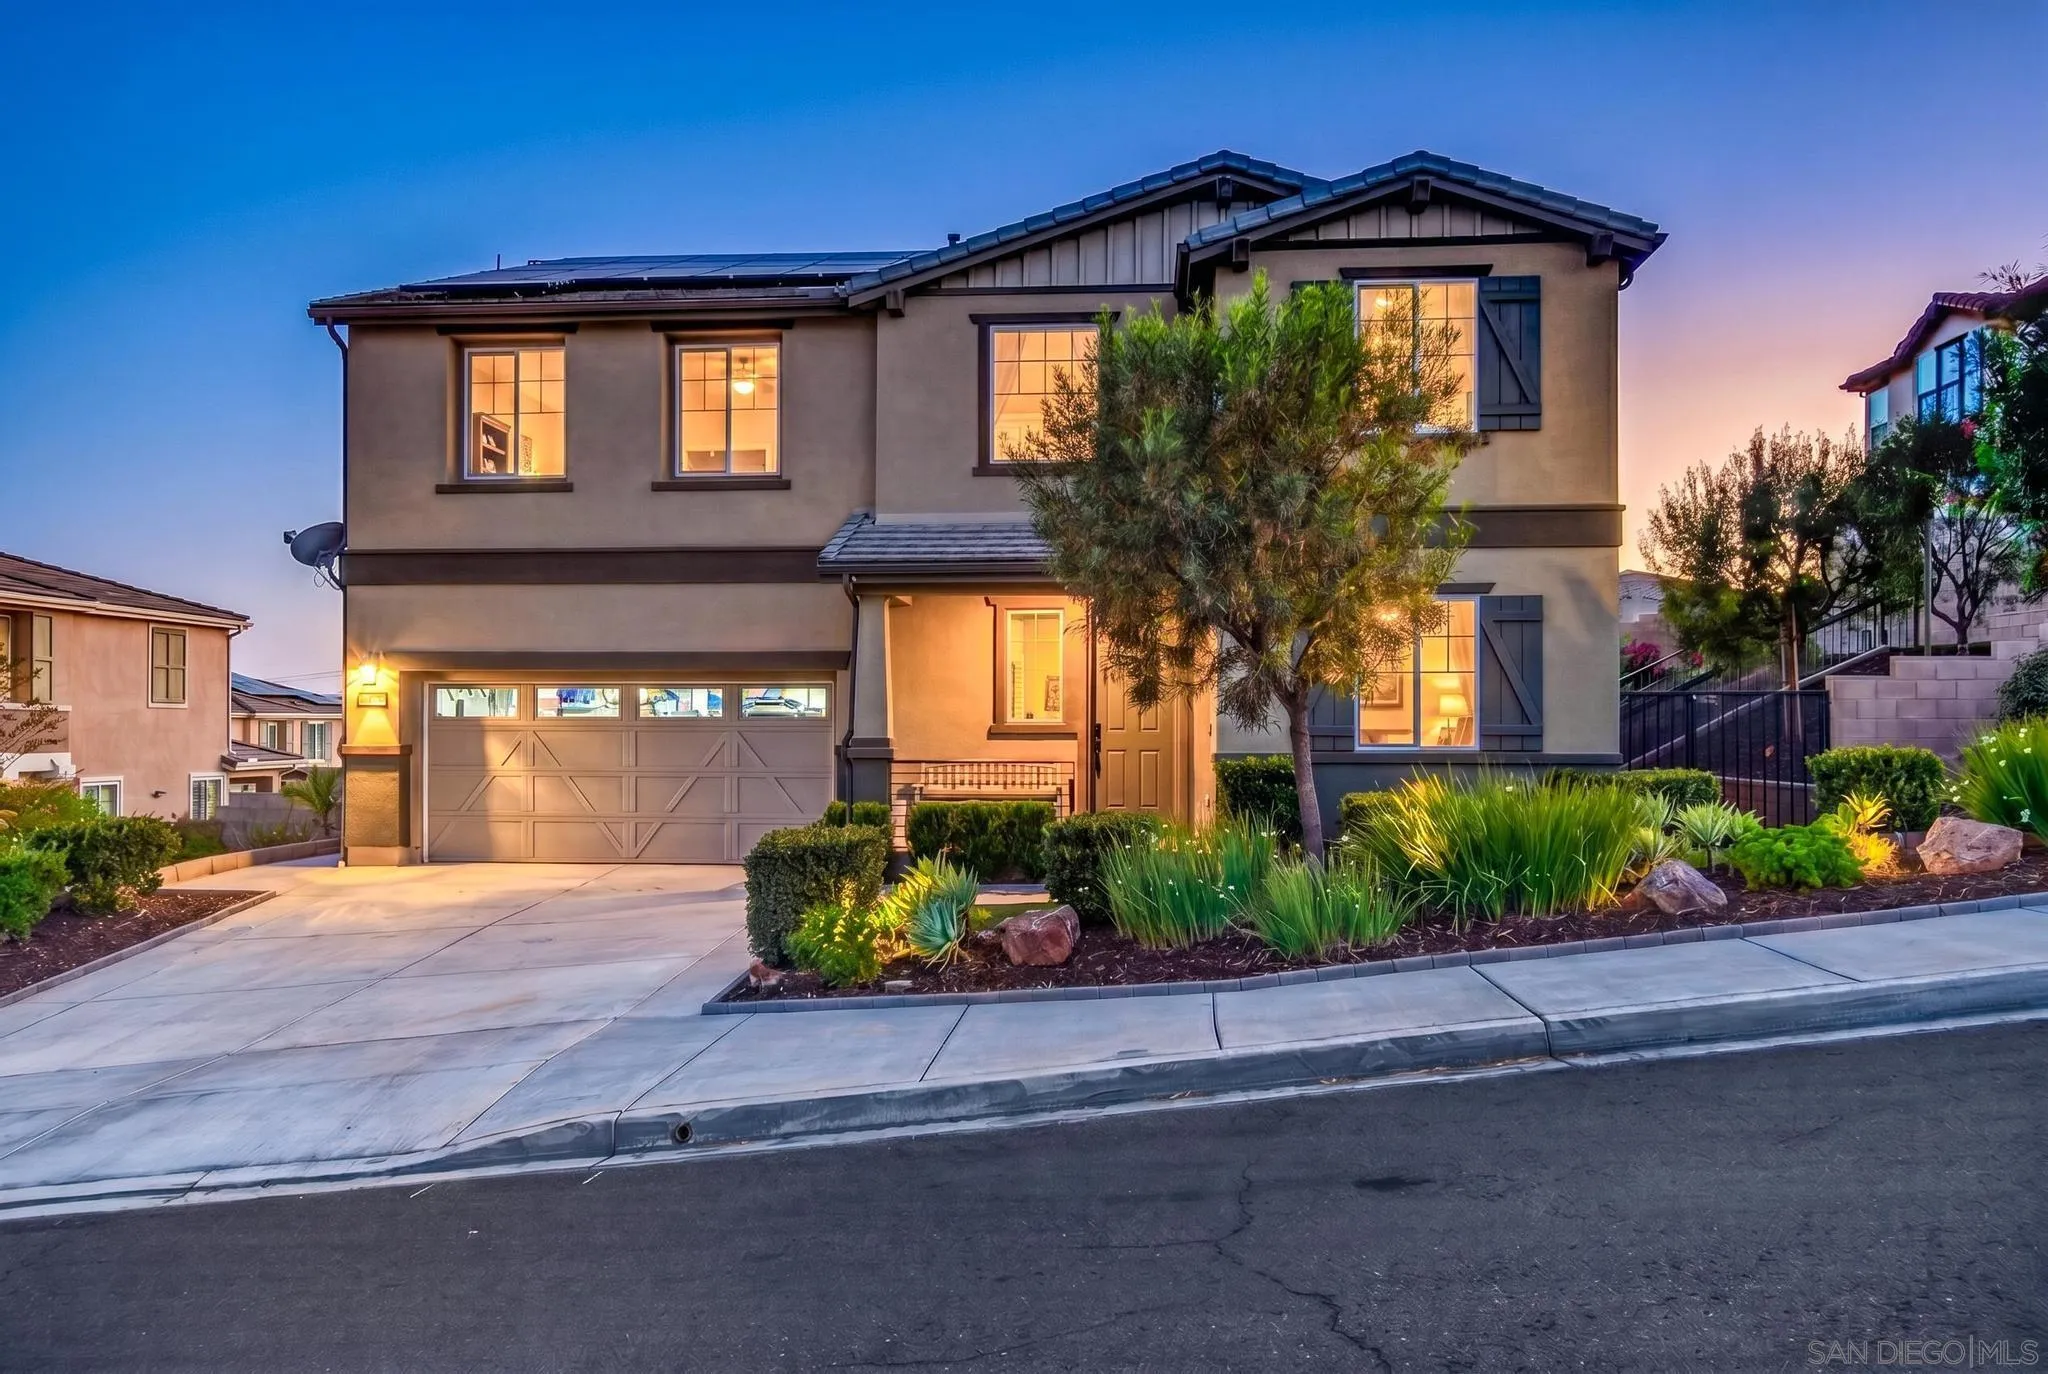
2077 Del Rincon Place
Escondido, CA 92026
AREA SQFT
3,606
BEDROOMS
5
BATHROOMS
4
Nestled at the end of a quiet cul-de-sac, this executive-style, 2017-built masterpiece seamlessly blends modern luxury with resort-style living. Boasting every premium builder upgrade imaginable, this 3,606-square-foot home has been freshly repainted inside and out. This highly upgraded 5-bedroom, 4-bathroom home plus expansive loft spans an impressive 3,606 sqft not including the soaring sunroom. This home leaves absolutely nothing to be desired, offering a completely turnkey, modern aesthetic. From the moment you enter, you’ll notice the meticulous upgrades of full tile backsplash, semi-custom cabinetry, soaring ceilings, and abundant natural light. The true showstopper of the main level is the fully permitted, high-quality custom sunroom featuring gorgeous vaulted ceilings - a seamless extension of the home perfect for year-round lounging and entertaining. A bedroom and full bath rounds out the downstairs, making this home perfect for multi-generational living. Upstairs, a massive loft with Bose surround sound system offers endless possibilities, while the generous bedrooms provide quiet sanctuaries for the entire family and guests! Step outside into your private, low-maintenance paradise. The premium 9,999 sq. ft. lot features a sparkling pool with a baja shelf and oversized spa, artificial turf, and gorgeous resort style features. Plus, enjoy unmatched energy efficiency with a massive 56-panel solar system (46 panels fully paid off!) making your electric bill minimal. Tankless water heater, whole house water softener, dual zone newer AC unit, and so much more!
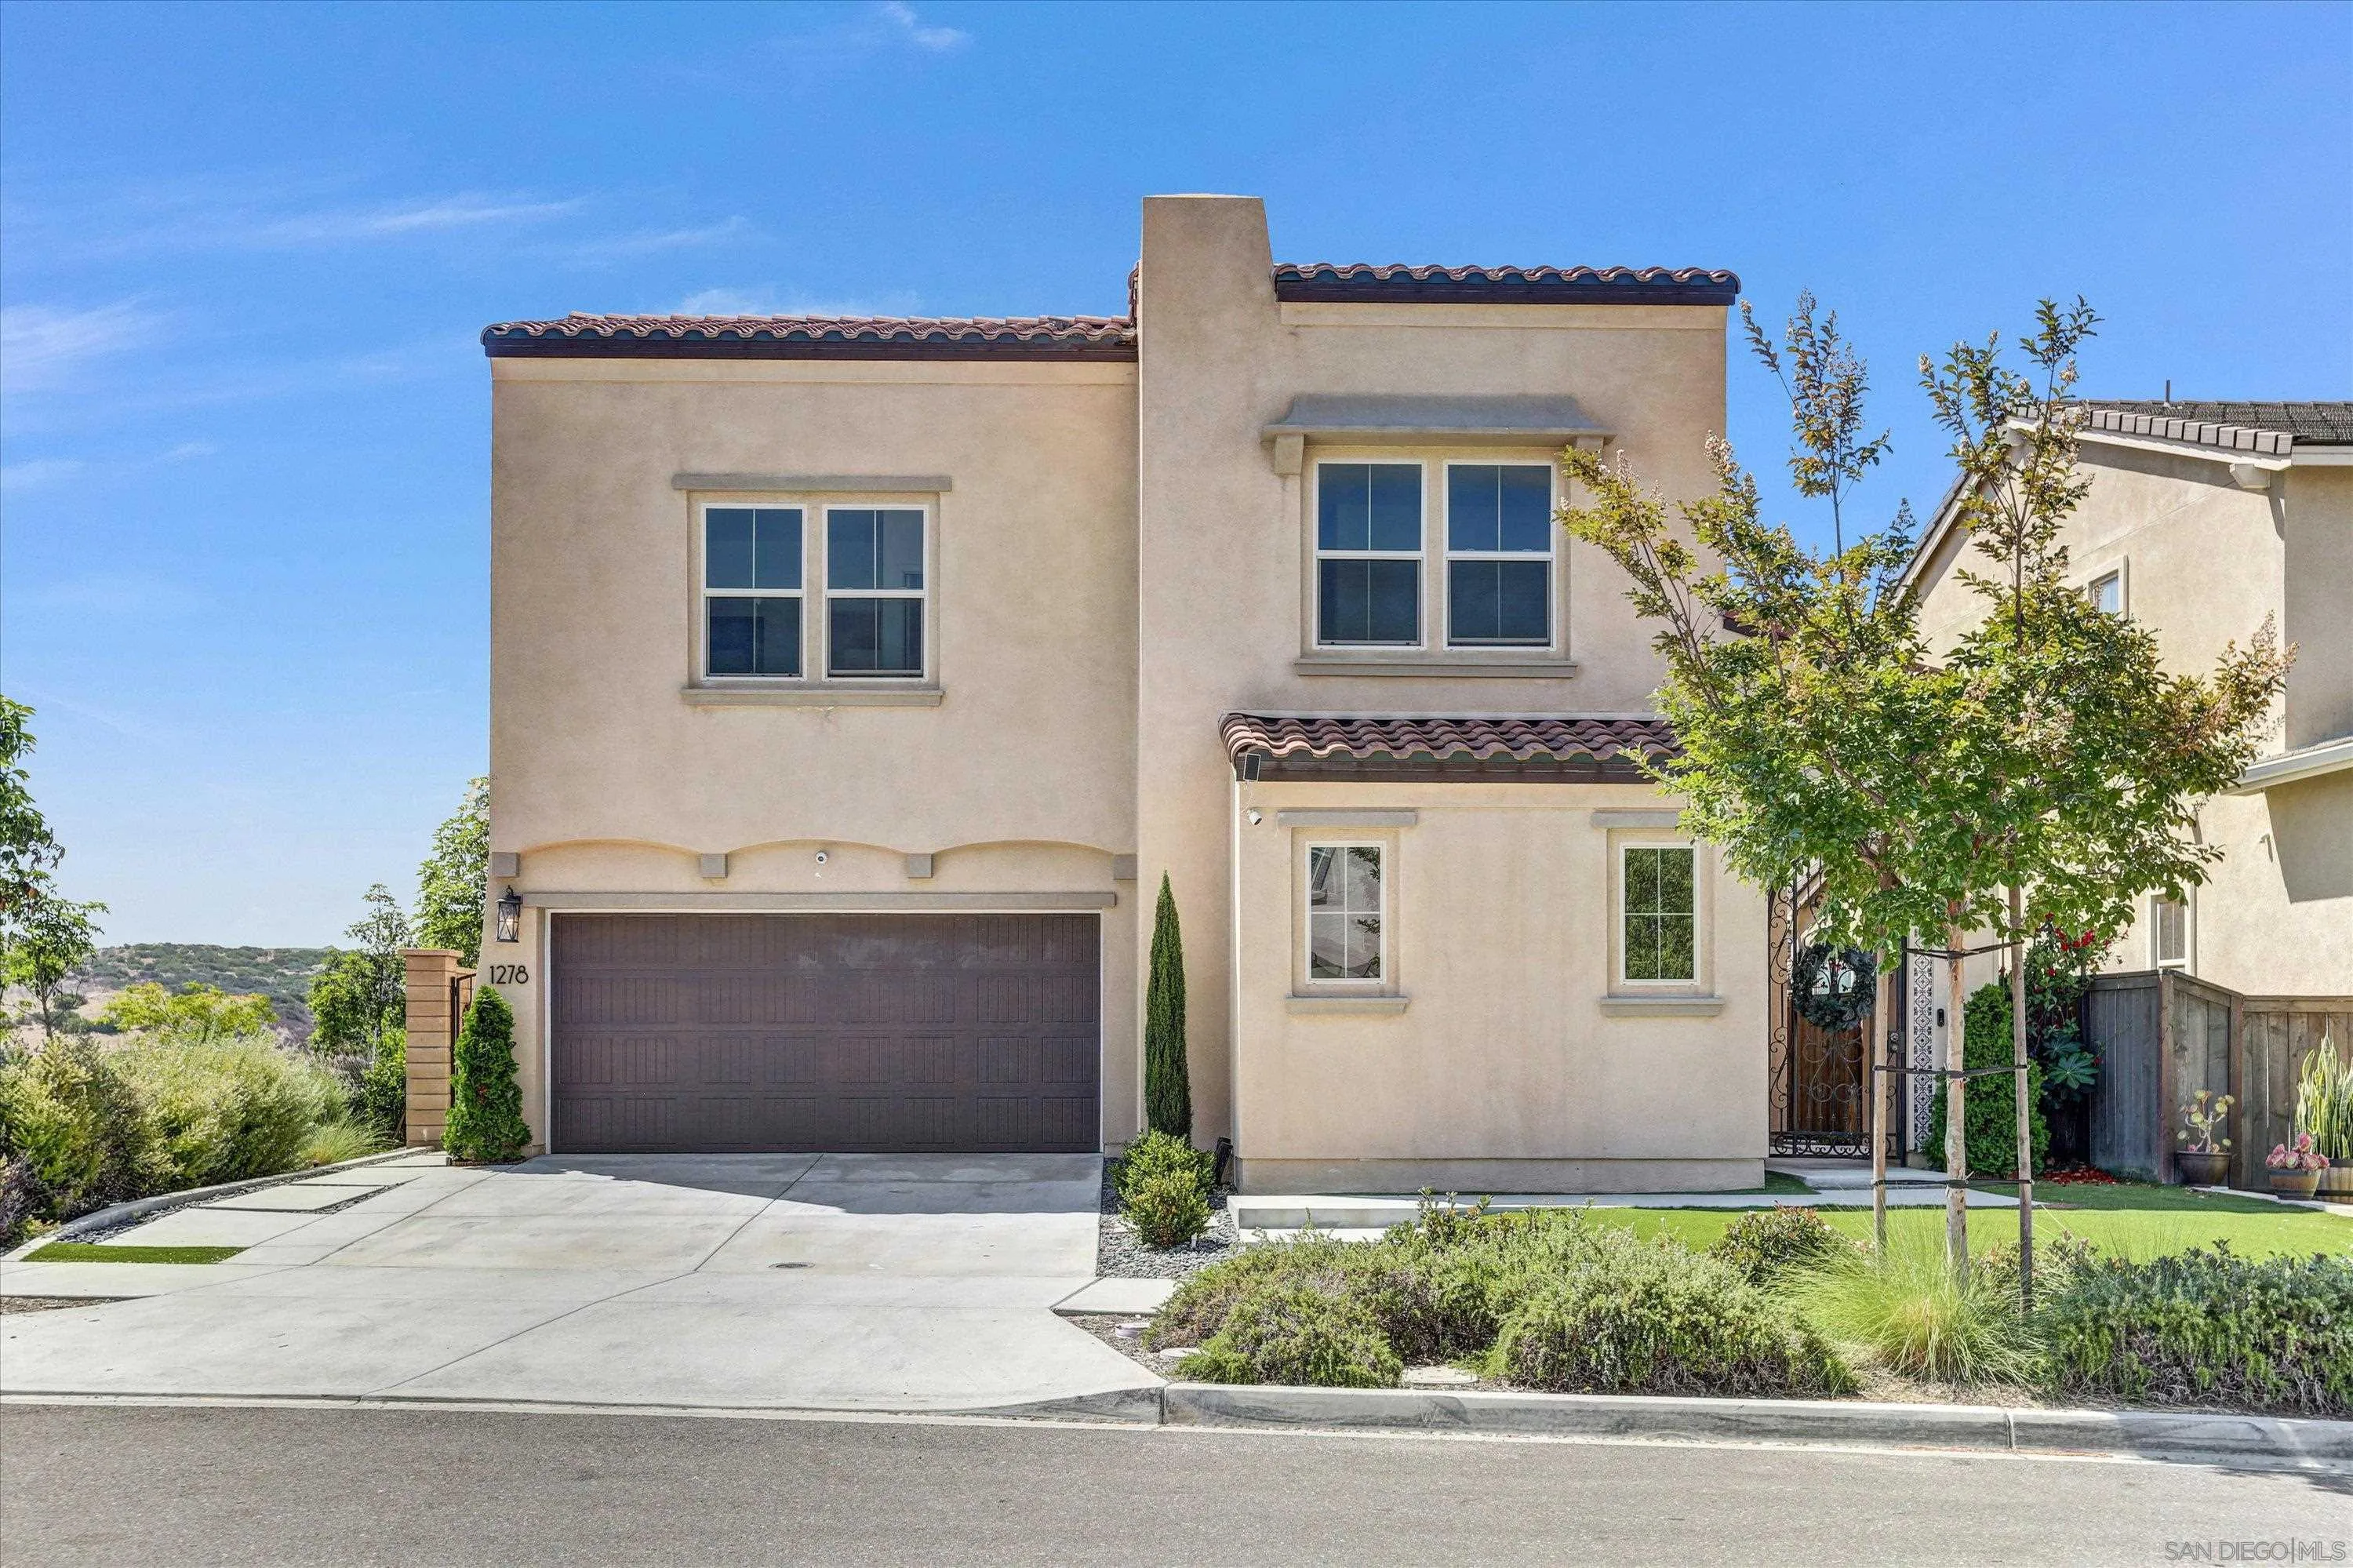
1278 Camino Prado
Chula Vista, CA 91913
AREA SQFT
2,891
BEDROOMS
5
BATHROOMS
6
Huge Price Reduction and seller is motivated to sell. Beautifully upgraded 5-bedroom, 5.5-bath residence Luxury, comfort and convenience come together in one of most desirable communities Escaya. Situated on one of the neighborhood's premier corner lots, this exceptional home backs directly to the community park, offering expansive open views, abundant natural light, and exceptional privacy. This house features a open floor plan with every bedroom offering its own en-suite bathroom, providing comfort and privacy. Brand-new hardwood flooring flows throughout the home, adding warmth, elegance, and a modern touch to the inviting interiors. Short walk to the community pool, School, shopping, and dining, this home offers the perfect blend of convenience and lifestyle. The bright, open-concept living spaces are designed for both everyday living and entertaining. Premium upgrades include a fully paid-off solar system, Tesla Wall Connector for EV charging, custom built-in closets in every bedroom, a designer built-in entertainment center, custom wine storage, and security monitoring system. Enjoy the beautifully designed outdoor spaces overlooking the park, where you can relax, entertain, and take in the spacious open views while enjoying the privacy of this exceptional corner lot. With its rare park-side location, brand-new hardwood flooring, luxurious en-suite bedrooms, energy-efficient upgrades, and extensive custom features, this move-in-ready home offers a rare opportunity to experience elevated Southern California living.
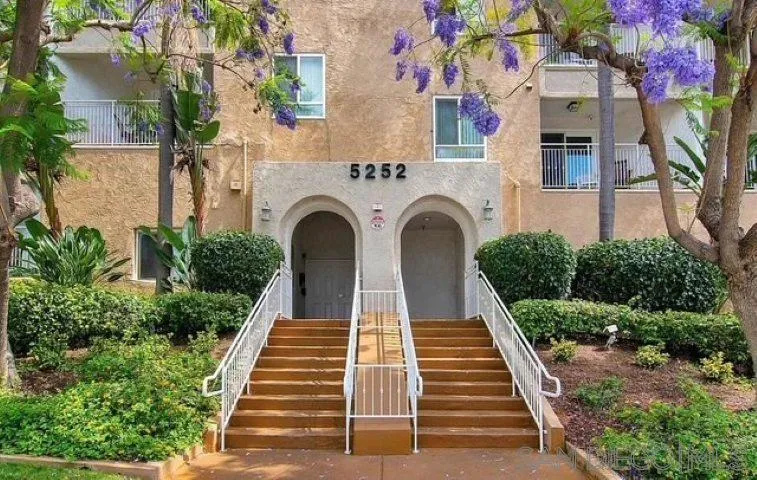
5252 Orange Avenue Unit 103
San Diego, CA 92115
AREA SQFT
700
BEDROOMS
1
BATHROOMS
1
Welcome to this beautifully maintained 1-bedroom, 1-bath condominium in a secure gated community across from Colina del Sol Park conveniently located on the first floor. This bright and spacious home features new hardwood flooring throughout, stainless steel kitchen appliances, an in-unit washer and dryer, and abundant natural light with park views from every room. Enjoy the convenience of a private covered parking space with direct access to the building. Community amenities include a pool, heated spa, fitness center, outdoor barbecue areas, and security surveillance. Ideally located just minutes from San Diego State University, shopping, dining, major freeways, downtown San Diego, and San Diego International Airport. A wonderful opportunity to enjoy comfortable living in a convenient central location.
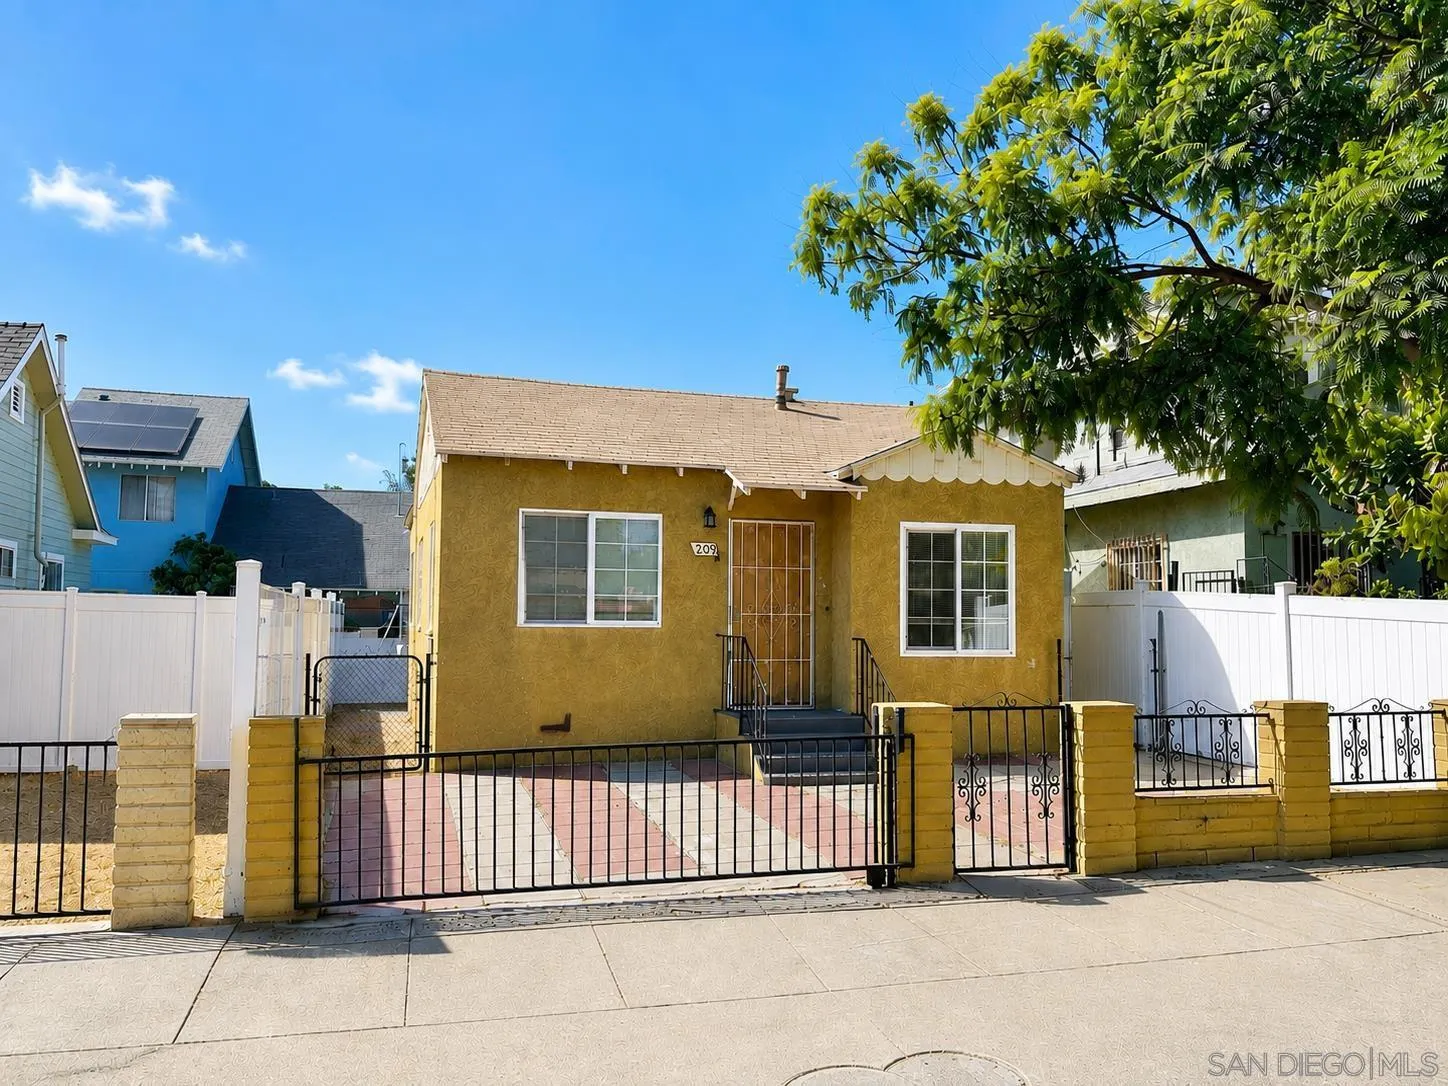
209 6th St
National City, CA 91950
AREA SQFT
786
BEDROOMS
3
BATHROOMS
2
Hello there! I’m 209 E 6th Street, but you can just call me your future dream home! Tucked away in the heart of National City, I’m full of character, charm, and convenience. If you’ve been searching for a place that feels welcoming the moment you walk through the door, we might just be the perfect match. My location is one of my favorite features. I’m just minutes from Downtown National City, shopping, restaurants, parks, schools, and major freeways, making it easy to get wherever life takes you. Whether you're commuting to Downtown San Diego, Naval Base San Diego, or simply exploring all that the area has to offer, you'll love having everything so close to home. I also come with plenty of space to relax, unwind, and make your own. Enjoy peaceful mornings with your coffee, cozy evenings at home, and the comfort of living in an established neighborhood where convenience meets community. Need to run errands? Grab dinner? Meet friends? Everything is just around the corner. And when you're ready to come home, I'll be here waiting for you. Now, let's talk about you. I'm looking for someone who will appreciate all the little things that make a house feel like home. Someone who values comfort, convenience, and a great location. Think we could be a good fit?
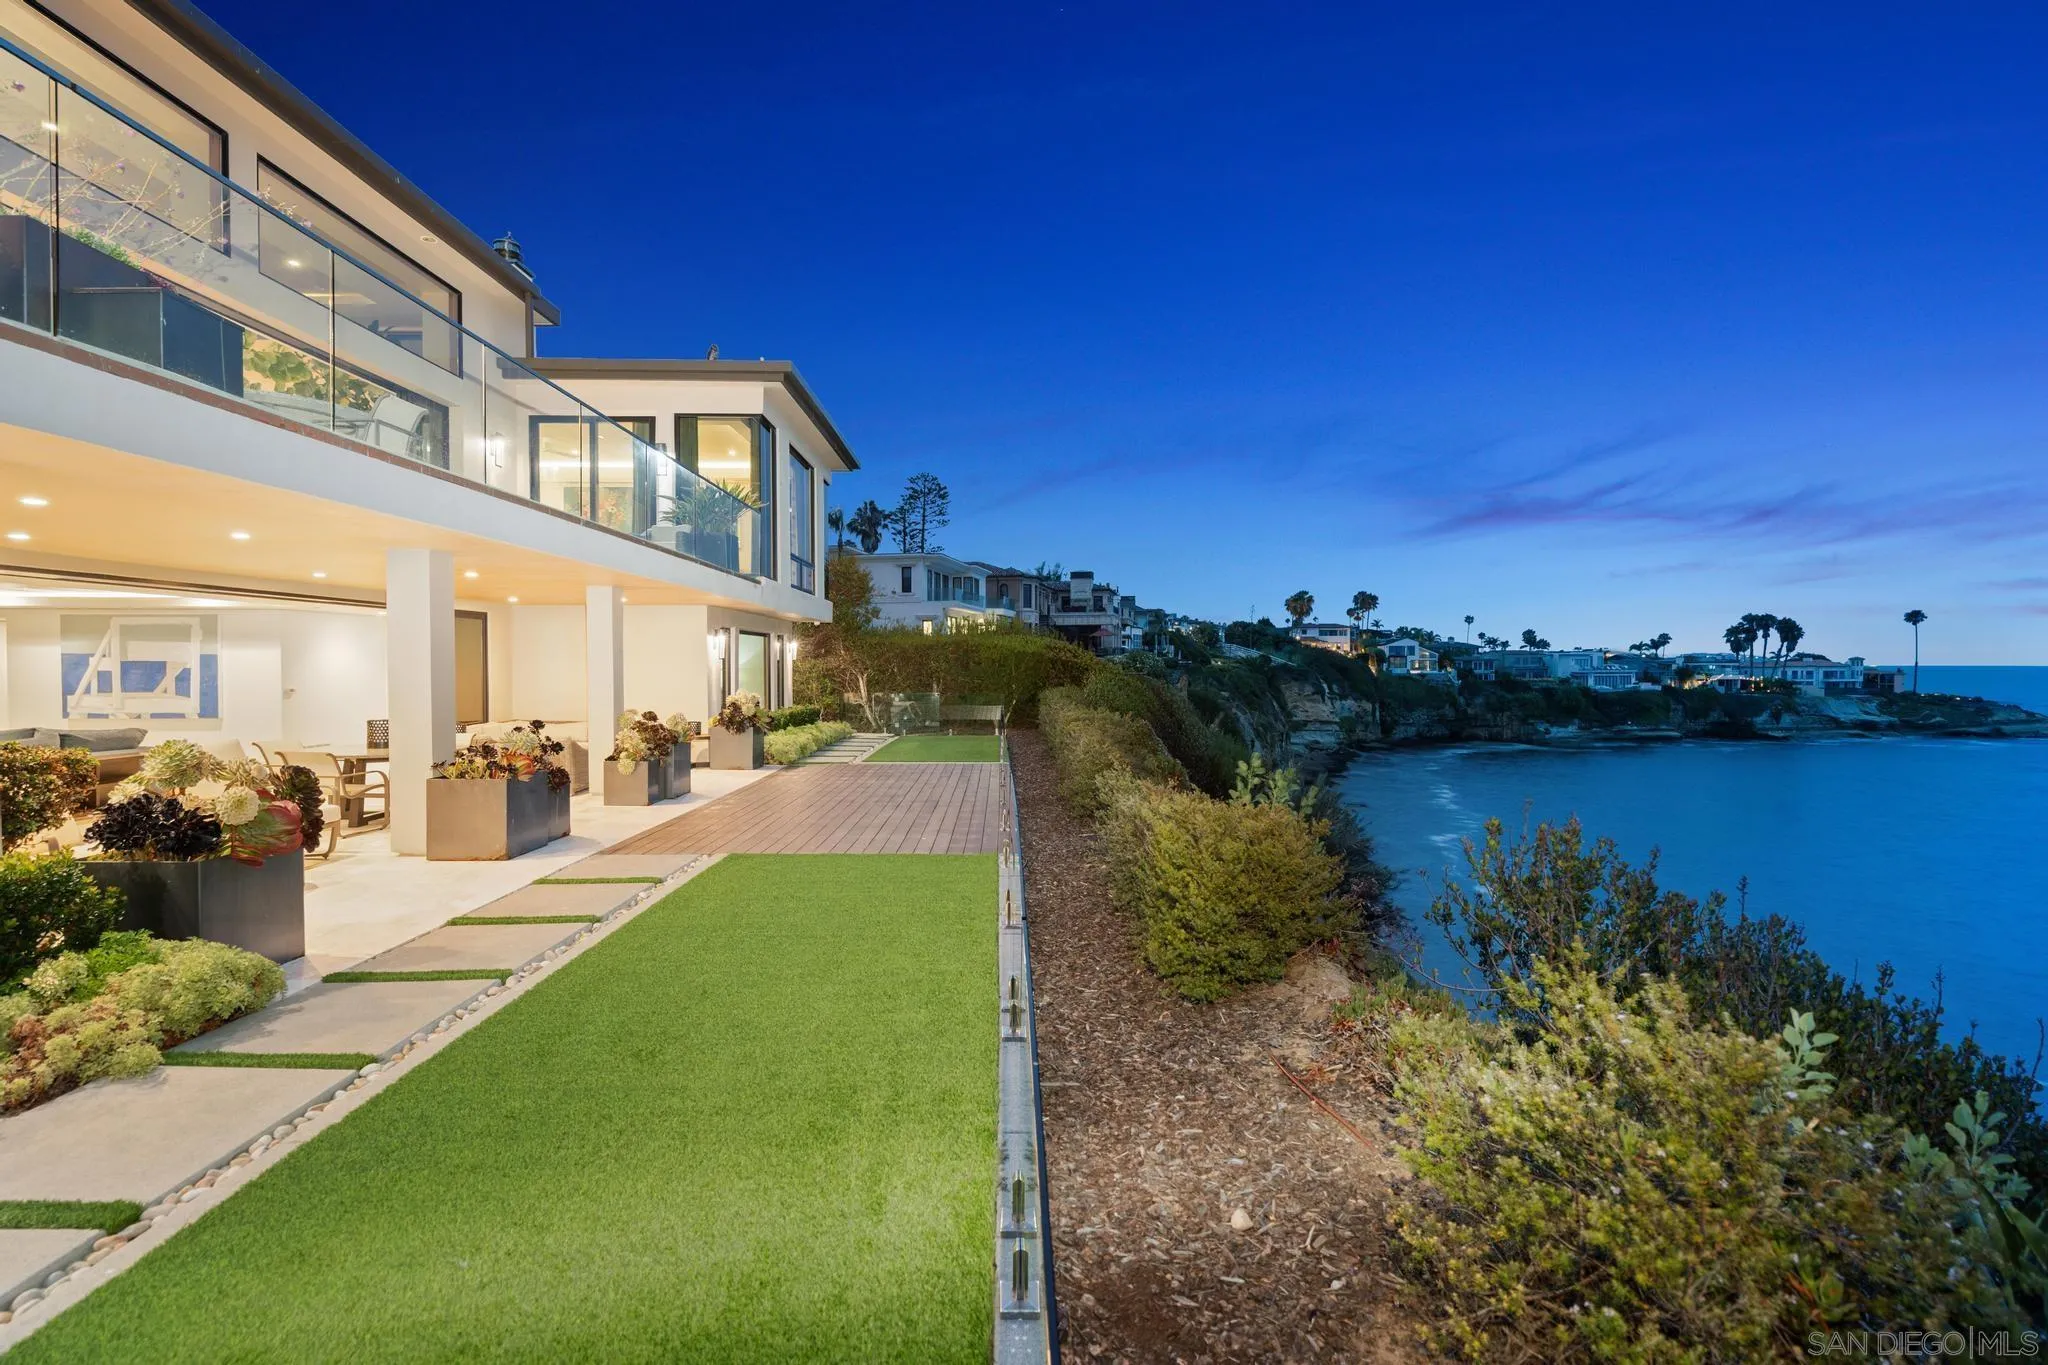
5910 Camino De La Costa
La Jolla, CA 92037
AREA SQFT
6,668
BEDROOMS
5
BATHROOMS
7
On an exceptionally special, picturesque cove along La Jolla's renowned Street of Dreams just north of Vista Point and Bird Rock and within a stroll to boutiques and restaurants, this contemporary oceanfront masterwork embraces its magnificent marine environment with a wall of massive 14-foot disappearing doors, merging expansive interiors with gentle surf, ocean breeze, and endless views. Enter through a dramatic entry and find the scale of the main-level living areas is extraordinary, anchored by a seaside terrace with turf gardens and a primary suite with an exceptionally large bath and a closet built for a serious collection. Guest bedroom suites are also on the main level, for effortless comfort and convenience. An elevator serves both levels, though the open stairway itself offers a breathtaking scene of its own, framed by spectacular views on three sides. Warm wood, stone, and metal create an ambience that welcomes graciously, room by room. The lower level opens to its own covered view terrace, extending to turf lawns and decking — perfect for sunbathing, lazing, or enjoying a glass of wine through gorgeous sunsets all year round.
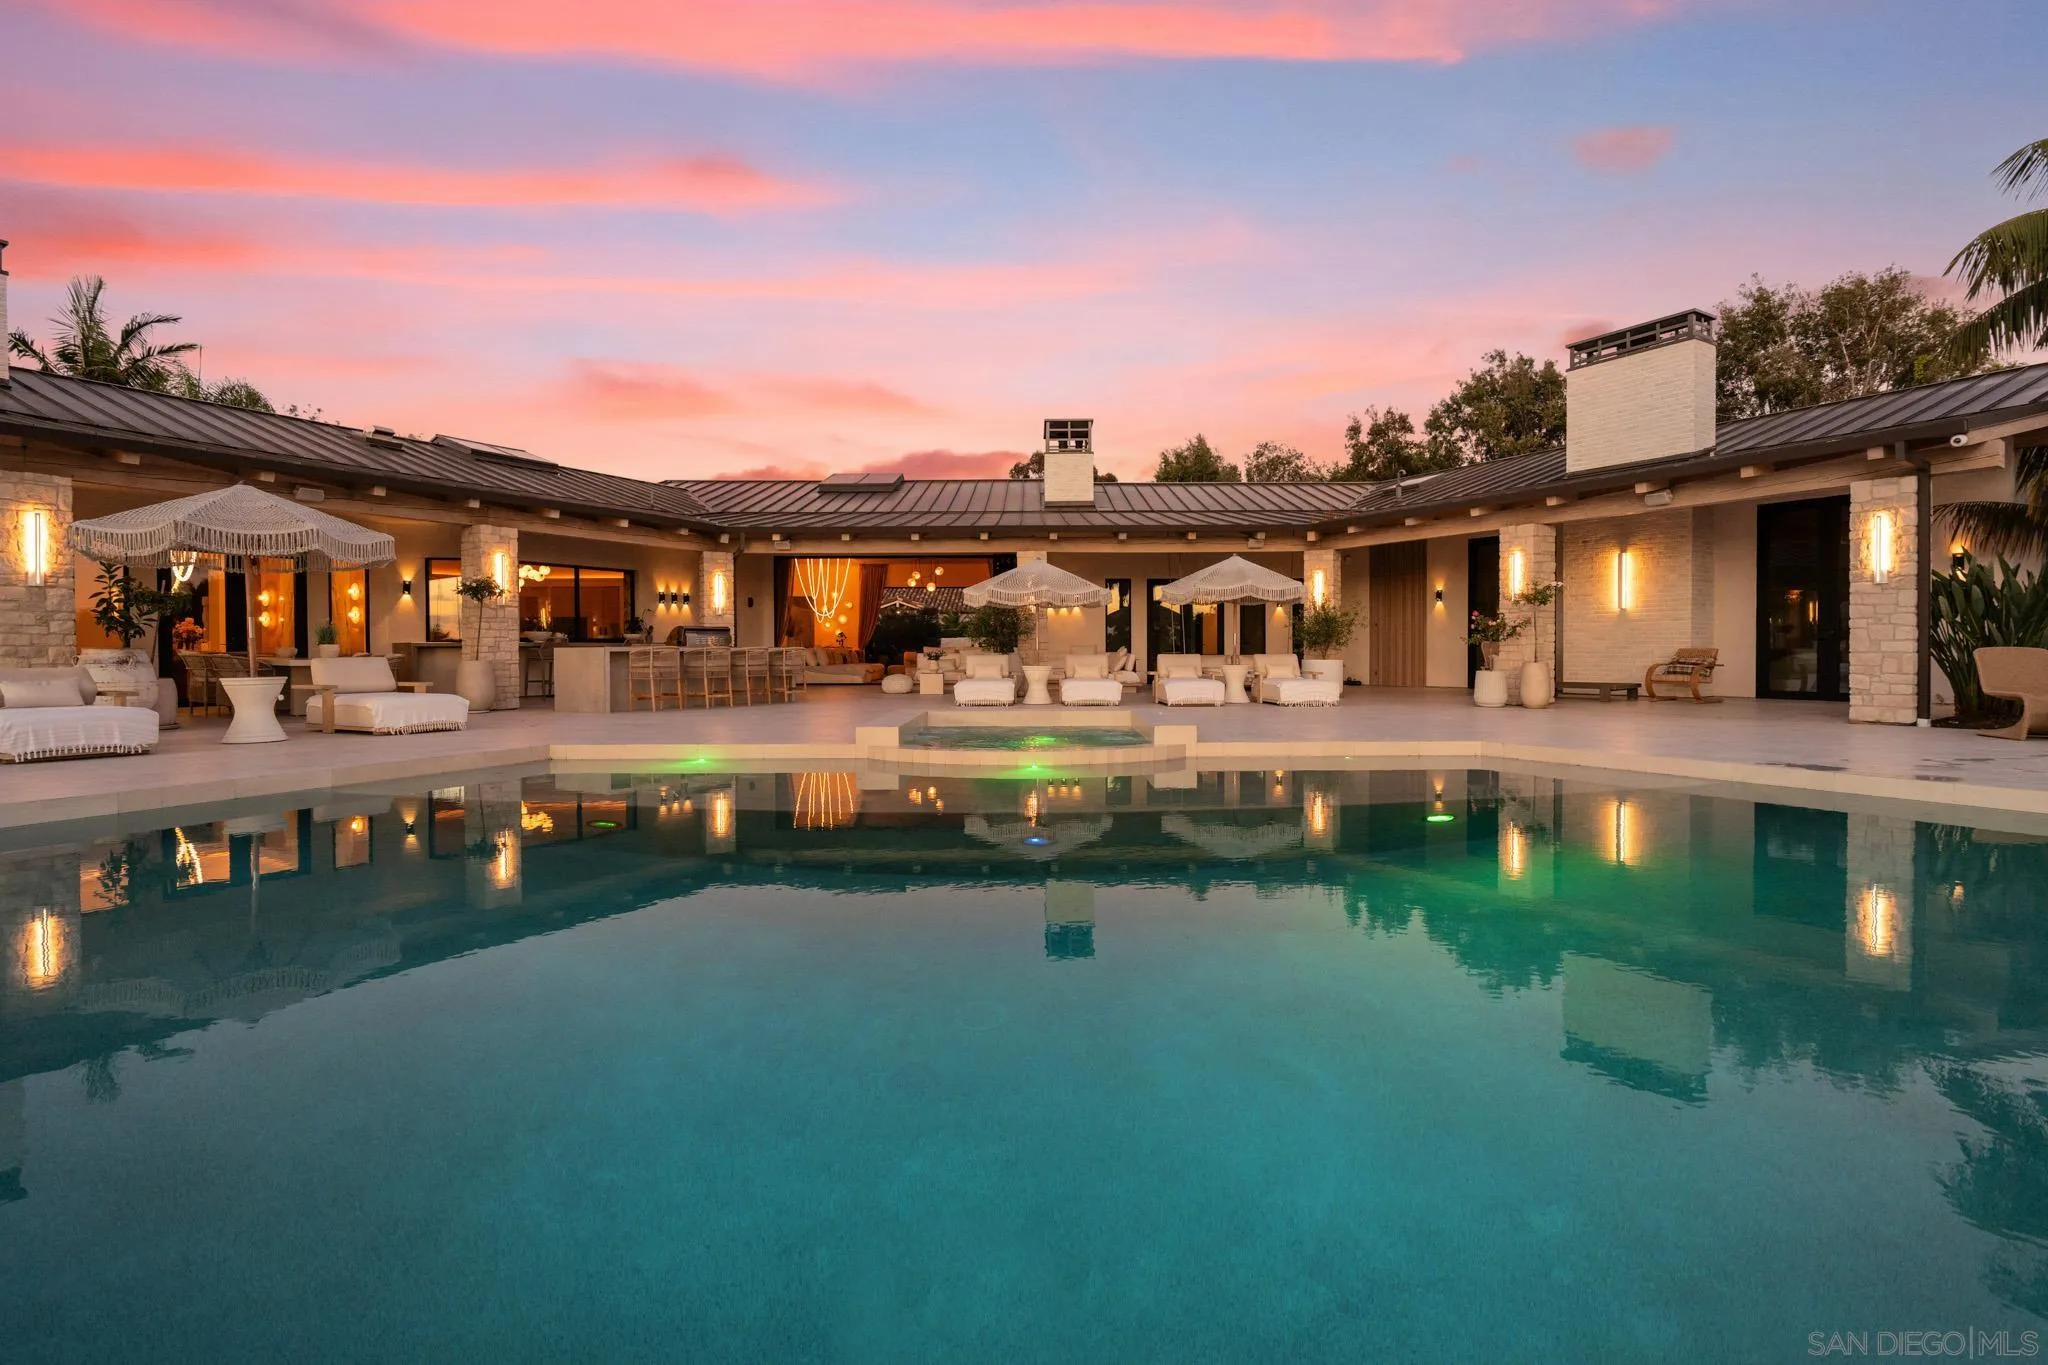
7150 Via Del Charro
Rancho Santa Fe, CA 92067
AREA SQFT
9,670
BEDROOMS
7
BATHROOMS
9
Spectacular single-story equestrian estate on 2.21 private acres along one of Rancho Santa Fe’s most coveted streets. Privately situated at the end of a peaceful cul-de-sac within the Rancho Santa Fe School District, this exceptional compound offers sweeping sunset views, an infinity-edge pool, and remarkable privacy. The 7,970 SF main residence features 7 en-suite bedrooms, 2 powder rooms, formal living and dining rooms, and a richly paneled office/library with private entrance. A detached 1,700 SF guest house offers 2 bedrooms and 2 baths. A no-expense-spared renovation showcases a new roof, owned solar, Fleetwood windows, upgraded HVAC, new plumbing, imported German oak flooring, custom cabinetry, Miele appliances, designer lighting, Sonos audio, DoorBird intercoms, Lutron smart-home controls, outdoor kitchen, extensive security monitoring, and designer finishes throughout. The stunning chef’s kitchen was designed by an award-winning European designer and received the USA Property Award for Best Kitchen Interior Design. Equestrian amenities include a fully renovated 6-stall barn with paddocks, HIT Active Aqua underground water system, automatic hay feeders, hot-water wash rack, premium Buckley fencing, rubber pavers, Lutron lighting, extensive camera coverage, custom oak barn doors, and a 175' x 75' arena. No HOA or Mello-Roos. An extensive new paver driveway, custom garage doors, fireplaces, central vacuum system, and seamless indoor-outdoor living complete this turnkey Rancho Santa Fe estate, just minutes from the Village, golf, dining, and amenities!

