

favorites
favorites
favorites
Favorite Properties
Form submitted successfully!
You are missing required fields.
Dynamic Error Description
There was an error processing this form.
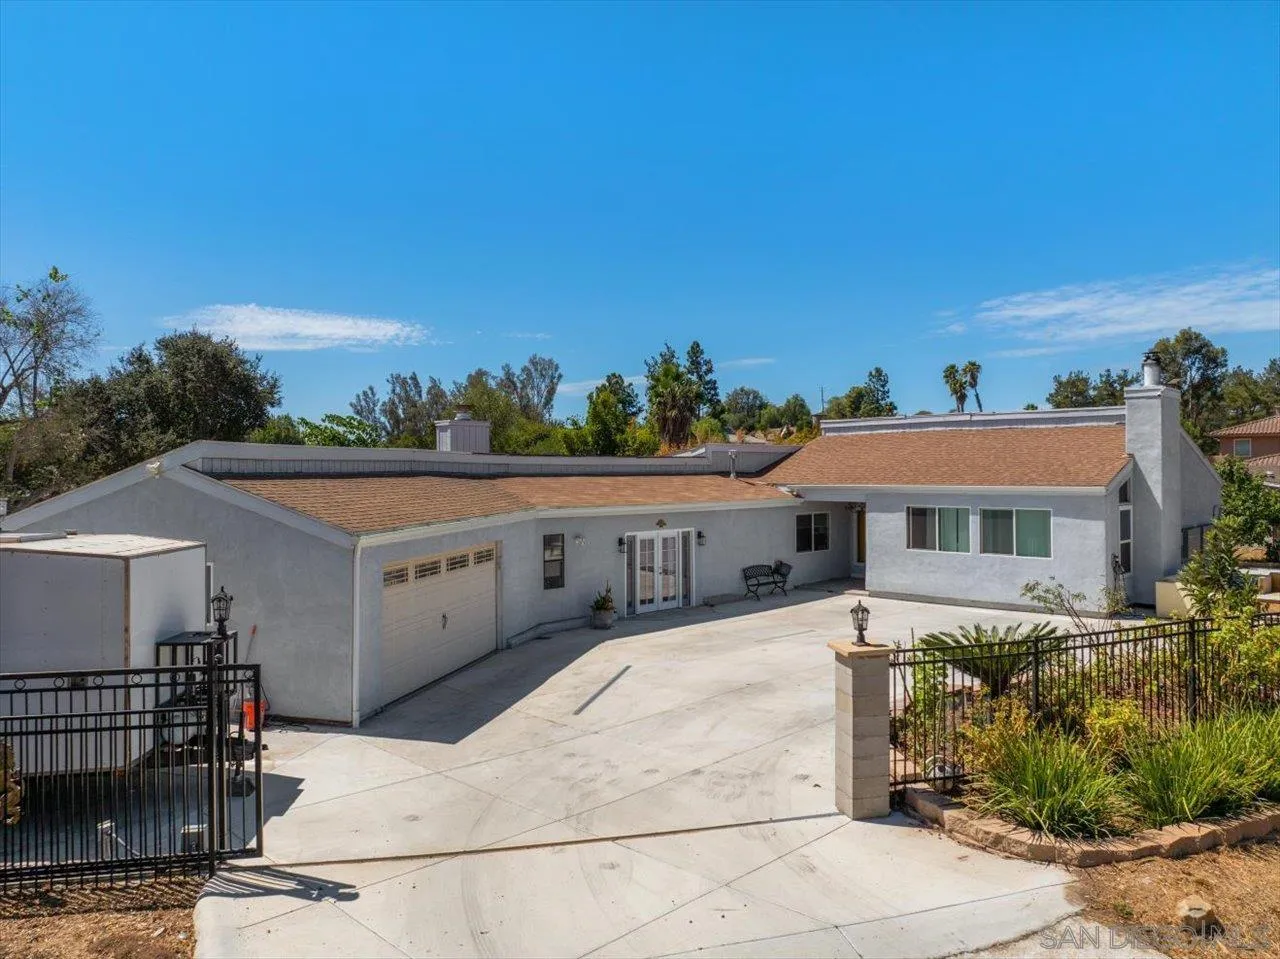
1105 North Ave
Escondido, CA 92026
AREA SQFT
2,856
BEDROOMS
3
BATHROOMS
5
Incredible property with something for everyone! The main house is 2,856 sqft and features 3 large bedrooms, 3 full baths, plus 2 more half-baths. Several of the baths are equipped with high tech toilets. Formal living room and family room each with wood burning fireplaces. Newer kitchen is packed with the latest features and quality appliances. Walk-in pantry with skylight. Spacious dining room. Full size laundry room and a separate utility room. 605 sqft ADU with dedicated entrance and its own driveway.

4419 Narragansett Ave
San Diego, CA 92107
AREA SQFT
3,476
BEDROOMS
7
BATHROOMS
5
Rarely does a newer-construction coastal property deliver such a compelling combination of sophisticated design, exceptional functionality, and income-producing potential. Thoughtfully conceived and impeccably appointed, this distinctive residence offers a 2,276sf main home with 4 bedrooms and 2.5 bathrooms, complemented by a separate 1,200sf ADU or second residence with 3 bedrooms and 2 bathrooms. Timeless architecture and elevated modern design define the main residence, where subtle mid-century influences create an aesthetic that is both refined and inviting. Expansive windows and soaring ceilings fill the interiors with natural light, creating an airy, almost atrium like sense of volume. Rich wood flooring, dramatic full height tiled feature walls, quartz counters and a sophisticated palette of walnut, white oak, crisp white, and bold black cabinetry lend the home a distinctly custom feel. Sleek designer appliances integrate seamlessly into the kitchen, paired with a sophisticated Blanco sink and an oversized island that serves as an impressive centerpiece for entertaining, casual dining, and everyday living. Designed with a true indoor-outdoor sensibility, the home offers multiple spaces for enjoying the coastal lifestyle, including a private side deck, backyard retreat, and exceptional rooftop deck. The rooftop entertaining space features built-in cabinetry, a refrigerator, expansive views, and refreshing coastal breezes creating an elevated setting for sunset gatherings, al fresco dining, or quiet evenings under the stars. See Supplement:

7360 Calle Cristobal
San Diego, CA 92126
AREA SQFT
1,114
BEDROOMS
2
BATHROOMS
2
Located in Canyon Park Villas, away from street traffic, this newly remodeled bright upper-floor 2-bedroom unit also has a large loft space (use it as bedroom, office, fitness room, ...) overlooking an open living room with vaulted ceilings and lots of windows. Each of the spacious bedrooms has its own attached bathroom. New luxury vinyl plank flooring throughout with 1" thick Gypcrete subfloor. New white shaker cabinets in kitchen and bathrooms. Kitchen pantry (only in this unit) provides for plenty of storage. New stainless steel appliances. Full size washer/dryer hookups located in closet off the covered, private balcony. Two assigned parking spaces (one is covered) with plenty of additional visitor spaces nearby. Great location in San Diego, less than 3 miles to Sorrento Valley, minutes to UTC, UCSD and all the great restaurants and shopping in Mira Mesa. The community provides many amenities including pool, spa, restrooms, basketball, sand volleyball, and HOA pays your water bill! Across the street is Lopez Ridge Park with lighted basketball, baseball, outdoor fitness equipment, meeting room, kids' playground, sports and crafts classes and much more.
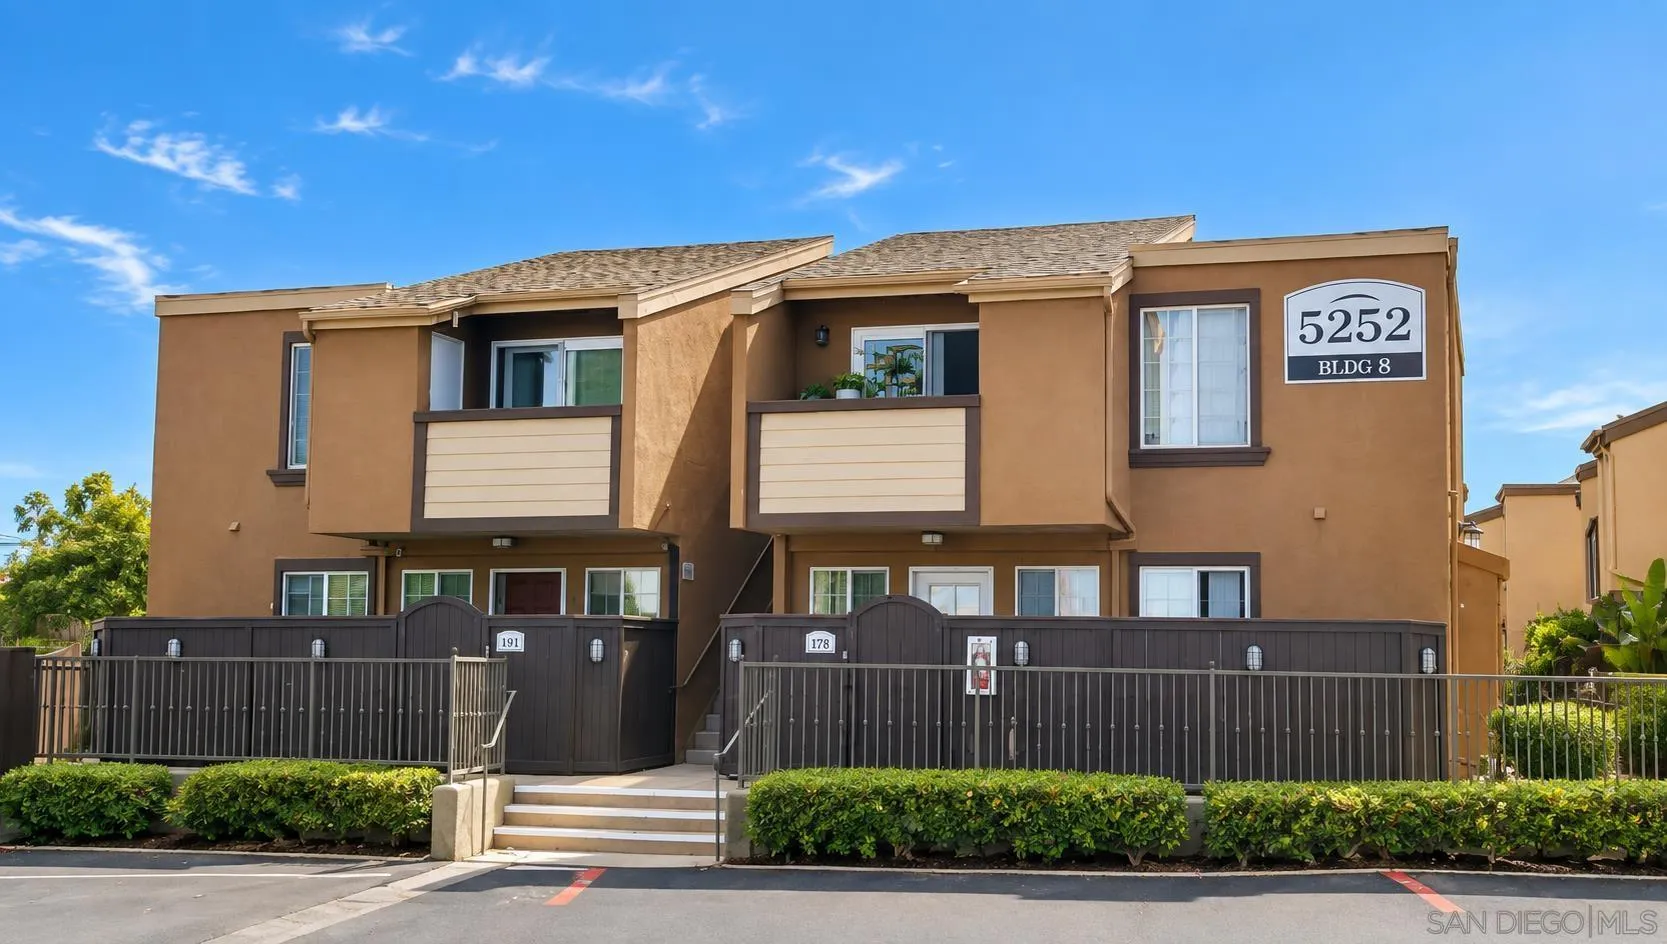
5252 Balboa Arms Dr.
San Diego, CA 92117
AREA SQFT
766
BEDROOMS
2
BATHROOMS
2
Welcome to resort-style living at Balboa Ridge, a gated community ideally located in the heart of Clairemont! This inviting second-floor 2-bedroom, 2-bath condo offers a bright, open-concept layout designed for comfortable everyday living and entertaining. The kitchen features stainless steel appliances, generous cabinetry, and convenient bar seating, opening seamlessly to the spacious living and dining areas. Enjoy the convenience of in-unit laundry, ample storage, and your own private balcony—perfect for morning coffee or relaxing outdoors. Balboa Ridge offers an impressive collection of resort-style amenities, including three community pools, spa, sauna, fitness center, clubhouse, BBQ areas, dog run, and beautifully maintained common areas. Location is a standout, with Genesee Plaza just across the street offering convenient access to Target, Home Depot, 99 Ranch Market, CVS, restaurants, shopping, and everyday essentials. You’re also just minutes from the vibrant Convoy District, Tecolote Canyon, San Diego beaches, dining, entertainment, and major freeways, making it easy to enjoy everything San Diego has to offer. This home includes one assigned parking space. For buyers who value a central location, resort-style amenities, and a spacious 2-bedroom home in one of Clairemont’s most convenient locations, this is an exceptional opportunity.
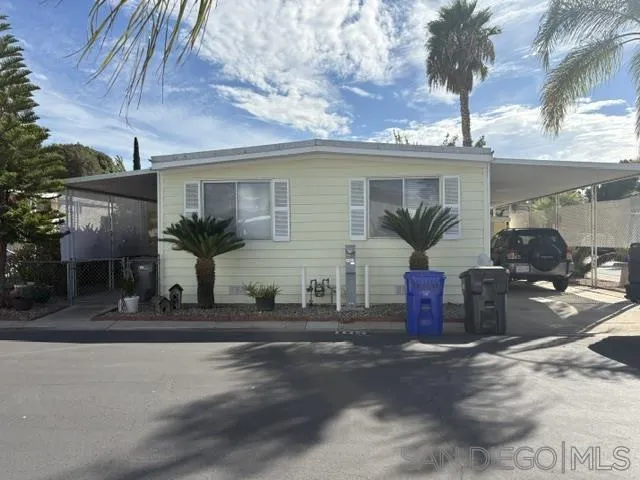
13655 Highway 8 Business
El Cajon, CA 92021
AREA SQFT
1,344
BEDROOMS
3
BATHROOMS
2
Beautiful spacious 3 bedroom 2 bathroom home. The floorplan offers open area from the living room to the kitchen area. Yard for a small pool, swing set, shed or whatever you would like! The laundry room is located in the back of the home in the master bathroom. There are 2 parking spots on one side and the other has room to host outside gatherings, kids to play, and a little garden area.

405 Stoney Point Way
Oceanside, CA 92058
AREA SQFT
942
BEDROOMS
2
BATHROOMS
2
Embrace the coastal lifestyle in this beautifully updated 942 sq ft, 2-bedroom, 2-bath condo, ideally located just over a mile from the beach and iconic Oceanside Pier, with vibrant downtown Oceanside minutes away. Inside, an open-concept floor plan is enhanced by vaulted ceilings, while a cozy fireplace and moody, sophisticated paint tones create an elevated, Architectural Digest-inspired feel. Thoughtful updates include refreshed quartz countertops and breakfast bar in the kitchen, quartz bathroom countertops, updated light fixtures, upgraded LVP flooring throughout, and new windows and sliders. Two private balconies extend the living space outdoors, with one off the main living area and another off the primary suite, offering inviting settings for morning coffee, evening cocktails, or simply enjoying the coastal breeze. Everyday convenience includes in-home laundry, a detached one-car garage, and an assigned parking space. This resort-style community offers an impressive array of amenities, including a pool and spa, sauna, fitness center, tennis court, putting green, BBQ area, clubhouse, and playground, with the HOA even covering water, sewer, and trash. Stylish, comfortable, and close to it all, this home places you near the beach, Oceanside Pier, downtown dining, local shops, and the vibrant coastal energy that makes Oceanside so special.
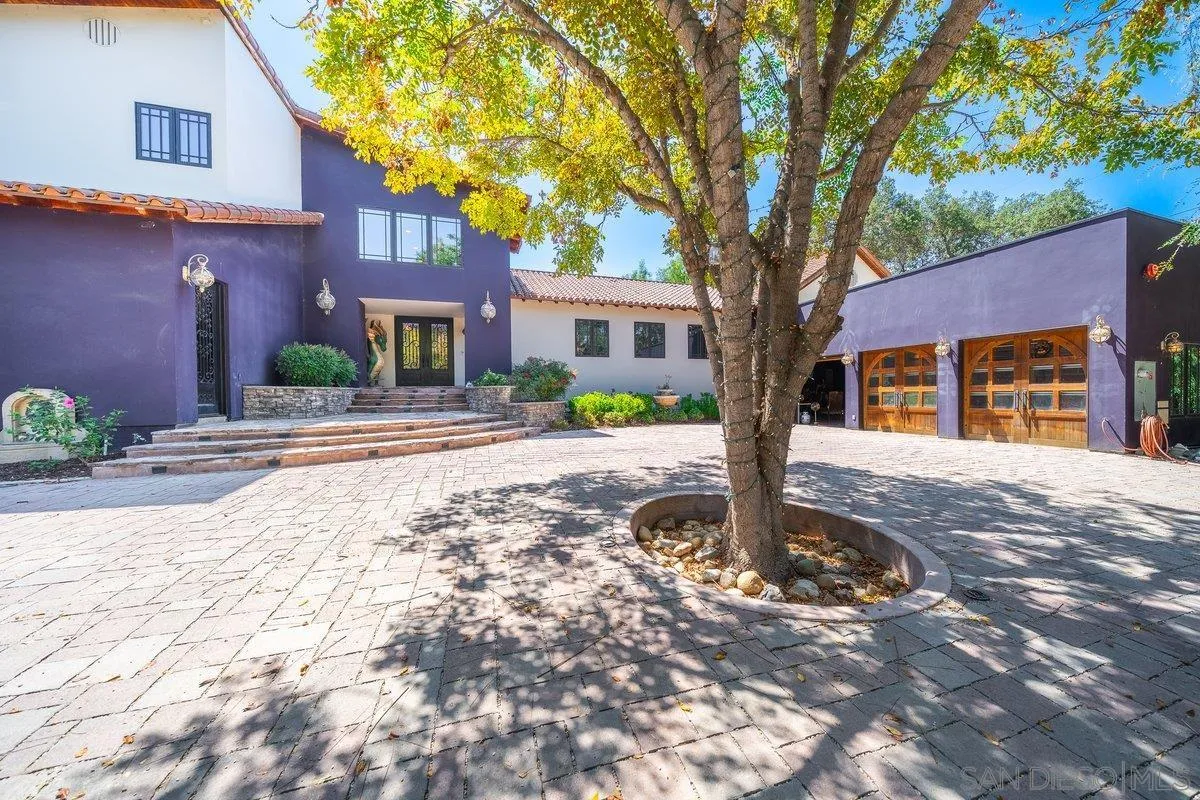
15625 Mussey Grade Rd
Ramona, CA 92065
AREA SQFT
5,674
BEDROOMS
4
BATHROOMS
5
Escape to a rare blend of contemporary sophistication and country lifestyle at this stunning Ramona estate, where nearly 5,700 square feet of thoughtfully designed living space meets wide-open pastoral charm. This exceptional four-bedroom, five-bath home is crafted for both everyday living and effortless entertaining, anchored by a state-of-the-art gourmet kitchen built for the most discerning chef. Retreat to the private primary suite, perched on the top floor and offering a peaceful sanctuary with commanding views over
8022 Linda Vista Rd.
San Diego, CA 92111
AREA SQFT
785
BEDROOMS
2
BATHROOMS
1
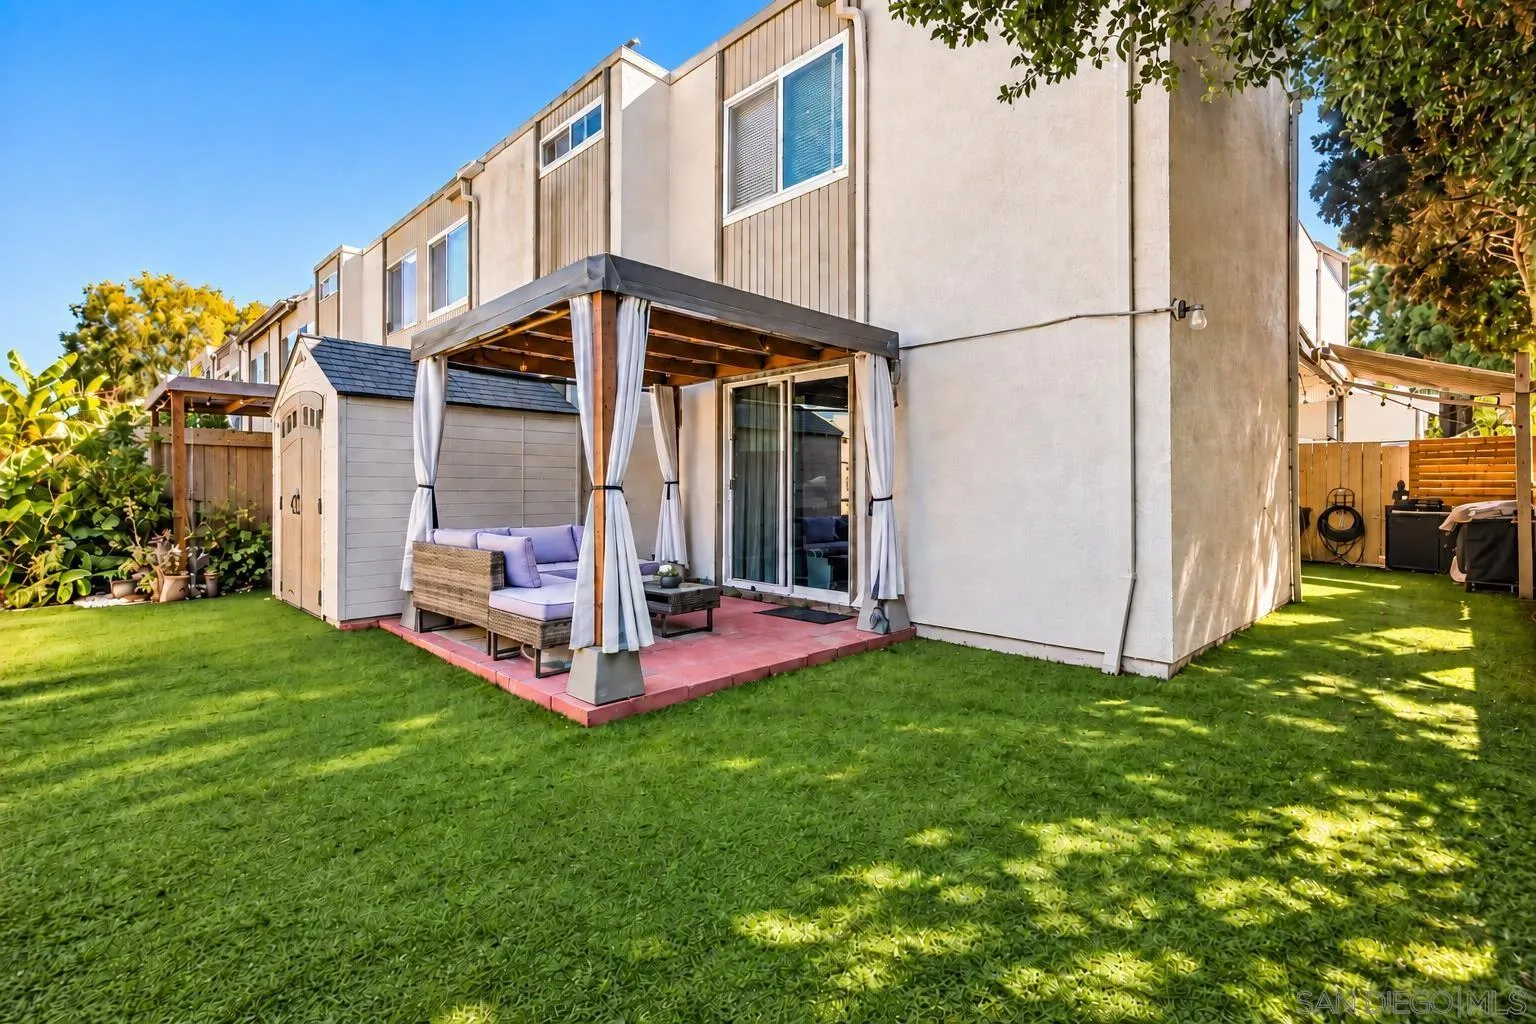
A rare ground floor opportunity with one of the most impressive private yards in the community. This two bedroom, one bathroom home is surrounded by an expansive wraparound backyard, offering the kind of outdoor space that is rarely found in condo living. Inside, the home features a comfortable, move in ready layout with stainless steel appliances, refreshed kitchen cabinetry and an updated bathroom with modern tile, fixtures and lighting. Each room also has its own sliding door with direct access to a private patio area, creating a seamless connection between the indoor and outdoor spaces. The backyard is what truly sets this home apart. The expansive outdoor space features a custom cabana and plenty of room to entertain, garden, lounge, dine outdoors or create your own private retreat. With multiple patio areas and direct access from each room, the outdoor space feels like a natural extension of the home. Two reserved parking spaces are conveniently located directly in front of the building. Centrally located near Mesa College, University of San Diego, Mission Valley, major freeways, shopping and Convoy’s popular dining scene. If outdoor space is high on your wish list, this is a rare find in Linda Vista.
5562 Division
San Diego, CA 92114
AREA SQFT
1,204
BEDROOMS
3
BATHROOMS
2
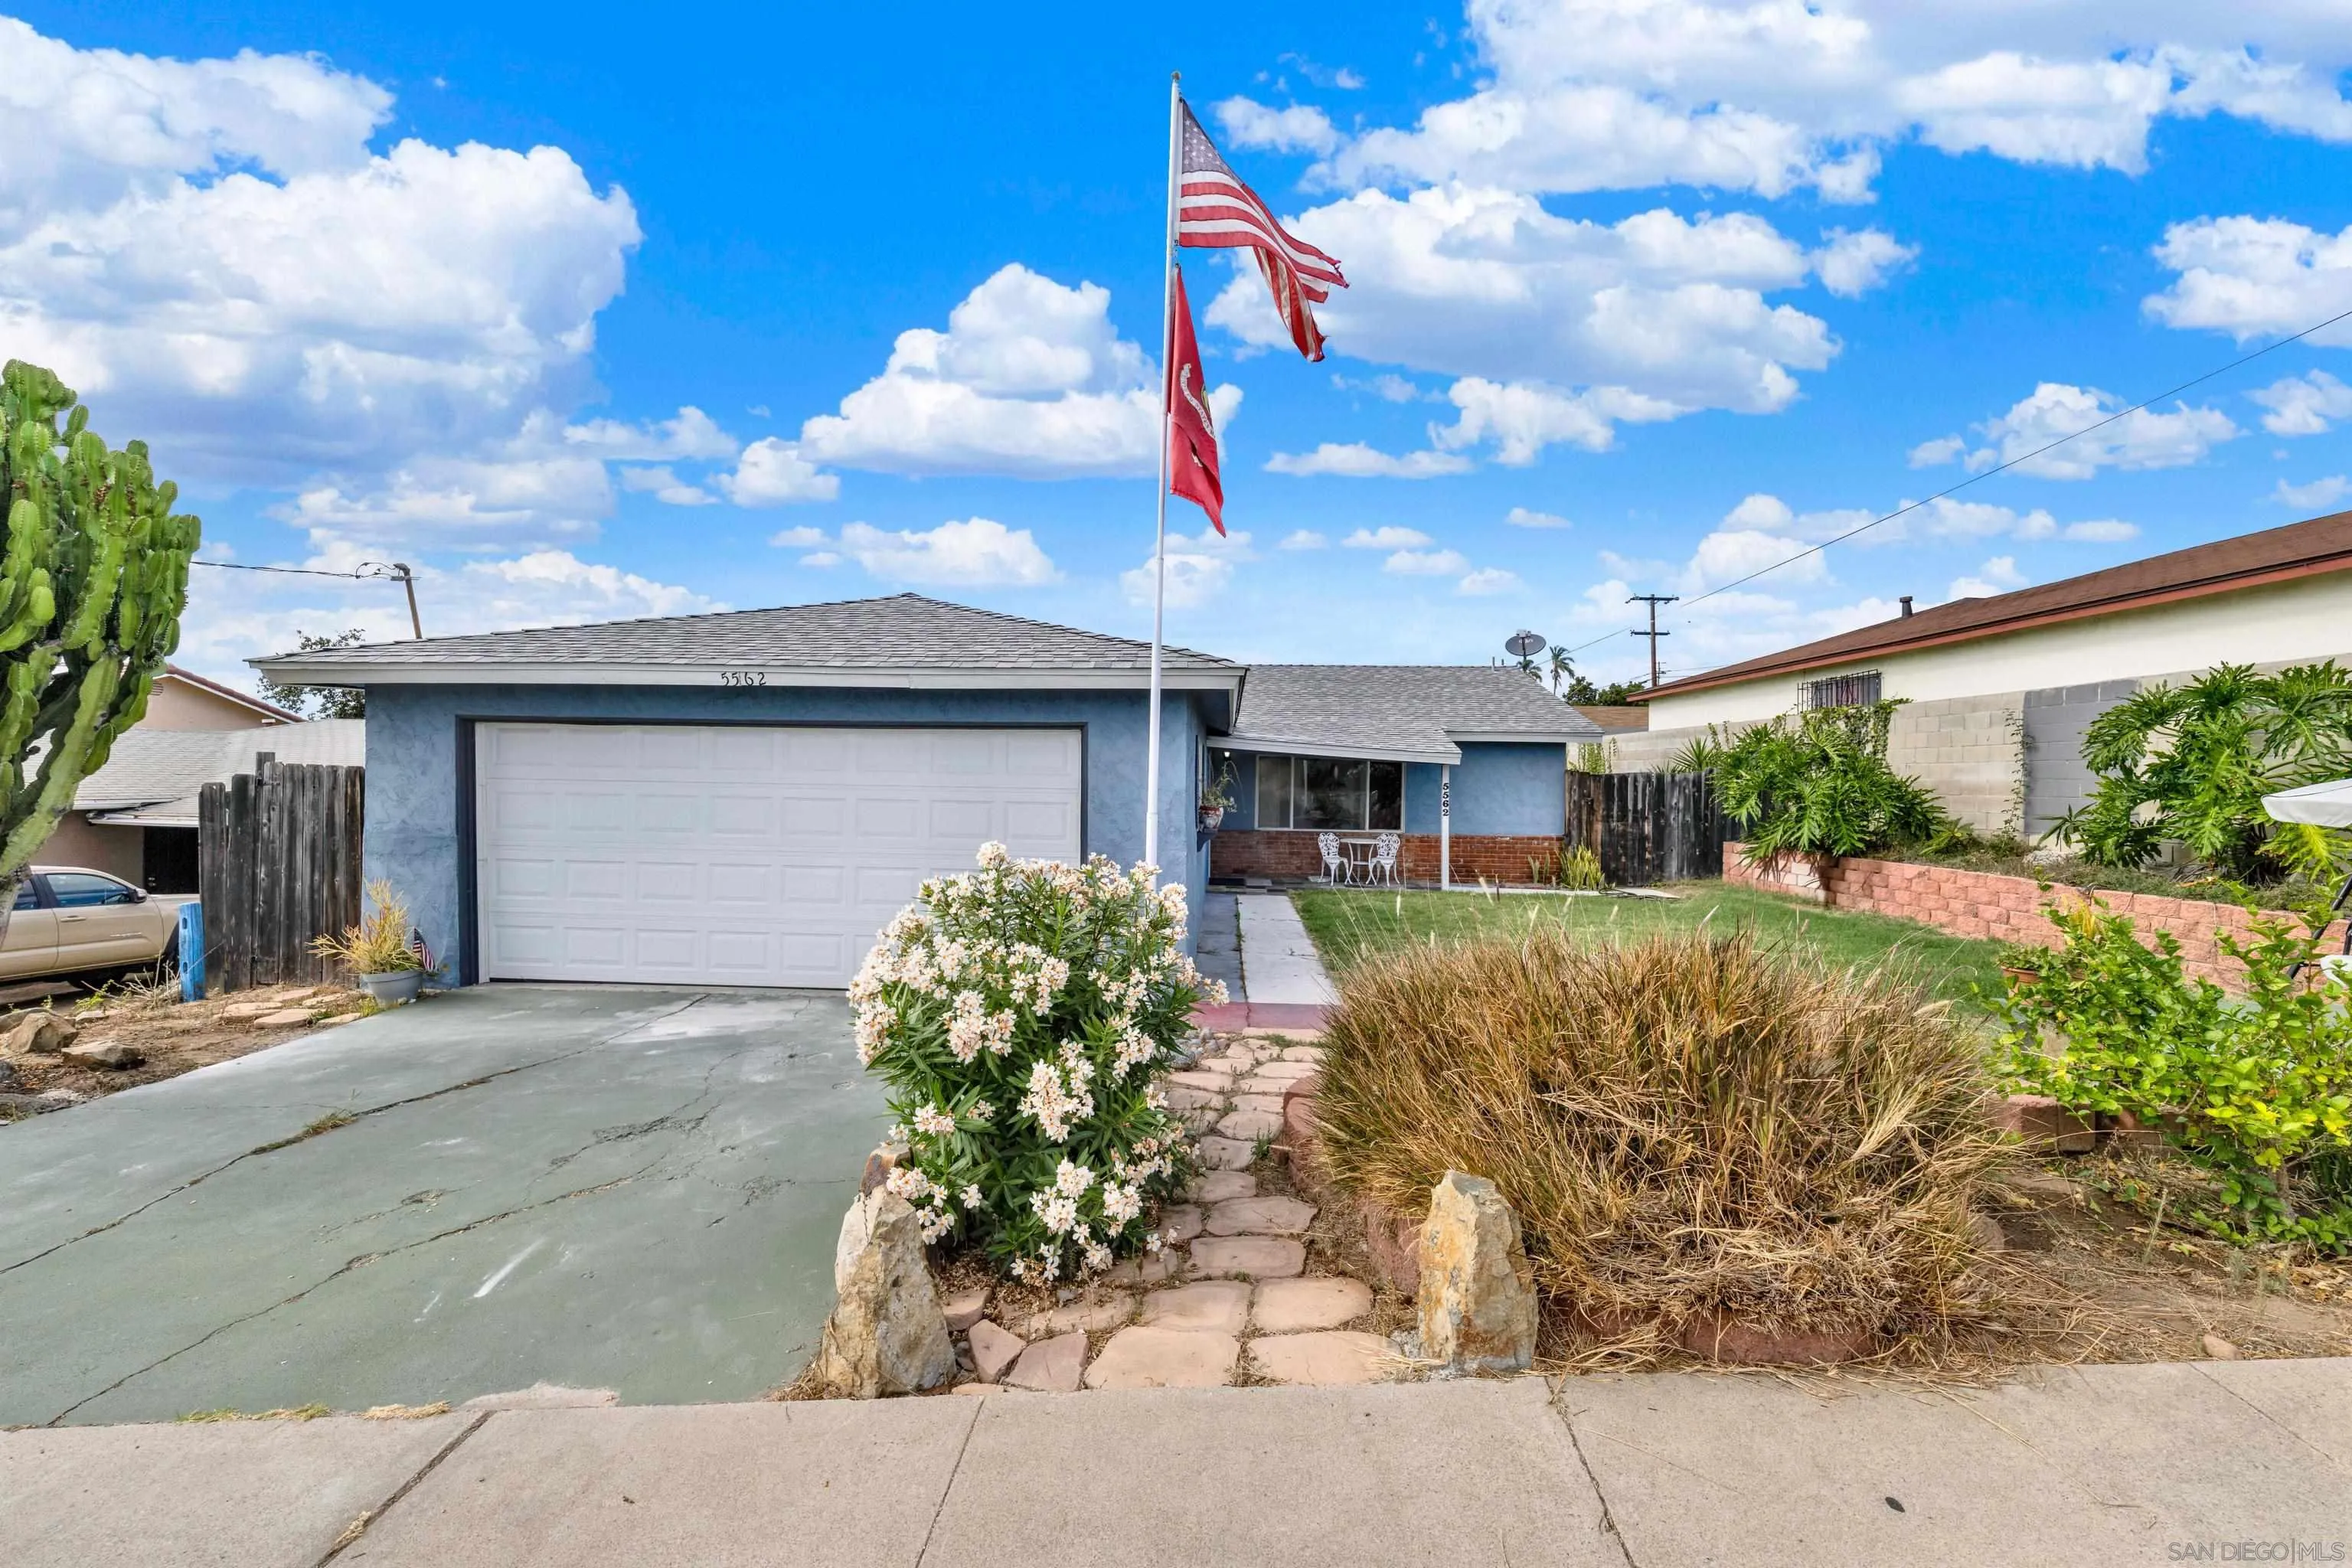
Seller to entertain offers between $684,900 - $714,900. This is an awesome 3 bed / 1.5 bath house waiting for someone to call it home! Located near Nye Elementary School which is rated 9 on a 10 scale with GreatSchools dot Net! This home has a freshly painted interior and new luxury vinyl plank installed. In the past few years there has been a new roof, new garage door and 30 feet of ABS drain line installed to replace old cast iron (see receipt in Documents section) View of the city and the Coronado bridge from the backyard, making a great backdrop for weekend BBQs with firends! Move-in ready - clean, but ready for some TLC touches!

10875 Caminito Arcada
San Diego, CA 92131
AREA SQFT
1,058
BEDROOMS
3
BATHROOMS
3
Welcome to 10875 Caminito Acarda, a beautifully situated townhome in the desirable Scripps Ranch community of San Diego. This light and bright home offers an inviting open floor plan with great living spaces and an easy indoor-outdoor flow. The well-appointed kitchen features granite countertops, ample cabinet storage, and plenty of counter space—perfect for everyday living and entertaining. Elegant laminate wood flooring adds warmth and style throughout the main living areas. Upstairs, you'll find a spacious primary suite along with two additional bedrooms offering comfortable space for family, guests, or a home office. The bathrooms feature granite countertops for a polished, cohesive look. Enjoy your private backyard, a very good size for such property, and an ideal space for relaxing, entertaining, or letting kids and pets play. Located in a welcoming Scripps Ranch neighborhood close to shopping, parks, schools, dining, and convenient freeway access. This move-in-ready home offers comfort, functionality, and an excellent location close to everything. A wonderful opportunity to make this Scripps Ranch townhome your new home—don't miss it!
5431 Candlelight Drive
La Jolla, CA 92037
AREA SQFT
3,619
BEDROOMS
4
BATHROOMS
4
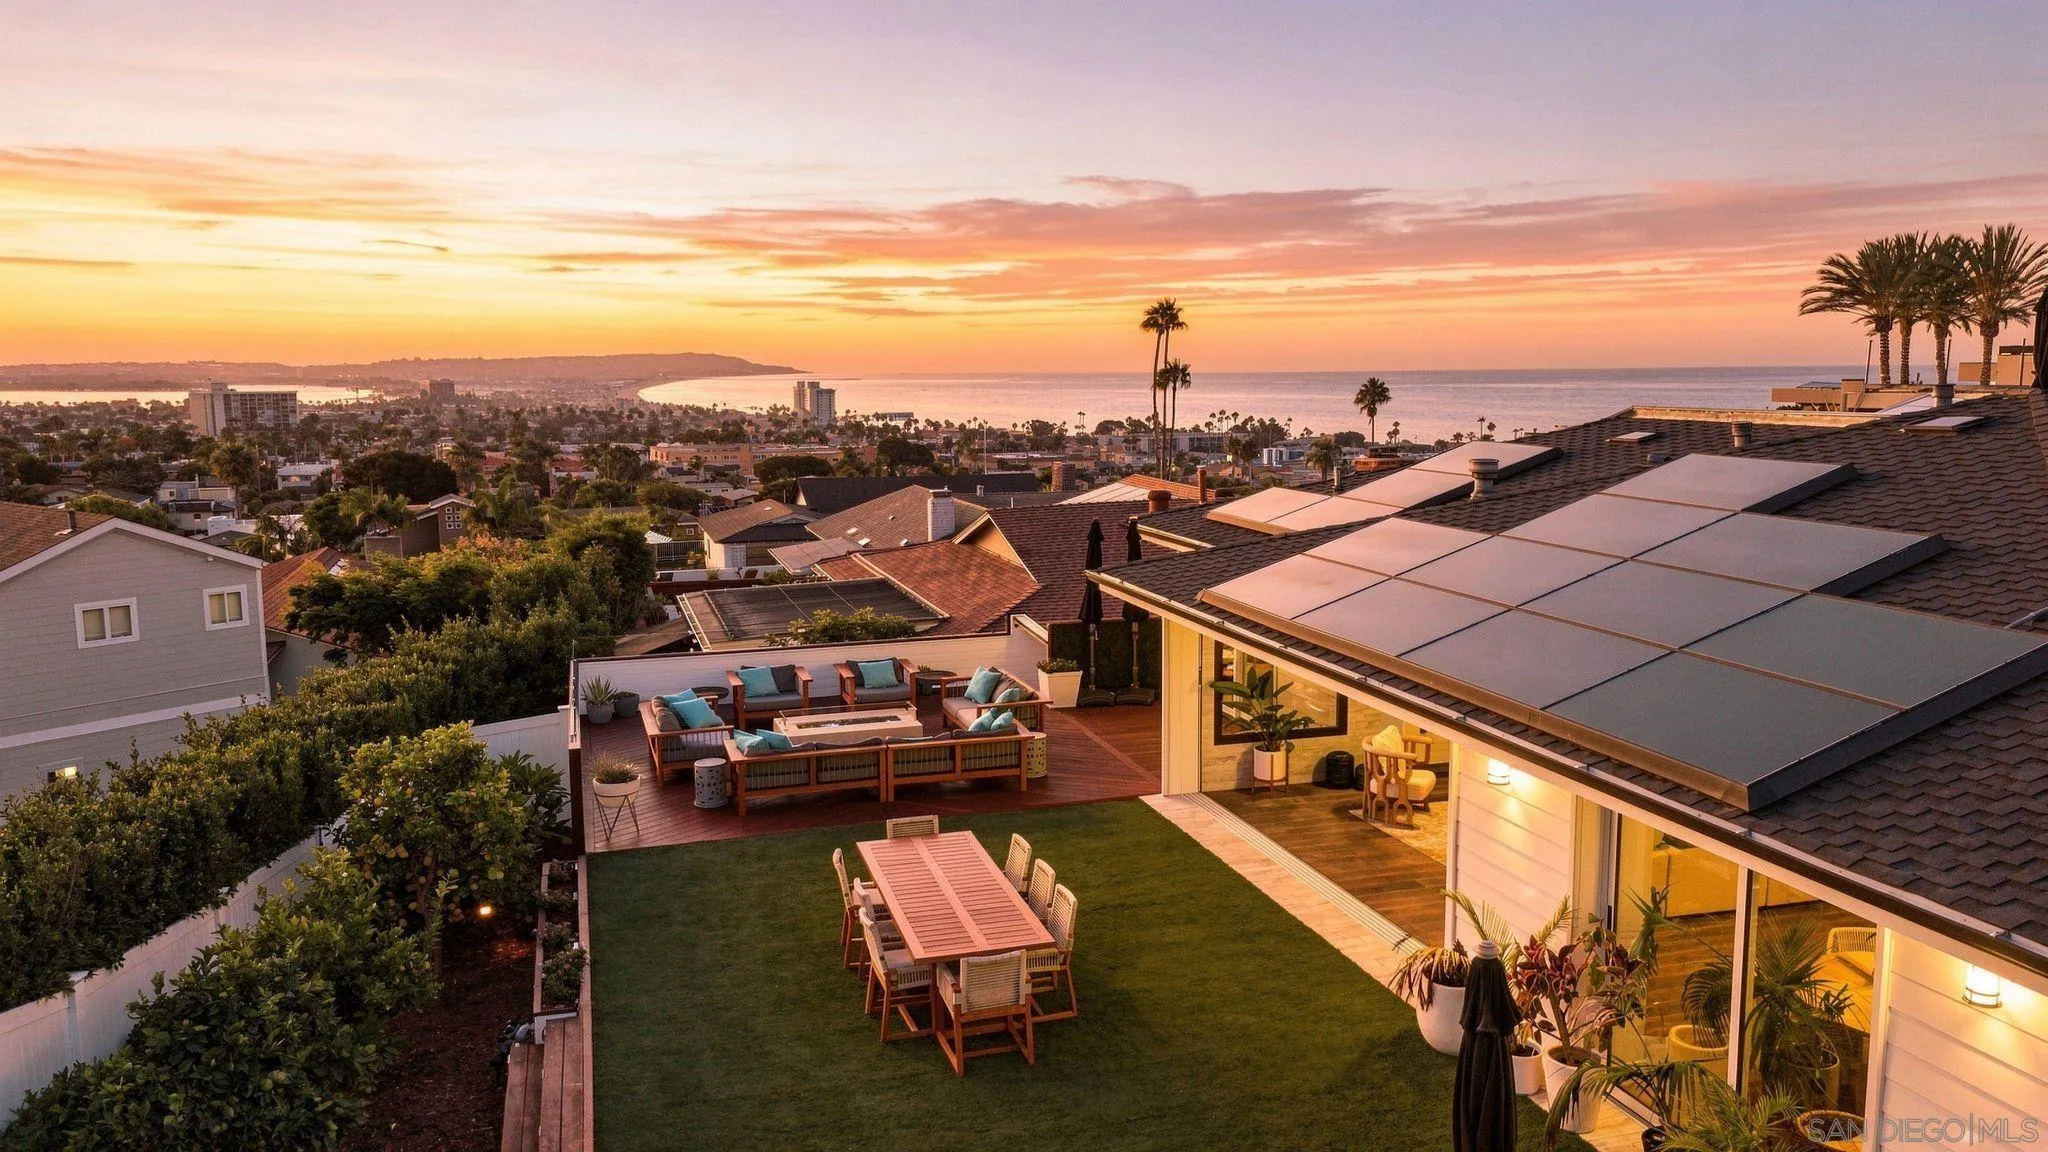
This is an exceptional opportunity. Perched atop the highly sought-after La Jolla Palisades, this architectural gem delivers an unmatched coastal lifestyle where dramatic, whitewater ocean and bay views meet the lights of downtown San Diego. Designed for effortless indoor-outdoor living, the main floor plan transitions seamlessly as the entire living room and kitchen open directly onto one of the neighborhood's premier rooftop terraces. Whether you are hosting friends around the outdoor fireplace, unwinding in the new spa or taking in the Sea World fireworks, this outdoor living space is sensational. Inside, the home balances refined luxury with exceptional functionality, centered around a dream kitchen featuring rich, honed marble countertops, a stylish herringbone tile backsplash, custom cabinetry, ambient lighting and a pleasing color palette. Beyond this home's exquisite finishes, it offers a remarkably thoughtful floor plan with abundant hidden storage and sweeping panoramic views of the city, bay and the ocean framed from every major room. Properties boasting this level of craftspacial design and unmatched elevation, rarely hit the market.
18861 Caminito Cantilena 42
San Diego, CA 92128
AREA SQFT
1,513
BEDROOMS
3
BATHROOMS
3
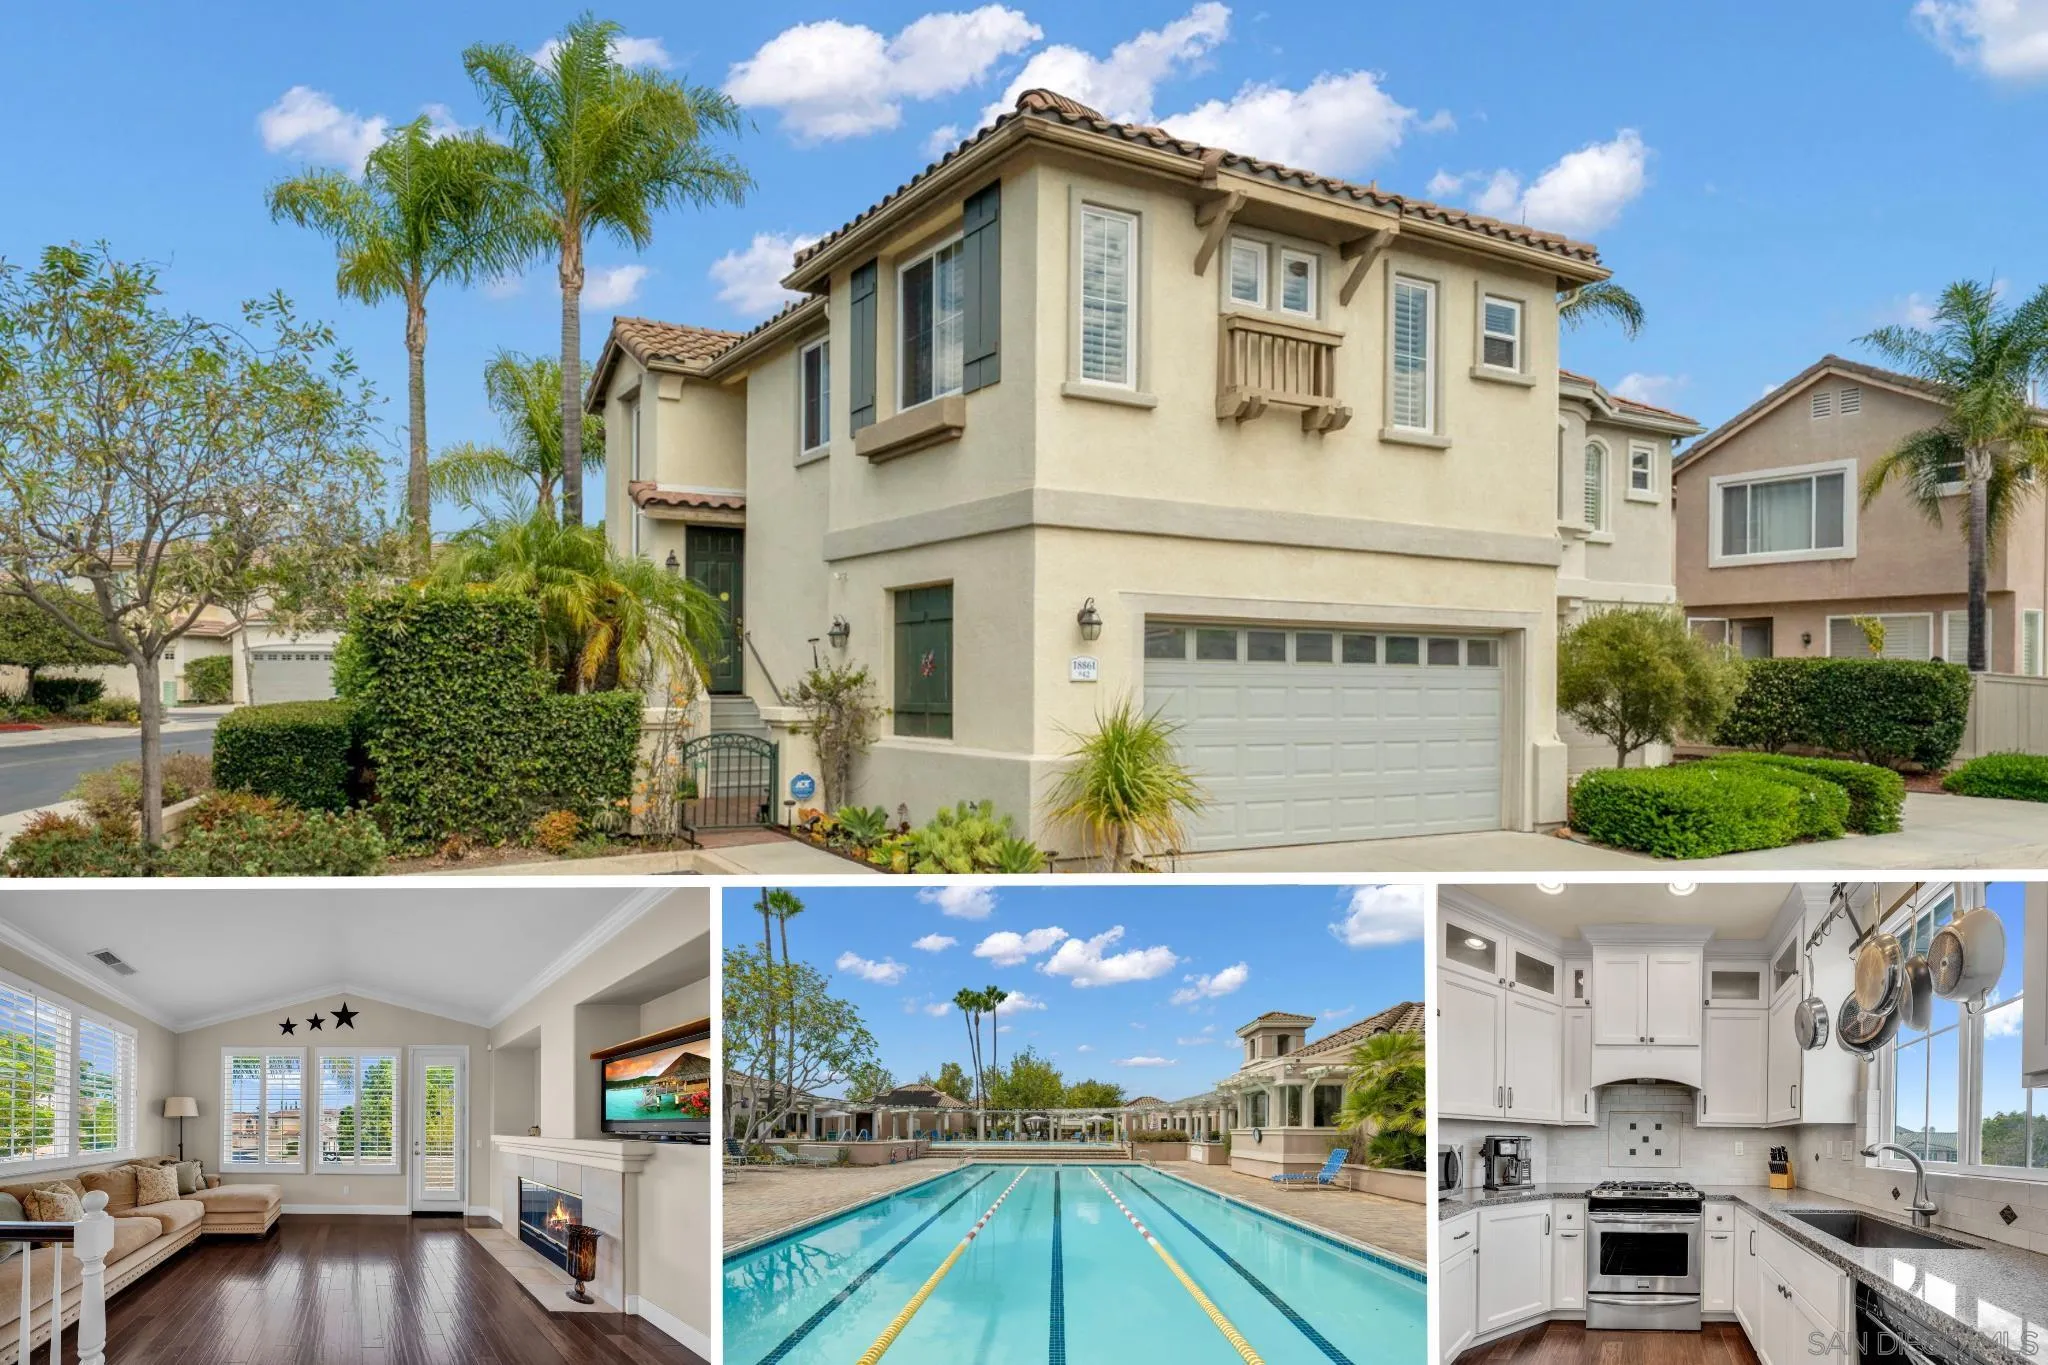
Beautifully upgraded and thoughtfully laid out, this Rancho Bernardo home offers a comfortable two-story floor plan in gated community with great collection of amenities. Upstairs, find a spacious living room, eat-in kitchen with breakfast nook, and primary suite with walk-in closet & large soaking tub. Downstairs has two bedrooms with private patio access, and separate family room for everyday living, guests, or office. Gated community has Pools, tennis courts, fitness center, and more. Award winning Poway Schools.
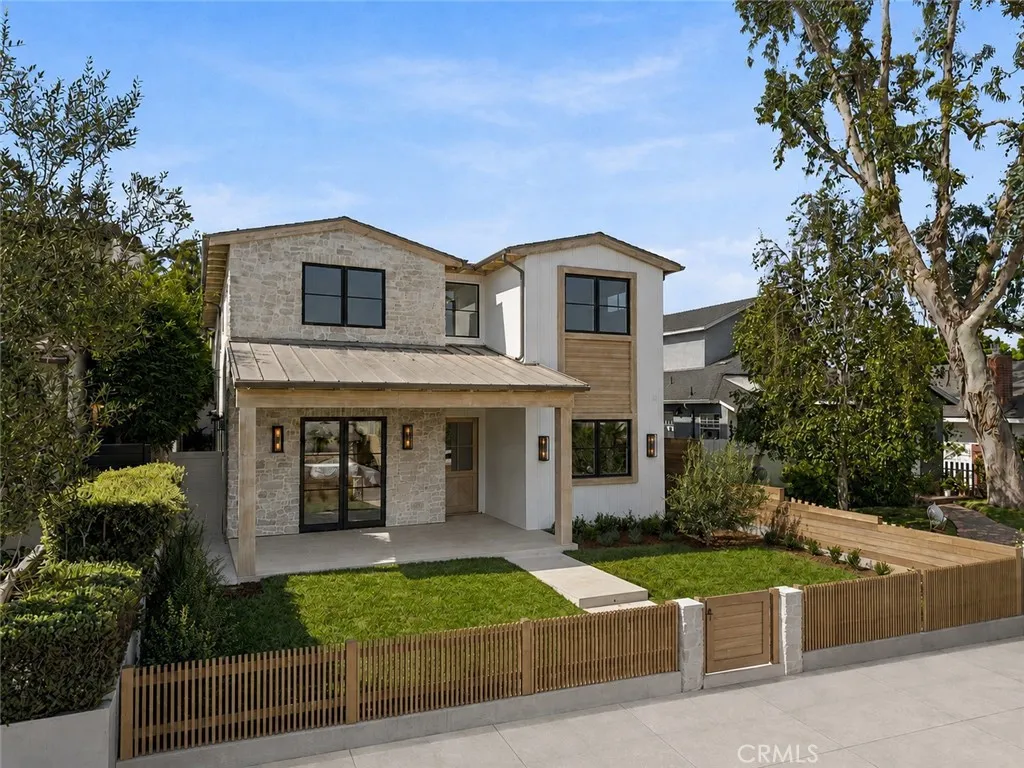
640 33rd Street
Manhattan Beach, CA 90266
AREA SQFT
5,001
BEDROOMS
6
BATHROOMS
8
Introducing one of the finest new custom-like homes in Manhattan Beach's coveted Sand Hill area of the Tree Sectiona masterfully crafted estate by renowned Graham Development and Sean Icaza Construction. Spanning approximately 5,001 square feet across three thoughtfully designed levels, this architectural showpiece sits on a rare, flat, south-facing street-to-alley lot, offering exceptional scale, privacy, and year-round natural light. Designed for sophisticated living and entertaining, the home showcases impeccable craftsmanship with wide-plank white oak flooring, custom white oak doors and railings, Lincoln windows and doors, motorized skylights, custom shiplap detailing, three fireplaces, and hemlock wood ceilings. The flexible floor plan features four spacious bedrooms, each with an ensuite bathroom upstairs. Eachbedroom includes custom cabinetry and oak beam accents. A spacious upstairs laundry room features dual stacked washer and dryer sets. The main level dons aprivate executive office, great room and kitchen to die for, all opening to the picturesque front yard and backyard.The chef's kitchen is appointed with custom white oak cabinetry, Thermador appliances, dramatic Neolith stone countertops, expansive LaCantina bifold doors, and a hidden walk-in pantry cleverly designed as a discreet "don't panic room."An expansive lower level presents a guest suite, gym, media/recreation room, powder room, and custom bar with a secondary kitchen. Outdoor living is a must in our perfect year-round weather. This home features a beautifully landscaped and spacious front yard, whil

41646 Avenida De La Reina
Temecula, CA 92592
AREA SQFT
1,514
BEDROOMS
3
BATHROOMS
2
PRICED TO SELL!! SINGLE-STORY POOL HOME in the heart of Temecula! This 3 bedroom, two bath light-filled home features high ceilings, an updated kitchen, Skylights in the bathrooms to add even more natural light, with great curb appeal! Primary bedroom has sliding door access to pool area for morning coffee! Step outside to a private backyard with a sparkling poolperfect for relaxing, entertaining, and enjoying the Southern California lifestyle. LOW TAXES and LOW HOA, plus a convenient location within walking distance of Temecula Valley High School and a short drive to Temecula Wine Country, Old Town Temecula, shopping, dining, and freeway access.
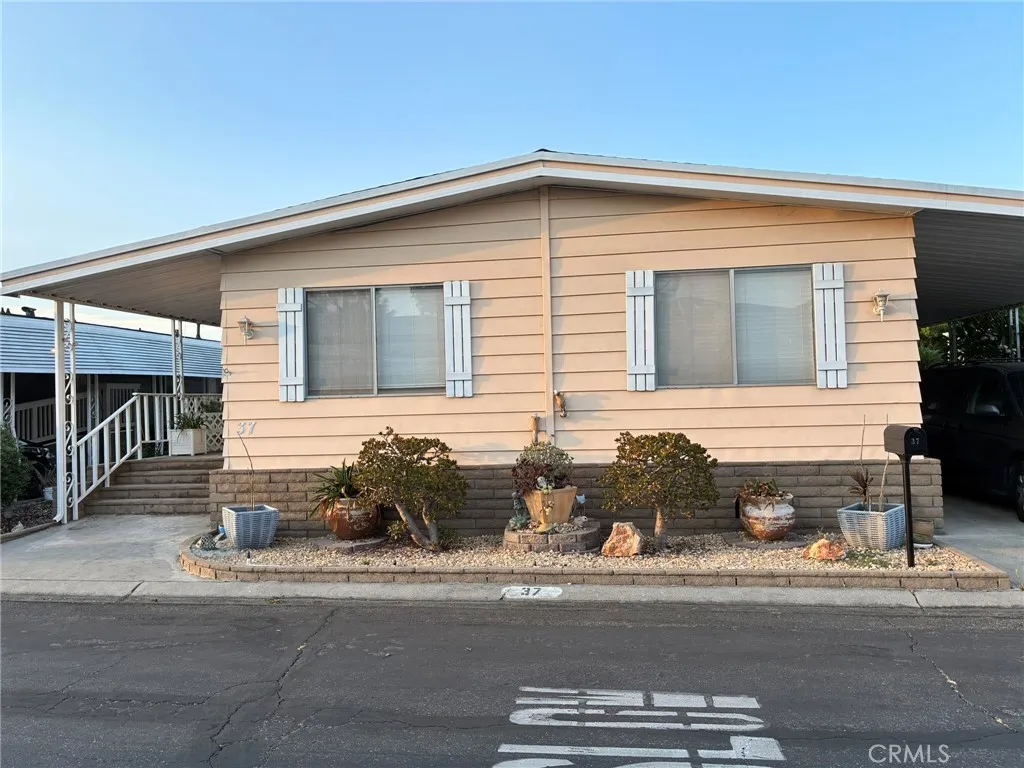
6741 Lincoln
Buena Park, CA 90620
AREA SQFT
1,440
BEDROOMS
2
BATHROOMS
2
Perfect for buyers aged fifty-five and older, with another resident at least eighteen who love a sunny light filled home with white blinds on all windows to enjoy daytime activities or restful sleep., Medium brown wood vinyl plank flooring throughout the living, family, and den areas as well as the second bedroom. Crisp white baseboards complement the space, and the kitchen opens to a dining area with built-ins. Windows overlook a lush rose garden and fenced garden space ready for your creativity. Situated away from busy streets, this interior tract location is ideal for daily living, close to dentists, churches, synagogues, schools, Northgate Market, eyeglass stores, Sams Club, Costco, Ehlers Senior Center, Home Depot, the post office, and numerous Korean barbecue spots known for Asian fusion cuisine. Seller upgrades include a microwave, slate-like premium vinyl kitchen flooring, and updated vinyl in both bathrooms. The primary bathroom, larger than most hotel rooms, offers a white step-in shower with massaging attachments, an expansive bathtub, multiple drawers, a closet area with a long countertop, and double mirrored wardrobe doors. With a westerly-facing patio, you can rise with the sun and enjoy your morning beverage., this home boasts one of the largest and most beautiful backyards in the mobile home industry. Included are a washer, dryer, refrigerator, and two sturdy sheds for convenient storage. Located in the lovely, immaculate, and friendly Buena Villa Mobile Estates, the community offers green parks, large trees, manicured gardens, a sparkling pool, and an in-gr
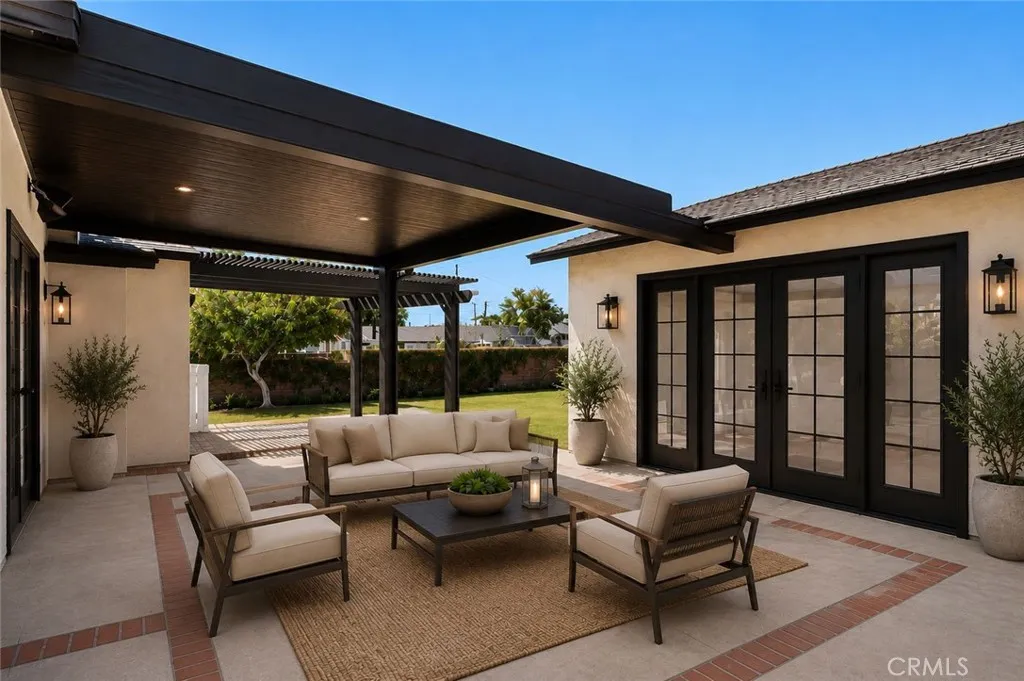
5537 Carley Avenue
Whittier, CA 90601
AREA SQFT
1,866
BEDROOMS
3
BATHROOMS
2
Welcome to 5537 Carley Ave in Whittier, a beautifully maintained home that has been cherished by the same family since 1979. Significant expansions in 1994 nearly doubled the homes size, creating a fresh and inviting atmosphere with a freshly painted interior and exterior. Enjoy new vinyl flooring, window blinds in the living and dining areas, updated fixtures, and ceiling fans, all making it truly move-in ready. This single-story residence features three spacious bedrooms, including a master suite with a walk-in closet, two bathrooms, two fireplaces, and a versatile office niche or large storage closet off the back family room. With 1,866 square feet of living space on a generous 6,950 square-foot lot, the property includes RV gated parking, a detached two-car garage with ADU potential, and a lovely backyard featuring an Alumawood patio cover. For added peace of mind, all termite work has been completed, and clearance has been provided. Conveniently located near the 210 and 605 freeways, shopping, schools, dining, and parks, this home is a must-see. Professional photos and video have been virtually staged with AI to showcase its full potential.
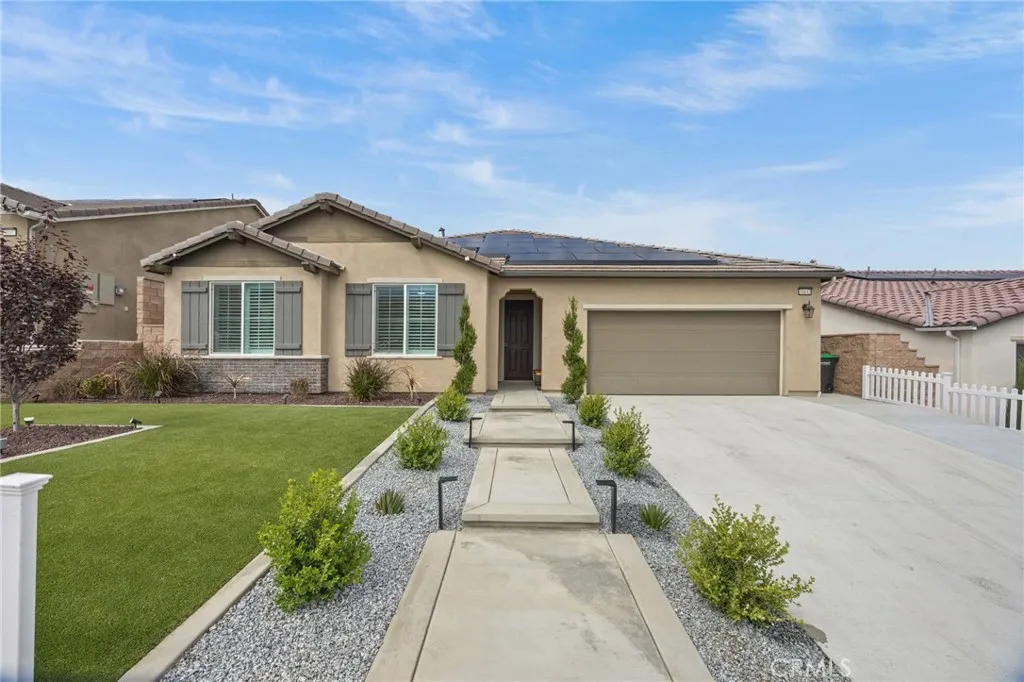
16643 Evelyn
Lake Elsinore, CA 92530
AREA SQFT
2,382
BEDROOMS
3
BATHROOMS
2
Fantastic curb appeal from the moment you walk up the impressive steps to the front door! This beautiful single-story home offers the perfect blend of comfort, style, and modern living, featuring 3 bedrooms, a bonus room, and 2 bathrooms. Designed with an open and inviting floor plan, this home is ideal for both everyday living and entertaining. The bright and airy great room flows seamlessly into the gourmet kitchen, featuring an oversized island and an impressive list of upgrades. The elegant dining room, highlighted by soaring ceilings, provides the perfect setting for memorable dinners and gatherings. The private primary suite is a peaceful retreat with a spacious ensuite bathroom and generous closet space. The secondary bedrooms are equally impressive, each featuring its own walk-in closet, while the bonus room offers additional flexibility for a home office, den, playroom, or guest space. Step outside to a spacious backyard designed for entertaining! Enjoy the large covered patio, plenty of room to relax or barbecue, and plumbing already in place for a natural gas BBQ islandready for your next family gathering or outdoor oasis. With newer construction, scenic surroundings, and convenient access to shopping, dining, schools, parks, and major commuter routes, this home truly has it all. And there's moreSOLAR, TANKLESS WATER HEATER, and NO HOA! Don't miss this incredible opportunity to make this beautiful home yours!
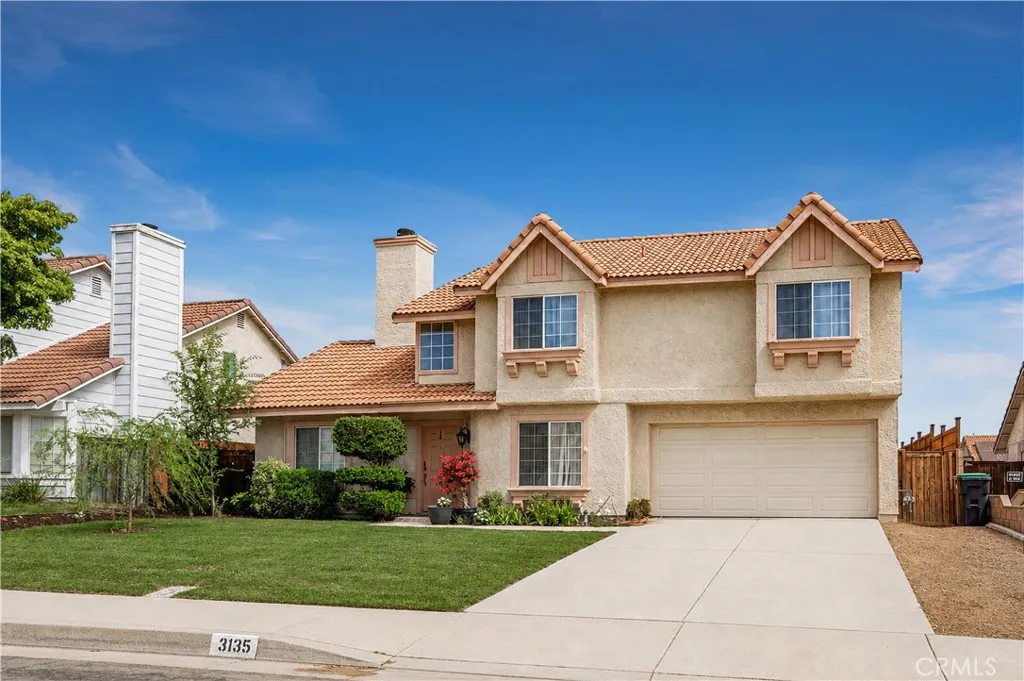
3135 Dearborn Avenue
Palmdale, CA 93551
AREA SQFT
1,770
BEDROOMS
4
BATHROOMS
3
First Time on the Market in Over 35 Years. Held by the same owners since 1990, this 4-bedroom, 2.5-bath West Palmdale home offers 1,770 square feet of living space on a quiet, established street where homes rarely turn over. Elementary, middle, and high schools are all within a couple of miles, with Marie Kerr Park, the Antelope Valley Mall, and convenient access to the 14 Freeway just minutes away. From the moment you step inside, the floor plan stands out. A dual-sided fireplace anchors the entry and opens through to the living room, while high ceilings help carry natural light throughout the home. A formal dining room provides space for holidays and gatherings, while the separate family room gives you a comfortable place for everyday living. Several major improvements have already been completed, including a brand-new air conditioner, new garage door, and refreshed front landscaping. The kitchen has also been updated with new flooring, fresh paint, and restained cabinetry, while an upstairs bathroom features new flooring. Much of the remaining home is original and well kept, giving the next owner the opportunity to move in now and make additional updates over time to fit their own style. Out back, a generous patio and approximately 6,640-square-foot lot provide plenty of room to relax, entertain, or create your own outdoor space. A future spa, outdoor kitchen, play area, or garden could all fit comfortably here. Two-car attached garage and no HOA. With 4 bedrooms, a flexible floor plan, major improvements already completed, and no HOA, this is an opportunity to own in We
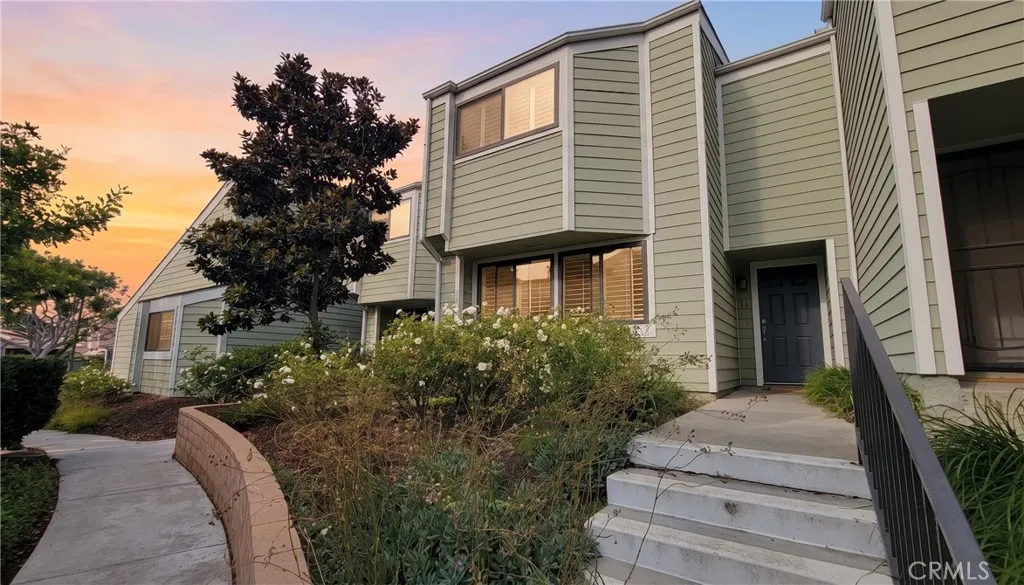
11 Northwind Court
Newport Beach, CA 92663
AREA SQFT
1,346
BEDROOMS
3
BATHROOMS
3
A hidden coastal sanctuary tucked into a secluded enclave of Newport Beach. Framed by towering mature trees and bordered by miles of scenic nature trails in Talbert Park and the future Randall Reserve. Newport Terrace offers a rare connection to nature, all while remaining just moments from the coast. This intimate, community delivers tranquility and active coastal living. Hike or bike through Talbert Park and along the Santa Ana River Trail to the beach, or connect to the coastal bike trail extending into Huntington and Newport Beach. Enjoy an exceptional array of amenities, including a sparkling pool and spa, al fresco BBQ areas, a multi-sport court, and wooded community trails with gated access to Canyon Park. This beautiful 3-bedroom, 2.5-bath, 1,346-square-foot townhome offers a private enclosed patio, single-car garage, and covered carport. The thoughtfully designed floor plan strikes an ideal balance between openness and functionality, creating inviting spaces for everyday living, entertaining, and relaxing. Step inside to a welcoming fireplace that anchors the living room, while abundant western light streams through dual-pane windows, with elegant wood shutters. The flooring has been recently updated throughout with high quality laminate. The main level flows naturally from the living room into the dining area and kitchen - with a convenient laundry room and half bath. A private enclosed patio sits just off the dining room and kitchencreating an easy connection between indoor and outdoor living. Upstairs, the spacious primary suite makes a lasting impression with i
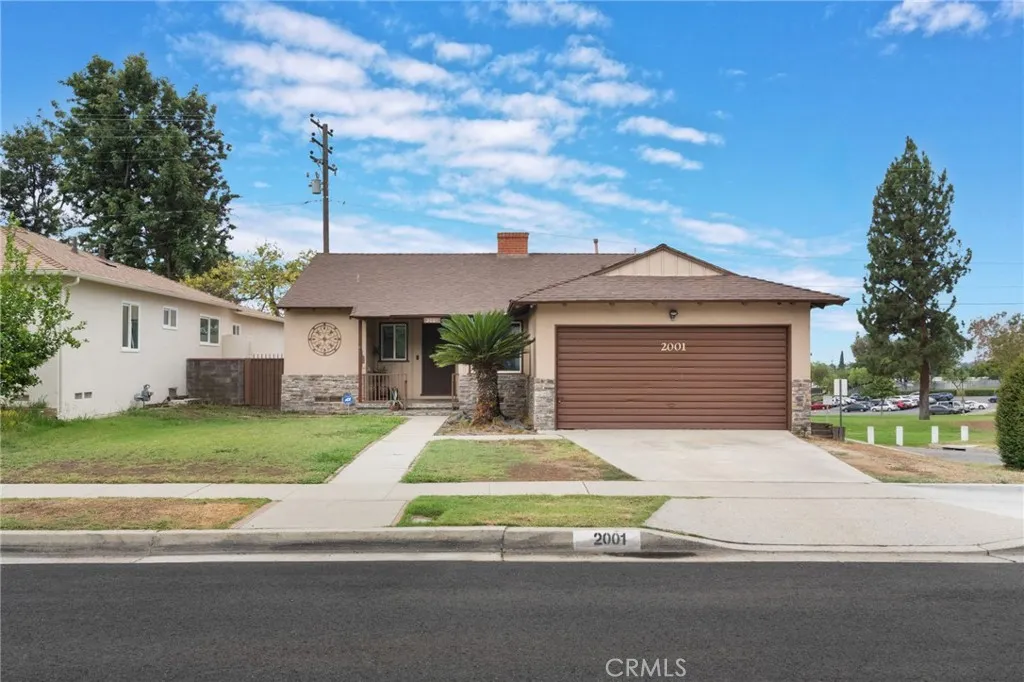
2001 Heather
Monterey Park, CA 91755
AREA SQFT
1,260
BEDROOMS
3
BATHROOMS
1
Welcome to 2001 Heather Drive, a well cared for 3 bedroom, 1 bathroom home on a spacious lot in Monterey Park. The home is well maintained giving the interior a clean, move-in ready feel, while the generous 6,570 square foot lot leaves plenty of room to garden, entertain, or add on down the road. Tucked into a quiet, established pocket of Monterey Park, this home is close to Cal State LA and offers easy access to freeways for an easy commute into downtown Los Angeles. With nearby parks, and a great local dining scene, the location makes it easy to enjoy the neighborhood. Whether you're searching for a comfortable place to settle in or a home to make your own in a great location, Heather Drive is one to see!
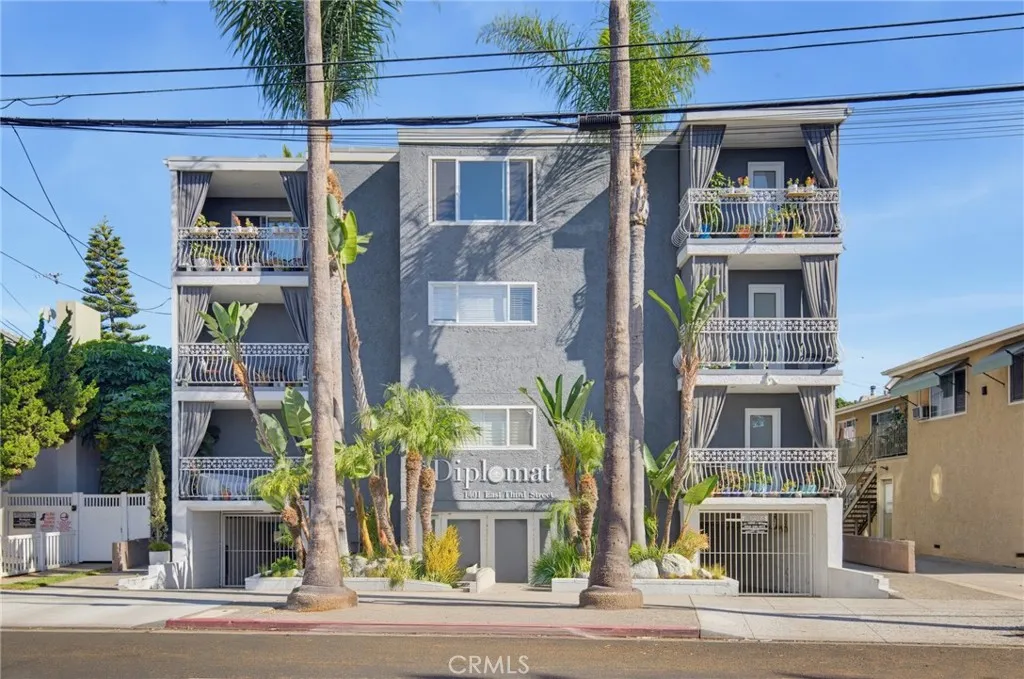
1401 3rd Street
Long Beach, CA 90802
AREA SQFT
1,120
BEDROOMS
2
BATHROOMS
2
Modern & Beautifully Remodeled End-Unit: Spacious Living, Prime Stretch Near Beach & Downtown, In-Unit Laundry. Welcome to this beautifully reimagined end-unit home, tucked into a quiet, tree-lined residential block. Inside, this 1,100+ square foot residence is bathed in natural sunlight, with a bright, comfortable living space, cheerful atmosphere, and an exceptionally functional floor plan. The fully remodeled kitchen features quartz countertops and contemporary finishes, opening onto a generous living area with rich hardwood floors, providing an inviting space for entertaining or simply relaxing at home. The spacious primary suite is a true retreat, highlighted by an exceptionally large walk-in closet providing the storage space you've been looking for. The home offers two full bathrooms, both tastefully updated with marble-look tile, framed mirrors, and sleek modern fixtures. Every detail has been thoughtfully considered to create a home that is comfortable, stylish, and easy to enjoy. As an end unit, the home enjoys extra privacy, added light, and a quieter feel than typical mid-building units. A rare find for Long Beach condos: this unit includes its own in-unit washer and dryer, tucked into a dedicated closet with full plumbing hookups, no more hauling laundry to a shared machine or the laundromat down the street. Situated in one of the most desirable stretches of Long Beach, you are just three blocks from the beach, close enough to catch the ocean breeze, far enough to skip the noise and crowds. Downtown Long Beach's restaurants, coffee shops, and nightlife are a sh
28131 Pebble Beach
Sun City, CA 92586
AREA SQFT
1,066
BEDROOMS
2
BATHROOMS
2
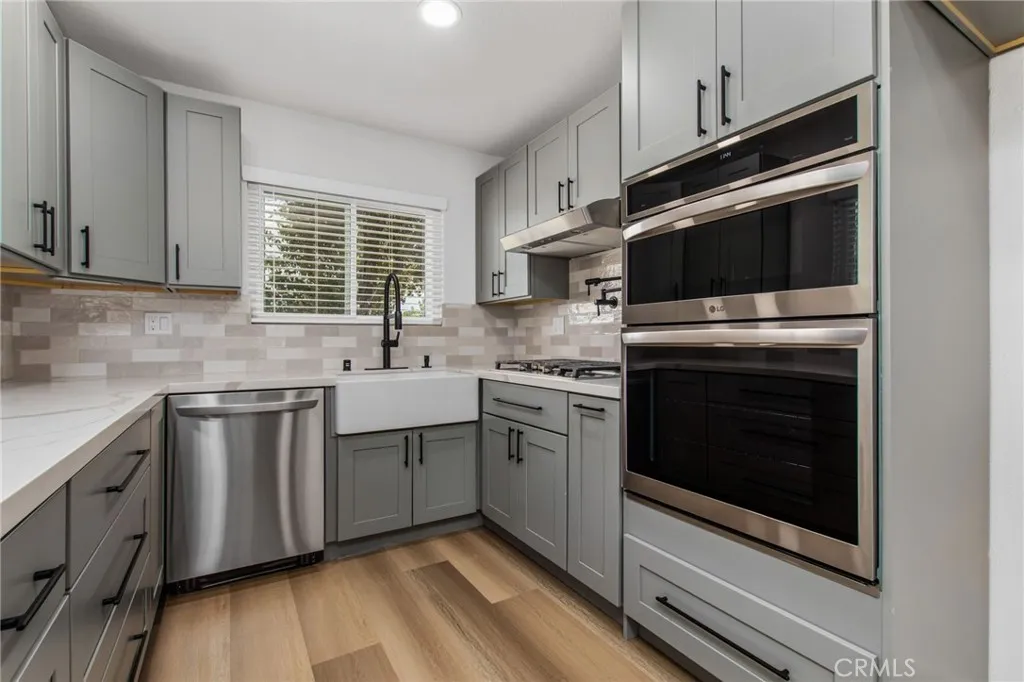
Welcome to this beautifully REMODELED condo with PAID SOLAR in the highly desirable Sun City 55+ community of Sun City/Menifee. Completely renovated just 1.5 years ago, this move-in-ready home features NEW LVP flooring throughout, all NEW dual-pane windows with plantation shutters, NEW LED lighting and fixtures, and a thoughtfully redesigned floor plan with the former sunken lanai raised to create one continuous level, ideal for improved accessibility for people that can't navigate a step-down. The stunning kitchen has been completely transformed with quartz countertops, soft-close cabinetry, a farmhouse sink, custom backsplash, all NEW appliances, a pot filler, and a pass-through opening to the living room, creating an open and inviting space for entertaining. The hallway bathroom has also been tastefully updated with a NEW vanity, mirror, and lighting. A separate indoor laundry room adds convenience, while the large covered patio with vinyl fencing overlooks a peaceful greenbelt. The HOA maintains the front landscaping and includes trash service, allowing for easy, carefree living. Residents also enjoy the benefits of two HOA associations, providing access to exceptional amenities including a heated pool, golf course, clubhouse, recreation room, sports courts, and a full calendar of community activities. This beautifully updated home offers comfort, style, and accessibility in one of Menifee's most established active adult communities.
12855 Black Creek Court
Rancho Cucamonga, CA 91739
AREA SQFT
4,857
BEDROOMS
5
BATHROOMS
7
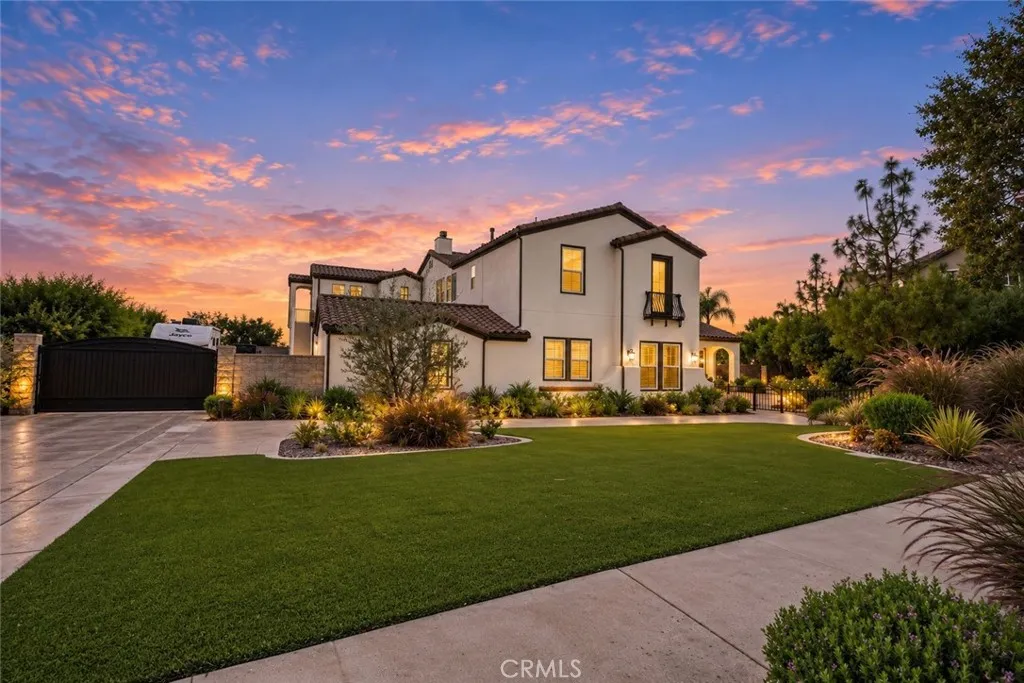
Welcome to 12855 Black Creek Court, where space, privacy and resort-style living come together. Set behind a private gated driveway on more than three-quarters of an acre, this impressive home offers approximately 4,857 square feet of living space, a four-car garage and room for everyone to feel at home. The main house features four bedrooms, a private office, a loft and a built-in tech center. Each secondary bedroom has its own full bathroom and walk-in closet. The spacious primary suite feels like a private retreat, with a fireplace, sitting area, balcony, two walk-in closets and separate vanity and toilet areas. The kitchen is made for gathering. It features a Sub-Zero refrigerator, three Wolf ovens, a Wolf range, a commercial-style hood and a Wolf microwave. Whether you are enjoying a quiet dinner or hosting a holiday celebration, there is plenty of room to cook, connect and entertain. Located above the garage, the attached studio-style casita has a private entrance, full kitchen, bathroom, balcony, laundry area and brand-new appliances. It is an ideal space for extended family, guests, a home office or a private retreat. Step outside and enjoy your own backyard resort. Spend warm days by the saltwater pool and spa, prepare dinner at the built-in barbecue or relax beneath the lighted pergolas with ceiling fans. The equestrian trail easement and open field behind the property provide added space and privacy with no immediate rear neighbor. Additional features include owned solar, three fireplaces, shutters, custom closet organizers, RV parking with 50-amp electrical serv
912 Turner Avenue
Ontario, CA 91764
AREA SQFT
1,554
BEDROOMS
3
BATHROOMS
3
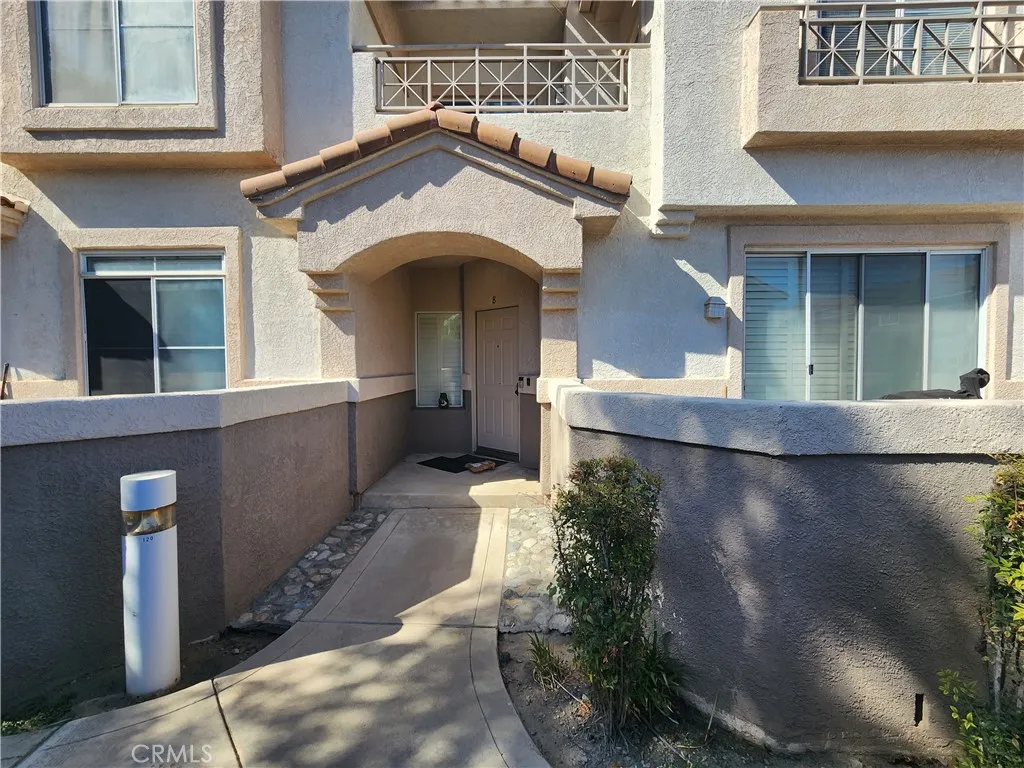
"FHA APPROVED CONDOMINIUM COMMUINTY" ... Welcome to the "LAINGS FIRST EDITION" Condominium Community located North Ontario, Rancho Cucamonga border. This Home Features 1,554 sq ft of LIVING SPACE and a LOT SIZE OF 1,983 sq ft, BUILT in 1992 ... WITH 3 BEDROOMS (All Upstairs) Master Bedroom and Master Bath with Walk-In Closets and just off the Master Bedroom enjoy stepping out to your own Balcony overlooking the community, spacious bedrooms and Full Bath Upstairs and a Downstairs Powder Room (Half Bath), Living Room with a Cozy Fireplace to enjoy those chilly days and nights, and open floor plan concept to the Kitchen and Dining Area leading to a sliding door out to the Front Private Patio. DIRECT ACCESS to a Two Car Garage. HOMEOWNERS ASSOCIATION AMENITIES INCLUDES; Two Community Pools/Hot Tub & Spa, Water, Trash, Sewer, Outside and Exterior Maintenance and Landscape. CENTRALLY LOCATED; Easy Freeway access to the 10/15/210/60, nearby shops and restaurants, ONTARIO AIRPORT, Toyota Arena, TOP GOLF, Ontario Mills, AMC DINE-IN ONTARIO MILLS 30, Cucamonga Gausti Regional Park, Ontario Convention Center, Kaiser Medical Center.
929 Foothill
Upland, CA 91786
AREA SQFT
2,000
BEDROOMS
4
BATHROOMS
2
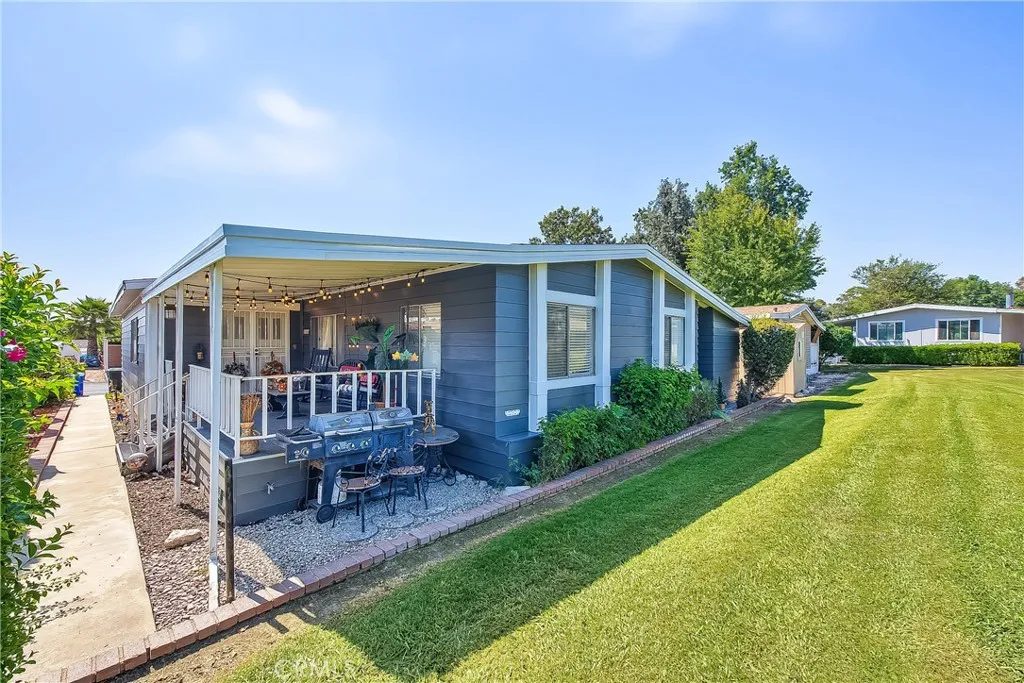
Welcome to the "UPLAND MEADOWS MOBILE ESTATES" an ALL AGE MOBLE HOME COMMUNITY! This TRIPLE-WIDE home features; 4 BEDROOMS and 2 BATHROOMS. With 2,000 sqft of LIVING SPACE and an 1,800 sqft of LOT SIZE. Enjoy a large front porch looking over the greenbelt and mountain views. Double Doors Entry leads to a very spacious living room with an open floor concept. Straight ahead you will find the cutest tiny bedroom conversion, previously a wet bar that can be easily converted back. Master Bedroom and Master Bath are just to the left. Dining Room with Built-In Bookshelves leads into a beautiful Kitchen with Granite Countertops accenting White Kitchen Cabinets and Laundry Room with access to the carport. Some doors have been wheelchair modified, NEWER ROOF, NEWER CENTRAL AIR/HEATING by Goodman, NEWER FANS and BLINDS, NEWER FLOORING THROUGHTOUT, FRESH COAT OF INTERIOR PAINT THROUGHT (ALL IMPROVEMENTS DONE ABOUT 3 1/2 YEARS AGO. The home includes 3 Car Carport Parking and detached Storage Shed ahead. guest parking throughout the community. (one bedroom just off the living room described as a Spacious Den, currently used as a bedroom)
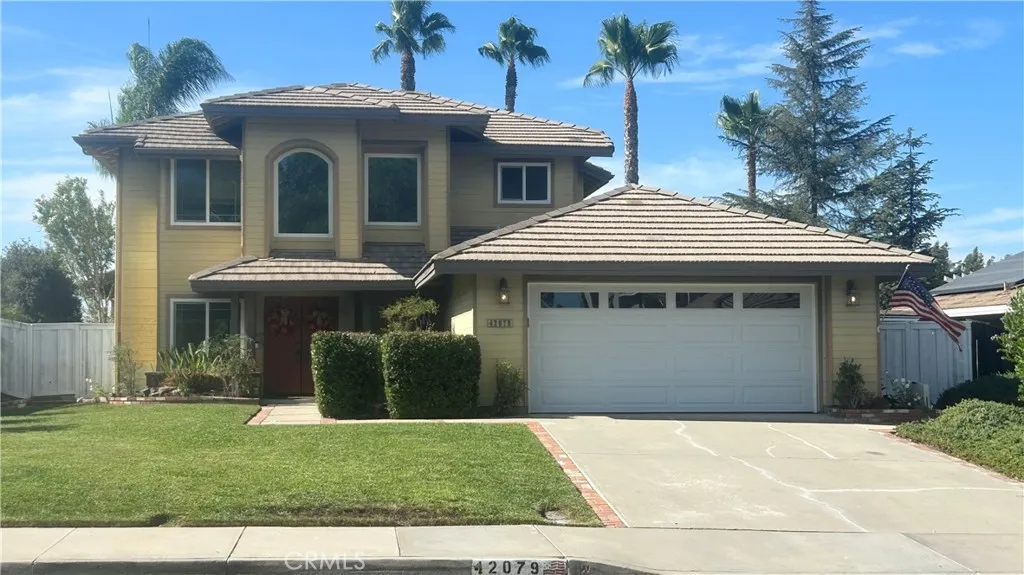
42079 Humber Drive
Temecula, CA 92591
AREA SQFT
2,284
BEDROOMS
4
BATHROOMS
3
NEW PRICE! Now offered at 729,900! A fantastic opportunity to own a beautiful Temecula home at an improved price. Schedule your showing today! Welcome to the Villages! This spacious 4-bedroom, 3-bathroom home offers 2,284 Square feet of living space on a generous 7,405 square foot lot, is located in TOP-RATED School District and perfectly situated in one of Temecula's most established and desirable communities. This home offers a wonderful combination of space, comfort and location. Come through the double doors to a very spacious living room and separate dining room. Plenty of space for large furniture. Walk around the corner to another open large Common Room with a fireplace. Plenty of options for furniture layout. The kitchen area includes plenty of room for an eat-in table next to the pantry, and a breakfast bar. You'll also find a downstairs bedroom/office, a full bathroom and the laundry room that leads to an over-sized storage area of the two-car garage. Upstairs features the very large primary bedroom with a large walk-in closet and a large bathroom with dual sinks and separate tub and shower. You'll also find two additional bedrooms and the extra full bathroom. The standout features include the newer Anderson windows and sliding glass doors throughout the home, providing an abundance of natural light while adding energy efficiency and modern appeal and the Quiet Cool Whole-house Fan! It's a great compliment to the many ceiling fans throughout. The large backyard features plenty of room for entertaining and plenty of space to use your imagination for your own needs!
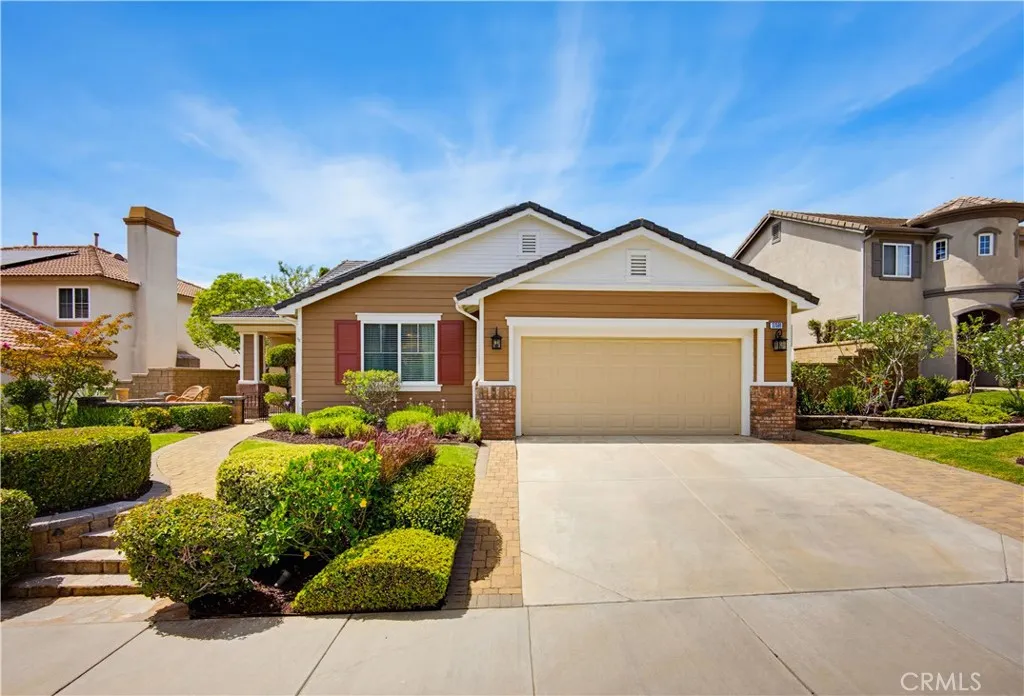
27591 Paper Bark
Murrieta, CA 92562
AREA SQFT
2,809
BEDROOMS
3
BATHROOMS
3
***This home is a Must See!!!*** Turn-Key Luxury with Paid Solar! Welcome to this prestigious Greer Ranch residence, where elegance, comfort, and thoughtful upgrades come together in a truly turn-key home. From its beautiful curb appeal to its stunning backyard views, this property is designed for effortless Southern California living. The thoughtfully designed floor plan offers 3 spacious bedrooms, an office/den, and 3 full bathrooms, including a highly desirable first-floor primary suite. The main level features a generous living room and an inviting great room highlighted by a gas fireplace, creating the perfect setting for everyday living and entertaining. At the heart of the home, the gourmet kitchen showcases new stainless-steel Viking appliances, granite countertops, a counter-height island with bar seating, and a spacious walk-in pantry. Italian tile flooring, custom built-in cabinetry, fresh interior paint, and other refined finishes add to the home's elevated appeal. The first floor also features the primary bedroom, laundry room, and two full bathrooms. Upstairs, two generously sized bedrooms and a third full bathroom provide privacy and flexibility for family, guests, or a home office setup. A standout feature is the paid-for solar system, offering an attractive advantage for today's energy-conscious homeowner. The 3-car tandem garage provides exceptional versatility for additional vehicles, a workshop, hobbies, or abundant storage. Step outside to a beautifully refreshed, low-maintenance backyard featuring new landscaping, artificial turf, updated exterior ligh
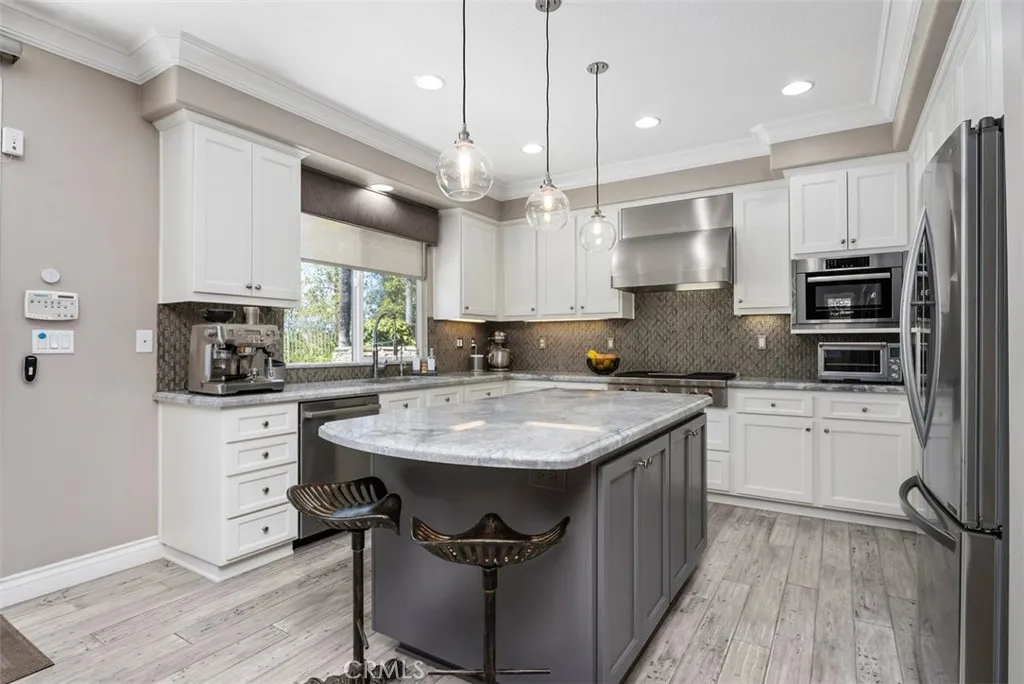
22801 Maiden Lane
Mission Viejo, CA 92692
AREA SQFT
3,500
BEDROOMS
4
BATHROOMS
3
VIEWS | POOL SPA & BBQ | FULLY RENOVATED | Exceptional Care & Upgrades. Turnkey, extensively upgraded and exceptionally cared for, this rare opportunity is located in prestigious guard-gated Stoneridge, ideally positioned at one of the communitys highest vantage points with beautiful ridgetop western views. The elevated setting and location away from power lines add to the appeal. The flexible floor plan features a downstairs bedroom, while the current office offers potential for a second downstairs bedroom, ideal for guests, multi-gen living or a home office. Engineered wood flooring flows throughout both levels, complemented by custom stair railings, designer lighting, custom shutters and motorized sun-blocking shades. The upgraded kitchen features a Wolf four-burner range w/ center gas grill, Bosch dishwasher, oven, steam/convection oven & microwave, refinished cabinetry, designer faucet and upgraded refrigerator components. The primary bathroom has been completely rebuilt with upgraded tile, tub, shower, vanities and fixtures. Enjoy ridgetop western views from the inviting outdoor entertaining area featuring a built-in stainless-steel BBQ and outdoor kitchen w/ sink & separate gas burner. The approx. 14,000-gallon pool features a variable-speed pump, Hayward filtration system, heater components, salt system and Polaris cleaner, and was replastered approximately 8 years ago. Backyard and side-yard concrete have been professionally resurfaced, and the outdoor kitchen has a replaced roof system. Additional improvements incl Milgard dual-glazed vinyl windows & sliding door,
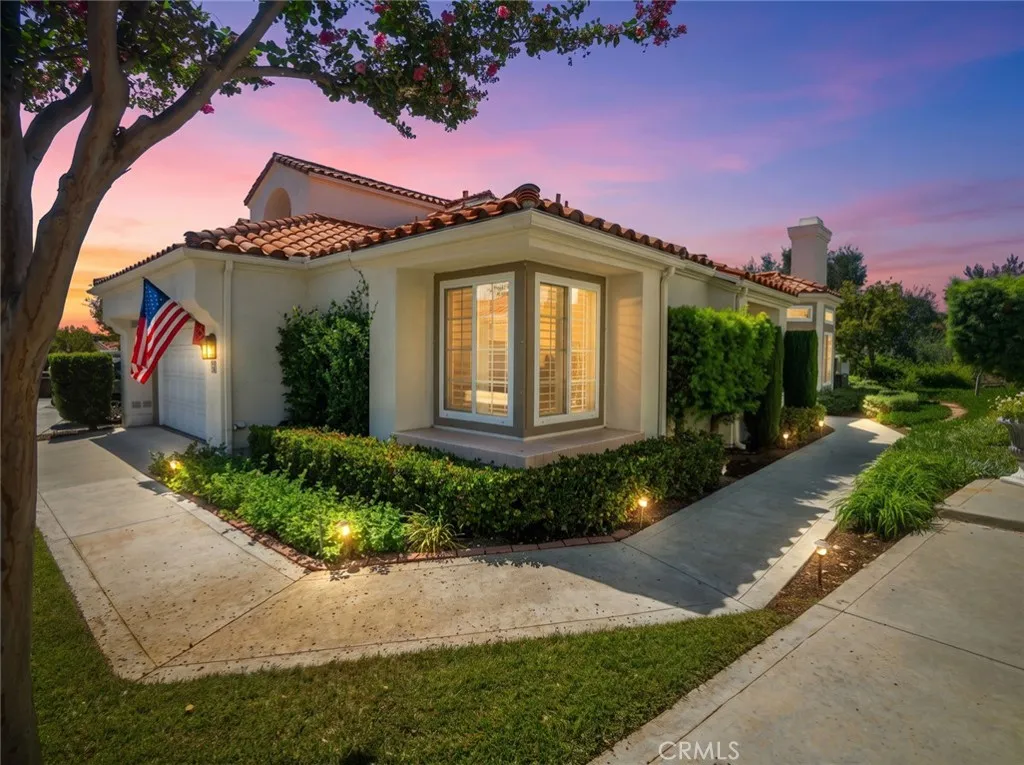
11 Calle Katrina
Rancho Santa Margarita, CA 92688
AREA SQFT
1,368
BEDROOMS
2
BATHROOMS
2
Welcome To 11 Calle Katrina, Ideally Situated On A Quiet Cul-De-Sac In The Heart Of Rancho Santa Margarita. Filled With Natural Light And Thoughtfully Upgraded Throughout, This Home Offers A Wonderful Combination Of Comfort, Privacy, And Access To Everything The Community Has To Offer. Inside, The Bright And Inviting Floor Plan Features High Ceilings, Recessed Lighting, Laminate Flooring, And A Welcoming Living Area With A Fireplace. The Updated Kitchen Offers Granite Countertops And A Functional Layout, Along With Two Convenient Remote-Controlled Window Coverings That Make It Easy To Adjust The Natural Light Throughout The Day. The Spacious Primary Suite Is Highlighted By Two Walk-In Closets, Providing Exceptional Storage And Functionality. The Outdoor Space Is Equally Inviting. Step Outside To A Private Patio Featuring A Covered Patio Area With Attached Shades And A Working Fountain, Creating A Relaxing Setting For Entertaining Or Unwinding. With No Neighbor Directly Behind The Property And The Hillside Slope Beyond, The Backyard Enjoys An Added Sense Of Privacy. Additional Highlights Include An Attached Garage With Built-In Cabinetry And Epoxy Flooring, Central Air Conditioning, Double-Pane Windows, And Access To Association Amenities Including A Community Pool And Spa. Location Is Another Standout Feature. The Home Is Approximately Two Streets From Rancho Santa Margarita Lake, Offering Convenient Access For Walks Around The Lake And Easy Enjoyment Of The Surrounding Trails And Community. Shopping, Dining, Parks, Recreation, And Other Rancho Santa Margarita Amenities Are

30205 White Wake
Canyon Lake, CA 92587
AREA SQFT
2,781
BEDROOMS
4
BATHROOMS
3
Welcome to a completely reimagined waterfront home on the highly desirable East Bay of Canyon Lake! Located on a quiet cul-de-sac with its own private dock and boat lift, this home has undergone an extensive top-to-bottom transformation, creating a fresh, modern retreat designed for both everyday living and entertaining. Nearly every inch of the interior has been updated, including new flooring, fresh paint, reconfigured walls and living spaces, a beautifully remodeled kitchen with new appliances, updated bathrooms, a renovated laundry area, and thoughtful modern finishes throughout. Battery-powered shades downstairs add another layer of comfort and convenience, while large windows and multiple outdoor living areas take full advantage of the incredible waterfront setting. The real showstopper is the completely redesigned backyard. A brand-new resort-style pool and spa now anchor the property, surrounded by upgraded hardscape, landscape lighting, multiple entertaining areas, and expansive decks overlooking the water. Whether you're relaxing poolside, enjoying dinner on the deck, soaking in the spa at sunset, or heading down to your private dock for an evening cruise, this backyard was built around the Canyon Lake lifestyle. Upstairs, multiple bedrooms open to a spacious balcony overlooking the backyard and water, including the primary suite. The primary retreat also offers generous closet space and access to the home's massive walk-in attic, providing exceptional storage and additional possibilities. From the remodeled interior to the resort-inspired backyard and direct lake

