

favorites
favorites
favorites
Favorite Properties
Form submitted successfully!
You are missing required fields.
Dynamic Error Description
There was an error processing this form.
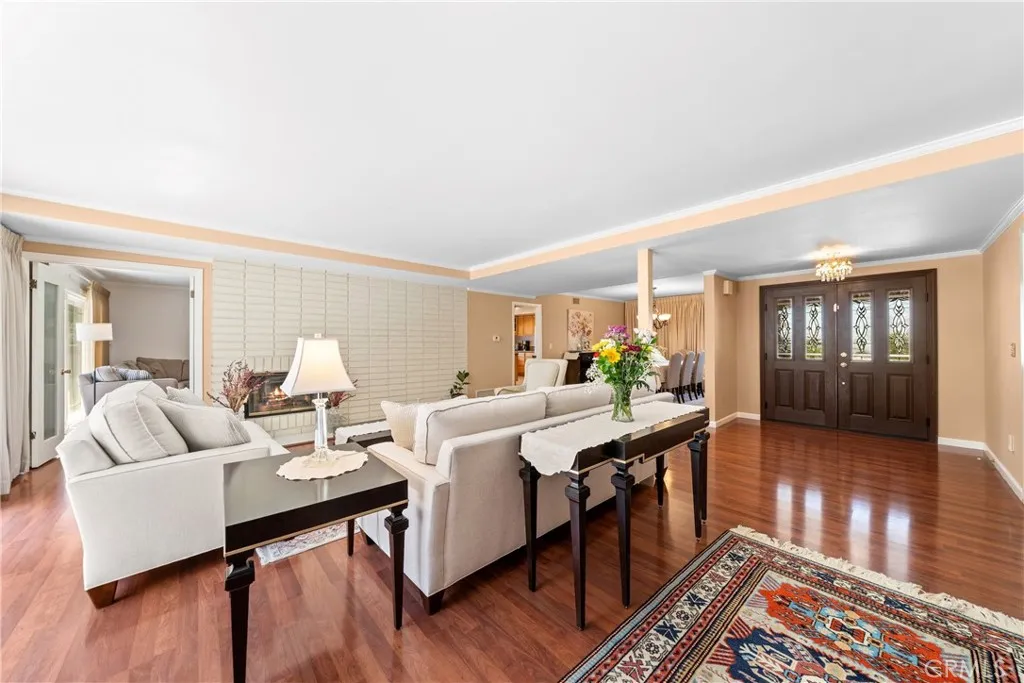
6224 Roundhill Drive
Whittier, CA 90601
AREA SQFT
2,235
BEDROOMS
3
BATHROOMS
3
Welcome to 6224 Roundhill Dr, a rare single-story home nestled in the highly sought-after Hadley Hills neighborhood of Whittier. Offering 3 bedrooms and 2.5 bathrooms, this inviting residence combines a functional floor plan with spacious living areas, creating the perfect setting for both everyday living and entertaining. Filled with natural light, the home features generous living and dining spaces that flow seamlessly together, while the thoughtfully designed layout provides comfort and flexibility throughout. In addition to the three bedrooms, the spacious den offers the potential to be converted into a fourth bedroom, making it ideal for growing families, guests, or anyone needing extra living space. The spacious primary suite provides a relaxing retreat, while the additional bedrooms and bathrooms offer comfort and privacy. Step outside to a private backyard designed for both relaxation and enjoyment, featuring several mature fruit trees that provide fresh seasonal harvests. With plenty of space to entertain, garden, or simply unwind, the backyard is a wonderful extension of the home's inviting living spaces. Located in the prestigious Hadley Hills community, you'll enjoy pride of ownership throughout the neighborhood along with convenient access to Uptown Whittier's popular restaurants, boutique shopping, parks, hiking trails, highly regarded schools, and major freeways. This is a rare opportunity to own a versatile single-story home in one of Whittier's most desirable communities. Don't miss your chance to call Hadley Hills home!
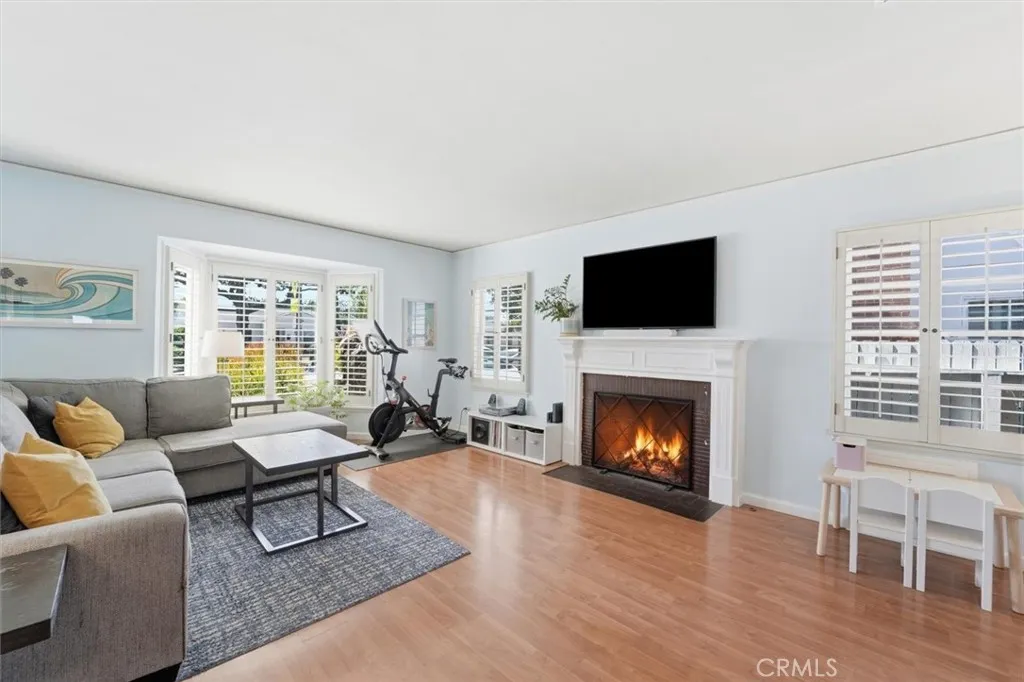
2840 Magnolia
Long Beach, CA 90806
AREA SQFT
1,398
BEDROOMS
3
BATHROOMS
2
Welcome to this beautiful traditional home, where classic 1940s character meets thoughtful modern updates. A lovely front porch sets the tone as you arrive, leading into a light-filled interior with glossy luxury vinyl flooring and a cozy fireplace anchoring the living space. The remodeled kitchen is a true showstopper, featuring custom wood cabinetry, shiny granite counters and matching backsplash, top-of-the-line Viking appliances,, and an open flow into the dining room - perfect for everyday living and entertaining alike. The bathrooms have been equally well cared for, including a gorgeous new bathroom with a frameless shower, stone finishes, and a floating vanity. Step outside to an amazing, spacious backyard built for enjoying California living: a large covered patio, an open grassy area, redwood raised garden beds, and a firepit with a propane gas line for effortless evenings outdoors. This home comes with major upgrades already done for you: a new roof, new a/c condenser, an EV charger, and updated plumbing (copper vertical lines, PEX horizontal) - giving you peace of mind for years to come. Plenty of room to add an ADU. Inside of home and backyard are very quiet. Living in this Wrigley neighborhood means being part of a community famous for the Daisy Avenue Christmas Tree Lane Parade. Walking distance to Long Beach Beer Lab. Near the Wrigley Greenbelt, LA River bike path, a metro station, and the 405 and 710 freeways. This one won't last!
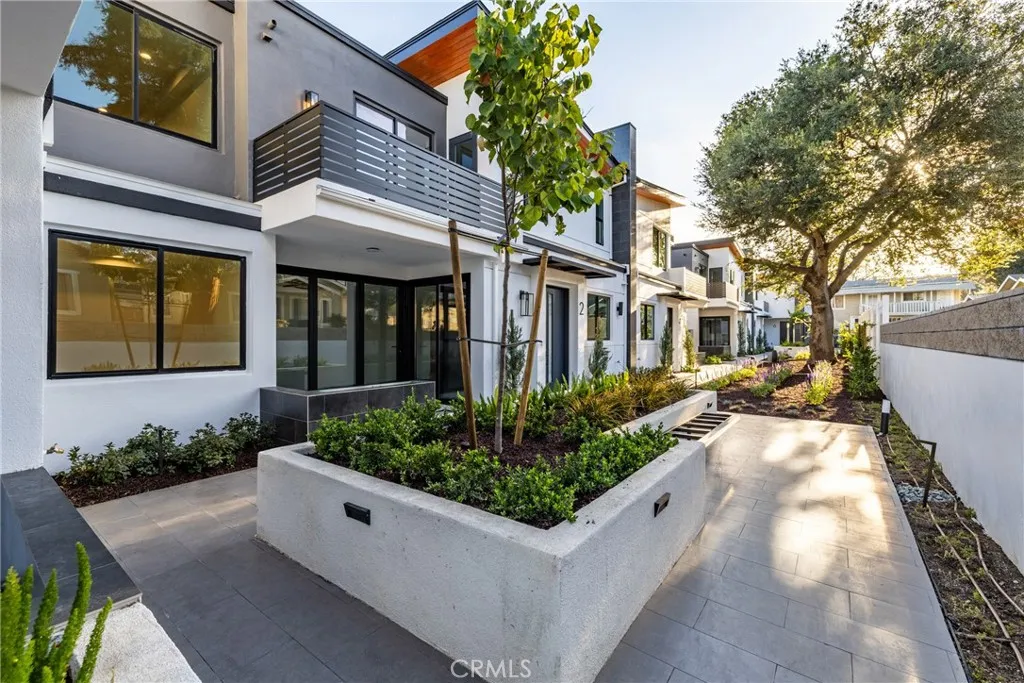
1649 Lake Avenue
Pasadena, CA 91104
AREA SQFT
2,354
BEDROOMS
4
BATHROOMS
4
Modern architecture. Boutique exclusivity. A level of design rarely found in Pasadena. One of only six newly built residences at The Lake Villas, this private gated community introduces a rare collection of two-story contemporary homes in Pasadenaoffering the space, privacy, and livability more commonly found in a single-family residence. Spanning approximately 2,354 SF, Unit 1 features 4 bedrooms, 4 bathrooms, an upstairs loft, and a highly desirable layout with two bedrooms on the main level, ideal for guests, multi-generational living, or a private office. Designed to embrace Southern California living, the open-concept great room flows effortlessly through expansive folding glass doors to a private outdoor patio, filling the home with natural light and creating a seamless indoor-outdoor experience. The designer kitchen showcases sleek European-style cabinetry, quartz countertops, premium storage solutions, and contemporary black fixtures. Upstairs, the primary suite offers a spa-inspired bath with a freestanding soaking tub, frameless glass shower, dual vanities, and custom illuminated wardrobes. Architectural details throughout include 9-foot ceilings, large-format ceramic tiles flooring, personalized walk-in closets, black steel cable railings, designer lightings, elevator-ready construction, premium aluminum garage doors and attached two-car garage. Surrounding the homes, a beautifully landscaped courtyard with a preserved heritage oak tree, and secure gated entry creates an intimate boutique community unlike anything else in Pasadena. A rare opportunity to own a des
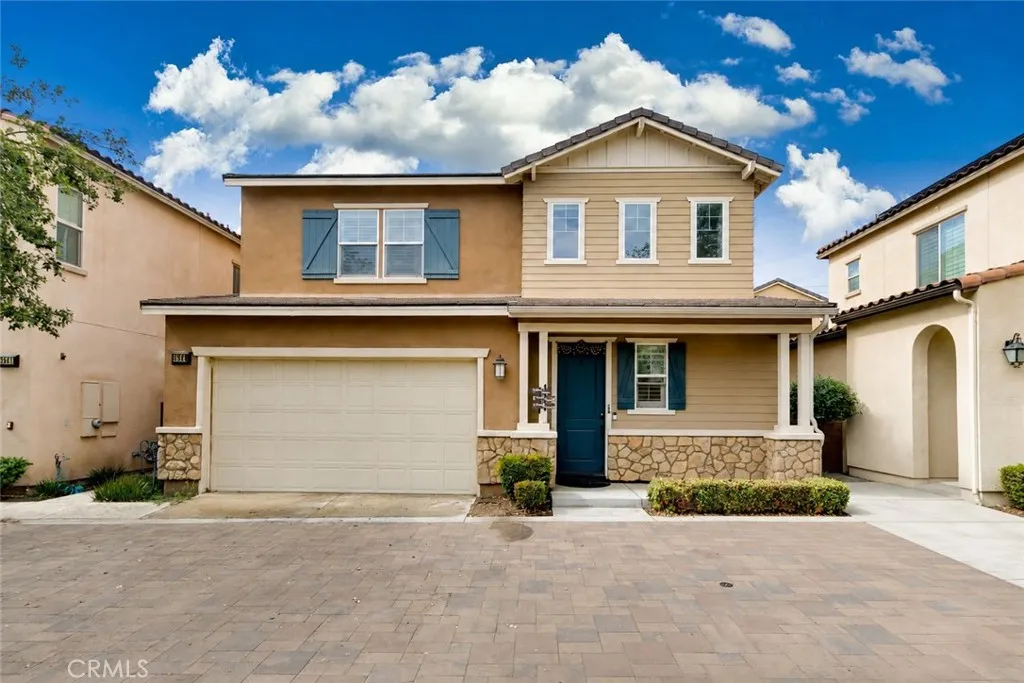
3843 Oakville
Ontario, CA 91761
AREA SQFT
1,892
BEDROOMS
3
BATHROOMS
3
Welcome to this bright and beautiful two-story home located in the highly desirable New Haven community of Ontario Ranch. Built by Brookfield in 2017, this well-maintained home offers approximately 1,892 square feet of comfortable living space. The first floor features an open-concept living area filled with natural light, complemented by plantation shutters throughout the home. The spacious kitchen offers abundant rich-stained cabinetry, granite countertops, stainless steel appliances, and plenty of space for cooking and entertaining. Upstairs, you'll find a convenient laundry room with plumbing ready for a utility sink, along with generously sized bedrooms designed for comfortable everyday living. One of this home's standout features is its exceptional location within the communityjust a short walk to one of the neighborhood's resort-style pools and clubhouse. Residents of New Haven enjoy access to an impressive collection of amenities, including six resort-style pools, multiple clubhouses, parks, playgrounds, BBQ areas, pickleball courts, scenic walking trails, and more, offering an outstanding lifestyle for all ages. Conveniently located near shopping, dining, entertainment, and everyday conveniences, with easy access to the 15, 60, and 91 freeways. Ontario Ranch, just north of Eastvale, is one of Southern California's fastest-growing and most desirable master-planned communities. Don't miss this opportunity to own a beautiful home in one of Ontario Ranch's most sought-after neighborhoods!
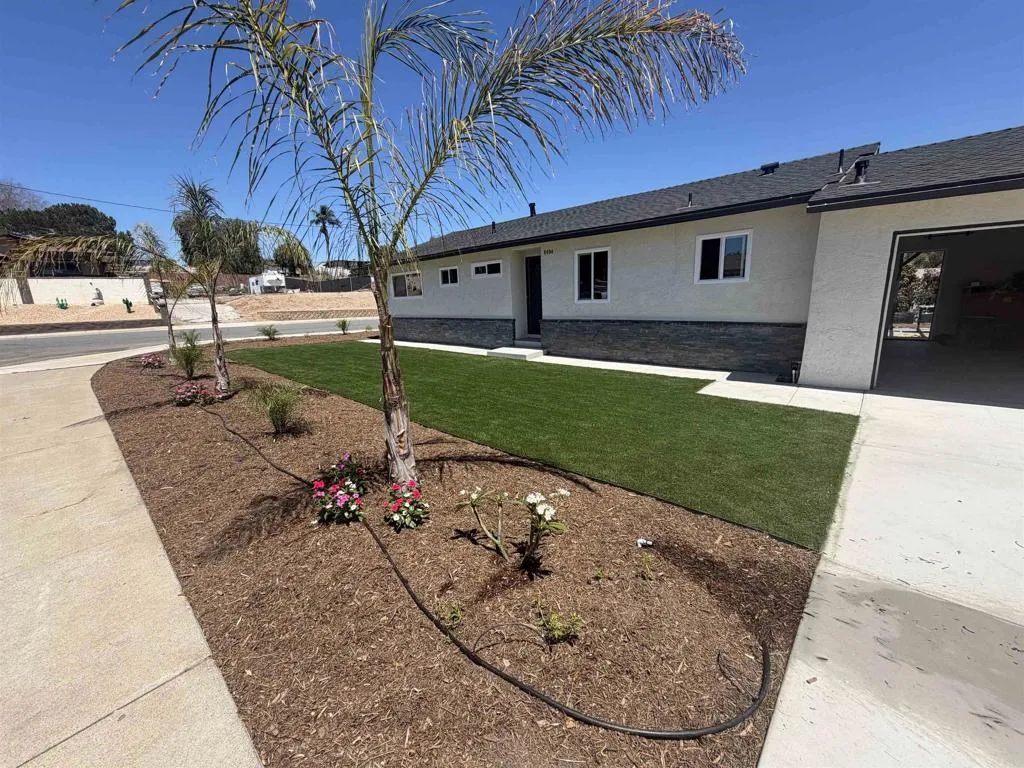
8004 Drexel Court
Lemon Grove, CA 91945
AREA SQFT
1,075
BEDROOMS
3
BATHROOMS
2
Welcome to 8004 Drexel Ct, a move-in ready gem that blends modern updates with classic charm in a warm, established Lemon Grove neighborhood. Built in 1966, this 1,075 sq ft home offers 3 bedrooms and 2 bathrooms, thoughtfully refreshed from top to bottom for peace of mind and effortless style. Recent upgrades include a brand-new roof, new dual-pane windows, and fresh interior and exterior paint throughout, giving the home a crisp, updated feel inside and out. The remodeled kitchen and bathrooms showcase contemporary finishes, ready for daily living and entertaining alike. Outside, enjoy new concrete hardscape, low-maintenance turf landscaping, and a large backyard with plenty of room to garden, play, or entertain. A 2-car garage plus 2 additional driveway spaces provide ample parking and storage. Ideally located with quick access to CA-94 and I-125, this home puts you minutes from La Mesa, El Cajon, and Downtown San Diego. Spend weekends at nearby Berry Street Park or Treganza Heritage Park, or explore Lemon Grove's charming downtown dining scene, featuring local favorites like Giardino Neighborhood Cucina, Zest Wine Bistro, and Lemon Grove Bistro. With major systems and finishes already updated, this turn-key home offers the rare combination of comfort, style, and location. Schedule your showing today!
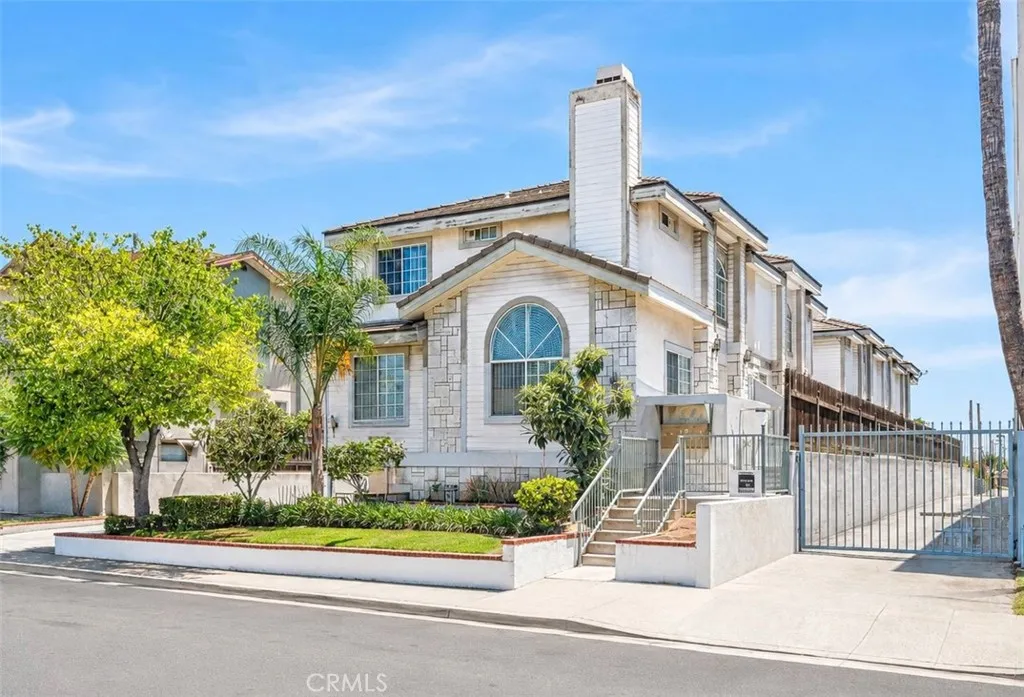
1512 Prospect
San Gabriel, CA 91776
AREA SQFT
1,267
BEDROOMS
3
BATHROOMS
3
Move-in ready and thoughtfully updated, this gated 3-bedroom, 2.5-bath townhouse offers approximately 1,267 square feet of comfortable living space in one of San Gabriel's most convenient locations. Recent improvements include new flooring, fresh interior paint, remodeled kitchen countertops, and brand-new kitchen appliances, while the existing cabinetry provides ample storage and functionality. The well-designed floor plan features bright living spaces, an attached two-car garage with direct access, and a layout ideal for everyday living. One of the property's standout features is its exceptionally low HOA of just $200 per month, offering outstanding value for the area. Located within the San Gabriel Unified School District, the home is assigned to McKinley Elementary School, Jefferson Middle School, and Gabrielino High School. Enjoy the convenience of being within walking distance of neighborhood restaurants, grocery stores, and local shopping along Valley Boulevard, with easy access to 99 Ranch Market and nearby retail and dining destinations. Vincent Lugo Park is just minutes away for outdoor recreation, while Interstate 10 provides convenient access throughout the San Gabriel Valley and Downtown Los Angeles. This highly walkable location combines everyday convenience with a desirable residential setting, making it an excellent opportunity for both owner-occupants and investors.
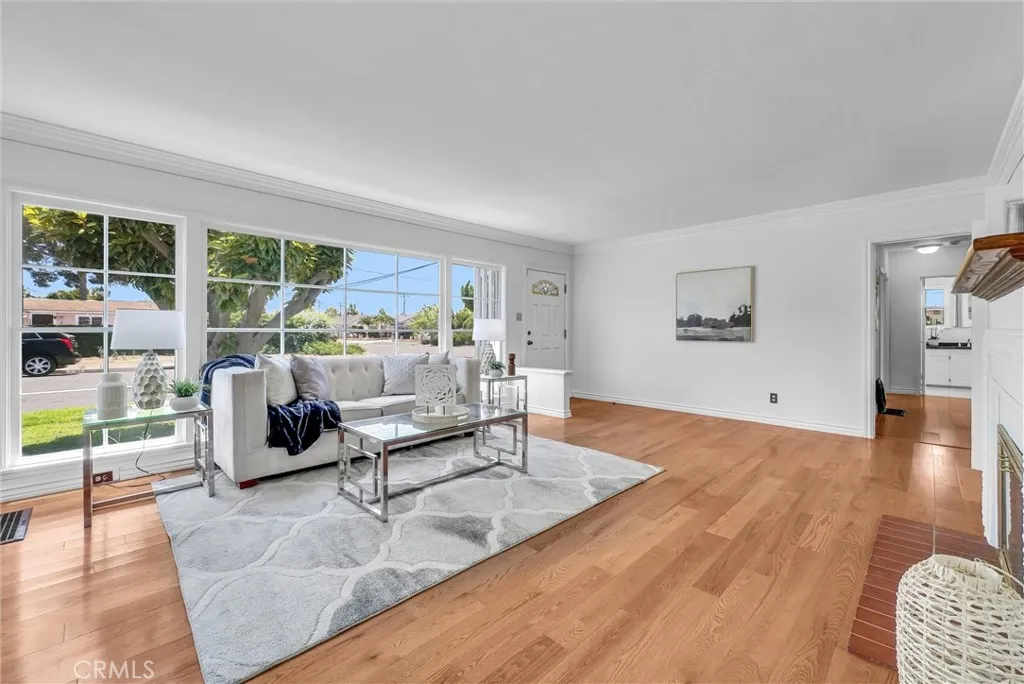
7861 19th Street
Westminster, CA 92683
AREA SQFT
1,479
BEDROOMS
3
BATHROOMS
2
First Time on the Market, Where Your Story Starts! A rare opportunity to own a home is being offered for sale by its original owners for the first time. Properties like this seldom become available, making this a truly special offering. With decades of ownership by one owner, this home reflects a level of continuity and pride of ownership that is increasingly hard to find. Situated on a desirable corner lot, this inviting residence offers 1,316 sqft and blends timeless character with thoughtful updates for today's lifestyle. Fresh interior paint and new carpet in the bedrooms create a bright, refreshed feel, while warm wood flooring, custom crown moulding, and a cozy fireplace add warmth and charm throughout. Designed for today's lifestyle, the home also offers valuable amenities, including owned solar panels and a Tesla battery, a nearly $35,000 value, providing enhanced energy efficiency, lower utility costs, and peace of mind. Adding to the home's versatility is a spacious enclosed rear patio with approx. 163 sq ft of additional living space, complete with a wet bar, creating the perfect extension of the living space. Whether you're entertaining guests, creating a game room, home office, or relaxing lounge, this flexible space offers endless possibilities. Step outside to an expansive backyard designed for enjoying Southern California living. Mature fruit treesincluding orange, avocado and lime treescreate a private garden setting, offering fresh fruit right from your own backyard and plenty of space to entertain, garden, or simply unwind. Now ready for its next chapter,
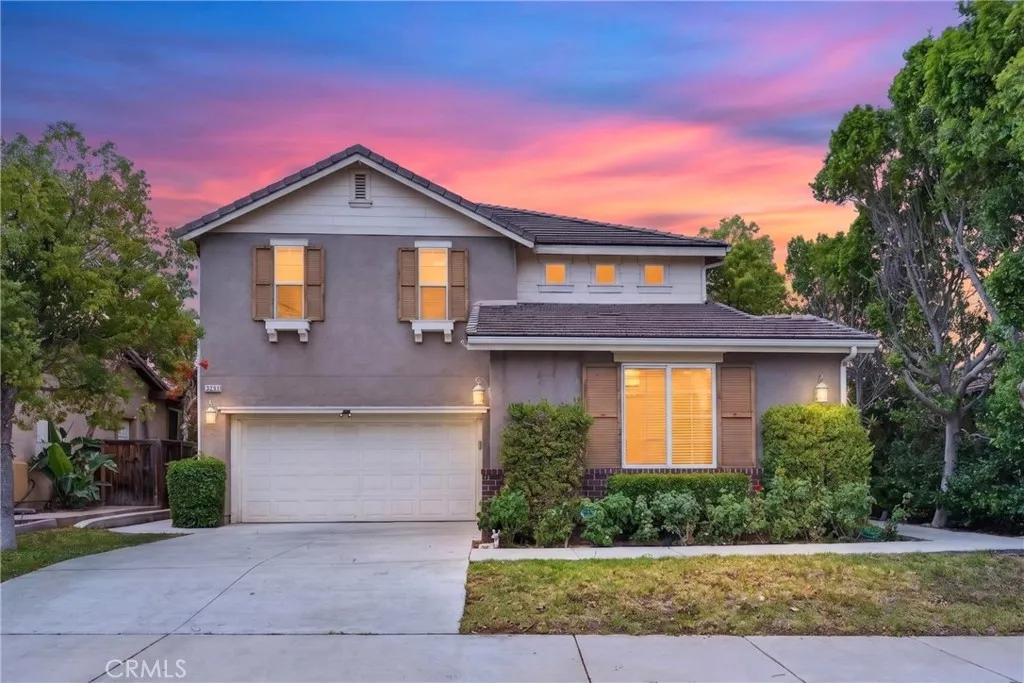
34099 Pamplona
Murrieta, CA 92563
AREA SQFT
3,235
BEDROOMS
5
BATHROOMS
5
No HOA/Premium 7405 sqft Lot with View, NO real neighbor/Main floor bedroom with its own bathroom/Doorstep distance to KP and Loma Linda University Hospital/Five mins to Murrieta Costco,Freeway 215 and highly acclaimed Vista Murrieta High School/Great investment as well Welcome to this beautiful and practical floor plan home in the community which conveniently located near all your daily living. The property offers A spacious and bright sense of space. High-Ceiling,Main floor bedroom, one and half baths. Large kitchen island, Plenty of storage cabinets , Built-ins, Walk-in Pantry. Features 5 bedrooms Plus good-size Loft, 4.5 baths in total and 3-car garage. Lovely loft could be used as study room and entertaining for children. Favorite Upstairs one guest room has its own full bath. All the bedrooms offer great size and ceiling lights or fans. The functional backyard has been landscaped, a blend of planting, sitting, firepit area. So enjoyable! The location also near one of the most of fast developing of Menifee City. Great opportunity for own home or investment!
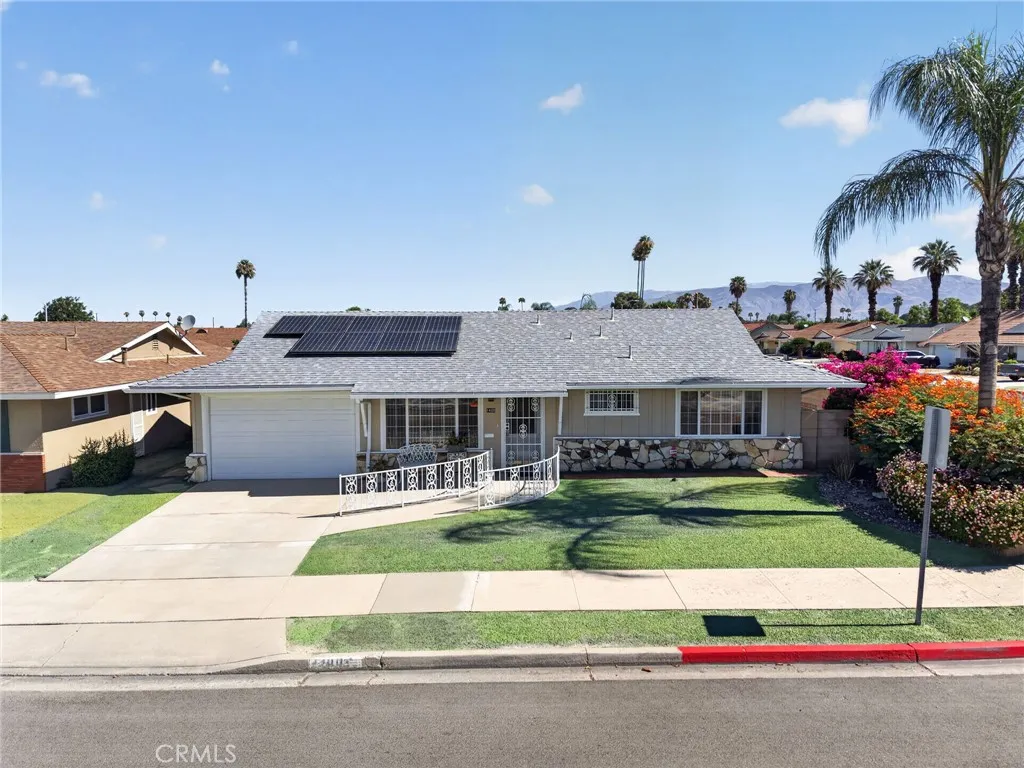
1400 Mayberry
Hemet, CA 92543
AREA SQFT
1,465
BEDROOMS
2
BATHROOMS
2
Welcome to Panorama Village, one of Hemet's premier 55+ golf course communities! Situated on a desirable corner lot just steps from the community's resident-owned 9-hole executive golf course and resort-style amenities, this beautifully maintained single-story home offers approximately 1,465 square feet with 2 spacious bedrooms, 2 bathrooms, and a thoughtfully designed floor plan ideal for comfortable everyday living. Inside, you'll find a bright and inviting interior featuring beautiful new luxury vinyl plank flooring throughout most of the home, an updated kitchen with ample cabinetry and workspace, energy-efficient double-pane windows, central heating and air conditioning, a spacious laundry room, and fully paid-off solar for exceptional long-term energy savings. The washer, dryer, and refrigerator are all included with the sale, making this home even more move-in ready. The generously sized primary suite serves as a relaxing retreat, complete with abundant closet space and a recently upgraded walk-in shower. Outside, the beautifully landscaped, low-maintenance front and back yards provide outstanding curb appeal and inviting spaces to relax or entertain. Additional highlights include a newer roof replaced within the last six years, an attached one-car garage, and an extended driveway providing additional parking. Enjoy an active, low-maintenance lifestyle with exceptional community amenities just moments away, including a large multi-use clubhouse, swimming pool, multiple spas, fitness center, library, pickleball and shuffleboard courts, hobby room, caf, dance floor, an
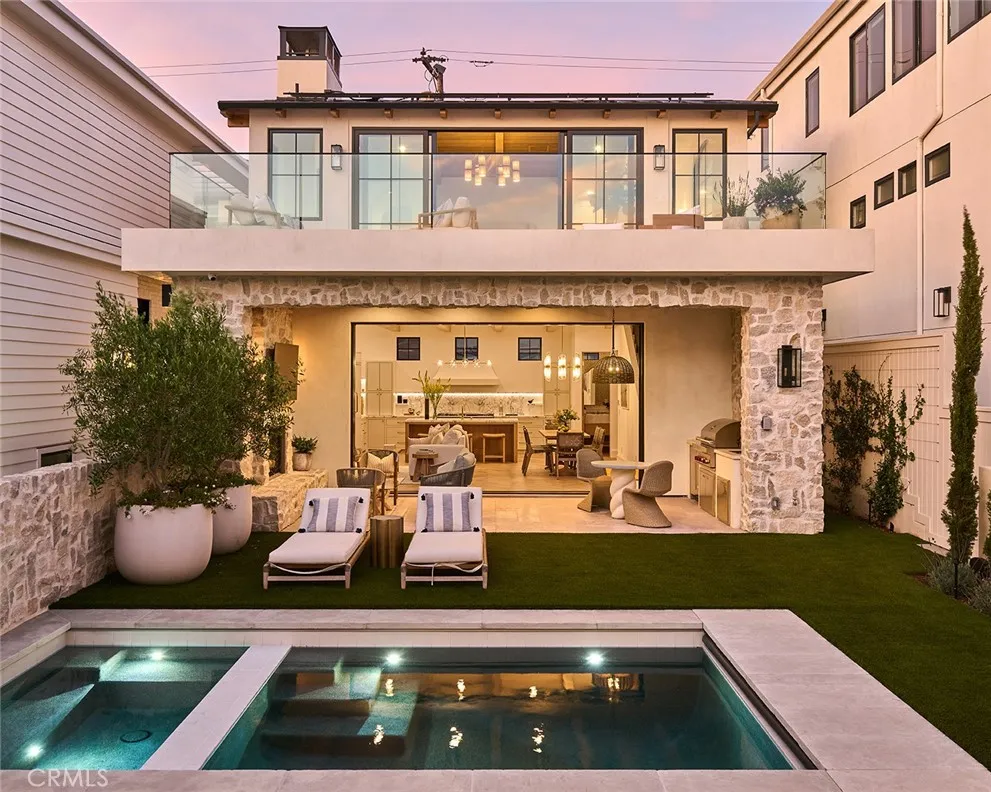
409 Bayview Drive
Manhattan Beach, CA 90266
AREA SQFT
3,013
BEDROOMS
4
BATHROOMS
4
A rare collaboration between renowned architect Louie Tomaro and RJ Smith Construction, this extraordinary newly constructed South Manhattan Beach residence showcases stunning ocean views, timeless coastal architecture, and exceptional craftsmanship. Thoughtfully conceived as a forever home rather than a speculative build, the interiors were meticulously curated by the owner, with every space reflecting an uncompromising commitment to quality, comfort, and enduring design. Distinctive within the South Sand Section, the homes architectural design reimagines California coastal living by seamlessly blending sophisticated indoor spaces with expansive outdoor living and entertaining areasa stellar expression of the indoor-outdoor lifestyle that defines the best of Southern California. At the heart of the home, the chef's kitchen is anchored by a stunning 55-inch French Lacanche range and appointed with Calacatta marble countertops, an integrated marble sink, Waterworks fixtures, Sub-Zero refrigeration, Bosch appliances, and custom cabinetry. The kitchen flows into the dining area and family room before extending to the resort-inspired backyard, which includes a fully-equipped outdoor kitchen with a Wolf grill, sink, and refrigerator, dining area, fireplace, television, heat lamps, integrated speakers and a saltwater pool and spa. Framed by mature olive and cypress trees, the space evokes warmth and tranquility. A separate media room offers a quiet retreat with panoramic ocean views. The upstairs primary suite is a true sanctuary, with an expansive ocean-view deck, gas fireplace
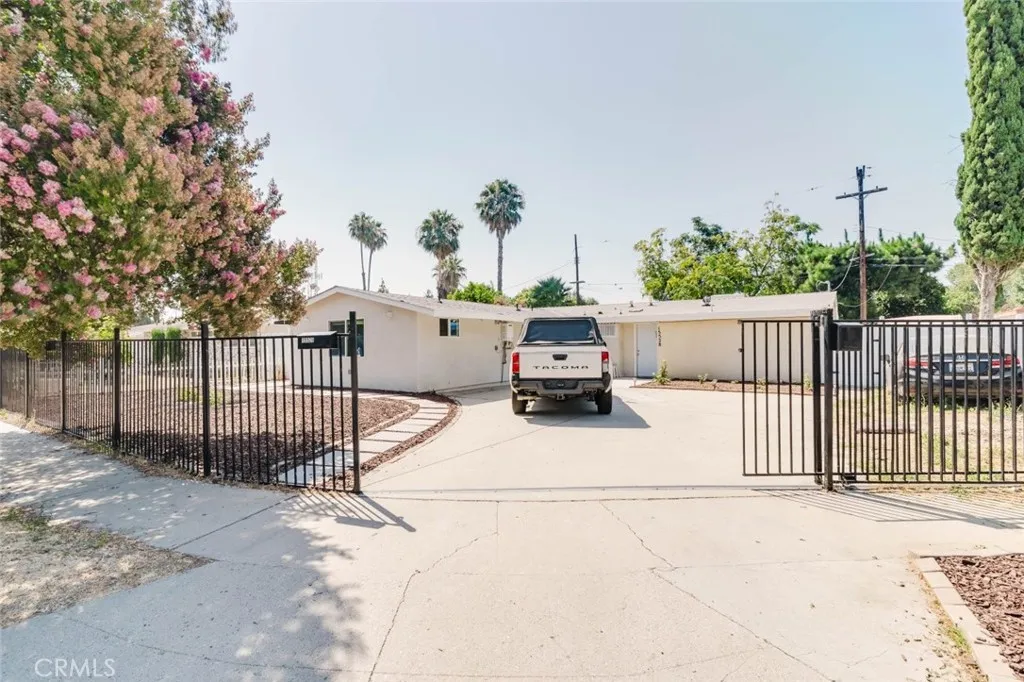
15526 Donmetz Street
Los Angeles, CA 91345
AREA SQFT
600
BEDROOMS
1
BATHROOMS
1
Charming 1-bedroom, 1-bath ADU available for lease in a desirable Mission Hills location bordering Granada Hills. Offering approximately 600 sq. ft. of comfortable living space, this move-in ready home features an open-concept floor plan, abundant natural light, and modern finishes throughout. The well-designed layout creates a bright and inviting atmosphere, perfect for comfortable everyday living. Ideally situated with easy access to the 405, 118, and 5 freeways, and just minutes from shopping, dining, parks, and schools. Don't miss this excellent leasing opportunity!
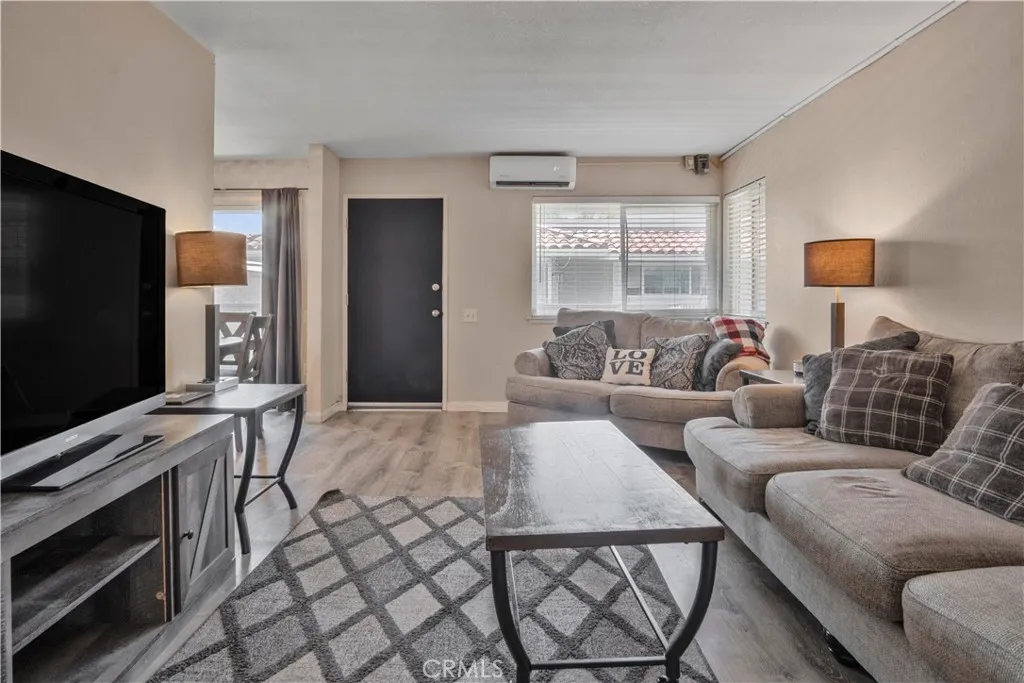
2423 Deodar
Santa Ana, CA 92705
AREA SQFT
851
BEDROOMS
2
BATHROOMS
1
Welcome to 2423 Deodar St. #4, a beautifully maintained 2-bedroom, 1-bath carriage-style end-unit condo in a desirable North Santa Ana neighborhood near Tustin Avenue and Santa Clara Avenue. Offering 851 square feet of comfortable living space, this upstairs home features no neighbors above, one shared wall, a bright open layout, an in-kitchen dining area, and a private balcony ideal for morning coffee or evening downtime. The updated kitchen includes granite countertops, ample cabinetry, a stainless steel gas range, and a dishwasher. Additional interior features include dual-pane windows, vinyl flooring, central heating, and mini split A/C. The remodeled full bathroom includes granite counters and a shower-over-tub combination. Laundry hookups are conveniently located in the shared two-car garage. The end-unit location adds privacy and natural light, while the property also includes a shared two-car garage, a shared assigned parking space, and convenient guest parking nearby. Residents enjoy community amenities including a sparkling pool, playground, and expansive greenbelt areas, with HOA coverage for water and trash adding to the homes low-maintenance appeal. Ideally located within the Orange Unified School District and just minutes from shopping, dining, parks, and major freeways, this home offers comfort, convenience, and everyday livability in a well-connected North Santa Ana setting.
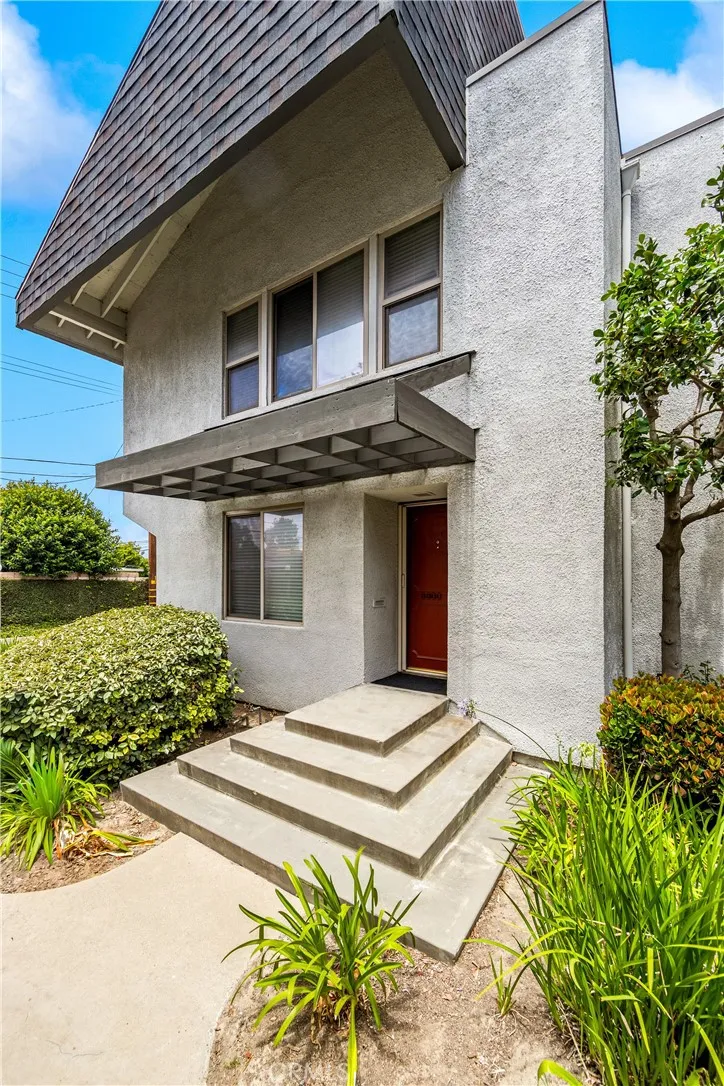
6800 Lampson
Garden Grove, CA 92845
AREA SQFT
1,454
BEDROOMS
3
BATHROOMS
3
Gorgeously remodeled and truly move in ready, this spacious 3 bedroom, 2.5 bath townhouse style condo is a standout in the prestigious gated Bixby Green community, designed by world renowned architect Frank Gehry. Surrounded by lush mature landscaping, tranquil grounds, a sparkling community pool and spa, and ample owner and guest parking, this exceptional end unit home offers over $70,000 in recent upgrades, including luxury vinyl plank flooring throughout. Tall ceilings, upgraded dual pane windows, and a stacked stone fireplace create a warm, light filled living space, while the updated galley kitchen features abundant cabinet storage, generous counter space, a new dishwasher, all appliances included and there is a new HVAC and water heater. A dual pane sliding glass door opens to a private patio, perfect for relaxing or entertaining, and a convenient powder room completes the main level. Upstairs, the spacious primary suite features soaring ceilings, two large closets with stylish farmhouse doors, pull down attic storage, and a beautifully remodeled ensuite bathroom. Two additional bedrooms and a full guest bath provide a functional layout for family, guests, or a home office. Ideally located in the highly sought after West Garden Grove neighborhood, this home is just minutes from award winning GGUSD schools, including Garden Park Elementary, Bell Intermediate, and Pacifica High School, as well as shopping, dining, and major freeways. Offering the perfect blend of thoughtful upgrades, modern comfort, resort style community amenities, and an unbeatable location, this turn
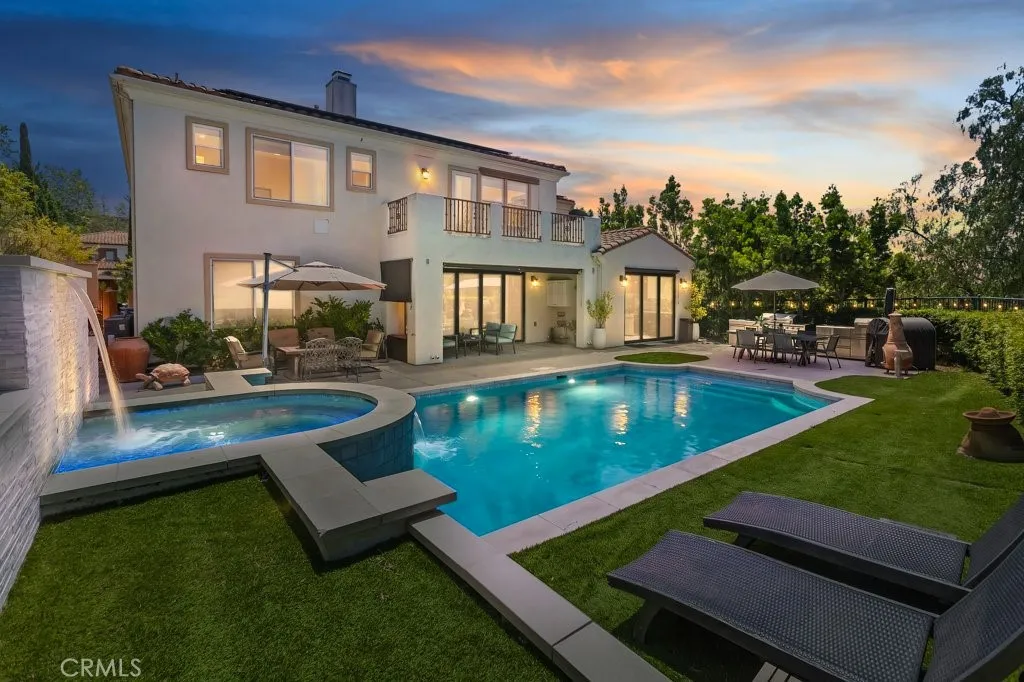
29 Marble Creek
Coto De Caza, CA 92679
AREA SQFT
4,727
BEDROOMS
6
BATHROOMS
5
LOCATION! LOCATION! This Gorgeous Home Is Located On A Premier View lot in the Prestigious Guard Gated Community Of Coto De Caza! This Estate offers breathtaking city lights, hillside and sunset views, creating the ultimate Southern California luxury lifestyle. Perfectly positioned on a prime corner lot of approximately 11,823 square feet, this meticulously maintained residence offers lots of privacy with only one neighboring home and no homes directly behind. Enjoy breathtaking sunset views from the expansive backyard oasis, sparkling pool and spa, or from the private deck off the primary suite. This spacious home offers incredible flexibility with up to six bedrooms and multiple living spaces that can easily accommodate a home office, gym, den, media room, or guest quarters. The detailed designed floor plan includes three bathrooms upstairs and two bathrooms downstairs, providing comfort and convenience for family and guests alike. At the heart of the home is a chef inspired gourmet kitchen featuring plenty of cabinetry, a large center island, granite & Marble countertops, and built in refrigerator, double ovens, viking gas stove, Bosh microwave, thermadore double electric steam oven, newer dish washer, built in coffee/cappuccino machine, 2 drawer built in mini fridge, draft beer cooler at wet bar & Frigidaire 2nd fridge. LG Washer Dryer. The adjacent family room is warm & inviting, showcasing custom built in media cabinetry, a beautiful fireplace, & expansive windows & accordion patio doors overlooking the resort style backyard and panoramic views. The extensive list of
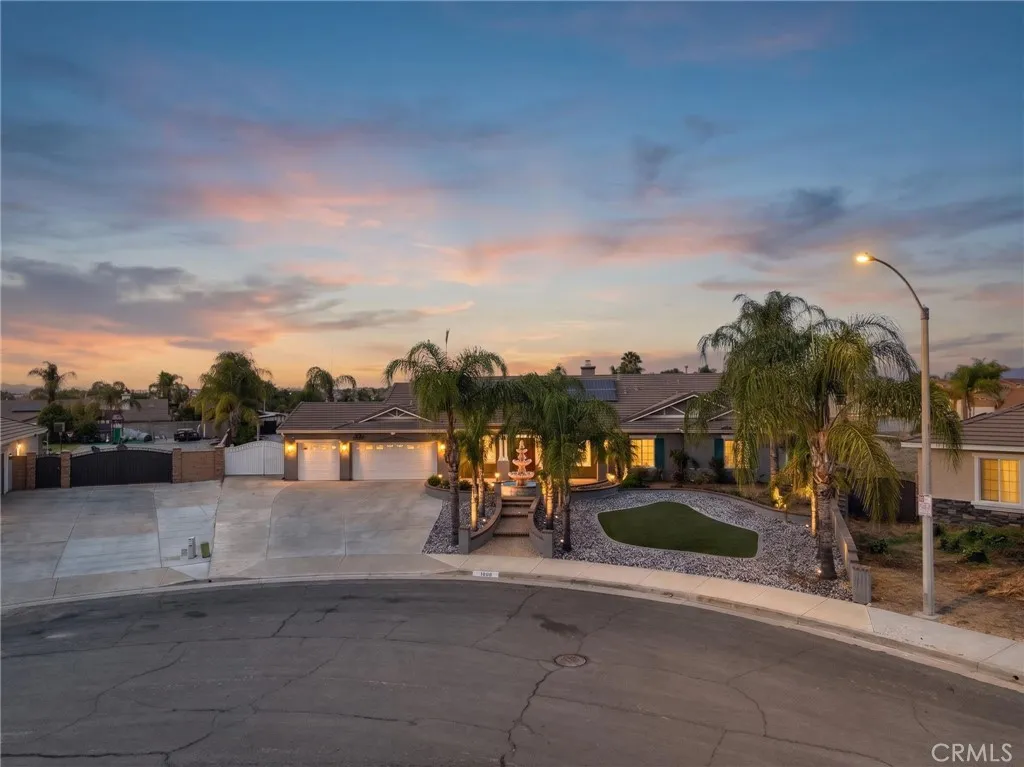
3608 Charolais Place
Perris, CA 92571
AREA SQFT
2,917
BEDROOMS
4
BATHROOMS
3
Rare opportunity to own a semi-custom single-story home in the desirable May Ranch community with no HOA. Situated on an expansive 0.77-acre lot, this beautifully maintained home offers 4 bedrooms, 2.5 bathrooms, and approximately 2,917 square feet of thoughtfully designed living space. The spacious and functional floor plan is ideal for everyday living and entertaining. The beautifully landscaped front yard with mature palm trees creates an inviting first impression. The fully enclosed backyard features block-wall fencing, an outdoor BBQ area, extensive concrete hardscaping, and ample space for outdoor enjoyment and future possibilities. Additional highlights include owned solar, an owned water softener, gated RV parking, and a spacious 3-car attached garage. Conveniently located near shopping, dining, parks, schools, and commuter routes, this exceptional property offers the space, versatility, and features todays buyers are looking for.
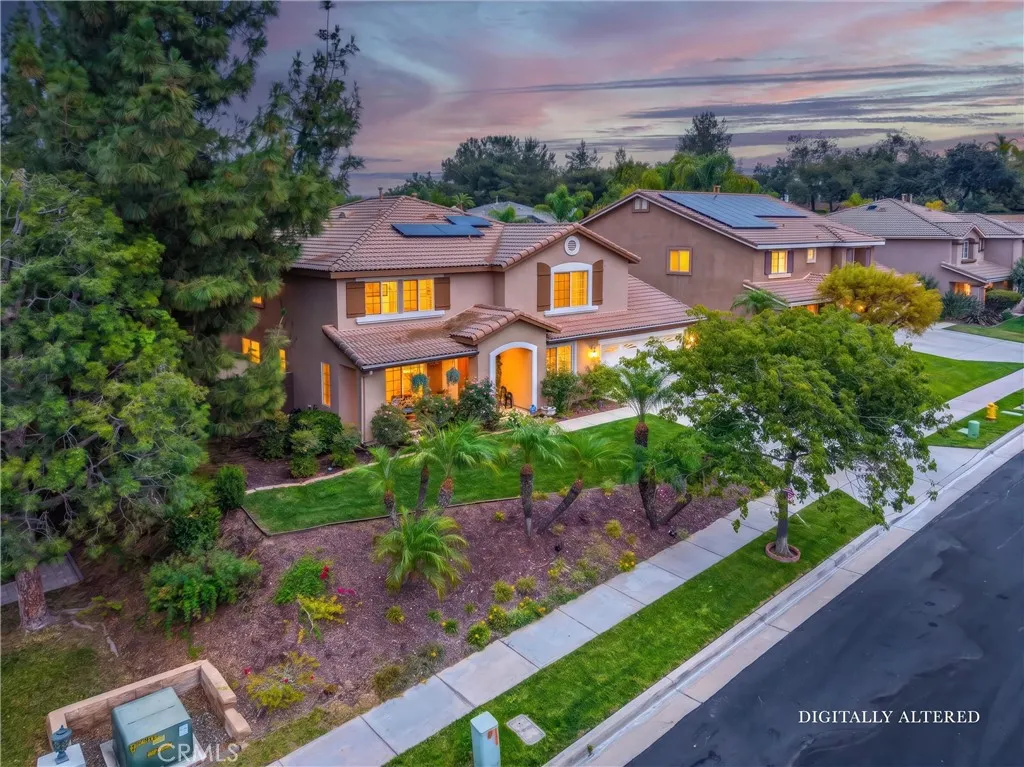
4015 Belfry Cir
Corona, CA 92883
AREA SQFT
3,516
BEDROOMS
5
BATHROOMS
5
HEATED, SALTWATER POOL| DOWNSTAIRS BEDROOM W/ENSUITE BATH| HUGE LOT| UPGRADED KITCHEN Located in a peaceful cul-de-sac in a desirable neighborhood, featuring beautiful upgrades and a private resort-style backyard. Inside, you're welcomed by an airy, light-filled interior where tons of windows, plantation shutters, and recessed lighting create a warm and inviting atmosphere. The formal living room and dining room offer elegant spaces for entertaining, while the expansive family room features a cozy fireplace and lots of room for gathering with family and friends. At the center of the home is a beautifully upgraded kitchen. Updated cabinetry completed approximately 3 years ago includes soft-close features, providing storage and organization. Additional highlights include double ovens, a large pantry, built-in desk area, wine refrigerator, and an oversized island with electrical outlets on both sides. The open layout keeps everyone connected while offering workspace and storage. The highly desirable floor plan includes a downstairs bedroom with its own full en-suite bathroom, ideal for guests, multigenerational living, or a private home office. A convenient powder room and indoor laundry room complete the main level. Upstairs, a spacious loft provides flexible living space for a media room, game room, or study area. The primary suite serves as a private retreat, offering beautiful mountain views, a fireplace, and a luxurious bathroom remodeled approximately 5 years ago. The oversized walk-in closet provides exceptional storage, and 4 of the home's bedrooms feature walk-in clos
1934 Suntree Lane
Simi Valley, CA 93063
AREA SQFT
1,324
BEDROOMS
3
BATHROOMS
2
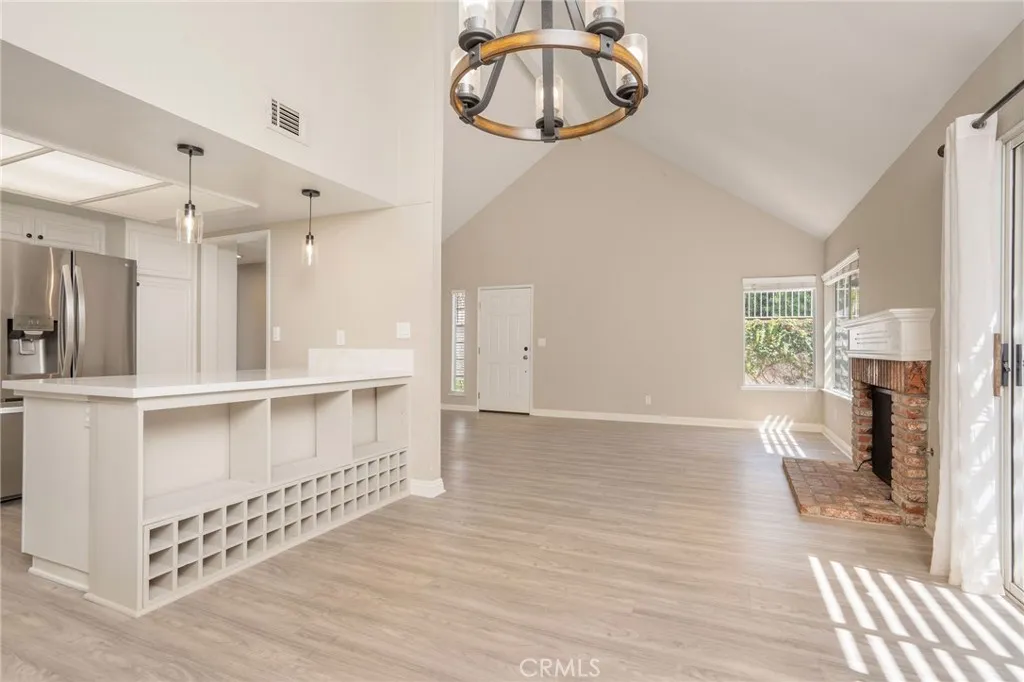
Rare Single-Story Townhome with a Private Backyard in East Simi Valley! Looking for the convenience of single-level living without sacrificing space? This beautifully updated 3-bedroom, 2-bathroom townhome offers the comfort and feel of a single-family home at an exceptional value. Located in desirable East Simi Valley, you'll enjoy quick access to the San Fernando Valley while benefiting from Ventura County's lifestyle, parks, and amenities. Inside, the open-concept floor plan is enhanced by vaulted ceilings, abundant natural light, and seamless flow between the living, dining, and kitchen areas. The remodeled kitchen features quartz countertops, generous workspace, and overlooks the main living areasperfect for entertaining or everyday living. One of this home's standout features is the private backyard, a rare find for a townhome. Whether you're hosting friends, grilling, gardening, relaxing with your morning coffee, or giving your pets room to play, this outdoor space offers privacy and versatility. The spacious primary suite and two additional bedrooms provide flexibility for guests, a home office, or growing families. Additional highlights include: Single-story floor plan with no interior stairs Attached 2-car garage with direct access Indoor laundry area Move-in ready condition Plenty of guest parking Conveniently located within walking distance of grocery stores, restaurants, and everyday shopping, with easy access to major commuter routes, schools, parks, and everything East Simi Valley has to offer. The HOA includes a community swimming pool, tennis court, clubhou
1421 15th
Upland, CA 91786
AREA SQFT
1,906
BEDROOMS
4
BATHROOMS
2
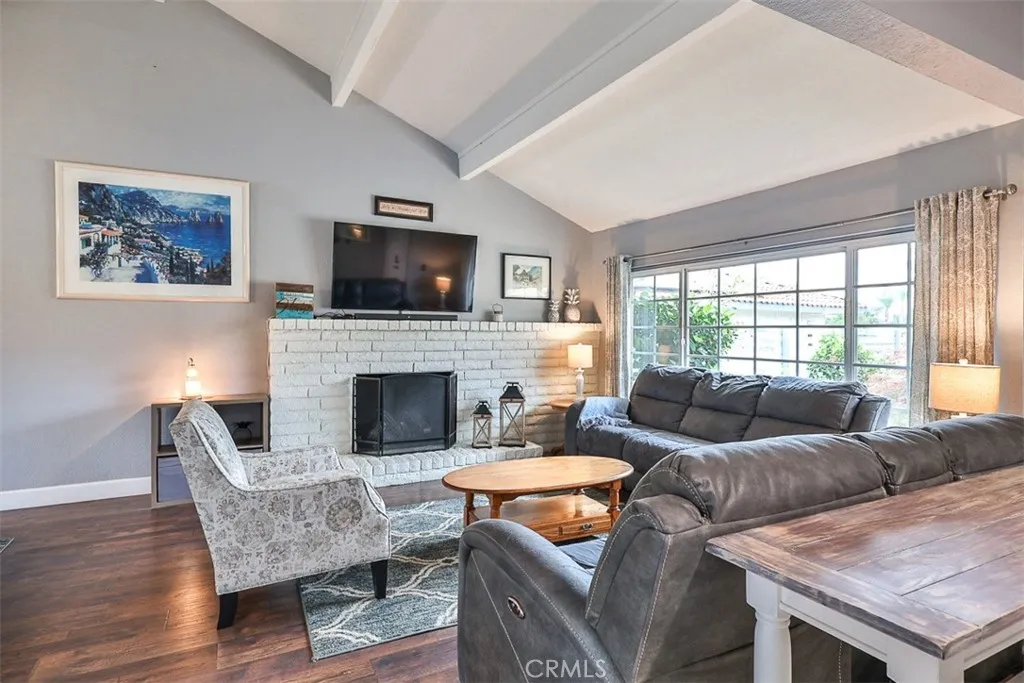
Welcome to a home where comfort, privacy, and breathtaking views come together in one of Uplands most desirable neighborhoods. This beautifully updated single-story home offers 4 bedrooms, 2 bathrooms, and approximately 1,908 square feet of thoughtfully designed living space. From the moment you arrive, youll appreciate the pride of ownership and the care that has gone into every improvement. Inside, youll find stylish updates including scraped ceilings, beautiful flooring installed in 2021, and an inviting layout designed for both everyday living and entertaining. The kitchen features appliances purchased in 2021, making it ready for your next meal or gathering. Major system upgrades provide peace of mind for years to come, including a new electrical panel (2022), new HVAC system with air conditioner and furnace (2025), whole house fan (2024), permitted primary bedroom windows (2021), and a spa added in 2022. Every improvement reflects the owners commitment to maintaining and enhancing this home. Step outside to your private backyard retreat featuring an above-ground pool, relaxing spa, beautifully finished outdoor living spaces, and no homes directly behind you. Enjoy peaceful mountain and neighborhood views while entertaining guests, relaxing after a long day, or creating lasting memories with family and friends. Known as the City of Gracious Living, Upland offers a wonderful blend of community charm and everyday convenience. Enjoy nearby parks, scenic hiking and biking trails, historic Downtown Upland, local shopping and dining, highly regarded schools, and convenient a
988 Via Rincon
Palos Verdes Estates, CA 90274
AREA SQFT
4,191
BEDROOMS
5
BATHROOMS
4
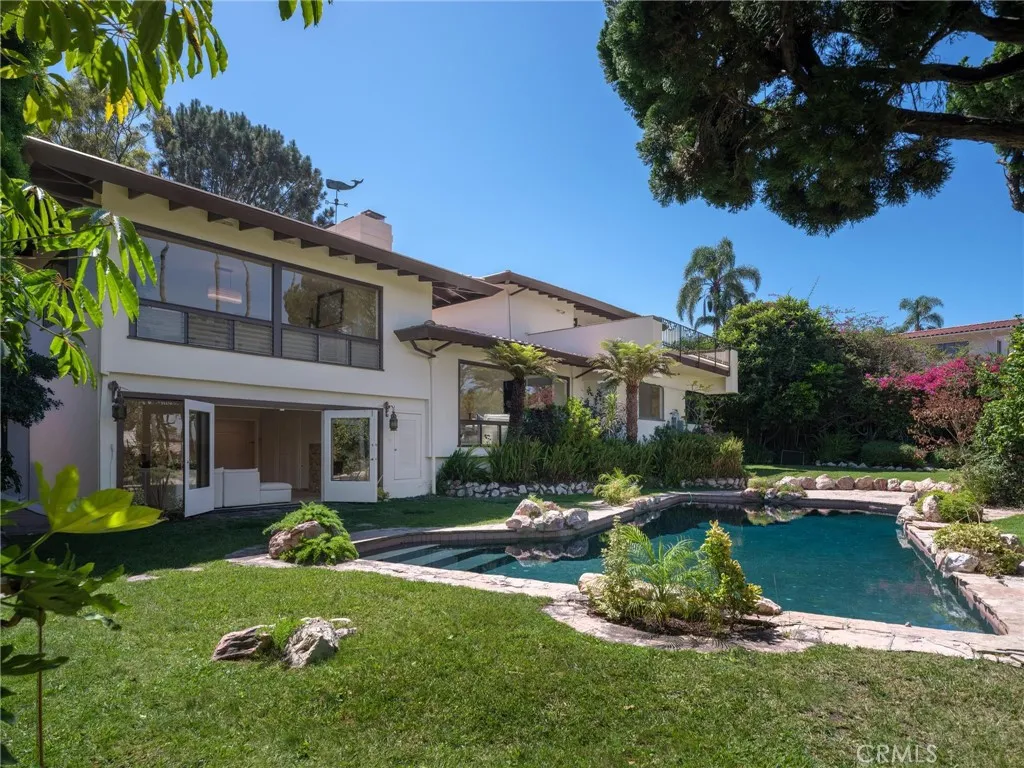
Welcome to The Dream Weaver Estate, the former home of Grammy-nominated recording artist Gary Wright, best known for his multi-platinum hit "Dream Weaver." This 5-bedroom, 4-bathroom incredibly private estate sits on a corner lot of nearly 15,000 square feet in Palos Verdes Estates, with city lights, mountain, and downtown Los Angeles views from living room, dining room, kitchen, primary bedroom, and expansive primary bedroom deck. The newly remodeled kitchen features new quartz countertops, a matching quartz backsplash, updated cabinetry, stainless steel appliances, and new wide-plank flooring which runs throughout the home. Updated bathrooms, copper plumbing, fresh interior and exterior paint, along with updated light fixtures, complete the turnkey feel throughout. A standout feature is the 500+ sqft private, soundproofed recording studio, flexible enough to serve as a media room, dance studio, or creative workspace. A separate detached 3-car garage sits just off the courtyard, and a freshly resurfaced driveway. Outside, the pool anchors a backyard built for entertaining. Located within the highly desirable Palos Verdes School District, The Dreamweaver Estate sits minutes from Malaga Cove Plaza, coastal hiking trails, and the scenic drives that define Palos Verdes Estates. A rare opportunity to own a home with a story, in one of the South Bay's most sought-after communities.
54565 Sea Hero Circle
La Quinta, CA 92253
AREA SQFT
4,900
BEDROOMS
4
BATHROOMS
5
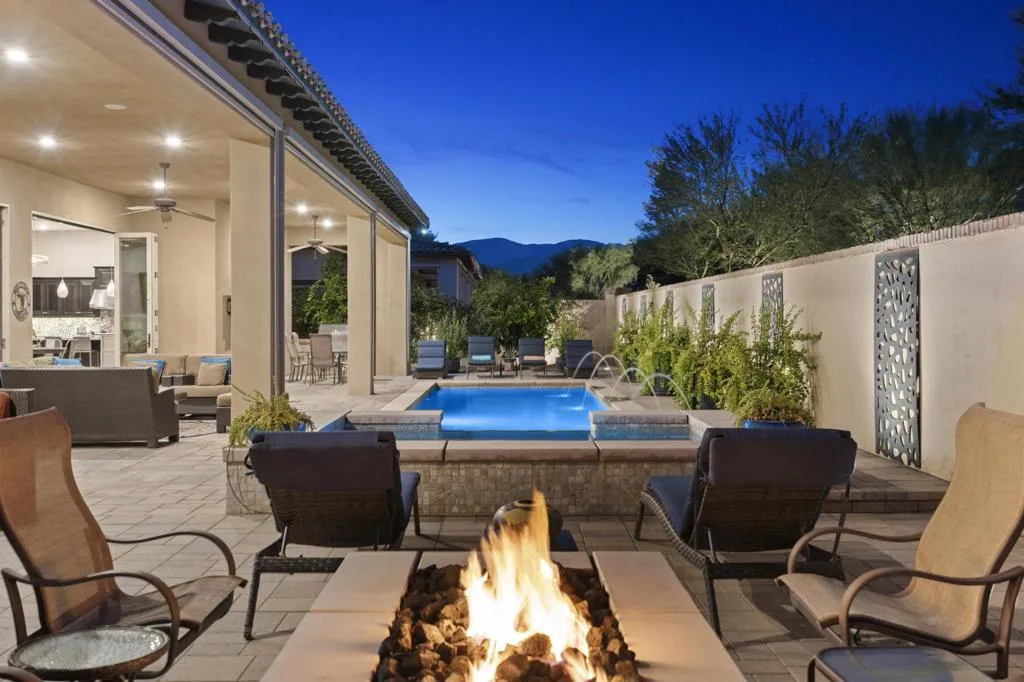
NOW OFFERED AT $1,999,000 -- exceptional value in Griffin Ranch. Remarkably private and intentionally designed for the way people truly live, this 4,900 square foot Griffin Ranch residence balances grand scale with exceptional comfort.A thoughtfully designed floor plan places the private primary suite, office and home gym in their own wing, while three spacious guest suites, each with an en suite bath, are positioned on the opposite side of the home, creating exceptional privacy for family and guests.A dramatic wall of bi-fold doors fills the great room with natural light and frames beautiful mountain views. Chevron-pattern flooring, artisan lighting and timeless finishes create a home that feels elegant without ever feeling formal.Outside, a privately enclosed courtyard, multiple seating areas, sparkling pool and spa, cooling misters, motorized shades and mature landscaping create an inviting setting for both entertaining and quiet desert evenings.Just steps from the clubhouse, residents enjoy pickleball, tennis, Pilates, a state-of-the-art fitness center, Olympic-size pool and an active calendar of community events. Designer furnishings available per inventory. Private showings by appointment.
33 Colgate Drive
Rancho Mirage, CA 92270
AREA SQFT
2,756
BEDROOMS
3
BATHROOMS
3
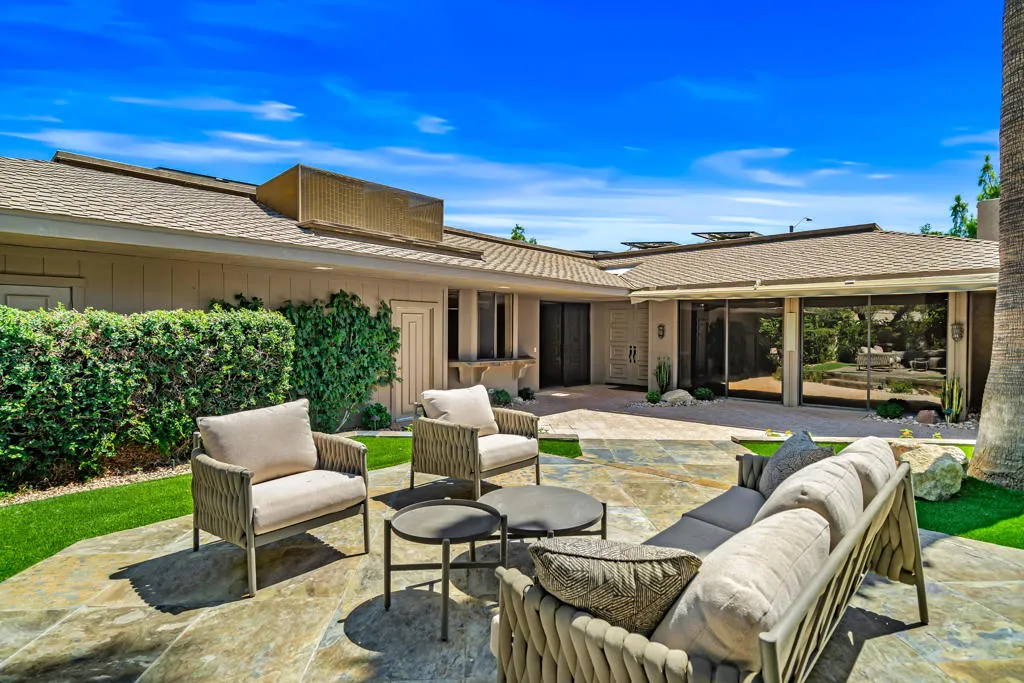
This highly sought-after St. Andrews floor plan offers exceptional value in The Springs Country Club. Fully detached and thoughtfully landscaped, this spacious residence features approximately 2,756 square feet of living space on a 6,098-square-foot lot, with three bedrooms and three bathrooms. Designed for both everyday comfort and effortless entertaining, the double-door entry opens to a welcoming foyer with a built-in wet bar complete with a sink, generous counter space, and abundant storage. Just beyond, the inviting media room flows seamlessly into the bright eat-in kitchen, which offers direct access to the oversized two-car garage with dedicated golf cart parking. A beautifully remodeled utility room is conveniently located adjacent to the kitchen. The expansive formal living and dining room is ideal for hosting family and friends, featuring a fireplace, built-in ceiling speakers, and two walls of sliding glass doors that create a seamless connection to the outdoor living spaces.Two spacious guest bedrooms are privately situated along the hallway and share access to a tranquil interior courtyard, creating a peaceful setting for morning coffee or evening relaxation. The generously sized primary suite offers a large walk-in closet, an additional mirrored closet, and a well-appointed ensuite bath with dual vanities, a soaking tub, a separate walk-in shower, and sliding glass doors opening to a private side patio. A mature green wall extends the length of the property, creating a lush backdrop that enhances the home's indoor-outdoor lifestyle. The front courtyard is desi
45215 Desert Air Street
La Quinta, CA 92253
AREA SQFT
2,060
BEDROOMS
4
BATHROOMS
3
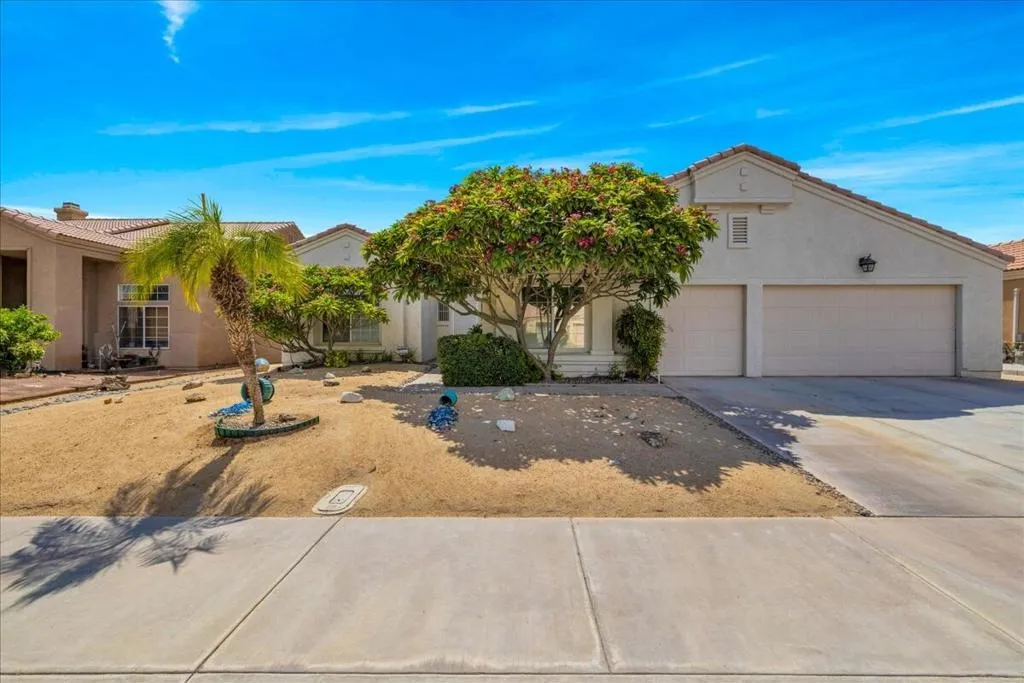
Welcome to this spacious North La Quinta residence offering 4 bedrooms, 3 bathrooms, and approximately 2,060 square feet of thoughtfully designed living space, with no HOA. The desirable split floor plan provides both privacy and flexibility, featuring a generous primary suite with direct access to the backyard pool and spa, along with two additional bedrooms on the same wing of the home. A separate oversized bedroom and bathroom are located on the opposite side, making it ideal for guests, extended family, or a private home office.Step outside to your own private backyard retreat, where a sparkling pool and spa are complemented by beautiful Southwest mountain views. A covered patio provides the perfect space for outdoor dining, entertaining, or relaxing in the shade while enjoying the desert lifestyle. Inside, you'll find spacious living areas filled with natural light and a functional layout that offers an excellent opportunity to update and personalize to your own style.Additional highlights include a 2-car garage plus a dedicated golf cart garage. Ideally located within the highly sought-after International Baccalaureate (IB) school boundaries, this home is just minutes from world-class golf, shopping, dining, parks, and entertainment, with convenient access to the I-10 freeway for easy commuting throughout the Coachella Valley and beyond. Offering the perfect combination of space, location, and potential, this is an exceptional opportunity to own in one of North La Quinta's most desirable neighborhoods.
73450 Country Club Dr., Spc# 40
Palm Desert, CA 92260
AREA SQFT
1,344
BEDROOMS
2
BATHROOMS
2
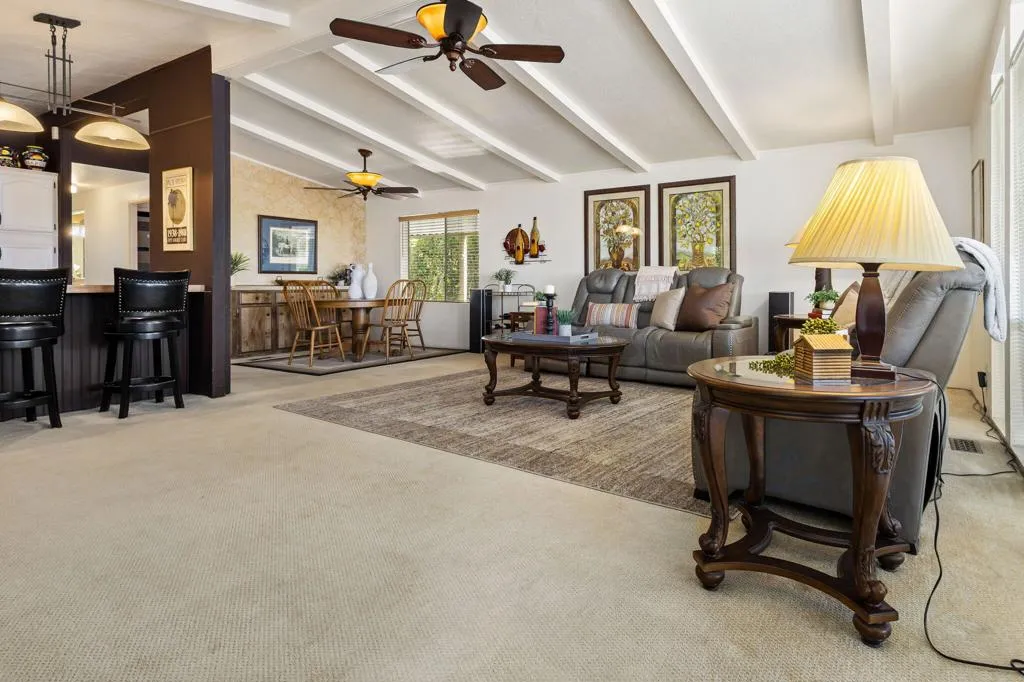
Discover effortless desert living in this beautiful partially furnished 1,344 sq. ft. home, ideally situated on one of the larger interior lots within Suncrest Country Club, a vibrant gated 55+ active adult community in Palm Desert. Offering 2 generously sized bedrooms, 2 bathrooms, exceptional indoor-outdoor living, and abundant natural light, this inviting residence is move-in ready and available for a quick close. Step inside to an expansive open family room, where tall ceilings, rich contrasting paint tones, and dramatic walls of windows create an impressive sense of space while allowing natural light to flow throughout. The adjoining dining area features a built-in hutch and transitions effortlessly into the spacious open kitchen, complete with abundant countertop space and plentiful cabinetry and adorn with an accenting wainscoting and casual bar eating area. The true centerpiece of this special property is its expansive enclosed courtyard--a private outdoor retreat designed for relaxation, entertaining, and enjoying the coveted desert lifestyle. Unwind in the private luxurious above-ground hot tub, gather with family and friends among multiple inviting seating areas, or enjoy the beautifully landscaped garden featuring mature fig, lemon, grapefruit, and tangelo trees. The front of the residence is equally inviting, showcasing beautifully textured, low-maintenance landscaping that provides ample shade and lush, vibrant green tones of a variety of vegetation. Additional conveniences include a sizable indoor laundry room with extra storage, direct access to the tandem c

82168 Vandenberg Drive
Indio, CA 92201
AREA SQFT
2,068
BEDROOMS
3
BATHROOMS
3
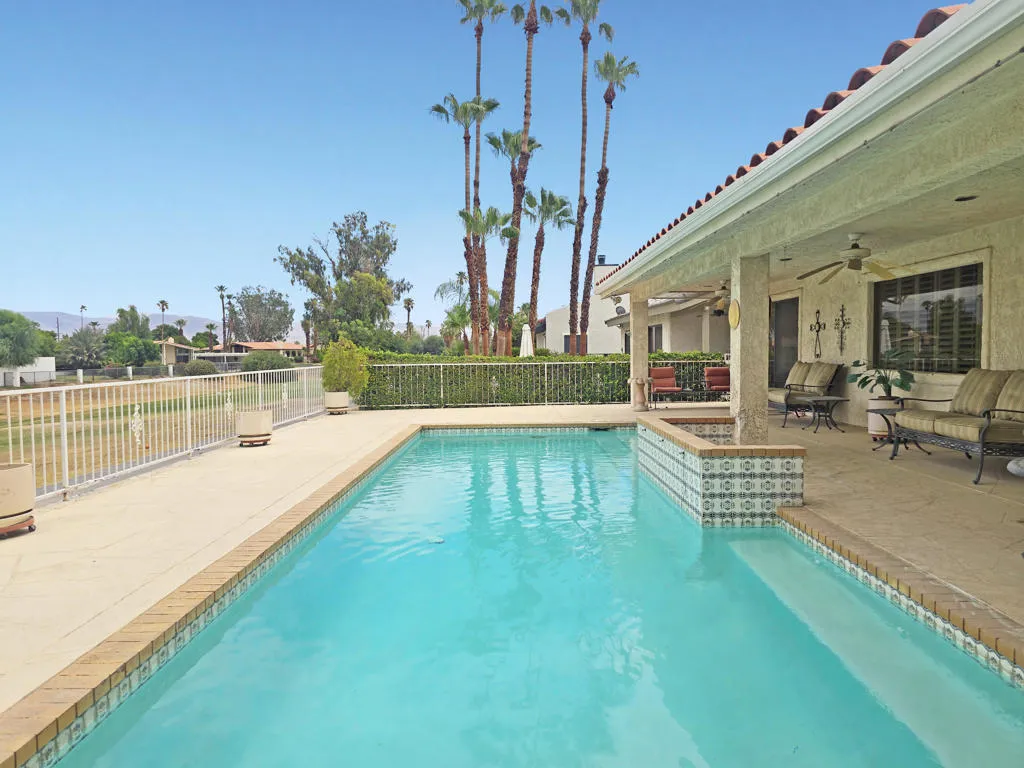
Opportunity awaits in the highly desirable Indian Palms Country Club! Situated on the golf course with mountain views, this spacious home offers an exceptional floor plan and endless potential to create your dream desert retreat. Featuring two fireplaces--one in the formal living room and another in the primary bedroom--the home is filled with warmth and character. Enjoy multiple living spaces, including a formal living room with a wet bar, a separate family room adjacent to the elevated kitchen and breakfast nook, plus a versatile third bedroom currently configured as a formal dining room.The kitchen offers ample space to be reimagined into a stunning modern open-concept design, making this home an ideal opportunity for buyers looking to add their personal touch. Additional highlights include an indoor laundry room, a convenient powder room, a two-car garage plus a golf cart garage, and a fully fenced backyard complete with a private pool overlooking the fairway. With great bones, an unbeatable golf course setting, and incredible mountain views, this home is ready to become something truly special.Located within the gated Indian Palms Country Club, residents enjoy a vibrant resort-style lifestyle with access available to a 27-hole championship golf course, clubhouse, restaurant and bar, fitness center, tennis and pickleball courts, and community pools and spas. Just minutes from the Empire Polo Grounds, home of the world-famous Coachella and Stagecoach music festivals, as well as shopping, dining, and entertainment, this property offers the perfect blend of location, lifes
74711 Dillon
Desert Hot Springs, CA 92241
AREA SQFT
960
BEDROOMS
2
BATHROOMS
2
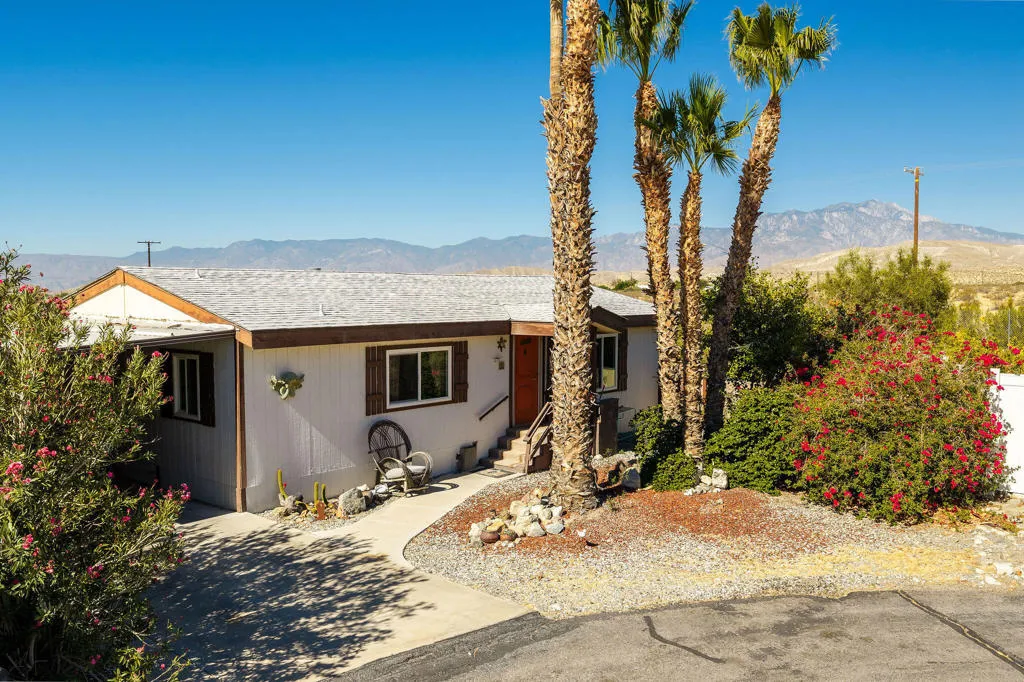
Experience the peaceful desert lifestyle in this charming home located on a premium corner lot in the highly desirable Sky Valley Resort, home to renowned natural mineral hot springs. All ages welcome! With no neighbors behind, you'll enjoy exceptional privacy and breathtaking, unobstructed views of the Santa Rosa Mountains.The bright, open floor plan is perfect for everyday living and entertaining. Step outside to two covered patio decks--one facing south to enjoy the warm winter sunshine and the other facing west, where you can unwind while taking in beautiful desert sunsets and mountain views.Surrounded by attractive, low-maintenance desert landscaping, this home offers a tranquil outdoor setting that's ideal for morning coffee, evening gatherings, or simply enjoying the quiet beauty of the desert.Sky Valley Resort is a gated community offering a welcoming, active lifestyle with natural mineral hot spring pools and spas, pickleball and tennis courts, a fitness center, clubhouse, cafe, library, walking trails, dog park, and a variety of social activities throughout the year. Conveniently located just minutes from Palm Springs, Joshua Tree National Park, golf, hiking, shopping, and dining, you'll have easy access to everything the Coachella Valley has to offer.Whether you're searching for a full-time home, seasonal retreat, or investment opportunity, this special property combines privacy, stunning views, and an unbeatable resort lifestyle. Don't miss the opportunity to make it yours!
79374 Montego Bay Drive
Bermuda Dunes, CA 92203
AREA SQFT
2,608
BEDROOMS
2
BATHROOMS
3
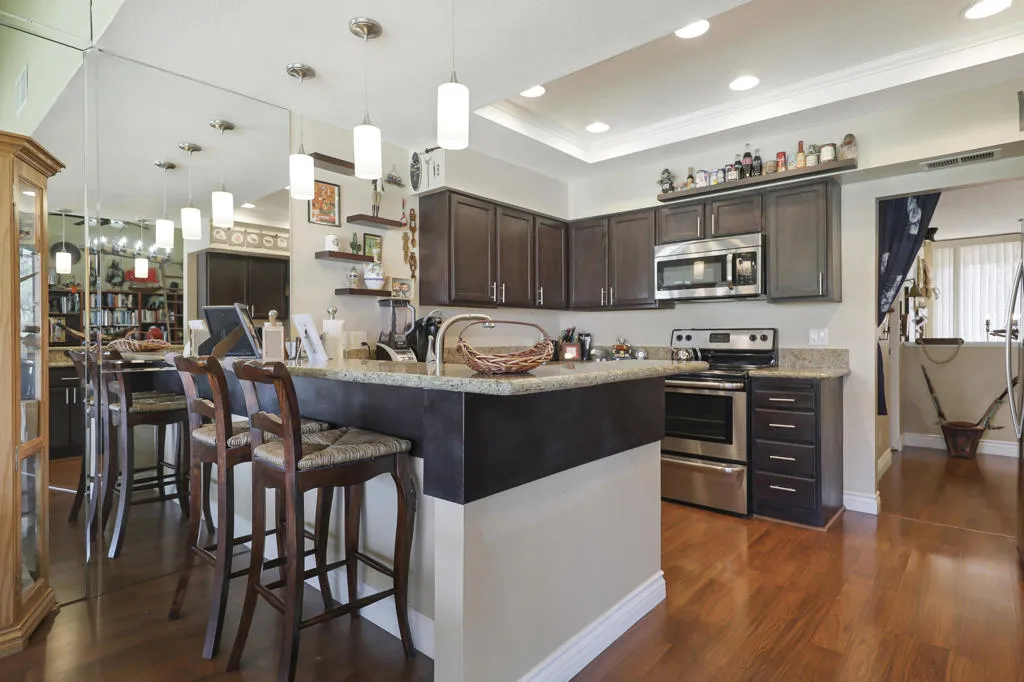
Unique opportunity to own a very special, spacious 2,608 Sq.Ft., split level condominium with 14 ft. soaring ceilings in the Great Room and entry, located in the beautiful enclave of Montego West within the Bermuda Dunes Country Club. Your own private and quiet desert oasis features a pool just steps from the back, and tennis and pickle ball courts steps from the front! Gaze out at the pool, mountains and green belt from your Texas-sized 32' by 8' balcony and then relax in the spectacular great room with panoramic views from your 12' sliding windows. The chef's kitchen with stainless steel appliances and slab granite counters opens up to the living/dining areas and is an entertainers dream. There is a convenient pantry off the kitchen, as well as a full bathroom. Downstairs are TWO large primary en-suite bedrooms each with a walk-in closet, which open up to private covered patios and are just steps from the pool. A large laundry room and also a storage room are downstairs. Enter the gates of your home through a professionally landscaped courtyard with slate tile - an ideal and serene place to relax and reflect. Slate tile is also featured in the entry and downstairs which lends a touch of elegance. If you are an art collector who wants your own private gallery or want to feature your impressive library, this home is for you!! The incredible amount of wall space and soaring ceilings are unparalleled. The owner is downsizing and is willing to sell some furniture, lighting fixtures and antiques from their world travels. There is an attached golf cart garage, and a one-car deta
72864 Roy Emerson Lane
Palm Desert, CA 92260
AREA SQFT
1,258
BEDROOMS
2
BATHROOMS
3
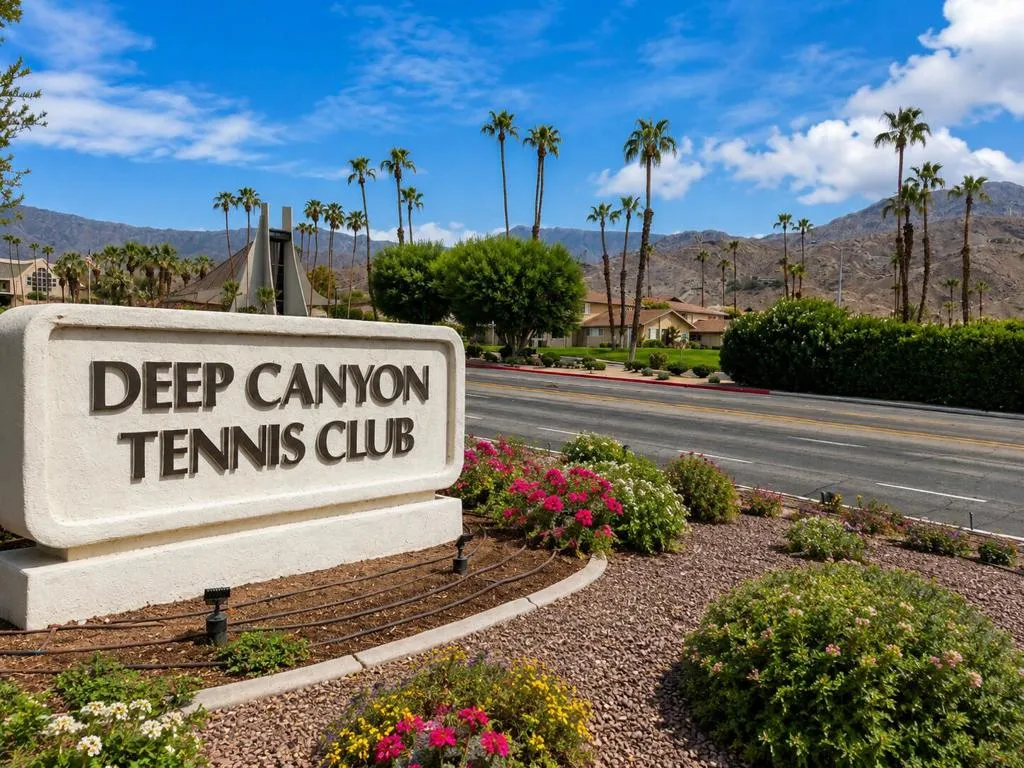
Experience the very best of South Palm Desert living in this 2-bedroom, 2.5-bath townhome located in the highly sought-after Deep Canyon Tennis Club. Whether you're searching for a full-time residence, or an exceptional investment opportunity, this home offers the perfect blend of comfort, convenience, and resort-style living.The spacious floor plan features two private en-suite bedrooms, an inviting living area, kitchen, and a great outdoor living that's perfect for relaxing or entertaining while enjoying Palm Desert's year-round sunshine.Deep Canyon Tennis Club is one of South Palm Desert's premier gated communities, offering an incredible array of amenities, including 12 tennis courts, 6 pickleball courts, 12 sparkling pools, multiple spas, a fitness center, clubhouse, putting green, bocce ball courts, dog park, an active social calendar, organized club activities, and an on-site tennis professional.The monthly HOA of $778 provides exceptional value and includes water, sewer, trash service, earthquake insurance, exterior landscaping and gardening, gated security, and access to all of the community's outstanding amenities, making for truly carefree living.Ideally located just minutes from world-renowned El Paseo, championship golf courses, scenic hiking trails, fine dining, upscale shopping, entertainment, and everything the Coachella Valley has to offer, this home places you in the heart of one of the desert's most desirable locations.Properties in Deep Canyon Tennis Club are highly sought after and rarely remain on the market for long. Don't miss your opportunity to own
8889 Caminito Plaza Centro
San Diego, CA 92122
AREA SQFT
600
BEDROOMS
1
BATHROOMS
1
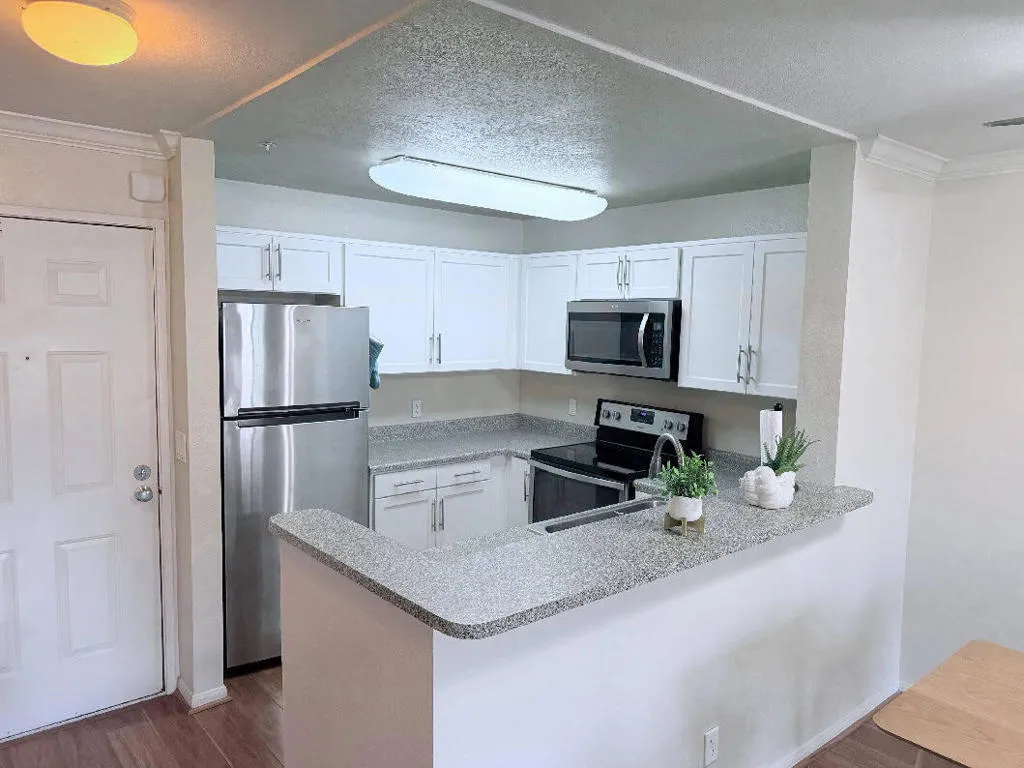
Welcome to this charming 1-bedroom, 1-bath condominium offering approximately 600 square feet of comfortable living in the highly desirable 92122 area. Nestled in a peaceful, well-maintained community, this home provides the perfect blend of privacy, convenience, and the relaxed San Diego lifestyle. Enjoy the security of controlled entry, beautifully landscaped grounds, and access to a sparkling community pool.Ideally located just minutes from La Jolla, this condo offers exceptional convenience with easy access to UC San Diego, shopping, dining, parks, beaches, and major freeways. Its central location makes commuting to campus, nearby employment centers, and coastal attractions simple and convenient. Whether you're a first-time homebuyer, looking for a low-maintenance home, or seeking a strong investment opportunity, this is an exceptional chance to own in one of San Diego's most desirable neighborhoods.
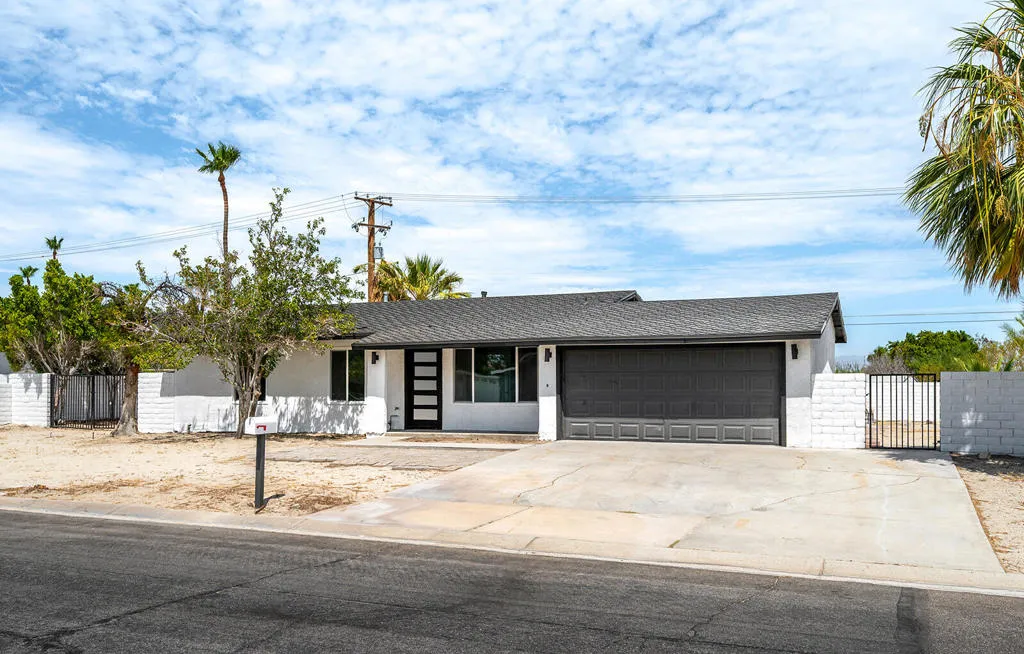
1978 Whitewater Club Drive
Palm Springs, CA 92262
AREA SQFT
1,320
BEDROOMS
4
BATHROOMS
2
Welcome to 1978 Whitewater Club Dr, Palm Springs ,a completely renovated, move-in ready home offering modern luxury, an unbeatable location, and incredible investment potential! Priced at $609,900, this beautifully updated property is just minutes from Downtown Palm Springs, Palm Springs International Airport, world-class golf courses, restaurants, shopping, casinos, hiking trails, and all the entertainment that makes Palm Springs one of California's most desirable destinations.Inside, you'll find stunning Taj Mahal quartzite countertops, stylish slim shaker cabinetry, durable 8mm waterproof flooring, and a brand-new stainless steel appliance package, including a refrigerator and dishwasher. Every detail has been thoughtfully designed, creating a bright, contemporary space that's ready for you to enjoy from day one.Whether you're searching for a primary residence first-time home, vacation home, second home, or a Palm Springs investment property, this home offers endless possibilities. Palm Springs continues to attract visitors from around the world for Modernism Week, the Coachella Valley Music & Arts Festival, Stagecoach, the BNP Paribas Open, PGA golf events, and countless year-round festivals, making this an ideal location to own a piece of the desert lifestyle.Interested in a vacation rental? This property is located in an area where short-term rental permits may be available through the City of Palm Springs, making it an attractive opportunity for investors. Buyer is advised to independently verify permit availability, city regulations, and all short-term rental requir

