

favorites
favorites
favorites
Favorite Properties
Form submitted successfully!
You are missing required fields.
Dynamic Error Description
There was an error processing this form.
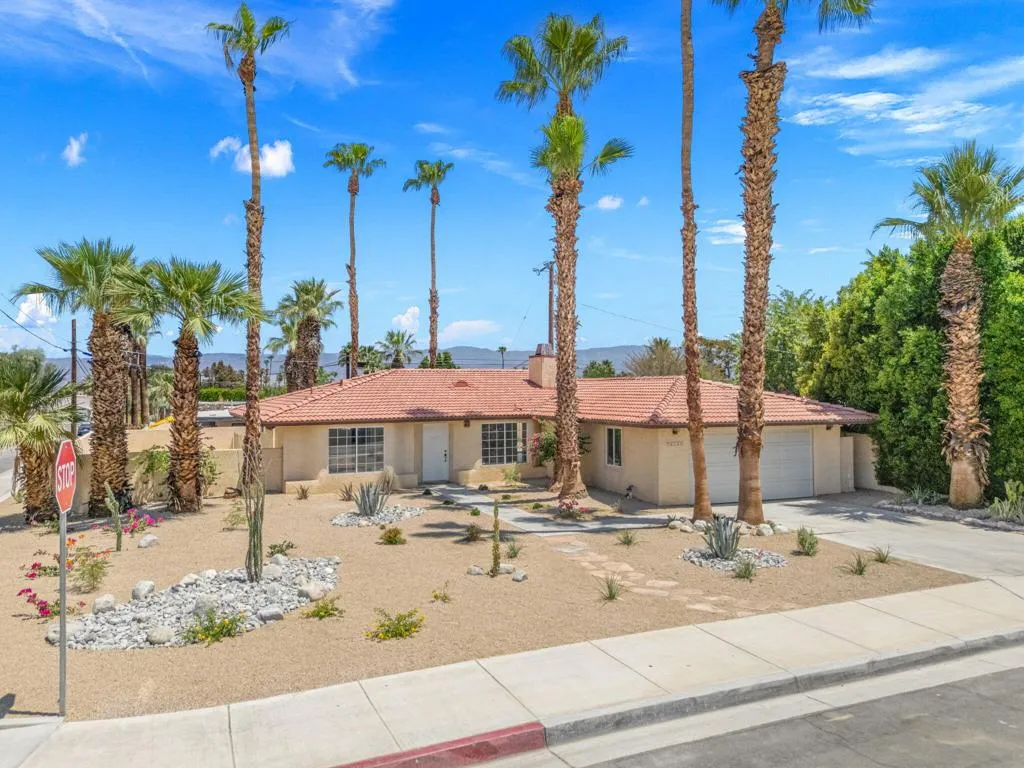
74142 Peppergrass Street
Palm Desert, CA 92260
AREA SQFT
1,696
BEDROOMS
3
BATHROOMS
3
Welcome to this beautifully remodeled 3-bedroom, 3-full-bath residence offering 1,696 square feet of thoughtfully updated living space in one of South Palm Desert's most desirable neighborhoods.Situated on a newly landscaped corner lot, this exceptional home boasts breathtaking views of both the San Jacinto and San Gorgonio Mountains. The open, inviting floor plan is ideal for everyday living and entertaining, while the tastefully renovated interiors provide modern comfort with timeless appeal.Located within the highly sought-after Washington Charter School District and just blocks from the world-class shopping, dining, and entertainment of El Paseo, this home offers an unbeatable combination of location, lifestyle, and convenience.Whether you're searching for the perfect family home, a seasonal desert retreat, or an exceptional investment opportunity, this South Palm Desert gem checks every box.
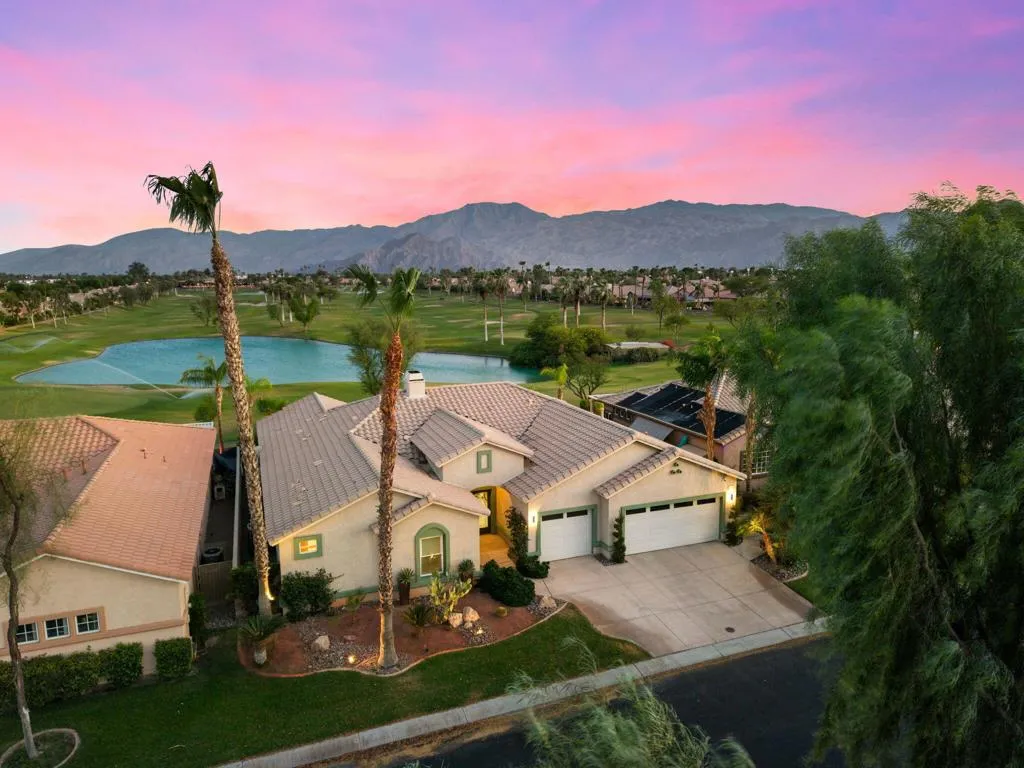
79891 Bethpage Avenue
Indio, CA 92201
AREA SQFT
2,719
BEDROOMS
3
BATHROOMS
3
People talk about views like this and this view will leave them speechless! Situatuated with a HUGE SOUTH VIEW overlooking the 17th hole with long sightlines down the 16th and 18th, and Santa Rosa Mountain standing tall for you to enjoy every day, your friends will be jealous!From the travertine floors to the gourmet kitchen and resort-style yard, this home delivers at every turn. The beloved Cambria floor plan offers 2,716 sf with 3 bedrooms, 3 bathrooms, and a 3-car garage.The primary suite sits at the rear of the home for the most incredible mountain-view wake-up call imaginable, with plenty of room for a sitting area or work space. The primary bath features dual vanities, a jetted soaking tub, a walk-in shower, and a spacious walk-in closet. The guest suite is positioned at the front of the home for privacy and separation, with ample space to furnish to your taste. The third bedroom sits off the guest hall -- perfect as a home office if needed.The gourmet kitchen functions as the heart of the home overlooking the living and dining spaces, featuring updated countertops, built-in appliances, and a spacious walk-in pantry. Every room flows out to the true showstopper -- a resort-style backyard built for outdoor living and soaking in that view, complete with a custom pool and spa with waterfall feature, a sun deck, and a built-in BBQ ready for entertaining.The only thing missing is you. Be sure to watch the property highlight video -- you will not find another home and view like this at this price in the valley!Indian Springs continues to be one of the more desirable commun
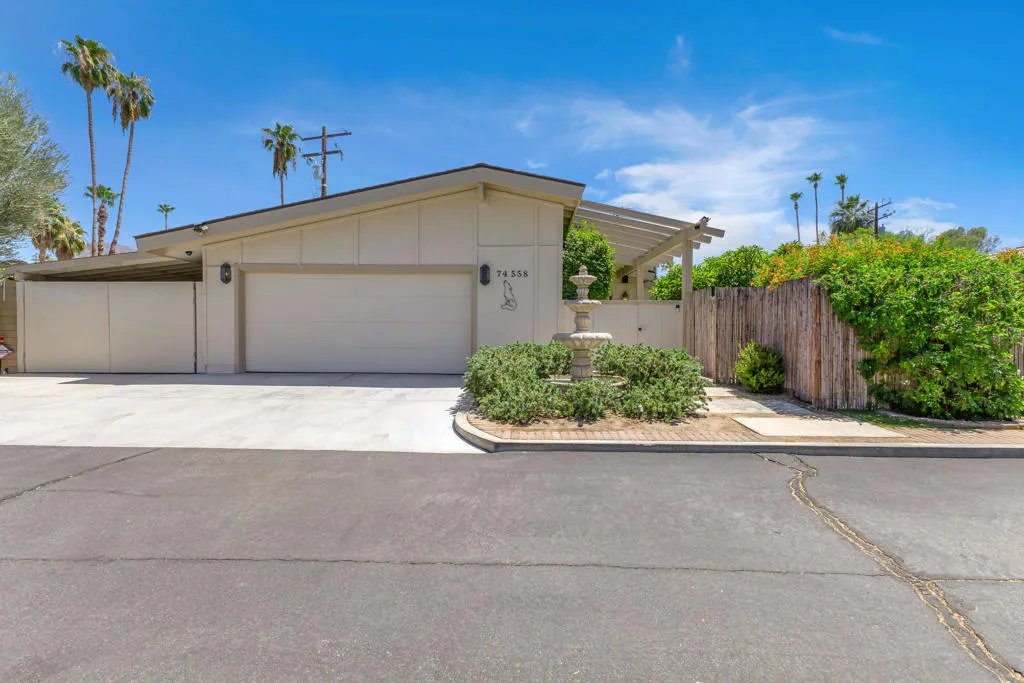
74558 Monteverde Way
Palm Desert, CA 92260
AREA SQFT
1,853
BEDROOMS
3
BATHROOMS
2
Available for a One-Year Lease. Exceptional South Palm Desert pool home located on a private road in one of the area's most desirable neighborhoods. This beautifully maintained residence features vaulted beamed ceilings, a tranquil central atrium, three bedrooms (one configured as a den/office), and two remodeled bathrooms. Multiple sliding glass doors provide seamless indoor/outdoor living and open to a lushly landscaped backyard with a private saltwater pool, spa, covered patios, and exceptional privacy on an 11,326 sq. ft. lot.The spacious floor plan offers abundant natural light, quality craftsmanship, and thoughtful updates throughout. Additional amenities include a two-car garage with an attached carport, providing ample parking and storage.Conveniently located just minutes from El Paseo's renowned shopping and dining, The Living Desert Zoo and Gardens, hiking trails, golf, and all that South Palm Desert has to offer.Pool service, landscaping, and water are included in the monthly rent. One-year lease preferred. Available for immediate occupancy.
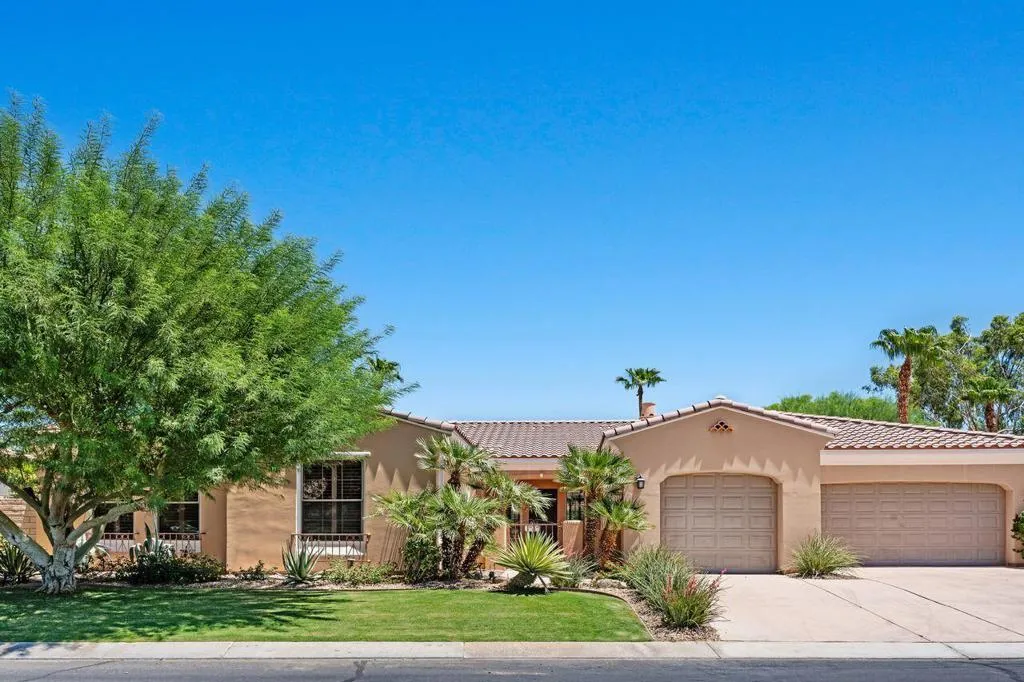
48476 Big Horn Drive
La Quinta, CA 92253
AREA SQFT
3,031
BEDROOMS
4
BATHROOMS
4
Escape to your own private desert retreat in the exclusive Hidden Canyon community, where breathtaking mountain views and a prime location just minutes from the La Quinta Resort & Club create the perfect vacation getaway.This spacious 4-bedroom, 3.5-bath home with a dedicated den/office offers over 3,000 square feet of beautifully appointed living space designed for relaxation and entertaining. The open-concept layout features soaring 9-foot ceilings, elegant tile flooring, a stacked-stone fireplace, wood shutters, and abundant natural light throughout.The gourmet kitchen is fully equipped with granite countertops, a large center island, stainless steel appliances, and a walk-in pantry, making it ideal for preparing everything from casual breakfasts to family dinners.Step outside to your own private resort-style backyard, where you'll find a sparkling Pebble Tec pool and spa, cozy fire pit, built-in BBQ, and multiple outdoor seating areas--all surrounded by stunning mountain views. Whether you're soaking up the sunshine, dining al fresco, or unwinding under the stars, this outdoor oasis is designed for the ultimate desert experience.The luxurious primary suite offers a peaceful retreat with a spa-inspired bathroom featuring beautiful travertine finishes. Additional amenities include a spacious two-car garage with epoxy flooring and built-in storage cabinetry, high-quality finishes throughout, and immaculate landscaping.Perfectly located near world-class golf, hiking, shopping, dining, tennis, and the renowned La Quinta Resort & Club, this exceptional home offers the ideal b
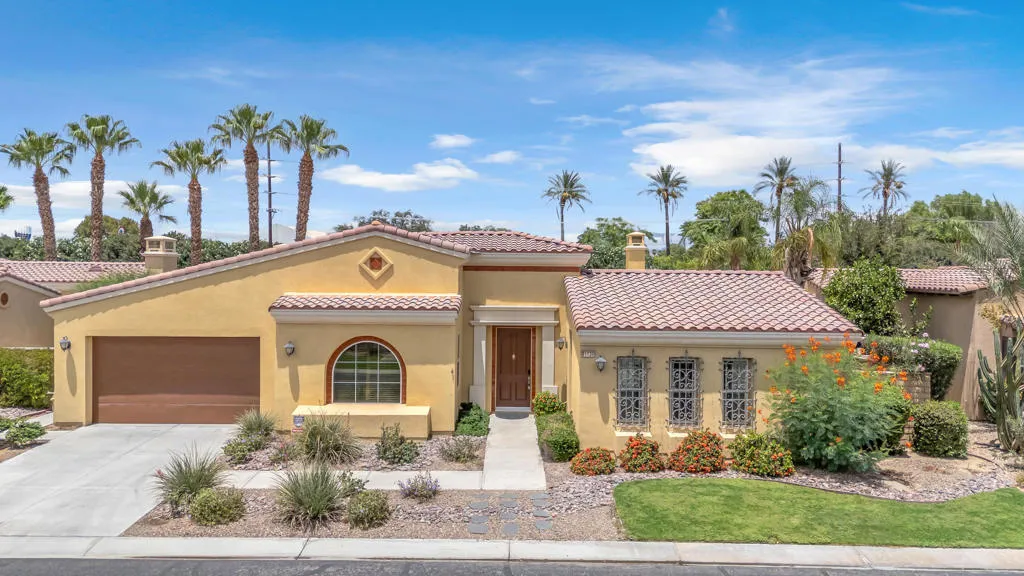
81636 Rancho Santana Drive
La Quinta, CA 92253
AREA SQFT
2,977
BEDROOMS
3
BATHROOMS
5
Welcome to this beautifully appointed 3-bedroom, 3.5-bath home with a private detached casita, offering approximately 2,977 sq ft in the sought-after Rancho Santana community of La Quinta. This elegant residence features new ceiling fans throughout, soaring ceilings, and a bright open-concept layout.A formal entry leads to a dining room, a versatile den with courtyard access, and a guest powder room. The guest suite includes wood shutters, a walk-in closet, and an ensuite bath.The spacious kitchen is designed for entertaining, with stainless steel appliances, a large island, butler's pantry, and dining area that opens to the inviting great room with a cozy fireplace.The primary suite offers a private retreat with its own fireplace, walk-in closet, and spa-like bath with dual vanities, soaking tub, and separate shower.The detached casita provides a private entrance and ensuite bath--perfect for guests or a home office.Enjoy a serene courtyard with a spa, garden space, and fruit trees, plus an elevated deck with stunning mountain and sunset views.An oversized two-car garage offers extra space for storage, hobbies, or a golf cart.Located near top golf courses, dining, shopping, and entertainment, this home is a perfect blend of comfort and desert luxury. Schedule your private showing today. Landlord special July and august rent free Only, must qualify.
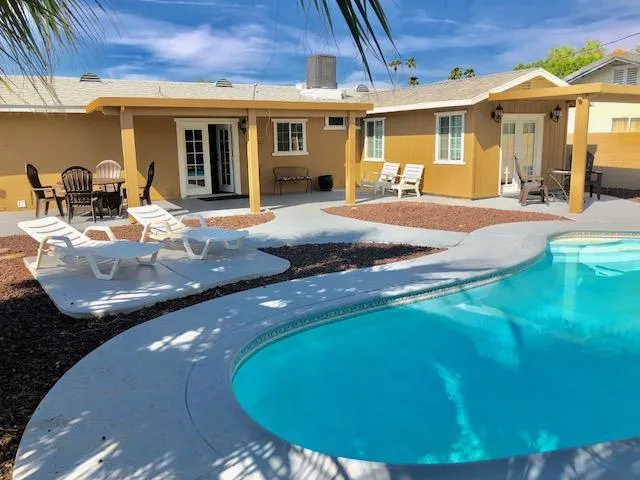
73427 Santa Rosa Way
Palm Desert, CA 92260
AREA SQFT
1,504
BEDROOMS
3
BATHROOMS
2
Welcome to your dream desert oasis! This exquisite 3-bedroom house, perfectly situated in the heart of Palm Desert, CA, is now available for rent. Located in close proximity to the upscale El Paseo shopping district, the renowned McCallum Theater, and the vibrant College of the Desert, this property offers the epitome of desert living.As you step into this tastefully designed home, you are greeted by a spacious and inviting interior. The open-concept layout seamlessly connects the living, dining, and kitchen areas, creating a perfect space for entertaining or family gatherings. The kitchen boasts elegant granite countertops, providing a stylish and functional space for culinary enthusiasts.The allure of this property extends beyond the interior, as the backyard beckons with its expansive and well-maintained grounds. A private pool awaits, inviting you to relax and unwind in the warm California sun. Whether you're hosting a barbecue with friends or enjoying a quiet evening under the stars, the spacious backyard is a true retreat over-looking your own PRIVATE POOL.The primary suite is a sanctuary of comfort and sophistication. With ample space, this retreat features French doors that open up to the backyard, allowing for seamless indoor-outdoor living. The attached bathroom is adorned with modern fixtures and luxurious finishes, creating a spa-like ambiance.Convenience is key with the inclusion of a garage, providing secure parking and additional storage space.
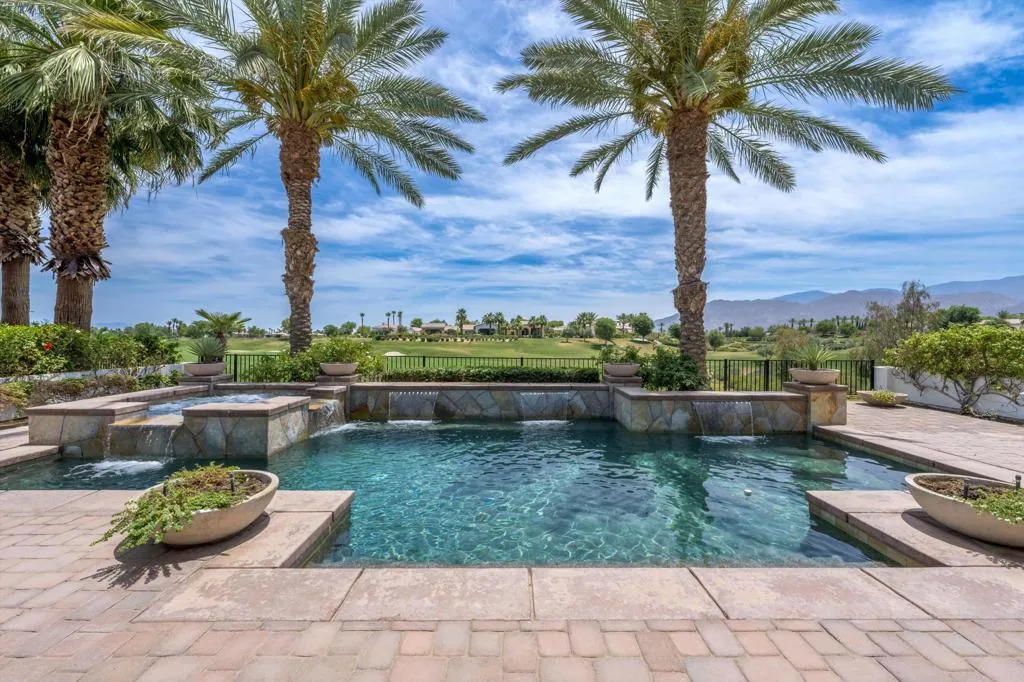
58242 Aracena
La Quinta, CA 92253
AREA SQFT
2,754
BEDROOMS
3
BATHROOMS
4
Welcome to your personal piece of paradise! With extraordinary views of the Santa Rosa & Coral Mountains, this south facing 3 bedroom, 4 bath home stretches across the 3rd fairway of the Rees Jones designed golf course in the magnificent Andalusia Country Club. This stunning home is located on a single loaded cul-de-sac street across from a walking trail, greenbelt and is move-in ready! The redesigned kitchen showcases quartz countertops, subway tile, large center island, two sinks, wine refrigerator, stainless appliances and walk-in pantry. The luxurious primary suite is graced with dual sink vanities, spa tub and walk-in dual headed shower. The secondary bedrooms include en-suite baths. Spacious great room with impressive custom brick wall, stone fireplace and 12 foot sliding doors that lead to the large covered loggia. Relax in the resort style backyard that is emphasized by its lush landscaping, custom pool, spa, and built-in BBQ. Come live the life you've always imagined!
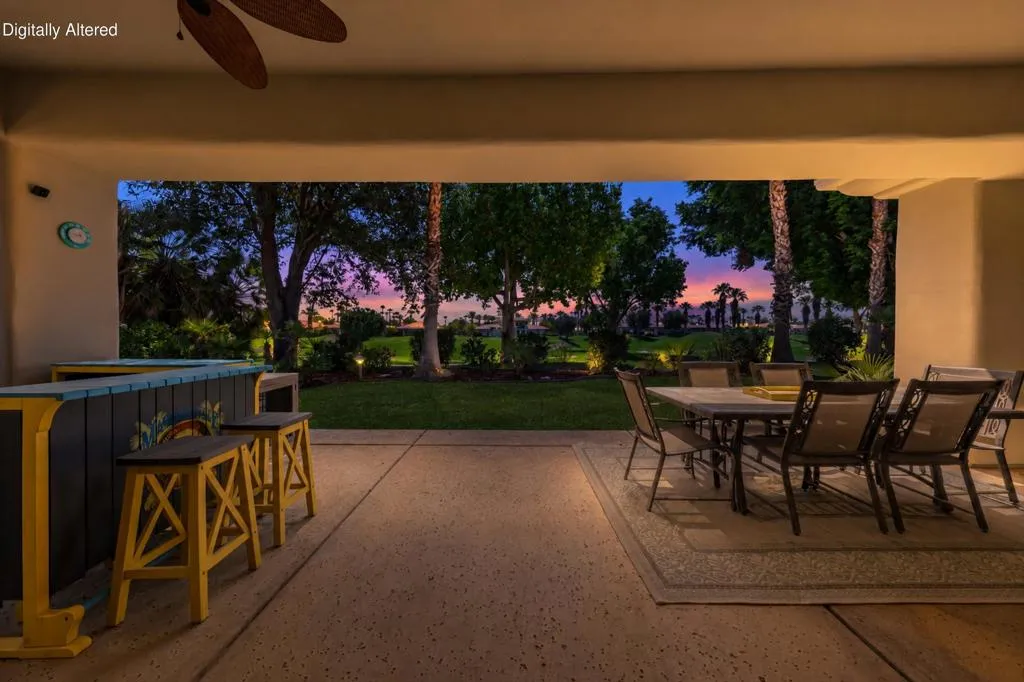
55010 Southern
La Quinta, CA 92253
AREA SQFT
2,780
BEDROOMS
3
BATHROOMS
4
Experience luxury desert living in this highly sought-after PGA West Montecito One Plan, perfectly positioned overlooking the 7th hole of the renowned Nicklaus Tournament Course. Offering approximately 2,780 square feet with 3 bedrooms and 3.5 bathrooms, this beautifully maintained residence combines timeless elegance with extensive recent improvements. The spacious floor plan is enhanced by diagonally laid tile flooring, crown molding, upgraded baseboards, plantation shutters, custom lighting, built-in speakers, walk-in closets, and an abundance of natural light throughout. The chef's island kitchen features granite slab countertops with a full-height granite backsplash, generous cabinetry, and opens seamlessly to the great room, creating an ideal space for entertaining.Step outside to enjoy golf course views from the expansive patio complete with a built-in BBQ, creating the perfect setting for relaxing or hosting family and friends. The finished garage features epoxy flooring along with a wine cooler refrigerator, providing both convenience and additional entertaining space.This home reflects exceptional pride of ownership and has been thoughtfully updated for today's discerning buyer. Significant enhancements include a new roof, updated kitchen appliances, new kitchen sinks and faucets, upgraded HVAC systems, smart thermostats with remote sensors, refreshed interior and exterior paint, updated lighting and ceiling fans, refinished entertainment center, new fireplace tile, replacement of all toilets, garage door spring replacement, and numerous additional improvements th
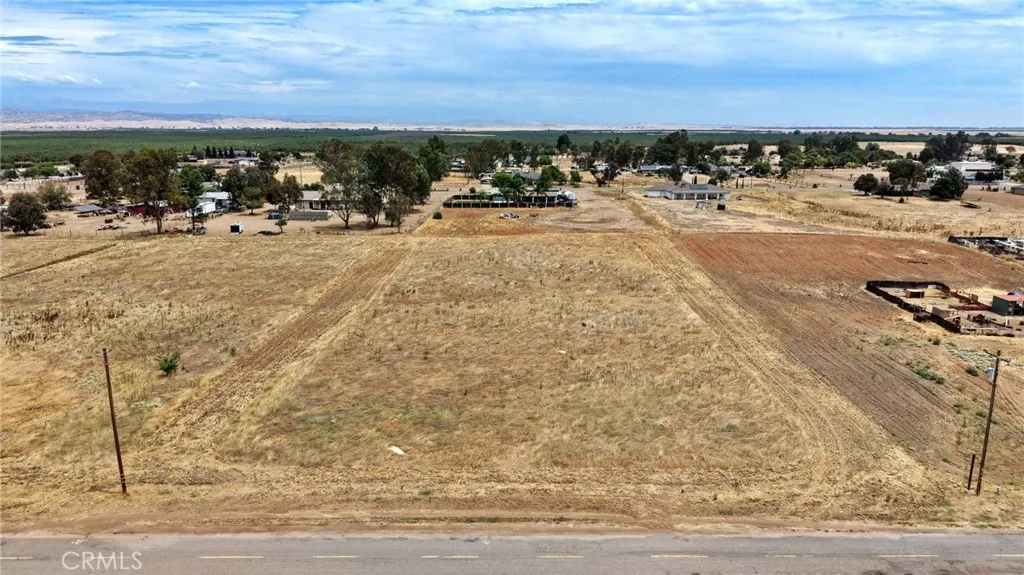
373 Brightwood
Madera, CA 93638
AREA SQFT
BEDROOMS
BATHROOMS
Build your dream home here in Madera Country Estates. This 2 acre parcel is ideal for your custom home and or ranch. Call today for more details.
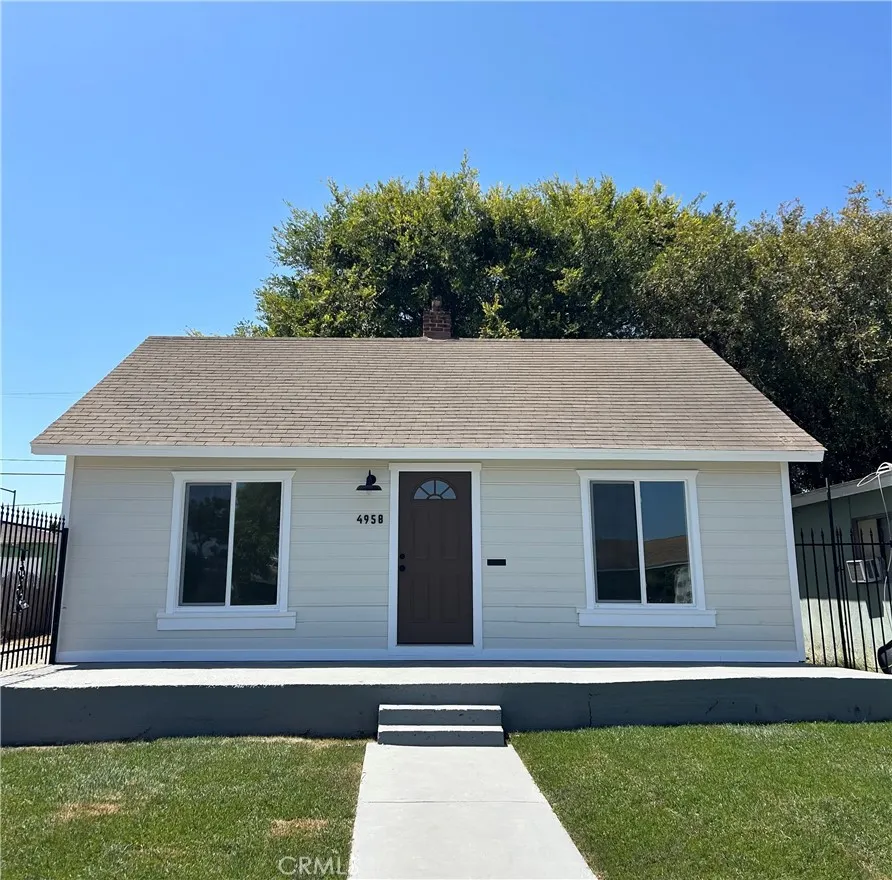
4958 San Rafael Street
Compton, CA 90221
AREA SQFT
672
BEDROOMS
2
BATHROOMS
1
Welcome to this beautifully remodeled 2-bedroom, 1-bath starter home located in the desirable Rancho Dominguez neighborhood. This move in ready property offers a spacious backyard perfect for entertaining, relaxing, or future expansion. The detached garage provides an excellent opportunity for a potential ADU conversion (buyer to verify), adding incredible value and flexibility. Conveniently located near shopping, dining, and freeway access, this home also benefits from highly rated nearby schools. Don't miss the opportunity to make this charming home your own!
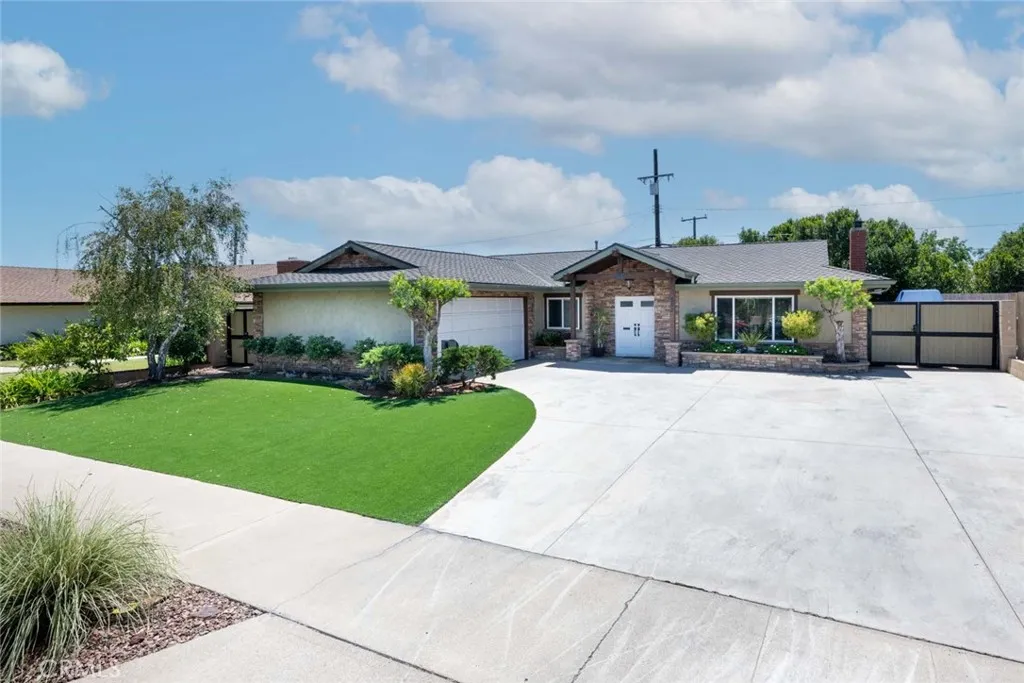
582 Nutwood Street
Orange, CA 92869
AREA SQFT
1,601
BEDROOMS
3
BATHROOMS
2
Welcome to 582 S. Nutwood Street, a fully turnkey single-level home situated on a quiet interior lot in the heart of Orange. This premium elevated location enjoys sunset views and refreshing natural breezes. The thoughtfully upgraded residence has no entry or interior steps, features three bedrooms, two bathrooms, dual-pane windows, copper re-pipe, gated RV parking with a 50-amp electric panel, an upgraded 200-amp main electric panel, newer furnace, new water heater, owned solar water heating, new carpet and numerous upgrades throughout. The inviting entry showcases a custom vaulted ceiling and opens to the spacious family room, complete with a custom tray ceiling, crown molding, and scenic hill views. The adjacent dining area features a cozy fireplace, custom tray ceiling, and a large sliding glass door providing seamless access to the backyard. The kitchen offers solid wood cabinetry, concrete countertops, a gas range, peninsula seating, a pantry, abundant cabinet space, and an open layout connecting to the dining room and backyard which is perfect for entertaining. The primary suite boasts a custom wood-beamed vaulted ceiling, backyard and sunset views, and a remodeled en-suite bathroom featuring two closets (one walk-in closet), and a walk-in shower with a frameless glass enclosure. Both secondary bedrooms feature custom tray ceilings and crown molding. The fully renovated exterior showcases custom stone accents, turf, and drought-tolerant/low maintenance landscaping. The backyard features a covered patio with three skylights, newer concrete, bar seating with a utility
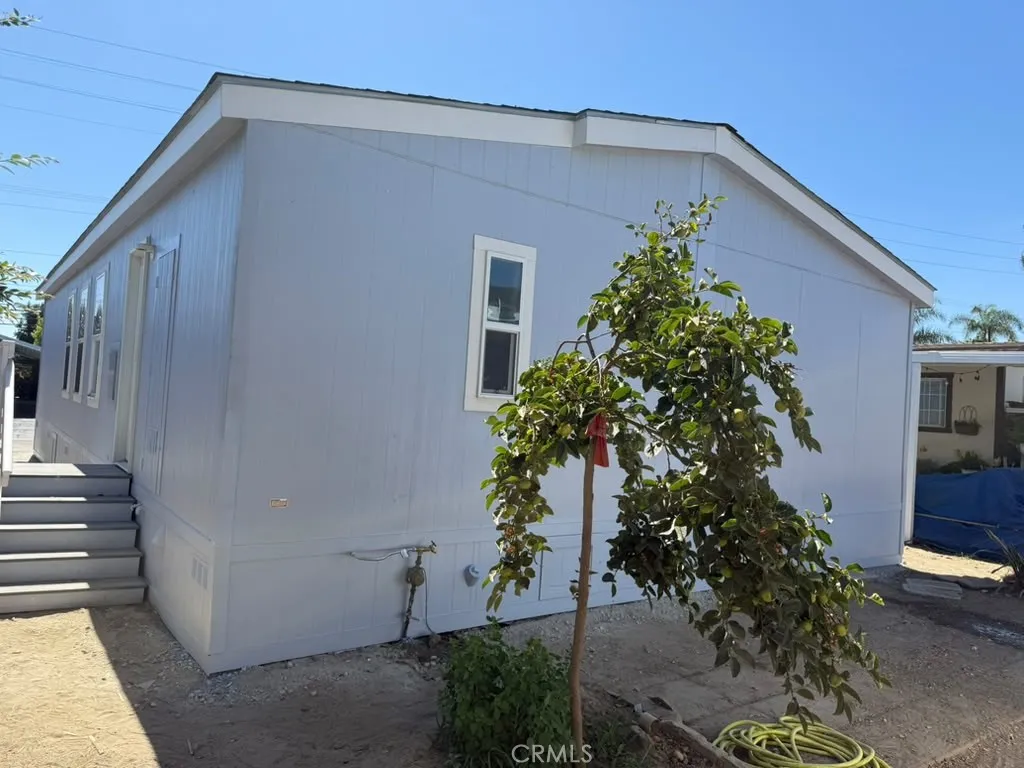
203 Duke
Santa Ana, CA 92704
AREA SQFT
1,280
BEDROOMS
3
BATHROOMS
2
Welcome to this beautiful brand-new manufactured home located in the desirable Coach Royal Mobile Home Park! This stunning home offers 3 spacious bedrooms and 2 full bathrooms with a bright, open-concept floor plan designed for comfortable living. The modern kitchen features elegant quartz countertops, ample cabinetry, and includes a refrigerator for your convenience. Enjoy the fresh feel of a completely new home with quality finishes throughout, spacious bedrooms, and a thoughtfully designed layout perfect for families or entertaining. Features front parking for 2 vehicles. Conveniently located near shopping, dining, schools and parks. Don't miss this opportunity to own a beautiful, move-in-ready home in a welcoming community!
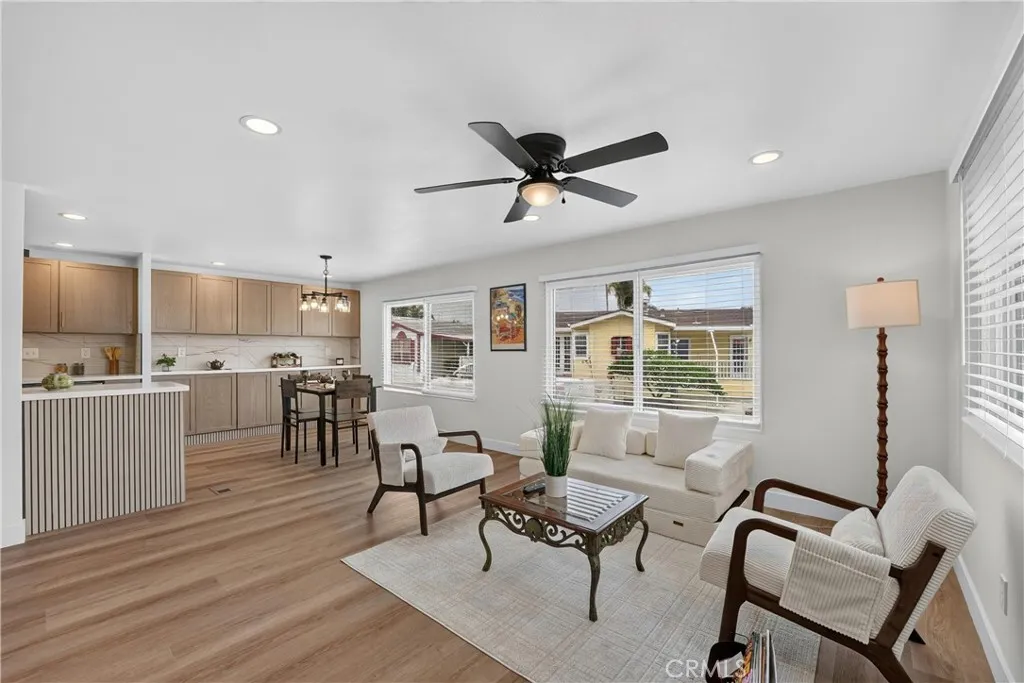
6294 Marina View
Long Beach, CA 90803
AREA SQFT
1,248
BEDROOMS
2
BATHROOMS
2
Dont miss this rare opportunity to own a beautifully updated home in the premier, 24-HOUR, GUARD GATED, 55+, WATERFRONT COMMUNITY of BELMONT SHORE MOBILE ESTATES, a perfect COASTAL RETIREMENT PARADISE. This rare location within the community blends PEACEFUL VIEWS and PRIVACY with an ACTIVE LIFESTYLE. MOVE-IN READY. Enjoy the serene view of the Cerritos Wetland and Channel from your private backyard Deck. Slide open your glass bedroom doors, and step directly onto your own PRIVATE DECK, COASTAL OASIS, an ideal, TRANQUIL SETTING for entertaining guests, hosting barbecues, enjoying meals or tea, reading or meditating in total privacy! The home has been EXTENSIVELY UPDATED to deliver a seamless, high-end SOUTHERN CALIFORNIA INDOOR-OUTDOOR LIFESTYLE. PREMIUM ALL NEW UPGRADES include vinyl plank flooring, custom cabinetry, gorgeous quartz countertops, canned lighting, sinks, modern faucets, handles, mirrors, and 3 ceiling fans thoughtfully placed in the 2 bedrooms and the living room. The beautifully remodeled kitchen comes fully equipped with all brand-new appliances-refrigerator, range, dishwasher, and microwave. The OVERSIZED PRIMARY BEDROOM has a large ensuite bathroom with a large walk-in shower. A flexible second bedroom can be used for guests, an office or a hobby room. Live like you're always on vacation with full access to premium, year-round resort-style park amenities. The community features a heated pool, relaxing spa, fully equipped fitness center, billiard room, clubhouse, outdoor gas firepit, and a community lending library. The clubhouse and the pool area are nest
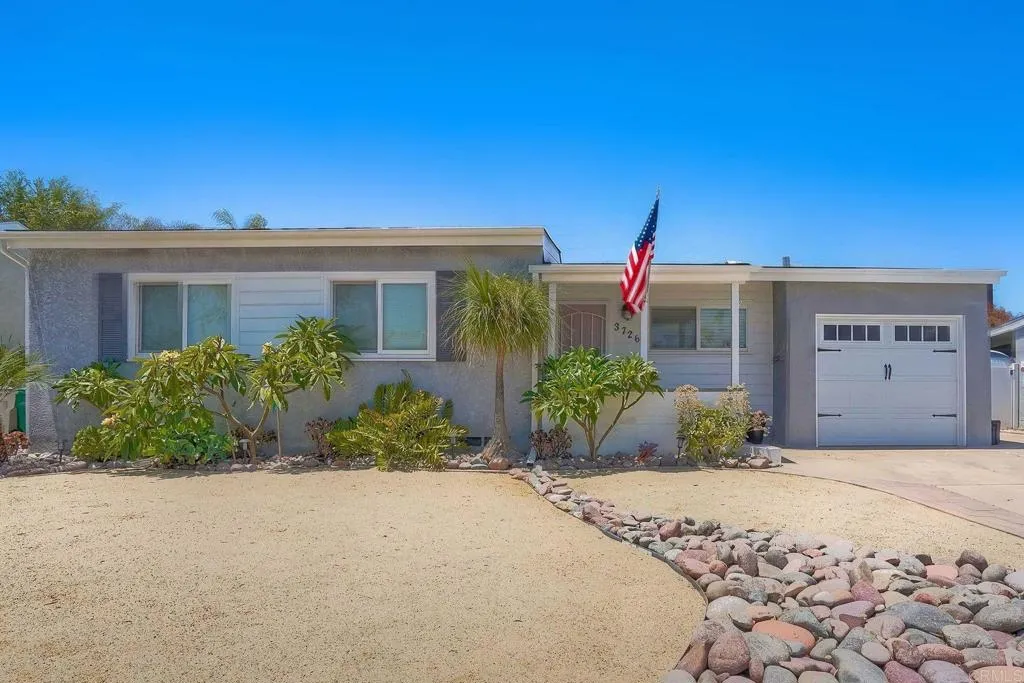
3726 Nassau Drive
San Diego, CA 92115
AREA SQFT
1,234
BEDROOMS
4
BATHROOMS
2
NOW OFFERED AT $850,000 PLUS POTENTIAL BUYER ASSISTANCE! Military and Veterans can receive up to $10,000 toward closing costs with our preferred lender, and the seller is willing to consider concessions to any buyer with an acceptable offer. Ask for details. More than just a housethis is a home with the space and flexibility to make it your own. Welcome to 3726 Nassau Drive, where an updated interior, versatile living spaces, privacy, and a spacious backyard come together in the heart of Rolando Park. The beautifully remodeled kitchen features granite countertops, stainless steel appliances, and modern finishes, creating an inviting space for everyday living and entertaining. The flexible floor plan offers four bedrooms, including a bedroom that can easily serve as a home office, guest room, nursery, hobby space, or whatever fits your lifestyle. One of the home's most distinctive features is the approximately 214-square-foot bonus room (not included in the stated living area), complete with a built-in wood-fired pizza ovena fun and unique space with possibilities for entertaining, game nights, a media room, home gym, or gathering area. Step outside to a large backyard designed for enjoying San Diego living, with scenic views, a relaxing spa, multiple areas for entertaining or unwinding, and lemon and orange trees. There's a one-car garage, parking in your driveway, and abundant street parking. Additional highlights include updated flooring and molding, professionally installed rain gutters, drought-tolerant landscaping, a newer water heater, and recently updated appliances
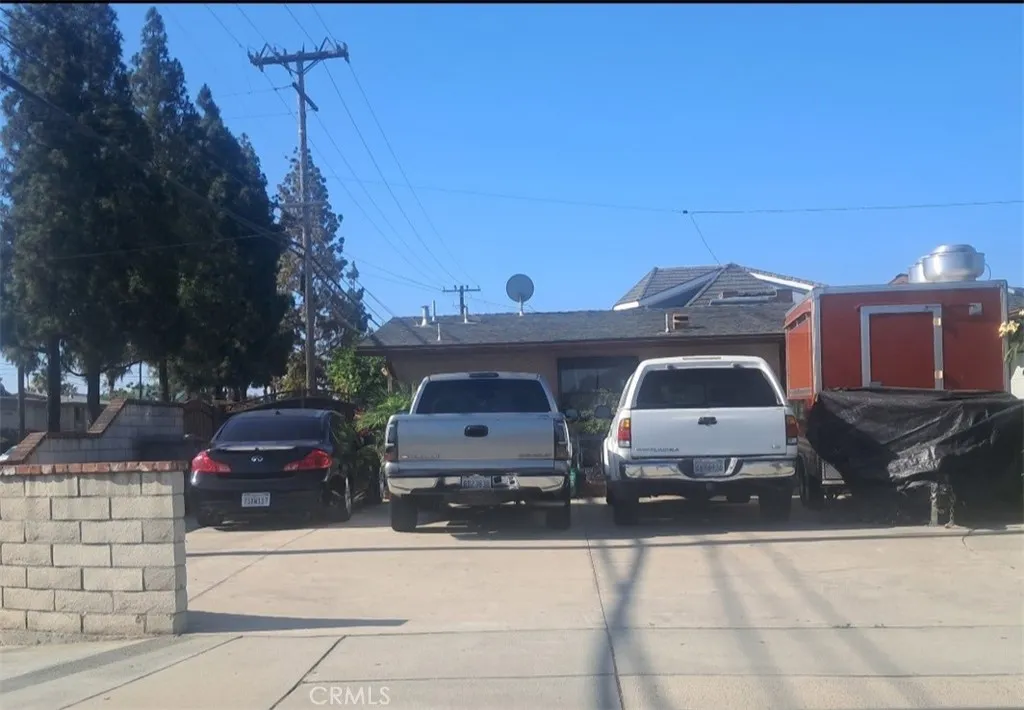
5984 Los Ranchos
Buena Park, CA 90620
AREA SQFT
1,573
BEDROOMS
3
BATHROOMS
3
Corner house with many options. Great location, excellent for a large family, close to shopping centers, schools, and Cypress and Swameet Colleges, as well as freeways. Enjoy proximity to many of Southern California's top attractions, such as Disneyland Park, Knott's Berry Farm, and Medieval Times Dinner & Tournament. Valley View and Los Ranchos Dr
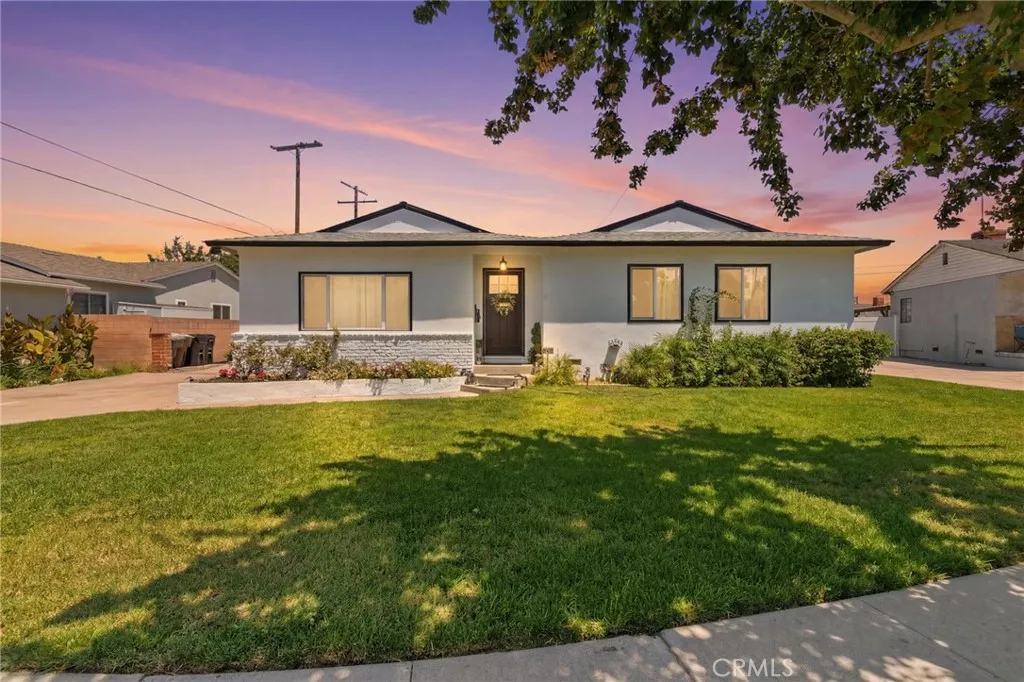
1427 Hukee
Anaheim, CA 92805
AREA SQFT
1,452
BEDROOMS
3
BATHROOMS
2
Stylishly updated single-story Anaheim home with exceptional outdoor entertaining! Welcome to this thoughtfully renovated 3-bedroom residence offering 1,452 square feet of move-in-ready living space on a generous 6,732 square foot lot in the heart of Anaheim. Beautifully updated in 2023, this home showcases quality upgrades throughout, blending modern finishes with comfortable everyday functionality. Features include updated laminate flooring, granite countertops, gas appliances, copper plumbing, dual-pane windows, and a bright, open floor plan filled with natural light. The spacious living areas flow seamlessly into the kitchen, creating an ideal setting for both daily living and entertaining. The inviting family room features a cozy fireplace, adding warmth and charm while serving as the perfect gathering space. Step outside to a beautifully improved backyard designed for relaxation and gatherings, complete with lush lawn areas, attractive hardscaping, and a covered patio perfect for outdoor dining, weekend barbecues, or enjoying Southern California evenings. Additional features include an oversized driveway providing ample parking with RV potential, a security system with cameras, exterior 220-volt power access, repiped plumbing, and a newer furnace and water heater. Thoughtfully maintained and enhanced over the years, this home offers the perfect blend of comfort, style, and functionality. Ideally situated in the heart of Anaheim, this home is just minutes from Disneyland Resort, the Anaheim Packing House, Angel Stadium, and Honda Center, offering convenient access to w
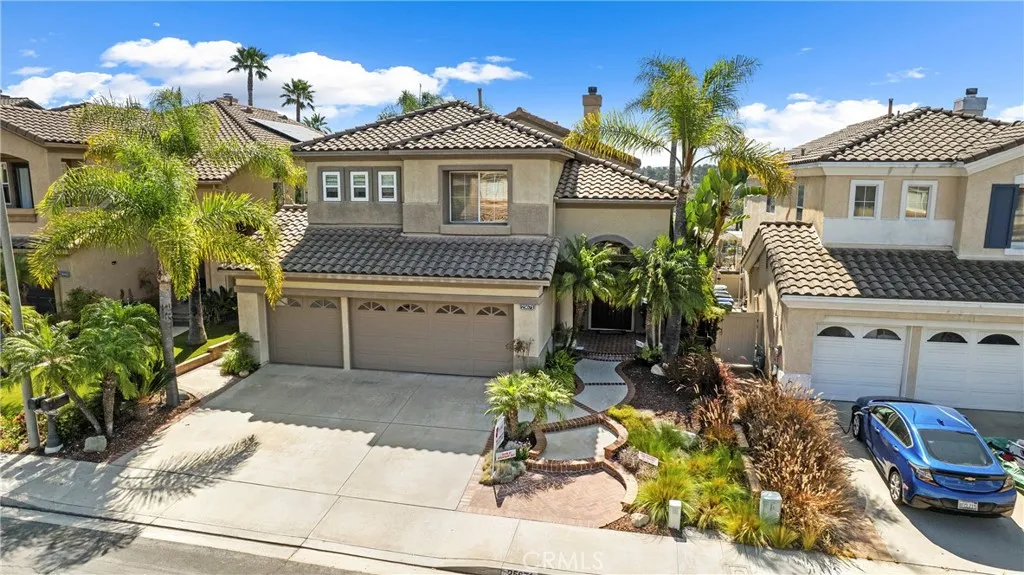
25671 Pacific Crest
Mission Viejo, CA 92692
AREA SQFT
2,432
BEDROOMS
4
BATHROOMS
3
Pride of ownership is evident in this beautifully maintained Mission Viejo home, lovingly cared for since 2002. Offering approximately 2,500 sq ft of living space, this residence features 4 bedrooms, 2 bathrooms, and a 3-car garage. The open and inviting floor plan includes high vaulted ceilings, spacious living areas, an elegant dining room, welcoming family room, and an updated kitchen with quartz countertops. The remodeled primary bathroom, plantation shutters, and crown molding add quality upgrades throughout. Enjoy California outdoor living with a covered patio, custom BBQ, thoughtfully landscaped yard, and beautiful neighborhood and city light views. The home also includes Lake Mission Viejo privileges with access to community amenities, along with a convenient location near top-rated schools, parks, shopping, dining, and freeway access.
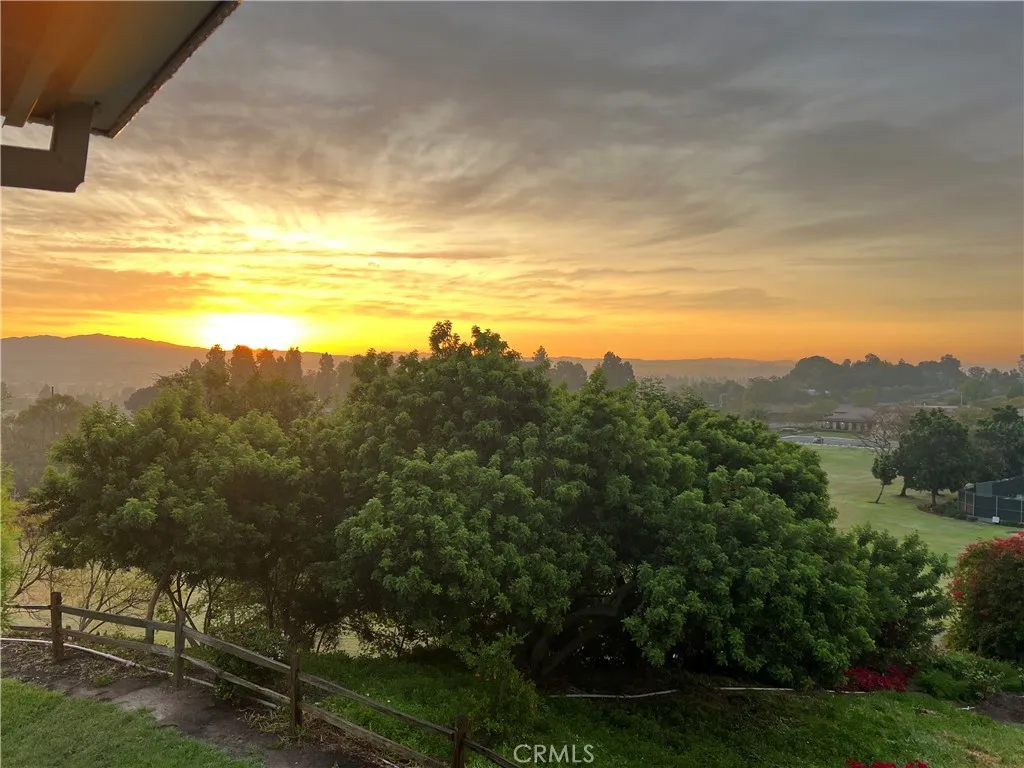
3047 Via Serena
Laguna Woods, CA 92637
AREA SQFT
1,009
BEDROOMS
2
BATHROOMS
2
Beautifully situated end-unit Casa Del Mar floor plan in the highly sought-after gated community of Laguna Woods. Showcasing breathtaking Saddleback Mountain views and abundant natural light, this desirable single-level home offers the ideal blend of comfort, convenience, and Southern California coastal living. Wake up to spectacular sunrises as bright morning light fills the interior, creating a warm and inviting atmosphere throughout. The sought-after floor plan features expansive windows that frame picturesque mountain vistas and provide a serene backdrop for everyday living and entertaining. Enjoy the convenience of no stairs from parking to the front door, along with a nearby carport, laundry facilities, and trash collection area. Ideally located near grocery shopping, dining, medical services, and entertainment, the home also offers convenient access to the beautiful Orange County coastline, with beaches, oceanfront dining, and scenic recreation just a short drive away. Residents of Laguna Woods enjoy an exceptional resort-style lifestyle with access to golf courses, tennis and pickleball courts, swimming pools, fitness centers, clubhouses, arts and crafts studios, equestrian facilities, garden centers, trails, performing arts venues, and hundreds of clubs and social activities. The community also features convenient transportation services and 24-hour guard-gated entry. Experience mountain views, natural light, accessibility, and world-class amenities in one exceptional home. This home presents a rare opportunity to enjoy the best of Laguna Woods living in a peaceful
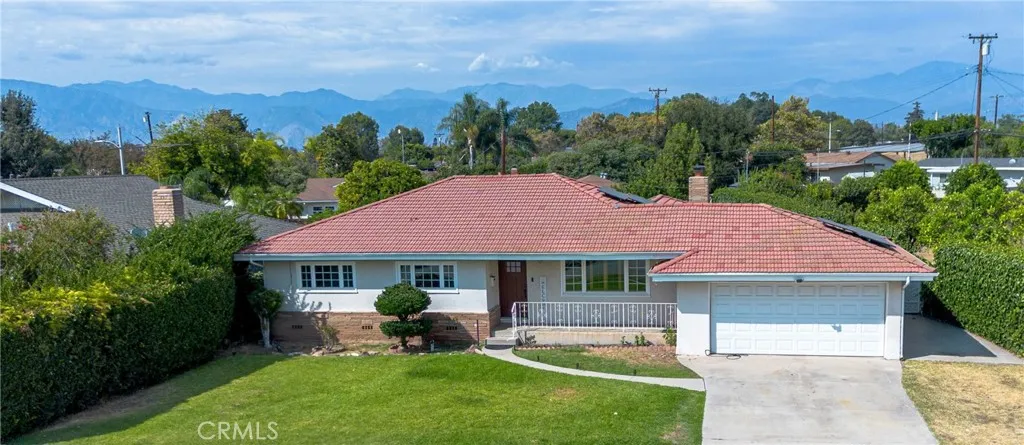
1609 Workman
West Covina, CA 91790
AREA SQFT
1,653
BEDROOMS
3
BATHROOMS
2
Welcome home to 1609 W. Workman Avenue a beautifully updated single-story residence in the heart of West Covina. This thoughtfully designed home offers an open-concept layout connecting the kitchen, dining, and family room, ideal for both everyday living and entertaining. The kitchen impresses with stainless steel appliances, natural stone countertops, and a walk-in pantry, while the living room is anchored by a striking natural stone fireplace. Rich hardwood floors, plantation shutters, and ceiling fans add warmth and character throughout. French doors off the family room open to a resort-style backyard complete with a covered patio, freestanding BBQ area, and relaxing hot tub made for Southern California indoor-outdoor living. A standout bonus: an expansive 600+ sq ft family room with slate flooring, plus a rare pass-through garage door offering direct backyard access. Additional highlights include seller-owned solar electricity and parking for two vehicles. When measured, the home lives at over 2,000 sq ft (county records reflect 1,653 sq ft buyer and buyer's agent to independently verify). Don't miss this rare opportunity in West Covina! (Please note: all appliances included: stove, refrigerator, dishwasher, laundry washer and dryer.)
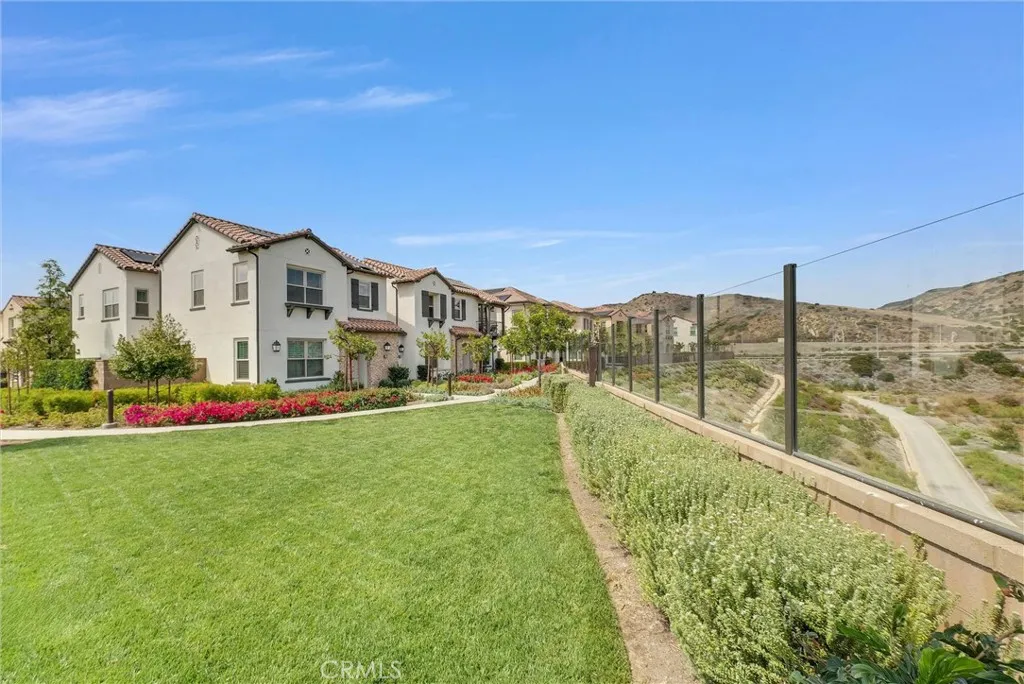
220 Ashby
Irvine, CA 92618
AREA SQFT
1,174
BEDROOMS
2
BATHROOMS
2
Thoughtfully upgraded throughout, this beautifully maintained 2BD & 2BA residence offers a bright, open floor plan designed for comfortable everyday living. Soaring 11ft. high ceilings and abundant natural light create an airy atmosphere, while the seamless flow between the living, dining, and kitchen areas makes the home feel both spacious and inviting. The kitchen is appointed with Bosch stainless steel appliances, quartz countertops, a full-height designer backsplash, stacked cabinetry and a large single-basin sink. Upgraded luxury wood flooring, tile and carpet, recessed LED lighting, designer-selected finishes enhance the homes modern appeal. The spacious primary suite features an upgraded bathroom and direct access to a private deck that is also accessible from the main living area, providing the perfect setting to enjoy morning coffee or unwind in the evening. Fully paid-off solar panels and upgraded insulation offer improved energy efficiency and long-term utility savings. Ideally located within Portola Springs, the home is just moments from community parks, greenbelts, scenic walking and biking trails, and the neighborhoods exceptional amenities, including multiple resort-style pools and spas, tennis courts, sports fields, and playgrounds. Conveniently situated near Irvine Spectrum, shopping, dining, major freeways, and award-winning Irvine Unified schools, this home offers an outstanding combination of style, comfort, efficiency, and one of Irvines most sought-after lifestyles
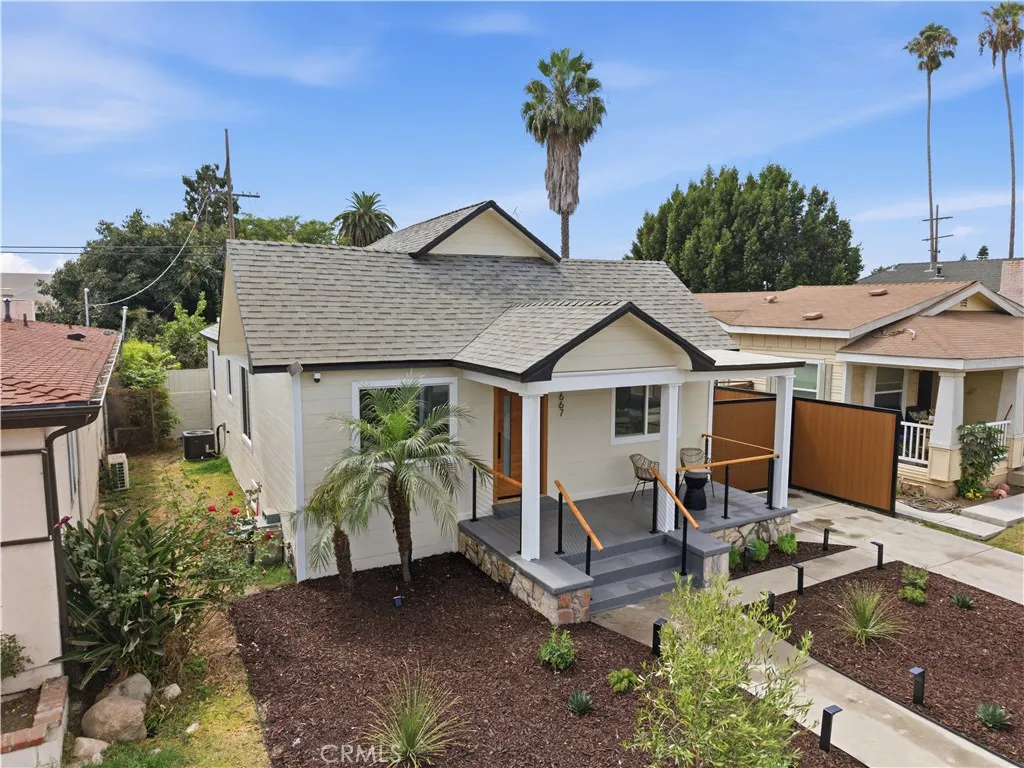
3667 Cimarron
Los Angeles, CA 90018
AREA SQFT
1,134
BEDROOMS
3
BATHROOMS
2
Turnkey and beautifully remodeled, this stunning 3-bedroom, 2-bath home offers the perfect blend of modern style, quality craftsmanship, and everyday comfort. Every detail has been thoughtfully updated, with all renovations completed with permits, giving buyers added peace of mind. Step inside to a bright, open-concept floor plan featuring wide-plank flooring, fresh interior and exterior paint, abundant natural light, and designer finishes throughout. The chef-inspired kitchen showcases quartz countertops, custom cabinetry, stainless steel appliances, and a spacious layout that flows seamlessly into the living and dining areas, ideal for entertaining and everyday living. Both bathrooms have been tastefully renovated with contemporary finishes, while the spacious bedrooms offer comfort and flexibility. Outside, the private backyard is perfect for entertaining, relaxing, or creating your dream outdoor space. The detached garage presents excellent ADU potential (buyer to verify with the City), adding future income or multigenerational living possibilities. Ideally located near USC, Exposition Park, BMO Stadium, Downtown Los Angeles, shopping, dining, and major freeways, this exceptional home is truly move-in ready and a rare opportunity you won't want to miss.
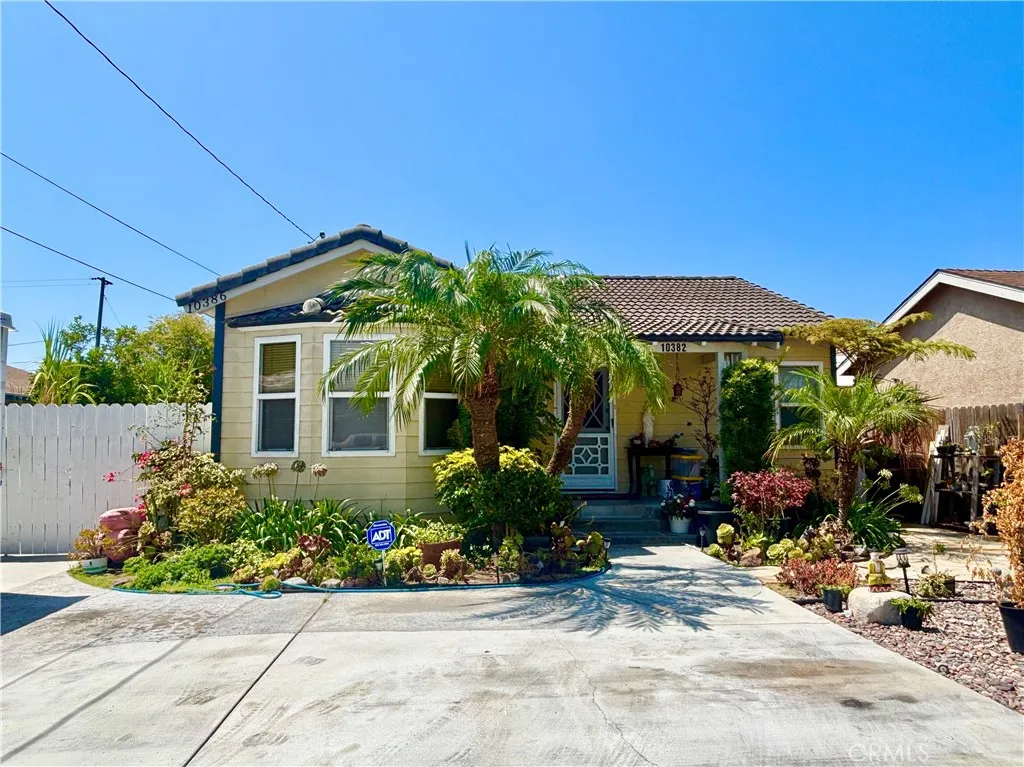
10382 Bonnie
Garden Grove, CA 92843
AREA SQFT
2,300
BEDROOMS
5
BATHROOMS
5
2 HOMES ON 1 LOT (3BR/3BA & 2BR/2BA total 2300 SQ FT); 6 DRIVEWAY PARKING SPACES; LARGE BACK & FRONT YARD plus NICE GARAGE/LAUNDRY ROOM. Front House 1550 sq ft, 3 bedrooms (includes 1 master bedroom) + 3 bathrooms, separate family room, separate living room, kitchen with dining area central air, hardwood floor, clean, plenty of closet space, tile roof, front porch, Front yard has Palms, plants and pebble lawn Back house 750 sq ft permit completed 2023 2 Master bedrooms + 2 baths. front porch, inside laundry hookups, attic storage, mini split system, tile roof, Separate electric meter with solar system. Fruit trees & garden (longan, peach, bougainvillea) 6 parking spaces on driveways plus 1.5 garage, RV accessible with laundry hookups, cemented walkways and parking spaces throughout both houses.
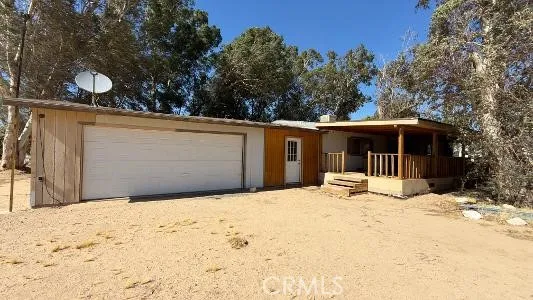
39100 Desert View Road
Newberry Springs, CA 92365
AREA SQFT
1,152
BEDROOMS
3
BATHROOMS
2
***COMING SOON!!!***STANDARD SALE!!!***1,152 SQFT LIVING SPACE MANUFACTURED HOME WITH 433 PERMANENT FOUNDATIONS*** 3 BEDROOM 2 BATHROOM WITH 2 CAR GARAGE*** 2.24 ACRE FLAT LAND WITH FENCED AROUND THE PROPERTY***MATURED TREES SURROUNDED THE PLACE***ALL UTILITIES ARE FUNCTIONAL, WATER WELL IN GOOD CONDITION***BUILT-IN GAZEBO IN THE FRONT IS INCLUDED***LOWER PROPERTY TAX AND NO HOA!!!***
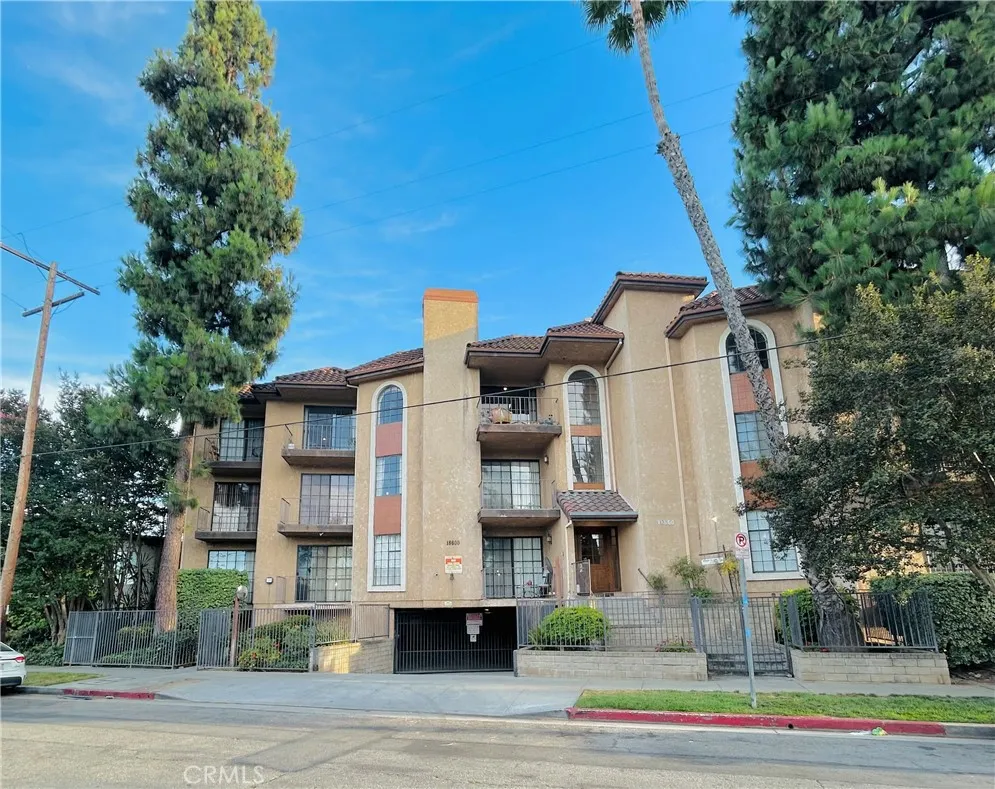
18600 Clark Street
Tarzana, CA 91356
AREA SQFT
1,290
BEDROOMS
2
BATHROOMS
2
"Huge price reduction,Motivated seller and priced to sell" Welcome to this beautifully maintained top-floor condominium located in the heart of Tarzana. This spacious residence offers comfort, style, and an unbeatable location just minutes from Ventura Boulevard's shopping, dining, entertainment, and convenient freeway access. This light-filled home features an open-concept floor plan with spacious living and dining areas, ideal for both everyday living and entertaining. The kitchen was completely remodeled in 2025 and boasts stylish new cabinetry, modern countertops, updated fixtures, and a full suite of brand-new stainless-steel appliances, creating a sleek and functional space for any home chef. The spacious primary suite serves as a private retreat with generous walk-in closet space and a beautifully remodeled en-suite bathroom, completed in 2025, featuring contemporary finishes and a clean, spa-like design. Additional bedrooms are generously sized and offer flexibility for family, guests, or a home office. Relax on your private balcony in each room overlooking the beautifully landscaped grounds. There is secured entry, elevator access, and gated parking. Move-in ready and thoughtfully updated, this exceptional condominium is perfect for first-time buyers, downsizers, or investors seeking a turnkey property in one of Tarzana's most desirable communities. Unbeatable walkability! Enjoy the convenience of having everything you need just steps from your front door. Walk to LA Fitness, Trader Joe's, Gelson's, and Vons for everyday essentials, or spend an afternoon browsing T
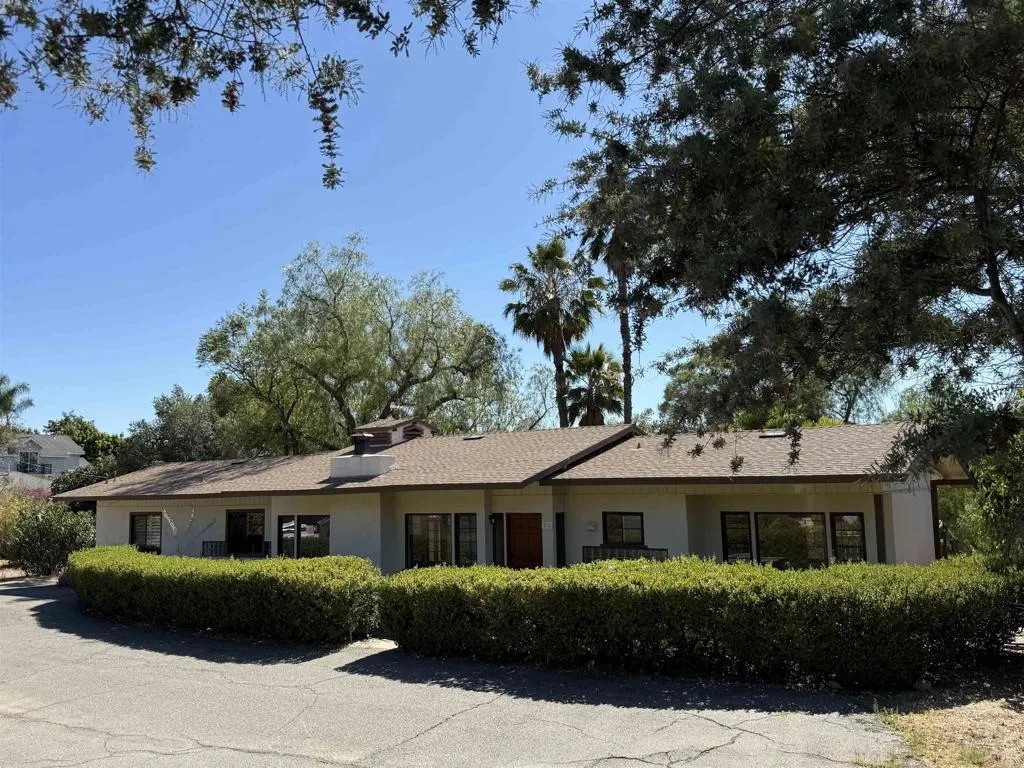
231 Stage Coach Lane
Fallbrook, CA 92028
AREA SQFT
1,133
BEDROOMS
2
BATHROOMS
1
Nestled in the heart of Fallbrook, this charming single-story cottage offers the perfect blend of character, privacy, and opportunity. Set on approximately 0.70 acres, 231 S. Stage Coach Lane features a classic 2-bedroom, 1-bath floor plan with timeless appeal and room to make it your own! Surrounded by mature landscaping and enjoying a peaceful setting just minutes from downtown Fallbrook, the property offers ample outdoor space for gardening, entertaining, expanding, or creating your dream retreat. The detached 3 car garage with a partial ADU conversion adds value and flexible space options. A circular driveway in the front makes entering and exiting a breeze! Whether you're looking for a full-time residence, weekend getaway, or investment opportunity, this property delivers the flexibility and charm that make Fallbrook so desirable. Inside, natural light fills the comfortable living spaces, while the home's vintage character provides a warm and inviting atmosphere. The generous lot offers endless possibilities, with space for additional outdoor amenities, RV parking, hobby gardens, or future improvements. The property has a solar system with a power purchase agreement in place. A smaller adjacent parcel is also included in the sale - more land to enjoy! Conveniently located near local Fallbrook shopping, dining, schools, and local wineries, this unique property combines rural tranquility with everyday convenience. Don't miss this rare opportunity to own a classic Fallbrook home on a spacious lot in one of North County's most sought-after communities. Schedule your viewin
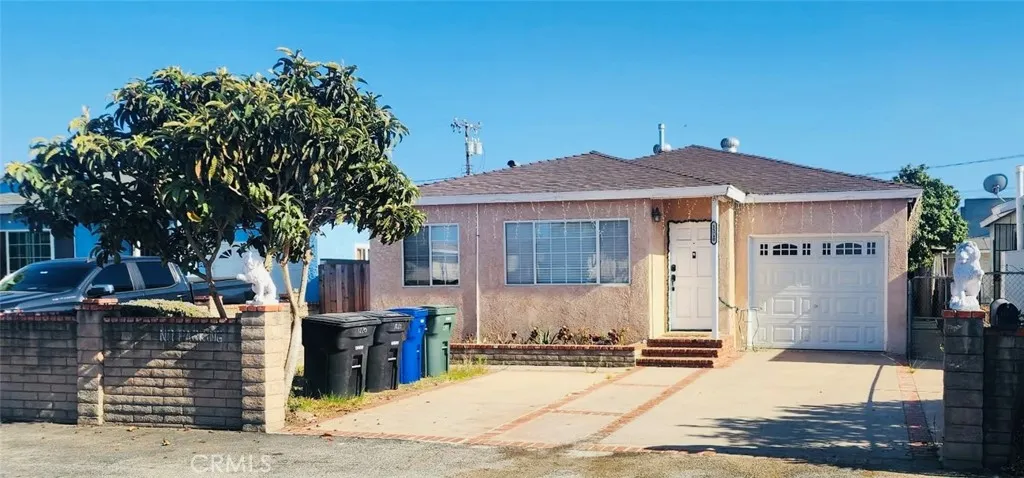
1220 226th
Torrance, CA 90502
AREA SQFT
1,440
BEDROOMS
5
BATHROOMS
2
Welcome to 1220 W. 226th Street, Torrance, CA, a beautifully upgraded 5-bedroom, 2-bath home situated on a generously sized lot, offering exceptional space, flexibility, and endless possibilities. This move-in-ready home features a bright and inviting floor plan enhanced with luxury vinyl flooring, quartz countertops, and numerous owner upgrades throughout. The updated kitchen showcases stylish finishes and ample workspace, making it ideal for everyday living and entertaining. A detached backyard bonus room/shed provides additional flexible space that may be used as a home office, hobby room, gym, storage, or other personal uses (buyer to verify all permitted uses). A detached single-car garage offers additional parking and storage. The expansive backyard provides plenty of room for outdoor entertaining, gardening, play, or future possibilities. With its spacious lot and versatile layout, this property offers tremendous potential for homeowners, investors, or those seeking additional flexible space. Conveniently located near shopping, dining, schools, parks, and major freeways, with easy access to the South Bay's beaches and employment centers, this upgraded home combines comfort, functionality, and long-term value. Don't miss this opportunity to own a beautifully updated 5-bedroom home on a large lot with versatile bonus space in the heart of the South Bay!
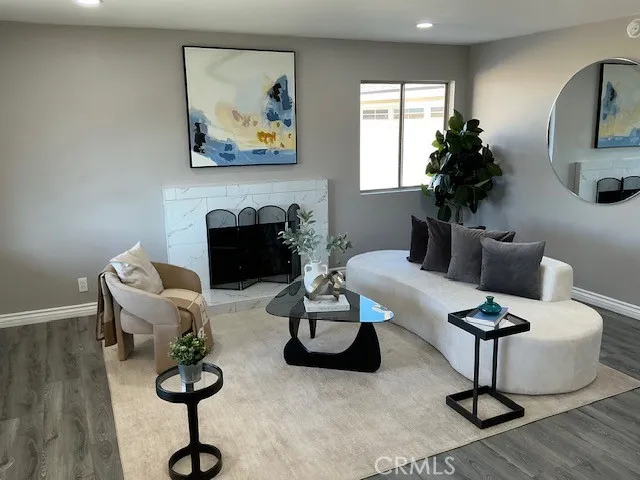
3116 Levelglen Drive
West Covina, CA 91792
AREA SQFT
1,278
BEDROOMS
3
BATHROOMS
2
$$$$$ PRICE REDUCED $$ PRICE REDUCED $$$$$ !!!!! OPEN HOUSE !! SAT & SUN 11-3 !!!!! ***** DO NOT MISS THIS COMPLETELY REMODELED WEST COVINA, CALIFORNIA HOME, ADJACENT TO WALNUT, CA ** "MOVE-IN-READY" ON CUL-DE-SAC SINGLE STORY DETACHED NEAT and CLEAN HOME, ON 6,251 SQFT. LOT, HIGHLY DESIRABLE and PRIME LOCATION, SAFE, QUIET and FRIENDLY NEIGHBORHOOD *****. Open Floor Plan Featuring: 3 Bedroom, 2 Bathroom (Full), 2 Car Garage (Detached) + 4 Driveway Parking. Brand New Kitchen, Bathrooms, Copper Plumbing (Entire Home), Central A/C and Heater, Water Heater, Fresh Paint (In & Out), New Laminate Floor Throughout, Tile in Kitchen, Bathrooms & Laundry Area. New Sliding Mirror Closet Doors, Main Entrance and Interior Doors. Kitchen with New Cabinets, Recess Lighting, Stainless Steel Appliances (Gas Range, Dishwasher, Hood, Garbage Disposal), Quartz Counter Tops, New Stainless Steel Sink, Faucet. Bathrooms with New Bath Tub + Shower, Toilets, Vanity, Quartz Counter Tops, Mirrors and Lighting. Dining Room with Recess Lighting, Attractive Chandelier. Kitchen & Dining Room with New Windows. Light and Bright Living Room with Recess Lighting, New Tiled Fireplace. All 3 Bedrooms with New Ceiling Lights. In Separate Area Next to Dining Room, New Washer / Dryer Hookups Room with Folding Door. 2 Car Garage with Fresh Paint (In & Out), New Motor for Garage Door with 2 Remotes. Fence (Block) all Around the Home for Privacy with 3 Side Gates for Security. Extra Large Backyard to Enjoy with Family Members, Friends. Located Walking Distance to School, Shops, Grocery Stores, Restaurants and Easy A
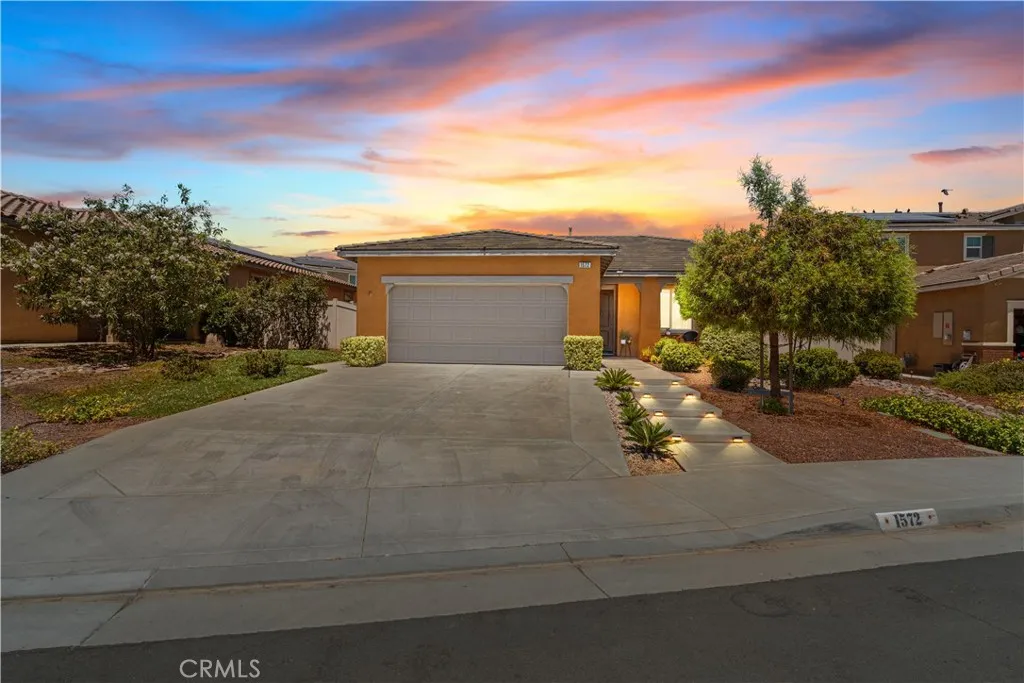
1572 Triton
Beaumont, CA 92223
AREA SQFT
1,544
BEDROOMS
3
BATHROOMS
2
This Wonderful home feels Magical as soon as you walk in. This beautifully maintained 3-bedroom, 2-bath POOL home, built in 2018 is located in the highly desirable Sundance North community. Featuring one of the area's most popular open floor plans, this home offers a spacious and inviting layout. The modern kitchen is complete with a large center island, granite countertops, abundant cabinetry, and an open view into the living and dining areas. The generously sized bedrooms provide comfort for everyone, while the spacious primary suite offers a private retreat with an en-suite bathroom featuring a relaxing soaking tub, separate shower, and dual vanities. Step outside to your own backyard oasis situated on an expansive 9,148-square-foot lot. Enjoy the custom in-ground vinyl swimming pool, a full-width covered aluminum patio, and plenty of room for outdoor entertaining, play, or relaxation. The front yard is enhanced with attractive custom concrete steps, adding to the home's curb appeal. This Single Story Dream Home wont last. Residents of Sundance North enjoy access to three community pools, neighborhood parks, and a welcoming community atmosphere. The home is also conveniently located near the new Starlight Elementary School, making it an excellent choice for those seeking both comfort and convenience. This move-in-ready home combines modern features, exceptional outdoor living,
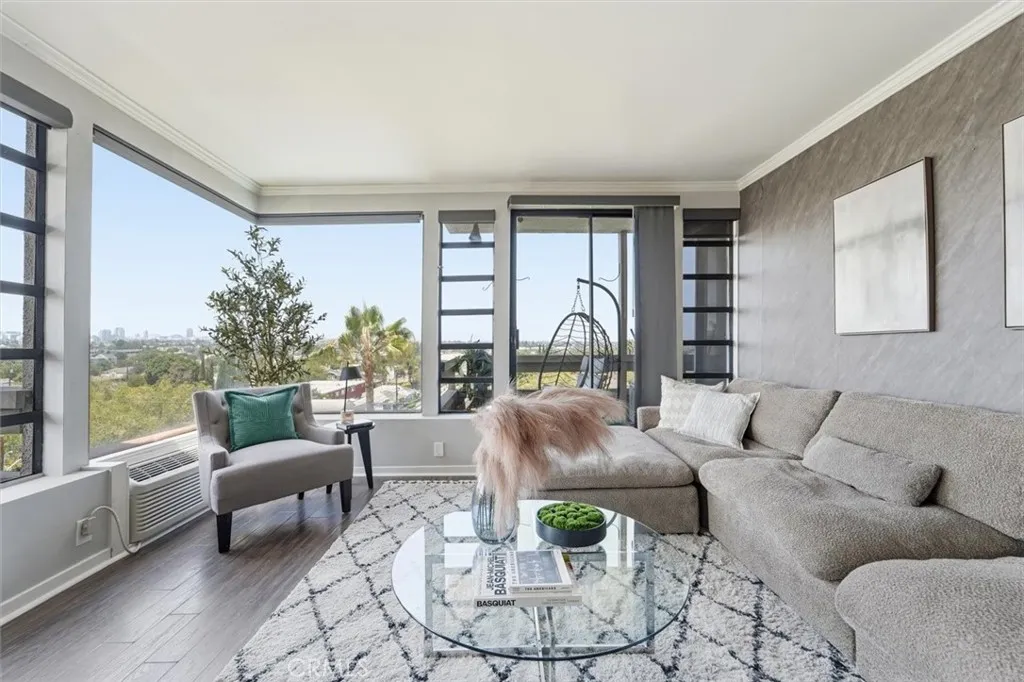
2525 19th
Signal Hill, CA 90755
AREA SQFT
1,032
BEDROOMS
2
BATHROOMS
2
NEW PRICE!! Welcome to this beautiful home - waiting just for you. 2525 E. 19th Street, Unit 32, is a radiant, light-filled top-floor retreat in the heart of Signal Hill offering breathtaking views of Downtown Long Beach and the surrounding skyline. This beautifully positioned 2-bedroom, 2-bathroom residence spans approximately 1,032 square feet and features a thoughtfully designed floor plan that seamlessly blends comfort and functionality. Expansive windows invite natural light into the living spaces while framing captivating city views that transform from sunlit mornings to sparkling evening lights. The spacious living and dining areas open to one of two private balconies, creating an effortless indoor-outdoor lifestyle perfect for morning coffee, sunset relaxation, or entertaining guests against a stunning urban backdrop. The second balcony provides an additional outdoor retreat, enhancing the home's sense of space and connection to its surroundings. The primary suite offers comfort and privacy with its own en-suite bath, while the second bedroom is ideal for guests, a home office, or flexible living needs. Whether you're enjoying the panoramic views, relaxing on one of the balconies, or taking advantage of the community's amenities, this home offers an exceptional opportunity to experience the best of Signal Hill living. Ideally located just minutes from Downtown Long Beach, Belmont Shore, beaches, dining, shopping, and major commuter routes, this residence combines elevated living with everyday convenience in one of the area's most desirable locations. Welcome HOME!
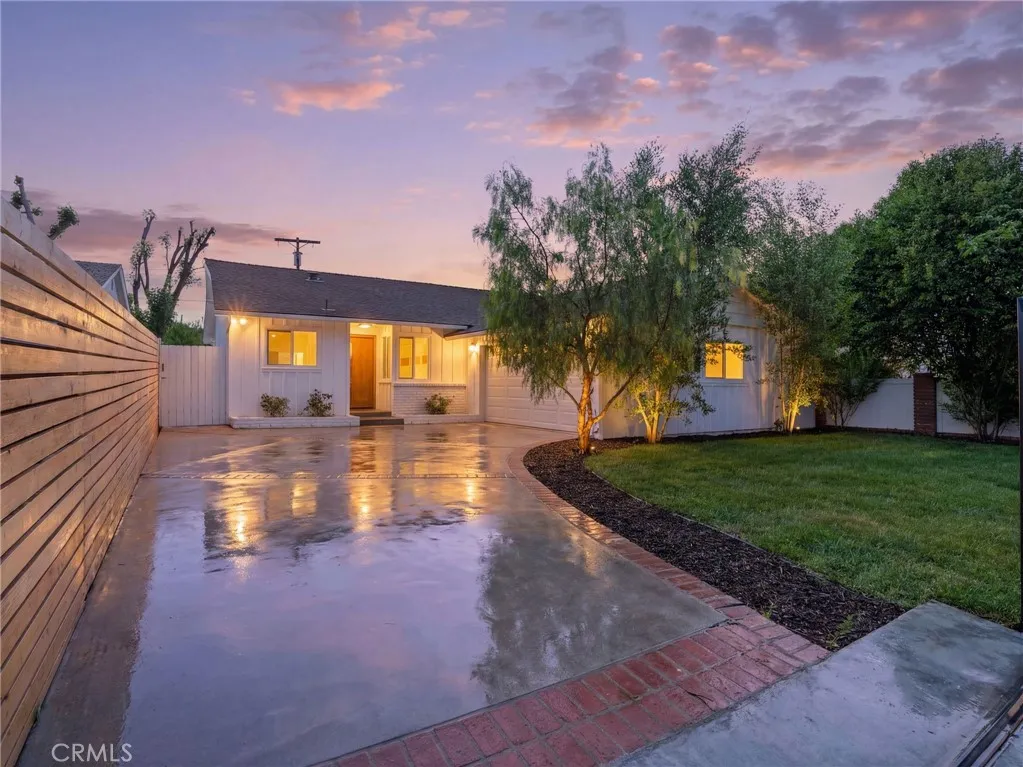
5141 Don Pio Drive
Woodland Hills, CA 91364
AREA SQFT
1,281
BEDROOMS
3
BATHROOMS
2
Welcome to 5141 Don Pio Drive, a beautifully updated residence nestled in the highly sought-after Ventura Crest neighborhood, just south of Ventura Boulevard. Blending modern design with quality upgrades, this move-in-ready home offers comfort, versatility, and timeless appeal in one of the Valley's most desirable locations. From the moment you arrive, you'll be welcomed by a newly installed wood privacy fence and rolling gate, adding both security and striking curb appeal. Inside, the bright and open floor plan is filled with natural light, creating an inviting atmosphere that's ideal for everyday living and entertaining. The thoughtfully designed layout flows seamlessly between the living, dining, and kitchen areas, providing both functionality and style. Recent upgrades include a new roof, new HVAC system, beautifully remodeled bathrooms, and a tastefully renovated kitchen featuring contemporary finishes and modern conveniences. Every improvement has been carefully selected to create a home that is both elegant and move-in ready. Adding to the home's versatility, the garage has been finished with drywall, insulation, and HVAC vents, making it an ideal flex space for a home office, gym, media room, playroom, or additional living area. Ideally located just minutes from Ventura Boulevard's premier shopping, dining, and entertainment, this exceptional property offers the perfect combination of modern upgrades, flexible living space, and an unbeatable location. 5141 Don Pio Drive is a rare opportunity to own a beautifully renovated home in one of the area's most sought-after

