

favorites
favorites
favorites
Favorite Properties
Form submitted successfully!
You are missing required fields.
Dynamic Error Description
There was an error processing this form.
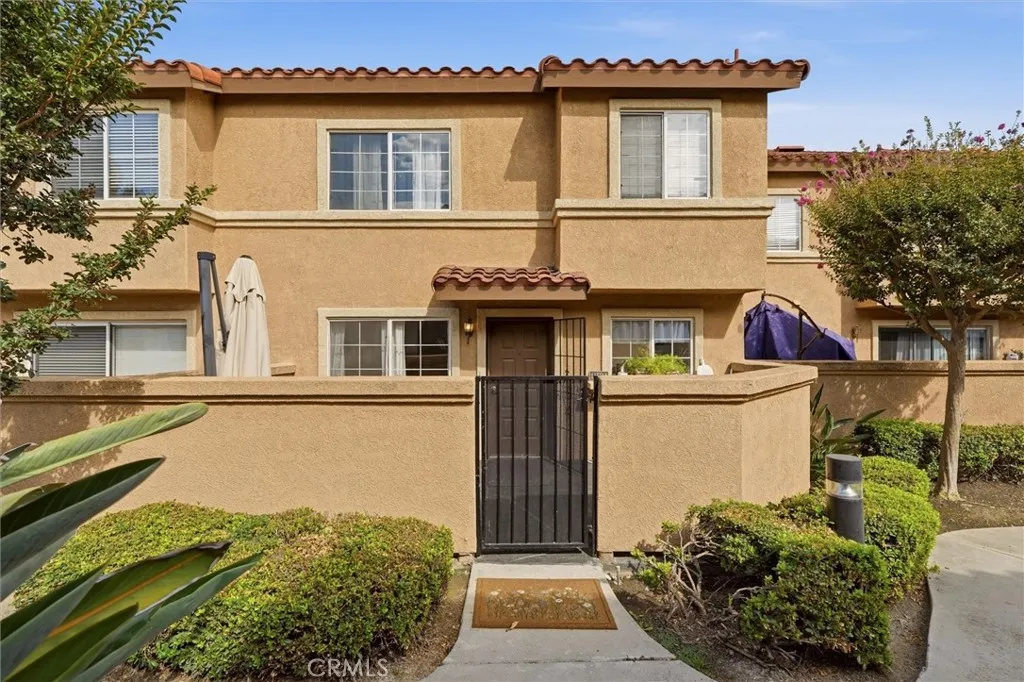
11534 Promenade Drive
Santa Fe Springs, CA 90670
AREA SQFT
1,450
BEDROOMS
3
BATHROOMS
3
Welcome to this beautifully remodeled and move-in-ready home offering the perfect combination of comfort, style and modern design. Thoughtfully updated from top to bottom, this home offers an inviting layout complemented by abundant natural light and stylish wide-plank wood-look flooring. The spacious living room showcases a striking stacked-stone accent wall and flows seamlessly into the dining area, creating the perfect space for entertaining and everyday living. The fully remodeled kitchen is a true standout, featuring elegant quartz countertops, white shaker-style cabinetry, a designer geometric tile backsplash, recessed lighting, ample counter space, and newer stainless-steel appliances. The remodeled bathrooms offer contemporary finishes and fixtures that perfectly complement the home's sophisticated aesthetic. Additional upgrades include updated stair finishes and a neutral designer-inspired color palette that enhances every room. The attached two-car garage has been thoughtfully upgraded with extensive built-in cabinetry and countertop workspace, providing exceptional storage and organization while maintaining ample room for parking and everyday functionality. Combining style, functionality and quality craftsmanship this turnkey home has been meticulously maintained and thoughtfully updated, making it an exceptional opportunity for today's discerning buyer. Conveniently located near shopping, dining, and everyday amenities, with easy access to major freeways less than 5 minutes away, this home offers the ideal blend of modern living and convenience. Simply move in a
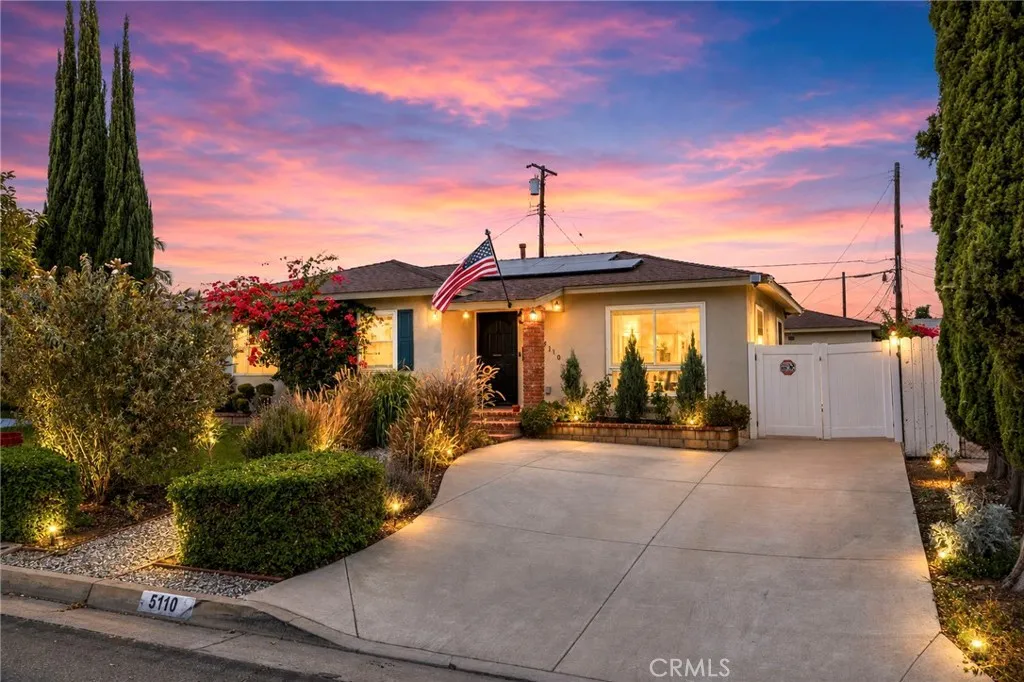
5110 Coney Avenue
Covina, CA 91722
AREA SQFT
1,065
BEDROOMS
3
BATHROOMS
1
Warm, inviting, and beautifully modernized, this charming, move-in-ready gem in the heart of Covina perfectly blends stylish updates with everyday comfort. Inside, rich hardwood flooring flows seamlessly through a bright layout, anchored by an updated open-concept kitchen boasting premium quartz countertops, a custom tile backsplash, stainless steel appliances, and a welcoming dining area. The home's bathroom has been beautifully remodeled to match, featuring a sleek honeycomb-tiled walk-in shower and a stylish vanity. Thoughtful upgrades abound throughout, including recessed lighting, ceiling fans in every bedroom, double-pane windows with custom treatments, central HVAC, and the ultimate financial bonus: Fully Paid-for Solar Panels. Outside, the generous backyard serves as a blank canvas with plenty of room for a future ADU or expansion. The prime location keeps you minutes from local shopping, dining, parks, schools, and major commuter freeways (I-10, I-210, I-605, and SR-57) for an effortless Southern California lifestyle.
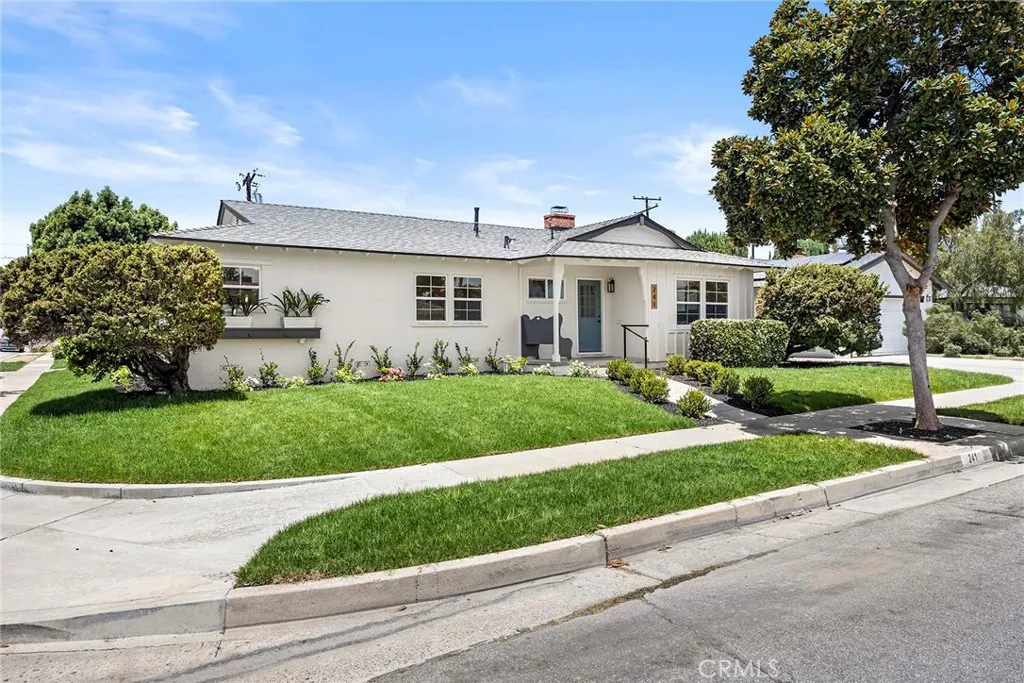
241 Marin
La Habra, CA 90631
AREA SQFT
1,792
BEDROOMS
4
BATHROOMS
2
Price Improved! Welcome to a beautifully updated single-story home situated on a spacious corner lot. Offering approximately 1,792 square feet of thoughtfully designed living space, this move-in-ready residence features 4 bedrooms, 2 bathrooms, and an extensive list of upgrades that combine modern style with everyday functionality. Natural light fills the home, highlighting the luxury vinyl plank flooring, recessed lighting, fresh interior paint, updated doors and molding, and seamless flow between the main living spaces. A striking dual-sided fireplace serves as the focal point of the living and family rooms, adding warmth, character, and a welcoming atmosphere. The beautifully remodeled kitchen will impress with natural wood shaker cabinetry, black hardware, stunning quartz countertops, a large center island with decorative wood accents, matte porcelain backsplash, oversized sink, pot filler, ZLINE professional range hood, and KitchenAid stainless steel appliances including a 5-burner range, built-in microwave and dishwasher. This kitchen offers the perfect blend of style and function. The spacious primary suite provides a relaxing retreat with a beautifully updated ensuite bathroom featuring large-format porcelain tile, marble shower flooring, quartz countertops, LED Mirror and a modern vanity. The secondary bedrooms offer flexibility for family, guests, a home office, or hobby space. One bedroom features direct access to the backyard through a sliding glass door. Both bathrooms have been tastefully renovated with quality finishes and thoughtful design. Significant impro
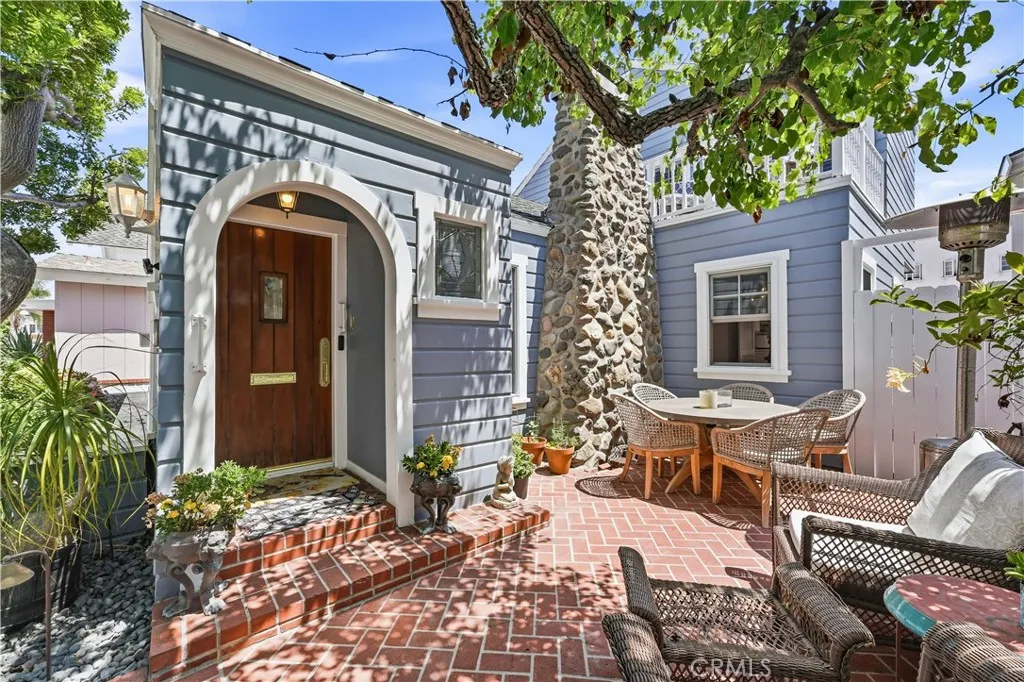
1617 Balboa Boulevard
Newport Beach, CA 92661
AREA SQFT
2,078
BEDROOMS
4
BATHROOMS
3
PRICE REDUCTION, Tucked into the quiet, coveted enclave of The Peninsula Point, this classic Cape Cod offers timeless charm just steps from the sand, walk to the famous surfing point, The Wedge or the Balboa Village. Owned by the same family since 1992 and never rented, this 4 bedroom, 3 bath residence has been maintained and thoughtfully updated over the years. Beamed ceilings, crown molding, and warm wood flooring set the tone throughout. The kitchen has been updated featuring new quartz's countertops, a 6-burner Viking range, and a double oven, makes this home functional as it is beautiful. A main floor bedroom and bath add flexibility, while the primary suite upstairs offers a private retreat which includes a private deck overlooking the courtyard. The primary bathroom included duel sinks and heated floors. Outside, a brick, concrete patio framed by mature landscaping a perfect setting for indoor-outdoor living. The great room has high ceiling, beams with a gas fireplace, perfect for family gatherings. The home includes a 2 car garage. This true Cap Cod beauty has character throughout and a rare opportunity to own a piece of the Peninsula Point.
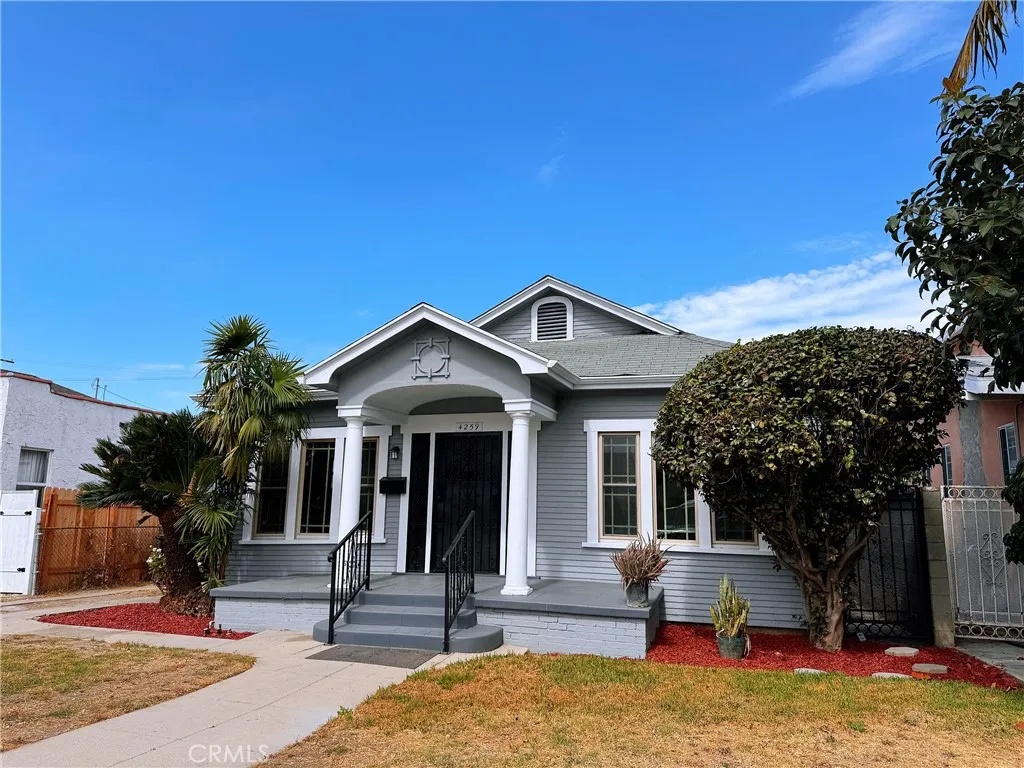
4259 Walton Avenue
Los Angeles, CA 90037
AREA SQFT
1,927
BEDROOMS
4
BATHROOMS
2
Highly upgraded and professionally designed modern single level four bedrooms and two bathrooms home. This home has just gone through a highly remodel! Upgraded flooring, upgraded baseboards, upgraded dual pane windows, upgraded plumbing, upgraded electical system and more. The kitchen offers new stainless steel appliances, upgraded stone countertops, custom backsplash, brand new custom cabinets, and dinning room. Ample natural light flows throughout the home. Two baths offer high standard modern touches. As a reminder Zoning is R2!! The Large Backyard is ADU friendly and the dettached 3-car garage is perfect for a garage conversion down the road for extra income or the occasional weekend guests. Nearby is dining, shopping, entertainment, schools, parks, museums, USC, Metro station and easy access to freeways. Great Location! This Home Has It All and Will Not Disappoint. See It Today!
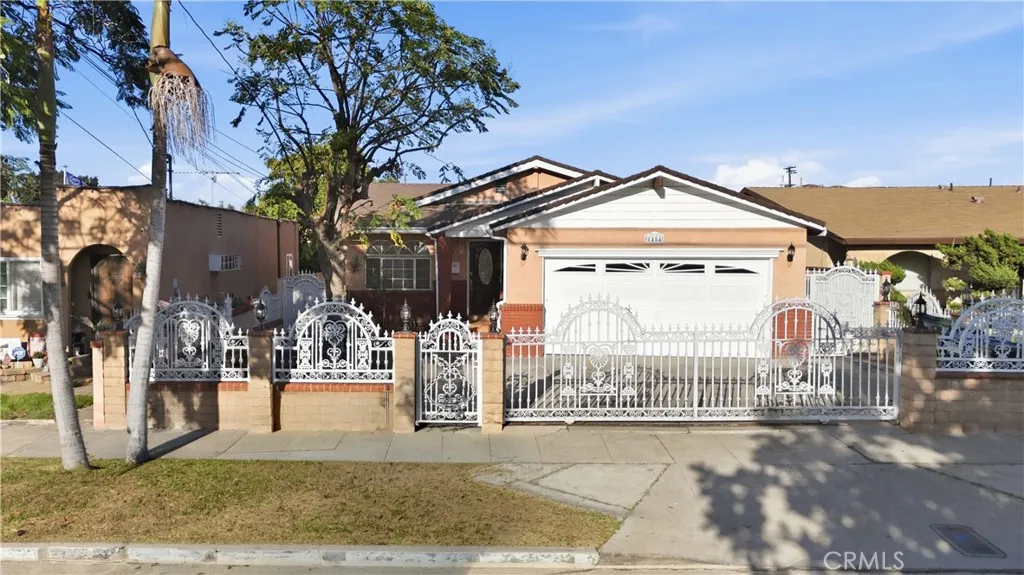
1454 Gulf
Wilmington, CA 90744
AREA SQFT
1,390
BEDROOMS
3
BATHROOMS
3
Welcome to this beautifully maintained 3 bedroom, 3 bath home, offering space, comfort, and timeless charm. The spacious kitchen features granite countertops, solid oak cabinetry, and soaring cathedral ceilings that extend into the dining area, creating an open and inviting atmosphere. The home offers oversized bedrooms, including a generous primary suite with a double-sink vanity, relaxing soaking tub, and cathedral ceilings for a true retreat. Additional features include a large indoor laundry room, central heating and air conditioning, copper plumbing, new interior paint, partial new lighting, and a 200 amp electrical panel. Step outside to a generous backyard with numerous mature fruit trees, providing the perfect setting for entertaining, gardening, or simply enjoying your own private outdoor space. An attached two car garage offers plenty of room for parking or storage. Conveniently located in the Heart of the Los Angeles Harbor and Port area. Located north of PCH.
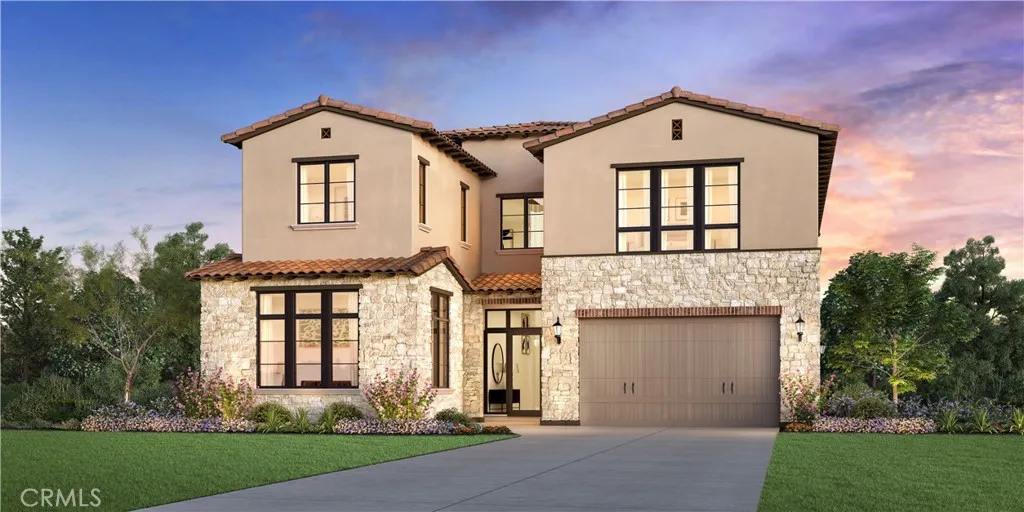
454 Ridgecrest
Irvine, CA 92602
AREA SQFT
4,879
BEDROOMS
5
BATHROOMS
6
Welcome to Skyline at Summit at Orchard Hills by Toll Brothers, an exclusive new, guard-gated community in Irvine. Homesite 37 is a premier new construction residence offering a private and serene location. The Melia floor plan features 5 en-suite bedrooms, 5.5 baths, and approximately 4,879 square feet of thoughtfully designed living space with a 2-car garage. This inviting home is complete with a multi-gen suite and living space ideal for extended family and guests. The kitchen features a striking large kitchen island, Wolf stainless steel appliances, 48 Subzero built-in refrigerator, and prep kitchen with appliances. The serene primary suite offers a large walk-in closet and a spa-like bath with dual vanities, soaking tub, and luxe shower with seat. Additional highlights include a first-floor powder room, second-floor laundry, and abundant storage throughout. Abundant upgrades throughout, turnkey, and quick-move-in. Residents will enjoy resort-style amenities and access to highly acclaimed Irvine schools.
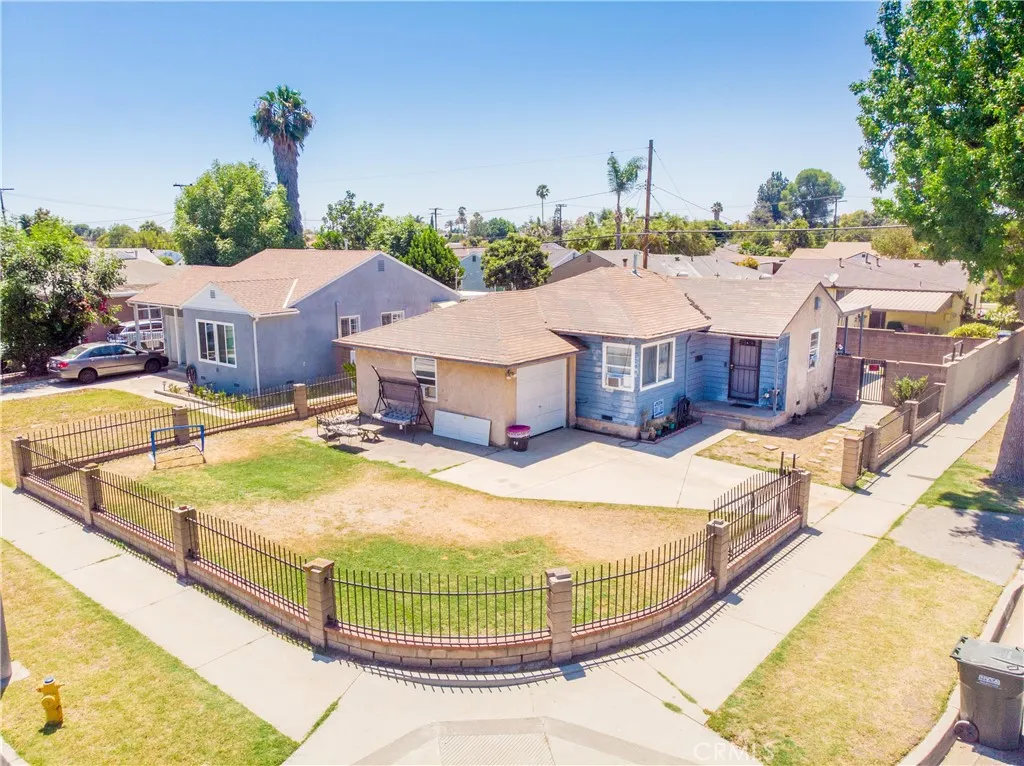
9142 Danbridge Street
Pico Rivera, CA 90660
AREA SQFT
1,128
BEDROOMS
3
BATHROOMS
1
Welcome to this 2-bedroom home with a versatile bonus room, ideally located in the heart of Pico Rivera. The home features updated plumbing/piping and dual-pane windows, offering valuable improvements for the next owner. Conveniently situated near El Rancho High School, Pico Rivera Towne Center, parks, shopping, dining, and everyday amenities, this home also provides easy access to major freeways, making commuting throughout Los Angeles and Orange County convenient. Whether you're looking for a place to call home or an opportunity to update the property over time, this home offers great potential in a well-established neighborhood. Property is being sold AS IS.
1677 Crystal Canyon Drive
Azusa, CA 91702
AREA SQFT
1,375
BEDROOMS
2
BATHROOMS
3
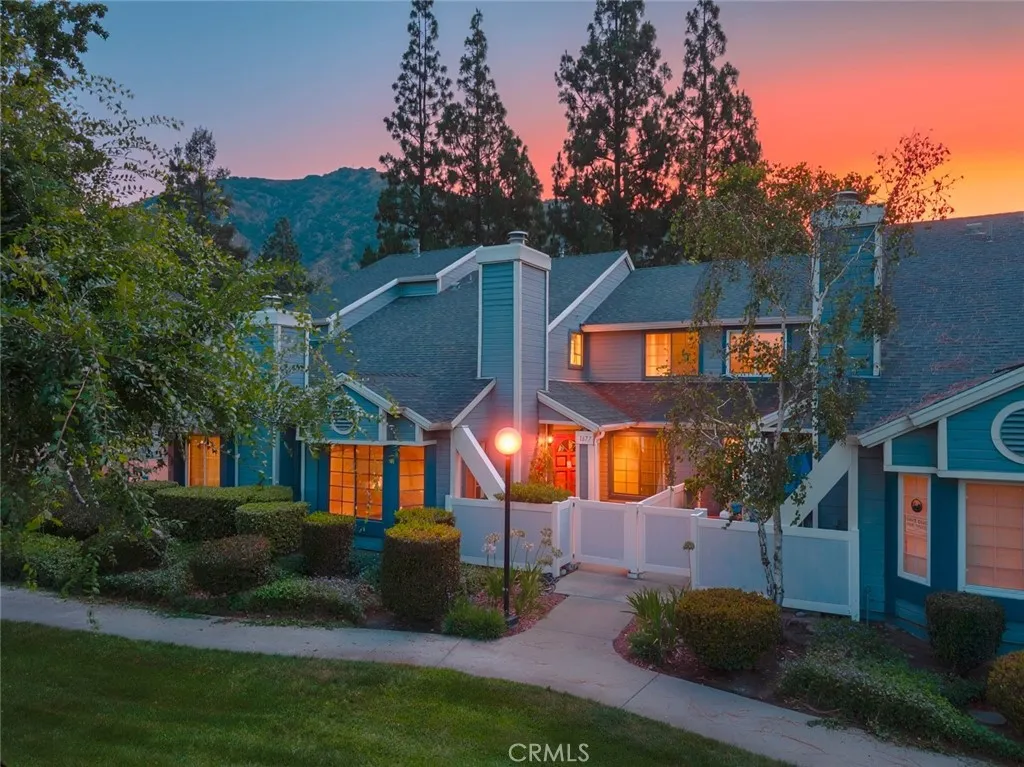
Welcome to this beautifully maintained two-story townhome in the desirable Crystal Canyon community of Azusa. Offering 1,375 square feet of comfortable living space, this 2-bedroom, 3-bath residence features an open-concept floor plan enhanced by soaring ceilings, recessed lighting, and an abundance of natural light. The spacious living room is anchored by a cozy fireplace, creating a warm and inviting atmosphere for relaxing or entertaining. The kitchen is equipped with ample cabinetry, generous counter space, and appliances, seamlessly flowing into the dining and living areas. Upstairs, a versatile loft provides the perfect space for a home office, media room, or reading nook. The primary suite offers a spacious walk-in closet and an en-suite bath, while the additional bedroom also provides comfort and privacy. A two-car attached garage with laundry area adds everyday convenience. Residents enjoy access to resort-style HOA amenities, including a sparkling pool, relaxing spa, and tennis courts. Conveniently located near parks, shopping, dining, schools, and easy freeway access, this move-in ready townhome offers the perfect combination of comfort, style, and community living.
10334 Plainview
Tujunga, CA 91042
AREA SQFT
690
BEDROOMS
1
BATHROOMS
1
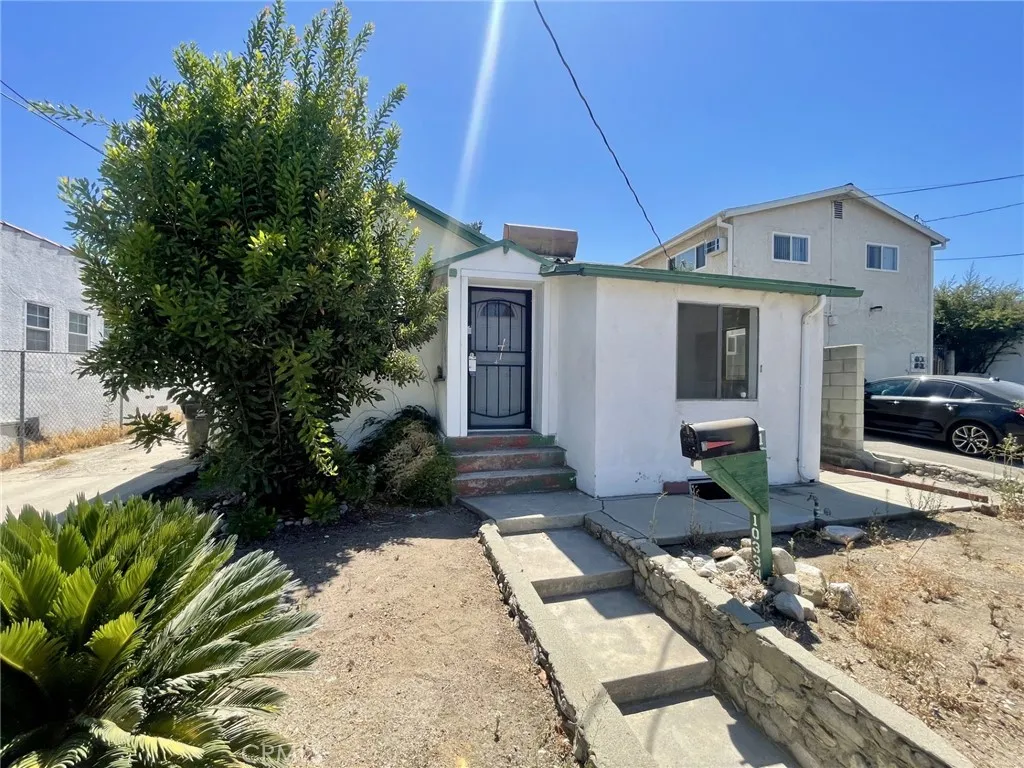
A charming single family residence nestled in the desirable Tujunga community. Built in 1928, this inviting large 1 bedroom with large walk-in closet, 1 bath home offers approximately 690 square feet of living space on a generous 4,890-square-foot lot. The living room features vaulted ceilings that create an open and airy feel, while the kitchen has been enhanced with updated cabinets and countertops. A spacious detached 14x20 garage/work shop provides convenient parking, storage, or potential workspace - does need to new roll up door. The propertys sizable lot offers room for outdoor entertaining, gardening, or future improvements, subject to local zoning and building requirements. Conveniently located near shopping, dining, recreation, and the scenic foothills, this home presents a wonderful opportunity for a first-time buyer, investor, or anyone seeking a cozy home with character and potential. Great for Investors! Zoning is LARD5 - besides residential uses, it allows for multi-family dwellings up to 5 units per lot.
149 61 Street
Los Angeles, CA 90003
AREA SQFT
1,107
BEDROOMS
2
BATHROOMS
1
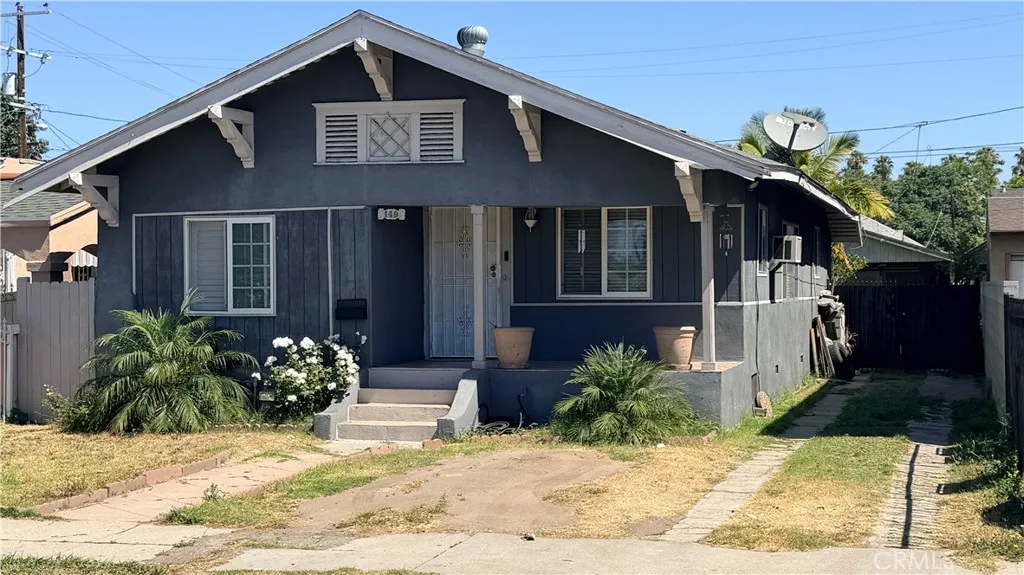
Excellent investment opportunity! This property is in great overall condition and sits on an R2-zoned lot with excellent ADU potential. The property will be sold with tenants in place, and the buyer will assume full responsibility for any tenant eviction or occupancy matters after the close of escrow. No interior showings or inspections will be permitted prior to closing. The property is being sold as-is, sight unseen. Please do not disturb the occupants. Submit offers subject to these terms only.
4106 Weslin Avenue
Sherman Oaks, CA 91423
AREA SQFT
3,295
BEDROOMS
4
BATHROOMS
4
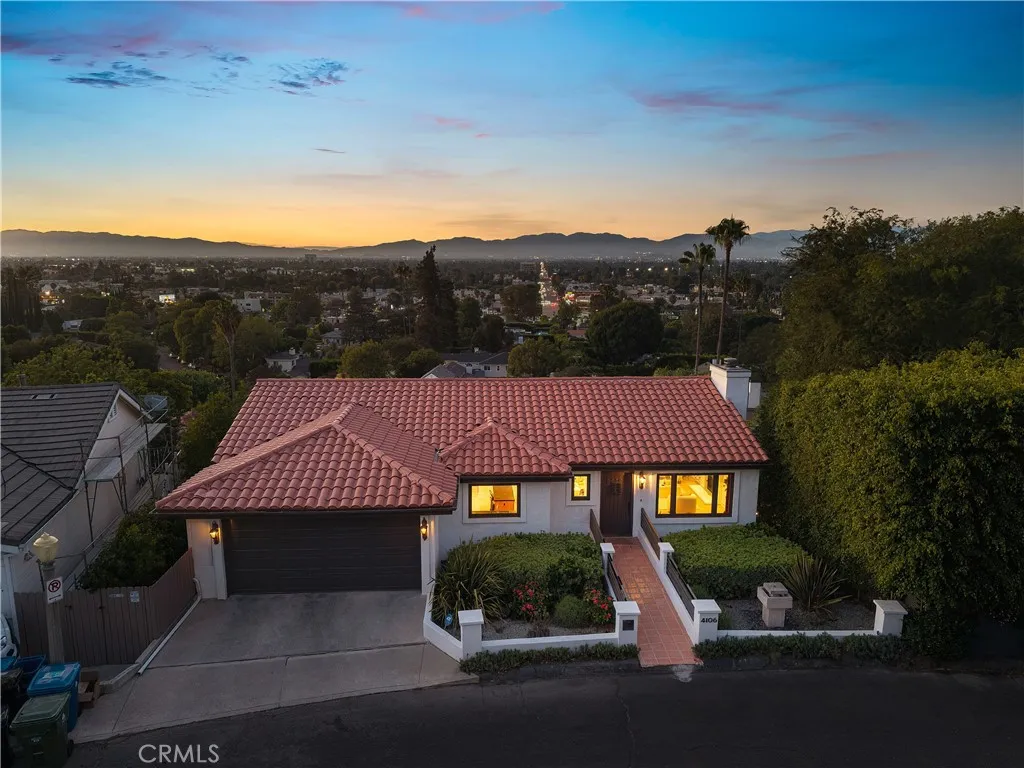
Views, Views, Views! Perched in the hills above Sherman Oaks, this beautifully updated home captures sweeping 180 degree panoramic views of the Valley from nearly every vantage point. The bright and airy open-concept main level is framed by oversized windows that showcase the stunning vistas while flooding the interiors with natural light. At the heart of the home lies a well-appointed kitchen outfitted with premium stainless steel appliances that flows seamlessly into the formal dining room for effortless entertaining. The adjacent family room is complemented by a sleek bar, while the inviting living room opens to a private balcony with unobstructed city and mountain views, the perfect spot to take in the scenic surroundings. Four generously sized bedrooms provide comfortable accommodations, highlighted by an expansive primary suite that features a large walk-in closet and spa-inspired ensuite bath, complete with a jetted soaking tub, walk-in shower and dual-sink vanity. Outside, the private backyard serves as a serene retreat designed for year-round enjoyment, boasting a sparkling pool and spa, built-in BBQ, cozy fire pit and spacious stone patio. Additional features include two versatile bonus rooms well suited for a home office, gym or media room, as well as a security system and attached two-car garage with an EV charger and laundry area. Ideally located South of the Boulevard within the top-rated Dixie Canyon School District, this exceptional property offers easy access to Ventura Boulevard's renowned shops, Sportsmans Lodge and entertainment.
440 Linden Street
Pomona, CA 91766
AREA SQFT
1,634
BEDROOMS
3
BATHROOMS
3
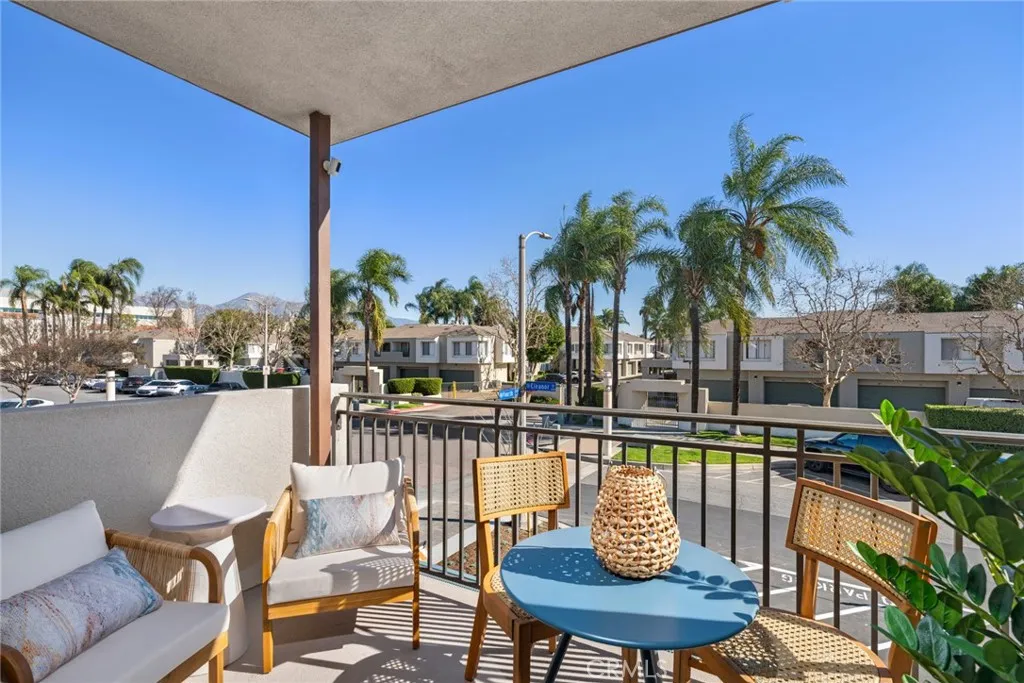
Brand New Townhome in Downtown Pomona near entertainment and antique shops. Adjacent to Western University of Health Sciences. Amtrak/Metrolink close. Pedestrian and Vehicle Gates provide security and access for residents. Generous kitchen space with Walk-in Pantry, Stainless steel appliances and white cabinets with brushed chrome handles. White quartz countertops. Buy now - pick out your flooring. Move in ready this summer!
11496 Twin Hills
Porter Ranch, CA 91326
AREA SQFT
2,494
BEDROOMS
5
BATHROOMS
3
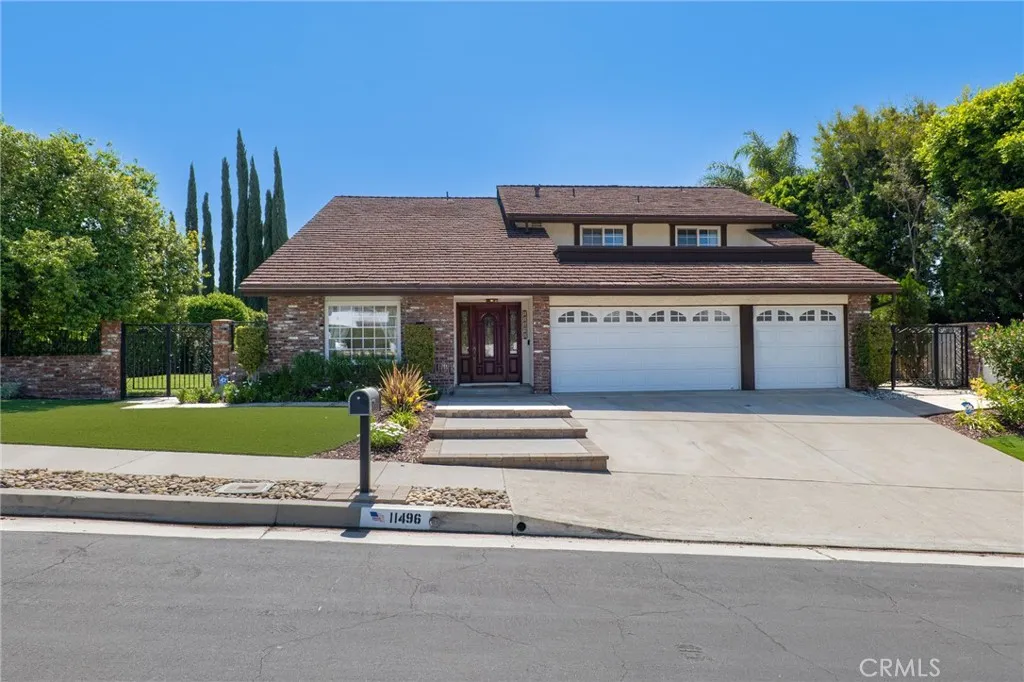
JUST REDUCED!!! Experience the ultimate in privacy, serenity, and golf course living in this exceptional five-bedroom, three-bath Porter Valley Country Club home. Perfectly positioned with elevated panoramic views overlooking the 10th, 11th, and 12th fairways, this rare property offers an unmatched setting with only one neighboring home. Designed for comfortable living and effortless entertaining, the spacious floor plan features a formal living room, dining room, family room with wet bar, and an inviting kitchen with a breakfast bar. Expansive windows throughout the kitchen, family room, and several bedrooms capture stunning golf course views. Central air and heat are complemented by a whole house fan and attic fans for added comfort and energy efficiency. The beautifully remodeled backyard is an entertainer's dream, featuring a covered patio, custom pavers, outdoor fireplace, and a pergola with 220-volt wiring ready for a future spa. The generous side yard offers plenty of grassy space and room for a future pool. A three-car garage completes this exceptional home. Ideally located within the highly acclaimed Castlebay Lane Charter Elementary, Robert Frost Middle School, and Granada Hills Charter High School boundaries, and just minutes from The Vineyards at Porter Ranch, offering premier shopping, dining, restaurants, entertainment, a state-of-the-art movie theater, and more. Don't miss out!
1 Palm
Lake Elsinore, CA 92530
AREA SQFT
BEDROOMS
BATHROOMS
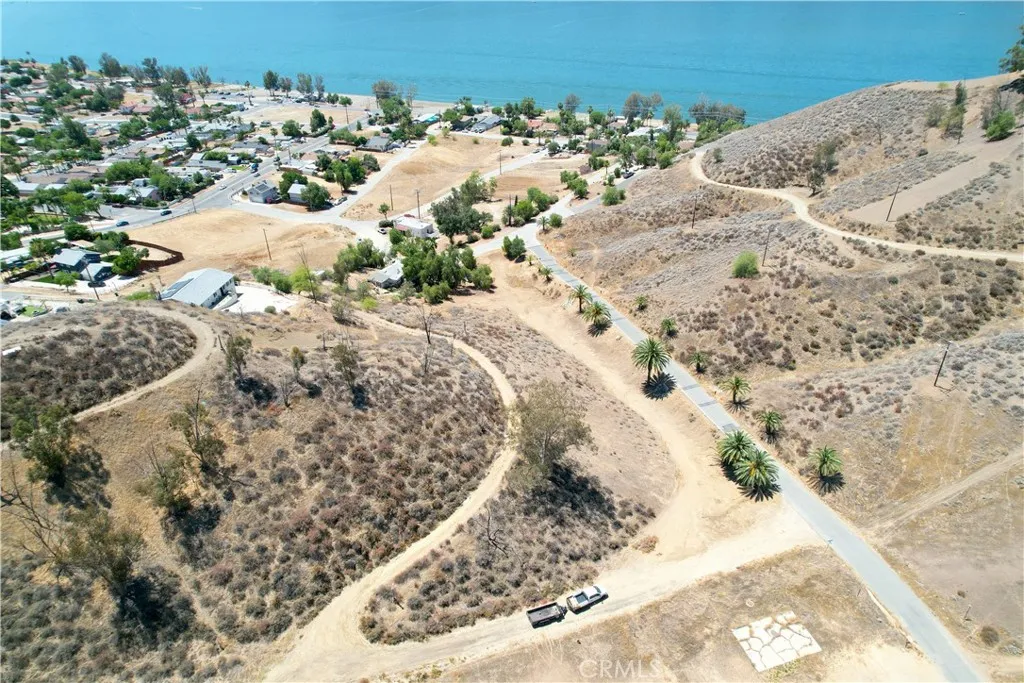
Prime Residential Development Opportunity Country Club Heights, Lake Elsinore Discover an exceptional opportunity to build in the desirable Country Club Heights neighborhood of Lake Elsinore. This expansive 58,350-square-foot (1.34 acre) parcel offers incredible development potential in a peaceful setting just a short, easy distance from the lake. The property is beautifully framed by 12 mature date palms along the paved road, creating an impressive entrance and enhancing its curb appeal. With over an acre of land, this rare parcel presents the opportunity to develop four or more homes (buyer to verify zoning, density, and development requirements with the City of Lake Elsinore). Utilities are conveniently located nearby, with septic required. Enjoy all that Lake Elsinore, Southern Californias largest natural freshwater lake, has to offer. Spanning approximately 3,000 surface acres, the lake features nearly 14 miles of shoreline and is a year-round destination for boating, fishing, water sports, camping, and lakeside recreation. Country Club Heights is one of Lake Elsinores most historic neighborhoods, originally established in the early 1900s during the citys first real estate boom. Known for its elevated homesites, panoramic lake and mountain views, and unique topography, the area continues to attract builders and homeowners seeking custom residences in a community rich in local history and character. Whether youre a developer, investor, or future homeowner looking to build a custom estate, this is a rare chance to secure a premium parcel in one of Lake Elsinores most so
Delicious
Adelanto, CA 92301
AREA SQFT
BEDROOMS
BATHROOMS
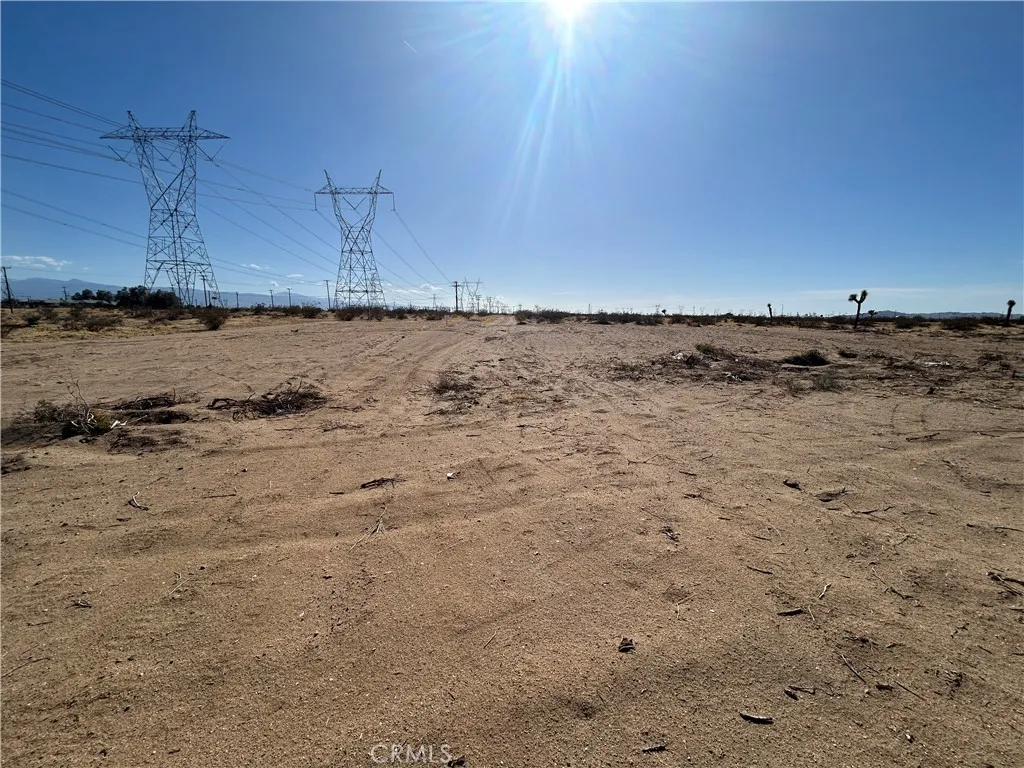
Great Opportunity Two Commercial Lots in Adelanto Now available: Two commercial parcels in Adelanto, totaling approximately 2.1 acres. APN 0459-341-53-0000 1.1 acres APN 0459-341-49-0000 1.0 acre Both lots are located near the intersection of Rancho Rd and Highway 395, with close proximity to paved access. Property corners are marked. Lots are to be purchased Together.
Fairlane St
Acton, CA 93510
AREA SQFT
BEDROOMS
BATHROOMS
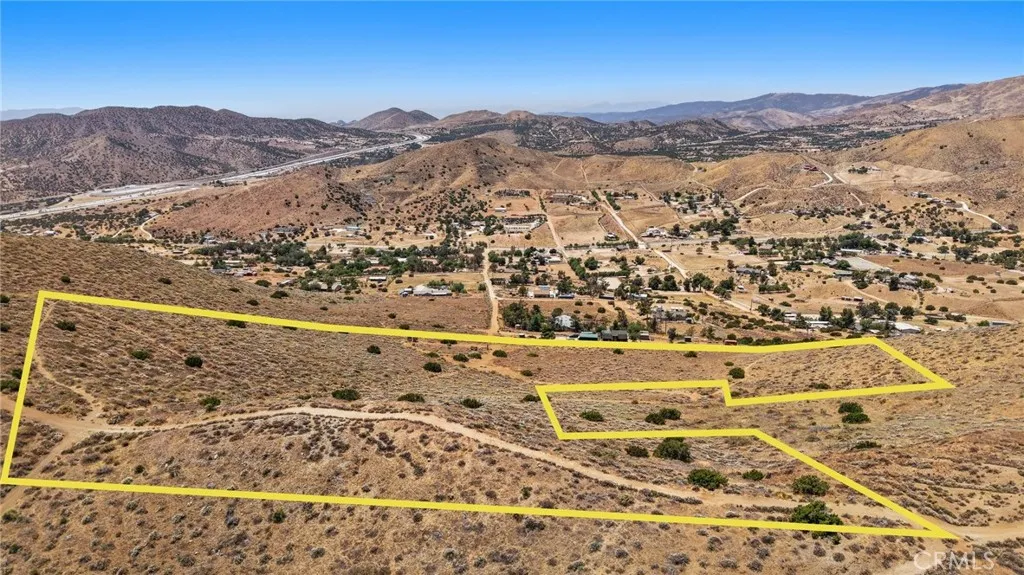
Exceptional opportunity to own a spectacular 15-acre property in the heart of Acton! This offering includes two parcels sold together: APN 3217-015-003 (13.75 acres) and APN 3217-015-008 (1.25 acres), both zoned A-2. Located at the end of Fairlane Street, this property offers privacy, breathtaking panoramic mountain and valley views, and an abundance of usable land to build your dream estate, equestrian ranch, or agricultural retreat. The property features multiple level building areas, a gated entrance, partial field fencing, and thoughtful improvements already in place. A permitted 10' x 10' "She Shed" is equipped with a wind turbine, inverter, and two batteries, providing an excellent start for off-grid living or a future homesite. Additional improvements include two water tanks, mature trees, and existing landscaping that enhance the property's appeal. Enjoy the serenity of country living while remaining just minutes from local amenities, schools, and freeway access for an easy commute. Whether you're looking to build a custom home, establish an equestrian facility, create a private ranch, or invest in a premier piece of Acton land, this property offers endless possibilities. A property of this caliber must be seen to be appreciated. Buyer to independently verify acreage, zoning, utilities, access, permits, and all potential uses with the appropriate agencies.
5510 Ethel
Sherman Oaks, CA 91401
AREA SQFT
5,800
BEDROOMS
7
BATHROOMS
8
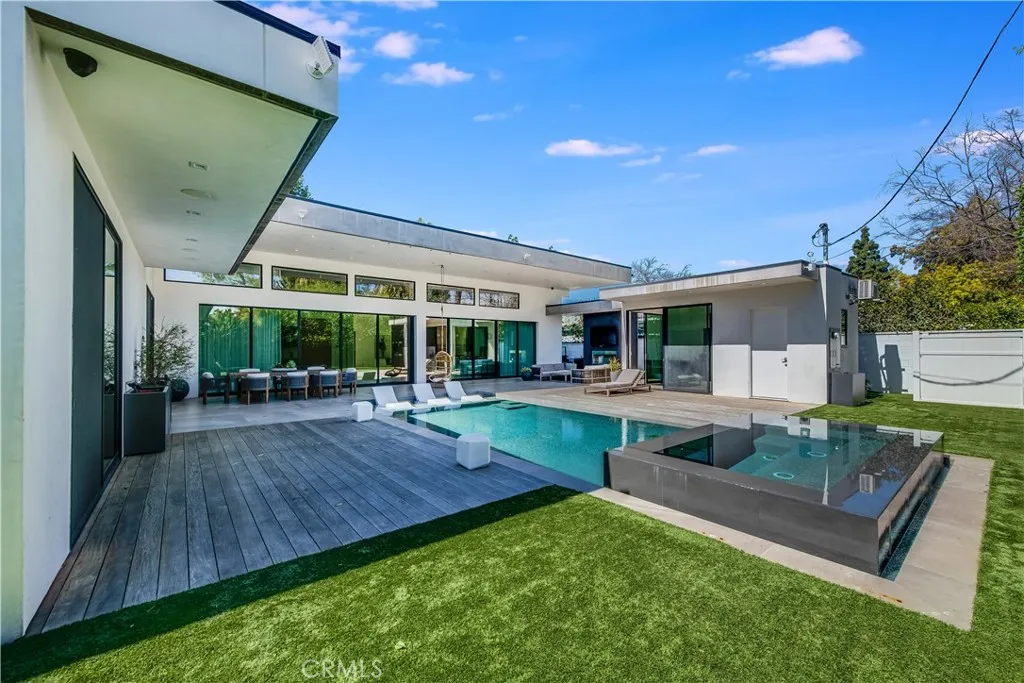
Welcome to this extraordinary gated single-story estate in the heart of Sherman Oaks, where privacy, luxury, and effortless living come together across approximately 5,800 square feet of thoughtfully designed living space. Offered fully furnished with exceptional high-end furnishings both inside and out, this pristine modern residence showcases a stunning open floor plan highlighted by gorgeous designer tile flooring throughout the main living spaces and beautiful wood flooring in the bedrooms. The chefs kitchen is outfitted with premium Miele appliances, custom cabinetry, and every amenity expected in a home of this caliber. Featuring five spacious ensuite bedrooms in the main residence along with two additional bedrooms situated within extended private wings, the home offers incredible flexibility for guests, multigenerational living, staff quarters, or separate office space. A secondary living area complete with its own full kitchen creates the perfect private retreat or guest residence. The luxurious primary suite is truly a sanctuary, offering a generous sitting area with a dramatic double-sided fireplace, expansive custom closet, spa-inspired bath retreat, steam shower, and oversized sliding doors that open directly to the resort-style backyard and pool. Designed for both grand entertaining and intimate gatherings, the home boasts a gorgeous private theater, custom window treatments throughout, and an expansive garage with ample space for vehicles and storage. Outside, paradise and privacy abound. The entertainers backyard is a true retreat featuring a sparkling pool,
29 Rocky Bar
Oroville, CA 95966
AREA SQFT
1,104
BEDROOMS
2
BATHROOMS
2
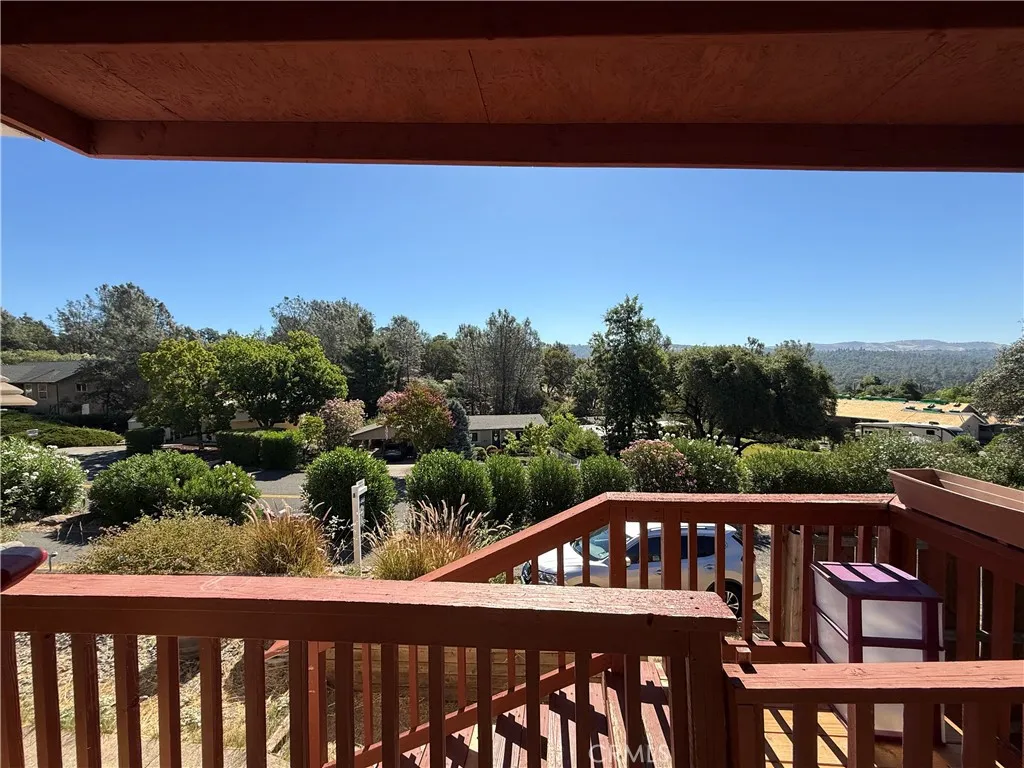
This 2-bedroom, 2-bath manufactured home on a permanent 433A foundation offers a functional layout with several important updates already completed. The spacious living room opens to the dining area, creating a comfortable main living space, while the dedicated indoor laundry room adds everyday convenience. The home features central heating and air conditioning, double-pane windows, a newer roof (approximately 810 years old), and new plumbing installed in February 2025, giving buyers confidence in some of the home's major systems. Outside, you'll find a large front deck, a fully fenced yard with mature landscaping, and a spacious storage shed. Parking includes a covered single-car carport, additional parking alongside the home, and a separate lower-level parking area, providing flexibility for multiple vehicles. With its practical floor plan, recent updates, and ample outdoor space, this property offers a great opportunity for buyers looking to add their own personal touches while enjoying the benefits of a home with key improvements already in place.
6762 Monarch
Jurupa Valley, CA 92509
AREA SQFT
2,313
BEDROOMS
4
BATHROOMS
2
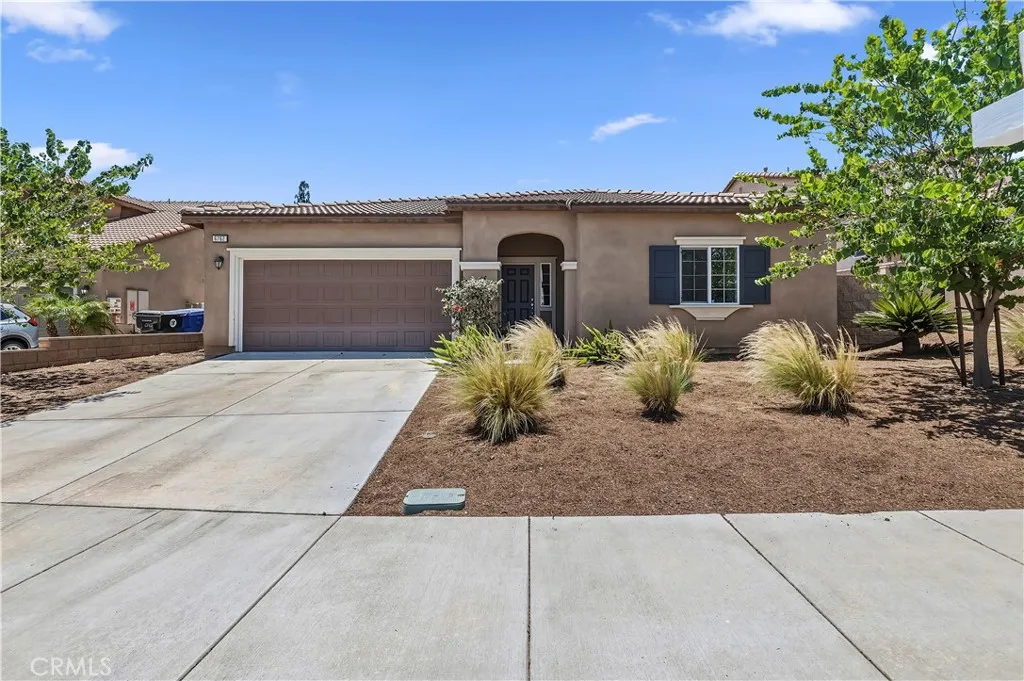
Welcome to this stunning, highly sought-after single-story turnkey residence at 6762 Monarch Way! Built in 2016 and showcasing BRAND NEW PAINT AND FLOORING throughout, this immaculate 4-bedroom, 2-bathroom home offers 2,313 sq ft of modern, open-concept living. The airy great room features high ceilings and abundant natural light, flowing seamlessly into a formal dining room and a gourmet kitchen equipped with expansive granite counter tops and a large center island. The generous primary suite provides a private retreat with an attached bath and a large closet, while three versatile guest bedrooms and a full guest bath offer flexibility for a home office, gym, or family. Perfectly situated on a 7,405 sq ft lot, enjoy a private, blank-canvas backyard ready for your dream patio or pool, an attached multi-car garage, and top-tier energy efficiency with central A/C. Located in a quiet pride of ownership neighborhood at the foot of the scenic Oak Quarry Golf Course, this property flawlessly blends commuter convenience with premium suburban comfort. Close to Shadow Rock Park, shopping, and top schools (Sunnyslope Elementary, Jurupa Middle, Patriot High). Quick CA-60 freeway access makes commuting to Riverside, San Bernardino, and LA a breeze. Schedule your tour today!
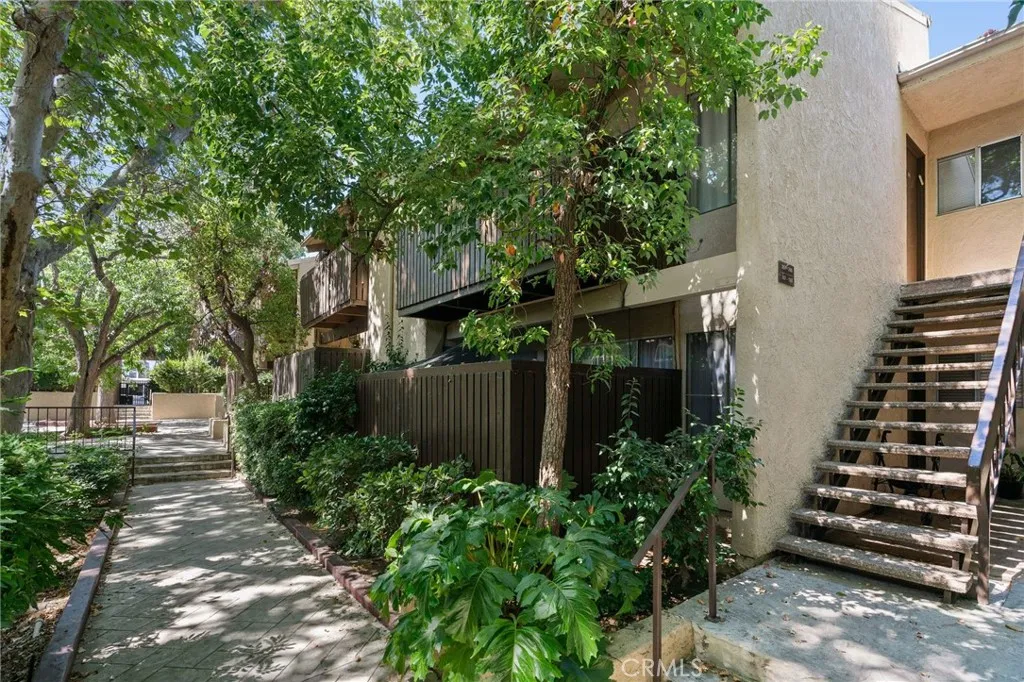
18350 Hatteras Street
Tarzana, CA 91356
AREA SQFT
870
BEDROOMS
2
BATHROOMS
2
MOTIVATED SELLER! GREAT OPPORTUNITY IN THE HEART OF TARZANA! Welcome to this bright and inviting 2-bedroom, 2-bath condominium offering approximately 870 square feet of comfortable living space in one of Tarzana's desirable gated communities. Ideally located on the second floor in a quiet interior location, the home is surrounded by mature trees, creating a peaceful, park-like setting with added privacy. The open-concept floor plan features vaulted ceilings, large windows, and sliding glass doors that fill the home with natural light and open to a private balconyperfect for relaxing and enjoying the tranquil surroundings. Clean and move-in ready, this home also features a new A/C system, offering added comfort and peace of mind. The functional kitchen offers ample cabinetry, generous pantry space, and a practical layout. The primary suite features an en-suite bathroom and a spacious mirrored closet, while the second bedroom and bath provide flexibility for guests, a home office, or roommates. Community amenities include a pool, spa, recreation room, and playgrounds. Conveniently located near Ventura Boulevard, Tarzana Hospital, shopping, restaurants, houses of worship, parks, public transportation, and easy freeway access. An outstanding opportunity for first-time buyers, downsizers, or investors seeking value in a prime Tarzana location. Some furnishings may be included.
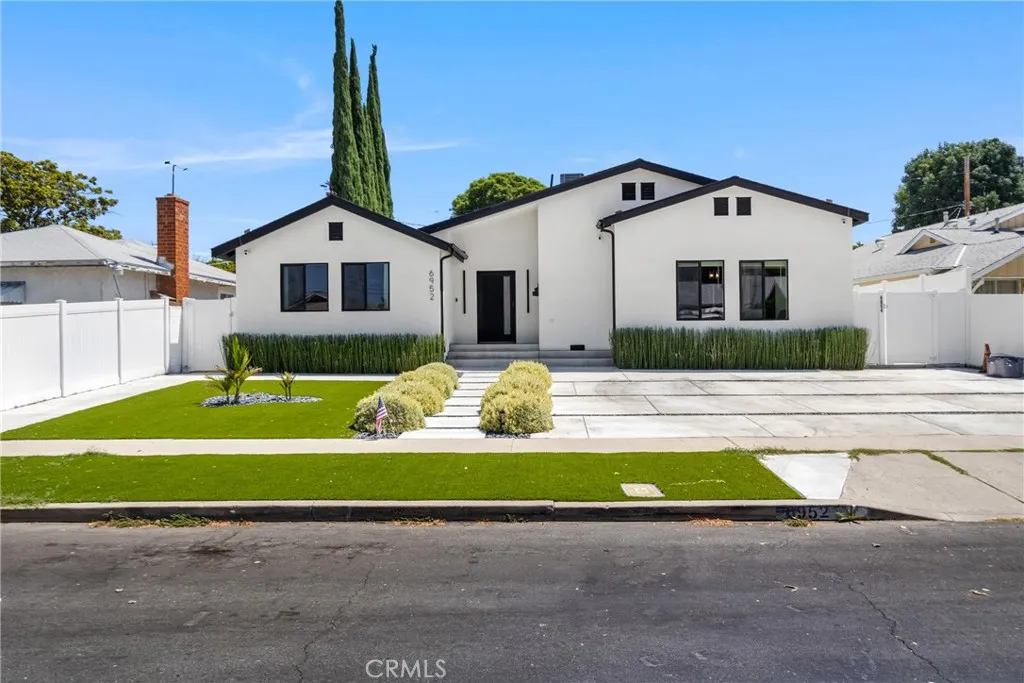
6952 Cozycroft Avenue
Winnetka, CA 91306
AREA SQFT
2,251
BEDROOMS
4
BATHROOMS
3
Welcome to 6952 & 6954 Cozycroft Avenue! This beautifully remodeled, resort-style property located in one of the most desirable and quiet neighborhoods on the border of Woodland Hills. This exceptional turnkey residence features a 3-bedroom, 2-bathroom main home PLUS a JADU with its own separate address and full bathroom, offering incredible flexibility for extended family, guests, a home office, gym, or rental income. The additional full bath also provides convenient access for guests enjoying the backyard and pool. Thoughtfully redesigned by the homeowner who built for himself to leave, with exceptional attention to detail and no expense spared, this home showcases quality craftsmanship and designer finishes throughout. The open-concept floor plan is filled with natural light and seamlessly blends style and functionality. Everything has been completely updated, including the roof, plumbing, electrical, HVAC, windows, flooring, kitchen, bathrooms, and more - providing true peace of mind for years to come. Step outside to your own private backyard oasis featuring a brand-new pool, lush synthetic turf for easy maintenance, mature fruit trees, and beautifully landscaped grounds - creating the perfect setting for entertaining, relaxing, and enjoying Southern California living year-round. Meticulously maintained and move-in ready, this exceptional property offers the perfect combination of luxury, versatility, and location. A rare opportunity that truly has it all. Don't miss this must-see home!
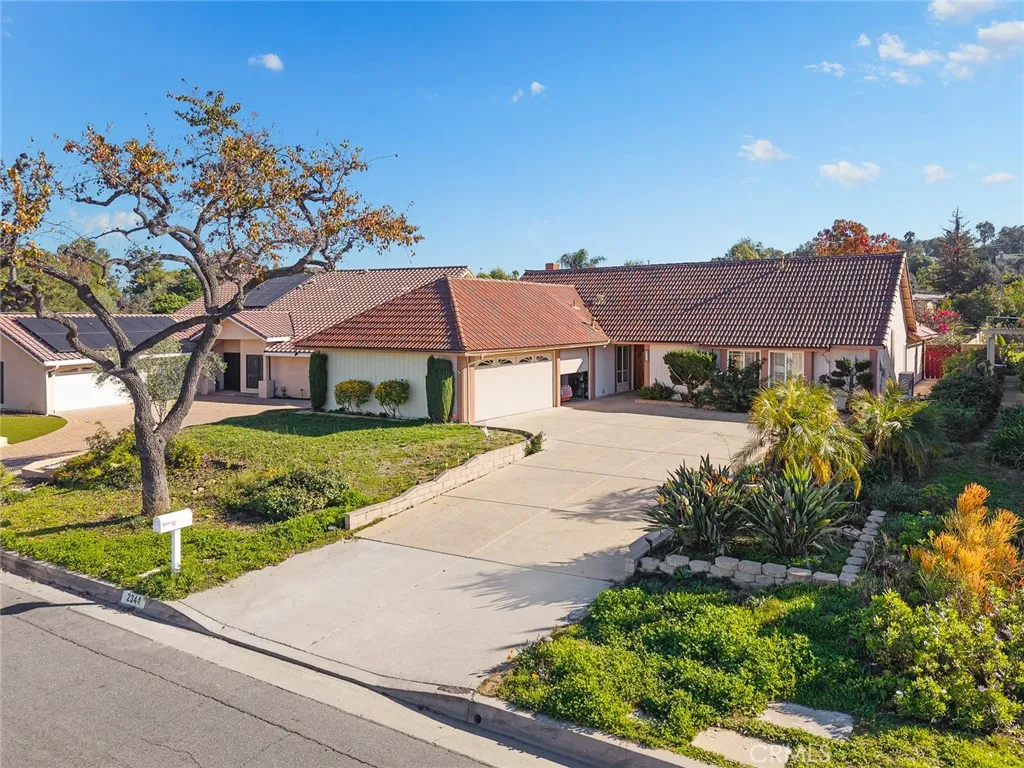
2344 Annadel Avenue
Rowland Heights, CA 91748
AREA SQFT
1,996
BEDROOMS
4
BATHROOMS
2
Welcome to this beautifully maintained single-story residence that perfectly blends comfortable living today with outstanding future potential. Featuring 4 spacious bedrooms and 2 bathrooms, this thoughtfully designed home offers approximately 1,996 sq ft of inviting living space and has been well maintained, making it ideal for immediate enjoyment. Set on an impressive 24,960 sq ft lot that is mostly level, offering excellent usability and flexibility, this property stands out as a truly rare and special offering. While the home itself is ideal for turn key, the size and layout of the lot provide a unique opportunity rarely found in established and popular neighborhoods. Whether you envision expanding the existing home, adding an ADU or second residence, creating a resort-style backyard, developing gardens, orchards, or outdoor entertaining spaces, the land offers exceptional flexibility while still complementing the charm and livability of the home. The previous owner lovingly maintained a mini vineyard, cultivating grapevines for personal wine productionhighlighting the lands richness and versatility, and offering a glimpse into the lifestyle possibilities this property can provide. Located in a quiet, friendly, and well-established neighborhood, the home offers a peaceful residential setting while remaining just minutes from local shopping, schools, and easy freeway access. This ideal location delivers both convenience and tranquility. Homes that combine decent condition, single-story living, and such a large, flat lot are increasingly rare. This property presents a spe
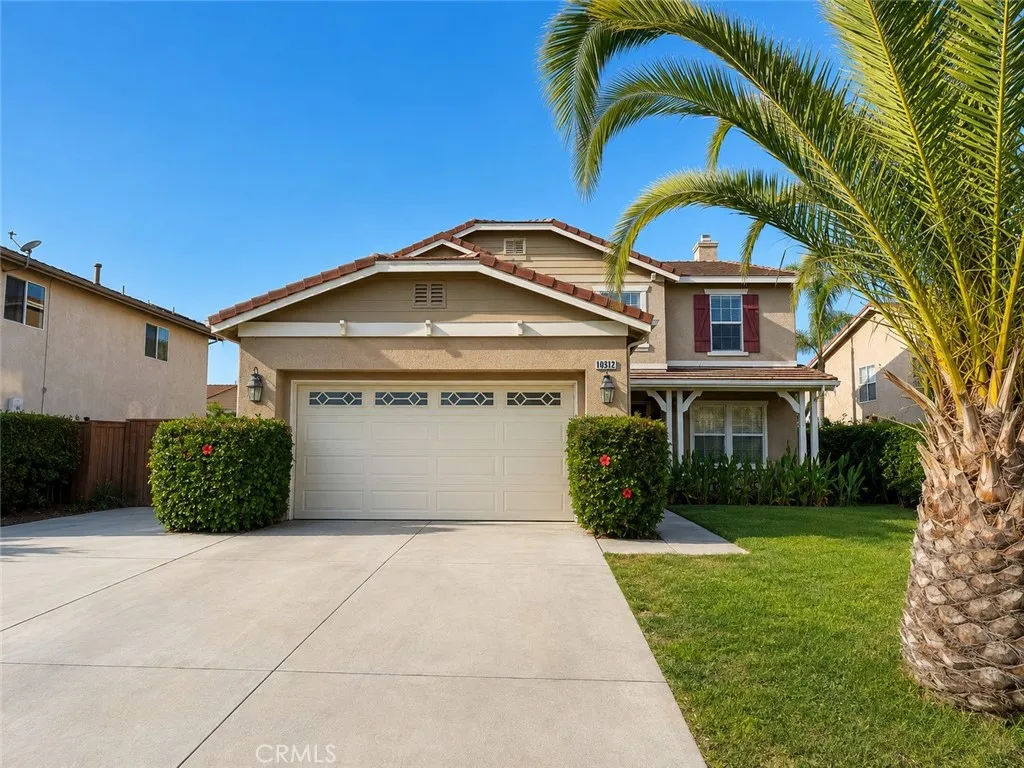
10312 Whitecrown
Corona, CA 92883
AREA SQFT
3,090
BEDROOMS
4
BATHROOMS
3
This property in the picturesque Painted Hills community of Corona offers exceptional comfort and convenience. With NO MELLO ROOS and low taxes, this affordable property features an HOA fee that is remarkably low. Perched atop a hill, this property offers ample living space on a generous lot. The open floor plan includes a formal living room, formal dining area, and a spacious kitchen with abundant cabinets, a large island, and ample space for both family gatherings and entertaining guests. The master bedroom impresses with an en suite bathroom featuring a separate shower and soaking tub, dual sinks, and a substantial walk-in closet. Convenience is key in this home with central AC and a separate laundry room. Outside, the large lot offers RV access and ample driveway parking. This desirable property is nestled in a friendly neighborhood within a California Distinguished School District. Ideal for evenings gathered around the fire pit with loved ones, this property truly encompasses the best of Corona living. Don't miss out on the opportunity to call this house your home!
11456 Artesia
Artesia, CA 90701
AREA SQFT
1,850
BEDROOMS
4
BATHROOMS
4
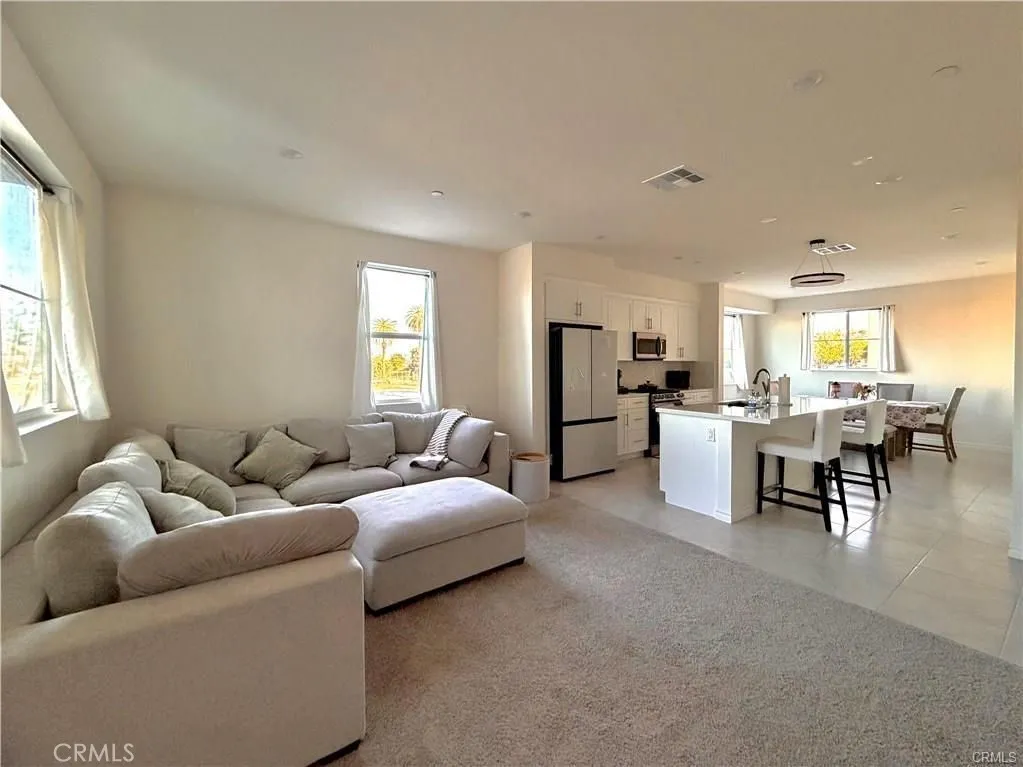
The Amarante: Luxury End-Unit Rental Experience the pinnacle of modern living in this stunning, sun-drenched 4-bed, 4-bath end-unit residence. Built in late 2023 and offering 1,900 square feet of premium space, this rare home provides maximum privacy and energy-efficient living with integrated solar, a tankless water heater, and an EV-ready garage. The main level boasts a gourmet kitchen with a massive quartz island and upgraded Samsung smart appliances (including refrigerator), while the private ground-floor bedroom and full bath offer the perfect setup for a home office/guest suite. Upstairs, you'll find a spacious primary retreat with a walk-in closet, two additional bright bedrooms, high-efficiency laundry machines, and a private second-story deck to enjoy the afternoon breeze. Perfectly situated in a quiet 30-unit enclave within the prestigious ABC Unified School District, this smart-home-equipped property is just blocks from Los Cerritos Mall, countless authentic restaurants, and the 605 / 91 freeways. This turn-key home comes fully equipped with a comprehensive smart system (Ring, Brilliant, and Honeywell) and is completely ready for move-in. Ready to see it? Take a Virtual Tour or contact us to schedule a showing!
7432 Hazeltine
Van Nuys, CA 91405
AREA SQFT
1,131
BEDROOMS
2
BATHROOMS
3
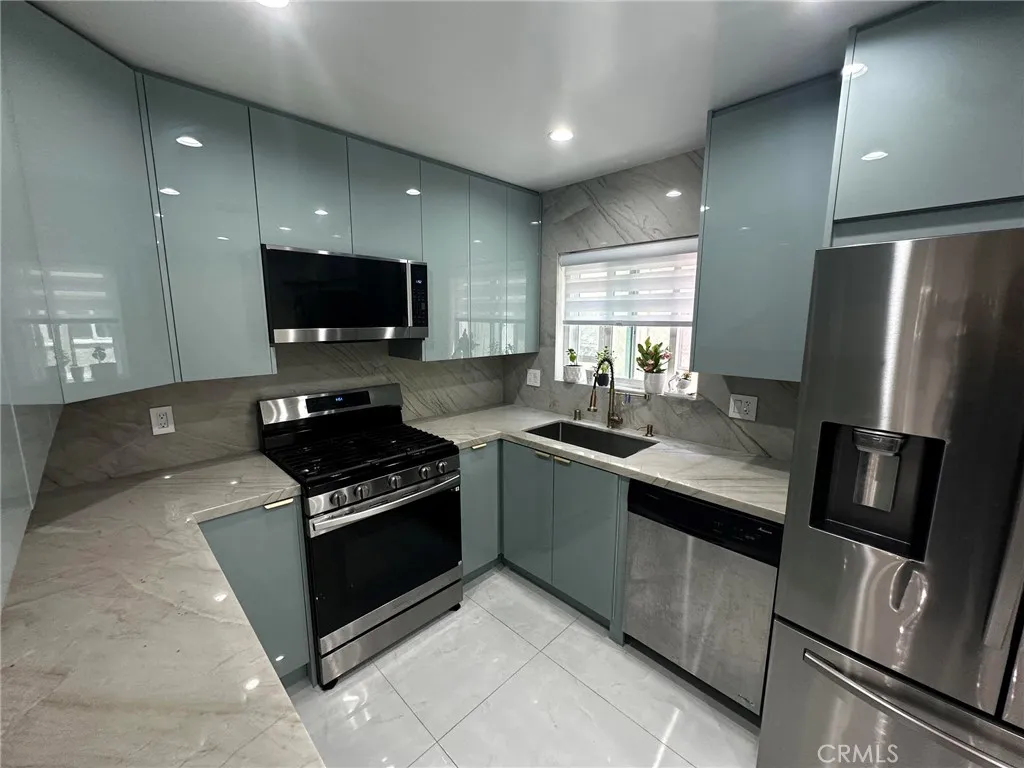
Available for immediate lease! Beautifully remodeled 2-bedroom, 2.5-bath condominium with a desirable two-story, townhome-style layout, located in a quiet gated 10-unit community in Van Nuys. The bright, open living and dining areas flow directly to a private patio, creating an inviting indoor-outdoor space for relaxing or entertaining. The stunning custom kitchen features natural Taj Mahal stone countertops, custom cabinetry, brand-name appliances, and thoughtfully designed storage. Additional upgrades include beautifully remodeled bathrooms, updated flooring, fresh paint, generous closet space, mirrored bedroom closet doors, pull-out shoe storage beneath the stairs, and custom built-in cabinetry and shelving. Upstairs are two spacious en-suite bedrooms, each with its own full bathroom. One bedroom features soaring ceilings, and the conveniently located upstairs laundry closet includes a side-by-side washer and dryer. The home includes two assigned parking spaces in the gated garage. The building also offers two guest parking spaces, with additional street parking available. Conveniently located near freeways, Westfield Fashion Square, restaurants, shopping, and entertainment. A stylish, light-filled home with thoughtful upgrades and a private outdoor retreat.
3532 Baltic Avenue
Long Beach, CA 90810
AREA SQFT
515
BEDROOMS
1
BATHROOMS
1
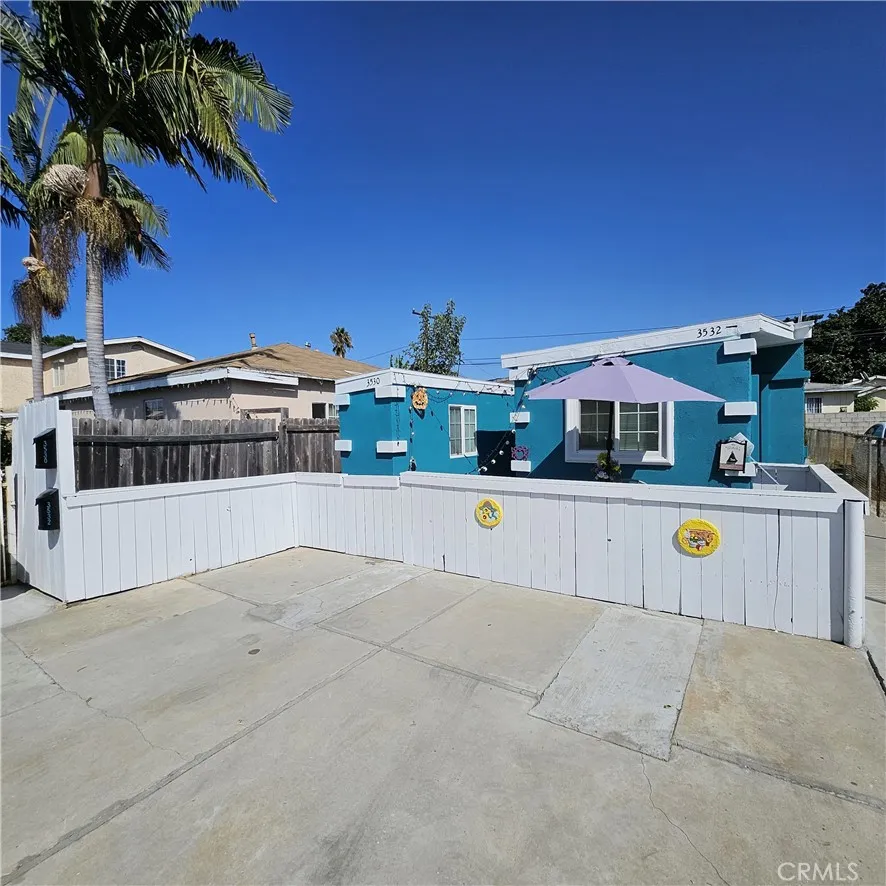
Experience relaxed Long Beach living at 3532 Baltic Ave, available furnished or unfurnished to suit your lifestyle. This beautifully maintained 1-bedroom, 1-bathroom home offers comfort, style, and effortless indoor/outdoor living. The updated kitchen features stainless steel appliances, modern finishes, and ample storage, while the spacious bedroom and renovated bathroom create a warm and inviting atmosphere. Step outside to your own private retreat, complete with a spa, patio seating area, caf lighting, and plenty of space to entertain or simply relax. Additional features include air conditioning, in-unit laundry, and one dedicated parking space for added convenience. Ideally located close to local restaurants, shopping, major freeways, and the beach, this move-in-ready Long Beach home offers the flexibility of being leased furnished or unfurnished, making it the perfect coastal retreat to suit your needs.
603 Prospect Avenue
Redondo Beach, CA 90277
AREA SQFT
669
BEDROOMS
1
BATHROOMS
1
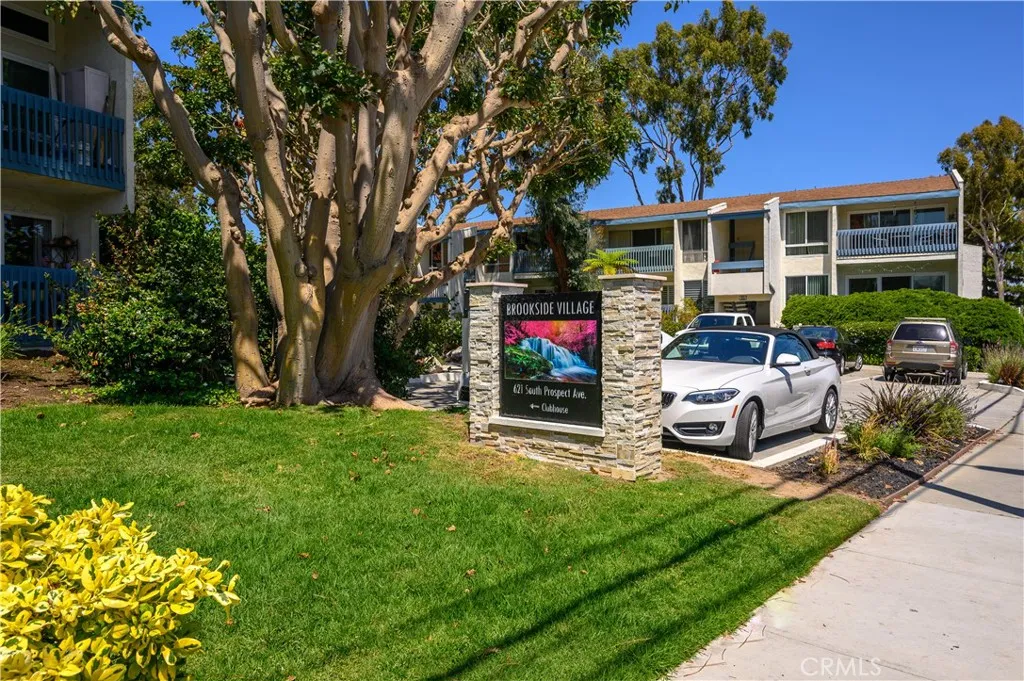
Welcome to Brookside Village, one of South Redondos most desirable communities! This stylishly remodeled 1-bedroom, 1-bath condo is move-in ready and offers the perfect blend of comfort, convenience, and resort-style living. The open-concept layout features fresh paint, crown molding, recessed lighting, and energy-efficient vinyl double-pane windows and slider. The living and dining areas flow seamlessly into the updated kitchen, highlighted by quartz countertops, a farmhouse sink, rich cabinetry, a full tile backsplash, and brand-new stainless steellook appliances (refrigerator, stove, microwave, dishwasher). Ceramic tile floors complement the kitchen and bath, while warm laminate wood flooring extends throughout the living and bedroom areas. The bathroom has been tastefully upgraded with a granite countertop vanity, framed mirror, modern lighting, and tiled shower. This unit offers true convenience with step-free entrywalk straight from your private covered parking spot directly into the condo with no stairs. Brookside Village provides resort-style amenities including swimming pools, tennis courts, gym, sauna, clubhouse, and beautifully landscaped grounds with streams, walkways, and bridges. Recent exterior updates have refreshed the buildings and common areas, enhancing the communitys charm. Ideally located just a short stroll to Alta Vista Park, Redondo Beach schools, shops, restaurants, and the beach, this home is a fantastic opportunity to enjoy the South Bay lifestyle.
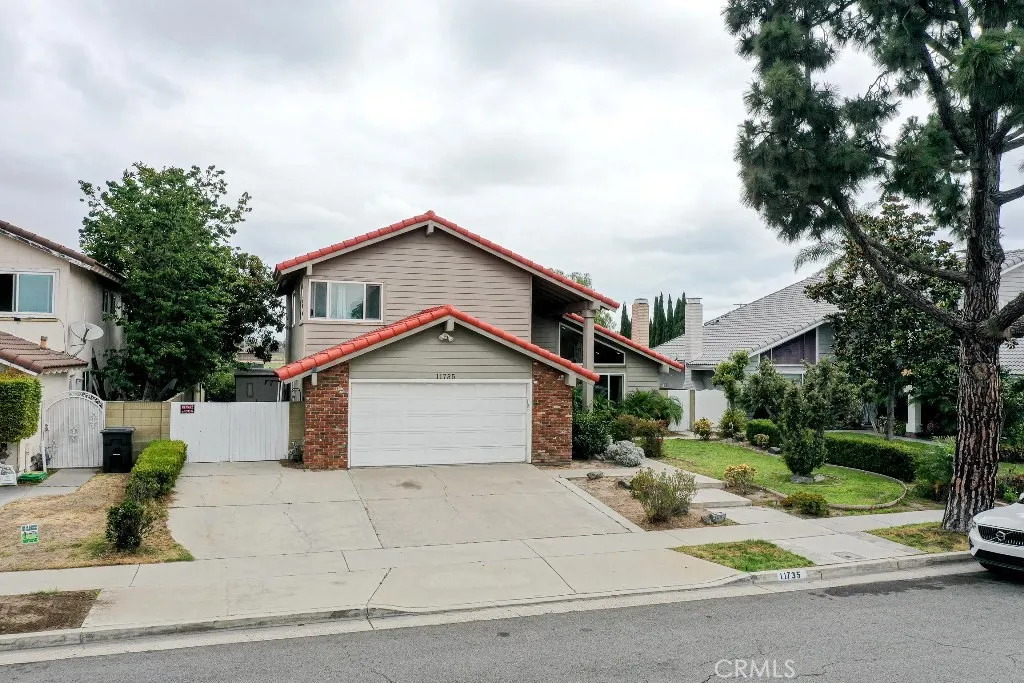
11735 Quartz Avenue
Fountain Valley, CA 92708
AREA SQFT
2,232
BEDROOMS
4
BATHROOMS
3
Stunning 4 bedroom, 3 bath home with space for multi-generational living or income generating as it also offers two additional flex spaces (one on ground floor, one on second floor) that can be used for a home office or gym. This home is in a pride of ownership neighborhood in Fountain Valley. Open concept floor plan, high ceiling in the living room with a cozy fireplace and large windows providing natural light! Updated with ceiling fans and laminate flooring throughout the home. Gourmet kitchen with granite countertops, double oven, and a small bar/nook area currently used as a coffee station with additional sink and cabinetry. Main level bedroom has a full bathroom downstairs, second floor has 3 additional bedrooms and two full bathrooms on the second level. All bathrooms have been updated. Also has a 2 car garage with laundry hookups. Extra side yard for trailer parking and storage shed. The back yard has plenty of space that can be used to add in an ADU or pool. The backyard faces to Los Amigos high school football field with only side neighbors. Conveniently located near Costco, Disneyland, South Coast Plaza, beaches and minutes to Mile Square Park, restaurants and many entertainments. Easy access to 405 and 22 freeways.
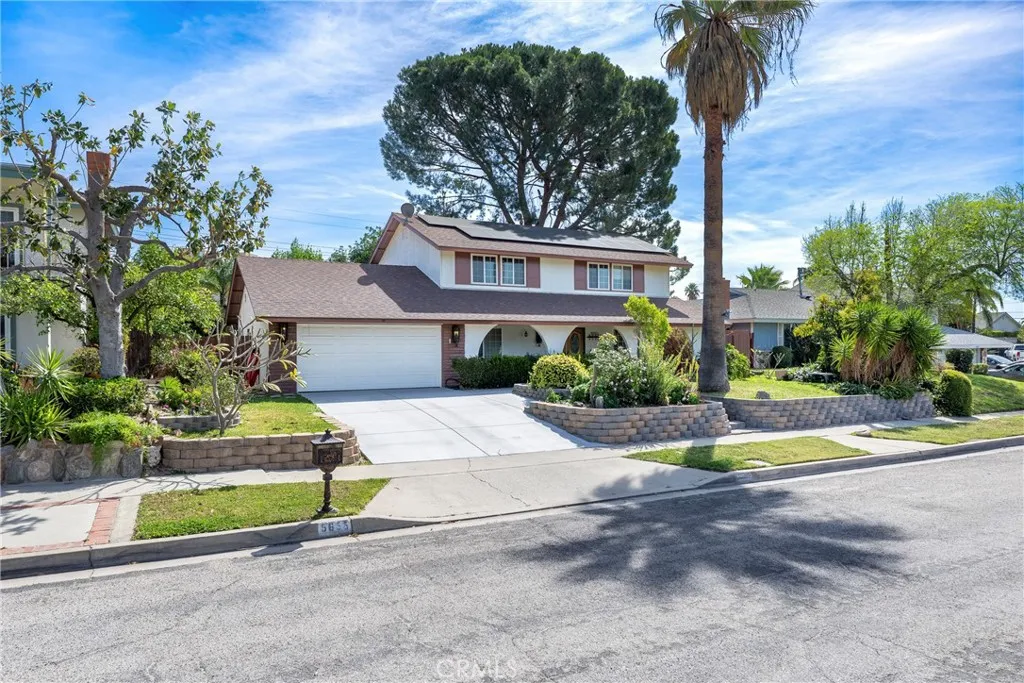
5655 Stanton
Highland, CA 92346
AREA SQFT
2,061
BEDROOMS
3
BATHROOMS
3
Welcome to this beautiful two-story home situated on a desirable cul-de-sac near Yaamava' Resort & Casino. This thoughtfully designed residence offers an open floor plan with high ceilings, a formal living and dining area with a private fireplace and a completely remodeled kitchen with granite countertops, stainless steel appliances and custom cabinets perfect for family meals and entertaining. The primary suite offers a luxurious bathroom that has been remodeled and a generous walk-in closet space with ample storage possibilities. The oversized patio is perfect for outdoor entertaining, and the outdoor space is ready for gatherings, gardening or any future projects. This home provides a great opportunity to personalize and make it your own all close to schools, parks, shopping, freeway access and in a prime location making this the perfect place to call home.

