

favorites
favorites
favorites
Favorite Properties
Form submitted successfully!
You are missing required fields.
Dynamic Error Description
There was an error processing this form.
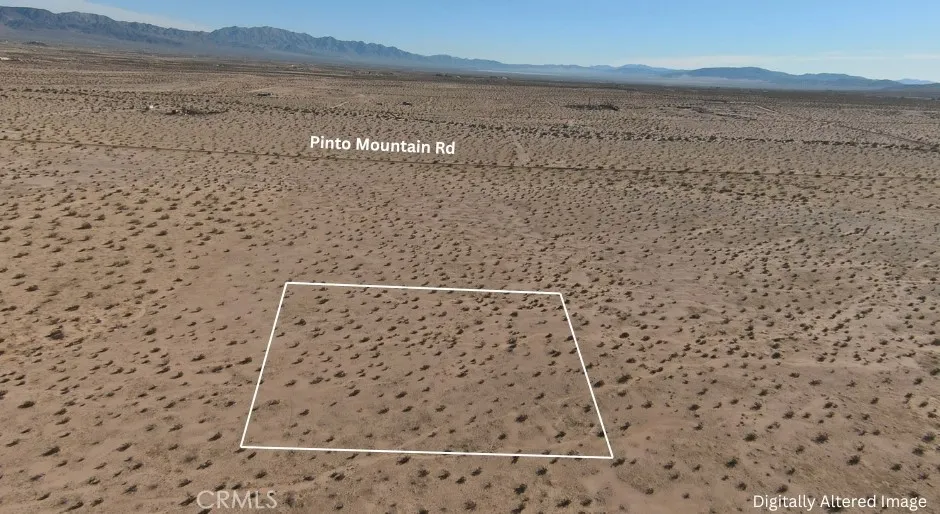
5522 Pinto Mountain
29 Palms, CA 92277
AREA SQFT
BEDROOMS
BATHROOMS
Own 2.5 acres in the heart of Wonder Valley, where big skies, bright stars, and open desert define the landscape. This spacious parcel offers sweeping views in every direction and plenty of room to build, explore, or invest. Per seller and preliminary title report, easements appear to run along the parcel boundaries, indicating strong potential for future road access if continued through neighboring parcels (buyer to verify). Located approximately mile from pavement on Amboy Rd, the property delivers the ideal balance of easy access and true desert seclusion, no endless dirt-road commute required. A solid opportunity in one of the High Deserts most iconic off-grid areas. Parcel lines shown are approximate. Address is fictitious and used for location purposes only. Buyer to verify zoning, access, and availability of utilities.
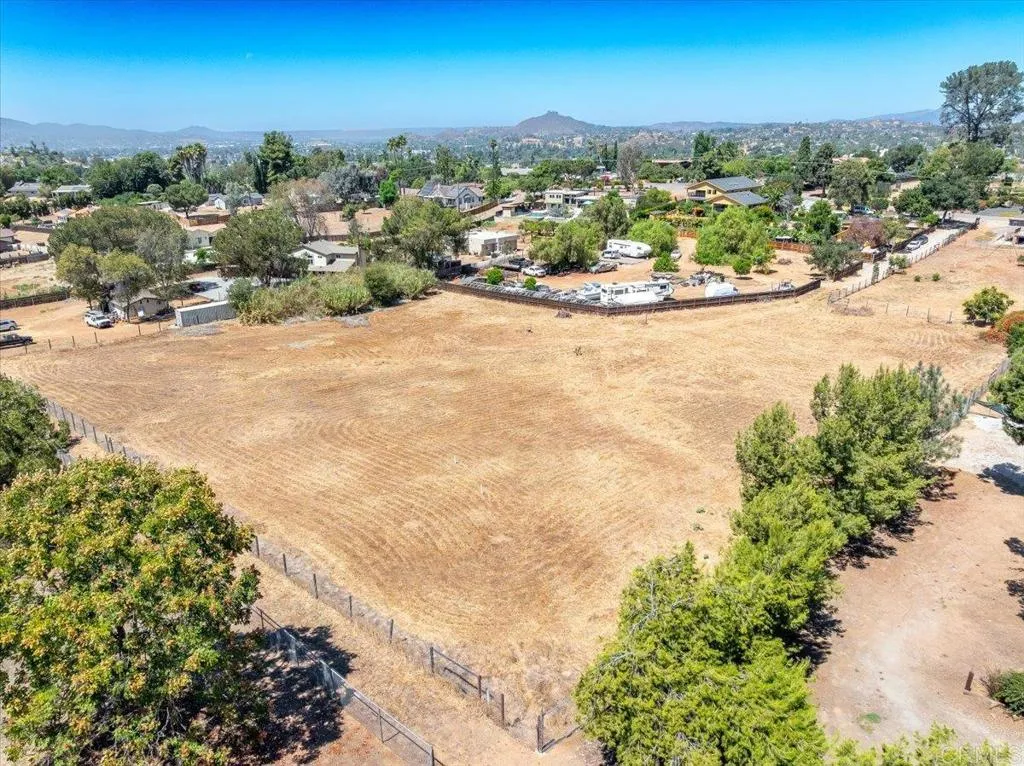
Euclid
El Cajon, CA 92019
AREA SQFT
BEDROOMS
BATHROOMS
Offered individually for the first time, this legally separate 1-acre parcel presents an opportunity to build in Granite Hills while benefiting from significant due diligence already completed. The property includes an approved septic plan, completed topographic survey, and soils report, providing valuable information for buyers exploring its development potential. Utilities are nearby, and access is provided by a recorded road and public utilities easement. The adjoining 1.07-acre parcel at 2255 Euclid Avenue is also available and includes a water meter, proposed grading and site plans, and home plans. Purchase this parcel individually or acquire both for multi-generational living, a phased build, or the flexibility to build on one parcel and potentially sell the other. The adjoining parcel is listed separately under MLS #NDP2608498. Some listing images have been digitally altered to illustrate approximate parcel boundaries and easement locations only. Illustrations are not to scale and should not be relied upon as a survey or representation of exact boundaries, dimensions, access, or easement locations. Buyer to independently verify all information.
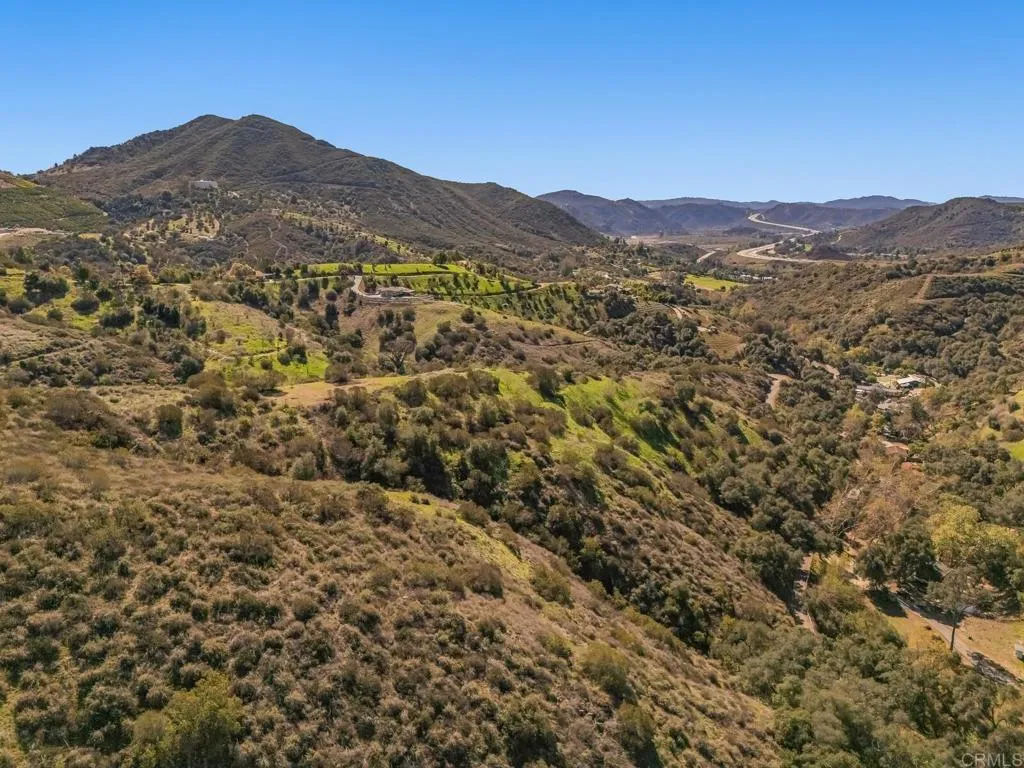
STEWART CANYON
Fallbrook, CA 92028
AREA SQFT
BEDROOMS
BATHROOMS
Discover approximately 21.8 acres offering spectacular 360-degree views and an exceptional sense of privacy and openness. The slope along the Stewart Canyon side is dotted with mature oak trees, adding natural beauty, shade, and character to the property. The acreage may appeal to buyers considering a private custom residence, agricultural uses such as a flower farm or grove, or other possibilities consistent with applicable zoning and governmental approvals. The sellers and listing agents have met with an established Fallbrook-area builder who provided a preliminary opinion that the property could potentially be engineered for one single-family residence. A previous septic layout is available but will need to be reviewed and updated. The builder is available to meet qualified prospective buyers at the property to discuss potential building viability, site-development considerations, and anticipated costs. At the sellers request, preliminary inquiries have also been submitted to solar-energy companies to determine whether the property may warrant further evaluation for renewable-energy development. No determination of solar feasibility or governmental approval has been made.
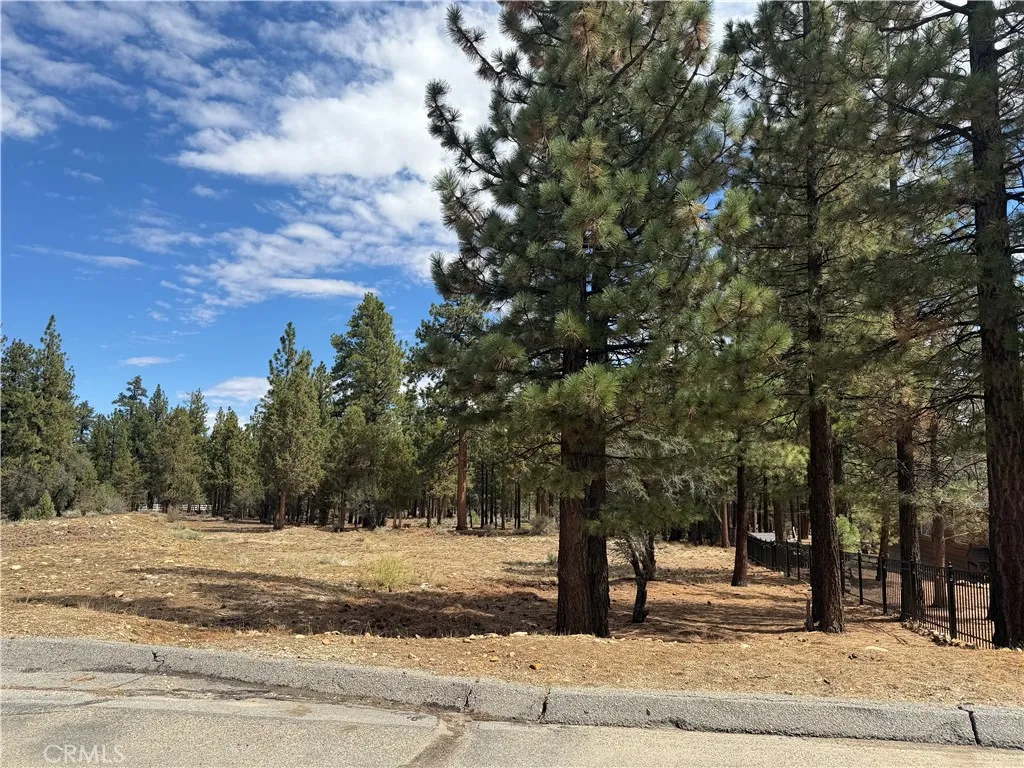
Alderwood
Big Bear, CA 92314
AREA SQFT
BEDROOMS
BATHROOMS
Welcome to Meadowbrook Estates, one of Big Bears most desirable neighborhoods, known for its estate-sized parcels and custom luxury homes. This exceptional 2.45-acre property offers a rare opportunity to create your dream mountain retreat in a peaceful setting on a quiet cul-de-sac street. Underground utilities are available at the street, and the equestrian zoning provides added flexibility for those seeking an authentic mountain lifestyle. With neighboring homes already built on both sides, youll have greater confidence when selecting the ideal location, orientation, and design for your new home. Surrounded by upscale properties with plenty of open space and privacy, this remarkable parcel offers the perfect balance of seclusion and conveniencejust a short drive from Big Bear Lake, ski resorts, shopping, dining, and year-round recreation. No address has been assigned to this parcel.
5422 Pinto Mountain
29 Palms, CA 92277
AREA SQFT
BEDROOMS
BATHROOMS
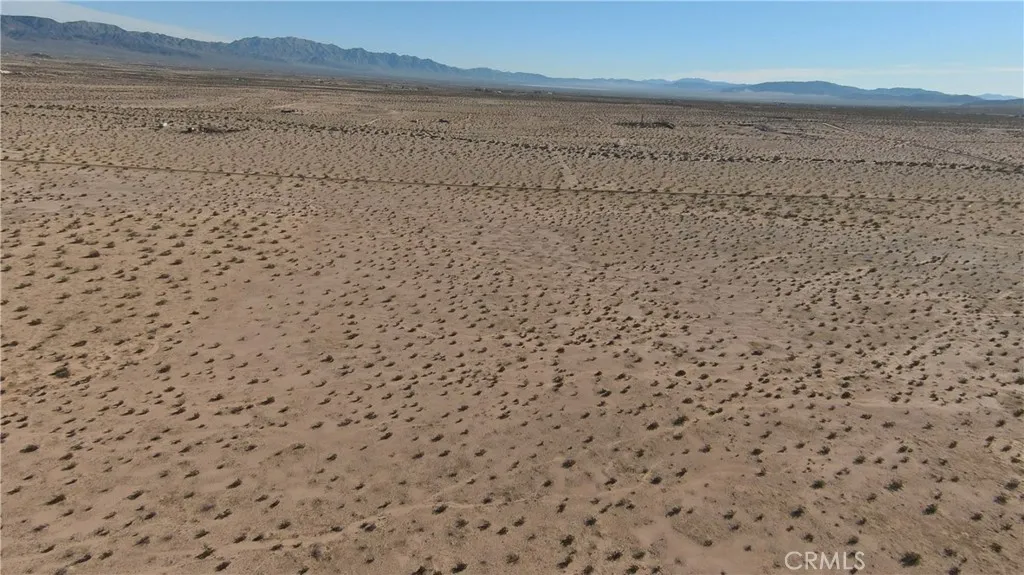
Discover 1.25 acres in the heart of Wonder Valley, where wide-open space meets true desert serenity. Tucked away for privacy yet offering comfortable access, this parcel delivers the ideal balance of seclusion and convenience. Enjoy expansive panoramic views and the peaceful stillness Wonder Valley is known for, perfect for those seeking space, quiet, and inspiration. Per seller and preliminary title report, an easement runs along the north side of the property, providing direct access from Pinto Mountain Rd and enhancing the parcels usability and long-term value. A versatile opportunity for recreation, investment, or future development in one of the High Deserts most sought-after off-grid areas. Parcel lines shown are approximate. Address is fictitious and used for location purposes only. Buyer to verify zoning, access, and availability of utilities.
21321 Cajalco
Perris, CA 92570
AREA SQFT
BEDROOMS
BATHROOMS
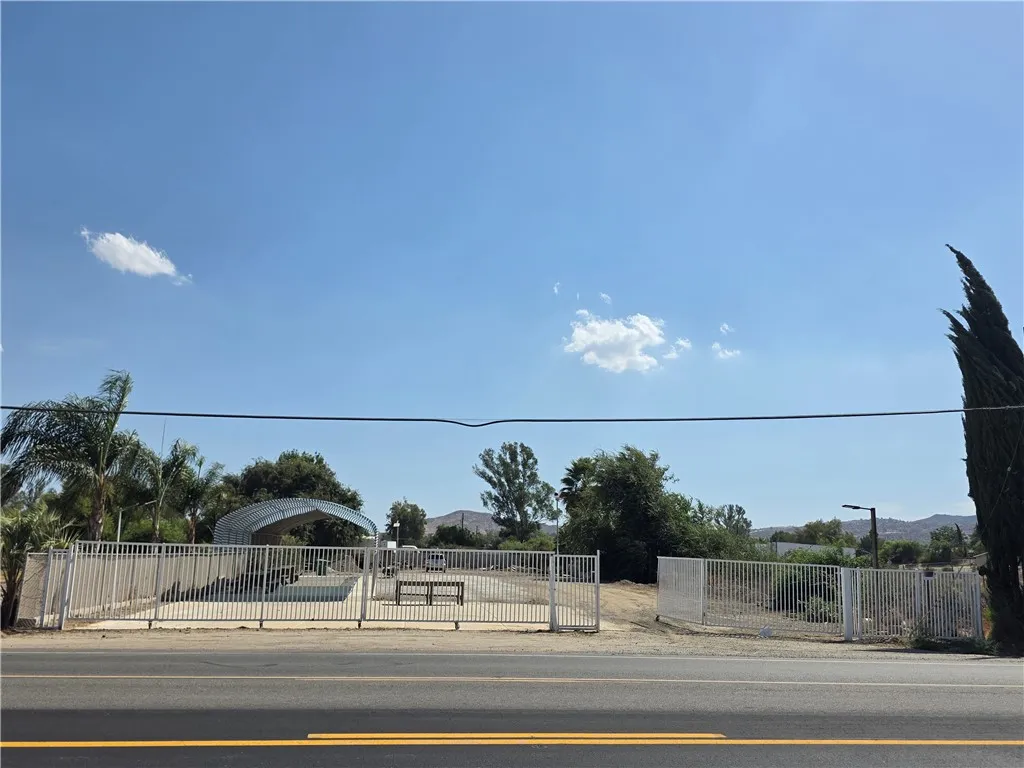
Prime Commercial Development Opportunity | 0.56 Acres in Perris, CA.!! Unlock the booming potential of the Inland Empire! This high-visibility, 0.56-acre (approx. 24,394 sq. ft.) flat commercial parcel presents a rare opportunity for developers, owner-users, or long-term investors. Strategically located at 21321 Cajalco Rd, this property sits directly on a major regional thoroughfare connecting Perris, Moreno Valley, Lake Elsinore, and Riverside. With traffic volumes along the Cajalco Road corridor surging and major expansion plans led by the Riverside County Transportation Department cementing its status as a vital four-lane regional arterial, your future business will enjoy unmatched daily exposure. The surrounding area shows strong demand for retail and service-oriented developments, supported by nearby residential neighborhoods, making this a secure bet for your next commercial blueprint. Tap into the massive momentum of Riverside County and establish your footprint today! (Buyer and buyer's agent to perform their own due diligence and verify all utilities, easements, zoning permissions, property lines, survey, and building requirements with the City of Perris and Riverside County prior to purchase.)
Avenue M6
Palmdale, CA 93591
AREA SQFT
BEDROOMS
BATHROOMS
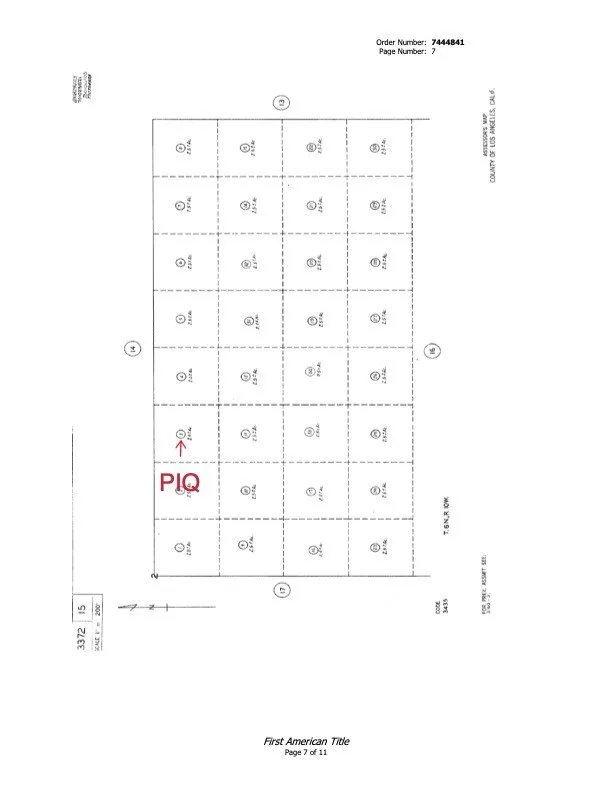
Approximately 2.5 acres of vacant desert land in the Alpine Butte area of the Antelope Valley, near Avenue M6 and 125th Street East. This level, approximately 330' x 330' parcel offers an open rural setting with privacy and expansive desert surroundings. Conveniently located within driving distance of Palmdale and Lancaster. Adjacent APN 3372-015-004 also for sale. Assessor records indicate no public sewer service. Buyer to independently verify zoning, legal access, boundaries, utilities, water and septic requirements, combined acreage, buildability and all permitted uses with the appropriate Los Angeles County agencies. Site address VAC/VIC AVE M6/125 STE ALPINE BUTTE CA 93591-0000
Yosemite
Simi Valley, CA 93063
AREA SQFT
BEDROOMS
BATHROOMS
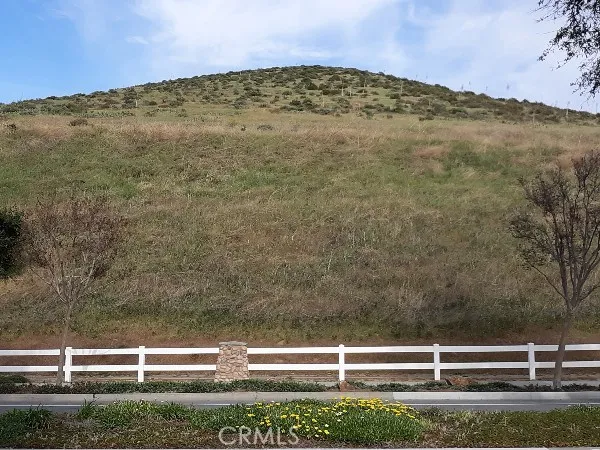
Residential undeveloped vacant (Lot) just 130' east of Yosemite Ave. 20' and 30' access road easements from Yosemite Ave. Spectacular Views of the Valley and the Simi Hills Golf course. All utililities are available and will need to be brought to the lot. A simple dirt road may need to be cut. Road access is reserved exclusively to the lot owner. Utility & road easements are recorded. You might be able to develop a simple flat dirt pad for immediate or future use. Appears to be outside of the SOAR boundaries. Investing in small development projects practically guaranties to increase your primary investment money. Buy land even if you can't afford a traditional home. Start small towards your goal of home ownership. LAND IS FOREVER! Real Estate Wealth. GPS Coordinates are 34.298719-118.690413.
1944 Ocean
Laguna Beach, CA 92651
AREA SQFT
2,675
BEDROOMS
3
BATHROOMS
4
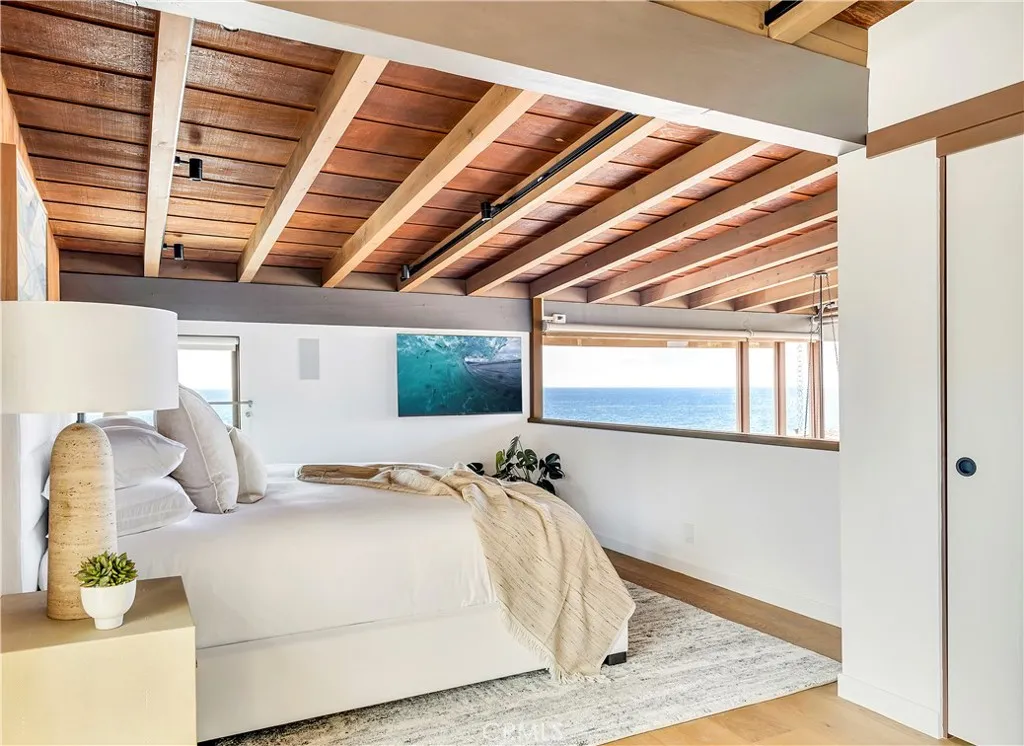
*Published rate is for a long term lease only. Seasonal/short term rates will vary* This exceptional turnkey vacation rental offers an unforgettable experience just steps from the sand in the prestigious Woods Cove, Laguna Beach. Designed by renowned architect Calvin Straub in mid-century modern style, the home is perched on an elevated lot along the coveted Ocean Way, providing breathtaking, sit-down ocean views and an abundance of natural light through soaring ceilings and expansive windows. The open-concept living and dining areas offer sweeping water vistas, while a wrap-around front deck and luxury jacuzzi provide ideal spaces for outdoor relaxation. The loft-style master bedroom and separate study/office offer additional private retreats, and the home features ample guest parking with a generously sized driveway. The three bedrooms, each uniquely designed, create peaceful and tranquil spaces throughout the home. The kitchen leads to an ocean-view patio with a BBQ setup, perfect for al fresco dining, while the serene backyard, shaded by mature trees, offers a relaxing escape. Inside, the home showcases timeless mid-century elements, including vaulted ceilings, clerestory windows, and redwood-clad walls. Recent updates, such as fresh paint, new bathroom vanities, and gleaming hardwood floors, enhance the homes character and charm. Nestled in the sought-after Woods Cove neighborhood, the home offers seamless beach access and is within walking distance of Laguna Beachs finest dining, shopping, and art galleries. The free trolley service nearby makes exploring Laguna Villa
84206 Canzone
Indio, CA 92203
AREA SQFT
1,720
BEDROOMS
3
BATHROOMS
2
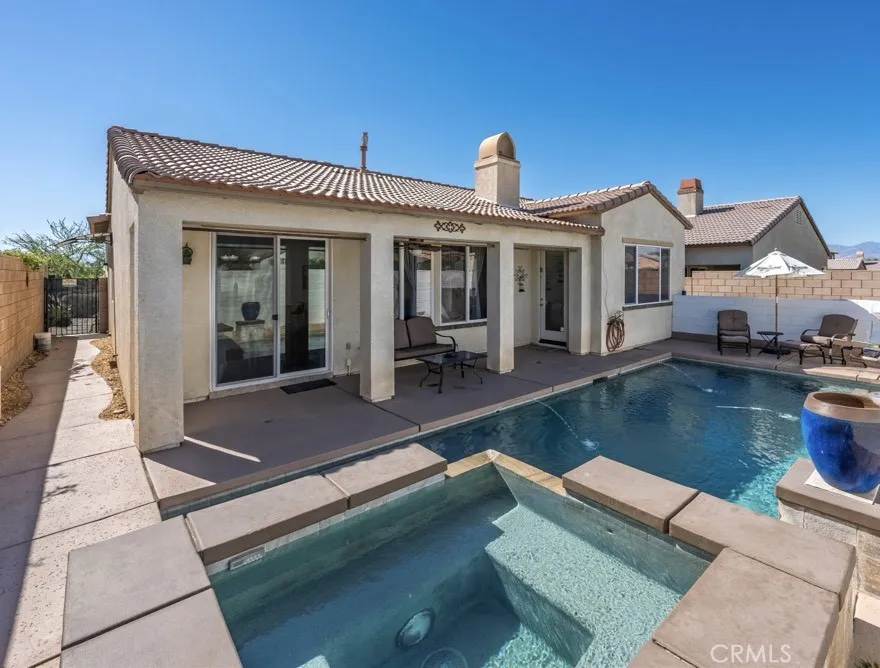
TERRA LAGO 3 BEDROOM HOUSE WITH PRIVATE POOL/SPA, CABLE, EV CHARGER and amazing MOUNTAIN VIEWS. This 3 bedroom 2 bath home features a spacious open-floor plan with a great room, gas fireplace, open kitchen, hardwood floors and high ceilings. The kitchen has beautiful wood cabinetry, quartz countertops, tile backsplash, a center island with seating and built-in appliances. The spacious primary bedroom overlooks the pool area and has a large ensuite bathroom with soaking tub and walk-in shower. The home features a salt water pool and spa, outdoor patio with pergola, EV charging station, automatic sprinkler/drip system and a spacious high ceiling 2 car garage.The Terra Lago lakeside community offers many amenities such as high speed internet, Direct TV cable, a community clubhouse, a 3 acre lake, water sports, gym, a playground, BBQ area, a community pool/spa, 24 hour gate access and is adjacent to a golf course. Enjoy the best Indio has to offer located just minutes to golfing, hiking trails, casinos, restaurants and Coachella!
10 Avenue De Azalea
Rancho Palos Verdes, CA 90275
AREA SQFT
4,153
BEDROOMS
4
BATHROOMS
4
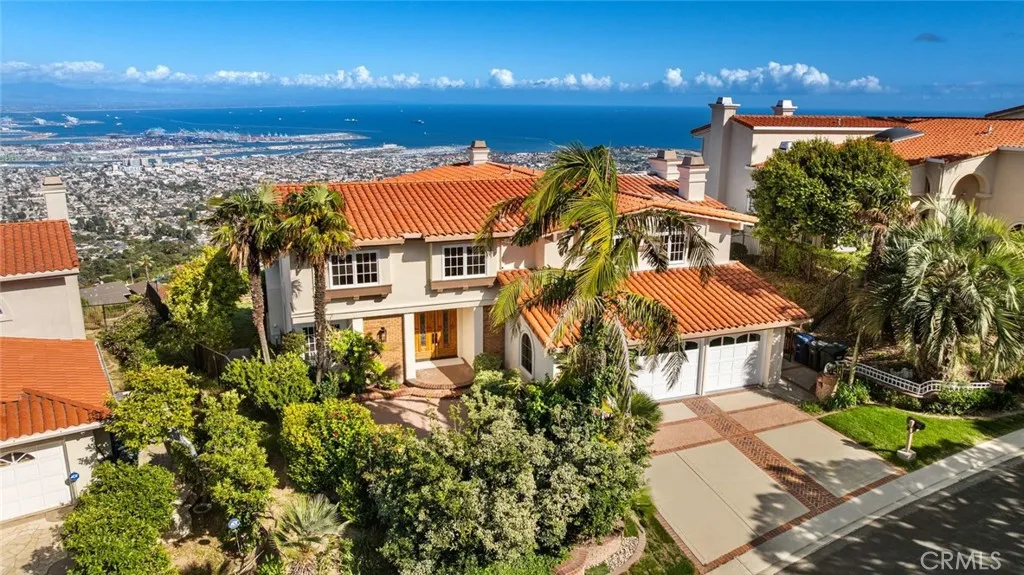
Fantastic View home features with Ocean view ,City ,Harbor , Coastline and Catalina Island. This former Model home located in a prestigious 24 -hour security gate community at Rancho Palos Verdes. This property features 4 bedrooms and 3.5 bathrooms, with approximately 4,153 Sqft of living space and lot 10,218 Sqft .The home offers Perfect comfort floor plan ,luxury and breathtaking panoramic views. The main level includes a convenient bedroom with full bath. perfect for visitors or multi-generational living. A large bonus room offers flexibility as a home office, gym, or entertainment space. The fully new remodel kitchen include new cabinet , countertop ,flooring and all new appliances. built in refrigerator and so on.There is a large bonus room on the second floor for family entertainment The expansive primary suite features a sitting area and spectacular views, along with a luxurious new remodel bathroom complete with a soaking tub. All bathrooms and all wallpaper are new remodel .This home also be installed new AC ,New Exterior Stucco, New lights ,New garage flooring . Additional highlights include a three -car attached garage ,extra basement storage ,just minutes away from top rated Palos Verdes Unified Public schools. easily go to freeways, scenic hiking trails and stunning coastline .
1544 Hacienda
La Puente, CA 91744
AREA SQFT
800
BEDROOMS
2
BATHROOMS
2
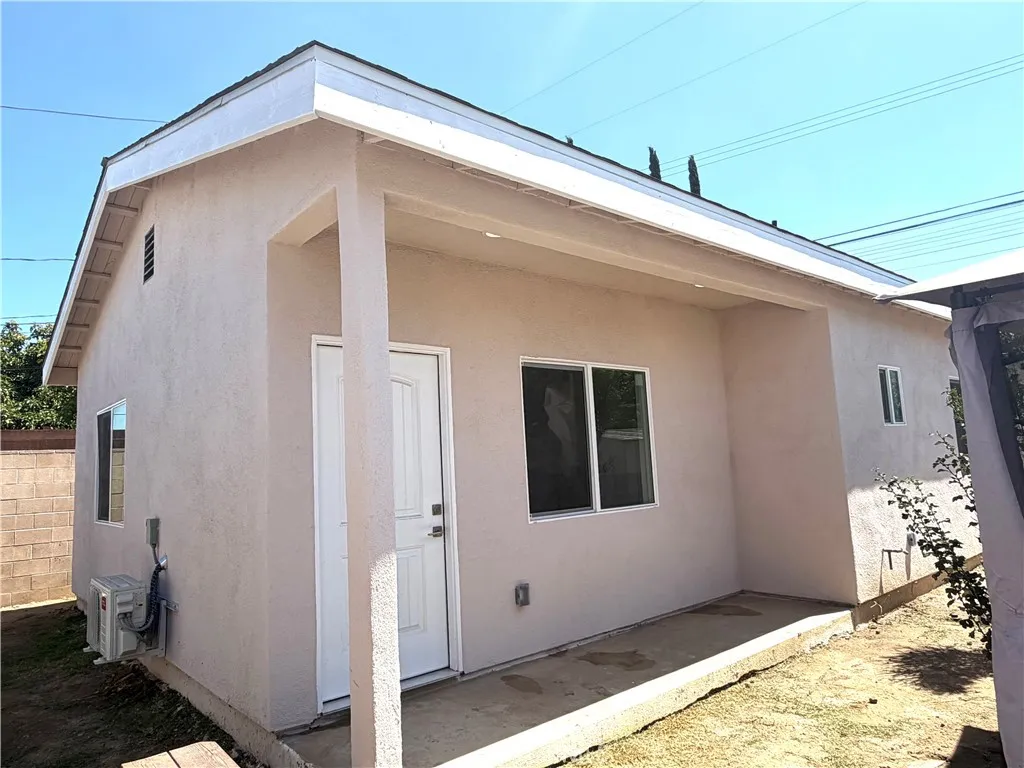
Welcome home to this newly constructed, 2 bedroom 2 bath standalone accessory dwelling unit (ADU) unfurnished offering complete privacy and modern living in a quiet Valinda neighborhood. Unlike standard apartment complexes, this detached residence features no shared walls, its own private entrance, and dedicated outdoor spacegiving you the peace and independence of a single-family home. Designed with high-end finishes and open-concept space, this home is ideal for professionals, healthcare workers, or graduate students looking for a quiet retreat with seamless commutes across the San Gabriel Valley and Greater Los Angeles. Electricity, gas, water, and trash included in monthly rent. Tenant responsible for internet.

215 Oceanside Blvd
Oceanside, CA 92054
AREA SQFT
1,082
BEDROOMS
2
BATHROOMS
2
Experience the best of modern coastal living in this brand-new Oceanside residence. Newly constructed with sophisticated finishes and thoughtful design, this home combines contemporary style, comfort, and beautiful ocean views in one exceptional package. From the moment you step inside, high ceilings and abundant natural light create an open, airy atmosphere. Large windows frame the coastal surroundings and invite the beauty of Oceanside into your everyday living experience. The thoughtfully designed kitchen features brand-new appliances and luxurious quartzite countertops, offering a sleek, elevated space that's as functional as it is beautiful. On your rooftop deck you will enjoy beautiful ocean views, stunning coastal sunsets, and the relaxed Southern California lifestyle right from home.
2272 Scholarship
Irvine, CA 92612
AREA SQFT
1,038
BEDROOMS
2
BATHROOMS
2
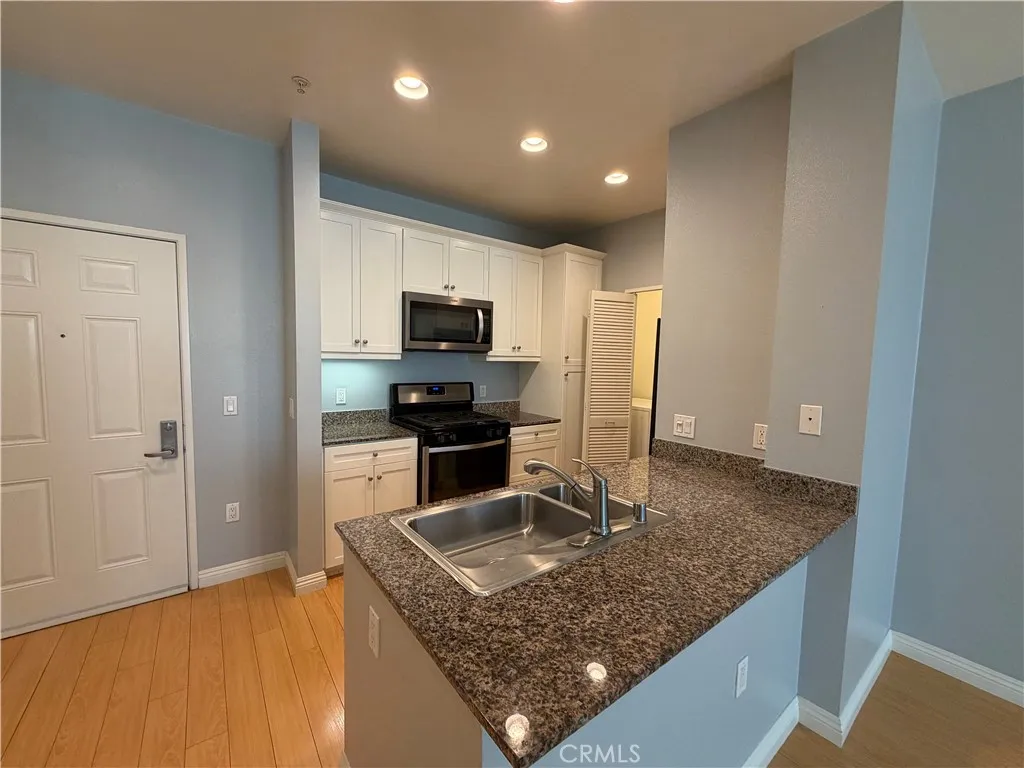
Welcome to upscale living at Avenue One, a prestigious gated community in the heart of Irvine. This beautifully renovated second-floor condo showcases 1,038 sq ft of bright, open living space with dual master suites, ideal for professionals and families seeking sophisticated contemporary comfort. High-quality flooring with soundproofing and waterproofing throughout, fresh designer paint, and modern lighting fixtures create an inviting atmosphere. The kitchen is appointed with granite countertops and modern cabinetry, flowing seamlessly into the living area and private covered balcony with pool views. Both master suites offer ample closet space. In-unit washer, dryer, and refrigerator are included for maximum convenience. Two assigned parking spaces (side-by-side or level access) ensure easy vehicle access, with EV charging available in the building. Avenue One is a gated, meticulously maintained community offering an exceptional lifestyle. Amenities include a junior Olympic-sized swimming pool, whirlpool spa, sun deck, putting green, outdoor fireplace, state-of-the-art fitness center, indoor basketball court, tot lot, executive business center, and clubhouse. Located at the corner of Jamboree and Dupont Drive with direct access to The Plaza Irvine's shopping and dining, plus Jamboree Promenade across the street featuring restaurants, sushi, and wellness options. The perfect blend of luxury, community, and convenience in one of Irvine's most sought-after addresses.
749 I
Coronado, CA 92118
AREA SQFT
3,138
BEDROOMS
4
BATHROOMS
5
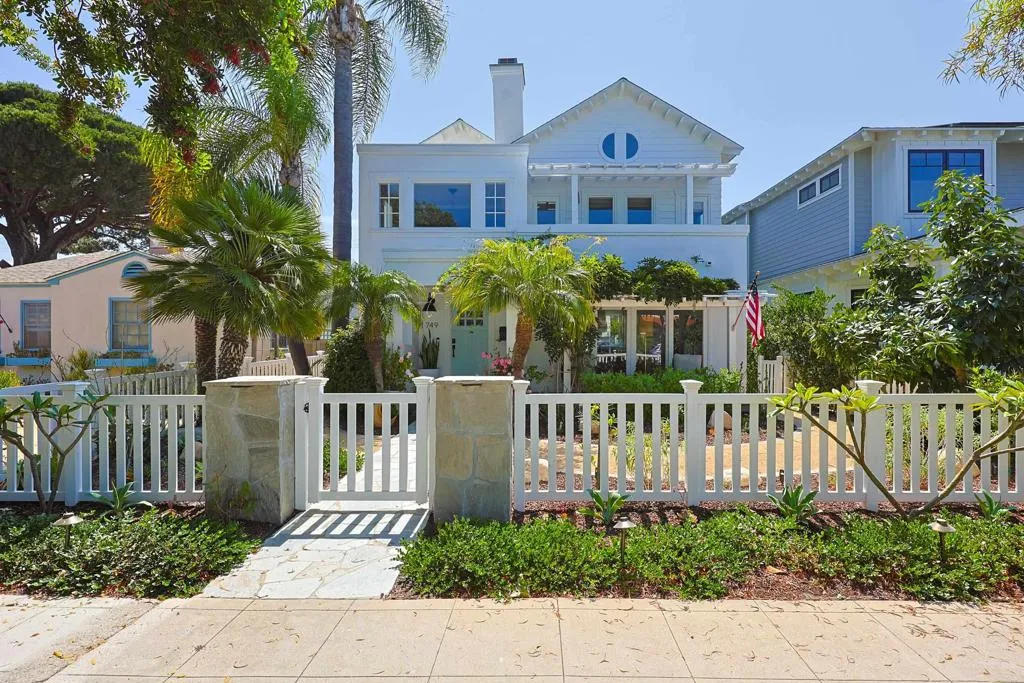
Available June July August only. Call for pricing. Welcome to this beautifully updated coastal home, offering plenty of space, privacy, and thoughtful amenities for a relaxing getaway. The main home features 3 bedrooms and 3.5 bathrooms, with each bedroom offering its own private bathroom for added comfort and convenience. A separate 1-bedroom, 1-bathroom casita in the backyard provides an additional private living spaceperfect for families, couples, or guests who want a little extra privacy. The main home features soaring ceilings, original woodwork, beautiful maple floors, and a cozy fireplace. The updated kitchen is designed for gathering and entertaining, with quartz countertops, stainless steel appliances, and a gas range. Step outside to the private backyard, where you'll find lush landscaping, a manicured lawn, roses, covered awning, and inviting patio areas. The outdoor entertaining space is complete with a built-in BBQ, wok, and pizza oven, making it easy to enjoy meals together outdoors. An adjacent laundry/mudroom offers extra storage, folding counters, a utility sink, and direct access to the backyard. Off the primary suite, two enclosed sunrooms provide flexible space for a home office, reading nook, or playroom. With the main home and detached casita offering a total of 4 bedrooms and 4.5 bathrooms, this property is ideal for larger families or groups looking for space, comfort, and privacy in a beautiful coastal setting. GOLF CARTS ARE NOT INLCUDED IN THE RENTAL. GARAGE PIC JUST FOR REFERENCE TO SHOW THE GARAGE AREA.
1912 Corning Street
Los Angeles, CA 90034
AREA SQFT
605
BEDROOMS
1
BATHROOMS
1
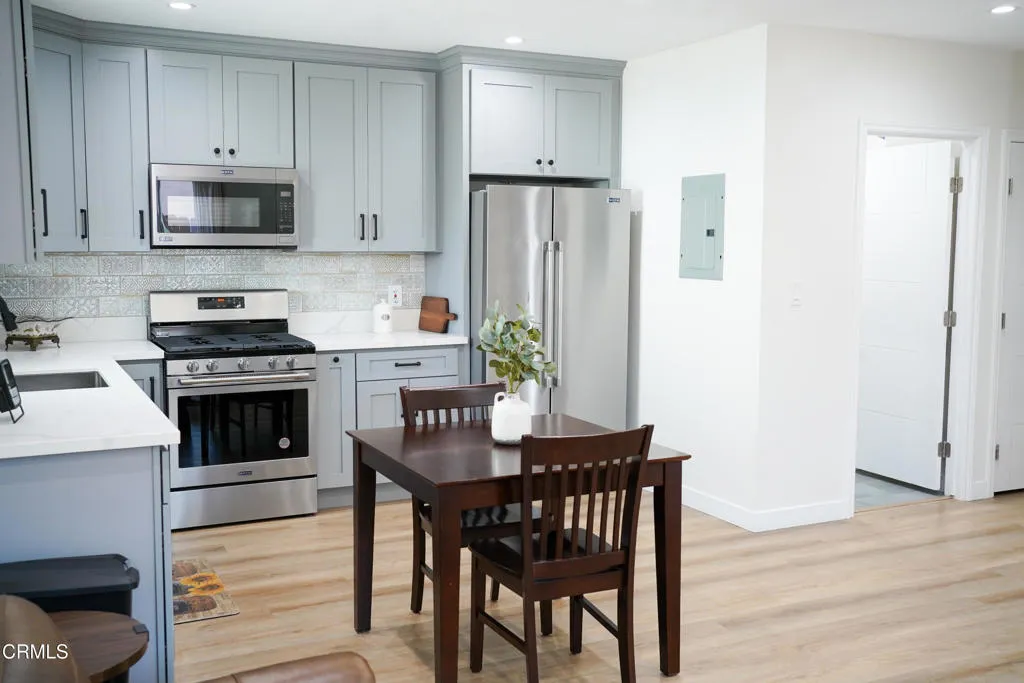
Enjoy the privacy and comfort of a newer guest house in the heart of Los Angeles. Built in 2023, this beautifully upgraded 1-bedroom, 1-bath residence offers a bright open-concept layout, a stylish full kitchen with stainless-steel appliances, quartz countertops and abundant cabinetry, an updated bathroom with a glass-enclosed rainfall shower, in-unit washer and dryer, and modern finishes throughout.Unlike a typical apartment setting, the home offers a private entrance and two dedicated parking spaces behind a gated entrance, creating a more private residential feel. Conveniently located in Beverly Woods with easy access to Beverly Hills, Culver City, Century City, The Grove, LACMA, Santa Monica, Venice, the Getty Center, Hollywood and LAX.
901 San Gabriel Avenue
Azusa, CA 91702
AREA SQFT
700
BEDROOMS
1
BATHROOMS
1
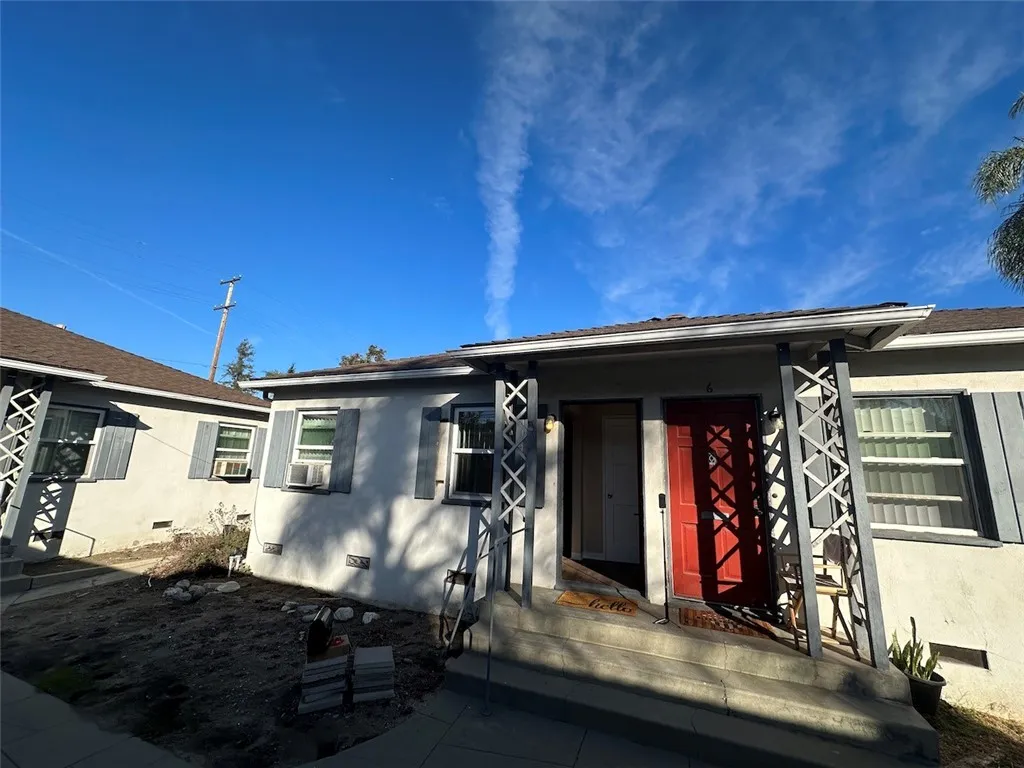
1 Bedroom 1 Bathroom with Private Garage and AC | Updated downstairs apartment featuring luxury vinyl plank flooring throughout with no carpet and plenty of natural light | Living Area | Spacious living room | Separate dining area | Recessed lighting | Dual pane windows | Ceiling fans | Kitchen | Generous cabinet and counter space | Refrigerator included | Gas range | Laundry | Washer and dryer hookups | Bedroom | Spacious bedroom | Large closet | Ceiling fan | Mini split air conditioning and heating | Bathroom | Full bathroom | Tub and shower combination | Parking | Private garage | Location | Conveniently located near Azusa Pacific University | Citrus College | Downtown Azusa | Metro A Line Station | Target | Restaurants | Shopping | Entertainment | Easy access to the 210 Freeway | Pets | Small well behaved pets may be considered for qualified applicants | 100 dollars per month per pet | Utilities | Tenant pays all utilities | Application | 50 dollar non refundable application fee per adult | Security deposit same as one months rent OAC | Co signers accepted for qualified applicants | Short Term Options | Available on a case by case basis with landlord approval | 6 month lease 15 percent higher monthly rent | Month to month 20 percent higher monthly rent
215 Oceanside Blvd
Oceanside, CA 92054
AREA SQFT
1,036
BEDROOMS
2
BATHROOMS
2
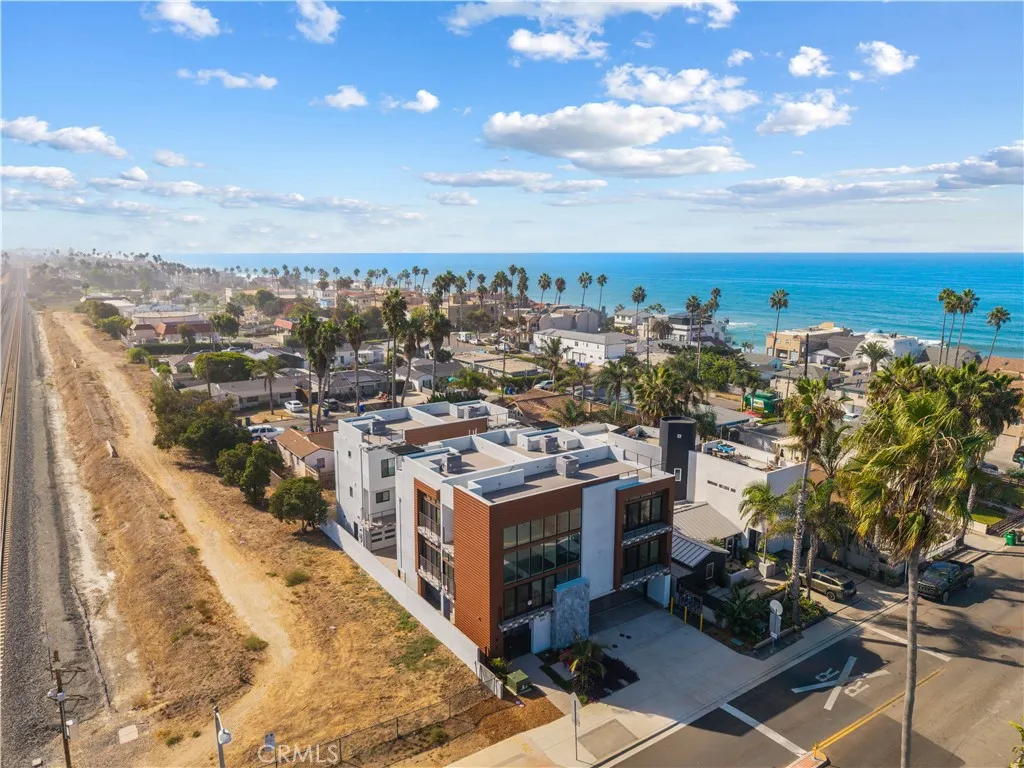
Experience the best of modern coastal living in this brand-new Oceanside residence. Newly constructed with sophisticated finishes and thoughtful design, this home combines contemporary style, comfort, and beautiful ocean views in one exceptional package. From the moment you step inside, high ceilings and abundant natural light create an open, airy atmosphere. Large windows frame the coastal surroundings and invite the beauty of Oceanside into your everyday living experience. The thoughtfully designed kitchen features brand-new appliances and luxurious quartzite countertops, offering a sleek, elevated space that's as functional as it is beautiful. On your rooftop deck you will enjoy beautiful ocean views, stunning coastal sunsets, and the relaxed Southern California lifestyle right from home.
1901 Loma Vista Street
Riverside, CA 92507
AREA SQFT
785
BEDROOMS
1
BATHROOMS
1
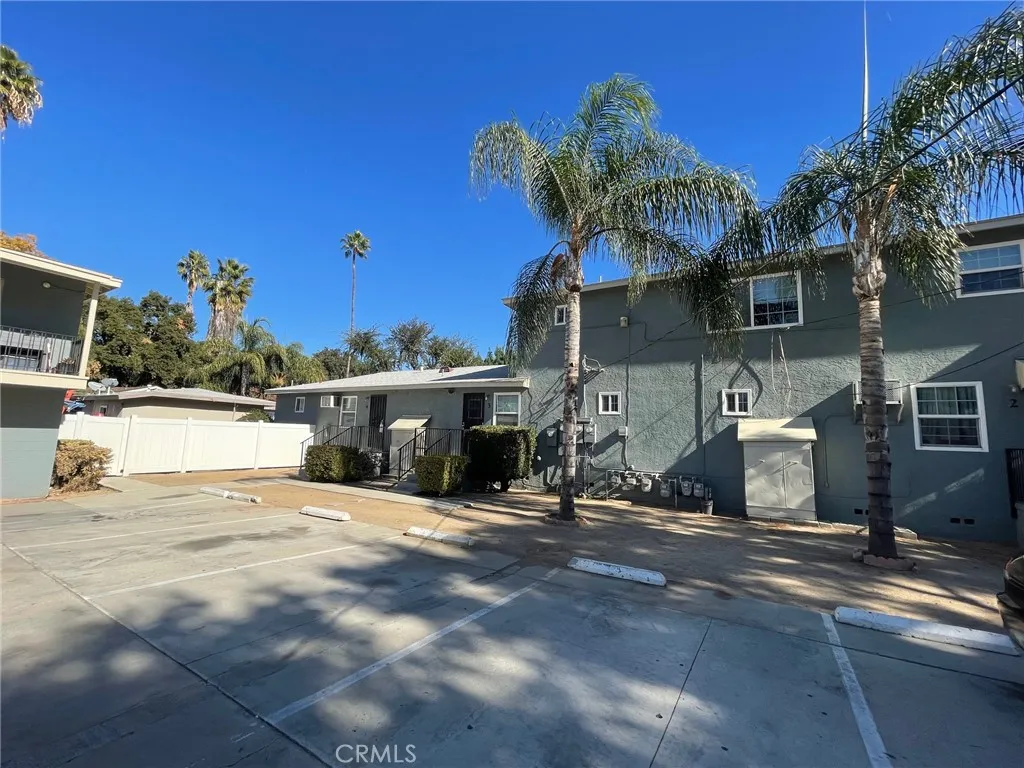
Unit #3 * DOWNSTAIRS UNIT * Charming unit with lots of space * Entry to living room and kitchen adjacent with cute breakfast/dining area * One bedroom is very spacious * Full sized range in kitchen * Vinyl plank flooring throughout * Unit has a great amount of natural light. Lots of unassigned parking in apartment complex. * Included in rent: Water and Trash. * Laundry: Community * Pet Policy: No Pets * Rent: $ 1,550 / Security Deposit: $ 1,550 / $45 per Adult Processing Fee Cashiers Check or Money Order only for Application Fee, Security Deposit and Processing Fee. NO smoking/vaping. One application per person living in property 18 and over. We require all original applications be delivered to our offices by prospective tenant. All tenants must carry renters insurance for the totality of their lease. Please be sure to read our entire application. Square footage and lot sizes are estimated. Minimum one year lease.
1540 Trenton
Orange, CA 92867
AREA SQFT
960
BEDROOMS
3
BATHROOMS
2
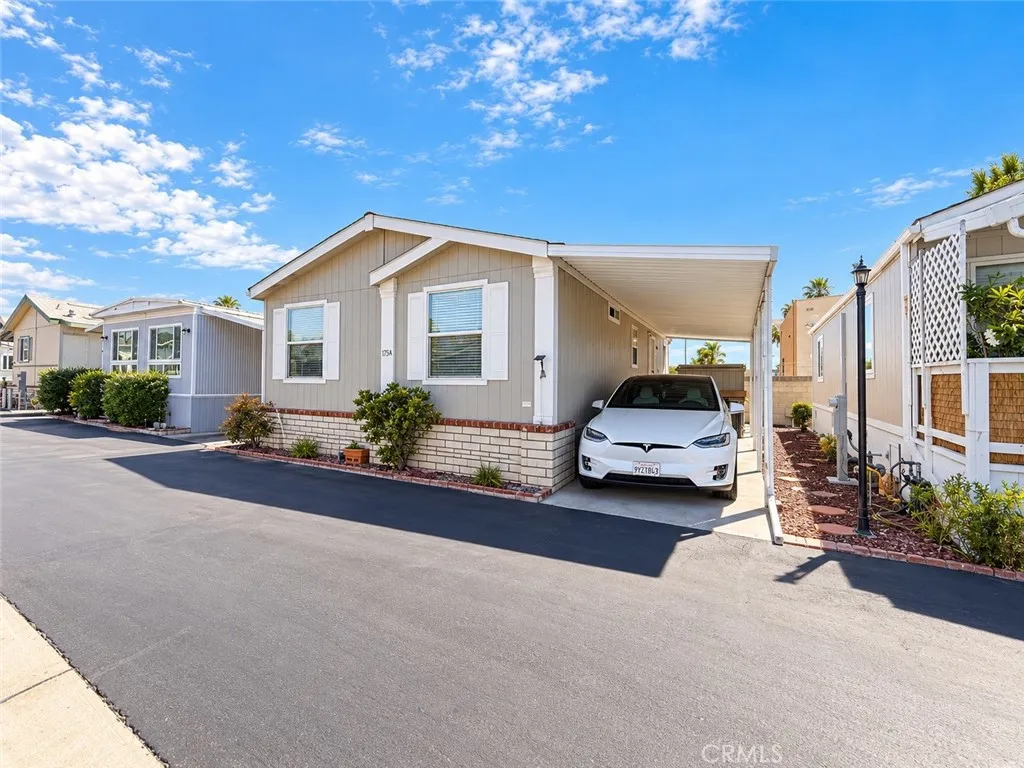
Welcome to this well-maintained 2003 Cavco located in Orange Village Mobile Home Park, a desirable 55+ senior community in the heart of Orange. Offering approximately 960 square feet of living space, this 3-bedroom, 2-bath home features a functional split floor plan that provides added privacy between the primary suite and secondary bedrooms. The bright and comfortable interior offers central air conditioning and a practical layout that makes excellent use of the home's living space. A newer roof, installed in 2022, adds to the home's appeal and provides an important recent improvement. Orange Village Mobile Home Park offers a convenient and enjoyable senior lifestyle with community amenities including a clubhouse, swimming pool, recreational facilities, off-street parking, and on-site management. Pets are permitted subject to community restrictions. The community's central Orange location provides convenient access to nearby shopping, restaurants, services, entertainment, and major transportation routes. Current space rent is approximately $1,650 per month. With three bedrooms, two bathrooms, central A/C, a newer roof, and a desirable split-bedroom floor plan, this home offers a wonderful opportunity to enjoy comfortable living in an established Orange County senior community.
3800 Wilson
Banning, CA 92220
AREA SQFT
1,900
BEDROOMS
3
BATHROOMS
2
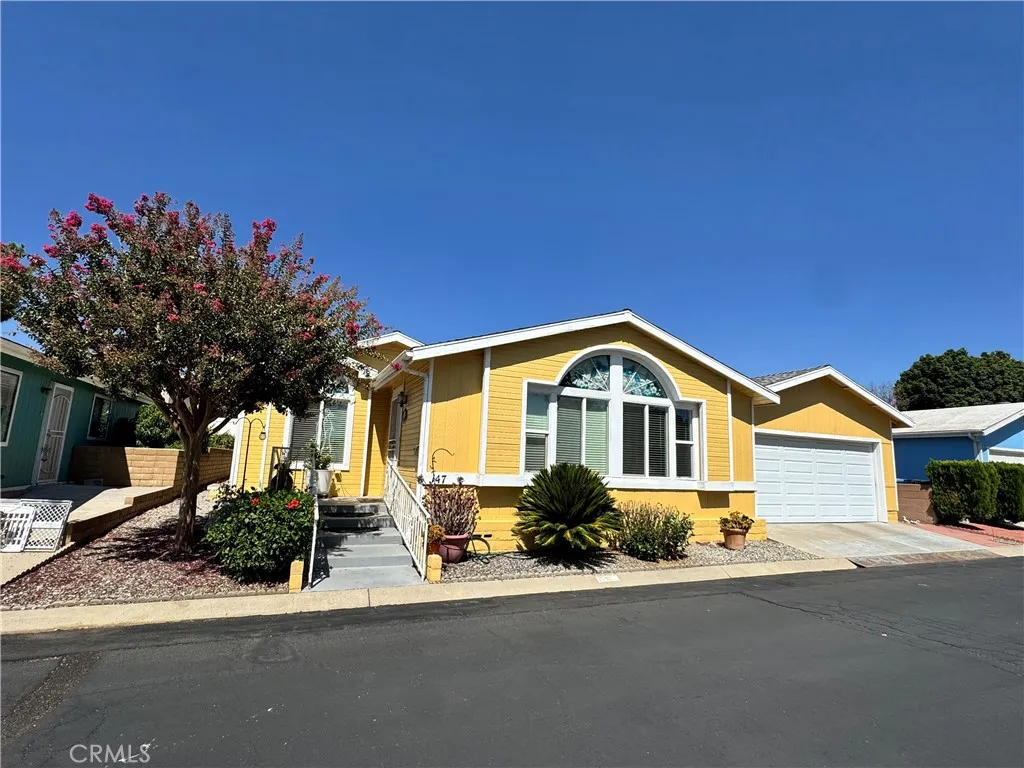
Welcome to this beautifully maintained triple-wide manufactured home located in Mountain Springs Park, a desirable senior community in Banning. Offering approximately 1,900 square feet of spacious living, this 3-bedroom, 2-bath home features a comfortable and inviting floor plan with plenty of room to relax, entertain, and enjoy everyday living. One of the highlights of this home is the incredible primary bedroom suite, offering a spacious retreat with an adjoining office area complete with custom built-in shelving. This versatile space is perfect for working from home, organizing your favorite collections, pursuing hobbies, or creating a quiet reading area. The home has been lovingly cared for and features several upgrades completed over the years, along with a newer air-conditioning system installed within the past two years for added comfort and peace of mind. The seller is leaving all appliances, making this a convenient and move-in-ready opportunity. Step outside to enjoy the beautifully landscaped yard, thoughtfully maintained to provide attractive curb appeal and a pleasant outdoor setting. The spacious triple-wide design provides generous living areas, comfortable bedrooms, and plenty of flexibility for guests and everyday living. Mountain Springs Park offers a relaxed senior-community lifestyle with amenities including a community pool and tennis courts. The convenient Banning location provides easy access to shopping, dining, entertainment, and nearby attractions, including Cabazon Outlets, Morongo Casino Resort & Spa, the famous Cabazon Dinosaurs, and the mountai
17891 Caballo
Yorba Linda, CA 92886
AREA SQFT
2,777
BEDROOMS
4
BATHROOMS
3
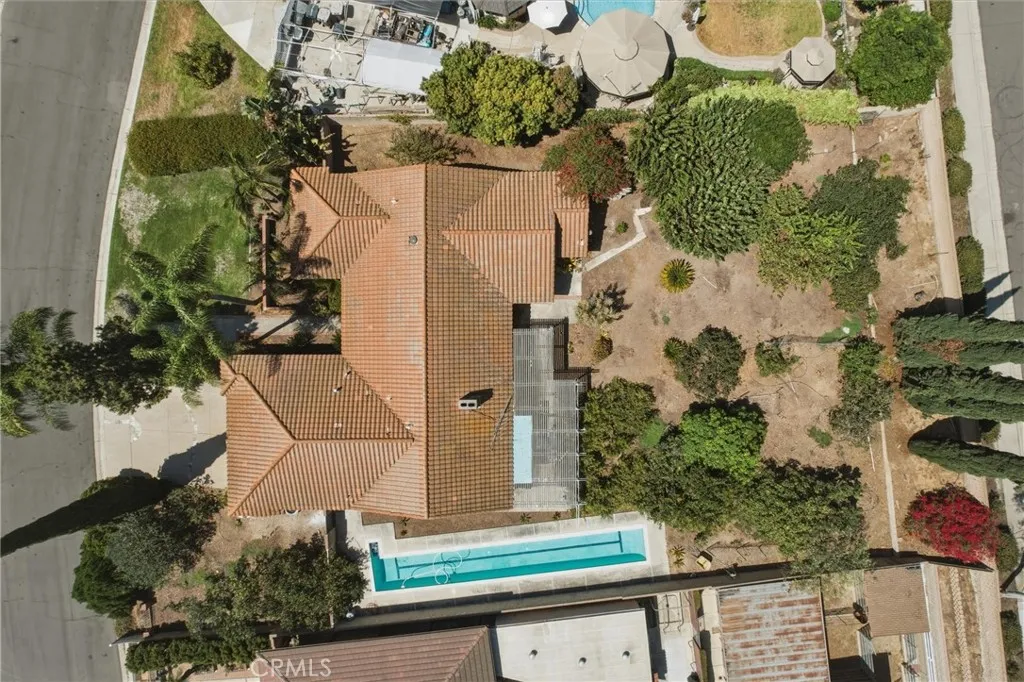
This exceptional 4 bedroom single-story pool home offers an impressive combination of scale, comfort, and timeless appeal on an expansive 18,000-square-foot lot in a coveted Yorba Linda cul-de-sac. Inside, parquet flooring leads into a grand formal living room anchored by a fireplace and framed by a dramatic wall of windows overlooking the rear grounds. The generously proportioned formal dining room provides an elegant setting for intimate dinners or large-scale entertaining. An inviting family room features a second fireplace and French doors that seamlessly open to the backyard. The expansive gourmet kitchen is designed for both everyday living and effortless entertaining, showcasing granite countertops, a 5-burner gas cooktop, double ovens, abundant cabinetry, a convenient desk area, counter seating, and a spacious casual dining area. A private front bedroom, accessed through double doors, offers exceptional flexibility as a home office, library, or guest suite. The luxurious primary retreat features double-door entry, soaring vaulted ceilings, direct access to the backyard, dual vanities, and a generous walk-in closet. Additional bedrooms are comfortably sized and share a well-appointed hall bathroom, providing ample accommodations for family and guests. The centerpiece of the property is the extraordinary 18,000-square-foot flat lot. Lushly enhanced by approximately 20 mature fruit trees, the expansive grounds offer a rare sense of space, privacy, and endless potential for creating a truly remarkable outdoor sanctuary. A private lap pool occupies the side yard, while t
24 Sunfish
Irvine, CA 92604
AREA SQFT
1,444
BEDROOMS
4
BATHROOMS
3
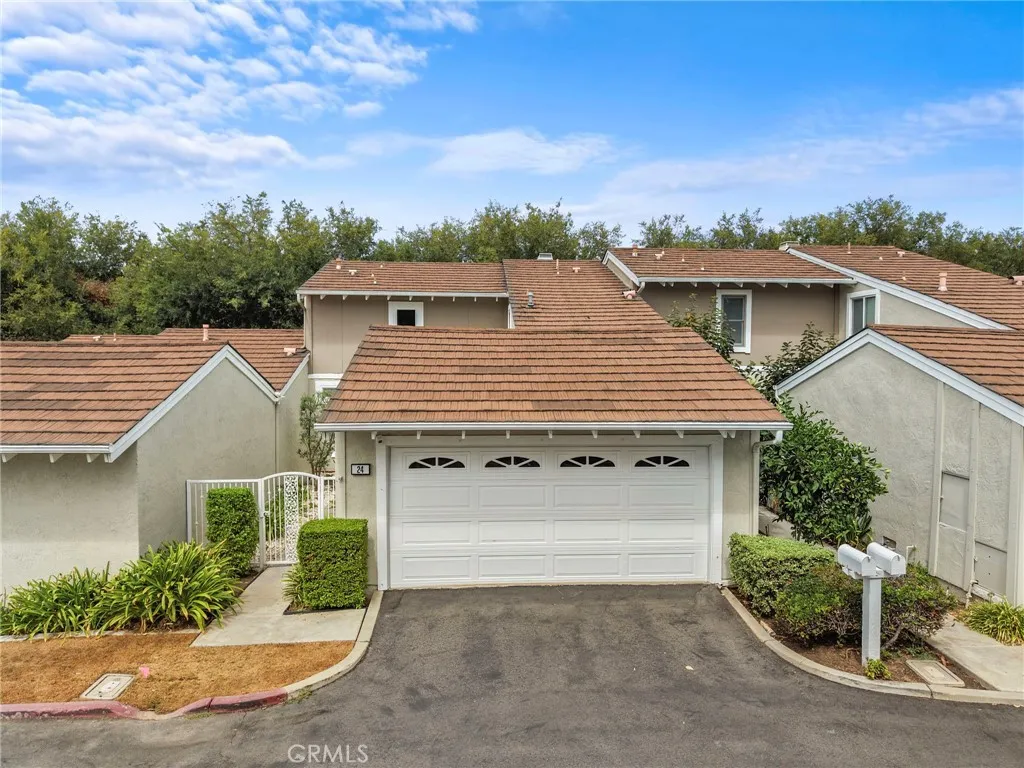
Fully Remodeled townhome in Woodbridge, located in quiet location with one of the largest lots in the tract. This beautiful and bright remodeled home features recently remodeled kitchen with quartz countertops, bright white cabinetry, stainless steel appliances, an included refrigerator, remodeled powder room, and large walk-in closet. This home has 4 bedrooms, (bedroom upstairs has no closet), one of the bedrooms is on the main floor. Luxury vinyl flooring throughout the home, adding to the brightness of the home. The stair rails have also been updated and lead to the Primary Suite, with newer paint and remodeled bath with quartz and stone and walk in shower. The secondary rooms with a shared and remodeled bathroom. The backyard with the new patio cover and turf provides privacy and lots of room for entertaining and a view of the lake. The community pool is a quick walk, walking trails, parks, tennis, pickleball, beach lagoons and many outdoor activities. This beautifully remodeled home feels open and bright and move in ready. Close to award winning schools, shopping and dining.

1649 Lake Avenue
Pasadena, CA 91104
AREA SQFT
2,204
BEDROOMS
4
BATHROOMS
3
Contemporary architecture. Private distinction. A caliber of design rarely seen in Pasadena. Among just six newly constructed residences at The Lake Villas, this gated enclave offers a distinctive collection of two-story contemporary homes in Pasadena, providing the space, privacy, and comfort more often associated with a single-family residence. Offering approximately 2,204 SF, UNIT 2 includes 4 bedrooms, 3 bathrooms, an upstairs loft, and a versatile floor plan with one bedroom on the main level and three bedrooms upstairsideal for guests, multi-generational living, or a dedicated home office. Created for relaxed Southern California living, the open-concept great room connects through expansive folding glass doors to a private outdoor patio, bringing in abundant natural light and delivering an effortless indoor-outdoor living experience. The designer kitchen showcases refined European-style cabinetry, quartz countertops, thoughtful storage solutions, and modern black fixtures. Upstairs, the primary suite features a spa-like bathroom with a freestanding soaking tub, frameless glass shower, dual vanities, and custom illuminated wardrobes. Additional architectural details include 9-foot ceilings, large-format ceramic tile flooring, tailored walk-in closets, black steel cable railings, designer lighting, elevator-ready construction, premium aluminum garage doors, and an attached two-car garage. Around the residences, a beautifully landscaped courtyard, preserved heritage oak tree, and secure gated entry create an intimate boutique environment rarely found in Pasadena. A disti
16672 E
Victorville, CA 92395
AREA SQFT
1,146
BEDROOMS
3
BATHROOMS
1
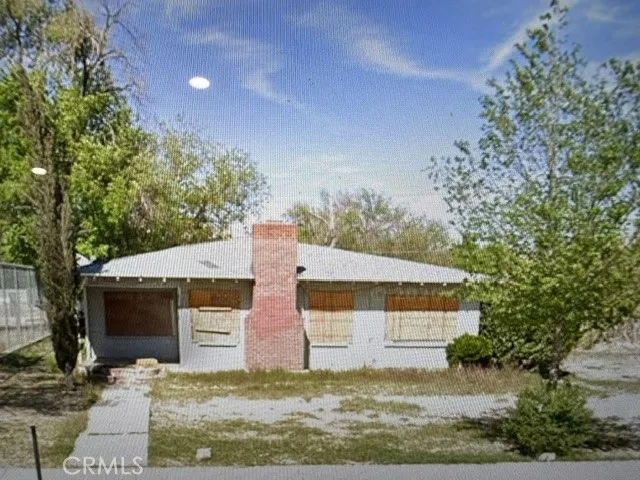
Bring your contractor and your vision to this high-potential fixer-upper located in a desirable neighborhood. This compact, single-family home offers an incredible opportunity for investors, flippers, or DIY enthusiasts looking to build equity. Property is currently boarded up and sold strictly in "As-Is" condition. The structure and property currently carry active city code violations. The buyer will assume full responsibility for addressing, curing, and bringing all existing city violations into full compliance post-closing. Cash offers or hard money financing preferred due to the property's current physical and regulatory condition. Excellent margin for return on investment upon complete rehab and code clearance. Perfect canvas for a total tear-down and rebuild or a complete structural renovation (subject to local zoning and city approval). All inspections, due diligence, and verification of city lien/violation details are the sole responsibility of the buyer. Proof of funds or pre-approval required with all offers.
1346 Hillcrest
Thousand Oaks, CA 91362
AREA SQFT
654
BEDROOMS
1
BATHROOMS
1
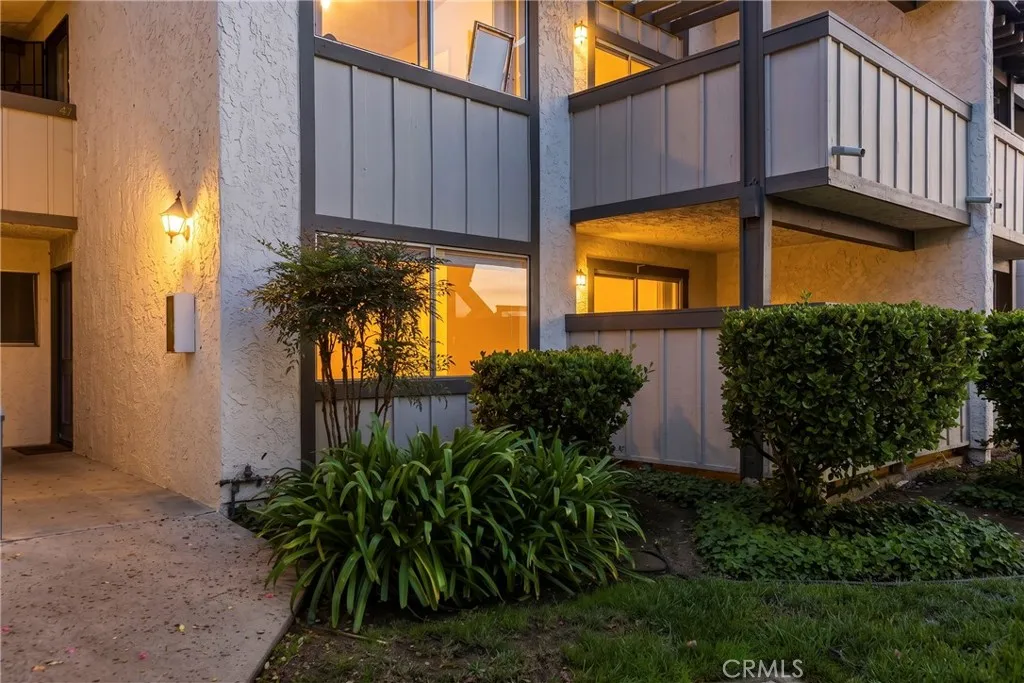
Exceptional Value in Thousand Oaks! One of the Lowest-Priced One-Bedroom Condos in the Area with Low HOA Dues of Just $336 Per Month! Don't miss this wonderful opportunity to own a charming, move-in-ready, one-bedroom, one-bath ground-floor condominium in the heart of Thousand Oaks! Offering exceptional affordability with remarkably low HOA dues of approx. $336 per month, this home is ideal for first-time buyers, downsizers, or those seeking a great investment opportunity., detached one car garage deally located in the heart of Thousand Oaks. Offering a comfortable and functional floor plan, the home features generous closet and storage space throughout. The kitchen offers attractive cabinetry, stainless steel appliances, and ample storage. The living room features smooth ceilings and wood-like flooring, creating a comfortable space for relaxing or entertaining. The bedroom offers dual closets and a sliding glass door that opens to a private patio, providing a peaceful outdoor retreat. Recent improvements include a newer A/C system, an updated tiled walk-in shower with grab bars for added convenience, safety and accessibility, and fresh interior paint, giving the home a clean, move-in-ready feel. A detached one-car garage is conveniently located nearby. On-site laundry facilities are located directly outside the unit, with the potential for in-unit laundry installation, subject to HOA approval. Enjoy a desirable Thousand Oaks location with great schools, Westlake High School, Conejo Academy and Colina Middle School. Close to shopping, restaurants, parks, and everyday amenit
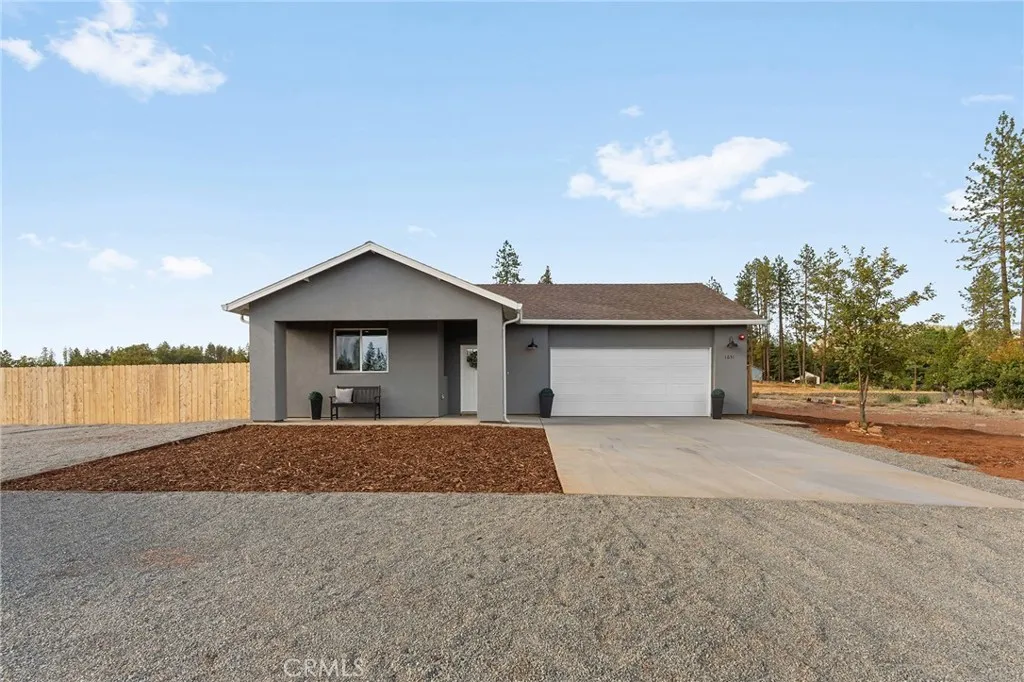
1651 Timber Lane
Paradise, CA 95969
AREA SQFT
1,538
BEDROOMS
3
BATHROOMS
2
Welcome to a thoughtfully crafted brand-new home where quality isnt just something youre told aboutits something you notice the moment you walk through the door. Built by an experienced, reputable builder with a proven track record, this home brings established craftsmanship to Paradise with attention to detail evident throughout. Offering 1538 sq. ft., 3 bedrooms, 2 bathrooms, plus a dedicated office nook, the floor plan makes exceptional use of every square foot. The open living spaces feel bright and inviting, while the fireplace creates a natural focal point and the thoughtfully placed office nook gives you a true work-from-home space without sacrificing a bedroom. The kitchen is clean, timeless and functional with crisp white cabinetry, quartz countertops, farmhouse sink, black fixtures and hardware, generous storage, and a beautiful dining area window overlooking the backyard. The primary suite feels like its own retreat, complete with a spacious bathroom featuring a double vanity, oversized walk-in shower and freestanding soaking tub, plus a walk-in closet with built-in organization. Throughout the home, youll find the details that make new construction feel finished rather than simply newcohesive fixtures, recessed lighting, durable flooring, built-ins, thoughtful storage and a layout that simply lives well. Outside, the property is fully fenced with RV parking, giving you the space and flexibility that are so sought after in Paradise. Fresh. Functional. Beautifully finished. Built with intention. If youve been waiting for a Paradise new build where the quality spea
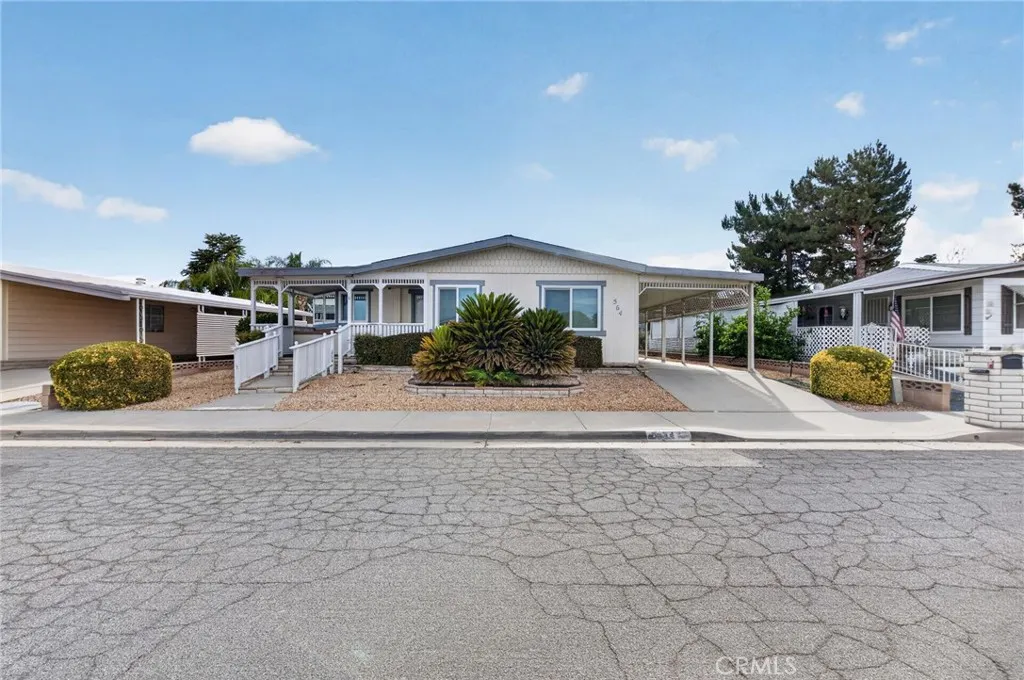
564 De Soto Drive
Hemet, CA 92543
AREA SQFT
1,584
BEDROOMS
2
BATHROOMS
2
Easy, low-maintenance living awaits in Sierra Dawn North, a 55+ community in Hemet. This single-story manufactured home on a permanent foundation offers a bright, comfortable layout with new flooring and windows throughout. Step inside to vaulted, beamed ceilings that add character to the open living and dining areas, complete with a built-in china cabinet. The spacious kitchen offers plenty of room to cook and gather, with a center island, double oven, abundant counter space, and windows that fill the space with natural light. Just beyond, the breakfast nook opens to the backyard and covered patio, creating an easy flow for morning coffee, outdoor dining, or relaxing in the shade. The spacious primary bedroom features a walk-in closet and a renovated ensuite bathroom with a tub/shower, sink, and separate vanity area. A secondary bedroom and full bathroom provide additional space for guests, hobbies, or a home office. A large laundry area with a utility sink adds everyday convenience. Outside, enjoy a low-maintenance yard, generous covered patio, and drive-up covered carport. Conveniently located near shopping, dining, everyday essentials, and local amenities, this home offers a comfortable place to settle in and enjoy everything Hemet has to offer.
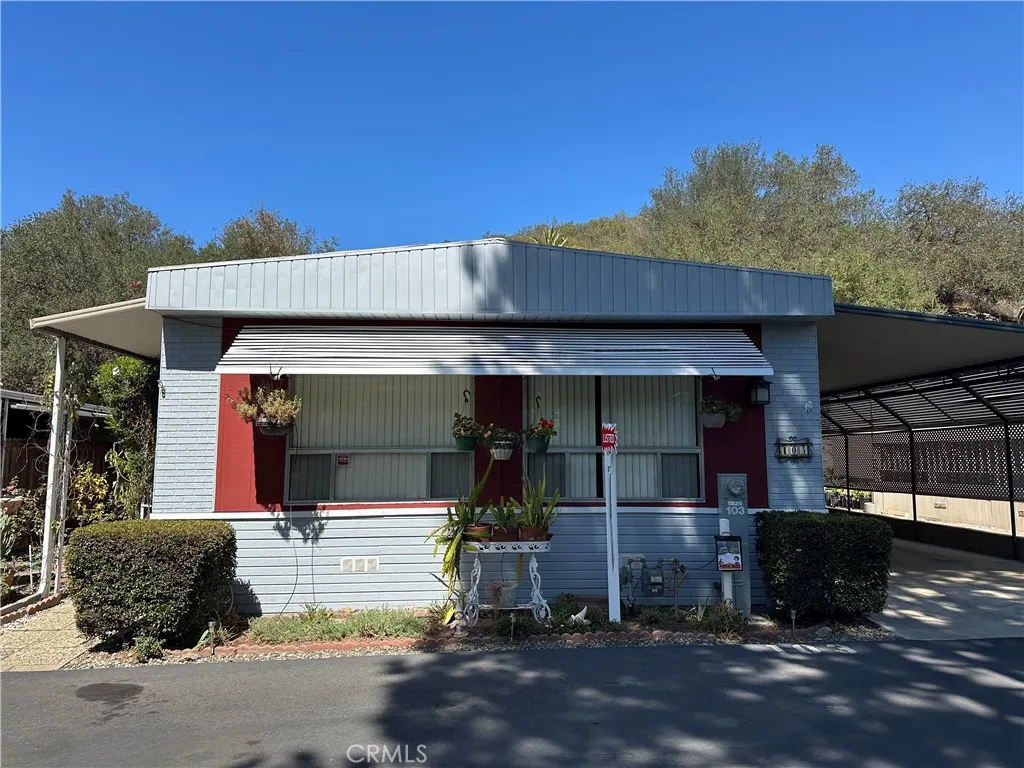
4747 Oak Crest Street
Fallbrook, CA 92028
AREA SQFT
1,440
BEDROOMS
2
BATHROOMS
2
Welcome to Oak Crest, a wonderful 55+ community nestled in the scenic hills of Fallbrook, surrounded by majestic oak trees, peaceful streams, and the natural beauty of Southern California. Come enjoy this charming 2-bedroom, 2-bath home, ideally situated on a quiet street with no neighbors directly across from you. The property features an abundance of beautiful succulents and a variety of other plants, making it a wonderful setting for any gardening or plant enthusiast. With a little personal touch, this home offers a wonderful opportunity to make the space your own and create a home that truly reflects your style. Oak Crest offers a welcoming clubhouse with a billiards room and library, along with plenty of activities and opportunities to meet new friends. Residents can also enjoy the inviting heated pool and jacuzzi, all within a peaceful, wooded setting. The HOA includes water, sewer, and trash service and maintains the communitys common areas, helping keep Oak Crest beautiful and inviting for all its residents.
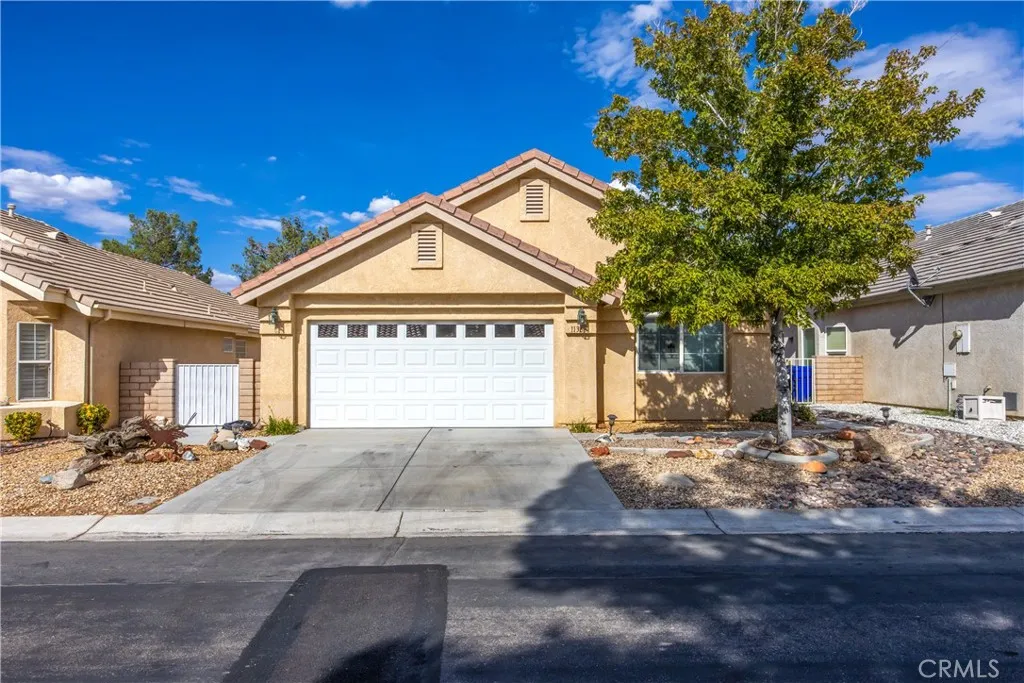
11363 Country Club
Apple Valley, CA 92308
AREA SQFT
1,515
BEDROOMS
2
BATHROOMS
2
Pride of ownership shines throughout this beautifully maintained 2-bedroom, 2-bath home offering 1,515 SF of comfortable, easy living. The light and inviting open floor plan features vaulted ceilings, architectural details, abundant natural light, and a cozy fireplace that creates a warm and welcoming centerpiece for the living area. The kitchen offers plenty of cabinetry and storage, a pantry, and a sunny breakfast nook perfectly positioned to enjoy views of the beautifully detailed backyard. A separate dining area also provides additional space for entertaining family and friends. The spacious primary suite offers a nice sized walk-in closet, private pato access and an en-suite bath with a dual sink vanity and step in shower. The additional bedroom is ideal for guests, a home office, or hobby space. Step outside to the covered patios and enjoy a peaceful backyard surrounded by mature plantings, colorful shrubs, and block-wall fencingan inviting setting for morning coffee, an afternoon with a good book, or simply enjoying the High Desert sunshine. Additional features include an attached finished 2-car garage, tile roof, and low-maintenance living. Located within the private gated 55+ Wyndham Rose area of Jess Ranch, this home offers the opportunity to enjoy a relaxed lifestyle while remaining conveniently close to shopping, dining, medical services, and other Apple Valley amenities. Clean, comfortable, lovingly cared for, and truly move-in ready says it all!this is one you'll want to see!

