

favorites
favorites
favorites
Favorite Properties
Form submitted successfully!
You are missing required fields.
Dynamic Error Description
There was an error processing this form.
47555 Dobie
Newberry Springs, CA 92365
AREA SQFT
BEDROOMS
BATHROOMS
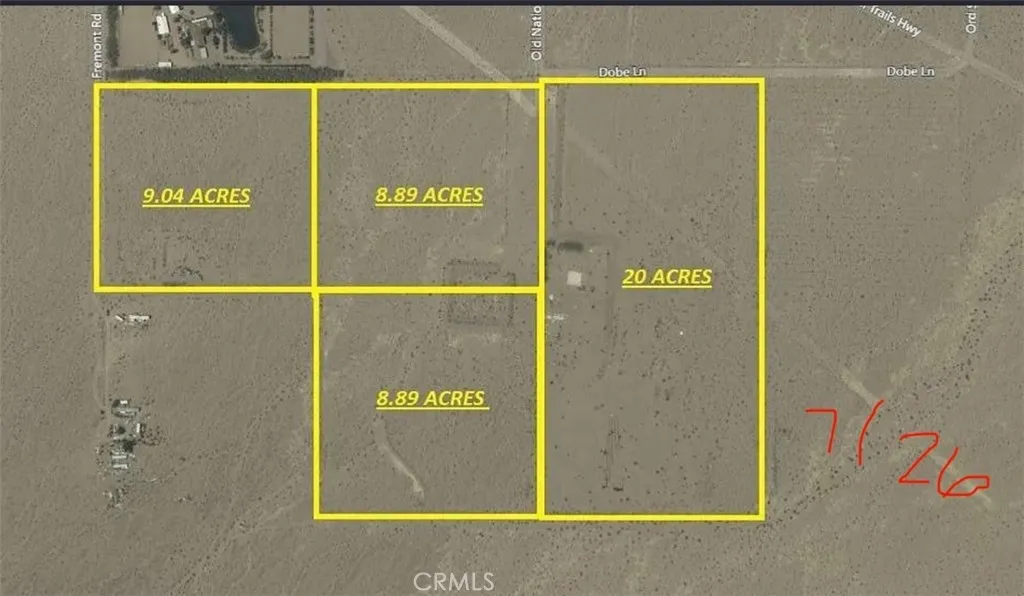
Rare opportunity to own approximately 40+ contiguous acres in unincorporated San Bernardino County, comprised of four separate legal parcels being offered together. This versatile property offers endless possibilities for a private ranch, custom home estate, recreational retreat, equestrian property, or long-term investment. The property features an existing well and electrical service, providing a significant advantage over many undeveloped parcels in the area. One parcel was previously improved with a single-family residence that has since been removed; only the existing concrete slab remains. Tax records indicate the property previously featured a 4-bedroom, 1-bath home with approximately 1,560 square feet situated on a 20-acre parcel. A septic system may also be present; buyer to verify. This sale also includes APNs **0528-151-34**, **0528-151-35**, and **0528-151-37**. The parcels may be purchased together or separately. Seller financing is available for qualified buyers. With Rural Living (RL-5) zoning, the property offers flexibility for residential and rural uses while providing the privacy and wide-open space that High Desert buyers are seeking. The expansive acreage offers beautiful desert scenery, mountain views, and ample room to build, recreate, or simply enjoy the peaceful surroundings. The former homesite presents the potential for future development, subject to buyer verification and San Bernardino County approval. Whether you're looking to develop a private compound, establish a ranch, invest in land, or create your own desert retreat, this unique multi-par
2956 Haddonfield
Fullerton, CA 92831
AREA SQFT
1,203
BEDROOMS
3
BATHROOMS
2
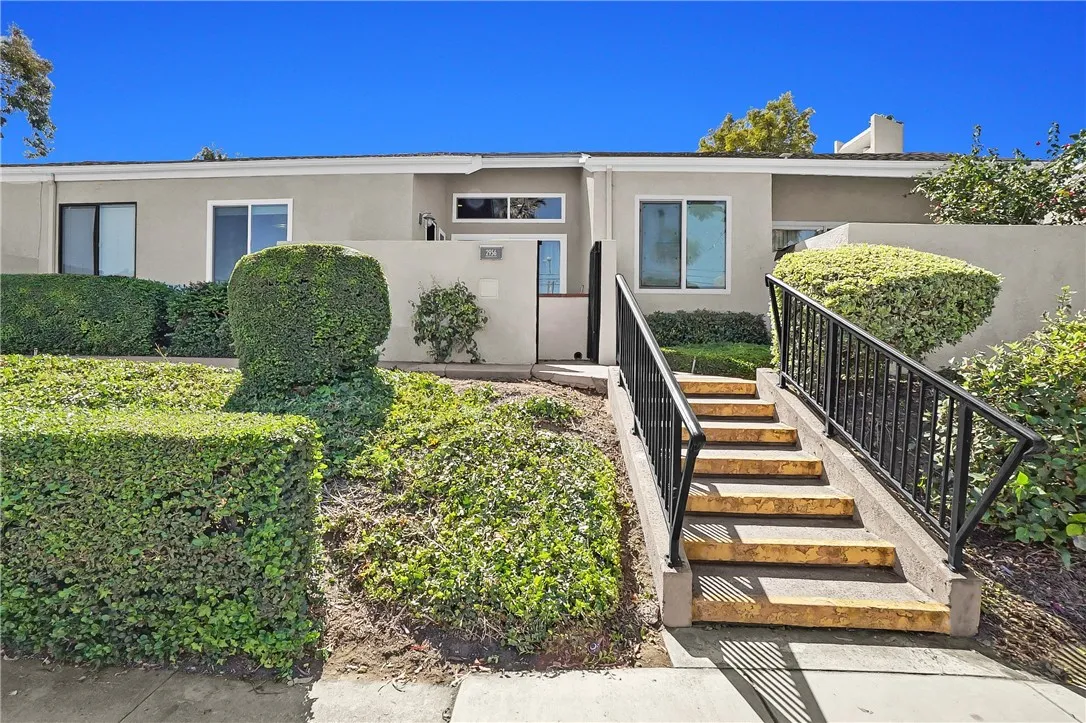
Welcome to this beautifully maintained condo townhome in the desirable Water Gardens community, where comfort, style, and convenience all come together. This condo features an open and inviting floor plan with soaring vaulted ceilings, abundant natural light, and a spacious living room highlighted by a cozy fireplace, creating the perfect setting for relaxing or entertaining. The kitchen offers generous cabinetry, granite countertops, stainless steel appliances, and a seamless connection to the living and dining areas, making everyday living both functional and enjoyable. Large windows and sliding glass doors bring the outdoors in, enhancing the home's bright and airy feel. The spacious primary suite provides a peaceful retreat with ample closet space and an en-suite bathroom, while the secondary bedrooms offer flexibility for family, guests, or a home office. Step outside to your private patio, perfect for morning coffee, outdoor dining, or simply unwinding after a long day. Additional highlights include central air conditioning, new dual pane windows, water softener, and direct-access two-car garage. A versatile bonus room adjacent to the attached two-car garage adds valuable extra space and is ideal for a home gym, office, hobby room, or additional storage. Conveniently located near Cal State Fullerton, Brea Mall, Downtown Fullerton, parks, shopping, dining, entertainment, and major freeways.
4712 Home Avenue
San Diego, CA 92105
AREA SQFT
882
BEDROOMS
2
BATHROOMS
2
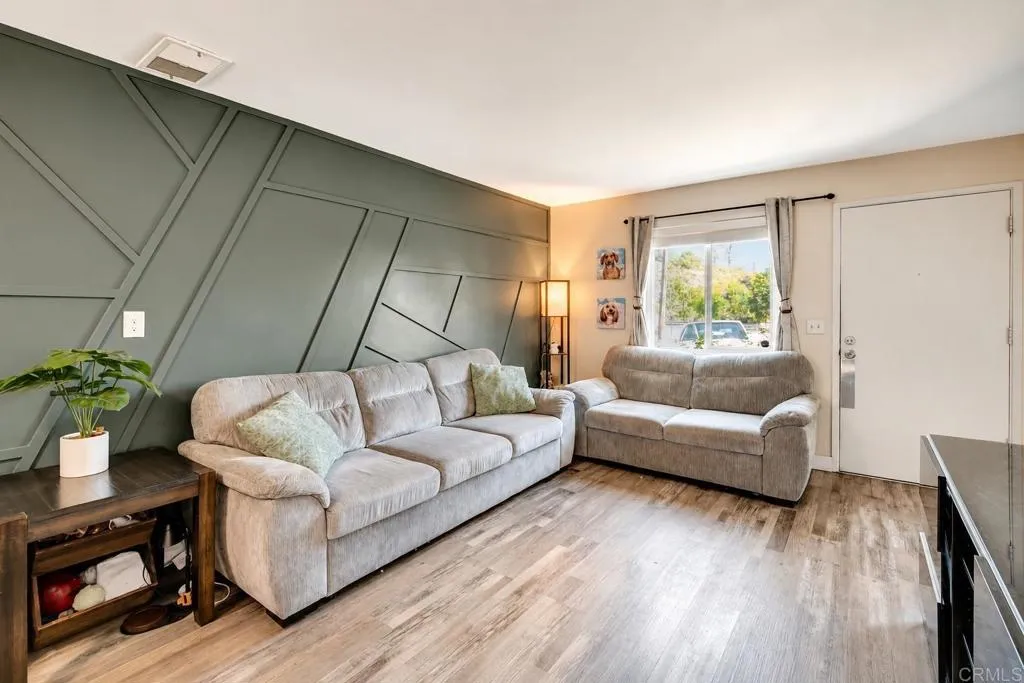
End-unit charm meets modern convenience in this updated City Heights townhome. Two bedrooms, 1.5 baths, and a thoughtfully renovated kitchen with stainless appliances set the tone. Mini-split HVAC, dual-pane windows, in-unit laundry, and a spacious patio make everyday living effortless. Two tandem spaces mean stress-free parking. Walk to parks, restaurants, and shopsfreeway access puts all of San Diego at your doorstep. First-time buyers, investors, this is urban living that delivers.
1111 Seacoast Drive
Imperial Beach, CA 91932
AREA SQFT
1,135
BEDROOMS
2
BATHROOMS
2
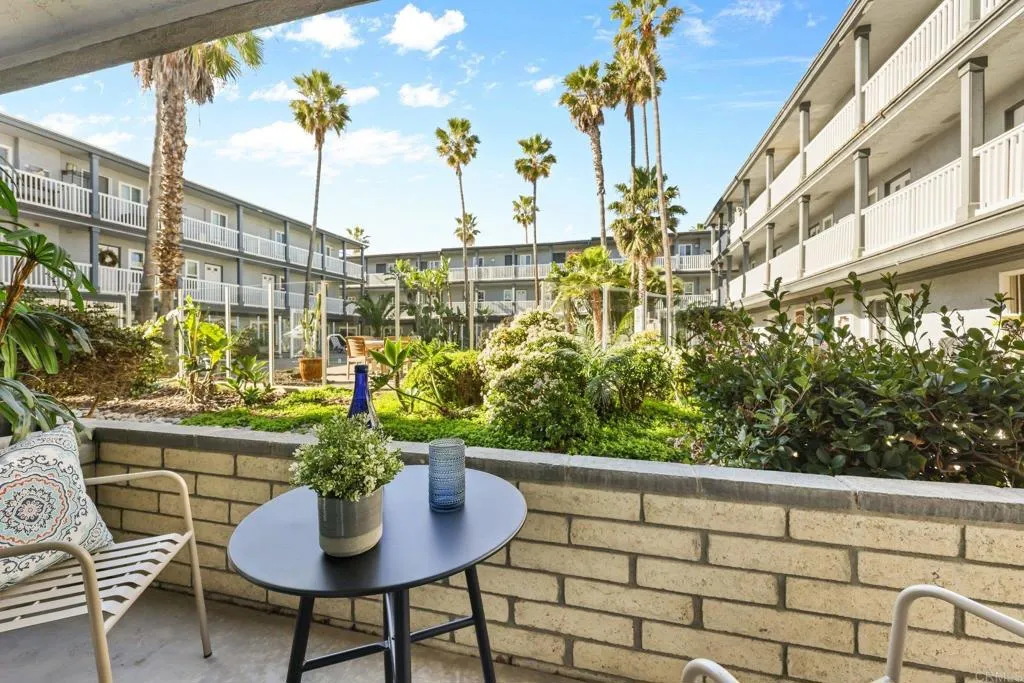
Beautifully maintained condo featuring a desirable open floor plan with 2 bedrooms and 2 bathrooms. The unit offers elegant flooring in the main living areas and brand-new carpet in both bedrooms. The kitchen is equipped with stainless steel appliances, and the home includes two assigned parking spaces. Ideally located within a short walking distance to the Imperial Beach Pier, local restaurants, and the beach, offering easy access to coastal dining, outdoor activities, and relaxed seaside living
1301 Avenue I
Lancaster, CA 93535
AREA SQFT
1,440
BEDROOMS
3
BATHROOMS
2
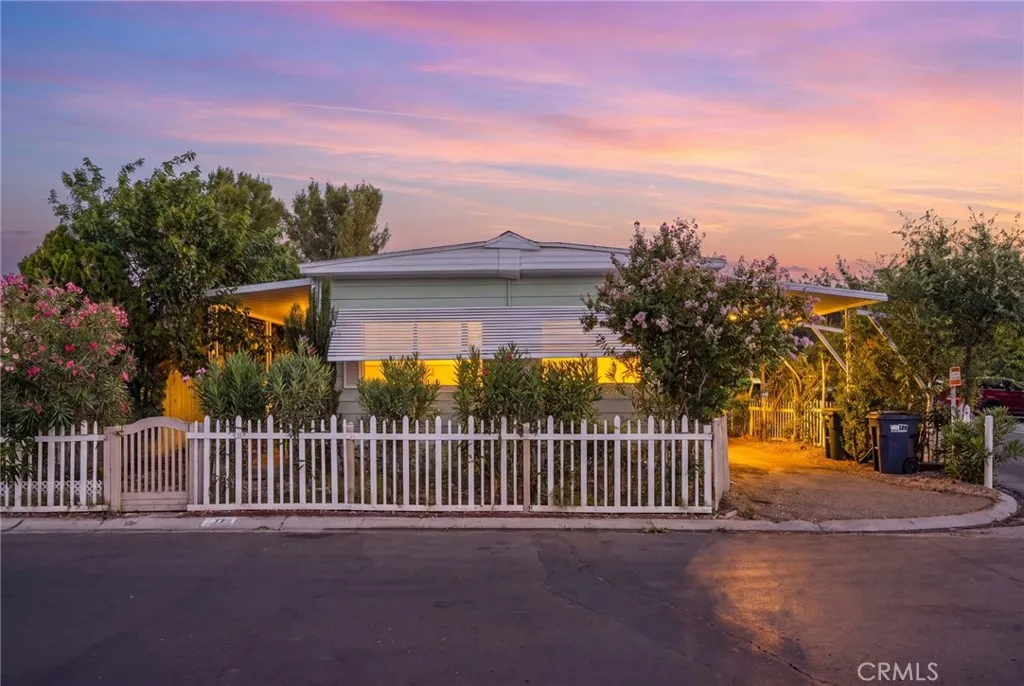
Welcome to Friendly Village! This spacious 3 bedroom, 2 bathroom manufactured home offers approximately 1,440 sq. ft. of comfortable living space in an all ages community. Situated on one of the communitys rare corner lots, this property features an oversized side yard that sets it apart from nearly every other home in the park. Whether youre looking for RV parking, additional vehicle parking, extra storage, or a private backyard for entertaining, kids, or pets, this unique outdoor space offers endless possibilities. Inside, youll find a bright and open floor plan with a spacious living room, formal dining area, and an oversized kitchen with a breakfast bar thats perfect for gathering with family and friends. The versatile layout provides comfortable living, while the indoor laundry room, central heating and air conditioning, and abundant natural light add to the homes appeal. Friendly Village offers outstanding community amenities, including a clubhouse, swimming pool, and recreational facilities. Conveniently located near shopping, dining, schools, and freeway access, this home combines comfort, convenience, and one of the most desirable lots in the community. Rarely does a corner lot with this much usable outdoor space become available! Dont miss this exceptional opportunity!
8241 Mason Avenue
Winnetka, CA 91306
AREA SQFT
1,424
BEDROOMS
3
BATHROOMS
3
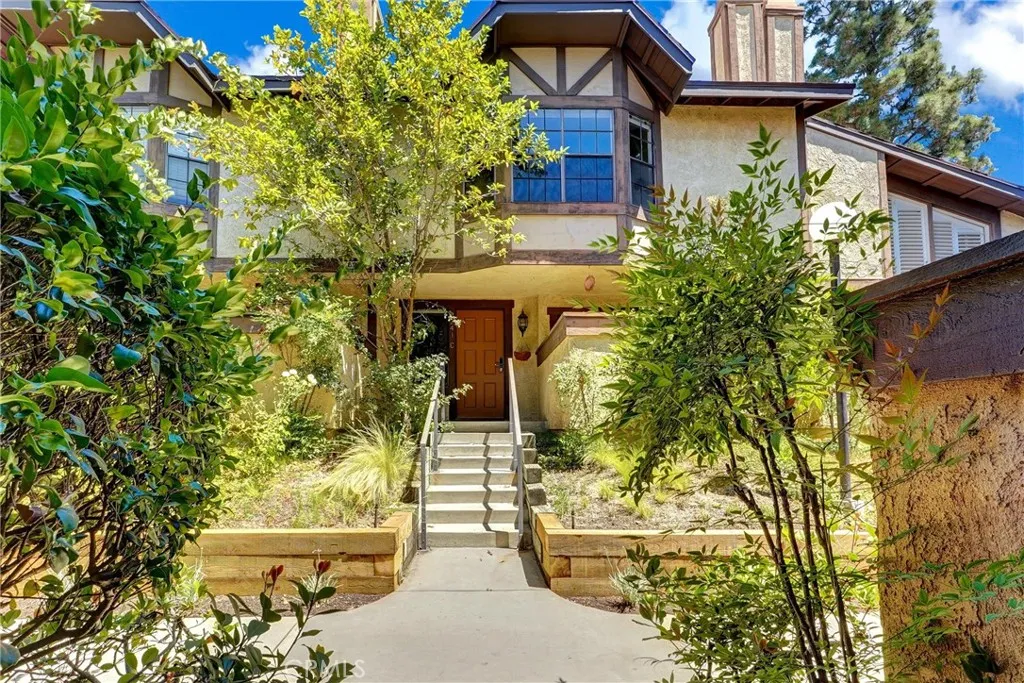
Welcome to this beautifully remodeled 3 bedroom 2.5 bathroom Townhome offering the perfect blend of modern style and comfort. The home is bright and spacious, featuring central A/C and heat, laminate vinyl flooring and recessed lighting throughout the home, window roller shades, ceiling fans in all the bedrooms and in the family room. The remodeled kitchen features quartz counter tops and self-closing cabinetry. The modern updated bathrooms feature large walk-in showers with sleek glass doors, while the primary bathroom offers dual shower heads and body jet, and frameless LED anti-fog vanity mirrors. The spacious floor plan is complemented by two private patios and a large two car garage with plenty of shelves for storage. The HOA includes association pool and spa, grounds maintenance, water, and guest parking. The home is conveniently located in the center of the San Fernado Valley close to the Topanga Mall, Northridge Fashion Center, CSUN, Piece College, restaurants, schools, and parks. Lots of Upgrades. Must see to appreciate. Clean and Move-In Ready!
11138 Aqua Vista Street
Studio City, CA 91602
AREA SQFT
479
BEDROOMS
BATHROOMS
1
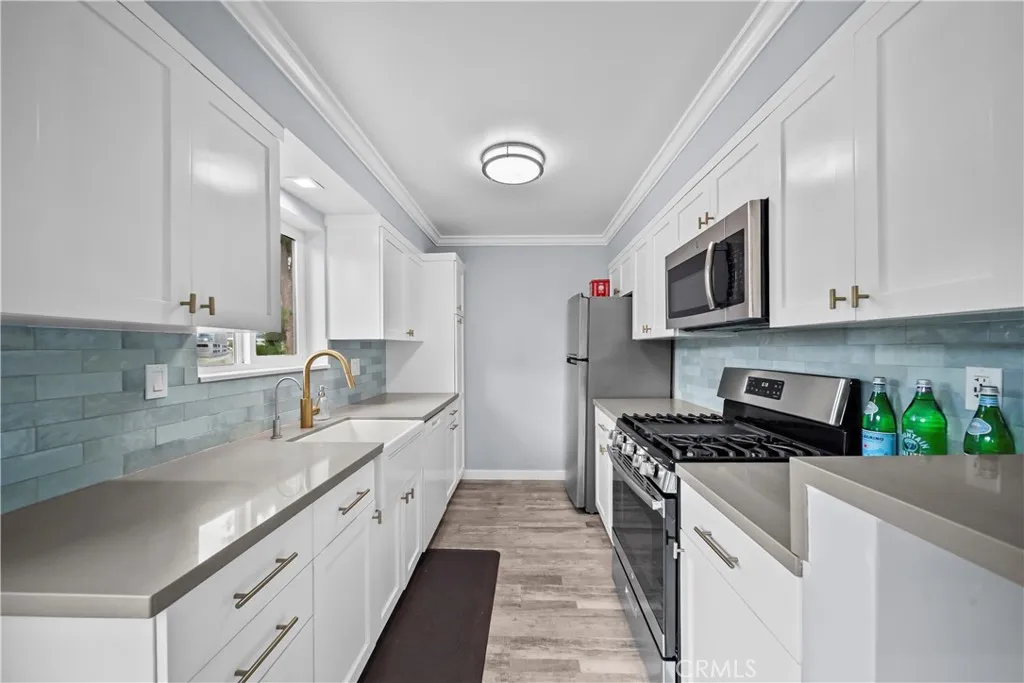
Welcome to this beautifully remodeled garden-style studio condo in the heart of Studio City! Thoughtfully updated, this inviting home features a stunning modern kitchen with stylish finishes, ample cabinetry, and quality countertops, creating a space that is as functional as it is beautiful. The open and airy floor plan is enhanced by elegant crown molding, expansive picture windows that fill the home with natural light, and a generously sized closet offering exceptional storage. Every detail has been carefully designed to maximize comfort and style. A rare and highly desirable feature, this home includes one of the few private garages in the community, providing added convenience and valuable extra storage. Located within a secure gated complex, residents enjoy privacy and peace of mind while being just moments from Studio City's renowned restaurants, shopping, entertainment, and easy access to major freeways. Whether you're a first-time buyer, looking for a pied--terre, or seeking an investment opportunity, this move-in-ready condo offers an exceptional combination of location, charm, and convenience in one of Los Angeles' most sought-after neighborhoods.
1270 Valencia Pkwy
San Diego, CA 92114
AREA SQFT
1,290
BEDROOMS
4
BATHROOMS
2
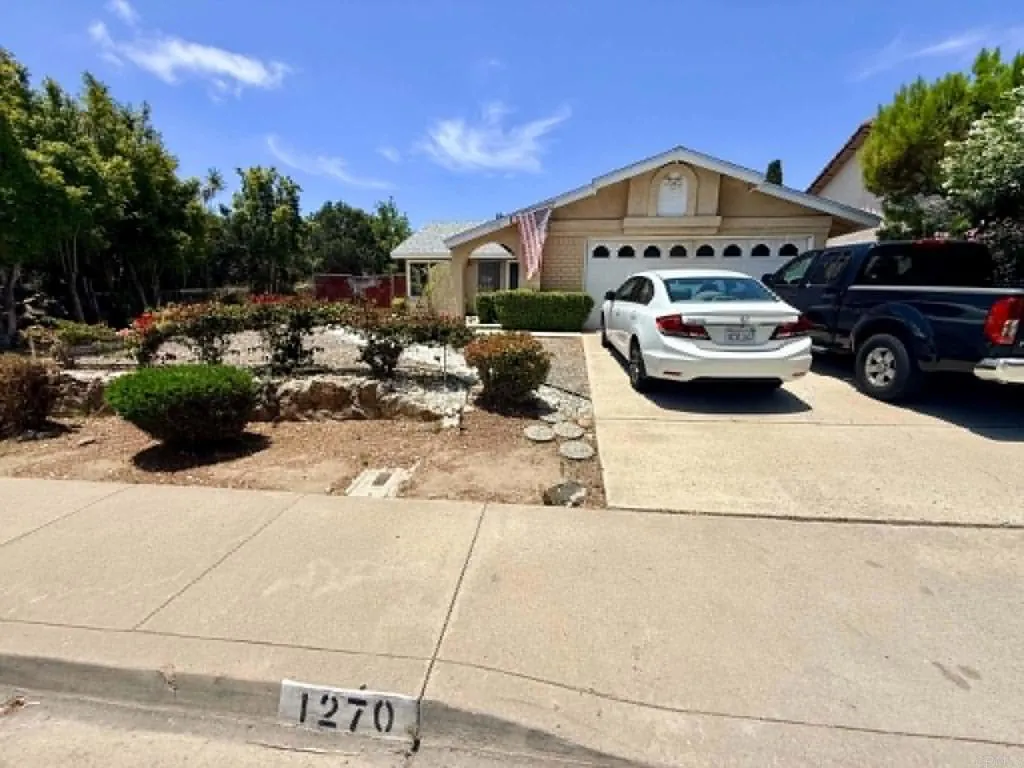
Rare opportunity: well-maintained, 4 bed/2 bath, single-level home on an expansive RS-1-7-zoned (approx 12,000 SF) lot which may provide opportunities for additional development, including a potential for an Accessory Dwelling Unit (ADU), subject to buyer verification, City approval, and applicable regulations. The private backyard offers ample space for outdoor activities, gardening, and potential improvements & developments. Conveniently located near schools, shopping, parks, restaurants, healthcare, hospitals, and major transportation routes, this property offers immediate income potential and long-term investment opportunities.
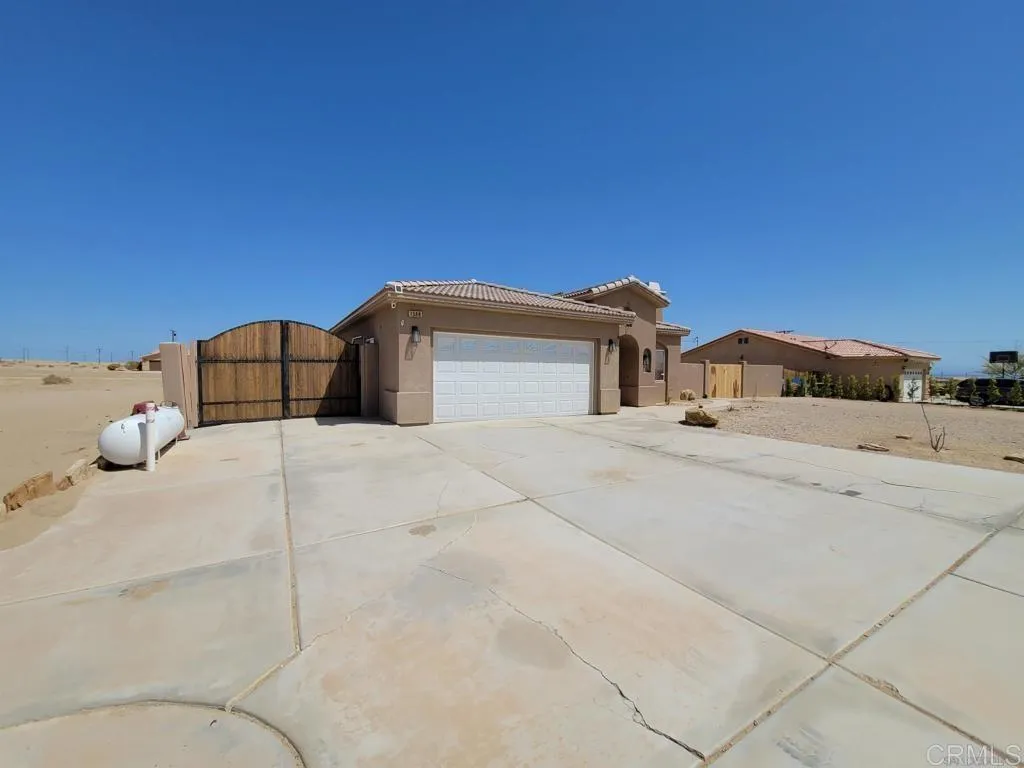
1368 Van Buren
Salton City, CA 92274
AREA SQFT
2,000
BEDROOMS
3
BATHROOMS
4
Your Beautiful Desert Oasis located less then 1 minute from Ocotillo Wells! 3 Master Bedrooms with 3.5 bathrooms, 2 living areas, full size pool table, large open kitchen with granite counter tops, tile flooring throughout w/ carpet in the bedrooms, Central A/C with an added A/C split system in the Garage for summer projects, 40 Year Title Roof, duel pane windows, .25 acre lot with tall gates and privacy walls, and much more. Sewer, Water, and Electrical Utilities Connected, gas source is propane. For the Off Road Buyer, this property is located right next to the 4X4 park and Truck-haven At Ocotillo Wells State Vehicle Recreation Area. Large gated RV and boat parking. Leave directly from your garage and hit all of Ocotillo Wells without touching or crossing a main road. Property built in 2007 with all of the modern upgrades, so any buyer has the peace of mind that the home is built to last comfortably for many years to come. Sellers have taken meticulous care of this property and continue to make this one of, if not the best, the property in the area!
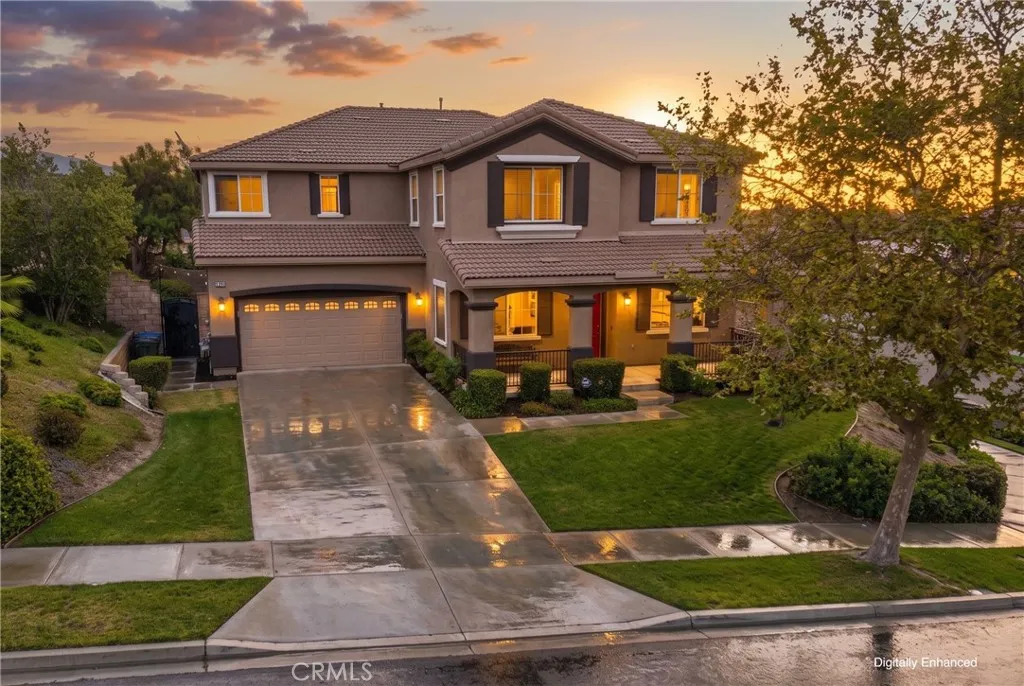
4813 Sanderling Way
Fontana, CA 92336
AREA SQFT
3,951
BEDROOMS
5
BATHROOMS
4
Welcome to this impressive modern-style corner home built by Centex Homes, located within the highly regarded Etiwanda School District. Offering 4 bedrooms plus an office that can easily be converted into a 5th bedroom, 4 bathrooms, 3,951 square feet of living space, a 3-car tandem garage, and resting on an expansive 11,036 square foot lot, this home delivers the space and flexibility today's buyers are looking for. As you enter the home, you are welcomed by a spacious formal living room and formal dining room, creating an inviting setting for both everyday living and entertaining. Just beyond, the family room features a cozy gas-burning fireplace and opens seamlessly to the kitchen and breakfast nook. The kitchen is beautifully appointed with granite countertops and matching stainless-steel KitchenAid appliances including a 5-burner gas cooktop, built-in double ovens, microwave, dishwasher, and refrigerator, which is included with the sale. Also on the main floor is a versatile office located next to a three-quarter bathroom, providing an excellent opportunity for a future 5th bedroom. Upstairs, you'll find a spacious loft currently used as an entertainment and fitness area, a centrally located laundry room with sink, and generously sized secondary bedrooms. The primary suite offers a double-door entry, ceiling fan, large wrap-around walk-in closet, separate soaking tub and shower, dual sinks, and a private toilet room. Additional features include dual-zone central air and heating with two A/C compressors, recessed lighting, and double-pane windows throughout. Step outside
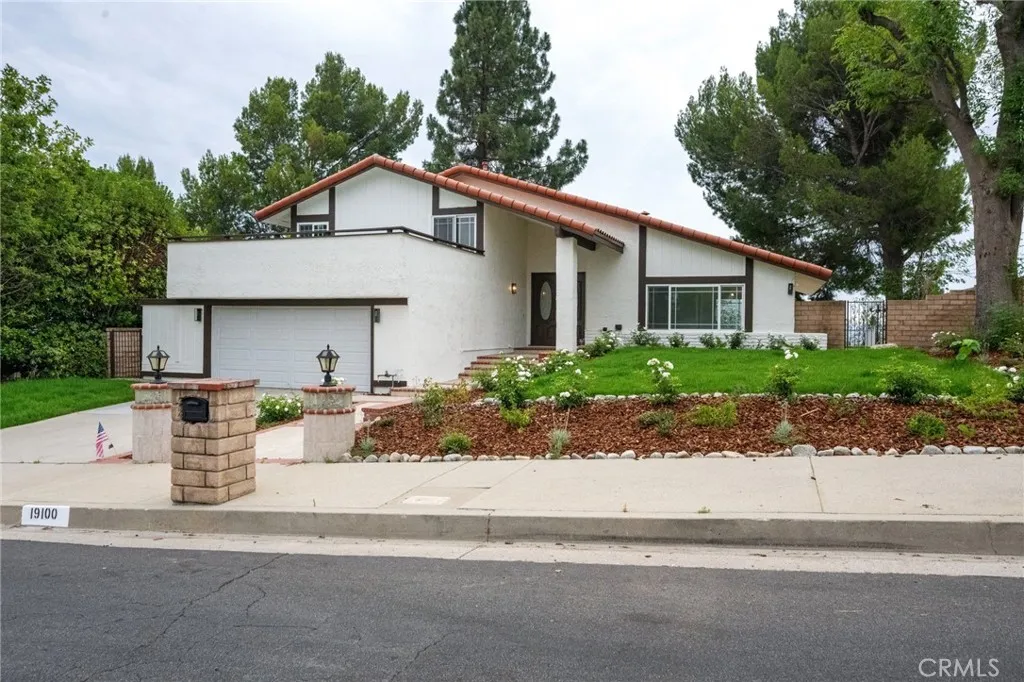
19100 Merion
Porter Ranch, CA 91326
AREA SQFT
2,301
BEDROOMS
4
BATHROOMS
3
Welcome to this exceptional view home in the highly sought-after Porter Ranch Country Club community. Offering 4 bedrooms, 3 bathrooms, and approximately 2,301 square feet, this beautifully designed residence features soaring ceilings, elegant white marble flooring, and breathtaking panoramic city light and golf course views. The spacious floor plan includes formal living and dining rooms, a cozy family room with a gas fireplace, and a gourmet kitchen equipped with a Viking gas cooktop. A versatile downstairs bedroom and adjacent bathroom provide the perfect space for guests, a home office, or multi-generational living. Upstairs, the luxurious primary suite features a private balcony overlooking the spectacular golf course and city lights, along with a spacious walk-in closet. One secondary bedroom opens to a large private deck with beautiful mountain views, while both upstairs secondary bedrooms offer walk-in closets. The resort-style backyard is perfect for entertaining, featuring a sparkling pool, built-in spa, and an extended viewing deck with breathtaking golf course and city light views. Ideally located near Granada Hills Charter High School, Castlebay Lane Charter Elementary, and Frost Middle School, with convenient access to The Vineyards at Porter Ranch, Whole Foods, shopping, dining, hiking trails, and major freeways. This exceptional home offers the perfect combination of luxury, comfort, and one of the finest view locations in Porter Ranch.
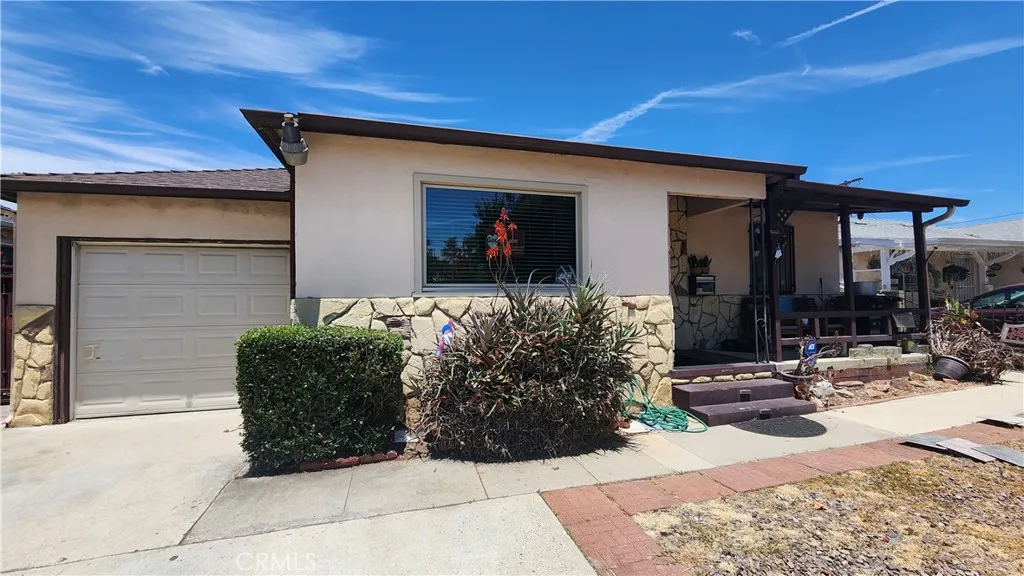
851 149th Street
Gardena, CA 90247
AREA SQFT
1,674
BEDROOMS
3
BATHROOMS
2
This 3-bedroom, 2-bath home with a large family room and covered patio is great for entertaining, with a nice size yard, access to backyard on both sides of the property. This is a well-situated property in the heart of Gardenas established residential community. Located just west of Figueroa Avenue, the home sits on a quiet neighborhood street lined with a mix of single-family residences and small multifamily buildings, offering a classic South Bay suburban feel. The surrounding area features convenient access to major transportation corridors, including the 110 and 105 freeways, making commuting throughout Los Angeles straightforward. Nearby amenities include local markets, parks, schools, and small businesses typical of Gardenas centrally located neighborhoods. With its position in a stable, accessible pocket of the city, the home's blend of neighborhood charm and urban convenience, an appealing setting for buyers seeking a well-connected South Bay location. The property is ideal ready for the buyer to place their personal touch to turn this house into their dream home!
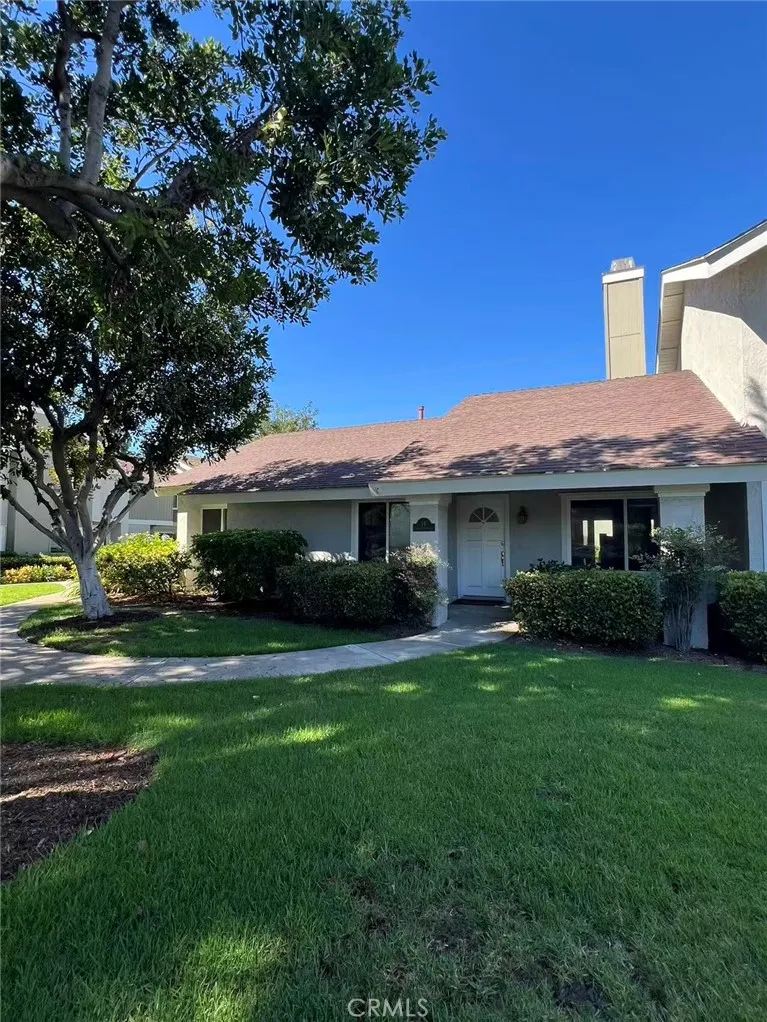
14 Goldenbush
Irvine, CA 92604
AREA SQFT
1,164
BEDROOMS
3
BATHROOMS
2
Charming single-story end-unit home located in the heart of Irvine, ideally positioned along a peaceful greenbelt. The spacious living room features soaring ceilings and a cozy fireplace, creating a bright and inviting atmosphere. The updated kitchen offers quartz countertops and opens to a generous dining area with vaulted ceilings. The third bedroom is currently configured as a den or home office with French doors opening to the living room and can easily be converted back into a bedroom. The primary suite includes a private bathroom, while the secondary bedroom is conveniently located near an additional full bathroom. Enjoy the private patio finished with ceramic and stone flooring, perfect for relaxing or outdoor entertaining. Additional features include a detached oversized two-car garage. Community amenities include swimming pools, parks, tennis courts, and more. Conveniently located just minutes from schools, shopping, dining, and major freeways.
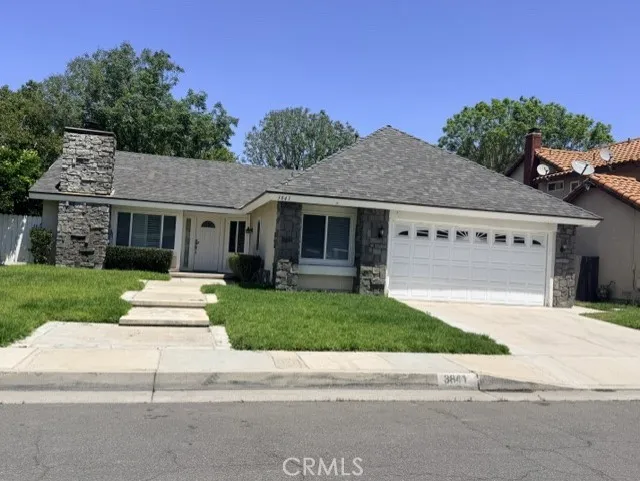
3841 Yuba River
Ontario, CA 91761
AREA SQFT
1,599
BEDROOMS
3
BATHROOMS
2
Welcome to 3841 Yuba River Drive, Ontario, CA 91761. Nestled in a highly desirable, family-friendly pocket of south Ontario, this charming single-story property offers the perfect blend of comfort, space, and commuter convenience. Built in 1984, the home features a well-designed layout that feels both spacious and welcoming. Ideally situated for families, the home is located just a short walk from Creek View Elementary School and Colony High School. Commuting is incredibly convenient with swift access to both the 60 and 15 freeway corridors. Enjoy the ease of nearby daily conveniences, dining, and grocery shopping at the newly renovated Archibald Ranch Town Center just minutes away.
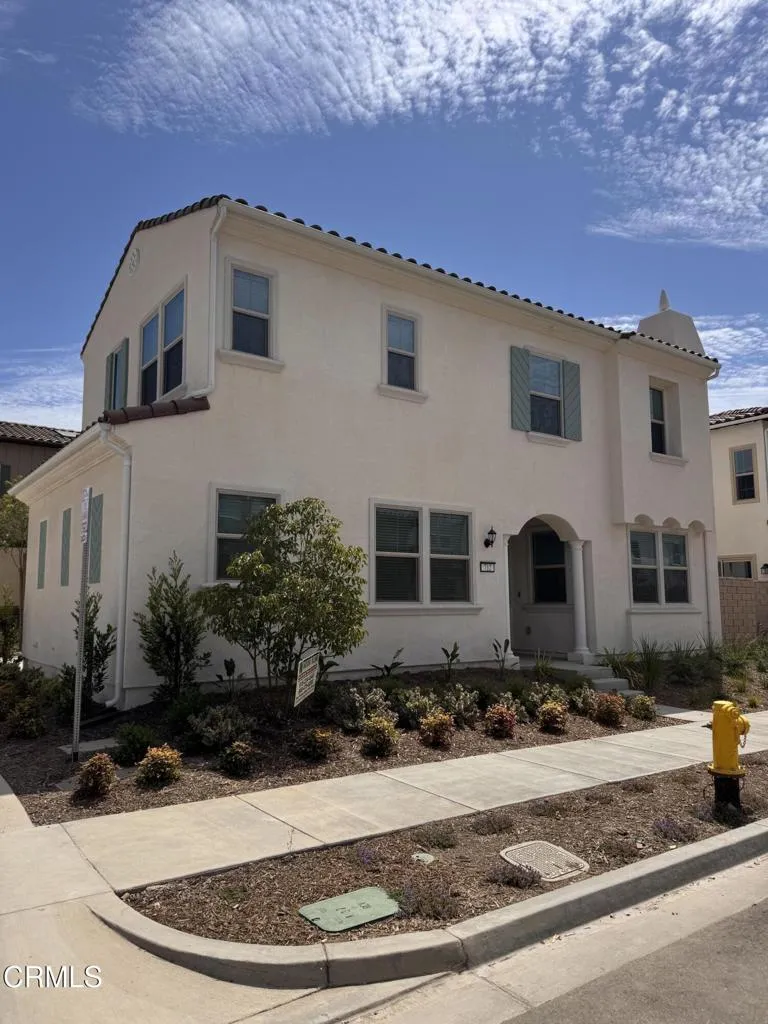
712 Guy Turner Drive
Camarillo, CA 93010
AREA SQFT
2,038
BEDROOMS
4
BATHROOMS
3
Be the first to call this brand-new, never-before-lived-in home yours. Located in Camarillo's desirable Cortona community, this newly constructed residence offers modern design, quality finishes, and the convenience of a truly move-in-ready home.The open-concept floor plan creates a seamless flow between the living, dining, and kitchen areas, making the home ideal for both everyday living and entertaining. The kitchen features quartz countertops, a large center island, stainless steel appliances, ample soft-close cabinetry, and includes a brand-new refrigerator. Upstairs, the spacious primary suite is complemented by well-appointed secondary bedrooms, and space for a full-size washer and dryer adds convenience.Designed for today's lifestyle, the home includes solar panels to help reduce electricity costs, smart-home technology, EV charging capability in the attached two-car garage, and a backyard ready to enjoy from day one.Residents have access to Cortona's private community amenities, including a resort-style pool, neighborhood park, dog park, playground, outdoor fitness equipment, sports courts, and walking paths. Conveniently located near Camarillo Premium Outlets, shopping, dining, parks, and Highway 101, this home offers easy access to everything Camarillo and Ventura County have to offer.With every appliance, fixture, and finish completely new, this is a rare opportunity to lease a home that has never been occupied.
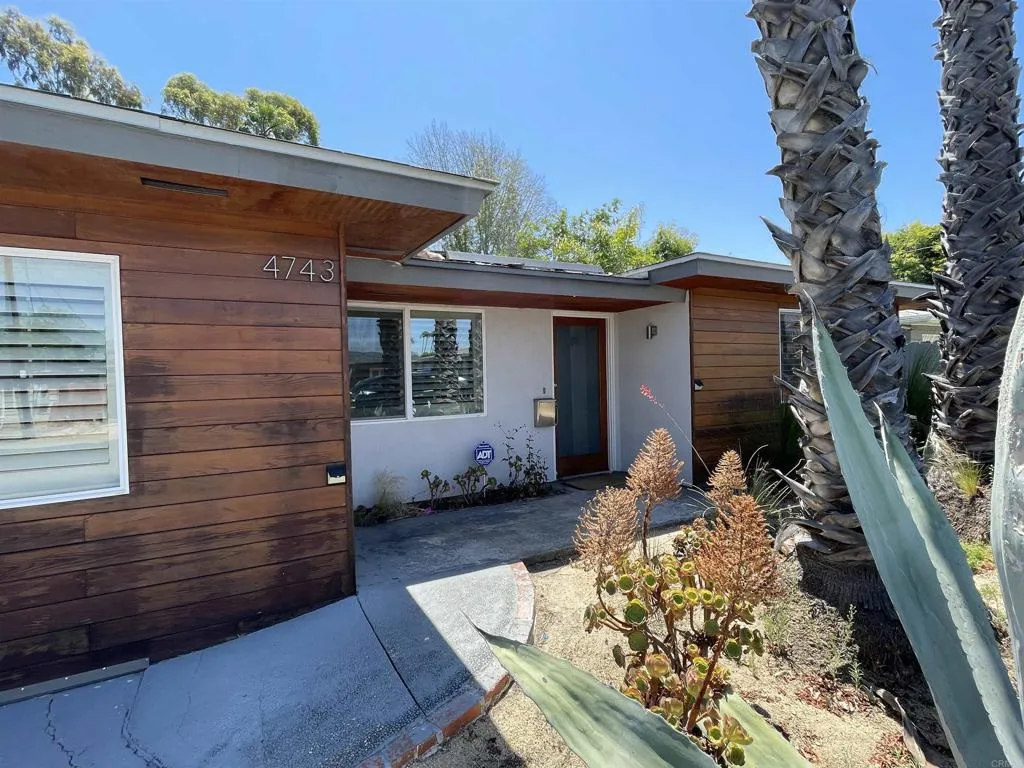
4743 60th Street
San Diego, CA 92115
AREA SQFT
1,497
BEDROOMS
4
BATHROOMS
2
Remodeled house for rent. Conveniently located near San Diego State University. This spacious three-bedroom, two-bathroom home offers an ideal living space for students or professionals seeking comfort and convenience. The house features a large lot, providing ample outdoor space for relaxation and recreation. Additionally, a detached optional bedroom/work space/studio is available, allowing for versatility and customization to suit your needs. Whether you're looking for a quiet retreat or a creative workspace, this additional area offers endless possibilities.
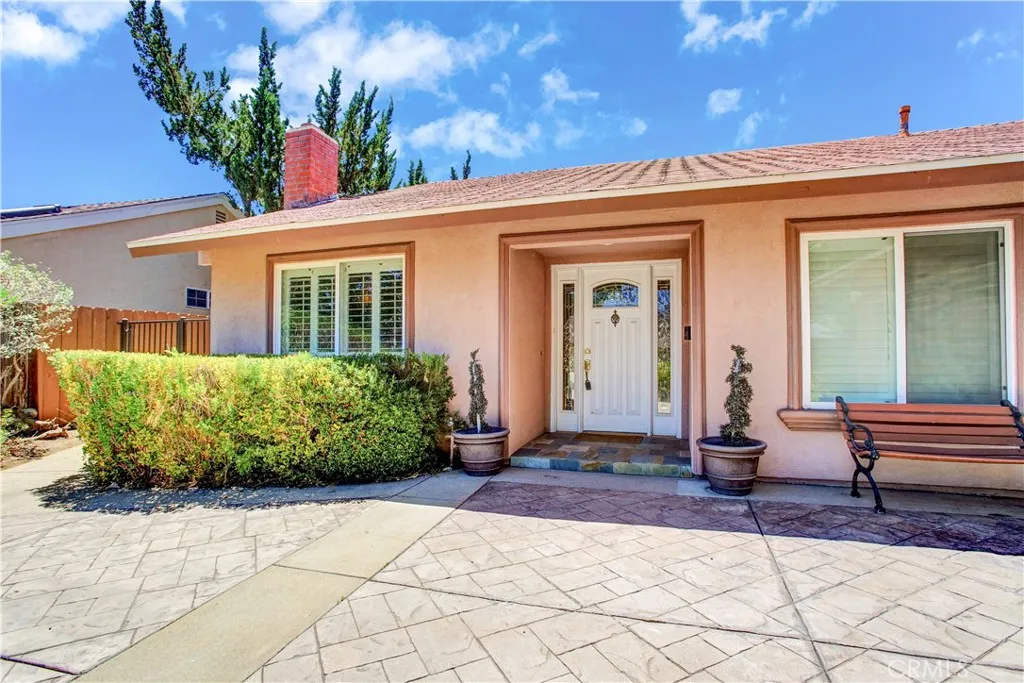
30149 Mira Loma
Temecula, CA 92592
AREA SQFT
1,645
BEDROOMS
3
BATHROOMS
2
Experience lakefront living at its finest in this beautifully upgraded home, where timeless elegance meets everyday comfort. From the moment you enter, you're welcomed by soaring ceilings, a formal living room with a cozy fireplace, beautiful crown molding, and classic plantation shutters that add warmth and sophistication throughout. The open-concept kitchen features granite countertops, abundant cabinetry, and a sunny breakfast nook overlooking the lakeperfect for enjoying your morning coffee with a view. The adjoining oversized family room offers custom built-in shelving, a second fireplace, and French doors that open seamlessly to the covered patio and backyard, creating the ideal indoor-outdoor lifestyle. The spacious primary suite is a private retreat featuring a spa-inspired bath with a soaking tub, separate walk-in shower, and generous space to unwind. Large walk in closet and plenty of storage. Step outside to your own waterfront oasis, complete with a BBQ area, bocce ball court, and direct lakefront settingperfect for entertaining family and friends or simply relaxing while taking in the peaceful scenery. This exceptional home combines thoughtful upgrades, spacious living areas, and an unbeatable lakefront location for a lifestyle you'll love. Located in Lake Village
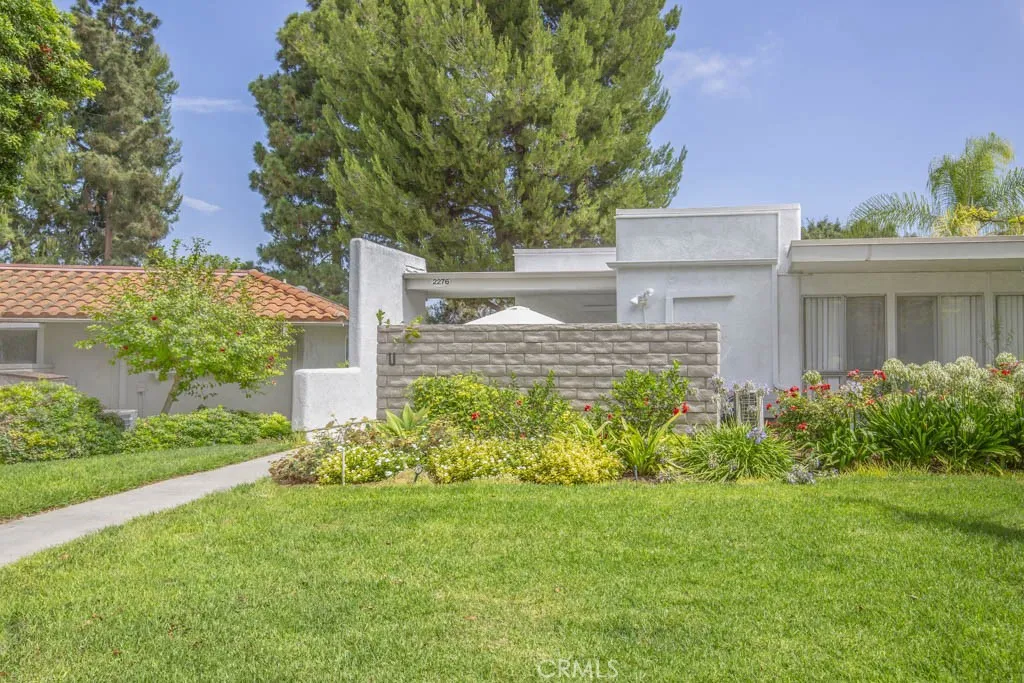
2276 Via Mariposa
Laguna Woods, CA 92637
AREA SQFT
866
BEDROOMS
2
BATHROOMS
1
Desirable Laguna Woods Village, Monterey model, no one above with no steps, 2 bedrooms and 1 bath, specious light & bright, generous living space with plenty of windows, newer vinyl flooring in 2 bedrooms, newer double pane windows throughout. The kitchen has granite countertops with a large skylight, the laundry room just few steps away... Enjoy all the wonderful amenities of the Laguna Woods Village 55+ senior community has to offer, 7 clubhouses, 5 pools, 3 golf courses, 2 fitness centers, gardening centers, artist studios and much more...
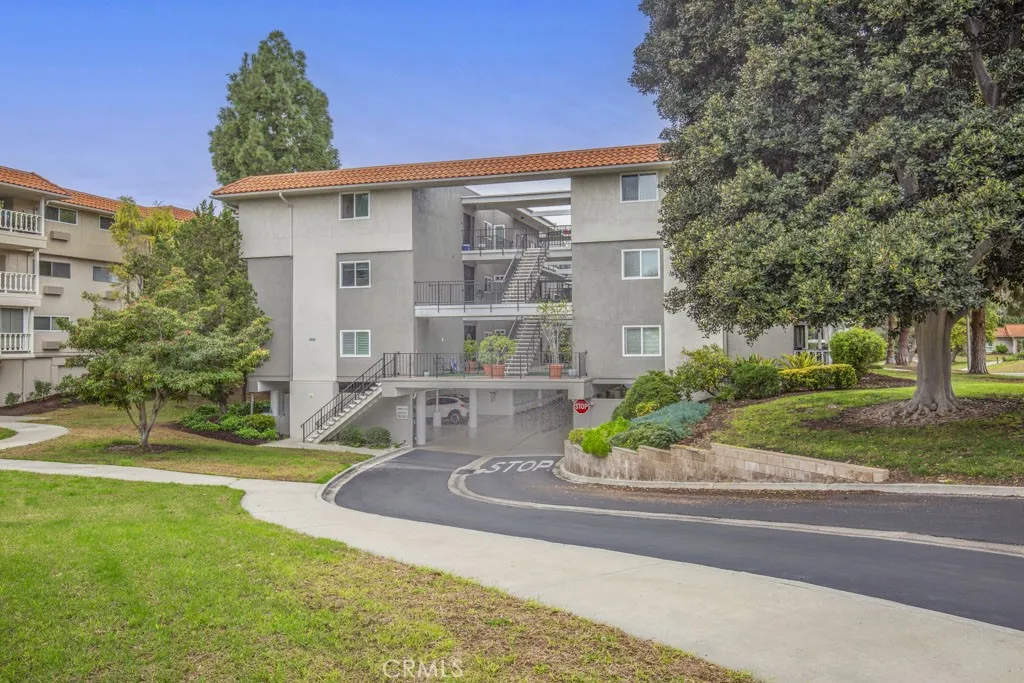
2402 Via Mariposa W
Laguna Woods, CA 92637
AREA SQFT
1,200
BEDROOMS
2
BATHROOMS
2
Gorgeous Villa Capri model, located in beautiful central park-like with courtyard view. Walking distance to clubhouse 4. 2 bedrooms/ 2 baths, light/bright, huge living room, smooth ceilings, crown molding, ceiling fans, and double pane windows with plantation shutters throughout. The kitchen has granite counter tops, custom cabinets, stainless steel appliances, recessed lighting, large pantry, tiled floor. Both baths have been upgraded with 2 showers and granite counter tops. Enjoy all the wonderful amenities of the Laguna Woods Village 55+ senior community has to offer- 7 clubhouses, 5 pools, 3 golf courses, 2 fitness centers, tennis courts, stable, free bus service and more.....
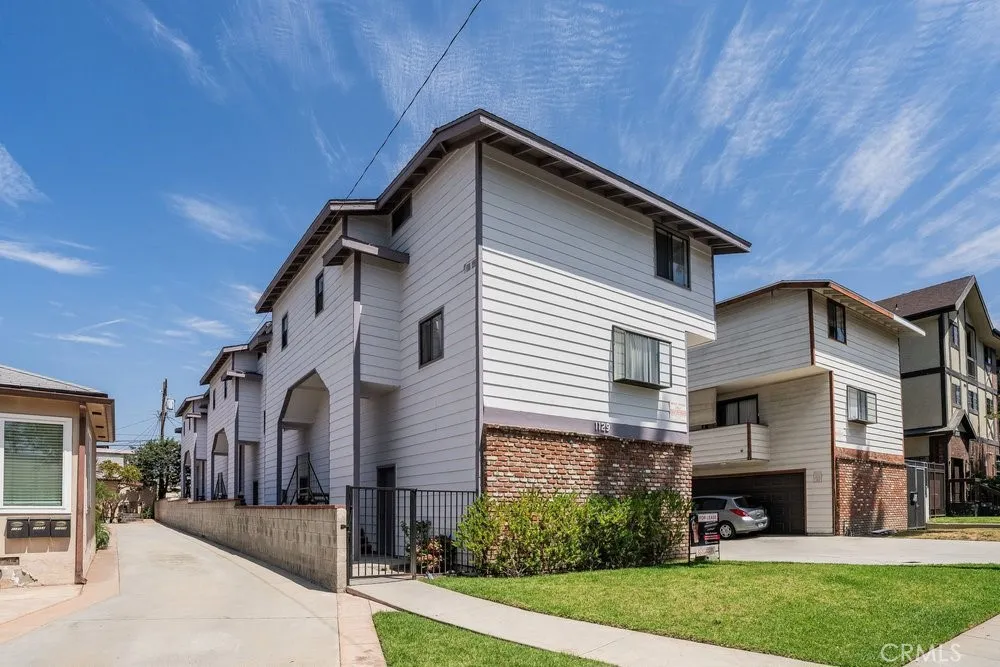
1129 Linden Avenue
Glendale, CA 91201
AREA SQFT
1,030
BEDROOMS
2
BATHROOMS
2
Beautiful updated front unit townhouse style apartment in very desirable area of Glendale, above Glen Oaks Blvd. The 1030 SqFt unit Features 2 bedrooms /1.5 baths, laminate flooring, new appliances, new paint and nice balcony. Washer and dryer. Large 2 car garage. Central A/C and heating. Conveniently located in Glendale, just north of the 134 & 5 freeway, close to Glendale Galleria, Americana on Brand, Burbank Mall, Brand Park, Fine Dining & shopping.
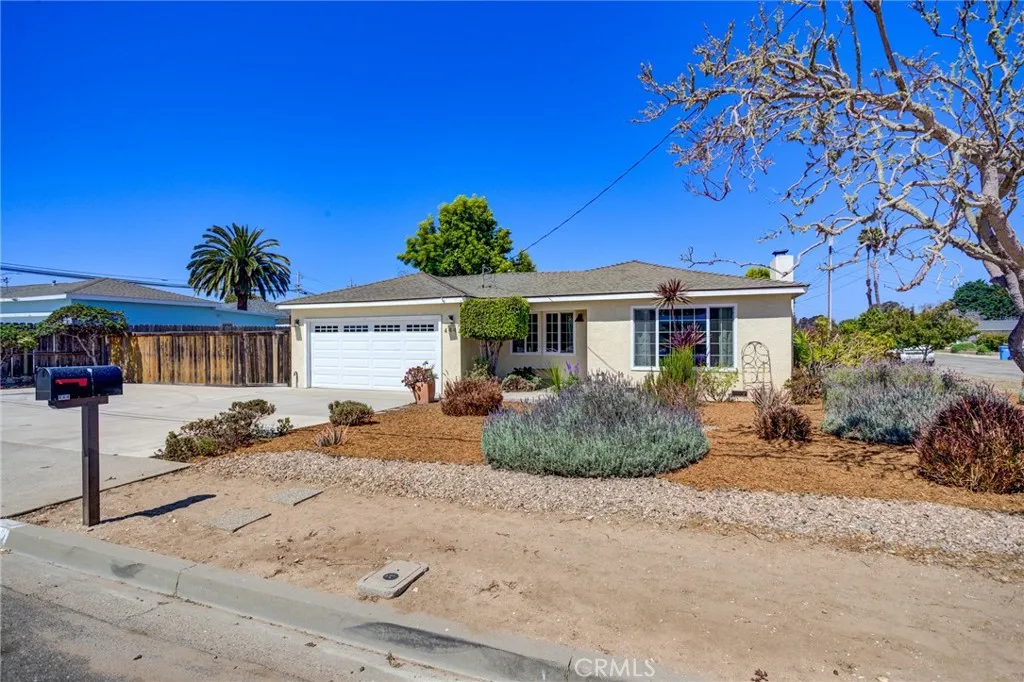
444 Walnut
Arroyo Grande, CA 93420
AREA SQFT
1,352
BEDROOMS
3
BATHROOMS
2
Nestled on a spacious corner lot in Arroyo Grande's highly sought-after, what locals would call " The Tree Streets " neighborhood, this charming single-level home offers timeless character, thoughtful updates, and endless possibilities. Featuring 3 bedrooms, 2 full bathrooms, and a light-filled floor plan, this well-maintained property is ready to welcome its next owner. Inside, you'll find beautiful original hardwood floors, abundant natural light, and picturesque windows in the living and dining rooms that frame partial views of the Arroyo Grande hills. The inviting living room is anchored by a cozy wood-burning fireplace, creating the perfect gathering space for family and friends. The remodeled kitchen blends style and function with birch shaker cabinetry, Corian countertops, stainless steel appliances, recessed lighting, charming wainscoting, and generous workspace for everyday living and entertaining. The spacious primary bedroom is complemented by two additional bedrooms and two full bathrooms. The hall bathroom features Corian countertops, a tub/shower combination, and a bidet, while the second bathroom, conveniently located near the laundry room, offers a walk-in shower and pedestal sink. Ample closets and abundant storage throughout the home add to its everyday convenience. Step outside to enjoy the fully fenced and gated backyard designed for both relaxation and recreation. Raised garden beds, mature fruit trees, low-maintenance landscaping, and plenty of room for children and pets make this outdoor space truly special. The oversized corner lot also offers gated
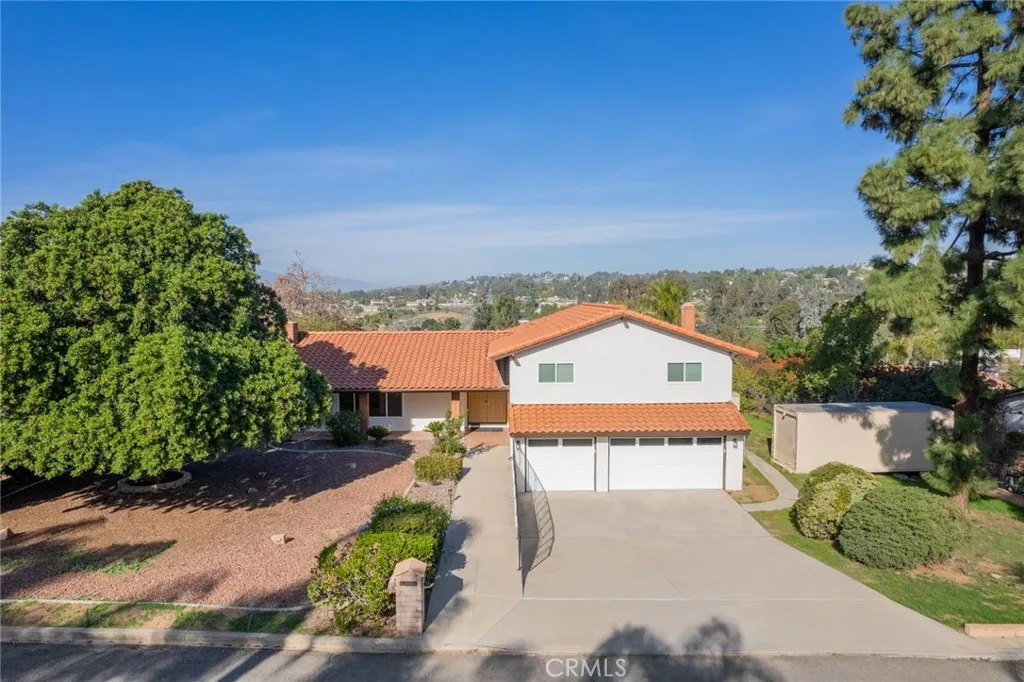
15750 Pounders
Riverside, CA 92504
AREA SQFT
2,852
BEDROOMS
4
BATHROOMS
3
New Price! Rare opportunity to own a spacious Woodcrest property with 1.15 acres of flat, usable land, an oversized bonus room, RV parking, pool, workshop, and endless possibilities. This is , where country living meets everyday convenience. This tri-level home offers 4 bedrooms, 3 bathrooms, and approx. 2,852 square feet designed for flexibility. The standout feature is the huge bonus room, perfect as a game room, media room, home office, gym, multi-generational living space, or potential fifth bedroom. Inside you'll find a formal living room, separate family room with fireplace, formal dining room, and a functional floor plan that adapts easily to today's lifestyle. Wood burning fireplace add warmth and character Outside, the property truly shines. The 1.15-acre lot is mostly flat and highly usable, with wide, easy access for RVs, boats, trailers, work trucks, horse facilities, or future improvements. A detached workshop provides excellent space for hobbies, storage, or business equipment, while the expansive lot offers outstanding potential for an ADU, guest house, additional garage, or equestrian amenities (buyer to verify). Enjoy the backyard pool while taking in scenic views and the privacy that Woodcrest is known for. A storage container is also included and may remain or be removed at the buyer's request.Located in the highly desirable Woodcrest community within the Riverside Unified School District, you'll enjoy the best of both worldsrural atmosphere with convenient access to shopping, restaurants, parks, and commuter routes. Newly priced at $889,000don't miss thi
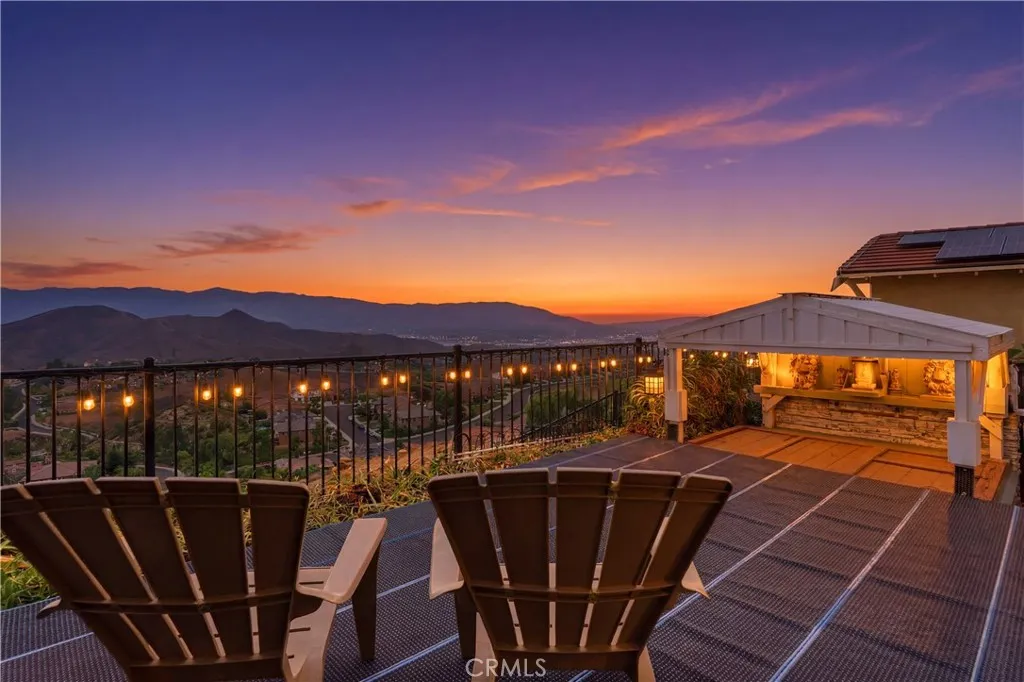
15979 Skyridge
Riverside, CA 92503
AREA SQFT
3,455
BEDROOMS
4
BATHROOMS
3
Perched high in the sought-after Lake Hills community, this exceptional residence captures breathtaking panoramic mountain, canyon, and city light views that stretch for miles. Offering 3455 Sq/Ft of living space, four bedrooms, a retreat, office/tech center, and three full bathrooms, this beautifully appointed home combines elegant living spaces with an ideal floor plan designed for both everyday comfort and entertaining. A grand entry with soaring ceilings welcomes you into the formal living and dining rooms, where expansive windows showcase spectacular views from nearly every room. The gourmet island kitchen features rich maple cabinetry, granite countertops, a large center island, stainless steel appliances, double ovens, a gas cooktop, under-cabinet accent lighting, and a spacious walk-in pantry. The inviting family room is highlighted by a cozy fireplace, custom backlit crown molding, and seamless access to the backyard. Polished porcelain tile flooring flows throughout the downstairs living areas, including the formal living room, dining room, downstairs bedroom, and full bathroom. An elegant maple staircase leads upstairs to three additional bedrooms, a versatile tech center perfect for a home office, and a convenient laundry room with a utility sink. One secondary bedroom even features a fun climbing wall that kids are sure to love. Every bedroom offers the convenience of a walk-in closet. The luxurious primary suite is a true retreat, featuring vaulted ceilings, retreat with fireplace could be a great upstairs office or 5th bedroom,va spa-inspired bathroom with a
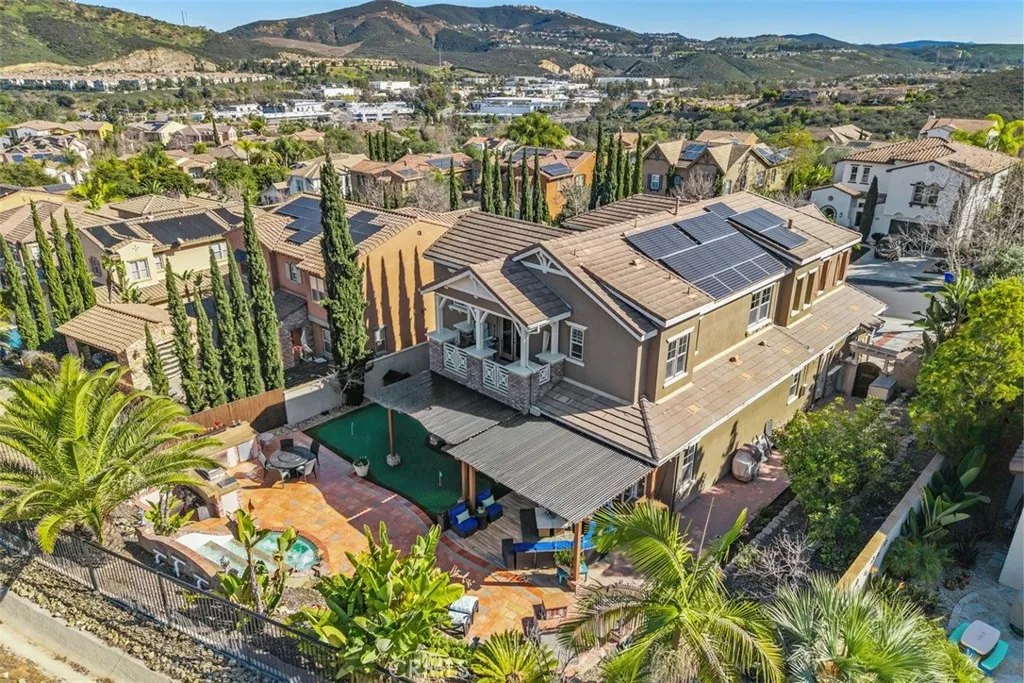
3246 Sitio Avellana
Carlsbad, CA 92009
AREA SQFT
4,053
BEDROOMS
4
BATHROOMS
3
North Carlsbad OPPORTUNITY! Another Price Improvement! 3246 Sitio Avellana located in La Costa Ridge, one of Carlsbad's premier gated communities in North San Diego. Tucked away in a quiet cul-de-sac on a private 10,000+ sq. ft. lot with a peaceful hillside backdrop and no neighbors directly behind, this beautifully refreshed residence offers approximately 4,053 sq. ft. with 4 bedrooms, 3 updated full baths, including a desirable main-level bedroom ideal for guests, multigenerational living, or a private office. Recently refreshed with new interior paint and thoughtfully updated throughout, this home offers a fresh opportunity to experience one of La Costa Ridge's most desirable locations. Genuine engineered wood flooring, curated finishes, abundant natural light, and a private courtyard connecting the formal living and dining room create an inviting atmosphere for everyday living and entertaining. The beautifully updated chef's kitchen features a redesigned center island, premium appliances, breakfast area, wine center, and walk-in pantry, opening seamlessly to the spacious family room. Upstairs, an oversized bonus room provides flexible space for a media room, home office, study area, gym, or playroom. The private primary suite features an updated spa-inspired bath with a Jacuzzi soaking tub and oversized walk-in closet. Designed for the coveted Carlsbad indoor-outdoor lifestyle, the private backyard showcases a dramatic water feature, outdoor fireplace, built-in BBQ, putting green, mature fruit trees, and beautifully manicured landscaping. Additional amenities include ow
10550 Western
Stanton, CA 90680
AREA SQFT
1,600
BEDROOMS
3
BATHROOMS
2
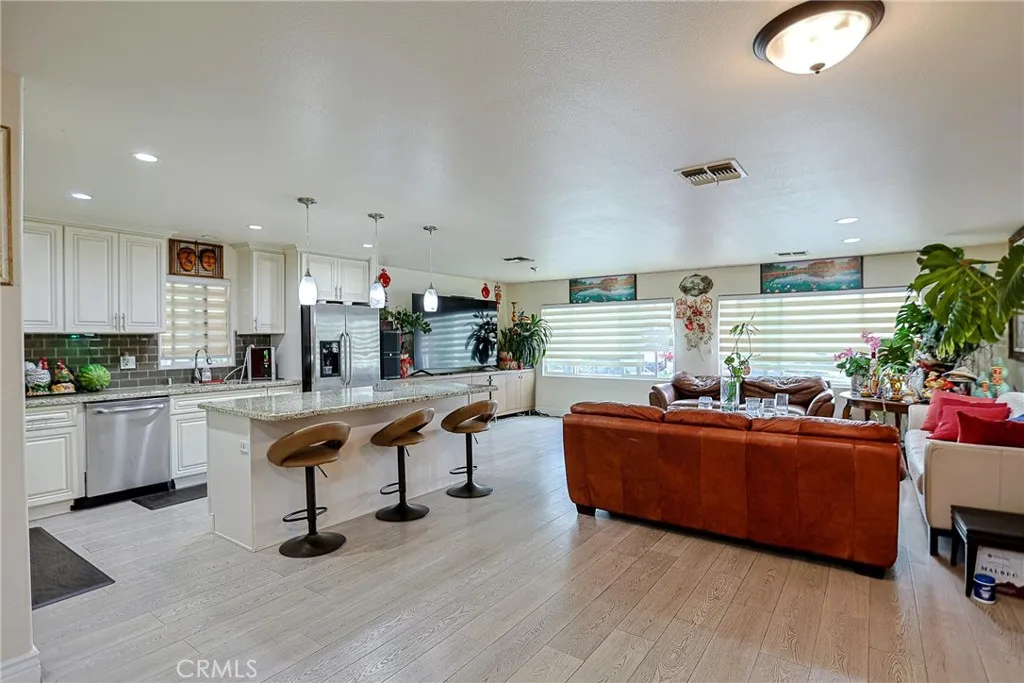
Welcome to this beautifully remodeled 3-bedroom, 2-bathroom home located in the desirable Fernwood Mobile Home Park at 10550 Western Avenue, Space 146, Stanton, CA. Offering approximately 1,600 square feet of comfortable living space (recorded at 1,440 square feet), this move-in-ready home has been meticulously maintained and upgraded with quality materials. The home underwent a complete remodel in 2017, including new water plumbing and updated electrical wiring, and features a brand-new metal roof installed in 2023. Inside, youll find spacious bedrooms, two full bathrooms with a walk-in shower and relaxing soaking tub, central air conditioning and heating, and an open, inviting layout perfect for everyday living. The home also includes a refrigerator, dishwasher, gas oven, microwave, washer, and dryer, making it truly move-in ready. Outside, enjoy beautifully landscaped grounds with stunning cherry blossom trees in the front yard and mature fruit trees in the backyard, including kumquat, Thai lemon, and guava. A large storage shed provides plenty of extra space, while the two-car carport offers convenient parking. Ideally situated next to Stanton Central Park, your family can enjoy easy access to walking trails, tennis courts, baseball and soccer fields, basketball courts, and a childrens playground. This beautiful home offers the perfect combination of comfort, quality, and an outstanding locationan exceptional opportunity you wont want to miss!
281 Chelsea Court
Arroyo Grande, CA 93420
AREA SQFT
1,820
BEDROOMS
3
BATHROOMS
2
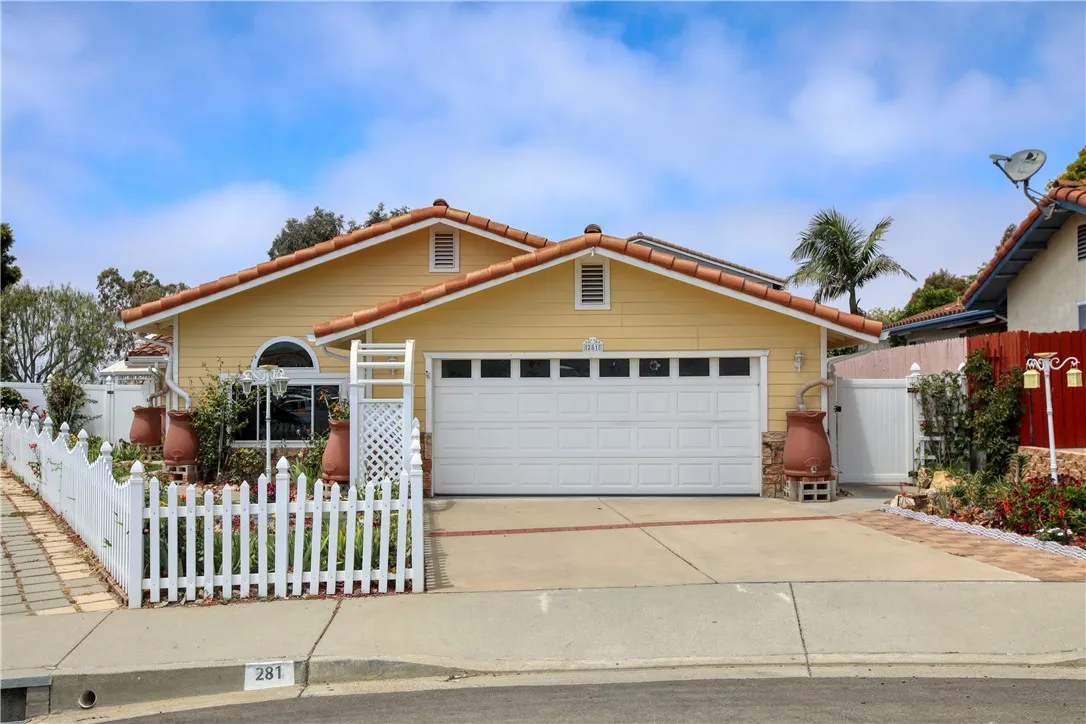
A gardener's dream on a quiet Arroyo Grande cul-de-sac. This single-level 1994 home sits behind a classic white picket fence, wrapped in beautifully landscaped grounds full of roses and seasonal blooms, with gutter-fed rain-capture tanks for water-wise gardening. Inside are 1,820 square feet with separate living and family rooms, a formal dining room, three bedrooms, and two baths, all lovingly maintained and move-in ready. An attached two-car garage, a 7,397-square-foot lot, and a peek of the ocean complete the setting, just minutes from Highway 101, shopping, dining, and the coast.
13527 Evelyn
Red Bluff, CA 96080
AREA SQFT
1,757
BEDROOMS
3
BATHROOMS
3
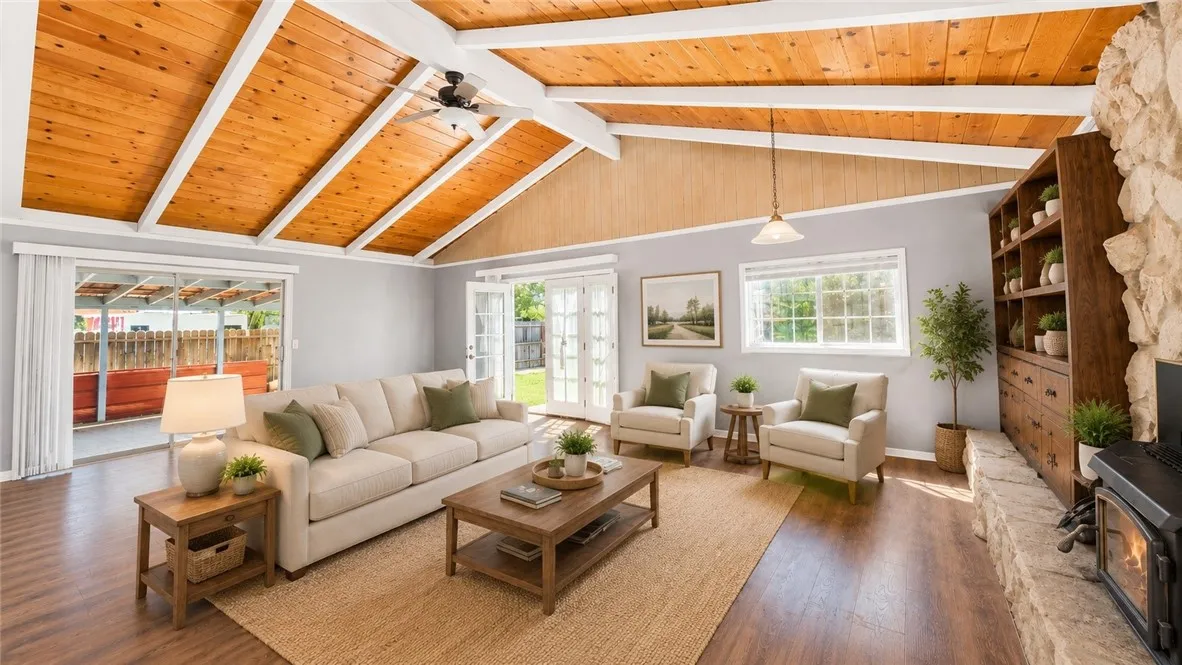
Charming cottage-style home offering 3 bedrooms, 2.5 bathrooms, and 1,757 square feet on a 0.28-acre lot, located in a quiet neighborhood on the edge of town just east of Highway 32 in Red Bluff. The spacious family room showcases vaulted beamed ceilings, a wood-burning stove, and sliding glass doors leading to a large covered patio and fully fenced backyard. Outdoor amenities include mature fruit trees and a 10' x 20' shed with electrical, providing excellent space for storage, hobbies, or a workshop. Additional features include a two-car garage, private well, septic system, wall heat, an evaporative cooler, and a window A/C unit. A wonderful opportunity for buyers seeking charm, functionality, and comfortable indoor-outdoor living.
16 Platal Street
Rancho Mission Viejo, CA 92694
AREA SQFT
2,121
BEDROOMS
2
BATHROOMS
3
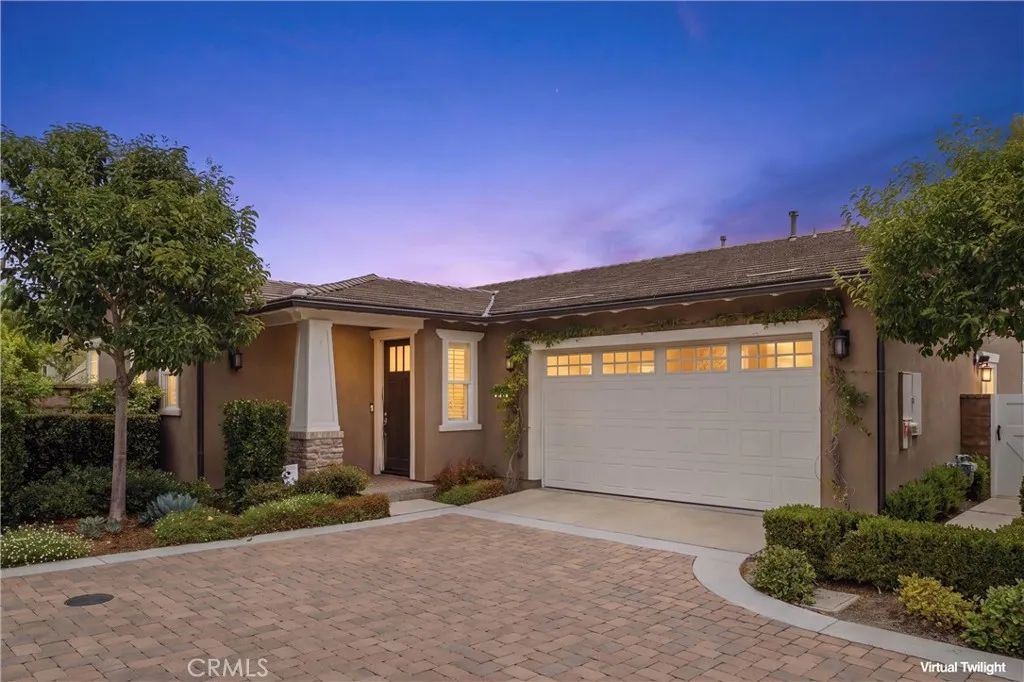
Immaculate and highly upgraded single-story home located in the desirable 55+ community of Rancho Mission Viejo. Thoughtfully designed for elevated everyday living, this beautiful residence features an open-concept floor plan with porcelain wood-grain flooring throughout, extensive custom built-ins with quartz countertops, recessed lighting, designer window coverings, and a custom office with a sliding glass barn door. The stunning kitchen is anchored by a large center island with custom storage, and features upgraded GE Monogram appliances, a Bosch dishwasher, beverage refrigerator, glass fluted cabinetry, and a floor-to-ceiling glass subway tile backsplash. The primary and secondary bathrooms showcase custom tile finishes, Kohler sinks, and a primary shower with a heavy glass enclosure and custom bench. Outdoor living is equally impressive with a covered California Room featuring a fireplace, stone fountain, two outdoor heaters, and professionally landscaped grounds that create a private, comfortable retreat. Energy-efficient upgrades include 24 owned solar panels, two Tesla backup batteries, an EV charging station, tankless water heater, and a whole-house water purification system with reverse osmosis. The two-car garage is complete with epoxy flooring, custom cabinetry, and storage racks. Perfectly located just moments from incredible resort-style amenities, including Hilltop Club, pools, cabanas, lounge spaces, gathering rooms, fitness facilities, scenic walking paths, and access to both 55+ amenities and Rancho Mission Viejos all-ages amenities, offering 10 pools, 4 f
1540 Glenbright
Beaumont, CA 92223
AREA SQFT
1,472
BEDROOMS
2
BATHROOMS
2
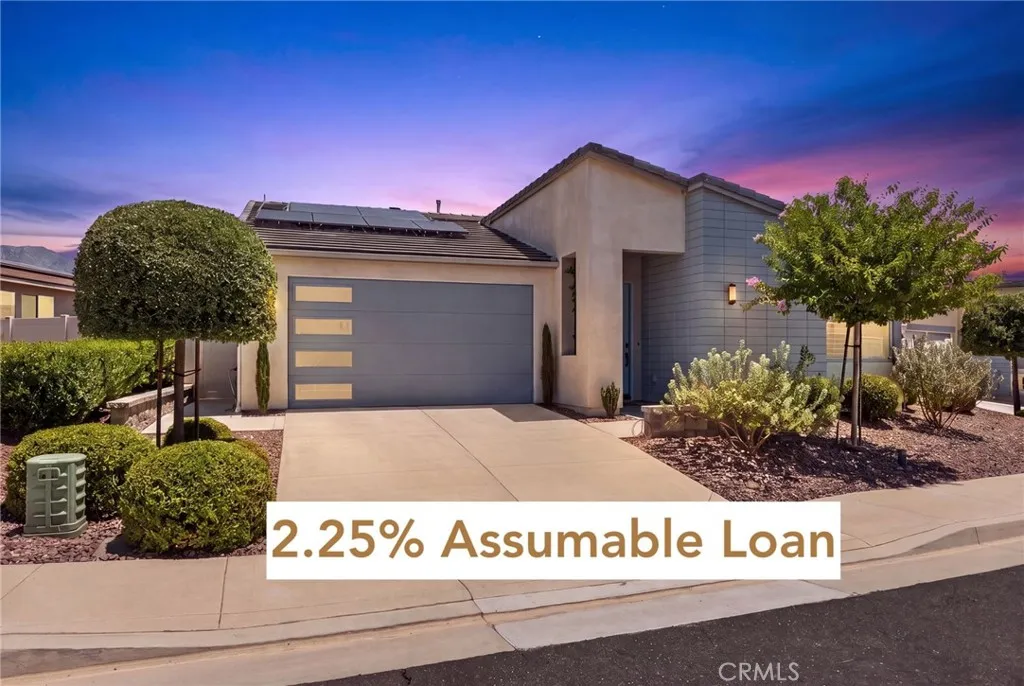
Take advantage of an exceptionally rare opportunity to assume a 2.25% VA mortgageavailable to qualified veterans, non-veterans, owner-occupants, or investors (subject to lender approval and qualification). With today's interest rates, opportunities like this are truly hard to find. Located in the highly desirable 55+ Altis community, this beautifully upgraded 2-bedroom, 2-bathroom home offers the perfect blend of luxury, technology, energy efficiency, and resort-style living. Inside, you'll find luxury vinyl plank flooring throughout, custom California Closets built-ins in both bedrooms, and a versatile secondary bedroom featuring a built-in Murphy bed, making it ideal as a guest suite or home office. The home is also equipped with Alexa-enabled smart home technology, allowing you to control the front door locks, thermostat, lighting, and other connected features with simple voice commands or from your smartphonebringing convenience and peace of mind to everyday living. The garage includes EV charging hookups, while the home's impressive energy package features solar panels (partially owned and partially leased) and two Tesla Powerwall backup batteries for added peace of mind and energy independence. With over $160,000 in builder and owner upgrades, every detail has been thoughtfully selected to enhance both comfort and style. Perfectly positioned on one of the community's most desirable homesites, the property features breathtaking mountain views, an oversized lot, no rear neighbors, and direct access to the tranquil paseo. Best of all, you're just a short walk from the sp
4280 Via Arbolada
Los Angeles, CA 90042
AREA SQFT
1,002
BEDROOMS
2
BATHROOMS
1
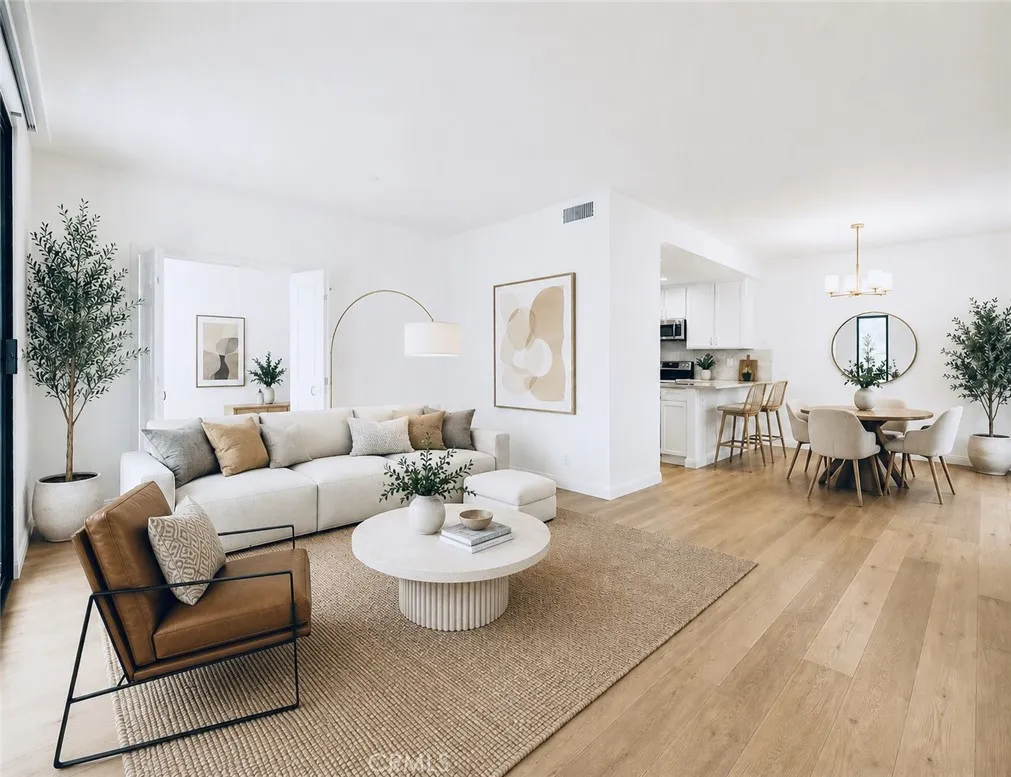
Tucked away in the peaceful, woodsy hills of Monterey Hills, this move-in-ready condo at Wilson Summit wraps you in natural warmth and tranquility. This bright and inviting 1,002-square-foot home features 2 cozy bedrooms and 1 clean, spacious bathroom, offering the perfect welcoming space. The open-concept kitchen and inviting dining area flow effortlessly into a warm, sunlit living room. From there, step outside onto your own private outdoor patioa peaceful sanctuary perfect for sipping morning coffee to the sound of a trickling stream, all while surrounded by the soothing, picturesque views of lush greenery and nature fully surrounding you. Modern perks include security cameras, a secure mailroom, and a gated parking garage providing two dedicated parking spaces with convenient access to on-site EV charging stations. Beyond your front door, this dog-friendly community feels like a relaxing resort, complete with a community dog park, park-like open-air courtyards, a sparkling pool, a soothing therapeutic spa, a sauna, and a welcoming clubhouse. Positioned as an end unit, this space provides extra privacy, making it the perfect spot to decompress after a hectic day. Nature lovers will adore the immediate access to scenic neighborhood hiking and biking trails just steps away. This private, leafy hilltop escape offers an incredibly peaceful retreat, yet keeps you just minutes from the Gold Line, Downtown Los Angeles, Old Town Pasadena, the USC Health Sciences Campus, and Highland Park.

