

favorites
favorites
favorites
Favorite Properties
Form submitted successfully!
You are missing required fields.
Dynamic Error Description
There was an error processing this form.
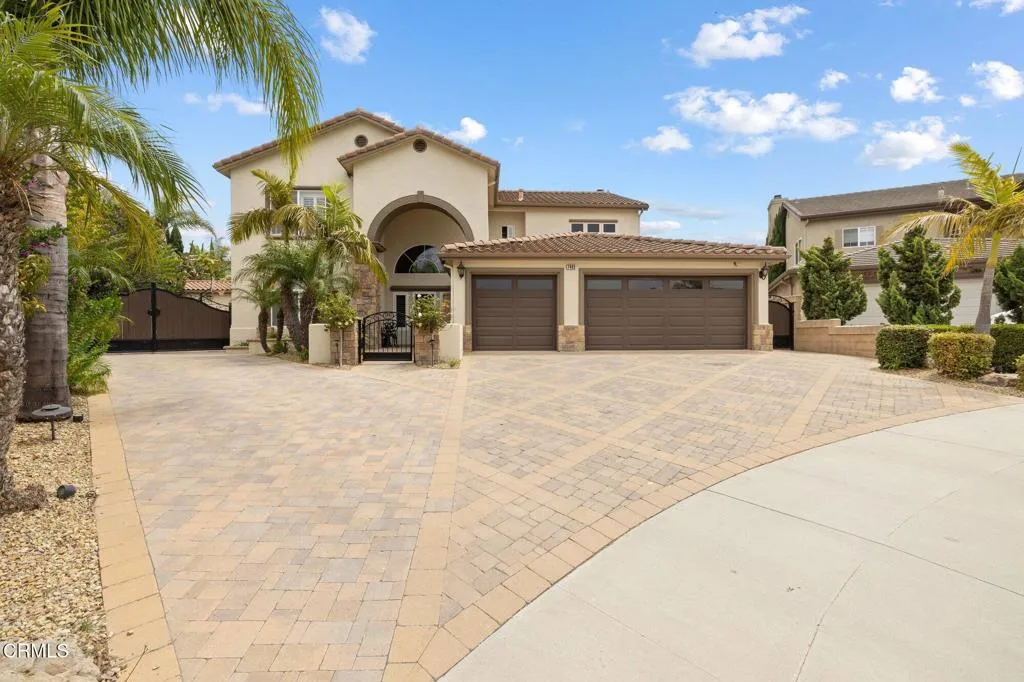
7483 Tyler Court
Ventura, CA 93003
AREA SQFT
3,317
BEDROOMS
5
BATHROOMS
5
Entertainer's Dream Home on the Largest Lot in the Presidential Community! Welcome to this exceptional property featuring the largest flat, park-like lot in the highly sought-after Presidential community. Designed for entertaining and everyday enjoyment, the backyard is a true private oasis with a sparkling pool, built-in BBQ, expansive grassy area, RV parking, and a separate pool house complete with a full bathroom and laundry--offering excellent potential as an ADU, guest suite, or home office. The spacious home offers 5 bedrooms, 4 bathrooms, and a 3-car garage, providing plenty of room for family and guests. Recent upgrades include a new water filtration system, newer exterior paint, a recently resurfaced plastered pool with new tile, and a new pool pump, giving you peace of mind and added value. This is a rare opportunity to own a home that combines space, comfort, and incredible outdoor amenities. Don't miss your chance to make this entertainer's paradise your forever home--your dream home awaits!
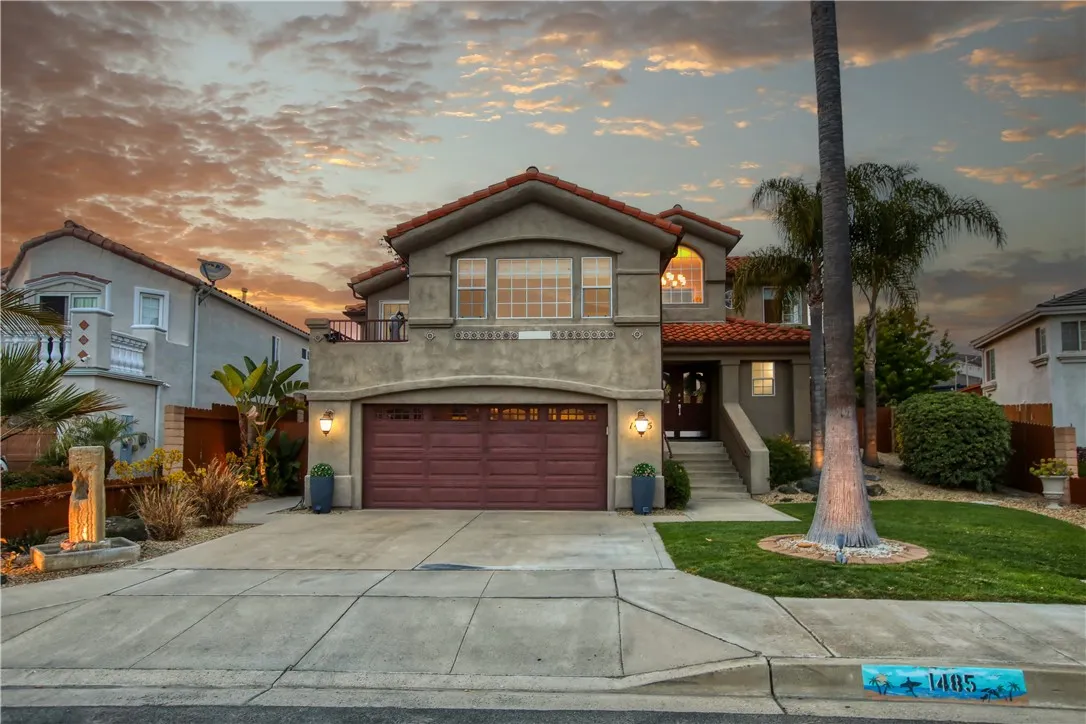
1485 Del Mar
Grover Beach, CA 93433
AREA SQFT
2,465
BEDROOMS
4
BATHROOMS
3
Welcome to this beautifully updated 2,465 sq. ft., 4-bedroom, 2.5-bathroom multi-level home, ideally situated in one of Grover Beach's most desirable neighborhoods just moments from the beach. Blending timeless elegance with everyday comfort, this exceptional residence offers an inviting floor plan filled with warmth, style, and an abundance of natural light streaming through multiple windows on every level. The heart of the home is the beautifully remodeled kitchen, featuring rich custom cabinetry, stunning quartz and granite countertops, stainless steel appliances, and direct access to a spacious deck where you can enjoy breathtaking Central Coast sunsets. A second deck just off the living room provides another wonderful outdoor space to relax or entertain while taking in the coastal atmosphere and distant ocean views. Inside, beautiful marble and bamboo flooring flow throughout the home, complemented by a striking three-sided fireplace that creates a warm focal point between the living and dining areas. Every detail has been thoughtfully updated to provide both sophistication and functionality. The spacious primary suite is a true retreat, offering a generous walk-in closet, multiple windows that fill the room with natural light, and an expansive spa-inspired bathroom complete with dual sinks, a large walk-in shower, and a luxurious jetted soaking tub. A well-designed Jack-and-Jill bathroom with a dual-sink, vanity and shower connects two comfortable bedrooms, while the fourth bedroom is exceptionally spacious, making it ideal as a guest suite, home office, media room, o
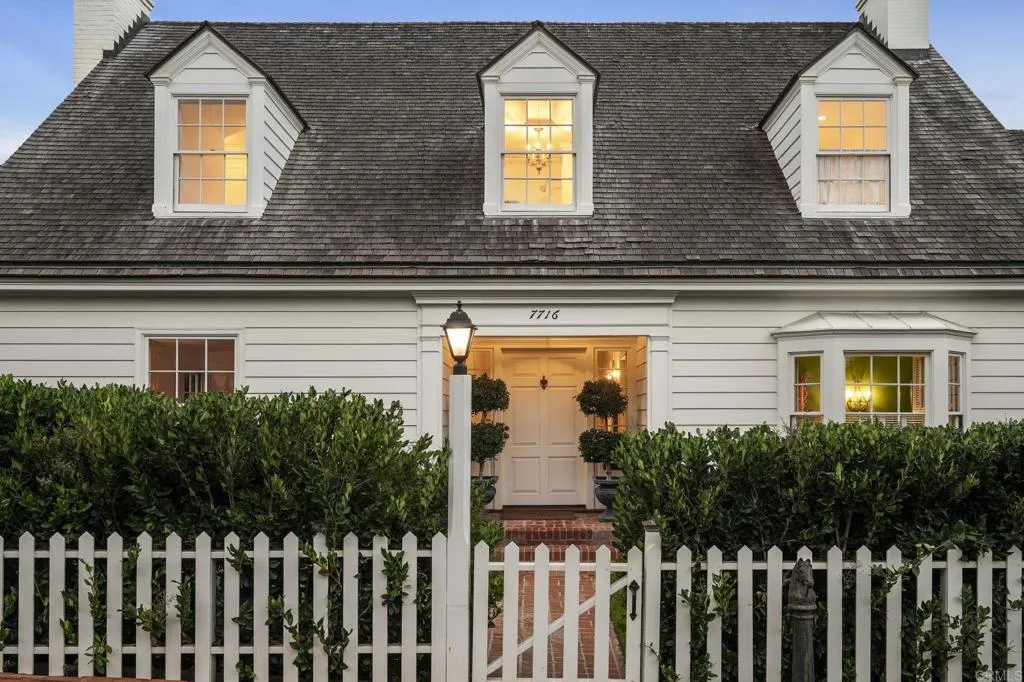
7716 Lookout Drive
La Jolla, CA 92037
AREA SQFT
3,186
BEDROOMS
3
BATHROOMS
3
The iconic Lowry McClanahan/Thomas Shepherd Residence is available an architectural jewel and historically designated landmark (HRB No. 710), complete with a Mills Act agreement for significant property tax savings. Tucked away on a quiet street in the esteemed La Jolla Hills and designed in 1936 by Master Architect, Thomas Shepherd, this Colonial Revival estate has been lovingly restored, offering timeless elegance across a generous .33-acre lot framed by lush privacy hedges and manicured gardens. Every detail of this home speaks to its pedigree from the original oak flooring, intricate millwork, and built-ins, to the natural light that fills each carefully curated space. The main level offers a versatile layout ideal for modern living and entertaining. The grand living room features classic wainscoting, an original masonry fireplace, and French doors that open to a serene loggia with views of the expansive backyard. A charming formal dining room with bay window and corner built-ins flows into a beautifully updated chefs kitchen and butlers pantry, complete with creamy white cabinetry, Corian countertops, paneled appliances, and a walnut-topped center island. Step onto the elevated entertaining deck or enjoy alfresco dining surrounded by roses below. Upstairs, three spacious bedrooms and two full baths include a private primary suite with dual walk-in closets and a sun-drenched en-suite bath. A cozy den, powder room, and rare basement/utility space add to the homes function and charm. 7716 Lookout Drive is more than just a residence its a legacy. A rare offering to own
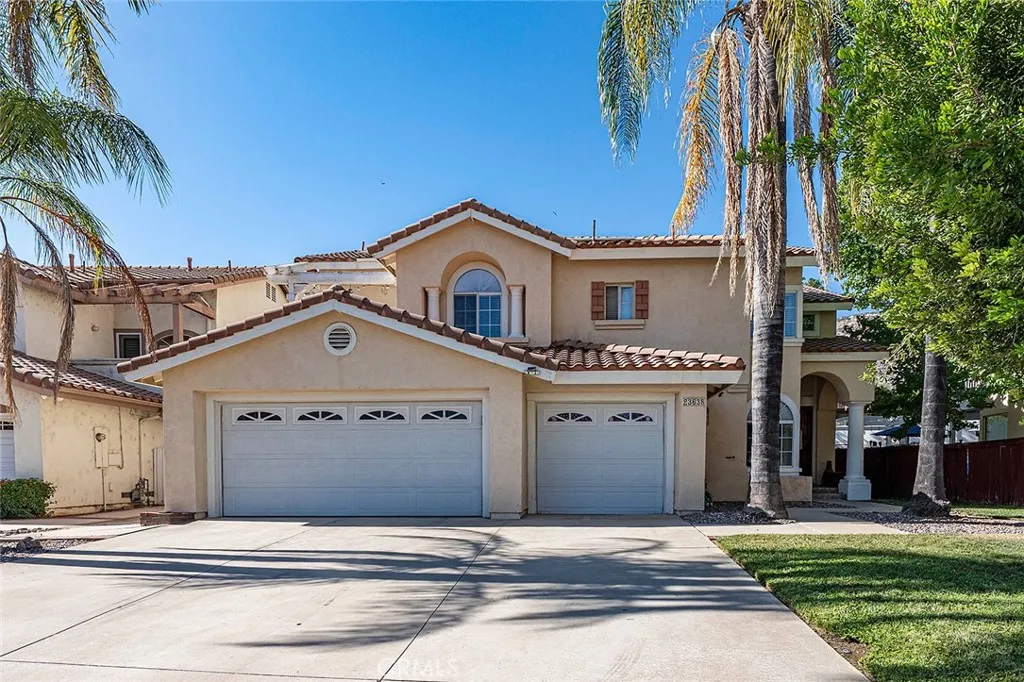
23638 Narcissus
Moreno Valley, CA 92557
AREA SQFT
2,577
BEDROOMS
4
BATHROOMS
3
Located in the highly desirable Sunnymead Ranch community, this 4-bedroom, 3-bath home offers 2,577 square feet, an open floor plan, and a private pool. A convenient main-floor bedroom is ideal for guests. The remodeled kitchen features quartz countertops and a dining area that opens to the family room. The formal dining room and adjoining living room share a fireplace and showcase an elegant staircase leading to the upstairs primary suite. The homeowners association offers excellent amenities, including a clubhouse, pool, spa, pickleball, tennis, and basketball courts. The lake features a variety of fish and is surrounded by pathways for morning or evening walks and jogs. Enjoy beautiful mountain views with easy access to shopping and freeways.
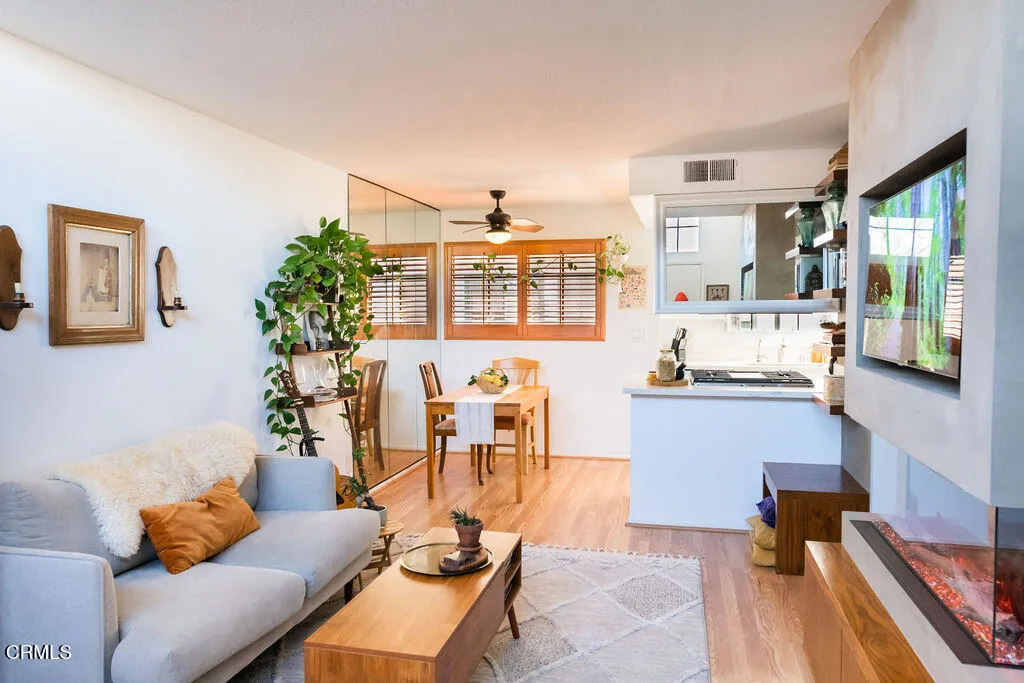
170 Sierra Bonita Avenue
Pasadena, CA 91106
AREA SQFT
661
BEDROOMS
1
BATHROOMS
1
Welcome to this beautifully updated townhouse tucked within a charming 15-unit complex in desirable East Pasadena. Enjoy your private patio deck entrance--an ideal spot for morning coffee, bird watching, or relaxing with friends. Inside, the open loft-style floor plan is highlighted by dramatic 20-foot ceilings that fill the home with natural light and frame mountain views through north-facing windows. The inviting living room features a built-in electric fireplace, adding warmth and charm to the space. The kitchen is both stylish and functional, offering quartz countertops, a breakfast bar, tile flooring, and newer appliances--perfect for everyday living. Upstairs, the spacious loft bedroom provides a peaceful retreat with a walk-in closet and full bathroom. Additional highlights include an attached single-car garage with washer and dryer, central air and heat, an energy-efficient roof with a skylight and a storage closet on the patio. Conveniently located near Pasadena City College and the Metro this light-filled home offers comfort, convenience, and easy Pasadena living.
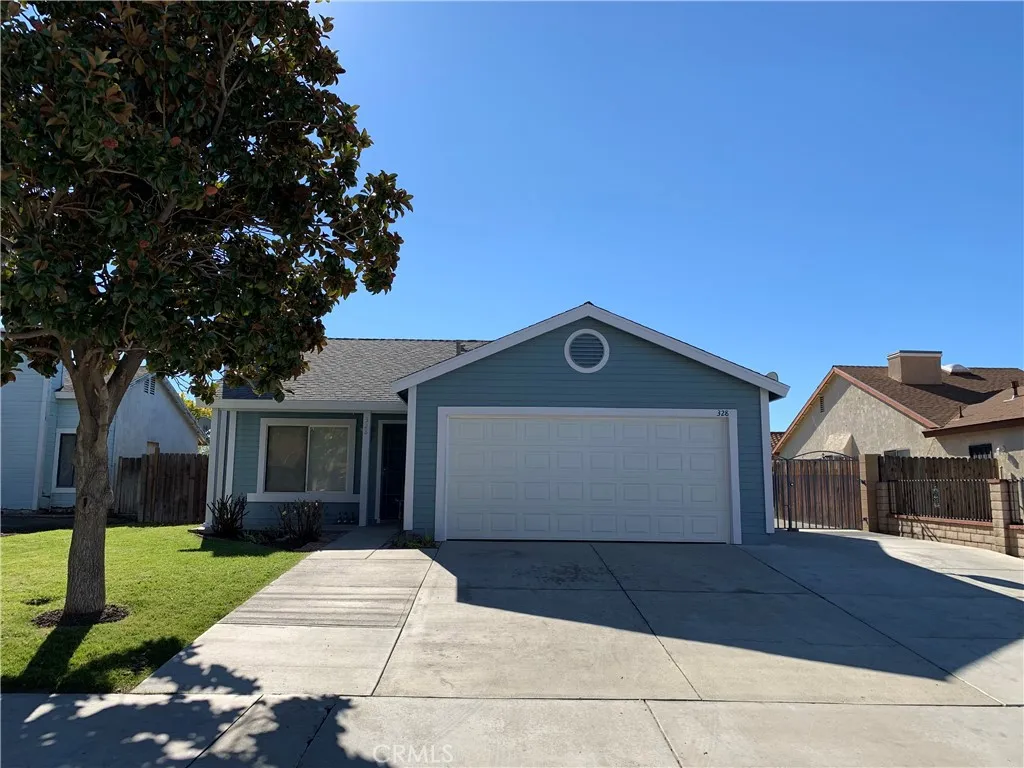
328 Blue Ridge
San Jacinto, CA 92583
AREA SQFT
1,064
BEDROOMS
3
BATHROOMS
2
Comfortable 3 bedroom 2 full bath home with a cozy fireplace. Nice sized bedrooms with walk in closet and attached full bath in master bedroom. Newer flooring. Includes stove, dishwasher, central heating and air. Gardener included for front yard. Large back yard with RV Access. Close to freeways, shopping, schools including San Jacinto College. Beautiful view of the mountains!
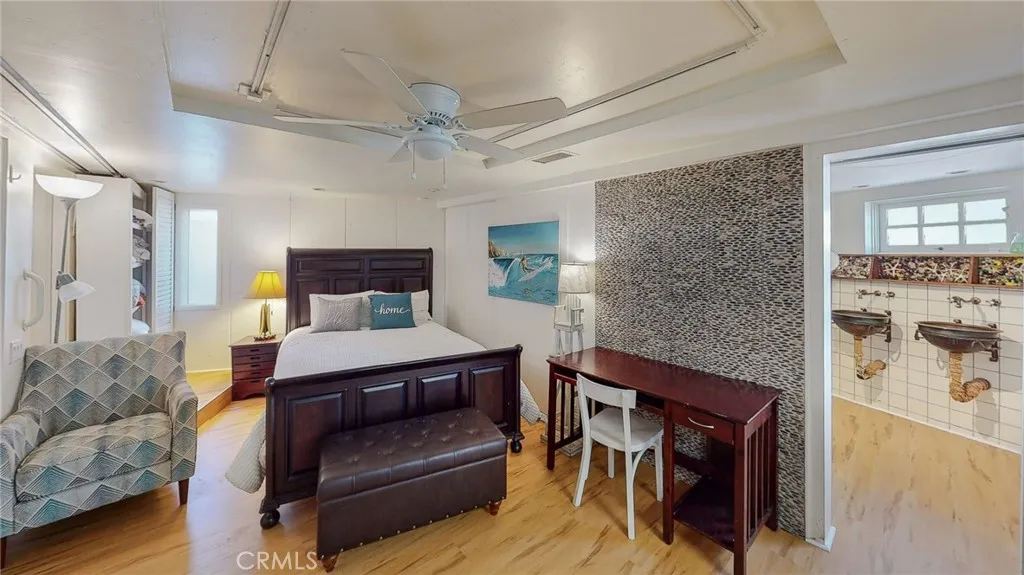
274 Diamond Street
Laguna Beach, CA 92651
AREA SQFT
500
BEDROOMS
1
BATHROOMS
1
Just two blocks from the beach, this charming studio in the heart of Woods Cove offers the ultimate coastal lifestyle in one of Laguna Beachs most desirable neighborhoods. The thoughtfully designed space features a private full kitchen, indoor and outdoor dining areas, a comfortable sleeping area, and a spacious bathroom complete with a separate changing area. The unit is fully furnished and move-in ready. Flexible lease terms allow for monthly or longer-term stays. Enjoy access to an outdoor tableperfect for morning coffee or unwinding after a day at the beach. Located in a friendly, welcoming neighborhood, youll have easy access to scenic coves, coastal walking paths, local restaurants, and all the charm Laguna Beach is known for. A rare opportunity to live just moments from the sand in iconic Woods Cove. You have 1 assigned parking space. Summer rent rates are higher.
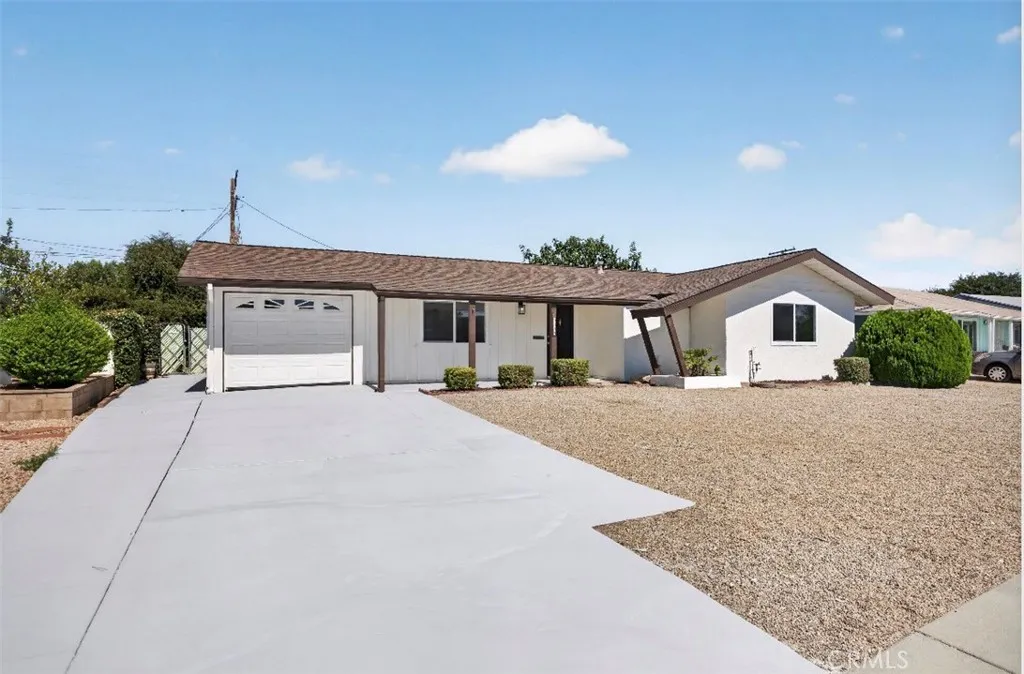
28839 Carmel
Menifee, CA 92586
AREA SQFT
1,296
BEDROOMS
2
BATHROOMS
2
Don't miss out on this unique beautifully "REMODELED" 55+ single-family home that boasts 2 spacious Bedrooms, 2 full bathrooms with new roof, AC and furnace. Upon entry you will be greeted with a beautifully modernized updated very open floorplan that offers new laminate/wood flooring, new paint and baseboards throughout the entire house along filled with natural lighting thanks to new well-placed double pane windows that provide warm and welcoming atmosphere. The well-appointed kitchen opens up to both very spacious living room and dining area creating an ideal space for both relaxation and entertaining. Kitchen also offers all new modern stainless steel energy efficient appliances with new Quartz counter tops and brand-new cabinets that offers plenty of cabinet/pantry space. Enjoy outdoor living in the backyard patio area and take in the serene surroundings! This 55+ community offers many amenities and activities, including a clubhouse, fitness center and community events...also, very low taxes! This home is conveniently located near shopping, dining and medical facilities, and provides easy access to everything Menifee has to offer!
43845 Calle De Velardo
Temecula, CA 92592
AREA SQFT
5,661
BEDROOMS
6
BATHROOMS
7
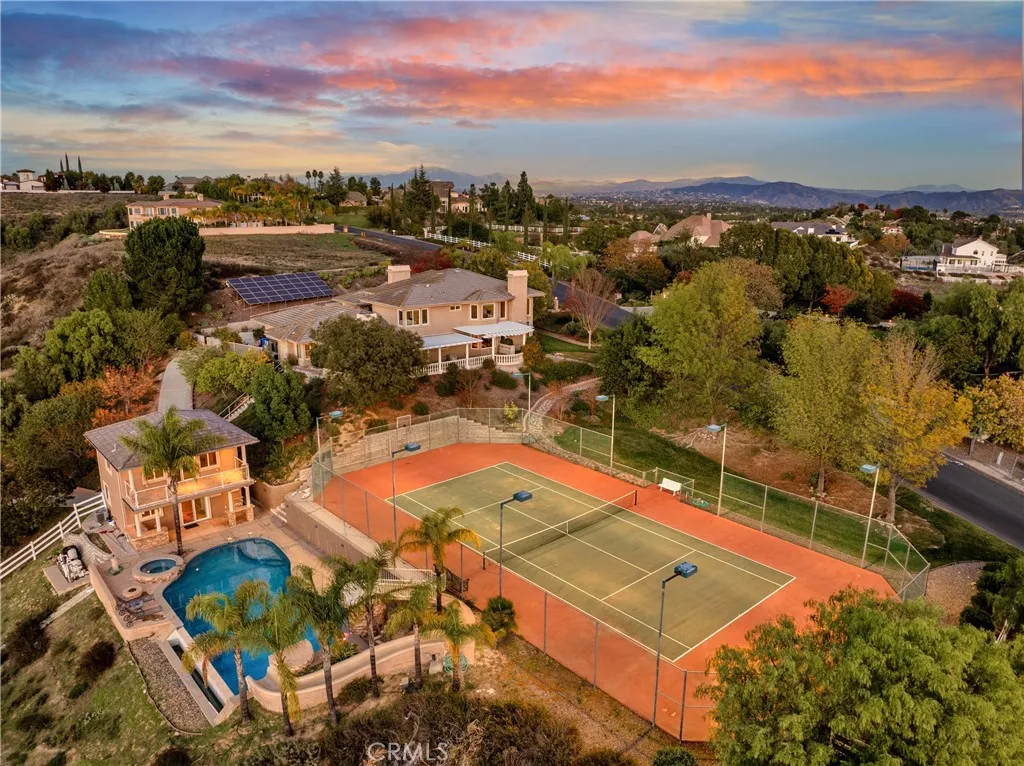
Prestigious Santiago Estates - Temecula's premier address where VRBOs are not allowed. Ideally positioned along "Millionaire Row," this refined estate spans nearly 4 private, usable acres, offering serene views, exceptional privacy, and an elegant residence designed for luxury living on three main levels. The home showcases 5 spacious bedrooms, including a main-floor primary suite, along with a sophisticated formal living room, formal dining room, and a private executive office. Light-filled interiors, high ceilings, and three wood-burning fireplaces create an atmosphere of warmth and timeless style. The gourmet kitchen features granite countertops, double ovens, stainless steel appliances, and an inviting breakfast nook that opens seamlessly to the estate's outdoor living spaces. The grounds are nothing short of resort-caliber. On a lower level from the main home, enjoy a lighted tennis court. On a third level, experience expansive entertaining patios, and a dramatic infinity-edge pool enhanced by waterfalls, a slide, and a diving platform-an entertainer's paradise and a true retreat. A beautifully designed guest house adjacent to the pool provides exceptional versatility with a full kitchen, bathroom, and an upstairs family room with a private balcony-ideal for extended stays, multi-generational living, or a high-end studio. With abundant additional land for horses, vineyards, orchards, or future enhancements, plus paid-for solar, this estate offers both luxury and long-term value. Perfectly located just minutes to town, shopping, dining, and Temecula's renowned Wine Coun
13565 Farmington Street
Oak Hills, CA 92344
AREA SQFT
2,134
BEDROOMS
4
BATHROOMS
2
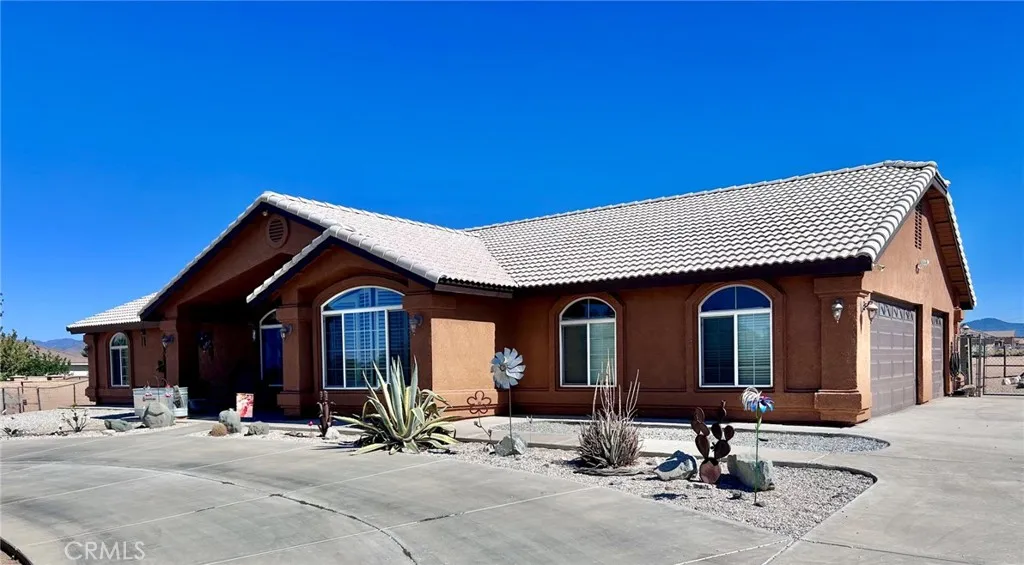
Bring your dreams with you to this beloved home in a quiet and upcoming neighborhood. Location: Oak Hills on over 2 acres and paved road. Location: Two minutes from Hwy 15. Location: Impeccably maintained and great upgrades; fenced and cross fenced, three car garage, tile roof, storage container on property, mailbox in front, natural gas service, county water, and septic. Land buffers the house for ultimate privacy. Mature trees yet desert arid landscaping, circular driveway and large areas of concrete to keep the dust down. Master suite has outdoor deck area surrounded by a privacy fence that also acts as a windbreak to head off those sundowner winds. Exterior and interior paint refreshed. Note: Assessor says four bedrooms, the fourth was opened up and is a separate room open to the living room. There are plantation shutters to keep the heat out and provide privacy. Take a look at this beauty, spread out, enjoy all your hobbies, bring your animals and store anything your heart desires.
12350 Yucca Road
Descanso, CA 91916
AREA SQFT
1,607
BEDROOMS
2
BATHROOMS
2
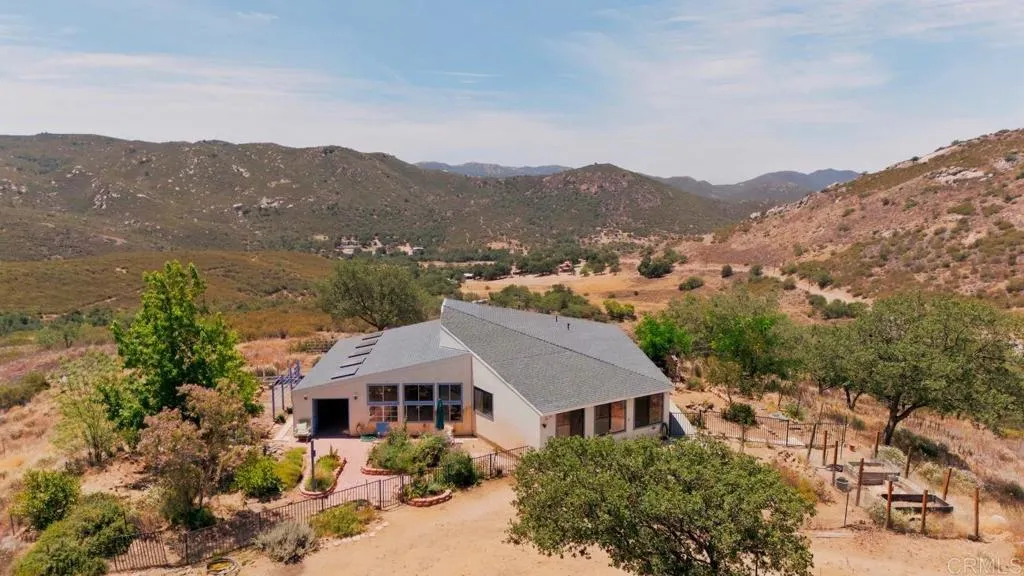
Rare opportunity to own 9.84 acres in the peaceful mountain community of Descanso with 2 residences, sweeping mountain views, and privacy. The property features a 1,607 sqft 2-bedroom, 2.25-bath main residence plus an approx. 592 sqft manufactured home, creating added flexibility. The main home features vaulted ceilings, expansive windows, and abundant natural light that bring the surrounding mountain views indoors. An enclosed sunroom provides additional space to relax, work, entertain, or simply enjoy the surrounding scenery year-round. A looped driveway provides convenient access to both residences, with additional parking areas for vehicles, recreational equipment, or guests. The property's mature oak trees and scenic mountain beauty make Descanso such a special place to call home. Property includes a private well with storage tank, septic system, propane service, and SDG&E utilities.
1261 Bee Balm Road
Hemet, CA 92545
AREA SQFT
1,898
BEDROOMS
3
BATHROOMS
3
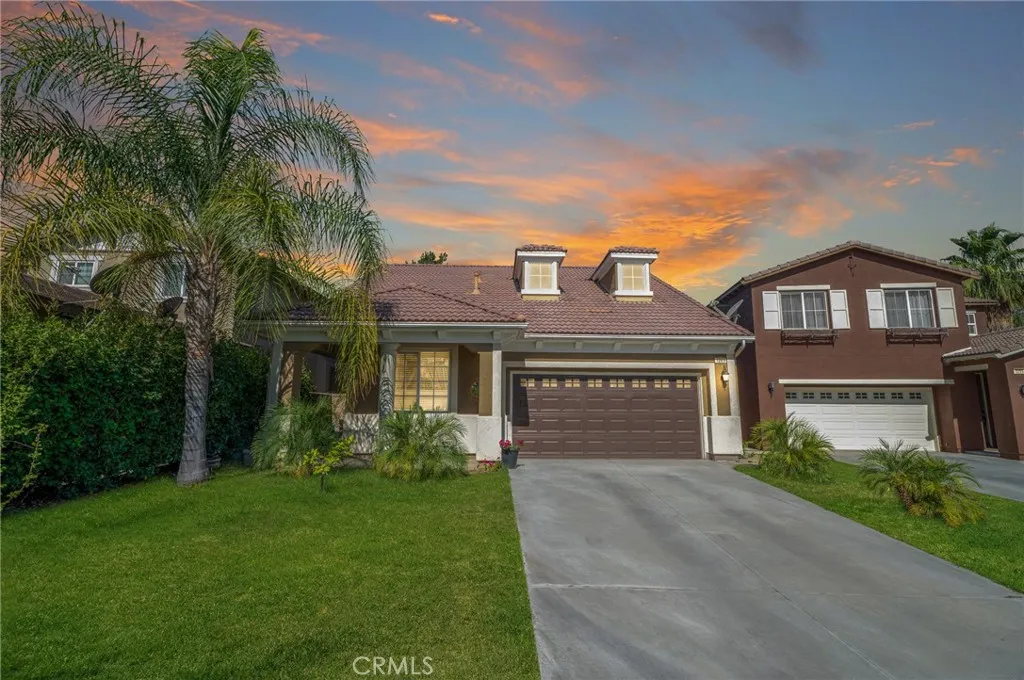
Enjoy STUNNING LAKEFRONT VIEWS and the convenience of a DOWNSTAIRS PRIMARY SUITE in this beautifully maintained home located in a desirable GATED COMMUNITY. This move-in-ready home features a bright, open floor plan, an updated backyard with a BUILT-IN BBQ, and peaceful waterfront living. SOLAR PANELS provide added energy efficiency. Conveniently located near shopping, dining, parks, and commuter routes, this home offers the perfect blend of comfort, convenience, and outdoor living. A rare opportunity to own a LAKEFRONT HOME with a MAIN-FLOOR PRIMARY SUITE at an incredible value! ***Access through the Mustang Way entrance only. The Mustang Way gate has keypad access. GPS may direct you to the W. Thornton Ave entrance; however, that gate is for residents only and does not provide visitor keypad access.
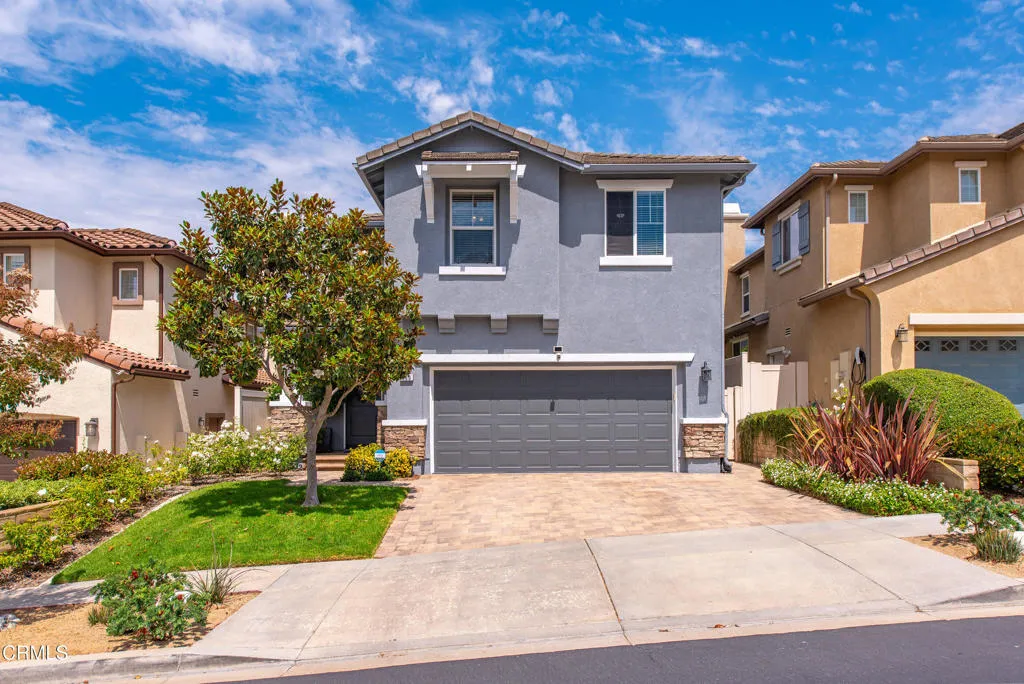
660 Clearwater Creek Drive
Thousand Oaks, CA 91320
AREA SQFT
2,703
BEDROOMS
4
BATHROOMS
4
Simply meticulous & highly upgraded describe this beautifully renovated home which is nestled in the coveted Brighten Lane community, surrounded by scenic trails & rolling hills & situated in a Firewise community in a highly desirable area of Newbury Park! Technically a detached condo due to setback distance, but looks and feels like a single family home! The inviting front yard draws you in to a thoughtfully designed, spacious interior filled w/ natural light. Perfect for everyday living & entertaining, this elegant yet comfortable home offers pretty, functional living spaces w/ upgrades and designer touches throughout. A warm, welcoming foyer & living room lead you to the formal dining room & the open-concept kitchen which flows seamlessly into the family room & peaceful, private patio. Magnificent stone counters, stainless steel appliances, double ovens, breakfast bar, large center island, farmhouse sink, stylish tile, hardware & ample cabinetry make the chef's kitchen both stylish & functional. Spacious primary suite, walk-in closet, en-suite bathroom showcasing dual vanities, soaking tub & a separate shower. 3 additional bedrooms & well-appointed bathrooms offer flexibility for guests, a home office, a home gym. An additional spacious lot offers endless possibilities. Attached, clean two-car garage w/ beautiful epoxy flooring, nice cabinetry, ample storage, organized tool area & an electric car charger. 2 back up batteries & solar decreases the electricity bill & maintains your electricity reserve. This awesome community maintains the front yard landscaping in addition
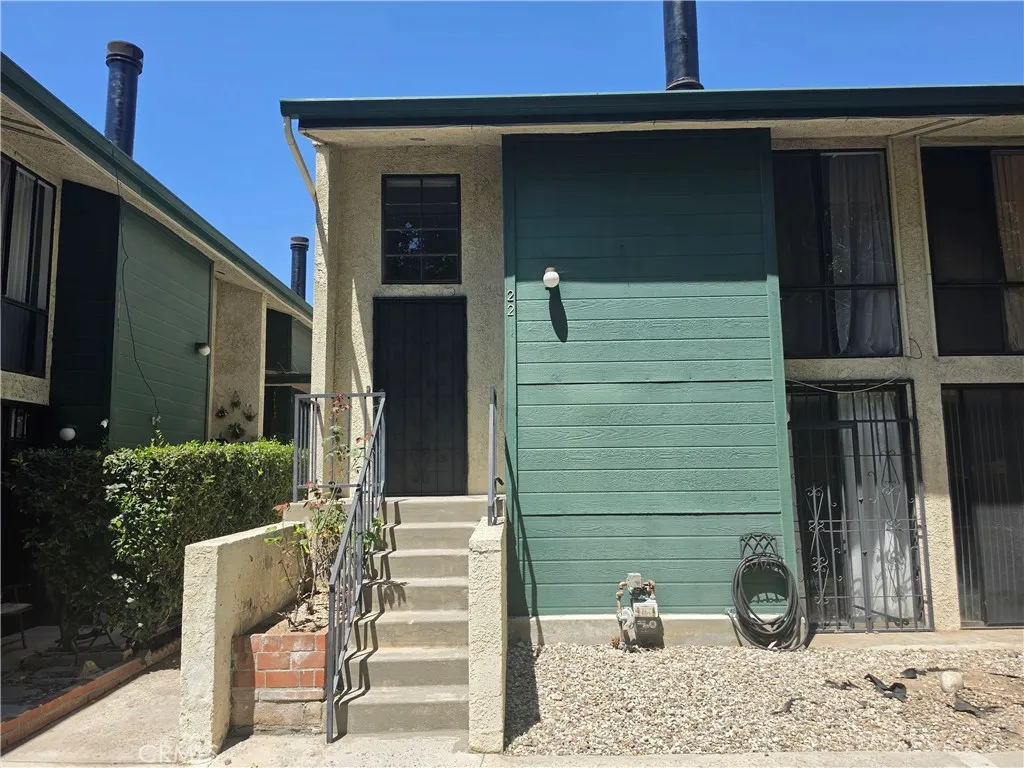
11107 Arminta Street
Sun Valley, CA 91352
AREA SQFT
1,102
BEDROOMS
2
BATHROOMS
2
Welcome to this modern-designed end-unit townhouse nestled in the heart of Sun Valley. This 2-bedroom, 2-bathroom home offers 1,102 square feet of comfortable living space across two levels. Upon entering, you'll be greeted by vaulted ceilings that enhance the spaciousness of the living area. The kitchen, equipped with modern appliances, plentiful cabinet storage, including a new stove and microwave. Refrigerator, washer and dryer included. The kitchen opens seamlessly to the living room, creating an inviting space for entertaining. The living room includes a cozy fireplace that adds warmth and charm to the living area. The townhome style condominium is fully lapsed with laminated-wood flooring. Two ensuites include a full closet, bright windows, and seamless bathrooms. The in-unit laundry and washer adds to the convenience factor. Upon exiting the unit faces access to a beautiful greenbelt area that is ideal for a morning cup of coffee and is situated within a well-maintained complex.
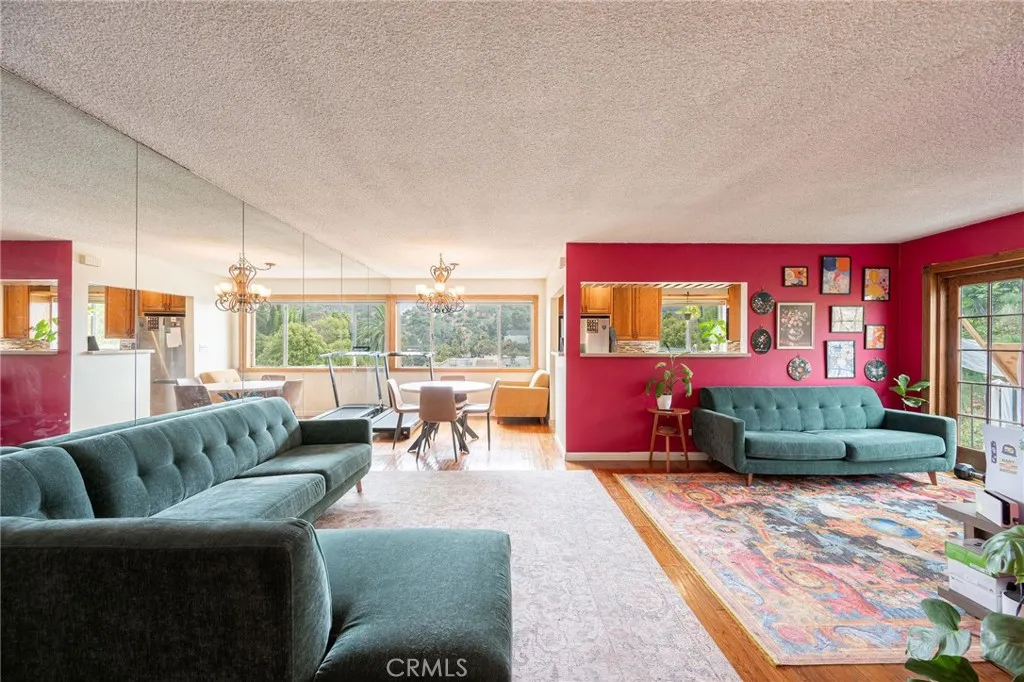
2260 Cahuenga
Los Angeles, CA 90068
AREA SQFT
1,768
BEDROOMS
2
BATHROOMS
3
PRICED TO SELL! BRING ALL OFFERS! Experience elevated Hollywood Hills living in this exceptionally spacious top-floor condominium, offering 1,768 square feet of thoughtfully designed living space. Now offered at $539,999, this is an outstanding opportunity to own one of the largest floor plans in the community at an exceptional value. Featuring 2 bedrooms, 3 bathrooms, and a versatile office/den with custom built-ins and a private balcony, this beautifully maintained residence blends comfort, functionality, and timeless style. Rich hardwood flooring throughout the living, dining, and office areas create a warm and inviting atmosphere. The expansive living room is filled with natural light and features a cozy fireplace along with tranquil green views toward the Hollywood Bowl. Two private balconies provide the perfect setting for morning coffee, evening relaxation, or entertaining guests. The oversized primary suite offers a spacious walk-in closet. Additional highlights include in-unit laundry, abundant storage, and two secured parking spaces. Residents enjoy an impressive list of HOA amenities, including 24-hour gated security, fire insurance, pool, hot water, gas, trash, landscaping, and a community recreation room. Ideally located just moments from the Hollywood Bowl, Ford Theatre, Griffith Park, Runyon Canyon, Universal Studios, and some of Los Angeles' best dining, shopping, and entertainment, this home offers the perfect balance of privacy, convenience, and the vibrant Hollywood lifestyle. Exceptional size. Exceptional location. Exceptional value. Schedule your privat
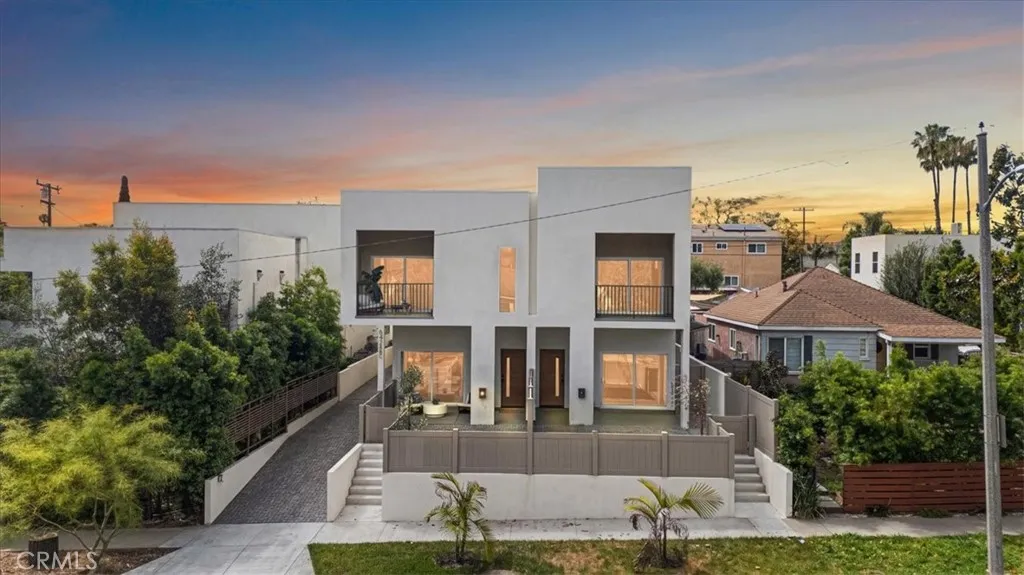
642 Fairview Boulevard
Inglewood, CA 90302
AREA SQFT
5,029
BEDROOMS
10
BATHROOMS
10
642 E Fairview Blvd is a rare, high-end new-construction multi-unit opportunity in one of Inglewoods most rapidly improving residential neighborhoods. This luxury development includes two attached 4-bedroom townhomes and a detached 2-bedroom ADU, built with exceptional craftsmanship and top-tier finishes throughout. Each residence offers a sophisticated modern design with high-quality materials, designer fixtures, spacious open layouts, and private garages. The construction quality stands far above typical investment propertiesideal for owners or investors seeking long-term durability, premium rents, and minimal maintenance. For income maximization, both garages can be converted into additional studio units, giving the property the potential to operate as up to 5 units and significantly boosting NOI and cap rate upside. The neighborhood is surrounded by rapid residential redevelopment, strong tenant demand, new cafs, and parks,making it one of Inglewoods most desirable pockets for long-term growth. With the potential for Airbnb/short-term rental operation to dramatically increase returns, this property offers exceptional earning power in a high-growth area. A turnkey, luxury-built asset with unmatched versatility and income potential.
4019 Barrett Road
Los Angeles, CA 90032
AREA SQFT
2,098
BEDROOMS
4
BATHROOMS
2
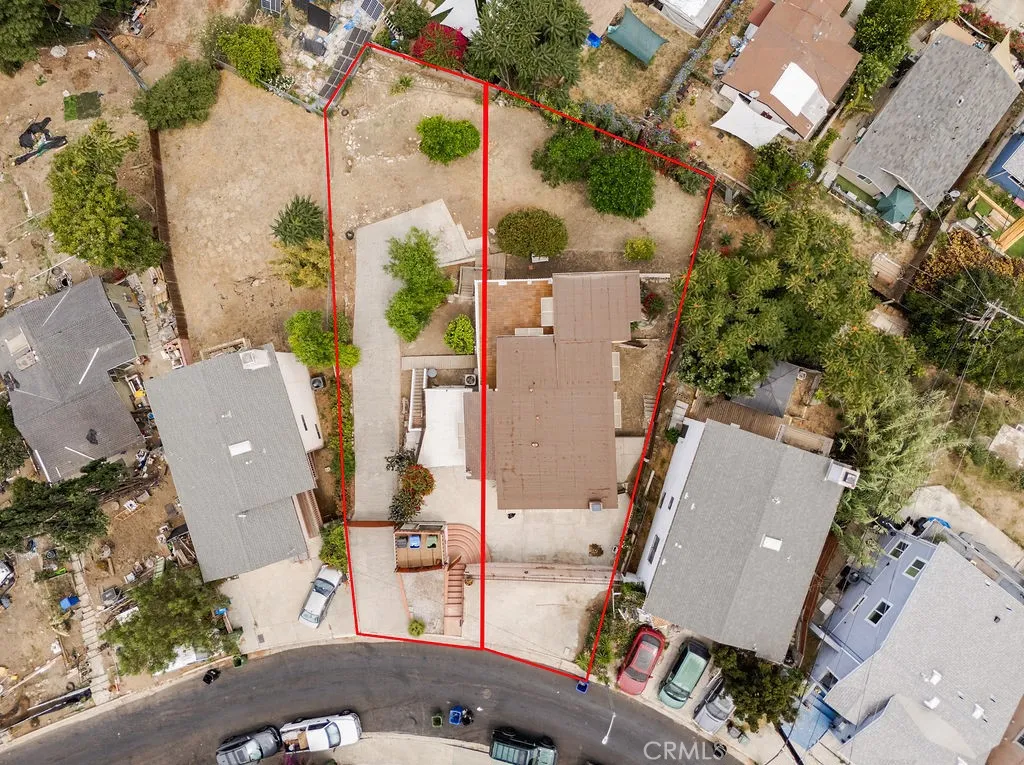
Tucked behind a rooftop-only street view for total privacy, this 4-bedroom, 2-bathroom El Sereno home offers 2,098 sq ft of thoughtfully updated living space on an expansive 10,622 sq ft lot spanning two separate parcels (APN 5309-004-030, 4,956 sq ft, and APN 5309-004-031, 5,666 sq ft). Walk down a few private steps from the street to discover a courtyard made for entertaining, then step inside to find pride of ownership in every room. Upgrade throughout include new windows and sliding doors, updated plumbing, recessed lighting throughout, and refinished kitchen cabinetry, giving the home a move-in-ready feel while leaving room to make it your own. A long driveway with two dedicated parking spots adds everyday convenience. Outside, the sprawling lot is dotted with fruit trees and offers sweeping views of Los Angeles, plus serious potential to expand, build an ADU, or simply enjoy the extra space and greenery. With two separate parcels included in the sale, there's flexibility for future development or investment that's hard to find at this price point. Location is everything here: El Sereno sits at the crossroads of it all, just a few miles from South Pasadena, Alhambra, Highland Park, and Downtown LA. Costco is right down the street, Keck Hospital of USC is nearby, and commuting to the rest of the city couldn't be easier. Privacy, views, upgrades, and room to grow this El Sereno gem checks every box.
1465 Temple Street
Los Angeles, CA 90026
AREA SQFT
2,165
BEDROOMS
7
BATHROOMS
4
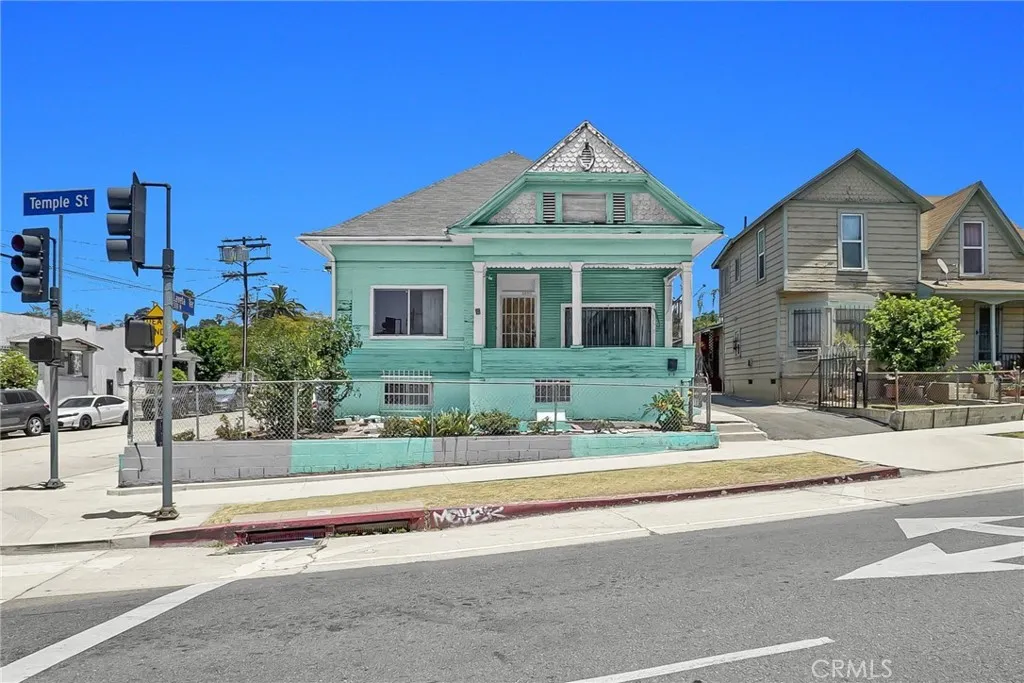
Nestled in the heart of Echo Park, this rare property offers two detached homes on one lot, each with its own private entrance, creating an exceptional opportunity for homeowners, investors, or multigenerational living. The front residence features 4 spacious bedrooms and 2 bathrooms, offering a functional layout with generous living spaces filled with natural light. The back home includes 3 bedrooms and 2 bathrooms, providing privacy and comfort with its own separate entrance and independent living area. Whether you're looking to live in one home while generating rental income from the other, accommodate extended family, or add a valuable asset to your investment portfolio, this versatile property offers endless possibilities. Ideally located near Echo Park's popular restaurants, cafs, parks, and vibrant neighborhood attractions, you'll enjoy the perfect blend of urban convenience and residential charm. This home also features a basement, providing valuable bonus space for storage. Whether you need room for seasonal decorations, outdoor gear, tools, or household essentials, the basement offers a convenient place to keep everything organized while freeing up living space throughout the home. Don't miss this unique opportunity to own two separate homes on one lot in one of Los Angeles' most sought-after neighborhoods.
7942 De Soto Avenue
Canoga Park, CA 91304
AREA SQFT
1,674
BEDROOMS
4
BATHROOMS
2
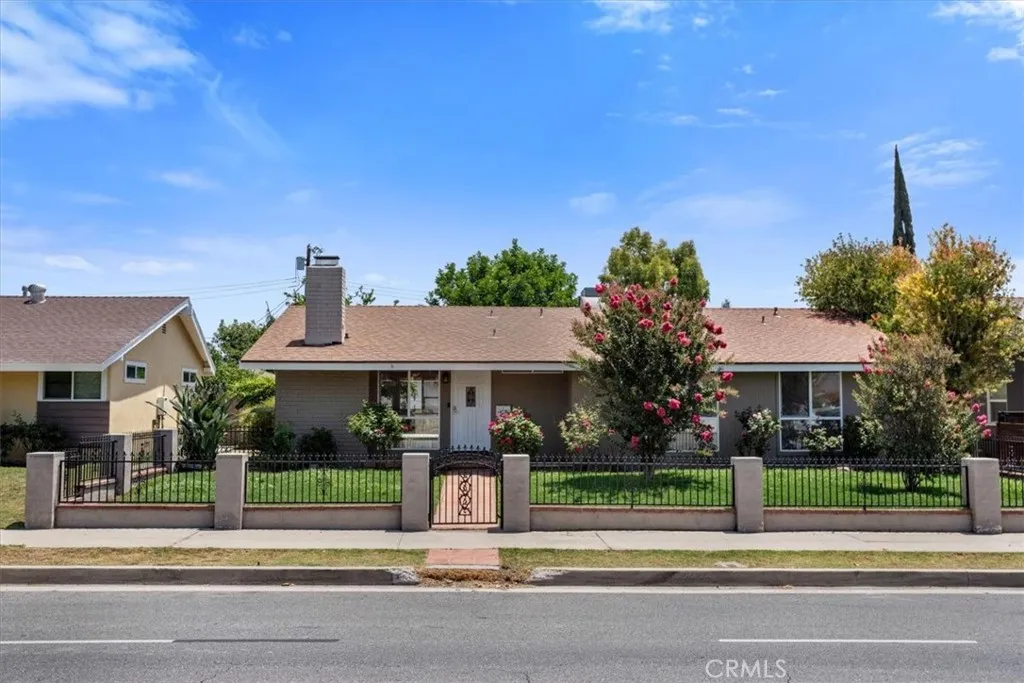
Welcome to this beautifully updated single-story residence, offering 4 spacious bedrooms, 2 bathrooms, and 1,674 square feet of light-filled living space on a generous 7,500-square-foot lot in the heart of Canoga Park. Detached Garage for potential ADU! Move-in ready and thoughtfully designed, this inviting home features soaring ceilings, recessed lighting, rich waterproof hardwood-style flooring throughout, and central heating and air conditioning for year-round comfort. The kitchen showcases brand-new stainless steel appliances, a spacious center island with a sleek electric cooktop, a built-in wine refrigerator, and abundant cabinetry and counter spaceperfect for everyday living, meal preparation, and entertaining family and friends. Just off the kitchen, a separate laundry room comes complete with a brand-new washer and dryer for added convenience. The spacious primary bathroom offers a dual-sink vanity with elegant countertops and a full soaking tub. A second well-appointed bathroom with a walk-in shower is conveniently located near the home's entry and secondary bedrooms. Step outside to your private backyard oasis, where a charming gazebo, mature lemon tree, and expansive outdoor space create the perfect setting for entertaining, gardening, or simply relaxing. The oversized detached garage offers ample parking and storage while presenting exceptional ADU potential, providing an outstanding opportunity for future expansion, a guest house, or additional rental inc ome.Ideally situated just minutes from The Village at Topanga, Westfield Topanga, premier shopping, popula
3928 Via Miguel
Corona, CA 92881
AREA SQFT
3,819
BEDROOMS
6
BATHROOMS
4
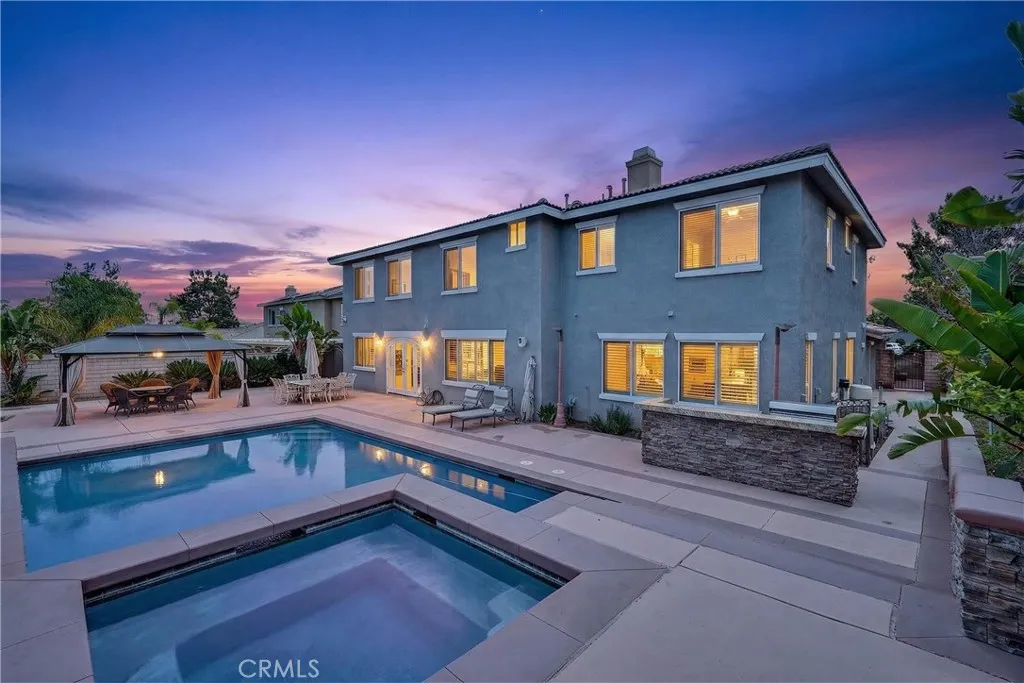
ELEGANCE VIEWS PRIVACY..Welcome to your dream home! Nestled on an estate-sized lot, this stunning 3,819 sq. ft. residence offers 6 bedrooms, 4 bathrooms, plus a spacious downstairs office, providing the perfect blend of luxury, comfort, and functionality. Five bedrooms are located upstairs, while a convenient main-floor bedroom is ideal for guests or multigenerational living. The upstairs laundry room adds everyday convenience. From the moment you step through the custom-crafted double entry doors, youll be captivated by breathtaking panoramic views of the Cleveland National Forest and sparkling city lights, showcased from both the main living areas and upstairs bedrooms. Designed for exceptional indoor-outdoor living, the Mediterranean-inspired courtyard and veranda create a private resort-like setting, complete with custom teardrop doors, tranquil fountains, and multiple entertaining spaces perfect for hosting family and friends. The beautifully upgraded primary suite offers a luxurious retreat, highlighted by a sophisticated spa-inspired bathroom. A professionally converted fourth-car garage now serves as an impressive personal training room or flexible bonus space to fit your lifestyle. Additional highlights include RV parking, ample space for recreational vehicles and toys, exceptional privacy, and a thoughtfully designed floor plan that makes this home truly one of a kind. This extraordinary property offers the perfect combination of elegance, spectacular views, and resort-style living. A must-see!
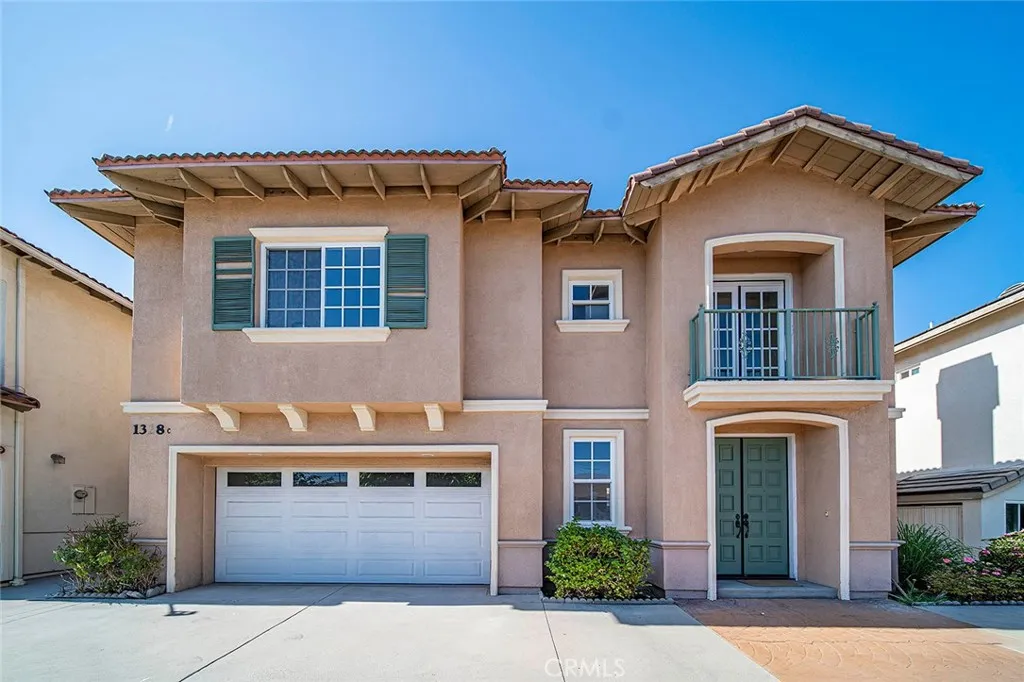
1328 Del Mar
San Gabriel, CA 91776
AREA SQFT
2,025
BEDROOMS
4
BATHROOMS
3
Welcome to this beautifully 4-bedroom, 3-bathroom residence in the heart of San Gabriel. Offering the feel of a single-family home with only one shared wall, this thoughtfully designed property provides an ideal blend of privacy, comfort, and convenience. The spacious, light-filled floor plan features inviting living and dining areas, along with a well-appointed kitchen that's perfect for everyday living and entertaining. All three bedrooms are generously sized, including a comfortable primary suite with a private bath and ample closet space. Three full bathrooms offer added convenience for family and guests. A private rear patio provides a cozy outdoor retreatperfect for morning coffee, container gardening, or outdoor dining with minimal upkeep. Additional highlights include indoor laundry, ample parking, and a functional layout that accommodates a variety of lifestyles. Conveniently located near shopping, dining, parks, schools, and major freeways, this home offers easy access to everything San Gabriel has to offer while maintaining the charm of a peaceful residential neighborhood. Enjoy the comfort and privacy of a home that lives like a single-family residence while benefiting from the ease of low-maintenance living. Don't miss this exceptional opportunity to own a move-in-ready home in one of the San Gabriel Valley's most desirable communities. Open house this Saturday between 1 pm - 3 pm
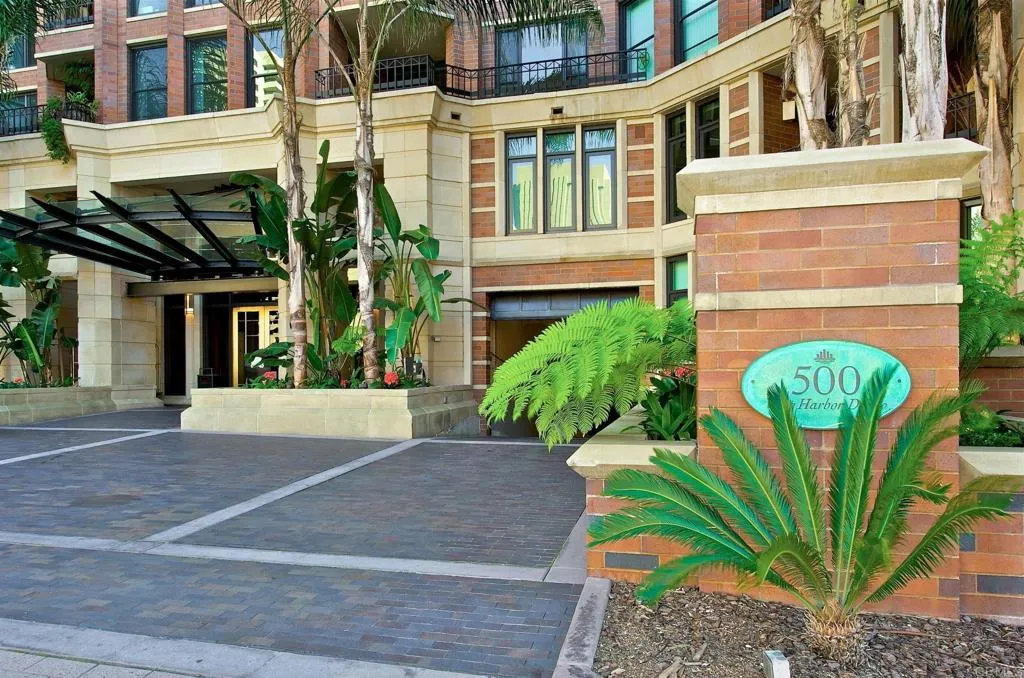
500 Harbor Drive
San Diego, CA 92101
AREA SQFT
1,046
BEDROOMS
2
BATHROOMS
2
Welcome to City Front Terrace, downtowns premier resort-style community. Bathed in warmth and coastal light, this home with spectacular views of the San Diego Bay and beyond is a work of art in every dimension. Beautifully remodeled in 2021, this offering is an ideal blend of modern finishes and an exceptional location. Featuring two spacious primary suites positioned on opposite sides of the home, this thoughtfully designed floor plan provides flexibility, privacy, and views from every room as well as a private balcony. Featuring in-unit laundry and an assigned parking space in the secure underground garage, its location and energy are unparalleled. Built in 1991 and completed in 1993, CityFront Terrace was integrated with the historic Citrus Soap Factory and became one of the largest brick buildings on the West Coast. Residents enjoy beautifully maintained grounds and resort-style amenities, including a 24-hour front desk, valet parking, libraries, heated lap and recreational swimming pools and spa, sauna, fitness center, Citrus Room, BBQ grills, fire pits, bike storage room, EV charging capability, and more. The Citrus Room, gleaning its name from the Citrus Soap Factory, is a 1600 sf entertainment center with a full kitchen, bar, and 75-inch HDTV with surround sound. Conveniently located in the heart of San Diego, this home lives like a staycation year-round. Walk to fabulous restaurants, shop in Seaport Village, and take the ferry to Coronado~ all are within proximity for your lifestyle. Freeway close and conveniently located near public transportation and the San Dieg
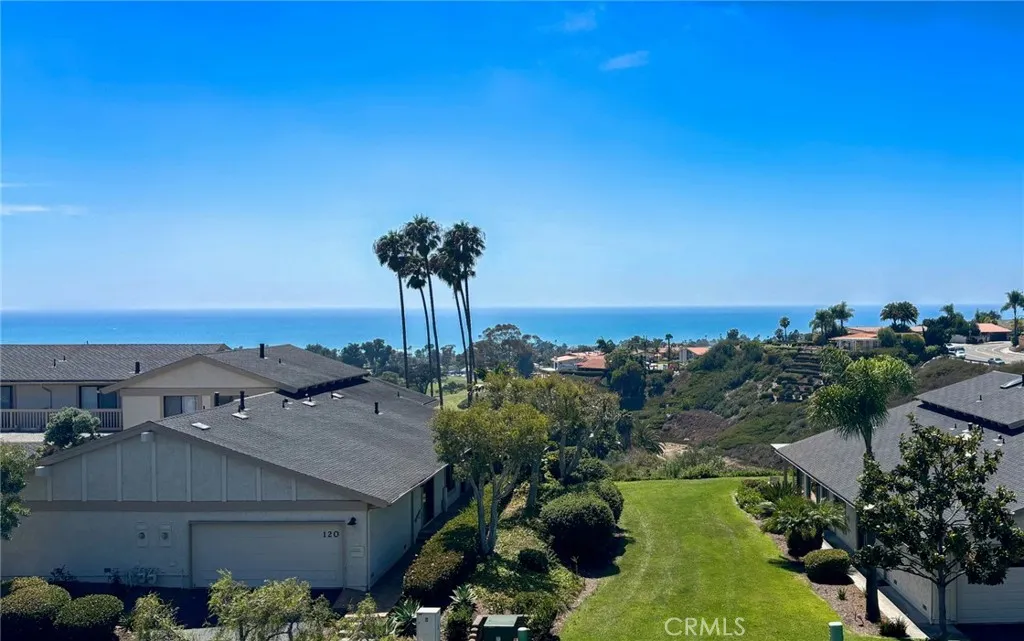
127 Avenida Adobe
San Clemente, CA 92672
AREA SQFT
1,192
BEDROOMS
2
BATHROOMS
2
Enjoy the ultimate San Clemente coastal lifestyle in this beautifully upgraded, panoramic ocean-view townhome in the coveted President Heights community. Perched high on a hill facing the Pacific, this 2-bedroom, 1.5-bath residence greets you with a charming, enclosed front patio. Inside, the light and airy living room draws you straight to stunning ocean views through wall-to-wall glass windows and sliders. The main living space features glowing recessed lighting and a cozy fireplace with an elegant stone facade. The remodeled kitchen is equipped with abundant cabinetry, granite countertops, tile backsplash, stainless steel appliances, and recessed lighting. Downstairs also offers a convenient half bath with updated cabinetry and hardware. Step outside to the dream covered patio - complete with paver tiles, a serene greenbelt buffer, and sweeping, unobstructed views of the canyon extending directly out to the sparkling blue Pacific. Upstairs, both bedrooms feature soaring high ceilings. The west-facing bedroom highlights breathtaking ocean views and a walk-in closet, while the east-facing bedroom offers a mirrored closet and a slider out to its own private balcony. Additional upgrades include new carpet in the bedrooms, luxury vinyl plank flooring along the stairway and upper hallway, and newer dual-pane vinyl windows and sliders throughout. Complete with a 1-car attached garage with direct access, ample guest parking, and extra permit parking, this community also features a sparkling pool and spa. Located just minutes from world-famous Trestles Beach, San Clemente Municip
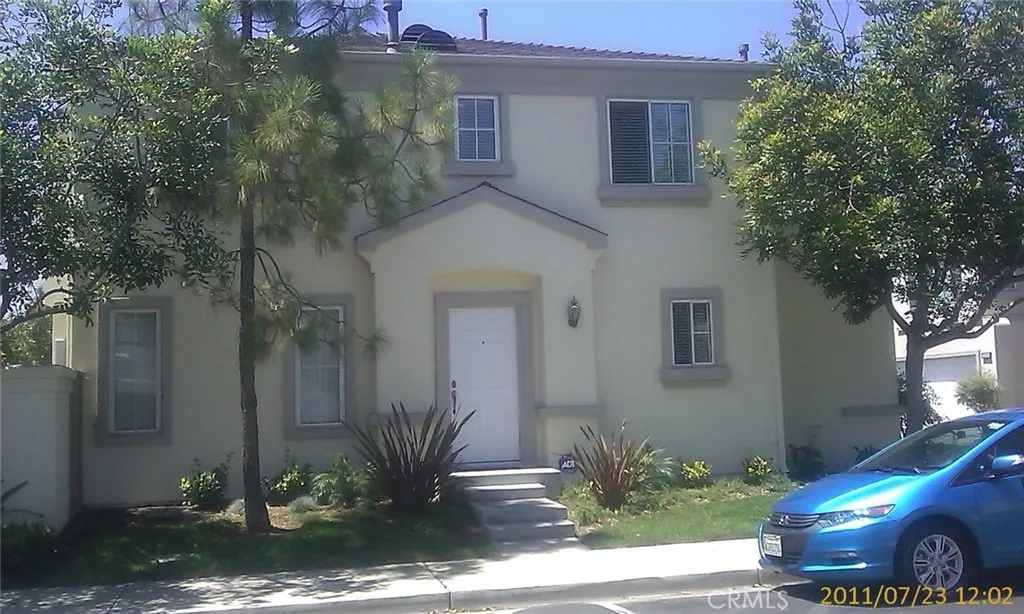
14920 Eureka Court
Tustin, CA 92780
AREA SQFT
1,553
BEDROOMS
3
BATHROOMS
3
THIS HOME FEATURES 3 FULL BEDROOMS, ALL UPSTAIRS AND A LARGE LOFT. DETACHED HOME WITH DIRECT ACCESS TO TWO CAR GARAGE AND A CUTE PATIO OFF OF DINING AREA.NEWER PAINT, FLOORING AND KITCHEN CABINETS WERE INSTALLED FEW YEARS BACK.
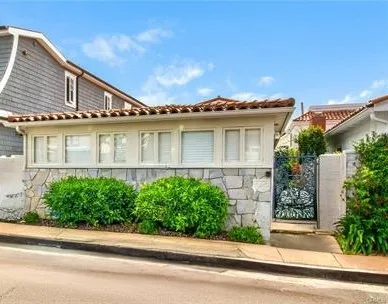
226 Via Koron
Newport Beach, CA 92663
AREA SQFT
2,191
BEDROOMS
3
BATHROOMS
3
Welcome to 226 Via Koron, Lido Isle with approx 2200 sf of living space featuring 3 bedrooms and 3 bathrooms. The first level of this charming home features hardwood floors, 2 large bedrooms with great natural light, a shared full bathroom and closets for ample storage. The spacious living area has a brick fireplace, built-in's, an additional bathroom with shower, cook's kitchen with butcher block island, counter seating, and a dining area that leads out to an enclosed patio for outdoor entertaining. The washer and dryer are located in the 2 car garage with direct access to the kitchen. A stairway off the dining room leads to the second level featuring a spacious master suite with seating area, master bathroom with dual sinks, vaulted ceilings, walk-in cedar closet, dressing area, and a hallway lined with bookcases leading to a separate office/den. The community has tennis courts, pickleball, playgrounds, onsite Lido Isle Yacht Club, private beach, snack bar, or walk to Lido Marina, restaurants and soo much more! Additional photos coming soon
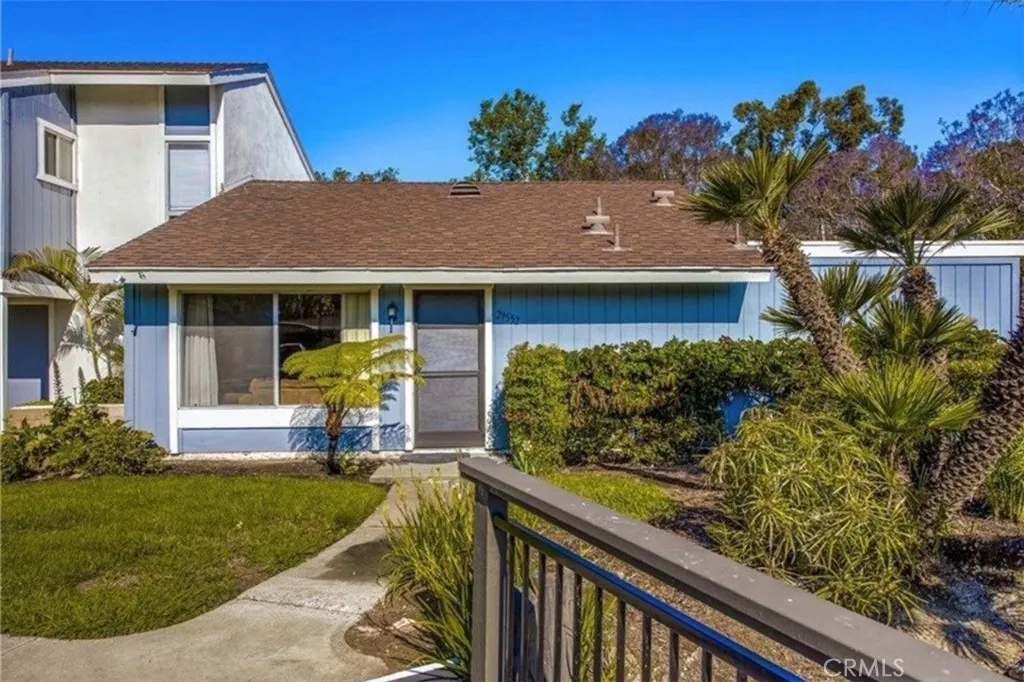
29552 Brook Court
San Juan Capistrano, CA 92675
AREA SQFT
1,154
BEDROOMS
3
BATHROOMS
2
Tucked into a quiet cul-de-sac in one of San Juan Capistranos most established neighborhoods, this 3-bedroom, 2-bath single-story home is the kind of place you settle into and never want to leave. At 1,154 square feet, with a NEW added 50 year roof, it offers an easy, livable layout no wasted space, no awkward corners, just a comfortable floor plan that works for real life. Step outside and youre minutes from everything. Great shopping is a short drive up the road, so weekend errands are painless. And when you want a taste of history, the historic San Juan Capistrano Mission is less than ten minutes away that small-town charm, the swallows, and the old-California character that make this area so special. Families will love the schools. Capistrano Valley High sits just over half a mile away with a 9 out of 10 rating, and both Newhart Middle and Viejo Elementary earn top marks as well. Its rare to find a home this close to schools this good. The front yard is lush and green, with mature palms and established landscaping that give the place instant curb appeal and a little slice of privacy. Golfers will appreciate having Arroyo Trabuco Golf Club just down the hill, and commuters enjoy quick access to the 5 and the 73. Homes in this pocket dont come up often. If youve been waiting for the right one in San Juan Capistrano this is worth a look.
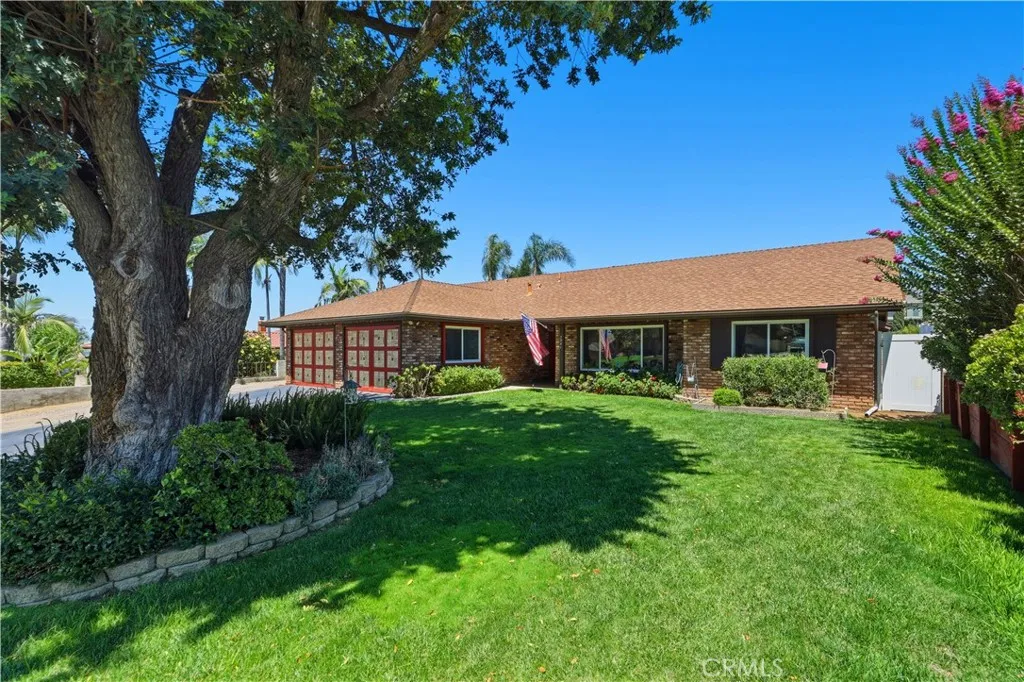
3941 Rocky View
Norco, CA 92860
AREA SQFT
2,617
BEDROOMS
4
BATHROOMS
3
Welcome to 3941 Rocky View, a rare opportunity to own a spacious 4-bedroom, 2.5-bathroom home offering 2,617 square feet on an expansive 0.47-acre lot in the heart of Horse Town USA. From the moment you arrive, you'll appreciate the handsome brick faade, custom garage door, freshly patched and painted stucco, recently added rain gutters, and inviting curb appeal. Inside, soaring vaulted ceilings with exposed wood beams create an inviting atmosphere throughout the main living areas, while the spacious family room is anchored by a cozy rustic fireplace. The kitchen offers beautiful custom wood countertops, a gas range, abundant cabinetry, and a large walk-in pantry, while the oversized laundry room and dedicated storage room with built-in shelving provide exceptional functionality. The spacious primary suite features abundant closet space, an attached bathroom, and a private sliding door to the backyard. Recent improvements include all new dual-pane windows and sliding glass doors installed less than one year ago, recently replaced toilets, and a recently reroofed covered patio, providing both comfort and peace of mind. Step outside to discover nearly half an acre of usable land offering endless possibilities. Whether you dream of adding a pool, creating a garden, building equestrian facilities, parking RVs and trailers, or simply enjoying wide open space, this property provides the flexibility to make it your own. The enclosed sunroom and large concrete patio create wonderful spaces for year-round entertaining, while the impressive 1,000-square-foot air-conditioned workshop
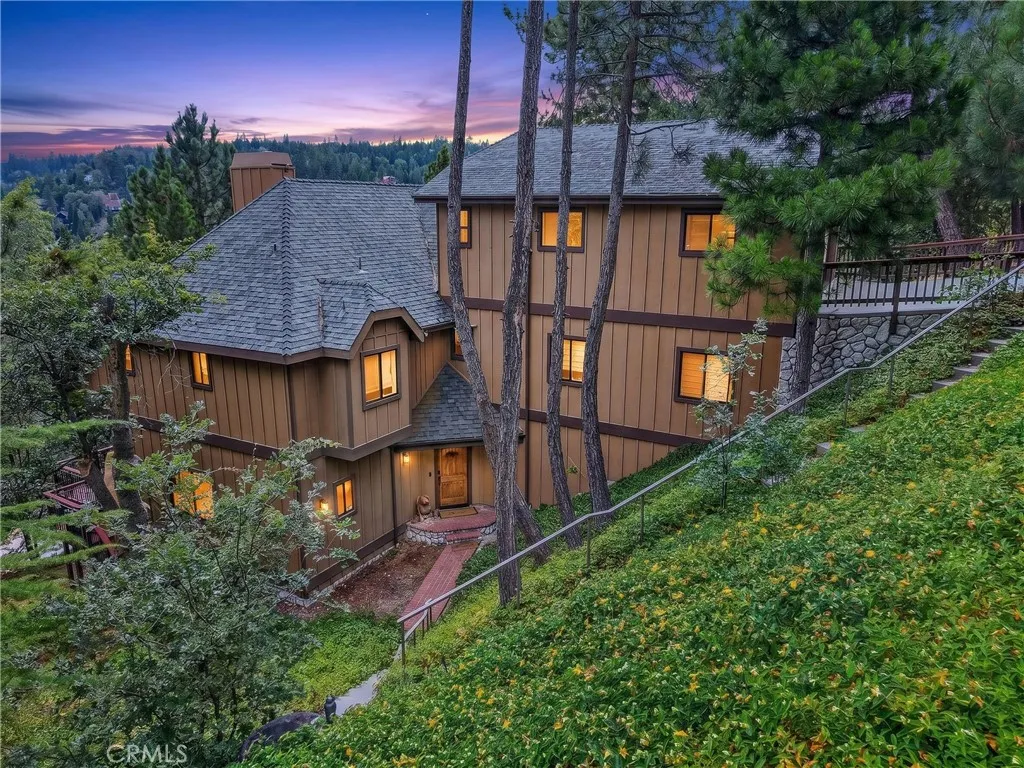
27779 West Shore
Lake Arrowhead, CA 92352
AREA SQFT
3,952
BEDROOMS
4
BATHROOMS
3
A rare opportunity to own an exceptional Lake Arrowhead retreat with full Lake Rights on coveted West Shore Road, offering the perfect blend of luxury, privacy, and the ultimate mountain lifestyle. Offered fully furnished, this spectacular 4-bedroom, 3-bath residence is thoughtfully designed for effortless living, featuring soaring cathedral ceilings, expansive windows, and a beautiful peek of the lake. The chef's kitchen is appointed with premium Thermador appliances and flows seamlessly into the spacious living and dining areas, creating an ideal setting for entertaining. Designed with both comfort and recreation in mind, the home also features a private home theater, expansive game room/den, temperature-controlled wine cellar, and a private elevator providing convenient access to every level. Enjoy outdoor living on the expansive deck overlooking the lake with commercial grade Sunpack heaters to provide year around outdoor enjoyment. Dual A/C units, and two water heaters offer exceptional comfort and convenience for family and guests. Parking is a breeze with main street parking garage, plus an additional garage behind the home for storage, or boat parking! Your private North Shore dock, just a close walk away is the gateway to the coveted Lake Arrowhead lifestyle. Spend your days boating, paddleboarding, swimming, or relaxing on the included water trampoline before returning home to unwind in one of the mountain's most desirable settings. Whether hosting summer gatherings or enjoying peaceful weekends in the pines, this property was designed for making lifelong memories
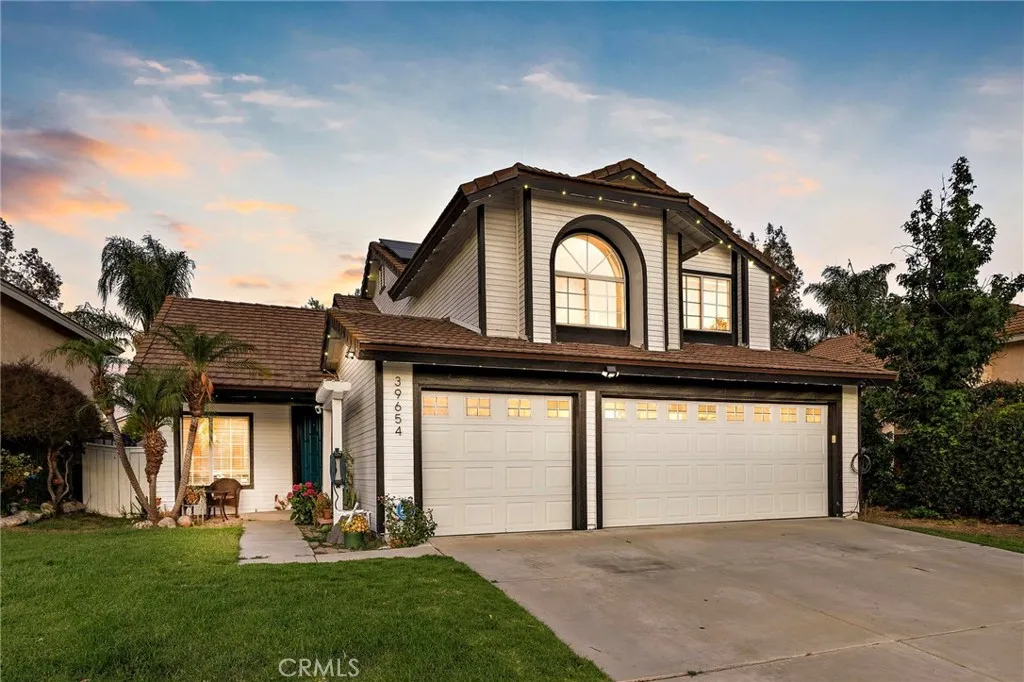
39654 Avenida Miguel Oeste
Murrieta, CA 92563
AREA SQFT
1,903
BEDROOMS
4
BATHROOMS
3
Welcome home to one of Murrieta's hidden gems. From the moment you walk in, you'll notice the pride of ownership and thoughtful upgrades throughout. Natural light fills the home, creating a warm, inviting atmosphere that's perfect for everyday living and entertaining. Recent improvements include a beautifully remodeled kitchen featuring quartz countertops and custom cabinetry, new luxury vinyl plank flooring throughout, fresh interior and exterior paint, a new roof, new electrical panel, solar with a Tesla Powerwall, a whole-house fan, whole-home water softener, an epoxy-coated garage floor, and a 240-volt EV charging outlet, giving you the perfect blend of modern style, comfort, and energy efficiency. Step outside and you'll find what truly sets this property apart. The beautifully landscaped backyard backs directly to a peaceful walking trail, offering added privacy with no rear neighbors looking into your yard. Whether you're enjoying your morning coffee, hosting family and friends, or relaxing after a long day, this outdoor space was designed to be enjoyed. Located in one of Murrieta's most desirable neighborhoods, you'll enjoy nearby parks, shopping, dining, excellent schools, and convenient freeway access while still feeling tucked away from the hustle and bustle. Homes that combine quality updates, energy-efficient features, privacy, and an exceptional location don't come along often. Come see for yourself why this one stands out.
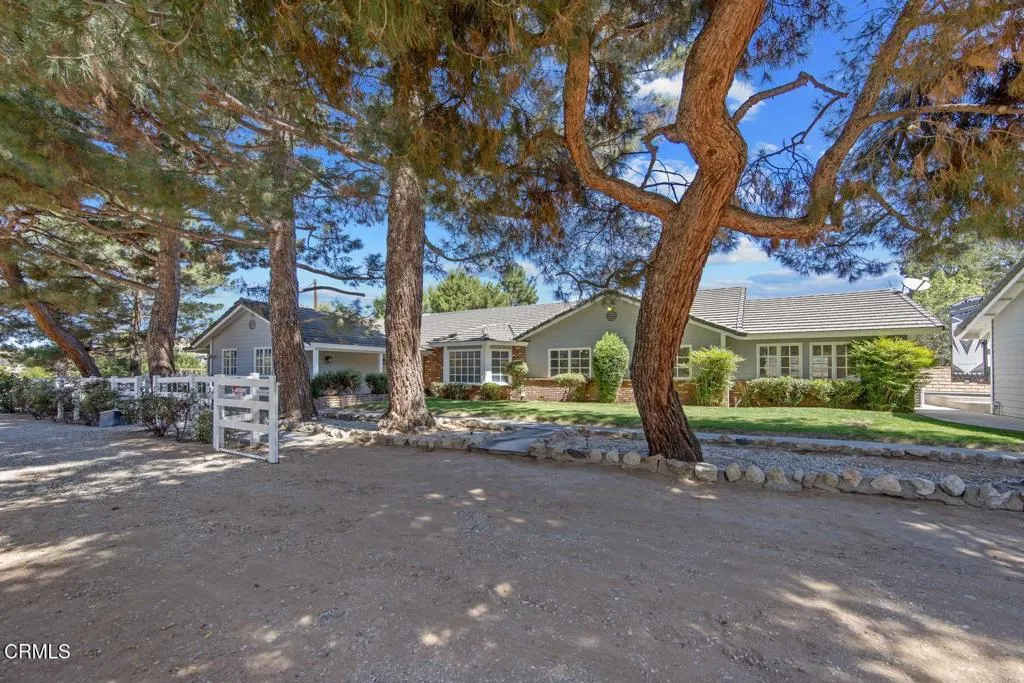
2133 Carson Mesa Road
Acton, CA 93510
AREA SQFT
3,464
BEDROOMS
5
BATHROOMS
4
Come see this one of a kind single story Modern Rancher situated on 5 glorious flat acres in beautiful Acton. This charming 4 (or 5) bedroom home with pool offers a spacious layout surrounded by towering pine trees with plenty of room to expand. Built in 1960 and added onto in 87,, the large grassy back yard has lots of room for family fun and large get-togethers. Kids playhouse and 2 horseshoe pits are just a few of the ways to enjoy this wonderful space. The huge covered patio offers abundant shade in the summer and is directly adjacent to the wonderful pool and spa and additional covered decking. The family room is perfect for large gatherings or just a cozy evening, boasting vaulted open beam ceilings and beautiful fireplace with heatilator. The bedrooms are spacious with the Primary bedroom having all you'll ever need with plenty of closet space and a truly gorgeous bathroom. The 5th (bedroom) is a bonus room and/or office area that could be easily converted. The gourmet kitchen is very bright and open with ample counter space, hosts two pantries, and is adjacent to the dining room. The laundry room sits conveniently just off the kitchen. Outside is a modest dog run and a handy tool shed. There is an oversized 4 car detached garage with automatic door openers. Just off the parking area is an approximate 2000 square foot workshop with several points of access and large amounts of cabinetry for storage. A little further back is an RV or boat barn and hay barn and a 40 foot storage container. There are also acres of flat, wide open space with some of that space enclosed w

