

favorites
favorites
favorites
Favorite Properties
Form submitted successfully!
You are missing required fields.
Dynamic Error Description
There was an error processing this form.
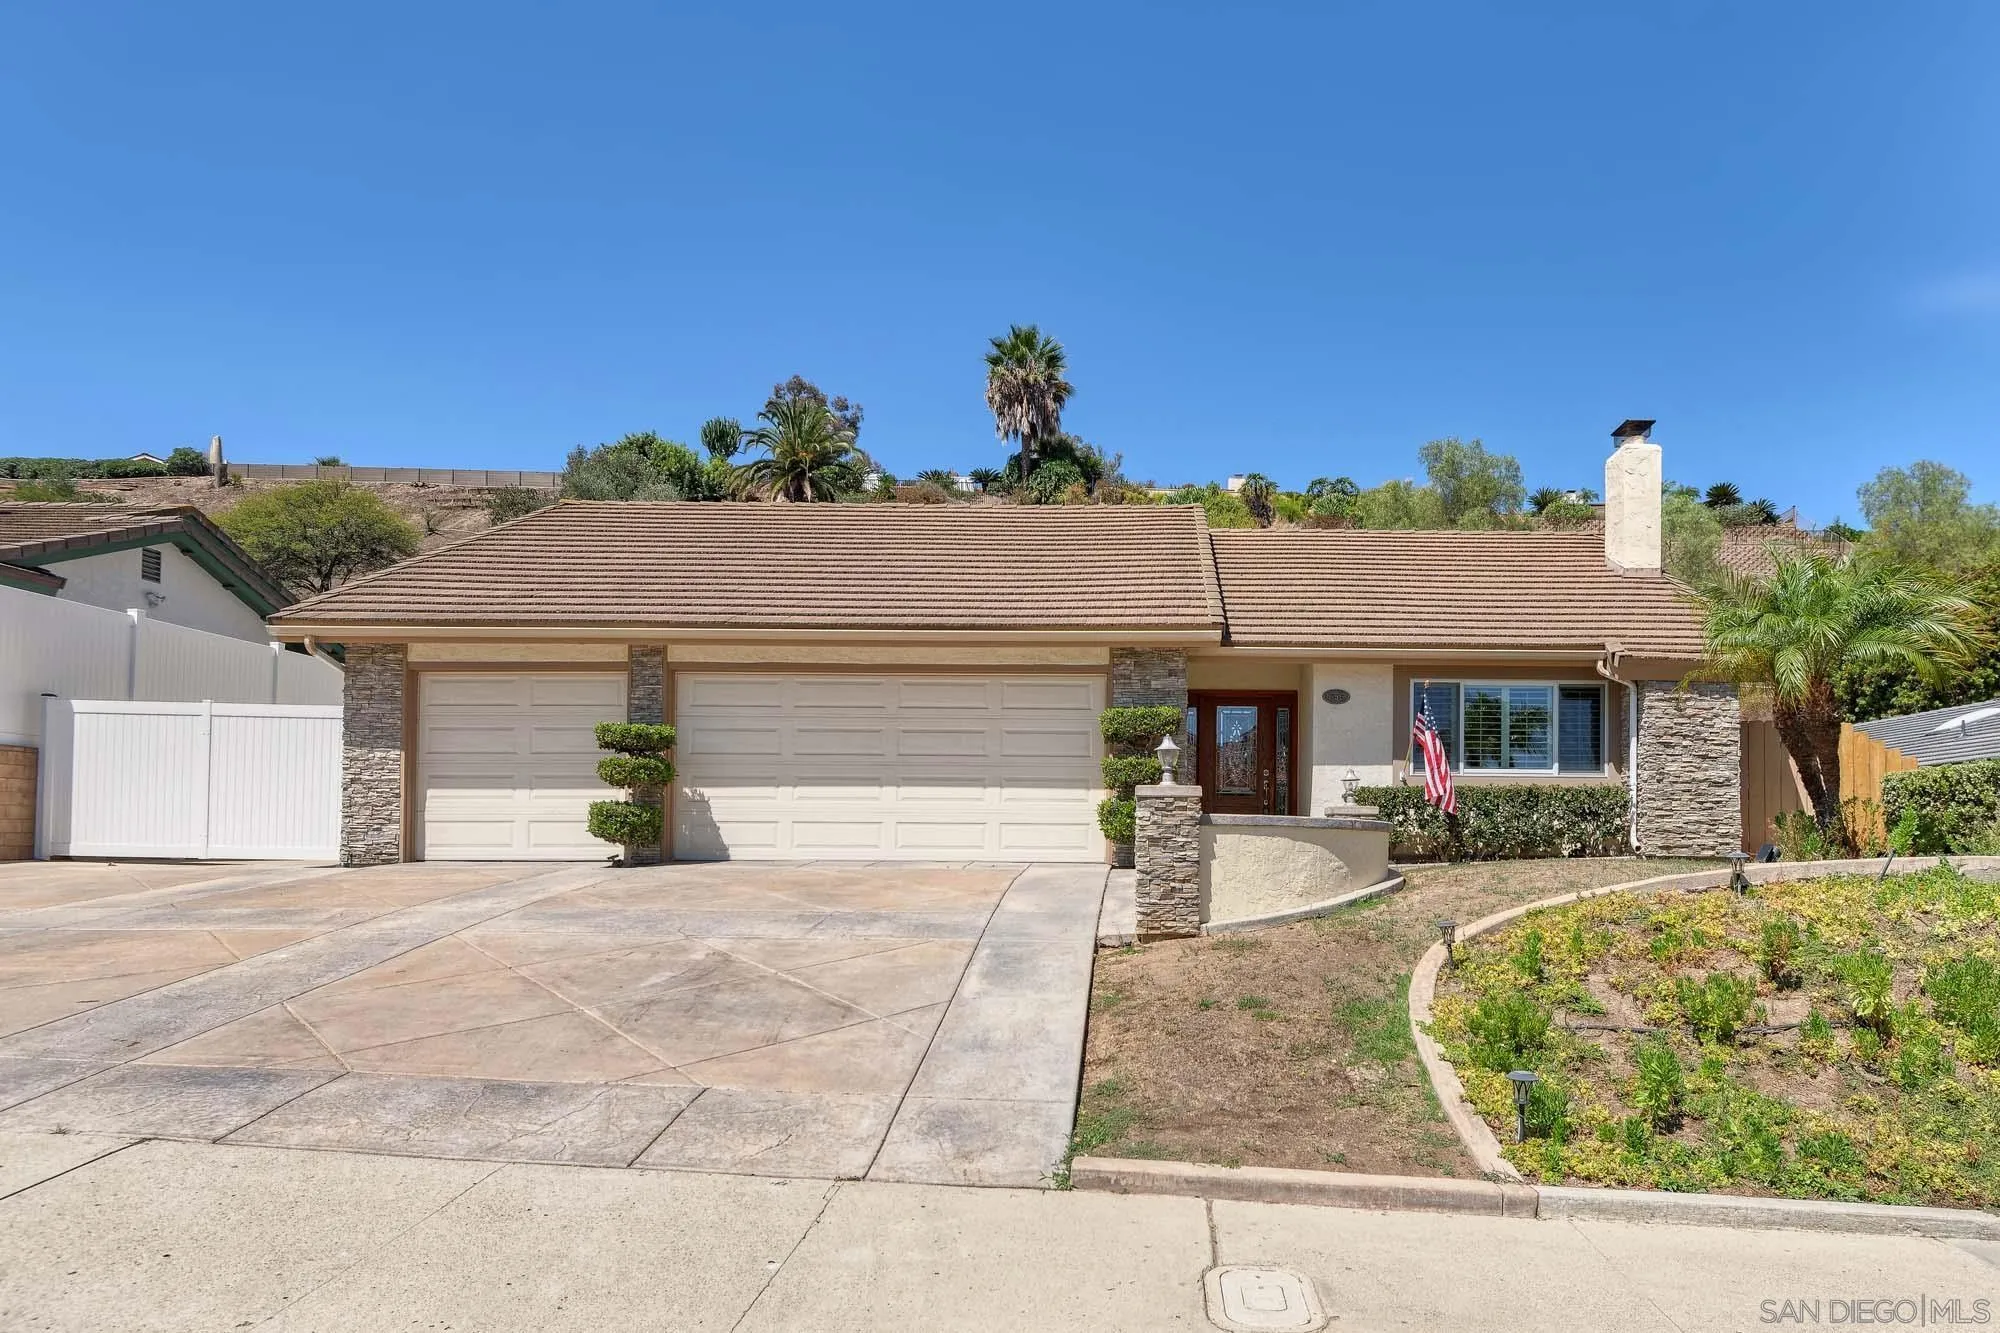
656 Dewane Dr
El Cajon, CA 92020
AREA SQFT
1,682
BEDROOMS
3
BATHROOMS
2
Welcome to this beautifully refreshed single-level home in the desirable Fletcher Terrace neighborhood. Featuring 3 bedrooms and 2 full baths on a generous approximately 7000 sq. ft lot, this inviting home offers comfortable living with an ideal blend of timeless character and modern updates. The kitchen features attractive granite countertops, and new carpet and paint create a clean, move-in-ready feel throughout while the remodeled primary bath provides a fresh, contemporary retreat. The single-story floor plan offers convenience and easy everyday living with a lovely backyard, complemented by a desirable neighborhood setting. A wonderful opportunity to own a home in Fletcher Terrace.
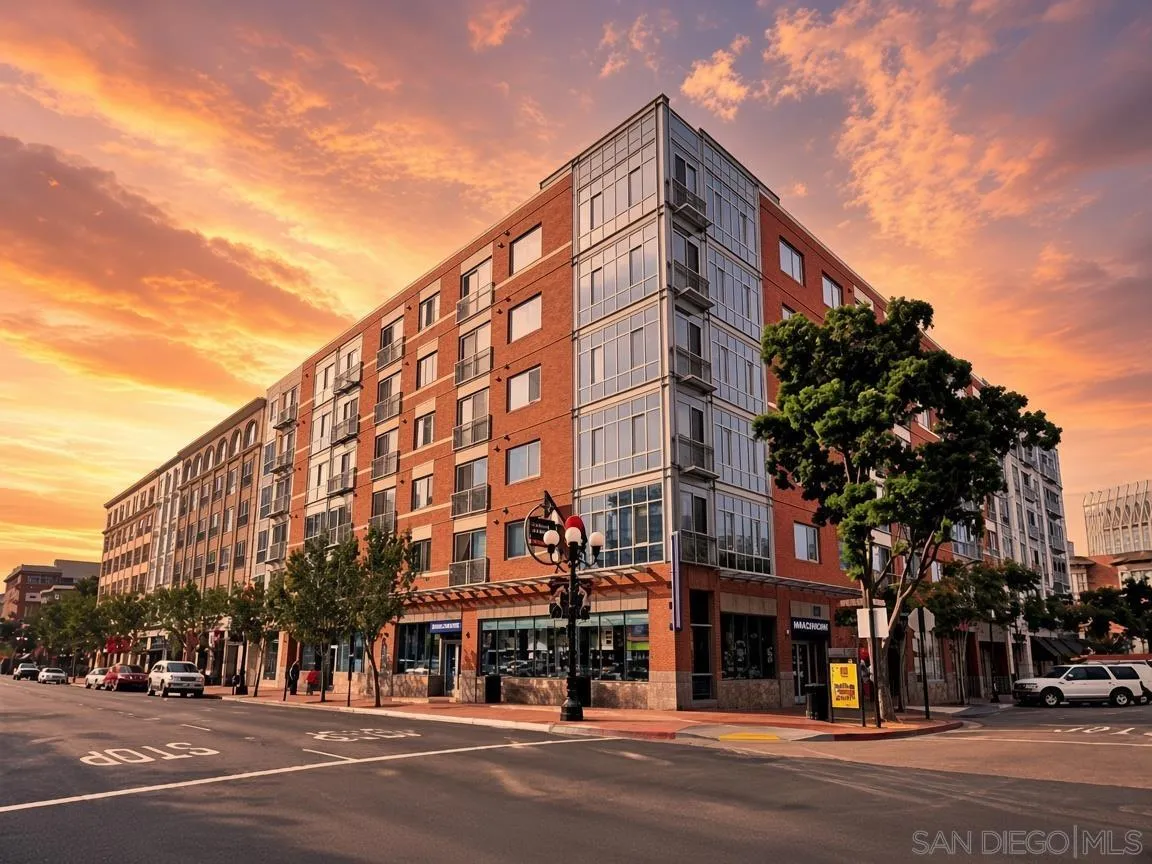
445 Island Avenue
San Diego, CA 92101
AREA SQFT
807
BEDROOMS
1
BATHROOMS
1
Live in the heart of Downtown San Diego's Historic Gaslamp Quarter at Gaslamp City Square! This desirable residence offers a unique floor plan with a separate home office/den in addition to the bedroom, providing valuable extra space for working from home, guests, or a private retreat. Enjoy a charming view of the Historic Gaslamp Quarter, including the William Heath Davis House, built in 1850 and recognized by the City of San Diego as the oldest house in the City. Step outside your door and experience the best of Downtown San Diego with an incredible selection of restaurants, cafés, coffee shops, entertainment and shopping just moments away. Petco Park, the Rady Shell, San Diego Bay, Seaport Village and the waterfront are all within an easy walk, putting the city's vibrant live-work-play lifestyle right at your doorstep. Gaslamp City Square features a large resort-style courtyard with swimming pool, hot tub, BBQ areas and lounge spaces, plus an indoor fitness center. Guest parking is available on-site for an additional fee. The combination of an exceptionally walkable location, desirable floor plan, dedicated office/den and extensive community amenities makes this an ideal Downtown residence, second home or urban retreat. Come experience the energy, convenience and history of the Gaslamp Quarter—and upgrade your Downtown lifestyle!
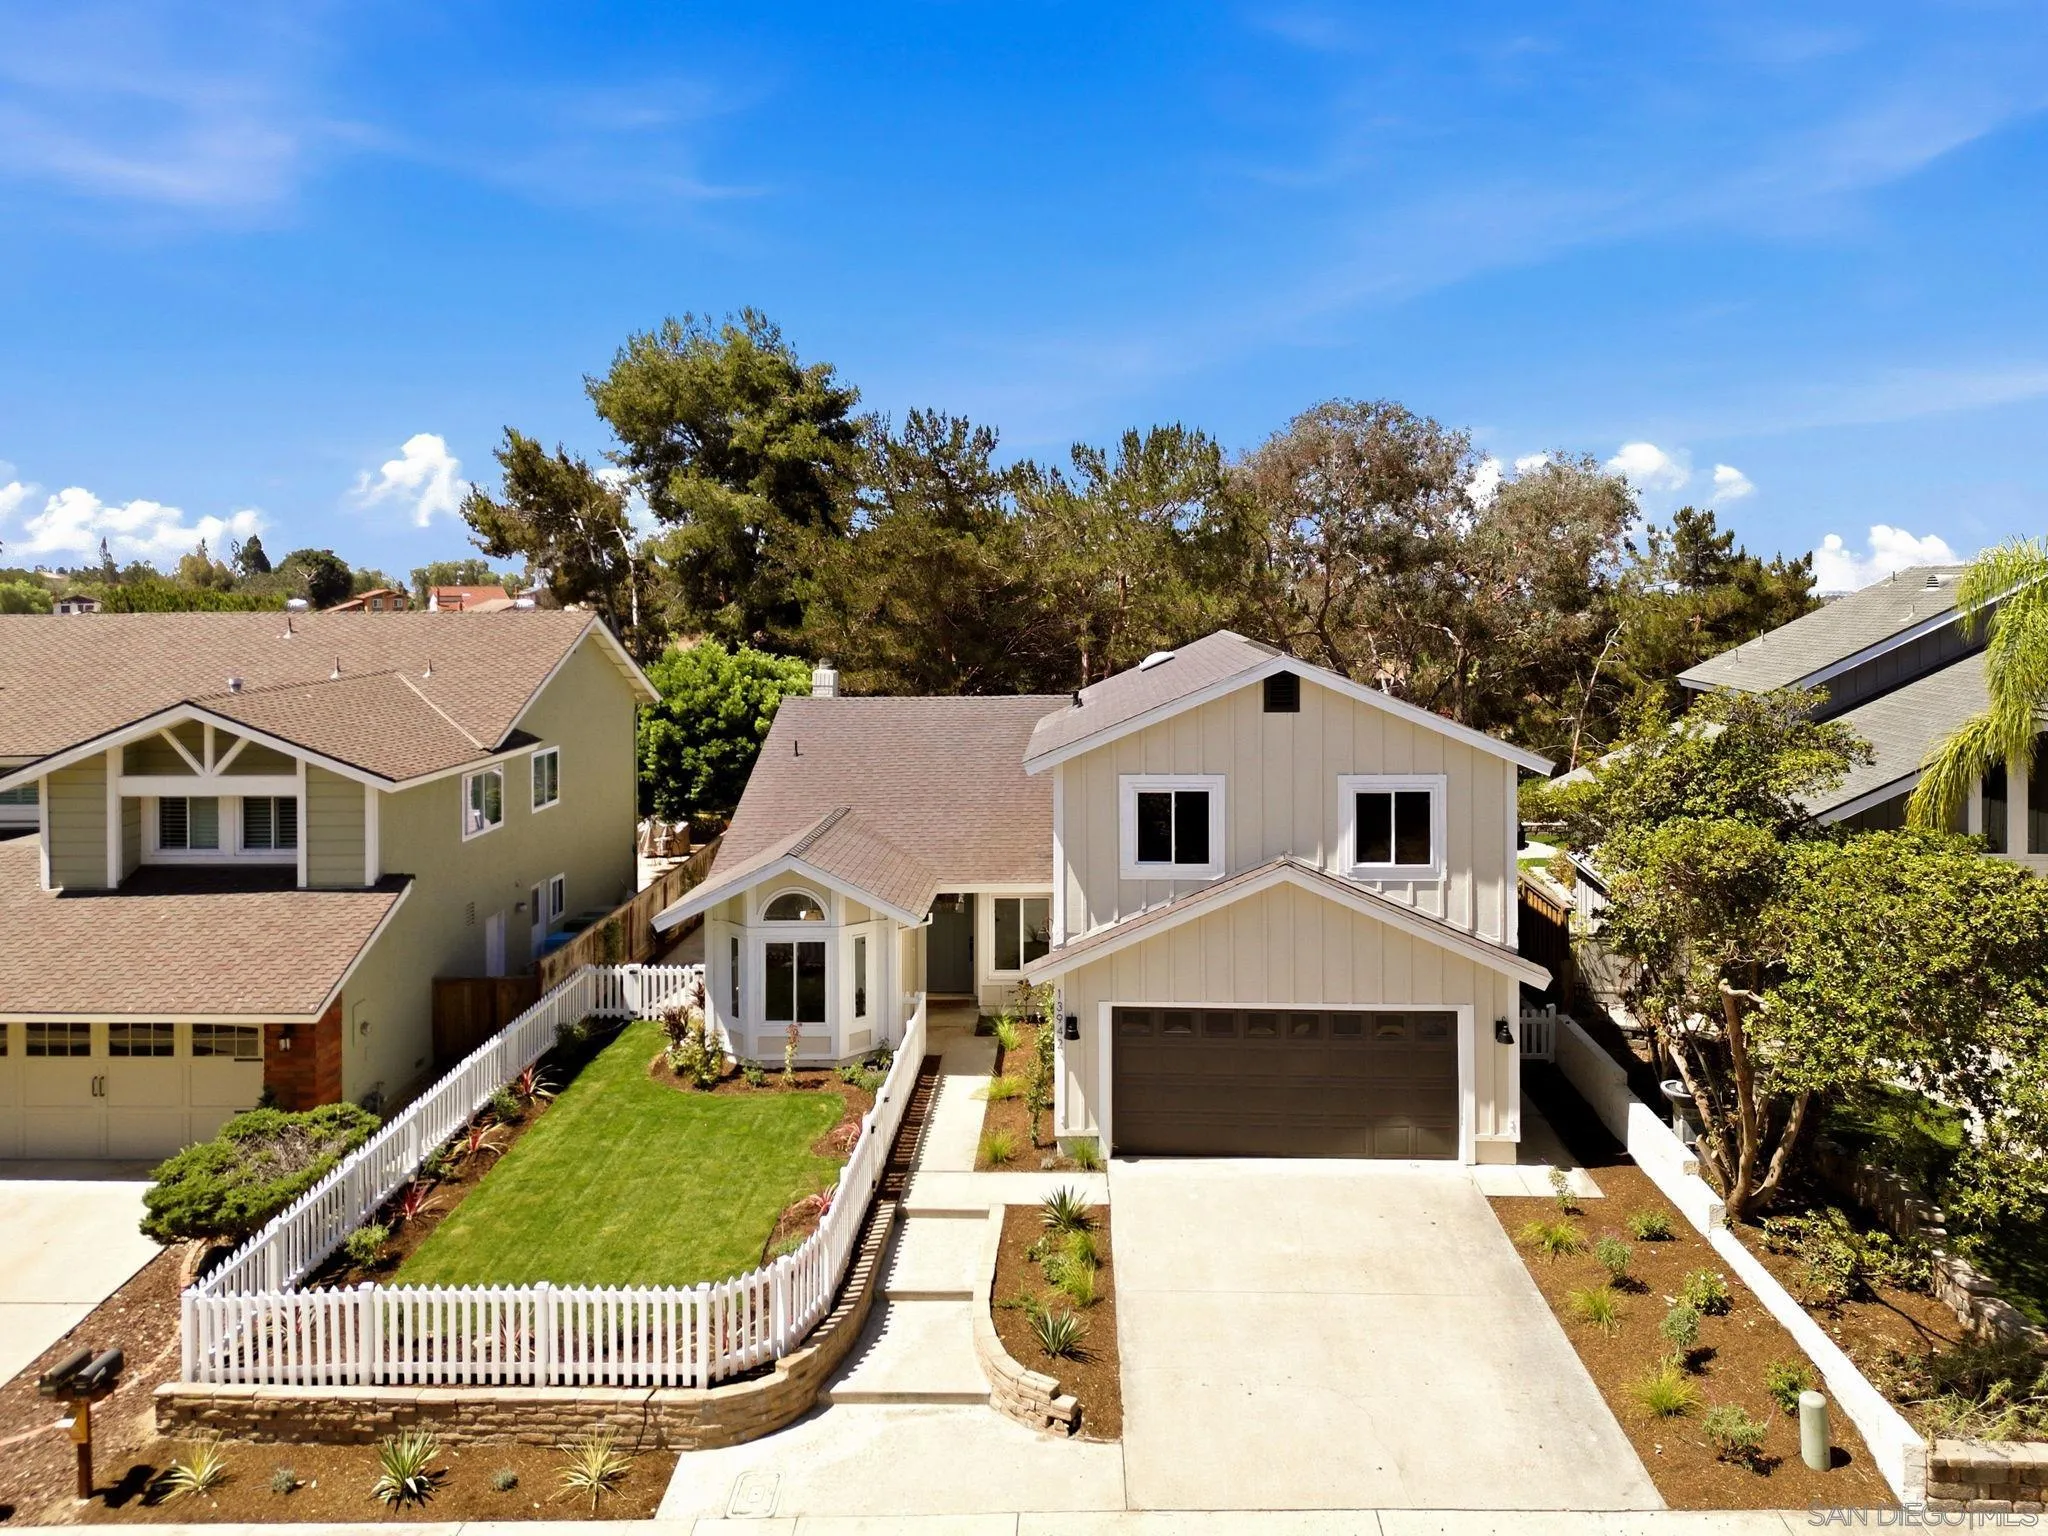
13942 Amber Sky Ln
San Diego, CA 92129
AREA SQFT
2,227
BEDROOMS
4
BATHROOMS
3
Welcome to this stunning, fully remodeled home in Rancho Peñasquitos! Featuring a brand-new roof and freshly painted inside and out, this light and bright residence offers a beautiful open-concept floor plan with vaulted ceilings, white walls, abundant windows, and an airy, inviting feel. Wide-plank, light wood-look luxury vinyl flooring flows throughout the entire home. The beautifully remodeled kitchen is the heart of the home, featuring brand-new stainless steel appliances, gorgeous cabinetry, a custom white backsplash, sleek black hardware and fixtures, and crisp white countertops. Every bathroom has been tastefully updated with custom tile work, modern black fixtures, and stylish new hardware. The spacious first-floor primary suite offers a peaceful retreat with vaulted ceilings and a slider opening directly to the beautifully manicured, private backyard. Designed for both relaxation and entertaining, the outdoor space provides a serene setting to enjoy morning coffee, host guests, or unwind at the end of the day. The spa-inspired primary bathroom features an oversized walk-in shower with a built-in seat, handheld wand, and rain shower head, along with dual sinks accented by beautiful wainscoting. Upstairs, two additional bedrooms are joined by a versatile loft area with a built-in desk, creating space for a homework nook, study area, or home office. With its extensive renovations, thoughtful design, abundant natural light, and inviting private outdoor space, this move-in-ready home is designed for modern living.
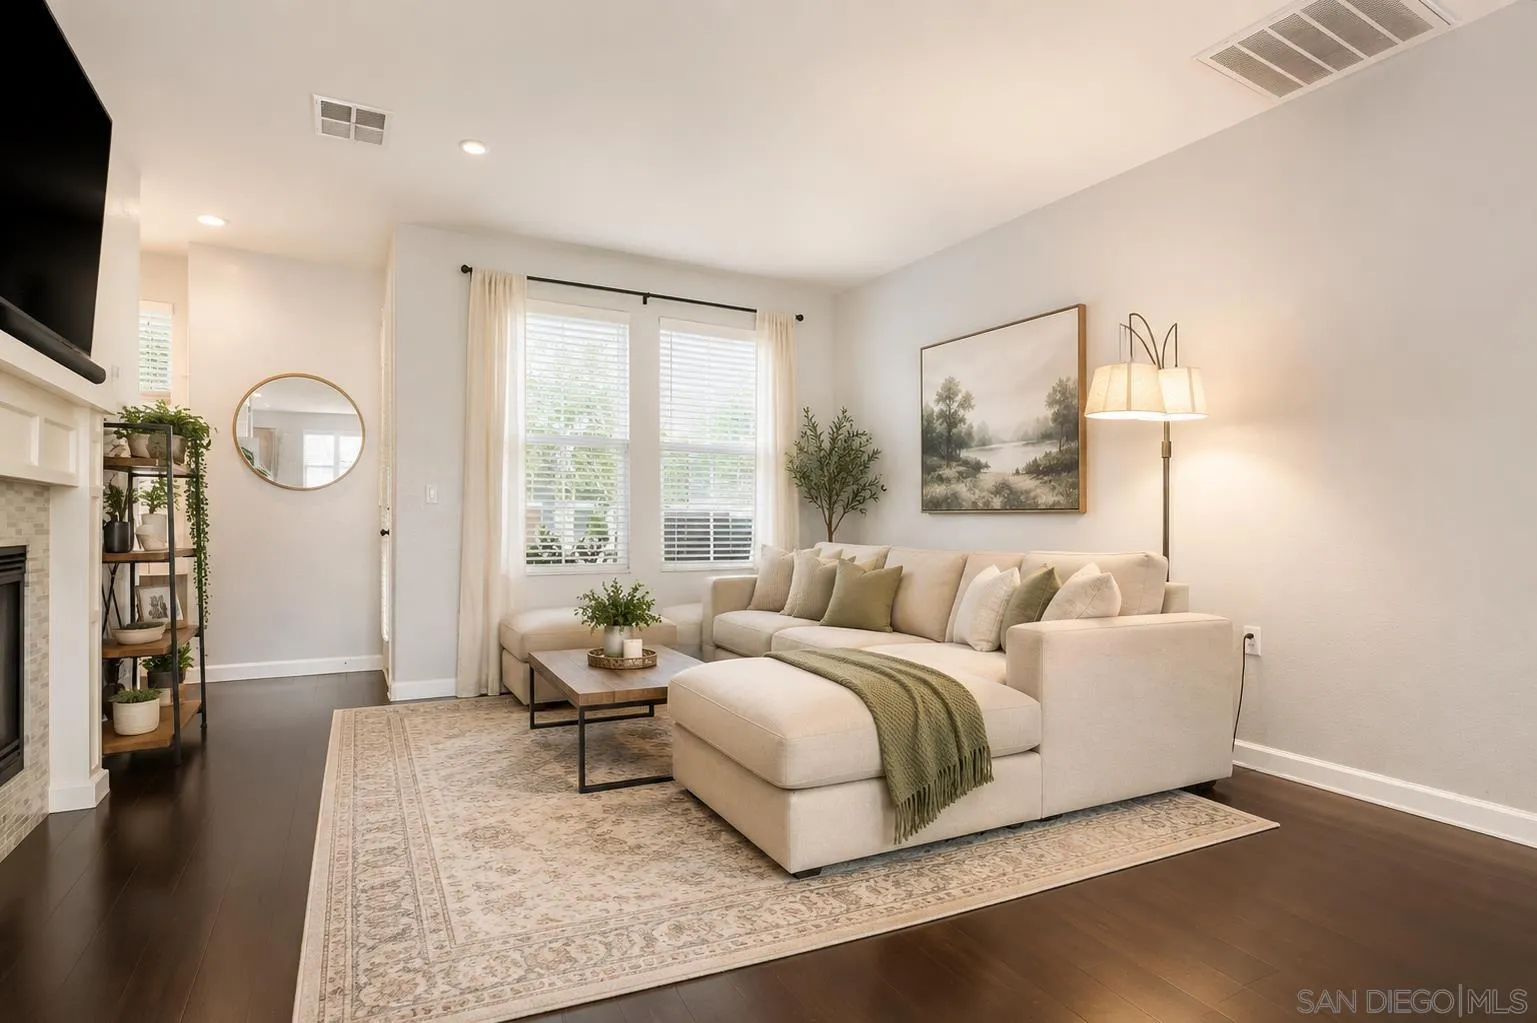
2707 Iron Wood Court
Chula Vista, CA 91915
AREA SQFT
1,697
BEDROOMS
3
BATHROOMS
4
Step beyond the ordinary and into a home where everyday living feels like a retreat. This FHA and VA Approved home offers an exceptional combination of elegant architecture, a versatile floor plan, and an extraordinary resort-inspired community designed to elevate the everyday living experience. This beautifully appointed 3-bedroom, 3.5-bath townhome features a desirable first-floor bedroom with a full bath—perfect for guests, multigenerational living, a home office, or added privacy. The main living level showcases an inviting open-concept design with beautiful architectural details, generous natural light, and seamless flow between a massive kitchen, dining, and living area. Two additional en-suite bedrooms with their own private full baths providing comfort and privacy. Modern conveniences include an updated HVAC system, updated washer and dryer, and an attached two-car garage with EV charging station! Adding everyday convenience. And then there is the clubhouse—an amenity that truly sets this community apart. Designed with striking Mediterranean-inspired architecture, dramatic arched corridors, elegant details, lush landscaping, a sparkling pool, fitness gym, and spa, the clubhouse creates an impressive setting for relaxing, entertaining, and enjoying the Southern California lifestyle. An additional nearby community pool provides even more opportunities to enjoy the outdoors. Ideally located near Eastlake parks, shopping, dining, highly regarded schools, jogging trails, Otay Lake, and major roadways, this is a home that offers more than space-it offers a lifestyle.
311 Rosebud Lane
San Diego, CA 92114
AREA SQFT
3,255
BEDROOMS
4
BATHROOMS
3
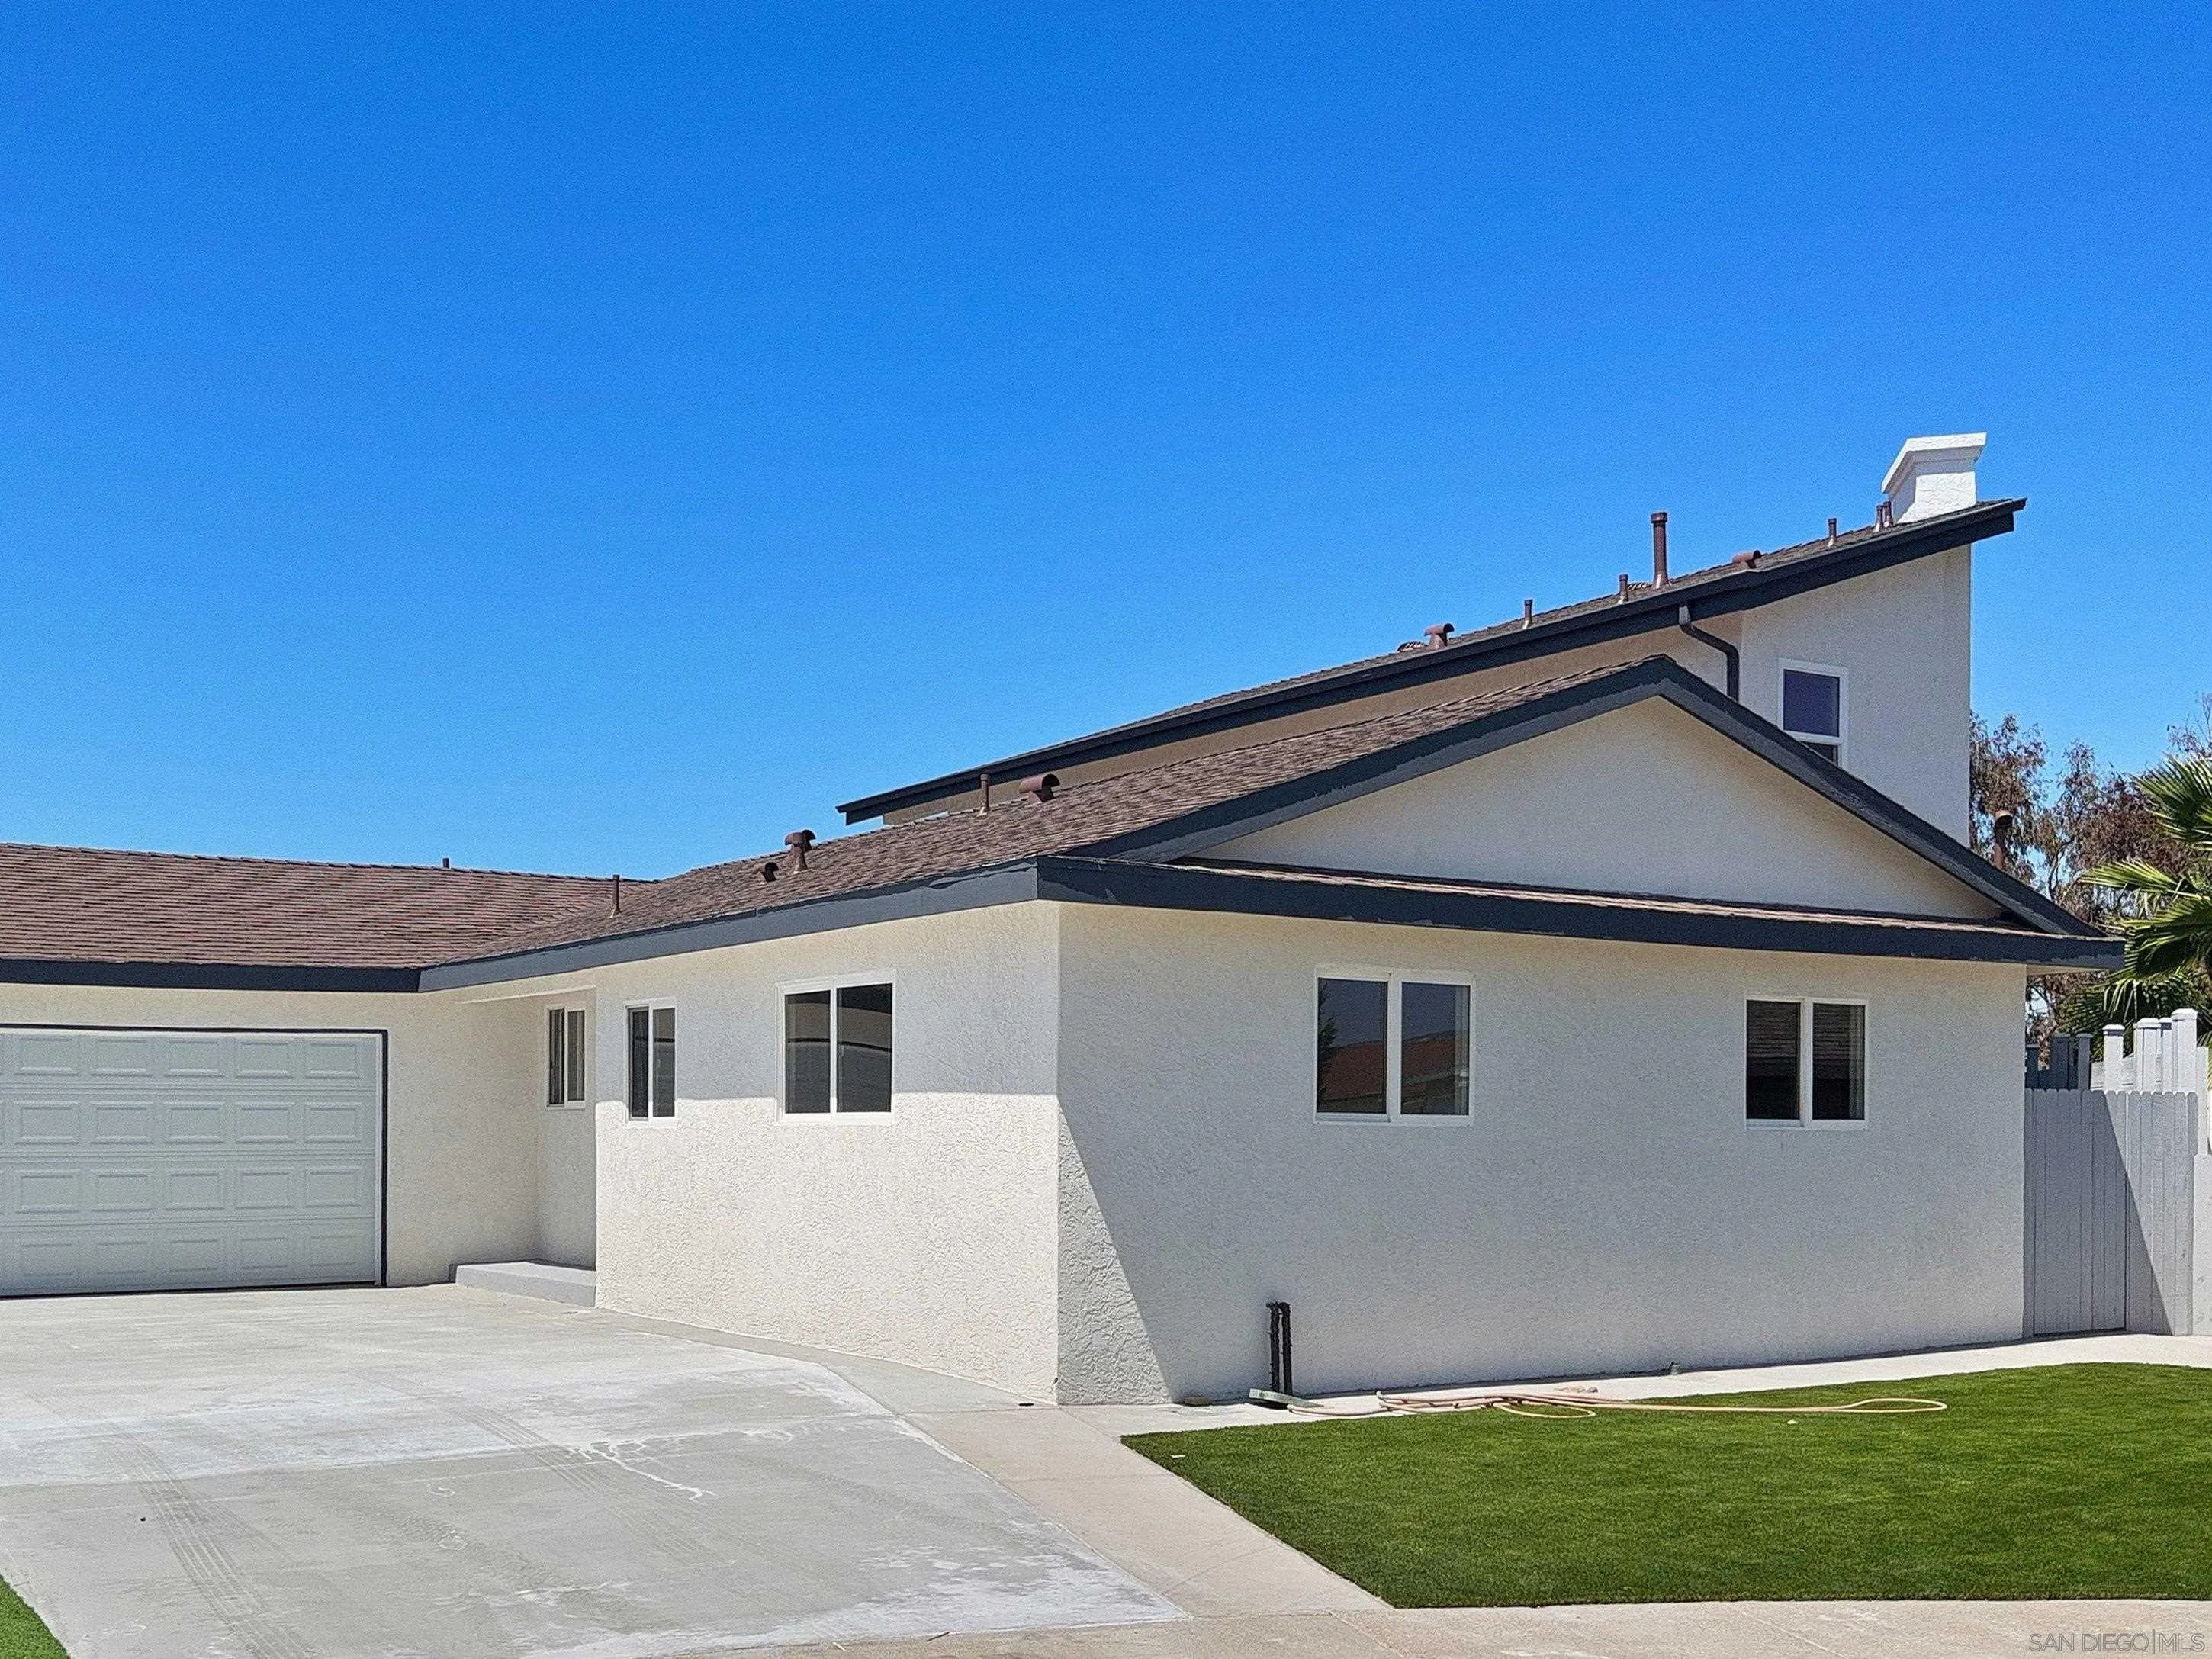
SELLER OFFERING $20,000 CREDIT towards buyer's interest buy down and or closing costs and two years of home warranty! Very spacious and rencently beautifully remodeled throughout, this is one of the largest homes in the neighborhood and offers breathtaking panoramic views. The open floor plan features abundant natural light, an oversized primary suite, and generously sized living and family rooms designed to accommodate both everyday living and entertaining. Three bedrooms and two bathrooms are conveniently located downstairs, offering added flexibility. Additional features include new dual HVAC systems, dual water heaters, a two-car garage, and a long private driveway with parking for up to four additional vehicles. The expansive yard provides plenty of space for entertaining, gardening, or simply relaxing outdoors. Offering an exceptional combination of space, comfort, versatility, and future potential, the property is conveniently located near outdoor recreation, schools, shopping, and freeway access, all with no HOA.
7917 Brookhaven Rd
San Diego, CA 92114
AREA SQFT
1,040
BEDROOMS
3
BATHROOMS
2
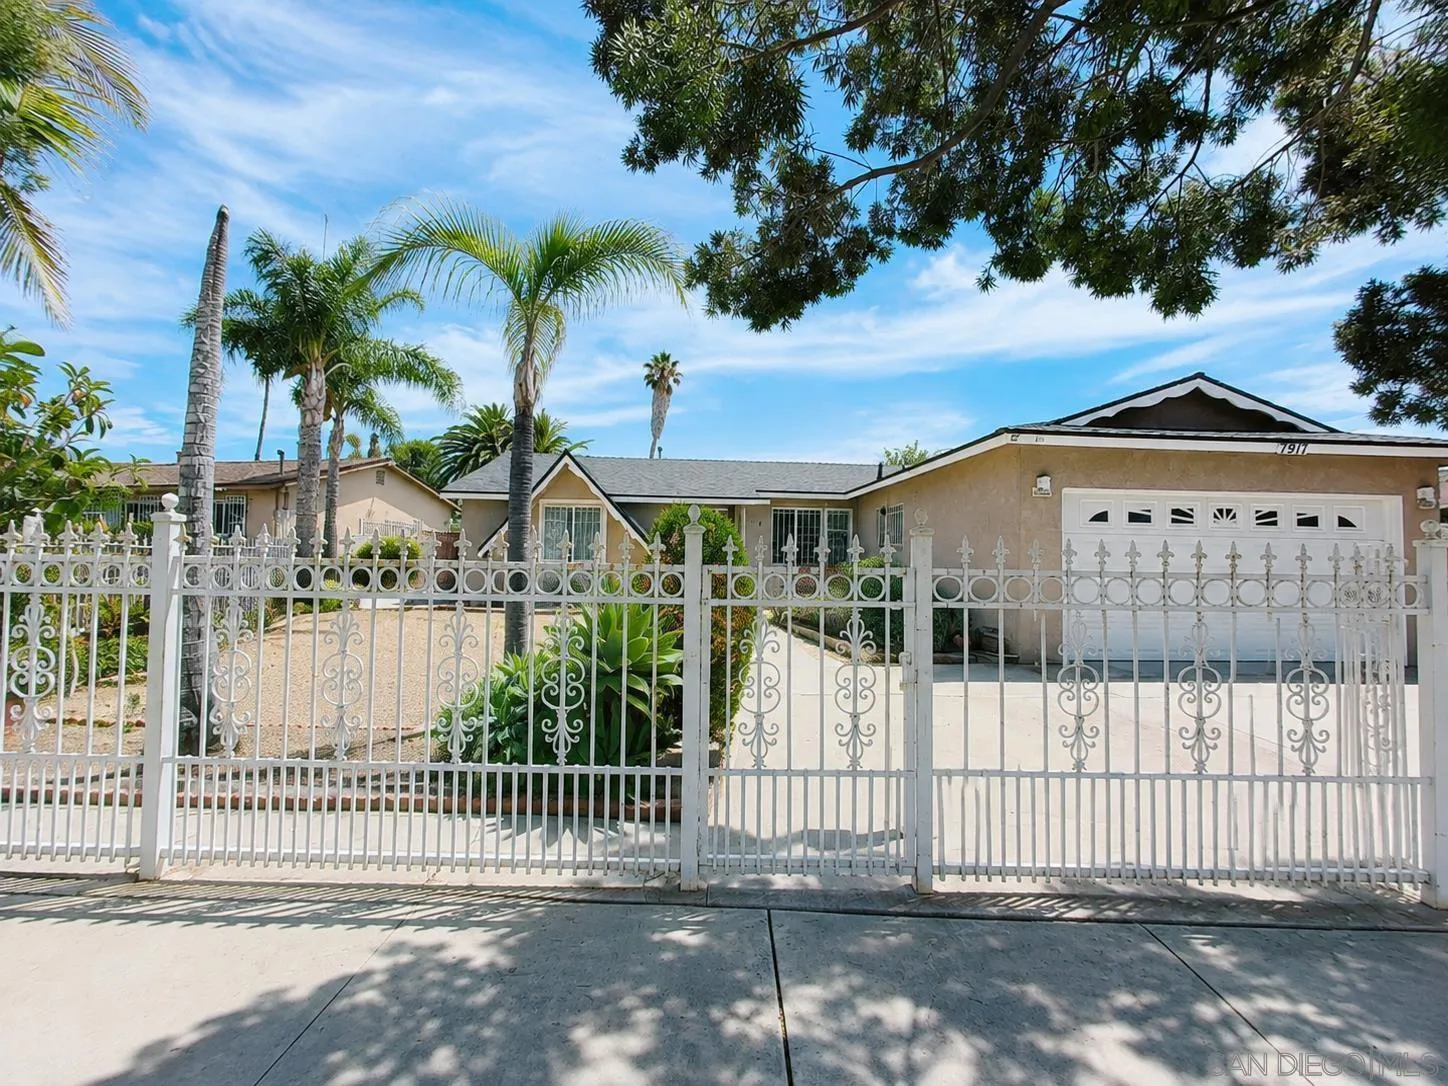
Welcome to 7917 Brookhaven Rd, a charming single story home with 3 bedrooms, 1.5 bath, offering 1040 square feet of living space with an additional spacious 608 square foot enclosed patio, and an attached 2 car garage situated on a generous 7000 square foot lot. This is a great starter home with endless possibilities. It has a wrought iron security gate with two storage sheds and a spacious backyard with fruit trees that is perfect for family entertaining. It is located in the Paradise Hills/Bay Terraces neighborhood with easy access to freeways, the Paradise Hills Native Garden, parks, public library, schools, shopping, and dining. This property is ready for your personal touch!
8291 Gold Coast Drive
San Diego, CA 92126
AREA SQFT
1,050
BEDROOMS
2
BATHROOMS
3
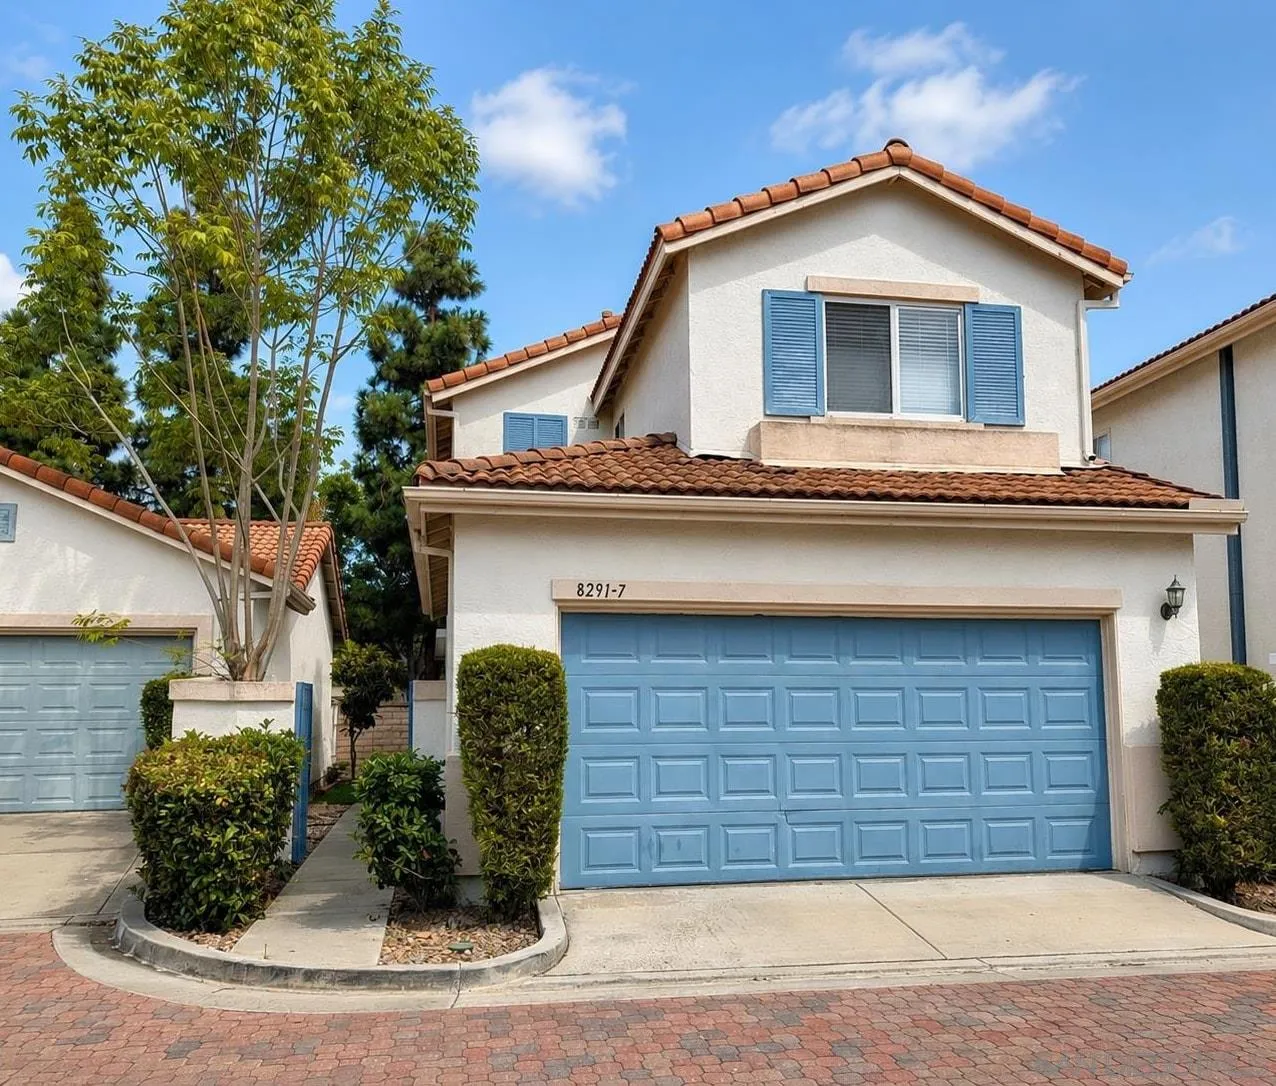
DETACHED Home in Mira Mesa—with an attached 2-car garage with direct interior access, low HOA, no Mello-Roos AND a permitted 4-season bonus room! This move-in-ready home offers the privacy and independence of detached living in one of San Diego’s most convenient communities. Upstairs, two spacious primary suites, each with its own private full bathroom, provide an ideal layout for privacy, guests, roommates, or a flexible household arrangement. Step inside to a bright, comfortable and functional floor plan featuring abundant natural light, fresh interior paint, and brand-new stainless steel appliances—including refrigerator, dishwasher and gas range—all ready for the next owner to enjoy. A standout feature is the permitted 4-season room, offering flexible year-round space ideal for a home office, playroom, workout area, hobby room or additional sitting area. The attached 2-car garage provides secure parking, storage and everyday convenience. Just steps away, expansive Mesa Verde Park offers abundant green space for walking, basketball, recreation and relaxation—an exceptional extension of the neighborhood right outside your door. Located in the heart of Mira Mesa, enjoy convenient access to nearby schools, shopping, dining, recreation, major employment centers and freeway connections. Detached living, dual primary suites, no shared walls, low HOA, move-in-ready condition, flexible bonus space and a fantastic park-side location make this a rare Mira Mesa opportunity!
2369 Paseo los Gatos
Chula Vista, CA 91914
AREA SQFT
2,790
BEDROOMS
4
BATHROOMS
3
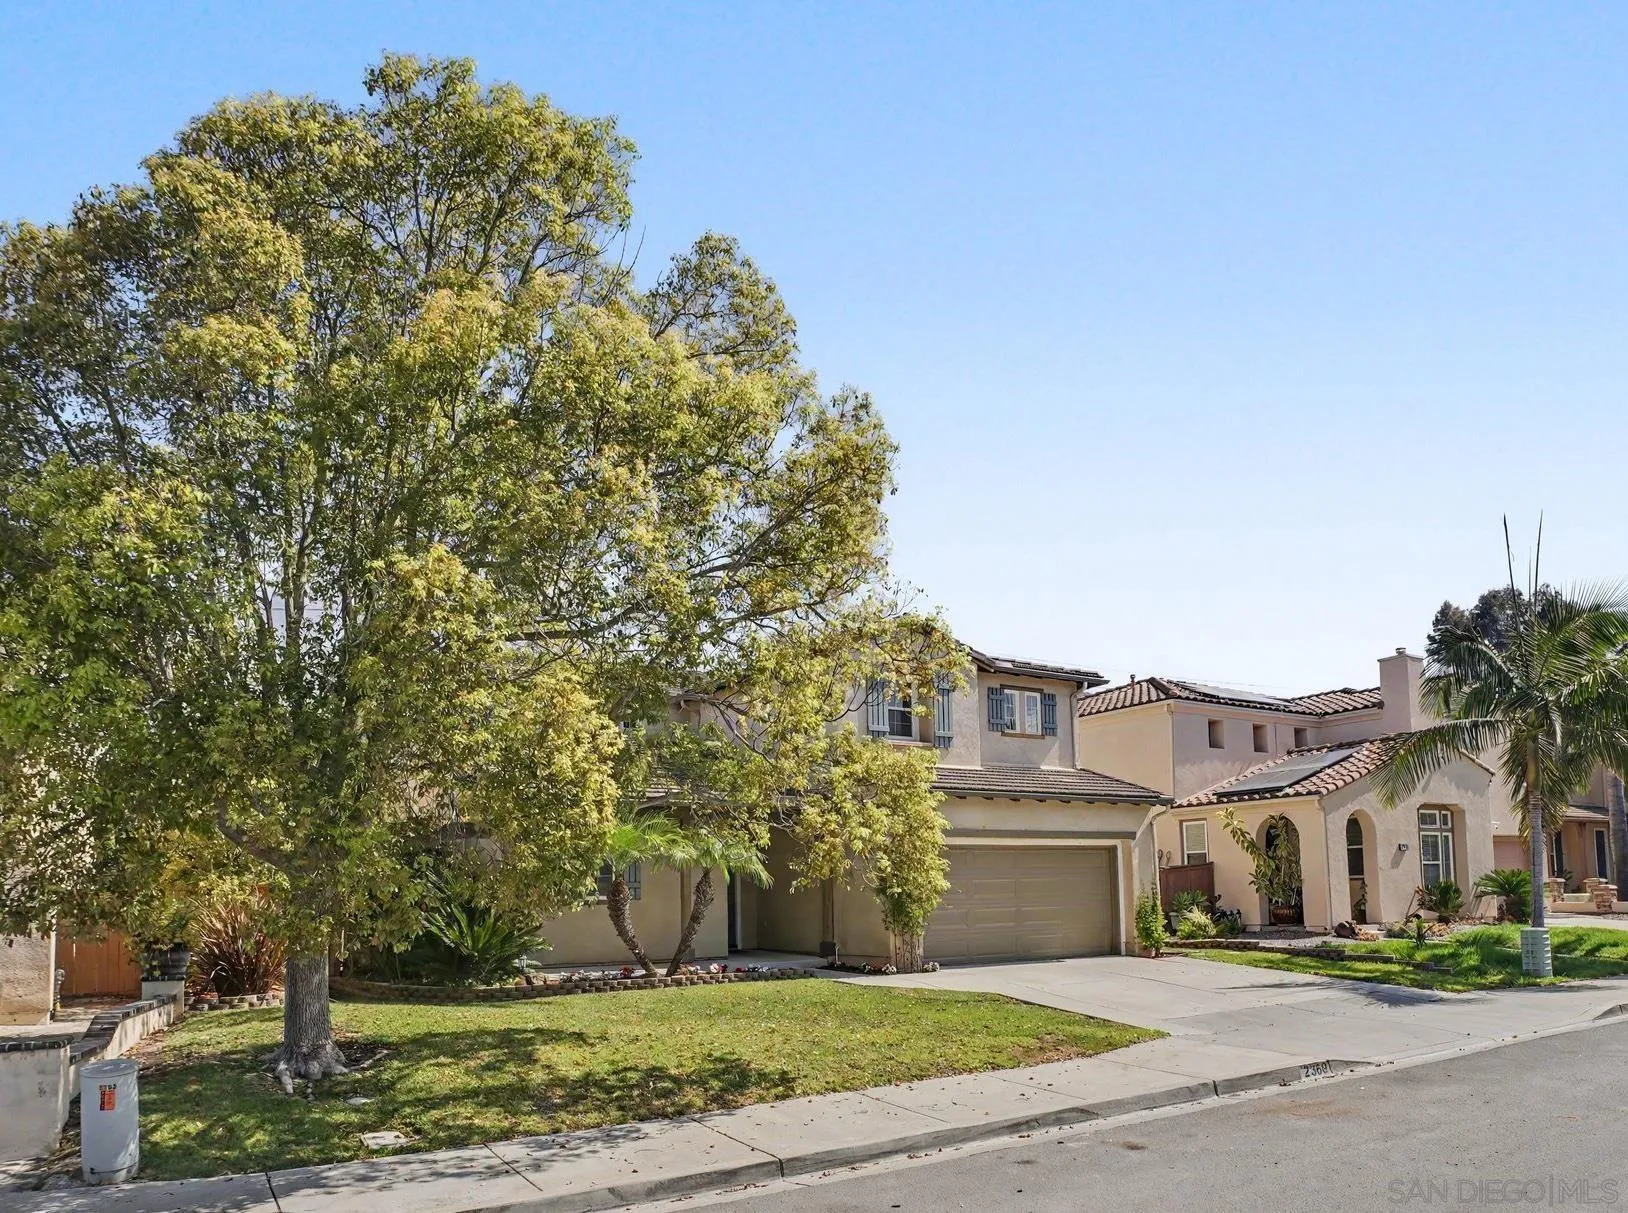
Welcome to 2369 Paseo Los Gatos in the heart of San Miguel Ranch! This spacious 4 bedroom, 3 bath home offers 2,790 sq. ft. of living space on a 7,022 sq. ft. lot with no neighbors directly behind.? Inside, you'll find bright, open living spaces, fresh neutral finishes and a comfortable floor plan with plenty of room to gather. The spacious kitchen features abundant cabinetry, granite countertops and stainless steel appliances. Upstairs, a versatile loft offers additional space for a home office, playroom or media room, with potential to convert to an additional bedroom. The generous primary suite includes a walk-in closet, dual vanities, soaking tub and separate shower.? Outside, enjoy a private backyard with mature landscaping, lawn and a covered patio, perfect for relaxing or entertaining. San Miguel Ranch residents enjoy a community pool, clubhouse, fitness center and tennis courts. Nearby Mount San Miguel Park offers a dog park, baseball fields, basketball courts and play areas. Liberty Elementary is conveniently located within the community.? Just minutes from the Shops at San Miguel Ranch, Starbucks, Pizzos, Trader Joe's, Sprouts and SR 125. A wonderful combination of space, location and community!
8054 Royal Gardens Pl
El Cajon, CA 92021
AREA SQFT
1,503
BEDROOMS
4
BATHROOMS
2
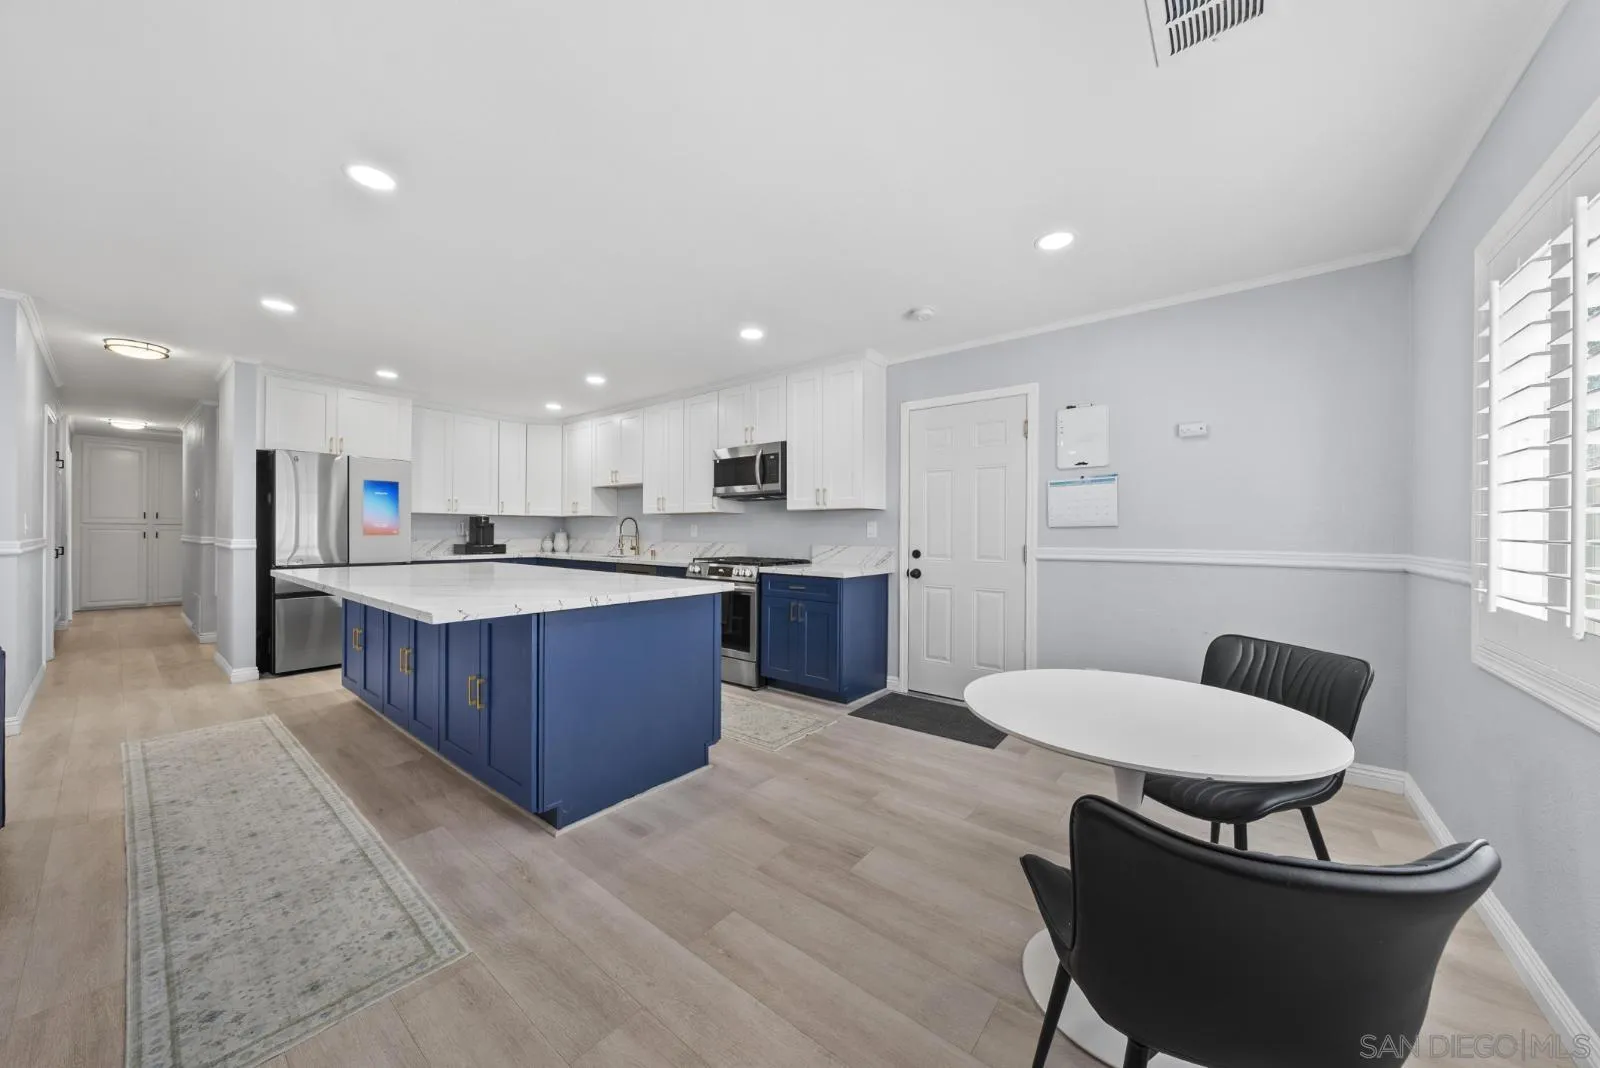
Welcome to 8054 Royal Garden Place! Fully renovated inside and out over the past two years, this captivating 4-bedroom, 2-bathroom residence offers the ultimate turnkey environment where style, comfort, and easy living seamlessly meet. From the moment you step inside, you will notice the modern finishes and refreshing design. Everyday life naturally centers around the stunning, upgraded kitchen. Featuring a sprawling oversized island, it stands as an inviting gathering place for hosting guests, mixing drinks, and sharing meals with loved ones. Modern stainless steel appliances—including an intuitive smart fridge—make cooking a joy, while both refreshed bathrooms showcase custom stone and ceramic finishes and LED touch-light mirrors that add a refined touch.The large living area serves as a cozy, relaxing hangout, highlighted by a stunning fireplace with a marble surround and custom mantle—bringing timeless warmth to the home and creating the ideal setting to celebrate the holidays, or lay on your sectional couch and stream your favorite shows and movies. The thoughtful design extends seamlessly outdoors to offer a low-maintenance, year-round sanctuary. Featuring upgraded landscaping with artificial turf in both the front and backyard, you get to enjoy vibrant green spaces without the high-upkeep hassle. The property is completed by a 2-car garage, an expansive driveway with boat or RV parking, and Tesla solar panels for eco-friendly efficiency.
2572 S Escondido Blvd
Escondido, CA 92025
AREA SQFT
1,408
BEDROOMS
3
BATHROOMS
4
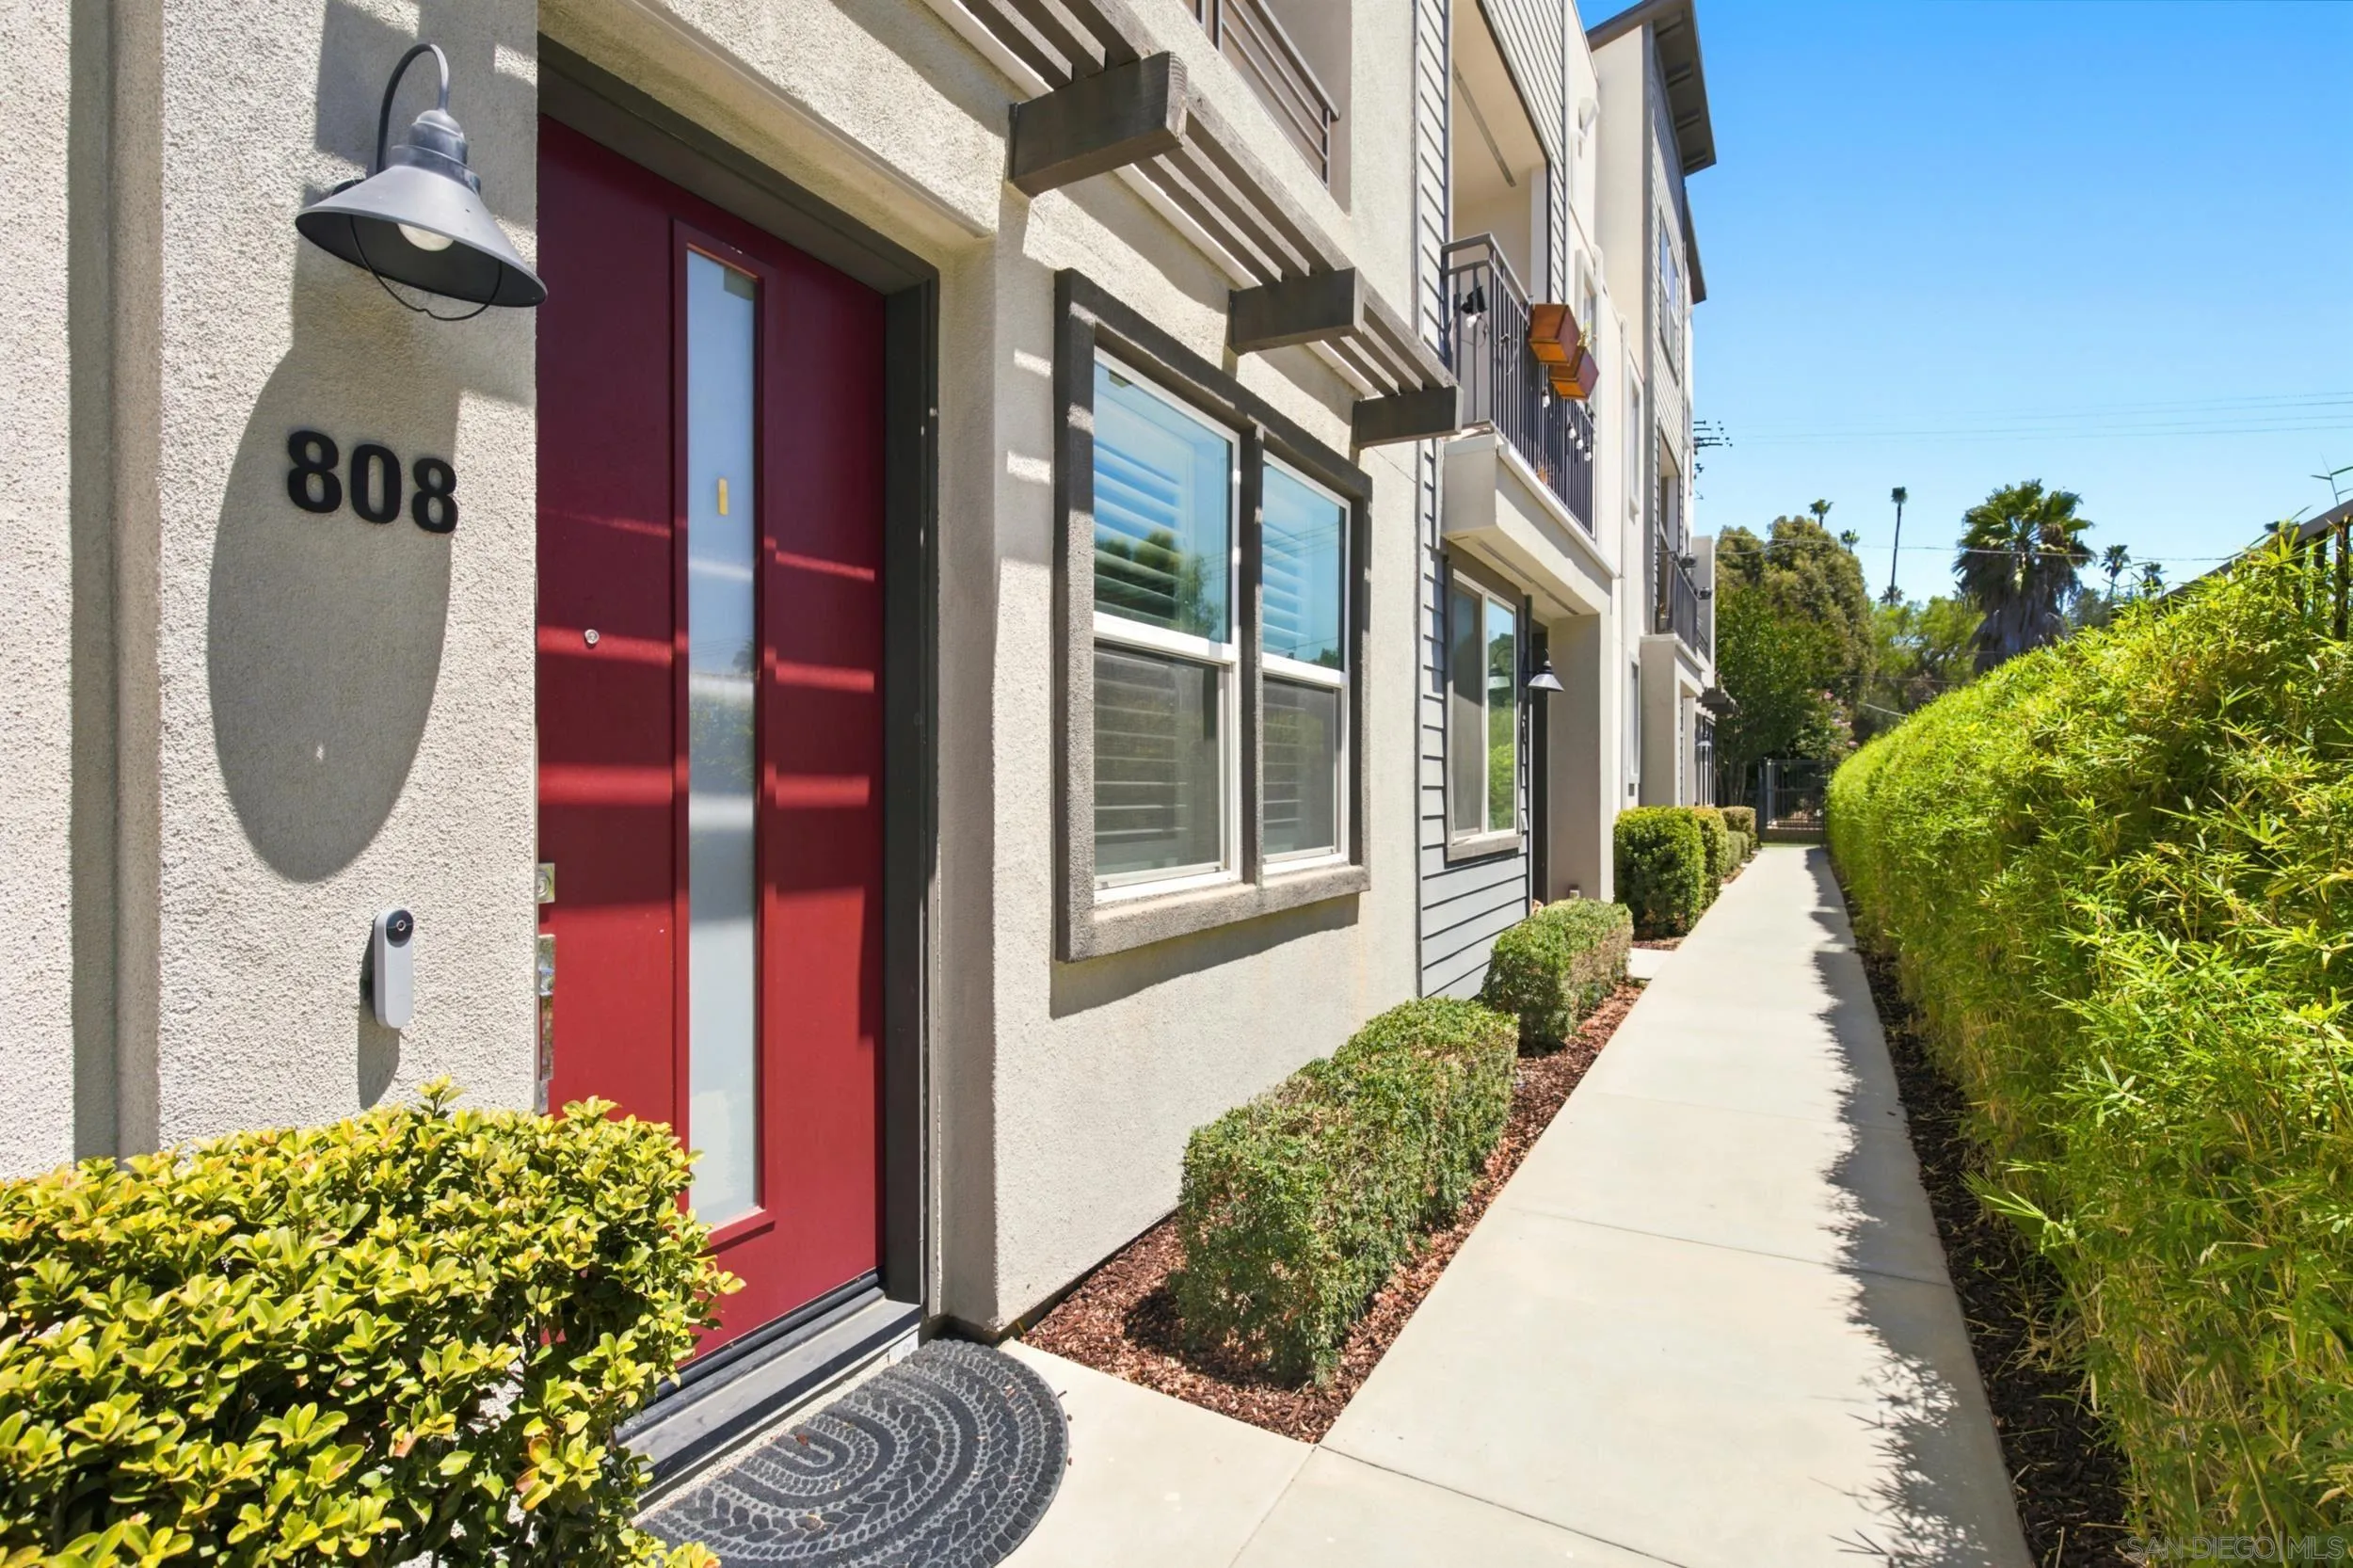
Lowest price per square feet and lowest HOA dues in South Escondido! Beautiful tri-level townhome in featuring 3 bedrooms, 3.5 bathrooms, and a turnkey interior ready for immediate move-in. The home offers a spacious, open-concept kitchen with white cabinetry, quartz countertops with backsplash, and stainless steel appliances. The family room flows seamlessly into the kitchen and features recessed lighting, vinyl plank flooring, and shutters throughout. The spacious primary bedroom includes a private primary bathroom, while a sliding glass door provides access to your own balcony with views of the surrounding area. The property also features a 2-car garage with direct access. The Citron community offers gathering areas with BBQs, a tot lot, and a dog park. Conveniently located near shopping, dining, and freeway access. Don't miss the opportunity to live in this newer South Escondido community with low taxes, HOA fees and NO Mello Roos!
2150 Camino de la Reina
San Diego, CA 92108
AREA SQFT
977
BEDROOMS
2
BATHROOMS
2
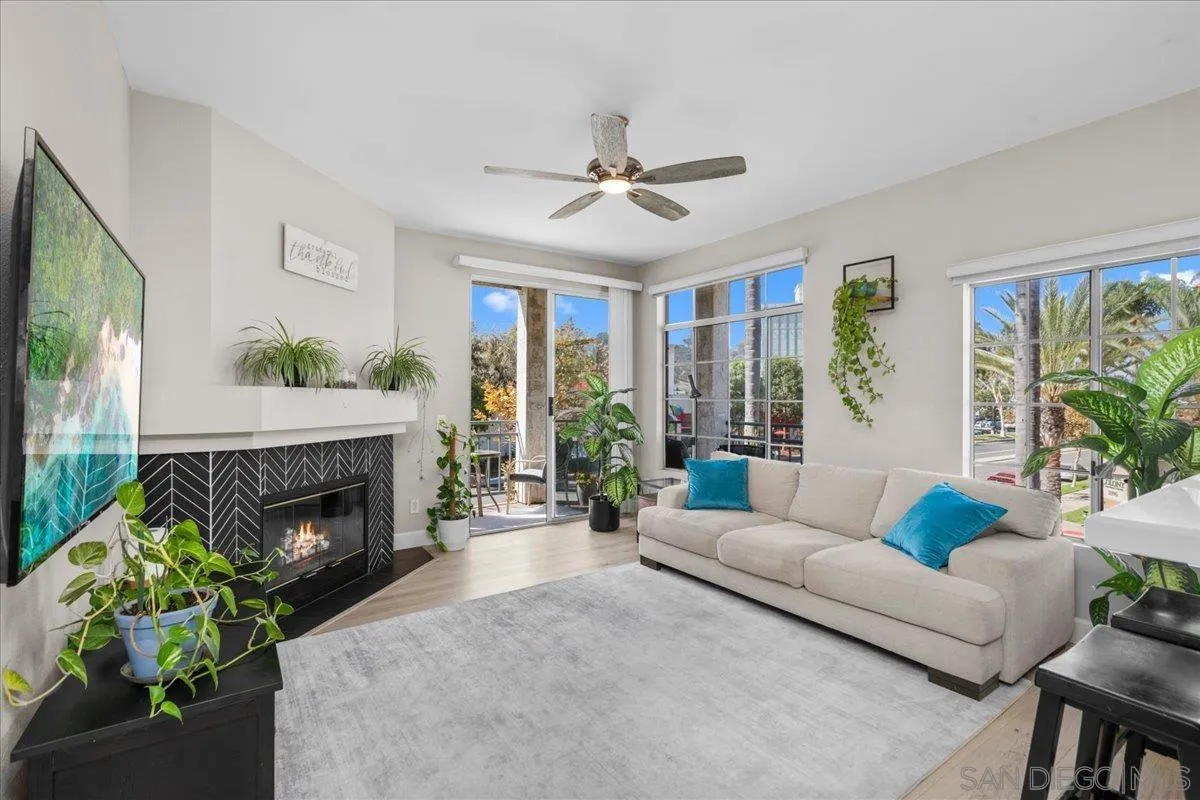
Welcome to the lightest and brightest condo at River Colony! This gorgeous, sun-soaked end unit with high ceilings and extra privacy, is absolutely turn-key with brand new luxury flooring and paint, new appliances, beautiful tilework over the fireplace, in-unit stacked washer/dryer, central A/C plus plenty of fresh air from all the windows. Parking includes 2 side by side parking spaces in the secure underground garage close to the elevator, plus plenty of guest parking. The en-suite bathroom offers a walk-in shower, and the guest bathroom has a deep soaking tub, so you get the best of both worlds. The complex is pristinely cared for, with spotless grounds and lush vegetation, a resort-like pool heated year-round and jacuzzi, BBQ's, a private library to relax and unwind with board games, a gymnasium, and more. Walkable to restaurants, shopping, coffee shops, in the heart of San Diego's Mission Valley, this home is truly one in a million!
425 Beech
San Diego, CA 92101
AREA SQFT
766
BEDROOMS
1
BATHROOMS
1
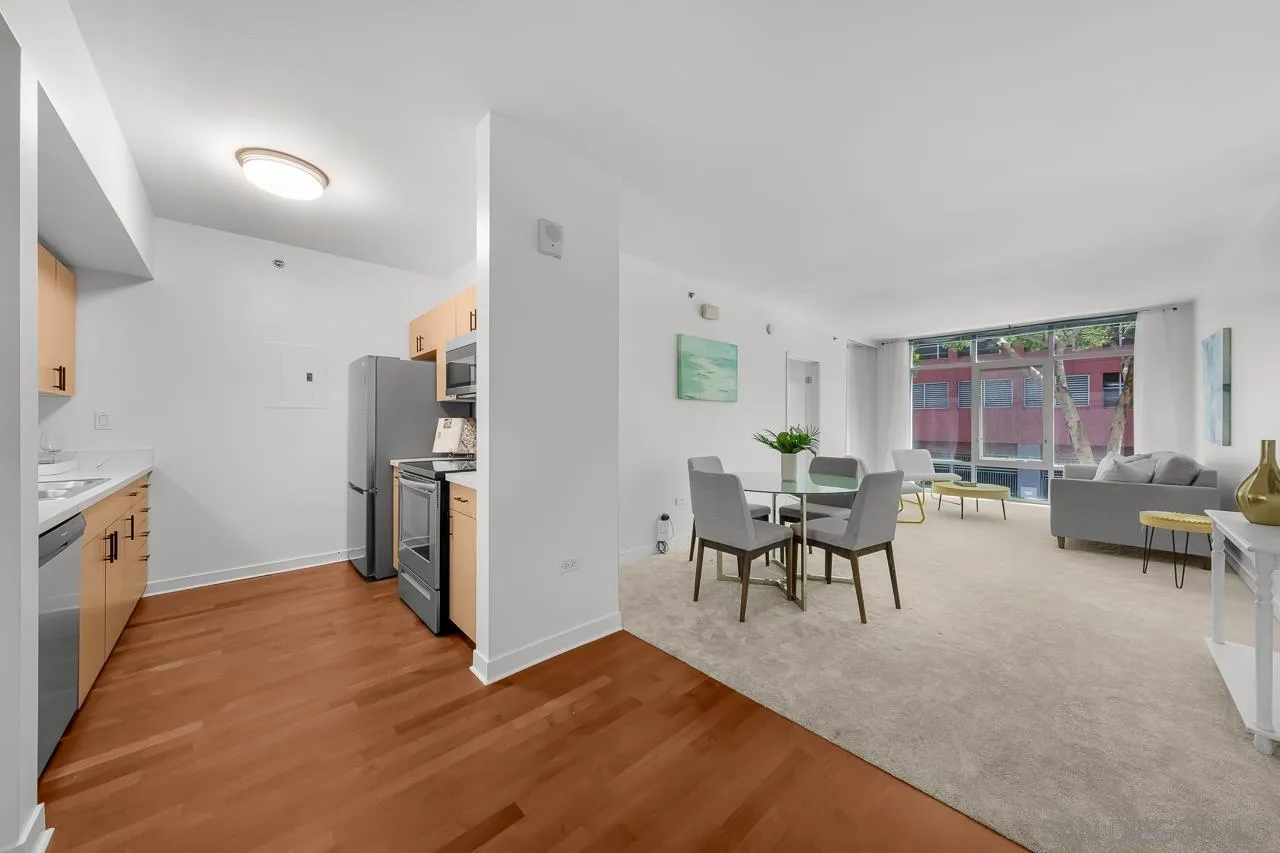
Spacious one bedroom Acqua Vista condo in the heart of Little Italy. Just blocks from all the neighborhood's amazing coffee shops, restaurants, farmers market, and the bay, or a few minutes' drive to the airport, Balboa Park, and Seaport Village. The condo recently received a kitchen remodel with new countertops and fresh carpet throughout. The living room features floor-to-ceiling windows that provide great natural light. The building offers residents an amazing rooftop area with a pool, jacuzzi, BBQs and fire pits. The lobby has a welcoming concierge. An incredible value for downtown living.
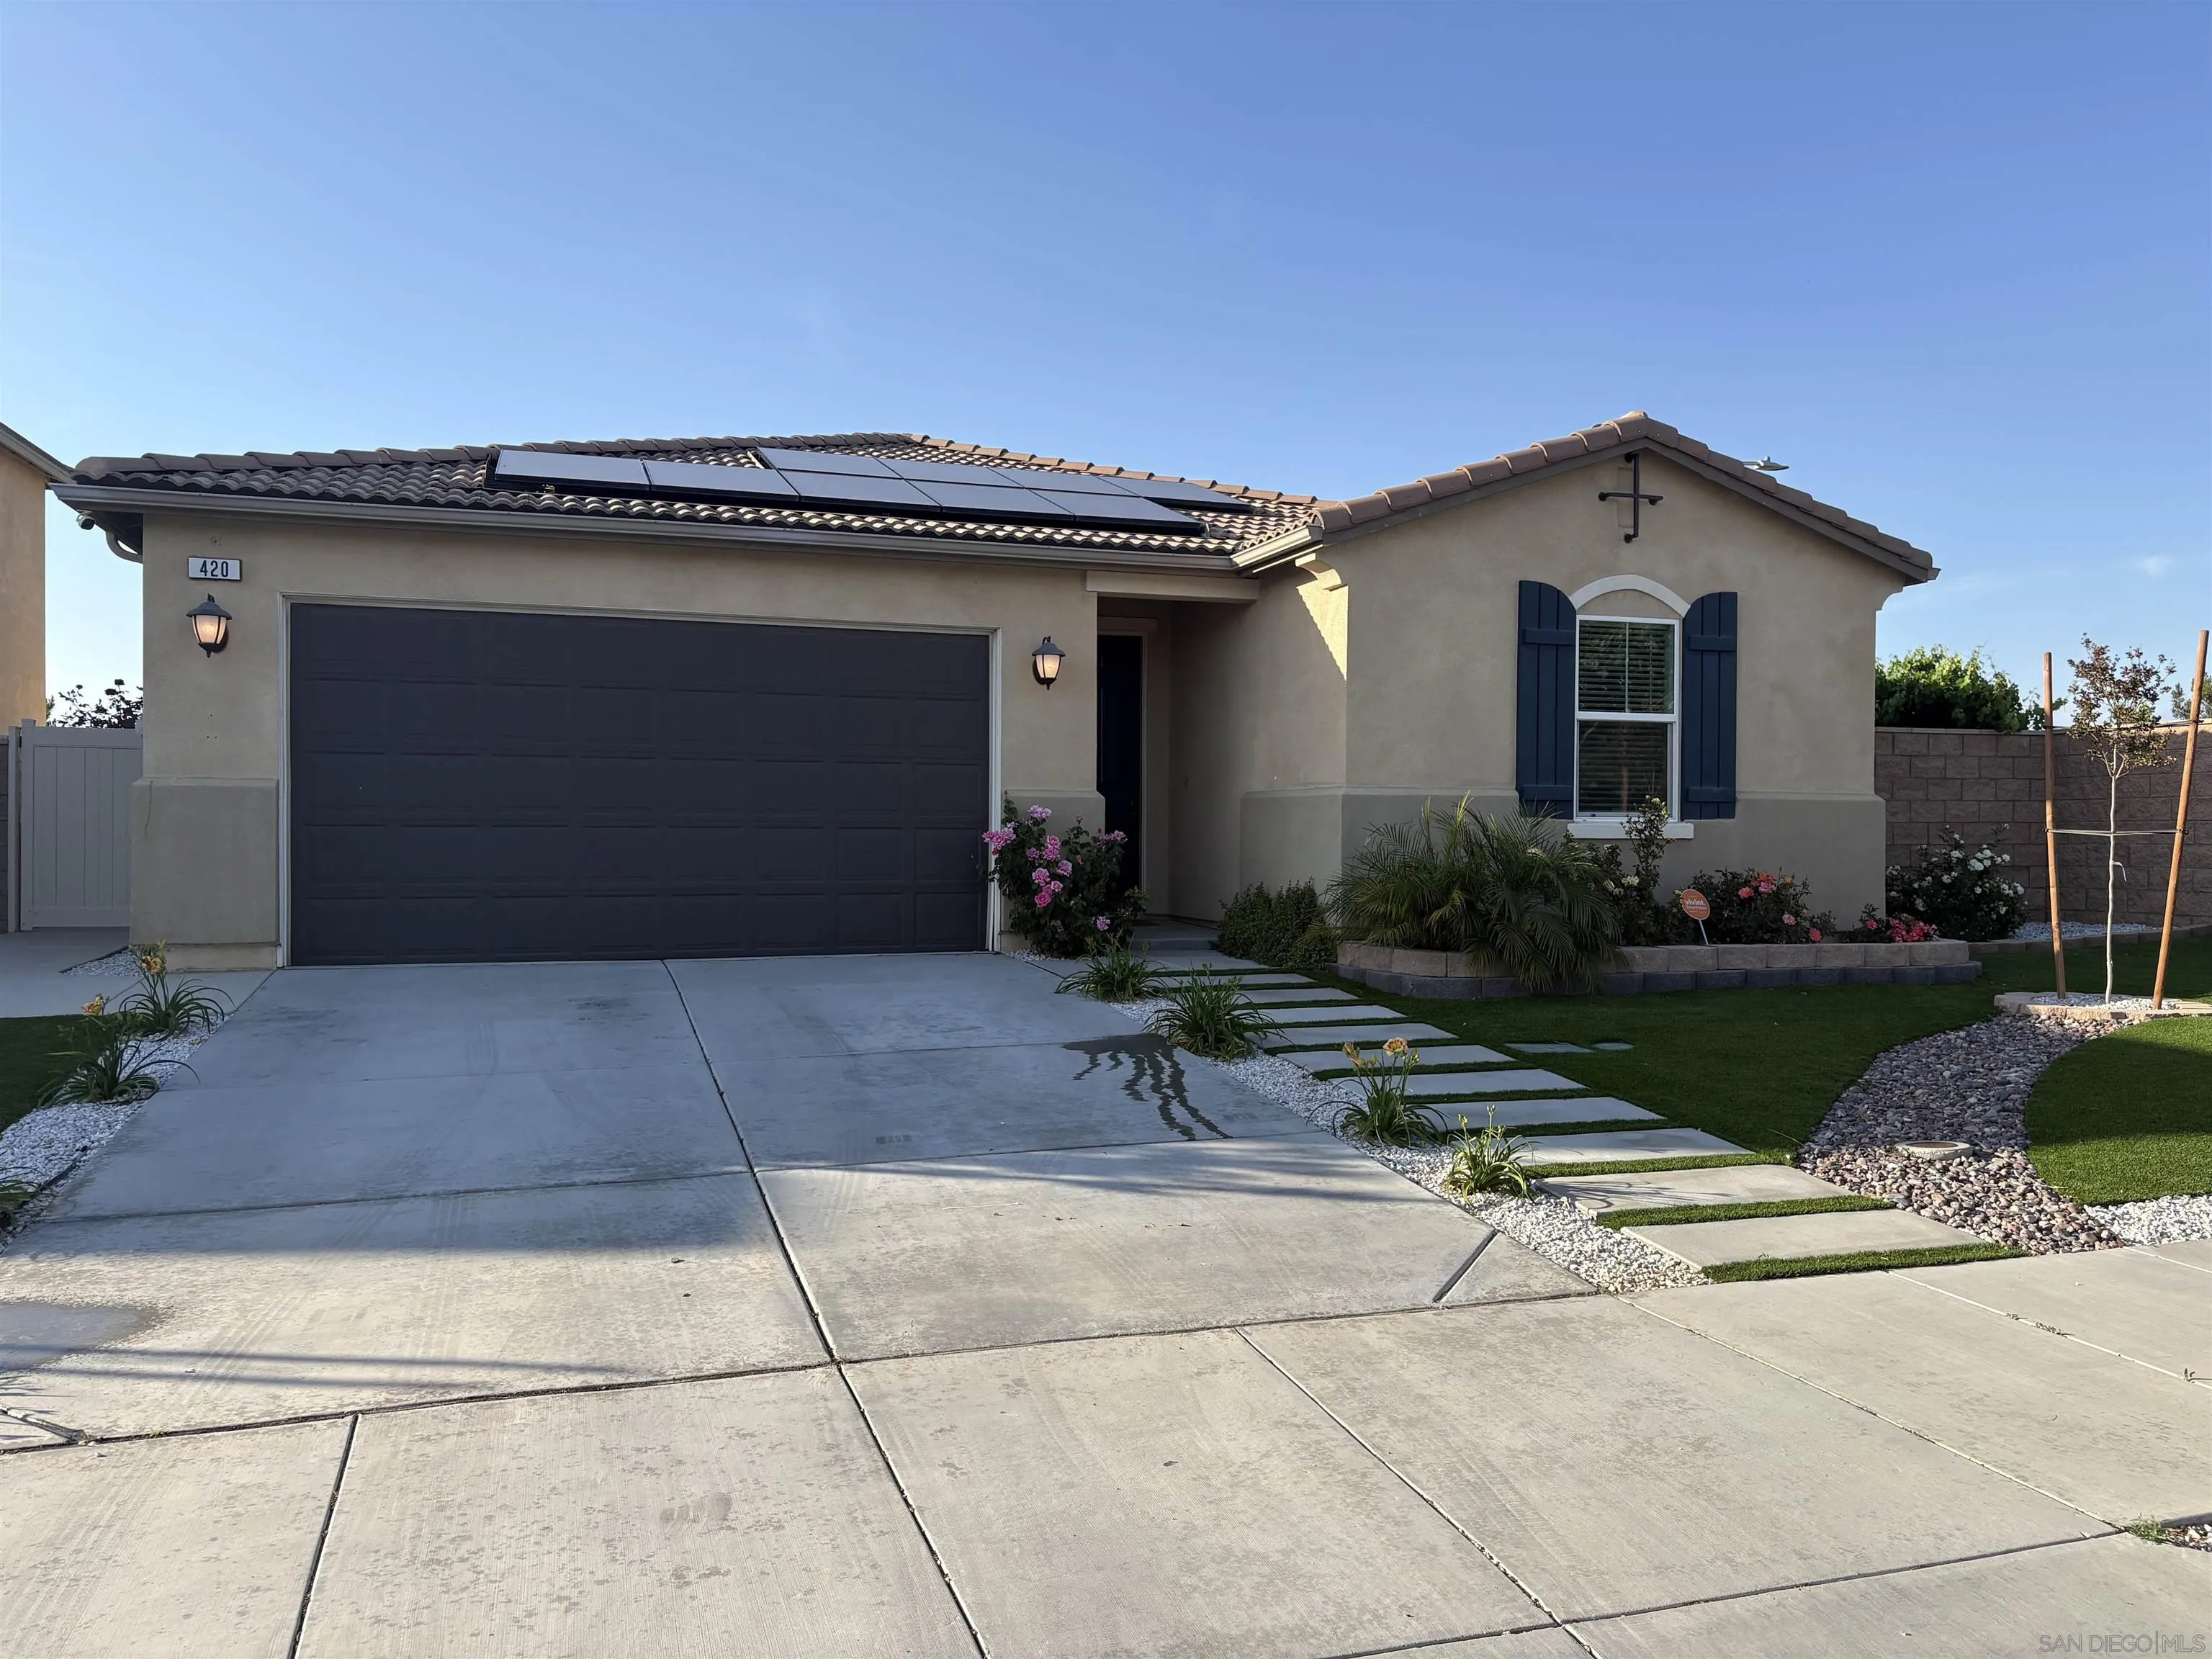
420 Appleton
Perris, CA 92570
AREA SQFT
1,627
BEDROOMS
3
BATHROOMS
2
Available early September! Move right into this beautifully updated single-level home, set in one of Perris’ newest and most convenient neighborhoods just west of the I-215. The open-concept layout feels bright and inviting, with high ceilings, a crisp white palette, and modern appliances that give the space a fresh, contemporary feel. The primary suite features a generous walk-in closet, while the full-size laundry adds everyday convenience. Step outside to a thoughtfully manicured backyard filled with fruit trees, roses, and lush plantings—a peaceful retreat complete with pavers, built-in Gazebo, and a grassy side yard. New window treatments and refreshed paint make moving in effortless. The home is supported by a solar system and landscape irrigation, adding efficiency and ease. As a desirable corner property in a growing community, you’re just minutes from the highway, popular restaurants, shopping, Starbucks, and more. It’s a polished, move-in-ready home in a location that keeps life simple and connected.
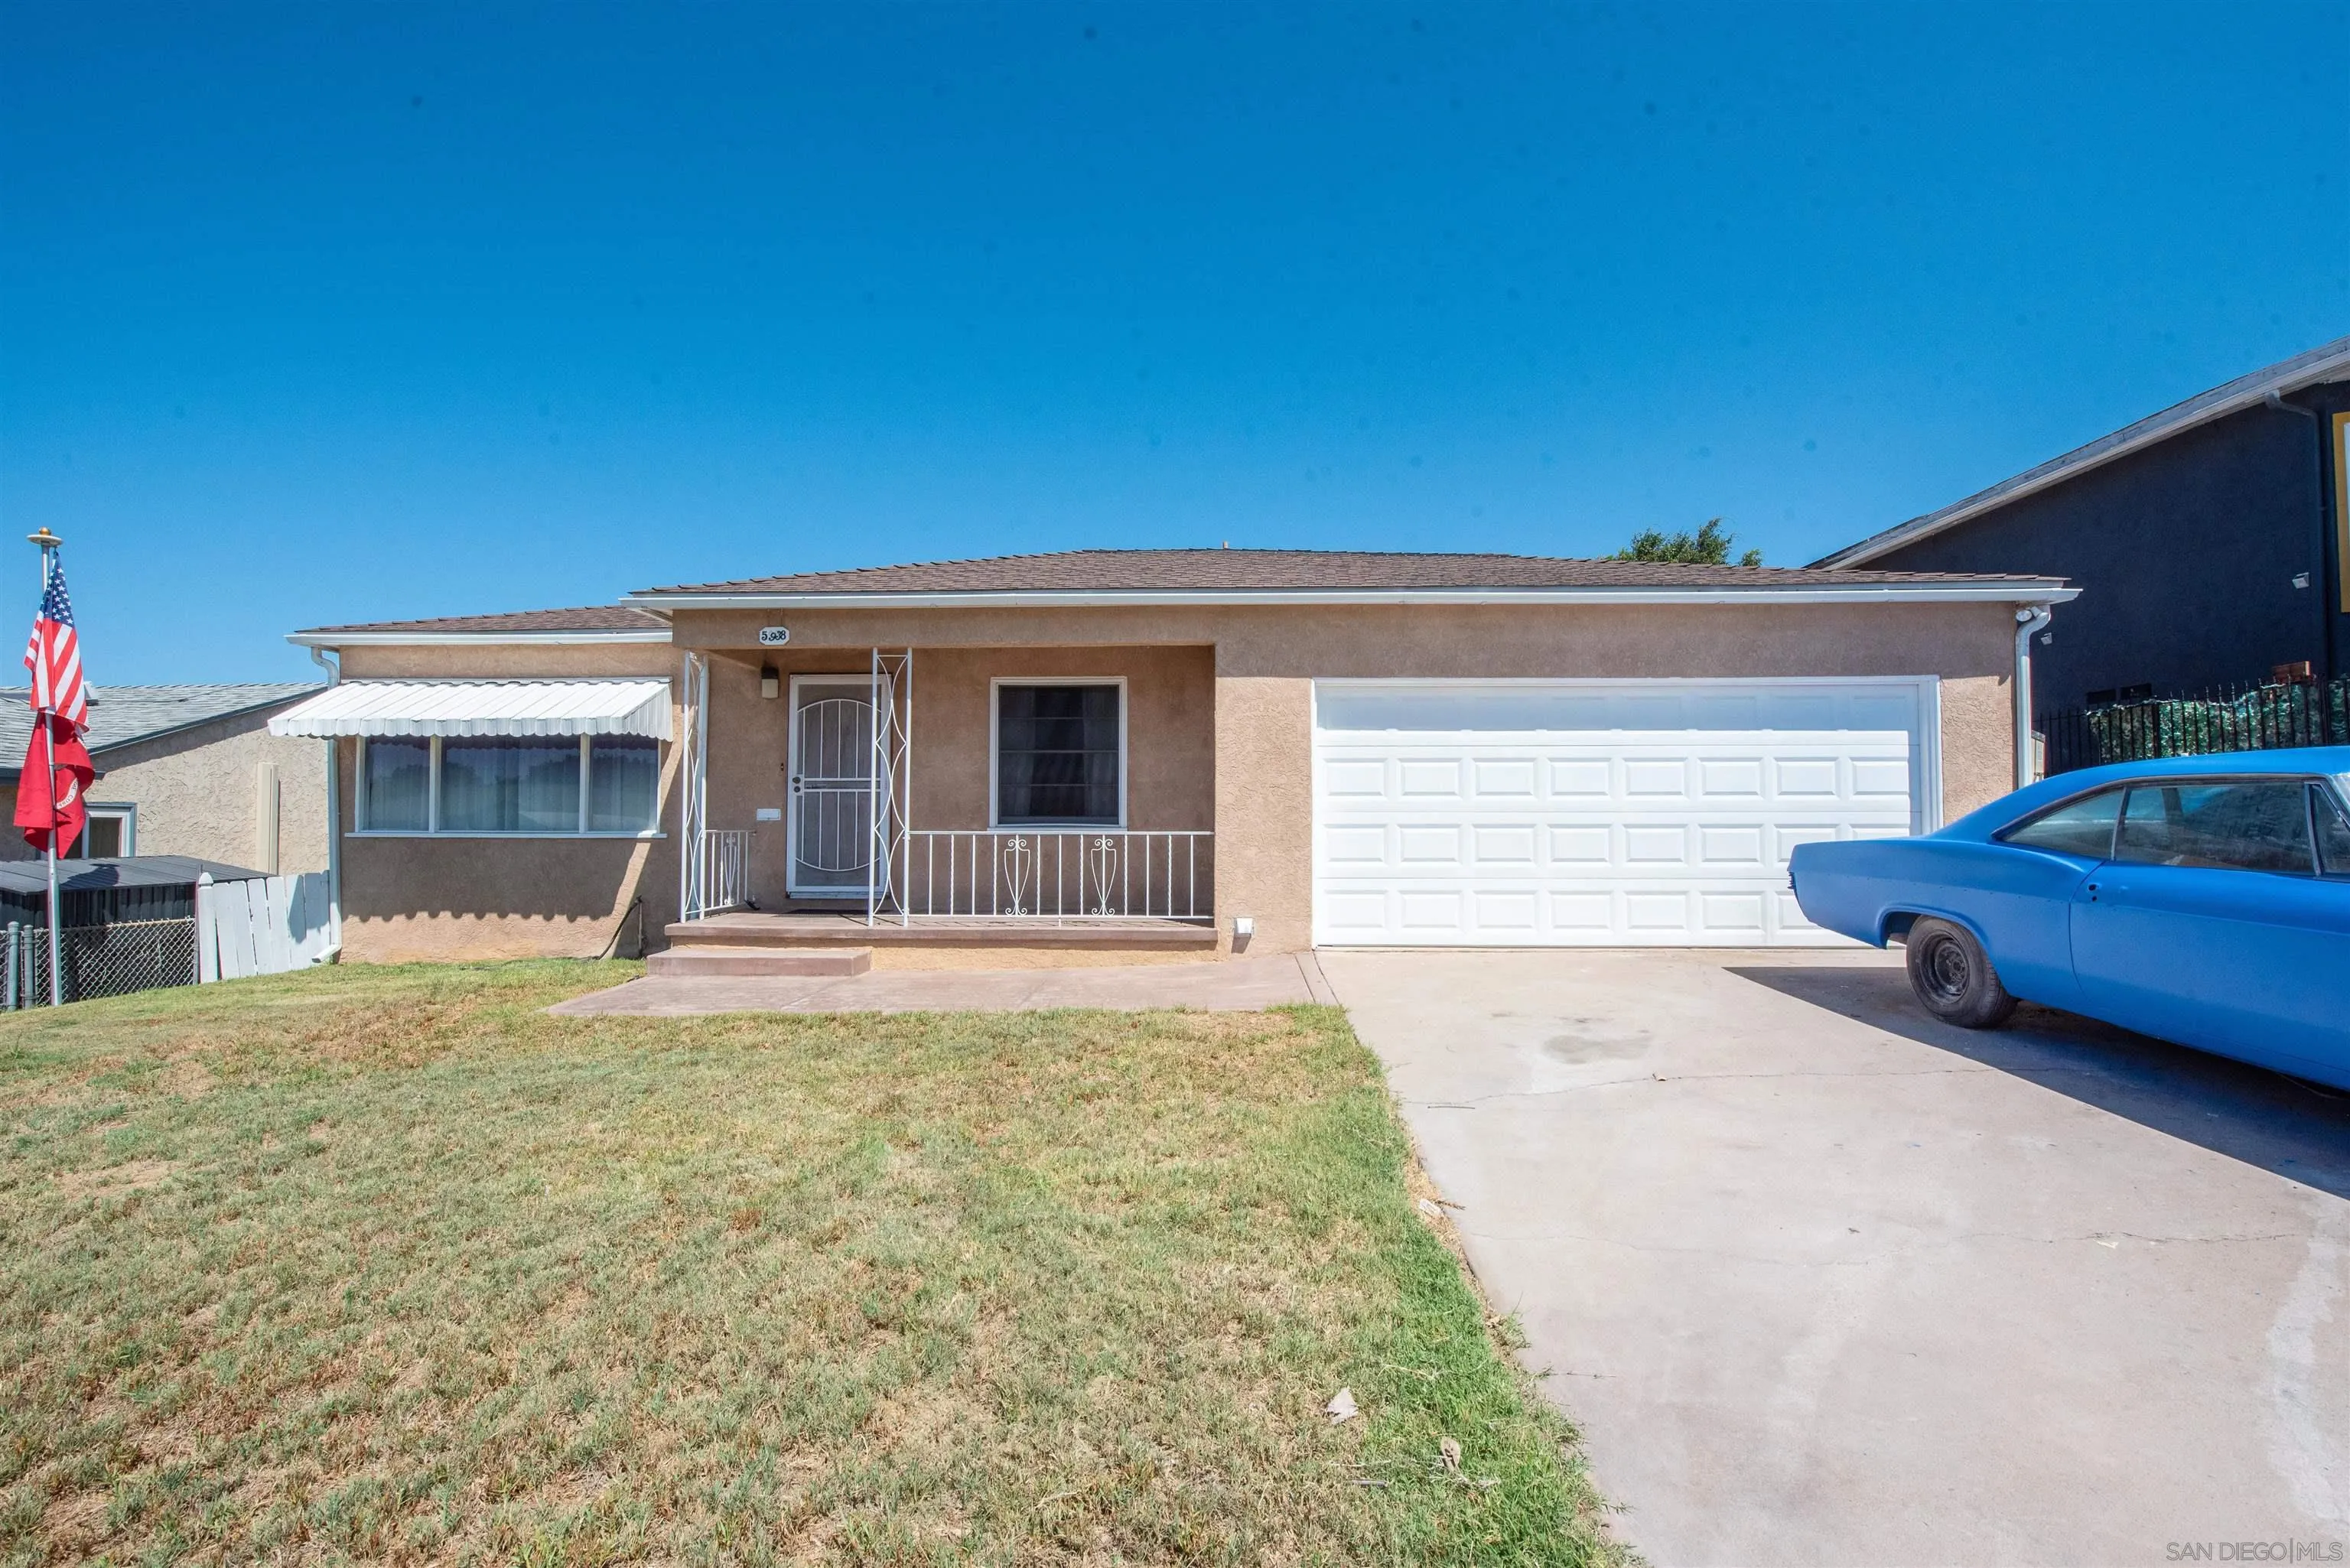
5983 Lauder St
San Diego, CA 92139
AREA SQFT
1,131
BEDROOMS
3
BATHROOMS
1
Great San Diego opportunity with potential for buyers. Close to freeways, stores, shopping, schools and 32nd St. Naval Base. Classic wood floors and kitchen cabinets within. Custom made kitchen and bar islands are negotiable (not permanent fixtures). The bathroom is upgraded and spacious. Bring your landscape design ideas for the large backyard! Sellers also have building plans for a sunroom addition. All newer appliances and included in the sale. This is a well-maintained home you could call your own. Sellers are motivated and would appreciate your offer.
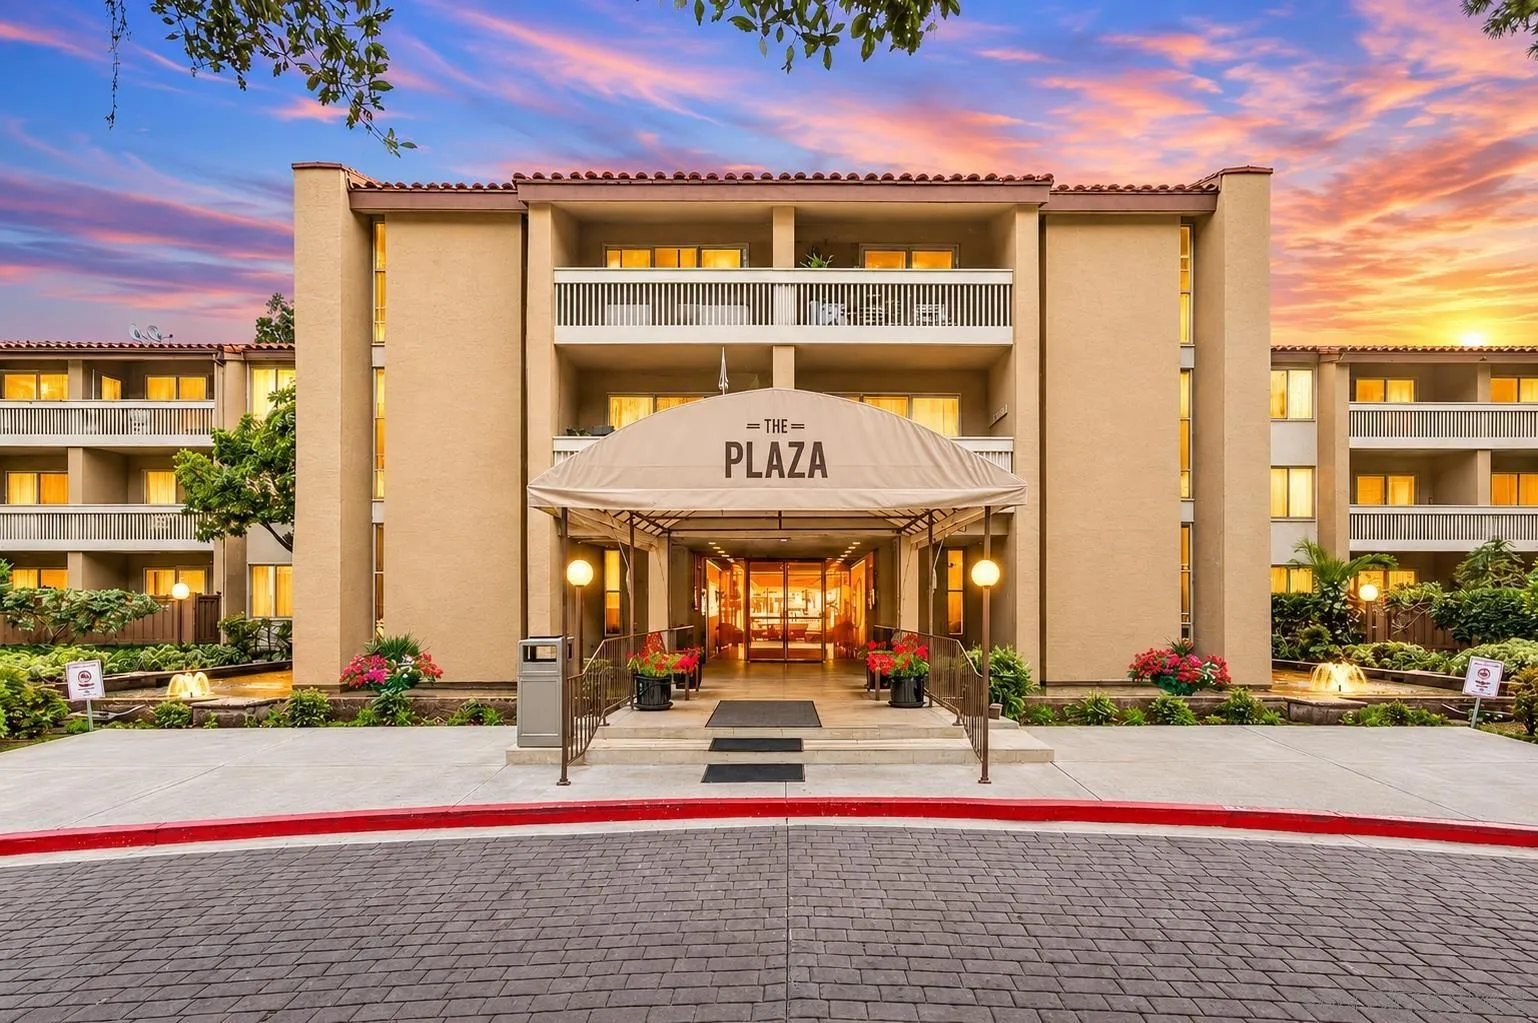
1885 Diamond St
San Diego, CA 92109
AREA SQFT
420
BEDROOMS
BATHROOMS
1
The best location within The Plaza and an exceptional opportunity to enter the Pacific Beach real estate market. Located on the top floor, this unit offers vaulted ceilings, clerestory windows, and surprisingly generous storage. The south-facing, private balcony invites in the ocean air while encouraging a dip in the pool and spa below. Additional community amenities include tennis courts, sauna, gym, billiards/ping-pong room, library, BBQs, & meeting spaces - all just minutes from world-class beaches, Mission Bay, dining and shopping.
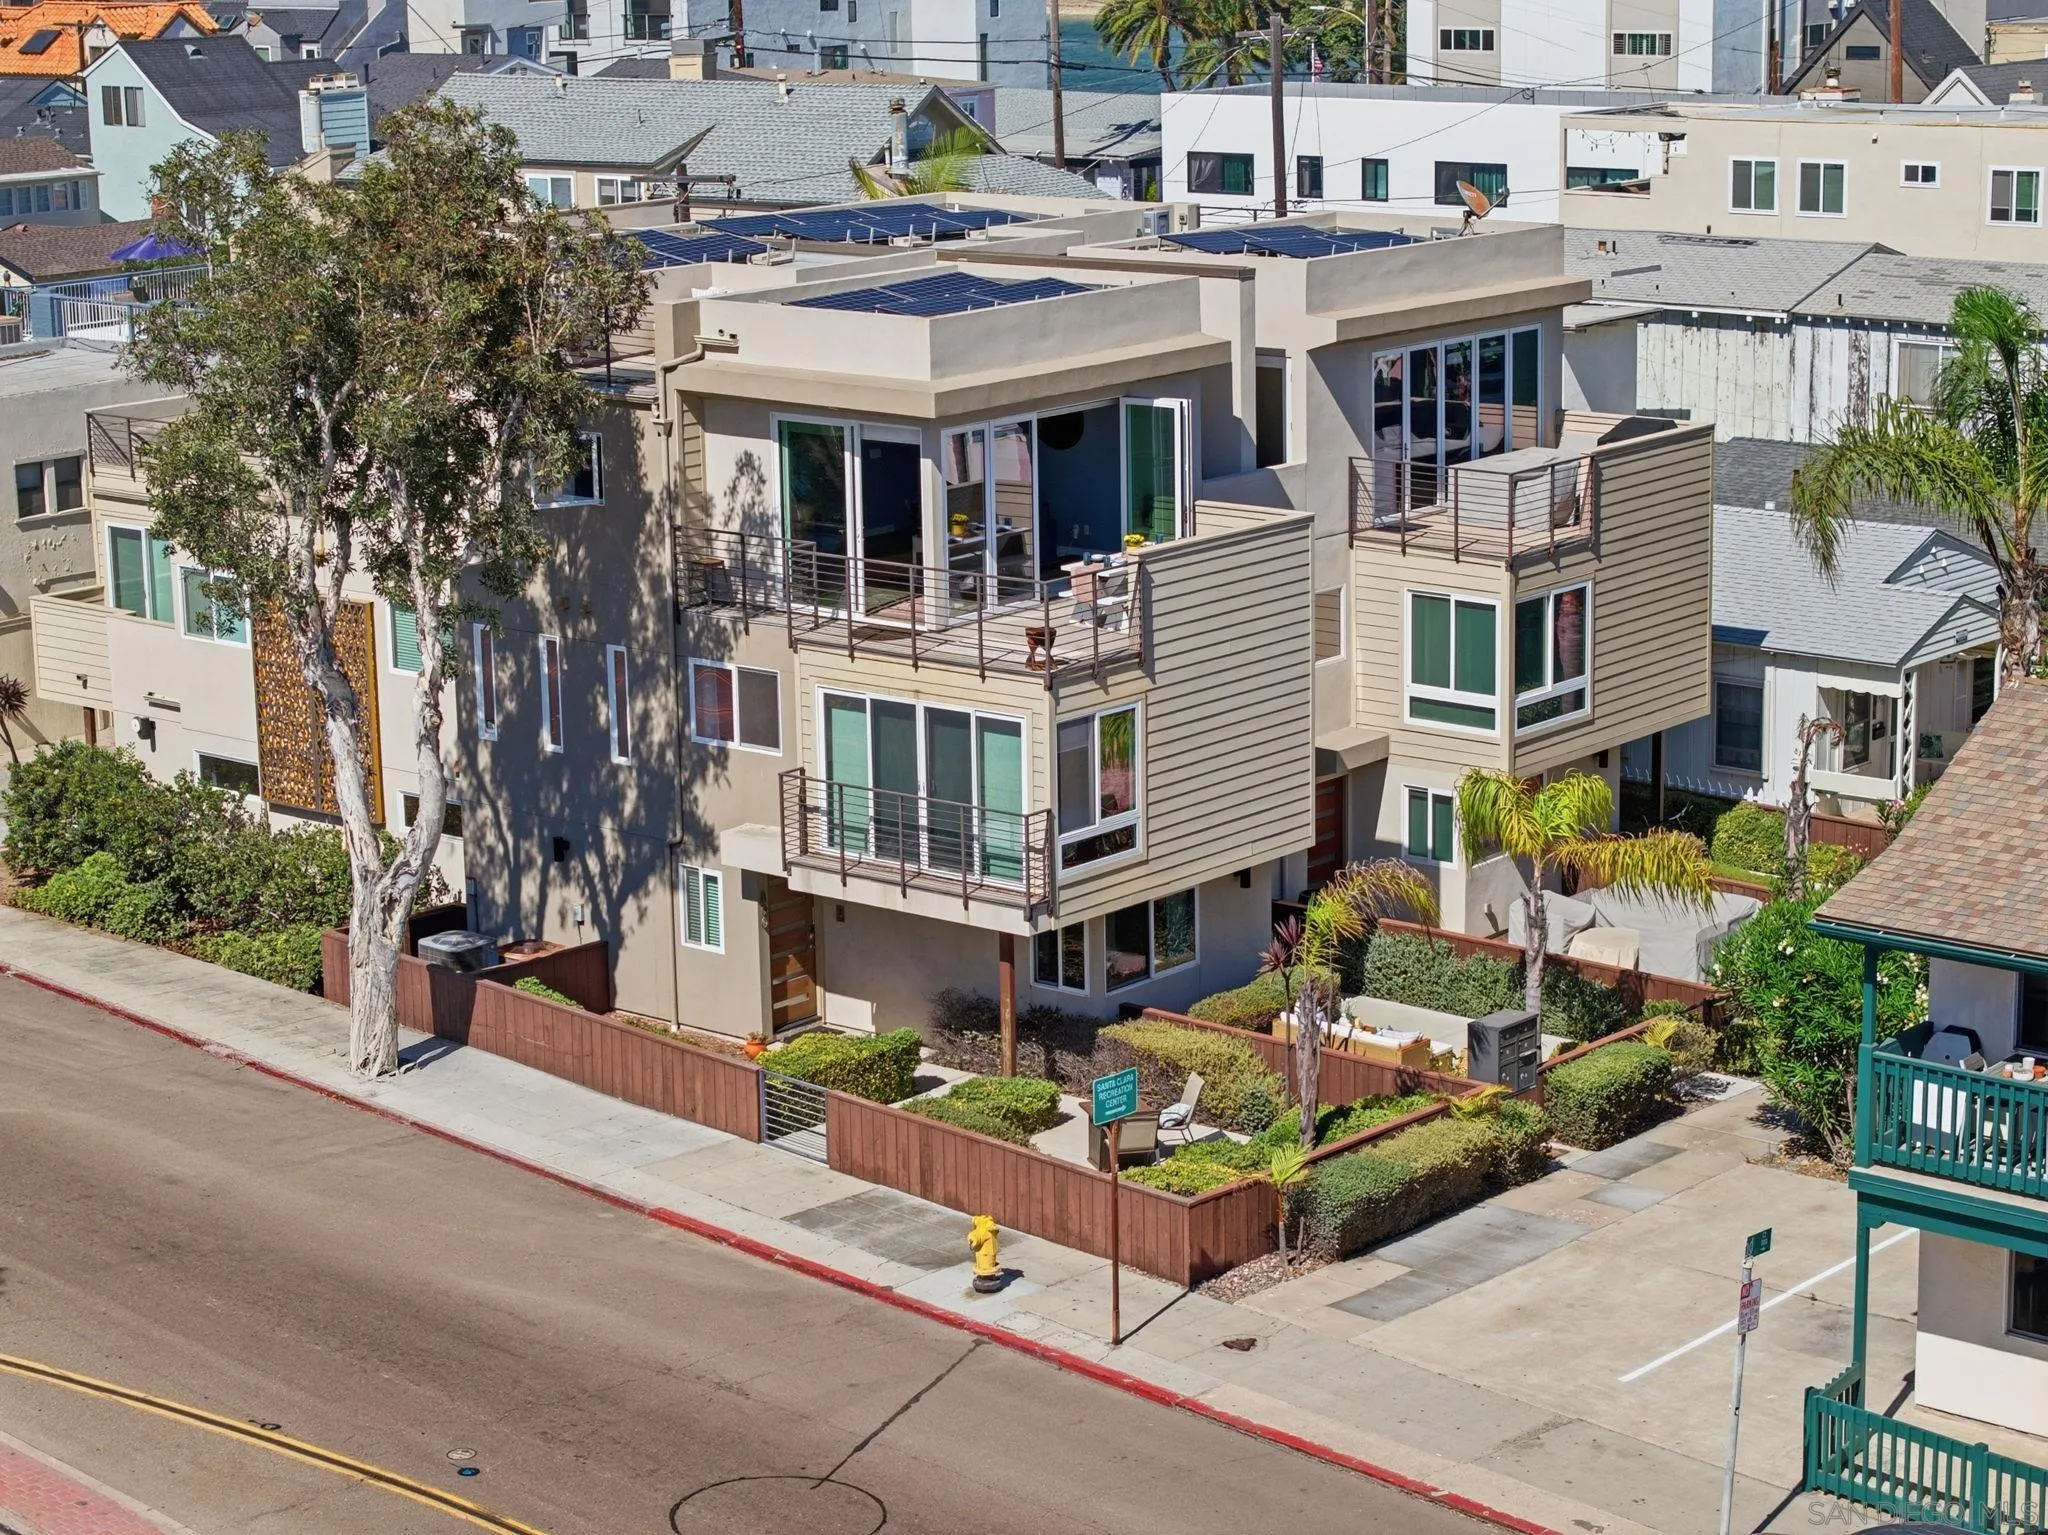
802 Ostend Ct
San Diego, CA 92109
AREA SQFT
1,179
BEDROOMS
3
BATHROOMS
3
Welcome to Sea Glass Cove, where oceanfront dreams, sun drenched shores, sparkling sand, and adventure are less than a minute away from your doorstep! Experience the perfect blend of coastal luxury and laid-back charm in the heart of Mission Beach, just 351 feet from the bay, and less than 0.1 miles from the ocean. Built in 2016, this 3-story, 3-bedroom, 3-full bath end unit home offers 1,179 sq ft of thoughtfully designed living space that combines functionality, luxury, privacy, and warm beachy tones with unbeatable
645 Front Street
San Diego, CA 92101
AREA SQFT
1,291
BEDROOMS
2
BATHROOMS
2
SPANNING VIEWS FROM EVERY ROOM OF THE OCEAN, SAN DIEGO BAY, PT. LOMA AND DOWNTOWN WATERFRONT AREA. This 2 bedroom 2 1/2 bath corner unit rarely comes on the market for sale at Renaissance. Come see this customized home that has remodeled bathrooms, custom paint, including a unique column mural in the dining area. Owner was on the Board of the SD Zoo and used as a 2nd home to attend meetings, so residence, décor and furniture are safari themed. This open corner floor plan has lots of windows for the bay & ocean sunsets, including sectional window walls that open up with balcony railings to bring the outdoors into the residence. Kitchen includes Sub-Zero refrigerator, Viking hood, stainless steel appliances, granite countertops, kitchen island and European style cabinets. Custom wood floors in living & dining area and carpet in the bedrooms. Master bedroom is spacious and includes a large walk-in closet and master bath has dual vanity, marble flooring, counters and shower walls. Separated 2nd bedroom with ensuite remodeled bathroom and walk-in closet. Powder bath and washer & dryer located at entry hallway. Marina District is one of the best and safest residential neighborhoods in downtown SD. Ralphs Grocery Store is across the street and a short walk to many of San Diego's favorite restaurants, Convention Center and the waterfront area. Amenities are endless, with pool, spa, fitness facility, nearby dog park, completely remodeled lobby and community room & kitchen, and a NEW street front entry on Front Street. Residence includes 2 side-by-side parking spaces near elevator!
489 Latigo Row
Encinitas, CA 92024
AREA SQFT
7,208
BEDROOMS
6
BATHROOMS
8
Perched on 5.4 scenic acres, Villa Latigo e Cavalli is a masterfully crafted equestrian estate where Old World European charm meets California coastal beauty. A winding stone-lined drive leads to a grand main residence and two guest houses, capturing sweeping ocean views and offering abundant space for multi-generational living or private hosting. Enjoy resort-style amenities including a sparkling pool, jacuzzi, sauna, and open-air yoga pavilion—plus the assurance of two dedicated generators (house & barn) and a 5,000-gallon emergency water tank for total peace of mind. For the equestrian professional or passionate rider, the estate showcases an Olympic-size dressage arena and a round arena, both with premium waterless footing. The luxury barn includes 10 oversized in-and-out stalls, each with its own fan, stainless-steel automatic waterers, horse-mattress flooring, and metal hoses for effortless cleaning. Supporting facilities include an office, kitchenette, luxing room, feed room, laundry, and bathroom. Completing the grounds are six grass pastures, six dirt turnouts, seven cross-tie stations, and a dedicated hay barn. Combining elegant architecture, panoramic coastal scenery, and world-class equestrian amenities, Villa Latigo e Cavalli offers a rare opportunity to own a private sanctuary of beauty, sophistication, and refined country living.
22628 Juniper Avenue
Torrance, CA 90505
AREA SQFT
2,337
BEDROOMS
4
BATHROOMS
3
This fully renovated and permitted home offers a rare, multi-level layout designed for both everyday comfort and easy entertaining. Stacked stone accents and crisp white siding welcome you inside, where vaulted, beamed ceilings soar over wide-plank, oak-toned flooring in an open living and dining space anchored by a black stone fireplace. Sliding glass doors open directly to the backyard, blurring the line between indoors and out. The kitchen serves as the home's design centerpiece, outfitted with warm, khaki-toned shaker cabinetry and gray-veined quartz countertops that continue up the wall as a backsplash, with a white vertical shiplap accent wall completing the look. All-new kitchen appliances — including a professional-style gas range, a microwave drawer, and a stainless-steel refrigerator — are joined by a farmhouse sink, brass hardware, and designer lighting. The primary suite is a genuine retreat, framed by a wall of windows overlooking mature trees. Its ensuite bath is finished with a dual vanity in white shaker cabinetry, brass fixtures, and twin brass-framed mirrors set against a warm mocha-brown accent wall. Black-and-white checkerboard porcelain tile flows underfoot into a frameless glass shower clad in vertically stacked ceramic tile, complete with a tiled bench, marble niche, and brass rainfall showerhead. Two additional bedrooms on the bottom floor share a beautifully finished hall bath, where a three-tone stacked tile surround in pearl white, sand dollar, and coastal cliff wraps a deep soaking tub above large-format porcelain flooring, finished with polished chrome fixtures. Tucked on its own level alongside a spacious recreation room, a private guest suite offers its own ensuite finished in glazed green zellige-style tile with warm terrazzo-look flooring and brass fixtures throughout — a layout equally suited to hosting extended family, multigenerational living, or a dedicated home office. The recreation room itself, complete with a built-in wet bar, wine refrigerator, and floating wood shelving, flexes easily for movie nights, game days, or quiet lounging, with a dedicated laundry area tucked nearby. Outside, a covered patio and open lawn are anchored by a gravel fire pit lounge, framed by mature shade trees and block-wall privacy fencing — an easy extension of the home's indoor living space for warm-weather gatherings. Behind the walls, the renovation carried through to a new HVAC system and an upgraded electrical panel, rounding out a home that is as move-in ready as it is designer-finished throughout.
17122 Pleasant Circle
Huntington Beach, CA 92649
AREA SQFT
2,293
BEDROOMS
4
BATHROOMS
2
Charming family home nestled on a quiet cul-de-sac in a nostalgic Huntington Beach neighborhood. Lovingly owned by the same family since the home was built, this two-story residence offers 4 bedrooms and 2.5 baths, with all bedrooms upstairs. The primary suite features a private bath, while the second full bath offers double sinks. Downstairs includes a comfortable living area with fireplace, convenient half bath, and access to the large backyard. Additional features include central A/C, 2-car garage, new interior paint, and new carpet. Ideally located near Bolsa Chica and Sunset beaches, shopping, restaurants, local breweries, wetland walking trails, parks, and Meadowlark Golf Club. A wonderful opportunity to own a well-loved home in a peaceful, residential neighborhood with an exceptional coastal lifestyle minutes away.
18741 Sinclair Lane
Huntington Beach, CA 92648
AREA SQFT
2,576
BEDROOMS
4
BATHROOMS
3
Distinctive attributes complement this refined, yet comfortable residence set within SeaCliff’s sought-after Bel Air enclave. One of only six homes in the entire community to offer expanded capacity for vehicles – a private two-car drive as well as an attached two-car garage, enhancing the accommodation of the approximately 3,375 square-foot parcel. A flexible three-level floor plan with a thoughtful collection of spaces affords over 2,500 square feet of stylishly appointed environments for modern living, entertaining, at-home work, and hosting guests or family. Bright and open, the interior provides a multitude of elevated elements and benefits of functional design – a small selection includes: smart light features controlling most lights with app, a main level with a centralized kitchen, dining, and great room – positioned for indoor/outdoor enjoyment; notable finish upgrades in stone surfaces, hardwood flooring, custom millwork and shutters, breakfast niche seating, a professional-style range, and wiring for whole-house sound; a primary suite with volume ceilings, dual wardrobe rooms, dual sink configuration and a soaking tub. A third-level loft, and a main-level bedroom extend the home’s versatility – offering additional space for media, fitness, recreation, or a quiet retreat; while the exterior reflects an equal level of utility with a generous area for a barbeque, or outdoor dining, conversation seating, and a gas fire feature. Further distinguishing the property – gated community entry; a resort-like pool, spa, lush green space, tennis court, and playgrounds – along with ideal proximity to local beaches, parks, resources, shopping, dining, and coastal amenities.
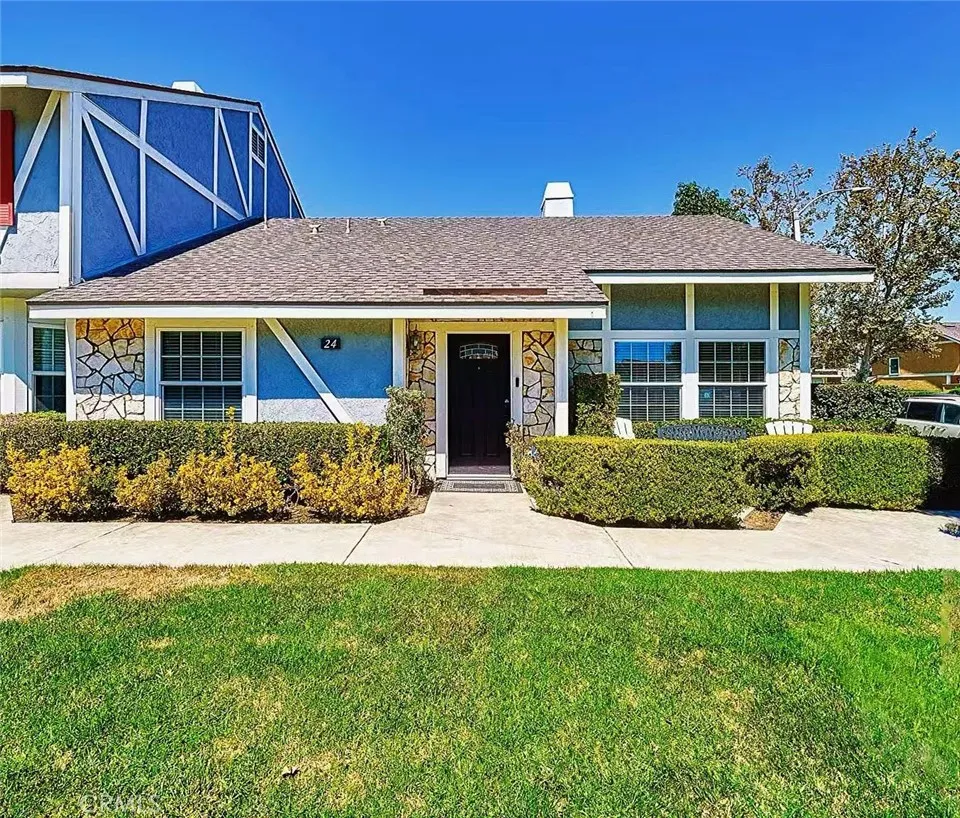
24 Atherton
Irvine, CA 92620
AREA SQFT
1,200
BEDROOMS
2
BATHROOMS
2
Rare Single-Story Gem in Northwoods Desirable Sheffield Manor! Welcome to 24 Atherton, a charming and private residence tucked away in one of North Irvines sought-after neighborhoods. This unique single-story floor plan is one of only two homes of its model ever built, offering an exceptional opportunity for buyers seeking privacy, convenience, and an inviting indoor-outdoor lifestyle. Ideally positioned on a desirable corner lot surrounded by a lush greenbelt, this light-filled home features an open and functional floor plan with approximately 1,200 square feet of living space, two bedrooms, and two bathrooms. The spacious living room showcases soaring ceilings, abundant windows, and a cozy fireplace, creating a warm and welcoming setting with beautiful greenbelt views. The beautifully remodeled kitchen, completed approximately one year ago, features quartz countertops and approximately one-year-new stainless steel appliances, including a stove, microwave and refrigerator. The modern kitchen flows seamlessly into the dining and living areas, creating an open and inviting space ideal for both everyday living and entertaining. The primary suite offers high ceilings, generous closet space, and a private bathroom. The secondary bedroom is bright and inviting, featuring beautiful views overlooking the surrounding greenbelt and providing a peaceful, picturesque backdrop. Additional highlights include a private patio, inside laundry, central A/C, dual-pane windows, a detached two-car garage, and a large attic storage area, providing plenty of extra space for storage and organizat
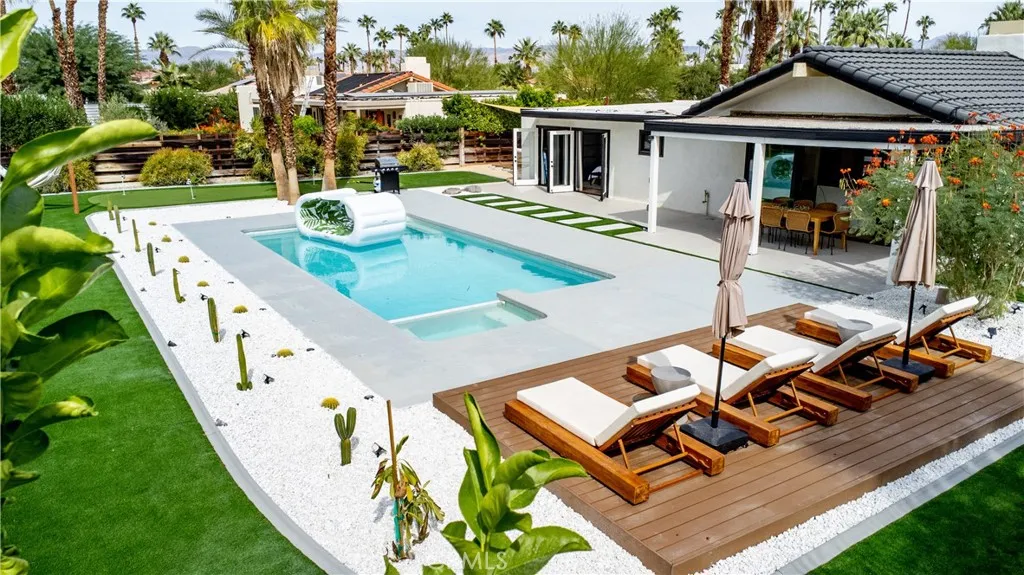
515 Burton Way
Palm Springs, CA 92262
AREA SQFT
1,270
BEDROOMS
3
BATHROOMS
2
Welcome to 515 N Burton Way, a fully furnished Palm Springs retreat where modern design, resort style outdoor living, and effortless desert luxury come together. Tucked inside a quiet cul de sac in the desirable Oasis Del Sol neighborhood, this beautifully renovated 3 bedroom, 2 bathroom home offers approximately 1,300 square feet of thoughtfully designed living space on a generous 0.27 acre lot. The bright, open concept interior features vaulted ceilings, designer finishes, custom wood accents, a sleek modern fireplace, and a stunning kitchen with quartz countertops, custom cabinetry, stainless steel appliances, and stylish pendant lighting. Both bathrooms have been beautifully updated with spa inspired finishes, custom vanities, designer fixtures, and tiled showers. The home is being sold turnkey furnished, including the furnishings and dcor shown, making it ready to enjoy from day one. The expansive backyard is the true centerpiece. Designed for entertaining and relaxation, this private outdoor oasis features a sparkling pool and spa, oversized sun deck, artificial turf, modern desert landscaping, multiple lounge areas, and a dedicated putting green. Mature palm trees frame the property, while unobstructed views of the San Jacinto Mountains create a spectacular backdrop for sunny afternoons and unforgettable desert sunsets. Oasis Del Sol is currently below the City of Palm Springs vacation rental cap, presenting an exciting opportunity for investors seeking potential rental use, second home buyers looking for a turnkey desert escape, or those ready to embrace the Palm Sp
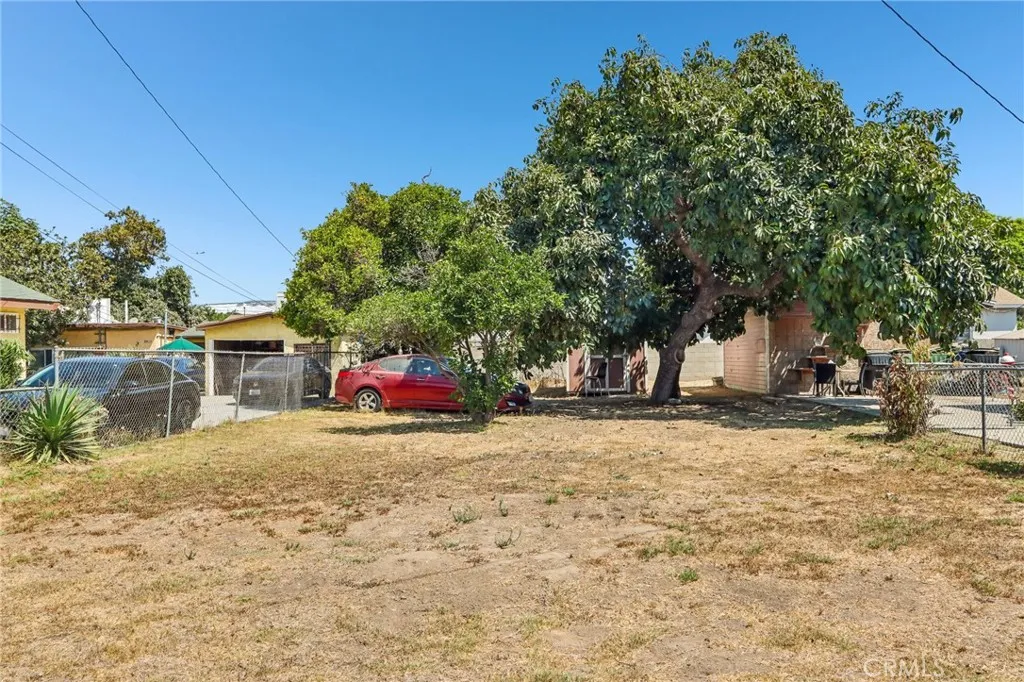
3803 107th Street
Inglewood, CA 90303
AREA SQFT
840
BEDROOMS
2
BATHROOMS
1
Two adjacent flat lots available for builders/developers, over 11,780sqft combined, zoned R2, suitable for multiple units (Buyer to verify with city). Excellent corner location in an up-and-coming neighborhood, located only a few minutes from SoFi Stadium, LAX and freeways.
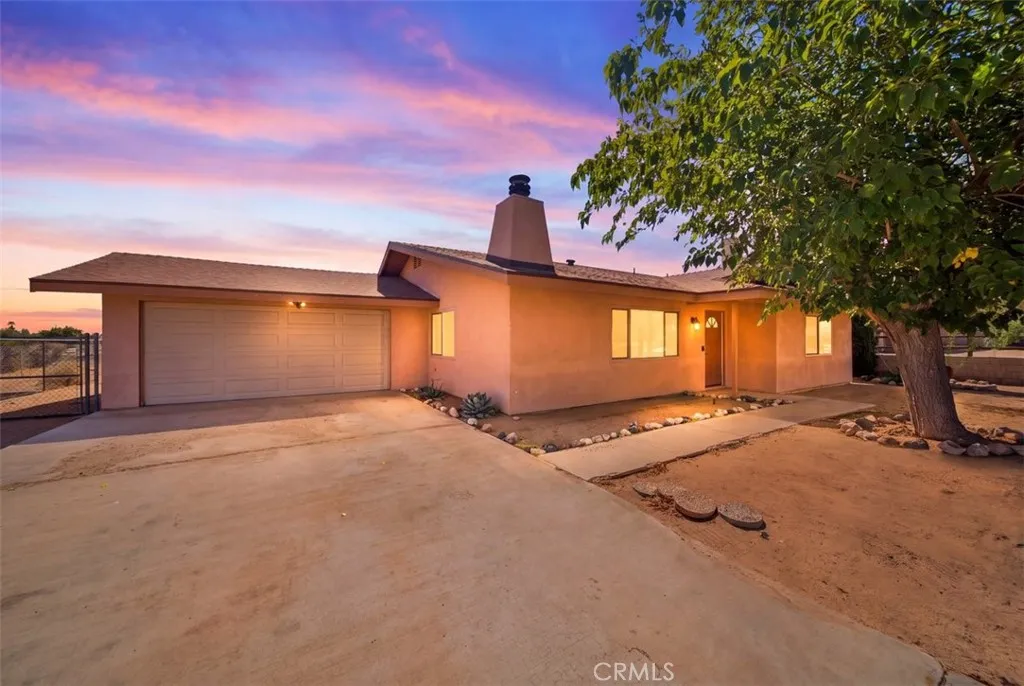
7363 Hermosa
Yucca Valley, CA 92284
AREA SQFT
1,255
BEDROOMS
2
BATHROOMS
2
Welcome to this charming single story home in the Western Hills Ranchos area of Yucca Valley! Situated on a spacious lot with PAID SOLAR, a water softener, no HOA and plenty of indoor and outdoor living space, this 2 bed/ 2 bath home has so much to offer! Step inside to an inviting open floorplan featuring laminate flooring and cozy living room fireplace. The updated kitchen opens to the main living area and features Corian countertops, ceiling height soft close cabinets, stainless steel appliances and breakfast bar seating. Just off the kitchen, a large screened-in covered porch provides additional space to relax, entertain or enjoy the desert evenings. Both bedrooms are generously sized, with two full bathrooms accompanying. The primary ensuite features an upgraded tiled walk-in shower, while the secondary bathroom offers a shower/tub combination. Additional features include double pane windows, central heating and air, an attached 2-car garage with laundry hookups, a fenced backyard and connection to public sewer. Enjoy beautiful desert surroundings with views of the nearby hills, all while being conveniently located near shopping, dining, recreation and just minutes from Joshua Tree National Park. Come experience everything this Yucca Valley home has to offer!
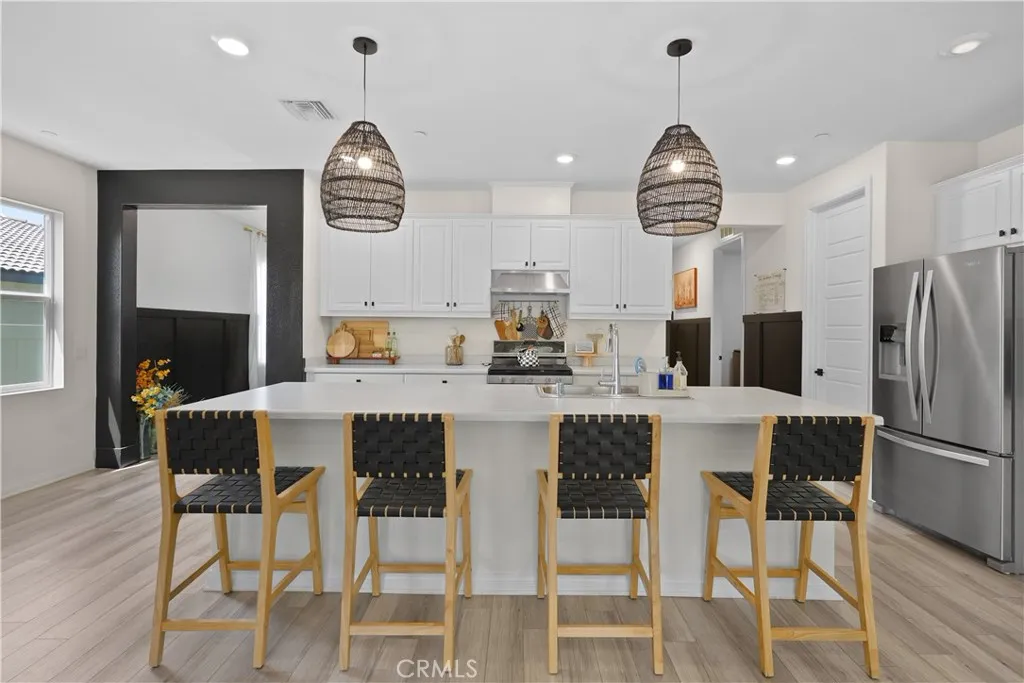
27462 Tyrrhenian
Menifee, CA 92585
AREA SQFT
2,206
BEDROOMS
4
BATHROOMS
2
Welcome to this beautifully updated single-story modern home offering 2,206 square feet of thoughtfully designed living space. Featuring 4 bedrooms, 2 bathrooms, and a 2 car garage, this home combines modern style, comfort, and functionality. From the moment you step inside, you're welcomed by a stylish entryway featuring modern wainscoting, adding architectural detail and an elevated designer touch. The home opens into a bright and inviting open concept floor-plan with 9ft ceilings, enhancing the sense of space, light and openness throughout. This layout is perfect for both everyday living and entertaining. The spacious living area is highlighted by a sleek built in electric fireplace, creating a warm and contemporary focal point while the open layout provides an effortless flow between the main living, dining, and kitchen spaces. The chef inspired kitchen is enhanced with a stainless steel kitchen vent hood, a stainless steel deep sink, and a large kitchen island that provides ample space for meal preparation, casual dining, and gathering with family and friends. Outside, enjoy a low maintenance turf yard designed for year round enjoyment, along with an Alumawood covered patio the perfect space for outdoor dining, or simply relaxing. Conveniently located near freeway access, shopping, dining, and local hospitals, this home offers the ideal combination of modern living and everyday convenience. Move in ready and designed for today's lifestyle, this single story home is a must see!
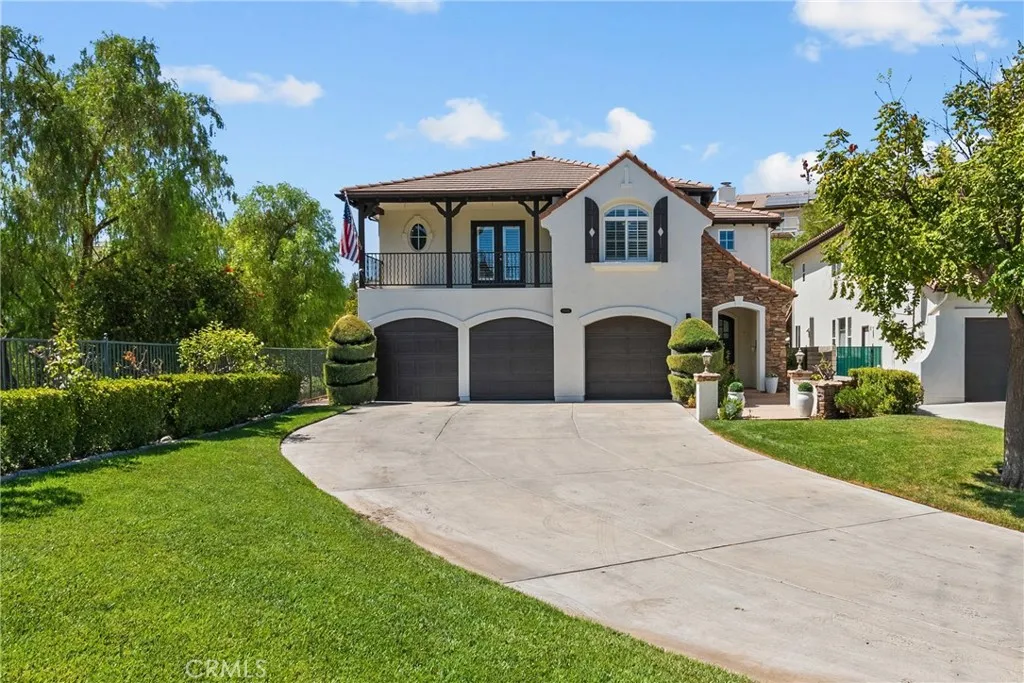
25501 Housman Place
Stevenson Ranch, CA 91381
AREA SQFT
3,199
BEDROOMS
4
BATHROOMS
3
25501 Housman Place, Stevenson Ranch Stunning Pool Home with Panoramic Views Perched at the end of a premium cul-de-sac, this beautifully updated 4-bedroom Stevenson Ranch home delivers spacious living, resort-style outdoor entertaining, and spectacular panoramic hillside views. An extra-long driveway and lush landscaping set the tone from the curb. Inside, soaring ceilings and new luxury vinyl plank flooring flow through an open floor plan filled with natural light. The formal dining room features elegant crown molding, while the gourmet kitchen impresses with granite counters, stainless steel appliances, abundant cabinetry, and an oversized center island. The kitchen opens seamlessly to a recently remodeled family room with a reconfigured fireplace, updated mantel, and custom shelving. The primary suite is a true retreat, complete with its own fireplace and a private deck with plantation shutters overlooking sweeping views. The spa-like primary bath offers dual sinks, a freestanding soaking tub, a separate shower, and a walk-in closet. Three additional bedrooms two with walk-in closets, two with direct access to a view-facing veranda offer flexibility for family, guests, or a home office. The backyard is designed for California living, with a sparkling pool and spa (recently replastered, with a newer pool heater), a custom patio, and an expansive grassy area, all set against a backdrop of breathtaking sunset and mountain views. Extensive recent upgrades include new interior/exterior paint, two newer A/C condensers, a newer furnace, epoxy garage flooring, French drains,
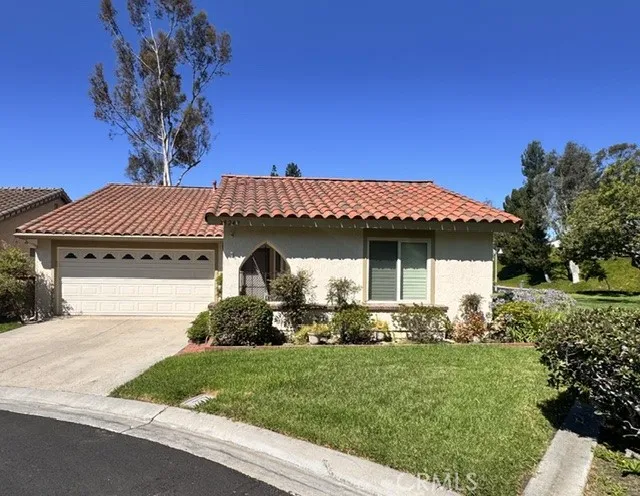
28242 Zarza
Mission Viejo, CA 92692
AREA SQFT
1,503
BEDROOMS
2
BATHROOMS
2
WELCOME to this AMAZING property located in the highly desirable Casta Del Sol Community! This single family home has the added benefit of a large greenspace area which can be used for those larger family gatherings. It also adds privacy with no one directly next to you on one side and is the last home in the cul de sac! Come in and explore this very desirable Rosa Floor plan with an ensuite primary bedroom with a large walk in closet & large vanity. This home has two large walk in showers making access convenient for you and your guests. An additional bedroom has sliding mirrored closet doors and as if that's not enough there is a bonus room which can be used as an office and guest room. All the windows and sliding doors have custom wood plantation shutters which add a touch of elegance. The kitchen has solid wood Oak cabinets with beautiful granite counters, 6 burner stove and pull out drawers overlooking the breakfast counter open to the living & dining area. So great for entertaining. There are solid wood floors in most areas with low maintenance laminate flooring and tile in the other areas. Cozy up to the gas fireplace with beautiful tile and brick surround. The garage is large enough for two cars and wait until you see the HUGE attic space accessible by a pull down ladder also in the garage. Check out the large recently installed outdoor pergola which will help protect you from sun or rain with fencing and pavers. Sit and relax and enjoy those amazing views! There is an additional pergola facing the side yard where you can also sit and enjoy the large greenspace avai
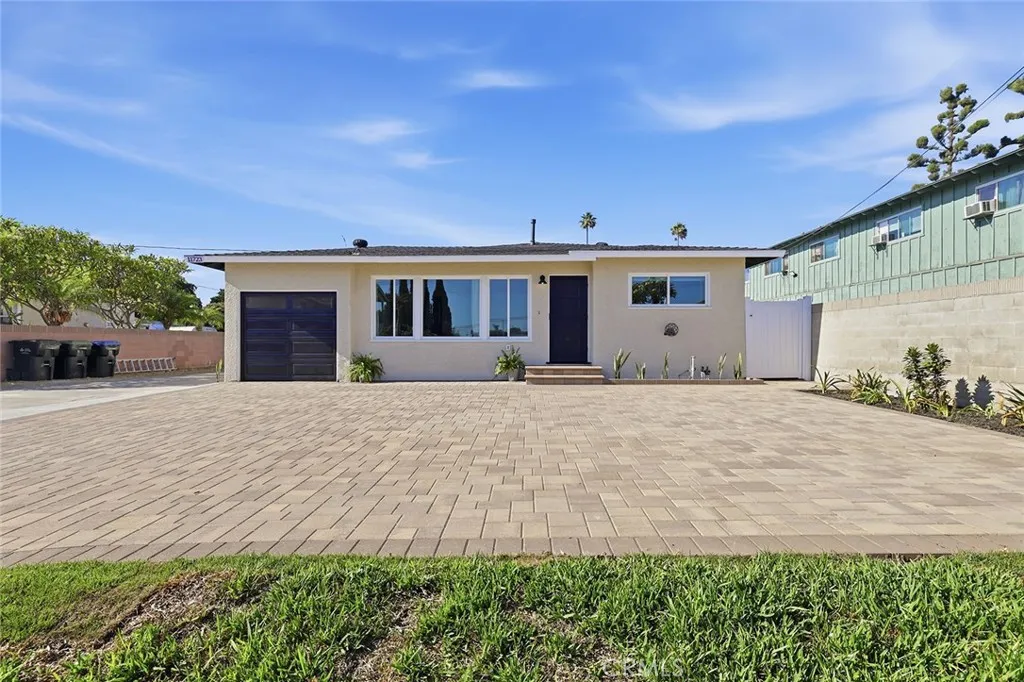
11331 Pioneer Boulevard
Norwalk, CA 90650
AREA SQFT
1,350
BEDROOMS
3
BATHROOMS
2
This beautifully upgraded 3-bedroom, 2-bath home offers approximately 1,350 sq. ft. of living space and is thoughtfully updated throughout. The remodeled kitchen features custom cabinetry, a microwave, dishwasher, stove, vinyl flooring, and recessed lighting. Both bathrooms have been tastefully remodeled, while new double-pane windows, updated electrical and plumbing, and central HVAC provide modern comfort and convenience. Additional features include a dedicated laundry room and direct access to the one-car garage, complete with a new garage door. Outside, enjoy a private backyard, an extended driveway with newly installed pavers, and fresh landscaping that enhances the homes curb appeal while providing additional parking. This turnkey home offers a desirable combination of modern updates, functional living space, and inviting outdoor areas. With thoughtful improvements inside and out, this is an opportunity you wont want to miss! Use GPS address: 11723 Kenney St, Norwalk, CA 90650.

11241 De Haven Ave.
Pacoima, CA 91331
AREA SQFT
1,426
BEDROOMS
4
BATHROOMS
2
Spacious 3-Bedroom, 1-Bath home with ADU converted garage studio (1-bed, 1-bath with kitchen). ADU is attached to the main house and can be separated into two units to generate rental income or just keep one big modified 4-bedroom, 2-bathroom home. Huge backyard with a nice size front yard. The backyard is a big open space with unlimited potential. Main house has a bonus room next to the kitchen. Also, another detached bonus room in the back yard. Either room can be converted into an office space or just extra storage. A large, covered carport immediately catches your attention upon arriving, providing plenty of shade for your vehicles or for gatherings and celebrations to be had. Property is gated with a black iron fence to safely cover the entrance and the small, beautiful garden found immediately next to the large driveway. Buyer to assume Solar Panel Lease $182/mo. House needs upgrades and TLC but has unlimited expansion potential! Must See! House is priced to reflect condition!

