

favorites
favorites
favorites
Favorite Properties
Form submitted successfully!
You are missing required fields.
Dynamic Error Description
There was an error processing this form.

2960 Champion Way
Tustin, CA 92782
AREA SQFT
787
BEDROOMS
1
BATHROOMS
1
Welcome to Rancho Veracruz, a highly sought-after golf course community! This top-floor corner-unit home offers exceptional privacy with no neighbors above or below, abundant natural light, and peaceful tree-top views. The inviting living room features a cozy fireplace and flows seamlessly into the dining area, which offers flexibility for both dining and a home office setup. The well-maintained kitchen includes a convenient breakfast bar and opens to the main living spaces, creating an ideal layout for everyday living and entertaining. Tile flooring enhances the entry and kitchen, while vinyl flooring extends throughout the living room, bedroom, and bathroom. The spacious bedroom features dual closets, including a walk-in closet with mirrored doors, along with ample linen storage. AC was replaced in Feb 2021. Enjoy the convenience of in-unit laundry and a private balcony, perfect for morning coffee, outdoor dining, or relaxing among the trees. Community amenities include two pools, spas, a fitness center, and clubhouse. HOA dues include water and trash. Offering comfort, privacy, and resort-style living, this Rancho Veracruz gem is ready to welcome you home.

6392 Moonfire Lane
Fontana, CA 92336
AREA SQFT
1,705
BEDROOMS
4
BATHROOMS
3
NEW CONSTRUCTION - NEW COMMUNITY! Welcome to Dahlia at Sierra Vista, a brand-new townhome community located in a gated community in the city of Fontana, featuring a community pool and play lot. Dahlia at Sierra Vista offers two-story townhomes ranging from 1,584 to 1,705 sq. ft. with up to 4 bedrooms and 2.5 bathrooms. This Residence 1705 plan features 4 Bedrooms and 2.5 Baths, a spacious open-concept Great Room, Kitchen and Dining Area designed for gathering and perfect for entertaining friends and family. The gourmet Kitchen offers stainless-steel appliances including cooktop, dishwasher, and microwave and quartz kitchen countertops. The second level features a thoughtfully-designed layout, offering spacious secondary bedrooms and luxurious Primary Bedroom and Bath, convenient laundry room and bathrooms with dual sink vanities. Among the features and finishes, homeowners will also appreciate the unparalleled peace of mind in owning Americas Smart Home, Home is Connected. The Home is Connected package offers devices controlled from one application to stay connected to home around the clock.
12 Tasman Sea
Newport Coast, CA 92657
AREA SQFT
5,210
BEDROOMS
5
BATHROOMS
6
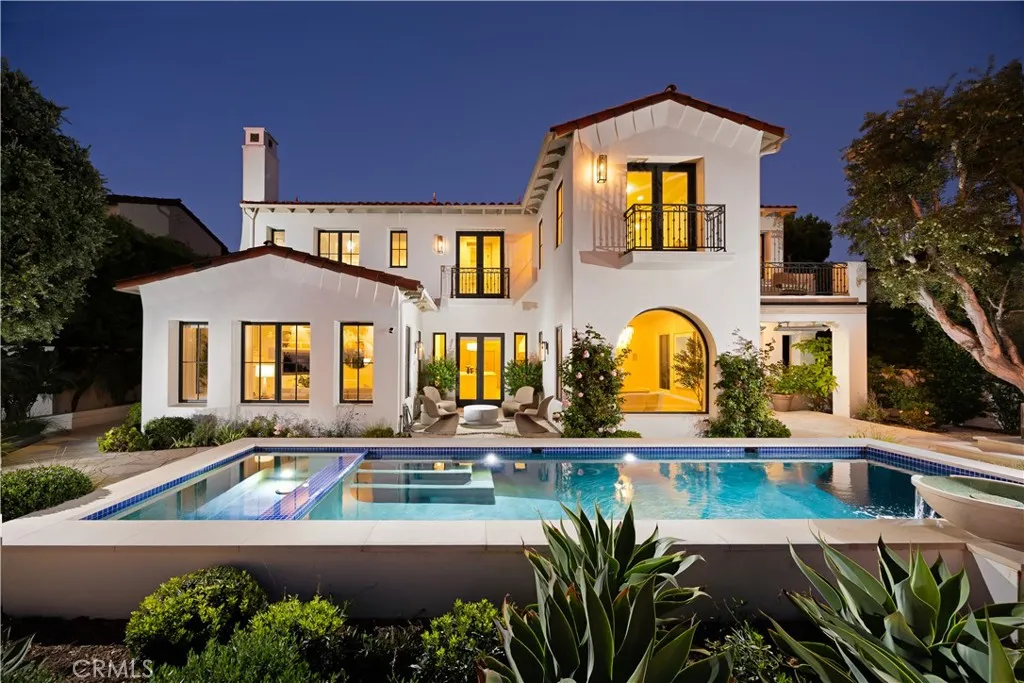
With panoramic views stretching from Laguna Beach to Palos Verdes and one of the largest view lots in lower Crystal Cove, 12 Tasman Sea presents a beautifully updated coastal residence defined by refined interiors and abundant natural light. Encompassing approximately 5,210 square feet with five bedrooms and six baths, the home rests on an approximately 9,210-square-foot homesite with a new pool and spa and sophisticated improvements throughout. Beyond a charming entry courtyard with fireplace, interiors unfold in a warm palette of wood flooring, designer tile, porcelain surfaces, and statement lighting. A new chandelier, redesigned stair railing, hardwood stairs and upper hallway, and stone fireplace hearths lend a fresh architectural sensibility. The powder room features marble, designer wallpaper, and new fixtures, while a private main-level guest suite sits just off the entry. A mezzanine overlooking the foyer offers flexible space for an office, sitting area, or studio. Formal and casual living spaces capture sweeping ocean views. A brick-clad lower-level room offers space for a wine cellar or private office. The reimagined kitchen features new oak cabinetry, countertops, designer fixtures, a 48-inch refrigerator, updated pantry shelving, breakfast nook, and center island with bar seating. Open to the family room and outdoors, it creates an effortless setting for living and entertaining. Nearby, the redesigned laundry room includes custom cabinetry, porcelain countertops, sink, and an additional Sub-Zero refrigerator. Upstairs, the remodeled primary suite offers ocean

3738 Duane Way
South Gate, CA 90280
AREA SQFT
572
BEDROOMS
2
BATHROOMS
1
Welcome to this clean and cozy South Gate gem, ideally situated on a desirable corner lot with excellent curb appeal. A stunning white wrought-iron perimeter fence and gated entry provide privacy and security while beautiful pavers and a well-manicured exterior create a warm and inviting first impression. Inside, this move-in-ready home offers 2 bedrooms and 1 bathroom with a functional layout and plenty of opportunity to make it your own. The home features recessed lighting, beautiful flooring, a modern kitchen, and central HVAC. The finished garage adds valuable flexibility and includes a mini-split system. Loaded with great bones and ready for your personal touches, this home is ready for its next owner. Conveniently located near South Gate Park, Azalea Shopping Center, beloved local eateries, and the 710 and 105 freeways this is an excellent opportunity to own a charming home in a well-loved South Gate neighborhood so move fast!
1400 Nancy Street
Barstow, CA 92311
AREA SQFT
1,041
BEDROOMS
3
BATHROOMS
1
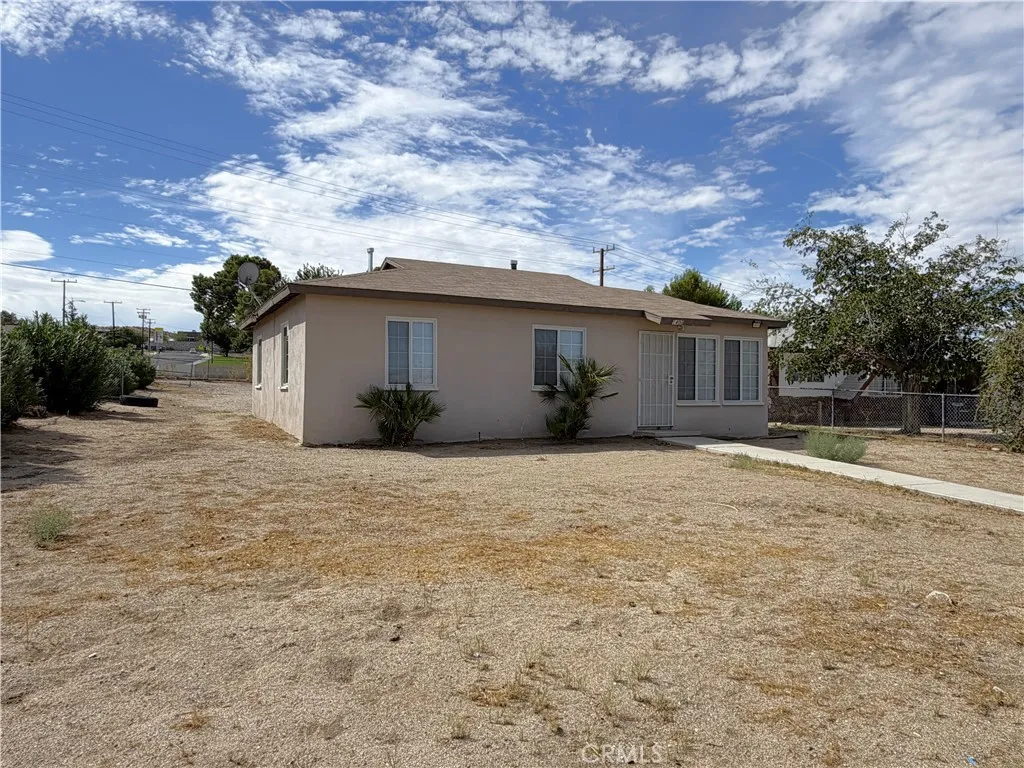
Welcome home! This charming 3-bedroom, 1-bath home offers 1,041 sq. ft. of comfortable living space on a spacious, fully fenced corner lot. A drive-in gate provides convenient access to the backyard, offering added flexibility for parking, storage, or outdoor activities. The home was thoughtfully updated a few years ago with fresh paint, updated flooring, kitchen and bathroom improvements, windows, appliances, ceiling fans, and light fixtures. Inside, youll find a spacious living room and a generously sized kitchen that opens to the dining area, creating a comfortable space for everyday living and entertaining. A dedicated utility room provides convenient laundry space along with additional storage. Ideally located near schools, a neighborhood park, and a community pool, this home offers both convenience and a family-friendly setting. With its corner-lot location, fenced backyard, practical updates, and inviting layout, this is an opportunity you wont want to miss!

8842 Sophia
North Hills, CA 91343
AREA SQFT
1,315
BEDROOMS
3
BATHROOMS
2
Welcome to 8842 Sophia Avenue, North Hills, a beautifully maintained home offering comfort, functionality, and inviting outdoor spaces. This 3-bedroom, 2-bathroom residence features a bright and open layout designed for easy everyday living. This 1,315 square foot home is situated on an expansive 8,220 square foot lot. The home features an open-concept living room and kitchen, creating a seamless and welcoming space perfect for both relaxing and entertaining. Tile flooring throughout offers durability and easy maintenance, while fully paid-off solar panels provide added energy efficiency and potential savings. Step outside to enjoy the beautifully maintained landscaping, mature fruit trees, and refreshing pool, creating a peaceful and enjoyable outdoor setting for gatherings or everyday relaxation. Ideally located in North Hills, the property is situated within a great school district and offers convenient access to the 405 Freeway, making commuting throughout the San Fernando Valley and Los Angeles easier. Nearby shopping, dining, parks, and everyday conveniences add to the homes desirable location. Combining comfort, thoughtful features, beautiful outdoor spaces, and a convenient location, 8842 Sophia Avenue presents a wonderful opportunity for homeowners looking for a well-maintained home in a desirable North Hills neighborhood.
1050 Seco
Pasadena, CA 91103
AREA SQFT
1,188
BEDROOMS
2
BATHROOMS
2
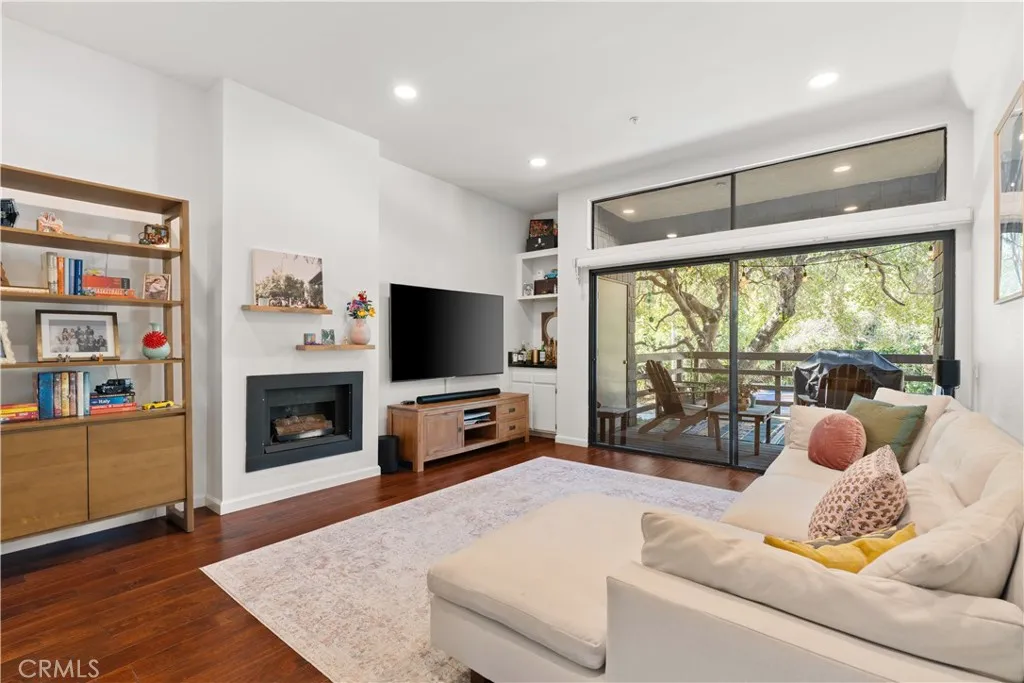
Welcome to one of Pasadenas best-kept secrets! Tucked inside the gated Arroyo Creek community and just moments from the iconic Rose Bowl, this beautifully updated 2-bedroom, 2-bath condo offers the perfect combination of location, privacy and indoor-outdoor living. The true showpiece is the expansive private deck, surrounded by mature trees and lush greeneryan incredible setting for morning coffee, entertaining friends or simply relaxing and enjoying the peaceful views. Inside, the light-filled, open-concept floor plan features high ceilings, warm wood flooring, a fireplace and a beautifully remodeled kitchen with crisp white cabinetry, quartz countertops, stainless steel appliances, a large peninsula with bar seating and striking custom cabinetry. Both bedrooms are generously sized, while the primary suite enjoys direct access to the deck, creating a seamless connection to the outdoors. Additional highlights include in-unit laundry, central air and heat, a private detached one-car garage plus an additional reserved parking space. Arroyo Creek offers a tranquil, resort-like setting with lush landscaping, meandering streams, a pool and spaall within walking distance of the Rose Bowl and minutes from Brookside Golf Course, the Rose Bowl Aquatics Center, Old Town Pasadena, parks, trails, dining and entertainment. A rare opportunity to enjoy the Pasadena lifestyle in a private gated community where the deck, setting and location truly set this home apart.

17717 Miranda
Encino, CA 91316
AREA SQFT
2,100
BEDROOMS
3
BATHROOMS
3
Welcome to this beautifully updated Encino Park home, offering an open and inviting layout, vaulted ceilings, and flexible spaces designed for both everyday living and entertaining. Just to the right of the entry, a spacious formal dining area creates a warm and welcoming space for family dinners and guests. From there, the home opens into the main living area, creating a comfortable setting for gatherings or quiet evenings at home. The kitchen features updated cabinetry, a large center island with skylight above, and a brand new stove, newer double door fridge, with plenty of space for cooking and gathering. Just off the main living areas, a separate wine bar adds an elegant touch for entertaining and additional storage. Plantation shutters throughout, fresh interior paint, and newly painted exterior trim with smooth stucco give the home a clean, polished feel, while still feeling warm and inviting. The primary suite is thoughtfully positioned down its own private hallway, separate from the additional bedrooms and bonus room, creating an ideal layout for families who value privacy and separation between living spaces. The primary suite is a true retreat, highlighted by vaulted ceilings, a walk-in closet, and an exceptionally spacious bathroom with a jacuzzi tub, large separate shower, and dual vanity. The additional guest bedrooms are conveniently located together, with a full bathroom positioned just outside their doors, providing an ideal setup for family members or overnight guests. A major bonus is the fully finished garage, currently used as a versatile bonus room wit

5817 Los Cientos
Buena Park, CA 90620
AREA SQFT
1,908
BEDROOMS
4
BATHROOMS
2
Rarely available single-story home on a quiet Cul-de-Sac featuring 4 bedrooms, 2 bathrooms, and approximately 1,908 Sq.Ft. of living space! Ideally located in one of Buena Parks desirable and established neighborhoods, this spacious home offers a wonderful combination of comfort, privacy, and potential. The inviting single-level floor plan provides 4 bedrooms and 2 full bathrooms, offering plenty of space for family living, guests, or a home office. The generous living areas and functional layout create an excellent opportunity to personalize the home and make it truly your own. The property also offers a 2 Car garage plus a spacious driveway with ample additional parking! A valuable feature for families and those who enjoy entertaining. Enjoy the peaceful setting of a quiet Cul-de-Sac while being conveniently located in **Buena Park and just minutes from Cypress**. Close to shopping, dining, parks, schools, entertainment, and major freeways, this location offers both a quiet residential atmosphere and easy access to everything the area has to offer. With its desirable single-story layout, generous living space, peaceful Cul-de-Sac setting, and prime location near both Buena Park and Cypress, this home is a fantastic opportunity to create the home you've always wanted.

9621 Indian Wells Circle
Huntington Beach, CA 92646
AREA SQFT
1,879
BEDROOMS
4
BATHROOMS
3
Welcome to this beautifully maintained single-story home nestled on a quiet interior cul-de-sac in one of Huntington Beach's most desirable neighborhoods. Offering approximately 1,879 square feet of living space, this 4-bedroom, 3-bath residence blends comfort, functionality, and the coveted Southern California coastal lifestyle. The light-filled floor plan features an inviting living room with a cozy fireplace, plantation shutters, and an open flow into the dining area and well-appointed kitchen. The kitchen offers abundant cabinetry, generous counter space, and modern appliances, making it ideal for everyday living and entertaining. The spacious primary suite includes an en-suite bath and walk-in closet, while three additional bedrooms provide flexibility for family, guests, or a home office. Step outside to a private backyard with a covered patio, perfect for outdoor dining, weekend barbecues, or simply enjoying Huntington Beach's year-round coastal climate. An attached two-car garage and oversized driveway provide ample parking and storage. Ideally located just minutes from the beach, this home offers easy access to award-winning schools, neighborhood parks, shopping, dining, and scenic wetlands and bike trails. Whether you're looking for a primary residence or a home that embraces the Surf City lifestyle, this exceptional property is one you won't want to miss.

2631 Rainier
La Habra, CA 90631
AREA SQFT
1,643
BEDROOMS
4
BATHROOMS
2
Welcome Home to La Habra! Come discover this beautiful move-in ready 4-bedroom, 2-bath home located in a cul-de-sac in La Habra, feeding into the highly sought-after Lowell Joint Elementary and Fullerton Joint High School districts. Offering approximately 1,643 square feet of living space on an oversized 7,300+ square foot lot, this home combines comfort, functionality, and an incredible backyard designed for enjoying and entertaining. Step inside to a welcoming entryway that opens to a spacious living room featuring a cozy fireplace with mantle. The home is filled with thoughtful updates and conveniences which includes wood flooring in some areas; newer CENTRAL AIR conditioning, heating and ductwork; dual-pane windows throughout most of home; recessed lighting; ceiling fans in bedrooms and over eating areas; mirrored wardrobe doors and a charming bay window. The kitchen is both stylish and functional featuring a breakfast nook with table and benches; dual farmhouse sink; GAS APPLIANCES; pot filler; stove/oven; microwave; pantry; buffet area and a raised dishwasher for added convenience and easier access. Just off the kitchen is a separate laundry room with abundant storage and a convenient door leading directly to the exterior. The comfortable primary suite provides a private retreat while additional bedrooms offer flexibility for family, guests, an office, or hobbies. One bedroom includes a built-in and a lovely view overlooking the backyard. Outside, the backyard truly shines. Enjoy your own private oasis complete with a heated pool and spa; automatic sprinklers; aviary;

223 Via Genova
Cathedral City, CA 92234
AREA SQFT
2,430
BEDROOMS
4
BATHROOMS
3
NEW CONSTRUCTION - SINGLE-FAMILY HOMES NEW COMMUNITY! - Welcome to The Collection at Campanile, a stunning, gated, single-family community located in the city of Cathedral City. The Collection at Campanile features one and two-story homes ranging from 1,913 to 2,929 sq. ft., and with up to 5 bedrooms and 4 bathrooms there is more than enough space to cater to your lifestyle. This beautiful home offers 4 bedrooms, 3 baths in a spacious, two-story, open-concept plan with gracious Great Room, Kitchen and Dining space perfect for entertaining friends and family. The gourmet Kitchen features stainless-steel appliances including cooktop/oven, dishwasher, and microwave/hood, quartz kitchen counter tops and so much more. The convenient MAIN FLOOR BEDROOM AND FULL BATH provide additional space for guests, family or as a home office or craft space. Upstairs, the large Loft space sets the stage for perfect movie nights, game days, studying or just lounging. The large and spacious additional bedrooms are a plus and share an additional bathroom with dual sink vanity. The Primary Bedroom and Bath leave nothing to be desired, offering an expansive space to unwind and the large Bathroom offers a beautiful walk-in shower and walk-in closet to be envied! Among the features and finishes, homeowners will appreciate the unparalleled peace of mind in owning Americas Smart Home, Home is Connected which provides smart home features, all conveniently controlled through one application to stay connected to home around the clock.
558 11th St
Imperial Beach, CA 91932
AREA SQFT
1,643
BEDROOMS
4
BATHROOMS
3
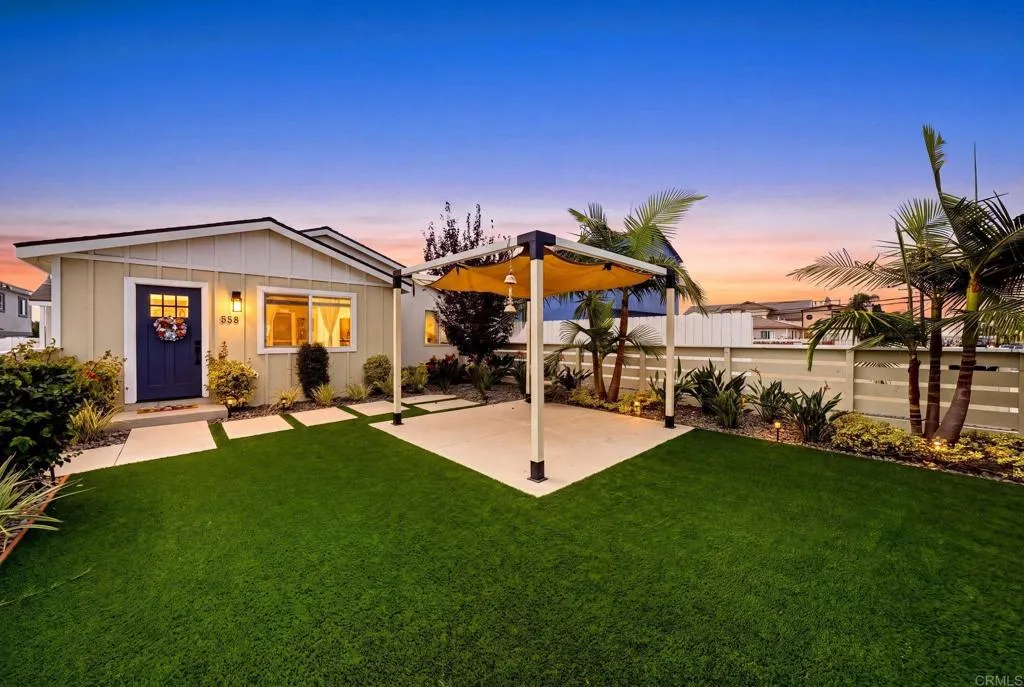
Beautifully remodeled 4-bedroom, 3-bathroom home, taken down to the studs and expanded by approximately 650+ square feet. The home features two primary suites, an enormous great room, brand-new electrical and plumbing, dual-pane windows, vinyl flooring, a remodeled kitchen with marble countertops, remodeled bathrooms, and new doors, trim, fixtures, and finishes throughout. Major systems include a new asphalt shingle roof, 2024 forced-air heating and AC system, and electric water heater. The exterior features new stucco, siding, and paint, while the spacious front yard offers a standalone patio cover, landscaping, irrigation, and plenty of space for outdoor entertaining. A private driveway provides 3 off-street parking spaces, plus additional street parking. Located in a quiet, friendly neighborhood just 7 minutes from Imperial Beach and close to schools, shopping, restaurants, Plaza de las Americas, The Bayshore Bikeway, downtown San Diego, Coronado, the airport, and CBX. This home offers an excellent combination of modern upgrades, space, and convenience.

36761 Golden Sun Drive
Palm Desert, CA 92211
AREA SQFT
2,235
BEDROOMS
3
BATHROOMS
2
Beautiful single-story Auburn at Del Webb Explore Palm Desert with 3 bedrooms and resort-style living. Enjoy an open layout, spacious owners suite, modern kitchen, pool, fitness center, pickleball, bocce, trails, and more. Chef's Kitchen with Lux Kitchen Package KitchenAid Applicances Quartz Kitchen Countertops Laundry Sink and Cabinets Upgraded Low Threshold Shower Resort Living

Barstow
Barstow, CA 92311
AREA SQFT
BEDROOMS
BATHROOMS
Discover the possibilities with this spacious 2.5-acre parcel near Lucerne Valley! Set against the beautiful High Desert landscape, this property offers a great opportunity for buyers looking for privacy, open space, and room to create their vision. Conveniently positioned between Los Angeles and Las Vegas, the land is within easy reach of downtown Lucerne Valley, local restaurants, gas stations, shops, and the Barstow outlets. Enjoy wide-open desert views, colorful sunsets, peaceful surroundings, and incredible star-filled skies. Located within a Resource Conservation zoning area, the property may offer potential for residential, agricultural, or renewable energy uses, subject to county requirements, permits, and buyer verification. Whether you're considering a future homesite, recreational retreat, or long-term land investment, this 2.5-acre parcel offers plenty of potential in a quiet desert setting. Don't miss this opportunity to own your own piece of the High Desert!

Mt. Olympus Valley
Fallbrook, CA 92028
AREA SQFT
BEDROOMS
BATHROOMS
15% down land loan available. Nestled in the heart of Mt Olympus Estates, this stunning 10-acre parcel offers a rare opportunity to build your dream home or ranch in a peaceful, panoramic valley. Surrounded by majestic mountains and scenic rock outcroppings, the property enjoys sweeping views of Gomez Creek and a tranquil, natural setting. The land features flat to gently sloping terrain with a slight rise, perfect for a future homesite. Enjoy the convenience of a 24-ft wide paved road, underground power and water at the property, 3-bedroom septic layout is already on file. With dual access points, this lot is ideal for horses, outdoor living, and all your toys. Mt Olympus Estates offers a blend of seclusion and accessibilityjust minutes from I-15, yet a world away in peaceful ambiance. This is a rare blank canvas to create the lifestyle youve always envisioned.
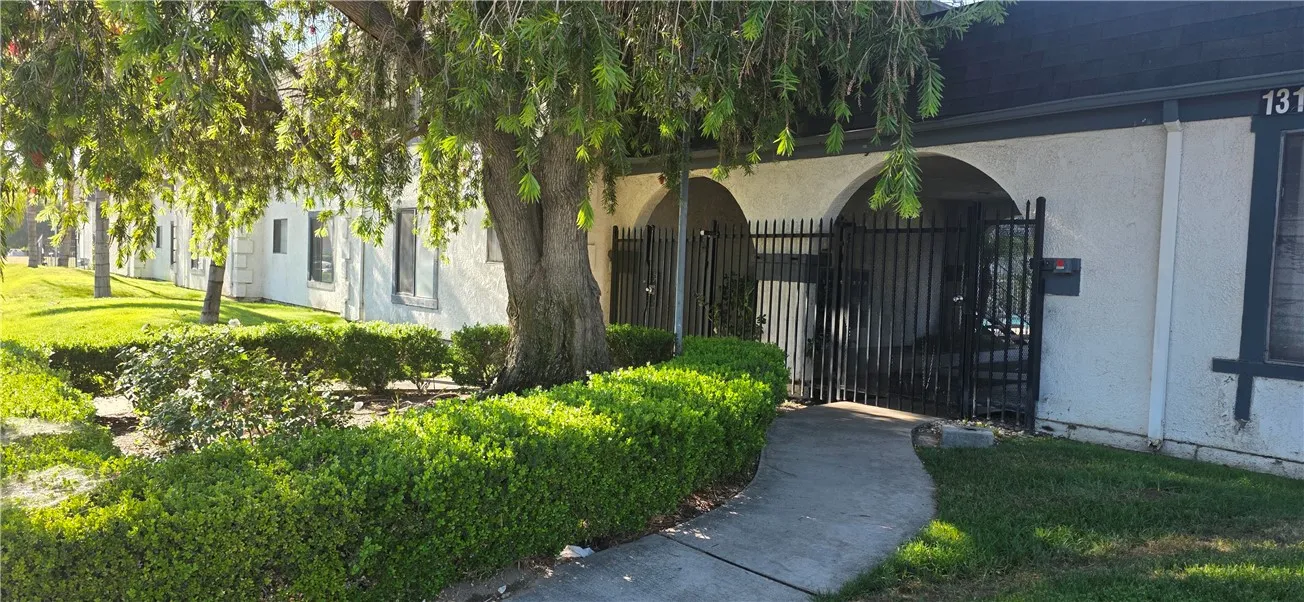
1319 Oakwood Drive
San Bernardino, CA 92405
AREA SQFT
950
BEDROOMS
2
BATHROOMS
2
Enjoy comfortable living in this upstairs 2-bedroom, 2-bath apartment located in the Oakwood apartments property near the Blair Park area of San Bernardino. Apartment Features: Upstairs unit, good size living room, small kitchen and one parking space. The community amenities include On-site laundry room and swimming pool. Location is near 215 and 210 freeways, schools and parks.
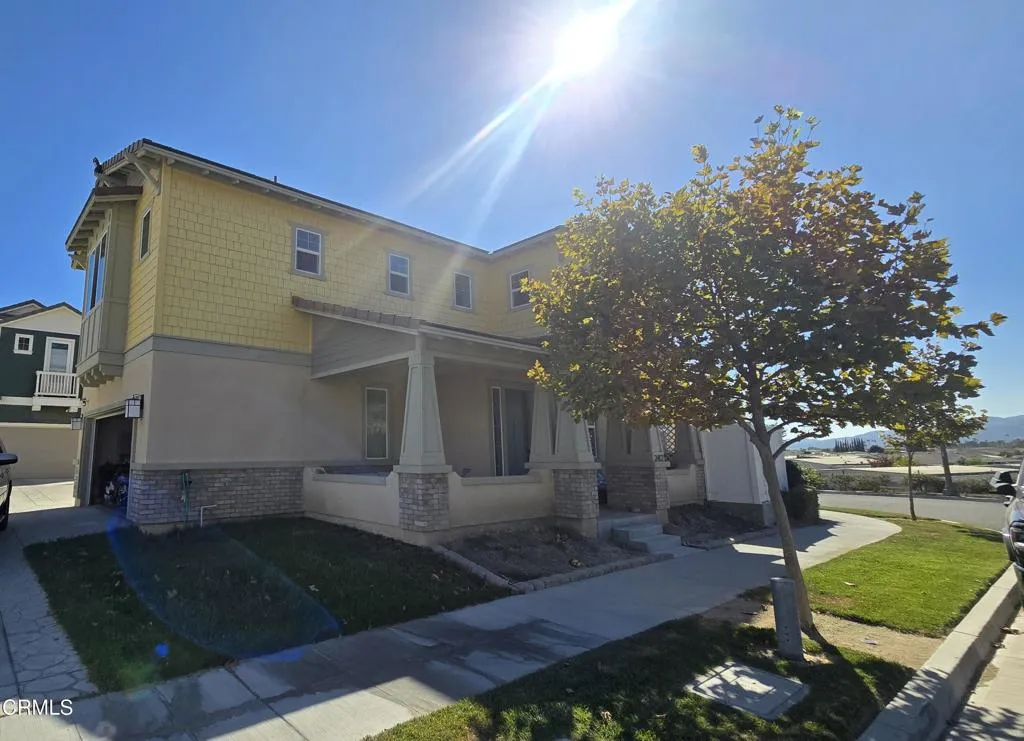
242 Hydrangea Street
Fillmore, CA 93015
AREA SQFT
3,200
BEDROOMS
4
BATHROOMS
3
Price Improvement! If you've been watching this one, now is your chance.This stunning, move-in-ready 4-bedroom, 3-bathroom home offers modern luxury and eco-friendly efficiency within a premier gated community. Built just five years ago, the residence features a freshly painted interior and an upgraded Tesla solar panel system with battery storage, ensuring low energy bills and reliable backup power year-round. The expansive open-concept layout connects the main living area seamlessly to a chef-inspired kitchen outfitted with sleek stone countertops and a spacious walk-in pantry. Outside, the fully fenced yard provides magnificent, unobstructed views of the surrounding mountains alongside two beautifully maintained private gardens ideal for relaxing or entertaining. Residents enjoy exclusive access to resort-style community amenities, including a sparkling swimming pool, a soothing hot tub, a vibrant playground, and scenic paved walking trails winding throughout the neighborhood. Conveniently located just minutes from the center of Fillmore and major shopping destinations, this modern oasis perfectly combines serene privacy, high-end efficiency, and everyday convenience.
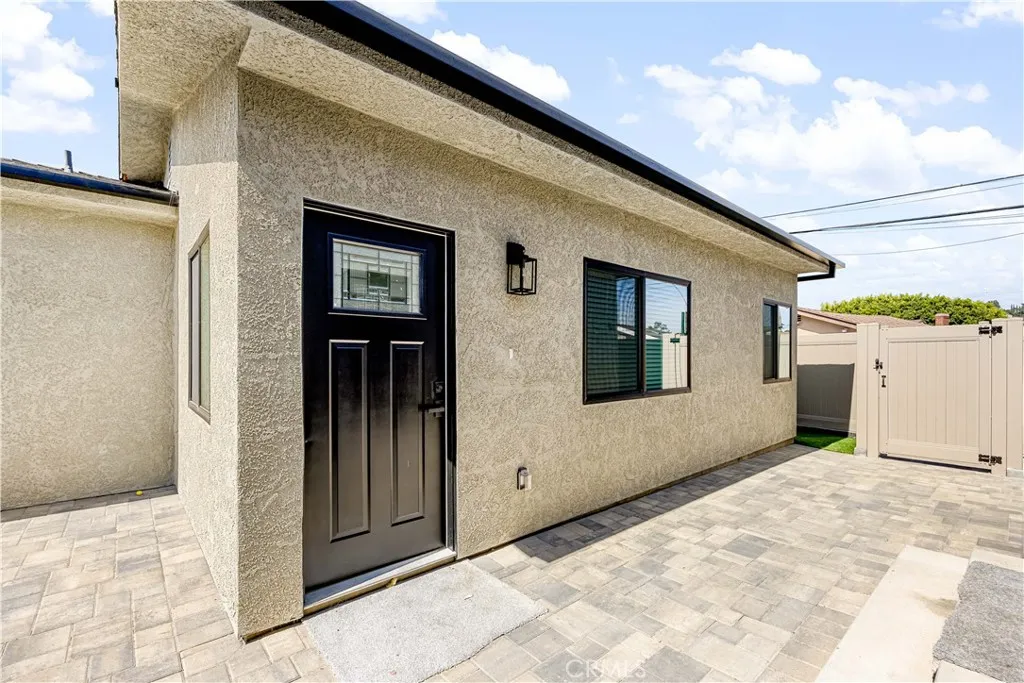
4042 Somers
Los Angeles, CA 90065
AREA SQFT
1,150
BEDROOMS
2
BATHROOMS
2
2 BEDROOMS | 2 BATHROOMS | SINGLE-STORY | PRIVATE BACKYARD | NO SHARED WALLS | CENTRAL A/C | IN-UNIT LAUNDRY | 2 TANDEM PARKING SPACES | BRAND-NEW APPLIANCES. Enjoy the privacy and convenience of this single-story 2-bedroom, 2-bathroom residence featuring no shared walls, central A/C, in-unit laundry, a private backyard, and 2 tandem parking spaces. Inside, the home offers a bright and functional floor plan with comfortable living and dining areas, two well-sized bedrooms, and two full bathrooms. The kitchen is equipped with brand-new appliances, providing a fresh, move-in-ready feel. A standout feature is the private backyard, offering dedicated outdoor space for relaxing, dining, entertaining, or enjoying the Southern California weather. With no shared walls and no one above or below, the residence provides added privacy and a more independent living experience than a traditional apartment. Central air conditioning and laundry inside the unit add everyday comfort and convenience. Additional highlights include single-story living, brand-new appliances, in-unit laundry, central A/C, private outdoor space, and 2 tandem parking spaces. Move-in ready and available for long-term occupancy.
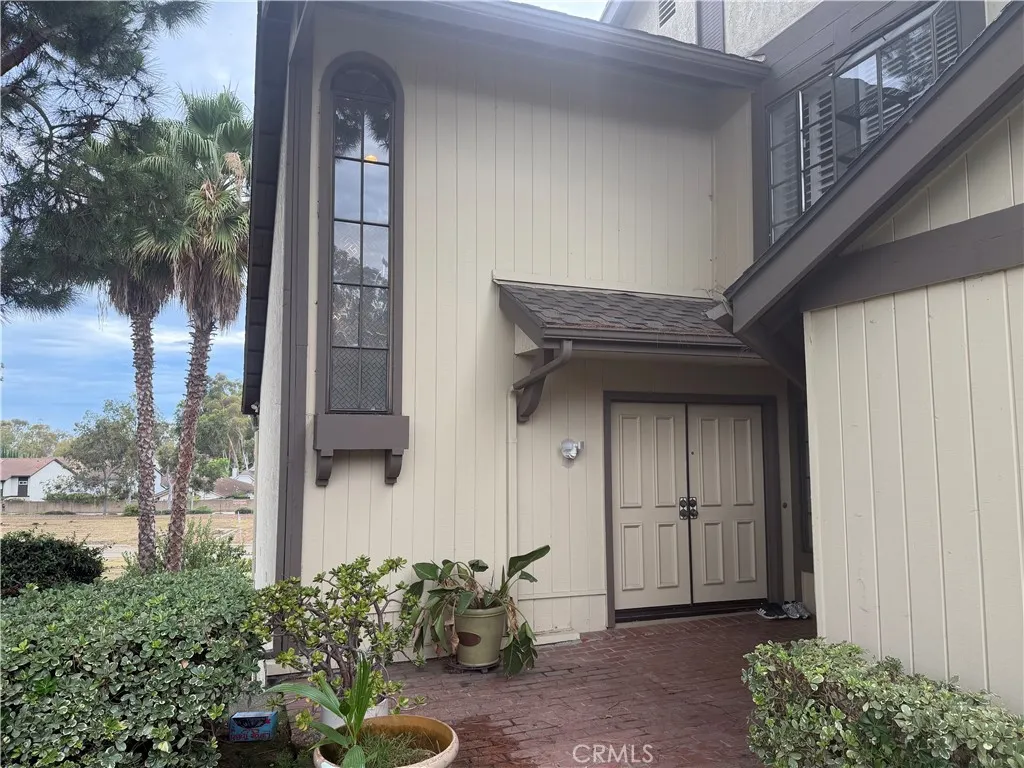
2310 Applewood
Fullerton, CA 92833
AREA SQFT
2,071
BEDROOMS
3
BATHROOMS
3
Highly desirable Coyote Hills Green community! This spacious, largest floor plan offers 3 bedrooms and 2.5 bathrooms with an open and versatile layout. The first level features two bedrooms, a full bathroom with dual sinks, a walk-in closet, and sliding doors leading to an extra-large, private fenced patio. The second level features soaring cathedral ceilings, an upgraded fireplace, a beautiful office with French doors, and a convenient half bathroom. The remodeled kitchen boasts quartz countertops, stainless steel and black appliances, a tray ceiling, and a spacious dining area that opens to a large balcony. The third level offers a generous primary suite with a vaulted ceiling, retreat area, dual sinks, oval soaking tub, mirrored closet doors, and a spacious walk-in closet. Additional features include laminate flooring, recessed lighting, plantation shutters, upgraded sliding doors, and direct access to a 2-car garage. Enjoy community amenities including a pool, spa, and scenic biking and hiking trails. Conveniently located near Amerige Heights Shopping Center, grocery stores, restaurants, parks, and golf courses. Award-winning schools(Sunset Elem., Parks Jr. High & Sonora High).
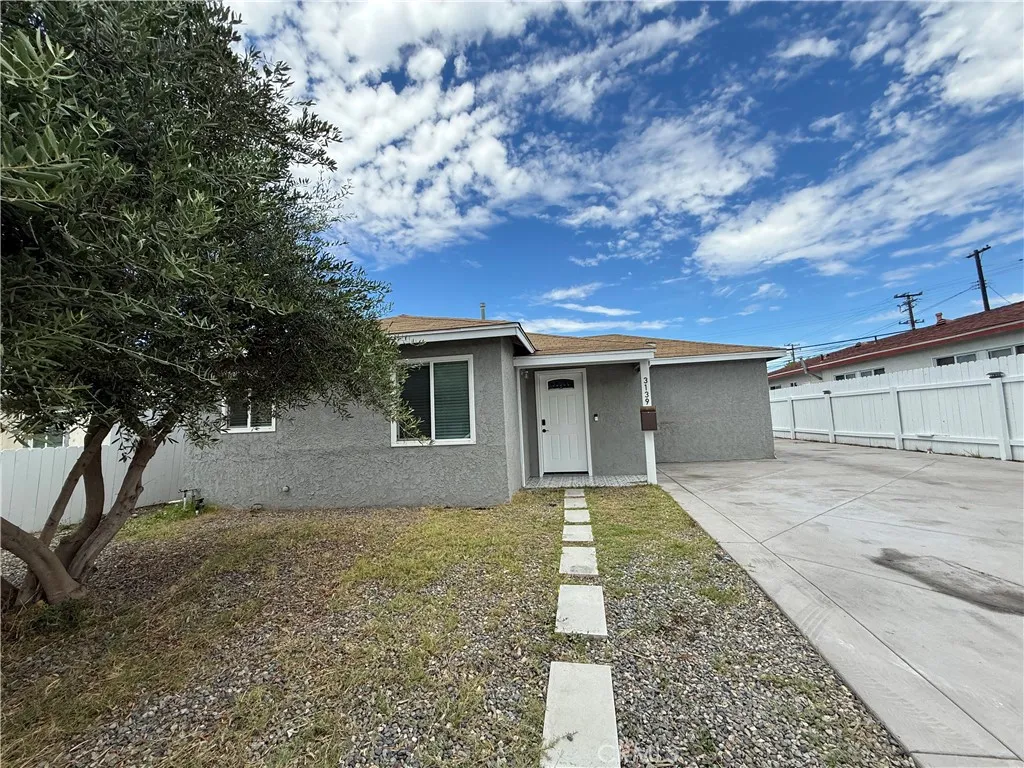
3139 182nd
Torrance, CA 90504
AREA SQFT
1,204
BEDROOMS
3
BATHROOMS
2
Conveniently located close to freeway and public schools. Newly remodeled home with modern amenities. No carpet, tiles throughout, quartz lined bathtub walls and master shower wall. Spacious great room kitchen with quartz countertop and dining room. Minimum maintenance landscape and will be paid by the landlord. Large indoor laundry room which can also be used as an art studio. Must see to appreciate.
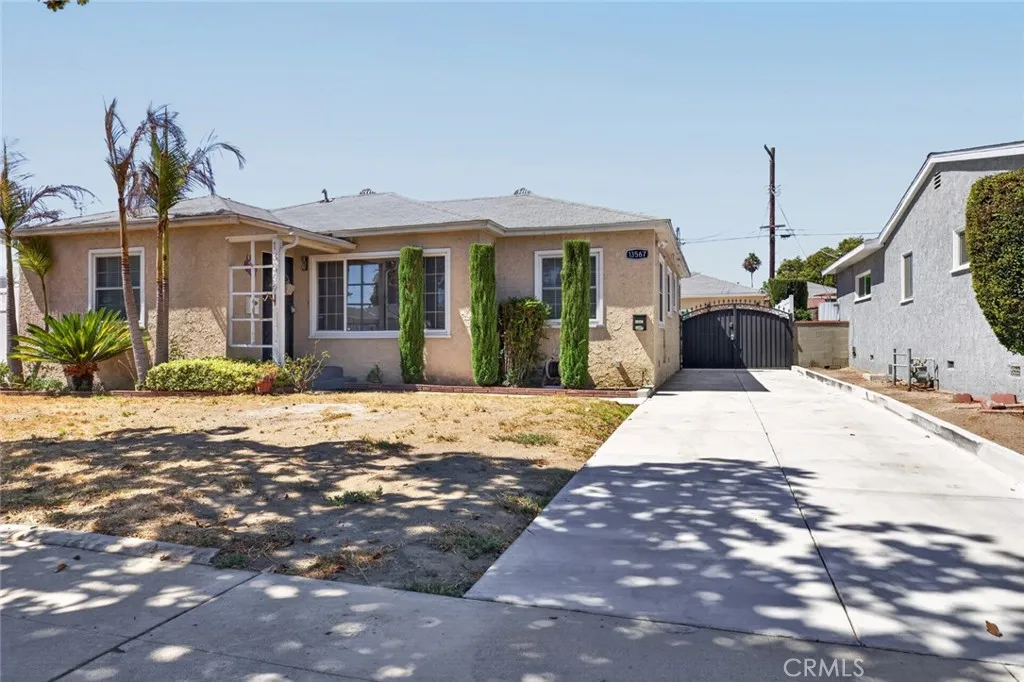
13567 Montague Street
Arleta, CA 91311
AREA SQFT
323
BEDROOMS
BATHROOMS
1
Located at 13567 Montague St, this charming studio ADU offers approximately 323 sq. ft. of comfortable and efficient living space. The thoughtfully designed studio features a stove and refrigerator, providing the essentials for convenient everyday living. The compact layout offers a cozy atmosphere while making efficient use of the available space. A great opportunity for comfortable, low-maintenance living in a residential Arleta setting.

323 Euclid
Santa Ana, CA 92703
AREA SQFT
1,250
BEDROOMS
4
BATHROOMS
2
Location! Location! Location! Welcome to this charming mobile home located on a corner lot in a highly desirable area in peaceful Sands Mobile Home Estates. Conveniently located near Little Saigon, minutes from Mile Square Regional park and surrounded by shopping, restaurants and everything you need! Home borders, Fountain Valley, Westminster, and Garden Grove. Home features four spacious bedrooms with two full baths. Located right by community clubhouse, guest parking and swimming pool. Home has carport that can park up to three cars. This mobile home has a low land lease! Priced to sell quickly as this home will not last. Don't miss your opportunity to own a wonderful mobile home in the ideal location! Buyers to verify all relevant information pertaining to the mobile home. Sellers may need up to 30 day rent back.

2755 arrow highway 55
La Verne, CA 91750
AREA SQFT
1,152
BEDROOMS
2
BATHROOMS
2
Welcome to this beautifully remodeled manufactured home located in the highly desirable Kingsway Gardens community at 2755 Arrow Highway #55 in La Verne. This stunning home has been thoughtfully upgraded inside and out, offering a true turn-key opportunity for its next owner. The home features a full renovation including brand-new exterior siding, dual-pane windows, updated vinyl flooring throughout, modern recessed lighting, and a completely redesigned kitchen and bathrooms. Every detail has been carefully selected to create a fresh, contemporary feel that rivals newer construction without the high price tag. Situated on one of the largest lots in the community, this property offers rare outdoor space with endless potential for entertaining, gardening, or simply enjoying your own private retreat. The spacious lot is a standout feature that is hard to find within the park. Kingsway Gardens is a well maintained, all ages community conveniently located between major freeways with easy access to shopping, dining, and local attractions, as well as nearby colleges and commuter options. The city of La Verne is known for its charm, strong sense of community, and proximity to everything the San Gabriel Valley has to offer. Whether youre a first-time buyer, downsizing, or looking for an affordable yet upgraded home in a prime location, this property checks all the boxes. Financing available
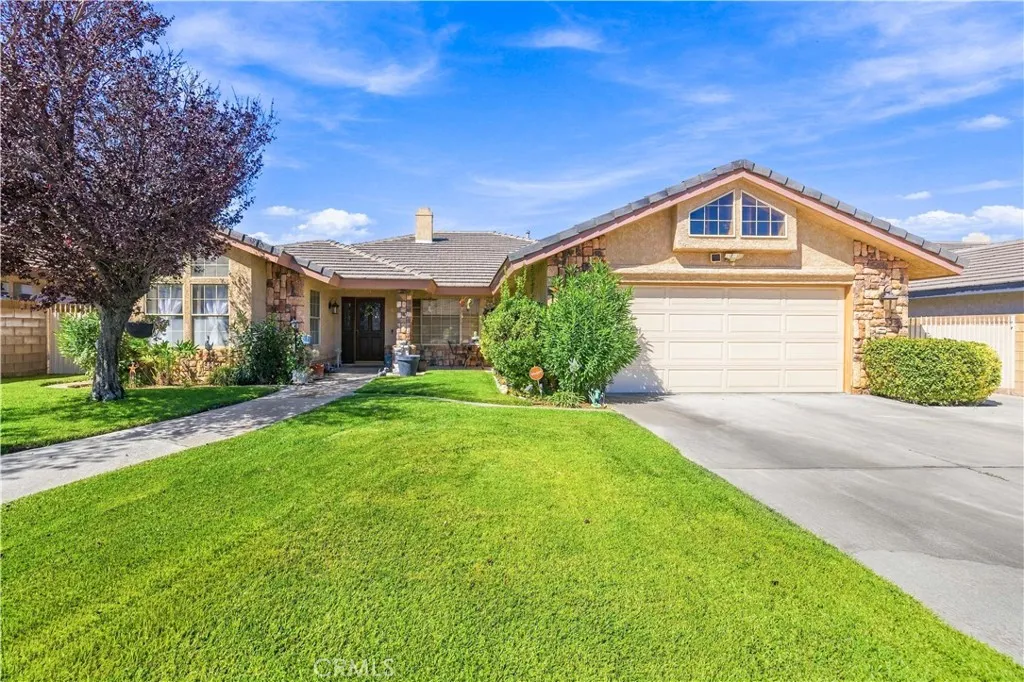
43641 Sierra Vista Drive
Lancaster, CA 93536
AREA SQFT
2,302
BEDROOMS
4
BATHROOMS
2
Discover the space, comfort, and outdoor enjoyment youve been looking for in this inviting Lancaster home. With 4 bedrooms and 2 bathrooms, this property offers room to grow, relax, and create lasting memories. Step inside to a welcoming layout featuring a formal living room and dining room with vaulted ceilings and wood-beam accents. The spacious kitchen, complete with double ovens and a cooktop, opens to the family room, where a brick fireplace creates a warm gathering space for family and friends. The primary bedroom offers a special retreat, with French doors leading to the patio and access to the pool area. Outside, enjoy your own private backyard featuring an in-ground pool and spaperfect for making the most of sunny Lancaster days. For those who need extra space for recreational vehicles or outdoor equipment, the property also offers paved RV access. Whether youre looking for a home with room to entertain, a backyard made for summer enjoyment, or a place to create your next chapter, this is a home worth exploring. Existing solar agreement to be transferred to buyer. Buyer to verify terms, transfer requirements, and associated costs with solar provider. Buyer and Buyers Agent to independently verify all information provided, including but not limited to property features, square footage, lot size, permits, zoning, schools, utilities, and any other property-related information. Buyer and Buyers Agent are encouraged to conduct their own due diligence and satisfy themselves as to all aspects of the property.
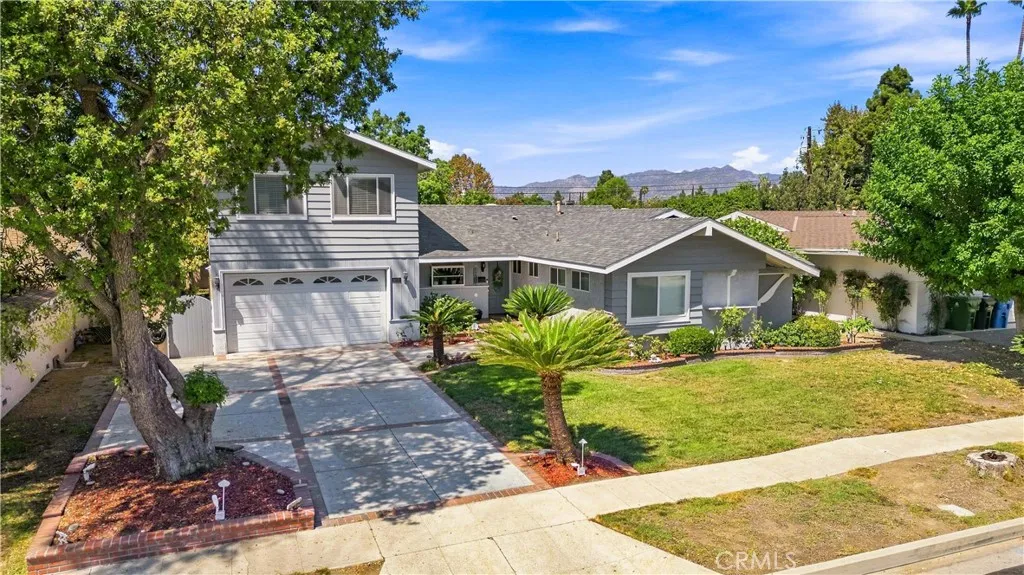
9801 Lubao Avenue
Chatsworth, CA 91311
AREA SQFT
2,591
BEDROOMS
4
BATHROOMS
3
Absolutely fantastic home signature track, a warm and versatile property tucked along a tree-lined street in the heart of Chatsworth one of the San Fernando Valley's most beloved and character-rich communities. With 4 bedrooms, 3.5 baths, and 2,591 square feet of living space on a 7,564 square foot lot including two primary suites, one in the main house and one privately positioned upstairs in the separate living area this 1957-built home offers genuine flexibility, a strong sense of place, and the kind of bones that invite you to make it entirely your own. Curb Appeal Swaying palms, a brick-lined extra-wide driveway, manicured brick planters, and a brick step to the front door create a classic, grounded first impression. A Thoughtful Interior Inside, marble-like flooring flows through the entry, kitchen, and dining area, with engineered wood-style floors through the living room and hallway. The living room features a stacked stone wood-burning fireplace, lighted ceiling fan, and a large dual pane window framing the backyard. The kitchen and dining nook work seamlessly together -- tile counters, garden window, recessed and under-cabinet lighting, breakfast bar seating, and a full appliance suite including a GE 5-burner range, built-in oven, Whirlpool dishwasher, and stainless LG refrigerator. The dining nook opens via slider to the exterior for easy indoor-outdoor living. Bedrooms The primary suite features a walk-in closet, lighted ceiling fan, and an attached tile bathroom with single sink vanity and shower enclosure. Two additional bedrooms with generous closet space are
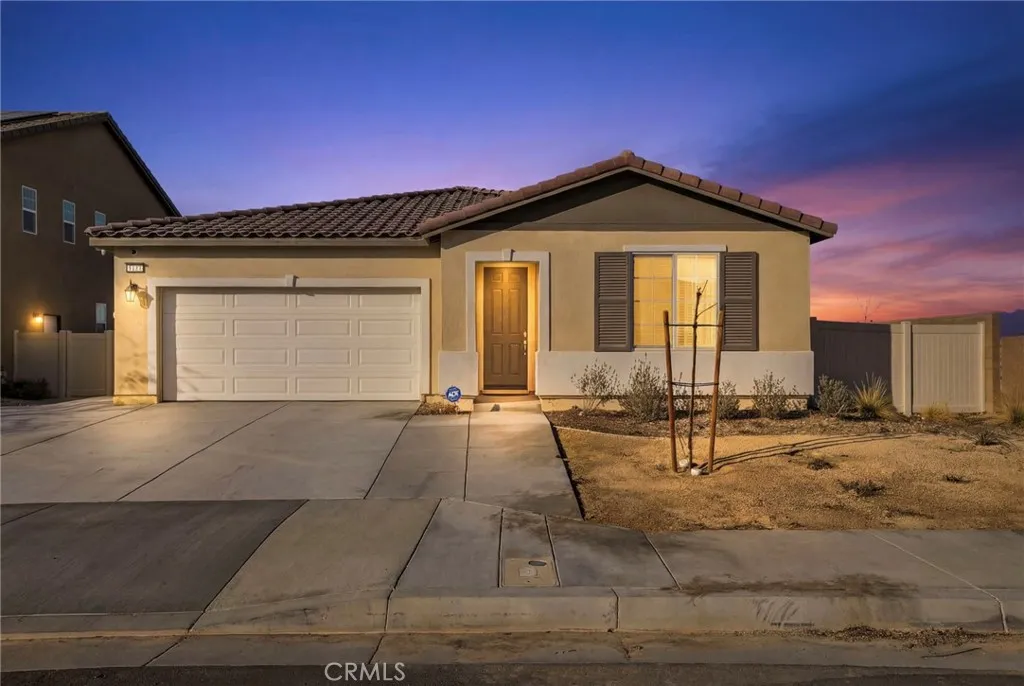
2125 Jackman
Lancaster, CA 93535
AREA SQFT
2,082
BEDROOMS
4
BATHROOMS
3
Welcome to an exceptional opportunity in Lancaster a truly refined residence built in 2024. This pristine 4-bedroom, 3-bath home offers approximately 2,080 sq. ft. of thoughtfully designed living space with an open-concept layout that feels both grand and effortlessly livable. Located on a desirable corner lot, this brand-new home exudes modern appeal and comfort. Step inside to discover a bright, open floor plan anchored by a beautiful kitchen featuring all-new stainless-steel appliances, generous counter space, and seamless flow to the adjacent dining and living areas perfect for entertaining or everyday life. Large windows bathe the interior in natural light, enhancing the sense of space and warmth. The well-appointed bedrooms offer privacy and comfort, while the primary suite provides a serene retreat at the end of the day. A centrally located laundry room adds convenience to your daily routine. Outdoors, the backyard has been thoughtfully finished with turf and a paver walkway, creating a stylish, low-maintenance space ideal for gatherings, play, or relaxation. Solar panels enhance energy efficiency and underscore the homes modern sensibility. This pristine residence reflects careful planning and premium finishes throughout, offering turn-key living in one of Lancasters most sought-after new home communities


43502 11th
Lancaster, CA 93535
AREA SQFT
2,244
BEDROOMS
4
BATHROOMS
3
Welcome home to the ever-growing Lancaster. This beautiful home has been well maintained and has been updated throughout. With two stories and 2,000 plus SqFt. of living space, this home has plenty of room for the entire family. Including the In-Laws... The spacious living room area invites you into the open dining and open kitchen areas. Lots of parking in the two-car garage and the ample driveway. Beautiful balcony for sitting under the night sky. Then after a long day, you get to relax in the bubbling jacuzzi. See yourself living here making memories with your family.

1195 Campus Avenue
Upland, CA 91786
AREA SQFT
1,291
BEDROOMS
3
BATHROOMS
2
Discover the potential of this hidden gem, situated on a spacious corner lot in an established Upland neighborhood! Located north of historic Route 66, this 3 bedroom, 2 bathroom home is ready for a buyer looking to renovate, update, and create a space that truly feels like their own. Situated on a large corner lot with access from two streets, the property offers added convenience and flexibility. Two separate driveways provide convenient access and ample parking, adding to the versatility of the property. The home is conveniently located near restaurants, shopping, neighborhood parks, schools, and everyday amenities, with easy access to major streets and nearby freeways. Whether you are looking for a home to customize to your personal style or a property with long term potential, this is a great opportunity to create something special in Upland. Bring your ideas and imagination. The possibilities are here!

