

favorites
favorites
favorites
Favorite Properties
Form submitted successfully!
You are missing required fields.
Dynamic Error Description
There was an error processing this form.
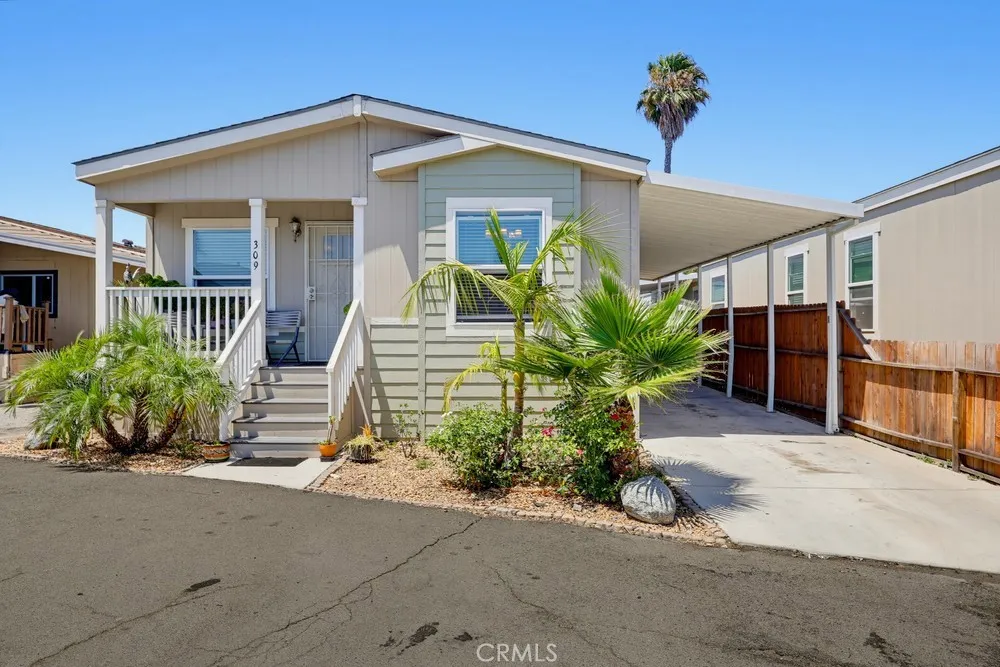
12700 Elliott
El Monte, CA 91732
AREA SQFT
1,104
BEDROOMS
3
BATHROOMS
2
Welcome to Brookside Country Club in the City of El Monte! This spacious 3-bedroom, 2-bathroom manufactured home offers a comfortable and functional layout, featuring a bright living area, generously sized bedrooms, and a private primary suite. Conveniently located near shopping, dining, schools, and major freeways, this home provides both comfort and accessibility. Current space rent is approximately $2,169 per month. Average monthly utility costs are approximately $90 for electricity, $48 for gas, $98 for water, $51 for trash, and $14 for sewer, though actual costs may vary based on usage. Don't miss this opportunity to own a well-maintained home in a desirable community!
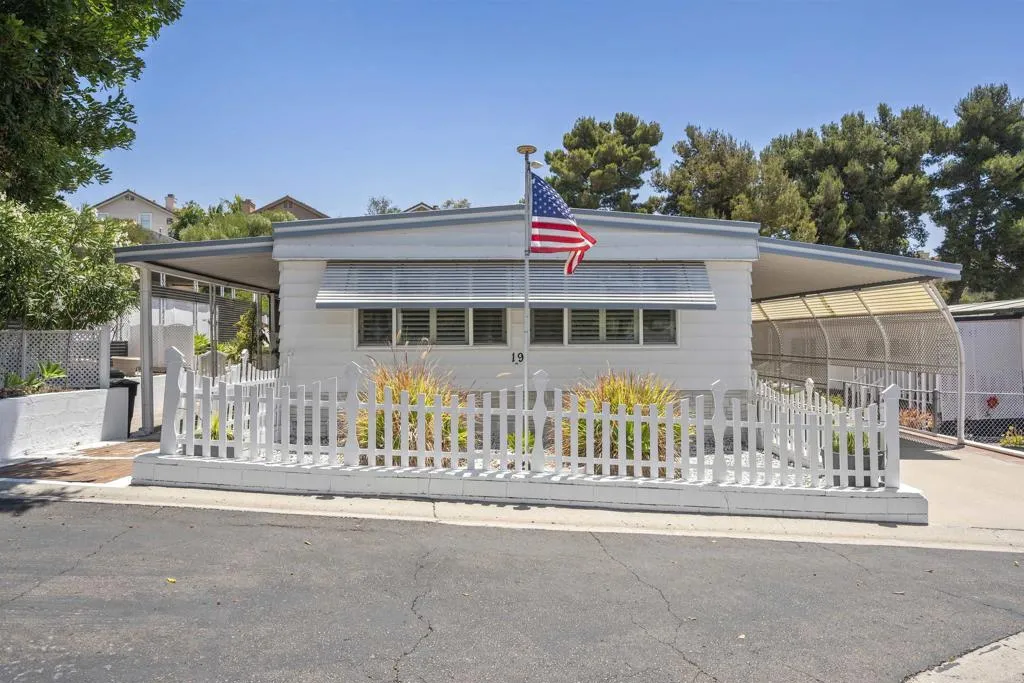
1925 Otay Lakes Road
Chula Vista, CA 91913
AREA SQFT
1,440
BEDROOMS
2
BATHROOMS
2
55/45+ COMMUNITY>> Welcome to one of the most desirable Mobile Home Parks in all of Chula Vista. Located right in the heart of Eastlake, tucked away in a premium hidden location, this 55+ Senior Park is exceptionally maintained, neighbor-friendly and only a few minutes to all shopping and dining. Enjoy Costco, Target, Trader Joes, Sprouts, Cheesecake Factory, iHOP and so much more, all within just a few miles! Secluded from all the "hustle and bustle", you'll enjoy tranquility while sipping your morning coffee out on your own covered porch and summer BBQs in your extra private backyard with no neighbors behind. The chirping birds, the lack of noise and the cleanliness of this park are only a few benefits you will enjoy while living in the community. This beautifully renovated home offers 2 bedrooms, 2 full bathrooms, a gourmet kitchen with custom wood cabinetry, vinyl plank flooring throughout, custom shutters, beautiful French door that leads to the carport and a separate laundry closet that fits a full-size washer and dryer and additional storage, too. Pull right into your own private carport large enough to park 3-4 cars. A storage shed is located outback for tools, bicycles, hobbies, gardening supplies or extra household items. Very low maintenance outdoor space includes a large side yard AND large backyard and the porch faces west and provides a great breeze. This home is walking distance to the pool and close to one of the guest parking lots so your visitors can park close by. Otay Lakes Lodge offers a sparkling swimming pool, a well-appointed clubhou
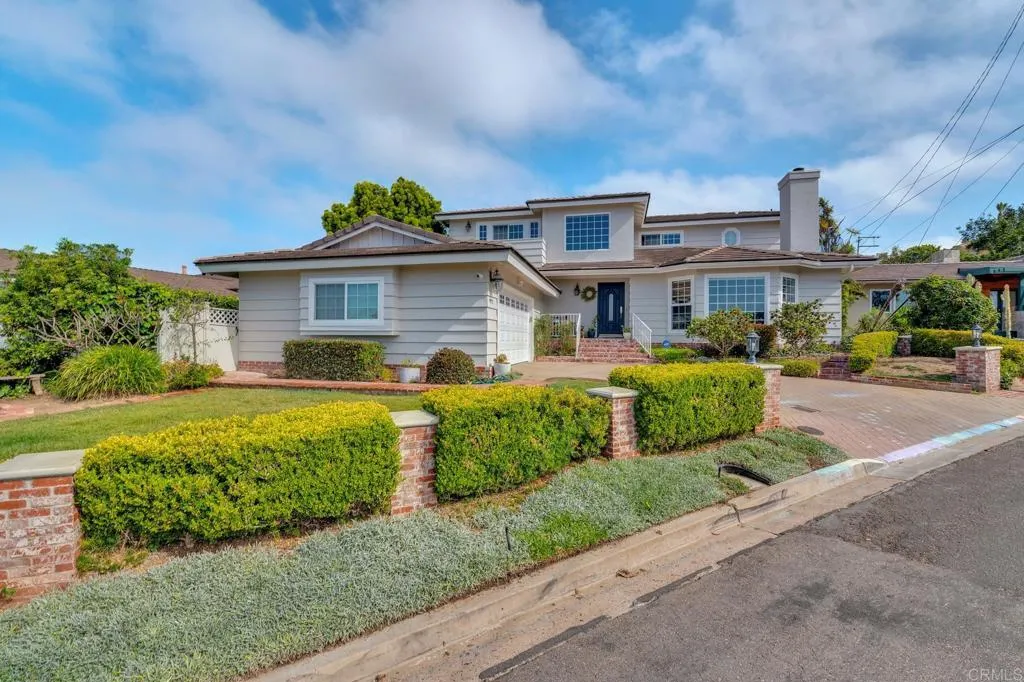
972 Skylark Drive
La Jolla, CA 92037
AREA SQFT
3,089
BEDROOMS
3
BATHROOMS
3
Located in the coveted Muirlands neighborhood on a quiet cul-de-sac, this turnkey home offers ocean and bay views, and exceptional curb appeal. Light-filled living & entertaining spaces flow into the thoughtfully designed kitchen, which features abundant cabinetry, a walk-in pantry, wine refrigerator, 5-burner gas range, generous counter space, and ample storage. The spacious primary suite upstairs, complete with an adjoining bonus room, captures ocean views and features a private balcony, fireplace, and a newly updated bathroom with dual vanities, an oversized shower, soaking tub, and walk-in closet. The lower level offers two generously sized bedrooms, providing privacy and flexibility. One bedroom features French doors that open directly to the backyard and includes an en-suite bathroom, creating an ideal guest suite or secondary primary bedroom. A brick patio provides a welcoming setting for outdoor dining and entertaining, while the attached two-car garage offers ample parking and storage. Just minutes from Bird Rock Village, beaches, top-rated schools, dining, and shopping, this move-in-ready home offers quality updates, a functional layout, and ideal location.
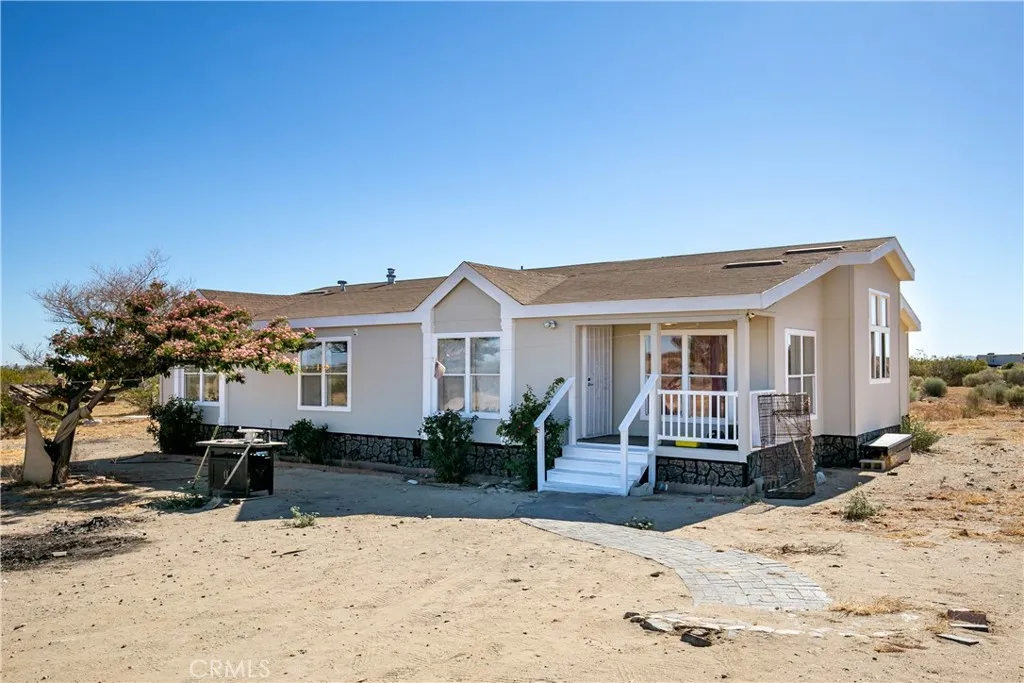
35950 116th
Littlerock, CA 93543
AREA SQFT
2,146
BEDROOMS
4
BATHROOMS
2
From Pearblossom HWY go North on 116Th St E to the property on E side of the street. Marketing Remarks: Discover the perfect blend of country living and versatility with this move-in-ready property on approximately 2.31 acres in Littlerock. This spacious 2,146 sq. ft. home features 4 generously sized bedrooms and 2 bathrooms, offering a functional floor plan designed for comfortable living. The home offers both a formal living room and a separate family room, providing plenty of space for entertaining and everyday living. The kitchen features a breakfast bar that opens to the living areas, making it ideal for casual dining and gathering with family and friends, while the formal dining room is perfect for holiday meals and special occasions. A standout feature is the impressive approximately 1,800 sq. ft. detached building, currently used as an oversized garage, but offering endless possibilities. Whether you envision a workshop, home office, studio, space for your business, storage for vehicles and equipment, or a hobby room, this versatile building is ready to accommodate your needs (buyer to verify permitted uses). The expansive 2.31-acre lot provides abundant space for horses, RVs, recreational vehicles, trailers, gardens, additional outbuildings, or simply enjoying the peaceful rural lifestyle and beautiful desert skies. If you've been searching for a property that offers space, flexibility, and incredible potential, this exceptional Littlerock home is one you won't want to miss!
320 Belle Mill Road
Red Bluff, CA 96080
AREA SQFT
1,352
BEDROOMS
2
BATHROOMS
2
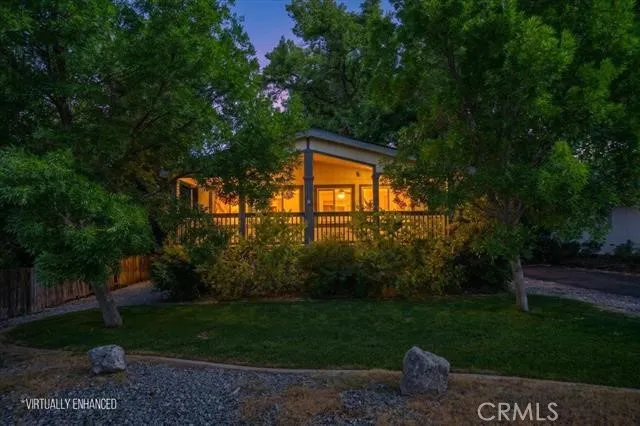
Enjoy the charm and comfort of this inviting 2-bedroom, 2-bath home situated on a spacious -acre lot. Relax on the wraparound porch, while mature pecan trees create a beautiful, shaded setting. Endless possibilities with the large shop/garage for hobbies, storage, or game room, and enjoy the convenience of a covered carport parking and RV parking. A newer roof provides added peace of mind. With plenty of outdoor space and endless potential, this property is ready to welcome you home. Looking for even more room to spread out?The home next door is also available for purchase, offering a unique opportunity to own neighboring properties for extended living, investment potential, or additional space.
2456 Granville Avenue
Los Angeles, CA 90064
AREA SQFT
2,309
BEDROOMS
5
BATHROOMS
2
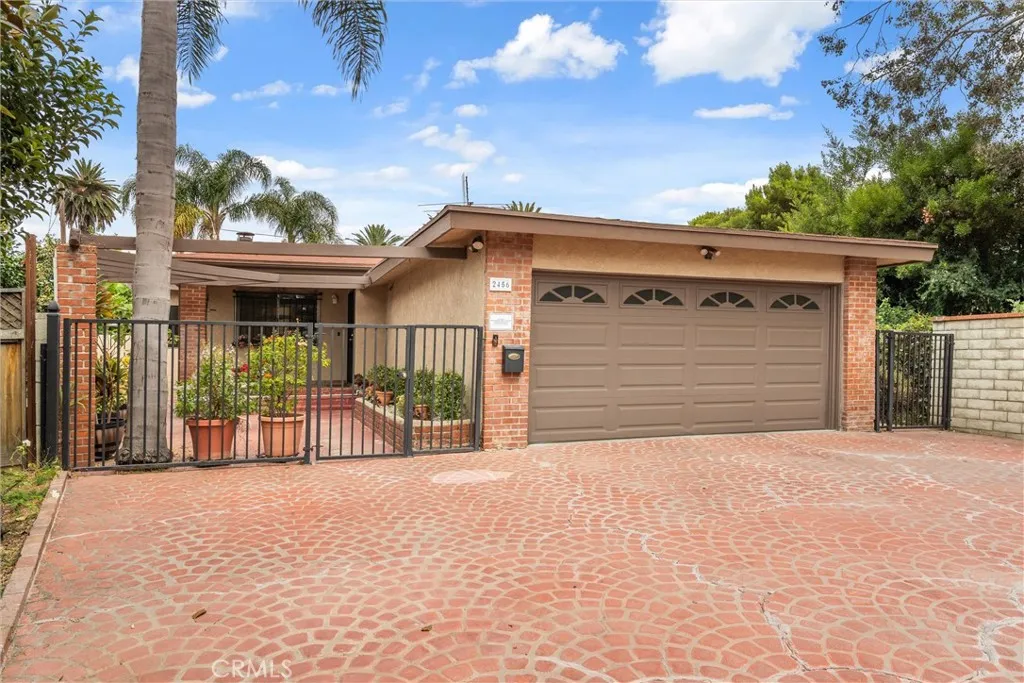
Pride of ownership shines throughout this lovingly maintained 5-bedroom, 2-bath home, ideally situated on a quiet cul-de-sac in one of West Los Angeles most desirable neighborhoods. The first time ever on the market, youll appreciate the care and attention that has gone into preserving this special property from the moment you arrive. Inside, beautiful architectural detailing and warm, inviting living spaces create the perfect place to call home. The spacious family room is truly the heart of the house, featuring a stunning fireplace that sets the stage for cozy evenings, holiday gatherings, and memories that will last for generations. A generously sized formal dining room is ready to host everything from weeknight dinners to large family celebrations. The kitchen offers abundant cabinetry, durable granite countertops, and ample workspace for everyday cooking and entertaining alike. All bedrooms are spacious and ample closet space, and several feature walk in closets, and the primary en-suite seals the deal! Set on an expansive approximately 7,230-square-foot lot, the backyard provides plenty of room to relax, garden, entertain, or create your dream outdoor retreat. Whether enjoying summer barbecues or watching kids and pets play, this yard offers the space todays buyers are looking for. Opportunities like this are becoming increasingly rare. With timeless character, exceptional pride of ownership, a spacious floor plan, and an outstanding cul-de-sac location, this is a home ready for its next chapter!
931 Kenfield
Brentwood, CA 90049
AREA SQFT
5,375
BEDROOMS
5
BATHROOMS
7
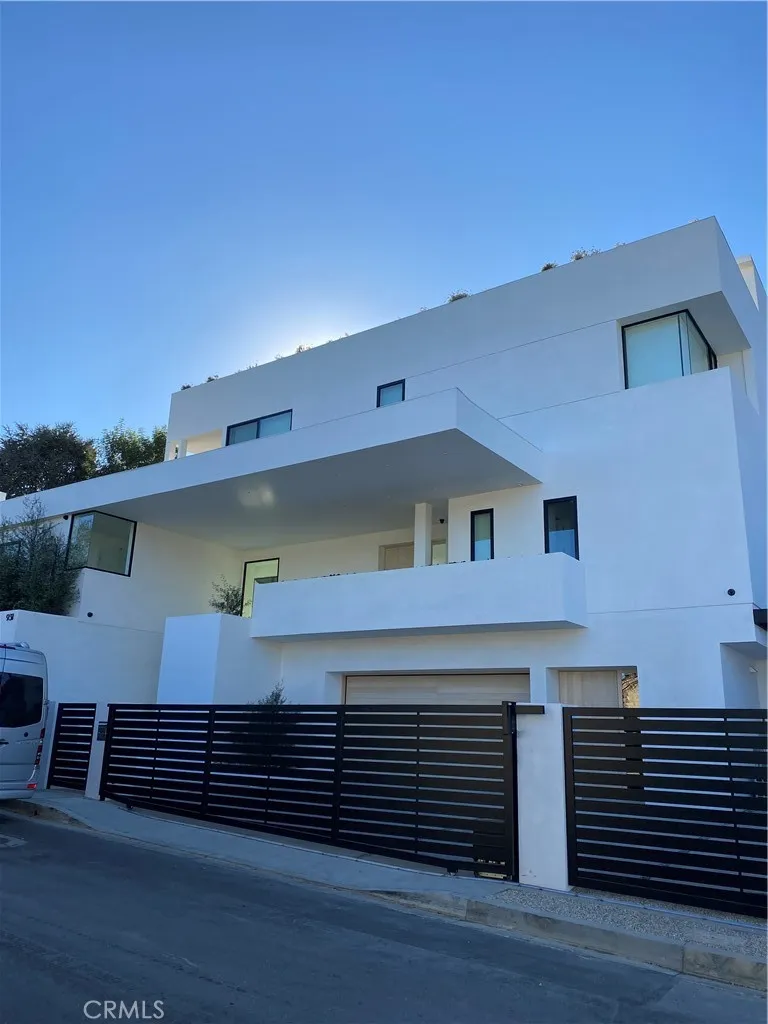
Welcome to 931 Kenfield, an excpetional custom built estate nestled in one of Brentwood's most presigious neighborhoods. Showcasing timeless architecture, impeccable craftsmanship, and luxurious designer finishes throughout, this remarkable residence offers an unparalleled blend of elegance, comfort, and sophistication. A grand entry welcomes you with soaring ceilings, stunning dual staircases, dramatic wood-beamed ceilings, and an abundance of natural light pouring through beautiful custom windows. Every detail has been thoughtfully curated, from the exquisite built-in cabinetry and custom millwork to the premium finishes that elevate every room. Designed for both everyday living and unforgettable entertaining, the expansive floor plan features gracious formal and informal living spaces that flow seamlessly into a spectacular gourmet chefs kitchen. Every space reflects exceptional quality and refined style. Step outside to your own private resort-inspired retreat. The beautifully landscaped grounds showcase a sparkling pool, inviting outdoor entertaining areas, and exceptional built-in amenities, creating the perfect setting for relaxing afternoons or elegant evening gatherings. A rare subterranean garage offers generous parking and storage while maintaining the homes stunning curb appeal. Every aspect of this extraordinary residence has been designed to provide the ultimate luxury lifestyle. Located in the heart of Brentwood, just moments from premier shopping, acclaimed restaurants, top-rated schools, and the best of West Los Angeles, 931 Kenfield presents a rare opportu
1691 Constellation Drive
San Pedro, CA 90732
AREA SQFT
1,875
BEDROOMS
4
BATHROOMS
4
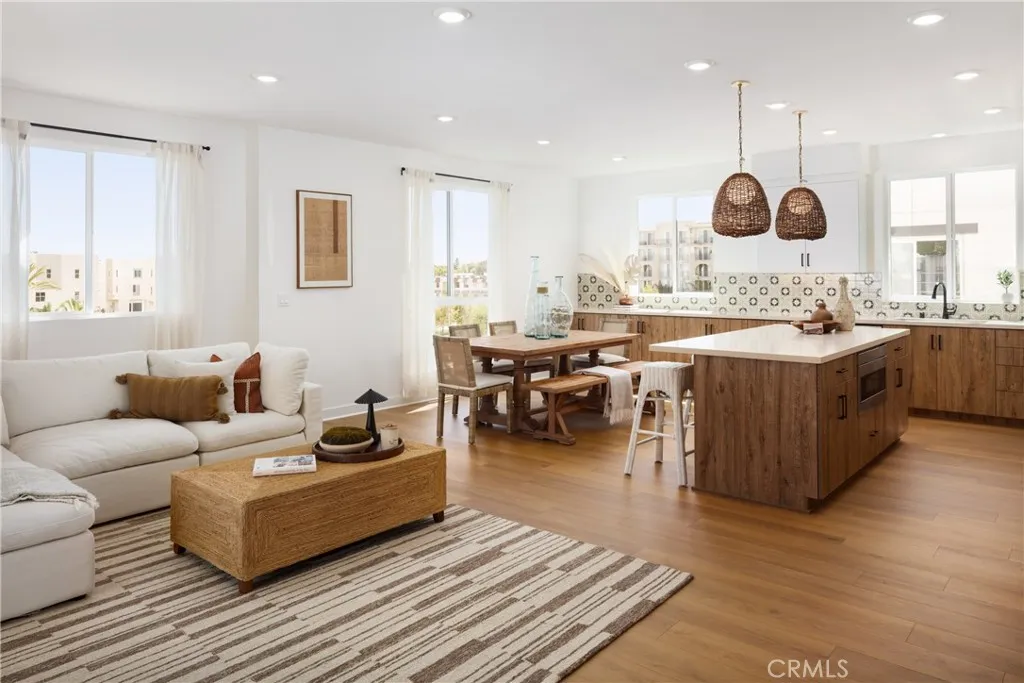
This home is special with architectural details that are a step above the surrounding homes. Contemporary design, functional spaces, 4 bedrooms, and stunning features already included. And one more special item that allows the new homeowner to personalize the home with flooring, backsplash, and counters. No need to worry about other's design choices. The upgrades are stunning: a dramatic 3-panel multi-slide door connects the living room to the oversized deck, capturing the easy, breezy feel of coastal living. The kitchen has been extended with additional quartz-topped cabinetry at the dining area, paired with clean white shaker-style cabinets throughout. A full suite of all-electric appliances will be included, including refrigerator, washer and electric dryer. An oversized island is just the space for hangouts, morning rituals, homework assignments, and everything in between. Window blinds included throughout. Here's what else is great about this home, the Bedroom 4 is a junior primary suite located on the first floor and includes the electrical rough-in for a future kitchenette, convert to a home office, studio, gym, or private retreat. Beyond the home itself, The Heights at Ponte Vista delivers standout common area amenities in a master-planned community built for modern coastal living. All convenient to West Harbor, San Pedro's latest waterfront attraction. Additional energy-efficient features include Cool-Roof technology, solar panels, programmable thermostat, smart home technology, energy-efficient windows, and Energy Star rated appliances. Common are amenities includ
23697 Cold Spring
Moreno Valley, CA 92557
AREA SQFT
1,474
BEDROOMS
3
BATHROOMS
3
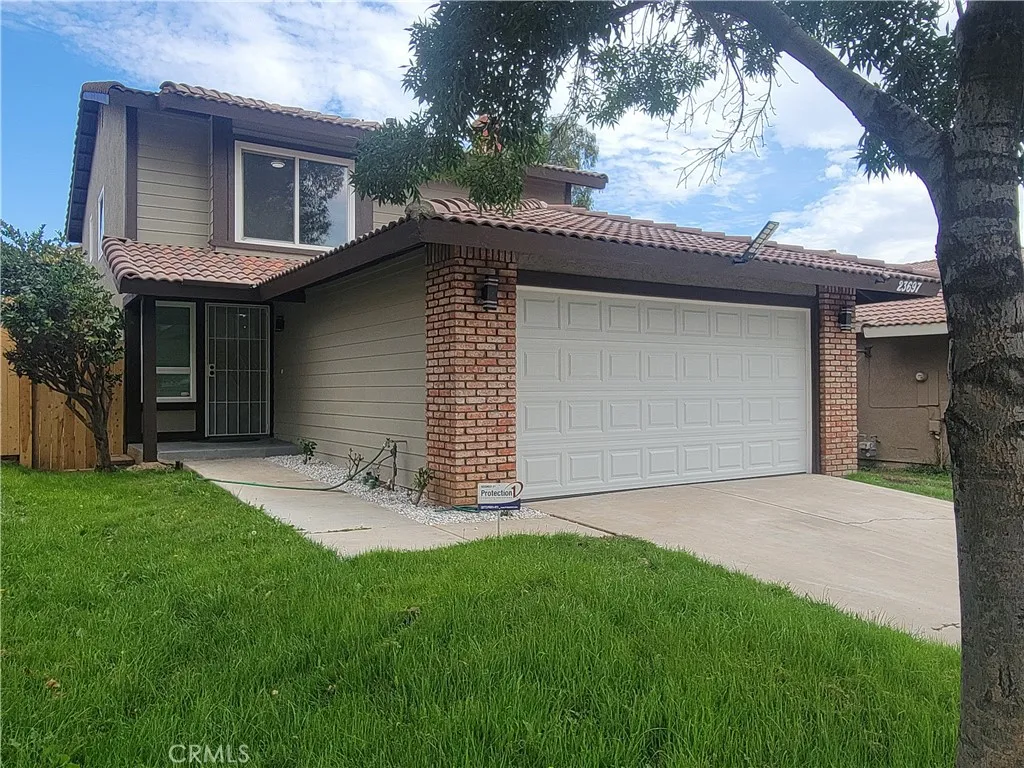
Fantastic completely updated home on a Prime North of the 60 Fwy. secluded neighborhood. This all remodeled two story home has an ample living room with fireplace, recessed lighting, newer flooring, open concept kitchen with large double pane windows and skylights, filling the space up with abundant natural light. All new cabinets, granite counters, stylish light fixtures and an elegant built in office-work from home space. Tastefully renovated down stairs bathroom and two more full bathrooms upstairs. The large master bedroom has high ceilings, remote operated ceiling fans and a spacious balcony. The other two bedrooms upstairs have generous closets, plenty of double pane windows and remote operated ceiling fans. This charming home has a large front grassy area with sprinklers and several mature trees providing shade in the summer months. Garage is extra deep with washer and dryer hookups. Dining room area leads to a covered patio with concrete and planters all around. No HOA fees and extremely low special asssessments. Set up your appointment and enjoy the great benefits that come with owning a piece of California today!
2850 Woodbury Court
Atwater, CA 95301
AREA SQFT
1,863
BEDROOMS
3
BATHROOMS
2
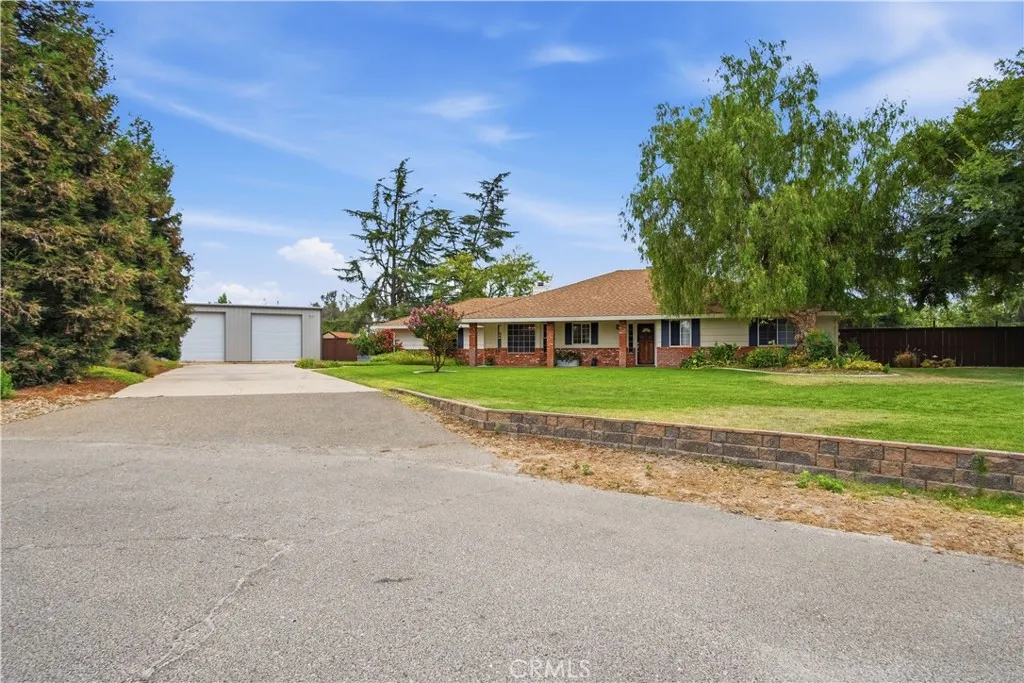
Welcome to your dream home with amazing SHOP and OWNED SOLAR in the highly sought-after McSwain community! This beautifully updated property spans one acre at the end of a quiet court and boasts a completely remodeled kitchen featuring stunning granite countertops, custom cabinetry, a decorative backsplash, a striking copper farmhouse sink, and sleek stainless-steel appliances. The kitchen's open design includes an eat-in bar and dining area, seamlessly connecting to a cozy family room with a fireplace, perfect for gatherings. Also updated was the master bath which was thoughtfully designed with unique finishing touches. Bedrooms are spacious as well as the indoor laundry room. Additional interior features include lovely laminate flooring throughout, recessed lighting, and 2 car garage. Step outside to a vast, landscaped yard, ideal for outdoor living and entertaining, especially in the evening hours with its impressive outdoor lighting. Enjoy a covered patio, a cozy fire pit, and a playground area for the kids they will love it. For those who need extra space for projects or storage, the incredible shop is a standout feature, with two 12-foot doors, full air and 110 & 220 electrical throughout, and is completely insulated, making it functional year-round. This property is more than just a home; its a lifestyle. Dont miss your chance to own your dream home!
22952 Stokes Road
Ramona, CA 92065
AREA SQFT
2,708
BEDROOMS
4
BATHROOMS
3
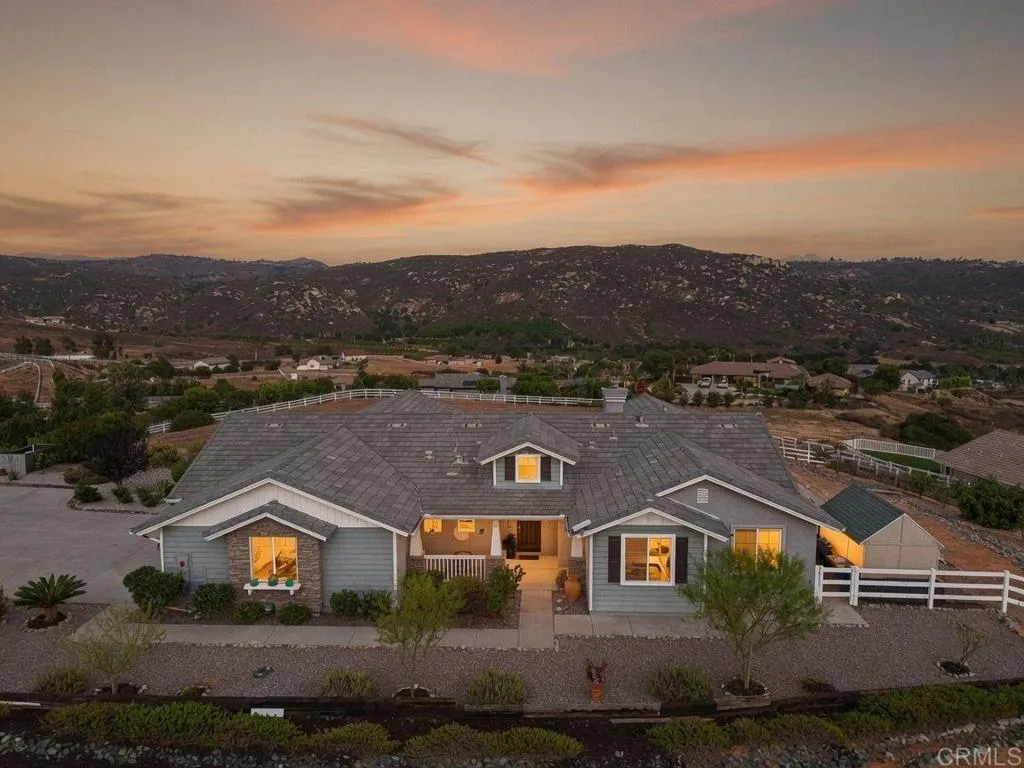
PRICE IMPROVEMENT! Welcome to 22952 Stokes Road, a beautifully crafted single-story Craftsman home built in 2015, nestled on a generous 2.13-acre lot in the private, gated community of Black Canyon Estates. This turnkey residence offers panoramic mountain views, abundant natural light, and an exceptional indoor-outdoor lifestyle that perfectly captures the spirit of Ramona living. Step inside this thoughtfully designed 2,708 sq ft home featuring 4 bedrooms and 2.5 (or 3) baths. The open floorplan centers around an expansive patio, seamlessly blending indoor comfort with outdoor enjoymentalmost every room boasts breathtaking views. Quality builder finishes shine throughout, including granite counters, quality appliances, and energy-efficient features like owned solar panels and efficient systems. Enjoy a spacious layout with a gourmet kitchen, cozy fireplaces, and versatile living spaces ideal for family gatherings or relaxing evenings. Outside, the large usable acreage provides plenty of room for your visionwhether its creating an equestrian setup, expanding outdoor entertaining areas, or simply enjoying the open space and privacy. The home was built with premium touches, including solar and energy-efficient appliances as part of the developments standards.
902 Alpine
Santa Ana, CA 92707
AREA SQFT
1,366
BEDROOMS
4
BATHROOMS
2
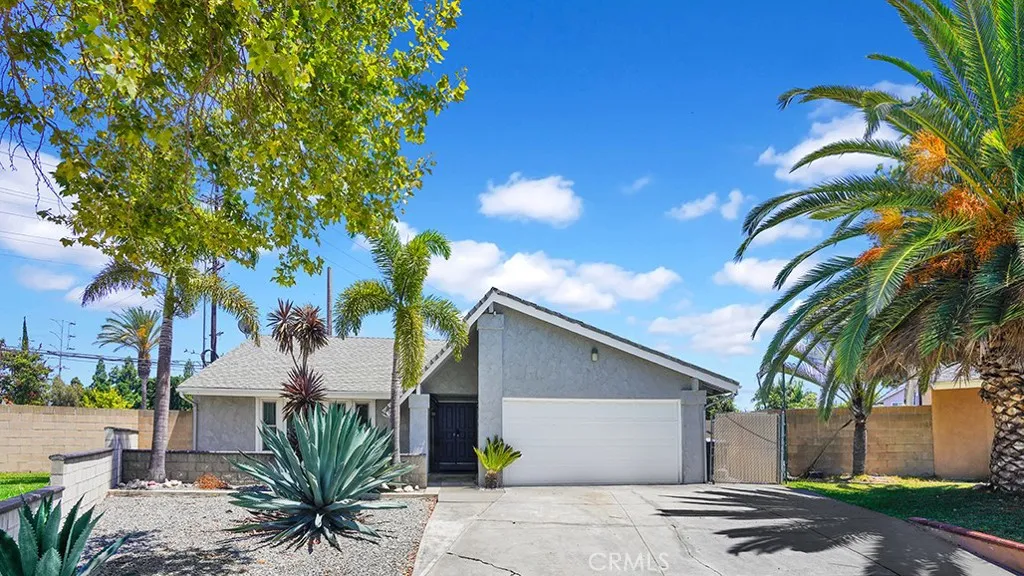
Welcome home to this beautifully maintained single-story residence featuring striking curb appeal and a welcoming, low-maintenance landscape. A wide driveway and attached two-car garage provide plenty of parking, while the modern gray exterior creates a clean, timeless look. The front yard showcases impressive drought-tolerant landscaping with mature palms, sculptural agave plants, and decorative rock accents, offering both beauty and easy upkeep. A covered entry invites you inside, and gated side access provides added convenience and flexibility. Whether you're looking for a move-in-ready home or a property with space to make your own, this charming residence offers the perfect blend of comfort, functionality, and attractive outdoor living. From its inviting exterior to its thoughtfully designed landscaping, this home is ready to make a lasting first impression.
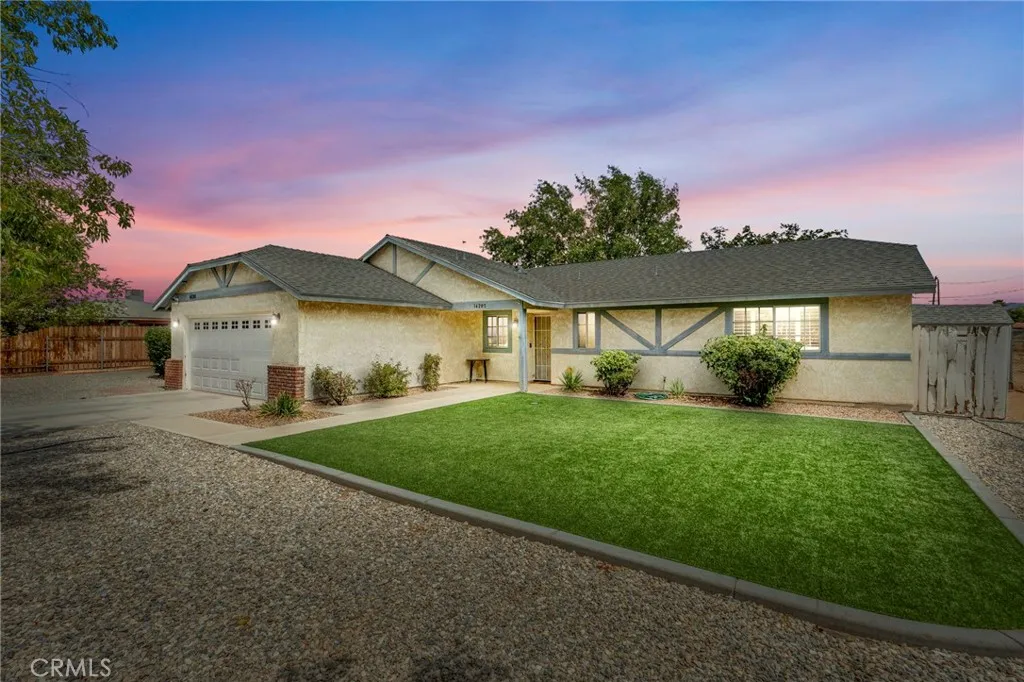
14285 Kiowa Road
Apple Valley, CA 92307
AREA SQFT
1,224
BEDROOMS
3
BATHROOMS
2
Set on a spacious, fully usable lot with endless possibilities, this beautifully updated property offers the perfect blend of modern comfort, outdoor space, and country living. From the moment you arrive, you'll appreciate the mature shade trees, attractive low-maintenance landscaping, and inviting curb appeal. Inside, you'll find durable wood-look tile flooring throughout, a warm and inviting living room centered around a cozy fireplace, and a bright kitchen featuring stainless steel appliances. Best of all, all appliances are included, making this home truly move-in ready. Additional recent improvements include a **new A/C unit installed in 2023**, providing year-round comfort and energy efficiency, as well as a **new garage door installed in 2026 with a smart garage door opener** for added convenience and peace of mind. The newly renovated primary bathroom is a standout feature, showcasing a beautifully designed walk-in tiled shower that creates a spa-like retreat. Step outside and enjoy the thoughtfully landscaped front and back yards, offering plenty of space to relax, entertain, or simply unwind beneath the mature trees. The expansive lot provides room for RVs, trailers, recreational vehicles, and so much more. Zoned for animals and offering the potential to build an ADU (Accessory Dwelling Unit), this property provides incredible flexibility for multigenerational living, rental income, or creating the outdoor lifestyle you've been dreaming of (buyer to verify zoning, permitting, and development requirements). **An added convenience is the property's connection to pub
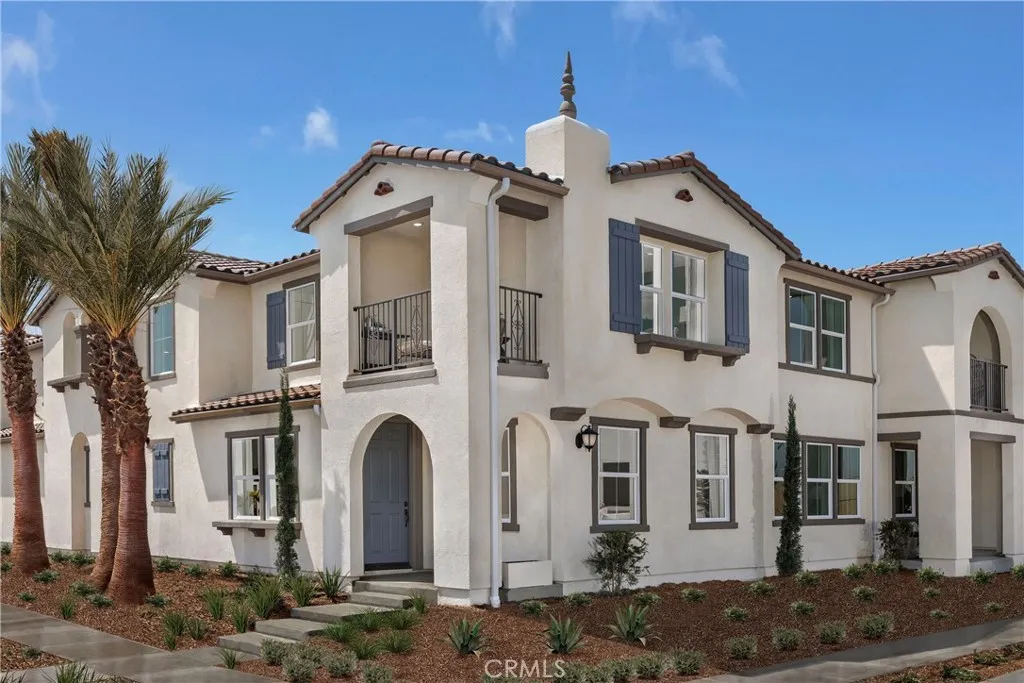
4291 Hermosa Paseo
Ontario, CA 91761
AREA SQFT
2,051
BEDROOMS
3
BATHROOMS
3
Solar purchase included in price! Don't miss this rare opportunity to own former MODEL HOME at Belmont at Sunset Ranch! Situated on a premium corner home overlooking the community park, this beautifully upgraded 2,051 sq. ft. home offers 3 bedrooms, 2.5 bathrooms, a spacious loft, and an open-concept floor plan designed for modern living.The first floor features 9-ft. ceilings, luxury vinyl plank flooring, a spacious great room, dining area, powder room, and laundry room. The gourmet kitchen showcases cloud shaker cabinets, upgraded stone countertops, a large center island, walk-in pantry, and Whirlpool stainless steel appliances, including a counter cooktop, built-in oven, microwave, dishwasher, refrigerator, plus washer and dryerall included. Upstairs, the versatile loft provides additional living space, while two secondary bedrooms share a full bath with dual sinks. The spacious primary suite features a large walk-in closet, dual-sink vanity with cultured marble countertops, walk-in shower, and a private balcony with relaxing views of the community park. Additional highlights include professionally selected model home finishes, energy-efficient construction, abundant natural light, premium upgrades throughout, and a move-in-ready package. Each home is built with uncompromising energy efficiency in mind such as a tankless water heater, smart thermostat, dual-pane low E glass windows and so much more to help ensure uninterrupted comfort all year long. All that is complemented by a solar energy system as well to maximize savings. Community amenities include two parks, pool
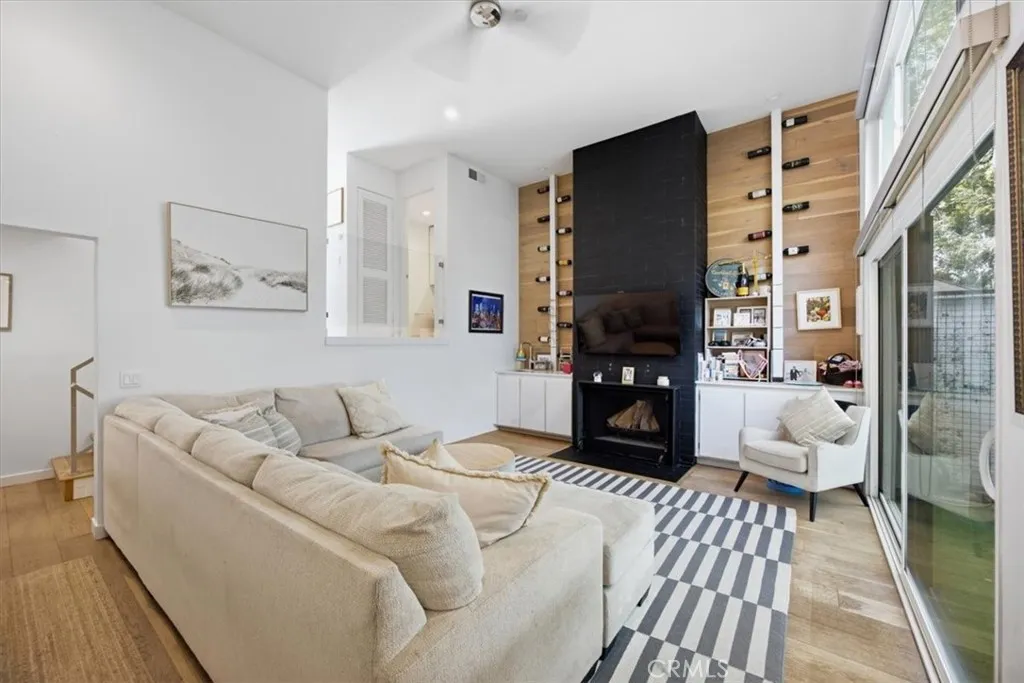
1915 Rockefeller Lane
Redondo Beach, CA 90278
AREA SQFT
1,258
BEDROOMS
2
BATHROOMS
3
Welcome home to this stunning, private oasis! Soaring cathedral ceilings with tons of natural light cascading through the whole home. This townhouse has been reimagined and remodeled (2017) and leaves a lasting Zen impression on anyone that enters; it is the absolute next level of luxury. Primary suite is complete with walk-in closet and gorgeous bathroom. Both bedrooms are on the same floor and the second bedroom has its own fabulous, ensuite bathroom. Wood floors throughout only add to the beauty of this fantastic home located in the heart of North Redondo Beach. Tile flooring in kitchen is stunning and shows off the custom design of the kitchen perfectly. Boasting plenty of outdoor space...entertain on your large, private deck off the living room (fireplace in living room for crisp beach nights) or BBQ and have parties on the deck that leads off the kitchen/dining room! A bespoke wine cellar is the focal point of the living room...and adds to the sophistication of this property. A two car, direct access garage from the property only adds to the special components of this home. New windows throughout. EV Charger in garage. Located on a one-way street in a quaint, quiet neighborhood with a lovely park just a block away. Short walk to restaurants, shops, schools, too! Want to head to the beach for the day? Jump on your bikejust minutes away.
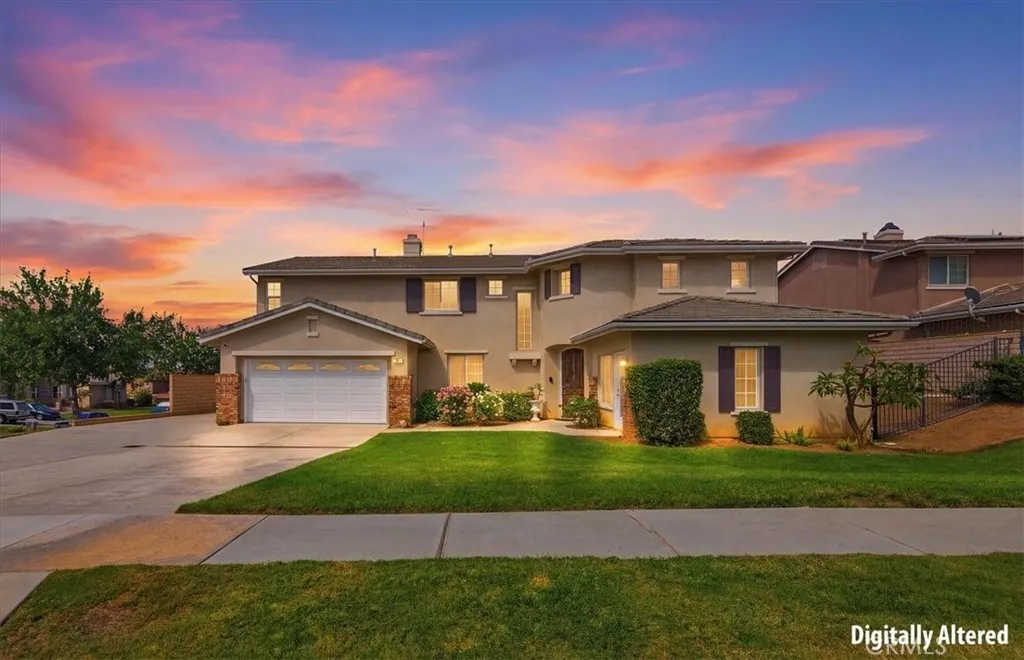
1615 Via Modena Way
Corona, CA 92881
AREA SQFT
3,871
BEDROOMS
7
BATHROOMS
4
Welcome to this expansive South Corona home featuring a private casita and an exceptional floor plan designed for multigenerational living, guests, or rental potential. The casita includes its own private entrance, spacious bedroom, and full bathroom, offering comfort and privacy. Inside the home, you'll find a full bedroom, full bathroom, and a versatile office or den on the main level. Upstairs offers five additional bedrooms, two full bathrooms, and a dedicated office or study area, providing plenty of space for a growing household, remote work, or hobbies. The grand entry showcases soaring vaulted ceilings above the formal living room, creating a bright and impressive first impression. The spacious kitchen features granite countertops, a center island, and opens to the inviting family room with a cozy fireplaceperfect for entertaining and everyday living. Situated on a huge corner lot, the property offers an extended driveway with possible RV parking, a large backyard with an expansive grassy area, and a covered patio ideal for outdoor gatherings. Located within walking distance to award-winning schools and beautiful parks, this incredible home also comes with the added benefit of no HOA. Don't miss this rare opportunity to own one of South Corona's most spacious and versatile homes!
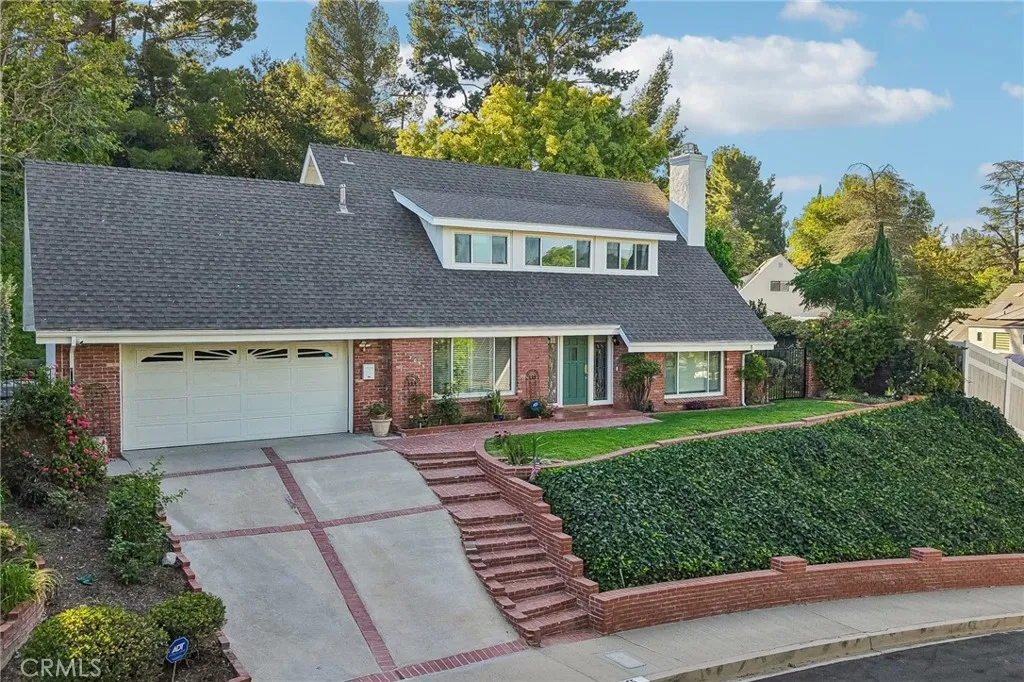
12055 Dresden Place
Granada Hills, CA 91344
AREA SQFT
1,896
BEDROOMS
3
BATHROOMS
2
Nestled in one of Granada Hills most sought-after neighborhoods, this charming residence offers 3 bedrooms, 2 bathrooms, and just under 1,900 square feet of comfortable living space, all situated on an expansive 17,944-square-foot private lot. The inviting floor plan features a spacious living room with a cozy fireplace, a formal dining room ideal for entertaining, and a warm den conveniently located adjacent to the kitchen. Recent upgrades include dual-pane windows, updated laminate flooring, fresh interior paint throughout, dual HVAC systems with one dedicated to upstairs with individual room independent controls. Step outside to a lush, private backyard offering endless possibilities for outdoor enjoyment, expansion, or customization. Combining exceptional lot size, desirable location, and outstanding value, this property presents a rare opportunity to own one of the best-priced homes in the neighborhood.
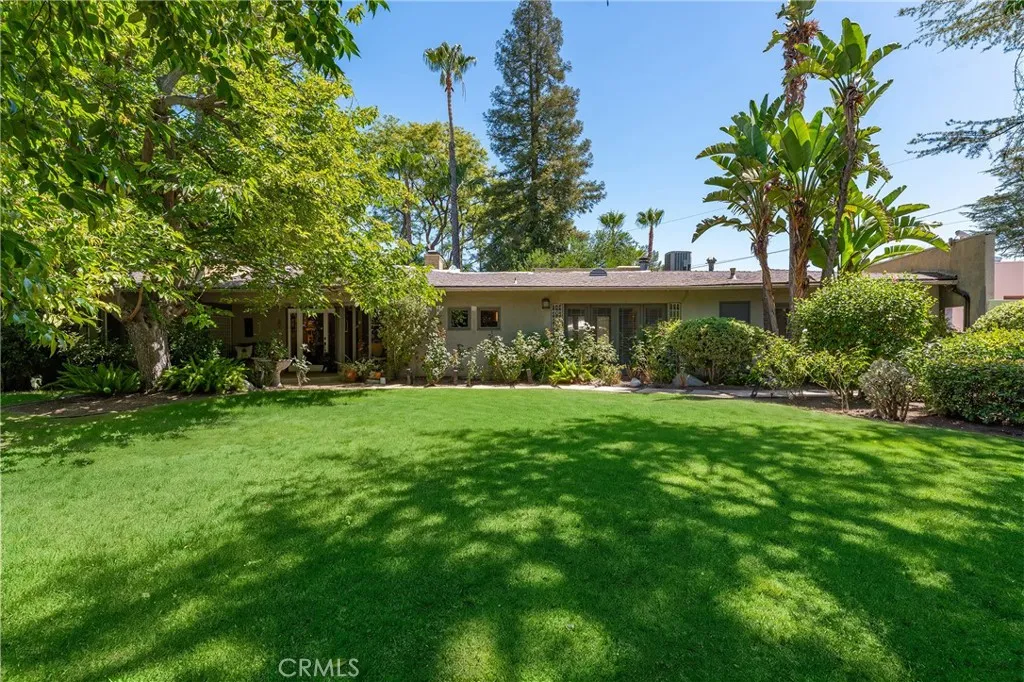
4956 Hood Drive
Woodland Hills, CA 91364
AREA SQFT
3,230
BEDROOMS
4
BATHROOMS
3
Privately gated single story idyllic estate ideally located South of both Ventura Blvd & Wells Drive in the prestigious neighborhood of Vista De Oro. The sprawling residence sits on an expansive 20,000 SF lot with vibrant grounds plus peak-a-boo Valley, mountain, and city light views. A front spacious motor court with detached 2-car garage greets you before entering the lushly landscaped front yard with large front lawn & gorgeous towering Mulberry tree. A meandering pathway with water fountain leads you into the sunlit entry foyer with glass entry door. The oversized living room has soaring vaulted ceiling, French doors that open to the backyard, and a stunning handpicked stone fireplace. The adjacent formal dining room has direct kitchen access and two sets of French doors that open to both the yard and covered patio. The upgraded chefs kitchen boasts island, real maple wood cabinetry, stainless appliances, walk-in pantry, two sinks, limestone flooring, and separate breakfast nook with wall of curved glass that overlooks the tranquil grounds. The kitchen opens to a separate den with oak wood floors, hand carved stacked stone fireplace, and two sets of French doors that open to the exteriors. The primary suite is positioned perfectly to overlook the yard and views beyond featuring French exterior doors, built-in office area, large walk-in closet, and en-suite bathroom with imported stone flooring, custom vanity with dual sinks, deep soaking tub, & separate walk-in shower. There are three additional secondary bedrooms, one with access to a private bathroom with tub and show
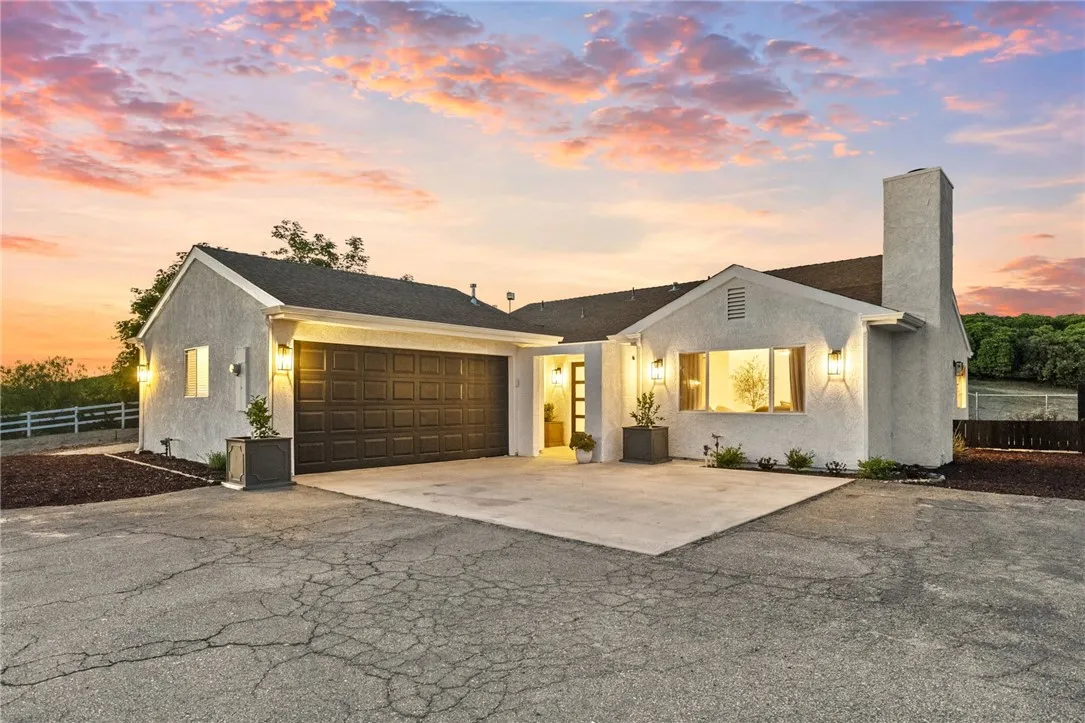
40752 Los Amantes Road
Temecula, CA 92592
AREA SQFT
1,424
BEDROOMS
3
BATHROOMS
2
WILL NOT LAST. Set on an incredible 4.33-acre gently-sloping lot in the heart of Temecula's celebrated wine country, this fully reimagined single-story home delivers privacy, space, near-daily hot air balloon views, and a top-to-bottom list of high-end upgrades you have to see to believe. Step inside to an open-concept living area where the kitchen, dining, and living spaces flow together into one expansive entertainer's footprint. Every surface has been touched: brand-new luxury vinyl plank flooring runs throughout, finished with 7-inch baseboards, all interior walls retextured to a smooth modern finish, fresh interior paint from end to end, and recessed can lighting added in every room to keep the whole home bright and inviting. The kitchen is the showpiece. Refreshed cabinetry has been painted and refinished, crowned with striking Taj Mahal quartzite countertops and outfitted with a full suite of top-of-the-line Caf appliances. Large windows throughout flood the space with natural light and keep the layout feeling open and airy. The stunning primary bedroom is highlighted by a remodeled primary bathroom, with a custom walk-in shower appointed with new tile and a frameless glass door, plus a new vanity and updated toilet. The guest bath has been refreshed as well with new floor and shower tile and a new toilet. Beyond the finishes, this home was upgraded for real living and peace of mind: a hard-wired alarm system with two interior panels and sensors on every window, hard-wired surround sound and speakers in the living room, a solar-powered automatic front gate opener, sh
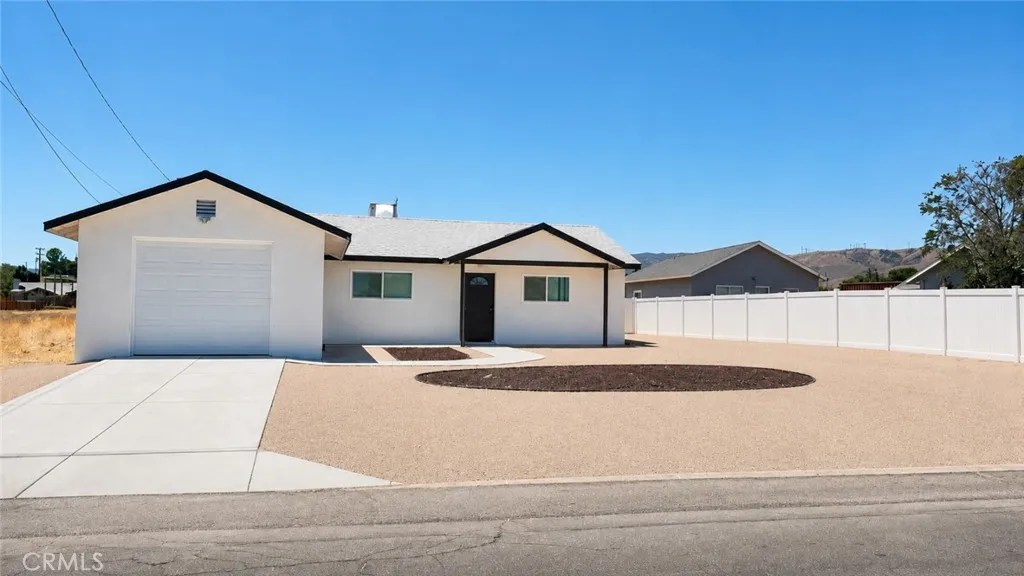
4748 Avenue L10
Lancaster, CA 93536
AREA SQFT
1,119
BEDROOMS
3
BATHROOMS
1
Gorgeous, move-in-ready Quartz Hill home situated on an approximately half-acre lot with plenty of room for horses, ranch animals, RV parking, and all your toys. The beautifully updated kitchen showcases quartz countertops, a designer tile backsplash, and stainless steel appliances, making it ideal for both everyday living and entertaining. The spacious lot offers endless possibilities for outdoor enjoyment, recreation, or future improvements. Ideally located in the heart of Quartz Hill, you'll be just minutes from Valley View Elementary, Joe Walker Middle School, Quartz Hill High School, and George Lane Park, with the Quartz Hill Library, local cafs, restaurants, and other everyday conveniences within walking distance. Offering the perfect blend of comfort, space, and a prime location, this exceptional home is ready for its next owners to enjoy.
1310 Wyeth
Orange, CA 92867
AREA SQFT
2,106
BEDROOMS
4
BATHROOMS
3
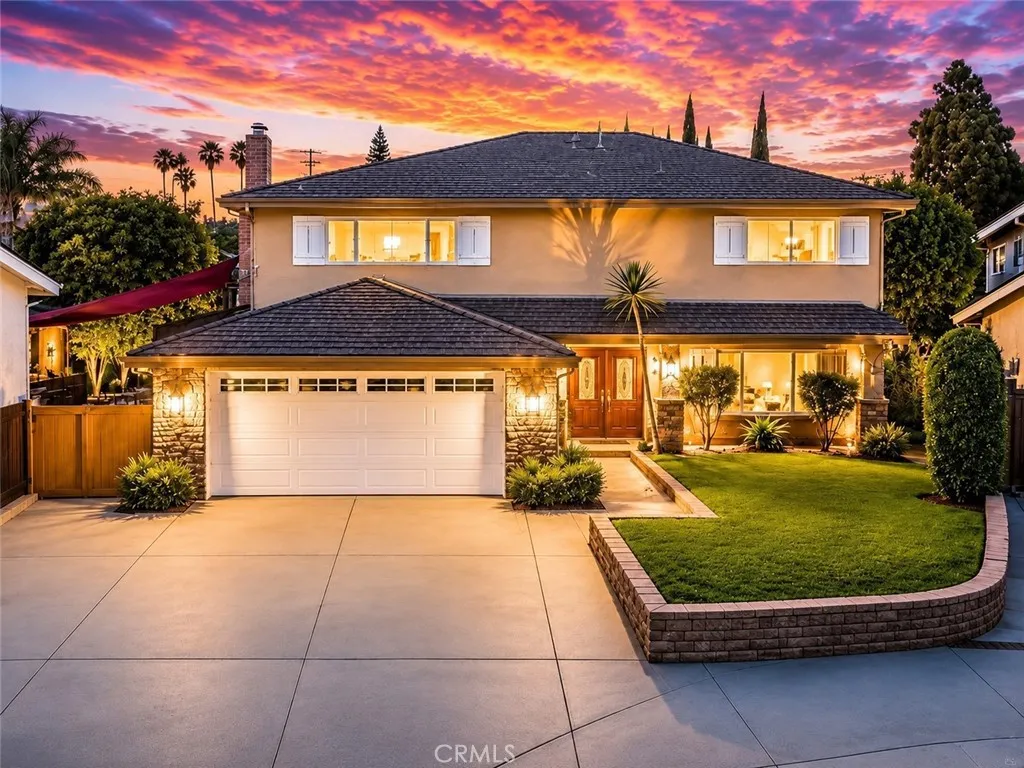
**BACK ON MARKET NO FAULT OF PROPERTY OR SELLER.** Previous buyer was unable to complete the sale of their existing home. Nestled on a quiet cul-de-sac in one of Oranges most sought-after neighborhoods at Villa Park border, this move-in ready 4-bedroom, 3-bathroom home offers over 2,100 square feet of comfortable living on a generously sized lot with RV parking potential and exceptional versatility. Combining outstanding curb appeal with a prime location and access to highly regarded Villa Park schools, this is a rare opportunity for families seeking space, convenience, and long-term value. A custom double-door entry welcomes you into a light-filled interior featuring fresh paint throughout, stylish wood-look tile flooring, and inviting living spaces designed for both everyday living and entertaining. The spacious living and family rooms provide a warm and functional layout, while the family rooms wet bar flows seamlessly into the bright kitchen, complete with light wood cabinetry, stainless steel appliances, and views of the lush backyard through dual-pane vinyl sliders. A downstairs guest bath with charming wainscoting and an interior laundry room add to the homes practicality. Upstairs, the flexible landing offers additional space for a home office, study area, or play zone. All four bedrooms are generously sized with ceiling fans and wood blinds, while the primary suite features a private bathroom and walk-in closet. The expansive backyard is the true highlight of the property, offering endless possibilities for outdoor enjoyment and future expansion. Enjoy a large cov
4273 Hermosa Paseo
Ontario, CA 91761
AREA SQFT
2,051
BEDROOMS
3
BATHROOMS
3
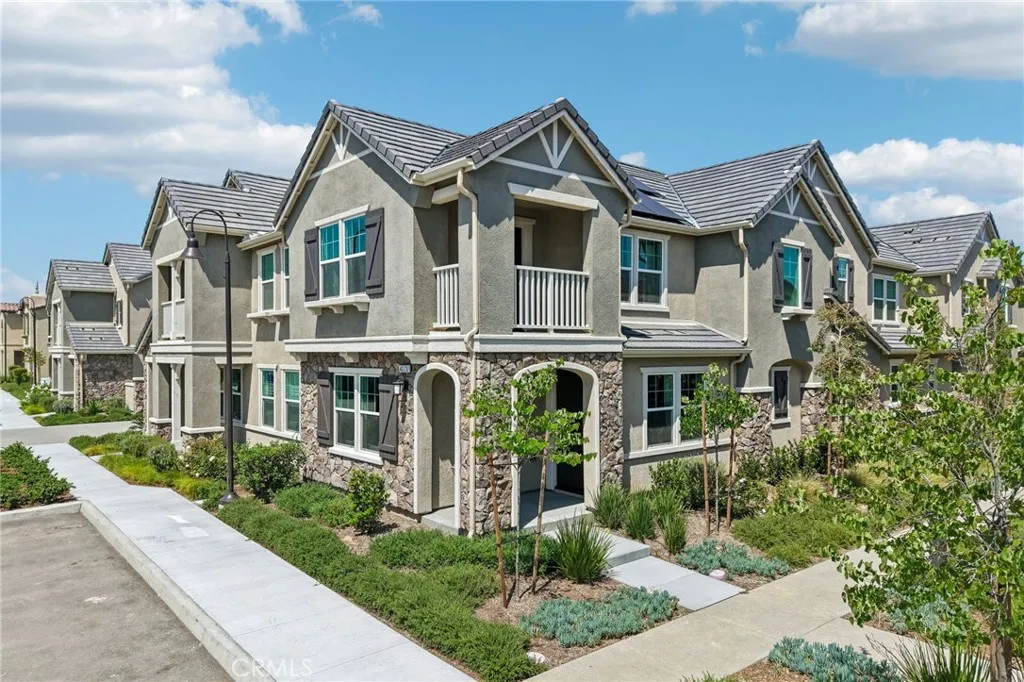
Belmont at Sunset Ranch is a beautiful resort-style community in the heart of Ontario Ranch. Lot 12 is at 2,051 sq/ft with an open floor plan spread across 2 floors. With 9-ft ceilings bringing a nice vaulted feel at the first floor when you walk in. This open floor plan features the living, dining and kitchen downstairs. The stylish kitchen features white shaker door cabinets, large kitchen island, walk in pantry, dining area, upgraded quartz counter tops and luxury vinyl plank flooring throughout the downstairs. Our homes offer brand-new Whirlpool stainless steel appliances including a slide in gas stove, dishwasher and microwave. Additionally, the powder room and laundry room are downstairs. The upstairs leads right into an open loft and two secondary bedrooms nearby. Those two bedrooms share a large hallway bathroom and has a tub/shower combination with double sinks. The spacious primary bedroom with a large walk-in closet, adjoining bath with cultured marble counter tops, dual sinks, an extended vanity with knee space and walk-in shower. There is also a private balcony from the primary bedroom for you to relax at after a long day at the office with the view of the Pool. Each home is built with uncompromising energy efficiency in mind such as a tankless water heater, smart thermostat, dual-pane low E glass windows and so much more to help ensure uninterrupted comfort all year long. All that is complemented by a solar energy system as well to maximize savings(lease or purchase required). Community amenities include two parks, pool and spa, dog park, and pickle ball court
247 Oak Drive
Lake Arrowhead, CA 92352
AREA SQFT
983
BEDROOMS
2
BATHROOMS
2
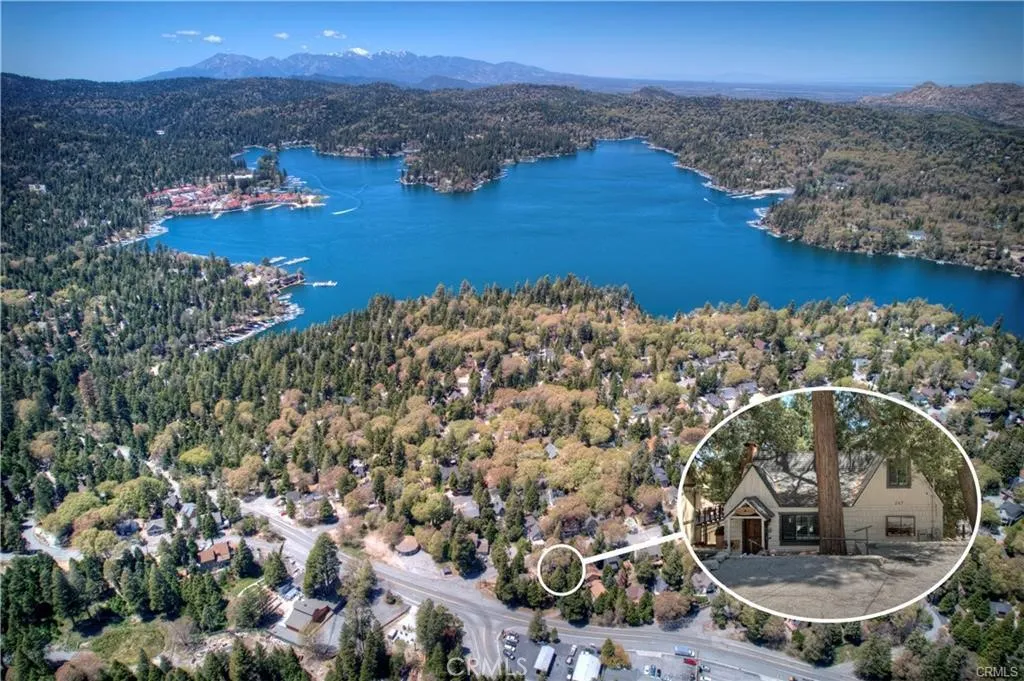
WOW, WOW, WOW!!!! Wait Until You See this ADORABLE COTTAGE in the Highly Coveted Palisades Area, Just a FEW BLOCKS FROM THE LAKE and RESTAURANTS, SHOPS in Cedar Glen! The Walkability Just Doesn't Get any Better!!! Oodles of LEVEL Parking & Just a Few Steps Down to the Front Door... There is a Lovely Back Deck Just off the SUPER COZY Living Room with Woodburning Fireplace & Super Tall Ceilings! Oh the Charm!!!! The Oversized Kitchen Has Lots of Cabinetry, NEWER Appliances & Quartz Countertops and a Great Built-in Eating Area! Master Bedroom & Bath are on the Main Level & Upstairs is the Second Bedroom w/Bathroom & Adorable Play Room for Kids!! If You are Looking for a VERY WELL-MAINTAINED Home, This is Most Definitely the ONE!! Nearly New HVAC System with Ducting, Newer Flooring Throughout and Newer Interior & Exterior Paint! Just Replumbed with All PEX Throughout including All the Way to the Main too! Brand New WHOLE HOUSE GENERATOR, ELECTRIC PANEL, TESLA CHARGER and New Plantation Shutters, too!! It's a Whole New House! And BOY, WILL THE CHARM OF IT KNOCK YOUR SOCKS OFF!!! Of Course, it has LAKE RIGHTS!!! SPEND YOUR SUMMER AT THE LAKE!!! COMES MOSTLY FURNISHED TOO!!!!
392 Ingraham Court
Los Banos, CA 93635
AREA SQFT
1,872
BEDROOMS
4
BATHROOMS
2
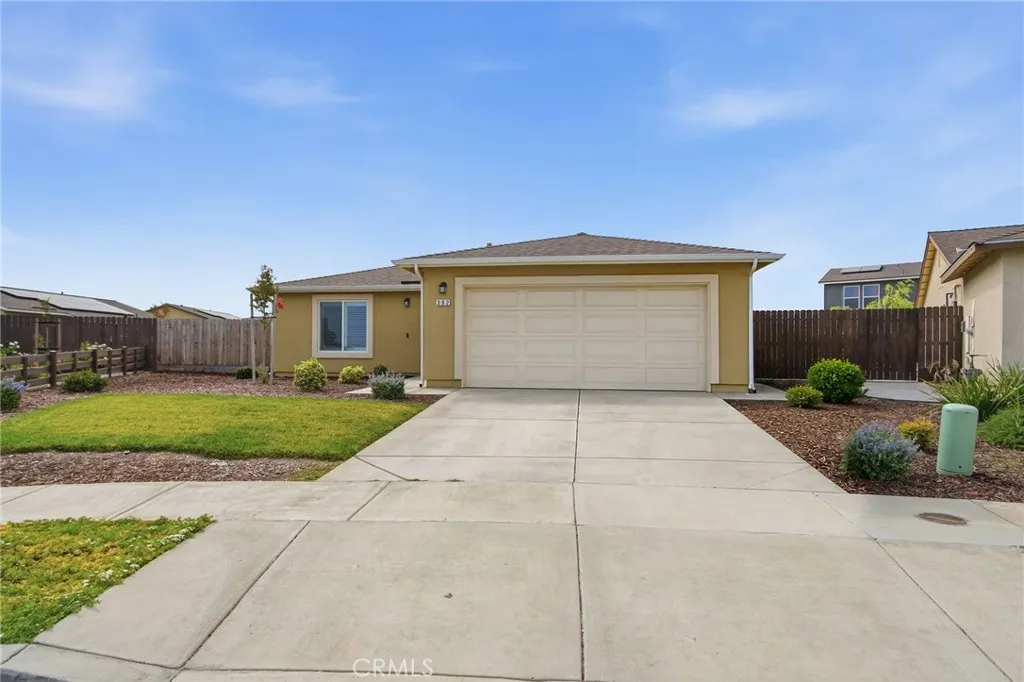
Paid-off Solar Included! Welcome to your dream home located in the desirable neighborhood of 392 Ingraham Ct, Los Banos, CA. This stunning 4-bedroom, 2-bathroom residence boasts 1,872 square feet of thoughtfully designed living space on an expansive 8,213 square foot lot. As you approach, you'll be captivated by the fully landscaped front yard, setting the tone for what lies beyond the grand entrance. Step inside to discover a beautiful kitchen featuring elegant granite countertops and a convenient breakfast bar, perfect for morning gatherings. The primary bedroom is a serene retreat offering a spacious walk-in closet and an en-suite bathroom, ensuring your personal sanctuary. This home is equipped with a solar panel system, providing energy efficiency and cost savings. The additional bedrooms offer ample space and versatility for family or guests. The oversized backyard is a blank canvas, inviting you to design your outdoor oasis. Whether you envision a lush garden, a play area, or an entertainment haven, the possibilities are endless. Conveniently located near parks and schools, this home provides easy access to community amenities, making it ideal for families. Don't miss out on this exceptional opportunity to own a home that combines comfort, style, and sustainability. Schedule your private tour today and experience all that this property has to offer!
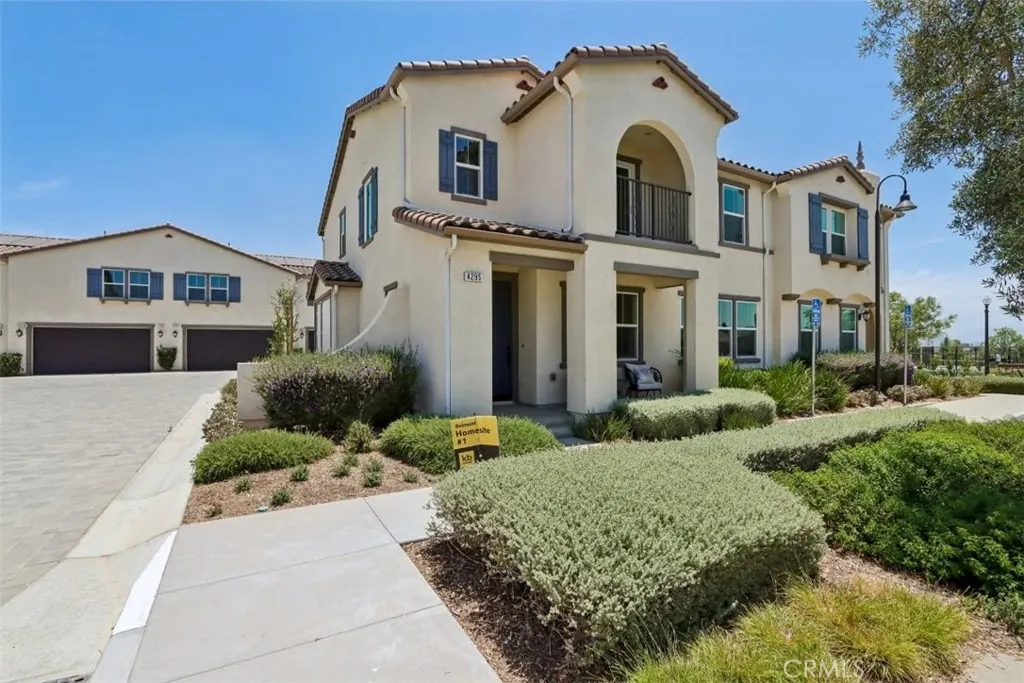
4295 Hermosa Paseo
Ontario, CA 91761
AREA SQFT
1,880
BEDROOMS
3
BATHROOMS
3
Solar purchase included in price! This floor plan offers 1,880 sq/ft of open floor plan spread across 2 floors corner unit. Take note of the expansive 9-ft ceilings bringing a nice vaulted feel at the first floor when you walk in. This open floor plan features the living, dining and kitchen downstairs for maximum space in the living and dining areas. Laundry is also upstairs for convenience. Our homes offer brand-new stainless steel appliances including a slide in gas stove, dishwasher and microwave. Additionally, there is a powder room downstairs for convenience. The upstairs leads right into an open loft the family can enjoy and two secondary bedrooms nearby as well. Those two bedrooms share a large hallway bathroom that has a tub/shower combination. The spacious primary bedroom is a short walk away and has a large walk-in closet, adjoining bath with cultured marble counter tops, and dual sinks to round out a great primary bathroom. There is also a large balcony accessible from the loft for you to relax at after a long day. Each home is built with uncompromising energy efficiency in mind such as a tankless water heater, smart thermostat, dual-pane low E glass windows and so much more to help ensure uninterrupted comfort all year long. All that is complimented by a solar energy system as well to maximize savings. Community amenities include several parks, pool and spa, dog park, bbq areas and pickle ball court. Easy access to the I-15, I-10, and 60 Freeways nearby. You are also close to shopping at Costco, 99 Ranch Market, Cloverdale Marketplace and Eastvale Gateway. Ontar
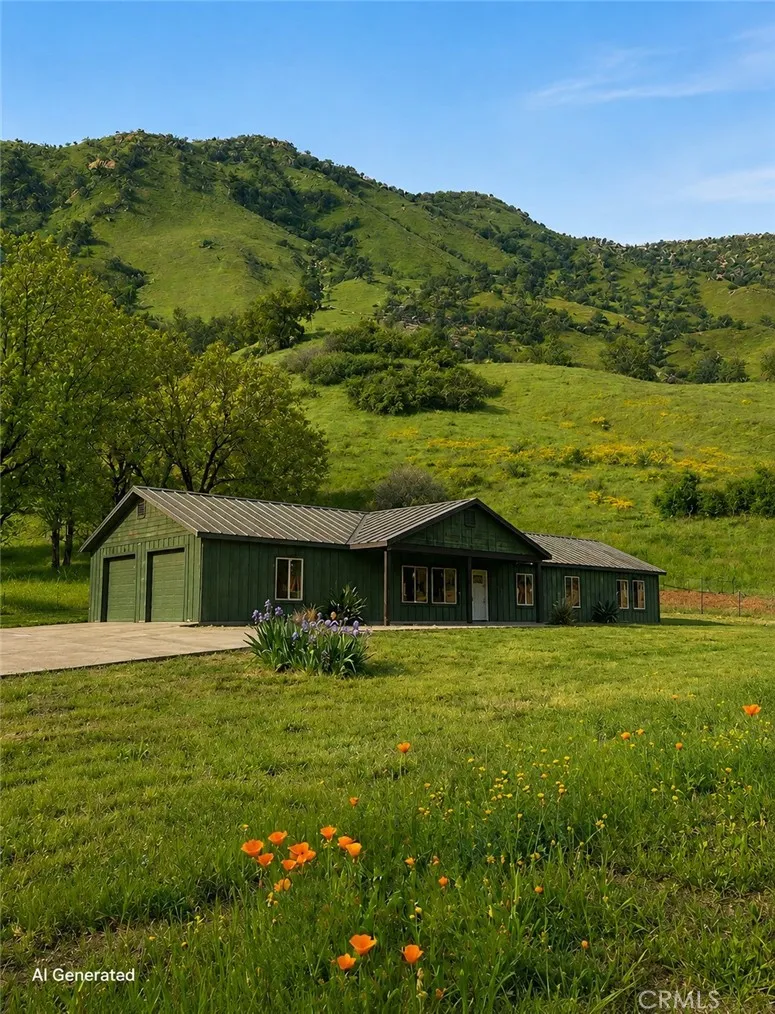
8058 Monreal Dr
Sanger, CA 93657
AREA SQFT
2,160
BEDROOMS
4
BATHROOMS
2
Welcome to the ultimate foothill lifestyle in beautiful Wonder Valley! Currently under construction, this brand-new 2,160 sq. ft. custom home offers the rare opportunity to capture country living at its absolute finest. Situated on a premium, flat, and fully usable 1.18+-acre lot, the property backs up directly to a massive, sprawling ranch offering privacy, natural views of local free-range cattle grazing in the distance. Designed with a bright, open floor plan and loaded with upgrades, this home features an oversized 720 sq. ft. attached garage perfect for all your foothill toys, boats, and tools. Outdoor enthusiasts will love the unbeatable location: you are just minutes away from the waters of Pine Flat Lake and the breathtaking gates of Kings Canyon and Sequoia National Parks. Even your daily commute is a joy, featuring a highly scenic drive right alongside the majestic Kings River on your way into town. ACT FAST: Buy early enough in the construction phase, and the builder may allow you to hand-select your own final custom color palettes and interior cosmetic finishes to truly tailor this home to your style! Property will be delivered 100% complete with a Certificate of Occupancy prior to the close of escrow. Don't wait until it's finished, secure this brand-new custom retreat today at an incredible value!
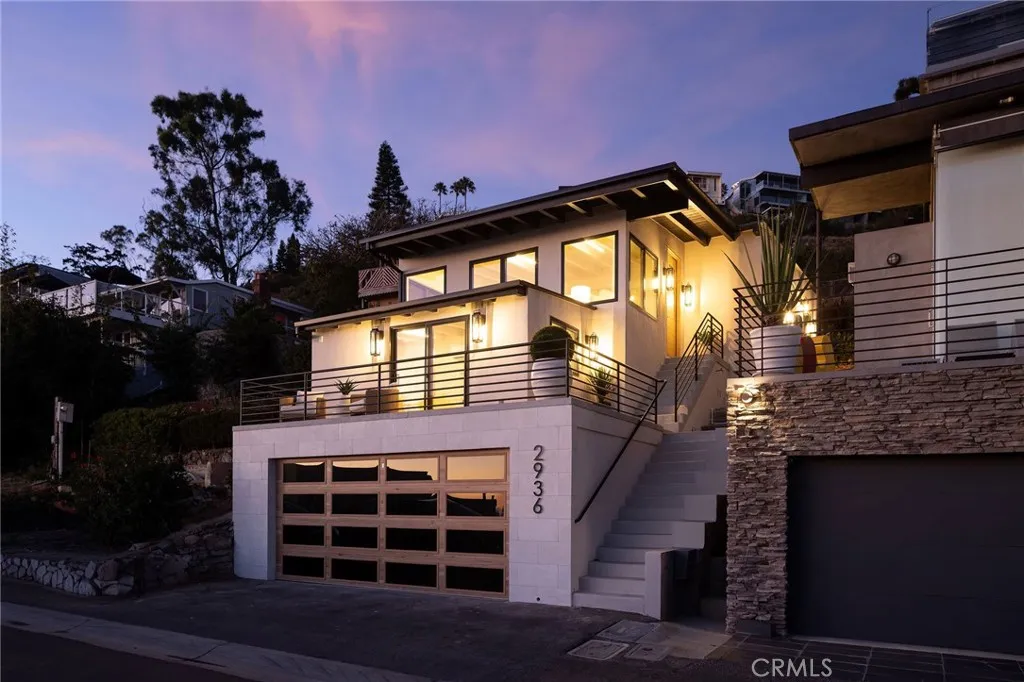
2936 Alexander Road
Laguna Beach, CA 92651
AREA SQFT
1,245
BEDROOMS
2
BATHROOMS
2
From its perch in Upper Victoria Beach, where Catalina Island and the Pacific unfold in full panorama, this fully reimagined residence captures the quiet drama of Laguna Beach coastal living. Framed by sweeping 180-degree views, this two-bedroom plus bonus room, two-bath home offers appx. 1,245 square feet of living space, where whitewashed beam ceilings, warm white oak, sculptural lighting, and expansive black-framed windows create a refined expression of modern coastal living. Custom lime wash walls, 10.5-inch wide-plank white oak floors, custom millwork, solid-core doors, tailored white oak trim, and linear ceiling lighting create a cohesive architectural language throughout. Alabaster chandelier and sconces add sculptural softness, balancing crisp lines with organic coastal texture. In the kitchen, custom white oak cabinetry, Bellagio quartzite leather countertops, Miele and Thermador built-in appliances, and an induction, all-electric layout deliver understated function and style. Spa-like baths continue the curated palette with white oak vanities, micro-cement walls, handmade Zellige tile, Kohler Purist fixtures, 3-way showers, and bidet toilets. Every major system and surface has been thoughtfully rebuilt. Outside, the home features a new spray-foam-insulated flat roof, full exterior flat stucco, Milgard black-frame thick-glass windows, new exterior finishes and detailing, refinished balcony waterproofing, and two white oak front doors with custom surround trim. Flexible by design, the third bedroom includes a built-in Murphy bed and sliding glass door framing direct
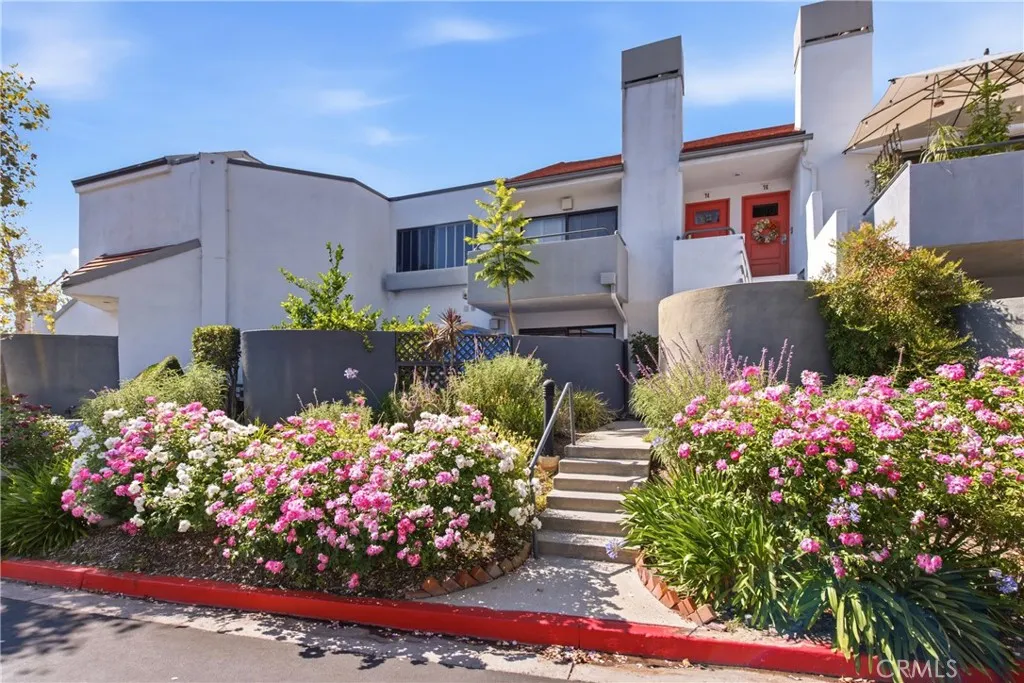
1175 Tivoli
Simi Valley, CA 93065
AREA SQFT
733
BEDROOMS
1
BATHROOMS
1
Attention investors, contractors, and cash buyers! Here's an incredible opportunity to add value in the desirable Le Parc community of Simi Valley. This lower-level 1-bedroom, 1-bathroom condo with 733 square feet and is a true fixer-upper with tremendous upside potential. Whether you're looking for your next investment, renovation project, or a chance to build equity, this property is full of possibilities. One of the biggest advantages? The kitchen cabinets and appliances were purchased new prior to disassembly for repairs, and are included with the purchase, giving you a great head start on the remodel. Conveniently located near the community pool and just minutes from shopping, dining, parks, and commuter access, Le Parc continues to be one of Simi Valley's most popular condominium communities. Property is not expected to qualify for conventional financing due to condition. Cash offers are strongly encouraged. If you've been searching for a Simi Valley investment property, contractor special, or fixer-upper with excellent upside potential, this is an opportunity you won't want to miss. Bring your vision, your toolbox, and your imagination.. this one is ready for its next chapter.
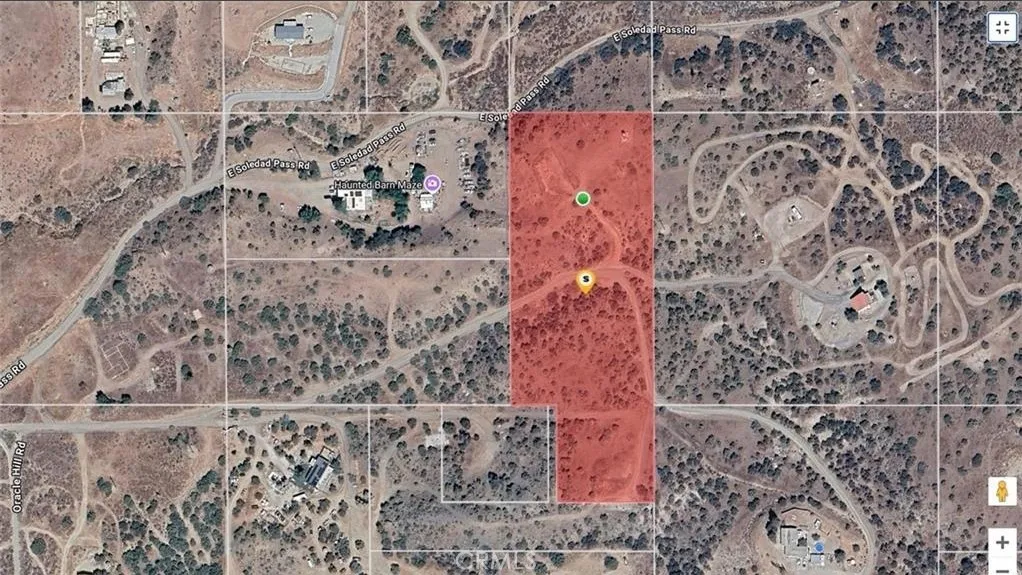
Vic Oracle Hills
Acton, CA 93510
AREA SQFT
BEDROOMS
BATHROOMS
6 Acre lot perfect for country California living! Mountain hillside views with plenty of trails to walk and hike for enjoyment! Create your ideal home living ranch on this parcel of land.
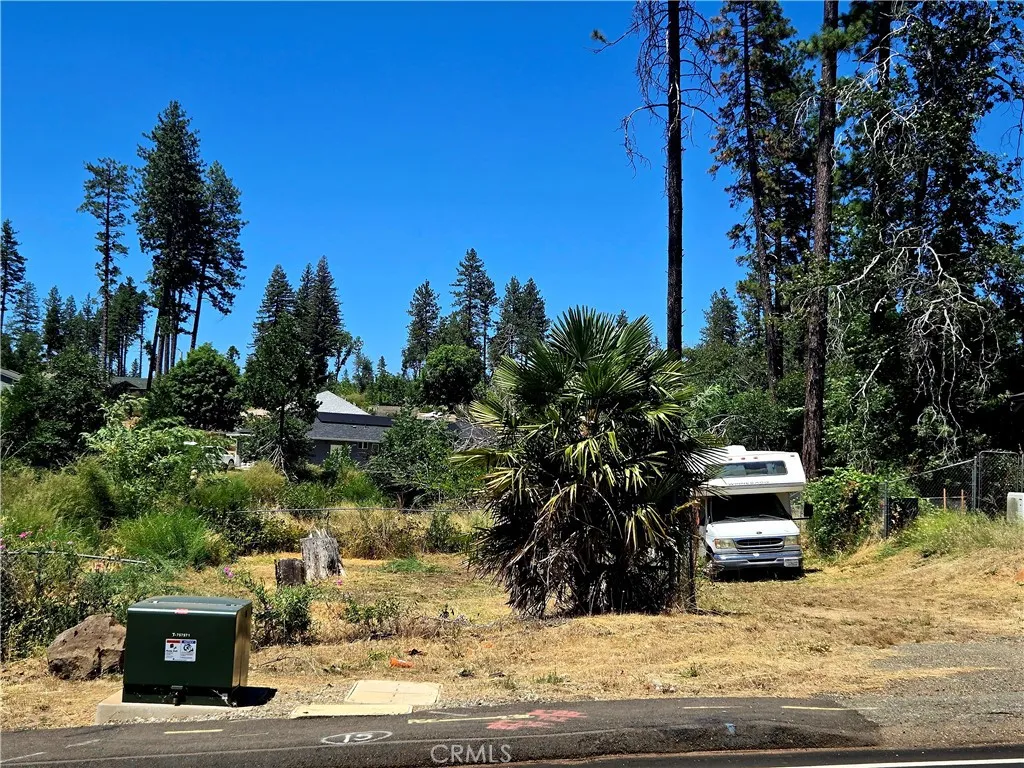
1227 Bille
Paradise, CA 95969
AREA SQFT
BEDROOMS
BATHROOMS
Welcome to this fantastic vacant lot located just off Bille Road in the heart of Paradise, CA! Offering the perfect blend of convenience and mountain living, this property is ideally situated just minutes from shopping, restaurants, schools and all the everyday amenities that make life easy. Imagine waking up to the fresh mountain air, towering pines, and the peaceful surroundings that have made Paradise one of Northern California's most desirable communities. Whether you're ready to build your forever home, a weekend retreat, or an investment property, this lot provides an incredible opportunity. Outdoor enthusiasts will love having endless recreation right outside their doorstep. Spend your weekends fishing the area's beautiful lakes, hiking scenic trails, camping, boating, or simply enjoying the slower pace and charm of small-town living. Paradise offers a welcoming community where neighbors still know each other and nature is always close by. Need to commute or enjoy city conveniences? Chico is just a quick 1015 minute drive, offering California State University, Chico, excellent dining, shopping, entertainment, and employment opportunities. Oroville is only 2030 minutes away, providing even more shopping, services, and access to Lake Oroville's world-class recreation. This is your chance to enjoy the best of both worldspeaceful mountain living with convenient access to everything you need. Come discover why so many people are proud to call Paradise home!

