

favorites
favorites
favorites
Favorite Properties
Form submitted successfully!
You are missing required fields.
Dynamic Error Description
There was an error processing this form.
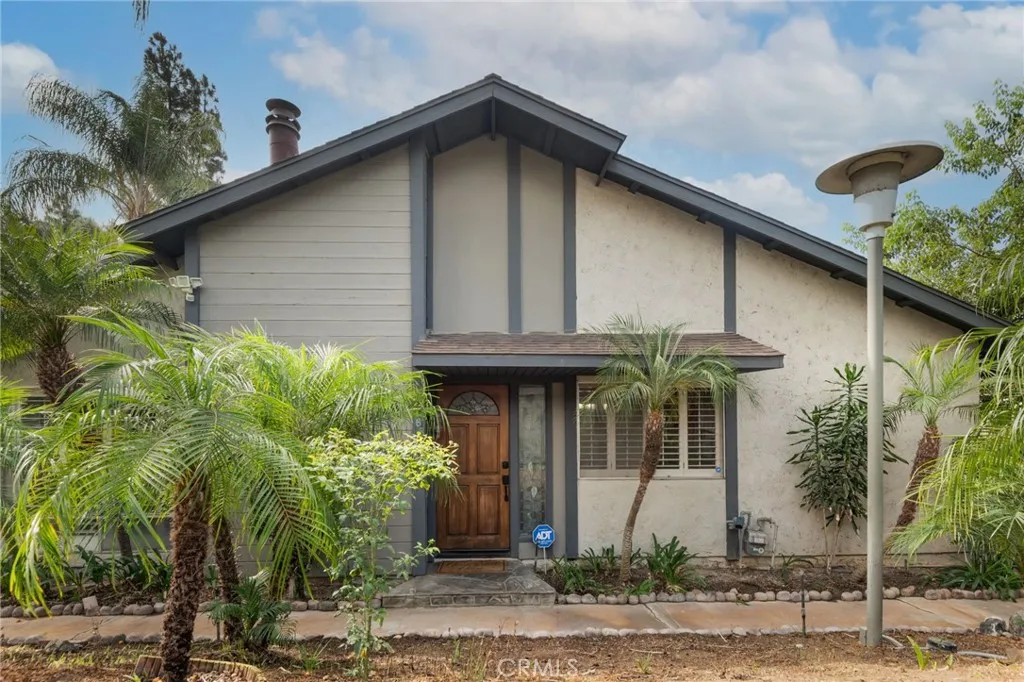
6168 Avenue Juan Diaz
Riverside, CA 92509
AREA SQFT
1,363
BEDROOMS
3
BATHROOMS
2
Welcome to resort-style living! This beautifully appointed home offers two bedrooms plus a versatile office space that adds valuable flexibility to the floor plan. Formerly configured as a bedroom, the office has been opened up to create a spacious and inviting area perfect for a playroom, media room, workout space, or additional living area. The open design offers a bright, airy feel while giving you the flexibility to customize the space to fit your lifestyle. This serene home also sits along the golf course with incredible views. Step inside to discover a bright open floor plan featuring large tile flooring, a cozy living room complete with a gas-log fireplace, custom plantation shutters, and upgraded lighting throughout. The chefs kitchen boasts granite countertops and upgraded cabinetry, opening directly to a versatile den/office area. Relax or entertain on your private covered back patio featuring slate flooring, lush producing lemon trees, and a built-in outdoor island with a stainless steel BBQ, refrigerator, and sinkthe ultimate setup for fresh citrus cocktails and al fresco dining with scenic vistas. Complete with an enclosed 2-car garage with direct access. Community amenities include gated entry, swimming pool, tennis courts, and easy golf course access. Turn-key and ready for you to call home!
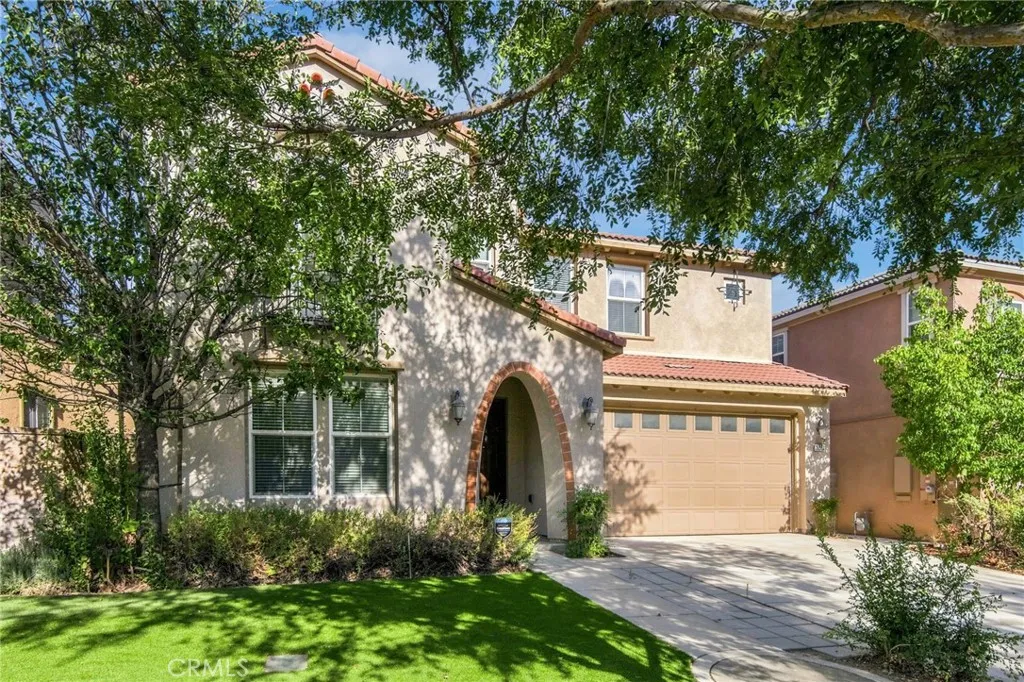
5603 Galasso
Fontana, CA 92336
AREA SQFT
3,814
BEDROOMS
5
BATHROOMS
6
Welcome to 5603 Galasso Avenue an impressive 5-bedroom, 4.5-bath home in the highly desirable gated community of Shady Trails in N. Fontana! 3,814 sq. ft. of thoughtfully designed living space, it delivers the ideal combination of style, comfort, functionality, & resort-inspired community living. Custom front door & inviting arched entry welcome you w/ travertine tile, custom paint, & stylish vinyl plank flooring create a warm, updated feel. Versatile floor plan features a downstairs bedroom & full bathroom, perfect for guests, multigenerational living, or a private home office. The heart of the home is the beautifully remodeled kitchen, featuring new quartz countertops, crisp white cabinetry, farmhouse sink, new double oven & range, oversized island, & convenient butler's pantry. The kitchen opens seamlessly to the spacious Great Room, complete w/ gas fireplace ideal for everyday living & entertaining. A dedicated bar area and family room provide even more flexibility for hosting friends and family. Upstairs, generously sized secondary bedrooms provide plenty of space. The expansive primary suite w/ large multifunctional sitting/retreat area that could be used as a lounge, office, workout space, or nursery. The oversized walk-in closet provides abundant storage. The primary bathroom offers dual sinks, tile flooring, and a relaxing jetted tub. Low-maintenance backyard, enclosed by a block wall for added privacy. Enjoy the concrete patio, portable spa, & dedicated dog run creates a comfortable outdoor space for relaxing, entertaining, & pets. Additional highlights include
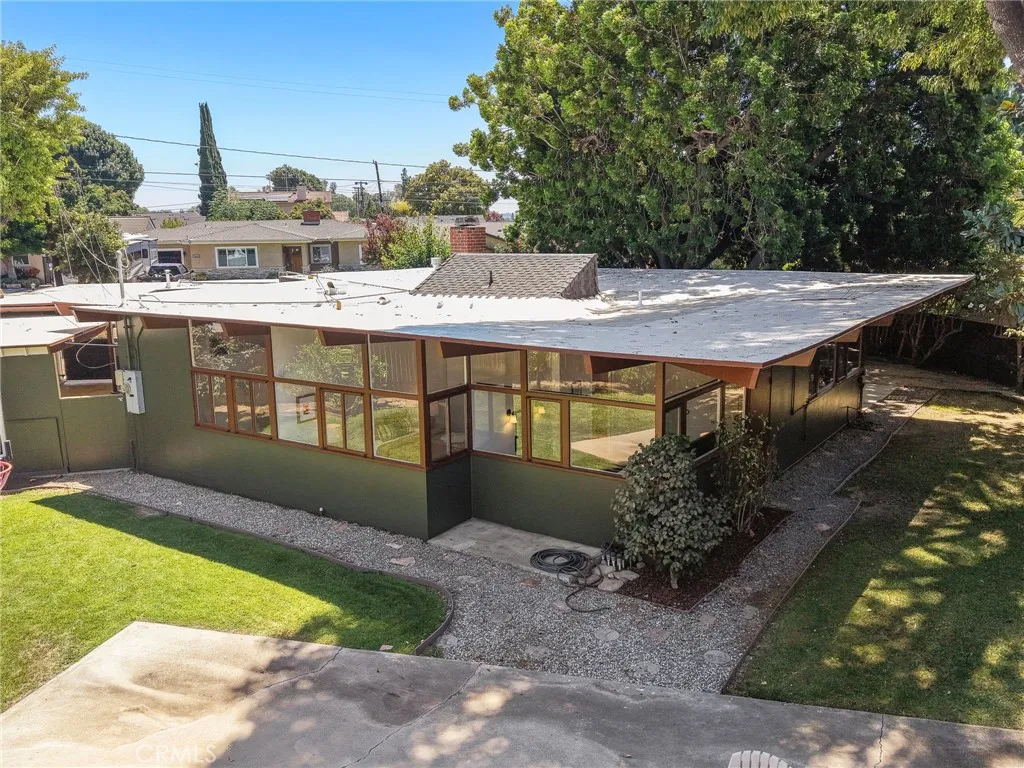
8649 Davista
Whittier, CA 90605
AREA SQFT
1,570
BEDROOMS
3
BATHROOMS
2
Mid-Century Modern Dream - A rare opportunity to own a distinctive MCM home on an expansive 0.34-acre lot in one of Whittier's most desirable neighborhoods. This single-story residence offers timeless architecture, abundant natural light, and endless potential to create a truly one-of-a-kind home. Featuring 3 bedrooms and 2 bathrooms, the home is centered around a spacious living area surrounded by dramatic floor-to-ceiling windows that flood the interior with natural light while showcasing tranquil views of the wraparound backyard and mature trees. Lovingly maintained over the years, the home retains its authentic 1950s character and architectural details. Set on an oversized 14,000+ square foot lot, the property provides exceptional outdoor space with endless possibilities for entertaining, gardening, expansion, or creating your own private retreat. Located in a peaceful, established neighborhood near the end of a cul-de-sac on a private street, the home offers both privacy and convenience. Nearby schools, parks, shopping, and dining are just minutes away. Homes with this combination of architectural character, generous lot size, and premier location rarely become available - don't miss out.
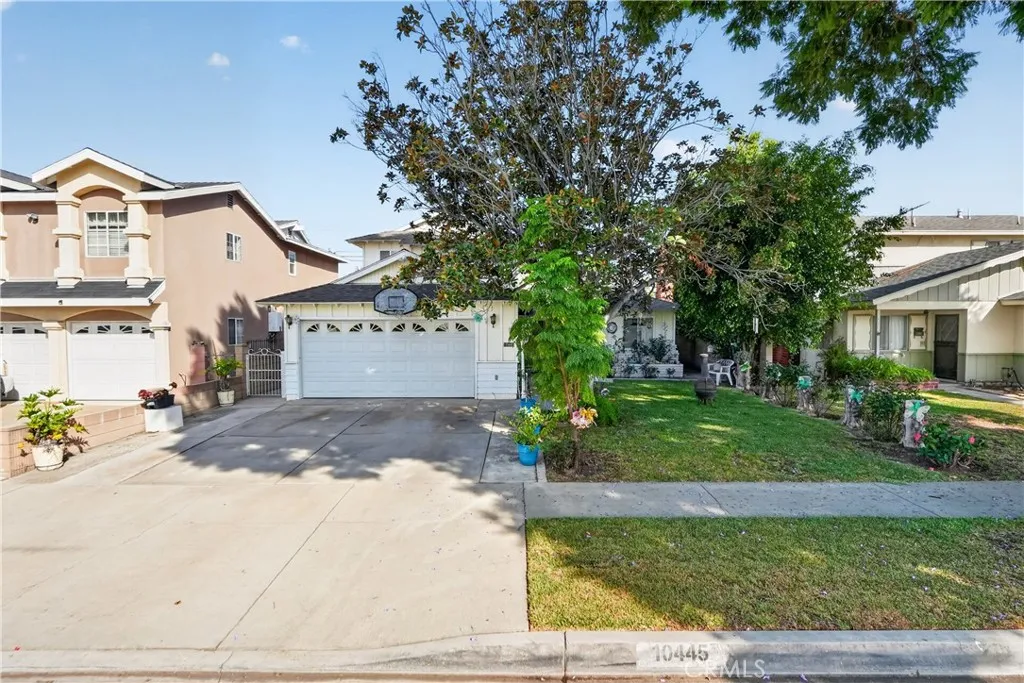
10445 Valley View Avenue
Whittier, CA 90604
AREA SQFT
1,794
BEDROOMS
4
BATHROOMS
2
Welcome to this well-maintained Whittier home offering a functional two-story floor plan with thoughtful updates throughout. The kitchen and dining areas feature porcelain flooring, while the main living areas offer versatile lighting with adjustable brightness and color temperature controls. All four bedrooms feature durable, easy-to-maintain laminate flooring and wall-to-wall sliding glass closet doors. Two of the bedrooms are generously sized, offering flexibility for larger furniture, a sitting area, or additional workspace. One main-floor bedroom also includes a built-in desk, providing an ideal option for a home office, study area, or guest space. The home also offers deep storage areas throughout for added functionality. The first-floor bathroom has been updated with textured marble mosaic tile, Carrara polished tile, polished porcelain floor and wall tile, and a semi-frameless sliding shower door. The staircase is finished with textured, non-slip tile designed for durability and added safety. Outside, the backyard features a mature lemon tree, while the driveway includes a garage-mounted basketball hoop. Conveniently located near neighborhood parks, local dining, cafs, grocery stores, and nearby elementary, middle, and high schools, the property offers easy access to many everyday amenities. With its spacious bedrooms, flexible living areas, practical improvements, and convenient Whittier location, this home offers buyers an excellent opportunity to make it their own.
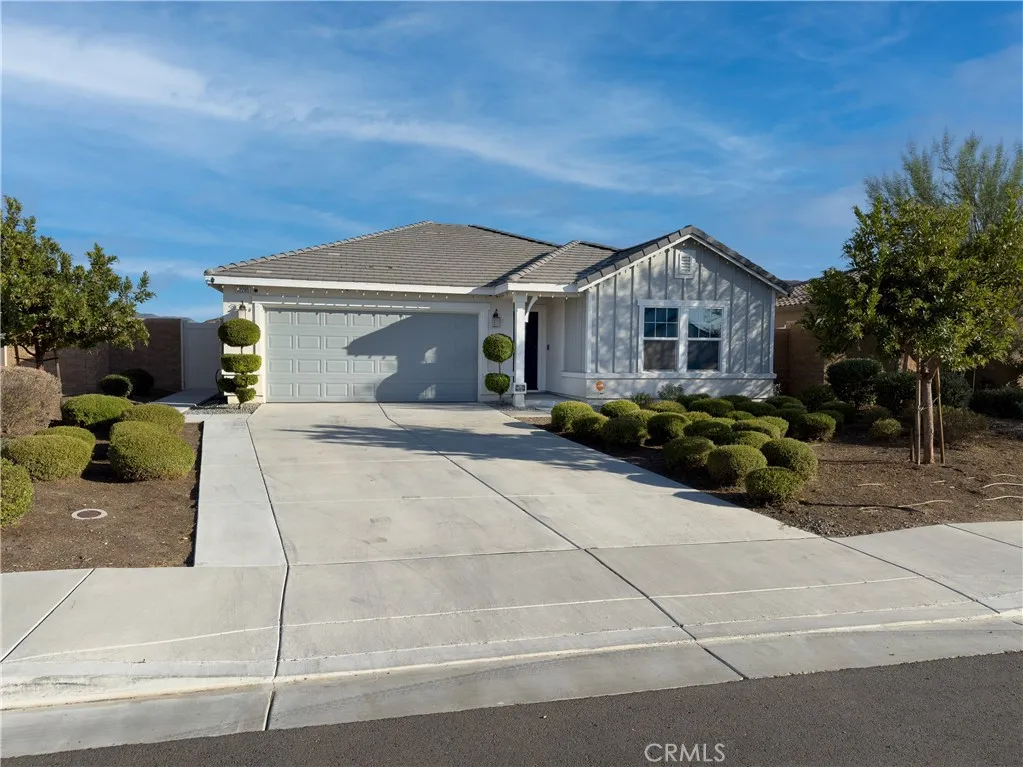
32285 Wild West Court
Winchester, CA 92596
AREA SQFT
1,754
BEDROOMS
3
BATHROOMS
2
Welcome to 32285 Wild West! This beautiful single-story home features 3 bedrooms, 2 bathrooms, and a bright, open floor plan designed for comfortable everyday living and entertaining. The spacious kitchen offers plenty of room for gathering and flows naturally into the main living areas. Cost saving solar panels. Step outside to a large backyard with plenty of potential for outdoor dining, play, gardening, or creating your own private retreat. Enjoy beautiful mountain views and the convenience of being located close to schools, shopping, dining, and everyday amenities. A wonderful opportunity to own a well-designed single-story home in a desirable location!
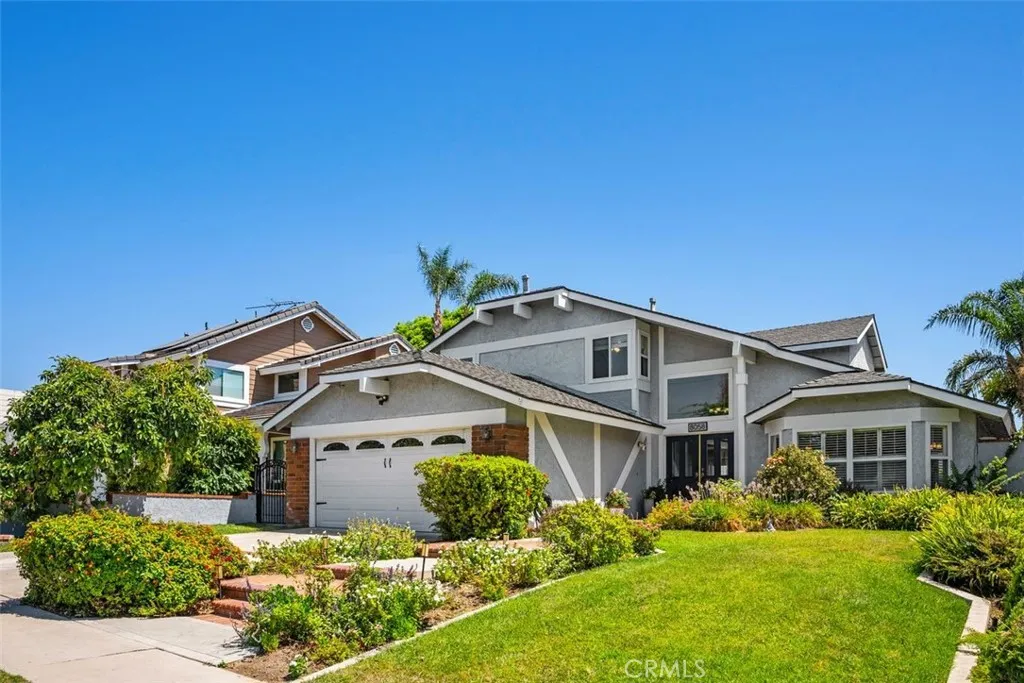
8058 Woodsboro Avenue
Anaheim Hills, CA 92807
AREA SQFT
2,274
BEDROOMS
4
BATHROOMS
3
Welcome to this beautifully maintained pool home nestled on a desirable cul-de-sac, offering the perfect combination of space, comfort, and convenience for todays growing household. This home provides 4 bedrooms with one first floor bedroom & bathroom , 3 bathrooms with plenty of storage, and living space (2,274 sqft) needed to enjoy a more comfortable lifestyle. The primary suite has two closets including a walking-in closet & soaking tub. The well-appointed kitchen and primary bathroom feature elegant quartz countertops, recessed lighting, while dual-pane windows enhance energy efficiency and everyday comfort. Enjoy the convenience of inside laundry, a whole-house fan and bedroom ceiling fans for refreshing cool evenings. Simplicity with keyless entry, and an abundance of storage, including generous under-stair storage and additional garage storage with convenient pull-down stair access. Step outside to your own private backyard retreat featuring a sparkling pool and spaperfect for relaxing, entertaining, and creating lasting memories with family and friends. A concrete gated dog run on the side yard adds an ideal space for four-legged family members. Located within the highly regarded Placentia-Yorba Linda Unified School District and just minutes from Yorba Regional Park, major shopping, restaurants, and convenient access to the 91, 241, 55, and 71 freeways, this home offers the space and lifestyle you've been looking for in a highly desirable neighborhood with NO HOA dues.
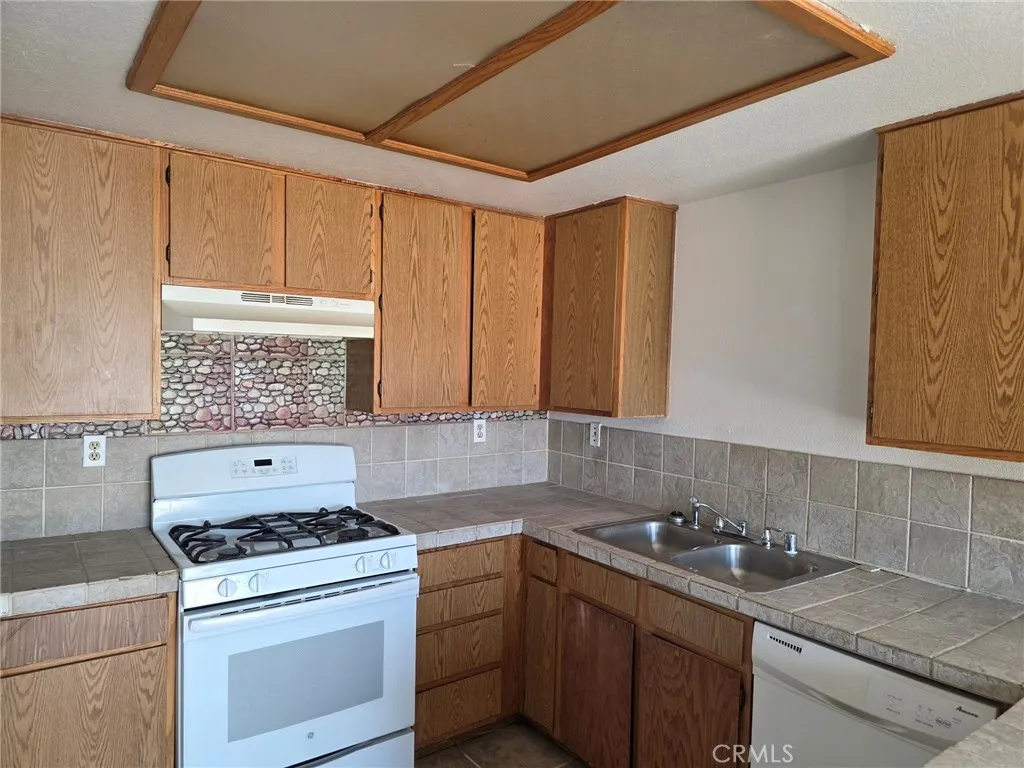
751 Higgins Road
Barstow, CA 92311
AREA SQFT
1,244
BEDROOMS
2
BATHROOMS
2
Nice home with new carpet and all professionally cleaned and ready for occupancy. This home sits at the end of the street and through the gate is the Montara elementary school just steps away. The home is also close to the Super Walmart shopping center. There is a community pool. This home has Air Conditioning an absolute must in the desert and built in 1986. This will make a great starter home or just a great investment as a rental unit.
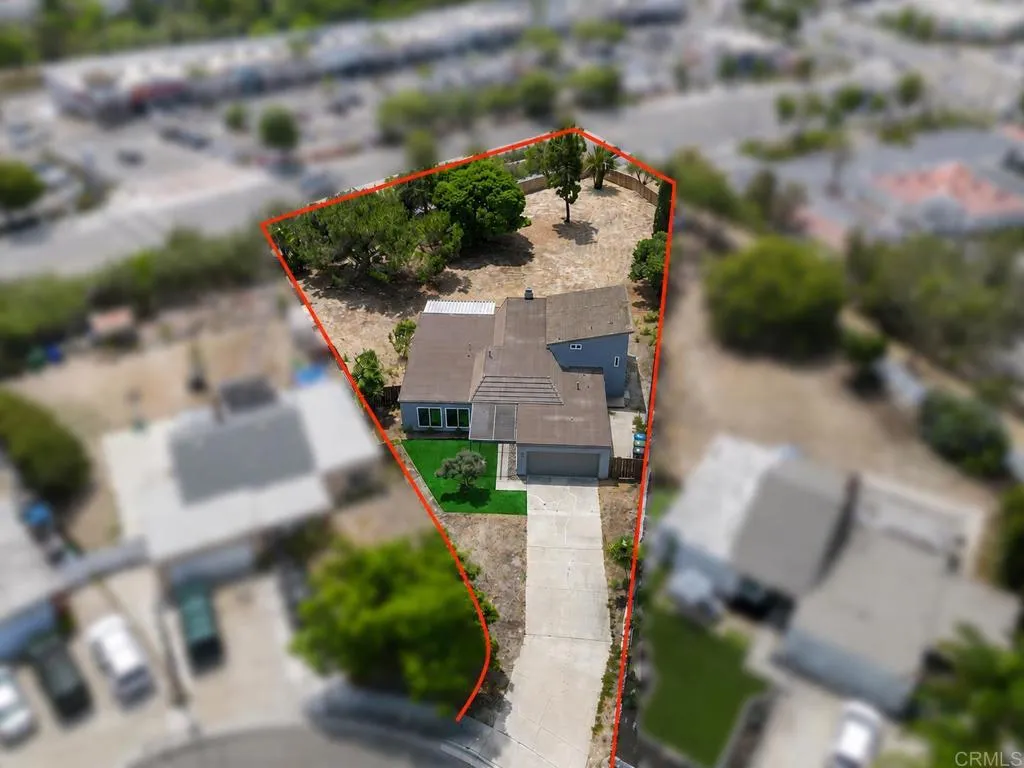
1965 Comanche Street
Oceanside, CA 92056
AREA SQFT
2,297
BEDROOMS
5
BATHROOMS
3
Set on an exceptionally rare **flat -acre lot**, this beautifully remodeled home offers the space, flexibility, and possibilities that are increasingly difficult to find. With 5 bedrooms, 3 baths and 2,297 square feet, the home was professionally remodeled in 2023 and features a versatile floor plan ideally suited for **multigenerational living, extended family, guests, or work-from-home needs**. Two separate primary en-suites provide exceptional flexibility, including one conveniently located on the main level and a second tucked into its own private space upstairs. Three additional bedrooms and two generous living areas provide plenty of room for everyone to spread out while still enjoying comfortable spaces to gather. Outside is where the possibilities really begin. The expansive, level lot is a blank canvas ready to become the backyard retreat you've dreamed of.. Whether your vision is recreation, entertaining, an ADU, or all of it - this property offers an opportunity rarely found at this price point. Perched in an elevated neighborhood above the intersection of College and Oceanside Blvd, the property enjoys a sense of separation from the activity below while everyday conveniences are just minutes away. Shopping, dining, schools, services and recreation are all close at hand, with convenient connections to major transportation corridors. And when it's time to trade convenience for the coast, Oceanside's beaches, harbor, pier and vibrant downtown are just a short drive away.
25567 Bejoal
Barstow, CA 92311
AREA SQFT
765
BEDROOMS
2
BATHROOMS
1
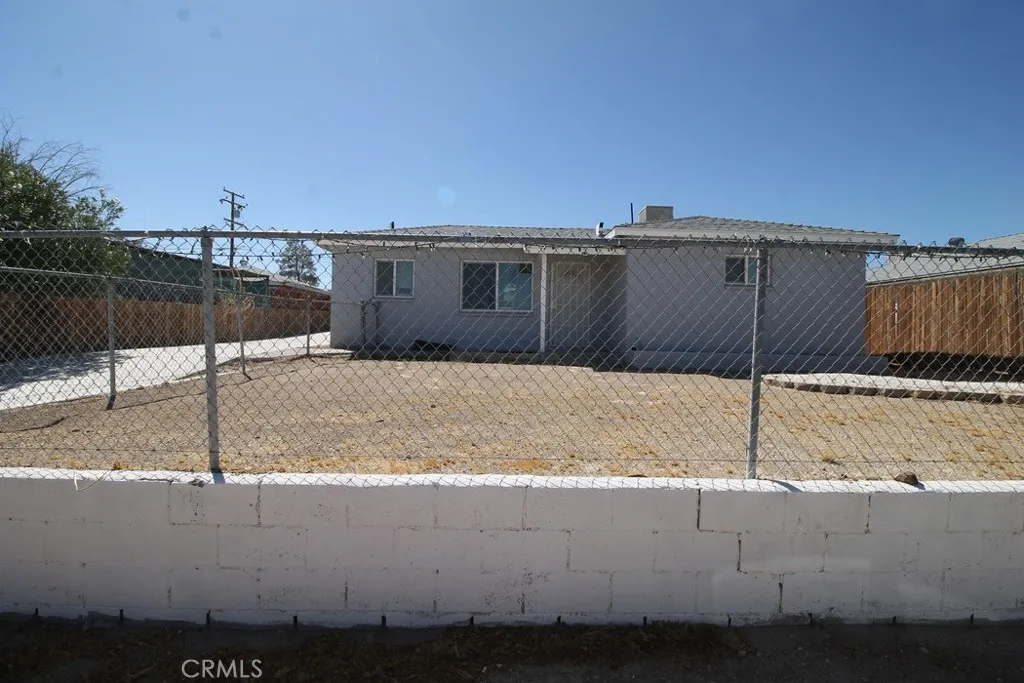
This well-maintained home is move-in ready and has been lovingly cared for by the owner. It offers a fresh, modern feel with newer laminate flooring, an upgraded kitchen, and a beautifully updated bathroom. Out back, youll find a detached garage with a newer concrete driveway providing convenient access. This property is a great opportunity for anyone looking for a comfortable home with tasteful updates and additional garage space.
921 Flora
Barstow, CA 92311
AREA SQFT
720
BEDROOMS
2
BATHROOMS
1
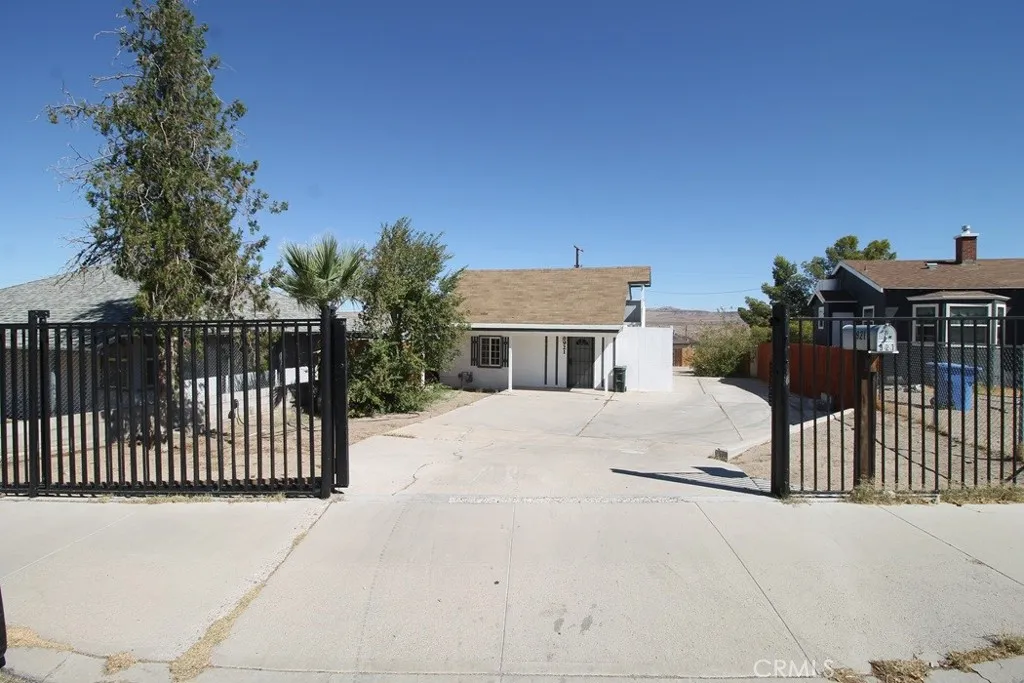
This charming home features a spacious loft that provides a total of two bedrooms, with living space both upstairs and downstairs. Thoughtfully completed beautiful renovations, giving the home a warm, inviting feel and making it a wonderful place to live or an excellent investment opportunity. One of the standout features is the workshop, offering plenty of space for car enthusiasts, woodworking projects, welding, or other hobbies and projects. With its unique character, thoughtful updates, and versatile workshop, this home is truly a little diamond in the desert. Dont miss the opportunity to see all it has to offer!
25321 Pike
Laguna Hills, CA 92653
AREA SQFT
1,735
BEDROOMS
4
BATHROOMS
2
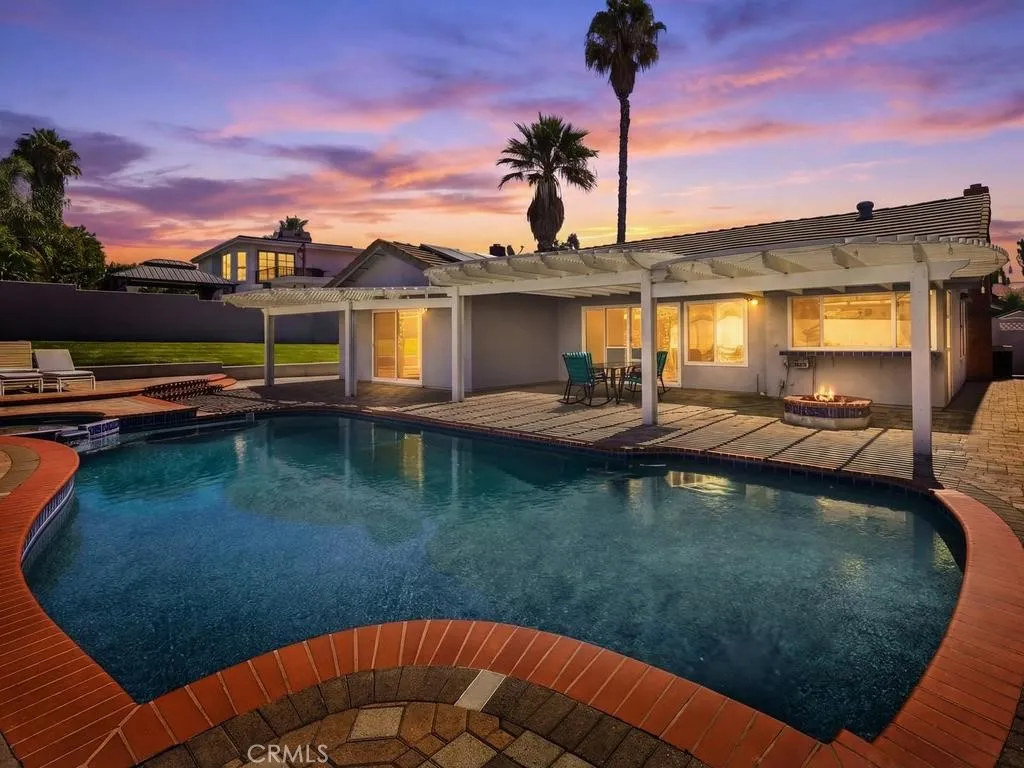
Welcome to 25321 Pike Road, a single-story beauty in the highly desirable community of Laguna Hills, where comfort, efficiency, and lifestyle come together in one exceptional home. This light-filled residence offers a bright and airy interior, featuring a separate family room with fireplace. The remodeled kitchen showcases stainless steel appliances, granite countertops, windows proving natural lighting and plenty of cabinetry including a full-size pantry. Meals can be shared in the formal dining room, at the kitchen counter or in the nook area connected to the kitchen and family room. The formal living room is the perfect place to overlook the sparkling pool and covered patio ideal for relaxing, hosting, or enjoying Southern Californias year-round sunshine. The spacious main bedroom features an en suite bathroom, 2 closets and slider access to the rear yard. Three secondary bedrooms complete the well-designed floor plan. Ideally located near Laguna Hills Community Center, top-rated schools, shopping, dining, and convenient freeway access, this home delivers the best of the Laguna Hills lifestyle. Low taxes and no HOA. A rare opportunity to own a single level property with a poolthis one truly has it all.
1291 34Th Street
San Diego, CA 92102
AREA SQFT
660
BEDROOMS
1
BATHROOMS
1
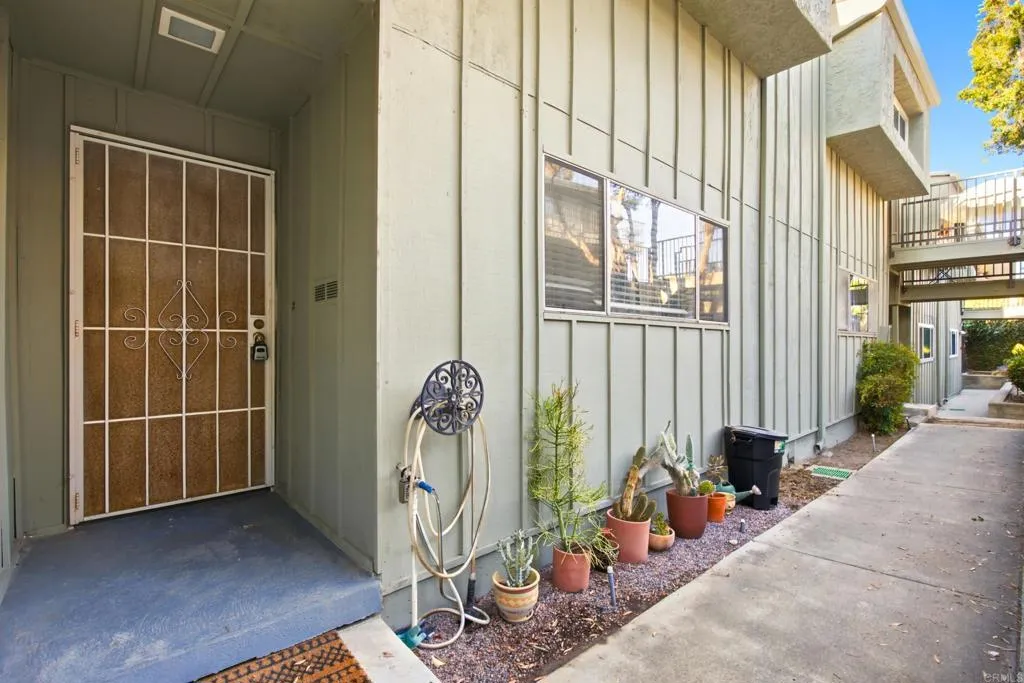
Welcome to 1291 34th St Unit 21, an opportunity to own a 1-bedroom, 1-bath condo in San Diegos desirable Golden Hill/South Park area. Offering approximately 660 sq. ft. of living space, this residence is located within Hillside Villas, a gated community tucked into one of San Diegos most vibrant urban neighborhoods. The unit includes one parking space, with the added convenience of one additional parking space currently available for approximately $75 per month with no waiting list, a valuable option in this centrally located San Diego neighborhood. Enjoy the convenience of condo living just minutes from the restaurants, coffee shops, boutiques, and neighborhood favorites of South Park and Golden Hill. The central San Diego location provides easy access to Downtown San Diego, Balboa Park, Petco Park, major freeways, and San Diego International Airport. Whether you're searching for a San Diego starter home, primary residence, second home, or investment property, Unit 21 offers an opportunity to own in the 92102 ZIP code near the heart of South Park. 1291 34th St Unit 21, San Diego, CA 92102 combines a convenient central location, gated-community setting, flexible parking options, and a low-maintenance condo lifestyle,all within minutes of Downtown San Diego.
2147 Watermarke Place
Irvine, CA 92612
AREA SQFT
868
BEDROOMS
1
BATHROOMS
1
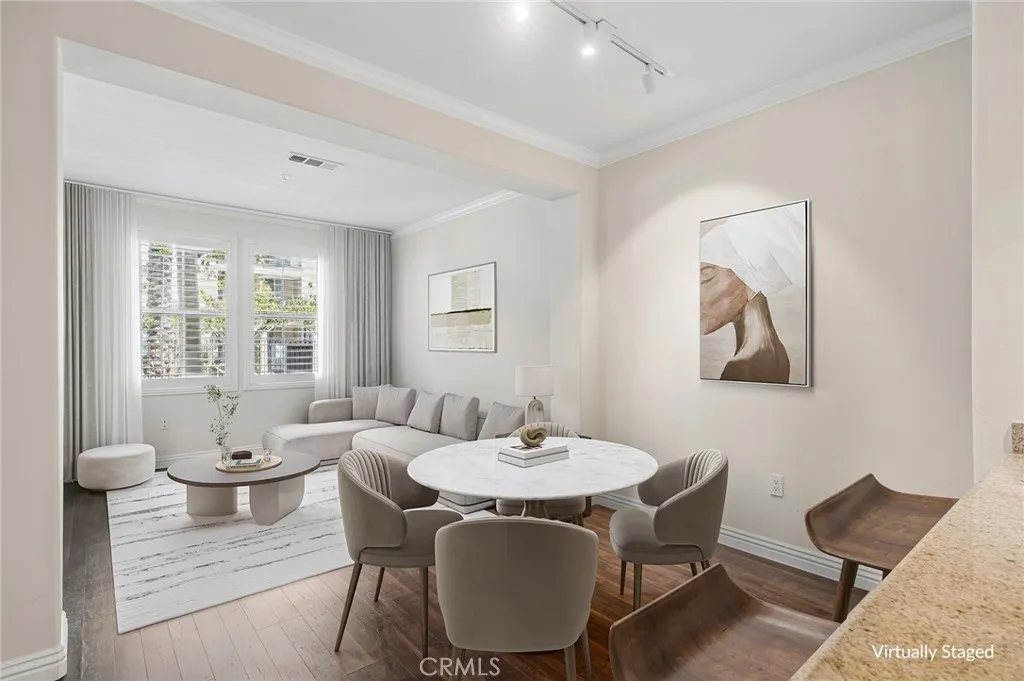
Enjoy a desirable ground-level location and a peaceful, garden-like setting in this spacious Dorchester Residence at Watermarke. Offering approximately 868 square feet, this larger one-bedroom, one-bath floor plan combines an open, comfortable interior with one of the home's best featuresa large private patio surrounded by mature landscaping and greenery. Hard-surface flooring extends throughout the residence, creating a clean and cohesive feel. The open living and dining areas connect easily with the kitchen, which features white cabinetry, granite countertops, stainless steel appliances, a breakfast bar and generous storage. The spacious bedroom includes a walk-in closet, while the bathroom offers a dual-sink vanity and tub/shower combination. What truly distinguishes this residence is its ground-level setting. Step outside to the oversized patio and enjoy convenient access to one of Watermarke's smaller community pools, surrounded by beautifully maintained landscaping. With no need to navigate upper-level corridors or elevators to enjoy the outdoors, the location offers an appealing connection between the home and the community grounds. Watermarke is a resort-style community ideally situated at the edge of Irvine, bordering the City of Newport Beach and adjacent to the San Joaquin Wildlife Sanctuary. Community amenities include multiple swimming pools and a fitness center, all within a beautifully landscaped setting convenient to the restaurants, shopping, employment centers and coastal lifestyle of Irvine and Newport Beach. A wonderful opportunity to enjoy a generously
15628 Yukon
Lawndale, CA 90260
AREA SQFT
1,748
BEDROOMS
4
BATHROOMS
2
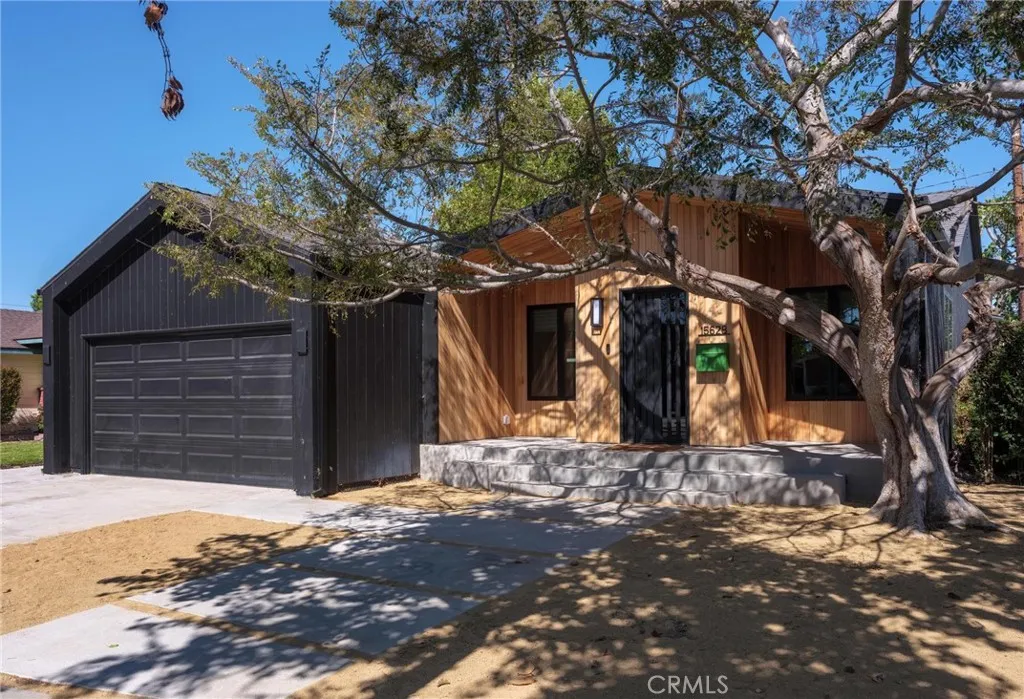
Welcome to 15628 Yukon Ave., a distinctive, custom-renovated residence in the highly desired El Camino Village community. Exceptional curb appeal, modern finishes, black exterior accents, and natural wood detailing create a striking first impression. Large concrete pavers lead to the inviting front porch and custom front door. Inside, warm hardwood floors and a defined formal entry welcome you into a thoughtfully designed interior. The showstopping kitchen features custom walnut cabinetry, an open galley-style layout, and stunning quartzite countertops with natural veining that complements the rich wood tones. A six-burner range invites your inner chef to shine, while concealed appliance garages keep counters clean and uncluttered. A skylight fills the kitchen with natural light, and the extra-wide recessed refrigerator is finished with matching walnut panels for a seamless, built-in appearance. Just off the kitchen, the dining area and living room offer a welcoming space for everyday living and entertaining. Multiple windows fill the space with natural light. Down the hall are four bedrooms, a dedicated office, laundry area, and beautifully appointed full bathroom. The hall bath features a dual vanity and elegant brass fixtures, while the flexible office can serve as a workspace, workout room, or playroom. The spacious primary suite features a private bath with dual shower heads and a custom step-in shower. Double doors from the hallway and primary bedroom lead to the expansive backyard, where concrete pads, mature trees, patio lighting, and a large storage shed create end
4211 Arch
Studio City, CA 91604
AREA SQFT
920
BEDROOMS
2
BATHROOMS
2
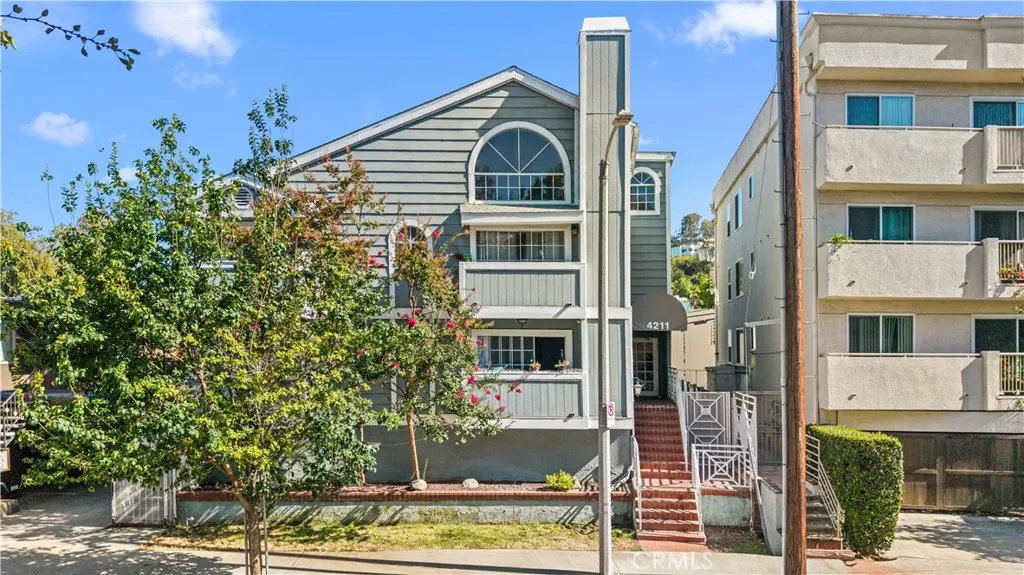
Welcome to this charming and light-filled 2-bedroom, 2-bathroom end-unit condo in prime Studio City! Step inside to discover a freshly updated interior featuring brand-new flooring in both bedrooms and closets,as well as a clean, freshly painted color palette that creates a bright and inviting atmosphere. The open-concept living area boasts a cozy fireplace, recessed lighting, and seamless flow into the kitchen, which features polished granite countertops, espresso cabinetry, and a convenient breakfast bar. The spacious primary suite serves as a peaceful retreat, complete with a walk-in closet, a travertine-tiled bathroom, and its own private balcony. Enjoy the added convenience of an in-unit washer/dryer combo, traditional wood shutters, and secure two-car tandem parking with private storage. Nestled in an exclusive, boutique 9-unit complex, this home offers unbeatable proximity to Ventura Boulevard, Sprouts, Ralphs, Cava, Sunday Farmers Market, CBS Studio Center, Universal Studios, and easy access to the 101 & 134 freeways. Turn-key ready and truly a must-see!
318 California Street
Arcadia, CA 91006
AREA SQFT
2,450
BEDROOMS
4
BATHROOMS
4
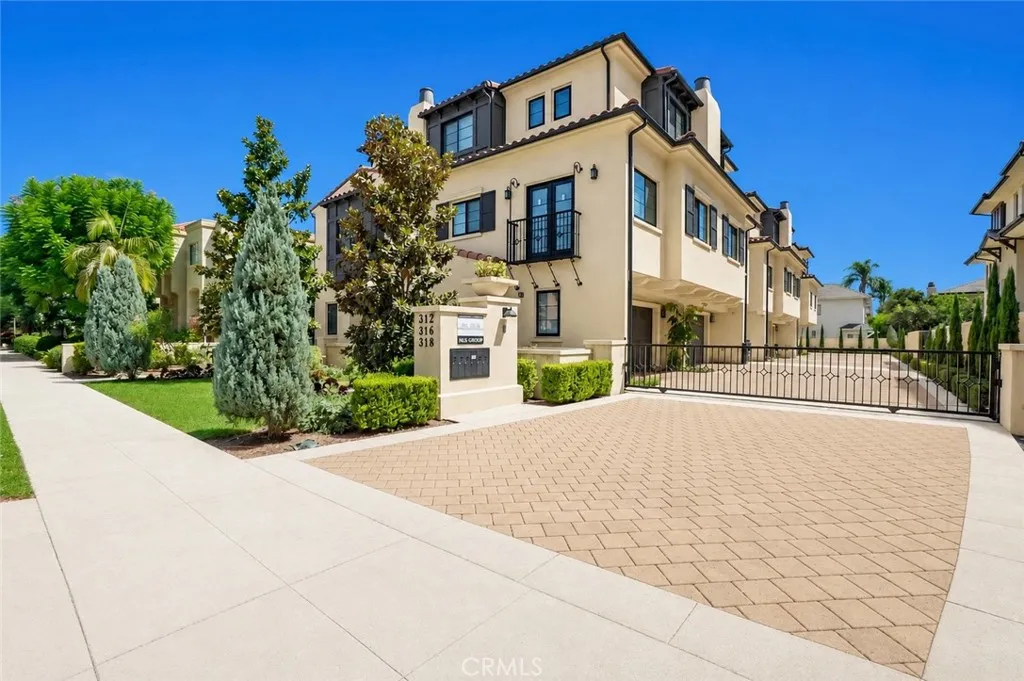
Stunning Newer-Construction detached Luxury residence built by renowned Bowden Construction, ideally situated in the heart of Arcadia and close to Award-Winning schools. Thoughtfully designed with sophisticated designer finishes & quality craftsmanship throughout, this exceptional home offers a comfortable & inviting floor plan perfectly suited for both everyday living & entertaining.Step inside to a spacious living room that flows expands into the dining area & gourmet kitchen, featuring quartz countertops, a designer backsplash, dramatic waterfall island, newer state-of-the-art appliances, stylish lighting, abundant custom cabinetry, & more! A conveniently located interior laundry area further enhances the homes functionality. Retreat to the romantic primary suite, highlighted by a beautifully designed spa-inspired bathroom complete with a dual-sink vanity, walk-in shower, relaxing soaking tub, & skylight that fills the space with natural light & creates a serene ambiance. Each bedroom has its own respective beautifully appointed bathrooms, making it ideal for overnight guest. Step outside to a spacious and private courtyard gardenan intimate outdoor setting perfect for morning coffee, relaxing evenings, or entertaining family & friends. An attached two-car garage, along with additional on-site parking adjacent to the residence, provides exceptional convenience. Located just a short distance away, you will find a variety of shopping centers, The Shoppes at Santa Anita, offering an abundance of retail options. Savor exquisite local fine dining experiences, explore nearby s
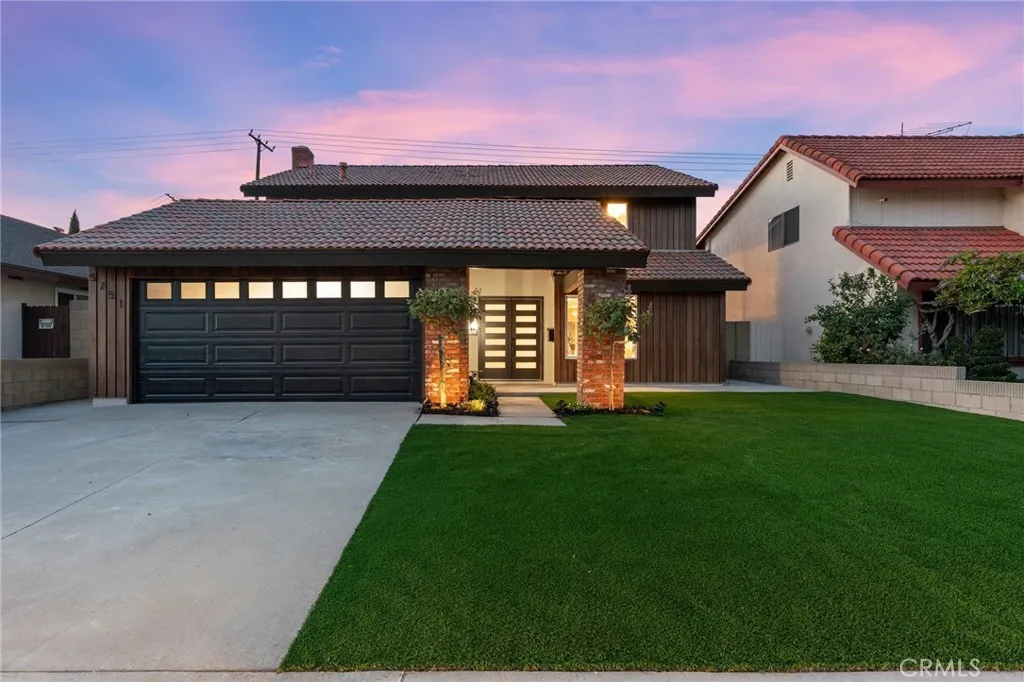
5751 Park West Circle
La Palma, CA 90623
AREA SQFT
2,127
BEDROOMS
4
BATHROOMS
3
For the first time on the market since 1979, 5751 Parkwest Circle begins a new chapter. Held by the same family for nearly five decades, this two-story La Palma home has been extensively renovated throughout, blending its long history with a fresh, modern design for 2026. Step inside to a large family room just off the entry, while the main living area offers an inviting setting for everyday living and entertaining, complete with a wet bar and newly installed wine cooler. The former downstairs powder room has been transformed into a beautiful bathroom with a walk-in shower. At the heart of the home, the kitchen features new cabinetry, countertops and appliances, with a separate formal dining room just steps away for dinners, celebrations and gatherings. Upstairs, four bedrooms provide plenty of flexibility for home offices and creative spaces. The spacious primary suite has been thoughtfully reimagined with a beautifully renovated bathroom featuring dual sinks and a walk-in shower along with a generous walk-in closet and separate water closet. Three additional bedrooms and an updated full bathroom complete the upper level. Outside, new turf in the front and backyard reduces lawn irrigation needs while creating clean, low-maintenance outdoor spaces. Fresh concrete and landscaping greet visitors out front, while a custom-built pergola sets the stage out back for dining, entertaining or simply enjoying Southern California evenings. When the weather cools, head inside and gather around the fireplace. Everyday conveniences and entertainment are close at hand. Local schools Georg
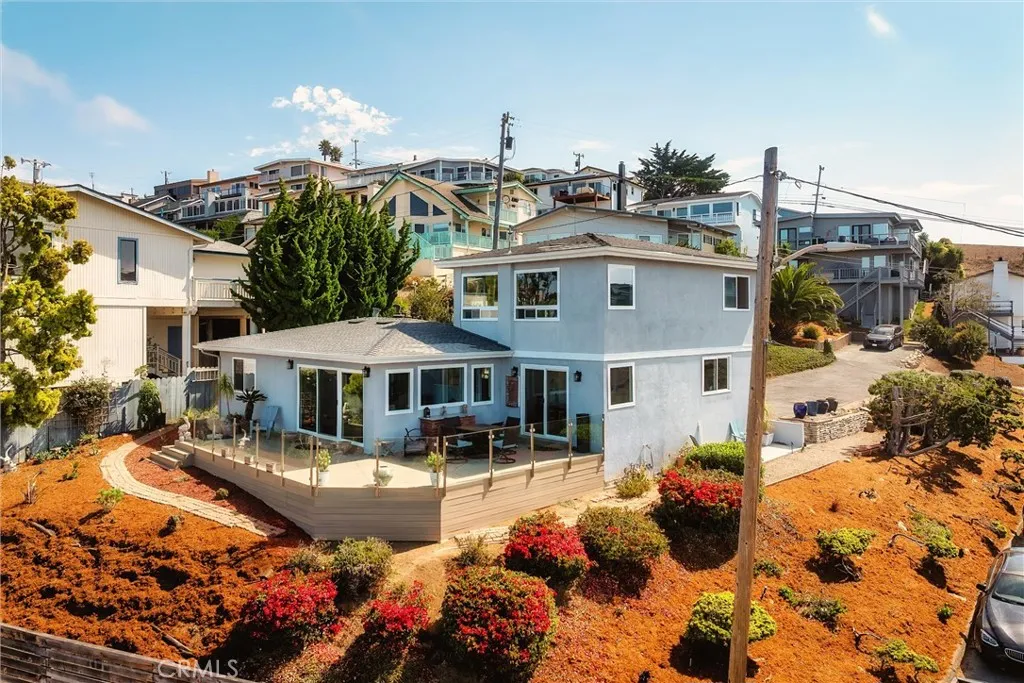
2601 Maple
Morro Bay, CA 93442
AREA SQFT
1,624
BEDROOMS
3
BATHROOMS
3
Positioned prominently on a well-appointed corner lot in the heights of north Morro Bay, this exquisite coastal gem offers commanding, unobstructable panoramic views of the entire Estero Bay, including the rugged Central California coastline, iconic Morro Rock and three stacks, the harbor entrance, Back Bay, the historic Embarcadero - views that stretch without end across the grand Pacific Ocean. Capturing the essence of the Central California lifestyle, a new array of perfectly-placed picture windows frame this timeless scene, and a new, expansive wraparound composite deck with glass wind-guards allows you to be one with the natural scenic beauty. This exceptional home blends the open views you've desired with the modern enhancements that offer comfort and peace of mind. Composed of two levels, the home features 3 bedrooms, 3 bathrooms, and showcases an all-new chef's kitchen with quartz counters and stainless appliances, new built-in pantry and hutch, a formal dining room with access to the deck, and a new electric fireplace with blower in the entertainer's living room. The upper-level penthouse suite serves as a private retreat, delivering spectacular breathtaking city light vistas from large picture windows, and features a freshly updated primary bathroom, new tightly woven carpet, and private sleeping quarters. This tranquil setting combines luxury with practical versatility, and presents a rare opportunity in this exclusive location that is ideal for relaxing, entertaining, and enjoying unforgettable sunsets over the Estero Bay coastline. Additional amenities include
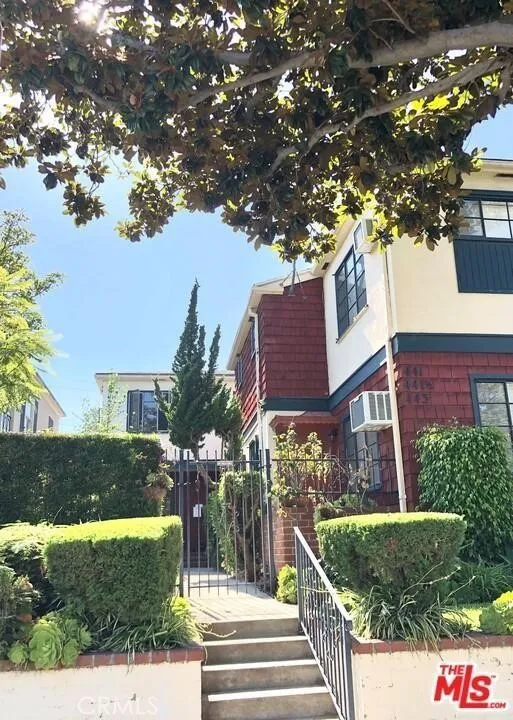
443 Doheny
Beverly Hills, CA 90211
AREA SQFT
1,500
BEDROOMS
2
BATHROOMS
2
CHARMING TOWNHOME STYLE WITH ADORABLE FRONT GARDEN. OPEN FLOOR PLAN IN THE HEART OF BEVERLY HILLS. This renovated unit of approximately 1,500 square feet of comfortable living space, featuring beautiful hardwood flooring, new central air conditioning, its own private entrance, has a dual entrances and minimally shared walls. The charming front garden area welcoming front porch lead into bright and spacious living room with recessed lighting and large window for natural lighting. The main level features a separate breakfast area, convenient coat closet, a well- appointed kitchen with stainless refrigerator, stove, oven, dishwasher, ample cabinetry and a separate laundry room with washer and dryer. A beautiful wooden staircase leads to the upper level which includes more built-in cabinetry, two spacious bedrooms, and large bathroom with a bathtub and separate shower. Rent Includes Water, Trash, and Landscaping.
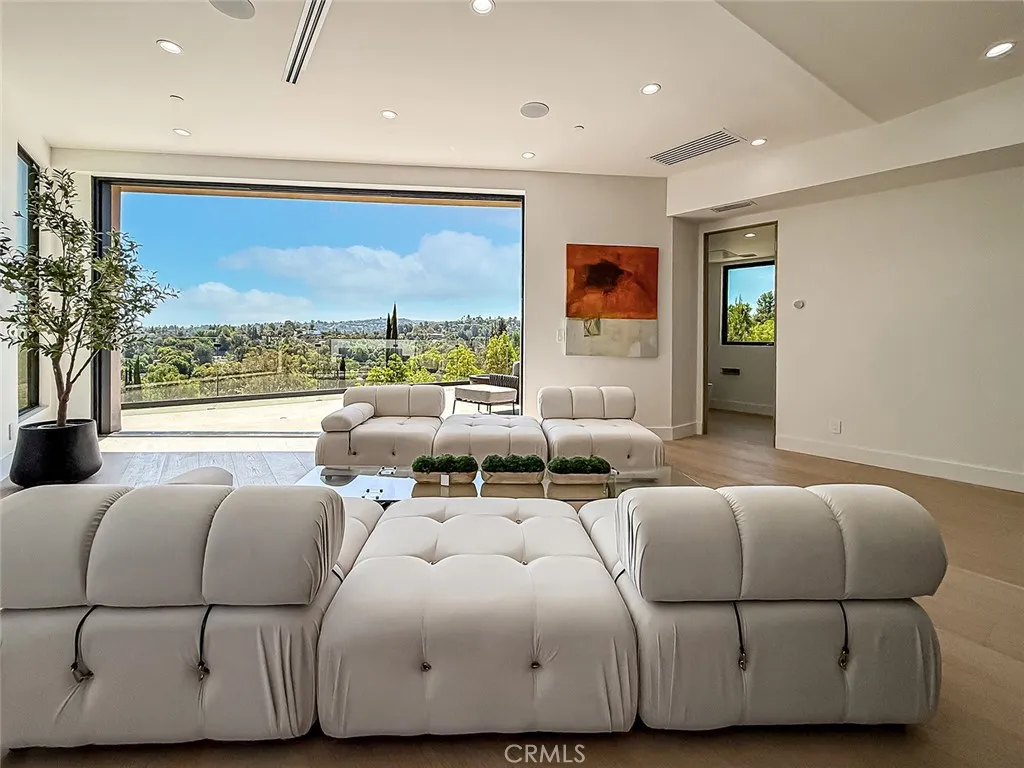
5130 Medina
Woodland Hills, CA 91364
AREA SQFT
3,000
BEDROOMS
4
BATHROOMS
5
VIEWS FOREVER! SPECTACULAR CONTEMPORARY, BRAND-NEW CONSTRUCTION! INCREDIBLE VALUE! Presented in this sought-after south of the boulevard neighborhood, is this expansive, sexy yet comfortable, hillside residence. Young professional sophistication. Low-Maintenance Luxury Lock the Door and Leave. Around every corner is a surprise, down every staircase is more lavish living space! Gourmet chefs kitchen with giant eat-at counter, opens seamlessly to the warm and inviting living space, then transitioning out onto the huge outdoor deck with views across the valley to the mountain peaks in the distance. The fully pocketed wall of glass reveals a glimmering spectacle at night, which simply enhances the romance and intrigue of this lavish home. Boasting an additional full family room, 4 large bedrooms including the sumptuous primary suite, with dual-vanity, soaking-tub, step-in shower, and private outdoor patio. Every detail has been curated, full wet bar, laundry with sink, ample storage, mirrored closets. Even the cleverness of the attached 2-car garage doubling as a party space with sliders leading to an oversized private deck. Every detail carefully crafted with quality and endurance, by a prolific long-standing local builder! EVEN MORE BREATHTAKING IN PERSON, THIS IS A MUST SEE!
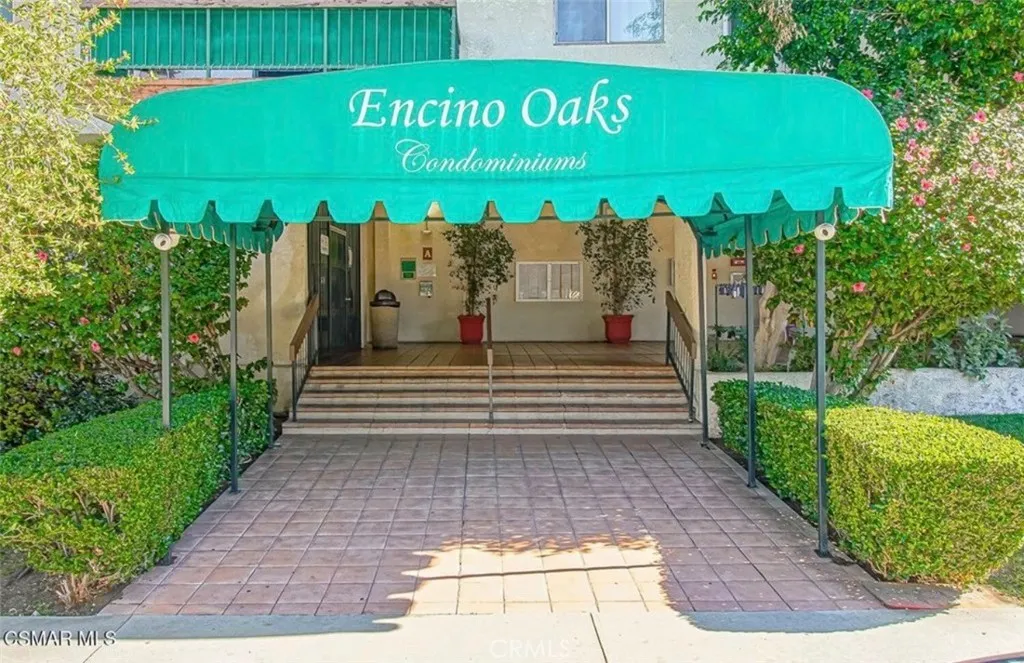
5460 White Oak
Encino, CA 91316
AREA SQFT
683
BEDROOMS
1
BATHROOMS
1
Coming Soon! Discover a beautiful new opportunity in a desirable neighborhood, offering a wonderful combination of comfort, style, and functionality!
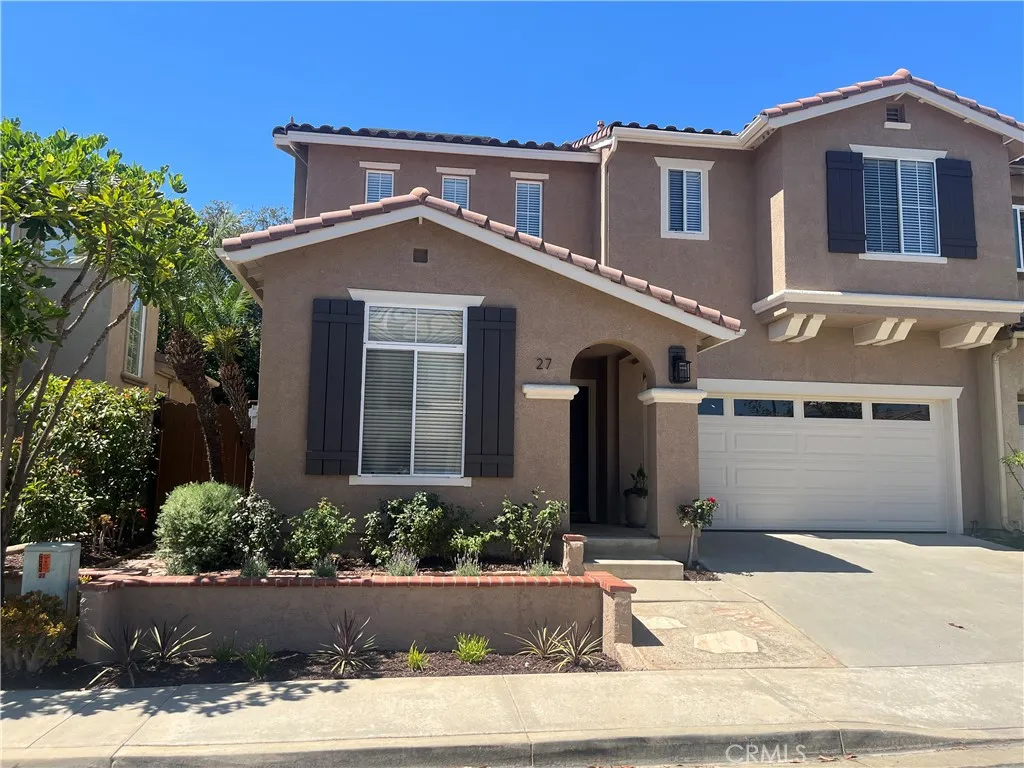
27 Las Cruces
Rancho Santa Margarita, CA 92688
AREA SQFT
1,975
BEDROOMS
4
BATHROOMS
3
Welcome to 27 Las Cruces! This is the home you've been waiting for! Located in the Santa Fe neighborhood, this upgraded and meticulously maintained home boasts the most sought-after floor plan. The ideal layout offers a downstairs bedroom with a full bathroom and the always popular open concept with tall ceilings, making it light and bright. Upstairs are three additional bedrooms, two full bathrooms, a laundry room, and a small loft for office/homework space. The large primary bedroom boasts two closets (one is a walk-in). The large kitchen offers a center island with a breakfast bar and a walk-in pantry. The spacious living area boasts a fireplace and a convenient nook, while the dining area features a custom sliding door and a built-in buffet. What more could you possibly want in your next home? This gorgeous residence boasts upgrades galore, including granite counters, refinished cabinetry, stainless steel appliances, newer carpet, custom mouldings (base and crown), and ceiling fans in all bedrooms, added storage in the garage, and paid-for solar, which provides a noticeable savings on power expenses. The freshly painted exterior enhances the private backyard, which boasts artificial turf, custom hardscape, and fruit trees. You will love spending time outdoors in this inviting yard. This home truly gives "move-in ready" a whole new meaning! One low monthly association (Samlarc) gives access to the community amenities, including swimming pools, parks, pickleball and tennis courts, and the always popular beach club. Shopping, dining, schools, and more are conveniently in c
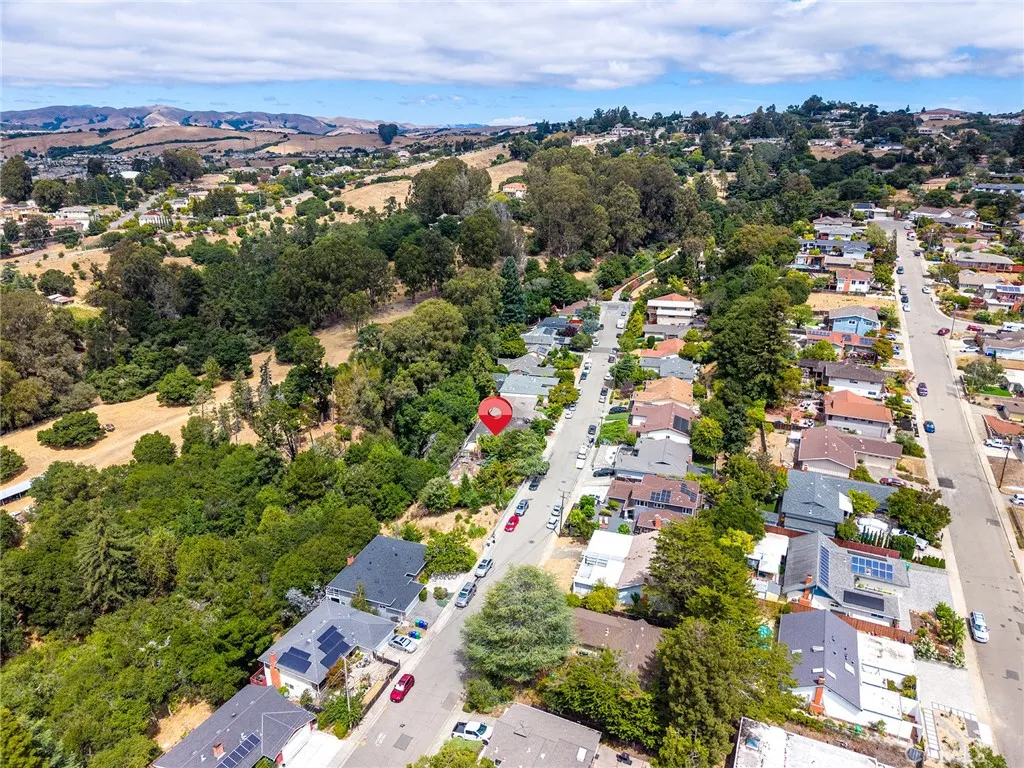
3370 Saddle
Hayward, CA 94541
AREA SQFT
BEDROOMS
BATHROOMS
**Panoramic View Lot in Desirable FairviewHayward Hills** Discover the potential of this panoramic view lot nestled in the desirable FairviewHayward Hills neighborhood. With public utilities conveniently located nearby, this property offers an excellent opportunity for buyers looking to build a custom home in a beautiful and sought-after setting. This property presents an attractive opportunity for investors, builders, or those looking to create their dream home. Buyers are encouraged to conduct their own due diligence regarding zoning, development potential, utilities, permits, and building requirements. For additional property information or questions regarding development, please contact Alameda County.
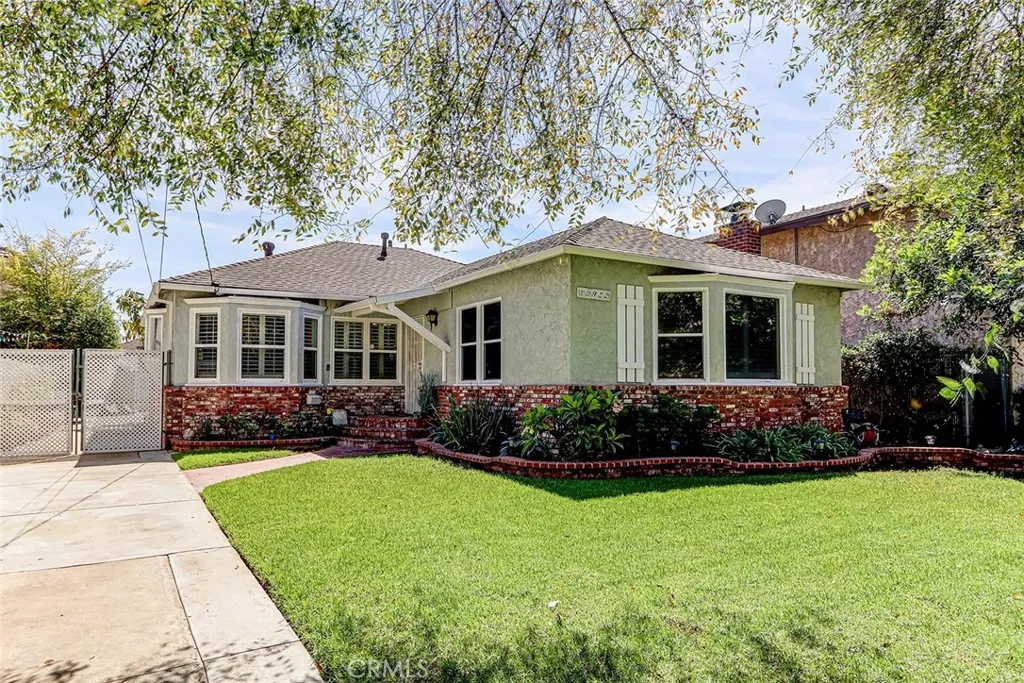
15922 Denker
Gardena, CA 90247
AREA SQFT
1,472
BEDROOMS
3
BATHROOMS
2
Welcome to a home filled with charm, space, and incredible potential, tucked along a beautiful tree-lined street. Step inside to discover warm hardwood floors and a spacious living room featuring updated garden windows that bring in abundant natural light. A dedicated dining room provides the perfect setting for everything from casual dinners to holiday gatherings. The home offers three comfortable bedrooms and two remodeled bathrooms, creating an inviting and functional floor plan. Out back, the property truly shines. A large entertaining deck overlooks a gardeners paradise, with lush landscaping, a generous grassy yard, and a separate patioperfect for lazy afternoons, weekend barbecues, entertaining friends, or simply enjoying your own private outdoor retreat. A detached two-car garage adds even more flexibility and includes a separate laundry room and dedicated storage roomideal for keeping everything organized while maximizing usable space. With its oversized yard, wonderful indoor-outdoor flow, charming setting, and room to make it your own, this special property has so much to offer and even more potential. A fantastic opportunity!
3382 Saddle
Hayward, CA 94541
AREA SQFT
1,657
BEDROOMS
3
BATHROOMS
2
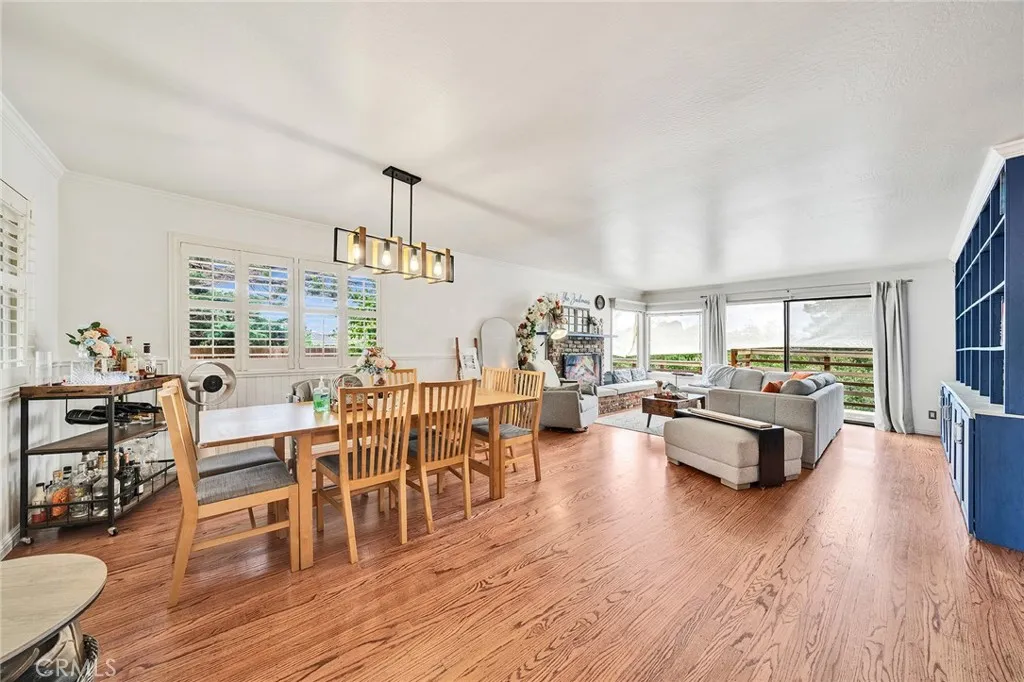
**A Truly Special Hayward Hills Retreat with Panoramic Views & Exceptional Potential** A truly special opportunity to own a sunny, cozy, and meticulously maintained home perched atop the Hayward Hills, where peaceful panoramic views stretch for miles. This inviting 3-bedroom, 1.5-bath home offers a wonderful blend of comfort, charm, privacy, and outdoor living. Home recently updated with remodeled primary bathroom, new light fixtures, and new interior paint. The spacious living with book wall and dining areas feature a wood-burning fireplace and open directly to a large wraparound deck, creating the perfect setting to enjoy breathtaking sunsets, morning coffee, or outdoor entertaining. The front yard offers ample space for gardening, while the private patio provides a wonderful spot for al fresco dining and relaxing evenings. The main home sits on a 10,324-square-foot lot and is being offered for sale together with the **adjacent 11,895-square-foot vacant parcel (MLS# WS26180133) at 3370 Saddle Dr**, offering the potential to build an additional home. Combined, the two parcels total approximately **22,219 square feetjust over half an acre**. This rare offering provides an exceptional opportunity to create your own vision, with ample space for additional outdoor living, gardening, recreation, future expansion, or exploring the potential for an **ADU or second home**. The possibilities are truly exceptional! With two separate parcels and an expansive combined lot size, this property offers possibilities that are rarely found in the area. This property offers a unique sense of
14212 Myrtle Street
Jamul, CA 91935
AREA SQFT
1,178
BEDROOMS
3
BATHROOMS
2
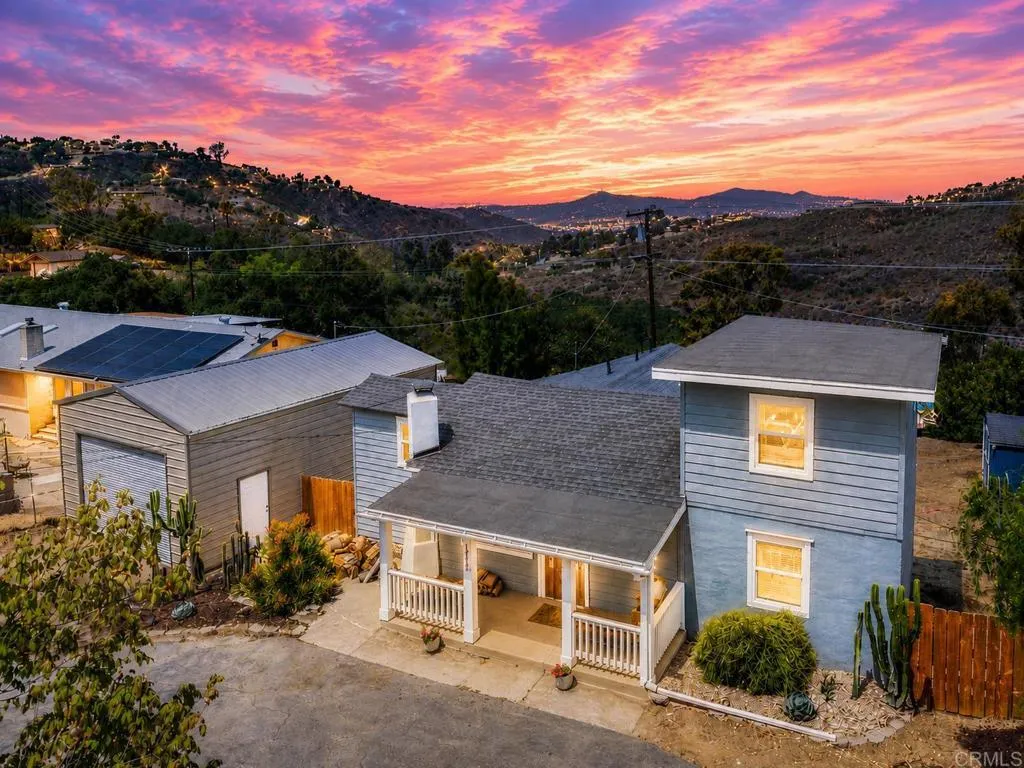
Located only minutes from Rancho San Diego, discover the magic of North Jamul living in this charming move-in ready home, set on just under one acre of easy-to-maintain, fully fenced land. A convenient circular driveway provides easy access and additional parking. Bordering the McGinty Mountain Ecological Preserve, the property enjoys unobstructed nature views, exceptional privacy, and incredible sunsets. Inside, wood flooring flows through the living areas and continues into the updated kitchen, while crown molding adds a polished finishing touch and complements the homes warmth and style. The kitchen features a center island, quartz countertops, a gas range, and direct access to a spacious deck, creating the perfect setting for outdoor dining, entertaining, or simply relaxing while taking in the sunset views. A living room fireplace adds character, while central heating and air conditioning provide year-round comfort. Additional improvements include a newer roof and new propane lines into the home. Two bedrooms and both updated bathrooms are conveniently located on the main level, while a large, elevated loft serves as the third bedroom. A combined guest bathroom and laundry area accommodates a washer and dryer, and multiple under-home and basement storage areas provide abundant space for tools, equipment, and seasonal belongings. Outside, six-foot fencing surrounds the property, creating a versatile setting that is zoned for a variety of agricultural and recreational uses, including horses, poultry, animal raising, and gardening. An existing animal enclosure offers a ded
8712 11th Ave
Inglewood, CA 90305
AREA SQFT
1,205
BEDROOMS
3
BATHROOMS
2
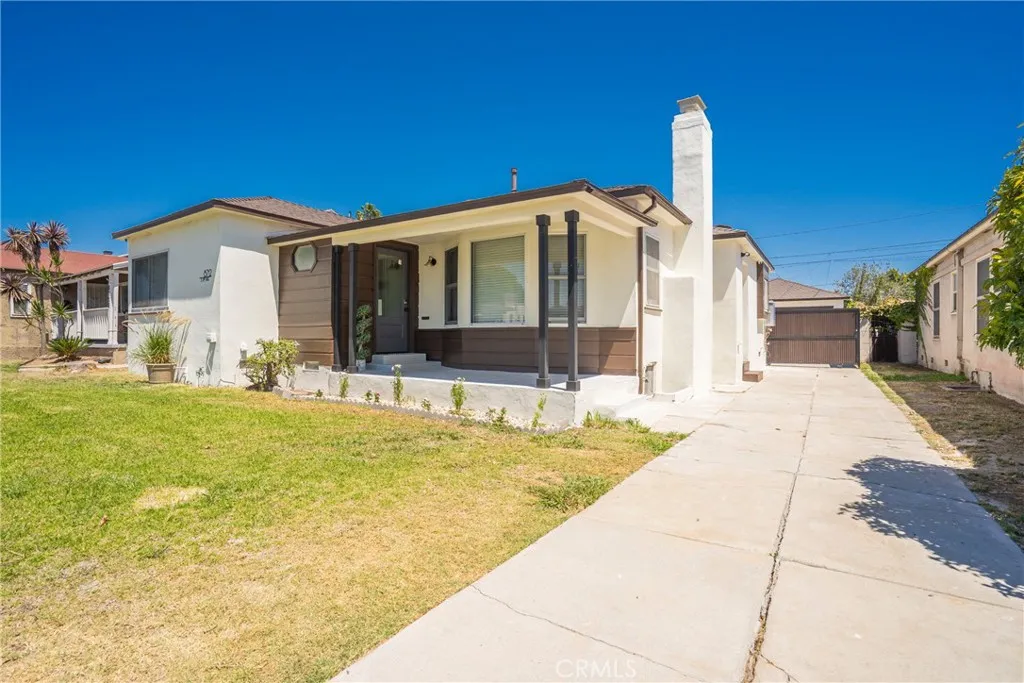
SMART HOME OASIS!!! FULLY PERMITTED 2026 TRANSFORMATION!!! Welcome to a masterclass in modern layout optimization and luxury design. Situated in the highly sought-after pocket, this turnkey residence has been completely reimagined, blending high-end aesthetic finishes with state-of-the-art technology. This fully permitted 3-bedroom, 2-bathroom sanctuary offers an efficient 1205 sq ft footprint that feels incredibly spacious and entirely brand new. Pass through the threshold to find a luminous, open-concept living space defined by a cohesive, high-end design language. The heart of the house is a fully remodeled kitchen, boasting premium quartz countertops, custom cabinetry, modern fixtures, and pristine finishes. Both bathrooms have been elegantly and meticulously overhauled with luxury tilework, contemporary vanities, and upgraded plumbing infrastructure. The home features a premium integrated audio experience with home ceiling speakers and a comprehensive, hardwired smart security camera system. Cosmetically upgraded with full city sign-offs, offering the rare peace of mind of zero deferred maintenance. Home sits on a large lot with detached garage, offering ADU possibility. Located minutes from SoFi Stadium, Intuit Dome, and the best of Inglewood's booming entertainment district. Do not miss the opportunity to own a flawless, future-proof asset.
404 Williams
Bakersfield, CA 93307
AREA SQFT
6,163
BEDROOMS
3
BATHROOMS
3
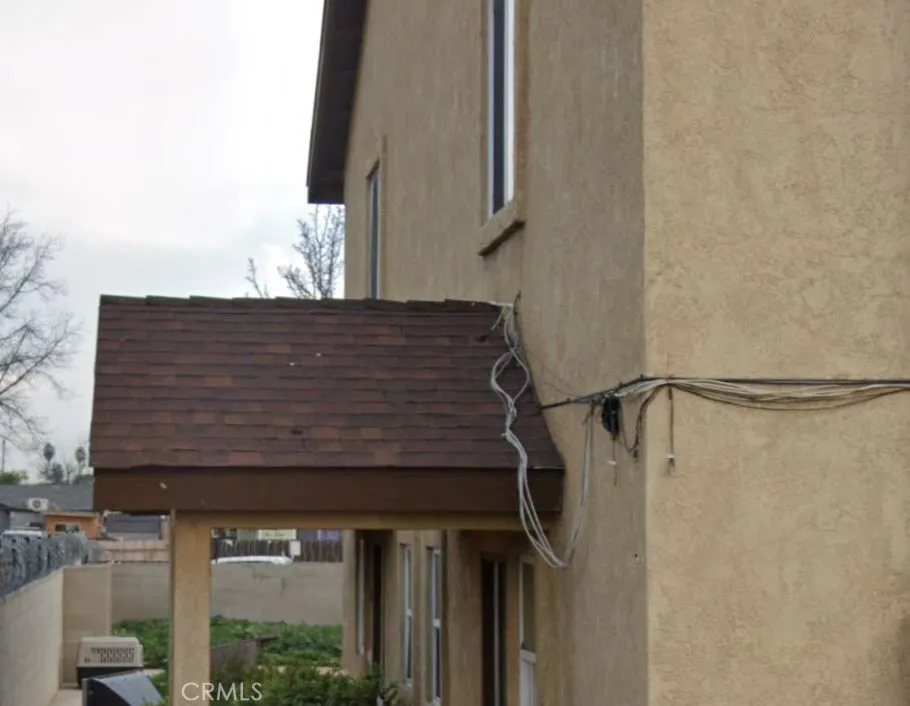
Section 8 is welcome - 3 bedroom and 2.5 bathrooms with 2-Car attached garage. Space to park more cars in the 24- hour secured community. This is a community of only 5 houses, secured in an exclusive area of Bakersfield. Come and be a part of this amazing community. Hardwood floors and so much more. Central Airconditioning and Heat. There is half a bath downstairs for guest. Hardwood floors.
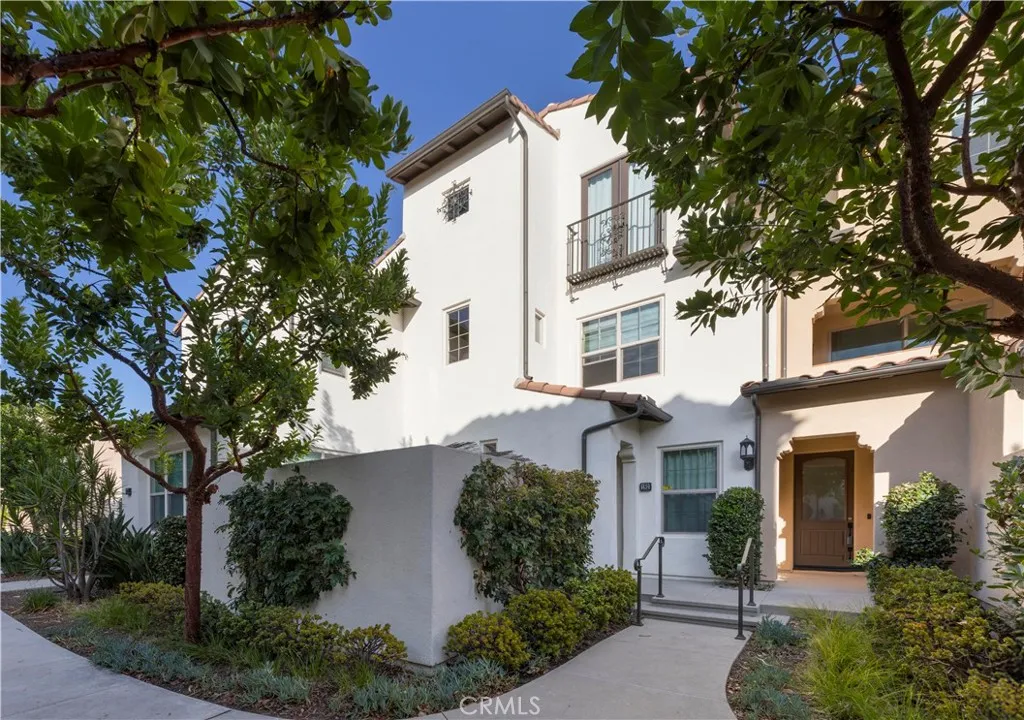
182 Elkhorn
Irvine, CA 92618
AREA SQFT
1,695
BEDROOMS
3
BATHROOMS
4
A beautifully maintained newer 3-bedroom, 3.5-bath condo in Irvine, featuring a highly desirable and functional floor plan. Each bedroom includes its own private bathroom, offering exceptional privacy and flexibility for families, guests, or multi-generational living. The home has been well cared for and is in excellent condition, making it truly move-in ready. Enjoy the convenience of walking to an award-winning elementary school, along with resort-style community amenities including a swimming pool, clubhouse, tennis courts, pickleball courts, soccer fields, and baseball fields. Just minutes from premier shopping, dining, parks, and major Orange County destinations, this home offers an ideal combination of comfort, convenience, and Irvine living.
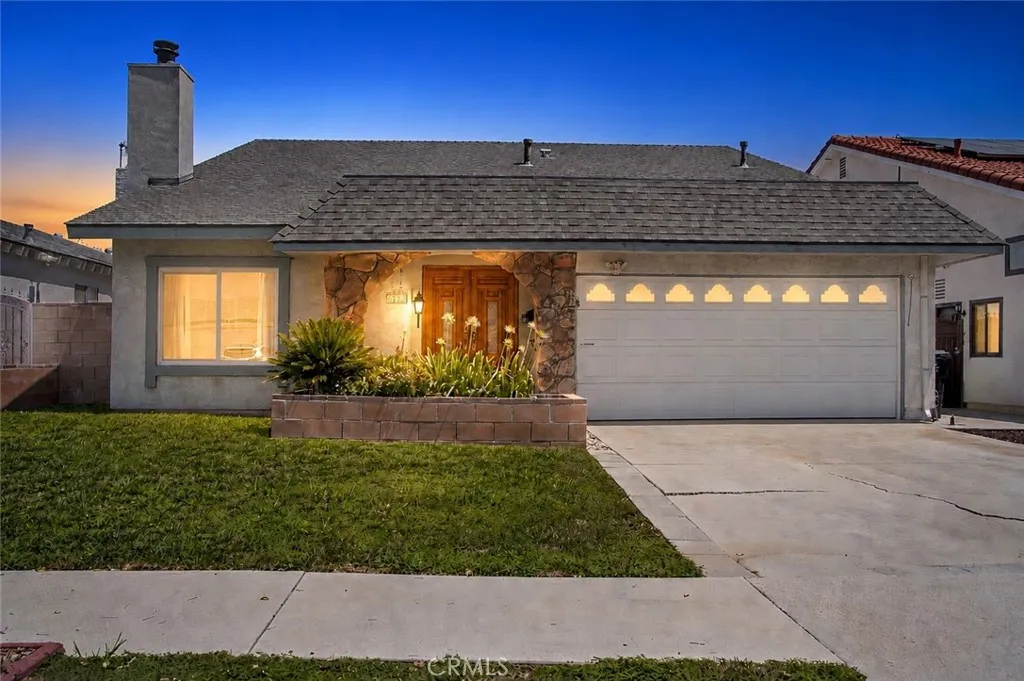
8126 Laramie Avenue
Winnetka, CA 91306
AREA SQFT
1,958
BEDROOMS
4
BATHROOMS
3
Welcome to this lovingly owned and meticulously maintained two-story Winnetka home, cherished by the same family for 51 years! Situated on a quiet street and thoughtfully designed with a smart, flexible floorplan, this 4-bedroom, 3-bath home offers comfortable living with plenty of space to accommodate todays lifestyle. The main level features a welcoming living room with fireplace, formal dining area, and a spacious kitchen/great room complete with wet baran ideal gathering space for everyday living and entertaining. A downstairs bedroom and bath provide wonderful flexibility for a home office, guests, or multi-generational living. Upstairs, the private primary suite features a beautifully remodeled bath, along with two additional bedrooms and hall bath. The extensive list of updates reflects years of thoughtful care: 2026smooth ceilings, fresh interior paint, updated interior door hardware and hinges, new ceiling fans, Decora-style switches and outlets, new drapes and rods, hall toilet, and new and updated recessed lighting; 2025remodeled primary bath and new water heater; 2018new roof; 2015dual-zone HVAC and new windows, including triple-pane windows upstairs and double-pane windows downstairs; 2010house replumbed with pex; 1994chimney rebuilt. With its flexible layout, inviting outdoor spaces, substantial updates, and peaceful Winnetka location close to parks, shopping, and schools, this special home is ready for its next chapter. Dont miss the opportunity to make it yours!

