

favorites
favorites
favorites
Favorite Properties
Form submitted successfully!
You are missing required fields.
Dynamic Error Description
There was an error processing this form.
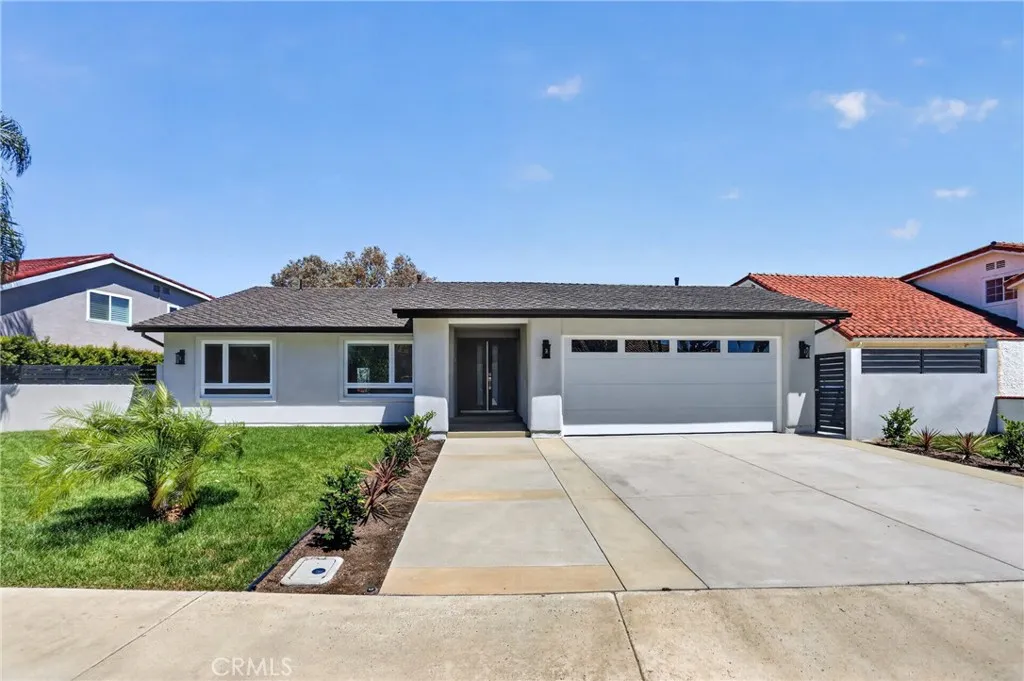
27182 Calle Del Cid
Mission Viejo, CA 92691
AREA SQFT
1,812
BEDROOMS
3
BATHROOMS
3
***PANORAMIC VIEW*** Exceptional Hilltop Residence with Panoramic Views Welcome to this beautifully reimagined 3-bedroom, 2.5-bathroom hilltop residence, where contemporary elegance, exceptional craftsmanship, and breathtaking panoramic views come together. From the moment you enter through the custom walnut front door, you are welcomed by a bright and airy living room with soaring ceilings, expansive windows, and an abundance of natural light. The elevated setting creates a wonderful sense of openness while bringing the beautiful surrounding views into the home. At the heart of the residence is a stunning custom kitchen, featuring beautifully crafted cabinetry, premium 3cm quartz countertops, and GE Profile stainless-steel appliances. Thoughtfully selected finishes continue throughout the home, creating a sophisticated yet warm and inviting atmosphere. The home underwent an extensive renovation in late 2025, including PEX plumbing, updated electrical wiring, completely new HVAC equipment and ductwork, substantial drywall replacement, and replacement and/or reinforcement of approximately 30% of structural components. Exterior improvements include new soft-finish stucco, new windows and exterior doors, and a custom walnut front entry door. Extensively renovated in late 2025, the residence offers the rare combination of beautiful design and substantial modern improvements. New windows and doors, fresh exterior stucco, upgraded systems, professionally finished interiors, beautifully landscaped grounds, and a new nine-zone irrigation system enhance both the appearance and funct
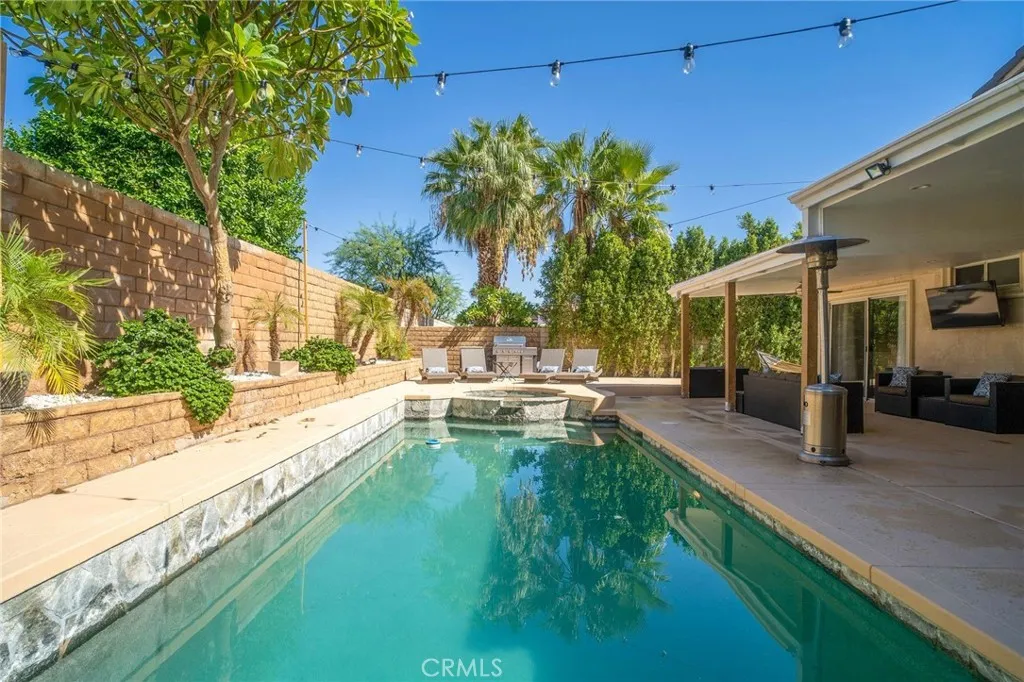
78670 Bradford
La Quinta, CA 92253
AREA SQFT
2,045
BEDROOMS
5
BATHROOMS
3
Welcome to this beautifully appointed, fully furnished pool home in highly sought-after North La Quinta. Offering the ideal combination of comfort, style, and desert living, this spacious 5-bedroom,3-bathroom residence provides plenty of room to relax, gather, and entertain. The inviting open-concept floor plan seamlessly connects the living, dining, and kitchen areas, creating a bright and welcoming space enhanced by abundant natural light. Step outside to your own private resort-style oasis, featuring a sparkling pool and spa, along with ample space for outdoor dining, lounging, and entertaining beneath the desert sky. Ideally situated near premier shopping and dining, world-class golf courses and country clubs, the Indian Wells Tennis Garden, Empire Polo Club, and everything the Coachella Valley lifestyle has to offer.
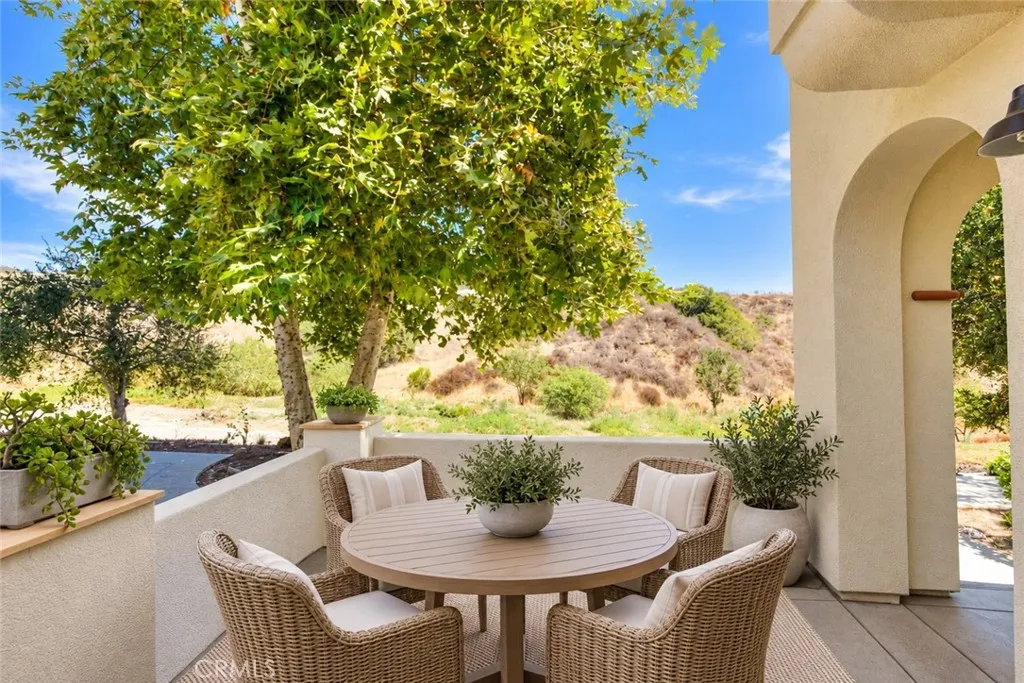
71 Adelfa
Rancho Mission Viejo, CA 92694
AREA SQFT
1,553
BEDROOMS
3
BATHROOMS
3
PRICE DROP!!! BEST PRICED 3BED/2.5BATH IN SENDERO TRACT...COME AND GET IT!!! *VIEWS VIEWS VIEWS AND privacy!* Welcome to your little slice of Rancho Mission Viejo! This beautifully updated, turnkey 3-bedroom, 2.5-bath corner lot townhome in desirable Sendero offers 1,553 sq. ft. of stylish, easy livingand a setting thats hard to beat. One of the homes standout features is its peaceful outlook toward the adjacent nature reserve. Instead of staring directly into a neighbors window, youll enjoy mature trees, greenery, and a quiet private service roadprivacy and tranquility included! Inside, soaring ceilings and abundant natural light create an open, airy feel. French oak flooring flows throughout the main level and into the spacious primary suite, fresh interior paint, and plantation shutters. The upgraded kitchen features stainless steel appliances (fridge, washer AND dryer included!) and a stylish backsplash. Step outside to your private patio and enjoy the serene surroundings. All three bedrooms are upstairs, including an impressive primary suite with exceptionally high ceilings and a generous walk-in closet. Additional highlights include a tankless water heater, washer & dryer, and attached two-car garage. Built in 2014 and exceptionally maintained, this home also offers access to RMVs incredible resort-style lifestyle, including pools, clubhouses, fitness centers, playgrounds, walking paths, and recreational amenities throughout Sendero, Esencia, and Rienda, with hiking and nature trails nearby. *owners have paid for new carpet/flooring; the $3,600 credit will be passed o

14502 Badger
Eastvale, CA 92880
AREA SQFT
3,988
BEDROOMS
5
BATHROOMS
5
Welcome to 14502 Badger Ln, Eastvale, a beautifully upgraded and spacious residence offering approximately 3,988 sq. ft. of total living space, with 5 bedrooms, 4.5 bathrooms, plus a downstairs den/office. The home includes the original 3,842 sq. ft. residence plus an approximately 146 sq. ft. permitted enclosed sunroom. Situated on an approximately 8,276 sq. ft. lot, this impressive home was built in 2013. Public records reflect the original residence at approximately 3,842 sq. ft. The thoughtfully designed floor plan includes a highly desirable downstairs bedroom with its own bathroom, ideal for guests, extended family, or multigenerational living. A separate downstairs den/office provides additional flexibility for working from home, studying, or creating a private retreat. Inside, you'll find upgraded solid wood flooring throughout the first floor, adding warmth and elegance to the spacious living areas. Additional improvements include an upgraded HVAC system and tankless water heater, enhancing both comfort and efficiency. The home's energy features are equally impressive, with 24 solar panels and two Tesla Powerwall batteries providing solar generation and energy storage. For EV owners, the property is equipped with two 220V outlets, making it convenient to charge two electric vehicles at home. The permitted 146 sq. ft. enclosed sunroom expands the home's usable living space and creates a wonderful area for relaxing or entertaining. An additional approximately 11' x 15.6' solid covered patio with electrical further enhances the home's indoor-outdoor lifestyle. Offerin
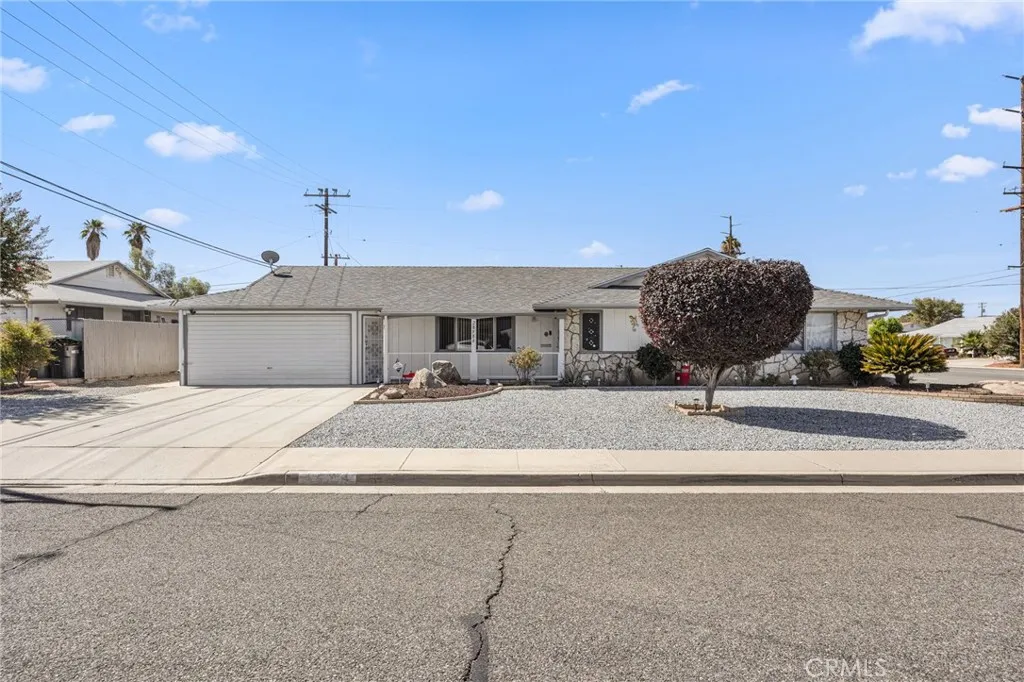
28984 Worcester
Sun City, CA 92586
AREA SQFT
1,939
BEDROOMS
3
BATHROOMS
2
Beautifully maintained single-story home in the heart of Sun City, Menifee's established 55+ community. Set on a corner lot with RV parking, this 3-bedroom, 2-bath residence offers 1,939 square feet of comfortable one-level living. The kitchen anchors the home with Formica counters, an oven, breakfast bar seating and a skylight that floods the space with natural light. A separate formal dining room, a large family room and a living room that gives everyone room to spread out. Indoor laundry room with storage. Laminate flooring runs through the main living areas. The big-ticket items are already handled. Roof replaced in 2022, HVAC and condenser in 2023, sewer main line replaced in 2014, and new ceiling fans throughout. Solar keeps the electric bill between $25 and $30 a month (leased system, buyer to assume). Out back, a full-length covered patio runs the width of the house, with mature fruit trees and low-maintenance landscaping. Attached 2-car garage plus RV parking. Low HOA dues include the Sun City Civic Association pool, clubhouse and community activities. Move-in ready, priced to sell, and one of the few homes in the tract with this much space and this little deferred maintenance.
414 Hacienda
Cayucos, CA 93430
AREA SQFT
BEDROOMS
BATHROOMS
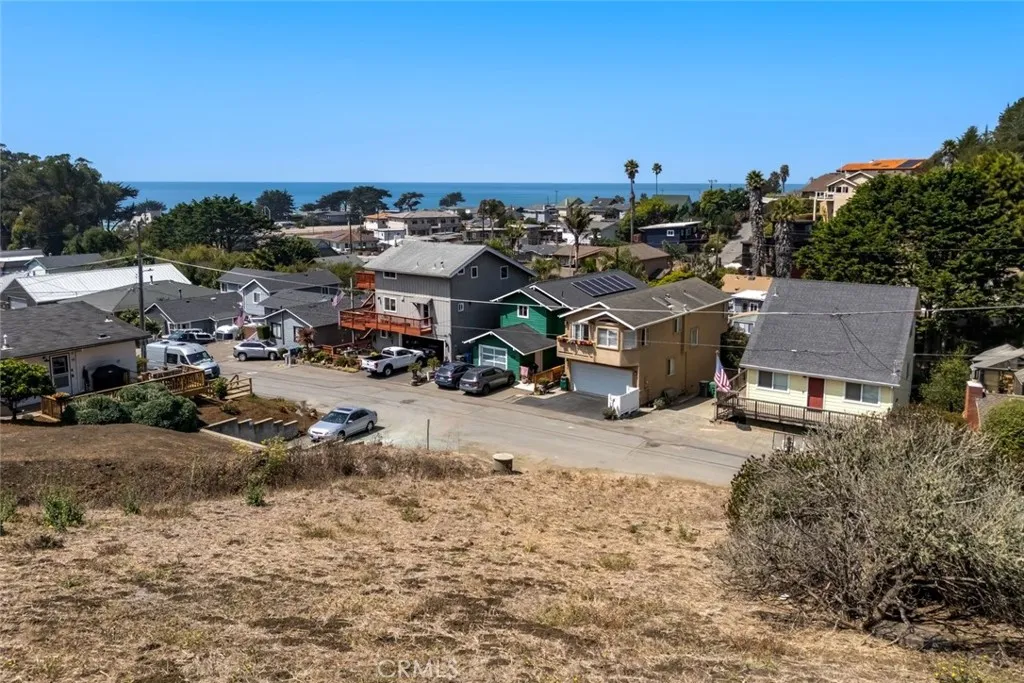
Fantastic Oceanview buildable lot in gorgeous Cayucos, Ca. Start fresh and design your Central Coast dream home. All utilities are at the street and ready to go. The county of SLO will issue a water meter once construction plans are submitted and approved. The quaint town of Cayucos is the gem of the Central Coast. A relaxing, laid back energy with iconic beaches, great restaurants and breathtaking sunsets. Don't put your dreams on hold any longer, build what you've always wanted and do it now.
4301 Brooks
Carlsbad, CA 92008
AREA SQFT
BEDROOMS
BATHROOMS
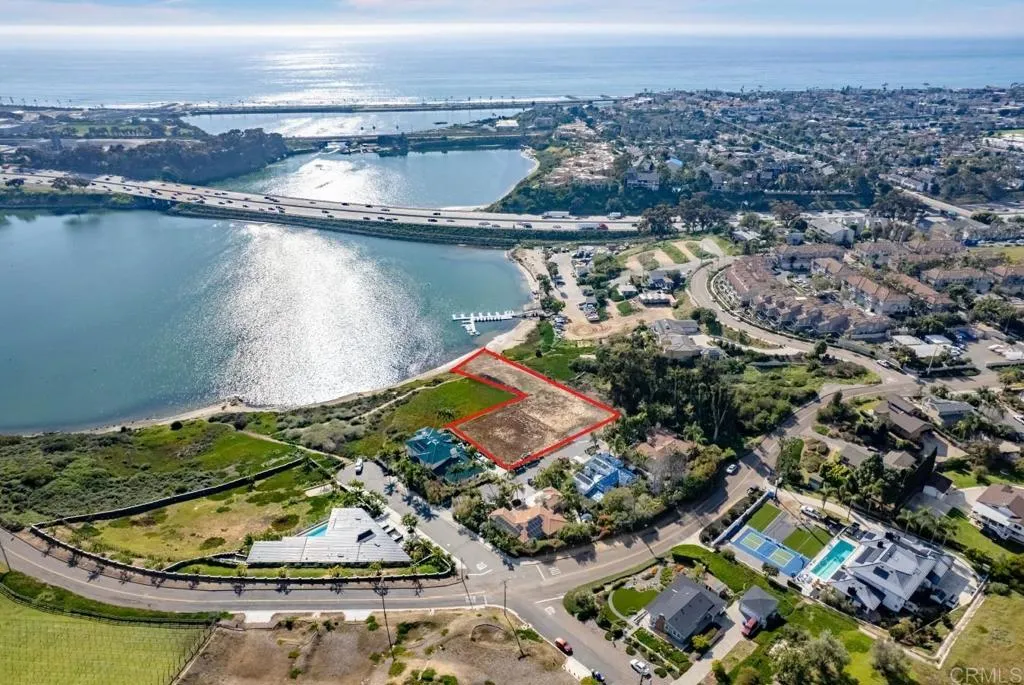
PRICING: 4301 Brooks Way - $2,290,000 4311 Brooks Way - $1,690,000 4301 Brooks Way - This approximately 0.49-acre parcel features roughly 52 feet of private lagoon frontage, providing panoramic views and direct access to water activities such as paddleboarding and kayaking. The site is graded and ready for development, with sewer, water, and electrical service stubbed to the property, offering a streamlined path to construction. Set within the quiet Hedionda Point enclave, the property combines rare waterfront serenity with convenient proximity to Carlsbad Village, local beaches, and top-rated schools. 4311 Brooks Way - Elevated slightly above the lagoon, the lot captures tranquil waterviews and the coastal character of the surrounding Hedionda Point neighborhood. The property is improved with sewer, water, and electrical utilities stubbed to the site, supporting a straightforward development process for a luxury single-family residence or potential multi-lot estate configuration when paired with the adjoining parcel. With easy access to Carlsbads beaches, restaurants, and walkable village core, 4311 Brooks Way delivers both coastal convenience and long-term investment appeal.
Riverview
Hinkley, CA 92347
AREA SQFT
BEDROOMS
BATHROOMS
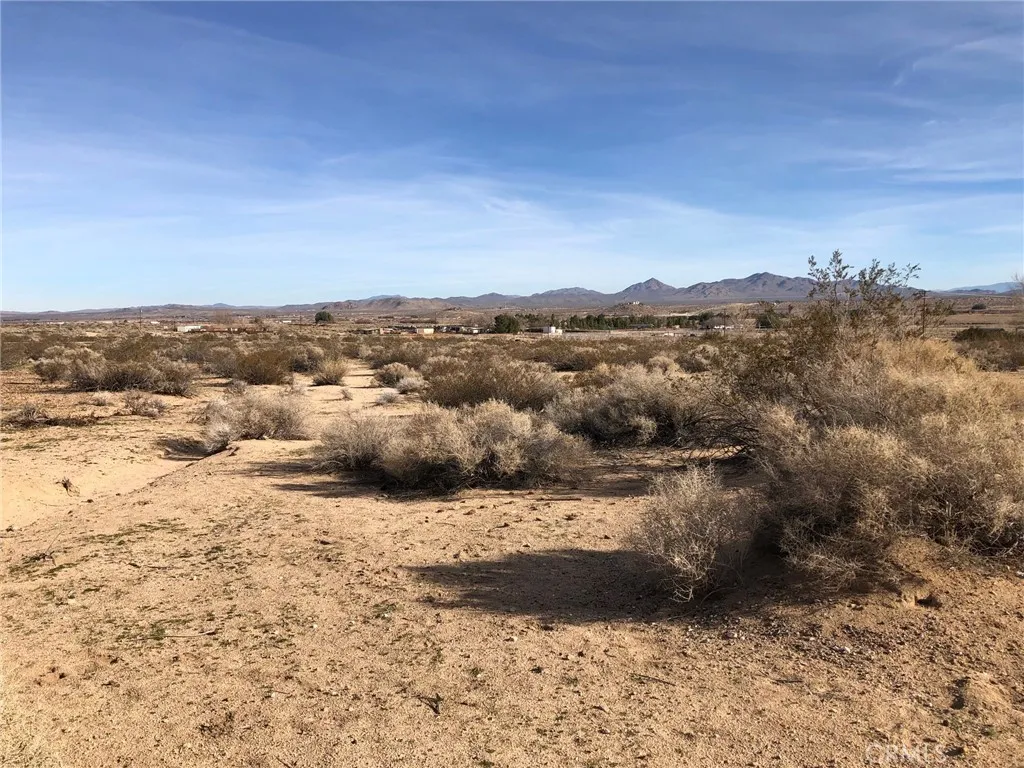
Investment property for the future. Beautiful, peaceful, desert valley with dirt road access. Big things happing in Barstow, catch the wave. Access Type: Public Access # of RV Spaces: 0 Zoning Description: Residential 1 Lot Location Type: Standard Location Development Status: Raw Land Frontage Type: Dirt Road Miscellaneous: Other Utility Adjc to Site: None # of Attached Spaces: 0 # of Detached Spaces: 0 # of RV Spaces: 0
27862 S Jameson Drive Drive
San Pedro, CA 90732
AREA SQFT
1,600
BEDROOMS
3
BATHROOMS
3
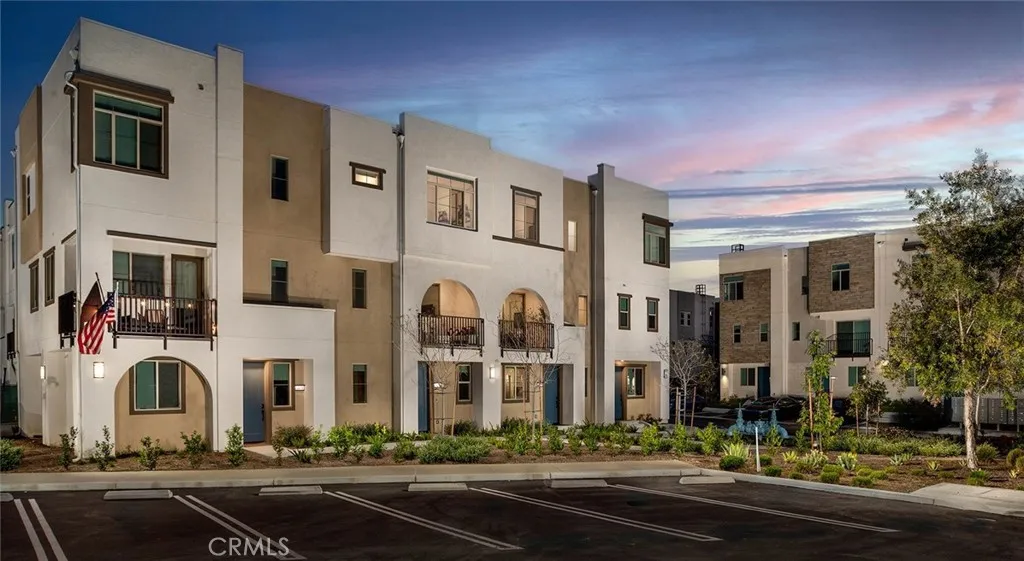
Experience elevated coastal living at Suncrest at Ponte Vista, now offering 68 weeks free on select units with approved credit. This modern gated community features thoughtfully designed townhome-style residences in the heart of San Pedro. This spacious 3-bedroom, 2.5-bath home offers approximately 1,600 square feet of contemporary living space across multiple levels, complete with an attached 2-car garage, versatile first-floor flex space, open-concept interiors, stylish finishes throughout, and beautiful mountain views. Designed for both comfort and functionality, this home features bright and airy living spaces, quartz countertops, stainless steel appliances, shaker-style cabinetry, smart home features, spacious closets, and in-unit laundry. The first-floor flex space provides the perfect setup for a home office, gym, media room, or additional lounge area to fit todays lifestyle needs. Enjoy the refreshing San Pedro ocean breeze while living in one of the areas newest resort-style communities. Residents at Suncrest at Ponte Vista enjoy access to a sparkling pool, parks, walking trails, playgrounds, outdoor gathering spaces, and beautifully maintained groundsall within a gated community adjacent to Palos Verdes. Conveniently located near the San Pedro waterfront, hiking trails, dining, shopping, and major freeways including the 110, 405, and PCH, Suncrest at Ponte Vista offers the perfect blend of luxury, convenience, and coastal California living.
606 9th
Hermosa Beach, CA 90254
AREA SQFT
2,803
BEDROOMS
4
BATHROOMS
4
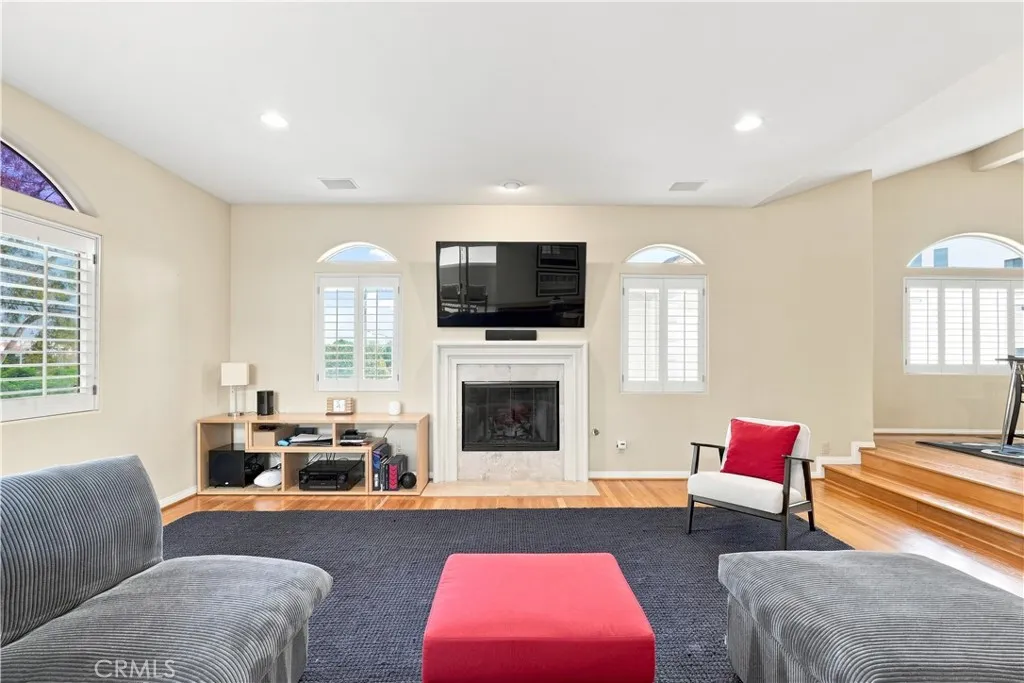
Rare opportunity to lease a spacious detached townhome in one of Hermosa Beachs most sought-after locations. Just blocks from the beach and an easy walk to Pier Avenue, restaurants, shops, parks, and the Greenbelt trail, 606 9th Street offers the coastal lifestyle Hermosa is known for without sacrificing space, privacy, parking, or comfort. Offering over 2,600 square feet with 4 bedrooms and 3.5 bathrooms, the home features an impressive top-floor living space with soaring ceilings, abundant natural light, hardwood floors, and an open layout connecting the living room, dining area, and kitchen. Step outside to the private patio overlooking the Greenbelt, creating an ideal extension of the living space for morning coffee, outdoor dining, or relaxing at the end of the day. The kitchen offers generous counter and cabinet space, stainless steel appliances, a walk-in pantry, and plenty of room for everyday living and entertaining. The primary suite includes a spacious sitting area, walk-in closet, dual vanities, a soaking tub, and separate shower. Two additional bedrooms share a Jack-and-Jill bathroom, while the fourth bedroom is located on the lower level with its own bathroom and private patio. Additional highlights include air conditioning, multiple outdoor spaces, dumbwaiter, outdoor shower, an oversized two-car garage with electric car charger, an additional carport space and a kitchenette on the lower floor perfect for in-laws or a live-in nanny. Leave the car at home and enjoy everything Hermosa Beach has to offer. Walk the Greenbelt, head down Pier Avenue for dinner, gra
26577 Windjammer Lane
Helendale, CA 92342
AREA SQFT
2,226
BEDROOMS
4
BATHROOMS
2
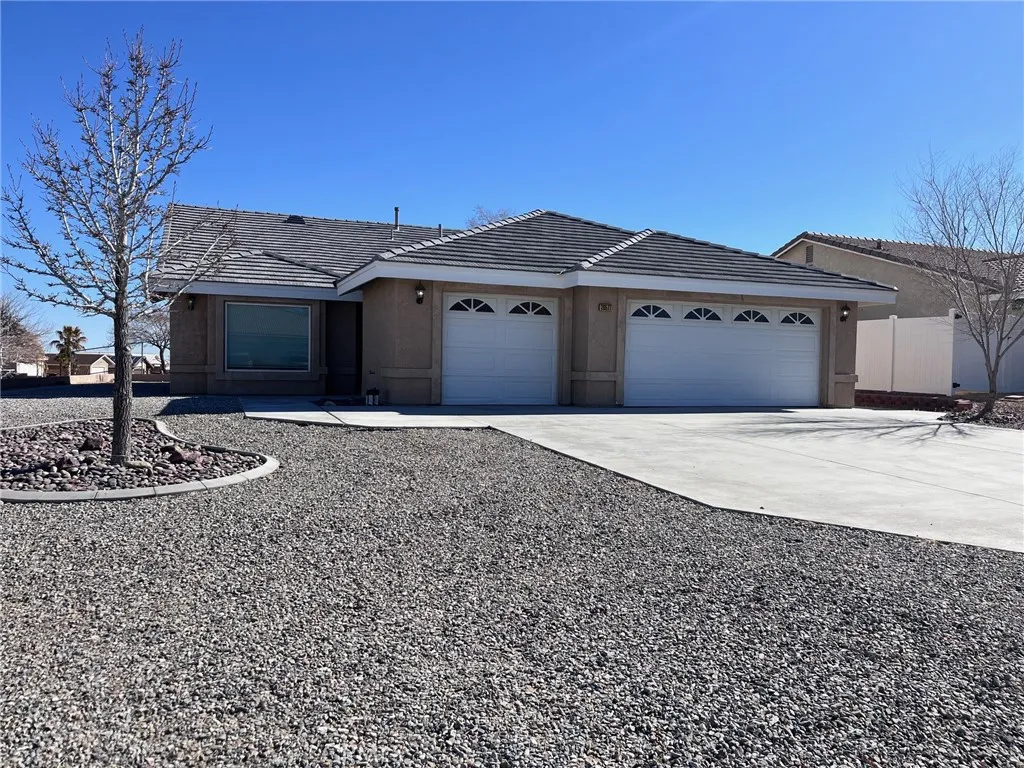
You have just found the 4 bedroom, 3 car garage you were looking for! Open floor plan, Granite counters, new wood laminate flooring and tile, on a large corner lot of a cul-de-sac. Living room with gas raised fireplace. The home has been freshly painted. The kitchen includes a newer diswasher, garbage disposal, range, oven and microwave, a bonus of a 3 stage reverse osmosis system and water softner. Easy Landscape yard front and back. Owner pays HOA. Tenant pays for transfer fee fo ID cards so they can access the free amenities including a 27 hole PGA golf course, fishing on two shimmering lakes, an olympic size pool / kiddie pool / spa and sauna. There is an Equestrian center to board your horses. A RV park to host your guests, RV and trailer storage, plus so much more! No pets.
417 Broadway
Redondo Beach, CA 90277
AREA SQFT
650
BEDROOMS
1
BATHROOMS
1
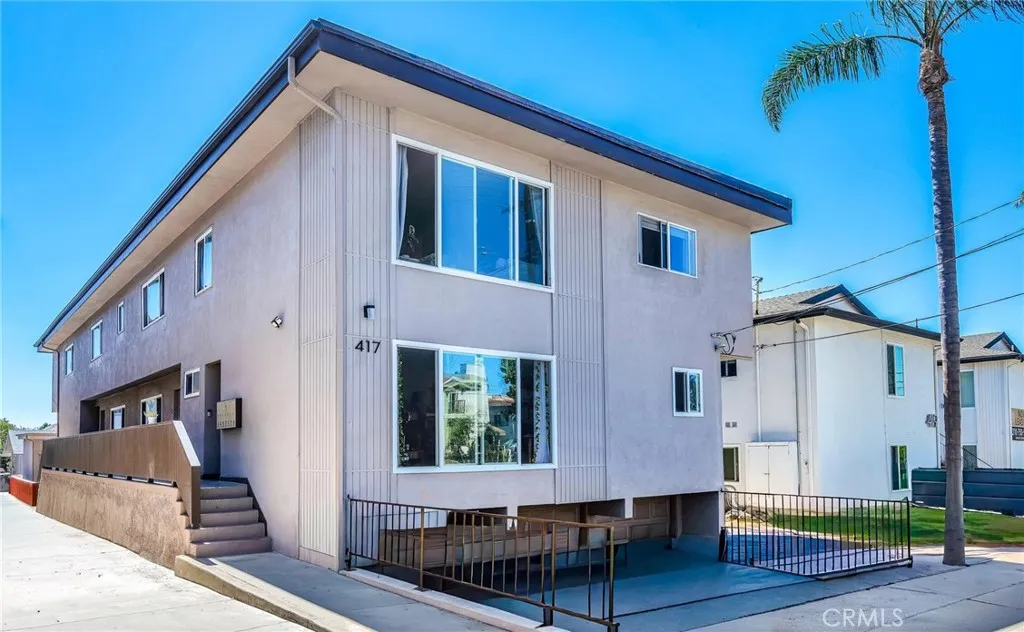
Fantastic location! Recently refreshed with new paint and recessed lighting. One bedroom with one full bathroom. Dual pane windows, tile flooring, and a spacious kitchen. The unit also has a one care private garage. Walking distance to King Harbor, shopping, schools, and restaurants.

38447 2nd Street
Palmdale, CA 93550
AREA SQFT
1,342
BEDROOMS
3
BATHROOMS
2
Welcome to 38447 2nd Street East, a charming single-family home offering 1,342 square feet of comfortable living space with 3 bedrooms and 2 bathrooms. The inviting interior features a spacious living room with a striking brick fireplace, creating a warm focal point for relaxing or entertaining. The adjacent kitchen offers ample cabinetry, counter space, and a practical layout with a breakfast bar that opens to the main living area. The home features three well-proportioned bedrooms and two bathrooms, providing a functional layout for everyday living. An additional room offers flexible space for a variety of uses; buyer to verify permits, square footage, and permitted use with the appropriate governing agencies. The attached two-car garage offers convenient parking and includes laundry hookups, adding to the home's practicality. Outside, the property offers a generous front yard and expansive rear yard with plenty of room to enjoy the outdoors, garden, entertain, or create your own personal space. Mature trees provide shade and add to the property's welcoming appeal. Conveniently located in Palmdale, this home is directly across the street from Yucca Elementary School and offers easy access to shopping, dining, parks, and everyday amenities. The property is also in close proximity to the 14 Freeway, providing convenient access for commuters traveling throughout the Antelope Valley and surrounding areas. Don't miss the opportunity to make this well-located Palmdale home your own!
328 Green St.
Pasadena, CA 91105
AREA SQFT
2,590
BEDROOMS
3
BATHROOMS
4
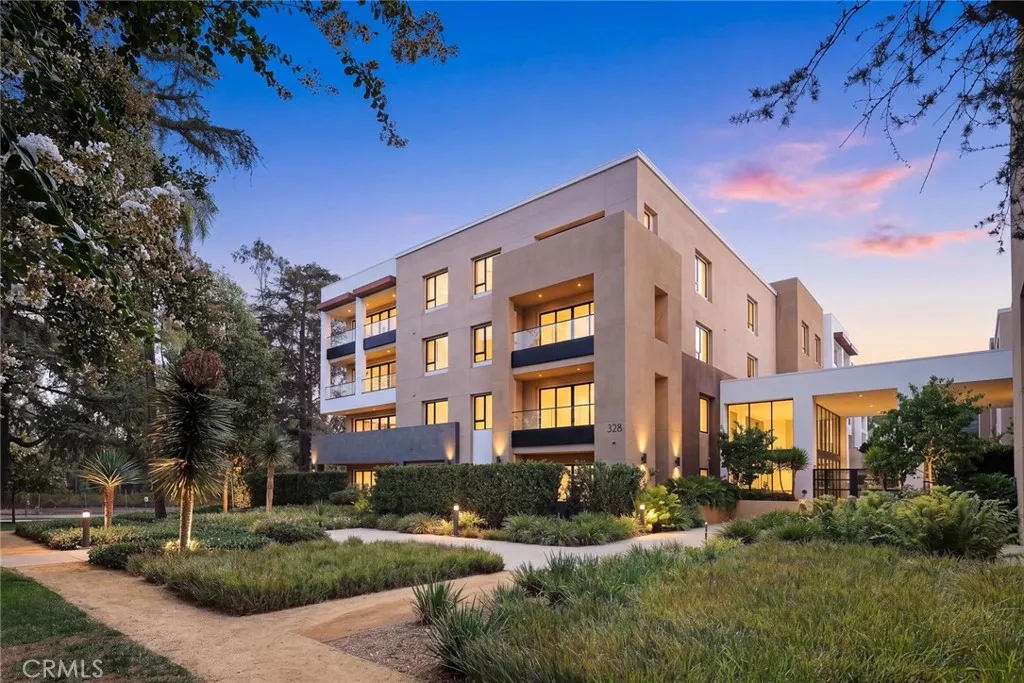
Welcome to an extraordinary residence at The Terraces at Ambassador Gardens, one of Pasadenas most prestigious luxury communities along the historic Millionaires Row. Originally selected as the model home for the community, this exceptional single-level residence offers approximately 2,590 square feet of refined living space, seamlessly blending timeless elegance, contemporary design, and effortless indoor-outdoor living. The open-concept floor plan features soaring ceilings, rich wood flooring, and high-end finishes throughout. The gourmet kitchen is appointed with premium Wolf appliances, a Sub-Zero refrigerator, oversized center island, and generous walk-in pantry. The expansive great room opens through a dramatic LaCantina bi-fold glass door to an expansive private balcony, creating a seamless extension of the living space, ideal for elegant dining, entertaining and enjoying the beautiful Pasadena surroundings. The luxurious primary suite offers a private retreat, featuring a spa-inspired bathroom with a freestanding soaking tub, rainfall shower, dual vanities, and an expansive walk-in closet. Two additional en-suite bedrooms provide exceptional comfort and flexibility for family and guests, or a stylish home office. A stylish powder room and well-appointed laundry room further enhance the homes thoughtful and functional design. Additional highlights include a rare private subterranean three-car garage, resort-style pool, 24-hour security, and concierge service. Ideally located just minutes from Old Town Pasadenas renowned shopping and dining, the Norton Simon Museum, A
122 Bewley Street
Santa Ana, CA 92703
AREA SQFT
2,336
BEDROOMS
6
BATHROOMS
4
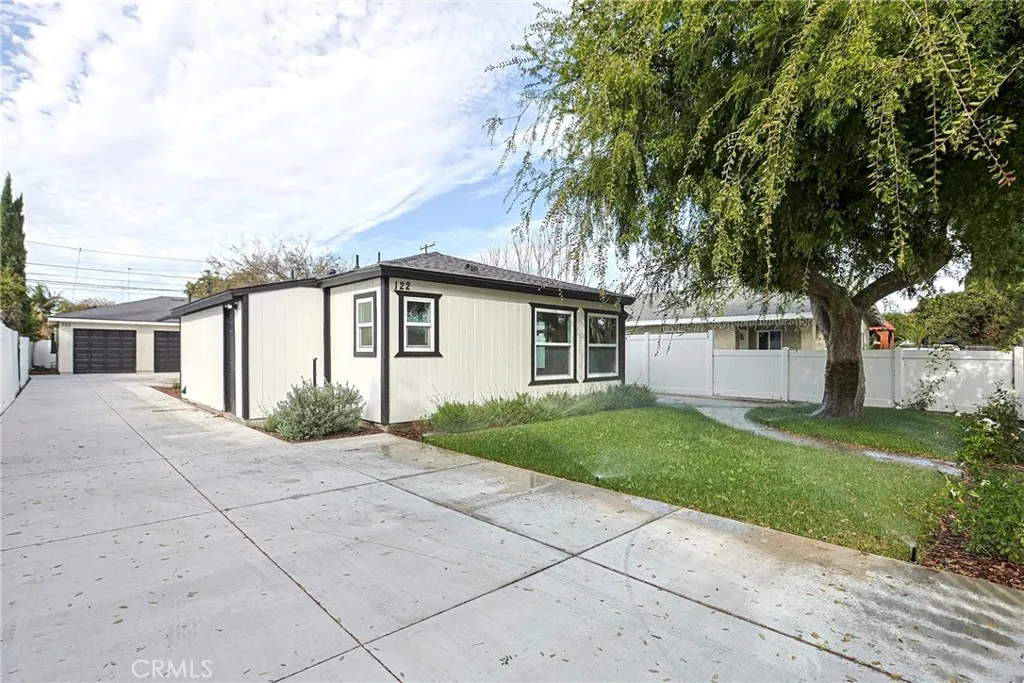
**TWO HOMES. ONE SMART MOVE!** Welcome to 122 N Bewley St, a rare opportunity offering a beautifully renovated main residence PLUS a brand-new, permitted 2-bedroom ADUall on an R2-zoned lot with PAID-OFF SOLAR! Whether you're looking for additional living space, potential rental income, or a flexible investment opportunity, this property delivers options that are hard to find. The main residence features 4 bedrooms and 2.5 bathrooms across approximately 1,551 sq. ft., plus a versatile bonus room with a half bath and laundry area that offers potential as a 5th bedroom, office, or flex space. Extensively renovated with permits, the home showcases a new roof, fresh interior and exterior paint, updated tile and vinyl flooring, a remodeled kitchen with new appliances, beautifully updated bathrooms, upgraded electrical with a new panel, PEX plumbing, new doors and windows, and energy-efficient mini-split heating and air conditioning. But there's more! Step outside to discover a BRAND-NEW, permitted 783 sq. ft. ADU featuring 2 bedrooms, 1 bathroom, an open-concept living area, kitchen, and its own laundryproviding a completely separate living space with incredible flexibility. Outside, enjoy a new concrete driveway with parking for multiple vehicles, a new 2-car garage, vinyl fencing, refreshed landscaping, and paid-off solar for added value. Live in the main home and explore the income potential of the ADU, create separate living spaces under one property, or add a versatile Orange County property to your investment portfolio. **Renovated main house. Brand-new ADU. R2 zoning. Pai
28639 Carnoustie Avenue
Moreno Valley, CA 92555
AREA SQFT
2,304
BEDROOMS
4
BATHROOMS
3
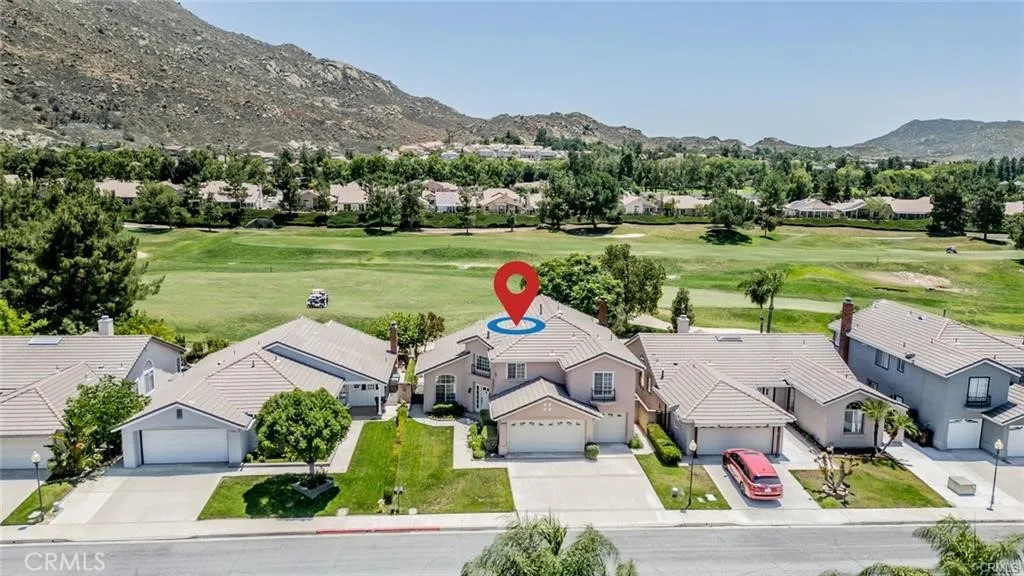
Beautiful Golf and Mountain View Home! Welcome to this spacious and well-maintained two-story home offering 4 bedrooms, 3 full bathrooms, and an attached 3-car attached garage. Fresh interior paint gives the home a bright, clean feel, while the floor plan provides plenty of space for comfortable everyday living. Living room with a fireplace, a formal dining area, and a generously sized kitchen featuring a center island, and a separate breakfast nook perfect for casual dining. The main level also includes one bedroom, one full bathroom and a laundry room. Upstairs, you'll find three spacious bedrooms along with an additional 2 full bathrooms. The primary suite provides a private retreat with attached full bathroom. Low-maintenance backyard complete with a covered patio and extensive concrete hardscaping, creating the perfect setting for outdoor gatherings and barbecues. Located in a desirable neighborhood with low HOA dues, this home is conveniently situated near shopping, dining, schools, parks, and major commuter routes. Easy access to the 60 and 215 Freeways, while being just minutes from Moreno Valley Mall, Stater Bros. Shopping Center, Costco, and a variety of restaurants and everyday conveniences.

44608 Stanridge
Lancaster, CA 93535
AREA SQFT
1,610
BEDROOMS
3
BATHROOMS
2
Beautifully Refurbished Home in a Prime Location! A spacious and fully refreshed 3-bedroom, 2-bathroom home offering comfort, style, and move-in-ready convenience. This home has been refurbished with fresh interior paint, updated flooring, and brand-new appliances, creating a clean and modern feel from the moment you walk in. The open and functional layout provides plenty of space for both everyday living and entertaining. This property offers excellent value and versatility. Conveniently located near schools, shopping, dining, and commuter routes. Don't miss this opportunity--schedule your private showing today! To help visualize this home's floor plan and to highlight its potential, virtual furnishings may have been added to photos found in this listing.
3575 Fairmont Boulevard
Yorba Linda, CA 92886
AREA SQFT
2,226
BEDROOMS
4
BATHROOMS
2
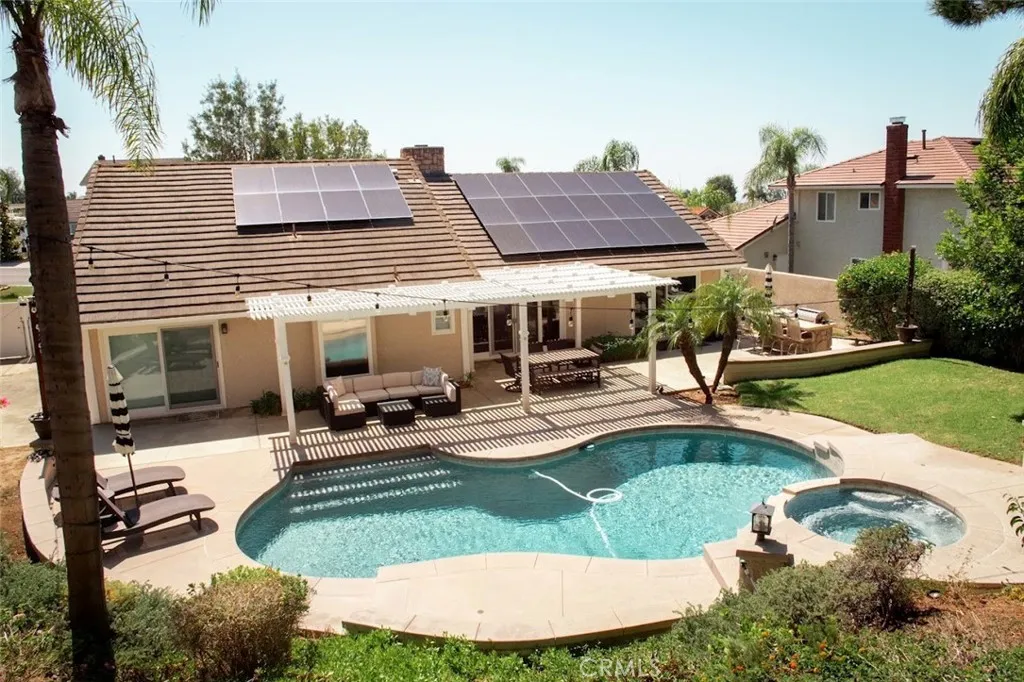
Single story 4 bedroom home with three car garage. Located on a large corner lot with RV parking. This home has it all, including Solar that is paid off. Pride of ownership is evident the moment you pull up to this beautiful property. The park like backyard features a pool, spa, built-in BBQ, custom patio cover. The custom kitchen has granite counters, hard wood cabinets, gourmet appliances and custom lighting. Newer central air conditioner, new whole house water filtration (canister - no salt), plantation shutters, remodeled bathrooms, scraped ceilings, freshly painted outside.
9634 Wolf Drive
Phelan, CA 92371
AREA SQFT
1,848
BEDROOMS
3
BATHROOMS
2
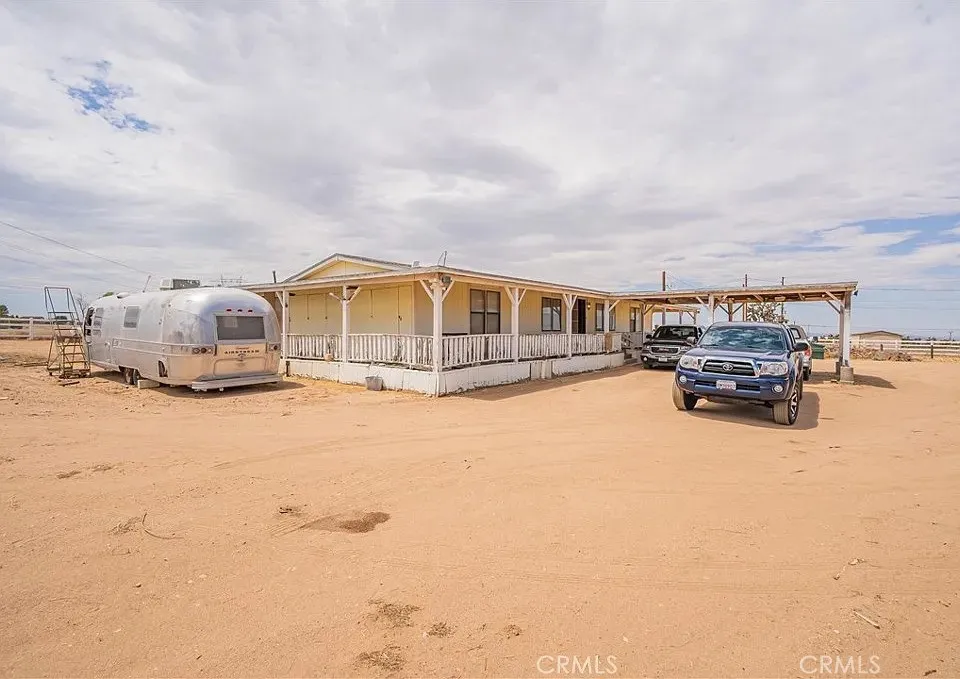
BIG REDUCTION, MAKE OFFER, WILLING TO NEGOTIATE....the lots size is approximated 2.04 acres because assesors record does not show the lot size. Please do your own due dilligence, but I estimate it is between 2-2.5 acres. Manufactured house on a piers and post attached foundation. The assesors record show 2 br 2 bath but the house is 3 br 2 bath, record shows smaller sq ft inside but it seems to be 1848 sq ft inside. Inside it needs TLC, outside is where the work is needed. Check with your lender if the property will qualify for a loan under FHA and HUD guidlines. The property features other structures. here is a one car garage, a extra large single wide trailer that has not been used for awhile. It is a large property all flat which provides areas for horses, small family farm, or anything you need as you have the room. Surrounding buy a white fence. The property does need work, and it is a fixer upper, and there is upper price ranges if it is fixed up to reach for profit. Realtor.com reports the estimated value today it its present state at $379,000, as do several other websites, but this may go to $400,000 fixed up because of the large flat land with nice trees on it. Pervious sale a few years ago showed 1848 sq ft 3x2 bath house, different than the assesors record, so the assesors record seems to be wrong.

315 3rd
Long Beach, CA 90802
AREA SQFT
456
BEDROOMS
BATHROOMS
1
Welcome to the iconic Wilmore Building, a historic Downtown Long Beach landmark offering timeless architecture, vintage charm, and an unbeatable coastal location. This top-floor studio condo in Downtown Long Beach is filled with natural light and showcases sweeping views of the Downtown Long Beach skyline and the San Gabriel Mountains through oversized windows. Inside, the residence features tall ceilings, fresh interior paint, easy-care flooring, abundant cabinet storage, and a charming built-in dressing cabinet that adds to the homes classic character. The vintage bathroom preserves the architectural charm that makes homes in the historic Wilmore Building so unique. Residents of the Wilmore Building enjoy an elegant vintage lobby, a relaxing solarium, and a rooftop patio garden with impressive city viewsan inviting place to enjoy coastal breezes, sunsets, and the vibrant Downtown Long Beach atmosphere. Located in the heart of Downtown Long Beach, this studio condo is just moments from the beach, Shoreline bike paths, local restaurants, coffee shops, nightlife, shopping, and entertainment. Enjoy convenient access to The Pike Outlets, Shoreline Village, Pine Avenue, the Long Beach waterfront, public transportation, and major freeways. Whether youre looking for a Downtown Long Beach condo, a coastal pied--terre, or an opportunity to own a piece of Long Beach history, this top-floor studio at the Wilmore Building offers a distinctive combination of location, character, views, and urban coastal living.

5111 Victory Lane
Ontario, CA 91762
AREA SQFT
2,507
BEDROOMS
4
BATHROOMS
4
Bright and cozy home located in the prestigious Park Place community of Ontario Ranch. The community aims to enrich your lifestyle by offering a beautiful park house, a fitness center, pool, spa, tennis and basketball courts, parks, catering kitchen, theatre room, game room, childrens play room, barbecue, billiard room, recreation room, library, conference room and much more. This home features desirable floor plan and an open-concept kitchen adorned with a stylish island, perfect for culinary adventures and entertaining guests. Recent seller upgrades include new first-floor flooring, a charming gazebo-style covered patio with curtains, and Water Softener System. All bedrooms are equipped with a walk-in closet, One suite located on the 1st floor plus extra half bathroom. Master suite on the 2nd floor. With the large corner lot, you can host unforgettable weekend barbecues with your loved ones! Convenient access to freeways I-10, I-15, 91, 60 and 71, minutes drive to supermarket, plaza. Elementary School located just a few blocks away. Dont miss out this property. It will go fast!! Your dream home awaits!!
2148 Coast Hwy
Oceanside, CA 92054
AREA SQFT
1,590
BEDROOMS
2
BATHROOMS
2
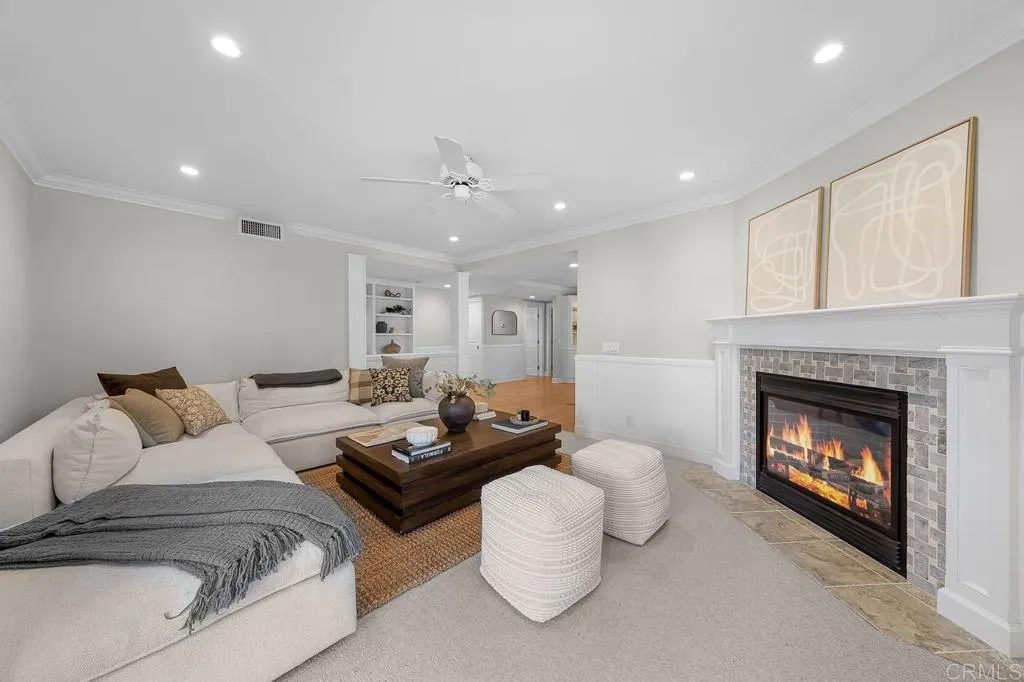
Welcome to coastal living at its' finest in the highly sought-after Sandpiper Cove community, ideally positioned on the border of Carlsbad and South Oceanside. Just minutes from the beach and within easy walking or biking distance to Carlsbad Village and South Oceanside favorites including Hill Street Brewing, South O Brewing, Prime Burgers and Pop Up Bagels. This light-filled, single-level 2-bedroom, 2-bath residence offers an exceptionally flexible floor plan, with both bedrooms living like private primary suites. The spacious primary retreat features a walk-in closet and generous ensuite bath with dual vanities, soaking tub, walk-in shower and abundant storage. The second bedroom enjoys its own private patio, while the main living area opens to a separate outdoor space designed for relaxed coastal living. An updated kitchen with contemporary cabinetry, granite countertops and stainless steel appliances anchors the home, complemented by a detached one-car garage, plus additional assigned parking and access to Sandpiper Coves pool and spa. The ultimate South Carlsbad/Oceanside lifestylewhere mornings start at the beach, afternoons unfold in the Village, and dinner is always within reach. Whether a full-time residence or coastal escape, this is quintessential California living.
7950 Sausalito Avenue
West Hills, CA 91304
AREA SQFT
2,880
BEDROOMS
6
BATHROOMS
7
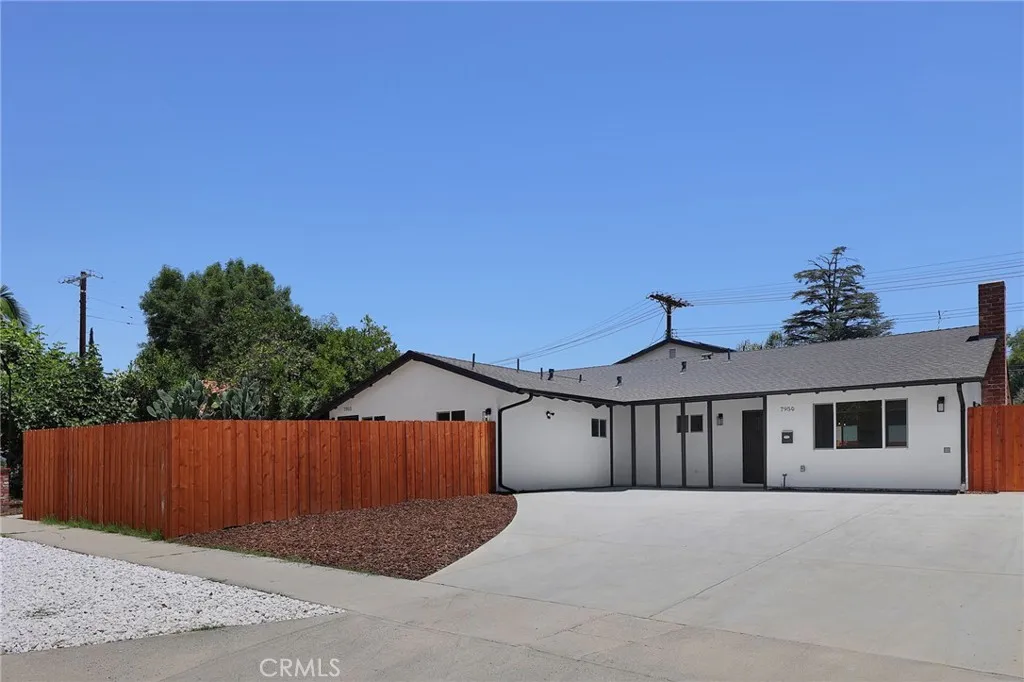
Welcome to 7950 Sausalito Ave, a rare, fully reimagined triplex in the heart of highly desirable West Hills, offering the perfect blend of modern living, privacy, and exceptional income-producing potential. Set on a beautifully updated property, this unique offering features a spacious 3-bedroom, 3-bath main residence (1570 sqft), a 1-bedroom, 1-bath JADU (450 sqft), and a detached 2-bedroom, 3-bath ADU (860 sqft). Each residence enjoys its own private entrance, creating a true sense of independence for owners, tenants, or extended family. The ADU also has paid off solar panels for energy efficiency. Both ADUs are fully gated and thoughtfully designed to maximize privacy, making this an ideal setup for multi-generational living or a high-performing investment. No expense has been spared in the extensive renovation. Major system upgrades include a new roof, upgraded electrical, plumbing, HVAC, windows, modern lighting, and beautifully remodeled interiors, offering peace of mind and low maintenance for years to come. Every residence showcases contemporary finishes, stylish kitchens, updated bathrooms, and move-in-ready convenience. Whether you're an investor seeking multiple income streams, an owner looking to offset your mortgage with rental income, or a family in need of flexible living arrangements, this property delivers unmatched versatility. Live comfortably in the main home while generating substantial rental income from the ADUs, or capitalize on the opportunity to lease all three units. Located in one of the San Fernando Valley's most sought-after neighborhoods, the

118 Astronaut Ellison S Onizuka Street
Los Angeles, CA 90012
AREA SQFT
807
BEDROOMS
1
BATHROOMS
1
New Construction in Little Tokyo Modern 1-Bedroom with Private Balcony. Welcome to Residence 207 at Hiro House, a brand-new condominium residence offering ~807 sq. ft. of interior living space plus a generous ~139 sq. ft. private balcony. Thoughtfully designed with an open-concept layout, this light-filled home features tall ceilings and expansive windows, creating an inviting and airy atmosphere. The chefs kitchen is equipped with premium finishes, sleek cabinetry, and high-end appliancesperfect for both cooking and entertaining. The spacious primary suite offers ample closet space, while the spa-inspired bath provides a relaxing retreat. Situated in the heart of Little Tokyo, Hiro House places you steps from iconic dining, shopping, and cultural landmarks. With easy access to DTLA, the Metro, and major freeways, this home offers unmatched convenience in a vibrant downtown setting. Experience elevated city living in this newly built residence. Private tours availableschedule yours today. Photographs are of our beautiful model homes.
699 Vulcan Avenue
Encinitas, CA 92024
AREA SQFT
646
BEDROOMS
1
BATHROOMS
1
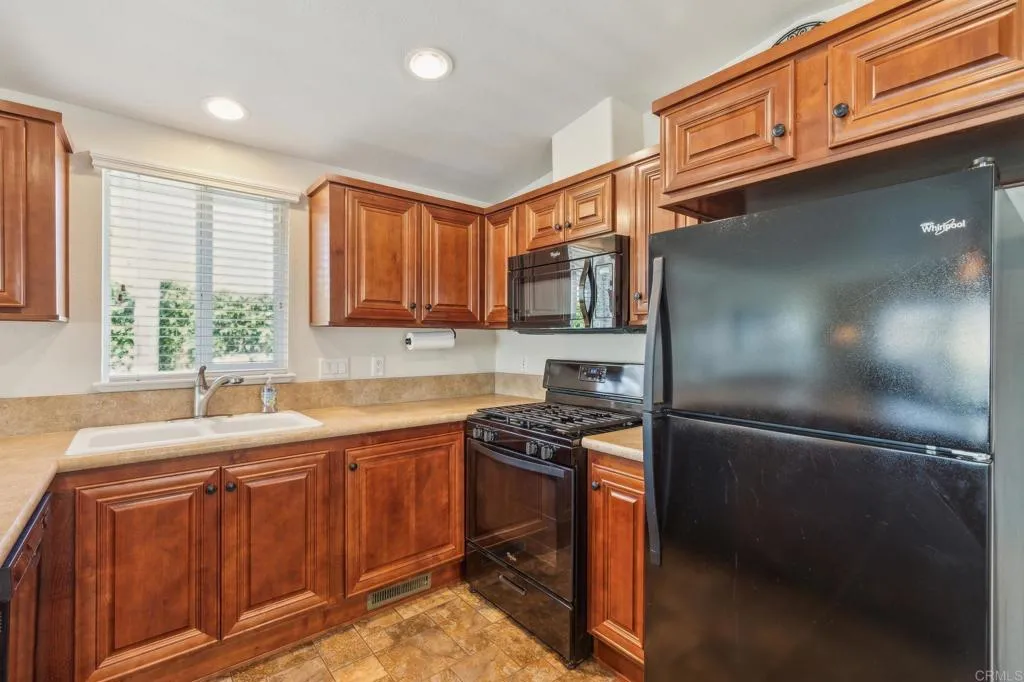
Location, Location, Location Welcome to Encinitas Beach Living on a budget.Tucked away in a peaceful corner of a beautifully maintained community, this charming home offers the best of relaxed coastal living just 0.4 miles from Beacons Beach. Perfect for beach-loving couples or anyone who craves the sand and sea, the location alone is hard to beat but its the thoughtful touches throughout the home that truly make it special. Step inside to discover a spacious, open-concept kitchen with bar seating that flows seamlessly into a light-filled living area, where large windows invite in the golden California sun. Whether you're entertaining or enjoying a quiet morning coffee, this space feels effortlessly welcoming. The bedroom retreat is generously sized and equipped with both a ceiling fan and AC wall unit, ensuring comfort year-round. A stacked washer and dryer tucked into a convenient laundry closet keeps daily chores simple and efficient. Recent upgrades include a nearly new water heater, updated plumbing fixtures, and wood blinds throughout, giving the home a fresh, modern feel while maintaining its coastal charm. Outside, the low-maintenance landscaping surrounds a private patio and deck, ideal for sunset dinners or surfboard waxing sessions. There's also a large shed perfect for storage or a weekend workshop and an attached carport with two parking spaces, plus three visitor spots conveniently located right next door. Set within a friendly, all-ages park with a clubhouse, pool, and recreation room, you'll enjoy a true sense of community without the burden of HOA fees. Wit
1815 Riverside Drive
Burbank, CA 91506
AREA SQFT
1,219
BEDROOMS
2
BATHROOMS
1
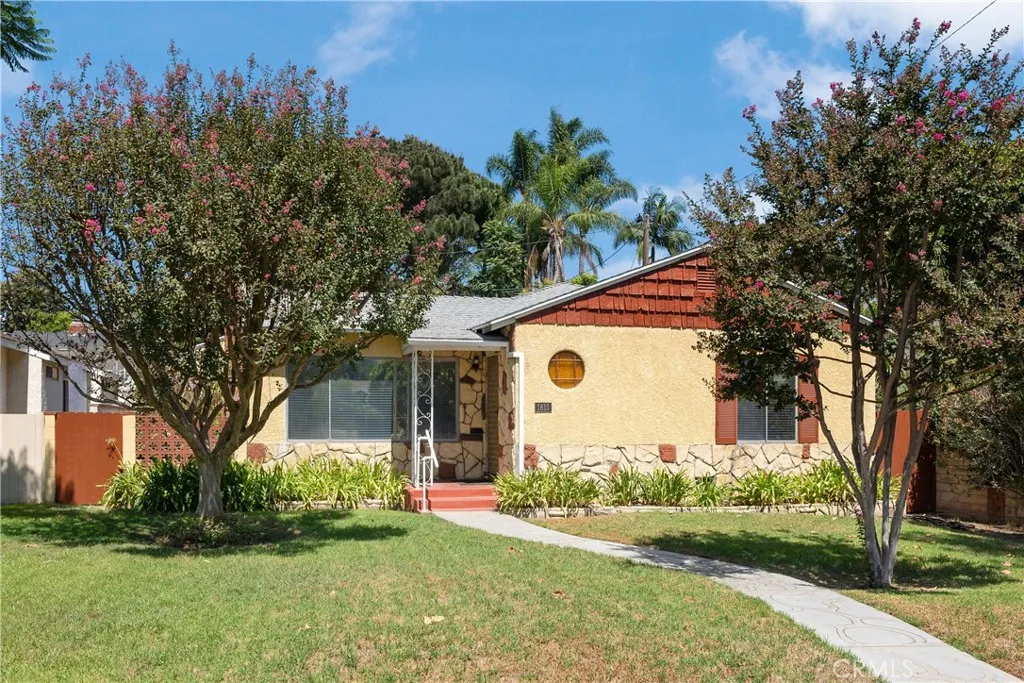
Fantastic opportunity to buy in the heart of The Burbank Rancho. Stroll up the meandering walkway to the covered entry. Walk-in to the Living Room with hardwood floors and mantled fireplace. Formal Dining Room with convenient side access to a large patio. The patio has a covered porch that leads to an open space that is perfect for entertaining, gardening and an outdoor dining setup. Bright Eat-in galley Kitchen is accompanied by a separate laundry and pantry area. 2 Bedrooms and 1 Bathroom complete the home. Private and easy to maintain backyard. Detached 2-Car Garage with alley access. Bring your vision to polish this charming home and achieve immediate upside in this coveted neighborhood. Conveniently located near local amenities, schools, recreation, freeway access and more.
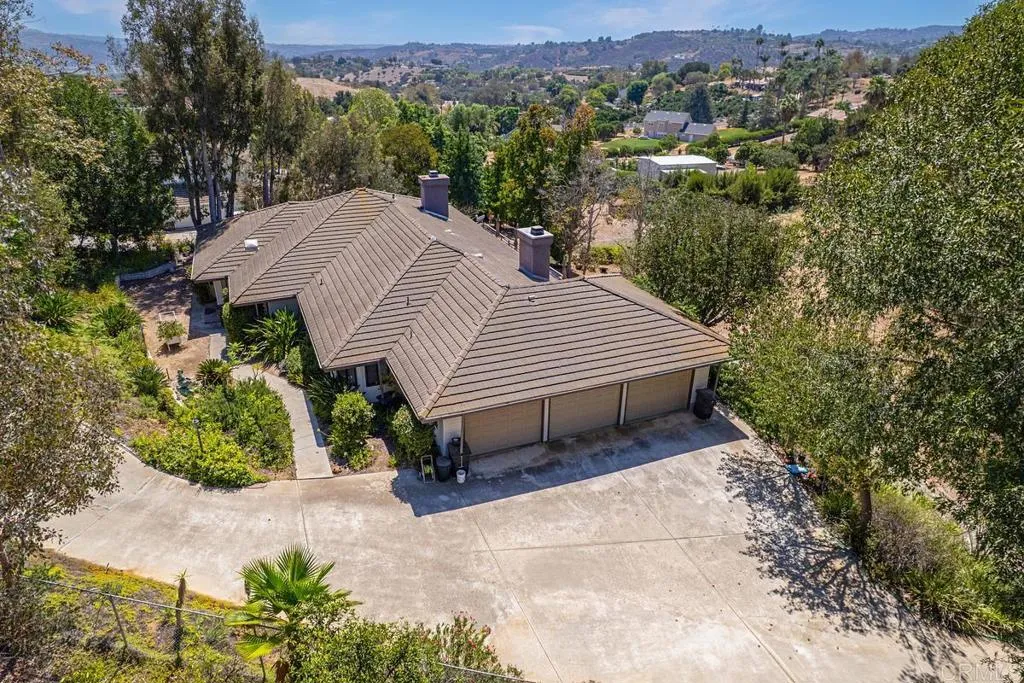
3911 Alta Vista Drive
Fallbrook, CA 92028
AREA SQFT
1,946
BEDROOMS
3
BATHROOMS
3
Tucked behind a private gated entrance on one fully fenced acre, this single-level Fallbrook home offers privacy, space and a peaceful setting with no HOA. Featuring 1,946 square feet with three bedrooms and three bathrooms, the home has a spacious, comfortable floor plan with plenty of natural light. The living room features beautiful wood-beamed ceilings and a fireplace, while a second fireplace adds warmth to the family room. The large kitchen offers an abundance of cabinetry and counter space and opens to the surrounding living areas. The primary suite includes a spacious bath with a separate walk-in shower and soaking tub. One of the highlights of the property is the expansive rear deck that extends nearly the entire length of the home, complete with a Jacuzzi and plenty of space for outdoor dining, entertaining or simply relaxing and enjoying the surroundings. The acre of outdoor space features mature landscaping along with avocado, lemon, orange and mango trees, plus rainwater collection and storage containers used for landscape watering. A gated entrance, long private driveway, three-car garage with generous storage and workbench space, plus ample additional parking add to the versatility of the property. Additional features include a newer A/C condenser and water heater, along with an unfinished basement area with separate exterior access and workbench, providing additional space for storage, tools, hobbies or projects. Well maintained and thoughtfully cared for, this is a wonderful opportunity to enjoy single-level living, privacy and a full acre in a beautiful Fa
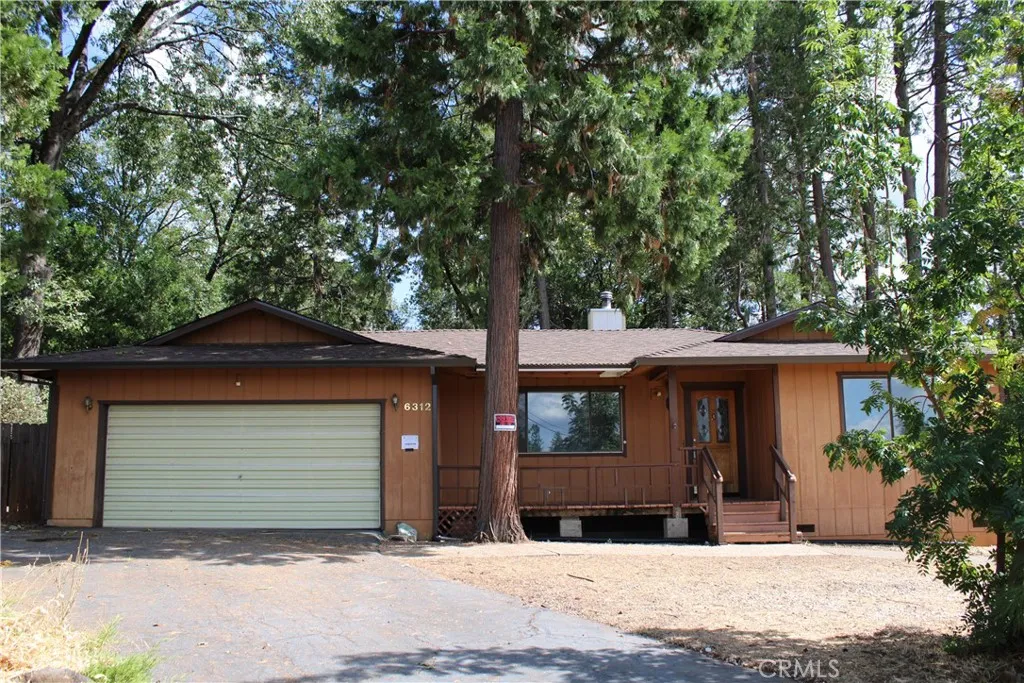
6312 Janine Court
Magalia, CA 95954
AREA SQFT
1,248
BEDROOMS
2
BATHROOMS
2
Comfortable Home in Paradise Pines! This cute and well-priced home has a brand new roof and gutters. The interior features fresh paint and vinyl flooring throughout the whole house. Home also includes some new fixtures, fans and recessed lighting. For added fun living space, right off the dining room step out into a quaint covered patio that can be closed off with screens or window coverings. Stay warm in the cool months with the centrally located woodburning fireplace. This extra-large lot has room for an RV or to add a shop or ADU. Set in a rural Cul de Sac the home and the area offer lots of great possibilities for all sorts of local lifestyles!
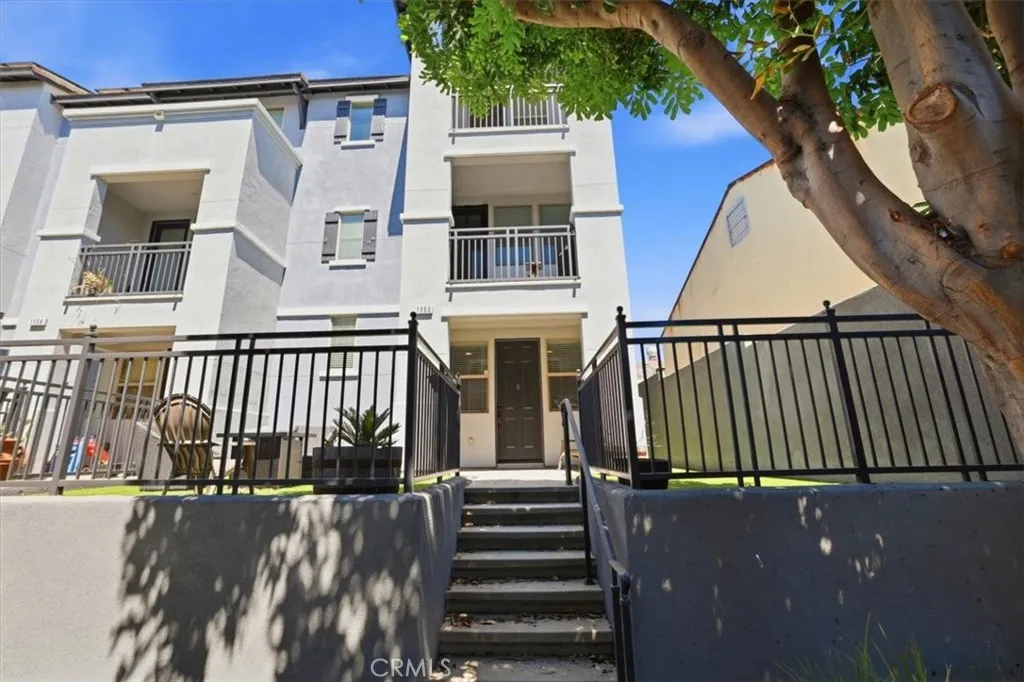
1866 Orizaba
Signal Hill, CA 90755
AREA SQFT
1,670
BEDROOMS
2
BATHROOMS
3
This solar-powered two-bedroom, two-and-a-half-bath end-unit home offers a versatile three-level floor plan with thoughtfully defined spaces throughout. The first level features a flexible bonus area that can serve as a home office, game room, or additional lounge space. The second level opens to the main living area, where the kitchen features granite countertops, a large kitchen island, ample cabinetry, and flows into the dining and living areas. Multiple windows bring in natural light, while a balcony extends the living space outdoors. A half bath completes this level. The third floor features an additional workspace, a stackable laundry area, and two bedroom suites, each with its own bathroom and walk-in closet. Dual-sink vanities and ceiling fans add comfort and functionality. Additional features include updated flooring, recessed lighting, central air conditioning, an attached two-car garage, and a patio space. Conveniently located in Signal Hill with easy access to Long Beach and surrounding communities, this end-unit home offers a flexible layout with multiple spaces for living, working, and entertaining.
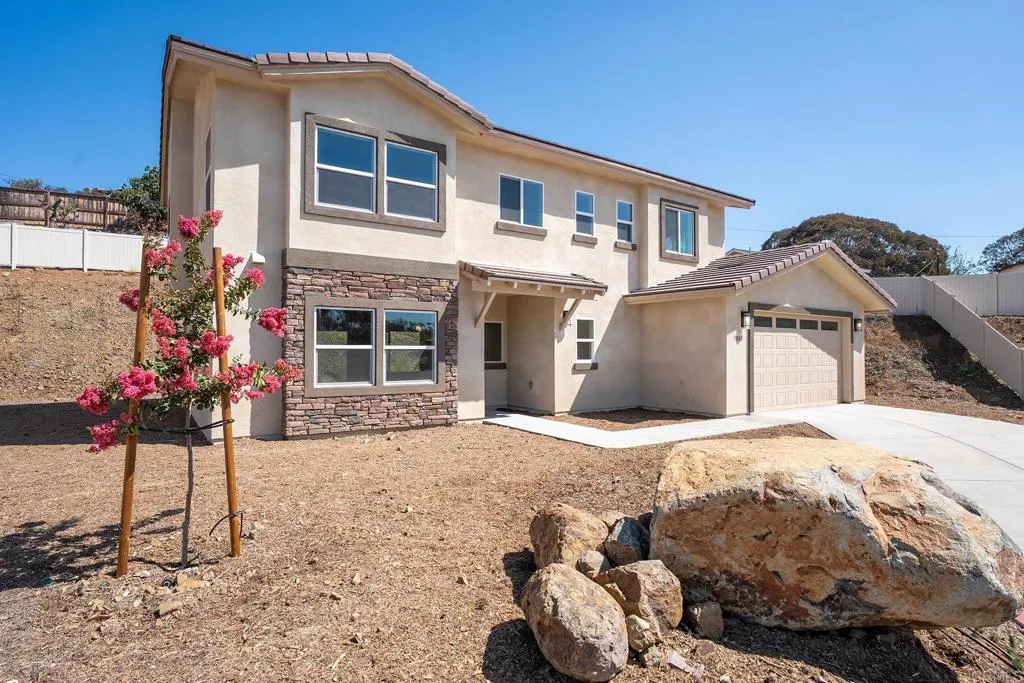
3880 Rojo Tierra Rd
La Mesa, CA 91941
AREA SQFT
2,234
BEDROOMS
4
BATHROOMS
3
JUST REDUCED! $1,079,000-$1,179,000..Welcome to RIVIERA ESTATES! A brand new gated community in La Mesa "Jewel of the Hills". BUILDER OFFER % RATE BUY DOWN INCENTIVES UP TO $35,000!! Builder will pay 2 years of HOA FEE with accepted offer! Ideal location only 20 minutes to SD downtown and local beaches. Gorgeous wide open floor plan with plenty of natural light.. All up to date features include: Expansive kitchen with quartz countertops, custom backsplash, SS appliances and recessed lighting. LVP flooring through-out. Separate laundry room, ceiling fans and owned (7 panels) SOLAR! Awesome Cul-de-sac location and yard perimeter vinyl fencing. RV/boat potential. The Perfect family home!

