

favorites
favorites
favorites
Favorite Properties
Form submitted successfully!
You are missing required fields.
Dynamic Error Description
There was an error processing this form.

1943 Provost
San Bernardino, CA 92407
AREA SQFT
1,795
BEDROOMS
3
BATHROOMS
3
Welcome to Autumn Villas, a desirable community in North San Bernardino conveniently located near Cal State University! This beautifully maintained detached townhome, built in 2017, offers approximately 1,795 sq. ft. of thoughtfully designed living space with 3 bedrooms, 2 full bathrooms, and a convenient downstairs guest bathroom. Step inside to a bright, open-concept floor plan featuring updated luxury vinyl flooring and a spacious living and dining area. The kitchen is designed for both everyday living and entertaining, offering abundant cabinetry, quartz countertops, and stainless-steel appliances. The home features numerous upgrades, including quartz bathroom countertops, updated fixtures and sinks, upgraded baseboards, additional stairway cabinetry, a water softener system, and a tankless water heater. The upstairs laundry room provides added convenience, while the dual-zone thermostat helps provide comfort and energy efficiency. The living area opens to the private back patio, creating a great space for outdoor dining, relaxing, or entertaining. A 2-car attached garage with direct access to the home adds both convenience and functionality. Residents of Autumn Villas enjoy beautifully landscaped grounds, walking paths, and a community park with a dog park for your four-legged family members. Ideally situated near schools, shopping, dining, and freeway access, this move-in-ready home offers comfort, convenience, and modern living in a great location. Come see all that this wonderful home has to offeryou wont want to miss it! ???
63020 Two Mile Road
Joshua Tree, CA 92252
AREA SQFT
2,320
BEDROOMS
4
BATHROOMS
4
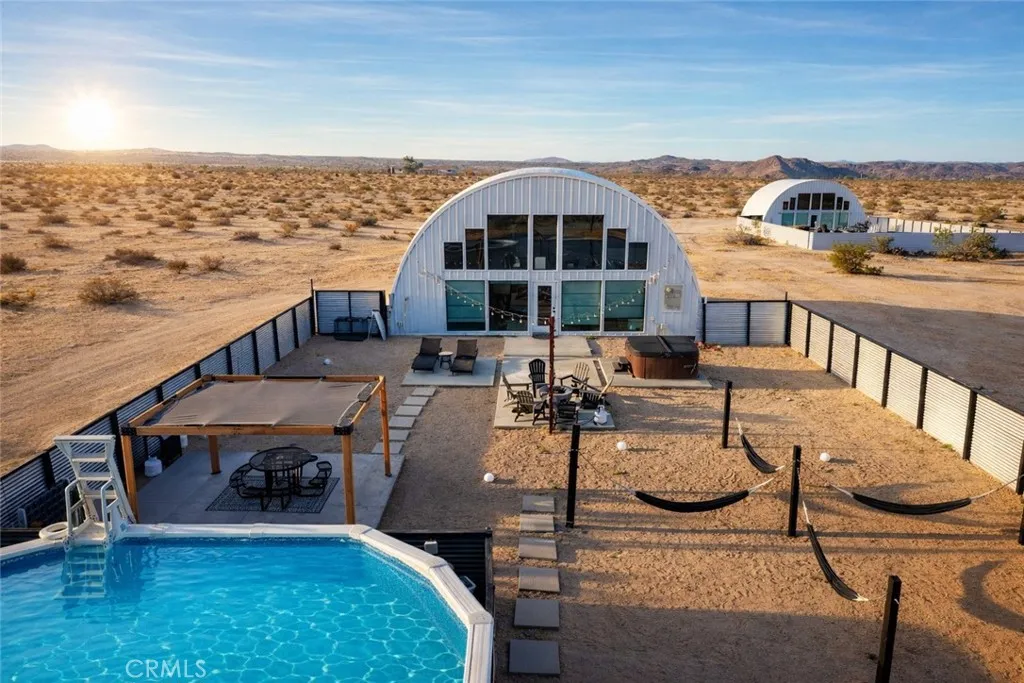
2 UNIQUE STR HOMES on 7 Acres w/ room to build. 9.8% CAP. Perfect for 1031 and BONUS DEPRECIATION! $203K Gross, $132k NOI = 9.8% CAP. Financing $1.08M at 7%/30yr = ~$86.2k/yr debt service with 20% down $269K. Cash flow: ~$45.8k/yr = 17.0% cash-on-cash Tax: Cost Seg (if applicable) + 100% bonus depreciation - $285k yr 1 deduction ~$105k federal tax savings (37% bracket) Net cash in after tax savings: $269.8k - $105k = ~$165k Cash-on-cash on net cash: $45.8k $165k = ~27.8% (buyer verify w/ tax advisor) 2.5 miles to Downtown JT & 8 miles fr National Park West Entrance, this offering includes 2 architecturally distinctive hangar-style homes: "Desert Moon" and "Starship" builds 2021/2023 top-rated short-term rentals $203,000 gross 2025 revenue, approx $132,000 NOI. 1160 sqft each, 2/2B, 20ft ceiling, dramatic 15ft window walls framing desert/mountain views, two king ensuite bedrooms, immersive themed interiors, space pods and stargazing lofts, fenced private backyards with hot tubs, seasonal above-ground pools, propane fire pits, and outdoor dining. Each unit is steel constructed with closed-cell spray foam insulation and commercial-grade roofing membranes, exceptional energy efficiency (see expenses), superior durability against sun and wind, and an extremely low-maintenance ownership profile. Unlike much of the area, the property is served by municipal water and grid power no well, no water hauling, no off-grid complexity. Both units hold active San Bernardino County short-term rental registrations and carry high guest ratings (4.96 and 4.97 across 475+ combined reviews), wi

9326 Rowell
Chatsworth, CA 91311
AREA SQFT
2,301
BEDROOMS
3
BATHROOMS
2
Discover a rare opportunity in the highly desirable Lake Manor area of Chatsworth. This 2,301-square-foot single-family home sits on a 4,000-square-foot lot and is being sold strictly as-is, making it the perfect blank canvas for updating, flip, or custom personalization. Home may need repairs/TLC/updating and landscaping. Escape to the wonderful area of Chatsworth and discover this rustic Lake Manor home, offering a charming small-town feel just steps away from spectacular hiking trails, local store and parks. This bright and airy property features a fantastic floor plan with high ceilings, recessed lighting, and stunning floor-to-ceiling windows that flood the space with natural light. The Kitchen comes equipped with ample storage, stainless steel appliances, a built-in microwave, and a lovely greenhouse window. Retreat to the spectacular, huge master suite complete with its own romantic fireplace. The home is designed for easy living with an attached automatic garage, maintenance-free landscaping, central air and heat, and a convenient layout featuring one bedroom and one bath downstairs, plus two bedrooms upstairs
1574 Charterwood Court
Thousand Oaks, CA 91362
AREA SQFT
960
BEDROOMS
1
BATHROOMS
1
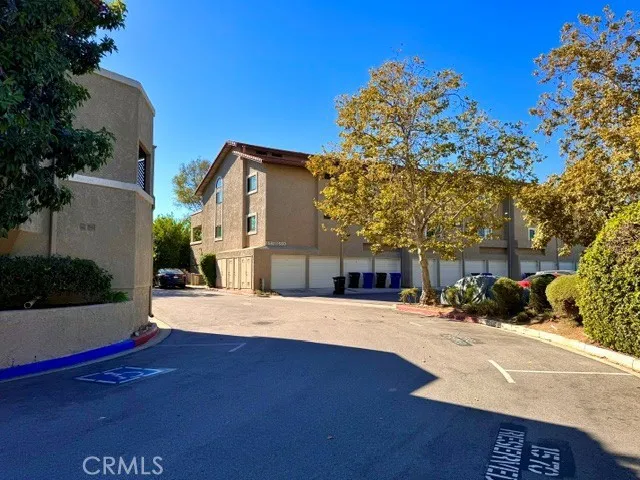
Discover the possibilities of flexible living in this bright and inviting condominium located in the desirable Monterey Woods community of Thousand Oaks. This thoughtfully designed 1-bedroom, 1-bath home features an open floor plan and abundant natural light, creating a comfortable and welcoming living environment. A spacious loft adds valuable versatility, offering the ideal space for a home office, reading retreat, hobby area, or additional living space. Recent improvements completed in 2023 include updated flooring, an updated HVAC system, and a new kitchen sink. The home also includes a washer, dryer, stove, dishwasher, and refrigerator for added convenience. HOA dues cover water, trash, and common area maintenance, helping simplify everyday living. Conveniently located near shopping, restaurants, schools, and freeway access, this home presents an appealing opportunity for a first-time buyer, anyone seeking a low-maintenance lifestyle, or a buyer looking for a flexible space to call home in Thousand Oaks. Come see the possibilities and make this home your own!
16588 Bottlebrush Lane
Fontana, CA 92336
AREA SQFT
1,567
BEDROOMS
4
BATHROOMS
3
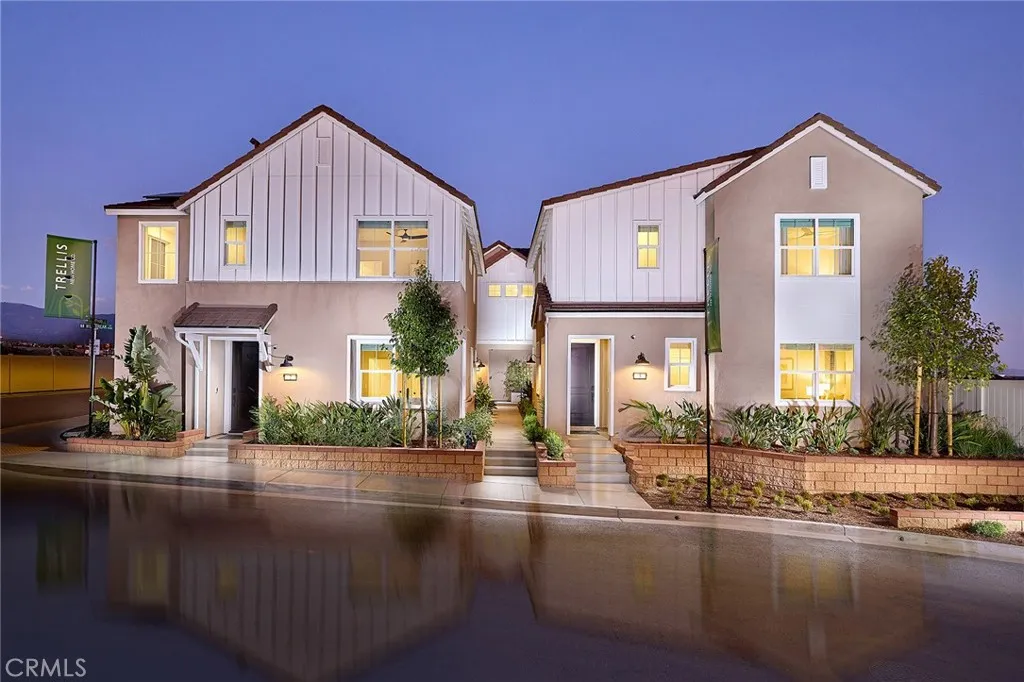
MOVE IN READY new construction detached home with a yard at The Arboretum. Unique end/corner orientation in walking distance to newly finished pool/lounge and community greenspace. Great Room and Kitchen/Dining, with a coveted main floor Bed/Bath. Once upstairs find a larger Primary Suite retreat opposite two secondary Bedrooms, Bath and laundry area. Pricing includes enhanced designer upgrade package, washer, dryer, and refrigerator, LVP/tile flooring, white cabinetry, Quartz counters. Located in the newer Lewis Co. gated community The Arboretum with mountain vistas serving as a dramatic backdrop, our homeowners enjoy picturesque pools, spa, clubhouse, fitness center, pickleball courts, dog park, and lounge areas. Proximity to I-15, 10 and 210 commuter routes also an advantage, along with a variety of established and upcoming shopping/dining/entertainment options. MOVE IN READY, seller concessions available.

3236 Avenue H2
Lancaster, CA 93535
AREA SQFT
2,128
BEDROOMS
3
BATHROOMS
2
CASH or NON-QM financing only. This beautiful home offers 3 bedrooms, 2 full baths and 2,128 square feet of living space! Situated on a 1 ACRE lot with a HUGE 3 CAR detached garage! FRESH EXTERIOR paint. Open floor plan with a spacious living room and plenty of windows for natural light. BRAND NEW HVAC unit! Large kitchen with a breakfast bar, dining area and ample cabinet space. BONUS ROOM perfect for an office or secondary living space. The primary bedroom has a large walk-in closet and a private bathroom with 2 sinks and a separate shower and tub. Other features include an indoor laundry room (washer & dryer included), covered deck on the back porch and full RV hook-ups with a dump station! Experience rural country living just a few miles from all major shopping, schools and restaurants.

MTN
Moreno Valley, CA 92557
AREA SQFT
BEDROOMS
BATHROOMS
Welcome to this wonderful opportunity to own 20 acres of land in the hills of Moreno Valley! Whether you're looking for Agricultural land, portfolio diversification, mitigation land, or for other financial goals, this may be the land for you!
Valley View
Pine Valley, CA 91962
AREA SQFT
BEDROOMS
BATHROOMS
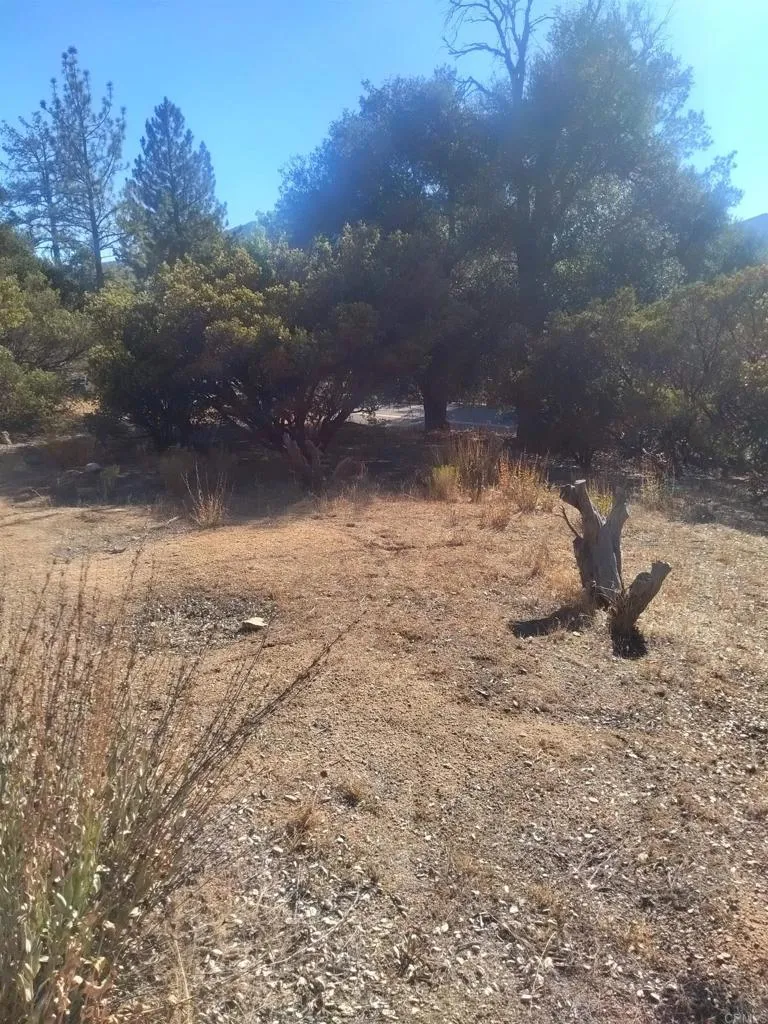
Opportunity awaits in beautiful Pine Valley! This approximately 0.41-acre vacant parcel offers a chance to own a piece of San Diego's scenic backcountry in an established neighborhood. Previous perc testing performed in approximately 2018 indicated the property may support a gravity-flow septic system for a two-bedroom residence. The property also appears to have a water meter and electrical infrastructure at or near the parcel. Buyer to independently investigate and verify current septic feasibility and requirements, water service and meter status, electrical availability, zoning, permitted uses, boundaries, access and all development requirements with the appropriate agencies. Whether you're considering future development, looking for additional land, or an adjoining property owner wanting more space, this Pine Valley parcel offers intriguing possibilities.

Pearblossom
Pearblossom, CA 93553
AREA SQFT
BEDROOMS
BATHROOMS
APN: 3037-006-023 & 3037-006-006 Coordinates: 34.506861, -117.893833 Two Parcels being sold together. High Commercial Property (Pearblossom) On Major Highway Lots of Traffic Water and Power in Front of Lot and perfect for a number of different Businesses & Mobile Home Park Approval with 27 sites / 5 mobile homes per acre. Trailer Park 30 site approval by government CUP High Water and Electricity located in street in front of the property. This is a growing community in the Antelope Valley. There is a lot of development happening in the area, do not miss your opportunity to own a prime piece of land off of a route into the Antelope Valley. Property has been surveyed. Acreage on MLS represents total acreage of both parcels combined. 3037-006-023 = 1.82 Acres 3037-006-006 = 2.49 Acres
Greenview Rd
Newberry Springs, CA 92365
AREA SQFT
BEDROOMS
BATHROOMS
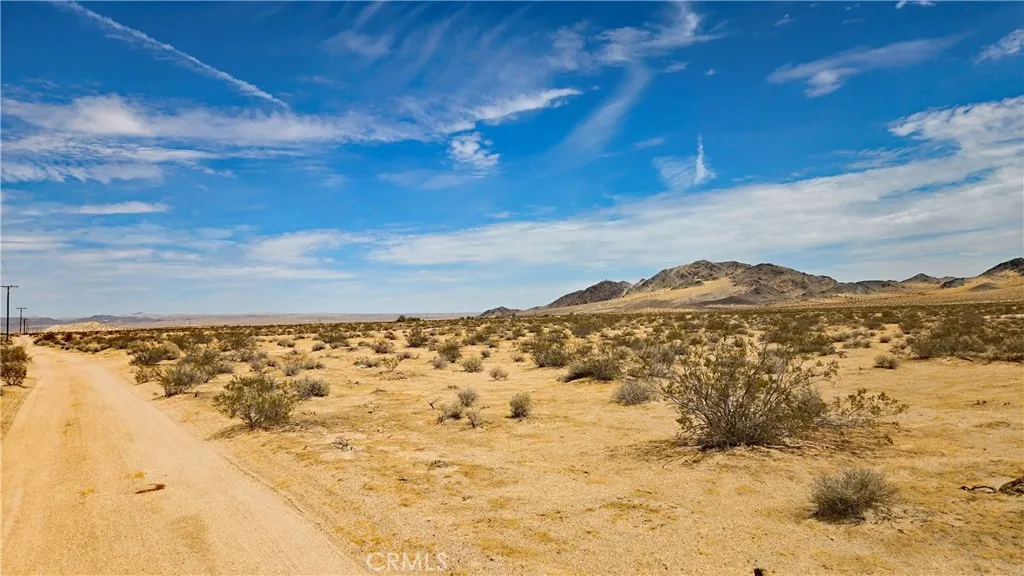
36-acre Newberry Springs land ready for your custom home, homestead, farm, or orchard. Zoned Rural Living (RL), this expansive parcel boasts dark night skies and scenic views resembling an Old West movie set. Electric lines are readily available along the western boundary at Greenview Road. Newberry Springs is historically known for its abundant and reliable underground water supply, which can make water well installation much more affordable than in neighboring communities. So much potential in a wonderful area with convenient access for travelers to Interstate 15, Interstate 40, and the historic Route 66. Don't miss this exceptional opportunity! *Boundary depictions are approximate and for illustrative purposes only. Boundary markers provided by the owner are approximate and not a substitute for a survey. Buyer to make their own independent investigations regarding Zoning and General Plan Designations, Environmental and Hazard Zones, Access and Development costs, Availability and Costs of Utilities.

24611 Pedan
Corning, CA 96021
AREA SQFT
BEDROOMS
BATHROOMS
Just under 10 acres of opportunity awaits! This property offers stunning views of Mt. Lassen and Mt. Shasta, making it the perfect setting to build your dream home. The existing older mobile home is being given no value. A well and septic are already on the property, along with an older in-ground pool and barn. The property also features multiple fruit trees, blackberry bushes, and grapevines. Bring your vision and create your own private retreat!

Vic Buttonwillow
Buttonwillow, CA 93206
AREA SQFT
BEDROOMS
BATHROOMS
Take a closer look at this 2.50-acre residential parcel, APN 102-200-27-00-0, located on Vic Buttonwillow Dr in Buttonwillow. The property is situated near established homes and estate-style properties, offering an open setting with plenty of room to consider future possibilities. Approximate coordinates are 35.363992, -119.493550 and are provided for reference and location purposes. This parcel may be well suited for buyers interested in purchasing land as a long-term investment and holding it for future plans. Buyers may also explore the potential for residential construction or other permitted improvements now or in the future, subject to applicable zoning, approvals, and site requirements. For current information regarding building eligibility, zoning, permits, and development requirements, buyers should contact the Kern County Planning and Natural Resources Department directly. Buyers are encouraged to independently verify all property-specific information and intended uses with the appropriate county agencies. With 2.50 acres of land and established properties nearby, this Buttonwillow parcel offers space, flexibility, and potential for buyers looking to secure land for future residential or investment purposes. Disclaimer: Images are for reference only. Buyers are advised to independently verify lot location, boundaries, utilities, zoning, addressing, access, buildability, and all intended uses to satisfy themselves.

Champagne Ave
Rosamond, CA 93560
AREA SQFT
BEDROOMS
BATHROOMS
Excellent opportunity to own approximately 10 acres of vacant land with plenty of space and possibilities. Conveniently located near the cross streets of Champagne Avenue and 20th Street West, this expansive parcel offers an open setting ideal for those looking to invest, build, or hold for future use. Enjoy the privacy and flexibility that comes with acreage while remaining within reach of nearby communities, shopping, and major roadways. Whether you're considering a future homesite, recreational use, or a long-term land investment, this property offers a great opportunity to own a sizable piece of Southern California land. Buyer to verify zoning, utilities, access, building requirements, and all potential uses with the appropriate agencies.
16511 Carousel
Huntington Beach, CA 92649
AREA SQFT
5,500
BEDROOMS
5
BATHROOMS
6
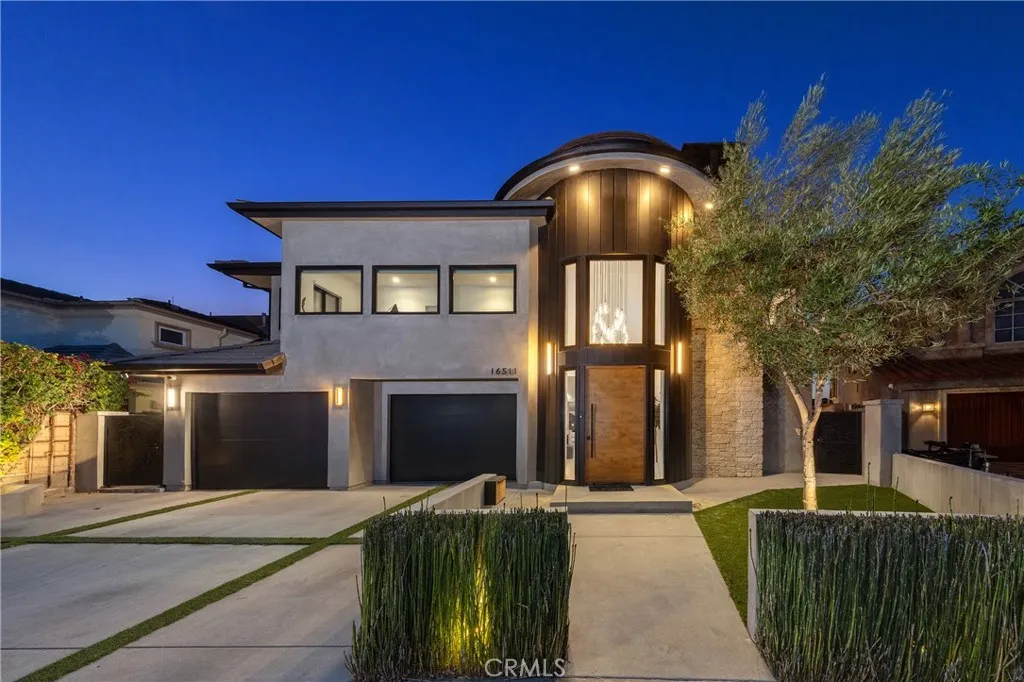
A rare presentation of scale, refined design, and the elements for elevated living. Set on the waterfront at one of the most-desired locations in Huntington Harbour, this exceptional property enjoys captivating wide channel views along with abundant lifestyle opportunities. A just-completed extensive interior and exterior renovation has enhanced the myriad spacious environments for private relaxation, hosting guests, entertaining, and everyday modern living. Crowned by two levels finished with walls of glass; two near-property-width channel-front terraces; and an 80 dock with capacity for a large vessel and additional craft the 5,100 square-foot home offers generous accommodations and amenities. In addition to the assemblage of elegant finishes and materials reflecting a contemporary aesthetic, volume ceilings and architectural details create a striking visual canvas, while an interior Koi grotto; a cedar-clad infrared sauna/spa room; a second-level lounge and bar; and a waterside swimming pool further distinguish the residence, punctuating the retreat-like experiences it affords. Further complementing the offering dual garages and additional in-drive vehicle space, as well as ideal proximity to iconic beaches, the Harbours unique attributes, and the regions sought-after dining, shopping, resources, and recreation.
409 17th
San Bernardino, CA 92405
AREA SQFT
200
BEDROOMS
1
BATHROOMS
1
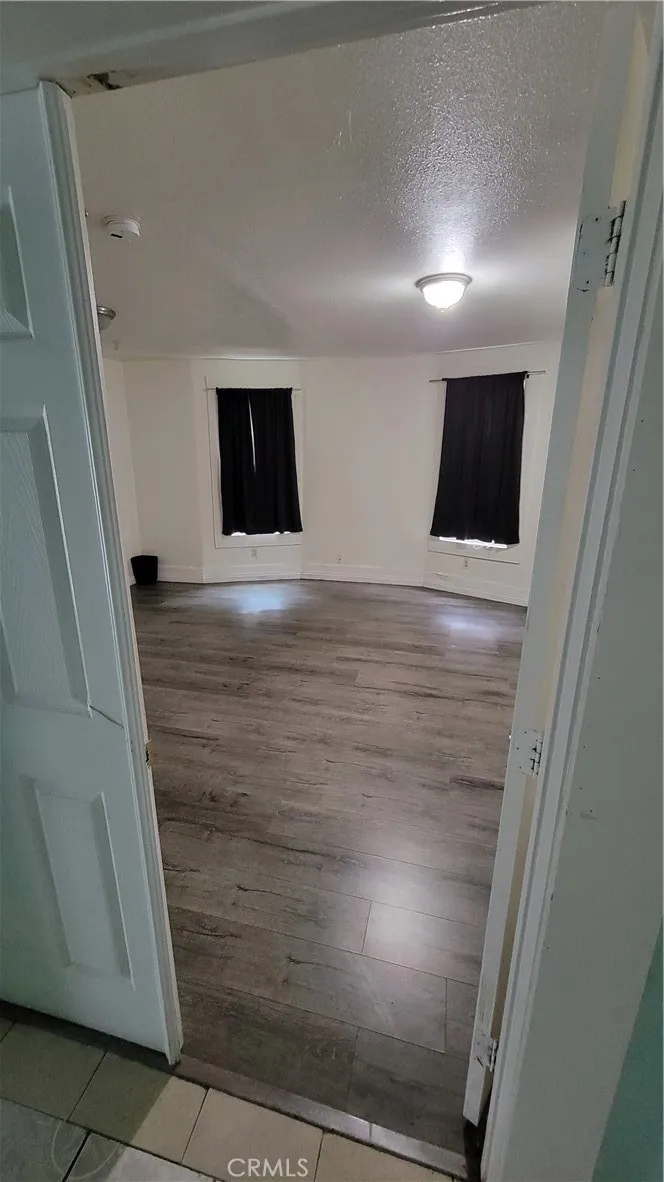
Spacious room for rent on the ground level. This room is located in a big house in San Bernardino. The room has laminated floors, nice wide windows that allows a lot of day light in. Ceiling fans and double panel doors. The bathroom is shared with another person. Tenants pay for utilities separately. We have onsite coin laundry. Parking is on the street.
22444 Venido
Woodland Hills, CA 91364
AREA SQFT
1,523
BEDROOMS
3
BATHROOMS
2
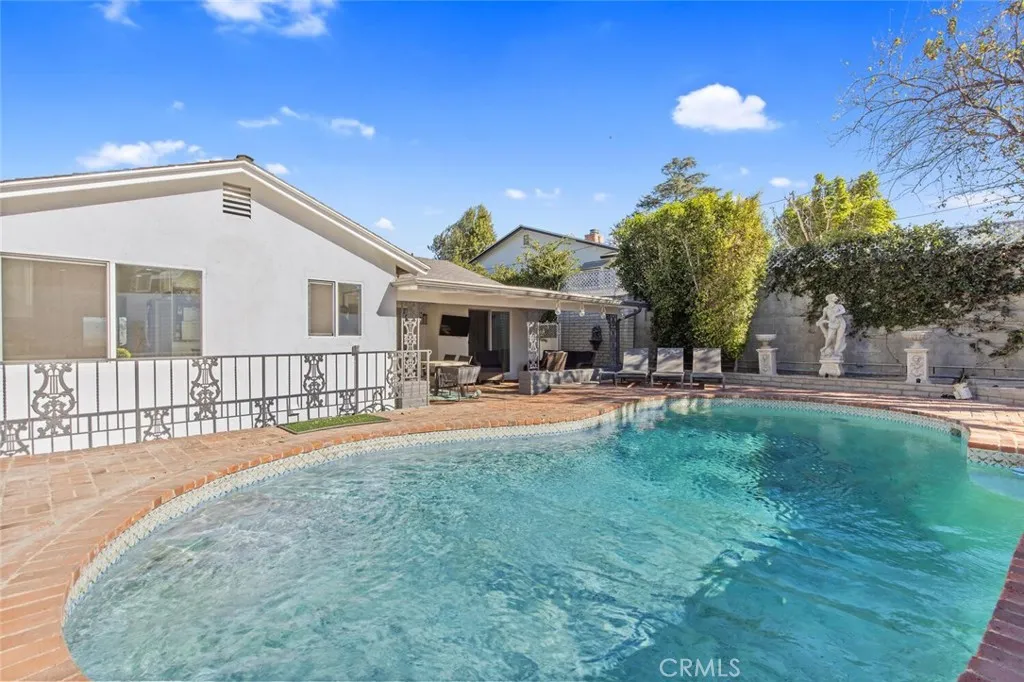
Nestled south of Ventura Blvd in the highly sought-after Woodland Hills neighborhood, this beautifully remodeled residence exudes modern sophistication and comfort. The spacious living room is highlighted by a dramatic raised-hearth fireplace with a stacked-stone surround, offering a cozy focal point and expansive views of the valley below. Flowing seamlessly into the dining area, the galley kitchen is a chef's dream. Featuring sleek white cabinetry, pristine quartz countertops, and top-of-the-line stainless-steel appliances, this space is both stylish and functional. A sunlit breakfast nook offers a perfect spot for your morning coffee, soaking in natural light. The home's private retreats provide a serene escape, with the primary bedroom boasting direct access to the backyard. Two beautifully updated bathrooms showcase spa-like features, including a soaking tub, rainfall shower, and double vanity in one of the baths. Enjoy outdoor living with ease sliding glass doors open to a covered patio, ideal for al fresco dining or weekend relaxation. Take a refreshing dip in the sparkling pool, surrounded by lush landscaping, or unwind in this peaceful oasis. With its unbeatable location and impeccable design, this Woodland Hills gem is the perfect place to call home.
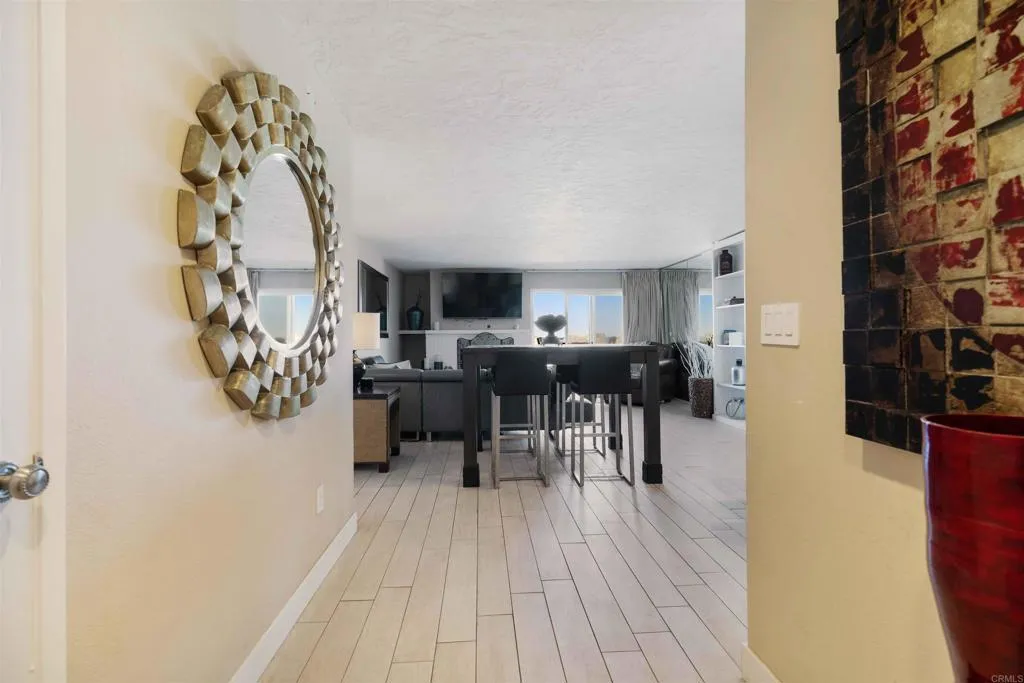
1502 Seacoast Drive
Imperial Beach, CA 91932
AREA SQFT
1,222
BEDROOMS
2
BATHROOMS
2
Experience beachfront living at 1502 Seacoast Drive in Imperial Beach! This beautifully remodeled rental offers stylish modern finishes and an incredible location directly along the coast. Enjoy ocean breezes, easy beach access, and a bright, inviting interior designed for comfortable coastal living. Conveniently located near the Imperial Beach Pier, restaurants, shopping, and local attractions. Move-in ready schedule your private showing today!
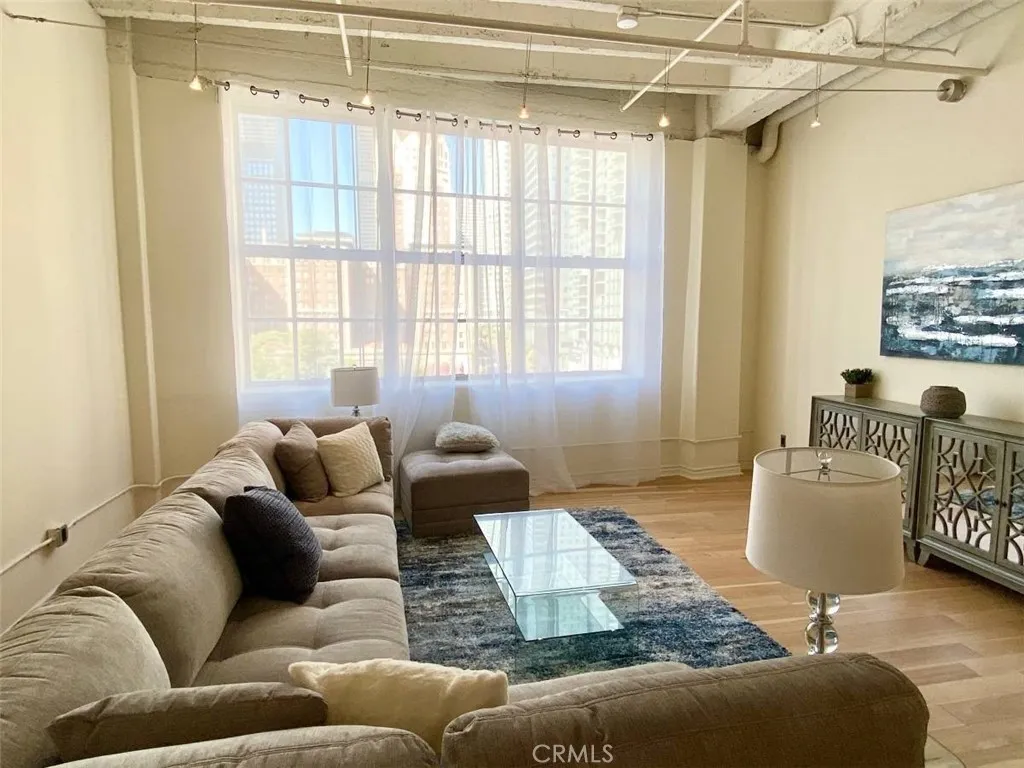
312 5th Street
Los Angeles, CA 90013
AREA SQFT
955
BEDROOMS
1
BATHROOMS
1
Conveniently located at the SB Grand, this open loft with fantastic urban industrial character is located on Broadway in the Historic Core. It features high, open concrete ceilings and stained concrete floors throughout. Kitchen boasts solid wood cabinets, stainless steel appliances and granite counters. Bathroom has washer/dryer hookups and oversized soaking tub. The location is unparalleled, situated just minutes walk from The Bloc, Grand Central market, Ralphs, Whole Foods and the best dining and nightlife Downtown LA has to offer. The building has 24-hr security front desk concierge, fitness room, rooftop pool, hot tub and rooftop lounge area with panoramic views of the Downtown Los Angeles skyline. Valet parking available onsite and no pet restrictions.
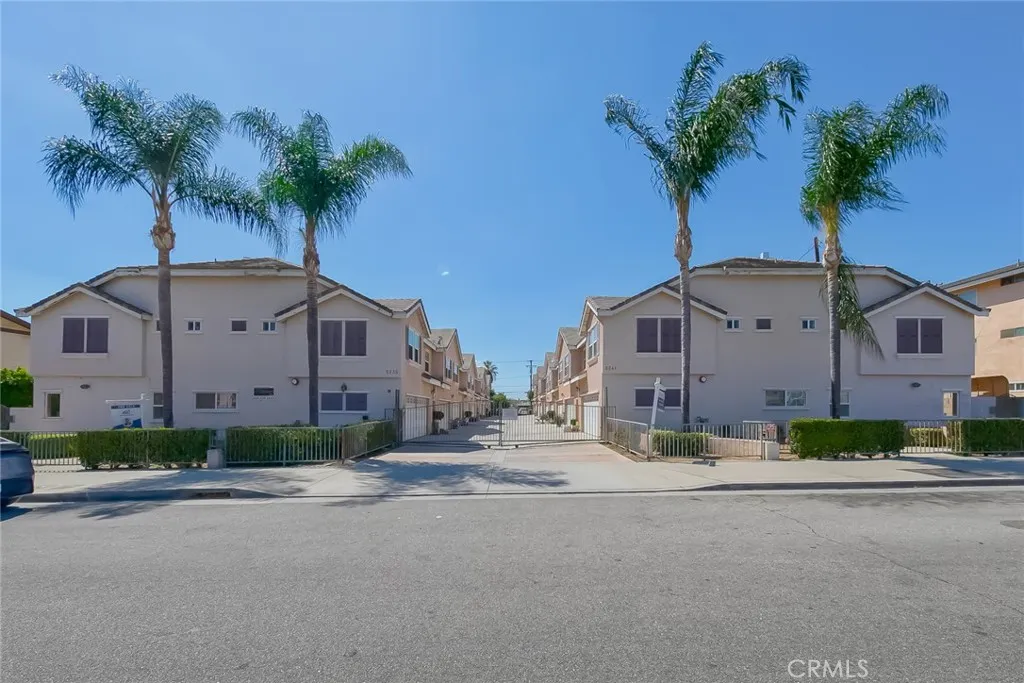
5235 Rosemead Blvd
San Gabriel, CA 91776
AREA SQFT
1,786
BEDROOMS
3
BATHROOMS
3
Good Location! Good Location! Good Location! South Facing double front doors and convenientyly located to Fwys 210,10,60, and 605; and just walking distant to parks, restaurants, shopping centers, banks schools, and many ethnic restaurants. Beautiful San Gabriel Townhouse built in 2006. Secured community with automatic gate. This bright, airy, and lovely condo has all the upgrades and amenities like newer kitchen with granite counter tops, new carpet, bathrooms with granite counter-top, walnut cabinets, recess lighting, soft wall lamps, crown moldings, wood floor in the living room and formal dining room, re-new granite fireplace, new custom paint, new light fixtures. This unit also has 4 large bedrooms in the 2nd floor, laundry area in the large 2-car garage, high ceilings, direct-access garage, wood railing stairway with accentuated sky lights, adn much more. The master suite has a large bathroom with double sinks and walk-in closet. Excellent San Gabriel School District with awar-winning Gabrielino High School. Middle uint, therefore, there are barely any street noise even though the address is on Rosemead Blvd.
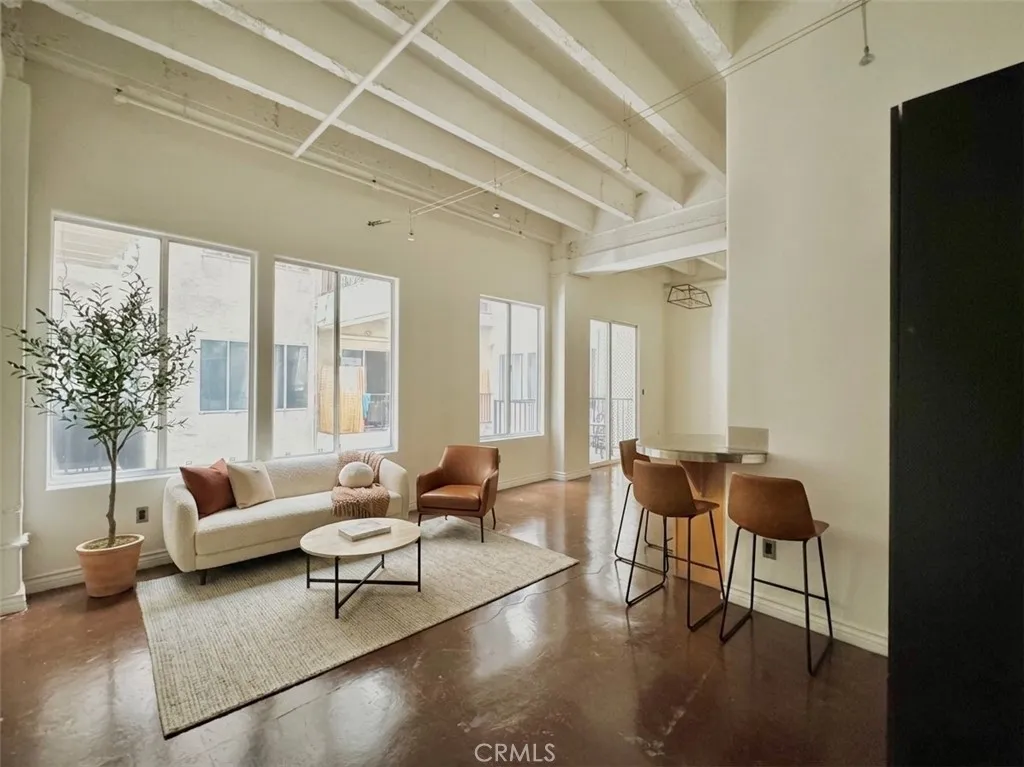
312 5th Street
Los Angeles, CA 90013
AREA SQFT
470
BEDROOMS
BATHROOMS
1
Conveniently located at the SB Grand, this open loft with fantastic urban industrial character is located on Broadway in the Historic Core. It features high, open concrete ceilings and stained concrete floors throughout. Kitchen boasts solid wood cabinets, stainless steel appliances and granite counters. Bathroom has washer/dryer hookups and oversized soaking tub. The location is unparalleled, situated just minutes walk from The Bloc, Grand Central market, Ralphs, Whole Foods and the best dining and nightlife Downtown LA has to offer. The building has 24-hr security front desk concierge, fitness room, rooftop pool, hot tub and rooftop lounge area with panoramic views of the Downtown Los Angeles skyline. Valet parking available onsite and no pet restrictions.
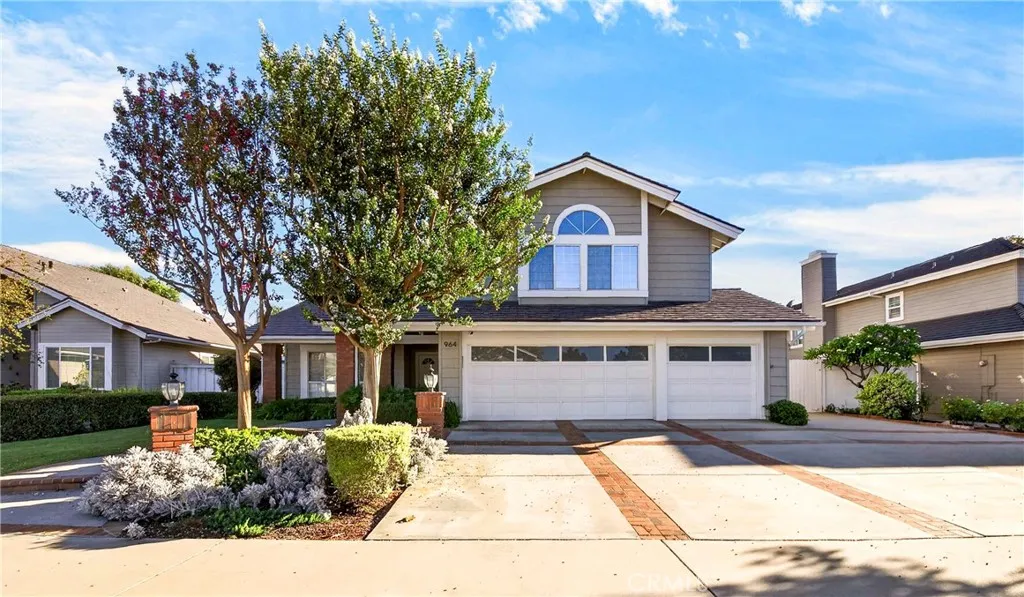
964 Finnell
Placentia, CA 92870
AREA SQFT
2,833
BEDROOMS
5
BATHROOMS
3
Welcome to 964 Finnell Way, a spacious 5-bedroom, 3-bathroom home located in the desirable Fairways at Alta Vista community of Placentia. Offering approximately 2,833 square feet of living space, this well-designed home provides plenty of room for comfortable everyday living and entertaining. Step through the double-door entry into a bright formal living, with new vinyl flooring and dining area filled with natural light. The kitchen features ample cabinetry, a walk-in pantry, all new stainless steel appliances, built-in refrigerator, and opens directly to the family room, creating a functional and inviting central gathering space. French doors lead to the private backyard, offering an easy indoor-outdoor flow. The backyard features a playground set and covered patio for outdoor entertaining. The highly desirable floor plan includes one bedroom and a full bathroom downstairs, ideal for guests, a home office, or multigenerational living. Upstairs, the spacious primary suite features vaulted ceilings, its own fireplace, dual walk-in closets, and a large primary bathroom with dual vanities, soaking tub, and separate shower. Three additional bedrooms complete the upper level, including a versatile room with custom built-ins that can also function as an office, playroom, or entertainment space. Additional highlights include an interior laundry room, fireplace in the family room, central heating and air conditioning, attached, direct access 3-car garage, RV parking, and a private backyard with covered patio. Conveniently located near Alta Vista Country Club, shopping, dining, park
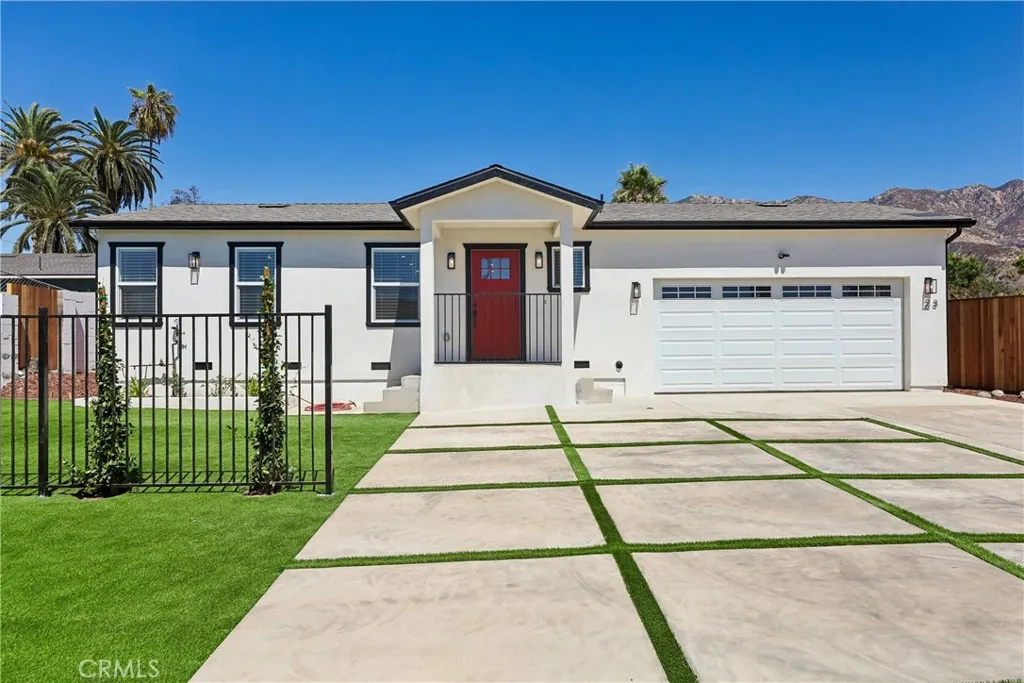
23 Pine Street
Altadena, CA 91001
AREA SQFT
702
BEDROOMS
1
BATHROOMS
1
Be the first to live in this beautifully designed brand-new detached 1 bedroom, 1 bathroom home in the heart of Altadena. Thoughtfully built with quality finishes and modern comforts, this home offers approximately 700 square feet of living space plus an attached finished 2 car garage (over 400 additional square feet), creating exceptional flexibility for a garage, home office, gym, workshop, or hobby space. Inside youll find a bright, open floor plan, central heating and air conditioning, energy-efficient construction, a modern kitchen with premium finishes, and an in-unit laundry area. Large windows fill the home with natural light while maintaining privacy. Outside, enjoy your own private fenced yard, professionally landscaped front yard with automatic irrigation, and an additional off-street parking space. This home offers the rare combination of the efficiency of a cottage with the convenience and versatility of a much larger property.
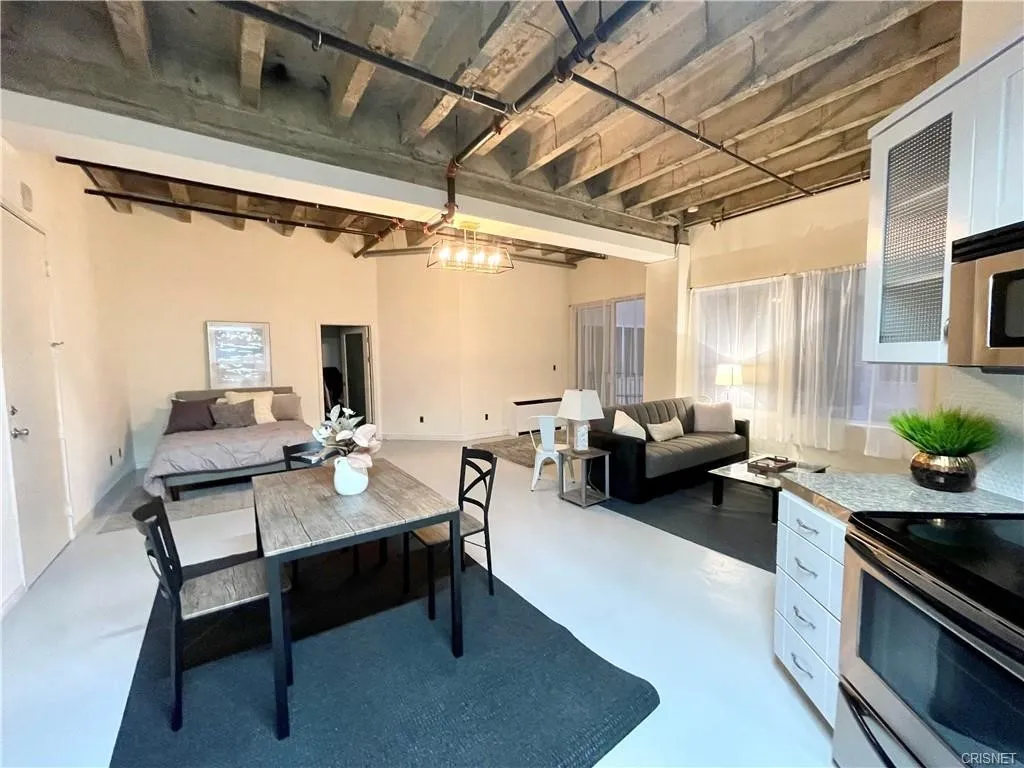
312 5th Street
Los Angeles, CA 90013
AREA SQFT
670
BEDROOMS
BATHROOMS
1
Conveniently located at the SB Grand, this open loft with fantastic urban industrial character is located on Broadway in the Historic Core. It features high, open concrete ceilings and stained concrete floors throughout. Kitchen boasts solid wood cabinets, stainless steel appliances and granite counters. Bathroom has washer/dryer hookups and oversized soaking tub. The location is unparalleled, situated just minutes walk from The Bloc, Grand Central market, Ralphs, Whole Foods and the best dining and nightlife Downtown LA has to offer. The building has 24-hr security front desk concierge, fitness room, rooftop pool, hot tub and rooftop lounge area with panoramic views of the Downtown Los Angeles skyline. Valet parking available onsite and no pet restrictions.
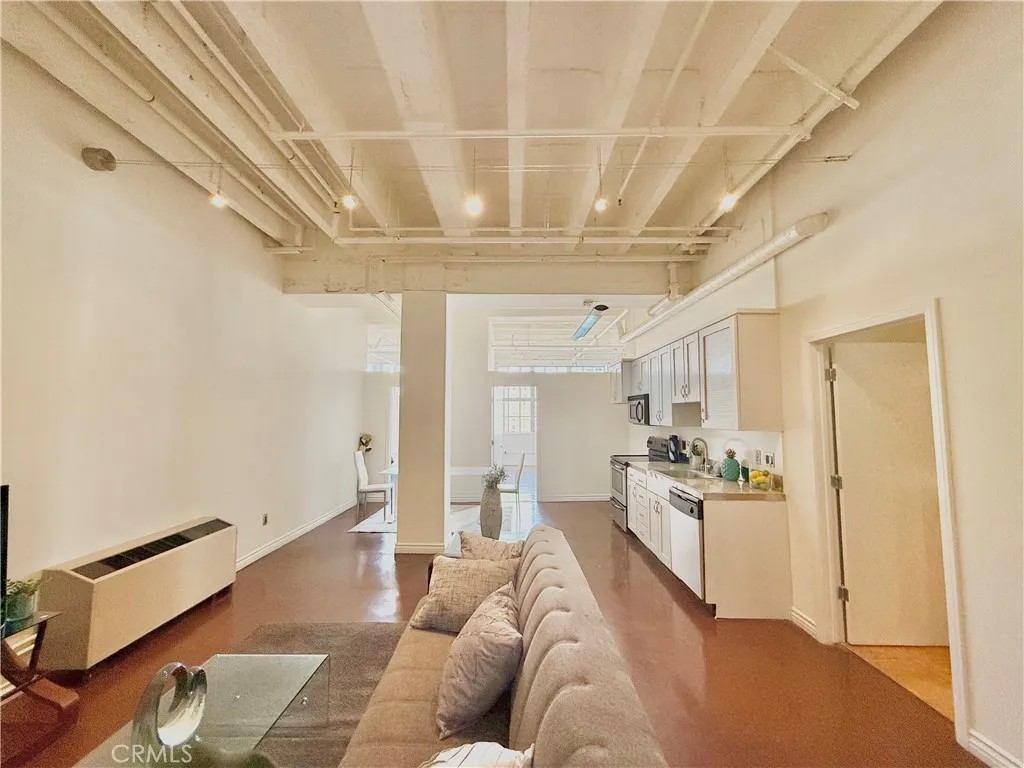
312 5th Street
Los Angeles, CA 90013
AREA SQFT
980
BEDROOMS
2
BATHROOMS
1
Conveniently located at the SB Grand, this open loft with fantastic urban industrial character is located on Broadway in the Historic Core. It features high, open concrete ceilings and stained concrete floors throughout. Kitchen boasts solid wood cabinets, stainless steel appliances and granite counters. Bathroom has washer/dryer hookups and oversized soaking tub. The location is unparalleled, situated just minutes walk from The Bloc, Grand Central market, Ralphs, Whole Foods and the best dining and nightlife Downtown LA has to offer. The building has 24-hr security front desk concierge, fitness room, rooftop pool, hot tub and rooftop lounge area with panoramic views of the Downtown Los Angeles skyline. Valet parking available onsite and no pet restrictions.
1661 Neil Armstrong
Montebello, CA 90640
AREA SQFT
947
BEDROOMS
2
BATHROOMS
2
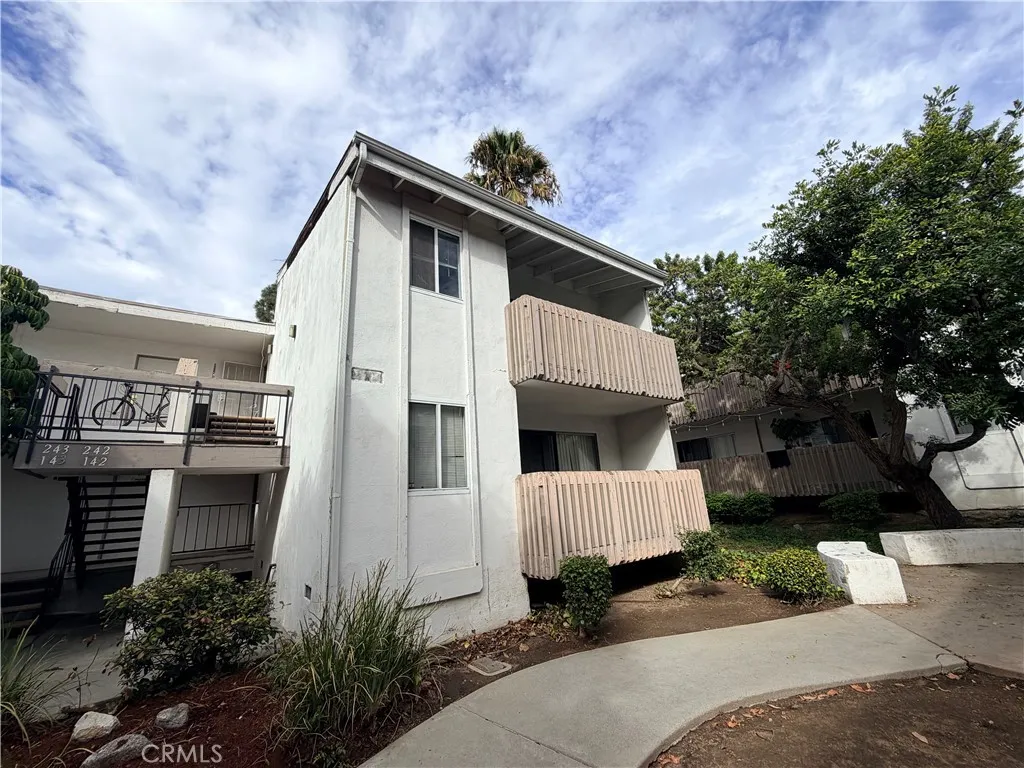
Charming 2 bedrooms, 2 bathrooms condo with vaulted ceiling, gallery kitchen, 2 balcony patios, newly remodeled bathrooms, central AC, laminated wood floor, spacious rooms, and secured gated community with pool, spa, shared laundry room, and open sitting areas throughout the community.

24762 Glenwood Drive
Lake Forest, CA 92630
AREA SQFT
1,955
BEDROOMS
3
BATHROOMS
3
The home is shaped by a sense of scale, light and a close relationship with its natural setting. Soaring ceilings and expansive windows define the entry, drawing daylight through the interiors and giving the main living spaces an airy, composed feel. Thoughtfully remodeled and meticulously maintained, the living and dining areas flow naturally into the kitchen, where generous cabinetry, substantial counter space and an open connection to the surrounding rooms create a setting that feels both considered and comfortable. Outside, the character shifts to something quieter and more secluded. Mature trees frame the backyard, creating a private, woodland-like atmosphere, while multiple areas for dining and gathering are integrated into the landscape. A creek-like water feature runs through the rear of the property, bringing movement and a subtle sense of tranquility to the outdoor setting. Upstairs, the primary suite is generous and private, with abundant natural light and an en-suite bathroom. Two additional bedrooms are complemented by a versatile downstairs office that could easily serve as a fourth bedroom, with three bathrooms completing the home. Altogether, the home balances openness and privacy with a quiet connection to its surroundings, creating a setting that feels both refined and deeply at ease within The Woods.
10 Coolwater Road
West Hills, CA 91307
AREA SQFT
3,882
BEDROOMS
4
BATHROOMS
2
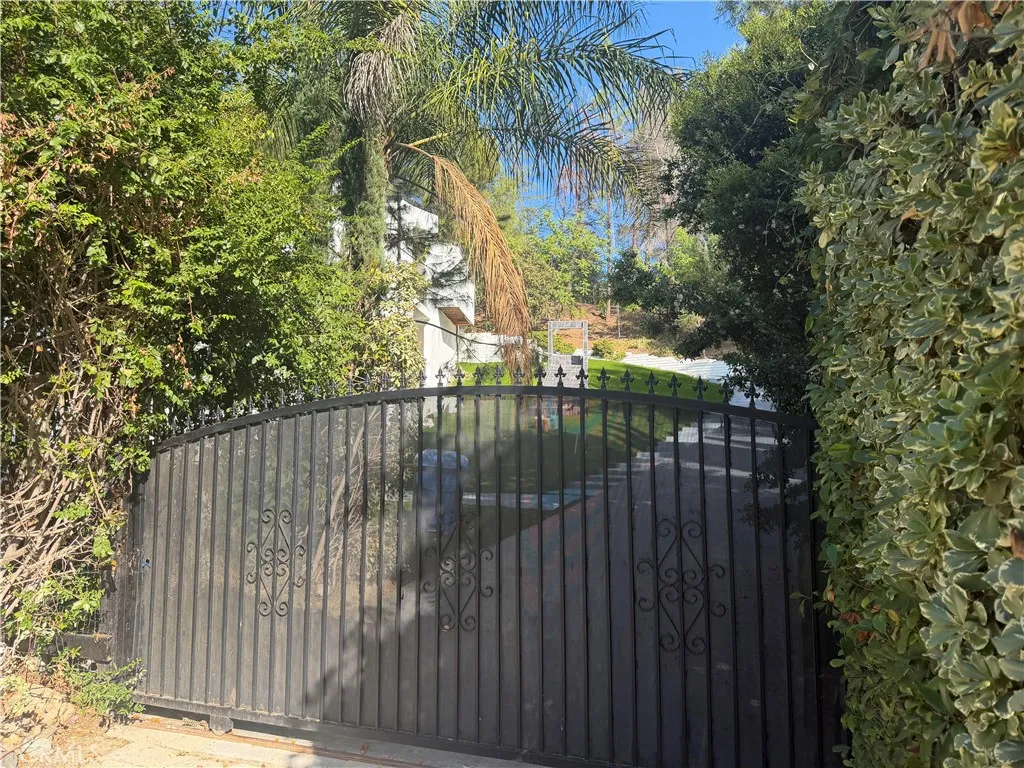
Per Inspection, the Subject Property has a Major Flood Damage, Repair costs approximately $1.5M.
11135 Legion
El Monte, CA 91731
AREA SQFT
1,823
BEDROOMS
4
BATHROOMS
4
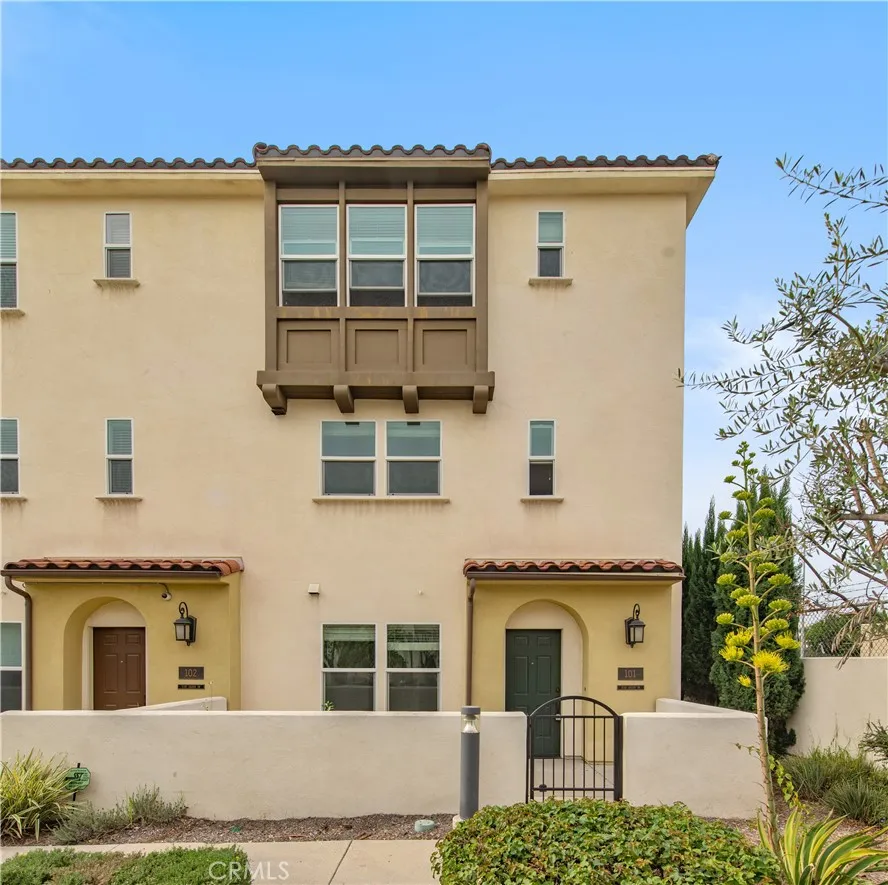
Prime 4-Bedroom Corner Condominium with Downstairs Bedroom | Union Walk, El Monte Welcome to this beautifully maintained 2018-built corner condominium in the desirable Union Walk community of El Monte. Ideally situated overlooking the communitys central garden, this end-unit residence offers exceptional privacy, abundant natural light, and only one shared wall. The spacious gated private entry patio creates a welcoming entrance and additional outdoor space. The thoughtfully designed floor plan features 4 bedrooms and 3.5 bathrooms, including a bedroom and full bathroom on the first floor, offering excellent flexibility for guests, a home office, or multi-generational living. The bright and open main living area provides a comfortable setting for both everyday living and entertaining. The kitchen features brand-new flooring, ample cabinetry, and a generously sized walk-in pantry for convenient storage. An attached two-car garage provides direct access, convenient parking, and additional storage. The community is conveniently located near restaurants, shopping, and everyday amenities, with easy access to the 10 and 605 freeways for commuting throughout the San Gabriel Valley and surrounding areas. With its desirable corner location, flexible floor plan, downstairs bedroom, and move-in-ready condition, this exceptional condominium offers a wonderful opportunity for homeowners seeking comfort, privacy, and convenience in a well-located El Monte community.

34715 Empty Saddle
Hemet, CA 92544
AREA SQFT
2,560
BEDROOMS
4
BATHROOMS
2
Unobstructed 360* VIEWS from this four acre, mostly flat and gently sloping land. Enter through the gates of the property and appreciate the soft breeze, the distance from the neighbors, and the serenity. A perfect place for a staycation. Plenty of room for horses, sheds, more corrals, tack room, barn..... whatever works best for you. Upon approach to the home, you are welcomed by a porch where you can enjoy morning sunrises, evening sun sets and to be one with your surroundings. The serenity of nature. Once you enter the home you can see the natural light throughout with the high ceilings, multiple windows and corner fireplace with rock surround. The kitchen has three points of access and is the heart of the home. Another family room is at the opposite end of the home so everyone has a place when hosting friends and family. The primary suite is by the entry and offers dual vanities, separate shower ower and soaking tub, plus the water closet with door and window. The closet in the room is huge and there is a sitting area in the room at the front of the home. The formal dining room is at the back of the home next to the kitchen, great room and laundry room. The first secondary bedroom is on the other side of the home in the back and is separated from the two other secondary bedrooms by the 2nd living area. There is a room off of the entry that can serve as whatever fits you - office, den, workout room... Out back there are two water storage tanks and a corral. This is a corner property.
12733 Agave Ridge Court
Corona, CA 92883
AREA SQFT
2,683
BEDROOMS
4
BATHROOMS
4
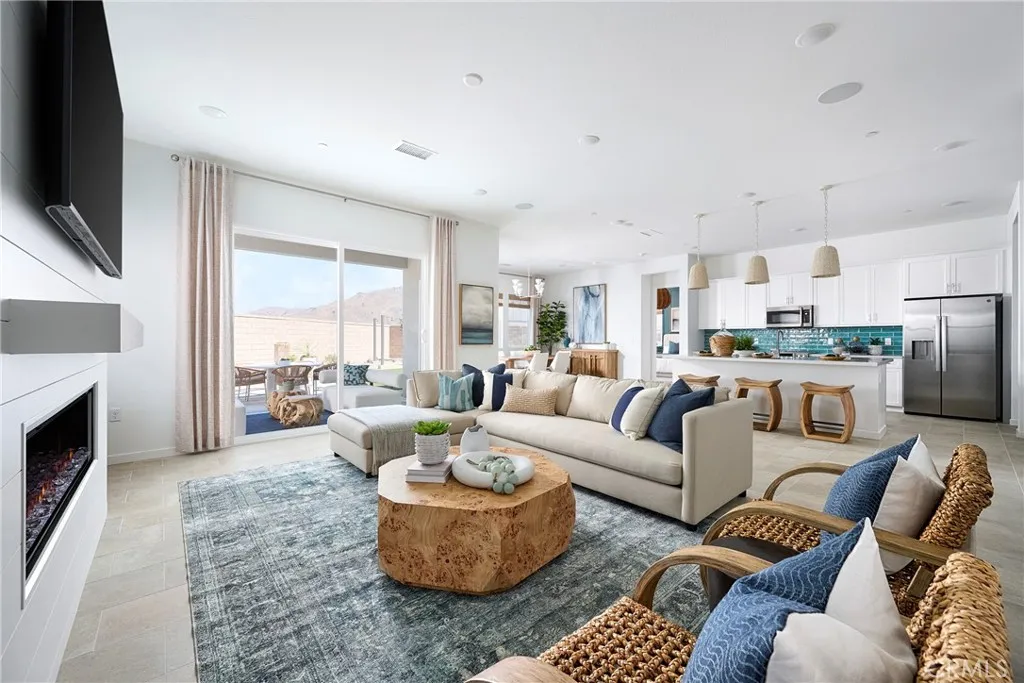
Plan 1 at Radiance at Solara the only single-story home in the community, thoughtfully designed to combine comfort, functionality, and modern style on one convenient level. At the heart of the home, the great room, dining area, and kitchen connect seamlessly to create a bright and welcoming space. A large kitchen island anchors the room, while a nearby pantry keeps everything organized. The optional covered California Room extends the living space outdoors, creating the perfect place to relax or host guests. The primary suite is privately positioned and features a spacious walk-in closet and a well-appointed bath. Additional rooms and a flexible front room provide space for guests, a home office, or hobbies, while the centrally located laundry room adds everyday convenience. This home, lot 42, is located in a cul-de-sac and has no neighbors behind it. **Photos shown are of the model home for this floor plan. Actual finishes, features, and landscaping may vary.

