

favorites
favorites
favorites
Favorite Properties
Form submitted successfully!
You are missing required fields.
Dynamic Error Description
There was an error processing this form.
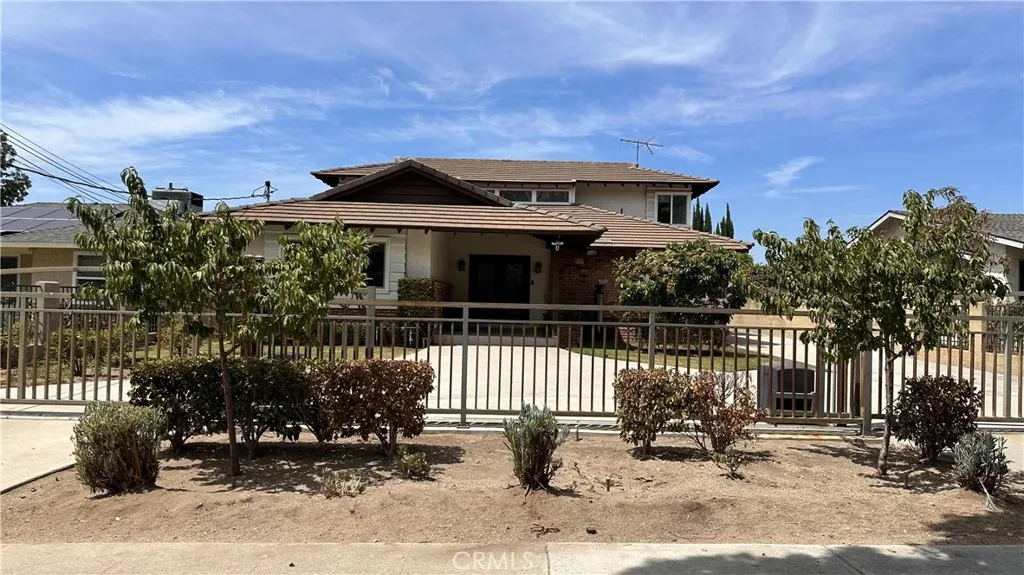
1119 Mayflower
Arcadia, CA 91006
AREA SQFT
2,825
BEDROOMS
4
BATHROOMS
5
Two-story home situated on a tree-lined street in one of Arcadias most sought-after neighborhoods, with the award-winning Arcadia Unified School District. This residence beautifully blends classic charm with modern upgrades. Features 4 bedrooms and 4.5 beautifully upgraded bathrooms, uniquely configured with two private en-suites downstairs and two private en-suites upstairs.Primary bedroom complete with a generous walk-in closet. Step inside, a welcoming foyer adorned with a sparkling chandelier sets a luxurious tone. Spacious living room featuring modern recessed lighting. Formal dining room. Gourmet kitchen with premium Thermador appliances, ample custom cabinetry, and sleek finishes. Wood flooring flows beautifully throughout the living room and all bedrooms. Central A/C & Heating. An individual dedicated laundry room equipped with its own convenient half bath. Front yard with electric security gate. Conveniently located close to schools, supermarkets, dining, parks and shopping hubs. A must-see!
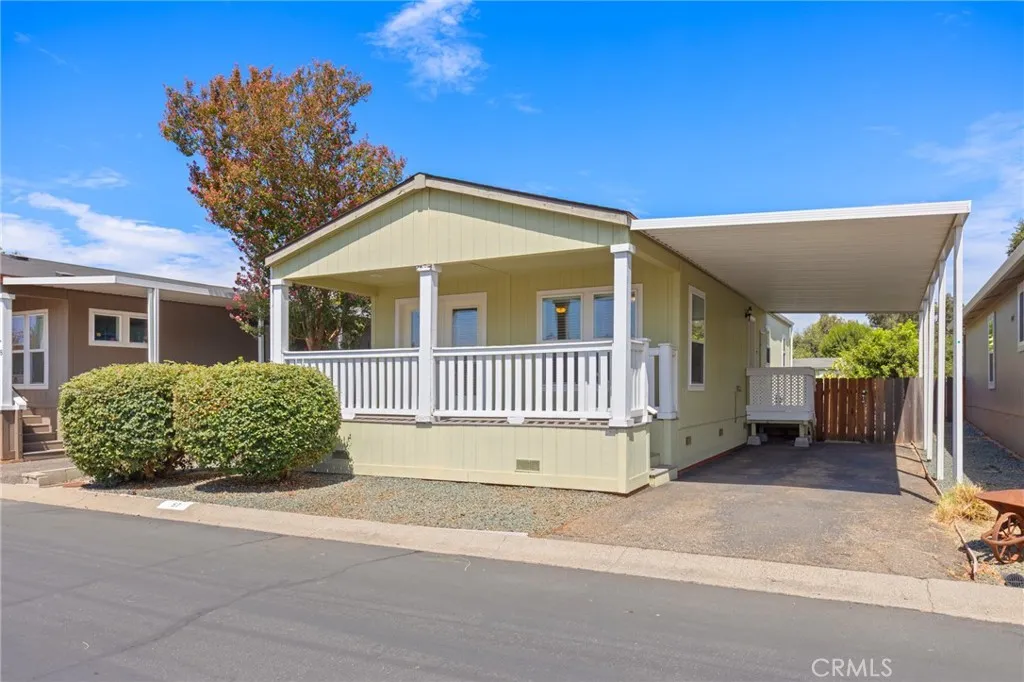
1901 Dayton
Chico, CA 95928
AREA SQFT
871
BEDROOMS
2
BATHROOMS
2
This well-maintained home is located in one of Chicos desirable 55+ manufactured home communities. Built in 2015, it offers 2 bedrooms, 2 bathrooms and a convenient indoor laundry area. French doors open to the welcoming front porch, while the kitchen features stainless steel appliances and plenty of space for everyday living. Both bathrooms include tile backsplash details and updated fixtures, and central heating and air along with ceiling fans keep the home comfortable year-round. Outside, the spacious side yard provides additional room to enjoy, along with well-built storage sheds designed to complement the home. Residents also have access to a variety of community amenities, including a pool and spa, fitness room, covered car wash area and more.
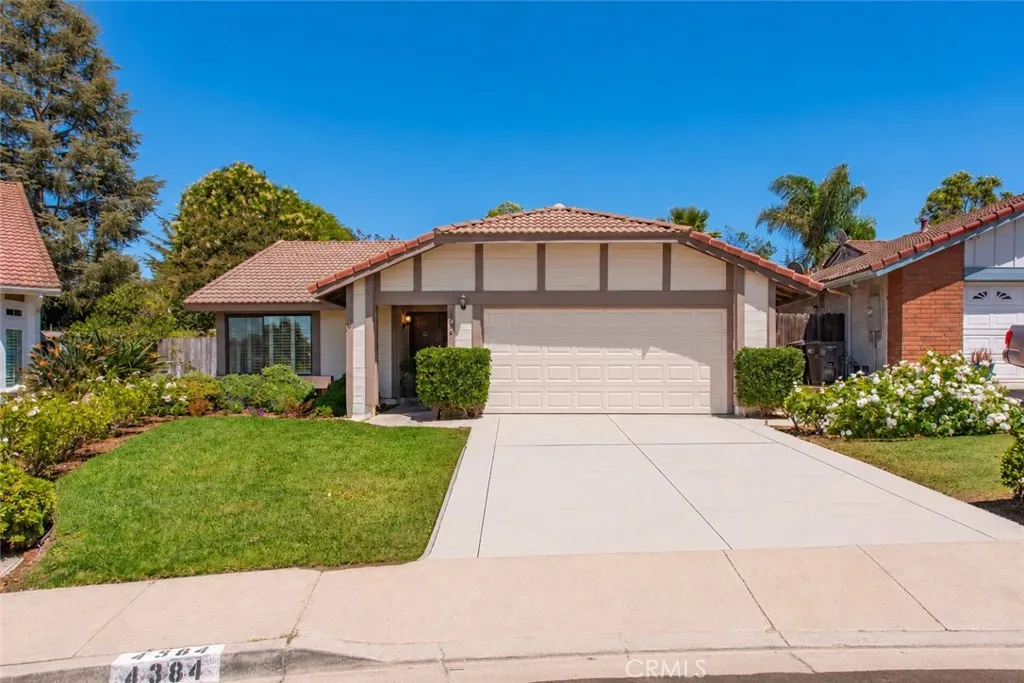
4384 Laurelhurst Road
Moorpark, CA 93021
AREA SQFT
1,460
BEDROOMS
3
BATHROOMS
2
Charming single-story home set on a private lot in one of Moorparks desirable neighborhoods, offering three bedrooms, two bathrooms, thoughtful updates, and a generously sized backyard designed for year-round enjoyment. A welcoming covered entry with double doors opens to a light and inviting floor plan featuring a spacious living room and formal dining area, along with a comfortable family room that flows into the bright kitchen. Engineered-style flooring and custom neutral tile extend throughout the main living areas, while fresh interior paint and select exterior paint give the home a clean, refreshed feel. The formal dining area provides an inviting setting for entertaining family and guests, while the family room is anchored by a classic brick fireplace that brings warmth and character to the space. The kitchen features freshly painted white cabinetry, granite countertops, a full travertine backsplash, stainless-steel appliances, ample counter space, and convenient access to the surrounding living and dining areas. Recent improvements include a newer roof, newer HVAC system, newer water heater, dual-pane windows and sliding doors, smooth ceilings, raised-panel interior doors, updated lighting, ceiling fans, and more. An attached two-car garage and brand-new concrete driveway provide convenient parking and additional storage. Outdoors, the expansive backyard offers plenty of room for relaxing, entertaining, and gardening. A spacious covered patio extends the living space outdoors and creates an ideal setting for dining, gatherings, or quiet evenings at home. New irrigat
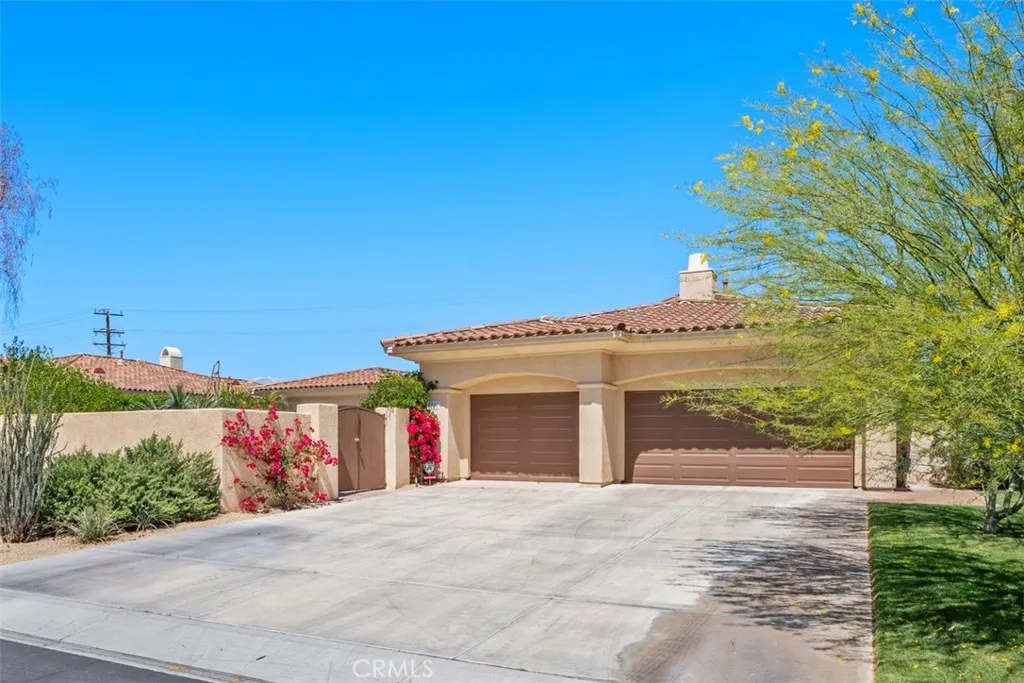
1228 Verdugo
Palm Springs, CA 92262
AREA SQFT
3,440
BEDROOMS
3
BATHROOMS
4
Stunning single-story pool home showcasing breathtaking mountain views, located in the private gated enclave of **The Colony at El Mirador**. This spacious and beautifully designed residence offers **3 bedrooms plus a den (optional 4th bedroom)** and a **3-car attached garage**. With **3,440 square feet of living space** situated on a generous **15,000-square-foot lot**, this home seamlessly blends luxury and comfort. Highlights include a **gourmet kitchen with center island**, **formal living room with fireplace**, **formal dining room**, and a **family room off the kitchen with its own fireplace**ideal for both entertaining and everyday living. A **grand entry** welcomes you the moment you step through the front door, setting the tone for the elegant design through out.
44041 Trabuco
Coarsegold, CA 93614
AREA SQFT
576
BEDROOMS
1
BATHROOMS
1
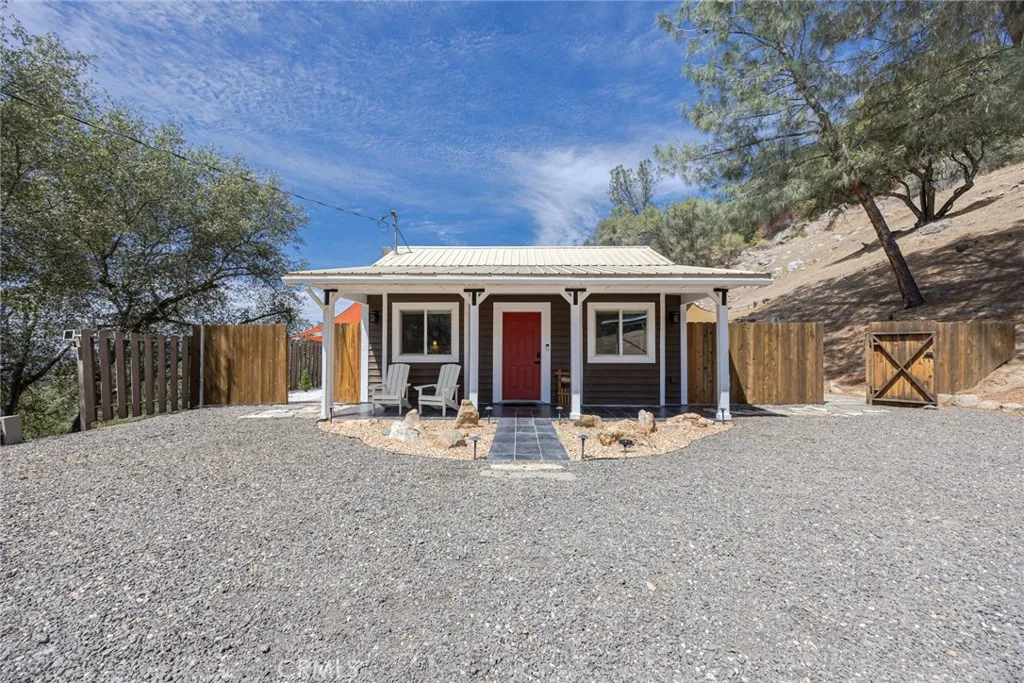
Welcome to **44041 Trabuco Rd in Coarsegold**, a private mountain cabin that comes **FULLY FURNISHED**, turnkey and less than an hour's drive from Yosemite National Park! A motorized **WiFi-controlled gated entrance** welcomes you to the property with plenty of parking and a lighted two-car carport. Whether you're a first-time buyer, looking for a weekend getaway, or considering a short-term rental, this property offers comfort and convenience. Enjoy a backyard built for entertaining with a **large hot tub, lighted patio, outdoor theater screen, and propane outdoor shower**perfect for relaxing or movie nights under the stars. Modern upgrades include a **new well pump, Starlink internet, Rinnai tankless water heater, WiFi-controlled A/C and heat, door access, lights, locks, and gate**, making it easy to manage the home from near or far. A detached laundry outbuilding provides additional space and flexibility, while a separate storage shed offers room for tools, equipment, and outdoor gear. With gated privacy, generous parking, smart-home features, outdoor amenities, and useful outbuildings, this Coarsegold retreat offers a unique combination of **comfort, technology, functionality, and foothill/mountain living. less than an hour's drive from Yosemite National Park
58832 Natoma
Yucca Valley, CA 92284
AREA SQFT
1,771
BEDROOMS
3
BATHROOMS
2
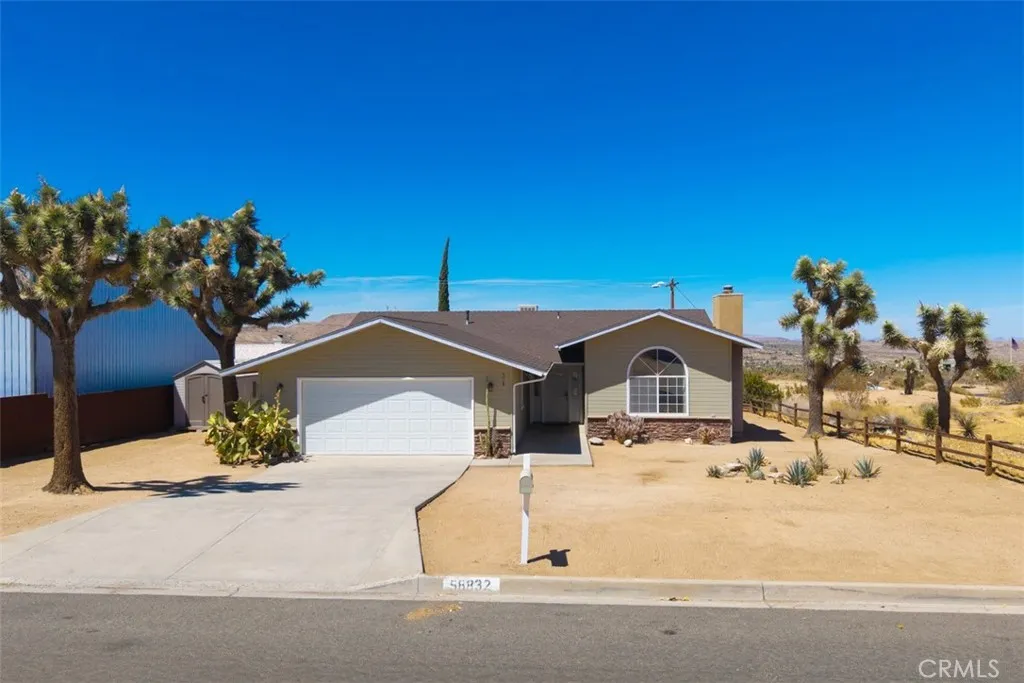
This is a HIDDEN GEM, centrally located in Yucca Valley, offering modern upgrades and true MOVE-IN-READY appeal! This exceptionally clean 3-bedroom, 2-bath home is located in the highly desirable Western Hills Ranchos neighborhood and offers comfort, quality, and a highly functional floor plan. As you arrive, you'll appreciate the large concrete driveway, beautifully landscaped front yard, and ample parking that create outstanding curb appeal. Step inside to luxury tile flooring, FRESH INTERIOR PAINT throughout, and an inviting sunken living room centered around a cozy wood-burning fireplace. The spacious kitchen features beautiful granite countertops, abundant cabinet storage, stainless steel appliances, a breakfast nook, and opens seamlessly to the formal dining area, making it perfect for everyday living and entertaining. The spacious primary suite offers French doors leading to the backyard, an oversized walk-in closet, dual sinks, a relaxing soaking tub, and a separate tiled walk-in shower. The generously sized guest bedrooms and beautifully remodeled bathrooms continue the home's move-in-ready appeal. Additional upgrades include a NEW HVAC system, new thermostat, new ceiling fans, double-pane windows, natural gas service, sewer connection, an indoor laundry room with extra storage, and a finished two-car garage with durable poly-coated flooring and upgraded lighting, making it ideal as a game room, workshop, or hobby space. Step outside into your private backyard oasis featuring a covered pergola, relaxing spa, fully fenced yard, and an oversized weather-resistant sto
3117 Main
Los Angeles, CA 90031
AREA SQFT
832
BEDROOMS
3
BATHROOMS
1
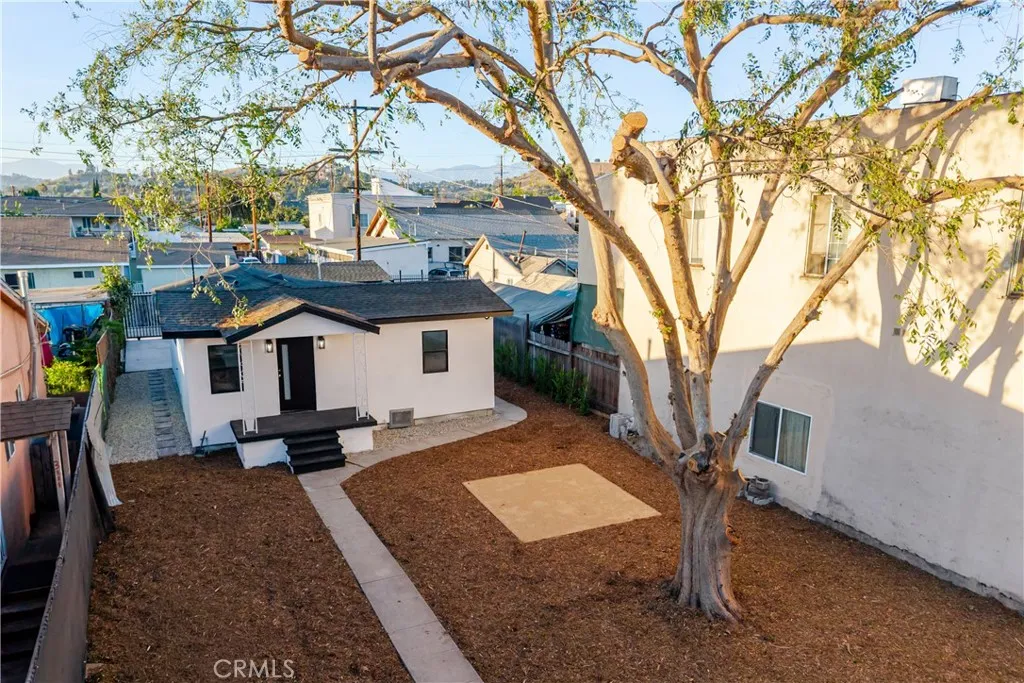
Welcome to 3117 N Main Street, a charming and beautifully remodeled 3-bedroom, 1-bathroom home nestled in the heart of Lincoln Heights. Thoughtfully updated with a warm and inviting feel, this home offers comfortable living spaces, modern finishes, and the character that makes a house feel like home. The spacious lot provides a wonderful outdoor setting for relaxing, entertaining, and enjoying time with family and friends. A private carport with an EV charging port adds everyday convenience. Ideally located just minutes from Downtown Los Angeles and Dodger Stadium, with easy access to major freeways, shopping, dining, parks, and entertainment. This delightful home is move-in ready and offers the perfect blend of charm, comfort, and an unbeatable Los Angeles location.
1000 Ocean Boulevard
Long Beach, CA 90802
AREA SQFT
1,970
BEDROOMS
3
BATHROOMS
2
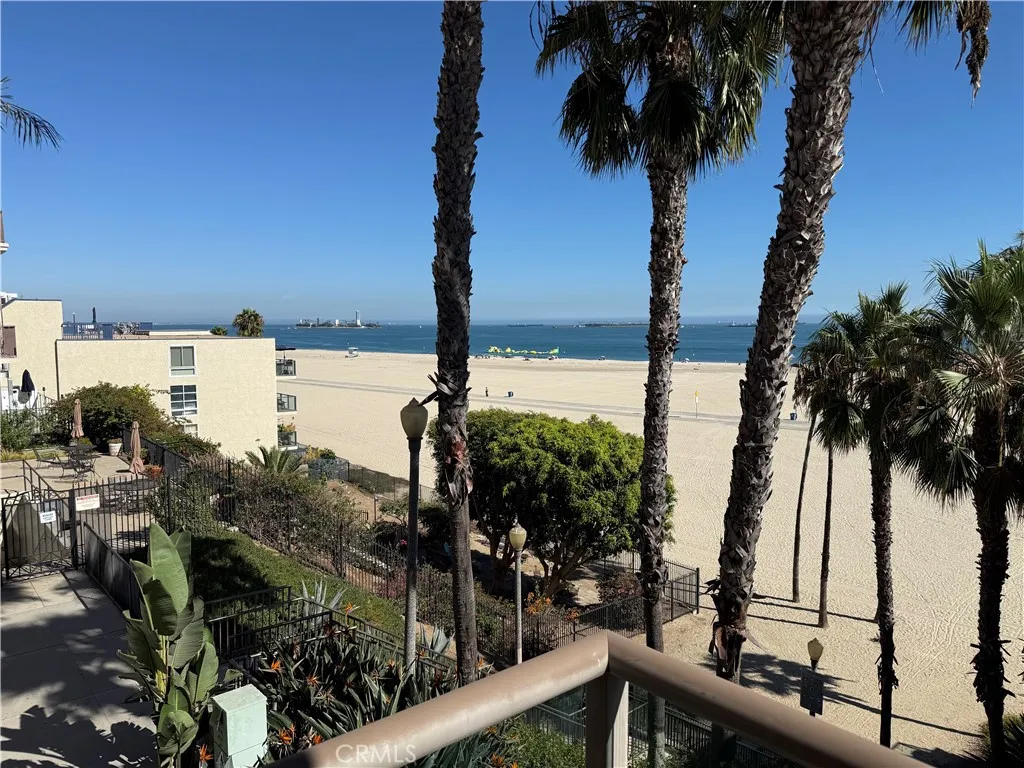
Experience refined oceanfront living at this rare corner-unit residence at 1000 E Ocean Blvd, where panoramic Pacific views, refreshing sea breezes, and the soothing sound of the waves create an extraordinary everyday setting. This turnkey, 3-bedroom, 2-bath condo offers an open-concept design with captivating ocean views from the living room, kitchen, and bedrooms, complemented by an expansive wraparound balcony ideal for morning coffee, sunset dining, or entertaining. The gourmet kitchen features a generous center island, new appliances, abundant cabinetry, and breakfast-bar seating, while the sun filled living room showcases oversized south-facing windows, a cozy fireplace, and direct balcony access. The spacious primary suite provides a peaceful retreat with large windows, a designer walk-in closet, and a luxurious en-suite bath with a soaking tub and separate shower. Two additional bedrooms and a full bath are privately positioned on the opposite side of the residence, along with a dedicated laundry room offering additional storage. Situated on the amenity rich pool level, the home includes two secure first-level parking spaces, private storage, convenient elevator access, a rooftop lounge and pool with sweeping ocean views, a fully equipped fitness center, community pool, game room, and newly renovated recreation room with kitchen and office space. Step directly from this impeccably maintained building then onto the sand and enjoy the very best of the Southern California beachfront lifestyle.
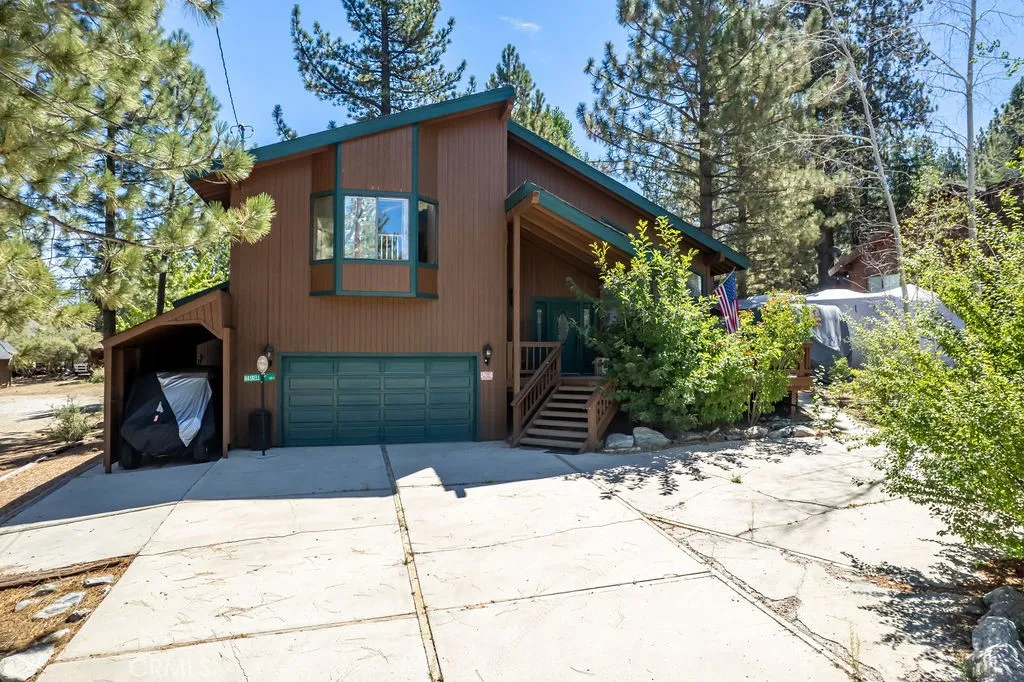
2312 Birchwood
Pine Mountain Club, CA 93222
AREA SQFT
2,164
BEDROOMS
5
BATHROOMS
4
Welcome to 2312 Birchwood Way, a spacious and extensively updated 5-bedroom, 3.5-bath home offering 2,164 sq. ft. of living space in the beautiful mountain community of Pine Mountain Club. With a versatile floor plan, generous living spaces, abundant parking and numerous recent improvements, this home is ready for its next chapter. Inside, vaulted ceilings with beautiful tongue-and-groove detail create a warm mountain feel, while fresh interior paint, new blinds and updated flooring give the home a refreshed look. The oversized kitchen offers an abundance of cabinetry along with new appliances and opens to a large dining room with plenty of space for entertaining. Two bedrooms are conveniently located downstairs, while the upstairs bedrooms each enjoy access to their own bathroom. Two of the upstairs bedrooms also feature their own private lofts, adding even more flexible living space. Major improvements include new central A/C, new mini-split systems in the upstairs bedrooms, a new tankless water heater, new water softener, updated plumbing fixtures, new showers and shower doors, toilets and bathroom counters. Electrical updates include new outlets and replaced breakers, and the roof is approximately five years old. Outside, both the upper rear deck and front deck are new, and the exterior has been freshly painted and treated. The lower rear deck features new corrugated plastic covering for additional protection from the elements. A powered storage shed provides even more usable space. The detached bonus room features new flooring and offers excellent flexibility as a home
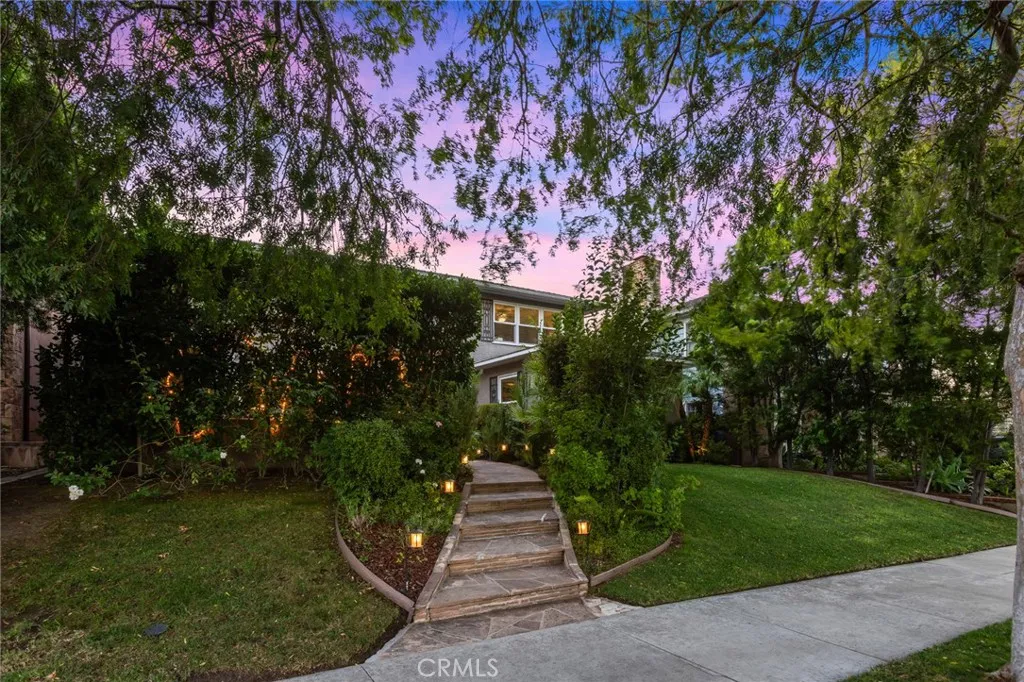
4315 Olive Avenue
Long Beach, CA 90807
AREA SQFT
2,535
BEDROOMS
3
BATHROOMS
4
Magical! That's the only way to describe this incredible property. Every once in a while a home comes to the market that is truly Special, and this is one of those. A rare Kenneth Wing1947 designed in the Hollywood Regency Style, making it stunningly iconic. The architectural character has been thoughtfully preserved while the home has been comprehensively reimagined from the studs out. Interiors by Lani Neill Interiors, bring a refined, contemporary sensibility to the original design, with every room receiving the same level of attention. Offering an ideal floorplan, a stunning primary bedroom suite located downstairs, hardwood floors run throughout, while major systems have been upgraded with copper plumbing, new electrical panel, and a fully new sleeved sewer line from the home to the main. All new windows, Milgard dual-pane in the front and Pella triple-pane windows in back, every detail addressed. At the heart of the home is the newly completed kitchen, finished this past March and anchored by a Wolf range. Gorgeous custom quartz countertops, and new wine cooler. The design balances high-end finishes with the functionality expected of a home made for everyday living and entertaining. The house opens up with custom Bifold doors from the garden front courtyard, providing a seamless connection and view to the magnificent entertainer's backyard. The backyard oasis is beyond words. Custom outdoor kitchen, 2 fire-pits, Water Wall feature with custom lighting and pergola. A one-of-a-kind mural by acclaimed Wyland prodigy, artist Dumas. An extraordinary garage conversion trans
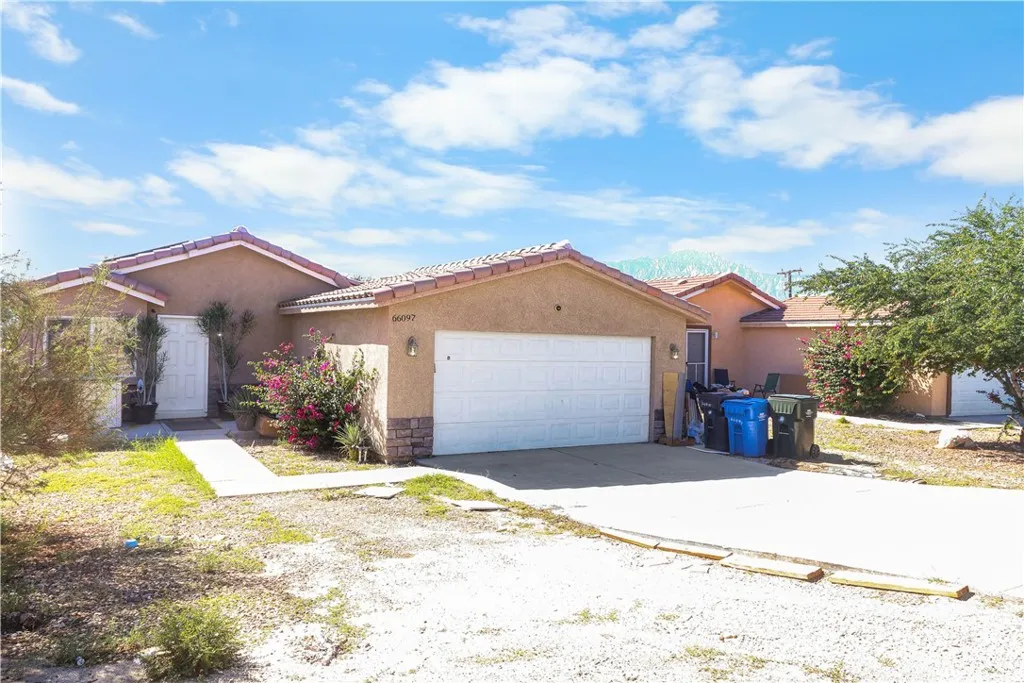
66097 2nd Street
Desert Hot Springs, CA 92240
AREA SQFT
1,456
BEDROOMS
4
BATHROOMS
3
Discover your Desert Haven in Desert Hot Springs with this move-in-ready home!!! Own this 2006 Built Home that is so well planned so the entire family can live together with room to spare. With two master suites and three bedrooms , there is room for the entire family. This home features dramatic high ceilings, a patio off the dining area and another one off the master bedroom, dual pane windows, extra large closets, finished garage, a breakfast bar, an inside laundry, upgraded flooring to wood laminate with vinyl water-proof materials throughout the house and remodeled kitchen with quartz counters, self closing doors and drawers. Plenty of upside potential as this home features four bedrooms with two master bedrooms with their own full bathroom and the other two bedrooms share one full bathroom. The home features Central Air Conditioning and Heating. Lots of fruit trees at the right side of the home. Located one block to Edward Wenzlaff Elementary School, the Civic Center and the Park. This is a MUST SEE to appreciate!!!
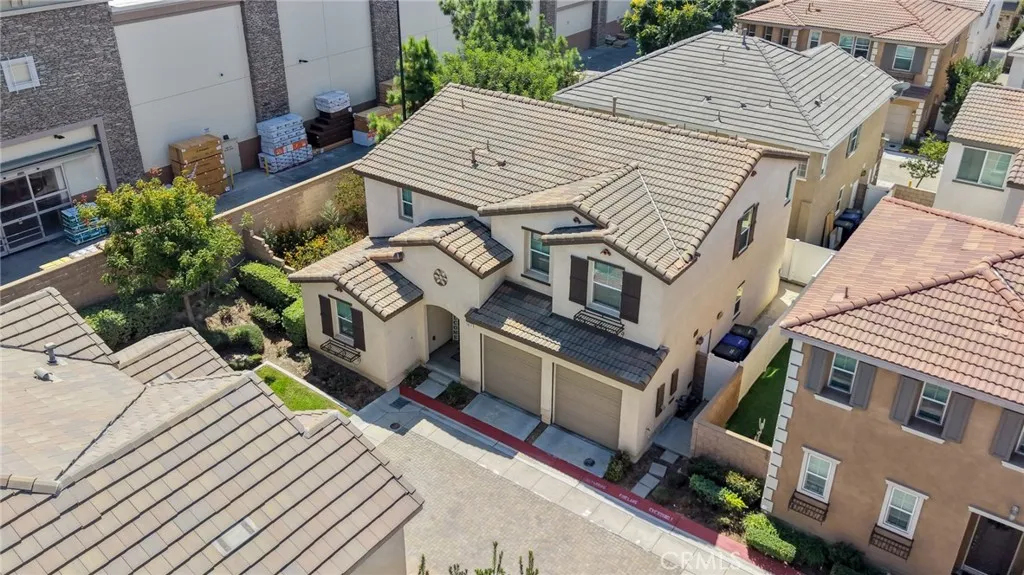
2877 Via Belamaria
Ontario, CA 91762
AREA SQFT
2,445
BEDROOMS
5
BATHROOMS
3
First Team Real Estate is proud to present an exceptional opportunity for either owner-occupants and investors seeking a desirable home with strong rental and market-rent potential. This spacious 4-bedroom residence offers a highly functional floor plan featuring a bedroom and full bathroom downstairs, ideal for guests, extended family, or a home office. Upstairs, you'll find a spacious primary bedroom and bathroom, along with generously sized secondary bedrooms. As an end unit, the property offers additional privacy and has been recently remodeled, making it move-in ready for its next owner. Located in the desirable Belamaria community, residents enjoy neighborhood amenities including a playground, dog park, picnic and BBQ areas, landscaped common areas, and nearby parks. The community offers low HOA dues compared with many newer surrounding communities, along with an attractive property tax structure, making it particularly appealing for both homeowners and investors. Centrally located near Ontario, Eastvale, Chino, Chino Hills, and Diamond Bar, the property provides convenient access to shopping, dining, schools, employment centers, and major freeways. Its strategic location makes commuting throughout the Inland Empire, San Gabriel Valley, and surrounding areas convenient. Whether you're looking for a comfortable primary residence or an investment property with strong rental potential, this Belamaria home offers an excellent combination of location, value, privacy, and long-term potential.
3803 107th
Inglewood, CA 90303
AREA SQFT
BEDROOMS
BATHROOMS
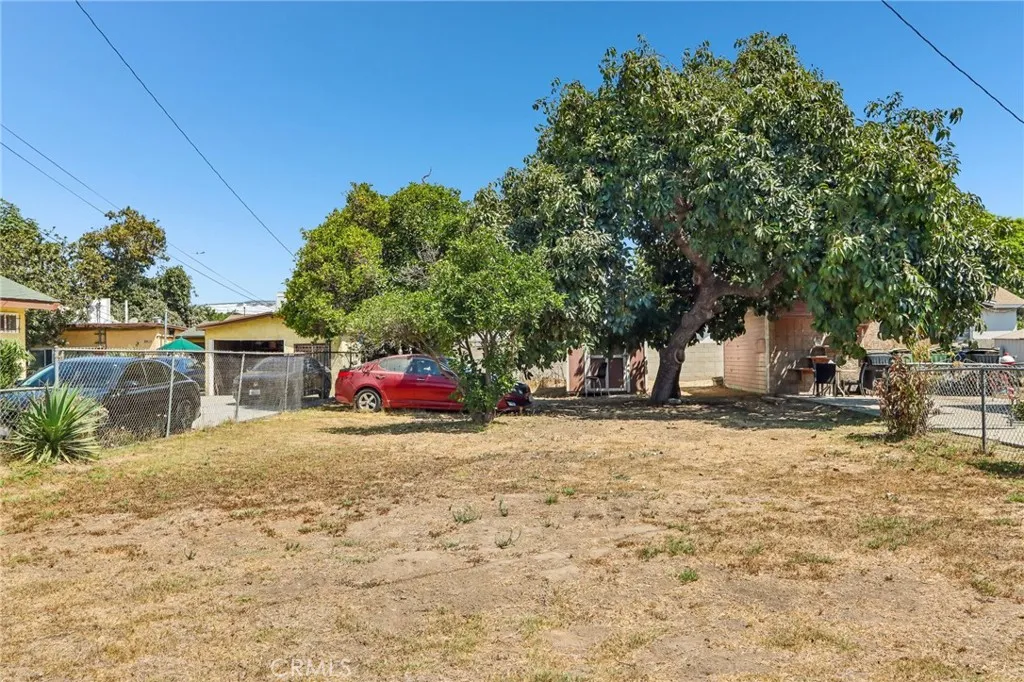
Two adjacent flat lots available for builders/developers, over 11,780sqft combined, zoned R2, suitable for multiple units (Buyer to verify with city). Excellent corner location in an up-and-coming neighborhood, located only a few minutes from SoFi Stadium, LAX and freeways.

1 Avenue R12
Sun Village, CA 93543
AREA SQFT
BEDROOMS
BATHROOMS
Littlerock/Sun Village, CA Residential Zoning, vacant lot, flat land, a must see!. Easy to locate. Mountains view. Looking to build a Ranch Home? This could be the location you been looking for. Don't miss out on this incredible opportunity for a located at 132nd St East and Avenue R12 in Palmdale/ Sun village area. Private area but yet close proximity to a wide range of amenities including shopping centers, restaurants, schools and entertainment options. There are people living nearby. It is a great candidate to build your dream project. Imagine the possibilities on this flat land with easy street access. Calling investors.
166 Working Ranch
Irvine, CA 92602
AREA SQFT
1,837
BEDROOMS
3
BATHROOMS
3
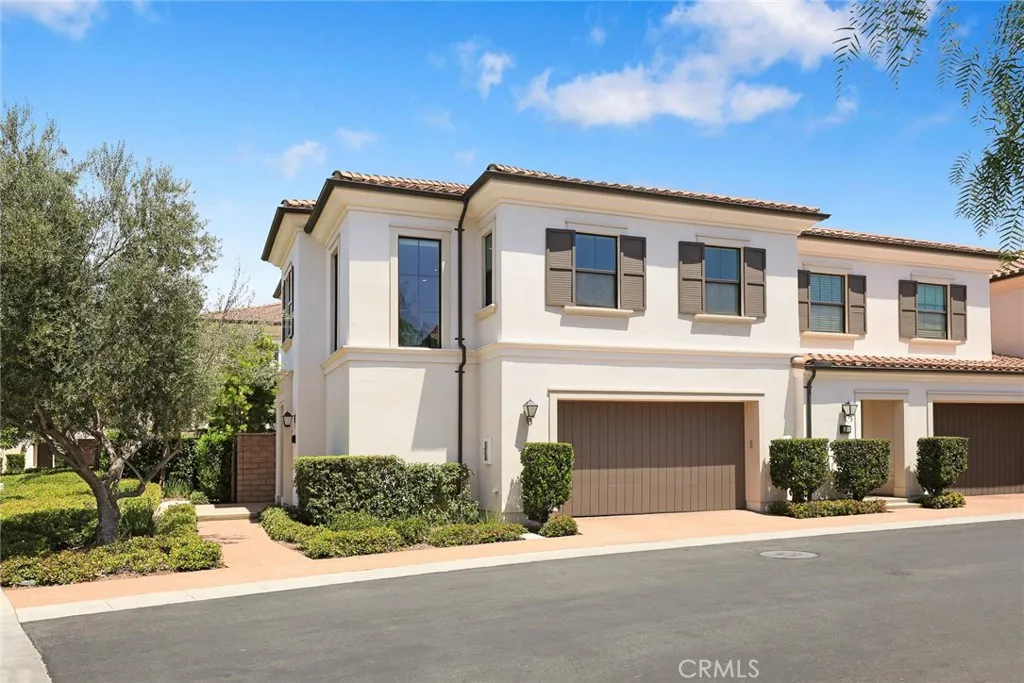
A stunning corner-lot residence situated in one of Irvines highly desirable community of Orchard Hills. This beautifully upgraded home boasts 3 bedrooms, 2.5 bathrooms, and a versatile upstairs loft across 1,837 square feet of an open-concept living space. Enter the home through the foyer and into the seamless open floor plan with abundant natural light and recessed lighting, accented by custom paint and premium wood flooring. The beautifully designed chefs kitchen serves as the heart of the home, featuring: center island paired with sleek quartz countertops and designer backsplash. Premium stainless steel appliances, including a gas cooktop, built-in oven, microwave, and dishwasher. Adjacent to the dining room with sliding doors for seamless access to the home's private outdoor oasis. The low-maintenance backyard designed for effortless entertaining, including trellisperfect for weekend barbecues and alfresco dining. At the top of the stairs is a versatile lofta peaceful secondary living area, perfect for home office, study space, or playroom. Large primary suite featuring a spa-like en suite bathroom complete with double sinks, a soaking tub, walk-in shower, and access to the walk-in closet. Two additional bedrooms share a well-appointed hallway bathroom with double sinks and a tub/shower. Dedicated laundry room on upper level with additional storage cabinets. Direct access to a spacious 2 car garage. Enjoy access to award-winning Irvine Unified Schools, Retail:Shopping & Dining; as well as; walking access to resort-style community amenities: including pool, spa, parks, c
8811 Canoga
Canoga Park, CA 91304
AREA SQFT
1,344
BEDROOMS
2
BATHROOMS
2
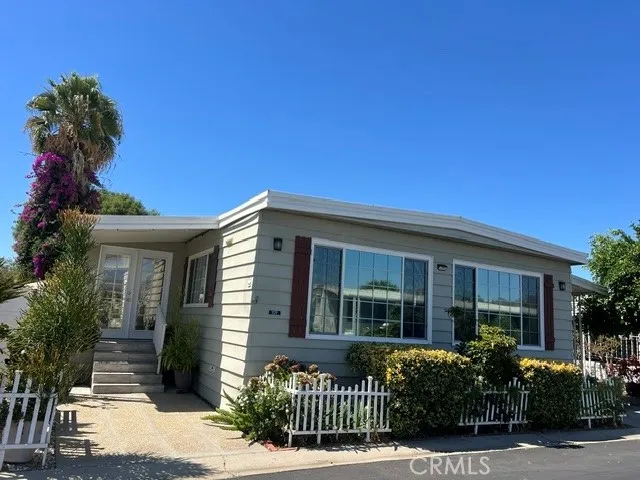
METICULOUS, 2 BEDROOM 2 BATH CONTEMPORARY CANOGA PARK HOME Welcome to this rare, move in ready contemporary home. Attention is given to every detail in maintenance and magnificence. HOME FEATURES INCLUDE:A Large Living Room bathed in Natural Light, Formal Dining Room with Modern Display and Buffet, Neutral High Grade EZ Clean Flooring throughout, Dual Paned Vinyl Windows, Drywall, Modern Lighting, Ceiling Fans, The Kitchen as heart of the home is well appointed with pantry, extensive cabinetry, newer stainless steel appliances. Large Primary and Guest Bedrooms, Mirrored Wardrobes, Primary and Guest Bathrooms each with Shower over tub, Newer Vanities. Den/ Family Room, Separate Laundry Room with Washer and Dryer, Spacious fenced back yard, Tiled entry porch for morning meditation or relaxation, beautifully landscaped surround, Solid Earthquake Bracing, 2 Car Covered Carport, Attached Storage Shed. Low Space Rent of 1125. Canoga Mobile Estates is a People and Pet Friendly Active 55+ Hospitable Home Community. Gleaming Pool, Spa, Clubhouse, Exercise Room are few of the wonderful amenities. Monthly Social Gatherings & Events, Convenience to 118 Freeway, Public Transport, Metro Orange Line, Shopping, Dining. Beautifully maintained, Superior in Management make this 5 Star Rated Community a Shining Star in San Fernando Valley.
166 Aries
Lompoc, CA 93436
AREA SQFT
1,628
BEDROOMS
3
BATHROOMS
3
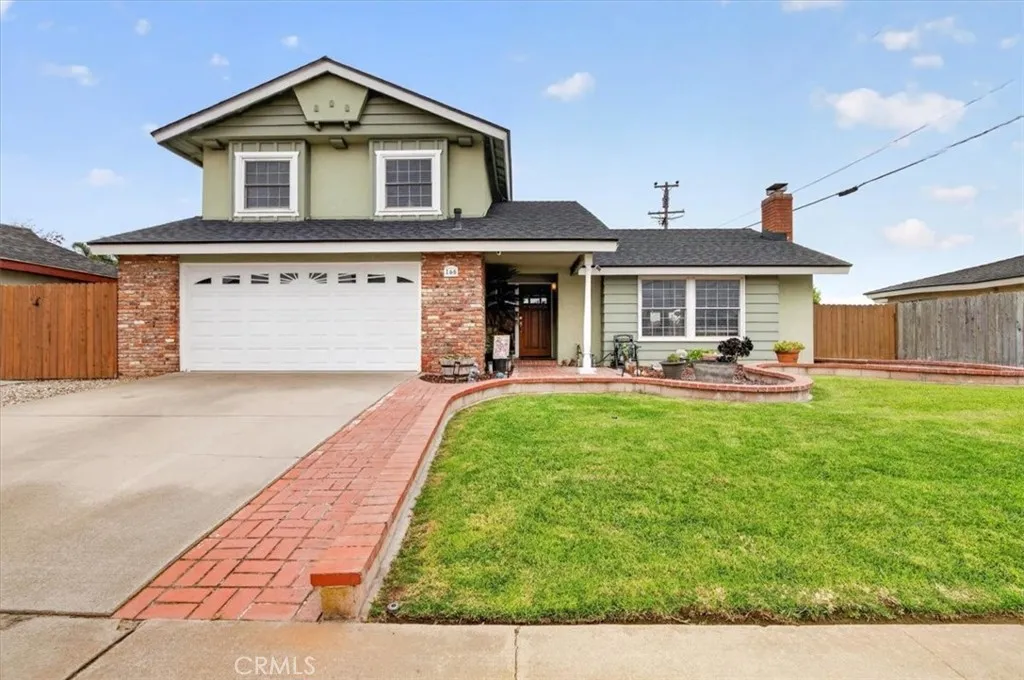
Located on a cul-de-sac in an established neighborhood in Vandenberg Village, 166 Aries Avenue welcomes you with beautifully landscaped curb appeal, a classic brick pathway leading to the front door, an extended driveway, and a brand new roof installed in 2026. With no HOA and the convenience of private mailbox delivery, the home combines charm, flexibility, and thoughtful updates throughout. Upon entry, the home opens into a spacious living area with large front windows and a cozy fireplace that adds warmth and character. The open-concept layout connects the living room, dining area, and kitchen, creating an easy flow through the heart of the home. Newer French doors off the dining area create a seamless connection to the backyard, while the kitchen has been tastefully updated with ample cabinetry, granite countertops, stainless steel appliances, additional storage within the island, and a pantry area. Just beyond the kitchen is a generous second living space with a convenient powder room and a new sliding glass door leading outside. The landscaped backyard extends the living space with a covered patio, lush green lawn, fully fenced yard, and a DG and paver perimeter pathway. Two side yards provide additional flexibility for a dog run, storage shed, gardening, or extra utility space. The west-facing lot brings morning sun to the backyard while offering cooler shade around dinnertime. Upstairs are three bedrooms and two full bathrooms. The primary bedroom includes an ensuite bath with a step-in shower and attractive tilework. The two additional bedrooms feature deep-set win
16255 Walnut
Atascadero, CA 93422
AREA SQFT
2,511
BEDROOMS
4
BATHROOMS
4
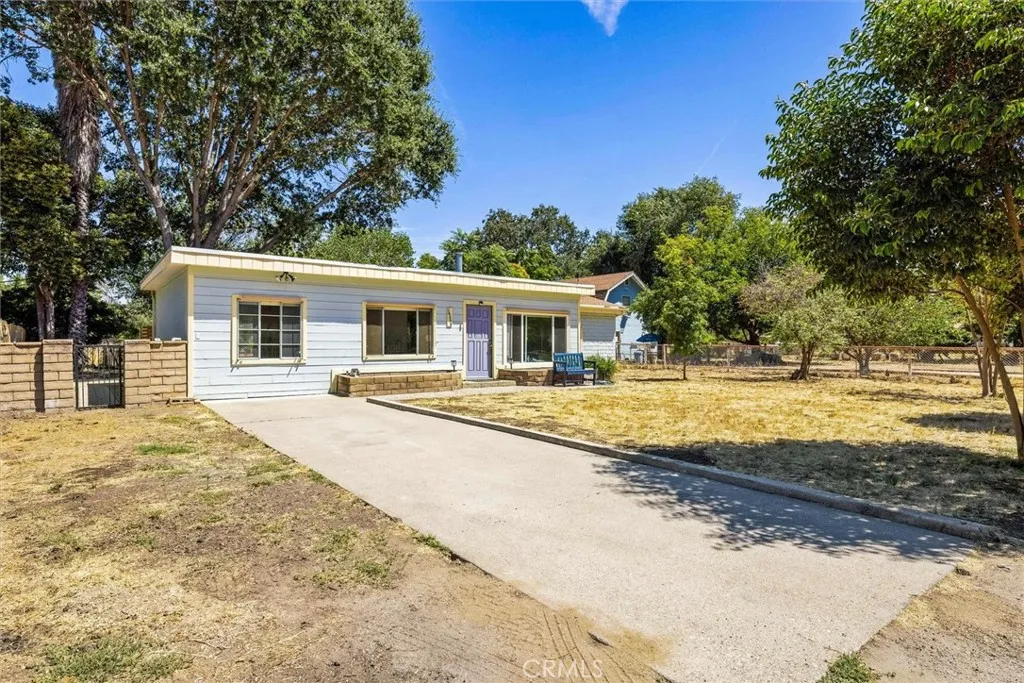
Rare Garden Farms opportunity on 1.4 completely flat, usable acres with two separate residences. Tucked into the close-knit and highly coveted Garden Farms community between Atascadero and Santa Margarita, this property offers a country feel with easy access to Highway 101 for commuting to San Luis Obispo or Paso Robles. The neighborhood is known for its friendly, connected atmosphere, with regular community gatherings and a genuine sense of place. The property includes a 1956 two-bedroom, two-bath main home and a second two-bedroom, one-and-a-half-bath residence converted from a Dunn barn in the 1980s. Both homes are currently tenant occupied and offer separate utilities, interior laundry and wood-burning stoves. The main home has been more recently maintained with newer flooring and paint, while the barn residence offers an opportunity for renovation and personalization. The barn residence is recognized as a dwelling by the Assessor's Office but is not recognized as a permitted dwelling by the Building Department; buyers are encouraged to conduct their own due diligence regarding use and improvements. The land is the real standout. The entire parcel is essentially flat, a rare find in Atascadero, and offers pasture areas behind both homes, mature trees, established landscaping, and apricot and apple trees. The property is fully fenced and has room for gardens, animals, recreation, or simply enjoying the space. Walnut Street provides the primary access, while additional frontage along El Camino Real provides convenient access to the rear of the property for animals, equipm
2537 Oro Quincy Highway
Oroville, CA 95966
AREA SQFT
2,019
BEDROOMS
3
BATHROOMS
2
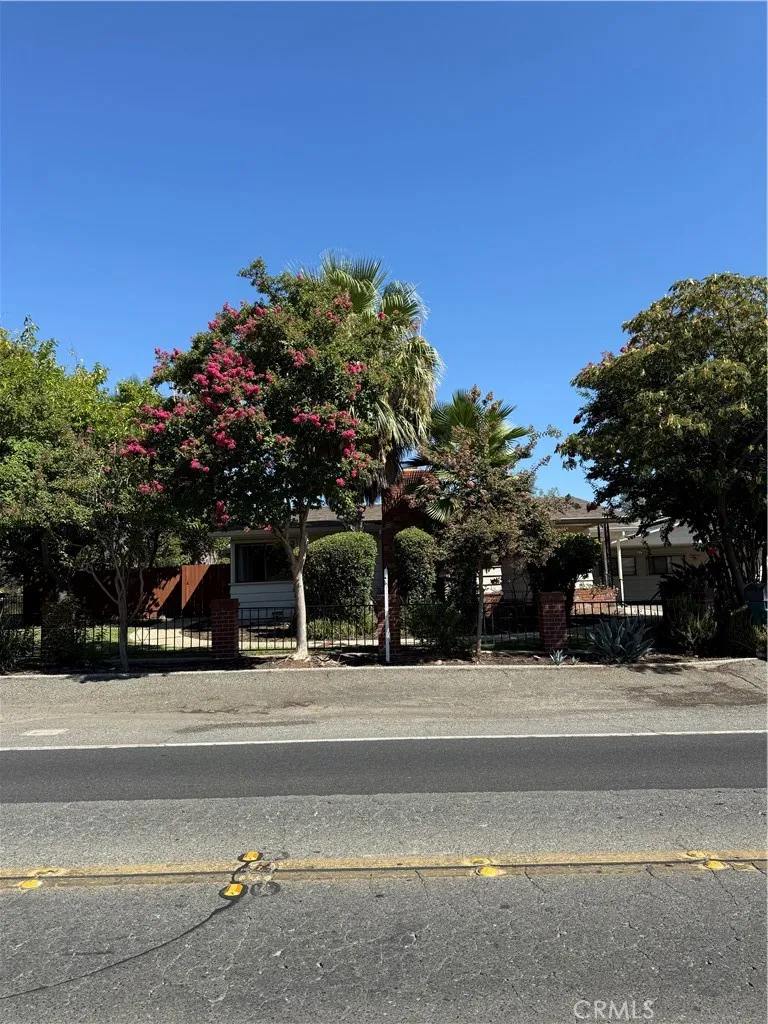
Check out this mid century modern 1957 year built home on a spacious 1.1-acre lot. Ideally located just minutes from Lake Oroville, this property provides a peaceful setting while still being close to town. The wood floors are in good condition. The living room features a beautiful wood beamvaulted ceiling and a wood-burning fireplace with a classic stone hearth. The dining area includes a built-in buffet, adding both character and functionality. The kitchen offers plenty of cabinet and counter space along with two convenient appliance garages. Adding incredible versatility to the home is a 528 sq. ft. heated and air-conditioned multipurpose bonus room, connected to the main home by a breezeway. This flexible space is perfect for a game room, home office, gym, hobby area, or additional entertainment space. Outside, the fenced backyard features a large lawn area along with a citrus and stone fruit orchard, creating a wonderful outdoor retreat, perfect for outdoor gatherings. The side yard offers a generous patio area and a double gate for recreational vehicle access. Additional features include a large asphalt driveway and parking area, a three-car carport, a two-car garage, a new roof installed in 2021 and a new septic tank installed in 2022. Buyer to assume Solar with a loan payment of $194.95. Balance of $33,735. Any true up information is being identified. A 2024 pest clearance is on file
315 Grand Sky Road
Perris, CA 92570
AREA SQFT
2,287
BEDROOMS
3
BATHROOMS
2
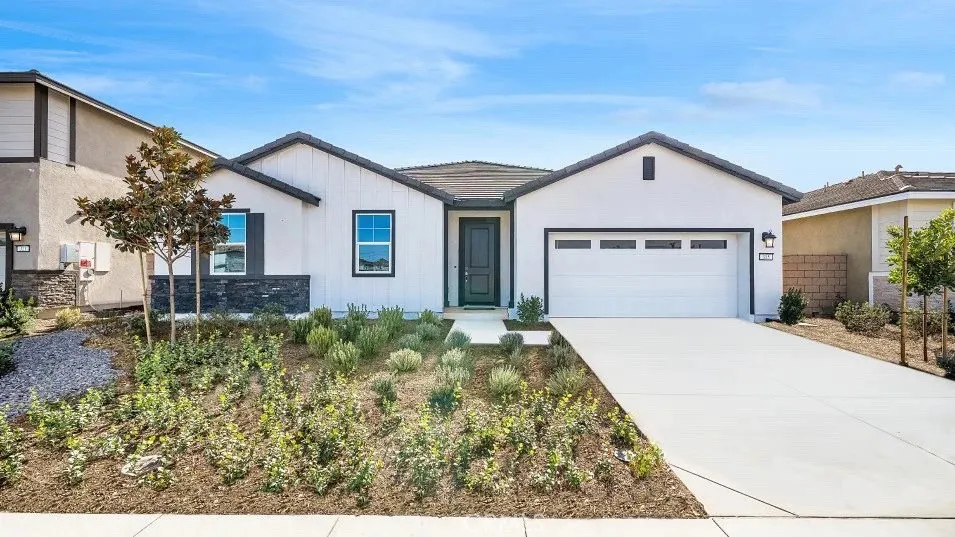
MODEL HOME! This model home includes upgraded flooring and designer features. This new single-level home boasts a spacious and low-maintenance layout designed for modern lifestyles. Three secondary bedrooms are located off the entry, leading to an open-concept floorplan shared between the kitchen, living and dining areas. Nestled into a private rear corner is the lavish owners suite, offering direct access to a spa-inspired bathroom and generous walk-in closet. Silverstone is a brand-new collection bringing new single-family homes to the Green Valley Ranch masterplan, now selling in Perris, CA. Residents will enjoy access to fantastic onsite amenities and spacious, two-story home designs. Local attractions including Lake Perris, the Railway Museum and the Perris Speedway offer ample recreation and entertainment options. Proximity to the 215 and 74 freeways helps to simplify everyday commutes and travel, and the community is serviced by schools in the Romoland and Perris Unified School Districts.
46223 Drymen Ave
Temecula, CA 92592
AREA SQFT
3,360
BEDROOMS
5
BATHROOMS
3
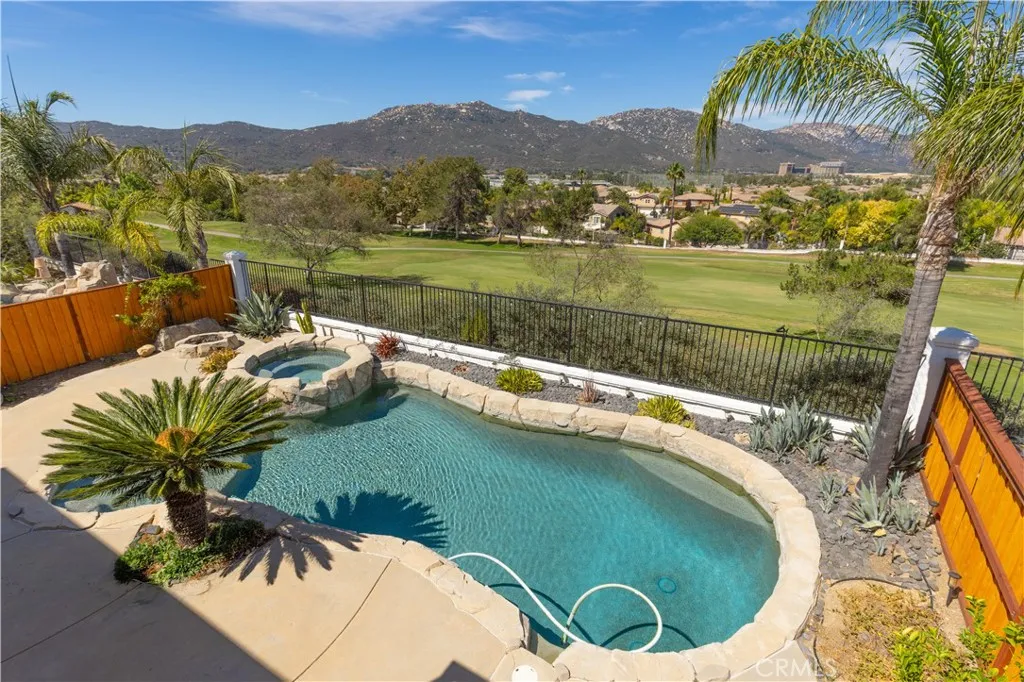
Stunning Redhawk Entertainers Retreat with Panoramic Views! Welcome to this exceptional 5-bedroom, 3-bathroom Redhawk residence offering approximately 3,360 square feet of beautifully designed living space, ideally located a short distance from highly sought-after Great Oak High School. Set against a backdrop of golf course, hills, and city-light views, this home combines sophisticated comfort with an incredible indoor-outdoor lifestyle. A striking formal entry with diagonally-set ceramic tile flooring opens to spacious formal living and dining areas, while the expansive open-concept floor plan creates an effortless flow for everyday living and entertaining. At the heart of the home is a gourmet kitchen featuring a dining nook, breakfast bar, elegant cabinetry, abundant storage and wall pantry, granite countertops, an oversized island, and stainless-steel appliances, including a 5-burner gas cooktop and built-in double ovens with convection capability. The kitchen seamlessly opens to the inviting family room, with raised-hearth fireplace, and windows frame spectacular views and fill the space with natural light. Plantation shutters dress nearly every window. Designed for entertaining, the backyard is truly a private retreat. Enjoy a PebbleTec pool and spa, gas-start fire pit, courtyard off the formal dining room area, and ample hardscape for relaxing or hosting gatherings. Concrete walkways on both sides of the home add convenience and functionality. Shrubs and mature palms create a tropical feel. Upstairs, an oversized loft provides flexible living space, while three secon
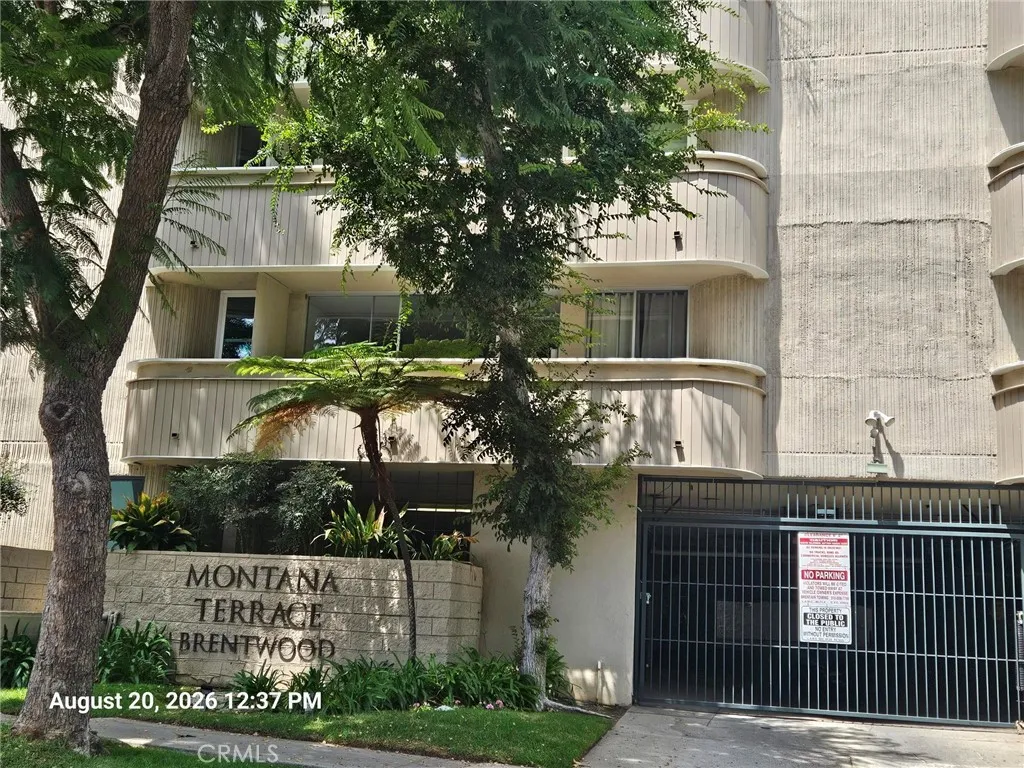
11645 Montana Avenue
Los Angeles, CA 90049
AREA SQFT
475
BEDROOMS
1
BATHROOMS
1
This cozy and bright corner condominium unit is located in The Montana Terrace Community in the heart of Brentwood. As you enter this move-in ready 1 bedroom and 1 full bathroom home, you can feel a warm family home. The kitchen opens to the living room area and features a stove, refrigerator and countertop, perfect for entertaining. The nice bedroom connected to the full bathroom and walk-in closet with shelves. Gated security building, amenities include pool, spa and sauna. It has 1 assigned parking space in the gated parking garage. The building is centrally located close to UCLA, shopping centers, restaurants, beaches, Getty Center, freeways. HOA includes EQ insurance.
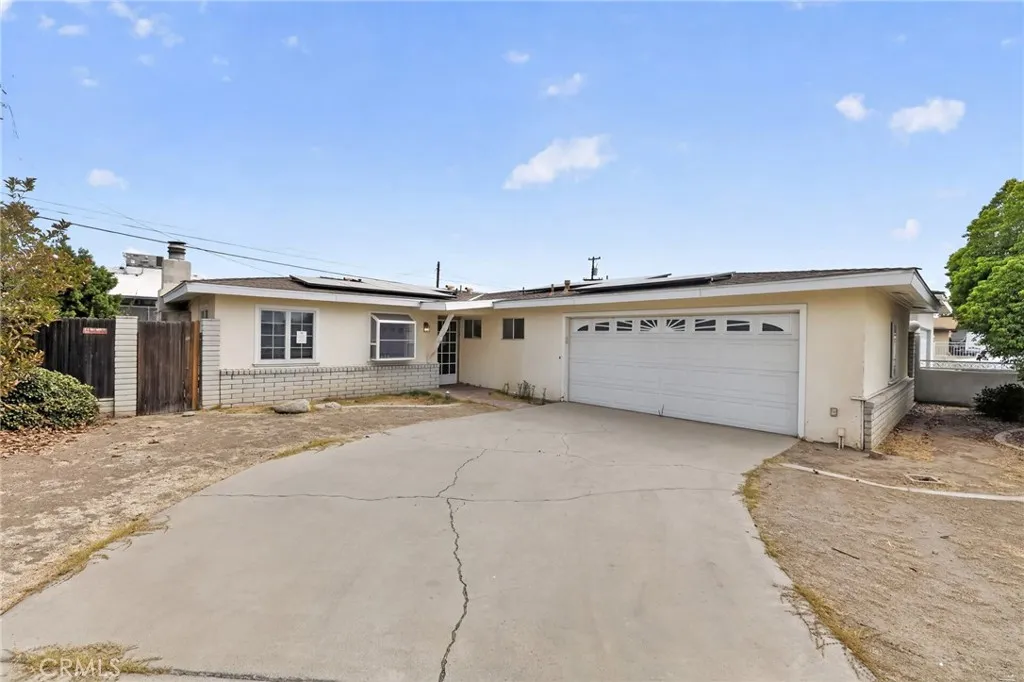
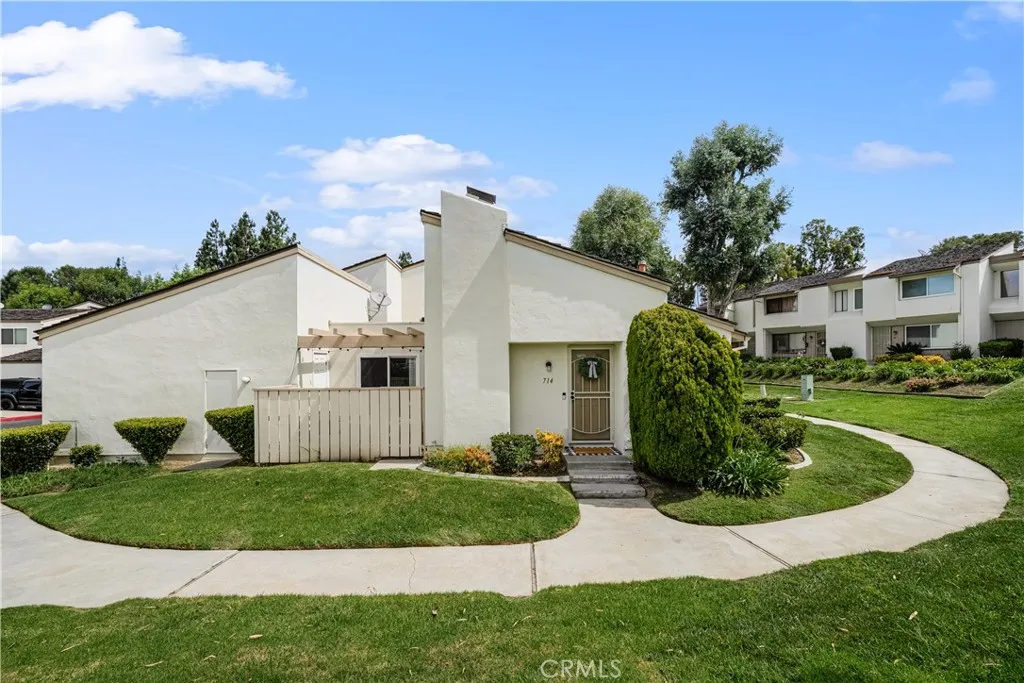
714 Wagon Wheel
Brea, CA 92821
AREA SQFT
1,110
BEDROOMS
3
BATHROOMS
2
Welcome to this inviting 3 bedroom, 2 bathroom single level end unit in the heart of Brea! Ideally positioned within the community, this home offers added privacy, comfortable indoor-outdoor living. Inside, the bright and open living space features vaulted ceilings, a cozy fireplace, and plenty of natural light. The kitchen and dining area flow easily together, creating a functional layout for everyday living and entertaining. Each bedroom offers access to its own patio area, while the spacious primary bedroom features a walk-in closet and private outdoor access. One of the home's standout features is its multiple patios, providing plenty of opportunities to relax, entertain, or enjoy Southern California's year-round sunshine. The 2 car garage is conveniently located with easy access through the main patio, making coming and going a breeze. As an end unit with no one above or below, the home offers the ease and feel of single-story living along with additional privacy. Step outside the front door to a large, beautifully maintained grassy area that adds to the open and peaceful setting. Conveniently located near Downtown Brea, Brea Mall, local schools, shopping, dining, and entertainment, this home also offers easy access to nearby freeways, making commuting and exploring Orange County and the surrounding areas a breeze. This house is a great place to call home, offering the perfect balance of a peaceful community setting and convenient access to everything Brea has to offer.
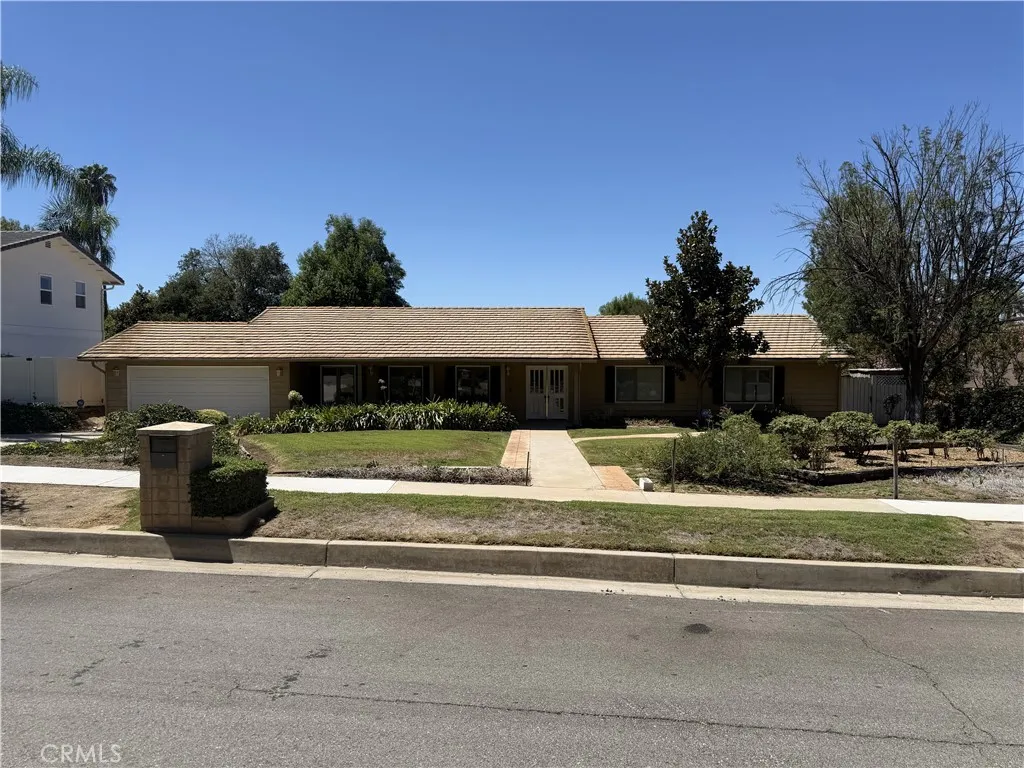
1524 Dwight
Redlands, CA 92373
AREA SQFT
2,176
BEDROOMS
4
BATHROOMS
3
You have always wanted to bring your family to this lovely and serene Redlands Heights neighborhood, and now you have your opportunity! This delightful single-story ranch has four bedrooms, 2.5 baths, a large kitchen, a living room and separate family room, and a formal dining room--with two enclosed patios overlooking a sparkling pool and putting green. Beyond the pool is a flat and level lower yard, perfect for a recreation area, ADU, or garden. Central HVAC and a whole-house ventilation fan will keep you cool on those hot summer days. Your family will love the wide streets and quiet surroundings in this affordable gem with so much potential. This home is ready for your cosmetic updates, and can easily create instant equity among the $1M+ neighboring homes. Don't miss it!
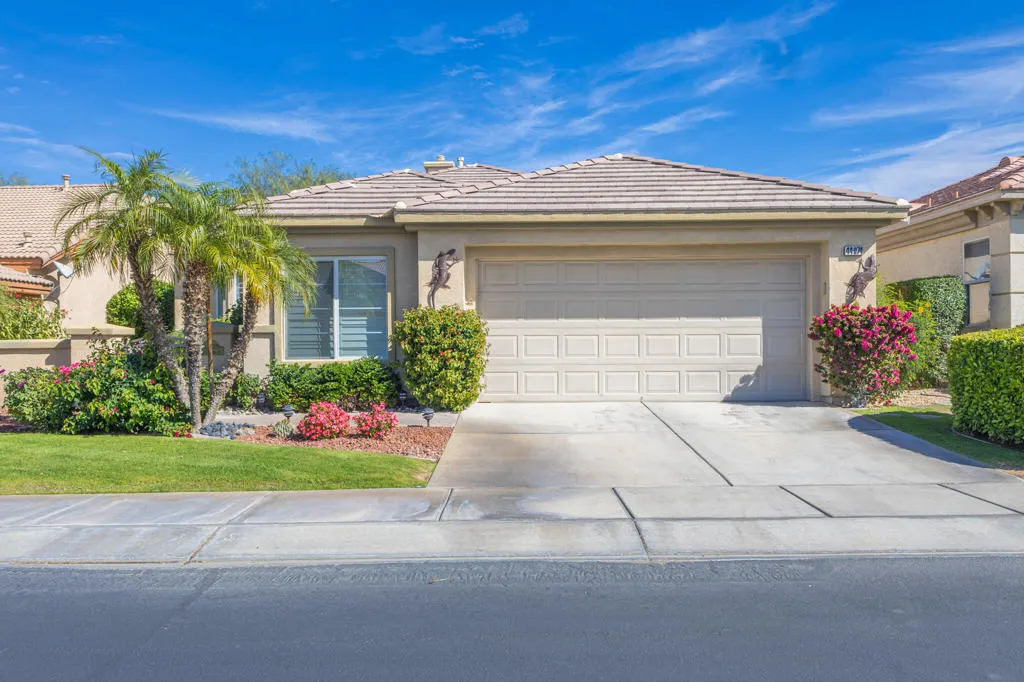
44074 Royal Troon Drive
Indio, CA 92201
AREA SQFT
1,831
BEDROOMS
3
BATHROOMS
2
This expanded Lennar built Merion model in Heritage Palms Country Club is one of the community's most sought after floor plans, and for good reason. From its inviting front courtyard to the expansive golf course and mountain views beyond, it offers the kind of indoor outdoor desert living buyers are searching for.The welcoming courtyard, complete with mature landscaping, paver walkway, seating areas, and a peaceful fountain, creates a warm first impression and an additional outdoor living space to enjoy year round.Inside, the open main living area captures sweeping golf course views and distant clubhouse vistas the moment you enter. Beautiful tile flooring runs throughout the great room and main living spaces, adding both elegance and durability, while hardwood flooring in the kitchen brings warmth and character.The great room is anchored by a stunning custom built in designed to accommodate a large screen TV while showcasing art, books, and collectibles. Plantation shutters throughout further elevate the home's timeless style.The thoughtfully designed kitchen features double ovens, stainless appliances, granite counters and backsplash, a large pantry, and an oversized island with bar seating for four. It opens seamlessly to the gathering space, making it ideal for entertaining.The spacious primary suite includes a door to the patio, custom closet, and a double vanity in the bathroom. The third bedroom offers flexibility and can easily function as either a true bedroom or a den, depending on your needs.Step outside to a serene east facing rear patio overlooking the golf cou
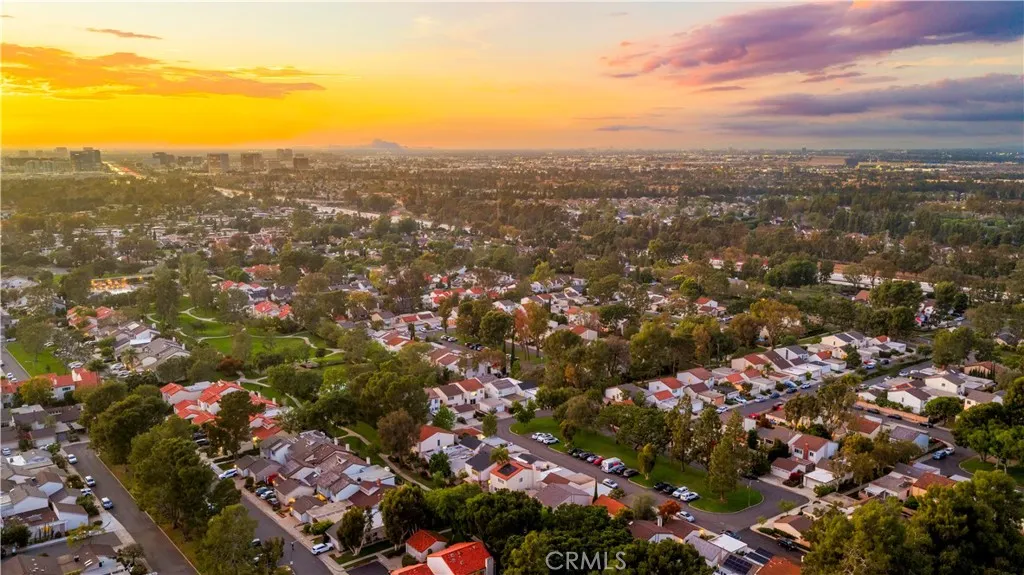
3 Whitewood Way
Irvine, CA 92612
AREA SQFT
1,276
BEDROOMS
2
BATHROOMS
2
This single-level homelocating in a quiet location adjacent to the libraryfeatures two bedrooms and two full bathrooms, each opening onto its own yard (with the master suites yard and living room facing south). Recently renovated to a high standard and enjoying top education among Irvine all schools, the home with new appliances blends modern elegance and privacy with exceptional everyday comfort. Meticulously updated, the residence showcases a refined modern aesthetic, seamlessly marrying sophisticated finishes with a highly functional layout suited to contemporary living. Inside, bright and inviting spaces reveal tasteful upgrades, modern amenities, and abundant natural light. The open-concept living and dining area flows effortlessly, making it ideal for both relaxed daily living and entertaining friends and family. At the heart of the home, the upgraded kitchen features modern cabinetry, stylish finishes, and practical storage, connecting seamlessly to the main living areas. Both bedrooms offer comfortable, private retreats, while two full bathrooms provide added convenience and flexibility; the secondary bedroom serves equally well as a guest room, home office, or personal sanctuary. A cohesive design style and high-quality upgrades create an atmosphere of refined elegance throughout. This home strikes an ideal balance between privacy and low-maintenance living, complete with outdoor spaces that allow you to fully enjoy Irvines pleasant year-round Southern California climate. Ideally located in sought-after Irvine, the property offers easy access to shopping centers, r
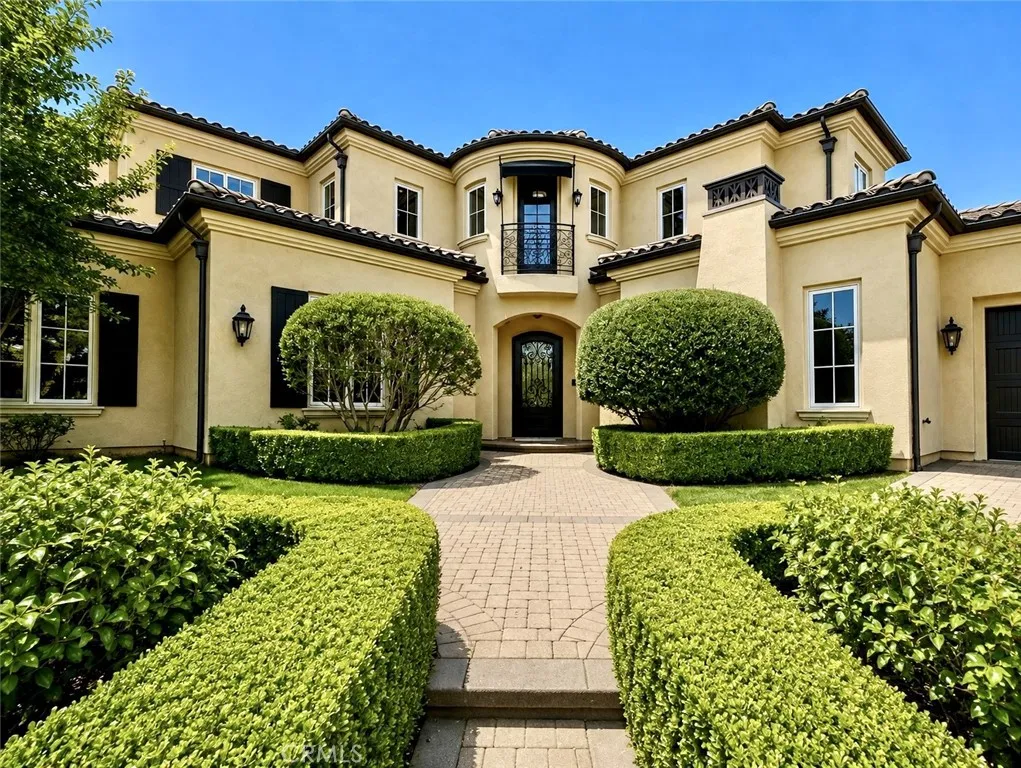
2411 Doolittle Avenue
Arcadia, CA 91006
AREA SQFT
5,206
BEDROOMS
4
BATHROOMS
5
This magnificent Mediterranean home features 4 Bedroom, 4.5 bath on a private end of Cul-de-sac tree lined street, built and developed by prominent Builder Bowden Development & designed by Robert Tong, with top quality finishes & craftsmanship througout, open floor plan layout. Master dual Chefs kitchen features top of the line Jen-Air appliances. Family room, breakfast nook area & kitchen encompass open floor plan entertaining on a massive scale. French doors lead to majestic views with alfresco dining. Private formal dining room emanates the quality & lifestyle this home conveys. Formal living room entices conversation with premiere finishes & designer details. Executive home office with solid wood library creates an oasis of professional seclusion. All bedrooms have their own en-suite baths and have unparalleled fixtures & finishes. It has two Master suites (1 downstairs & 1 upstairs). The Master suite upstairs encompasses Luxury of comfort, features separate reflection room cascading with natural light & rotunda with Juliet balcony. Park like grounds surround this property and bring the entertaining to a luxury resort level with a winning Arcadia School District! Must See!
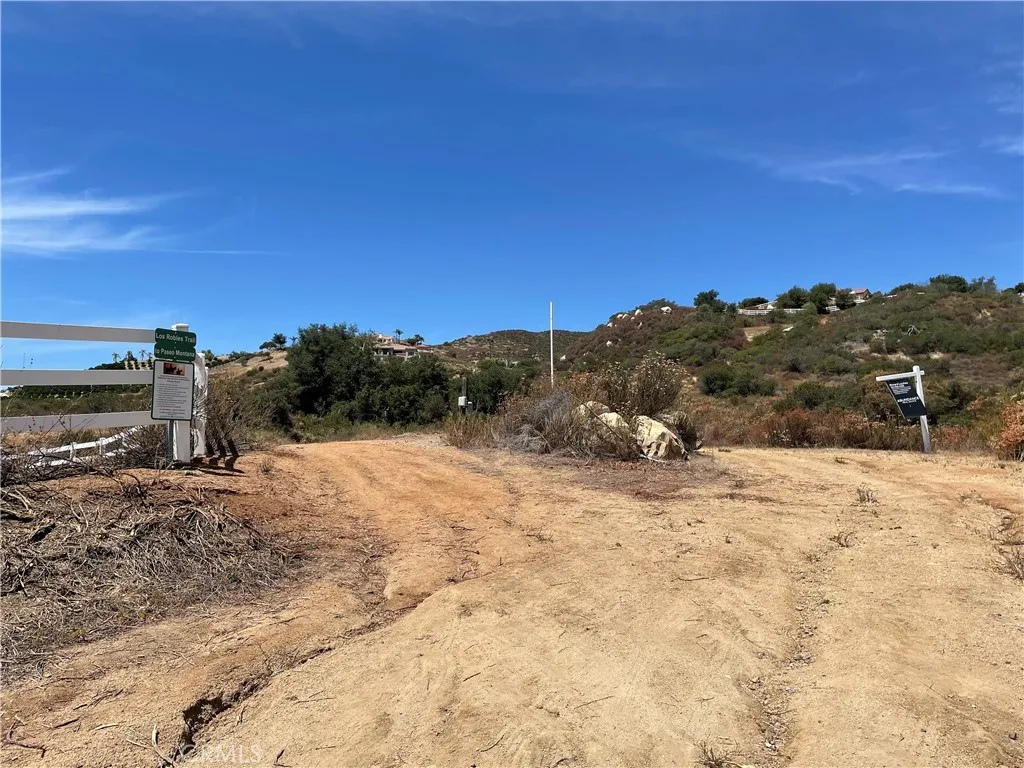
21903 Los Robles
Murrieta, CA 92562
AREA SQFT
BEDROOMS
BATHROOMS
Discover a fantastic opportunity to own land in one of the region's most desirable communities La Cresta. This 10.14 +/- acre parcel offers the perfect blend of privacy and convenience, located just minutes from the I-15 freeway. The property already features a remote 1" water meter, power available nearby, and a rough-graded pad site ready for your vision. Scattered oak trees add natural charm, while the horse-friendly terrain makes this an ideal setting for equestrian enthusiasts or those simply seeking wide-open space to build their dream estate. Don't miss your chance to own a piece of La Cresta's coveted landscape call the listing agent for more information today.
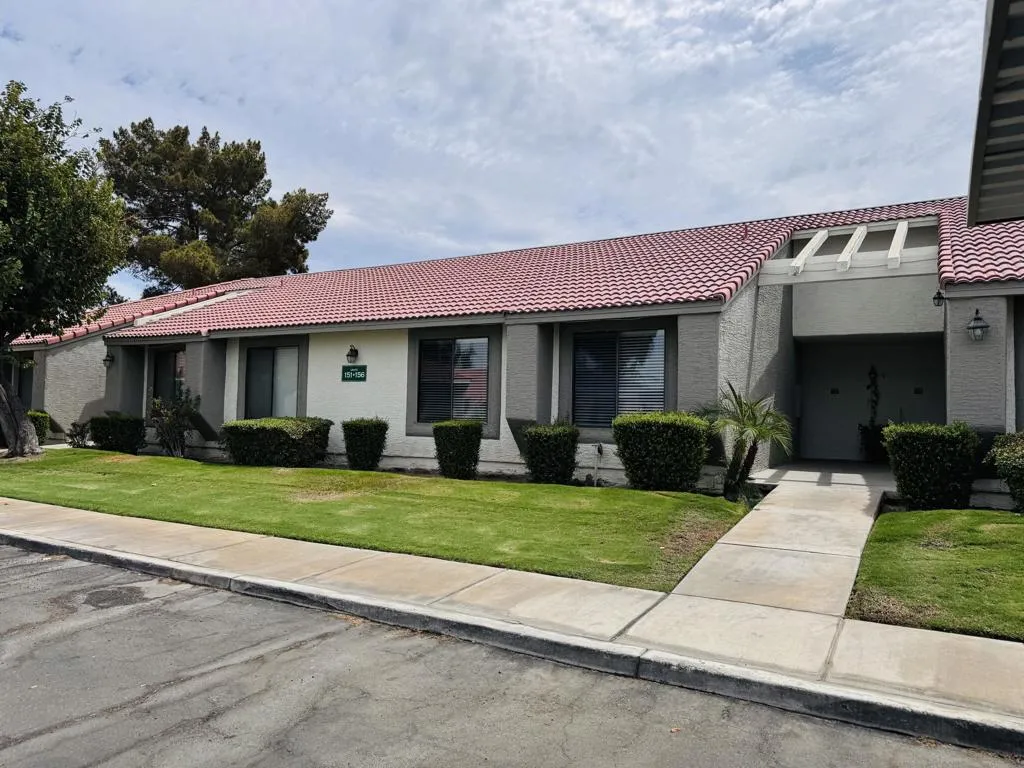
43376 Cook Street
Palm Desert, CA 92211
AREA SQFT
1,005
BEDROOMS
2
BATHROOMS
2
Nicely renovated and upgraded 2 bedroom 2 bath single level condo. Tile floor in living areas and bathrooms, carpet in bedrooms. Kitchen has granite counter tops and stainless steel appliances. Living/dining area has crown molding. Washer and dryer in unit. Private enclosed large patio with breezeway patio cover. Mountains are visible in the distance. Palm Lake is a guard gated community with 2 community pools and Jacuzzi, tennis, pickle ball and volleyball courts. Fitness center has new machines and sauna. Great location, near shopping and dining.

