

favorites
favorites
favorites
Favorite Properties
Form submitted successfully!
You are missing required fields.
Dynamic Error Description
There was an error processing this form.
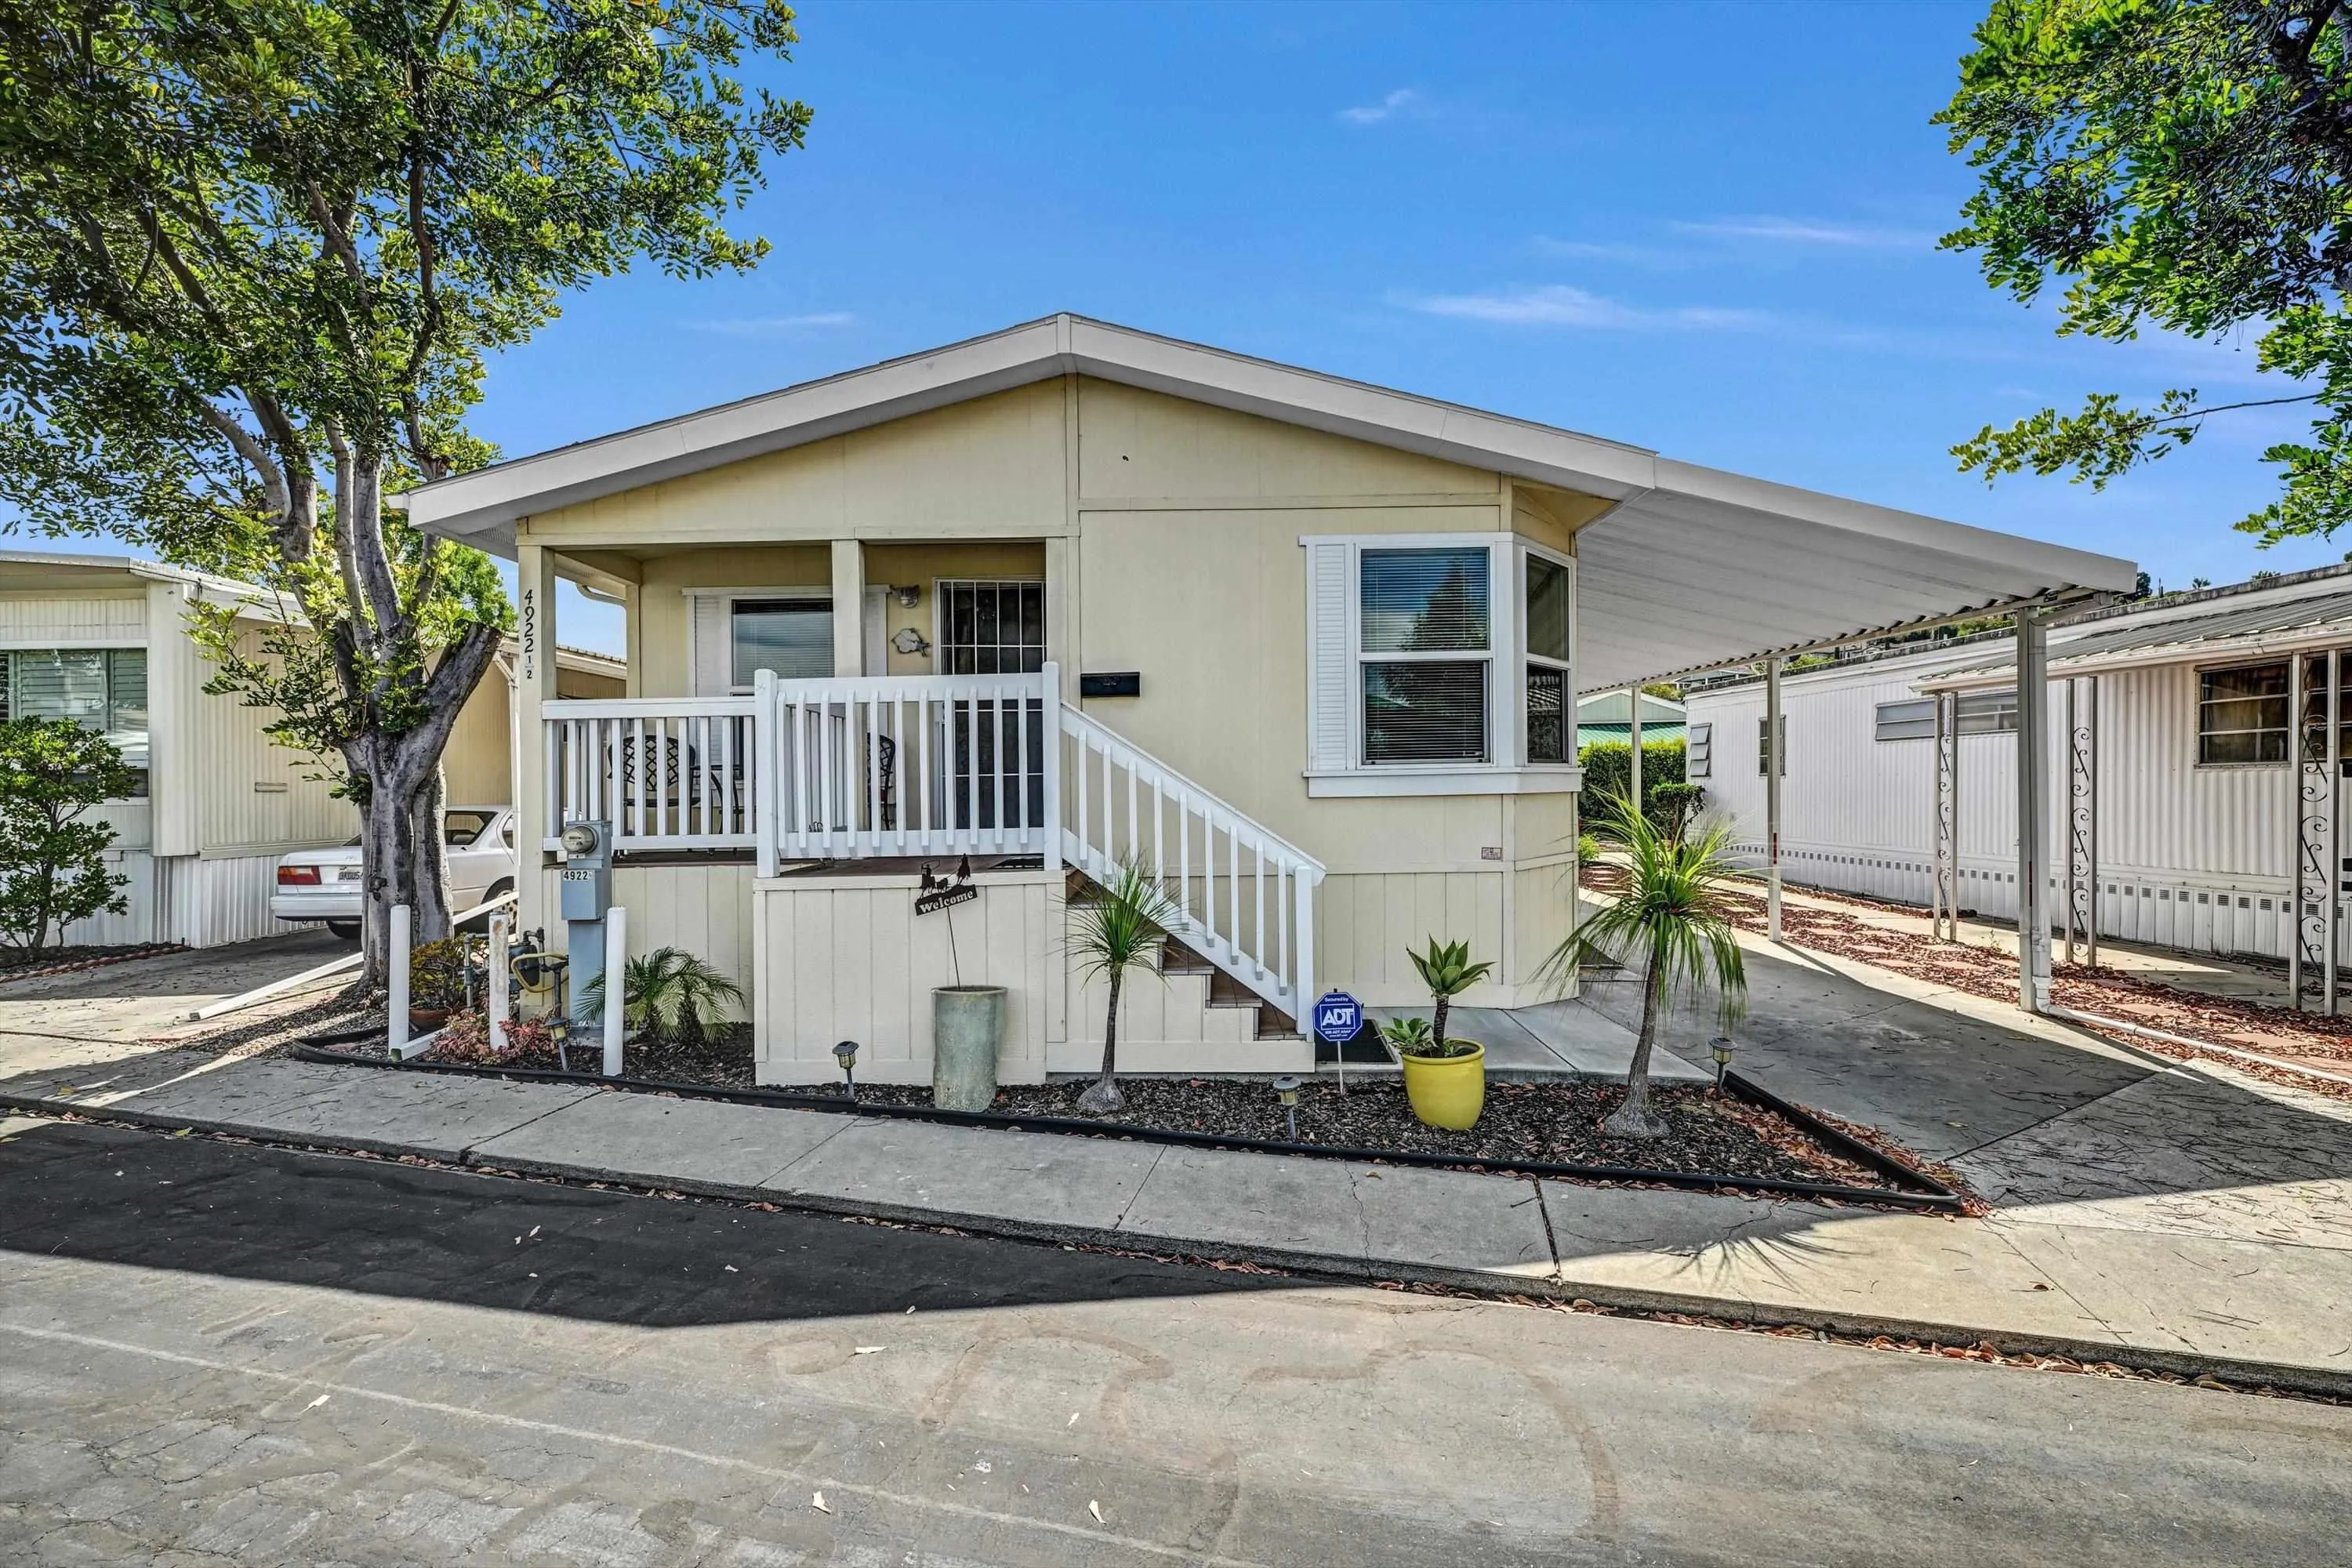
4922 1/2 Old Cliffs Rd.
San Diego, CA 92120
AREA SQFT
1,325
BEDROOMS
2
BATHROOMS
2
Tastefully Upgraded, Move in Ready, just steps from the Pool and Hot Tub. The Cliffs, 55+ MHP, is just minutes from AB golf Course and Mission Trails Regional Park. This gorgeous 2013 manufactured home has over 1300 sf of living space, recently leveled the exterior features shingle roof, leaf gutters, on demand tankless hot water heater, mobility ramp, and storage shed. The covered trex deck front porch is perfect for viewing sunsets. Interior features a vaulted ceiling, ceiling fans, a north facing dormer, newer warm luxury vinyl plank flooring throughout, central AC and dedicated inset TV wall. Well-designed kitchen with soft close drawers, pantry, pull out shelves, lazy Susan corner cabinet, and sheet pan cabinets. Super double undermount composite sink, newer matching Whirlpool appliances, and tasteful counter tops. Eat at the island or the sundrenched dining room. Newer full-size washer and dryer in the separate laundry. Guest bathroom is adorned with matching beadboard vanity, new fixtures, and one piece fiberglass tub/shower. Large primary bedroom has walk-in closet, Calif. custom cabinets, including jewelry drawer and laundry hamper, en suite with separate toilet , two sinks, step in shower and plenty of storage. Community amenities include a heated swimming pool, spa, two clubhouses, shuffleboard, and more. (LBL8065)
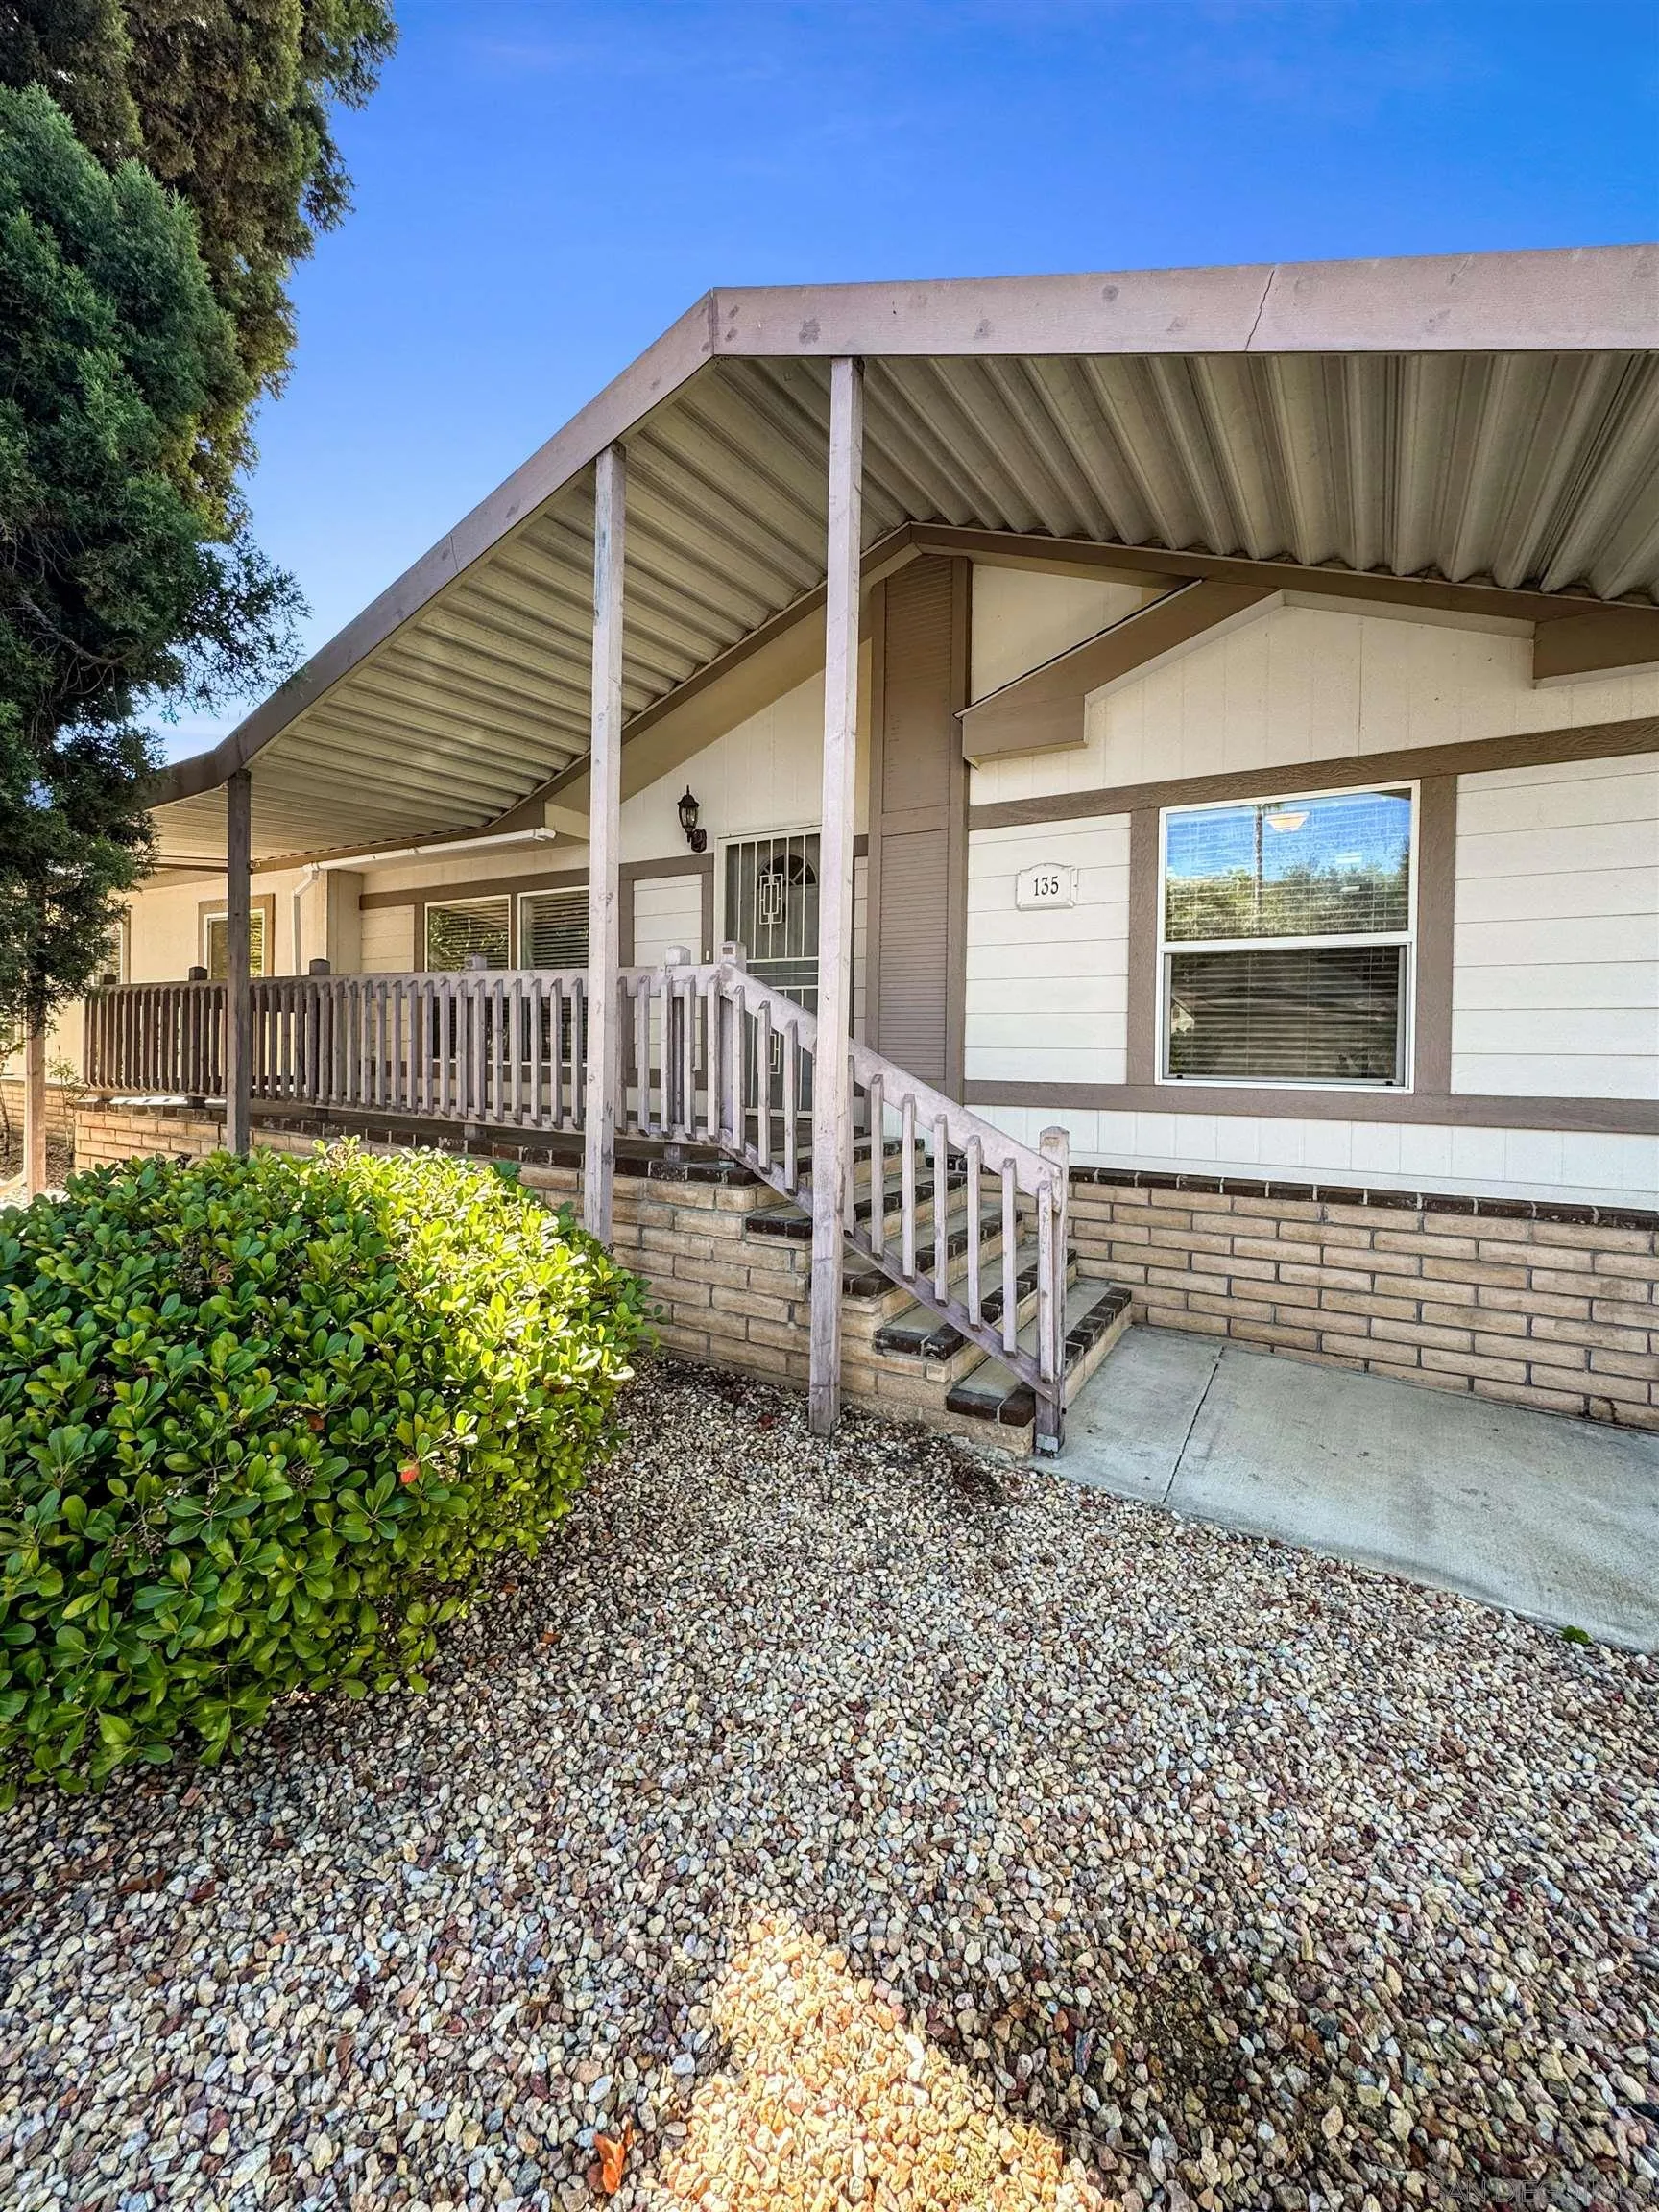
8975 Lawrence Welk Dr
Escondido, CA 92026
AREA SQFT
1,622
BEDROOMS
3
BATHROOMS
2
YOU OWN THE LAND! 433A! RV STORAGE! PICKLE BALL! Welcome to Champagne Village, where resort-style living meets the comfort of home! Perched on a desirable corner lot at the top of the community, this beautifully refreshed 3-bedroom, 2-bathroom 2004 Skyline offers spacious living with a permanent foundation and attractive stone skirting. Enjoy elevated views overlooking the community from your covered front porch, the perfect spot for morning coffee or relaxing in the evening. Inside, the home has been thoughtfully updated with new interior paint, new carpet, new master bathroom flooring, new toilets, and a new refrigerator, plus an additional refrigerator for added convenience. A newer LG washer and dryer are also included. The spacious layout provides plenty of room for comfortable everyday living and entertaining. Outside, you'll find a covered front porch, wheelchair ramp, storage shed, golf cart garage, and a 2-car carport. Best of all, the **golf cart is included**, making it easy to take advantage of everything Champagne Village has to offer. Located in the highly sought-after 55+ Champagne Village community, residents enjoy an incredible array of amenities and activities, including Golf, clubhouse facilities, pickleball, swimming pools, social clubs, organized activities, and countless opportunities to meet your neighbors and stay active. With its prime corner location, elevated setting, permanent foundation, extensive recent updates, included golf cart, and fantastic community amenities, this is a special opportunity to enjoy the best of North County San Diego.
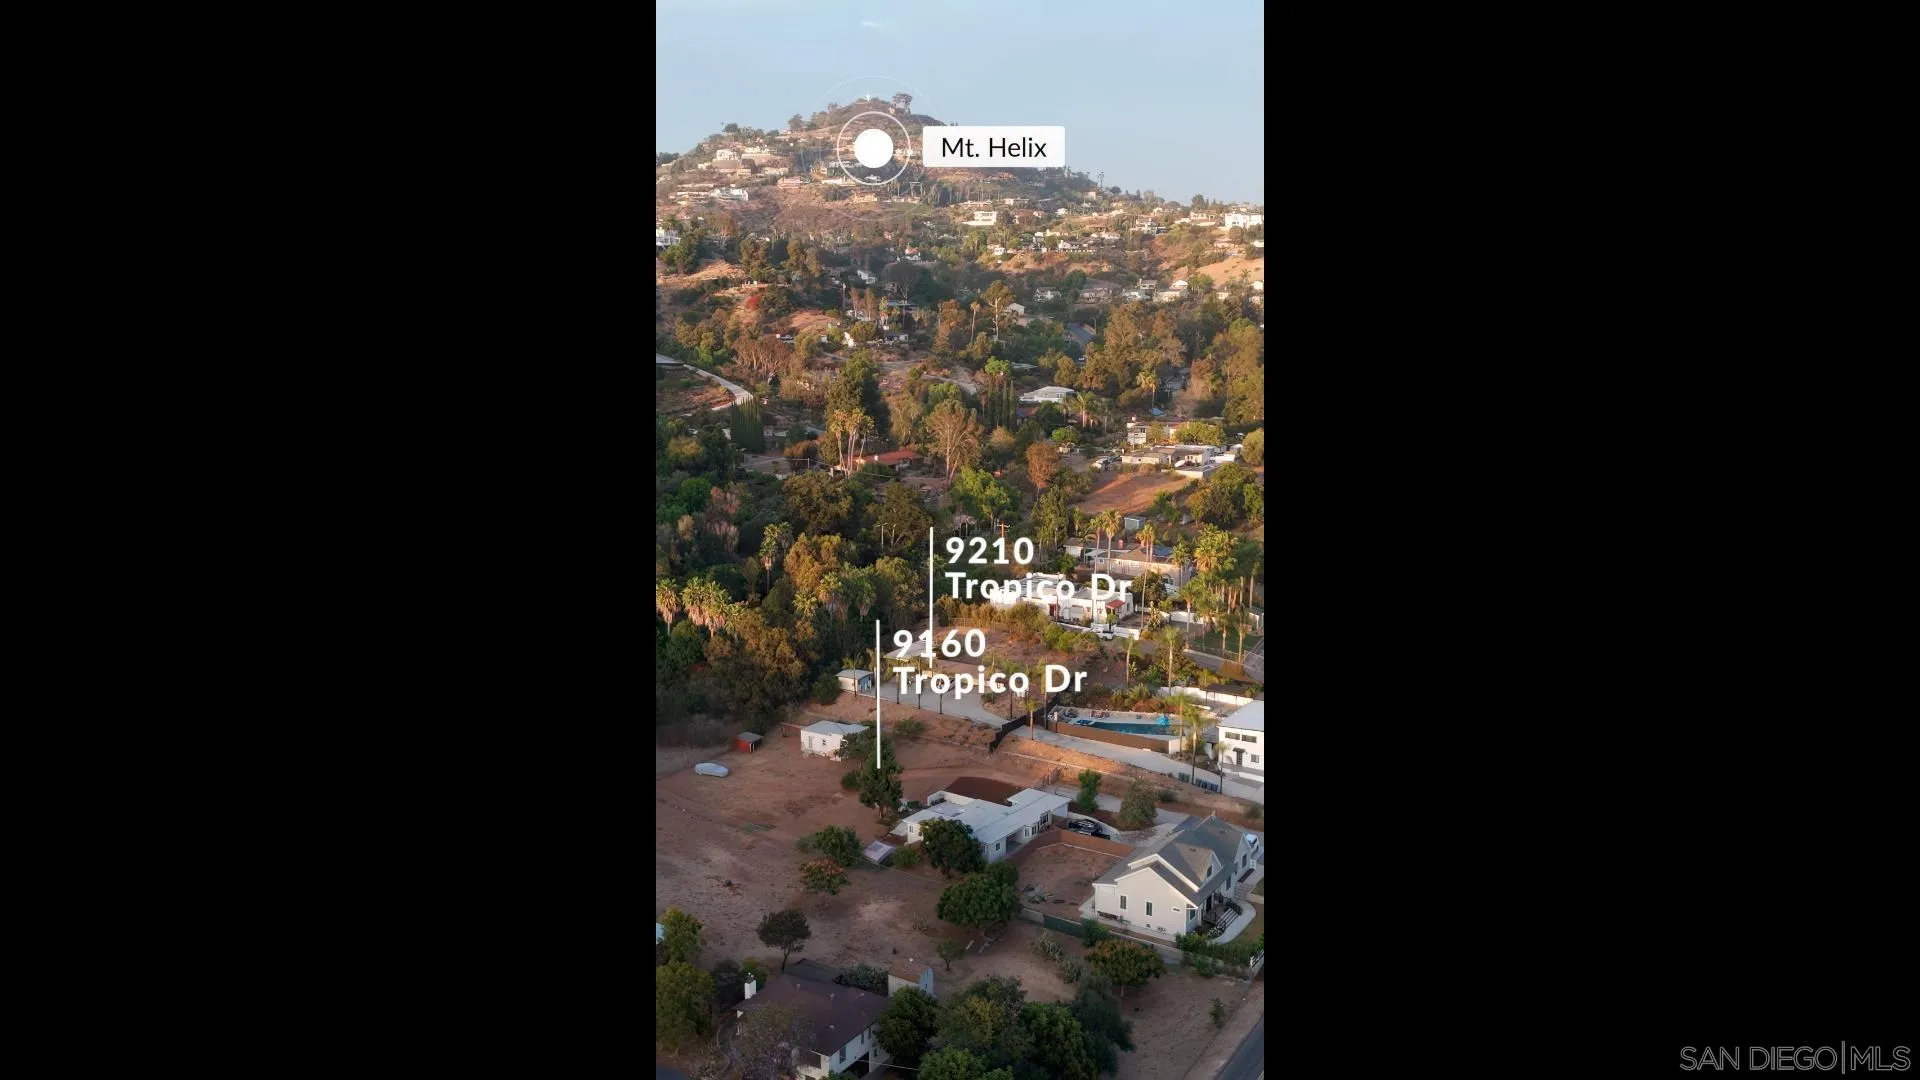
9160 Tropico
La Mesa, CA 91941
AREA SQFT
BEDROOMS
BATHROOMS
Rare opportunity to acquire two adjacent residential parcels comprising nearly one acre (approx. 0.84 acres / 36,416 SF) in the highly desirable Mount Helix area. Offered together at $895,000, these contiguous homesites offer exceptional flexibility for a custom estate, multigenerational compound, or multiple residence development opportunity. The 0.50 acre parcel includes preliminary concepts for an approx. 4,000 SF custom home plus 1,000 SF ADU. The adjoining 0.336 acre parcel includes a dedicated 1 inch water lateral, existing ¾ inch water meter, and County approved private improvement plans incorporating private road and engineered sewer improvements. Enjoy a peaceful country estate setting with surrounding open space and nearby Eucalyptus County Park, yet minutes from shopping, dining, schools, freeways and Downtown La Mesa. Plans, surveys, utility information and additional due diligence documents available upon request. Buyer to independently verify all development potential. SEE VIRTUAL TOUR LINK FOR DRONE VIDEO. For additional parcel specific information, photos and details, please refer to the individual listings: MLS NDP2608218 and MLS 260015612.

5130 Long Branch Avenue
Ocean Beach, CA 92107
AREA SQFT
759
BEDROOMS
2
BATHROOMS
1
Coastal Luxury Just Steps from the Sand! Experience the ultimate beachside retreat in this completely remodeled coastal gem! Featuring stainless steel appliances, sleek slab granite countertops, and brand-new flooring, this home combines modern elegance with relaxed seaside charm. Spacious walk-in closets provide ample storage, while custom cabinets and contemporary styling add a touch of sophistication. The beach-inspired exterior also boasts a driveway for convenient off-street parking. Whether you're looking for a full-time residence, a vacation getaway, or a lucrative investment property, this home checks all the boxes!
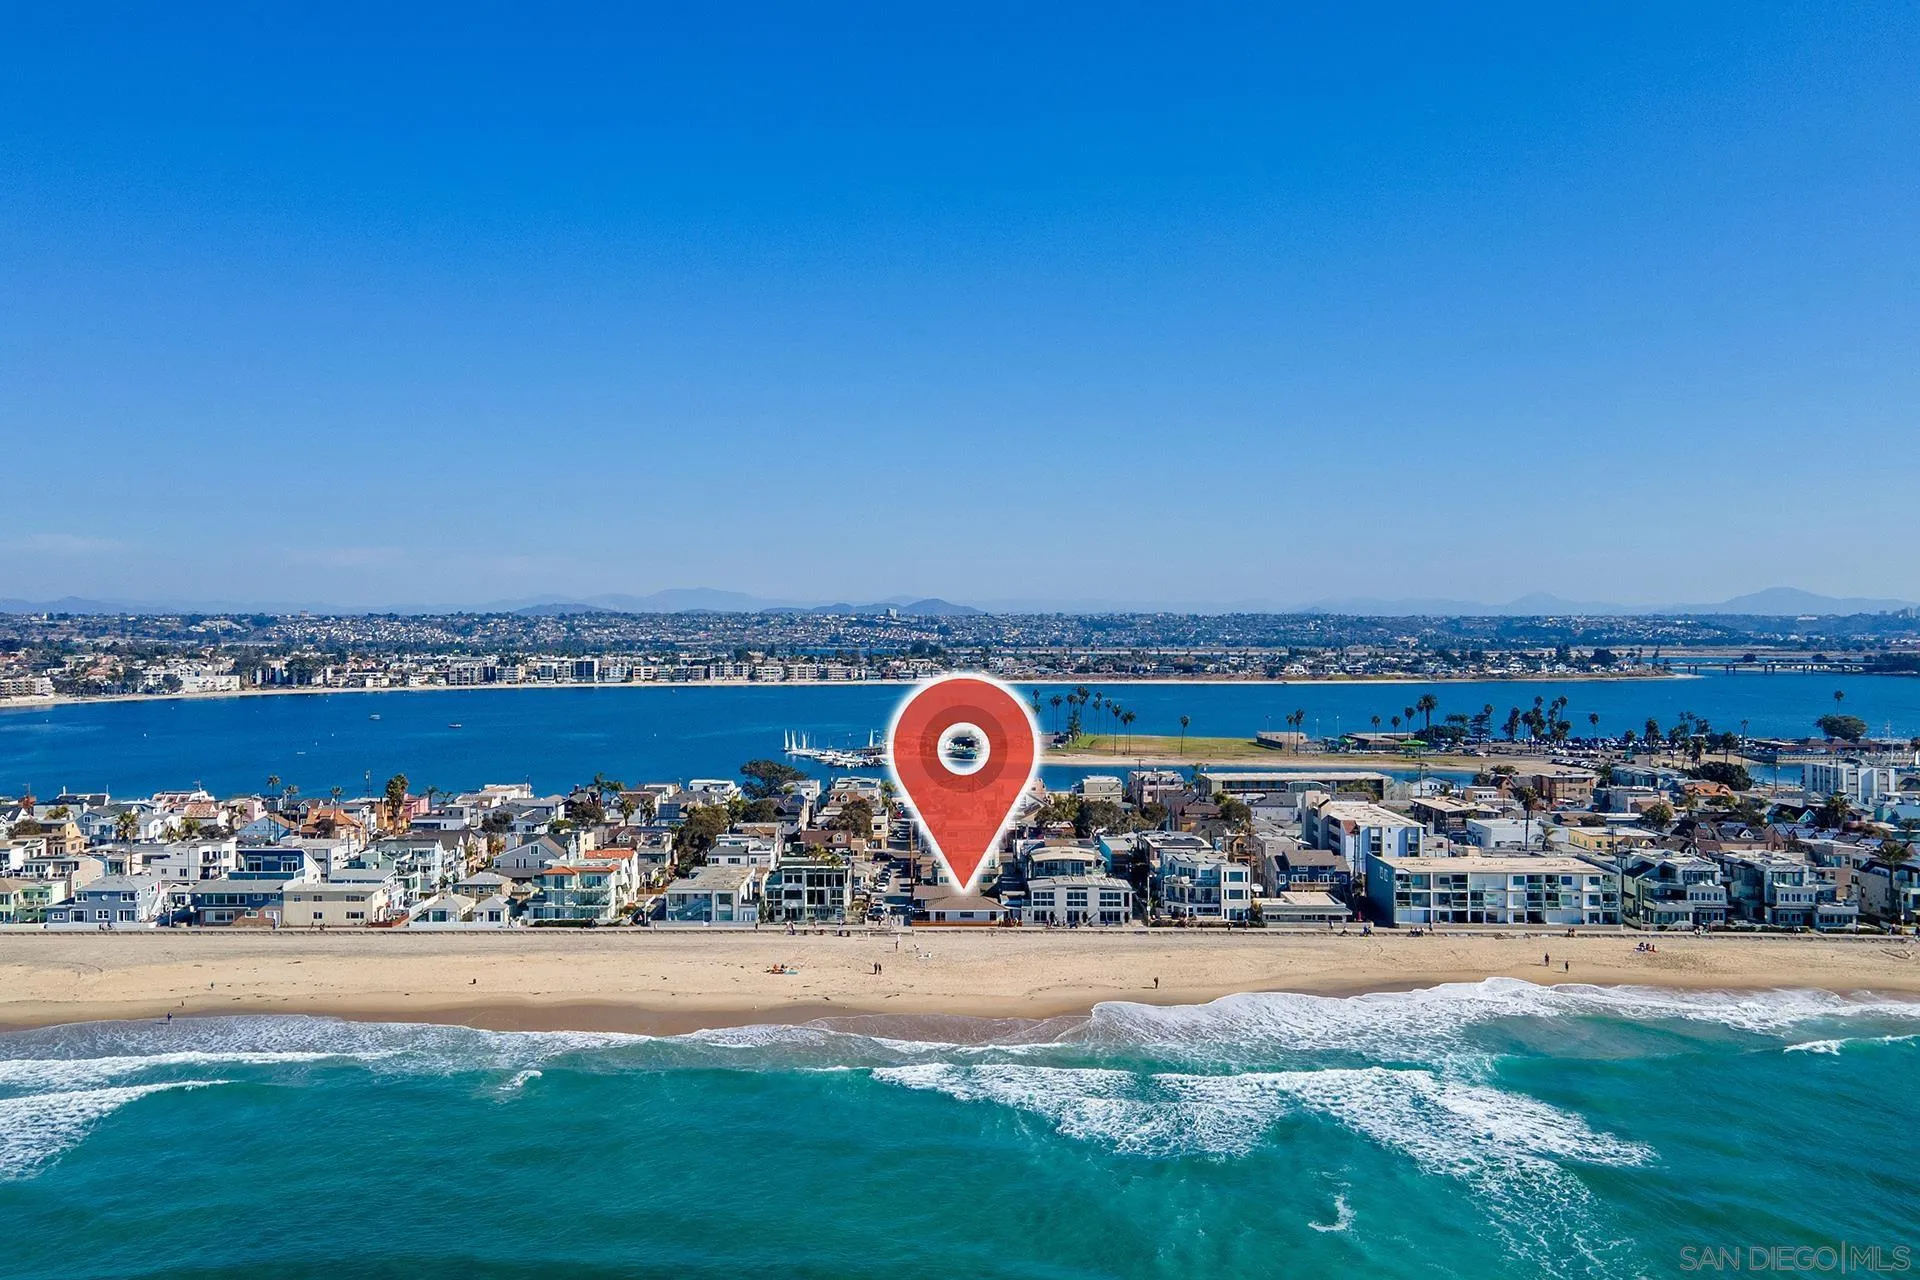
3795 Ocean Front Walk
San Diego, CA 92109
AREA SQFT
3,385
BEDROOMS
6
BATHROOMS
6
Rare Opportunity, Price includes (3) Beach Houses - 3795 Ocean Front Walk 2+2 - 707 San Jose Pl 1+1 - 711 San Jose Pl 3+3 Own the block Ocean Front to the alley! Currently all 3 are vacation rentals. These Beach Houses have all been tastefully remodeled and offer a turnkey investment. Bring your entourage or multi generational family and stay close but separate. The choice is yours why buy one beach house when you can have all three with 5 off street parking!
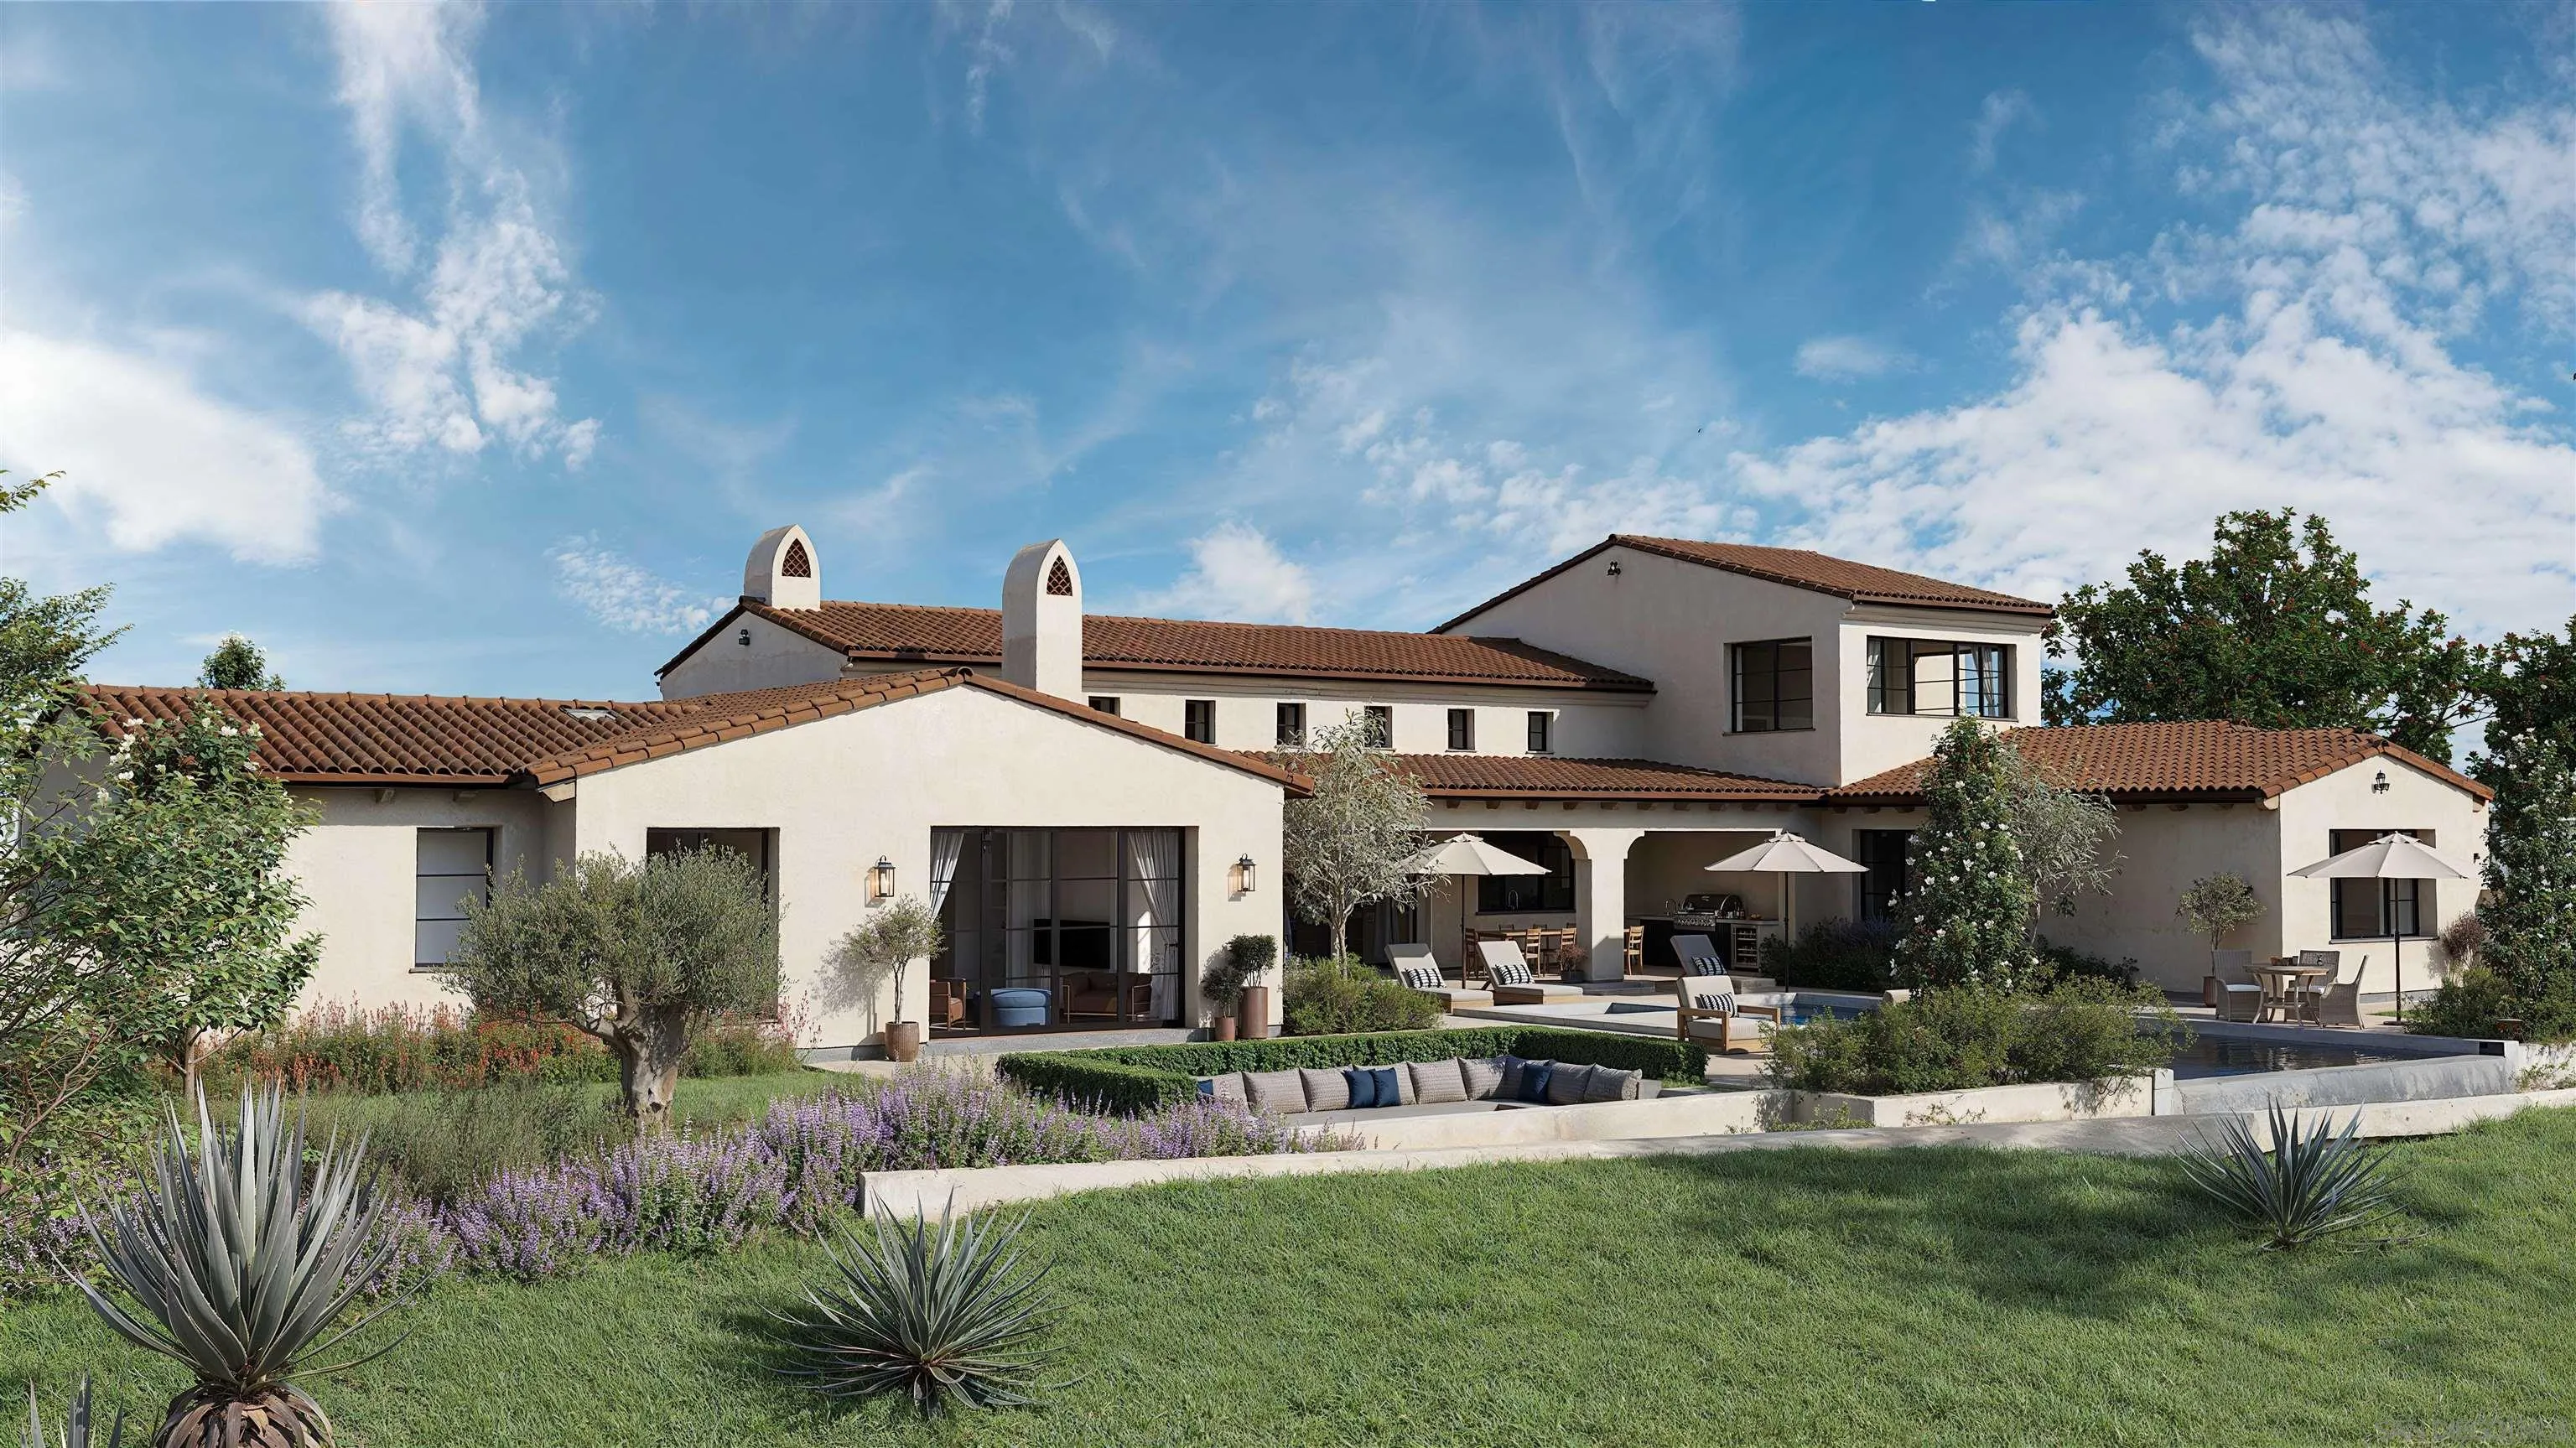
14980 Encendido
San Diego, CA 92127
AREA SQFT
7,788
BEDROOMS
6
BATHROOMS
8
Brand-New Luxury Home in Santaluz – 1.5-Acre Lot, Pool & Custom-Finish Opportunity Discover a rare opportunity to own a brand-new luxury home in the prestigious gated community of Santaluz, set on an expansive 1.5-acre lot. This exceptional property is ready for your final personal touches, allowing you to create a home that reflects your own style and vision with the assistance of an in-house designer. Designed for sophisticated indoor-outdoor living, the residence features an open-concept floor plan, soaring ceilings, abundant natural light, and expansive glass doors that seamlessly connect the interior with the private backyard and pool. The main level offers five bedrooms plus a separate casita, complete with its own living area and kitchenette—ideal for guests, extended family, or additional private accommodations. Upstairs, a spacious flexible-use room provides the perfect space for a home office, fitness room, or additional bedroom. The home is also designed for exceptional entertaining, featuring a private movie theater, bar, and game room. Outside, enjoy your own private backyard with a pool, creating an ideal setting for relaxing, entertaining, and enjoying the Southern California lifestyle. Located within the highly sought-after Santaluz golf community, this is a unique chance to secure a newly built luxury residence without the lengthy process of starting from scratch and waiting for approvals. Ready to create your dream home in Santaluz?
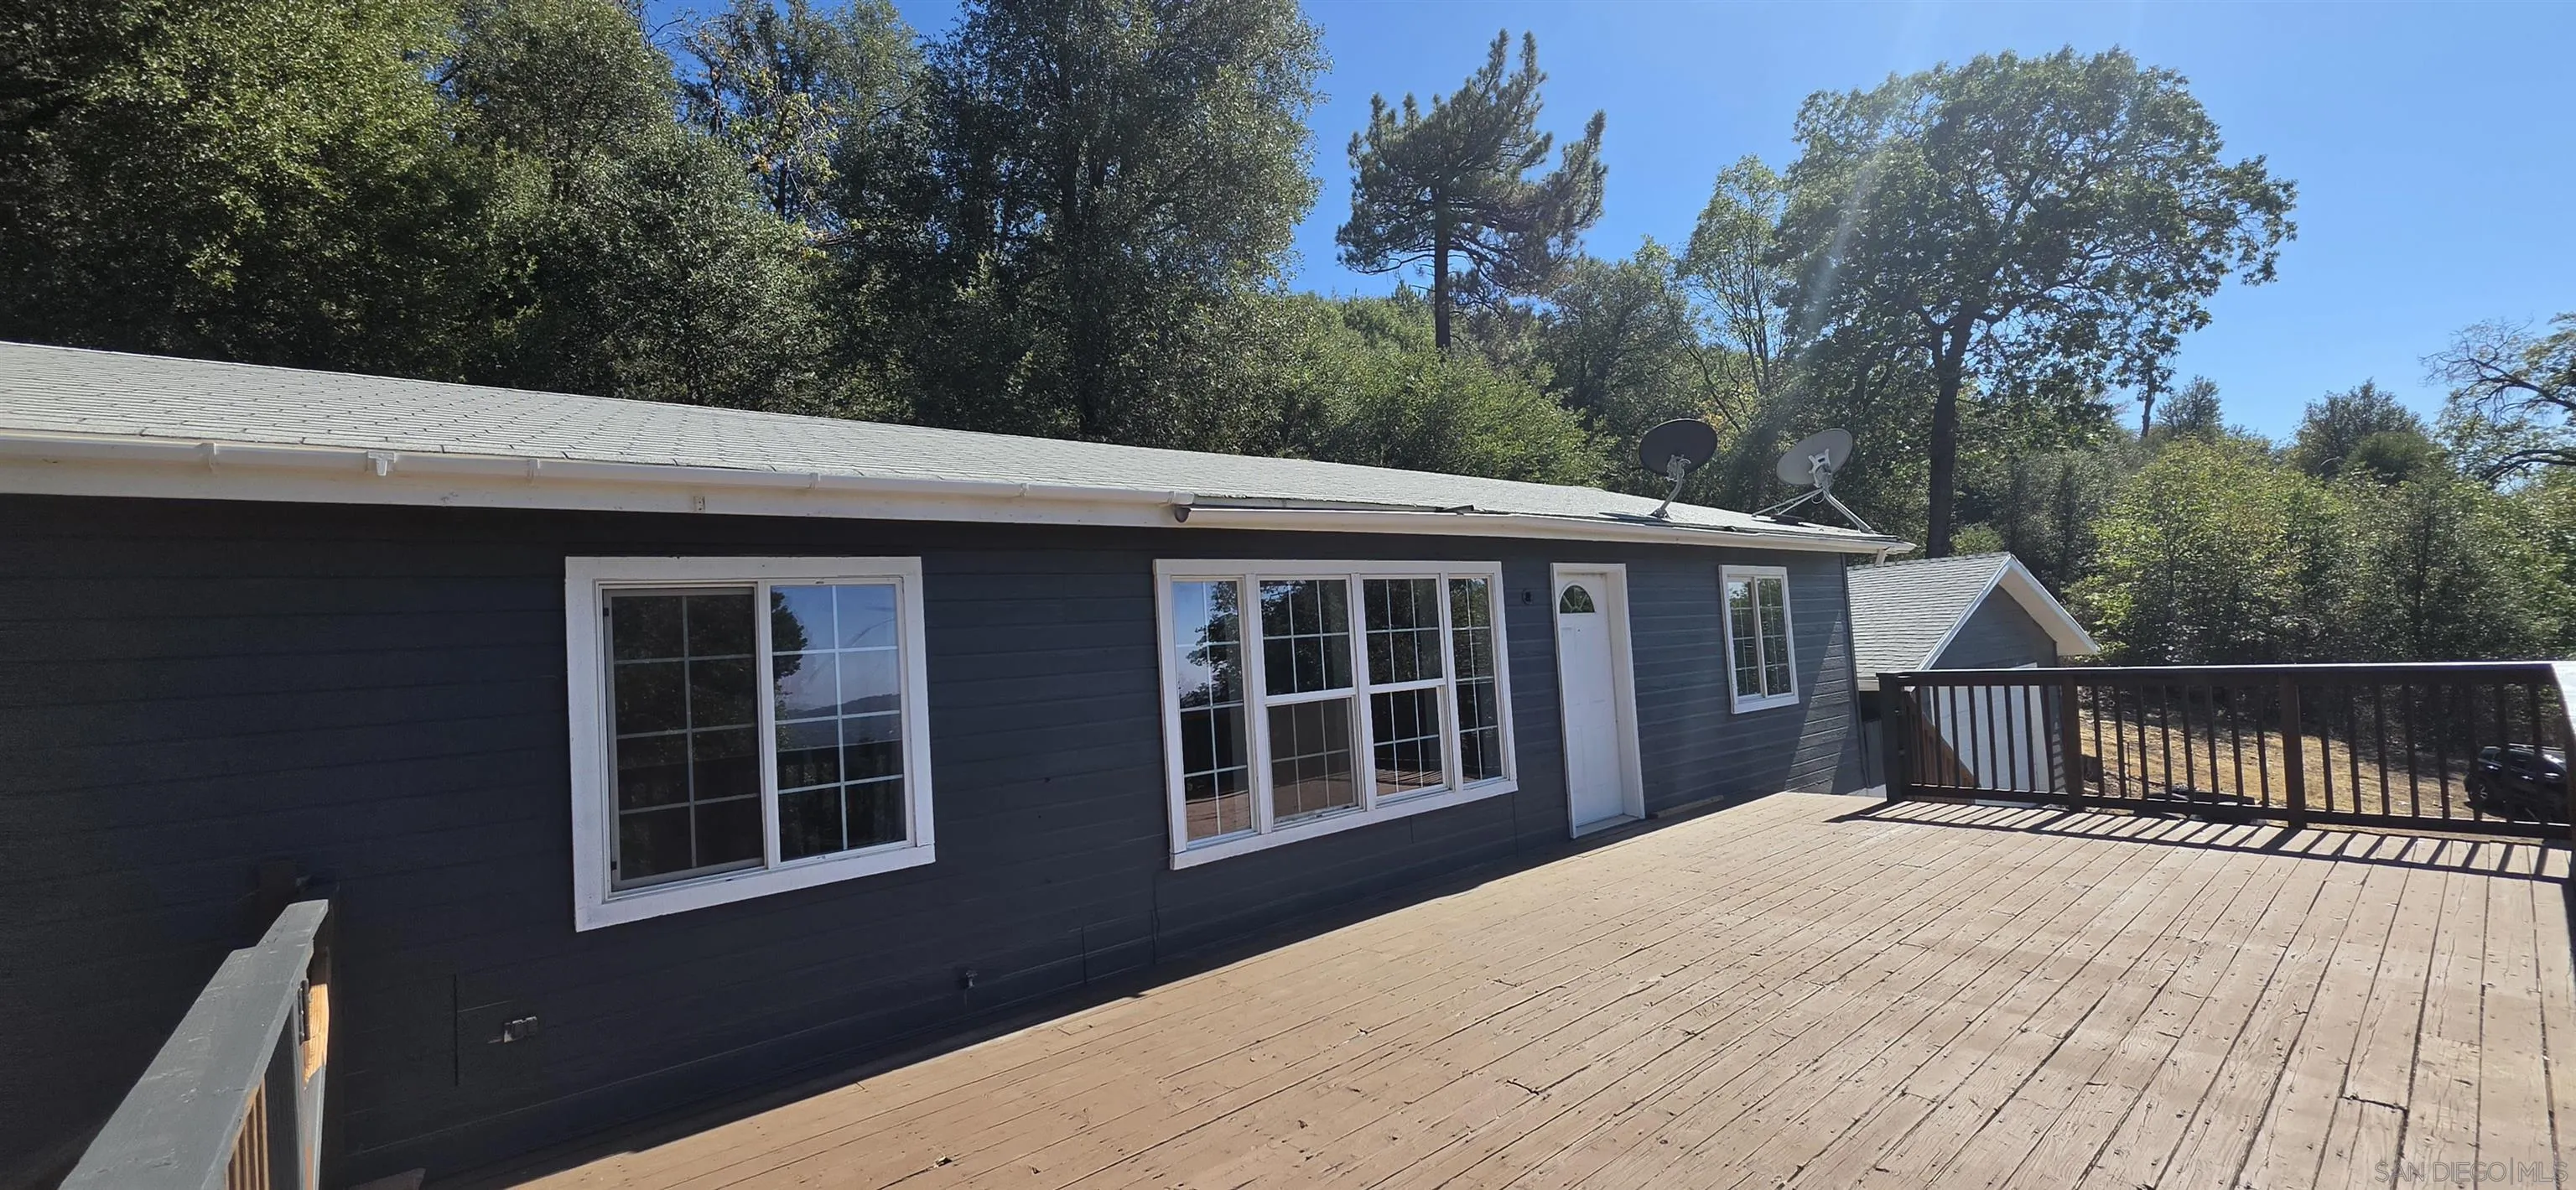
7414 Engineers Rd.
Julian, CA 92036
AREA SQFT
1,324
BEDROOMS
3
BATHROOMS
2
IYOUR PRIVATE MOUNTAIN ESCAPE AWAITS! Discover the beauty and tranquility of Julian's secluded Cuyamaca Woods community, where approximately 0.83 acres of private mountain space, scenic views, and fresh country air create the perfect setting to unwind. This beautifully refreshed 1,324 sq. ft. home combines modern comforts with the freedom of off-grid living. Step inside to discover extensive renovations, including a stylish new kitchen with quartz countertops, updated bathrooms with two brand-new showers, new flooring, lighting, plumbing fixtures, baseboards, and fresh interior and exterior paint. A cozy fireplace adds warmth and character, while the reinforced and freshly painted deck invites you to relax, entertain, and take in the peaceful mountain surroundings. Enjoy greater independence with an upgraded off-grid solar system featuring approximately 6.5 kW of solar capacity, two 48V battery banks, and a 10 kW SunGold inverter, with room for future expansion. Additional improvements include propane line upgrades and well servicing completed in May 2026. Detached garage provides additional storage and flexibility. Manufactured home with recorded HCD Form 433A documenting permanent foundation installation. Whether you're seeking a full-time mountain residence or a peaceful weekend getaway, this Cuyamaca Woods retreat offers the opportunity to enjoy Julian's natural beauty in comfort and privacy. Schedule your private tour today! Buyer to verify property details, recorded 433A, improvements, and utility systems.
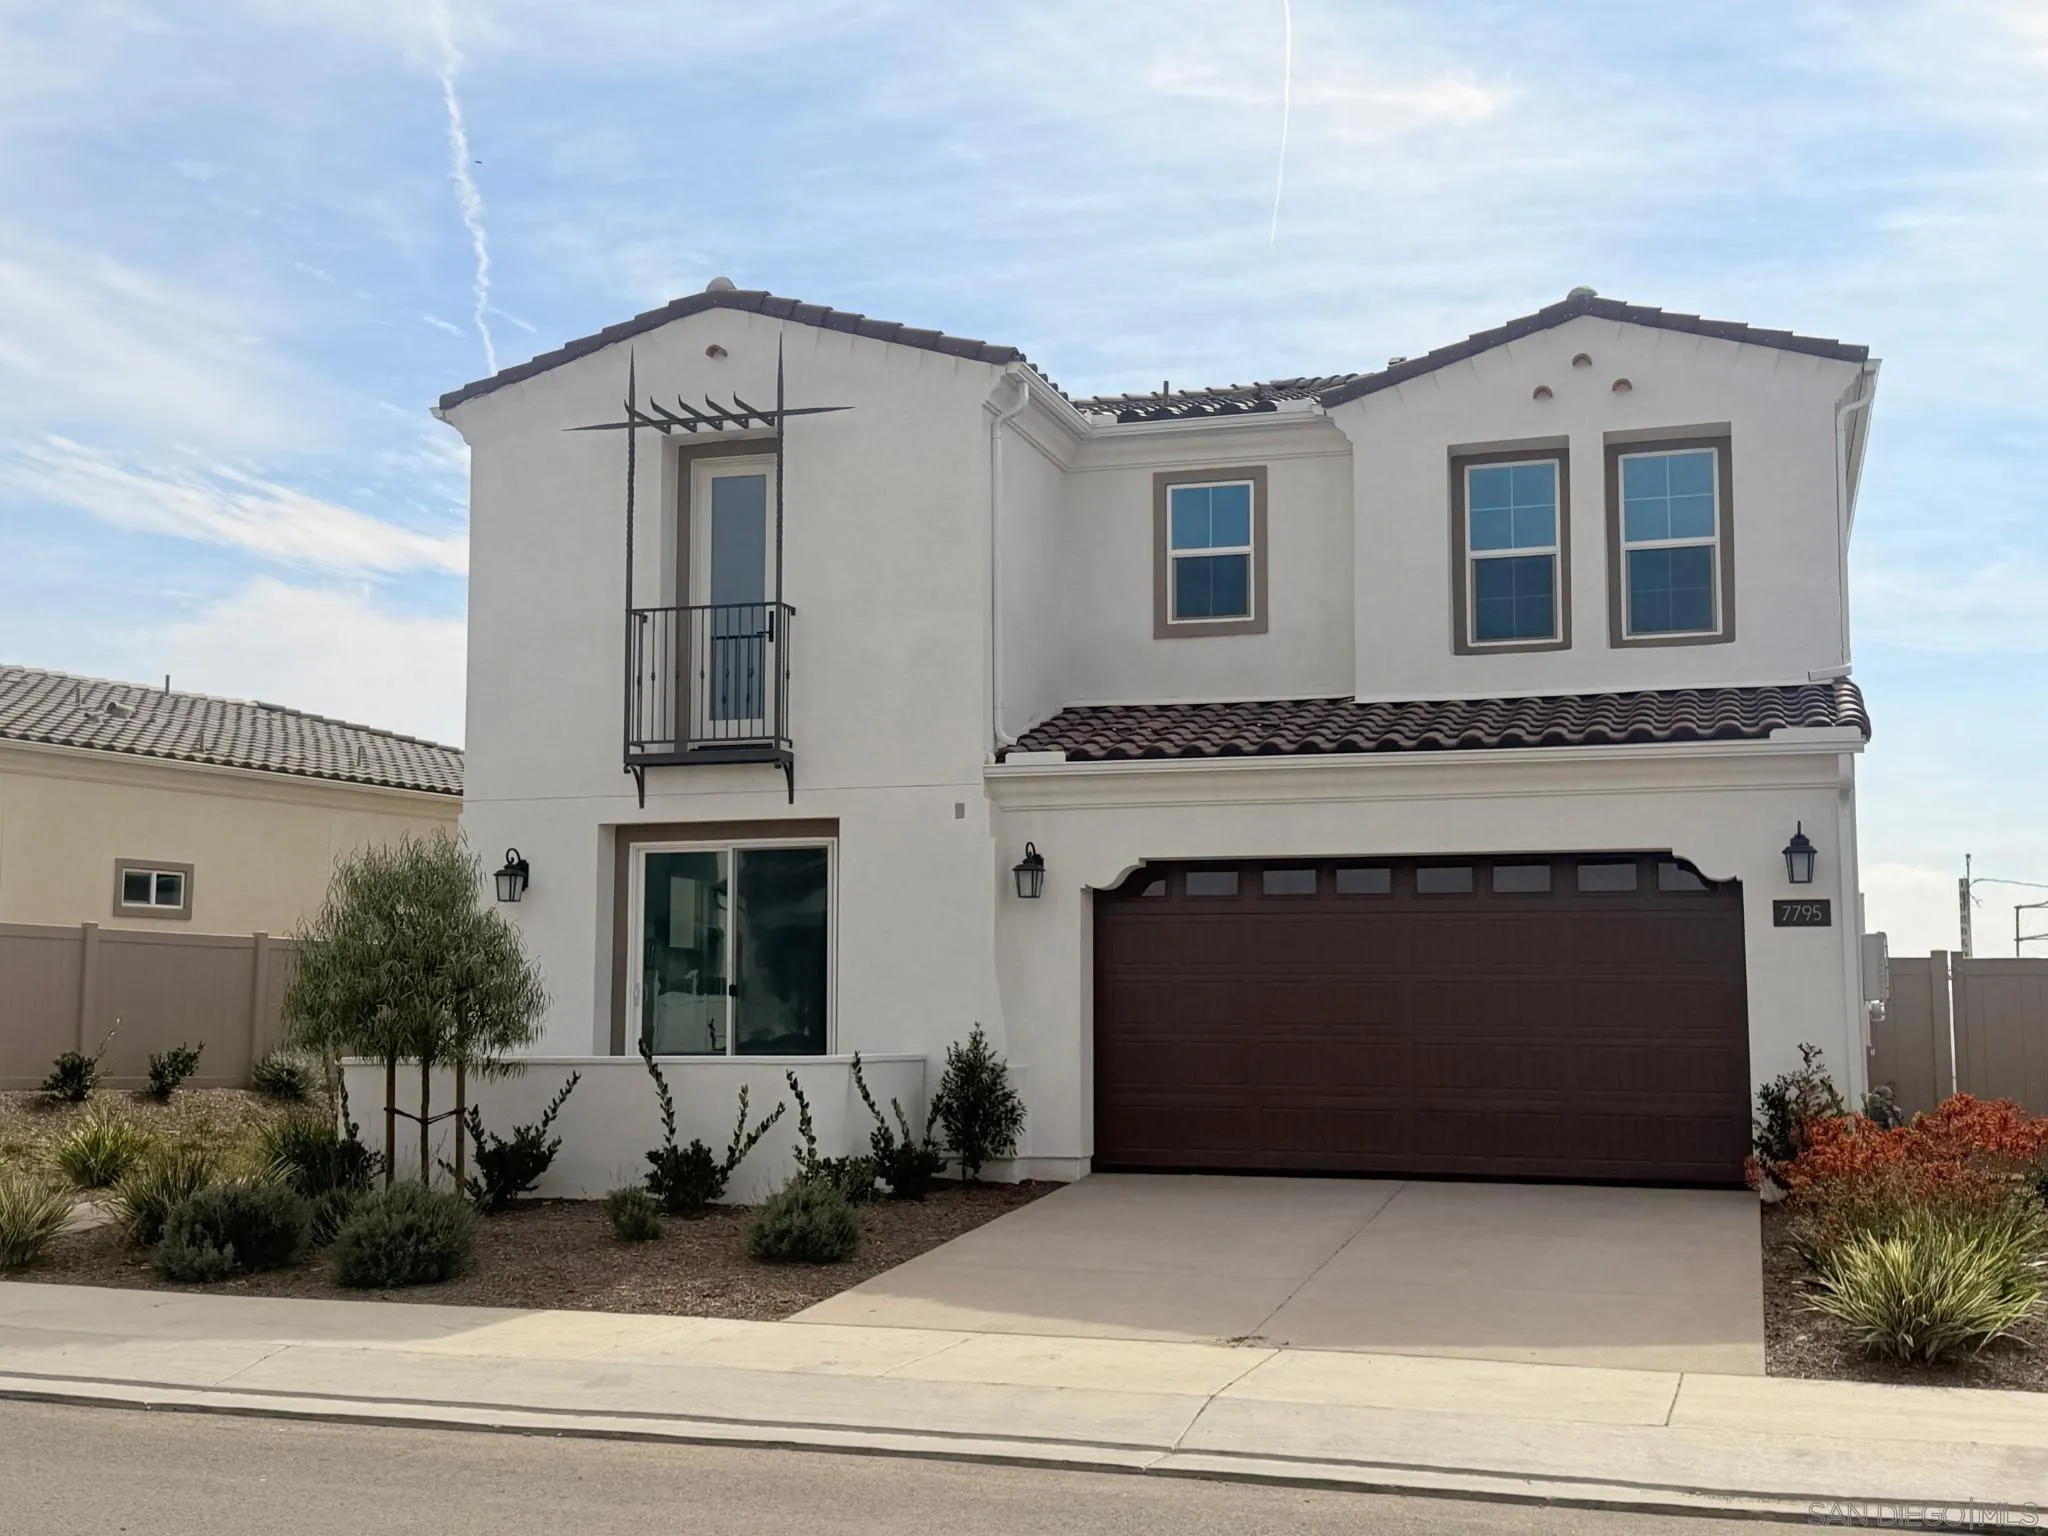
7795 La Mesa Summit Dr
La Mesa, CA 91941
AREA SQFT
3,677
BEDROOMS
4
BATHROOMS
5
Quick Move in Home in a Gated community! New Construction Detached home in La Mesa. 3,677 sq. ft. Plan 3 in the Summit Estates Community. Upgraded with over $168,000 in options! 4 Be/4.5Ba/loft/3-car garage, with a nice size backyard and a gorgeous view. Multi-gen suite with kitchenette for extended family. Beautiful modern kitchen with maple wood shaker style cabinets in "seta" finish, extra cabinetry, and electrical upgrades. Homeowner-owned Solar is included. Ask about our limited-time builder incentives when using the designated lender!
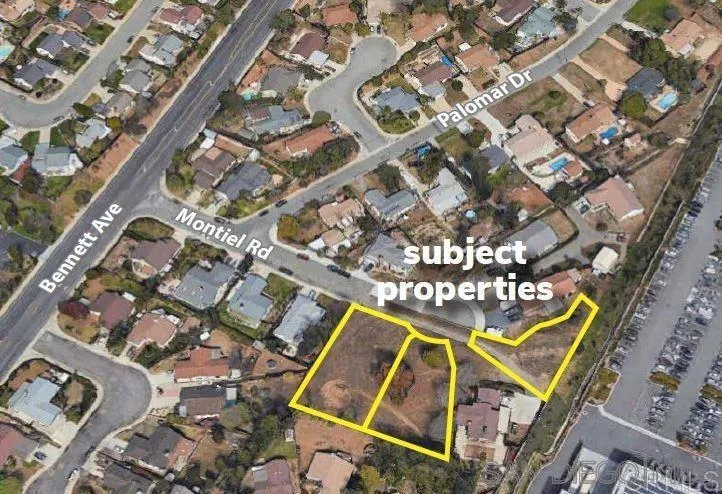
1565 Montiel Rd
San Marcos, CA 92069
AREA SQFT
BEDROOMS
BATHROOMS
3 BUILDABLE lots for 3 homes. Potential to build 3 houses or duplexes. Buy all three,buy two lots on the right or each one individually. The subject property is located at 1565 Montiel Road in San Marcos, CA. The site is bounded by Montiel Road and residential structures to the north, an existing Costco to the east and residences to the south and west. The subject property currently has a final map for 3 single-family residential lots within a larger subdivision. The two combined lots on the right side is 13,024 EACT. Total two attached lots are 26,048 SF.The third lot is bit odd shape and on top of the cul de sac towards the Costco wall side.It is 13,264SF. The property is perfect for small builders looking for a ready to go, quick project in a hot real estate .Cul de sac desirable higher elevation location. Buyers to verify and do all the due diligence. Single family homes on the street. Water and power already to the street., Single family homes already on this cul de sac street some over a million dollar. SEE SUPPORTED ASSOCIATE DOCUMENTS for all existing survey and potential building plans for you to decide the potential to build.The city may require to build cul de sac .Buyers to check and verify all before making an offer.AMAZING POTENTIAL TO BUILD>PLEASE CHECK ASSOCIATED DOCUMENTS.
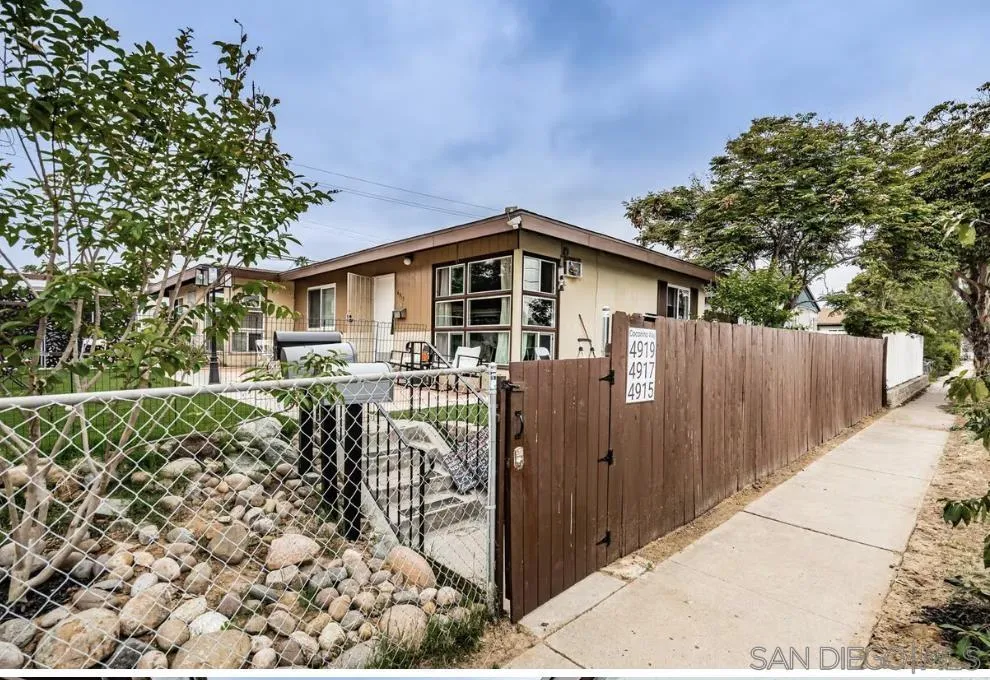
4919 Coconino way
San Diego, CA 92117
AREA SQFT
500
BEDROOMS
1
BATHROOMS
1
Newly built ADU one story one bedroom,One Bathroom (Part of a Triplex)and one private parking.All new:Flooring,Appliances,Kitchen and bathroom ,Mini split AC,Recessed lighting,Washer and Dryer inside,And your own patio. West Clairemont location across from Clairemont Town Square Shopping center. Close to freeways
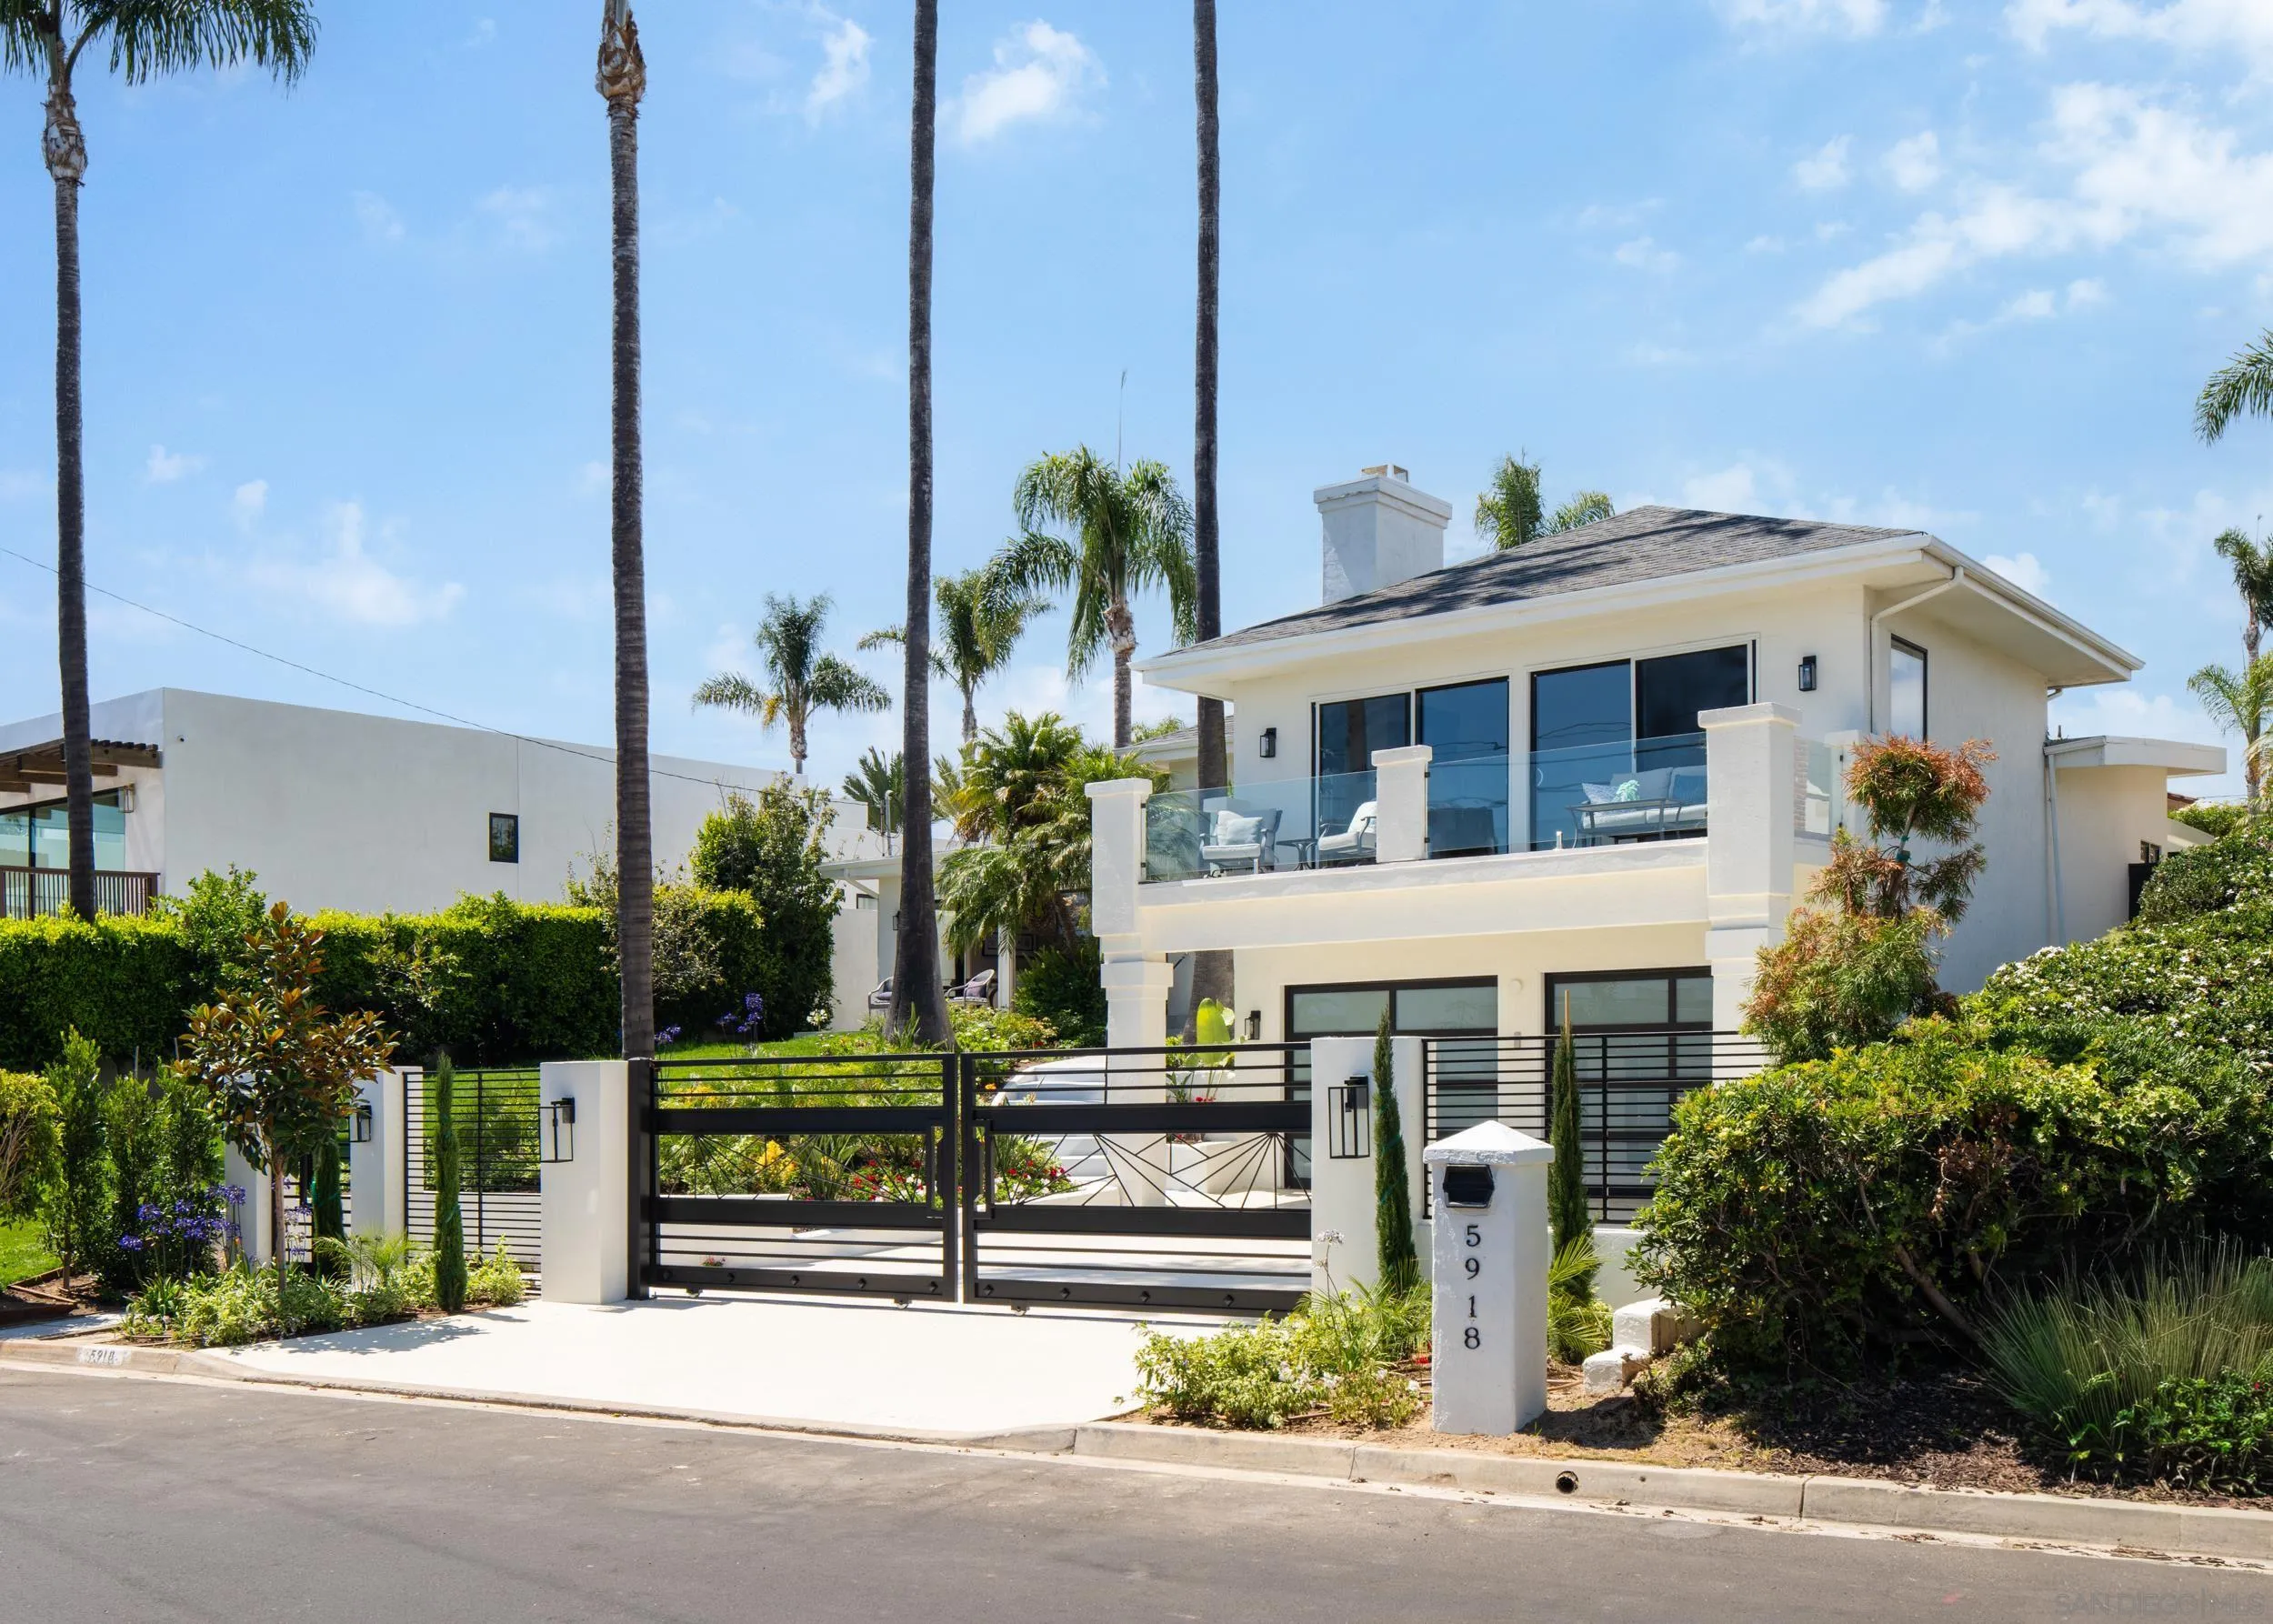
5918 Germaine Ln
La Jolla, CA 92037
AREA SQFT
3,583
BEDROOMS
4
BATHROOMS
4
Set on an expansive 11,600 square foot lot in La Jolla's coveted Muirlands neighborhood, this extensively renovated residence blends timeless design with modern coastal luxury while capturing panoramic ocean, bay, downtown San Diego, sunset, and SeaWorld fireworks views. Elevated above the street for exceptional privacy, the home has been thoughtfully transformed with a striking new steel entry gate, contemporary garage doors, a redesigned exterior staircase, professionally landscaped front grounds, beautifully remodeled bathrooms, premium wide plank flooring, designer lighting throughout, and dramatic accordion glass doors that seamlessly connect the interior to the sprawling backyard. Designed for effortless entertaining and comfortable everyday living, the open floor plan is filled with natural light and centers around a chef's kitchen featuring Carrera marble countertops, a large island with seating, premium stainless steel appliances, a six burner gas range, and an adjoining dining area ideal for large gatherings. The inviting living room offers vaulted ceilings, a fireplace, and direct access to a view deck showcasing breathtaking coastal vistas and nightly fireworks. The private backyard creates the ultimate Southern California retreat with a solar heated lap pool and spa, expansive lawn, multiple entertaining spaces, and exceptional privacy. Offering four spacious bedrooms and four beautifully appointed bathrooms, the luxurious primary suite features a fireplace, office, sitting area, and private access to the spa.
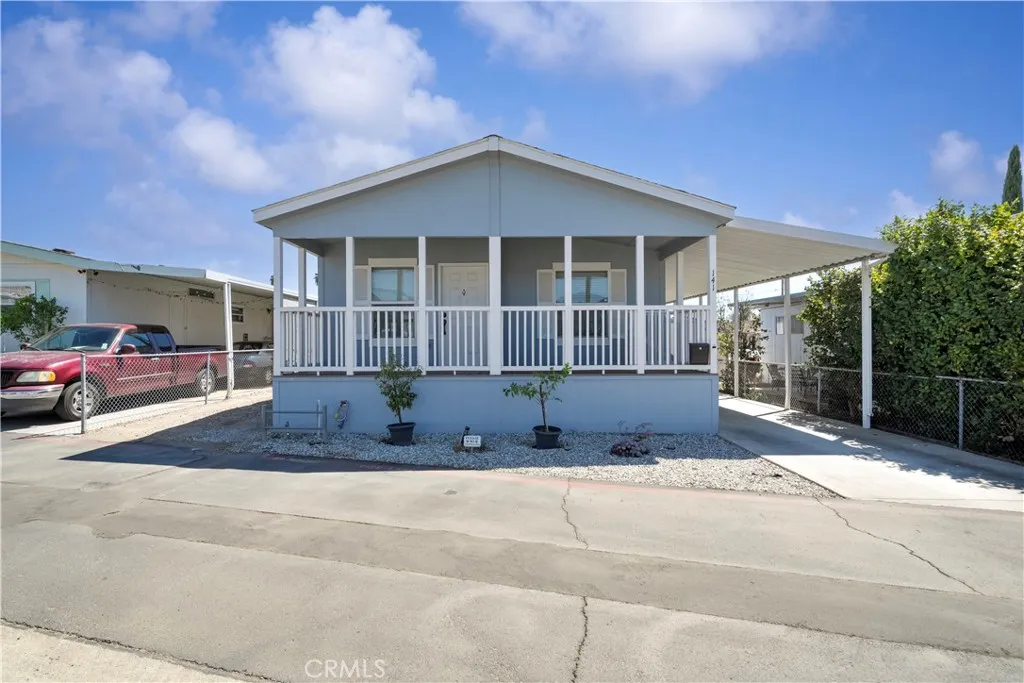
21210 Arrow
Covina, CA 91724
AREA SQFT
1,064
BEDROOMS
3
BATHROOMS
2
Beautiful, newer home in Royal Palms Mobile Home Park. House was built in 2018 by Champion Home Builders and it is the American Freedom model. Open floor plan, white kitchen cabinets, high ceilings. Home has 3 bedrooms and two full bathrooms, spacious living room, separate dining area by the kitchen. There is also inside , seperate laundry room. This home can accommodate multiple cars. There is a side yard that is: 64'x 9.5', driveway/carport 35'x10', covered patio by the side door 25'x10'. House has also nicely landscaped front area and a charming front porch. Community features two pools, jacuzzi, club house, sports court, library, plenty of guest parking spaces and most of all one of the LOWEST land lease fees in the area. Very convenient location to all shoppings centers, restaurants, schools and 210, 57 Frwys.
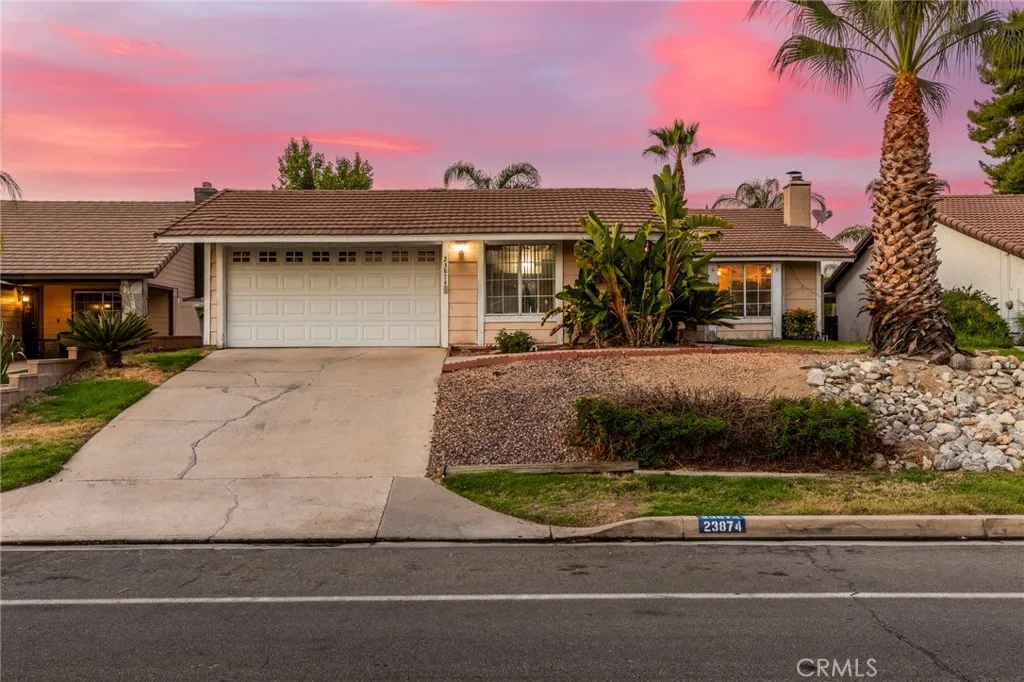
23874 Canyon Lake
Canyon Lake, CA 92587
AREA SQFT
1,583
BEDROOMS
3
BATHROOMS
2
Welcome to this inviting Canyon Lake home, offering an open and spacious feel from the moment you step through the front door. The main living area features vaulted ceilings, abundant natural light, and a cozy fireplace, creating a warm and comfortable space with plenty of room to gather and make your own. The kitchen offers ample cabinet storage and a great connection to the backyard, with a direct view of the pool and French doors leading to the back patio. Whether enjoying a quiet morning or entertaining guests, the indoor and outdoor spaces flow naturally together. The well-appointed primary suite provides a comfortable retreat, while two additional bedrooms and a guest bathroom are conveniently located down the hallway to the left of the entry. Step outside to enjoy a private pool and a large grassy backyard, offering plenty of space for outdoor entertaining, play, or simply relaxing in the Canyon Lake sunshine. The home is also equipped with solar through a lease agreement, offering meaningful savings on electricity expenses compared to relying solely on traditional utility power. This is a home with character, an appealing layout, and plenty of opportunity. Bring your vision and personal style to create a space that feels uniquely yours, all while enjoying the amenities and lifestyle of Canyon Lake. Canyon Lake living offers a 400 acre waterski/fishing lake, 16 parks most with beaches and playsets, basketball, baseball, pickleball, equestrian center, 18 hole golf course, pools, dog park, BMX pump track, golf cart friendly streets, slalom course, ski jump, restaurants

11288 San Juan
Loma Linda, CA 92354
AREA SQFT
1,900
BEDROOMS
3
BATHROOMS
3
This Mid-Century duplex offers a peaceful retreat just a short walk to Loma Linda University Medical Center. Income producing duplex offers views of the surrounding mountains, hospital and mature palm trees from the comfort of this charming home with its new roof and exterior paint. The primary bathroom has an oversized soaking tub and a separate shower. The expansive living/dining area is filled with light from large picture windows that frame the lovely views. The kitchen features windows above the sink and updated counters and appliances, including: stainless steel dishwasher, 5-burner cooktop, range hood, convection wall oven, and a newer refrigerator. Lower Unit: The lower level offers a charming walk-out basement with a full-length covered patio, perfect for enjoying cooling summer breezes, privacy, and scenic views. This unit includes a 1 bedroom and a three quarter oversized walk-in shower. The unit has its own in-unit laundry area with a full-size top loading washer and gas dryer. The generous bedroom is complete with an extra-large closet. Also listed on MLS: SFR IG26179913
23549 Cherry
Newhall, CA 91321
AREA SQFT
3,022
BEDROOMS
6
BATHROOMS
5
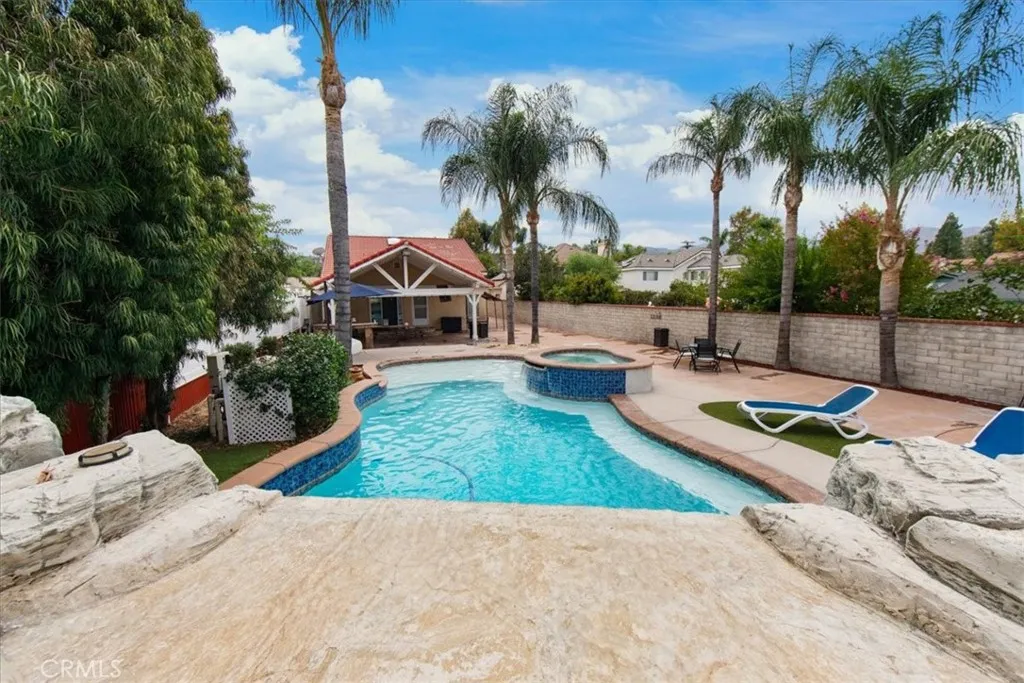
Motivated Sellers-Your poolside escape awaits in Happy Valleywith a chefs kitchen, a backyard made for weekends, and room for your RV and your next chapter. Imagine warm afternoons by the pool and evenings entertaining under cover. Discover this two-story custom estate with 6 bedrooms, 5 bathrooms, a generous 14,639-square-foot lot, and a detached three-car garage with ADU potential, subject to applicable approvals. Contact the listing agent to experience it all with a private showing. The seller will consider an interest-rate buy-down with an acceptable offeran opportunity worth exploring. Contact the listing agent for details. Plantation shutters, new wood-style flooring, fresh interior paint, LED can lighting, and refreshed bathrooms welcome you home. Flexible living and work spaces offer room to gather, recharge, and work from home. The remodeled chefs kitchen makes entertaining effortless. An oversized island seats six, complemented by self-closing cabinetry, a pot filler, a double oven with eight burners, a stainless steel refrigerator, a farmhouse sink, warming drawers, USB outlets, discreet under-counter receptacles, and designer finishes. The reimagined pantry and laundry room feature custom cabinetry, a folding station, and a butler-style counter, while an updated bar area and built-in office add everyday convenience. A spacious covered patio with a gas barbecue grill, mini refrigerator, and electrical connections sets the scene for alfresco dining. Beyond it, the pool features an approximately 9-foot depth, generous Jacuzzi, a Baja shelf, two umbrella sleeves, an
14922 Dragon Tree
Adelanto, CA 92301
AREA SQFT
2,324
BEDROOMS
4
BATHROOMS
3
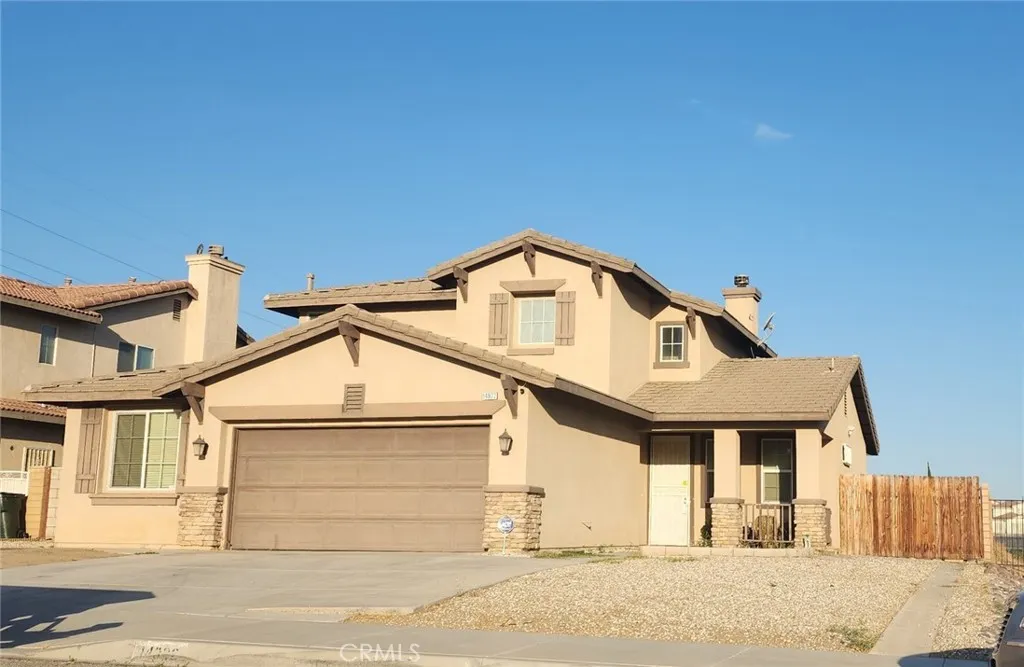
Beautifully two story home in Adelanto. This spacious 4-bedroom, 3-bathroom home with high ceilings offers a convenient downstairs bedroom and full bathroom, ideal for guests, multigenerational living, or a home office. Upstairs, you'll find additional bedrooms and bathrooms, the kitchen offers generous cabinet and counter space, making meal preparation and entertaining a breeze. A spacious center island provides additional workspace and a natural gathering area. Off the kitchen you will see a large bonus room great for office or flex room. Step outside to the larger backyard, offering plenty of space for outdoor entertaining, gardening, play areas, or creating your own backyard retreat. Attached 2-car garage.
2535 California Avenue
Signal Hill, CA 90755
AREA SQFT
1,222
BEDROOMS
2
BATHROOMS
3
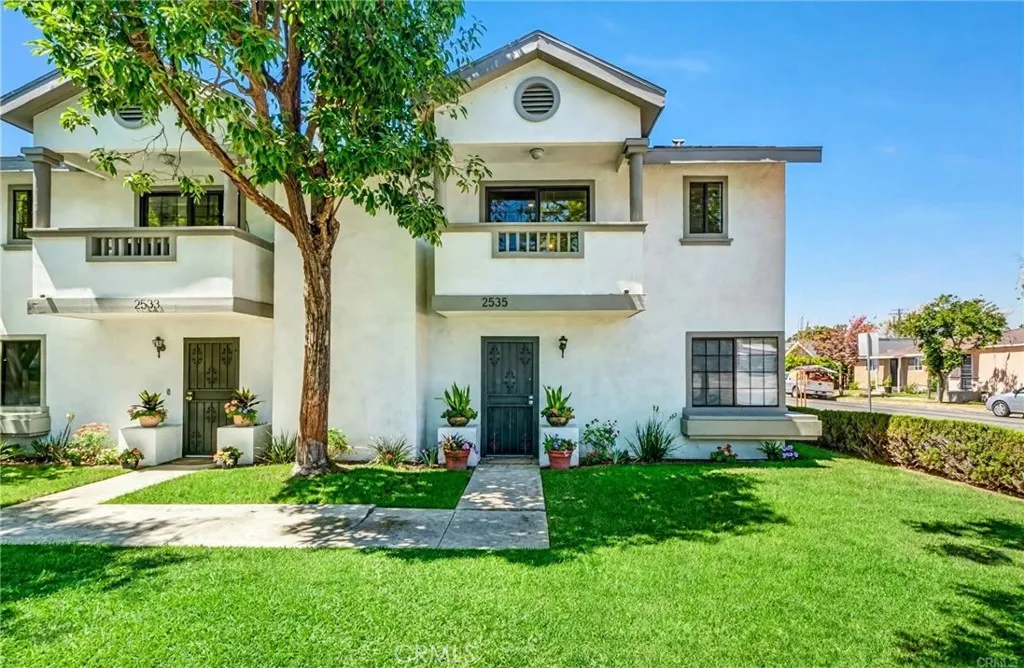
Beautiful and charming remodeled, two-bedroom plus loft, townhome. Featuring a spacious living room, upgraded kitchen cabinets, contemporary appliances, and a quartz countertop. The home feels bright and welcoming, with light flooring throughout and fresh paint. Upstairs, enjoy the balcony off the primary bedroom suite, and an adjacent loft with additional balcony and fireplace, creating a special space for hanging out or entertaining, and potential to convert to a 3rd bedroom. There is also a secondary ensuite bedroom. The home includes a two-car garage, with convenient laundry area and direct access to the dining/kitchen area for the ease of bringing in the groceries! Situated in a well-maintained complex with low HOA dues, it is conveniently located near shops, restaurants, and transportation. This home is a must-see in the desirable Hillcrest Townhomes community of Signal Hill! Easy commute to Downtown Long Beach, Signal Hill Park, and approximately 5 miles to the beach! Welcome home!
921 Cayley Avenue
San Marcos, CA 92069
AREA SQFT
3,332
BEDROOMS
5
BATHROOMS
5
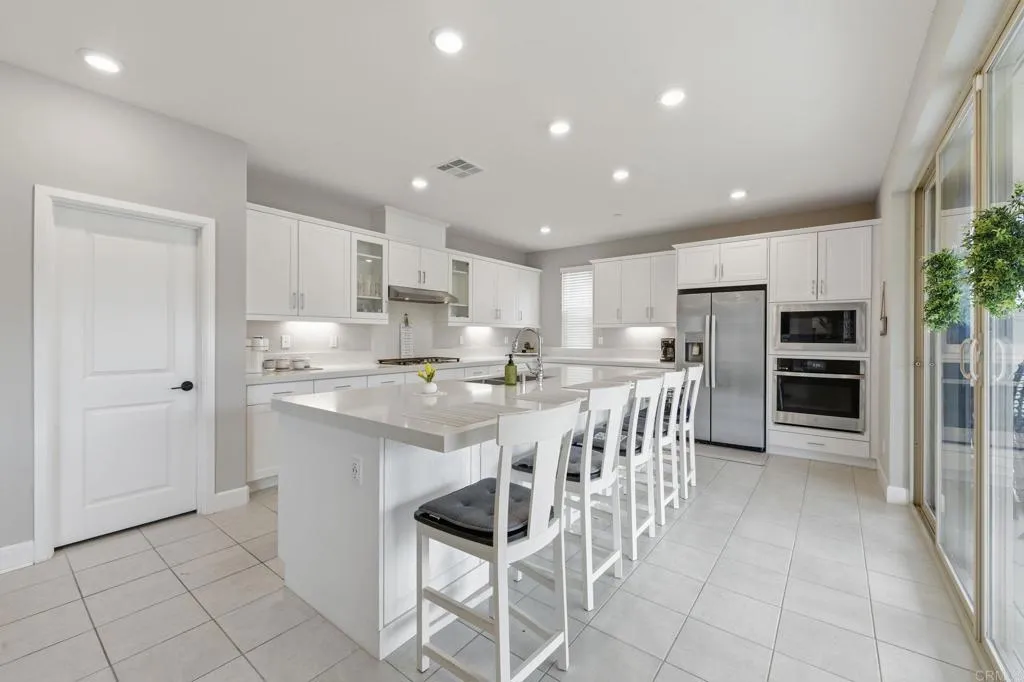
Top of the Line Lennar Luxury Product! Smart house with sensor lights, fire sprinklers, solar system w/EV charger, tankless water heater, exterior automatic lights, tall ceilings. Located at a private corner-lot at a highly desirable Skylark community of Santa Fe Hills! Built in 2023, this beautifully upgraded residence offers 5 big bedrooms, 5 bathrooms, 3 of those bedrooms w/own bath, plus a big loft on 3,332 sq. ft. of modern living space. The thoughtfully designed floor plan features a convenient downstairs suite, ideal for guests or a home office. The spacious great room showcases a cozy linear fireplace and flows seamlessly into the gourmet kitchen, complete with a large center island, quartz countertops, white cabinetry, upgraded appliances, and a generous walk-in pantry. Enjoy elegant upgrades throughout, including new LVP flooring, and a beautifully designed Master suite with a spacious bath, dream shower stall and roman bathtub, huge walk-in closet. Additional highlights include a three-car tandem garage with big upstairs laundry and low-maintenance landscape. Enjoy a great & relaxing breeze, beautiful city-light views and a prime location near Skylark's own park/tot lot and dog park, hiking trails, Palomar College, San Marcos State University, fine dining, shopping, and entertainment. This exceptional home combines modern design, comfort, and convenience.
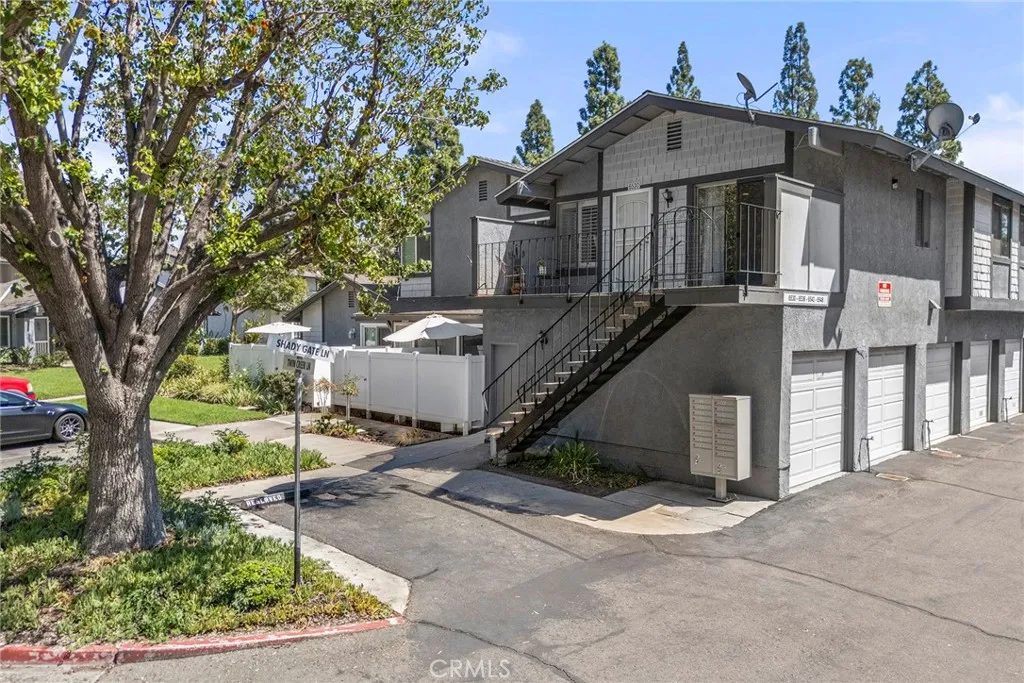
6530 Shady Gate
Yorba Linda, CA 92886
AREA SQFT
1,062
BEDROOMS
3
BATHROOMS
2
**NEW HVAC SYSTEM INSTALLED**END UNIT**2 CAR ATTACHED GARAGE!** Welcome to Shady Gate Lane and enjoy a true family lifestyle in Yorba Linda right at home in Fairmont Hills. Mornings can start easy with coffee or your favorite beverage, after a long day, on your private balcony with a view, then settle into a bright, functional layout with 3 bedrooms and 2 bathrooms on a single levelideal for everyday routines, homework time, and family hosting. Weekdays feel simple with the updated kitchen (featuring oak cabinetry, granite countertops, and recessed lighting) and comfortable living spaces with wood flooring in the living/dining area and luxury vinyl flooring throughout the rest of the home. When the weekend arrives, your community makes it effortless to stay activespend summer days and evenings at the pool, then head to the sports courts for friendly games and outdoor fun. Close by, youll have everything a family needs, including top-rated schools, parks, shopping, and convenient freeway accessso your weekends can be filled with outdoor time, errands made easy, and more moments together at home in a vibrant, welcoming community. Welcome home!
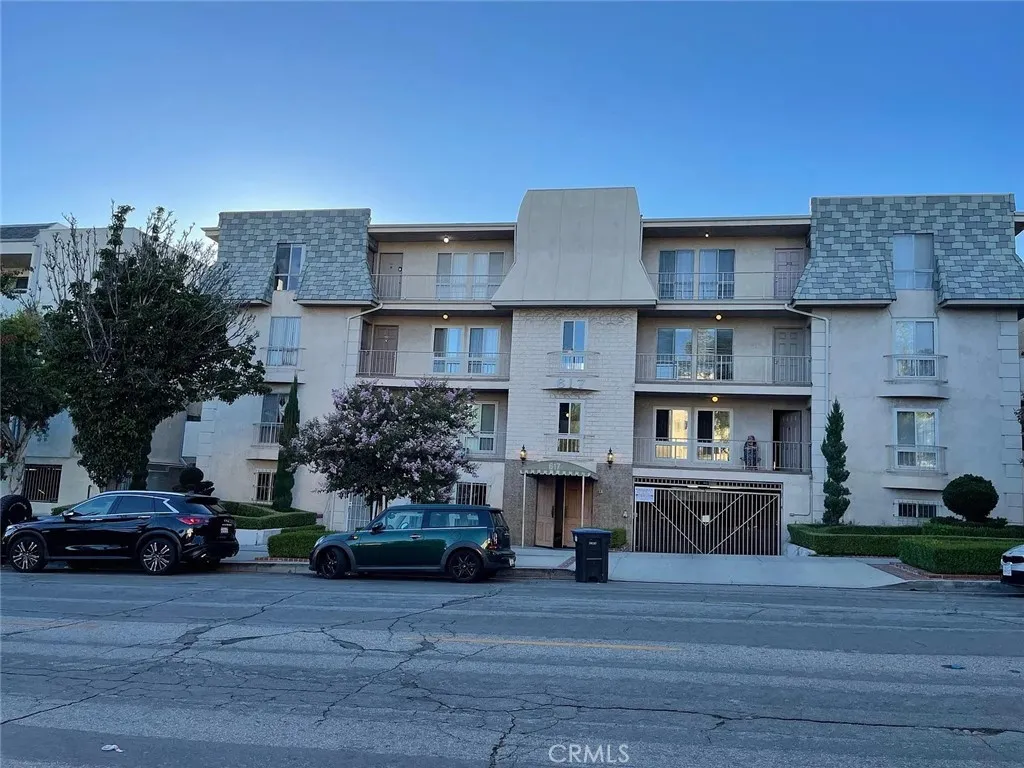
617 Angeleno
Burbank, CA 91501
AREA SQFT
1,134
BEDROOMS
2
BATHROOMS
2
TOP-FLOOR CORNER UNIT with mountain views and 2 gated parking spaces! Welcome to this spacious 2 bed, 2 bath home offering about 1,134 sq. ft. Bright living area opens to a private balcony with mountain and city light views. Central A/C and heat, community pool and BBQ, and community laundry. Close to Downtown Burbank with easy access to shopping, dining, studios, and transit. Offered at $2,975 per month. Schedule your showing today.
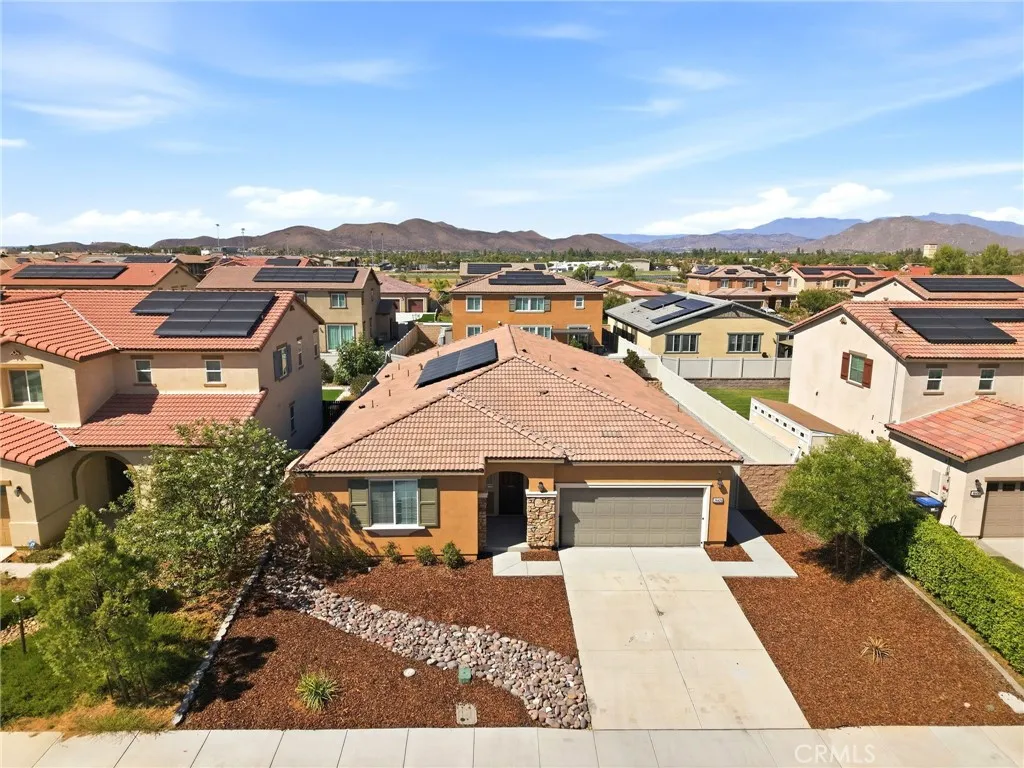
28426 Heather Green Way
Menifee, CA 92584
AREA SQFT
2,319
BEDROOMS
4
BATHROOMS
3
Built in 2022 and immaculate throughout, this turnkey single-story residence delivers high-end custom upgrades, modern spatial design, and fully paid solar. Spanning 2,319 square feet, the layout features four full bedrooms, a dedicated guest wing, a versatile den (easily customized as a fifth bedroom, executive office, or gym), and three full bathrooms. High ceilings and expansive windows allow natural light to flood the interior, accentuating the wide-open, airy floor plan. At the center of the home is a light-filled great room finished with luxury vinyl plank flooring, seamlessly connecting to a gourmet kitchen designed for hosting. Rich, warm cabinetry contrasts against crisp quartz countertops and a massive prep-and-dining island, paired with premium stainless steel appliances. Adjacent to the kitchen, the open dining area comfortably accommodates seating for up to 12 guests. Designed with privacy in mind, the secluded guest suite offers an ideal setup for multi-generational living or out-of-town visitors, featuring a secondary bedroom and private bath set apart from the main quarters. Glass sliders open to a backyard refined for effortless outdoor living. A custom concrete patio spans the rear of the property, surrounded by low-maintenance artificial turf and a raised perimeter garden bed with mature trees for privacy. The attached garage is finished with a new clean, seamless epoxy floor coating into side-yard access, that offers generous spacing for possible RV or toy storage.
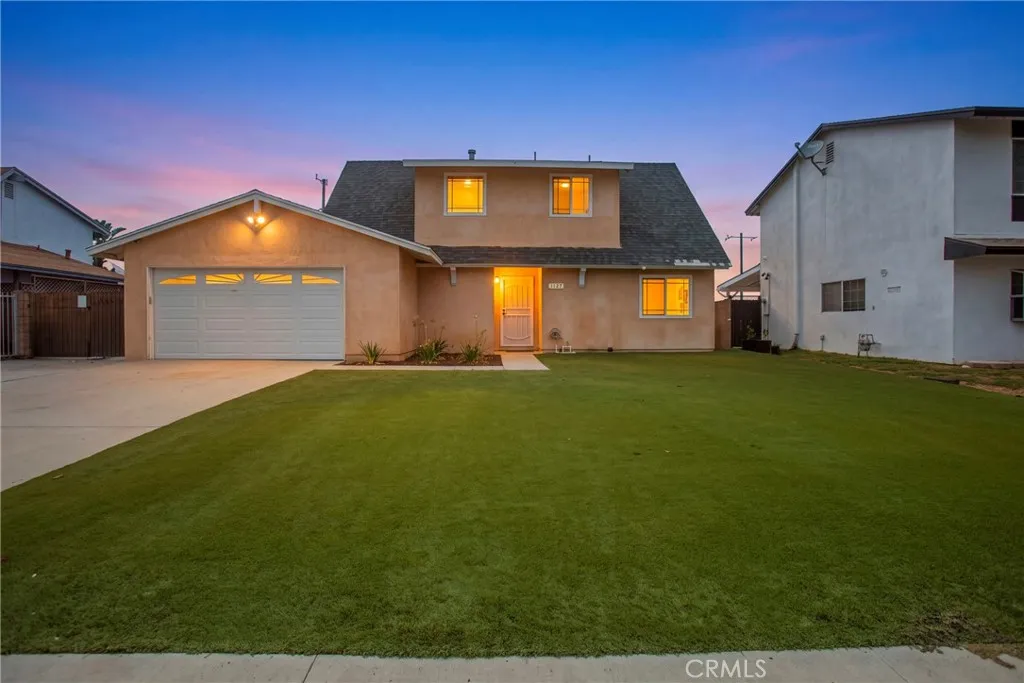
1127 Sycamore Drive
Simi Valley, CA 93065
AREA SQFT
1,580
BEDROOMS
4
BATHROOMS
3
Welcome to 1127 Sycamore Dr, a beautifully maintained move-in ready home offering comfort, space, and exceptional potential. Featuring a bright, open floor plan, this home showcases a remodeled kitchen with granite countertops, rich wood cabinetry, stainless steel appliances, and a center island that flows seamlessly into the spacious dining and living areas. Fresh interior finishes, updated flooring, generously sized bedrooms, and abundant natural light make this home ready for its next owner from day one. The expansive backyard offers endless possibilities for entertaining, gardening, or creating your ideal outdoor retreat. Whether you're a first-time buyer looking for immediate move-in readiness or an investor seeking a property with strong upside through future cosmetic enhancements, this home presents an outstanding opportunity in a desirable Simi Valley neighborhood. Conveniently located near parks, schools, shopping, dining, and freeway access, this is a property you won't want to miss.
17713 Valley
Lake Hughes, CA 93532
AREA SQFT
900
BEDROOMS
1
BATHROOMS
1
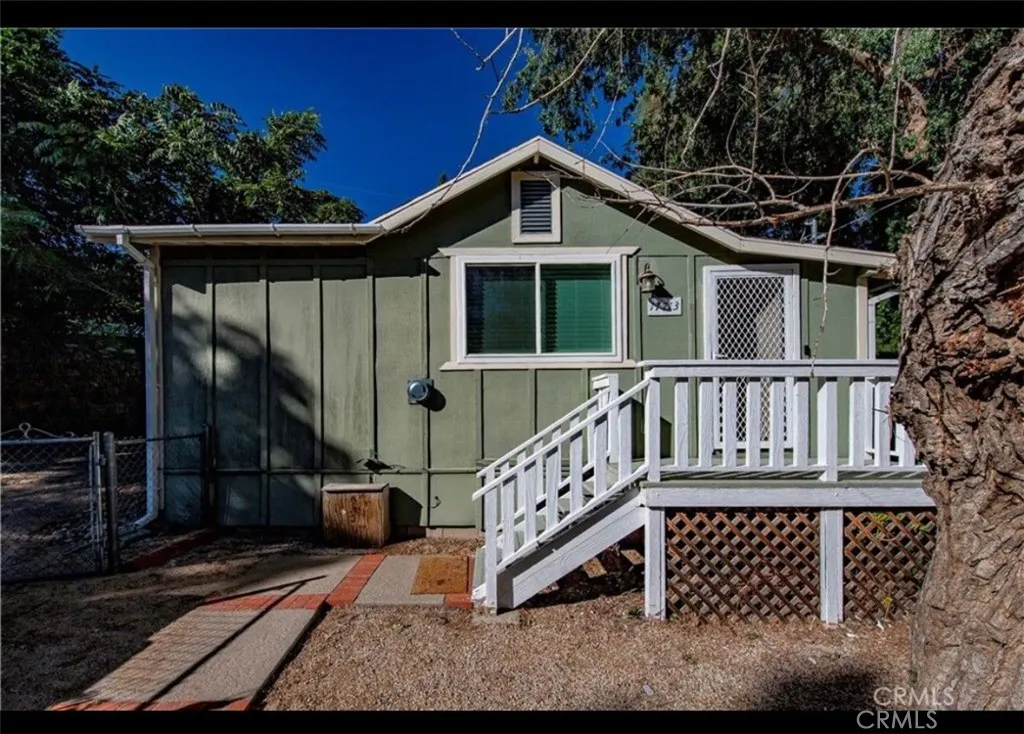
This "little" house is amazing! Very well thought out use of space. This is a perfect vaca location with a 5 minute walk to the lake. Fishing and local amenities are all close too. ( Gas station, food) Perfect starter home or wonderful home to retire without spending millions! Close to major cities but a different world! The home is actually closer to 900 sq feet! The kitchen and bath are newer ( about one year) with new fixtures and shower/tub, sink, and flooring; the kitchen is all new with a privacy wall behind the main kitchen where the refrigerator, washer, dryer, and additional storage is available. The living room is large with a dining area. A separate room off the living room that can be used for an office or play area/bedroom for small kids; this is in addition to the main bedroom!) There is a very new site-built 2-car garage (side by side) with a thick cement floor and sturdy walls ( not a remodelled shack)!! A deep parking pad for multiple cars or RV vehicles in front of the garage leading to the street. lot is 95% fenced. In addition, there is an RV area behind the garage and house that will accommodate a very large RV space. Easy access in and out for your vacation trips!! ( approx a 30 foot RV) There is solar that is paid off so no electric or solar bills! ( depending on usage of course) Lots of mature trees to keep you cool and shaded. PLUS! there is a sewer system ( no septic) and water from a utility company! no well! Lot is almost 10,000 sq feet! A very talented homeowner lives here who has modernized this home and its perfect!! Very functional use of spa
17900 Ocean
Fort Bragg, CA 95437
AREA SQFT
713
BEDROOMS
2
BATHROOMS
1
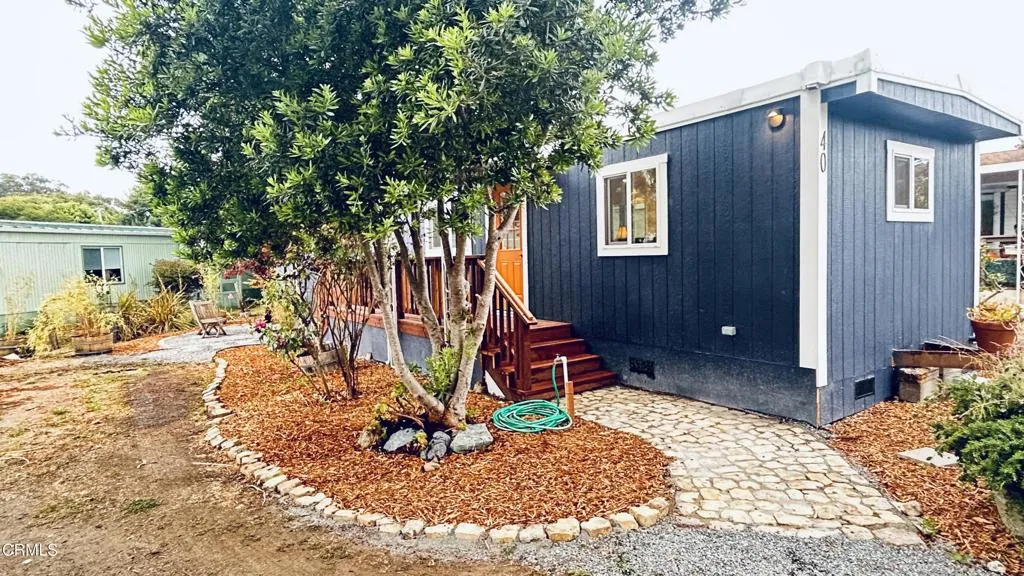
Completely remodeled from top to bottom, this bright and inviting 2-bedroom, 1-bath home in Bella Shores Senior Park is truly move-in ready. The extensive renovation includes new electrical and plumbing, LVP flooring, double-pane windows, recessed LED lighting, a beautifully remodeled kitchen with white shaker cabinetry, stainless appliances and designer backsplash, plus an updated bath with double vanity and glass-enclosed walk-in shower. Propane cooking, tankless water heater, stacked washer/dryer and custom living room built-ins complete the interior.Outside, this home really sets itself apart. The unusually large lot offers landscaped outdoor living areas and redwood decks, creating far more usable exterior space than typically found in the park. Bella Shores is a desirable 55+ community conveniently located between Fort Bragg and Mendocino, close to the Mendocino Coast Botanical Gardens, beaches, shopping and the many attractions of the coast. Nothing to do but move in and enjoy Mendocino Coast living.
9927 Custer Avenue
Lucerne Valley, CA 92356
AREA SQFT
1,248
BEDROOMS
3
BATHROOMS
2
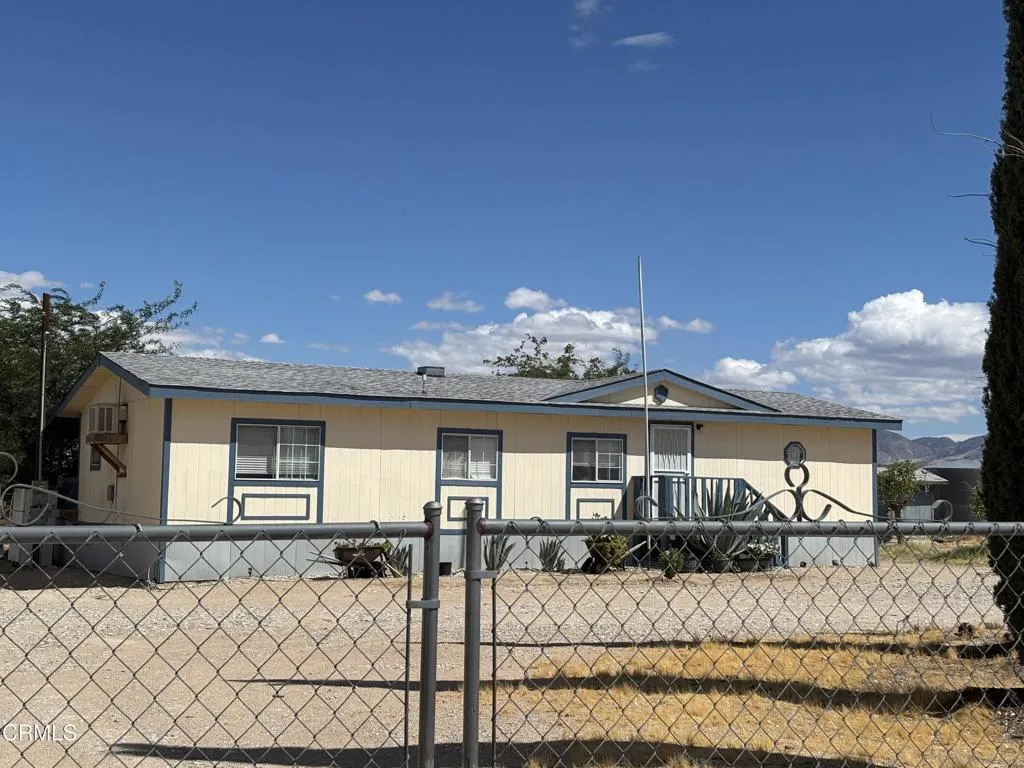
Beautifully renovated 3-bed, 2-bath home on 3.57 acres in a prime Lucerne Valley location. Major upgrades include a brand-new roof, new septic system, repaired well and electrical, new gate, and extensive landscaping with newly planted trees. The property offers natural gas, private well, septic, and electricity, with convenient access from paved Custer Ave. There's an unpermitted studio guest house with a kitchen and a bathroom. Property is currently tenant occupied. Ideal opportunity for an investor seeking immediate rental income with an established tenant in place. Sale is subject to the existing tenant remaining in the property after closing. Buyer must continue the existing tenancy and honor the current rental terms.
13635 Pine Needles Drive
Del Mar, CA 92014
AREA SQFT
3,178
BEDROOMS
4
BATHROOMS
4
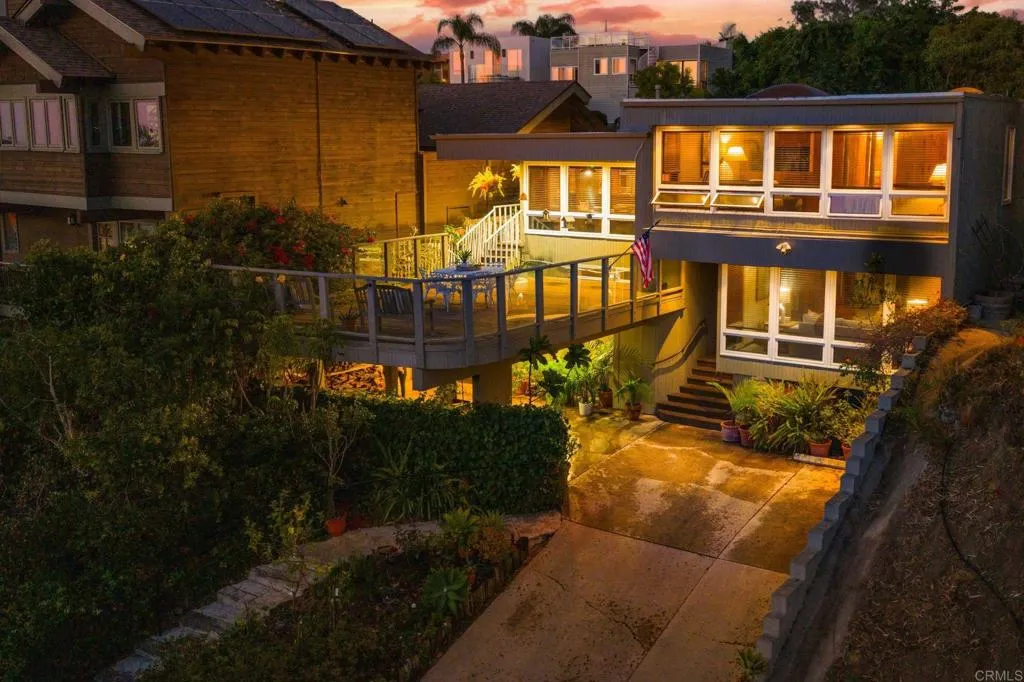
A rare opportunity in Del Mar where location, privacy, space and potential come together. Set in one of Del Mars most convenient locations, this 4 bedroom, 3.5 bath residence offers an opportunity to create something truly special. Lovingly held by its original owner, the home is filled with natural light and offers generous living spaces, a welcoming front porch and a private back patio and pool with decking surrounded by mature landscaping. Enjoy the homes distinctive character as it is, thoughtfully update it over time, or reimagine the property to suit your vision. The setting and location provide the foundation for an exceptional Del Mar residence. Beautiful ocean views while also close proximity to the beach, close to shopping, dining and everyday conveniences. This home offers the privacy of a residential retreat while keeping the best of coastal living within easy reach. Opportunities with this combination of square footage, setting, location and potential are increasingly difficult to replicate in Del Mar.

2700 Riverpark Boulevard
Oxnard, CA 93036
AREA SQFT
1,336
BEDROOMS
3
BATHROOMS
3
This end unit at Riverpark features direct access to the 2 car garage, granite counters & stainless steel appliances in the kitchen, and the A/C is just 1 year old. There's a linear park less than a block away, and all the shopping at The Collection is just 3 blocks west.
19300 Monterey
Fort Bragg, CA 95437
AREA SQFT
BEDROOMS
BATHROOMS
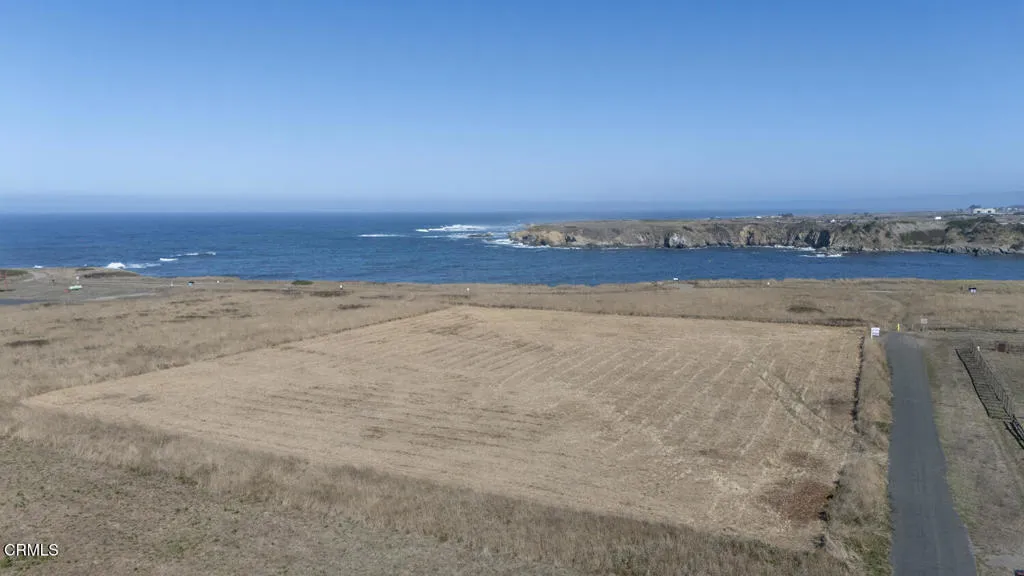
Unobstructable ocean views to the north and north west from this end of the road one acre parcel. Beach access at the south end of Todd point just a few minutes walk away. This is one of the only undeveloped properties that guarantees no one will ever build in your view. Contact listing agent for more details. Buyer will need to establish a well and septic location and submit an engineered set of plans for the house to the county of Mendocino Department of planning and building after which point a building permit should be issued.
163 Fieldwood
Irvine, CA 92618
AREA SQFT
4,156
BEDROOMS
5
BATHROOMS
6
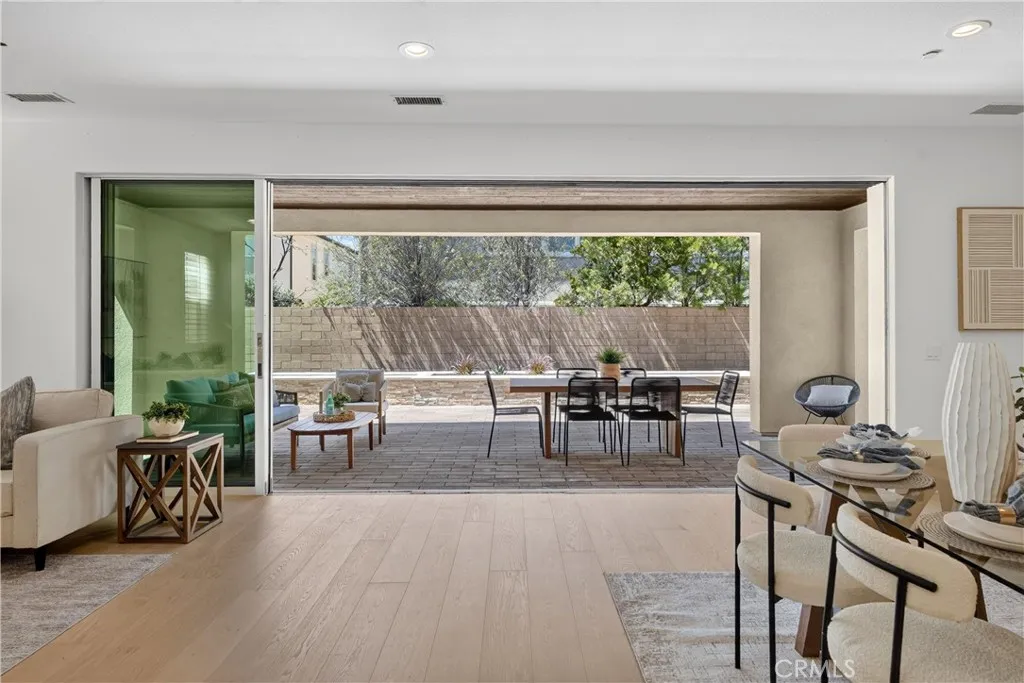
Major Price Improvement: Now offering Pavilion Park's premier corner-lot estate at an unbeatable $800 per square foot. Real estate is about recognizing rare value, and at $3,325,000, 163 Fieldwood represents the smartest acquisition in Irvine. This artfully crafted Mediterranean-inspired estate sits on a premium 6,800-plus-square-foot corner lot with zero front-facing neighbors and ample guest parking. Corner lots of this magnitudeboasting 4,156 square feet of luxury living spaceare generational holds in Great Parks most established enclave because they offer sweeping space and privacy that interior lots simply cannot match. Inside, soaring two-story ceilings and a tranquil outdoor atrium set a tone of timeless elegance, perfectly complemented by brand-new imported Italian Lalegno-Incanto engineered oak flooring. Designed for grand-scale entertaining, the expansive great room features a multi-panel sliding glass door that seamlessly connects the interior to the covered California Room and patio. The chef-inspired gourmet kitchen is a striking centerpiece with a sweeping oversized island, elegant granite countertops, custom cabinetry, and professional-grade GE Monogram stainless steel appliances, including dual ovens and a 6-burner stove. A formal dining room offers an intimate space for evening meals. The highly functional floor plan includes five bedrooms and an office, highlighted by a private main-level en-suite bedroom ideal for guests or multi-generational living, and a separate home office. Upstairs, a spacious loft with balcony access joins three generous en-suite se
413 Castiano Street
Camarillo, CA 93012
AREA SQFT
1,961
BEDROOMS
3
BATHROOMS
4
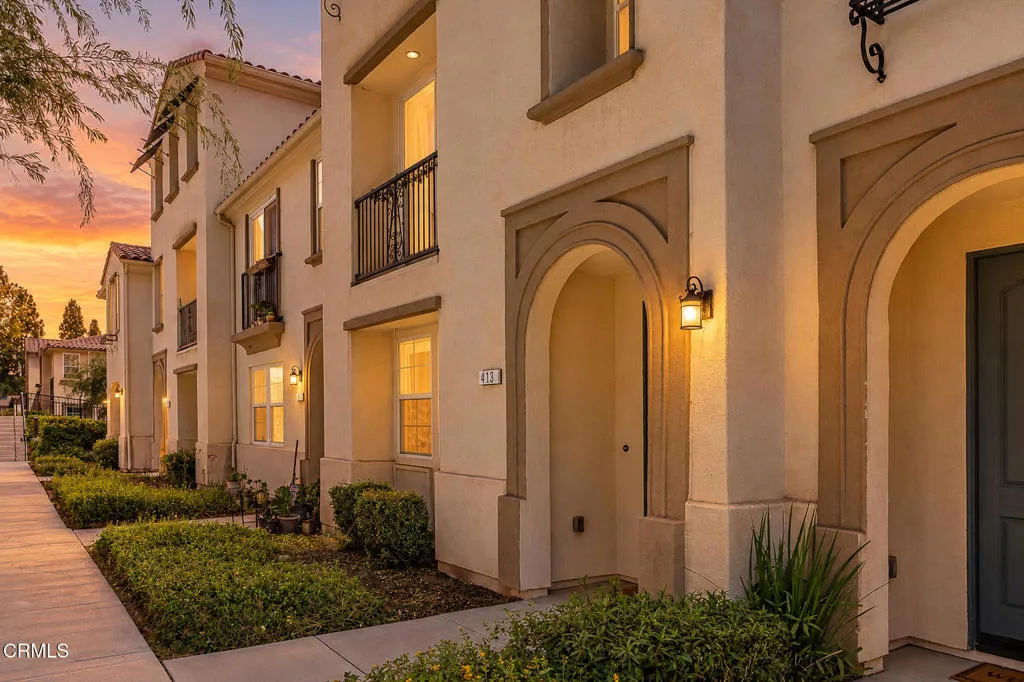
This spacious and beautifully designed 3-bedroom, 3.5-bathroom townhome offers approximately 1,961 sq. ft. of living space in the desirable Teso Robles community of Camarillo. Built in 2019, this newer three-story home provides a modern and functional layout with plenty of room to spread out and enjoy comfortable everyday living.The kitchen comes equipped with a refrigerator, microwave, gas stove and range, dishwasher, and garbage disposal. A stacked washer and dryer are also included for added convenience. The home features both air conditioning and heating to keep you comfortable throughout the year.An attached two-car garage provides convenient parking and direct access to the home.Residents can enjoy the many amenities offered within the Teso Robles community, including a clubhouse and recreation center, fitness studio, spa, outdoor BBQ and picnic areas, playground, and inviting community gathering spaces. The community is conveniently located in the Mission Oaks area of Camarillo with easy access to nearby shopping, dining, parks, schools, and the 101 Freeway.Tenant is responsible for all utilities.No pets allowed.Call us today to schedule a showing!

