

favorites
favorites
favorites
Favorite Properties
Form submitted successfully!
You are missing required fields.
Dynamic Error Description
There was an error processing this form.
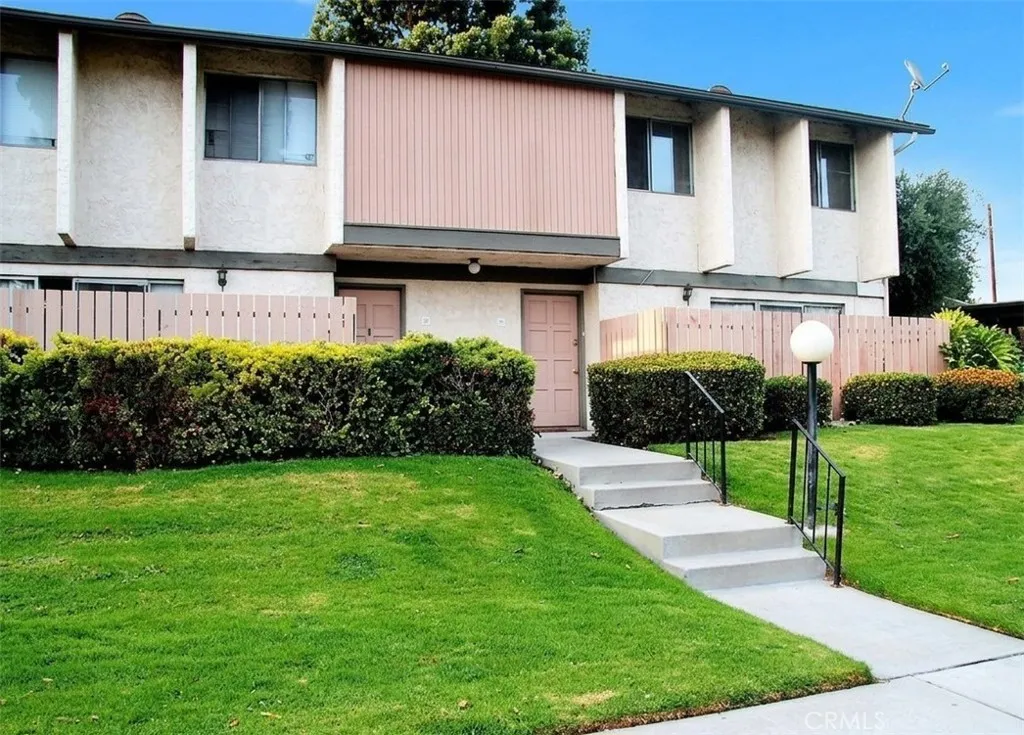
2300 Hacienda Boulevard
Hacienda Heights, CA 91745
AREA SQFT
1,129
BEDROOMS
2
BATHROOMS
2
Welcome to this beautifully updated 2-story end-unit condominium offering 1,129 square feet of comfortable living space in a well-maintained community. Step inside to a newly remodeled kitchen featuring elegant granite countertops, abundant cabinetry, and a functional layout that's perfect for everyday living and entertaining. The spacious living area flows seamlessly to your private enclosed patio, creating an ideal space for relaxing, outdoor dining, or gardening.Upstairs, the generous primary suite offers a rare combination of three closets, including a walk-in closet, plus a convenient vanity/dressing area. The secondary bedroom features mirrored closet doors and plenty of natural light. Additional storage is plentiful with a large closet beneath the staircase. Enjoy year-round comfort with central heating and air conditioning. Parking is a breeze with two assigned covered carports, plus the convenience of guest parking located directly outside your front door. Community amenities include a sparkling pool and spa, community laundry facilities, and a recreation room available for private gatherings and special events.Ideally located just minutes from the 60 Freeway, shopping, restaurants, and neighborhood parks, this home offers both convenience and comfort. Water, gas, and trash are included, making ownership even more affordable. Don't miss this exceptional opportunity to own a move-in-ready end-unit in a desirable location!
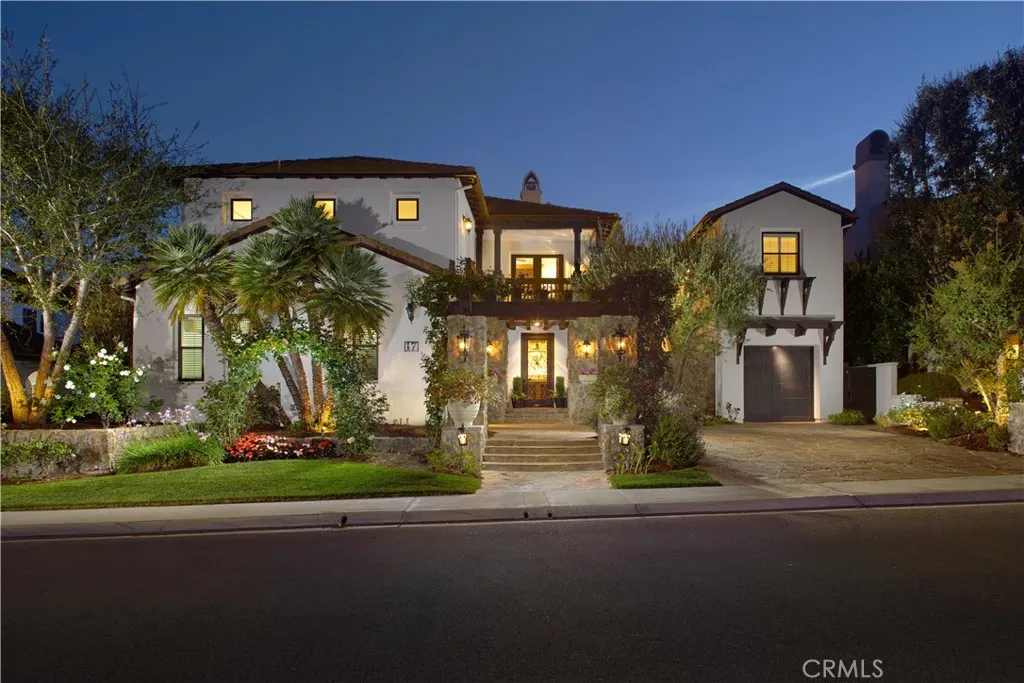
17 Long View Road
Coto De Caza, CA 92679
AREA SQFT
6,291
BEDROOMS
5
BATHROOMS
7
Framed by sunlit hillsides and resort-inspired grounds, this Coto de Caza estate captures the ease, scale, and understated glamour of Southern California living. Spanning approximately 6,291 square feet, the residence offers five bedrooms, six-and-one-half baths, 42 panels of owned solar, and a thoughtful 2023 remodel that brings polished style to its classic architectural foundation. Beyond the commanding stone entry, interiors unfold with volume and intention: soaring ceilings, graceful archways, exposed wood beams, custom lighting, and curated finishes that feel both elevated and approachable. Formal living spaces make a memorable first impression, while French doors, fireplaces, and layered textures create a natural rhythm between indoor comfort and outdoor ambiance. Designed for everyday living as much as entertaining, the floor plan includes a handsome main-level office with built-ins, inviting dining area, wine room with wrought-iron detailing, and game room suited for gathering. Serving as the homes culinary salon, the kitchen blends quartz surfaces, professional-style appliances, generous island seating, and custom cabinetry, all flowing naturally into the living room. Generously proportioned bedrooms provide privacy and flexibility, while the primary suite serves as a calming retreat with spa-like amenities including a soaking tub, dual shower, and enclosed steam room. Outdoors, the backyard feels like a private destination with a sparkling pool, elevated spa, cascading water feature, expansive patios, built-in BBQ with bar seating, and a covered gazebo-style pavi
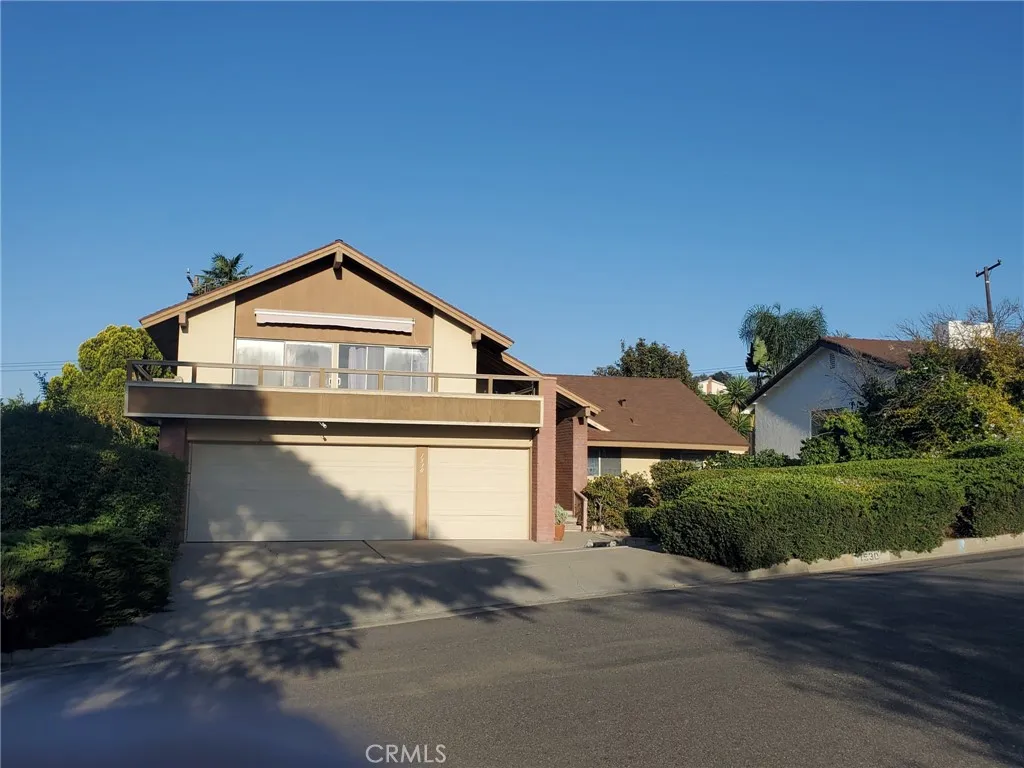
1530 Coachwood
La Habra, CA 90631
AREA SQFT
2,326
BEDROOMS
4
BATHROOMS
3
Beautiful 2 Story home in Country hills west with view, features cozy Family room with fire place, living room, dining room of the kitchen , second floor has main suite plus additional 2 bedrooms one with direct access to deck with the City view; also there is a main floor bedroom ; 3 car attached garage, large back yard space for pool or spa, patio cover, repair cosmetic and save some TLC can make a dream home; located in well established neighborhood easy access to shopping and restaurants ;
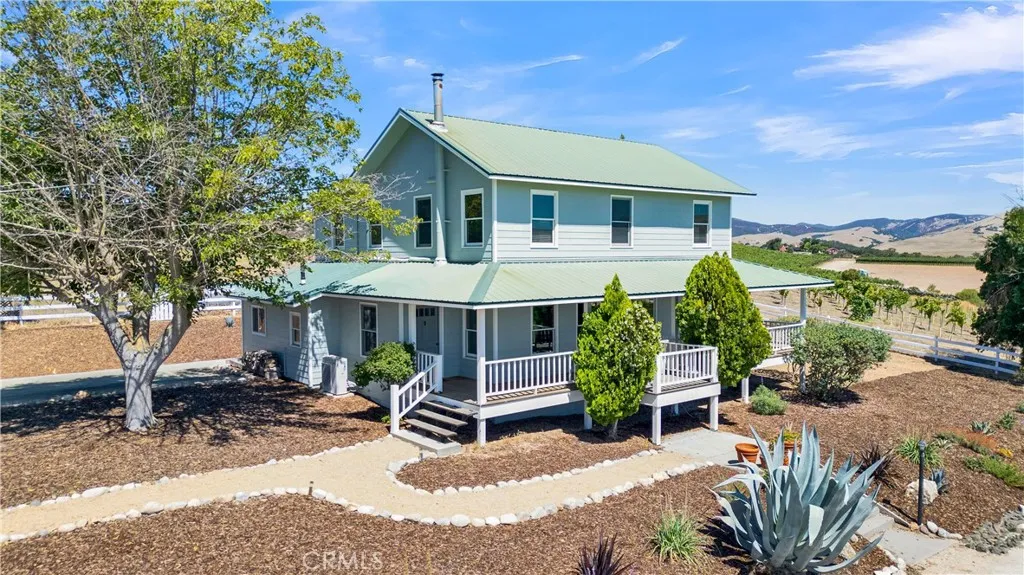
71182 Heinsen
Bradley, CA 93426
AREA SQFT
3,160
BEDROOMS
3
BATHROOMS
3
Discover an extraordinary opportunity to embrace the essence of California wine country on this remarkable 33-acre vineyard estate, where refined country living meets the beauty of a professionally cultivated vineyard certified sustainable by the California Sustainable Winegrowing Alliance (CSWA). Surrounded by sweeping views of rolling vineyards and the valley beyond, this exceptional property offers privacy, versatility, and an authentic vineyard lifestyle with the added opportunity to purchase the adjacent 10-acre parcel. A classic front porch welcomes you, complete with a porch swing perfectly positioned to overlook the vineyard, a peaceful setting for morning coffee, evening sunsets, and every season in between. Inside, timeless finishes and inviting spaces create a home designed for both everyday comfort and effortless entertaining. The open-concept great room flows seamlessly into the dining area and beautifully appointed kitchen featuring a generous center island, breakfast nook, and built-in speaker system that extends into the adjoining family room. Just a few steps down, the spacious family room offers a warm and inviting gathering space alongside a full bathroom with heated floors and a well-designed laundry room. Three energy-efficient mini-split systems provide customized comfort throughout the home. The upper level serves as a private retreat, featuring a spacious primary suite with an en-suite bathroom, two additional guest bedrooms, a full hallway bathroom, and a dedicated office. Expansive windows frame spectacular vineyard and valley vistas, bringing the
53295 Oates
Idyllwild, CA 92549
AREA SQFT
3,500
BEDROOMS
4
BATHROOMS
4
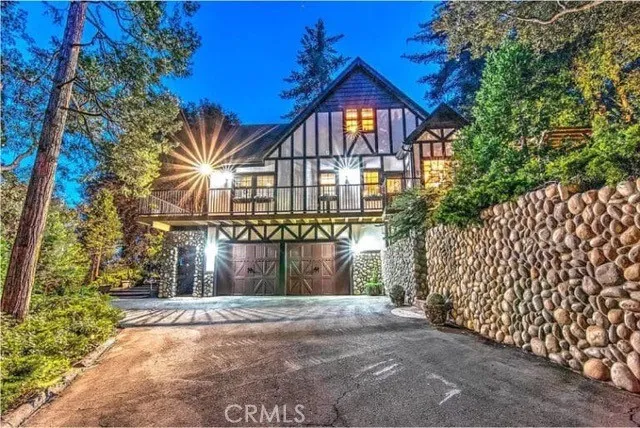
Experience the timeless charm of this exceptional English Tudor residence, set on nearly an acre of beautifully landscaped, park-like grounds. Surrounded by distinctive rock walls and mature trees, the property offers a rare sense of privacy and tranquility. Inside, elegant craftsmanship is showcased throughout, with wide-plank oak flooring, custom finishes, and multiple stone fireplaces. The thoughtfully designed floor plan features three en-suite bedrooms on the main level, including a stunning primary retreat with a fireplace, copper-accented beamed ceiling, and views toward Tahquitz Peak. The chefs kitchen is equipped with premium appliances, custom cabinetry, granite countertops, a wine refrigerator, and generous space for entertaining. Upstairs, a private guest suite is complemented by a media room, library, built-in workspace, and additional storage. The lower level includes a two-car garage, utility room, and flexible bonus space ideal for a home office or hobby room. Expansive decks surround the home, creating seamless indoor-outdoor living. Additional highlights include a whole-house generator and a newer roof. A truly special mountain retreat offering storybook character and modern comfort on desirable Oates Lane.
1001 Stevens
Santa Ana, CA 92707
AREA SQFT
816
BEDROOMS
2
BATHROOMS
1
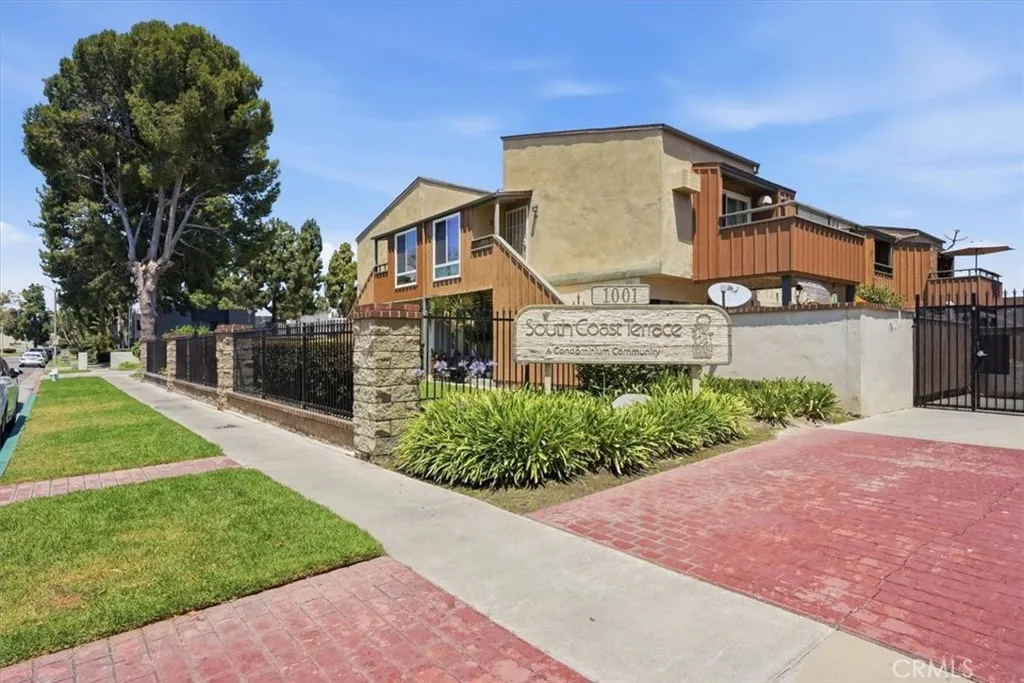
Welcome to this charming first-floor, 2-bedroom, 1-bath condominium located in the desirable, FHA-approved South Coast Terrace community. This inviting home offers a functional single-level floor plan with a spacious living room that opens to a private patio, creating the perfect space for relaxing or entertaining. The kitchen features upgraded wood cabinetry, solid surface countertops, stainless steel appliances, and ample storage. The HOA includes water and trash, adding exceptional value and lower monthly ownership costs. Enjoy resort-style community amenities including pools, spas, beautifully maintained grounds, and a gated community. Situated in an unbeatable South Coast Metro location, you're just minutes from South Coast Plaza, Segerstrom Center for the Arts, fine dining, shopping, parks, and major freeways including the 405, 55, and 73, making commuting throughout Orange County a breeze. This is an excellent opportunity to own in one of Santa Ana's most convenient and sought-after communities
17 Titan
Coarsegold, CA 93614
AREA SQFT
BEDROOMS
BATHROOMS
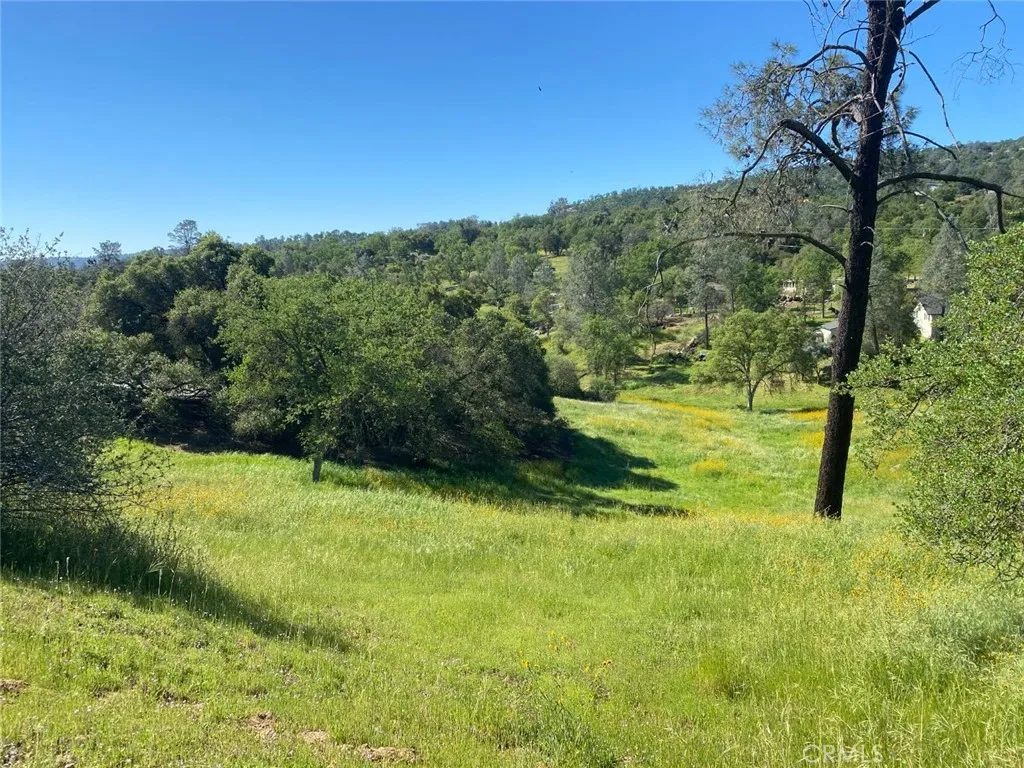
Beautiful 1.12 acre parcel in Yosemite Lakes Park. Located in a small cul-de-sac, this property affords you the quiet and privacy you're looking for when moving to the mountains. Enjoy a game of golf on the fairway, take up horseback riding at the equestrian center or treat yourself to a delicious meal out at nearby restaurants. With trails that lead to the community pond, this idyllic location is sure to impress. Bring your fishing pole, your hiking shoes and your innovation. Priced to sell and ready for you to build your dream home. Public water nearby through Yosemite Springs Parkway Utility Company and power nearby.
19420 Conway Springs
Walnut, CA 91789
AREA SQFT
2,046
BEDROOMS
4
BATHROOMS
3
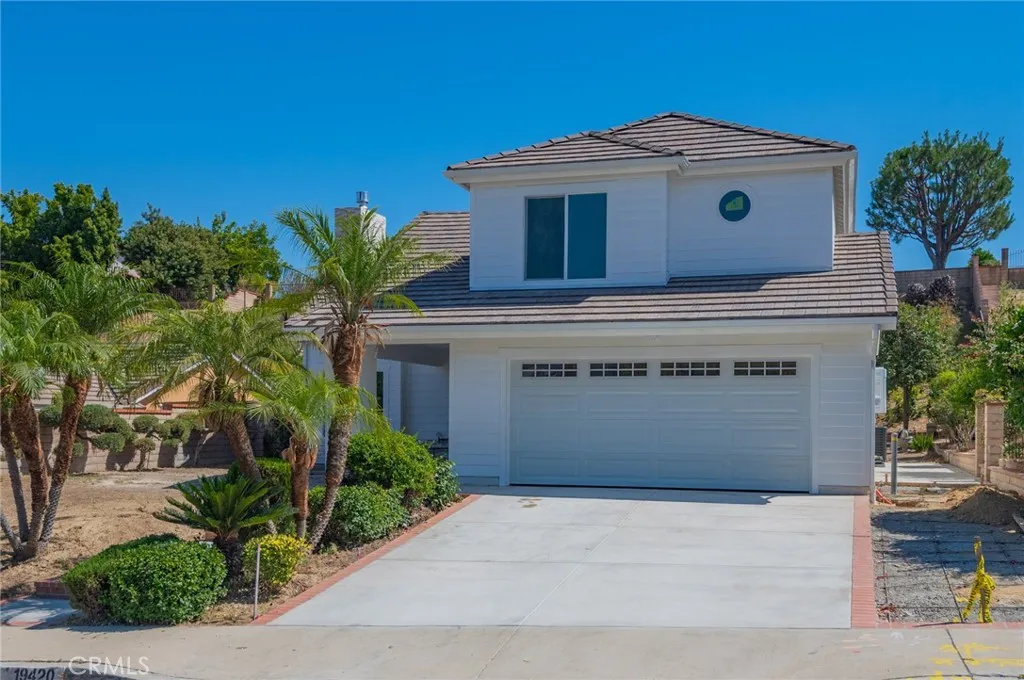
Brand-new construction in the heart of Walnut invites you into a home that feels fresh from the first step. Completely rebuilt and finished with a clean, contemporary sensibility, this two-story residence pairs bright open living with thoughtful details that make everyday life feel elevated. A light-filled living room greets you with soaring vaulted ceilings, a warm fireplace framed in soft stone and classic trim, and pale wood-look flooring that carries seamlessly through the main level. The kitchen is the clear centerpiece: soft gray cabinetry, a generous island with seating, crisp white counters, a farmhouse sink, and brass accents that catch the light. Pendant globes and a modern chandelier add polish, while the open layout flows into a spacious dining and gathering area ideal for both quiet evenings and weekend company. Sliding glass doors open to a new concrete patio and a generous backyard set against the hillside, a blank canvas ready for gardens, outdoor dining, or play. Upstairs, a lofted hallway overlooks the living spaces below, creating an airy connection between floors. Bedrooms are calm and sunlit, finished with the same light flooring, ceiling fans, and ample closet space, including a walk-in in the primary suite. Bathrooms feel spa-inspired, with wood vanities, brass fixtures, and glass showers. One features delicate mosaic tile and a distinctive circular window; another offers a sleek tub-and-shower combination with a sliding glass enclosure. A dedicated laundry area is ready for your appliances. Outside, crisp white siding, a tiled roof, palm-lined fronta
1850 Orangethorpe
Fullerton, CA 92833
AREA SQFT
BEDROOMS
3
BATHROOMS
2
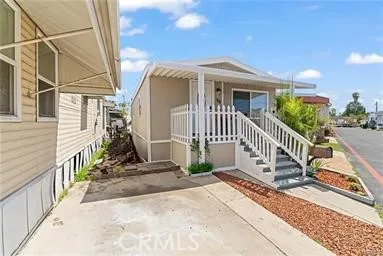
Wonderfully renovated home in the heart of Fullerton! Close to major freeways, very popular nightlife just minutes away from Downtown Fullerton, and in the Fullerton Joint Union School District. Plenty of opportunities for anyone looking to live in Fullerton! This home offers three bedrooms and two bath; it features a tastefully designed living room that flows into the kitchen. Come look at this home before it's too late, it won't last long!
840 Chestnut Drive
San Jacinto, CA 92583
AREA SQFT
650
BEDROOMS
1
BATHROOMS
1
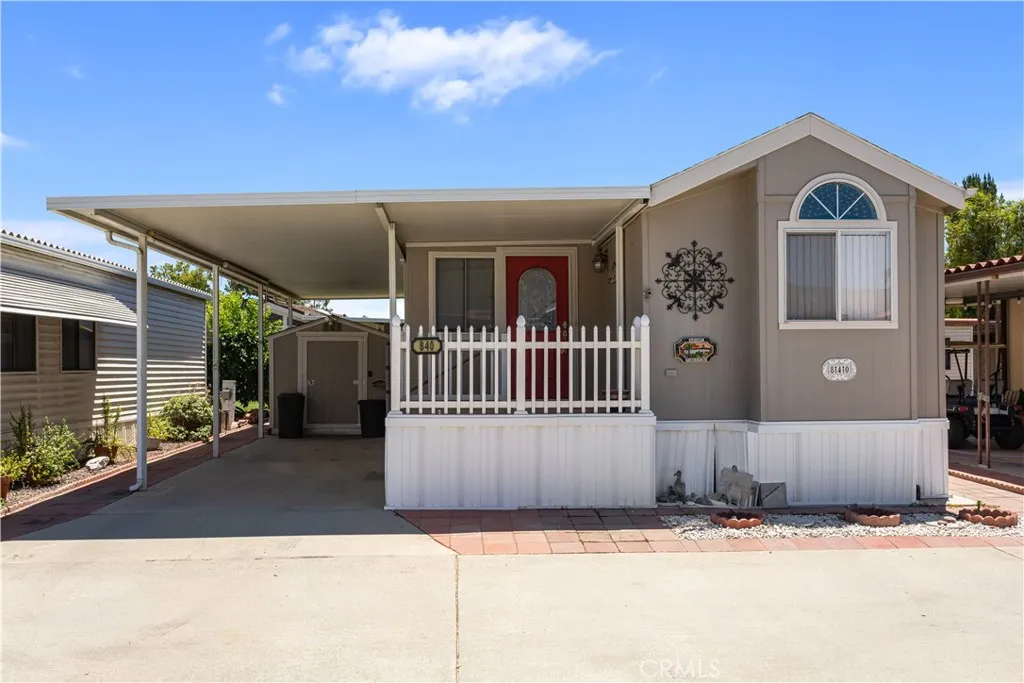
Welcome to Heritage Ranch, a highly desirable gated 55+ age-qualified community in San Jacinto where you OWN THE LANDNO SPACE RENT! Situated on a rare premium lot with a large greenbelt behind the home, this property offers added privacy along with breathtaking views of the San Jacinto Mountains. Step inside this charming 1-bedroom home and enjoy the bright, open feel created by abundant natural light, skylights, and large windows that showcase peaceful views of the lush greenbelt. The thoughtfully added sunroom extends the living space, creating the perfect spot to relax with your morning coffee, read a book, or entertain guests. Beautiful natural bamboo wood flooring adds warmth and character throughout, while central air conditioning keeps the home comfortable year-round. Relax on the expansive covered porches located at the front and back of the home, the perfect place to enjoy peaceful mornings, stunning mountain views, and beautiful sunsets. Outside, the covered carport and spacious storage shed offer ample parking and convenient extra storage, making everyday living both easy and enjoyable. The low HOA fee of approximately $227 per month includes water, sewer, trash, basic cable, internet, and access to the community's outstanding amenities. Residents enjoy a clubhouse with banquet and card rooms, billiard room, shuffleboard, fitness room, laundry facilities, and a heated pool and spa. Conveniently located near shopping, banking, dining, public transportation, MSJC College, and with easy access to the Ramona Expressway for commuters, this is an exceptional opportunit
25948 Gardner
Loma Linda, CA 92354
AREA SQFT
1,644
BEDROOMS
4
BATHROOMS
2
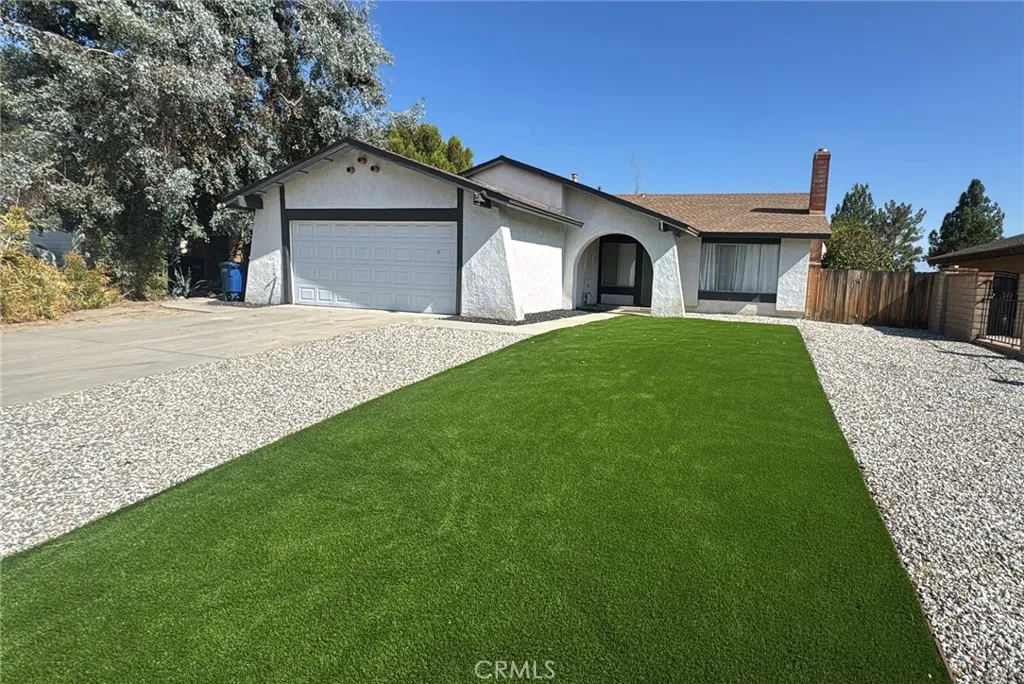
Beautifully remodeled 4-bedroom, 2-bath home located in a quiet and established Loma Linda neighborhood. Updated within the last two years, this move-in ready property features a versatile office area, spacious living spaces, and an enclosed patio with washer and dryer hookups. The large yard offers plenty of room for outdoor entertaining, gardening, play areas, or future possibilities. The converted garage studio offers a private entrance and its own bathroom, providing flexible space for guests, extended family, or a home office. Conveniently located near shopping, dining, schools, and hospitals, this home combines comfort and functionality in one desirable package. Buyer and Buyer's Agent are advised to independently verify all information pertaining to the property, including but not limited to square footage, lot size, dimensions, permits, schools, and any other material facts. Seller and Seller's Agent do not guarantee or warrant the accuracy of the information provided.
4458 Stewart Avenue
Baldwin Park, CA 90066
AREA SQFT
1,174
BEDROOMS
3
BATHROOMS
2
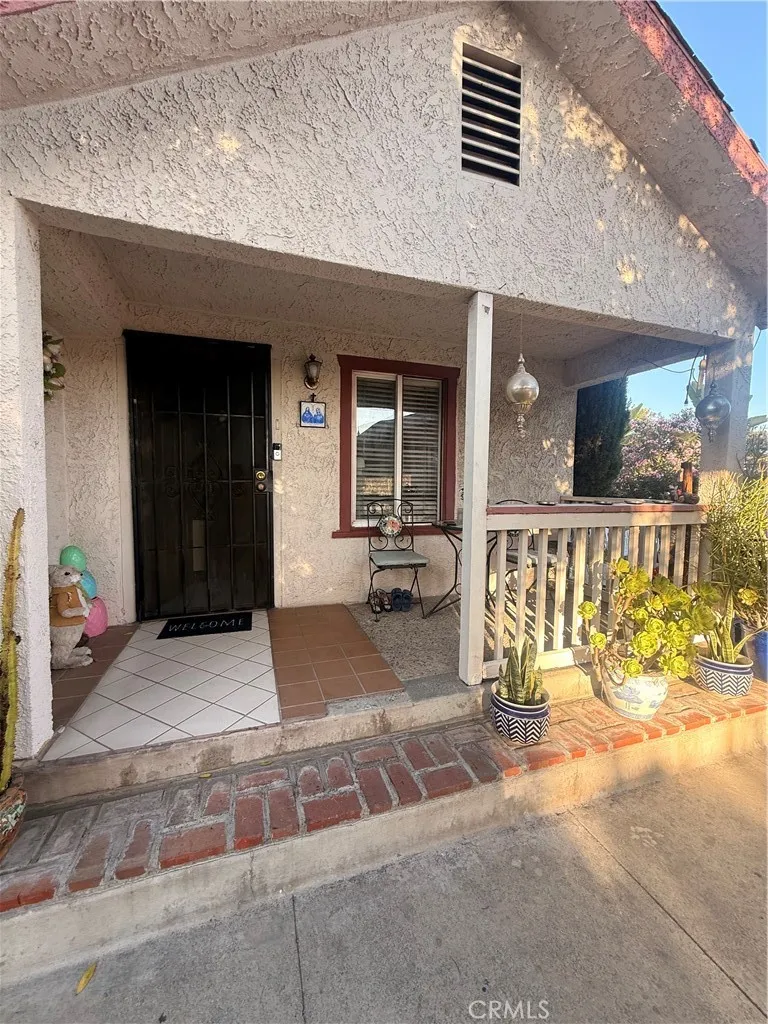
Bring your paintbrush and imagination to add your personal touch to this charming home. This 3-bedroom, 2-bathroom property offers 1,174 square feet of living space on a 6,803-square-foot lot. A detached 2-car garage provides excellent potential for conversion into an ADU (Accessory Dwelling Unit). Conveniently located just 5 minutes from the iconic In-N-Out Burger Museum, this home presents a fantastic opportunity for homeowners and investors alike.
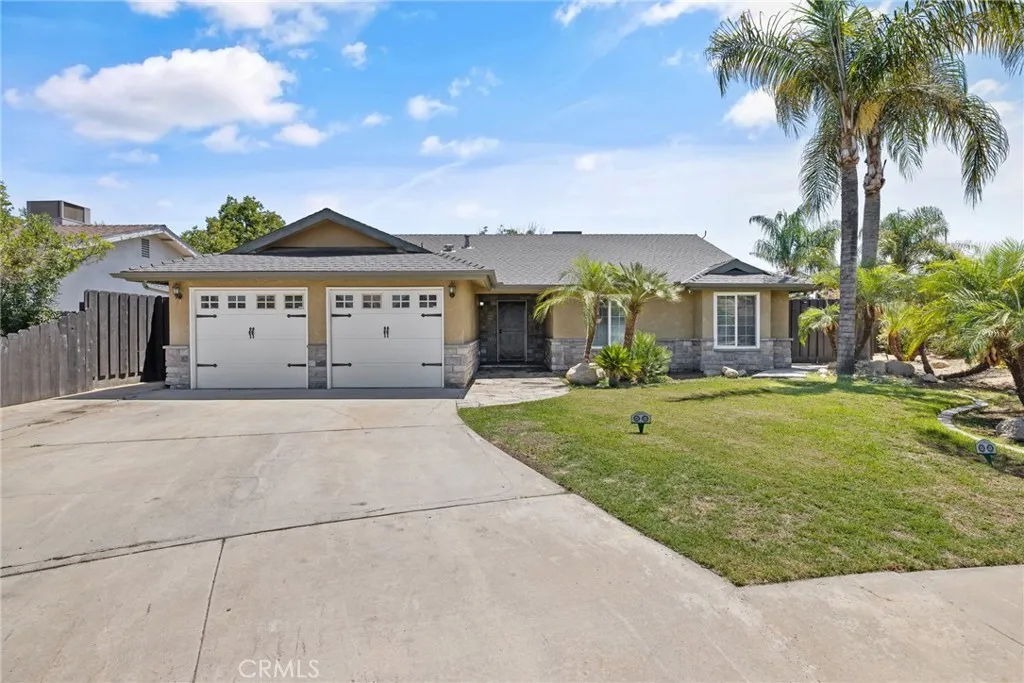
2175 Beechwood Court
Hanford, CA 93230
AREA SQFT
1,601
BEDROOMS
3
BATHROOMS
2
Welcome to 2175 Beechwood Court, where thoughtful design, premium finishes, and resort-style outdoor living come together in one exceptional North Hanford home. Nestled on a quiet cul-de-sac, this beautifully maintained residence showcases striking stone-accented curb appeal and an inviting atmosphere from the moment you arrive. Step inside to soaring vaulted ceilings, abundant natural light, and an open-concept floor plan designed for comfortable everyday living and effortless entertaining. At the heart of the home is a beautifully remodeled chef's kitchen featuring a commercial-grade KitchenAid gas cooktop, a built-in KitchenAid refrigerator, soft-close cabinetry, abundant storage, and generous prep space, an impressive space where family and friends naturally gather. Offering 3 spacious bedrooms plus a versatile flex room, this thoughtfully designed layout adapts to your lifestyle. Whether you need a home office, playroom, fitness room, media room, or guest retreat, the possibilities are endless. The private primary suite provides a relaxing escape, while the additional bedrooms offer comfort and flexibility for family and guests. Step outside to your own private backyard retreat. A spacious covered patio with ceiling fans extends your living space outdoors, while the securely fenced pool offers peace of mind and endless summer enjoyment. Challenge family and friends on the custom mini golf area, host unforgettable gatherings, or simply unwind in a backyard designed for making memories. Conveniently located near schools, parks, shopping, and dining, 2175 Beechwood Court
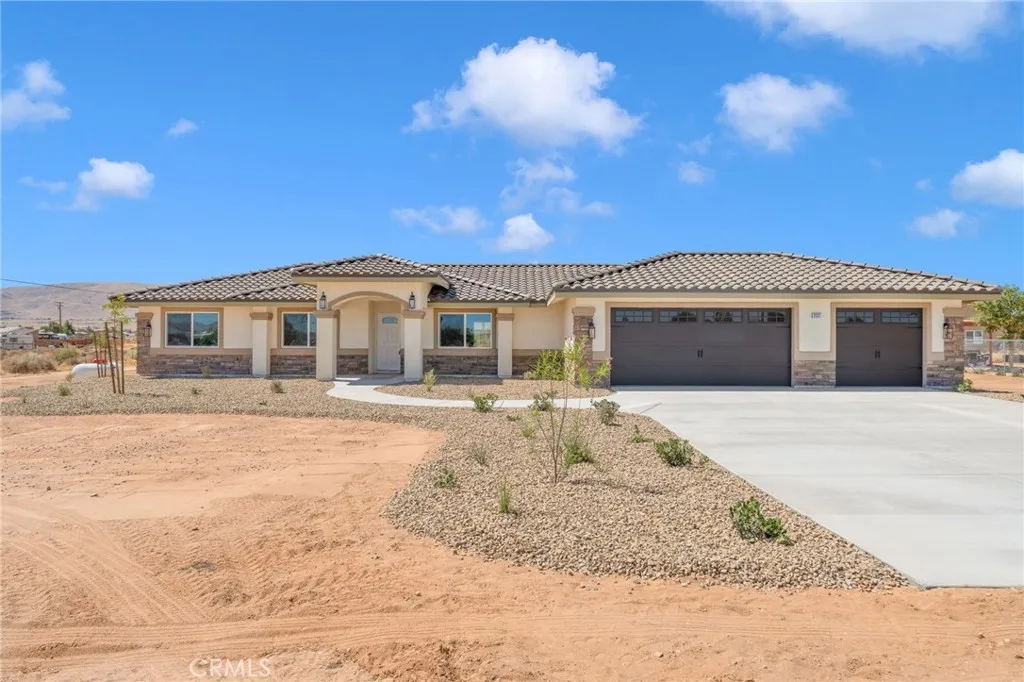
21317 Caribou Road
Apple Valley, CA 92308
AREA SQFT
1,874
BEDROOMS
4
BATHROOMS
2
Experience the perfect blend of quality craftsmanship, thoughtful design, and modern efficiency in this brand-new custom Gallagher home. Ideally situated in a desirable, quiet neighborhood with convenient commuter access, this stunning residence offers 4 bedrooms, 2 bathrooms, and a spacious 3-car garage. From the moment you arrive, the impressive stone-accented exterior and elegant front entry create exceptional curb appeal. Inside, the open-concept floor plan is designed for both everyday living and entertaining. The chef-inspired kitchen features an expansive wraparound counter with breakfast bar seating, abundant workspace, and seamless flow into the inviting great room, where a beautiful fireplace serves as the centerpiece. The private primary suite provides a relaxing retreat, while three additional bedrooms offer flexibility for family, guests, or a home office. Step outside to the covered rear patio, an ideal space for outdoor dining, entertaining, or simply enjoying the backyard. Adding even more value, this home includes fully paid solar panels, providing energy efficiency and long-term savings. With premium finishes, custom details throughout, and move-in-ready convenience, this exceptional home is ready for its first owner. Schedule your private showing today.
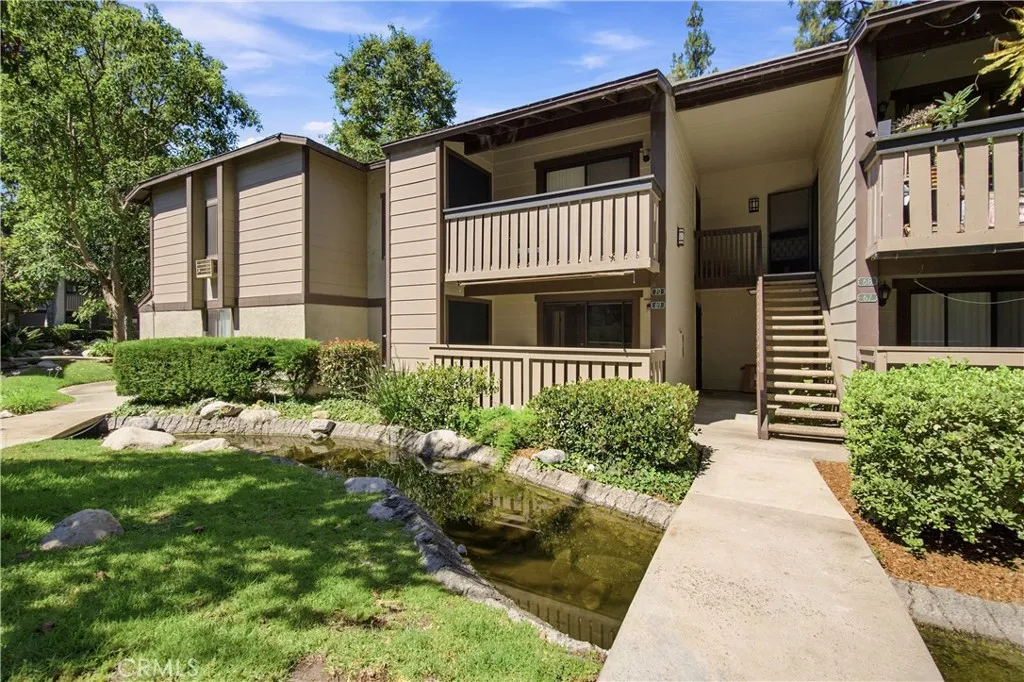
20702 El Toro Rd
Lake Forest, CA 92630
AREA SQFT
560
BEDROOMS
1
BATHROOMS
1
Rare opportunity alert! Fully remodeled ground-level units in Pheasant Creek almost never hit the marketand this one is priced to sell. It will not last long! Welcome to this beautifully renovated 1-bedroom, 1-bathroom ground-floor condo with easy no-step entry, remodeled top to bottom and ready for its new owner. The stunning new kitchen features white shaker cabinetry, quartz countertops, a new sink and designer faucet, and stainless steel appliances. The fully remodeled bathroom showcases a new tub and shower surround, new vanity with quartz top, and all-new plumbing fixtures and lighting. Throughout the home you'll find new laminate flooring, smooth ceilings (popcorn removed) with fresh paint, new baseboards, new outlets and switches, new light fixtures and ceiling fans, a new A/C unit, and new water valves throughout for added peace of mind. Nothing to do but move in! Step through the sliding glass door to your private fenced patio overlooking the lush greenbeltcomplete with your own washer and dryer plus additional storage, all just steps from your door. This home also comes with a reserved covered carport (space 76) conveniently located for quick access to the unit. The single-level, no-stairs layout makes everyday living effortless, and the community itself feels like a resort: tranquil ponds and streams wind past mature trees right outside your door. The HOA includes water, trash, AND gas, plus exterior maintenancekeeping your monthly costs low. Residents enjoy 3 pools, 3 spas, tennis and basketball courts, and ample guest parking. The location is a commuter's drea
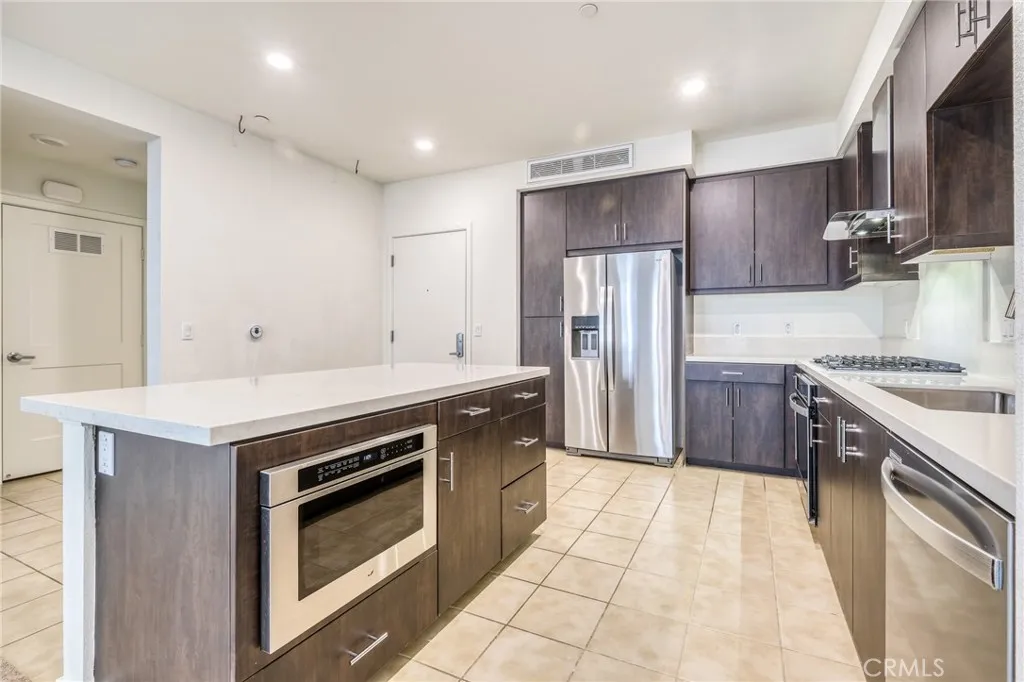
1226 Nolita
Irvine, CA 92612
AREA SQFT
1,088
BEDROOMS
2
BATHROOMS
2
Welcome to Hudson at Central Park West, located in the heart of Irvine. Experience a sophisticated, New York-inspired lifestyle in one of Orange County's most desirable communities. This beautifully maintained 2-bedroom, 2-bath residence features spacious walk-in closets, private outdoor decks, and a gourmet kitchen designed for both everyday living and entertaining. The home also includes two side-by-side assigned parking spaces in a gated, ground-level garage with convenient elevator access. Residents enjoy an exceptional collection of resort-style amenities, including a luxurious clubhouse, state-of-the-art fitness center with exercise studios, a Junior Olympic saline pool, relaxing outdoor Jacuzzi spas, beautifully landscaped parks, a BBQ pavilion, basketball court, and much more. Ideally situated just minutes from the Irvine Business District, UCI, premier shopping and dining destinations, John Wayne Airport, and easy access to the 405 Freeway, this home offers the perfect blend of comfort, convenience, and upscale living.
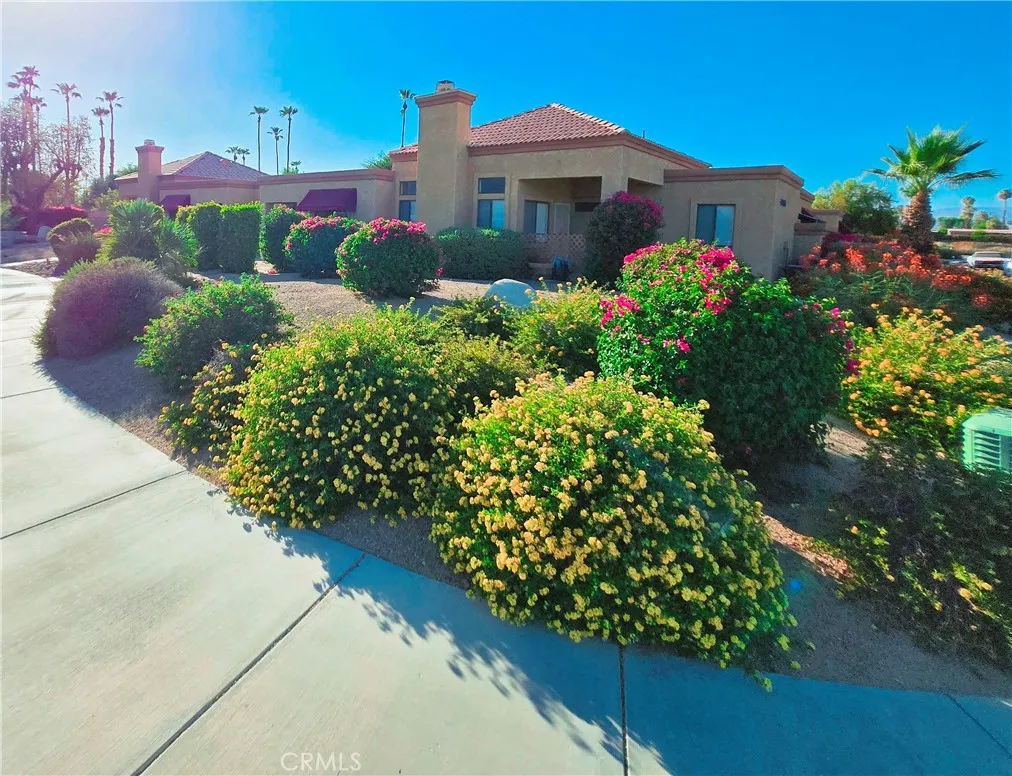
42995 Park
Palm Desert, CA 92260
AREA SQFT
3,986
BEDROOMS
10
BATHROOMS
8
PRICED TO SELL!!!!! DON'T MISS OUT ON THIS RARE INVESTMENT OPPORTUNITY. THIS EXCEPTIONAL WELL MAINTAINED LUXURY MULTI-FAMILY PROPERTY ON PARK PLACE IN PALM DESERT IS A PRIME INVESTMENT. EACH UNIT HAS MASTER BEED ROOM WITH A STRONG LAYOUT,NEWER TILE AND LAMINATE FLOORING AND DESIRABLE AMENITIES LIKE GARAGE PARKING, A POOL, AND SPA. IT APPEALS TO SERIOUS LONG TERM AND SHORT TERM TENANTS. NEWER ROOF AND A/C UNITS. ONLY ONE UNIT RENTED! 3 UNITS ARE VACANT TO GET HIGH MARKET RENTS FOR NEW OWNER. PLEASE CALL FOR MORE RENTAL INFORMATION. POSSIBLE OWNER FINANCING AVAILABLE. THE AREA IS SERVED BY EXCELLENT SCHOOLS, INCLUDING ABRAHAM LINCOLN ELEMENTARY AND PALM DESERT HIGH SCHOOL, MALL, EL PESEO, FWY ACCESS, COSTCO, SAMS CLUB AND NEW DISNEY RESORT COTINO. MAKING IT CONSISTENTLY SOUGHT AFTER. IT'S THE PERFECT ADDITION TO ANY PORTFOLIO, WHETHER YOU'RE JUST STARTING INVSTIONG OR LOOKING TO EXPAND. THIS PROPERTY QUALIFIES FOR STANDART FHA, VA AND CONVENTIONAL FININCING IF OWNER OCCUPIED.
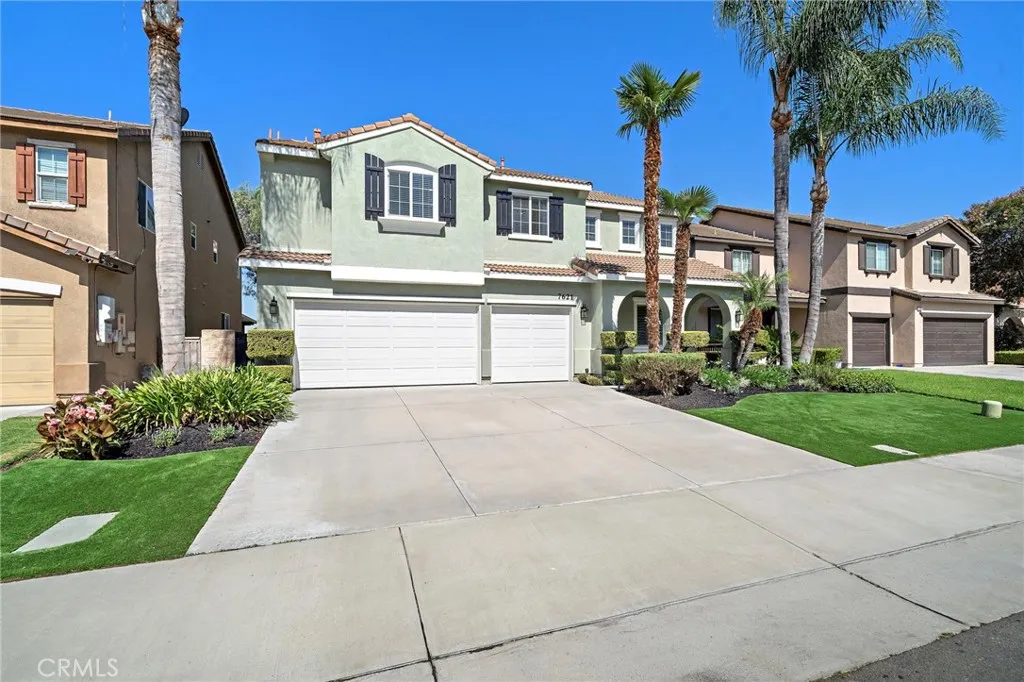
7621 Coffeeberry
Eastvale, CA 92880
AREA SQFT
3,253
BEDROOMS
4
BATHROOMS
3
No detail was overlooked in this stunning turn-key remodeled home in this Eastvale sought after neighborhood. The home features approximately 3253 square feet of living space with 4 bedrooms and 3 bathrooms and an open floor plan, that includes a large living room and dining room with built-in cabinetry and a wine refrigerator, a large family room with a fireplace and a spacious upstairs media room/teen room/home office living space. The kitchen is a culinary enthusiasts dream, boasting top of the line appliances, a wall mounted pot filler above the gas cooktop, white cabinetry with gold hardware finishes, quartz countertops, custom backsplash, a center island with black walnut butcher block finished countertop, and a walk-in pantry. The luxury vinyl wood plank flooring can be found throughout the entire home. The custom shutters give a finished look to all of the main floor windows and sliding glass door. The primary suite has a large walk-in closet and a secondary closet, a walk-in shower, a separate soaking tub, a double sink vanity and an extensive amount of linen storage space. The other three upstairs bedrooms are spacious and receive an abundance of natural light. The separate downstairs laundry room also has a sink and cabinetry. The three car attached garage has lots of built-in cabinetry for storage. The entertainers backyard has lush landscape, a large turf area, and a covered patio. This home also boasts dual AC units. Additionally, this home is conveniently located near shopping and dining, near award winning Corona-Norco Unified schools, neighborhood parks, wa
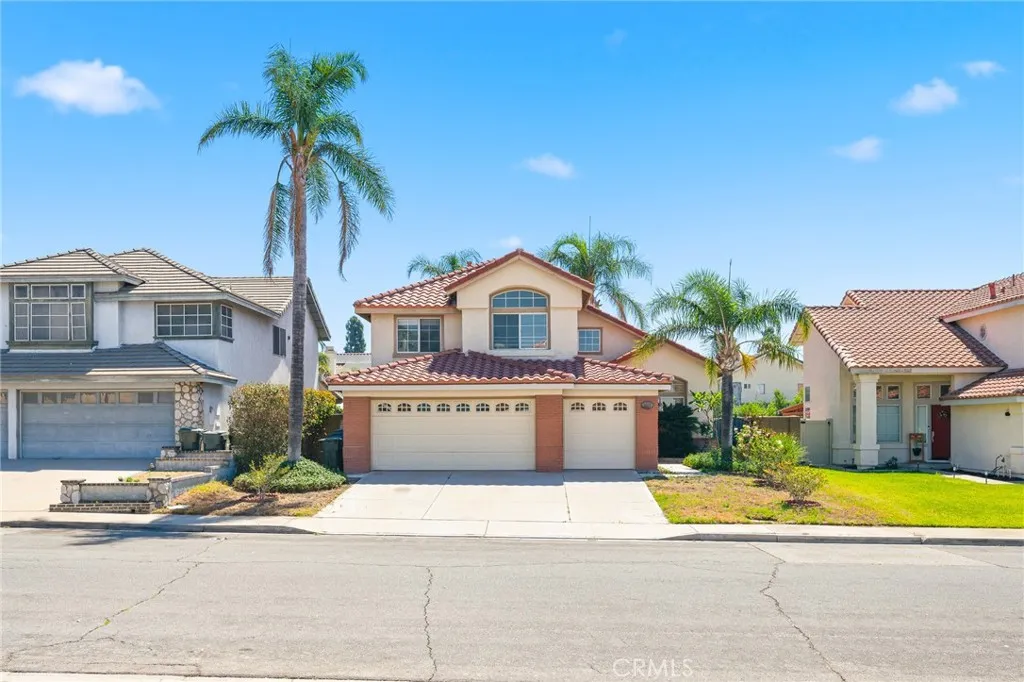
6623 Blanchard Avenue
Fontana, CA 92336
AREA SQFT
2,458
BEDROOMS
5
BATHROOMS
3
What a rare find a 5-bedroom home at this price point in the sought-after neighborhood of Walnut Village! The floorplan is ideal for multi-generational households, as it includes a bedroom and full bathroom on the main level. When you open the front door, you'll find tile floors, vaulted ceilings and numerous big windows that fill the space with natural light. The kitchen anchors the rear of the floorplan, with stainless appliances, an island and a dining nook. Just steps away, you can sip morning coffee or entertain on the massive covered patio. The fenced-in backyard feels like a private park, complete with a walking path, towering palm trees, various fruit trees and a low-maintenance lawn. Back inside, the family room has a cozy fireplace, and theres also a formal dining room, expansive living room and a guest bedroom & bathroom on this level. Head upstairs to find four more bedrooms. The huge master bedroom boasts a dedicated climate zone and two walk-in closets, while the ensuite offers dual vanities, a W/C, a soaking tub and a separate glass shower. The three guest rooms share the spacious hallway bathroom, which includes a dual-sink vanity loaded with storage. Dont forget about the bonus storage upstairs, and the laundry/drop zone at the entrance of the 3-BAY attached garage. Also, theres no HOA and plenty of room in the driveway to store your RV or boat. Charming Walnut Village is home to countless shopping & dining options, with popular Victoria Gardens Mall only 15 mins away. You can walk to Cambria Park, or hop on the 210 Fwy in no time for an easy commute! Make
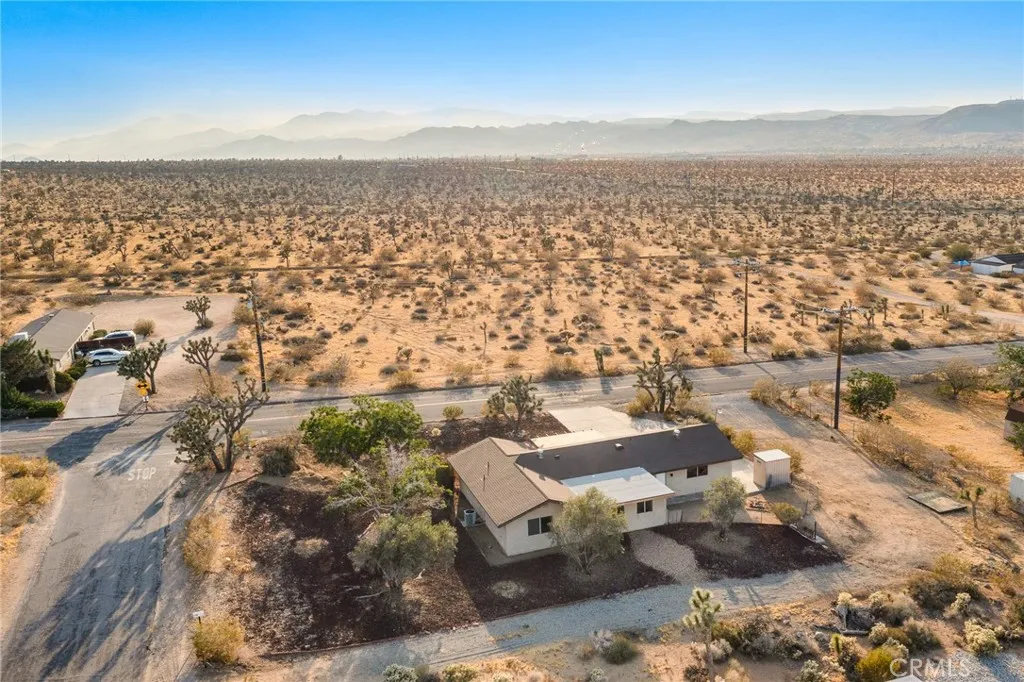
7453 Olympic Road
Joshua Tree, CA 92252
AREA SQFT
1,482
BEDROOMS
3
BATHROOMS
2
WILDNESS VIEWS: Coveted Upper Friendly Hills location nature hikes from front door and views of San Gorgonio, SoCals tallest mountain. NEW ROOF. NEW AC UNIT. Fascia & Soffit newly painted. Well-maintained home. Open floor plan perfect for socializing. Ideal primary residence, long-term rental or Airbnb. Corner lot. Large garage for storage. Convenient to downtown Joshua Tree and Yucca Valley for shopping and dining. Short drive to front gate of Joshua Tree National Park. Mature landscaping, including shade trees. Clean, ready for move-in. Affordable housing in one of the very best areas of town.
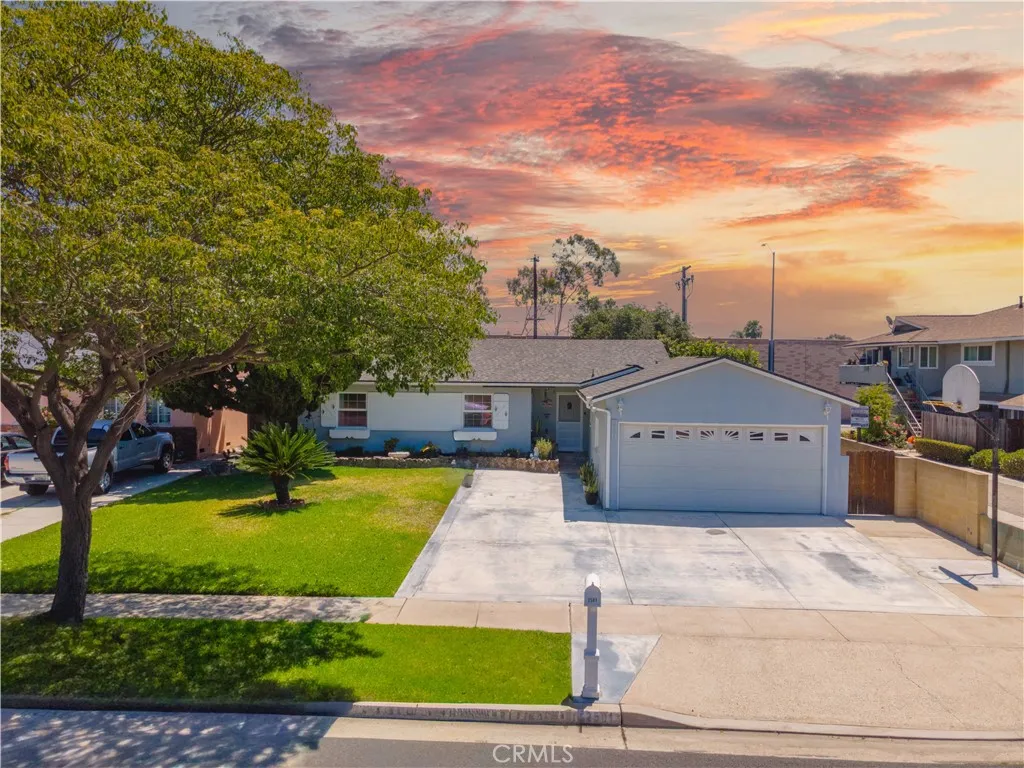
2501 Deodar
Santa Ana, CA 92705
AREA SQFT
1,672
BEDROOMS
3
BATHROOMS
2
MUST SEE! SINGLE-STORY TURNKEY SANTA ANA HOME! POSSIBLE ADU STUDIO CONVERSION IN BACKYARD!!! This Upgraded Home is Located 20 Minutes From The Beach and 10 Minutes From Disneyland. SITS ON THE CITY OF ORANGE BORDER! GORGEOUS OPEN FLOOR PLAN, 3 Bedroom 2 Bath home SHOWS BEAUTIFULLY! Additional BONUS PERMITTED ROOM CAN BE USED AS A 4TH BEDROOM! Located Within A CALIF DISTINGUISHED SCHOOL DISTRICT! Relax In Your New Backyard Paradise, Which Includes A Very Private Setting With Plenty Of Seating To Entertain For Family Gatherings and Events!!! This UPGRADED PROPERTY includes Renovations Throughout, OPEN KITCHEN TO FAMILY ROOM With GRANITE COUNTERS, KITCHEN ISLAND, STAINLESS STEEL APPLIANCES, UPGRADED VINYL AND TILE FLOORING, TILE, UPDATED EXTERIOR AND INTERIOR PAINT, UPGRADED DUAL PANE WINDOWS, AND LED LIGHTING. This Home is TRULY A SPECIAL PROPERTY. Super Close to the 55, 22, AND 5 FWYS IN THE HEART OF ORANGE COUNTY. CONVENIENTLY LOCATED CLOSE TO F SHOPPING, PARKS, AMUSEMENT CENTERS, SPORTING STADIUMS, AND RESTAURANTS...THIS WILL GO FAST!
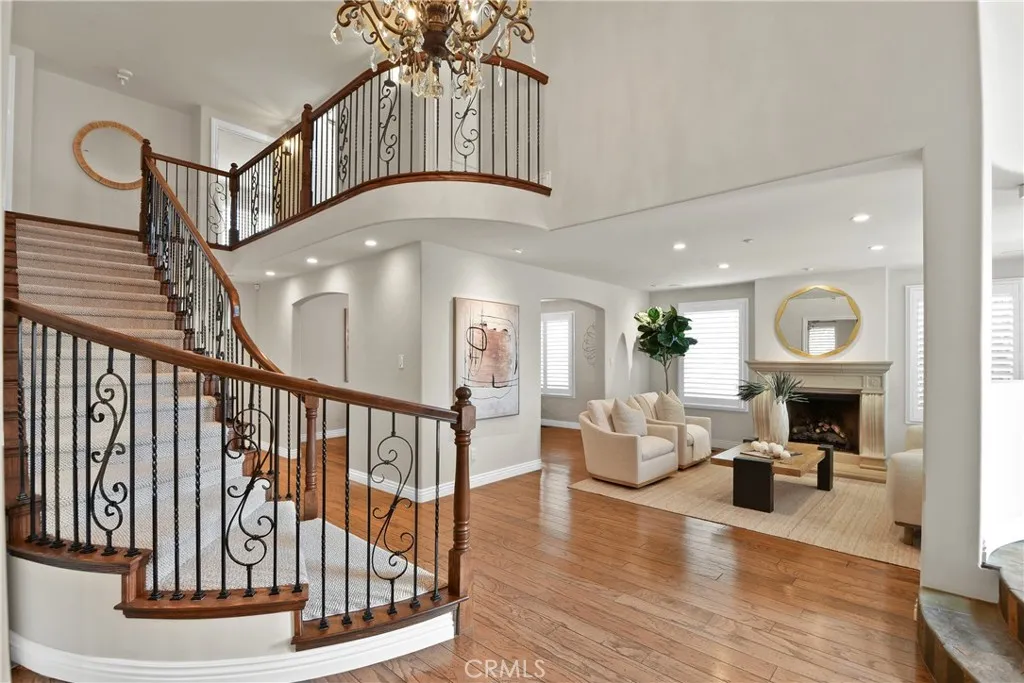
26782 Calle Real
Dana Point, CA 92624
AREA SQFT
3,224
BEDROOMS
5
BATHROOMS
4
Experience the best of coastal living in this beautifully updated Capistrano Beach home, with 5 bedrooms, 3.5 bathrooms, and approximately 3,224 square feet of thoughtfully designed living space. A dramatic entry with soaring ceilings, a sweeping staircase, and an interior balcony sets the tone for this exceptional residence. The versatile floor plan includes a formal living room, formal dining room, and a spacious office that can easily serve as a fifth bedroom. At the heart of the home, the chef's kitchen features quartz countertops, a designer backsplash, updated hardware, newer appliances, and opens seamlessly to the family room with custom built-ins. An impressive butler's pantry adds both style and function with custom cabinetry, a coffee bar, wine refrigerator, Sub-Zero beverage drawers, and bar sink. Folding LaCantina doors create effortless indoor-outdoor living, opening to a private backyard with a spacious deck and spa which is perfect for entertaining or relaxing. Upstairs, the luxurious primary suite enjoys refreshing ocean breezes, a beautifully remodeled bathroom, and two custom closets. Three additional bedrooms complete the upper level, including a guest suite with peek-a-boo ocean views. A staircase leads to the rooftop deck, where breathtaking 180-degree ocean views and spectacular sunsets provide the perfect place to unwind. Upgrades include a new AC system, hardwood flooring and carpet upstairs, a HALO whole-house water filtration system, tankless water heater, Nest thermostat, fresh interior paint, custom office built-ins. This exceptional home is the
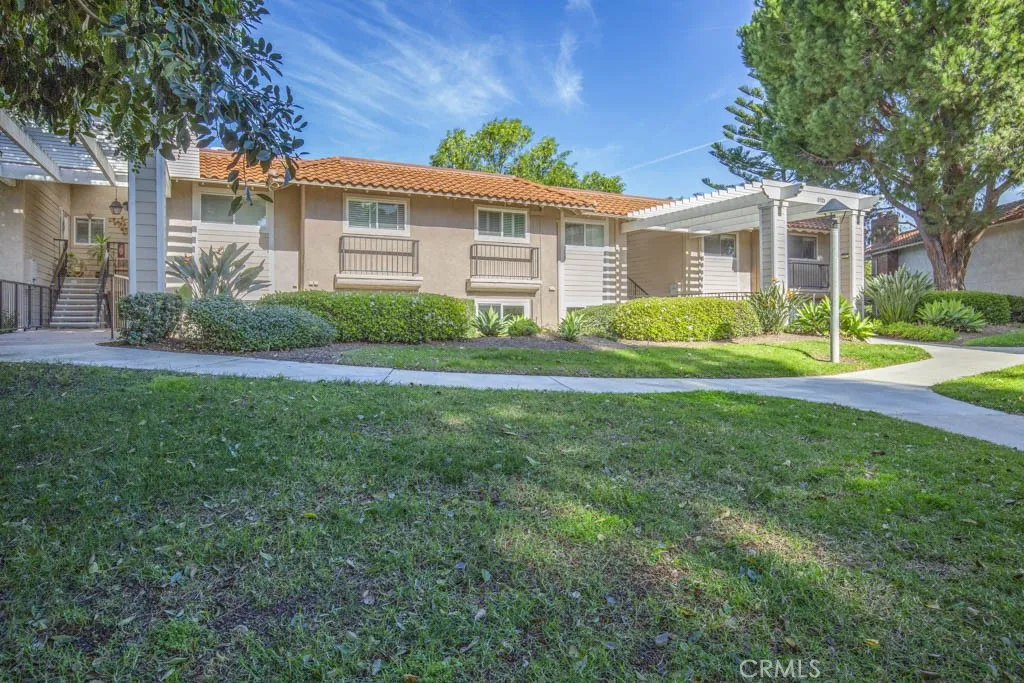
3123 Via Serena
Laguna Woods, CA 92637
AREA SQFT
1,145
BEDROOMS
2
BATHROOMS
2
BACK ON MARKET - PRICE REDUCED $75,000! Extensively remodeled La Brisa residence in the prestigious 55+ community of Laguna Woods Village.This thoughtfully expanded home combines sophisticated design, exceptional craftsmanship, & modern efficiency throughout. Smooth expanded 8-ft ceilings, recessed LED lighting with dimmers, & premium COREtec luxury vinyl flooring create an elegant interior. An enclosed balcony sunroom adds valuable living space while retaining a dedicated outdoor area ideal for BBQs, entertaining, or relaxing amid peaceful tree-lined and distant mountain views. The designer kitchen is the heart of the home, featuring Shaker cabinetry, quartz countertops, a large center island with under counter microwave & wine refrigerator, Bosch dishwasher, induction range with exterior-vented chimney hood, & Samsung four-door refrigerator with a convertible lower compartment that function as either refrigerator or freezer. A custom built-in dining room wall unit with accent lighting & abundant storage adds both beauty and functionality. Enjoy year-round comfort with dual-pane windows & sliding glass door plus three whisper-quiet Daikin split HVAC systems. Both bedrooms offer ceiling fans with remote controls, custom closet doors, & Classy Closet organizers, with additional custom organization in the spacious laundry closet. Spa-inspired bathrooms showcase Shaker vanities, quartz countertops, designer tile flooring, & beautifully tiled walk-in showers with frameless glass enclosures. Additional upgrades include stacked in-home laundry, two wall-mounted TVs with concealed
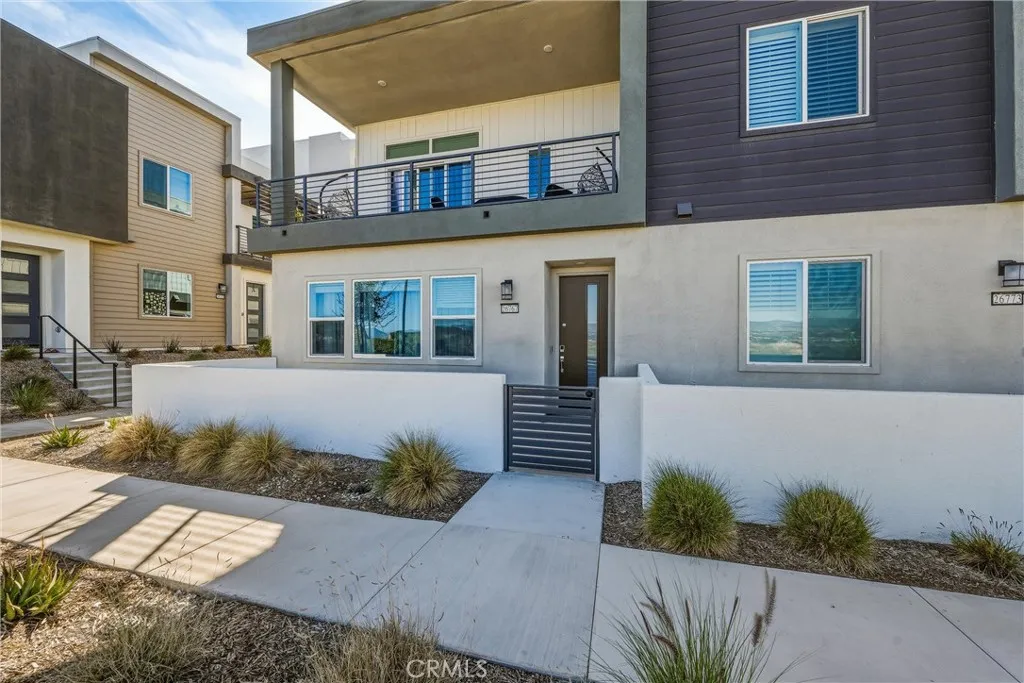
26767 Laurel Mountain Loop
Valencia, CA 91381
AREA SQFT
2,690
BEDROOMS
4
BATHROOMS
3
Welcome to this beautifully designed two-story home, where modern comfort meets exceptional views. Thoughtfully crafted with an open-concept floor plan, the main level offers a bright and inviting Great Room that flows seamlessly into the contemporary kitchen and dining areaperfect for both everyday living and entertaining. A convenient first-floor bedroom provides flexibility for guests, multigenerational living, or a private home office. Upstairs, you'll find three additional bedrooms, including a luxurious owner's suite designed as a peaceful retreat. Enjoy a spacious bedroom with stackable sliding glass doors opening to a private deck, where you can take in breathtaking, premium, unobstructed views. The suite also features a spa-inspired bathroom and a generous walk-in closet. Located within a highly sought-after master-planned community, residents enjoy an impressive collection of resort-style amenities, including recreation centers, sparkling pools, playgrounds, sports parks, scenic walking trails, and more. Ideally situated in the desirable Santa Clarita Valley, this home offers convenient access to shopping, dining, major freeways, and world-class entertainment, with Six Flags Magic Mountain just minutes away. This is a rare opportunity to own a home that combines thoughtful design, premium views, and an outstanding community lifestyle.
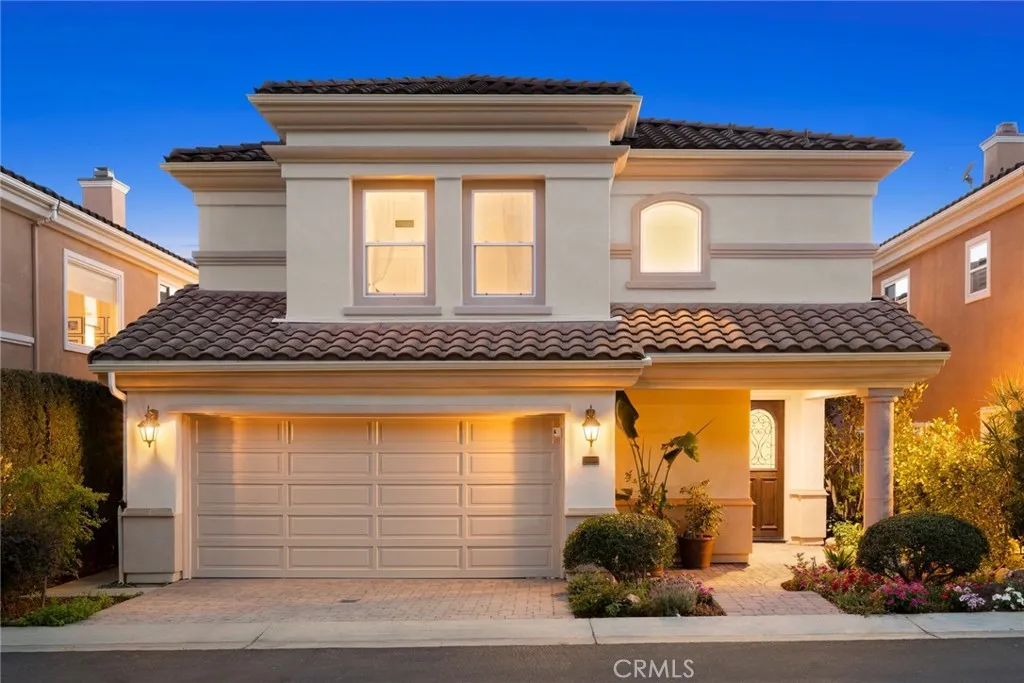
1486 Paseo De Oro
Pacific Palisades, CA 90272
AREA SQFT
2,952
BEDROOMS
4
BATHROOMS
4
Single-family home with panoramic ocean and mountain views. Set on a private, gated street, this 4-bedroom, 3.5-bath property offers 2,952 square feet of freshly updated living space. Inside, you'll find brand new flooring and paint. The kitchen features a Thermador range, double ovens, and refrigerator, plus a built-in lazy Susan and snack bar. Outside, there's a new balcony, an epoxy-finished garage, and a flagstone patio with a water fountain where you'll end up watching the sunsets over the Pacific and Catalina Island. Your HOA includes membership to the Summit Club, offering an ocean-view pool, three tennis courts, a basketball court, a gym, and a playground. In addition to the Club take a walk to the Pacific park where residents enjoy a new playground, picnic areas a softball field and off leash dog park. Designer staging by Vesta is available for separate purchase. A truly turn-key property in one of the Palisades' most coveted enclaves.
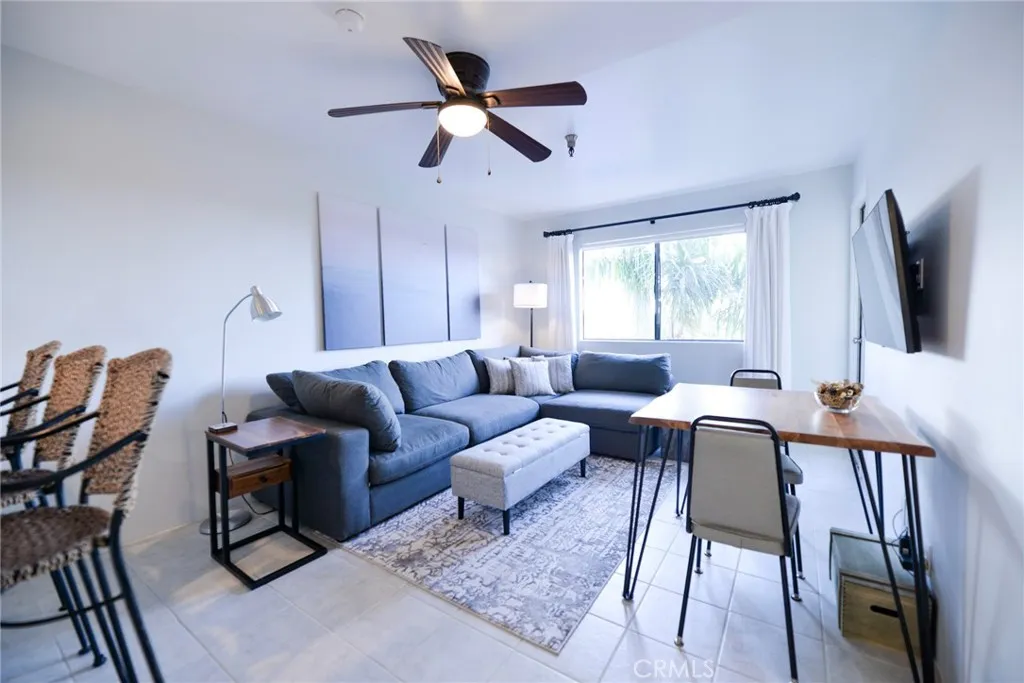
3830 Avenida Del Presidente
San Clemente, CA 92672
AREA SQFT
495
BEDROOMS
1
BATHROOMS
1
Amazing location in beautiful San Clemente, newly remodeled plus Fully Furnished top floor Oceanview unit includes all tile floors in kitchen and living area. Top of the line furnishing. Granite counters in the kitchen, Stainless steel appliances which include Refrigerator, Electric Freestanding Range and dishwasher. Bedroom is spacious and brand new bed with a walk-in closet. Private patio off living and bedroom with ocean views. Vista Oceana community features common outdoor space and jacuzzi. Comes with 1 parking spot behind gate. Walking distance to most all Beaches San Clemente is known for!
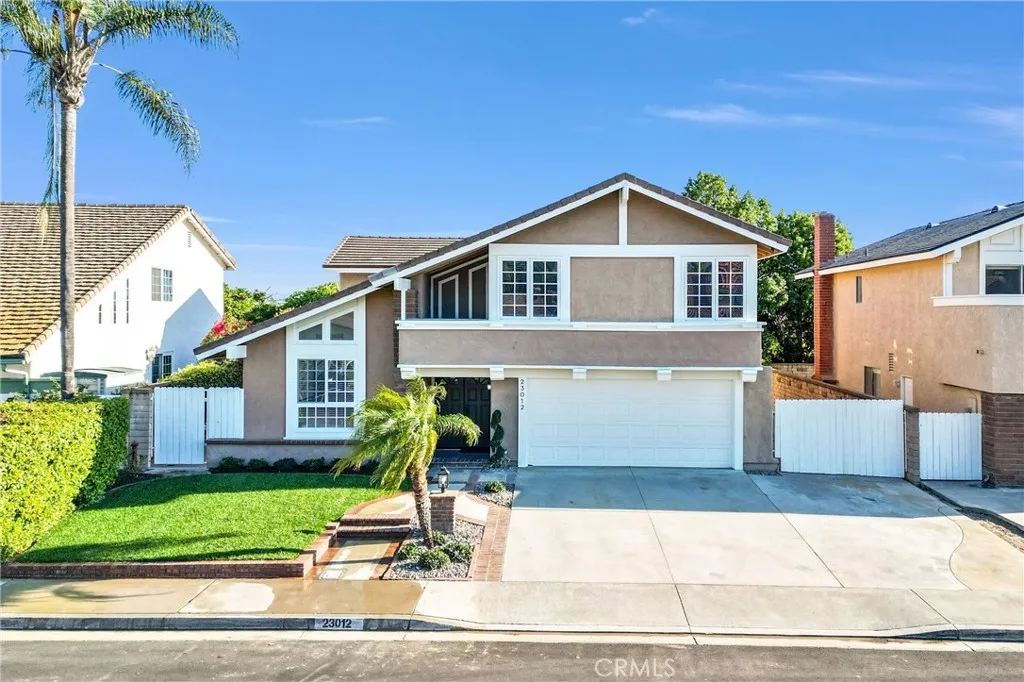
23012 Cecelia
Mission Viejo, CA 92691
AREA SQFT
2,559
BEDROOMS
4
BATHROOMS
3
Stunning 4-Bedroom, 2.5-Bath Home with RV ACCESS near Lake Mission Viejo. Welcome to this beautifully upgraded two-story home, featuring four spacious bedrooms and 2.5 pristine bathrooms. The open floor plan includes a generous kitchen, perfect for entertaining, a bright and inviting living room, a cozy family room with a fireplace, and a formal dining room. Whether you're hosting guests or relaxing, this home offers the perfect balance of style and comfort. The kitchen comes fully equipped with new stainless-appliances, including a double oven, refrigerator, dishwasher, and microwave. Newer flooring throughout as well as fresh paint. The home provides a modern touch with motion-activated LED lighting in key areas such as the staircase and bar which adds an extra layer of convenience and style. The laundry room is spacious and conveniently located, complete with a newer washer and dryer. Direct access two-car garage for ample parking and storage. Outdoors, you'll find new landscaping, a side shed, and RV access for added convenience. Located just two blocks from Lake Mission Viejo with access to all the lake's recreational amenities.
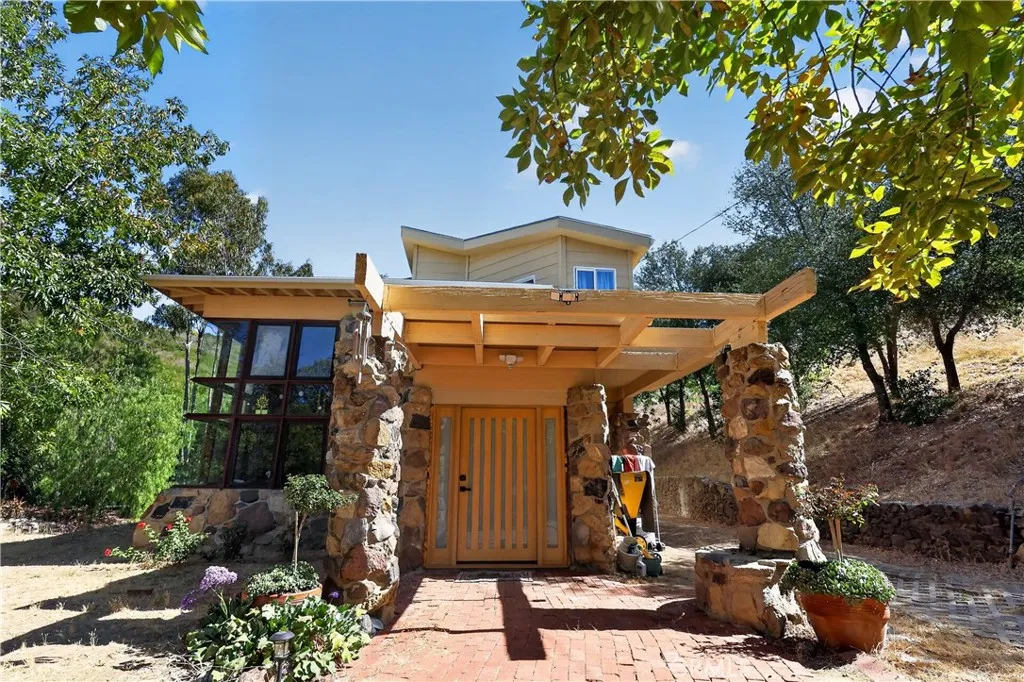
2914 Foose Road
Malibu, CA 90265
AREA SQFT
3,225
BEDROOMS
3
BATHROOMS
3
NEW PRICE. Rare private Malibu opportunity on nearly 2 acres of usable land in the peaceful Malibu Mountains. The main home has been fully renovated with modern finishes throughout spacious primary suite with private bath, additional bedroom, third bath, brand-new designer kitchen, heated floors, new plumbing, water filtration system, and fully renovated bathrooms. Move-in ready. A separate detached barn-style structure on the property offers additional flexible interior spaces with its own driveway suitable for creative studio, home office, or wellness practice, subject to buyer's intended use and permitting. Property highlights: - Nearly 2 acres of usable land - Two separate structures with independent driveways - Protected from strong coastal winds by surrounding mountains - Seasonal creek - Mature trees and gardens - Hiking directly from the property - Quiet neighborhood with newly built homes nearby - Approximately 15 minutes to Malibu beaches - Approximately 15 minutes to shopping and restaurants Existing conventional septic system in place. A larger upgraded septic system has been planned and can be completed as part of the transaction or by agreement with buyer.
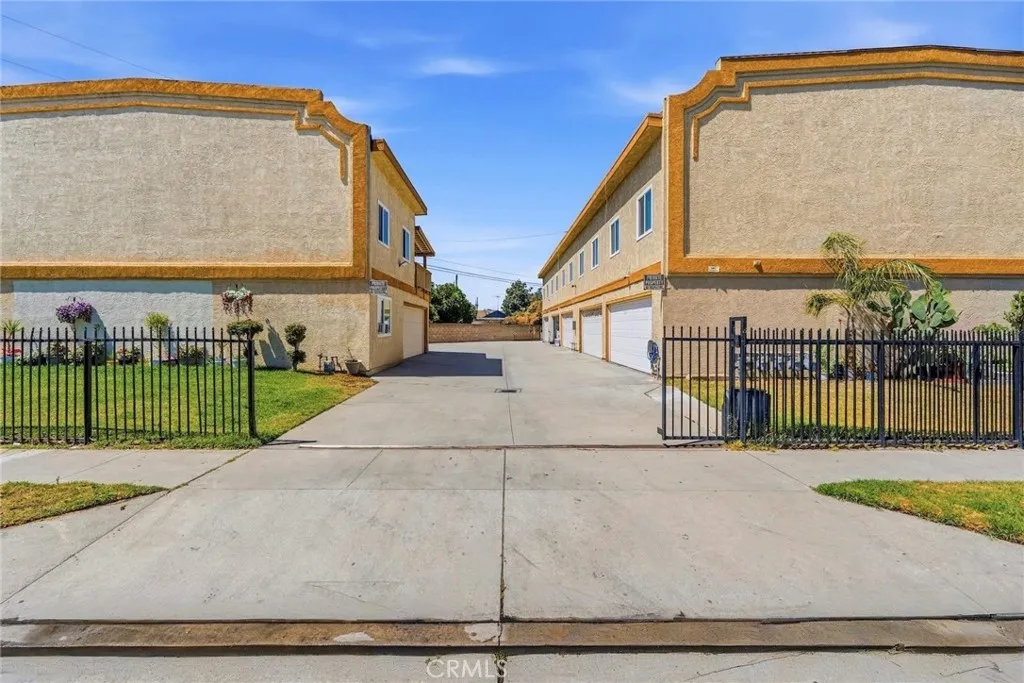
5835 Gotham St. #D
Bell Gardens, CA 90201
AREA SQFT
1,039
BEDROOMS
3
BATHROOMS
2
WELCOME TO ENJOY THIS BEAUTIFUL 2-LEVEL CONDO. TOWNHOME STYLE. Comfortable 3 bedrooms, 2 bathrooms. Attached 2-car garage with laundry area washer and dryer hookups. Attached 2 car garage and assigned an uncovered parking. Small community of only 5 condos. Well MAINTAINED and move in ready. These 3 bedrooms 2 bathrooms offering comfort for your family, guests or a home office. Cooling Mini Split at first level and Mini Split at 2nd level. SECURITY CAMERAS for a peace of mind of your family. Well located with easy access to 710, 105, 5, 10, 60 freeway. And major city destinations: Bell Gardens Bicycle Casino / Downtown Los Angeles / Los Angeles International Airport / Sofi Stadium / New Clippers Stadium / Kia Forum / Intuit Done / USC Keck School of Medicine / East Los Angeles College / California State University LA / University of Southern California and more.
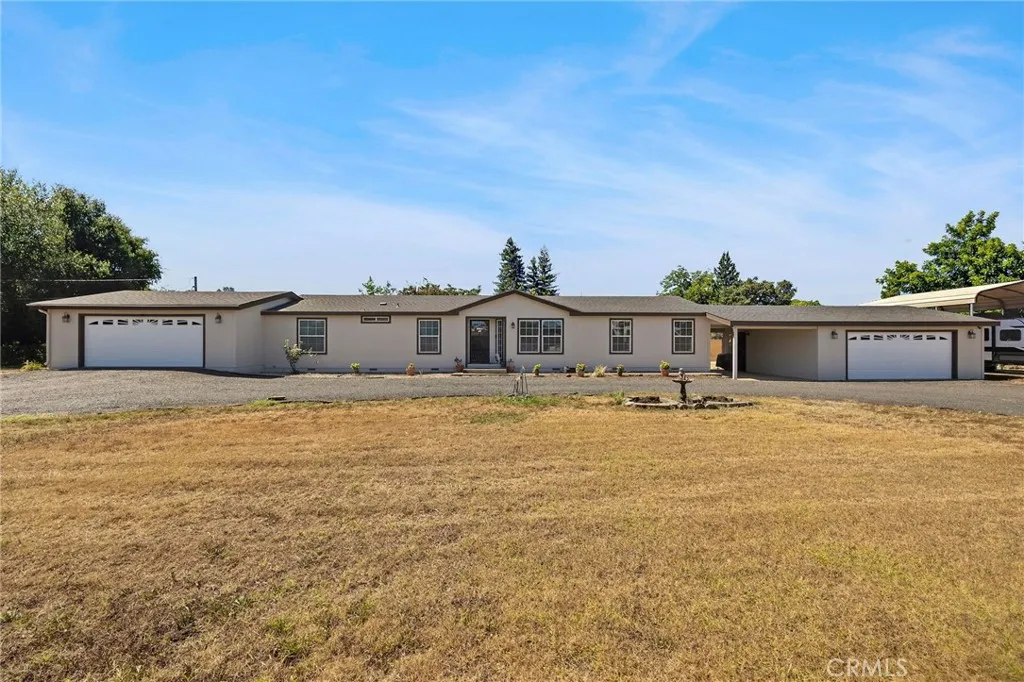
17 Nelsier
Oroville, CA 95966
AREA SQFT
1,809
BEDROOMS
3
BATHROOMS
2
Space, Privacy & Convenience All on Nearly an Acre! Welcome home to this spacious 3 bedroom, 2-bathroom retreat situated on just under an acre at the end of a quiet dead-end road, offering minimal traffic and maximum privacy. A circular driveway welcomes you home, leading to not one but TWO oversized 2-car attached garages, PLUS a covered pull-through RV parking area and an additional carport this property is a dream come true for car, RV, and toy enthusiasts! There's also room to spare for your side-by-sides, quad runners, and boats, plus plenty of guest parking for family gatherings and get-togethers. Inside, you'll find a functional and inviting layout featuring a family room, separate living room, dining area, and kitchen freshly updated with new interior and exterior paint throughout. The washer, dryer, and refrigerator are included, making this a true move-in-ready opportunity. Enjoy outdoor living on the rear patio, perfect for entertaining, and take advantage of the 8'x8' concrete pad already in place for your future spa. Green thumbs will love the generous space available for a garden, and the owned solar on the garage roof means energy savings from day one. Location is everything, and this home delivers: close to the hospital, shopping, and Feather Falls Casino, with Lake Oroville just minutes away for all your boating and outdoor recreation needs. Enjoy easy access to the B-Line bus route and top-rated Las Plumas High School, home to a strong FFA program. At this quality, size and price you better get there fast because it will not last. Privacy, space, and lo

