

favorites
favorites
favorites
Favorite Properties
Form submitted successfully!
You are missing required fields.
Dynamic Error Description
There was an error processing this form.
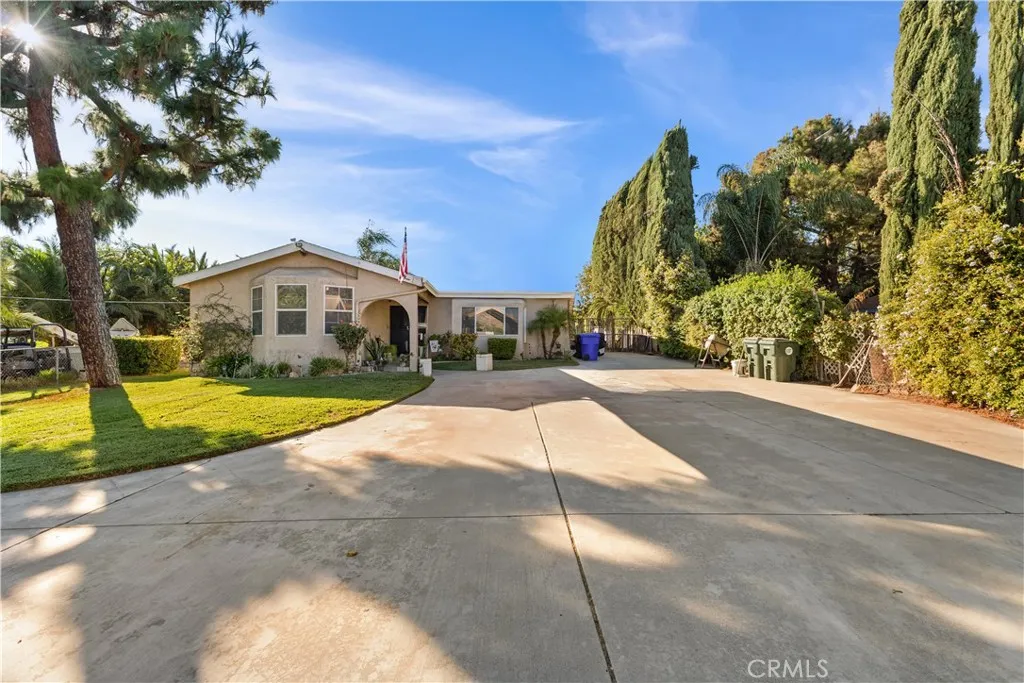
4337 Riverview
Jurupa Valley, CA 92509
AREA SQFT
1,680
BEDROOMS
4
BATHROOMS
2
In Jurupa is the home you are been waiting for, great location, planty of space for your family and room to grow. This property offers 3 bedrooms and 2 bathrooms, welcoming leaving room at the entrance with a comfortable open layout, kitchen overlooking the dining area perfect for entrertenqaing and stay connected with the family, spacious and functional living areas, out side room for RV and up to 5 car garage or potential for ADU, offering additional space or investment potential, back yard perfect for family gatherings entertaining and creating lasting memories , conveniently located for an easier commute. Don't let this opportunity pass you by.
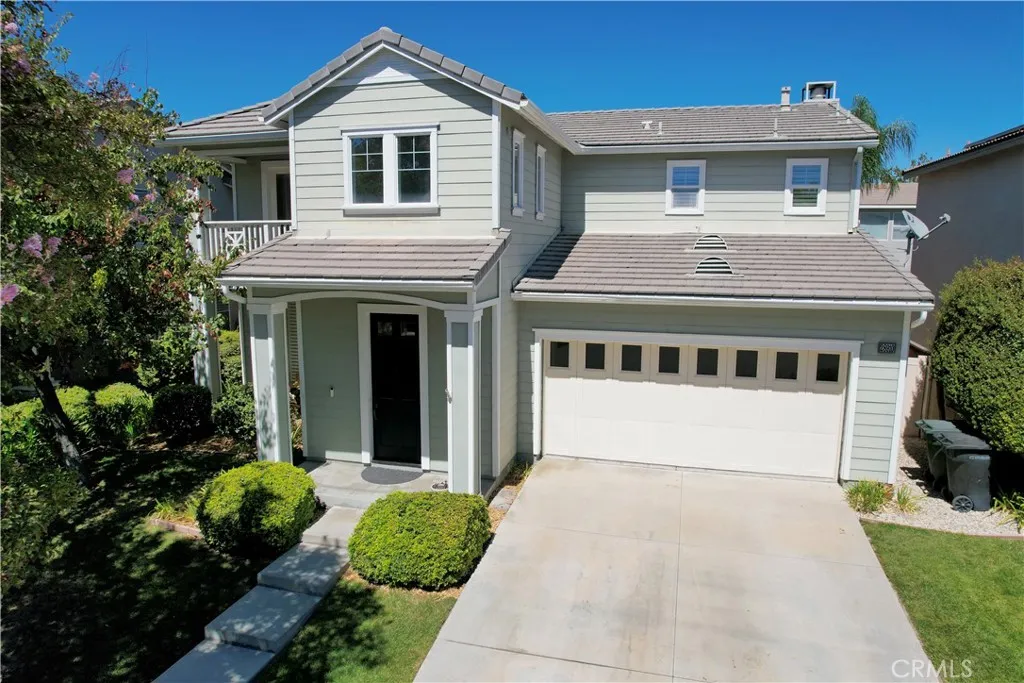
28910 Newport
Temecula, CA 92591
AREA SQFT
2,202
BEDROOMS
3
BATHROOMS
3
Welcome to Harveston, one of Temeculas most desirable and sought-after communities, known for its picturesque lake, exceptional amenities, and inviting neighborhood atmosphere. Ideally located in North Temecula with convenient access to both Temecula and Murrieta, this beautifully updated home combines comfortable living with the exceptional lifestyle Harveston is known for. Step inside to find upgraded flooring and trim, fresh designer-inspired paint, plantation shutters, and charming built-in beadboard shelving that adds both character and functionality. The kitchen features granite countertops and a large butcher-block island, creating generous space for meal preparation, entertaining, and everyday gatherings. French doors add to the home's character and indoor-outdoor feel. Upstairs, the spacious primary suite features a walk-in shower, separate soaking tub, dual vanity, and an impressive walk-in closet. A versatile loft/office opens to a private balcony overlooking the front yardan ideal space for working from home, relaxing, or enjoying your morning coffee. Could also be used as a 4th bedroom. Outside, the drought-tolerant backyard offers easy maintenance along with in-ground garden beds ready for vegetables, herbs, or flowers. The home is also equipped with EV charging, and major appliancesincluding the refrigerator, dishwasher, washer, and dryerare included. One of the home's greatest advantages is its location within Harveston. Just a short walk away is the community's signature lake, where residents can enjoy fishing, paddle boating, and the surrounding walking pa
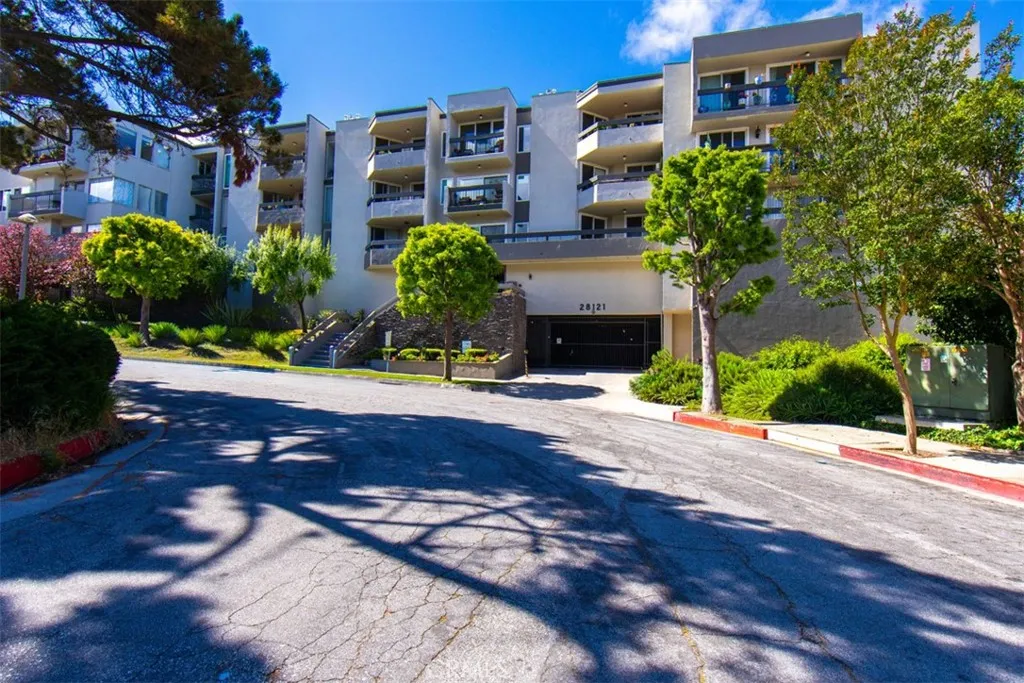
28121 Highridge
Rancho Palos Verdes, CA 90275
AREA SQFT
1,187
BEDROOMS
2
BATHROOMS
2
Discover comfortable, upgraded living in this beautifully renovated residence, ideally positioned within Rolling Hills Estates. Natural light fills the approximately 1200-square-foot interior through floor-to-ceiling windows, highlighting an open and inviting floor plan that flows easily between the living and dining areas. A fireplace adds warmth and character, while the private balcony creates the perfect setting for morning coffee, fresh air, or evening relaxation. The kitchen has been thoughtfully updated with modern finishes, sleek surfaces, ample cabinetry, and a functional layout designed for everyday living. Quality finishes throughout create a truly move-in-ready home. The spacious primary bedroom offers a walk-in closet, updated bathroom featuring a walk-in shower dual vanity and lighted mirrors combine comfort, style, and functionality. The second bedroom provides a generous layout offering space and functionality. Residents enjoy access to community amenities including a pool, recreation and fitness room, conference space, secured subterranean parking, controlled building access, and convenient laundry facilities on every floor. Tandem two car parking and newly installed storage cabinets. Located just moments from Peninsula Center, shopping, dining, entertainment, parks, and the beautiful beaches of the Palos Verdes Peninsula, this home offers an exceptional combination of location, convenience, and value. All of this is located within the highly regarded Palos Verdes Peninsula Unified School District. Upgraded, turnkey, and offered at a compelling $599,00028121
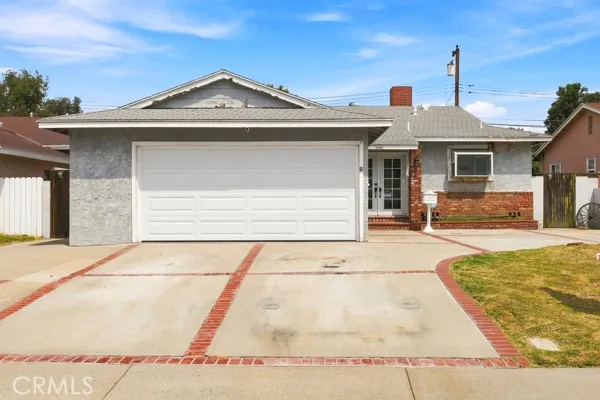
11551 169th street
Artesia, CA 90701
AREA SQFT
1,274
BEDROOMS
3
BATHROOMS
2
Great Opportunity for the DIY Buyer Priced $100,000 Below Market! Attention DIY enthusiasts, investors, and buyers looking for a home with tremendous potential! This property is priced over $100,000 below market value to account for needed roof and plumbing replacements, offering an excellent opportunity for someone with vision and a willingness to roll up their sleeves. While the home needs repairs, updating, and TLC, it provides a great starting point to build equity through sweat equity and personal touches. Bring your tools, creativity, and imagination to transform this fixer-upper into a place you'll be proud to call home! Property is being sold AS-IS, with the seller making no repairs. Buyer to conduct their own inspections and investigations. Don't miss this opportunity to unlock the potential at an attractive price
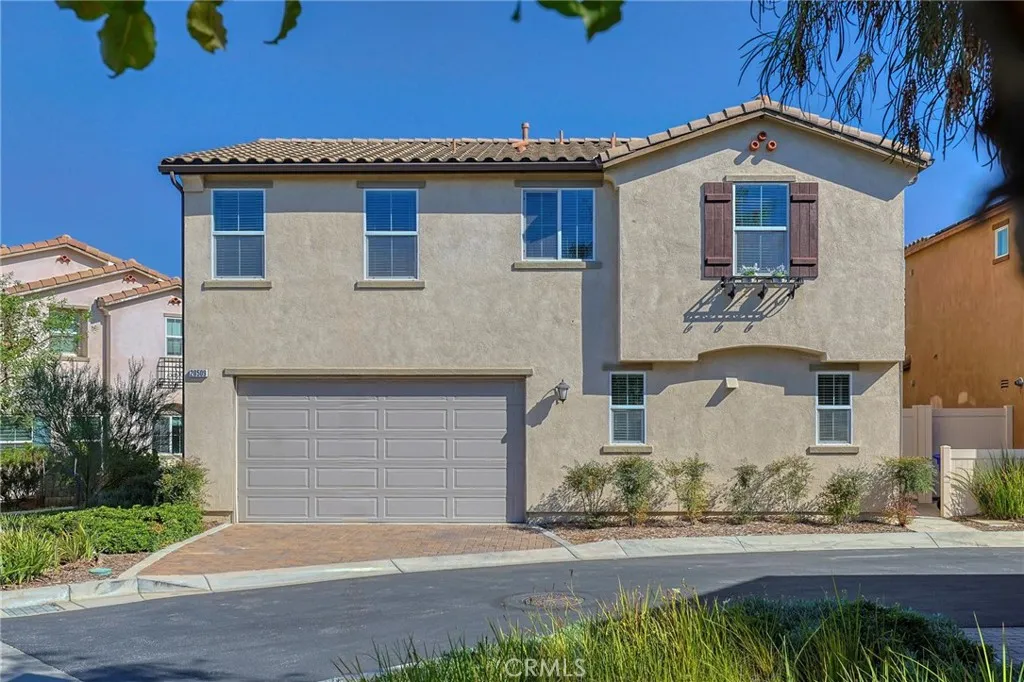
20509 Hazelnut Court
Saugus, CA 91350
AREA SQFT
2,241
BEDROOMS
4
BATHROOMS
3
Step inside 20509 Hazelnut Court and embrace effortless living in this beautifully appointed home in Santa Claritas sought-after Five Knolls community. Built in 2016, this gorgeous home brings together a vibrant lifestyle with that comforting feel. Experience that modern comfort with 4 bedrooms, 3 full bathrooms, and 2,241 square feet of living space. Downstairs you will find a large kitchen with wood floors, lots of cabinet space and your first bedroom and bathroom. Take a look out the sliding glass door to the patio with a low maintenance yard, ready for you to make it your own. Head up the stairs where you see 3 generous bedrooms including the primary bedroom with its own bathroom. Don't forget the bonus loft room where you can enjoy a home office, playroom or workout space without taking up a bedroom. This residence provides a flexible, comfortable layout for everyday living and entertaining. Enjoy the convenience of being close to local restaurants, parks, and community amenities, all within a vibrant HOA neighborhood. A wonderful opportunity to enjoy the best of Santa Clarita living.
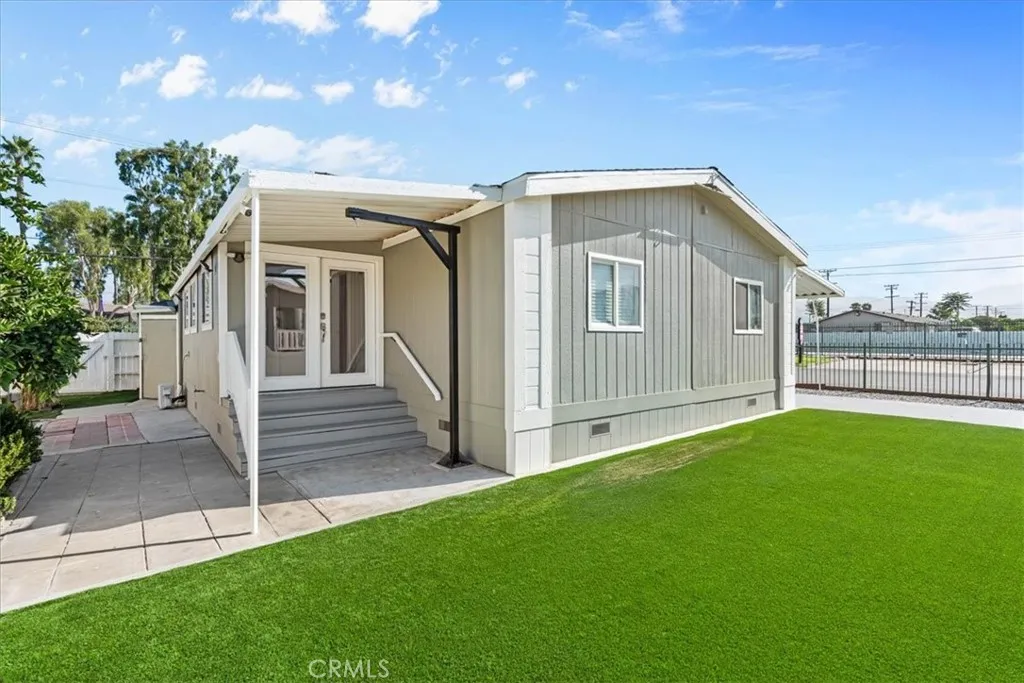
26297 Baseline St
Highland, CA 92346
AREA SQFT
1,152
BEDROOMS
3
BATHROOMS
2
Welcome to this charming manufactured home! Offering 3 bedrooms, 2 bathrooms, and 1,152 square feet of well-designed living space, this property presents a fantastic opportunity for comfortable, affordable living. Inside, you'll find a functional floor plan with ample natural light, spacious living and dining areas, and convenient access to local amenities, shopping, and major commuter routes. Perfect for first-time buyers, or anyone looking for great value. Don't miss out on making this home your own!
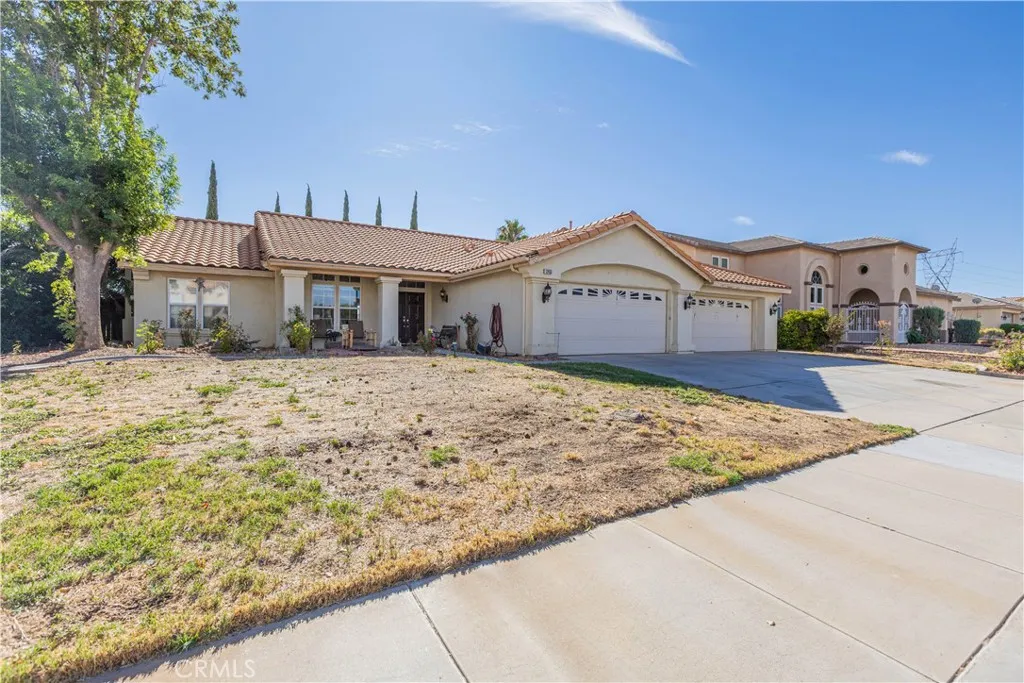
12433 Via Posada
Victorville, CA 92392
AREA SQFT
2,204
BEDROOMS
4
BATHROOMS
2
Welcome to this inviting 4-bedroom home in Victorville, ideally situated with convenient access to the 15 Freeway, shopping, dining, and everyday amenities. Featuring a rare 4-car garage, this property offers exceptional parking and storage space that is hard to find. Inside, youll find four generously sized bedrooms and a comfortable layout designed for everyday living. The dining room features a cozy fireplace, creating a warm and welcoming atmosphere for family meals, entertaining, or relaxing evenings. Its ready for you to put your own touch and TLC into it.
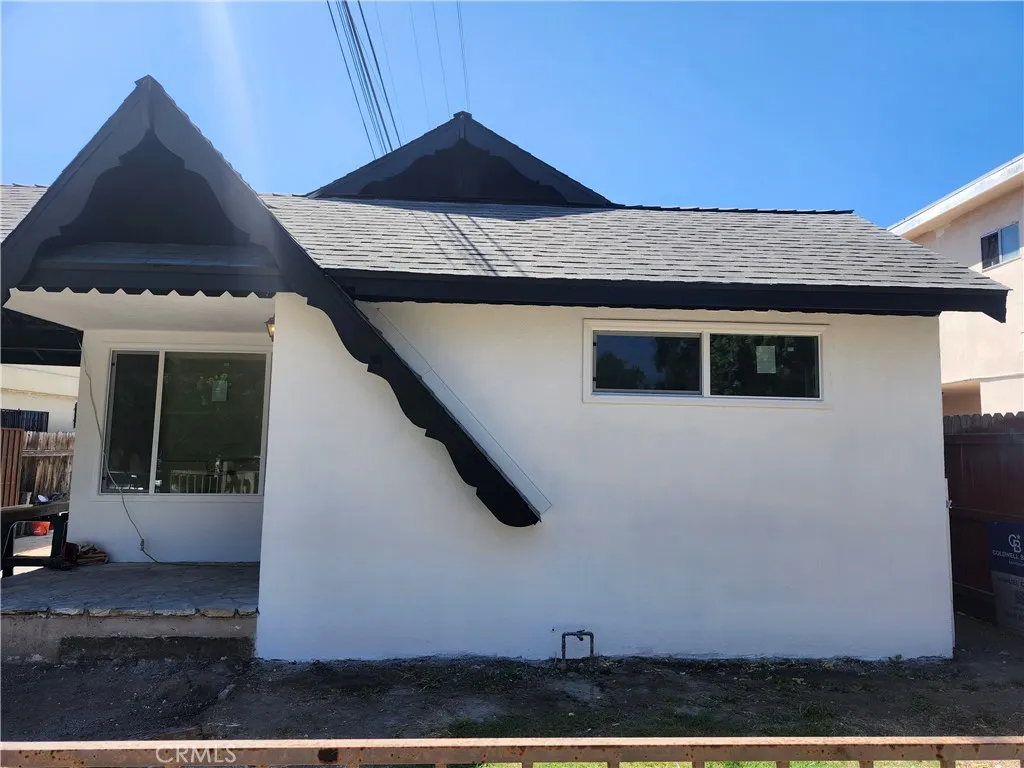
3478 67th
Los Angeles, CA 90043
AREA SQFT
1,572
BEDROOMS
4
BATHROOMS
2
Welcome to this beautifully newly remodeled 4-bedroom, 2-bathroom home in Los Angeles. Thoughtfully updated with a modern, inviting design, this home offers a spacious open-plan kitchen that flows seamlessly into the main living areasperfect for everyday living and entertaining. With four bedrooms and two updated bathrooms, the home provides plenty of flexibility for families, guests, or a home office. Conveniently located in Los Angeles, this move-in-ready property is an excellent opportunity for those seeking a stylish and refreshed home.
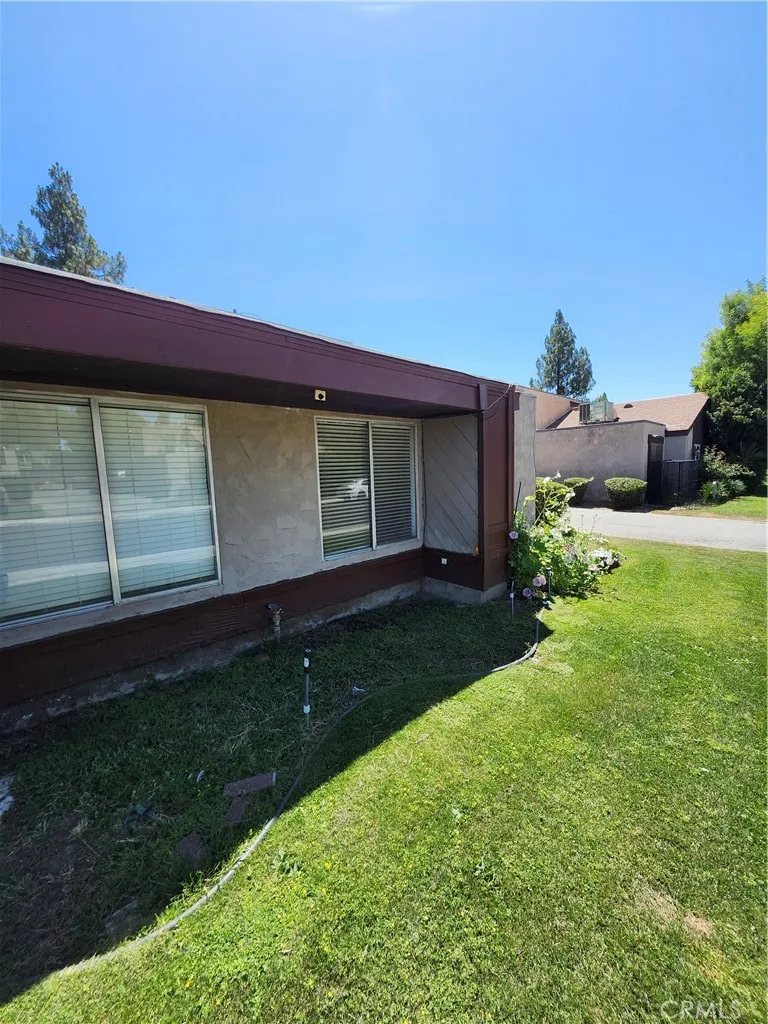
2100 Pinon Springs Circle
Bakersfield, CA 93309
AREA SQFT
1,040
BEDROOMS
3
BATHROOMS
2
Great starter unit, ground level for easy access, not stairs to climb. Master bedroom with walk-in closet and private half bath. High - 14' vaulted ceiling in the living room. The dining room flows from living into the kitchen. Community pool to cool off during these hot summer days. Close to schools, shopping, transportation and Cal-State Bakersfield. Enjoy nearby entertainment at Valley Plaza and The Market Place only a few minutes away.
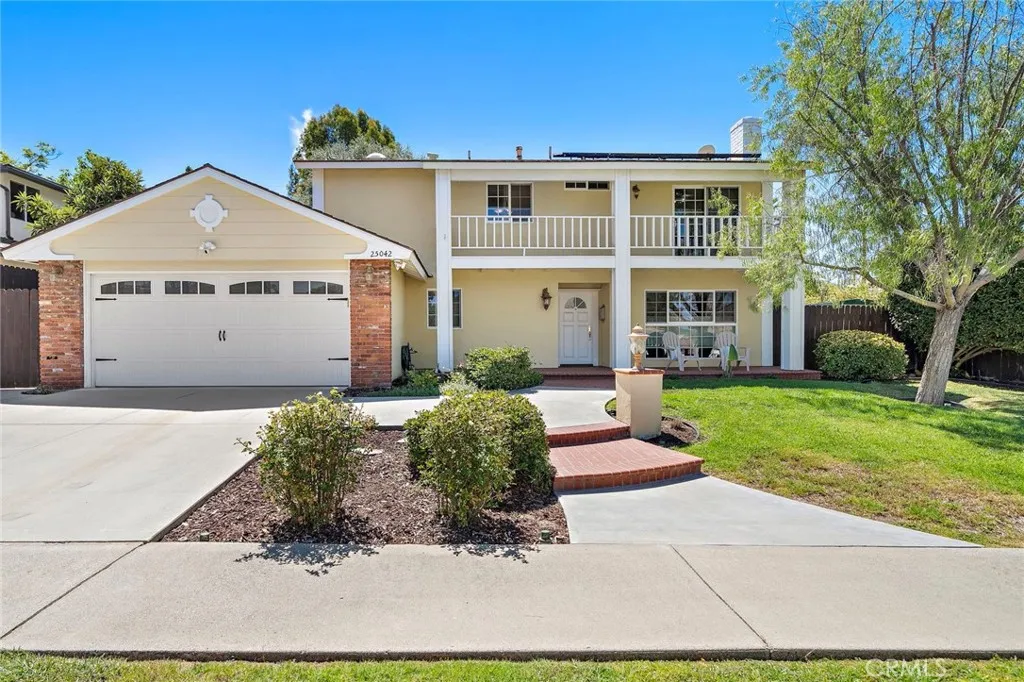
25042 Greenbay Drive
Lake Forest, CA 92630
AREA SQFT
1,800
BEDROOMS
4
BATHROOMS
3
Welcome to 25042 Greenbay Drive a beautiful, spacious 4-bedroom, 2.5-bath home that boasts great curb appeal and is designed for comfortable everyday living and effortless entertaining. The open-concept floor plan centers around a large family room with a cozy fireplace, perfect for relaxing and gatherings. The light and airy kitchen overlooks the backyard, sits right next to the eating area, and flows into the sunroom, giving the space a warm and inviting feel. The generously sized primary suite offers high ceilings, a large closet, and a beautifully remodeled en-suite bathroom complete with a modern shower, vanity, linen closet, and skylight. The three additional bedrooms are well-proportioned, and the second full bathroom has also been upgraded. Outside, the expansive wrap-around backyard serves as a private oasis. It features lush greenery, manicured landscaping, a spacious gazebo, a water fountain, large paved areas, a convenient gas line for BBQ, and a separate paved space ideal for a hot tub or yoga. Theres plenty of room for evening gatherings under the stars. The large two-car garage includes insulated walls and ceilings, upgraded flooring, built-in shelving, a workbench, washer/dryer hookups, and direct kitchen access for easy grocery unloading. Additional highlights of the home include PEX plumbing, double-pane windows, solar panels, new patio fencing, fresh interior and exterior paint, and abundant natural light throughout. Residents enjoy full access to the Lake Forest Beach & Tennis Club, which features tennis courts, an Olympic pool, a swimming lagoon, an in
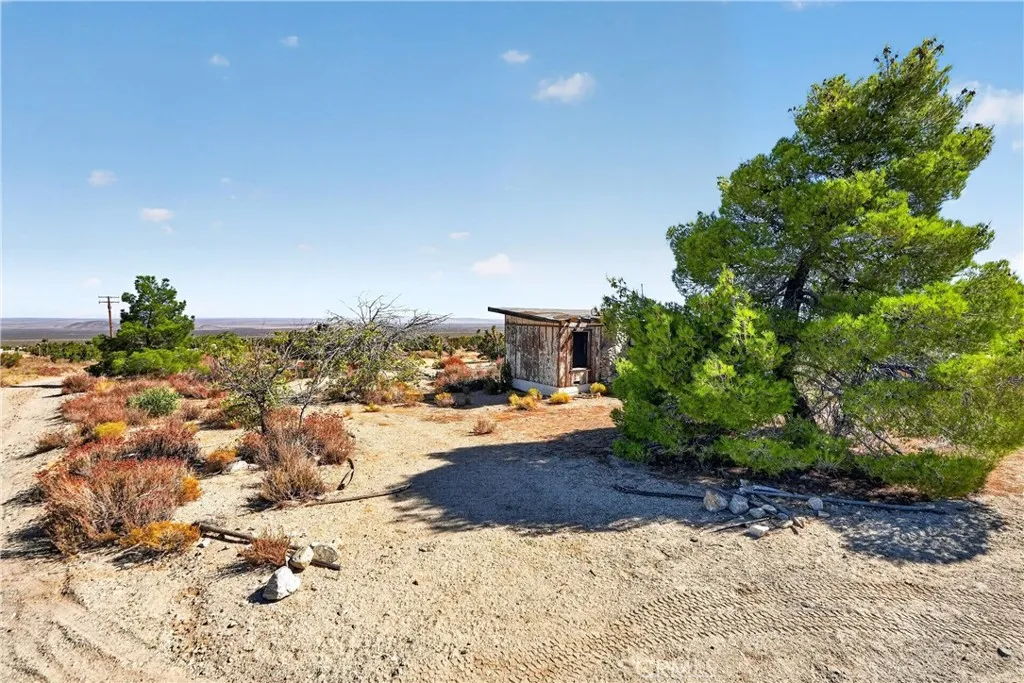
23503 Avenue Z
Llano, CA 93544
AREA SQFT
240
BEDROOMS
1
BATHROOMS
Imagine having your own stretch of open land where the mountain views go on for miles and the desert sunsets steal the show. Set on 2 usable acres in Llano, this property offers space, privacy, and the opportunity to create a place that feels completely your own. A small existing cabin structure adds character and gives a future owner a starting point to renovate, refresh, or reimagine into a cozy desert retreat. The property also features an existing water tank, and electrical poles are nearby for a potential future connection. Buyer to verify availability, connection requirements, permits, utilities, square footage, and all property conditions. With LCA11 zoning, the property may offer possibilities for a custom home, small-scale farming, animals, equestrian use, or a peaceful weekend getaway, subject to buyer verification with the appropriate agencies. Spend your mornings surrounded by wide open views, your evenings watching colorful desert sunsets, and your nights under beautiful open skies with plenty of room to bring your vision to life. Conveniently located near State Route 138 and State Route 18, providing access toward Palmdale, Lancaster, Victorville, and surrounding Southern California communities.
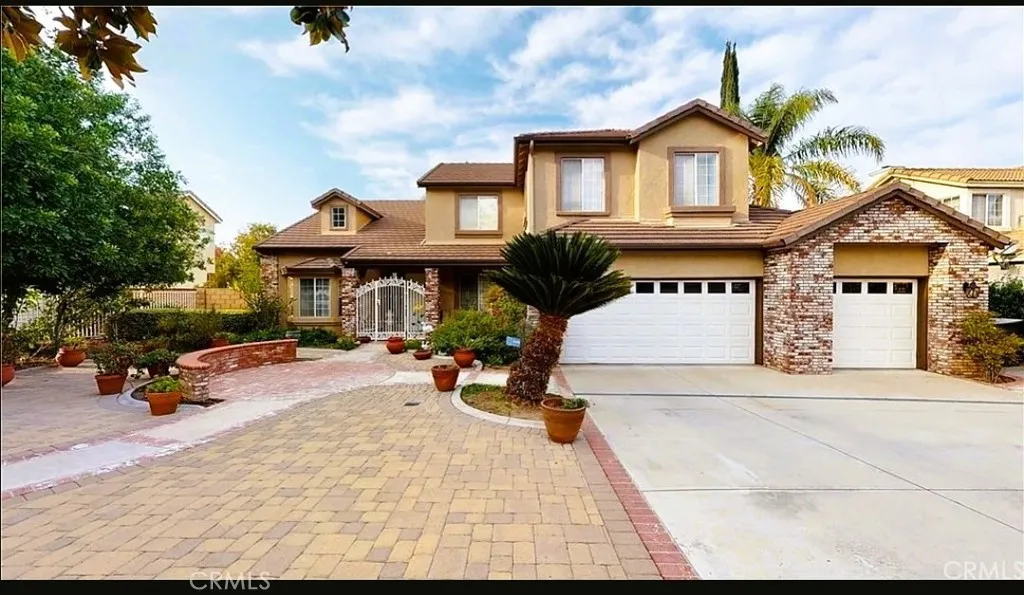
1348 Magnolia
Redlands, CA 92373
AREA SQFT
3,384
BEDROOMS
5
BATHROOMS
4
This welcoming residence offers a distinctive blend of brick and stucco architecture, complemented by a low maintenance botanical hardscape and an expansive driveway framed with classic red brick accents leading to the three-car garage provides ample parking and storage, while mature fruit trees, palms and thoughtfully placed greenery create an inviting, well-established feel from the moment you arrive. Step through the charming, gated entry and begin to embark on your next chapter in this spacious and versatile manor. Once inside the home continues to impress with generous living areas, abundant natural light, and a flexible floorplan for both everyday comfort and entertaining. This expansive 5-bedroom, 4 bath residence provides exceptional versatility for, multi-generational living, roommates or a work/school home-based life. At the heart of the abode is a large kitchen featuring a huge walk-in pantry, double ovens & smooth surface countertops. The kitchen flows effortlessly into a capacious family room with soaring ceilings and a grand fireplace creating a wonderful central gathering space. TWO PRIMARY SUITES, one upstairs & one downstairs, provide exceptional flexibility & ample privacy. The downstairs suite opens straight to the pool and spa for peaceful evenings under the stars. Another downstairs bedroom/den connects to a full bath with a walk-in tub, offering comfort & accessibility. Upstairs, two more large bedrooms and a second primary suite lend themselves to a myriad of options. THE BACKAYRD is a true highlight of this special property. Step outside into your mu
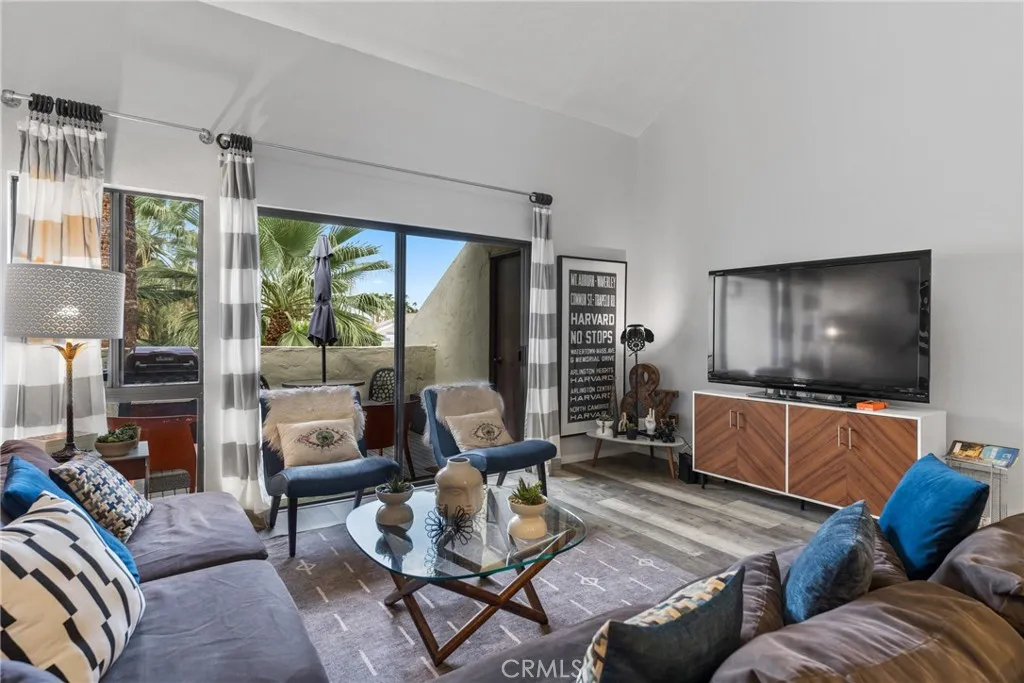
1655 Palm Canyon
Palm Springs, CA 92264
AREA SQFT
1,470
BEDROOMS
2
BATHROOMS
2
Step into the Palm Springs lifestyle youve been dreaming about. Tucked within the historic Twin Palms community on E Palm Canyon Drive, this beautifully positioned two-story condominium offers the perfect blend of relaxed desert living, resort-style amenities and effortless conveniencewith the pool and spa just steps from your door. Offered furnished, the home makes it easy to arrive, unpack and start enjoying everything Palm Springs has to offer. Comfort meets convenience with an upgraded A/C system, Nest thermostat and a newer A/C unit serving the upstairs, along with a condo-sized washer and dryer conveniently located inside the home. Outside, the resort feeling continues. Spend sunny afternoons lounging by the newly refurbished pool, unwind in the spa or challenge friends to a game of tennis, racquetball or pickleball. Additional community amenities include bike storage lockers, multiple laundry facilities and a clubhouse available for events and gatherings. And then theres the location. Just minutes from the energy of downtown Palm Springs, youre approximately a 7-minute drive from acclaimed dining, shopping, resorts, entertainment and nightlife. Smoketree Shopping Center is right next door, offering everyday conveniences including Ralphs, Ace Hardware, the post office and several restaurants. Whether youre escaping for the weekend, creating your own Palm Springs retreat or looking for a stylish desert home base, this is a place designed for enjoying the good life. Sunshine, cocktails by the pool, mountain views and the unmistakable Palm Springs vibe are all waiting. C
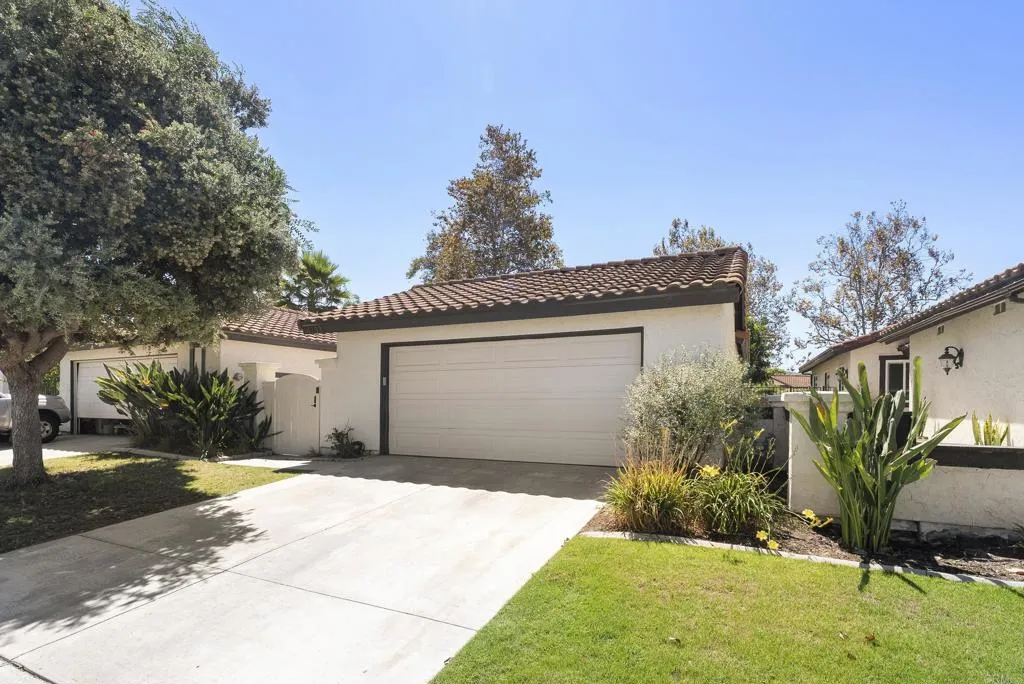
4733 DALEA PL
Oceanside, CA 92057
AREA SQFT
906
BEDROOMS
2
BATHROOMS
2
Beautifully updated one story home in the highly desirable development of Murray Ridge. This 2 bedroom, 2 full bath home offers the perfect blend of comfort, convenience & community living. Thoughtfully updated kitchen that seamlessly opens to the living room creating a bright living space for everyday living. Additional highlights include brand new luxury vinyl flooring, updated bathrooms, primary closet with built-in shelving & drawers, vaulted ceilings, a 2 car attached garage & a large low-maintence wraparound yard. Residents enjoy access to the neighborhood pool & spa, nearby parks & playgrounds, plus the added benefit of front yard maintenance included through the HOA, making everyday living that much easier. Ideally situated within walking distance to Mance Buchanon Park, the San Luis Rey River Trail & close to schools.

22570 Bass Place
Canyon Lake, CA 92587
AREA SQFT
1,680
BEDROOMS
3
BATHROOMS
2
Tucked inside Bass Place, an exclusive 18-unit waterfront complex within the highly sought-after gated Canyon Lake community, this fully furnished condo offers the kind of lakefront living most people only dream about. Step outside your door and youre just steps from your own private dock the very first slip off the dock complete with your own boat slip and boat lift, ready whenever the water calls. Inside, the home has been thoughtfully upgraded from top to bottom. Tiled flooring flows throughout, while the kitchen shines with granite countertops, stainless steel appliances, and a built-in mini bar perfect for entertaining. Ceiling fans, recessed LED lighting, high base boards and custom crown moulding throuhout, indoor laundry and a cozy fireplace are some of this condo's awesome features. Both guest bedrooms are outfitted with fun, functional bunk beds a full on the bottom, twin on top ideal for hosting family and friends. Modern comforts continue with digital keyless entry you can access remotely and a Nest thermostat, so youre always connected to your lake getaway, even when youre away. Step out onto your private patio, furnished with a TV, a small couch, and a table for two the perfect spot to enjoy a quiet lunch while overlooking the water. And when its time to come home, youll appreciate the rare luxury of two dedicated parking spaces in an underground, gated garage, each with its own private storage space. As part of the Bass Place community, youll also enjoy access to a sparkling pool, a clubhouse, gym and game room with separate mens and womens restrooms, an
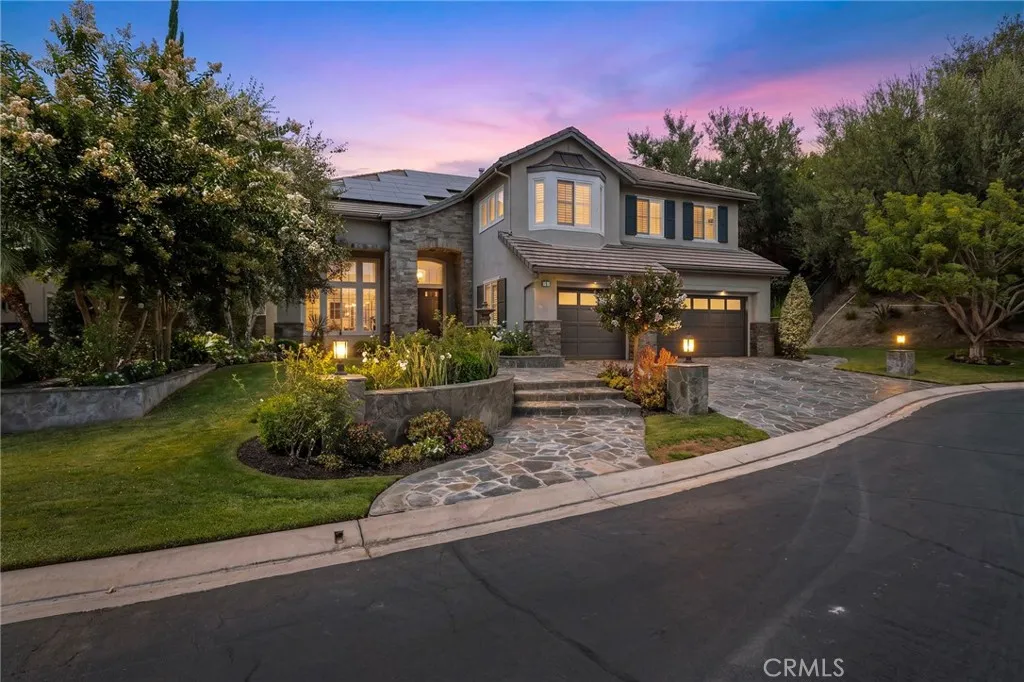
1 Sausalito
Coto De Caza, CA 92679
AREA SQFT
3,788
BEDROOMS
4
BATHROOMS
5
Some homes impress from the moment you arrive. Others invite you to slow down, settle in and stay awhile. At 1 Sausalito, both come together in a beautifully maintained JM Peters residence tucked at the end of a peaceful cul-de-sac in Coto de Cazas desirable Canyon Estates neighborhood. Set on an expansive 36,000-square-foot homesite, the property feels wonderfully private and serene, surrounded by mature landscaping and a natural hillside that creates a sense of seclusion increasingly difficult to find. A beautiful stone driveway and thoughtfully designed hardscape create an impressive sense of arrival, setting the tone for the stately residence beyond. Inside, soaring ceilings and abundant natural light lend an airy elegance to the home, while a gracious four-bedroom, four-and-one-half-bath floor plan offers generous spaces for both everyday living and entertaining. Thoughtfully maintained inside and out, the residence also features a three-car garage, owned solar and a home wired for sound. Yet it may be the backyard that best captures what makes 1 Sausalito so special. Designed for the relaxed indoor-outdoor lifestyle Southern California does so well, the grounds center around a sparkling saltwater pool and spa, built-in grill and an inviting covered pergola patio anchored by a beautiful stone fireplace. It is a setting made for long summer afternoons, dinners outdoors, evenings around the fire and quiet mornings enjoying the surrounding hillsidewhere the occasional deer may even wander by. Beyond the property itself, life in Coto de Caza offers a rare combination of na
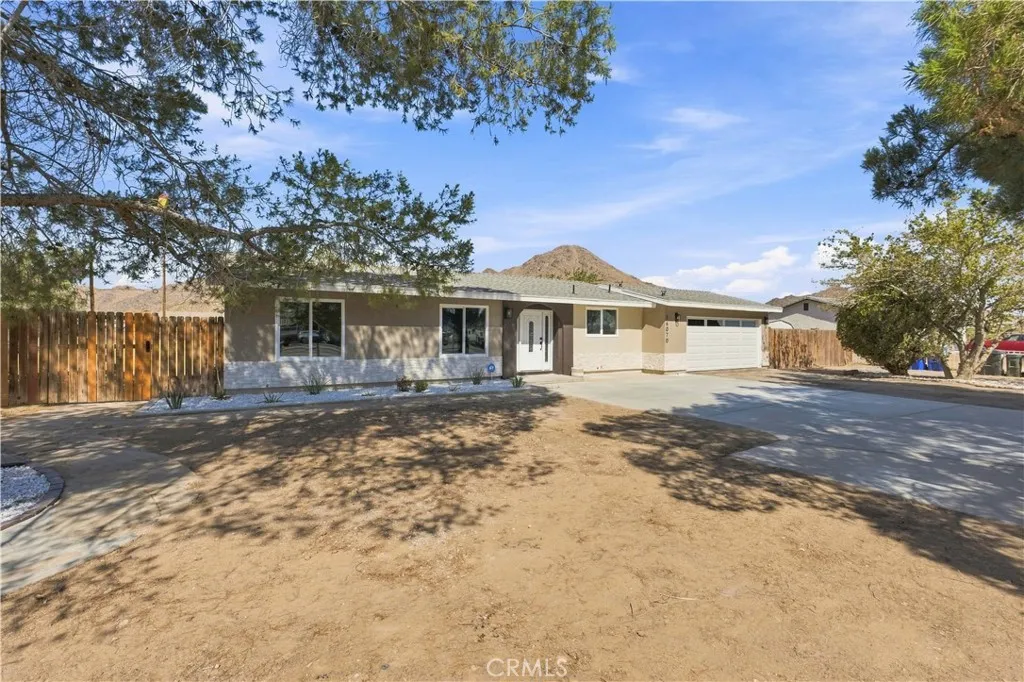
16070 Winnebago
Apple Valley, CA 92307
AREA SQFT
1,144
BEDROOMS
3
BATHROOMS
2
Welcome to this beautifully remodeled 3-bedroom, 2-bathroom home in Apple Valley! Offering an updated living space on a spacious .68-acre lot, this property provides plenty of room to enjoy the desert lifestyle, bring your horses, create your dream outdoor space, or simply enjoy the extra land. The home has been completely remodeled with modern finishes throughout, offering a fresh and move-in-ready feel. A major bonus is the paid-off solar lease, helping provide added energy efficiency without the burden of a solar payment. Conveniently located near shopping, dining, and everyday amenities, while also being close to the surrounding mountains and off-road trails, this home offers the perfect blend of convenience and outdoor adventure. Whether you're looking for room to spread out, a horse property, or a beautifully updated home with plenty of possibilities!
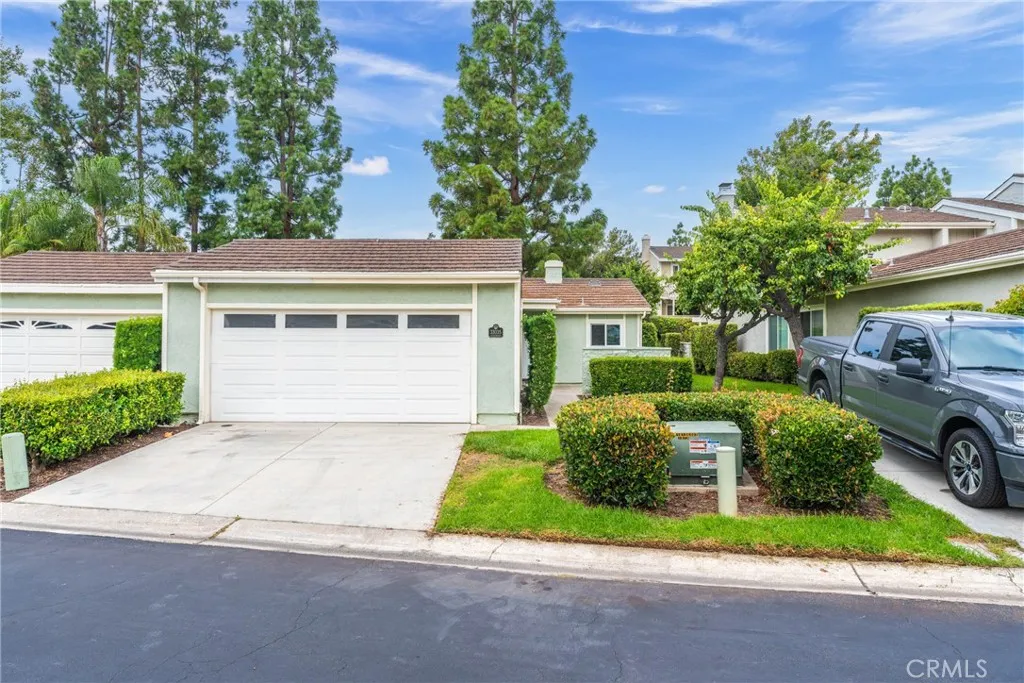
33035 Lighthouse Court
San Juan Capistrano, CA 92675
AREA SQFT
1,285
BEDROOMS
3
BATHROOMS
2
Welcome to 33035 Lighthouse Court, a beautifully remodeled 3-bedroom, 2-bathroom residence located in the picturesque city of San Juan Capistrano/Dana Point border, just one mile down the river trial bike path from the beach. This charming one story home, has undergone a complete transformation, combining modern amenities with timeless design. As you step through the front door, you'll immediately notice the meticulous attention to detail and quality craftsmanship that went into the remodel. The open-concept living space features rich hardwood floors, recessed lighting, and large windows that bathe the home in natural light. The living room is the perfect place to relax, with its cozy fireplace. The kitchen is a delight, boasting brand-new stainless steel appliances, and quartz countertops. With ample counter space, this kitchen is ideal for preparing meals and entertaining guests. The three bedrooms are thoughtfully designed with mirrored wardrobe closets and offering comfortable private spaces for the whole family. The master bedroom features an en-suite bathroom, providing a serene retreat. Both bathrooms in the home have been elegantly remodeled with modern fixtures and finishes. Step outside into the backyard, and you'll find a peaceful oasis. The outdoor space has a patio area for outdoor dining and relaxation. It's the perfect place to enjoy the mild Southern California climate. This home also features a two-car garage and ample storage throughout. Additionally, it is conveniently located near schools, parks, shopping, and dining options, making it a highly desirable
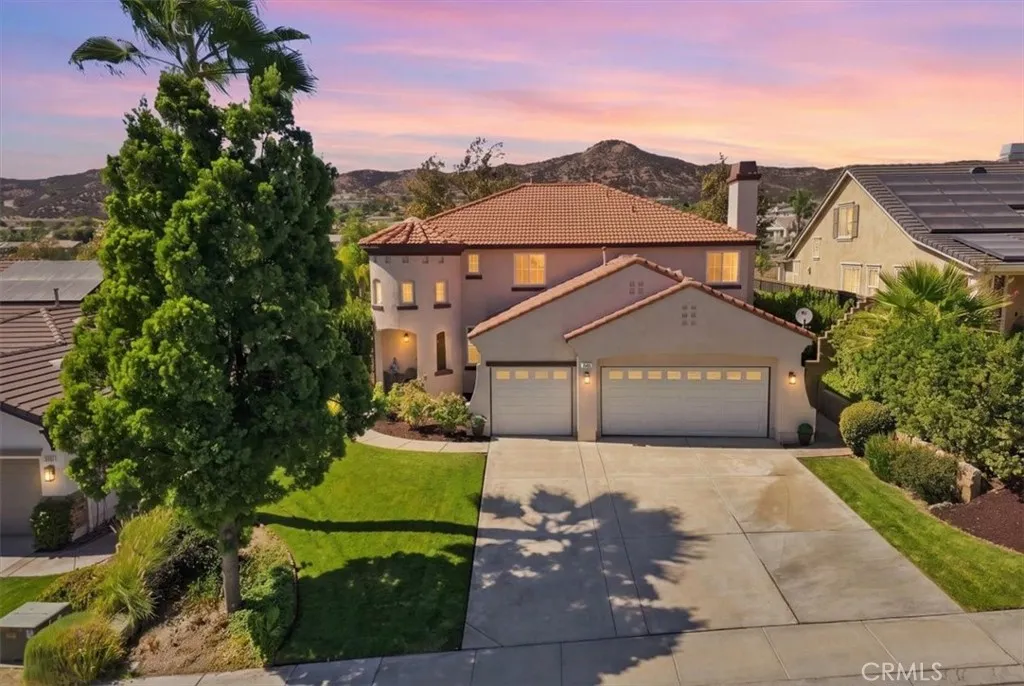
35495 Sumac
Murrieta, CA 92562
AREA SQFT
3,050
BEDROOMS
5
BATHROOMS
3
Welcome to this spacious five-bedroom, three-bathroom home in the highly sought-after, guard-gated community of Greer Ranch. Freshly painted throughout, this inviting home offers generously sized rooms and a wonderfully flexible floor plan. A main-level bedroom and full bathroom provide an ideal space for guests, multigenerational living or a private home office. Formal living and dining rooms offer plenty of space for gathering and entertaining, while the separate family room features a cozy fireplace and opens to the spacious kitchen with a center island, stone countertops and stainless steel appliances. Upstairs, the expansive primary suite includes a spacious bathroom and large walk-in closet, along with three additional bedrooms and another full bathroom. Step outside to a beautiful, pool-sized backyard with plenty of room to relax, entertain and take in the surrounding mountain and hillside views. An interior laundry room and attached three-car garage add everyday convenience. Located close to the community clubhouse, this home offers the opportunity to truly enjoy the Greer Ranch lifestyle. Surrounded by scenic hills and mature oak trees, the community features picturesque streets, neighborhood parks tucked throughout, nature trails, sports courts, a clubhouse, Junior Olympic-size pool and spa. Nearby schools, shopping and dining, along with convenient access to both the 15 and 215 freeways, complete this exceptional place to call home.
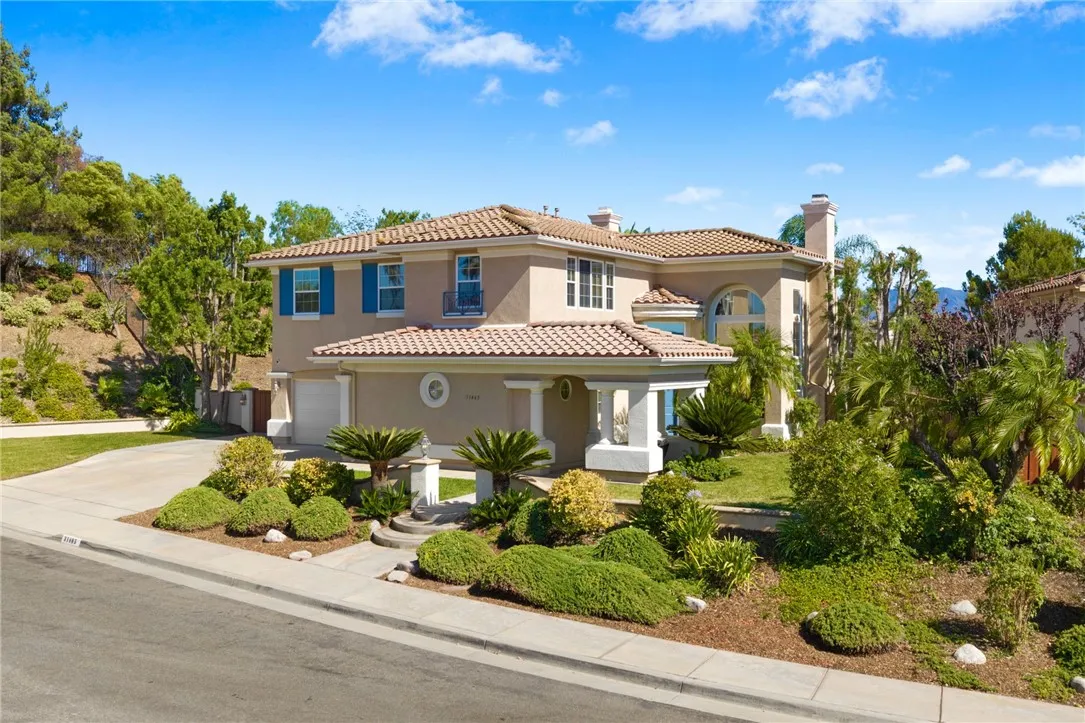
31465 Inverness Court
Temecula, CA 92591
AREA SQFT
3,557
BEDROOMS
5
BATHROOMS
4
A rare opportunity awaits in The Masters, an exclusive enclave within the highly desirable Temeku Hills golf community. Privately positioned at the end of a quiet cul-de-sac with The Legends Golf Club fairway beyond the backyard, this newly renovated and meticulously refreshed 5-bedroom, 4-bath home offers approximately 3,557 square feet on an expansive 16,117-square-foot lot. Soaring ceilings, crown molding, abundant natural light, and generous room sizes create an impressive sense of space, while two fireplaces with custom hearths and mantels bring warmth to the formal living and family rooms. Thoughtfully designed by an executive chef, the gourmet kitchen pairs professional performance with striking style. Highlights include a premium 48-inch THOR Kitchen six-burner gas rangetop with built-in griddle, pot filler, oversized stainless-steel hood, double wall ovens, rich navy cabinetry, custom designer backsplash, granite countertops, and a walk-in pantry. A grand granite island anchors the space with a high-arc Moen faucet, oversized undermount sink, built-in wine refrigerator, illuminated interior cabinetry, soft-closing cabinets and drawers, abundant storage, and exceptional room for gathering. The flexible floor plan includes a versatile main-floor room with double-door entry and an adjacent full bath, ideal as an office, study, optional bedroom, or flex space. Upstairs, a spacious junior suite offers a private bath and customized closet storage. The serene primary suite overlooks the backyard and features a spa-inspired bath with dual vanities, jetted soaking tub, sepa
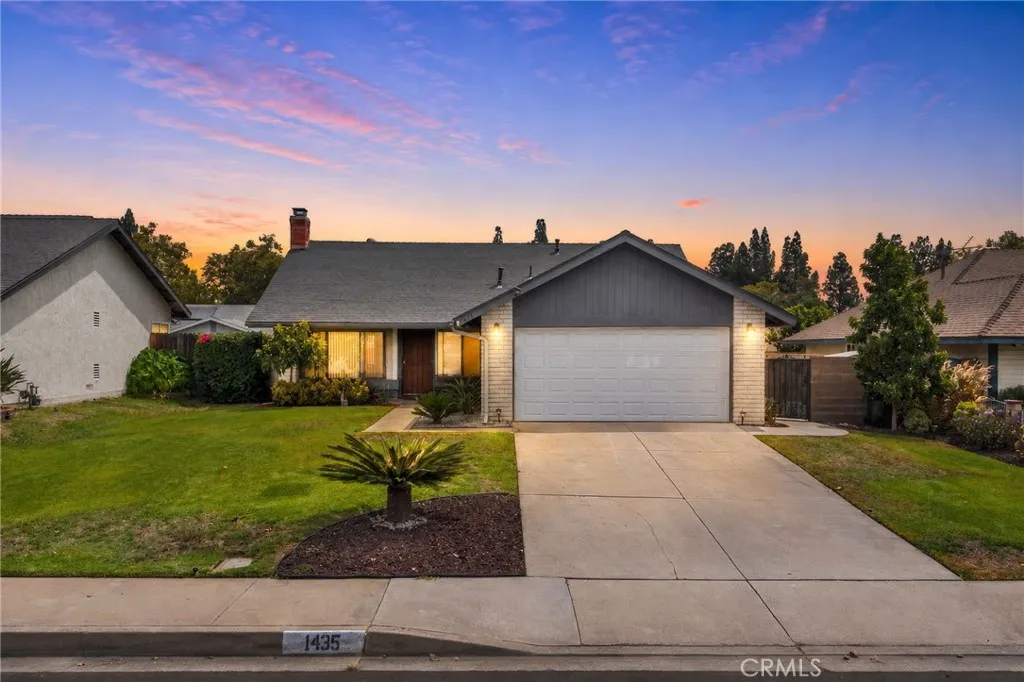
1435 Magnolia Avenue
Ontario, CA 91762
AREA SQFT
1,120
BEDROOMS
3
BATHROOMS
2
Welcome to 1435 S Magnolia Avenue, a charming Ontario home offering the perfect blend of comfort, functionality, and opportunity. This 3-bedroom, 2-bathroom residence features approximately 1,120 square feet of living space and sits on a generously sized 7,245-square-foot lot. The functional floor plan offers comfortable living spaces with thoughtful updates throughout. The kitchen and bathroom vanities were updated in 2021, while the interior was freshly painted in 2026. Recent improvements include a new water heater in 2026, new HVAC ductwork in the attic in 2025, and a new roof installed in 2020. The spacious lot provides plenty of room to enjoy the outdoors, entertain guests, garden, or create the backyard youve always envisioned. The property also features two avocado trees and two apple trees. While the trees are still small, the apple trees are already producing fruit, adding a charming touch to the outdoor space. Conveniently located in Ontario with easy access to shopping, dining, schools, major freeways, and everyday amenities, this home offers both comfort and convenience. Whether youre a first-time buyer, looking to downsize, or searching for an investment opportunity, 1435 S Magnolia Avenue is a property worth seeing. Come take a look and imagine the possibilities!
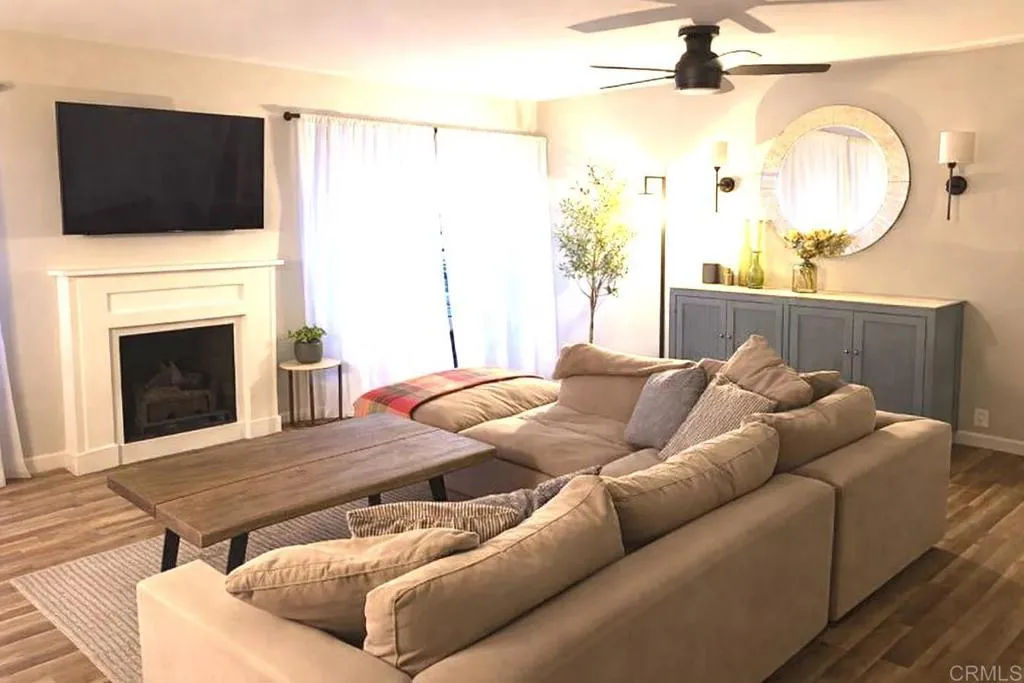
2537 Navarra Drive
Carlsbad, CA 92009
AREA SQFT
2,500
BEDROOMS
4
BATHROOMS
3
Spacious 4BR/2.5BA condo offering approximately 2,500 sq ft of light-filled living space in one of La Costa's most desirable communities, adjacent to the Omni La Costa Golf Course. Thoughtfully designed floor plan features a bonus game/media room, skylights, generous storage, and expansive living areas perfect for everyday living and entertaining. Recent updates include new carpet, refreshed bathroom vanities, and updated shower and tub. Enjoy year-round coastal breezes and access to community amenities including a pool, sauna, BBQ area, and two assigned spaces in a secured covered garage. Conveniently located near Carlsbad State Beach, The Forum, La Costa Town Square, Trader Joe's, shopping, dining, and easy access to I-5 and I-15. Located within the highly rated Carlsbad Unified School District, serving La Costa Heights Elementary, Oak Crest Middle School, and La Costa Canyon High School. A rare opportunity to enjoy spacious coastal living in the heart of La Costa. Available for long-term lease.
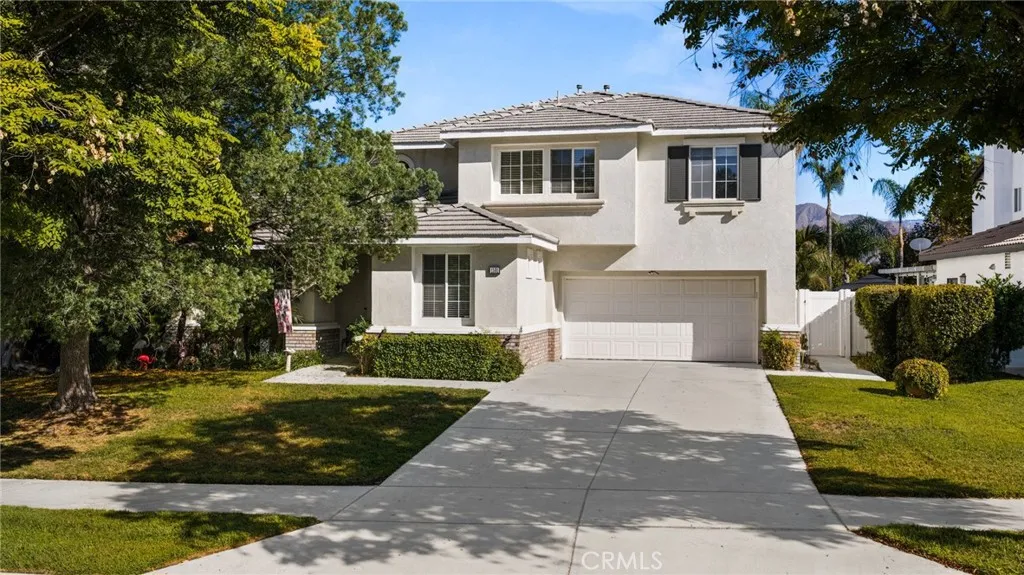
1591 Valley Falls
Redlands, CA 92374
AREA SQFT
2,842
BEDROOMS
4
BATHROOMS
3
Welcome to 1591 Valley Falls Avenue, located in the highly desirable University Grove neighborhood of Redlands. Situated on a quiet cul-de-sac, this spacious two-story home offers 4 bedrooms, 3 bathrooms, and 2,842 square feet of living space on a generous 9,208-square-foot lot. A versatile first-floor bonus room is currently used as an office but can easily serve as a fifth bedroom, guest room, or playroom. Additional highlights include a functional floor plan and an attached three-car garage offering plenty of parking and storage. Priced to sell in its current condition, this home presents an excellent opportunity to add your personal touch and create something truly special in one of Redlands most desirable communities.
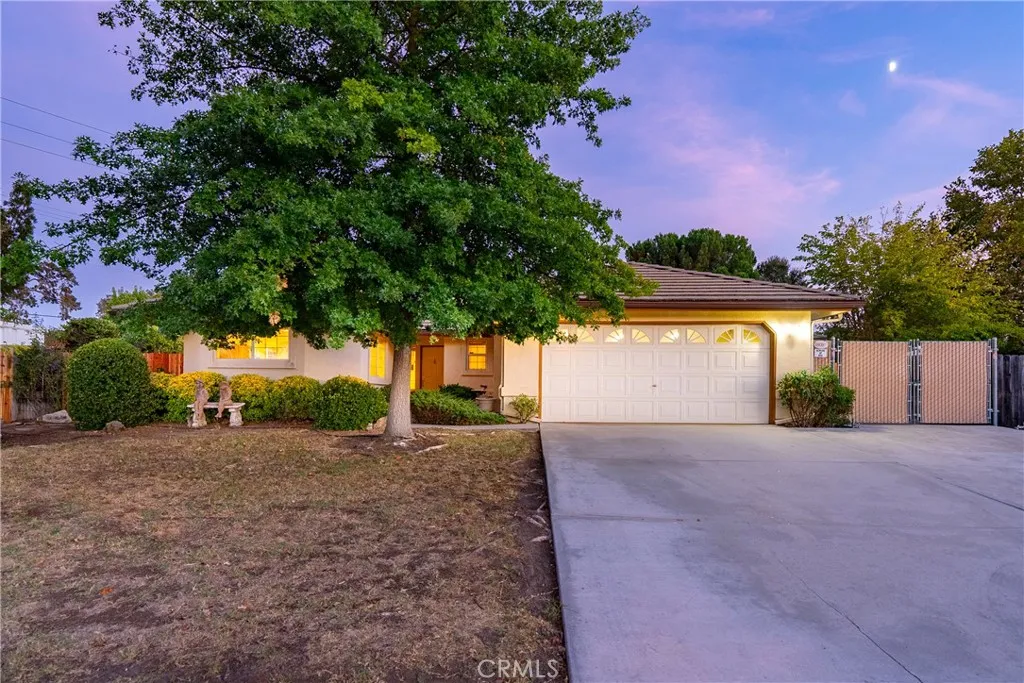
1808 Willowbank
Paso Robles, CA 93446
AREA SQFT
2,266
BEDROOMS
3
BATHROOMS
3
Welcome to a thoughtfully designed 3-bedroom, 2-bath home offering approximately 2,266 sqft of living space, a 2-car garage, pool & a detached permitted studio with kitchenette. The open floor plan creates an easy connection between the kitchen, living room & den, while multiple windows bring views of the mature landscaping into the living spaces. The kitchen has been refreshed over the years with painted cabinetry, stainless steel appliances, updated tile flooring & ample counter space for meal preparation. It opens naturally to the dining area, where a picture window overlooks the landscaped rear yard. The living room features a customized wood mantel & mirror surrounding the fireplace, creating a distinctive focal point. Adjacent to the living room, the separate den offers a tongue-and-groove knotty pine ceiling, windows overlooking the rear yard & pool, and built-in cabinetry for additional storage. One of the three bedrooms is currently configured as an office with built-in cabinetry, providing flexibility for the current layout. The primary suite features a walk-in closet & separate access to the rear yard, opening to a patio area. Beyond the main residence, the detached permitted studio adds valuable versatility with a kitchenette & separate laundry space. A charming mission-style gate creates a defined transition between the rear yard & studio. The rear yard offers an established setting with mature landscaping, hardscape & a variety of thoughtfully created spaces throughout. The pool provides an additional outdoor feature, while the existing layout offers room to f
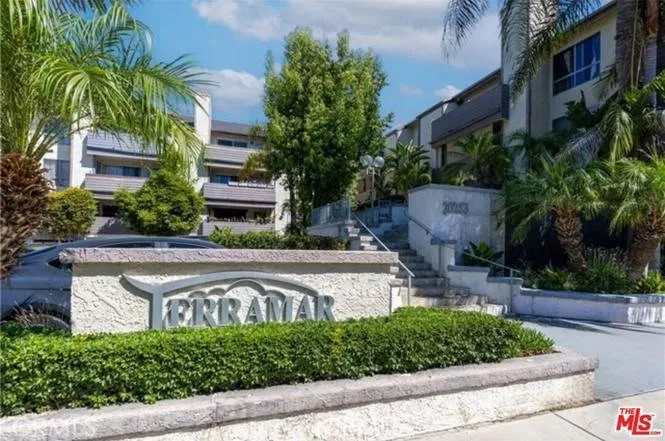
20253 Keswick
Winnetka, CA 91306
AREA SQFT
880
BEDROOMS
2
BATHROOMS
2
Home for the Holidays!! Ready to move in, 2-bedroom, 2 bath condo, master bedroom with its own bath, dining area, light and bright. Balcony overlooks the courtyard. Building is centrally located, Sellers are motivated and want to see all offers, underground parking with direct access. The building has been inspected and already approved for buyers assisted financing, bring all of you buyers easy to show

5732 Ridgemark
Fontana, CA 92336
AREA SQFT
2,830
BEDROOMS
5
BATHROOMS
3
Beautifully refreshed 5-bedroom, 3-bath home located on a quiet cul-de-sac in a desirable golf course community! The spacious and functional floor plan features one bedroom and one full bathroom downstairs, ideal for guests, extended family, or a home office. Recent improvements include a brand-new HVAC system, new windows and blinds, fresh interior and exterior paint, new carpet throughout most of the home, new flooring in the upstairs laundry room and shared bathroom, and upgraded light fixtures. Enjoy generous living spaces perfect for everyday living and entertaining. With numerous recent upgrades, a versatile floor plan, and a desirable cul-de-sac location within a golf community, this move-in-ready home is a wonderful opportunity you won't want to miss!
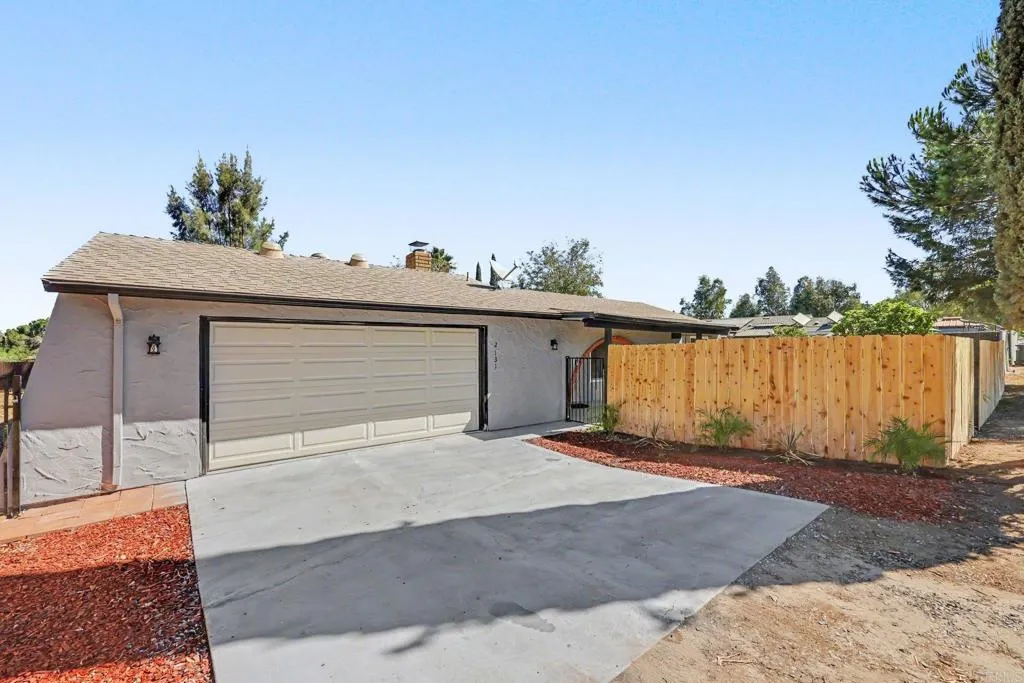
2131 Rose Fern Lane
Ramona, CA 92065
AREA SQFT
1,774
BEDROOMS
3
BATHROOMS
2
Seller will offer a concession toward the buyer's interest rate buydown and closing costs. 0.6-acre flat lot, this beautiful remodeled 3-bedroom, 2-bath with additional spacious bonus room, residence delivers refined living with exceptional space, privacy, and modern upgrades. The thoughtfully designed open-concept layout is filled with natural light and enhanced by contemporary finishes throughout. Freshly painted interior featuring a kitchen with quartz countertops and backsplash, new cabinetry, and all new appliancesperfect for both everyday living and elegant entertaining. All bedrooms, along with the living and dining areas, are highlighted by new fandeliers, adding warmth and sophistication. Both bathrooms showcase new vanities, and the home is completed with premium 100% waterproof vinyl flooring throughout. A bonus room offers flexibility as a private office, playroom, or additional bedroom. The exterior has been upgraded with new fencing surrounding the property. The expansive lot provides ample space for RV, boat, or luxury toy parking, with endless potential for outdoor living, entertaining, or future enhancement (adding ADU and a pool). Prime Location close to shopping, dining, and top schools (Ramona High, Mt. Valley Academy).
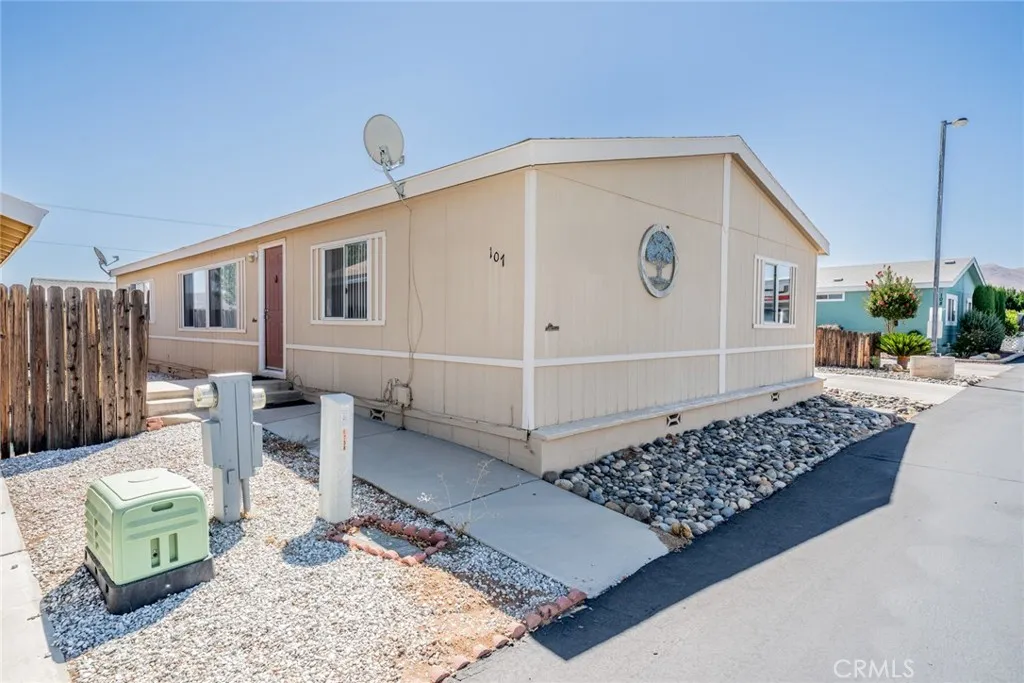
21621 Sandia
Apple Valley, CA 92308
AREA SQFT
1,512
BEDROOMS
3
BATHROOMS
2
BEAUTIFUL AND SPACIOUS THREE BEDROOM TWO BATH MANUFACTURED HOME IN MOUNTAIN VIEW VILLA SENIOR PARK IN APPLE VALLEY !!! DON'T MISS SEEING THIS ONE!!! Welcome home to this charming 3-bedroom, 2-bath residence located at 21621 Sandia Rd, Unit 107, in Apple Valley! Step inside to a warm and inviting living room featuring beautiful wood-look flooring, neutral tones, and plenty of natural light. The spacious kitchen offers abundant oak cabinetry, granite-look countertops, a center island, refrigerator, and generous workspaceperfect for everyday living and entertaining. A convenient laundry area is located just off the kitchen. The primary bedroom provides a comfortable retreat with plush carpeting and ample space for furnishings. The primary bathroom features a large dual-sink vanity, plenty of cabinetry, a large garden tub for soaking and a walk-in shower. Additional living space and bedrooms offer flexibility for family, guests, an office, or hobbies. Outside, enjoy the peaceful High Desert surroundings and beautiful mountain views. The property also features a long concrete driveway leading to a detached garage, providing excellent parking and storage. The low-maintenance rock landscaping complements the desert environment. Conveniently located in Apple Valley, this home offers a comfortable floor plan, attractive finishes, abundant storage, and a relaxed High Desert lifestyle. Come see all that this well-cared-for home has to offer!
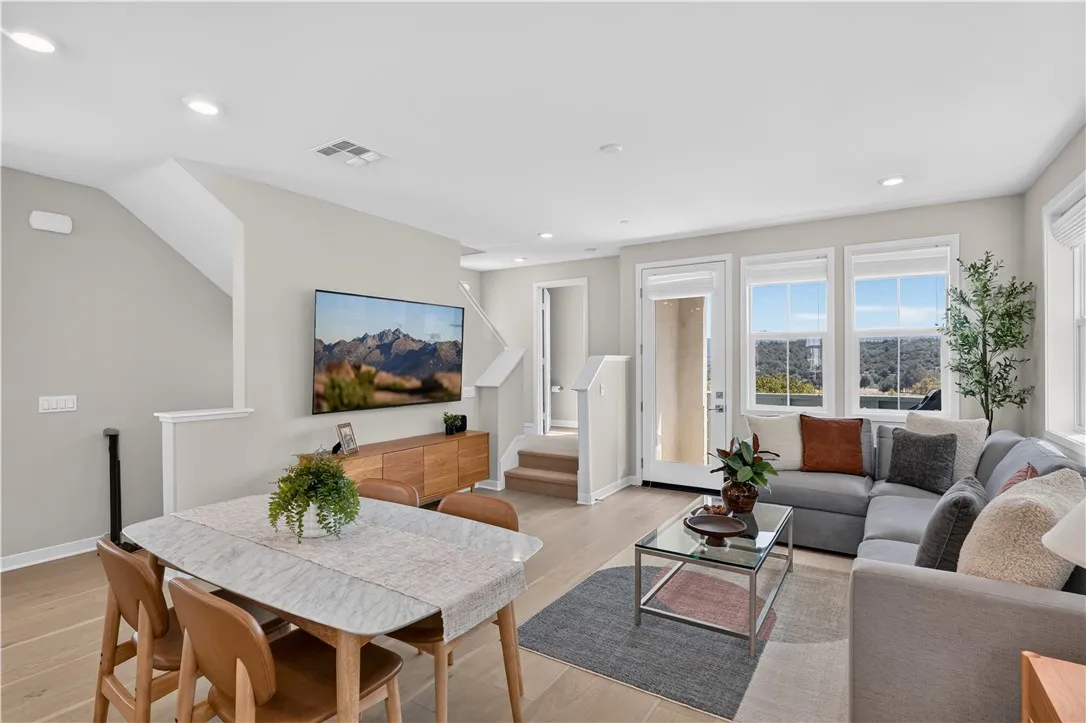
32 Welltree Way
Rancho Mission Viejo, CA 92694
AREA SQFT
1,428
BEDROOMS
2
BATHROOMS
3
Set against the rolling ranchland and San Juan Hills of Rancho Mission Viejo, this light-filled Rienda residence is defined by its sweeping views and remarkable connection to the landscape. From the living spaces to the primary suite, expansive windows frame open hills and sky, creating a sense of serenity. The heart of the home unfolds across the second level, where the kitchen, dining, and living room come together in a bright, open floorplan designed around the view. The kitchen features extensive cabinetry, quartz countertops, and an oversized island with bar seating, opening effortlessly to the surrounding living spaces. Just beyond, the dining and living areas are wrapped in natural light, while a spacious balcony extends the home outdoors and offers a front-row seat to the ranchland beyond. With the hills stretching across the horizon and coastal breezes moving through the home, this is a space equally suited to slow mornings, casual dinners, and evenings spent outside as the light changes across the landscape. Upstairs, the primary suite continues the connection to the outdoors, with beautiful hillside views and its own private balcony overlooking the surrounding ranchland. A spacious walk-in closet offers built-in organization, while the bright and airy ensuite bath features a dual-sink vanity, walk-in shower, and a window perfectly positioned to carry the hillside views into the space. The secondary bedroom is equally well considered, with its own walk-in closet and ensuite bath featuring a single-sink vanity and tub/shower combo, creating a comfortable space for
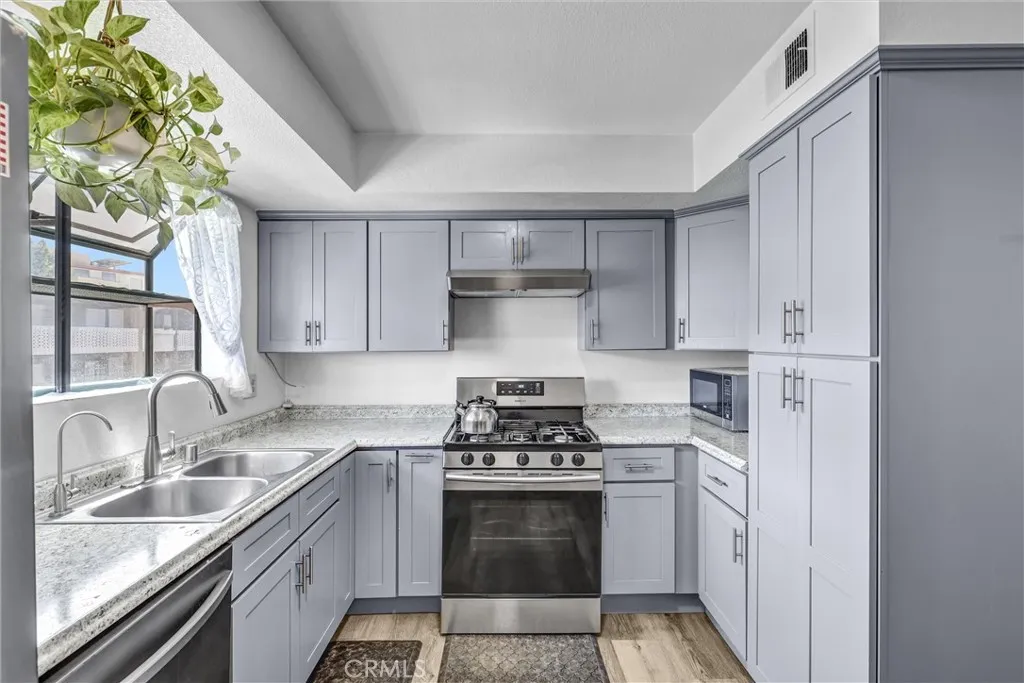
15404 Jackson Street
Midway City, CA 92655
AREA SQFT
903
BEDROOMS
2
BATHROOMS
1
Welcome to this beautifully updated townhouse style condo featuring 2 bedrooms, 1 bathroom, and a desirable end unit location within a private gated community in the heart of Midway City. Offering approximately 903 square feet across three levels, this unique home lives like a townhome with no neighbors above or below, providing added privacy and great separation between living spaces. Step inside to a spacious and inviting living area featuring upgraded laminate flooring, fresh interior paint, and access to a private balcony, perfect for relaxing or enjoying some fresh air. The updated kitchen features modern cabinetry, countertops, a dishwasher, and upgraded appliances, creating a functional and comfortable space for everyday living and entertaining. The bathroom has also been tastefully remodeled with a quartz countertop and updated finishes. The three level layout offers excellent separation between the living and sleeping areas, while the end unit location provides an added sense of privacy. The attached 2-car garage offers direct access, laundry hookups, and additional storage space. Situated within an intimate gated community of only 17 units, the HOA includes water, trash, exterior maintenance, roof repairs, structure insurance, and maintenance of the entry gate, providing added convenience for homeowners. Enjoy a convenient central Orange County location within walking distance to restaurants, supermarkets, shopping, and everyday essentials. The home is also conveniently located near Bella Terra and Westminster Mall, offering a wide variety of shopping, entertainme

