

favorites
favorites
favorites
Favorite Properties
Form submitted successfully!
You are missing required fields.
Dynamic Error Description
There was an error processing this form.

166 Villa Ridge
Irvine, CA 92602
AREA SQFT
2,227
BEDROOMS
4
BATHROOMS
3
Welcome to this luxurious Former Model Home, located in the gated 24-hour security guarded community of Orchard Hills Reserve Irvine . Enjoy the abundant community amenities including two luxury resort-style pools, outdoor Jacuzzi spas, village parks, BBQ pavilion, and much more. 5 minutes away from shopping center and winning the high scored California Blue Ribbon super star Northwood High School. This former model home features 2227sqft living space, 4bedrooms, 3bathrooms and attached 2 cars garage. Model home standard fully upgrades: marble waterfall countertop, high quality carpet, kitchen cabinets, designer furniture and more. This property is conveniently located within 1 minute of the community park and the pool. Totally brand new house. Don't miss out on the opportunity to make this stunning fully updated former model home your dream home.
8965 Greenview Pl
Spring Valley, CA 91977
AREA SQFT
BEDROOMS
BATHROOMS
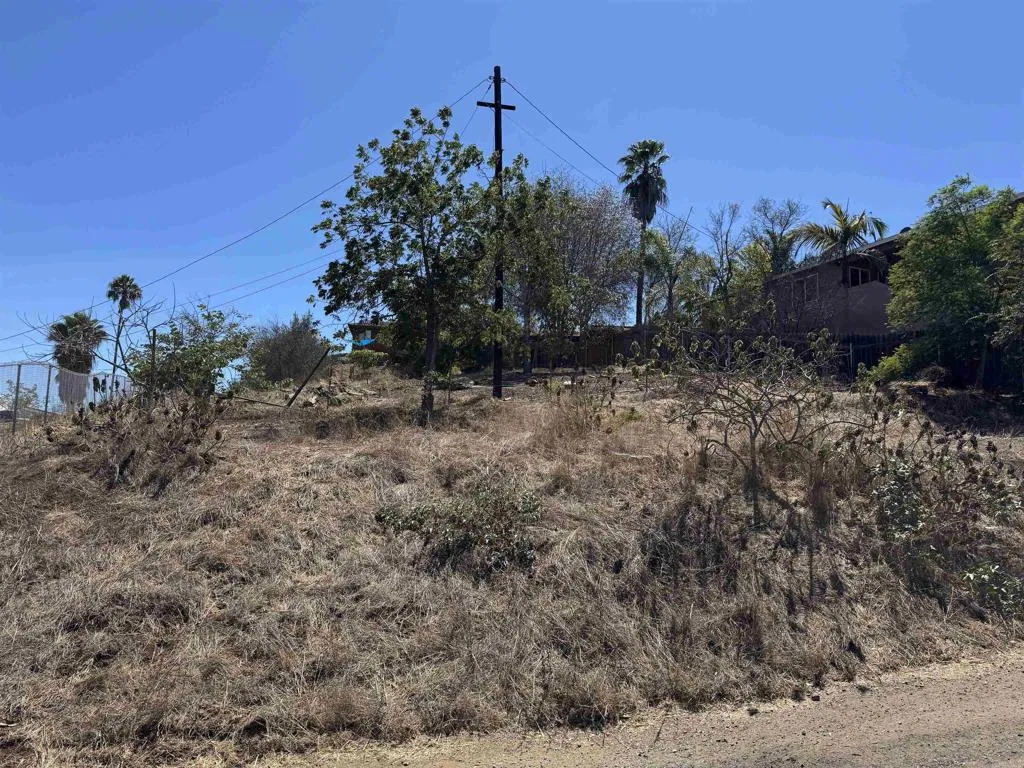
13,337 square feet of land offering views of Mount Helix and the eastern mountains. Tucked on a private easement for added privacy, this property comes with a full site plan already developed by the current owner, giving a new buyer a serious head start. Seller has an assumable land loan with an 8.375% rate. Included in the purchase: -Topographical Surveys -Geotechnical Soils Report -Civil Engineering (Water/Sewer Plans) -Title 24 Energy Compliance Review -County Plan Check Fees -Water District Engineering & Planning -County Fire Department Review. Also available: *Custom Architectural Design & Construction Documents *Not included in list price, but owner is open to including in sale at an additional cost.

29230 Verdale
Castaic, CA 91384
AREA SQFT
BEDROOMS
BATHROOMS
Please note- seller has lowered the price several times and are now firm at the asking price. Discover this 0.17-acre vacant residential lot in the Los Angeles area of California. Featuring scenic views of the surrounding hills and mountains, the property offers a peaceful setting on paved roads. Public water and power are available at the site, providing added convenience for future development. Conveniently located just minutes from Santa Clarita, with easy access to the 126 Freeway and I-5, the property is also approximately 50 minutes from Ventura and 55 minutes from the beaches of Oxnard. Enjoy convenient access to award-winning schools, nearby farms and fruit stands, and the many amenities of Southern California. Listing is for land only and comes As Is.
1540 Trenton
Orange, CA 92867
AREA SQFT
1,150
BEDROOMS
2
BATHROOMS
2
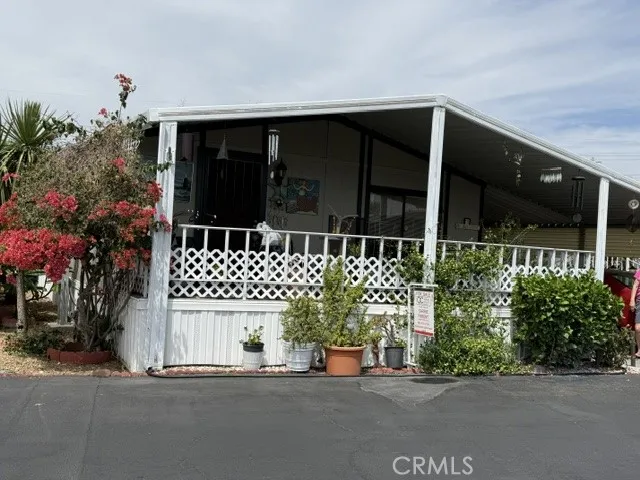
* BY FAR THE BEST PRICE IN THIS 55+ SENIOR COMMUNITY OF ORANGE VILLAGE WHICH INCLUDES POOL, CLUBHOUSE AND ONSITE MANAGER WITH A MONTHLY SPACE RENT OF $1650.00. * UNIT #75 IS QUITE A COLORFUL COSMETIC FIXER, BEING SOLD AS IS AT THIS INCREDIBLE PRICE! ENTER FROM THE ELEVATED AND GENEROUS FRONT PORCH TO THE SPACIOUS LIVING ROOM, BUILT-IN BUFFET/HUTCH IN DINING AREA, OPEN KITCHEN WITH AMPLE STORAGE INCLUDES FRIDGE, PRIMARY BEDROOM INCLUDES WALK IN CLOSET AND ATTACHED BATH, SECONDARY BEDROOM HAS BATH ACROSS THE HALL. * NEWER A/C, NEWER WASHER/DRYER INCLUDED IN THE INSIDE LAUNDRY ROOM AND NO CARPET * CARPORT PARKING AND SIDE YARD STORAGE SHED. NEARBY SHOPPING, DINING AND TRANSPORTATION (FWYS). * VERY MOTIVATED SELLER HAS PRICED THIS TO SELL N-O-W! *
1045 Azusa
Covina, CA 91722
AREA SQFT
800
BEDROOMS
2
BATHROOMS
2
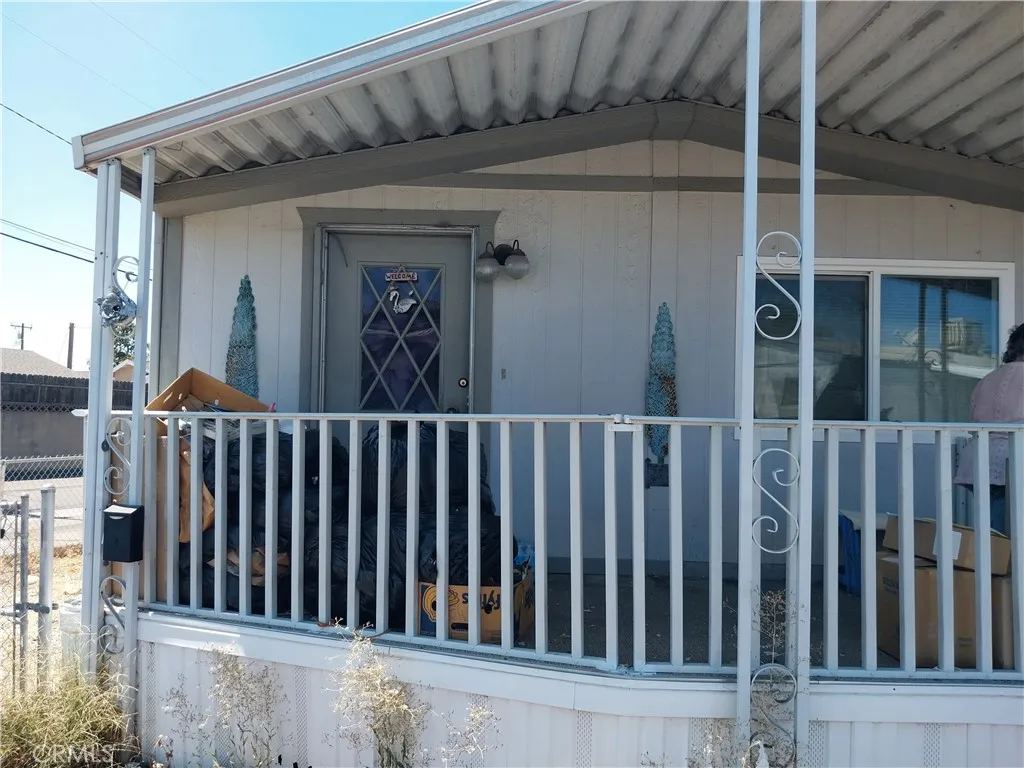
This mobile home is Located in Covina near restaruants, markets, freeways, schools, and other amenties.
12732 Andretti Street
Moreno Valley, CA 92553
AREA SQFT
1,460
BEDROOMS
3
BATHROOMS
2
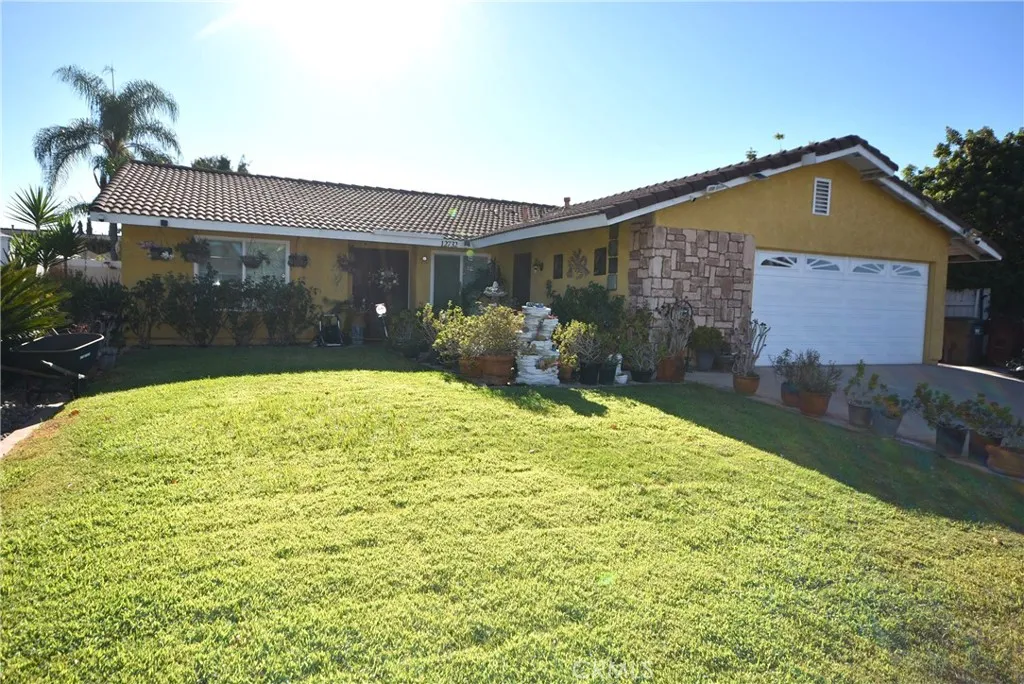
Prime location, single Story 3 bedroom 2 bath large lot with lots of potencial for a pool. Pride of ownership as its as clean and fully landscaped as they come. Located in a highly sought after neighborhood, walking distance to entertainment and dining and other main attractions within the City, not to mention the Moreno Valley Mall. For any one looking to reside in the City of Moreno Valley this property it's location with future developments throughout the City. Come & enjoy a home with beautiful curb appeal, maintained and updated throughout. Walk in to an open floor plan, kitchen with granite counters tops, sun lighting in living room, kitchen and bathroom areas for beautiful natural light during the day, covered patio areas with ceiling fans, with two car garage. Back yard has been partial design by the home owner come and finished your ideas and put them into practice. This is as good as it gets, price to sell, don't miss an opportunity to live in this completely move in ready home. With easy freeway access to the 215 & 60 and all entertainment & shopping, a must see!!!!!!!!
43029 Ed Halley
Lancaster, CA 93536
AREA SQFT
2,788
BEDROOMS
5
BATHROOMS
3
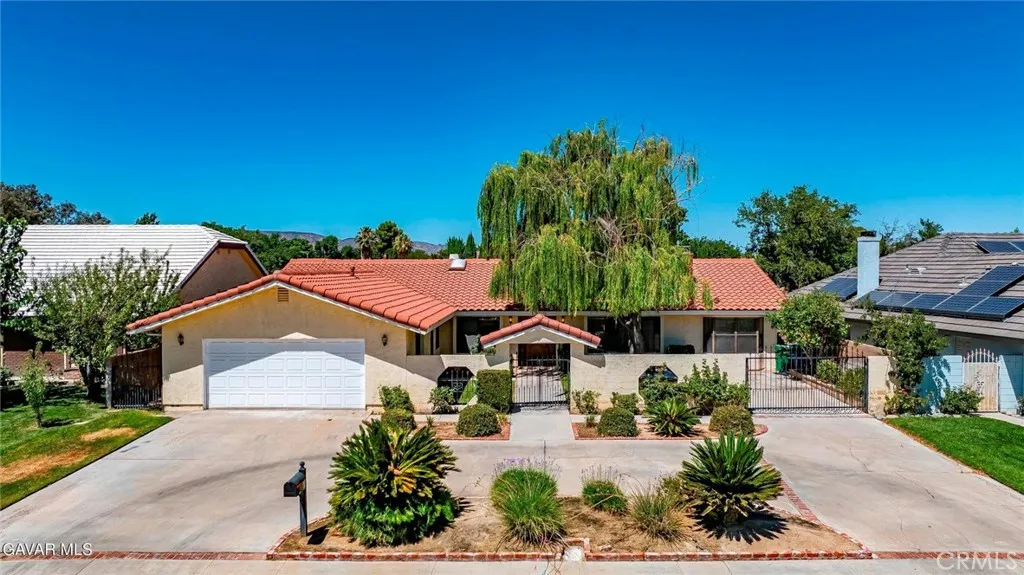
PAID SOLAR & PRIVATE MOTHER-IN LAW QUARTERS!!! Located in the Villamont neighborhood, Welcome to this beautifully updated 5-bedroom, 3-bathroom home offering the perfect blend of comfort, style, and a sense of home! Inside, you'll find a fully upgraded kitchen featuring stainless steel appliances, beautiful upgraded countertops, and a gorgeous coffee bar that's perfect for your morning routine or entertaining guests. Three inviting fireplaces add warmth and character throughout the home. The spacious primary suite is a true retreat, complete with its own fireplace, a beautifully remodeled bathroom, a huge walk-in closet, and a separate vanity area. A private wing or Granny Quarters with its own entrance includes a bedroom with a 3/4 bathroom and an attached second bedroom, making it ideal for rental income, guests, extended family, or a private home office. Step outside to a large backyard designed for entertaining, featuring a covered patio, cozy fire pit, and a sparkling pool with a child safety gate. Additional highlights include RV access, two A/C units, a fully fenced yard with a gated entrance, and solar to help keep electric costs down. This exceptional home truly has it all--welcome home!

8730 Eaby Road
Phelan, CA 92371
AREA SQFT
1,002
BEDROOMS
2
BATHROOMS
1
2BR/1BA mobile home in Phelan on nearly 2 acres. Fenced and gated with 2 Conex storage units. Fixer opportunity about 520 ft from pavement. This 2-bedroom, 1-bath mobile home in Phelan offers an opportunity for a buyer looking for nearly 2 acres of fenced and gated land with room to improve the existing home. Priced at $220,000, the property includes 86,684 sq ft of land, two Conex storage units, and convenient access approximately 520 feet from pavement. The home needs work and is being offered with its current condition reflected in the price. For buyers searching for an affordable Phelan property with acreage, the value here is in the combination of land, housing, storage, and the opportunity to renovate according to their needs. The property is served by propane and is not on a permanent foundation. One large and one smaller Conex storage unit provide additional on-site storage, while the fenced and gated parcel offers a defined property area with plenty of usable outdoor space. Located approximately 520 feet off pavement, the property combines rural acreage with relatively short unpaved access. With nearly 2 acres, existing housing, storage, fencing, and a $220,000 asking price, this property fits you if you're specifically searching for a fixer, mobile home with land, or acreage property in Phelan.

13350 Venus
Clearlake Oaks, CA 95423
AREA SQFT
912
BEDROOMS
2
BATHROOMS
1
Two bedroom, one bath in Clearlake Keys with a water view from the living room. Sliding doors open onto a covered deck and patio, so the view is there whether you're inside or out. Covered parking, storage at the driveway, and a mid canal spot with a shared dock and split deck. The Keys are a water front canal community that leads to a 5 min ride to the main lake body in Clearlake Oaks. Everyday errands are close, and the rest of Lake County is an easy drive to award winning wineries, golf courses, hiking, waterfront dining, shopping,gambling and events running most of the year. Listed as half of the duplex, with potential to sell the whole property with a long term lease in place for the current owner. Association dues are $144.00 per year. Optional "Keys Club" membership for waterfront property owners only that has a pool and private clubhouse. Happy to talk it through, reach out with any questions.
1735 Fuller Avenue
Los Angeles, CA 90046
AREA SQFT
831
BEDROOMS
1
BATHROOMS
1
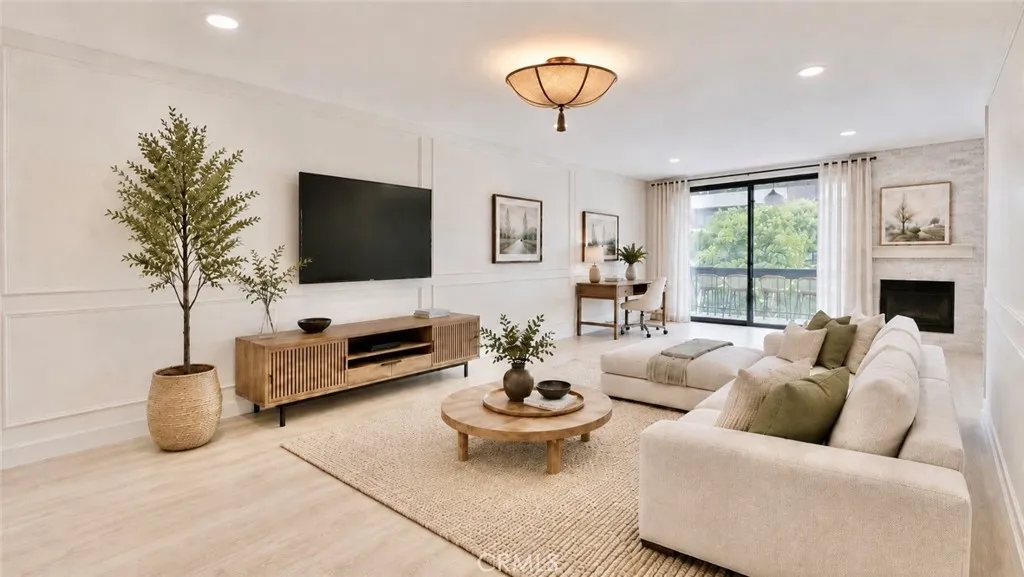
This beautifully reimagined top-floor one-bedroom condo offers 831 square feet of refined living in a prime Hollywood Hills location, just moments from Runyon Canyon and the Sunset Strip. SELLER RATE BUYDOWN AVAILABLE with an acceptable offer. Front-facing and filled with natural light, the residence has been thoughtfully updated to blend comfort, design, and high-end finishes throughout. Light-toned oak-style floors, custom millwork, and trimless LED lighting are enhanced by WiFi-enabled Lutron smart switches for seamless ambiance control. The kitchen is both stylish and functional, featuring custom soft-close cabinetry, quartzite counters, handcrafted tile, a Bosch paneled dishwasher, and GE smart appliancesincluding a range and a refrigerator with built-in ice maker. The sunlit dining area is anchored by elegant drapery and a decorative stone fireplace that adds warmth and architectural interest. The spa-inspired bathroom is appointed with a marble countertop, Moen fixtures, a Kohler soaking tub, and a separate glass-enclosed shower clad in dramatic herringbone tile. The spacious bedroom offers abundant natural light and a walk-in closet, while a large hall closet provides additional storage. The pet-friendly building offers a full suite of amenities, including a gym, sauna, rec room, barbecue area, media lounge, and a fully renovated pool and hot tub. A new elevator provides access from the secure garage, where two tandem parking spaces are included. Set near the best of Hollywood and West Hollywood, this designer retreat offers turnkey living in one of LAs most vibrant

61620 Crest Circle Drive
Joshua Tree, CA 92252
AREA SQFT
1,040
BEDROOMS
3
BATHROOMS
2
Three-bedroom, two-bathroom home situated in one of the most sought-after areas of the High Desert, the Joshua Tree Village. The drive to the property sets the mood as you travel through boutique shopping, gourmet dining, and a hip neighborhood with stunning boulder mountains in the backdrop. Located just minutes from downtown Joshua Tree and a short drive to the world-famous Joshua Tree National Park, you couldnt ask for a better location. Pulling up to the property, you will immediately notice the mature cacti and other desert flora welcoming you in. Stepping through the front door, you enter a spacious and open living area outfitted with todays modern aesthetic. A vaulted ceiling, handpicked ceiling fan, and stylish wood laminate flooring are just a few of the features that tie this space together. The kitchen, designed with entertaining in mind, opens up to the living space, allowing you to prepare your favorite meals while still being part of the action. Featuring granite countertops, unique custom shelving, a white tile backsplash, stove, refrigerator, dishwasher, and microwave, you are all set to prepare your culinary delights! Each guest bedroom has plenty of space and individual closets. The full guest bathroom is outfitted with a vanity, custom mirror, custom wood shelving, a commode, and a full bathtub/shower combo. The large primary bedroom is a perfect place to retire at the end of the day and features a good-sized closet and a primary bathroom that includes a vanity, stylish mirror, custom shelving, and a full bathtub and shower! Stepping outside onto the priv
39294 Butler
Palmdale, CA 93551
AREA SQFT
2,728
BEDROOMS
4
BATHROOMS
3
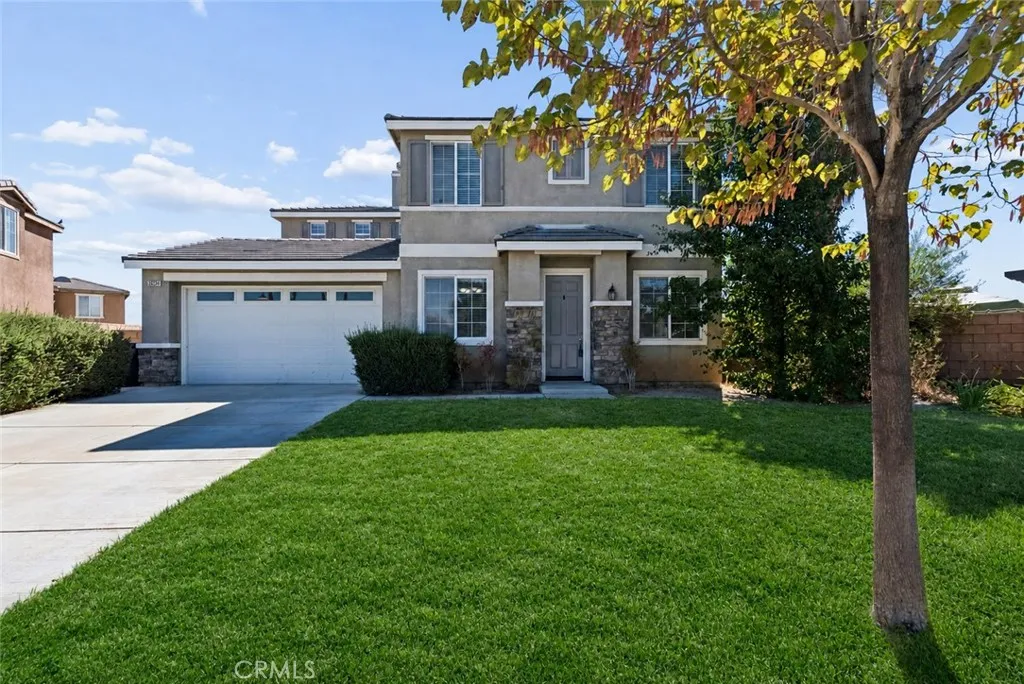
Welcome to this beautiful and spacious home in desirable West Palmdale! Featuring 4 bedrooms and 2 bathrooms, this impressive home offers plenty of room for comfortable living and entertaining. Step inside to formal living and dining rooms, plus an inviting great room with a cozy fireplace that opens seamlessly to the kitchen. The spacious kitchen features granite countertops, a large center island with sink, abundant cabinetry, a pantry, and built-in oven and microwave. Upstairs, the generous primary suite offers a private retreat with dual sinks, a soaking tub, separate shower, and large walk-in closet with ample storage. Additional highlights include custom plantation shutters, dual air conditioning systems for upstairs and downstairs, and a separate laundry room. Outside, discover a huge backyard with a patio and block wallsa blank canvas ready for you to create your dream outdoor entertaining space. The extended 3-car tandem garage provides plenty of room for vehicles, storage, toys, or hobbies. Ideally located within walking distance of the Antelope Valley Mall, neighborhood parks, and an elementary school. No HOA! This wonderful West Palmdale home offers space, comfort, convenience, and endless possibilities! Some photos have been digitally enhanced.
7008 Hybeth Drive
La Mesa, CA 91941
AREA SQFT
1,312
BEDROOMS
3
BATHROOMS
2
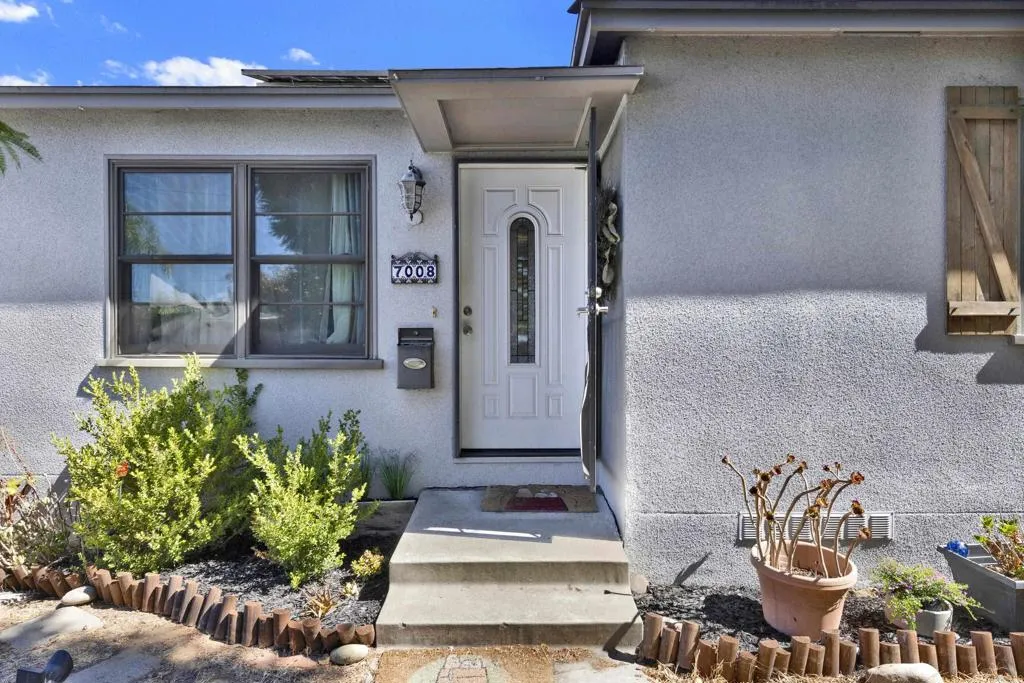
Back on Market due to buyer's employment. The first weekend this property was HOT, so now is your chance! Flexible opportunity in the heart of La Mesa! This 3-bed, 2-bath home is currently used as a 4-bed, 2-bath and offers versatile living space with plenty of potential. The entry level features 2 bedrooms, a full bath, kitchen and dining area with access to a huge oversized deck. Downstairs offers 2 additional bedrooms, a bath, utility room and kitchenette. The oversized lot offers potential for an ADU plus convenient alley access to the backyard, which includes 2 lemon trees and a pomegranate tree. The garage has been converted to a home office/music room with window A/C. Additional features include paid-off solar, water softener, water filtration system and original hardwood floors. Conveniently located between Highways 8 and 94, minutes to Downtown La Mesa, shopping and dining, and approximately 15 minutes to Petco Park. Located within the Helix Charter School district. A great opportunity to make this flexible La Mesa property your own!
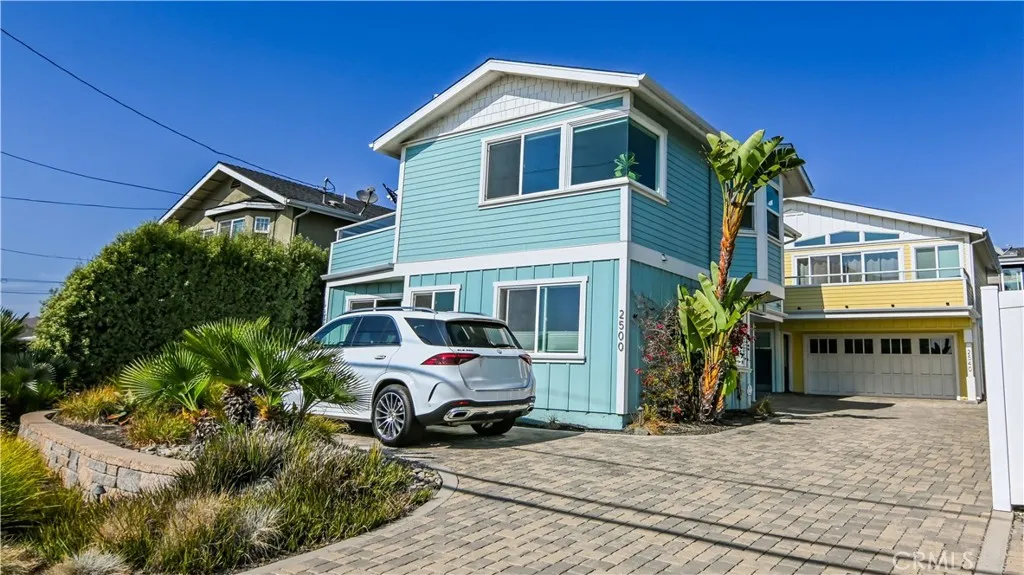
2500 Main
Morro Bay, CA 93442
AREA SQFT
2,739
BEDROOMS
6
BATHROOMS
6
This rare property features two modern Craftsman-style standalone homes in the heart of North Morro Bay to be purchased together. Beautifully upgraded throughout with fine attention to detail, each home boasts thoughtful living spaces within two stories that showcase the ocean, Morro Rock, and neighborhood hillside views. In each, you'll find 3 bedrooms and 2.5 baths with a stunning primary suite on the upper floor with walk-in closets and double vanities. Additional bedrooms are located downstairs, sharing a separate hallway bathroom. Features include contemporary gas fireplace stoves, modern kitchen appliances, tall ceilings, rich hardwood floors, smart lighting, water softener hookups, and indoor laundry. You'll enjoy low-maintenance landscaping with small, fenced yards and upper patios to expand outdoor living space. Each homes offers an attached two-car garage and one shared community parking space in the common driveway, with additional street parking nearby. While the homes were built together, they also offer their own unique charms and character along with bright neighboring units. Purchasing two single-family homes on one lot (single APN) offers exceptional flexibility and value, with multiple living spaces for extended family, guests, rental income, or a live-in investment strategy. This unique configuration maximizes the potential of the property while creating opportunities for both immediate enjoyment and long-term investment growth. Located near Morro Bays stunning beaches, shops, restaurants, and convenient Highway 1 access. This turnkey coastal retreat blen
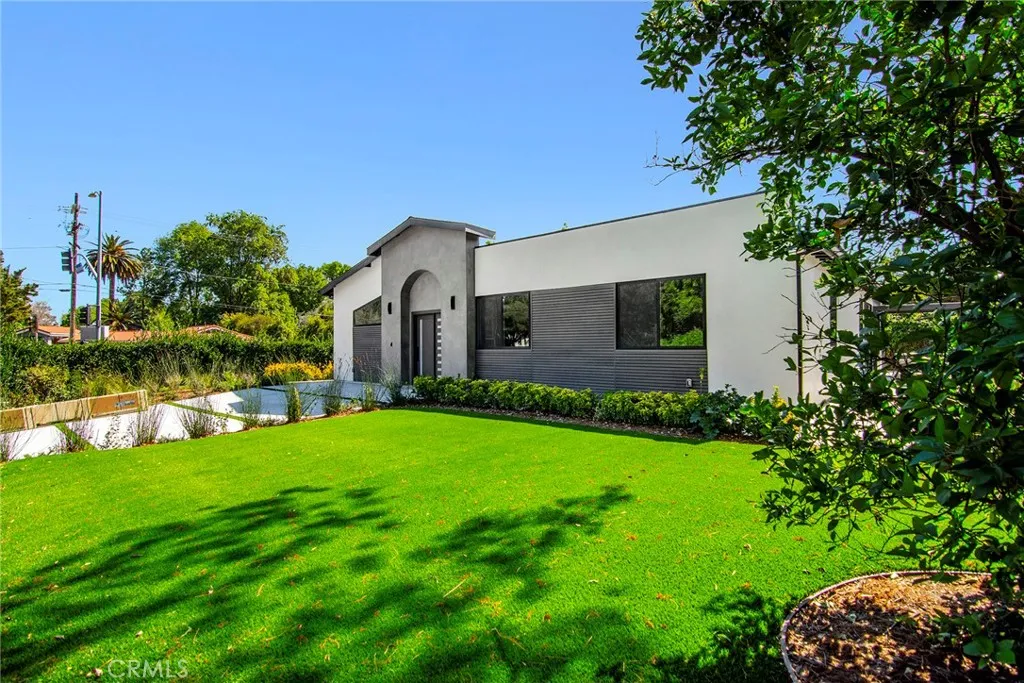
20100 Hatteras Street
Woodland Hills, CA 91367
AREA SQFT
2,496
BEDROOMS
4
BATHROOMS
4
Located in the desirable Carlton Terrace neighborhood of Woodland Hills, 20100 Hatteras Street sits on a rare oversized corner lot at Winnetka Avenue, offering excellent access and exceptional flexibility for homeowners, investors, or developers. The property presents multiple possibilities, including use as a single-family residence, long-term care facility, or investment opportunity with potential for an ADU development (buyer to verify with the City of Los Angeles). The generous lot size and corner location create strong potential for expansion. A detached garage, positioned toward the rear of the property and nearly invisible from the main house, offers convenient access & additional flexibility for future use. Inside, the home features a freshly updated spaces throughout while the layout is particularly appealing for the area, offering both a living room and a separate family room, which is uncommon for many homes in Carlton Terrace. Vaulted ceilings, an open-concept layout, and celestory windows create a bright and airy atmosphere with abundant natural light. The primary bedroom enjoys beautiful garden views, adding to the homes peaceful feel. With its oversized lot, flexible layout, and future development potential, this Carlton Terrace property offers a unique opportunity in a highly sought-after Woodland Hills location.
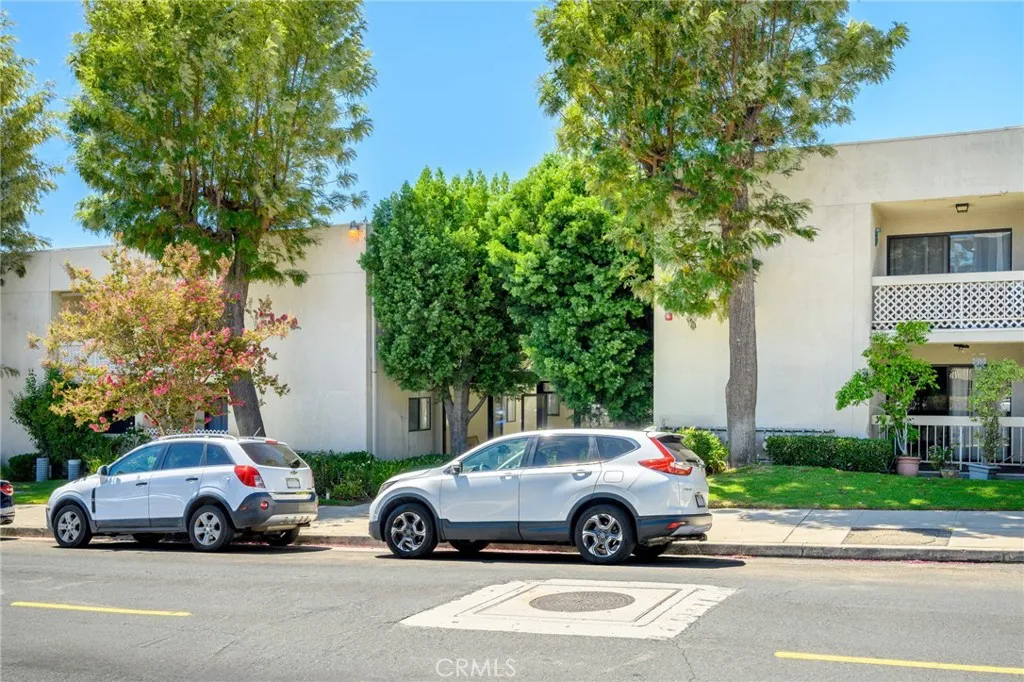
10149 Commerce Avenue
Tujunga, CA 91042
AREA SQFT
756
BEDROOMS
2
BATHROOMS
2
Updated Condo * 2 Bedrooms / 2 Bathrooms * 756sqft Living Space * Open Floor Plan * Living Room * Dining Area * Laminate Floors * Balcony * Washer/Dryer Hook-Ups Inside * 2 Car Garage * No Pets * Water Included * Gas & Power On Tenants
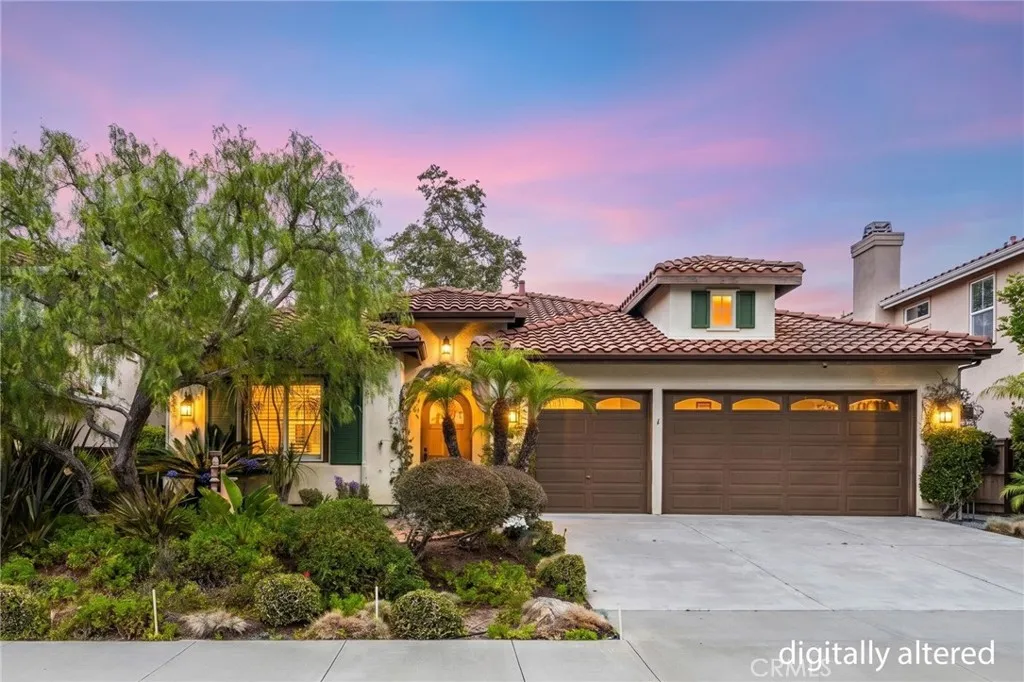
8040 Corte Sasafras
Carlsbad, CA 92009
AREA SQFT
2,716
BEDROOMS
4
BATHROOMS
3
Desirable SINGLE STORY HOME on a safe, quiet, cul-de-sac in La Costa Valley. This home features a bright and open floor-plan, including high ceilings throughout the 2,716 square feet of spacious living. An expansive living room close to the entry features the high ceilings and a cozy fireplace across from the formal dining room. The open kitchen features a large island with counter seating, a multitude of cabinetry for storage, recessed lighting, and appliances that include gas cooktop with range hood, and an electric double ovenall which overlooks the spacious family room making it ideal for entertaining. The primary bedroom suite features direct access to the charming backyard with a sunken spa, expansive walk-in closet, large ensuite bathroom, including a jacuzzi tub, all with recessed lighting. Additionally there are two more spacious bedrooms, each with their own full bathrooms, and a laundry/utility room. The fourth bedroom is currently being used as an office. Solar tube lighting and skylights are present throughout the home. The backyard features a covered patio area, fountain, mature landscaping, and quick heating in-ground spa. There is a 3 car high ceiling garage with plenty of shelving space. An extra large water heater makes sure you never run out of hot water. The LCV HOA membership includes a large pool with lap lanes (reservable), heated spa, clubhouse, tennis courts, pickle ball, fitness center, walking trails and many playgrounds. Additionally, the clubhouse hosts organized events year-round including wine tasting, bingo, and festive holiday activities. Cl
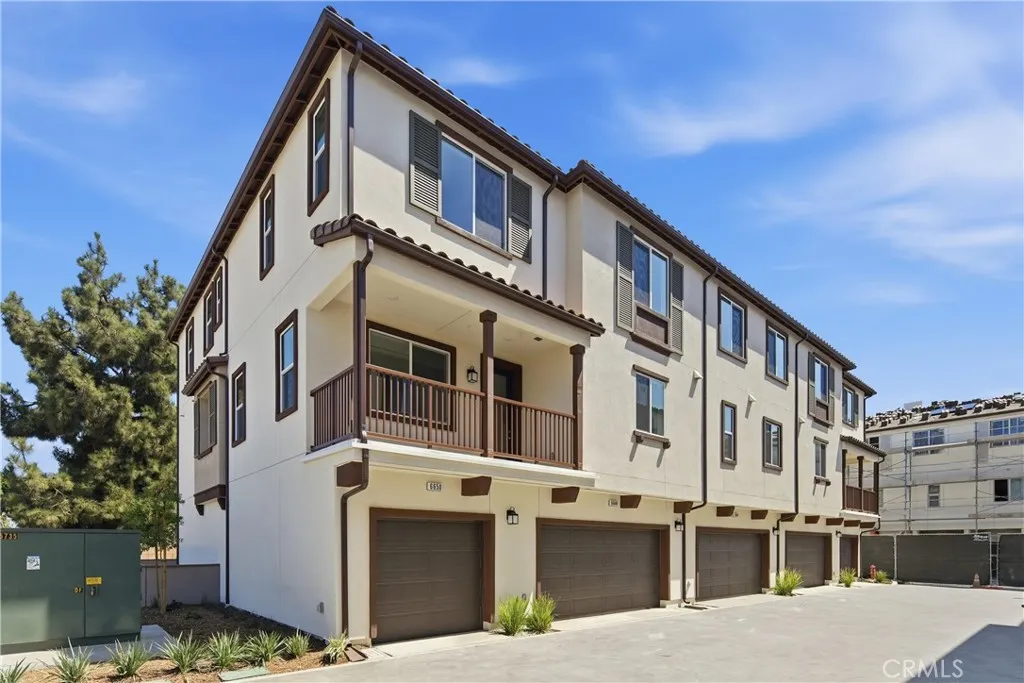
6648 Via Vista
Pico Rivera, CA 90660
AREA SQFT
1,698
BEDROOMS
3
BATHROOMS
4
EXCITING UPDATE:SELLER-PAID INTEREST RATE BUY DOWN AVAILABLE FOR QUALIFIED BUYERS, SUBJECT TO LENDER APPROVAL AND PROGRAM TERMS. CONTACT ME TODAY FOR DETAILS. LIMITED TIME. MOVE-IN READY, HIGHLY UPGRADED HOME IN VENTANAA GATED KB HOME COMMUNITY IN PICO RIVERA! This commuter-friendly home features upgraded luxury vinyl plank flooring throughout and a private courtyard entry. The first floor offers a secondary bedroom with a walk-in closet and a full bathroom featuring a walk-in showerideal for guests, extended family or a private home office. The second floor showcases an open-concept kitchen with a center island, abundant cabinet space and seamless flow into the spacious great room. Step outside onto the balcony for additional indoor-outdoor living. A convenient powder bathroom completes this level. Upstairs, the private primary suite features a walk-in closet and an en suite bathroom with a dual-sink vanity and walk-in shower. An additional secondary bedroom is located near the secondary bathroom, which includes a dual-sink vanity. The laundry area is conveniently positioned near the bedrooms. Enjoy modern living in a gated community with convenient access to shopping, dining and major commuter routes. Schedule your private tour today!
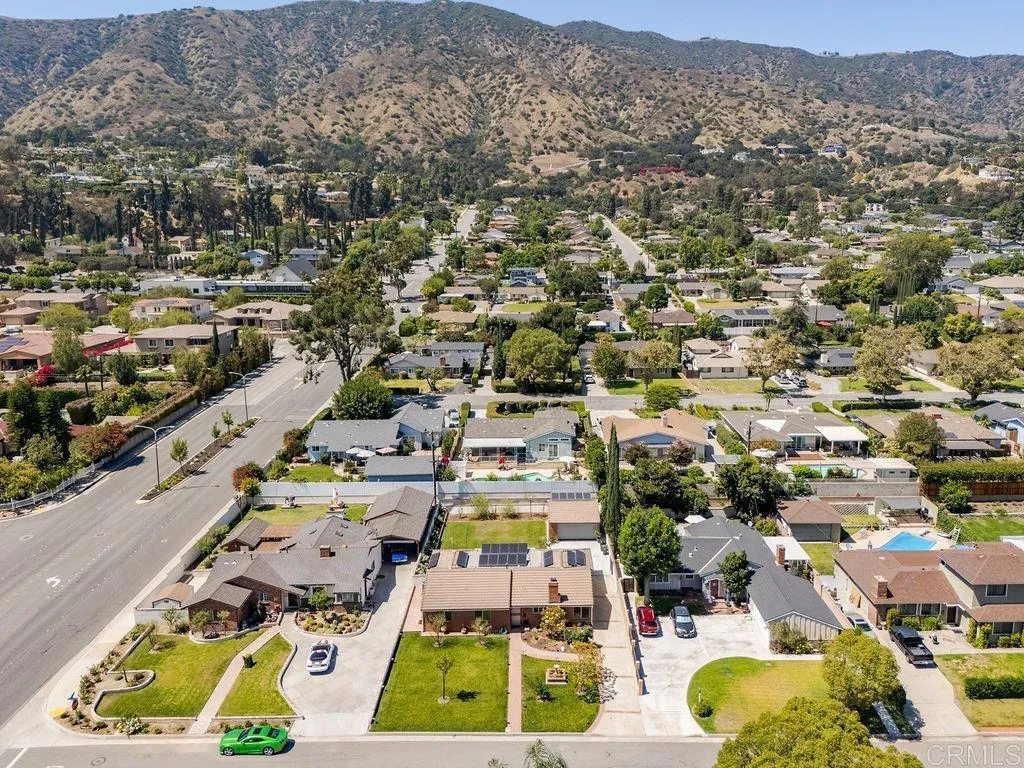
453 Laurel Avenue
Glendora, CA 91741
AREA SQFT
1,563
BEDROOMS
3
BATHROOMS
2
Nestled in a peaceful, highly sought-after North Glendora neighborhood, this gently lived-in 3-bedroom, 2-bathroom single-story home delivers the ultimate blend of modern style and effortless, low-maintenance living. Whether you are stepping up into a home with room to grow or transitioning out of a multi-level property to enjoy seamless single-level convenience, this residence immediately addresses your lifestyle needs. You step right into absolute peace of mind knowing the home was thoughtfully renovated two years ago and continually maintained and improved ever since. High-value practical upgrades are already finished for you: a modern HVAC system, a tankless water heater, updated copper plumbing, laminate flooring, inside laundry with extra storage, and fully paid-for solar panels that eliminate high utility bills. From the front porch and lush lawn to the open interior, natural light pours across a layout designed for modern living. A spacious living room with beveled windows and a classic brick fireplace flows into a kitchen showcasing sleek quartz countertops and top-tier stainless steel appliances, with an adjacent dining area made for family gatherings. The expansive family room frames stunning mountain views and opens directly to a large, private backyard. Thoughtfully positioned raised planter gardens sit conveniently behind the garage, offering a dedicated, sun-drenched space for growing vegetables or flowers, plus a large lawn ideal for relaxing or future custom plans. This property is ready for its next chapter! Come check out this turnkey opportunity.
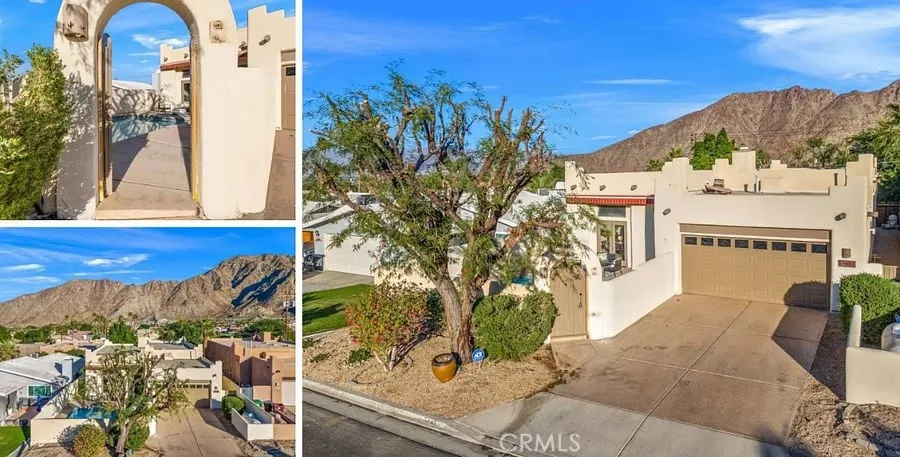
54450 Avenida Alvarado
La Quinta, CA 92253
AREA SQFT
1,704
BEDROOMS
3
BATHROOMS
2
Welcome to 54450 Avenida Alvarado, La Quinta, a wonderful opportunity to enjoy the beauty and lifestyle of the highly desirable La Quinta Cove. Surrounded by stunning mountain views and the natural beauty of the desert, this property is conveniently located near Old Town La Quinta, local shopping, dining, golf, hiking trails, and a variety of outdoor recreation. The home offers a comfortable setting in an established neighborhood known for its charm and close-knit community atmosphere. Whether you are looking for a full-time residence, vacation home, or investment opportunity, this property offers an excellent location with convenient access to everything La Quinta and the Coachella Valley have to offer.
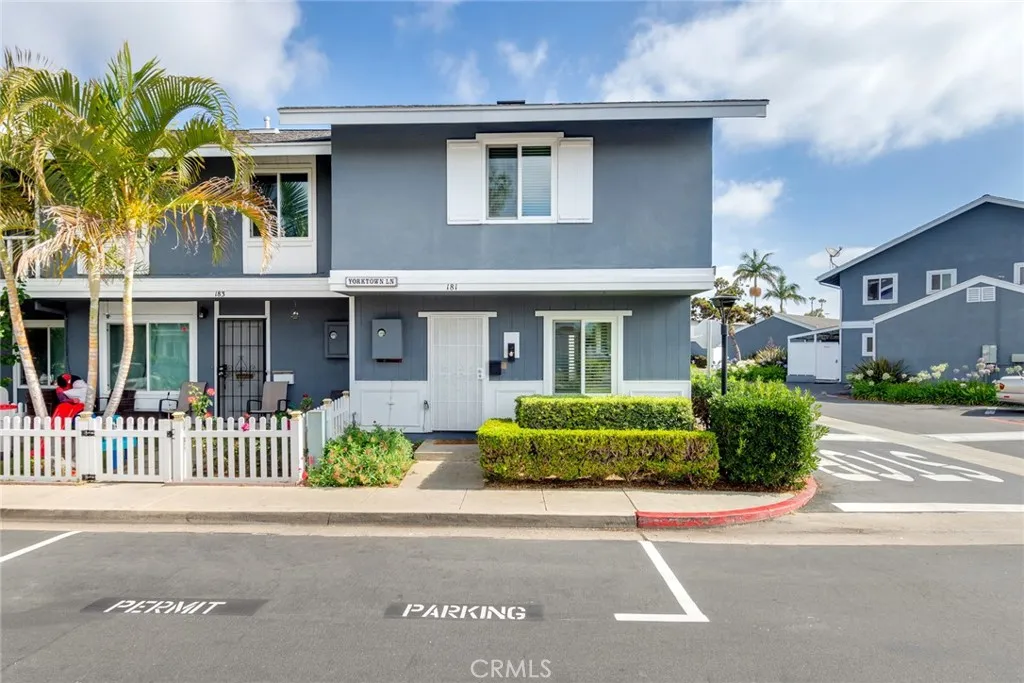
181 Yorktown Lane
Costa Mesa, CA 92626
AREA SQFT
1,420
BEDROOMS
4
BATHROOMS
2
NEWLY INSTALLED AIR CONDITIONING, REMODELED DOWNSTAIRS SHOWER, AND ADDITIONAL RECENT UPGRADES! Discover the added comfort and thoughtful improvements of this beautifully refreshed 4-bedroom, 2-bathroom end-unit home in Costa Mesa's desirable Monticello community. Recent enhancements include a newly installed air conditioning system, remodeled downstairs shower with a new bathroom ventilation fan, and an upgraded, larger-capacity water heater. Combined with fresh interior paint, new upstairs carpeting, updated lighting, refreshed bathrooms, and durable wood-look plank tile flooring throughout the main level, this home offers an inviting blend of comfort, functionality, and style. Featuring only one shared wall and windows on three sides, this light-filled residence enjoys a welcoming sense of openness. A versatile main-level bedroom and full bathroom provide flexibility for guests, a home office, or additional living space. The bright, functional kitchen features freshly painted cabinetry, updated hardware, generous counter space, and a window above the sink that brings in natural light. An adjacent dining area with a stylish new pendant light provides a comfortable setting for everyday meals and entertaining. Built-in cabinetry on both levels offers valuable additional storage and organization. Upstairs, the spacious primary bedroom features a generously sized closet, while new carpeting adds warmth and comfort throughout the upper level. Step outside to your private patio, an inviting extension of the living space that's perfect for morning coffee, outdoor dining, or relax
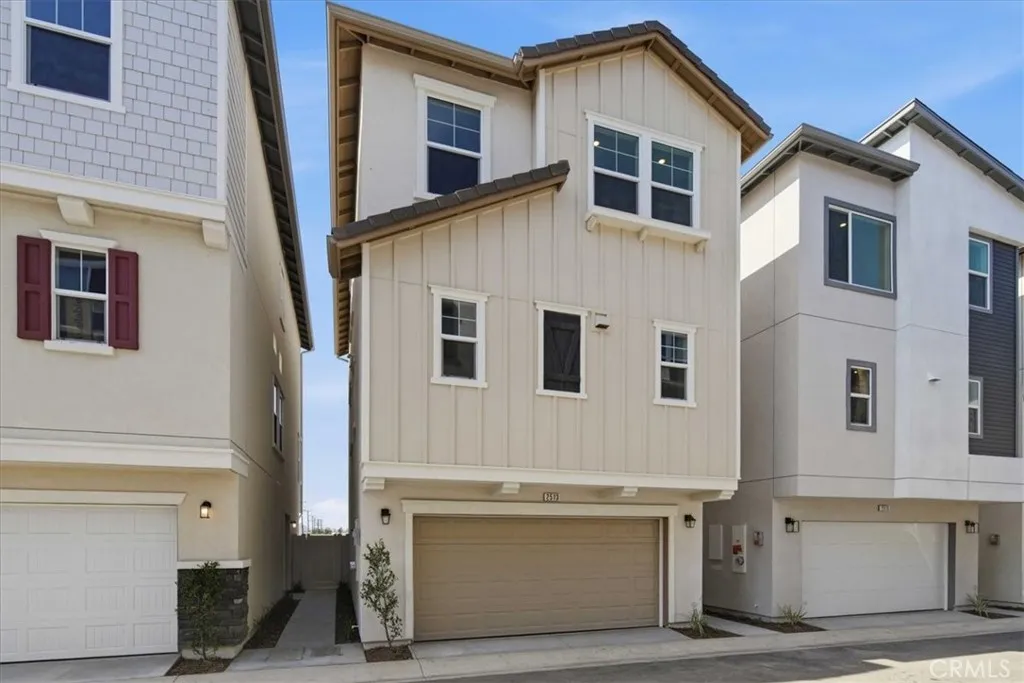
2519 Bombay Street
South El Monte, CA 91733
AREA SQFT
2,026
BEDROOMS
4
BATHROOMS
4
NEW CONSTRUCTION | ASTAIRE AT STARLITE BY KB HOME CORNER HOME | ENTRY-LEVEL BEDROOM + FULL BATH GATED COMMUNITY | POOL + CLUBHOUSE | COMMUTER FRIENDLY Welcome to Astaire at Starlite in South El Monte! This desirable corner home offers a versatile three-story layout with an entry-level bedroom and full bathroom, ideal for guests, extended family or a private home office. The second floor is designed for gathering with an open-concept kitchen featuring a peninsula island with bar seating, walk-in pantry and space for a dining area. The kitchen opens to a large great room, creating an inviting space for everyday living and entertaining. A convenient powder room and coat closet complete this level. The third floor features a private primary suite with a walk-in closet and en-suite bathroom with dual vanity and walk-in shower. Two additional bedrooms share a secondary bathroom with a tub/shower combination. The laundry room is conveniently located near the bedrooms. Enjoy gated community living with a pool, clubhouse and barbecue area, plus a commuter-friendly South El Monte location convenient to freeways, shopping and dining. SCHEDULE YOUR TOUR TODAY!
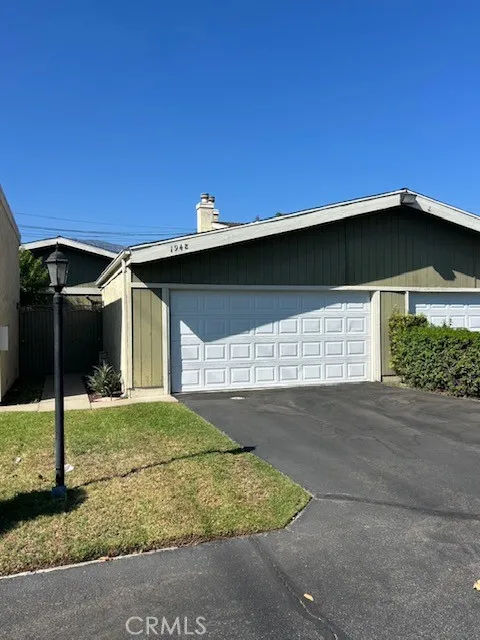
1948 Buena Vista
Duarte, CA 91010
AREA SQFT
1,075
BEDROOMS
3
BATHROOMS
2
Prime Duarte Location with Views of City of Hope! Welcome to this charming and beautifully updated 3-bedroom, 2-bathroom condo nestled in the sought-after Villa Buena Vista community. Offering an exceptional combination of modern upgrades, private outdoor spaces, and unbeatable convenience, this move-in-ready home sits directly adjacent to the renowned City of Hope. The spacious main living room features dramatic vaulted wood-paneled ceilings, warm wood-look flooring, a ceiling fan, and a cozy fireplace, creating an inviting space for relaxing or entertaining. Fully updated with stylish shaker cabinetry, solid-surface countertops, chic geometric tile backsplash, stainless steel gas range and dishwasher, accented by classic terracotta tile flooring. Features an upgraded master bathroom with double sinks, sleek modern vanity drawers, and a luxury walk-in rain shower system with full body jets set against elegant large-format stone tiling. Generously proportioned bedrooms with high ceilings, ceiling fans, and large sliding glass doors leading straight to private exterior areas. Enjoy two distinct private outdoor retreatsa fully fenced, low-maintenance courtyard patio perfect for outdoor dining and gardening, plus a cozy inner courtyard atrium. Convenient Amenities: Includes an indoor laundry closet with full-size washer and dryer hookups, ample storage throughout, and a 2-car garage. Minutes from major freeways (I-210 & I-605), Metro Gold Line station, local parks, dining, and shopping. Steps away from City of Hopeideal for healthcare professionals or savvy investors! Whether
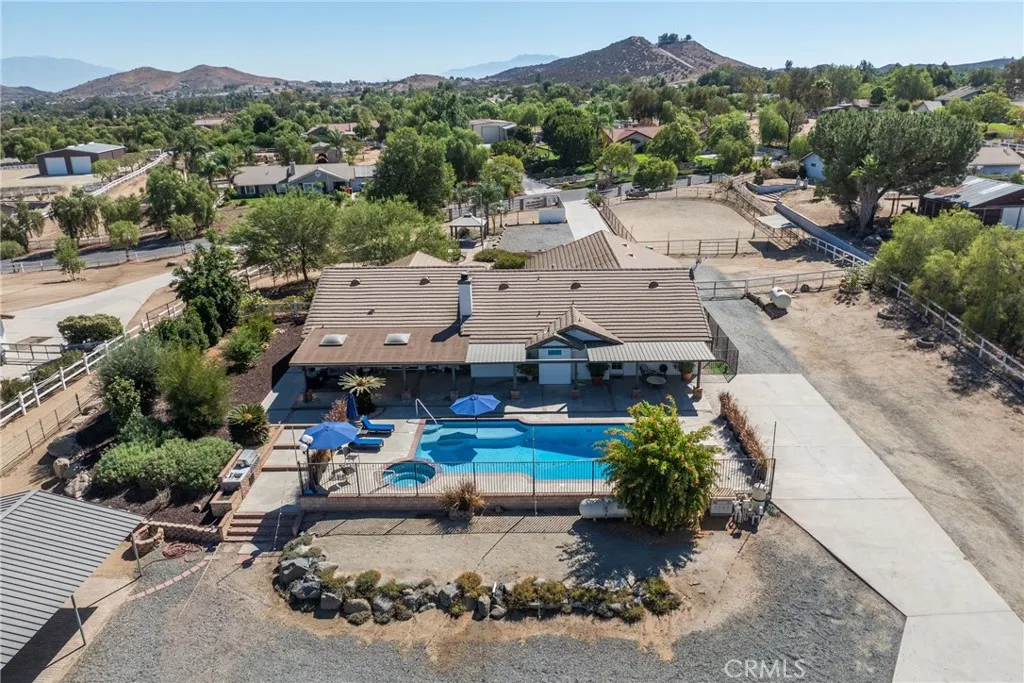
17720 Copper Queen
Perris, CA 92570
AREA SQFT
4,635
BEDROOMS
6
BATHROOMS
3
MASSIVE PRICE DROP*NEWLY REMODELED ADU*** TWO HOMES, A POOL & A 5-HORSE SHED-ROW BARN ON 1.86 GATED ACRES UNDER $1.1MIL! Room for the whole family AND the horses. Tucked behind a private electric gate in desirable Gavilan Hills, this fully fenced and cross-fenced compound combines resort-style living, a second home for family or guests, and professional-grade horse facilities, all minutes from Lake Mathews and the shopping, dining, and entertainment of Dos Lagos. THE MAIN HOME: Nearly 3,000 sq ft of single-story living with 4 spacious bedrooms, 2 full baths, soaring cathedral and beamed ceilings, a cozy fireplace, rich wood and stone flooring, and a 3-car garage. The open floorplan includes granite counters, a pantry, recessed lighting, a bar, double-pane windows, central air, and a laundry room with washer and dryer included. Step outside to your own private resort: heated pool and spa with diving board, covered patio, outdoor kitchen, thriving fruit trees, and a front pagoda with a huge pull-down screen for movie nights under the stars. THE GUEST HOUSE / ADU: This second home / ADU with ample square footage is remodeled, with new flooring and fresh paint, see the progress firsthand. It offers 2 bedrooms, a loft, a full kitchen, a dining area, individual mini-split systems, a multi-car garage, and a private back patio with breathtaking sunset views. Ideal for multigenerational living, a private retreat for in-laws or adult children, or a space for visiting guests. THE HORSE SETUP: A wood-sided 5-horse shed row with turnout, 2 additional covered stalls with dedicated corral
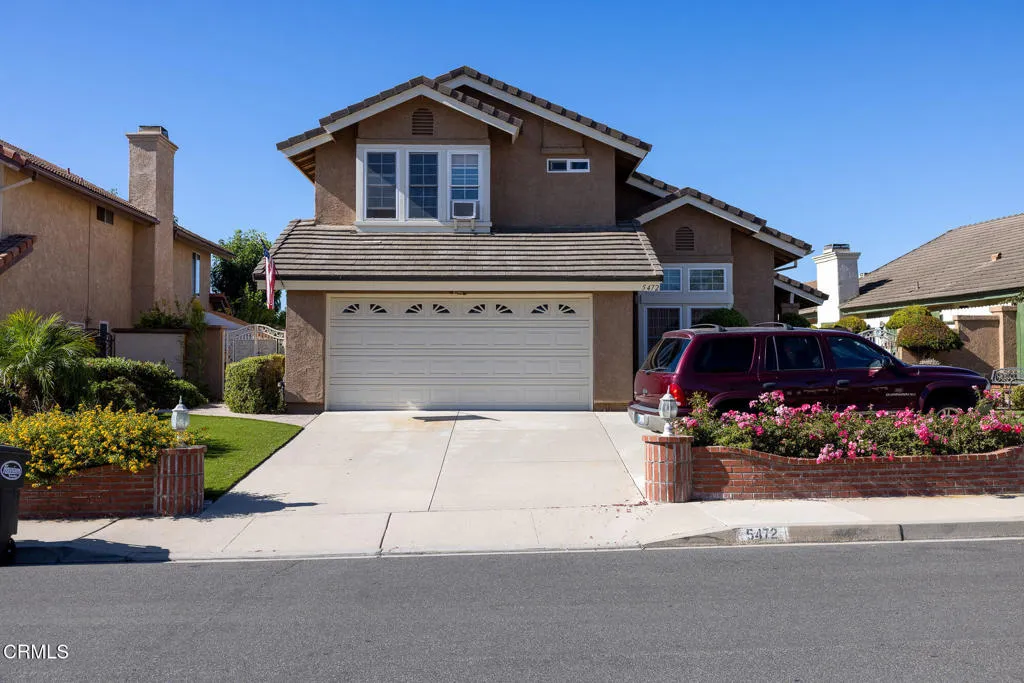
5472 Quailridge Drive
Camarillo, CA 93012
AREA SQFT
1,967
BEDROOMS
4
BATHROOMS
3
Beautiful Mission Oaks Home! This well-maintained, one-owner home offers 4 bedrooms, 3 bathrooms, and 1,967 square feet of comfortable living space, including a convenient downstairs bedroom. The inviting living room features elegant marble flooring and soaring high ceilings. The updated kitchen showcases warm wood cabinetry, granite countertops, stainless steel appliances, and durable stone flooring.The spacious family room features a cozy gas fireplace and sliding glass door providing easy access to the backyard. Enjoy the beautifully landscaped outdoor space with mature citrus trees, colorful plants, custom barbecue and pergola--perfect for entertaining or relaxing.Additional features include a 2-car garage equipped with a water softener and Lift Master garage door opener. Ideally located near schools, shopping, and scenic trails, this wonderful Mission Oaks home offers comfort, convenience, and pride of ownership.
1800 Silverwood Terrace
Los Angeles, CA 90026
AREA SQFT
2,147
BEDROOMS
4
BATHROOMS
3
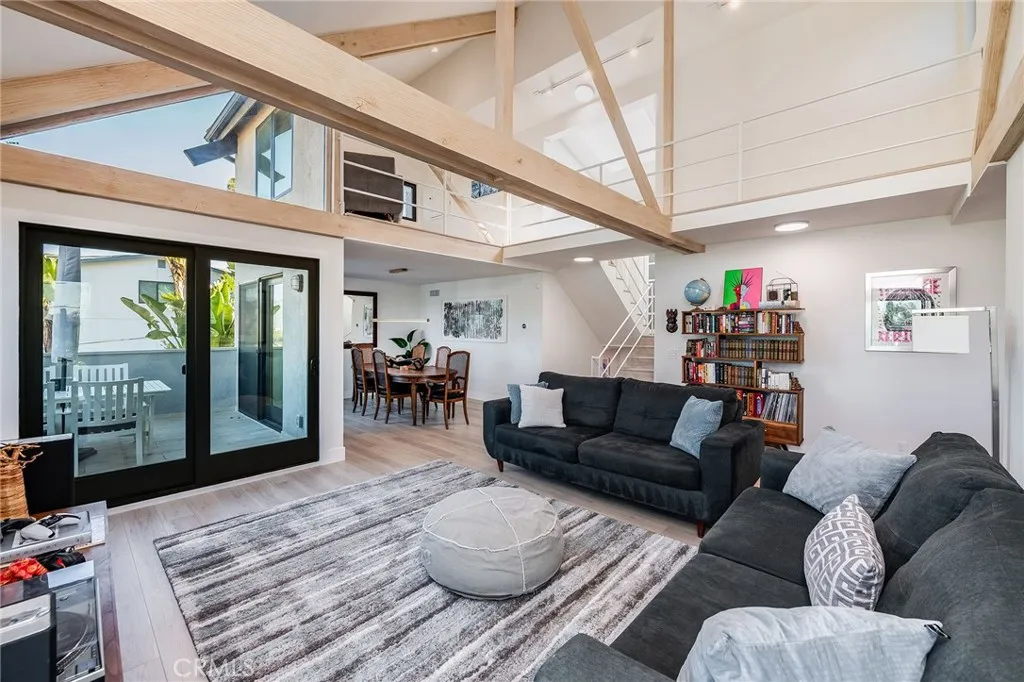
Set on a prime Silver Lake hillside, 1800 Silverwood Terrace captures sweeping reservoir vistas with clear-day views that extend to the Pacific. Bright and expansive, this contemporary residence unfolds across multiple levels, where vaulted ceilings and exposed beams frame an open living space designed for both entertaining and everyday living. The main level connects seamlessly to a patio overlooking the Silver Lake Reservoir, creating an effortless indoor-outdoor flow. The renovated kitchen features new countertops, appliances, and lighting, complemented by updated baths and wide-plank SPF flooring throughout. The primary suite occupies its own private level, while a mezzanine loft offers flexible space for a studio, office, or reading retreat. Three additional bedrooms provide versatility for guests or den use, and the three-car garage offers direct access. Extensive improvements include solar with 25 QCell panels, new roof and skylight, updated electrical, new windows and sliding doors, upgraded HVAC, waterproofed patio, and whole-home water filtration. Just moments from neighborhood coffee shops, dining spots, and the scenic reservoir paths, this is Silver Lake living defined by space, light, and sweeping views. Experience it in person.
4138 Santa Lucia
Orange, CA 92865
AREA SQFT
1,663
BEDROOMS
3
BATHROOMS
2
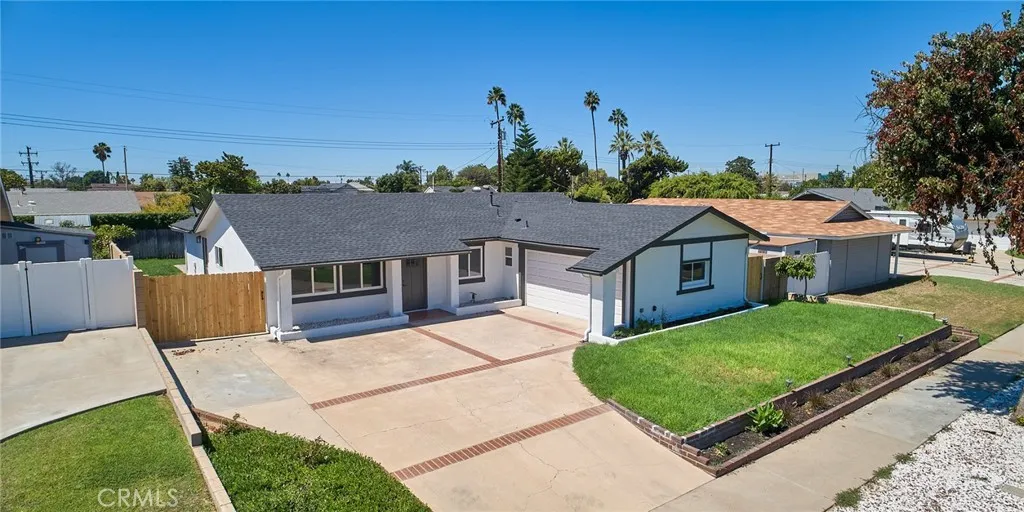
Welcome home to this beautifully remodeled 3-bedroom, 2-bathroom property in Orange County, offering a wonderful blend of modern updates, spacious living areas, and exceptional outdoor amenities. Conveniently located near the 55 and 91 freeways, shopping, dining, and restaurants, this home provides both comfort and accessibility. Inside, youll find a spacious living room and separate family room, both featuring brand-new flooring and an inviting, open feel. The remodeled kitchen showcases new cabinetry and countertops and opens directly to the family room, creating an ideal space for everyday living and entertaining. The primary bedroom offers direct access to the backyard, while the two additional bedrooms share a convenient Jack-and-Jill bathroom. Both bathrooms have been tastefully remodeled with modern finishes. Step outside to your private backyard retreat, complete with a gorgeous pool and spa, perfect for relaxing or entertaining year-round. A covered patio provides a comfortable outdoor living space, while abundant storage is available on both sides of the home. The property also features a large storage shed, offering plenty of room for tools, equipment, hobbies, and more. With its extensive remodeling, spacious floor plan, resort-style backyard, and convenient Orange County location, this home is a must-see! MORE PICTURES COMING SOON
600 Atlantic Boulevard
Monterey Park, CA 91754
AREA SQFT
1,090
BEDROOMS
1
BATHROOMS
2
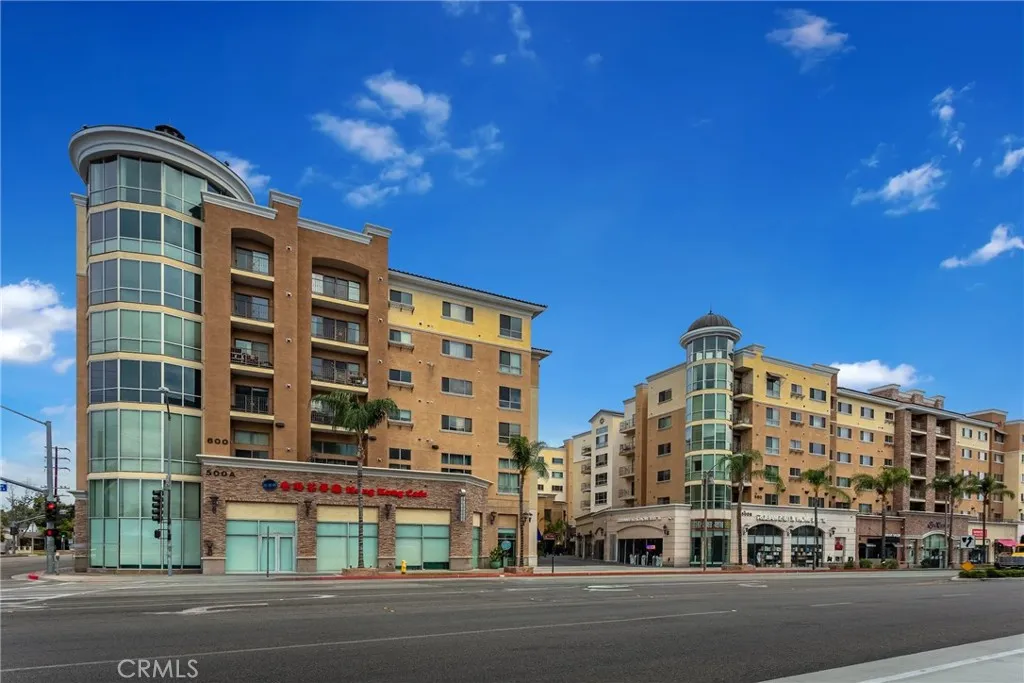
Experience urban living at Atlantic Times Square, a prominent mixed-use community in the heart of Monterey Park, with on-site retail, AMC Theatres, 24 Hour Fitness, Daiso, popular restaurants, beverage shops, and a variety of stores just steps from home. Residents enjoy gated access, separate underground residential parking, security entry, and a rooftop swimming pool and spa surrounded by a spacious courtyard with outdoor seating. This well-designed single-level residence features central A/C, soaring 13-foot ceilings, two balconies, and in-unit laundry. The inviting living room features wood flooring and an adjoining dining area with expansive windows that bring in abundant natural light, creating a bright and open atmosphere. The functional kitchen offers ample white cabinetry, granite countertops, stainless-steel appliances, a gas range, tile flooring, and a breakfast bar. The spacious primary bedroom features a coffered ceiling, two closets, and a private balcony offering a pleasant outdoor retreat. The primary bathroom includes a granite-topped vanity, soaking tub, and glass-enclosed shower. A second bathroom with a granite-topped vanity, while a separate laundry closet includes a stackable washer and dryer. Conveniently located near schools, recreational parks, golf, major banks, restaurants, supermarkets, retail stores, and medical centers, with easy access to the major freeways. Zoned for highly rated Monterey Highlands Elementary School and Mark Keppel High School.

1637 Verdugo Road
Glendale, CA 91208
AREA SQFT
1,420
BEDROOMS
2
BATHROOMS
3
This classic architectural European half-timber townhouse features direct entry from your spacious private 2 car garage. Have an electric vehicle? Park it in your own garage. The garage door is 20 feet wide. The ensuite bedroom has a full bathroom, lounging or home office area, extra large walk-in closet, balcony, and mountain views. Don't miss the single shower in the ensuite bathroom's water closet behind the door. The second bedroom has a 3-door wall-to wall-closet and a courtyard view. The association dues are $280 per month. This does not feel like an apartment complex. It's home. Watch the attached video for a preview of this charming townhome.

1308 Hummingbird Place
Montebello, CA 90640
AREA SQFT
1,726
BEDROOMS
3
BATHROOMS
3
Discover Your Dream Home at Metro Heights! Step into modern comfort with this beautiful 3-bedroom, 2.5-bath home in the highly sought-after, man-gated Metro Heights community. The open-concept living space flows seamlessly to a private deck, perfect for relaxing or entertaining, while the 2-car garage offers additional storage. Enjoy resort-style amenities including pools, parks, trails, clubhouse and fitness center, plus convenient access to shopping, dining and major freeways. Come experience the Metro Heights lifestyle.

