

favorites
favorites
favorites
Favorite Properties
Form submitted successfully!
You are missing required fields.
Dynamic Error Description
There was an error processing this form.
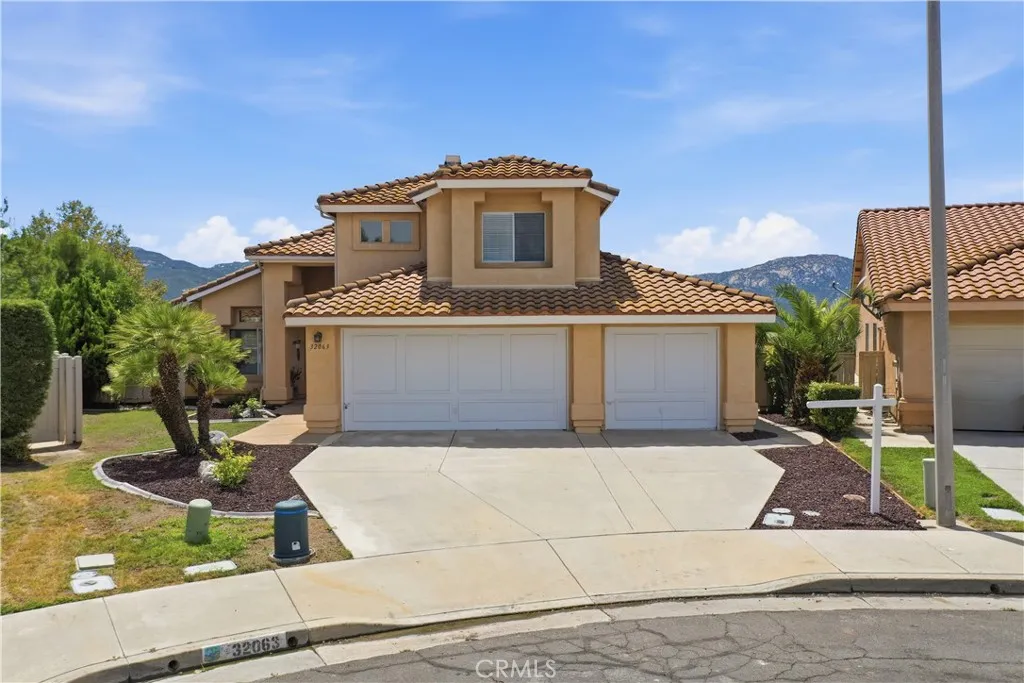
32063 Corte Bonilio
Temecula, CA 92592
AREA SQFT
2,049
BEDROOMS
4
BATHROOMS
3
Big mountain views, a quiet cul-de-sac location, and a spacious backyardthis Redhawk home delivers inside and out! Located in South Temecula, the bright and inviting interior features soaring ceilings in the entry and formal living room, multiple living and dining areas, a cozy fireplace, luxury vinyl plank flooring, updated fixtures, and stylish modern lighting. The newly renovated kitchen shines with crisp countertops, stainless steel appliances, abundant cabinetry, and beautiful backyard views. Upstairs, the generous primary suite includes a large walk-in closet, an updated bathroom with dual sinks, and a private balcony showcasing sweeping mountain views. Outside, the oversized backyard offers plenty of room to entertain, play, garden, or unwind while enjoying the impressive mountain backdrop. Additional highlights include an owned solar system, electric vehicle charger, and three-car garage. Located within the highly sought-after Great Oak High School district and conveniently close to shopping, dining, entertainment, and freeway access. Great space, smart upgrades, and a view that absolutely steals the show!
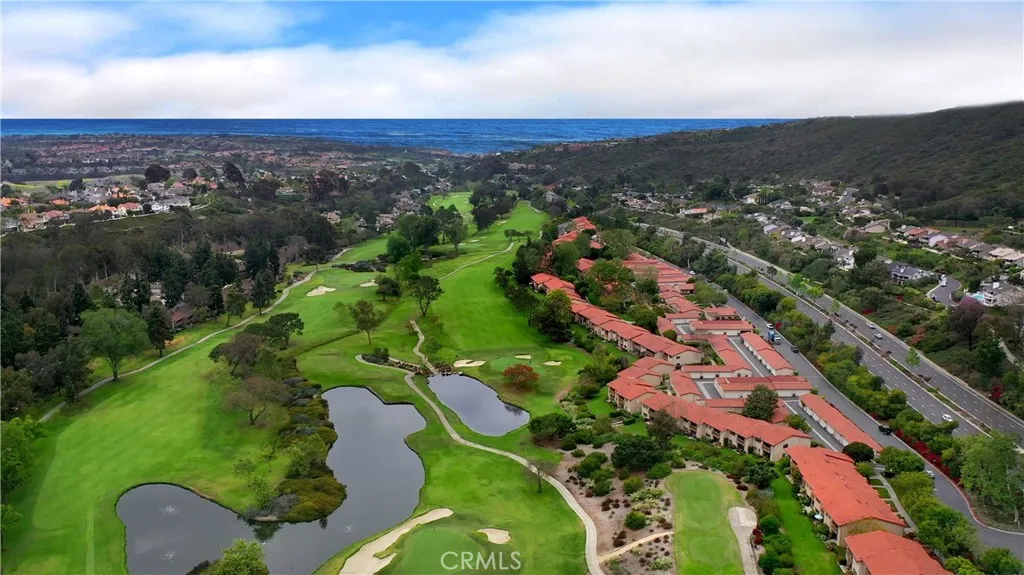
31654 Nine Drive
Laguna Niguel, CA 92677
AREA SQFT
1,216
BEDROOMS
3
BATHROOMS
2
Nestled in the amazing sought after Community of The West Nine this condo is turnkey. Lower end condo boasting three bedrooms & 2 baths has an unbelievable location with amazing golf course views overlooking El Niguel Golf Course....such a tranquil and private settingideal for entertaining. Expansive flowing open floor plan ~ offering unbelievable upgrades~ new neutral carpeting, new light fixtures & paint throughout. Master suite on golf course side. Both bathrooms totally remodeled. Modern kitchen boasts new stainless steel appliances, beveled granite counter tops, counter lighting with kitchen island. Graceful style is displayed throughout the interior with warm harmonizing colors. Laundry area located off patio area with new washer & dryer. Large detached 2 car garage with pull down storage... just steps away. Water & trash included in HOA fee. This condo embodies Southern Californias seaside living in the highly sought after Salt Creek Community of Laguna Niguel. Blue Ribbon school district. A must to see! You wont want to leave home. Enjoy the sophisticated life style of the famed El Niguel Golf Course - think what a beautiful treasure it is to live and breath happiness. Homeowners enjoy a resort lifestyle ....close proximity to El Niguel Country Club, Salt Creek Beach, bike trails, tennis courts, Waldorf Astoria Monarch Beach Resort, Ritz Carlton,Dana Point Harbor, Laguna Beach and shopping. Easy access to freeway & toll road. INCREDIBLE VIEWS. Embrace the gorgeous views from your secluded patio area! Enjoy the vibrant upscale vibe of the West Nine, with a sunny upbe
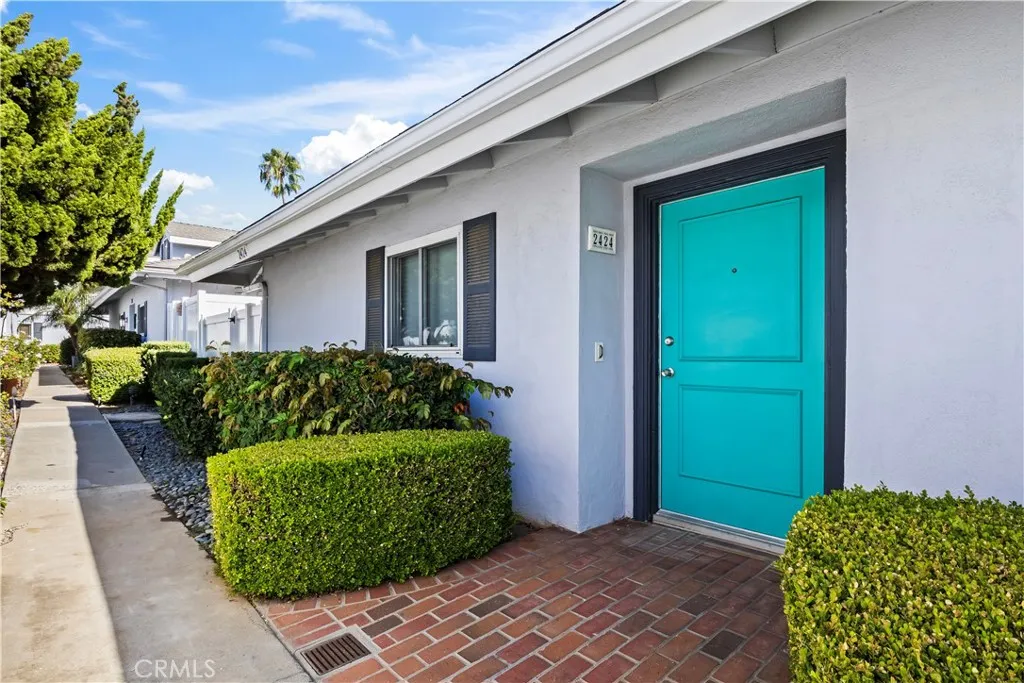
2424 University Dr
Newport Beach, CA 92660
AREA SQFT
1,287
BEDROOMS
2
BATHROOMS
2
Welcome to 2424 University Drive, where effortless single-level living meets the coveted Newport Beach lifestyle. Set in an intimate private community near the Upper Newport Back Bay, this beautifully maintained end-unit residence offers privacy, space, and exceptional access to everything that makes Newport Beach one of Orange Countys most desirable places to live. Offering 2 bedrooms, 2 bathrooms, and over 1,200 square feet, the home is thoughtfully designed entirely on one level for easy, comfortable living. The bright and open floor plan features raised ceilings, recessed lighting, ceiling fans, LVP flooring, and a cozy fireplace, creating a warm and inviting atmosphere. The kitchen is ideal for both everyday living and entertaining, featuring granite countertops, stainless steel appliances, and a generous peninsula that opens seamlessly to the dining and living areas. Retreat to the spacious primary suite with a walk-in closet and beautifully appointed bath featuring dual sinks, a glass-enclosed walk-in shower, and relaxing jetted tub. One of the home's standout features is the outdoor space. Step outside to your private patio and generously sized backyard, surrounded by mature landscaping and greeneryan ideal setting for morning coffee, outdoor dining, or simply enjoying Newport Beach's incredible year-round coastal weather. A spacious detached 2-car garage with ample storage adds convenience, while the desirable end-unit location provides additional privacy. Located in the sought-after Four Fours, an intimate enclave of just 34 homes with two community swimming pools
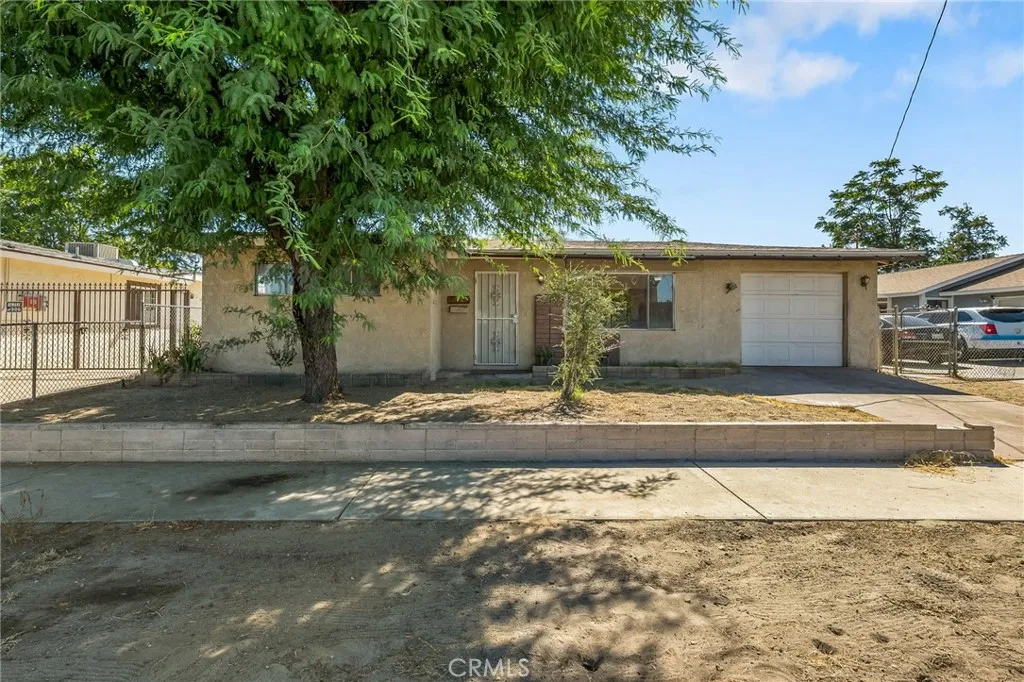
1016 Webster
Redlands, CA 92374
AREA SQFT
848
BEDROOMS
2
BATHROOMS
1
Charming single-story 2-bedroom, 1-bathroom. The home features a functional layout, 1-car garage, and a large lot with a spacious backyard. The property is ready for someone to make it their own, with plenty of potential to update and personalize. The large rear yard may also offer the potential to add an ADU, subject to city approval and applicable requirements.
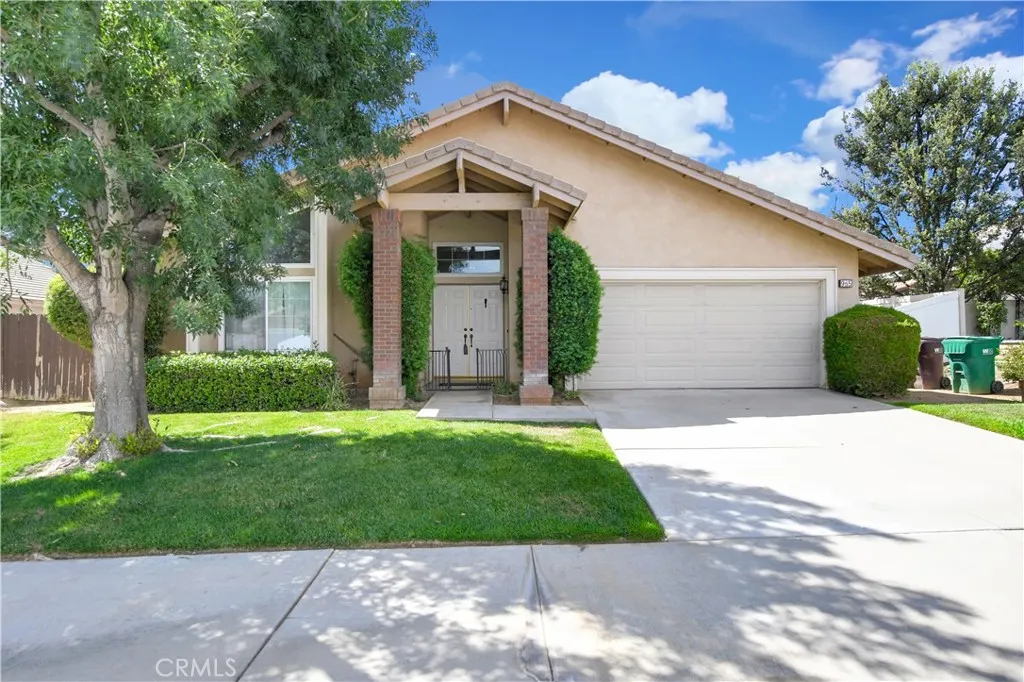
965 Hardwick
Beaumont, CA 92223
AREA SQFT
1,768
BEDROOMS
4
BATHROOMS
2
Incredible single story 3 bedroom 2 bathroom 1768 square foot single story home on a large 7841 square foot. This 2001 built features a bonus room, solar and 2 car garage located in the city of Beaumont. The home opens into a double door formal entry and you will immediately will notice the spacious living to the left, featuring wood burning fireplace and beautiful laminate flooring that follows almost throughout the entire home. Just beyond the living room there's another room that connects to the kitchen and can be use as a small dining or office area. Straight ahead from the entrance is the open floor family room that flows into the dining room and kitchen. The kitchen features tile counters and plenty of cabinet space along with appliances such as dishwasher, stainless steel 4 burner stove, microwave and refrigerator. There's also a small breakfast bar counter top with seating for two. Next to the kitchen you will see a glass sliding door that grants easy access to the backyard. The family room branches into a hallway where all the bedrooms, bonus room bathroom and bathrooms are located. The spacious master bedroom is at the end of the hallway and features carpet flooring, ceiling fan-light combo, a sliding door that leads to the backyard and brings into the room lots of natural light and 2 spacious closets with sliding doors with one of them located inside the bathroom. The master bathroom features a walk-in shower with a privacy door and double sinks. Bedrooms two and three are located next to the master bedroom and down the hallway, both featuring carpet flooring, ce
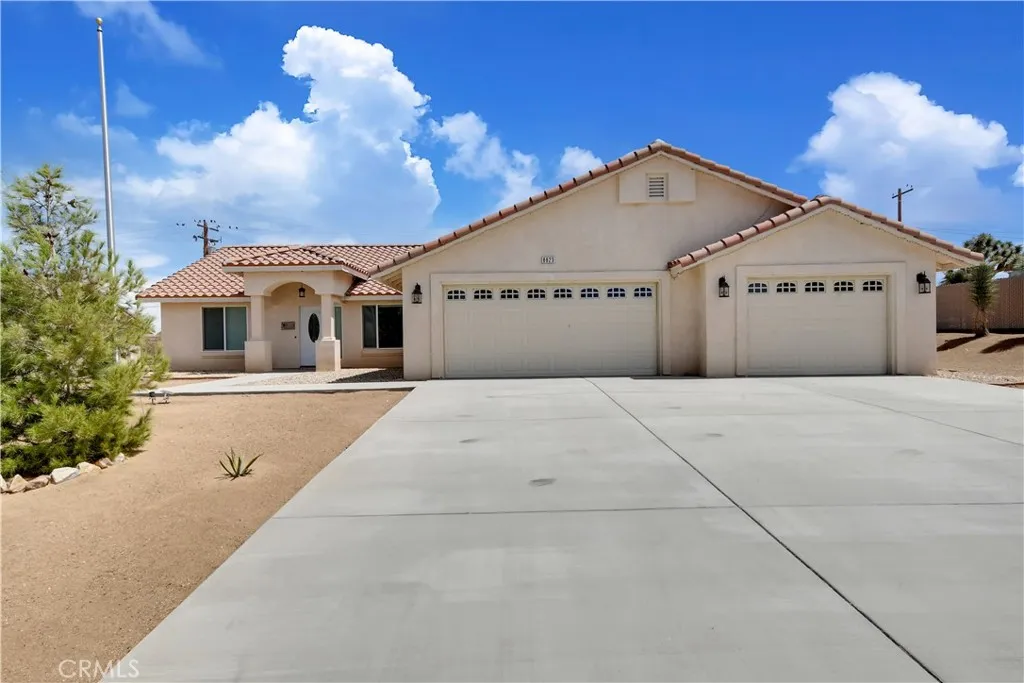
8823 Frontera Avenue
Yucca Valley, CA 92284
AREA SQFT
1,841
BEDROOMS
3
BATHROOMS
2
Great 3 bedroom 2 bathroom single story 1841 square foot home in the city of Yucca Valley. This 2017 home features a huge 18135 square foot lot and side access with potential conversion for RV or boat access. As you enter the home you will notice the spacious living room with open floor with tile flooring, ceiling fan-light combo, and light paint scheme that brings lots of natural light and creates a warm and inviting feeling throughout the home. Just beyond the living room you will find the dining room area highlighted by a colorful chandelier. Kitchen is just next to the dining room with recessed lighting and plenty of cabinets and pantry storage, granite counters, breakfast bar with seating area for two, stainless steel appliances such as dishwasher, refrigerator, microwave and 4 burner stove. In between the kitchen and the dining room is the sliding door that provides access to the backyard. On the right side of the house you will find the master bedroom with beautiful natural wood laminate flooring and an attached bathroom with mirrored walk in closet, walk in shower, granite countertops with double sink and toilet with privacy door. down the hallway is the laundry room with washer dryer combo and cabinets for extra storage, built in shelving, and utility sink. The rest of the rooms are located on the left side of the living room, both bedrooms are generously sized and have a ceiling fan with mirrored door closet, one of them featuring carpet flooring and the other one laminate flooring. Second full bath is located in the middle of the hallway with a shower tub combo.
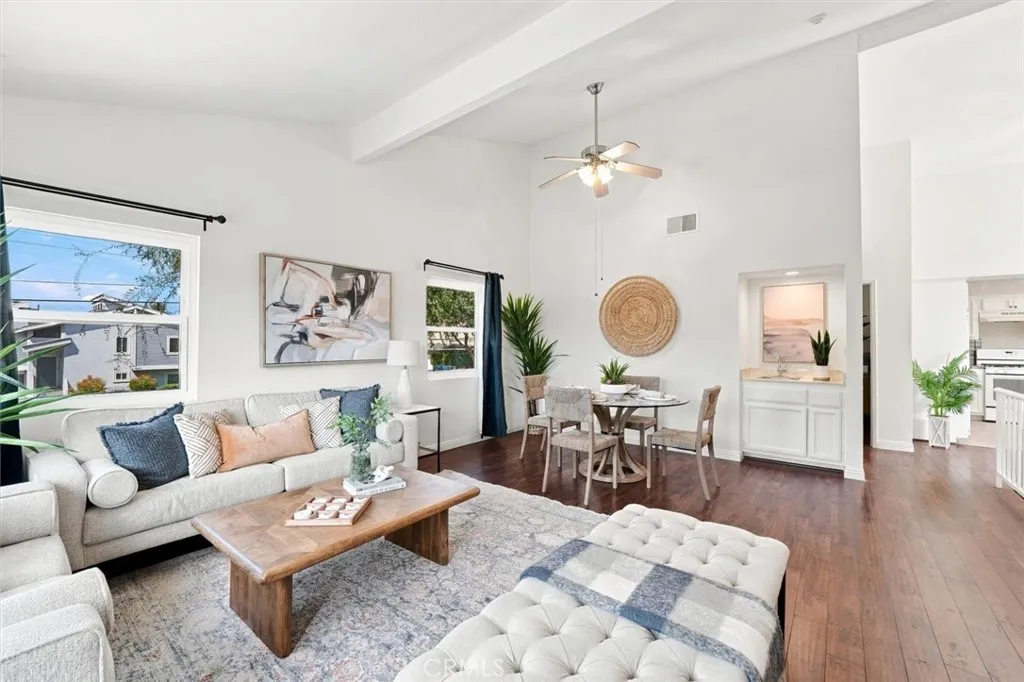
2614 Grant Avenue
Redondo Beach, CA 90278
AREA SQFT
1,433
BEDROOMS
3
BATHROOMS
2
Welcome home! This inviting 3-bedroom, 2-bathroom townhouse offers comfortable living on a peaceful, tree-lined street just minutes from the beach. Positioned at the front of a three-home lot, this freshly painted residence features soaring ceilings, rich wood-style plank flooring, a cozy fireplace, and abundant windows that fill the home with natural light. The well-appointed kitchen features rustic-inspired tile countertops, bright cabinetry, a built-in water filtration system, and a full suite of appliances, including a stove, refrigerator, and dishwasher. Step outside to your private deckan ideal spot to enjoy your morning coffee, relax in the sunshine, or entertain guests. Each bedroom offers generous storage with large double-door closets, while the bathrooms feature tasteful stone tile and built-in storage cabinetry. Additional highlights include a 2-car garage and a dedicated laundry room equipped with washer and dryer hook ups. Ideally located in Redondo Beach, this home offers convenient access to parks, shopping, dining, the 405 Freeway, El Camino College, Del Amo Fashion Center, and the beautiful South Bay coastline. Redondo Beach is celebrated for its natural beauty, award-winning schools, wide sandy beaches, and vibrant coastal lifestyle. Enjoy an exceptional selection of dining, shopping, and entertainment options, along with a mild year-round climate that makes it easy to enjoy the outdoors. From surfing and beach volleyball to paddleboarding, cycling, and leisurely walks along the coast, there is always something to enjoy just minutes from home.
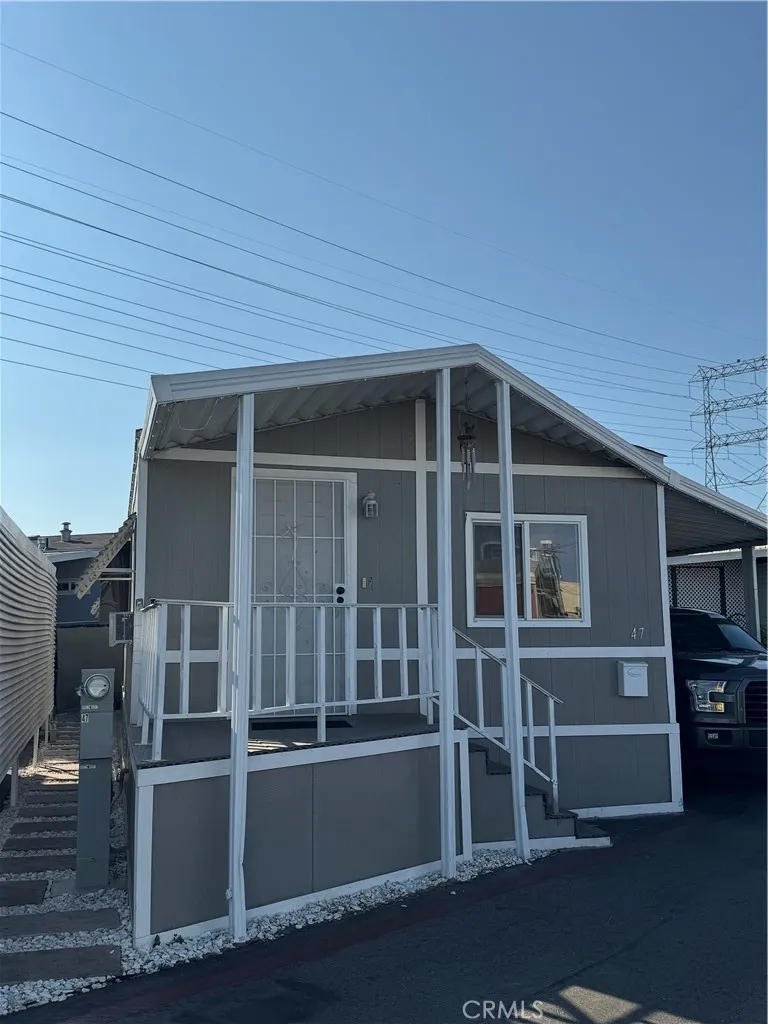
8723 Artesia
Bellflower, CA 90706
AREA SQFT
704
BEDROOMS
2
BATHROOMS
2
All Ages Park in Bellflower! Affordable space rent for those looking to purchase a 2 bedroom 2 bath mobile home. Conveniently located near 91 freeway makes it great for commuting to and from work.
1351 Johnson Drive
Ventura, CA 93003
AREA SQFT
1,723
BEDROOMS
3
BATHROOMS
3
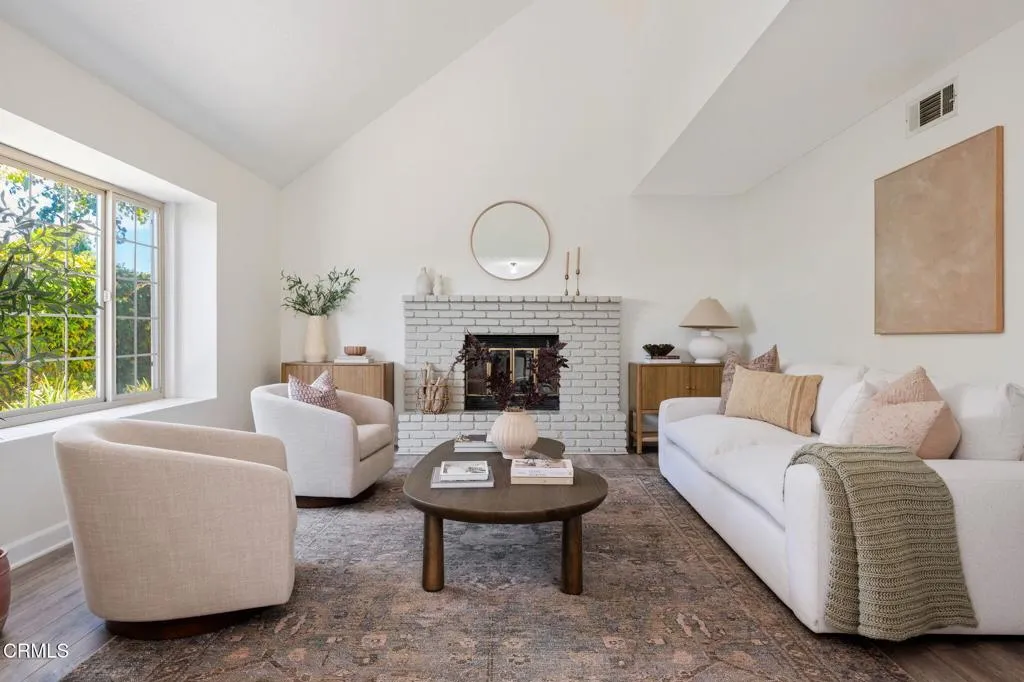
Bright, welcoming interiors, vaulted ceilings, a cozy fireplace, an updated kitchen, and beautifully refreshed baths give this Ventura home an effortless, quietly chic feel. French doors invite you outside to a spacious backyard oasis framed by mature greenery, with room for long lunches in the sunshine, evenings gathered with friends, possibility for flourishing garden, or quiet moments all your own. Here, the Central Ventura lifestyle comes naturally, with a nearby walking and running path leading to Kimball Park while also convenient to shopping, dining, and everyday conveniences just moments away. Tucked back along a shared drive and thoughtfully positioned away from Johnson Drive, this hidden gem offers a rare sense of privacy while keeping you connected to it all.
900 Brier Lane
Glendale, CA 91205
AREA SQFT
816
BEDROOMS
2
BATHROOMS
2
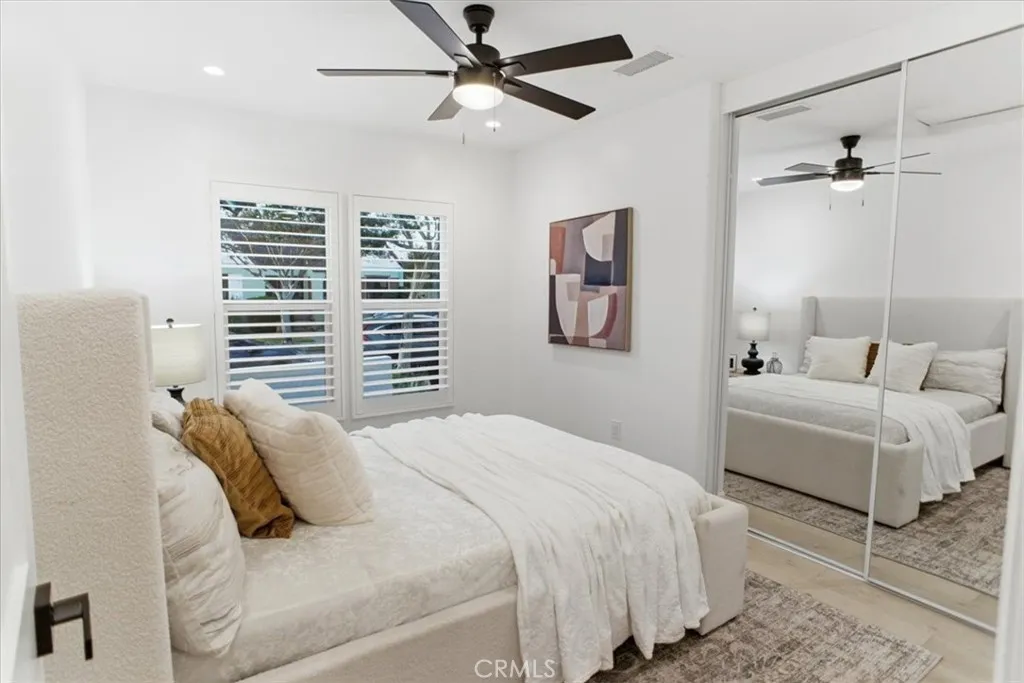
Newly Reimagined, completely renovated 2 bed 2 bath unit is located in one of the tranquil area of Adams Hills in Glendale. This beautiful house is tacked away from the city's noise but also comfortably located between 2 major streets in Glendale, Chevy Chase and Glendale Blvd. It offers luxury and comfortable living with hardwood floors, vaulted ceilings, open floor plan, bright and specious rooms, new electric panels, newer sewer system, modern upgraded bathrooms, brand new duel pane windows, custom shutters, Samsung appliances (Fridge, Dishwasher, Microwave, Electric Stove, Washer/Dryer) in the kitchen. You also get some private space in the front and common area in the back and 1 parking space on the driveway.
19794 Hansen
Nuevo, CA 92567
AREA SQFT
1,344
BEDROOMS
3
BATHROOMS
2
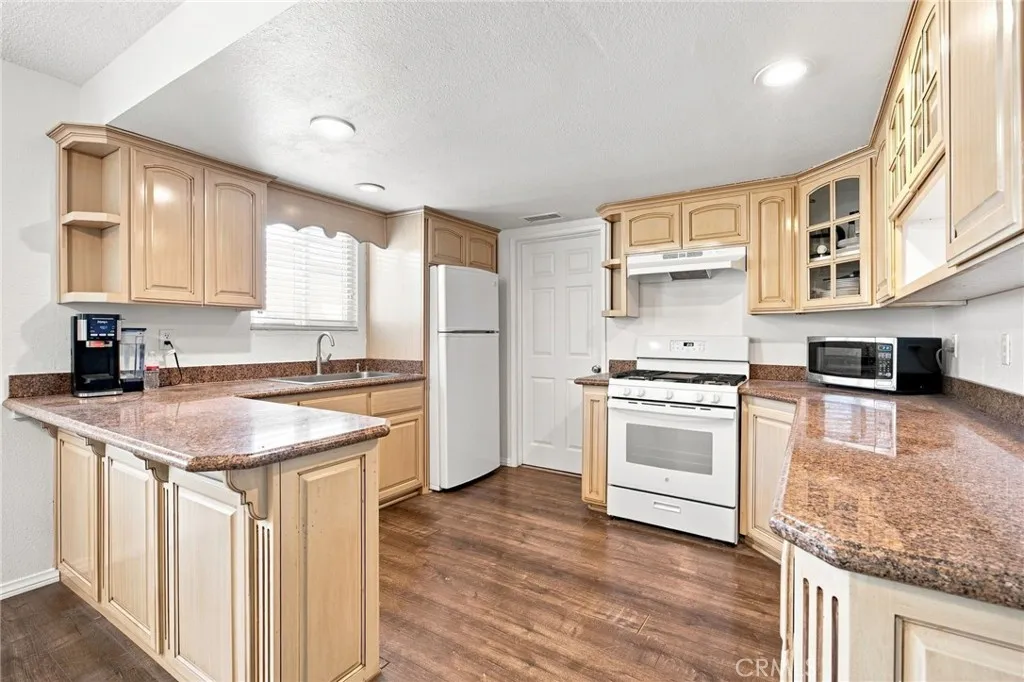
Welcome to 19794 Hansen Ave, a beautifully updated, single-story home in the peaceful semi-rural community of Nuevo. Featuring 3 bedrooms, 2 bathrooms, and 1,344 sq ft of bright, functional living space, this turn-key property perfectly blends modern interior finishes with versatile outdoor space. Step inside to an inviting floor plan highlighted by brand-new custom paint and high-efficiency central AC/heating. At the heart of the home is a fully upgraded kitchen offering refreshed cabinetry, generous counter space, and abundant storage designed for effortless daily meals and entertaining. The spacious layout flows seamlessly into light-filled living areas anchored by a cozy fireplace. Outside, the property boasts incredible utility and flexibility with dedicated, accessible parking for your RV, boat, trailer, and multiple vehicles on site. Enjoy open views, a quiet neighborhood setting with no HOA, and easy proximity to Lake Perris State Recreation Area, regional parks, and major commuter routes. Move-in ready and built for the California outdoor lifestyle!
14808 Eastwood Avenue
Lawndale, CA 90260
AREA SQFT
1,855
BEDROOMS
3
BATHROOMS
4
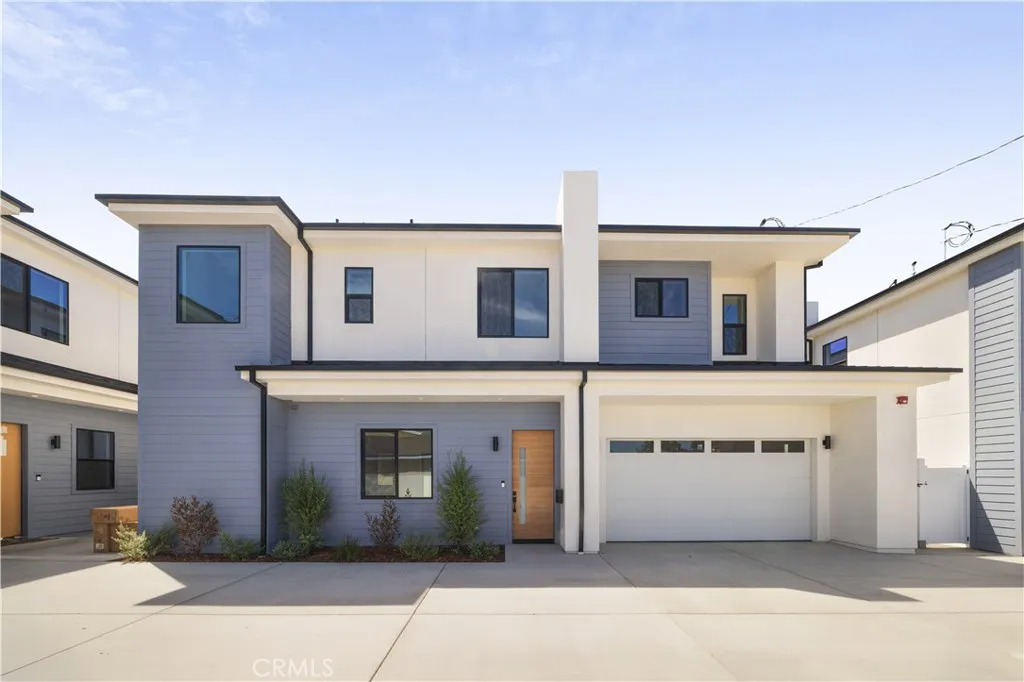
Brand-new, beautifully designed, and an investment opportunity you dont want to miss. Experience modern living in the heart of Lawndale with these thoughtfully designed new-construction townhomes. Each residence offers a bright, open-concept floor plan filled with natural light, creating a stylish and welcoming atmosphere. At the center of the home is a chef-inspired kitchen featuring contemporary finishes, generous counter space, ample cabinetry, and a large island perfect for entertaining and everyday dining. The kitchen flows seamlessly into the spacious living and dining areas, while a private two-car garage provides convenience and additional storage. Located on a wide street near shopping, dining, parks, major freeways, and the South Bays best beaches, these homes offer strong appeal for both homeowners and renters. Whether youre looking for a modern primary residence or a valuable addition to your real estate portfolio, this is an exciting opportunity to own brand-new construction in a centrally located and growing neighborhood. Live in it, rent it out, or invest for the futurethe opportunity starts he
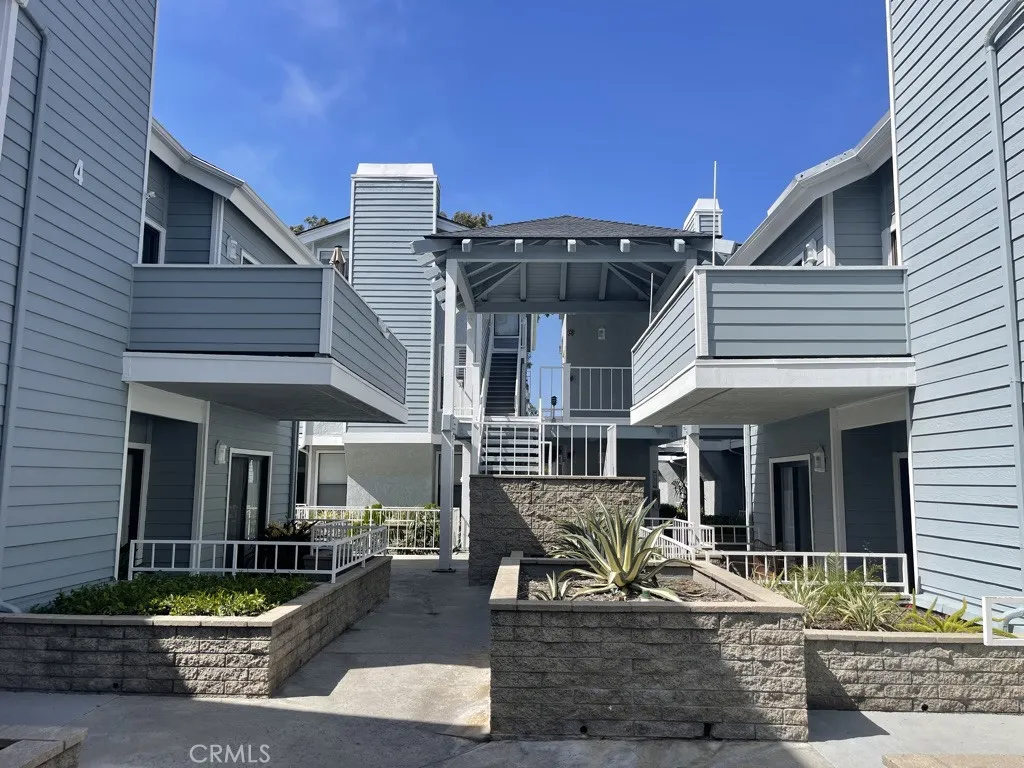
16960 Algonquin Street
Huntington Beach, CA 92649
AREA SQFT
754
BEDROOMS
1
BATHROOMS
1
Luxurious Coastal Living Awaits in Pelican Cove! Discover the epitome of upscale living in this meticulously crafted 1-bedroom, 1-bathroom condo, nestled within the prestigious gated community of Pelican Cove. Perfectly positioned at the intersection of Algonquin and Warner, this residence offers not only unparalleled luxury but also unparalleled convenience, with highly esteemed schools just a stone's throw away. Property Highlights: Embrace the coastal lifestyle with ease, as Huntington Harbor's tranquil waters and Bolsa Chica State Beach's sandy shores beckon just a short walk or bike ride away. Say goodbye to parking woes and hello to effortless beach access. Indulge in a plethora of dining and shopping options right at your doorstep, courtesy of the bustling Huntington Harbor mall. From gourmet groceries at Trader Joe's to financial services at Chase Bank and Bank of America, everything you need is within reach. Enjoy peace of mind within the confines of Pelican Cove's secure gated enclave, where privacy and tranquility reign supreme. Step onto your private balcony and soak in breathtaking views of the surrounding landscape, offering a tranquil retreat from the hustle and bustle of everyday life. With 1 assigned parking space in the gated subterranean parking structure and ample guest parking available, convenience is never in short supply. Take advantage of the resort-style amenities offered exclusively to residents, including a sparkling swimming pool, rejuvenating spa, and inviting clubhouse, perfect for social gatherings and relaxation. Explore the vibrant neighbor
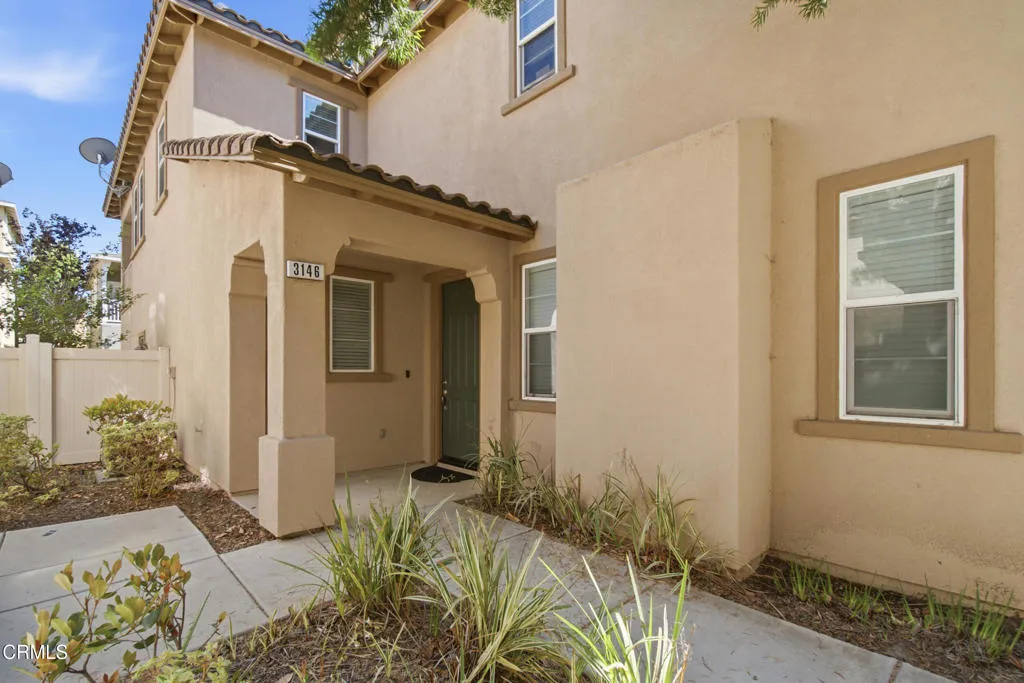
3146 Ventura Road
Oxnard, CA 93036
AREA SQFT
1,396
BEDROOMS
2
BATHROOMS
2
Welcome home to this beautifully situated 2+2 tri-level condo in the desirable RiverPark community, offering a spacious and thoughtfully designed floor plan with excellent separation of living spaces. The private primary suite occupies its own floor, creating a peaceful retreat with added privacy.The main living level features an inviting open concept layout with comfortable living and dining areas, while the multi level design provides flexibility and an abundance of space. Enjoy the convenience of central air conditioning and a large attached tandem garage offering generous parking and storage.Ideally located in the heart of RiverPark, this home is just minutes from The Collection, with its shopping, dining, entertainment and everyday conveniences. Enjoy easy access to the 101 freeway and multiple nearby parks, walking paths and outdoor spaces.With its desirable location, private primary suite, attached garage and versatile tri-level layout, this home offers comfortable, convenient living in one of the area's most sought after communities.
9942 Artesia Boulevard
Bellflower, CA 90706
AREA SQFT
1,750
BEDROOMS
3
BATHROOMS
3
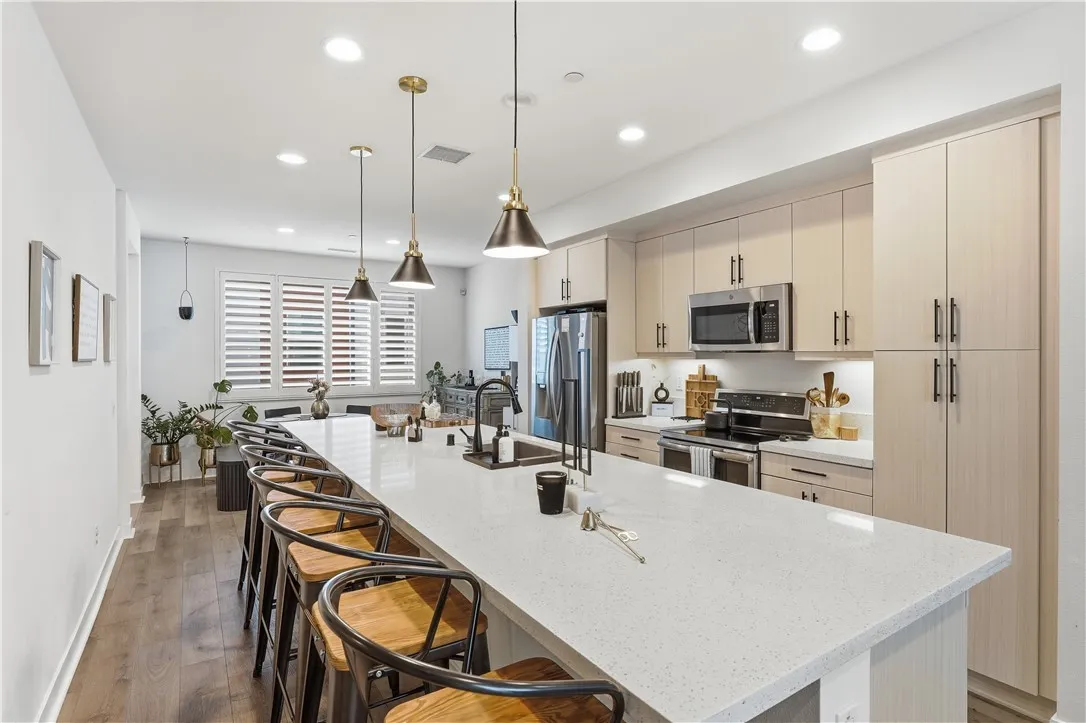
Experience the perfect blend of style and function in this stunning townhome, nestled within the highly sought-after The Boulevard community in Bellflower. The tri-level townhome features 3-bedrooms and 2.5-bathrooms. This townhome is designed for modern living. The first level features a den, which is a flex space perfect for a home gym, playroom, or home office. As you ascend to the second floor main living area, you are welcomed by an open-concept layout thats great for entertaining. The gourmet kitchen boasts a massive 13-foot quartz island with seating for 8 and chic pendant lighting. There is also a separate dining area to enjoy meals. The built-in desk is a great feature for those that work-from-home or craft. There are in-unit washer and dryer hookups on the main level as well. The balcony is located off the living roomideal for savoring your morning coffee or enjoying evening breezes. Upstairs, retreat to the spacious primary suite featuring a spa-like ensuite with a double vanity and a large shower. The secondary bedrooms feature custom closet organizers to maximize storage. There is luxury vinyl plank flooring on the main level and upgraded carpet in the den and bedrooms. One of the tech upgrades are the junction boxes in the den, kitchen, and all bedrooms. Efficiency meets convenience with paid-off solar and a bay 2-car garage. Residents of The Boulevard enjoy amenities, including a BBQ area, grassy areas throughout the community, and sitting areas. The Boulevard has low HOA fees and no Mello-Roos. With a prime location near the 91 freeway and just minutes from
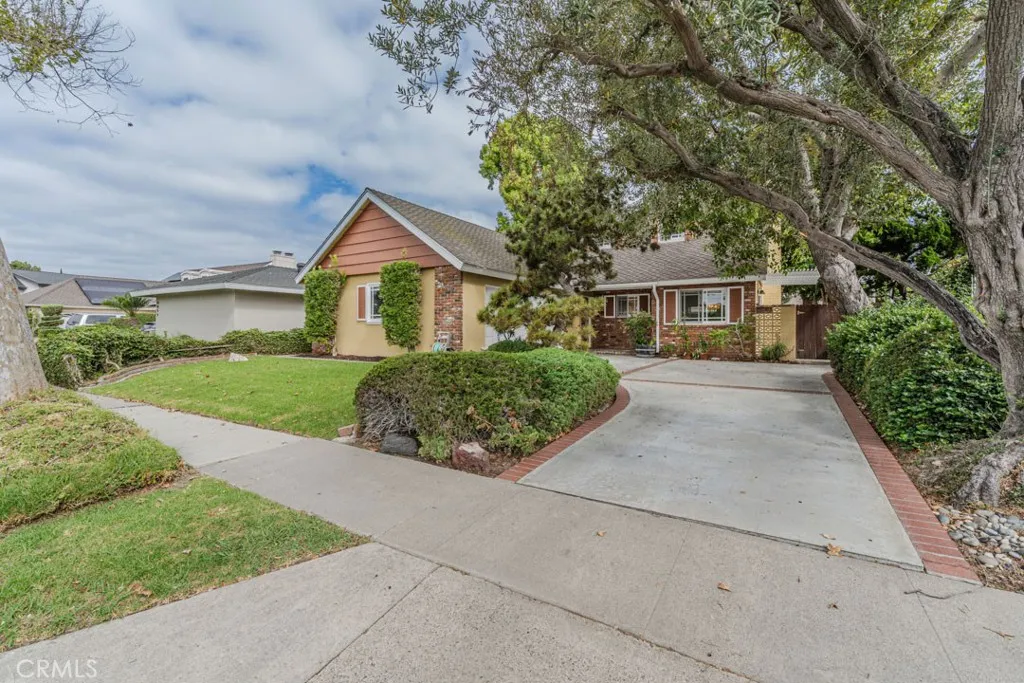
5521 Ludlow Avenue
Garden Grove, CA 92845
AREA SQFT
2,057
BEDROOMS
5
BATHROOMS
2
Lovingly cared for by its original owners, this West Garden Grove home is ready for its next chapter. Nestled on a quiet, tree-lined street, this two-story residence has been recently refreshed and offers a wonderful opportunity to make it your own. Step inside to an abundance of natural light streaming through new dual-pane windows and three sets of sliding glass doors. The home features three fireplaces, including two located in the bedrooms, adding warmth and character throughout. The downstairs guest bathroom has been recently renovated and features quartz countertops. Upstairs, the spacious primary bedroom offers a walk-in closet, while the entire upper level showcases the warmth and character of the home's original hardwood floors. Situated on a generous lot, the private backyard offers plenty of space to create your own entertainer's retreatwith room for a pool, outdoor kitchen, dining area, and lawn for play. The oversized two-car garage provides abundant storage, including a full wall of built-in cabinets, along with supported rafters offering additional storage potential. Additional improvements include copper plumbing throughout, a new water heater, new furnace, and an ADT alarm system. With its generous lot, classic character, and thoughtful recent updates, this West Garden Grove home offers an exciting opportunity to create something truly special.
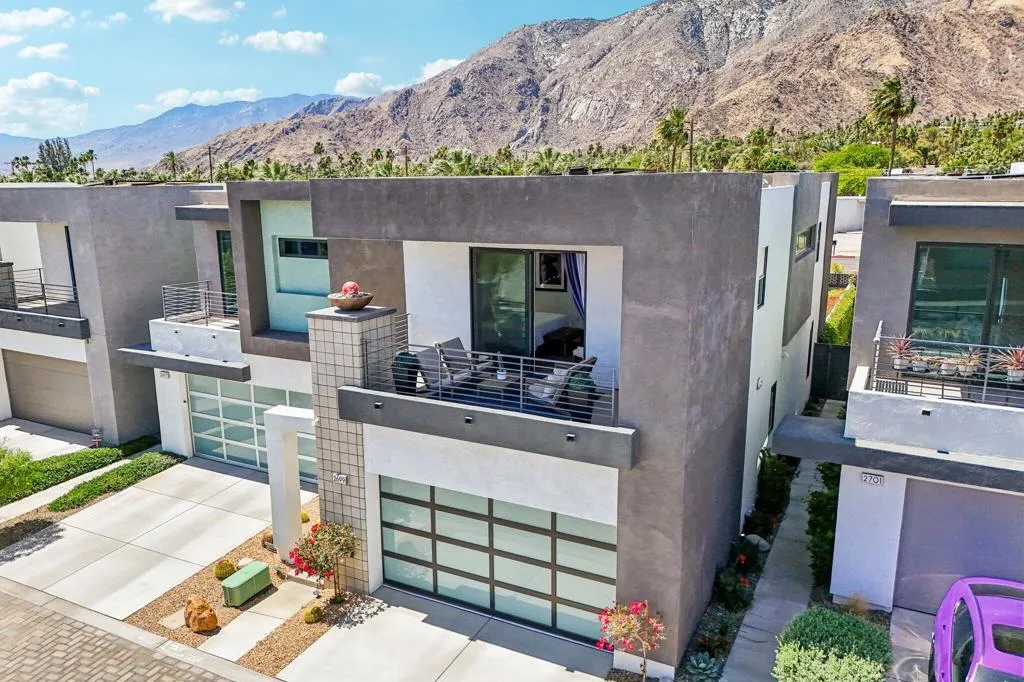
2699 Majestic Way
Palm Springs, CA 92262
AREA SQFT
1,853
BEDROOMS
4
BATHROOMS
4
Welcome to ICON--where modern design meets effortless Palm Springs cool. This private, gated community delivers the ultimate desert lifestyle with a detached casita, your own sparkling pool and spa, and stunning mountain views--all on fee simple land. Inside this stunning 4 bedroom 3.5 bath home, the vibe is sleek and stylish with polished concrete floors, smooth drywall finishes, and 8-foot sliding glass doors that elevate the entire space. The showstopper kitchen features quartz countertops with a waterfall edge, flat-panel cabinetry, a large single-basin sink with a high-arch Grohe faucet, and premium Bosch appliances--perfect for entertaining or just living your best life. The Citron floor plan offers approximately 1,853 square feet with two dreamy primary suites, each with its own private covered deck, beautiful detached casita, plus a flexible downstairs office or den. And the perks don't stop there-this home goes above and beyond with owned solar, an outdoor shower, security system, and not one but three decks to soak in those iconic desert sunsets. Built with energy efficiency in mind, you'll also enjoy upgraded insulation, a radiant roof barrier, and a high-efficiency 14 SEER A/C system. All this, just minutes from the vibrant dining( walking or biking distance ), shopping, and nightlife that make Palm Springs so unforgettable.
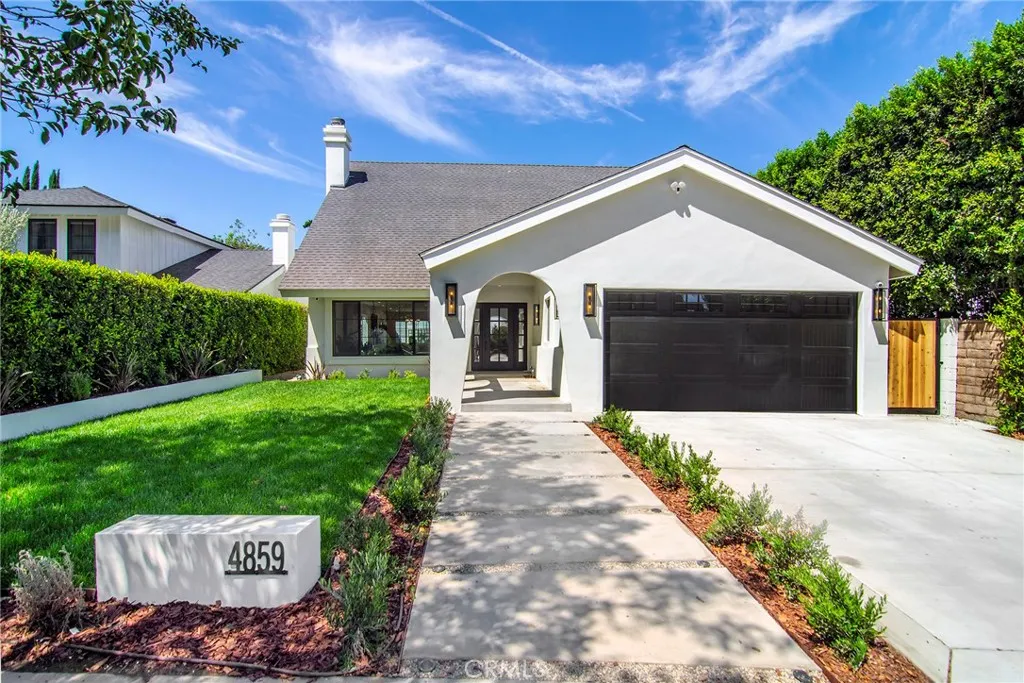
4859 Gaynor Avenue
Encino, CA 91436
AREA SQFT
2,686
BEDROOMS
4
BATHROOMS
3
Why sacrifice when you can have it all? This beautifully reimagined 4 bed + 3 bath residence sits gracefully on a quiet cul de sac in one of Encino's most picturesque neighborhoods, zoned for the highly accredited Hesby Oaks school district. Every element of the home has been thoughtfully redesigned to blend sophistication, natural light & seamless flow throughout. An inviting foyer opens to an expansive open-concept living room, where refined finishes such as a newly designed gas fireplace & a custom enclosed glass wine display create an effortless sense of space. Just off the entry, a private enclosed laundry room w/built-in washer n dryer offer an abundance of space quiet, functional & filled with storage. At the heart of the home lies the designer kitchen, anchored by a large island crafted from honed Taj Mahal Quartzite, White Oak custom soft close cabinetry & professional grade THERMADOR appliances, including a 36" 6 burner gas range. Thoughtfully designed for both gatherings and everyday living, it opens to the adjacent private dining area on one side & an inviting open concept family room with loads of built-in's on the other, all connected by sliding doors that open to a covered patio w/new pergola, all of which is framed by the newly poured patio w/surrounding lush greenery and subtle landscape lighting creating a warm, intimate space perfect for al fresco dining and/or entertaining close friends & family. One strategically positioned bedroom & full bathroom downstairs, ideal as any guest bedroom or home office. Make your way upstairs to discover a primary suite
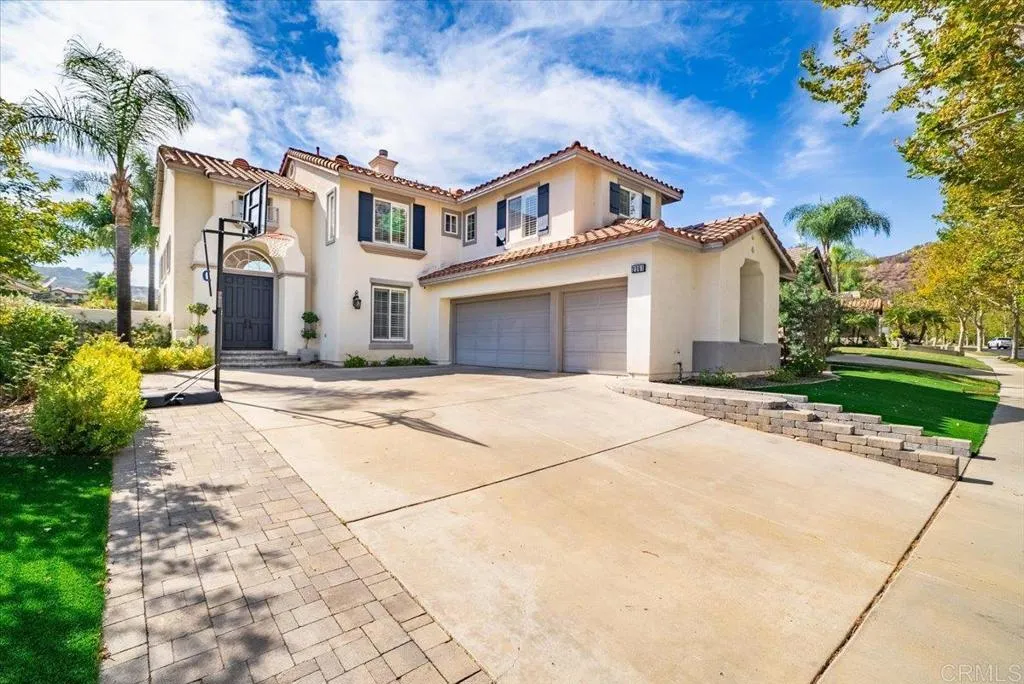
2361 Old Ranch Rd
Escondido, CA 92027
AREA SQFT
2,678
BEDROOMS
5
BATHROOMS
3
Welcome to this beautifully upgraded 2,678-square foot residence in the highly desirable gated golf course community of Rancho San Pasqual. Featuring 5 bedrooms and 3 bathrooms, this exceptional home blends elegant upgrades, thoughtful design, and breathtaking golf course views framed by picturesque windows that fill the interior with natural light and showcase the surrounding scenery. The inviting limestone entryway sets the tone for the sophisticated interiors, where gorgeous Provenza engineered Oak wood flooring flows throughout the main living areas. A gorgeous statement piece Arhaus Chandelier along with Pottery Barn lighting illuminate the formal living and dining rooms. The beautifully appointed kitchen features stunning quartz countertops, a crackled glass and a Carrara marble mosaic backsplash with a matching Carrara marble window trim, and a stylish design that makes it ideal for both everyday living and entertaining. The secondary bathrooms have also been tastefully upgraded, adding comfort and contemporary appeal throughout the home. Enjoy spectacular golf course views from this private and peaceful setting within a gated community, enhanced by picturesque windows that bring the outdoors in from multiple vantage points. Outside, the low maintenance yard features artificial turf, creating an attractive outdoor space with minimal upkeep. Additional highlights include owned solar, a tankless water heater, and a spacious three-car garage. Perfectly situated near the renowned Safari Park, numerous wineries, and convenient access to Highways 78 and 15, this home offer
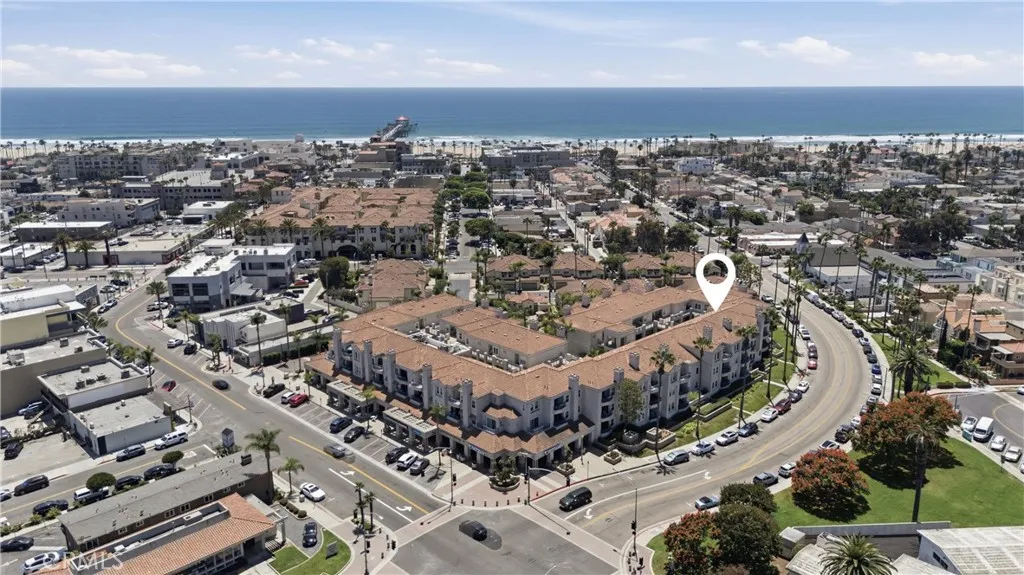
415 Townsquare Lane
Huntington Beach, CA 92648
AREA SQFT
1,038
BEDROOMS
2
BATHROOMS
2
MLS input only for comp purposes.
312 Olivewood
San Diego, CA 92113
AREA SQFT
888
BEDROOMS
2
BATHROOMS
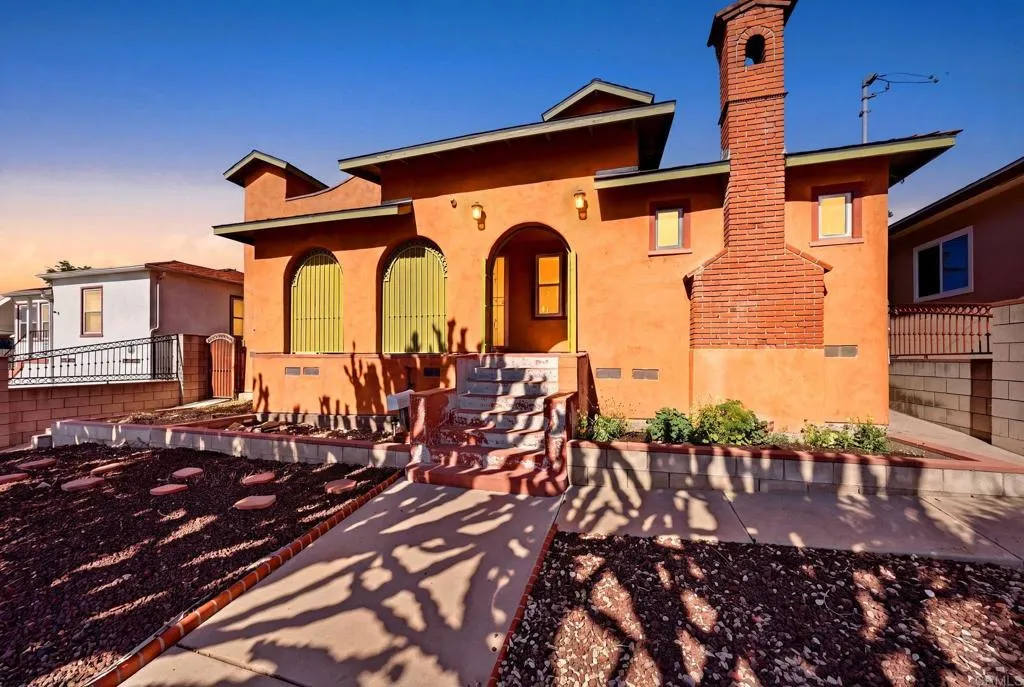
1
Welcome to this inviting single-family home filled with character! The two-bedroom layout features a convenient Jack-and-Jill bathroom, plus a bonus room with a fireplace that adds flexibility for a home office, den, or additional living space. The kitchen offers warm wood cabinetry, granite countertops, and a lovely connection to the adjacent dining area with a view. Enjoy access from both the front entrance and rear alley, leading to a detached one-car garage, additional parking, and washer and dryer hookups. Paid-off solar panels provide added value and energy savings. Ideally located just a few blocks from major freeway access, this home offers an easy commute throughout San Diego. Youre also just moments from Downtown, Coronado, Naval Base San Diego, and the airport. Explore the potential of R-2 zoning for future development. Dont miss this wonderful opportunity to make this home your own!
19715 Roanoke Road
Apple Valley, CA 92307
AREA SQFT
2,674
BEDROOMS
4
BATHROOMS
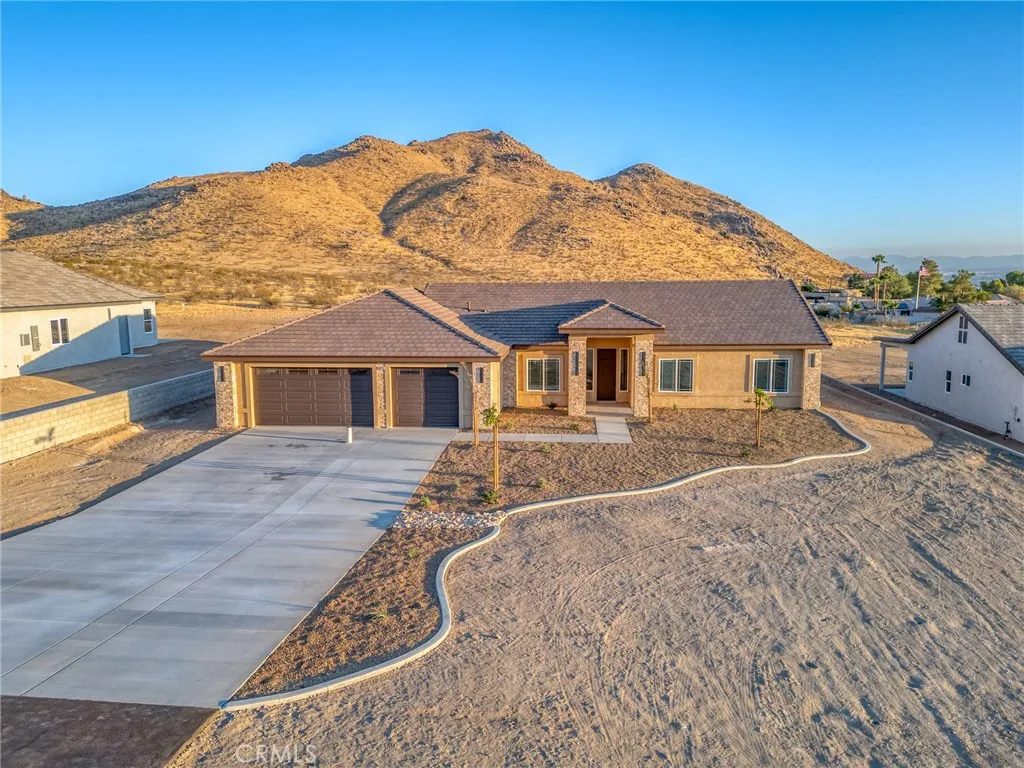
4
Experience elevated High Desert living in this stunning brand-new construction home in Apple Valley. Set on 1.598 acres with scenic mountain views, this beautifully designed 2,674 sqft home offers the perfect combination of modern comfort, thoughtful design, and room to create the outdoor retreat you've always envisioned. With 4 bedrooms, a dedicated office, and 3.5 bathrooms, the versatile floor plan features 2 spacious primary suites, each with its own private bathroom, making the home ideal for multigenerational living, extended stay guests, or simply enjoying additional privacy and flexibility. The open concept living space is designed for both everyday enjoyment and entertaining, with vaulted ceilings, large windows, recessed lighting, and abundant natural light creating an inviting space. The beautifully appointed kitchen features crisp white cabinetry, quartz countertops, a massive island with built-in sink, generous storage, and a walk-in pantry. Ceramic wood look tile flooring with sophisticated gray tones extends through the main living areas, creating a clean, contemporary aesthetic, while plush carpeting provides comfort in the bedrooms. The main suite features a dual-sink vanity, luxurious freestanding soaking tub, separate walk-in shower and walk-in closet. The second primary suite includes its own private bathroom with a walk-in shower and direct access to the covered patio through sliding glass doors. A convenient half bath and built-in cabinetry throughout the home provide both functionality and elevated finishing touches. A dramatic floor to ceiling firepl
40670 Big Bear Boulevard
Big Bear Lake, CA 92315
AREA SQFT
1,880
BEDROOMS
3
BATHROOMS
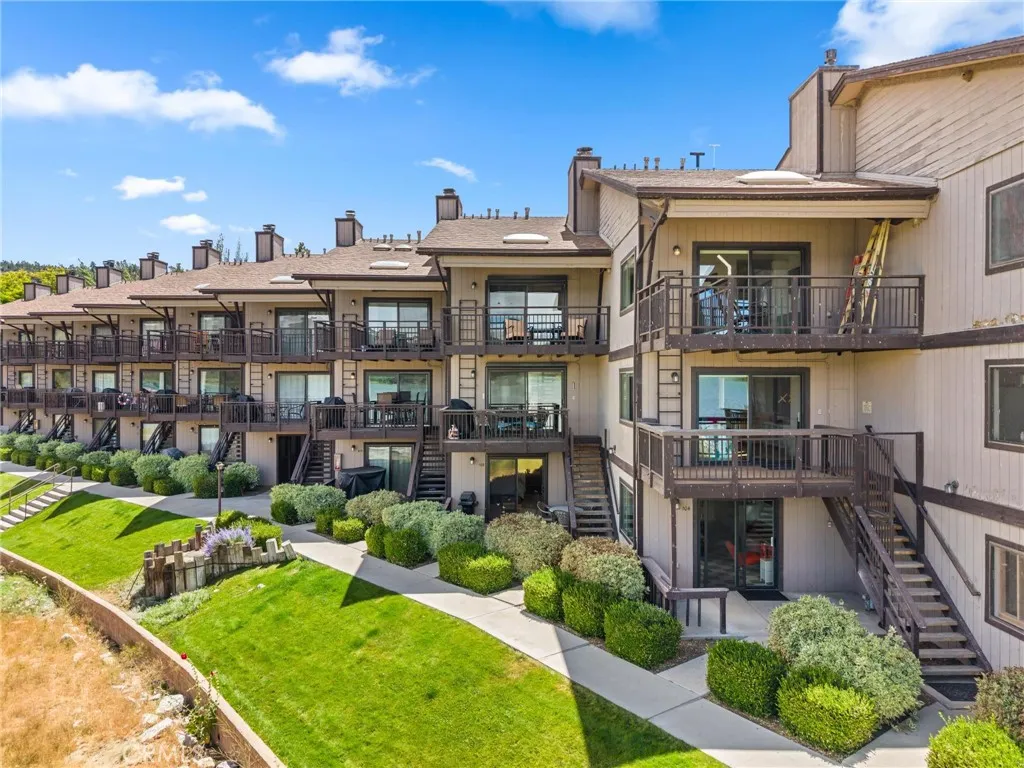
3
Welcome to 40670 Big Bear Boulevard, Unit 5 a gorgeous lake view condo in the heart of Big Bear that is close to the village and comes furnished! (Scroll down & checkout the video tours!) This stunning three-level condo offers nearly 1,900 square feet of living space with 3 bedrooms and 3 bathrooms, all showcasing incredible views of Big Bear Lake. The first level welcomes you with a single-car garage and a private guest suite a spacious studio-style retreat complete with a fireplace, wet bar, and full bathroom, plus a sliding glass door leading out to the ground-level patio. Head upstairs to the main living level, where you'll find a bright living room with its own fireplace and a secondary deck overlooking Big Bear Lake, along with a beautifully appointed kitchen and a convenient bathroom. Up one more level, the primary suite awaits with a third private deck overlooking the lake and a large bathroom shared with the additional guest bedroom on this floor. This level also features a stackable washer and dryer for added convenience. A fourth patio/deck on the opposite side of the home overlooks the neighborhood community, offering even more space to relax and take in the mountain setting. Each sliding glass door throughout the home is fitted with an electronic roll-down shade for added convenience, privacy, and light control. The home has been thoughtfully updated and remodeled over the years while preserving the mountain charm and aesthetic that Big Bear living is all about. Set within a beautifully maintained community boasting mature landscaping and towering trees, res
12881 Seahorse Drive
Rancho Cucamonga, CA 91739
AREA SQFT
4,027
BEDROOMS
5
BATHROOMS
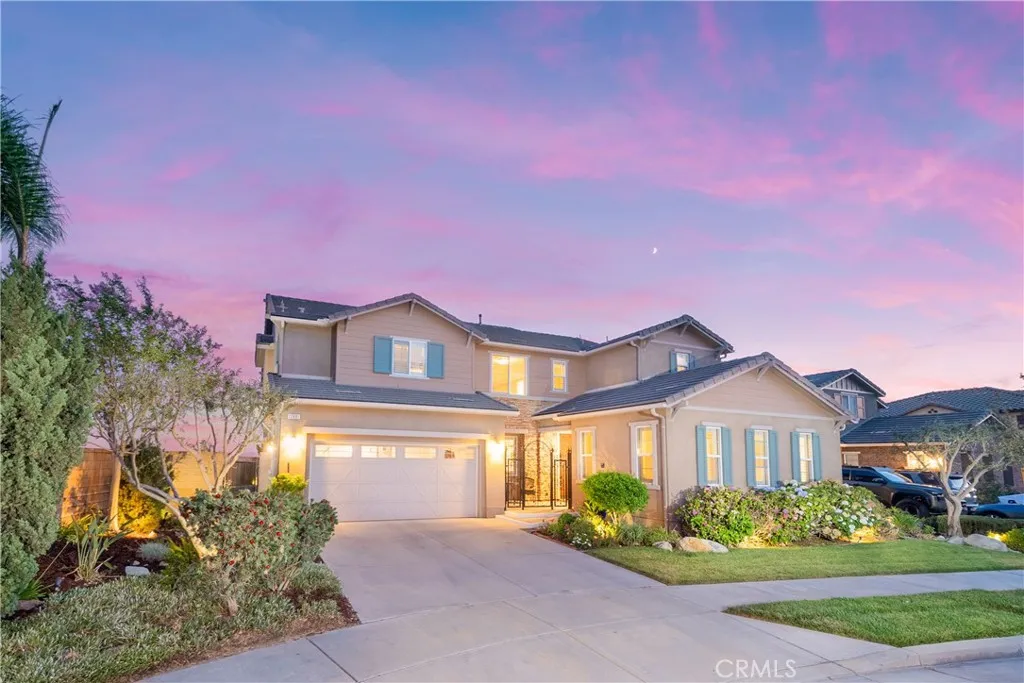
5
Beautiful 5-bedroom, 4.5-bath home with a private casita, ideally positioned at the end of a cul-de-sac with breathtaking mountain views & sparkling city lights. From the moment you arrive, inviting hardscaped landscaping & a gated courtyard create a warm & private first impression. The courtyard features a security wrought-iron gate, stacked-stone accents, and a calming water fountain. The spacious casita offers crown molding, plantation shutters, a kitchenette with microwave, refrigerator, & sink, walk-in closet with built-in organizers, and a private bathroom with walk-in shower. A separate thermostat adds comfort and convenience, making the casita ideal for guests, extended family, or a private retreat. In the main home, travertine tile flows through the hallway & common areas, highlighted by a medallion inlay. The formal dining room features crown molding and chair rail detailing. The open-concept family room & kitchen are designed for both everyday living & entertaining, with a large center island featuring granite countertops a full backsplash, stainless steel appliances, convection oven, a 5-burner cooktop, a range hood, and a walk-in pantry. A large sliding door fills the space with natural light & provides easy access to the backyard. Upstairs, a spacious loft with mountain views offers built-in storage & flexible living space. One bedroom is conveniently located near a hallway bathroom, while two additional bedrooms feature a Jack-and-Jill bathroom with dual sinks. The primary suite is a peaceful retreat with abundant windows showcasing beautiful city-light views
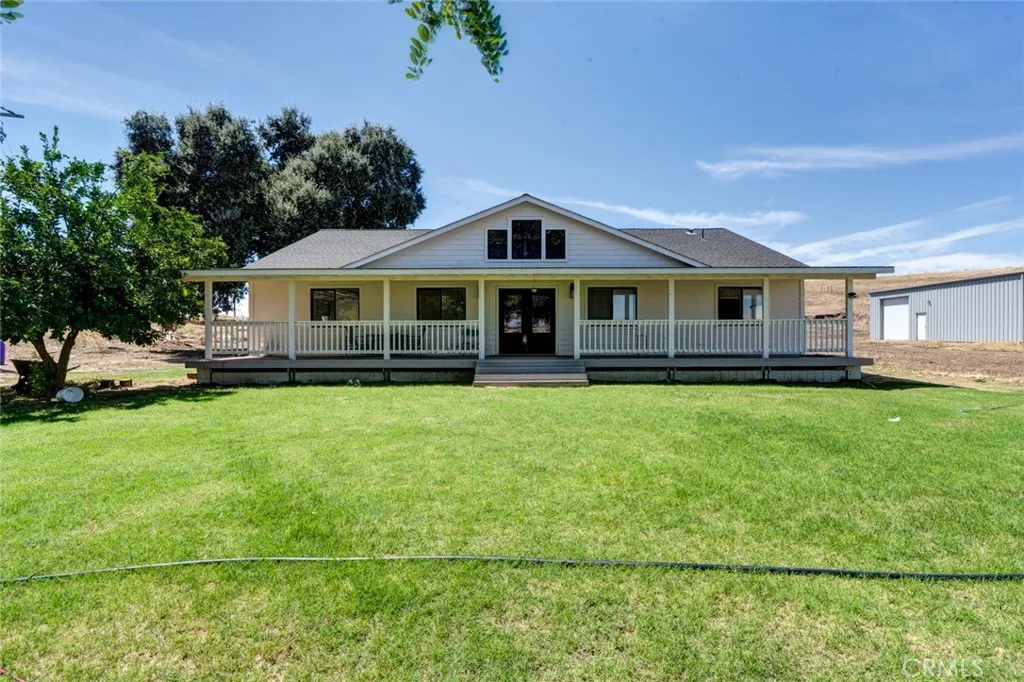
561 Rushing Road
Waterford, CA 95386
AREA SQFT
1,896
BEDROOMS
3
BATHROOMS
2
Welcome to 561 Rushing Rd, nestled in the quiet and charming community of Waterford. This updated 3-bedroom, 2-bathroom home offers an inviting open floor plan with ceiling fans in the living room and each bedroom for added comfort. The indoor laundry room provides convenience, while porches on both sides of the home offer plenty of space to relax and enjoy the peaceful surroundings. The primary bathroom features a soaking tub and separate shower stall. Outside, a large shop provides excellent space for projects, hobbies, storage, or equipment. Situated on approximately 4 acres, this property offers plenty of room to enjoy the possibilities of country living while still being part of the Waterford community. Massive 40' x 50' shop offering approximately 2,000 sq. ft. of versatile space. Features insulated walls and insulated doors, providing a functional and comfortable workspace with plenty of room for storage, projects, equipment, or other uses.
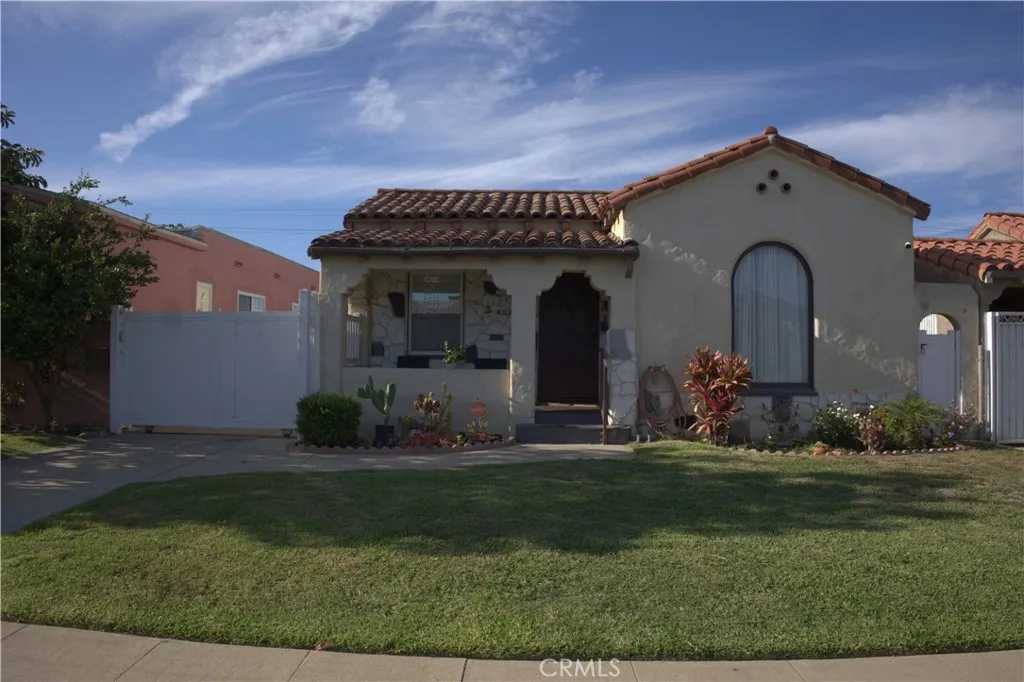
819 W 102nd st
Los Angeles, CA 90044
AREA SQFT
1,152
BEDROOMS
2
BATHROOMS
1
Charming single-story Spanish-style home featuring 2 bedrooms and 1 bathroom, plus an attached bonus area currently configured as an additional bedroom and bathroom. Tax records reflect the property as a 2-bedroom, 1-bathroom home. The property features an upgraded kitchen and bathroom, wide-plank wood laminate flooring, ceiling fans, and a convenient indoor laundry area. Exterior features include a front lawn, welcoming front porch, driveway providing ample parking, and a detached 2-car garage. Centrally located with convenient access to Downtown Los Angeles, USC, Exposition Park, and major employment hubs throughout Los Angeles. The property is also near several colleges and universities, shopping, restaurants, entertainment, and major freeways, providing easy connectivity to DTLA and surrounding business districts. With its central location, additional living space, and access to major education centers, this property presents a great opportunity for an owner-occupant or an investor looking for a property with upside potential. Buyer and buyers agent are advised to independently verify all information, including permits, square footage, bedroom and bathroom count, and the use of any bonus areas, with the appropriate agencies.
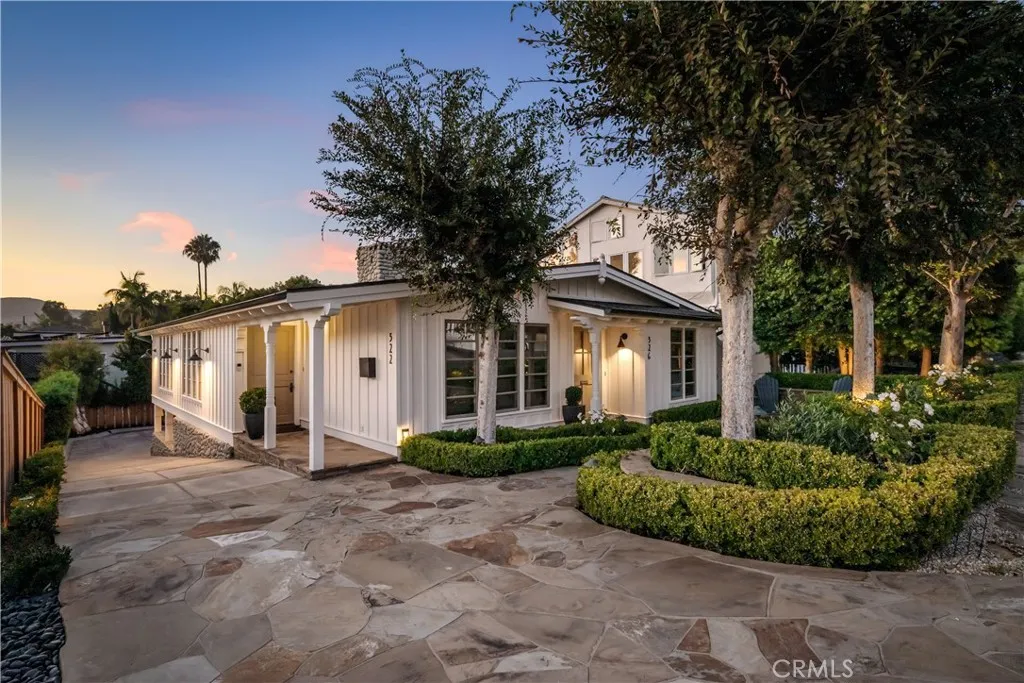
522 Thalia Street
Laguna Beach, CA 92651
AREA SQFT
2,487
BEDROOMS
3
BATHROOMS
3
Blending elegance with revered coastal charm this craftsman cottage, framed by manicured hedges for incredible curb appeal, offers refreshed, luminous interiors. Sun-drenched main living area features vaulted ceilings with beams, skylights, and custom fireplaces that anchor the homes sophisticated yet relaxed atmosphere. Open to the great room, the gourmet kitchen is finely appointed with polished granite surfaces, a breakfast bar, and a premier appliance suite including a Sub-Zero refrigerator, Wolf range, warming drawer, built-in espresso station, and a wine fridge. Designed for effortless hospitality, this level transitions out to an expansive deck with ocean views and two distinct gathering areas. The main floor primary suite is full of light and functions as a retreat, with a luxurious, marble-clad ensuite bathroom. The remainder of the square footage offers welcome flexibility, with separate guest quarters for out of town visitors and multipurpose space on the lower level of the home. A coveted three-car garage with ample driveway space delivers an exceptionally rare asset. Just moments from beaches of Laguna, world-class dining, and village boutiques, this residence is the quintessential coastal retreat.
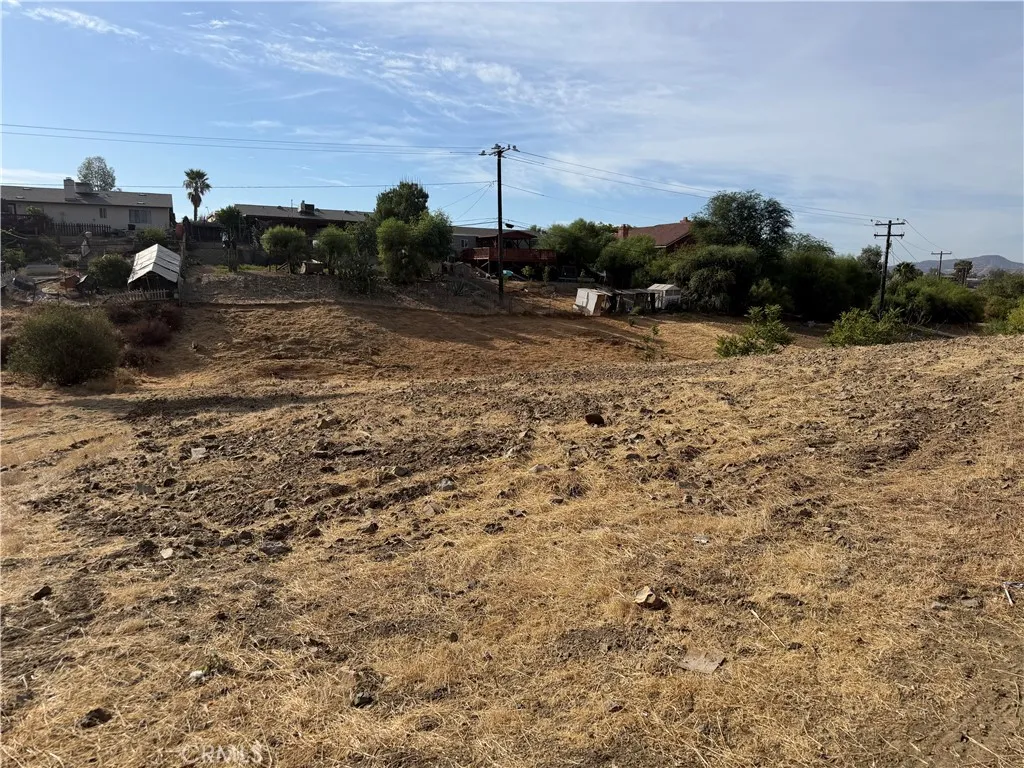
Circle
Menifee, CA 92587
AREA SQFT
BEDROOMS
BATHROOMS
Great Location! If you are looking to buy to invest. This is it! The lot is located on paved road access! Utilities on the street. It can be a great investment. The area is currently under development, Close to new homes, shopping centers, easy access to al major routes. Great Schools! Menifee is a great area to invest! Don't wait scheduled a private tour.
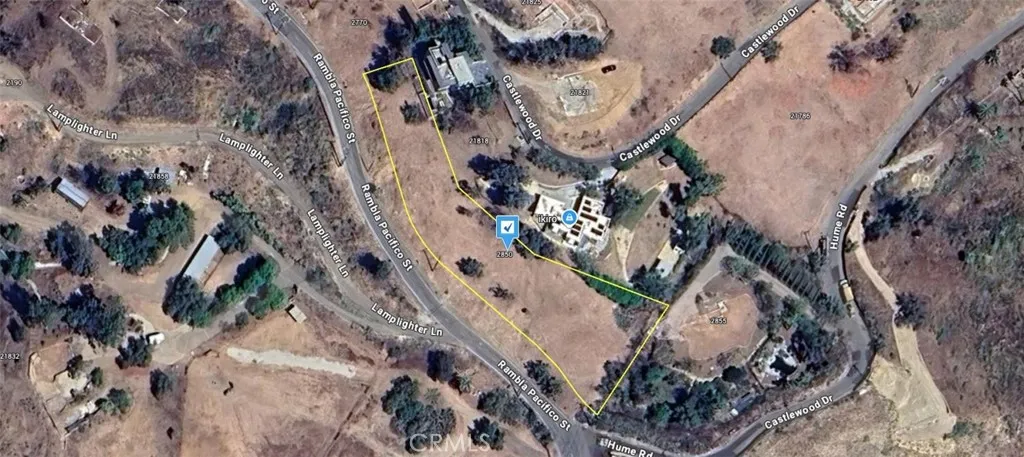
2896 Rambla Pacifico
Malibu, CA 90265
AREA SQFT
BEDROOMS
BATHROOMS
Discover 0.91 acres of prime vacant land in Los Angeles, perfectly situated just minutes from Malibus iconic beaches, including First Point, County Line, and Buena Vista. This exceptional property offers easy access to the Malibu Country Mart and convenient routes to Santa Monica and the Valley, making it an ideal location for coastal living. Enjoy sweeping mountain and hillside views in a serene setting, with endless potential to create your dream home. Land is being sold As-Is, and street addresses are for listing purposes only; a true address will be assigned upon improvement. Dont miss this rare opportunity to build in one of Southern Californias most sought-after coastal areas.

Vac/Vic
Littlerock, CA 93543
AREA SQFT
BEDROOMS
BATHROOMS
Great opportunity to own vacant land in Littlerock! Located in the vicinity of Avenue U and 108th Street South, this parcel offers an opportunity for buyers, investors, or those looking to hold land for future use. Enjoy the open surroundings and possibilities this area has to offer. Conveniently located within the Antelope Valley with access to nearby communities and major roadways. Buyer and buyers agent are advised to conduct their own independent due diligence regarding zoning, permitted uses, development potential, utilities, water availability, septic requirements, legal and physical access, easements, property boundaries, and all other matters affecting the property. Seller and listing broker/agent make no representations or warranties regarding the propertys suitability for any particular use. Information provided is deemed reliable but not guaranteed.

