

favorites
favorites
favorites
Favorite Properties
Form submitted successfully!
You are missing required fields.
Dynamic Error Description
There was an error processing this form.
Heinsen Road
Bradley, CA 93426
AREA SQFT
BEDROOMS
BATHROOMS
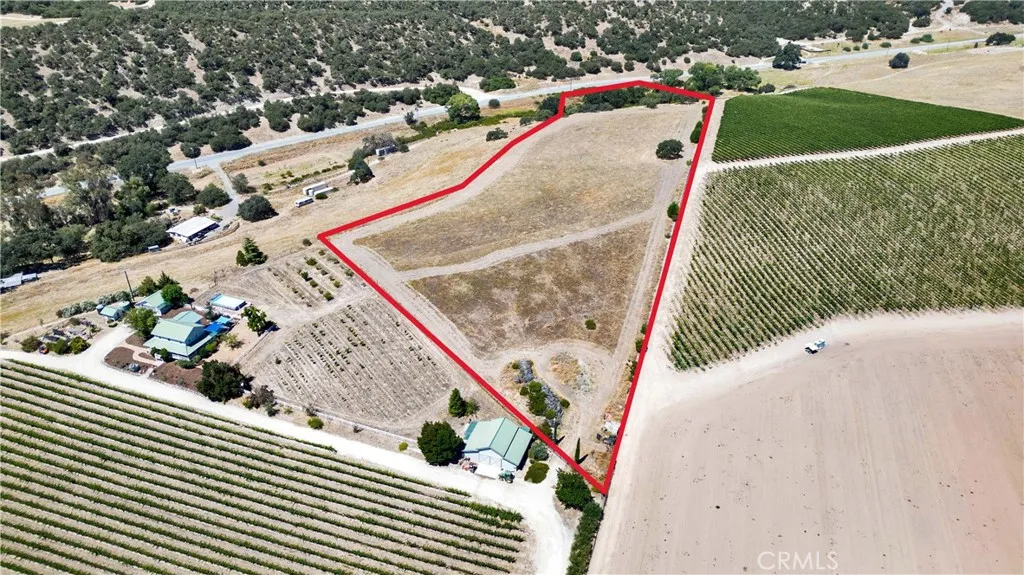
Discover the potential of this scenic 10-acre parcel offering the perfect blend of privacy, convenience, and breathtaking Hames Valley views. Perimeter fenced and ready for your vision, the property features an existing well and electricity, providing a valuable head start for future improvements (buyer to verify intended uses). Ideally located with easy access to Highway 101, this property offers the tranquility of country living while remaining within a convenient drive of nearby communities. Take in panoramic views overlooking the beautiful Hames Valley, where rolling hills and expansive landscapes create an exceptional backdrop for your future home, recreational retreat, or agricultural venture. For those seeking additional space or investment potential, the adjacent parcel is also available for purchase, creating a rare opportunity to expand your acreage. Whether you're looking to build, invest, or simply enjoy the wide-open spaces, this versatile property is ready to bring your vision to life.
1831 Clear Brook
Paradise, CA 95969
AREA SQFT
BEDROOMS
BATHROOMS
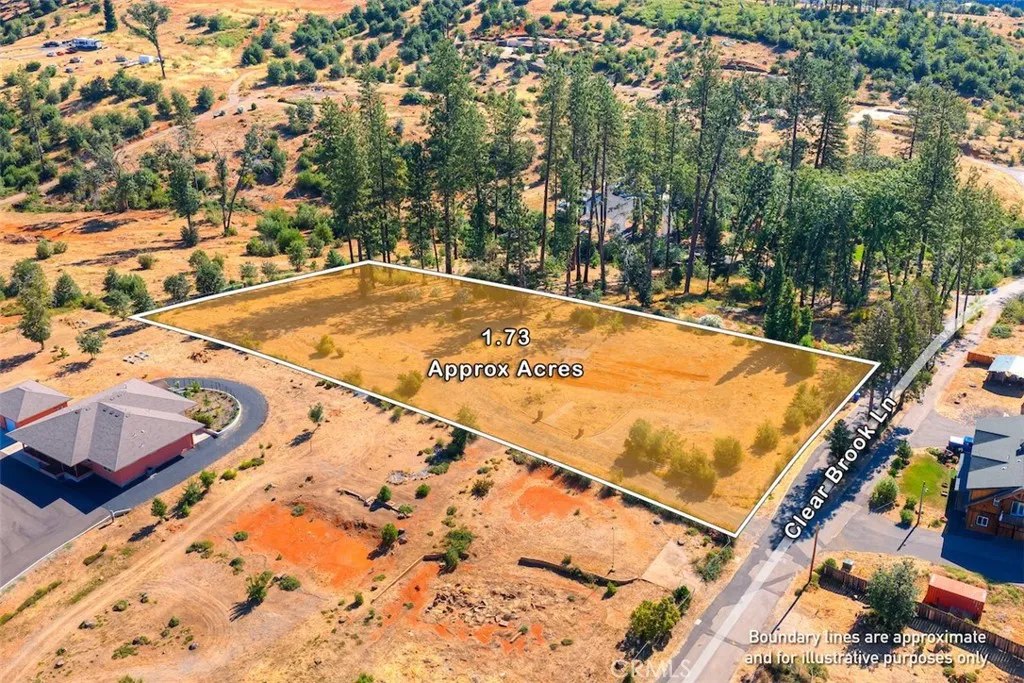
Tucked away on Paradise's quiet east side, this rare 1.73-acre estate parcel offers a peaceful mountain setting with beautiful tree-studded surroundings and distant views of Sawmill Peak. Once home to an impressive 3,305 sq. ft. custom residence along with a detached guest home, the property presents a unique opportunity to create a private mountain retreat, family compound, or custom estate in one of Paradise's most scenic locations. Outdoor enthusiasts will appreciate the property's proximity to both Lime Saddle Marina on Lake Oroville and Paradise Lake, providing easy access to boating, fishing, hiking, and year-round recreation. The spacious parcel offers ample room for a custom home, shop, gardens, and outdoor living areas while maintaining the privacy and tranquility that make mountain living so desirable. The property includes a private well, two existing septic systems, and access to PID water service, though buyers are advised that the condition and functionality of all utilities are unknown. The septic systems are of unknown condition and the property is being sold as-is. PID water is available but is not currently active. Whether you're looking to rebuild a legacy property or design your dream mountain estate, this exceptional parcel offers space, privacy, and a location that captures the very best of the Paradise lifestyle.
136 Rampart Boulevard
Los Angeles, CA 90026
AREA SQFT
1,348
BEDROOMS
3
BATHROOMS
2
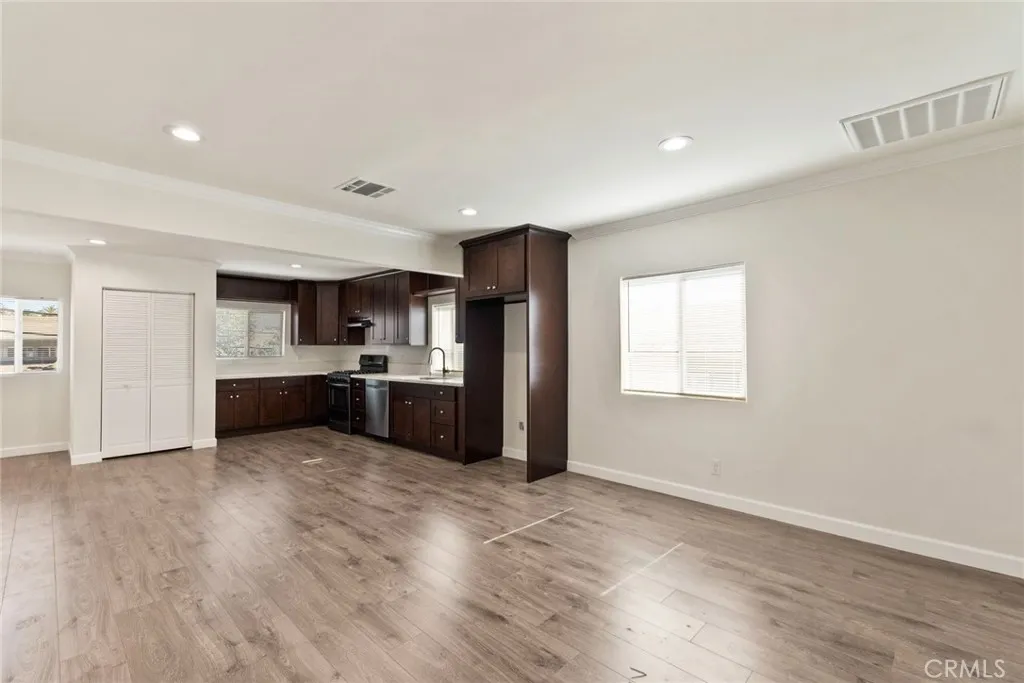
*FIRST MONTHS RENT FREE* This unit features 3 bedrooms, 2 bathrooms, 1,348 sqft of living space. This unit also has its own Laundry area with both washer and dryers included. This property has been renovated from top to bottom. Some upgrades include a brand new kitchen, bathrooms, recessed lights, laminate hardwood floors, tankless water heater, central a/c and heating, new paint throughout, dual pane windows, and solar. Gated entrance in front and designated parking on site. This unit has 3 parking spaces. Located in the highly desirable Echo Park area just minutes away from Downtown Los Angeles, Silver Lake, Koreatown and DODGER STADIUM!. Tenant pays all utilities. 12 Month Lease Term.
1116 Oakwood Lane
Rosamond, CA 93560
AREA SQFT
1,784
BEDROOMS
4
BATHROOMS
2
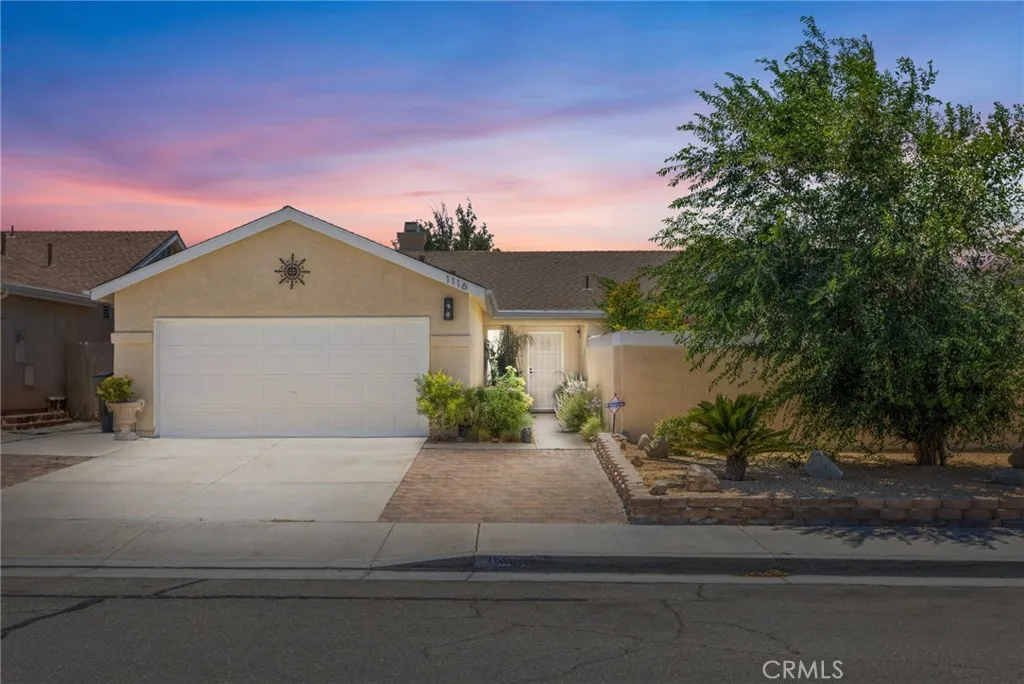
Exceptional value in this completely renovated 4-bedroom, 2-bath home offering 1,784 sq ft of beautifully updated living space. The open floor plan features new porcelain tile flooring throughout, recessed lighting, fresh paint, ceiling fans, energy-efficient dual-pane windows, French patio doors, and approximately 300 sqft of added living space. The stunning kitchen showcases all-new cabinetry, quartz countertops & backsplash, a breakfast bar, LG stainless steel appliances, and modern finishes. Both bathrooms have been fully renovated with marble & porcelain vanities, porcelain floor & wall tile, black glass shower doors, anti-fog lighted mirrors, updated fixtures, and a relaxing jetted tub in the primary bath. Step outside to enjoy the 200 sq ft covered patio that provides shade all year long with recessed lighting, attractive rock landscaping, mature trees and plants, drip irrigation, rain gutters, improved backyard drainage, and a private front courtyard. Every detail has been thoughtfully updated, making this truly move-in ready.
3173 Dave
Hemet, CA 92545
AREA SQFT
1,290
BEDROOMS
3
BATHROOMS
2
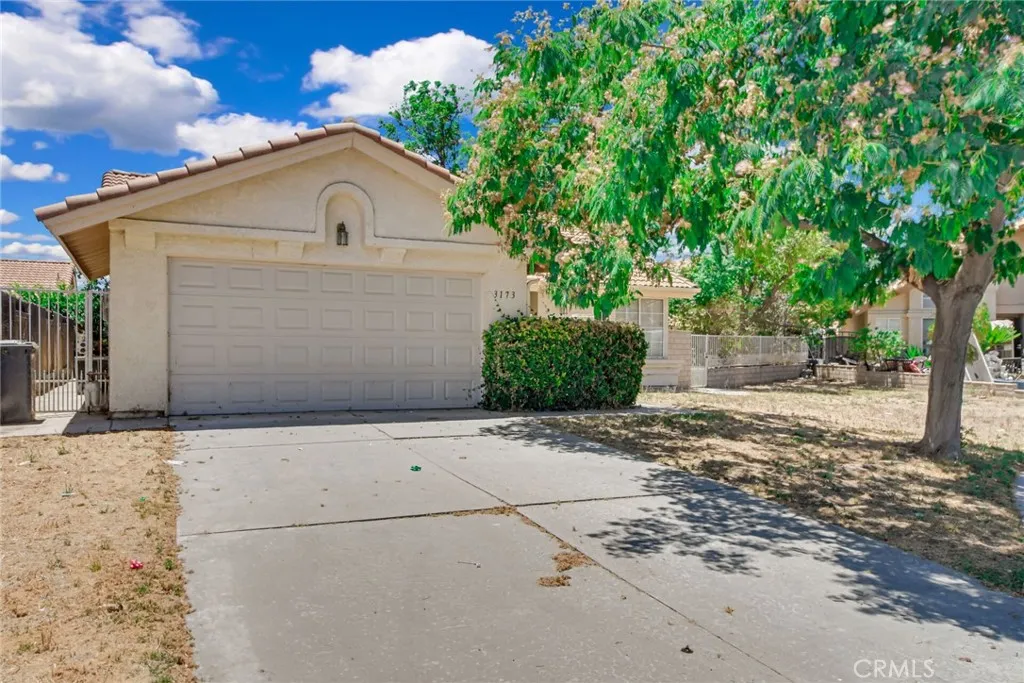
This charming home is 3 bedrooms and 2 baths 1290 sqft 1 story home was built in 1991 on a generous 6098 sqft lot in a cul de sac Hemet with solar. This home features ceiling fans and tile and carpet flooring throughout the home. When you enter the home, you are met with the living room filled with abundant natural light, a double sided fireplace and a charming chandelier. Just beyond the living room is the kitchen which features tile countertops, 4 burner stove, dishwasher, refrigerator, microwave and plenty of cabinets for storage space and counter area with a breakfast counter bar for seating for two. Adjacent to the kitchen, you will find the dining room with a beautiful French door that leads to the backyard. To the left side of the home you will find all the bathrooms and bedrooms. The master bedroom is very spacious and features tile flooring and an open floor concept that connects with the master bathroom, two separate closets with mirrored doors. The master bathroom has a private door for toilet and a shower/tub combo. The second and third bedrooms are right across with carpet flooring and extra storage above the closet. The second bathroom is next to it and generously sized with a big mirror and shower tub combo. The backyard is a good size with planter areas and concrete as well as several trees. Home is conveniently located near major highways and is close to shopping, dining and entertainment.
1594 Park Village Drive
Beaumont, CA 92223
AREA SQFT
1,563
BEDROOMS
2
BATHROOMS
2
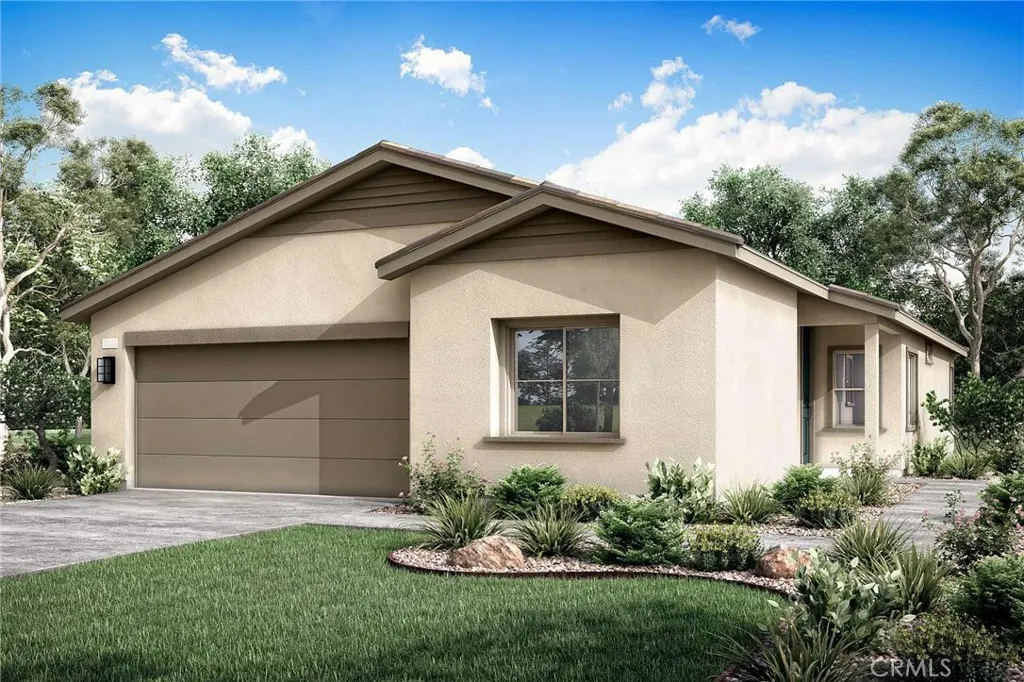
MOVE-IN READY! Enjoy all the luxuries Plan 2 at Rosa has to offer. From the roomy Den and spacious Great Room, to the adjacent Primary Suite and conveniently placed Laundry Room. The upfront Bedroom 2 also allows the space and privacy needed for guests and family staying for the weekend. Selected Features: Completed Backyard Landscaping Package, Fiberglass Large Shower at Primary Bath, Fiberglass Tub/Shower with Subway Pattern at Bath 2, Double Entry Doors at Den, Garage Service Door, BBQ Stub Out, GE 30" Free-Standing Gas Range Appliance Package with Microwave Hood in Stainless Steel, Shaker Cabinets in "Alto," White Quartz Countertops, Upgraded Pull Handles in Satin Nickel, Upgraded Pull-Down Kitchen Faucet, LED Under Cabinet Lights At Kitchen Included Cabs, Ceco Hand Crafted Equal Bowl Stainless Steel Kitchen Sink, Ceiling Light Enhancement Common Areas LED Light Package, Flat Screen TV Electrical Plumbing in the Great Room, Upgraded Luxury Vinyl Plank in Common Areas, Bathrooms and Laundry, Carpet in Bedrooms and Den, 5,159 SF LOT
10433 Valley Spring Lane
Toluca Lake, CA 91602
AREA SQFT
6,000
BEDROOMS
6
BATHROOMS
6
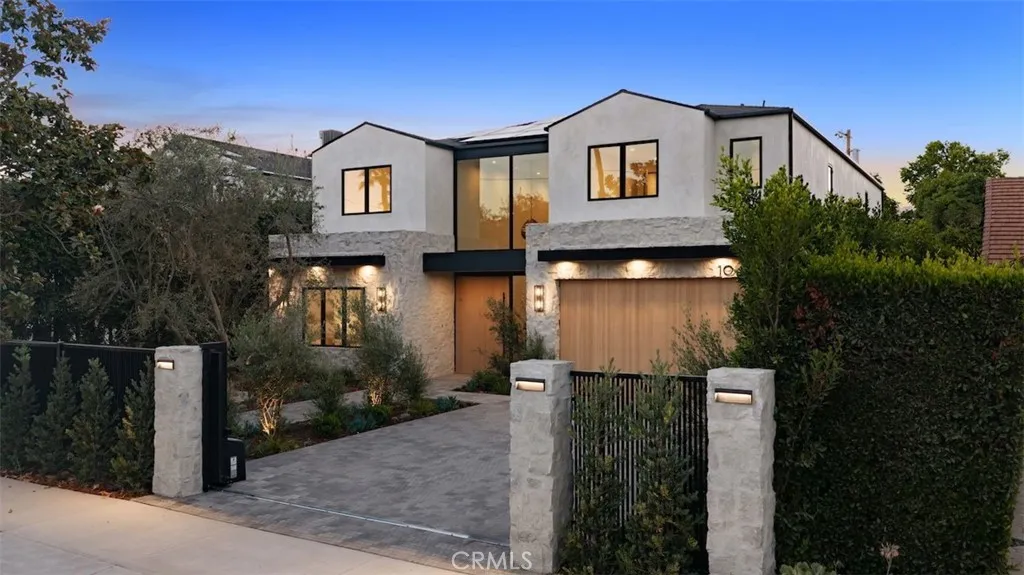
Introducing a newly constructed architectural estate in the heart of coveted Toluca Lake, thoughtfully designed with exceptional craftsmanship, warm organic finishes, and every amenity todays luxury buyer desires. Privately set behind gates, this extraordinary residence offers six spacious bedrooms, a dedicated executive office, a state-of-the-art theater, and a detached poolside ADU, creating an ideal balance of elegance, functionality, and resort-inspired living. From the moment you step inside, youre welcomed by dramatic soaring ceilings, a stunning floating staircase, wide-plank European oak flooring, handcrafted plaster walls, designer lighting, and walls of glass that flood the home with natural light while seamlessly connecting the indoor and outdoor living spaces. At the heart of the home is a magazine-worthy chefs kitchen featuring custom oak cabinetry, oversized stone waterfall islands, premium appliances, an impressive walk-in butlers pantry, and entertainers bar designed for unforgettable gatherings. The primary suite is a true private retreat, offering a fireplace, expansive terrace, boutique-style walk-in closet, and a spa-inspired bath complete with a soaking tub, oversized walk-in shower, and tranquil designer finishes. Additional highlights include multiple en-suite guest bedrooms, beautifully appointed office spaces, a dedicated home theater, smart home technology, and thoughtfully curated designer details throughout. Outside, the grounds rival those of a private resort. Enjoy a sparkling pool and spa, expansive lounge areas, outdoor kitchen, lush landscap
1493 Cedarwood Drive
Banning, CA 92220
AREA SQFT
1,957
BEDROOMS
4
BATHROOMS
3
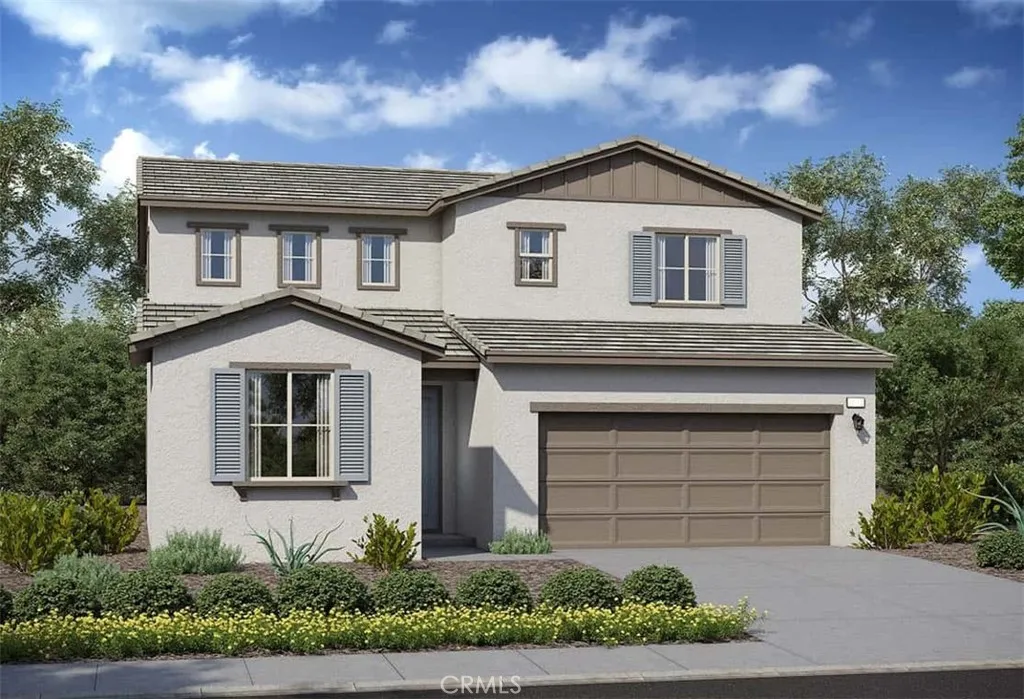
Welcome to Ivy at Ciena, where contemporary design meets everyday comfort. This thoughtfully designed home offers 4 bedrooms and 3 bathrooms with stylish finishes and a functional open-concept layout. The spacious primary suite serves as a private retreat, featuring a large walk-in closet and an en-suite bath with dual-sink vanity. At the heart of the home, the expansive kitchen showcases an oversized island, perfect for meal preparation, casual dining, and entertaining. The kitchen flows seamlessly into the dining area and bright great room, where abundant natural light and a sliding glass door create a seamless connection to the backyard for effortless indoor-outdoor living. Estimated completion is December 2026. Don't miss the opportunity to own this beautifully designed new home in the desirable Ivy at Ciena community.
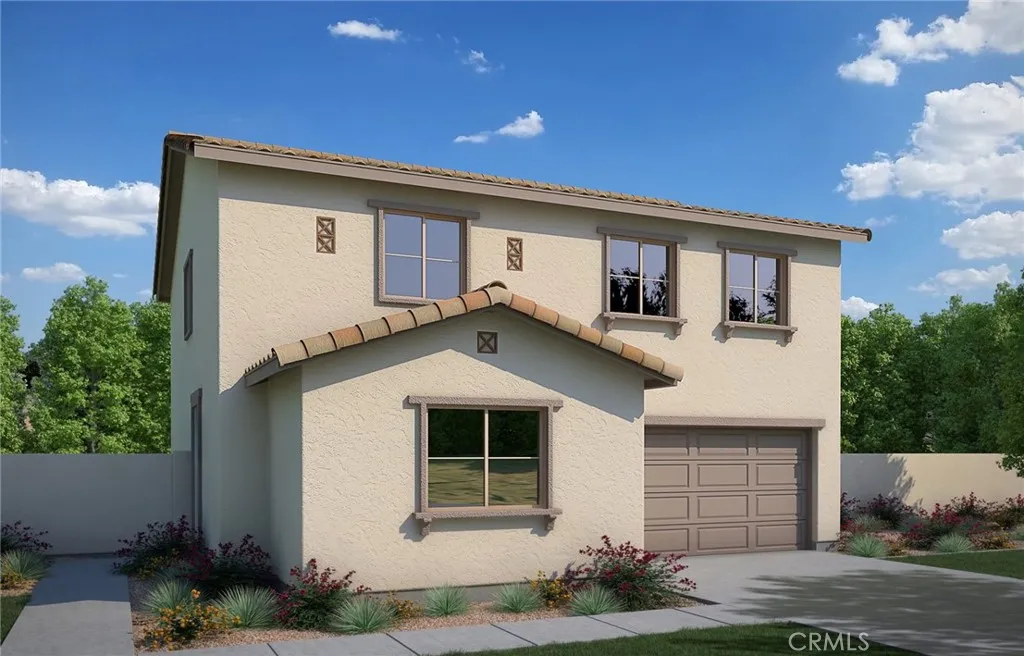
5478 Cambria Drive
Banning, CA 92220
AREA SQFT
2,024
BEDROOMS
4
BATHROOMS
3
Estimated for completion in December 2026, the Hawthorn plan offers a thoughtfully designed floorplan that blends comfort, flexibility, and modern style. A highly desirable first-floor bedroom and full bath provide an ideal space for guests, extended family, or a private home office. The open-concept great room seamlessly connects to the dining area and contemporary kitchen, creating an inviting setting for both everyday living and entertaining. Upstairs, a versatile loft expands the living space and can easily serve as a media room, study area, playroom, or relaxing retreat. Designed to accommodate a variety of lifestyles, the Hawthorn plan delivers the perfect balance of functionality and contemporary living.
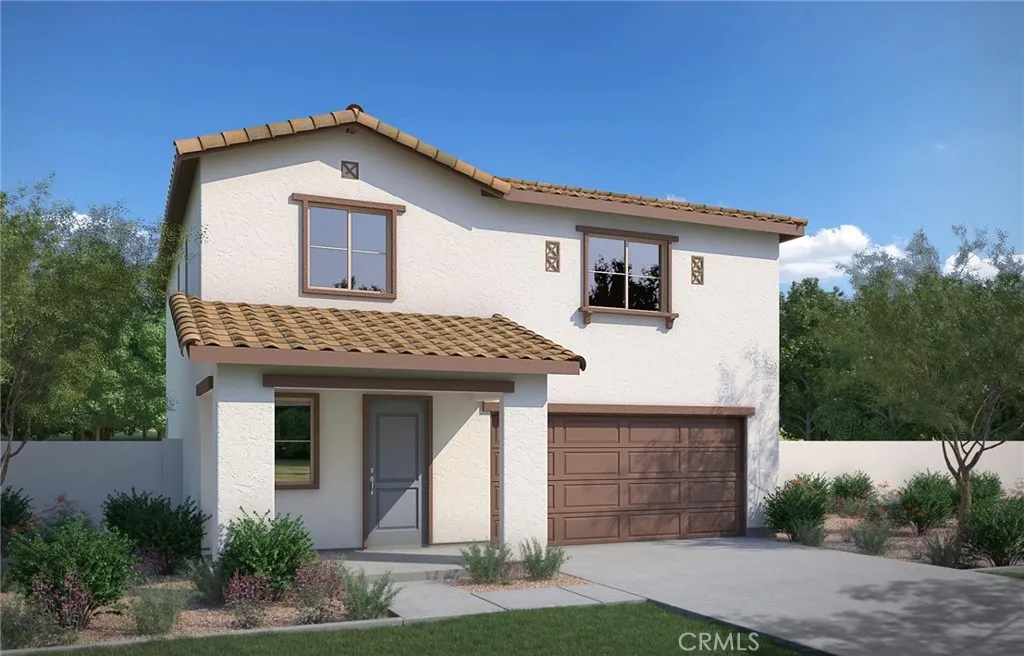
5491 Cambria Drive
Banning, CA 92220
AREA SQFT
1,787
BEDROOMS
3
BATHROOMS
3
Estimated for completion in December 2026, the Alpine Plan offers approximately 1,787 square feet of thoughtfully designed living space. A welcoming front porch leads into an open-concept great room that flows effortlessly into the dining area and well-appointed kitchen, with an optional center island available for additional prep and gathering space. Designed for everyday convenience, this home features extra storage on the main level and a spacious walk-in closet in the private primary suite upstairs. With a functional layout and modern design, the Alpine Plan is well suited for a variety of lifestyles.
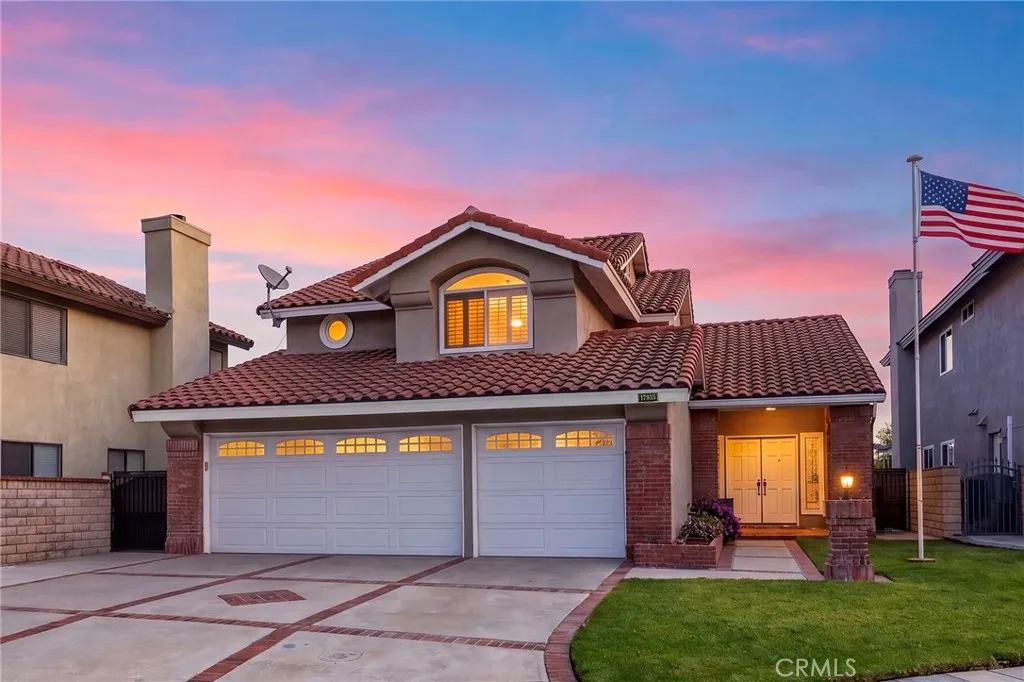
17935 Via Casitas
Chino Hills, CA 91709
AREA SQFT
2,225
BEDROOMS
4
BATHROOMS
3
Welcome to 17935 Via Casitas, a beautifully updated home tucked away on a quiet cul-de-sac in one of Chino Hills' most desirable neighborhoods. Offering the perfect blend of comfort, functionality, and outdoor enjoyment, this is the kind of home where lasting memories are made. Featuring 4 bedrooms, including a highly desirable main-floor bedroom currently utilized as a home office, this thoughtfully designed floor plan offers flexibility for today's lifestylewhether accommodating guests, multigenerational living, remote work, or a growing family. Inside, luxury vinyl plank and tile plank flooring, ceiling fans throughout, and a cozy fireplace in the family room create a warm and inviting atmosphere. Spacious living areas flow effortlessly for both everyday living and entertaining. At the heart of the home, the beautifully upgraded kitchen features granite countertops, a generous eat-at island, upgraded stainless steel appliances, and a picturesque window overlooking the backyardallowing you to keep an eye on the pool, watch the kids play, or simply enjoy views of the outdoor gathering spaces while preparing meals. Step outside and discover what truly sets this home apart. The expansive cul-de-sac lot provides space to play, entertain, and enjoy the outdoors, while the sparkling pool and spa create a private backyard retreat perfect for summer afternoons and year-round fun. A partially covered patio offers the ideal setting for family barbecues, birthday parties, and evenings spent relaxing under the California sky. Beyond the backyard, beautiful hillside views provide a sc
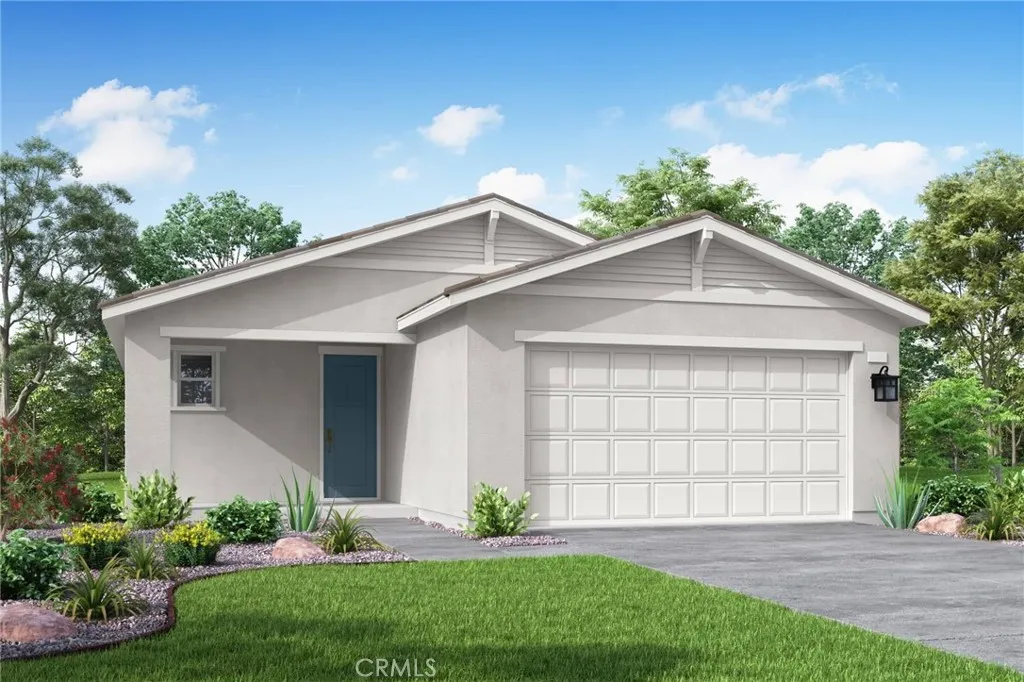
1531 Broadstream Way
Banning, CA 92220
AREA SQFT
1,404
BEDROOMS
2
BATHROOMS
2
Thoughtfully designed and beautifully appointed, this single-story home offers 1,404 sq. ft. of modern living space. Featuring 2 spacious bedrooms and 2 full bathrooms, the open-concept floor plan creates a bright, welcoming atmosphere with abundant natural light throughout. The well-equipped kitchen offers generous cabinetry and ample storage, making meal preparation and entertaining a breeze. A spacious two-car garage provides convenient parking and additional storage. Estimated completion is November 2026.
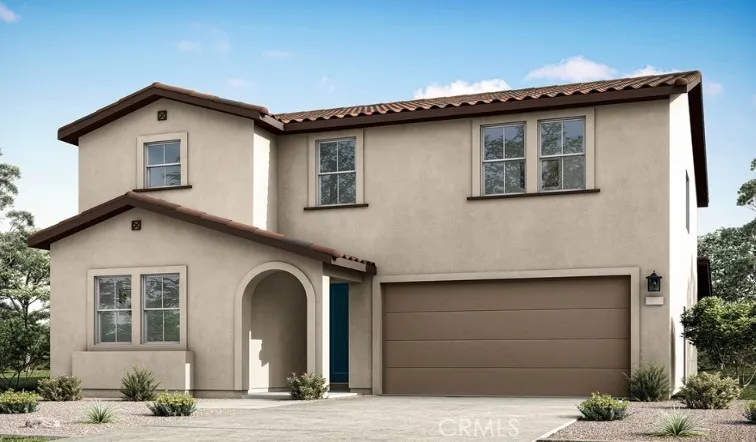
871 Conductor Court
Redlands, CA 92374
AREA SQFT
3,037
BEDROOMS
5
BATHROOMS
3
Welcome to Plan 2 at Trolley Heights, a beautifully designed two-story home offering both comfort and style. This spacious floorplan features five bedroomsincluding a convenient main-level bedroomthree and a half baths, and a two-bay garage with additional storage space. The home also includes a generous loft, ideal for a media room, office, or flexible living area, along with stylish architectural details throughout that add character and charm. Estimated completion November 2026.
15522 Reeve Street
Garden Grove, CA 92843
AREA SQFT
1,538
BEDROOMS
3
BATHROOMS
2
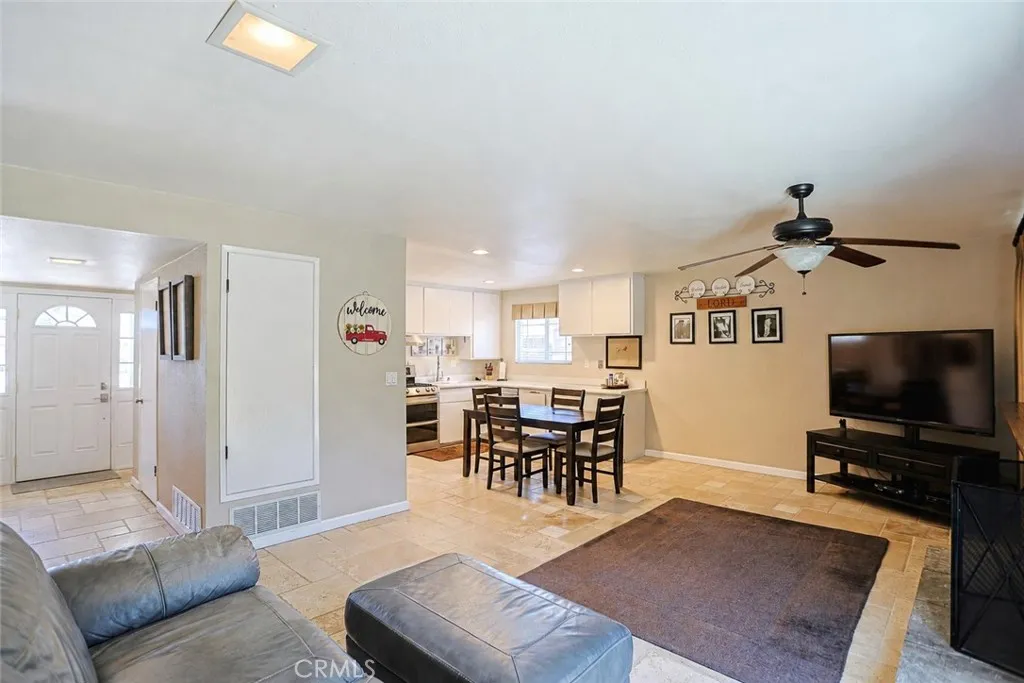
Turnkey 3BR/2BA Home in Private Cul-De-Sac in Prime Garden Grove near Little Saigon, Mile Square Park! Walking Distance to Top-Rated Schools Including La Quinta High! Situated on an Expansive 6,480 SF Cul-De-Sac Lot, This Property Offers Incredible $1.2M Equity Potential with a Fully Permitted Junior ADU and Garage Conversion Featuring 2 Separate EntrancesIdeal for rental income or Multi-Generational Living. Inside Features an Open Floor Plan with Elegant Travertine Flooring, Custom Plantation Shutters, Remodeled Bathrooms, Recessed Lighting, and Newer Central HVAC. Outside, Enjoy a Private Wrap-Around Patio Built for Entertaining. Prime School-Adjacent location meets High-Value PotentialSee It Today!
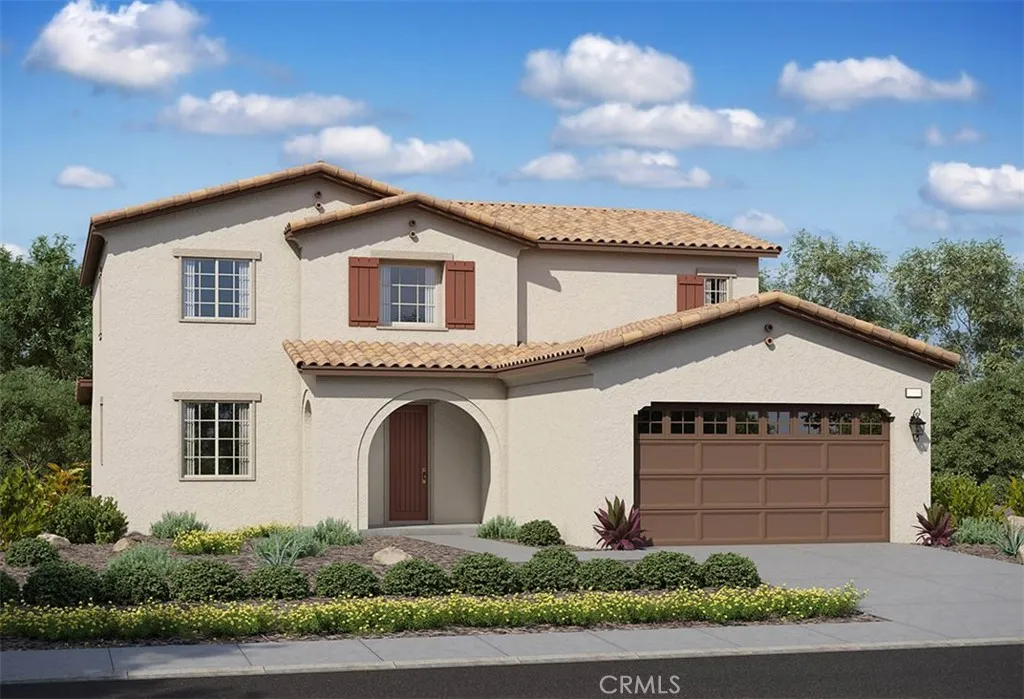
1047 Plumwood Lane
Banning, CA 92220
AREA SQFT
2,625
BEDROOMS
4
BATHROOMS
3
A stunning two-story home offering a downstairs flex space for crafting, working, or culinary experiments, plus an upstairs family-friendly loft. With four spacious bedrooms, one on the main floor, three modern baths, and a two bay garage with storage, this home blends elegance and functionality. From the beautiful kitchen to the inviting great room, its a dream home redefined. Completion date December 2026
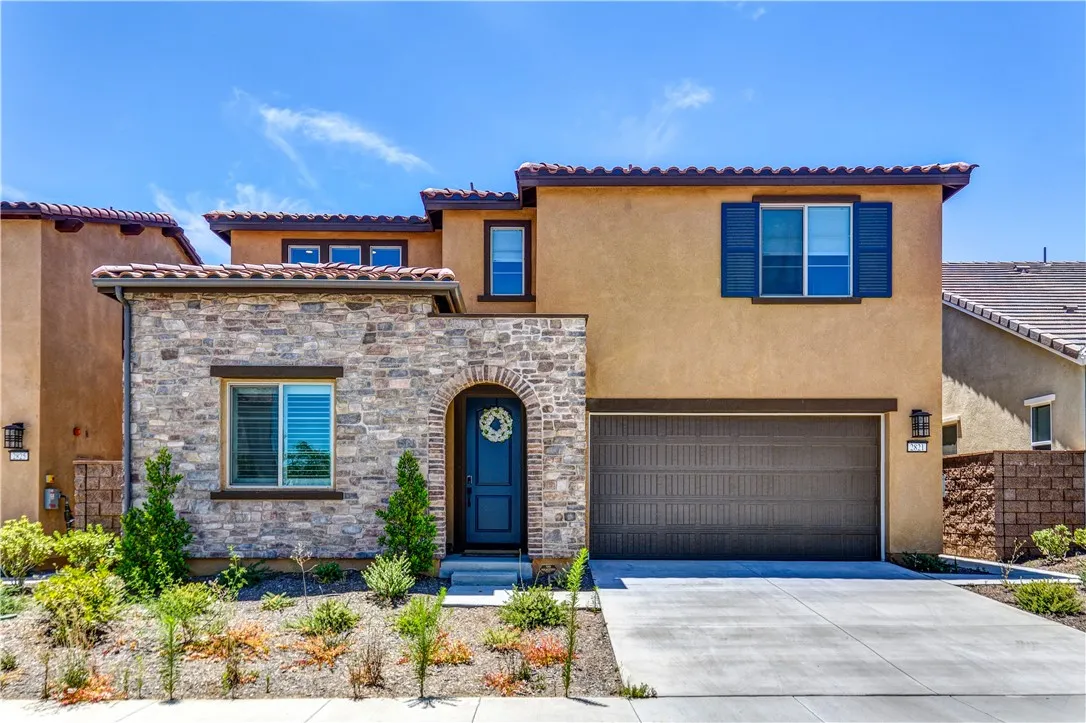
2821 Bridgetide Rd
Corona, CA 92883
AREA SQFT
2,977
BEDROOMS
5
BATHROOMS
5
One of the largest and most desirable floor plans in the Arden collection, this exceptional home sits on one of the largest private lots in the community and features over $100,000 in premium upgrades, including PAID-OFF solar! Located in the highly sought-after master-planned community of Bedford in Corona, this beautifully upgraded 5-bedroom, 4.5-bath home offers the perfect blend of luxury, functionality, and multigenerational living. Step inside to a spacious front flex room ideal as a formal living room, media room, home office, or playroom. The open-concept great room is filled with natural light and flows seamlessly into the gourmet kitchen, complete with a large center island, abundant counter space, and a spacious dining areaperfect for everyday living and entertaining. A rare highlight of this home is the dual primary suites, with one conveniently located on the main floor and an identical suite upstairs. Each features a walk-in closet, dual vanities, soaking tub, and separate walk-in shower, making this home ideal for multigenerational families or extended guests. Upstairs offers a bright and spacious loft, perfect as a second family room, office, or study area. You'll also find an additional en-suite bedroom, two generously sized secondary bedrooms with a shared full bath, and a convenient upstairs laundry room. Enjoy one of the largest backyards in the Arden neighborhood, offering exceptional privacy and endless possibilities for entertaining, outdoor dining, gardening, or creating your dream backyard retreat. Bedford residents enjoy resort-style amenities, inc
7731 Lehigh Place
Westminster, CA 92683
AREA SQFT
3,600
BEDROOMS
6
BATHROOMS
5
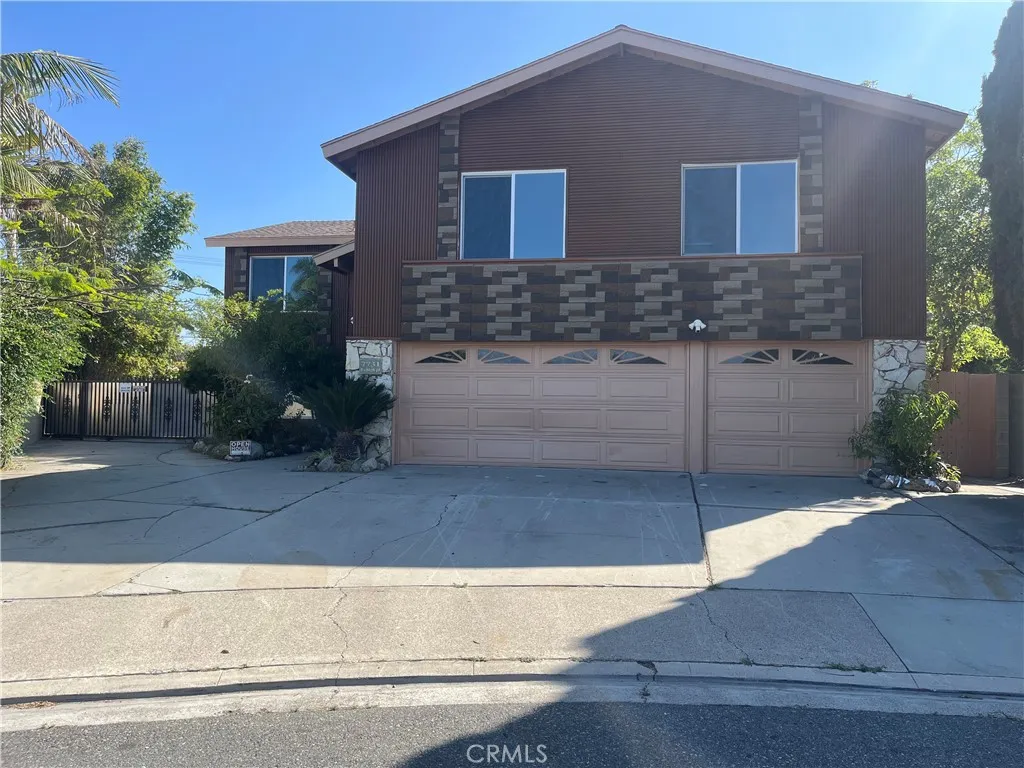
Welcome to this beautifully renovated custom home in Westminster, just minutes from Huntington Beach and the heart of Little Saigon. Situated on an oversized 12,000 sq ft lot, this exceptional property offers approximately 3,600 sq ft of living space with 6 beds, 4.5 baths, and an attached 3-car garage. The expansive driveway and front parking area accommodate up to 7 vehicles, with additional space for RV and boat parking. The large backyard features mature fruit trees and offers outstanding potential for an ADU, multi-generational living, entertaining, or additional parking. Fresh interior and exterior paint, custom double entry doors, and attractive brick walls create impressive curb appeal. Inside, you'll find spacious living and family rooms with a classic brick fireplace and custom tile flooring throughout the main level. The upgraded kitchen features new cabinetry, a new oven range, and a new dual sink. Upstairs, brand-new luxury vinyl flooring extends throughout the second floor, which includes two spacious primary suites with walk-in closets and beautifully remodeled bathrooms, plus three additional generously sized bedrooms. Additional upgrades include 15 newly installed custom windows and numerous improvements throughout the home. Ideally located near major freeways, shopping, restaurants, schools, and Westminster's vibrant Little Saigon district, this move-in ready property combines space, convenience, and exceptional future potential. Rarely does a property of this size and versatility become available. Whether you're seeking a spacious family home, multi-gener
38041 State Highway 3
Weaverville, CA 96052
AREA SQFT
BEDROOMS
BATHROOMS
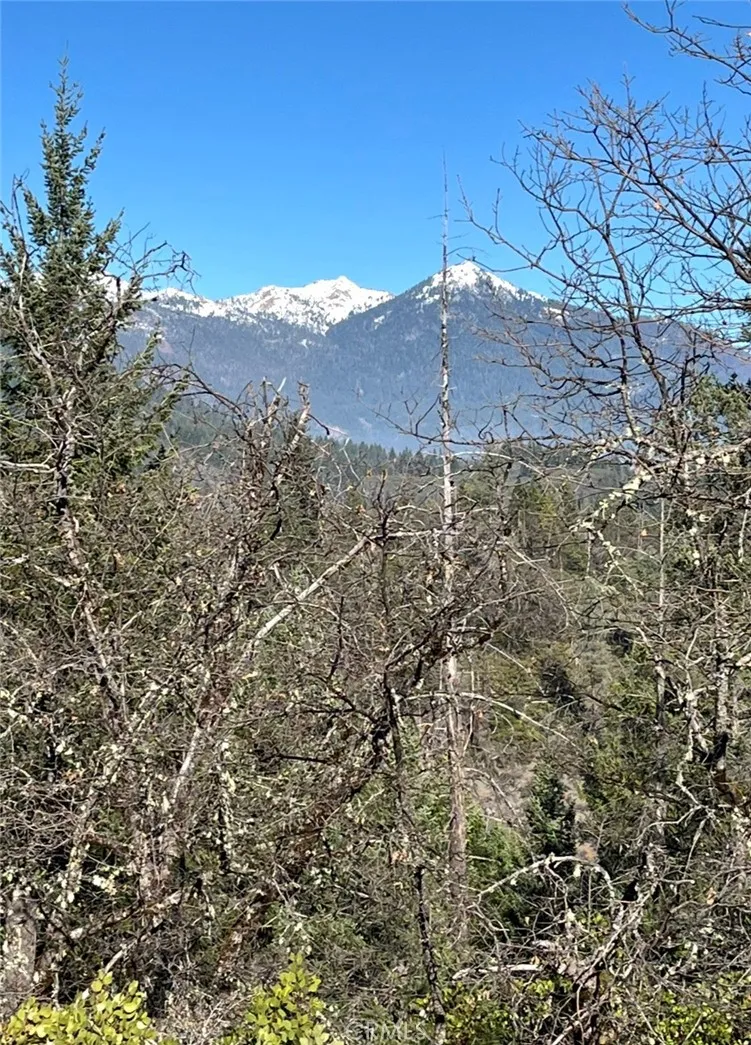
Discover an exceptional opportunity to own 49.37 acres of beautiful Northern California land at 38041 State Highway 3, Lewiston, CA. With breathtaking panoramic mountain views, multiple potential building sites, and easy access from State Highway 3, this property offers the perfect setting to build your dream home, vacation retreat, or private recreational getaway. The gently varied terrain provides numerous locations to take advantage of the spectacular scenery while offering privacy and flexibility for your vision. Whether you're looking for a peaceful escape, a future homestead, or an investment in Trinity County's natural beauty, this property delivers endless possibilities. Enjoy the tranquility of the surrounding forests and mountains while remaining just minutes from the charming community of Lewiston, world-class fishing on the Trinity River and Lewiston Lake, and abundant hiking, hunting, boating, and outdoor recreation. Property Highlights: 49.37 scenic acres Owner financing available Multiple potential building sites Incredible mountain and valley views Convenient frontage on State Highway 3 Excellent opportunity for a custom home, cabin, or recreational retreat Peaceful setting with abundant wildlife Close to the Trinity River, Lewiston Lake, and year-round outdoor recreation If you've been searching for a large parcel with outstanding views, flexible building options, and seller financing, this is a rare opportunity to create your own piece of Northern California paradise.
1012 Navajo
Barstow, CA 92311
AREA SQFT
1,556
BEDROOMS
2
BATHROOMS
1
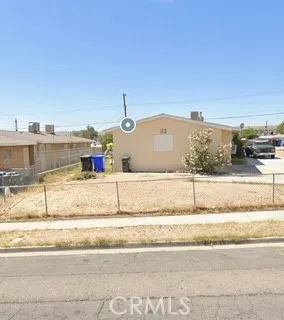
Two Bedroom with attached garage, recently remolded.
5540 Owensmouth Avenue
Woodland Hills, CA 91367
AREA SQFT
920
BEDROOMS
2
BATHROOMS
2
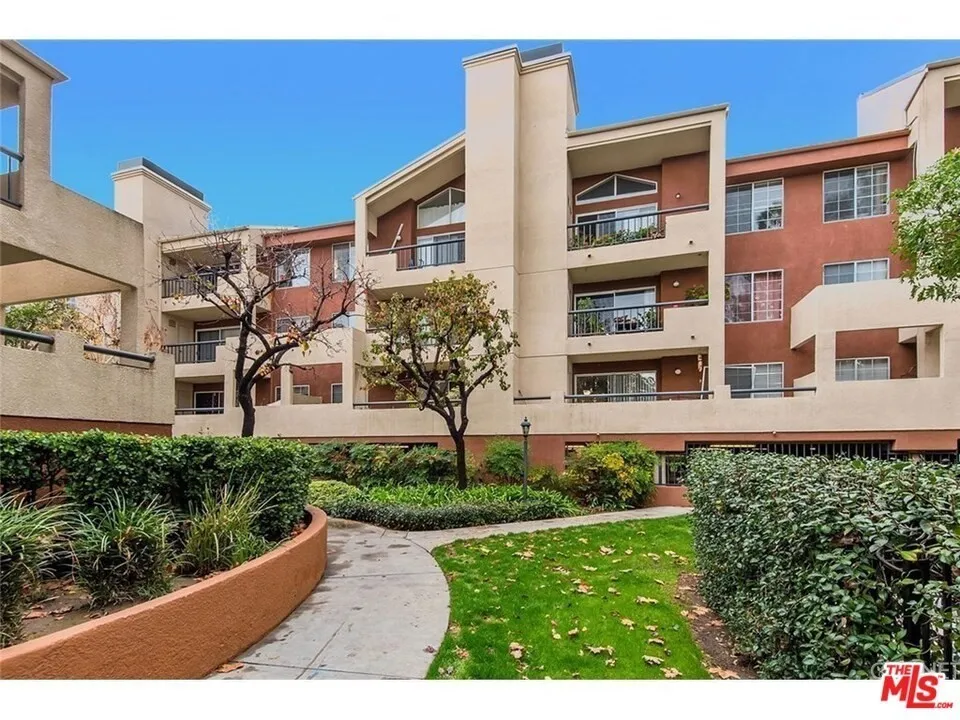
Beautiful 2 bedroom, 2 bathroom second floor unit in The Met with peaceful tree views from the living room, kitchen, and primary bedroom. The well designed floor plan offers bedrooms on opposite sides of the unit for added privacy. The living room features a gas fireplace, and the kitchen includes a new dishwasher. New carpet has been installed throughout, and the unit also includes a stackable washer and dryer. The spacious primary suite offers a large mirrored closet, dual sink vanity, and soaking tub with shower. Enjoy the oversized balcony overlooking the courtyard and greenbelt. Additional features include two tandem covered parking spaces in a gated garage, a Nest thermostat, and a Ring doorbell. Community amenities include pools, tennis courts, and beautifully landscaped grounds. Conveniently located in the heart of Woodland Hills, close to the 101 Freeway and within walking distance to The Village, Warner Center Park, shopping, dining, and entertainment.
19548 Cypress
Covina, CA 91730
AREA SQFT
900
BEDROOMS
1
BATHROOMS
1
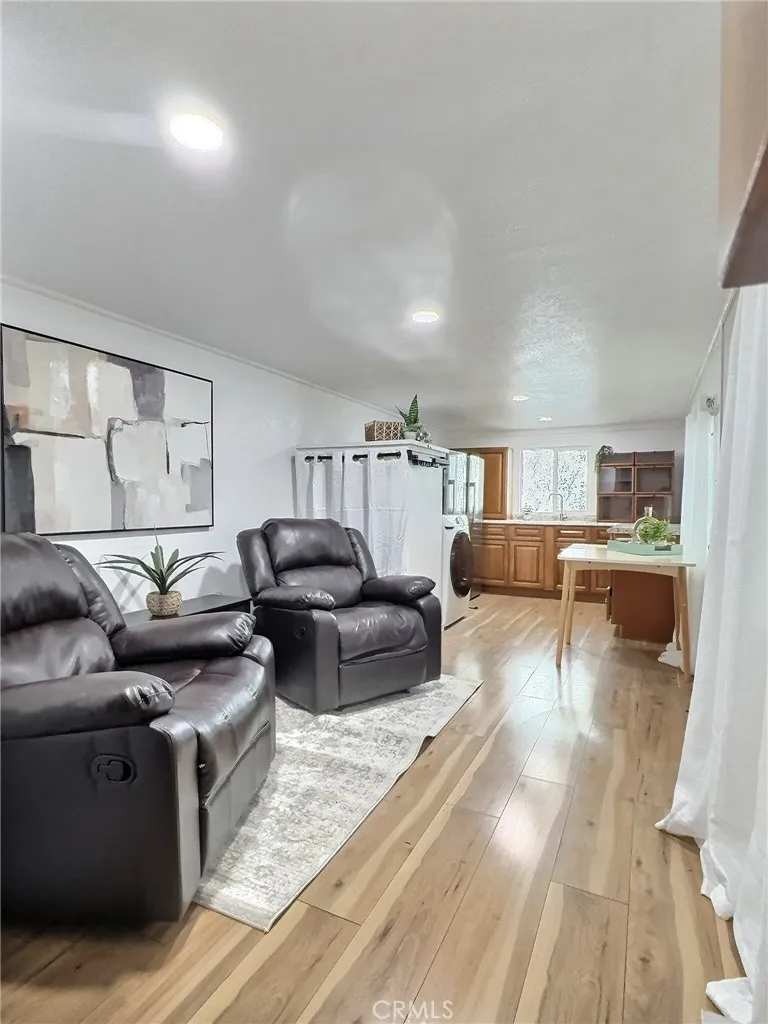
Beautifully remodeled and move-in ready in Covinas desirable Orange Grove community! This charming home offers a bright, open layout with modern finishes and thoughtful updates throughout. Enjoy new vinyl flooring, double-pane windows, updated electrical, new insulation, and energy-efficient mini-split systems for year-round comfort. The spacious corner lot provides room to relax, garden, or entertain, while the large carport offers flexible parking and a movable storage shed for added convenience. A refrigerator, freezer, and washer are also included. Ideally located near major freeways, Covina Mall, Costco, shopping, dining, and transportation, with mountain views and access to the community pool. An incredible opportunity to own a beautifully updated home in the heart of Covina. Schedule your private showing today
34119 Avenue I
Yucaipa, CA 92399
AREA SQFT
2,382
BEDROOMS
4
BATHROOMS
3
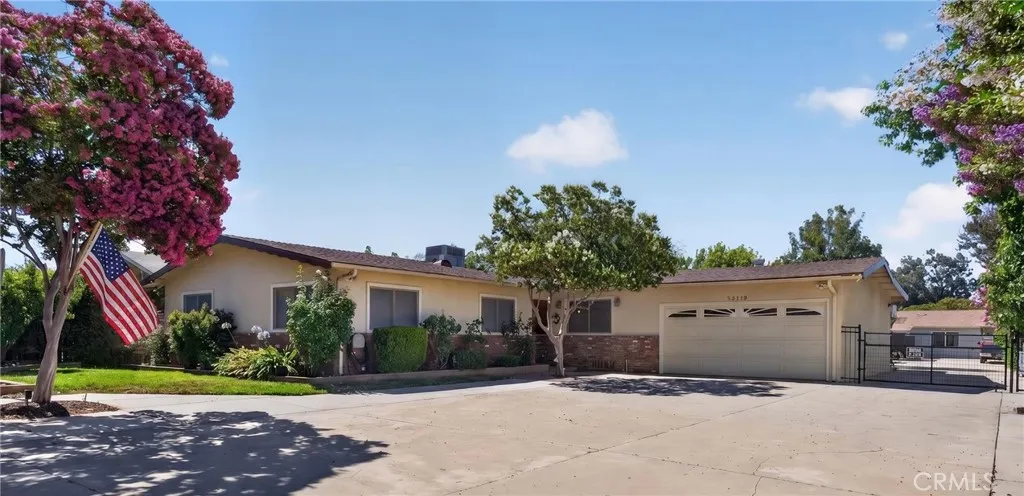
4 Bed 3 Bath Main Home + Detached Duplex Opportunity + Bonus Storage Structure on 0.45 Acres Welcome to this versatile residential property offering three separate living units on a spacious 0.45-acre lot in desirable Yucaipa. The centerpiece is a beautifully maintained single-story main residence featuring 2,382 sq ft, 4 bedrooms, and 3 bathrooms. Enjoy an open-concept layout with a spacious kitchen featuring a large island, seamlessly flowing into the living room perfect for entertaining and everyday living. Outstanding Income, Multi-Generational, or Flexible Living Potential: Detached from the main house but attached to each other, youll find two fully functional living units (approx. 700 sq ft 1BR/1BA and 1,000 sq ft 2BR/2BA). Both include their own kitchens and laundry rooms, creating a duplex-style setup ideal for extended family, long-term rental income, or guest quarters. Additionally, there is a bonus structure currently used as storage with a 3/4 bath perfect for a workshop, extra storage, hobbies, or future conversion. Note on Permitting: The accessory units and storage structure are permitted per seller, but not as ADUs. Buyer to verify all permits, compliance, zoning, and potential for legalization. (strong potential under California ADU laws such as AB 2533 for qualifying pre-2020 structures). Recent Upgrades & Features: Fully paid solar system enjoy low or no electric bills, New air conditioning system, Recent termite work completed, Ample parking, including dedicated RV parking with cleanout, Generous 0.45-acre lot ideal for gardening, toys, or outdoor en
4581 Warner
Huntington Beach, CA 92649
AREA SQFT
1,031
BEDROOMS
2
BATHROOMS
2
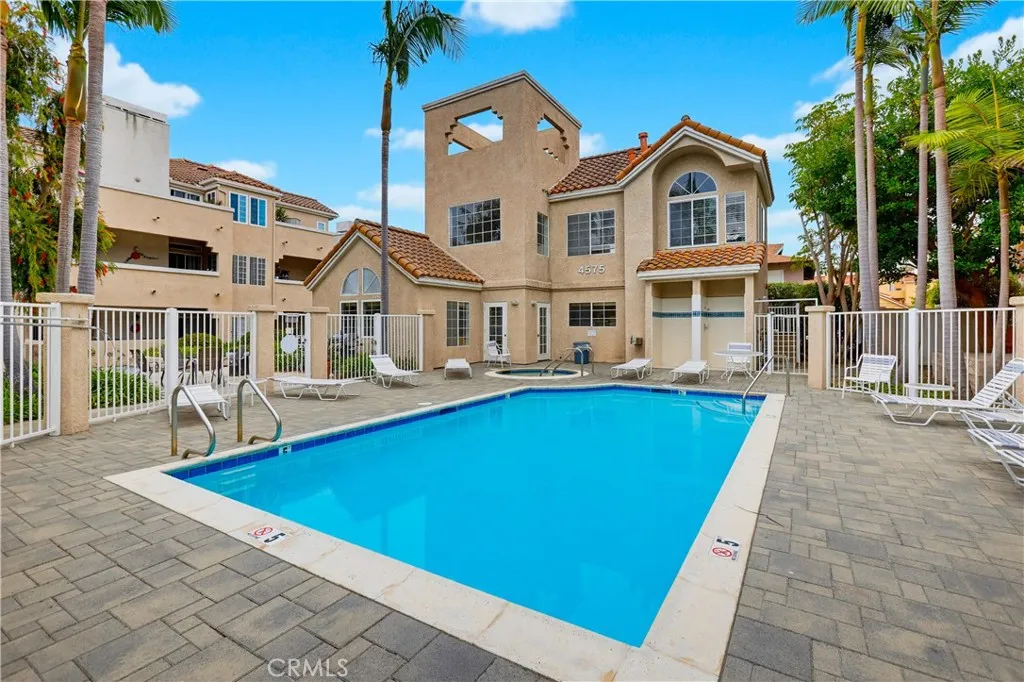
Welcome to this beautifully maintained upper-level home in one of Huntington Beach's most desirable gated communities! Perfectly situated in an amazing location just minutes from world-famous beaches, shopping, dining, parks, and easy freeway access, this light, bright, and inviting residence offers the ideal blend of comfort and convenience. Step inside to discover soaring vaulted ceilings that create an open, spacious feel, complemented by newer flooring throughout for a fresh, modern look. The thoughtfully designed floor plan features two generously sized bedrooms and two full bathrooms, providing privacy and flexibility for family, guests, or a home office. With no one living above, you'll enjoy added peace and quiet. The spacious primary suite is a true retreat, complete with its own private balcony, the perfect place to enjoy your morning coffee or unwind in the evening. The open living and dining areas flow seamlessly together, creating an ideal space for both everyday living and entertaining. Residents enjoy access to outstanding community amenities, including a sparkling pool, fully equipped fitness center, and welcoming clubhouse. The home also includes two private parking spaces, offering convenience and peace of mind. Whether you're looking for a full-time residence, a weekend beach retreat, or an investment opportunity, this exceptional Huntington Beach home combines an unbeatable location with desirable features and resort-style amenities. Don't miss your opportunity to own this move-in-ready coastal gem!
596 Katy
Upland, CA 91786
AREA SQFT
1,729
BEDROOMS
3
BATHROOMS
3
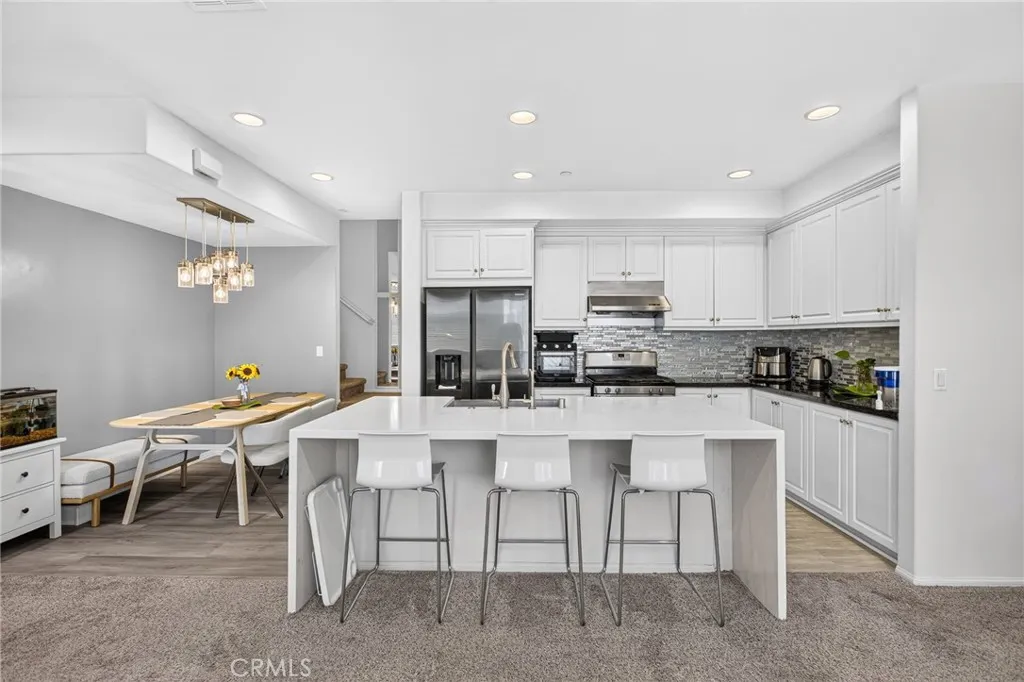
Welcome to one of the largest tri-level condominiums in the highly sought-after Orchards community. Offering 1,729 square feet of thoughtfully designed living space, this exceptional residence features 3 bedrooms, 3 bathrooms, & an impressive blend of modern elegance, comfort, & functionality. Step inside to a welcoming entry that leads upstairs to the spacious main living levelthe heart of the homewhere an open-concept layout is perfect for both everyday living & entertaining. The beautifully remodeled kitchen showcases seamless quartz countertops with stunning waterfall edges, bar seating, & a generous dining space. Premium upgraded carpeting adds warmth & sophistication throughout the main living spaces. Complete with a balcony overlooking the community. The remodeled bathrooms offer a spa-inspired feel, while your own private built-in jacuzzi creates the perfect place to relax & unwind after a long day. The spacious primary suite serves as a peaceful retreat, complete with an expanded walk-in closet offering exceptional storage & organization. The oversized garage is equally impressive, featuring a custom barn-style garage door that adds both character & functionality. Residents enjoy low HOA dues with access to resort-style amenities, including a sparkling pool, spa, clubhouse, BBQ areas, & a playground. Ideally located just minutes from the 10 Freeway & Downtown Upland, youll enjoy convenient access to popular restaurants, shopping, entertainment, & community events. Combining generous living space, premium upgrades, resort-style amenities, & an unbeatable location, t
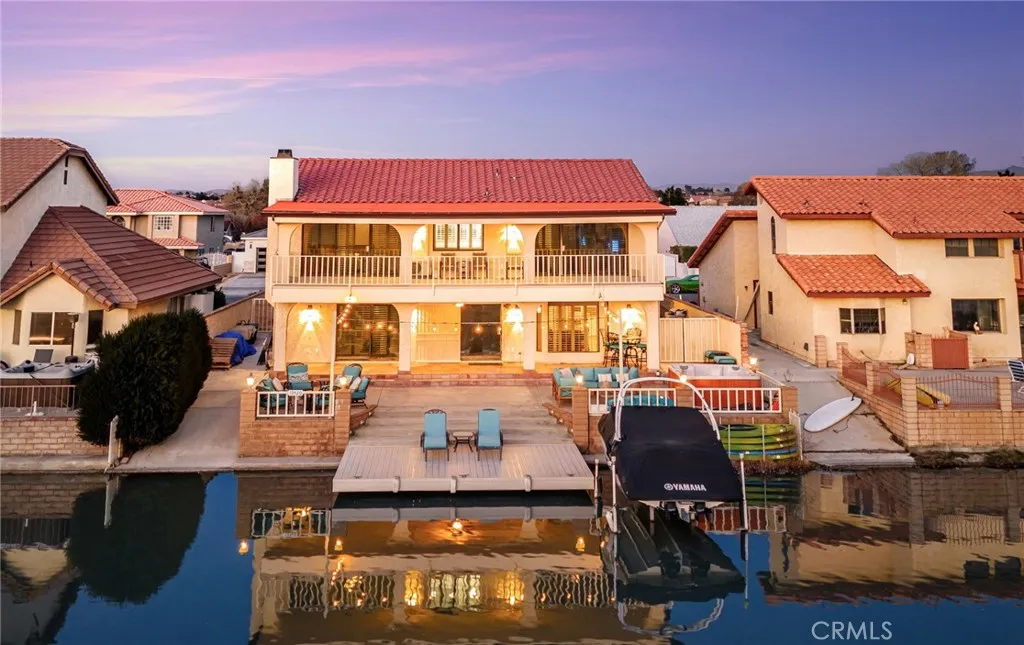
13520 Sea Gull Drive
Victorville, CA 92395
AREA SQFT
2,321
BEDROOMS
3
BATHROOMS
3
13520 Sea Gull Dr, Victorville, CA offers the waterfront lifestyle buyers search for in Spring Valley Lake. Situated on a quiet inlet with a private dock and boat lift, this fully remodeled lakefront home provides direct access to boating, fishing, paddleboarding, and unforgettable views, including front-row seats to the communitys annual fireworks over the water. Inside, youll find a bright, move-in-ready interior featuring plantation shutters, contemporary tile flooring, a brick fireplace, and a beautifully updated kitchen with custom cabinetry, modern countertops, and stainless steel appliances designed for everyday living and entertaining. The spacious upstairs layout includes generously sized secondary bedrooms, an updated guest bath with dual vanities, and a private primary suite with a walk-in closet and sliding glass doors leading to a covered balcony overlooking the lake. Additional features include an indoor laundry room, above-ground spa, and an extra-deep three-car garage with epoxy flooring. Residents of Spring Valley Lake enjoy private lake access, a beach, marina, parks, tennis courts, pickleball courts, equestrian center, community events, and the Spring Valley Lake Country Club with its championship golf course. If youre searching for a waterfront home with a private dock in Spring Valley Lake, 13520 Sea Gull Dr delivers the lakefront lifestyle youve been waiting for.
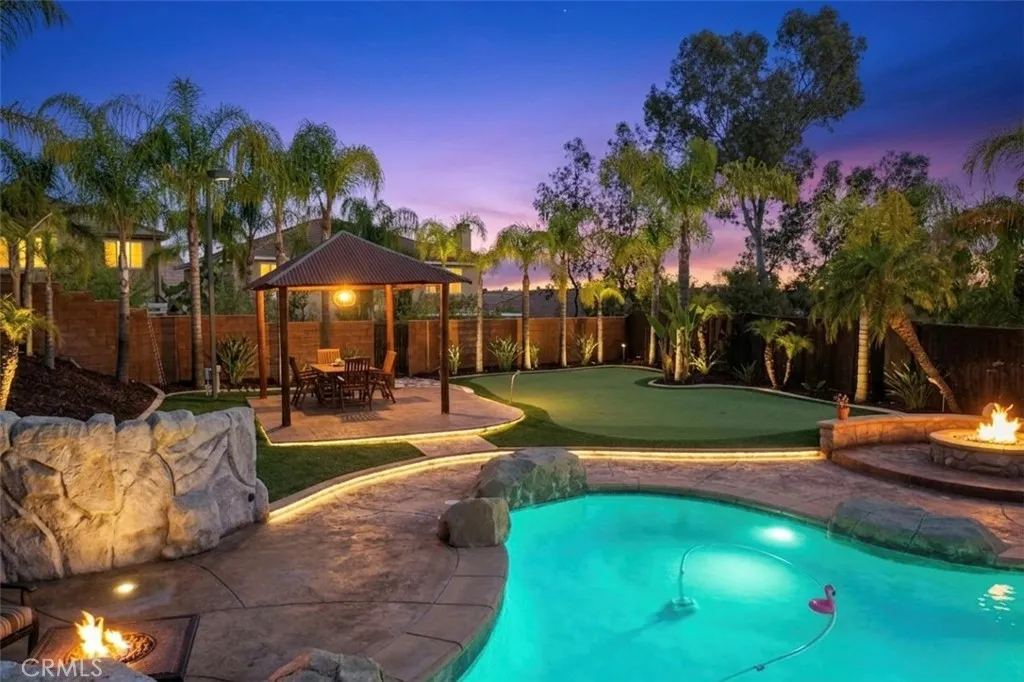
35686 Rosedown
Wildomar, CA 92595
AREA SQFT
2,288
BEDROOMS
4
BATHROOMS
3
Welcome to this beautifully upgraded single-story home, ideally situated on a quiet cul-de-sac with convenient access to nearby schools and the freeway. From the moment you arrive, you'll appreciate the exceptional curb appeal featuring custom hardscape and professionally designed landscaping in the front yard. Step inside to discover an inviting floor plan with elegant tile flooring throughout, timeless wainscoting, and an abundance of natural light provided by skylights in the primary bedroom, kitchen, and laundry room. The spacious kitchen is designed for both everyday living and entertaining, offering granite countertops, ample cabinetry, and a built-in desk for added functionality. The luxurious primary suite features a custom walk-in closet, creating a private retreat with thoughtful upgrades throughout. Two secondary bedrooms include custom built-in desks and dressers, making them ideal for home offices, students, or organized living. The backyard is an entertainer's dream, showcasing custom landscaping, a sparkling pool and spa, an outdoor shower and urinal for added convenience, a putting green, and a charming palapa. Enjoy year-round outdoor living under the covered patio with ceiling fans, or host unforgettable gatherings in the fully equipped outdoor kitchen complete with a BBQ and cozy fire pit. Additional upgrades include a whole-house fan, tankless water heater, and numerous custom touches that make this home truly one of a kind. Combining comfort, style, and an unbeatable location, this exceptional property offers the perfect blend of luxury and convenience.
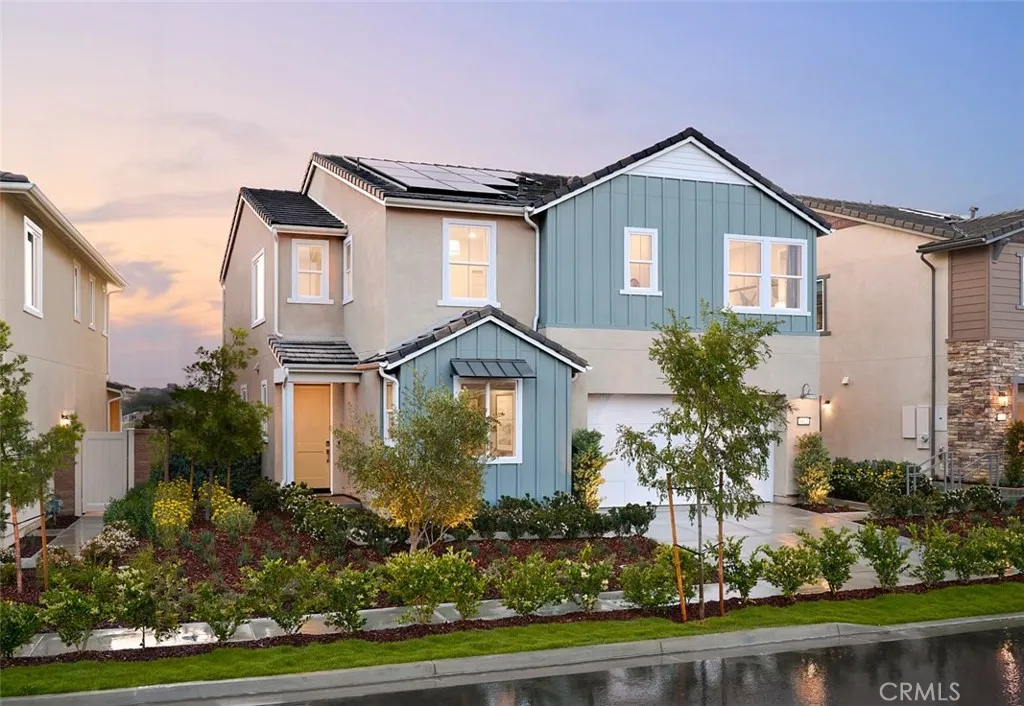
3711 Crossen Drive
Corona, CA 92883
AREA SQFT
2,707
BEDROOMS
4
BATHROOMS
3
NEW CONSTRUCTION Located within the prestigious gated Bedford Masterplan community, this stunning residence is part of the highly sought-after Sawyer Collection by Tri Pointe Homes. Thoughtfully designed for modern living, this spacious floorplan features an expansive open-concept Great Room, gourmet Kitchen, and Dining area on the main level, along with a convenient first-floor Bedroom and full Bathroomideal for guests or multigenerational living. Upstairs, you'll find a generous Bonus Room, a luxurious Primary Suite, and well-appointed secondary bedrooms, providing flexible living space for today's lifestyle. Designer-selected finishes include crisp white shaker cabinetry, sleek matte black hardware, polished Noble Grey quartz kitchen countertops, and upgraded electrical and lighting packages that enhance both style and functionality. Perfectly situated within walking distance of Bedford Marketplace and The Shed, the community's resort-style recreation center featuring a pool and fitness facility, this home also offers convenient access to the 15 and 91 freeways, making commuting throughout the Inland Empire and Orange County a breeze. Currently under construction with anticipated completion in late September 2026. For a limited time, buyers still have the opportunity to personalize the home by selecting their preferred flooring finishes.
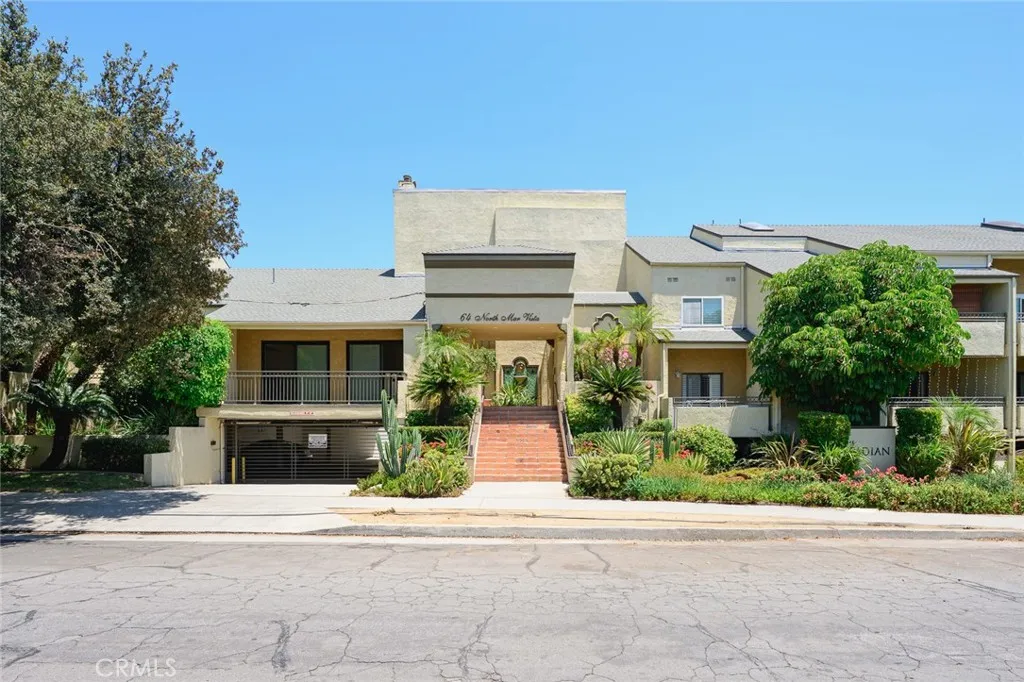
64 Mar Vista Avenue
Pasadena, CA 91106
AREA SQFT
1,220
BEDROOMS
3
BATHROOMS
3
Welcome to this cozy, functional, and beautifully apartment in the heart of Pasadena! This ground floor home features 3 bedrooms, 2 full bathrooms, and a 3/4 bath, along with a bright living room and a dedicated dining area perfect for everyday living and entertaining. It features dual central A/C systems, new recessed lighting, new flooring, and fresh interior paint. Step outside onto the expansive private balconyan ideal space to create your own garden, relax with a cup of coffee, or unwind after a long day. The home also includes two designated parking spaces in a secure gated garage with convenient elevator and stair access. Residents enjoy excellent community amenities, including a well-equipped fitness center, sparkling pool, and relaxing spa. Ideally situated near Pasadena City College (PCC), Caltech, grocery stores, popular restaurants, the 210 Freeway, and many other everyday conveniences, this home offers the perfect blend of comfort, style, and an unbeatable location.
3619 Lowry Road
Los Angeles, CA 90027
AREA SQFT
2,503
BEDROOMS
4
BATHROOMS
3
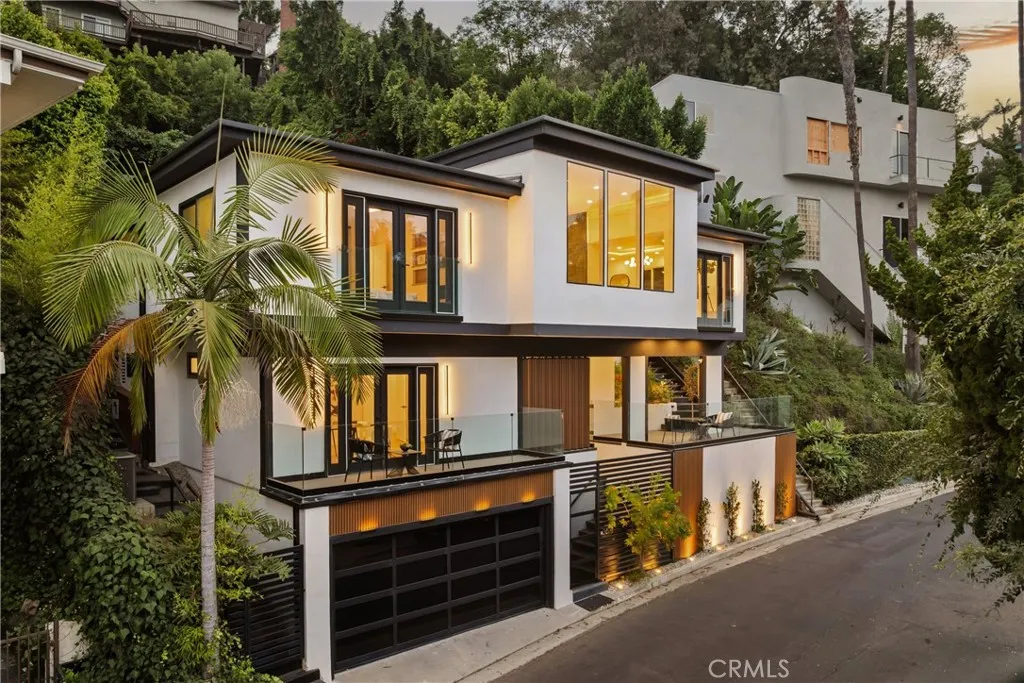
Imagine waking up to soft morning light filtering through expansive windows, framing lush hillside greenery and distant city views. Welcome to 3619 Lowry Road in Los Feliza beautifully remodeled mid-century home that captures the essence of bright, elevated California living. The interiors flow with effortless elegance: crisp white walls, warm wood accents, stone details, and abundant natural light create an airy, inviting atmosphere perfect for both intimate moments and inspired gatherings. Thoughtfully designed open living spaces seamlessly connect to the gourmet kitchen with its expansive island, where everyday life feels luxurious and connected to the outdoors. The primary living areas enjoy single-level ease throughout, offering a rarity for hillside living without compromising views. Outside, the backyard is a true serene escapelush, private, and designed for California living at its best. Multiple patios, verdant landscaping, and seamless indoor-outdoor transitions invite al fresco dining, relaxation with nature, or unwinding in the hot tub surrounded by trees and tranquility. A standout feature is the first-floor Junior ADU, offering the perfect balance of separation and proximity, it serves beautifully as a private office, creative studio, guest suite, or flexible living spaceideal for the modern Los Feliz lifestyle. Nestled in the hills moments from Griffith Park trails, the Observatory, Los Feliz Villages hip dining and shops, and cultural hotspots, this home offers the ideal blend of privacy, modern luxury, and neighborhood energy. A rare opportunity to own a li
52817302 Hattie
Cabazon, CA 92230
AREA SQFT
BEDROOMS
BATHROOMS
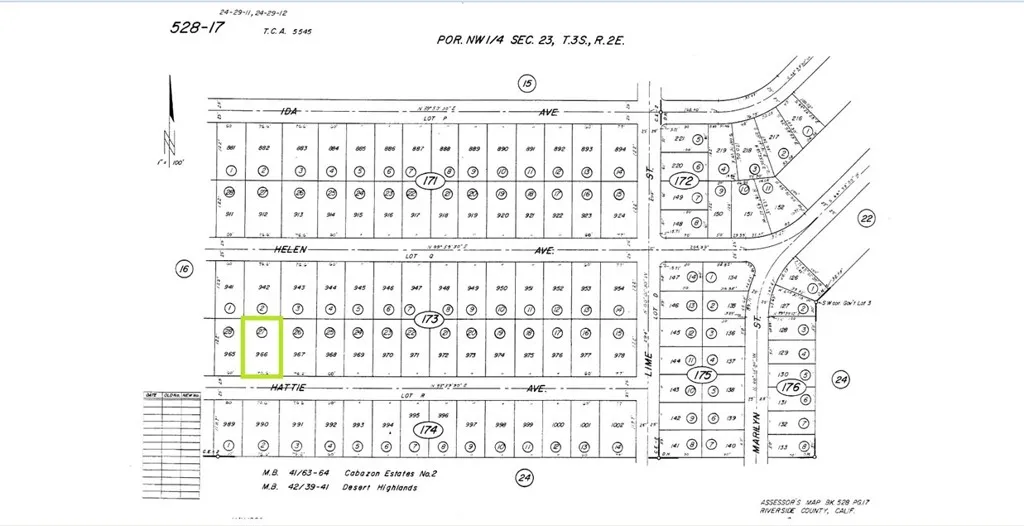
***Come VIEW and MAKE an OFFER TODAY ! AFFORDABLE PARCEL located in expanding Cabazon CA. The 0.22 ACRE LOT is zoned W-2 allowing for single-family dwellings, light agriculture, and the keeping of farm animals, among other allowed uses. Tucked away in a quiet location yet not far from utility lines and Interstate-10. Priced at only a few dollars per sf this is a MUST SEE OPPORTUNITY before it's too late.***

