

favorites
favorites
favorites
Favorite Properties
Form submitted successfully!
You are missing required fields.
Dynamic Error Description
There was an error processing this form.
4022 226th
Torrance, CA 90505
AREA SQFT
1,685
BEDROOMS
2
BATHROOMS
3
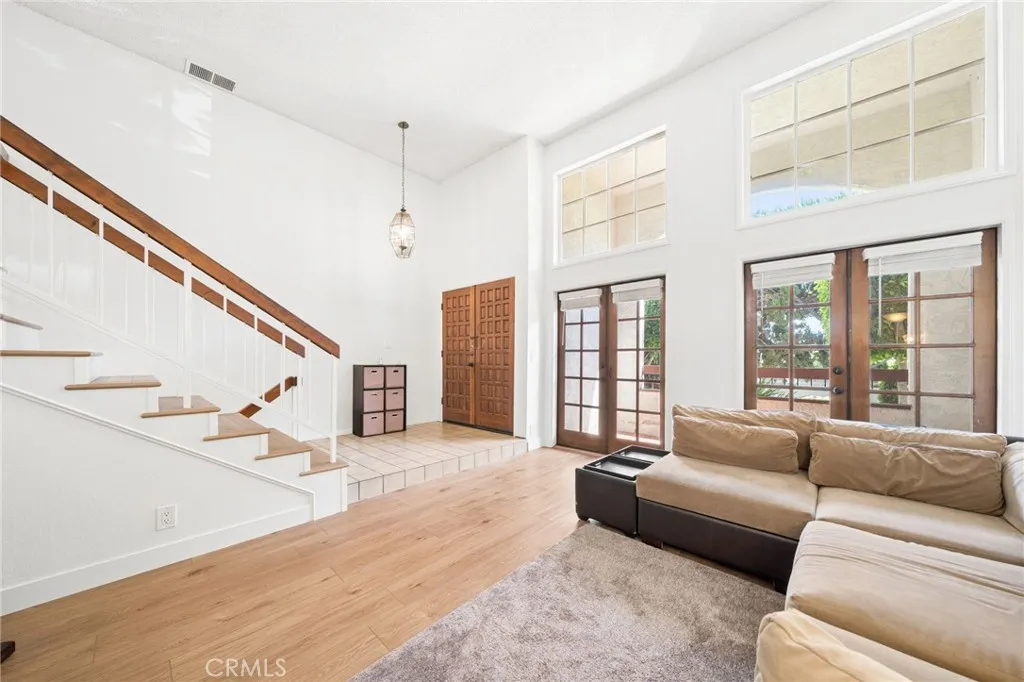
Rare opportunity to own a spacious end-unit townhome in the Kent Manor community of South Torrance, offering approximately 1,685 sq. ft. of living space with only one common wall and no one above or below. The living room features a high ceiling and fireplace, creating an open and airy feel, with an adjacent dining area. The kitchen offers warm wood cabinetry, tile countertops, and a gas range. Both bedrooms are located upstairs and have direct access to their own bathrooms. The primary suite features a beamed ceiling and a private bath with a deep soaking tub, separate shower, and skylight. The second bedroom offers its own shower bath and a walk-in closet. Enjoy a covered patio and an upper-level balcony with open views toward the Palos Verdes hills. Additional highlights include a recently replaced tankless water heater and an attached two-car garage with direct access and a laundry area. HOA amenities include a community pool and spa. HOA dues include water, trash, common area maintenance, Spectrum internet and basic cable TV, and association earthquake insurance. Conveniently located within the Torrance Unified School District, with Arnold Elementary, Calle Mayor Middle School, and South High School.

649 Vancouver Avenue
Los Angeles, CA 90022
AREA SQFT
1,646
BEDROOMS
3
BATHROOMS
2
ANOTHER PRICE IMPROVEMENT. Three-bedroom two bath home on large lot is currently used as a 2 bed 1 bath Home AND 1 bed 1 bath and kitchen Jr ADU with permit for 2nd ADU in the detached 2 plus car garage. Or use as 3-bedroom 2 bath house and complete ADU in garage for additional rental income or family space. Excellent After Renovation Value here. Welcome to this prime investment opportunity location in the heart of East LA, just steps away from the iconic Garfield High School. Great street appeal on one of the nicest neighborhoods available. This is perfect a first-time buyer looking for a place for additional income to help offset the payment. The fully permitted Junior ADU offers an additional 1-bedroom, 1-bath and kitchen living space, ideal for rental income or multigenerational living, bring mom and dad or adult children. Additionally, theres a 400 square foot ADU ready to be built in the detached 2 plus garage with permits and plans providing even more potential for future expansion for more family members or additional rental income. Tastefully fenced and gated for privacy and security. Great rental location for students or nearby businesses. Nestled in a highly sought-after neighborhood with easy access to schools, shops, and restaurants and freeways, this property offers endless possibilities and charm. Dont miss your chance to own a versatile home with built-in investment potential in a prime location! Lots of After Renovation Value with completion of ADU in garage. Seller believes Rents can be significantly increased to neighborhood averages. Can be provided vaca
1937 Griffith Park Boulevard
Silver Lake, CA 90039
AREA SQFT
1,874
BEDROOMS
3
BATHROOMS
4
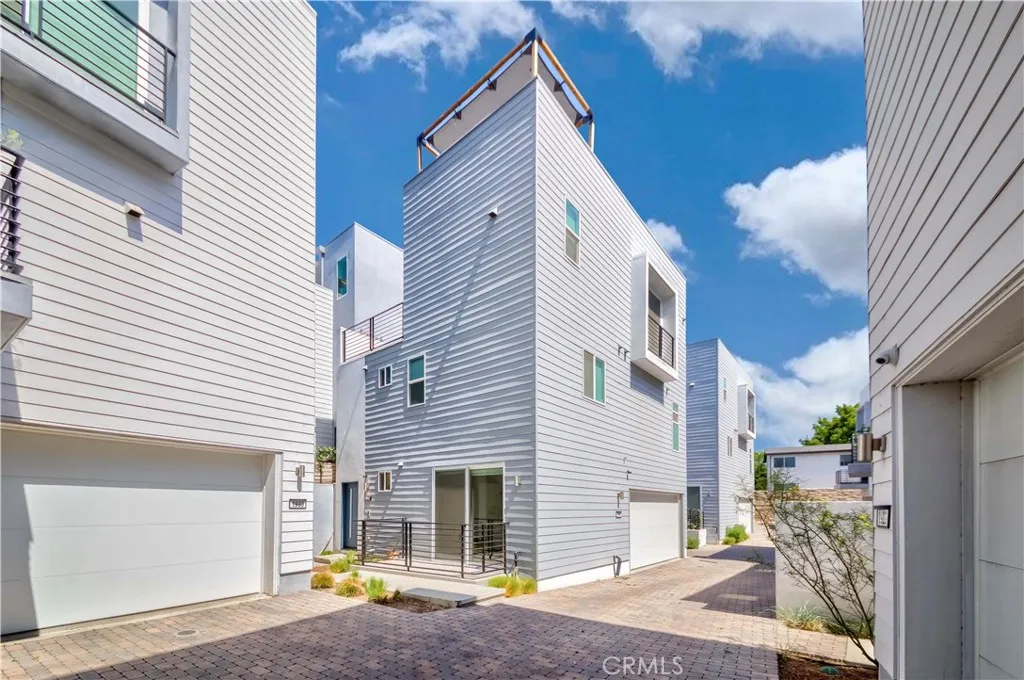
Modern Silver Lake Home with Rooftop Deck, Views & Walkable Lifestyle. Built in 2019, this stunning modern contemporary home offers the best of Silver Lake living with 3 bedrooms, 3.5 bathrooms, an attached 2-car garage, and an expansive private rooftop deck showcasing panoramic views of the Silver Lake hills and Griffith Park. Designed with entertaining in mind, the open-concept main level features soaring ceilings, wide-plank engineered wood flooring, and oversized sliding glass doors at both the front and rear of the home, filling the space with natural light and creating seamless indoor-outdoor flow. The chefs kitchen is equipped with stainless steel appliances, quartzite countertops, generous cabinetry, and a large center island with bar seating overlooking the spacious living and dining areas. The second level features two generous ensuite bedrooms, including a luxurious primary suite with a walk-in closet, dual vanities, and a spa-inspired bathroom. A private third bedroom with its own ensuite bath is located on the ground floor, making it ideal for guests, a home office, or multigenerational living. The crown jewel of the home is the expansive rooftop terraceperfect for outdoor dining, sunset cocktails, entertaining friends, or simply enjoying sweeping city views. Located in one of Los Angeles most desirable neighborhoods, this home places you just moments from the very best of Silver Lake, Los Feliz, and Griffith Park. Enjoy an unbeatable walkable lifestyle with nearby favorites including Silver Lake Reservoir, Erewhon, Bacari, Bar Stella, Pine & Crane, Salt & Stra
134 Milky Way
Irvine, CA 92618
AREA SQFT
1,490
BEDROOMS
3
BATHROOMS
3
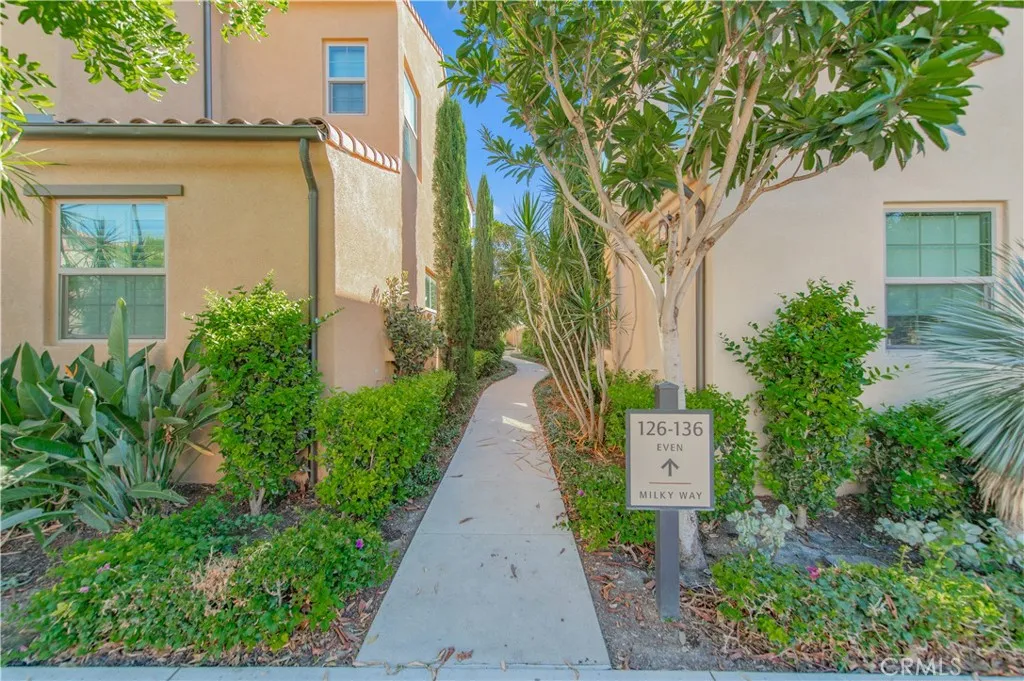
A luxury detached condo, built in 2020 with 3 beds, 3 baths, in Irvines premier Portola Springs! Maintained in impeccable, showroom condition by a single occupant who primarily used only the primary suite, this home presents a rare "like-new" opportunity. This pristine, move-in-ready home features a sunlit open floor plan with wood flooring and plantation shutters. The gourmet kitchen boasts quartz countertops, a full tile backsplash, white shaker cabinets, and high-end Italian Bertazzoni stainless steel appliances. Upstairs, the lavish primary suite includes a walk-in closet and a spa-like bath with dual vanities and a river rock shower floor. Enjoy private courtyard living alongside modern upgrades including a whole-house fan, tankless water heater, and garage EV outlet. Situated in the renowned Irvine Unified School District, steps from Loma Ridge Elementary and a short walk to the expansive Portola Springs Community Park. Enjoy world-class amenities including a resort pool, clubhouse, pickleball, tennis, volleyball courts, and soccer and baseball fieldsall virtually at your doorstep. Your dream home awaits!
8482 Wesham Street
Ventura, CA 93004
AREA SQFT
1,240
BEDROOMS
3
BATHROOMS
2
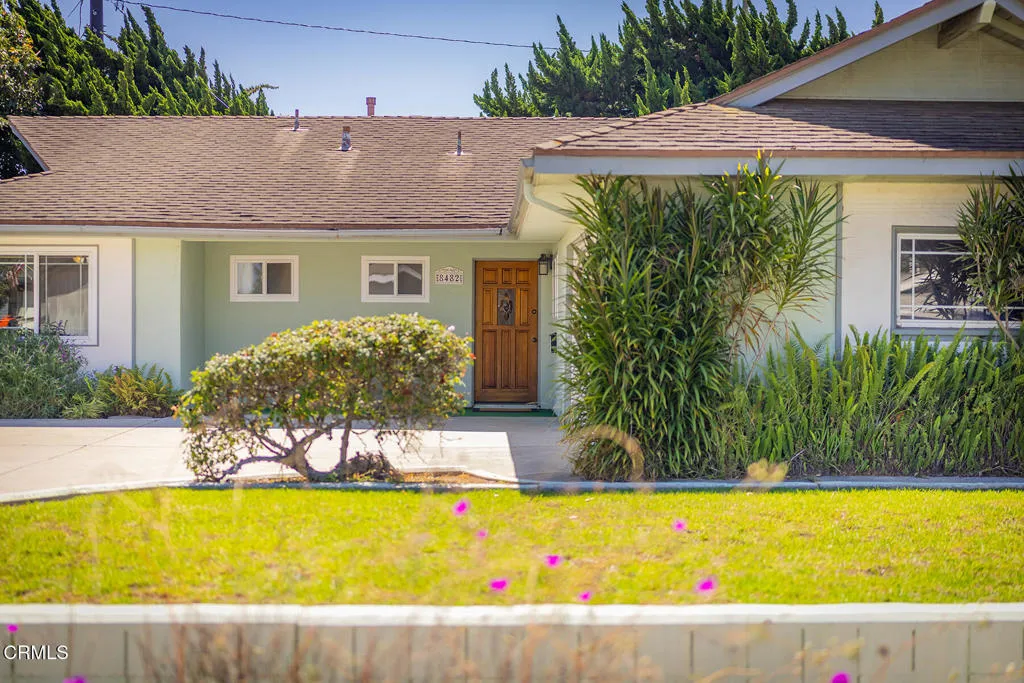
Welcome to this inviting 3-bedroom, 2-bath home in Ventura, offering a comfortable open floor plan and plenty of potential to make it your own. The spacious layout provides a great setting for everyday living and entertaining, while the home's existing character offers an opportunity for updates and personal touches.Enjoy a nice front yard and backyard, perfect for outdoor living, gardening, or relaxing. An attached 2-car garage provides convenient parking and additional storage.Located close to dining, shopping, parks, and other everyday amenities, this home offers a convenient Ventura lifestyle with plenty of opportunity to add your own style
3709 Olive Street
Santa Ana, CA 92707
AREA SQFT
1,730
BEDROOMS
4
BATHROOMS
3
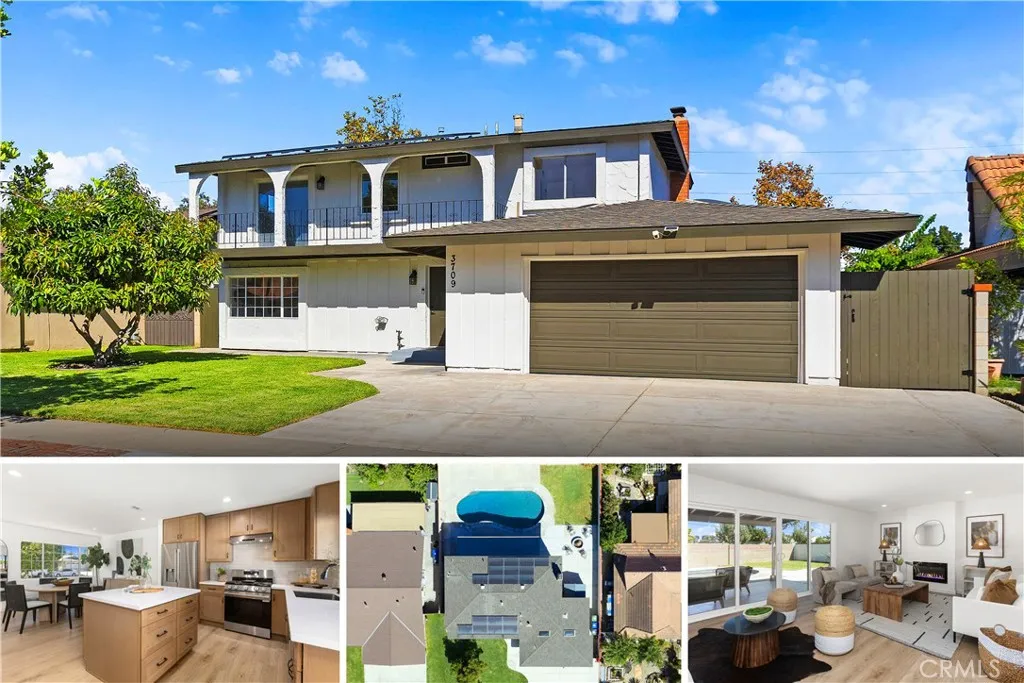
Want an EPIC Home with a New Saltwater Pool Before the Holidays? Check out this Modern Coastal Themed, Turnkey, and Move-In Ready Pool Home Located in the Heart of South Coast Metro (1 Block from Costa Mesa)! Remodeled with QUALITY upgrades and modern Amenities. New epoxy garage floor and XL driveway. Tesla Solar System. No HOA! Bonus Avocado tree! This spectacular 4 Bed / 2.5 Bath home with large, fenced backyard has been meticulously renovated inside and out. Enjoy cooking and entertaining friends and family in the epic new kitchen that features new LG stainless steel appliances (refrigerator and gas stove), Bosch dishwasher, large island and coffee bar, quartz countertops, shaker cabinets and clean subway tile backsplash. The kitchen flows seamlessly between the large dining room and outdoor patio spaces. The spacious living / family room includes a modern electric fireplace and double sliding doors to the covered patio, pool, and backyard. Also located on the main level is a convenient guest bathroom and direct access to attached garage. All 4 bedrooms are located on the top floor. Relax and unwind in the large primary suite that features a private bathroom and direct access to the upper front deck. The primary bathroom includes a new dual sink vanity and oversized tub with shower. Down the hall are three spacious bedrooms and a second full bathroom. All bedrooms include mirrored closet doors. Family fun time is 100% guaranteed in the newly rebuilt saltwater swimming pool. This pool has been professionally reconstructed with new pebble surface, coping, saltwater system,
11103 Allegheny
Sun Valley, CA 91352
AREA SQFT
693
BEDROOMS
3
BATHROOMS
1
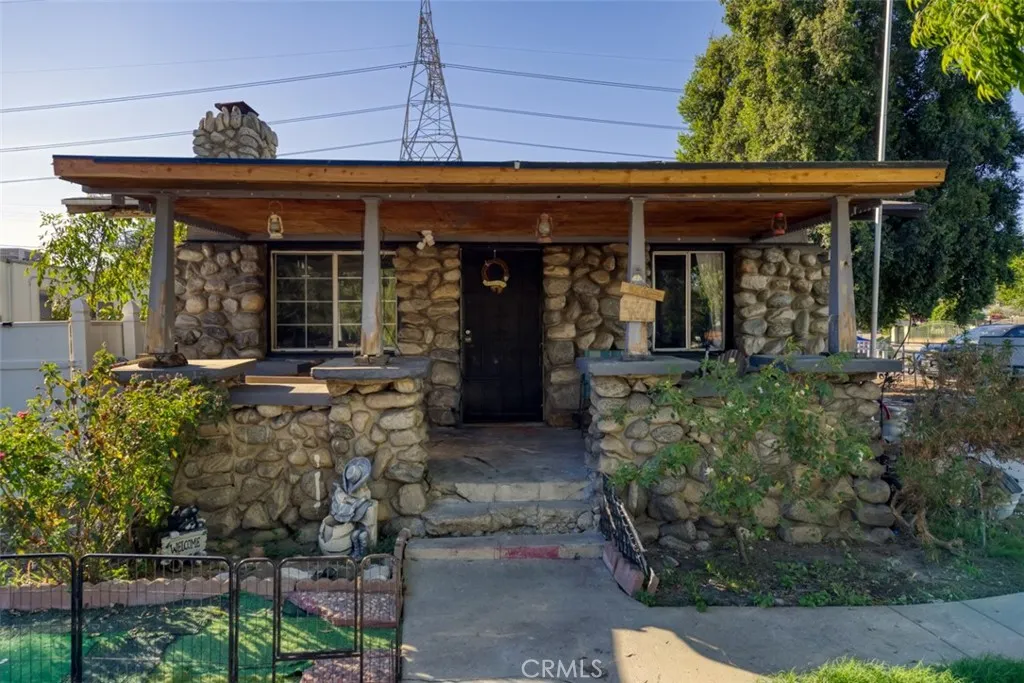
LOWEST PRICE HORSE PROPERTY! Out of Shadow Hills, La Tuna Canyon, Burbank Rancho- This one is the lowest price with a front to back flat usable lot. Historic 1928 River Rock Craftsman Bungalow A Rare Equestrian property in Stonehurst! Step back in time and discover a true piece of San Fernando Valley history. This 3-bedroom, 1-bath character home blends rustic architectural heritage with wide-open, semi-rural living. Inside, the home retains its historic integrity, featuring warm wood accents and an inviting layout centered around classic craftsmanship. There is a detached guest house off the 1 car garage, that has 2 bedrooms, a kitchen, living room and bathroom. Zoned for horse-keeping, the expansive lot offers a rare opportunity for equestrian enthusiasts to stable horses, create an agricultural garden, or build out an idyllic country retreatall while roaming neighborhood peacocks and mountain vistas remind you that you are part of a protected, tight-knit historic community. Experience an unmatched lifestyle where rural tranquility meets urban accessibility. Close to Burbank, 1 block from Shadow Hills and 3 blocks from East Valley Feed Store.
9736 Nipa ave
California City, CA 93504
AREA SQFT
1,731
BEDROOMS
4
BATHROOMS
2
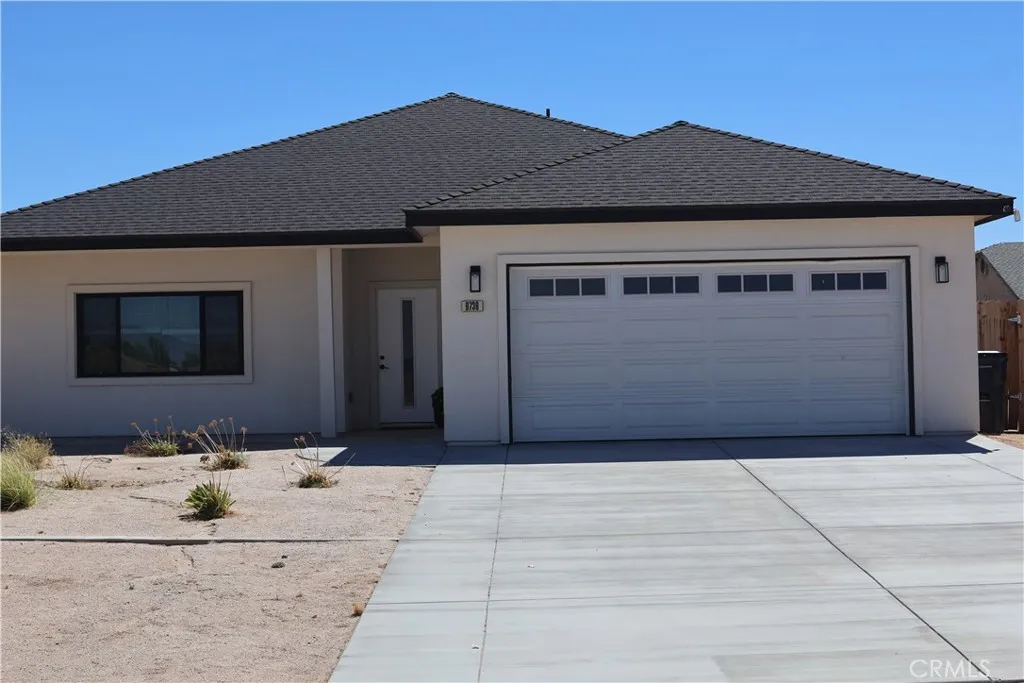
This 2025-built 4-bedroom, 2-bathroom home is the one that makes you stop scrolling and say, "I need to see this today."Step inside to warm hardwood and laminate floors flowing throughout zero carpet, zero hassle. The open-concept layout connects a bright living area with a modern kitchen, made for everything from quiet weeknights to lively weekends with friends. The kitchen brings ample counter space and contemporary cabinetry, with room for everyone to gather while you cook and entertain.Four well-proportioned bedrooms offer flexible options primary retreat, guest room, home office, hobby space so you can live, work, and relax without compromise. Two modern bathrooms complete the picture.The garage features a standout upgrade: a premium polyaspartic floor coating, built to handle projects, tools, and everyday life. A tankless water heater adds on-demand hot water and energy efficiency. And the washer, dryer, and refrigerator are included, so you can move in and get comfortable from day one.New construction. Stylish finishes. Smart upgrades. This home checks every box schedule your private showing before it's gone.
1302 Bushell Street
Anaheim, CA 92805
AREA SQFT
2,071
BEDROOMS
4
BATHROOMS
4
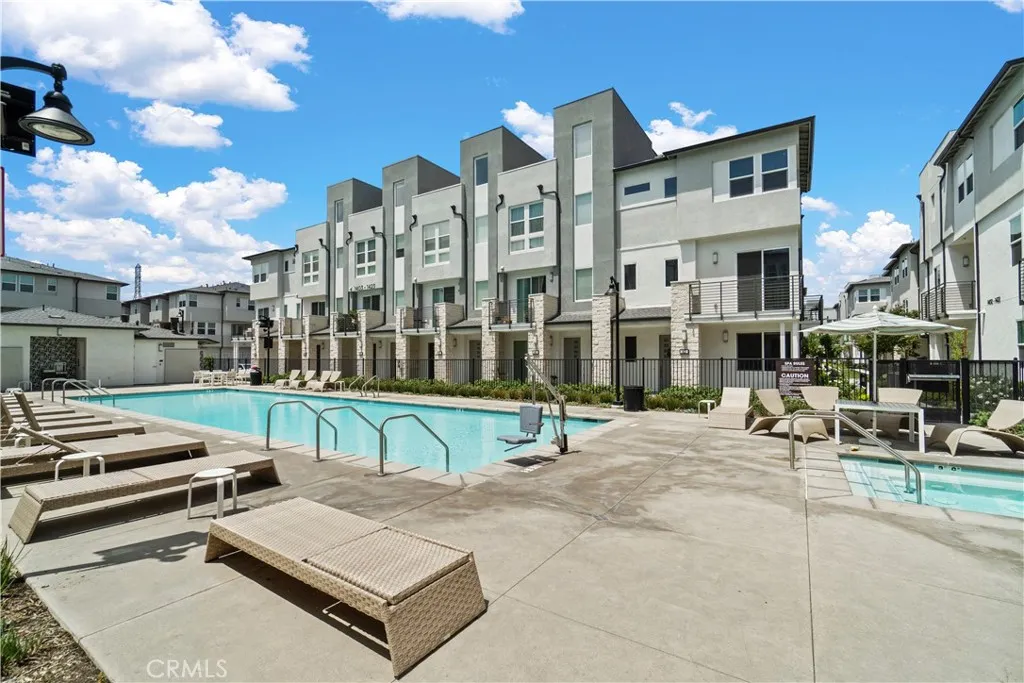
Welcome to this beautifully designed townhouse built in 2023 and located in Toll Brothers highly desirable 100 West gated community. This modern home offers a thoughtfully designed and highly functional floor plan. The first floor features a private bedroom and full bathroom, ideal for guests, a home office, or multigenerational living. Three additional bedrooms are located upstairs, providing excellent privacy and flexibility for everyday family living. The home also features elegant hardwood flooring, direct garage access, and a spacious rooftop deck perfect for relaxing, entertaining, or enjoying the Southern California lifestyle. The location is truly one of the homes greatest highlights. Just approximately 3 minutes from the 5 Freeway and only minutes from Disneyland, the property also offers convenient access to Angel Stadium, Honda Center, shopping, dining, and entertainment throughout Orange County. Enjoy the added privacy and security of a gated community, newer construction, a versatile floor plan, and an exceptional central Anaheim location. With its 2023 construction, first-floor bedroom and bath, rooftop deck, Toll Brothers quality, and unbeatable access to major freeways and Anaheims most popular destinations, this is a rare opportunity you wont want to miss.
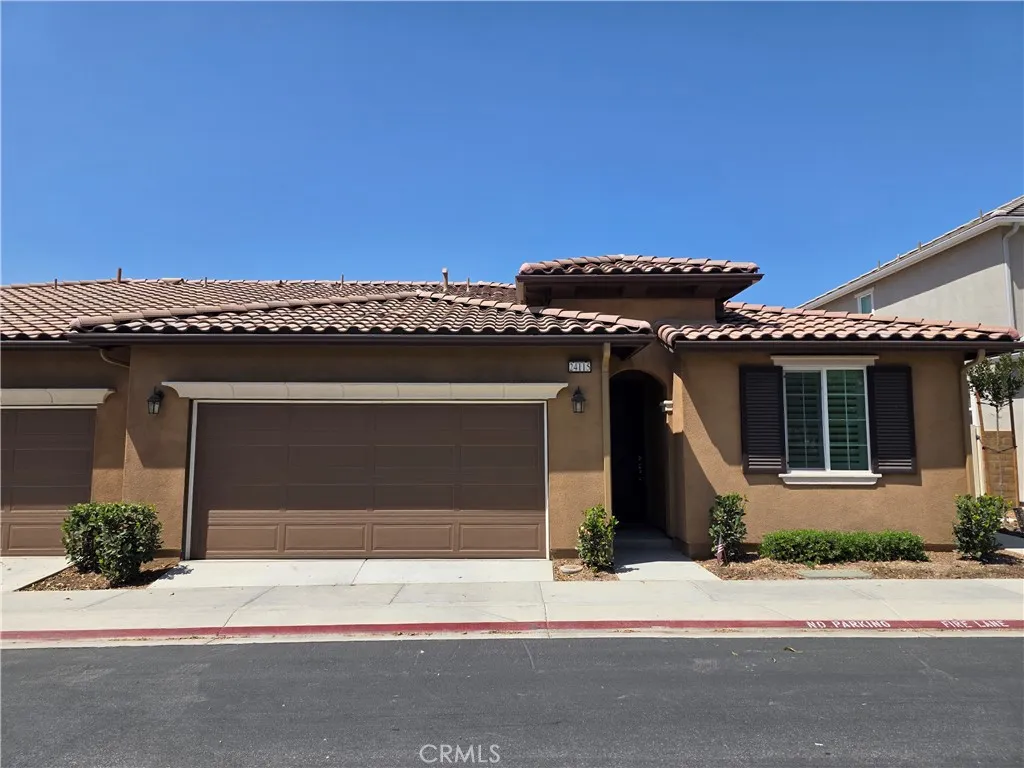
24115 Hillcrest
Corona, CA 92883
AREA SQFT
1,467
BEDROOMS
3
BATHROOMS
2
Explore this impressive Amethyst Duo home. Included features: an inviting covered entry; a spacious great room; an open dining area; a well-appointed kitchen offering quartz countertops, white cabinets with under cabinet lighting, ceramic tile backsplash, roomy pantry, center island and stainless-steel appliances; convenient laundry; beautiful primary suite and large walk-in closet and private bath and a 2-car garage. This home also offers additional windows and ceiling fan prewiring in all rooms.
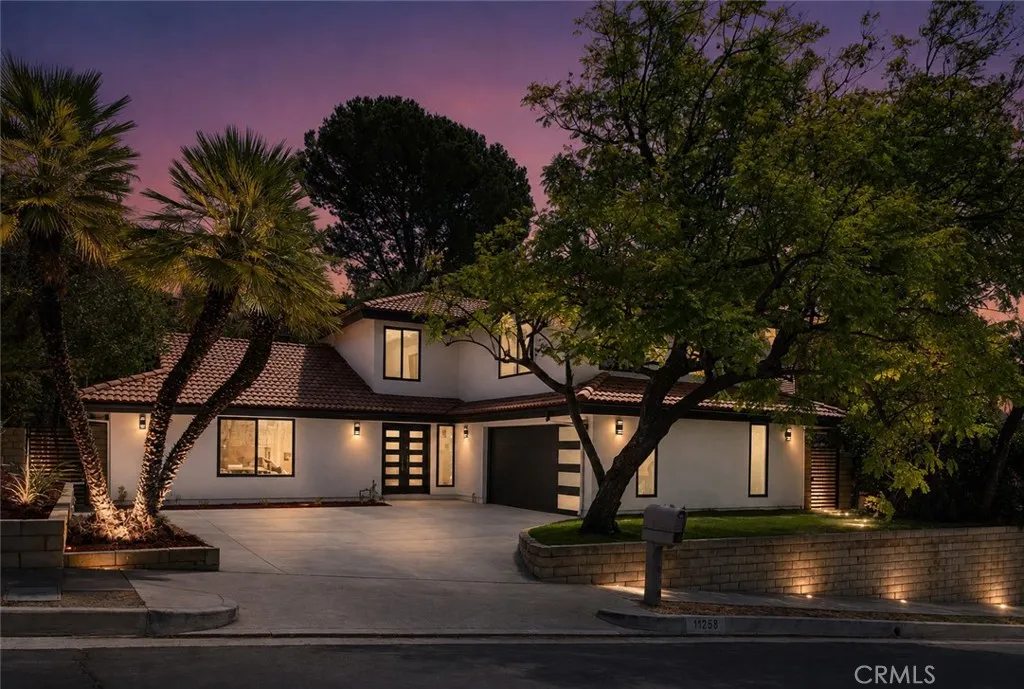
11258 Yolanda Avenue
Porter Ranch, CA 91326
AREA SQFT
2,436
BEDROOMS
4
BATHROOMS
3
What if you could move into a completely renovated Porter Ranch home where the work has already been done for you? This stunning Porter Ranch home for sale has been thoughtfully transformed inside and out, combining a clean modern design with a flexible floor plan and incredible spaces for everyday living and entertaining. Fresh exterior paint, modern garage and front doors, and contemporary lighting create impressive curb appeal. Step inside to a spacious open-concept great room featuring engineered wood flooring, recessed lighting, and a sleek electric fireplace framed by a dramatic floor-to-ceiling wood accent. The large formal dining area offers room for an oversized table and direct backyard access. At the heart of the home is a beautifully remodeled kitchen with a massive center island, quartz countertops, rich wood-tone cabinetry, pendant lighting, stainless steel appliances, freestanding range and hood, and abundant storage. A dedicated interior laundry room adds everyday convenience. The versatile downstairs layout includes a bedroom currently used as an office and a remodeled full bathroom with direct backyard accessperfect when enjoying the pool. Also downstairs is the spacious primary suite with double-door entry, custom built-ins, walk-in closet and a private remodeled bathroom featuring contemporary tile, LED anti-fog mirror, floating-style vanity and an oversized shower with rainfall shower head and handheld sprayer. Upstairs, a massive bonus room provides endless possibilities for a media room, game room, playroom, home gym or second living area. Two additio
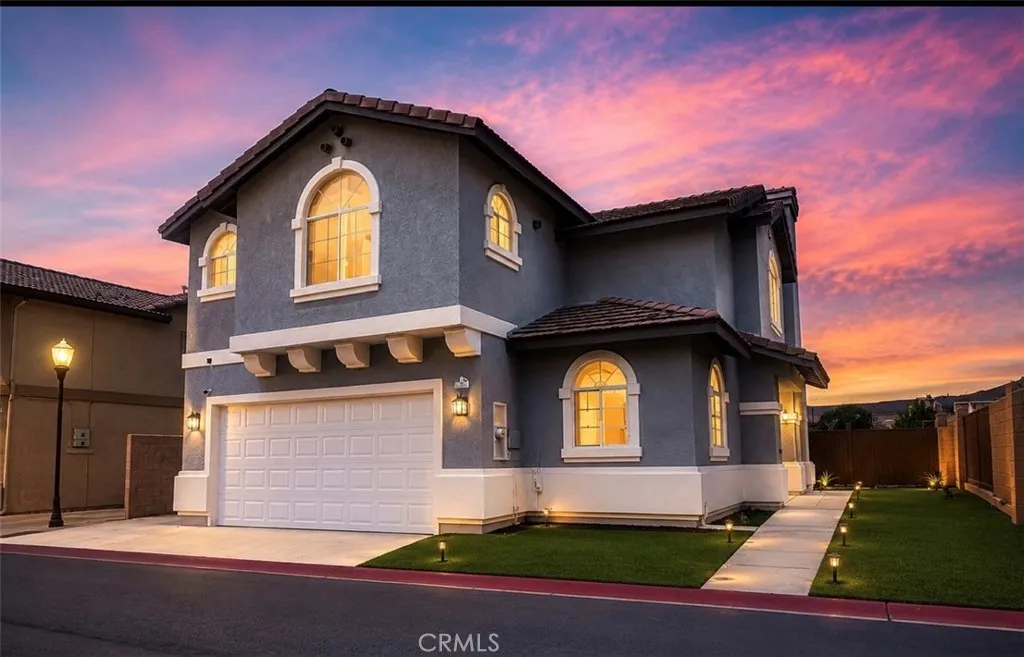
1709 Heritage Way
Covina, CA 91724
AREA SQFT
1,919
BEDROOMS
3
BATHROOMS
3
Gated Planned Unit Development Community. Built in 2001. 1919 Living Square Feet. 2001 Year Built. Features - 3 Bedrooms, 2.5 Baths. (One Suite). Fireplace in Living Room. Private yard. This home with additional spacious 2 parking spaces in addition to the attached two car garage. Conveniently located, nearby Charter Oak Unified School District, High School, Charter Oak Park. "Covina is a city in Los Angeles County, California, situated about 22 miles east of downtown Los Angeles in the San Gabriel Valley. Covina is part of the San Gabriel Valley region of Los Angeles County, California, and lies at the foot of the San Gabriel Mountains, Founded in 1882 and incorporated on August 14, 1901. The city covers approximately 7 square miles and is bordered by West Covina to the south and west, Irwindale and the unincorporated area of Vincent to the west, Baldwin Park to the southwest, Azusa and Glendora to the north, Charter Oak to the northeast, and San Dimas and Pomona to the east and southeast respectively. (Source-Wikipedia) Covina is well-connected by major highways, including Interstate 210 (Foothill Freeway) to the north, Interstate 605 (San Gabriel River Fwy) to the west, State Route 57 (Orange Freeway) to the east, & Interstate 10 to the south, making it easily accessible from surrounding areas. (Source-Wikipedia) The city is also served by the Covina Metrolink station, providing commuter rail access to Los Angeles and other parts of the region.(Source-Mapcarta) Historically, Covina was founded in 1882 and originally thrived as an agricultural hub, particularly known for

24020 Continental Drive
Canyon Lake, CA 92587
AREA SQFT
1,728
BEDROOMS
3
BATHROOMS
2
WELCOME to "WATERFRONT" Living in Canyon Lake. This beautifully remodeled 3 bedroom, 2 bath charming home offers the perfect blend of style and comfort, complete with your own private DOCK with canopy and boat lift! Step inside a fresh, bright home filled with natural light. Oversized windows overlooking your beautiful lake view. The spacious open concept~kitchen and family room are designed for entertaining, featuring quartz counter tops, breakfast bar, modern appliances, and a stylish wood-burning fireplace that creates a warm inviting gathering space. There is an additional versatile room for a home office, wine room, or hobby space. The primary suite features a walk in closet, while the updated bathrooms offer a fresh modern feel, including a soaking tub. Hardwood Bamboo flooring is another desirable feature. It is move in ready! Outside is where the Canyon Lake lifestyle truly comes alive. Enjoy a dog-approved grassy backyard with a variety of fruit trees, pomegranate, tangerine, orange and lemon. Best of all a spacious rear patio overlooking the water-the perfect setting for morning coffee, sunset dinners, and watching the boats go by. A gated front courtyard adds curb appeal and security, while the backyard offers plenty of possibilities. A great value and a wonderful opportunity to call Canyon Lake home. Open gorgeous lake views, great location to enjoy the boat parade. Nice Views of the mountains, too. Amenities galore, ski lake, boating, golf course, pickleball, clubhouse for dining, pool, beach, slalom course, and so much more. Golf cart or extra parking at the s
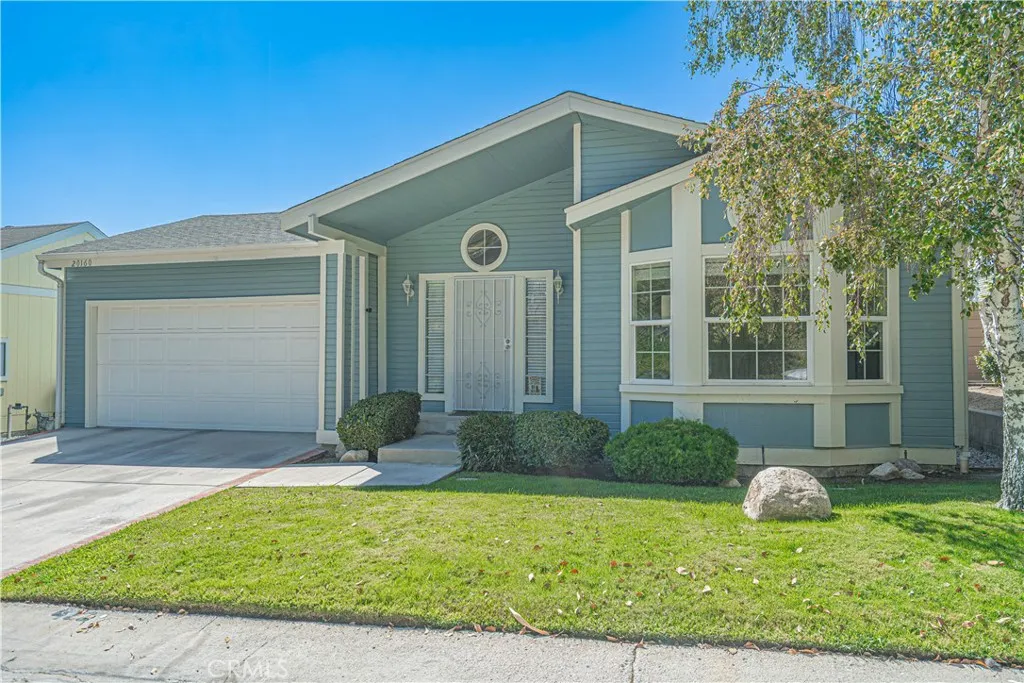
20160 Summit View Drive
Canyon Country, CA 91351
AREA SQFT
1,482
BEDROOMS
3
BATHROOMS
2
Welcome to 20160 Summit View Drive, a spacious 3-bedroom, 2-bathroom home offering beautiful panoramic views of the Santa Clarita Valley, located on a quiet street within the desirable gated community of Canyon View Estates. This well-maintained home features an attached direct-access 2-car garage and a comfortable open floor plan designed for everyday living and entertaining. Step through the large entryway into a bright and inviting interior featuring newer paint, newer flooring, and a cozy fireplace. The spacious kitchen offers tile countertops, a tile backsplash, waterproof luxury vinyl plank flooring, a built-in microwave, and stainless steel appliances. The kitchen opens to the living and dining areas, creating a functional flow for gatherings and daily life. A separate dining area provides plenty of space for family meals and entertaining. The generously sized primary bedroom features a large en-suite bathroom with newer flooring and convenient sliding doors that open directly to the covered patio. Two additional bedrooms provide flexibility for family, guests, an office, or hobbies. One secondary bedroom features a charming bay window that adds character and natural light. An indoor laundry room adds convenience and functionality. Step outside and enjoy the expansive covered concrete patio, large grassy yard, mature shade tree, and spectacular views across the Santa Clarita Valley. The outdoor space offers plenty of room for relaxing, entertaining, gardening, or enjoying the peaceful surroundings. The low-maintenance yard allows you to spend more time enjoying the h
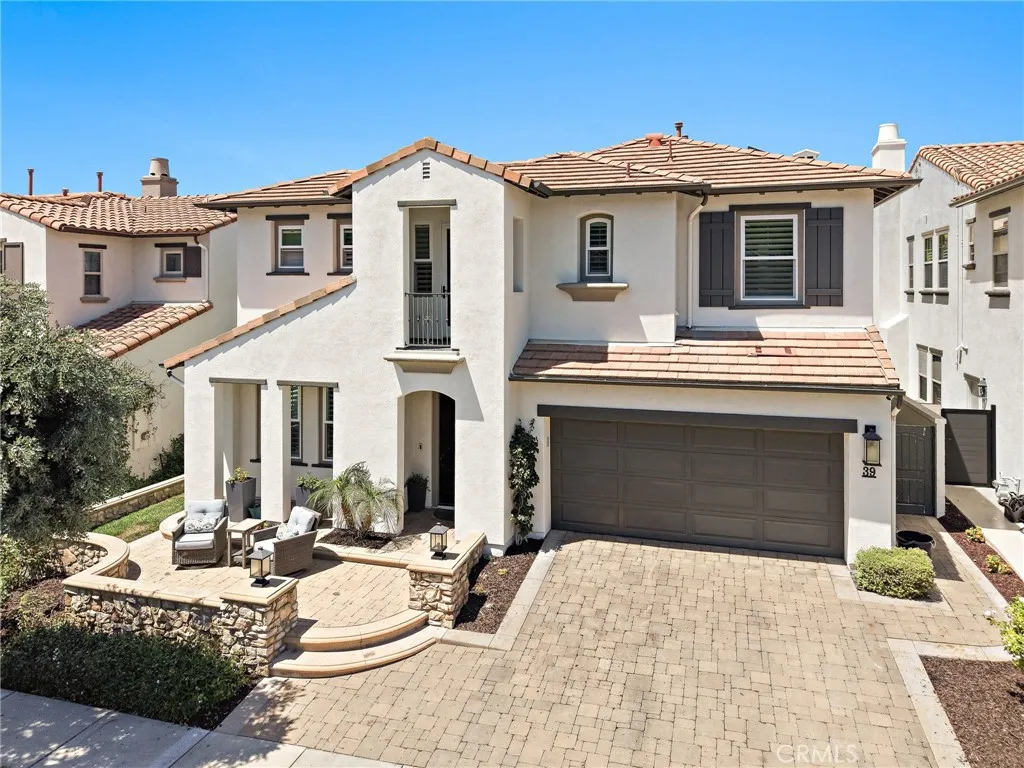
39 Via Armilla
San Clemente, CA 92673
AREA SQFT
3,370
BEDROOMS
5
BATHROOMS
4
Set behind the gates of Vittoria, this beautifully updated 5-bedroom, 4-bath home offers approximately 3,370 sq. ft. of living space, hill views, a functional floor plan, and extensive upgrades throughout. At the heart of the home is a remodeled custom kitchen featuring custom cabinetry, quartzite countertops and a large center island, Wolf appliances including a range, hood, microwave and double ovens, a Sub-Zero refrigerator, built-in pebble ice maker, and breakfast nook with built-in seating and storage. The kitchen opens directly to the family room, where built-in cabinetry and a fireplace create an inviting space for everyday living and entertaining.The light-filled living room features soaring ceilings, a second fireplace, and two sets of French doors opening to a side courtyard with fountains. Luxury vinyl flooring flows throughout much of the home, complemented by carpet in the guest bedrooms. Additional updates include fresh interior and exterior paint, updated windows and exterior doors, baseboards, interior doors, and staircase. A downstairs bedroom near a full bath provides an ideal guest space, while a dedicated office and two storage closets add flexibility to the main level. Upstairs, the spacious primary suite enjoys hill views and a private balcony, along with dual walk-in closets and a primary bath featuring dual sinks, soaking tub, and walk-in shower. Two secondary bedrooms share a Jack-and-Jill bath, while an additional bedroom offers its own ensuite bath and private balcony. An upstairs laundry room and built-in cabinetry provide additional convenience
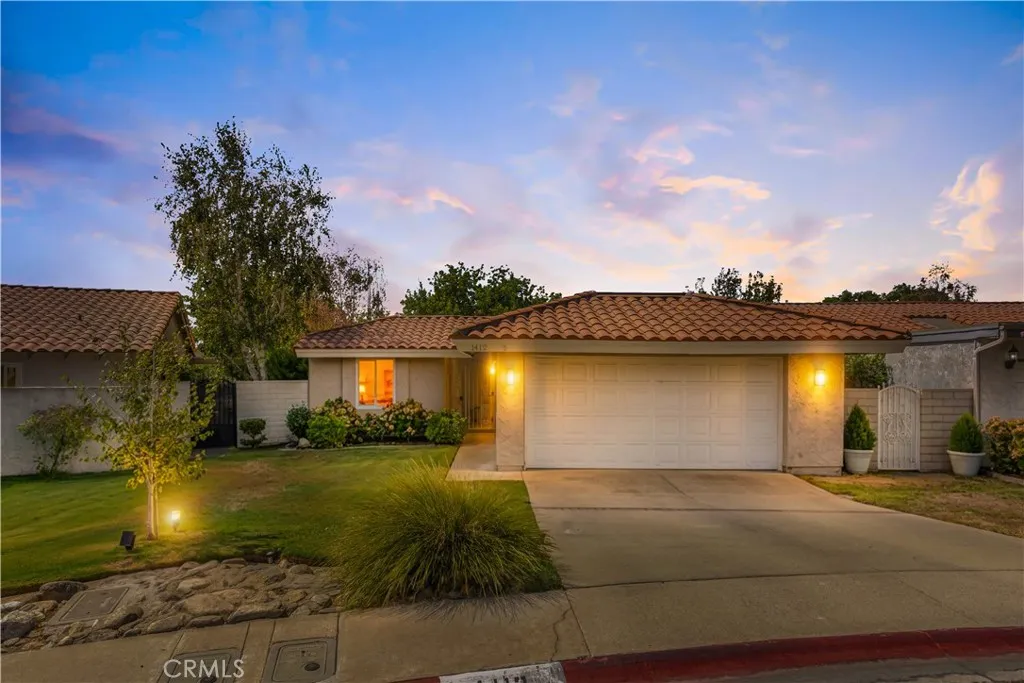
1412 Blossom Circle
Upland, CA 91786
AREA SQFT
1,539
BEDROOMS
2
BATHROOMS
2
Welcome to your beautifully updated single-story home tucked away on a quiet cul-de-sac in Upland. Offering approximately 1,539 square feet with 2 bedrooms and 2 bathrooms, this home has been thoughtfully improved over the years with a focus on both style and function. At the heart of the home is a completely remodeled kitchen, completed in 2023, complemented by recessed lighting throughout, smooth-finish walls, and porcelain tile flooring with the warmth and look of hardwood. The living space is anchored by a beautifully updated fireplace, creating a polished yet inviting focal point. The spacious primary suite features a custom-reframed cove ceiling and hardwood shutters, with additional hardwood shutters in the dining room. Interior improvements also include updated drywall with bullnose corners, giving the home a clean, finished feel throughout. Major improvements provide even more peace of mind, including a new composite roof installed in 2025, exterior paint completed in 2023, a newer water heater, and a heavy-duty garage door opener. An attached two-car garage and private outdoor space round out the home. Thoughtfully updated, meticulously cared for, and truly move-in ready, this Lemonwood Villas home offers the kind of improvements buyers appreciate without sacrificing the character that makes a home feel like home.
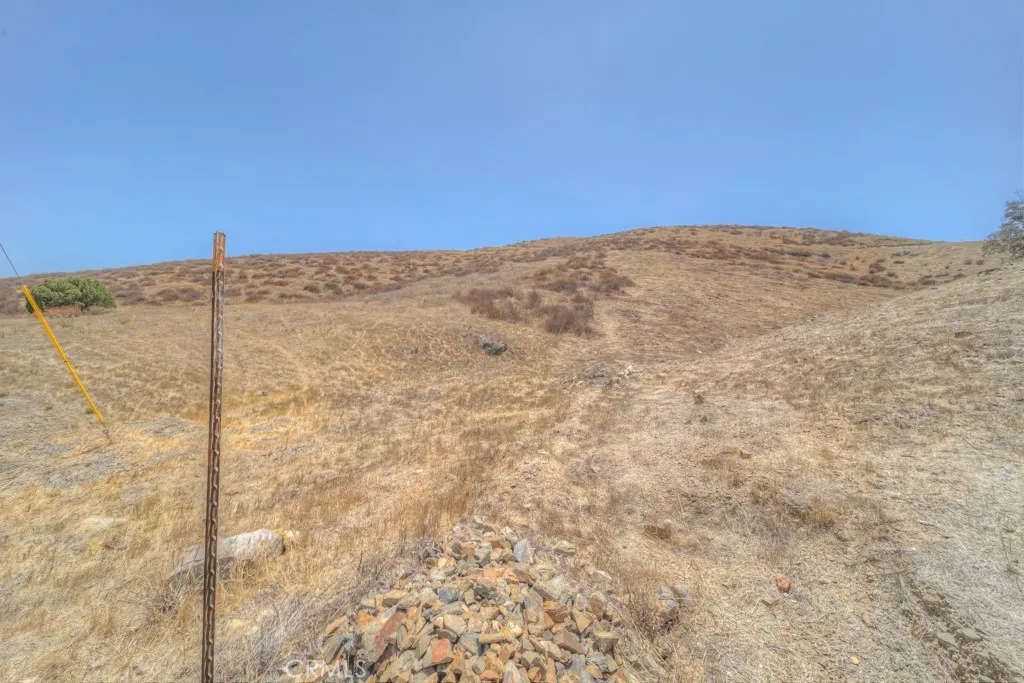
28305 Connecticut
Menifee, CA 92587
AREA SQFT
BEDROOMS
BATHROOMS
Discover the perfect canvas for your dream home with this exceptional piece of land in Menifee, one of Californias most dynamic and rapidly growing cities. Nestled off a paved street, this prime lot boasts stunning views and a serene rural ambiance, all while being conveniently situated within city limits. Enjoy the best of both worldstranquility and accessibilitywith top-rated schools, the 15 Freeway, shopping centers, and parks just minutes away. Whether youre envisioning a custom-built home or exploring investment opportunities, were here to guide you every step of the way. Seize this chance to build your future in a vibrant community thats on the rise!
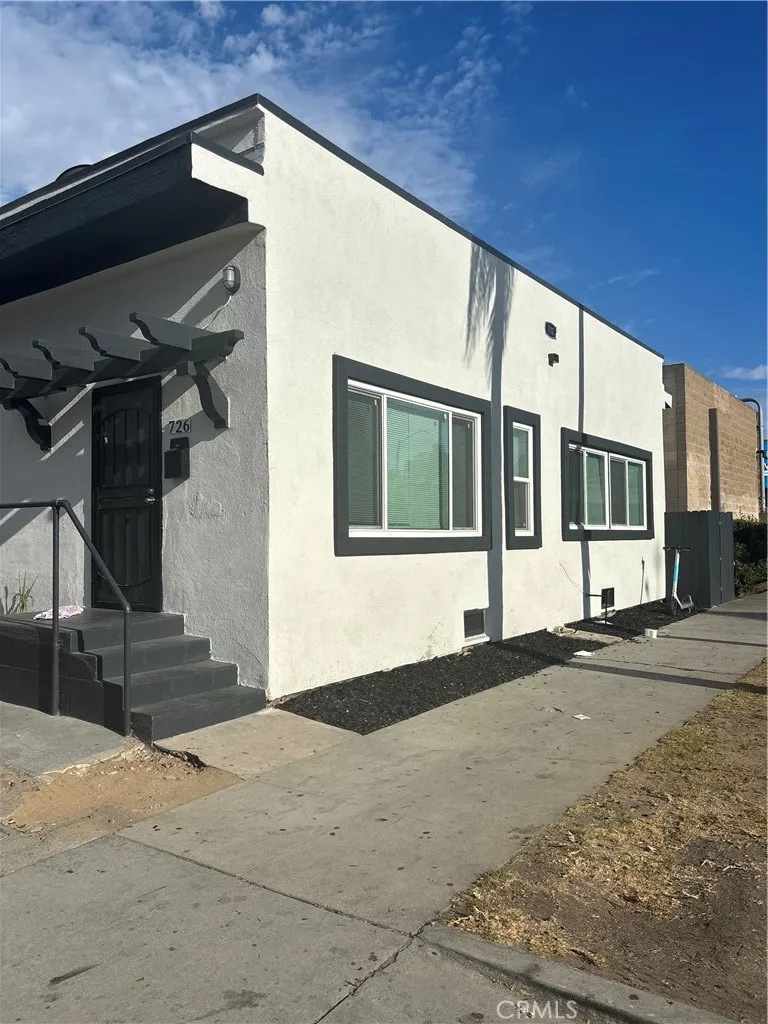
710 Atlantic
Long Beach, CA 90813
AREA SQFT
210
BEDROOMS
BATHROOMS
1
Discover urban convenience in this remodeled unit, perfectly situated within walking distance of downtown! This apartment has been updated, with new kitchen cabinets and quartz countertops, new windows, new flooring, and comforting ceiling fans. A refrigerator and gas range will accompany this new kitchen. With exceptional proximity to transportation hubs, essential healthcare, and schools, this location simplifies your daily life.
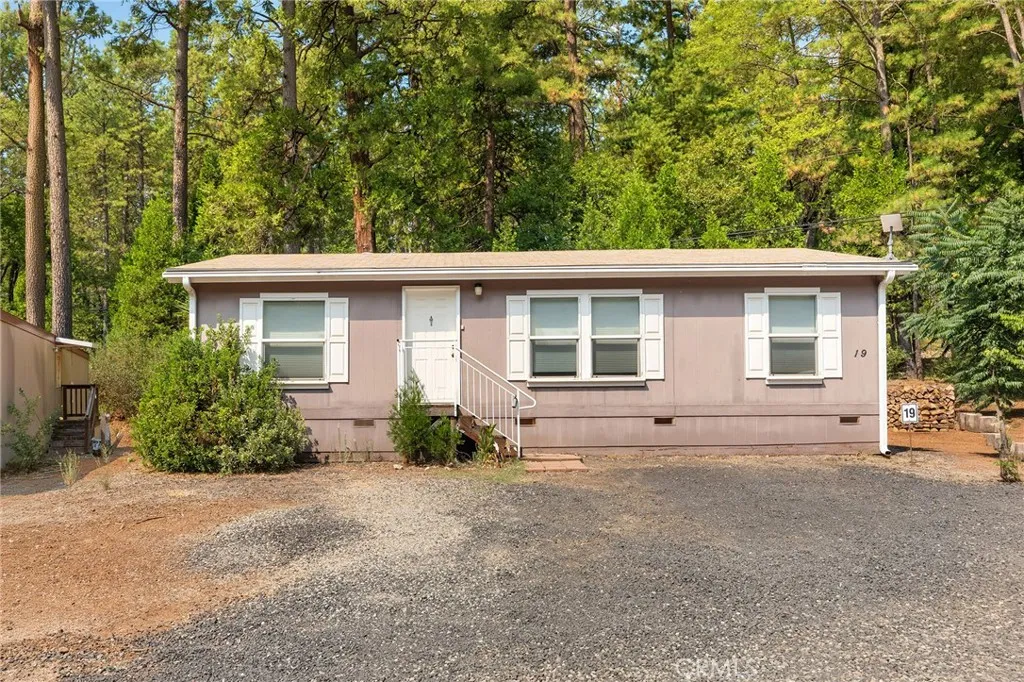
15614 Fitzgerald
Forest Ranch, CA 95942
AREA SQFT
933
BEDROOMS
3
BATHROOMS
2
Nestled among the towering pines in Forest Village Family Park, this charming 3-bedroom, 2-bath home offers a peaceful foothill lifestyle just 12 miles from Chico, conveniently located near the Forest Ranch Store with easy access to Highway 32. Surrounded by nature and the cooler temperatures of the Sierra Nevada foothills, its a place to slow down, relax, and enjoy the outdoors. Inside, the open floor plan features laminate flooring, tall ceilings, and a spacious kitchen with a gas range and beautiful navy farmhouse sink, opening to the dining and living areas for an inviting, airy feel. The split floor plan provides added privacy, with the primary suite featuring a walk-in closet and walk-in shower on one side of the home and two additional bedrooms and a full bath on the other. A separate laundry area, mini-split for cooling, forced-air heat, and an outdoor storage shed add everyday comfort and convenience.
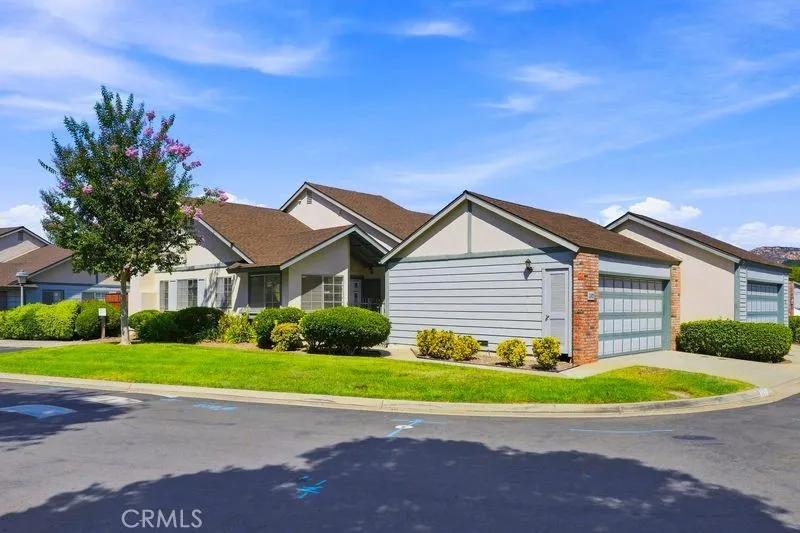
2412 Turnbridge Glen
Escondido, CA 92027
AREA SQFT
1,154
BEDROOMS
2
BATHROOMS
2
Welcome to this charming two-bedroom, two-bathroom condo offering a wonderful blend of comfort, style, and convenience. Featuring a newly updated kitchen, a freshly painted living room, high ceilings and an open feel. With a thoughtful layout, this beautifully updated home boasts plenty of space for everyday living and entertaining. On a corner lot and in walking distance to the community pool/spa, makes using the amenities simple. The partially covered backyard is wonderful for relaxing or gardening. The two-car garage is convenient for parking and storage. HOA maintains the exterior paint, backyard fence and front yard landscaping, providing added peace of mind. This home is an easy choice for low-maintenance living, don't miss out on the great opportunity!
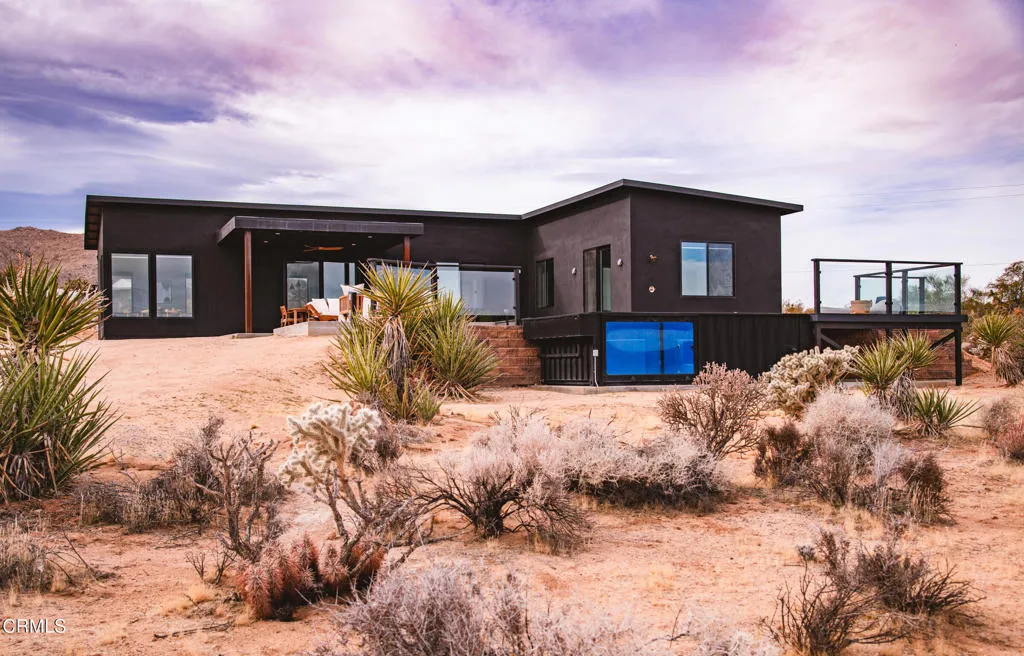
6920 Juniper Road
Joshua Tree, CA 92252
AREA SQFT
1,526
BEDROOMS
3
BATHROOMS
2
Surrounded by panoramic desert and mountain views, this effortlessly cool Joshua Tree escape comes dialed-in and is available fully furnished. Built in 2021, 6920 Juniper Rd pairs clean architecture with elevated amenities and 2.39 acres of wide-open space. Inside, you'll find 3 bedrooms, 2 bathrooms, polished concrete floors, and an airy, light-filled layout connecting the living, dining, and kitchen spaces. Large windows and sliding doors keep the landscape front and center, while both bathrooms feature spacious walk-in rain showers. Step outside to a container ModPool, outdoor shower, gas fire pit, covered outdoor dining area, separate hot tub area, and Level 2 EV outlet -- all set against the surrounding desert landscape. The home sits on a 1.14-acre lot, with an adjoining 1.25-acre parcel (6910 Juniper) included in the sale, preserving unobstructed views while offering additional space and potential. Just minutes from Joshua Tree Village and a short drive to Joshua Tree National Park, the location makes an ideal home base for a full-time residence, short-term rental, or weekend escape.
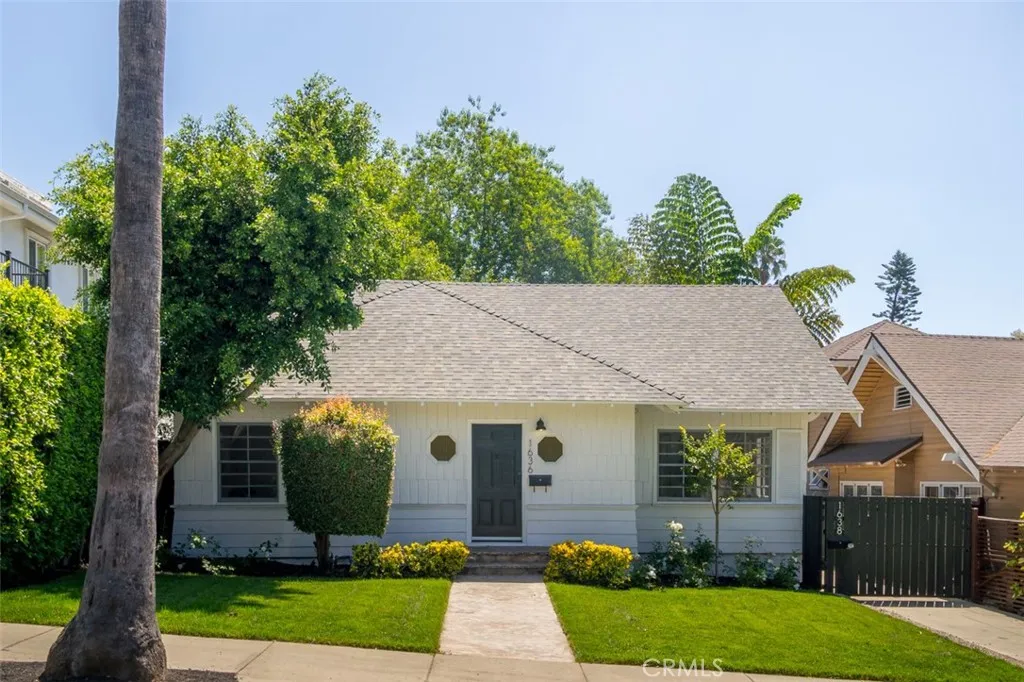
1636 Sierra Bonita Avenue
Los Angeles, CA 90046
AREA SQFT
2,114
BEDROOMS
3
BATHROOMS
2
Welcome to Sunset Square, one of Los Angeles' most sought after neighborhoods, Located north of Sunset on a prime street, this beautifully remodeled cottage offers two bedrooms and one bathroom main house and includes a fully permitted 646 square foot one bedroom one bathroom guest house on an expansive 7,000 square foot lot. Offering 2,114 square feet of meticulously designed living space, the home blends stunning original details, including restored windows, with sophisticated updates. The main residence features 2 bedrooms and 1 bathroom, blending original architectural details with fresh modern updates, including new floors and thoughtfully redesigned bathrooms. Abundant natural light pours through the glass windows, creating a seamless flow between the indoor and outdoor living spaces. The designer kitchen features premium finishes and ample workspace, The professionally landscaped backyard feels private and perfect for relaxing or entertaining. The detached fully permitted guest house above the 2 car garage and extra large storage room, includes its own kitchen, bathroom, and in unit laundry, making it ideal for guests, rental income, or a private workspace. There is a long driveway for off street parking which makes access a breeze. Bonus Upgrades Include: New HVAC and new water heaters and a new roof for both homes. Located in historic Sunset Square, just moments from luxury cafes, Bristol Farms, fine dining, and vibrant nightlife, this rare blend of charm, privacy, and modern convenience is truly a standout opportunity.
783 Grand
Pomona, CA 91766
AREA SQFT
1,440
BEDROOMS
3
BATHROOMS
2
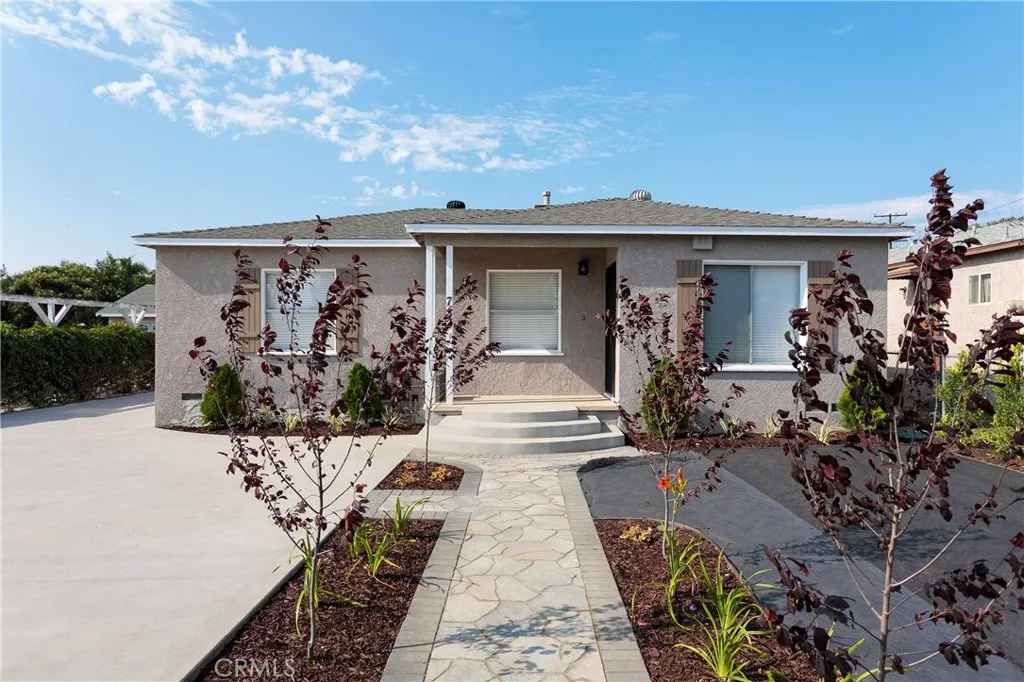
Stunningly 3bd Home plus ADU & JADU with Front home Delivered Vacant! This beautifully upgraded property totals 2,085sf, comprised of a front3/2 house, a 1/1 ADU, and a studio JADUthoughtfully remodeled with high-end finishes and modern systems - In 2023, New Roof, 400 AmpElectrical, Copper Plumbing, & Sewer Lines. The main 3/2 house is 1,184sf, will be delivered vacant, and is bright & airy throughout featuring real hardwood flooring, dual pane windows w/ blinds, recessed lighting, and central air/heat. The stylish kitchen offers shaker cabinetry, quartz countertop, stainless steel appliances, a custom tile backsplash, and sleek black modern finishes. Both the primary & hallway baths have been tastefully designed, and all the bedrooms are spacious and equipped with ceiling fans. Ample natural light, generous storage, and dedicated laundry area complete this upgraded home. The 645sf ADU and 256sf JADU are currently rented with stable tenants, and both units offer spacious layouts with an open concept kitchen that flows into big living areas with luxury vinyl flooring throughout, sliding doors, recessed lighting, mini split AC units; and each with full bathrooms with cute vanities, custom tiles, and big walk in showers. On an impressive 7,631sf lot zoned R3, the front & back yards have been impeccably landscaped with artificial lawn, drought tolerant plants, and a beautiful pergola on a nice concrete pad for the ultimate common area to relax and host gatherings. Other notable features include tankless water heaters, separate electrical meters, drip irrigation system, an auto
25086 Valle
Crestline, CA 92325
AREA SQFT
1,680
BEDROOMS
2
BATHROOMS
2
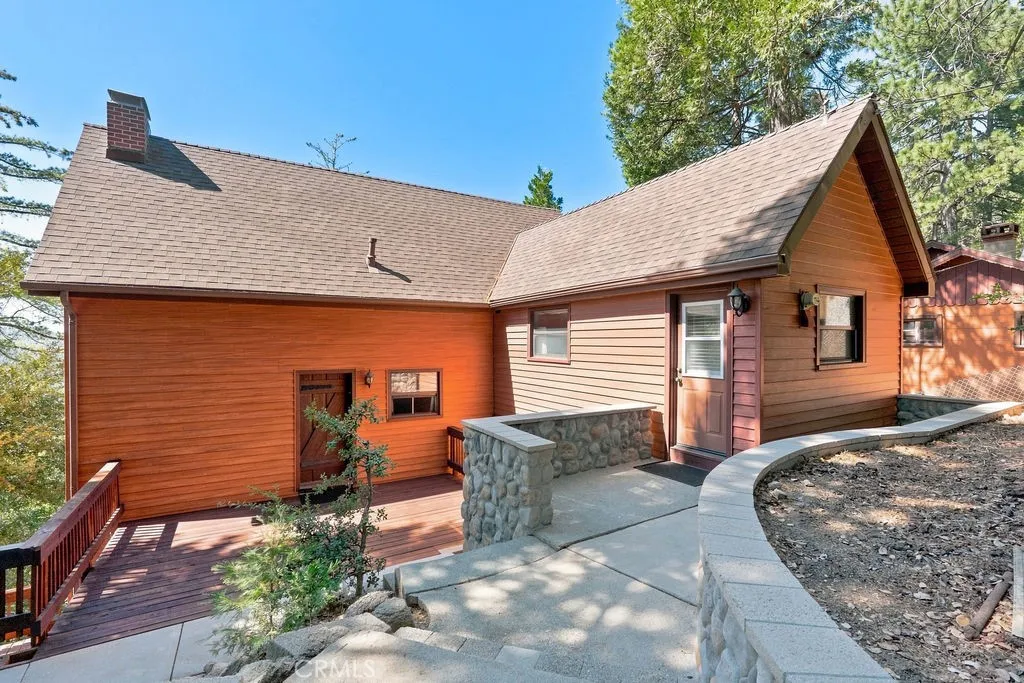
Lovingly maintained by the same family throughout the years, this charming mountain cabin is being offered for the first time. Featuring a recently installed roof and numerous other upgrades, the home beautifully preserves its timeless character and rustic charm. A convenient off-street parking area and concrete stairs lead to the spacious front deckperfect for entertaining, relaxing, or taking in the peaceful mountain air. Inside, soaring knotty-pine ceilings, a wall of windows, abundant wood accents, and a beautiful wood-burning fireplace create a warm and inviting retreat with stunning character. The main level includes a cozy bunk-bed area, a bathroom with an updated shower, and a separate changing room. Just a few steps up, the classic kitchen features original cabinetry, an enamel sink, an antique stove, ample storage, and plenty of room for a large dining table. Continue upstairs to the generous loft area, currently used as a bedroom. An additional finished room, accessed from outside, is currently being used as a man cave but offers excellent flexibility as an office, additional sleeping area, guest suite, or recreational space. It includes its own fireplace, bathroom, and laundry area. Full of charm, history, and possibilities, this unique mountain retreat is truly a must-see.
920 SPADRA Avenue
Pomona, CA 91766
AREA SQFT
2,735
BEDROOMS
5
BATHROOMS
5
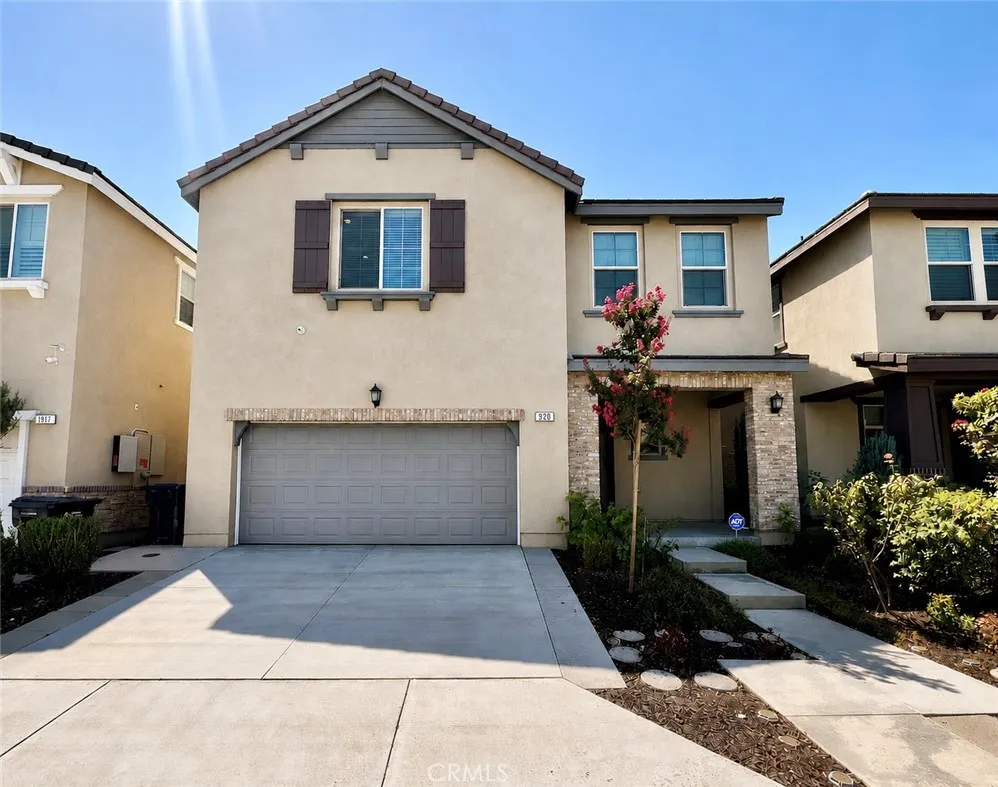
A Timeless Masterpiece of Modern Comfort & Inspired Living Welcome to an exceptional residence in the desirable Alcante community of Pomona, where spacious design, modern convenience, and resort-style amenities come together. Offering approximately 2,735 square feet of thoughtfully designed living space, this impressive home features 5 bedrooms and 4.5 bathrooms, including a highly desirable main-level bedroom with an ensuite bathroomideal for guests, multigenerational living, or a private home office. From the moment you enter, the open and functional floor plan creates a wonderful sense of space, offering the flexibility today's buyers are looking for. Every detail evokes the essence of luxury livingfrom the definitively aristocratic great room and the cheerful, inviting dining area to the resplendent vinyl plank flooring that runs the length and breadth of its bright interior. Designed for both entertaining and everyday living, the home provides generous living areas and comfortable spaces for gathering with family and friends. At the heart of the home is a modern kitchen featuring a food-preparation island with breakfast bar, Whirlpool stainless steel appliances, and a walk-in pantry, seamlessly connecting to the main living spaces to create the perfect setting for everything from casual mornings to memorable celebrations. Upstairs, the spacious bedrooms offer comfort and privacy, while the versatile multi-purpose loft is ideal for a home office, media room, playroom, hobby area, or private retreat. The home's generous layout provides plenty of flexibility for growing h
15563 Jasmine Place
Tustin, CA 92782
AREA SQFT
2,029
BEDROOMS
4
BATHROOMS
3
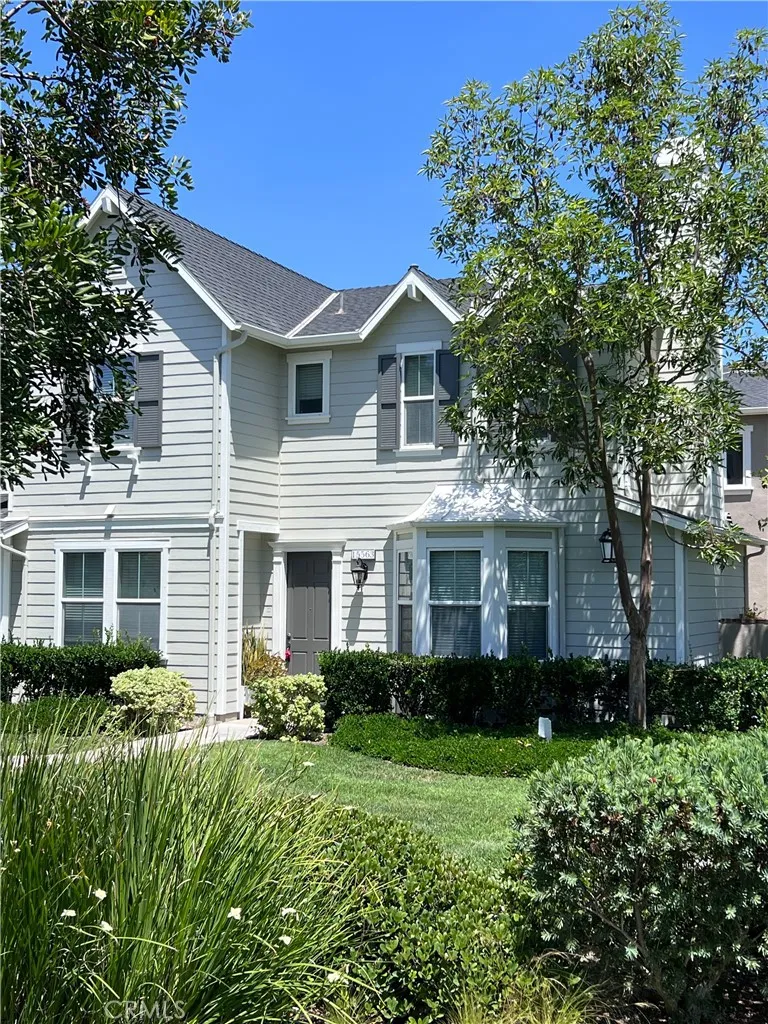
**PREMIUM END UNIT HOME on a quiet CUL-DE-SAC** Welcome to this perfectly located 4-bedroom, 3-bathroom home in the highly sought-after Columbus Grove community of Irvine. Ideally positioned on a premium end-unit lot surrounded by lush greenbelt, serene walking paths, and a peaceful cul-de-sac setting, this home offers an inviting blend of privacy, comfort, and convenience. Thoughtfully designed with a bedroom and full bathroom on the main level, this versatile floor plan is ideal for guests, extended family, or a private home office. The spacious kitchen and adjacent dining area create a wonderful gathering space for everyday living and entertaining, featuring brand-new countertops, backsplash, sink, and dishwasher. Upstairs, the generously sized primary suite enjoys beautiful greenbelt views, abundant natural light, and a sense of privacy. Two additional well-sized bedrooms and a full bathroom complete the upper level. Step outside to enjoy the extra-large side patio, perfect for morning coffee, outdoor dining, entertaining, or simply relaxing in your own private outdoor space. An attached two-car garage provides convenient parking and storage. Columbus Grove is a beautifully maintained, centrally located community offering a tranquil neighborhood atmosphere while keeping you close to everything Tustin and Irvine have to offer. Enjoy easy access to The District, major freeways including the 5 and 405, shopping, dining, entertainment, and is zoned for the top-ranked Irvine school district! Residents also enjoy access to two resort-style association pool areas, each featuri
22171 Caminito Tasquillo
Laguna Hills, CA 92653
AREA SQFT
1,368
BEDROOMS
3
BATHROOMS
2
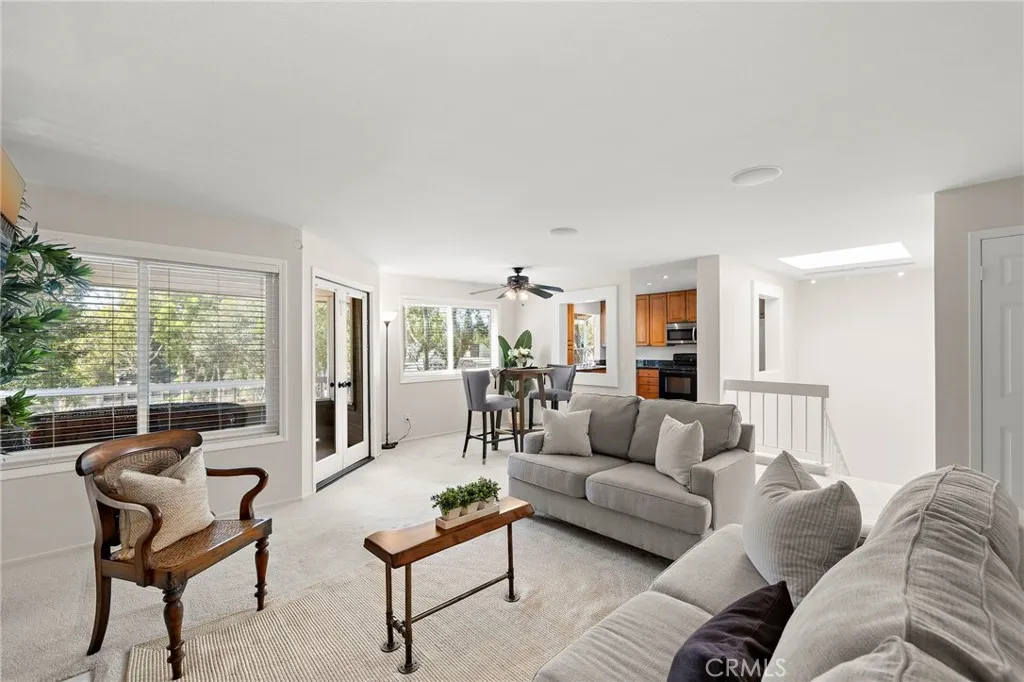
Highly coveted Laguna Meadows condo in North Laguna Hills, offering comfortable living with 3 bedrooms and 2 bathrooms. Skylights and newer windows bring an abundance of natural light, while the cozy fireplace creates a warm and inviting atmosphere. The updated kitchen, fresh interior paint, neutral-toned carpet, and vinyl flooring add to the appeal. Enjoy a large vinyl-fenced patio plus a private balcony overlooking a peaceful green view. Inside laundry and direct access to the two-car garage, along with abundant additional storage, provide exceptional convenience. Ideally located just minutes from Irvine Spectrum shopping and dining, Laguna Beach, and with easy access to the 133. Residents enjoy resort-style amenities including a pool, spa, clubhouse, fitness center, tennis and volleyball courts. A fantastic opportunity in a highly desirable location!
518 Vista Lane
Big Bear Lake, CA 92315
AREA SQFT
900
BEDROOMS
3
BATHROOMS
1
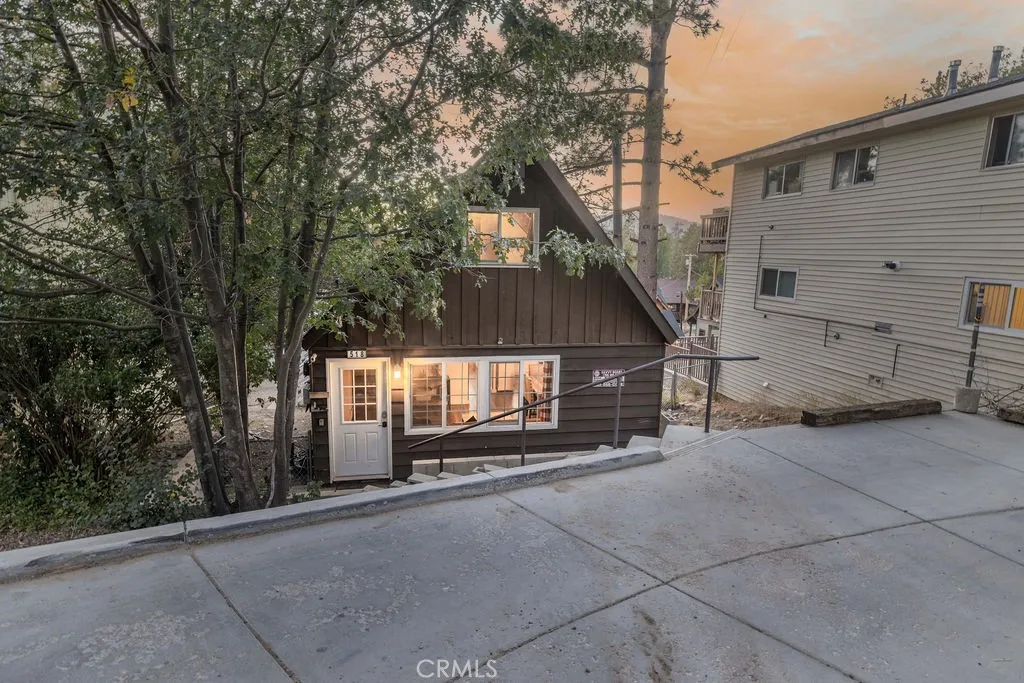
Welcome to this beautifully remodeled Big Bear Lake retreat, where distinctive architectural style, mountain character, and modern comfort come together in a peaceful setting. Featuring three bedrooms, one bathroom, and approximately 900 square feet of living space, this turnkey home offers an inviting layout with plenty of personality throughout. From the moment you step inside, the homes unique character stands out. Beautiful exposed beams and thoughtful architectural details create a warm mountain atmosphere, while the remodeled interior provides the comfort and convenience of an updated home. The efficient floor plan makes excellent use of the space, offering three bedrooms while maintaining an open and welcoming feel for gathering and relaxing. Situated on over a double lot, the property offers an impressive amount of outdoor space rarely found with a cabin of this size. The fenced backyard provides room to enjoy the mountain surroundings, entertain guests, or simply relax in privacy. Step out onto the back deck and unwind in the Jacuzzi, creating the perfect setting for evenings beneath the stars after a day of exploring Big Bear. Tucked away on a quiet street, the home provides a peaceful escape while still keeping you close to the amenities and recreation that make Big Bear Lake such a desirable four-season destination. The lake, marinas, The Village, restaurants, shopping, ski resorts, hiking, biking, and countless outdoor activities are all within convenient reach. Whether youre looking for a full-time residence, weekend getaway, second home, or mountain investmen
35 Saratoga
Newport Beach, CA 92660
AREA SQFT
1,000
BEDROOMS
2
BATHROOMS
2
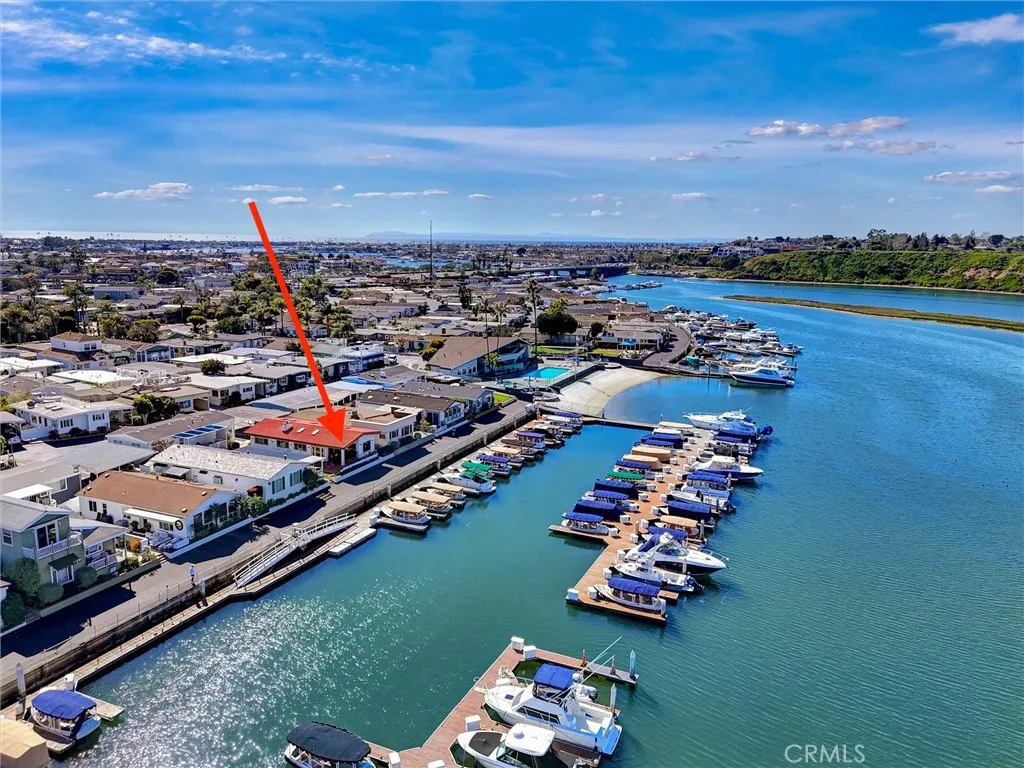
Bayfront home situated right on back bay with fabulous views in Bayside Village North. Built in approximately 2000 this 2 bedroom 2 bathroom home features open beam vaulted ceilings, dining area sitting on the bay, wood floors, beautiful open kitchen with slab granite counter tops and custom cabinets, living room with a fireplace, Primary suite with a private bathroom, 7 skylights, tile roof with copper rain gutters, central AC, inside laundry, 2 car carport. The amenities in Bayside Village North are fantastic with a clubhouse, pool table, ping pong, Pool, Spa, Fire pit, Dog Park and more! Space rent is adjusts January 1, 2027 to $6,500 plus the annual increase.
12401 Filmore
Sylmar, CA 91342
AREA SQFT
1,152
BEDROOMS
3
BATHROOMS
2
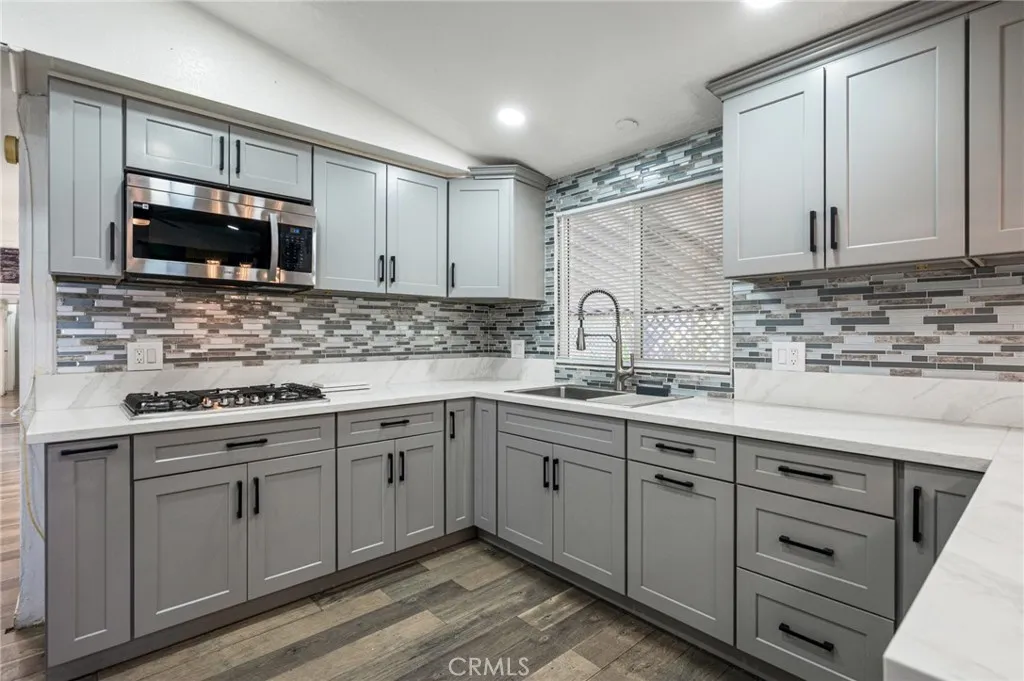
PRICE REDUCED!!! Welcome to this beautifully updated 3 bedroom, 2 bathroom manufactured home located in a desirable area of Sylmar. This home offers 1,152 square feet of thoughtfully maintained living space with a open floor plan and stylish upgrades throughout. Step inside to discover a wonderfully upgraded kitchen with recessed lighting adding brightness to the space. The interior features modern flooring, sleek cabinetry and beautiful countertops creating a warm yet sophisticated atmosphere thats perfect for everyday living and entertaining. As an added bonus, an extra room was created that could function as a 4th bedroom! The space also boasts 2 full sized bathrooms that have been tastefully upgraded with new vanities, modern lighting, and updated fixtures enhancing the homes stylistic charm. Outside, the covered carport accommodates up to two vehicles, and a storage shed provides extra convenience. Nestled in a quiet community with easy access to major freeways, this home offers the perfect blend of comfort, convenience, and location. Dont miss your opportunity to own a stunning, move-in-ready home!

