

favorites
favorites
favorites
Favorite Properties
Form submitted successfully!
You are missing required fields.
Dynamic Error Description
There was an error processing this form.
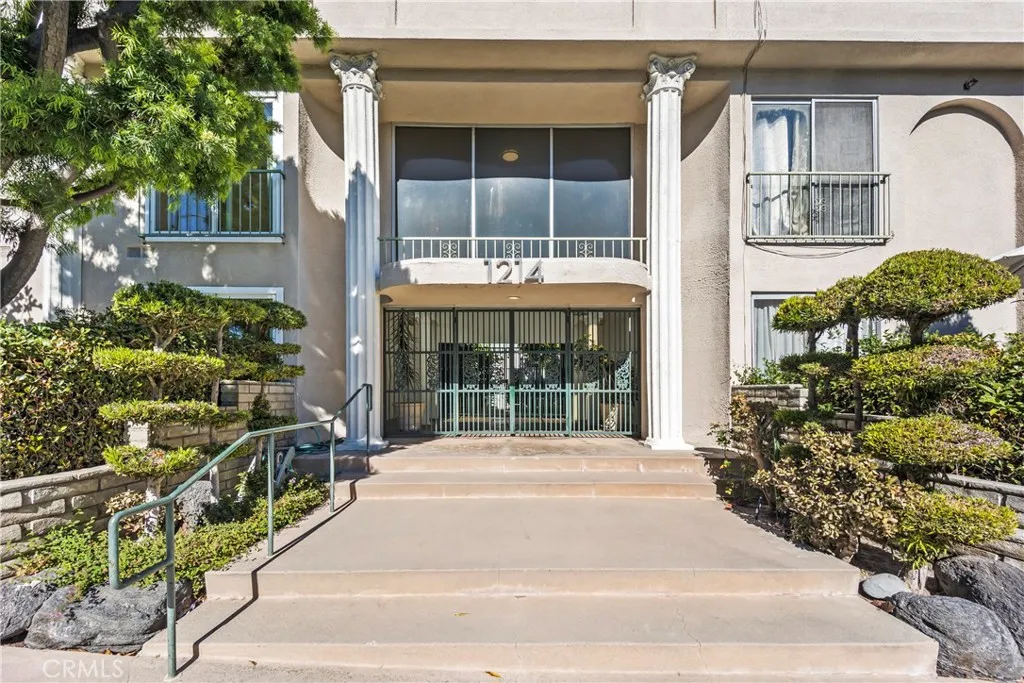
1214 Alma
San Pedro, CA 90731
AREA SQFT
1,339
BEDROOMS
2
BATHROOMS
2
**PRICE IMPROVEMENT** Beautiful Turn Key Corner Townhome in centrally located San Pedro on a quiet tree lined street in the prized and historic Vista del Oro neighborhood. Open & spacious with a rare double slider that walks out to a luscious green private patio with large mature tree. Plenty of space to host a family meal with the kitchen close by. Only 2 units have this feature and this is the best located one. The Master bedroom is quite large with plenty of room for a king sized bed plus additional space for couch & chairs or a large vanity area. There is also a bonus nook upstairs that has plenty of room for an office or a game room for the kids. This corner unit townhouse is freshly updated with a brand new flooring, a redone kitchen, all fresh new paint throughout, new ceiling fans, new window blinds.. all of this creates a light and airy home ready to be enjoyed.
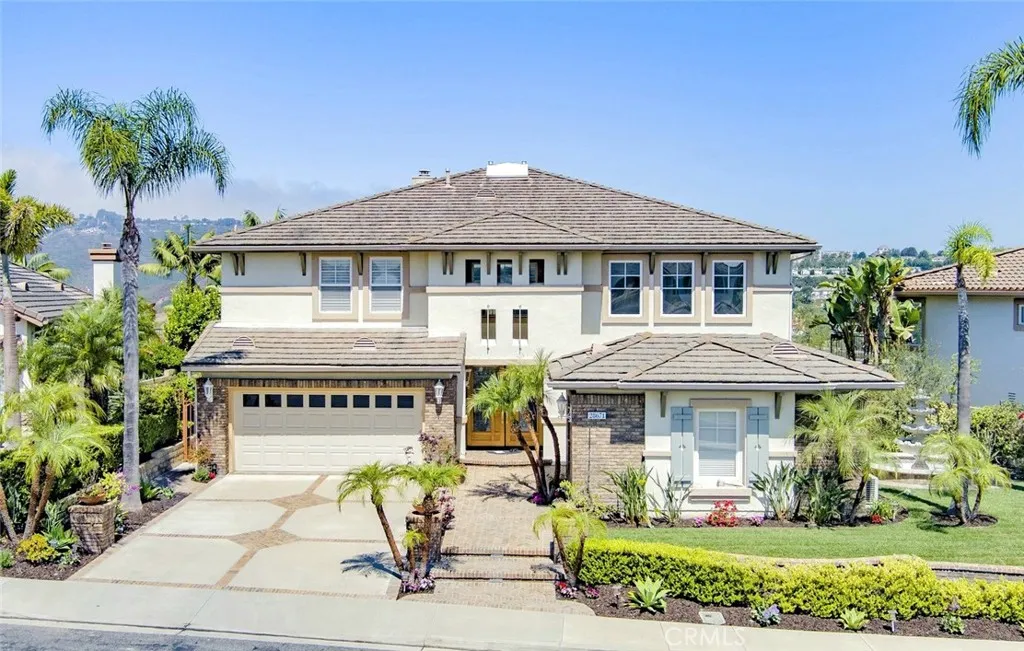
28671 Sea Point
Laguna Niguel, CA 92677
AREA SQFT
4,134
BEDROOMS
4
BATHROOMS
4
Set within an exclusive 24-hour guard-gated enclave, 28671 Sea Point embodies the art of elevated Southern California Coastal Luxury livingwhere privacy, sophistication, and effortless elegance converge. This turnkey residence offers 4 bedrooms (oversized primary and 1 junior ensuite on main floor plus 2 bedrooms joined by jack-n-jill bath), 3 full bathrooms, and 1 half bath, thoughtfully designed to deliver both comfort and timeless appeal. A sense of grandeur is immediate upon entry. A dramatic foyer welcomes you with a sweeping curving staircase, creating a stunning architectural centerpiece. The formal living room features soaring ceilings and expansive windows that flood the space with natural light, enhancing the home's open, airy ambiance. At the heart of the home, an open-concept kitchen seamlessly blends style and functionality, ideal for both intimate gatherings and elevated entertaining. The home has been meticulously maintained and deeply cared for, reflecting a level of pride and warmth including ample space for relaxation along with scenic views of the surrounding landscape. Upstairs, the exceptionally spacious primary suite serves as a true retreat, offering generous proportions, private fireplace, comfort, and a peaceful vantage point to take in the surrounding landscape. Additional bedrooms provide flexibility for family, guests, or a dedicated home office. A junior ensuite located on the main floor for added convenience. Outdoors, enjoy serene, private views of rolling hills, delivering a tranquil backdrop that feels worlds awayyet is just moments from the
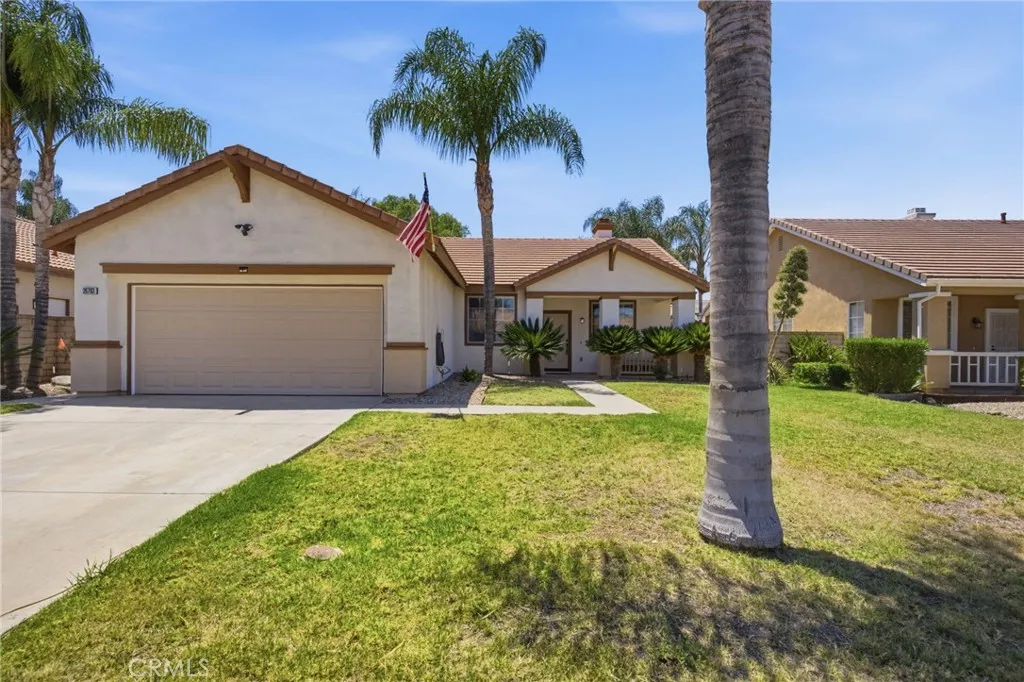
26783 Wilkes Drive
Menifee, CA 92585
AREA SQFT
1,558
BEDROOMS
3
BATHROOMS
2
LOW HOA and no age restrictions in this community!!!! This home has been freshly painted on the exterior and has so much opportunity in the flat-usable backyard! Stepping inside you are greeted by warm laminate flooring that flows throughout the home and a bright, cheery place to make your own! New LED recessed lights and reciprocals have been updated throughout. There is a bonus room at the front of the house when you walk in and at the back you will find the main Livingroom open to the Kitchen. The livingroom has a cozy fireplace centered on a custom ship lapped wall that has plenty of room for your TV and it flows into the Kitchen that has white cabinets and white tile counters. The dining area is situated in front of the sliding door for natural light and comfort. Down the hallway there are 2 guest Bedrooms and they share an adjacent Bathroom. The Primary Suite is at the end of the hallway and it has an ensuite Bathroom where you will find a walk in closet on the left with built-in organizer, dual sink vanities, and a shower/tub combo. Enjoy a two car garage with rafter storage space on the ceiling and the water heater was replaced in 2020! Outside you will get to enjoy a large flat lot with a covered patio perfect for entertaining or BBQ-ing and another area for your firepit and chairs or your future pool! This Home has SOLAR too for energy efficiency!
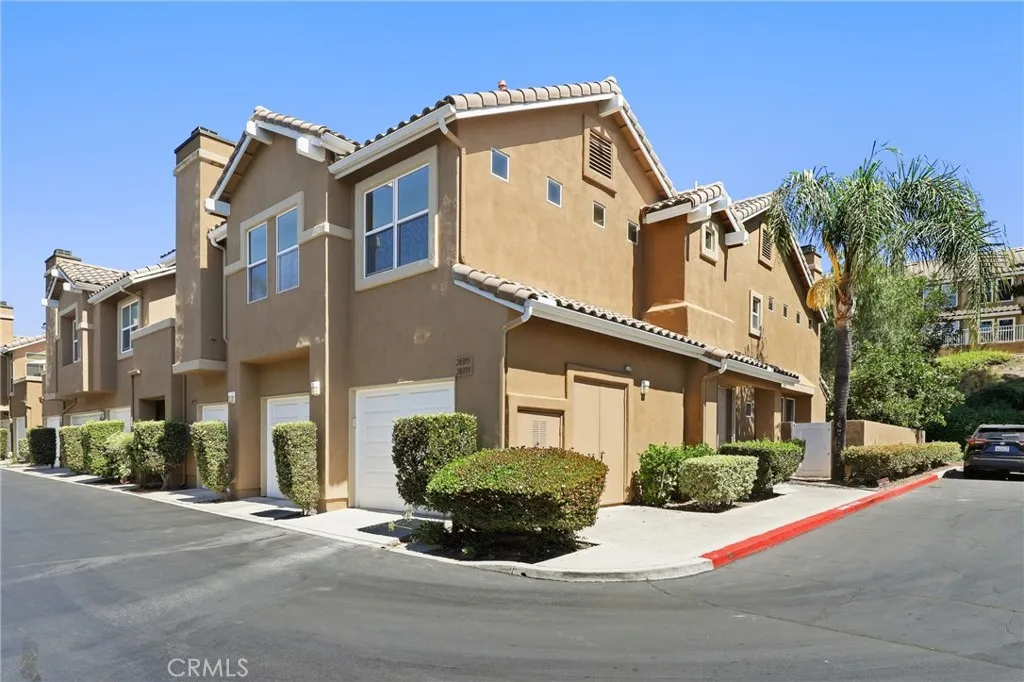
28393 Pueblo Drive
Lake Forest, CA 92679
AREA SQFT
1,015
BEDROOMS
2
BATHROOMS
2
Beautifully remodeled and move-in ready, this desirable corner-unit carriage-style condo is located in the sought-after Montecido community of Portola Hills. Offering the privacy of no neighbors above or below, the home features direct access to an attached one-car garage, with all living space conveniently situated on a single upper level. Step inside to an open-concept floor plan enhanced by newer luxury vinyl plank flooring throughout. The remodeled kitchen is the centerpiece of the home, showcasing white cabinetry, quartz countertops with bar seating, a full-height designer backsplash, stainless steel appliances, and seamless flow into the dining and living areas. The inviting living room is anchored by a cozy fireplace, creating the perfect space to relax or entertain. The spacious primary suite features a walk-in closet and an updated en suite bathroom. A generously sized secondary bedroom offers abundant natural light and peaceful tree-lined neighborhood views. The updated hallway bathroom includes a walk-in shower and newer vanity. Laundry is conveniently located in the attached garage, with the washer and dryer included. Montecido residents enjoy resort-style amenities, including a pool, spa, clubhouse, fitness center, and tot lot. Ideally located just a short walk to highly ranked Portola Hills Elementary School, the home also offers convenient access to neighborhood parks, an extensive network of hiking and biking trails, scenic nature preserves, and one of Orange County's premier dog parks. With low HOA dues, no Mello-Roos, and easy access to shopping, dining, a
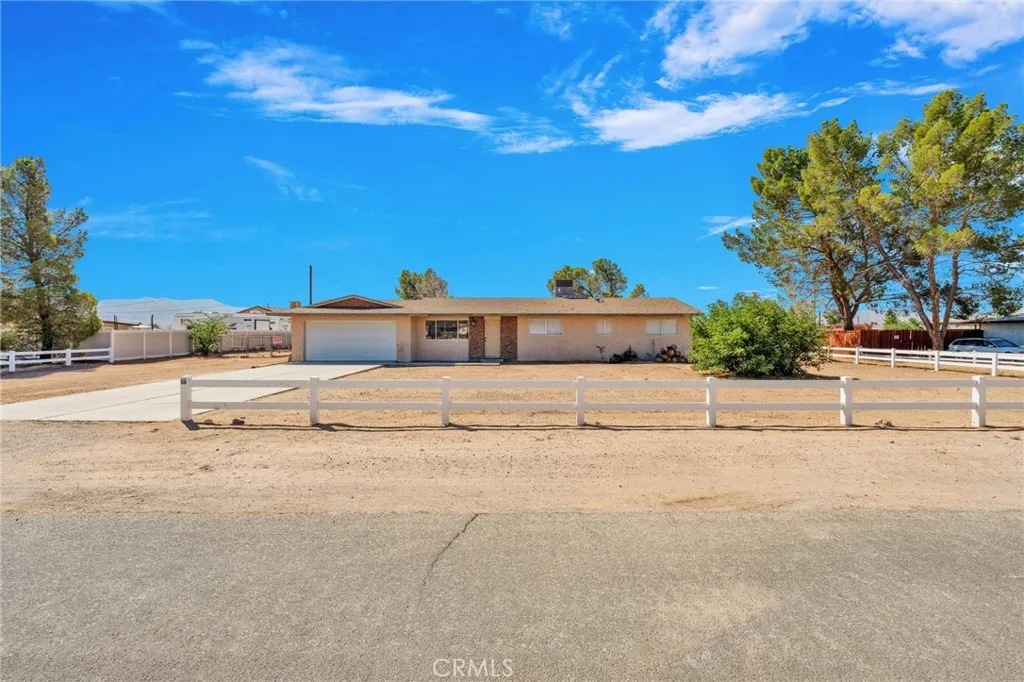
15075 Flathead Road
Apple Valley, CA 92307
AREA SQFT
1,350
BEDROOMS
3
BATHROOMS
2
Discover this beautifully remodeled 3-bedroom, 2-bath home situated on a full 1-acre lot! Enjoy modern updates throughout, stylish finishes, and plenty of space both inside and out. Whether you're dreaming of room for animals, RV parking, a workshop, or simply enjoying wide-open space, this property offers endless possibilities. Don't miss this incredible opportunity to own a move-in ready home with space you've been looking for. Contact me today for more information or to schedule your private showing!
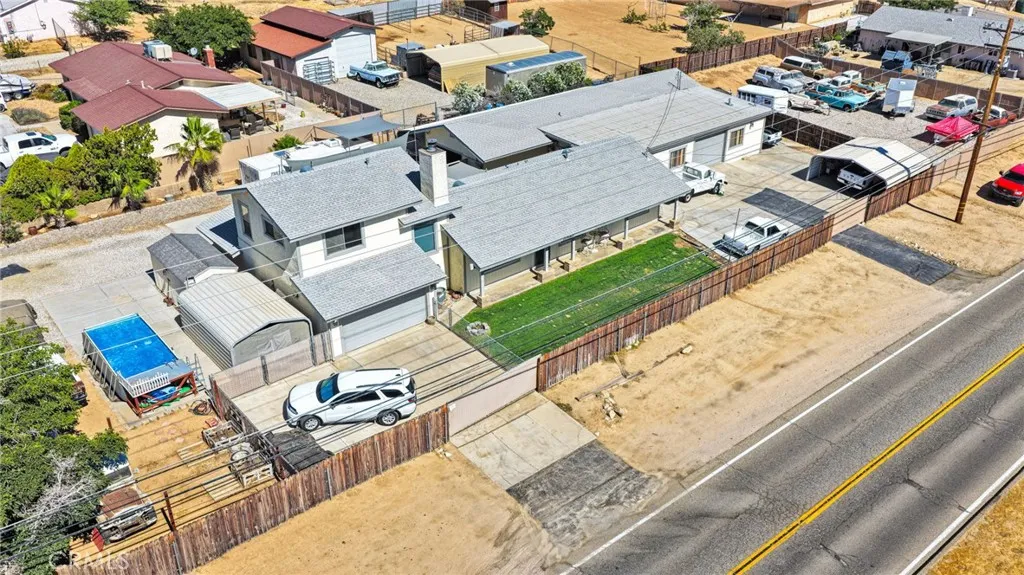
11590 Peach
Hesperia, CA 92345
AREA SQFT
2,005
BEDROOMS
3
BATHROOMS
3
Welcome to a truly one-of-a-kind custom property designed for car enthusiasts, hobbyists, business owners, and anyone seeking exceptional space and versatility. Featuring a fully permitted 2,500 sq. ft. detached garage, insulated and drywalled, complete with its own bathroom, making it the ultimate workshop or collectors dream. The spacious home offers 3 bedrooms and 3 bathrooms. The private upstairs primary suite serves as a secluded retreat, featuring its own sitting area or office space, separate heating and air conditioning system. Downstairs youll find two additional bedrooms, including a second primary bedroom. The remodeled kitchen showcases custom cabinetry, a deep stainless-steel sink, air-switch garbage disposal, under-cabinet lighting, built-in evaporative vent system, Matching stainless steel appliances and a spacious dining area perfect for gatherings. Adjacent to the kitchen is a versatile bonus room ideal for an office, gym, hobby room, or pet space. The inviting family room features custom solid oak built-in bookshelves & a wood-burning firebox with blower. Car collectors and entrepreneurs alike will appreciate the attached to the home 800 sq. ft. garage, currently configured as a workshop and office. This versatile space includes a separate subpanel, 220-volt outlet dual garage doors with front & rear access, allowing it to easily convert back to parking for up to 4 vehicles. The fully fenced property is designed for privacy and security with 3 rolling gates that provide 3 ways to enter or exit the property, alarm system, flood lighting, dusk-to-dawn exteri
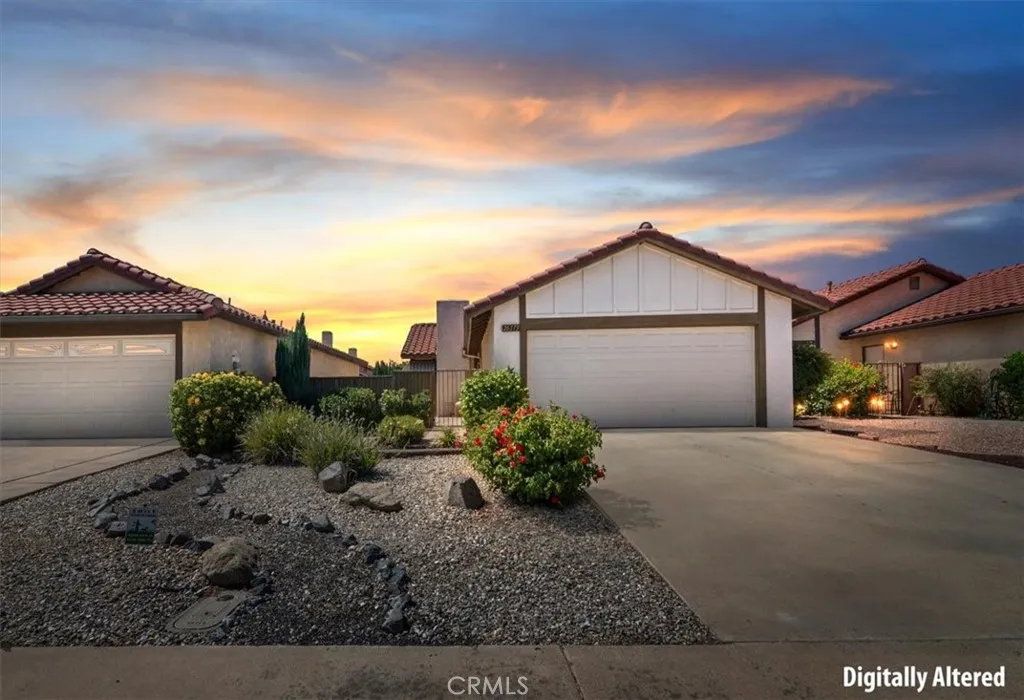
26173 Goldenwood Street
Menifee, CA 92586
AREA SQFT
840
BEDROOMS
2
BATHROOMS
1
Welcome to this charming and beautifully maintained Presley Patio Home. Nestled in the highly desirable 55+ community of Sun City in Menifee. Built in 1986 this delightful home offers two bedrooms and one spacious bathroom, with a warm inviting floor plan designed for comfortable living. The well appointed Living Room features a cozy Fireplace creating the perfect place to relax. The Kitchen offers Tile countertops, a newer oven, dishwasher and refrigerator, along with an adjoining Dining area. A sliding glass door opens to a private Covered Patio providing an ideal spot to enjoy your morning coffee or unwind while entertaining family and friends. The lovely Primary Bedroom includes a fabulous walk-in-closet and convenient access to the spacious adjoining Bathroom with Tub and Shower. The Second Bedroom is perfect for overnight guests or can easily serve as a home office or hobby room. Additional highlights include durable Wood Laminate Flooring throughout, Newer Roof and Custom Interior Paint, a 2 Car Garage with a work bench & automatic garage door opener. Excellent curb appeal and both the front courtyard and back patio area are fully fenced, providing low maintenance for outdoor living, the carefree lifestyle you have been looking for. With low taxes and affordable HOA dues that give residents access to a Private Community Pool, Spa and Clubhouse with a full Kitchen. Conveniently located near shopping, dining, medical facilities with freeway access nearby. Come experience the Comfort, Convenience & Welcoming Lifestyle that make Sun City such a wonderful place to live. R
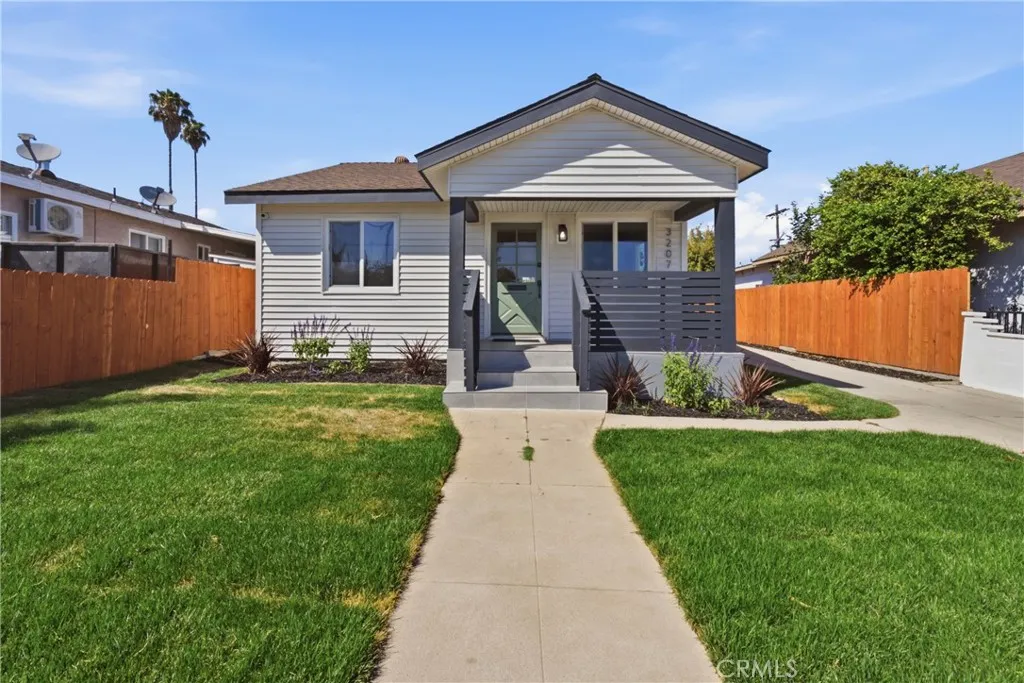
3207 Garnet
Los Angeles, CA 90023
AREA SQFT
1,180
BEDROOMS
3
BATHROOMS
2
Step inside to an inviting open layout floor plan, Extensively remodeled inside and out this 3 bedroom 2 bathroom home has been renovated with quality and comfort in mind for a long term ownership in mind. From the major systems to the designer finishes, nearly every aspect of the property has been upgraded. The open concept layout is filled with natural light and features a beautifully redesigned kitchen with light oak cabinetry, modern stainless steel appliances, and a seamless flow into the living and dining areas., with a new electrical panel, dual pane windows. The bathrooms have been thoughtfully updated with warm neutral finishes, creating a timeless and inviting space. Step outside to enjoy the newly constructed covered patio, perfect for entertaining, relaxing, or extending your living space outdoors. The spacious LAR2 zoning and very large backyard also features a detached garage this is a potential ADU addition to the poperty, the back is sorrounded by a wooded fencing for more privacy during family gatherings. Security Camaras Inclueded for a peace of mind for the family.
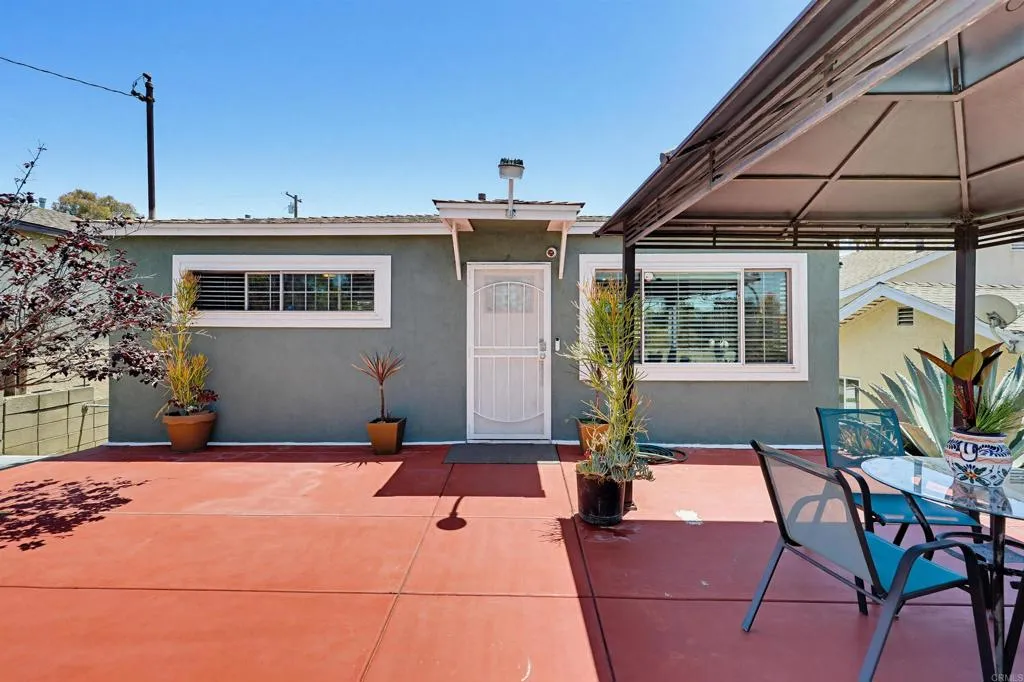
2963 38th Street
San Diego, CA 92105
AREA SQFT
700
BEDROOMS
2
BATHROOMS
1
Turn-key and move-in ready! This beautifully maintained home features an updated kitchen with quartz countertops, newer cabinetry, stainless steel appliances, and contemporary finishes. Additional improvements include newer dual-pane windows, a newer roof, and a newer water heater, providing both style and peace of mind. The spacious backyard with convenient alley access provides endless possibilities for entertaining, gardening and RV parking. This move-in-ready home is an exceptional opportunity for both homeowners and investors alike. Don't miss this opportunity!
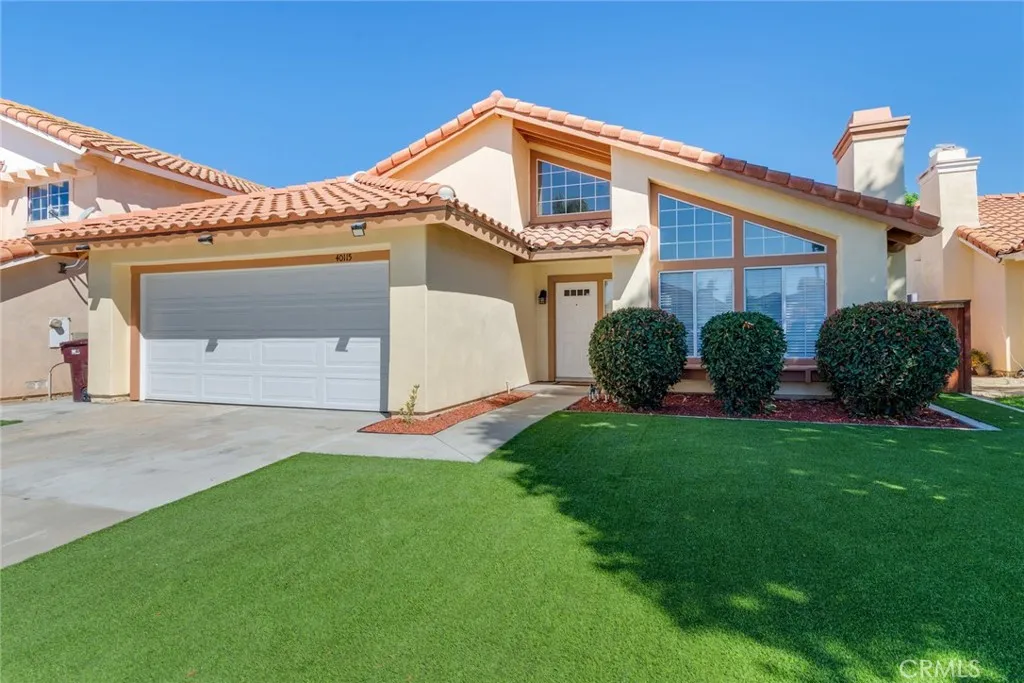
40115 Ravenwood
Murrieta, CA 92562
AREA SQFT
1,480
BEDROOMS
3
BATHROOMS
2
Welcome to this beautifully updated single-story home offering a wonderful blend of style, comfort, and functionality. Fresh interior and exterior paint, newer vinyl plank flooring throughout the living room, hallway, and bedrooms, and numerous updated light fixtures create a bright, inviting atmosphere from the moment you enter. The spacious living room features a large picture window that fills the space with natural light, along with a cozy fireplace that serves as an attractive focal point. Adjacent to the living room, the formal dining area provides an open layout that's perfect for everyday living and entertaining. The updated kitchen features freshly painted white cabinetry, sparkling white tile countertops, a breakfast bar, stainless steel sink, stainless steel gas range, stainless steel dishwasher, and stainless steel exhaust hood. The kitchen opens to an informal dining area and a comfortable sitting area with sliding glass doors leading to the backyard, creating an easy indoor-outdoor flow. Throughout the home you'll find newer window blinds and a Smart thermostat for added convenience. The kitchen, informal dining area, and sitting area are finished with attractive stone-look tile flooring. Both bathrooms have been thoughtfully refreshed with newer stone-look Formica countertops. The hall bathroom includes a newer toilet, while the primary bathroom offers newer cabinetry, countertop, and toilet. Additional valuable improvements include newer overhead PEX water supply lines, newer air conditioning and forced-air heating systems, and a newer water heater, providin
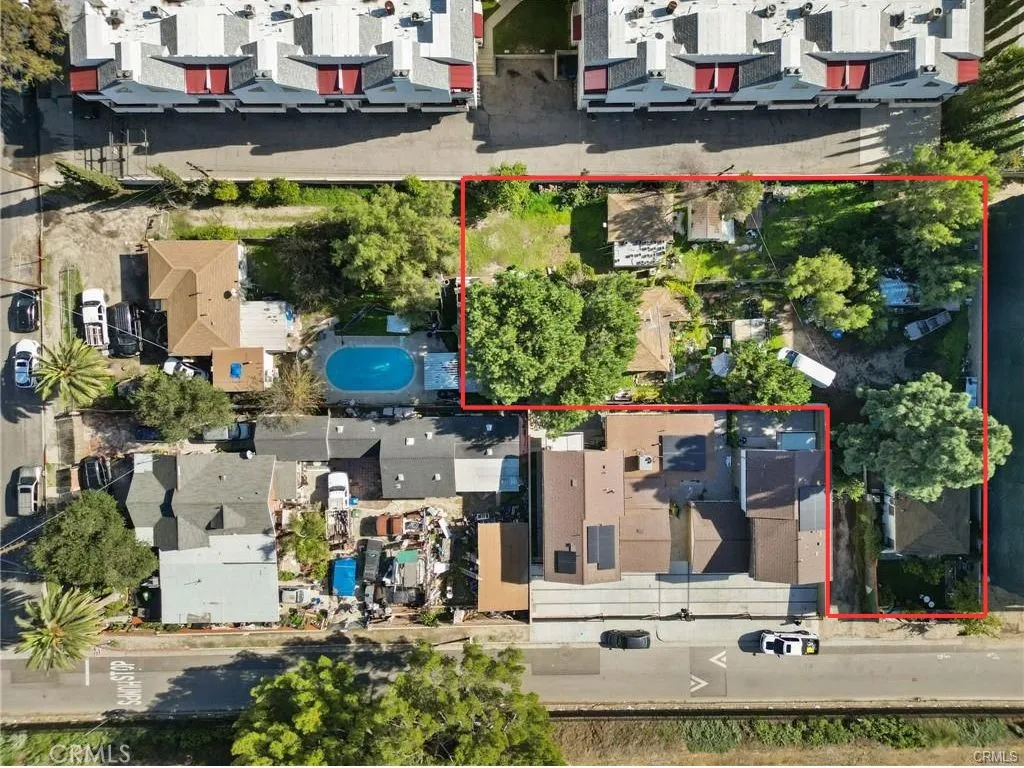
11144 Lorne
Sun Valley, CA 91352
AREA SQFT
1,143
BEDROOMS
3
BATHROOMS
2
Exceptional value-add investment opportunity in the heart of Sun Valley. Located directly across from the future Rory M. Shaw Wetlands Park, this property offers outstanding potential in one of the area's evolving neighborhoods. The property includes an approximately 3-bedroom, 2-bath single-family residence and a duplex situated on a generous lot, making it an ideal opportunity for investors, developers, or owner-users seeking a project with long-term upside. Whether your vision is to renovate, modernize, expand, or explore future development possibilities, this property offers exceptional flexibility and potential. Conveniently located near major freeways, shopping, restaurants, schools, parks, public transportation, and major employment centers. The property is tenant occupied and is being sold in its present AS-IS condition. Buyer is advised to independently verify all information, including but not limited to lot size, square footage, zoning, permits, development potential, and all other property characteristics to their own satisfaction.
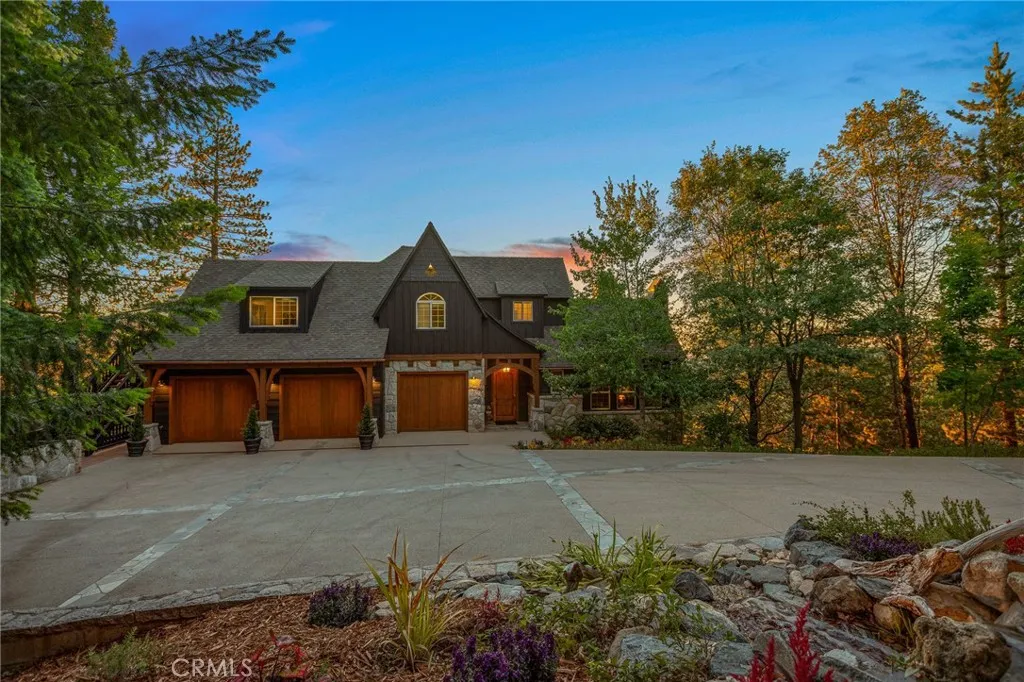
576 Cumberland
Lake Arrowhead, CA 92352
AREA SQFT
5,374
BEDROOMS
5
BATHROOMS
6
Panoramic lake, sunset, and ridge-line views, over three private acres, coveted Lake Rights, and one of only three privately gated properties in the prestigious Cedar Ridge Estateswelcome to one of Lake Arrowheads most extraordinary mountain homes. Designed for effortless entertaining and everyday luxury, the open-concept main level is anchored by a stunning chefs kitchen with custom cabinetry, premium finishes, and an oversized island that flows seamlessly into the dining area and great room. Walls of windows frame the surrounding landscape, while the expansive deck invites sunrise coffee, sunset dinners, and unforgettable evenings overlooking the lake and towering pines. Just off the main living area, a richly appointed speakeasy-inspired study creates the perfect retreat for cocktails, conversation, or a quiet evening with a favorite book. The private lower level is centered around a luxurious primary suite with lake views, its own deck, fireplace, spa-inspired bath with jetted soaking tub, walk-in shower, dual vanities, and a beautifully remodeled walk-in closet. Two additional en-suite bedrooms, a second laundry room, game room, and a dedicated theater with a fiber-optic starlight ceiling complete this exceptional level. Ideal for guests or multigenerational living, the upper level offers a private entrance, two spacious en-suite bedrooms overlooking the tranquil front water feature, and a separate lake-view living room with a newly installed electric fireplace. Thoughtful upgrades include designer lighting, three Nest thermostats with zoned HVAC, a mini-split in the p
33445 Chameleon
Hemet, CA 92544
AREA SQFT
BEDROOMS
BATHROOMS
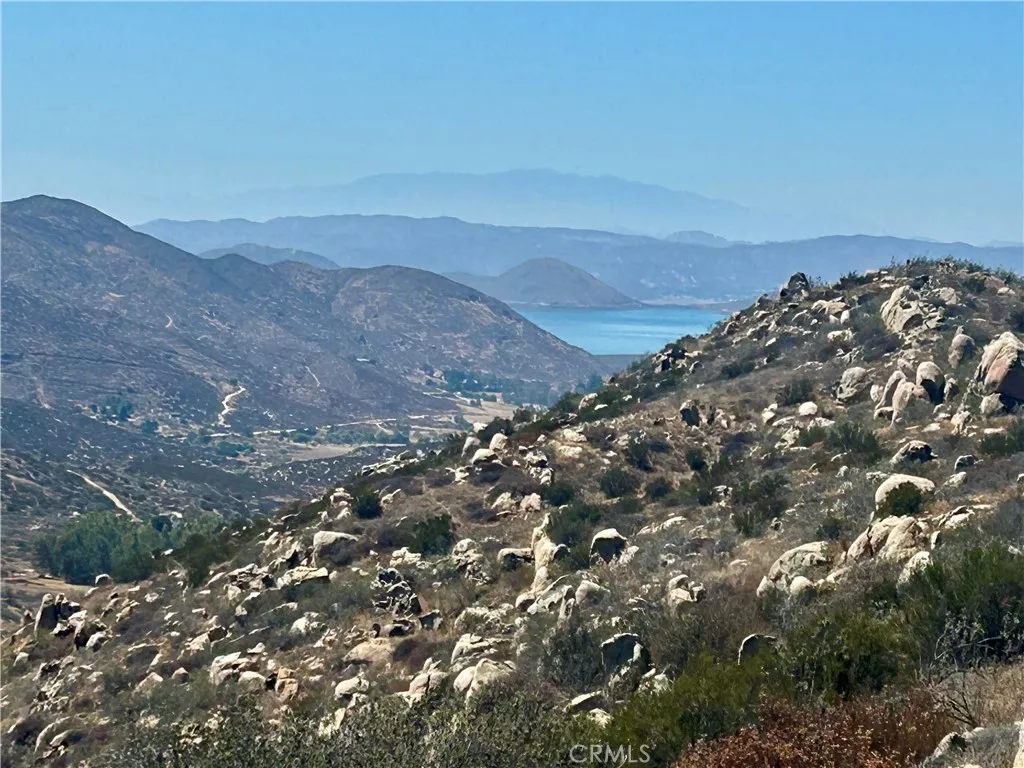
STUNNING PANORAMIC VIEWS FROM THIS ELEVATED PARCEL-YOUR PRIVATE OASIS AWAITS! Imagine waking up to breathtaking 360-degree vistas that capture the magic of Southern California: sparkling Hemet City lights twinkling below at night, the serene waters of Diamond valley Lake shimmering in the distance, and cars winding like toys along the roads beneath you. Above, majestic raptors soar effortlessly through crisp, fresh air and endless blue skies-a daily reminder of the freedom and tranquility this elevated land offers. Gaze farther and spot the iconic dome of the observatory (Palomar Mountain Observatory) silhouetted against the horizon, framed by three major mountain ranges that create dramatic, layered backdrops year-round. This prime parcel is a blank canvas for your dream retreat: - Design cascading flower gardens tucked between natural rock outcroppings for year-round color and beauty. -Plant your own grape vineyard and enjoy the rewards of homegrown wine country living. - Explore possibilities like a private helipad for easy access or an underground home ideal for off-grid enthusiasts and survivalists. - Bring your horses-plenty of room to roam and stable. - Reliable water potential: nearby area wells have produced up to 35 GPM. Conveniently located just 10 minutes from shopping and everyday amenities, with a hospital only 15 minutes away-perfect balance of seclusion and accessibility. Rare opportunity to own a slice of elevated paradise with unparalleled views and endless potential. Don't miss this gem!
10266 Hok Has Ha
Kelseyville, CA 95451
AREA SQFT
BEDROOMS
BATHROOMS
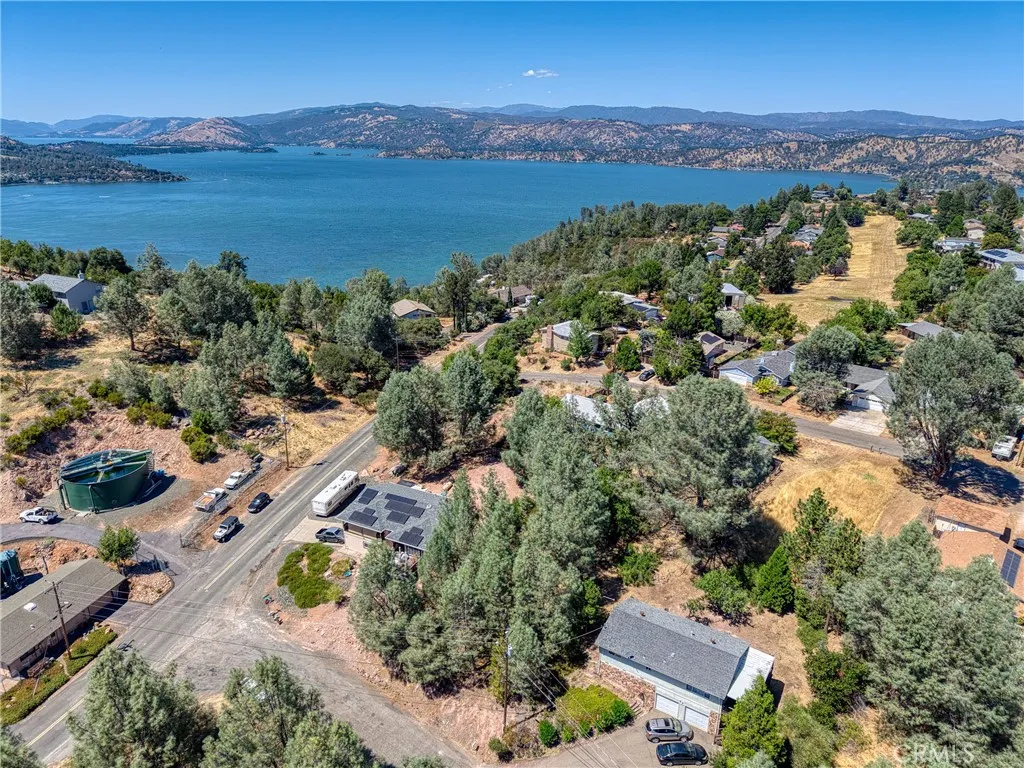
Presenting a compelling opportunity to acquire a residential parcel in the sought-after community of Kelseyville, California. Spanning 8,712 square feet, this vacant lot offers a practical foundation for buyers intent on constructing a custom residence, a comfortable starter home, or a strategic investment property within one of Lake County's most inviting locales. Situated in a designated minimal flood risk area (Zone X), the property provides added assurance and long-term peace of mind. Modest annual property taxes further enhance the appeal, keeping ownership costs remarkably manageable while you plan and develop your vision at a pace that suits you. A Neighborhood of Genuine Convenience The true distinction of this property lies in its enviable setting. Richmond Park, located on Vista Drive just over a kilometer away, offers accessible green space for recreation, leisurely strolls, and family gatherings. Everyday errands are effortlessly managed with Riviera Foods on California 281, just moments from the lot, keeping groceries and daily essentials within reach. Kelseyville itself is celebrated for its scenic beauty, welcoming atmosphere, and proximity to the shores of Clear Lake, renowned for exceptional fishing, boating, and outdoor pursuits. The surrounding region continues to attract families, retirees, and investors drawn to its tranquil charm and enduring value. Opportunities of this caliber, offered at such an attainable price point, are increasingly rare. Secure your place in this remarkable community today.
22343 San Joaquin
Canyon Lake, CA 92587
AREA SQFT
BEDROOMS
BATHROOMS
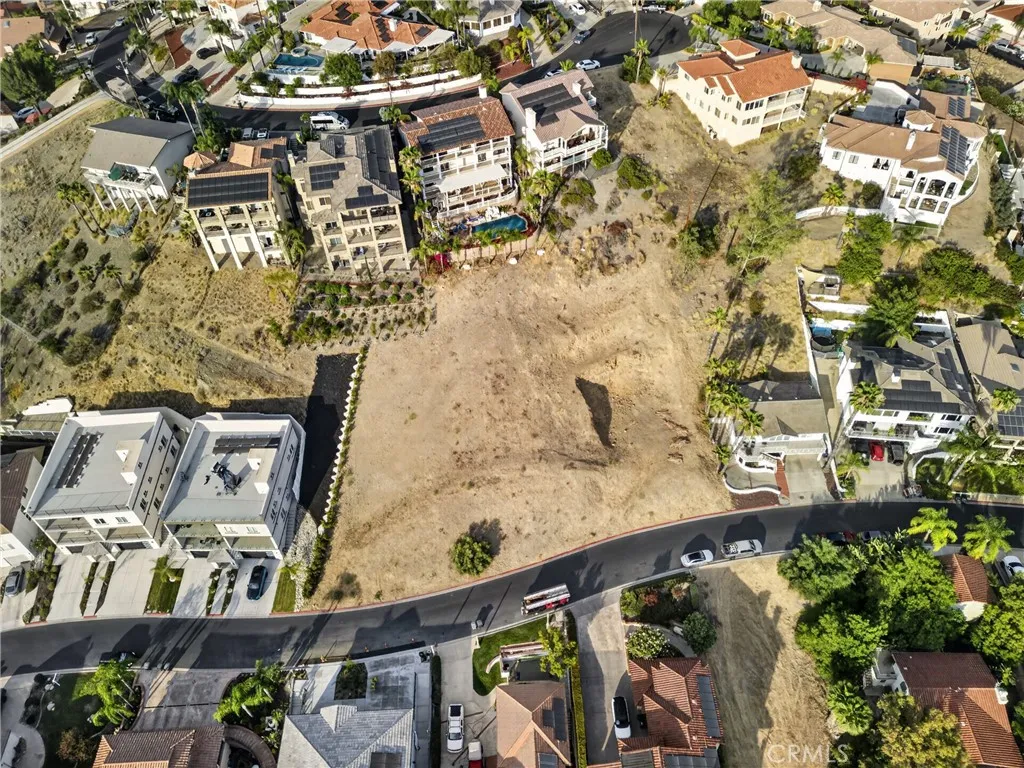
Build your dream home in the exclusive gated community of Canyon Lake. Located on San Joaquin with beautiful views of the main lake, this vacant parcel offers incredible potential in one of Southern Californias premier private lake communities. Canyon Lake offers a rare resort-style lifestyle with access to a private lake for boating, waterskiing, wakeboarding, swimming, fishing, paddleboarding, and canoeing. Residents also enjoy beaches, parks, an Olympic-size pool, 6 lighted tennis courts, pickleball and basketball courts, a clubhouse, senior center, community clubs, an 18-hole golf course, and equestrian/riding facilities. With 24-hour guarded gate access, no Mello-Roos, and an approximate 1% tax rate, this is a great opportunity to own land in a highly sought-after community with recreation, privacy, and long-term potential.
25003 Andreo
Lomita, CA 90717
AREA SQFT
1,020
BEDROOMS
3
BATHROOMS
1
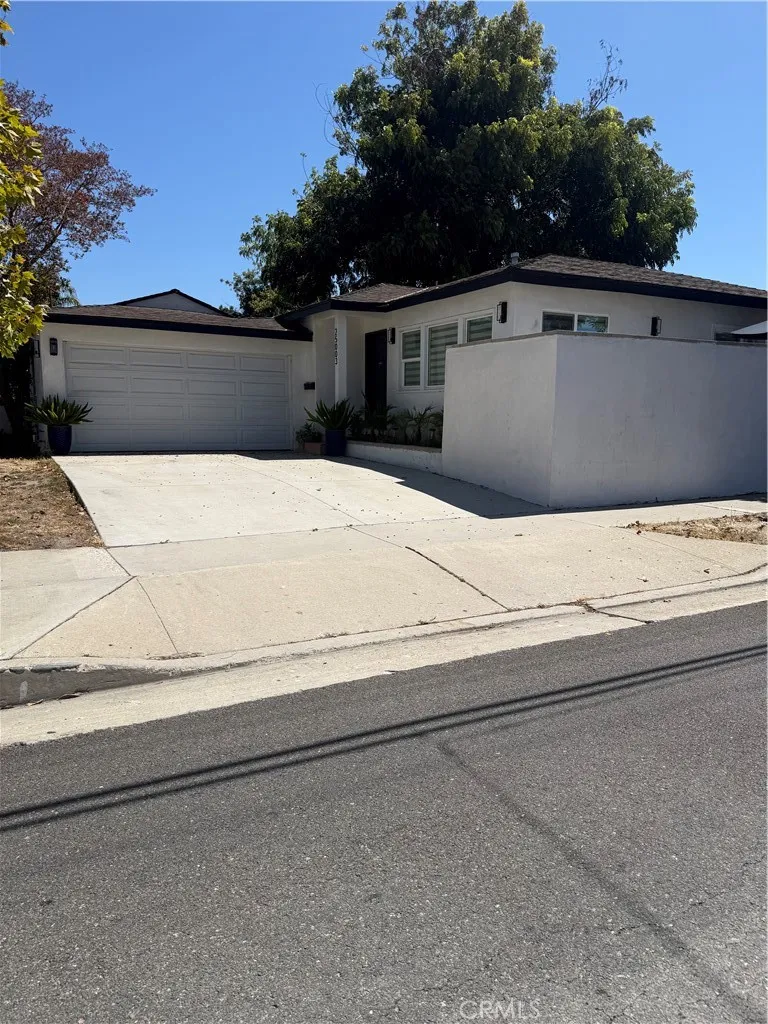
Welcome to your dream home! This beautifully maintained 3-bedroom, 1-bathroom property is nestled on a generous 5,000 sq. ft. corner lot, offering ample outdoor space for relaxation and entertaining. Boasting 1,000 sq. ft. of thoughtfully designed living space, this home combines cozy charm with modern conveniences. Step inside to discover an open and inviting layout, filled with natural light. The well-appointed kitchen, complete with modern appliances, flows seamlessly into the dining and living areas perfect for hosting or everyday comfort. Each bedroom offers a private retreat. One full bathrooms provide convenience for family and guests alike. Outside, enjoy the large yard ideal for gardening, play, or future possibilities. Situated near shopping, dining, and essential services, this home is both a serene sanctuary and conveniently connected to everything you need. Dont miss your chance to own this prime property in a highly sought-after location.
30026 Big Range
Canyon Lake, CA 92587
AREA SQFT
900
BEDROOMS
1
BATHROOMS
1
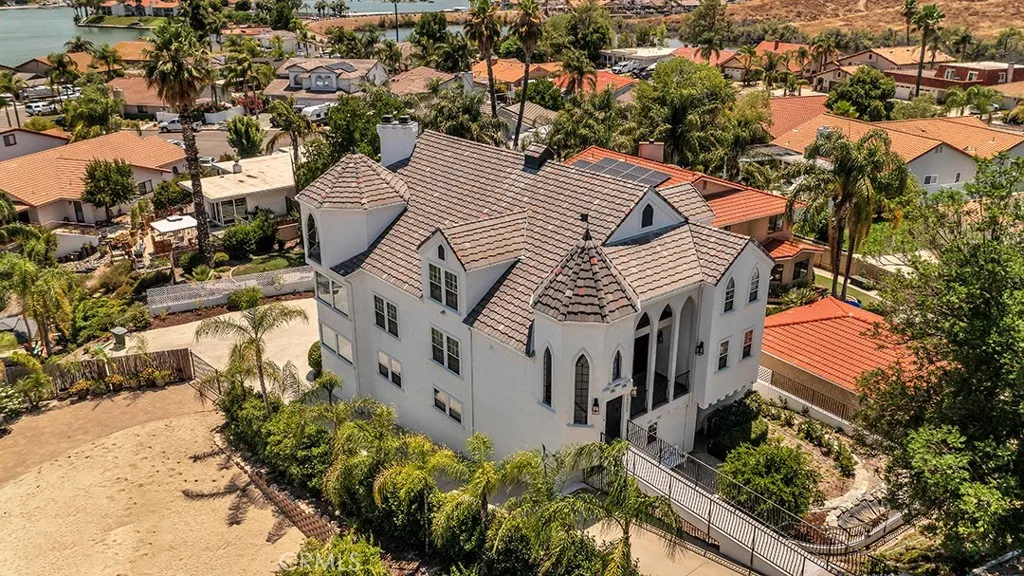
This luxurious home on the water is sectioned into 3 floors each as its own unit. This property offers the perfect combination of luxury, convenience, and breathtaking views. It It is 25 minutes from Corona Business Center, few minutes from an outlet mall, and provides the perfect environment and atmosphere for those who work remote or from home. Each floor of the house has its own entrance, independent kitchen, and bathroom(s). This is the 3rd level and provides convenient and affordable living. Living in this house means waking up to the beautiful lake view from different windows, with the added bonus of witnessing spectacular sunrises, sunsets, and moonlit nights. The community provides a highly secure environment with 24-hour security guards. It also features amenities such as a golf course, recreational activities, equestrian facilities, and various sports courts including baseball, tennis, basketball, and more. This listing is only for the third floor, but each level is available to rent separately. Amenities include: beautiful lake view, balcony, central air, dishwasher, hardwood floors, laundry in building, & nice yard.. Take advantage of the best priced home rental right on the water. https://www.canyonlakepoa.com/events? fbclid=IwAR0nsskAoK9KfmNyVLrgF0wqKEqqMO52BwKdTFww2XgBD-t-66ccELwBvG
30050 Big Range
Canyon Lake, CA 92587
AREA SQFT
2,450
BEDROOMS
3
BATHROOMS
2
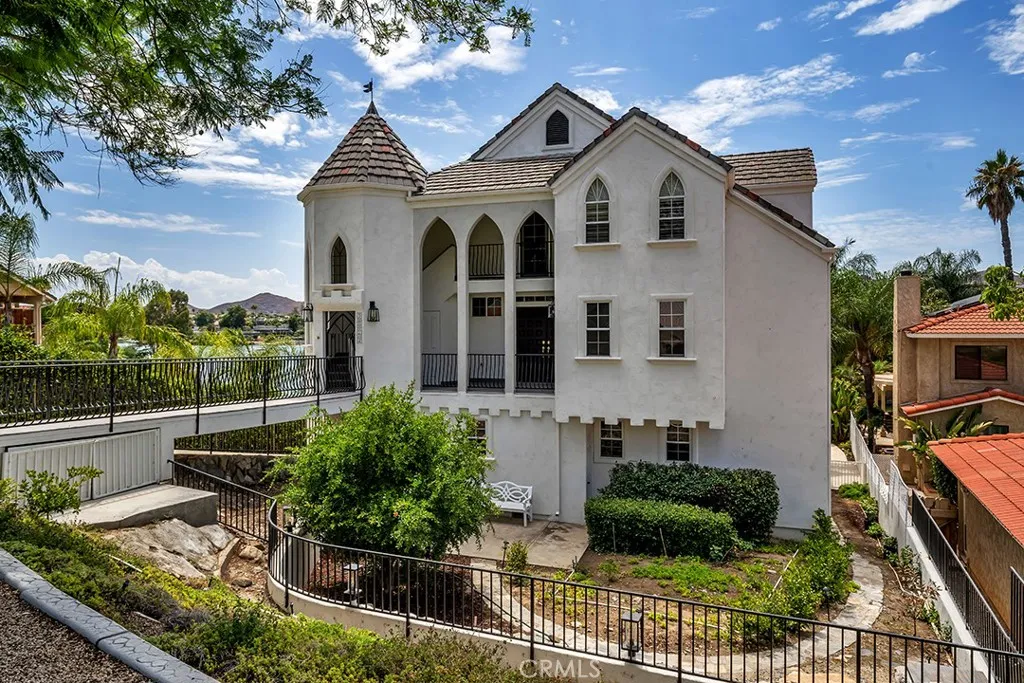
Private Lakefront Living in a Gated Community that includes the DOCK and RV Garage. The kitchen features a Sub-Zero refrigerator and Viking stove. Welcome to our stunning three-story lakeside residence available for rent in Canyon Lake, California. This property offers the perfect combination of luxury, convenience, and breathtaking views. Each floor of the house has its own entrance, independent kitchen, and bathrooms. Living in this house means waking up to the beautiful lake view from different windows, with the added bonus of witnessing spectacular sunrises, sunsets, and moonlit nights. The community provides a highly secure environment with 24- hour security guards. It also features amenities such as a golf course, recreational activities, equestrian facilities, and various sports courts including baseball, tennis, basketball, and more. This listing is only for the second level, Amenities include: beautiful lake view, balcony, central air, dishwasher, hardwood floors, laundry in building, nice yard.. Its 25 minutes from Corona Business Center, a few minutes from the outlet mall, and is the best priced home right on the water.
1157 Anita
Big Bear City, CA 92314
AREA SQFT
1,528
BEDROOMS
3
BATHROOMS
3
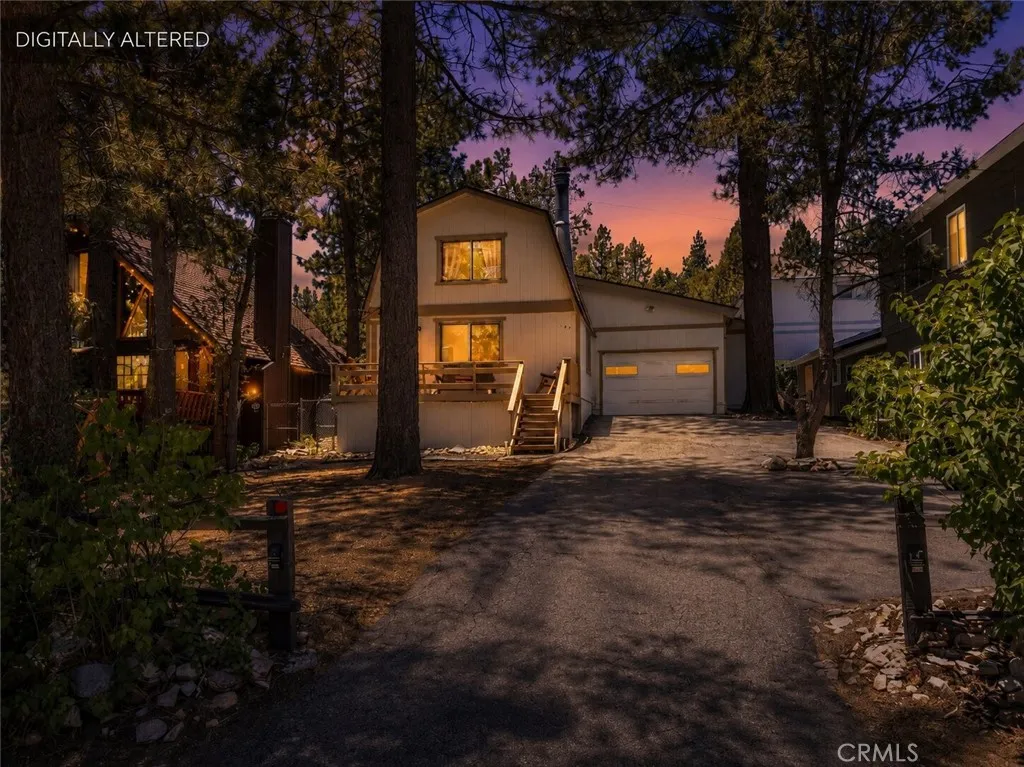
Move-in ready and beautifully updated, this spacious Gambrel offers the perfect blend of mountain charm and modern finishes. Featuring 3 bedrooms, including a private primary suite, plus 2.5 bathrooms, there's plenty of room to spread out. Upstairs, you'll also find a versatile bonus space with a closet that can easily serve as a fourth bedroom, family room, home office, or flex space to fit your needs. Nearly every surface has been refreshed with new carpet, luxury vinyl plank flooring, stunning quartz countertops in the kitchen and all three bathrooms, new vanities, sinks, faucets, mirrors, toilets, and updated lighting throughout. The remodeled kitchen also features a new sink, appliances, dishwasher, vented microwave, garbage disposal, and modern fixtures. Major improvements continue outside with fresh exterior paint, a brand-new roof, and a new forced-air heating system with all-new ductwork and an energy-efficient thermostat for year-round comfort. Adding to its appeal, the property has previously been permitted as a short-term rental, offering excellent potential for buyers seeking a full-time residence, vacation home, or future investment opportunity. Buyers should verify current short-term rental regulations and permitting requirements with the appropriate local jurisdiction. Situated on a beautifully treed, level lot, this home also offers a spacious two-car attached garage and an unbeatable location just steps from the US Forest, providing easy access to hiking, biking, and endless mountain recreation.
13854 Water Lily Street
Moreno Valley, CA 92555
AREA SQFT
1,894
BEDROOMS
3
BATHROOMS
3
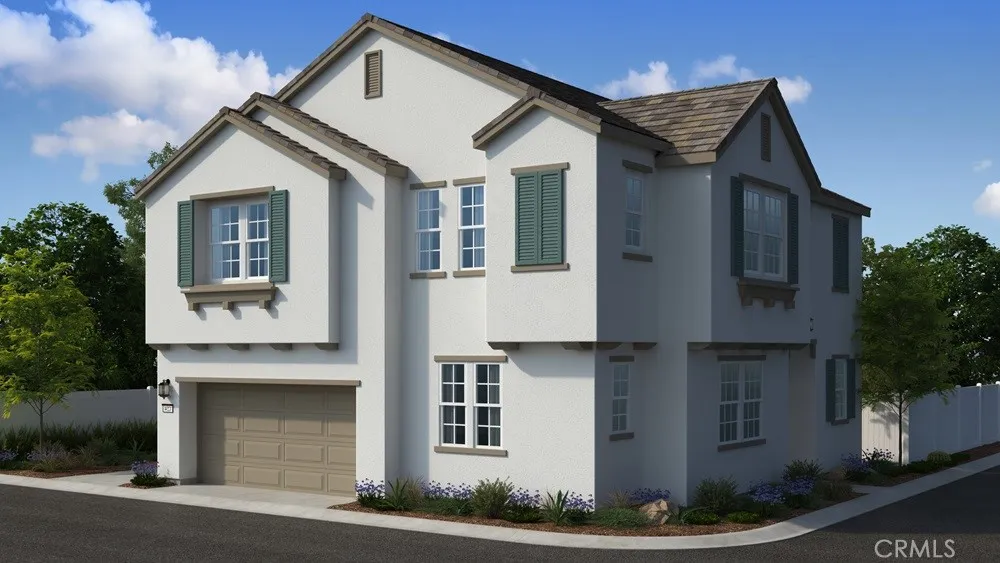
What's Special: Corner Lot | Loft | High Ceilings | Flat Lot | Home of the Week. New Construction September Completion! Built by America's Most Trusted Home Builder. Welcome to the Plan 6 at 13854 Water Lily Street in Indigo at Alessandro! This inviting home offers a bright, open layout that connects the kitchen, dining area, and great room, creating a comfortable space to gather, relax, and stay connected. The kitchen features a large center island, pantry storage, and plenty of workspace for meal preparation and casual dining. Upstairs, the private primary suite serves as a peaceful retreat with a spacious walk-in closet, dual sinks, and a walk-in shower. Two secondary bedrooms, a full bath, and a versatile loft provide flexibility for a home office, media room, hobbies, or overnight guests. A conveniently located laundry room and two-car garage add everyday convenience to this thoughtfully designed home. Discover Alessandro in Moreno Valley, a community filled with parks, shaded picnic spots, outdoor gym areas, and peaceful Monarch Gardens. Enjoy easy access to the 215 and 60, plus shopping, dining, and entertainment in nearby Downtown Riverside. With a planned Town Center within walking distance, even more convenience is on the way. Additional Highlights Include: Upgraded flooring, countertops, and kitchen backsplash. MLS#IG26150568
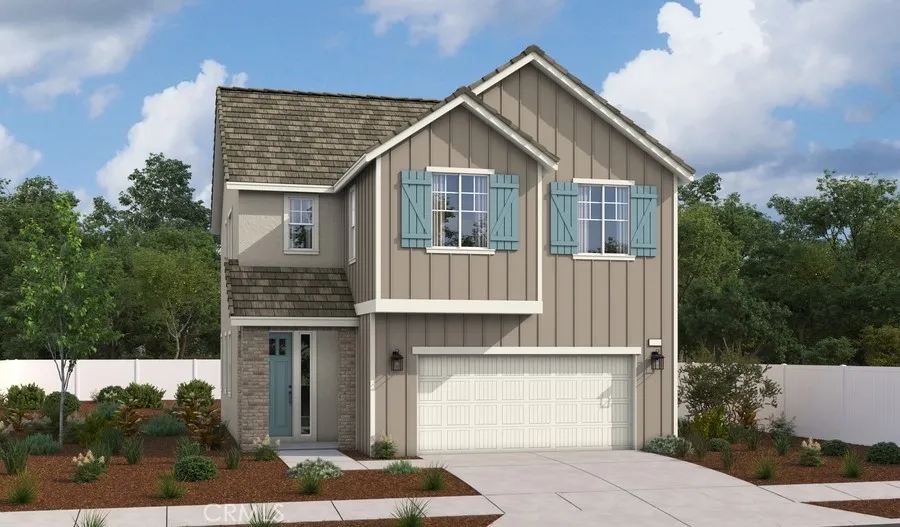
32015 Valley Vista Circle
Temecula, CA 92591
AREA SQFT
2,131
BEDROOMS
3
BATHROOMS
3
Welcome to the beautifully designed Lindsay floor plan, offering spacious and functional living with modern finishes throughout. The main level features an expansive great room that flows seamlessly into the open dining area and a gourmet kitchen complete with a large center island, walk-in pantry, and abundant cabinetry perfect for everyday living and entertaining. A convenient powder room and a covered patio provide added comfort and outdoor enjoyment. Upstairs, youll find a versatile loft ideal for a home office, media room, or play space, along with a centrally located laundry room. Two generously sized secondary bedrooms share a full bath, while the private primary suite offers a spacious walk-in closet and a luxurious ensuite bath with dual sinks. Thoughtfully designed for todays lifestyle, this home combines style, comfort, and functionality in every detail.
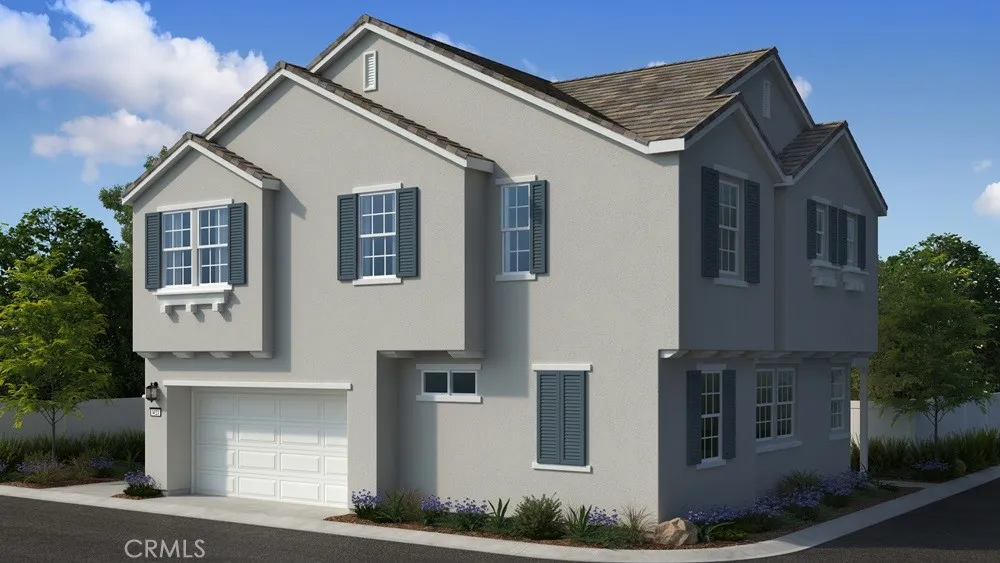
13862 Passionflower Way
Moreno Valley, CA 92555
AREA SQFT
2,022
BEDROOMS
4
BATHROOMS
3
What's Special: No Rear Neighbors | Corner Lot | Special Promotion | Flat Lot | Loft. New Construction November Completion! Built by America's Most Trusted Home Builder. Welcome to Plan 7 at 13862 Passionflower Way in Indigo at Alessandro! Welcome home to this thoughtfully designed two-story floorplan featuring 4 bedrooms, 3 full baths, a spacious loft, and a 2-car garage. The open-concept main living area seamlessly connects the great room, dining space, and beautifully appointed kitchen, complete with upgraded countertops, a stylish designer backsplash, and upgraded flooring that extends throughout the main living spaces. A first-floor secondary bedroom and full bath provide flexibility for guests, a home office, or multigenerational living. Upstairs, the private primary suite offers a generous walk-in closet and an en-suite bath with dual vanities and a large shower. Two additional bedrooms, a shared full bath, convenient upstairs laundry room, and an expansive loft provide plenty of space for relaxation, work, or play. With modern finishes, functional living spaces, and premium upgrades throughout, this home blends comfort and style for everyday living. Discover Alessandro in Moreno Valley, a community filled with parks, shaded picnic spots, outdoor gym areas, and peaceful Monarch Gardens. Enjoy easy access to the 215 and 60, plus shopping, dining, and entertainment in nearby Downtown Riverside. With a planned Town Center within walking distance, even more convenience is on the way. Additional Highlights Include: Upgraded flooring, countertops, kitchen backsplash and e
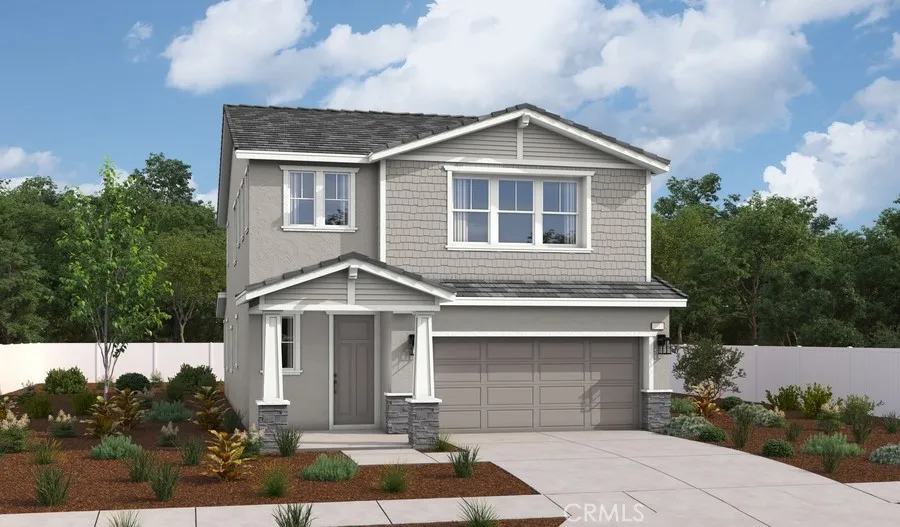
32026 Valley Vista Circle
Temecula, CA 92591
AREA SQFT
2,522
BEDROOMS
4
BATHROOMS
4
Welcome to the beautifully designed Lawton plan, offering two stories of spacious and functional living. The main level features an inviting great room that flows seamlessly into the gourmet kitchen, complete with a large center island, walk-in pantry, and ample cabinetry for storage. A convenient downstairs bedroom with a nearby full bath provides flexibility for guests, multigenerational living, or a home office. A powder room adds extra convenience for visitors. Select homes also include a covered patio for effortless indoor-outdoor living. Upstairs, enjoy a versatile loft, a centrally located laundry room, and three additional bedrooms. The elegant primary suite serves as a private retreat, featuring an oversized walk-in closet and a luxurious ensuite bath with dual sinks and a spacious walk-in shower. This thoughtfully crafted floor plan combines comfort, style, and practicality, making it an exceptional place to call home.
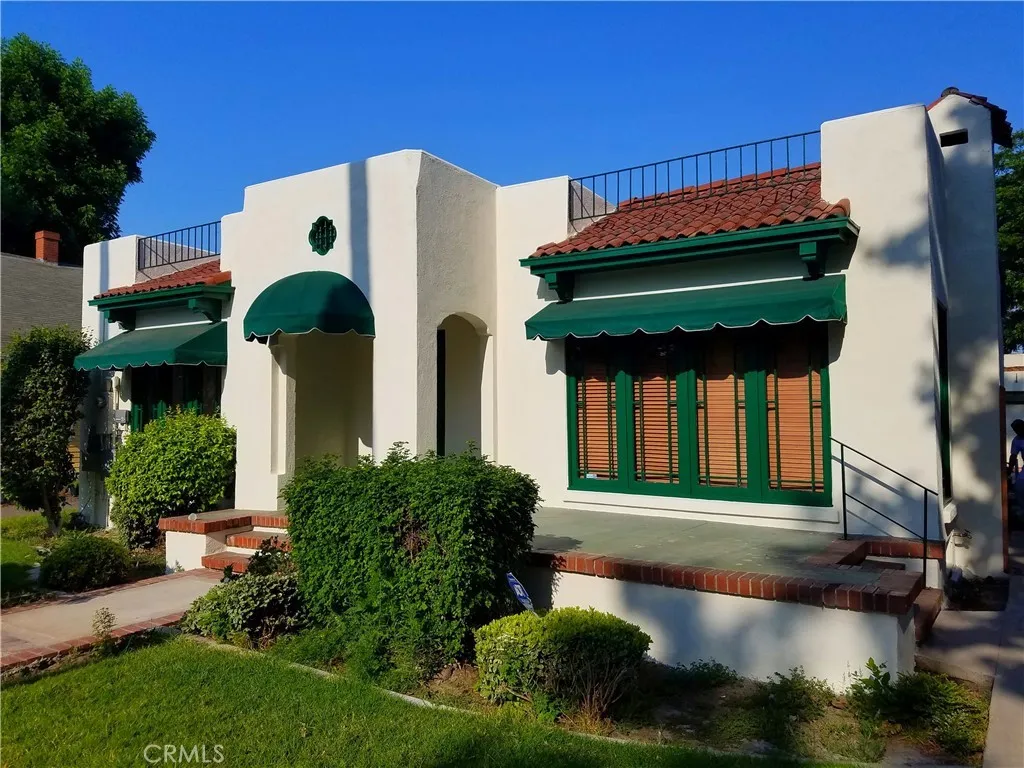
454 Glassell
Orange, CA 92866
AREA SQFT
2,668
BEDROOMS
7
BATHROOMS
4
Positioned in one of Orange County's strongest rental submarkets, this income-producing property presents a rare opportunity to acquire a large bedroom-count home with immediate cash flow and significant long-term upside. Located just minutes from Chapman University, Historic Old Towne Orange, CHOC Children's Hospital, St. Joseph Hospital, shopping, restaurants, and major freeway access, the property benefits from a consistently strong tenant pool driven by students, medical professionals, and young professionals seeking housing in one of Orange County's most desirable communities. Built in 1922, the residence offers approximately 2,668 square feet above grade (basement not included) on a 7,263 square foot lot. The well-designed floor plan features seven bedrooms and four bathrooms, including one private ensuite bedroom, two spacious living rooms, and one shared kitchen. Six bedrooms share three bathrooms, thoughtfully configured with two bedrooms per bathroom. The basement includes the washer and dryer, central HVAC system, furnace, and water heater, maximizing the functionality of the primary living space. For investors, this property offers compelling value-add potential. Current occupancy leaves an immediate opportunity to increase income. Additionally, existing rents appear below prevailing market rates for comparable private-bedroom rentals near Chapman University, creating further upside through strategic lease renewals and professional management. The surrounding neighborhood has demonstrated strong long-term appreciation, supported by Chapman University's continued
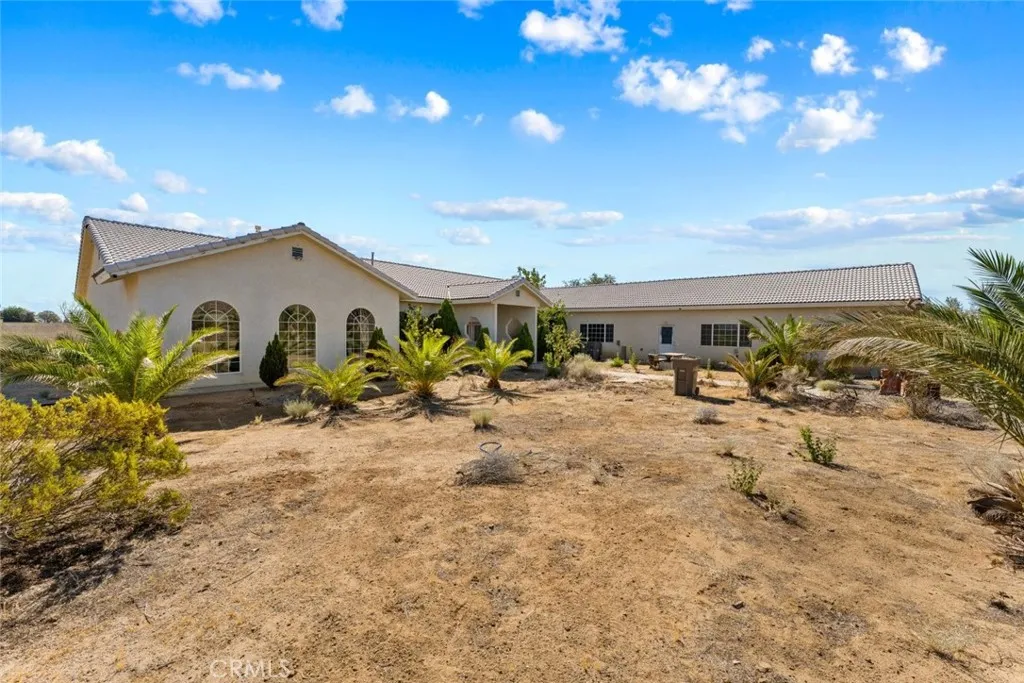
4463 Cloud 9
Mojave, CA 93501
AREA SQFT
3,773
BEDROOMS
3
BATHROOMS
3
Welcome to 4463 Cloud 9 Avenue, a sprawling single-story estate situated on 5.58 acres in the peaceful desert landscape of Mojave. Offering 3,773 square feet of living space, this 3-bedroom, 3-bathroom home presents an exceptional opportunity to restore, customize, and create your own private retreat. Designed with an expansive floor plan, the home features a grand entry, spacious living areas filled with natural light, soaring ceilings, and oversized arched windows that frame the surrounding desert scenery. The gourmet kitchen offers abundant cabinetry, granite countertops, a large center island, stainless steel appliances, double ovens, and generous prep space, ideal for everyday living and entertaining. The spacious primary suite includes a spa-inspired bathroom complete with a soaking tub, separate shower, and walk-in closet. A massive enclosed sunroom with skylights provides endless possibilities for a game room, fitness space, indoor entertaining, or future expansion. Outside, the 5.58-acre property offers incredible privacy and room to bring your vision to life. The grounds feature mature palm trees, a circular driveway with a decorative fountain, a large patio, an attached 3-car garage, and ample space for RV parking, horses, workshops, agricultural use, or additional amenities. Whether you're looking for a private desert estate, equestrian property, or investment opportunity, the possibilities are endless. Bring your imagination and transform this unique property into the exceptional estate it was designed to be. Enjoy peaceful surroundings, wide-open skies, and br
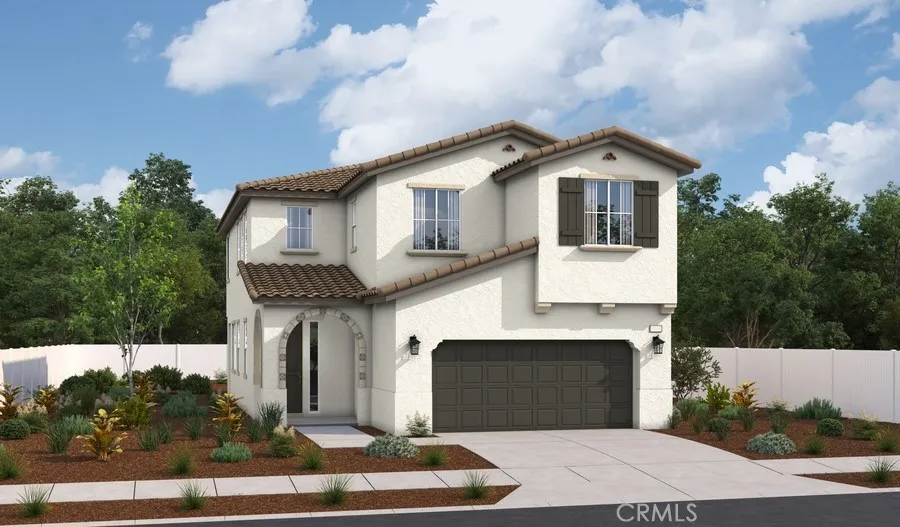
39225 Valley Vista Circle
Temecula, CA 92591
AREA SQFT
2,173
BEDROOMS
4
BATHROOMS
3
The main floor of the stunning Lauren plan offers an expansive great room, a quiet study, a convenient powder room and a gourmet kitchen boasting a walk-in pantry, a center island and an adjacent dining area that overlooks a covered patio. On the second floor, you'll find an impressive primary suite showcasing a large walk-in closet and a private bath with double sinks. Three additional bedrooms, a laundry and a shared bath complete this level
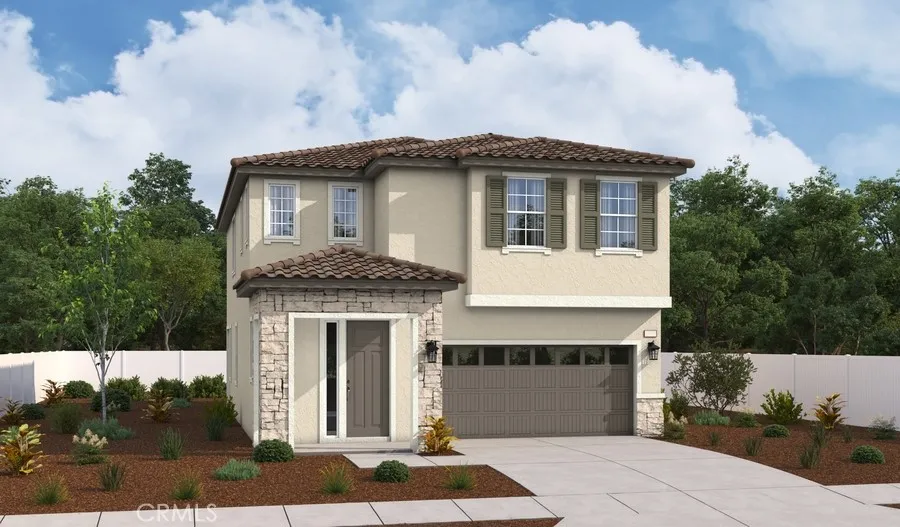
32009 Valley Vista Circle
Temecula, CA 92591
AREA SQFT
2,131
BEDROOMS
3
BATHROOMS
3
Welcome to the beautifully designed Liesel floor plan, offering the perfect blend of style, comfort, and functionality. A charming covered front porch welcomes you into an open-concept layout featuring a spacious great room, an elegant gourmet kitchen with a large center island, abundant cabinetry, and a dining area ideal for everyday living and entertaining. Extend your living space outdoors to the covered patio, perfect for relaxing or hosting guests. Upstairs, youll find a versatile loft, a convenient laundry room, two generously sized secondary bedrooms with a shared full bath, and a luxurious primary suite complete with a spacious walk-in closet and a private bath featuring dual vanities. Thoughtfully designed with modern living in mind, this home offers exceptional comfort, flexible living spaces, and quality finishes throughout.
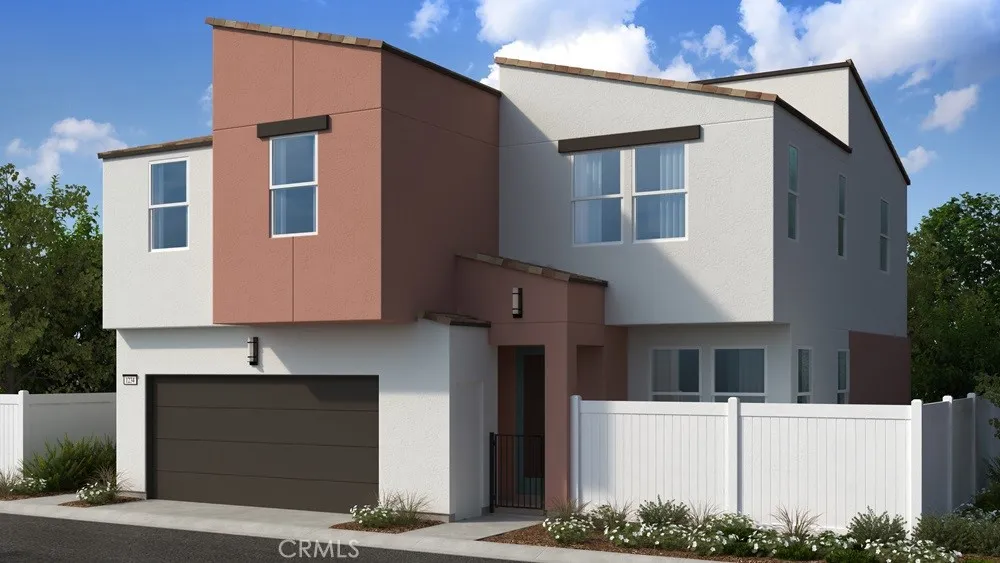
26717 Indigo Way
Moreno Valley, CA 92555
AREA SQFT
2,420
BEDROOMS
4
BATHROOMS
3
What's Special: Corner Lot | Dedicated Home Office | Loft | Walk-In Closets | Flat Lot. New Construction Ready Now! Built by America's Most Trusted Home Builder. Welcome to the Plan 9 at 26717 Indigo Way in Juniper at Alessandro! This beautiful new home shines with a spacious and versatile layout with four bedrooms, a loft, and a dedicated work space. Step through the entry into an open-concept great room that flows seamlessly into the dining area and modern kitchen with a large island and walk-in pantry, perfect for everyday living and entertaining. A private work space and nearby bath on the main level add flexibility. Upstairs, the primary bedroom features a generous walk-in closet and spa-inspired bath, while three secondary bedrooms and a loft provide additional room to relax or gather. Thoughtful touches like an upstairs laundry room and two-car garage complete the home. Discover Alessandro in Moreno Valley, a community filled with parks, shaded picnic spots, outdoor gym areas, and peaceful Monarch Gardens. Enjoy easy access to the 215 and 60, plus shopping, dining, and entertainment in nearby Downtown Riverside. With a planned Town Center within walking distance, even more convenience is on the way. Additional Highlights Include: Upgraded countertops, kitchen backsplash, flooring, and electrical. Virtually staged photos are for representative purposes only. MLS#IG26150600
1275 37th
San Bernardino, CA 92404
AREA SQFT
1,344
BEDROOMS
4
BATHROOMS
2
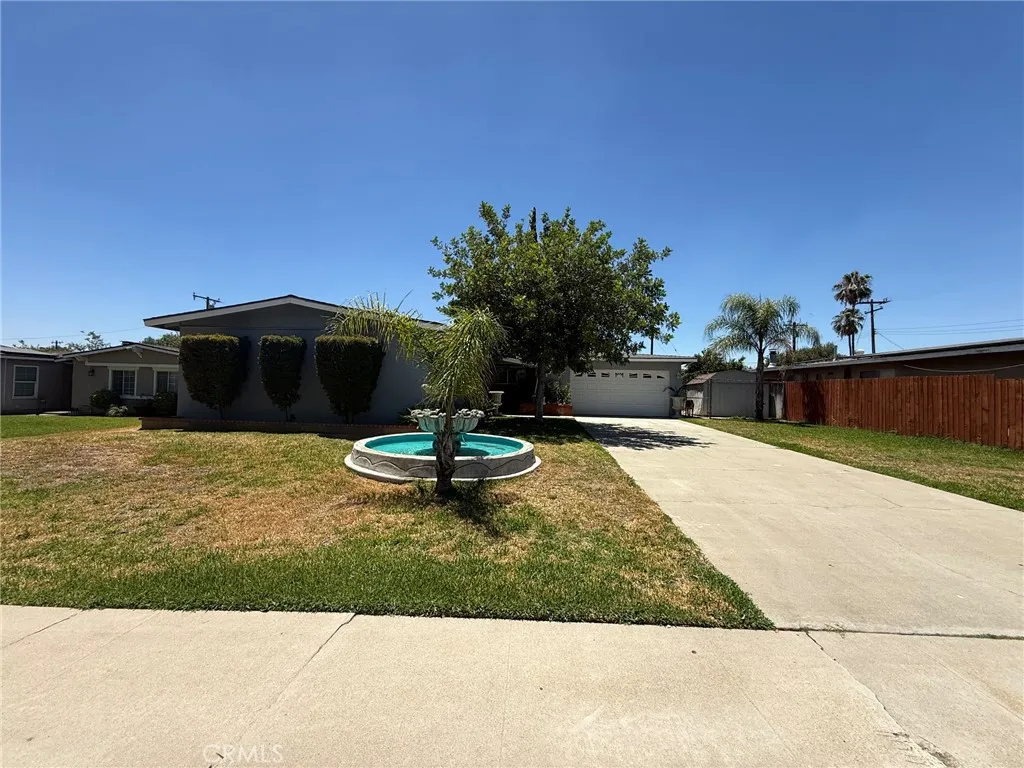
Please bring your clients to show this beautiful property. Easy to show, with stunning mountain views, a long driveway to a two-car garage, and a front yard featuring a lovely fountain. The home offers a nice entrance porch, a spacious living room with a fireplace, a well-maintained kitchen with oak cabinets, a dining area, and a beautiful patio room. Youll love the large backyard with a big covered patio, fire pits, and storage room. It has 4 bedrooms, two bathrooms, and is move-in ready. Dont miss out on this gem in San Bernardino!
221 Landmark
Tustin, CA 92782
AREA SQFT
2,213
BEDROOMS
4
BATHROOMS
4
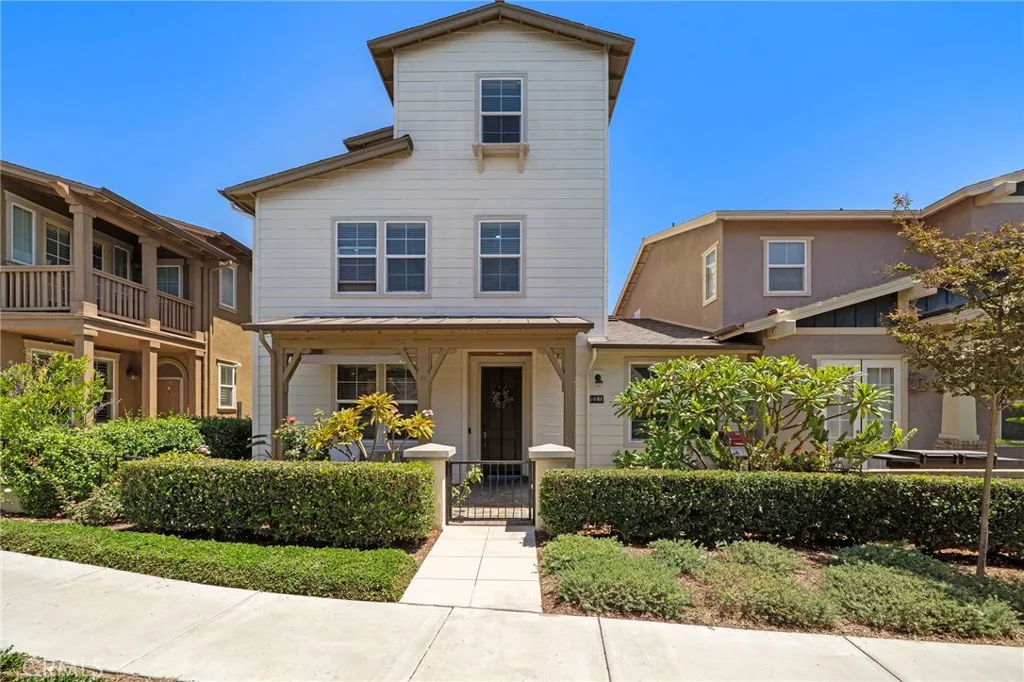
Welcome to this spacious and beautifully maintained 4 bedroom, 4 bathroom home in the highly desirable Lindy Crossing neighborhood of Tustin Field! Designed for comfortable living and effortless entertaining, the inviting living room features a cozy fireplace and flows seamlessly into the formal dining area and well-appointed kitchen. The kitchen offers abundant cabinetry, granite countertops, and a convenient breakfast bar that is perfect for casual meals, morning coffee, or gathering with family and friends. The versatile three level floor plan provides exceptional privacy and flexibility. A downstairs bedroom with a full bathroom is ideal for guests, extended family, or a private home office. On the second level, you will find a office niche, a spacious primary suite with a large private bathroom, along with an additional bedroom featuring another full bathroom. The third level offers a 2nd office niche, an expansive bedroom and another full bathroom, creating the perfect space for a playroom, media room, guest retreat, or private living area. This rarely available model is especially well suited for multigenerational living, roommates, growing families, or anyone seeking flexible spaces throughout the home. Residents of Tustin Field enjoy access to resort-style community amenities, including a sparkling pool, relaxing spa, clubhouse, and childrens play area. Ideally located near The District at Tustin Legacy, shopping, dining, entertainment, major transportation routes, and the award-winning Irvine Unified School District. Homes with this unique floor plan do not come o

