

favorites
favorites
favorites
Favorite Properties
Form submitted successfully!
You are missing required fields.
Dynamic Error Description
There was an error processing this form.
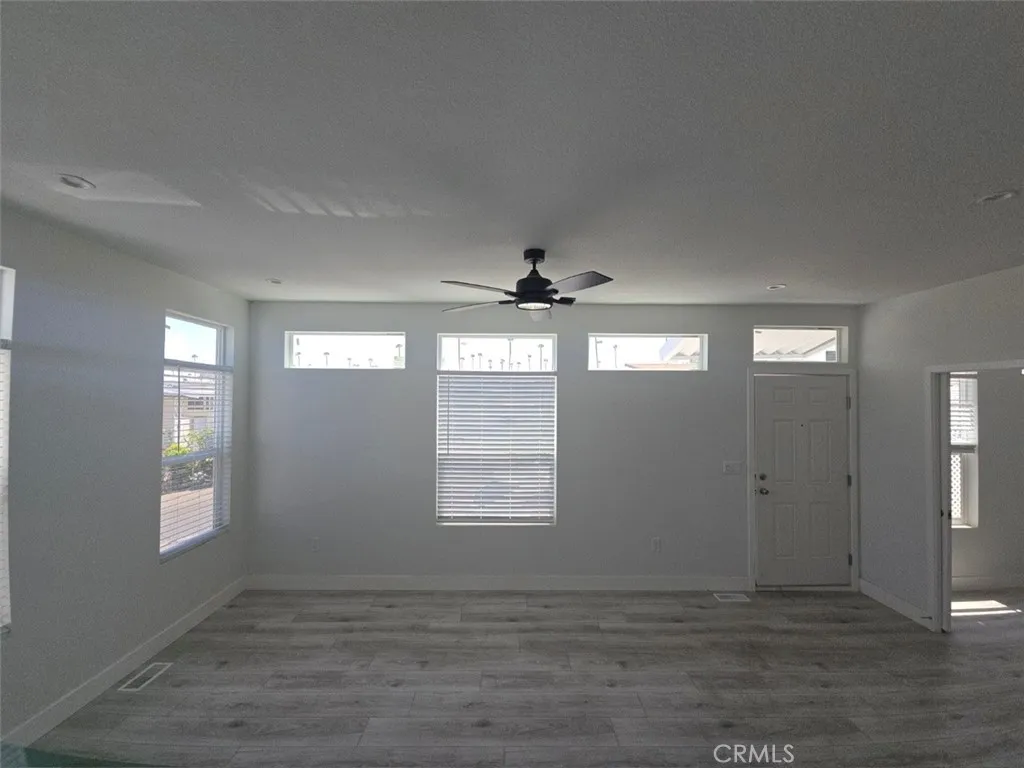
13096 Blackbird
Garden Grove, CA 92843
AREA SQFT
860
BEDROOMS
2
BATHROOMS
2
Incredibly low space rent of $1270 per month. Completed Soon! Brand NEW Architectural Modern manufactured home with 9 foot flat ceilings through entire home. 2 bedrooms and2 Bathrooms, Open Floor plan. Both bedrooms open to their own ensuite bathroom with luxury stone showers along with large closets. Amenities also include a wonderful clubhouse, large pool and playground. This is a great and safe family community with rent control. Close to Freeway, shopping, dining and much more.
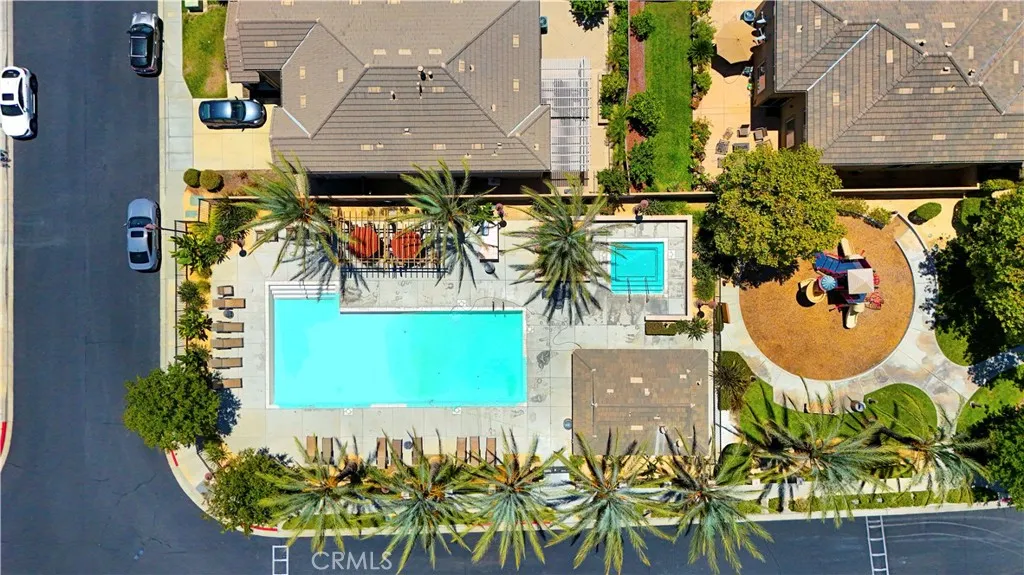
2723 Vine
Pomona, CA 91767
AREA SQFT
1,831
BEDROOMS
3
BATHROOMS
2
Nestled within The Arbours, one of North Pomonas desirable gated communities, this beautifully maintained single-story home offers 3 bedrooms, 2 bathrooms, and a bright, functional floor plan. The spacious living and dining areas flow seamlessly for comfortable everyday living and entertaining. A flexible den with built-in cabinetry is perfect for a home office, study, or hobby room. The kitchen features modern appliances, abundant cabinetry, and generous counter space. The peaceful primary suite includes a private en-suite bath, while two additional bedrooms feature brand-new premium vinyl flooring. Additional upgrades include newer HVAC and water heater. Step outside to your private backyard retreat, ideal for relaxing, gardening, or outdoor entertaining. An attached two-car garage provides convenient parking and storage. Residents of The Arbours enjoy gated entry, a resort-style pool and spa, scenic parks, and a childrens playground. Conveniently located near the 10 and 210 freeways, with easy access to shopping, dining, and entertainment, including Downtown La Verne, Claremont Village, and Montclair Place. Close to Cal Poly Pomona, Western University of Health Sciences, the Claremont Colleges, and University of La Verne, this home is an excellent opportunity for buyers seeking single-story living, a private gated community, and a convenient North Pomona location.
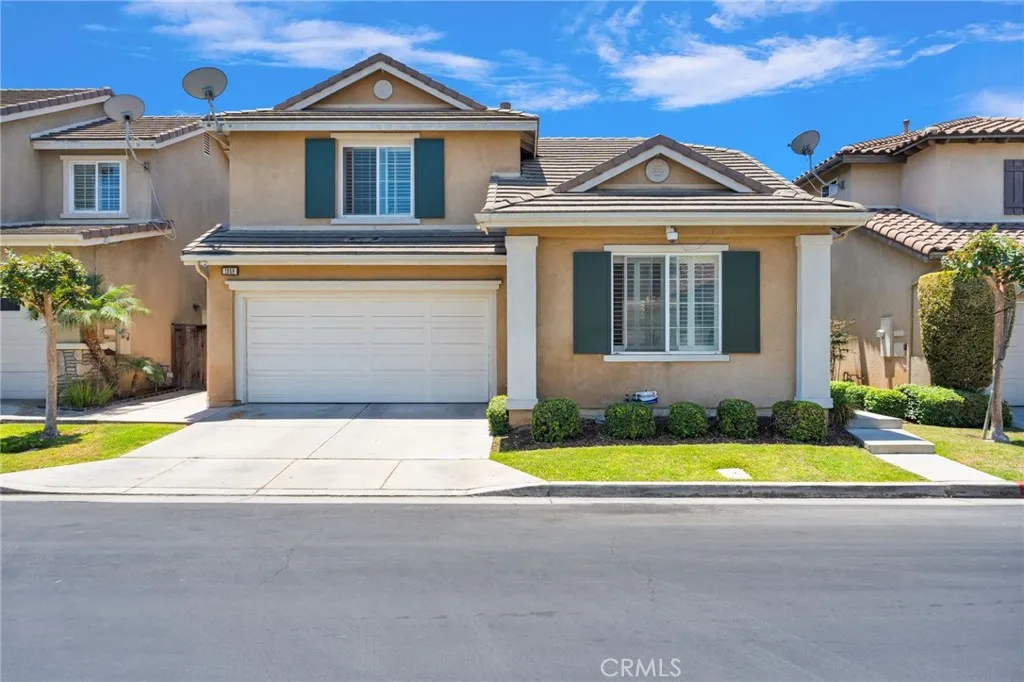
1058 Agate Court
Gardena, CA 90247
AREA SQFT
1,859
BEDROOMS
4
BATHROOMS
3
Price improvement!!!Welcome to this beautifully maintained 4-bedroom, 3-bath home located in a highly sought-after gated community in Gardena. Built in 2005, this spacious residence offers approximately 1,859 square feet of thoughtfully designed living space featuring an open-concept layout, includes private bedroom and full bathroom conveniently located on the main floor, making it ideal for guests, extended family, a home office, or multigenerational living. generous living areas, and a functional floor plan ideal for both everyday living and entertaining.Enjoy the privacy and security of a gated community living while taking advantage of resort-style amenities, including a sparkling pool, relaxing spa, barbecue area, and outdoor picnic space. Ideally situated with easy access to major freeways, shopping, restaurants, schools, and entertainment, this home is just minutes from Manhattan Beach, SoFi Stadium, LAX, and the best of the South Bay.Whether you're looking for your first home, more space, or a centrally located property with outstanding community amenities, this home offers an exceptional opportunity. Schedule your private showing today!
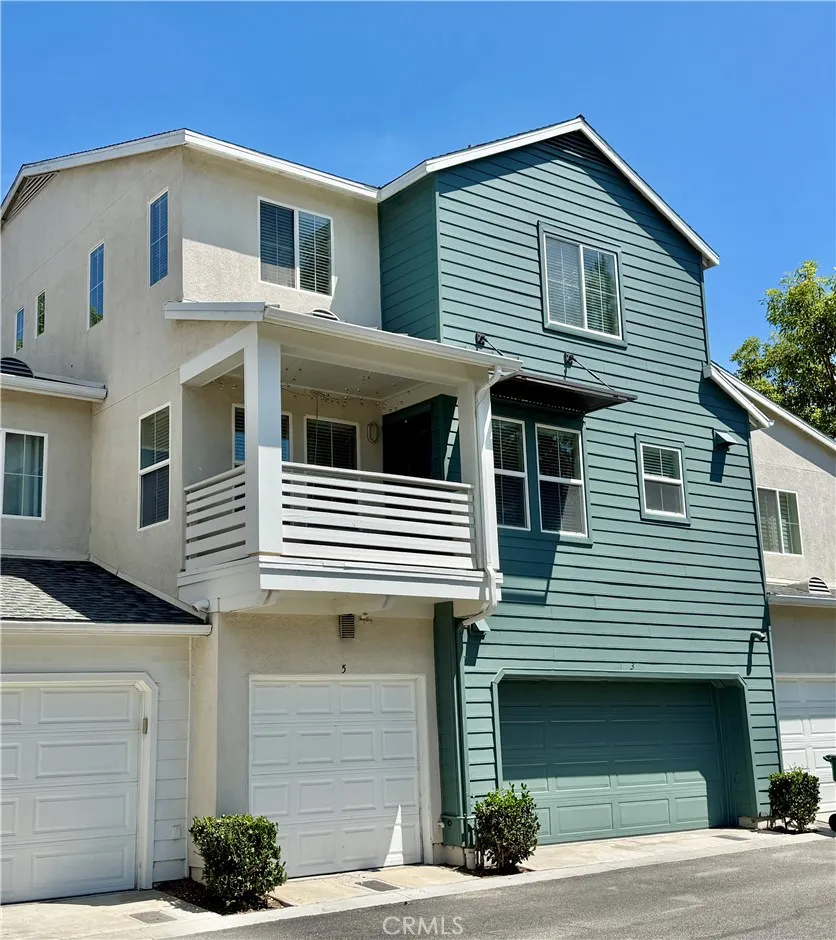
5 Quartz
Ladera Ranch, CA 92694
AREA SQFT
1,449
BEDROOMS
2
BATHROOMS
3
Price Reduction! Motivated Sellers! Welcome home to 5 Quartz Lane in the highly sought-after community of Ladera Ranch! With a recent refresh and newer luxury vinyl flooring throughout the second and third levels, this move-in ready home offers 2 bedrooms plus loft, 2.5 bathrooms, and approximately 1,449 square feet of comfortable living space with lots of natural light. Even better, a new microwave has been installed, and the refrigerator, washer, and dryer are all included. Six new light fixtures have been also been installed adding a more contemporary feel to the space. Nestled in the charming Sutter's Mill neighborhood, you'll enjoy access to Community Events, scenic walking and biking trails, parks, playgrounds, and multiple community pools, along with nearby schools serving early childhood through middle school. The public library, shopping, dining, and entertainment are all just minutes away, making it easy to enjoy everything Ladera Ranch has to offer. Pet owners will love the private Wagsdale Dog Park, while families can walk to the nearby Boreal Plunge pool, park, and playground. Relax on the east-facing balcony overlooking the neighborhood, where you'll enjoy morning sunshine and cool afternoon and evening shade for both the balcony and bedrooms. The versatile second-floor loft is ideal as a home office, media room, game room, or playroom. The conveniently located indoor laundry room on the same level makes everyday living even easier. The spacious open-concept living, dining, and kitchen area is perfect for entertaining and features a ceiling fan, a cozy gas log
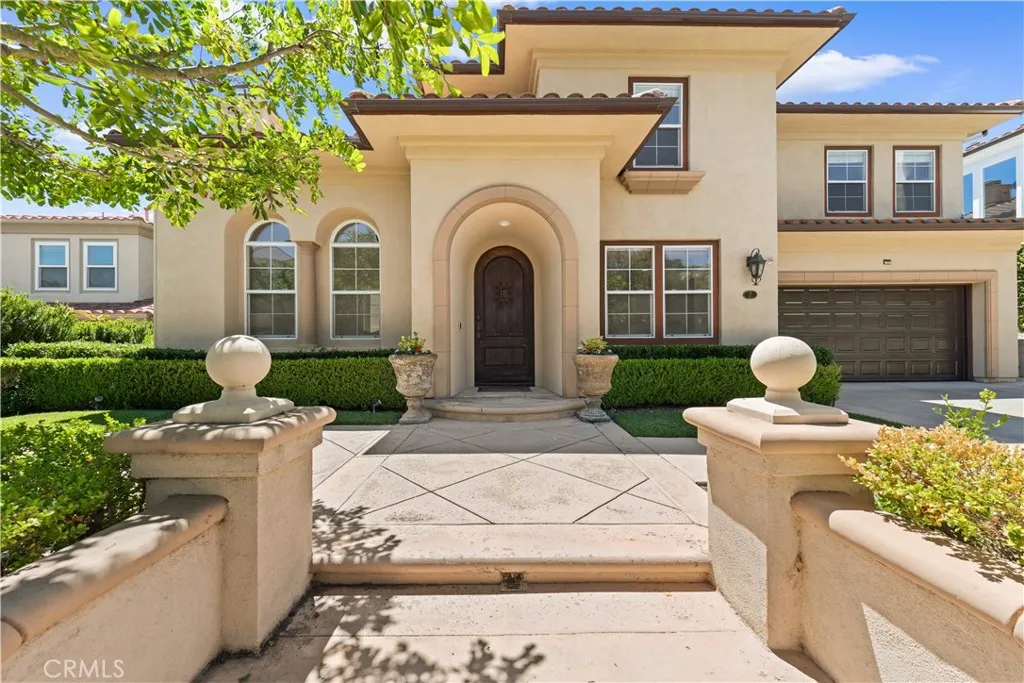
7 River Rock
Coto De Caza, CA 92679
AREA SQFT
4,727
BEDROOMS
6
BATHROOMS
5
This lovely home is located at the South end of Coto De Caza in the desirable Spring hill tract. Featuring 6 bedrooms, 5 Bathrooms, and nearly 4,800 sqft of spacious living space, this home offers both comfort and elegance. Upon entering through the front door, you are welcomed by a functional and inviting floor plan that includes a home office, formal living room, formal dining room, downstairs guest bedroom, and a gourmet kitchen that opens to the spacious family room. Youll immediately feel at home with the beautiful travertine flooring, and newly upgraded engineered wood floors, new kitchen cabinets & carpet, and the new AC units just replaced last year. Along with many other thoughtful upgrades. The spacious backyard features a pool & spa, as well as panoramic valley views. This is true Southern California living, providing the perfect setting for entertaining friends and family year-round! Coto De Caza also offers a year-round golf, Tennis, hiking trails and many other amenities. This beautiful home offers everything youve been looking for. Why wait .
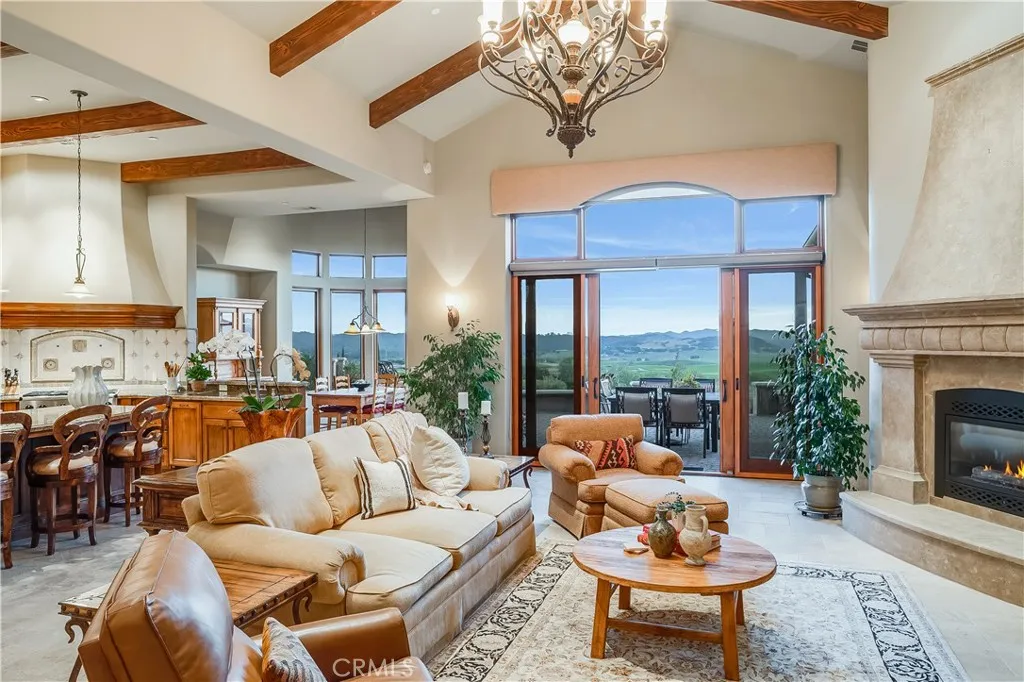
5475 Mira Estrella Court
San Luis Obispo, CA 93401
AREA SQFT
4,404
BEDROOMS
4
BATHROOMS
4
Perched in the prestigious enclave of Edna Ranch East, this spectacular single-level Mediterranean masterpiece captures breathtaking, panoramic views of Edna Valley. Designed by renowned local architect Ernie Kim and crafted by Bob Cantrell, a highly respected builder, the estate boasts authentic, high-quality finishes and an inviting, open-concept floor plan designed for effortless luxury living. The heart of the home seamlessly connects a spacious great room, gourmet kitchen, dining area, and breakfast nookall framed by endless valley vistaswhile a large game room offers direct access to a private patio with an outdoor fireplace, and a beautiful executive office sits quietly off the entry foyer. The thoughtful split-wing layout ensures ultimate privacy, placing three generous guest bedrooms on one side of the residence with its own private guest entrance and the luxurious primary retreat on the other. Outside, the property is rounded out by a large three-car garage and thoughtfully designed, low-maintenance landscaping that features a meticulous olive orchard, offering the absolute pinnacle of Central Coast living.
24151 Del Monte
Valencia, CA 91355
AREA SQFT
693
BEDROOMS
1
BATHROOMS
1
Very Charming 1 - Bedroom Condo in Prime Valencia Location - right across from Granary Square. Discover Comfortable, low maintenance living in this Newly Painted, Newly Carpeted, All Updated Decora Plugs / Switches, New Cabinet Hinges and Handles, New Stainless Steel Kitchen Sink, New Kohler Faucet, New Garbage Disposal, New Light Fixtures and a Good Size Walk-in Closet in this Inviting 1 Bedroom, 1 Bath Lower Unit condo in the Highly Desirable Siena Villas Community. Built in 1989, this Unit includes a Dishwasher, Oven/Cooktop, Microwave Oven, Refrigerator, Built-in Stackable Washer/Dryer along with the use of 3 Community Pools, a Tennis Court, Lush Landscaping with Beautifully Maintained Grounds and two (2) Assigned Below Ground Secure / Gated Parking Structure. HOA covers Sewer, Water, Trash and Exterior Maintenance. Perfect for 1st Time Buyer or as a Turnkey Investment Property in Valencia. This complex is close to Parks, Hiking Trails and the Freeway. Price to Sell and Easy to Show. Owner is doing a 1031 Exchange with this property at no additional cost to Buyer.
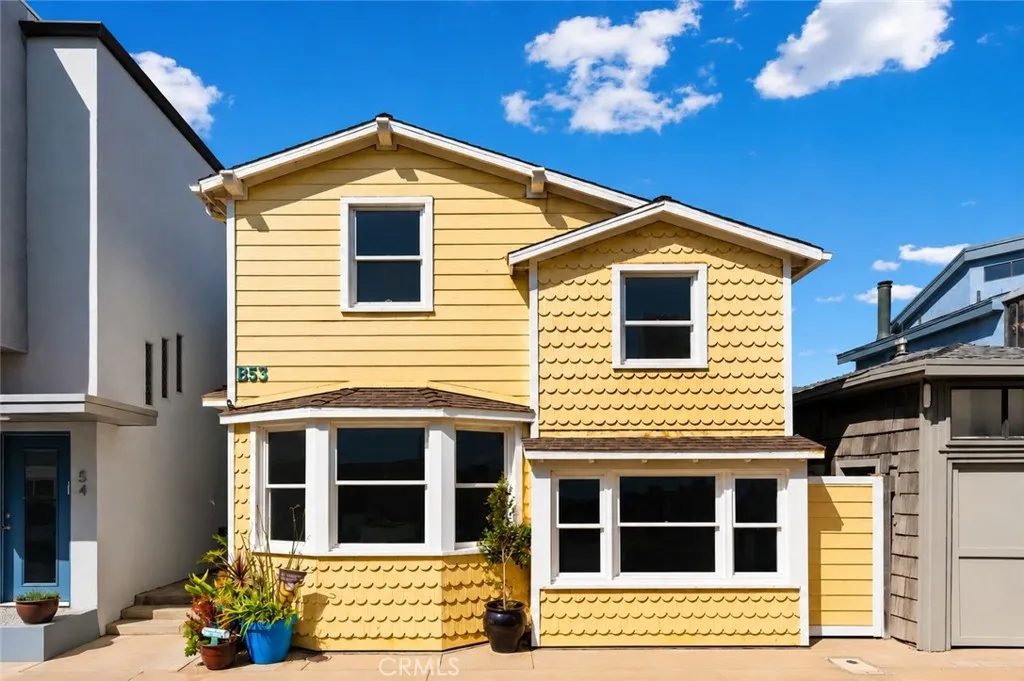
53 Surfside
Surfside, CA 90743
AREA SQFT
1,344
BEDROOMS
3
BATHROOMS
2
Build Your Dream on One of Southern California's Most Coveted Coastlines. Rare opportunities like this are becoming increasingly difficult to find. Located within the exclusive guard-gated community of Surfside Colony, this exceptional property offers the chance to create a one-of-a-kind coastal residence just steps from the sand and the Pacific Ocean. Whether you choose to undertake a renovation or build a stunning custom beach home, this is a one of a kind opportunity to maximize one of the most highly sought after locations along the Southern California coast. Set on a unique 1,987-square-foot lot stretching from Surfside Avenue to Pacific Avenue, this three-bedroom, two-bathroom residence, with detached two car garage, offers the opportunity to create your ideal coastal retreat. Envision expansive living spaces, rooftop decks, panoramic ocean views, and the modern finishes you've always wanted. Beyond the property, Surfside Colony offers an unmatched lifestyle with private beach access, 24-hour guard-gated security, a neighborhood library, post office, playgrounds, and a close-knit coastal community. Enjoy easy access to Sunset Beach, Huntington Harbor, Seal Beach, and the award-winning Los Alamitos School District. Whether you're a homeowner seeking the ultimate beachfront escape, an investor looking for your next signature project, or a builder searching for a premier coastal lot, this is a rare chance to secure an irreplaceable piece of Southern California's coastline. The location is exceptionalthe possibilities are endless. Showings begin Saturday July 11th.
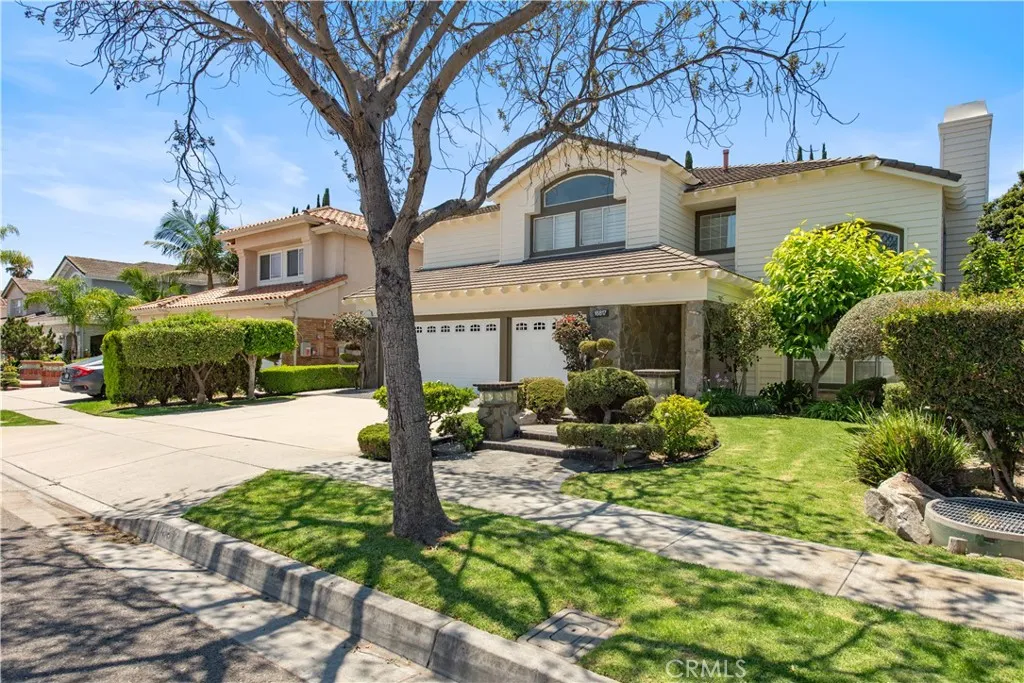
18817 Jeffrey Avenue
Cerritos, CA 90703
AREA SQFT
3,464
BEDROOMS
4
BATHROOMS
5
Welcome to luxurious Brentridge track- one of most sought after upper scaled communities in Cerritos. 18817 Jeffrey offers nearly 3,500 sq. ft. living space with magnificent architecture masterpiece: a truly bright & open floor plan, 4 generously sizeable bedrooms, a spacious upstairs BONUS ROOM/library/optional 5th BR, 4.5 bathrooms, formal dining room, 3 fireplaces, huge kitchen, vast primary bedroom suite, 3-car garage and a large & tranquil back yard with BBQ setting & fish pond. It also has the most desirable 1 bedroom 1 bath plus additional powder room on ground level (making total 3 en-suite bedrooms for this house). Greeting you upon entry is the grand LIVING ROOM that holds cathedral ceilings, clerestory windows, plantation shutters, and a beautiful fireplace. An impressive FORMAL DINING ROOM furnishes a 2-story ceiling height chandelier, with French door leading to back yard. The entertaining FAMILY ROOM provides fireplace and wet bar. Large gourmet KITCHEN with lots of countertops & cabinetry spaces and a BREAKFAST NOOK. Exceptionally affluent PRIMARY BEDROOM EN-SUITE adorns with 3rd fireplace, high ceilings, his/her walk-in closets, retreat area, private toilet room, dual vanities, separate shower and soaking bathtub. Rooms on 2nd floor all with lots of windows (bright with natural lights) and high ceilings. Professionally hardscaped front yard with great curb appeal. Backyard has matured fruit trees (pink grapefruit, Fuji apple & persimmon) and a potential outdoor kitchen (can be modified from its built-in BBQ grill- water & gas ready). Newer quality waterproof
2286 Caminito Preciosa Norte
La Jolla, CA 92037
AREA SQFT
2,082
BEDROOMS
3
BATHROOMS
2
One of the most private and tranquil cul-de-sac locations on the East Side of Mount La Jolla. Enjoy having an expansive greenbelt at your backdoor offering the ultimate serene setting and exceptional privacy. You have a spacious living/dining great room with fireplace plus a separate family room. Enjoy greenscape views while cooking in your kitchen. Beautiful brand new White Oak luxury plank flooring throughout. Generous primary suite with greenbelt view balcony. Primary bath has brand new dual sink vanity, mirrors and lighting. Central A/C. Enjoy San Diego’s weather on your spacious and peaceful outdoor patio. You also have a good-size side patio. The Mount La Jolla community is 63 acres and has resort-style amenities with four pools (heated year round), 4 USTA night-lighted tennis courts, club house with large party facility with full kitchen and another meeting room with fireplace. Equipped gym with additional stretching room and steam saunas. Library with children's section. Putting green. It's like living in an urban forest with walking paths and amazing tree lined streets. Private roads, great for walks! This location is minutes to La Jolla Village, La Jolla Cove, Top-Rated Schools, restaurants, shopping, Pacific Beach, Mission Bay, beaches, Boardwalk and more.
36588 Diego Springs Avenue
Murrieta, CA 92563
AREA SQFT
2,253
BEDROOMS
4
BATHROOMS
3
Almost new and purchased in 2024! This home offers the best value in Murrieta! Featuring the largest floorplan in the Reflections Collection, this stunning residence is located within the gated community of Willow Springs and includes PAID SOLAR for energy efficiency. The thoughtfully designed first floor offers a full bedroom and bathroom, an additional flex room ideal for a home office, and a spacious open-concept kitchen complete with abundant cabinetry, a walk-in pantry, granite countertops, .... continued in supplement
4 Clearview
Newport Beach, CA 92657
AREA SQFT
6,461
BEDROOMS
5
BATHROOMS
5
Set within one of Newport Coast’s most coveted gated communities, this stately Palladian-style custom villa commands a premier front-row position in Pelican Ridge, capturing sweeping canyon vistas that extend to the Pacific Ocean beyond. Prominently positioned, three feet above grade, on an approximately 13,591-square-foot homesite, the residence blends timeless architecture, eye-pleasing symmetry, exceptional privacy, and refined coastal living in one of Southern California’s most sought-after settings. A dramatic double-height entry introduces approximately 6,461 square feet of thoughtfully designed interiors defined by soaring ceilings, abundant natural light, gracious proportions, no level changes on each floor provides an effortless flow between formal and casual living spaces. Designed for both everyday comfort and sophisticated entertaining, the home offers four bedrooms and five baths, including a desirable main-level junior suite ideal for guests, extended family, or multigenerational living. Expansive living and entertaining areas are framed by large-scale windows that showcase picturesque canyon and ocean views, creating a constant connection to the surrounding landscape. At the heart of the home, the gourmet kitchen is complemented by a butler’s pantry, breakfast nook, and informal sitting room, forming a warm and inviting gathering space. An office, or optional bedroom suite, further enhances the flexibility and functionality of the main level. Occupying a privileged position at the rear of the upper level, the primary suite serves as a private sanctuary, offering tranquil canyon and ocean views, luxurious finishes, a spa-inspired atmosphere, and private balcony with sweeping ocean and canyon views. A recently added bedroom suite and adjoining sitting room complete the upper floor, providing additional comfort and versatility with ocean and canyon views. Equally impressive is the rare four-car subterranean garage, finished with epoxy floors and fresh paint and accessed via a subtle-grade entry. Designed to accommodate automotive enthusiasts while offering exceptional storage and practicality, this distinctive space elevates the home’s appeal. Outside, the property’s commanding front-row setting showcases the natural beauty of Newport Coast, where rolling canyons meet the Pacific horizon. Residents enjoy access to amenities at the Newport Coast Community Center including pools, sport courts, and a clubhouse, as well as convenient proximity to world-class shopping and dining, championship golf, renowned beaches, and nearby John Wayne Airport. Representing a rare combination of scale, setting, architectural distinction, and lifestyle, this exceptional estate embodies the very best of Newport Coast living.
1605 Blossom Field Way
Encinitas, CA 92024
AREA SQFT
1,967
BEDROOMS
4
BATHROOMS
2
Welcome to this beautifully maintained Seagate Village home offering the perfect blend of comfort, space, and coastal living. Featuring 4 bedrooms, 2 full bathrooms, a powder room, and approximately 1,967 square feet of living space, this thoughtfully designed floor plan provides room for everyone with spacious living areas, abundant natural light, and a seamless flow for everyday living and entertaining. Situated on a desirable corner lot with no homes directly behind, the property enjoys added privacy, peaceful surroundings, and an open feel rarely found in today's market. The private backyard is perfect for relaxing, entertaining, and enjoying Encinitas' year-round coastal climate. Residents enjoy access to Seagate Village amenities including a pool, spa, tennis courts, pickleball courts, and volleyball courts. Located within highly regarded school boundaries and just minutes from beaches, shopping, dining, parks, and trails, this home offers an exceptional opportunity to enjoy one of Encinitas' most sought-after coastal communities. With its desirable location, functional floor plan, and wonderful community amenities, this is a place you'll be proud to call home. SOUGHT AFTER ENCINITAS... DON'T LOOK ANY FURTHER, THIS IS A DIAMOND!
4445+47 42nd Street
San Diego, CA 92116
AREA SQFT
1,836
BEDROOMS
5
BATHROOMS
3
4445-47 42nd Street, San Diego, CA 92116Exceptional Investment Opportunity in Kensington! Welcome to your chance to own a beautifully renovated property in the charming Kensington neighborhood. This rare find features two meticulously updated homes on a single lot, offering incredible potential whether you're an investor looking for rental income or an end user wanting to offset your mortgage. The front unit is a delightful 1,274 sq-ft, 3-bedroom, 2-bathroom home brimming with character. From the moment you step inside, you'll be greeted by a cozy living room complete with a stylish fireplace, perfect for relaxing evenings. The heart of the home, the kitchen, boasts classic white cabinetry with warm oak and gold accents, and state-of-the-art appliances that will inspire your culinary creativity. The primary suite is a true retreat, featuring a spacious walk-in closet and a luxurious bathroom with a large shower, including a convenient bench and designer finishes. This unit also offers a charming front yard, a private gated backyard, and a freshly paved driveway leading to a 2-car standalone garage. The back unit is equally impressive, offering 562 sq-ft, 2 bedrooms and 1 bathroom with its own separate gated entrance. Recently remodeled to include a sleek white kitchen and a chic bathroom with designer touches, it’s an ideal rental unit or guest suite. The private yard and dedicated parking add to the convenience and appeal of this unit. Located just blocks away from Adams Avenue, the Copley-Price Family YMCA, and the 15 Freeway, this property places you in the heart of a vibrant community with easy access to everything you need.
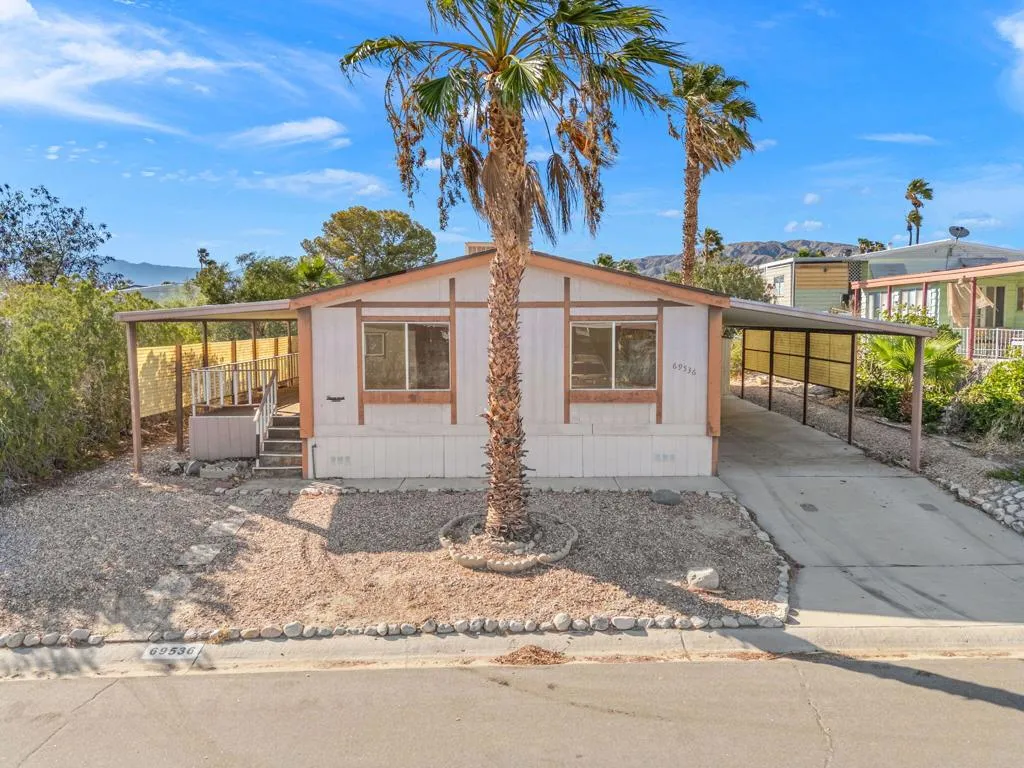
69546 Parkside
Desert Hot Springs, CA 92241
AREA SQFT
1,056
BEDROOMS
2
BATHROOMS
2
Enjoy Desert Resort Living resort-style in this 2-bedroom, 2-bath home located in the highly affordable Desert Crest Country Club, a 55+ community where you OWN THE LAND1 Residents enjoy a remarkably low HOA fee of just $152 per month, which includes access to outstanding community amenities: Unlimited golf on a private 9-hole, par-3 course Natural hot mineral water pool and spa Clubhouse with fitness center, library, game room, and entertainment area Eight enclosed shuffleboard courts Active social calendar featuring bingo, aqua aerobics, line dancing, community dinners, and more. Located a short drive from quaint downtown Palm Springs, fine shopping and dining on El Paseo in Palm Desert, the new Acrisure Arena, art festivals in La Quinta, PGA golf and PNB tennis tournaments! Perfect permanent home or a warm Winter get-away!
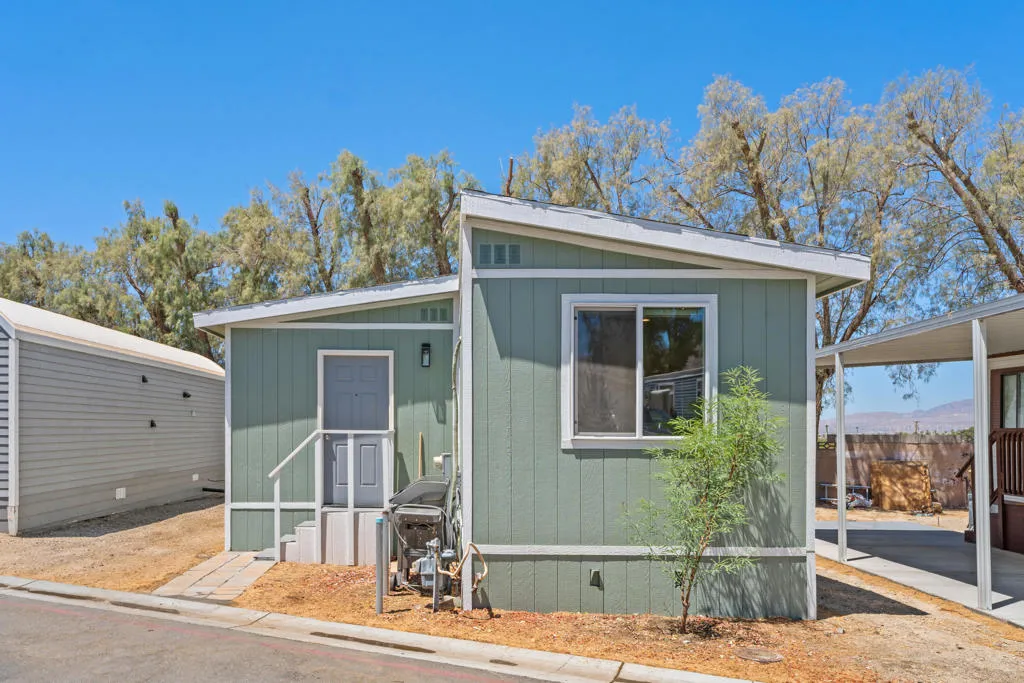
17300 Corkill
Desert Hot Springs, CA 92241
AREA SQFT
850
BEDROOMS
3
BATHROOMS
2
Welcome to 17300 Corkill Rd #179, Desert Hot Springs--a beautifully renovated, contemporary 3-bedroom, 2-bath manufactured home that has been expanded to provide approximately 850 square feet of comfortable living space, making it feel much larger than a typical home in the community. Located in the desirable Casa Del Sol Mobile Home Park, this move-in-ready home combines modern finishes, thoughtful upgrades, and exceptional value. Step inside to an inviting open-concept floor plan filled with natural light from new energy-efficient windows and enhanced by recessed lighting, wood-look luxury vinyl flooring, ceiling fans throughout, and modern finishes that create a warm, stylish atmosphere. This home has been extensively upgraded with new siding, fresh interior and exterior paint, a new roof, new electrical, and new plumbing, providing peace of mind for years to come. For year-round comfort, every bedroom and the main living area feature their own mini-split air conditioning system, allowing for individualized climate control. The spacious kitchen is the heart of the home, showcasing quartz countertops, a custom tile backsplash, custom cabinetry, a gas range, and a large center island with breakfast bar seating--perfect for entertaining or casual dining. The generously sized bedrooms offer comfortable living, while both bathrooms feature beautifully tiled showers, standalone vanities with quartz countertops, and modern fixtures. The primary suite includes its own private ensuite bathroom, creating a relaxing retreat. Blackout window shades throughout the home provide added
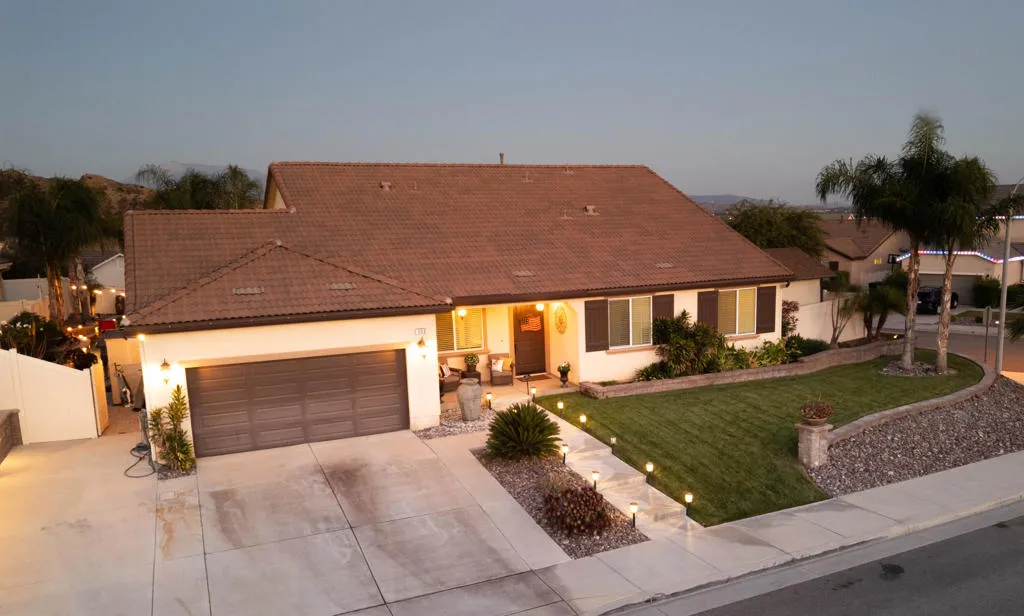
102 Knoll Crest Drive
Calimesa, CA 92320
AREA SQFT
2,546
BEDROOMS
5
BATHROOMS
3
Luxury, comfort, and unforgettable entertaining come together in this beautifully upgraded Calimesa home. Built in 2017, this spacious 5-bedroom, 3-bath residence has been thoughtfully enhanced with premium finishes throughout, including plank-style tile flooring, crown molding, custom stone accent walls, upgraded lighting, and designer touches that create a warm yet sophisticated feel.The open-concept design flows effortlessly into an expansive kitchen featuring a large center island that overlooks the living room with a cozy fireplace, making it the perfect gathering space.What truly sets this home apart is the incredible backyard designed for entertaining. Host family and friends around the fully equipped outdoor kitchen complete with a BBQ, flat-top griddle, sink, hidden lighting, and a motorized TV that rises from the countertop with the touch of a button. Gather around one of two custom fire pits and simply enjoy Calimesa's scenic surroundings from your own private retreat.Additional highlights: Custom home theater, upgraded garage with epoxy flooring, overhead storage, built-in shelving, solar, stacked stone exterior accents, and custom paver hardscaping.This isn't just a home, it's a place where everyday living feels like a getaway.
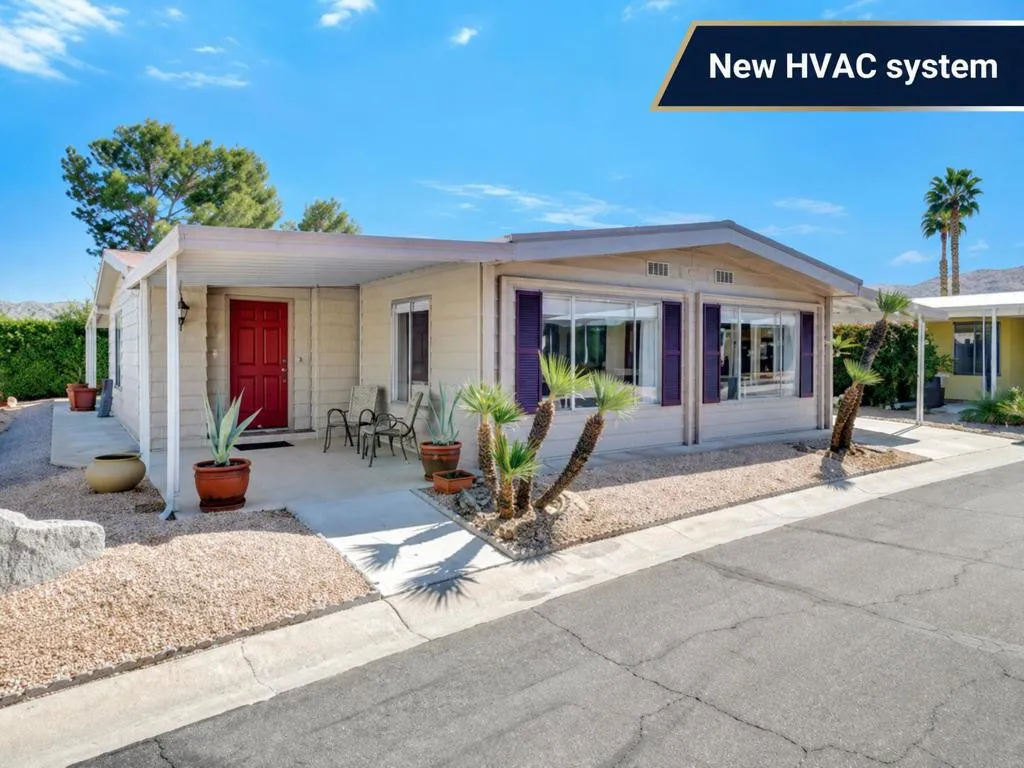
49305 Hwy 74 Spc 7
Palm Desert, CA 92260
AREA SQFT
1,680
BEDROOMS
2
BATHROOMS
2
BRAND NEW A/C. One of the largest homes in the community with one of the lowest prices and now with a brand-new Goodman A/C HVAC system (10 year waranty). This beautifully maintained 1,680 Sq Ft triple-wide sits in the desirable 55+ Indian Springs Mobile Home Park. Ideally situated in Palm Desert just minutes to dining, shopping, and galleries on El Paseo. The light-filled open floor plan features generously sized living, family and dining areas--ideal for lounging or entertaining--plus a generously sized kitchen with ample storage and counter space. The 2 bed / 2 bath layout includes a spacious primary suite with an oversized ensuite bath for comfort and privacy. Impeccably clean, well kept, and move-in ready. A rare combination of size and value schedule your showing today!Photos have been digitally altered to remove furniture. Property can be delivered furnished or unfurnished.
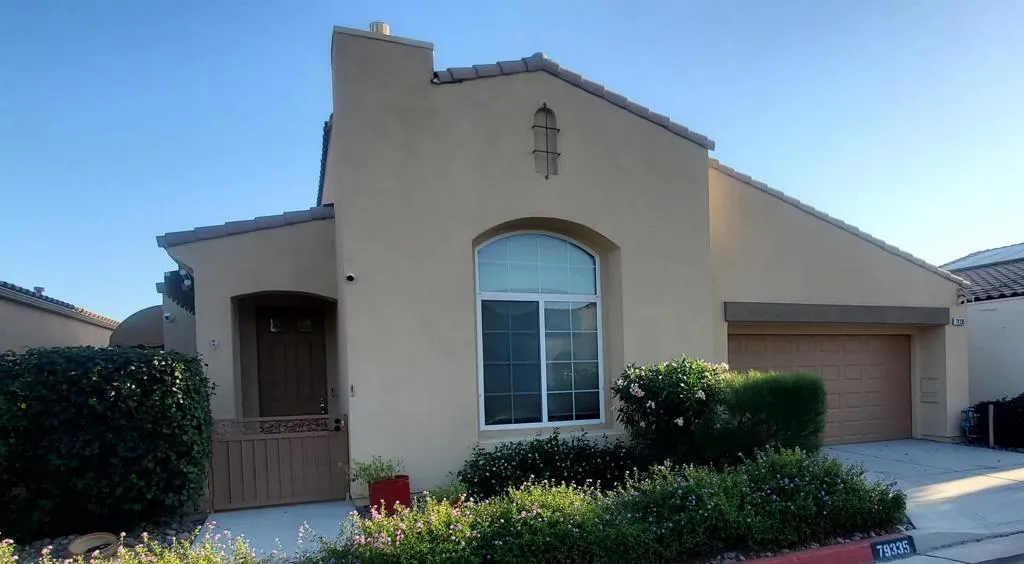
79335 Rose Dawn
La Quinta, CA 92253
AREA SQFT
1,231
BEDROOMS
2
BATHROOMS
2
Welcome to 79335 Rose Dawn in the desirable Watercolors community! Nestled within the gated 55+ neighborhood in La Quinta, this beautiful 2-bedroom, 2-bathroom home features 1,231 square feet of pure comfort. An open-concept floor plan and dramatic high ceilings maximize natural light, creating an airy, peaceful environment. The property includes a private patio for outdoor relaxation and a convenient attached 2-car garage. Enjoy fantastic community amenities including a sparkling heated pool and spa. Plus, the $316 monthly HOA dues offer incredible value, covering both your high-speed internet and cable TV. Located just minutes from premier shopping, dining, world-class golf, scenic hiking trails, and top-tier hospitals. Schedule your private tour today to experience this desert gem in person!This Property Carries a $103,000 Silent Second with the La Quinta Housing Authority. The total price of the purchase is $415,000 ($312,000 + $103,000) However, BUYER'S OUT OF POCKET COST WILL be $312,000($415,000 - $103,000) or final negotiated price. Income limits minimum and maximum income based on household size:1 person 68,900 to 89,450, 2 people 78,750 to 102,250, 3 people 88,600 to 115,000. Must be a primary residence, no rentals, no all cash purchases, no investment buyers.
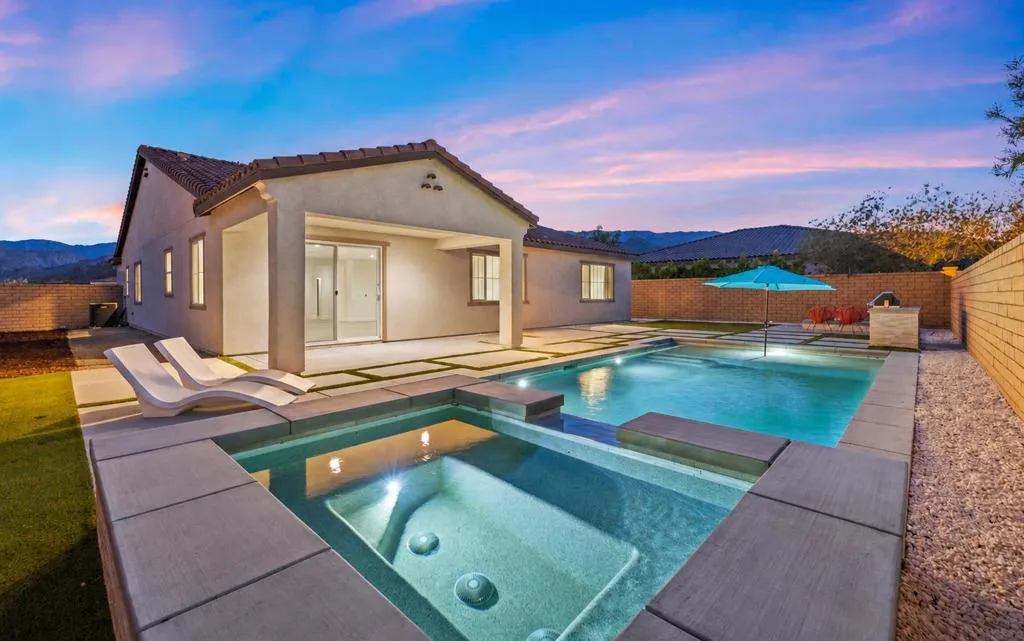
58229 Coral View Way
La Quinta, CA 92253
AREA SQFT
3,006
BEDROOMS
4
BATHROOMS
3
MAJOR PRICE REDUCTION - RECENTLY APPRAISED AT $1.3 MILLION! FULLY OWNED SOLAR PANELS HUGE CORNER LOT BRAND-NEW PRIVATE POOL & SPA GATED COMMUNITY 4 BEDROOMS 3.5 BATHROOMS 3-CAR GARAGEExceptional value in gated Cantera at Coral Mountain! This newer, single-level La Quinta residence offers four bedrooms, three-and-a-half bathrooms, more than 3,000 square feet of thoughtfully designed living space, a three-car garage, fully owned solar panels, and a brand-new private pool and spa--all situated on a huge, exceptionally private 13,827-square-foot corner lot with panoramic Santa Rosa Mountain views.The bright, open floor plan is designed for effortless desert living and entertaining. At the heart of the home, the spacious kitchen features an expansive island, stainless steel appliances, generous storage, abundant counter space, and a seamless connection to the inviting living and dining areas. Large windows and sliding glass doors bring in natural light while creating an easy transition to the outdoor living spaces.The luxurious primary suite is a private retreat, complete with dual vanities, a soaking tub, a spa-inspired shower, and a large walk-in closet. Three additional bedrooms provide ample space for family, guests, a home office, fitness room, or other flexible living needs.Step outside to your own newly completed resort-style backyard. The custom pool and spa are complemented by a gas fire pit and a built-in outdoor kitchen with barbecue, creating the perfect setting for relaxing or entertaining. The expansive corner lot offers exceptional privacy and abundant space for a
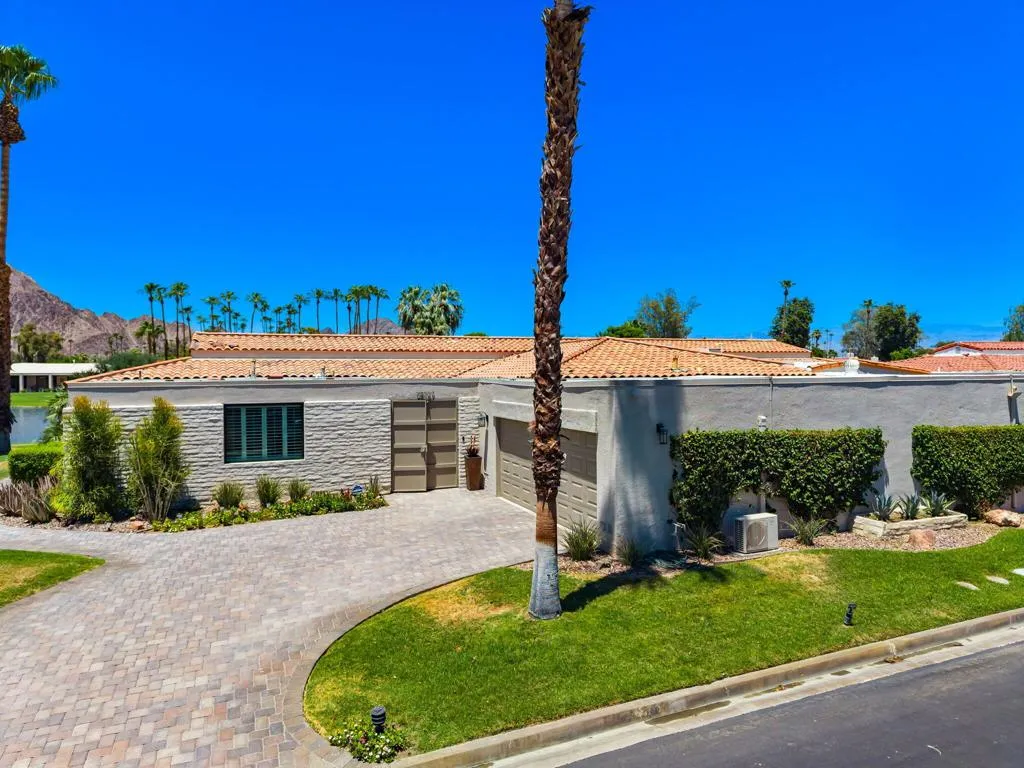
78007 Lago Drive
La Quinta, CA 92253
AREA SQFT
2,365
BEDROOMS
3
BATHROOMS
3
Lago La Quinta condo, beautifully upgraded with million dollar views of lake, fountain, and dramatic Santa Rosa mountains! Panoramic views from kitchen, dining room, living room and primary suite! 3 Bedrooms with 3 attached bathrooms and walk-in closets, all updated! Expansive patio for entertaining in luxury desert style! Chefs kitchen with custom bright cabinets, built-in refrigerator, and gas cooktop. Private courtyard entry, inside laundry room, and highly upgraded garage with built-ins for extra storage. The Lagos are a gated community with 3 sparkling pools and spas, 2 lakes, tennis/sport court, and, community landscaping for active and easy lifestyle! Located within the La Quinta Country Club, home of the PGA AMEx tournament, close to the La Quinta Resort, Old Town La Quinta, golf, tennis, pickleball, hiking, spas, and dining! Move-in ready- come live your desert life!
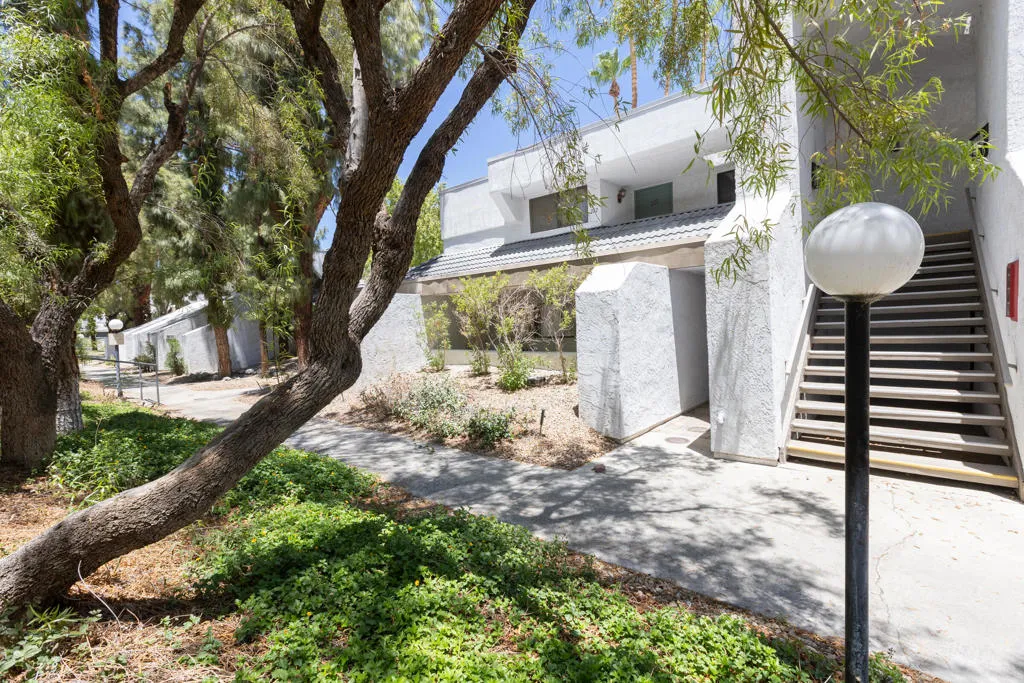
5301 Waverly Drive
Palm Springs, CA 92264
AREA SQFT
979
BEDROOMS
2
BATHROOMS
2
Experience the Palm Springs lifestyle you've been dreaming of. This turnkey, fully furnished 2-bedroom, 2-bath condo is nestled in the sought-after Palm Canyon Villas community, where resort-style amenities and an unbeatable South Palm Springs location come together. Whether you're looking for a primary residence, seasonal retreat, or income-producing property, this home checks all the boxes.Move right in and start enjoying everything this home has to offer. The sale includes the furniture (excluding the seller's personal items), making this a truly turnkey opportunity. Enjoy an open-concept layout with spacious living areas, a private enclosed patio, in-unit laundry, elegant crown molding, recessed lighting, and a generously sized primary suite with dual closets.Palm Canyon Villas offers sparkling pools, relaxing spas, tennis courts, and beautifully landscaped grounds. Just minutes from downtown Palm Springs, world-class golf, shopping, dining, and entertainment, this community also permits short-term vacation rentals with a 5-day minimum stay (subject to City of Palm Springs regulations and permitting), adding flexibility and excellent investment potential. HOA is $506 month with a additional amount added for water which on average comes out to $22.Move-in ready and designed for effortless desert living, this exceptional home is ready to welcome its next owner.
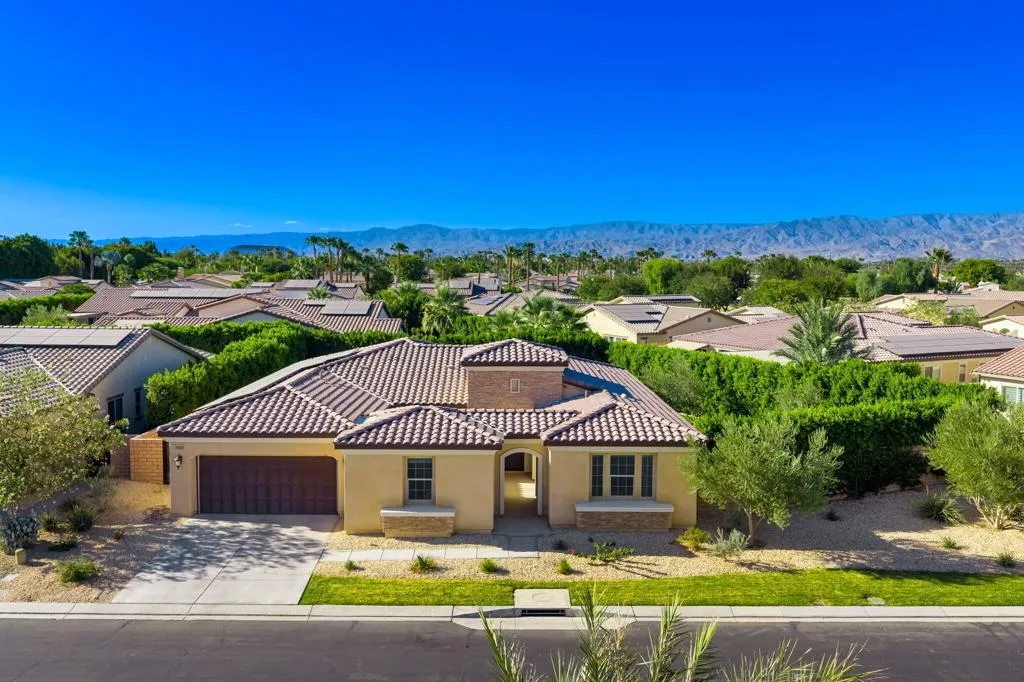
81822 Alegre
La Quinta, CA 92253
AREA SQFT
2,738
BEDROOMS
4
BATHROOMS
4
Welcome to modern desert living, a newer-construction home located behind the gates of Carmela. Built in 2021 offering 4 bedrooms, 3.5 bathrooms, 2,738 sq ft, plus a private casita and a dedicated office. Situated on an expansive 12,000+ sq ft lot, this residence blends contemporary comfort with resort-style outdoor amenities.Upon entry, a refined foyer leads to a spacious flex area to the left, currently used as an entertainment space with a pool table, but easily suited for a formal dining room. The open-concept living room, kitchen, and dining area feature sleek cabinetry, and views of the backyard oasis.The primary suite offers generous space and natural light, with a bathroom that includes double-vanity sinks, a large walk-in shower, and a walk-in closet. Three additional guest bedrooms provide comfort for family or visitors; two share a well-appointed bathroom with double-vanity sinks. At the end of the hallway, a dedicated office offers a quiet workspace separate from the main living areas. A standout feature of the property is the private casita, complete with its own full bathroom, walk-in closet and mini-split system, ideal for guests or extended stays.The backyard delivers a true resort style experience with a pool and spa, lush landscaping, mature ficus trees, and mini olives creating privacy and tranquility. The side yard features mature olive trees, adding charm and a Mediterranean touch. Multiple areas to lounge and entertain make this outdoor space perfect for enjoying the La Quinta lifestyle.
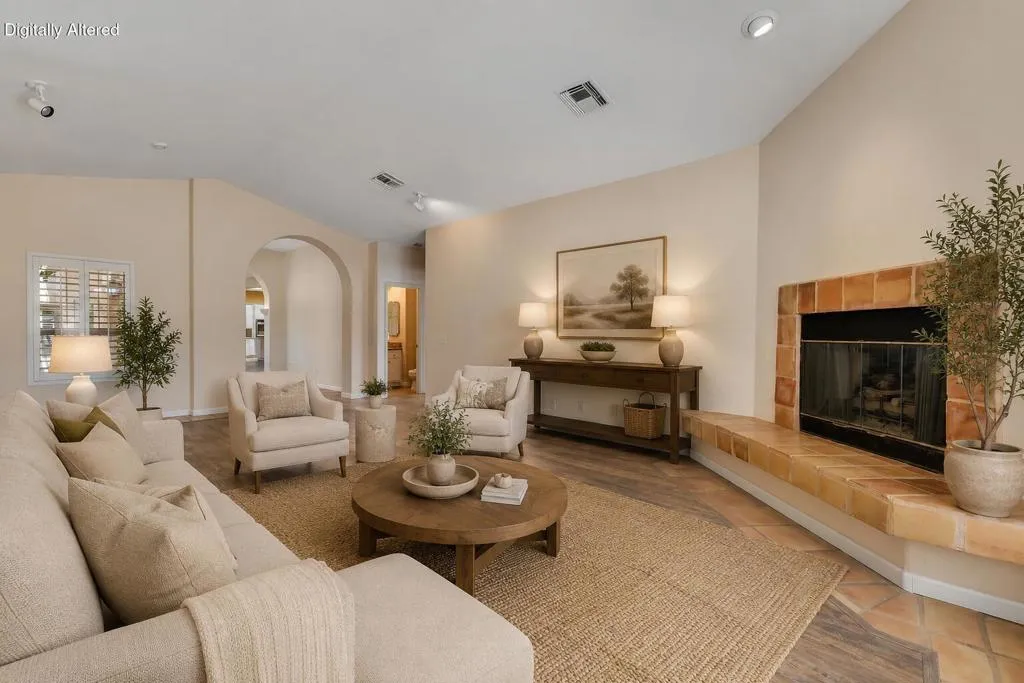
79115 Bermuda Dunes Drive
Bermuda Dunes, CA 92203
AREA SQFT
3,144
BEDROOMS
3
BATHROOMS
3
Welcome home to 79115 Bermuda Dunes Drive, a beautifully refreshed 3-bedroom, 3-bath Spanish Hacienda-style condo located within the prestigious Bermuda Dunes Country Club.Recently updated with fresh interior paint and newer vinyl flooring, this residence blends timeless charm with modern comfort. The light-filled open floor plan features classic Spanish tile, plantation shutters, and inviting living spaces designed for effortless everyday living and entertaining.The gourmet chef's kitchen is equipped with granite countertops, stainless steel appliances, and ample workspace, making meal preparation a delight. Just outside, a private courtyard creates the perfect setting for outdoor dining, relaxing, or entertaining guests under the desert sky.The spacious primary suite serves as a peaceful retreat, complete with private access leading directly to the community pool for added convenience and resort-style living. Thoughtful updates throughout ensure both comfort and style in this move-in-ready home.Enjoy the best of desert living in a sought-after country club setting, with golf, dining, and recreational amenities nearby. Don't miss this opportunity to own a beautifully updated home in one of Bermuda Dunes' most desirable communities. Schedule your private showing today!
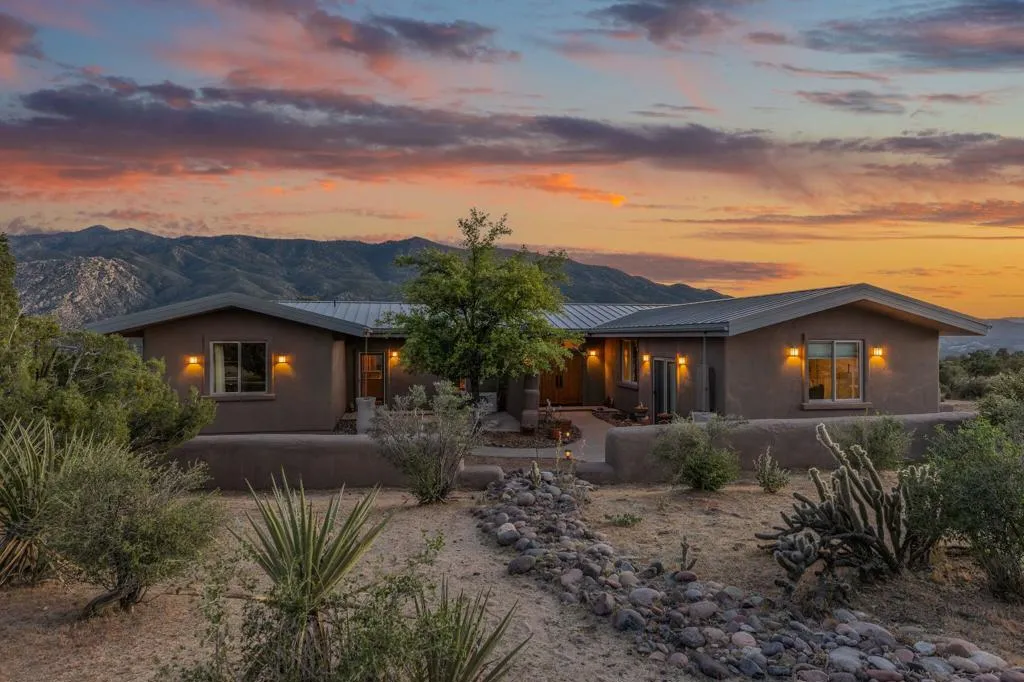
70053 Sonora Road
Mountain Center, CA 92561
AREA SQFT
1,968
BEDROOMS
3
BATHROOMS
2
Situated in the desirable mountain community of Pinyon Crest, this custom estate offers the ultimate high-desert escape just 20 minutes from the Palm Desert floor. Enjoy a climate 15-20 degrees cooler than the valley, crisp mountain air, and sweeping views backing directly to the protected National Forest. While you feel a world away, you are never disconnected from what matters. You have incredible stargazing and scenic hiking and biking trails right in your own backyard. Yet, when you crave the energy of the city, conveniences like yoga and brunch on El Paseo are just a short, drive down the mountain. Plus, the community's well-maintained roads welcome any vehicle--no 4WD required--and reliable community wells make mountain living effortless.The home itself was designed and built, not assembled--crafted for exceptional privacy, longevity, and intentional living. This 3-bed, 2-bath retreat plus a flexible bonus room features an open floor plan with exposed steel trusses and artisan, hand-burnished limestone plaster walls that feature a rich, intentional depth and natural color variation. Engineered for supreme durability, it boasts 2-foot-thick insulated walls, passive solar design, radiant heated concrete floors, and a standing seam metal roof. The wrap-around lifestyle is completed by multi-tiered paver patios, an HOA-approved fenced dog area, a greenhouse, and a private labyrinth. Experience a rare, sustainable sanctuary built to last a lifetime.
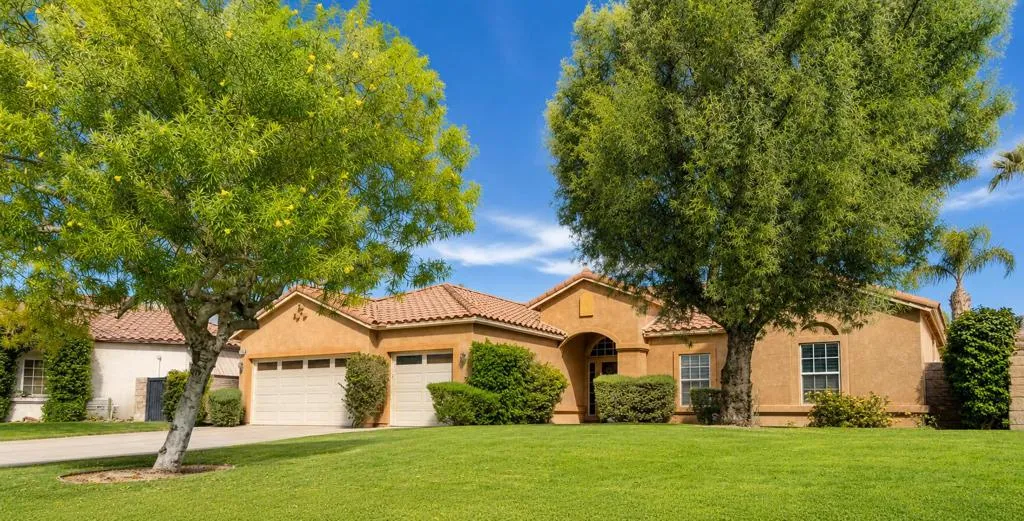
45378 Banff Springs Street
Indio, CA 92201
AREA SQFT
2,168
BEDROOMS
3
BATHROOMS
2
Welcome to 45378 Banff Springs Street, Indio, CA 92201, located on the 16th Fairway of the highly desirable Indian Springs Golf Club community. This beautifully maintained 3-bedroom, 2-bath home offers 2,168 sq. ft. of living space on a generous 9,148 sq. ft. lot, one of the larger lots within the community.Step inside to discover an inviting open floor plan featuring plantation shutters throughout, a combination of tile and carpet flooring, and abundant natural light. The spacious kitchen is designed for both everyday living and entertaining, offering ample cabinetry, generous counter space, and a large walk-in pantry.The private primary suite is a relaxing retreat with a walk-in closet, dual vanities, and a luxurious jetted soaking tub. One bedroom furniture set is included, making this home even more move-in ready.Enjoy picturesque golf course views from your backyard and the convenience of a 3-car garage, including a dedicated bay that's perfect for a golf cart.The HOA provides outstanding value by including front yard landscape maintenance, front yard watering, high-speed internet, and cable TV, helping simplify homeownership and reduce monthly expenses. Indian Springs Golf Club is also committed to environmental stewardship by using non-potable reclaimed water to irrigate its beautifully maintained championship golf course.Residents enjoy easy access to the community's popular Big Rock Pub, known for its great food, drinks, live entertainment, and scenic patio overlooking the golf course. Conveniently located near Costco, Home Depot, shopping, restaurants, entertainme
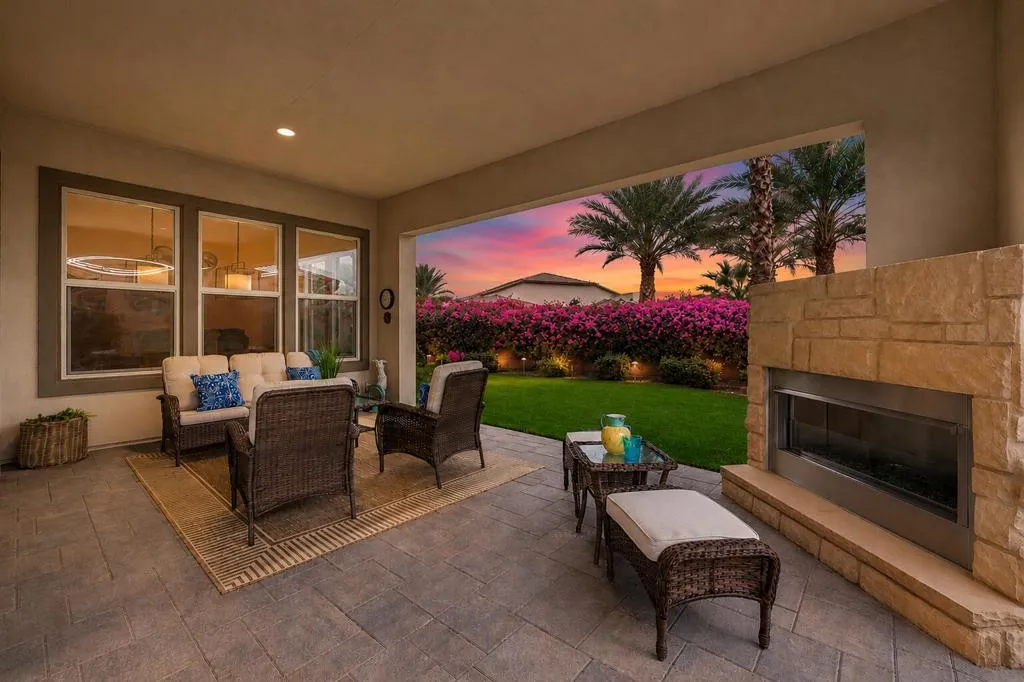
51250 Charlbury Street
Indio, CA 92201
AREA SQFT
2,973
BEDROOMS
3
BATHROOMS
4
This upgraded residence shows like a model and delivers the ultimate desert lifestyle. Located in Trilogy at The Polo Club, this luxury property offers 2,973 square feet, 3 bedrooms, 3.5 baths, a private casita, and an upstairs retreat ideal for guests or multigenerational livingThe chef's kitchen features a 6 burner cooktop, designer hood, built in oven and microwave, generous prep space, and opens to a spacious great room with a rolling glass wall for seamless indoor outdoor living. Natural light and open concept design create an ideal space for entertaining.The oversized backyard includes a covered patio and outdoor fireplace, perfect for evenings under the desert sky. A dramatic front courtyard entry with fountain adds privacy and architectural impact.The two room casita with wet bar and private courtyard entrance offers flexibility for guests or home office use. Upstairs retreat functions like a second casita with oversized bedroom, private great room, full bath, and large storage closet.Additional features include a dedicated den, smart space with dual workstations, laundry room, and a two car garage with room for golf cart storage.Optional Polo Club membership available with transfer fee provides access to resort style amenities including fitness center, pickleball, tennis, resort and lap pools, indoor golf simulator, billiards, artisan studio, banquet facilities, and active social calendar.Experience upgraded living in one of La Quinta's most desirable active adult communities.
43001 Ascona Lane
Indio, CA 92203
AREA SQFT
1,736
BEDROOMS
2
BATHROOMS
2
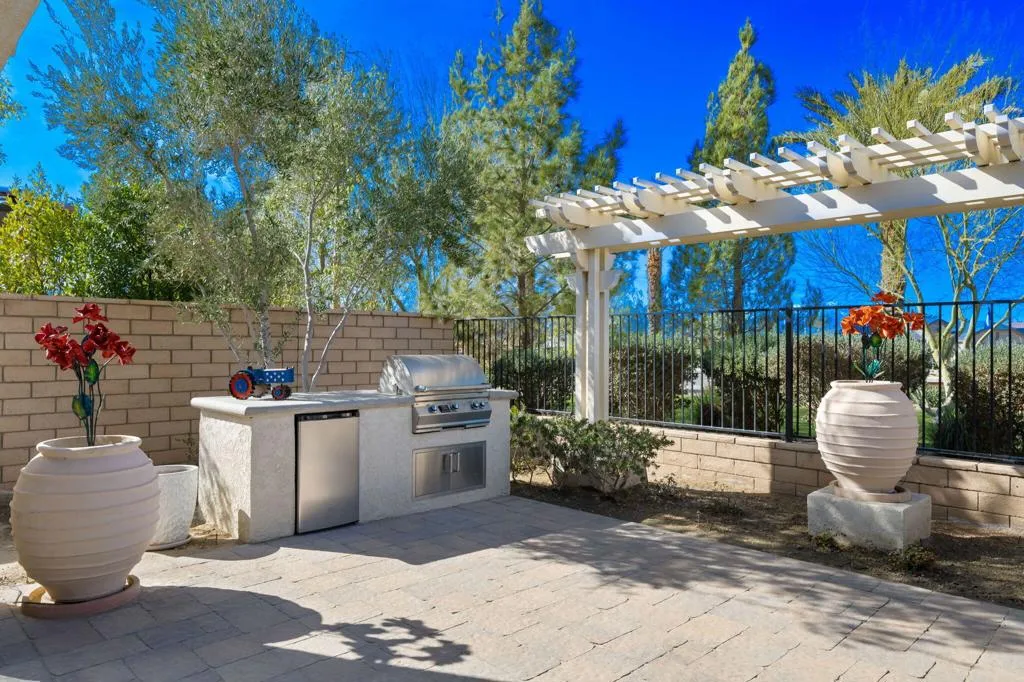
Long-Term or Seasonal Rental | Four Seasons at Terra Lago | 55+ Gated CommunityEnjoy resort-style desert living in this beautifully upgraded former model home in the highly desirable Four Seasons at Terra Lago, a gated 55+ active adult community.Available for: Long-Term Lease: $3,000/month (1-year minimum) Seasonal Rental: $4,000/month (2-month minimum)This popular Fan Hill floor plan features 2 bedrooms, 2 bathrooms, plus a den/office with a sleeper sofa, offering plenty of space for relaxing or hosting guests. The open-concept kitchen flows seamlessly into the spacious family room, creating the perfect gathering space for entertaining, game nights, reading a book, or simply enjoying the beautiful desert views.The primary suite offers a king bed, while the guest bedroom features a queen bed. This former model home is loaded with upgrades and is move-in ready.Step outside to a west-facing backyard designed for outdoor living. The private patio features a built-in BBQ and opens to the community park, providing open views, abundant sunshine, and a peaceful setting to enjoy your morning coffee or beautiful desert evenings.Residents of Four Seasons at Terra Lago enjoy outstanding resort amenities just moments away at The Lodge, including:Resort-style pool and spaFitness centerPickleball, tennis, and bocce courtsSocial clubs and activitiesWalking paths and community eventsConveniently located near golf, casinos, shopping, dining, and easy freeway access, this home offers everything you need to enjoy the desert lifestyle.No smoking. One small dog may be considered with owner appr
31 Stanford Drive
Rancho Mirage, CA 92270
AREA SQFT
2,561
BEDROOMS
3
BATHROOMS
3
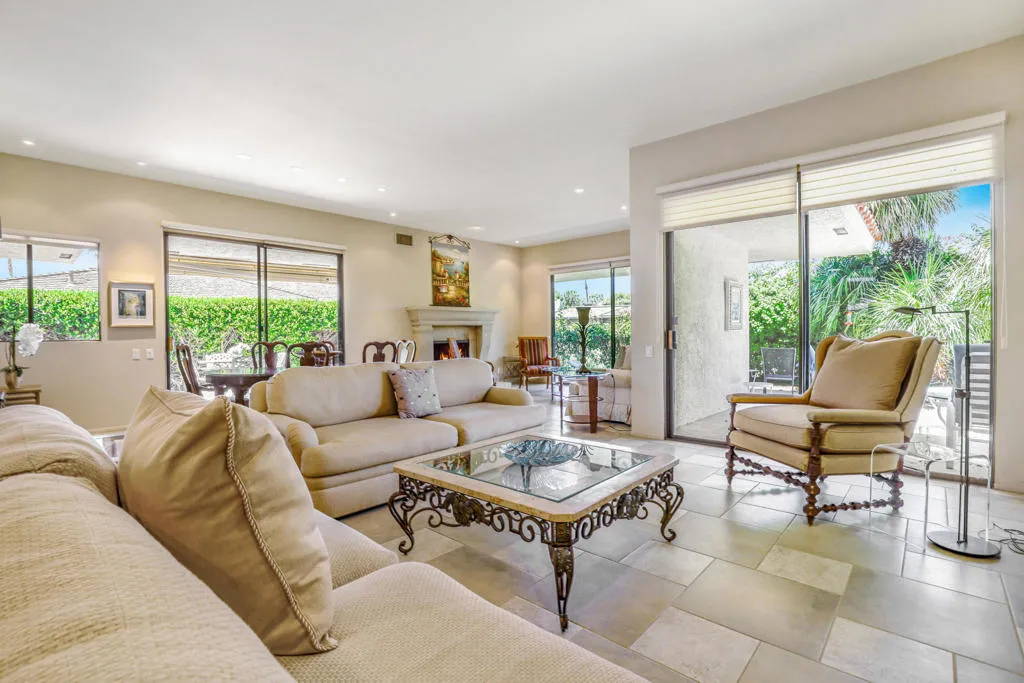
Available for long-term lease in The Springs Country Club, this serene 3-bedroom, 3-bath residence offers 2,561 sq. ft. of inviting desert living surrounded by beautiful landscaping and lovely San Jacinto Mountain views. Ideally located near the heart of the community, the home provides easy access to the exceptional amenities and lifestyle The Springs is known for. This floor plan features a spacious living and dining area with high ceilings, abundant natural light, an elegant fireplace, and multiple sliders that open to inviting outdoor seating areas. The well-appointed kitchen includes upgraded stainless steel appliances, generous counter space, a sunny breakfast nook, and access to a private patio ideal for grilling or dining under the stars. Each spacious bedroom offers its own private patio space, creating comfortable retreats for residents or guests. The landscaped back patio, accented by rose bushes and multiple seating areas, is perfect for relaxing and enjoying the desert setting. Additional highlights include a separate laundry room with utility sink, an attached two-car plus golf cart garage, and a community pool just across the greenbelt. Enjoy the coveted lifestyle of The Springs Country Club, where beautifully maintained grounds, mountain views, and a vibrant private club setting create an exceptional Rancho Mirage retreat.
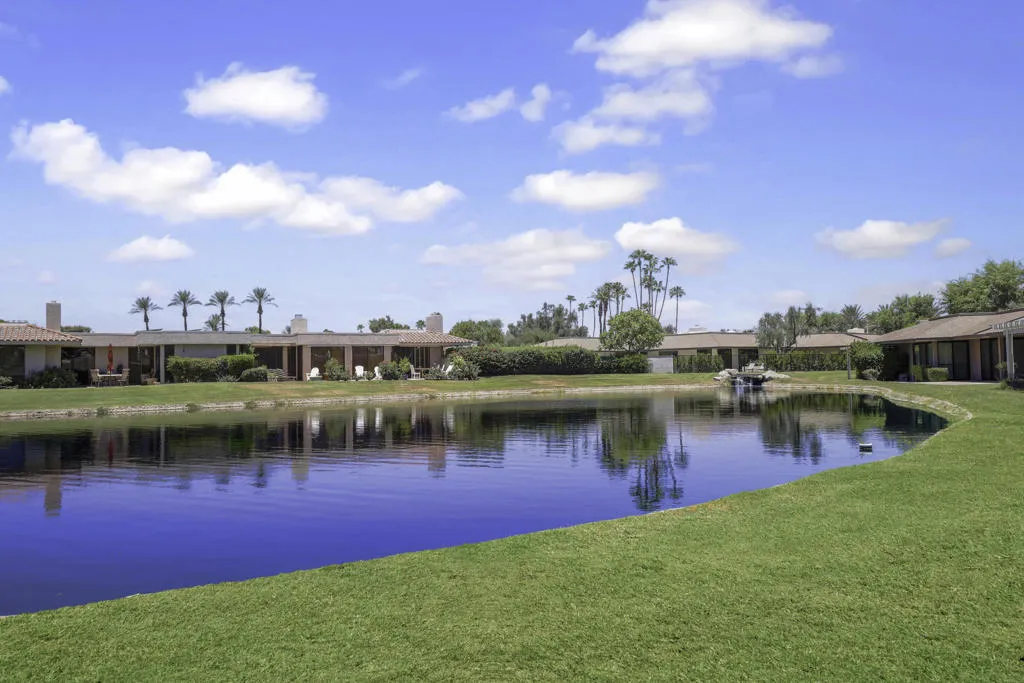
10 Colgate Drive
Rancho Mirage, CA 92270
AREA SQFT
2,535
BEDROOMS
2
BATHROOMS
2
Available for long-term lease in The Springs Country Club, this charming lakeside residence offers 2,535 sq. ft. of inviting desert living with beautiful lake, golf course, and San Jacinto Mountain views. Light, bright, and thoughtfully designed, the home features spacious living and dining areas, high ceilings, an elegant fireplace, and walls of sliders that open to a sunny patio for seamless indoor/outdoor living. The upgraded kitchen offers granite counters, stainless steel appliances, generous storage, and a comfortable breakfast area. The spacious primary suite includes a walk-in closet and oversized bath with separate tub and shower. A large guest bedroom and generous office/den provide flexible space for residents or guests. Additional highlights include a separate laundry room, two-car garage plus golf cart access, and a serene lakefront setting ideal for relaxing or entertaining. Located in the guard-gated Springs Country Club, residents can enjoy the beauty of landscaped grounds, nearby community pools and spas, and the active country club lifestyle The Springs is known for.

