

favorites
favorites
favorites
Favorite Properties
Form submitted successfully!
You are missing required fields.
Dynamic Error Description
There was an error processing this form.
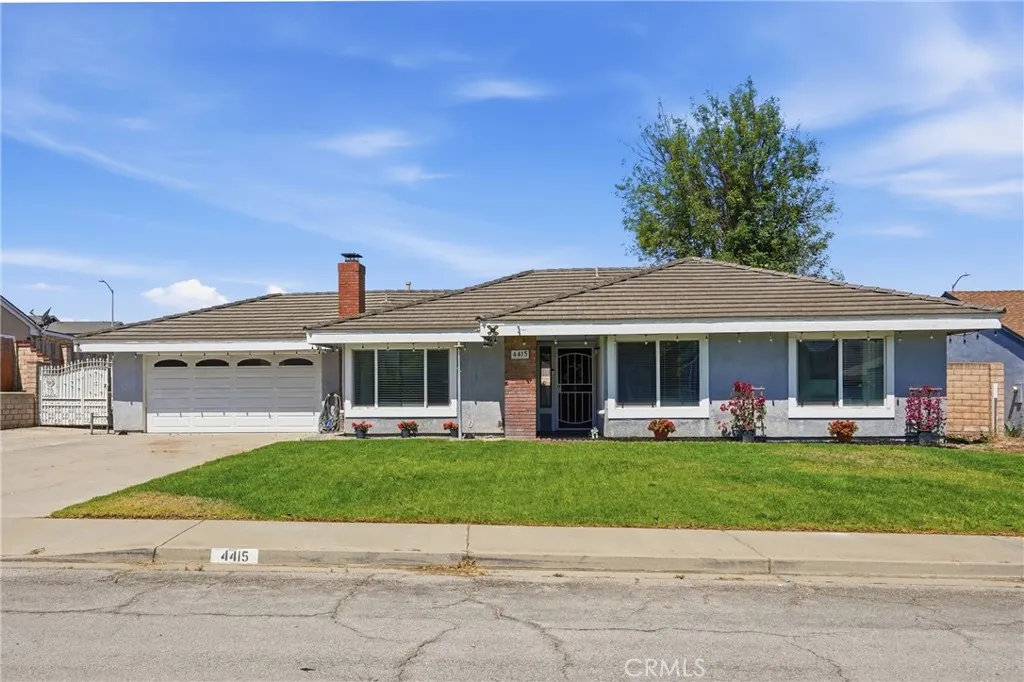
4415 Glines
Santa Maria, CA 93455
AREA SQFT
1,424
BEDROOMS
3
BATHROOMS
2
PAID-OFF SOLAR, AIR CONDITIONING, and a HOT TUB make this home one you won't want to miss! Back on the market at no fault to the property. The farmhouse charm, thoughtful finishes and stylish touches throughout create a warm and inviting space that feels both modern and comfortable. Outside, the large lot offers plenty of room to spread out, entertain, garden, or simply enjoy a little more breathing room. Unwind in the hot tub at the end of the day, embrace your backyard homestead dreams with your very own chickens, and enjoy the best of California living right at home. And let's talk about two features that are especially hard to come by in our area: air conditioning and paid-off solar! Stay cool on those warmer Central Coast days while enjoying the added benefit of energy efficiency without an additional solar payment. With modern farmhouse style, a spacious property, paid-off solar, air conditioning, a hot tub, and chickens already calling the backyard home, this property offers the perfect mix of comfort, character, and a little bit of country living--all while still being close to town.
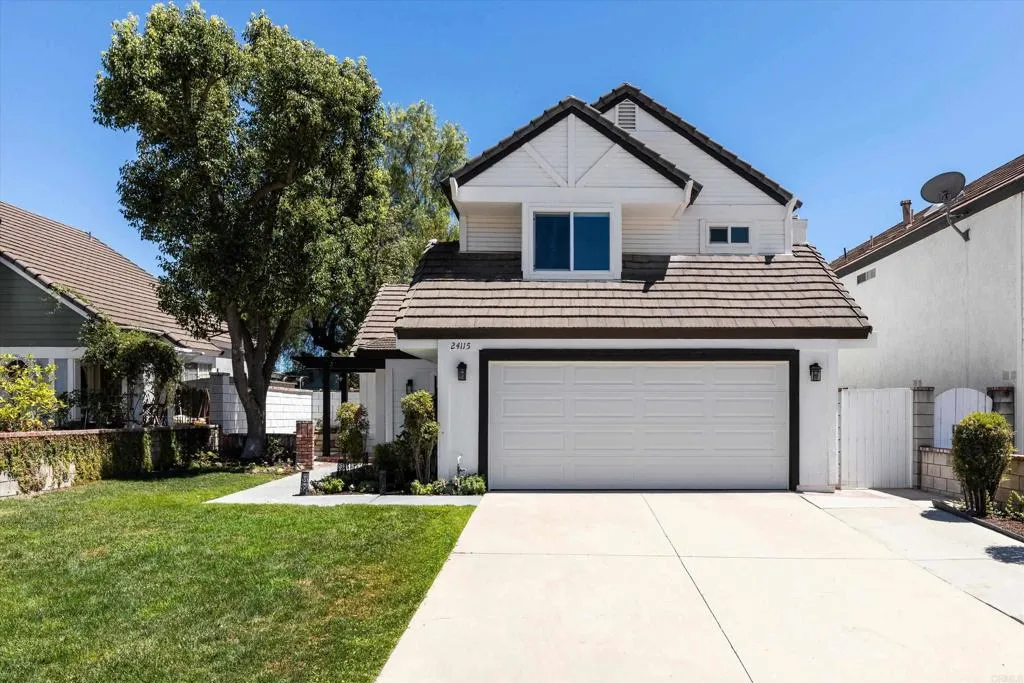
24115 Five Tribes Trail
Murrieta, CA 92562
AREA SQFT
1,462
BEDROOMS
3
BATHROOMS
3
New Price Reduction of $40K! Welcome to this beautifully updated, move-in-ready home located in the desirable Falconview neighborhood. Offering approximately 1,462 square feet of thoughtfully designed living space, this inviting residence features three spacious bedrooms and two and one-half bathrooms with stylish laminate flooring throughout. The updated open-concept kitchen flows seamlessly into the main living areas, creating the perfect space for entertaining family and friends. Step outside to enjoy the nice sized backyard, complete with grass area, an aluminum patio cover, attractive landscaping, and plenty of room for outdoor gatherings. Situated on a quiet one-sided street with no homes directly in front, you'll appreciate the added privacy and open views. Additional highlights include an attached two-car garage, excellent curb appeal, and a convenient location just minutes from shopping, dining, and freeway access. This clean, turnkey home is ready for its next ownersimply move in and enjoy!
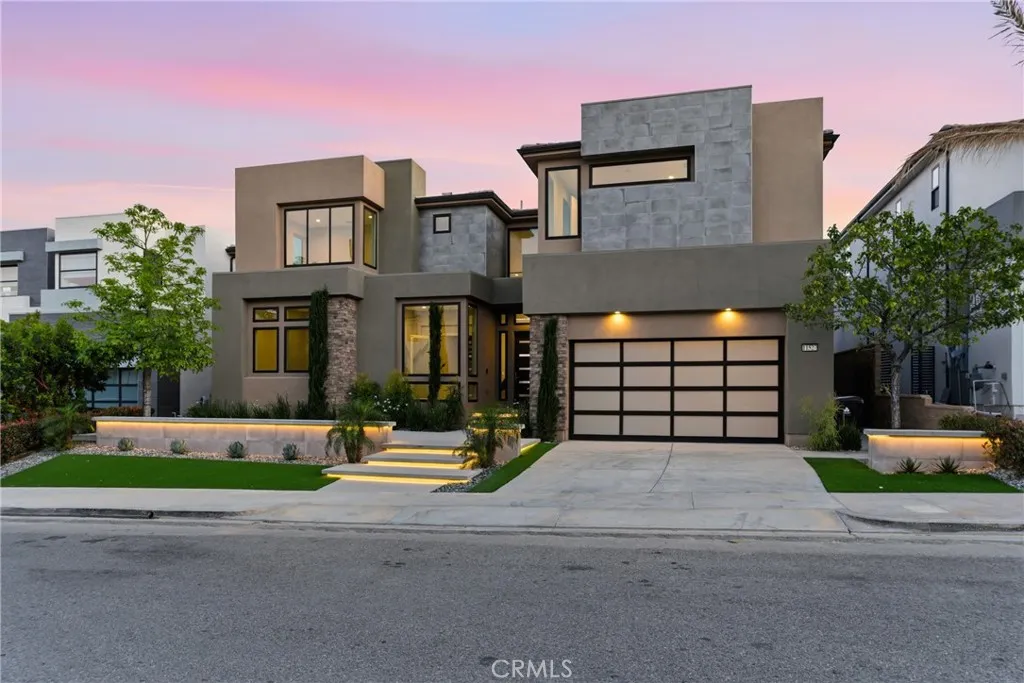
11527 Darcy
Porter Ranch, CA 91326
AREA SQFT
4,808
BEDROOMS
5
BATHROOMS
5
PRICE IMPROVEMENT OVER $100,000 Perched on a premium view lot within Westcliffe's 24-hour guard-gated community, this Toll Brothers Vega Contemporary was upgraded by the original owner through the builder with over $500K in documented options on a lot carrying a $220,000 site premium. Move-in ready, a staircase rises through 20-foot ceilings. Luxurious flooring: marble throughout the main level, solid hardwood upstairs. Two sets of 15-foot pocket doors open the entire back of the house to the outdoors and fantastic panoramic views. The great room centers on a 72" linear gas fireplace that rises all the way up 20. The kitchen features Caesarstone counters and a massive waterfall center island, a Jenn-Air Pro 48" refrigerator, and ceiling-height cabinetry. A private guest suite ideal for in-laws with bedroom, bath with walk-in shower, and a private den/sitting or TV area sits away from the rest of the space. A dedicated office, four bedrooms, open loft great as a playroom, media room or study area, and a primary suite with custom en-suite bathroom with large walk-in shower and self-standing oval tub is completed with a valley-facing structural deck enjoying almost 180 degree view of the San Fernando Valley and Santa Monica Mountains. Infrastructure includes a paid 6kW solar system, EV prewire, whole-house Wi-Fi, and a 220V/50A circuit already roughed in for future pool equipment. The backyard is a clean, level canvas framed by panoramic valley views with an outdoor gas fireplace. Genuinely beautiful as-is, and ready for the pool you actually want.
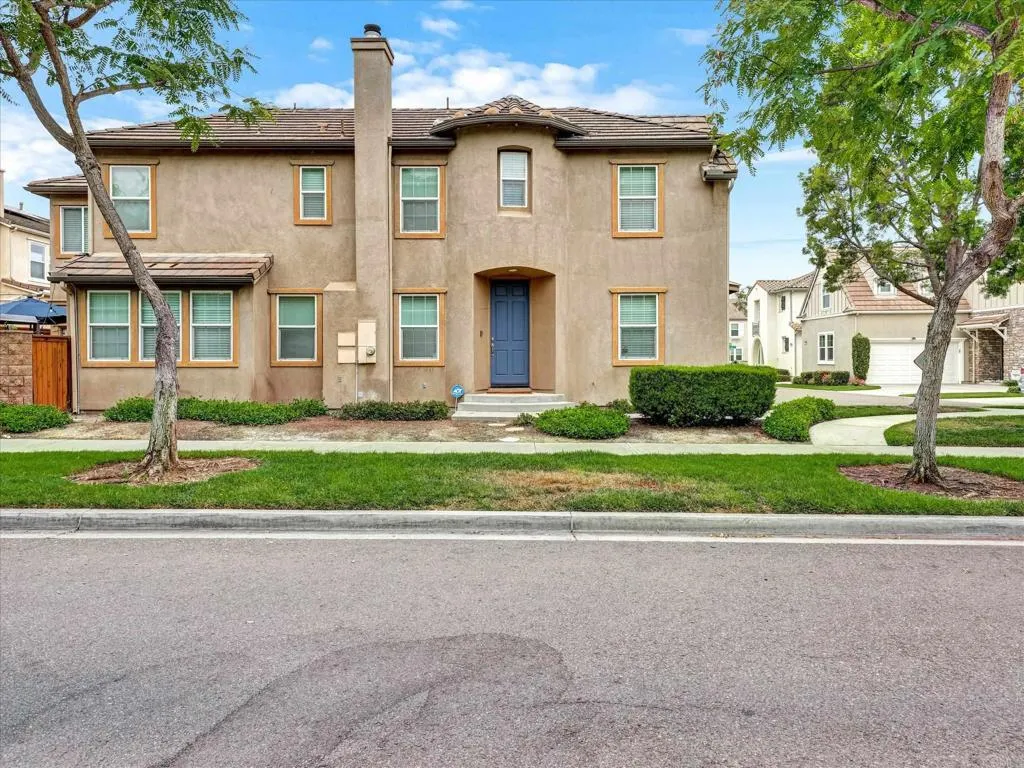
10479 White Rose Lane
San Diego, CA 92127
AREA SQFT
2,112
BEDROOMS
4
BATHROOMS
3
Beautiful Turnkey Home in 4S Ranch. Perfect opportunity to buy in 4S Ranch! Situated in a highly desirable neighborhood close to top-rated schools, community parks, and vibrant local shopping, this warm and inviting home is a must-see. Interior Upgrades Chef's Kitchen: Completely updated with modern cabinets, elegant quartz countertops, and a highly convenient pot filler over the stove.Designer Finishes: Crown molding throughout and a stunning marble fireplace that serves as a sophisticated living room centerpiece. Features a custom-built-in desk, creating the ultimate workspace. Equipped with a newer, energy-efficient water heater. whole-house water softener system. Pristine epoxy flooring. This immaculate, move-in-ready home offers the quintessential 4S Ranch lifestyle. Do not miss out! Buyer to verify all, including taxes and assessments.
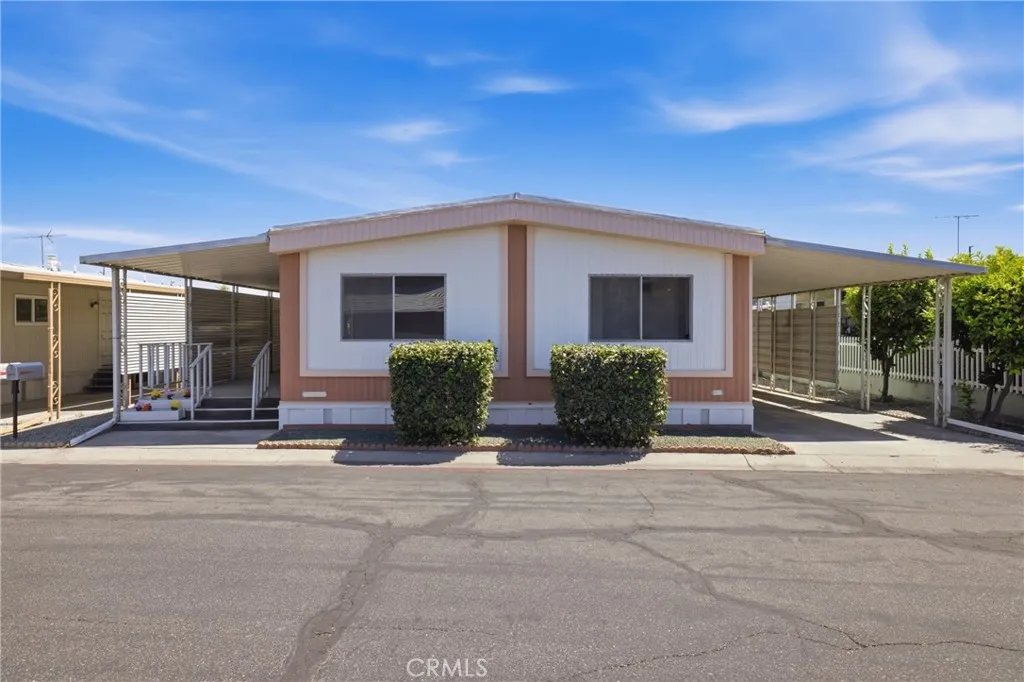
31816 Avenue E
Yucaipa, CA 92399
AREA SQFT
960
BEDROOMS
2
BATHROOMS
2
Ready for new owners!!! 2 bedroom 2 bath home located in a great sought after family park. Close to Freeway, shopping, schools. This cozy home is newly painted inside and out, including the front porch and 2 storage sheds. This home features a spacious floor plan and spacious rooms with brand new flooring throughout. Did I mention LOW space rent? Do not miss this one it will go quick!!!!
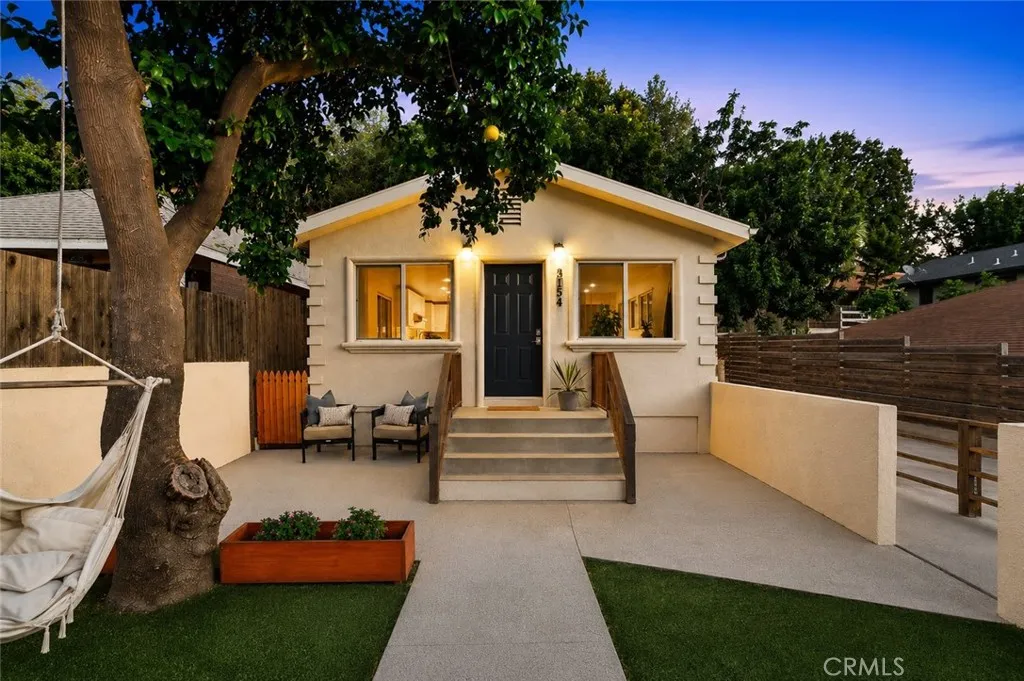
3754 Mercury Avenue
Los Angeles, CA 90031
AREA SQFT
2,022
BEDROOMS
4
BATHROOMS
3
Perched in the scenic hills of Montecito Heights, this modernly updated, move-in ready home offers hillside views, abundant natural light, and a peaceful setting in one of Northeast Los Angeles' most desirable neighborhoods. The open concept living, dining, and kitchen areas are designed for both everyday living and entertaining. Recently renovated, the kitchen features sleek granite countertops and updated finishes, while major improvements including a tankless water heater, whole-home water softener, freshly repainted exterior stucco, and a fully paid-off solar panel system. With 4 bedrooms and 3 bathrooms across multiple levels, the home offers exceptional flexibility for a variety of living arrangements. The downstairs features 2 bedrooms and 2 full bathrooms, making it a great option for guests, grandparents, or anyone who prefers single-level living. Upstairs, a separate entrance leads to 2 additional bedrooms and 1 full bathroom, creating the opportunity for a more private living setup, extended family accommodations, or a separate upstairs space if desired. An approximately 400-square-foot finished basement with a separate outdoor entrance adds valuable bonus space ideal for a home office, gym, studio, guest area, or potential ADU conversion. A NEMA 14-50 EV charging outlet is also installed and compatible with major EV brands. Outside, the front and backyard spaces offer peaceful hillside and neighborhood views, along with mature yellow grapefruit and lime trees that add a classic Southern California touch. A long driveway fitting approximately 3-4 vehicles provide
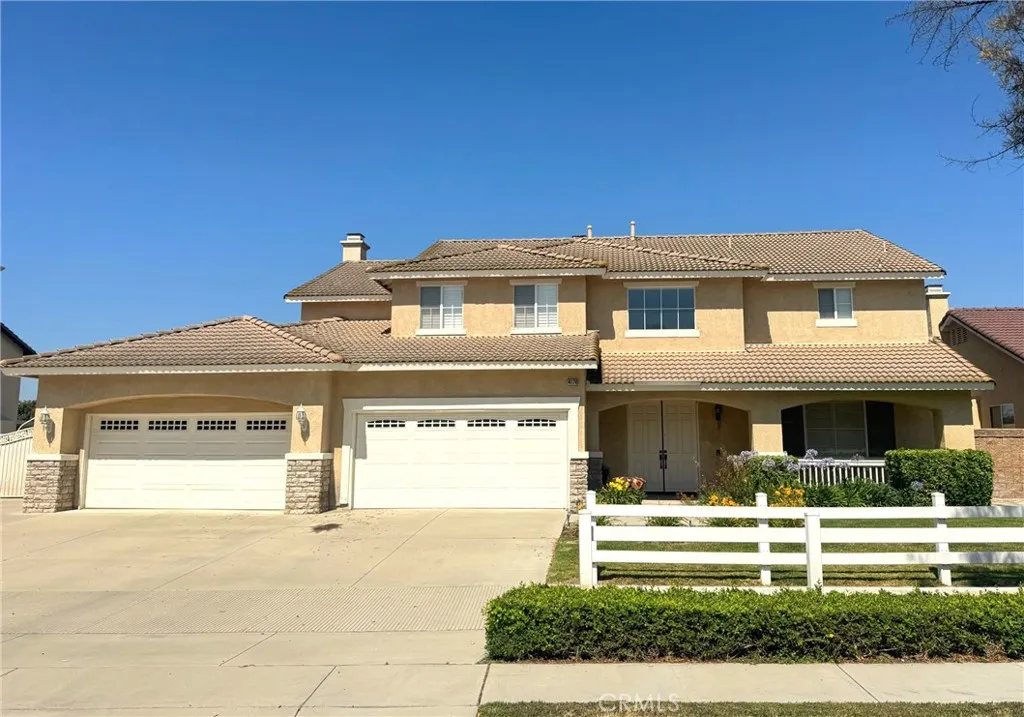
14170 Durazno
Chino, CA 91710
AREA SQFT
4,251
BEDROOMS
4
BATHROOMS
4
Spacious Executive Home with Premium Lot, Resort-Style Backyard and ADU Potential. Welcome to this stunning 4-bedroom, 4-bath executive home, featuring a versatile bonus room that can easily be converted into a 5th bedroom. With two master bedrooms, this home offers the perfect setup for multi-generational living or ultimate guest comfort. The main primary suite is complete with a cozy fireplace, his-and-hers walk-in closets, a Jacuzzi tub, and a nice view of the beautifully backyard. Inside, you'll find generously sized bedrooms, good sized walk-in closets, a Jack-and-Jill bathroom connecting the bonus room with another room. The layout also includes a formal dining, a breakfast nook, a family room with fireplace, a large living room, a separate laundry room, and an oversized 4-car garage. At the heart of the home is a dream kitchen, featuring a work island, breakfast bar seating, walk-in pantry, and abundant storage. Additional upgrades include surround sound, plantation shutters, ceiling fans, energy-efficient windows, smart thermostat, LED lighting, and a security system. Step outside to an expansive flat lot with a large covered patio, sparkling pool and spa, and RV parking with hookups. Located in a sought-after neighborhood with horse trails, top-rated schools, parks, and nearby shops and restaurants, this home offers the perfect blend of comfort, space, and convenience. An electrical sub-panel is already in place for a potential ADU, offering flexibility for future expansion or income potential. Don't miss this exceptional opportunity to own a home where you can rel
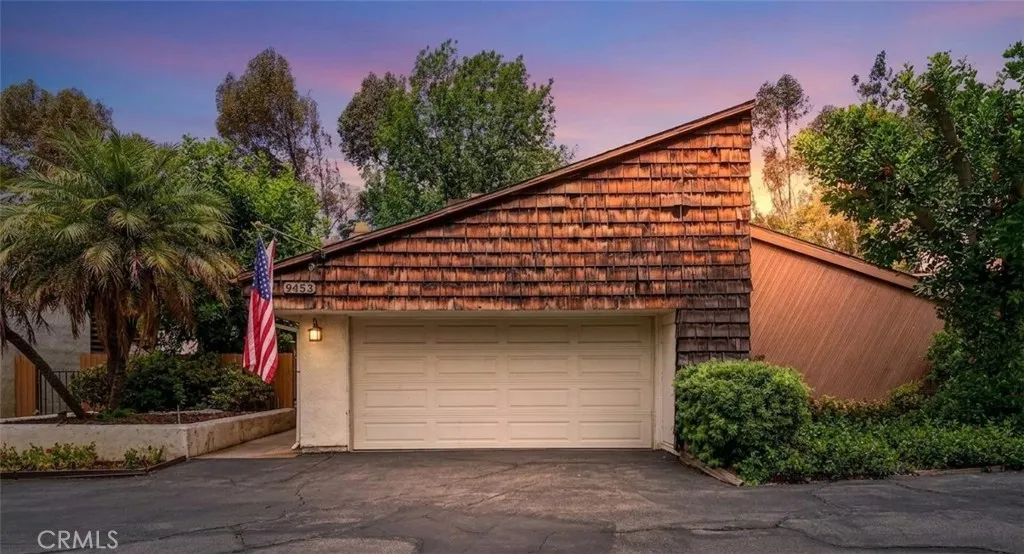
9453 Friendly Woods Lane
Whittier, CA 90605
AREA SQFT
2,111
BEDROOMS
3
BATHROOMS
3
Discover peaceful living in Friendly Woods Estates, an exclusive gated enclave of only 36 homes where majestic mature trees, lush greenbelts, and beautifully maintained grounds create a setting of exceptional beauty and tranquility. Experience the simple pleasures of nature as birds chirp in the distance and breathtaking greenbelt views provide a picturesque backdrop to everyday living. Tucked away from the hustle and bustle, this hidden gem offers the perfect blend of privacy, comfort, and timeless charm. This stunning two-story PUD offers approximately 2,111 square feet of thoughtfully designed living space with 3 bedrooms and 3 bathrooms. Its spacious, open floor plan is ideal for everyday living and entertaining. A grand double-door entry welcomes you into a dramatic living room with soaring cathedral ceilings, abundant natural light, and a striking floor-to-ceiling stone fireplace. The galley kitchen features black granite countertops, a tile backsplash, upgraded cabinetry, a tray ceiling, stainless steel and black appliances, and a breakfast nook overlooking the private front patio. Rich wood and tile flooring enhance the home's warmth and elegance. The main-level bedroom and full bathroom offer flexibility for guests, multigenerational living, or a home office, with sliding glass doors opening to the patio. Upstairs, the spacious primary suite features vaulted ceilings, a walk-in closet, dual vanities, an upgraded bathroom, a versatile sitting area, and a private balcony with serene greenbelt views. The secondary bedroom also offers vaulted ceilings, mirrored closet
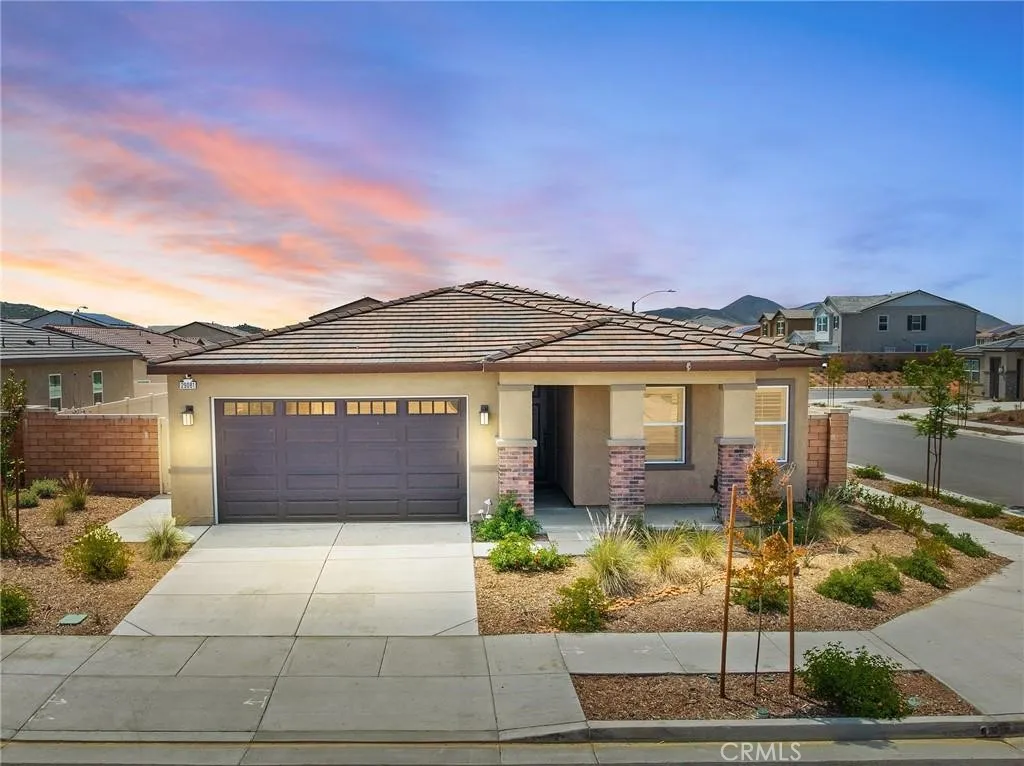
29081 Soffel
Winchester, CA 92596
AREA SQFT
2,033
BEDROOMS
4
BATHROOMS
2
Welcome home to a beautifully maintained contemporary single story home built in 2024. This home features new interior paint, white window plantation shutters throughout the home, four spacious bedrooms, two baths with stylish finishes, a laundry room with washer and dryer hookups, and a two car garage with epoxy flooring and a wide side yard suited for potential RV access. A thoughtfully design living space with a bright modern kitchen, with ample cabinet space, light gray shaker-style cabinets, white quartz, undermount sink and a large central island ideal for entertaining and everyday living. Additional highlights include stainless steel appliances, upgraded flooring, professionally clean carpet, lots of storage space, and an open concept layout. The home is powered by solar. Located in the growing community of Winchester and minutes away from restaurants and shopping venues. Don't miss the opportunity to make this gem your own.
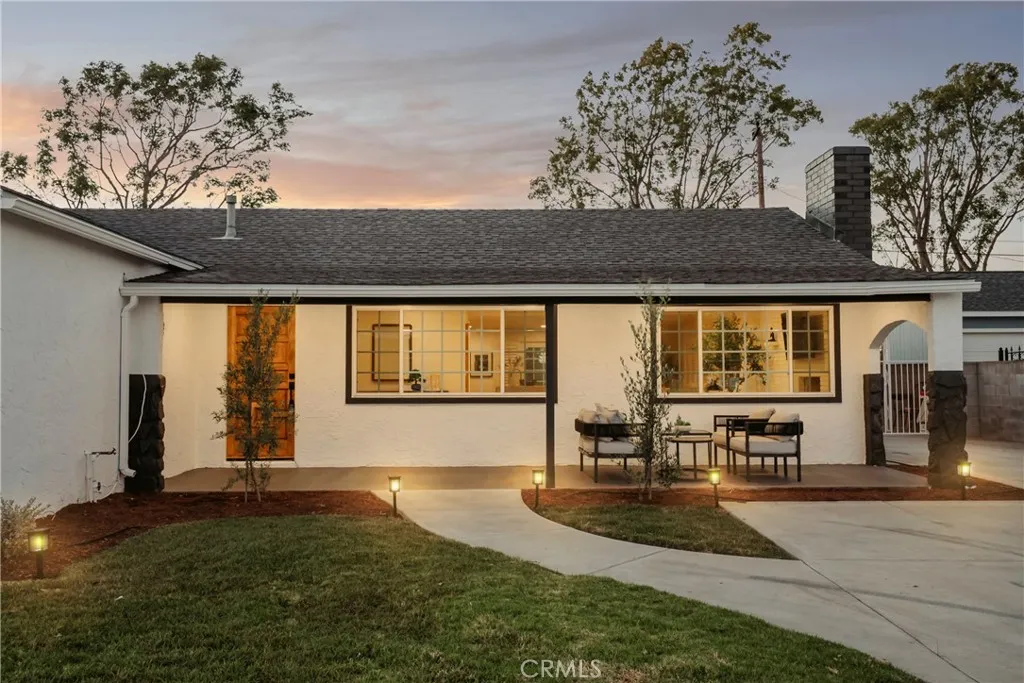
810 Congress
Costa Mesa, CA 92627
AREA SQFT
1,769
BEDROOMS
3
BATHROOMS
2
Welcome to 810 Congress Street, where timeless design meets modern luxury in the heart of Costa Mesa. Completely reimagined from top to bottom, this stunning residence offers 3 bedrooms, 2 bathrooms plus an upgraded shed turned into a fully usable art studio, office or additional storage space. This home boasts 1,769 square feet of beautifully curated living space on an expansive 7,359 square foot lot. From the moment you step inside, you'll appreciate the exceptional craftsmanship and thoughtful attention to detail throughout. The light-filled open-concept floor plan seamlessly connects the living room, dining area, and chef-inspired kitchen, creating an inviting space designed for both everyday living and effortless entertaining. At the center of the home is a spectacular designer kitchen featuring gorgeous Taj Mahal quartzite countertops, custom European-style cabinetry, premium Samsung appliances, and sophisticated finishes that blend elegance with functionality. Every room has been carefully renovated to create a warm, contemporary aesthetic that feels both luxurious and welcoming. The extensive renovation extends well beyond the finishes, offering peace of mind with a brand-new HVAC system and quality upgrades throughout the home. Every detail has been thoughtfully selected to provide comfort, style, and lasting value. Step outside to discover a spacious backyard designed for enjoying Southern California's year-round indoor-outdoor lifestyle. The fully renovated detached studio adds exceptional versatility to the property and is ideal as a private home office, art or
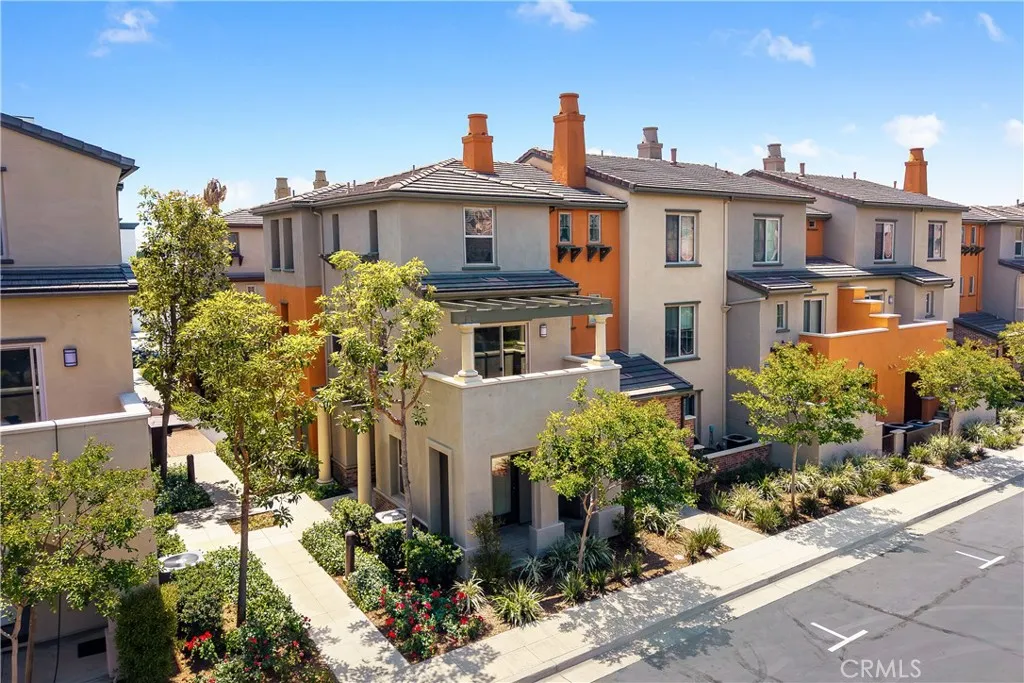
12466 CANAL Drive
Rancho Cucamonga, CA 91739
AREA SQFT
1,560
BEDROOMS
3
BATHROOMS
4
Beautiful and well-maintained 3-bedroom, 3.5-bath townhouse with approximately 1,560 sq ft of living space. This home features a bright and open floor plan, spacious living area, functional kitchen, comfortable bedrooms, attached 2-car garage, and convenient location near shopping, dining, schools, parks, and major freeways. Refrigerator, washer, and dryer are included. Property is currently being prepared for showings. More photos and details coming soon. Tenant to verify all information, including square footage, school district, HOA rules, pet policy, parking, and utility responsibilities. Online Screening:RentSpree. ONLINE APPLICATION LINK: https://apply.link/Pf5zKKs
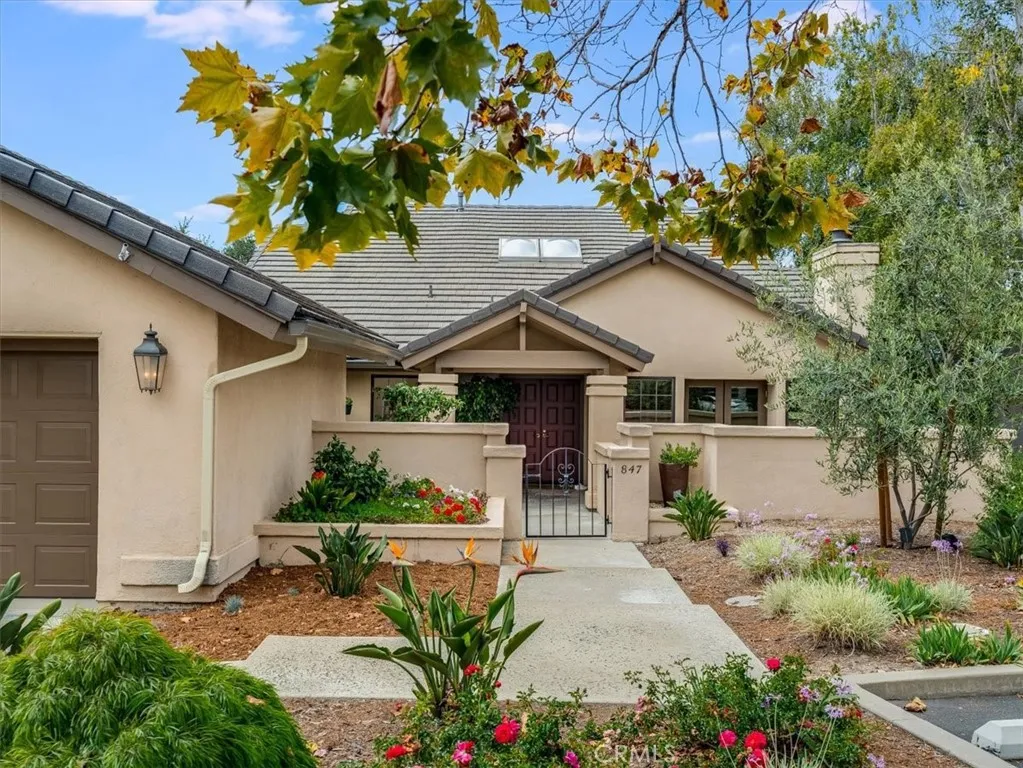
847 Tempus Circle
Arroyo Grande, CA 93420
AREA SQFT
2,528
BEDROOMS
3
BATHROOMS
3
Tucked behind the gates of the very desirable enclave of Wildwood Ranch, this 3-bedroom, 3-bath home offers 2,528 square feet of flexible living space, and is one of only 19 detached homes among the 65 in the community. The kitchen features custom oak cabinetry, a pantry pull-out, wine cabinet, and appliances updated in 2021, with a separate breakfast area and built-in desk. The adjoining living and dining areas include a wet bar, a gas/wood-burning fireplace, and several sets of French doors opening to a deck overlooking the beautiful oaks this community is known for. Surround sound runs throughout the entire home. One bedroom has been converted into an office with custom oak cabinetry, a leather desktop, and a glass display case. The primary suite includes a sitting room with dual bookshelves, a walk-in wardrobe closet, a jetted tub, dual sinks with a separate makeup vanity, and its own deck through double French doors. A third bathroom, redone in 2018, features a custom shower with multiple showerheads. The two-car garage includes built-in cabinets and lofted storage above. Wildwood Ranch spans 33 oak-studded acres just outside the Village of Arroyo Grande, secluded yet accessible, with a clubhouse, tennis and pickleball courts, and a mile of walking trails. The HOA handles landscaping, road maintenance, exterior painting, and roof upkeep. It also includes exterior insurance coverage as part of the monthly fee, which is a meaningful savings for any homeowner. The gated entry adds privacy, while the Village's restaurants and shops are just a short drive or walk away, keep
3461 Valle Vista
Chino Hills, CA 91709
AREA SQFT
2,283
BEDROOMS
4
BATHROOMS
3
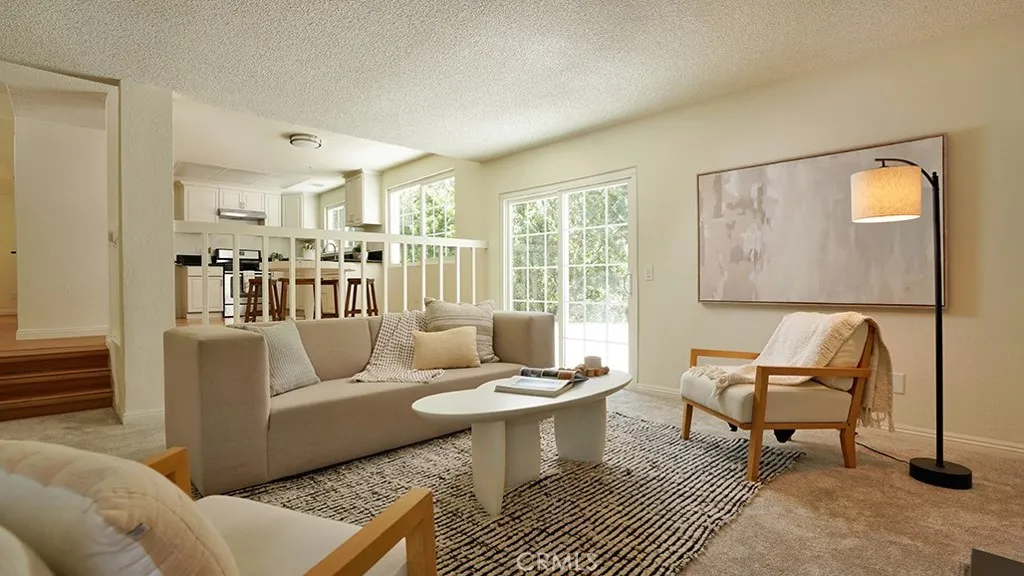
3461 Valle Vista Drive, Chino Hills, CA Tucked into one of Chino Hills' most sought-after neighborhoods, 3461 Valle Vista Drive is a beautifully reimagined 4-bedroom retreat set on an expansive 13,500+ square foot lot offering the rare combination of space, privacy, and scenic beauty rarely found so close to city conveniences. Backing directly to Eucalyptus Park, the oversized homesite frames tranquil, tree-lined views and provides side RV parking, room to expand, and true breathing room between neighbors. A serene water feature anchors the home's striking curb appeal, setting the tone for the craftsmanship found inside. Fresh interior and exterior paint, dual-pane windows, custom shutters, and modern matte black hardware lend a clean, elevated aesthetic throughout, while two generous living areas anchored by a beautifully tiled fireplace create effortless spaces for both everyday living and entertaining. The updated kitchen is a true centerpiece, featuring crisp white raised-panel cabinetry, champagne bronze hardware, and stainless steel appliances, flowing seamlessly into the adjoining family room. Upstairs, the primary suite serves as a private sanctuary, complete with its own balcony overlooking the park, dual closets, and a spa-inspired ensuite bath with dual vanities, a soaking tub, and a separate water closet. Beyond the home itself, the generous grounds truly set this property apart: a sprawling backyard shaded by mature fruit trees offers space to garden, entertain, or simply unwind, complemented by an oversized two-car garage for storage and convenience. Ideall
23105 Middlebank Drive
Newhall, CA 91321
AREA SQFT
2,116
BEDROOMS
4
BATHROOMS
5
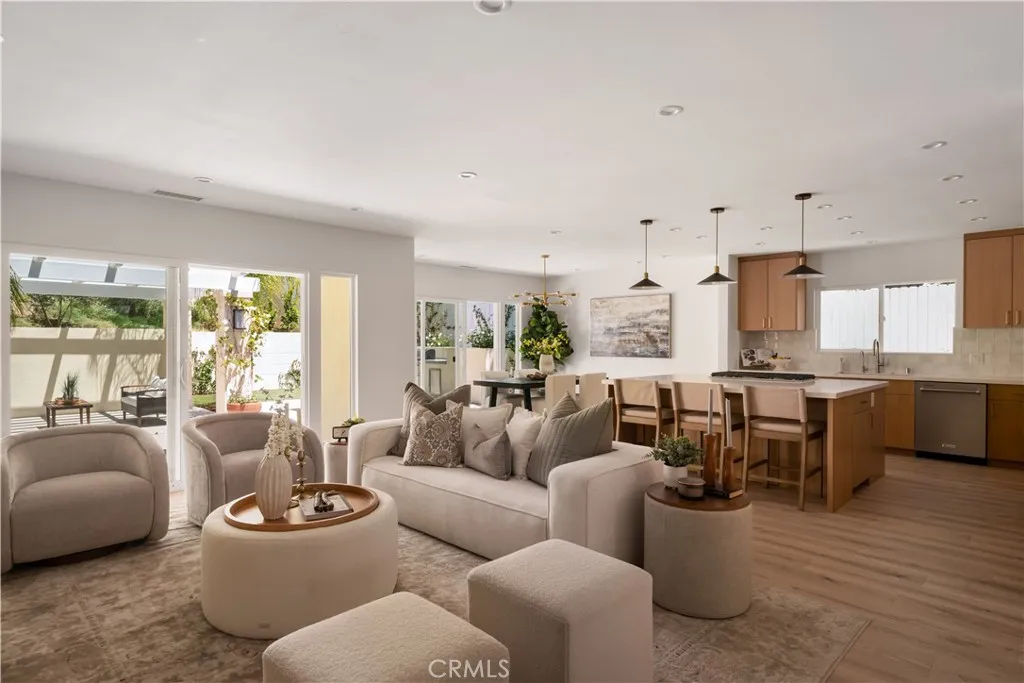
Beautifully renovated home on a quiet cul-de-sac in the highly sought-after Happy Valley neighborhood, offering a rare opportunity to enjoy the character and convenience of one of Santa Clarita's most desirable communities with the benefit of modern updates throughout. From the moment you step inside, the open floor plan offers a clear view through sliding doors to the backyard beyond, filling the home with natural light and creating an effortless indoor-outdoor flow. Thoughtfully designed for both everyday living and entertaining, the kitchen features custom Rift White Oak cabinetry with soft-close hardware, brand-new appliances, and an oversized island. A contemporary material palette, carefully selected finishes, and quality craftsmanship create a home that feels both refined and comfortable. Custom built-ins, generous storage, a spacious laundry room, and en-suite bedrooms throughout further enhance the home's thoughtful design and everyday functionality. Large new windows and sliding doors seamlessly connect the home's interior and the beautifully landscaped backyard. New fencing, mature trees, a hillside backdrop, and thoughtfully designed outdoor gathering spaces create an inviting setting for entertaining, dining al fresco around the built-in BBQ, or simply enjoying the peaceful surroundings. The spacious primary suite serves as its own private retreat, complete with sliding doors that open directly to a dedicated patio and outdoor living space. A custom walk-in closet, generous en-suite bath, and separation from the home's main living areas provide a quiet place to
30141 Silverado Canyon Road
Silverado, CA 92676
AREA SQFT
2,001
BEDROOMS
3
BATHROOMS
2
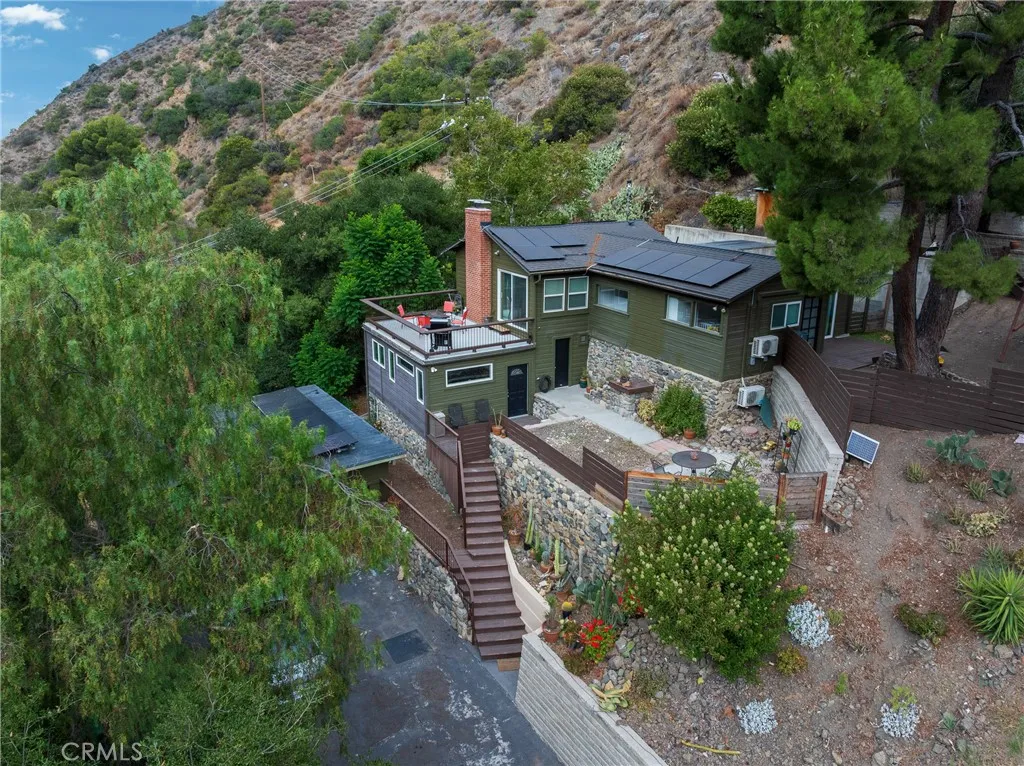
Welcome to your own private world. This Silverado Gem offers approximately 2,000 sq. ft. with 3 bedrooms and 2 bathrooms. This inviting two-story home features updated kitchen and baths, a spacious living room with cozy fireplace, view deck, separate dining area, and warm canyon character throughout. Versatile floorplan provides many options for use of space. 42 solar panels and back up batteries offer power to the energy saving split system heating and air conditioning. Enjoy scenic canyon, mountain, and hillside views from oversized decks, plus outdoor amenities including a BBQ area, garden space, private tree-lined drive, large chicken coop, and secure fenced area for animals. Additional highlights include inside laundry, tankless water heater, two-car garage, solar energy panels, and battery storage. A rare opportunity to enjoy privacy, nature, and rustic canyon living in Silverado
1061 Park Ave
Long Beach, CA 90804
AREA SQFT
694
BEDROOMS
1
BATHROOMS
1
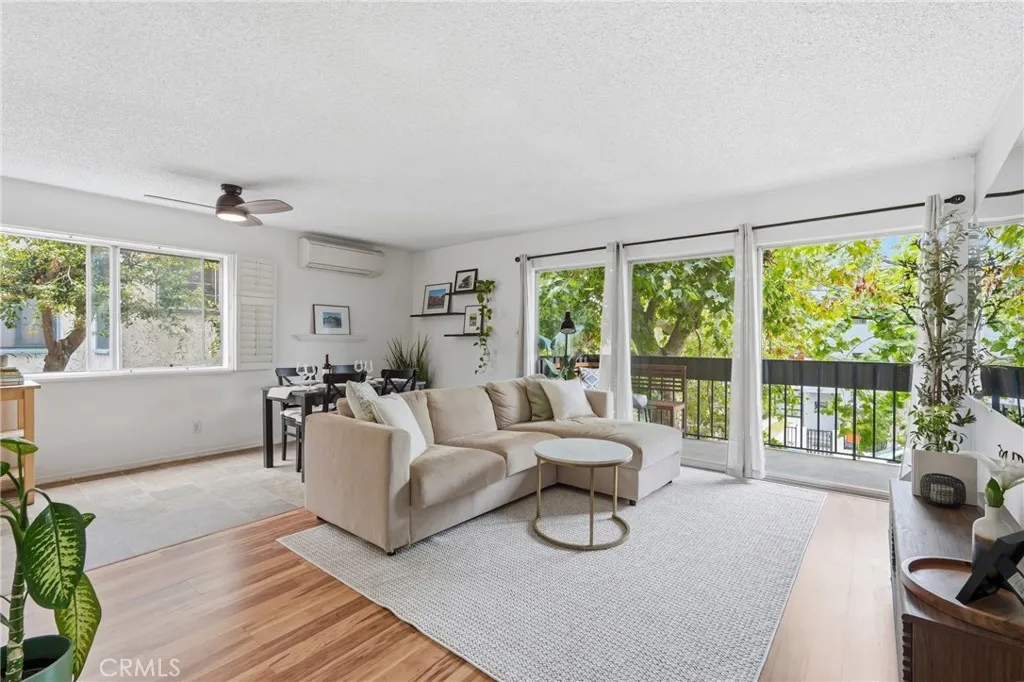
Welcome to the heart of Long Beach where this beautifully updated condo offers the perfect blend of comfort, style, and convenience. Flooded with natural light, the open-concept living and dining area features warm wood-look flooring, fresh contemporary finishes, and oversized sliding glass doors that lead to a private balcony nestled among mature treesan ideal spot to enjoy your morning coffee or unwind after a long day. The remodeled galley kitchen boasts crisp white cabinetry, updated countertops, modern hardware, sleek black appliances, and generous storage, making both everyday living and entertaining effortless. The extra spacious bedroom offers mirrored closet doors, abundant natural light, and a peaceful retreat, while the renovated bathroom showcases a stylish walk-in glass shower, modern vanity, and designer-inspired finishes. Additional highlights include a ductless mini-split heating and air conditioning system, updated lighting, and a thoughtfully designed floor plan that maximizes both space and functionality. Residents enjoy resort-style amenities including a sparkling pool, relaxing spa, secure building access with elevator, beautifully maintained common areas, community laundry facilities, and gated assigned parking which features overhead storage. Conveniently located near shopping, dining, entertainment, and major commuter routes, this move-in-ready home is an exceptional opportunity for first-time buyers, professionals, or anyone seeking low-maintenance living. Located on a quiet, tree lined street and walking distance from the Billie Jean King Tennis Ce
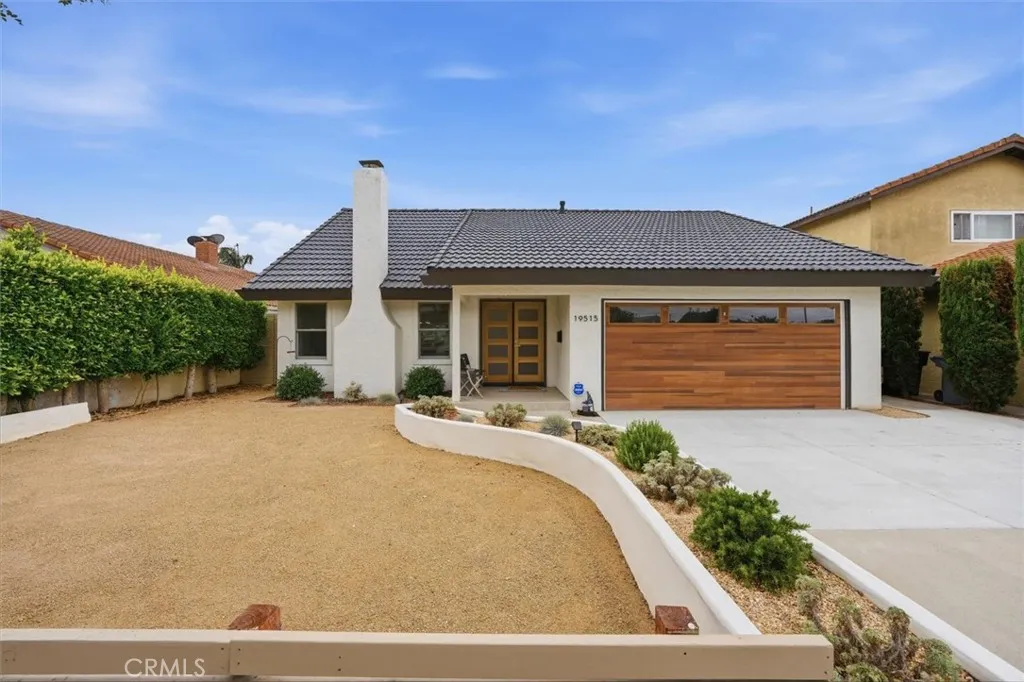
19515 Anza Avenue
Torrance, CA 90503
AREA SQFT
1,770
BEDROOMS
4
BATHROOMS
2
Set along a quiet residential service road rather than directly on the main stretch of Anza Avenue, this thoughtfully updated Torrance home blends the warmth of Spanish-style architecture with fresh, modern finishes. The inviting exterior features drought-tolerant, power-line-free landscaping, a newly completed driveway, a rich wood-stained metal garage door and double wood entry doors. Inside, soaring ceilings, dramatic wood beams, statement chandeliers and a sweeping curved staircase create an unforgettable first impression. The home has been extensively updated with newer Andersen windows throughout, luxury vinyl plank flooring, quartz countertops, recessed lighting, carefully selected wallpaper and tile, appliances and air conditioning. Ceiling fans add comfort to the bedrooms, while mirrored closet doors and abundant storage provide everyday functionality. The spacious primary suite offers a relaxing retreat with a custom walk-in closet. A first-floor bedroom provides flexibility for guests, extended family or a private home office. The finished garage now features new epoxy flooring and generous storage. Outside, the large, drought-tolerant backyard offers plenty of room to entertain, relax or bring future plans to life. City-approved plans for an ADU provide an exciting opportunity to create additional living space, a guest house, home office or potential rental unit. Ideally located near Redondo Beach, shopping, dining and the best of the South Bay, this is a home designed to impress from the moment you arrive and to be enjoyed for years to come.
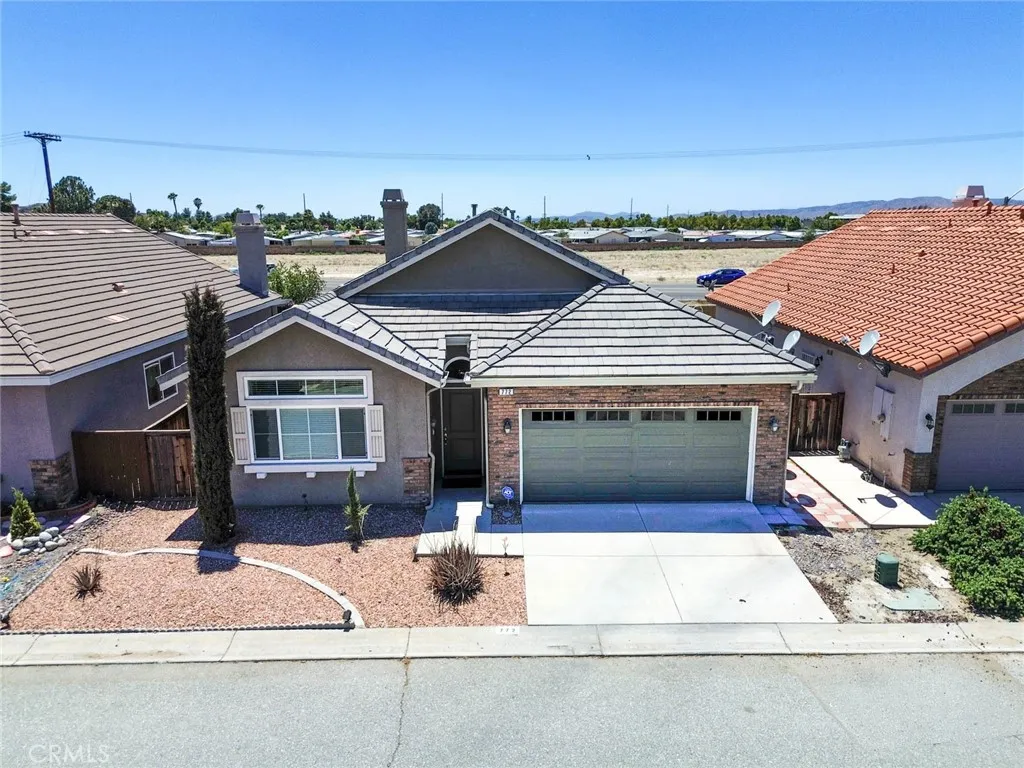
772 Saint Alban Road
San Jacinto, CA 92583
AREA SQFT
1,503
BEDROOMS
2
BATHROOMS
2
Welcome to 772 St. Alban Rd, a beautifully maintained home nestled within the desirable 55+ community of Maravilla Estates in San Jacinto. Built in 2006, this move-in-ready 2-bedroom, 2-bathroom residence offers 1,503 square feet of thoughtfully designed single-level living. From the moment you step inside, you'll appreciate the abundance of natural light, spacious living areas, and a functional floor plan that creates a warm and inviting atmosphere. Every space has been well cared for, showcasing quality craftsmanship, comfortable living, and timeless appeal. The home features a spacious kitchen with durable tile flooring, generous cabinet and countertop space, and an open layout that flows seamlessly into the main living areas, making it ideal for both everyday living and entertaining. Both bathrooms have been tastefully updated with modern finishes, offering a fresh, clean aesthetic while maintaining comfort and functionality. An indoor laundry room adds everyday convenience, while solar offers the potential for increased energy efficiency and lower electricity costs. Maravilla Estates is a well-established age-qualified community known for its peaceful streets, pride of ownership, and welcoming atmosphere. Conveniently located just minutes from Soboba Casino Resort, residents enjoy easy access to dining, entertainment, golf, shopping, and everyday conveniences. San Jacinto also continues to experience steady residential and commercial growth, making this an increasingly desirable place to call home while maintaining the quiet charm that so many residents appreciate. Exp
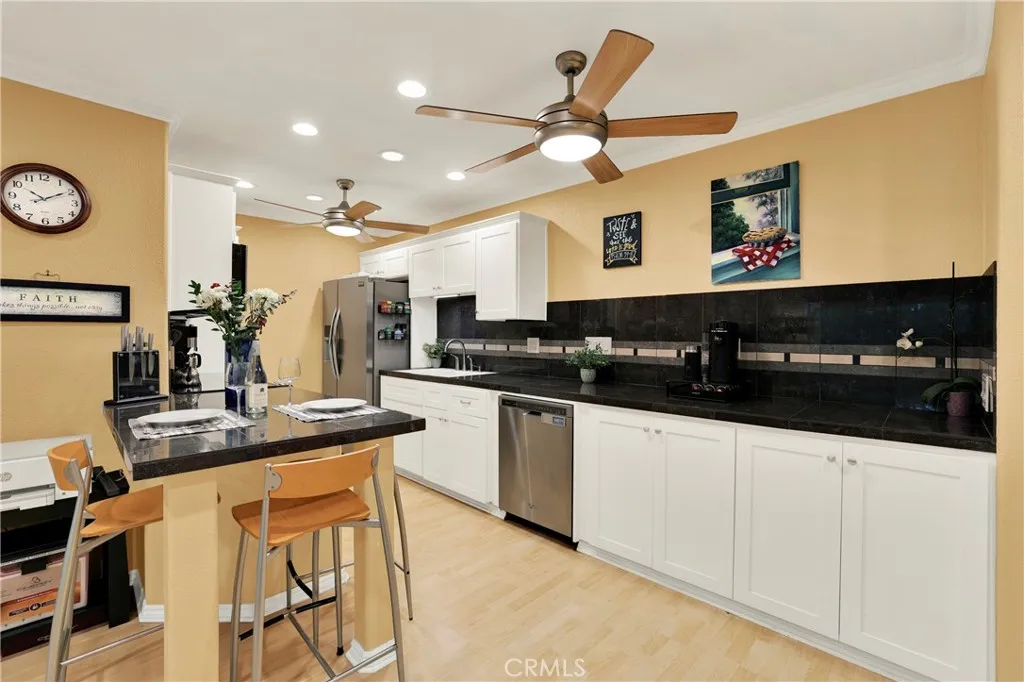
552 Bellflower
Long Beach, CA 90814
AREA SQFT
693
BEDROOMS
1
BATHROOMS
1
Welcome to your own peaceful retreat where lush greenery, flowing streams, and resort-style living come together in the heart of Long Beach. Located in the gated Stoneybrook Villas community, this top-floor condo offers privacy with no one above and serene views of the greenbelt and treetops. Inside, the home is thoughtfully updated with a remodeled kitchen featuring granite countertops, stainless steel appliances, and newer cabinetry. Fresh paint, smooth ceilings, recessed lighting, ceiling fans, and durable hard-surface flooring create a clean, modern feel, while central heating and air conditioning provide year-round comfort. The spacious layout includes great storage with a walk-in closet and additional hallway storage. A standout feature is the oversized private balcony spanning the length of the home, accessible from both the living room and bedroom, perfect for relaxing or entertaining. Stoneybrook Villas offers a true resort lifestyle with pools, spas, tennis courts, a fitness center, clubhouse, BBQ areas, and beautifully landscaped grounds. The home also includes gated subterranean parking and convenient in-building laundry. Location is everything, and this one checks all the boxes. You are just minutes from Belmont Shore, 2nd & PCH, local beaches, and the marina, with easy access to Marina Vista Park and its popular farmers market and summer concerts. Commuting is simple with quick connections to major freeways, and you are close to California State University Long Beach and the VA Hospital. This is the perfect blend of comfort, convenience, and coastal living. Sc
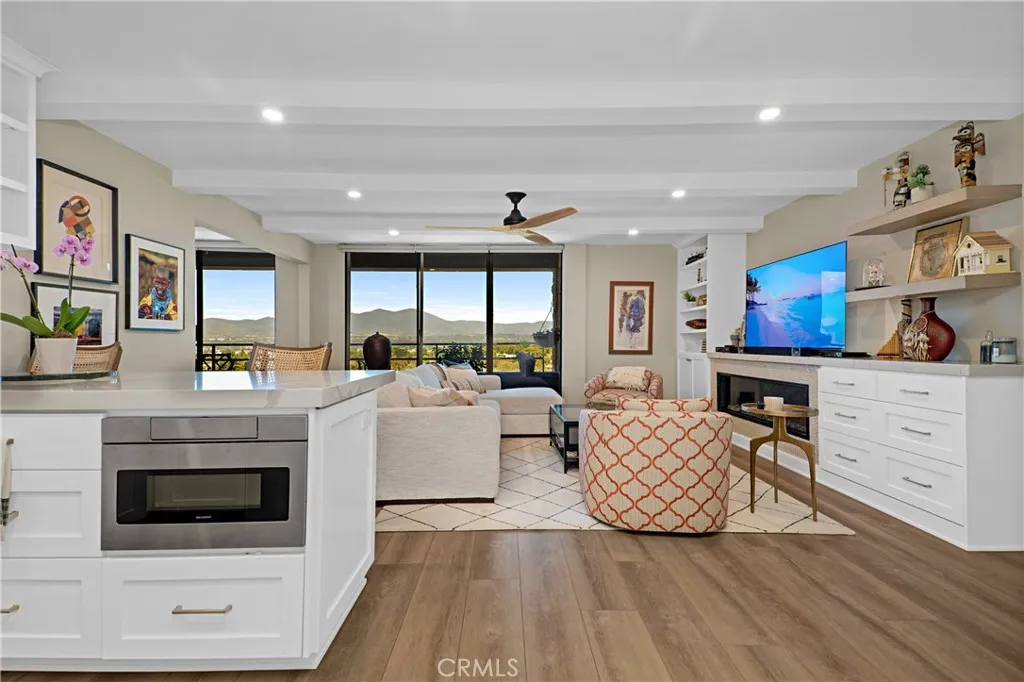
24055 Paseo Del Lago
Laguna Woods, CA 92637
AREA SQFT
1,030
BEDROOMS
2
BATHROOMS
2
Some homes are decorated. This one was designed every detail chosen with intention, every space transformed by an owner with a clear vision and the team to bring it to life. Unit 1062 is a fully reimagined 10th-floor residence in the Laguna Woods Towers, where sweeping panoramic mountain and valley views greet you from the moment you walk in and follow you from room to room. Floor-to-ceiling windows frame the kind of backdrop that makes every day feel like a vacation except you're already home. The open-concept living space is anchored by a sleek linear electric fireplace, custom built-ins and shelving, exposed beam ceilings, designer ceiling fans, and wide-plank flooring throughout. The kitchen rare in the towers features white shaker cabinetry, quartz countertops, a herringbone tile backsplash, island seating, and brass fixtures that strike exactly the right note. The primary suite is a true retreat spacious and serene, with its own balcony access, mountain views, and exposed beam ceiling. Both bathrooms have been completely reimagined with floating wood vanities, brass fixtures, designer sconces, and large-format tile. The walk-in shower with penny tile mosaic floor and marble bench is a particular standout. A second room with frosted glass barn doors serves beautifully as a den, office, or guest bedroom with its own mountain views and balcony access. Every inch of this home reflects considered, intentional design. Monthly fees include dining credits, housekeeping, utilities, and access to the full suite of Laguna Woods Village amenities pools, golf, tennis, pick
209 Sunset
Monrovia, CA 91016
AREA SQFT
2,002
BEDROOMS
3
BATHROOMS
3
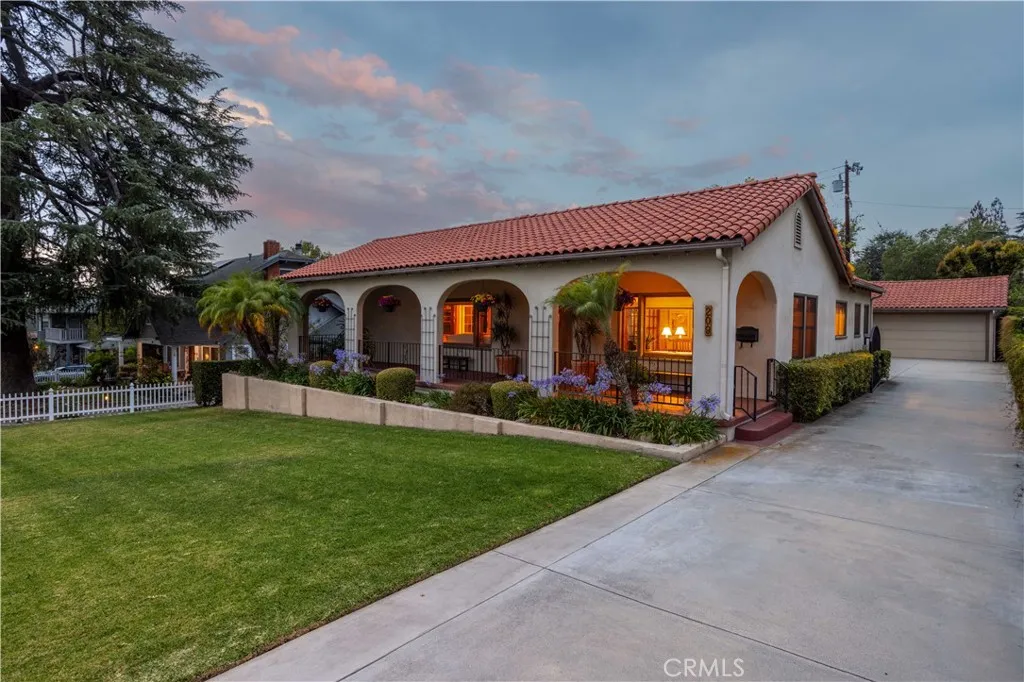
Sited on a premier, tree-lined street in highly desirable North Monrovia, this single-story Spanish Craftsman blend beautifully captures classic character and exceptional potential. A well-manicured front lawn leads to a large, covered front porch that offers an ideal setting for relaxing and enjoying a quiet afternoon. Inside, the spacious living room centers around a handsome fireplace adorned with decorative accent tiles, flanked by doors that open directly to a serene, central courtyard patio. A cozy, adjacent den area provides the perfect nook for a home library or media space, while classic French doors separate the formal dining room from the kitchen and dedicated breakfast areaoffering an excellent layout and blank canvas to create a future chefs kitchen. The homes thoughtful floor plan places the primary bedroom at the rear of the property for ultimate privacy. This peaceful retreat features a walk-in closet, custom built-in shelving with an integrated bench, and an en suite bathroom complete with a separate soaking tub and walk-in shower. Two additional well-proportioned bedrooms share a full hallway bathroom, while a dedicated utility room and a convenient powder room add to the home's practical design. Adding incredible versatility is a finished basement, providing an ideal footprint for a playroom, home theater, or private office. Throughout the residence, gleaming hardwood floors, central air and heating, and an eco-friendly solar system ensure modern comfort meets timeless charm. The outdoor spaces are designed for seamless indoor-outdoor living, centered aro
1051 184th
Gardena, CA 90248
AREA SQFT
1,613
BEDROOMS
4
BATHROOMS
2
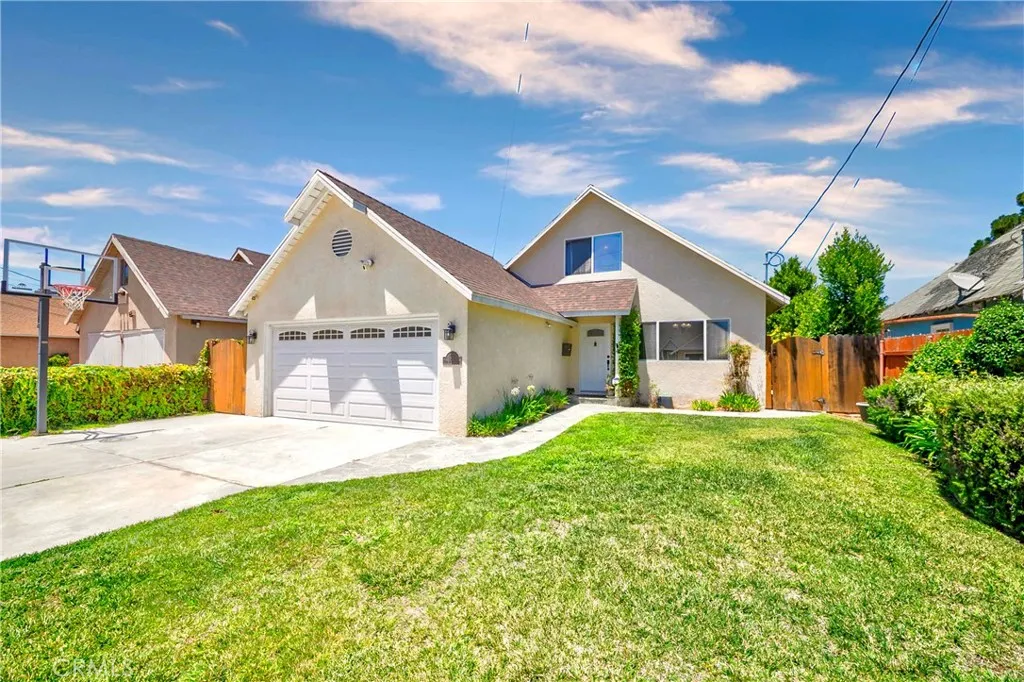
HUGE $20K price reduction!!!! Welcome to this stunning 4-bedroom, 2-bathroom gem located on a charming, tree-lined street in south Gardena on the border of north Torrance. Perfectly blending modern smart upgrades with a highly functional layout featuring 2 bedrooms upstairs and 2 bedrooms downstairs, this home is designed for optimum family comfort and effortless entertaining. Step inside to a bright, inviting interior featuring hardwood floors, dual-pane windows, and crisp central air conditioning and heating. The floor plan offers an abundance of storage with tons of closets throughout, along with a spacious step-down bonus room perfect for a media den or playroom. The large, well-appointed kitchen shines with a stainless steel refrigerator, dishwasher, gas range, built-in microwave, and a premium reverse osmosis water filtration system. The backyard is your own personal outdoor paradise; let the kids loose on the included playground structure, or host summer gatherings with the built-in propane grill, covered patio, and paved walkways, or stay active on the in-ground basketball court out front. Premium structural and tech features provide ultimate peace of mind, including an updated roof from June 2026, a whole-house security system, a Ring camera, a built-in gun safe, and motion-sensor lighting. The property also features a finished 2-car garage with W/D included, and an app-controlled smart garage door opener. Above the garage, the property boasts a spectacular additional 350sf loft, providing the ultimate flexible space for a home office, gym, or guest retreat. Comple
23803 La Posta Court
Corona, CA 92883
AREA SQFT
2,051
BEDROOMS
2
BATHROOMS
2
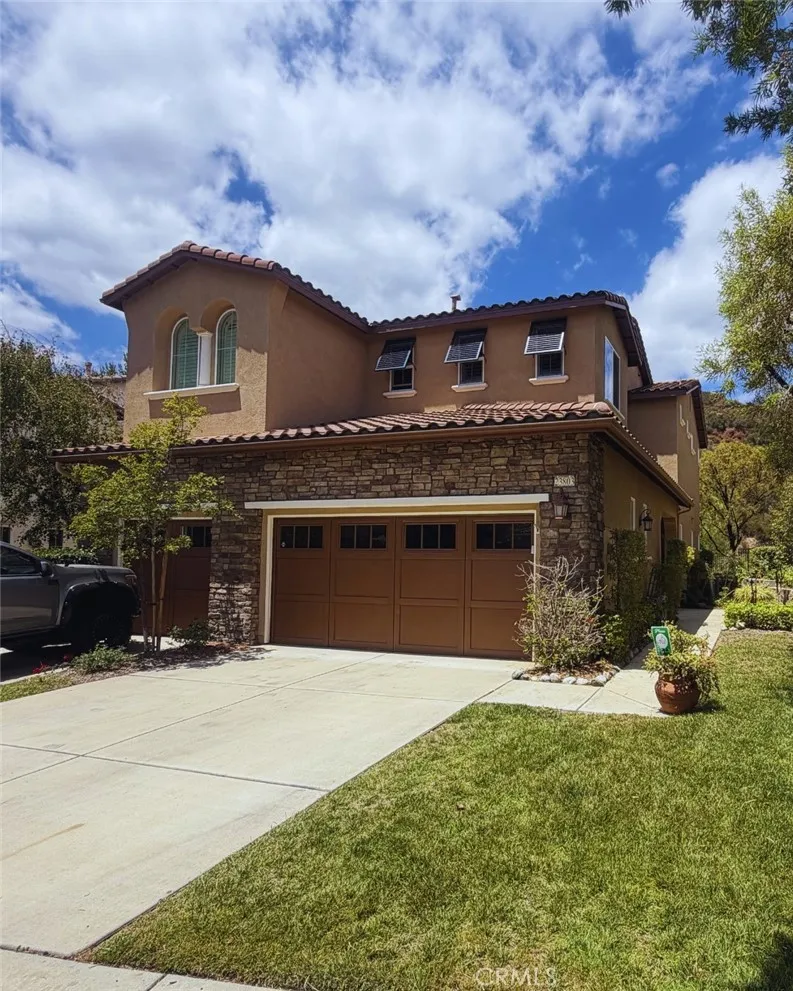
Welcome to Trilogy at Glen Ivy, one of Southern Californias premier 55+ gated resort communities, where luxury, comfort, and an active lifestyle come together. This beautifully maintained two-story home offers over 1,900 square feet of thoughtfully designed living space, featuring 2 spacious bedrooms, 2 bathrooms, and the rare convenience of a private in-home elevator for effortless access between levels. Built in 2007 and impeccably cared for, the home showcases a bright, open floor plan with tile and wood flooring, elevator, generous living spaces, and picturesque hillside views that create a peaceful setting to enjoy every day. The attached garage, additional driveway parking, and low-maintenance design make this home ideal for full-time living or a seasonal retreat. Residents of Trilogy at Glen Ivy enjoy world-class amenities, including an 18-hole championship golf course, indoor and outdoor pools, a state-of-the-art fitness center, tennis and pickleball courts, walking and biking trails, clubhouse, ballroom, library, arts and crafts studios, caf, countless social clubs, and a full calendar of activities designed for an active and vibrant lifestyle. Conveniently located near shopping, dining, medical facilities, and easy freeway access, this exceptional home offers the perfect opportunity to enjoy resort-style living in one of Coronas most sought-after active adult communities. HOA dues include front and side landscaping, exterior building painting, roof repairs, street cleaning, access to community services and amenities, and additional common-area maintenance.
482 Vista Del Norte
Walnut, CA 91789
AREA SQFT
1,756
BEDROOMS
4
BATHROOMS
3
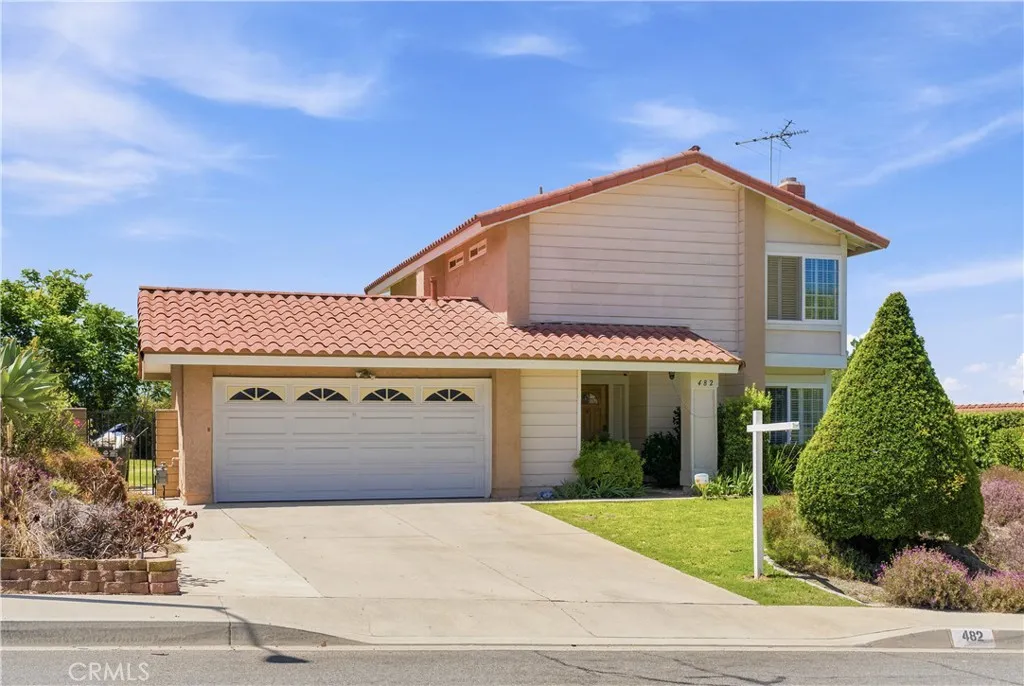
Beautiful two-story home in the sought-after Walnut Valley area, served by the top-rated Rowland Heights Unified School District. Featuring 4 bedrooms and 2.5 bathrooms, the home includes custom shutters, recessed lighting, and a modern kitchen with stainless steel appliances. The main living areas offer a comfortable layout with a fireplace, while the covered patio extends the space outdoors. The backyard stands out with well-kept landscaping and sweeping views of the mountains and city lights. Prime location close to parks, trails, and shopping, offering both convenience and a peaceful setting. No HOA.
4085 Liliana Paseo
Ontario, CA 91764
AREA SQFT
1,390
BEDROOMS
3
BATHROOMS
3
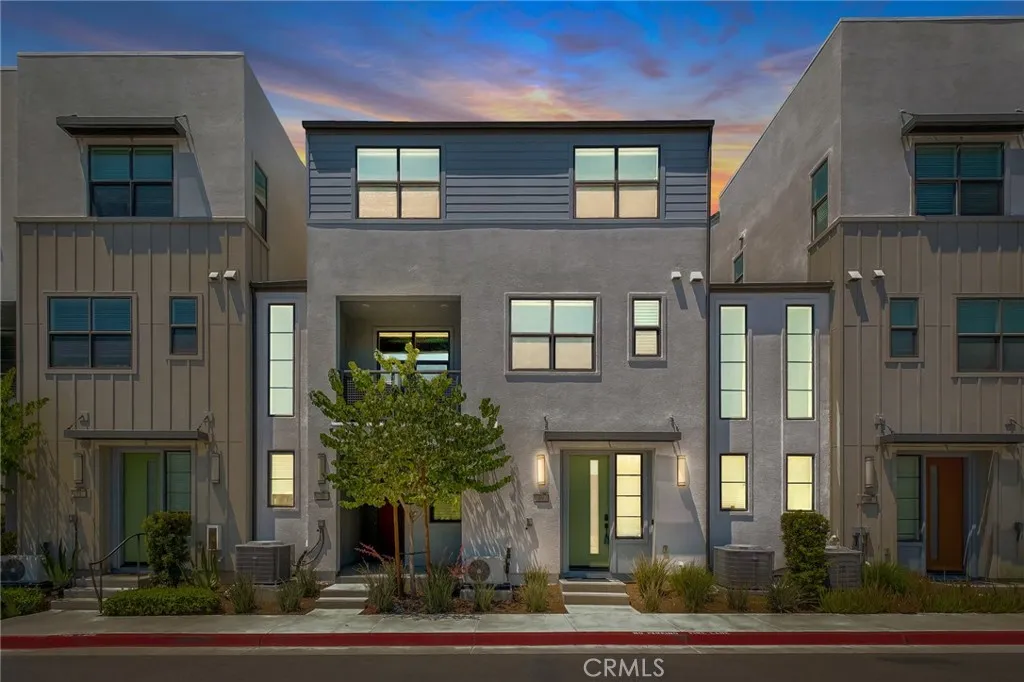
NEW PRICE- Exceptional opportunity in one of Ontarios most convenient locations! Why wait on new construction when you can enjoy modern living now in the established, gated NUVO Piemonte community? Welcome to 4085 E Liliana Paseo #69, a stylish 3 bedroom, 2.5 bath home offering approximately 1,390 square feet, a 2 car garage, upgraded builder finishes, smart home compatibility, and an easy, low maintenance lifestyle. What truly sets this home apart is the location. Situated near Toyota Arena, Ontario Mills, Ontario International Airport, major freeways, restaurants, shopping, and entertainment, this home places you close to many of the destinations that make this part of Ontario so desirable. Whether commuting, traveling, dining out, catching an event, or simply running everyday errands, convenience is right outside your community. While buyers considering newer construction may be looking farther into developing areas of Ontario, this home offers the advantage of purchasing in a completed and established community without waiting for a home to be built. Move in, settle in, and start enjoying the location right away. The thoughtfully designed floor plan combines modern style with functionality, while the gated community offers a park area, BBQ space, and outdoor gathering areas. The surrounding Piemonte and Toyota Arena district continues to attract residential, dining, entertainment, and commercial investment, adding even more appeal to an already central location. With its newly improved price, modern finishes, established community, and hard to beat proximity to Ontarios
16620 Wyndham Lane
Fontana, CA 92336
AREA SQFT
854
BEDROOMS
1
BATHROOMS
2
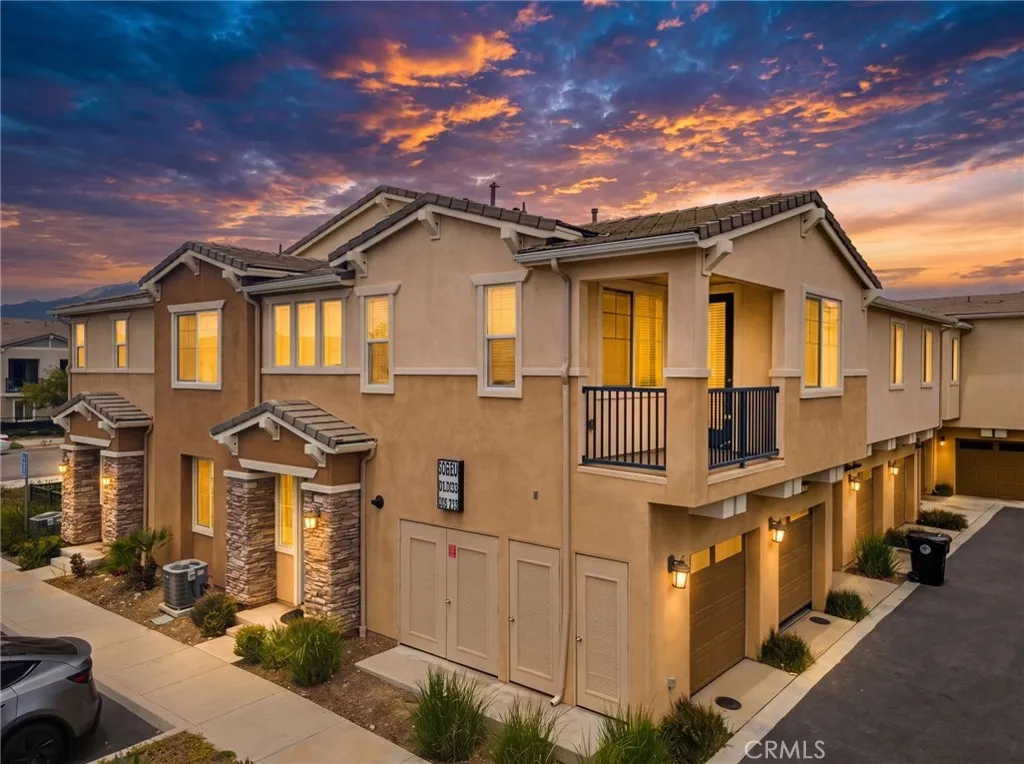
Open & airy, 1 bedroom, 1.5 bathroom one level condo in Gabion Ranch! The chef-friendly kitchen features granite countertops and stainless steel appliances! The breakfast bar compliments the dining area, amongst a bountiful set of cabinets for storage. Enjoy the endless resort-like amenities the community has to offer! Gym, pool, spa, BBQ area, dog park, sports court and plenty of parking!
14 Pembroke Ln
Laguna Niguel, CA 92677
AREA SQFT
3,334
BEDROOMS
4
BATHROOMS
4
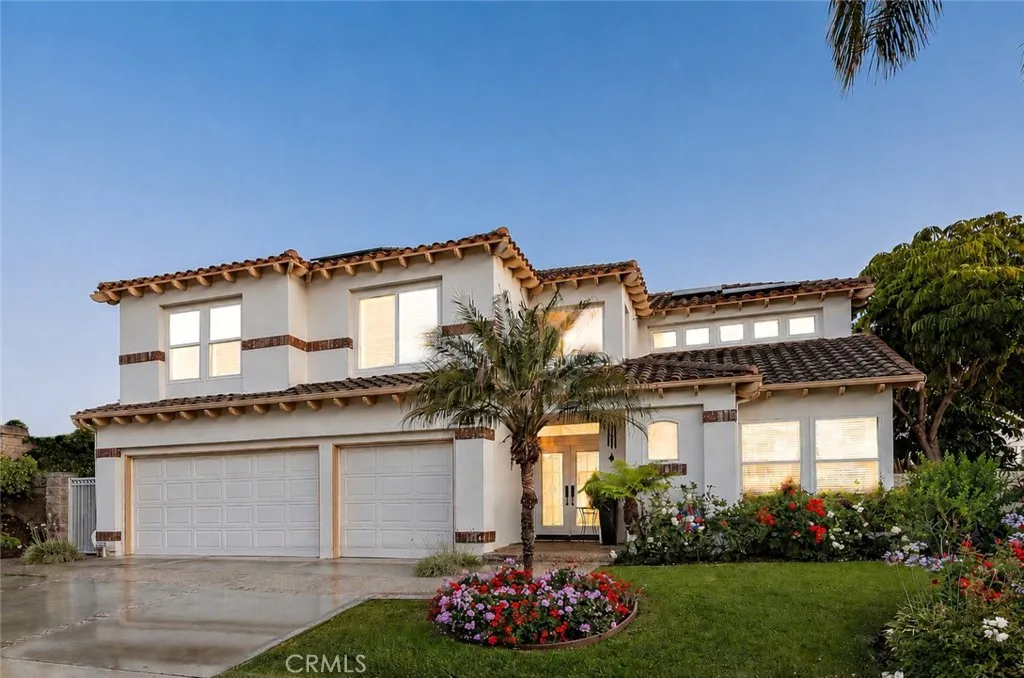
Set behind the 24 hour guarded gates of Ocean Ranch, this pride of ownership coastal residence has been beautifully refreshed and impeccably maintained, offering timeless design and custom craftmanship. Recent enhancements, including fresh interior paint, designer lighting, and newly polished hardwood floors, complement the home's custom upgrades while creating a fresh, move in ready presentation. Featuring 4 bedrooms, an office or library, 3.5 baths, and 3 car garage, the home has been thoughtfully expanded beyond its original floor plan to maximize both function and livability. A sweeping staircase with custom bronze wrought iron railings creates a striking sense of arrival, while hardwood flooring extends throughout the main living areas and upstairs bedrooms. Just off the entry, a private office or library features custom built in shelving and desk space, creating an ideal setting for work or quiet retreat. The expanded kitchen and family room create an inviting gathering space. Custom cabinetry, granite countertops, and an oversized island with seating anchor the kitchen, while extensive storage solutions include appliance garages, spice racks, platter organization, and pull out shelving. The premium appliance package includes side by side full Sub Zero refrigerator and freezer units, a Wolf 6 burner gas range with double ovens, Wolf microwave, Bosch dishwasher, and a full height Sub Zero wine refrigerator. The expanded family room features an integrated full bar and entertainment center with abundant storage, designed for entertaining and everyday living. French doors
5305 Bellingham
Valley Village, CA 91607
AREA SQFT
2,260
BEDROOMS
3
BATHROOMS
3
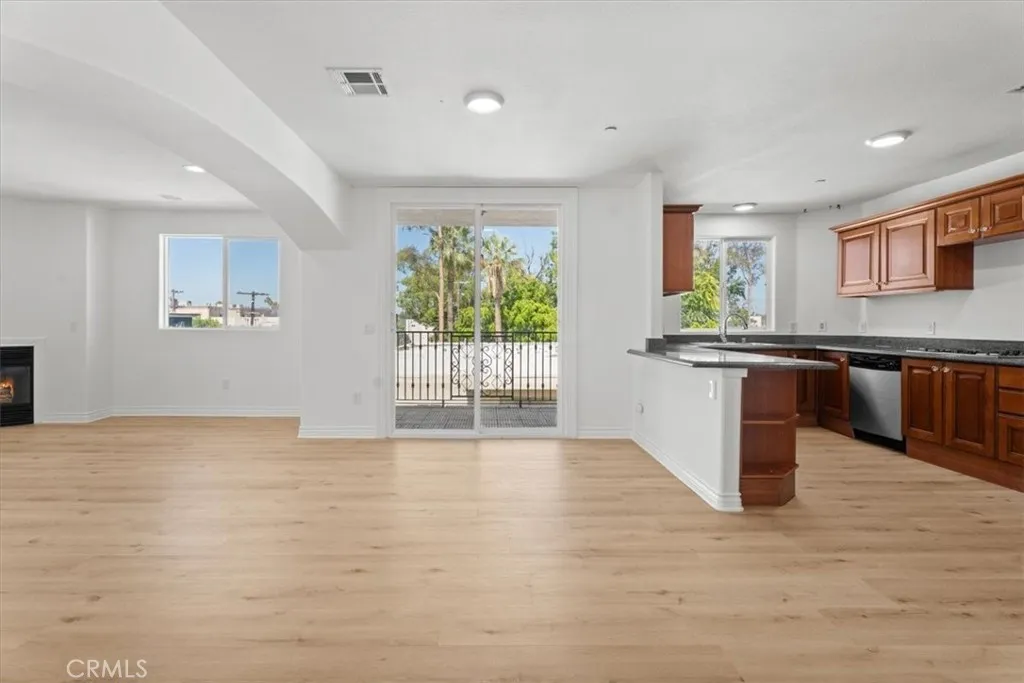
Freshly renovated and move-in ready, this expansive top floor house-sized single-level corner unit condo offers approximately 2,260 square feet of bright, open living space with brand-new flooring, fresh designer paint, oversized rooms, and an effortless floor plan designed for both everyday living and entertaining. Natural light pours through the home, creating an airy atmosphere while generous living and dining spaces flow seamlessly into the spacious kitchen and bedroom wings. Whether youre hosting large gatherings, working from home, or simply looking for room to spread out, the scale of this residence is difficult to find at this price point and location. The oversized primary suite provides a true retreat with abundant closet space and a spacious en-suite bath, while the additional bedrooms offer flexibility for guests, family, or dedicated office space. Located within a secure-access building in one of the San Fernando Valleys most desirable neighborhoods, youre just moments from the restaurants, cafs, boutiques, and everyday conveniences along Ventura Boulevard, with easy access to Studio City, Sherman Oaks, major studios, and the Westside via nearby freeways and canyon routes. Valley Village is known for its established residential streets, central location, and mix of single-family homes and larger condominium residences. Freshly updated. Exceptionally spacious. Move-in ready. A rare opportunity to own one of Valley Villages largest condominium residences.
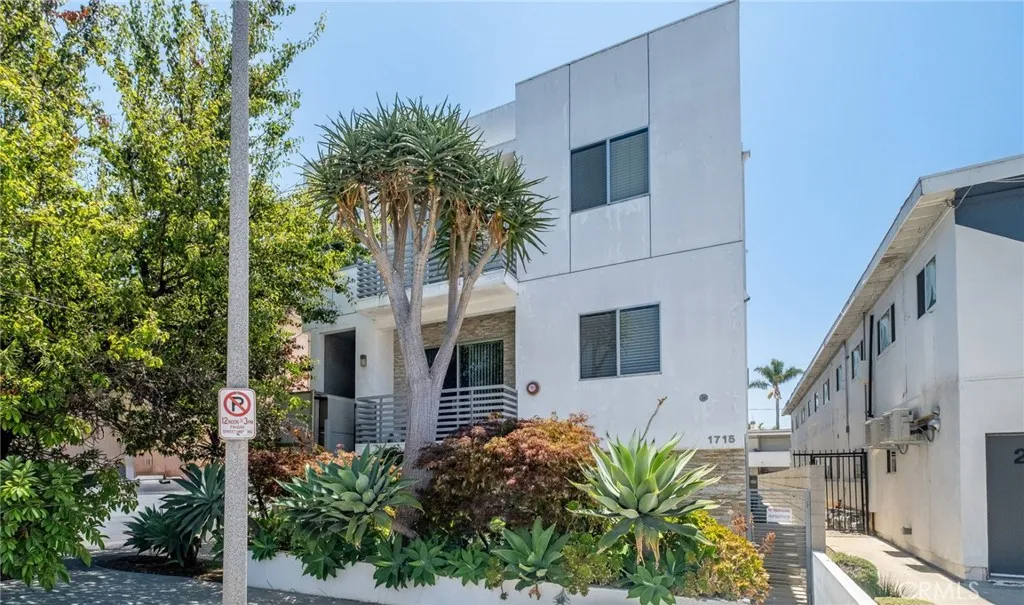
1715 Armacost Avenue
Los Angeles, CA 90025
AREA SQFT
1,810
BEDROOMS
3
BATHROOMS
3
Experience contemporary West Los Angeles living in this stunning, designer-inspired townhome nestled within an intimate four-residence gated community. Built in 2013, this spacious 3-bedroom, 2.5-bath home offers approximately 1,810 square feet of thoughtfully designed living space featuring soaring 10-foot ceilings, rich hardwood floors, and an open-concept floor plan filled with natural light. The inviting living room is anchored by a striking floor-to-ceiling Porcelanosa-tiled fireplace, flowing seamlessly into the dining area and gourmet kitchen. Designed for both everyday living and entertaining, the kitchen showcases sleek European-style cabinetry, stainless steel appliances, and generous prep space. Upstairs, the luxurious primary suite offers a spa-inspired bathroom complete with dual vanities, a soaking tub, and a separate glass-enclosed shower. Two additional well-appointed bedrooms provide flexibility for family, guests, or a home office. Additional highlights include central heating and air conditioning, in-unit laundry, oversized 8-foot interior doors, abundant storage, and direct access to a secure subterranean gated garage with two parking spaces. Ideally situated in the heart of West Los Angeles, just moments from Sawtelles renowned restaurants, Brentwood, Santa Monica, UCLA, Century City, and convenient access to the 10 and 405 freeways, this exceptional residence offers the perfect blend of modern luxury, comfort, and location.
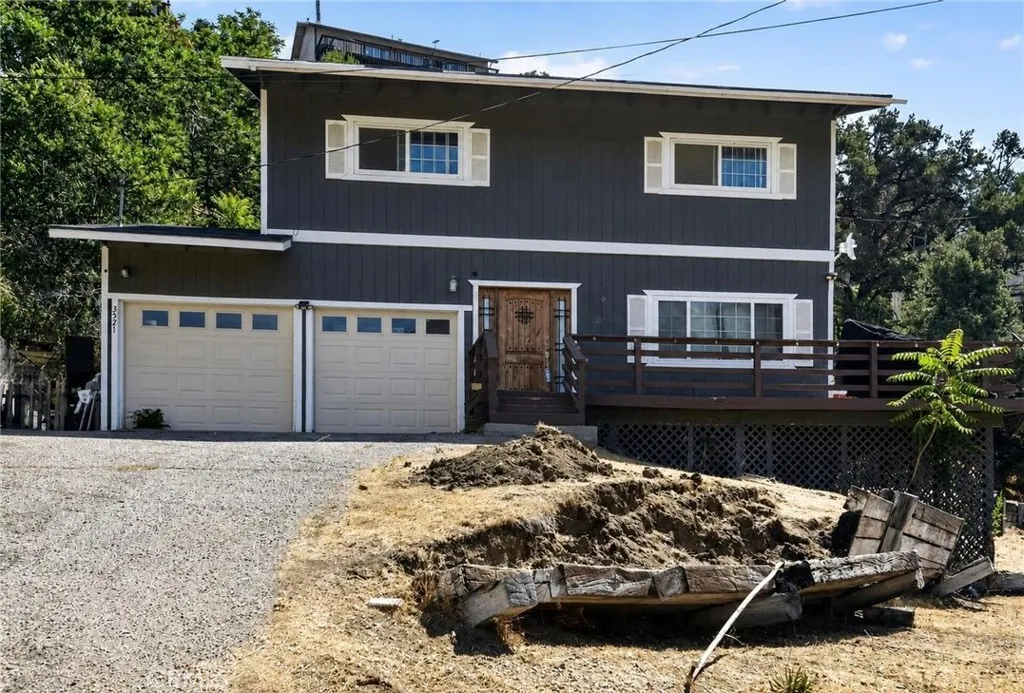
3521 San Fernando
Frazier Park, CA 93225
AREA SQFT
1,791
BEDROOMS
3
BATHROOMS
3
Turnkey remodeled Mountain home, Escape to your own mountain paradise. Homes that combine modern renovations, breathtaking mountain views, and year-round outdoor recreation are becoming increasingly difficult to find. This beautifully renovated, move-in-ready home offers the perfect opportunity to enjoy mountain living without sacrificing modern comfort. Updated within the last three years, this exceptional property is truly turnkey, and all appliances currently in the home can be included with the sale, making your move effortlesssimply bring your furniture and start enjoying your new home from day one. The spacious primary suite provides a private en-suite bathroom and a generous walk-in closet. The remodeled kitchen is designed for both everyday living and entertaining, featuring a stove, microwave, dishwasher, and a large walk-in pantry that offers abundant storage and convenience. Just minutes from Pine Mountain Club, you'll have convenient access to winter snow, golf, hiking, ATV and off-road trails, and endless outdoor adventures that make every season unique. Whether you're looking for a full-time residence, a peaceful weekend escape, or a vacation home, this property delivers the lifestyle buyers dream about. Move-in-ready mountain homes with recent renovations, included appliances, incredible views, and access to year-round recreation rarely become available at this price point. Don't miss your chance to own a home where every season brings a new adventure and every day feels like a getaway. Schedule your private showing today! This is a must see home schedule you

