

favorites
favorites
favorites
Favorite Properties
Form submitted successfully!
You are missing required fields.
Dynamic Error Description
There was an error processing this form.
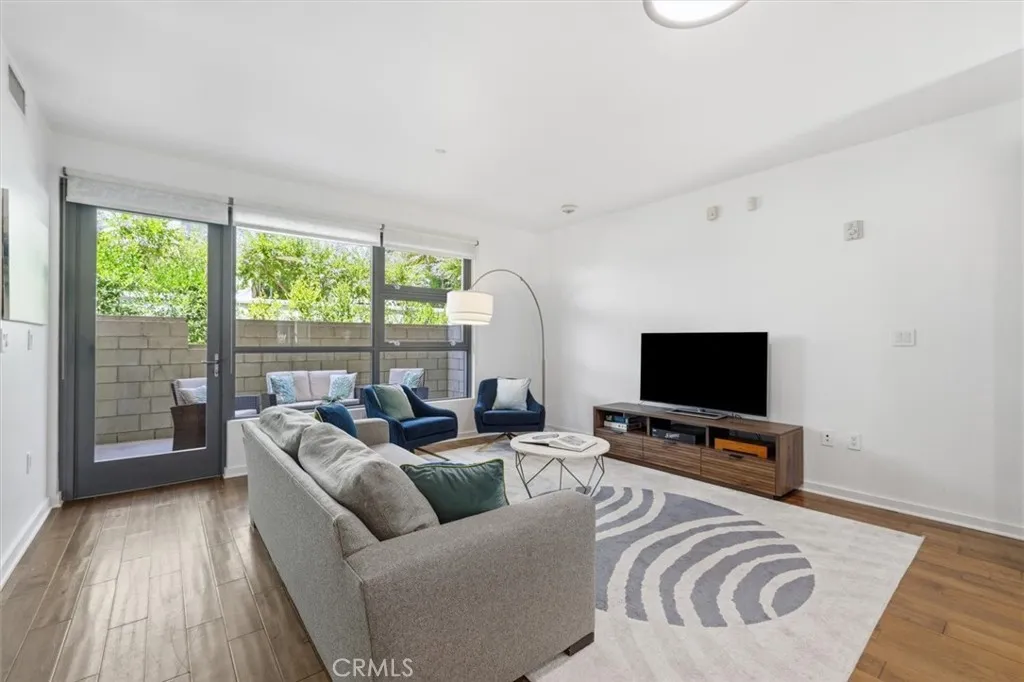
13045 Pacific Promenade
Playa Vista, CA 90094
AREA SQFT
830
BEDROOMS
1
BATHROOMS
1
Welcome to Playa Vista living at its finest. Situated in the highly desirable Concerto Lofts community, this terrace-level condominium offers the ideal blend of comfort, convenience, and access to some of Silicon Beach's most sought-after amenities. Just outside your door, enjoy Concert Park, local dining favorites, coffee shops, grocery options, and the vibrant neighborhood lifestyle that has made Playa Vista one of Los Angeles' premier communities. Inside, the approximately 830-square-foot floor plan features one bedroom, one bathroom, and a versatile den perfect for a home office, fitness space, or guest area. The open-concept design is enhanced by engineered hardwood flooring, stainless steel appliances, central heating and air conditioning, and a dramatic window wall that fills the living area with natural light. A shaded private patio extends your living space outdoors, creating an inviting setting to relax, entertain, or enjoy Southern California's year-round climate. Additional highlights include a stackable LG washer and dryer and two tandem parking spaces in a secure subterranean garage. Homeowners enjoy access to both the CenterPointe Club's fitness center, pool, and spa, as well as The ResortPlaya Vista's premier resident activity club featuring an approximately 25,000-square-foot state-of-the-art fitness center, resort-style pools, spa, cabanas, outdoor gathering spaces, and a full calendar of community events and wellness programs. Whether you're enjoying a morning workout, taking a yoga class, joining a neighborhood 5K, or simply relaxing poolside, The Resort
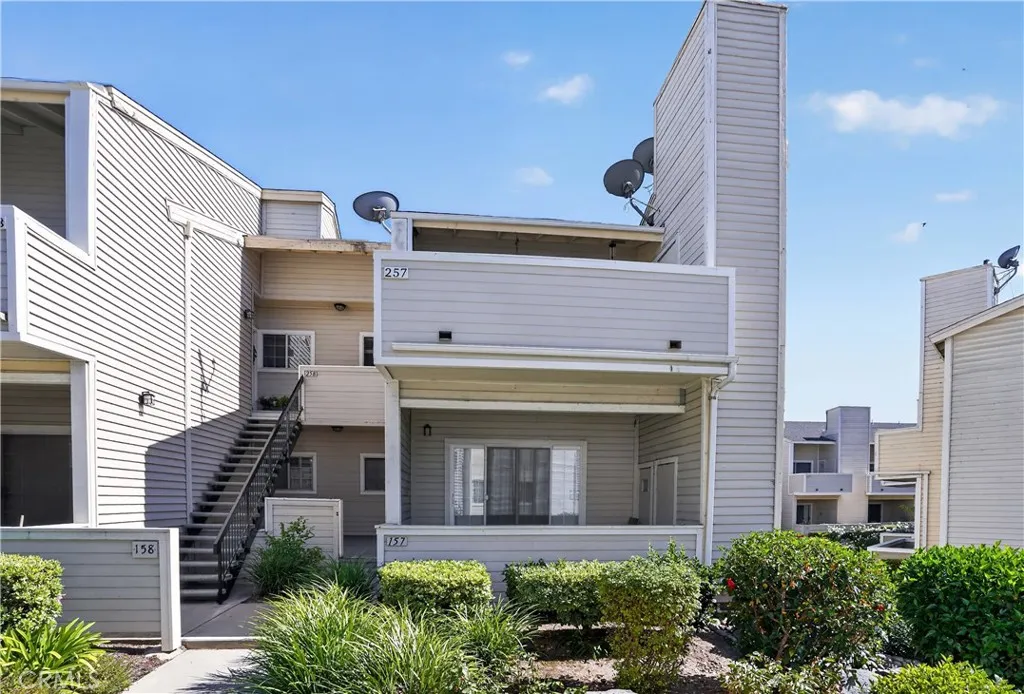
777 Citrus
Azusa, CA 91702
AREA SQFT
920
BEDROOMS
2
BATHROOMS
1
Welcome to this well-maintained 2-bedroom, 1-bathroom condo located in a desirable gated community with resort-style amenities. The community features two swimming pools, a spa, BBQ and picnic areas, a playground, beautifully landscaped grounds, pool restrooms, and a peaceful park-like setting. Inside, you'll find a spacious living room, a functional kitchen with granite countertops and ample cabinet space, a primary bedroom with a walk-in closet, a generously sized second bedroom with mirrored closet doors, a full bathroom with dual sinks, a private patio with an attached storage closet, and an inside laundry area with washer and dryer hookups. The unit is situated toward the back of the complex, offering added privacy and a quiet location. It also includes two assigned parking spaces: a one-car garage with a walk-in storage room and an additional covered carport. Ideally located in the heart of Azusa, this home is just minutes from Azusa Pacific University, Citrus College, shopping, restaurants, parks, and convenient freeway access. Whether you're a first-time buyer, downsizing, or looking for an investment opportunity, this condo offers outstanding value in a sought-after community.
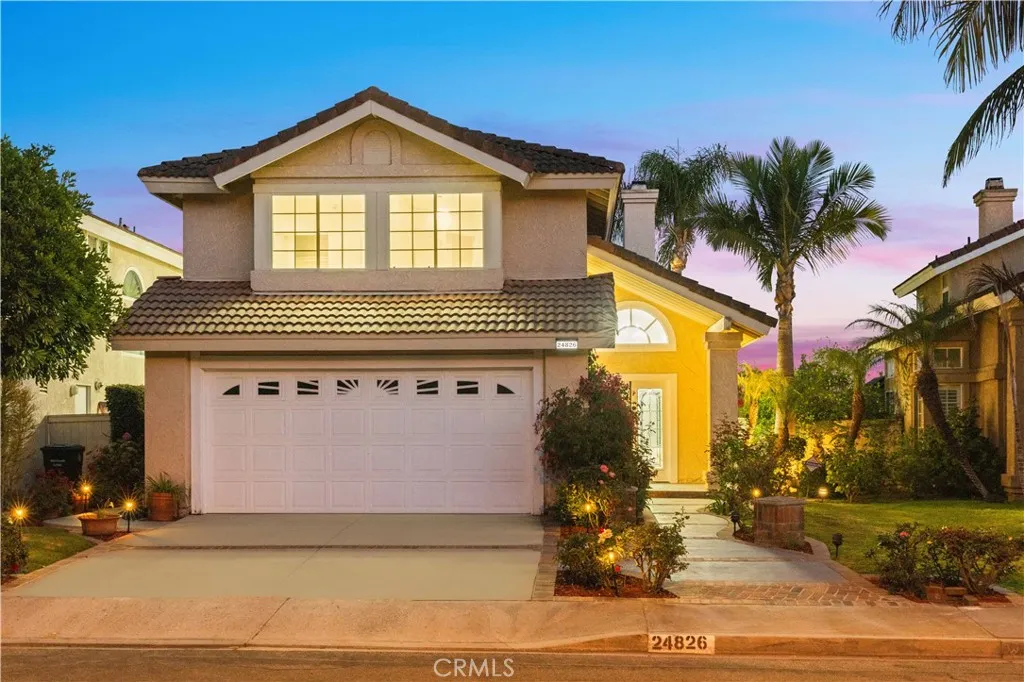
24826 Oxford
Laguna Niguel, CA 92677
AREA SQFT
2,105
BEDROOMS
4
BATHROOMS
3
Welcome to your beautifully renovated dream home! This stunning 4-bedroom, 3-bathroom residence offers approximately 2,105 square feet of thoughtfully designed living space on a quiet single-loaded street, just minutes from the beach. Filled with natural light, the home features soaring vaulted ceilings and a bright, open layout that creates an inviting atmosphere throughout. Recent upgrades include fresh interior paint, brand-new flooring, a completely remodeled kitchen with premium oak cabinetry, new appliances, and beautifully renovated bathrooms with modern finishes. All four bedrooms are located upstairs, including a spacious primary suite with a relaxing soaking tub and breathtaking views. Wake up each morning to beautiful scenery and unwind in your own private retreat. Step outside to the large wraparound backyard, offering exceptional privacy and peaceful surroundings. The sliding glass door perfectly frames a beautiful scenic fountain, creating a seamless indoor-outdoor living experience. Whether youre relaxing with family or entertaining friends, this tranquil outdoor space is the perfect setting. Ideally located, youre just a short walk to the neighborhood park and only five minutes from Ocean Ranch Village, featuring popular restaurants, coffee shops, and two major grocery stores. Dana Point Harbor and Doheny Beach are just minutes away, making it easy to enjoy the very best of the Southern California coastal lifestyle. This is more than just a homeits the lifestyle youve been dreaming of. Dont miss this exceptional opportunity. Schedule your private tour today!
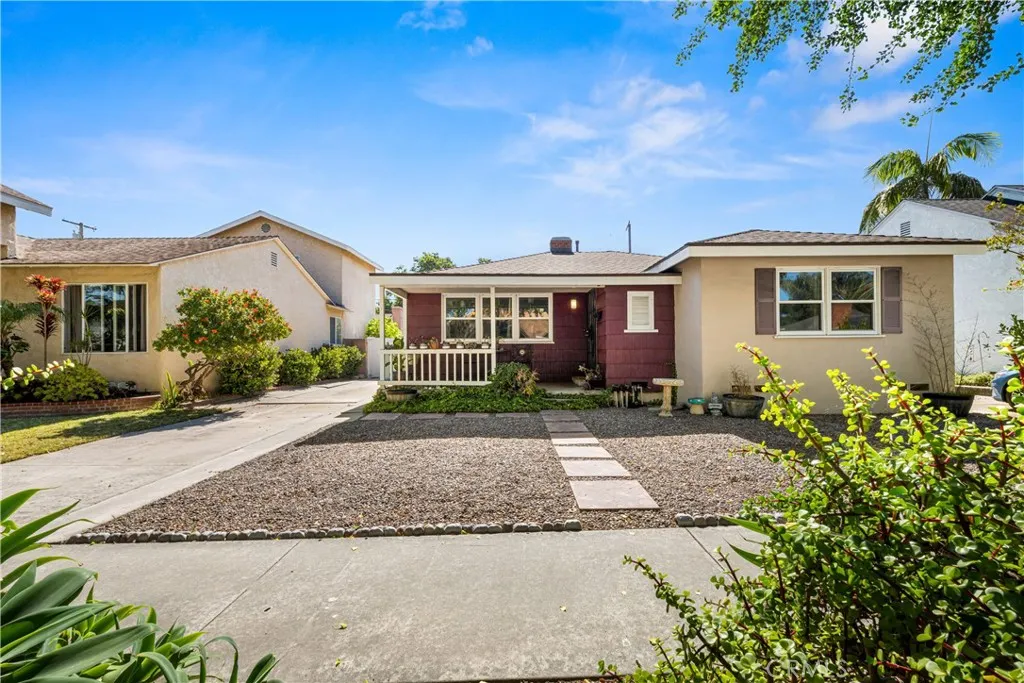
5922 Hayter
Lakewood, CA 90712
AREA SQFT
1,929
BEDROOMS
4
BATHROOMS
3
Fully permitted attached ADU! Welcome to this beautifully updated Lakewood Gardens home offering the perfect combination of versatility, modern upgrades, and everyday comfort. The main home features 3 bedrooms and 1.5 bathrooms, while the attached ADU offers 1 bedroom, 1 bathroom, a living area, kitchenette, private entrance, and direct backyard accessideal for multi-generational living, extended family, guests, or rental income. The fully permitted ADU was added in 2016 as part of an extensive renovation that also included a new roof and beautifully remodeled kitchen and bathrooms in the main home. Inside, you'll find original oak hardwood floors, a welcoming living room with a gas fireplace, and an updated kitchen featuring abundant cabinetry, granite countertops, a glass tile backsplash, and stainless Whirlpool appliances including the refrigerator, built-in microwave, gas range, and dishwasher. Additional upgrades include central A/C and heating, dual-pane windows, a 200-amp electrical panel, tankless water heater, solar, a main sewer line cleanout, and ceiling fans throughout. A separate indoor laundry room includes the Samsung washer and dryer. The ADU has also been upgraded with copper and ABS plumbing, a spacious bedroom with oversized mirrored closet doors, a large bathroom with a walk-in shower, and its own sliding glass door leading to the backyard. All appliances in both the main home and ADU are included. Step outside to a private backyard featuring a covered pergola, patio, and grassy area that's perfect for entertaining, relaxing, or play. The detached garage
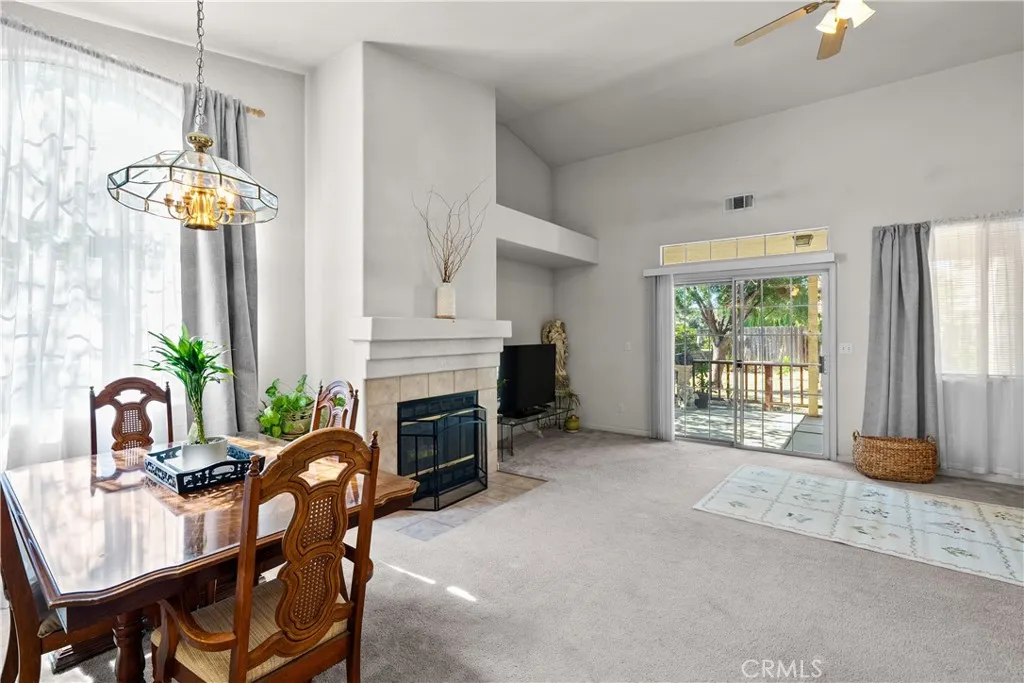
766 Willmott Avenue
Los Banos, CA 93635
AREA SQFT
1,599
BEDROOMS
3
BATHROOMS
2
Welcome to 766 Willmott Ave., a charming 3-bedroom, 2-bathroom home offering 1,599 square feet of comfortable living on a desirable corner lot in an established Los Banos neighborhood. From the moment you arrive, you'll be captivated by the home's mature trees, established landscaping, and inviting curb appea, features that take years to cultivate and create a sense of character that's difficult to replicate. This is the kind of warmth and presence only time can provide. Inside, the functional floor plan offers comfortable everyday living while providing the opportunity to update and personalize the home to reflect your own style. The spacious primary suite is a standout, featuring three closets for exceptional storage and an ensuite bathroom complete with a Jacuzzi soaking tub, creating the perfect place to unwind. Step outside to a spacious backyard designed for enjoying California living. A covered patio provides the perfect setting for morning coffee or evening gatherings, while the expansive lawn, mature fruit trees, and convenient side yard access offer plenty of space for gardening, entertaining, pets, play, or future outdoor enhancements. Whether you're a first-time buyer, a growing family, or an investor, this home offers a wonderful combination of comfort, character, and opportunity. With its desirable corner lot, timeless curb appeal, established landscaping, and room to make it your own, 766 Willmott Ave.is ready to welcome you home.
1223 Norgate Street
San Dimas, CA 91773
AREA SQFT
1,255
BEDROOMS
4
BATHROOMS
2
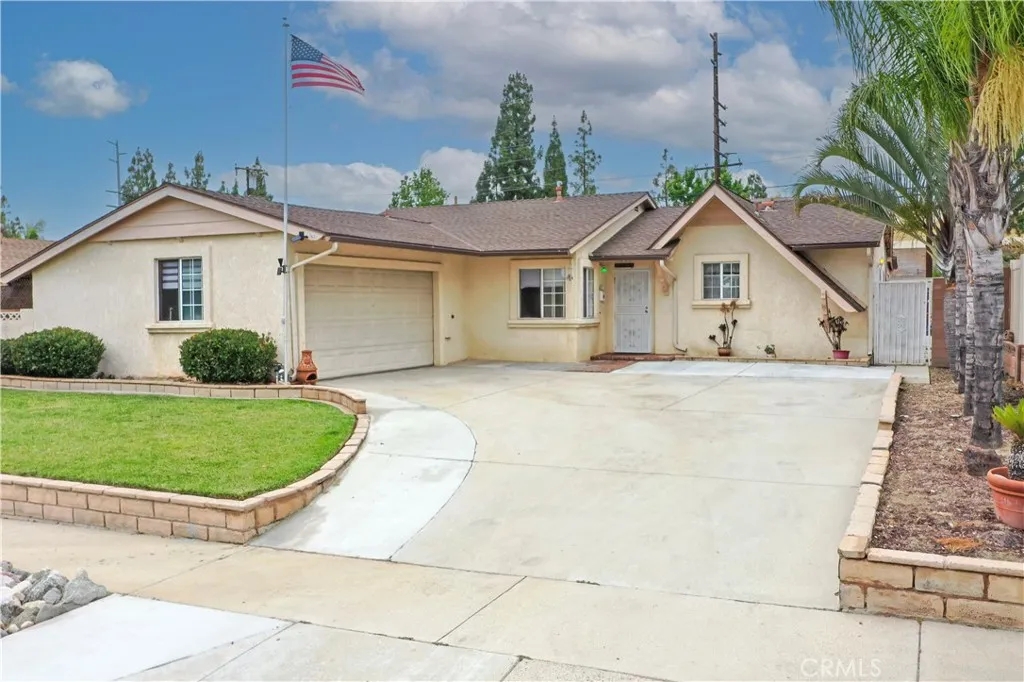
Welcome to 1223 Northgate Street in the heart of San Dimas! This charming single-story home offers 4 bedrooms, 2 bathrooms, and 1,255 square feet of living space on a generous 7,897 square foot lot. Inside, you'll find a functional floor plan with spacious living areas filled with natural light, providing the perfect opportunity to move right in or update over time to match your personal style. The home's original character offers a solid foundation for the next owner to create their dream space. Step outside to a backyard designed for entertaining and enjoying Southern California living. Relax by the sparkling pool and spa, gather with friends at the outdoor bar, or unwind in the enclosed patio that extends your living space year-round. An attached garage and expansive lot provide added convenience and potential. Built in 1960 and ideally located near parks, shopping, dining, and top-rated San Dimas schools, this property offers an exceptional opportunity for buyers looking to build equity in a highly desirable neighborhood. Don't miss your chance to make this San Dimas gem your own!
634 8Th Street
Imperial Beach, CA 91932
AREA SQFT
912
BEDROOMS
2
BATHROOMS
2
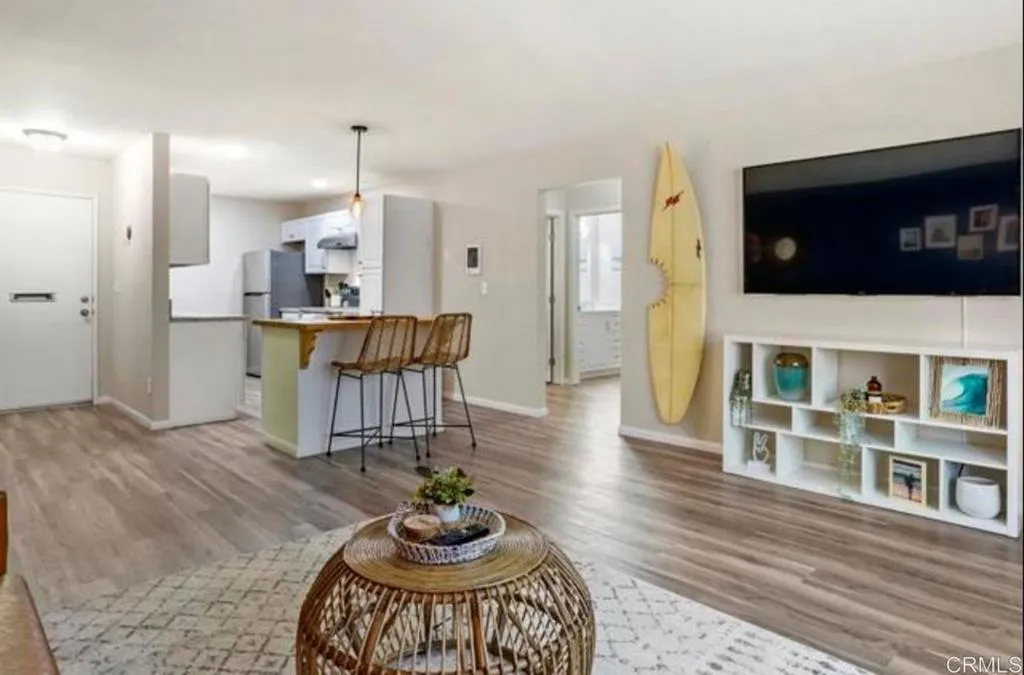
Discover the charm of coastal living in this inviting ground-floor condo located in the heart of Imperial Beach. This 2-bedroom, 1.5-bath home is nestled within a gated community and features laminate flooring, recessed lighting, stainless steel appliances, and a cozy breakfast nook. The spacious bedrooms provide comfortable living, while the thoughtful layout offers both functionality and style. All appliances are included, making this home truly move-in ready. Enjoy the convenience of two parking spacesone garage space and an additional space within the gated parking area. Ideally located just about a mile from the beach, this home offers easy access to schools, dining, shopping, and everyday conveniences. Whether you're looking for a primary residence or an investment opportunity, this property delivers the perfect balance of comfort, accessibility, and location. VA-approved and ready for its next ownerdont miss this fantastic opportunity to experience the Imperial Beach lifestyle.
2061 Skyline Drive
Fullerton, CA 92831
AREA SQFT
7,752
BEDROOMS
6
BATHROOMS
8
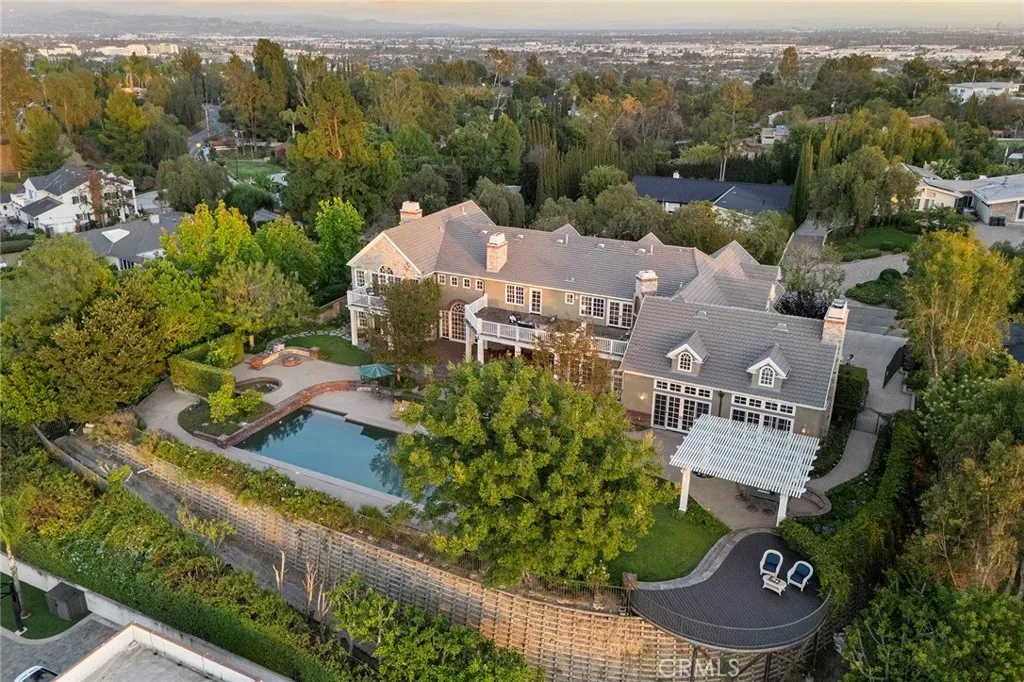
Perched atop one of Raymond Hills Estates prized hilltop settings, 2061 Skyline Drive is a custom view estate with sweeping mountain, city light, and hillside vistas from nearly every room, built in 2000 (finalized 6/2001) with a wide covered porch, traditional estate architecture, and influences that evoke the character of classic Hamptons residences, the home offers generous scale, timeless presence, and an exceptional indoor-outdoor lifestyle. A brick and flagstone walkway leads to the covered front porch and into a dramatic two-story foyer with inlaid wood floors, soaring ceilings, and a graceful curved staircase. Formal living and dining rooms frame the rear grounds and views, while the main living areas feature hardwood flooring, custom built-ins, and refined architectural details throughout. The kitchen includes rich cabinetry, granite countertops, stainless steel appliances, a breakfast nook, and a wall of windows oriented toward the views. Nearby, an office, wine storage, an expansive family room and impressive bonus room create inviting spaces for gathering, highlighted by soaring beamed ceilings, a dramatic stone fireplace, and direct backyard access. The main level includes a spacious quest quarters (potential ADU use with separate access) which includes a kitchenette, living room, fireplace, walk-in closet, and en-suite bath. Upstairs, the primary suite offers a private view retreat with two decks, a see-through fireplace, spacious walk-in closet with built-ins, and a bath with oversized shower and jetted tub. Four additional upstairs bedrooms each feature en-s
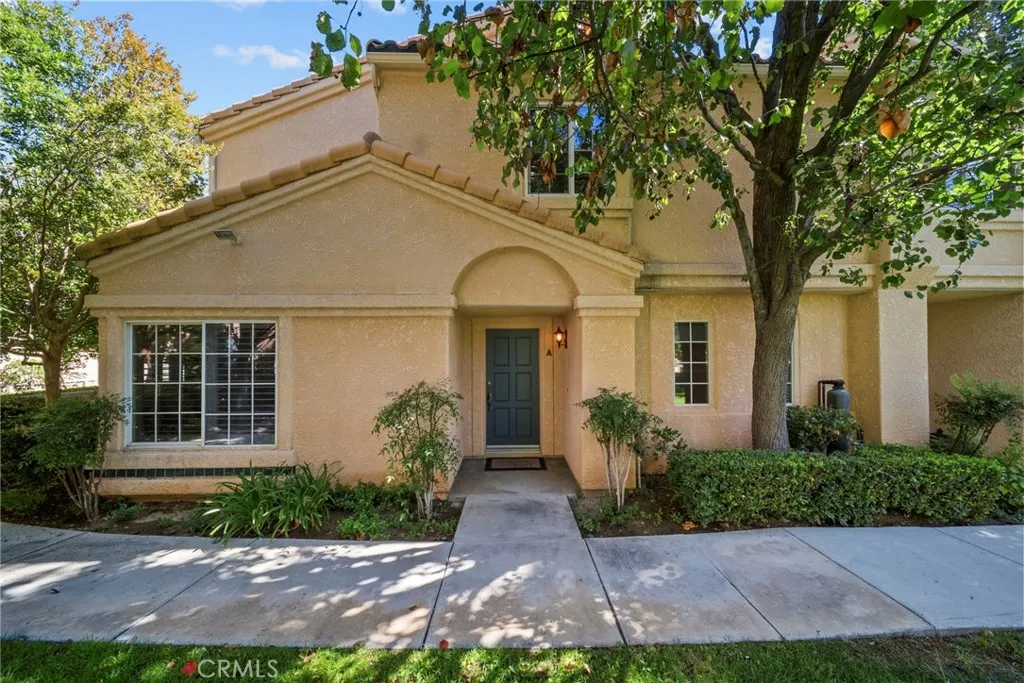
25234 Steinbeck
Stevenson Ranch, CA 91381
AREA SQFT
1,459
BEDROOMS
3
BATHROOMS
3
Hard to Find Model - Downstairs Living, Greenbelt View Patio townhome in Stevenson Ranchs desirable Diamond Head community! Enjoy a peaceful setting near a lush greenbelt with mature trees, grassy open space, and a welcoming community feel. The downstairs features brand-new LVP flooring, new baseboards, and a bright, move-in-ready design. The open floorplan connects the family room, dining area, and kitchen, creating a comfortable space for everyday living and entertaining. The family room offers a cozy fireplace for cooler evenings, while the dining area is enhanced by a stylish new ceiling fan/light fixture. The kitchen features Corian countertops, stainless steel appliances, and a convenient breakfast bar. Step outside to a spacious private patio shaded by a charming lattice cover perfect for BBQs, outdoor dining, morning coffee, or simply relaxing beneath the surrounding greenery. Upstairs, youll find three comfortable bedrooms, including a spacious primary suite with high ceilings and an en-suite bath. The upstairs laundry closet includes the washer and dryer for added convenience. The standard 2-car garage features built-in cabinets and a workbench, offering excellent storage and workspace. Centrally located within the community, with the pool, spa, and play park nearby. Close to shopping, dining, top-rated schools, and easy access to the 5 freeway. This highly desirable model with downstairs living and open patio has not been available in over a year, making this a rare opportunity for move-in-ready Stevenson Ranch living at its best!
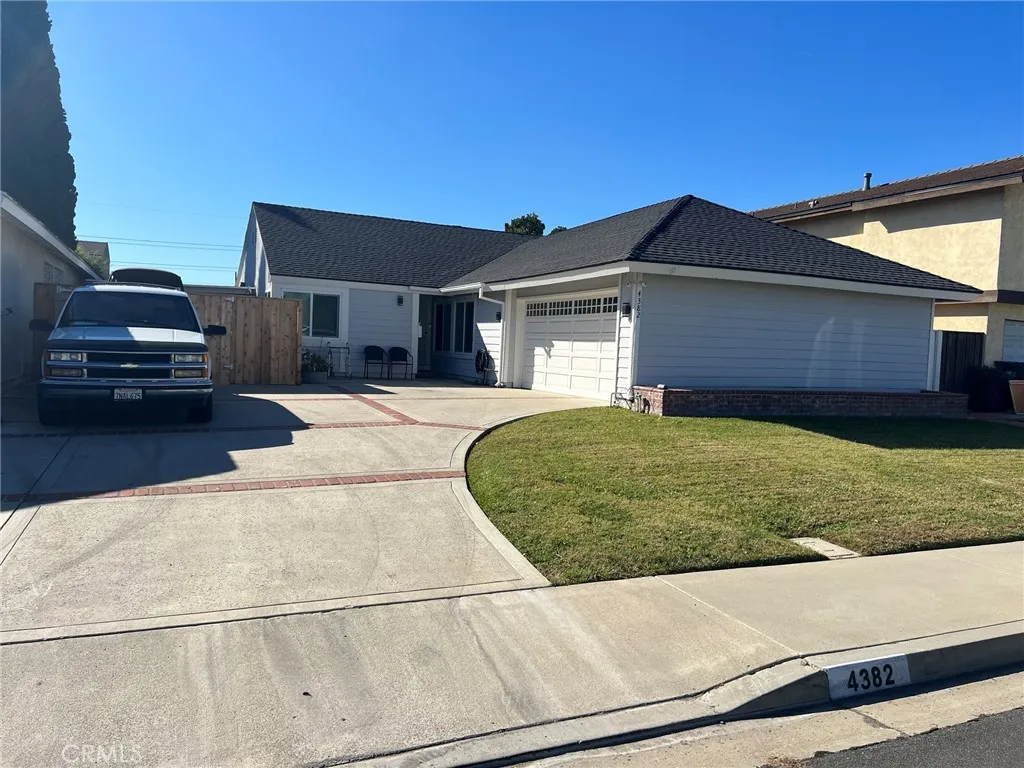
4382 Skylark Street
Irvine, CA 92604
AREA SQFT
1,704
BEDROOMS
4
BATHROOMS
2
Welcome to 4382 Skylark in Irvines desirable Greentree community, offering a prime central Irvine location with no Mello-Roos, low HOA and low taxes. Enjoy being just steps from Greentree Park, scenic walking trails, a playground, and the community pool, all within the boundaries of top-rated Irvine schools. Conveniently located across the street from dining and shopping, with easy access to the 5 Freeway, this home offers an unbeatable blend of comfort, convenience, and lifestyle. Freshly painted and filled with natural light, this 4-bedroom, 2-bath home features an inviting interior and a highly functional layout. Upon entry, you are greeted by soaring vaulted ceilings with beautiful exposed beams in the living room, creating an open and welcoming atmosphere. The kitchen and dining area are lined with windows that flood the space with natural light and offer easy access to the side patio and wraparound backyardperfect for indoor-outdoor living and entertaining. In addition to the attached 2-car garage, the home features an extra-long driveway for additional parking, side yard on both sides and a large gate to allow open access to the side. This home is especially perfect for a family with elementary age children. You could watch your children walk to school from your front yard and all schools are walkable from your new home. The agent is related to the owner who is 91 and will be happy to let you see the home.
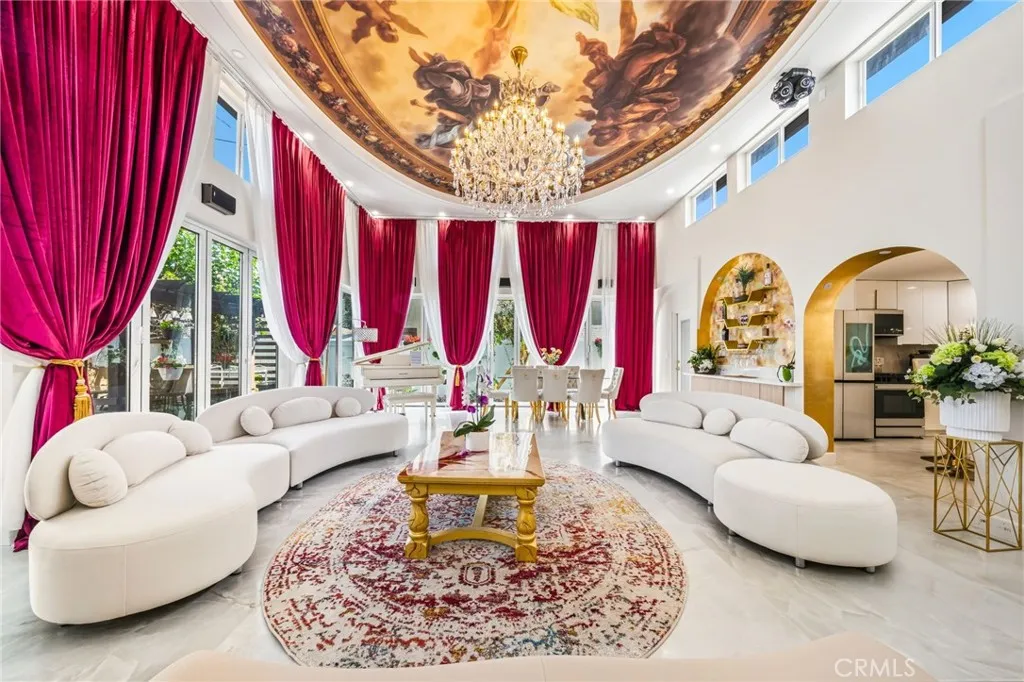
24812 Pitcairn Way
Torrance, CA 90505
AREA SQFT
2,482
BEDROOMS
4
BATHROOMS
4
Exceptional Walteria Living Beautifully remodeled with approximately 2,482 sqft of living space on a 5,994 sqft lot. The property features a new permitted addition to the remodeled main residence, a permitted attached ADU, and a separate permitted JADU with separate addresses. Inside, soaring ceilings and abundant natural light create a bright, welcoming atmosphere. The open-concept design centers around a stunning kitchen with a dramatic waterfall island, brand-new appliances, and refined designer finishes, creating an ideal setting for everyday living and entertaining. Recent upgrades include new electrical, new plumbing, new windows, central air conditioning, smart home features, and quality craftsmanship throughout. Located in the highly desirable Walteria neighborhood within the award-winning Torrance Unified School District, just minutes from parks, shopping, dining, and the South Bay beaches.
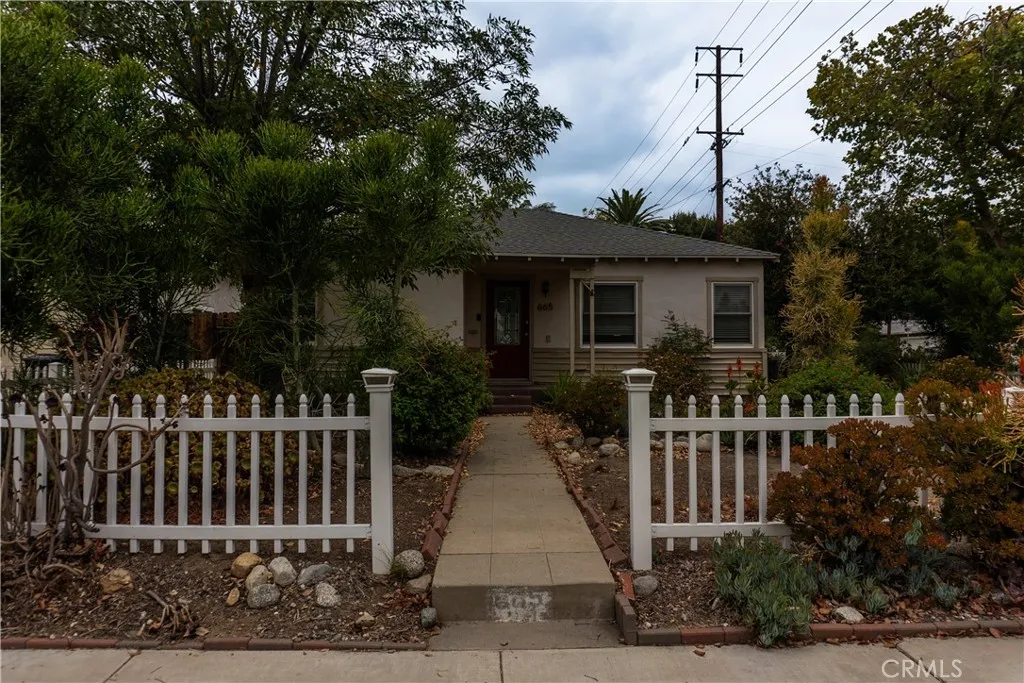
665 Harvard
Ontario, CA 91764
AREA SQFT
989
BEDROOMS
2
BATHROOMS
1
Step into this desirable North Ontario home, where thoughtful updates and modern comfort come together. Natural light fills the inviting living spaces, creating a warm and welcoming atmosphere from the moment you walk in. Major systems have been upgraded for peace of mind, including a new roof installed in 2019 and a full cut-in HVAC system with all-new ductwork completed in 2023. The home also features top-tier receptacles and switches, a whole house fan for efficient cooling, a tankless water heater for endless hot water, and a refrigerator that is only three years old. Outside, the nicely sized backyard is perfect for entertainingideal for barbecues, family gatherings, or simply relaxing and enjoying the California sunshine. This move-in-ready home blends modern upgrades with comfortable living, inside and out. Currently priced for a quick escrow!
16944 Viana Drive
Chino Hills, CA 91709
AREA SQFT
3,485
BEDROOMS
5
BATHROOMS
5
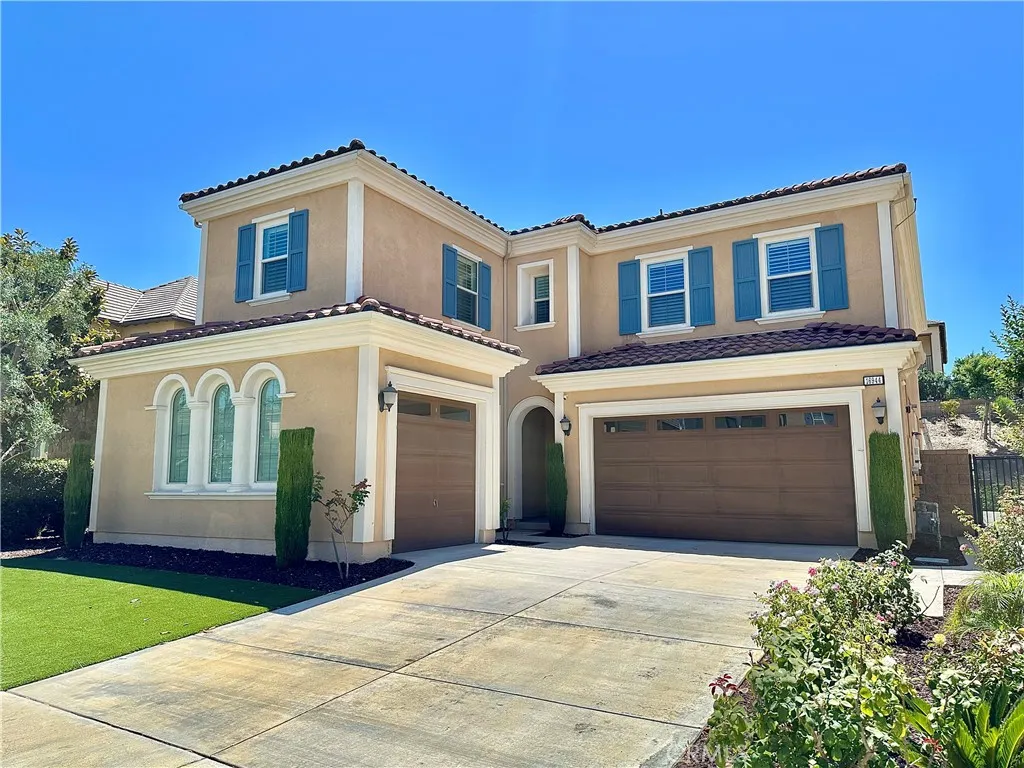
Welcome to this exquisite residence in the prestigious Vila Borba community of Chino Hills, where timeless elegance meets modern comfort. From the moment you step through the grand entry, you'll be captivated by a stunning designer chandelier, abundant natural light, and thoughtfully curated custom finishes that create an atmosphere of sophistication and warmth. Designed for both everyday living and effortless entertaining, the gourmet dine-in kitchen is the heart of the home, featuring an expansive center island, abundant cabinetry, generous counter space, stainless steel appliances, and an oversized walk-in pantry. The kitchen flows seamlessly into the spacious family room, creating an inviting setting for relaxing evenings and memorable gatherings. A highly desirable expanded first-floor suite with a private ensuite bathroom offers exceptional flexibility for multi-generational living, overnight guests, or a private home office. Upstairs, the luxurious primary suite serves as a peaceful retreat with dual vanities, a spa-inspired oversized walk-in shower, a soaking tub, dual walk-in closets, and a private balcony overlooking the beautifully landscaped backyard. The thoughtfully designed second level also features three generously sized secondary bedrooms, two full bathrooms, a spacious loft ideal for a media room or home office, and a conveniently located laundry room. Step outside to your own private backyard oasis, complete with a spacious covered patio ideal for year-round outdoor living, entertaining, and dining. The low-maintenance yard is enhanced by an impressive c
19 Tiara
Irvine, CA 92614
AREA SQFT
2,363
BEDROOMS
5
BATHROOMS
3
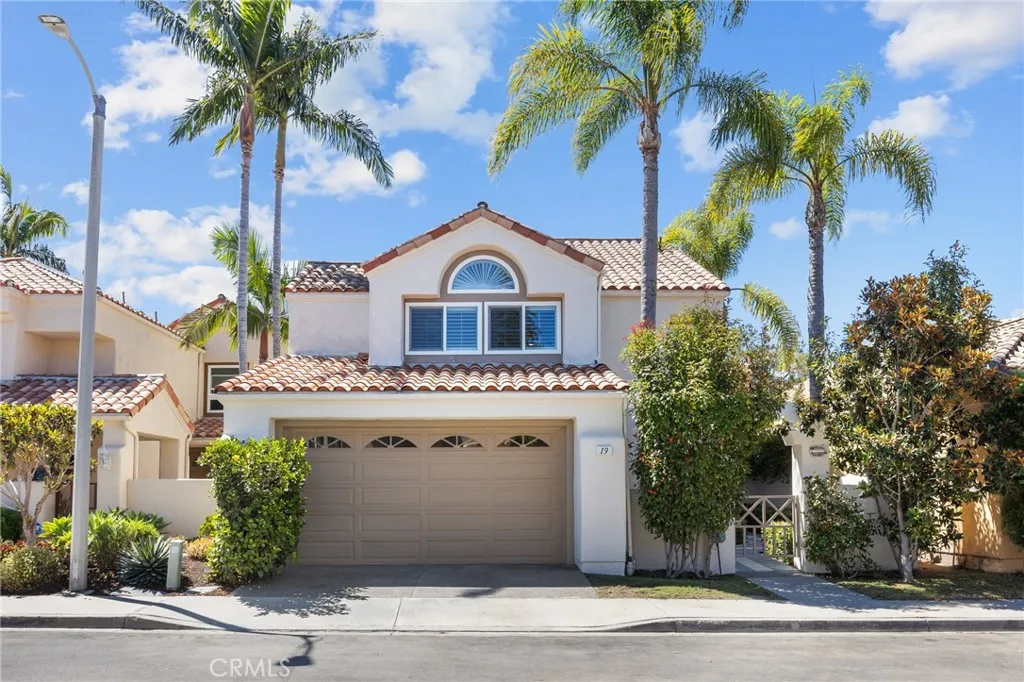
RECENTLY UPGRADED THROUGHOUT, featuring a brand-new low-maintenance backyard, fresh interior & exterior paint, new lighting fixtures, a new 200-amp electrical panel, and a new EV charger. No Mello-Roos!! Low HOA dues $58/month. RARE single-family home on a quiet interior street in the highly desirable Westpark Promenade community. This beautifully updated 5-bedroom, 3-bath residence offers approximately 2,363 square feet of living space on a 4,050-square-foot lot with a thoughtfully designed floor plan ideal for modern living. Step inside to dramatic 11-FOOT CEILINGS, abundant natural light, and BRIGHT SUNROOM that creates an open and inviting atmosphere. The desirable MAIN-LEVEL BEDROOM and FULL BATHROOM provide flexibility for guests, multi-generational living, or a home office. Fresh interior and exterior paint, along with a cozy fireplace, enhance the home's warm and welcoming appeal. Upstairs, the spacious primary suite features vaulted ceilings, a walk-in closet, and a private ensuite bathroom. Three additional generously sized bedrooms provide ample space for family, guests, or work-from-home needs. The BACKYARD has been RECENTLY TRANSFORMED into a spacious, modern, low-maintenance outdoor retreat, perfect for entertaining, relaxing, and enjoying year-round Southern California living. Electrical panel upgraded to 200 amps, with a new EV charger installed for added convenience and modern functionality. Located within the award-winning Irvine Unified School District, this home is zoned for walking distance to Westpark Elementary, South Lake Middle School, and Woodbridg
43679 Elliot Court
Hemet, CA 92544
AREA SQFT
1,880
BEDROOMS
2
BATHROOMS
2
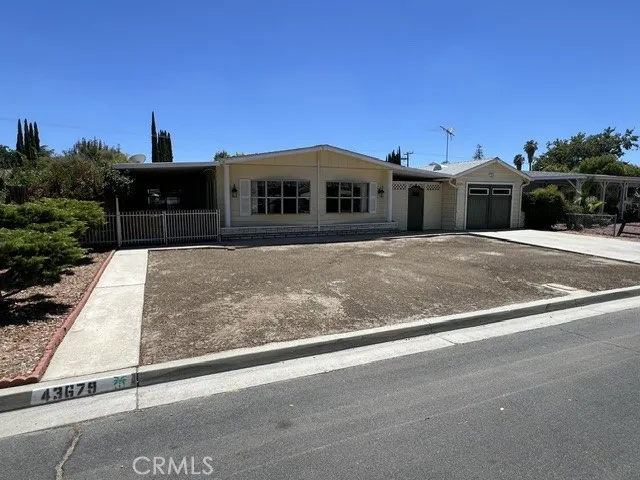
ATTENTION NO AGE RESTRICTIONS! NO HOA! THE PRICE WAS ADJUSTED RECENTLY BELOW THE COMPS. A FLOOR PLAN FOR EXTENDED STAYS IN A MANUFACTURED HOME ON A PERMANENT FOUNDATION. YOU OWN THE LOT! A PRIVATE SEPARATE RV ACCESS & A DUMP STATION, INCLUDES A NEW 30 YEAR ROOF, ALL WATER LINES IN HOME REPIPED, UPGRADED AIR CONDITIONER & HEATER, SWAMP COOLER 6 YEARS NEW, WATER HEATER 3 YEARS OF USE, LIGHT FIXTURES IN THE HOME CHANGED TO LED, CUSTOM CEILING IN KITCHEN, FOUR WINDOWS ARE BRAND NEW, A 3 BAY FARM STYLE SINK, UNIQUE DOUBLE HIGH RISE FAUCETS & A COMMERCIAL GLASS FILLER FAUCET, UPGRADED KITCHEN APPLIANCES, A WATER SOFTENER W/WHOLE HOUSE WATER FILTER, SPACIOUS 1880 SQ FOOT FLOOR PLAN, BRAND NEW & NEWER FLOORING, THE LARGE FAMILY ROOM/DEN LEADS OUT TO A SERENE PRIVATE PATIO W/BAMBOO FENCING, A SEPARATE LAUNDRY ROOM W/A DEEPCAST IRON LAUNDRY SINK, LARGE CAPACITY WASHER & DRYER, A REAL GARAGE, A WORKSHOP W/A LOT OF GOOD LIGHTING, CABINETS & EVEN IT'S OWN COOLER, CUSTOM GARAGE DOUBLE DOORS THAT SWING OUT, A CUSTOM FRONT ENTRY GATE AT BREEZEWAY, LARGE STAMPED CONCRETE ON AN ADDITIONAL BACK PATIO, RV ACCESS FROM A SEPARATE BACK ENTRANCE W/FULL HOOK UPS, A DUMP STATION & 50 AMP ELECTRICAL W/A CONCRETE PAD, WHERE MOST OF THE STANDS HAVE BEEN REPLACED. LOCATED ON A CUL-DE-SAC IN A SUBDIVISION REMEMBER NO HOA, NO AGE RESTRICTIONS & A LOW TAX RATE!! A MUST SEE!! CALL TODAY PRICED TO SELL AT $399,900.
26006 Juanita Street
Loma Linda, CA 92318
AREA SQFT
1,079
BEDROOMS
3
BATHROOMS
2
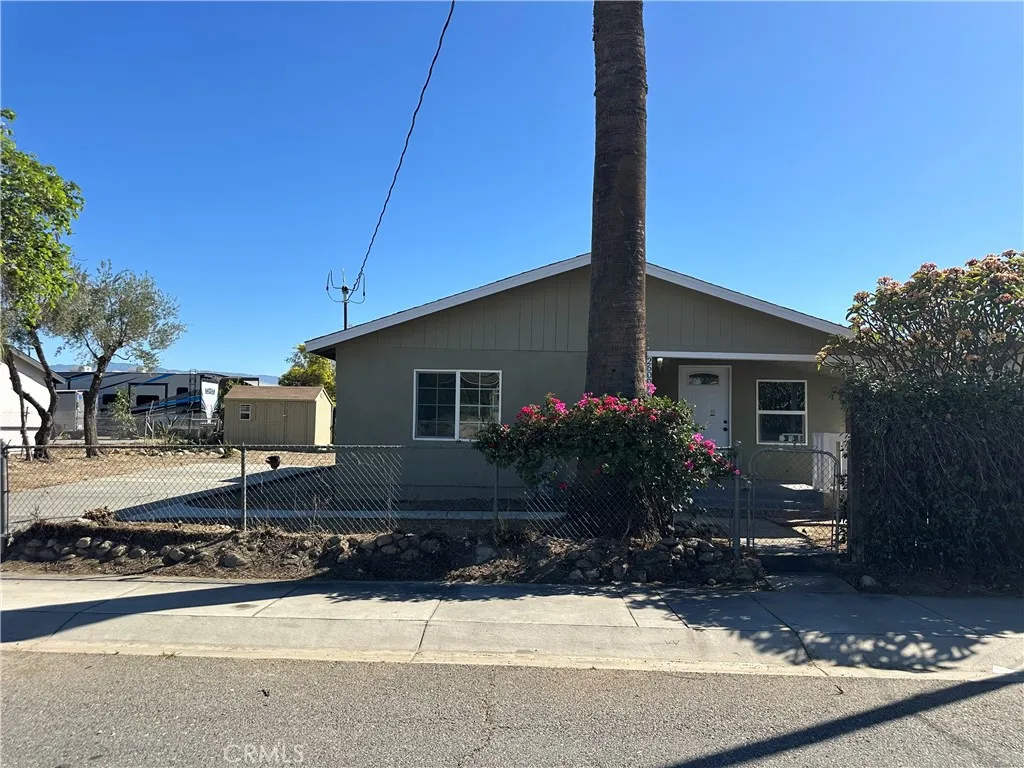
Cute 3 BR 2 BA single story home located in the neighborhood of Bryn Mawr . Nice size living room,/dining room. Beautiful primary bedroom with sliding mirror doors. Home has a new roof and central AC. This home has been beautifully remodeled & is perfect blend of modern finishes & endless potential. Upgrades include New Waterproof Laminate Flooring throughout, fresh paint inside & out. The kitchen has been renovated w/ contemporary cabinetry, new quarts stone counters, new garbage disposal, new pull out faucet, New custom built shower, beautiful mosaic tile walls w/ elegant tile design, new custom built bathroom with bathtub & shower, new vanities, new toilets, all new plumbing fixtures & light fixtures. Laundry located inside. Covered porch, large fenced in yard. Home has no garage. Perfect FHA home must see
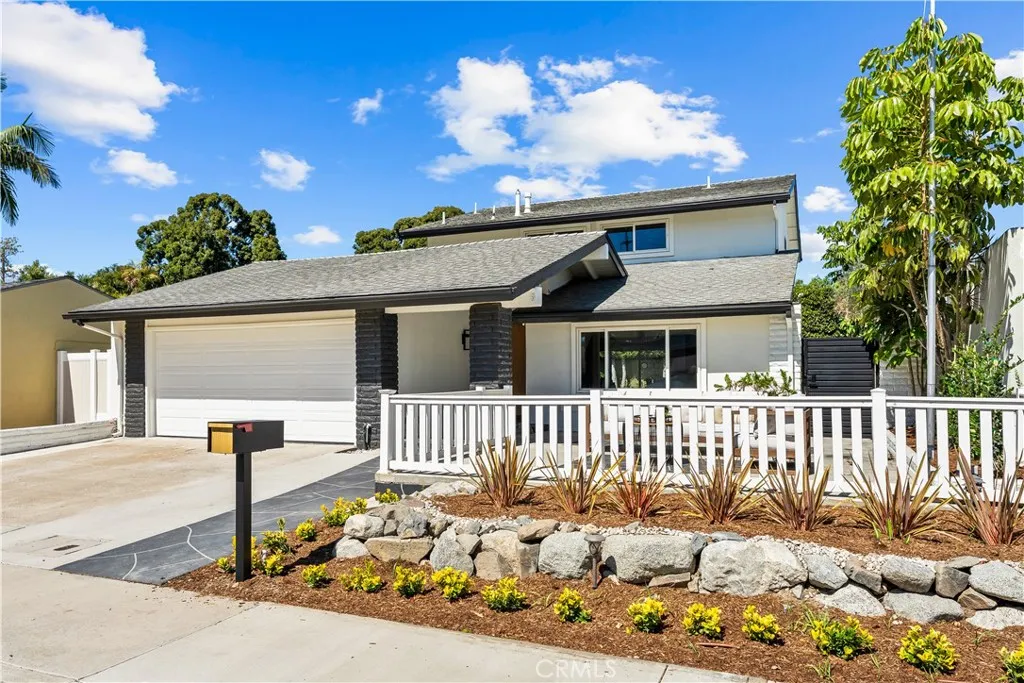
3368 California
Costa Mesa, CA 92626
AREA SQFT
2,190
BEDROOMS
4
BATHROOMS
3
Tucked into the heart of Mesa Verde's coveted State Streets, 3368 California St has been reimagined from top to bottom, and it shows in every detail. This 4-bedroom, 3-bath home features 2,190 square feet of thoughtfully finished living space in an open, flowing floor plan, ready for its next owner to simply move in and enjoy. At the heart of the home is a true showstopper kitchen rich European-style wood cabinetry with abundant storage, dramatic waterfall-edge quartz countertops, and full marble-look backsplash extending to the ceiling. A massive center island anchors the space, ideal for casual dining or entertaining, while premium Bosch appliances round out the look. The kitchen flows seamlessly into a bright dining area and family room, with sliding glass doors leading directly out to the yard. Just off the kitchen, a dedicated wine room gives collectors and entertainers alike a space of their own. Wide-plank laminate flooring carries throughout the main living areas, while the bathrooms feature designer tile work, and recessed lighting throughout adds warmth and polish to every room. The staircase makes its own statement with a sleek glass railing rising from the light-filled living room. Custom-built closet systems are found in the bedrooms throughout the home, including a walk-in closet downstairs and his-and-her closets in the primary suite with no shortage of storage space wherever you look. Step outside to your own private resort, anchored by a massive pool and jacuzzi the ultimate setting for entertaining or unwinding in the Southern California sun. Behind the
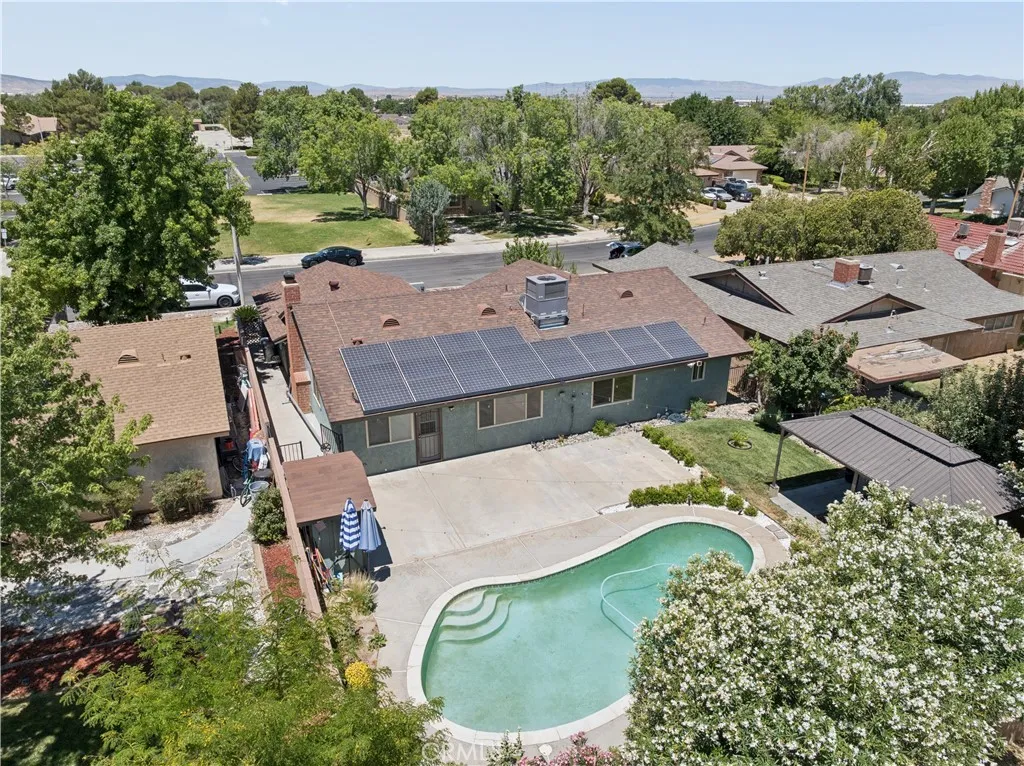
44830 Lorimer
Lancaster, CA 93534
AREA SQFT
1,499
BEDROOMS
4
BATHROOMS
2
Welcome to this well-maintained 4-bedroom, 2-bathroom home in desirable West Lancaster featuring fully owned solar panels and a sparkling pool. Conveniently located near shopping, schools, Antelope Valley Hospital, and with easy freeway access, this home offers both comfort and convenience. Inside, the open kitchen flows into the dining and family room with a cozy fireplace, creating a warm and inviting space for everyday living. Pride of ownership is evident throughout, with upgrades completed over the past few years, including energy-efficient windows, an updated primary bathroom, wood and tile flooring, an updated HVAC system, a water heater, and a smart thermostat. Step outside to a spacious backyard featuring a sparkling pool, covered gazebo, patio, barbecue area, mature landscaping, automatic sprinklers, fruit trees, and a separate fenced area for pets. Whether you're hosting family and friends, enjoying summer pool days, or simply relaxing outdoors, this backyard offers the perfect setting to make lasting memories. Don't miss this wonderful opportunity to own a move-in-ready home where you can truly enjoy time with family and friends. Call today for more information or to schedule your private showing.
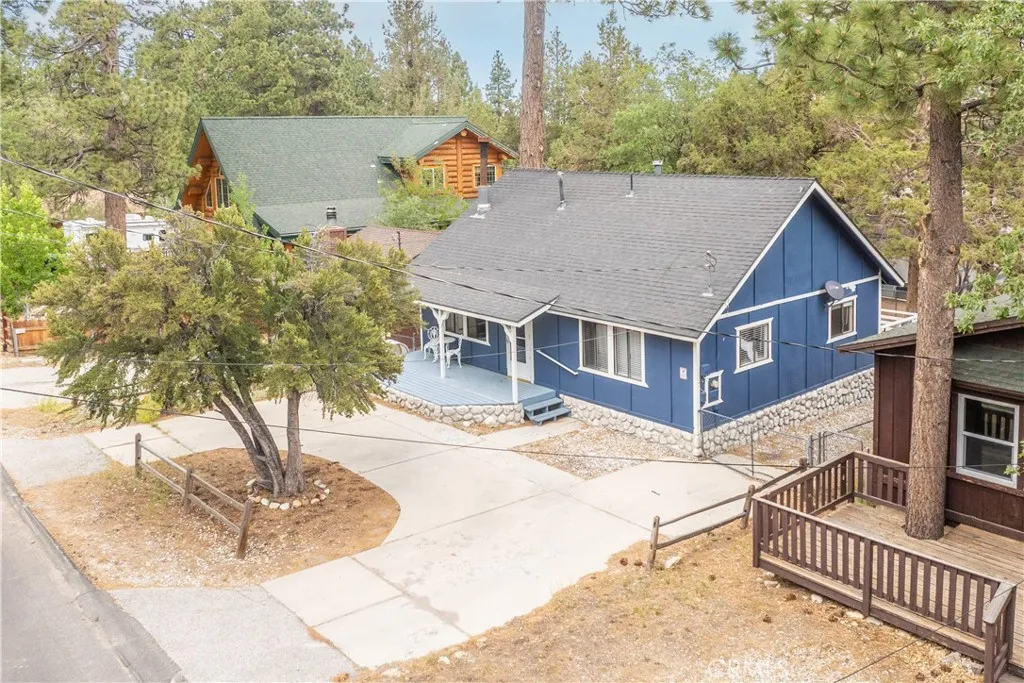
593 Wabash
Sugarloaf, CA 92386
AREA SQFT
945
BEDROOMS
2
BATHROOMS
2
Welcome to your new home! A charming single-story mountain cabin nestled on an oversized lot in the heart of Sugarloaf. This inviting home offers approximately 945 square feet of living space with two bedrooms and one-and-a-half bathrooms. The open-concept layout creates a warm and comfortable atmosphere, highlighted by a stunning rock fireplace that serves as the centerpiece of the living area. Large windows bring in abundant natural light while framing peaceful tree and mountain views. The kitchen features a convenient breakfast bar, dining area, and a garden window overlooking the spacious backyard. Outside, the generous lot provides ample room for RV and boat parking, along with a level circular driveway for easy access year-round. Two decks offer the perfect setting for relaxing, entertaining, or enjoying the fresh mountain air. The fenced backyard includes a storage shed and spa, creating a private retreat after a day of outdoor adventure. Located just minutes from Big Bear Lake, ski resorts, hiking trails, shopping, and dining, this property combines mountain charm with everyday convenience. Whether you're looking for a full-time residence, vacation getaway, or investment opportunity, 593 Wabash Lane delivers the best of Big Bear living.
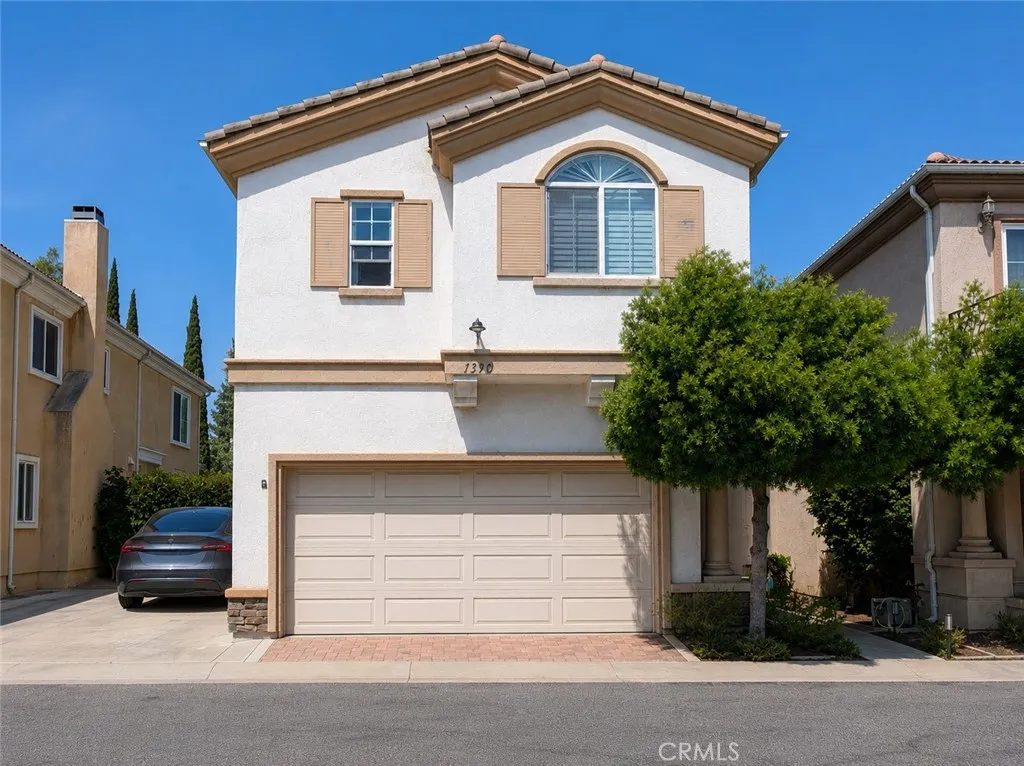
1390 260th
Harbor City, CA 90710
AREA SQFT
2,006
BEDROOMS
4
BATHROOMS
3
Welcome to this beautifully maintained home nestled within an exclusive gated community, offering the privacy and feel of a single-family residence with the ease of low-maintenance living. Thoughtfully upgraded with approximately $70,000 in improvements, this elegant 4-bedroom, 2.5-bath home spans approximately 2,006 square feet of stylish and functional living space. From the moment you enter, youre welcomed by a bright open-concept floor plan designed for both everyday comfort and effortless entertaining. Modern grey-toned laminate wood flooring flows throughout the main level, complemented by recessed lighting, upgraded plantation shutters, and sophisticated finishes that create a warm contemporary ambiance. As showcased in the beautifully styled dining area, custom pendant lighting and seamless sightlines into the kitchen create an inviting space perfect for gatherings both large and small. The heart of the home is the beautifully updated kitchen, featuring gleaming granite countertops, abundant cabinetry with trendy painted finishes, stainless steel appliances, and a spacious center island ideal for meal preparation, casual dining, and entertaining. The adjoining living and dining spaces flow effortlessly together, while sliding glass doors open to a private fenced yard perfect for relaxing or hosting guests. Upstairs, all four bedrooms are thoughtfully situated for privacy and convenience. The spacious primary suite serves as a tranquil retreat complete with a large walk-in closet and spa-inspired ensuite bath featuring dual vanities, a soaking tub, and separate glass
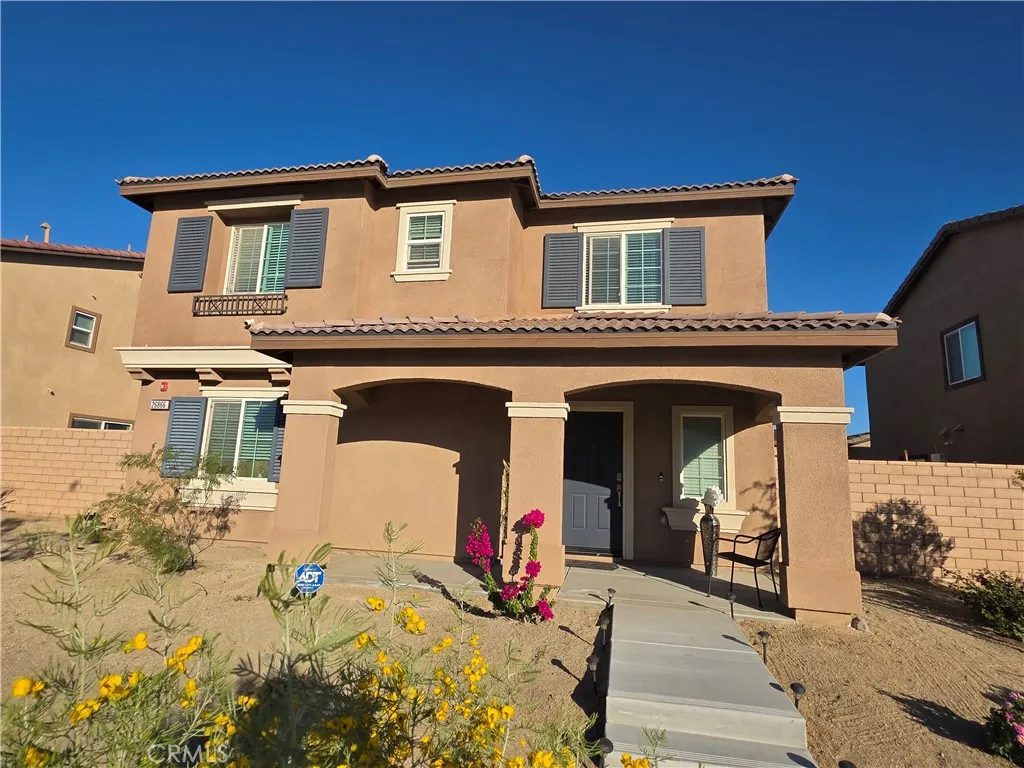
26866 Rio Madre Drive
Cathedral City, CA 92234
AREA SQFT
2,076
BEDROOMS
5
BATHROOMS
4
PRICED TO SELL! Welcome to your dream home in the highly desirable Verano Community of Cathedral City! This nearly new, two-story residence offers 2,076 sq. ft. of thoughtfully designed living space, featuring 5 spacious bedrooms and 3.5 modern bathrooms. Enjoy the low-maintenance backyard with synthetic grassideal for children, pets, entertaining guests, or relaxing with family during weekend barbecues. Step inside to a bright, open-concept layout filled with natural light. The gourmet kitchen seamlessly connects to generous formal living and dining areas, perfect for everyday living and special occasions alike. A convenient downstairs bedroom with a full bath provides flexibility for guests or multi-generational living. Built in 2021, this home is loaded with upgrades and energy-efficient features, including a leased solar system, tankless water heater, smart AC thermostat, and superior insulation. Additional amenities such as an alarm system and window blinds offer comfort and peace of mind. Enjoy significant savings on utilities thanks to the home's modern design. The backyard is designed for easy upkeep, with synthetic grass, block walls, and planters that add long-term value. A green playground at the front of the house provides extra outdoor space for kids and pets to play. Located in D.R. Hortons newest master-planned community, this property offers a vibrant lifestyle with access to shopping, dining, schools, and resort-style amenities. Just minutes from Downtown Palm Springs and the 10 Freeway, youll have convenient access to all the attractions and major employer
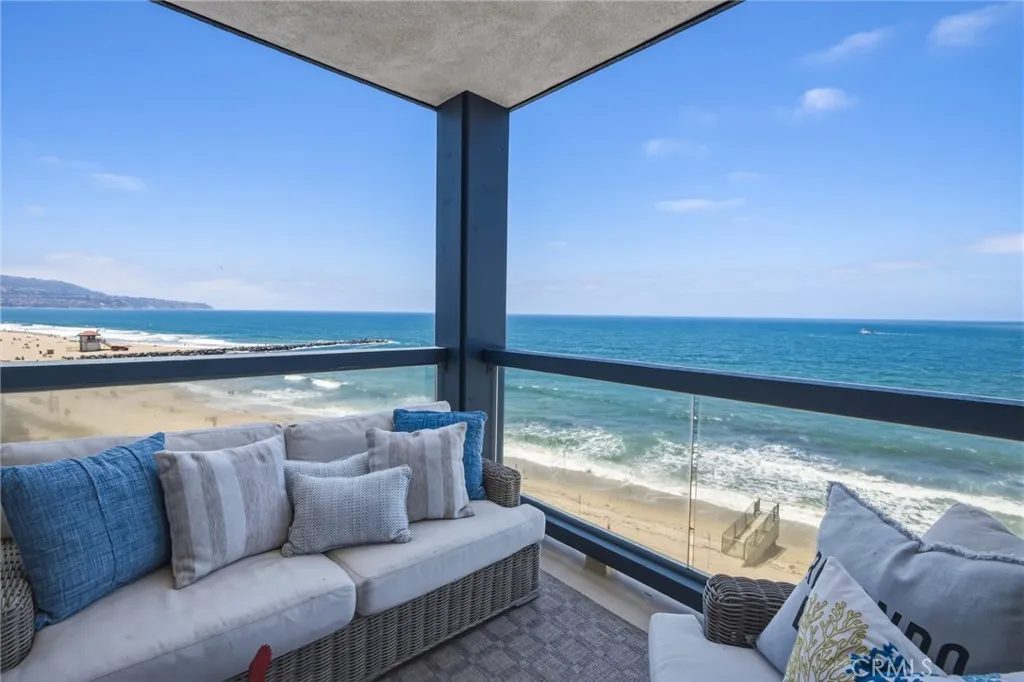
575 Esplanade
Redondo Beach, CA 90277
AREA SQFT
1,535
BEDROOMS
2
BATHROOMS
2
Capturing ocean views from nearly every room, this exceptional corner residence enjoys one of the most sought-after locations on the Esplanade. With no neighboring building directly alongside, walls of windows and glass doors on two sides invite abundant natural light while showcasing breathtaking vistas stretching from the Palos Verdes Peninsula, across the sparkling Pacific, to the iconic Redondo Beach Pier and beyond to Malibu. Rarely does a home offer this blend of privacy, spaciousness, and coastal scenery. A welcoming formal entry introduces the essentially single-level floorplan, where recessed lighting, neutral wood flooring, and upgraded finishes enhance the bright, coastal ambiance throughout. The expansive living room is framed by picture windows showcasing the coastline and custom built-in bookcases. Beyond, the oceanfront family room is anchored by a stone fireplace and opens through a newer sliding glass door to the beachfront corner balcony, where refreshing breezes, the changing seascape, and the soothing rhythm of the waves become part of daily life. The ocean-forward dining area connects seamlessly to the kitchen, ideal for casual dining and entertaining. Abundant white cabinetry, slab countertops, a marble backsplash, breakfast bar seating, a built-in desk, and newer stainless steel appliances, including a refrigerator, oven, dishwasher, and built-in microwave, are complemented by a newer stacked washer and dryer within the home. A storage-lined hall leads to the private bedroom wing. The expanded secondary bedroom enjoys ocean views, while the adjacent f
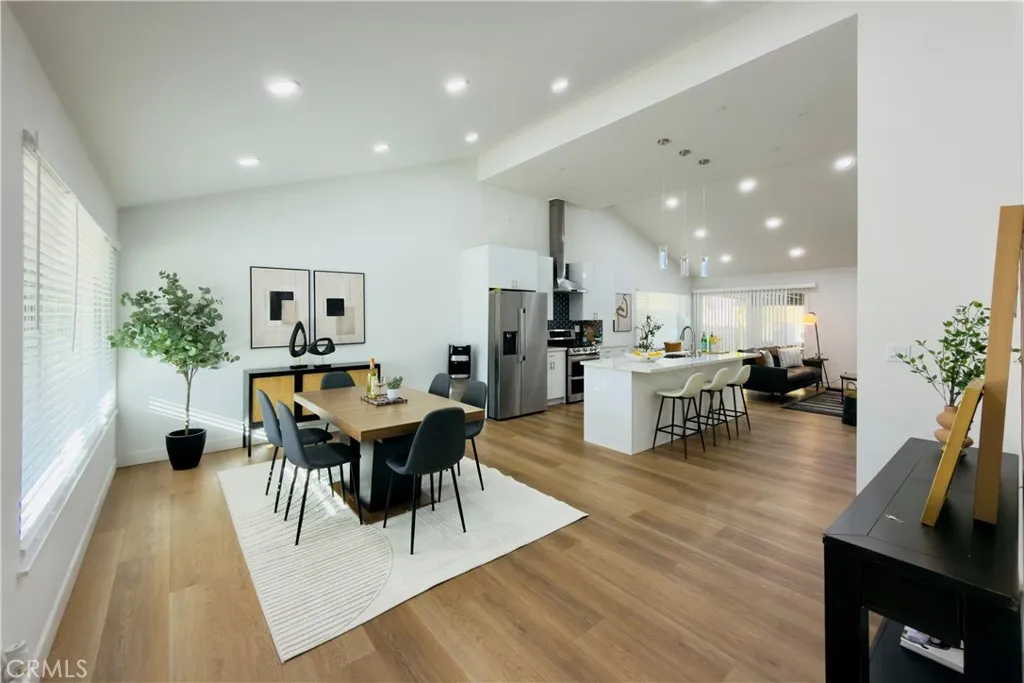
7408 Calle Durango
Anaheim, CA 92808
AREA SQFT
1,491
BEDROOMS
4
BATHROOMS
2
Discover elevated California living in this thoughtfully updated 4-bedroom, 2-bathroom modern retreat nestled in the coveted hills of Anaheim Hills! Tucked in award -winning Anaheim Hills school, minutes from Yorba Linda Regional Park, Savi Ranch shopping, 91/241/55/57 freeways, and 20 minutes from Disneyland! Welcome to 7408 E Calle Durango! This move-in ready modern luxury with privacy, views, and access. A rare blend of design and function in one of OC's most sought-after neighborhood. This home highlights Open-Concept Living. Main level , Single story showcasing High-ceiling, classic European natural oak floors , and a seamless flow from living room to the chef's kitchen to the covered patio, makin it an easy access to serve your guest. Sleek quartz island, natural white cabinetry with an expansive backsplash perfectly accentuates the modern kitchen.. Top-tier stainless appliances and a suspended kitchen range hood perfect for your culinary desires. Spacious Master bedroom with fully upgraded bathroom, sleek tile flooring, spa-inspired en-suite featuring upscale vanity and sinks and much more. Outdoor features low-maintenance backyard with composite deck, citrus trees and privacy hedges. Schedule your private showing today!
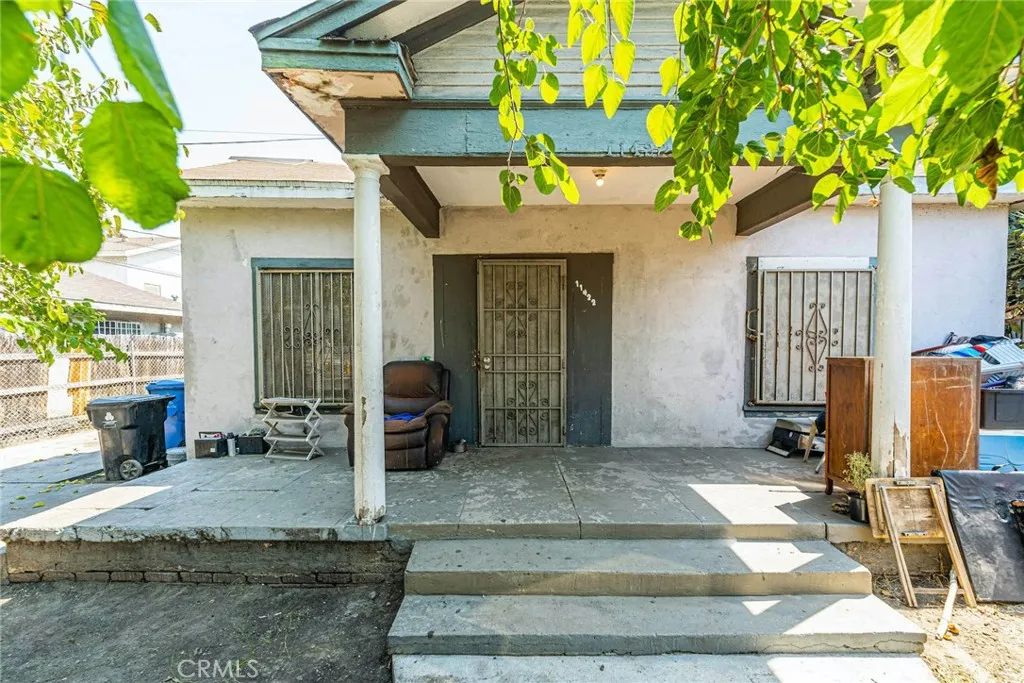
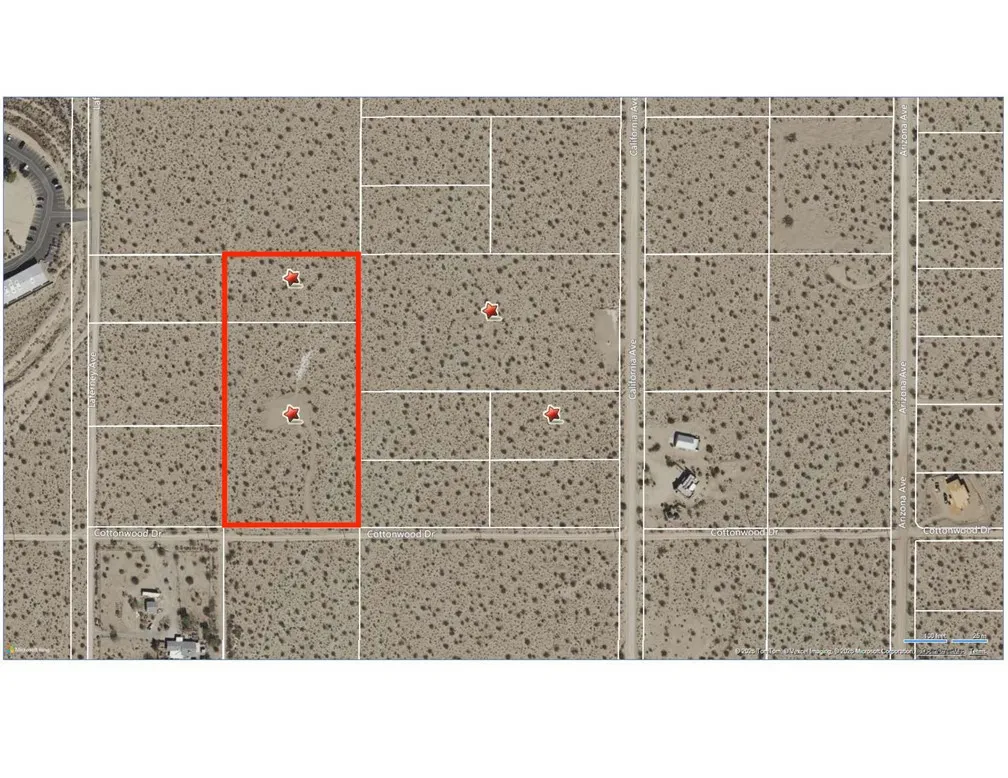
63776 Cottonwood
Joshua Tree, CA 92252
AREA SQFT
BEDROOMS
BATHROOMS
Sale includes two legal parcels. Existing well is located on the property. Buyer to verify parcel boundaries, well information, utility availability, zoning, and all development potential to their own satisfaction. Surrounded by Joshua Trees iconic desert landscape, the property offers privacy while remaining conveniently close to Joshua Tree Village, Joshua Tree National Park, local restaurants, shopping, and the areas growing arts and tourism scene. With ample space for a custom estate, luxury desert retreat, or investment project (subject to county approval), the possibilities are endless. Whether youre a developer, investor, or someone looking to build a one-of-a-kind desert sanctuary, this is an outstanding opportunity to own a premium parcel in one of Joshua Trees most sought-after locations. Buyer to verify all zoning, permitted uses, utilities, and development requirements with San Bernardino County.
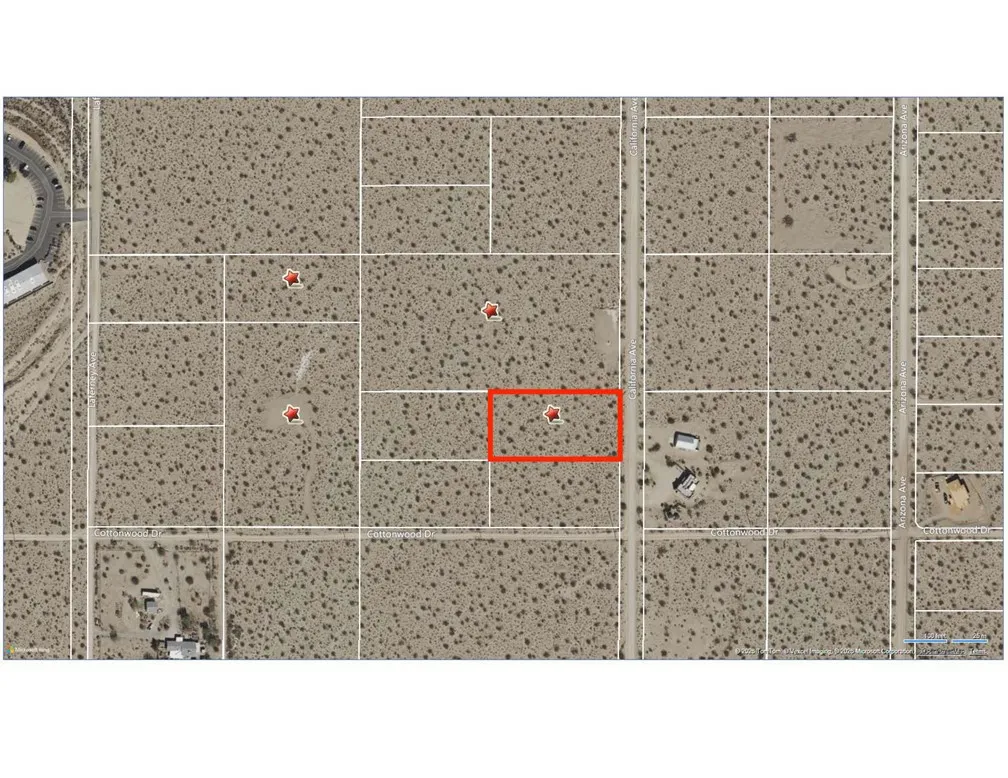
California
Joshua Tree, CA 92252
AREA SQFT
BEDROOMS
BATHROOMS
Two additional adjacent parcels are also available for sale. Buyers may purchase individually or together for a larger development opportunity. Contact the listing agent for details.

1295 Cawston
Hemet, CA 92545
AREA SQFT
BEDROOMS
BATHROOMS
The value is primarily in the land, which is included in the sale. A trailer with current California DMV registration is located on the property and is not permanently attached to the land. Please note that this is not a manufactured home; it is DMV-registered rather than HUD-certified. The property is located within a clean, well-maintained 55+ community governed by an HOA and CC&Rs, with amenities that include a community pool. The property is being sold strictly AS IS, with no repairs, credits, or warranties.
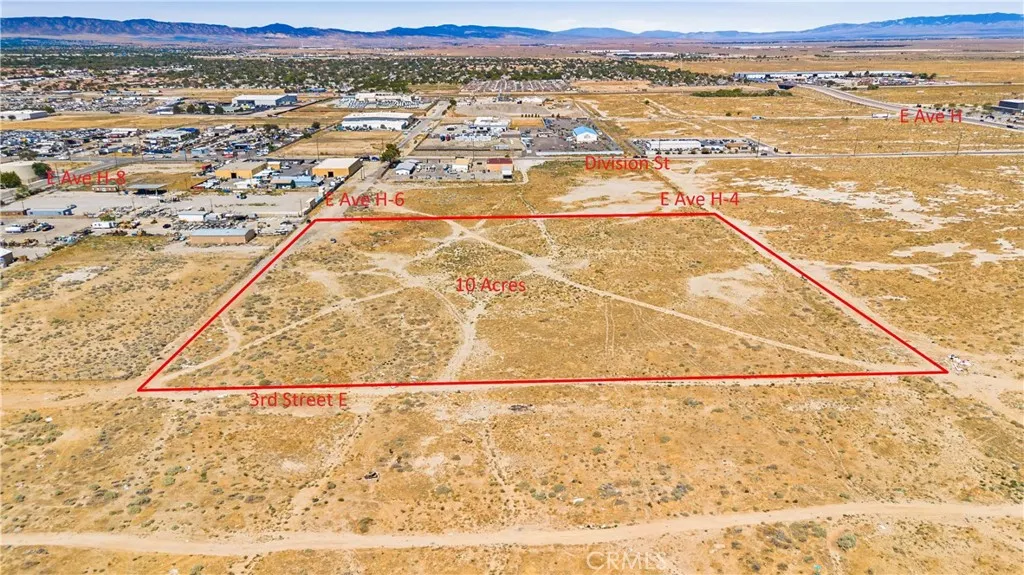
300 E Ave H4
Lancaster, CA 93534
AREA SQFT
BEDROOMS
BATHROOMS
This is one of the largest and most usable in-fill industrial sites in the Antelope Valley, and it's now available at an excellent price. This prime 10-acre property is just to the east of Division St, and it's bounded by Ave H6 to the south, H4 to the north, and 3rd St to the east. It has Lancaster's coveted Light Industrial (LI) zoning. Lancaster's LI zoning is highly flexible, and most notably allows for the cultivation/manufacturing, distribution, and retail sale of commercial cannabis. With over 10 acres and a square shape, a large-scale cannabis facility can be built here at a lower land acquisition cost compared to other sites in the city. Other desirable industrial uses are also permitted under the LI zoning and would be good fits for this location (buyer to verify all info). Such uses may include trucking, recycling facilities, auto repair shops, warehouses, manufacturing facilities, self-storage facilities, and much more. The location of this property is excellent, as it is an "in-fill" location that is surrounded by existing industrial operations, siding to multiple streets, and is very close to Sierra Hwy and the 14 Freeway (via Ave H off-ramp). Gas, electric, sewer, and water connections are available at Division St, along with a "purple line" in the street that provides reclaimed water for industrial uses. There is also a 1987 Certificate of Compliance on record for this parcel. The 10-acre size of the property is its standout feature, as typical industrial parcels in Lancaster are 2-5 acres, especially with in-town locations like this one. This provides signi
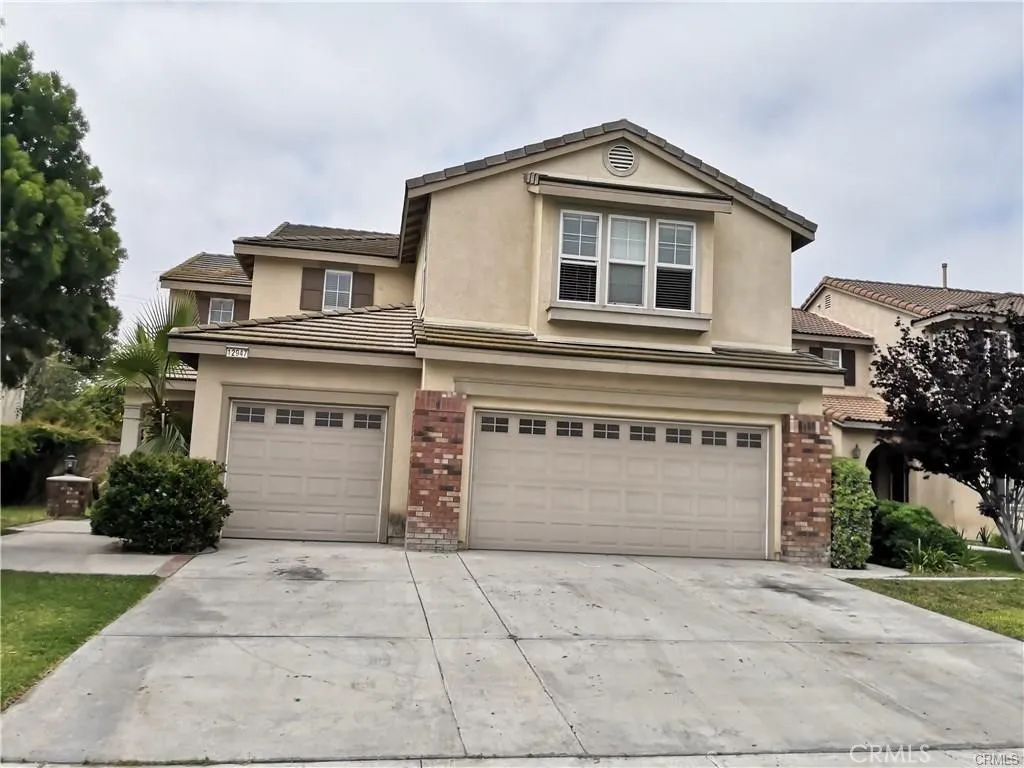
12947 Clemson
Eastvale, CA 92880
AREA SQFT
3,000
BEDROOMS
5
BATHROOMS
3
Location! Location! Location! This beautiful 2-story 5 bedroom , 3 bath room former model home is located right cross the street of Scholar where all schools ( Eastvle Elementary, River Heights Intermediate School & Eleanor Roosevelt High School) are located. Walking distance to all three schools for your kids every day! New painting and new flooring. One large bonus entertainment room upstairs can be used as an additional living room or office. A double-door entry and custom-designed tile flooring to welcome you to this warm house. Granite countertops and an island in the kitchen area. One bedroom and one bathroom downstairs. Upstairs has four bedrooms and two baths. One additional special study room and one large living room area can meet all your family's needs. Newly installed laminate wood floors upstairs. Downstairs has new tiles for the living room and kitchen area. Newly installed recessed lights throughout the house with ceiling fans in each bedroom. Three-car garage. Shopping center only a few minutes away. Easy access to freeways 15, 71, and 91 makes this home a part of a highly desirable area in the Eastvale community. Landlord will pay for the gardening service every month. Turkey home! Must see!
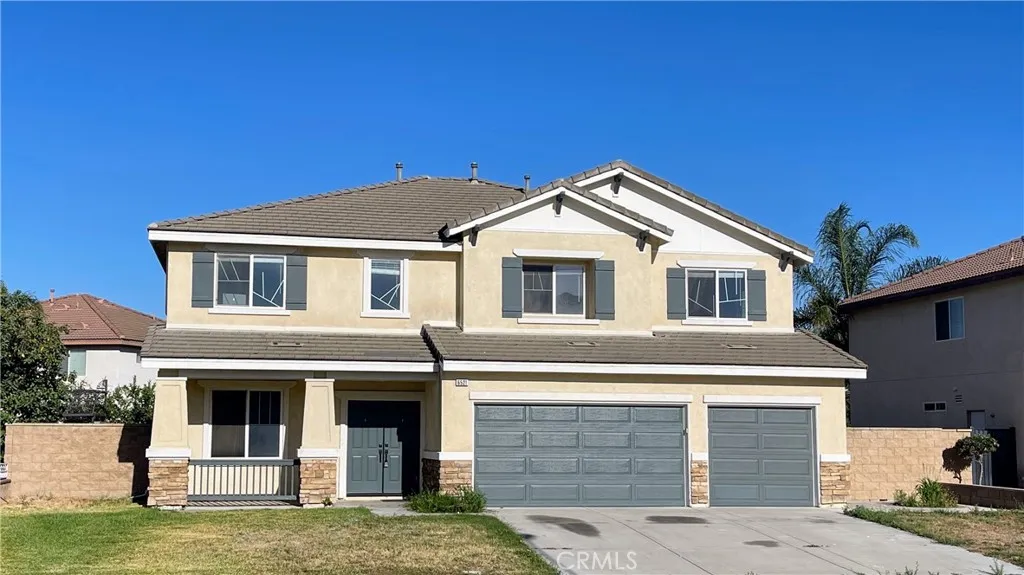
6521 Thistledown Street
Eastvale, CA 92880
AREA SQFT
3,406
BEDROOMS
4
BATHROOMS
3
ELEGANT EASTVALE / CORONA HOME. **NO PET PLEASE. **UPDATED - NEW FLOORING, NEW PAINT THROUGHOUT. **OPEN FLOOR PLAN -- 4 BEDROOMS, 3 BATHROOMS -- 1 BEDROOM IS DOWNSTAIRS. **INCLUDES - REFRIGERATOR, WASHER & DRYER. **MASTER SUITE BEDROOM CAN ACCOMODATE SITTING AREA OR HOME OFFICE. **LARGE BONUS ROOM / LOFT UPSTARIRS, COULD BE USE AS: HOME OFFICE / STUDY, MEDIA / GAMING ENTERTAINMENT SPACE, PLAYROOM or KID'S ZONE. **3 CAR GARAGE. **DESIRABLE COMMUNITY IN EASTVALE WITH WALKING, BIKING & HORSE TRAIL, CLOSE TO PARK, SCHOOLS, SHOPPING, AND FREEWAYS. **MOVE-IN READY, IT WILL NOT LAST!!! *****PLEASE COME TO SEE AND FEEL FOR YOURSELF*****

