

favorites
favorites
favorites
Favorite Properties
Form submitted successfully!
You are missing required fields.
Dynamic Error Description
There was an error processing this form.
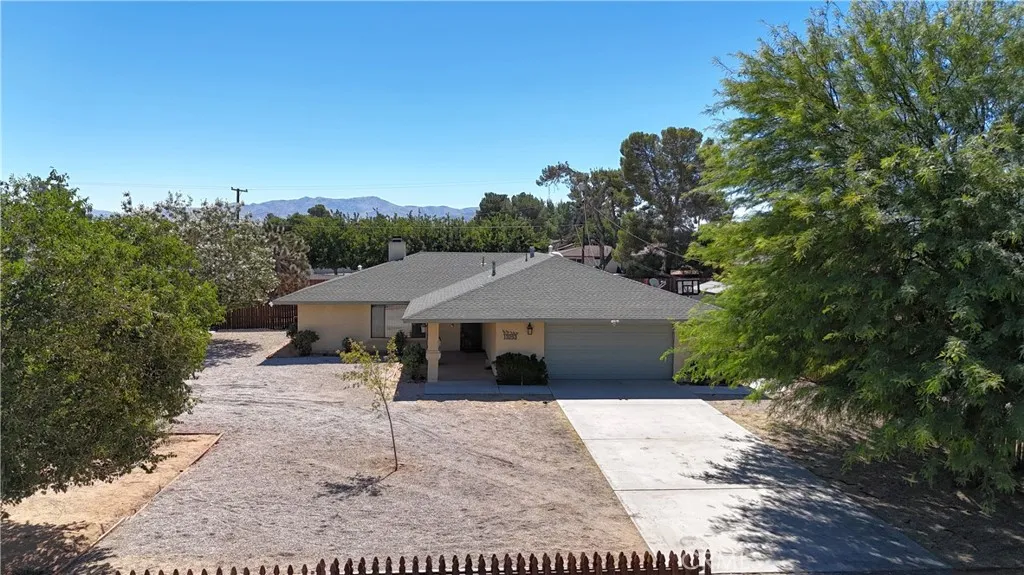
13253 Pocono
Apple Valley, CA 92308
AREA SQFT
2,307
BEDROOMS
3
BATHROOMS
2
Welcome to turn-key desert living in 92308! Offering 2,307 SF of immaculate single story living space on a fully perimeter-fenced half acre lot (.054 AC), this home delivers value per square foot that is hard to find in Apple Valley. Step inside to find fresh interior paint and a light filled floor plan designed for effortless daily living and entertaining. The heart of the home features an upgraded kitchen complete with granite, generous cabinetry, and an open flow into the primary living spaces. The spacious layout includes three oversized bedrooms and two fully updated bath facilities, featuring modern vanities and refined fixtures. Master bedroom has a walk-in closet. Step inside to a formal living room and dining room perfect for entertaining, a separate family room with a fireplace. There is a separate laundry room with cabinets. Outside, the fully fenced .54-acre offers privacy, secure cross fencing and endless space for RV parking, recreational vehicles, workshops or personalized landscaping. Located minutes from local amenities, paved streets and top Apple Valley schools. Move-in ready with zero work. Don't miss this High Desert gem!
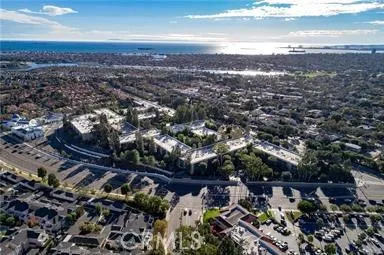
448 Bellflower
Long Beach, CA 90814
AREA SQFT
693
BEDROOMS
1
BATHROOMS
1
Beautifully updated and move-in ready, this desirable mid-level one-bedroom, one-bath condominium is ideally located within the gated, resort-style community of Stoneybrook Villas. An expansive private balcony extends the living space outdoors and showcases peaceful views of the treetops, city lights, and distant hills, creating the perfect setting for morning coffee, evening relaxation, or entertaining guests. The thoughtfully designed floor plan offers a seamless flow between the living, dining, and outdoor spaces, while the bedroom also enjoys the same tranquil views. Recent updates include an updated kitchen, freshly painted interior, smooth ceilings, contemporary lighting and plumbing fixtures, hard-surface flooring in the kitchen, dining area, and bathroom (grandfathered by the HOA), new carpet in the living room and bedroom, central heating and air conditioning, abundant storage, a spacious walk-in wardrobe closet, and a large hallway linen/storage closet. Additional conveniences include in-building community laundry facilities and one deeded covered subterranean parking space. Stoneybrook Villas is one of Long Beach's premier gated communities, featuring beautifully landscaped grounds with mature trees, meandering streams, expansive greenbelts, and an impressive collection of resort-style amenities. Residents enjoy multiple swimming pools, spas, saunas, tennis courts, a fitness center, clubhouse, basketball court, and inviting outdoor spaces that provide a peaceful retreat in the heart of the city. Ideally situated with convenient access to both Los Angeles and Oran
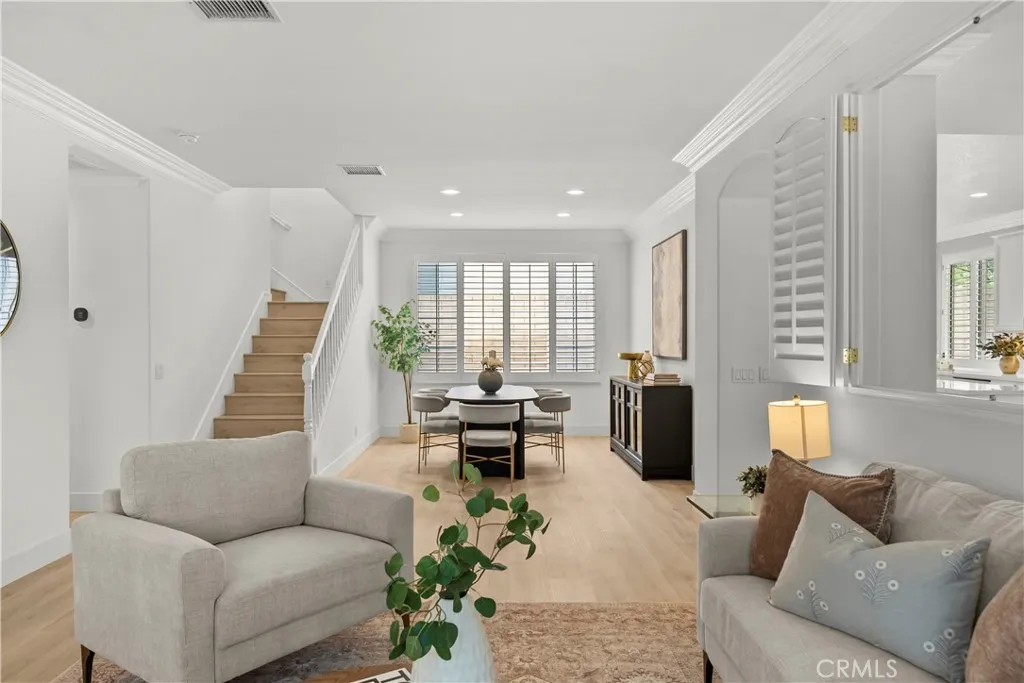
25415 Thoreau Way
Stevenson Ranch, CA 91381
AREA SQFT
2,517
BEDROOMS
5
BATHROOMS
3
SELLER WILLING TO CONTRIBUTE TO RATE BUY-DOWN! HUGE $$$$ BENEFIT! Dive into this stunning 4-bedroom + large bonus room and 2.5 baths, Pool home nestled amongst the hillsides in highly coveted Stevenson Ranch community. No Mello Roos. Refreshed in 2025 with updates, this residence is truly move-in ready. From freshly painted exterior and interior to the newer AC unit, newer pool pump/heater, and brand-new flooring throughout, every detail has been handled with care. As you step inside, youll be greeted by freshly painted interior, recessed LED lighting, framed by elegant plantation shutters and crown molding and Mohawk Golden Sand Oak flooring throughout. The open floor plan seamlessly connects the spacious Living Room to the formal dining room then to the bright kitchen featuring a newer extended island with quartz countertops, stylish backsplash, and newer stainless-steel cooktop/hood and deep sink. The adjacent living area, centered by a cozy fireplace, opens directly to a serene, low-maintenance backyard through sliding glass doors. Take a dip in the sparkling pool and spa, which boasts newer pebble tech surfacing, stone accents, sheer descent waterfalls, and a newer heater and pump. Grill masters will gravitate toward the outdoor kitchen, featuring a newer BBQ, sink, and resurfaced countertops under a fully covered patio. With newer turf in both the front and back yards, updated drainage, sleek pavers, and new gutters, the entire perimeter is optimized for easy living. The primary bedroom is a lovely retreat with a wall of windows, an ensuite bathroom, and walk-in clos
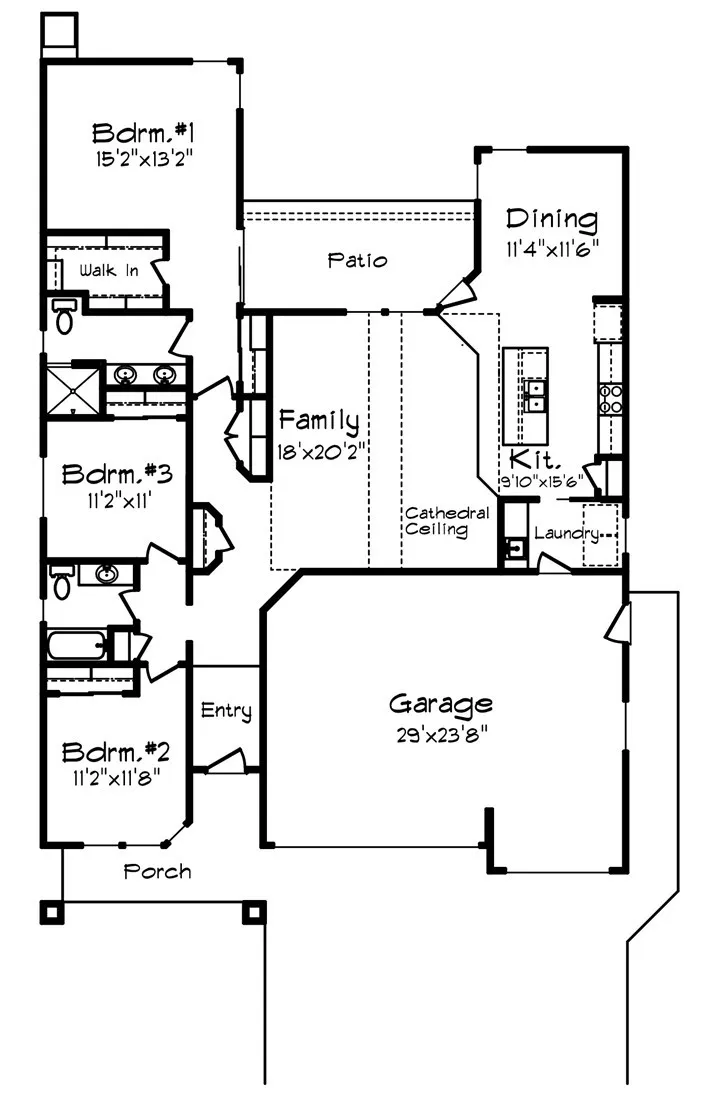
342 Ellingson Way
Chico, CA 95973
AREA SQFT
1,789
BEDROOMS
3
BATHROOMS
2
This new construction home is 1,789 sq ft home offers 3 Bedrooms, 2 bathrooms, and an attached 3 car garage. The open-concept kitchen features a large island, quartz countertops, and beautiful alder cabinetry with soft-close doors and drawers. All of the spa inspired bathrooms come with tile flooring, quartz countertops, and fully-tiled shower surrounds. The family room sits at the center of the home with vaulted ceilings and natural light looking out onto the covered patio and backyard. The large 3-car garage has plenty of room for your toys, a workshop, or even a workout room! Energy efficiency comes standard with owned solar, giving you lower utility bills and long-term value. The community will have a future neighborhood park with pickleball courts, and is conveniently located for quick access to any of Chico's shops, restaurants, and schools. This home is currently under construction and there is still time for you to choose your finishes!
2350 Hopi
Ventura, CA 93001
AREA SQFT
908
BEDROOMS
2
BATHROOMS
1
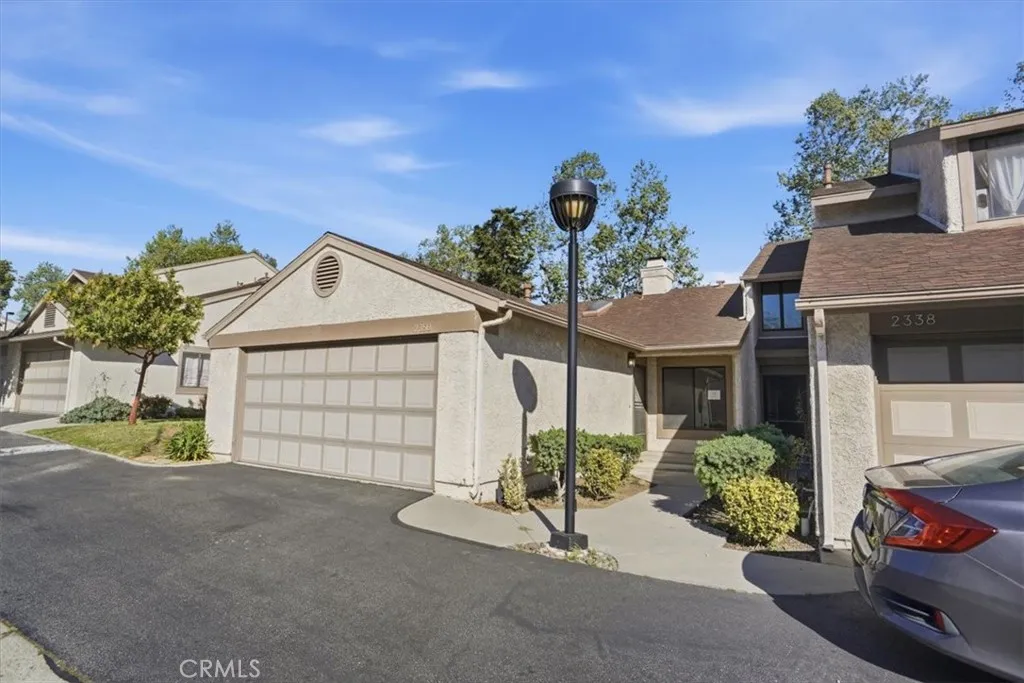
Welcome to this adorable, corporate-owned single-story cluster home located in the highly desirable Paseo Del Mar community. Offering 2 bedrooms, 1 bathroom, and approximately 908 square feet of comfortable living space, this home is full of potential and charm. Enter through the front door into a warm and inviting living room featuring a cozy fireplace, perfect for relaxing or entertaining. The kitchen offers ample counter space and functionality, with convenient access to the dining area. Sliding glass doors from the dining room lead to a private backyard, ideal for outdoor enjoyment, gardening, or simply unwinding in your own space. Additional highlights include a two-car garage with laundry hookups, providing both convenience and additional storage. The HOA includes water, sewer, and trash. Located just a short distance from historic downtown Ventura, and minutes from the beach, Ojai, and Santa Barbara, with easy freeway access. This home offers privacy, comfort, and an excellent opportunity in a sought-after community.
1095 Grieb Drive
Arroyo Grande, CA 93420
AREA SQFT
1,312
BEDROOMS
2
BATHROOMS
3
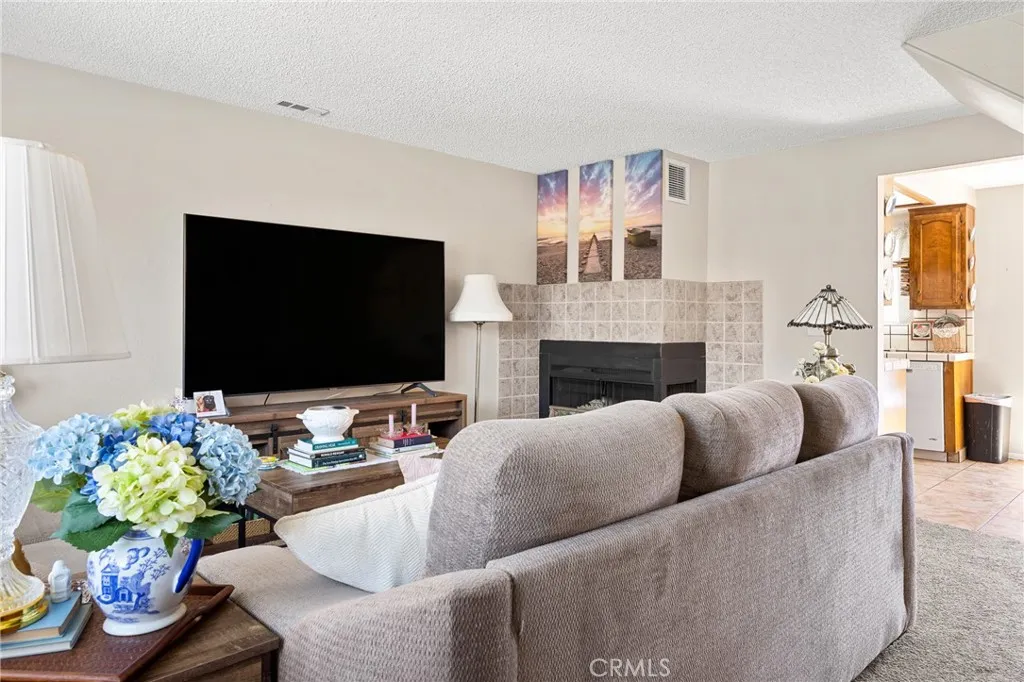
This two-story townhome in east Arroyo Grande offers a functional layout and a central location, making it an excellent choice for a primary residence or an investment property. The neighboring unit at 1097 Grieb is also listed for sale, offering an opportunity to own two adjoining units! The main floor features a living room centered around a gas fireplace, flowing into the kitchen and dining area. Practical amenities on this level include a walk-in pantry, a dedicated laundry room, a half bath, and direct access to an outdoor patio and one-car attached garage. The upper level contains both bedrooms for added privacy. The primary suite includes a private balcony, a walk-in closet, and a large en suite bathroom. A guest bedroom is situated near the second full bathroom, which offers a tub/shower combination and additional storage. Residents enjoy access to the community clubhouse and a location that provides proximity to shopping, gyms, and Highway 101. This low-maintenance property is currently tenant-occupied (month-to-month lease) for immediate rental income!
1844 Vine
Paso Robles, CA 93446
AREA SQFT
1,677
BEDROOMS
4
BATHROOMS
3
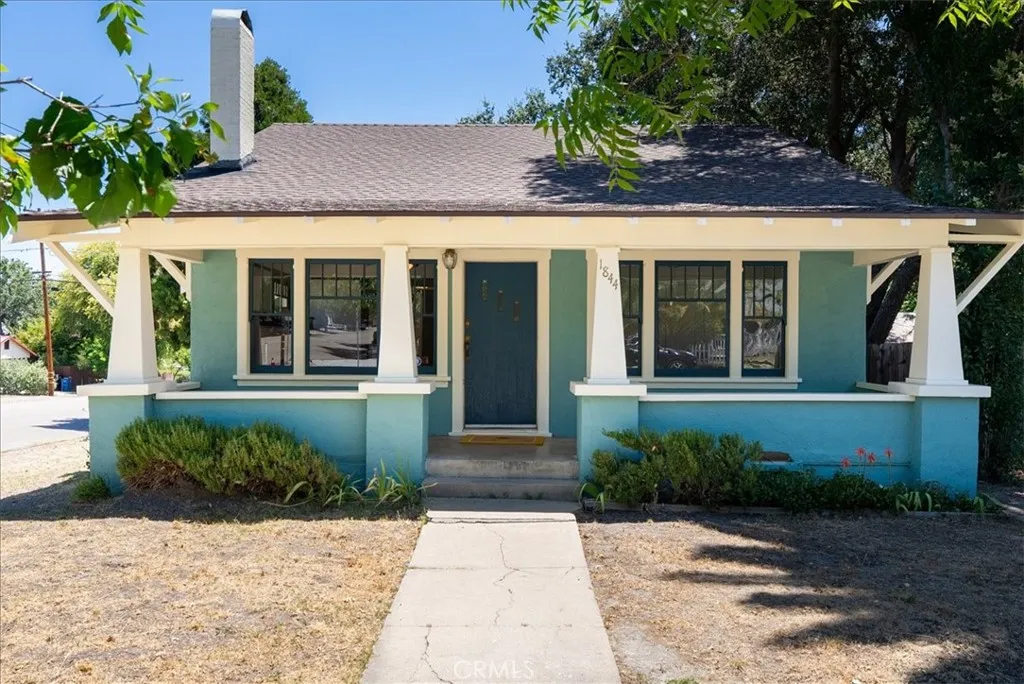
Two legal and charming bungalows on one level 7000 sq ft parcel located on coveted Vine Street in Paso Robles, offering a rare blend of historic charm and income potential. The main home, built in 1920, features three bedrooms and two bathrooms with handsome original woodwork, a welcoming front porch, a wood-burning fireplace, warm wood floors, indoor laundry room and a massive basement that adds exceptional storage and flexibility. The second home located at 520 19th Street is a charming one-bedroom, one-bathroom cottage with a private backyard and garden shed, ideal as a guest retreat, rental income source, or multigenerational living arrangement. Sitting on a corner lot shaded by a large oak tree, both homes have brand new roofs and have been freshly professionally painted inside and out. The main home features a vented heating and air conditioning system (AC is 6 yrs) while the cottage offers the efficiency of a mini-split system. The cottage also boasts brand new luxury vinyl flooring and charming built-ins. According to the city, an owner who occupies one unit as their primary residence may rent the other as a home share short-term rental, making this an extraordinary opportunity to live in one of Paso Robles' most sought-after neighborhoods while offsetting costs or generating revenue. Both homes enjoy separate utilities.
1097 Grieb Drive
Arroyo Grande, CA 93420
AREA SQFT
1,312
BEDROOMS
2
BATHROOMS
3
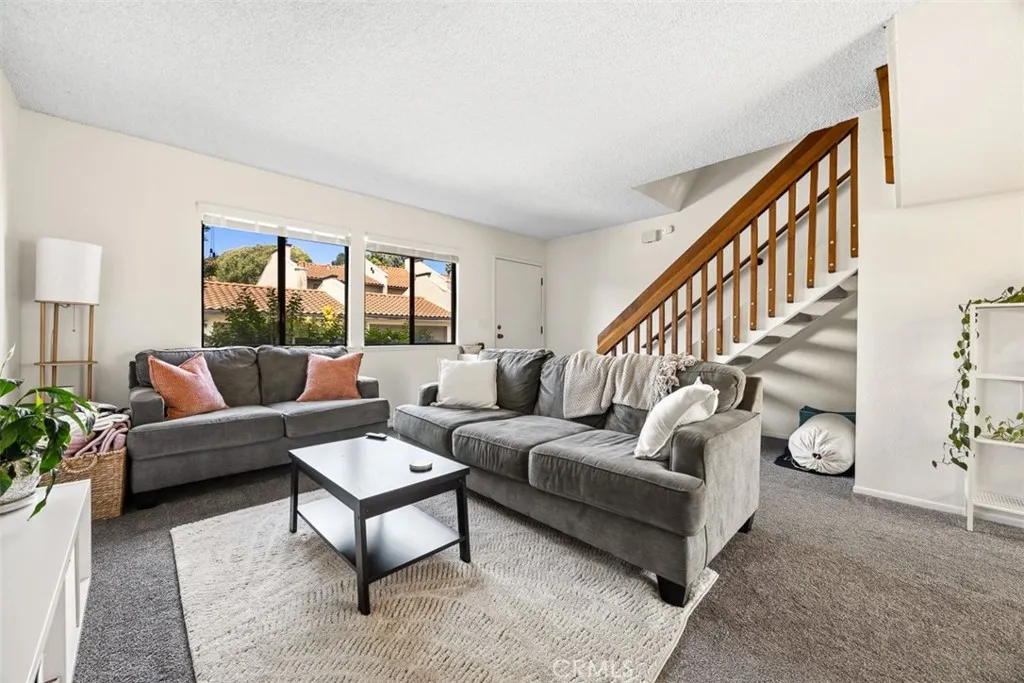
This two-story townhome in east Arroyo Grande offers a functional layout and a central location, making it an excellent choice for a primary residence or an investment property. The neighboring unit at 1095 Grieb is also for sale, offering an opportunity to own two adjoining units! The main floor features a living room centered around a gas fireplace, flowing into the kitchen and dining area. Practical amenities on this level include a walk-in pantry, a dedicated laundry room, an updated half bath, and direct access to an outdoor patio and one-car attached garage. The upper level contains both bedrooms for added privacy. The primary suite includes a private balcony, a walk-in closet, and a large en suite bathroom. A guest bedroom is situated near the second full bathroom, which offers a tub/shower combination and additional storage. Residents enjoy access to the community clubhouse and a location that provides proximity to shopping, gyms, and Highway 101. This low-maintenance property is currently tenant-occupied through January 2027 for immediate rental income!
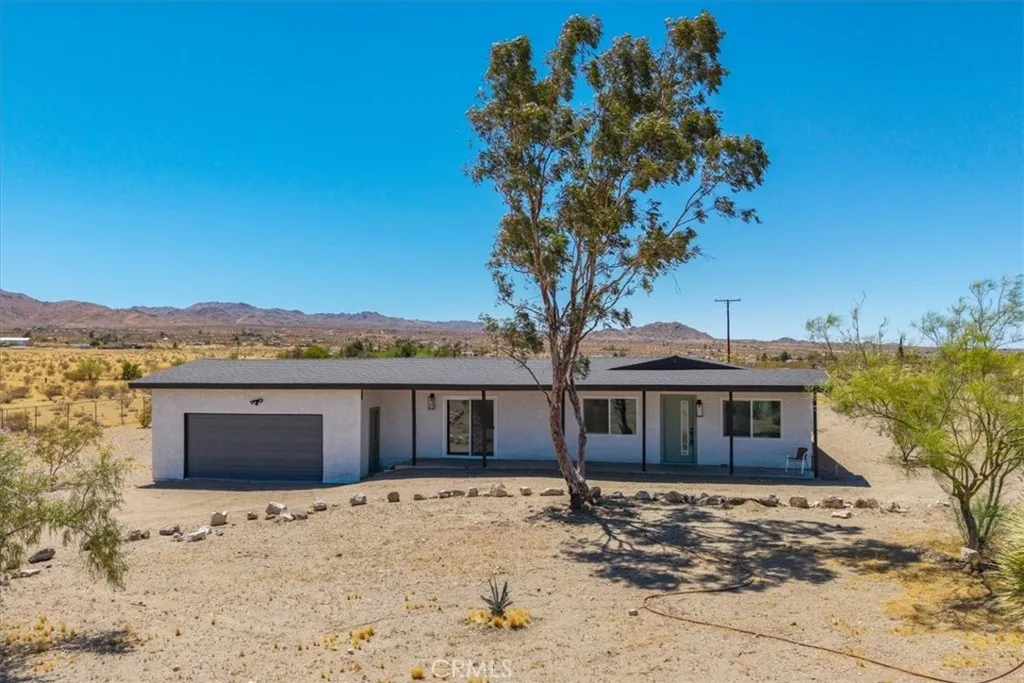
2670 Sage Avenue
Landers, CA 92285
AREA SQFT
1,360
BEDROOMS
3
BATHROOMS
2
Beautifully renovated and surrounded by the peaceful landscapes of Landers, this 3 bedroom, 2 bath home offers the perfect blend of modern updates and high desert serenity. Owner financing is available, creating a unique opportunity to make this move-in ready property your own. Thoughtfully remodeled from top to bottom, the home features a long list of major improvements, including a new roof, insulation, plumbing, heating and cooling system, water heater, concrete septic tank, dual-pane vinyl windows, garage door and opener, fresh interior and exterior paint, updated bathrooms, a remodeled kitchen, and new appliances. Every detail has been carefully considered to create a home that's both stylish and comfortable. Inside, the bright, updated interior is designed for easy living, while outside you'll enjoy panoramic desert views stretching across the surrounding landscape. Watch nearby hills glow with the colors of sunrise and sunset, then spend your evenings beneath Landers' famously star-filled skies in the peace and quiet that make the high desert so special. Whether you're searching for a full-time residence, a weekend getaway, an investment property, or a potential short-term rental, this home offers exceptional versatility in a sought-after location. Conveniently situated near local favorites including La Copine, The Integratron, and Giant Rock, you're also within easy reach of Joshua Tree, Pioneertown, and Palm Springs while still enjoying the privacy and tranquility that define the Landers lifestyle. This is a rare opportunity to own a thoughtfully updated home in on
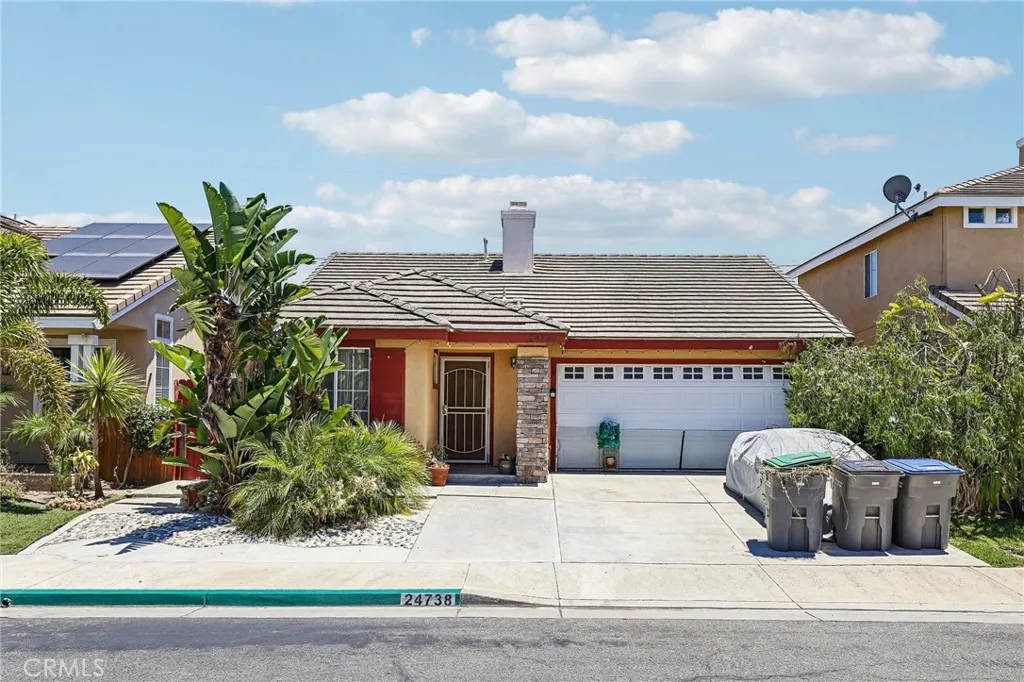
24738 Carmel
Carson, CA 90745
AREA SQFT
1,040
BEDROOMS
3
BATHROOMS
2
Welcome to this single-story home offering an excellent opportunity to make a space your own. Featuring 3 bedrooms, 2 bathrooms, approximately 1,040 square feet of living space, and a functional floor plan, the home is ready for its next chapter. The kitchen opens to the main living area, creating a connected layout with plenty of potential to update and personalize over time. High ceilings and abundant natural light add to the sense of space throughout the home. Outside, mature tropical landscaping provides character and privacy, while the generous driveway offers ample off-street parking. Conveniently located near shopping, dining, schools, parks, and major freeways, this property is a great opportunity for buyers looking to build equity and create a home that reflects their own style. Bring your vision and make it yours!
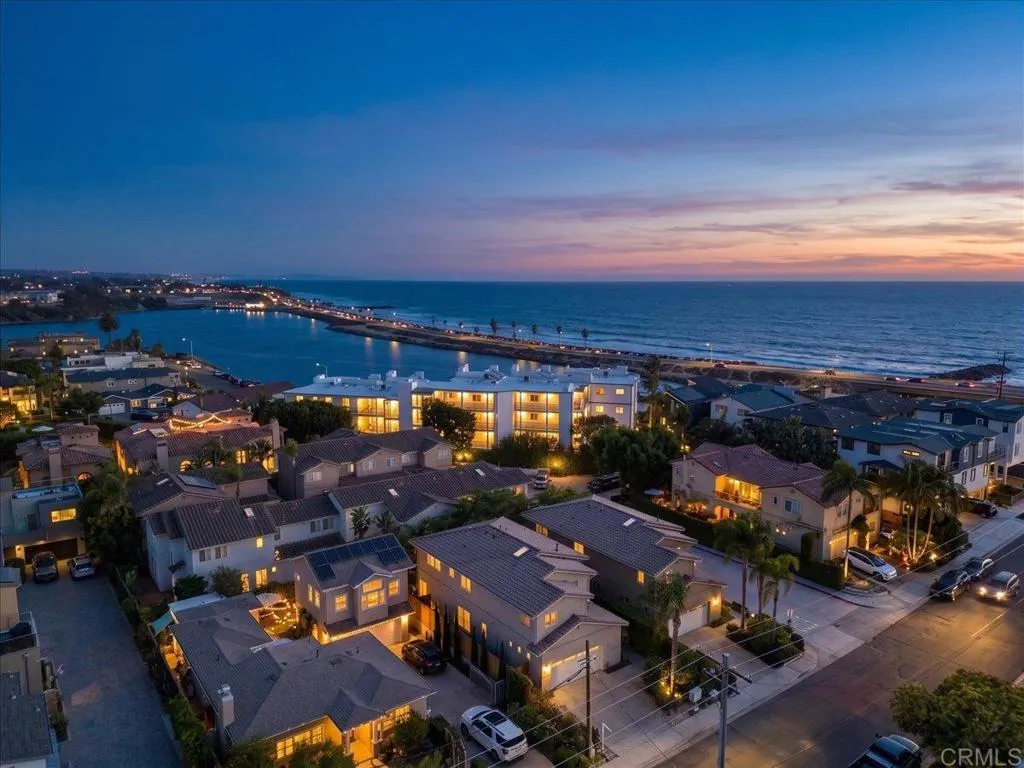
261 Chinquapin Avenue
Carlsbad, CA 92008
AREA SQFT
2,640
BEDROOMS
4
BATHROOMS
4
Imagine starting your morning with a walk to the beach, grabbing coffee in Carlsbad Village, spending the afternoon surfing or biking along the coast, and ending the evening at one of the Village's acclaimed restaurants - all without getting in your car. Welcome to 261 Chinquapin Avenue, where the very best of coastal living is right outside your front door. The owners temporarily withdrew the home from the market to complete cosmetic updates and present it at its absolute best. The result is a beautifully refreshed, move-in ready home showcasing exceptional pride of ownership. Perfectly positioned just moments from the beach and vibrant Carlsbad Village, this beautifully remodeled home offers the rare opportunity to enjoy an authentic coastal lifestyle without sacrificing the privacy, comfort, and outdoor space that's so difficult to find this close to the ocean. A panoramic door opens to a beautifully finished backyard with stone pavers and low-maintenance turf, creating seamless indoor-outdoor living. Outdoor space like this is a true luxury in a downtown beach neighborhood, offering the perfect place to entertain, unwind, or simply enjoy San Diego's year-round climate. More than a beautifully remodeled home, this is a lifestyle - where the beach, Carlsbad Village, boutique shopping, exceptional dining, community events, and breathtaking sunsets become part of your everyday routine.
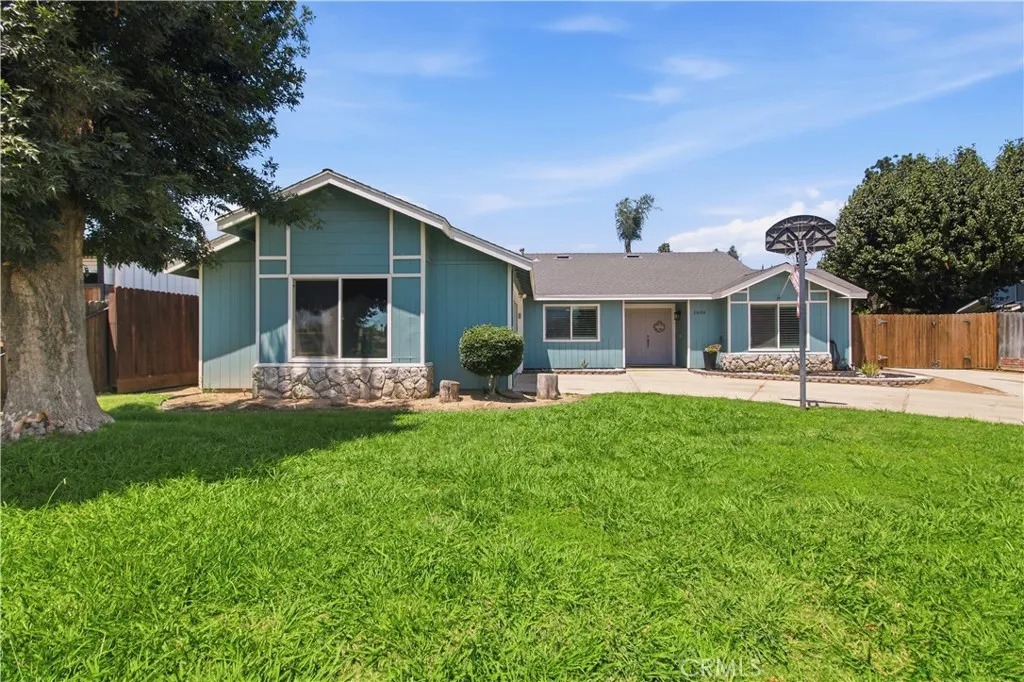
1604 Acacia Court
Chowchilla, CA 93610
AREA SQFT
2,028
BEDROOMS
4
BATHROOMS
2
Some mornings are meant to be slow. Pour a cup of coffee, slide open the back door, and step onto the patio while the day is just getting started. Or, is it breakfast in the updated kitchen before getting your day started? Maybe it's grabbing a ball, a bike, or the dog leash and crossing the street to one of Chowchilla's largest parks and outdoor sports complexes. When it's time to call it a night, the primary suite becomes your own quiet retreat, complete with a spacious walk-in closet, private bath, and sliding glass doors that offer easy access to the backyard. The yard itself gives you plenty of flexibility, whether you picture weekend barbecues, gardening, a place for pets, or simply having room to enjoy the outdoors. A storage shed, covered kennel, and additional side parking add even more versatility without taking away from the open feel of the space. With 4 bedrooms, 2 bathrooms, and 2,028 square feet, 1604 Acacia Ct not only offers the space you need, but it's the location that truly sets it apart. Offered at $410,000.
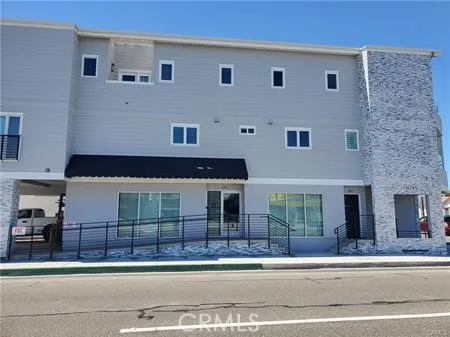
16741 Pacific Coast
Sunset Beach, CA 90742
AREA SQFT
1,800
BEDROOMS
4
BATHROOMS
3
Come live at the Beach in this newer built home in Sunset Beach. This 4 Bedroom, 2 1/2 Bath home is a short walk to sand & water. The second floor features the Kitchen, Living room, Dinning area, built in desk area with cabinets. Living room has a gas fireplace, also a dinning area off kitchen, with access to decks off living room. Kitchen has Quartz counter top with Tile backsplash, all newer stainless steel appliances, which includes the Refrigerator. Wood flooring thru out the entire home along with recessed lighting. Third floor Master Bedroom with vaulted ceiling, dual vanity sinks, make-up area, large walk in shower with duel shower heads. Large Master bedroom walk in closet. Large deck area on the third floor with views of the Ocean/Catalina Island. Washer and Dryer located in a closet on the third floor. Two car deep garage and carport parking. Come live at the Beach in Sunset Beach.
3285 Ledgewood Cir
Riverside, CA 92503
AREA SQFT
2,135
BEDROOMS
3
BATHROOMS
3
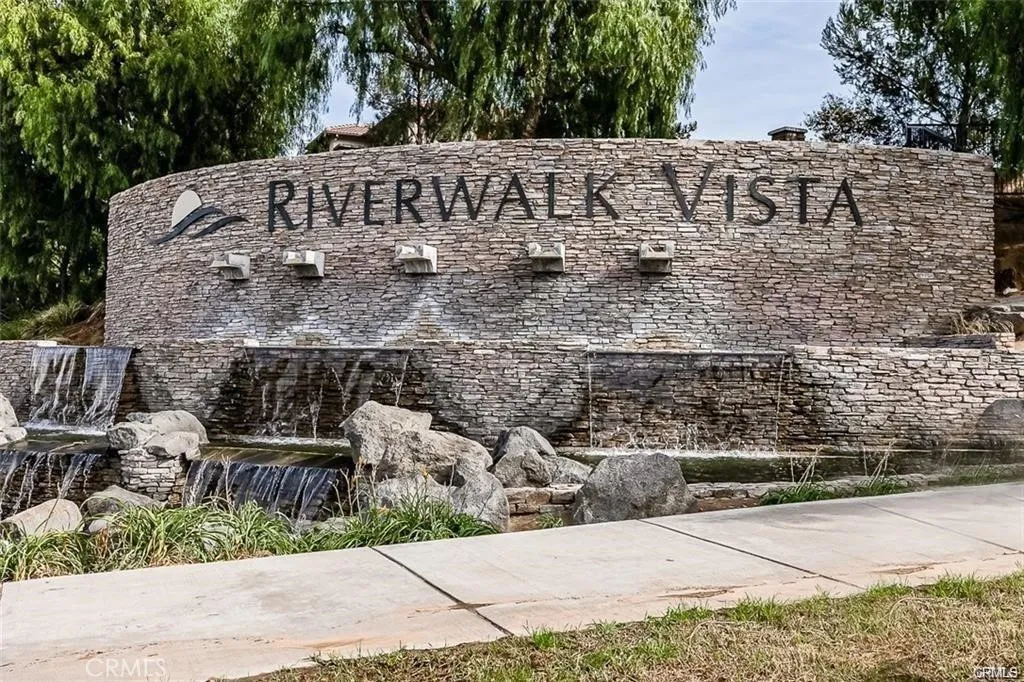
Riverwalk Vista Gated community HIGHLY UPGRADED SHOWPLACE HOME ! 2135 Square feet with 4 bedrooms,2.5 baths 4th bedroom converted to large loft . From the moment you walk in you are captivated by the brand new grey wood laminate flooring and front office space. Walk down the hall and past your half bath and closet and prepare to be amazed by the great room! Massive kitchen with custom made cabinets ,The kitchen with a kitchen island with quartz countertops & a dual stainless steel sink & dishwasher . Stainless steel oven, microwave, complete this stunning kitchen! were customized with pull-out shelf features and organizers! Recessed lighting adorns the space. The kitchen opens to the family & The great room opens up to your extra long patio entertaining space with ceiling fans and stamped concrete underneath. Concrete was run around the side of the house for an easy side entrance to the home thru the vinyl gate. New carpet install throughout & also new paint throughout .You are greeted by a nice spacious loft that is partially closed off by a new custom blinds feature that allows this room to have privacy! The loft has tons of windows with New custom Blinds . All 3 bedrooms have built custom-designed closet ! Conveniently located upstairs laundry room has tiled flooring and custom shelves above washer/dryer and side of the laundry room. The hallway bathroom has dual sinks and tub/shower . The Master retreat has a luxury suite with a soaking tub, walk-in shower, dual sink granite countertop, and walk-in closet world closet that will house all of your wardrobes! New ceiling f
31130 General Kearny
Temecula, CA 92591
AREA SQFT
BEDROOMS
2
BATHROOMS
2
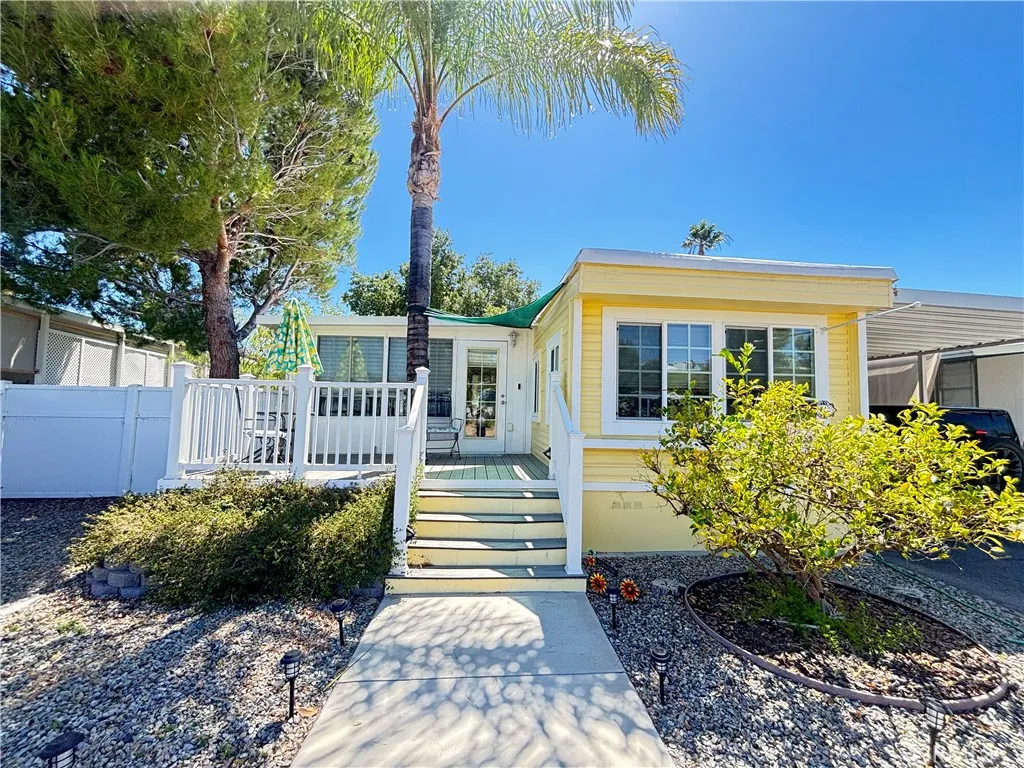
Welcome to this Absolutely Stunning home in the desirable Heritage Mobile Home Park in Temecula! As you arrive, youll be welcomed by a charming front patiothe perfect place to enjoy your morning coffee or unwind in the evening.Upon entering this home you have a large bedroom with Beautiful large windows with Elegant custom blinds.This room leads you to a gorgeous outside deck. This adorable two-bedroom, one-bath home offers a warm and inviting floor plan with a cozy living room thats ideal for relaxing or entertaining family and guests. The Large windows fill the space with natural light, while custom blinds add both style and privacy. The gorgeous kitchen features stainless steel appliances, elegant granite countertops, and plenty of space for preparing meals . Beautiful white finished cabinetry lots of cabinet space and beautiful stainless steel appliances all located in this gorgeous kitchen that includes a bay window. As you walked down the beautiful well lit hallway you have a beautiful room that can be used for a bedroom or an office . Beautiful washer, and dryer located, conveniently located between both bedrooms.Beautiful bathroom showcases dual vanities gorgeous Gold sinks and a spacious walk-in shower with sleek sliding glass doors, and custom tiles Creating a spa-like retreat.lastly Step outside to your own private backyard oasis! Enjoy a built-in hot tub surrounded by a custom deck, low-maintenance artificial turf, mature trees, and new vinyl fencing for added privacy. The yard also includes two attractive storage sheds, a charming white picket fence, and a dedi
2050 Springfield
Chico, CA 95928
AREA SQFT
1,512
BEDROOMS
3
BATHROOMS
2
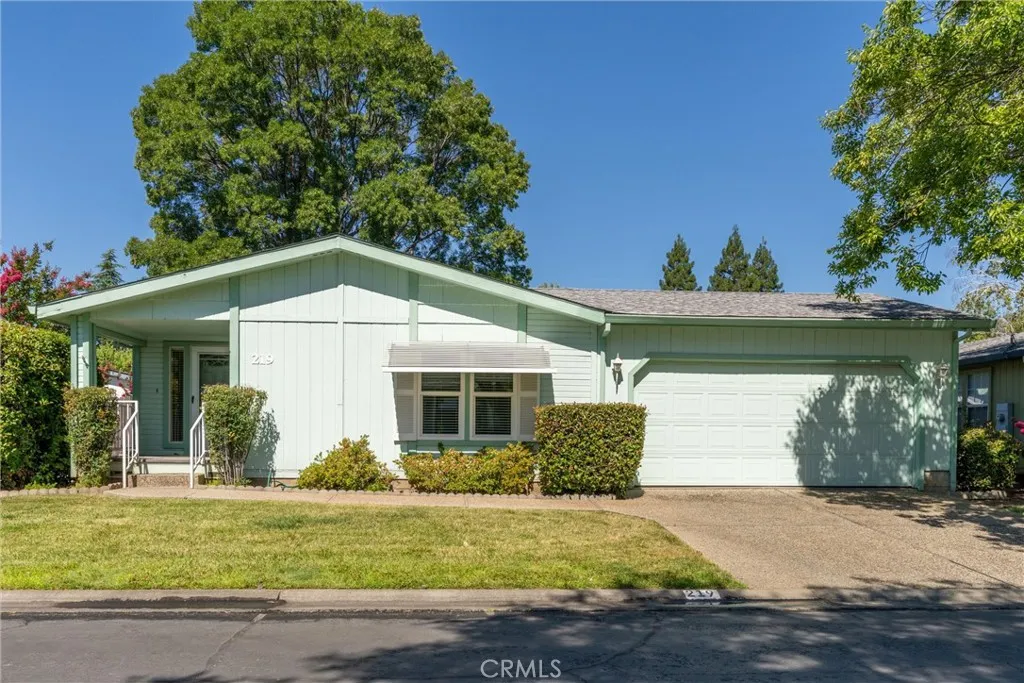
Beautifully maintained 3 bedroom, 2-bath home in the highly desirable Springfield Manor Mobile Home Park in Chico! This light, bright and open floor plan offers an inviting living space featuring gleaming laminate flooring, beautiful carpeting, newer air conditioning and newer water heater. The attractive kitchen is tastefully designed with crisp white cabinetry, soft pale green countertops, and abundant natural light. Additional features include indoor laundry, a spotless oversized two-car garage with a sturdy newer accessibility ramp, and a lovely green backyard complete with a spacious covered patio-perfect for shaded relaxation. Springfield Manor offers outstanding amenities, including sparkling swimming pool, expansive recreation room, clubhouse with kitchen, a gym, gated entry and more. Ideally situated in a wonderful location within the park, this immaculate home also includes washer, dryer and refrigerator. Call today to schedule your private showing of this move-in-ready home!
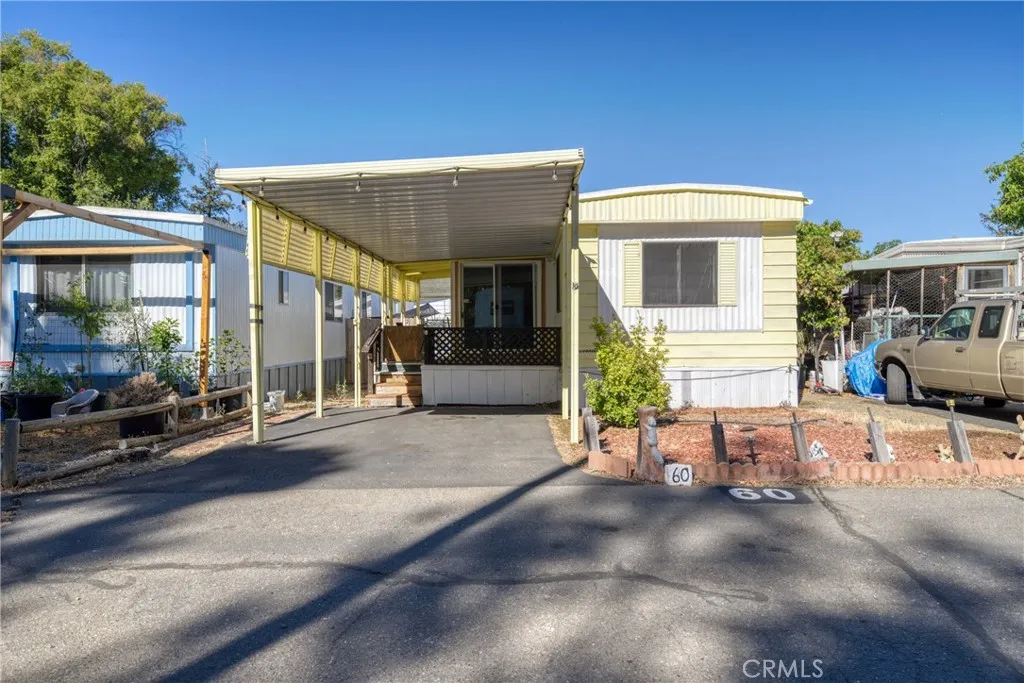
5890 Highway 20
Lucerne, CA 95458
AREA SQFT
720
BEDROOMS
2
BATHROOMS
2
Charming and affordable 2-bedroom, 2-bathroom 1980 single wide 720 sq ft mobile home located in a welcoming 55+ Senior community. Wood laminate flooring throughout the home. Kitchen offers a glass cook top stove, dishwasher, dual sink, refrigerator, and tiled counters. Enjoy peaceful mornings or relaxing evenings on the inviting covered front porch, ideal for taking in the wonderful neighborhood atmosphere. Covered and paved carport. Nice leveled fenced backyard with shed. This mobile home is ideal for vacationers or those seeking a low maintenance living. With affordable space rent $605.00/monthly-water, garbage and sewer are billed separately thru the mobile home park. Conveniently located near shopping, dining, and parks. Dont miss out on this incredible opportunity! Seller is motivated! MUST GET PARK APPROVAL.
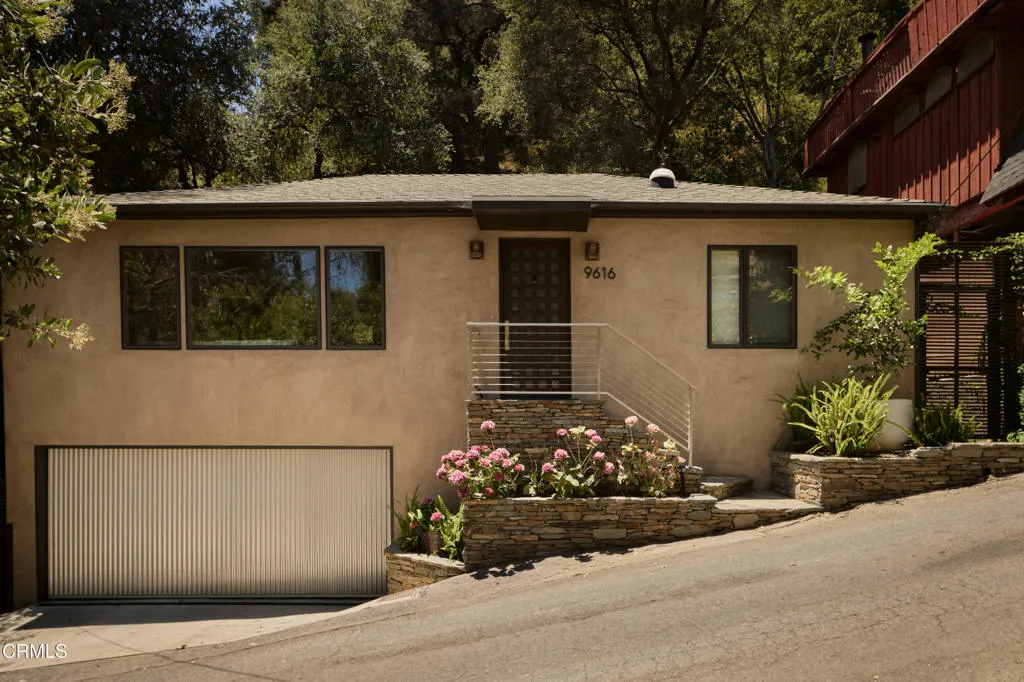
9616 Highland Gorge Drive
Beverly Hills, CA 90210
AREA SQFT
1,040
BEDROOMS
2
BATHROOMS
2
Tucked into the lush canyons of prime Beverly Hills Post Office, this beautifully updated mid-century residence offers a rare blend of timeless architecture, privacy, and effortless California living.Natural light pours through oversized windows and Sun Tunnel skylights, illuminating solid white oak floors, custom millwork, a hanxd-laid stone fireplace, and thoughtfully curated finishes throughout. Custom closets and tasteful updates enhance everyday comfort while preserving the home's original character.Designed for both everyday living and entertaining, the chef's kitchen features Miele appliances, a Wolf gas range, Caesarstone countertops, filtered water, an instant hot water system, and a touch-activated faucet.The spa-inspired primary bath showcases heated limestone floors, Oceanside glass tile, a rain shower, and a Roman soaking tub with direct access to an expansive Ipe wood deck, creating a seamless indoor-outdoor retreat surrounded by mature canyon landscaping.Additional highlights include an attached two-car garage and a tranquil setting that feels worlds away, yet is just minutes from Franklin Canyon Park, Coldwater Canyon Park, and the world-class shopping and dining of Beverly Hills. Located within the highly regarded Warner Avenue Elementary School District.
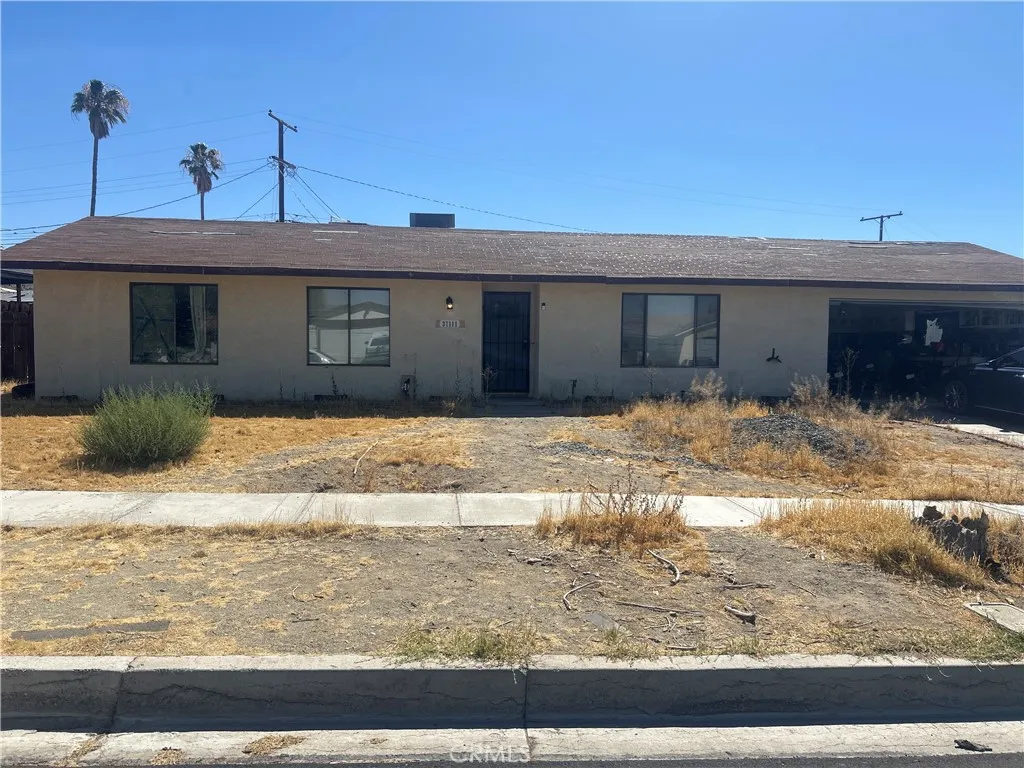
37111 Torres
Barstow, CA 92311
AREA SQFT
1,584
BEDROOMS
4
BATHROOMS
2
Welcome to 37111 Torres Ave in Barstow, CAa spacious single-story home offering 4 bedrooms, 2 bathrooms, and endless potential. This property features a functional floor plan, a 2-car attached garage, and additional space for RV parking, making it ideal for those with recreational vehicles, trailers, or extra storage needs. Step outside to a covered back patio, perfect for relaxing or entertaining while enjoying the backyard. This home is ready for a new owner with vision and creativity. While it does need some TLC, it presents a fantastic opportunity to customize and update the space to fit your personal style. Whether you're a first-time buyer looking to build equity, an investor, or someone searching for a home to make your own, this property offers great potential in an established neighborhood. Don't miss the chance to transform this diamond in the rough into your dream home!
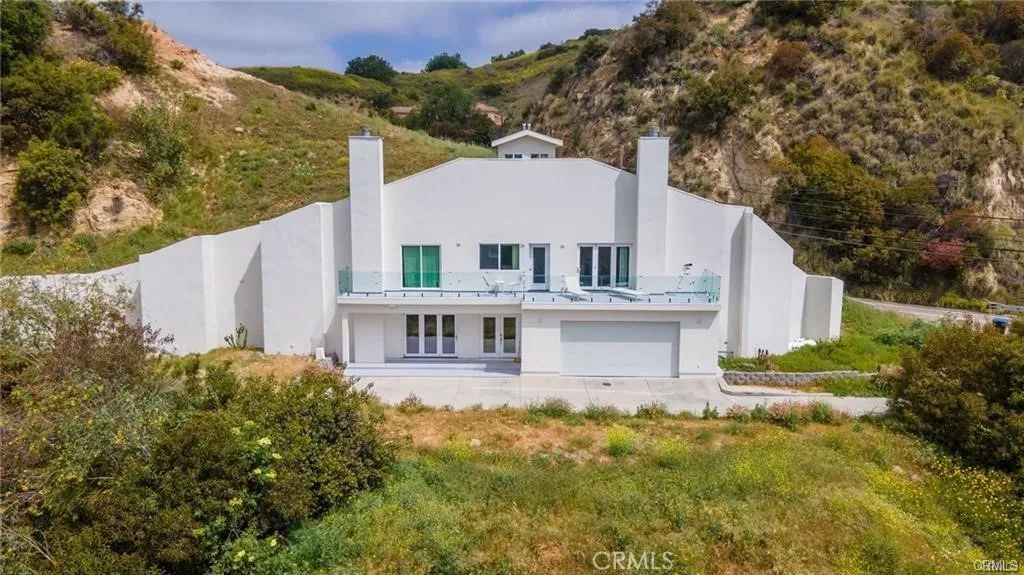
2411 Topanga Canyon Boulevard
Topanga, CA 90290
AREA SQFT
2,728
BEDROOMS
3
BATHROOMS
3
HOME BUILT INTO HILLSIDE! This home isnt just uniqueits unforgettable. Expertly built into the hillside, this architecturally distinct dome home blends modern design with the natural landscape, offering a level of privacy, protection, and character you wont find anywhere else in Los Angeles County. Tucked into the mountain itself, the structure was designed with both beauty and strength in mindengineered to stand strong against earthquakes, fires, and floods. All while showcasing stunning, panoramic views of the surrounding canyons and hills. The master suite is a peaceful retreat, complete with a fireplace, private balcony, and a large walk-in closetplus two more closets for added space. The spa-inspired bathroom features a deep soaking tub, a separate steam-ready shower, and sleek, high-end finishes. Upstairs, two additional bedrooms offer their own incredible views. The chefs kitchen is built for both form and function, with a central island, three sinks, a dual-source oven with pot filler, and a walk-in pantry for serious storage. A dedicated theater or family room with its own bathroom provides the perfect space to relax or entertain. This is more than just a homeits a one-of-a-kind living experience that combines smart design, natural serenity, and modern luxury. A rare opportunity to own something truly special. Listing Agent is the property owner and a licensed California real estate agent.
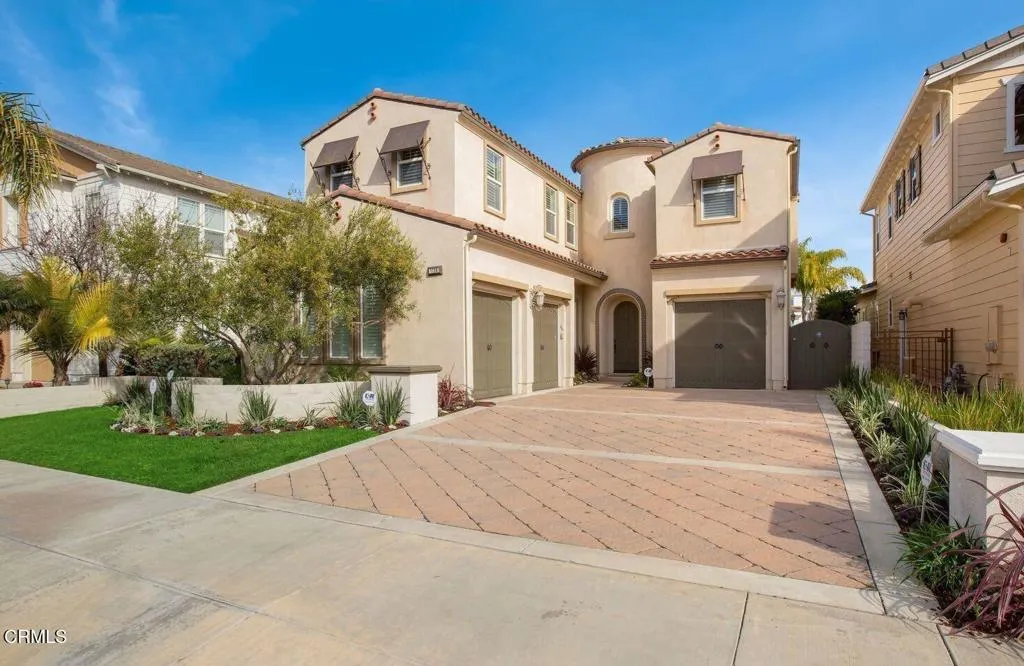
1734 Aleutian Way
Oxnard, CA 93035
AREA SQFT
3,760
BEDROOMS
4
BATHROOMS
5
Experience refined coastal living in this stunning residence within the prestigious Seabridge Collection. Thoughtfully upgraded throughout, this elegant home features four spacious bedrooms, each with its own full bath, including a luxurious primary suite with picturesque harbor views and the beautiful Seabridge walking bridge. The gourmet kitchen is appointed with granite countertops, a generous center island with breakfast bar seating, an exquisite backsplash, upgraded cabinetry, and premium stainless-steel appliances. Additional highlights include three fireplaces, upgraded flooring throughout, and a seamless blend of comfort and sophistication. Outdoors, enjoy an inviting backyard retreat complete with built-in BBQ and fire pit overlooking the channel, plus the convenience of your private 45-foot boat dock directly behind your back patio. Located on gated Shell Island, this exceptional property offers the ultimate resort-style living in one of Ventura County's most desirable settings.
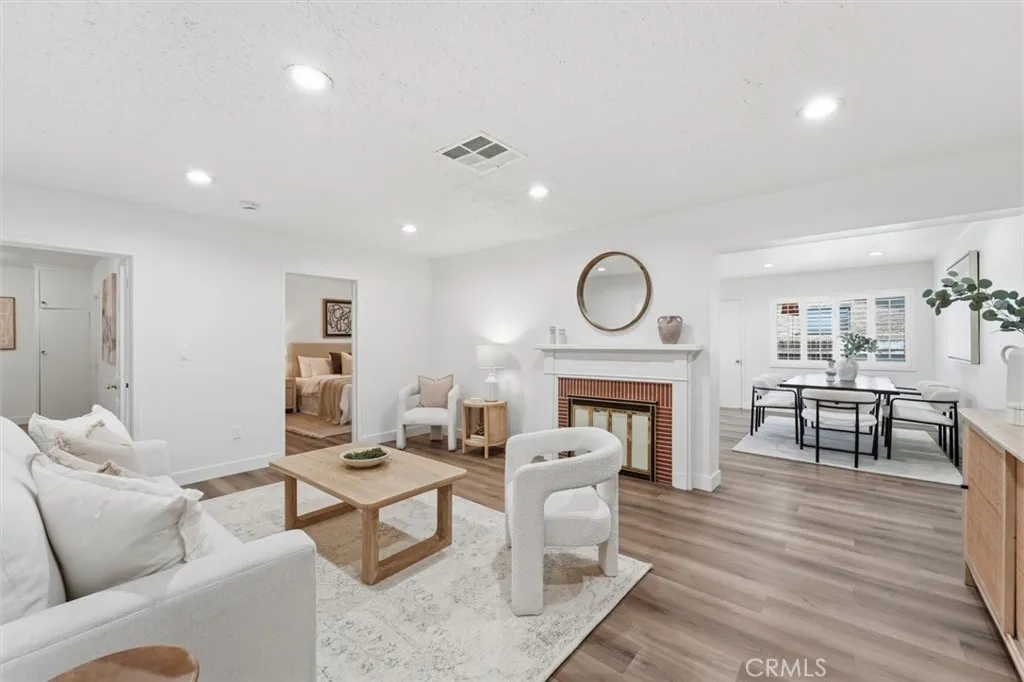
903 Wells Street
San Gabriel, CA 91776
AREA SQFT
1,392
BEDROOMS
3
BATHROOMS
2
Welcome to 903 E Wells Street in the heart of San Gabriel, where a comprehensive permitted remodel and modern comfort come together in this beautifully updated 3 bedroom, 2 bathroom home with a versatile bonus room and an attached two car garage. From the moment you step inside, you'll appreciate the new luxury vinyl plank flooring, fresh interior and exterior paint, recessed lighting, and new dual pane windows. The remodeled kitchen features new countertops, a new range, stainless steel single compartment sink, creating a clean and functional space for everyday living. The spacious primary suite offers a generous closet and a beautifully updated ensuite bathroom showcasing elegant tile finishes, while the remodeled secondary bathroom features an updated bathtub with tiled enclosure, separate shower with glass door, a stylish new vanity, and updated fixtures. Beyond the cosmetic updates, this home offers major system upgrades that provide true peace of mind, including a plumbing repipe, full house electrical rewire, an upgraded 200 amp electrical panel , and a new fire-rated garage door, while central air conditioning keeps the home comfortable year round. Step outside to a welcoming front yard shaded by a mature tree and a private outdoor area with fruit trees that offer added privacy. Ideally situated on a corner location within a short distance of highly rated schools, and just minutes from great restaurants, markets, shopping, parks, and convenient 10 Freeway access, this move-in ready home combines style, comfort, and an exceptional location you'll love.
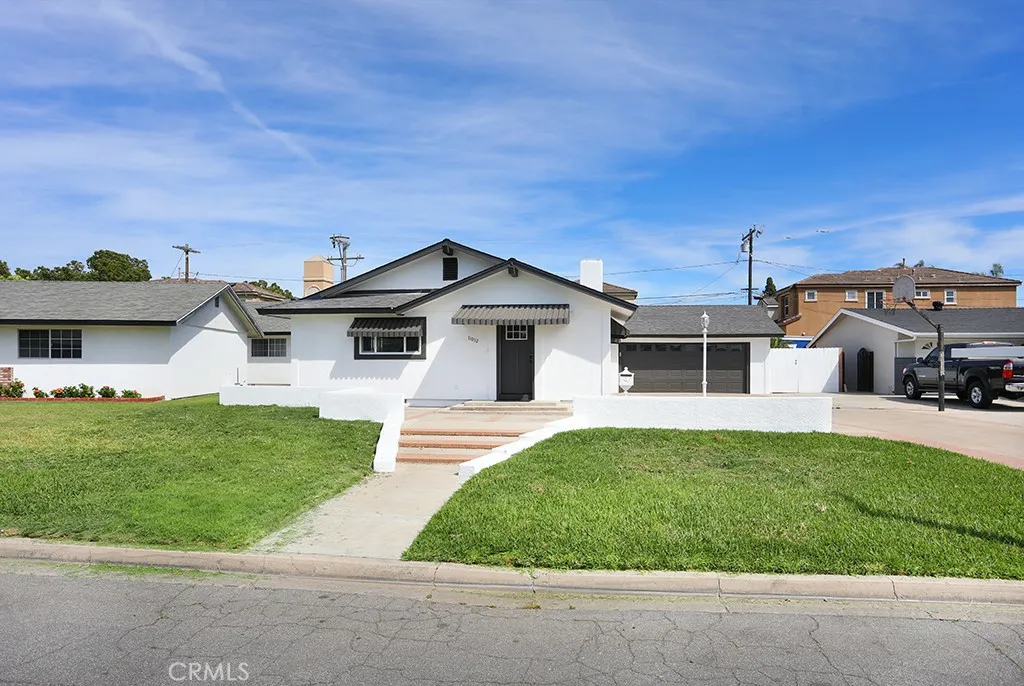
11052 Faye Avenue
Garden Grove, CA 92840
AREA SQFT
1,595
BEDROOMS
3
BATHROOMS
2
Beautifully fully remodeled home located in a quiet and desirable neighborhood! This move-in-ready property has been thoughtfully upgraded throughout, offering modern style and everyday comfort. Step inside to a bright and inviting living space featuring new vinyl flooring, recessed lighting, and a cozy fireplace in the living room.. The completely updated kitchen showcases brand-new cabinets paired with elegant quartz countertops, creating a stylish and functional space for cooking and entertaining. The home also features fresh interior and exterior paint, giving it a clean, modern feel throughout. All bedrooms are equipped with ceiling fans for added comfort, while the central HVAC system ensures year-round heating and cooling. The full bathroom has been completely remodeled and includes a bathtub, perfect for enjoying a relaxing hot bath after a long day. Step outside to the spacious backyard ideal for entertaining guests and for weekend gatherings. Additional upgrades include a brand new vinyl fence and a brand new roof, providing long-term value and peace of mind. This updated home is move-in ready, an opportunity you dont want to miss.
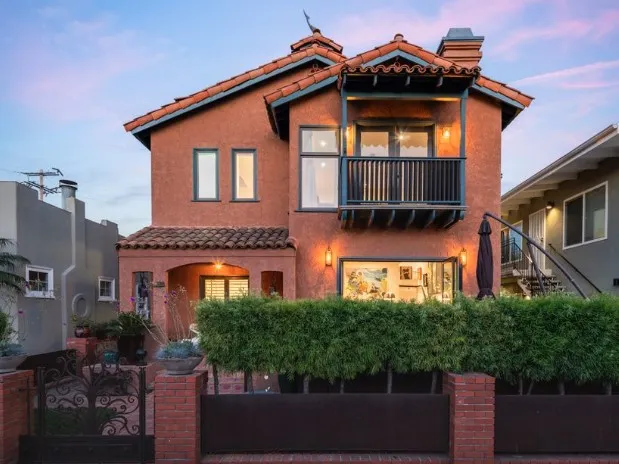
128 Quincy Avenue
Long Beach, CA 90803
AREA SQFT
2,050
BEDROOMS
3
BATHROOMS
3
Welcome to 128 Quincy Avenue, a blend of timeless architecture, thoughtful design, walkability, and an effortless coastal lifestyle culminated into one of Belmont Shore's most incredible and complete homes you may ever find. Originally reimagined by renowned Long Beach craftsman Tom Bittner, the home blends historic character with sophisticated modern living. Beyond custom steelwork and sculpted podocarpus hedges, a private Saltillo-tiled courtyard welcomes you home before an antique front door opens to reclaimed solid teak flooring that carries throughout, immediately showcasing the craftsmanship found around every corner. Natural light fills the expansive living room where oversized Milgard accordion doors create seamless indoor-outdoor living. Two wood-burning fireplaces, flexible living spaces, and a movable wall that easily transforms into a home office, library, guest bedroom, or second living room make the home as functional as it is beautiful. At the heart of the residence, the chef's kitchen features soapstone countertops, handcrafted tile, custom cabinetry, a walk-in pantry, Sub-Zero refrigerator, Viking range, Bosch dishwasher, and an oversized island. A skylit dining room opens through accordion glass doors to a private backyard retreat surrounded by mature bamboo, corten steel planters, and curated landscaping. Upstairs, the primary suite offers a private balcony, wood-burning fireplace, spa-inspired bath + freestanding soaking tub beneath a skylight, walk-in shower, cast concrete dual vanity, and an oversized walk-in closet. A spacious secondary bedroom enjoys
33214 Opal Glass Drive
French Valley, CA 92596
AREA SQFT
1,497
BEDROOMS
3
BATHROOMS
3
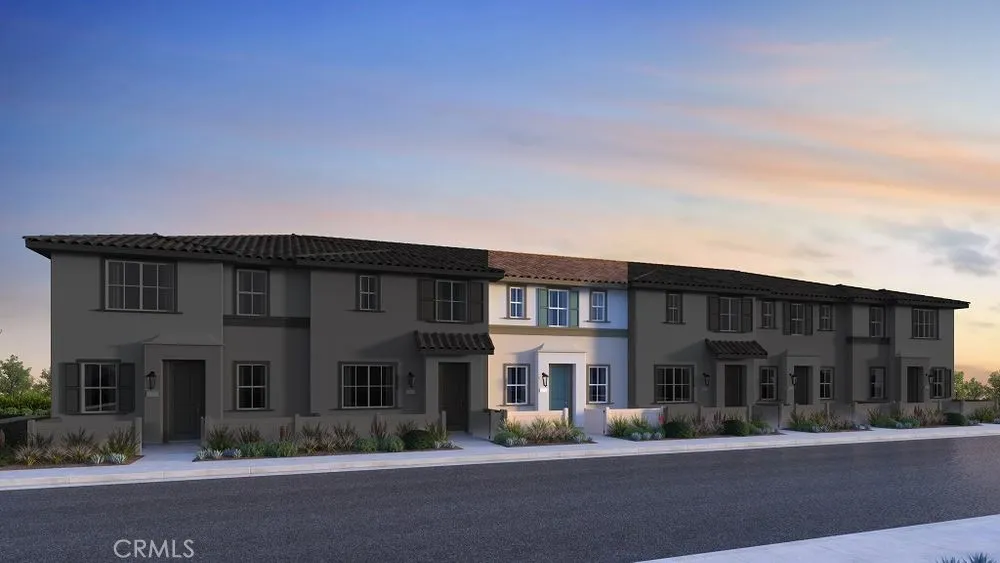
What's Special: Backs to Greenbelt | Backs to Wetland | Oversized Closet in Primary. New Construction October Completion! Built by America's Most Trusted Home Builder. Welcome to the Plan 1 at 33214 Opal Glass Drive in Oliva at Siena! This stylish townhome features an open-concept main level where the kitchen, dining area, and great room come together to create a comfortable space for gathering, relaxing, and making memories. The kitchen offers a large center island and pantry storage, while the private courtyard provides a charming outdoor retreat just steps from the main living area. Upstairs, the spacious primary suite includes a walk-in closet and a well-appointed bath with dual sinks and a walk-in shower. Two secondary bedrooms, a full bath, and a versatile tech area offer flexibility for working from home, studying, or pursuing hobbies. A conveniently located laundry room and attached two-car garage add everyday ease. Live where connection and community come together. Enjoy a sparkling pool, playful parks, and a lively playground just steps away, plus a public soccer field, basketball court, and pickleball court next door. Zoned for the highly rated Temecula School District, youre also just a short drive from Temecula, Murrieta, and local wine country. Photos are for representative purposes only. MLS#IG26149481
6275 Pine Crest Drive
Los Angeles, CA 90042
AREA SQFT
1,737
BEDROOMS
3
BATHROOMS
3
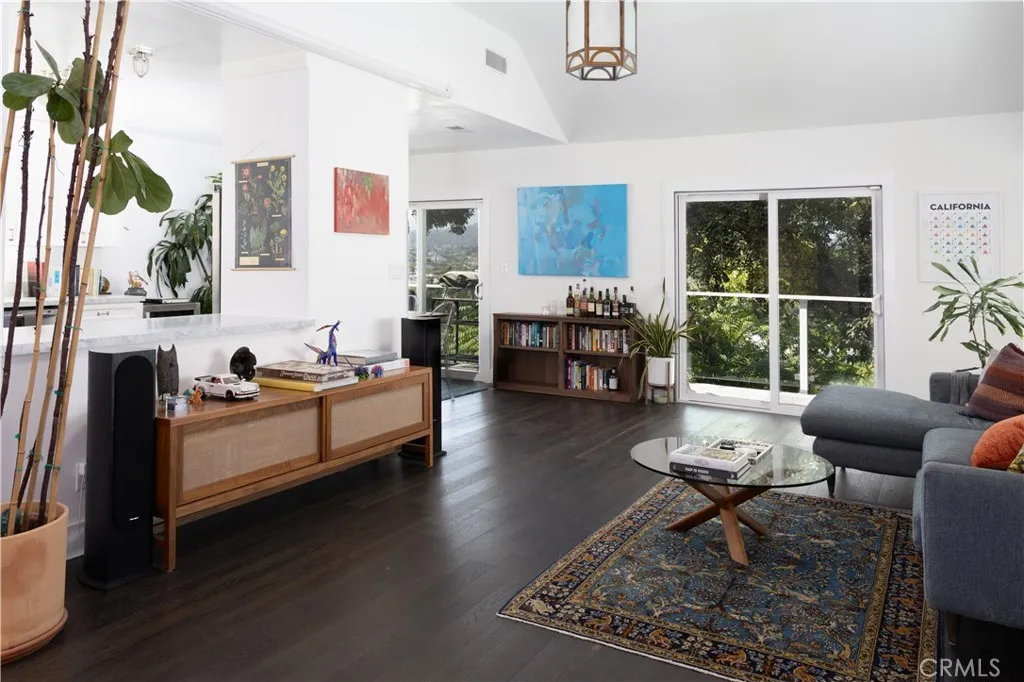
Architectural Hillside Retreat with Sweeping Views: Perched above Highland Park, this beautifully reimagined architectural hillside residence seamlessly blends the enduring craftsmanship and character of its era with the comfort and sophistication of modern California living. Bathed in natural light, the open-concept floor plan features vaulted ceilings, engineered hardwood flooring, and expansive glass doors that open to private balconies overlooking the surrounding hillsides and sparkling city lights. The beautifully remodeled kitchen showcases Carrara marble countertops, custom shaker cabinetry, stainless steel appliances, and generous prep space, flowing effortlessly into the spacious living and dining areas for everyday living and entertaining. Designer-remodeled bathrooms continue the home's refined aesthetic with Carrara marble vanities, custom cabinetry, timeless tilework, and quality finishes. The expansive primary suite serves as a true private retreat, offering generous space for both a sleeping area and sitting lounge, abundant natural light, direct access to a private balcony, and tranquil hillside views. Multiple balconies on the living level and bedroom floors create seamless indoor-outdoor living, while a private lower patio surrounded by mature trees provides a peaceful setting for outdoor dining, entertaining around the fire pit, or simply relaxing beneath the natural canopy. Thoughtfully renovated while honoring its architectural roots, this exceptional residence offers timeless design, quality craftsmanship, and an effortless indoor-outdoor lifestyle and
6754 Braceo Street
Oak Hills, CA 92344
AREA SQFT
2,774
BEDROOMS
4
BATHROOMS
2
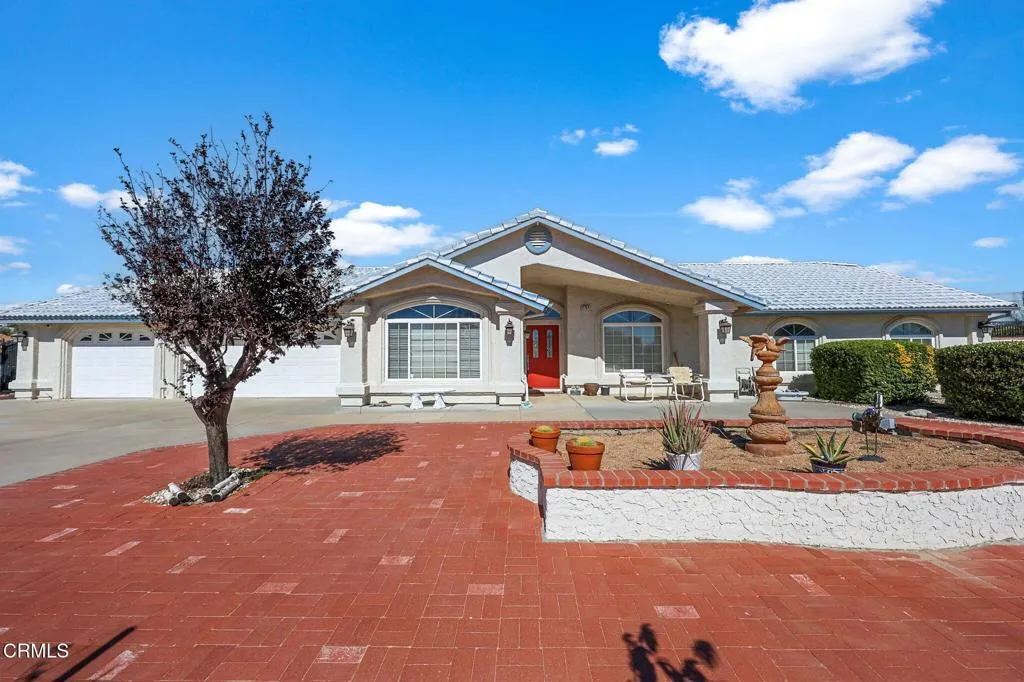
Exceptional acreage, an incredible detached workshop, and endless possibilities await at this one-of-a-kind Summit Estates property. This beautifully maintained home offers 4 bedrooms, 2 bathrooms, and spans 2,774 sqft on an expansive 2.3-acre lot. Built in 2000, the property also features an approximately 2,200 sqft detached workshop complete with utilities, two 14x14ft bay doors, a 400 sqft game room, a 400 sqft loft, and dedicated RV hookups.Inside, you'll find a bright and inviting floor plan designed for comfortable living and effortless entertaining, highlighted by a large and elongated entertainment room that feels more like a banquet hall--ideal for gatherings and hosting on a grander scale. The expansive grounds provide exceptional privacy with ample room for RVs, semi-trucks, boats, recreational vehicles, gardens, animals, or future expansion.Whether you're an RV enthusiast, contractor, hobbyist, or simply looking for room to spread out, the detached workshop offers endless possibilities. Rarely does a property combine acreage, a beautifully maintained home, and such an impressive secondary structure in one of Summit Estates' most desirable locations. This is a unique opportunity to enjoy the space, privacy, and flexibility of true estate living.
3913 Aruba Court
Chico, CA 95973
AREA SQFT
2,818
BEDROOMS
4
BATHROOMS
3
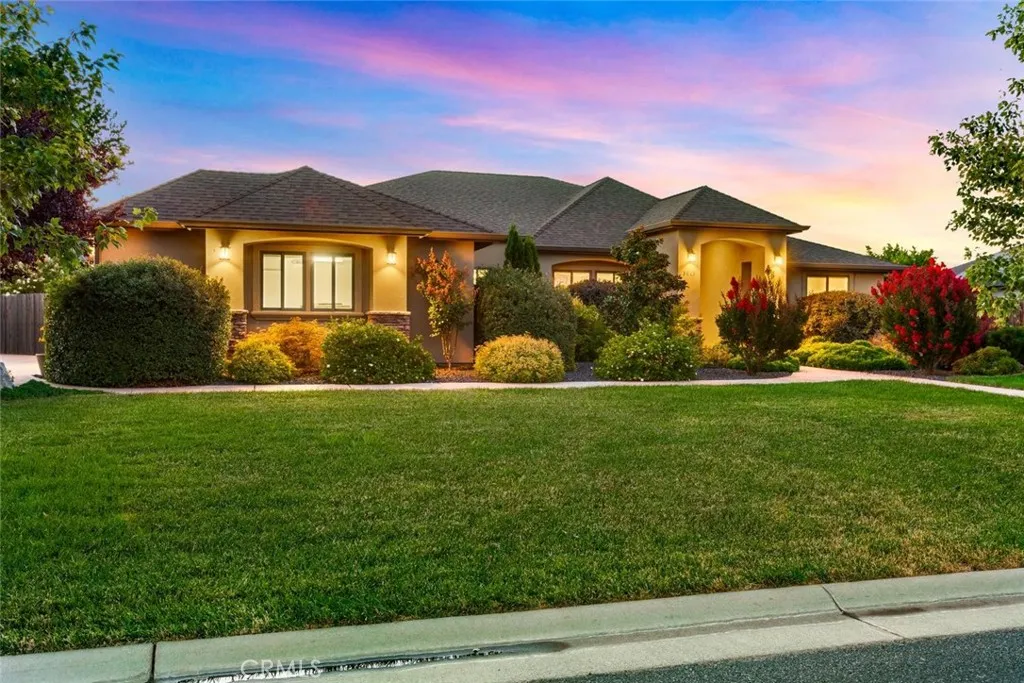
Welcome to beautiful Sierra Moon Subdivision! Situated on a quiet cul-de-sac, this exceptional home offers 4 bedrooms, 3 full bathrooms, over half an acre, a 3-car garage, owned solar, and a double gate with plenty of space for your RV, boat, or other toys. Step inside to find rich, dark-stained cabinetry, high-quality granite countertops throughout the home, and an open-concept living room featuring a cozy wood-burning fireplace and custom built-in cabinetry that beautifully complements the cabinetry found throughout the home. The spacious kitchen offers a dining nook, walk-in pantry, and seamless views of the backyard, making it perfect for both everyday living and entertaining. You'll also love the formal dining room complete with a dry bar and beverage fridge. The private primary suite offers direct backyard access, a spa-inspired bathroom with a soaking tub, large walk-in shower, and an oversized walk-in closet. The split floor plan places the three guest bedrooms on the opposite side of the home with two additional full bathrooms, giving everyone their own space and making busy mornings a breeze. A separate laundry room with abundant built-in cabinetry provides additional storage and organization, while the oversized three-car garage includes a dedicated utility/storage room with shelving, offering even more space for tools, seasonal dcor, and personal belongings. Step outside to enjoy over half an acre with an established garden, fruit trees, spacious outdoor entertaining areas, an outdoor shower, and a covered patio already equipped with a natural gas hookup for a f
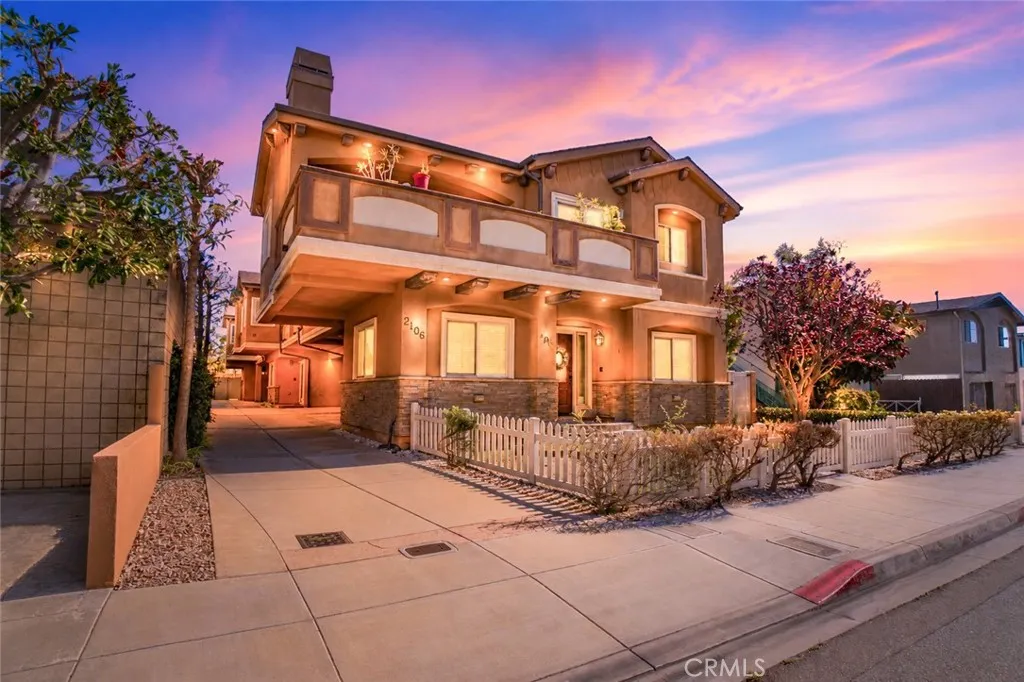
2106 Mathews
Redondo Beach, CA 90278
AREA SQFT
1,940
BEDROOMS
4
BATHROOMS
4
This home doesnt just meet needs, it matches dreams! Ascend the engineered hard hickory distress stairs to a completely modern kitchen with granite counters, Tumble Stone back splash, dual sinks, stainless steel appliances, recessed lighting, porcelain tile flooring, and natural maple cabinets. Welcome to these 4 bedrooms, 4 baths, 1,960 sq. ft reverse floor plan on a 7,506 sq ft lot located in a wonderful Redondo Beach neighborhood. Your primary bedroom is a spacious haven unto itself, accentuated by a vaulted ceiling, walk-in closet with a secluded primary bath highlighted with granite counters, dual sinks, porcelain tile floors, shower, and Jacuzzi tub. Laundry room is upstairs! Two additional downstairs bedrooms are carpeted with large closets. A downstairs hallway full bath with granite counters, shower in a tub and porcelain tile flooring. Townhome by Lloyd Anastasi, Kitchen & Baths, Hard Hickory Distress Floors Living & Stairs, Kitchen & Baths finished with tile, Travertine and Marble, Granite and Marble Slab counter tops, Fireplace finished with Granite slab, Five Ceiling Fans, Crown Moldings, Intercom, Prewire Security, A/C Lines are Installed, Private Fenced Back Yard with Patio
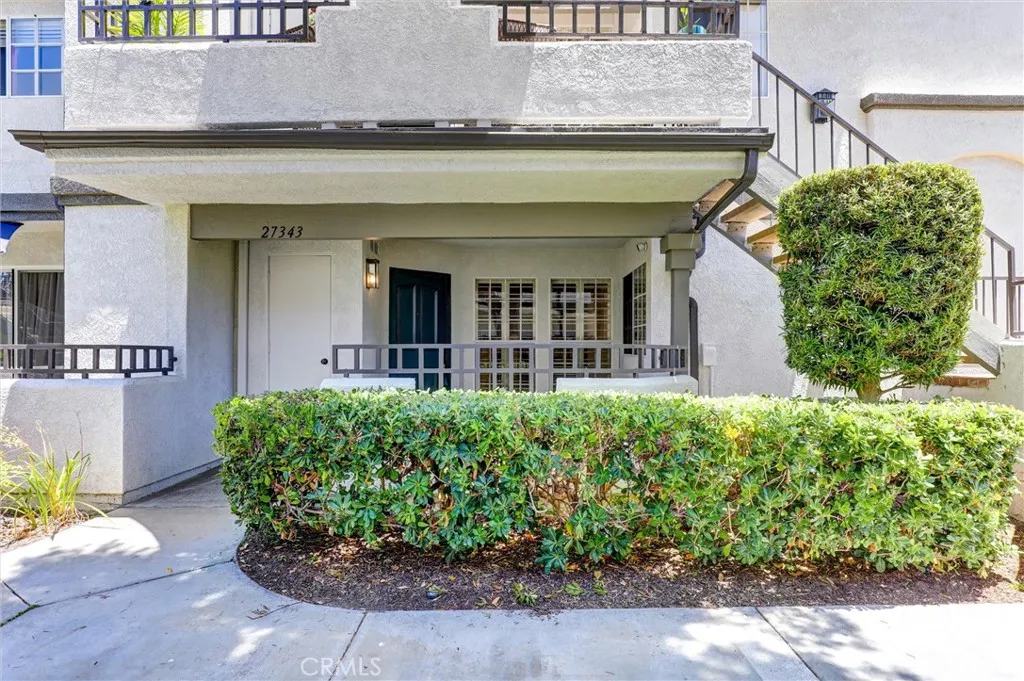
27343 Nicole Dr
Laguna Niguel, CA 92677
AREA SQFT
750
BEDROOMS
1
BATHROOMS
1
Welcome to 27343 Nicole Drive, a beautifully updated ground-floor condominium located in the desirable gated community of Village Niguel Terrace II in Laguna Niguel. This move-in-ready 1-bedroom, 1-bath home offers comfort, convenience, and low-maintenance living in an exceptional location. The spacious primary suite features two custom-built closets, including a walk-in closet, while newer laminate flooring and recessed lighting create a bright, contemporary feel throughout. The updated kitchen is equipped with a newer gas range, oven, and microwave and opens seamlessly to the dining area and inviting living roomperfect for everyday living and entertaining. Additional highlights include central air conditioning, an interior laundry area with a full-size stackable washer and dryer, a private one-car garage, and ample permitted guest parking. The community has recently completed significant improvements, including fresh exterior paint and a complete PEX re-pipe. HOA dues include water, sewer, and trash service, providing exceptional value. Enjoy the spacious front patio, offering wonderful outdoor living space just steps from the community pool and spa. The location is ideal, with easy access to premier shopping, restaurants, parks, trails, the 73 Toll Road, and I-5 Freeway. Nearby conveniences include Costco, Sprouts, Pavilions, Life Time Fitness, and an abundance of dining and shopping options. Outdoor enthusiasts will appreciate the proximity to Aliso and Wood Canyons Wilderness Park and Laguna Niguel Regional Park. This home qualifies for both FHA and VA financing, makin

