

favorites
favorites
favorites
Favorite Properties
Form submitted successfully!
You are missing required fields.
Dynamic Error Description
There was an error processing this form.
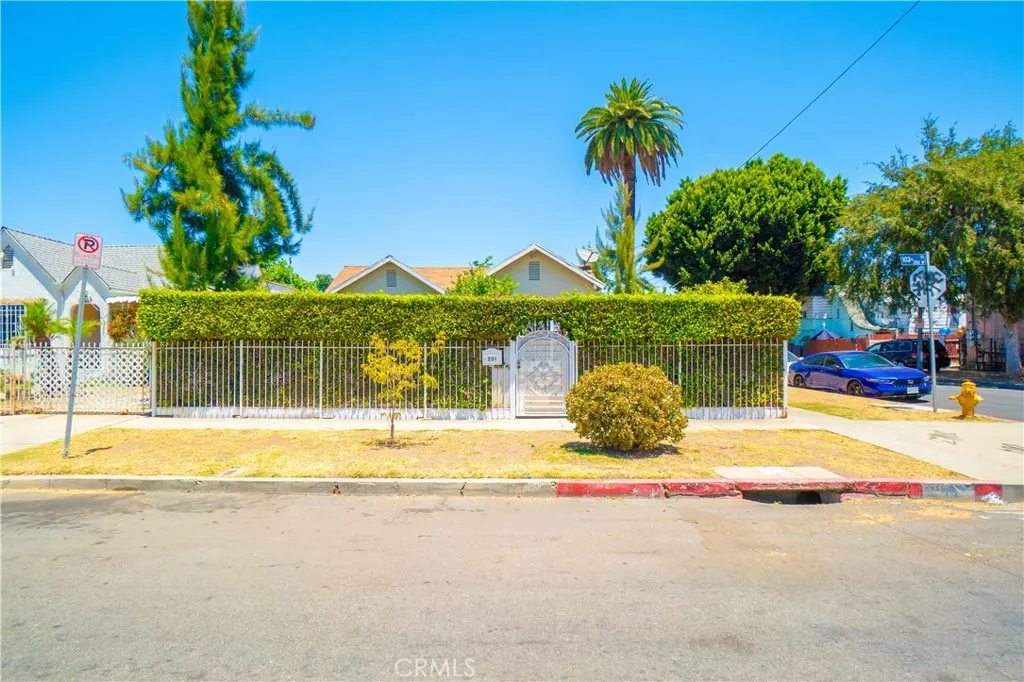
201 103rd
Los Angeles, CA 90003
AREA SQFT
1,085
BEDROOMS
3
BATHROOMS
2
Welcome to this beautifully maintained 3-bedroom, 2-bath home offering 1,085 square feet of living space on a 4,162-square-foot corner lot. Behind a private gated entrance, this move-in ready home offers exceptional privacy, security, and curb appeal. The updated kitchen features granite countertops, a custom tile backsplash, rich wood cabinetry, while updated laminate and tile flooring add a modern touch throughout. Enjoy the spacious covered patio overlooking the low-maintenance artificial turf yard, creating the perfect space for entertaining, relaxing, or family gatherings. The gated concrete driveway provides ample off-street parking for multiple vehicles(5-6), a rare convenience in Los Angeles. Conveniently located near schools, shopping, dining, parks, and major freeways, this home combines comfort, functionality, and an excellent location. Don't miss this wonderful opportunity!
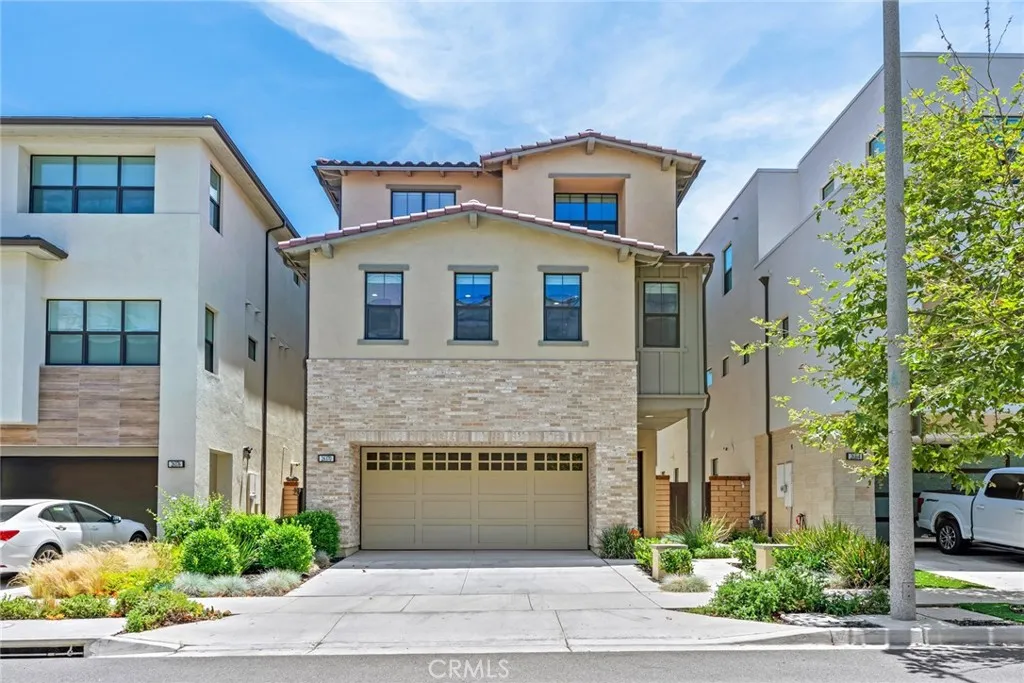
26370 Paseo Horizonte
San Juan Capistrano, CA 92675
AREA SQFT
3,054
BEDROOMS
4
BATHROOMS
5
Perched within the coveted, gated enclave of Harbor View at Pacifica San Juan, this exceptional modern masterpiece offers a rare blend of elevated coastal luxury and 180+ degree panoramic views of the ocean, white water, Dana Point Harbor, mountains, sunsets, and city lights. Situated on a highly desirable single-loaded street, this 4-bedroom, 3 full-bathroom, 2 half-bathroom residence seamlessly pairs sophisticated architectural design with an open-concept layout tailored for effortless entertaining. The main level features a gourmet chefs kitchen anchored by an oversized artisan island, premium cooktop, and top-tier stainless steel appliances, including a built-in refrigerator. The garage is equipped with an EV charger. Upstairs, the luxurious Primary Suite serves as a private sanctuary, boasting a view-inspired balcony, a massive walk-in closet, and a spa-like bath complete with an upgraded frameless shower and a soaking tub framed by scenic windows. A versatile loft workspace and two additional well-appointed bedrooms complete the second floor. The crown jewel of the home is the spectacular third-story entertainment level. Here, a massive bonus room with dual multi-panel sliding doors opens to an expansive viewing deck, delivering breathtaking, uninterrupted vistas of the Pacific Ocean. This floor also hosts a guest bedroom with an en-suite bath and a separate powder room. Conveniently located just minutes from the newly revitalized Dana Point Harbor and Capistrano Beach, residents also enjoy exclusive access to Club Pacifica's resort-style amenities, including a privat
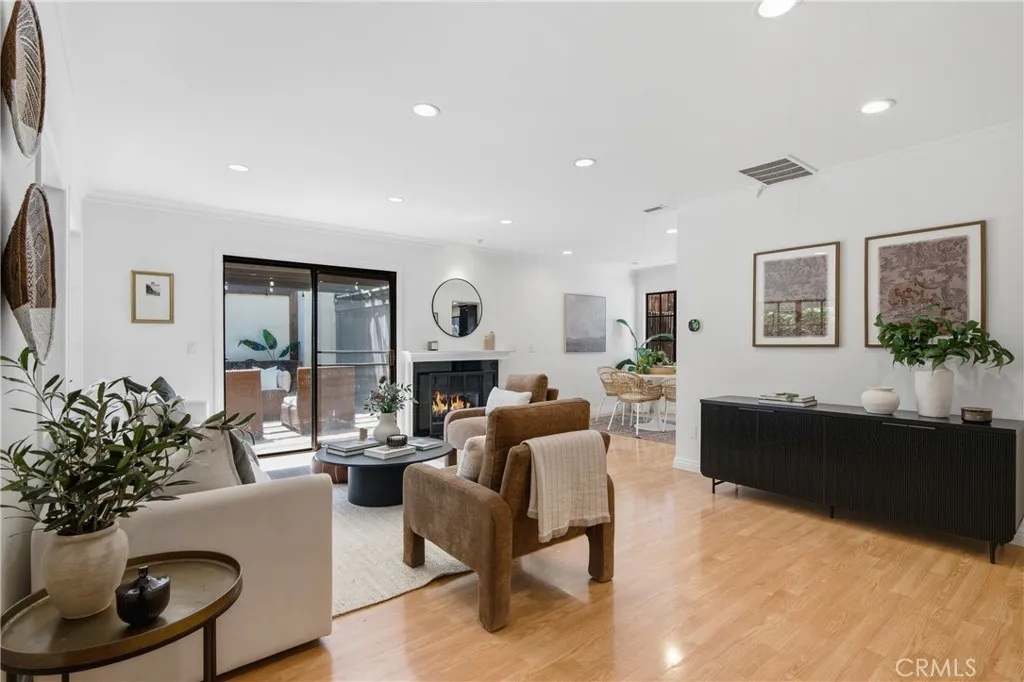
1429 Valley View Road
Glendale, CA 91202
AREA SQFT
1,340
BEDROOMS
2
BATHROOMS
3
Tucked into one of Northwest Glendale's most sought-after communities, this stylish two-story townhome blends contemporary updates with inviting, comfortable living. Thoughtfully enhanced with abundant recessed lighting, the inviting floor plan offers comfortable living spaces designed for both everyday living and entertaining. Two private patios create the perfect extension of the home, offering space to enjoy your morning coffee, dine outdoors, or host your next gathering. Fresh interior paint, updated bathrooms, stainless steel appliances, and thoughtful upgrades create a home that feels polished and truly move-in ready. The spacious primary suite serves as a peaceful retreat, offering the perfect place to relax and recharge. Outside your front door, beautifully landscaped grounds and a sparkling community pool create a resort-like setting you'll enjoy year-round. Additional highlights include secure side-by-side parking, generous dedicated storage, and elevator access from the garage for added convenience. Just moments from Kenneth Village's beloved cafs, restaurants, and boutiques, as well as The Americana, Glendale Galleria, parks, and major commuter routes, this exceptional residence offers the perfect balance of comfort, convenience, and a coveted Glendale lifestyle.

5648 Dinuba
Fowler, CA 93625
AREA SQFT
3,135
BEDROOMS
3
BATHROOMS
3
Discover an extraordinary legacy estate where luxury, recreation, and country living come together on nearly 12 breathtaking acres. Tucked behind a picturesque tree-lined drive, the beautifully maintained 3,100+ square foot residence is nestled within lush, park-like grounds that evoke the feeling of a private resort. The thoughtfully designed interior features an expansive chef's kitchen anchored by a Viking range, a generous walk-in pantry, a stunning formal dining room with soaring vaulted ceilings, and two light-filled living spaces that seamlessly blend comfort with sophisticated entertaining. Designed for entertaining on every scale, the grounds feature an Olympic-size swimming pool, expansive illuminated lawns ideal for weddings, celebrations, or family gatherings, irrigated raised garden beds, mature shade trees, a barn, fenced horse pasture, and owned solar. Adding to the property's incredible versatility is a detached guest house overlooking the pool from an expansive upper-level deck, creating the perfect retreat for guests, extended family, or entertaining. Fitness enthusiasts will appreciate the dedicated gym, while wine collectors will be captivated by the refrigerated wine room with storage for thousands of bottles (buyer to verify capacity). A recently constructed detached shop features oversized roll-up doors and abundant space for RVs, equipment, collector vehicles, hobbies, or a home-based business. Whether your dream is entertaining hundreds of guests, raising horses, cultivating gardens, building an exceptional wine collection, or simply enjoying unmatc
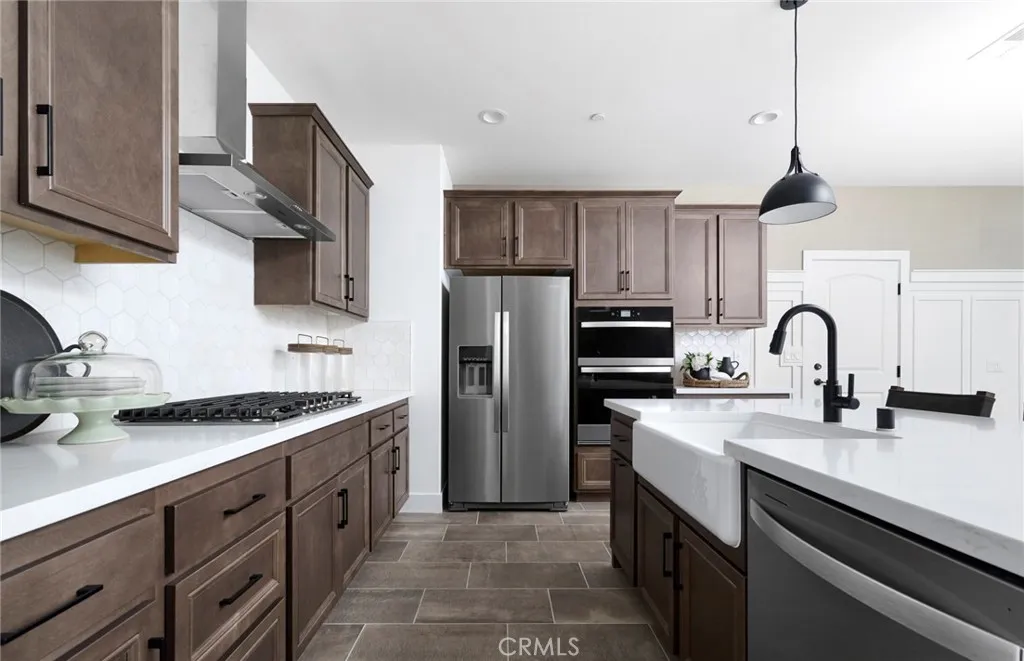
4220 East Flutter Privado
Ontario, CA 91761
AREA SQFT
2,167
BEDROOMS
4
BATHROOMS
2
Highly sought after Plan 1 Spanish Exterior home in the gorgeous Wildflower Acres by Pulte Homes. This home is located close to shopping, restaurants, and entertainment. Be the first to own a stunning Pulte Home. -Satin white cabinets -Chef kitchen -Quartz countertops -Brushed nickel faucets -Ceiling fan pre wires -Upgraded LVP flooring
8956 Swinton Avenue
Los Angeles, CA 91343
AREA SQFT
1,262
BEDROOMS
3
BATHROOMS
2
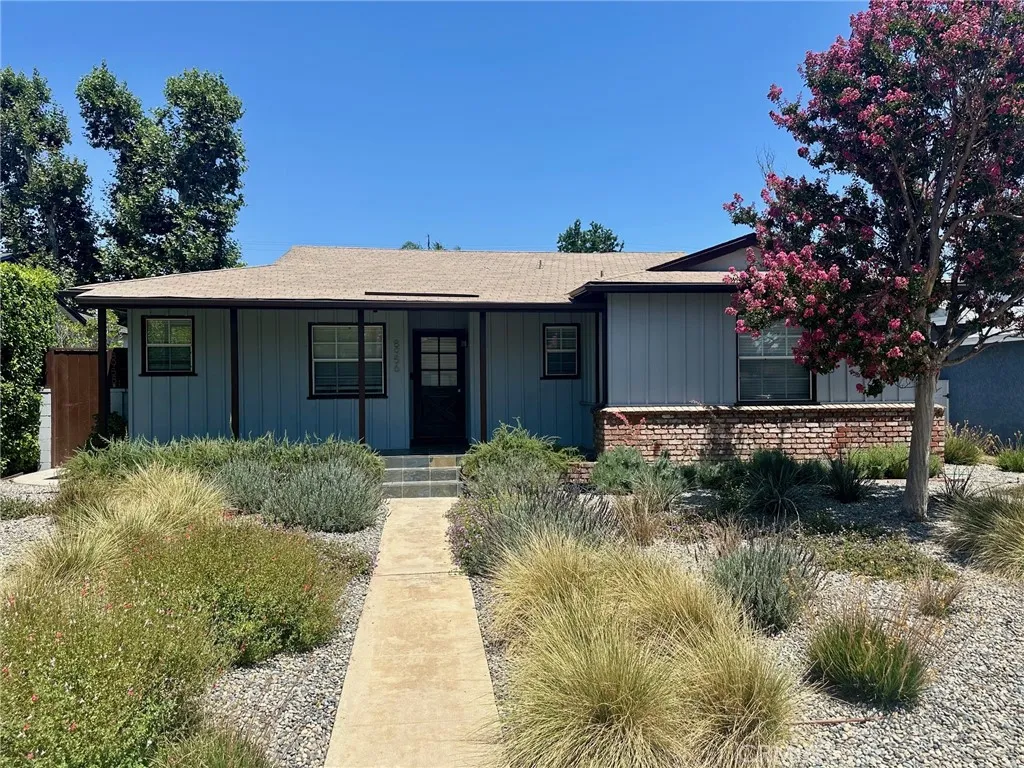
Welcome to this amazing pool home and rental investment opportunity! This 3-bedroom, 2-bathroom ranch-style gem with a fully permitted, detached 550-square-foot ADU Guest house featuring 1 bedroom, 1 bathroom, with its own washer, dishwasher and dryer in unit. Complete with private remote gated alley access, this secondary unit ensures maximum independence and privacy, making it perfect for spacious accommodations or passive rental income.Tucked away at the end of a quiet, peaceful cul-de-sac in the highly desired "North Hills West" neighborhood, this property immediately commands attention with its striking curb appeal and beautifully designed, low-maintenance, drought-resistant landscaped front yard. This meticulously maintained 1,262-square-foot main home is situated on a generous 7,334 sq. ft. lot, offering i Built in 1954, the main home blends classic charm with exceptional modern upgrades, featuring original hardwood flooring throughout, freshly painted interior, central air and heat, an upgraded electrical panel, and newer dual-pane windows. Peace of mind is built right in with a complete earthquake retrofit, alongside major structural upgrades like copper plumbing and a modern tank less water heater. The bright kitchen boasts stunning granite countertops, oak cabinetry with convenient pull-out shelves, a cozy breakfast nook, and included appliances. Conveniently located just off the kitchen is a dedicated laundry area complete with an included washer and dryer, alongside a spacious pantry for all your storage needs. Inside the main living spaces you can enjoy a larg
401 Eton
Burbank, CA 91504
AREA SQFT
1,292
BEDROOMS
2
BATHROOMS
3
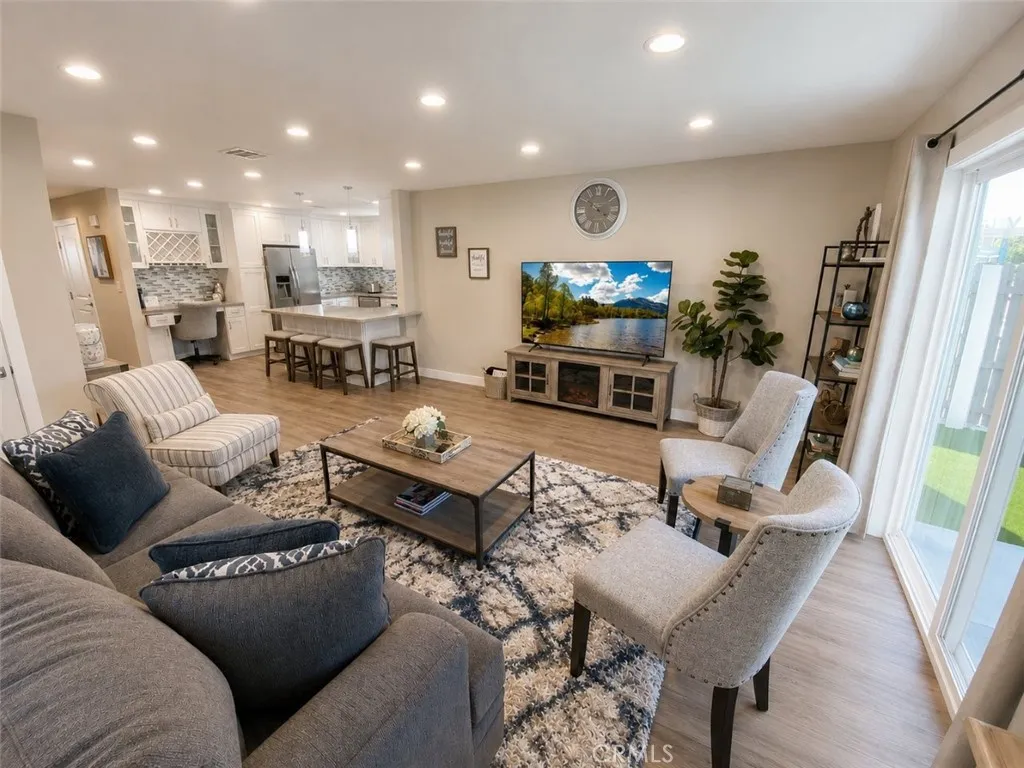
Welcome to this stunning, fully renovated Burbank residence where thoughtful design, quality craftsmanship, and modern sophistication come together to create an exceptional place to call home. Reimagined from top to bottom, every detail has been carefully curated, including a brand-new roof, new HVAC system, wide-plank flooring, dual-pane windows, designer lighting, a beautifully remodeled chef-inspired kitchen, luxurious bathrooms, and countless additional upgrades throughout. Designed for today's lifestyle, the open-concept main level offers a spacious living room that flows effortlessly into the stunning kitchen, featuring custom cabinetry, quartz countertops, premium finishes, and an oversized peninsula that's perfect for entertaining, casual dining, or gathering with family and friends. A stylish powder room and direct access to the private, low-maintenance backyard create seamless indoor-outdoor living. Upstairs, both bedrooms are spacious private en-suite retreats. The expansive primary suite offers generous closet space, beautiful views, and a spa-inspired bathroom with a soaking tub and shower, while the secondary suite features a walk-in closet and its own beautifully appointed bathroom with a walk-in shower, providing ideal privacy for family or guests. The private backyard offers a peaceful setting for relaxing or entertaining, while the oversized two-car garage provides exceptional storage and presents an outstanding opportunity for a future ADU, home gym, studio, or additional living space (buyer to verify). Perfectly situated near Downtown Burbank, the Media
20756 Saticoy Street
Winnetka, CA 91306
AREA SQFT
1,569
BEDROOMS
3
BATHROOMS
2
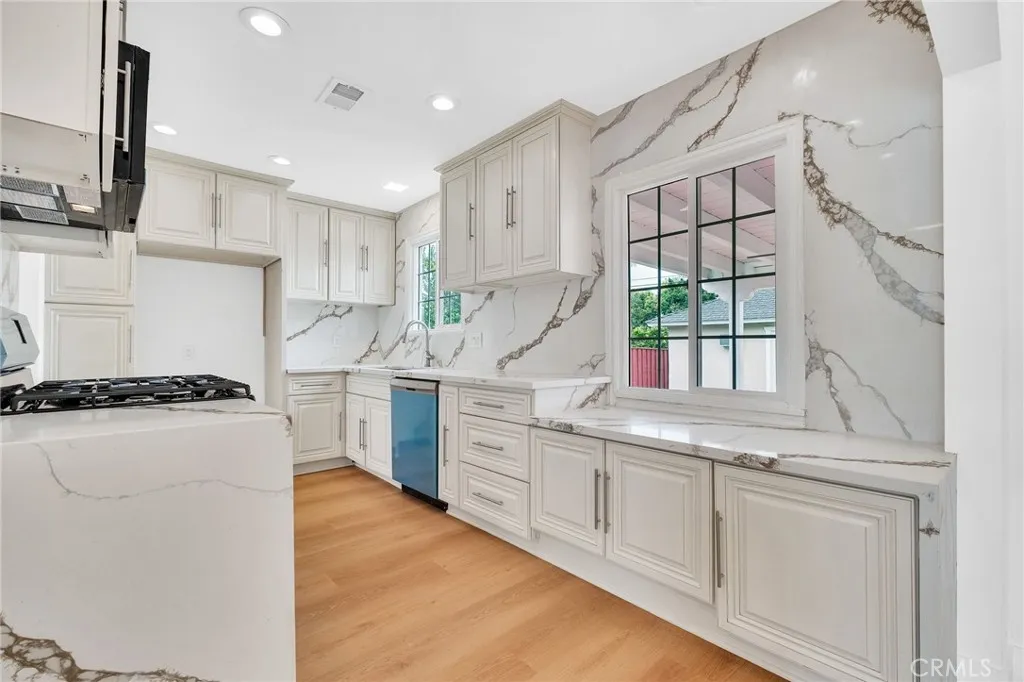
Welcome to this beautifully remodeled single-story home in the heart of Winnetka a turnkey property where classic California ranch charm meets thoughtful, modern upgrades throughout. From the moment you arrive, the curb appeal impresses: a warm greige-and-white exterior, a welcoming covered front porch with a distinctive octagonal accent window, manicured turf lawns, drought-friendly landscaping, and a crisp white picket fence. Inside, the light-filled family room steals the show with its striking exposed-beam ceiling and cozy fireplace, flowing effortlessly into an entertainer's kitchen featuring quartz countertops, a full-height marble-look backsplash, cream shaker cabinetry, stainless steel appliances, and a beautiful waterfall-edges. Wide-plank flooring, recessed lighting, and designer fixtures carry a clean, cohesive style throughout the home. The bedrooms are bright and spacious, each outfitted with its own ceiling fan, while the remodeled bathrooms showcase sleek vanities, glass-enclosed showers, and modern finishes. Major systems have been thoughtfully updated for peace of mind, including copper plumbing, an upgraded electrical panel, a central HVAC system with a Google Nest smart thermostat, and a newer shingle roof. Out back, a generous, fully landscaped yard with a detached garage offers exceptional potential to build an ADU or expand a rare opportunity to add long-term value. Ideally located in a convenient Winnetka neighborhood close to shopping, dining, schools, and freeways, this move-in-ready home has it all.
2543 Lawrence Avenue
Lancaster, CA 93536
AREA SQFT
2,364
BEDROOMS
5
BATHROOMS
3
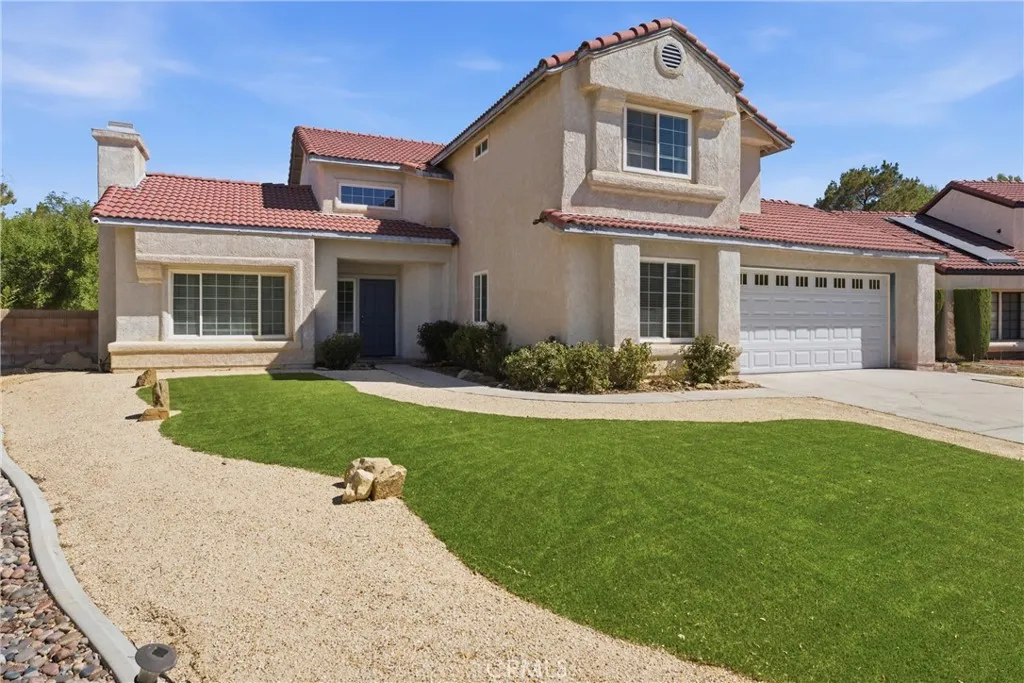
Welcome to this remarkable 5-bedroom, 3-bathroom residence perfectly situated on a massive, quarter-acre cul-de-sac lot in the heart of West Lancaster. This spacious home offers a versatile floor plan featuring vaulted ceilings, abundant natural light, fresh interior paint, and stylish wood look ceramic tile throughout. The heart of the home is a welcoming living room, anchored by a custom stone-surround fireplace with a mantle and built-in bookshelves. For added convenience, the layout includes a private bedroom and full bathroom on the main level. The primary suite serves as a true retreat, highlighted by a beautifully remodeled bathroom featuring a custom dual vanity, a modern soaker tub, and elegant ceramic tile with mosaic accents. Practical upgrades include dual-pane windows and sliders throughout, providing both energy efficiency and comfort. The outdoor space is a standout feature, offering the largest lot in the neighborhood! The backyard is designed for year-round entertaining, complete with block wall fencing, an expansive covered patio, a custom paver stone area with a fire pit, and multiple dedicated lounge spaces. With generous gated RV parking and a finished garage featuring a dedicated laundry area and extra storage, this property combines functionality with endless potential. This turnkey gem is a must-see--schedule your private tour today! Seller will consider all offers, including those requesting concessions.
2821 Lavender Place
Arcadia, CA 91006
AREA SQFT
1,281
BEDROOMS
3
BATHROOMS
3
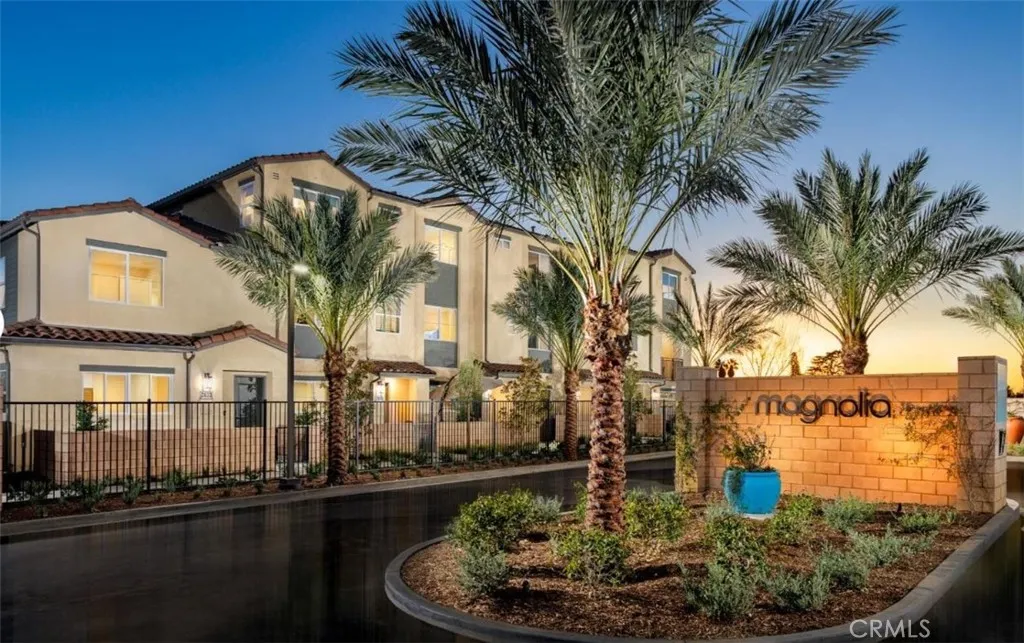
New Construction with Lower Property Taxes for New Construction! Welcome to Magnolia by Brookfield Residential, Stylish New Townhomes in Arcadia, CA. Discover a charming new gated community of thoughtfully designed townhomes. Located in the heart of Arcadia, CA, Magnolia offers the perfect blend of modern living and convenience. Home Features: 2-Story Townhome with an inviting open-concept design, perfect for both everyday living and entertaining. 3 Bedrooms are all Upstairs. Light & Bright Open Kitchen: Showcasing quartz countertops, a stylish tile backsplash, a stainless steel sink, and premium stainless steel appliances. The kitchen comes fully equipped with a refrigerator. Living & Dining Great Room: A beautifully integrated space that opens to a welcoming front patio. Convenient Inclusions: Washer and dryer included. 2-Car Side by Side Garage: Provides ample parking and storage. Home completion is November. Embrace the opportunity to live in a thoughtfully planned community by a trusted and award-winning builder. Schedule a tour today to see Magnolia by Brookfield Residential!
2325 Verde
Bakersfield, CA 93304
AREA SQFT
1,199
BEDROOMS
2
BATHROOMS
1
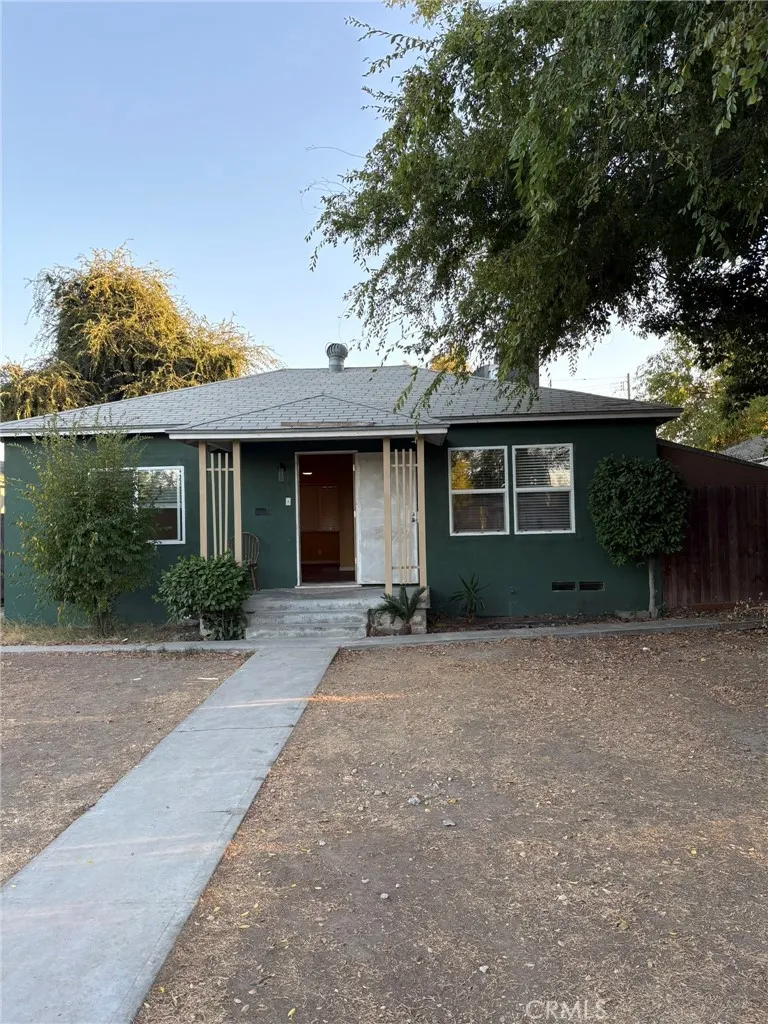
Discover the possibilities with this beautifully updated Oleander propertyperfect for an owner-occupant, multi-generational living, or an investment opportunity! The front home offers a spacious 2-bedroom, 1-bath layout and has been extensively renovated with newer interior and exterior paint, central heating and air conditioning, an updated kitchen featuring new cabinets, new countertops, modern fixtures, and a beautifully remodeled bathroom. The detached rear unit offers 1 bedroom and 1 bathroom, making it ideal for extended family, guests, or additional rental income. Enjoy the backyard with a covered patio, perfect for relaxing or entertaining. Conveniently located within walking distance of the elementary school and just minutes from Bakersfield High School, this property offers both comfort and convenience. The property is currently tenant occupied at $2,200 per month on a month-to-month lease, with the current rental agreement ending in October. Submit your offer subject to interior inspection.
1945 Sundance
Costa Mesa, CA 92627
AREA SQFT
1,470
BEDROOMS
3
BATHROOMS
3
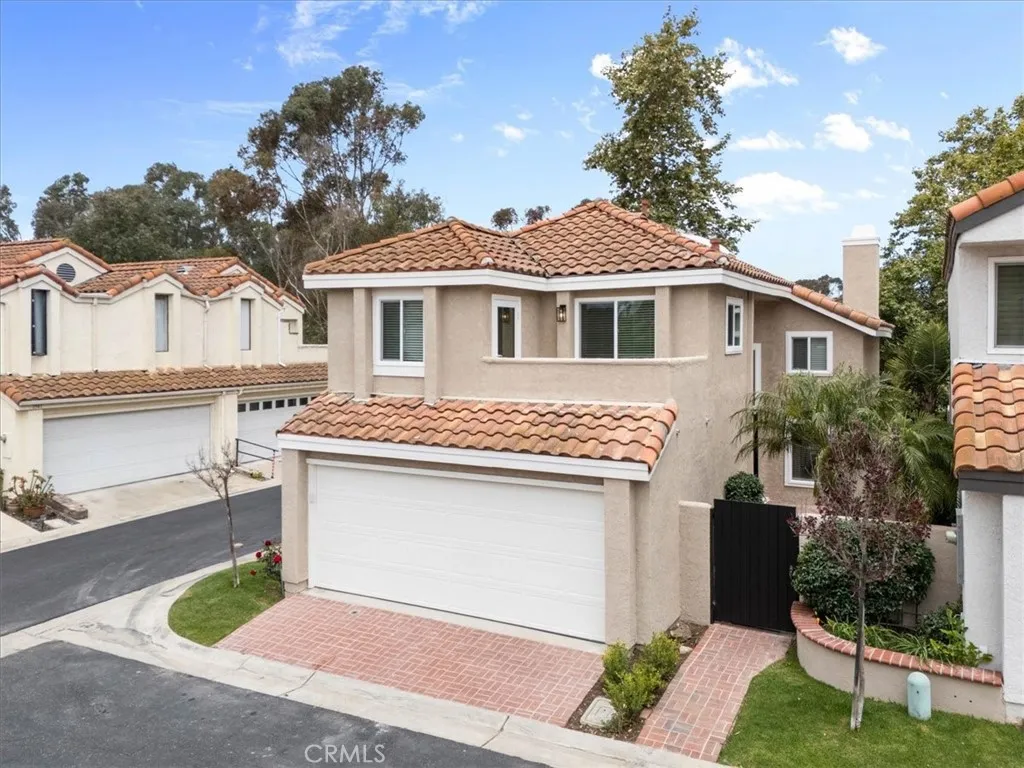
Ask about seller financing! Welcome to Newport Trails, an exclusive gated enclave of just 16 homes in the heart of Costa Mesa. This beautifully remodeled residence is privately situated on a desirable corner lot, offering exceptional privacy, abundant natural light, and access to the community pool and spa. Ideally located less than two miles from the coast and moments from Canyon Park's scenic walking trails, this home combines an unbeatable location with thoughtfully curated upgrades throughout. Step inside to discover a light-filled interior enhanced by multiple skylights, new flooring, custom shiplap accents, designer sconces, a built-in electric fireplace, and a striking black glass-inlaid front door. The kitchen features quartz countertops, floating shelves, plenty of new cabinetry and comes complete with a full suite of appliances, including the refrigerator, washer, and dryer. The spacious primary suite is a private retreat featuring a luxurious spa-inspired bathroom with a beautifully tiled shower, an oversized walk-in closet, and a private balcony overlooking lush tropical surroundings. Additional upgrades include a new 200-amp electrical panel (220 in garage for EV Charging), central HVAC, dual-pane windows, tankless water heater, new interior doors, all-new lighting and plumbing fixtures, finished garage with epoxy floors. Offering style, comfort, and an exceptional coastal lifestyle, this turnkey Newport Trails residence is a rare opportunity in the Costa Mesa enclave. Info deemed reliable, buyer to verify.
5492 Edgewood Lane
Paradise, CA 95969
AREA SQFT
1,296
BEDROOMS
3
BATHROOMS
2
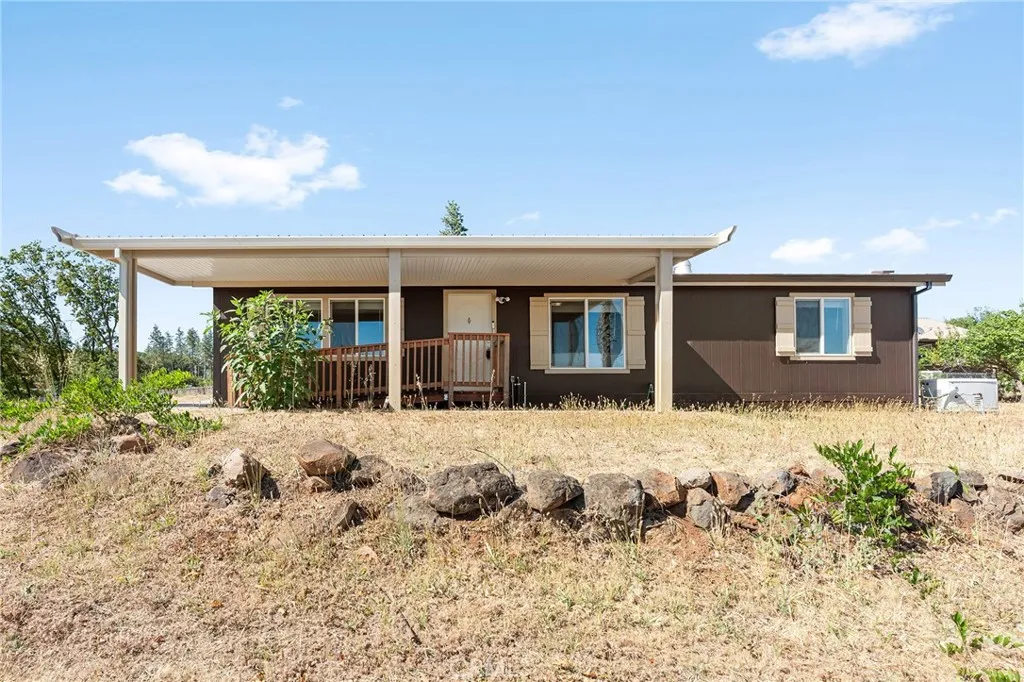
Unique opportunity on 5.64 acres featuring an adorable, move-in ready 2020 manufactured main home, a separate finished structure with living style spaces, an approximately 28x35 powered garage, and multiple covered parking areas. Acreage, privacy, elevated sunset views, and extra usable space all come together in one incredible property. The main home, with ramped access for ease and convenience, features a desirable split, open floor plan with vaulted ceilings, ceiling fans throughout, and a warm, inviting living area complete with a cozy wood burning stove with blower. The spacious kitchen flows easily into the main living space, making it perfect for everyday living and entertaining. The primary suite offers a walk-in closet, comfortable private bathroom, and low entry shower. The additional bedrooms and guest bathroom are generously sized, and the laundry room provides a sink and storage space. Outside, enjoy amazing sunset views from your higher up setting, along with fruit trees, privacy, and plenty of room to spread out. You can drive around almost the entire property, making the acreage both usable and accessible. The approximately 28x35 garage has power and offers room for a shop, storage, hobbies, or future projects, and two separate carports provide additional covered parking. A Generac system also adds extra peace of mind. The separate finished structure, formerly a garage, offers additional flexible space with a bedroom, bathroom, kitchen area, and living room area, creating even more options for guests, extended living, office space, hobbies, or storage. With
2309 17th
Long Beach, CA 90804
AREA SQFT
751
BEDROOMS
2
BATHROOMS
2
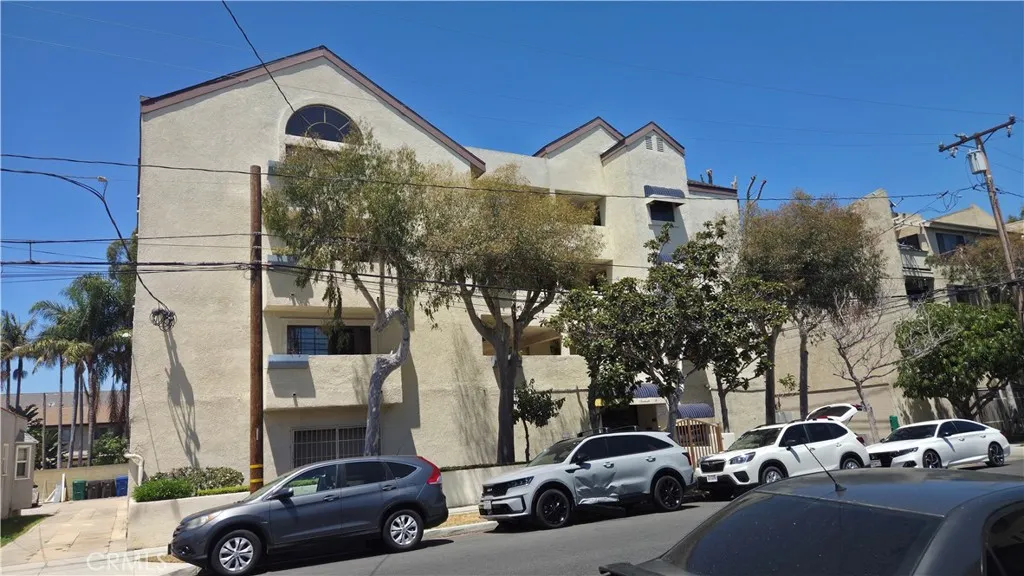
Experience elevated coastal living in this bright and stylish end-unit 2-bedroom, 2-bath condo located in a secure, gated Eastside Long Beach community. It is located on the second floor and offers 751 sq ft of open-concept living and dining space, finished with laminated wood flooring throughout for a clean and modern interior. The unit provides good natural ventilation with airflow coming in from the two patio areas. Even on warm days, the end-unit orientation and open patio design keep the interior feeling cool and refreshedno A/C needed. The kitchen features granite countertops, functional cabinetry, and essential appliancesincluding a gas stove, dishwasher, refrigerator, microwave, and a stacked washer/dryerall included. Both bathrooms include Corian vanity tops with contemporary finishes. A stacked washer and dryer is conveniently located in the patio closet, providing in-unit laundry access. The building offers a security-locked entrance and gated parking, with the gated parking entrance located on the side alley for added privacy. An additional outside parking space is available through the HOA on a one-car rotation every four months, with two months free during each rotation period. Location is excellentsituated in the Eastside/Zaferia neighborhood near major Long Beach attractions. Enjoy close proximity to The Pike Outlets, offering restaurants, shops, a movie theater, Ferris wheel, and waterfront views. Additional dining options, cinemas, and scenic coastal spots are just minutes away, including CSULB, Retro Row, Bluff Park, Ocean Blvd, Shoreline Village, and Rai
23609 Del Monte Drive
Valencia, CA 91355
AREA SQFT
710
BEDROOMS
1
BATHROOMS
1
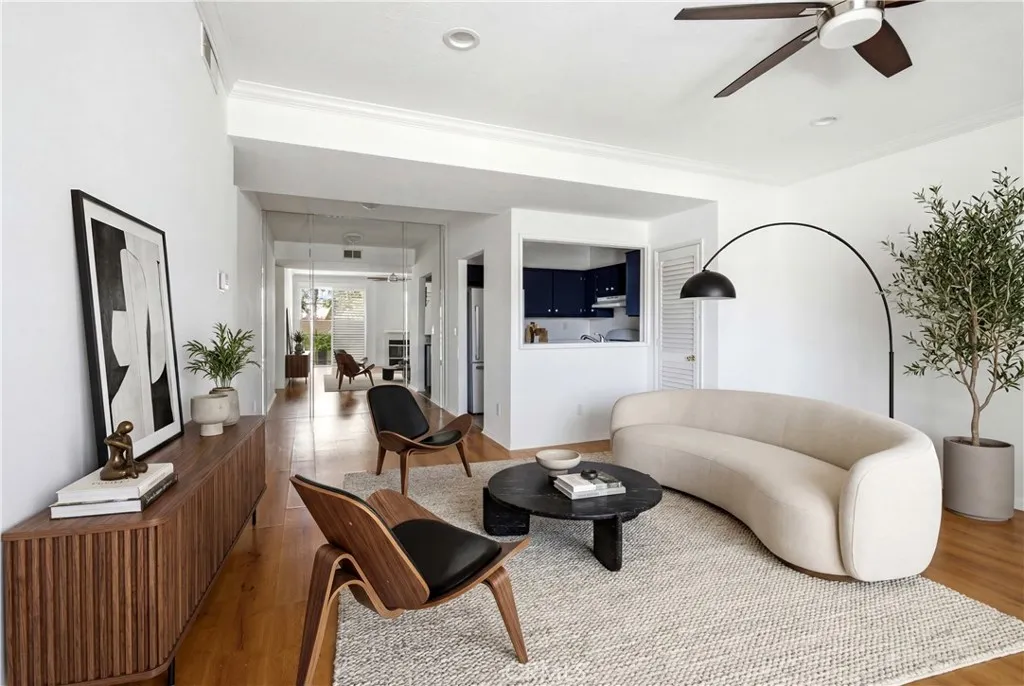
Welcome home to this bright and inviting one-bedroom, one-bath condo offering approximately 710 square feet of comfortable living in the heart of Valencia. Thoughtfully designed with an open-concept layout, the living, dining, and kitchen areas flow seamlessly together, creating a space that feels both functional and welcoming. Large windows fill the home with natural light, giving it a warm, airy feel from the moment you walk in. The spacious bedroom offers a peaceful retreat with generous closet space, while the well-appointed bathroom and practical layout make everyday living easy. Whether youre purchasing your first home, looking to downsize, or searching for a great investment opportunity, this home checks all the boxes. Located in a beautifully maintained community, youll enjoy lush landscaping and a relaxed atmosphere, all while being just minutes from Valencia Town Center, College of the Canyons, restaurants, paseos, and convenient access to the I-5 freeway. If youve been looking for low-maintenance living in one of Santa Claritas most desirable locations, this is an opportunity you wont want to miss.
35683 Breezy Lane
Ranchita, CA 92066
AREA SQFT
2,066
BEDROOMS
3
BATHROOMS
2
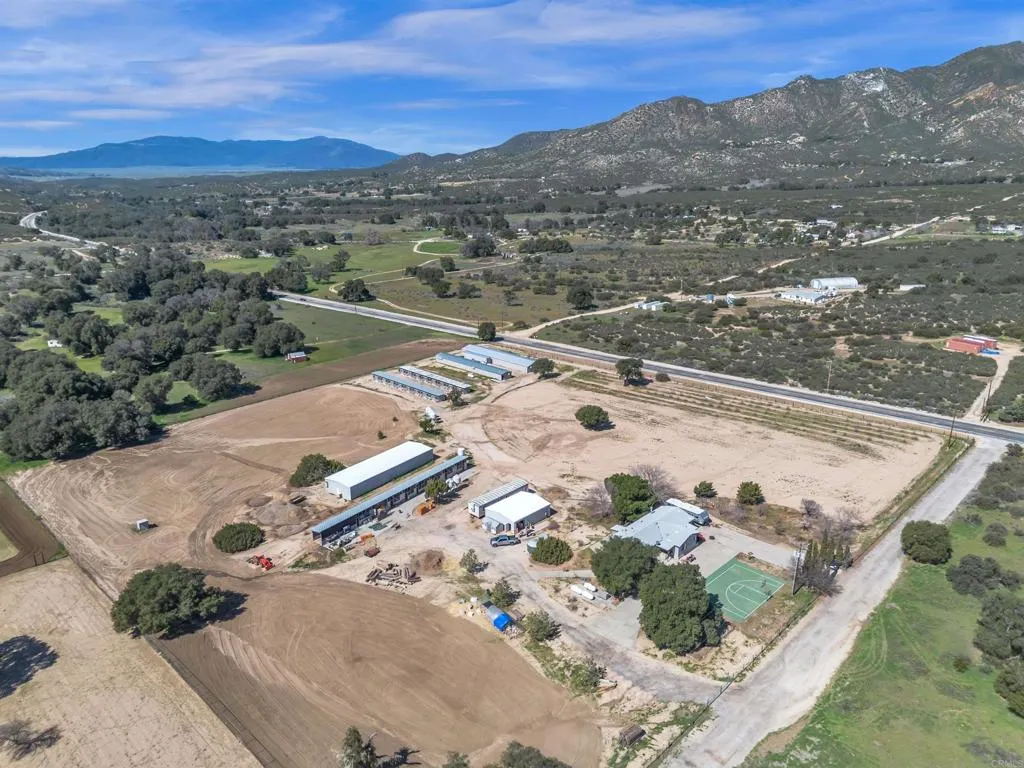
Exceptional property with a large, beautiful home on nearly 10 acres of flat, usable land. Rare turnkey ranch with equipment, inventory, and established accounts in place. This property includes a fully operating bird business and two manufactured homes, along with an RV camper, tractor, two quads, a large generator, multiple bird buildings, cage structures, and all inventory, equipment, and fixtures. The business is established with weekly deliveries to Los Angeles and strong poultry and hunting club accounts. A dedicated website generates business from multiple states. The main residence is a 1999 manufactured home offering 3 bedrooms, 2 bathrooms, and 2,066 SqFt. The second manufactured home for employees has been fully remodeled and features 2 bedrooms, 1 bathroom, full kitchen, washer and dryer, water heater, and central heating and AC. The ranch operates on a private well producing 55 gallons per minute with a 10,000-gallon reserve tank of fresh water. Multiple propane tanks service the property, and the generator is capable of powering the ranch. Approximately 2,500 breeding Chukars, 3,000 breeding pigeons, and 500 chickens are included. A unique opportunity to own a fully equipped and operational ranch in San Diego County, California.
4232 East Flutter Privado
Ontario, CA 91761
AREA SQFT
2,390
BEDROOMS
4
BATHROOMS
3
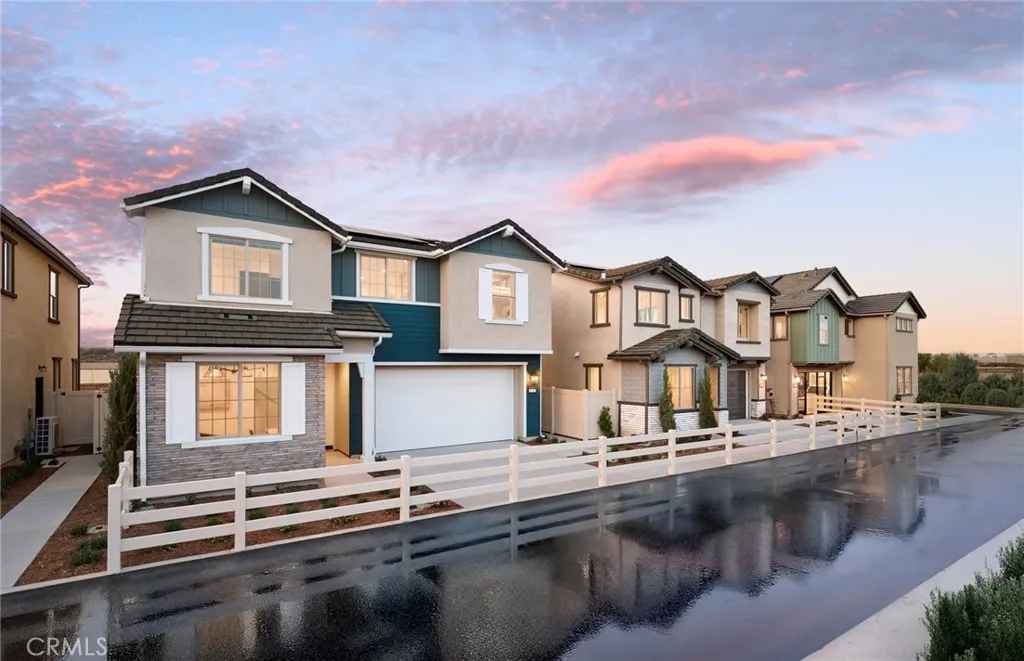
Highly sought after Plan 4 B Exterior home in the gorgeous Wildflower Acres by Pulte Homes. This home is located close to shopping, restaurants, and entertainment. Be the first to own a stunning Pulte Home. -Chef kitchen -White cabinets -Quartz countertops -Tub in owner's bath -Matte black faucets -Upgraded LVP flooring
35121 Beach Road
Dana Point, CA 92624
AREA SQFT
5,299
BEDROOMS
5
BATHROOMS
7
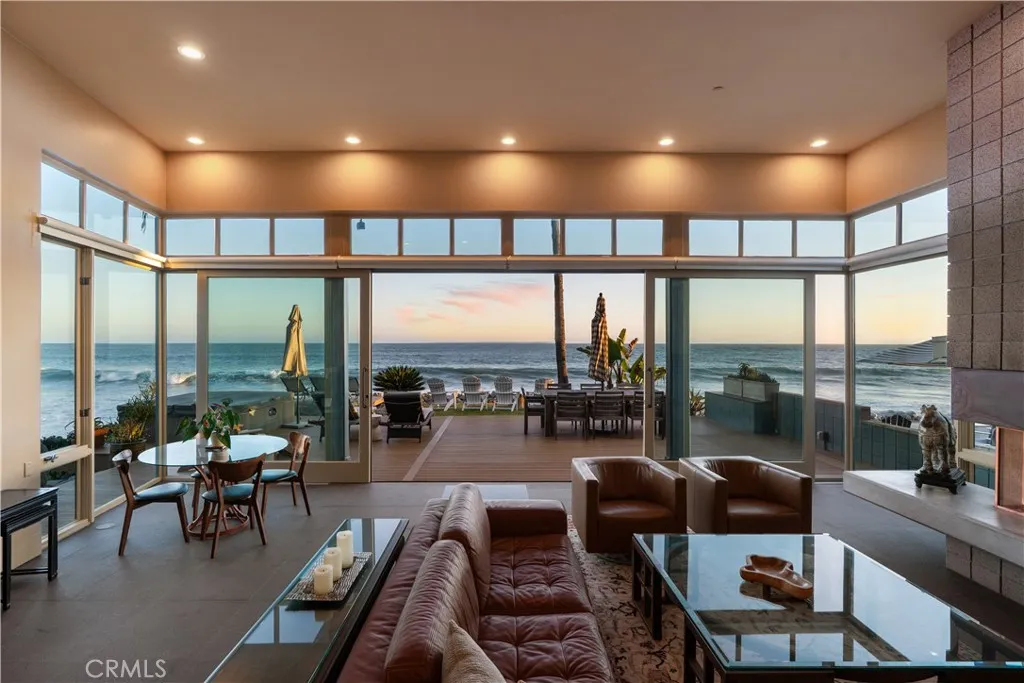
One of the largest homesites on Beach Road sits directly on the sand, behind a guard-gated entrance, with no road or boardwalk between the house and the water, providing unparalleled privacy in a beachfront home. Walls of glass and soaring ceilings frame a continuous 180-degree sweep of coastline, from the Dana Point headland past Catalina Island to the San Clemente Pier. Built on caissons, the entry opens beneath a floating staircase, setting the scale for the nearly 5,300 square feet that follow: five bedrooms, five full and two half bathrooms, open-plan living rooms, en-suite baths throughout, and oversized walk-in closets. The kitchen is built for real use, with a true commercial range, griddle and grill, two dishwashers, complete with ocean views. The primary suite pairs a steam room and sauna with a large jacuzzi tub. An oversized laundry room runs two sets of washers and dryers. Outside, the beachfront spa and wide private patio sit right above the sand, with lawn and mature palms buffering the deck from the beach itself. The 7,560 square foot lot, one of the largest on the street, gives this house room that most beachfront properties simply don't have. This home has it all: direct beach frontage, an oversized lot, ample parking, a private, patrolled road, and a hidden stretch of beach where privacy abounds.
6789 Avenue A
Rosamond, CA 93560
AREA SQFT
2,047
BEDROOMS
3
BATHROOMS
2
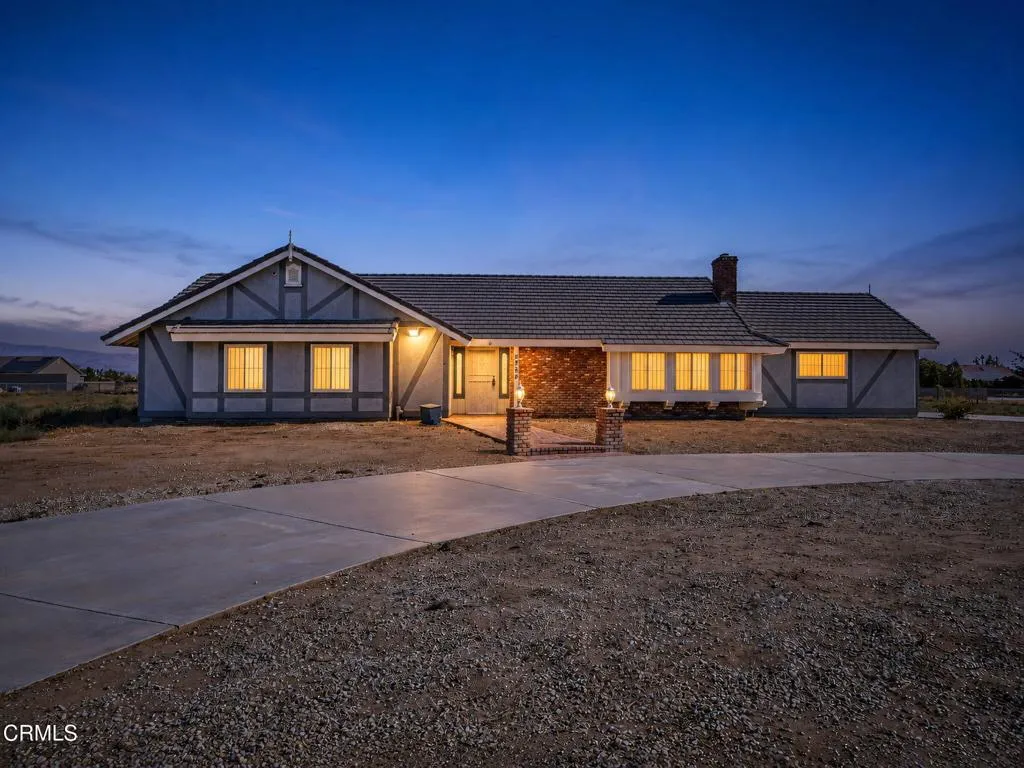
Charming Antelope Acres Single-Story on 2.25 Flat, Fenced Acres with a Cozy Brick Fireplace and Custom Floor Plan! Welcome home to this inviting 3-bedroom, 2-bathroom single-story spanning 2,047 square feet in the heart of Antelope Acres. Tucked along a paved road yet surrounded by estate homes and ranches, this property offers the rare combination of privacy and easy access to town and the freeway. Step through the formal entry into a living room anchored by a full wall of used brick encasing a fireplace with a stove insert, plus a built-in half-wall of storage that doubles as charming window seating. Plantation shutters dress every window throughout the home, and fresh paint and tile flooring carry through each room for a clean, cohesive feel. The kitchen flows into a formal dining area and features a built-in oven and microwave paired with a gas cooktop, all backed by generous cabinet space. Just off the kitchen, the oversized laundry room offers ample cabinetry and a counter for folding or stacking, plus direct access to the attached, oversized 2-car garage. A third bedroom with built-in oak shelving offers versatile use as a home office or nursery, while still providing a private, functional bedroom when needed. At the end of the home, the primary suite offers his and her walk-in closets, dual sinks, an extra-large step-in spa tub beneath a matching chandelier, and a separate shower, along with direct access to the covered back patio. Outside, the flat 2.25-acre lot is fully fenced with double gates in front and a second access point off the side street, plus interior
3338 Watermarke
Irvine, CA 92612
AREA SQFT
648
BEDROOMS
1
BATHROOMS
1
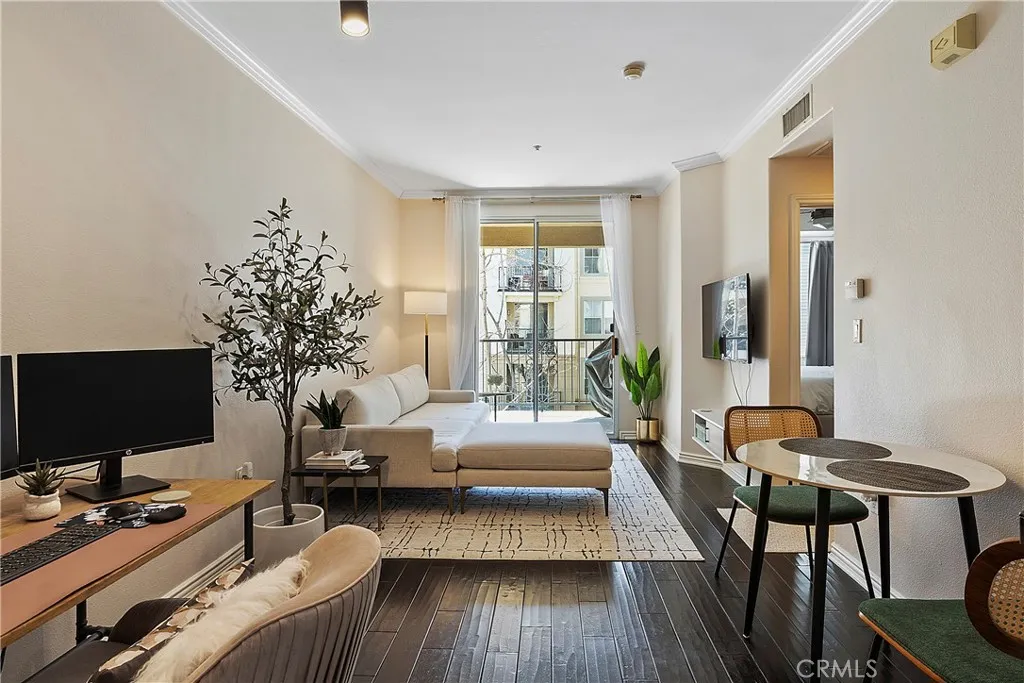
Rare corner-unit opportunity in the highly sought-after gated community of Watermarke. Welcome to Watermarke Place, a beautifully upgraded 1-bedroom, 1-bath condominium featuring an open-concept floor plan, abundant natural light, hardwood flooring, custom window coverings, and a modern kitchen. As a desirable corner unit with only one common wall, this home offers enhanced privacy and a bright, airy living space. The spacious private balcony extends directly from the living area and includes additional storage, creating the perfect place to relax and enjoy Southern California living. The oversized bathroom features a soaking tub and shower combination, while generous storage throughout the home adds comfort and functionality. Residents enjoy Watermarke's resort-style amenities, including three pools with cabanas, a spa, fitness center, tennis courts, basketball court, private movie theater, clubhouse, and beautifully landscaped grounds. Ideally located in the heart of Irvine and bordering Newport Beach, this community is just minutes from UC Irvine, Fashion Island, South Coast Plaza, John Wayne Airport, Irvine Spectrum, The District, and major freeways. Experience the perfect blend of comfort, convenience, and resort-style living in one of Irvine's most desirable communities.
5438 Cana
Chico, CA 95973
AREA SQFT
2,541
BEDROOMS
4
BATHROOMS
2
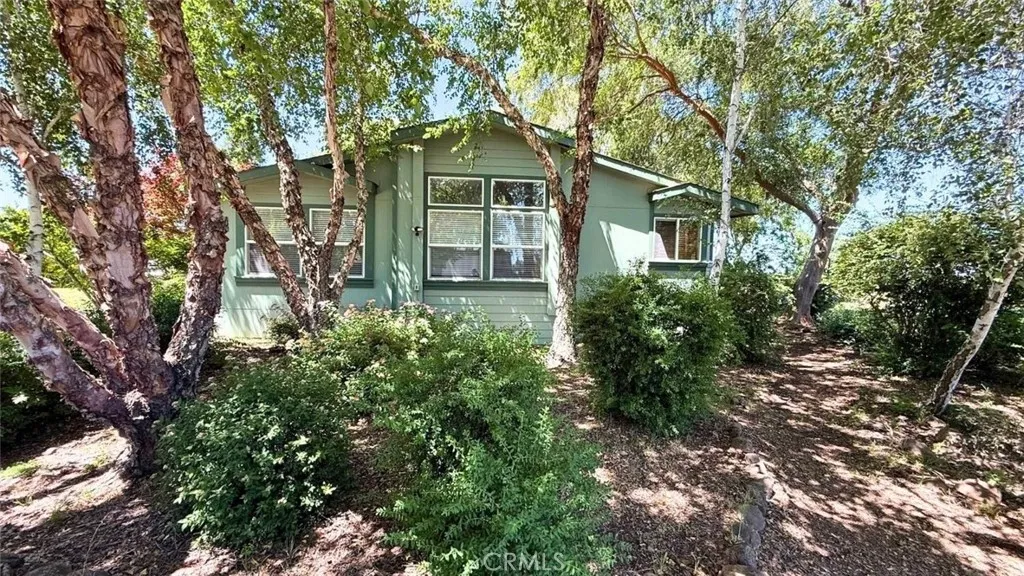
Motivated Seller! New roof in 2026! Escape to the peace and privacy of country living with this exceptional 40.03-acre ranchette with orchard development potential & varying topography, a seasonal stream, and picturesque views of the surrounding hills and nearby orchards, offering the ultimate private retreat with endless possibilities for livestock, farming, or ranching, just north of Chico. The 2,541' manufactured home on foundation is well-maintained with 4-bedrooms & 2-baths, built in 1999. The home boasts an expansive great room and an open family room configuration accented by excellent natural light from overhead skylights. The large kitchen comes complete with a central island, a tile counter layout, a dining bar, and a walk-in pantry closet. The master suite features a generous walk-in closet and a master bathroom outfitted with double sinks, tile flooring, a shower stall & jetted tub. An additional dedicated office space provides the perfect setup for working from home or managing ranch operations. Whether you are looking to expand an agricultural footprint, establish a premier horse property, or simply enjoy wide-open spaces with stunning hill views, this secluded Northern California ranchette delivers it all, including a metal shop with two, drive-in bays with roll-up doors.
12233 Avenue V-12
Pearblossom, CA 93553
AREA SQFT
1,964
BEDROOMS
4
BATHROOMS
2
Completely Renovated Pearblossom Retreat on Nearly an Acre! Welcome to this beautifully updated 4-bedroom, 2-bath home offering approximately 1,964 square feet of comfortable living space on an expansive 0.87-acre lot. Thoughtfully renovated and move-in ready, this home blends modern updates with the peaceful lifestyle Pearblossom is known for. Step inside to discover fresh interior finishes, an open and inviting floor plan, spacious living areas, and a cozy fireplace thats perfect for relaxing or entertaining. The remodeled kitchen features updated cabinetry, stylish countertops, and plenty of workspace for everyday living. The generously sized primary suite offers dual closets and an ensuite bathroom with a soaking tub and separate shower. Outside, the oversized lot provides endless possibilitiesbring your RV, recreational vehicles, animals, or create the outdoor space youve always envisioned. With an attached two-car garage, paved road access, public water, and a quiet rural setting, this property offers the perfect combination of privacy, space, and convenience. Located just minutes from Pearblossom Highway, youll enjoy easy access to Palmdale, Lancaster, and the Antelope Valley while still experiencing the tranquility of country living. Whether youre searching for your first home, a place to spread out, or a move-in-ready property with room to grow, this beautifully renovated home is a must-see!
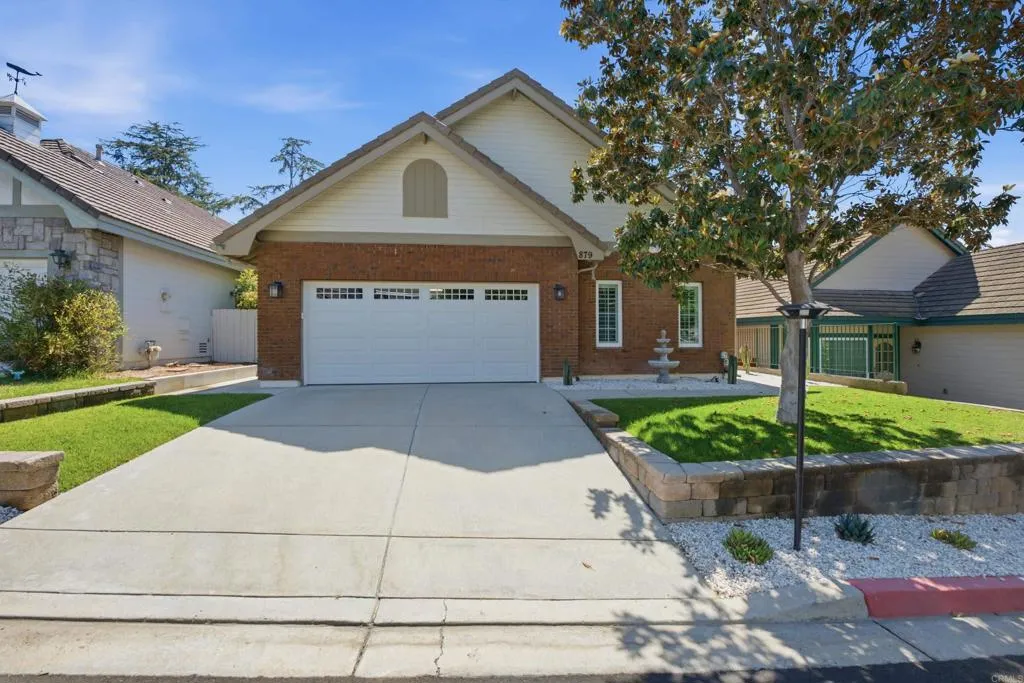
879 English Holly Lane
San Marcos, CA 92078
AREA SQFT
1,509
BEDROOMS
3
BATHROOMS
2
It is a rare occasion when a home of this caliber becomes available in the sought-after community of Williamsburg. This single-level 3 bedroom plus den residence has been meticulously renovated from top to bottom, offering a turnkey lifestyle where every detail has been thoughtfully addressed. Step inside to find a space that feels brand new, anchored by imported designer porcelain tiles from Italy that flow through the entryway, kitchen, and bathrooms. The heart of the home is the stunning kitchen, updated just a few years ago with sleek cabinetry and a full suite of black stainless steel, WiFi-enabled appliances. The primary and secondary bathrooms have been transformed with modern plumbing and lighting fixtures, creating a crisp, contemporary aesthetic throughout. The home gym is a mondern convenience with the equipment included in the sale. The upgrades extend far beyond what meets the eye. Within the last year, the home received a brand-new roofcomplete with new tiles, underlayment, and boardsalong with new 6-inch gutters for total peace of mind. Energy efficiency and convenience were top priorities, evidenced by the newer windows, sliding glass doors and a WiFi-enabled garage door and opener. The HVAC and electric panel were replaced two years ago. Even the laundry room has been elevated with a newer washer and dryer set on storage pedestals. Outside, the curb appeal is unmatched. The exterior has professional landscaping, featuring block retaining walls, a fresh sprinkler system, Moen Flo water shut off recently installed and a curated mix of new sod, stones, and lus
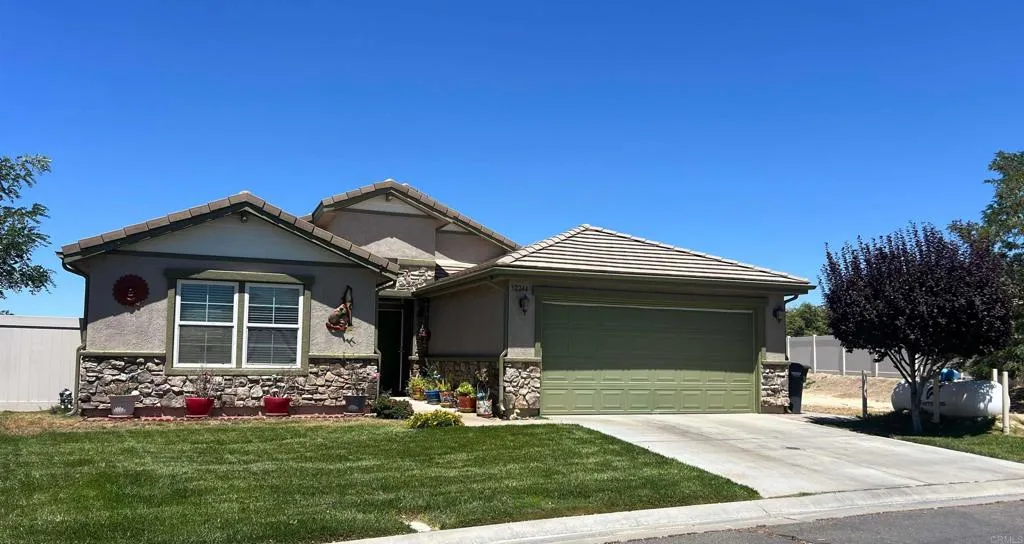
32244 Acorn Trail
Campo, CA 91906
AREA SQFT
1,879
BEDROOMS
4
BATHROOMS
2
$499,000-$515,000 Gated Community, Single story home, 2007-built, 5,317 SF lot with 1,879 square feet of living space, 4 bedrooms, 2 full bathrooms, and a 2-car attached garage. The living room has a gas fireplace and AC, laundry room, washer and dryer included. Out back is a covered, paved patio with fencing for privacy, and the HOA includes a community park and a pool area with shaded lounge seating and Tot Lot. Solar lease.
151 Fremont
Lake Forest, CA 92630
AREA SQFT
2,083
BEDROOMS
4
BATHROOMS
3
Introducing a pristine single-family residence situated in the newly developed community of The Meadow by Toll Brothers. The Pine model beckons with its welcoming porch and impressive two-story foyer that seamlessly transitions into the expansive two-story great room, providing convenient access to the rear yard. The well-designed kitchen oversees a sunlit casual dining area, featuring a spacious center island with a breakfast bar, abundant counter and cabinet space, and a generous pantry. The primary bedroom suite is a retreat, boasting an expansive walk-in closet and a spa-like primary bath with a dual-sink vanity, sizable luxe shower, and a private water closet. The secondary bedrooms offer ample closet space and share a well-appointed hall bath with a dual-sink vanity. Additional highlights include a convenient powder room, a centrally located laundry area, and extra storage throughout. The Meadows community offers a host of resort-style amenities, including a spacious recreation center, two pools, two spas, cabanas, 2 dog parks, sports fields, basketball, pickleball and volleyball courts, a lounge with a fireplace, and outdoor BBQ areas. In addition, enjoy the nearby miles of biking, hiking, and walking trails close to Meadows Community. Convenience location such as Home Depot, 24-hour fitness center, the shopping center, supermarkets, hospitals, and the Irvine Spectrum shopping Plaza. MUST SEE!
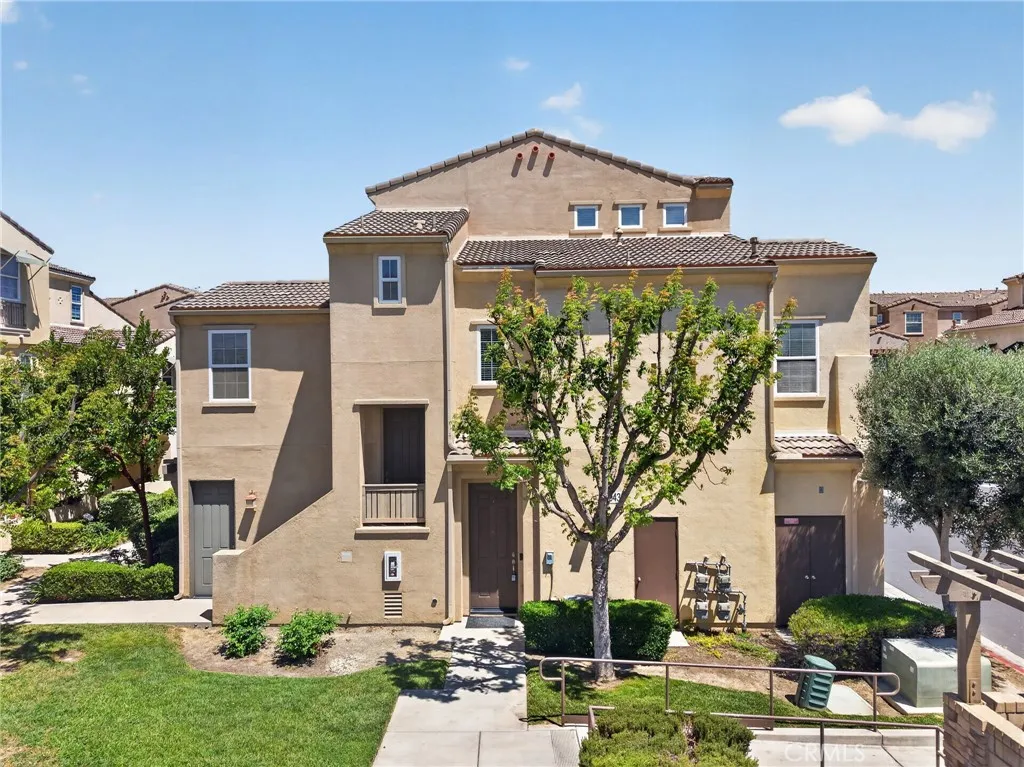
44943 Bellflower Lane
Temecula, CA 92592
AREA SQFT
1,104
BEDROOMS
2
BATHROOMS
2
Turnkey townhome in South Temecula's Temecula Lane community; 2 bedrooms, 2 bathrooms, 1,104 square feet, and a location that puts Temecula Wine Country minutes from your front door. This attached home features an updated kitchen with contemporary finishes, an open living and dining area, and an attached 1-car garage with direct interior entry along with 220 V plug for any electric vehicles the family may have. The functional floor plan maximizes every square foot while being a comfortable, efficient home ready for its next owner. Temecula Lane residents enjoy access to a community pool, hot tub, and playground, delivering a low-maintenance lifestyle with the amenities built in. Whether you're a first-time buyer, downsizer, or investor seeking a turnkey property in South Temecula, this home delivers without the upkeep of a single-family lot. Situated in South Temecula, CA 92592, this address places you minutes from Temecula Wine Country, home to more than 40 world-class wineries along Rancho California Road, as well as award-winning schools, Old Town Temecula, the Promenade Temecula, and Interstate 15. Commuters to San Diego, Orange County, and the Inland Empire benefit from one of Southwest Riverside County's most accessible locations.
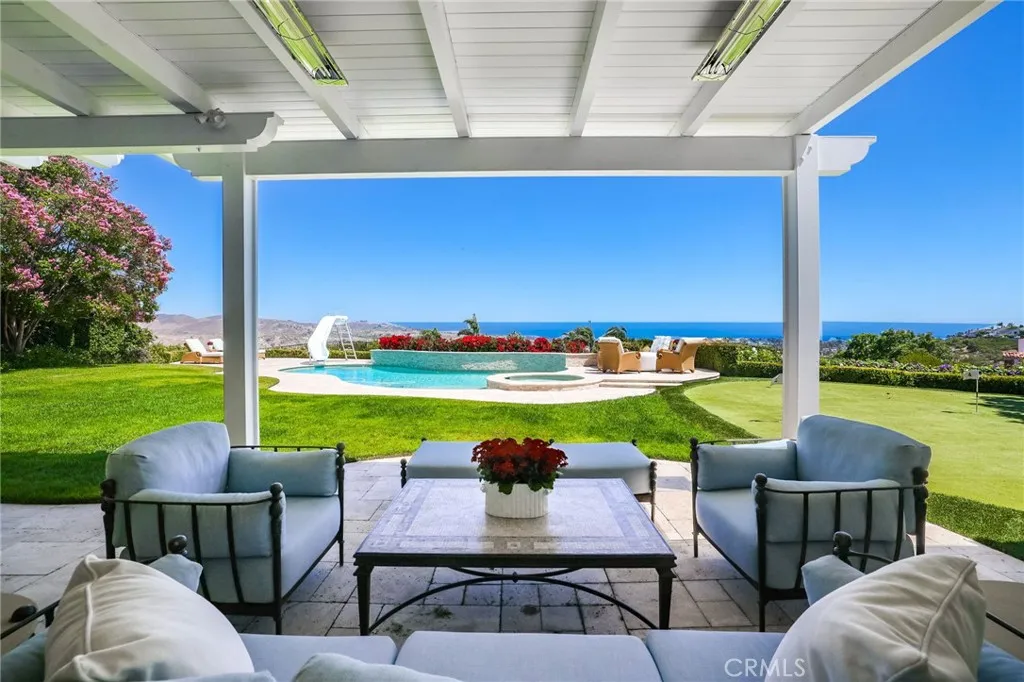
2 Wildflower
Laguna Niguel, CA 92677
AREA SQFT
5,837
BEDROOMS
5
BATHROOMS
5
Commanding one of Bear Brand Ranch's most spectacular, unobstructed panoramic ocean, coastline, and city light views, this extraordinary custom estate pairs breathtaking scenery with a rare, sprawling flat homesite designed for exceptional indoor-outdoor living. Set within the prestigious guard-gated community, this custom residence spans just under 6,000 square feet with six bedrooms, four-and-one-half bathrooms, and a private residential elevator connecting two thoughtfully designed levels. A grand foyer with polished marble flooring welcomes you inside, leading to a sunken formal living room with soaring vaulted ceilings, a dramatic fireplace, and walls of windows framing the spectacular coastal vistas. Designed for everyday living and effortless entertaining, the remodeled kitchen features solid stone slab countertops, white shaker cabinetry, an oversized center island, and an integrated bar and beverage station. The thoughtfully designed floor plan also includes a private main-level office and an oversized main-floor bedroom spacious enough to serve as an additional primary suite, offering exceptional flexibility for multigenerational living, extended guests, or single-level living. Generously sized secondary bedrooms provide comfort and versatility, while thoughtful upgradesincluding a whole-home water filtration system, Lutron lighting system, and automated drip irrigationenhance everyday convenience. Equally impressive is the expansive flat backyarda rare offering for a premier view property. Designed for everything from intimate gatherings to grand-scale entertaini
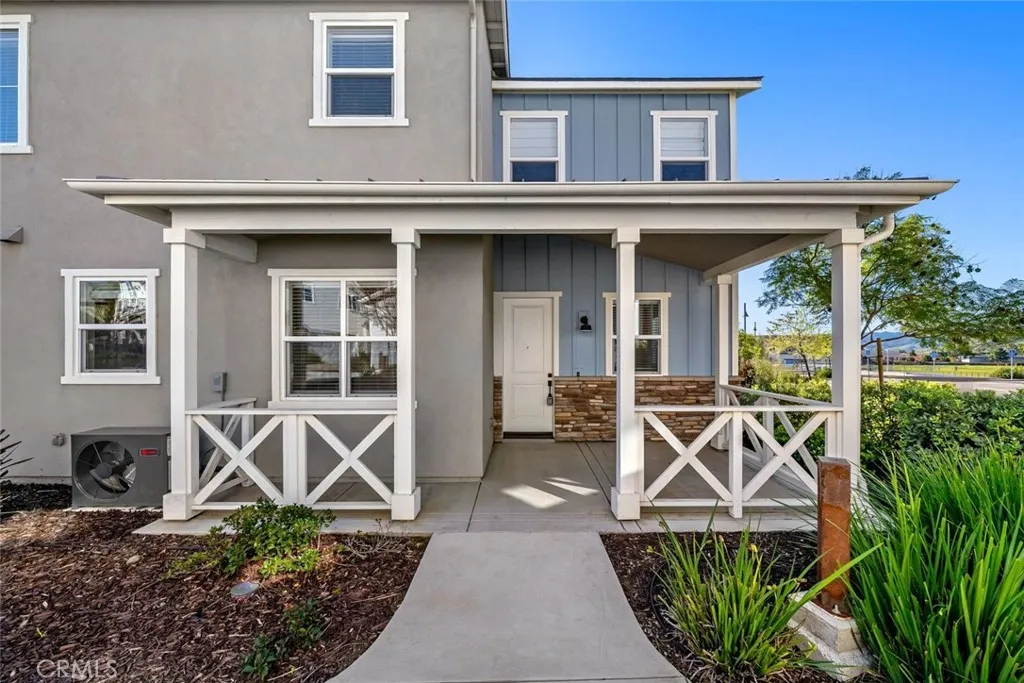
3816 Hatchery Lane
San Luis Obispo, CA 93401
AREA SQFT
1,673
BEDROOMS
3
BATHROOMS
3
Stunning, Like-New Home in the Highly Desirable Iron and Oak at Righetti Ranch. Welcome to this beautifully maintained, like-new home in the coveted Iron and Oak community of Righetti Ranch. Ideally positioned overlooking a serene green space, this spacious 3-bedroom, 2.5-bathroom residence offers the perfect blend of style, comfort and functionality. Step inside to an inviting open-concept living area featuring durable and stylish vinyl plank flooring throughout the downstairs. The well-appointed kitchen is complete with a large island with bar seating, gleaming quartz countertops, solid wood soft-close cabinetry, glass pantry and stainless-steel appliancesperfect for entertaining or everyday living. Upstairs, retreat to the expansive primary suite with views of the surrounding mountains, which boasts a large walk-in closet and a luxurious en-suite bathroom with dual vanities, frameless shower door and designer tile. Two additional generously sized bedrooms share a modern hall bathroom with quartz countertops and dual vanities. Additional features include a spacious laundry room with cabinetry, two-car garage equipped with an electric car charger, owned solar panels for energy efficiency, and a charming front patio perfect for barbecues or simply relaxing while taking in the peaceful park-like setting. Located in one of San Luis Obispos most sought-after communities, this home is close to a future park, scenic hiking and biking trails, excellent schools, shopping, and downtown SLO. Enjoy the tranquility of Righetti Ranch without sacrificing convenience. Dont miss this rare
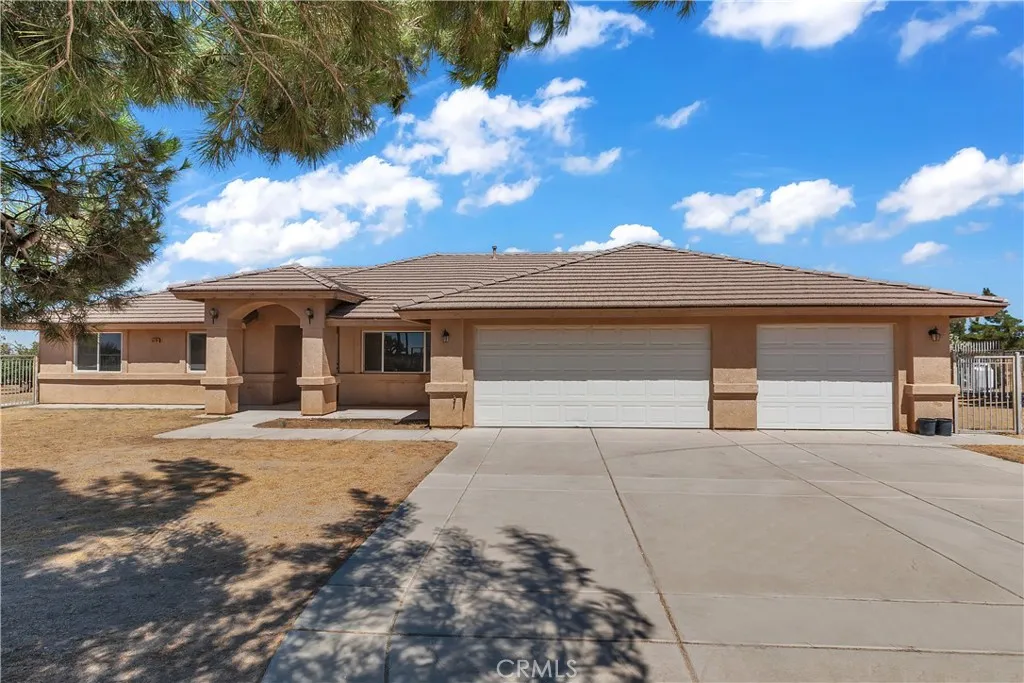
9379 Middleton Road
Phelan, CA 92371
AREA SQFT
2,423
BEDROOMS
4
BATHROOMS
3
Escape the hustle and embrace peaceful country living with this beautifully maintained, original-owner home, built in 2009, and situated on approximately 2.16 acres (94,090 sq. ft.) of fully fenced land in the desirable community of Phelan. Conveniently located just mile from Phelan Road and approximately 6.5 miles west of the I-15 Freeway, this property offers the perfect balance of privacy, seclusion, and accessibility. This spacious 2,423 sq. ft. residence features 4 bedrooms, 2 full bathrooms, and 1 half bath, thoughtfully designed with a split-bedroom floor plan for added comfort and privacy. The primary suite is privately situated on one side of the home, while the additional bedrooms and full bath are located on the opposite wingideal for family members or overnight guests. The inviting open-concept kitchen overlooks the main living area and offers abundant cabinetry, a generous walk-in pantry, built-in microwave, freestanding range, and ample counter space for meal preparation and entertaining. A formal dining room provides the perfect setting for family dinners, holidays, and special occasions. The conveniently located half bath offers direct access to the backyard, making outdoor entertaining comfortable and practical. Step outside to the spacious covered patio where you can relax, host gatherings, or simply take in the peaceful surroundings and beautiful mountain views overlooking your expansive property. The grounds are fully enclosed with complete perimeter fencing and feature a variety of mature fruit trees and vines, including cherry, apple, plum, grapevines
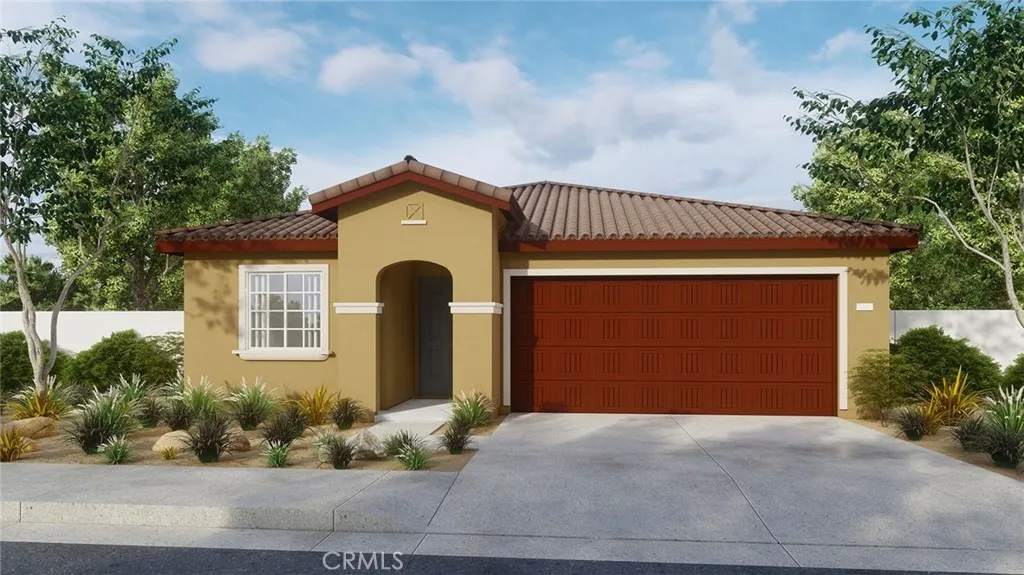
31100 Maple Bark Drive
Winchester, CA 92596
AREA SQFT
1,352
BEDROOMS
3
BATHROOMS
2
This 1,352 square foot single-story home on a corner lot across from the Sports park has a Tuscan exterior facade. The floor plan features each bedroom in its own private area of the home. The primary bedroom has a walk-in closet and dual sinks in the ensuite bath. The island kitchen has a walk-in pantry, granite countertops, and built-in stainless steel appliances. This home has white shaker-style cabinetry throughout, vinyl flooring in main living areas and carpet in the bedrooms. There is Smart Home technology throughout, solar mandatory, and an attached 2-car garage pre-plumbed for an electric car. The home is anticipated to be ready for move-in late-August 2026.

