

favorites
favorites
favorites
Favorite Properties
Form submitted successfully!
You are missing required fields.
Dynamic Error Description
There was an error processing this form.
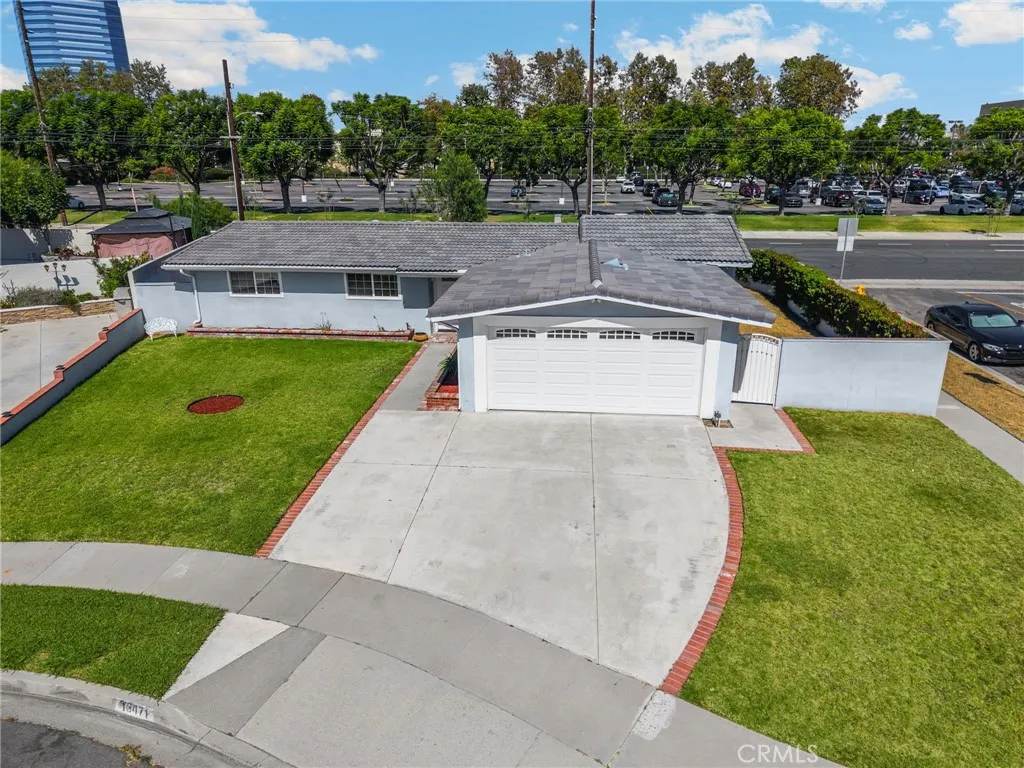
13471 Greentree Avenue
Garden Grove, CA 92840
AREA SQFT
1,461
BEDROOMS
3
BATHROOMS
2
PRICE IMPROVEMENT - First Time on the Market in Nearly 40 Years! A rare opportunity to own a home in an established Garden Grove neighborhood, tucked away on a quiet cul-de-sac and lovingly owned by the same family since 1989. This 3-bedroom, 2-bath home offers close to 1500 square feet of living space, a functional floor plan, and a fantastic opportunity to personalize and build equity over time. The home has been well cared for and features a comfortable, livable layout with a kitchen showcasing warm wood cabinetry, granite countertops, stainless steel appliances, and durable tile flooring. One of the two bathrooms has already been tastefully updated, while additional improvements include dual-pane windows and a concrete tile roof. The home offers a solid foundation for someone looking to make thoughtful cosmetic updates and create a home that truly reflects their style. Set on an established residential street with mature surroundings, this property offers the opportunity to enjoy the benefits of an established neighborhood while putting your own stamp on the interior. Whether youre a first-time buyer looking for an opportunity to create equity, a buyer seeking a home to customize, or an investor looking for potential, this is a property worth seeing. The location is exceptionally convenient, just minutes from The Outlets at Orange, shopping, restaurants, major freeways, Disneyland, and the Christ Cathedral campus. Youll also appreciate easy access to surrounding Orange County communities and highly regarded local schools. First time on the market in nearly four decades.
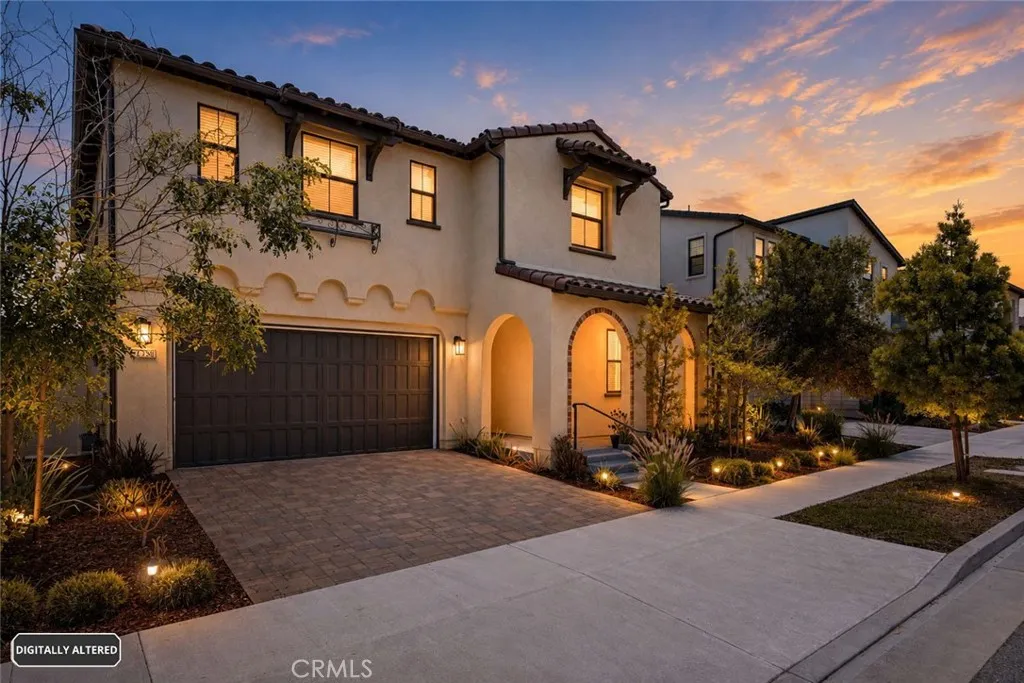
27558 Edgemont Drive
San Pedro, CA 90732
AREA SQFT
2,991
BEDROOMS
4
BATHROOMS
3
Nestled in the prestigious gated Ponte Vista community adjacent to Rancho Palos Verdes, this stunning residence offers an unparalleled living experience. Part of the Luxury Estates Collection and spanning 2,991 square feet on a 5,790 square foot lot, the home is features four bedrooms, three bathrooms, and elegantly designed interiors that seamlessly blend comfort with sophisticated living. The open-concept layout is perfect for both everyday life and entertaining, highlighted by a chefs kitchen equipped with KitchenAid appliances, an oversized island, quartz countertops, a wine fridge, and a professional-grade range with a double oven. The multi-panel sliding doors open to a covered patio that seamlessly extends the living area into a thoughtfully landscaped backyard oasis with fruit trees. The main-level guest suite offers privacy for visitors or multigenerational living, while the primary suite upstairs includes a spa-like bathroom with dual vanities, an oversized shower, a freestanding tub, and a massive walk-in closet. Additional amenities include a spacious loft, perfect for a Den or media room, an upstairs laundry room, a large linen closet, and a water softener system. Energy-efficient features like a 16-PANEL, 5.2 KILOWATT OWNED SOLAR SYSTEM, a tankless water heater, and a dual-zone HVAC system enhance comfort and sustainability. Residents can enjoy Ponte Vista amenities, including a security patrol, heated pool, spa, fitness center, dog park, BBQ area, fire pit, and walking trails, with low HOA fees. Ideally situated for easy access to beaches, shopping, dining, a
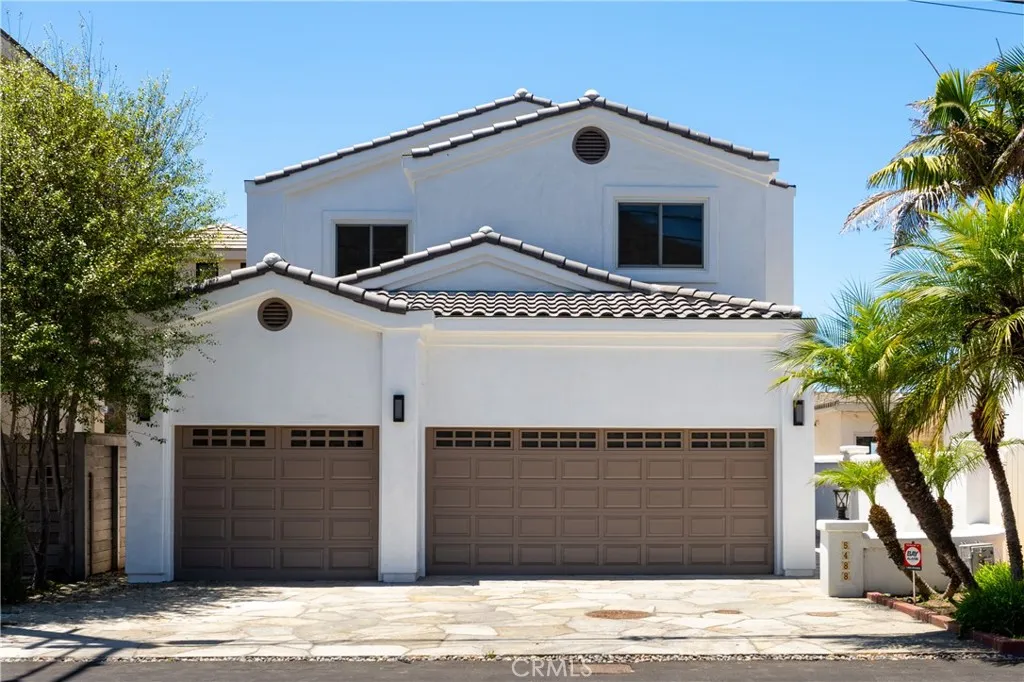
5488 Rincon Beach Park
Ventura, CA 93001
AREA SQFT
3,925
BEDROOMS
4
BATHROOMS
3
Experience the ultimate California coastal lifestyle at this beautifully renovated 4-bedroom, 3-bath residence in the highly sought-after gated community of Rincon Beach. Perfectly positioned to capture breathtaking panoramic ocean views stretching as far as the eye can see, this turnkey home offers the rare combination of luxury, privacy, and effortless beach living. Extensively updated with exceptional attention to detail, the home features a new roof, new windows, new flooring throughout, fresh exterior stucco, beautifully finished new flagstone hardscape, and a stunning new top-floor balcony designed to showcase the spectacular Pacific Ocean views and unforgettable sunsets. Inside, abundant natural light fills the thoughtfully designed living spaces, creating a warm and inviting atmosphere that blends modern elegance with relaxed coastal charm. The spacious floor plan offers four generously sized bedrooms and three beautifully appointed bathrooms, making it ideal for full-time living, a vacation retreat, or entertaining. The upper-level balcony serves as the perfect place to enjoy morning coffee, watch dolphins play offshore, or unwind as the sun sets over the Channel Islands. Every detail has been carefully considered, allowing you to simply move in and enjoy. Conveniently situated between Ventura and Santa Barbara, Rincon Beach is one of the Central Coast's most coveted gated oceanfront communities, offering a peaceful setting with easy access to shopping, dining, outdoor recreation, and world-class surfing. Whether you're searching for a primary residence, a luxuriou
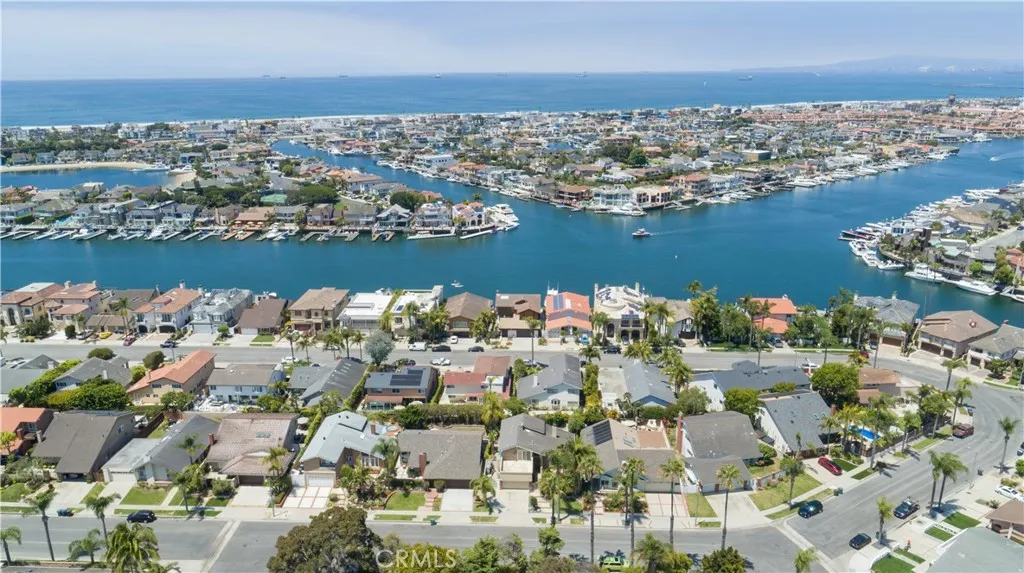
16591 Wanderer Lane
Huntington Beach, CA 92649
AREA SQFT
2,211
BEDROOMS
4
BATHROOMS
3
Welcome to prestigious Humboldt Island, nestled within the coveted Huntington Harbour community. Rarely on the market. 4 bedroom, 3 bath home, one bedroom and bathroom are down stairs. Enter through the tranquil gated courtyard, to the double door entry, cathedral ceilings, and open floor plan. Abundance of light. lovely fireplace in the living room, and a dining room overlooking the sparkling pool. Large kitchen, lots of light Sunken family room and great dining nook or game room. Two car attached garage with direct access. Two side yards. It's a coastal lifestyle with nearby beaches, dinning, great schools, paddle boarding, boating, tennis & pickle ball courts. This lovely home is waiting for you to put your own personality & make it your own.
41430 Rolling Hills
Aguanga, CA 92536
AREA SQFT
2,420
BEDROOMS
3
BATHROOMS
3
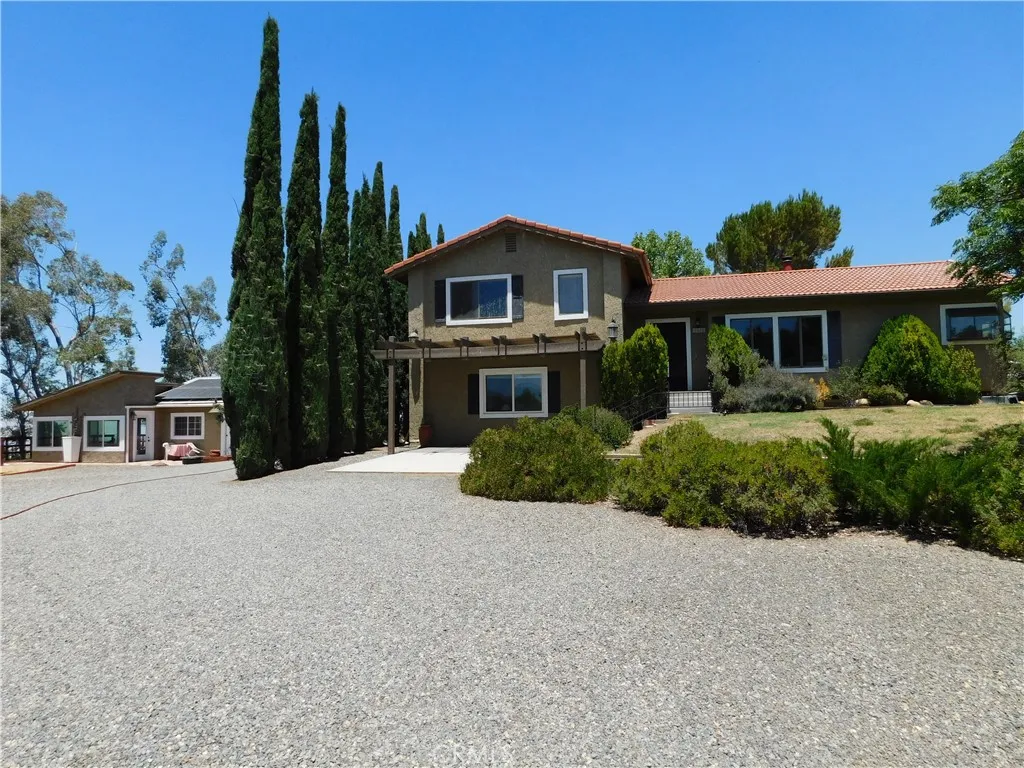
Beautiful 2420 square feet, Tri-level 3 Bedroom, 3 Baths Home, located within the Lake Riverside Estate Gated Community, situated on 2.69 acres of fully fenced land with Panoramic Countryside Views; offering a large variety of fruit trees, Olive trees, Eucalyptus trees and Pine Trees. The main floor has a very open space with high ceilings, a kitchen, a dining room, a family area or a smaller dining area between the kitchen and the living room, a wood burning stove, vaulted ceilings with exposed beams and walls with very large windows allowing enjoyment of trees and Mountain Views. The upper level features the Primary Suite with a dual sink Bathroom and a second bedroom with its own Bathroom. The downstairs bedroom and bathroom have a ground level independent entry door. The lower level also features the Laundry Room with sink and cabinets. Solar Panels are providing electricity to the Main Building and Second Structure. The second structure has its own bathroom, perfect to be used as a living space, connected to an insulated sunroom surrounded by a terrace to enjoy watching the magnificent sunsets to the west. This approximate 600 square feet unit has its own Solar Panels and a carport. There is an additional Carport in front of the bedroom at the lower level of the main home. Plenty space for RV Parking. The property is located at about two blocks from the Lake where you can enjoy fishing, Barbecuing, or bringing your kids to enjoy the playgrounds, Swimming Pool and Basketball court. The Lake Riverside Airport has a paved and lighted runway including VASI guidance and AWO
11333 Azahar Street
Ventura, CA 93004
AREA SQFT
728
BEDROOMS
2
BATHROOMS
1
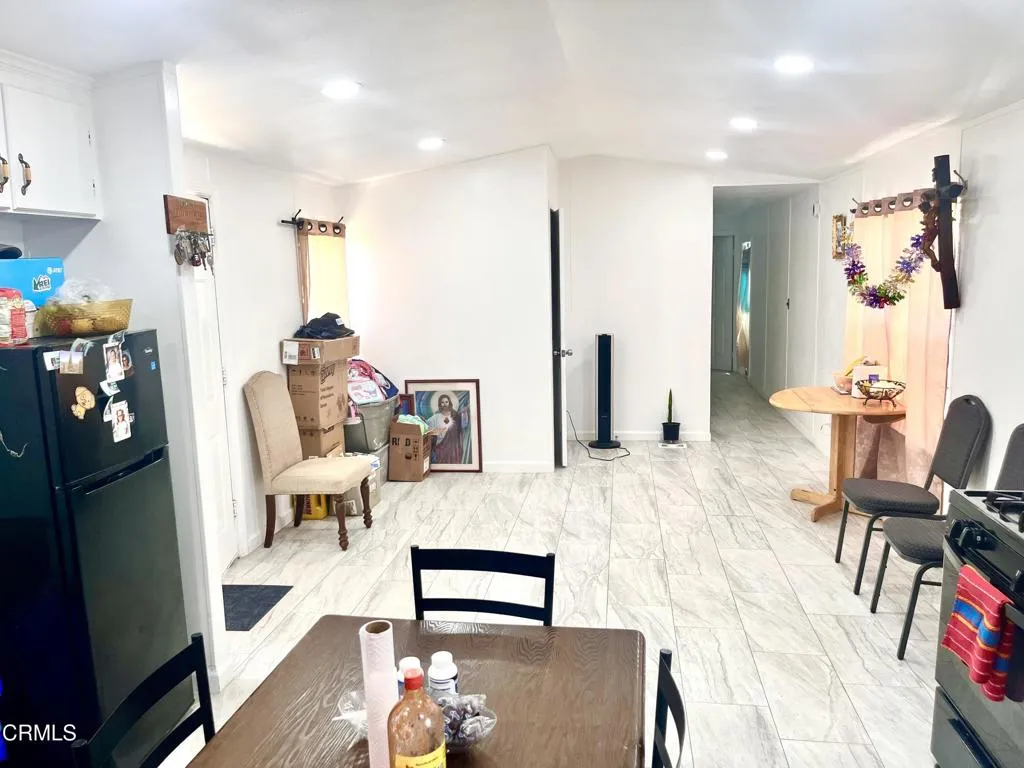
Beautiful manufactured home on a permanent foundation with land included! This well-maintained property features 2 bedrooms, 1 bathroom, and a spacious 2-car garage. Offering approximately 728 square feet of living space on a 3,750-square-foot lot, this home is located in the desirable Saticoy area of Ventura, conveniently situated near Highway 126 for easy commuting.The property has undergone numerous upgrades and improvements over the past year. A detailed list of completed improvements is available upon request for buyers and agents.With no HOA restrictions and potential for an Accessory Dwelling Unit (ADU) through the applicable renovation program (buyer to verify eligibility and requirements), this property offers excellent possibilities for future expansion or added value.Whether you're a first-time homebuyer, downsizing, or looking for an investment opportunity, this is a wonderful chance to own both the home and the land in a convenient Ventura location.
20910 Avenue Q
Palmdale, CA 93591
AREA SQFT
BEDROOMS
BATHROOMS
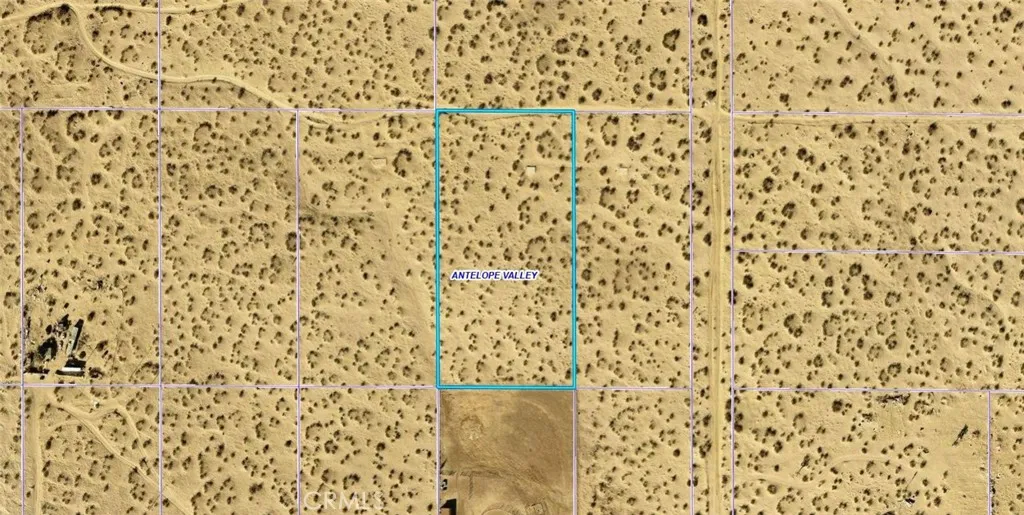
Enjoy the beauty of this 5.06-acre Palmdale property featuring breathtaking desert and mountain views. In the winter, the snow-capped San Gabriel Mountains create a stunning backdrop, making this a perfect place to build your dream. Whether you're looking to build, invest, or simply enjoy the serenity of nature.
415 Conifer Rd
Glendora, CA 91741
AREA SQFT
BEDROOMS
BATHROOMS
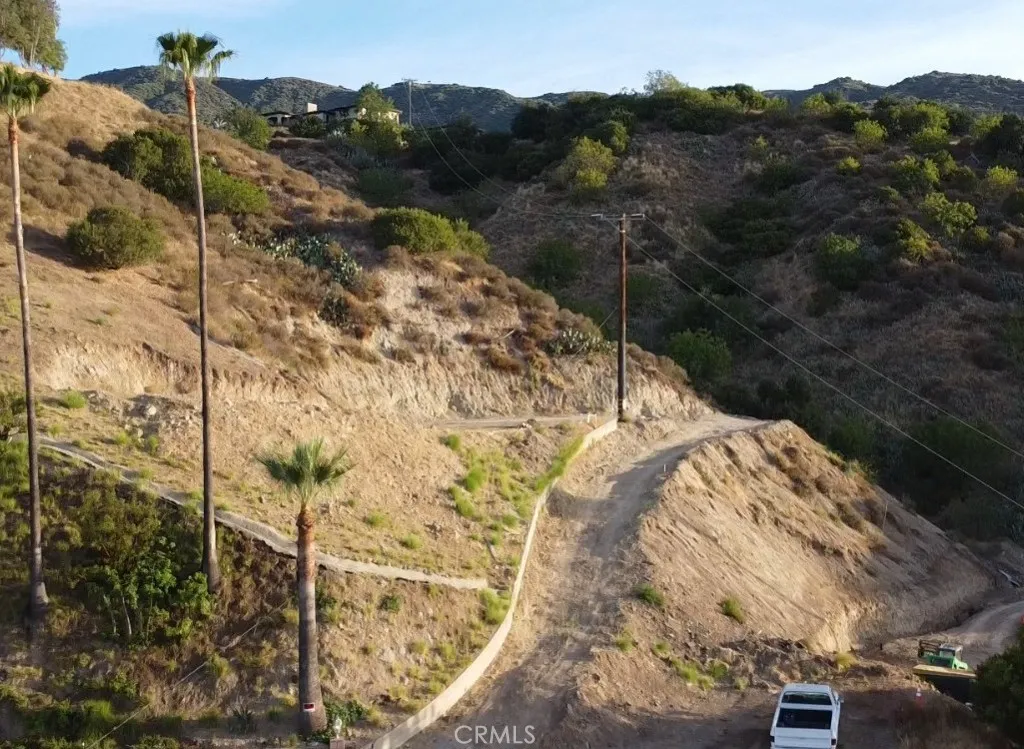
Rare 3.15-Acre View Lot in the Hills of Glendora clean title clean title Don't miss this exceptional opportunity to build your dream home on approximately 3.15 acres in the secluded hills of the highly desirable City of Glendora, known as the "Pride of the Foothills." This beautiful view parcel features a building pad and offers the perfect setting for a custom estate surrounded by the natural beauty of the San Gabriel Mountains. Enjoy easy access to hiking and biking trails, scenic mountain views, and a peaceful lifestyle while remaining just minutes from everyday conveniences. Glendora Village offers an inviting downtown filled with restaurants, cafs, boutiques, local shops, and year-round community events. The property is also conveniently located near shopping, parks, highly rated schools, and Citrus College. The area is served by septic systems, with utilities available in the paved street (buyer to verify availability and connection requirements). Whether you're an owner-builder ready to create your forever home or a developer seeking a unique investment opportunity, this expansive parcel offers outstanding potential in one of the San Gabriel Valley's most sought-after communities. A rare opportunity to own a premier view lot in Glendorabring your vision to life! the lot share the road with 425 conifer, use the side gate to enter, have a look for yourself. text 9495166999 for showing instruction.
7 Lyon
Newport Coast, CA 92657
AREA SQFT
2,473
BEDROOMS
3
BATHROOMS
3
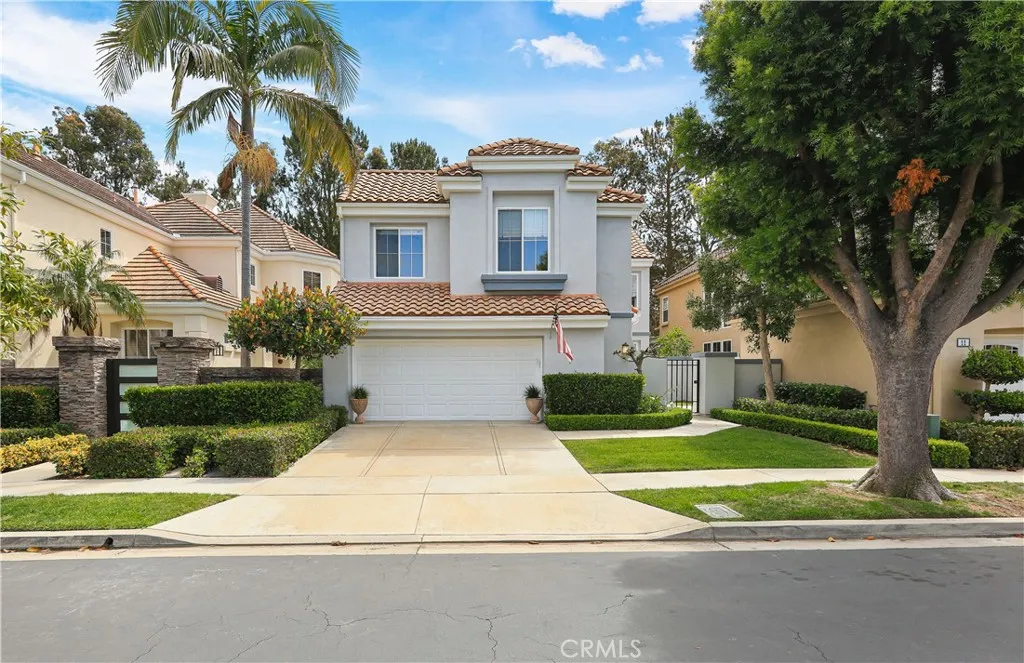
Enjoy the feel of a five-star resort in this beautifully designed, fully remodeled, and furnished single-family home, ideally located behind the gates of St. Laurent in Newport Coast. Spanning approximately 2,473 square feet, this spacious two-story residence offers 3 bedrooms, 2.5 bathrooms, and a versatile office that can easily serve as a fourth bedroom. Thoughtfully upgraded throughout, the home features natural stone flooring, crown molding, a custom staircase, skylights, and remote-controlled window shades creating a refined yet comfortable living environment. Entertain effortlessly in the formal living room with dramatic double-height ceilings and a wall of windows that flood the space with natural light. A formal dining room and an inviting family room with fireplace and surround sound flow seamlessly into the chef's kitchen. Designed for both everyday living and elevated entertaining, the kitchen showcases white cabinetry, granite countertops, a full tile backsplash, a large center island with bar seating and prep sink, pantry, and a breakfast nook with direct backyard access. Premium stainless steel appliances include a Wolf 6-burner range and under-counter microwave. The expansive primary suite is a true retreat, highlighted by vaulted ceilings and a spa-inspired bathroom featuring marble countertops, dual vanities, a soaking tub, and a walk-in shower with designer tile finishes. A private gated courtyard entry sets the tone for the home's serene outdoor spaces, while the backyard offers mature landscaping, low-maintenance grounds, and a tranquil fountain perfect
15425 Sherman Way
Van Nuys, CA 91406
AREA SQFT
1,070
BEDROOMS
3
BATHROOMS
2
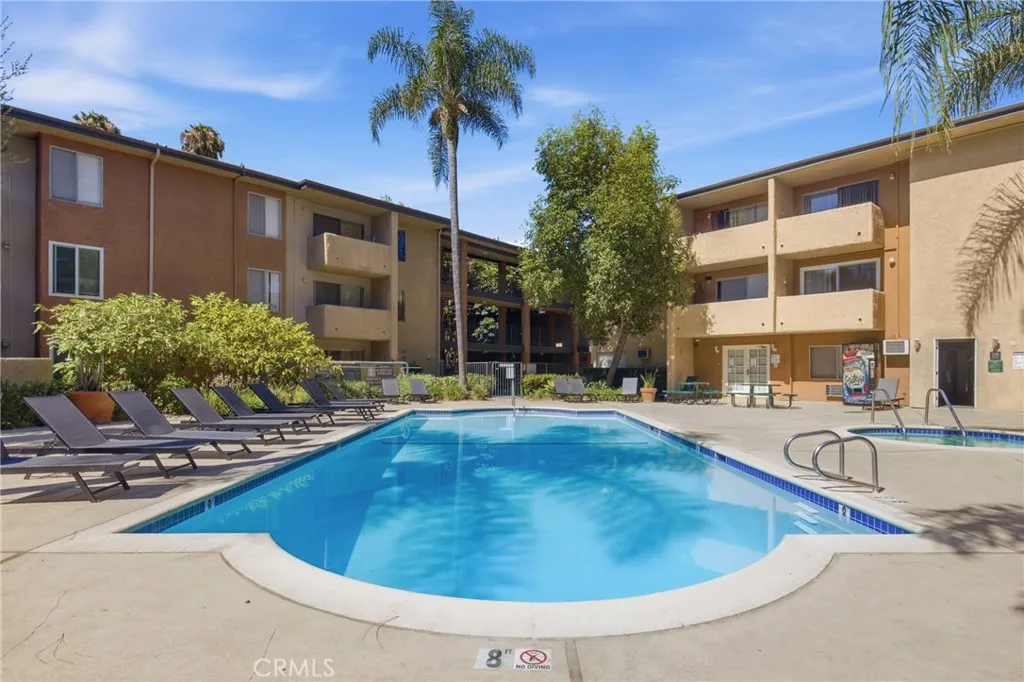
Welcome to this beautifully updated 3-bedroom, 2-bathroom second-floor condominium, offering the perfect blend of style, comfort, and convenience. Featuring newly remodeled flooring throughout, this light-filled home boasts a spacious layout and a modern kitchen equipped with stainless steel appliances. Step outside to your private patio and enjoy beautiful views overlooking the sparkling community poolan ideal space to relax or unwind. Located within a gated, controlled-access community, residents enjoy added privacy along with resort-style amenities, including a community swimming pool and fitness center. Additional highlights include two assigned parking spaces, making everyday living both comfortable and convenient. Ideally situated near shopping, dining, and major freeways, this move-in-ready condo is the perfect place to call home.
744 Terrace View Place
Port Hueneme, CA 93041
AREA SQFT
1,240
BEDROOMS
2
BATHROOMS
2
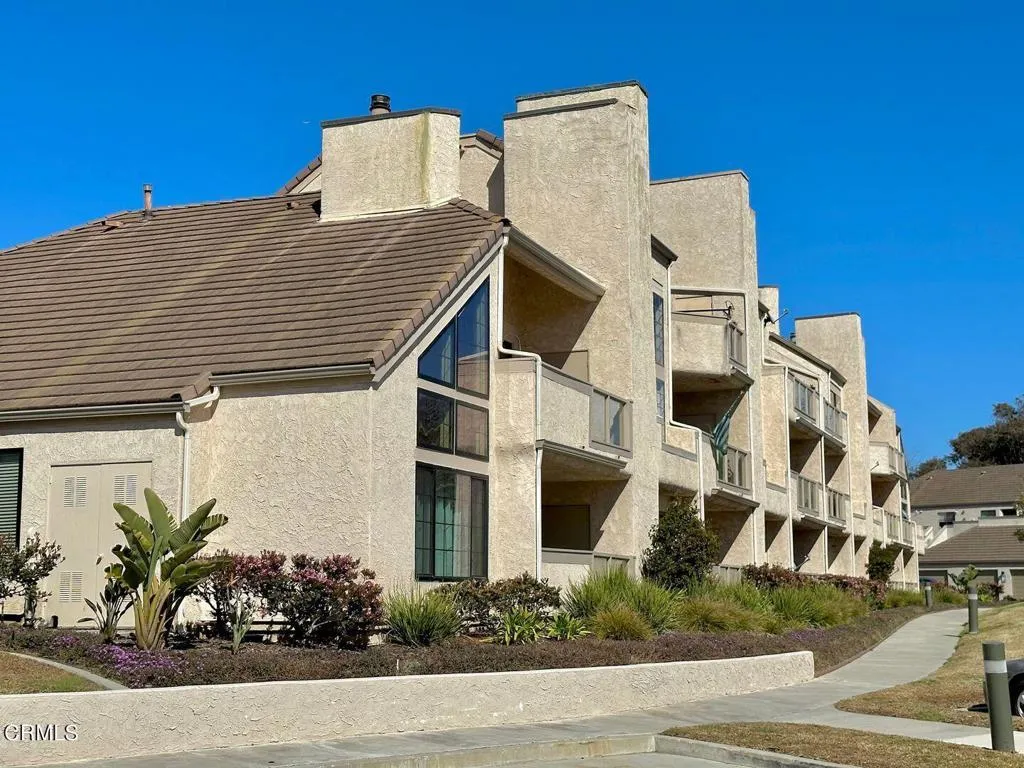
Experience the best of beachside living in this beautifully maintained first-floor condominium located in the highly desirable, gated Surfside IV community in Port Hueneme. Just a short stroll from the sand, this inviting 2-bedroom, 2-bathroom home offers the perfect blend of comfort, convenience, and resort-style amenities.Step inside to discover a bright, open floor plan featuring attractive wood-look flooring throughout the living spaces. The spacious living room and primary suite both enjoy charming peekaboo ocean views, creating the perfect backdrop to your everyday life. The primary bedroom also features an en-suite bathroom and a sliding glass door that opens to a private patio--an ideal spot to enjoy your morning coffee or unwind after a day at the beach.The kitchen comes fully equipped with a refrigerator, microwave, dishwasher, gas stove/range, and a washer and dryer, making this home move-in ready and designed for easy living.As a resident of Surfside IV, you'll enjoy access to an exceptional collection of community amenities, including beautifully landscaped grounds, a welcoming clubhouse, an indoor heated pool and spa, a fitness center, an indoor sauna, and tennis courts. Whether you're looking to stay active, socialize with neighbors, or simply relax after a day at the beach, this community offers something for everyone.Additional conveniences include a detached one-car garage with overhead storage, along with ample resident and guest parking.Water, sewer, and trash services are included in the rent, while tenants are responsible for electricity, gas, cable, i
41 Sparrowhawk
Irvine, CA 92604
AREA SQFT
1,808
BEDROOMS
4
BATHROOMS
2
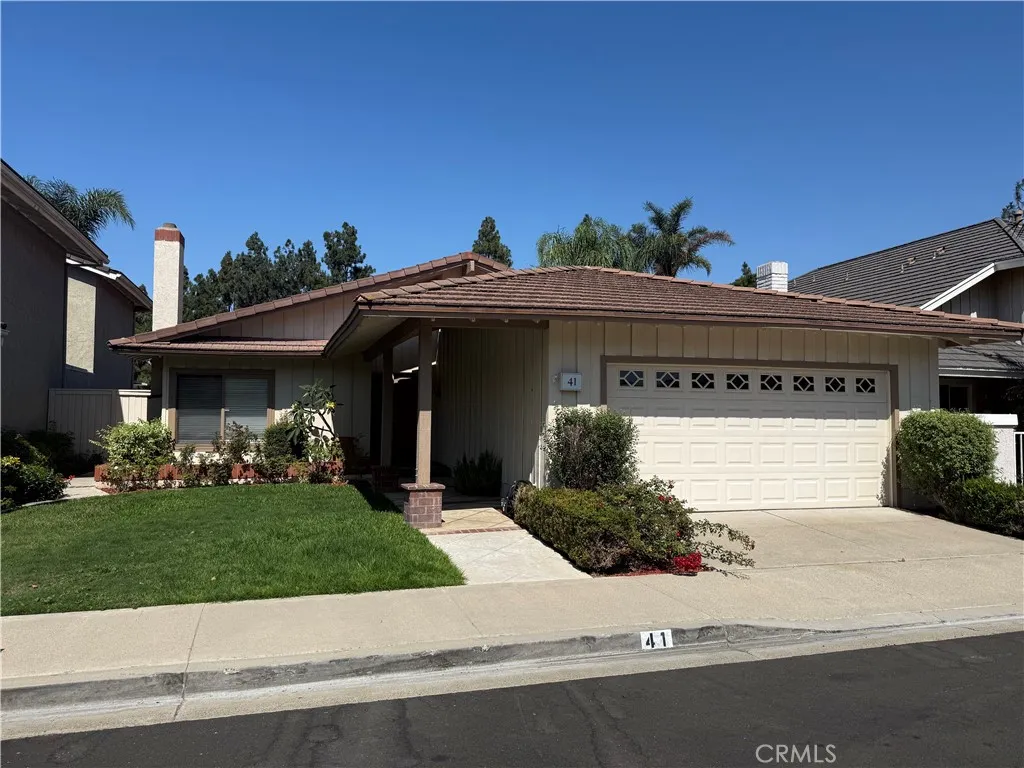
Beautifully remodeled single-story home in the highly desirable Woodbridge community of Irvine. This upgraded residence features 4 spacious bedrooms, 2 remodeled bathrooms, and a charming private courtyard perfect for relaxing or entertaining. The updated kitchen and bathrooms showcase elegant granite countertops, while soaring cathedral ceilings create a bright, open, and airy living space. New flooring throughout includes neutral carpeting and durable stone-look tile, offering both style and practicality. Enjoy all that the Woodbridge lifestyle has to offer, including 22 swimming pools, 22 tennis courts, sand volleyball courts, two scenic lakes with boating and fishing, miles of parks and walking trails, and outstanding community amenities. Conveniently located near award-winning Irvine schools, Woodbridge Lake, shopping, dining, major freeways, and John Wayne Airport.
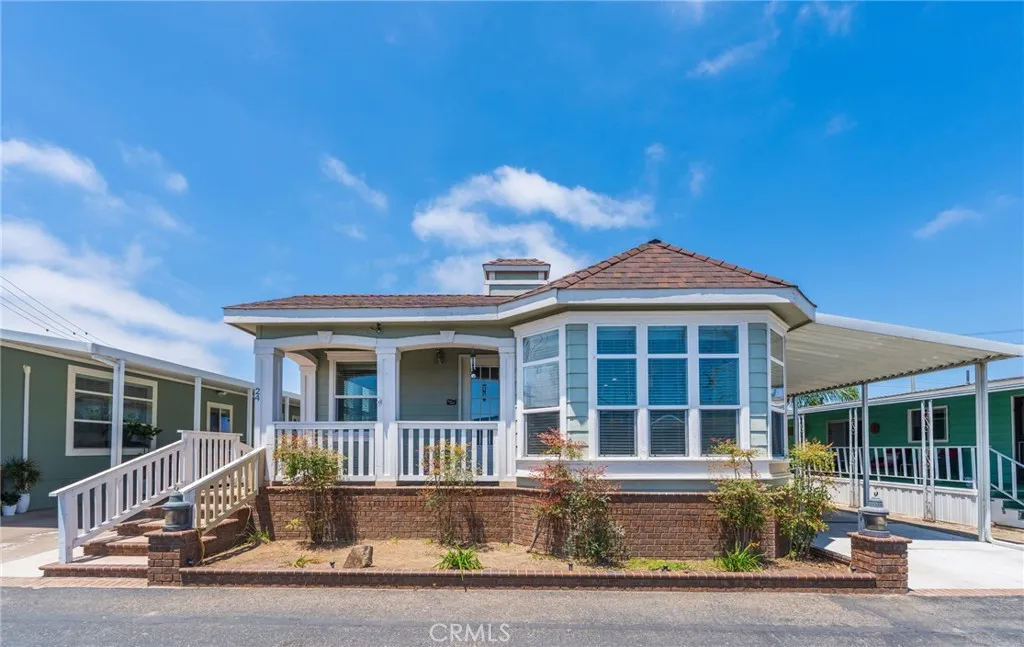
19350 Ward #24
Huntington Beach, CA 92646
AREA SQFT
1,560
BEDROOMS
3
BATHROOMS
2
Highly sought-after Mariners Pointe! Built in 2015,this move-in-ready 3 bedroom, 2-bath home features one of the community's most popular open-concept floor plans. Enjoy high ceilings, crown molding, granite countertops, and a spacious kitchen that opens to the living and dining areas-perfect for entertaining. The primary suite offers comfort and privacy, while two additional bedrooms provide flexibility for family, guests, or home office. Two storage sheds offer plenty of extra space. Located in a desirable community close to shopping, dining and the beach, this home combines modern style with everyday convenience. Did i mention the central A/C and Carport parking for two cars! A must-see!
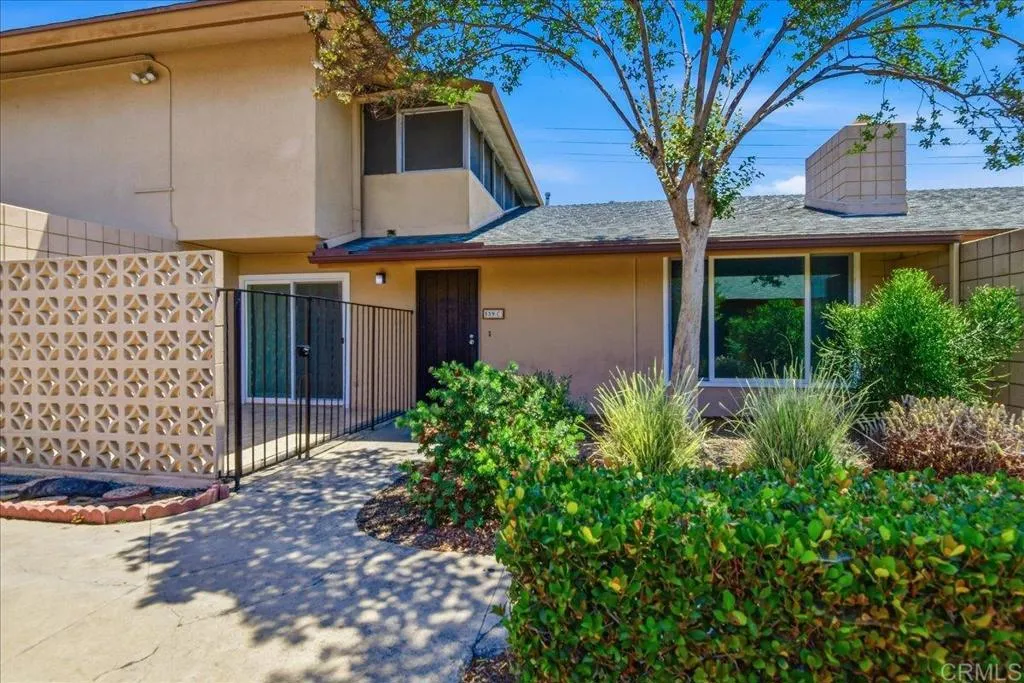
559 Oakdale Lane
El Cajon, CA 92021
AREA SQFT
1,088
BEDROOMS
2
BATHROOMS
2
fully renovated 2-bedroom, 2-bathroom condo. Every inch of this home has been meticulously updated with modern finishes, featuring a bright, open living space and a gorgeous designer kitchen. Located in a fantastic community complete with a sparkling swimming pool, this turnkey gem offers the perfect blend of style, comfort, and resort-style living. Don't miss out on the best value in the neighborhood!
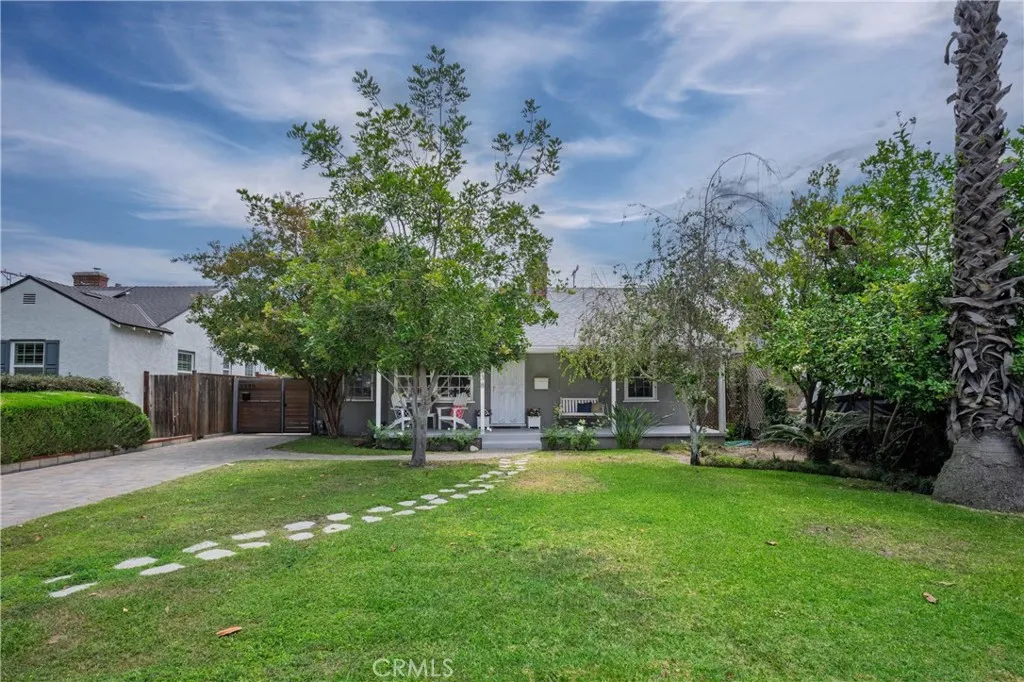
5938 Simpson Ave
Valley Village, CA 91607
AREA SQFT
1,611
BEDROOMS
4
BATHROOMS
3
Welcome to this picturesque Valley Village home featuring a sparkling pool and a fully permitted studio ADU. This 4 bedroom, 3 bath property offers 1,611 square feet of living space, thoughtfully designed for versatility, comfort and style. The main home features 3 bedrooms, 2 bathrooms, and 1,251 square feet. Step onto the inviting front porch with a swing bench, surrounded by mature trees and lush greenery. The paver driveway adds to the homes irresistible curb appeal. Inside, an open-concept living and dining area shines with a brick fireplace, fresh paint, recessed lighting, and rich hardwood floors that flow seamlessly throughout. The artistic remodeled kitchen and updated bathrooms add unique character to every corner. The spacious primary bedroom opens directly to the backyard patio and pool, perfect for relaxing or entertaining. The fully permitted 360 squared feet ADU studio offers its own kitchen, bathroom, and separate address, ideal for extended family, a home office, or possibly rental income. Modern finishes, vinyl flooring, and a mini-split system provide both style and comfort. Outside, the property is surrounded by lush, colorful landscaping, including palm trees, bougainvillea, and other vibrant greenery, creating a private and tranquil oasis in the heart of Valley Village. Close to the lively NoHo West Shopping Center, youll enjoy close access to Trader Joes, LA Fitness, cinemas, Starbucks, and an array of dining options. Dont miss out on this unique property that combines charm, functionality, and endless possibilities for living and entertaining. This V
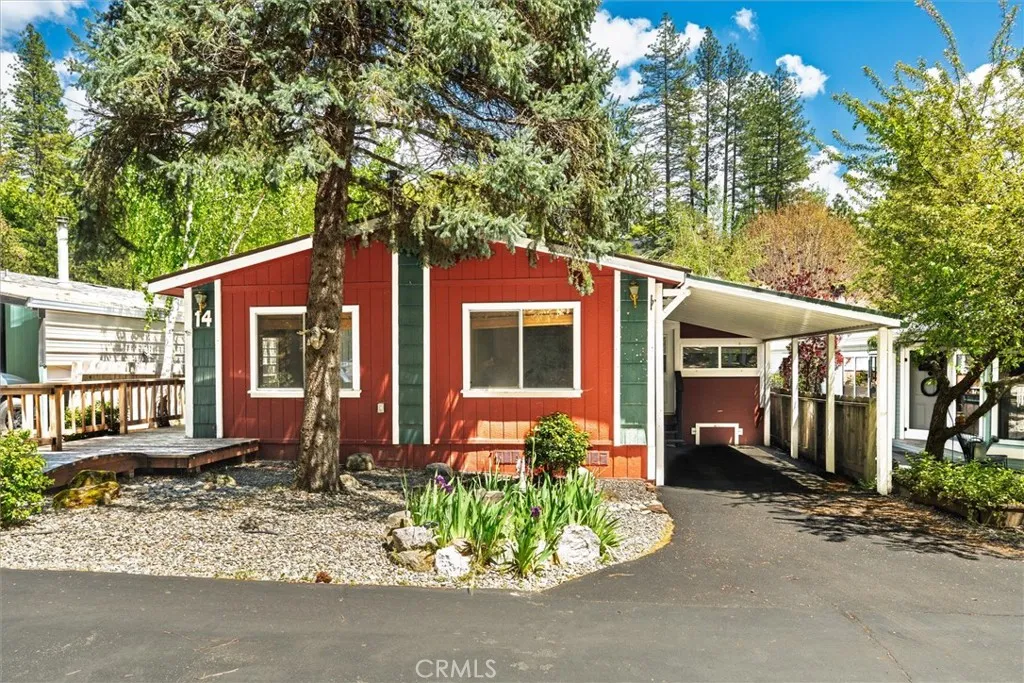
39737 Road 274
Bass Lake, CA 93604
AREA SQFT
1,460
BEDROOMS
3
BATHROOMS
2
Welcome to easy, peaceful living in the highly desirable Sierra Springs 55+ community near Bass Lake. This beautifully maintained home offers the perfect blend of comfort, charm, and functionality. Set on a spacious, usable lot, the property features vibrant landscaping, a quaint garden area, and two convenient storage sheds. Enjoy year-round relaxation in the fully screened and insulated porch, complete with power, ideal as a sunroom, hobby space, or additional living area. Inside, the home shines with updated laminate flooring, fresh interior and exterior paint, and a cozy gas stove that anchors the inviting living room. The open-concept great room creates a seamless flow for both everyday living and entertaining, while abundant storage throughout adds to the homes practicality. This turnkey property offers a serene lifestyle in a sought after community.
10553 Mcbroom Street
Sunland, CA 91040
AREA SQFT
1,606
BEDROOMS
3
BATHROOMS
3
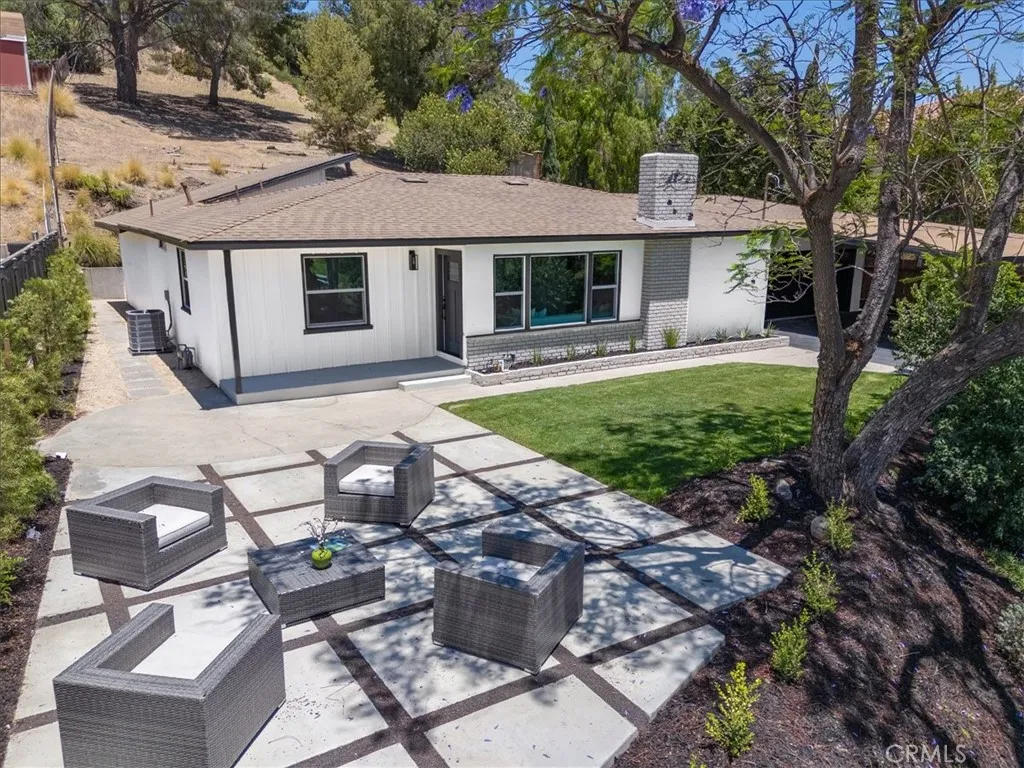
Welcome to a custom-built 3-bedroom, 3-bathroom home with views offering 1606 square feet of thoughtfully designed living space on nearly half an acre (.39 acres) in one of L.A.s most coveted equestrian communities. This home blends rural charm with tasteful updates, including fresh interior and exterior paint, beautifully updated kitchen and bathrooms. The great room features a light-filled living room, a refreshed kitchen with new appliances, cabinets, counter and finishes, a dining area perfect for entertaining. The private primary suite is a true retreat with its own access to the backyard, a large walk-in closet, and a fully remodeled bathroom with a soaking tub and an oversized shower. There is an additional Ensuite bedroom with its private bathroom and private access to the backyard. The third bedroom is spacious and shares a remodeled hall bathroom. This home has a private gated long driveway to a two car garage and a covered 2 car carport. The homes current remodel includes a new HVAC system, new windows throughout, new electrical panel, new water heater and a new roof! All of this, just minutes from local favorites like Rise & Shine Caf and Josalitos Mexican Restaurant. This is a rare opportunity to enjoy space, privacy, and an authentic equestrian lifestyle right here in SHADOW HILLS. Dont miss out...this is truly the perfect place to call home!
14039 Ruby
Gardena, CA 90247
AREA SQFT
1,880
BEDROOMS
4
BATHROOMS
4
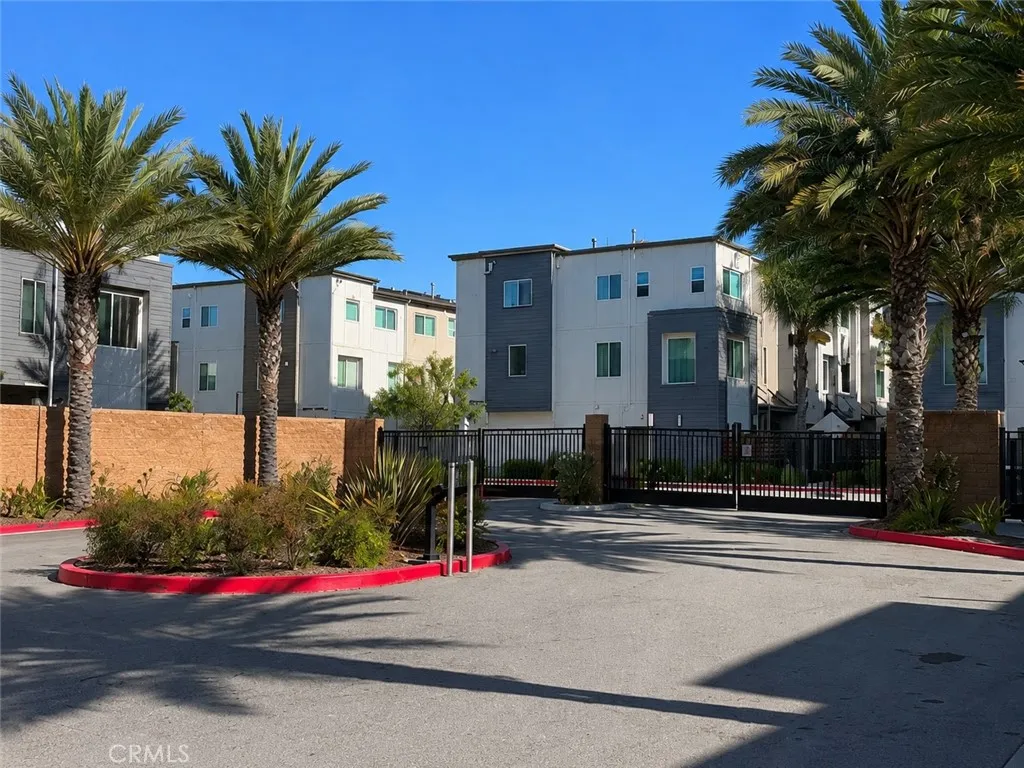
Built in 2021, this beautifully upgraded ENERGY STAR certified home offers modern finishes, bright open living spaces, and a thoughtful layout designed for everyday comfort. Located in the gated Stonefield community, the home features upgraded flooring throughout, custom window coverings, an open-concept main level with seamless flow between the kitchen, dining, and living areas, abundant natural light, and a private patio that extends the living space outdoors. The upgraded kitchen is the centerpiece of the home, featuring white raised-panel cabinetry with sleek brushed-nickel bar pulls, quartz Carrera Blanc countertops, glass tile backsplash, stainless steel appliances, a large island with added cabinet storage, a walk-in pantry, stainless steel apron-front farmhouse sink, and a touchless high-arc pull-down faucet. Seeded-glass pendant lighting and LED lighting add a polished, modern feel. The ground floor offers a private bedroom with a full bath and sliding glass door access to the patio, creating an ideal separate space for guests, a home office, or an additional bedroom. Upstairs, the home offers spacious bedrooms and a serene primary suite with an upgraded bath featuring dual undermount sinks, Carrera-style Piedrafina counters, brushed-nickel faucets and fixtures, and a separate tub and shower with an upgraded enclosure. Additional features include LED lighting, an electric tankless water heater, Ecobee programmable thermostat, upgraded insulation between floors and interior walls, upgraded hardware, upgraded 240V outlet for EV charging in the garage, and Yale keyles
9549 Glenmore Forest Drive
Riverside, CA 92508
AREA SQFT
2,296
BEDROOMS
4
BATHROOMS
3
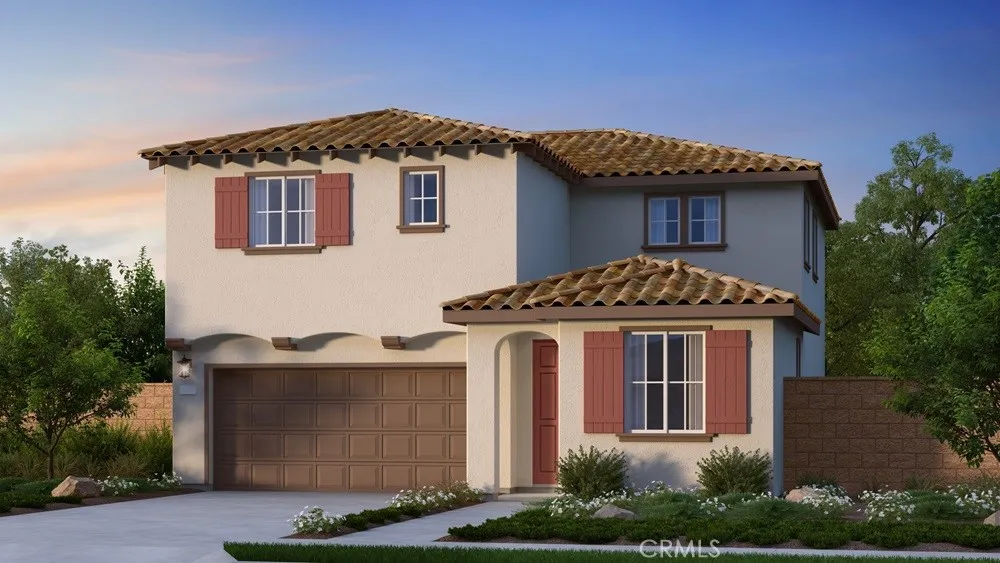
What's Special: 1st Floor Guest Bedroom | Loft | Close to Amenities | Large Kitchen Island. New Construction September Completion! Built by America's Most Trusted Home Builder. Welcome to Plan 1 at 9549 Glenmore Forest Drive in Victoria Square! The main level features an open-concept layout with a spacious great room flowing into the dining area and gourmet kitchen with quartz countertops, extended cabinetry for added storage, a large center island, and a walk-in pantry. A private first-floor bedroom and full bath provide an ideal space for guests, multigenerational living, or a home office. Upstairs, the spacious primary suite serves as a relaxing retreat with a large walk-in closet, dual-sink vanity, walk-in shower, and dedicated tech area. Two additional bedrooms share a full bath, while the centrally located loft offers flexible space for a media room, play area, or study zone. An upstairs laundry room adds everyday convenience. Combining modern finishes, functional living spaces, and abundant storage throughout, this home is designed to meet the needs of today's active lifestyle. Envision life in Riverside, a city known for its rich citrus history, growth, and sprawling natural beauty. Enjoy lush parks and playgrounds in a community zoned for top-rated Riverside Unified Schools. With quick access to CA-91, I-15, and historic Downtown Riversideincluding The Mission Inn, the Municipal Auditorium, and Galleria at Tylerlocal adventures are always close. Photos are for representative purposes only. MLS#IG26149830
45550 Seagull
Temecula, CA 92592
AREA SQFT
2,847
BEDROOMS
4
BATHROOMS
4
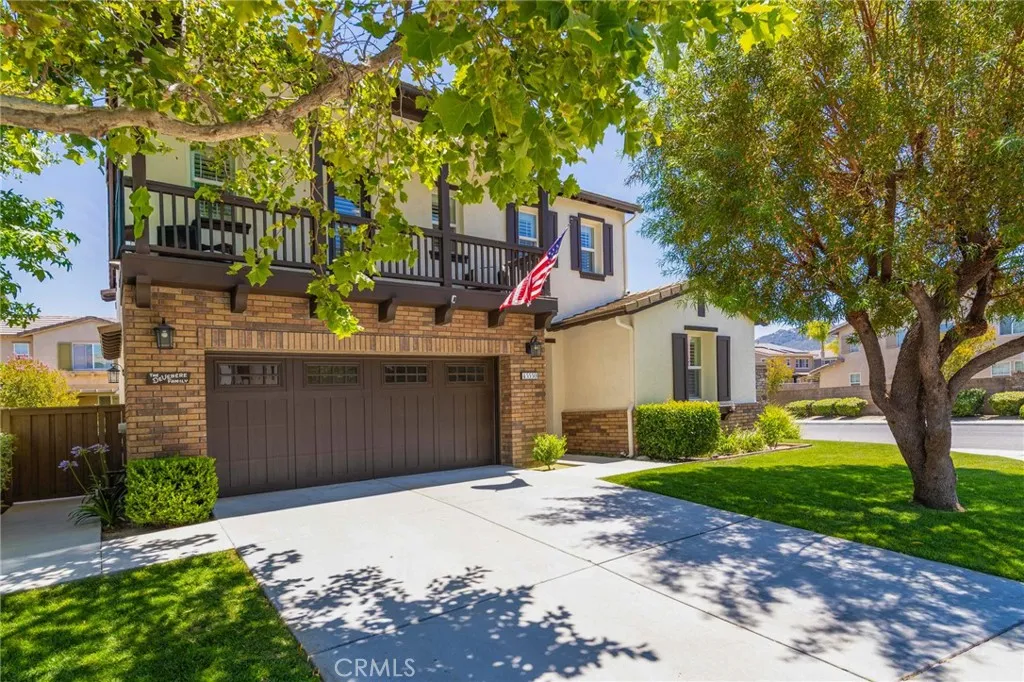
NEED A TURNKEY HOME NOW? Welcome to 45550 Seagull Way, a beautifully maintained Wolf Creek home in South Temecula offering proximity to some of the areas most enjoyed destinations. Set on a corner lot with inviting curb appeal, freshly kept landscaping, new exterior paint, and an open-concept layout, this home creates an easy flow for gathering, entertaining, and everyday living. Inside, the main level features new wide-plank luxury vinyl plank flooring and a convenient downstairs bedroom with a full bathroom, ideal for guests, extended stays, a home office, or multi-generational living. Continue through the entry to the formal dining area, then into the kitchen, where upgraded cabinetry, granite countertops, and an open connection to the spacious family room make the heart of the home feel functional. Upstairs, 2 secondary bedrooms each feature their own full bath and walk-in closet, creating a private suite-style layout. The expansive primary suite offers a relaxing retreat with a separate soaking tub, walk-in shower, and generous walk-in closet. The backyard has been thoughtfully enhanced with new concrete work in the back and side yards, new landscaping, and two new Alumawood patio covers that create comfortable shaded areas for outdoor dining, relaxing, and entertaining. The backyard also includes gas plumbing for a future spa, offering added flexibility for outdoor living. Enjoy apple, peach, lemon, orange, lime, and a mature fig tree, plus grape vines along the side yard. The storage shed and lawn mower are included, along with the washer and dryer. The grill is also
75 Jade Flower
Irvine, CA 92620
AREA SQFT
1,873
BEDROOMS
3
BATHROOMS
4
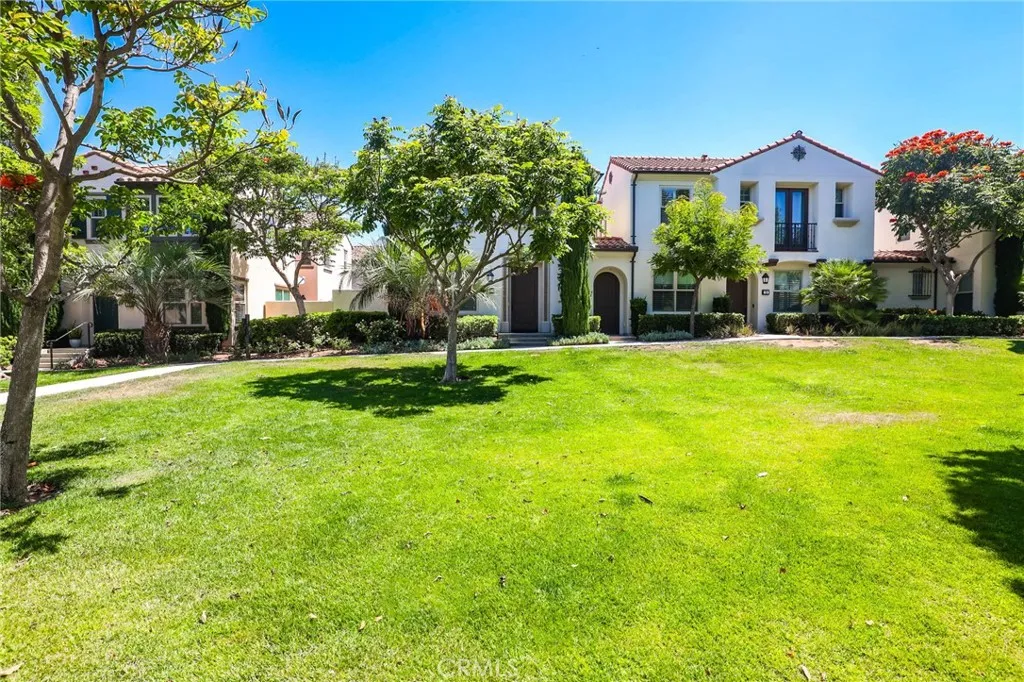
Perfectly positioned on a premium lot overlooking a spacious greenbelt, this beautifully upgraded home showcases the highly sought-after Caserta Residence 3X floor plan, offering 3 bedrooms, 3.5 bathrooms, a versatile loft, a private courtyard, and a 2-car attached garage. Step inside to a bright, open-concept interior featuring fresh designer paint, upgraded wood flooring throughout the main level, custom plantation shutters and shades, abundant recessed lighting, and expansive windows that fill the home with natural light. The chef-inspired kitchen is beautifully appointed with quartz countertops, a full designer tile backsplash, an oversized center island with pendant lighting, and ample cabinetry, perfect for both everyday living and effortless entertaining. The spacious living room opens seamlessly to the private courtyard, creating an inviting indoor-outdoor living space ideal for relaxing, dining al fresco, or entertaining guests on beautiful Southern California evenings. Upstairs, the luxurious primary suite serves as a private retreat, featuring a spa-like bathroom with dual vanities, elegant tile finishes, a glass-enclosed walk-in shower, a soaking tub, and a spacious walk-in closet. The versatile loft provides the perfect space for a home office, study area, or media room. Two additional generously sized bedrooms each offer ample closet space and their own private ensuite bathrooms, providing exceptional comfort and privacy for family members or guests. Ideally located just minutes from the OC Great Park, Cypress Village Shopping Center, Woodbury Town Center, and
1485 GODELL Street
Templeton, CA 93465
AREA SQFT
2,216
BEDROOMS
4
BATHROOMS
3
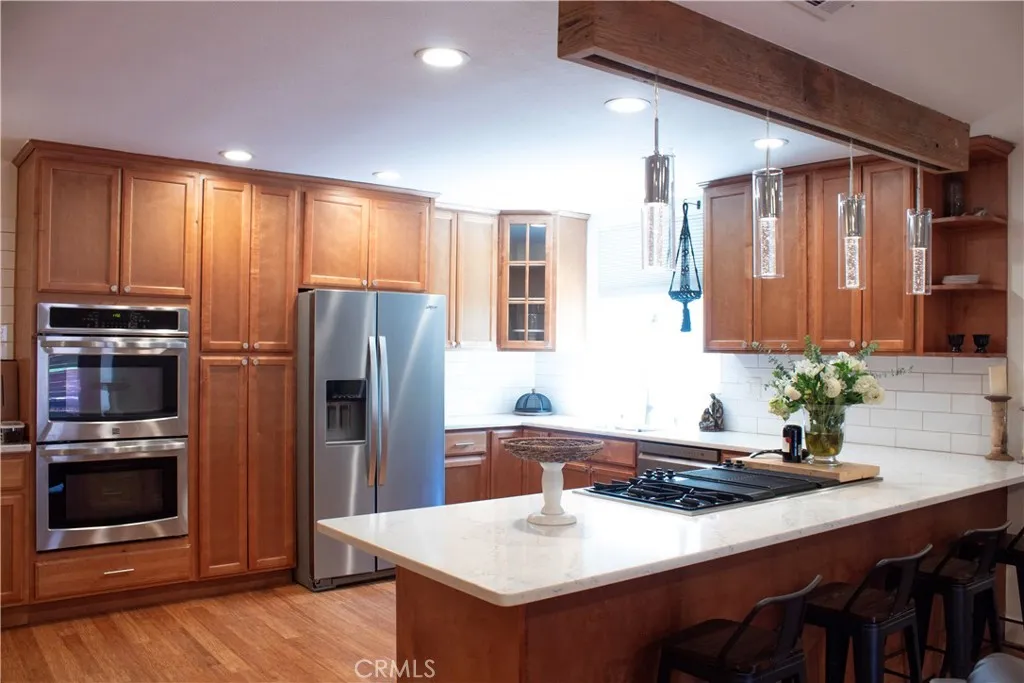
A remarkable property opportunity in Templeton's TempWest neighborhood! This exceptional 2,100+ square foot residence features a 3-bedroom, 2-bathroom main home, plus a fully permitted 320-square-foot detached ADU/studio. The unit is fully equipped with its own dedicated living space, an AC/heating mini-split, a large walk-in closet, a full bath, and a kitchen area finished with a sink and cabinets.The main residence boasts fresh interior and exterior paint, a massive kitchen with sleek quartz countertops, and fully upgraded bathrooms boasting luxurious heated flooring. Garage is a bump out which gives you great space for shelving and parking space! Power your life efficiently with a fully owned solar energy system, and enjoy the spacious covered outdoor living area that is perfect for entertaining.Ideally situated within walking distance of the local hospital, directly across the street from a neighborhood park, and located within the area's top-rated school district, this turnkey property offers unmatched versatility and an ideal location. Schedule your tour today! Seller offering closing cost incentives for qualified buyers."
8300 Chelsea Lane
West Hills, CA 91304
AREA SQFT
2,233
BEDROOMS
4
BATHROOMS
3
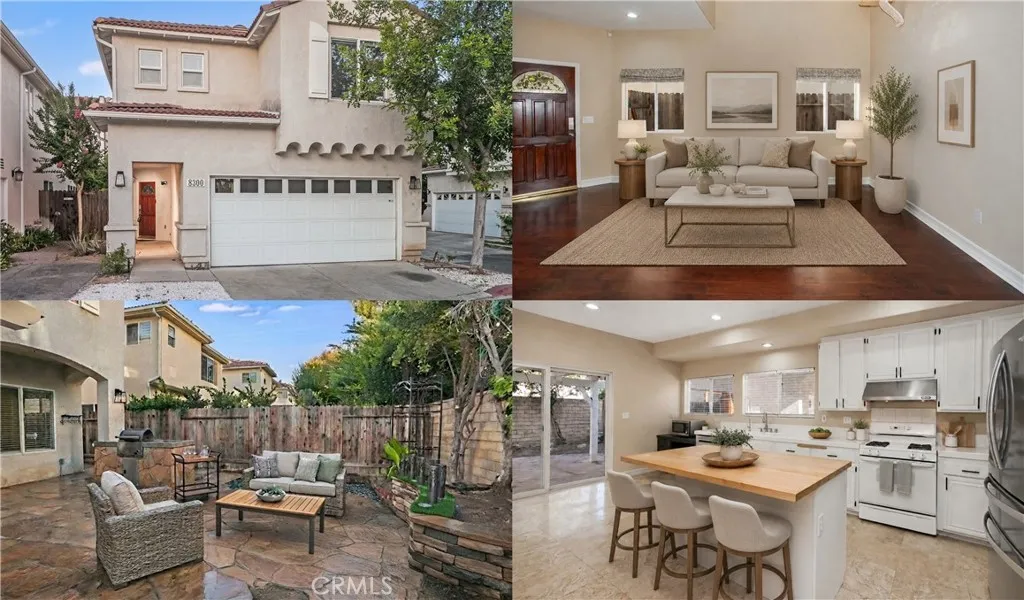
Set on a desirable corner lot within a gated community in West Hills, this well-maintained 2,233-square-foot home offers the perfect balance of space, comfort, and everyday convenience. Homeowners enjoy access to the community pool, spa, and clubhouse, while shopping, restaurants, and schools are all within walking distance. A covered portico welcomes you inside, where soaring two-story ceilings and abundant windows fill the home with natural light. Recessed lighting, two-tone designer paint, wood and tile flooring, and a thoughtfully designed floor plan create inviting living spaces that are equally suited for everyday life and entertaining. The formal living room and adjacent dining room provide welcoming spaces for gathering with family and friends, while the oversized family room, centered around a fireplace and open to the kitchen, naturally becomes the heart of the home. It's a space where conversations continue, meals are shared, and everyday moments unfold. Designed with both style and function in mind, the kitchen features white cabinetry, a center island with a butcher block countertop, breakfast bar, pantry, gas range, microwave, dishwasher, and a newer French door refrigerator. An informal dining nook offers the perfect setting for casual meals, while sliding glass doors provide easy access to the backyard. Upstairs, all four bedrooms have been freshly painted, creating a private retreat from the main living areas. The flexible floor plan easily adapts to changing needs, whether you're accommodating a growing family, welcoming overnight guests, or creating a ded
4797 Northridge Drive
Somis, CA 93066
AREA SQFT
4,296
BEDROOMS
4
BATHROOMS
6
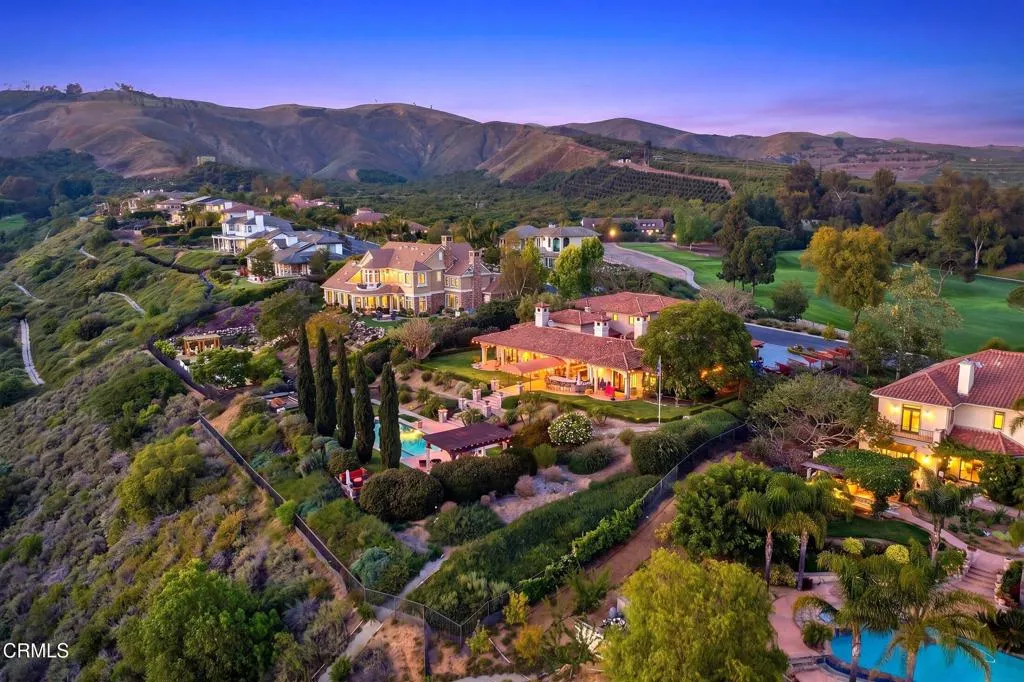
Experience timeless Tuscan elegance, sweeping views of the Pacific Ocean and Channel Islands, unforgettable sunsets, and championship golf course living in one of Ventura County's most coveted gated communities.Perfectly positioned overlooking the iconic 18th hole of The Saticoy Club, this extraordinary SINGLE STORY estate offers an exceptional blend of luxury, privacy, and breathtaking scenery. Situated on 1.28 landscaped acres, this 4,296 sq. ft. residence features four bedrooms, six bathrooms, and a thoughtfully designed floor plan that blends elegant entertaining with effortless everyday living.From the moment you arrive, the home's timeless architecture and impressive curb appeal set the tone. Inside, soaring ceilings, rich hardwood and stone flooring, custom finishes, and four inviting fireplaces create an atmosphere of warmth and sophistication. The heart of the home is a gourmet kitchen complete with a generous center island, abundant cabinetry and open gathering spaces ideal for family and guests. Wine enthusiasts will appreciate the rare subterranean wine cellar complete with wine elevator! The primary suite is retreat featuring its own fireplace and a spa-inspired bath, while a dedicated wood paneled executive office provides the perfect space for working from home.Car collectors and outdoor adventurers will love the oversized 1,800+ sq ft garage with indoor room for your RV.Whether hosting lively celebrations or enjoying a quiet evening under the stars, every detail has been designed to embrace Southern California's indoor-outdoor lifestyle. Enjoy multiple gathe
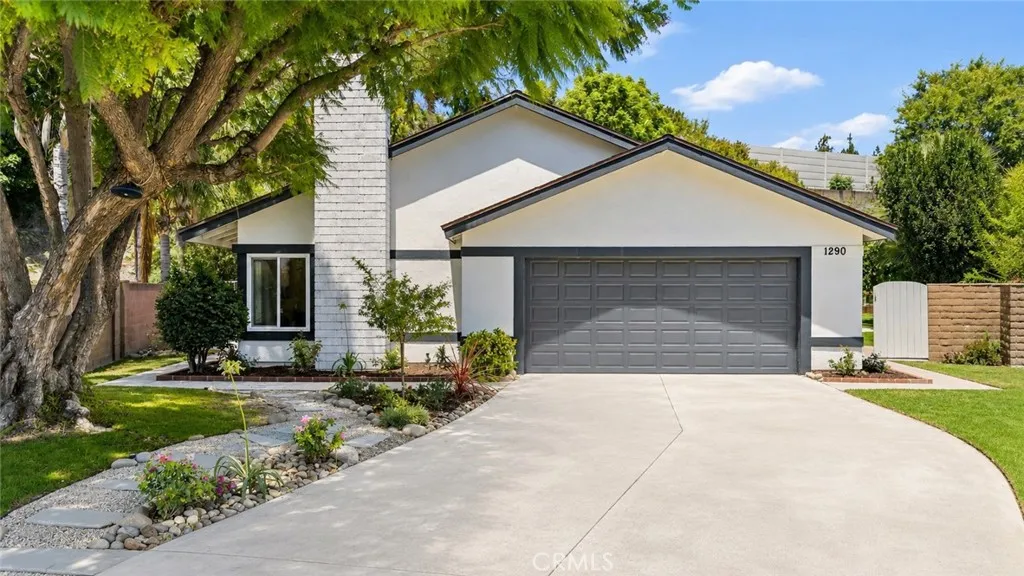
1290 Mosswood Dr
Anaheim, CA 92807
AREA SQFT
2,152
BEDROOMS
5
BATHROOMS
4
Beautifully renovated Anaheim Hills residence offering an open and inviting floor plan with extensive recent upgrades. The home features a brand-new roof, windows, electrical panel, flooring, lighting fixtures, closets, fresh interior and exterior paint, and an epoxy-finished garage floor. The fully remodeled kitchen and bathrooms provide a clean, modern feel, while skylights in the kitchen and two bathrooms bring in abundant natural light. Set on a 0.31-acre lot, the property offers fully landscaped front and back yards with an expansive outdoor setting. The backyard features a brand-new concrete patio and an elegant white pergola, creating a comfortable space for outdoor dining, gatherings, and relaxation. Mature landscaping includes fig tree, lime tree, palm tree, bougainvillea, and other flowering shrubs. The generous lot offers excellent ADU potential (Buyer to verify development possibilities and requirements with the City). Ideally located just one block from Yorba Regional Park and convenient to award-winning Anaheim schools, shopping, dining, parks, and major freeways, including easy access to the 91 Freeway. Dont miss the opportunity to make this beautifully updated home your own.
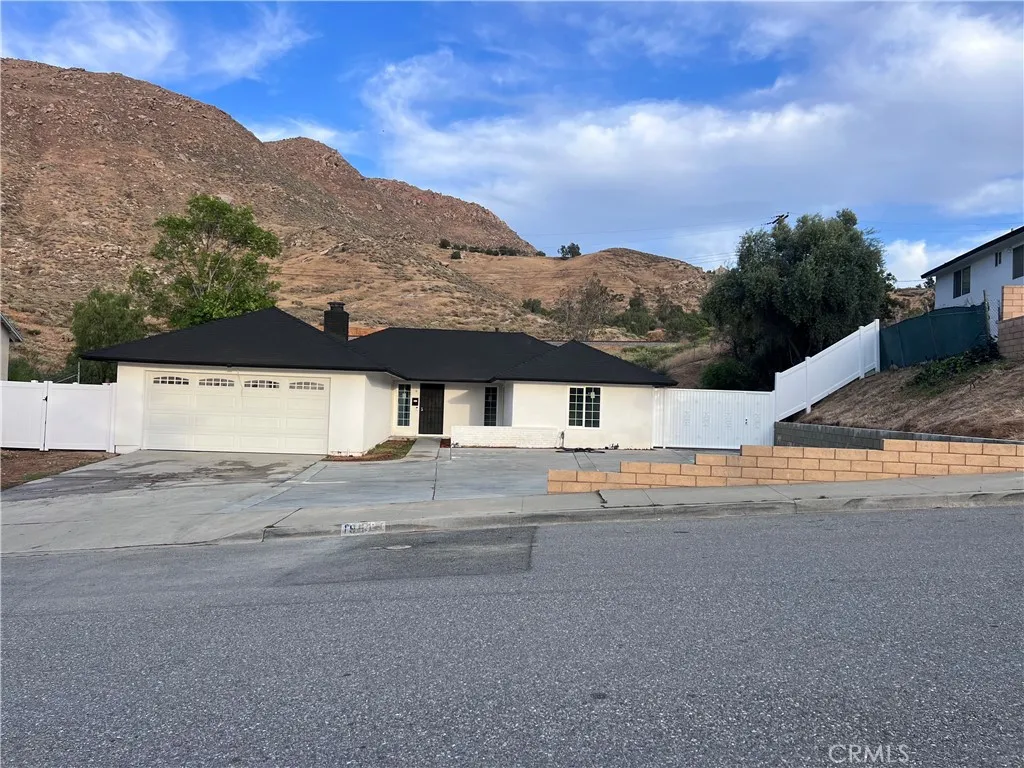
195 Masters
Riverside, CA 92507
AREA SQFT
1,416
BEDROOMS
3
BATHROOMS
2
Rare opportunity north of UCR on a desirable neighborhood. This fully remodeled property is nested on a 15,000 ft. sq. Lot. with plenty of space to develop to accommodate two families with RV access and/or to rent to UCR students. Come see this beauty 3 bedrooms with 2 full bathrooms, attached 2 car garage to be used as office (Buyer to Verify) and a detached carport. Do not miss out this opportunity.
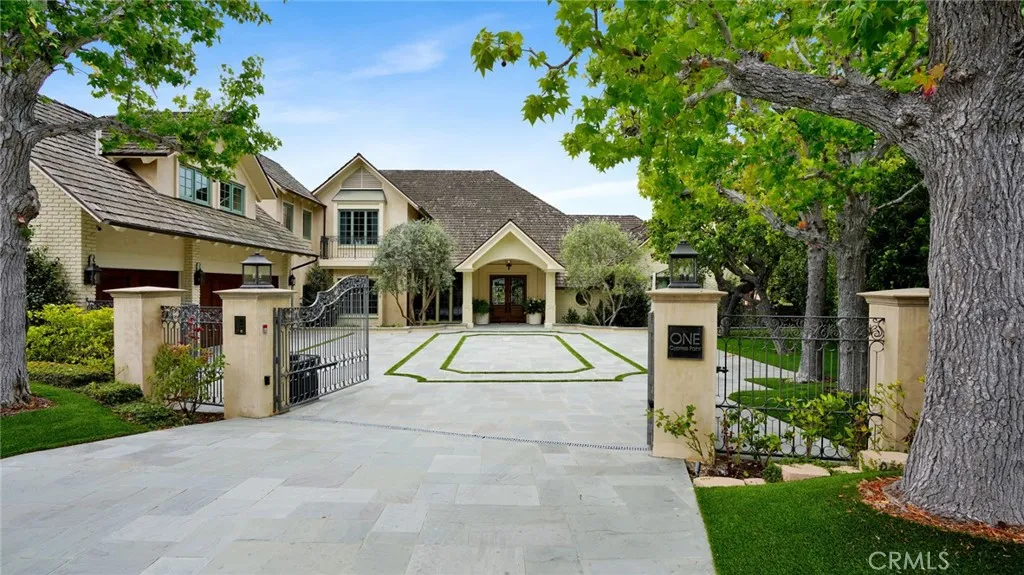
1 Cypress Point Lane
Newport Beach, CA 92660
AREA SQFT
7,973
BEDROOMS
6
BATHROOMS
8
Beyond the gates of Big Canyon Country Club, where manicured fairways frame the ease of coastal Orange County living, this French Provenal estate captures a rare combination of scale, setting, and quiet sophistication. Ideally positioned within one of Newport Beachs most prestigious guard-gated enclaves, the residence rests on a prime 13,800-square-foot cul-de-sac lot with approximately 200 feet adjacent to the golf course. From its privileged vantage point, sweeping golf course views span the 9th hole and fairway, with portions of the 18th hole and fairway still visible beyond the clubhouse, along with the driving range, chipping and putting areas, Big Canyon Clubhouse, and the Fashion Island skyline. Spanning approximately 7,973 square feet, the home features six en-suite bedrooms, two additional powder baths, and three levels of thoughtfully designed living space, with elevator access to the garage level, main level, and second level. Light-filled interiors balance timeless architectural detail with warm, livable elegance, showcasing coffered ceilings, wainscoting, custom millwork, and richly layered finishes throughout. Within the primary suite, generous proportions create a private retreat with dual walk-in closets and a spacious bath appointed with dual vanities, a jetted soaking tub, and an expansive shower with dual shower heads. Culinary spaces are equally considered, with a full suite of premium Dacor appliances including a six-burner range with convection oven and built-in steam capability, double wall ovens, a built-in refrigerator/freezer, two warming drawers,
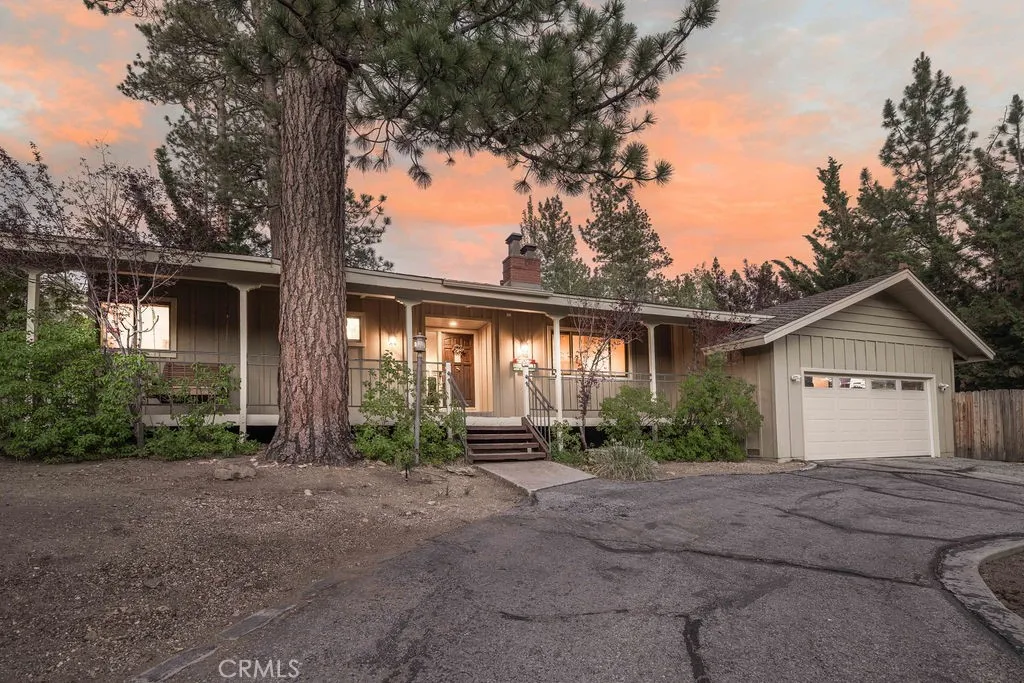
303 Wren Drive
Big Bear Lake, CA 92315
AREA SQFT
1,821
BEDROOMS
3
BATHROOMS
3
Perfectly positioned in one of Big Bear Lake's most desirable neighborhoods, this beautifully updated Eagle Point home combines spacious single-story living with an unbeatable location close to everything the mountain has to offer. Ideally situated within walking distance of Meadow Park and the lake, and just minutes from Snow Summit, Big Bear Village, shopping, dining, hiking, and year-round recreation, this exceptional property offers the mountain lifestyle you've been searching for. Offering more than 1,800 square feet of thoughtfully designed living space, this beautifully remodeled home features three spacious bedrooms, three bathrooms, and an inviting single-story floor plan that is both functional and comfortable. The bright, open living area is highlighted by soaring vaulted ceilings, abundant natural light, and a seamless flow between the living room, dining area, and updated kitchen, creating the perfect setting for entertaining or enjoying peaceful mountain living. Situated on an expansive, fully fenced corner lot spanning more than 10,000 square feet, the outdoor space offers privacy and endless possibilities. A spacious deck surrounds the sunken spa, providing the perfect place to unwind after a day on the lake or the slopes. Mature fruit trees add charm and character while creating a peaceful backyard setting. The property also offers exceptional versatility. Half of the attached garage has been converted into a game room, creating the perfect space for entertaining or relaxing. A large concrete-paved side yard provides valuable room for boat parking, recreati
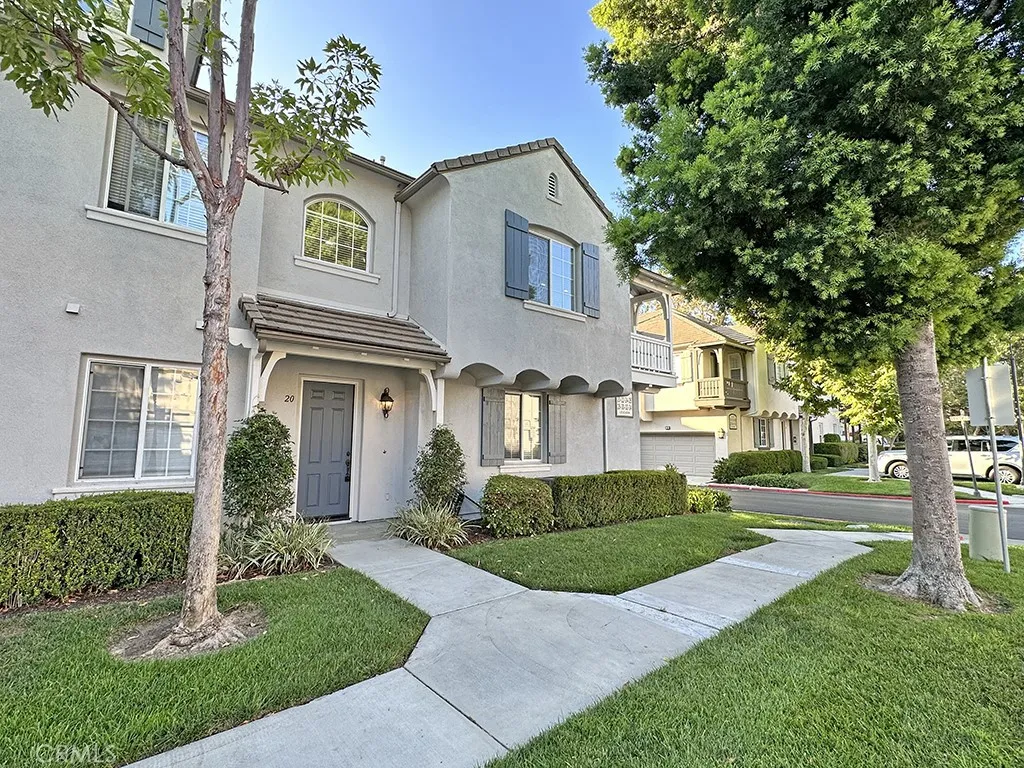
20 Leucadia
Irvine, CA 92602
AREA SQFT
1,383
BEDROOMS
2
BATHROOMS
2
Welcome to this beautifully updated end-unit condo, ideally situated in a peaceful greenbelt location. Freshly painted throughout and featuring brand-new luxury vinyl plank flooring, this exceptional 2-bedroom, 2-bath home offers an open, light-filled floor plan designed for comfortable everyday living. A private entry leads to the second level, where you'll find a versatile nook that's perfect for a home office, reading area, or study space. The spacious great room seamlessly connects to the dining area and oversized kitchen, creating an ideal setting for entertaining. Large windows frame tranquil views of the surrounding trees and greenbelt, while the adjacent private balcony provides the perfect spot to enjoy your morning coffee or unwind with an evening glass of wine. The expansive primary suite is a true retreat, complete with dual vanities, a linen closet, an oversized soaking tub, and a generous walk-in closet. Additional highlights include an attached oversized two-car garage with direct access for added convenience. Residents of Northpark Square enjoy resort-style amenities, including two pools and spas, BBQ areas, a tot lot, basketball court, adventure park, expansive grassy field, and direct access to Peters Canyon Trail. The community also hosts a variety of complimentary events throughout the year for residents to enjoy. Ideally located near award-winning schools, The Tustin Marketplace, shopping, dining, and entertainment, this move-in-ready home offers the perfect combination of comfort, convenience, and lifestyle.
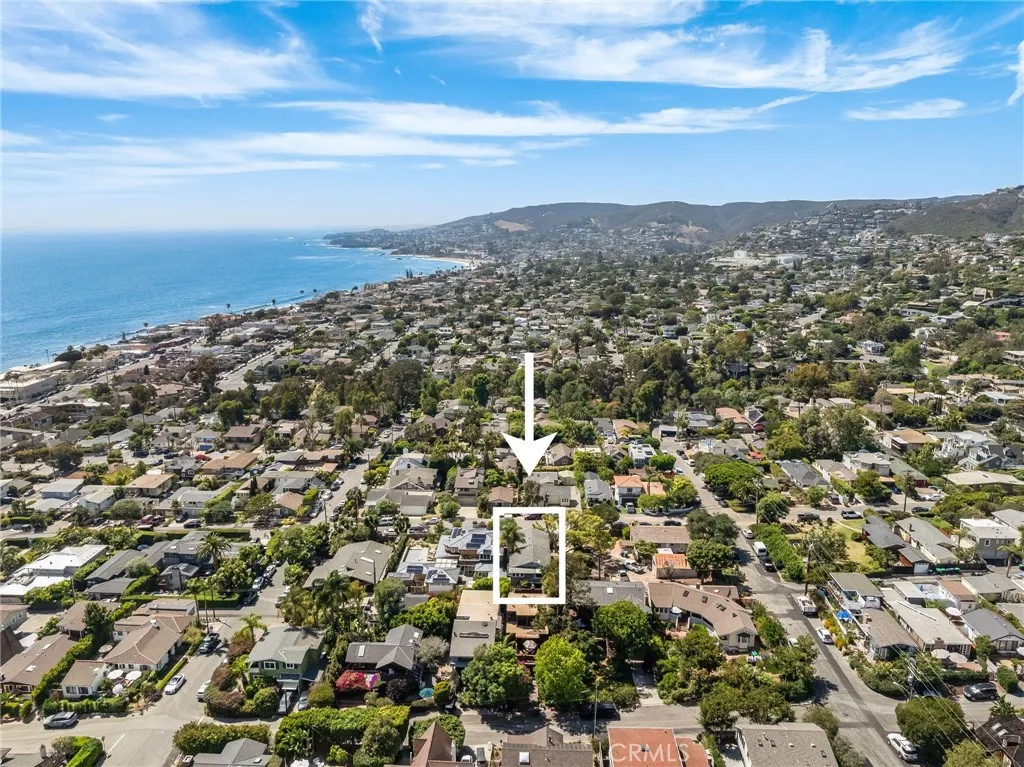
455 Agate
Laguna Beach, CA 92651
AREA SQFT
1,882
BEDROOMS
6
BATHROOMS
3
Welcome to 455 Agate Street, a true vintage Laguna Beach treasure tucked into the heart of beloved Woods Cove. Originally built in 1929, this authentic beach compound is filled with the charm, character, and timeless appeal that make old Laguna so special. The property offers 1,882 square feet of flexible living space across two homes. The rear house features a private primary suite upstairs with an ocean view living room, while downstairs you'll find three cozy bedrooms and a spacious family room perfect for guests, creating the ultimate beach retreat. Hop outside to the upstairs sun-soaked hangout deck, where ocean breezes and sunset skies become part of your routine. The front cottage offers two additional bedrooms and all the warmth and personality of a classic Laguna beach home, complete with its original shingled siding and authentic architectural details. Life here is all about location. Leave the car parked in one of your two off-street parking spaces and you're off to Bluebird Beach for a morning swim or Woods Cove Beach for an afternoon surf with friends. Coffee, beaches, sunsets, and the very best of Laguna are all just moments from your front door. Whether you're looking for a full-time residence, a family compound, or the quintessential Laguna Beach getaway, 455 Agate Street is the kind of property that rarely comes along, a genuine vintage charmer in one of the city's most coveted neighborhoods.

