

favorites
favorites
favorites
Favorite Properties
Form submitted successfully!
You are missing required fields.
Dynamic Error Description
There was an error processing this form.
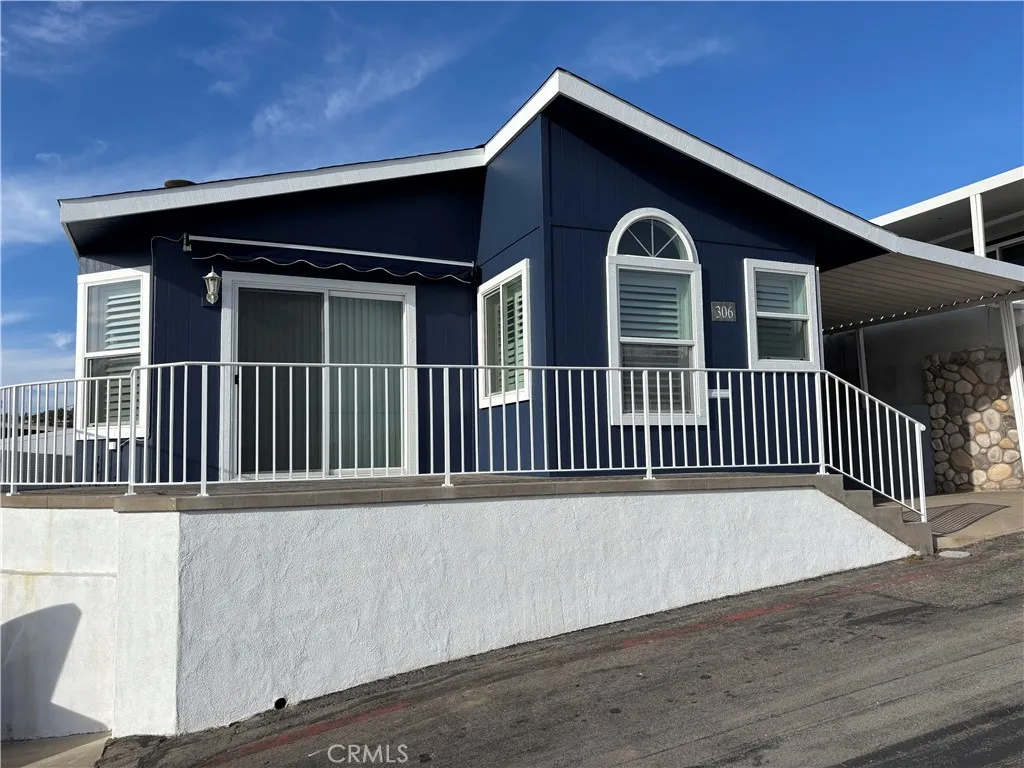
306 Beach
San Clemente, CA 92672
AREA SQFT
1,260
BEDROOMS
3
BATHROOMS
2
Come see this beautiful home in the 55+ vibrant community of Capo Beach Cottages! Directly across from the ocean, this home has white water and expansive views throughout. With new vinyl plank floors and freshly painted interior and exterior, this 3 bedroom/2 bathroom property is as pristine as it is cozy. There is a fireplace in the living room that can also be enjoyed in the kitchen and dining room due to the open floor plan. High ceilings, numerous windows, spacious bedrooms and closets with ample built-in storage in the carport. The patio porch with an electric awning is perfect for outside dining, lounging and coastal viewing. Capo Beach Cottages has a private beach, large clubhouse with billiards, large screen tv, ping pong and a full kitchen, along with heated saltwater pool and pickleball club.
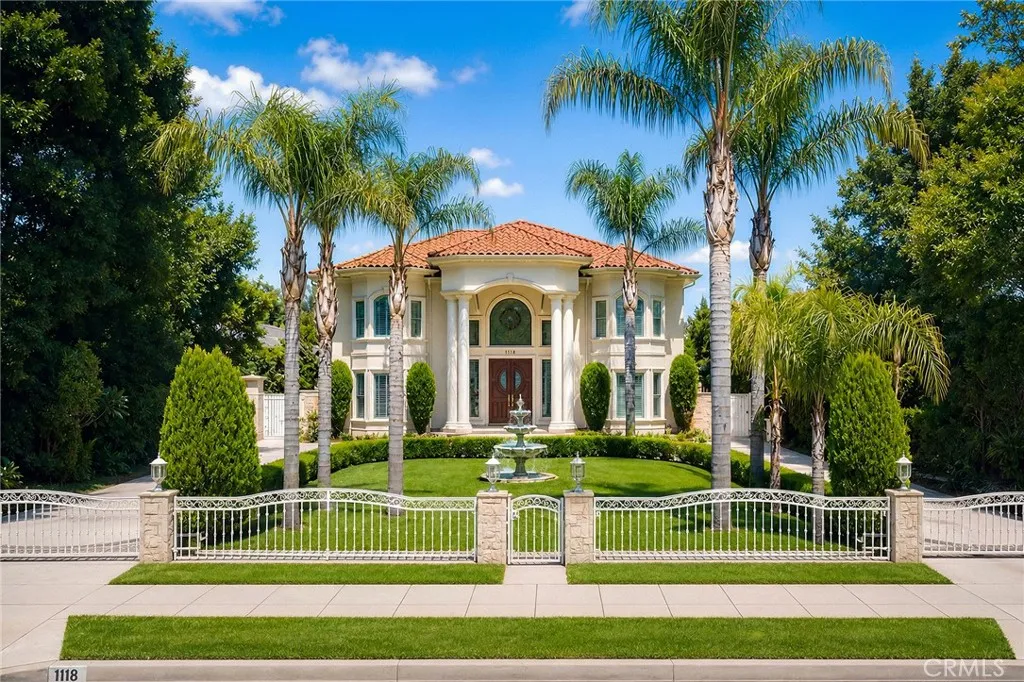
1118 6th Ave
Arcadia, CA 91006
AREA SQFT
7,792
BEDROOMS
6
BATHROOMS
9
Designed by renowned architect Robert Tong, this exceptional custom estate is a rare offering that seamlessly blends timeless architecture, superior craftsmanship, and resort-style living in one of Arcadias most prestigious neighborhoods. Situated on an expansive approximately 22,446 square foot lot, the property offers approximately 7,792 square feet of total improvements, including an approximately 6,316 square foot main residence and an approximately 1,476 square foot detached fully permitted recreation building, thoughtfully designed for both comfortable everyday living and grand-scale entertaining. A dramatic grand foyer with soaring ceilings welcomes you into sophisticated formal living and dining rooms, an expansive family room, and a gourmet chefs kitchen complemented by a fully equipped wok kitchen, premium appliances, custom cabinetry, and generous preparation space. Rich architectural details, quality finishes, and abundant natural light create an atmosphere of timeless elegance throughout the home. The main residence features 6 spacious bedroom suites, 6 full bathrooms, and an exceptional floor plan designed for luxurious living. Designed for exceptional indoor and outdoor living, the resort-inspired backyard features a sparkling pool and spa, beautifully landscaped grounds, covered outdoor entertaining areas, and the detached recreation building complete with two additional powder rooms. This versatile space is ideal for entertaining, a fitness studio, game room, private office, creative studio, or other multi-purpose uses, offering outstanding flexibility for
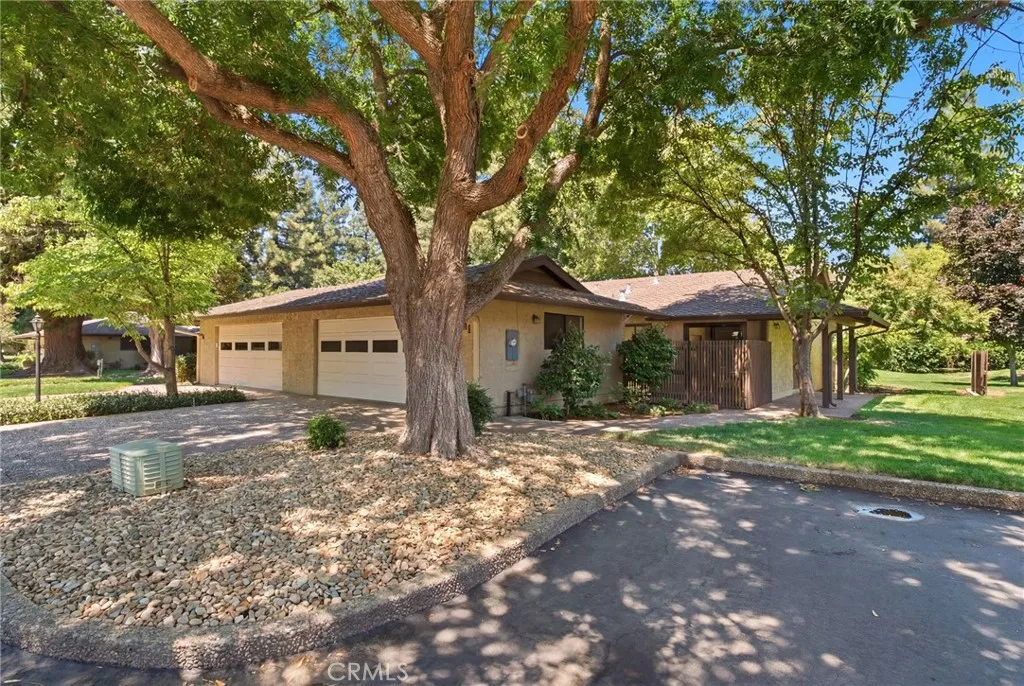
31 Northwood Commons
Chico, CA 95973
AREA SQFT
1,410
BEDROOMS
2
BATHROOMS
2
Imagine a home where your weekends are spent relaxing instead of maintaining. Located in the desirable Northwood Commons community, this updated end-unit offers the perfect blend of comfort, convenience, and an effortless lifestyle. Fresh interior paint, new appliances, a newer electrical panel, and cosmetic updates create a move-in-ready opportunity. Step outside and enjoy amenities designed for everyday enjoymentpool, spa, clubhouse, tennis courts, bocce ball court, and beautifully maintained grounds. With the HOA taking care of roof maintenance, landscaping, garbage, water, and shared septic, you can spend more time enjoying your home and less time managing it. A rare opportunity to embrace easy Chico living in a community you'll love.

2235 Wilcox
Oroville, CA 95966
AREA SQFT
1,674
BEDROOMS
4
BATHROOMS
2
Discover this charming and versatile property featuring two separate residences on one lotan exceptional opportunity for homeowners and investors alike! The front home offers 3 bedrooms and 1 bathroom, while the second dwelling features 1 bedroom and 1 bathroom, providing endless possibilities for multi-generational living, rental income, or a private guest residence. Conveniently located in the heart of Oroville, California, this property is just minutes from shopping, dining, parks, and outdoor recreation, including beautiful Lake Oroville. Commuters will appreciate the easy access to Highways 70 and 99, making travel throughout the region simple and convenient. Whether you're looking for a smart investment, your first home, or a property with income-producing potential, this unique offering checks all the boxes. Live in one home while renting the other to help offset your mortgage, or add this exceptional property to your investment portfolio. Don't miss this rare opportunityschedule your private showing today and explore the possibilities this one-of-a-kind property has to offer!
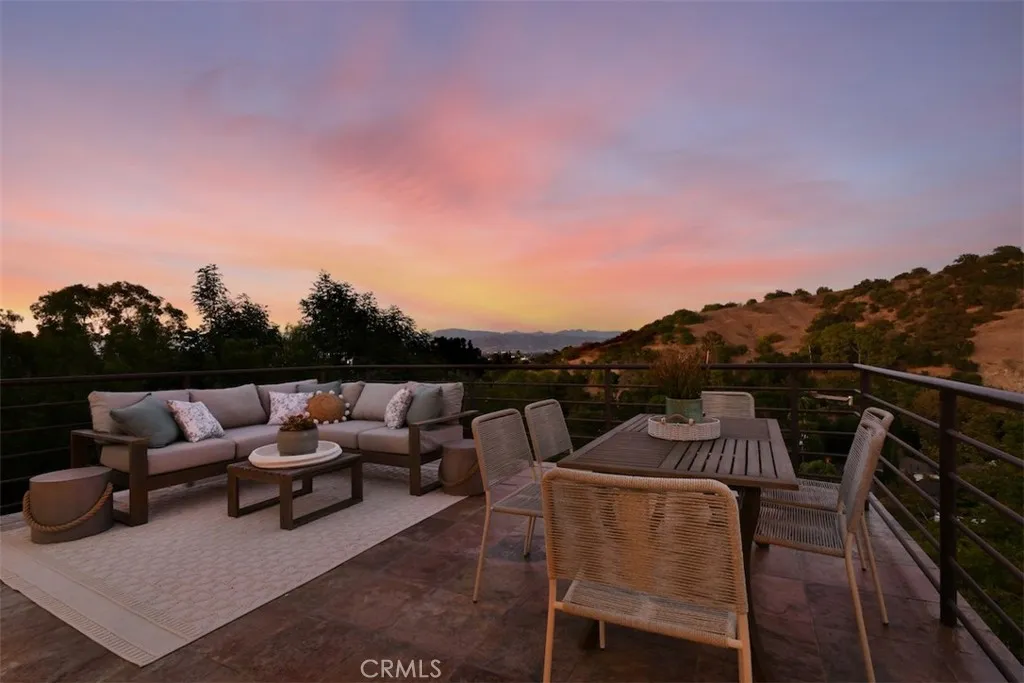
15059 Rayneta Drive
Sherman Oaks, CA 91403
AREA SQFT
3,544
BEDROOMS
4
BATHROOMS
4
Great opportunity!!! HUGE price adjustment! Perched behind a private gate South of the Blvd, this light-filled retreat delivers the trifecta: comfort, privacy, and sweeping panoramic views. This spacious 4-bedroom, 3.5-bath residence spans over 3,500 square feet and impresses from the moment you step inside, with soaring ceilings, an open floorplan, and a series of balconies that frame breathtaking valley vistas from nearly every angle. The second floor hosts three bedrooms and two baths, including the primary suite. The main living and dining spaces flow seamlessly onto an expansive entertainer's deck, the ultimate setting for golden-hour sunsets, starlit evenings, or lively gatherings under the sky. A wood-burning fireplace is beautifully situated in the living room, adding warmth and charm to the space. At the heart of the home, a beautifully appointed kitchen awaits, outfitted with granite countertops, a breakfast bar, premium Viking appliances, and dual wine fridges for the serious collector. Retreat to the primary suite, a true sanctuary featuring a spa-inspired bath, an oversized walk-in closet, and a private patio for quiet mornings or evening unwinding. Downstairs, a versatile lower-level suite offers a kitchenette, living area, bedroom, and full bath with its own separate entrance, perfect as a mother-in-law suite, guest quarters, media room, art studio, home office, or income-generating rental unit. At the bottom of the property, a large flat grassy yard offers space to play, garden, or simply enjoy the outdoors, complete with a permitted and engineered retaining
1111 1st
Tustin, CA 92780
AREA SQFT
1,303
BEDROOMS
3
BATHROOMS
2
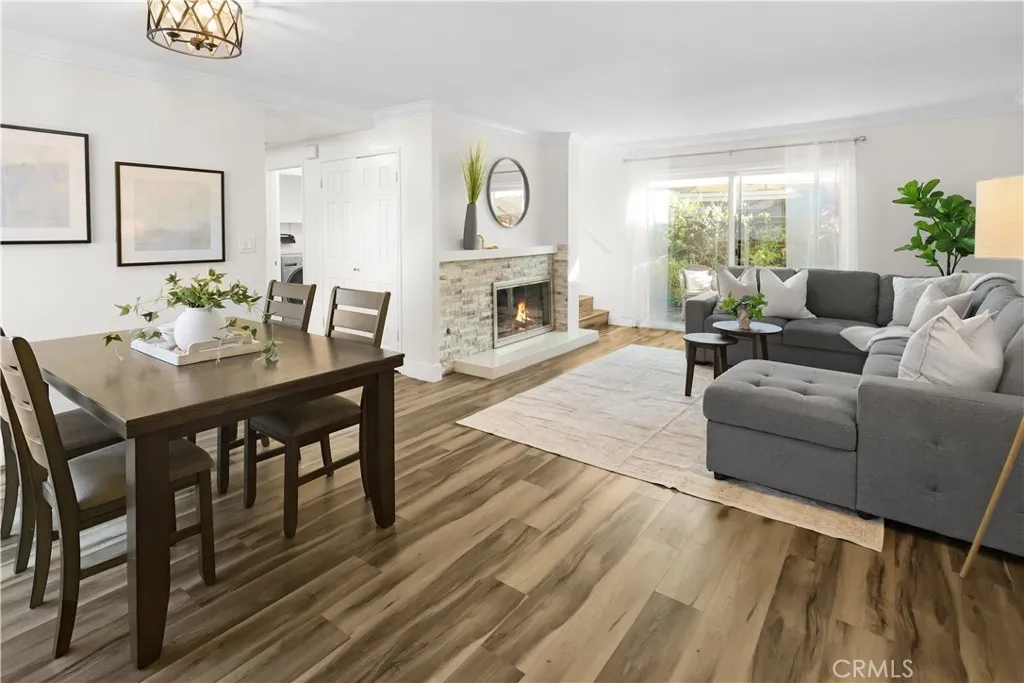
Looking for an affordable 3-bedroom home in Tustin without sacrificing style, comfort, or location? Welcome to 1111 E. 1st Street, where modern updates, private outdoor living, and an unbeatable central location come together to create one of the best opportunities currently available in Tustin. This move-in ready home features a spacious floor plan with no neighbors above or below, creating the privacy and feel of a traditional home. The bright living room welcomes you with a cozy fireplace and flows seamlessly into the dining area and beautifully remodeled kitchen, complete with quartz countertops, white shaker cabinetry, stainless steel appliances, and abundant storage. Central air conditioning, indoor laundry, updated finishes, and thoughtful improvements throughout make everyday living comfortable and convenient. Step outside to your private patio, an ideal space for morning coffee, weekend barbecues, entertaining friends, or simply relaxing after a long day. The spacious primary suite offers a peaceful retreat, while two additional bedrooms provide flexibility for family, guests, a home office, or roommates. Whether you're buying your first home, downsizing, or investing, this versatile floor plan adapts to your lifestyle. Located in the highly sought-after Tustin Unified School District, you'll enjoy easy access to Old Town Tustin, The District, shopping, dining, parks, entertainment, and major freeways, making commuting throughout Orange County quick and convenient. Unlike many homes in this price range, the true value here lies in the combination of a remodeled int
17641 Santa Rosa Mine Road
Lake Mathews, CA 92570
AREA SQFT
4,270
BEDROOMS
4
BATHROOMS
4
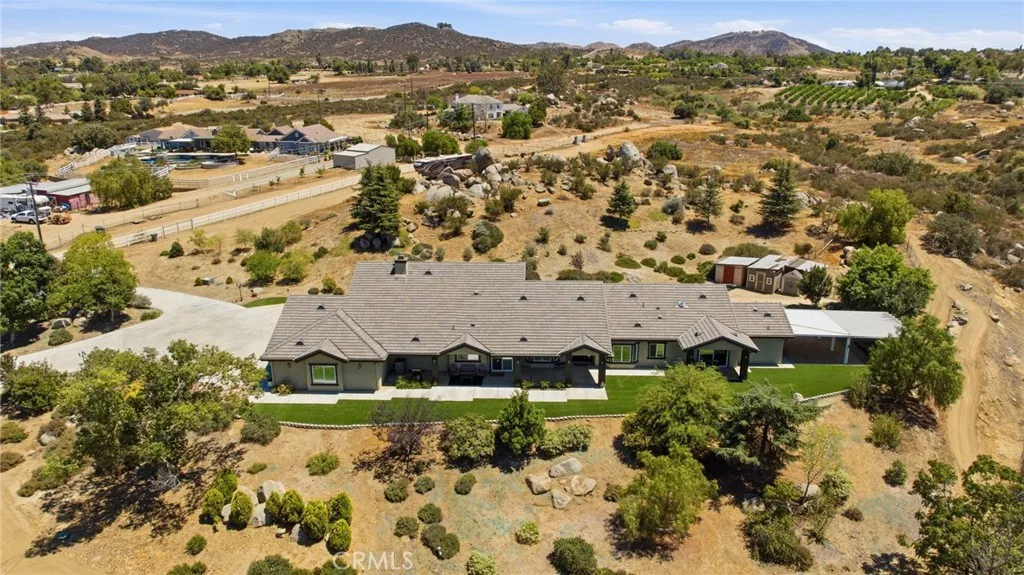
Prestigious Gavilan Hills legacy estate an extraordinary private 9.56 acre estate residence offering panoramic city lights, mountain and hillside views. This exceptional single story residence has been presented as a professionally designed luxury showcase home, reflecting timeless elegance, exceptional craftsmanship, and meticulous attention to detail. Every element has been thoughtfully curated with designer finishes and a complete collection of selected furnishings, artwork, and decor are optional in the sale. This remarkable residence features four bedrooms and four bathrooms, including two private ensuite. The open and inviting floor plan provides the perfect balance of comfort, privacy, and sophisticated entertaining. The extraordinary gourmet Kitchen features Thermador double refrigerators, Cafe double ovens, Cafe convection microwave, dual Cafe dishwashers, Custom Cabinetry, designer farm sink, and oversized leather finish quartzite island. The Butler's pantry showcases dual TCL wine chillers and a built in Miele coffee and espresso system, complemented by custom designer lighting throughout. The impressive great room serves as the focal point of the home, featuring a floor to ceiling, full slab leather finish quartzite fireplace surround, creating a dramatic and elegant gathering space. The luxurious primary suite offers a spacious walk in closet, spa inspired steam shower with individual controls, and separate soaking tub. Additional upgrades include white oak flooring, new designer carpet, custom paint, recessed lighting, and an elegant built in glass display cab
3933 Sunset Lane
Channel Islands Beach, CA 93035
AREA SQFT
2,238
BEDROOMS
3
BATHROOMS
3
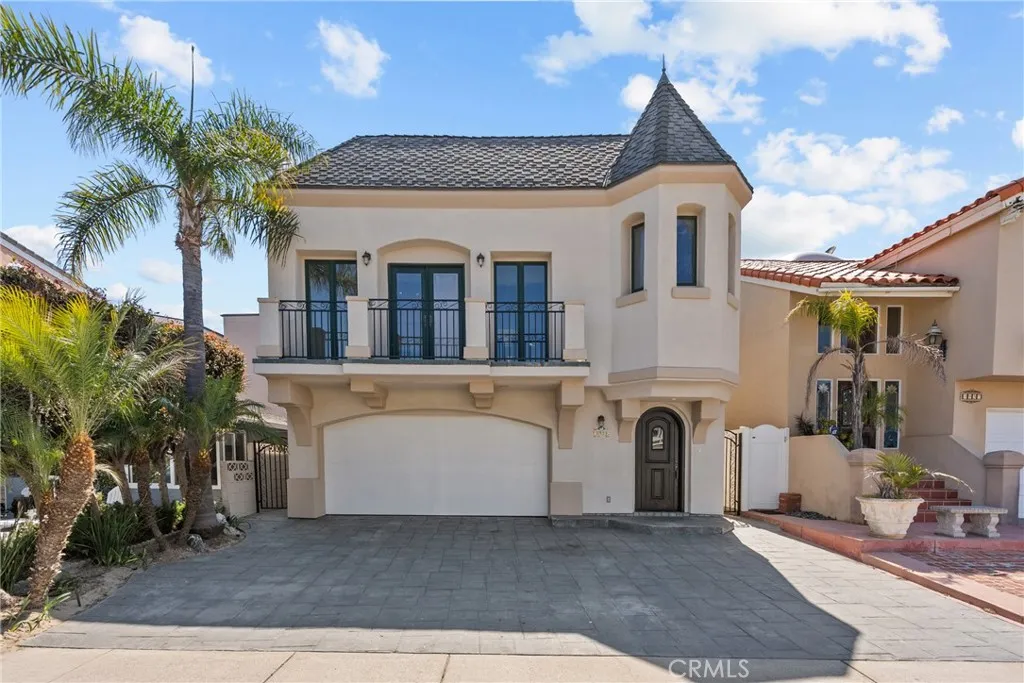
Dont lie youve always dreamed of having that perfect beach house. Well, at 3933 Sunset, were about to make that dream feel surprisingly attainable. This beautifully updated 3-bedroom, 3-bath home blends coastal charm with warm modern finishes, featuring gorgeous new white oak floors, rich wood-trimmed windows, and classic wrought iron railings that give the front faade serious character. The kitchen is a cooks dream complete with real stone countertops and endless cabinetry, providing so much storage that your holiday decorations may honestly end up living in the kitchen. One of the most unique features of the property is the fully functional guest suite/in-law quarters. Hosting guests? Need space for extended family? This layout makes it incredibly convenient and flexible. But how is the lifestyle? The rooftop deck offers ocean views, while the sand at Channel Islands Beach is just steps away. Morning walks, summer volleyball, sunset surfing, or simply unwinding after work this is the kind of place that makes weekdays feel like weekends. And if you somehow get bored of the beach life, dont worry the marina is just a short walk in the other direction. We found your next hobby for you. Thank us later. Jet skis, sailboats, paddleboards, houseboats all next to the best neighborhood caf, seafood dining, and breakfast spots. Life really is better at the beach. If you dont believe it, just stop by the open house and spend the day down here. Come relax with us on your nearly 500 sqft roof deck with beach views!
30819 Mountain Ash Circle
Menifee, CA 92584
AREA SQFT
4,134
BEDROOMS
6
BATHROOMS
5
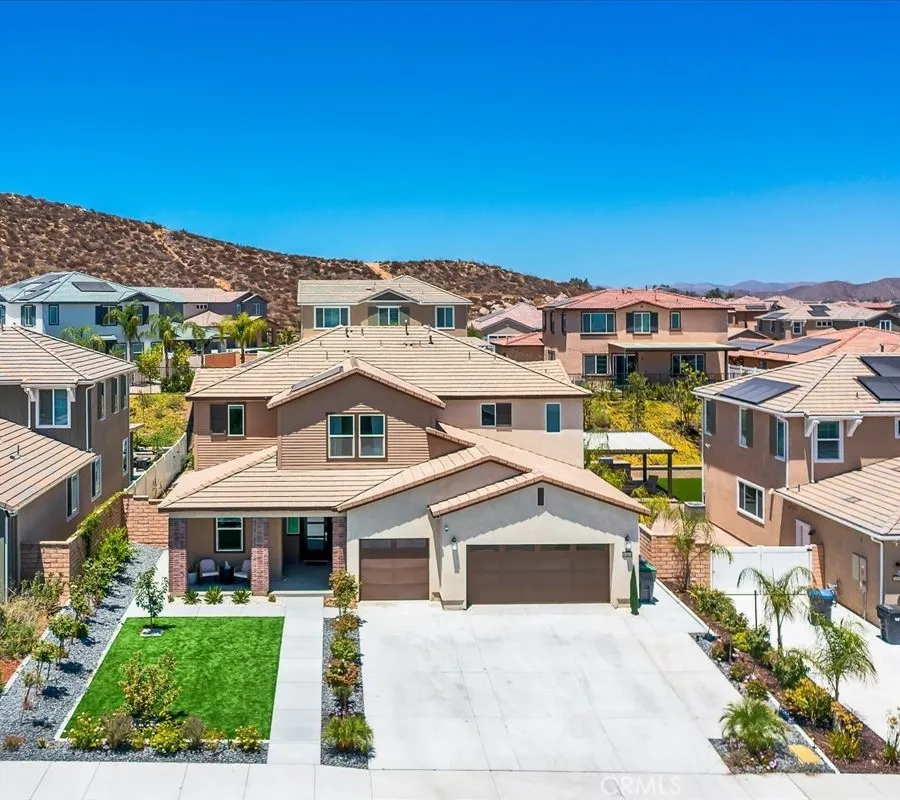
Step into a one-of-a-kind home that redefines luxury living. This tastefully upgraded 6-bedroom, 4.5-bathroom NEXT GEN residence is a rare opportunity, thoughtfully designed to impress at every turn. Perfect for multi-generational living, extended guests, or potential rental income, this exceptional property features a fully equipped ATTACHED PRIVATE SUITE (ADU) with its own separate entrance, kitchenette, living area, bedroom, retreat, full bathroom, and dedicated laundry room. The ADU features its own thermostat and private access to the back yard. The beautifully landscaped front yard showcases drought-tolerant artificial turf, vibrant flowers, and thoughtfully designed foliage, creating outstanding curb appeal. Inside, the open-concept floor plan is filled with natural light and enhanced by high-end finishes throughout. The gourmet kitchen is the heart of the home, featuring elegant quartz countertops, double ovens, 5 burner cook top, premium stainless-steel appliances, and an oversized center island perfect for entertaining and everyday living. Upstairs, you'll find a spacious loft, five additional bedrooms, and a conveniently located laundry room complete with abundant shelving and extra storage. The luxurious primary suite offers an ensuite with dual vanities, a dedicated makeup vanity, soaking tub, separate walk-in shower, and an expansive walk-in closet. A jr suite with a private ensuite bathroom provides additional comfort, while the remaining bedrooms are served by a beautifully appointed oversized bathroom. The backyard is your own private retreat, thoughtfully
4540 Del Moreno Drive
Woodland Hills, CA 91364
AREA SQFT
4,045
BEDROOMS
6
BATHROOMS
4
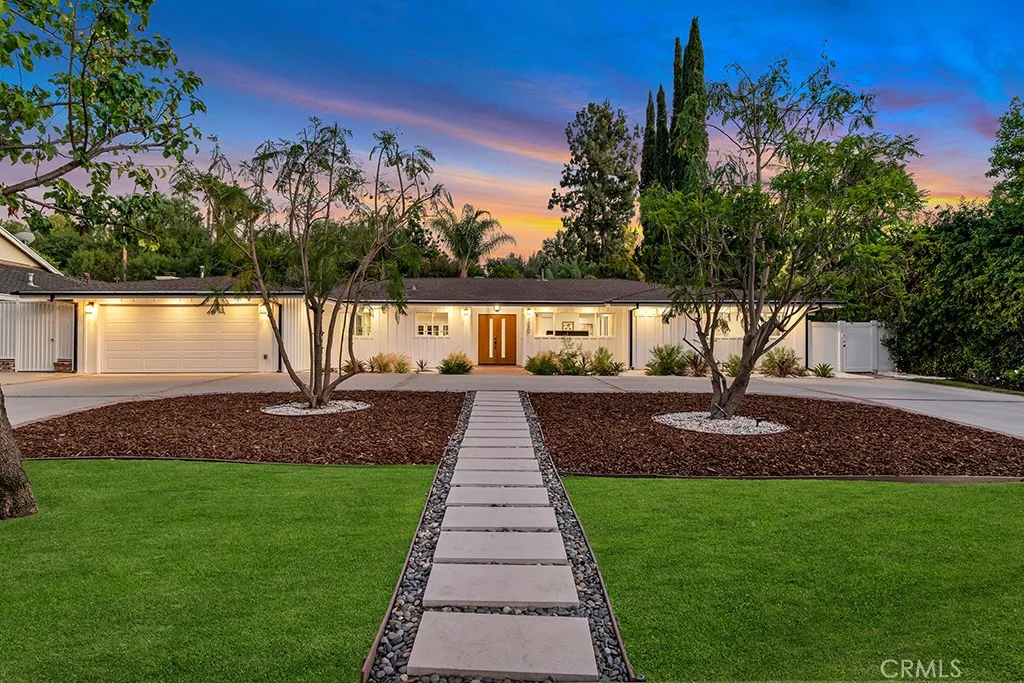
Welcome to a rare one-story masterpiece situated on one of the most prestigious and sought-after streets in the highly coveted Vista de Oro Tract neighborhood of Woodland Hills-South. Ideally located south of Wells Drive and positioned in the heart of the street, this exceptional estate offers the ultimate in privacy, exclusivity, and luxury family living. The property features an impressive 3,065-square-foot main residence complemented by a detached 980-square-foot guest house, creating a truly versatile and resort-like compound. The expansive primary suite is a private retreat, boasting two walk-in closets, a spa-inspired ensuite bathroom, a relaxing sitting area, and direct access to the spectacular backyard. Every inch of the home reflects impeccable craftsmanship, with beautifully renovated bathrooms, a meticulously designed chefs kitchen, and premium finishes and materials throughout. The extraordinary backyard is an entertainers paradise, showcasing a recently renovated sparkling pool, an expansive grassy yard, romantic sitting areas, mature shade trees, lush professional landscaping, and seamless access to the detached guest house. Fully self-contained, the guest house features two spacious bedrooms, a full kitchen with stainless steel appliances, and exceptional flexibility for extended family, guests, or a private home office. Offering an unmatched combination of elegance, quality, and timeless appeal, this hidden gem presents a rare opportunity to own one of Woodland Hills finest properties in one of its most desirable locations.
566 1st Avenue
Chula Vista, CA 91910
AREA SQFT
1,331
BEDROOMS
3
BATHROOMS
2
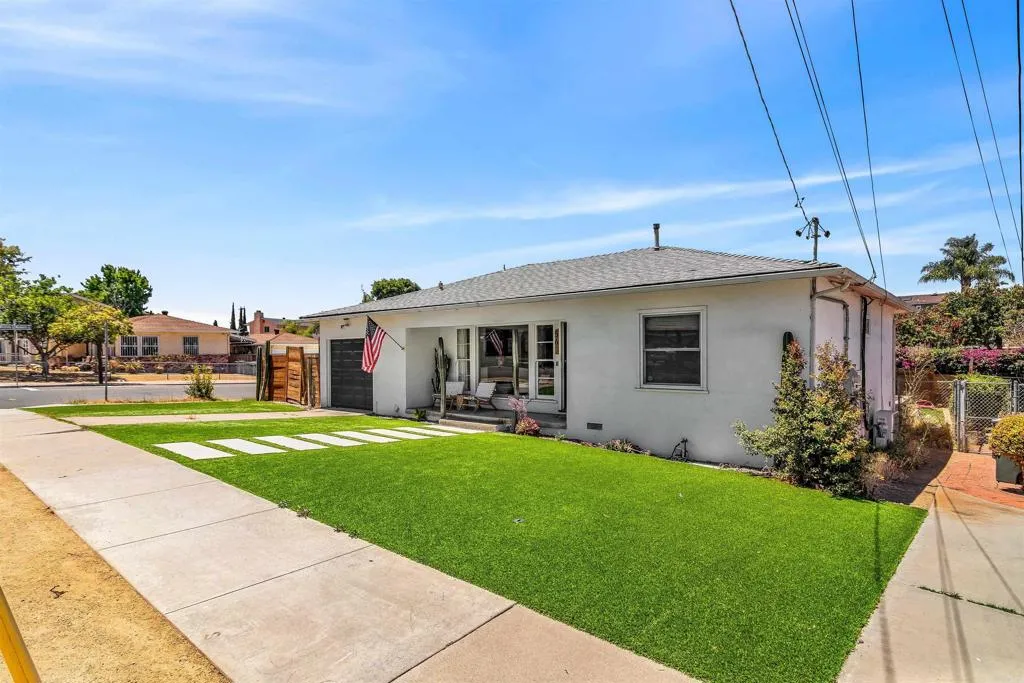
Welcome to 566 First Ave, located in the heart of the iconic Chula Vista Christmas Circle! This beautiful updated 3-Bedroom, 2-Bath home offers 1,331 sq. ft. of living space on a 5,800 sq. ft. lot. The remodeled kitchen features stainless steel appliances, quartz countertops, and a stunning granite waterfall island. Enjoy year-round entertaining in the private backyard with a custom brick fireplace and adjustable barbecue grill. Additional highlights include newer central A/C, heat pump, solar, dual-pane windows, RV parking, and no HOA. Conveniently located near the Chula Vista Bayfront, Third Avenue Village, shopping, dining, parks, schools, military bases, and major freeways. A rare opportunity to own a move-in-ready home in one of Chula Vistas most beloved neighborhoods!
5605 Friars Rd #296
San Diego, CA 92110
AREA SQFT
1,120
BEDROOMS
2
BATHROOMS
2
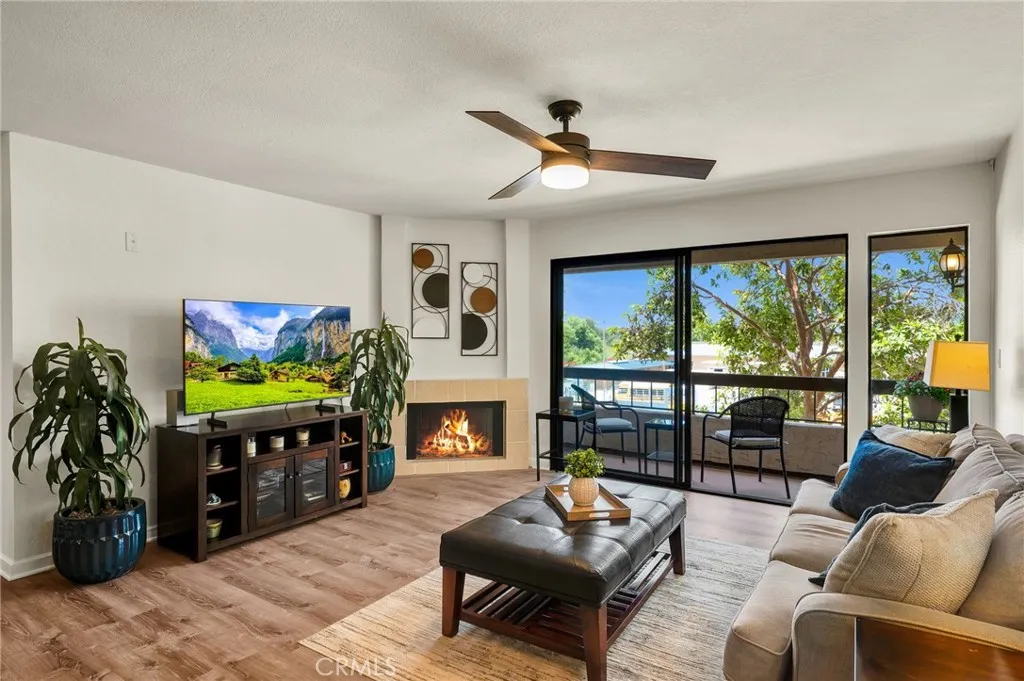
PRICE REDUCED TO $613,000! Exceptional price/value at Presidio Place. This beautifully updated 2BR/2BA residence offers 1,120 sq. ft. of comfortable living space in one of Mission Valley's most convenient locations. With another comparable residence in complex featuring the same floor plan going pending after being offered at $625,000, #296 presents an outstanding opportunity. Resort Style Living in the Heart of San Diego! Turnkey and beautifully updated 2 bedroom, 2 bath condominium in highly desirable Presidio Place, just minutes from Mission Bay and San Diego's world famous beaches. This inviting home features a spacious open floor plan, gorgeously remodeled, new kitchen with quartz countertops, stainless steel appliances, new luxury vinyl plank flooring, a NEW COOL and REFRESHING HVAC SYSTEM, cozy fireplace, in unit washer and dryer, 2 spaces of secure underground parking (1 assigned and 1 visitor), 24 hour guarded, gated community and a private west facing balcony that captures refreshing coastal breezes and colorful sunset skies. Enjoy exceptional resort style amenities, including pools, spas, tennis courts, pickleball, walking paths, and beautifully maintained grounds that create a true vacation at home atmosphere. WATER and TRASH included in HOA monthly fee. The YMCA is just next door, with a resident membership discount available and great fitness and recreation programs. Easy access to trolley and travel anywhere. Ideally located in the heart of San Diego, you'll be just minutes from Fashion Valley Mall, Mission Valley shopping and dining, Historic Old Town, USD,
6550 Cerritos
Long Beach, CA 90805
AREA SQFT
1,144
BEDROOMS
3
BATHROOMS
1
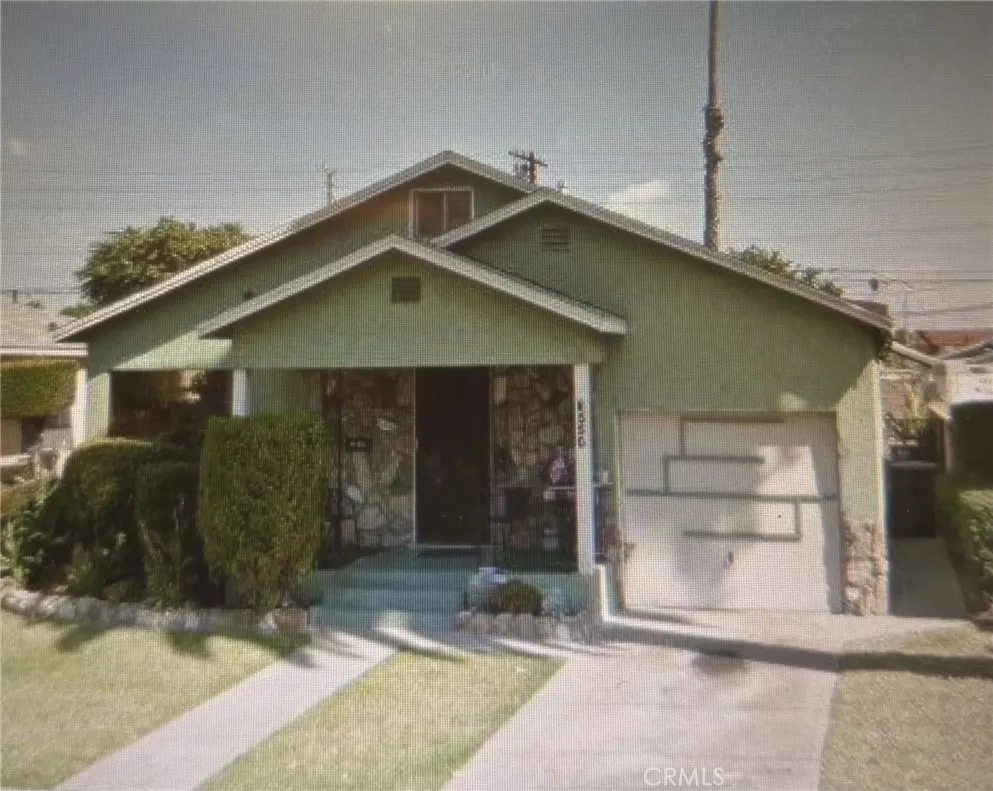
Welcome to this charming Long Beach Started home. Perfect for first time buyers or anyone looking to own a home in a well-established neighborhood, this inviting residence offers a wonderful opportunity to make it your own. Featuring a functional floor plan with comfortable living spaces, this home is ready for our personal touches and future upgrades. Enjoy a spacious backyard with plenty of room for entertaining, gardening or expanding the home (buyer to verify). Conveniently located near schools, parks, shopping, dinning and major freeways, this property offers both comfort and convenience. Don't miss this fantastic opportunity to own an affordable home in the heart of Long beach, this property offers tremendous potential and value. Schedule your private showing today!
2027 Ivory Lane
Pine Mountain Club, CA 93222
AREA SQFT
2,506
BEDROOMS
3
BATHROOMS
3
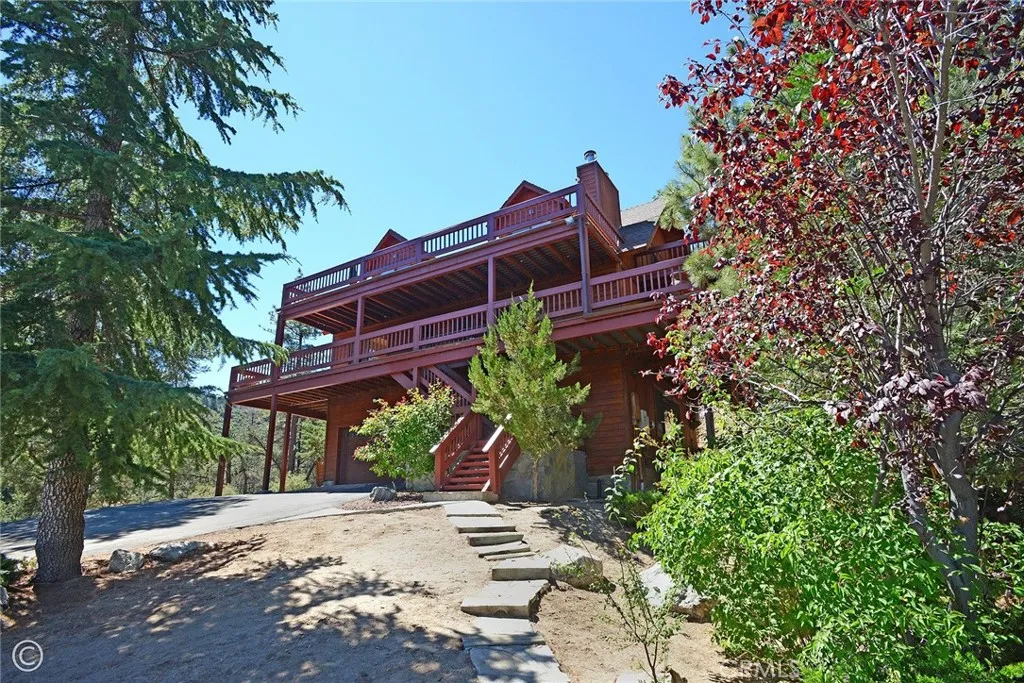
Privacy! Seclusion! Views! Stunning! Three floors of sheer perfection! Home is offered with an additional lot for over an acre and a quater of prime mountain living. Enter on the first level and you will find a large game room, complete with bar, pool table, woodburning stove, 1/2 bath /laudnry room and access to the attached 2 car garage with radiant heat sauna and built in cabinets. Upstairs, on the second level you will find an open floor plan with the living room, kitchen with Granite countertops, and dining room, along with another woodburning stove, ready for your entertaining needs. This living area also has hard wood flooring throughout for a true mountain feel. Your living space is extened with sliding doors and large Trex decks all around. This level also boasts a den, guest bedroom with safe, and a full bath. On the third level is the Primary bedroom, full bath with Jaccuzzi tub, fireplace and private Trex deck. There is also a second guest bedroom on this level, again with its own private deck. Both rooms have large skylights for a bright and airy feel. Most furniture is included. Other ammineties include a whole house Generac Generator and lots of parking for your guests. This is truly a one of a kind Pine Mountain Club property! Extra Buildable Lot, 2008 Ebony Pl. is 20,409 sq.ft. Tract #5508 Lot #101.
8414 Chi
La Mesa, CA 91942
AREA SQFT
1,664
BEDROOMS
3
BATHROOMS
2
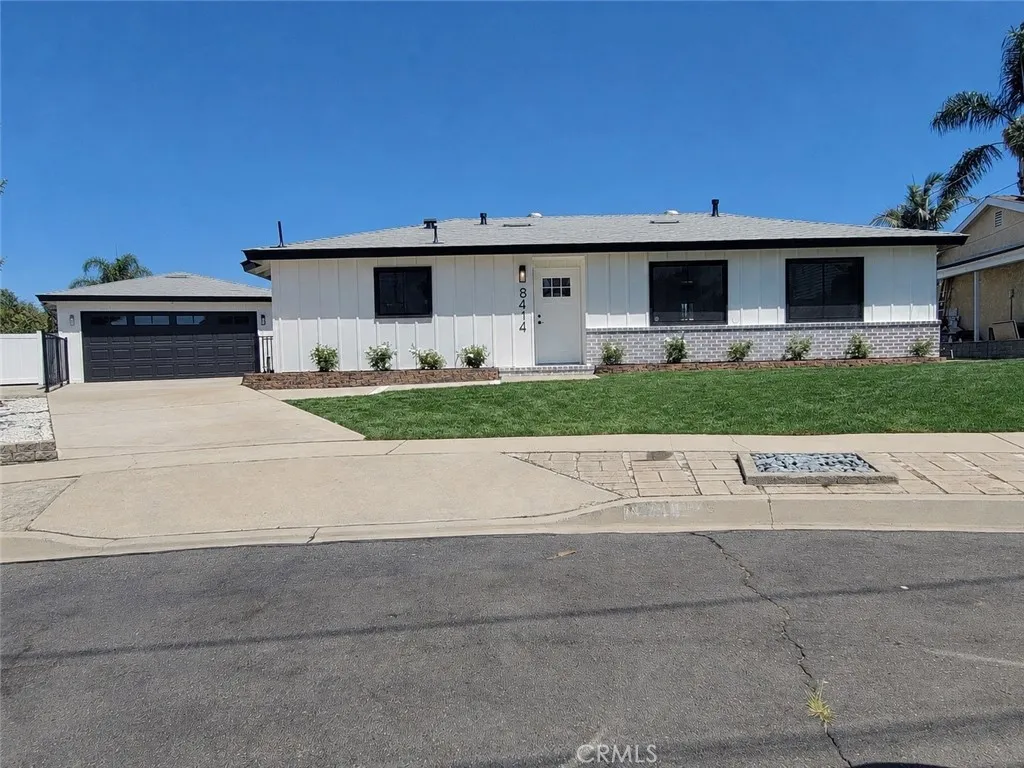
WELCOME TO THIS STUNNING, FARM STYLE, TURN KEY 3BD/2BA SINGLE FAMILY RESIDENCE COMPLETELY TRANSFORMED FROM TOP TO BOTTOM WITH TODAY'S MOST SOUGHT AFTER DESIGNER FINISHES FOCUSING ON BOTH STYLE AND FUNCTIONALITY. THIS HOME IS LOCATED IN THE HIGHLY DESIRABLE LA MESA NEIGHBORHOOD LOCATED CLOSE TO LA MESA VILLAGE, GROSSMONT CENTER, MURRAY MANOR ELEMENTARY SCHOOL, GROSSMONT HIGH SCHOOL, GROSSMONT TROLLEY CENTER, INTERSTATE 8 AND 125 PERFECTLY POSITIONED FOR EASY FREEWAY ACCESS, MAKING COMMUTES INTO DOWNTOWN SAN DIEGO, SDSU OR BEACH COMMUNITIES INCREDIBLY QUICK. THE ORGANIC MODERN KITCHEN MIXES ON TREND WARM BLONDE OAK CABINETRY PAIRED WITH BOLD BLACK AND BRASS HARDWARE, STAINLESS STEEL HIGH END APPLIANCES WITH REFRIGERATOR, LIGHT OAK FLOORING, 5 INCH BASEBOARDS, CUSTOM FIREPLACE WITH TILE AND MODERN PANELING, BOTH BATHROOMS FEATURE BESPOKE PANALING DETAILING WITH ENCLOSED CUSTOM, SEAMLESS GLASS DOORS FOR A SLEEK AIRY AESTHETIC. WHITE SHAKER DOORS WITH BLACK HARDWARE THROUGHOUT, THE BACKYARD IN AN ENTERTAINER'S PARADISE FEATURING A BUSTOM BUILT-IN QUARTZ DINING TABLE WITH A CUSTOM TILED FEATURE WALL AND INTEGRATED MASSIVE TELEVISION GIVING IT A RELAXING VIBE. AN EXCEPTIONAL BONUS FEATURE TO THIS HOME IS THE 450 FT GARAGE WHICH IS READY TO BE CONVERTED INTO AN ADU FOR A RENTER OR ADDITIONAL FAMILY MEMBER. RV ACCESS ON SIDE YARD, THE FRONT AND BACK IS BLANKETED WITH FRESHLY, GREEN SOD WITH NEW VINLYL FENCING ENCLOSING THE BACKYARD. INTERESTED BUYERS ACT QUICK THIS HOME WON'T LAST LONG ON THE MARKET. 24 HR RESPONSE ON ALL OFFERS.
1140 Ocean Boulevard
Long Beach, CA 90802
AREA SQFT
732
BEDROOMS
1
BATHROOMS
1
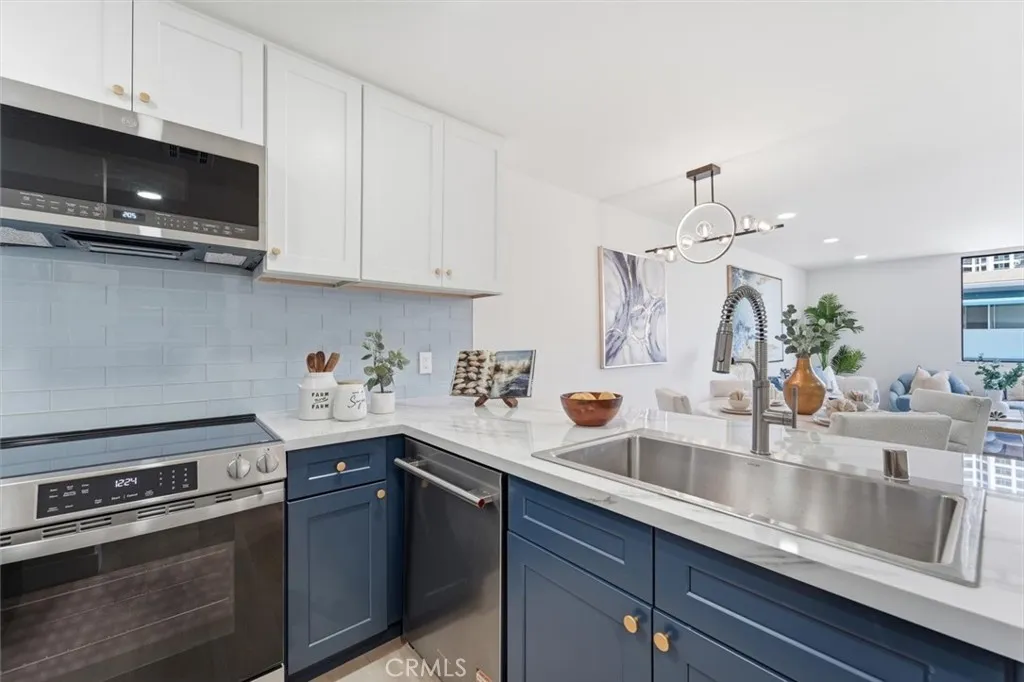
Beautiful and totally remodeled condominium is ready for you to call home. Youll feel like you're having a Pinch Me Moment as you take in the breathtaking ocean views of Alamitos Beach, Iconic Queen Mary and the marina. Prime location on Ocean Blvd where you will hear the seagulls talk and the soothing sound of the ocean waves. This home has been remodeled to the highest standards. The kitchen with Shaker style cabinets in blue and white tones that reflect the surrounding scenery. Gorgeous pale blue tiles, compliment the decor with stainless steel appliances and built in adjacent bar with quartzite countertops. Its an entertainers dream. The bright south facing living room has plenty of entertaining space with a sliding door and ocean view balcony. The spacious bedroom and bathroom will be a dream. With large doors and windows letting in the bright sunshine that make you realize your love for the California lifestyle and youll be California Dreaming every night. The high tech/glamour lighted mirror, the gorgeous brass fixtures are showcased by the beautiful white designer tiles and large shower add to the zen of it all. The complex is lovely with pool, jacuzzi, sweeping ocean view decks with BBQs, chairs, tables and lounges make you never have to leave unless you walk the direct access to the beach. The view will leave you and your friends breathless. This corner unit boasts a ocean view balcony with only one shared wall and no neighbors below for added privacy. Laundry and elevator are close to the unit, but not too close. There is secured, gated parking as well as additio
7292 West Point Avenue
La Mesa, CA 91942
AREA SQFT
882
BEDROOMS
2
BATHROOMS
1
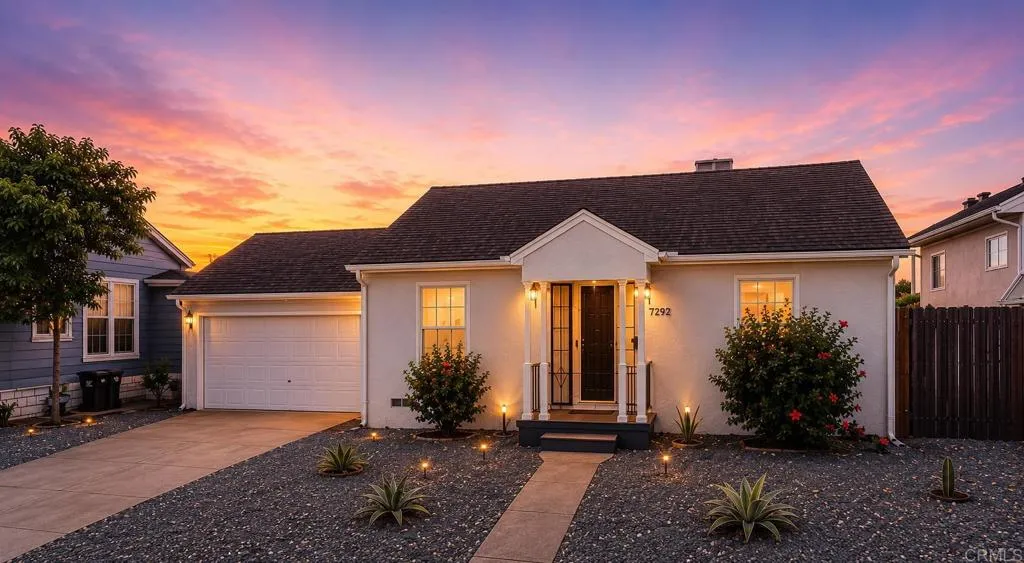
Opportunity Knocks in Desirable Hilltop home! Seller offering $$ in buyer concessions for a rate by down or closing costs! This is a charming 2-bedroom, 1-bath home offers 882 square feet of comfortable living space on a generous 5,900-square-foot lot with an attached two-car garage. Move-in ready, the home features beautiful hardwood floors, fresh white walls, and a bright, inviting interior. The spacious backyard offers exceptional potential. A construction company specializing in ADUs has proposed conceptual plans for either an approximately 400-square-foot or 600-square-foot Accessory Dwelling Unit (buyer to verify all feasibility, permits, and city requirements). Enjoy city views from the rear of the property and the possibilities this lot provides. Ideally located on a quiet street at the top of La Mesa's historic Secret Stairs, this home is part of the sought-after University Park Annex neighborhood, known for its friendly community and pride of ownership. Surrounded by larger homes, this property presents an outstanding opportunity for future expansion, investment, or simply enjoying as-is. Conveniently located near shopping, dining, parks, and freeway access. Don't miss this rare opportunity to own a home with both immediate charm and long-term upside! ps. check out the Virtual Tour Link for a full tour!
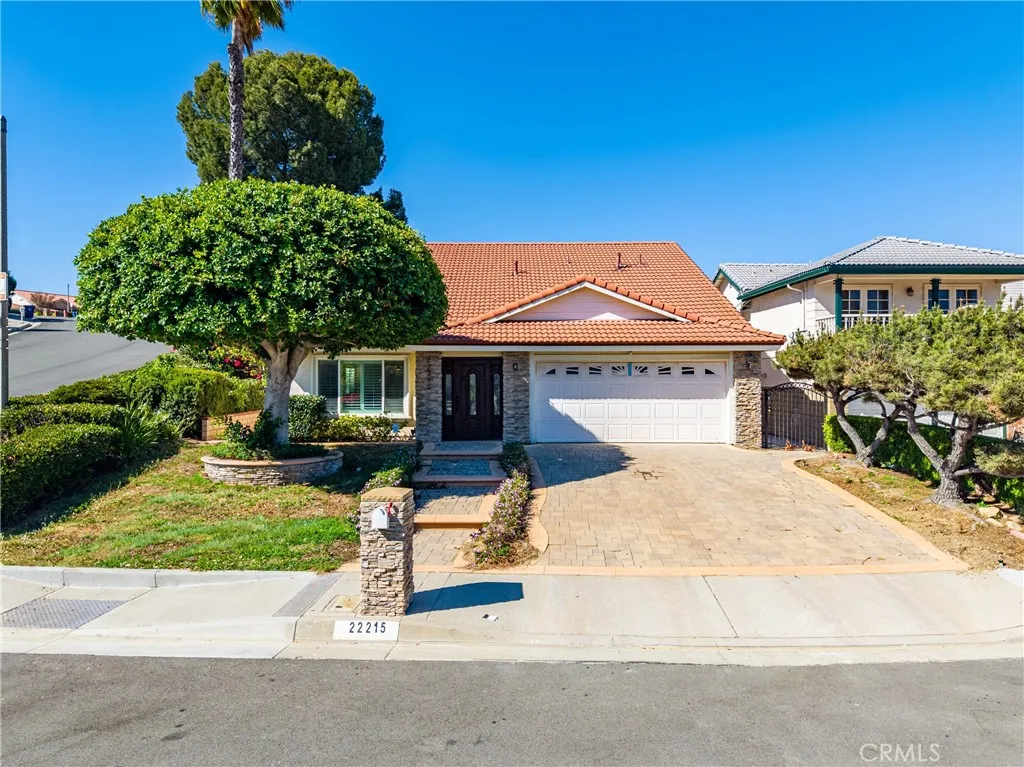
22215 Croll Court
Diamond Bar, CA 91765
AREA SQFT
2,300
BEDROOMS
4
BATHROOMS
3
VIEW, VIEW, VIEW! Come and see the beautiful city lights and the amazing snow mountains in winter from this wonderful Diamond Bar home. Located on a quiet cul-de-sac in a very safe, high-value, and popular neighborhood, this property is a rare find.The resort-style backyard is a private paradise. It features a big, clean, and beautiful swimming pool with a great view, making it a wonderful place for relaxing, swimming, or having fun BBQ parties with family and friends.Inside, the house is in excellent, move-in conditionvery clean, bright, and showing that the owner took great care of every detail. The thoughtful layout includes a convenient bedroom on the first floor, perfect for guests or multi-generational living. Upstairs, the spacious master suite boasts a huge private balcony/terrace, offering the perfect spot to unwind and soak in the breathtaking views.The home is also in a prime location with top-rated, award-winning schools for your children. It is very convenient for everyday life, close to major highways, great restaurants, beautiful parks, and shopping centers. This home offers excellent privacy and an amazing lifestyle. Do not miss this great opportunity to own your dream home!
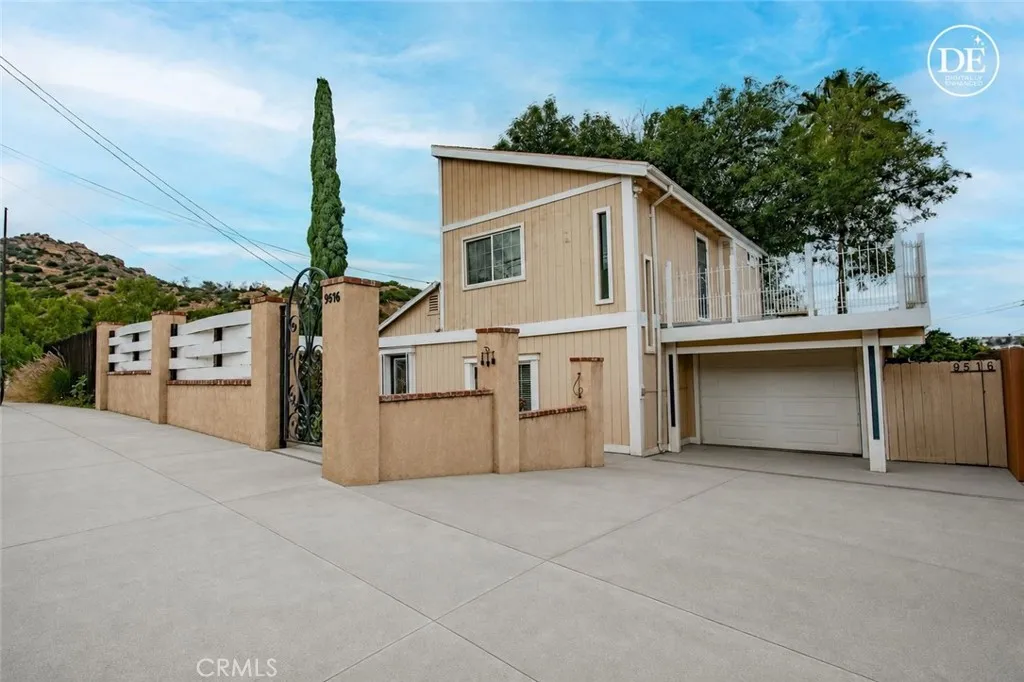
9516 Dennis
Chatsworth, CA 91311
AREA SQFT
1,620
BEDROOMS
3
BATHROOMS
2
Escape the city without sacrificing convenience in this beautifully updated home nestled in the desirable Chatsworth Lake Manor community. Surrounded by nature, this property is an outdoor enthusiast's dream with nearby hiking and biking trails, birdwatching, and peaceful natural surroundings, all just minutes from restaurants, shopping, and everyday amenities. The home features a versatile floor plan with one bedroom and one full bath on the main level, while two additional bedrooms upstairs including a beautifully appointed primary with attached bathroom. A detached recording studio offers endless possibilities as a guest room, home office, creative workspace, or private retreat. Thoughtful upgrades include copper plumbing, dual-pane windows, tasteful remodeling, and an attached garage. Step outside to enjoy stunning hillside views from the expansive deck, the perfect setting for relaxing, entertaining, or taking in the tranquil surroundings. This is a rare opportunity to own a move-in-ready home that combines modern comfort with the beauty and serenity of Chatsworth Lake Manor. Just above County line which puts this house in Ventura County!
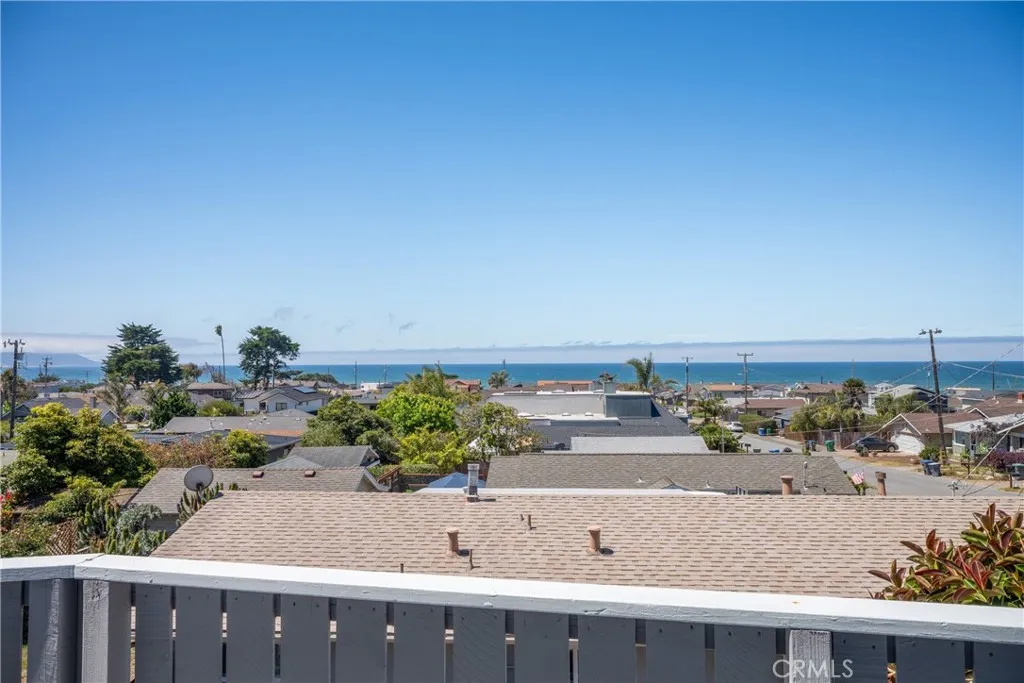
1124 Ocean Avenue
Cayucos, CA 93430
AREA SQFT
1,820
BEDROOMS
3
BATHROOMS
3
Sweeping Pacific Ocean views, multiple decks, a coveted west-of-Highway 1 location, with walkability to downtown Cayucos create the ultimate California beach lifestyle. Just a very short walk to beach access at both 10th and 12th Streets, this spacious, move-in-ready, light-filled 3-bedroom, 2.5-bath home offers the perfect blend of coastal charm, comfort, and convenience. Whether youre searching for a weekend beach retreat or a full-time residence, this home checks every box. Situated on an approximately 4,000-square-foot lot, the home offers approximately 1,820 square feet of living space, multiple ocean-view decks, a two-car garage, and a versatile floor plan. The home is move-in ready while also offering an incredible opportunity to personalize over time. The lower level features two bedrooms, a full bathroom, a dedicated laundry room, and abundant storage. Upstairs, the light-filled living room opens to a spacious ocean-view deckan ideal setting for morning coffee, sunset gatherings, or simply taking in the beauty of the Pacific. The upper level also includes an open floorplan with a well-appointed kitchen, a powder room, a full bathroom, and a generous primary suite with a walk-in closet. Enjoy an easy stroll to the Historic Cayucos Pier, charming shops, local restaurants, and everything that makes this beloved Central Coast beach town such a special place to call home.
42471 Aruba Drive
Indio, CA 92201
AREA SQFT
1,287
BEDROOMS
3
BATHROOMS
2
Bayside This charming home is loaded with upgrades and boasts an incredible open floor plan! The kitchen comes with all the finishes you desire a complete suite of energy-efficient appliances, granite countertops, a spacious island, gorgeous wood cabinetry, recessed lighting and even USB outlets! On beautiful days, take the fun outside on your covered patio! Youll also love the serene master suite, complete with a large window, spacious walk-in-closet and private step in shower. In addition, this home comes with designer-selected upgrades included at no extra cost such as luxury vinyl-plank flooring, a Wi-Fi-enabled garage door opener, programmable thermostat, granite countertops in kitchen and bathroom, stainless steel appliances included solar panels and more. Buyers Concessions-Builder paid closing costs, Different zero-down options, Interest rate buydown, AND More !
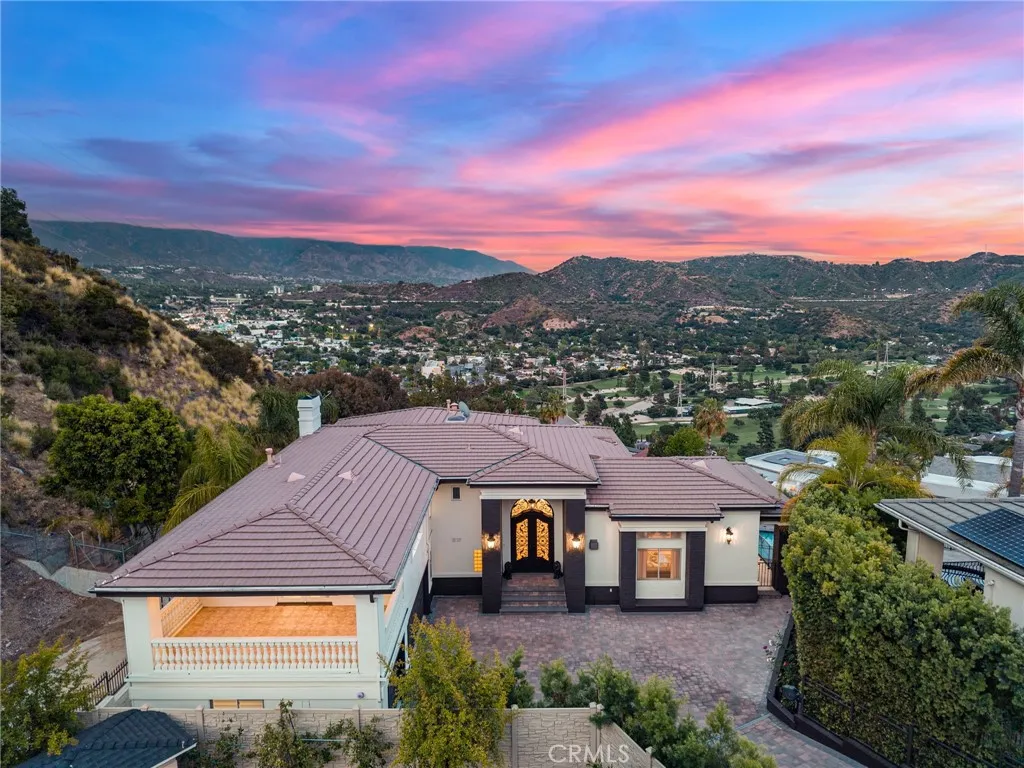
3426 Ayars Canyon Way
Glendale, CA 91208
AREA SQFT
3,968
BEDROOMS
3
BATHROOMS
5
Priced Beyond Compare. Luxury Beyond Expectations. Located behind a private gated entrance in the prestigious Oakmont Country Club neighborhood, Offers breathtaking panoramic golf course and mountain views, exceptional privacy, and an open-concept design filled with natural light. Designed for entertaining & comfortable everyday living, this residence blends elegance with modern upgrades. One of the home's most unique features is the oversized den with a separate office area, private bathroom, projection-screen system, and private deck access. In addition, an approximately 505-square-foot detached game room (not included in the living area) is already plumbed for a future bathroom and presents possibilities as a gym, guest suite, home office, studio, or entertainment room. A long private driveway leads to an impressive entrance where soaring ceilings, crystal chandeliers, crown moldings, recessed lighting create a sophisticated living environment. The formal living and dining rooms capture spectacular views, while the dining room with a fireplace opens to an expansive view deck, creating the perfect indoor-outdoor entertaining experience. The spacious family room also enjoys access to a private balcony overlooking the surroundings. The brand-new gourmet kitchen is beautifully appointed with a large center island, custom cabinetry, premium countertops, and new stainless-steel appliances, making it the centerpiece of the home. The primary suite is a private retreat featuring an oversized customized walk-in closet with an adjoining bonus room currently used for additional ward
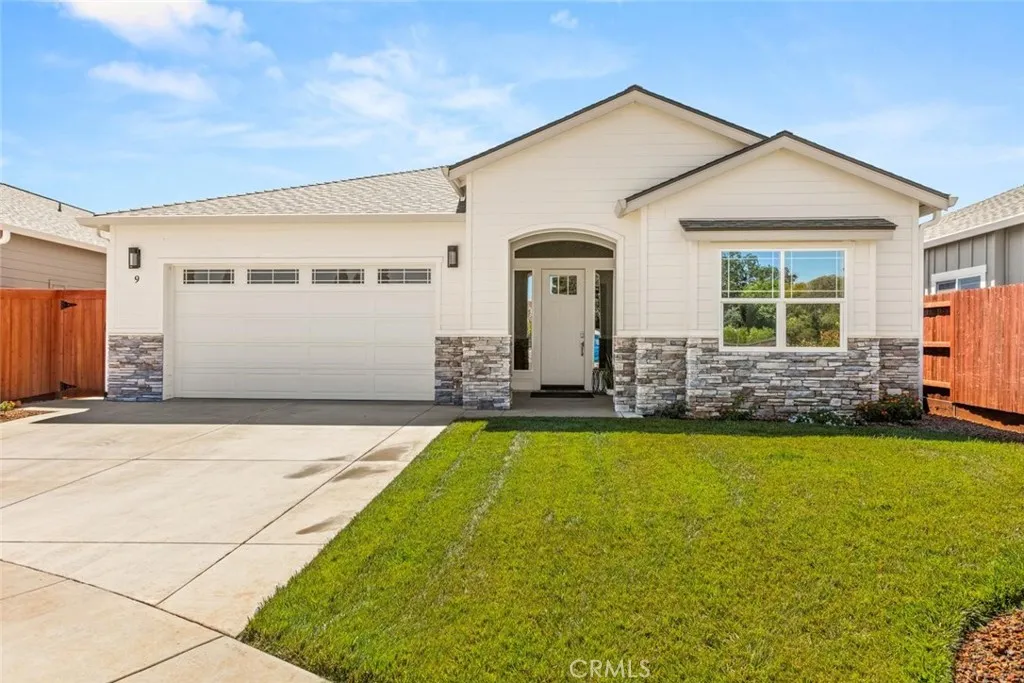
9 Gazania Ct
Chico, CA 95926
AREA SQFT
2,189
BEDROOMS
4
BATHROOMS
3
GORGEOUS BRAND-NEW HOME in newer 13 home development! I am BEAUTIFUL INSIDE! The entry begins with a 12-foot covered entry porch leading into an expansive living area with soaring 1011-foot ceilings, crown molding and elegant trim throughout. The heart of the home is a showstopping family room featuring a floor-to-ceiling stone fireplace and a 12-foot sliding glass door and large dining area. Attention to detail continues in the beautiful custom kitchen with beautifully appointed quartz countertops, a large prep island, generous cabinetry, and a spacious walk-in pantry. The split bedroom floor plan offers added privacy, making it perfect for families or guests. The luxurious master suite includes a huge walk-in closet, and decorative bathroom with tile shower and flooring. Energy saving features include a heat pump furnace, electric water heater, R49 insulation in the attic, and a Quite Cool whole-house fan which are all drawn from the owned Solar panels. And the best part? The solar panels are fully paid for and will be transferred to the new owner. Fully Landscaped both front and back with auto sprinklers! Large 12-foot by 38-foot covered patio, surrounded by 7-foot privacy fence, recess lighting and ceiling fans. Perfect area for your morning coffee! LOCATION is key! This home is just two minutes from a bus stops, schools, shopping, dining, gas station, pharmacy, and more! Near Upper Bidwell Park, golf, tennis, pickleball and Elks Club. This home is move in ready! Lets talk and see how this incredible home can be yours!
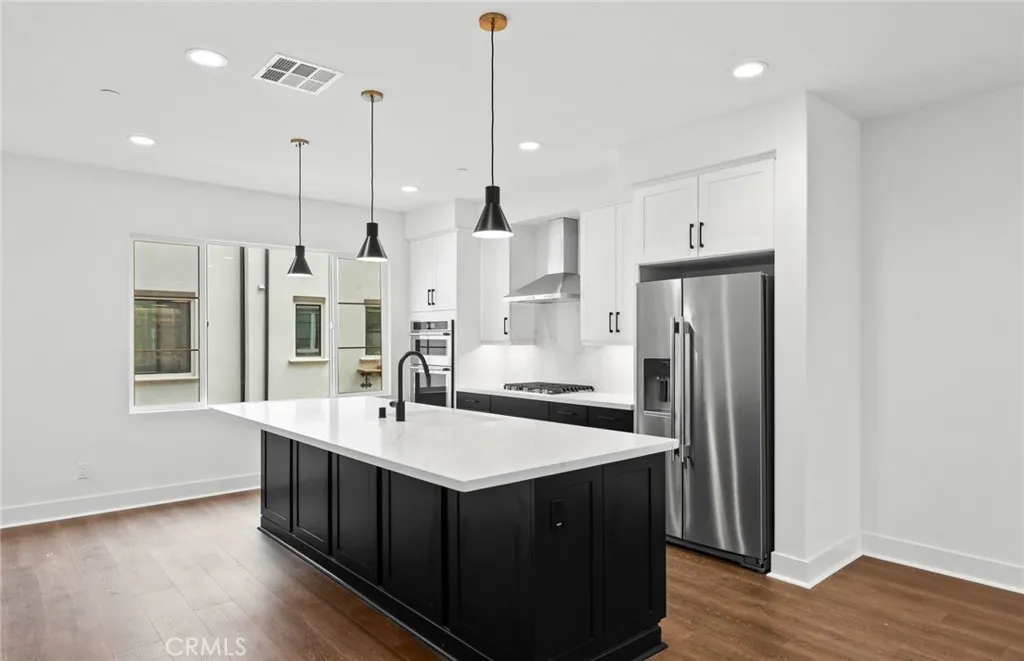
107 Sorrel Court
Burbank, CA 91506
AREA SQFT
1,786
BEDROOMS
4
BATHROOMS
4
Stunning Plan 2 townhome at Pickwick Lane in Burbank! Features 4 beds, 3.5 baths, 1,786 sq ft, a main-floor bedroom suite perfect for guests, slab quartz counters, KitchenAid appliances, open-concept living, and a 2-car garage. Near top employers! -Dual-tone Shaker Cabinets -Alaska Bianco Quartz Kitchen Countertops -Upgraded LVP Flooring throughout -Backlit Mirrors in Owner's Bathroom -Contemporary Black Matte Faucets -8' Door Frames on Second & Third Floors
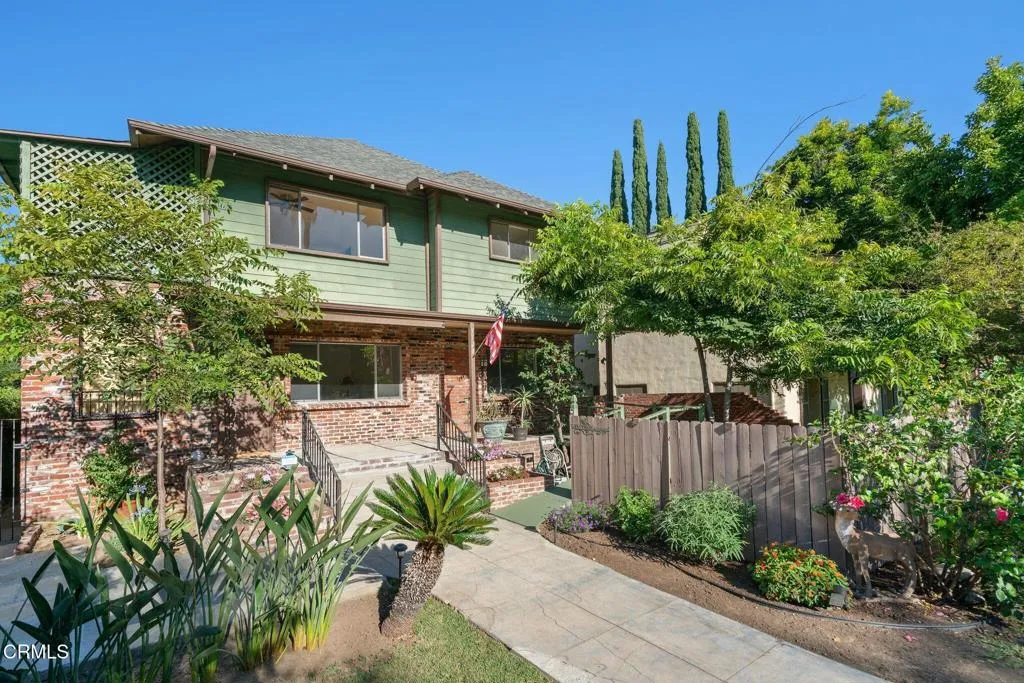
1128 Fremont Avenue
South Pasadena, CA 91030
AREA SQFT
2,413
BEDROOMS
4
BATHROOMS
3
Exceptional investment opportunity in the heart of South Pasadena. Zoned for both commercial and residential use, this two-story duplex sits in a prime location within blocks of the city's award-winning high school, middle school, and main corridor. Residents enjoy quick access to shops, restaurants, and grocery stores including Trader Joe's and Pavilions. The main level unit includes approximately 1,288 square feet of living space with a living room, dining room, kitchen, and two bedrooms sharing an updated bathroom. The upper level unit includes approximately 1,125 square feet of living space with a living room, kitchen with breakfast/dining area, and two bedrooms sharing a bathroom. Laminate flooring has been recently added. A large basement offers a laundry area and considerable extra space for storage. The property features a sizable backyard with a lawn and deck extending from the main level. A detached garage accommodates 5 cars and is accessed from a rear alley. A separate carport/storage area offers additional functional space. With an unbeatable location and tremendous potential, 1128 Fremont Ave presents a rare opportunity in a high-demand area.
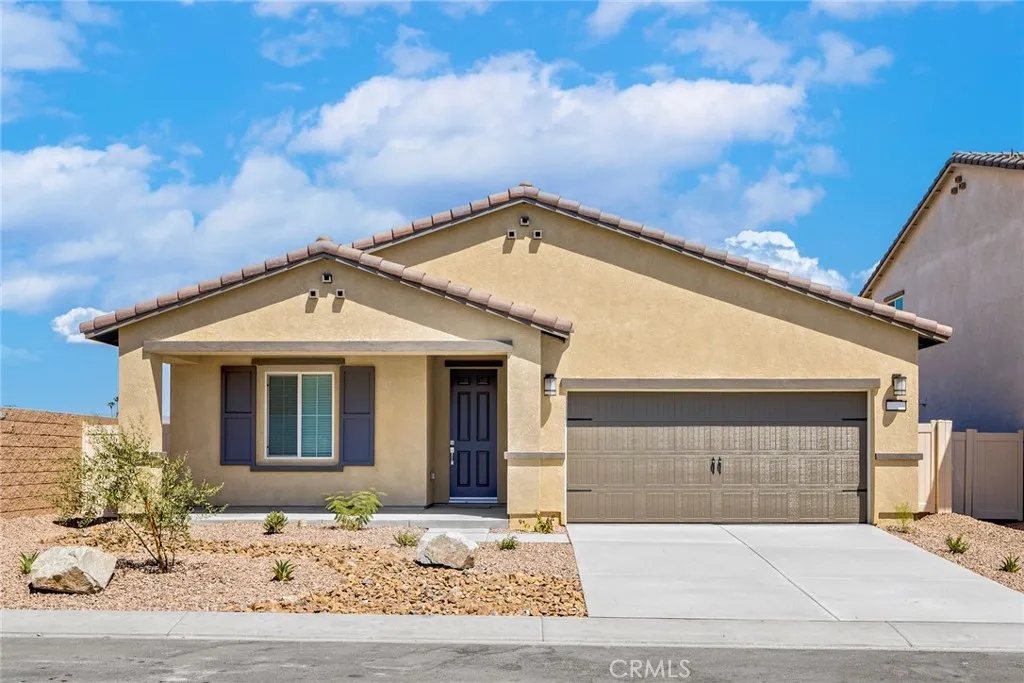
80554 Anacapa Drive
Indio, CA 92201
AREA SQFT
1,679
BEDROOMS
3
BATHROOMS
2
Del Mar From the moment you step into this home, you will fall in love with the wood-look flooring and incredible curb appeal. A chef ready kitchen boasts granite countertops, beautiful wood cabinetry with crown molding, a full suite of Whirlpool appliances and more! In the master suite, you will find a spacious bedroom, large private bath and an expansive walk-in closet. Other highlights of this home include the charming front porch, covered back patio, and several hall closets for ample storage space! In addition, this home comes with designer-selected upgrades included at no extra cost such as luxury vinyl-plank flooring, a Wi-Fi-enabled garage door opener, programmable thermostat, granite countertops in kitchen and bathroom, stainless steel appliances included solar panels and more. Buyers Concessions-Builder paid closing costs, Different zero-down options, Interest rate buydown, AND More !
1267 Via Candelas
Oceanside, CA 92056
AREA SQFT
1,864
BEDROOMS
3
BATHROOMS
3
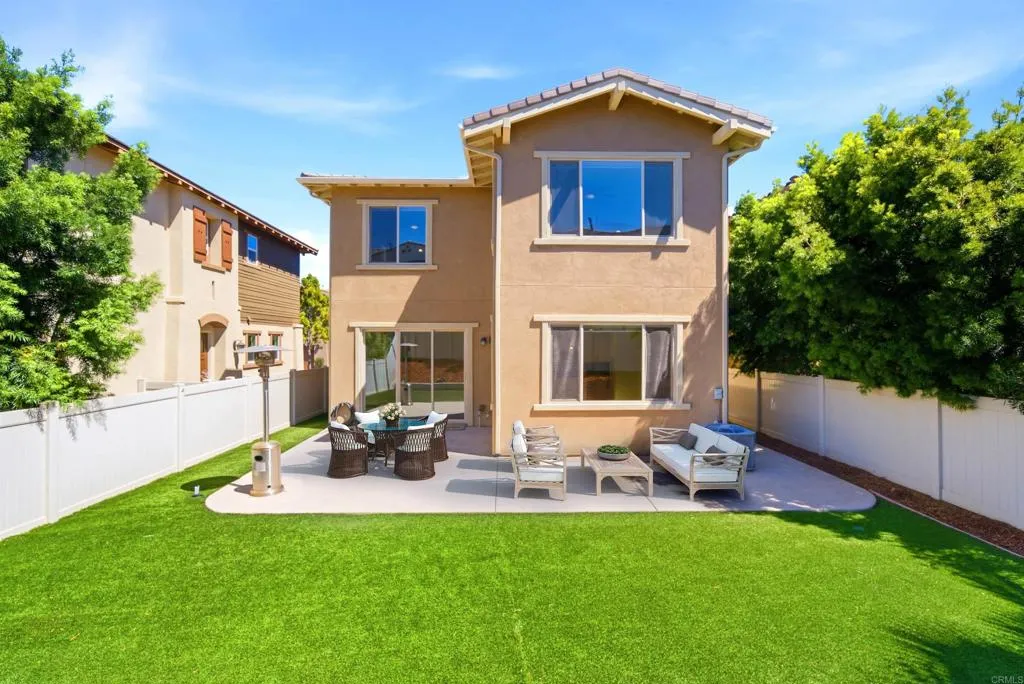
Welcome to this move-in-ready detached two-story home in the sought-after Pacific Ridge community of Rancho Del Oro. Offering 3 bedrooms, 2.5 bathrooms, and a spacious upstairs loft, this thoughtfully designed residence blends style, comfort, and functionality. The bright, open-concept floor plan is filled with natural light and features new laminate wood flooring downstairs, new carpet upstairs, fresh interior paint, quartz countertops, and a large center island that seamlessly connects the kitchen, dining, and living areas. Thoughtfully upgraded with modern smart home features, the home includes a voice- and app-controlled HVAC system, remote-controlled cellular shades, and is prewired for future solar installation, offering enhanced comfort, convenience, and energy efficiency. Upstairs, all three bedrooms provide a private retreat, including a spacious primary suite with a large walk-in closet and an en-suite bath featuring dual vanity sinks and a glass-enclosed shower. A versatile loft offers flexible space for a home office, media room, playroom, or fitness area, while the separate upstairs laundry room adds everyday convenience just steps from the bedrooms. Step outside to enjoy the private backyard, fully fenced in with vinyl fencing, perfect for outdoor dining, relaxing, or entertaining. Residents of Pacific Ridge enjoy access to a community pool, spa, playground, BBQ picnic areas, and beautifully maintained green spaces. Ideally located near parks, shopping, dining, schools, and convenient access to Highways 78 and 76, this exceptional home offers the perfect blend

Feather Ridge
Berry Creek, CA 95916
AREA SQFT
BEDROOMS
BATHROOMS
Come see the amazing views on these 5.22 acres of land with lots of potential. The property features a well that produces an astounding 20 gpm, the property also has pads cut in and small pond that has been dug. Build to suit. Close to Lake Oroville!!!
2419 Pine
Running Springs, CA 92382
AREA SQFT
BEDROOMS
BATHROOMS
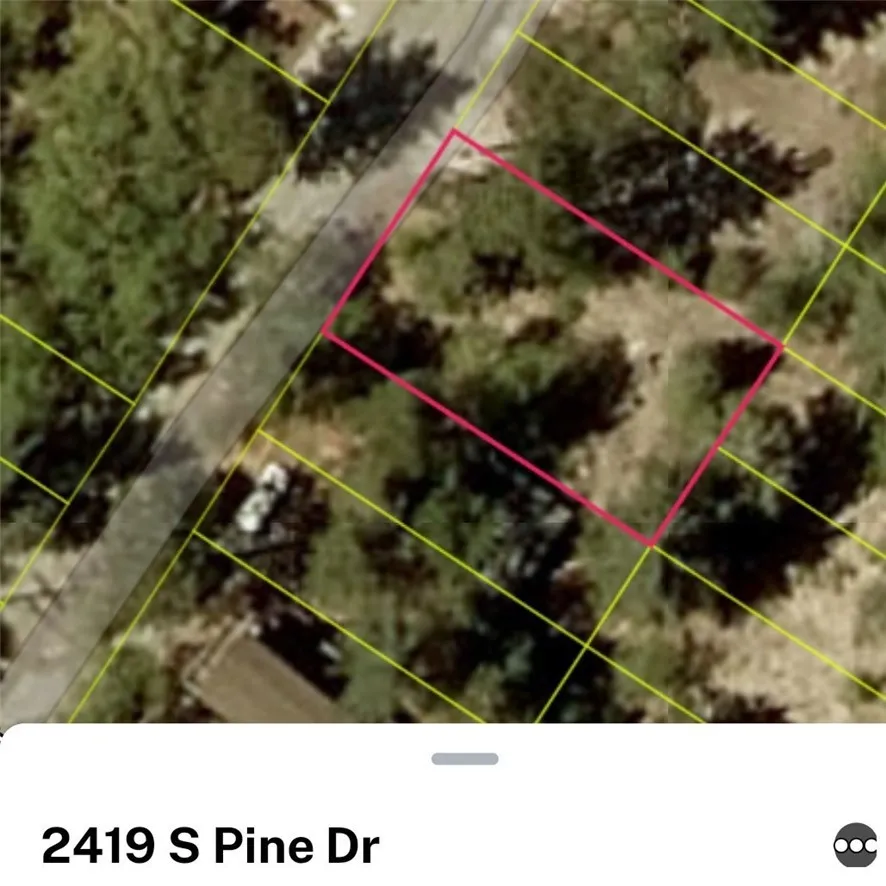
Motivated seller, upslope lot with plenty of trees. The seller did a geotechnical study as well as property boundary lines 4/9/2018. He had conditionally approved building permit for 500 sq ft. cabin with a balcony which can be resubmitted if necessary. Seller can provide the blue prints. Electricity is at the property but not connected. Please call if you have any questions.
1360 Baja Street
Laguna Beach, CA 92651
AREA SQFT
1,800
BEDROOMS
4
BATHROOMS
2
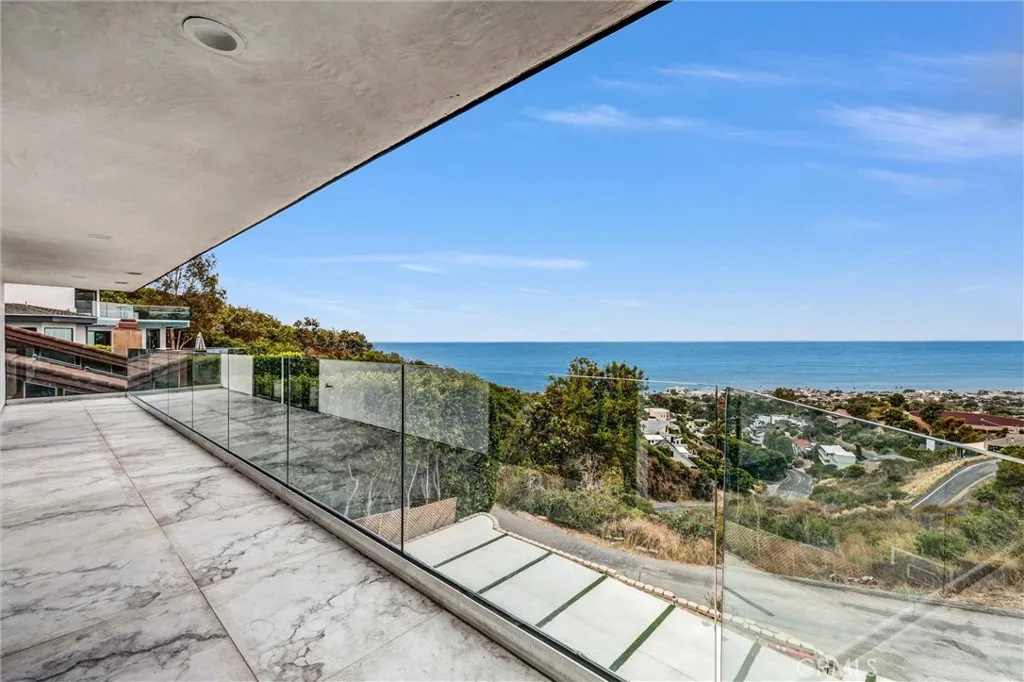
Beautiful four-bedroom, two-bath home in Laguna Beach with amazing views of Catalina Island. Sunsets every night.. Beautiful European cabinets and marble floors; private road on a private cul-de-sac that is very quiet; spacious parking with a basketball court, great balcony for barbecues and parties.

