

favorites
favorites
favorites
Favorite Properties
Form submitted successfully!
You are missing required fields.
Dynamic Error Description
There was an error processing this form.

80569 Anacapa Drive
Indio, CA 92201
AREA SQFT
1,934
BEDROOMS
4
BATHROOMS
2
Laguna This gorgeous home is loaded with stunning upgrades. A breathtaking kitchen features a large island, stunning granite countertops, tons of storage space and recessed lighting. A complete suite of Whirlpool appliances, composed of a refrigerator, electric range, built-in microwave and dishwasher, are also included! In the incredible master suite, you will enjoy a large window for natural light, spacious attached bath with standing shower and ample counter space, and a generously-sized walk-in-closet. In addition, this home comes with designer-selected upgrades included at no extra cost such as luxury vinyl-plank flooring, a Wi-Fi-enabled garage door opener, programmable thermostat, granite countertops in kitchen and bathroom, stainless steel appliances included solar panels and more. Buyers Concessions-Builder paid closing costs, Different zero-down options, Interest rate buydown, AND More !
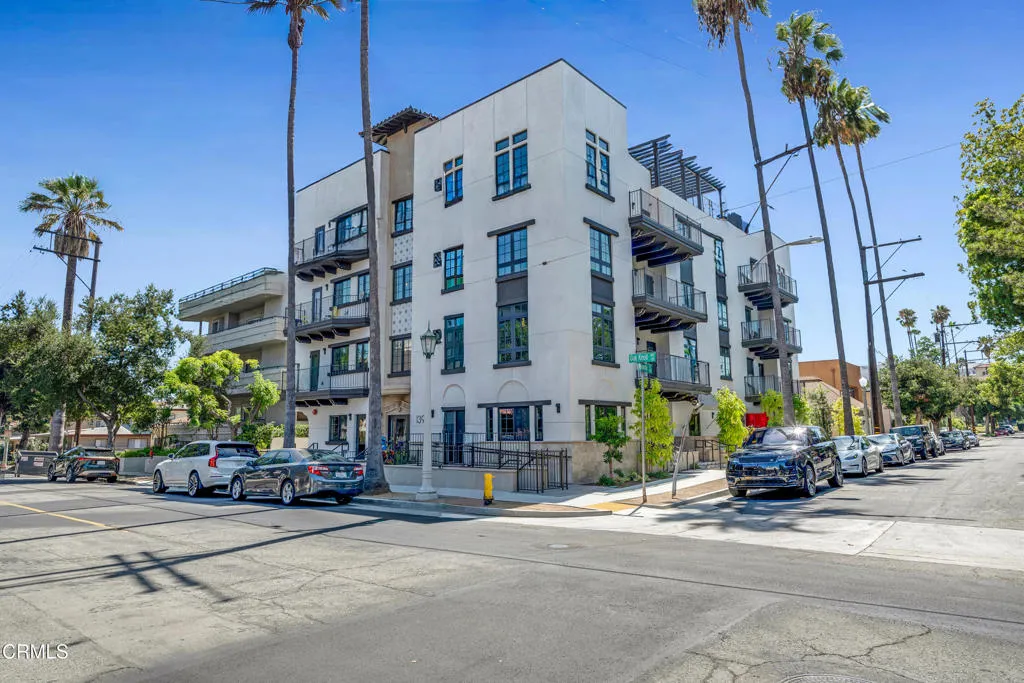
139 Oak Knoll Avenue
Pasadena, CA 91101
AREA SQFT
766
BEDROOMS
1
BATHROOMS
1
One of 17 meticulously designed homes which boast expansive high ceilings, elegant finishes, and spacious layouts, creating an ambiance of refined luxury. Every detail has been carefully curated to complement a cultured, upscale lifestyle, from sleek kitchens to spa-inspired bathrooms and a beautiful rooftop deck for enjoying the view and cooking at the grill with friends! Ideally situated in the famous Playhouse District, just moments from Old Pasadena, the Huntington Gardens, California Institute of Technology, and the city's thriving medical and tech corridor, Uptown Condos offers a tranquil retreat close to Downtown Los Angeles--without the hustle and congestion. Developed by a local builder with a strong track record of creating exceptional condominiums throughout Pasadena, Uptown Condos reflects a deep commitment to quality and the community. With secure parking, premium amenities, and an unbeatable location, Uptown Condos is the ultimate destination for anyone looking to elevate their lifestyle in Pasadena or the surrounding community. NOTE: renderings and video depict a similar unit but are NOT photos of the exact unit.
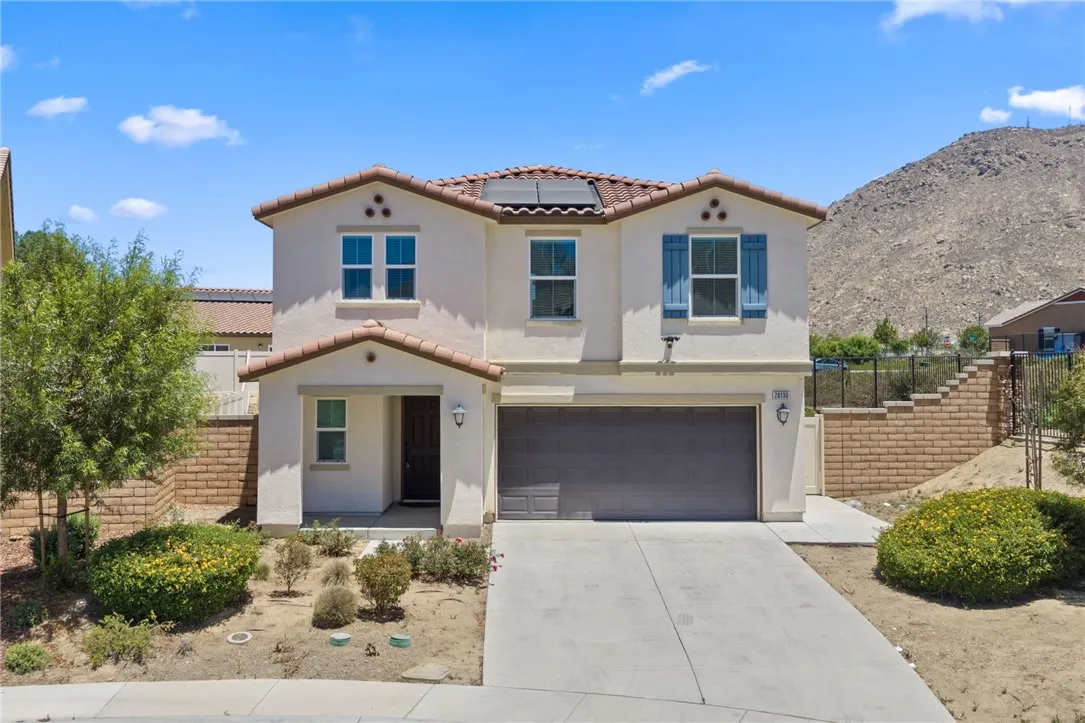
20130 Curaco Court
Riverside, CA 92507
AREA SQFT
2,378
BEDROOMS
5
BATHROOMS
4
Welcome to this thoughtfully designed two-story home in Spring Mountain Ranch, conveniently located near the University of California, Riverside (UCR). With a flexible floor plan, spacious living areas, and room for everyone, this home is well suited for families, multigenerational living, or shared housing. The bright, open main level features a generous living area with recessed lighting and a spacious kitchen with white cabinetry, granite countertops, stainless steel appliances, and easy access to the backyard. A downstairs bedroom with a private en suite bathroom offers added privacy for guests or extended family, while a nearby powder room serves the main living area. Upstairs, youll find a large loft that can be used as a second living room, home office, or study area. The spacious primary suite includes dual sinks and a glass-enclosed shower, along with additional bedrooms, a full hall bathroom, and a conveniently located laundry room. Neutral finishes throughout provide a comfortable backdrop for your personal style. The low-maintenance backyard features a large concrete patio, gravel landscaping, and plenty of room to create an outdoor space that fits your lifestyle. Owned solar panels, an attached two-car garage, nearby recreation areas, and beautiful surrounding mountain views complete this inviting Riverside home. COME CHECK IT OUT. ALSO, SELLER IS OPEN TO A FLOORING CREDIT SO YOU CAN REPLACE FLOORING WITH WHATEVER COLORS YOU LIKE.
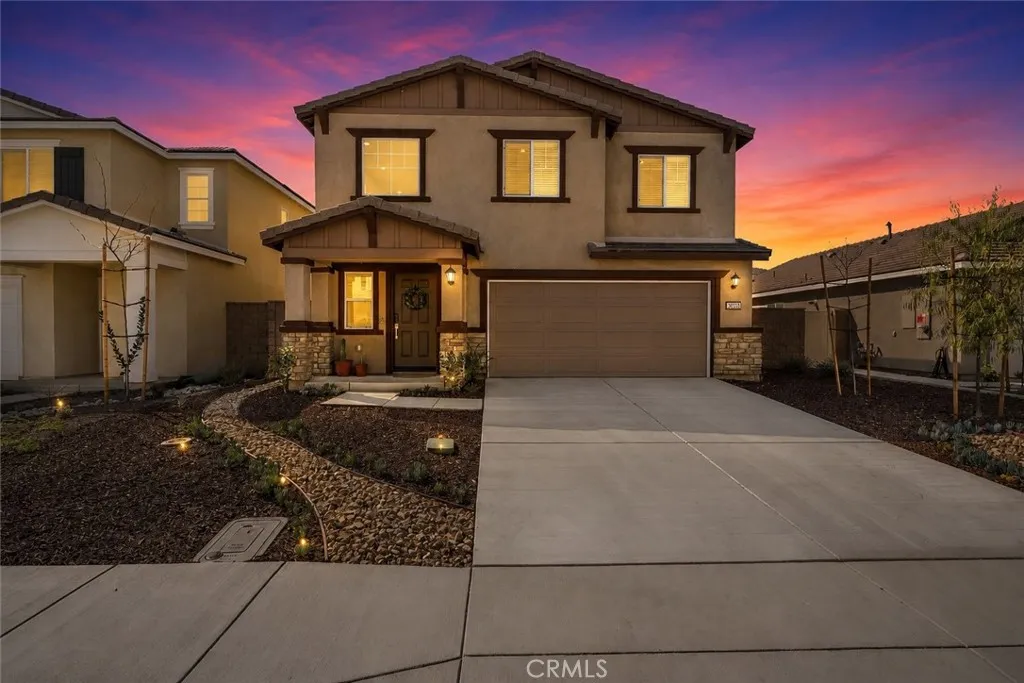
30555 Draco
Winchester, CA 92596
AREA SQFT
2,384
BEDROOMS
5
BATHROOMS
3
Better than new and move-in ready! This stunning home offers nearly 3,000 square feet of thoughtfully designed living space with 5 bedrooms, 3 bathrooms, an upstairs loft, and a tandem 3-car garage. The bright, open layout creates an inviting atmosphere, while the gourmet kitchen features granite countertops, stainless steel appliances, ample cabinetry, and an oversized island that seamlessly connects to the dining and living areas. The downstairs bedroom and full bath provide endless possibilities for guests, a home office, or extended family. Upstairs, you'll find a spacious loft and an impressive primary suite designed for relaxation. Complete with paid-off solar and located in one of Winchester's fastest-growing communities, this home delivers the perfect combination of comfort, efficiency, and value.
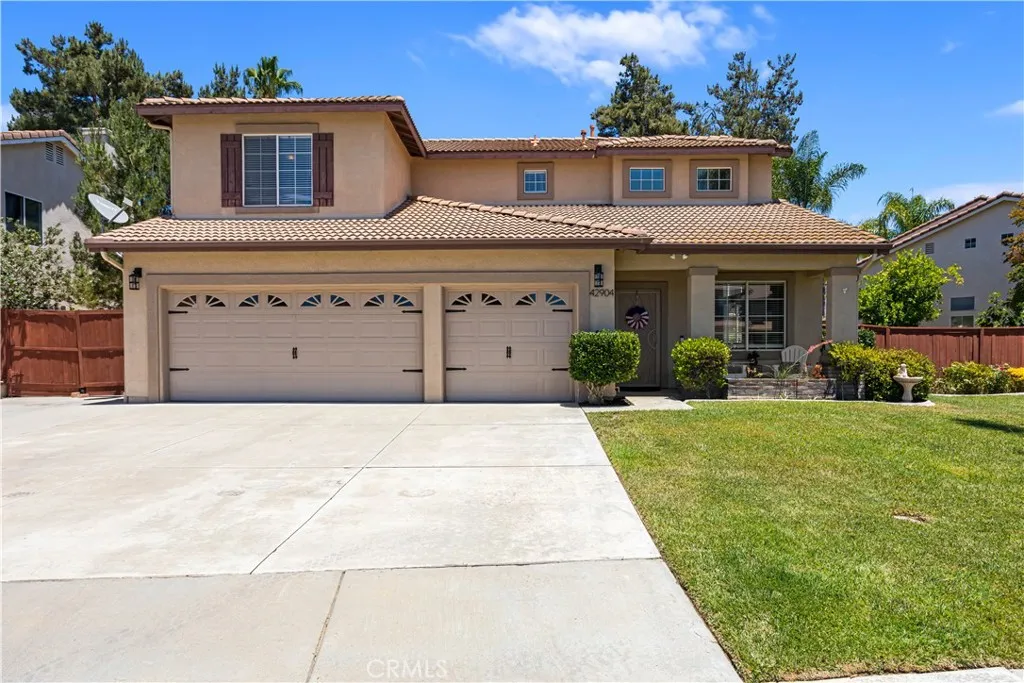
42904 Via Alhama
Temecula, CA 92592
AREA SQFT
2,326
BEDROOMS
4
BATHROOMS
3
Welcome to this beautifully maintained 4-bedroom, 2.5-bathroom home in the highly sought-after Paloma Del Sol community of Temecula. Set on a generously sized lot, this home offers the perfect blend of space, comfort, and everyday functionality in one of Temeculas most desirable neighborhoods. Step inside to a bright and welcoming floor plan filled with natural light and inviting living spaces. The kitchen flows seamlessly into the family room, creating an ideal setting for both relaxed everyday living and entertaining. Upstairs, the spacious primary suite offers a peaceful retreat, while three additional bedrooms provide plenty of room for family, guests, a home office, or whatever fits your lifestyle. A whole-house fan adds to the homes comfort and energy efficiency. Outside, the expansive backyard is ready for everything from weekend gatherings to quiet evenings under the Southern California sky. Theres plenty of space to entertain, play, garden, or create your own backyard oasis. RV parking adds valuable flexibility, and the spacious 3-car garage provides plenty of room for vehicles, storage, hobbies, and more. Enjoy all that Temecula has to offer, with easy access to parks, shopping, dining, Old Town Temecula, Temecula Wine Country, and major freeways. The home is also located within the Temecula Valley Unified School District. As a resident of Paloma Del Sol, youll have access to an impressive array of community amenities, including multiple pools, parks, playgrounds, tennis courts, and scenic walking trails. With its spacious lot, versatile floor plan, generous outdo
3639 Pine Terrace Drive
Kelseyville, CA 95451
AREA SQFT
1,876
BEDROOMS
4
BATHROOMS
2
Turn-key home in Riviera West with a beautiful back yard! Built in 2005, this 1876sqft, 4bed/2bath home is move in ready complete with real hardwood oak flooring, nice kitchen with black stainless appliances, & bonus room down by the two car garage perfect for home gym or playroom. Main level 3bed/2bath, laundry room, kitchen/living area and bonus room/garage on lower level. Terraced & all fenced backyard with back deck, huge concrete patio, mature landscaping, bright flowers, keystone retaining wall, and string lighting. Great spot for the evening BBQs and having the friends & family over! Home is on septic, pubic water, & propane. Extra parking spot below garage. Riviera West offers one of the best HOA's around with a fabulous community pool, clubhouse, boat launch, dock for your boat and beach area.
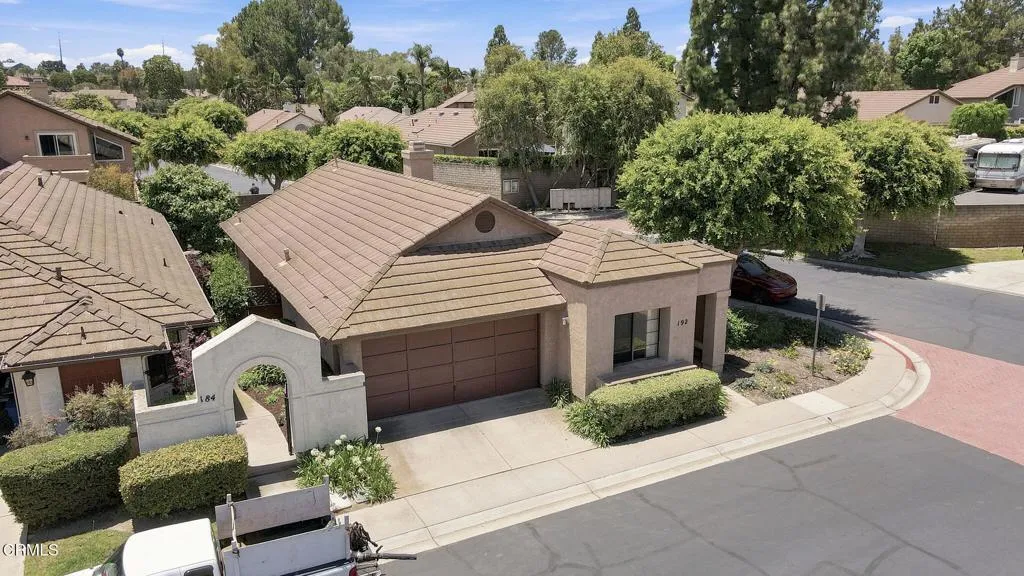
192 La Veta Drive
Camarillo, CA 93012
AREA SQFT
1,151
BEDROOMS
2
BATHROOMS
2
Opportunity awaits in the desirable Laurelwood community! Situated on a larger-than-most interior corner lot, this single-story home offers 2 bedrooms, 2 bathrooms, and approximately 1,151 square feet with a functional floor plan ready for your personal touch. Whether you're looking to update, remodel, or create your dream home, this property offers incredible potential in a wonderful neighborhood.The inviting living room features vaulted ceilings, a cozy fireplace, and abundant natural light. The kitchen overlooks the backyard, while the primary suite includes an en-suite bath and direct access to the backyard. The generously sized yard offers endless possibilities for outdoor living, gardening, entertaining, or simply enjoying the extra space.Residents of Laurelwood enjoy wonderful community amenities, including a pool, spa, recreation area, greenbelts, all with low HOA dues. Conveniently located near parks, shopping, restaurants, award-winning schools, and easy freeway access, this is a fantastic opportunity to create something special in the heart of Mission Oaks.
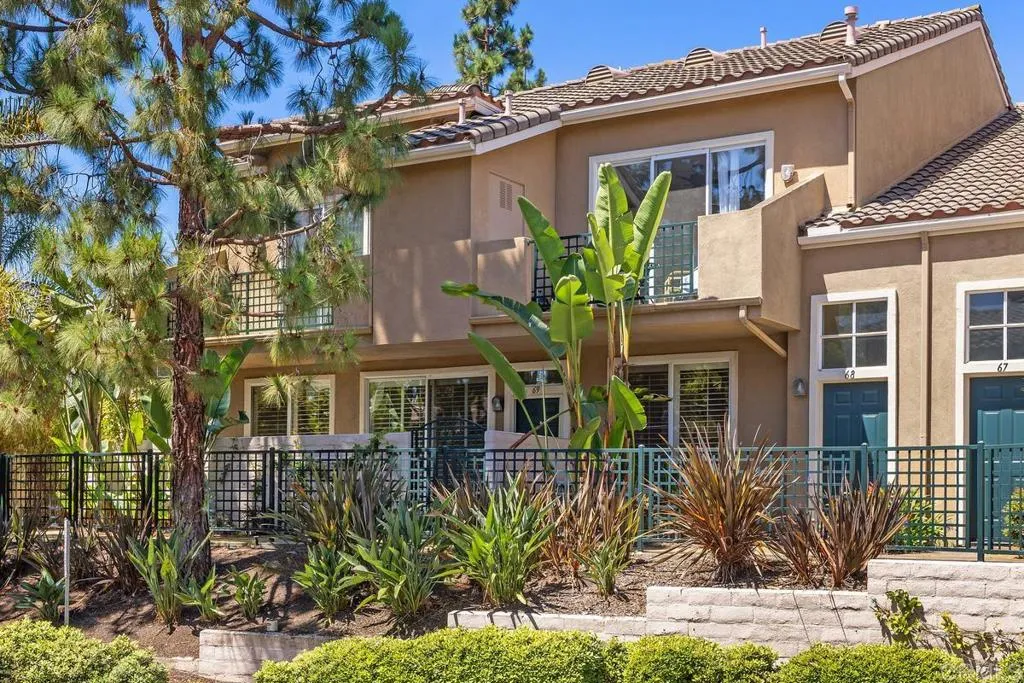
12810 Via Nieve
San Diego, CA 92130
AREA SQFT
976
BEDROOMS
2
BATHROOMS
2
Clean and move-in ready Palermo condo in the heart of Carmel Valley. This lower level, 2 bedroom, 2 bathroom home has been refreshed with fresh paint, new flooring, updated fixtures, and new door hardware. The single-level layout offers a comfortable living space, good natural light, and easy everyday functionality. Conveniently located near shopping, dining, parks, schools, freeway access, and all that Carmel Valley has to offer.
70 Fairlake
Irvine, CA 92614
AREA SQFT
2,320
BEDROOMS
3
BATHROOMS
3
This exceptional lakefront residence on South Lake offers unparalleled panoramic views from Woodbridges most expansive waterfront section. Designed for luxurious indoor-outdoor living, the property seamlessly blends premium modern upgrades with the highly coveted lifestyle of Irvines premier master-planned community.
576 Kuffel Canyon Drive
Lake Arrowhead, CA 92352
AREA SQFT
1,560
BEDROOMS
3
BATHROOMS
2
Experience the perfect blend of mountain charm, modern comfort, and exceptional investment potential at this beautifully updated Lake Arrowhead retreat. Ideally located just minutes from both SkyPark at Santa's Village and Lake Arrowhead Village, you'll enjoy easy access to shopping, dining, entertainment, and year-round outdoor recreation. Situated on an expansive approximately 15,000 sq. ft. lot spanning five parcels, this property offers outstanding privacy surrounded by towering pines, a peaceful greenbelt, and a seasonal streamcreating your own private mountain sanctuary. Buyers also have the unique opportunity to obtain Lake Rights through the purchase of an eligible vacant parcel within Arrowhead Woods. Please inquire for additional details. Thoughtfully updated, the home features a remodeled kitchen, updated flooring, and a beautifully renovated bathroom that seamlessly blend modern finishes with timeless cabin character. The main level offers an open-concept living area with a warm and inviting fireplace, an updated kitchen, and dining space perfect for gathering with family and friends. Downstairs are three comfortable bedrooms, a full bath, and convenient laundry area. Outdoor living is just as impressive, with multiple spacious decks ideal for entertaining, relaxing beneath the trees, or enjoying evenings in the jacuzzi under a canopy of stars. Ample front parking provides convenience for both owners and guests. This property has also proven itself as an exceptional short-term rental, earning 5-star Airbnb status and ranking among the platform's top 5% of homes.
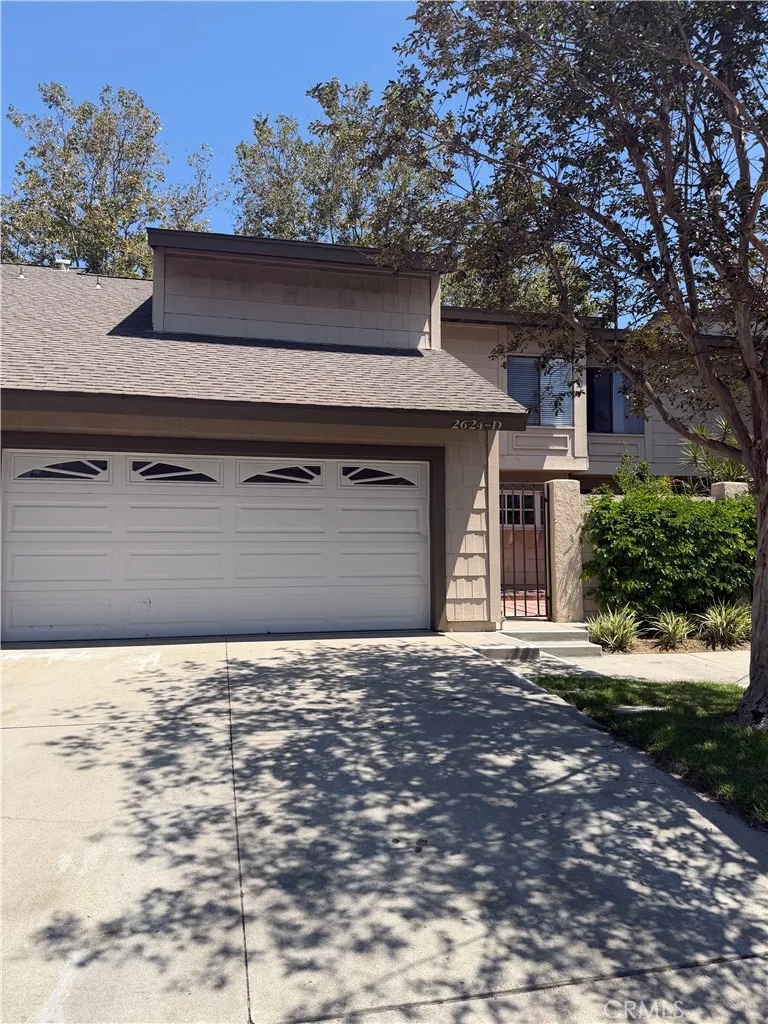
2624 Tustin Avenue
Santa Ana, CA 92705
AREA SQFT
1,617
BEDROOMS
3
BATHROOMS
3
Great starter home in the Gated Community of Shady Hollow! This spectacular two-level home offers 3 bedrooms with 2.5 baths, cathedral ceilings, an open floor plan, central AC, fresh paint throughout, new faucets, completely re-piped and a new updated to 200 amp electrical panel to be installed soon, a private front patio area and a generous sized back patio. The first floor includes a kitchen with a bay window, ceramic countertops, a new gas range and microwave and a half-bath. Spacious dining area with a bay window, cathedral wood ceilings with fans and direct access to the back patio. A spacious living room with a fireplace and access to the back patio. Direct access to a 2-car garage with washer/dryer hookups. The 2nd level offers a large master bedroom with its own fireplace, a walk-in closet, bathroom with sink cabinet outside. Off the hallway are two other bedrooms and a full bathroom and plenty of linen closet space. Close to the 55 and the 22FWY PLEASE NOTE: UNIT IS SITTING ON LEASED LAND THAT EXPIRES ON 5/2049. LEASE MONTHLY PAYMENT IS
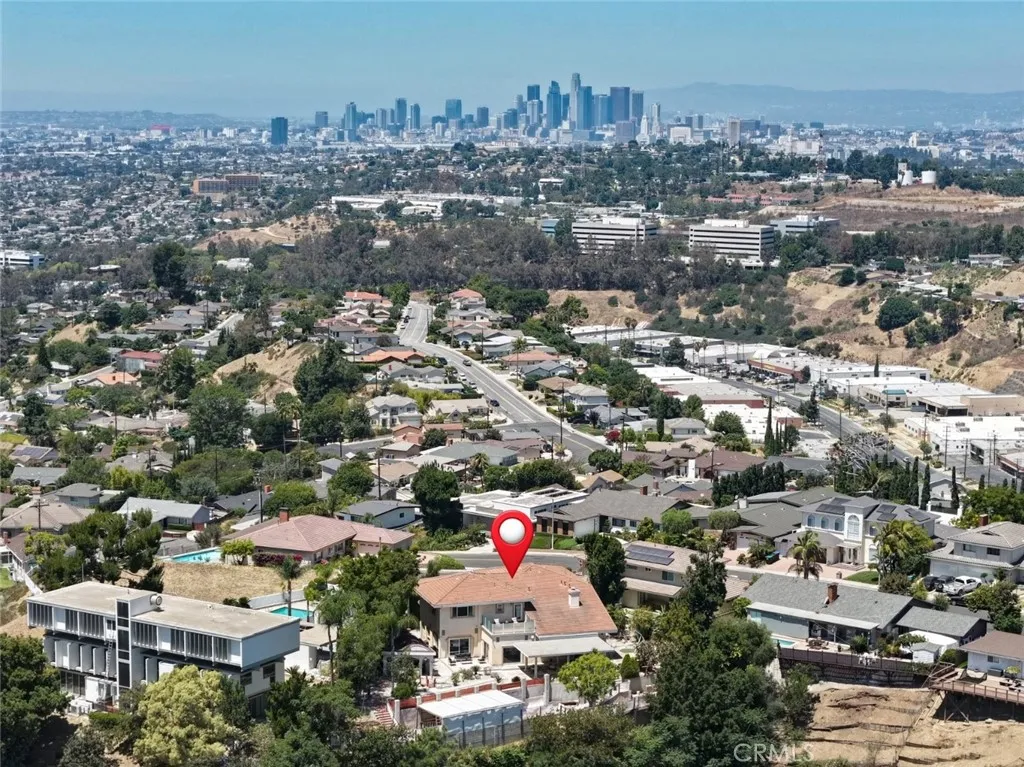
906 Summit Place
Monterey Park, CA 91754
AREA SQFT
4,602
BEDROOMS
6
BATHROOMS
6
Stunning Panoramic View of Downtown Los Angeles!!! Rare opportunity to own a grand estate style single family residence in one of Monterey Parks most desirable hillside neighborhoods near the Ridgecrest Street and Summit Place pocket. Almost fully rebuilt in 2012, this impressive residence offers approximately 4,602 square feet of living space on an expansive approximately 20,731 square foot lot, featuring 6 bedrooms, 5.5 bathrooms, and a 3 car garage. From the moment you arrive, the home makes a striking first impression with its elegant stone accented exterior, grand double door entry, soaring foyer, graceful staircase, rich wood flooring, recessed lighting, and bright open living spaces designed for both everyday comfort and memorable entertaining. The spacious kitchen features granite countertops, abundant cabinetry, stainless steel appliances, a large breakfast bar, and seamless flow into the dining and family areas, where oversized windows and sliding glass doors bring in natural light and open to multiple outdoor spaces. The whole upstairs enjoys beautiful views toward Downtown Los Angeles, while the rear of the home captures sweeping San Gabriel Mountain, city light, and panoramic valley views that are stunning both day and night. The generous floor plan offers excellent flexibility for multigenerational living, guests, work from home needs, or extended family, with well proportioned bedrooms, multiple baths, and inviting gathering areas throughout. Outdoors, the expansive lot provides a private resort like setting with large patios, view terraces, covered entertain
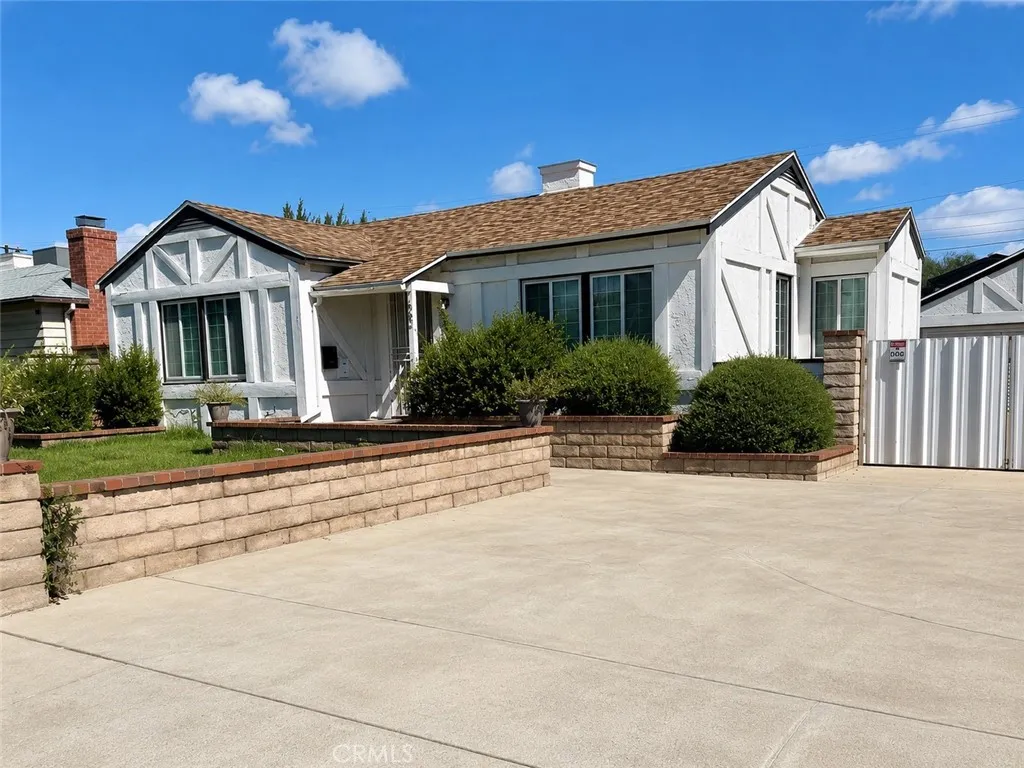
7662 Paso Robles Avenue
Van Nuys, CA 91406
AREA SQFT
848
BEDROOMS
2
BATHROOMS
1
This inviting 2-bedroom, 1-bathroom home in Lake Balboa offers exceptional potential for growth and development. Situated on a spacious lot, the property comes with, approved city plans for additional 1,639 sqft. Addition to the main residence 1bed 1bath so it will be 3bed/2bath, as well as the addition of both an ADU and Junior ADU all in total of 2,487 sqft. These plans provide a tremendous opportunity for additional living space, rental income, or extended family living. With ample room to expand and a prime location, this property offers a solid foundation for creating a custom home while capitalizing on its future potential. Perfect for investors, first-time buyers, or those seeking a strategic investment in Van Nuys. Close to Lake Balboa/Anthony Beilenson Park. Very motivated seller, dont miss this rare opportunity! Please check the plans under supplements.
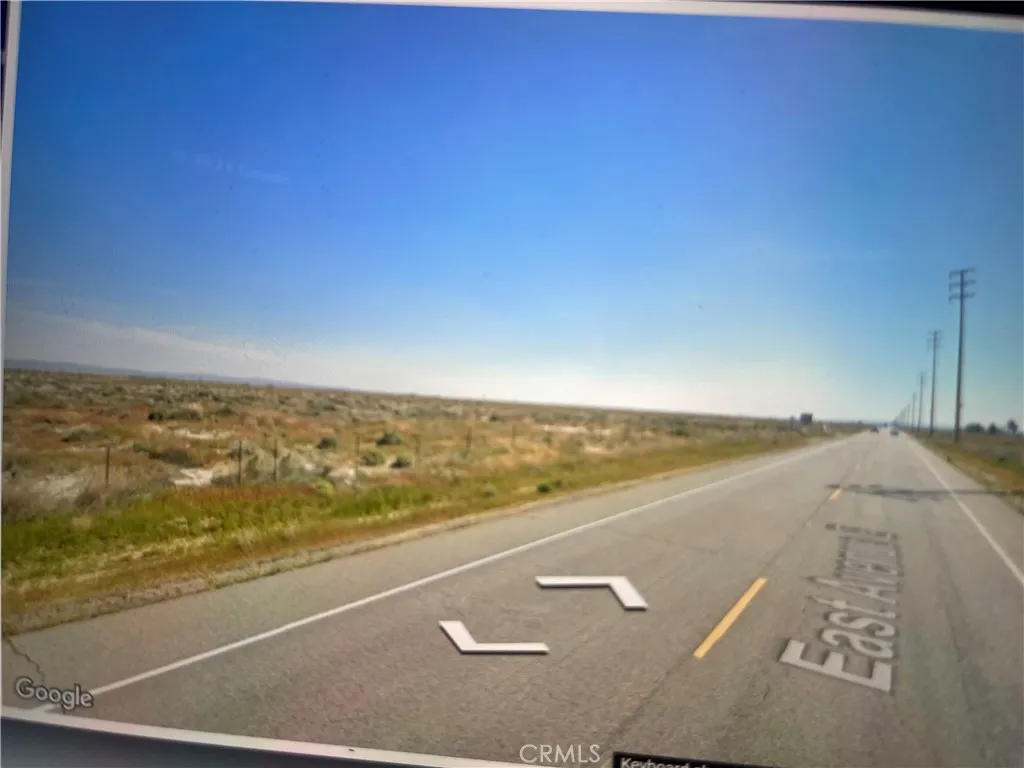
190 190 st
Lancaster, CA 93535
AREA SQFT
BEDROOMS
BATHROOMS
cleared title by lawyer title company,cheaper price,paved rd,maybe water and power along the 190 st,you can ask City,maybe potential to use for Solar penal factory or storage goods .plant or other uses.flat lot.easy drive to there.
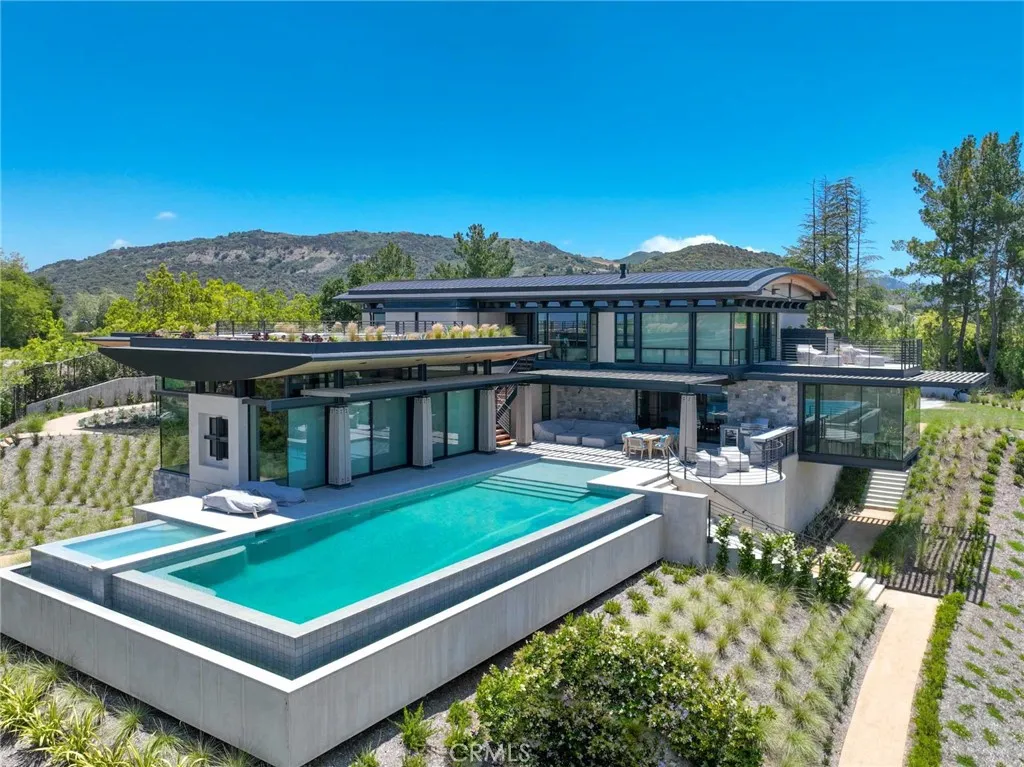
Penn St
Whittier, CA 90602
AREA SQFT
BEDROOMS
BATHROOMS
Most desirable Hillside lot, Build Your Dream Home with Spectacular Views! Rare opportunity to own a 17,213 sq. ft. hillside lot in one of Whittier's most sought-after neighborhoods. Surrounded by beautiful custom and luxury homes, this exceptional property offers breathtaking panoramic city, mountain, City view, and sunset views, providing the perfect canvas to design and build your dream home. Located directly across from the picturesque Penn Park, you'll enjoy a peaceful setting with waterfalls, streams, a pond, walking paths, picnic areas, playgrounds, and lush landscaping. Just minutes from Whittier College, highly rated public and private schools, Uptown Whittier, shopping, dining, and major freeways, this prime location combines privacy, natural beauty, and everyday convenience. Whether you're an owner-builder, investor, or someone looking to create a one-of-a-kind custom estate, this oversized 17,213 sq. ft. lot offers incredible potential in an established, prestigious neighborhood. Don't miss this rare chance to build the home you've always envisioned and enjoy the very best of Whittier hillside living!
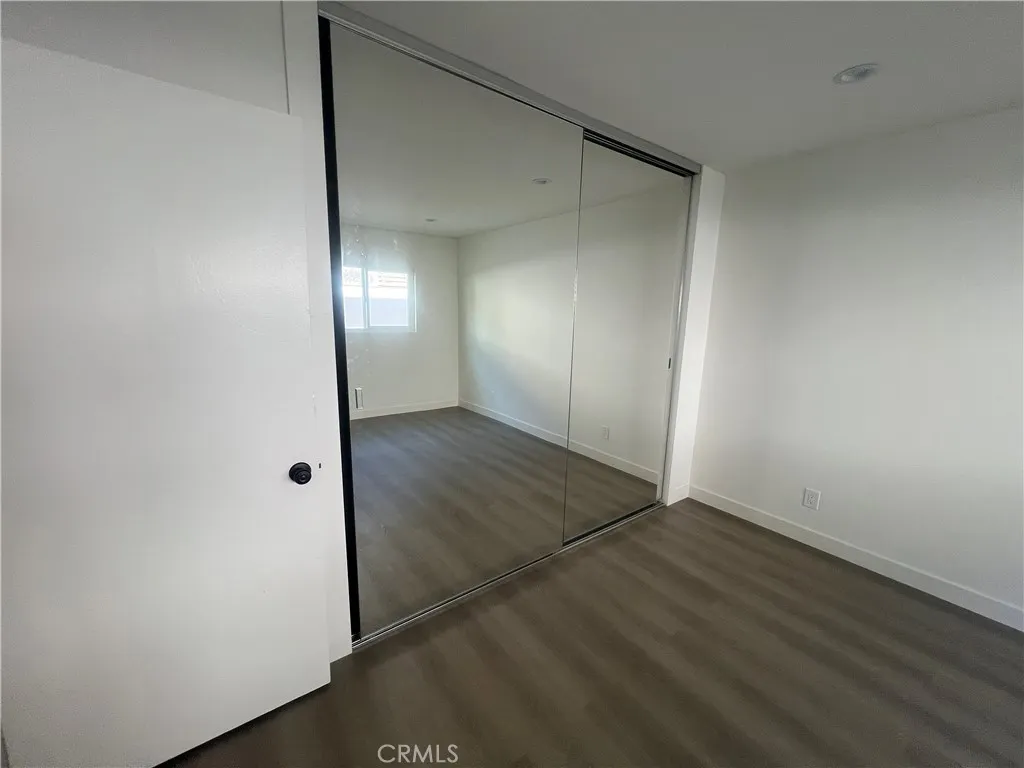
1329 Barry Avenue
Los Angeles, CA 90025
AREA SQFT
700
BEDROOMS
1
BATHROOMS
1
Freshly renovated and move-in ready, this bright West Los Angeles apartment offers modern comfort with stylish upgrades throughout. Features include a brand-new kitchen and bathroom, new flooring, fresh interior paint, and new appliances. Ceiling fans and furnace heating provide year-round comfort. Additional amenities include a carport parking space and convenient on-site community laundry facilities. Ideally located in West Los Angeles, this updated home combines contemporary finishes with everyday convenience. Dont miss this exceptional leasing opportunity
351 Huerta Street
Oxnard, CA 93030
AREA SQFT
413
BEDROOMS
2
BATHROOMS
1
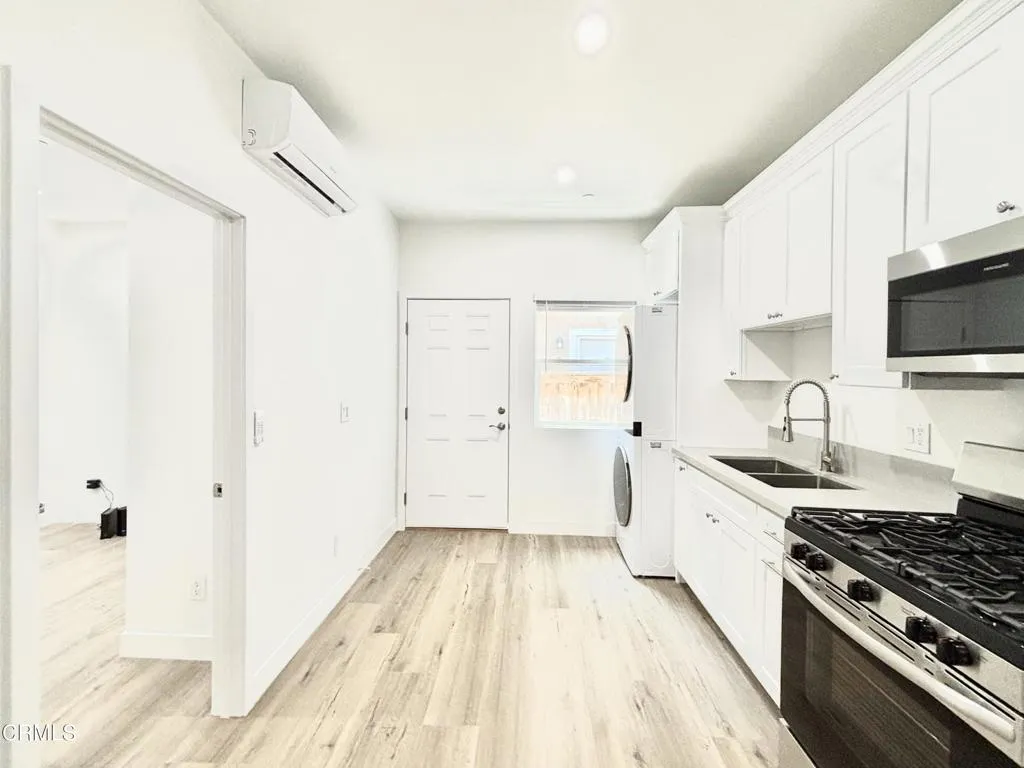
Welcome to this beautifully renovated 2-bedroom, 1-bathroom ADU in a convenient Oxnard location. Thoughtfully updated with modern finishes, this charming home features tall ceilings, recessed lighting, and attractive wood-style flooring throughout, creating a bright and inviting atmosphere.The kitchen comes equipped with a refrigerator, microwave, gas stove/range, and a stacked washer and dryer for your convenience. Enjoy year-round comfort with both heating and air conditioning. Every detail has been updated to provide a clean, modern living space that's ready for you to call home.This home is designed to maximize functionality and does not include a separate living room. The property also includes one assigned parking space.Tenant is responsible for all utilities. No pets permitted.If you're looking for a clean, move-in ready home with modern upgrades in a convenient Oxnard location, this charming ADU is a wonderful place to call home. Contact us today to schedule your private showing!
3530 Damien
La Verne, CA 91750
AREA SQFT
1,512
BEDROOMS
3
BATHROOMS
2
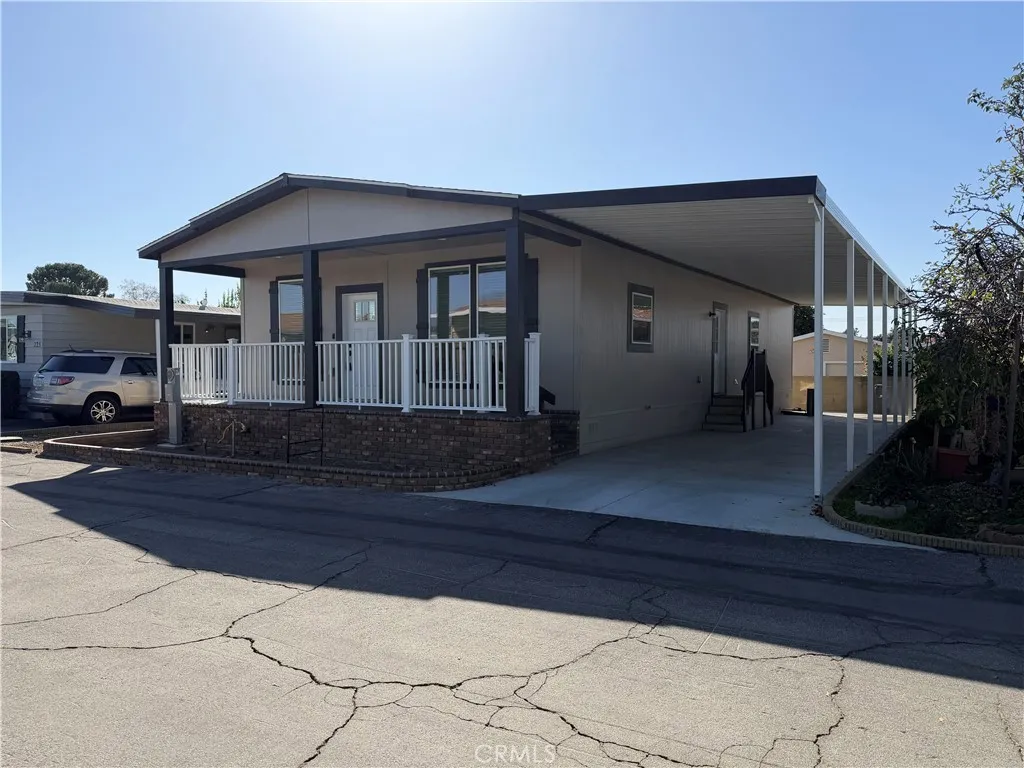
Welcome to The Fountains, a sought-after 55+ Community in La Verne. This Brand-New Skyline Manufactured Home has 3 bedrooms and 2 bathrooms at 1512 sq. ft. (approx.). The entrance into the home is from the beautiful full front porch. Once inside you are greeted with a large living room that opens to the kitchen. The kitchen includes all the appliances: gas oven/range, dishwasher, built-in microwave oven, and refrigerator. The rooms are spacious and the primary room has an adjoining bathroom with a walk-in shower. Additional features: flooring in the living room, kitchen, hallway, carpet in the bedrooms, Laundry Room with full-size washer and dryer hookups, Central A/C and Heating, Covered Carport. The Fountains has a beautiful clubhouse, pool and spa. This is a Great Opportunity to live in La Verne, don't hesitate.
4914 Horse Chestnut
Jurupa Valley, CA 91752
AREA SQFT
3,134
BEDROOMS
3
BATHROOMS
3
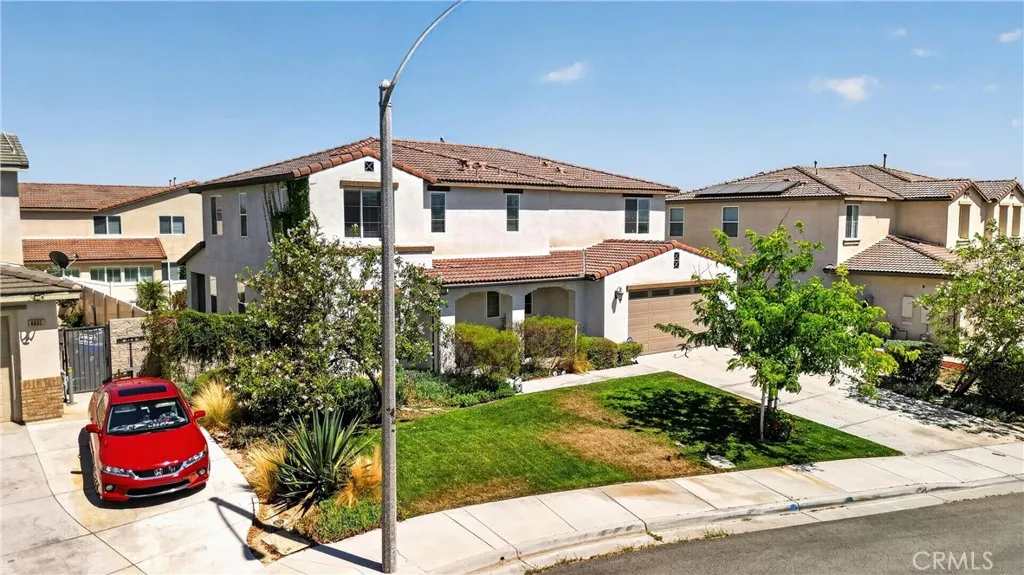
Welcome to this beautiful and spacious pool home located in Jurupa Valley at The Crossing at Turn Leaf. This home is located on a charming cul-de-sac and features an oversized wood entry door. Home offers 3 Bedrooms, 2.5 Baths, Bonus Room, and large Den/Home Office that can be used as a 4th bedroom which gives you over 3000 sq feet of living area with high ceilings on both downstairs and upstairs making the home feel open and spacious. Plenty of space for the whole family. Gorgeous dark wood balustrade floors and upgraded decorative molding throughout the house. Kitchen provides custom design with upgraded Cabinets in Chocolate Mocha Finish, Quartz Countertops, walk-in pantry and plenty of counter space plus large granite countertop island. Water Softener system. Upgraded Main Bath with Tile shower, tub, and backsplash. Convenient upstairs Laundry Room with cabinets and sink. Large loft for additional space to relax. An oversized slider leads you to backyard with covered patio and built-in modern, geometric heated pool and raised spa, perfect for outdoor living and entertaining. Enjoy your 3-Car Attached Garage, perfect for your toys, game room or additional parking. Landscaped front yard & backyards. The neighborhoods great central Inland Empire location is near the I-15, 91 and 60 freeways for your convenience. Close to shopping and nightlife locations. Come on by and see your next home!
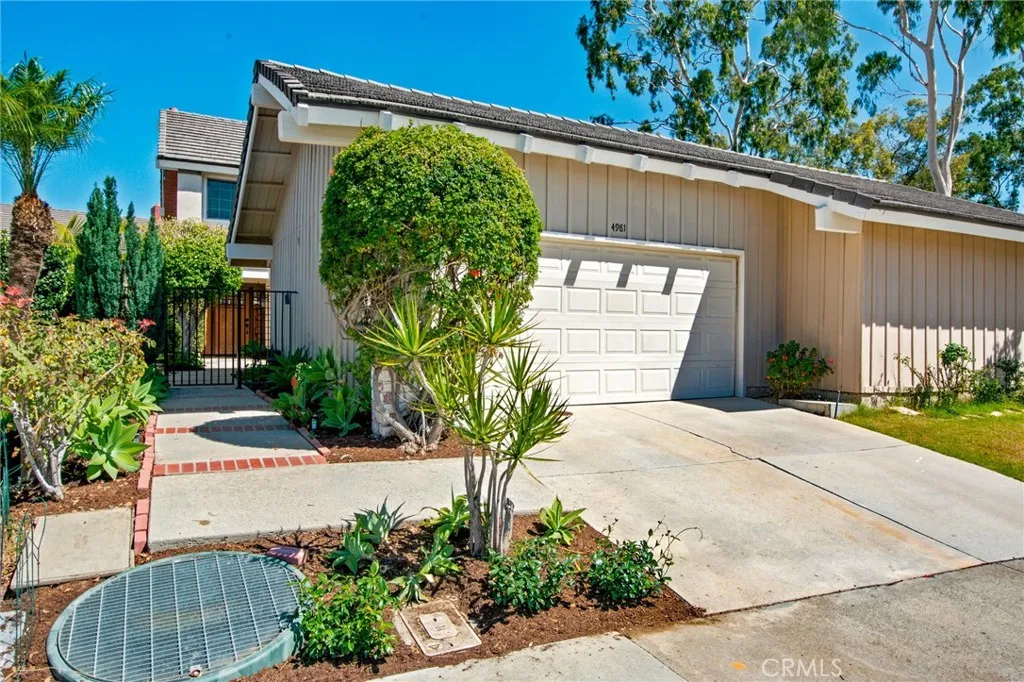
4981 Paseo Segovia
Irvine, CA 92603
AREA SQFT
2,208
BEDROOMS
4
BATHROOMS
3
Beautifully upgraded 4 bedroom Turtle Rock home offering approximately 2,208 square feet of bright, flexible living space. Recent improvements include fresh interior paint, a new vanity, new light fixtures, brand new landscaping, and a full repipe with PEX water supply lines, a major upgrade that offers lasting peace of mind. The home features generous living areas, abundant natural light, two fireplaces with one in the living room and one in the dining room, a convenient main floor bedroom, an attached 2 car garage, and a private courtyard setting on a quiet tree lined street. Zoned for three highly rated public schools within the acclaimed Irvine Unified School District: Turtle Rock Elementary, Rancho San Joaquin Middle School, University High School, and UC Irvine, all just a short distance from home. Enjoy nearby Turtle Rock Community Park, hiking trails, shopping, dining, and easy freeway access, with Orange County's famous beaches only minutes away. Homes in this enclave rarely become available. A rare opportunity to own in one of Irvine's most treasured and enduring neighborhoods.
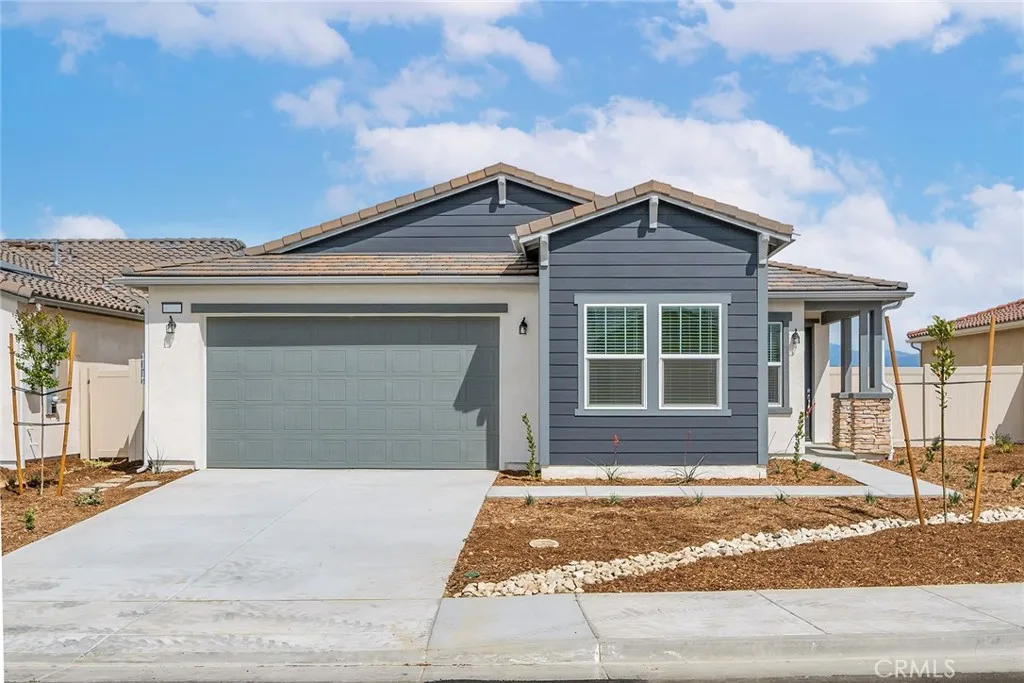
708 Lori Tree
San Jacinto, CA 92582
AREA SQFT
1,316
BEDROOMS
3
BATHROOMS
2
The Cottonwood floor plan presents a thoughtfully designed single-story home that effortlessly combines functionality with style. Featuring three spacious bedrooms, this floorplan is ideal for both comfortable living and entertaining. The open layout enhances the sense of space, with the kitchen seamlessly flowing into the family and dining areas, creating a harmonious and inclusive environment. The kitchen boasts modern stainless-steel appliances and elegant plank flooring, offering both practicality and sophistication. A covered porch and patio extend the living space outdoors, perfect for relaxation or social gatherings. The master bathroom is a luxurious retreat, highlighted by a dual sink vanity and a sleek step-in shower. For added convenience, the secondary bathroom includes a versatile tub/shower combination. The dedicated laundry room further enhances the home's efficiency and convenience.
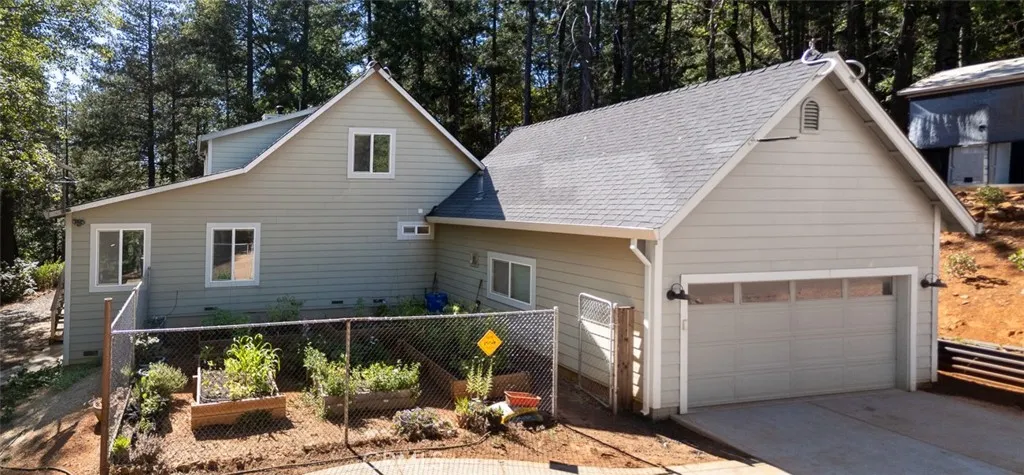
10647 Forbestown Road
Challenge, CA 95925
AREA SQFT
1,646
BEDROOMS
3
BATHROOMS
2
Tucked off the road on 12.83 wooded acres, this inviting foothill property offers the privacy, quiet, and room to breathe that make country living so special. A gated driveway leads to the 3-bedroom, 2-bath, 1,646 sq. ft. home, beautifully situated among mature trees with space to garden, explore, and enjoy the outdoors. Inside features hardwood floors, a cozy fireplace, central heat, a whole-house fan, and a built-in water filtration system. Just beyond the living space, a 447 sq. ft. screened patio creates an incredible extension of the home perfect for morning coffee, outdoor dining, entertaining, or simply enjoying the sights and sounds of the foothills without the bugs. The property is set up for those who want to make use of their land, with a fenced garden area featuring raised beds, a chicken coop, two wells (one currently not in use), water storage tanks, and exterior home sprinklers for added fire protection. The 2-car attached garage provides everyday convenience, while additional storage and outbuildings add functionality. The property is currently served by Starlink high-speed internet for working or streaming from home, allowing you to feel tucked away without being disconnected. A level area in front of the home offers even more possibilities for a future shop, greenhouse, or second residence. Located on a paved road approximately 30 minutes from major shopping and services, this property offers the opportunity to come home to something quieter: nearly 13 acres of privacy, fresh air, and space to create your own version of foothill living.
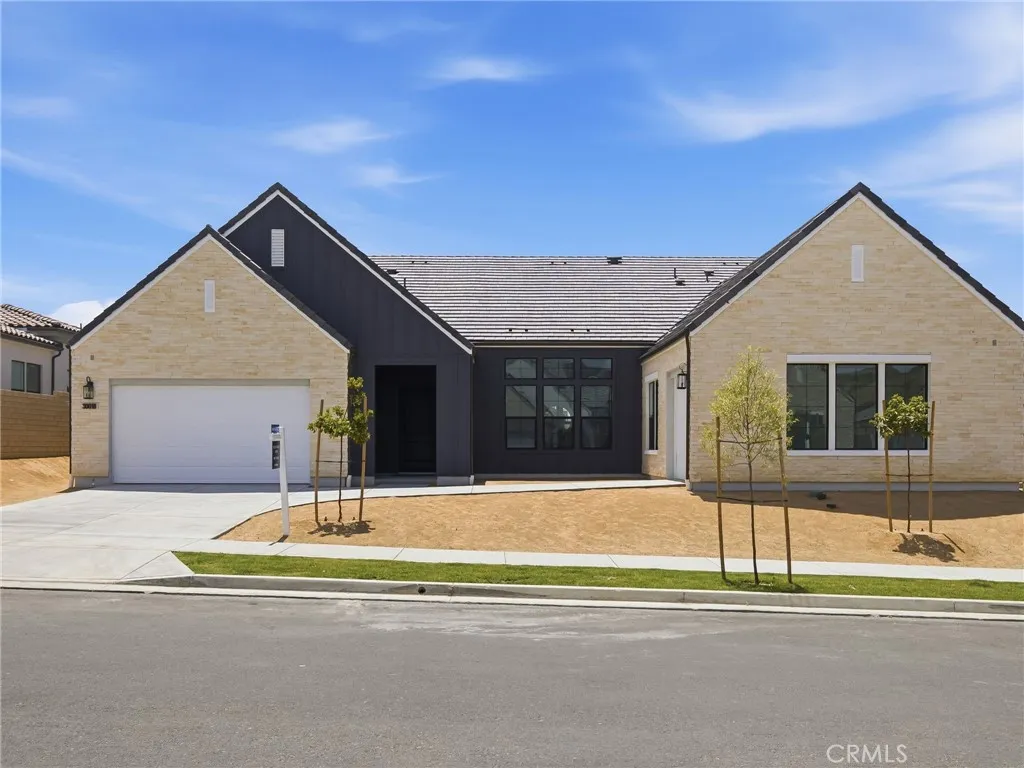
30018 Avenida Sierra Madre
Valencia, CA 91354
AREA SQFT
3,533
BEDROOMS
4
BATHROOMS
5
Discover refined single-story living in this beautifully upgraded home, where luxury, privacy, and thoughtful design come together seamlessly. This open-concept floor plan features upgraded laminate flooring throughout the main living areas, creating a bright and inviting atmosphere. The home offers four spacious en-suite bedrooms, a stylish powder room, and a versatile flex room ideal for a home office, media room, or additional living space. The chef's kitchen is the heart of the home, featuring shaker-style cabinetry, upgraded quartz countertops, and premium Wolf and Sub-Zero appliances, combining exceptional style with everyday functionality. Enjoy seamless indoor-outdoor living through expansive 20' x 8' stacking Western Doors that open to a large, covered patio and a spacious, private backyardperfect for entertaining or relaxing. Located within an exclusive gated Valencia community, residents enjoy resort-style amenities, including a clubhouse, pool and spa, fitness center, tennis court, and scenic walking and hiking trails. Offering high-end finishes, a functional single-level layout, and access to outstanding community amenities, this is a rare opportunity to own one of the final homes available in this highly sought-after neighborhood.
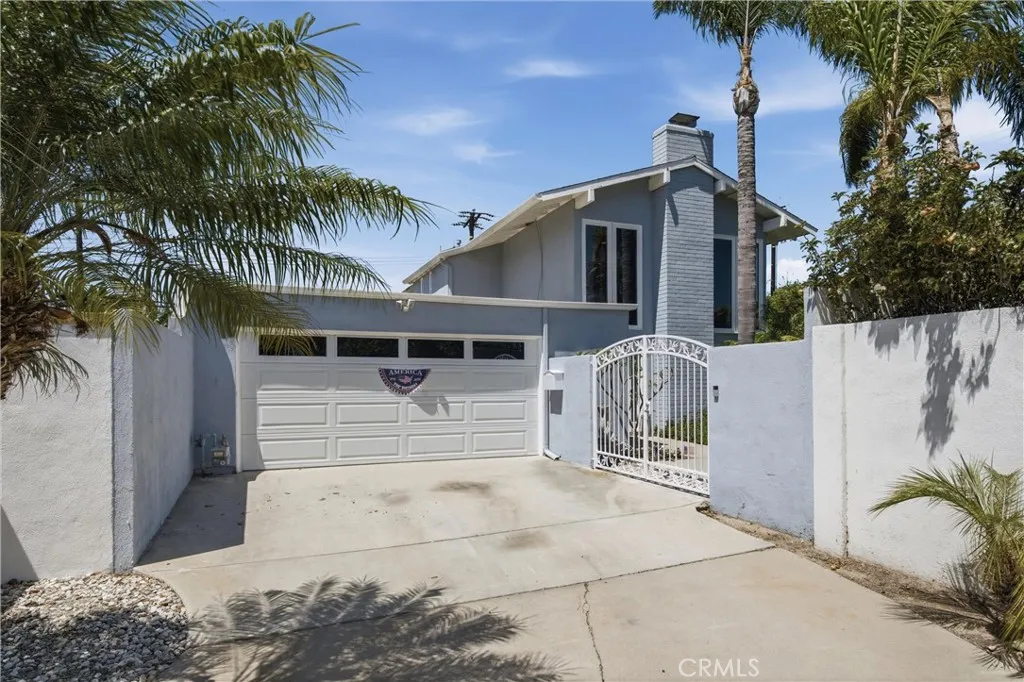
9451 Candlewood
Huntington Beach, CA 92646
AREA SQFT
2,180
BEDROOMS
4
BATHROOMS
2
Welcome to the unique and coveted Deane Gardens community, renowned for its iconic Mid-Century Modern architecture and clean, timeless design. This Eichler-inspired home is the largest floor plan in the tract and showcases soaring ceilings, expansive floor-to-ceiling windows, multiple French doors, and a tranquil atrium that seamlessly blends indoor and outdoor living. Surrounded by 8-foot privacy walls, the entire lot becomes a private oasis where every square foot is usable. Every room opens to its own garden, patio, or atrium, creating light-filled spaces and effortless indoor-outdoor flow. The spacious downstairs primary suite features two sets of French doors - one leading to a private patio and the other to the atrium, a large walk-in closet, and a completely remodeled bath with a step-down shower and oversized window. At the heart of the home, the remodeled kitchen with stainless steel appliances is surrounded by the formal living room, dining room, and family room, with the family room and kitchen connected to the expansive yard through a wall of windows and French doors. The dramatic living room offers cathedral ceilings and stunning south-facing windows that flood the space with natural light. A nice focal point is the gas fireplace with a mantel to display your treasures. Upstairs are three additional bedrooms and a full bath. Significant upgrades include dual-pane windows throughout, Santos Mahogany hardwood flooring in all of the downstairs rooms, brand-new carpet upstairs, scraped ceilings, recessed lighting, newer ductwork, central air conditioning, and a sol
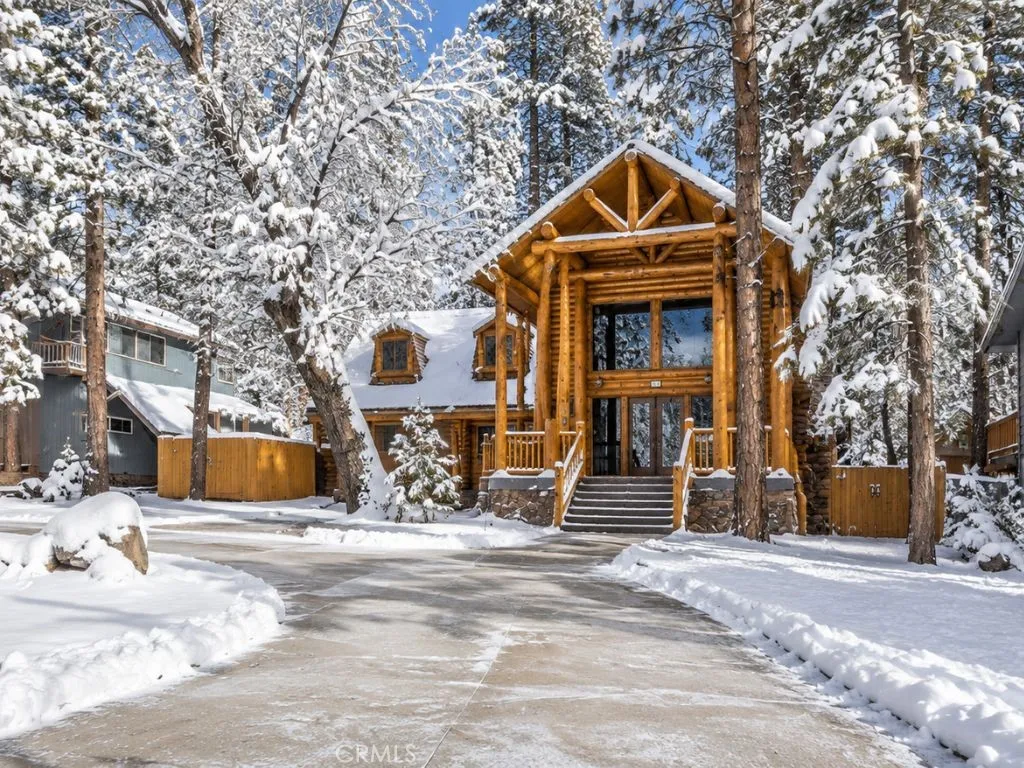
792 Golden West
Big Bear Lake, CA 92315
AREA SQFT
3,124
BEDROOMS
5
BATHROOMS
4
Experience the ultimate Big Bear mountain retreat, where timeless log craftsmanship meets modern comfort in one of the area's most sought-after locations. Nestled among towering pines on a generous 11,625 sq. ft. lot, this exceptional 5-bedroom, 4-bathroom custom log home offers approximately 3,124 square feet of beautifully designed mountain living. Perfectly positioned within walking distance to Snow Summit and just minutes from Big Bear Lake, the Marina, and The Village, you'll enjoy year-round recreation, dining, shopping, and entertainment right at your fingertips. From the moment you arrive, the striking log exterior, expansive wraparound decking, and oversized concrete parking create an unforgettable first impression. Inside, soaring wood-beamed ceilings, rich natural wood finishes, and an expansive open-concept floor plan showcase the authentic charm of a true mountain lodge. The spacious great room is anchored by a dramatic floor-to-ceiling stone fireplace and offers multiple gathering spaces that seamlessly connect to the oversized wraparound deckperfect for entertaining or simply taking in the peaceful forest surroundings. Designed with entertaining in mind, the spacious kitchen features stainless steel appliances, generous cabinetry, a large center island, and an adjoining dining area that comfortably accommodates family and guests. Multiple bedrooms, including an oversized primary suite with a beautifully remodeled spa-inspired bathroom, provide flexibility for full-time living, a luxury vacation home, or a high-performing investment property. Step outside to e
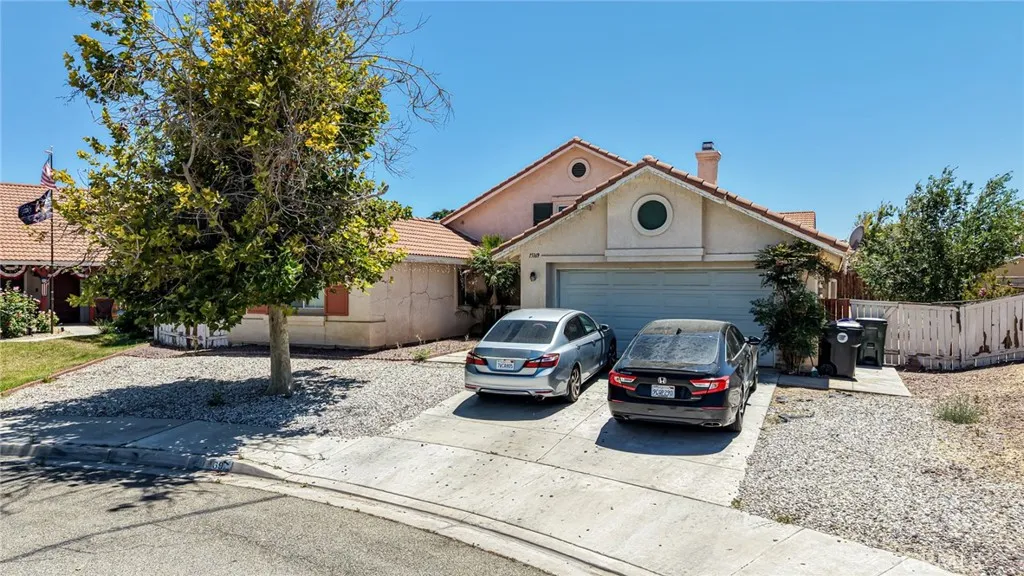
15169 Wild Wind
Victorville, CA 92394
AREA SQFT
1,831
BEDROOMS
4
BATHROOMS
2
Investment or Owner-Occupant Opportunity! Welcome to 15169 Wild Wind Dr, Victorville, CA, a well-maintained single-story home offering comfort, convenience, and everyday functionality. Featuring a spacious floor plan, Vaulted Ceilings, inviting living areas, and a private backyard, this property is ideal for first-time buyers, growing families, or investors seeking a strong rental opportunity. Conveniently located in a desirable neighborhood near shopping, dining, schools, parks, and everyday amenities, with easy access to Interstate 15 for commuters. Just minutes from The Mall of Victor Valley, grocery stores, and entertainment, this home offers the perfect blend of peaceful neighborhood living and nearby conveniences. Whether you're looking to expand your investment portfolio or find a place to call home, this property is full of potential.
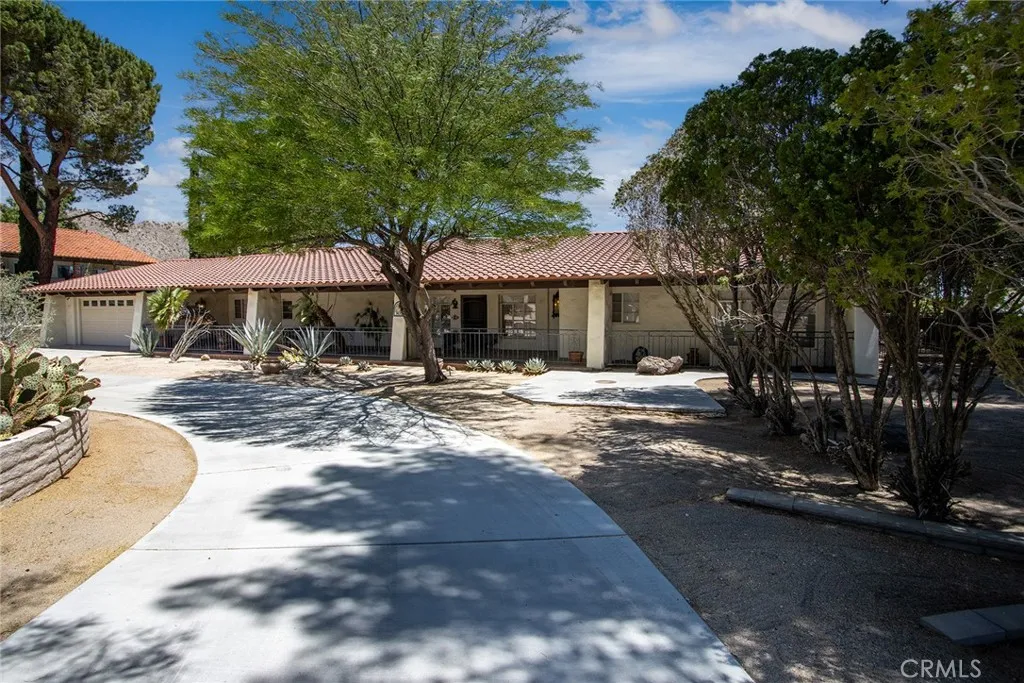
7475 San Remo Trail
Yucca Valley, CA 92284
AREA SQFT
2,528
BEDROOMS
3
BATHROOMS
3
Santa Barbara Inspired Estate: Spacious shade porches cover the front and back of this unique Yucca Valley home that features sitting rooms, indoor/outdoor living and comfort beyond expectation. Nearly $100k in RECENT UPGRADES since it was last on the market, including: Entire New tile roof (with warrenty) and solar tubes for natural lighting, New 5-ton Air-conditioner/furnace, New ducting and thermostats, New 40-gallon water heater, new bathtub and all new toilets. Few local homes are built with this level of quality, from the extensive Spanish tile roofing, to the Santa Barbara smooth stucco, to the spacious master suite with a private indoor hot-tub and sauna, and onward to the various nooks and crannies that can be used as dens, offices or private spaces, featuring a level of integrity one immediately senses on entering this stately masterpiece. Located in the desirable Country Club neighborhood, yet feels more like the Las Palmas area in Palm Springs but with cooler, more hospitable living conditions at 3,500 feet above sea-level. Mature landscaping contributes an additional layer of privacy to this hidden home perfect for those seeking respite from the city. Come experience this private getaway or settle in as a primary residence in this beautifully built, affordability priced home considering the high level of craftsmanship throughout.
22106 Portofino Drive
Walnut, CA 91789
AREA SQFT
2,520
BEDROOMS
4
BATHROOMS
4
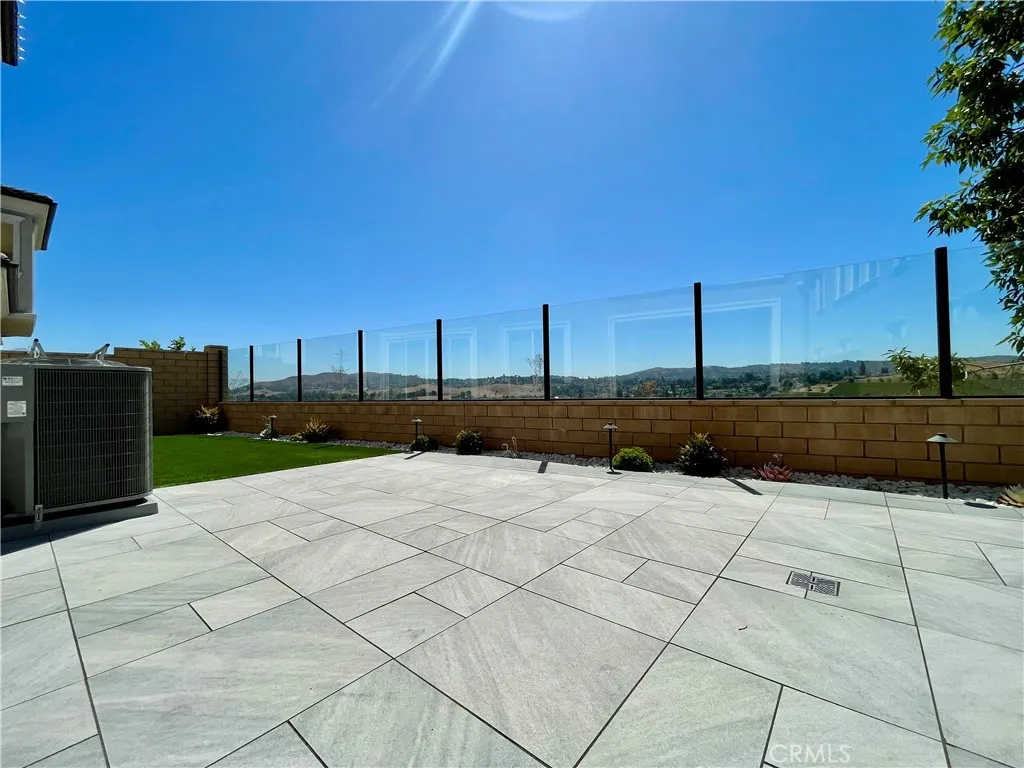
One of the finest homes in the prestigious gated community of The Terraces at Walnut! This beautifully upgraded 4-bedroom, 3.5-bath residence offers approximately 2,618 sq. ft. of luxury living with premium builder and owner upgrades throughout. The open-concept floor plan features a chef's kitchen with oversized island, designer finishes, spacious great room, and abundant natural light. The luxurious primary suite includes a spa-like bath and generous walk-in closet. Enjoy a professionally improved backyard with custom hardscape, landscaping, and outdoor entertaining spaceperfect for relaxing or hosting guests. Located in the highly acclaimed Walnut Valley Unified School District and just minutes from parks, shopping, dining, and freeway access. A rare turnkey opportunity to own one of the premier homes in The Terraces.
5514 Armitos
Goleta, CA 93117
AREA SQFT
701
BEDROOMS
1
BATHROOMS
1
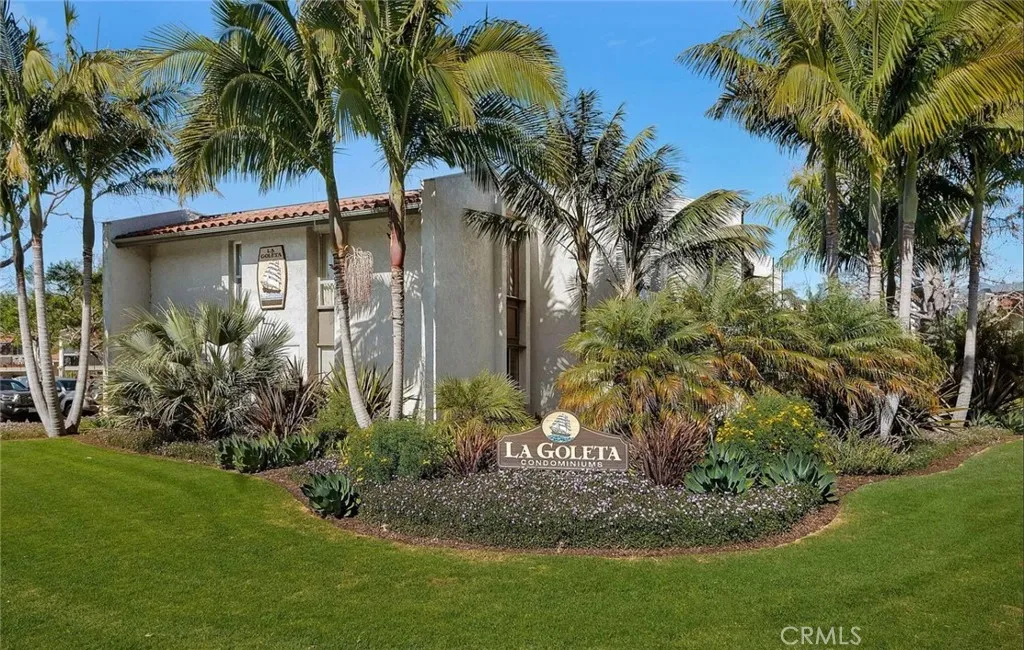
Top-Floor 1BD/1BA Condo | Near UCSB | Beautiful Views | Recently Remodeled | Balcony | Pool | Parking Charming top-floor 1-bedroom, 1-bathroom condo located in the desirable La Goleta community, just minutes from UCSB. This upstairs unit offers added privacy with no one above and features beautiful views, a private balcony, new flooring throughout, fresh interior paint, recessed lighting, upgraded appliances, new sliding doors, and a marble bathroom vanity. The home is in excellent move-in condition with a bright and comfortable layout. The community offers beautifully maintained gardens, a sparkling pool, and convenient parking. Ideally located near UCSB, beaches, shopping, dining, and everyday conveniences.
3375 Larson Drive
San Jacinto, CA 92582
AREA SQFT
1,316
BEDROOMS
3
BATHROOMS
2
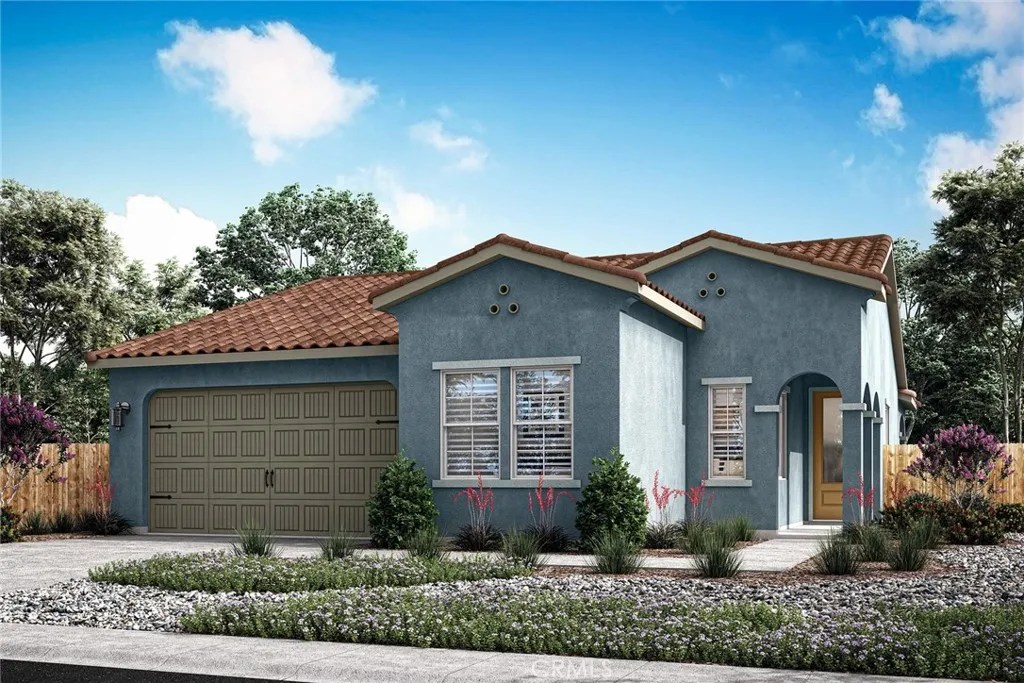
The Cottonwood floor plan presents a thoughtfully designed single-story home that effortlessly combines functionality with style. Featuring three spacious bedrooms, this floorplan is ideal for both comfortable living and entertaining. The open layout enhances the sense of space, with the kitchen seamlessly flowing into the family and dining areas, creating a harmonious and inclusive environment. The kitchen boasts modern stainless-steel appliances and elegant plank flooring, offering both practicality and sophistication. A covered porch and patio extend the living space outdoors, perfect for relaxation or social gatherings. The master bathroom is a luxurious retreat, highlighted by a dual sink vanity and a sleek step-in shower. For added convenience, the secondary bathroom includes a versatile tub/shower combination. The dedicated laundry room further enhances the home's efficiency and convenience.

