

favorites
favorites
favorites
Favorite Properties
Form submitted successfully!
You are missing required fields.
Dynamic Error Description
There was an error processing this form.
7158 Romero Loop
La Jolla, CA 92037
AREA SQFT
BEDROOMS
BATHROOMS
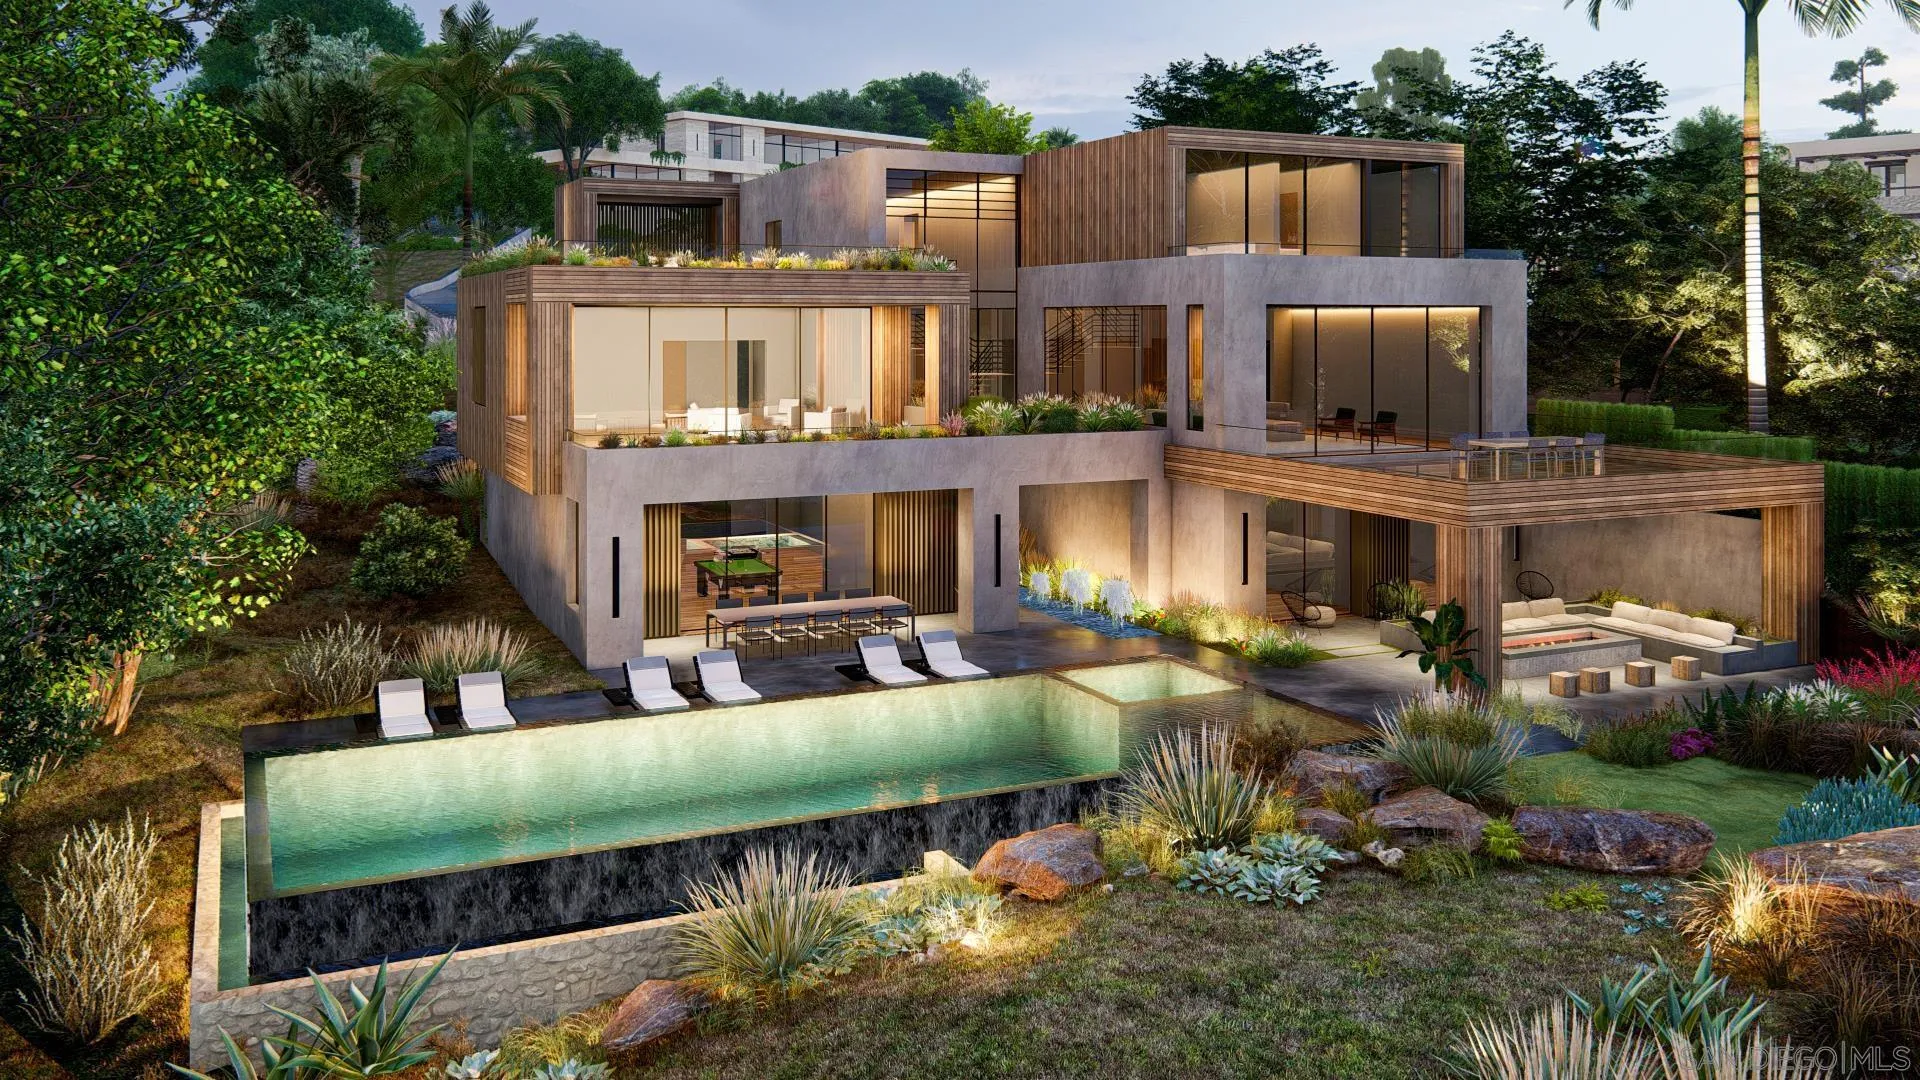
A bold expression of geometric precision, the proposed home for Lot Five is a striking architectural statement that embraces clean lines, dramatic cantilevers, and a seamless connection to its coastal surroundings. Designed as a series of stacked and overhanging volumes, the home’s sculptural form maximizes ocean views while integrating seamlessly with the adjacent canyon landscape. The interplay between the solid concrete base and the lighter wood-framed upper levels creates a dynamic contrast, reinforcing the home’s modern aesthetic. Positioned on a narrower lot, the residence is intentionally oriented to frame expansive ocean views, with its cantilevered forms extending outward toward the horizon. These overhanging structures not only amplify the visual impact but also create shaded terraces that enhance the home’s indoor-outdoor living experience. The carefully curated material palette—contrasting raw concrete with warm wood elements—grounds the home in its natural environment while lending a sense of weightlessness to its upper volumes. With its bold yet balanced design, the proposed home stands as a testament to the harmony between structure and landscape, offering a refined coastal retreat that is as visually compelling as it is functionally innovative.
7148 Romero Loop
La Jolla, CA 92037
AREA SQFT
BEDROOMS
BATHROOMS
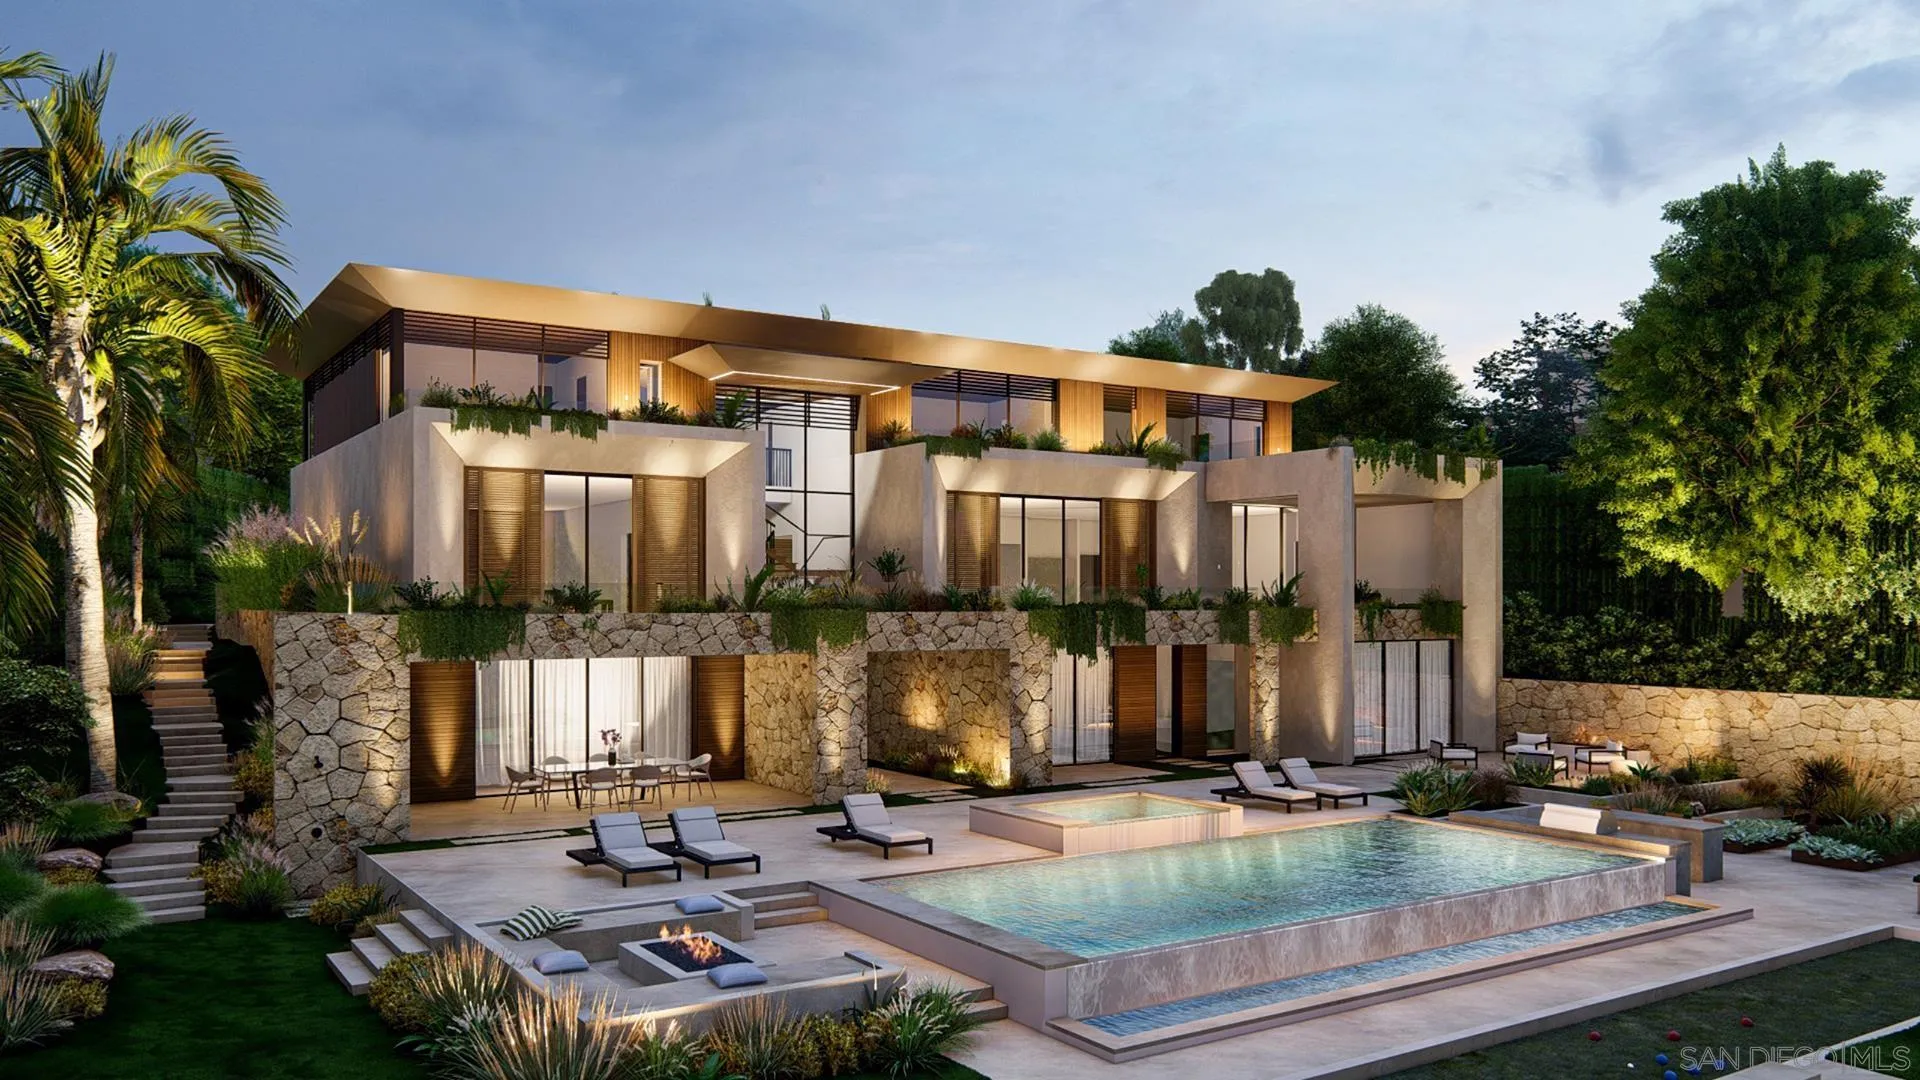
Bold and sculptural, the proposed residence for Lot Four is a 6-bedroom, 7.5-bath modern retreat that commands attention with its dramatic, slanted concrete base. A true architectural statement, the home’s foundation is carved with striking angular openings, anchoring the structure while creating an interplay of light, shadow, and movement. Above, sharp metal rooflines extend outward, their geometry accentuated by a central roofline that flows seamlessly from the entry through the stair hall, framing breathtaking views beyond. Balancing its strength with warmth, the residence blends smooth white stucco, rich natural stone, and warm wood detailing. Operable wood screens on the upper levels provide both privacy and design flexibility, allowing the home to shift between openness and seclusion. The contrast of raw materials and organic textures gives the residence a distinct identity—modern, refined, and effortlessly in tune with its surroundings. With its layered architectural composition, the proposed home is a testament to dynamic design—where foundation and form intersect in perfect harmony. A sculptural retreat set amidst lush surroundings, it embodies the art of balance between bold structure and tropical elegance.
1512 Wingwood
Vista, CA 92083
AREA SQFT
1,889
BEDROOMS
4
BATHROOMS
3
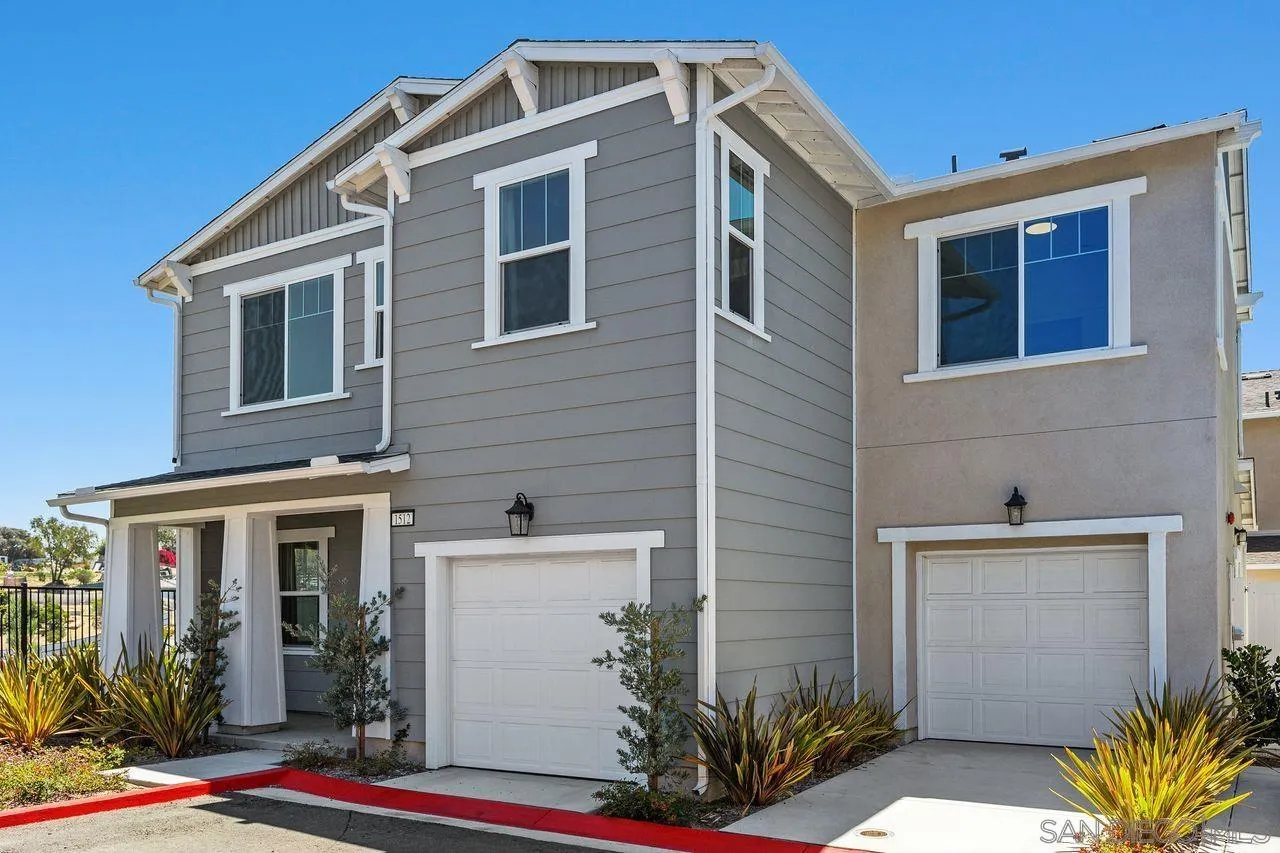
Welcome to this beautifully upgraded, nearly new detached condo offering modern comfort, energy efficiency, and low-maintenance living. Built in 2023 and completed in 2024, this 4-bedroom, 2.5-bath home features paid-off solar, no Mello-Roos, and a thoughtfully designed two-story floor plan. The bright, open-concept main level is ideal for both everyday living and entertaining, featuring upgraded luxury vinyl plank flooring, shaker-style espresso cabinetry, stainless steel appliances, a large center island, nickel fixtures, upgraded electrical, a spacious pantry, and a convenient powder room. Upstairs, you'll find all four bedrooms, a versatile loft that's perfect for a home office, study space, or additional storage, plus the convenience of an upstairs laundry room. The spacious primary suite offers a relaxing retreat, while the additional bedrooms provide flexibility for family, guests, or hobbies. Additional highlights include a tankless water heater, an attached two-car garage with separate garage doors, and HOA-maintained front landscaping for easy upkeep. Residents also enjoy access to a community park, making this home the perfect blend of style, convenience, and functionality. Move-in ready with contemporary finishes throughout, this is an exceptional opportunity to own a nearly new home with today's most desirable features.
5010 Avenida Lugano
Chula Vista, CA 91913
AREA SQFT
1,407
BEDROOMS
3
BATHROOMS
3
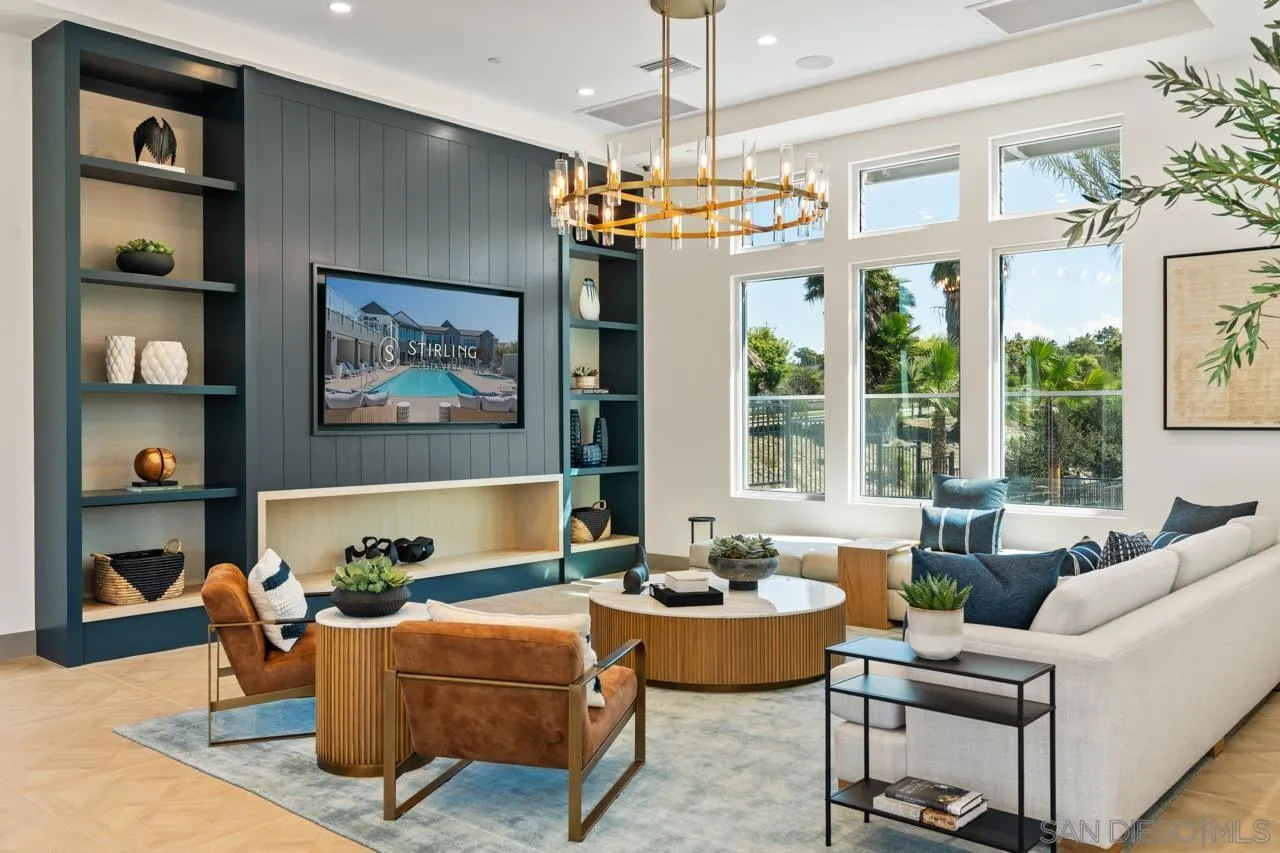
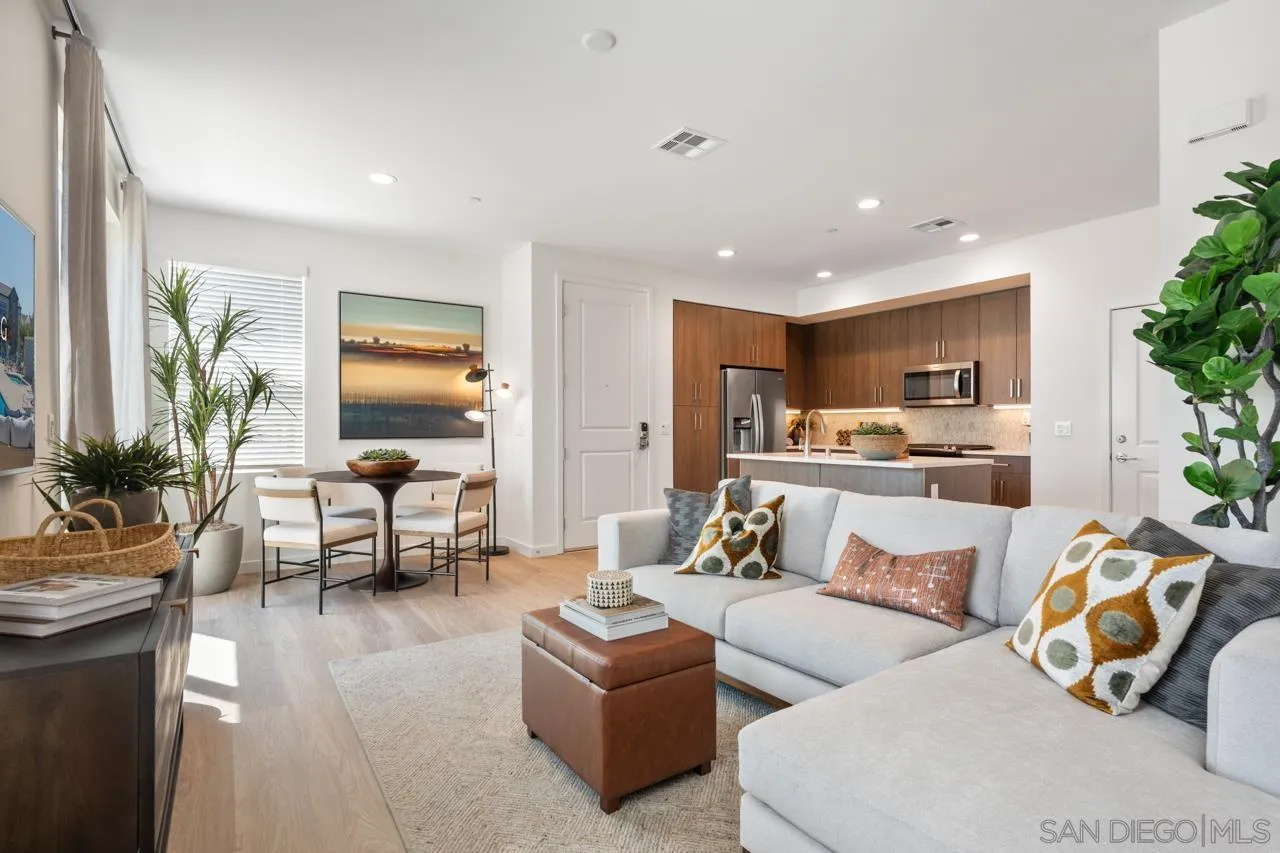
Welcome to Stirling at Cota Vera, a collection of upscale rental townhomes in Chula Vista where space, seclusion and convenience converge. Set across from Central Square Park, these two-story? 1-2 and 3-bedroom homes offer the feel of ownership without the maintenance. Generous floor plans may include flex rooms, powder rooms or lofts. Interiors showcase quartz countertops, designer cabinets, kitchen islands, stainless appliances and recessed lighting atop wood-look plank flooring. Smart door locks and thermostats, keyless entry, direct-entry garages with EV-charging, in-home washers and dryers and ample storage ensure everyday comfort. Outside, a resort-style pool and spa, two-story clubhouse with ocean-view terrace, fitness and yoga/spin studios, coworking space and demonstration kitchen anchor a social scene. Residents also enjoy gaming lawns, multiple playgrounds, open fields, a fire pit and pet-friendly perks like a dog park and pet wash. Solar-powered benefits, community-wide Wi-Fi and a location near top-rated schools complete this Otay Ranch address. Close to concerts and farmers markets, stroll to future shops, stretch in the yoga studio, work from the coworking space, or gather around the fire pit. This community encourages togetherness, whether your day revolves around the pool or exploring the wider Cota Vera neighborhood. At Stirling, you belong to something bigger than your typical townhome community. Experience a lifestyle where privacy, luxury and connection come together in the heart of Otay Ranch at home!
5040 Avenida Lugano
Chula Vista, CA 91913
AREA SQFT
1,407
BEDROOMS
3
BATHROOMS
3
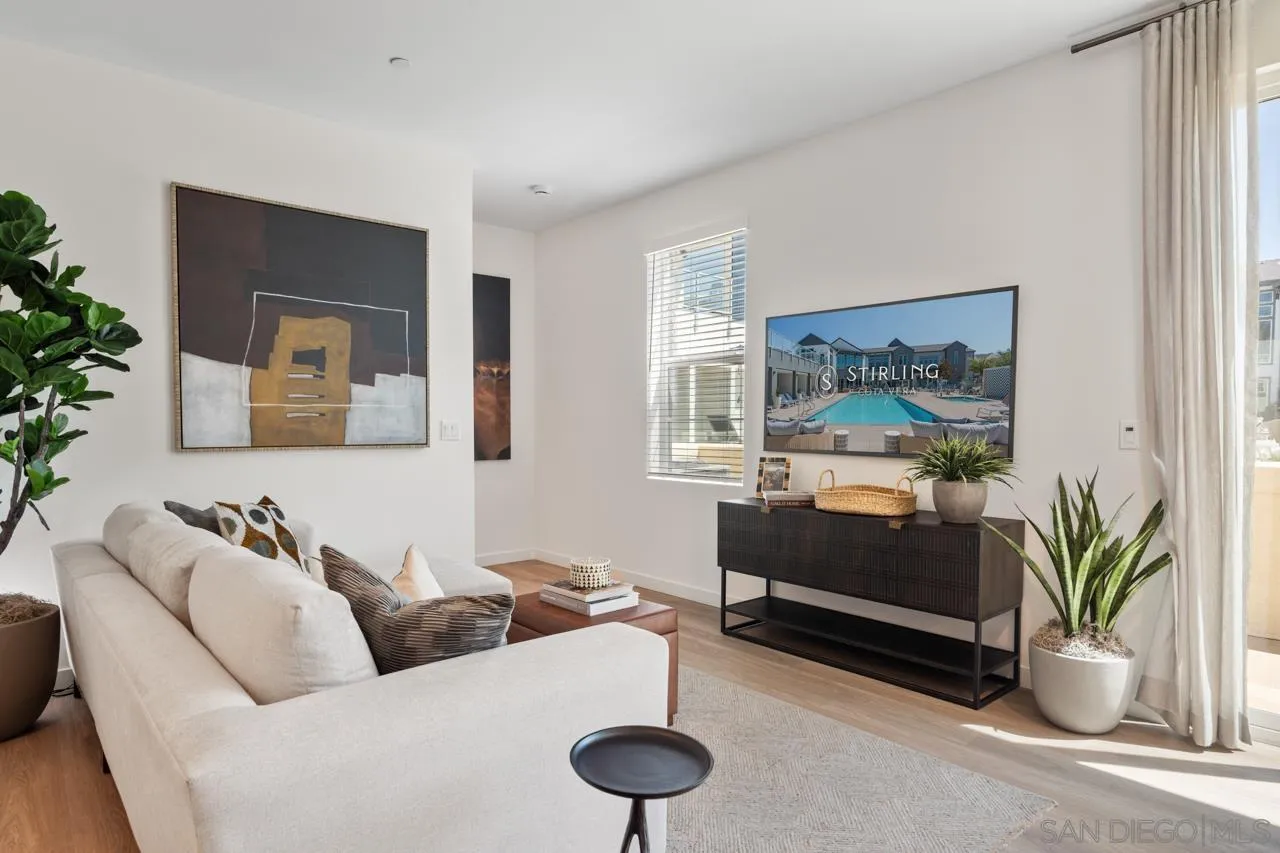
Welcome to Stirling at Cota Vera, a collection of upscale rental townhomes in Chula Vista where space, seclusion and convenience converge. Set across from Central Square Park, these two-story? 1-2 and 3-bedroom homes offer the feel of ownership without the maintenance. Generous floor plans may include flex rooms, powder rooms or lofts. Interiors showcase quartz countertops, designer cabinets, kitchen islands, stainless appliances and recessed lighting atop wood-look plank flooring. Smart door locks and thermostats, keyless entry, direct-entry garages with EV-charging, in-home washers and dryers and ample storage ensure everyday comfort. Outside, a resort-style pool and spa, two-story clubhouse with ocean-view terrace, fitness and yoga/spin studios, coworking space and demonstration kitchen anchor a social scene. Residents also enjoy gaming lawns, multiple playgrounds, open fields, a fire pit and pet-friendly perks like a dog park and pet wash. Solar-powered benefits, community-wide Wi-Fi and a location near top-rated schools complete this Otay Ranch address. Close to concerts and farmers markets, stroll to future shops, stretch in the yoga studio, work from the coworking space, or gather around the fire pit. This community encourages togetherness, whether your day revolves around the pool or exploring the wider Cota Vera neighborhood. At Stirling, you belong to something bigger than your typical townhome community. Experience a lifestyle where privacy, luxury and connection come together in the heart of Otay Ranch at home!
2075 Paseo Belluno
Chula Vista, CA 91913
AREA SQFT
1,134
BEDROOMS
2
BATHROOMS
3
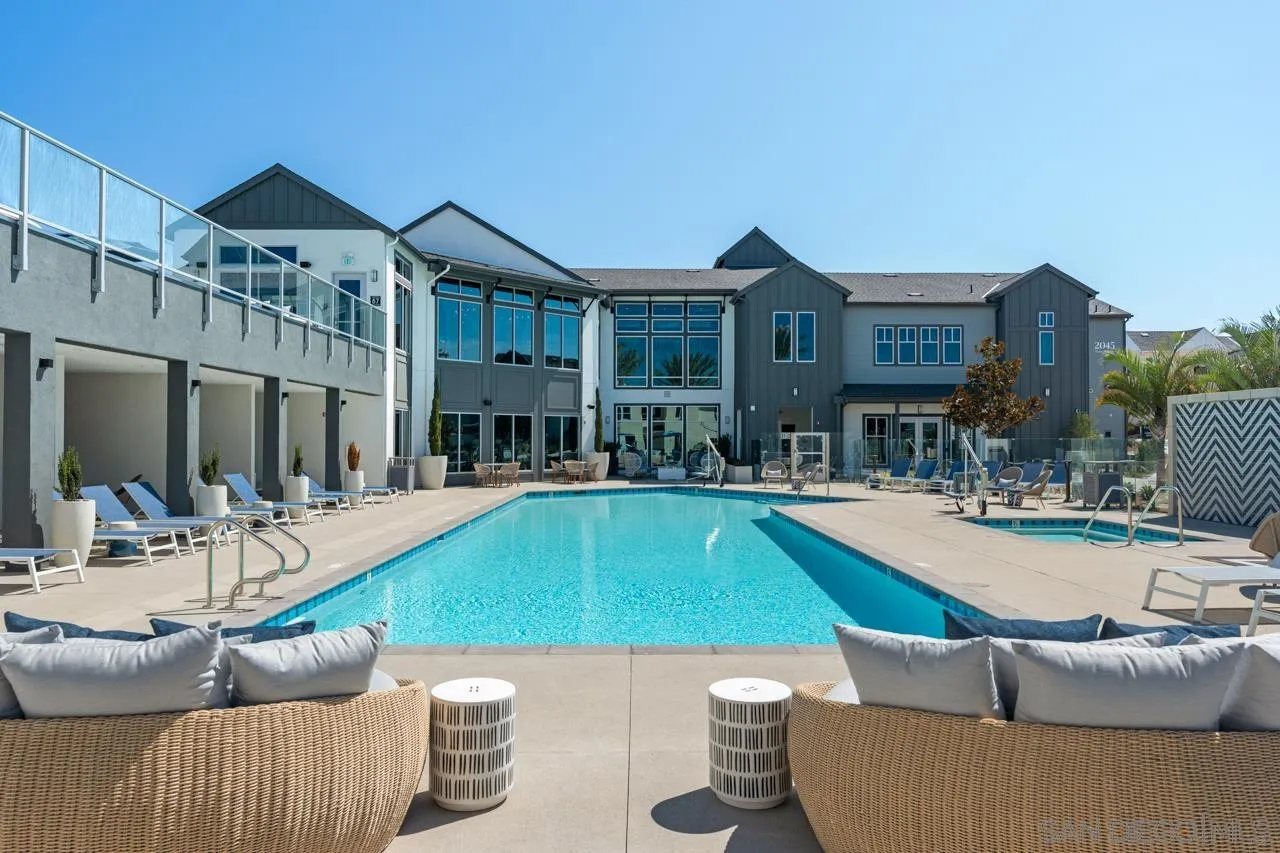
Welcome to Stirling at Cota Vera, a collection of upscale rental townhomes in Chula Vista where space, seclusion and convenience converge. Set across from Central Square Park, these two-story? 1-2 and 3-bedroom homes offer the feel of ownership without the maintenance. Generous floor plans may include flex rooms, powder rooms or lofts. Interiors showcase quartz countertops, designer cabinets, kitchen islands, stainless appliances and recessed lighting atop wood-look plank flooring. Smart door locks and thermostats, keyless entry, direct-entry garages with EV-charging, in-home washers and dryers and ample storage ensure everyday comfort. Outside, a resort-style pool and spa, two-story clubhouse with ocean-view terrace, fitness and yoga/spin studios, coworking space and demonstration kitchen anchor a social scene. Residents also enjoy gaming lawns, multiple playgrounds, open fields, a fire pit and pet-friendly perks like a dog park and pet wash. Solar-powered benefits, community-wide Wi-Fi and a location near top-rated schools complete this Otay Ranch address. Close to concerts and farmers markets, stroll to future shops, stretch in the yoga studio, work from the coworking space, or gather around the fire pit. This community encourages togetherness, whether your day revolves around the pool or exploring the wider Cota Vera neighborhood. At Stirling, you belong to something bigger than your typical townhome community. Experience a lifestyle where privacy, luxury and connection come together in the heart of Otay Ranch at home!
5015 Avenida Lugano
Chula Vista, CA 91913
AREA SQFT
1,134
BEDROOMS
2
BATHROOMS
3
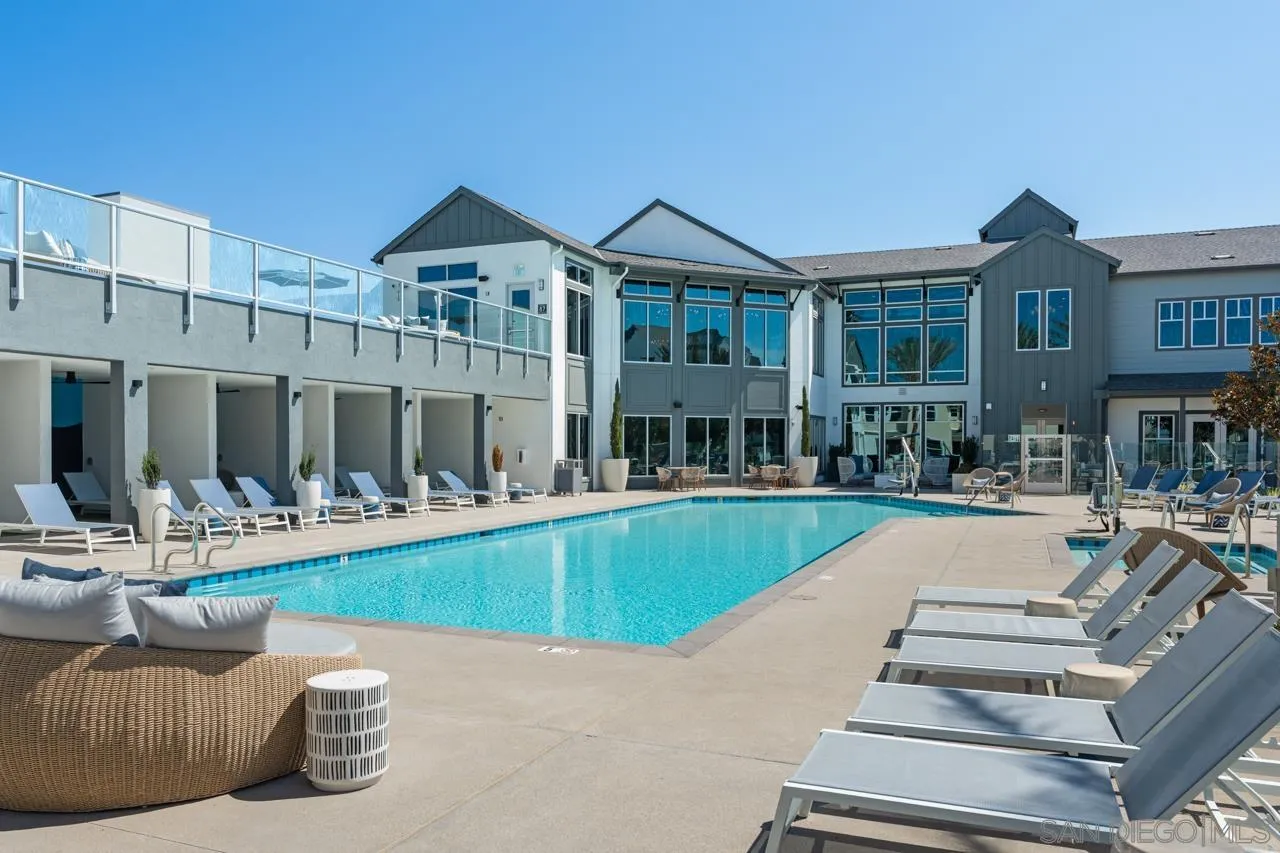
Welcome to Stirling at Cota Vera, a collection of upscale rental townhomes in Chula Vista where space, seclusion and convenience converge. Set across from Central Square Park, these two-story? 1-2 and 3-bedroom homes offer the feel of ownership without the maintenance. Generous floor plans may include flex rooms, powder rooms or lofts. Interiors showcase quartz countertops, designer cabinets, kitchen islands, stainless appliances and recessed lighting atop wood-look plank flooring. Smart door locks and thermostats, keyless entry, direct-entry garages with EV-charging, in-home washers and dryers and ample storage ensure everyday comfort. Outside, a resort-style pool and spa, two-story clubhouse with ocean-view terrace, fitness and yoga/spin studios, coworking space and demonstration kitchen anchor a social scene. Residents also enjoy gaming lawns, multiple playgrounds, open fields, a fire pit and pet-friendly perks like a dog park and pet wash. Solar-powered benefits, community-wide Wi-Fi and a location near top-rated schools complete this Otay Ranch address. Close to concerts and farmers markets, stroll to future shops, stretch in the yoga studio, work from the coworking space, or gather around the fire pit. This community encourages togetherness, whether your day revolves around the pool or exploring the wider Cota Vera neighborhood. At Stirling, you belong to something bigger than your typical townhome community. Experience a lifestyle where privacy, luxury and connection come together in the heart of Otay Ranch at home!
3080 Avenida Torcello
Chula Vista, CA 91913
AREA SQFT
903
BEDROOMS
1
BATHROOMS
2
Welcome to Stirling at Cota Vera, a collection of upscale rental townhomes in Chula Vista where space, seclusion and convenience converge. Set across from Central Square Park, these two-story? 1-2 and 3-bedroom homes offer the feel of ownership without the maintenance. Generous floor plans may include flex rooms, powder rooms or lofts. Interiors showcase quartz countertops, designer cabinets, kitchen islands, stainless appliances and recessed lighting atop wood-look plank flooring. Smart door locks and thermostats, keyless entry, direct-entry garages with EV-charging, in-home washers and dryers and ample storage ensure everyday comfort. Outside, a resort-style pool and spa, two-story clubhouse with ocean-view terrace, fitness and yoga/spin studios, coworking space and demonstration kitchen anchor a social scene. Residents also enjoy gaming lawns, multiple playgrounds, open fields, a fire pit and pet-friendly perks like a dog park and pet wash. Solar-powered benefits, community-wide Wi-Fi and a location near top-rated schools complete this Otay Ranch address. Close to concerts and farmers markets, stroll to future shops, stretch in the yoga studio, work from the coworking space, or gather around the fire pit. This community encourages togetherness, whether your day revolves around the pool or exploring the wider Cota Vera neighborhood. At Stirling, you belong to something bigger than your typical townhome community. Experience a lifestyle where privacy, luxury and connection come together in the heart of Otay Ranch at home!
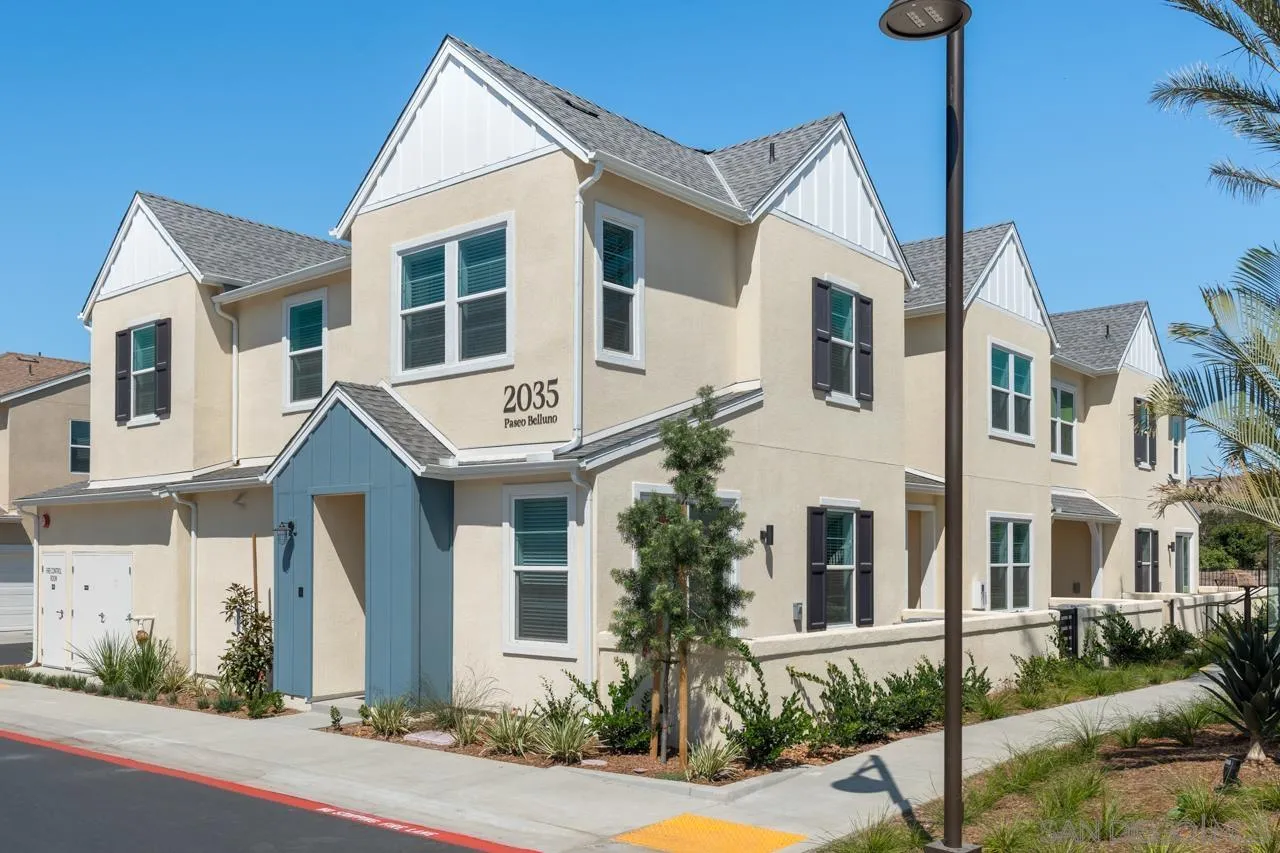
3070 Avenida Torcello
Chula Vista, CA 91913
AREA SQFT
903
BEDROOMS
1
BATHROOMS
2
Welcome to Stirling at Cota Vera, a collection of upscale rental townhomes in Chula Vista where space, seclusion and convenience converge. Set across from Central Square Park, these two-story? 1-2 and 3-bedroom homes offer the feel of ownership without the maintenance. Generous floor plans may include flex rooms, powder rooms or lofts. Interiors showcase quartz countertops, designer cabinets, kitchen islands, stainless appliances and recessed lighting atop wood-look plank flooring. Smart door locks and thermostats, keyless entry, direct-entry garages with EV-charging, in-home washers and dryers and ample storage ensure everyday comfort. Outside, a resort-style pool and spa, two-story clubhouse with ocean-view terrace, fitness and yoga/spin studios, coworking space and demonstration kitchen anchor a social scene. Residents also enjoy gaming lawns, multiple playgrounds, open fields, a fire pit and pet-friendly perks like a dog park and pet wash. Solar-powered benefits, community-wide Wi-Fi and a location near top-rated schools complete this Otay Ranch address. Close to concerts and farmers markets, stroll to future shops, stretch in the yoga studio, work from the coworking space, or gather around the fire pit. This community encourages togetherness, whether your day revolves around the pool or exploring the wider Cota Vera neighborhood. At Stirling, you belong to something bigger than your typical townhome community. Experience a lifestyle where privacy, luxury and connection come together in the heart of Otay Ranch at home!
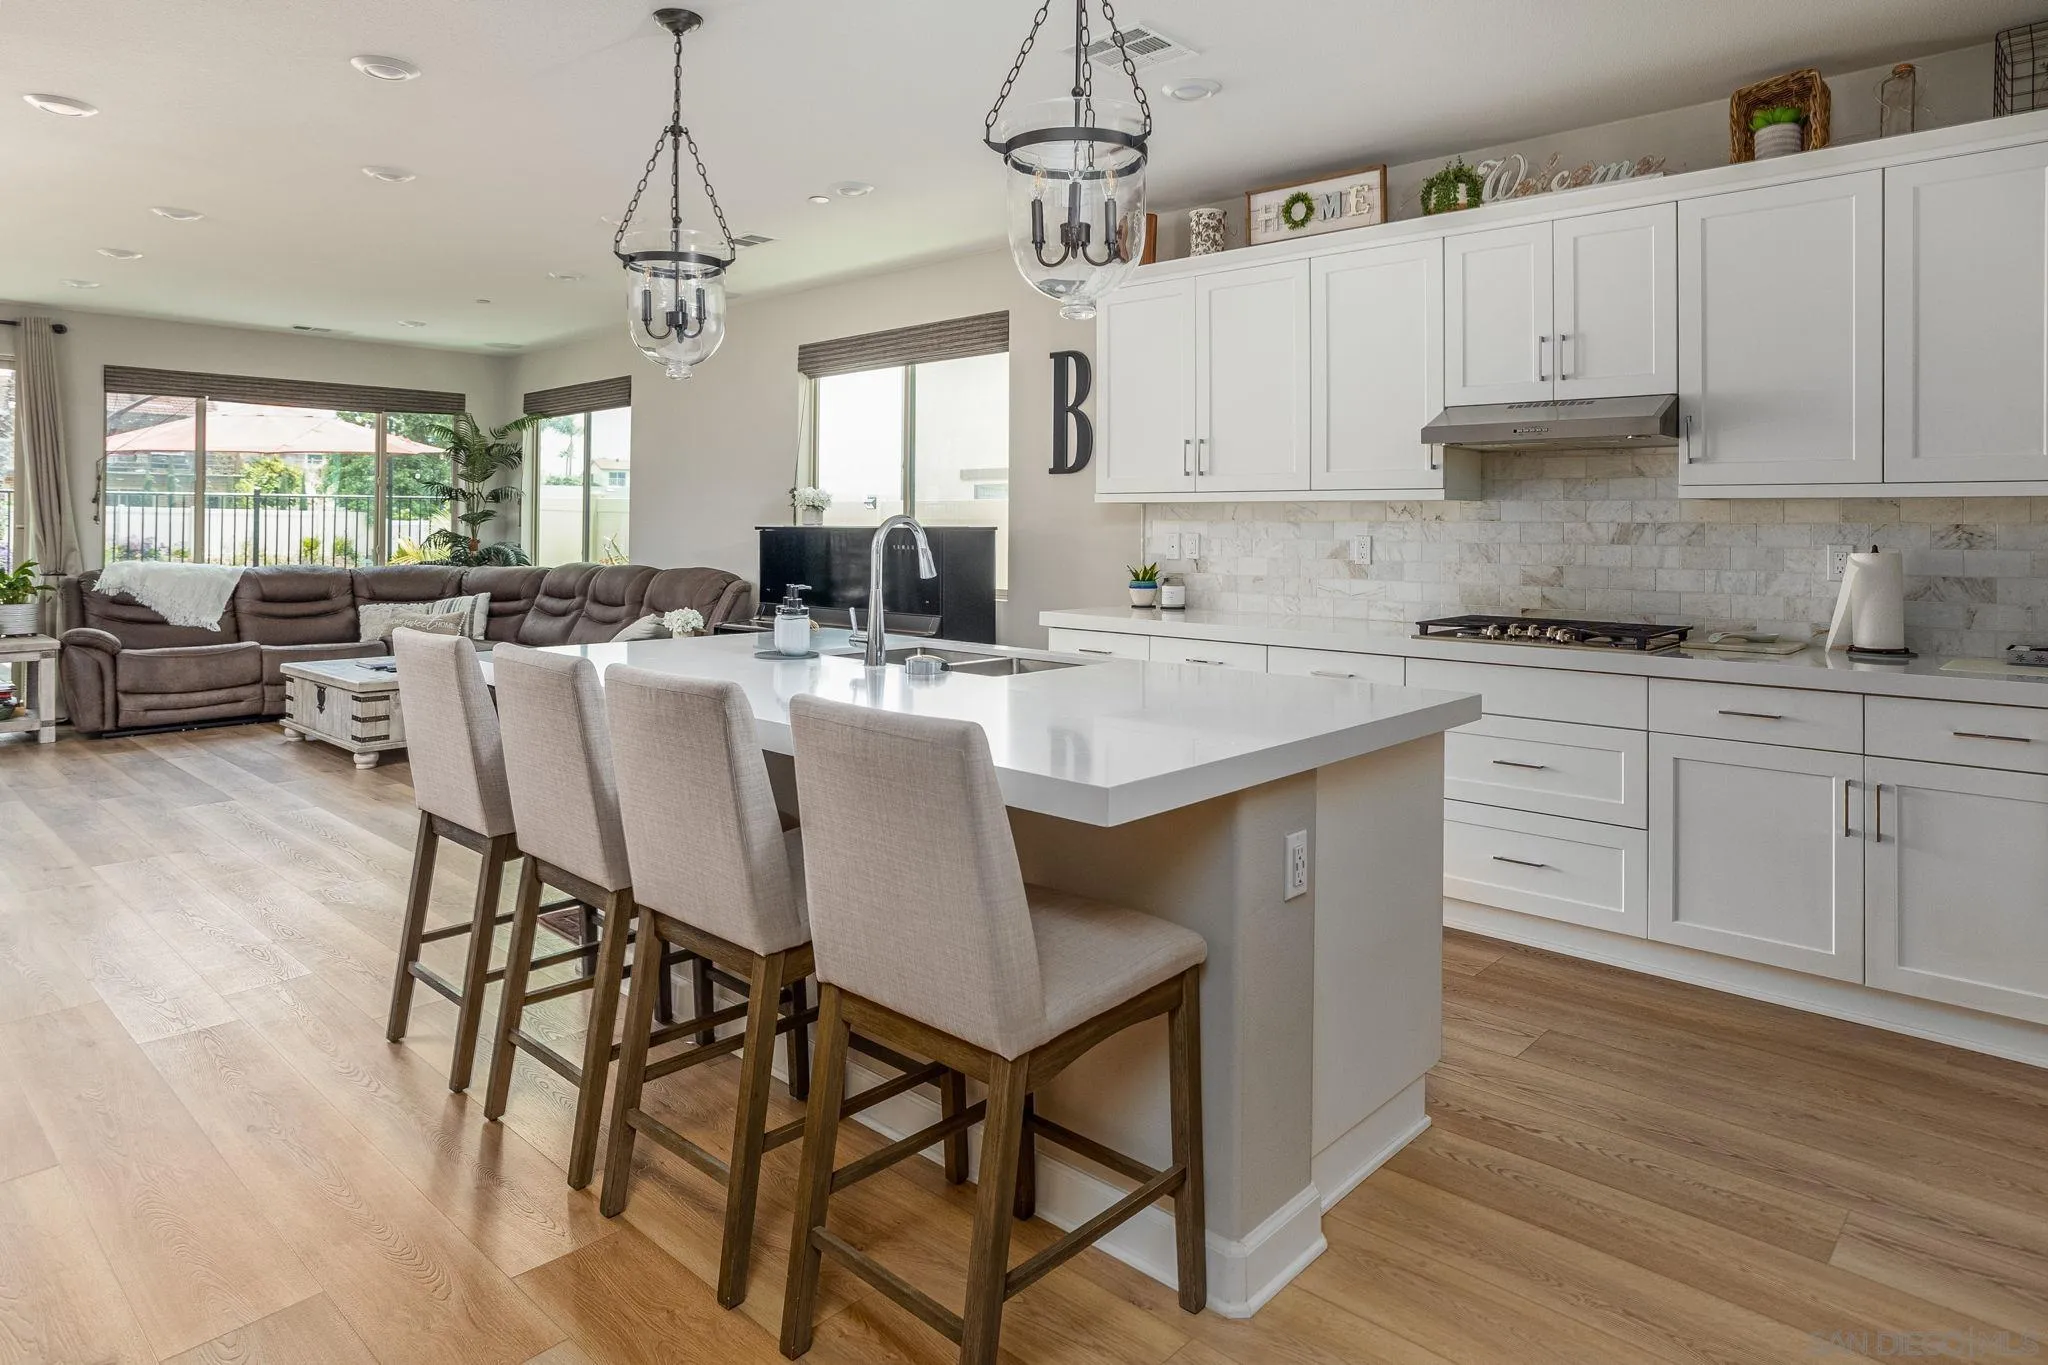
2054 Bruno Place
Escondido, CA 92026
AREA SQFT
1,994
BEDROOMS
3
BATHROOMS
3
Welcome to Canopy Grove, one of Escondido's most sought-after master-planned communities. If you've been searching for a beautifully upgraded single-story detached home, your search ends here. Perfectly situated on a quiet cul-de-sac with no neighbors behind, this stunning residence offers the ideal combination of privacy, comfort, and modern living. The spacious open-concept floor plan is filled with natural light, LVP flooring and features a gorgeous upgraded kitchen that's perfect for entertaining or everyday living. Step outside to a thoughtfully designed backyard where you can host family and friends, unwind with your favorite beverage, or simply enjoy peaceful evenings around the fire pit looking at the stars. Additional highlights include PAID solar, NEMA 14-15 outlet (provides 120V & 240V power) with a 30 amp RV outlet to charge your Sprinter, drought-tolerant landscaping, living room is wired for sound with speakers installed and numerous designer upgrades throughout. Living in Canopy Grove means more than just owning a beautiful home, it's becoming part of a vibrant, family-friendly community. Throughout the year, residents enjoy neighborhood events, food trucks, and activities for all ages. Resort-style amenities include a sparkling pool and spa, pickleball courts, basketball court, multiple playgrounds, dog park, scenic hiking trails, BBQ and picnic areas, and shaded gathering spaces for family and guests. This exceptional home truly offers the best of Southern California living. Don't miss your opportunity to own one of Canopy Grove's finest single-story homes.
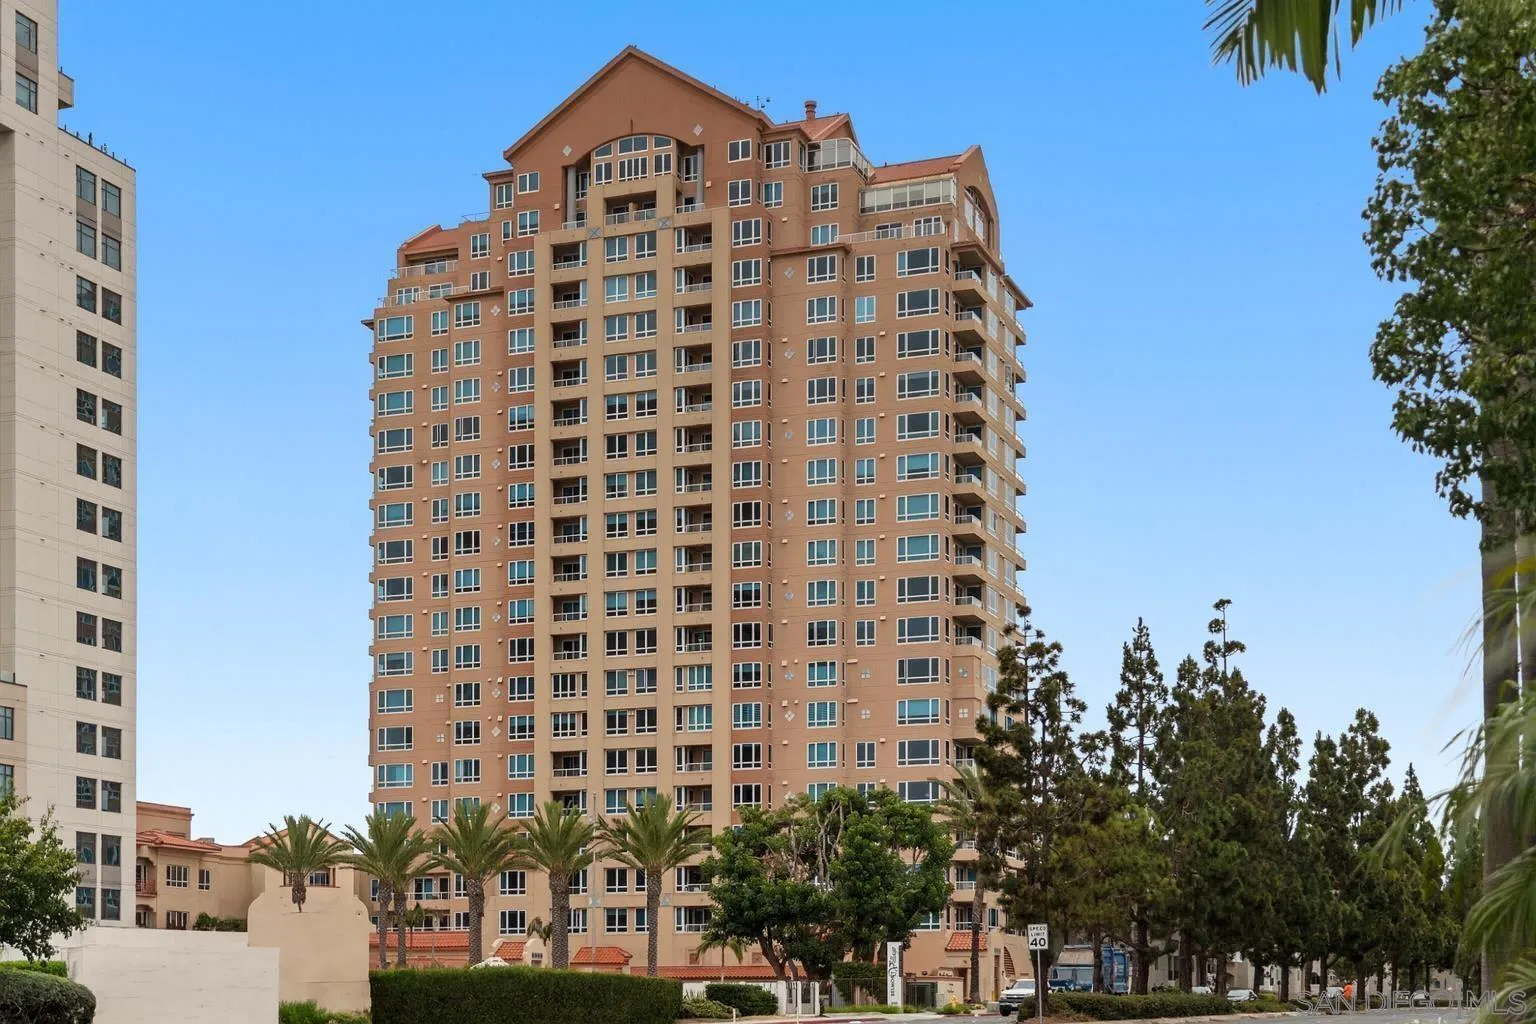
3890 Nobel Dr
San Diego, CA 92122
AREA SQFT
825
BEDROOMS
1
BATHROOMS
1
Enjoy resort-style living at Pacific Regent La Jolla, a premier 62+ independent living community. This 11th-floor 1-bedroom, 1-bath residence offers westerly views, a private balcony, chef-prepared dining, 24/7 concierge and security, a fitness center, a heated indoor pool and spa, a salon, scheduled transportation, and secure parking. Conveniently located near shopping, medical centers, and the San Diego Trolley. Age and community requirements apply. Resident is required to participate in Pacific Regent's mandatory meal program at the tenant's expense. Contact listing agent for details.
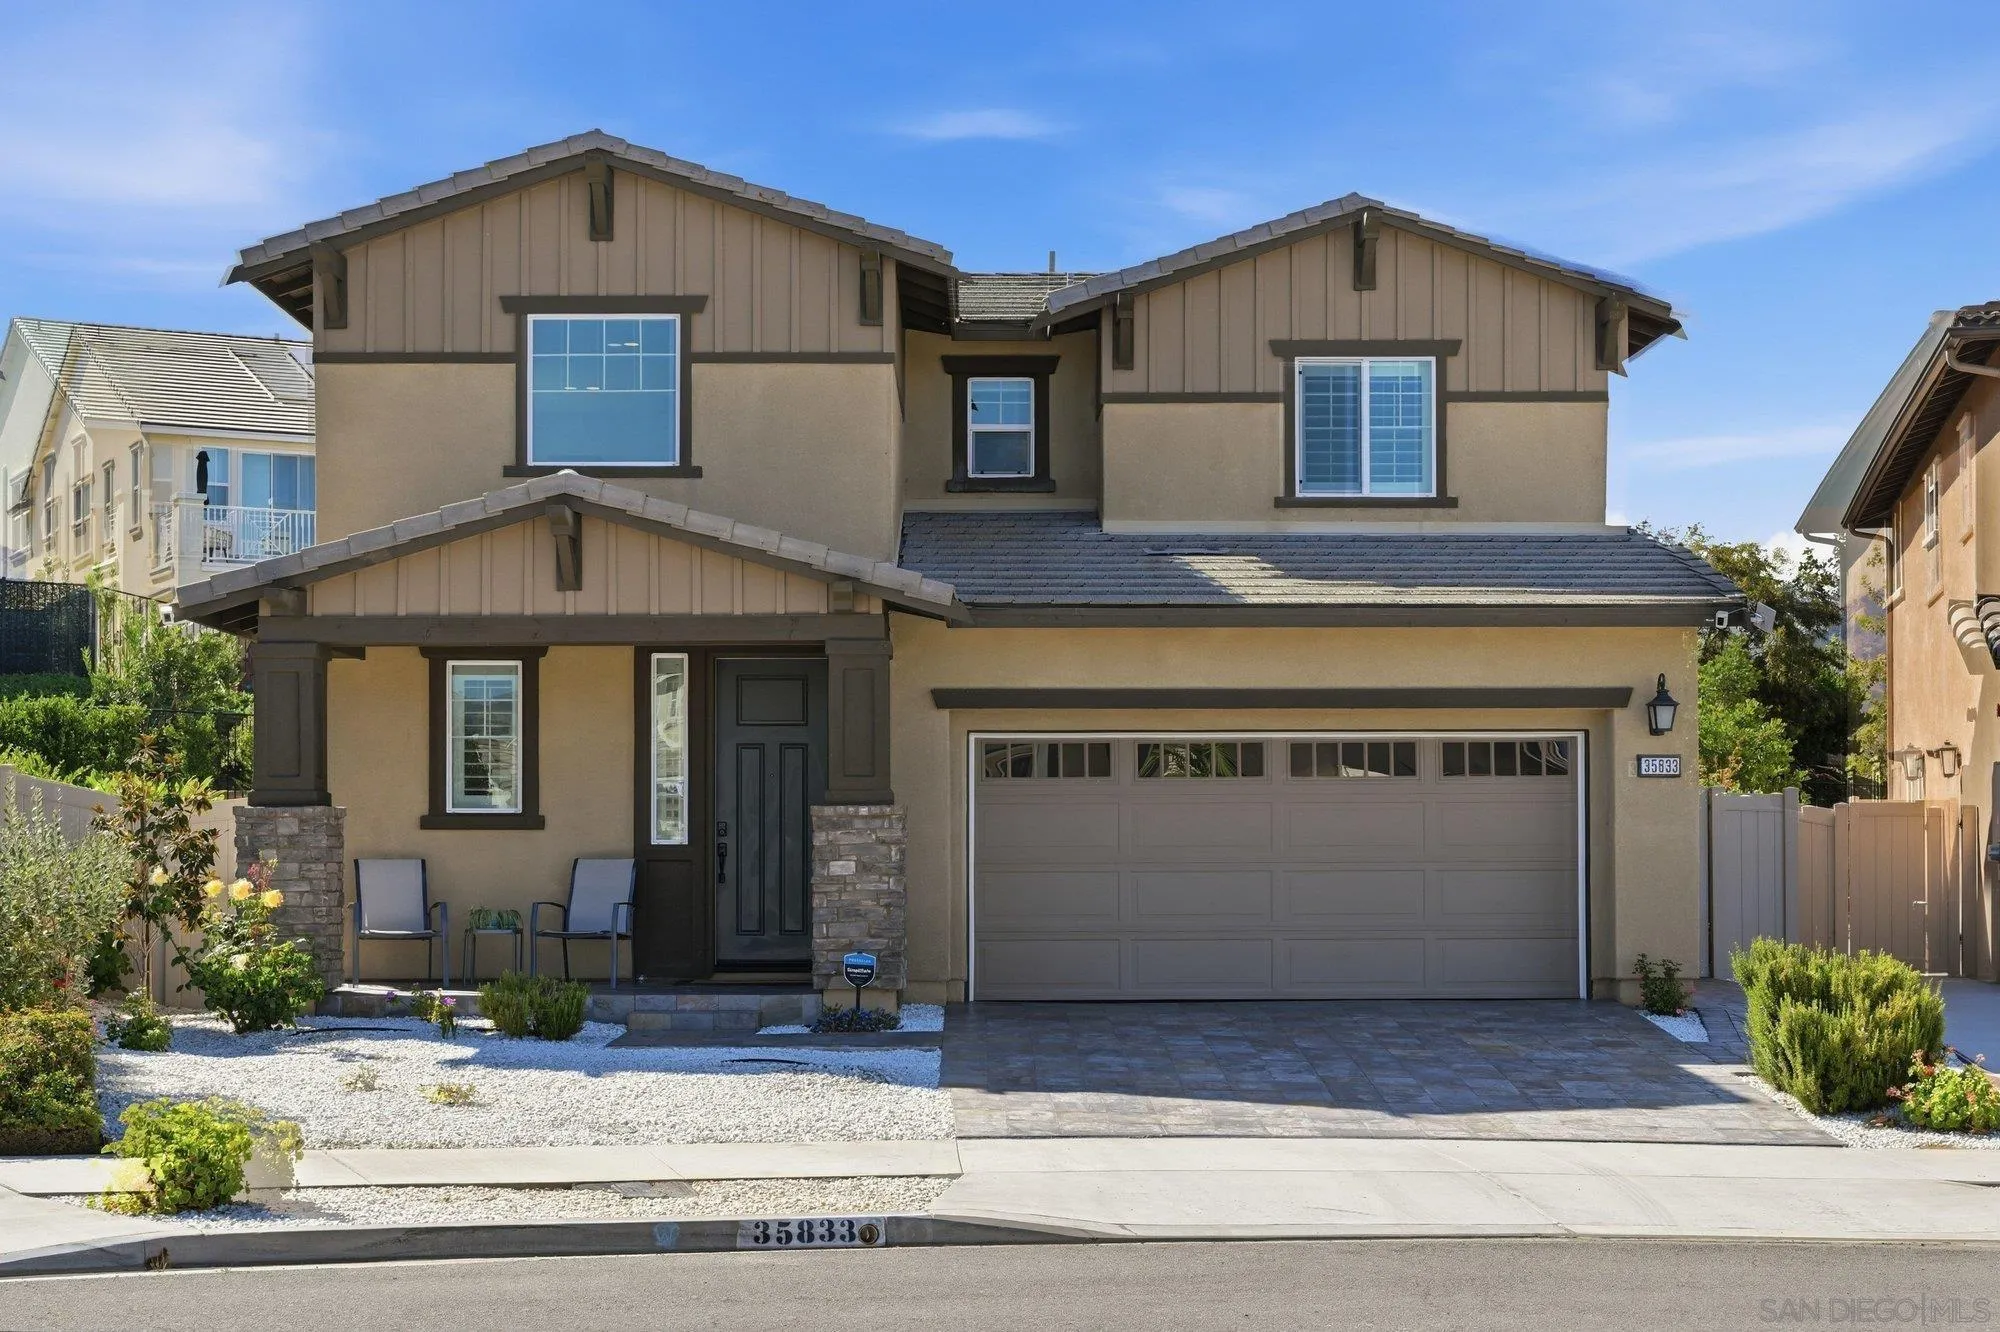
35833 Esperia
Fallbrook, CA 92028
AREA SQFT
2,285
BEDROOMS
3
BATHROOMS
3
Beautifully upgraded home in the highly desirable Horse Creek Ridge community of Fallbrook, set on an expansive lot with exceptional outdoor improvements, including mature garden beds, fruit bearing trees, and modern touches and upgrades throughout. Offering 3 bedrooms, 3 bathrooms and approximately 2,285 sq. ft. of light-filled living space, this home blends comfort, function and true Southern California indoor/outdoor living. The open-concept floor plan features generous living and dining areas with great natural light and seamless flow to the kitchen, complete with a large center island, abundant cabinetry and plenty of space to gather and entertain. The downstairs primary suite offers a relaxing retreat with a spacious bath and ample closet space, while the upstairs loft provides valuable flex space for an office, media room, playroom or additional lounge area. The exterior has been thoughtfully enhanced with driveway pavers, planter boxes and approximately $50,000 in landscaping upgrades, creating a beautiful and usable outdoor setting with room to entertain, garden, play or expand this oasis. Additional highlights include paid-off solar and a backup generator for added efficiency and peace of mind. Horse Creek Ridge offers resort-style amenities including community pools, clubhouse, parks, sports fields, walking trails and open space, with convenient access to Hwy 76, I-15, shopping, dining, schools and North County destinations. (*Please note only the home office photos have been virtually staged/enhanced).
103 Mangano
Encinitas, CA 92024
AREA SQFT
900
BEDROOMS
2
BATHROOMS
2
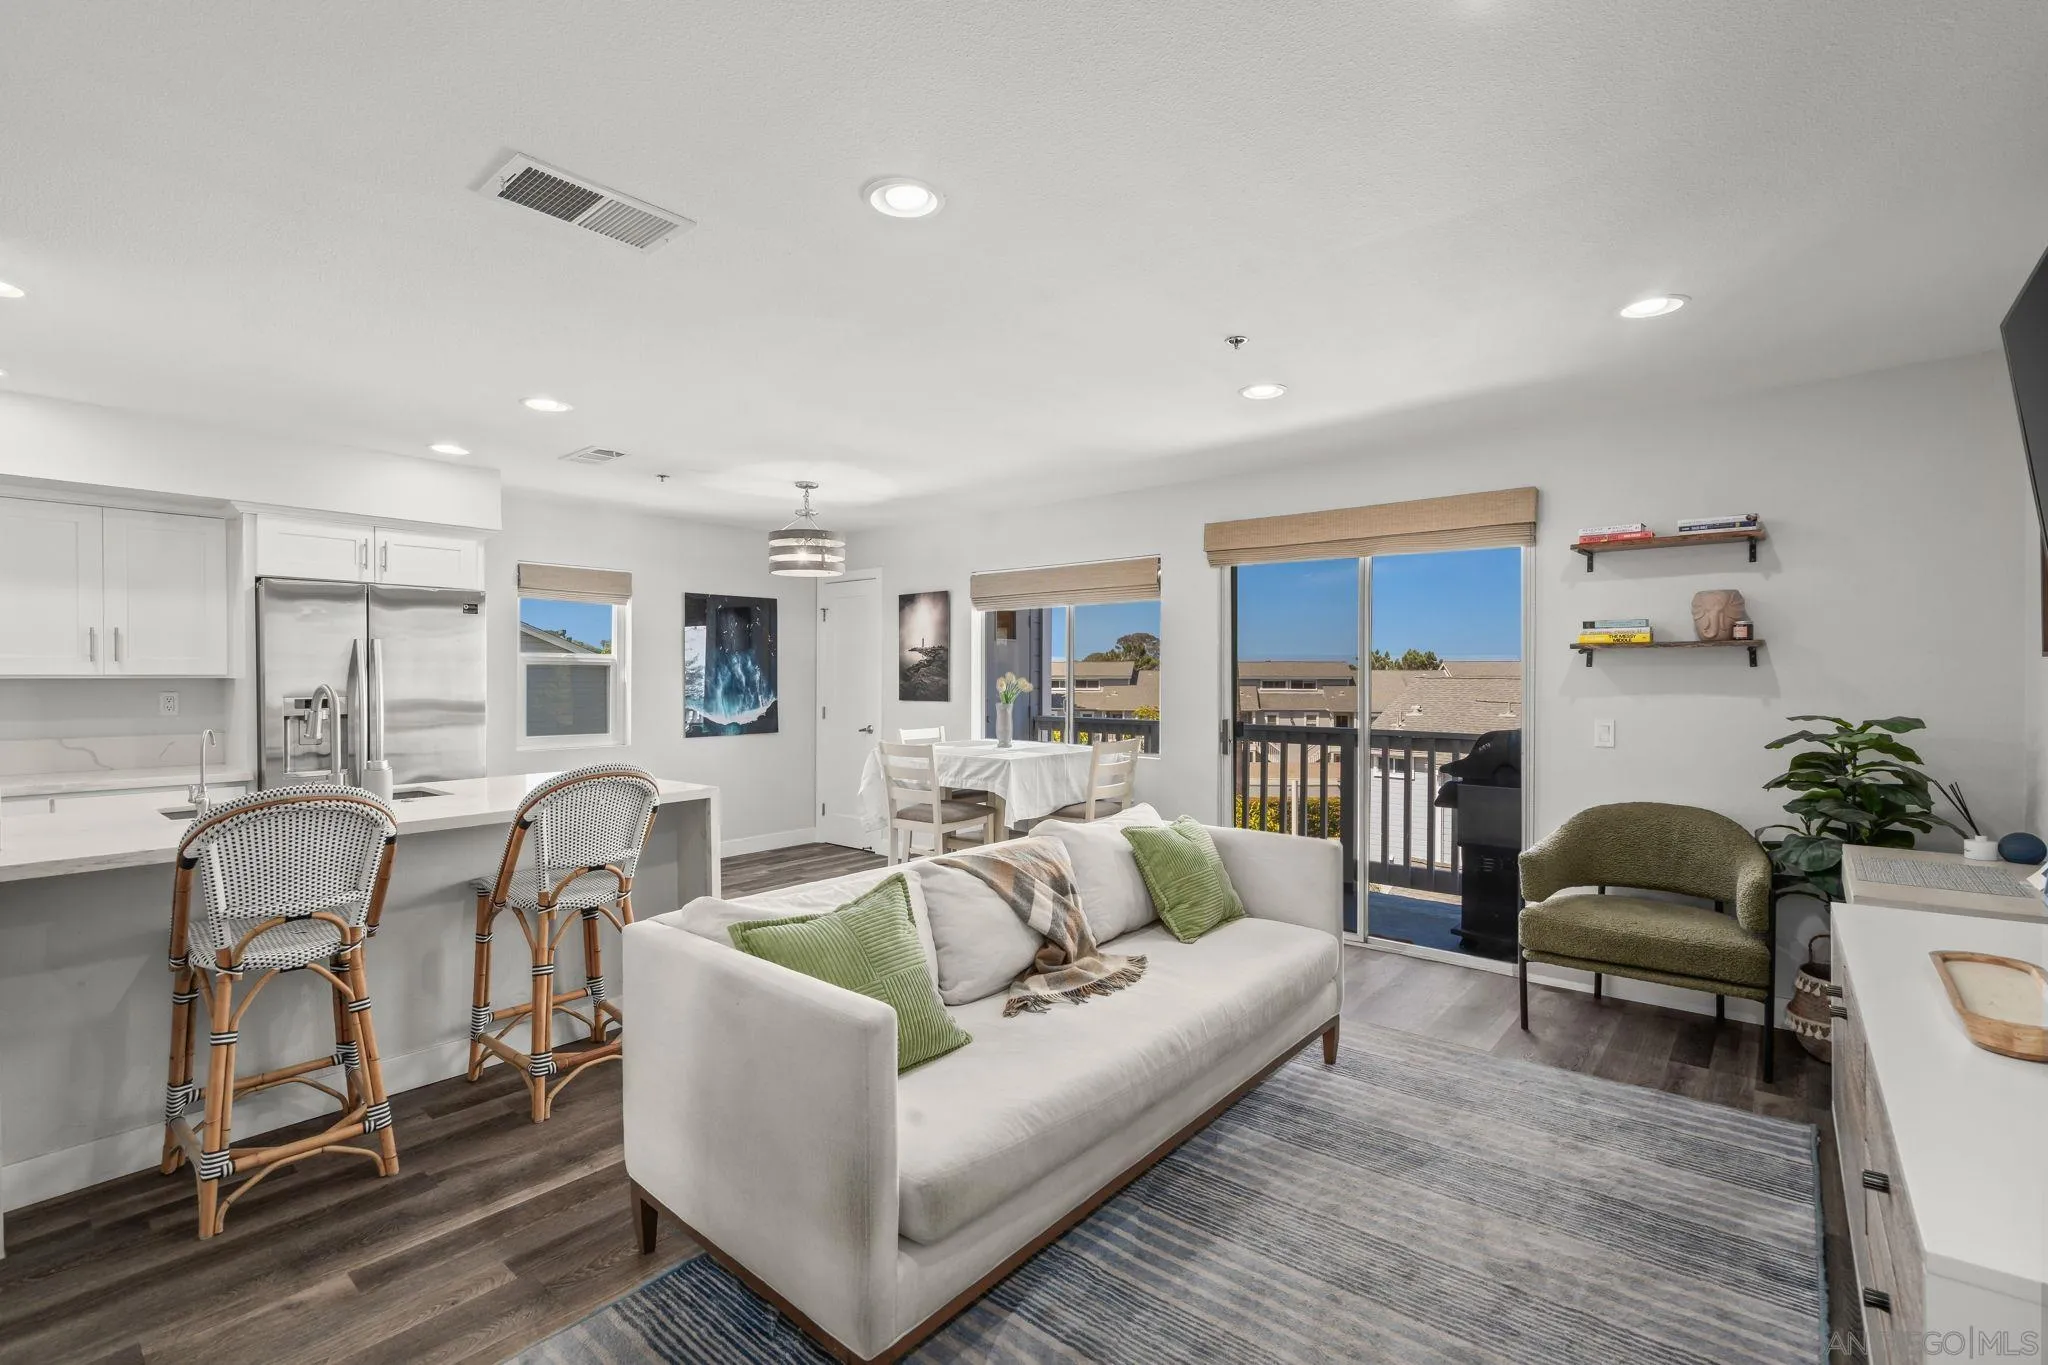
Coastal Encinitas living at its best! This top-floor, corner-unit condo in West Hampton Cove is completely updated and just minutes from Moonlight Beach, downtown Encinitas, and the 5 freeway. The open floorplan flows seamlessly from living room to dining area to kitchen, where you'll find crisp white shaker cabinetry, quartz waterfall-edge counters, stainless appliances, and bar seating. Step out to your west-facing balcony and enjoy peek-a-boo ocean views and sunset skies. Both bedrooms are bright and generously sized, and the primary suite features its own beautifully remodeled ensuite bath with a marble-tiled walk-in shower. Additional highlights include a stackable washer and dryer in unit, abundant storage throughout, luxury vinyl plank flooring, recessed lighting, and a one-car garage plus two guest parking spaces. Ideally located near Lazy Acres Market, Lofty Coffee, SAGO, and all the shops and dining along Coast Hwy 101. With the sand, surf, and fire pits of Moonlight Beach just a short stroll away. Turnkey and move-in ready, this is a rare opportunity to own a fully renovated corner unit in one of North County's most sought-after beach towns.
888 E Street
San Diego, CA 92101
AREA SQFT
1,276
BEDROOMS
2
BATHROOMS
2
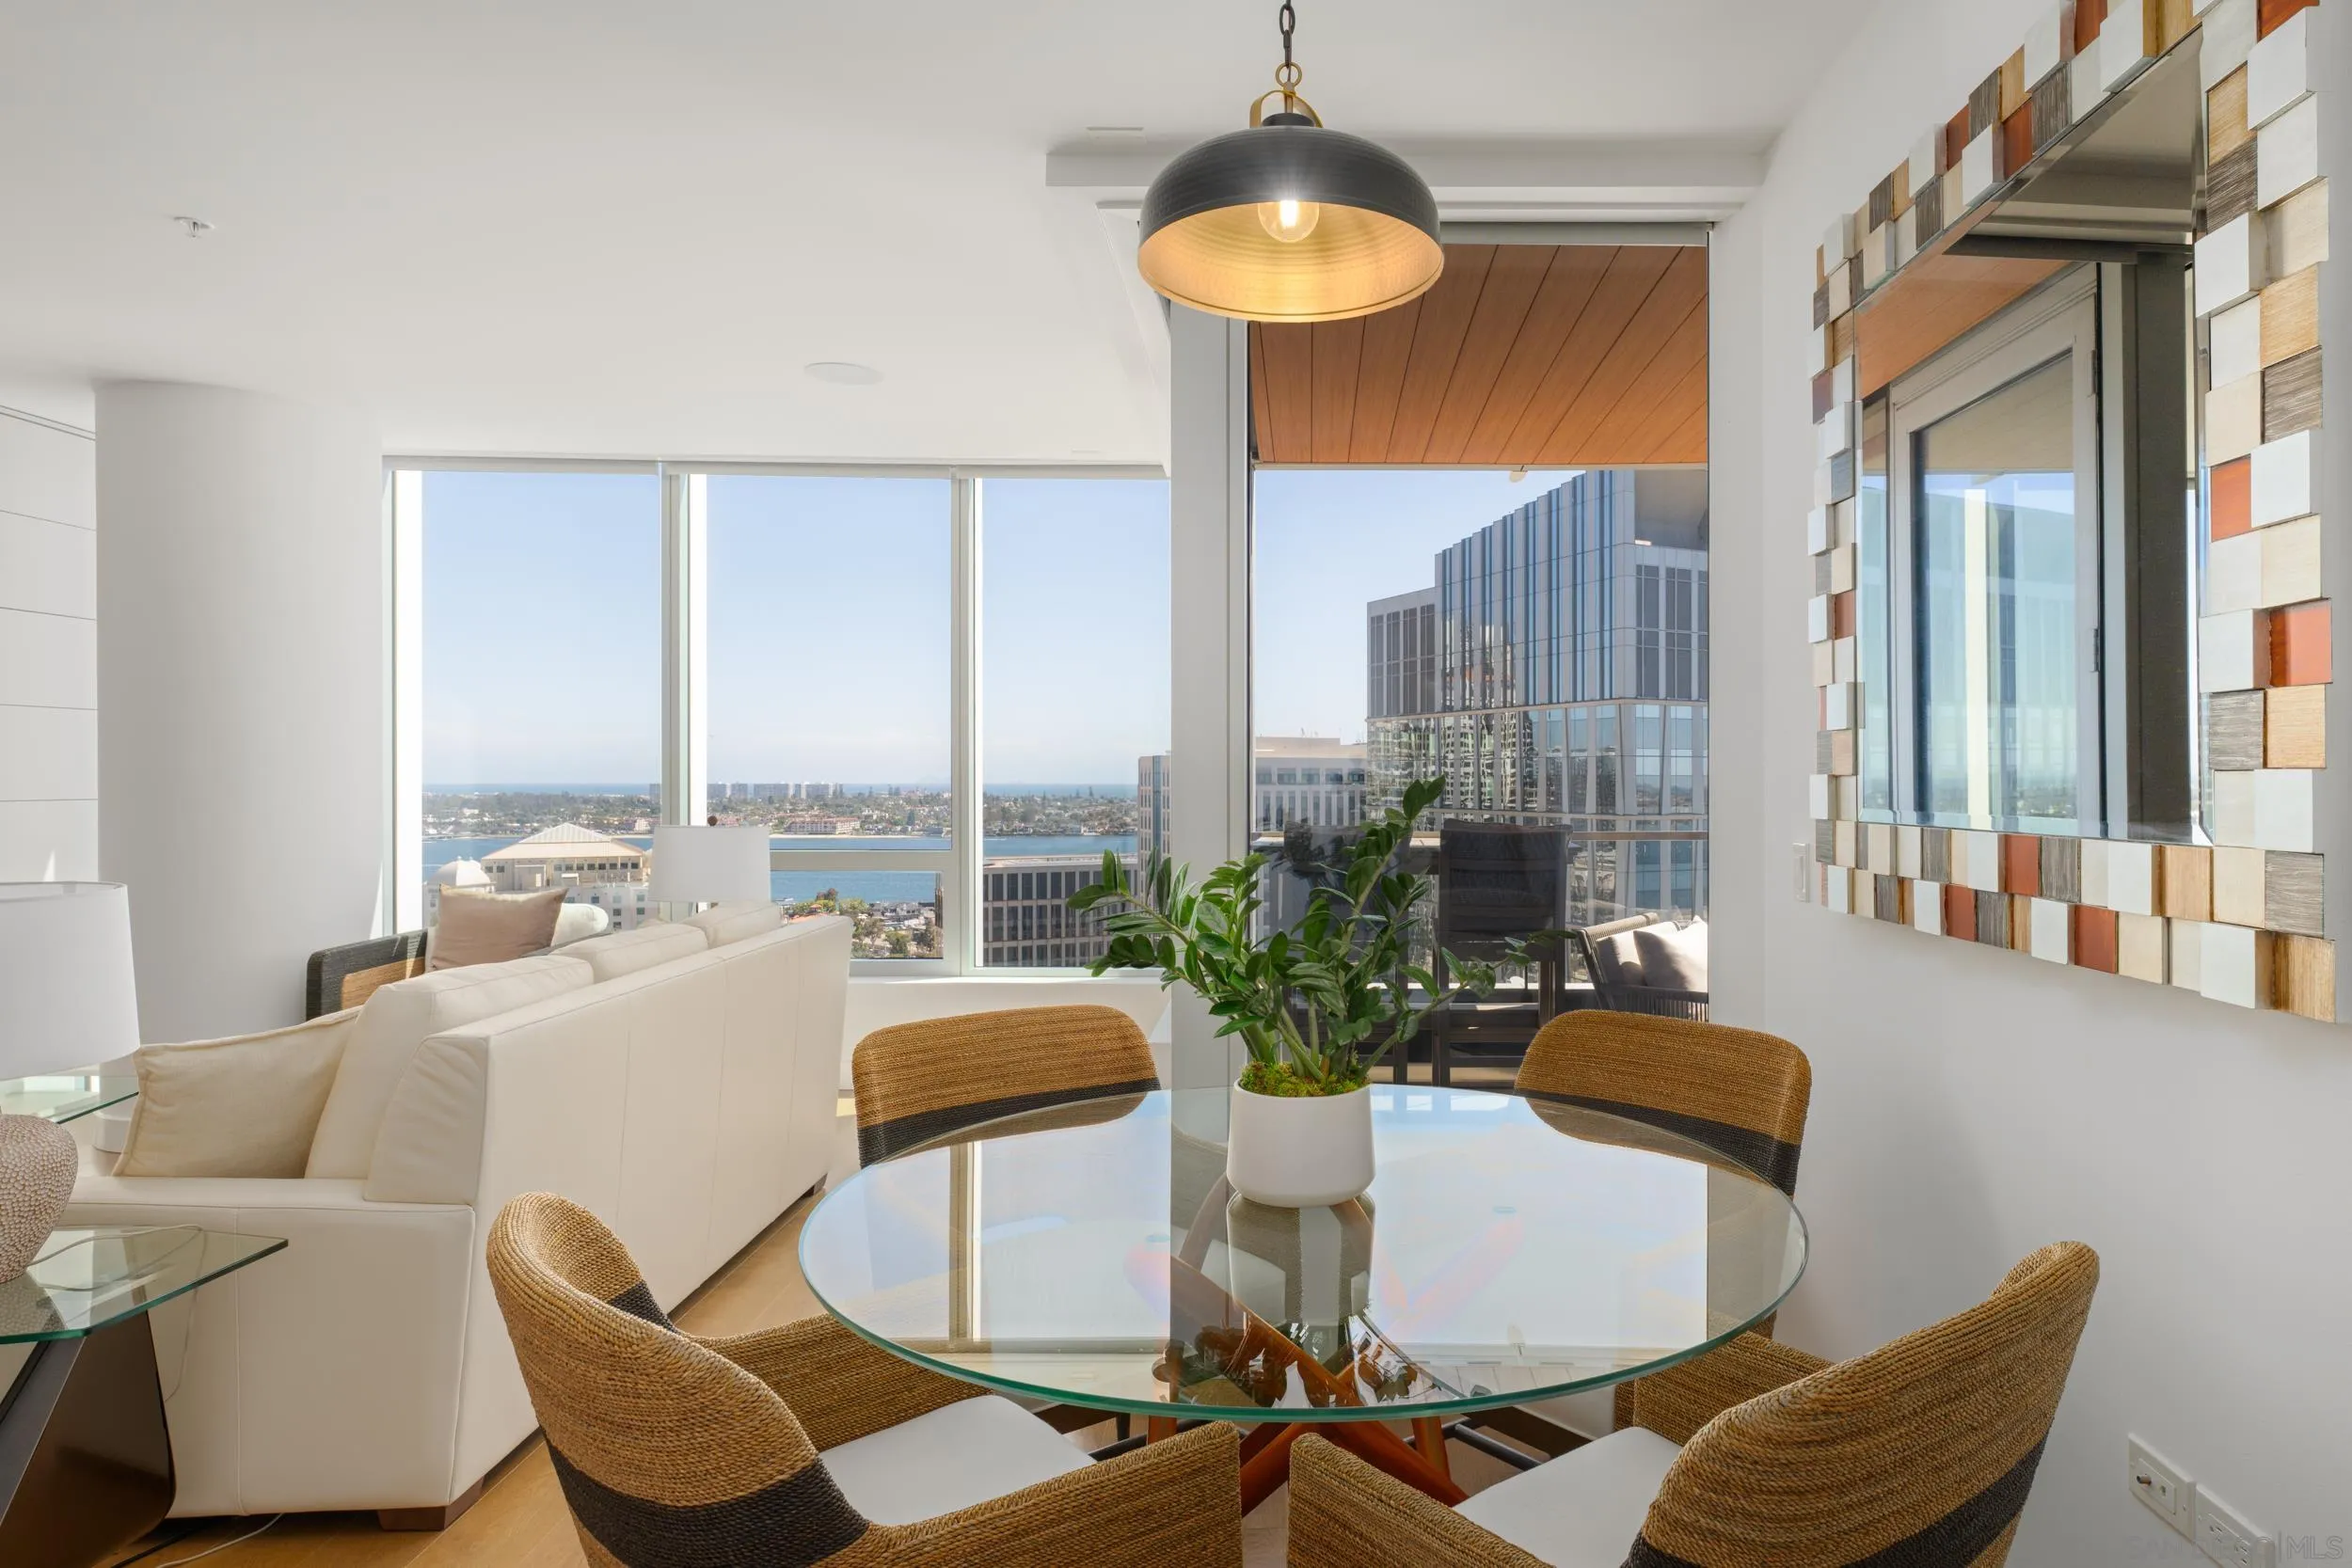
Perched on the 22nd floor of Downtown San Diego's iconic Pacific Gate, Residence 2203 presents a rare opportunity to own the tower's former model residence—originally selected to represent Pacific Gate at its finest. Offered in impeccable turnkey condition, this coveted west-facing home captures sweeping views of San Diego Bay, the downtown skyline, and unforgettable sunsets through dramatic walls of glass. Every element reflects the thoughtful restraint of the award-winning HBA design, where sleek contemporary cabinetry, finely curated materials, designer finishes, and seamlessly integrated smart-home technology create an atmosphere of understated luxury. The chef's kitchen is appointed with top-tier appliances and refined modern cabinetry, anchoring the open-concept living spaces with both beauty and functionality. The living spaces unfold naturally toward a generously proportioned private terrace, creating an effortless connection to the waterfront and an exceptional setting for al fresco dining and entertaining. Residents of Pacific Gate enjoy an unrivaled collection of resort-caliber amenities, including a private yacht share, luxury car fleet, pool terrace with cabanas, state-of-the-art fitness center, steam and sauna rooms, outdoor lounges, guest suite, pet retreat, residents lounge, and 24-hour concierge service. Ideally positioned along San Diego's vibrant waterfront, Residence 2203 offers the uncommon opportunity to own a home originally created to exemplify the Pacific Gate experience in one of the city's most prestigious residential towers.
122 Diamante
San Marcos, CA 92078
AREA SQFT
1,389
BEDROOMS
3
BATHROOMS
3
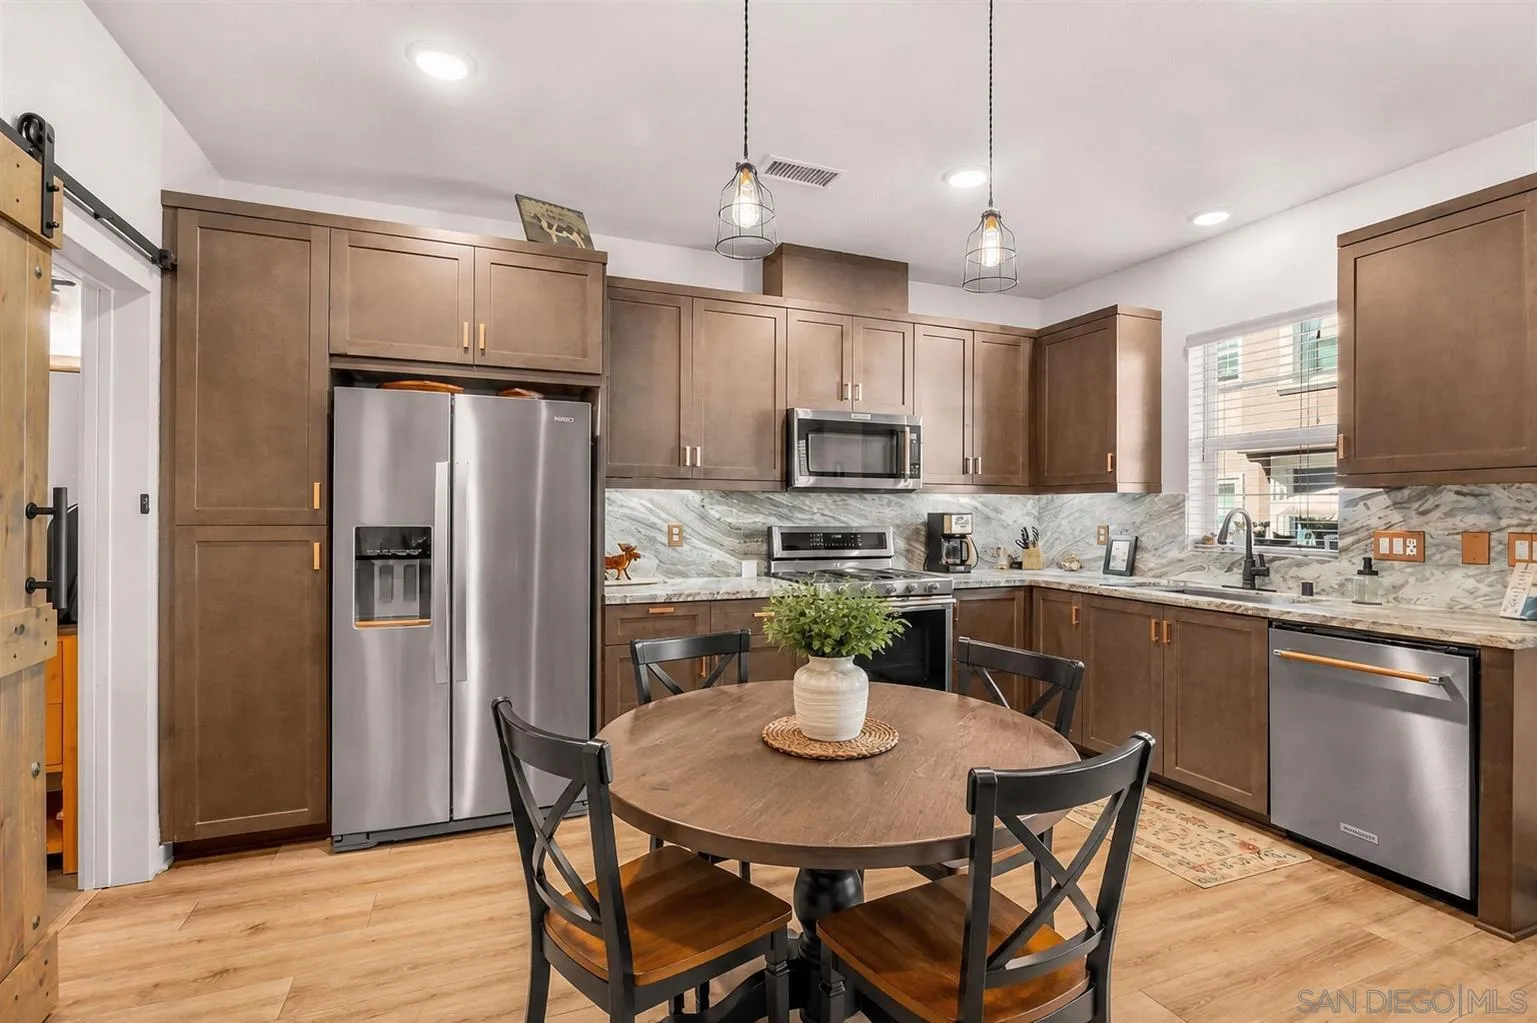
NEW PRICE 8/14! Welcome to 122 Diamante Road in the gated community of Skyhaus at Rancho Tesoro! Beautifully upgraded 3-bedroom, 2.5-bath home features a modern open-concept floor plan and a desirable two-story layout with all bedrooms upstairs. Designer upgrades include luxury vinyl plank flooring, custom stone accent walls, marble kitchen finishes, copper colored hardware, upgraded appliances, and stylish barn doors. Enjoy a private courtyard perfect for relaxing or entertaining, plus paid solar for energy efficiency. Residents have access to resort-style amenities including a pool, BBQ areas, and gathering spaces. Conveniently located near Cal State San Marcos, Kaiser Permanente, shopping, dining, and the future Scripps Hospital campus, this move-in-ready home offers the perfect combination of comfort, style, and convenience in one of North County's most desirable gated communities. NO PENDING claims on this property.
8495 Flanders
San Diego, CA 92126
AREA SQFT
1,441
BEDROOMS
3
BATHROOMS
2
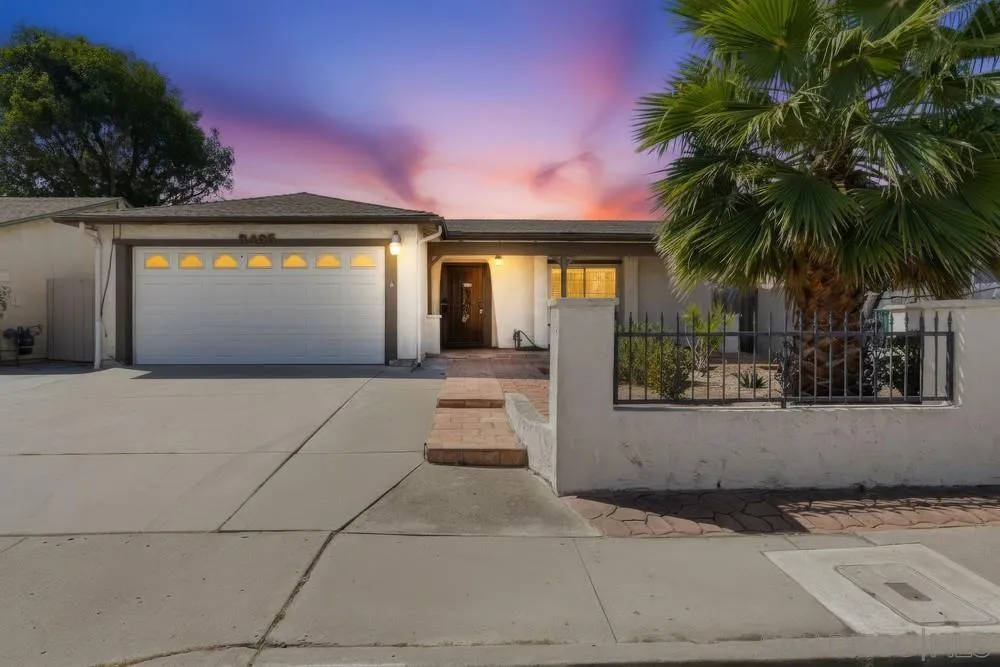
Desirable single-story home situated in a sought-after neighborhood! Featuring 3 beds, 2 baths, an attached 2-car garage with direct access, separate living room and family room. Light and bright with hardwood flooring throughout most of the main living areas, LVT in the kitchen and a bedroom central heating and AC, ceiling fans, and a cozy stone fireplace in the family room. Private backyard features a covered patio, low maintenance landscaping with a grassy lawn area, plus a storage shed. Walking distance to schools, parks, shopping, dining, and major commuter routes. No Mello-Roos or HOA fees! This home is clean, well-maintained, and ready for its next owner! A wonderful opportunity in a great location!
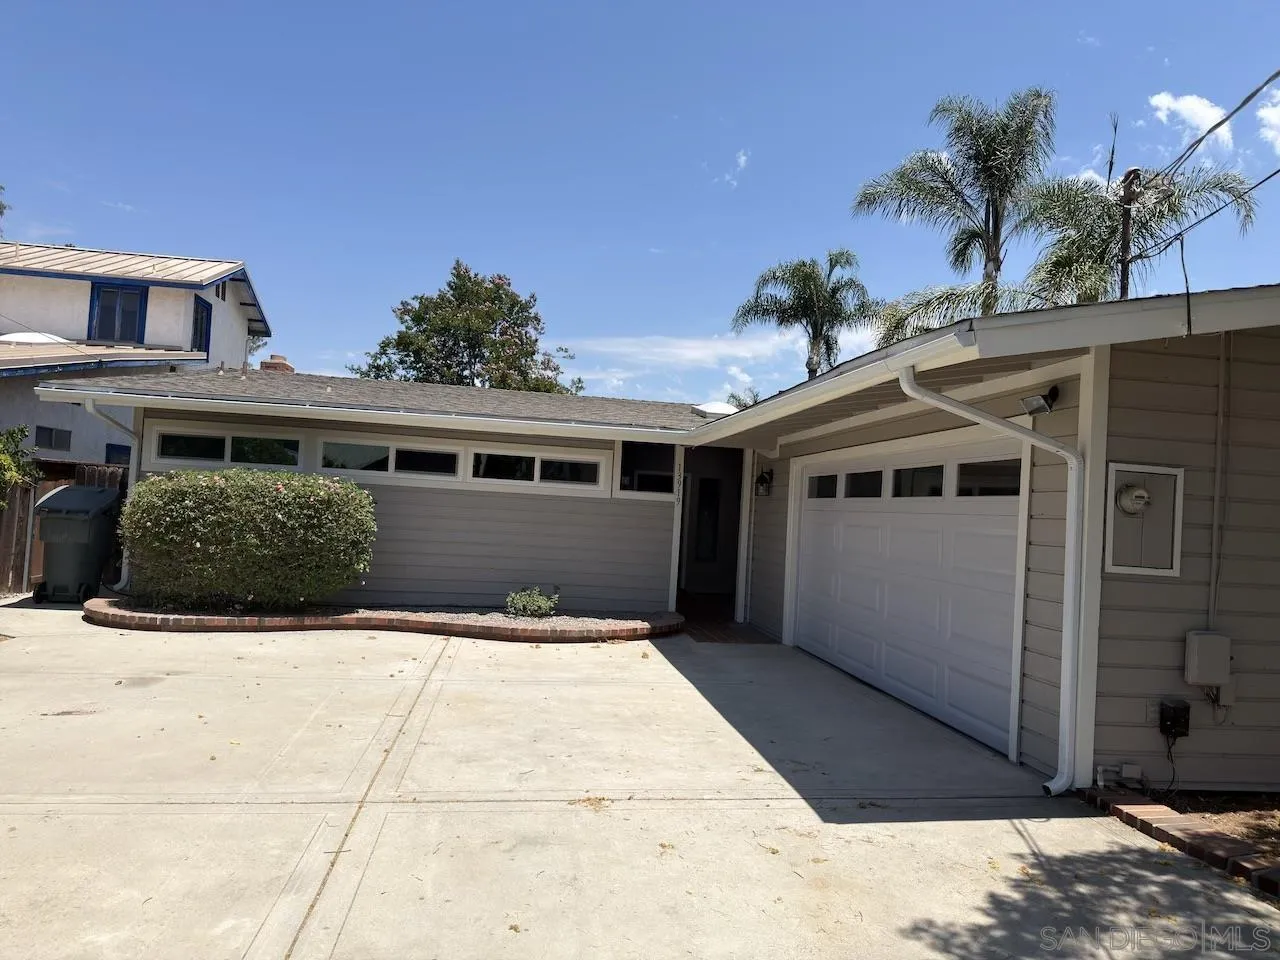
13919 York Avenue
Poway, CA 92064
AREA SQFT
2,053
BEDROOMS
4
BATHROOMS
2
Welcome home to one of Poway's most desirable neighborhoods, where spacious living, exceptional convenience, and the charm of "The City in the Country" come together beautifully. Situated on an oversized lot with a huge private backyard, this beautifully maintained single-level residence offers over 2,000 square feet of comfortable living space. Enjoy a spectacular remodeled kitchen with abundant cabinetry, generous counter space, newer luxury plank vinyl flooring, and a recently remodeled primary bathroom. Located within two blocks of Veterans Park, Aubrey Park, and Old Poway Park & Railroad, this home offers peaceful living while remaining close to shopping, locally owned markets, major retailers, restaurants, coffee shops, and entertainment. Enjoy nearby Lake Poway, Blue Sky Ecological Reserve, Potato Chip Rock, the Saturday Poway Farmers Market, and award-winning Poway Unified Schools. Property Features: • 4 Bedrooms / 2.5 Bathrooms • Approximately 2,053 Square Feet • Single-Level Detached Home • Huge Private Backyard on Large Lot • Designer Upgraded Kitchen • Luxury Plank Vinyl Flooring • Recently Remodeled Primary Bathroom • Spacious Living Areas • Available July 11, 2026
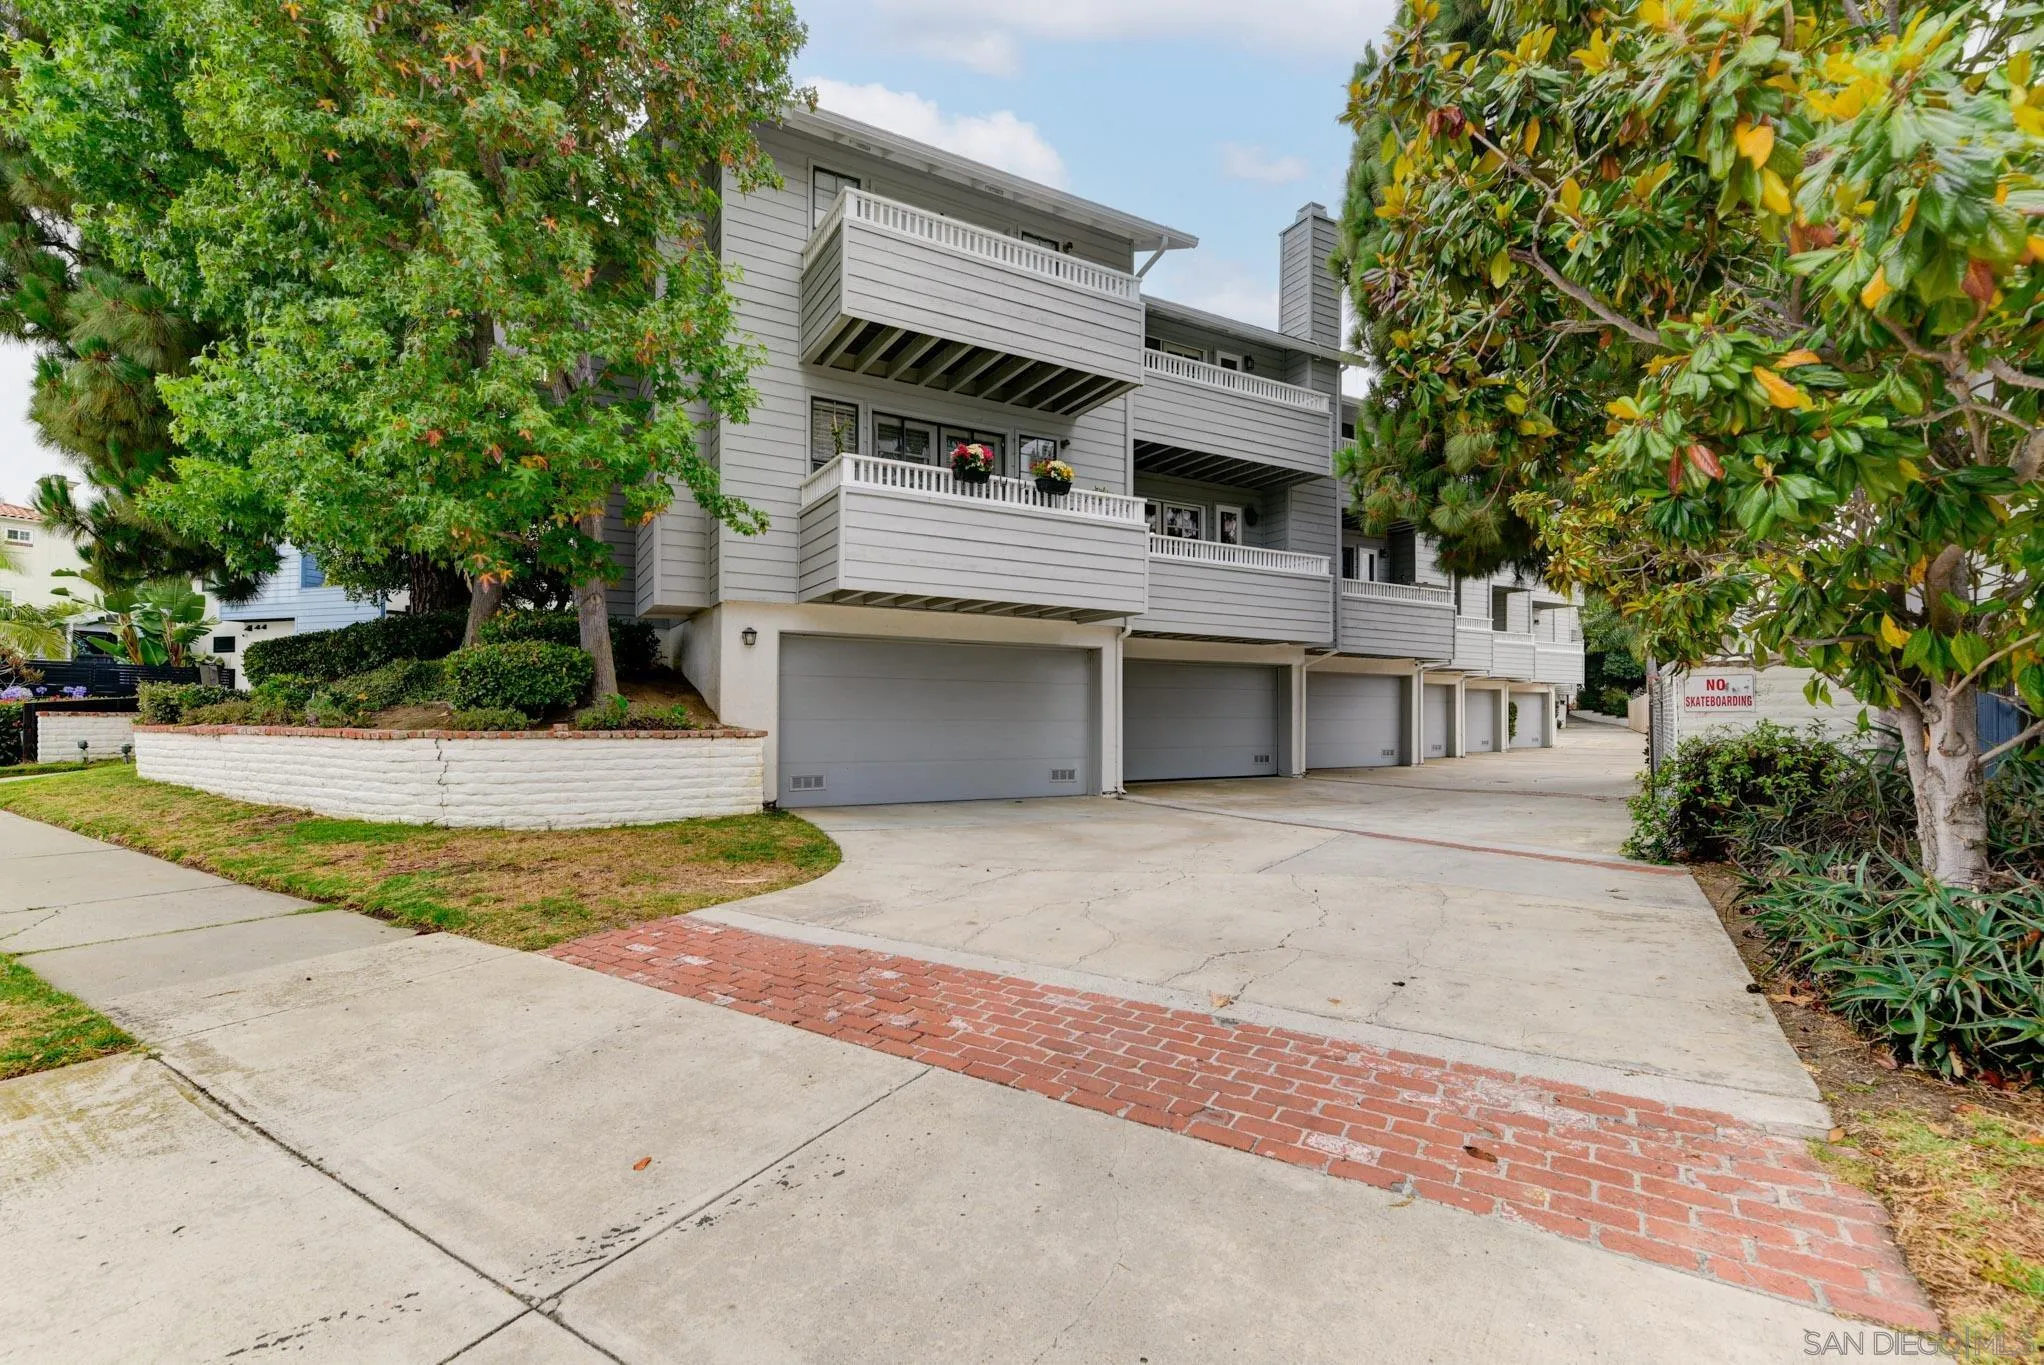
1994 Diamond
San Diego, CA 92109
AREA SQFT
1,192
BEDROOMS
2
BATHROOMS
3
Ideally located in the heart of Pacific Beach, this beautifully updated home offers the perfect blend of comfort, style, and convenience. The open-concept kitchen features custom cabinetry, granite countertops, and stainless steel appliances, flowing seamlessly into a bright living room with a fireplace and French doors that open to a private balcony — perfect for grilling or unwinding with a bay view. Upstairs, you'll find spacious bedrooms with vaulted ceilings, each featuring attached bathrooms. On the lower level, the generous laundry room includes custom-built-in storage. A private attached 2-car garage adds everyday ease. Recent updates include luxury LVP flooring, newer carpet, fresh interior paint, updated bathroom fixtures, new ceiling fans, a tankless water heater, epoxy garage and laundry room floors, custom shelving, and new blinds throughout — truly move-in ready. Zoned for top-rated Kate Sessions Elementary and just steps from Kate Sessions Park, Trader Joe's, Starbucks, CVS, and more — this is San Diego living at its finest!
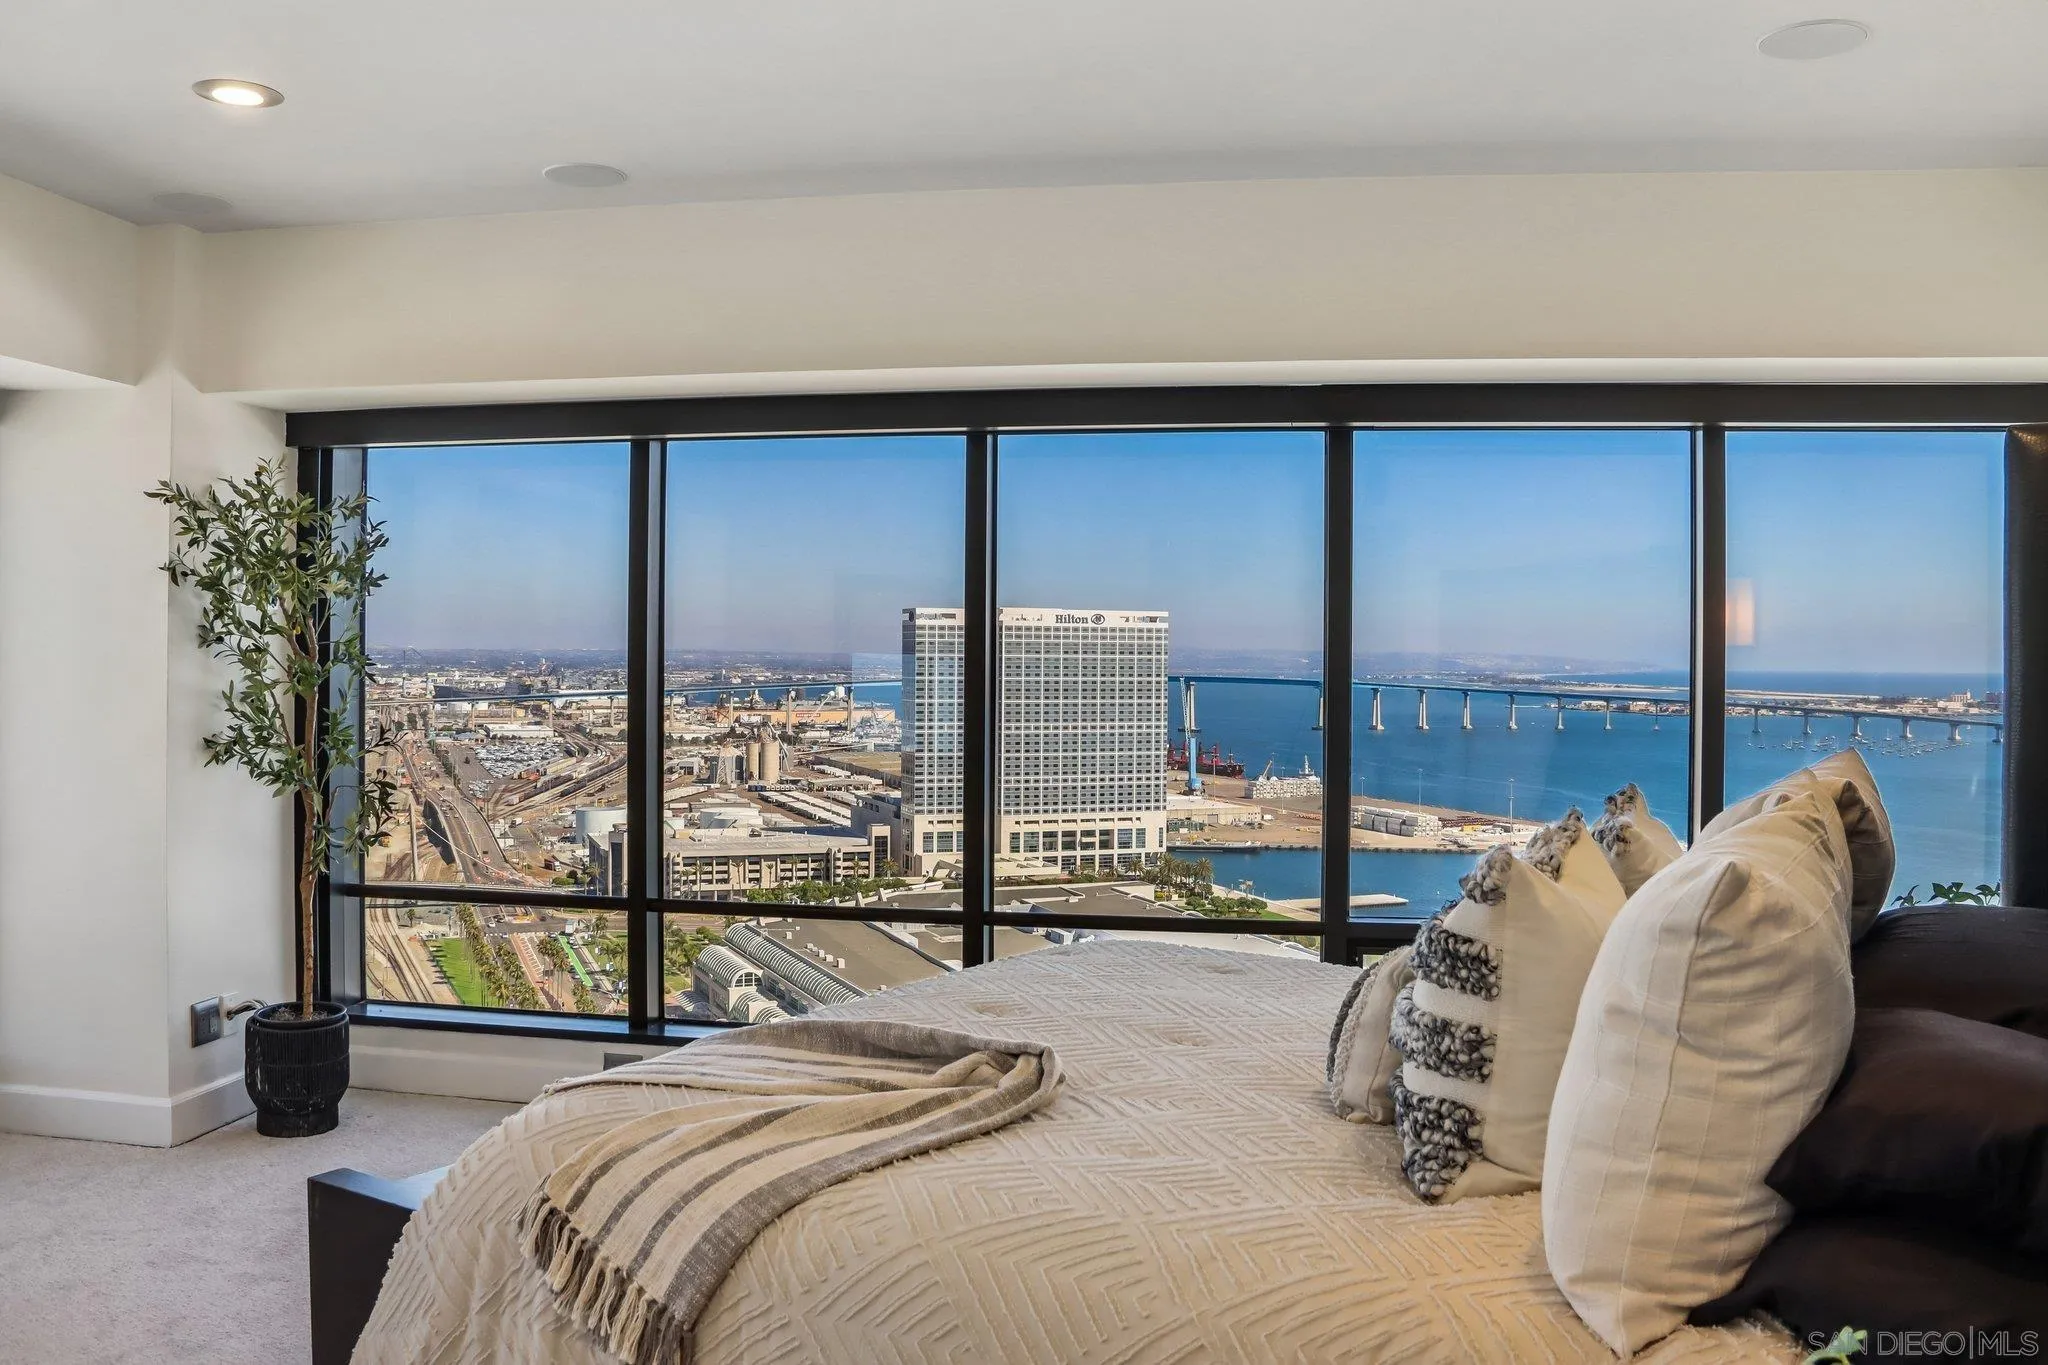
200 Harbor Dr
San Diego, CA 92101
AREA SQFT
1,572
BEDROOMS
2
BATHROOMS
2
Live the definitive San Diego waterfront lifestyle. This residence at The Harbor Club strips away the standard high-rise layout to deliver an elite living experience defined by architectural drama and incredible privacy. The home features the building’s signature curved facade, an expanse of continuous glass that frames panoramic, wide-angle views of the San Diego Bay, the Coronado Bridge, and the downtown skyline. The open floor plan pairs soaring nine-foot ceilings with a private, structurally covered balcony designed for an effortless transition between the indoor living space and the salt-air breeze. Inside, custom built-ins add a refined dimension to the main gallery area, leading to an expansive primary suite anchored by a dedicated glass walk-in shower. Downstairs, the property functions like an exclusive boutique resort rather than a typical condominium complex. A premium, 24-hour service staff manages the building’s common areas, highlighted by a pristine sixth-floor deck that features a 95-foot heated lap pool, therapeutic spa, custom outdoor kitchens, and fireside lounges. Nestled in the heart of the Marina District, you are blocks from world-class dining, waterfront promenades, and the Gaslamp Quarter. This is a front-row, lock-and-go sanctuary completely detached from the ordinary. Step outside and easily enjoy fine dining, strolls along the harbor, take in a ball game at Petco Park or a Concert a Rady Shell. Easy access to Little Italy, Balboa Park, the beach communites and airport!
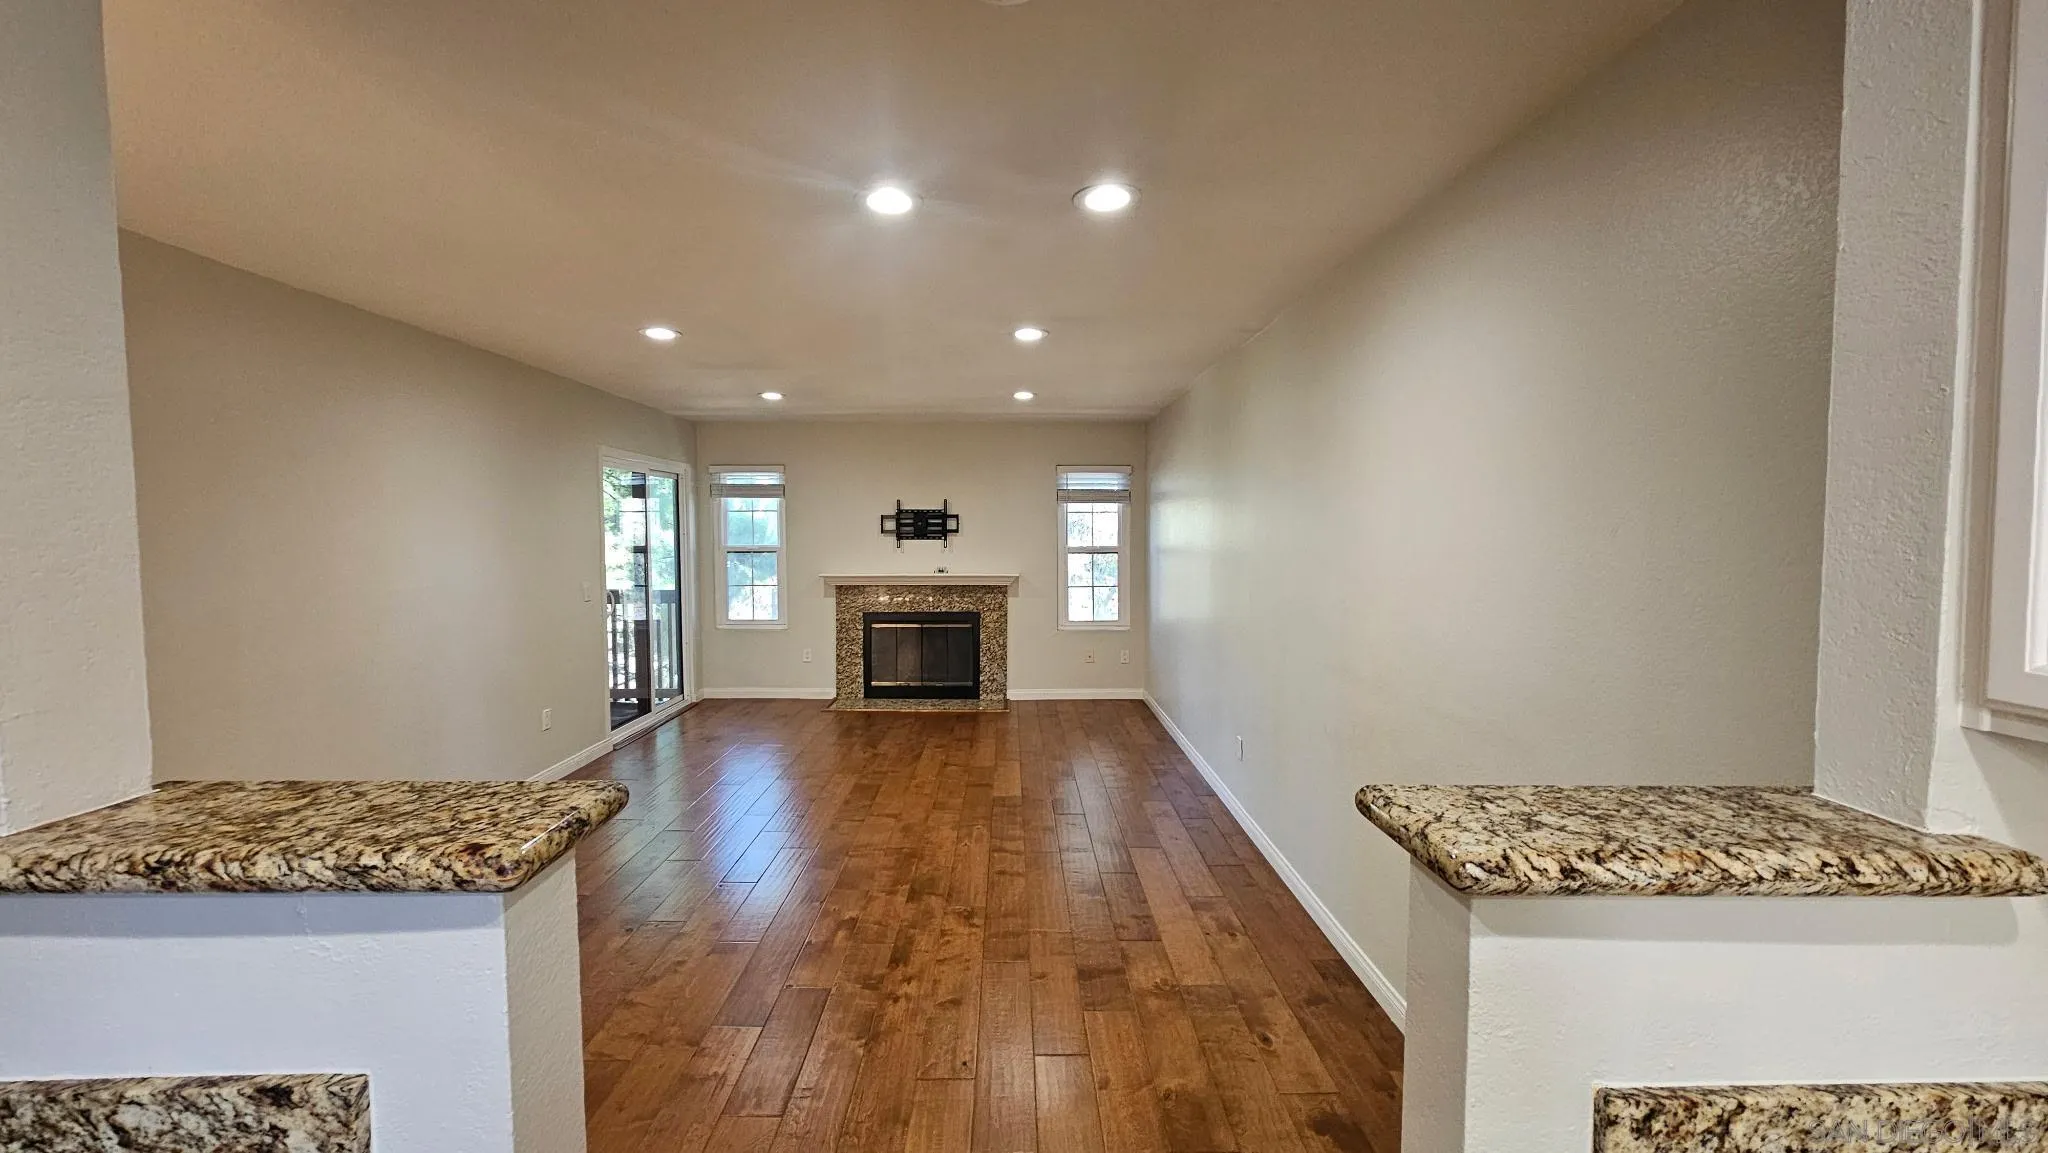
12091 Alta Carmel Ct
San Diego, CA 92128
AREA SQFT
1,036
BEDROOMS
2
BATHROOMS
2
Spectacular condo on the second floor in a very quiet cul-de-sac. New engineered wood floors, primary bathroom remodeled, new paint, spacious closets and bedrooms. Private balcony and great complex location. Walk to all the shops within a minute.
17360 Via Del Campo
San Diego, CA 92127
AREA SQFT
BEDROOMS
BATHROOMS
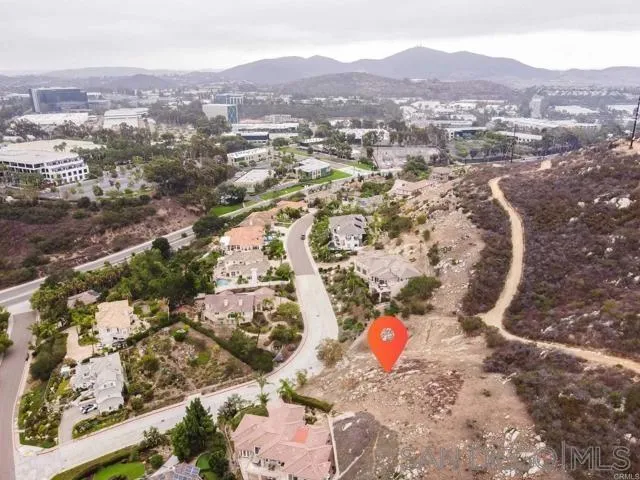
Rare opportunity to build your dream estate in one of North San Diego's most sought-after communities! 13,702 SF (.32 of an acre) of land ideally situated between Rancho Bernardo and 4S Ranch, this exceptional homesite is surrounded by stunning custom estates and offers breathtaking hilltop views. Located between 17348 and 17374 Via Del Campo, the property provides the perfect setting to create a one-of-a-kind luxury residence. Utilities are available, including electricity, water, and natural gas, offering added convenience for future development. Enjoy access to the award-winning Poway Unified School District along with an unbeatable location just minutes from shopping, dining, parks, golf courses, hiking trails, and everyday conveniences. With easy access to the 15 freeway and nearby community amenities, this is an exceptional opportunity to build your custom dream home in an established neighborhood where luxury homes and spectacular views define the landscape.
422 Devonshire Gln
Escondido, CA 92027
AREA SQFT
1,000
BEDROOMS
2
BATHROOMS
2
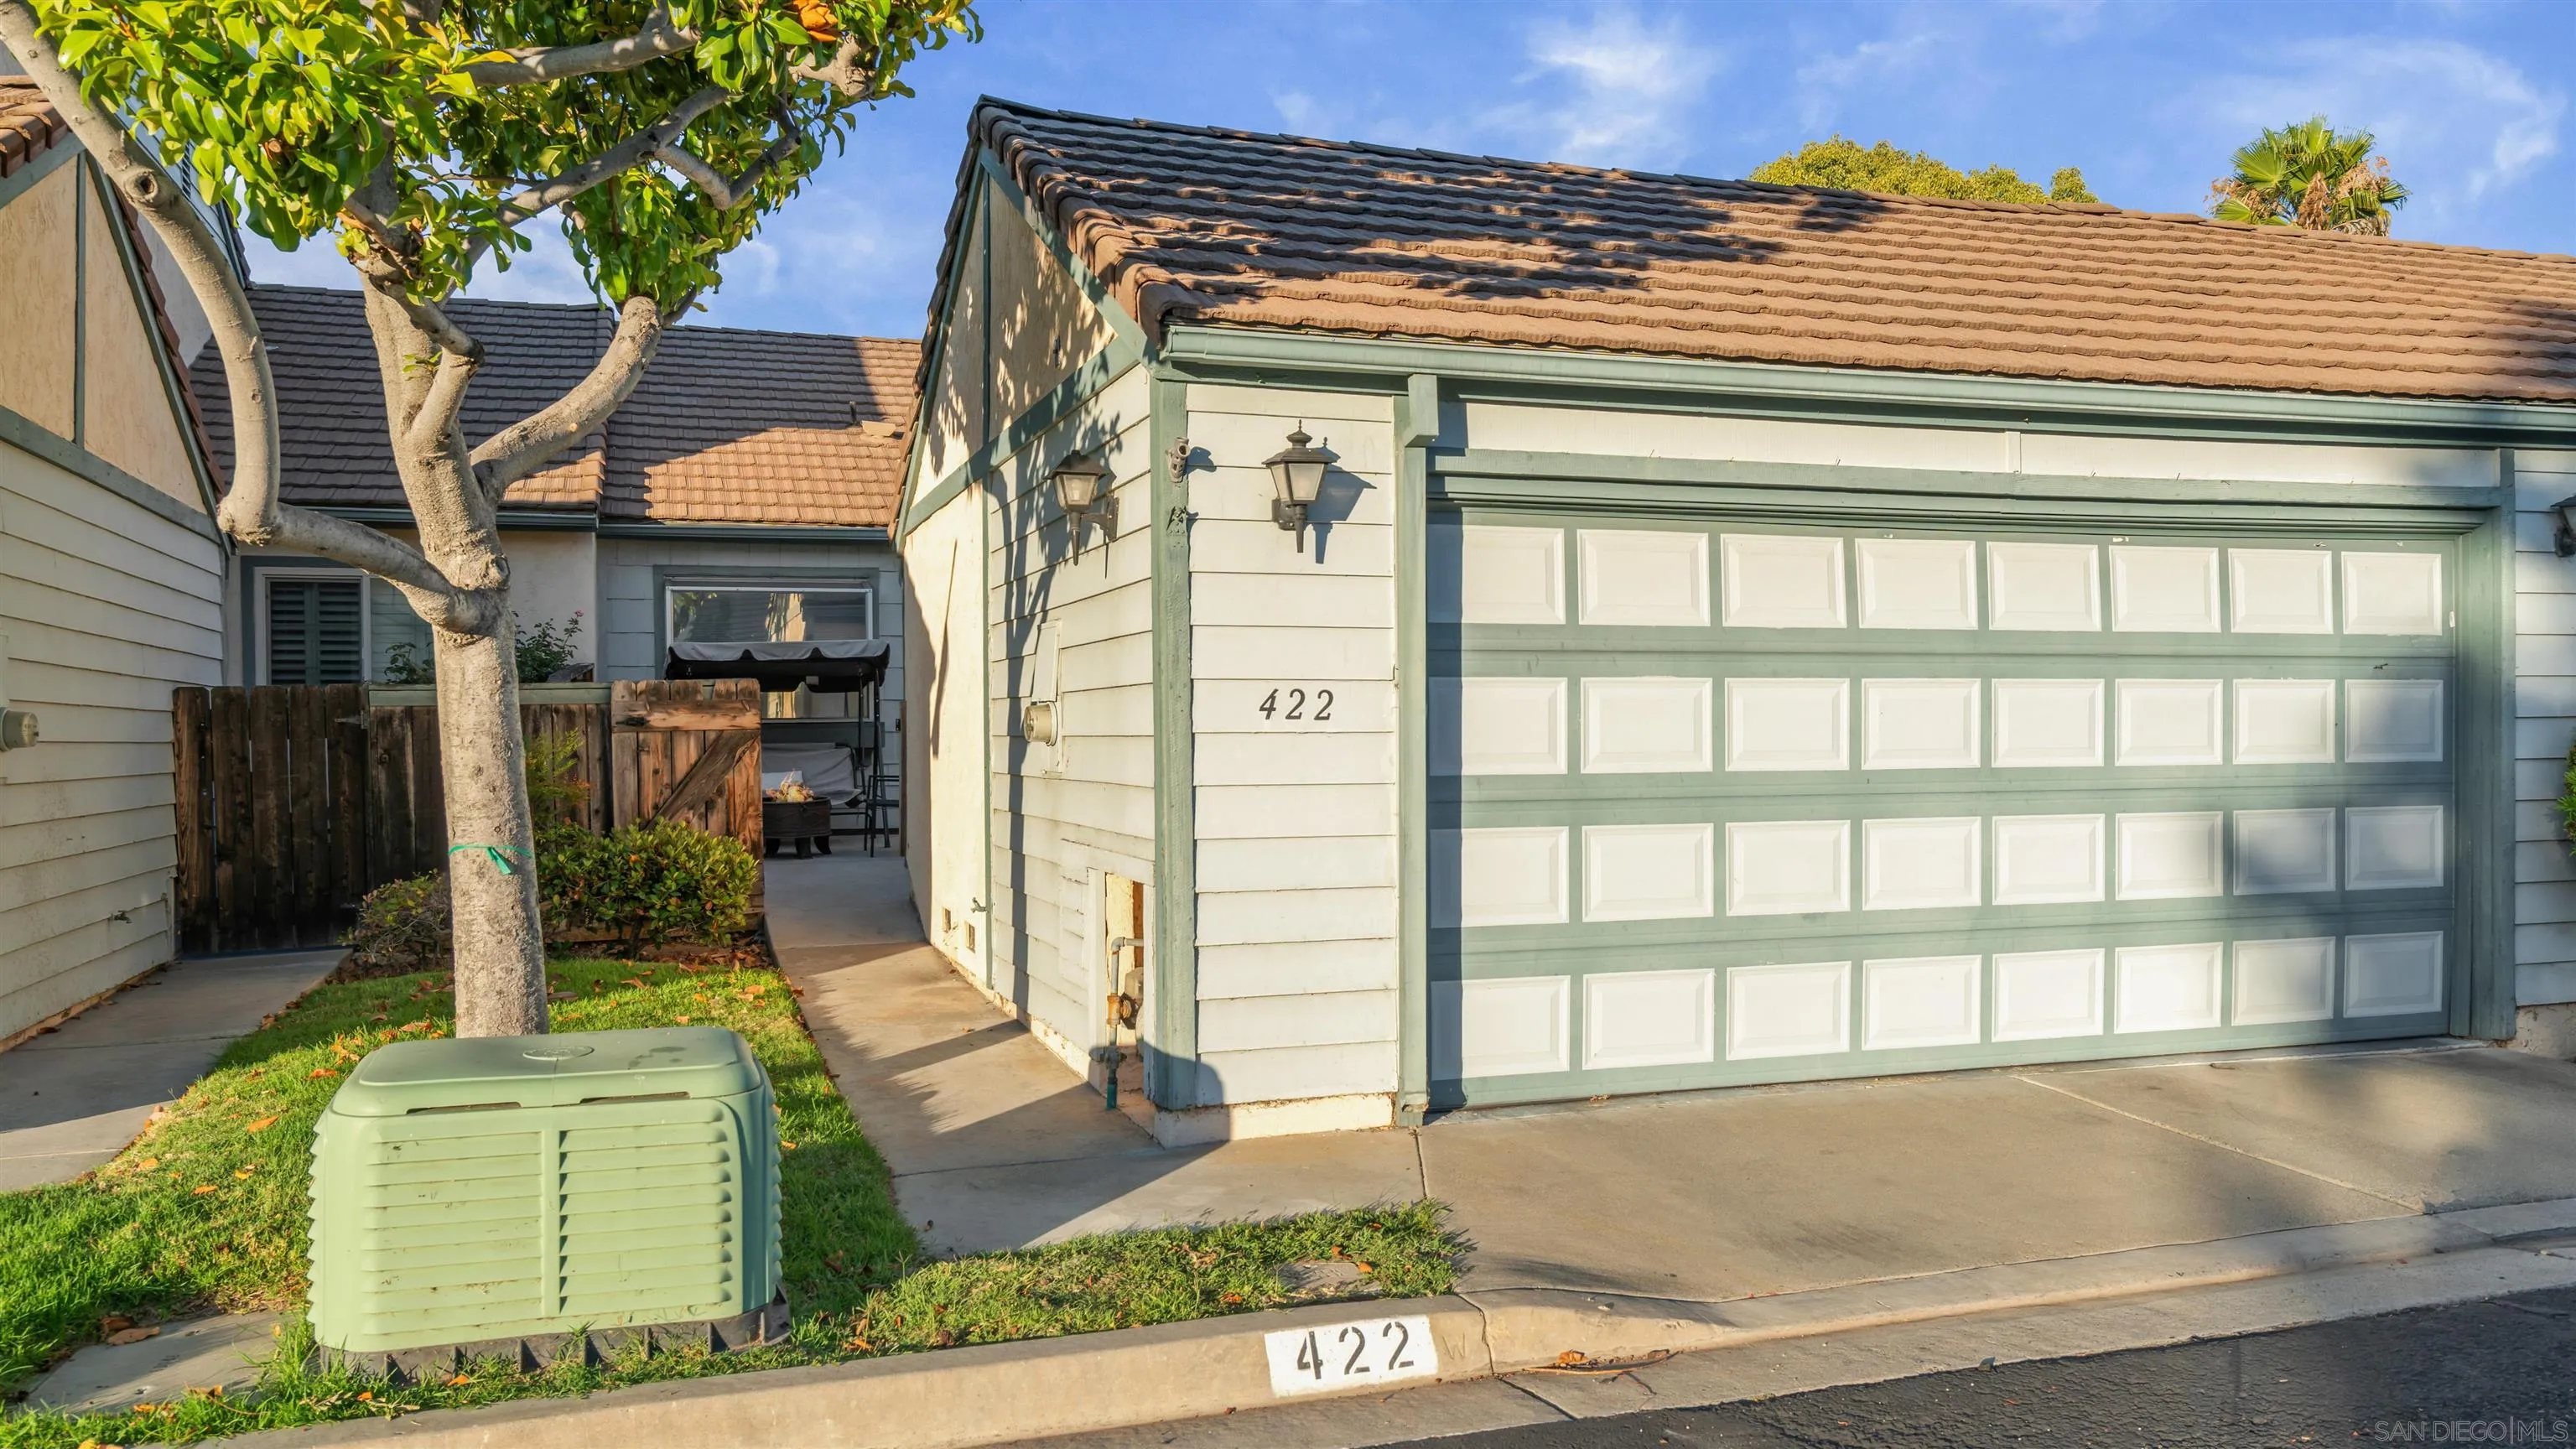
Welcome to Cape Concord, a charming townhome community in the heart of Escondido. This inviting 2-bedroom, 2-bath home features soaring vaulted ceilings that create a bright and spacious atmosphere throughout the main living area. The kitchen is appointed with quartz countertops, offering a timeless touch and functional workspace. Enjoy a private backyard that has been recently refreshed, providing a wonderful setting for outdoor dining, entertaining, or simply relaxing. A detached two-car garage adds everyday convenience and additional storage. Ideally situated near shopping, dining, parks, and major commuter routes, this home presents a fantastic opportunity to add your personal style while enjoying comfortable living in a well-established community.
12384 Grandee Rd
San Diego, CA 92128
AREA SQFT
1,770
BEDROOMS
2
BATHROOMS
2
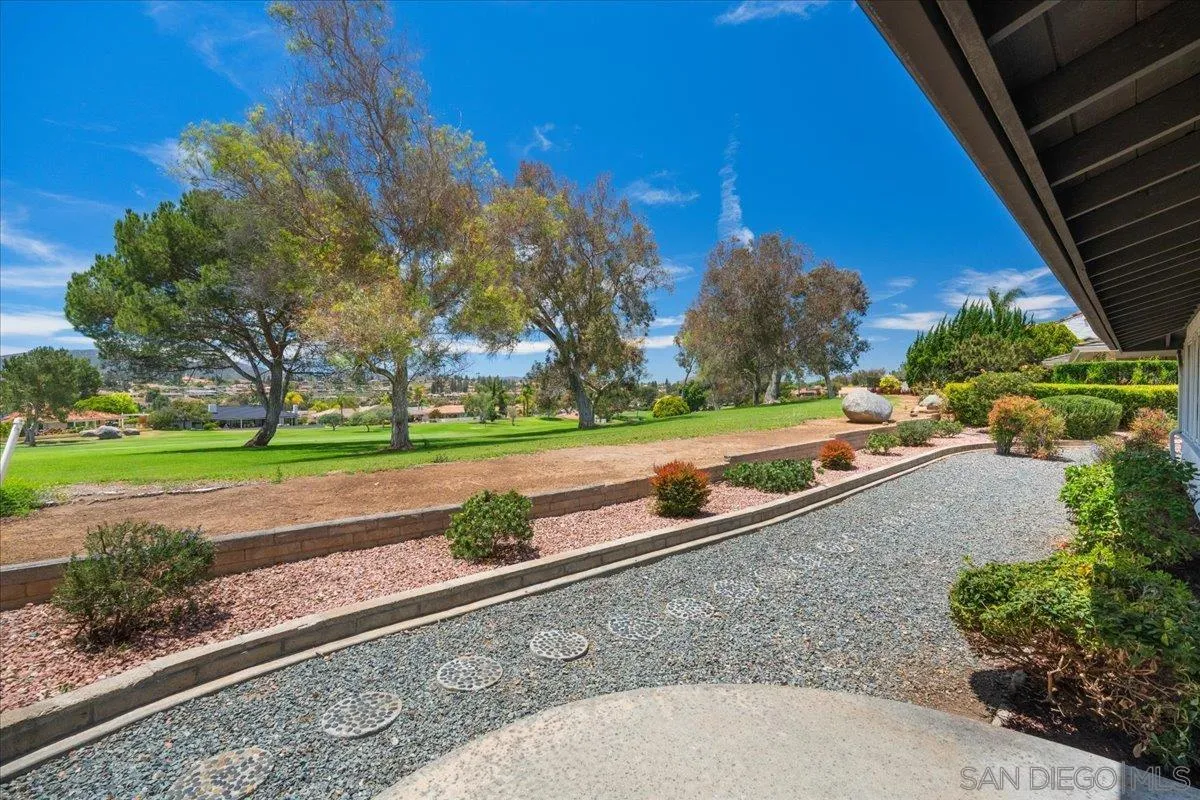
Enjoy the best of Southern California living in this single-story home with an owned solar system, ideally situated along the Country Club of Rancho Bernardo Golf Course, offering beautiful views, western exposure, and a peaceful setting. From the moment you step inside, you'll appreciate the spacious floor plan, abundant natural light, and inviting living spaces that take full advantage of the surrounding scenery. The main living room features a stunning double-sided fireplace and opens seamlessly to the sunroom, where a
6858 Las Colinas
Rancho Santa Fe, CA 92067
AREA SQFT
3,660
BEDROOMS
4
BATHROOMS
4
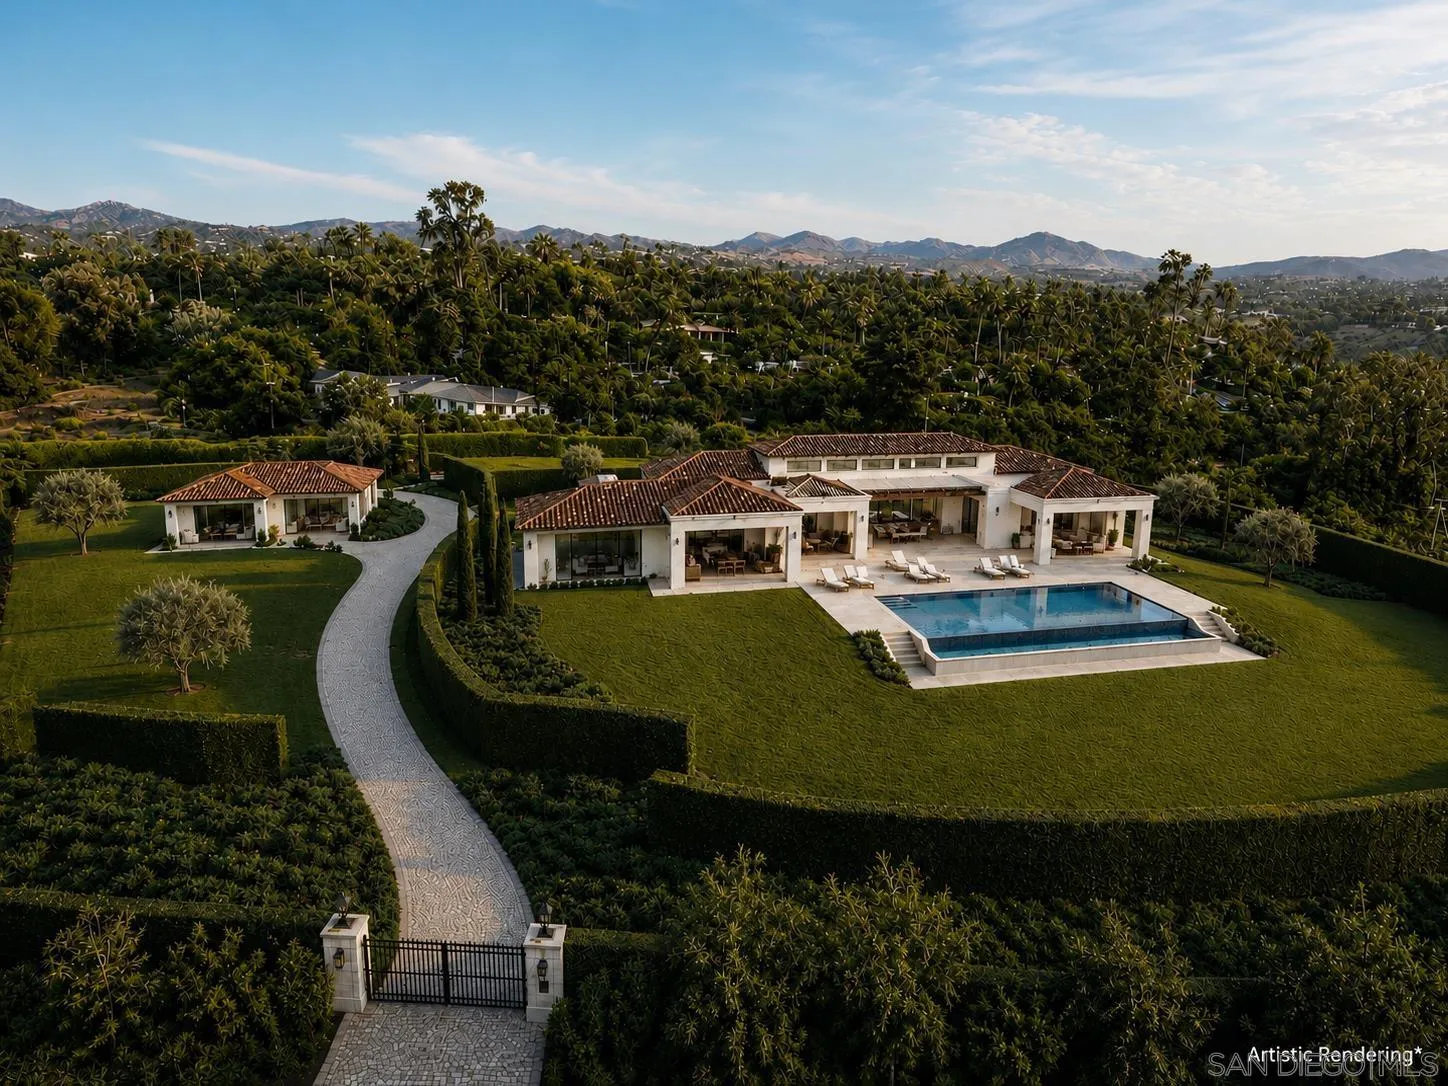
Set behind gates on one of the most coveted streets in the Rancho Santa Fe Covenant, this extraordinary 3 acre offering presents a rare opportunity to create a world class estate in an unrivaled setting. Showcasing sweeping panoramic views, complete privacy, and all usable grounds, the property combines immediate livability with exceptional long term potential. Plans by John Jensen for an approximately 11,000 square foot contemporary masterpiece (main home + detached guest home) are nearing shovel ready status, offering a streamlined path toward the creation of a legacy estate. The existing single level residence spans approximately 2,400 square feet, complemented by a detached 1,260 square foot guest house. Designed for effortless indoor outdoor living, the home features vaulted ceilings, abundant natural light, expansive entertaining patios, a poolside game room, outdoor dining and lounge areas, fireplace, BBQ pavilion, gym and massage room, and a detached three car garage. The estate is fully fenced and oriented to capture optimal sun exposure and spectacular vistas. Perfectly positioned moments from the coveted Roger Rowe School, Covenant golf and tennis amenities, and miles of scenic riding and walking trails, this is an exceptionally rare canvas for the discerning buyer seeking privacy, prestige, and the opportunity to build a landmark estate in one of Southern California’s most exclusive communities. Renderings (photos 1,3, and 4) are conceptual only*, and may not accurately depict the proposed/planned home.
244 Pico Ave
San Marcos, CA 92069
AREA SQFT
1,163
BEDROOMS
2
BATHROOMS
3
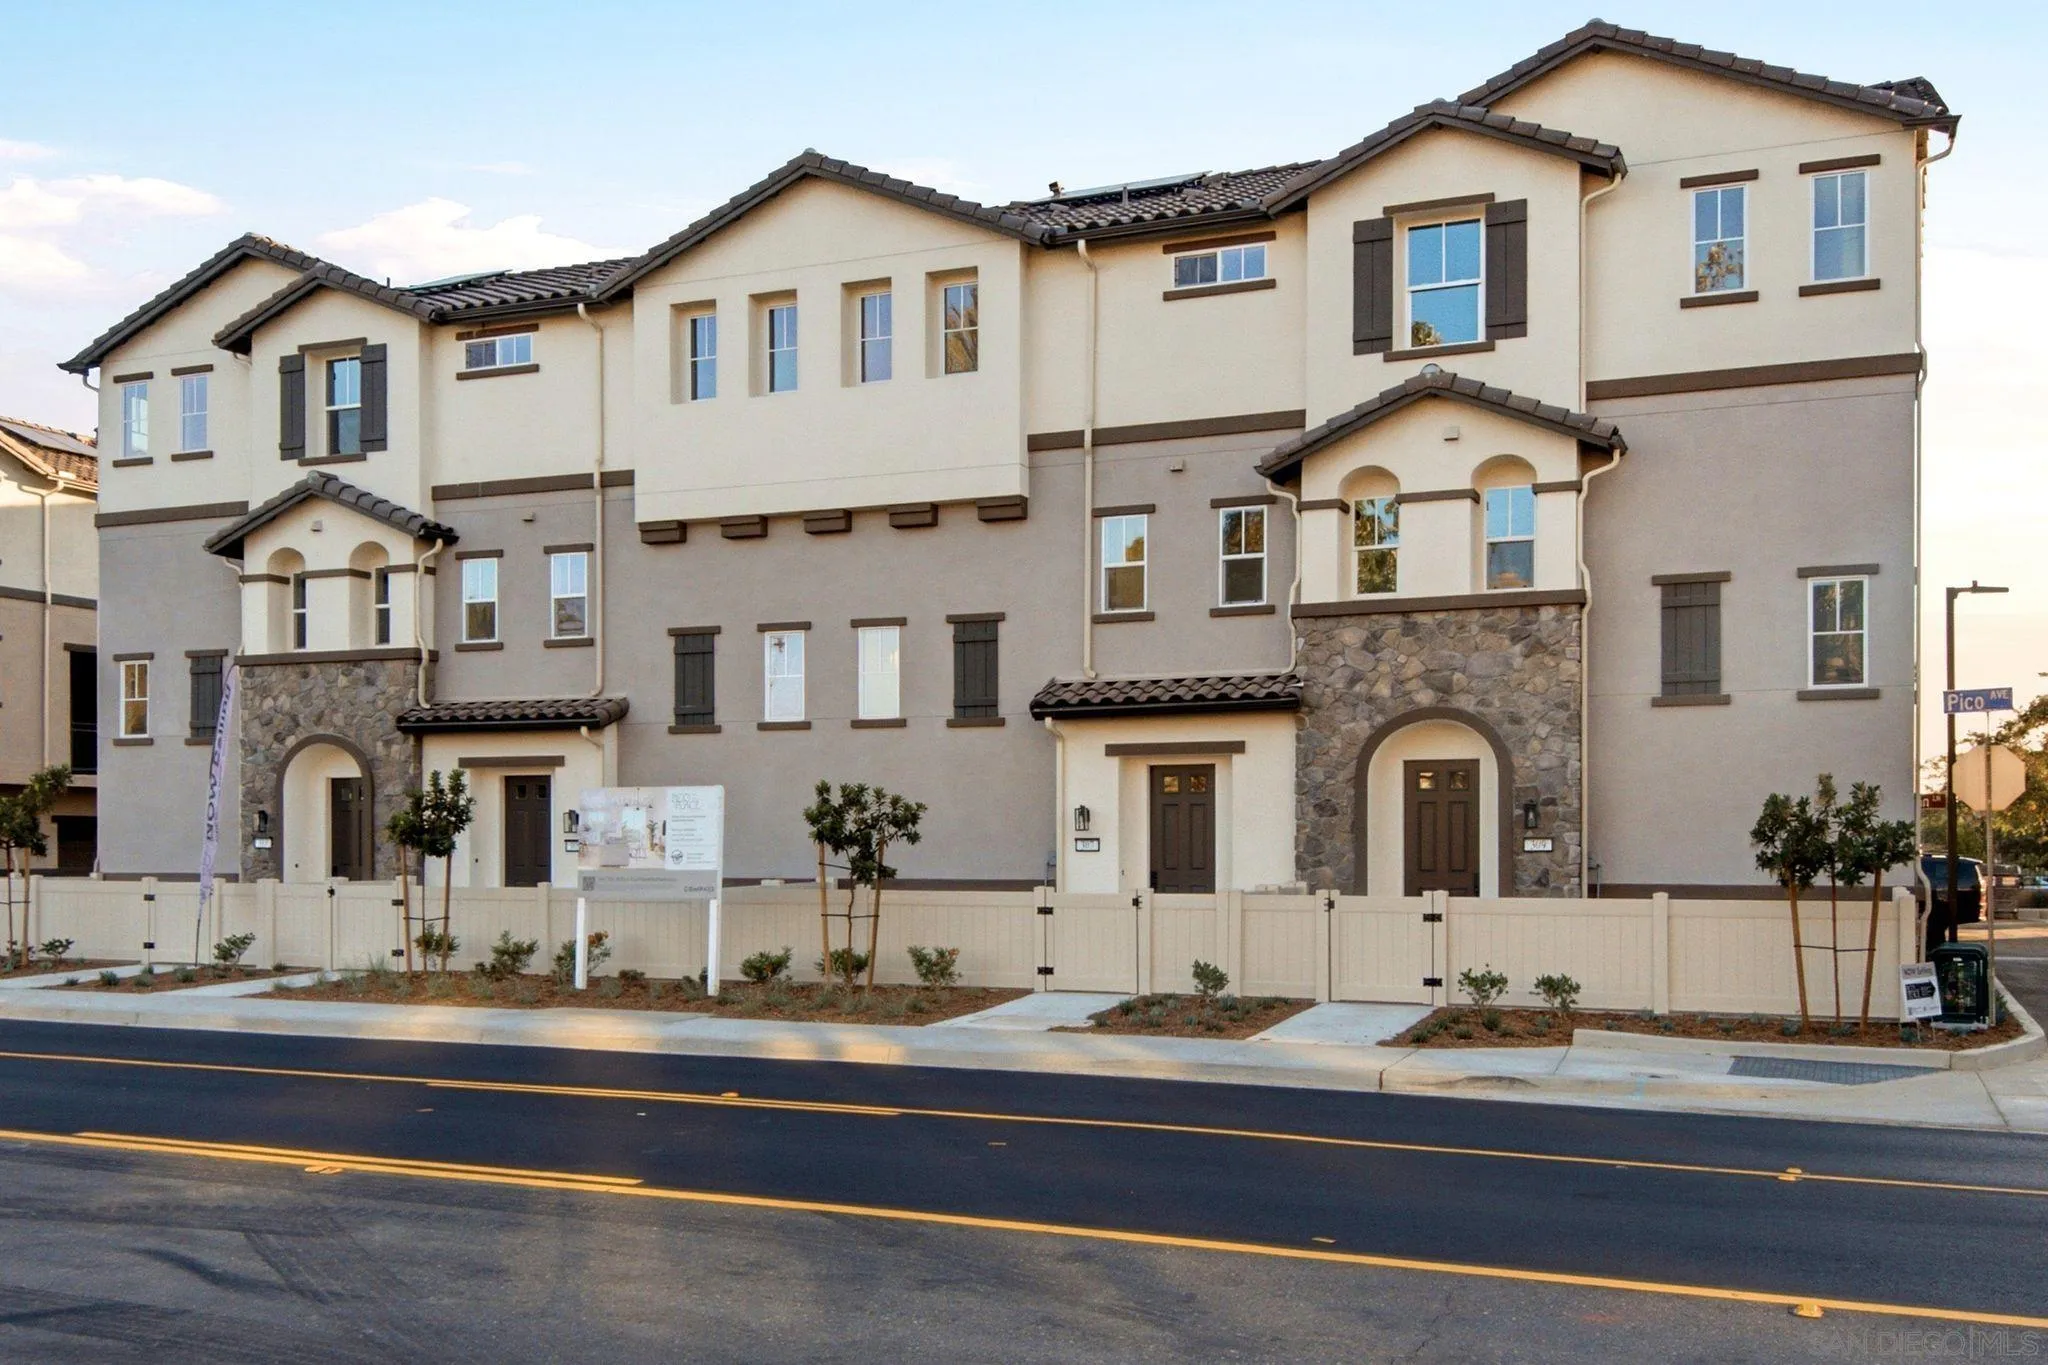
VA approved community! With massive builder incentives! Don't miss your opportunity to own a brand new townhome at Pico Place Homes, one of the most affordable new construction communities in San Marcos. With quick move-in homes available and limited-time builder incentives, now is the perfect time to make homeownership a reality. Featuring just 16 thoughtfully designed townhomes, this boutique community is nearing sellout. These modern 2-bedroom, 2.5-bath residences offer bright open-concept floor plans with 9-foot ceilings, designer quartz countertops, luxury vinyl plank flooring, and stylish finishes throughout. Included solar panels, energy-efficient features, and a builder warranty provide long-term savings and added peace of mind. Each home also includes an attached 2-car garage and an oversized covered balcony, while residents enjoy community amenities such as a playground, BBQ area, and dog run. Ideally located just minutes from North City, California State University San Marcos, shopping, dining, and entertainment, Pico Place Homes delivers exceptional value without the burden of high HOA fees or Mello-Roos. With homes complete, quick move-in availability, and demand continuing to grow, this is one of the final opportunities to own in this exciting new community.
1063 Sea Glass Way
San Diego, CA 92154
AREA SQFT
1,772
BEDROOMS
4
BATHROOMS
3
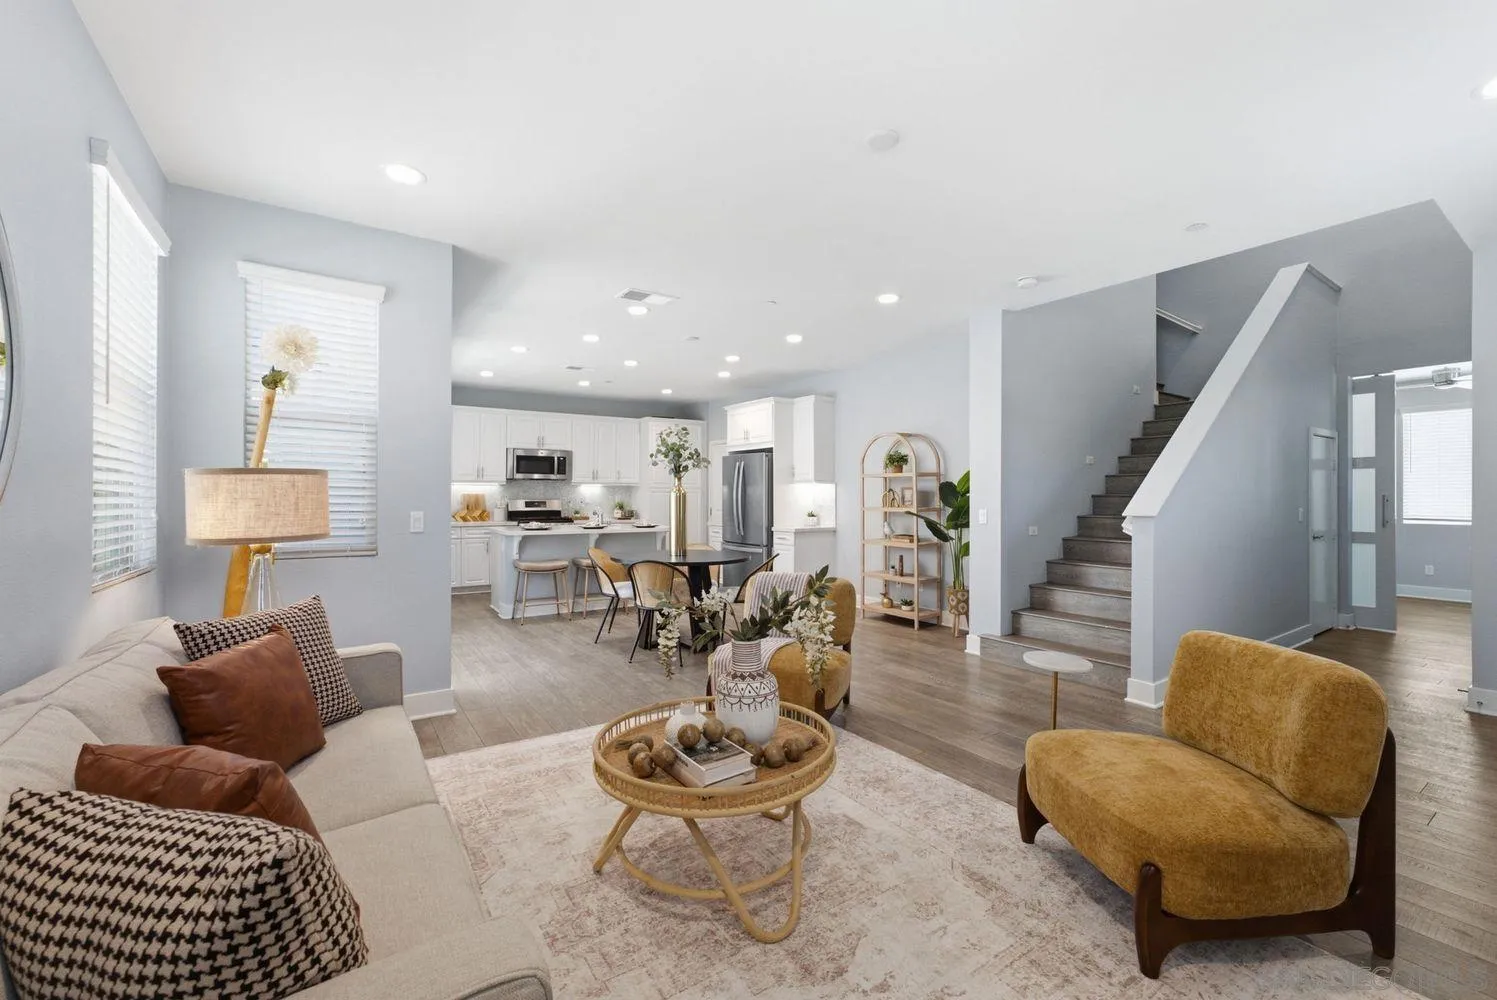
Welcome to easy coastal living in the Sea Glass Blu Strand community in Imperial Beach. Built in 2018, this beautifully maintained 4-bedroom, 2.5-bath home offers 1,772 sq. ft. of bright, thoughtfully designed living space. The open main level connects the living, dining, and kitchen areas, with white cabinetry, quartz countertops, stainless steel appliances, a large island, and plenty of storage. The first level bedroom can function as an office, flex space, or playroom. Upstairs, the spacious primary suite features a walk-in closet and ensuite bath with dual vanities, a soaking tub, and separate shower. Three additional bedrooms, a full bath, and an upstairs laundry room complete the second level. Outside, enjoy a low-maintenance patio, an attached two-car garage, and community amenities including BBQ areas, a playground, and recreation spaces. All just minutes from the beach, Bayshore Bikeway, shopping, dining, and everything that makes South Bay living so easy.
4581 Chinook
San Diego, CA 92117
AREA SQFT
1,354
BEDROOMS
3
BATHROOMS
2
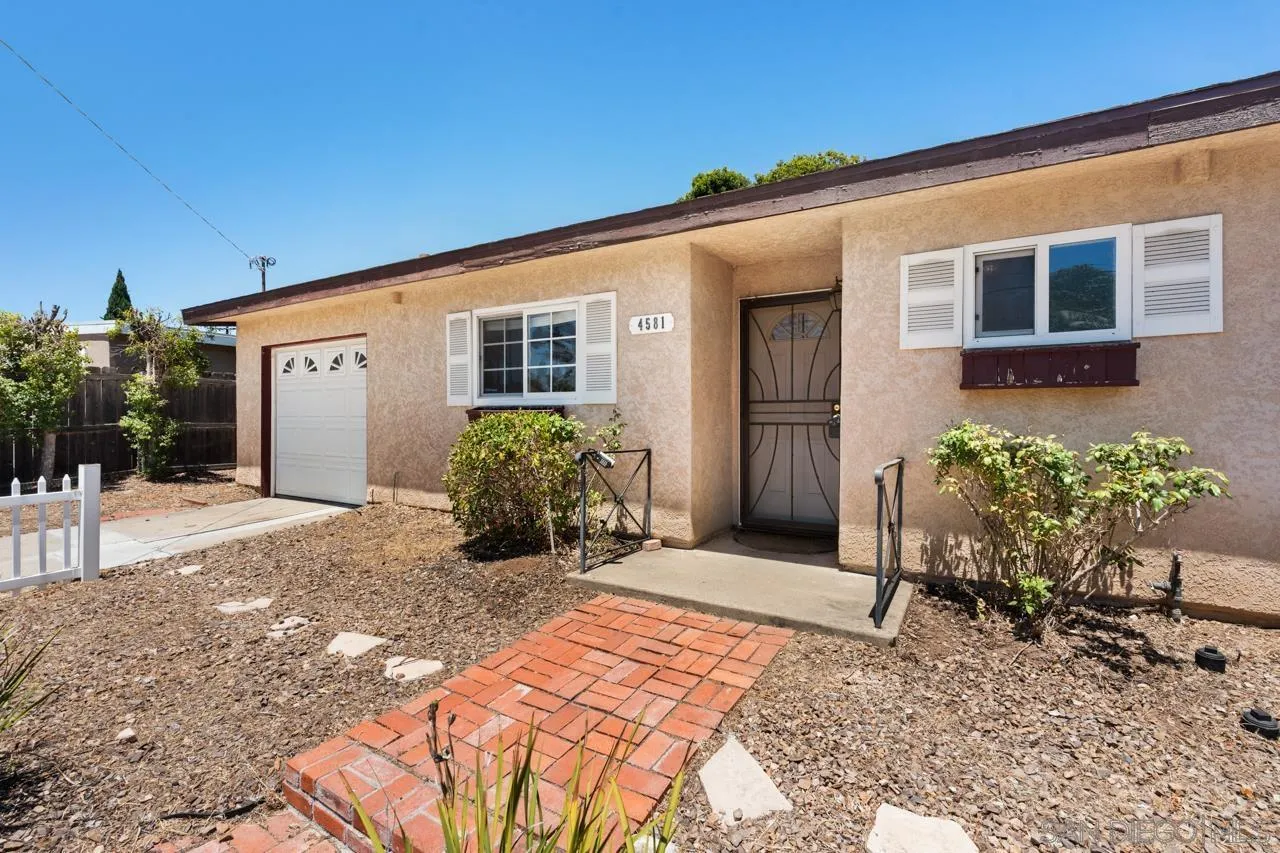
Three bedrooms, two full baths, and 1,354 square feet on a 6,500 square foot lot in Clairemont Manor. This 1955 ranch has been updated with a remodeled kitchen, two renovated bathrooms, and updated HVAC, half a mile from Field Elementary School. The living room features a white-painted brick fireplace flanked by built-in bookshelves and wood-look luxury vinyl flooring that carries through the main living areas. The kitchen has been updated with stainless steel appliances, updated cabinetry, and under-cabinet lighting. Both bathrooms have been renovated with wood-look tile walk-in showers and updated fixtures. The living area opens through sliding glass doors to a covered patio and a large, mostly level backyard shaded by a mature oak, with room for a full-size picnic table. A brick paver walkway leads past a white picket fence to the covered front entry. The attached one-car garage adds driveway parking for a second vehicle. Located in Clairemont Manor, San Diego 92117: Field Elementary is 0.3 miles away, Innovation Middle School 1.4 miles, and Madison High School 1.2 miles, all San Diego Unified. Easy access to Genesee Avenue and central San Diego.
1916 43rd St
San Diego, CA 92113
AREA SQFT
1,274
BEDROOMS
4
BATHROOMS
2
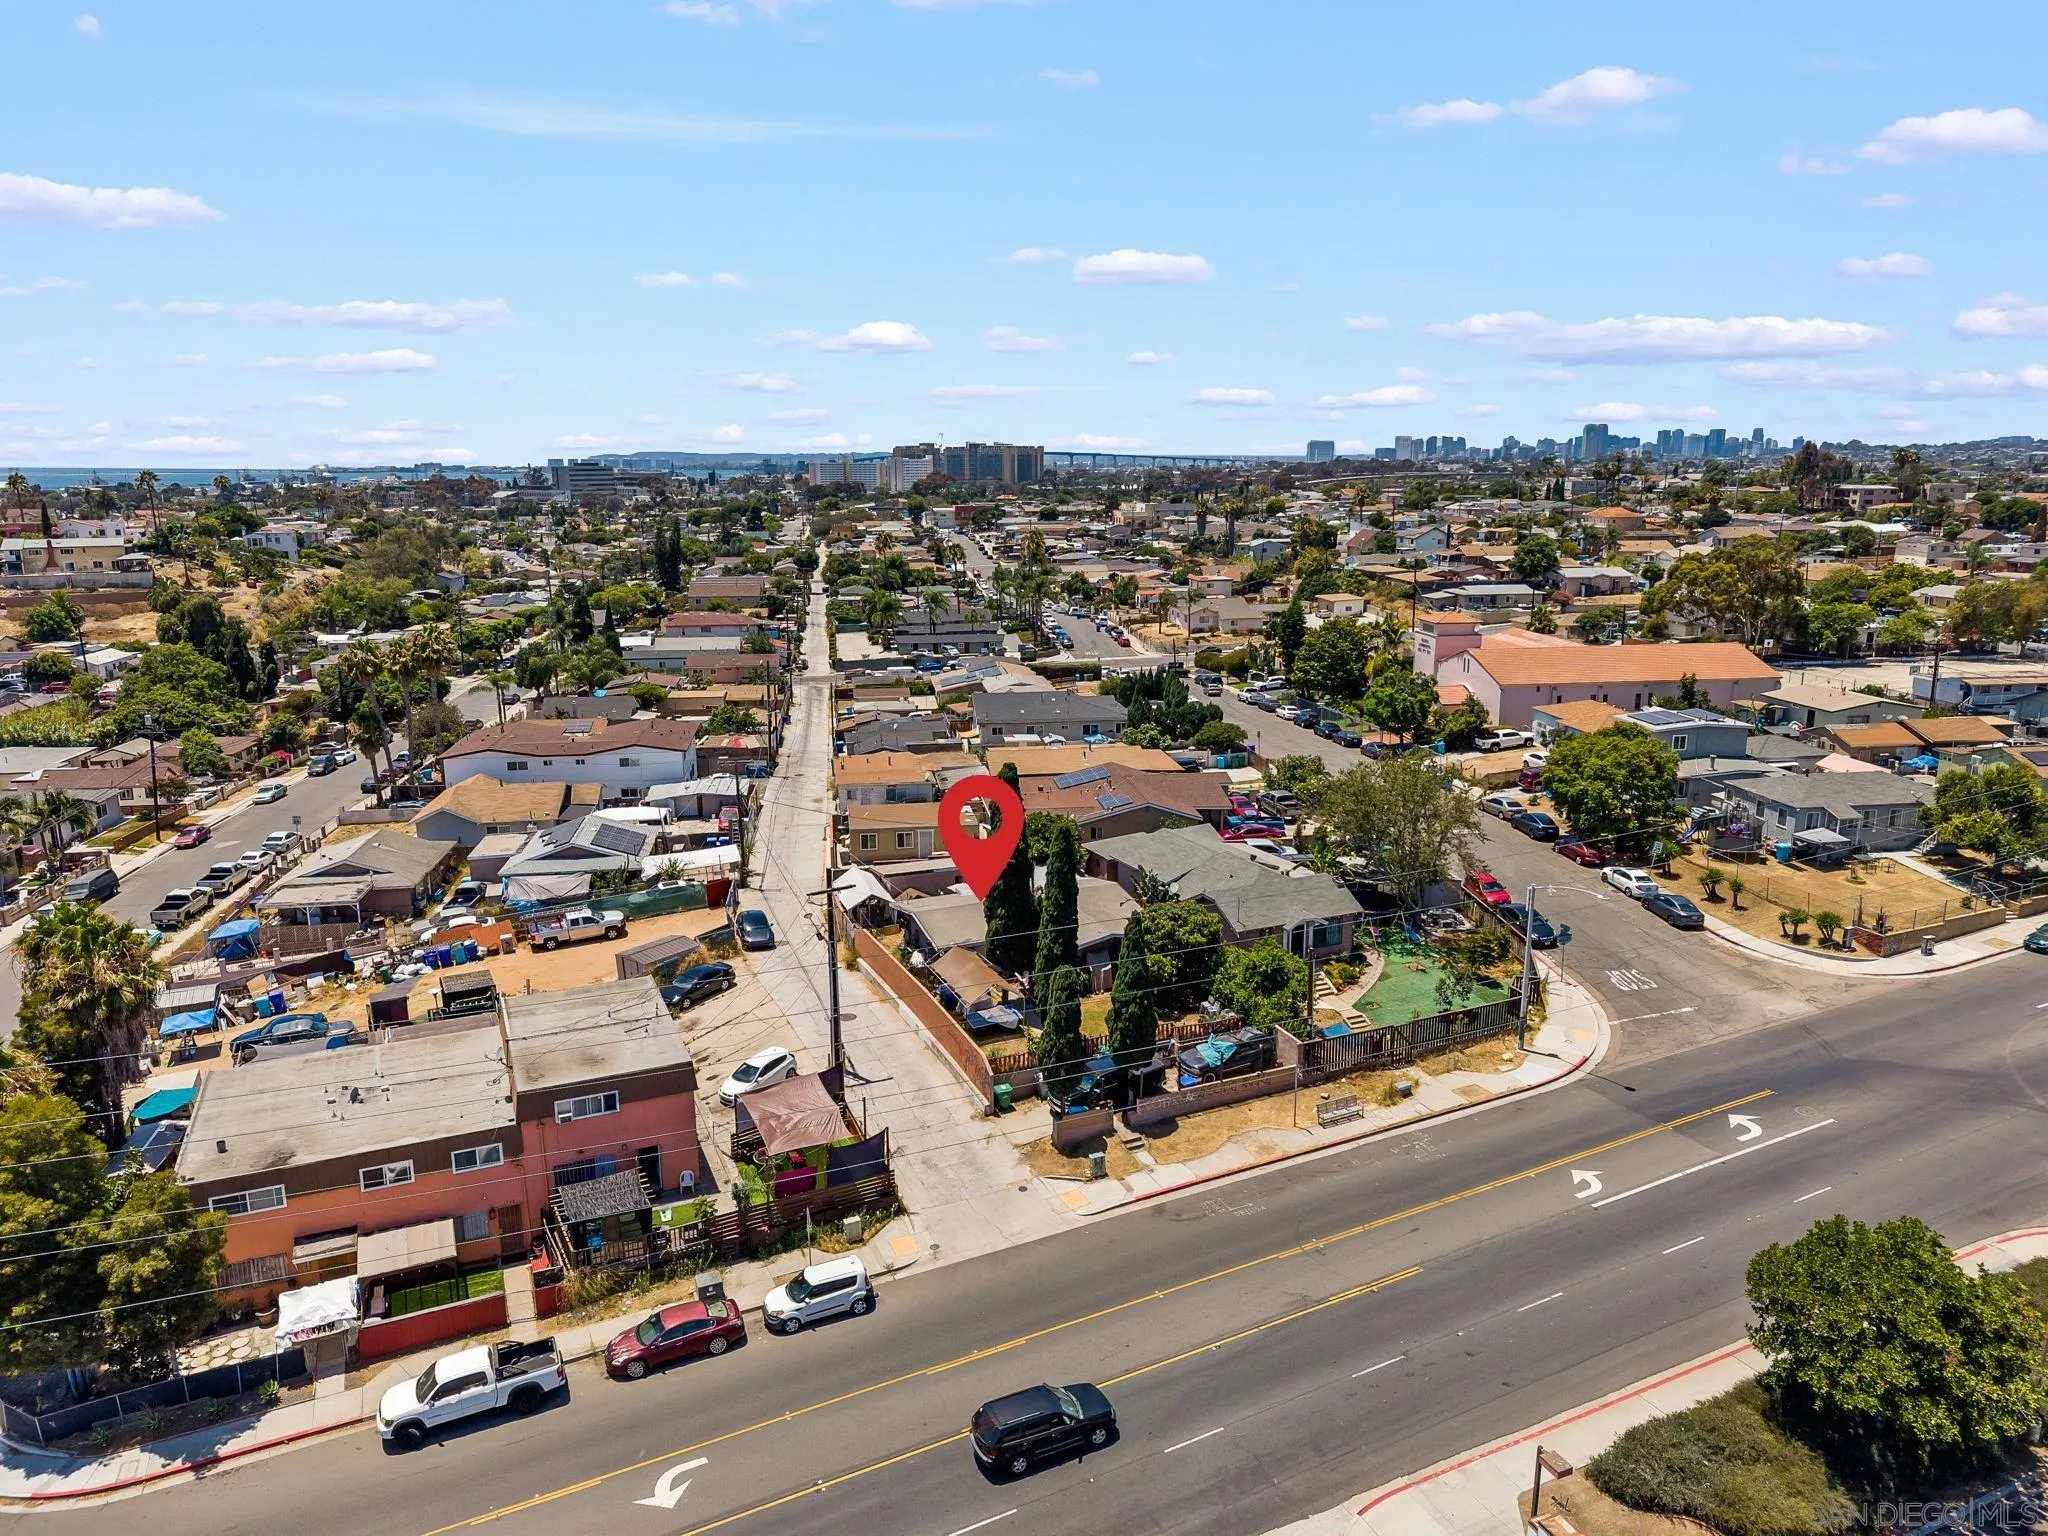
Welcome to 1916 S 43rd Street, a charming 4-bedroom, 2-bathroom home offering 1,274 square feet of living space on a generous 5,946 square foot lot in San Diego's centrally located Shelltown neighborhood. Currently tenant occupied on a month-to-month lease, this property presents an excellent opportunity for investors seeking immediate rental income or future owner-occupants looking to make it their own. The home features a functional floor plan, a detached one-car garage, and a spacious backyard with plenty of room to entertain or expand utilizing the lot's underlying zoning of RM 1-1. Ideally situated just minutes from Downtown San Diego, the property offers convenient access to Interstate 5, Interstate 805, and State Route 94, making commuting throughout the county a breeze. Enjoy close proximity to shopping centers, local restaurants, parks, schools, and nearby neighborhoods such as Logan Heights, National City, and East Village. Whether you're looking for everyday conveniences or quick access to San Diego's vibrant dining, entertainment, and waterfront attractions, this location delivers.
McConamara Drive
Ranchita, CA 92066
AREA SQFT
BEDROOMS
BATHROOMS
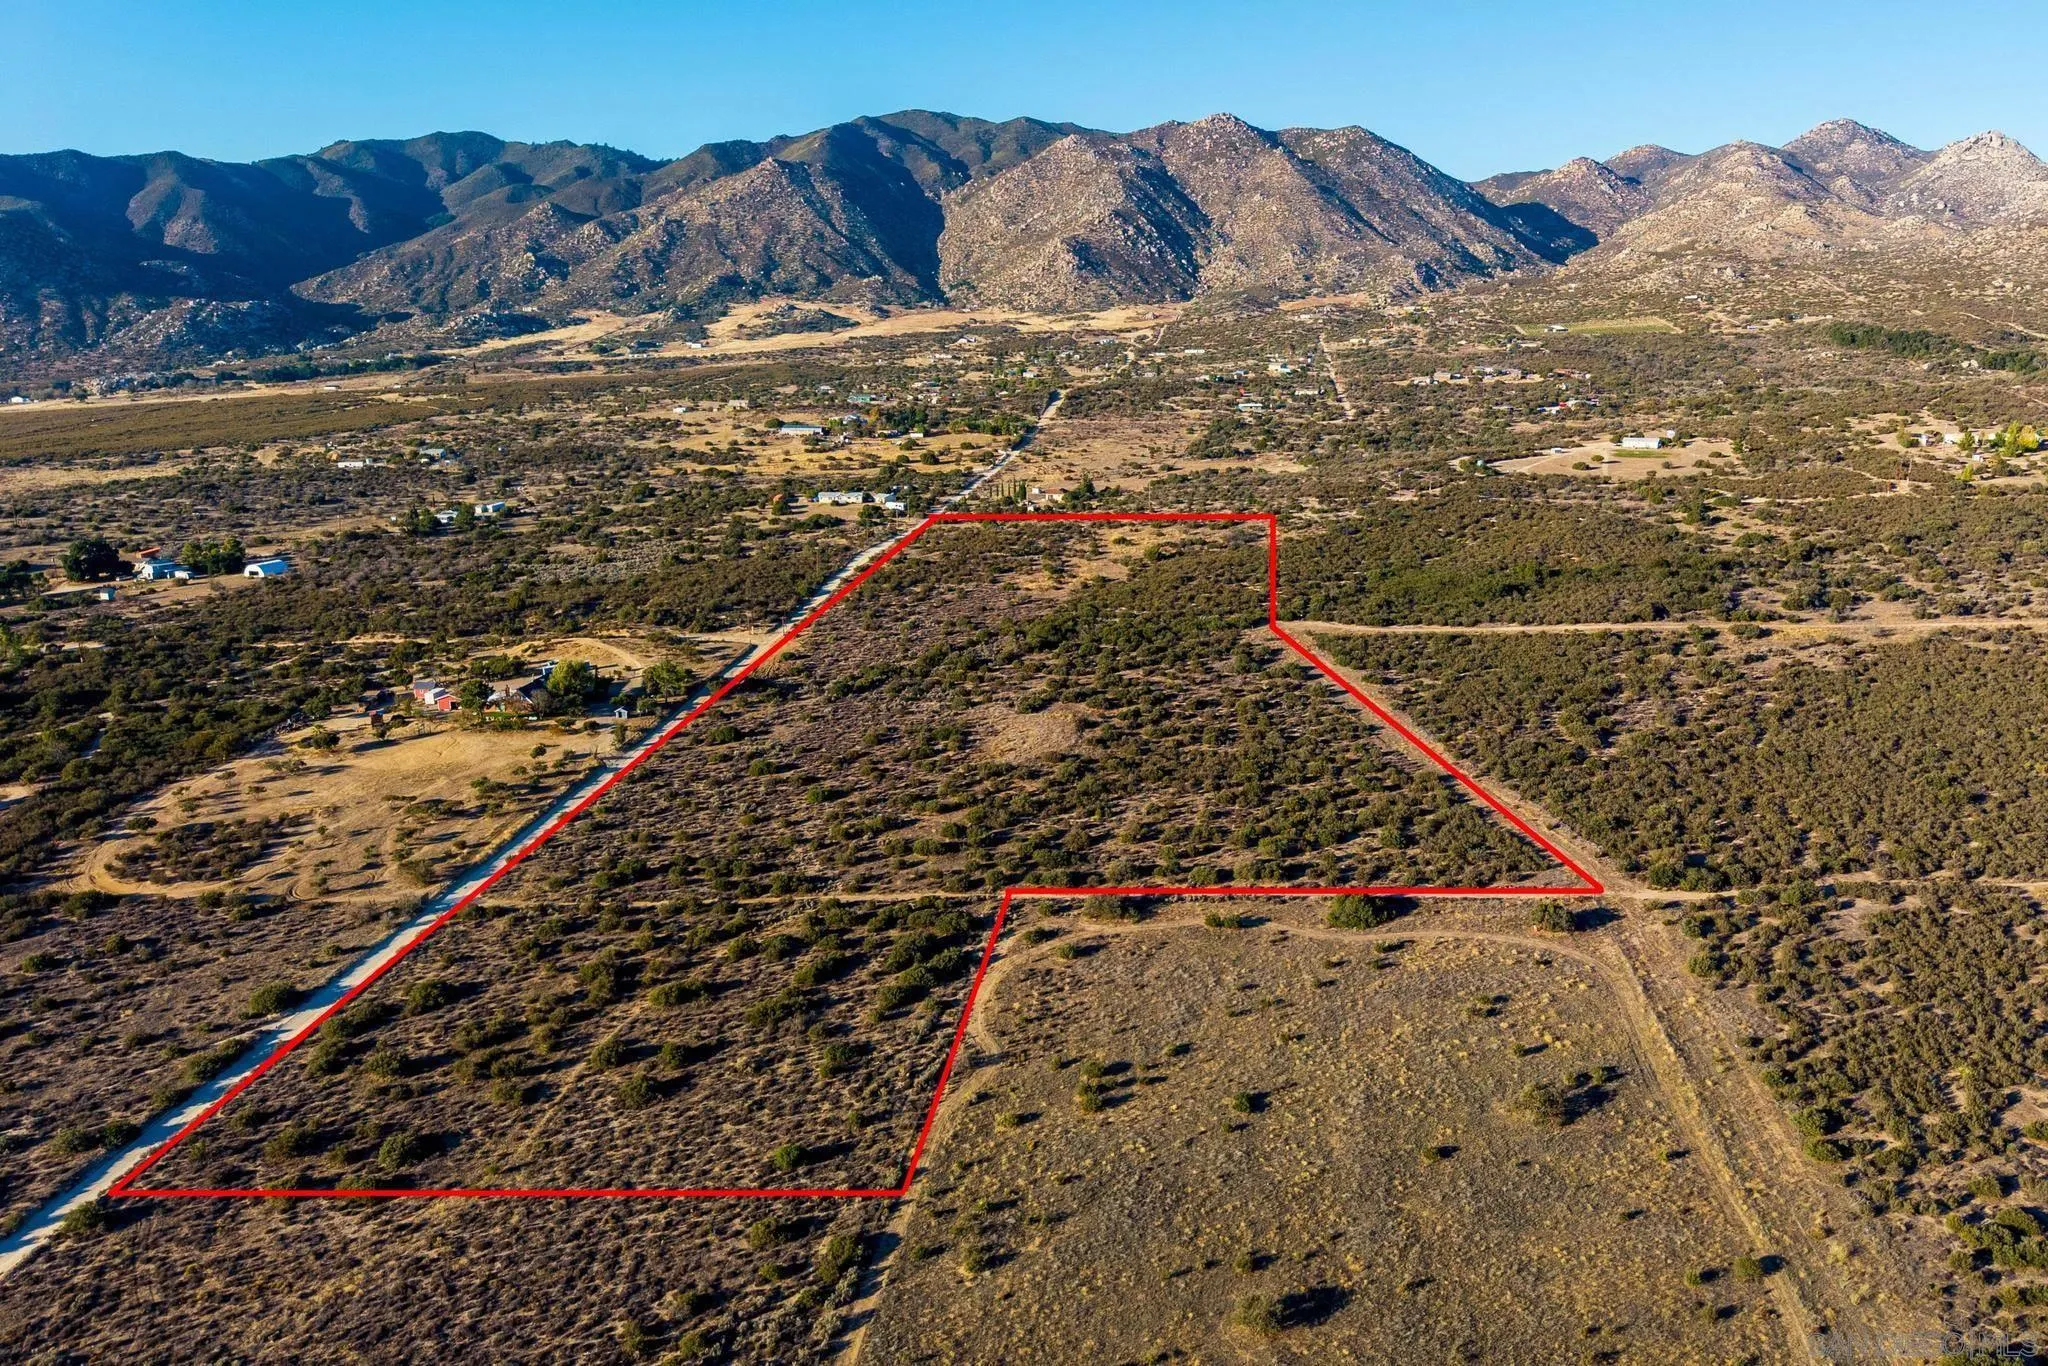
Expansive Ranchita Valley Opportunity! Discover the beauty and privacy of this 18.18-acre property in the heart of Ranchita! Comprised of two legal parcels (Lots 12 & 13), this exceptional property features usable land with breathtaking panoramic mountain and desert views from just over 4,000 feet in elevation. Build your dream home, hobby ranch, equestrian property, or peaceful country retreat. Enjoy four distinct seasons, spectacular sunsets, and incredible dark, star-filled skies, all with convenient access via Montezuma Valley Road and McConamara Drive. Just a short drive to Borrego Springs, Warner Springs, and historic Julian! Need more room? Additional adjoining acreage is available, offering the opportunity to expand your investment.
7151 Romero Loop
La Jolla, CA 92037
AREA SQFT
BEDROOMS
BATHROOMS
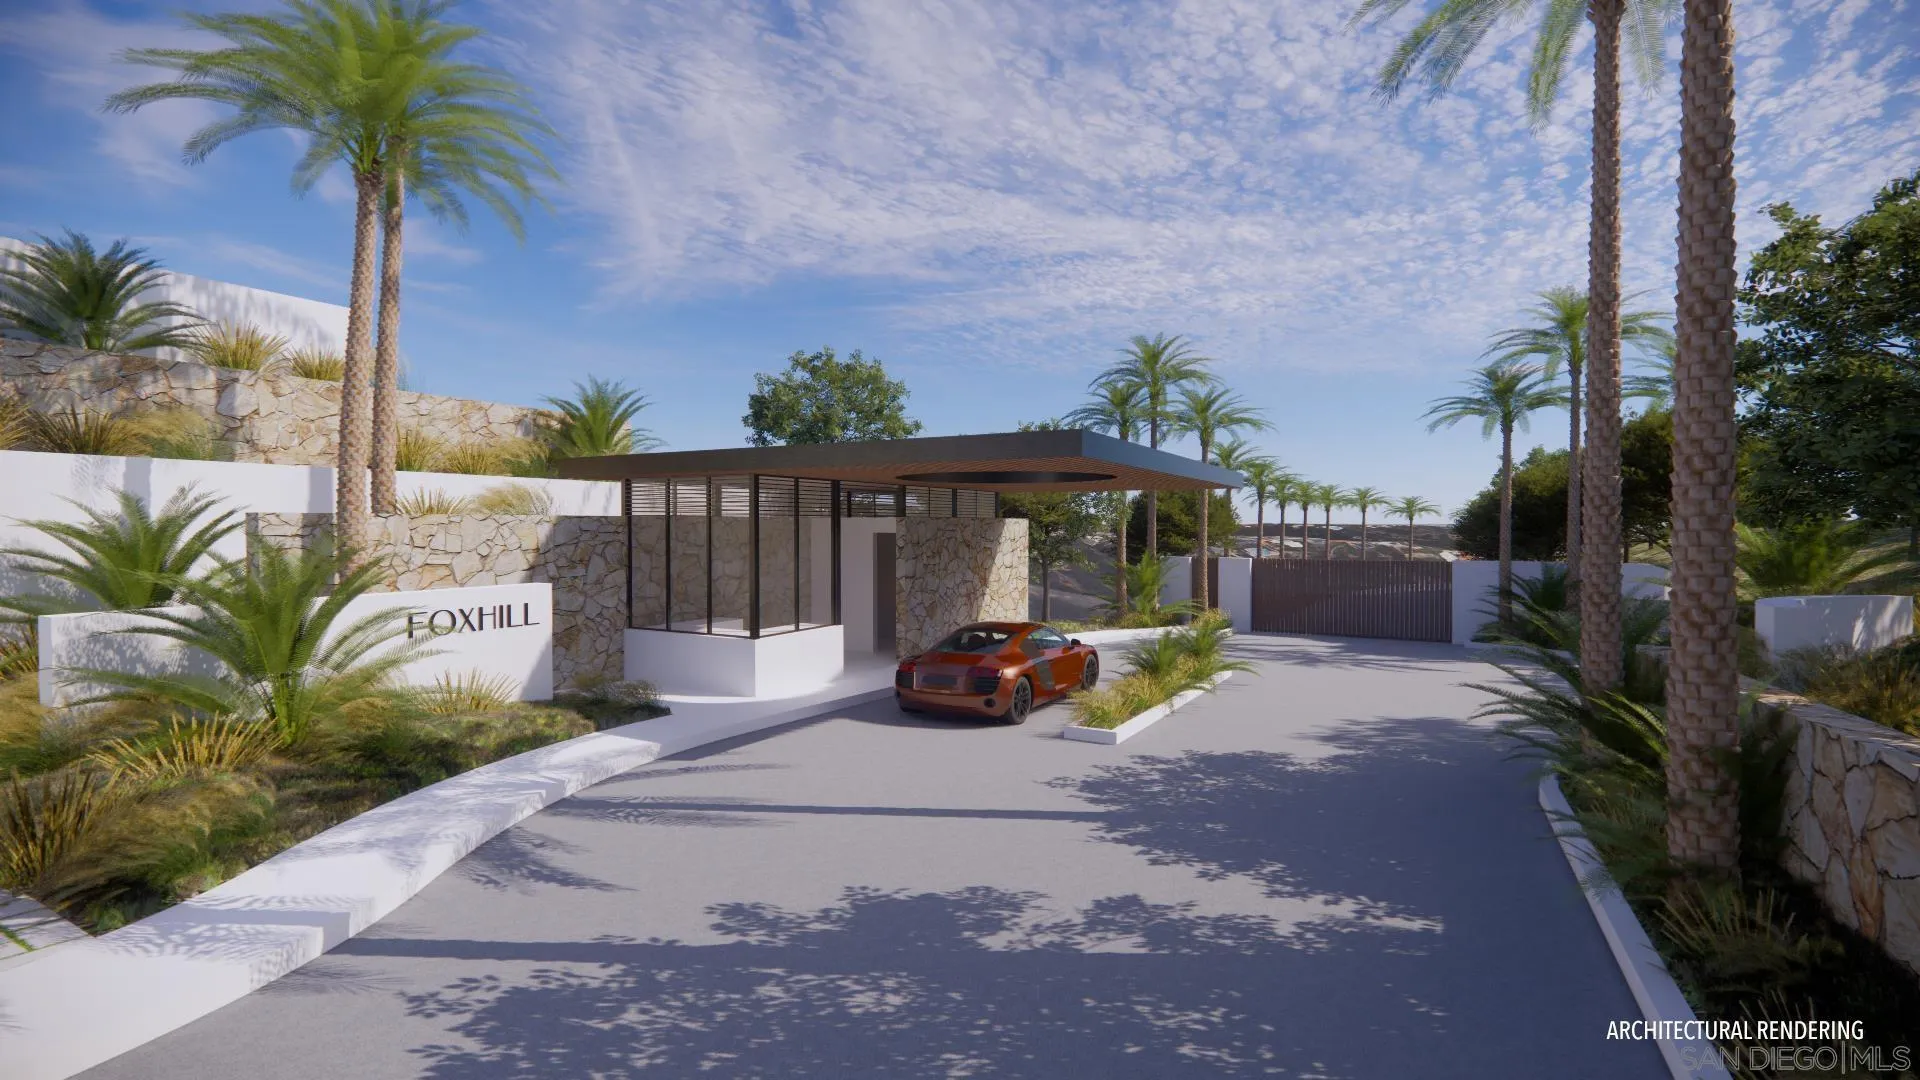
Perched at the pinnacle of Foxhill La Jolla, the proposed home for Lot One is a striking minimalist homage to mid-century modern design. With its clean lines and expansive overhangs, this home pairs timeless elegance with bold travertine surfaces that seamlessly integrate into the natural surroundings. At more than 10,000 square feet, this 6-bedroom, 8.5-bath residence masterfully balances modern sophistication with tranquil warmth. The home’s light, earthy stone reflects the golden hues of the setting sun, accentuating its architectural significance while blending into the serene coastal backdrop. The residence offers 180-degree ocean views at the front and a private nature preserve to the rear, creating a seamless connection between expansive panoramas and intimate tranquility. A front-facing infinity pool mirrors the coastal horizon, enhancing the home’s visual harmony, while a sleek suspended bridgeway connects the living room to a private courtyard and lush lightwell gardens. The simplicity of the home’s form allows the beauty of its materiality and thoughtful outdoor spaces to shine, embodying the very essence of mid-century modern design.

