

favorites
favorites
favorites
Favorite Properties
Form submitted successfully!
You are missing required fields.
Dynamic Error Description
There was an error processing this form.
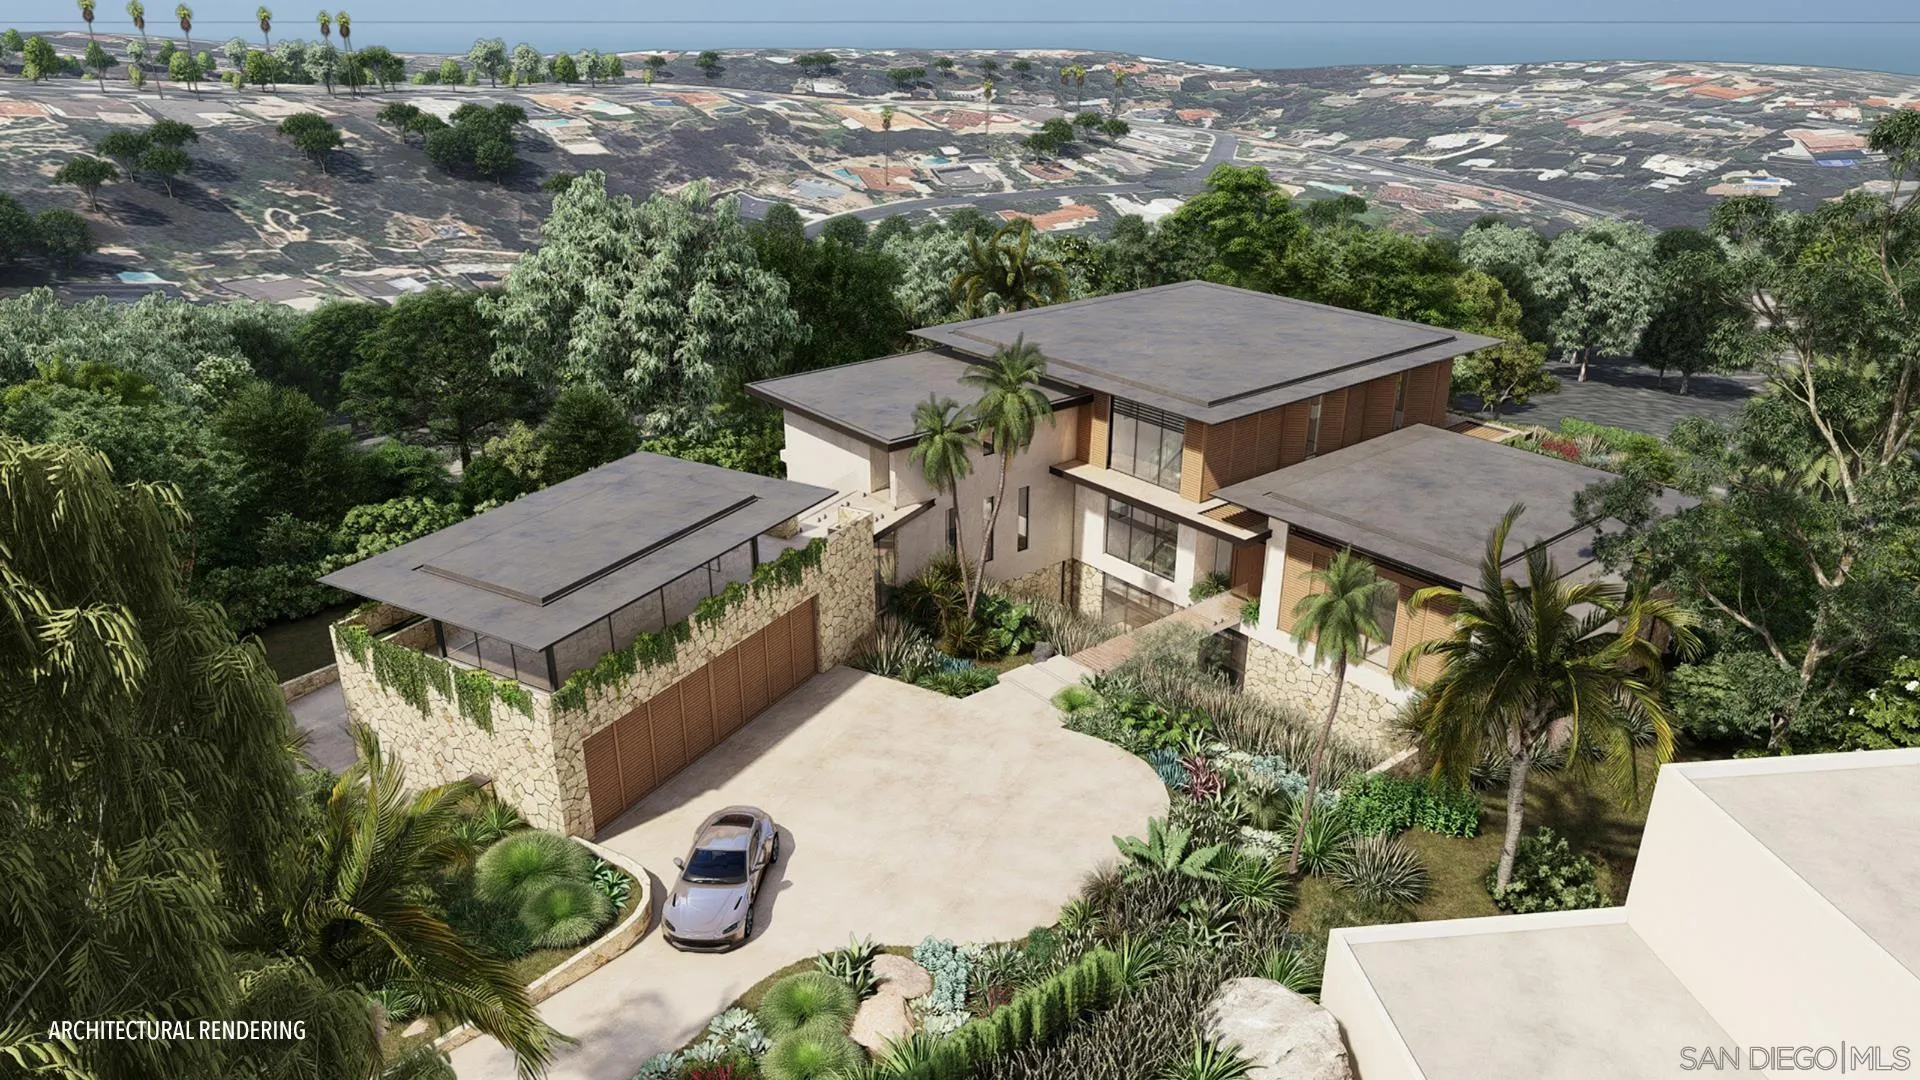
7128 Romero Loop
La Jolla, CA 92037
AREA SQFT
BEDROOMS
BATHROOMS
Nestled in the heart of Foxhill La Jolla, the proposed residence for Lot Two is a 12,500-square-foot, 6-bedroom, 7.5-bath tropical modern home with sweeping 270-degree views of the ocean, canyon, and surrounding nature preserve. The home's striking design is defined by its wide, splaying wood rooflines, which appear to float effortlessly above the structure, evoking the serenity of a lush tropical canopy. Upon arrival, a bridge gracefully spans two sunken gardens, flooding the lower level with natural light while offering a dramatic and welcoming approach to the home. Inside, the layout flows seamlessly, mimicking the ambiance of a boutique retreat. To the right, an entertainment "lobby" pavilion serves as the heart of the home, while the private family wing extends to the left. Operable wood screens wrap around the second floor, creating the illusion of a floating wood box. These screens can fully open to invite ocean breezes and frame panoramic views. Anchored by a weathered stone base, this residence blends modern sophistication with rustic textures, creating a harmonious connection between nature and architecture. With its signature floating rooflines, seamless indoor-outdoor transitions, and thoughtful design, the proposed residence is a modern oasis and a true architectural gem on the edge of the nature preserve.
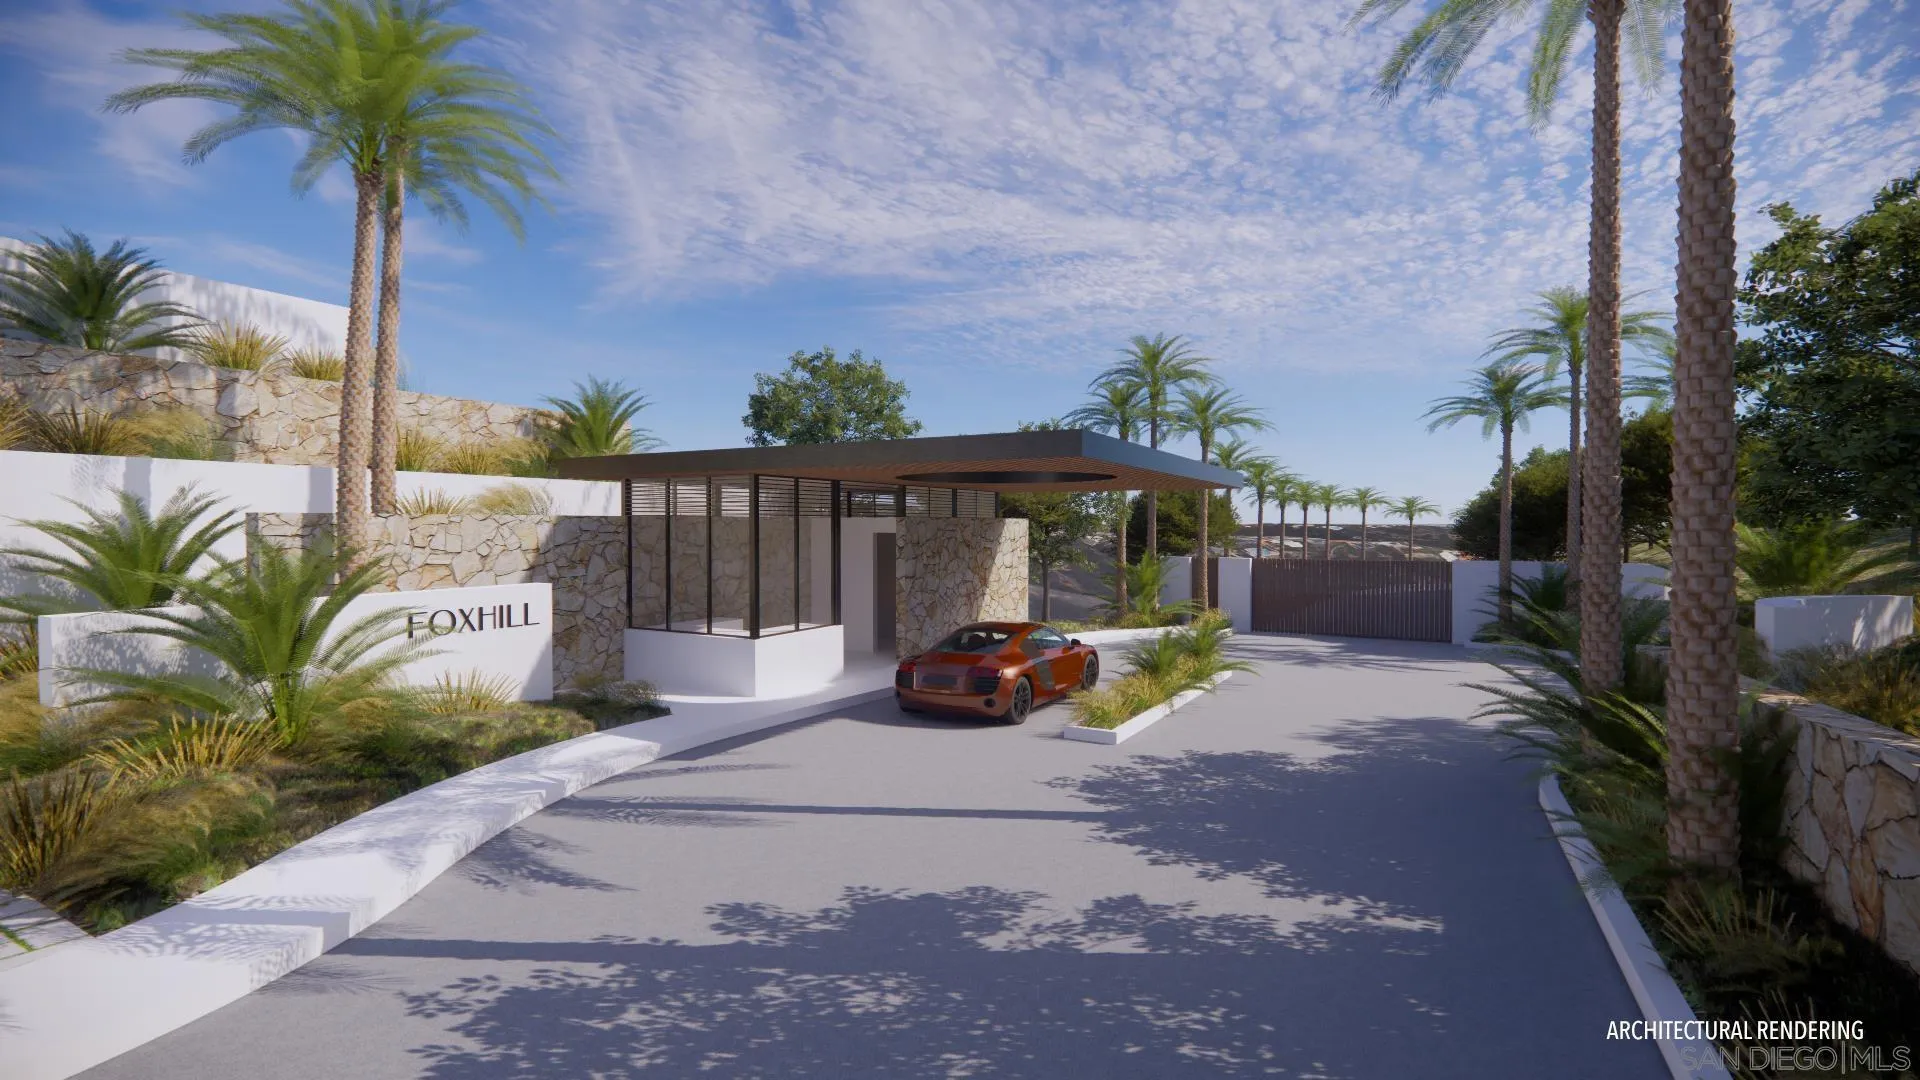
7138 Romero Loop
La Jolla, CA 92037
AREA SQFT
BEDROOMS
BATHROOMS
At the heart of Foxhill La Jolla, the proposed residence for Lot Three is a 13,000 square-foot modern sanctuary that seamlessly blends bold urban design with lush tropical vitality. This 7-bedroom, 8.5-bath retreat showcases a dynamic interplay of geometry and nature, with cascading greenery softening its striking, minimalist concrete architecture. Layered overhangs, brimming with vibrant plants, imbue the home with an organic energy, making it feel both commanding and alive. To counterbalance the raw concrete, warm wood accents are elegantly woven into the design. Vertical slats and detailed paneling lend a tactile richness, softening the home’s aesthetic while reinforcing its connection to the natural environment. These elements create a welcoming warmth, transforming the modernist lines into an inviting and livable space. Expansive glass walls blur the boundaries between indoors and out, allowing natural light to flood the interiors while framing unobstructed views of the surrounding greenery. Each level offers new discoveries, from shaded terraces to overhanging outdoor spaces embraced by tropical foliage. The design achieves a rare harmony between urban sophistication and natural beauty.
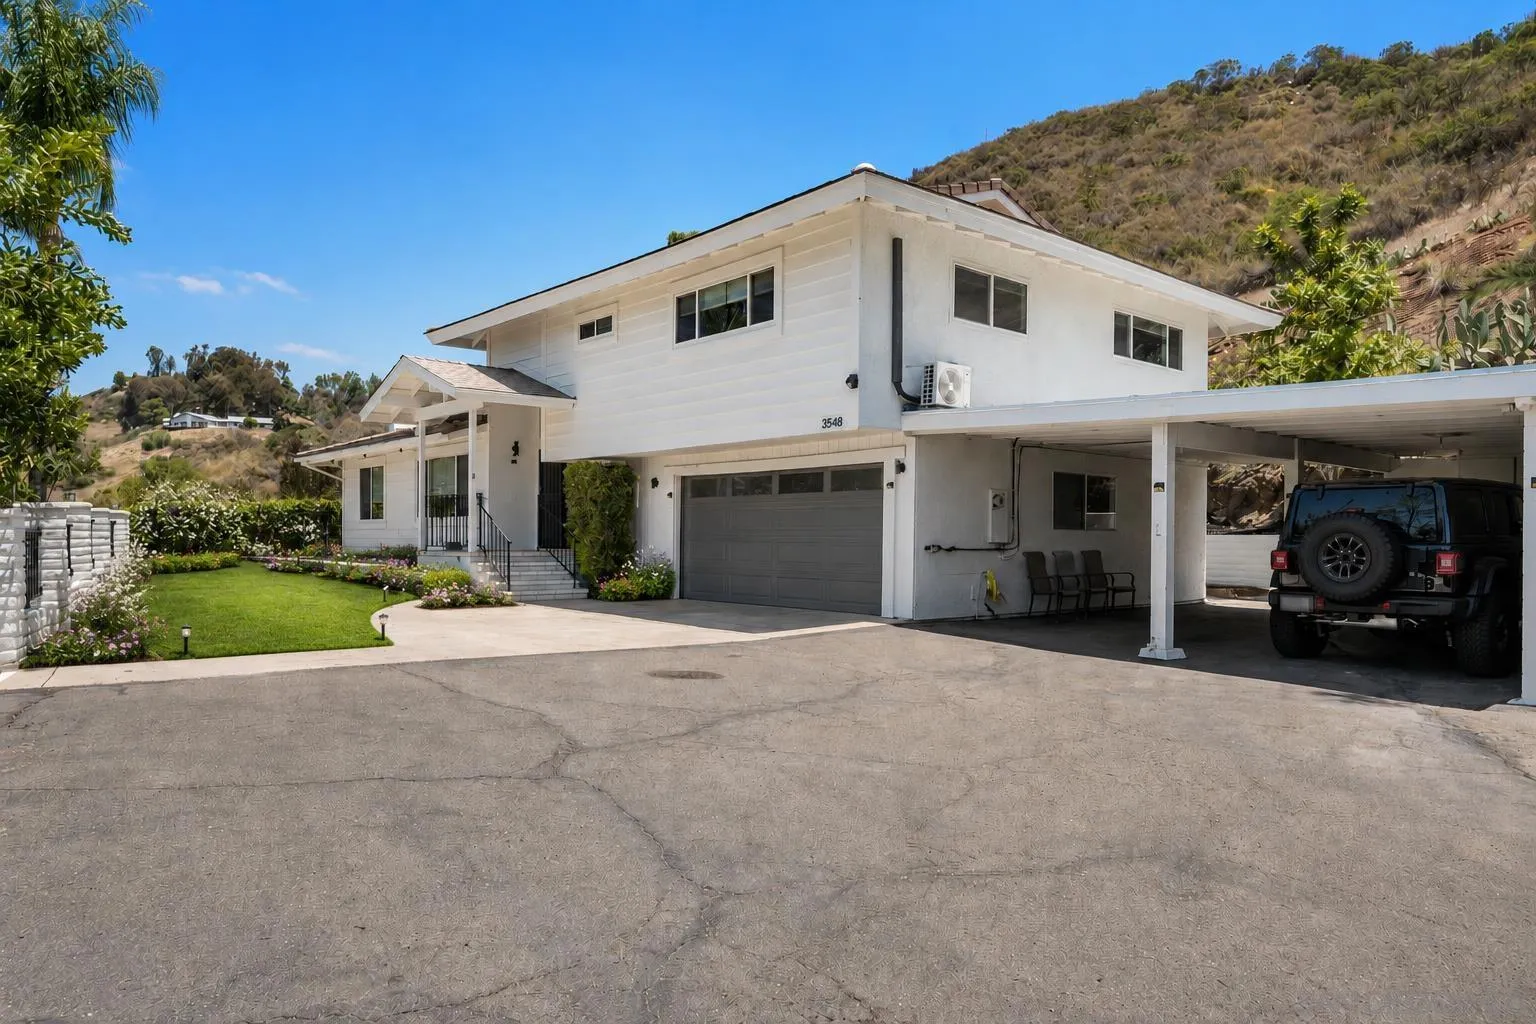
3548 Laurashawn Ln
Escondido, CA 92026
AREA SQFT
2,084
BEDROOMS
3
BATHROOMS
3
Nestled in the scenic hills of North Escondido, this beautifully updated home offers privacy, space, and sweeping westerly views on nearly ¾ of an acre. Enjoy breathtaking sunsets, rolling hillside vistas, and the charm of multiple mature fruit trees creating your own peaceful retreat. The thoughtfully designed split-level floor plan features an open and airy main living area perfect for everyday living and entertaining. The spacious great room is filled with natural light from large picture windows that showcase the stunning
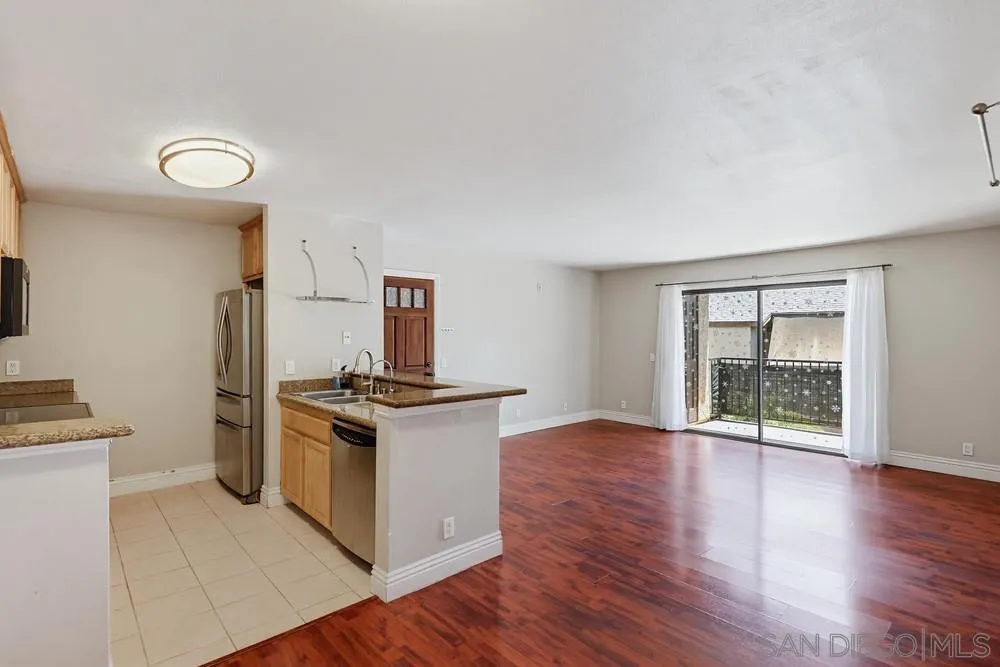
12710 Laurel St
Lakeside, CA 92040
AREA SQFT
921
BEDROOMS
2
BATHROOMS
1
Reduced! Welcome to this charming two bedrooms, one bathroom corner unit condo perfectly positioned for first time buyers and investors alike. Situated on the top floor in a gated community, this spacious 2 bedrooms, 1 bath, with in unit laundry room and standing at 912 sq ft residence boasts abundant natural light and seamless indoor outdoor living. The spacious open concept living and dining area flows beautifully, while the upgraded kitchen features granite countertops and shaker style cabinetry. Step onto the generous size balcony with ample storage to enjoy community views and convenient pool access. The property includes one assigned carport plus guest parking privileges. Community amenities feature a resort style pool, proximity to major freeways, shopping, and schools. HOA fees cover water and trash, making this an ideal starter home or investment opportunity.
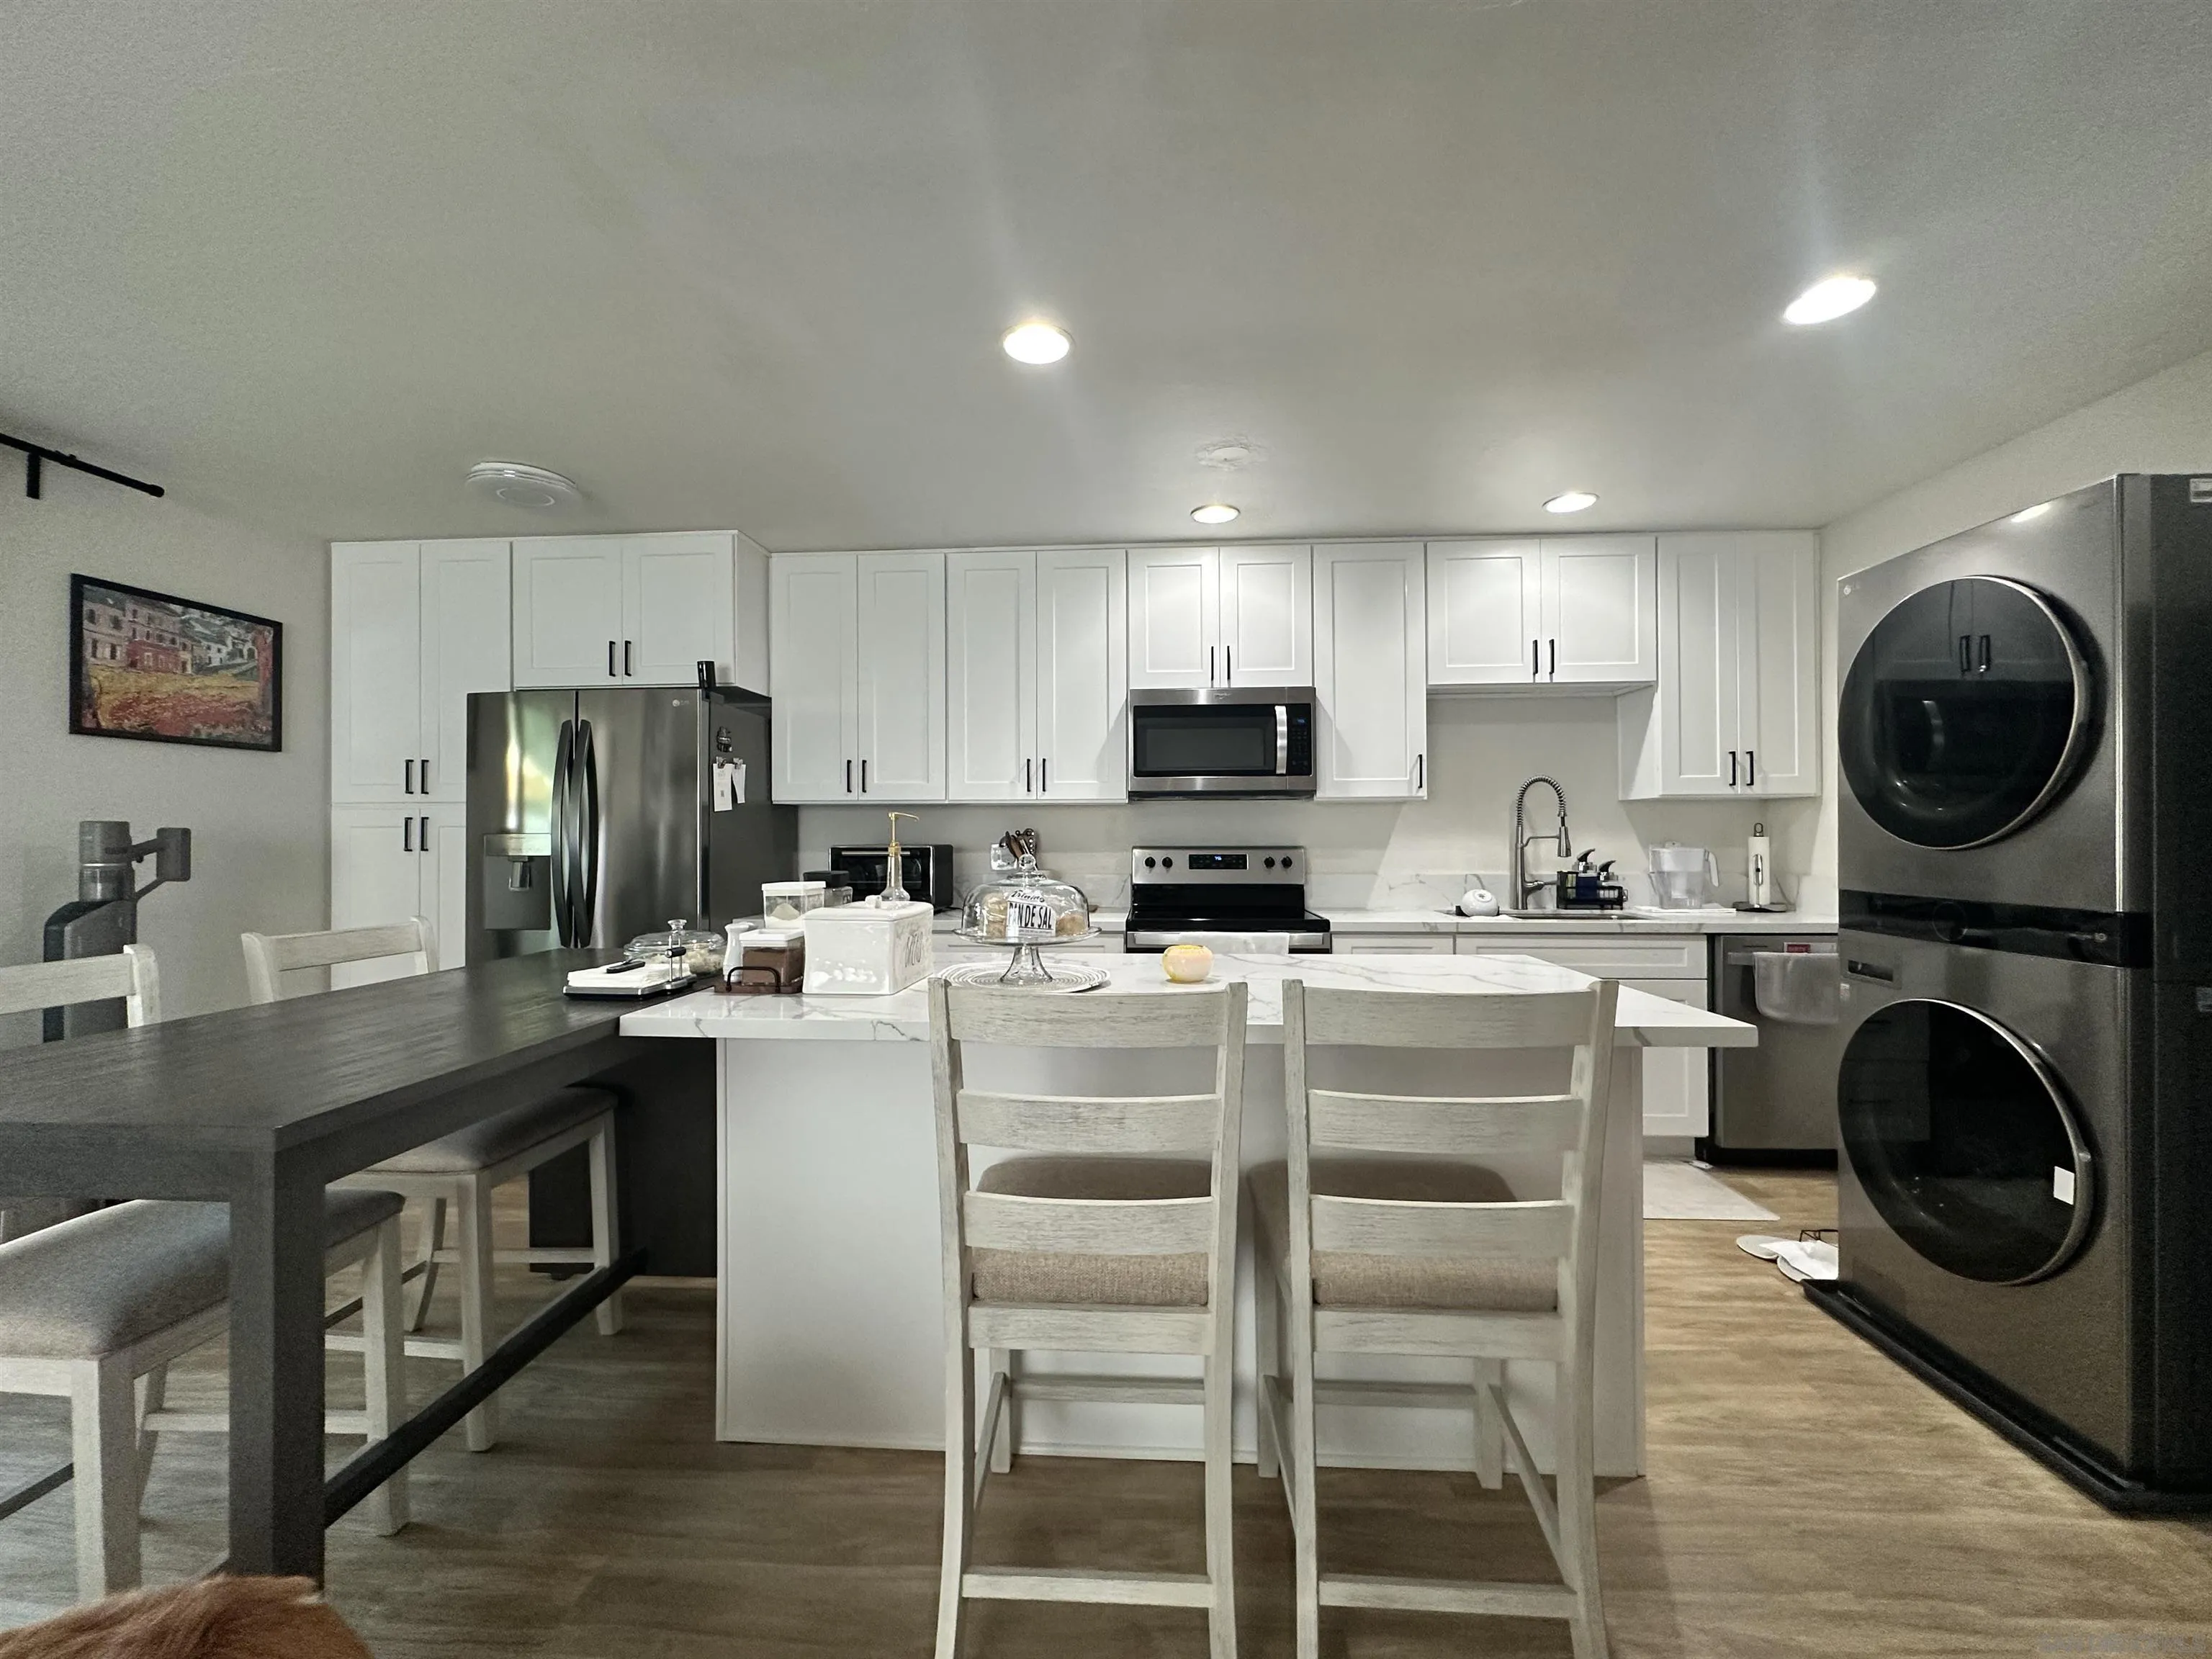
8741 Wahl
Santee, CA 92071
AREA SQFT
1,020
BEDROOMS
3
BATHROOMS
2
Beautiful 3 Bedroom, 2 Bath End Unit in the Highly Desirable Sunset Greens Community! Discover this rare, single-level townhome in Sunset Greens, offering privacy, modern upgrades, and an unbeatable location: Spacious layout with 3 bedrooms, 2 full baths, and plenty of storage Recently updated with a newer island kitchen and stylish new flooring. No longer a neighbor above or below you - enjoy true peace and quiet In-unit laundry with the option to relocate to the outdoor utility patio closet for added convenience Two assigned parking spaces located directly behind the unit Desirable end-unit location steps from the community pool West side of Santee for an easy commute into town and close proximity to hiking trails, parks, and recreation
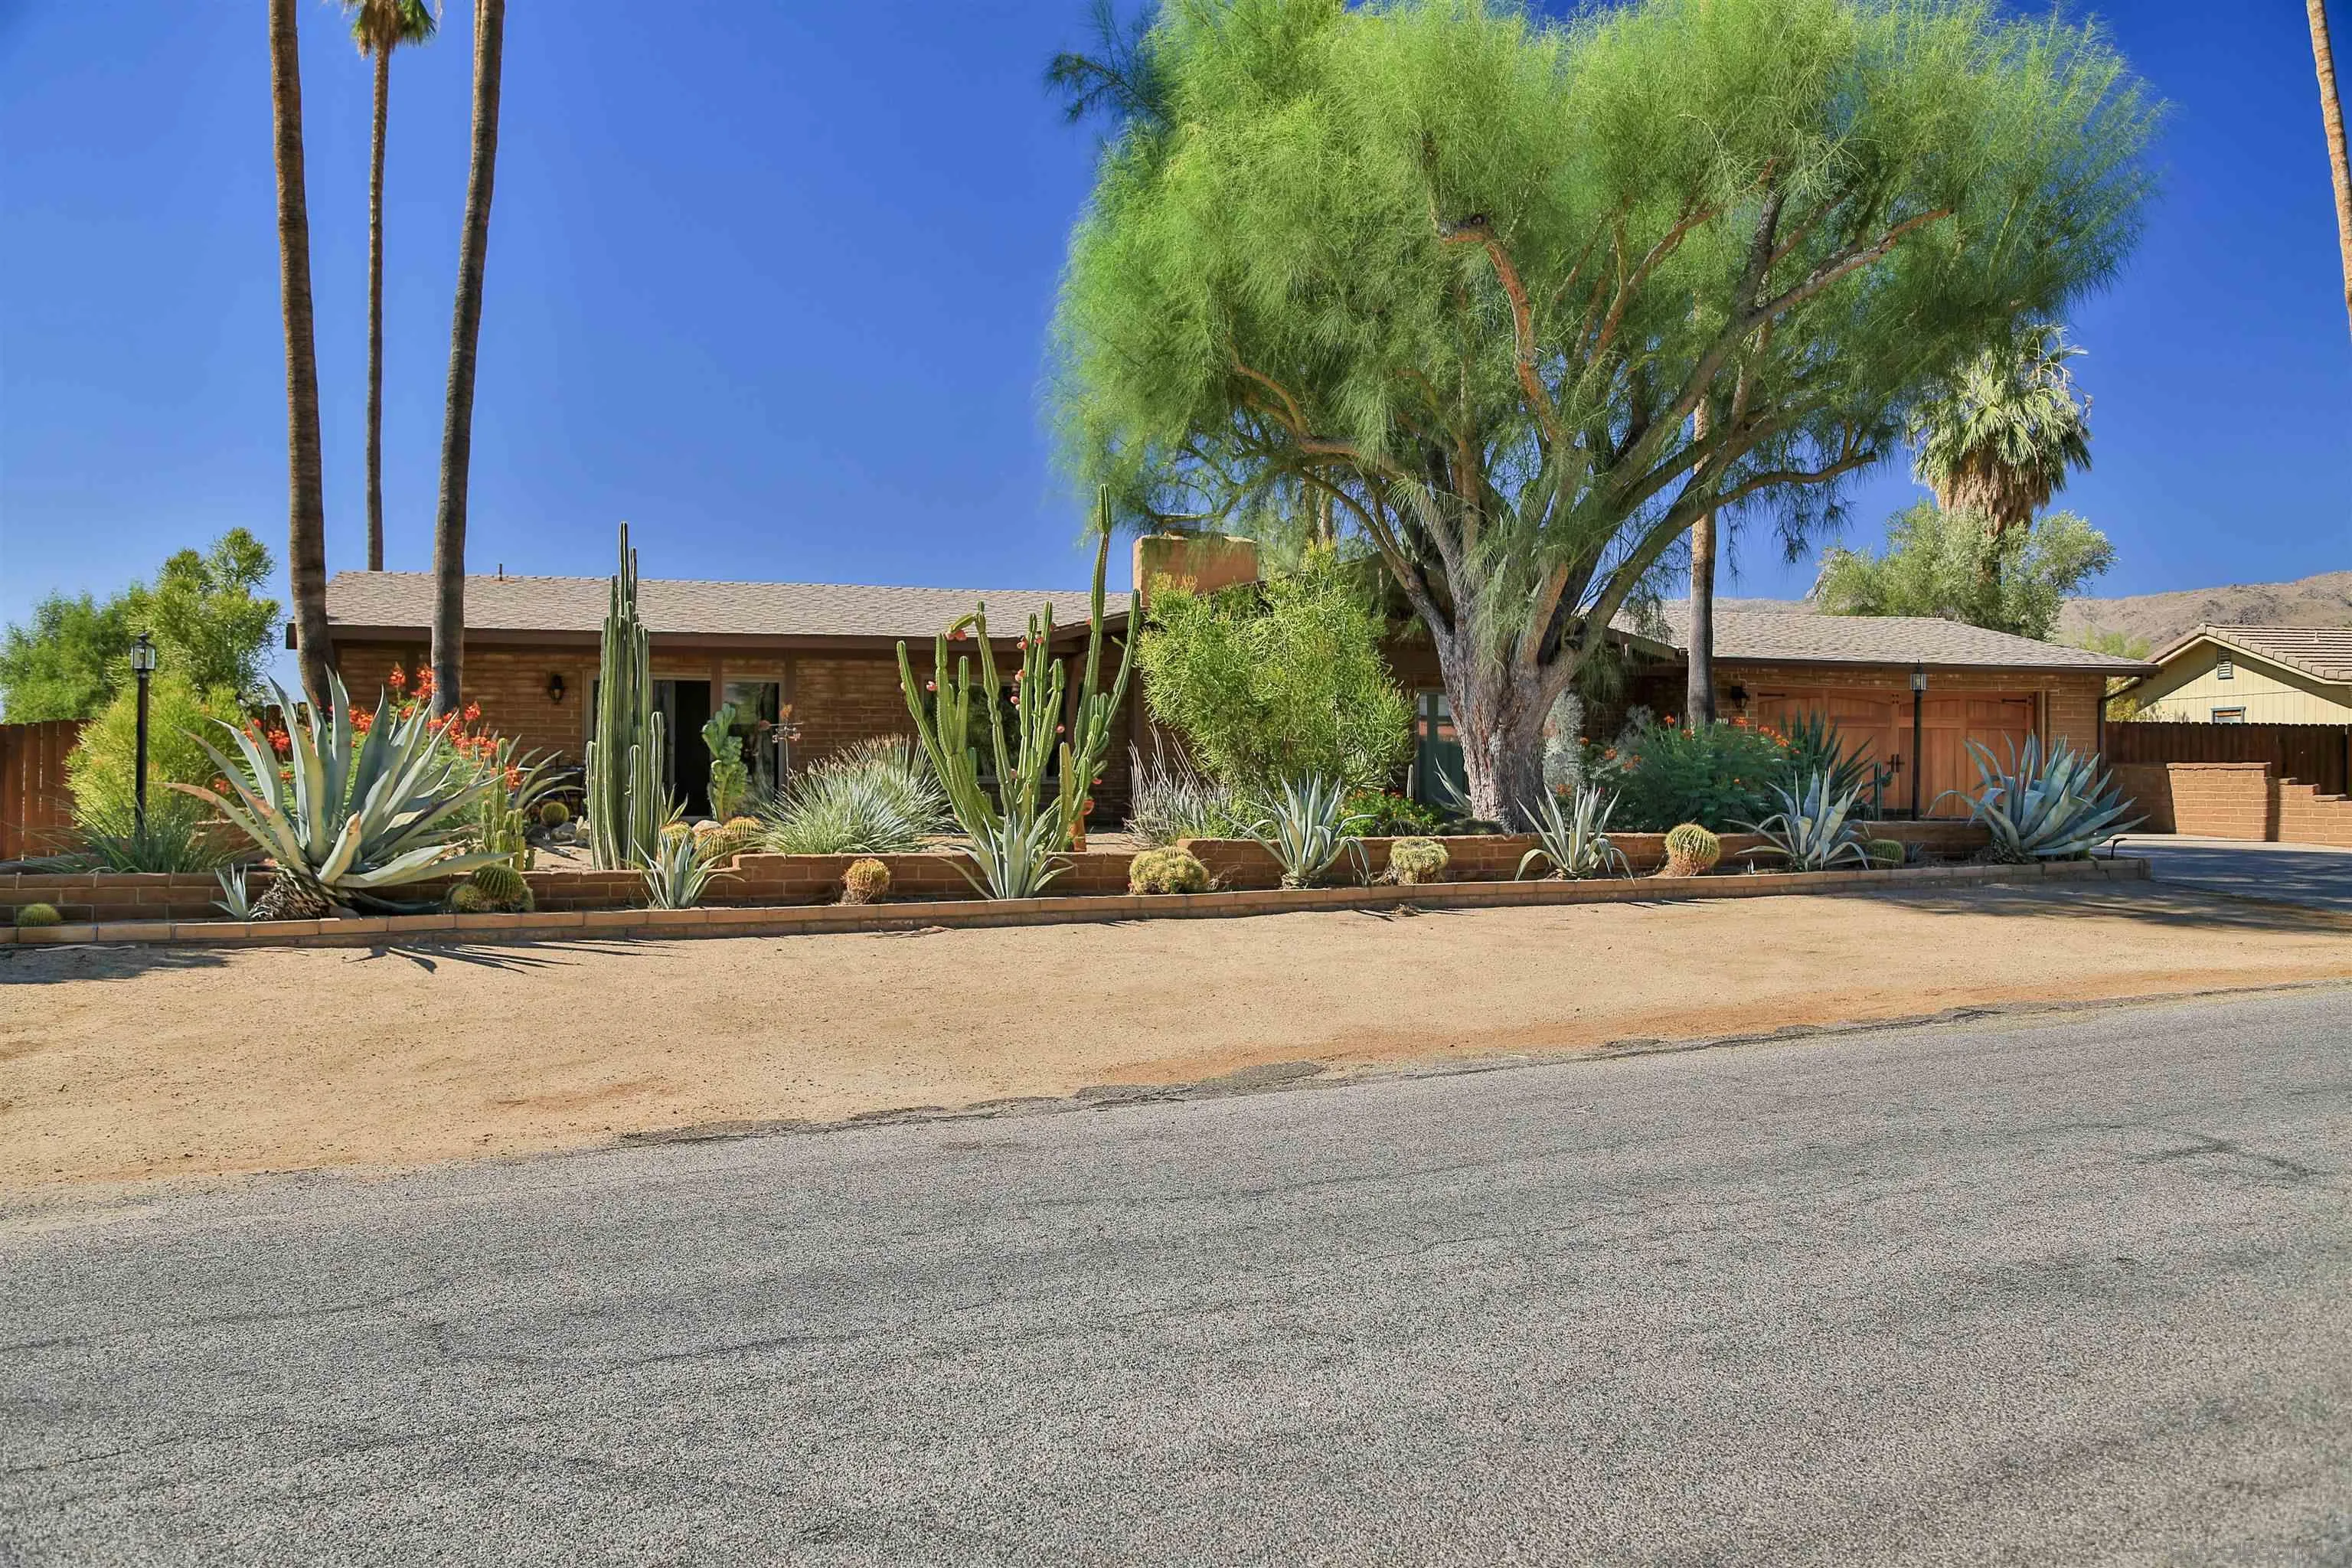
355 Pointing Rock Dr
Borrego Springs, CA 92004
AREA SQFT
1,647
BEDROOMS
2
BATHROOMS
2
Immaculately maintained home in De Anza. Features upgrades including Saltillo tile floors, newer Anderson windows/doors, fenced back yard, double drywall adobe walls, skip trowel ceilings, Murphy bed in sun room, auto pool cover, and a bonus room with bar, entertainment, and seating, 28 solar panels, pool solar, evaporative cooler and more. The back yard is fenced with low maintenance landscaping, two patio areas, a sparkling pool and a spa. Great views of the course & mountains! Offered mostly furnished.
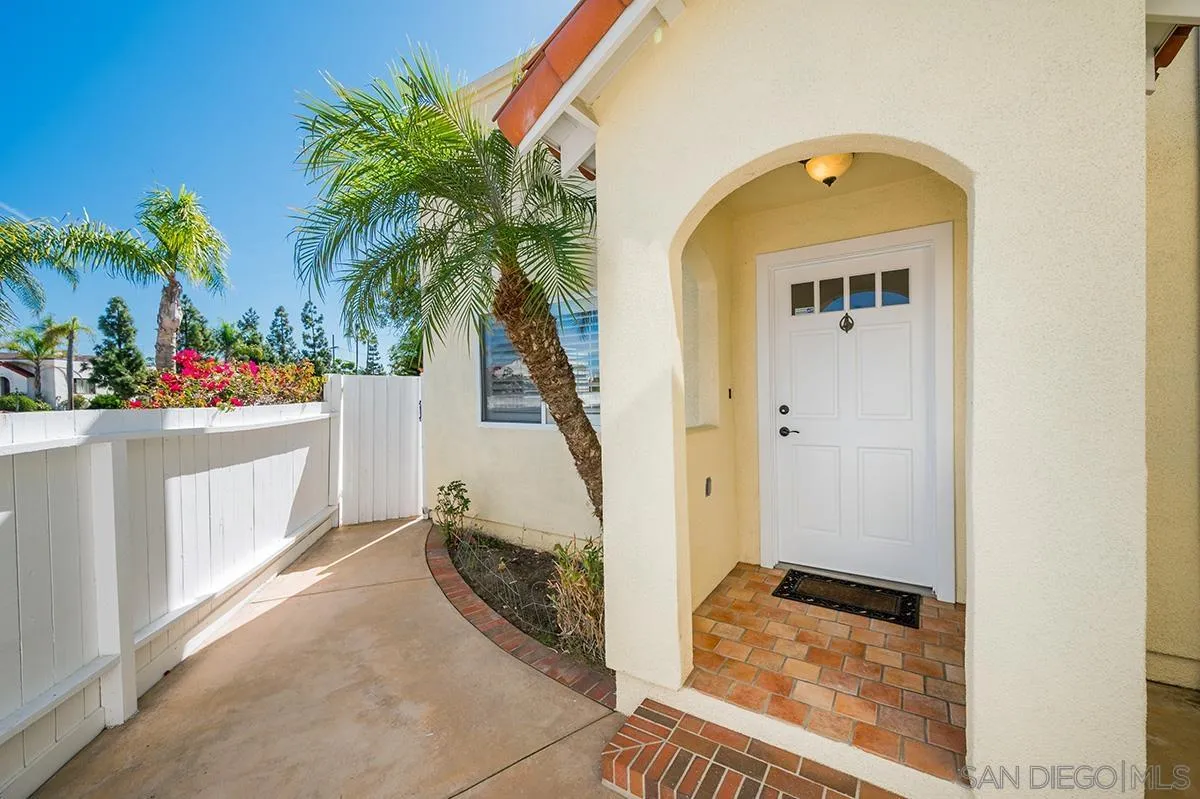
308 Palm
Coronado, CA 92118
AREA SQFT
1,962
BEDROOMS
3
BATHROOMS
3
Beautiful and private home with a spectacular view from the huge patio off of the master bedroom of downtown San Diego. The upstairs comprises the master living area with dual walk in closets, dual shower heads, sitting area, and wood floors. The kitchen features a Sub-Zero refrigerator and Viking Gas Range. Open concept living room flows into the kitchen with granite counter tops and tile floors. Two bedrooms and bathrooms are downstairs, one of the bathrooms in in the second bedroom for privacy. The second bedroom has an exterior door leading to a large, covered patio. Fantastic property in Coronado!
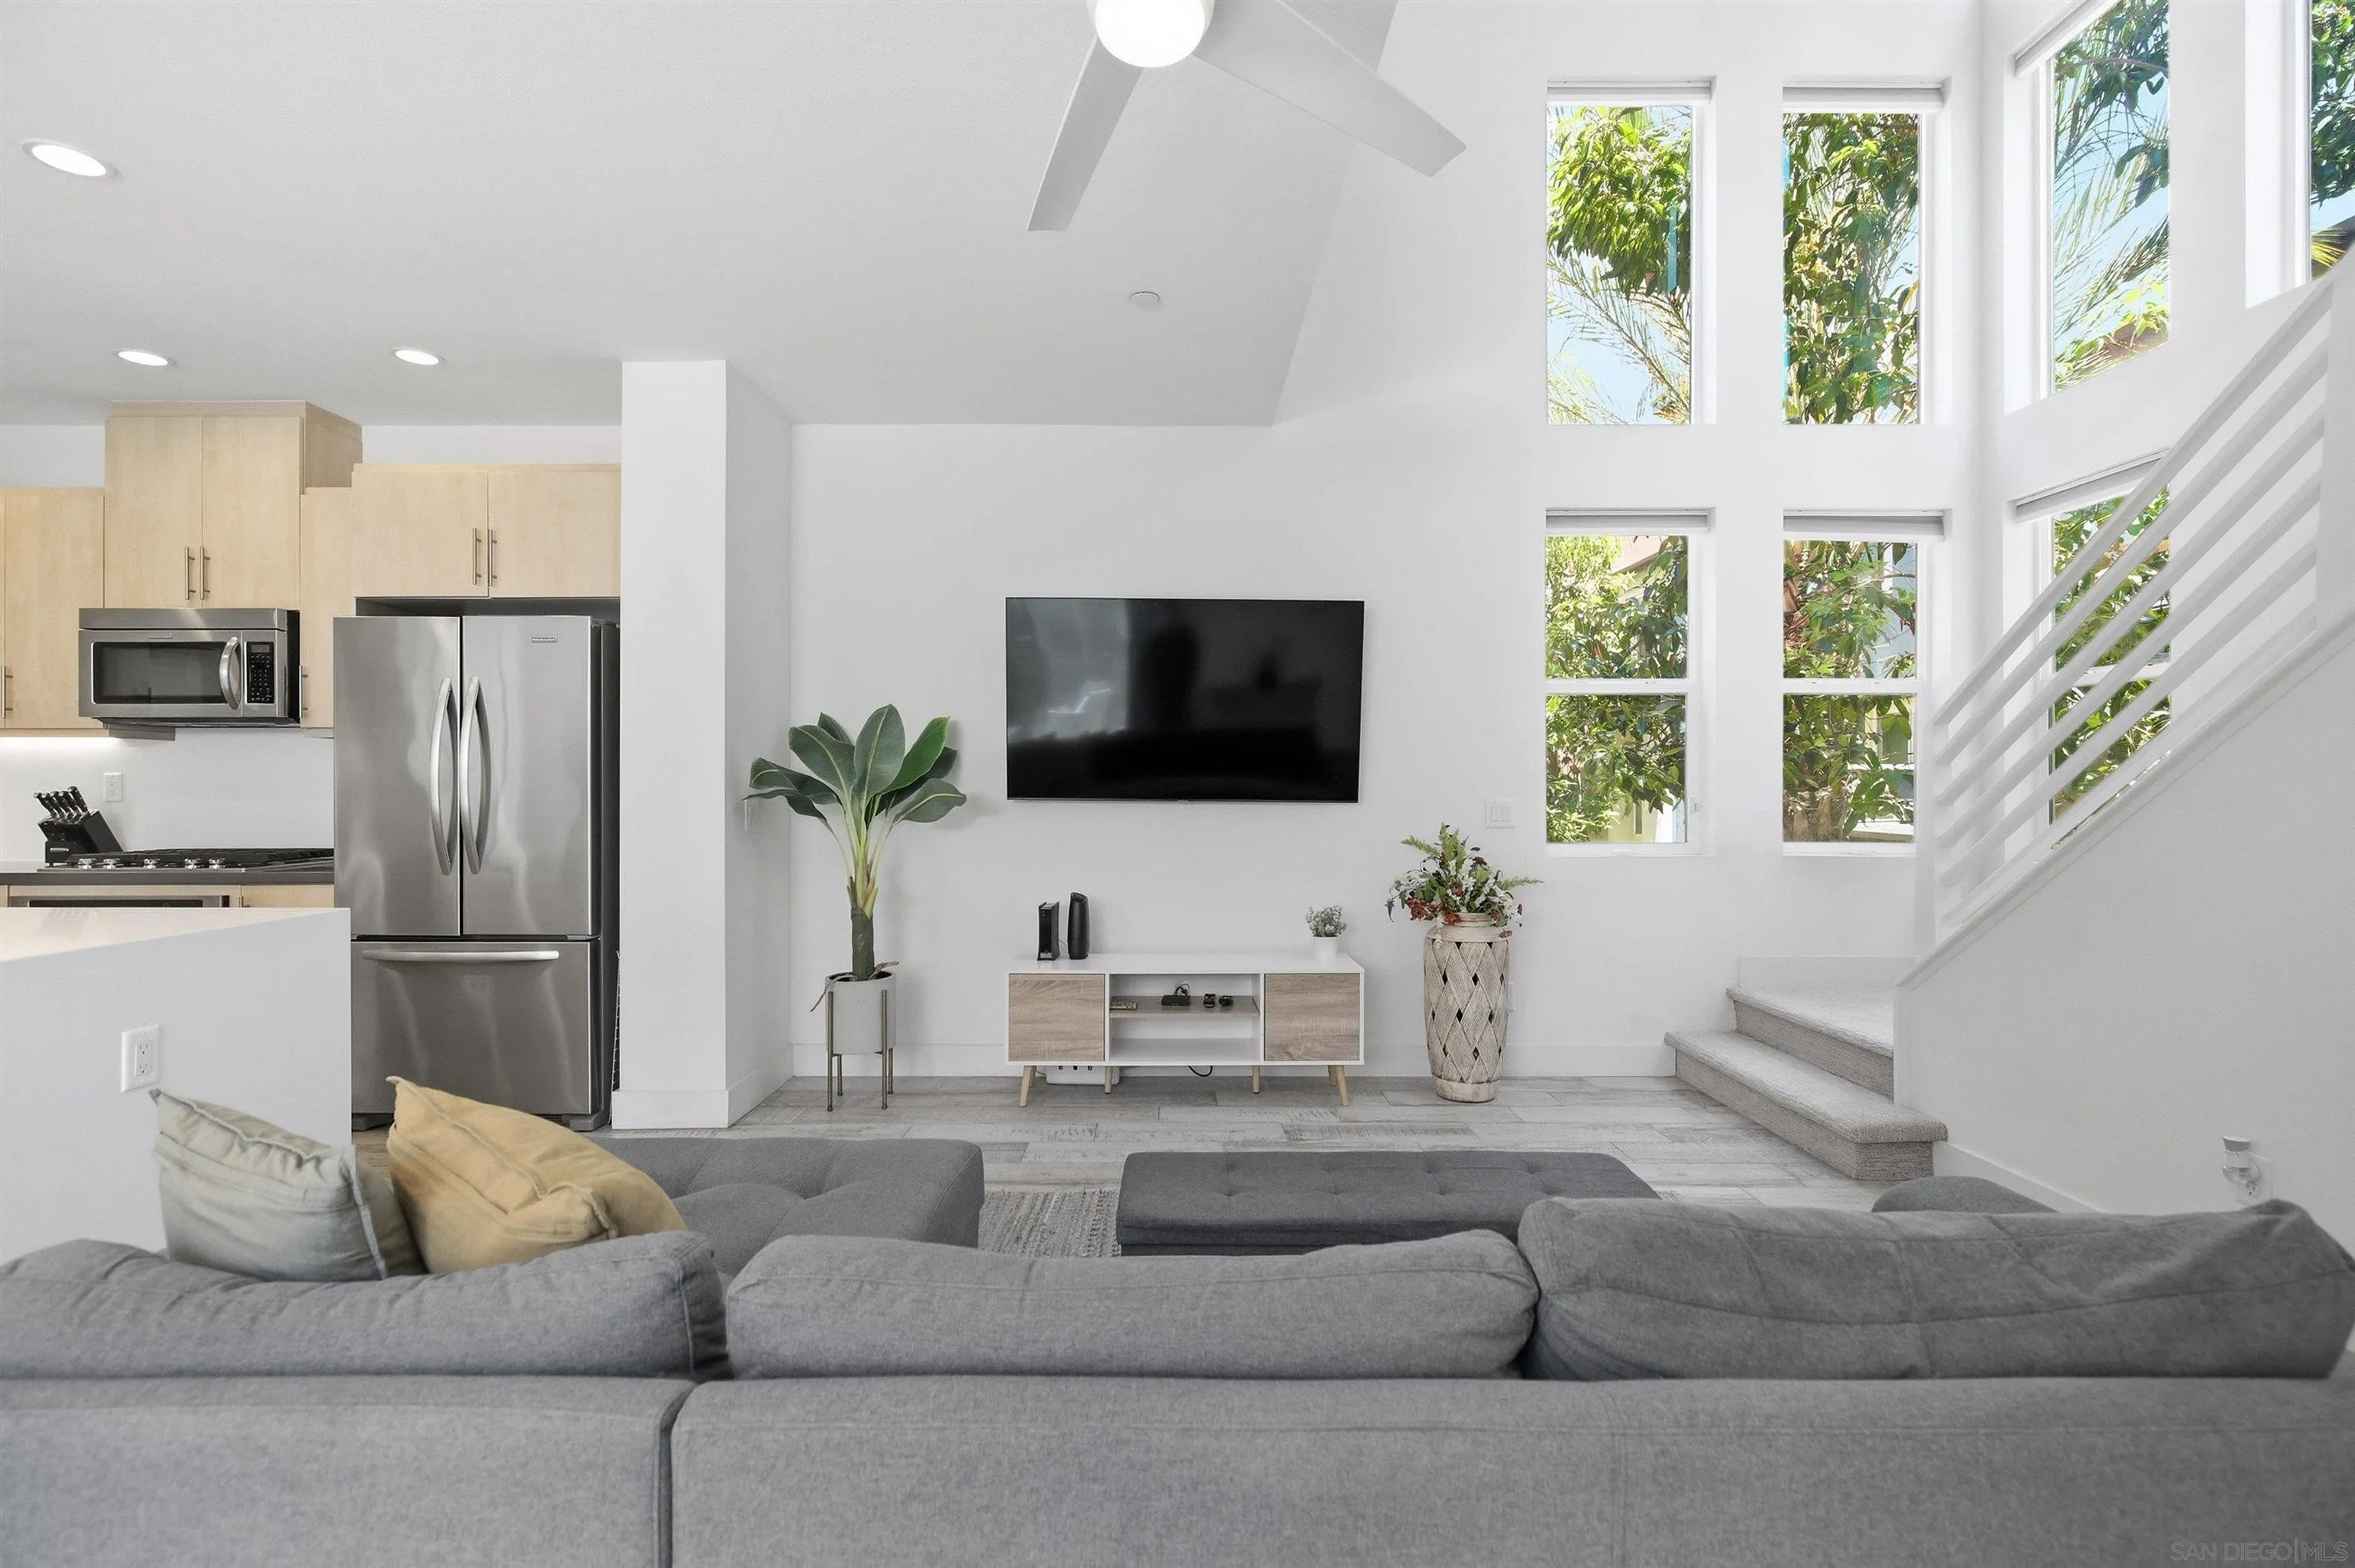
7768 Stylus
San Diego, CA 92108
AREA SQFT
1,390
BEDROOMS
2
BATHROOMS
3
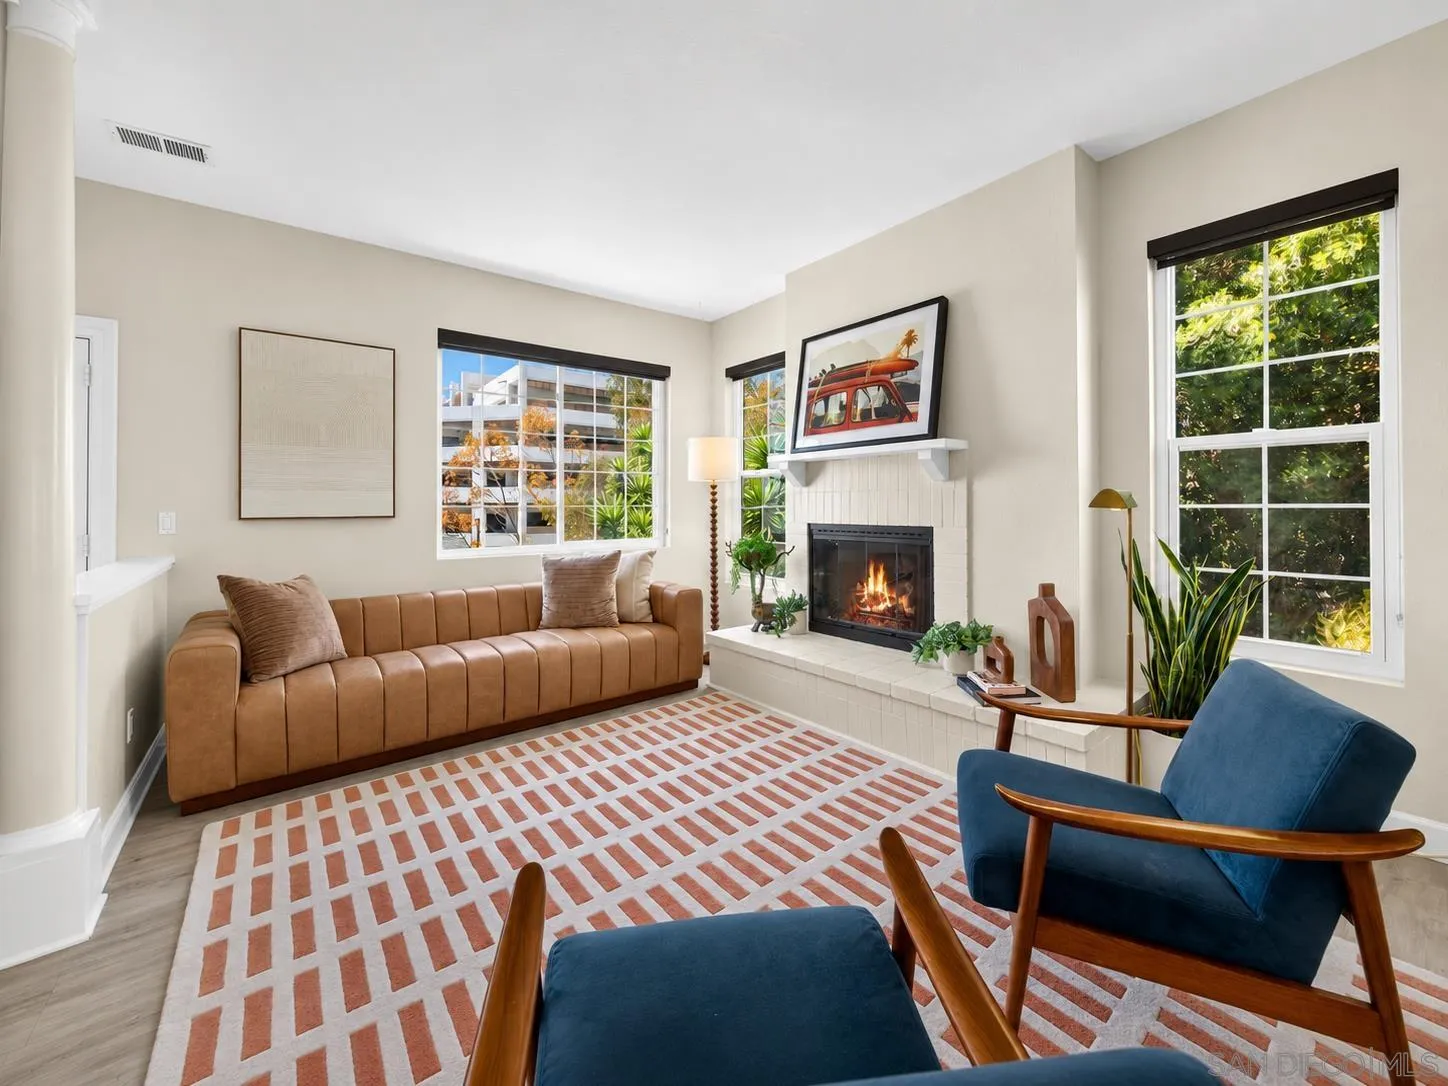
Situated in an interior location within Civita's desirable Origen neighborhood, 7768 Stylus Drive combines contemporary architecture, abundant natural light, and dramatic open living spaces. This desirable corner residence features soaring two story ceilings, expansive windows, and a thoughtfully designed floorplan that lives larger than its 1,390 square feet. Just moments from guest parking and Civita's incredible amenities, this home offers the perfect blend of style and convenience. This move in ready 2 bedroom, 2.5 bathroom home has been refreshed with brand new carpet and offers a bright, modern layout across three levels. The entry level features a private bedroom and full bathroom, ideal for guests, a home office, or added flexibility. Upstairs, the open concept living area is filled with natural light and features soaring two story ceilings, a private balcony, and a beautifully appointed kitchen with warm contemporary cabinetry, stainless steel appliances, a waterfall center island, and a walk in pantry. The top level is dedicated to the primary suite with a spacious walk in closet and ensuite bathroom, while the open loft overlooking the great room adds to the home's airy architectural design. An attached two car garage completes this exceptional offering.
4204 3rd
San Diego, CA 92103
AREA SQFT
1,308
BEDROOMS
2
BATHROOMS
3
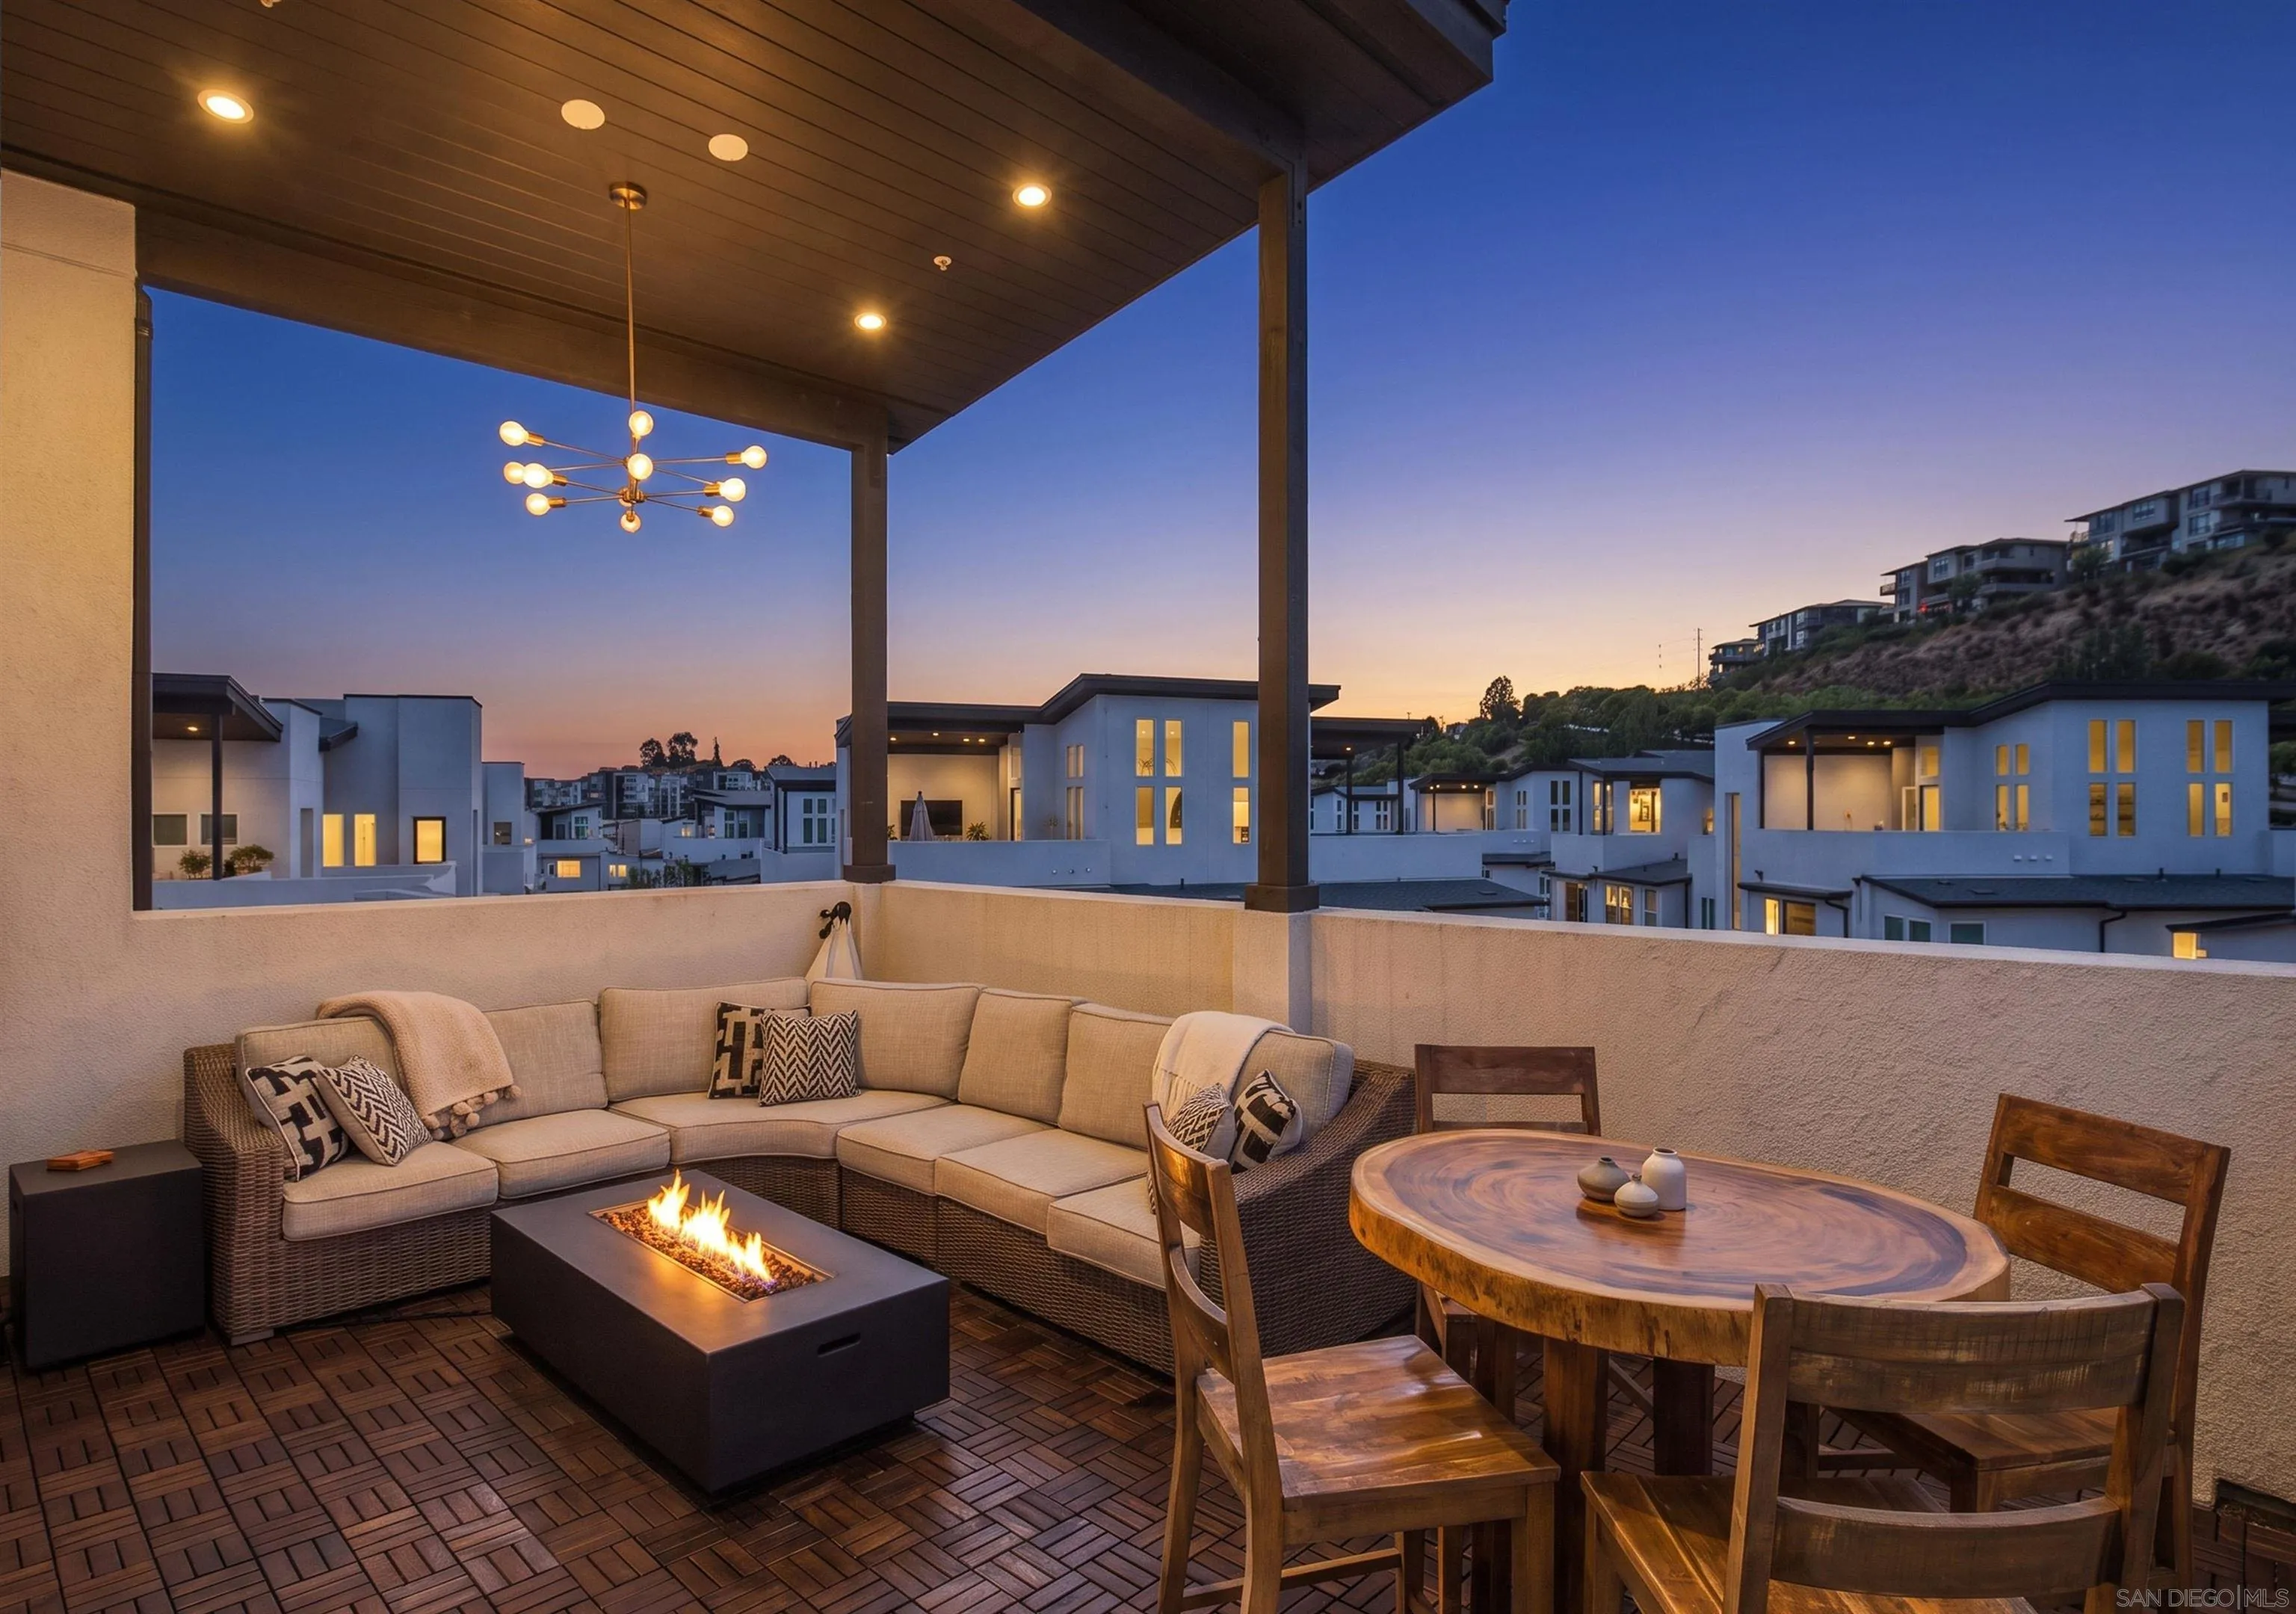
Top-floor Hillcrest residence with two split primary bedrooms, in unit full size laundry, two full size garage parking spaces and central AC. Where a serene lifestyle awaits in a secluded setting on a tree-lined street in Hillcrest. This two-story end unit offers unparalleled privacy, sharing only one wall, and boasts dual primary en-suites, both with expansive closets. The inviting floor plan is highlighted by large grid dual-pane windows and high ceilings on both levels. Constant breeze and sunlight shine through the spacious living room and dining area, and a newly renovated kitchen complete with quartz countertops, a chic backsplash, custom cabinetry, and stainless steel appliances. Through the French doors of the private balcony, enjoy picturesque views of the neighborhood with LVP flooring, and gas fireplace. Located within a secure gated community that offers convenient access to boutique restaurants, shopping, medical centers, nearby freeway access, Mission Valley, Balboa Park, and the vibrant areas of North Park, Downtown, and Little Italy.
2854 Avella
San Diego, CA 92108
AREA SQFT
1,512
BEDROOMS
3
BATHROOMS
3
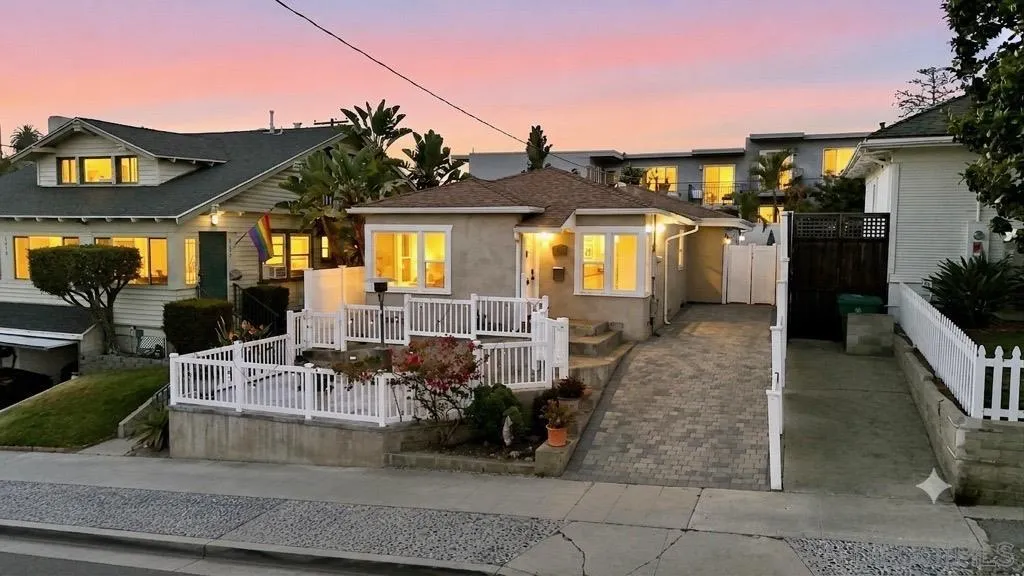
Former model homes rarely become available, and 2854 Avella Circle is no exception. Located in the highly sought after Avella neighborhood of Civita, this corner residence combines designer finishes, abundant natural light, and a functional floorplan with beautiful sunset views. From the striking wood slat feature wall to the expansive rooftop patio, every space has been thoughtfully designed to elevate everyday living. This move in ready 3 bedroom, 2.5 bathroom home offers approximately 1,512 square feet of modern living space and has been freshly painted throughout. As a former model home, it showcases thoughtfully selected finishes and upgrades, including a stunning designer wood slat accent wall that creates a beautiful focal point in the main living area. Large windows fill the home with natural light, while remote power shades provide added comfort and convenience. The open concept layout seamlessly connects the kitchen, dining, and living spaces, creating an ideal setting for both entertaining and everyday living. The expansive rooftop patio serves as an additional outdoor living space, featuring a partially covered design that provides welcome shade while still capturing beautiful sunset views. Whether you're lounging with friends, watching TV outdoors, or entertaining under the San Diego sky, this versatile space offers the perfect extension of the home.
2036 Lincoln
San Diego, CA 92104
AREA SQFT
1,153
BEDROOMS
3
BATHROOMS
2
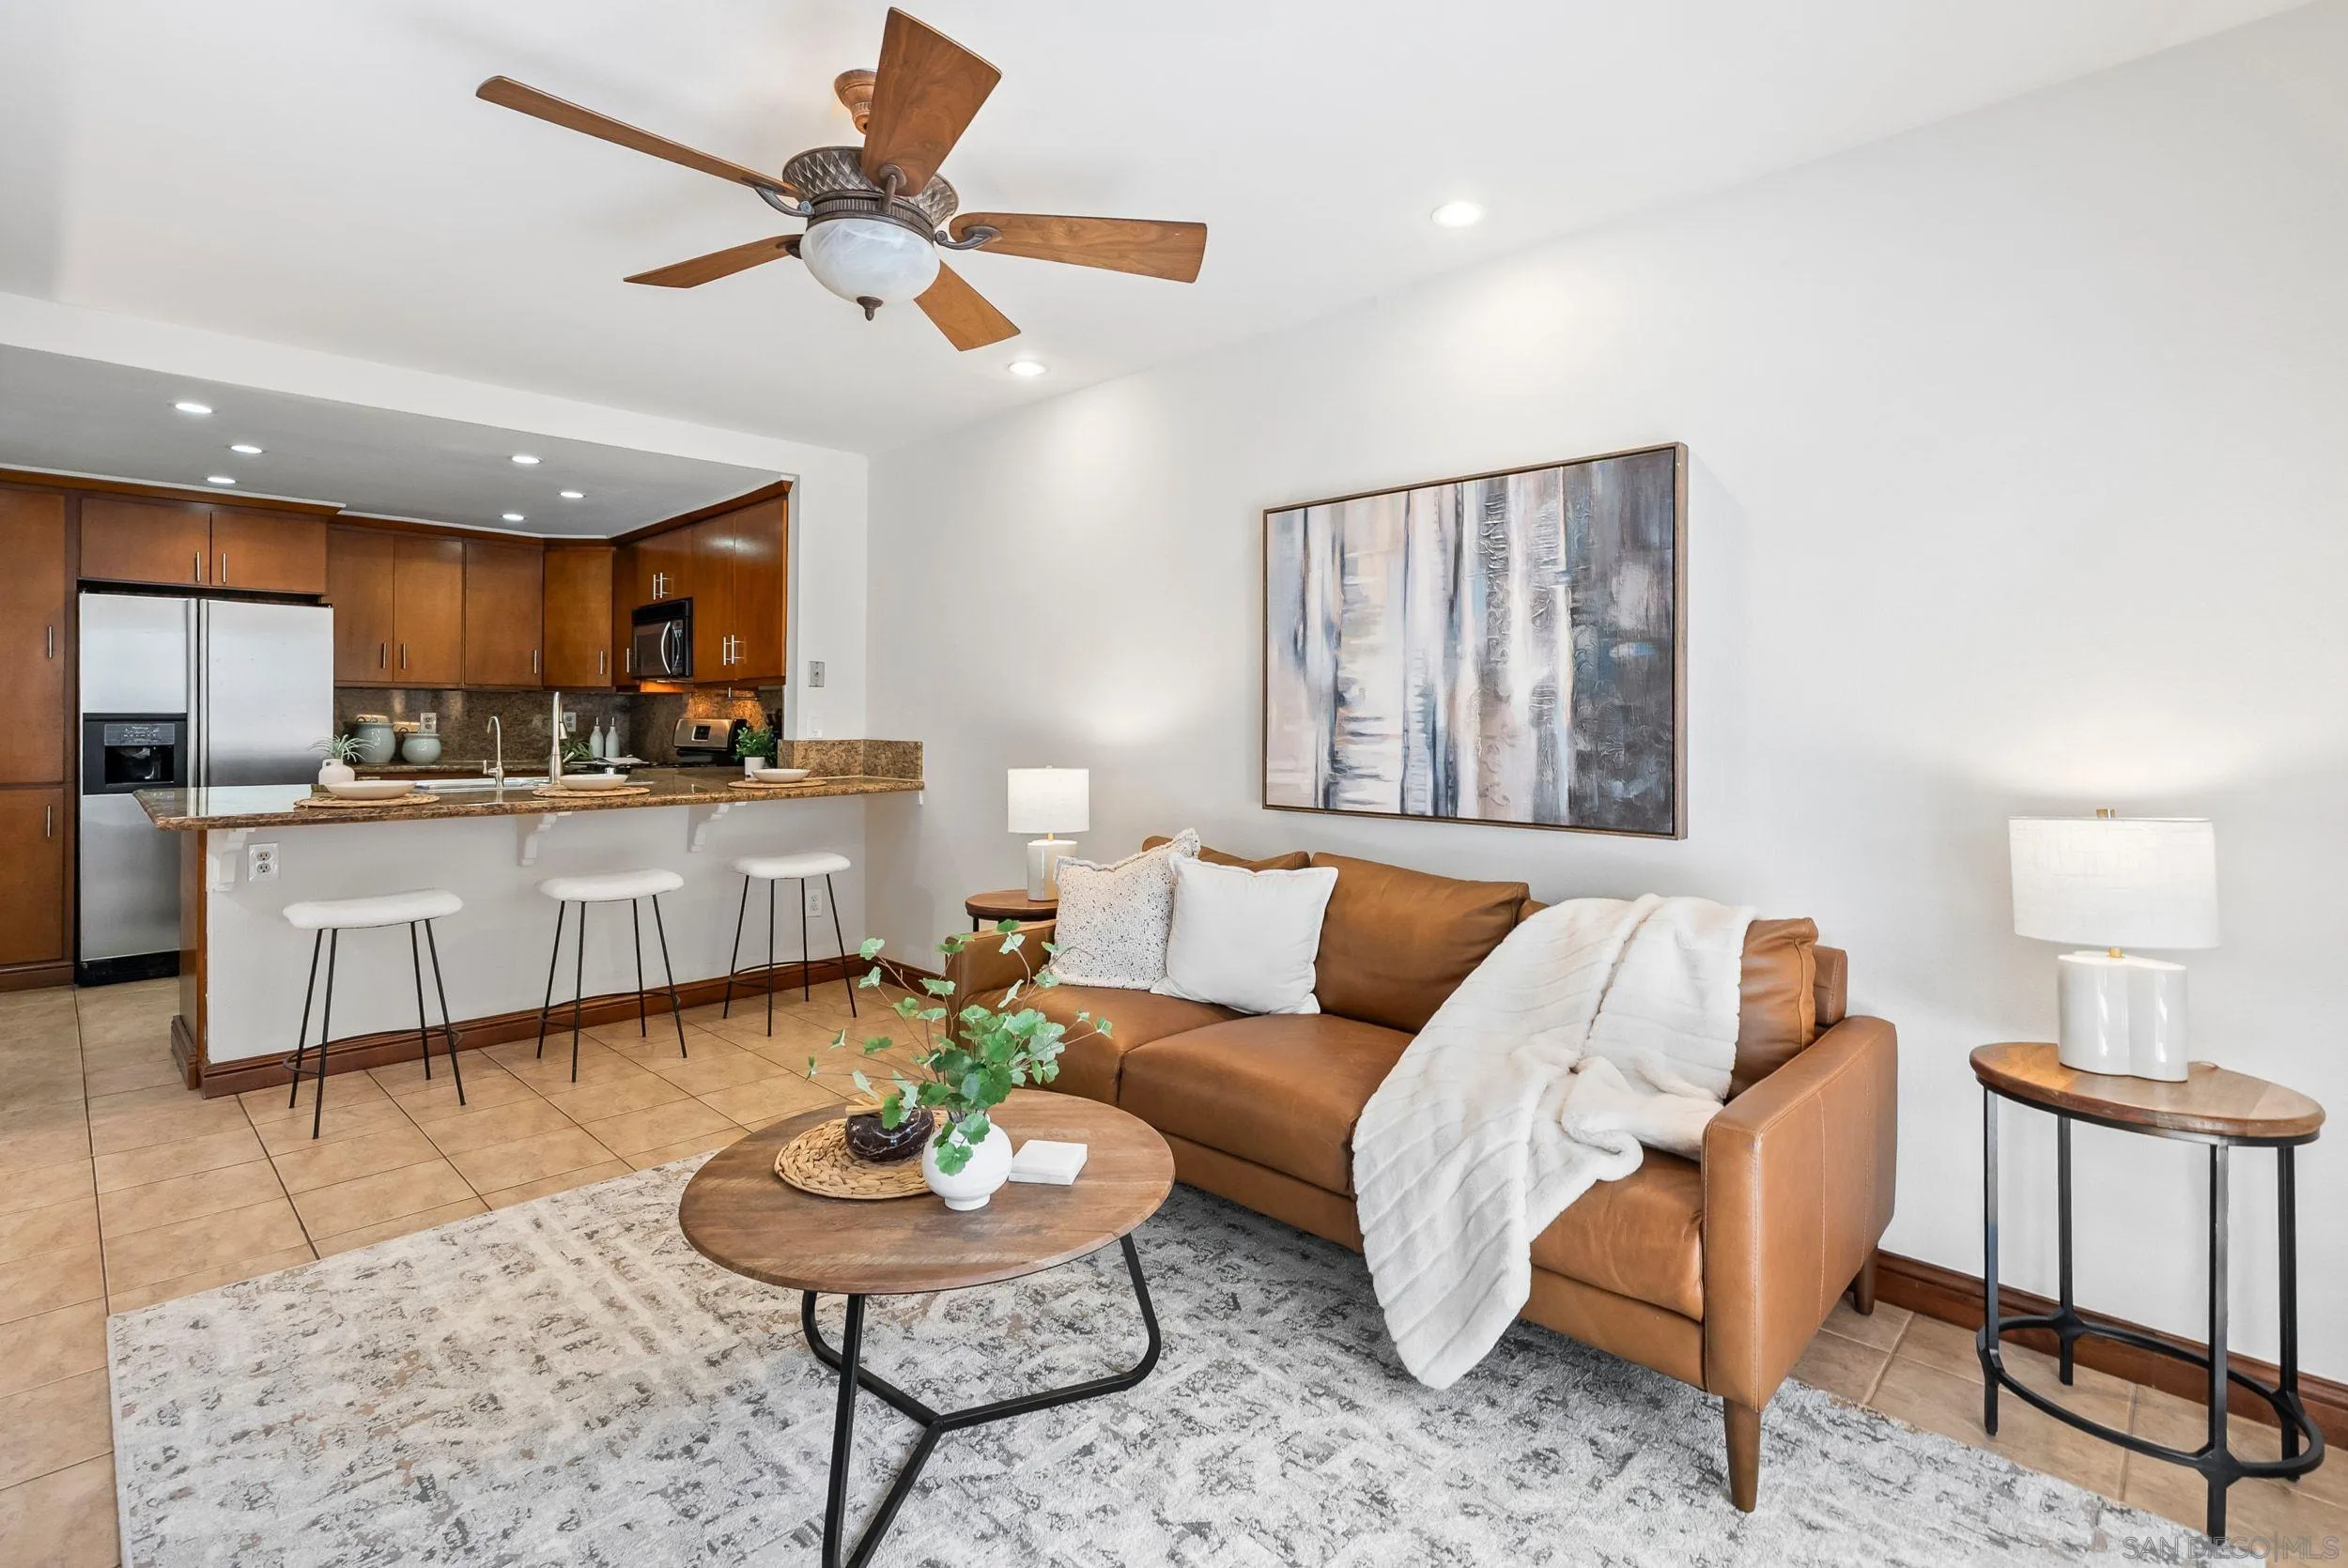
"University Heights Roots, North Park Soul." WHAT WE LOVE: 2036 Lincoln Ave brings together the pieces North Park buyers are usually forced to chase separately: classic character, a coveted location, and the kind of livability they hope someone else already handled. Perched above the street with a light filled front corner window, original small plank wood floors, and timeless bungalow soul, this home has the warmth and personality people love about North Park, with the updates and usability that are much harder to come by. The kitchen has been opened and optimized with updated counters, backsplash, cabinetry, breakfast bar seating, and stainless-steel appliances. The floor plan lives better than expected, with expanded living space, flexible bedrooms, an upgraded hall bath, and a generous primary suite with a large bath, soaking tub, separate vanity, and walk in closet. Out back, the private yard adds another layer of everyday livability with turf, flagstone, privacy fencing, pergola structure, pavers, and room to actually spend time outside. Add in dual pane windows in most rooms, recessed lighting, shutters, HVAC, a pavered driveway, and a dedicated laundry and utility room, and this becomes a rare blend of North Park character and modern day ease.
6998 Camino Degrazia
San Diego, CA 92111
AREA SQFT
1,998
BEDROOMS
3
BATHROOMS
3
This end-unit 3 bedroom, 3 bathroom townhome in Fashion Valley features valley views and is primely located walking distance to all the shops & dining of Fashion Valley mall, and minutes to Mission Valley shopping centers, schools, parks and freeway access. The home features a bright and open floor plan with high vaulted ceilings, a full bed and bath on main living level, and a spacious loft landing with built-in desk upstairs between two en-suite bedrooms. The master suite includes a large walk-in closet and tastefully remodeled bathroom with updated dual sink vanity, contemporary fixtures, and tiled shower & separate tub. The large patio has been upgraded with stamped concrete and is the perfect place to relax and entertain, while the directly-accessed 2-car garage includes a bonus large multi-use storage area. The Fashion Hills community also offers a large pool, spa, tennis courts and grassy areas. This home checks all the boxes and is a great personal home or rental investment!
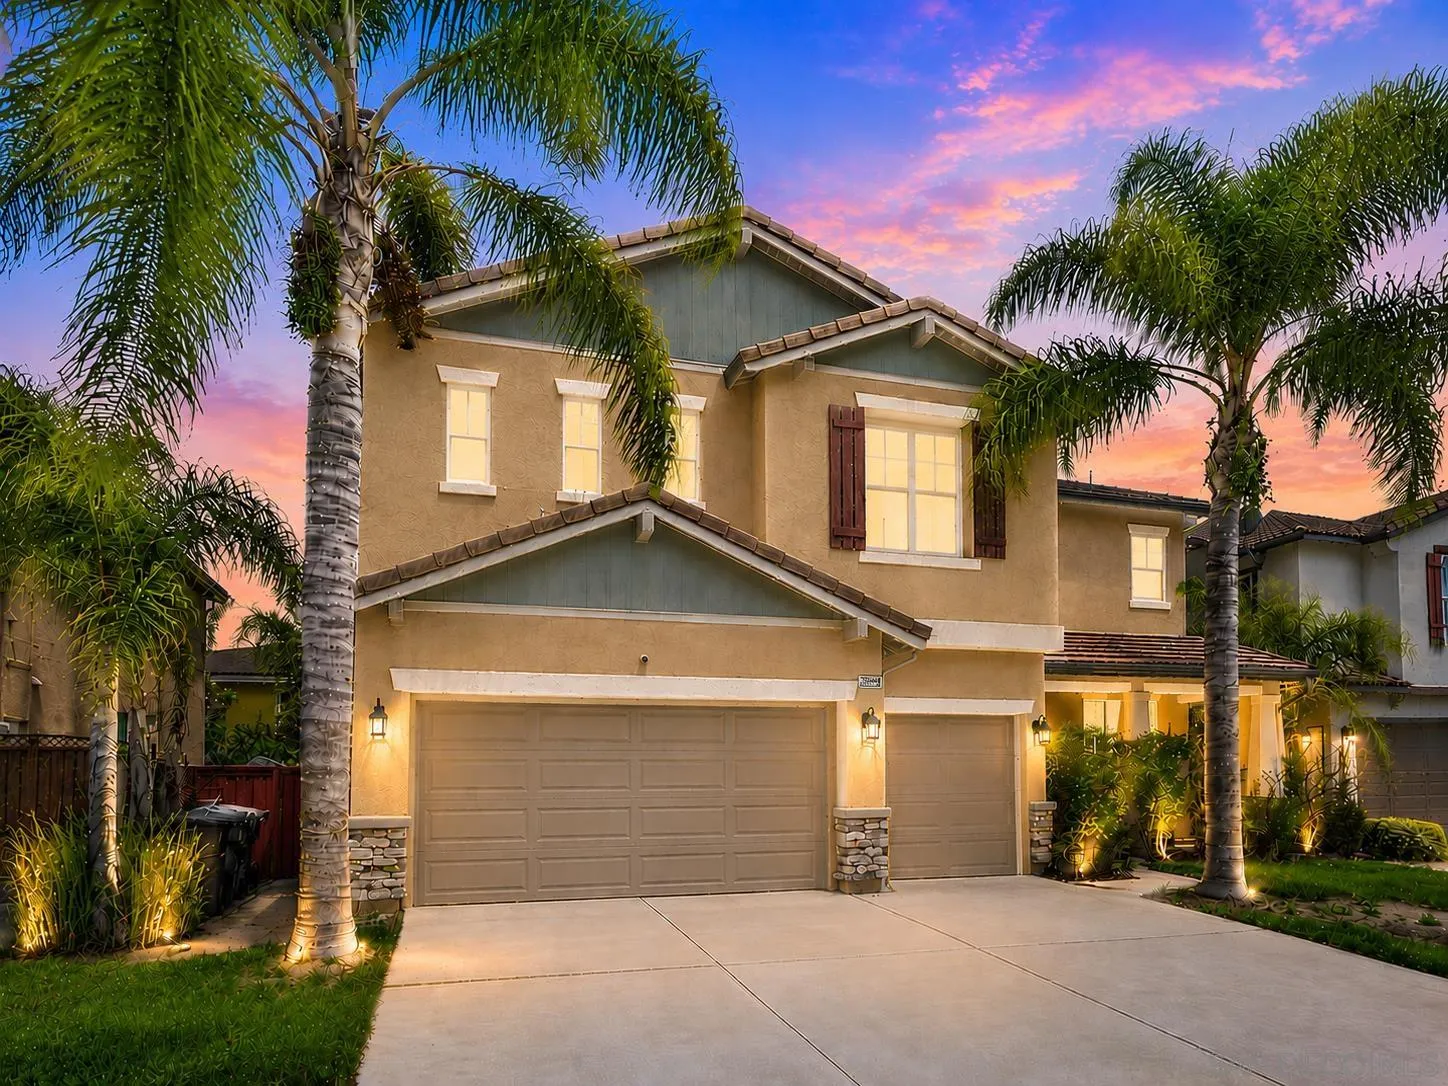
33544 Bellflower Pl
Murrietta, CA 92563
AREA SQFT
3,242
BEDROOMS
5
BATHROOMS
3
Welcome home to Mapleton, a sought-after, NO HOA community in the heart of Murrieta. This beautifully maintained two-story residence offers 3,242 sq ft of living space with 5 bedrooms and 3 bathrooms, including a convenient main-level bedroom perfect for guests or a home office. Inside, multiple living areas and a cozy family room fireplace create space for everyone to gather, while the private primary suite is a true retreat, complete with its own fireplace, a spacious walk-in closet, dual vanities, a soaking tub, and a separate shower. Step outside to an expansive, low-maintenance backyard featuring turf, a patio for al fresco dining, and a raised garden bed — ideal for entertaining or unwinding. A 3-car garage rounds out the practical perks. Set on a 6,098 sq ft lot, this home sits minutes from top-rated Oak Meadows Elementary (8/10 GreatSchools), plus easy access to shopping, dining, and everyday conveniences. And remember NO HOA! Get more house for your money with this stunning home. Some rooms are digitally staged.
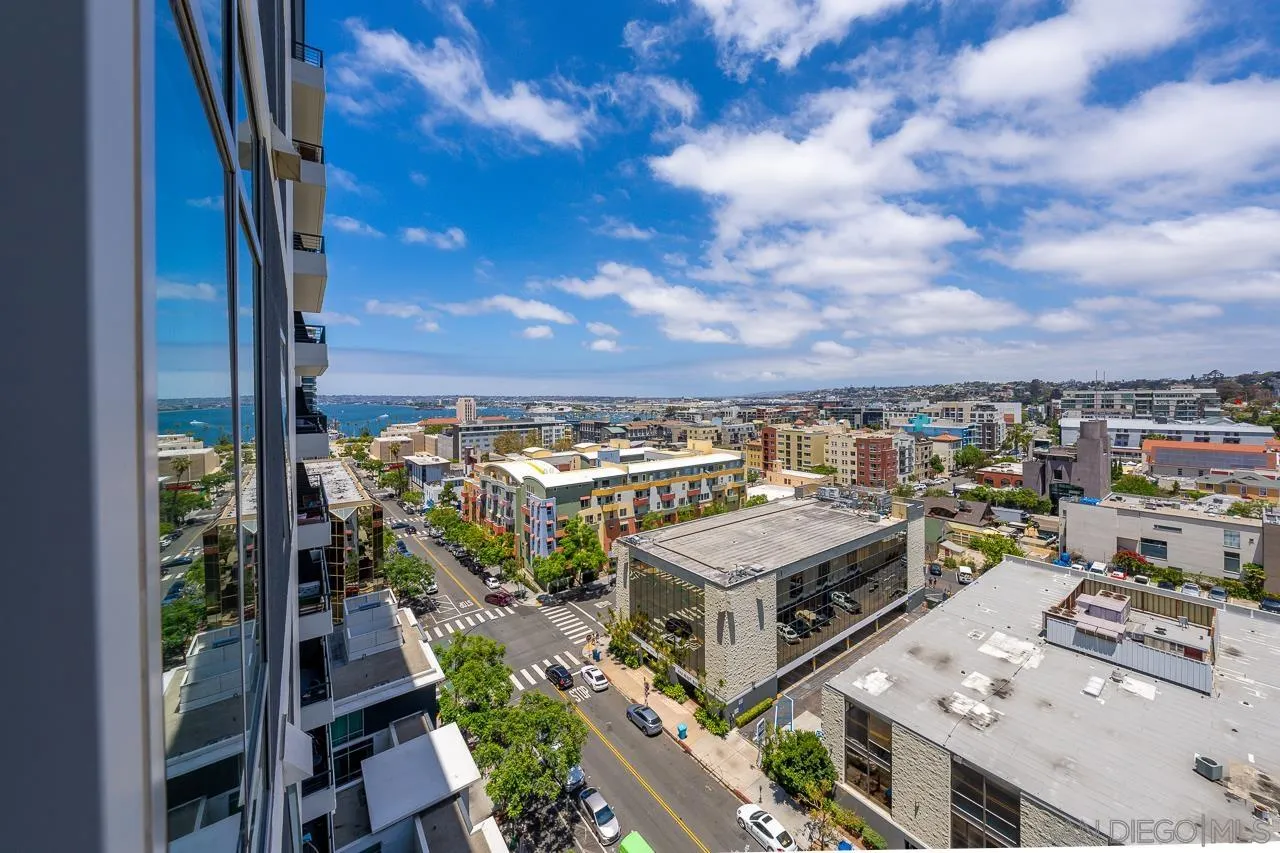
425 Beech
San Diego, CA 92101
AREA SQFT
938
BEDROOMS
2
BATHROOMS
2
Enjoy incredible Little Italy and bay views from this northeast corner residence on the 13th floor of Acqua Vista. This condo offers a rare floorplan in the building, with two balconies and split-bedrooms (both with en suite bathrooms). The home was recently updated, including new kitchen cabinets and primary bath, refinished shower in the second bath, Oak LVP flooring and fresh paint throughout, and a new washer and dryer set. The building offers resort-style living with a rooftop pool, jacuzzi & bbqs on the 8th floor, a community gym, front desk concierge, and underground valet parking included. All located in the perfect location, within blocks of Little Italy's amazing restaurants, shops, cafes and the farmer's market - plus easy access to the airport, Trolley, Surfliner and Coaster trains, and I-5.
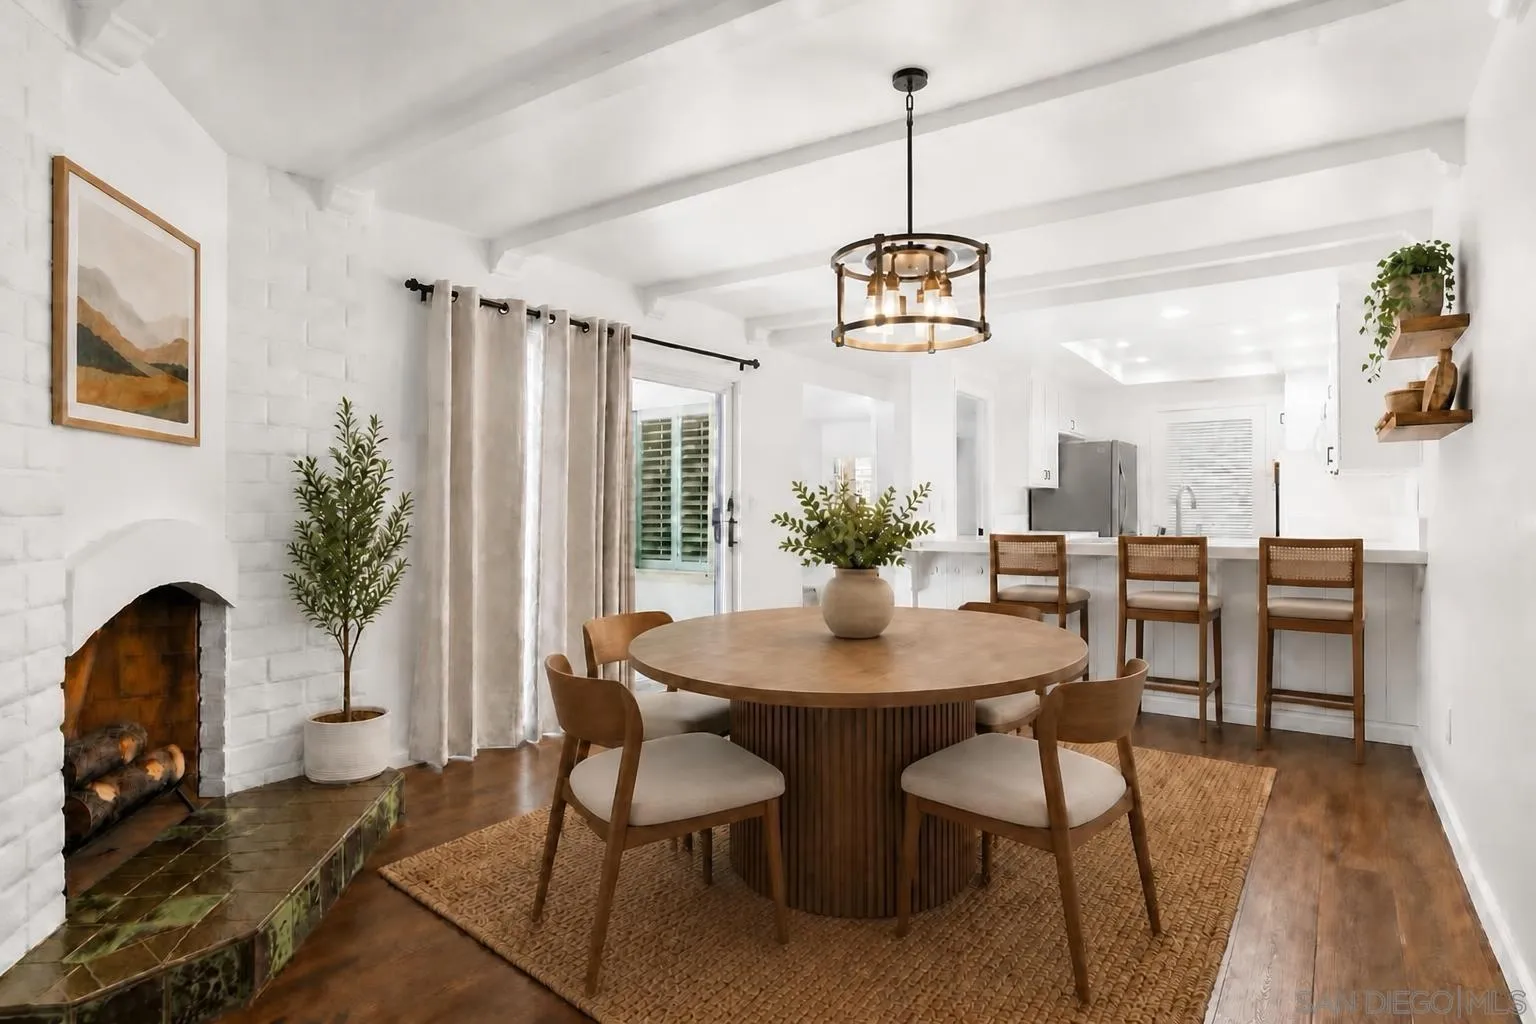
5236 Mount Alifan
San Diego, CA 92111
AREA SQFT
1,686
BEDROOMS
3
BATHROOMS
2
Enjoy the benefits of fully owned solar and a newer central forced-air heating and air conditioning system in this beautifully maintained, move-in-ready townhome located in one of Clairemont's most desirable communities. Throughout the home, you'll find over $50,000 in custom built-in cabinetry and storage systems, offering exceptional organization, functionality, and style. Fresh interior paint and brand-new carpet create a bright, inviting atmosphere, while plantation shutters, abundant natural light, and an open floor plan make everyday living effortless. The spacious living and dining areas open through new $11,000 sliding glass doors to a private patio, perfect for relaxing or entertaining. Upstairs, the primary suite features French doors leading to a private balcony and a beautifully updated en suite bath. The oversized two-car garage is equally impressive with extensive overhead storage, a dedicated storage closet in addition to garage, and plenty of room for vehicles, bikes, tools, and seasonal items. Surrounded by lush greenbelts and mature landscaping, the community offers a peaceful, park-like setting just minutes from Mission Valley, USD, shopping, dining, beaches, hiking trails, and major freeways. Thoughtfully improved with valuable upgrades and exceptional storage throughout, this turnkey home offers outstanding comfort, efficiency, and convenience. Olympic swimming pool, children's pool and play structure, and pickekl balls/ tennis courts! West Clairemont location; close to shopping, dinning, trolly, and beaches,
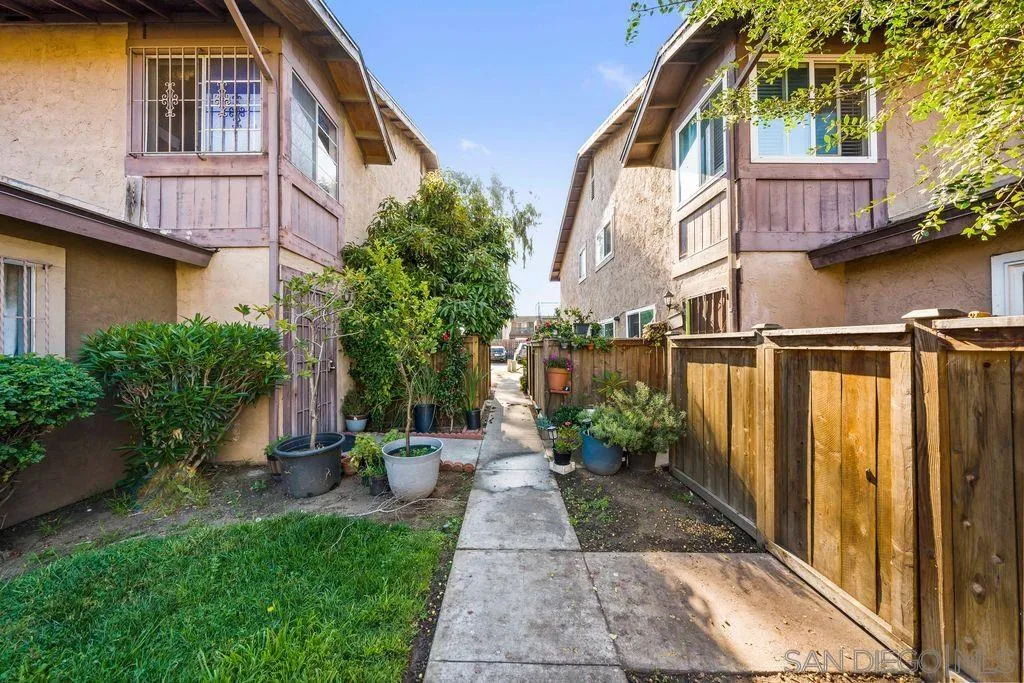
1302 San Ysidro
San Ysidro, CA 92173
AREA SQFT
1,056
BEDROOMS
2
BATHROOMS
2
Welcome to 1302 W. San Ysidro Boulevard, Unit C. This Charming two-story townhome features 2 bedrooms, and 1.5 bathrooms comes with a detached 1 car garage plus an additional assigned parking space, providing plenty of convenience for residence and guests. It features a matured avocado tree right outside your own private patio. Other features such a washer/dryer on 2nd floor and additional storage closet steps away from your front door round up this cozy home. Located in the heart of San Ysidro, this property offers quick access to local shopping, dining, easy freeway entrances, trolley and buses. Its prime location near the border makes it ideal for those who need easy cross-border access or want to enjoy all that the vibrant San Ysidro community has to offer. Don't miss out on this great opportunity to own a well-priced home in a central and convenient location!
909 Richland Rd
San Marcos, CA 92069
AREA SQFT
1,960
BEDROOMS
3
BATHROOMS
2
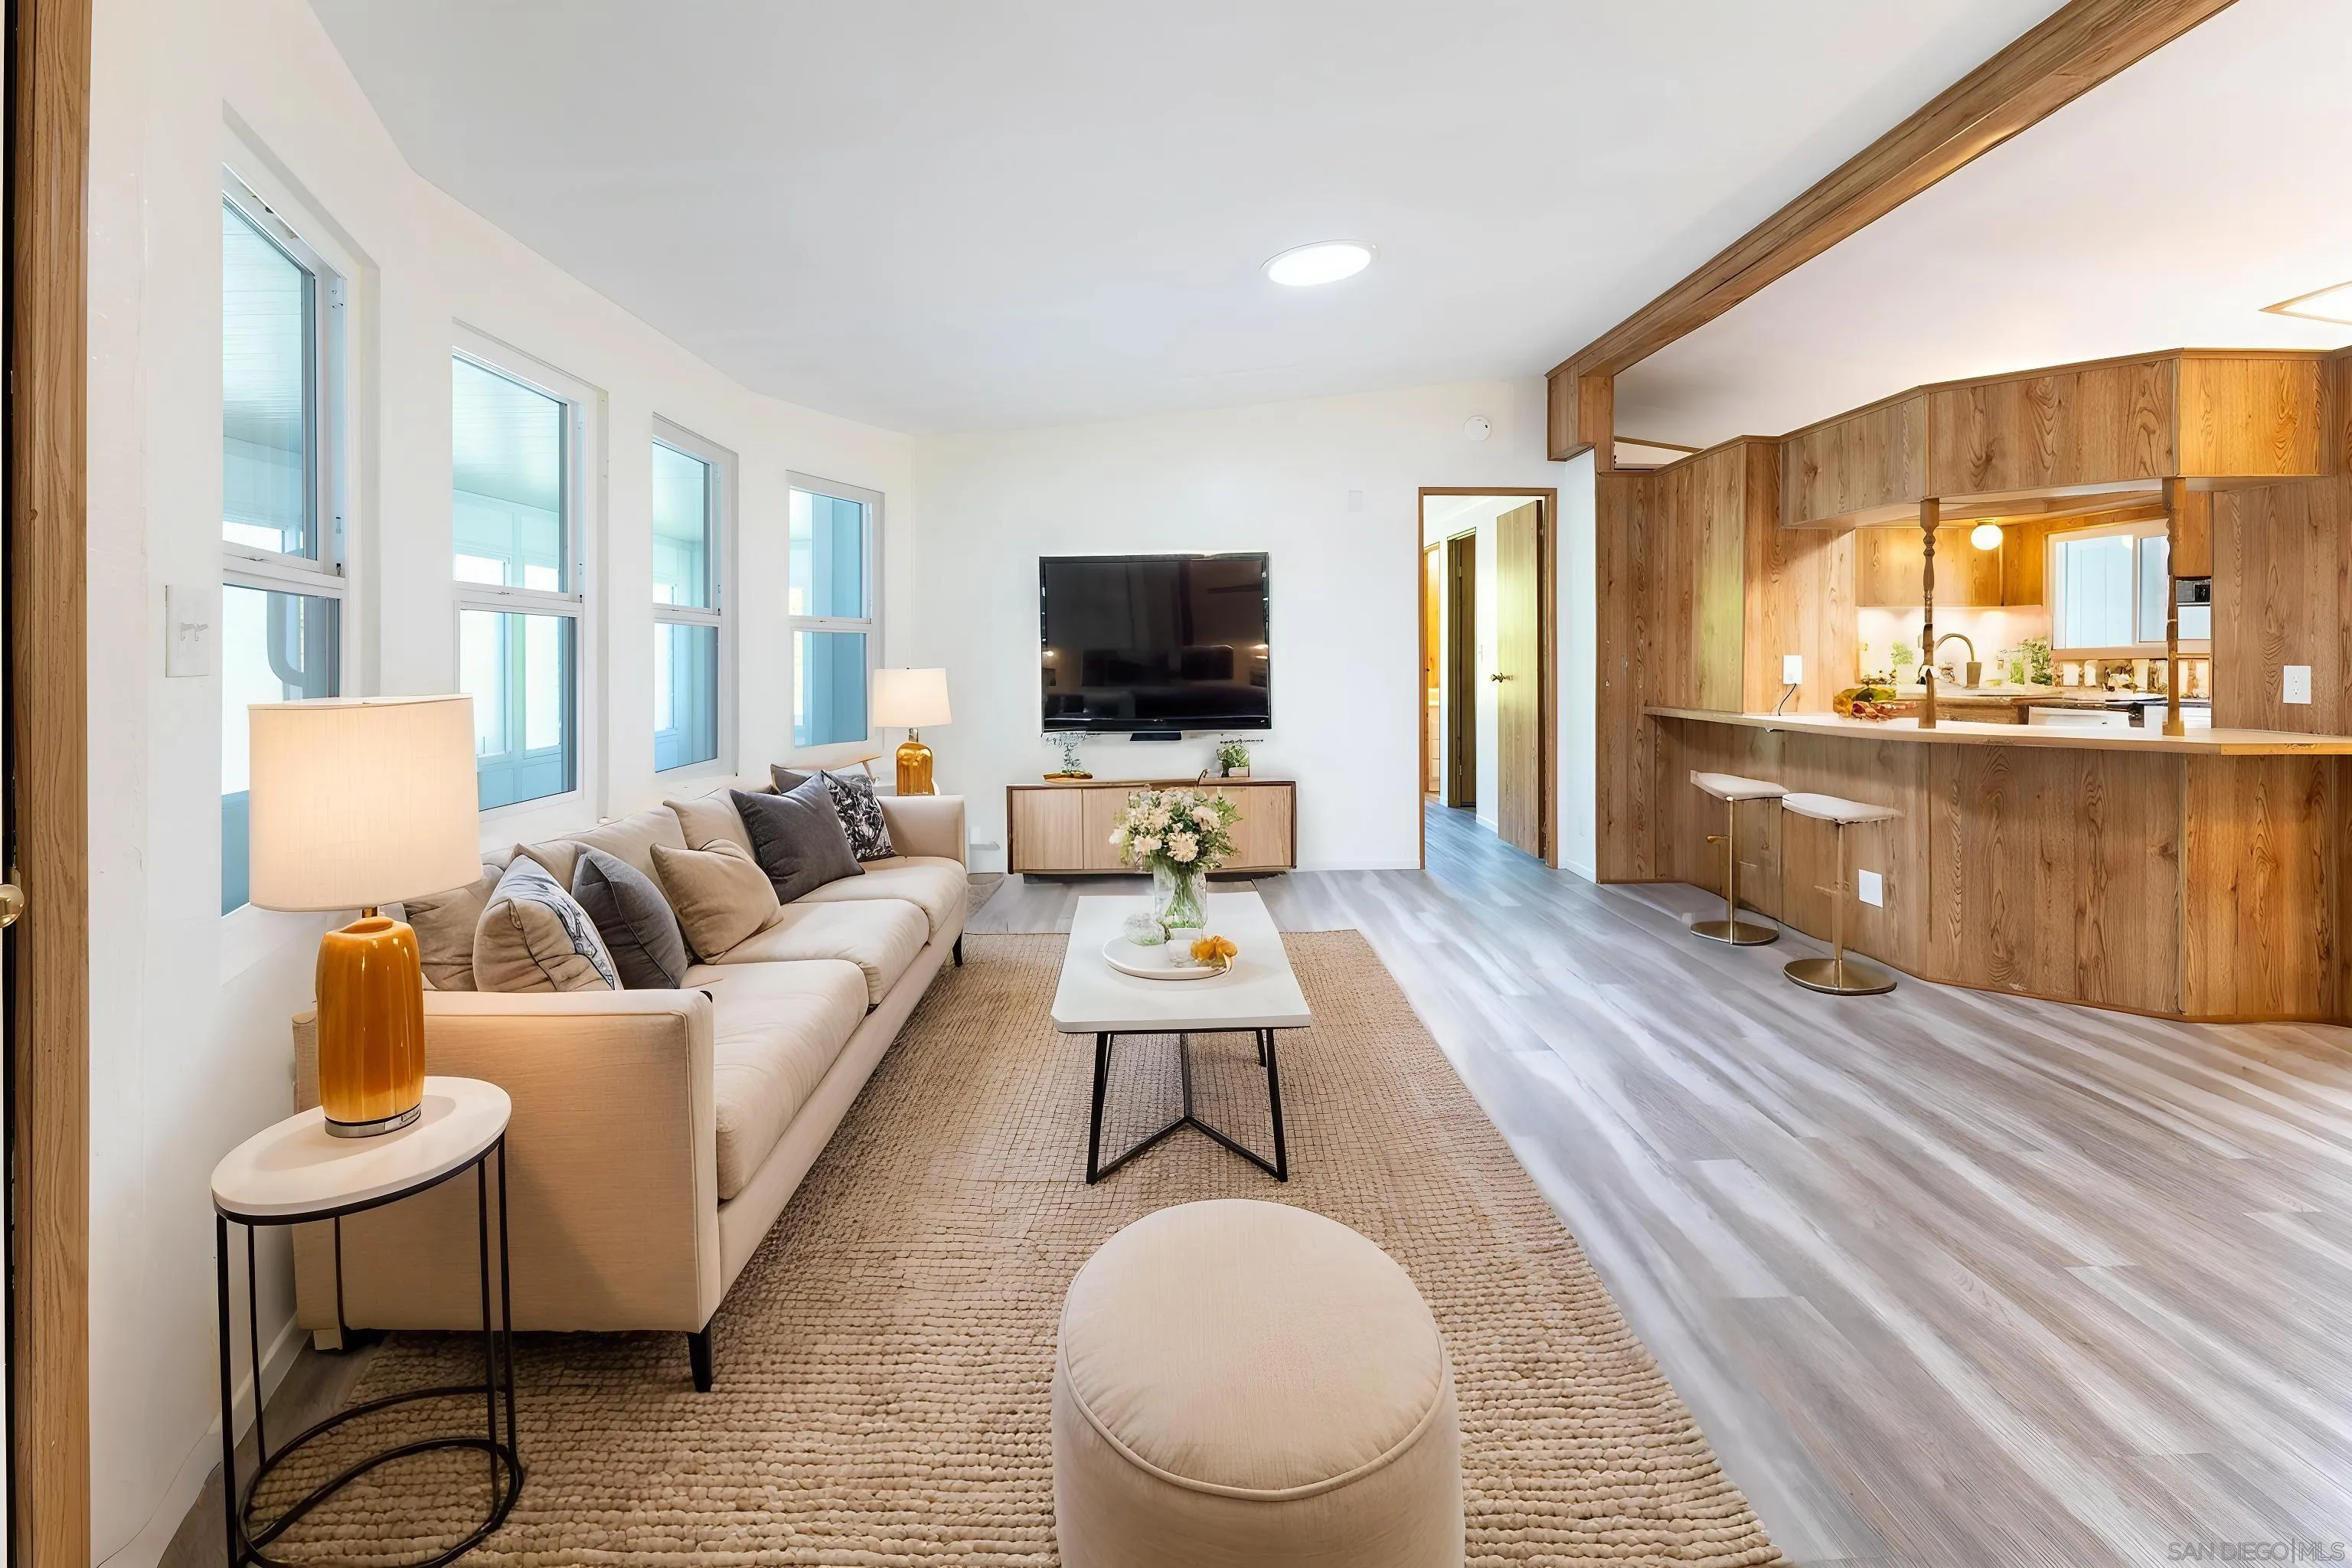
This spacious home is located in this desirable LAND-OWNED, NO SPACE RENT, 55+ Community. In addition it features 12x13 den/office with double folding doors, newer vinyl windows throughout, newer A/C, flooring, outlets & light switches & no popcorn ceilings. 2 solar tubes, 2 skylights & numerous vinyl windows provide lots of natural light. A newer 8x53 enclosed patio adds 424 sq. ft. of additional living space for multiple uses for a total GLA of 1,960 sq. ft. A 433A Permanent Foundation has been recorded.
3606 Hartzel Dr
Spring Valley, CA 91977
AREA SQFT
2,035
BEDROOMS
4
BATHROOMS
3
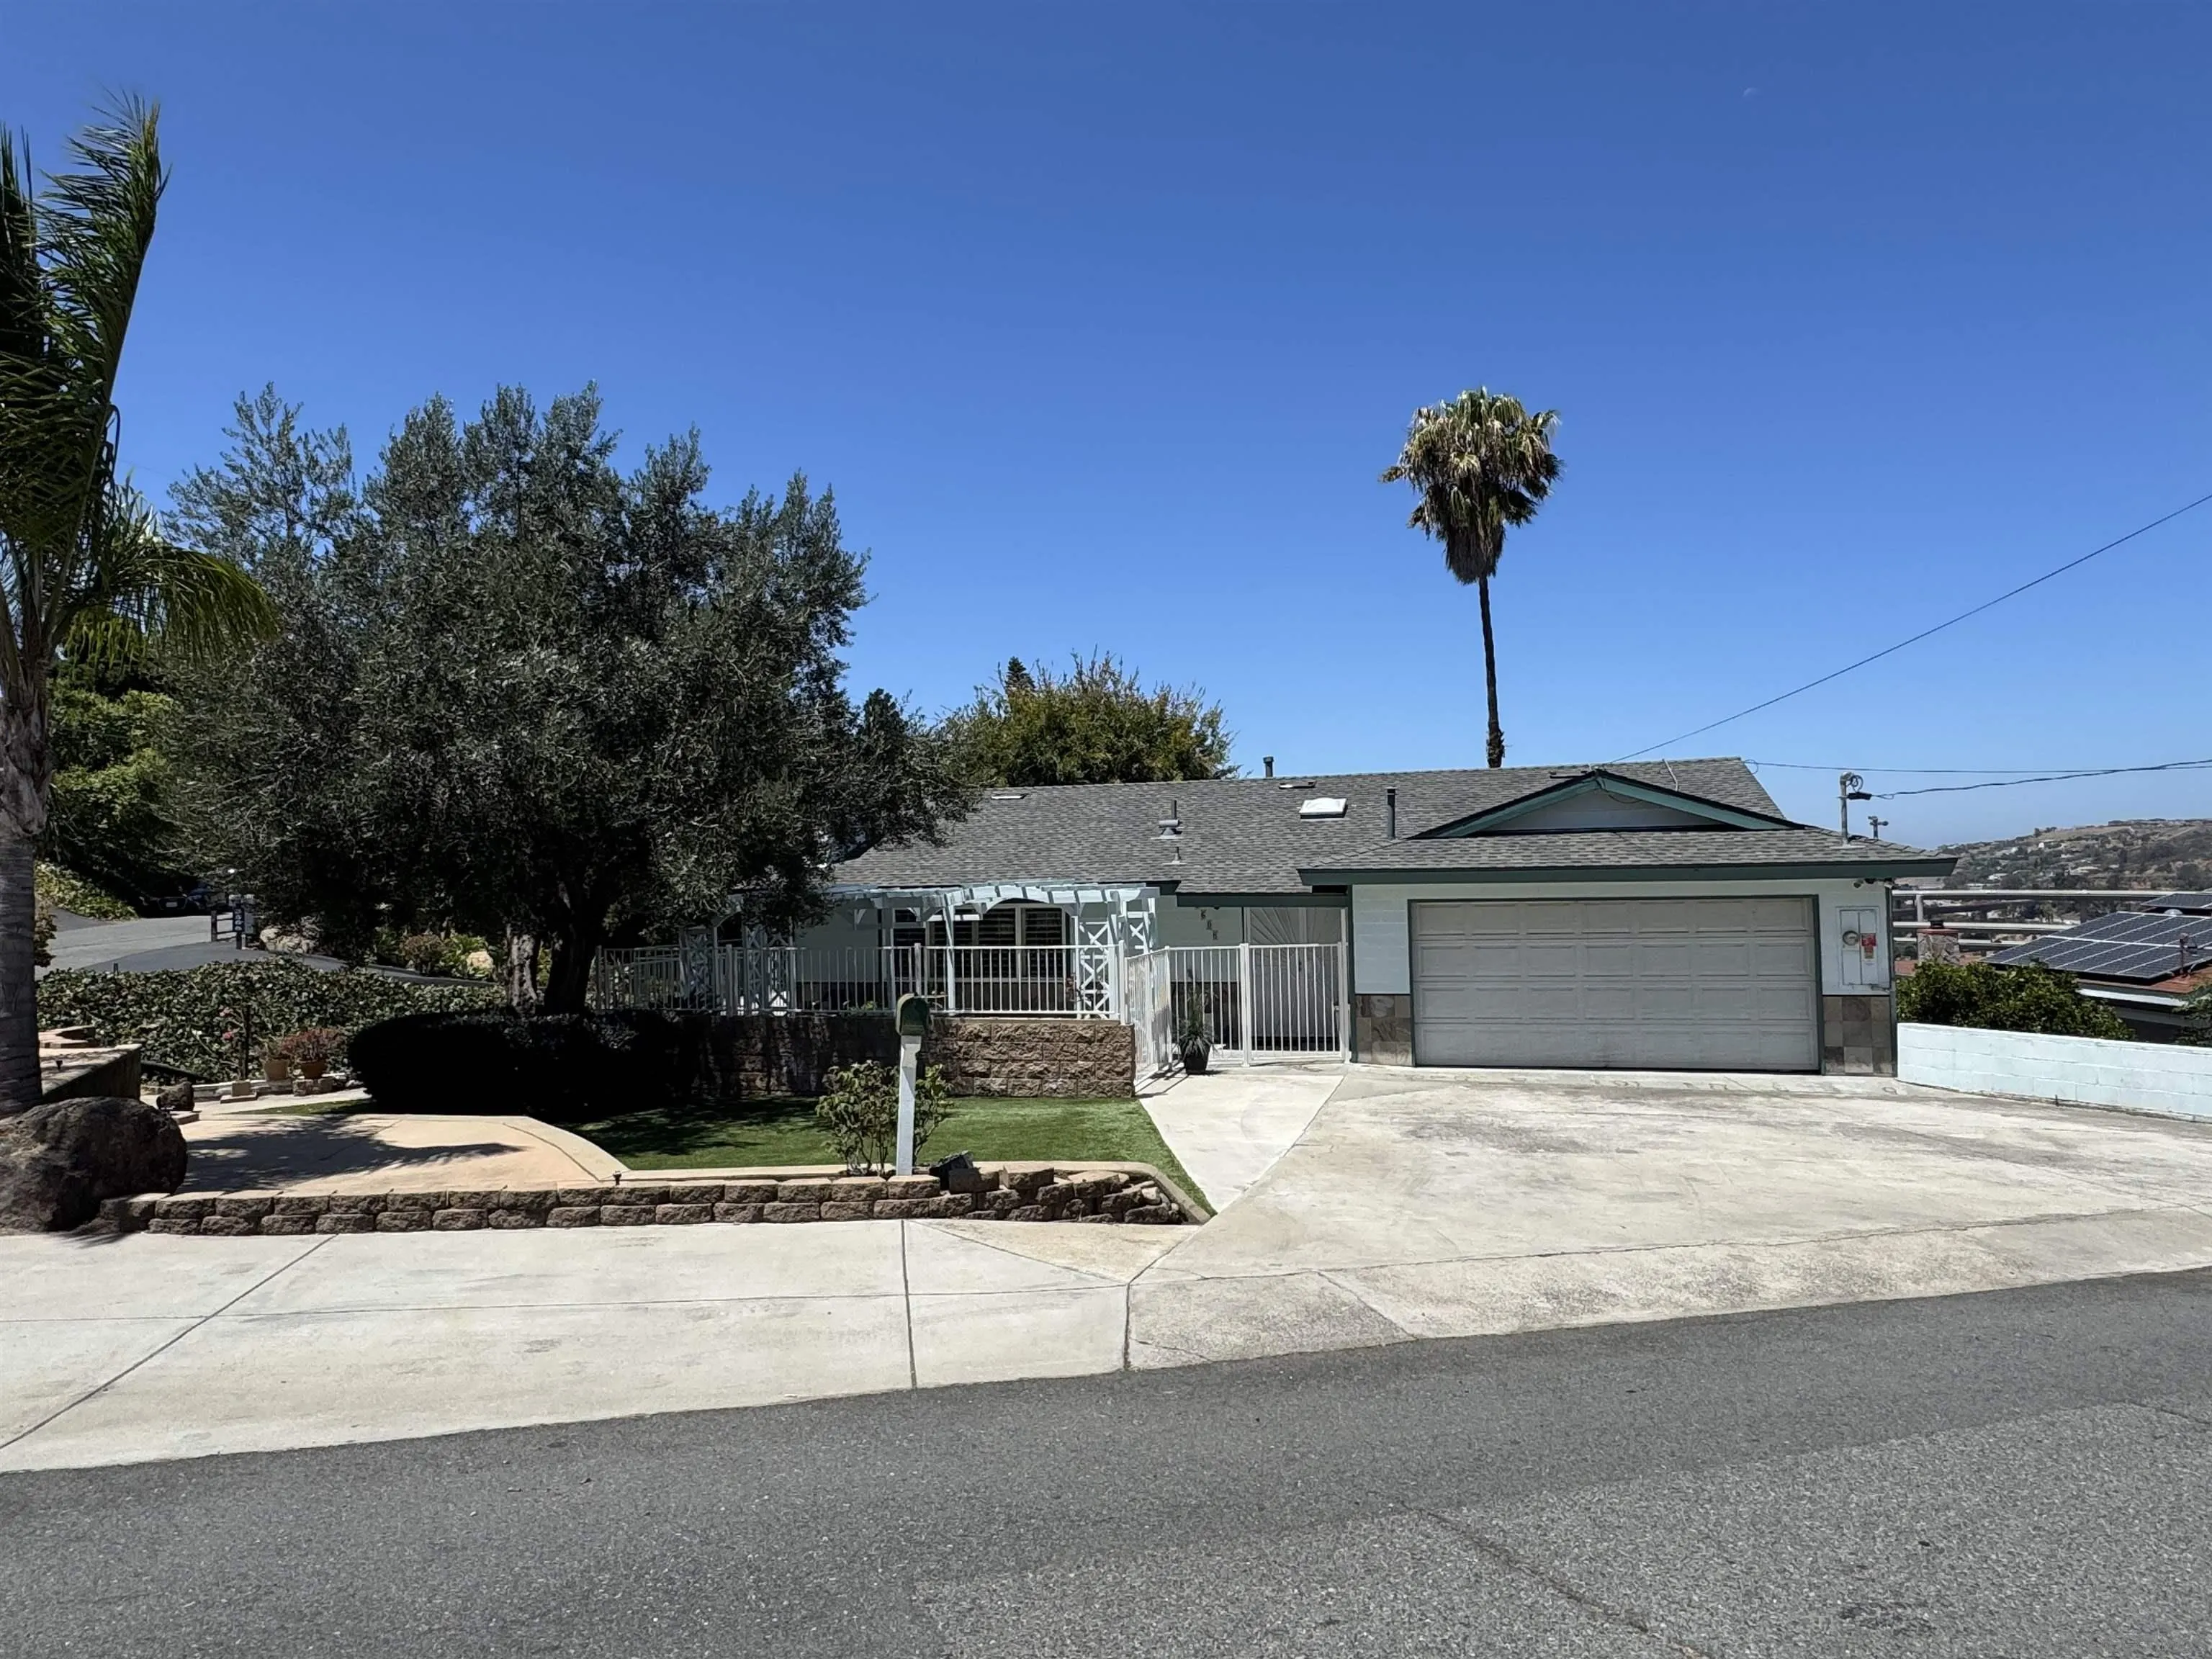
PRICE IMPROVED + OPEN SUNDAY 8/23, 12–2PM! Come see why this hilltop home deserves a second look! Panoramic northwesterly views, glowing sunsets and sparkling city lights create the backdrop for this spacious 4-bedroom, 2.5-bath home. The entry level is designed for gathering, with a light-filled living room and corner fireplace, dining area, family room and convenient half bath—all positioned to take advantage of the views. Downstairs, all four bedrooms and two full baths offer privacy and separation from the main living areas, while boasting newer vinyl laminate flooring and a stunning hallway bathroom. Solar helps keep electric costs down, while an attached 2-car garage PLUS multiple off-street parking spaces provide something especially valuable on the hill. Convenient to Hwys 125 & 94, shopping, dining and La Mesa, this Spring Valley address offers location, views, space and value. The price has improved—the opportunity has too. Come experience the views in person this Sunday 8/23/2026 from 12–2PM!
2615 Victoria Drive
Laguna Beach, CA 92651
AREA SQFT
3,085
BEDROOMS
3
BATHROOMS
3
Commanding an elevated position overlooking famed Moss Point, just a short walk from the sands of Victoria Beach, 2615 Victoria Drive is a contemporary coastal retreat offering 3 bedrooms, 4 bathrooms, and approximately 3,085 square feet of living space, set against sweeping 270-degree ocean views of Laguna Beach's shoreline. Built in 2008, the residence presents a modern aesthetic with an emphasis on natural light and indoor-outdoor flow. Walls of folding glass open the living area to views of the Pacific, flooding the primary living spaces with light and creating a seamless connection between indoors and out. The open-concept upper level is anchored by a chef's kitchen outfitted with a Wolf range and Sub-Zero refrigeration, dark quartz countertops, custom cabinetry, and a center island. The space flows into the dining and living areas, extending to an ocean-view terrace suited for sunset entertaining or quiet mornings overlooking the coastline. Occupying its own private level, the primary suite sits above the coastline with ocean views as a backdrop. The spa-inspired bath features stonework, wood accents, a wet room with soaking tub and shower, and a walk-in wardrobe. On the lower level, a private pool and in-ground spa — a rare amenity for a home this close to the beach — open through pocketing glass doors to an entertaining lounge with a wet bar, built for indoor-outdoor hosting. Two additional guest bedrooms and baths complete the residence. Throughout, marble surfaces, wide-plank wood flooring, and designer finishes reflect the quality of construction. A two-car garage and ample storage add everyday convenience. Lot size: 2,400 sq ft. Victoria Beach, top dining, boutique shopping, and Laguna Beach's arts scene are all just moments away.
13300 Los Coches
El Cajon, CA 92021
AREA SQFT
1,440
BEDROOMS
2
BATHROOMS
2
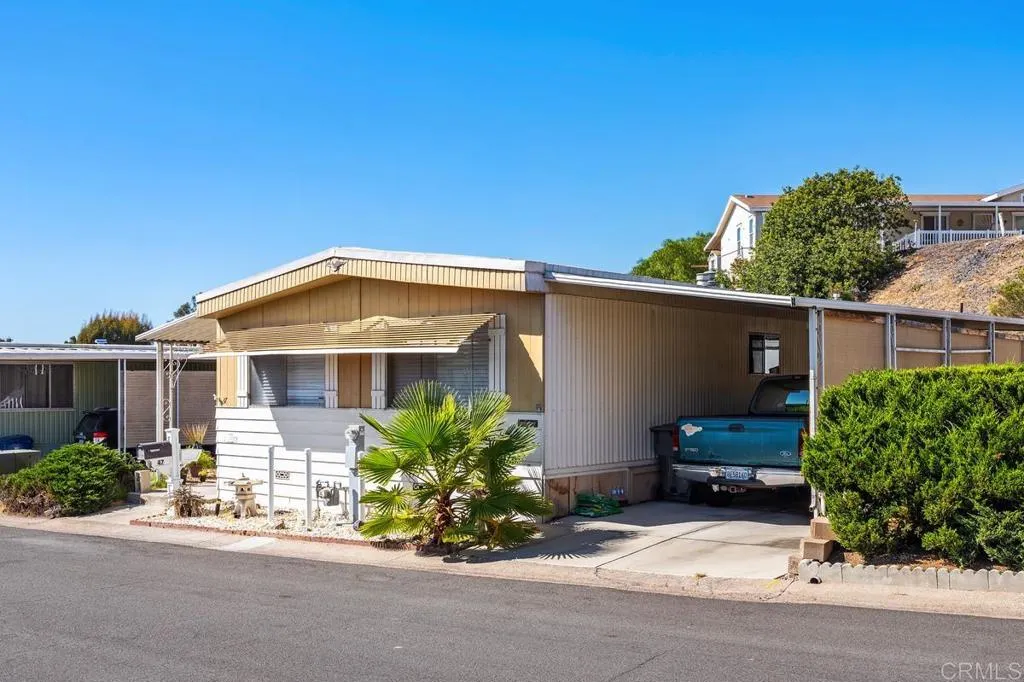
Welcome to Monterey Mobile Lodge, a desirable 55+ community offering a friendly and comfortable lifestyle. This spacious 2-bedroom, 2-bath home features approximately 1,440 square feet with a well-designed floor plan. Interior highlights include a generous primary bedroom with a private bath, a large living room, separate dining area, eat-in kitchen, second bedroom and bath, and a dedicated laundry room. Enjoy access to the community center and the welcoming neighborhood atmosphere. Conveniently located near shopping, dining, services, and freeway access. A wonderful opportunity to make this spacious home your own in an established senior community.
Northside Drive
Leona Valley, CA 93551
AREA SQFT
BEDROOMS
BATHROOMS
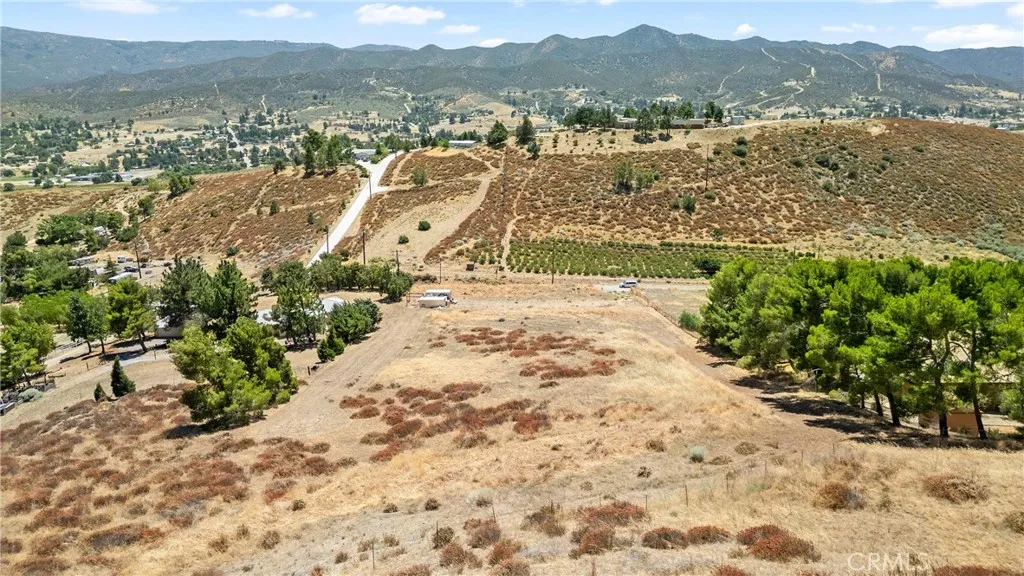
READY TO BUILD WITH THE WATER METER ALREADY INSTALLED. Bring your plans and build your dream home on 11.53 acres in Leona Valley with beautiful mountain views. Theres plenty of room for a custom ranch, horses, animals, and outdoor living. The seller already paid to install the water meter, so one major step is already handled. Power and other utilities are available, the property fronts a paved street, and it is fenced on three sides. Enjoy quiet country living with hiking, biking, and horse trails nearby, plus local shops and restaurants just minutes away. Bring your vision and make this land yours.
22935 Banyan
Saugus, CA 91390
AREA SQFT
1,040
BEDROOMS
3
BATHROOMS
2
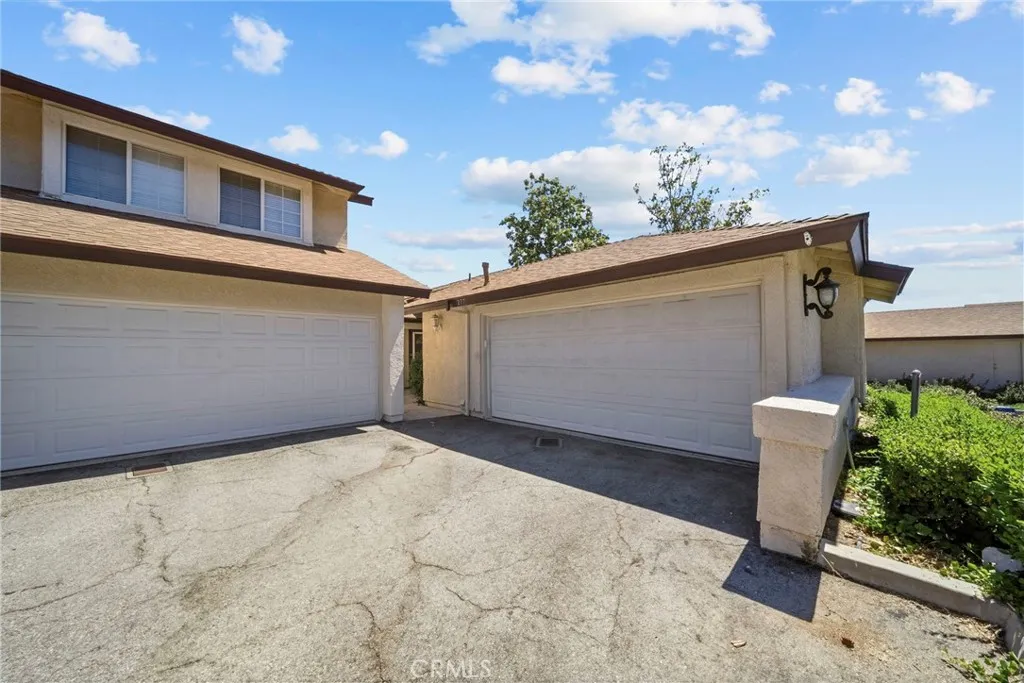
FHA-APPROVED & LENDER WARRANTABLE! Low HOA dues & NO Mello-Roos! Welcome to this beautiful single-story end unit townhome located in the highly sought-after Mountain View Courtyards community! Offering 3 bedrooms, 2 full bathrooms, and approximately 1,040 square feet of thoughtfully designed living space. This home combines comfort, privacy, and an exceptional location! Ideally situated in a quiet interior location toward the back of the community, this residence enjoys a peaceful setting with convenient access to ample guest and street parking. The functional floor plan is enhanced by vaulted ceilings that create an open and airy atmosphere. While the end-unit location provides added privacy and natural light. Significant system upgrades include a newer furnace, air conditioning compressor, and ducting, all installed in 2020. Along with a water heater replaced in 2019, and a newer "Genie" brand ultra-quiet garage door opener. The home features a full-size side-by-side two-car garage and a charming private backyard complete with a wood awning and a custom hardscaped planter. Creating an inviting outdoor space for relaxing, entertaining, or enjoying Southern California's year-round climate. The location places you just minutes from neighborhood parks, scenic paseos, hiking & biking trails, shopping, dining, coffee shops, grocery stores, fitness centers, and everyday conveniences! Commuters will appreciate the easy access to Seco Canyon Road, Copper Hill Drive, Bouquet Canyon Road, Interstate 5, State Route 14, and Metrolink service. A standout feature of this property is its
1835 145th Street
Gardena, CA 90249
AREA SQFT
1,151
BEDROOMS
2
BATHROOMS
2
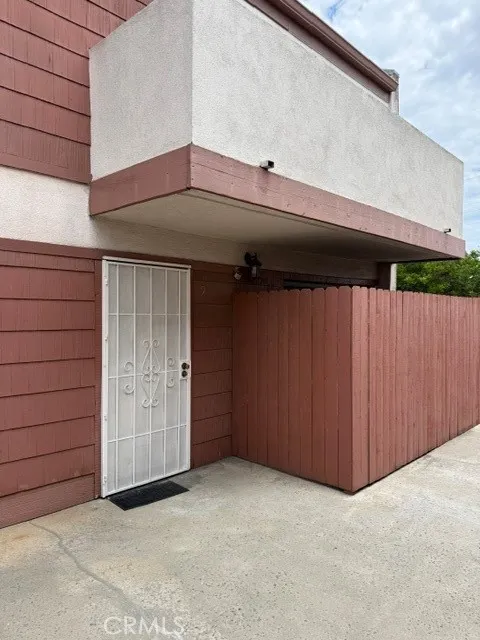
Welcome to 1835 W 145th Street #9, a recently updated 2-bedroom, 1.5-bath townhouse located in the heart of Gardena. This stylish two-story home features fresh updates throughout, offering a clean, modern feel and move-in-ready convenience. The main level boasts a bright and spacious living area, a convenient half bathroom, and an cozy kitchen. Upstairs, youll find two well-sized bedrooms and a full bathroom. The unit has new flooring and paint throughout which has a clean, comfortable living environment. Property has two subterranean parking spaces and has gated access.
Church
Barstow, CA 92311
AREA SQFT
BEDROOMS
BATHROOMS
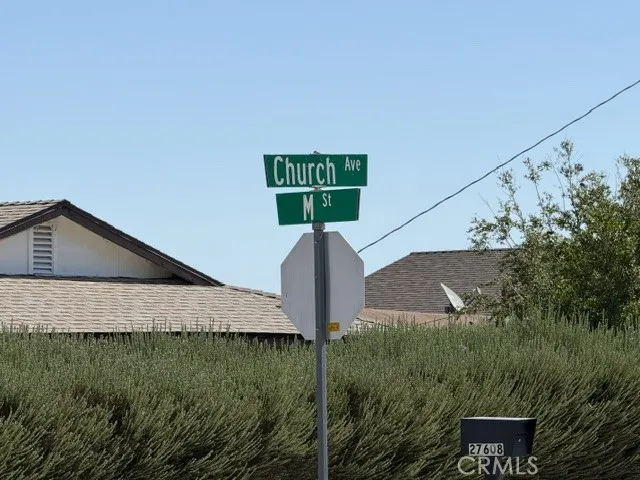
1.8 acres of vacant land in the lower Barstow Heights area. Utilities are nearby as there are other homes on the street. A great place to build your dream home in this much sought after area. Drive by and take a look!
25708 Holiday Circle
Stevenson Ranch, CA 91381
AREA SQFT
1,521
BEDROOMS
3
BATHROOMS
2
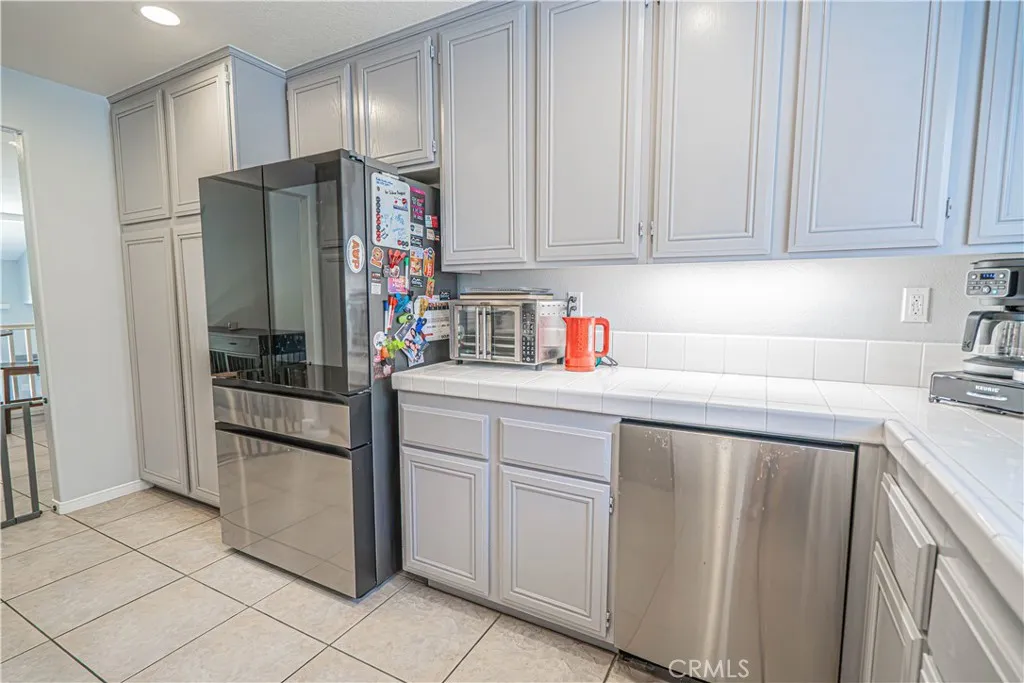
NO MELLO ROOS! Prime Central Location with Stunning Greenbelt & Pool Views! AND...... WE JUST REDUCED THE PRICE Welcome to one of the largest and most desirable floorplans in the community, offering 1,521 square feet of comfortable living space with 3 bedrooms and 2 bathrooms. Ideally situated just minutes from shopping, dining, award-winning schools, beautiful parks, and convenient freeway access for commuters, this home offers the perfect blend of comfort, location, and lifestyle. Step inside and be greeted by soaring ceilings, expansive windows, and an abundance of natural light that fills the home. The inviting living room features a cozy fireplace and opens to a private patio overlooking the lush greenbelt and sparkling community poolperfect for relaxing and enjoying the peaceful surroundings. The second level offers a spacious dining area and a charming kitchen with ample cabinetry, pantry storage, and appliances that are all included and less than a year old. A generously sized bedroom and full bathroom are also located on this level, making it ideal for guests, multi-generational living, or added flexibility. Upstairs, the primary suite features a walk-in closet, dual-sink vanity, and tub/shower combination. An additional spacious bedroom provides flexibility for a home office, guest room, gym, or game room. The attached 2-car garage includes a washer and dryer area. Washer and dryer will be included in the sale. Additional highlights include tasteful upgrades throughout, low HOA dues, and a turnkey, move-in ready feel. HOA amenities include water, trash, multiple p
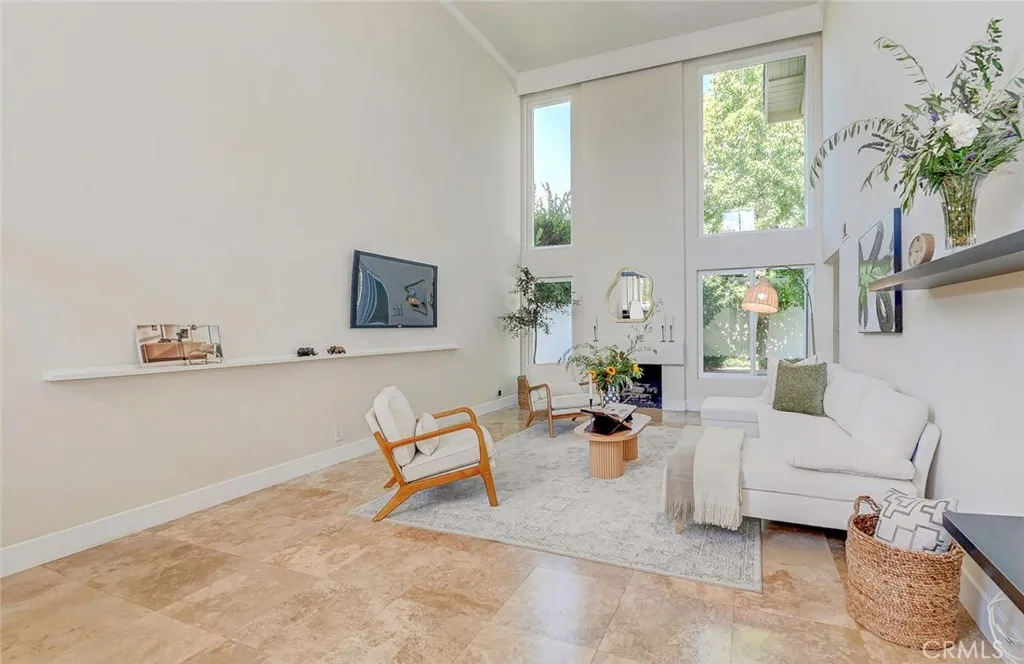
5031 Corkwood
Irvine, CA 92612
AREA SQFT
2,182
BEDROOMS
4
BATHROOMS
3
Stunning Detached Home in Prime Interior Location. Tucked away in a highly desirable, quiet interior location with absolutely no street-facing exposure, this fully detached home offers the perfect blend of privacy, luxury, and modern convenience. Boasting an ideal original floor plan, the home features a sought-after main-floor bedroom complete with built-in bookshelves and a bathroom with a walk-in shower. Extensively remodeled and upgraded in recent years, the interior showcases premium travertine tile flooring downstairs, elegant hardwood flooring upstairs, and dual-pane windows throughout. Practical luxuries abound, including custom closet organizers, an indoor laundry, and a tankless water heater. ***Gourmet Chef's Kitchen: The beautifully remodeled kitchen is equipped with top-tier finishes, featuring: A premium Viking stove. A sleek, counter-depth refrigerator. Contemporary wood cabinetry with convenient pull-out pantry shelves. High-end granite countertops. Full house water filtration system. ***Low-Maintenance Outdoor Living: Step outside into a large, incredibly private backyard. Both the front and rear outdoor areas are fully paved, meticulously designed for low-maintenance living and effortless entertaining. ***Resort-Style Community & Premium Location: Situated in an exceptional neighborhood, residents enjoy access to premier, resort-style amenities including a saltwater pool, jacuzzi, tennis courts, a clubhouse, expansive parks, greenbelts, and miles of scenic walking paths. The home is within easy walking distance of local shopping centers and top-tier school
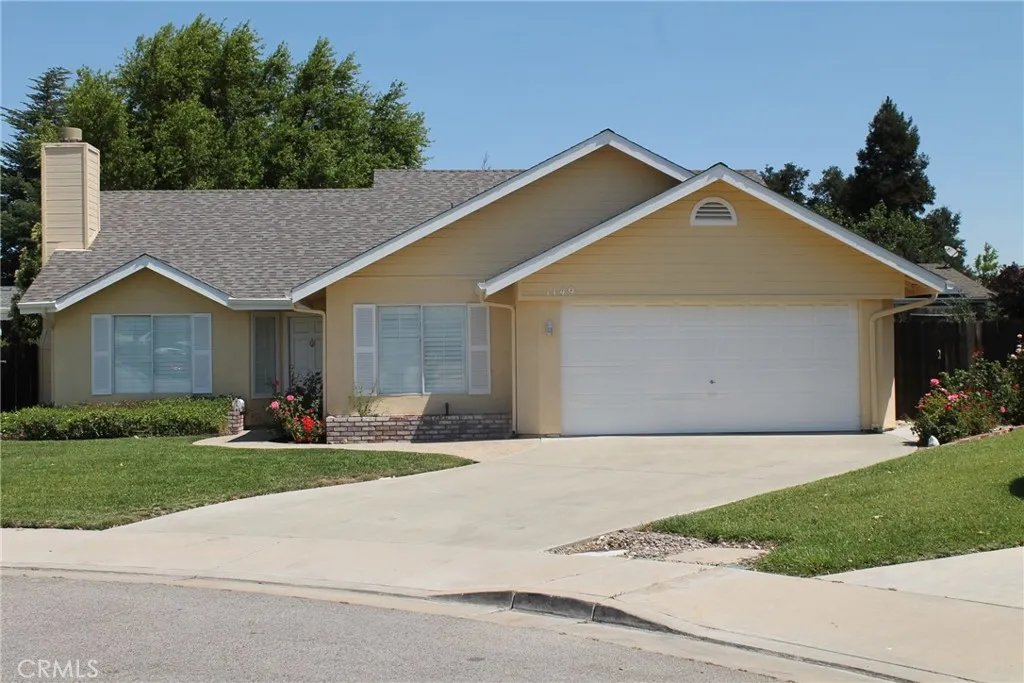
1149 Caddie Lane
Paso Robles, CA 93446
AREA SQFT
1,596
BEDROOMS
3
BATHROOMS
2
Welcome home to this charming single level 3/2 home and office with end of a cul-de-sac privacy. As per the builder: "Step into the spacious living and dining areas complemented by their vaulted ceilings. Behind the New England style exterior is a true California style home. The heart of this home is the family room and dining area adjoining the country kitchen. A French door leads to a patio and pool-sized yard. At the end of the bedroom wing, just past the laundry area, is a fully appointed primary suite. A grandly scaled suite with an oversized oval tub, separate shower, dual vanities, and walk-in closet. A true California style retreat." The functional, flowing layout features mostly hardwood floors with tile floors in kitchen and baths. Fireplace, breakfast bar, indoor laundry, ceiling fans throughout, large back and side yards /dog run, attached garage plus driveway parking. A blank slate with lots of potential waiting for your personal touches yet priced to allow for some TLC. Schools such as Almond Acres Charter Academy, Winifred Pifer Elementary, Paso High and the Paso Robles Golf Club are within walking distance. Local amenities such as downtown Paso, shopping, parks, 101 and Hwy 46 are all conveniently close. Generous fully fenced backyard with patio and a storage shed. All this in the heart of the spectacular Central Coast Wine Country. Paso Robles Fire Station No. 2 is less than a mile away. Come enjoy all the laid-back lifestyle Paso Robles and the Central Coast has to offer. You'll be close to award winning restaurants, unique shopping opportunities, several
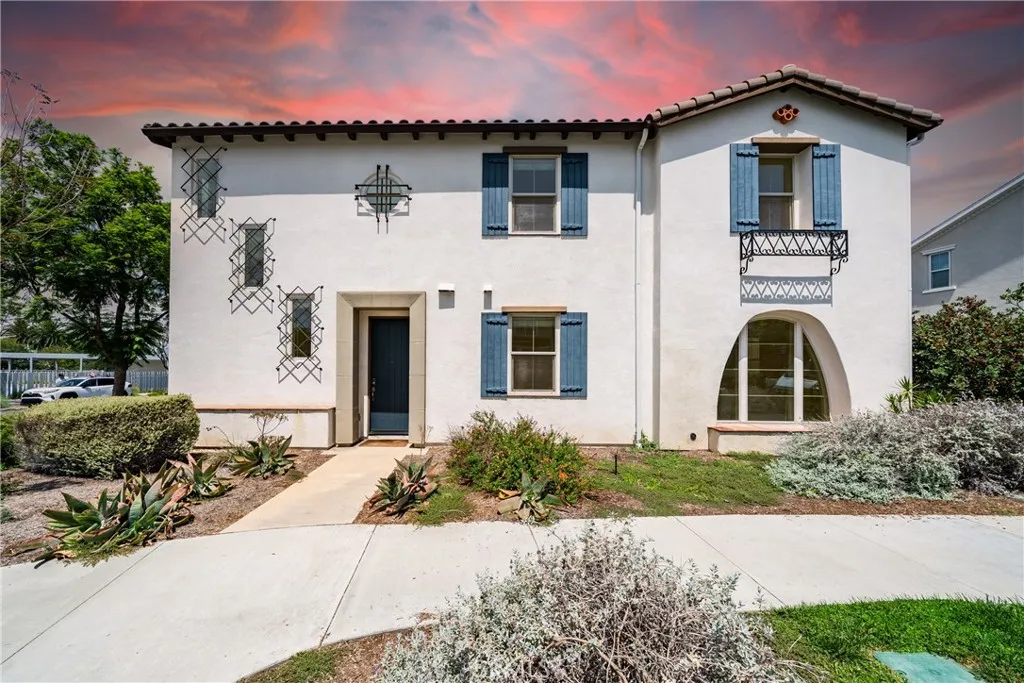
159 Newington
Irvine, CA 92618
AREA SQFT
2,906
BEDROOMS
4
BATHROOMS
5
Nestled on a premium corner lot with a private driveway, this exceptional Great Park home offers rare park and Olympic pool views, an oversized backyard, and one of the communitys most desirable locations. Features include a spacious downstairs bedroom suite with a full bathideal as a second primary suite for guests or multigenerational livingbrand-new wood flooring throughout, and abundant natural light. Conveniently located near award-winning Irvine schools, resort-style amenities, parks, trails, and the upcoming shopping center. A rare opportunity to own one of Great Parks most sought-after homes.
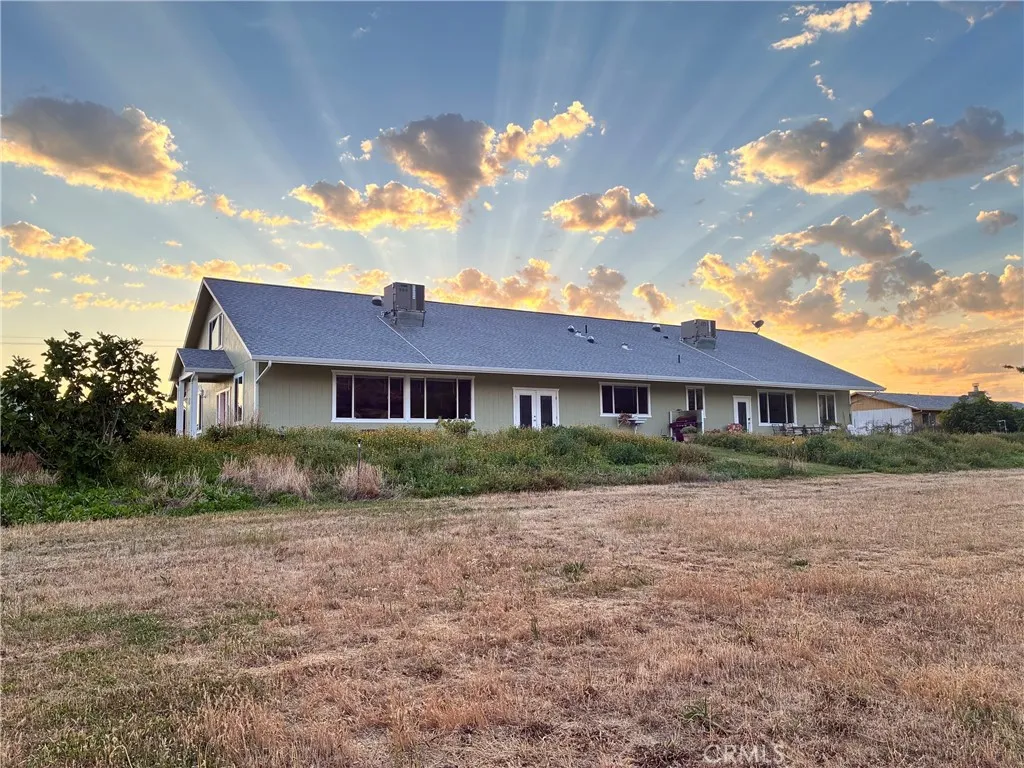
2260 Lakeshore
Upper Lake, CA 95485
AREA SQFT
4,300
BEDROOMS
3
BATHROOMS
3
Rare opportunity to own a custom-built estate on 7.1 acres near Clear Lake, offering multi-generational living, an ADU, horse property potential, and the ultimate Lake County lifestyle. Built in 2006, this thoughtfully designed home features approximately 4,300 sq. ft. of living space, including the 2,200 sq. ft. main residence, an 800 sq. ft. ADU, and an additional 1,300 sq. ft. upper-level bonus/entertainment room with 8-foot ceilings, ideal for additional bedrooms, a game room, home office, gym, or guest accommodations, with the potential to add additional bathrooms. The approximately 2,200 sq. ft. main residence offers soaring 9-foot ceilings, acid-stained concrete floors, and an expansive great room with an oversized kitchen featuring black granite tile counters, a large island with peninsula seating, and abundant space for entertaining. The primary suite and guest bedroom include dual vanities and zero-threshold roll-in showers, while a spacious laundry/pantry adds convenience. Perfect for extended family, caregivers, guests, or potential rental income, the separate approximately 800 sq. ft. ADU/in-law unit includes its own entrance, full kitchen, living area, bedroom, and accessible bathroom with a roll-in shower. A private hallway connects both living spaces to the attached 900 sq. ft. 4-car garage. Designed for accessibility, the main level of the home offers zero-step entry, wide 3-foot doorways, roll-in showers, and a continuous 5-foot-wide concrete walkway surrounding the home, with direct exterior access from nearly every room. The elevated homesite features ir
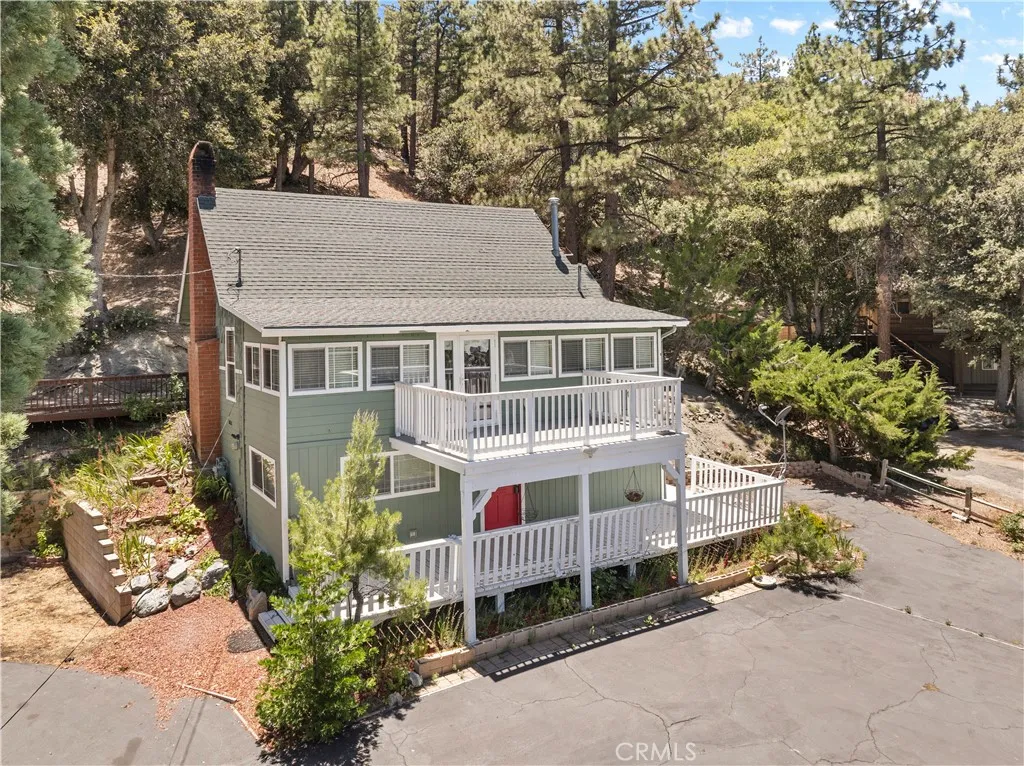
5180 Lone Pine Canyon
Wrightwood, CA 92397
AREA SQFT
1,700
BEDROOMS
3
BATHROOMS
2
Wow this mountain home is truly something special! If you are a nature lover, this is the one youve been waiting for. This beautiful 3 bedroom, 2 bathroom home sits on a spacious 10,251 sq ft lot backing directly to the National Forest, offering the peaceful mountain lifestyle everyone dreams about. Enjoy deer, bobcats, bears, and endless wildlife right from your own backyard. Set far back from the road and tucked away from surrounding homes, this property offers a rare sense of privacy and seclusion, making you feel like you have your own private mountain retreat. Even better, the sale includes the adjoining lot next door, 13,679 square feet (APN: 0356-331-26-0000), adding valuable additional land, increased privacy, and future flexibility. Whether you simply enjoy the extra space, want to protect the natural setting around you, or appreciate the added value of owning two parcels, opportunities like this are hard to find. One of the unique features of this home is the flexible access, with entry available from either the first or second level. The first level features two spacious bedrooms, offering a private space for family or guests.The second level serves as the heart of the home, featuring a spacious living room, updated kitchen, and generous dining area, a 3/4 bathroom, and a large laundry room. This level was designed for gathering and entertaining while taking advantage of the beautiful mountain setting and views. The third floor is dedicated to the private primary retreat. The primary bedroom occupies the upper level, creating a peaceful and private escape from th

