

favorites
favorites
favorites
Favorite Properties
Form submitted successfully!
You are missing required fields.
Dynamic Error Description
There was an error processing this form.
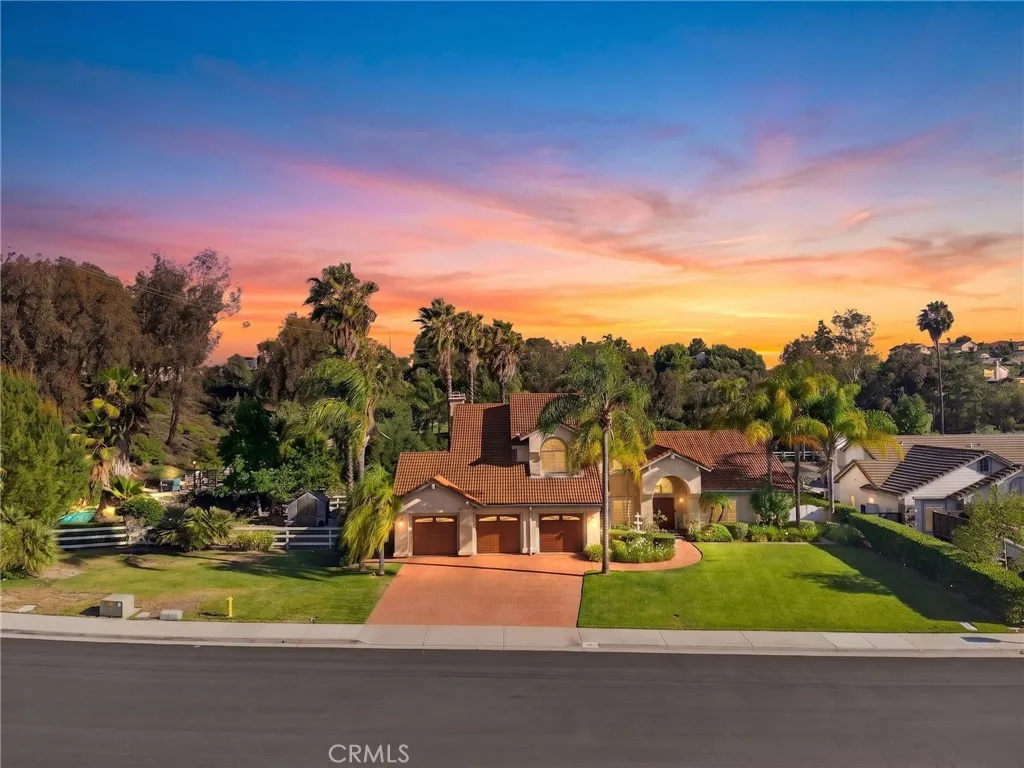
30767 Calle Pina Colada
Temecula, CA 92591
AREA SQFT
3,500
BEDROOMS
5
BATHROOMS
4
Welcome to this beautiful Meadowview 5 bedrooms + loft / 3.5 bathroom home with a pool, RV parking, and dual master bedrooms !!! The entire home features soaring ceilings, an open-concept floor plan, a main-level primary suite with a dedicated home office, high-quality hardwood flooring throughout the downstairs and three fireplaces!! Walking through the front door, you will find a light-filled living space built for both everyday comfort and entertaining. The first-floor primary suite is the centerpiece: a private retreat complete with its own dedicated home office, offering the scale and privacy expected from a home of this caliber. The spa-inspired primary bath features dual vanities, a soaking tub, and a separate walk-in shower. Rich, high-quality hardwood floors run throughout the main level for a warm, elevated, low-maintenance finish. Upstairs, a junior primary suite delivers its own private bathroom and walk-in closet, ideal for guests, multigenerational living, or a growing household. A spacious loft anchors the second level and offers flexible space for a media room, play area, or home gym, while additional bedrooms and a well-appointed full bathroom round out the upper level. Outside is where this home truly separates itself. The backyard lives like a private park, featuring a beautiful pool, expansive stretches of lush grass, mature trees, and greenery in every direction, all backing to a tranquil creek. It is a rare, fully realized outdoor setting that most homes in the area can only aspire to privacy, natural beauty, and room to entertain on any scale.
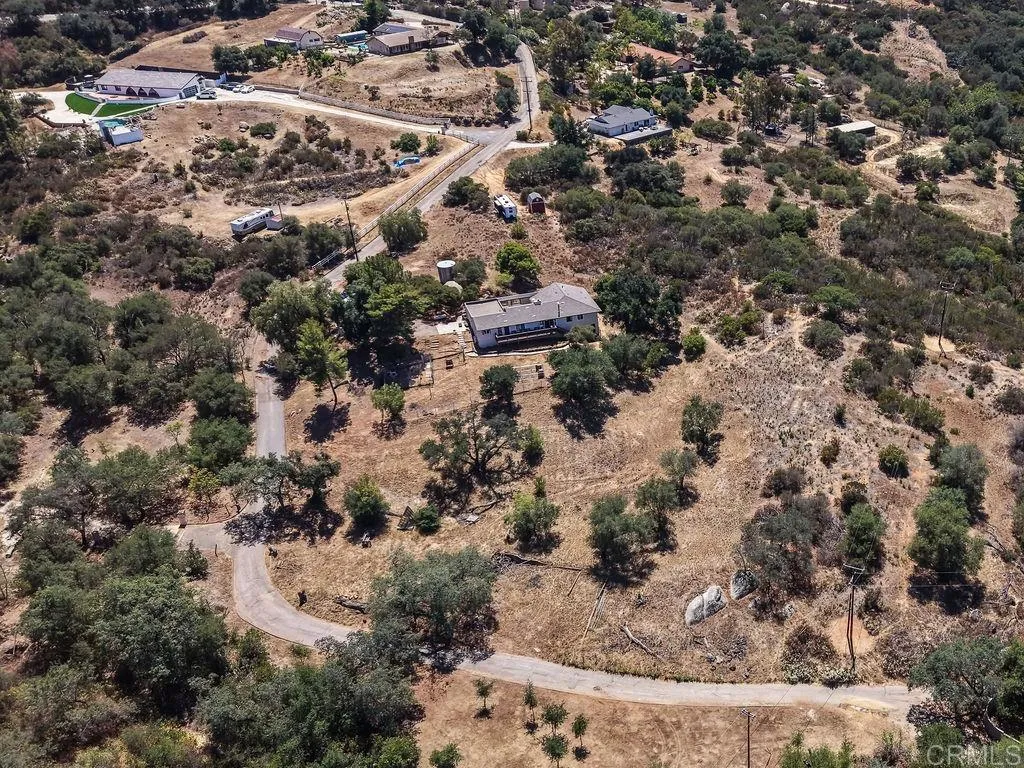
3340 Skytrail Ranch Road
Jamul, CA 91935
AREA SQFT
1,750
BEDROOMS
3
BATHROOMS
3
A rare blend of versatility, privacy, and future potential awaits on this remarkable 4-acre Jamul estate. The single-level residence features 3 bedrooms and 2 bathrooms, accompanied by an attached 2-bedroom, 1-bath ADU that provides an ideal layout for multigenerational living, guest accommodations, or potential income-producing opportunities. Enjoy unobstructed views from the newly constructed deck, seamlessly connecting both living spaces. Recent improvementsincluding a new roof, energy-efficient windows, HVAC system, renovated bathroom, whole-house water filtration system, updated appliances, fresh exterior paint, interior doors, and finished basement areaoffer modern comfort and peace of mind. With expansive usable land, this property is as much about what comes next as what already exists. Whether you envision expanding the existing residence, adding structures, creating equestrian facilities, accommodating livestock, building recreational amenities, or designing your own private compound, the acreage provides the flexibility to bring those plans to lifeall while enjoying the serenity and natural beauty that make Jamul so desirable.
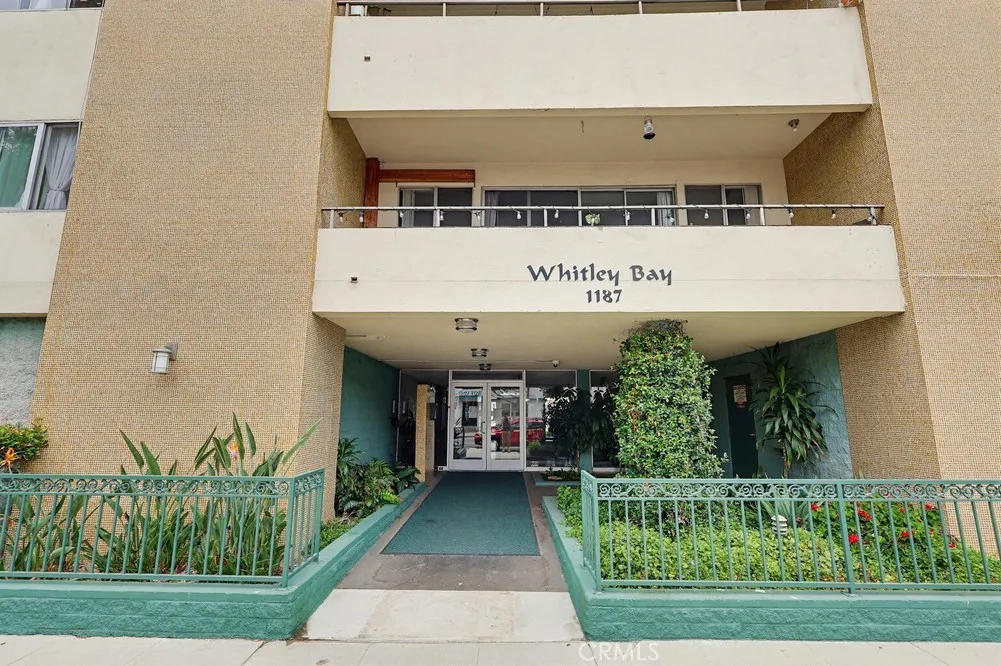
1187 3rd
Long Beach, CA 90802
AREA SQFT
1,041
BEDROOMS
2
BATHROOMS
2
Welcome to coastal living at its finest! This spacious 2 bedroom, 2 bath corner unit condo offers an abundance of natural light, an open and inviting floor plan, and the rare luxury of two expansive balconies. Perfect for enjoying your morning coffee, entertaining friends or unwinding with the ocean breeze. Ideally located just blocks from the beach this home places you in the heart of one of the areas most vibrant neighborhoods. Step outside and enjoy an exceptional walkable lifestyle with an array of popular restaurants, charming cafes, boutique shopping and local entertainment just moments away. Whether you're looking for a full time residence, a weekend retreat or an investment opportunity this condo offers the perfect blend of comfort, convenience and coastal charm. Don"t miss the opportunity to own a light filled, corner residence in an unbeatable beach close location where the best of Southern California living is right outside your door.
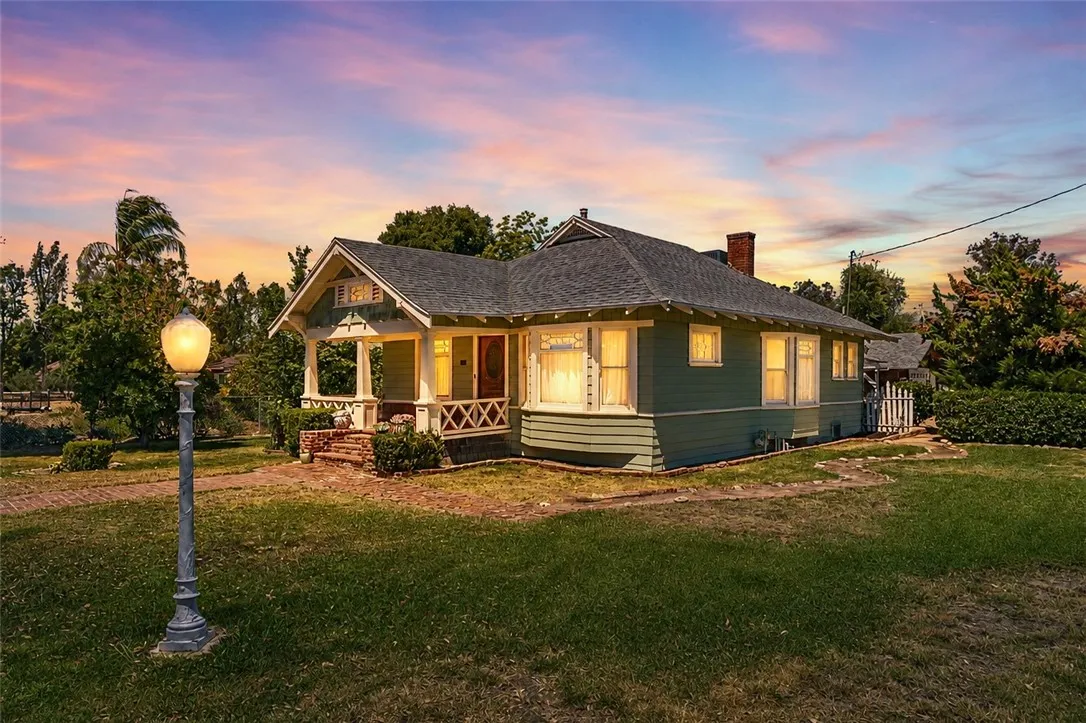
27440 Dartmouth
Hemet, CA 92544
AREA SQFT
1,152
BEDROOMS
3
BATHROOMS
2
Some homes become part of the history of a community. Built in 1910, this Craftsman bungalow has been maintained with care for more than a century while retaining the architectural details that define its character. Recognized by the Historical Society and designated as a historic home, the property reflects its place in Hemets history along with improvements that have helped preserve it over time. The roof, HVAC system, plumbing, electrical, windows, and kitchen have all been updated with respect for the homes original design. Originally known as the Otts Ranch House, the property was once the center of a 10-acre orange grove established in 1910, reflecting Hemets agricultural roots. A white picket fence leads to the covered front porch, creating a welcoming entrance to the home. Inside, the parlor opens to the formal dining room, where the original fireplace remains a focal point. Original woodwork, period millwork, and other historic details remain throughout, reflecting the quality of early twentieth-century craftsmanship. The remodeled kitchen provides improved function while remaining consistent with the homes historic style. The floor plan includes two bedrooms, one full bathroom, one powder room, and an additional room that may be used as an office, nursery, or other flexible space. A detached garage provides parking and storage, while mature fruit trees continue the propertys connection to its agricultural past. Properties from this period are increasingly uncommon, particularly those that have retained their historic character while receiving important system impr
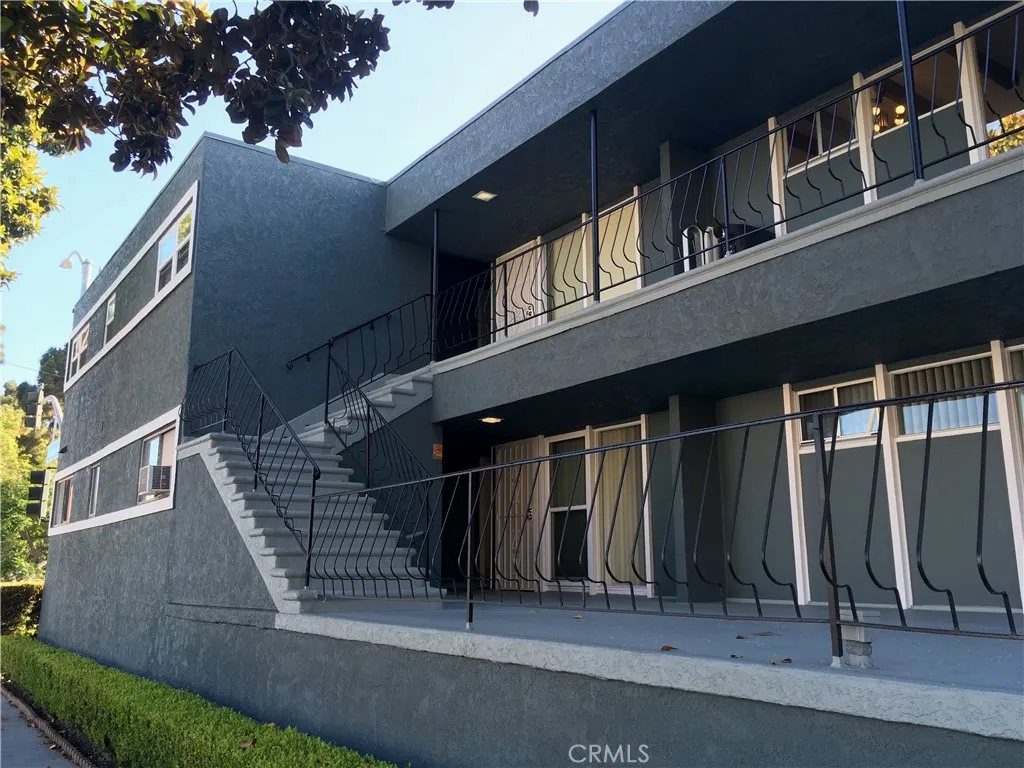
231 Junipero Avenue
Long Beach, CA 90803
AREA SQFT
593
BEDROOMS
1
BATHROOMS
1
What a great opportunity as a first time buyer, 2nd home owner or investment property owner. This super cute upstairs condo has it all. If you love a home located in the center of the action, this is your spot. Two short blocks to the beach, the walking/bike trails and the ocean view bluff where free yoga sets up. Across the street from a lush park which hosts the weekly farmers market. A short distance from both the excitement of downtown and the laid back vibe of Belmont Shore, not to mention the hip shopping and dining district of Retro Row on 4th St. This move in ready upper unit has fresh paint, new mini split heat/air conditioning unit and retains its retro feel with original kitchen and bathroom tiles and cabinetry. The open floorplan has large, floor to ceiling windows, 9' beamed ceilings, beautiful hardwood floors and floor to ceiling closets with custom built ins and dual pane windows in the bedroom. The top floor, East facing unit looks towards the historic Lowena Dr buildings and gives you the advantage of safety, privacy and solitude. Safe, underground parking for 1 car and a floor to ceiling storage unit. The low HOA includes water, trash and a community laundry area. Picture yourself on a summer morning walking across the street to the local coffee shop or the Park Pantry for breakfast, heading to Yoga on the bluff then a leisurely stroll along the beach. The Long Beach lifestyle-there's nothing better!
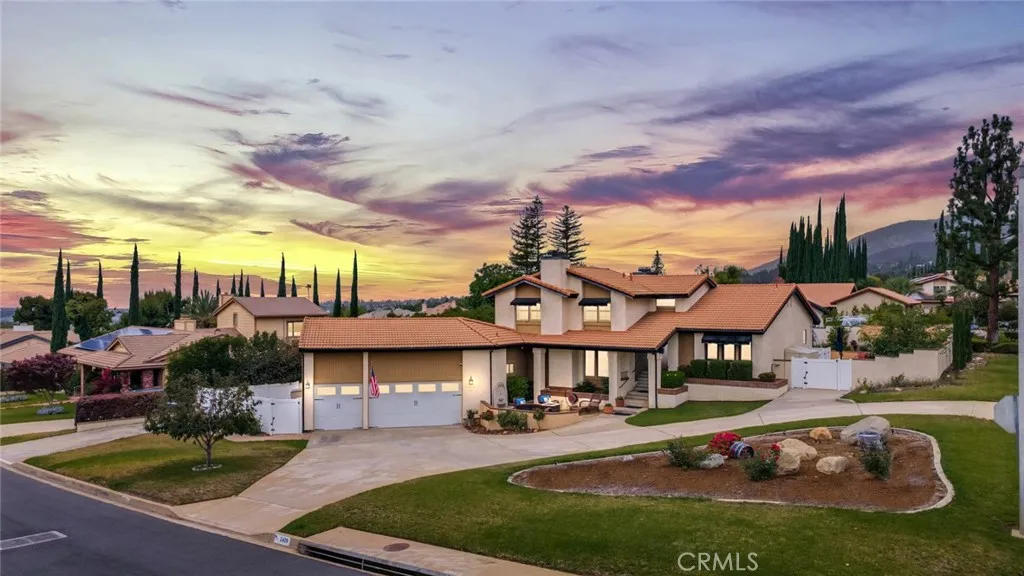
2429 Cliff Road
Upland, CA 91784
AREA SQFT
2,914
BEDROOMS
4
BATHROOMS
3
PAID OFF SOLAR! Where luxury living meets the warmth and comfort of home, 2429 Cliff Road truly stands apart. Nestled in the highly sought-after community of San Antonio Heights in North Upland, this beautifully maintained turnkey residence offers exceptional style, functionality, and timeless charm. Perfectly positioned on an expansive corner lot, the home features a circular driveway, RV parking, and is gracefully set back from the street, creating a grand sense of arrival with outstanding curb appeal and privacy. Step inside and be captivated by soaring ceilings, rich engineered wood plank flooring, and an open, thoughtfully designed floor plan filled with natural light. From the moment you enter, oversized sliding glass doors frame breathtaking views of the spectacular backyard, creating a picture-perfect first impression and seamlessly blending indoor and outdoor living. Designed for entertaining, the resort-style backyard is truly unforgettable. Enjoy the stunning rock waterfall with its exciting water slide, Baja shelf, built-in table seating, sparkling pool and spa, and an incredible custom-built Tiki hut Palapa complete with a fully equipped outdoor barbecue kitchen. Whether hosting large gatherings or relaxing with family, this outdoor oasis offers the ultimate Southern California lifestyle. The homes multi-level design provides both comfort and privacy. The spacious primary suite is privately situated in its own wing, creating a peaceful retreat with generous proportions. Upstairs, youll find three additional oversized bedrooms and a beautifully appointed full ba
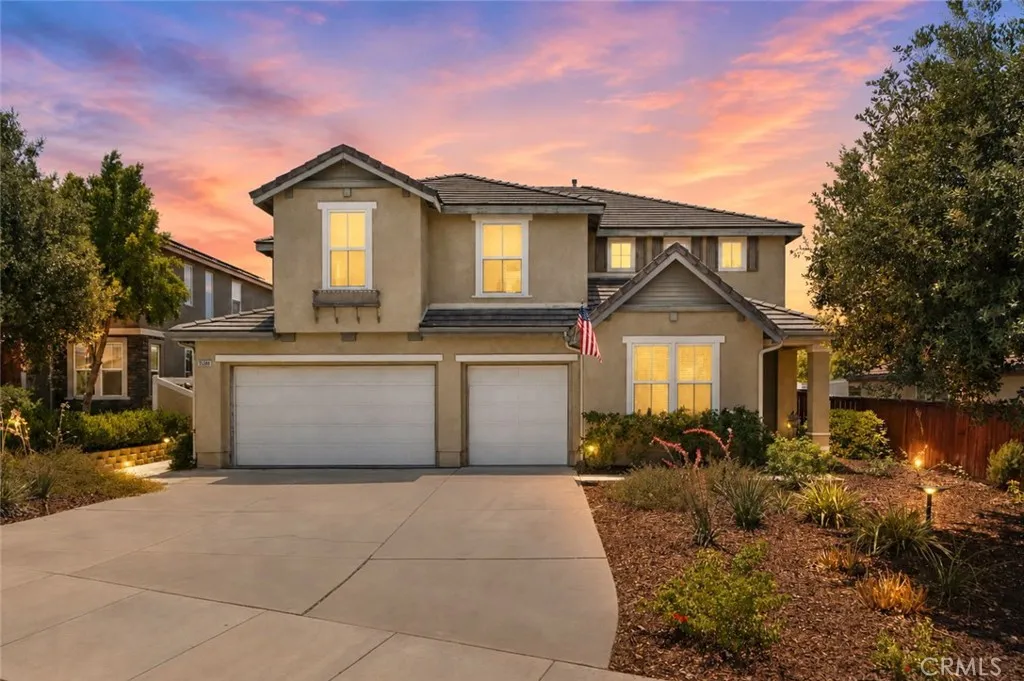
35968 Frederick Street
Wildomar, CA 92595
AREA SQFT
2,678
BEDROOMS
5
BATHROOMS
3
Low taxes and paid-off solar! This spacious home offers 5 bedrooms plus a loft and a downstairs office space, providing a flexible floor plan with room for everyone. Step inside to soaring ceilings, abundant natural light, and an open-concept layout that's perfect for everyday living and entertaining. A bedroom and full bathroom on the main floor offer added convenience for guests or multigenerational living. Outside, enjoy a huge, flat backyard with no rear neighbors, creating the perfect space for entertaining, play, or designing your dream outdoor oasis with added privacy.
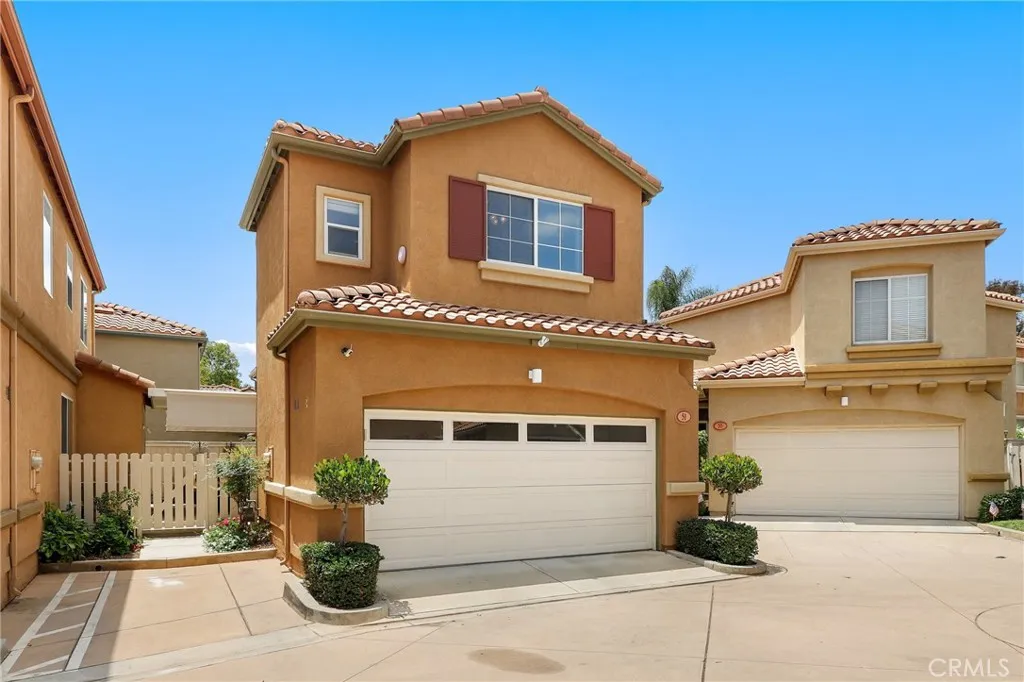
51 Calle De Los Ninos
Rancho Santa Margarita, CA 92688
AREA SQFT
1,116
BEDROOMS
3
BATHROOMS
3
Welcome to this beautifully maintained detached 3-bedroom, 2.5-bath home in the highly sought-after Los Abanicos neighborhood of Rancho Santa Margarita. Offering the privacy and feel of a single-family residence with the ease of low-maintenance living, this inviting home features 1,116 square feet of thoughtfully designed living space with luxury Pergo laminate flooring, a remodeled kitchen, elegant wood shutters throughout, an attached two-car garage with a laundry area, and a private fenced yard perfect for relaxing or entertaining. With low HOA dues, no Mello-Roos, and access to Rancho Santa Margarita's exceptional community amenities, this move-in-ready home offers the perfect blend of comfort, value, and lifestyle. Step inside to a bright, open floor plan filled with natural light, where the spacious living and dining areas flow seamlessly for effortless everyday living and entertaining. The living room is anchored by a cozy fireplace, creating a warm and inviting atmosphere. At the heart of the home, the beautifully remodeled kitchen showcases shaker-style soft-close cabinetry, quartz countertops, stainless steel appliances, and abundant storage, blending timeless style with everyday functionality. A convenient main-level powder room completes the first floor. Upstairs, all three bedrooms provide peaceful retreats, including a private primary suite featuring a walk-in closet and a beautifully remodeled en-suite bath with dual vanities, quartz countertops, and a custom-tiled walk-in shower. Two additional bedrooms offer flexibility for family, guests, or a home office,
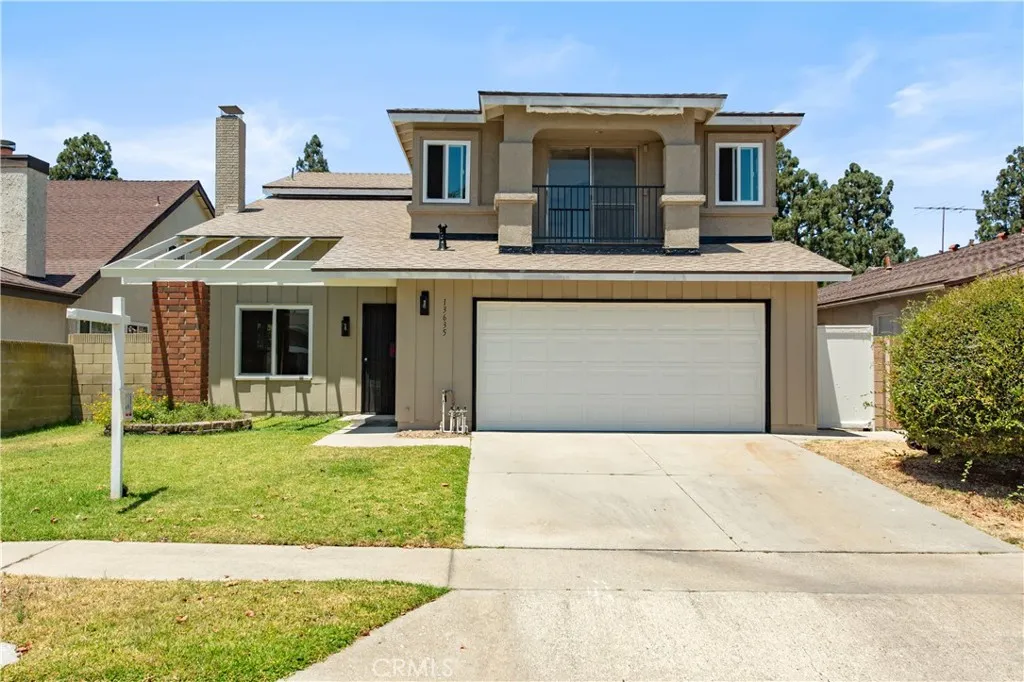
13635 Palm Street
Cerritos, CA 90703
AREA SQFT
2,523
BEDROOMS
4
BATHROOMS
4
LOCATION-LOCATION-LOCATION!! Nestled on a quiet cul-de-sac in one of the most desirable neighborhoods of Cerritos, this unique 4-bedroom, 4-bathroom home is a MUST-SEE! Located near Gonsalves Elementary School and Carmenita Middle School, this newly improved residence offers approximately 2,523 sq. ft. of versatile living space, featuring 2 primary bedroom suites, 2 living rooms, bonus/loft on each level and 2 fireplaces -ideal for extended or multi-generation family to live together and keep privacy. Step inside to a spacious and bright living room complete with a cozy fireplace and ample room for entertaining. The main kitchen opens seamlessly to the dining area/family room, with sliding glass doors leading to the private backyard. The ground level features 2 bedrooms and 2 bathrooms (one of them is a primary ensuite). Upstairs (was a permitted 1,311 SF add-on in year 1991), youll find a versatile loft ideal for a home office or play area, along with a huge second primary ensuite, kitchenette (wet bar), dining area, living room with fireplace, an additional spacious bedroom with a full bathroom and 2 balconies. The private backyard offers the perfect setting for entertaining, gardening, or simply relaxing. Additional highlights include newer central A/C and heating, roof (2022), 200 amp electrical panel upgrade, plus an attached 2-car garage with abundant storage space. This spacious & unique home stands out from the typical floor plan and offers the flexibility that can be hard to find at this price point in this neighborhood. With brand new stylish LVP flooring, premium
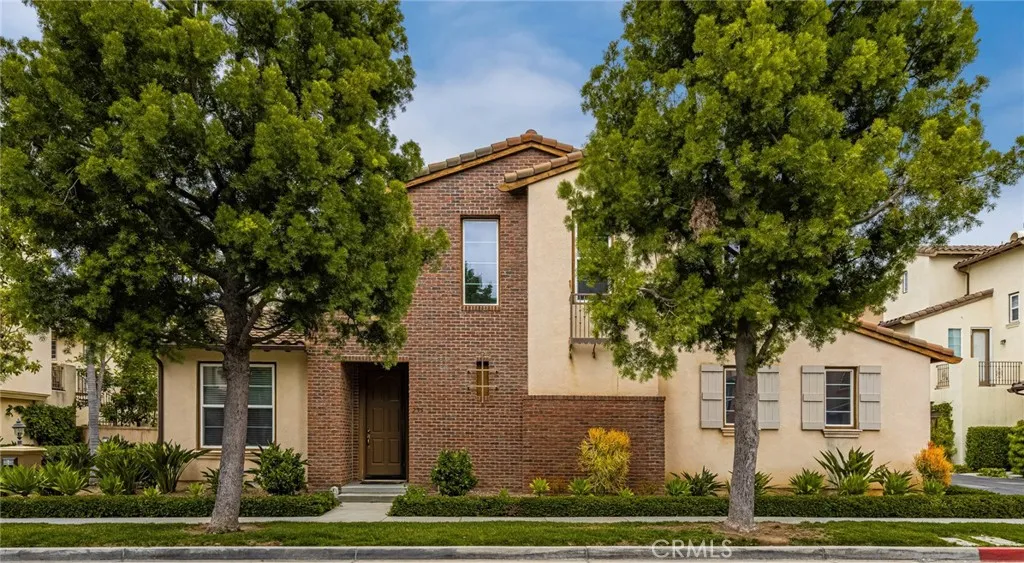
235 Tall Oak
Irvine, CA 92603
AREA SQFT
1,930
BEDROOMS
3
BATHROOMS
3
*** Discover the most sought-after floor plan in the neighborhood.. .. .. .. From the moment you step inside, you're welcomed by an open-concept design that blends elegance and comfort. The spacious living room, adorned with TRAVERTINE FLOORING, flows seamlessly into the inviting family room, creating the perfect space for everyday living and entertaining .. .. .. .. The separate family room stuns with a custom MARBLE-CLAD FIREPLACE, built-in surround sound speakers, and designer draperies. The fully renovated chefs kitchen is a culinary dream, featuring New Modern Cabinets, Premium GE Monogram Stainless Steel appliances, a Built-in Refrigerator,upgraded custom Blanco Dolomite Countertops, and a full designer backsplash .. .. .. ..Upstairs, the expansive master suite offers his-and-hers closets , Modern Entertainment NEW Center and a beautifully Upgraded En-Suite Bathroom. The third bedroom with custom built-in shelving is currently being used as an office. An additional loft space with a built-in desk provides even more versatility for work or study.. .. .. .. NEW CARPET THROUGHOUT SECOND FLOOR .. .. .. Inside Laundry Room .. .. .. .. Hunter Douglas Blinds and custom designer drapes throughout .. .. .. .. Garage with built-in cabinets and epoxy flooring.. .. .. .. .. . Step outside to your private, professionally landscaped backyard, complete with custom-designed water featuresan ideal setting for family fun and unforgettable gatherings .. .. .. .. Enjoy resort-style community amenities, including three sparkling pools, two fully equipped gyms, beautiful parks, playgrounds
5846 Mimosa Court
Chino Hills, CA 91709
AREA SQFT
1,867
BEDROOMS
4
BATHROOMS
2
Home is nestled on a quiet cul-de-sac in the highly desirable Butterfield Ranch community of Chino Hills, this beautifully maintained two-story residence offers 1,867 square feet of thoughtfully designed living space with 3 upstairs bedrooms and 2.5 bathrooms complete with a spacious downstairs home office area with built in cabinets that could be converted into a 4th bedroom. Built in 1997, the home combines timeless curb appeal with tasteful interior updates, creating an inviting space that's ideal for both everyday living and entertaining. From the moment you arrive, the home makes a lasting impression starting with manicured landscaping, brick-accented walkway, and welcoming double-door entry. The freshly landscaped front yard and clean architectural lines provide exceptional curb appeal while the attached two-car garage offers convenient parking and plenty of built in storage complete with MyQ garage. Once inside, you're welcomed by soaring ceilings and an abundance of natural light that enhances the home's open, airy feel. Warm high end laminate wood floor flows throughout the main living area, complementing the neutral color palette and creating a comfortable, move-in-ready atmosphere. The spacious living and dining areas are perfect for gathering with family or hosting guests complete with google nest thermostat. Large plantation-shuttered windows throughout the whole house that frame the living space, while the dramatic two-story walls add volume and elegance. The newly remodeled kitchen is complete with stainless steel kitchen aid appliances, neutral quartz counter tops, custom pantry, exhaust fan speaker wifi vent and adjoining family areas that are designed for both functionality and everyday comfort, offering ample cabinetry, generous counter space, and seamless flow for entertaining. A cozy fireplace serves as a focal point for family gatherings and relaxing evenings at home. New master bathroom remodel completed in 2021 with dual sinks, quartz countertops and white subway tile shower with marble niche shelving. Plenty of closet space with custom cabinets and a walk in closet. Home is pre wired for alarm. Don't miss out on this opportunity to live in this desirable distinguished school district with no Mello Roos and no HOA!!
25885 Trabuco Road #198
Lake Forest, CA 92630
AREA SQFT
1,190
BEDROOMS
2
BATHROOMS
1
Thoughtfully updated with a fresh, contemporary aesthetic, this inviting Lake Forest townhome offers bright, open living spaces designed for everyday comfort. The spacious living room creates a warm and welcoming atmosphere, flowing effortlessly into the dining area and kitchen, where generous cabinetry, ample preparation space, and timeless finishes make the heart of the home both functional and inviting. Just beyond, a private outdoor patio provides the perfect extension of the living space for morning coffee, outdoor dining, or relaxed evenings with family and friends. Upstairs, two spacious primary suites each feature their own en suite bathroom, offering comfort, privacy, and flexibility. Residents enjoy access to an exceptional collection of community amenities, including a resort-style pool, expansive park, playground, basketball court, picnic pavilion, and scenic walking paths surrounded by mature landscaping. Blending modern comfort with an outstanding neighborhood setting, this home offers an effortless lifestyle in one of Lake Forest’s most desirable communities.
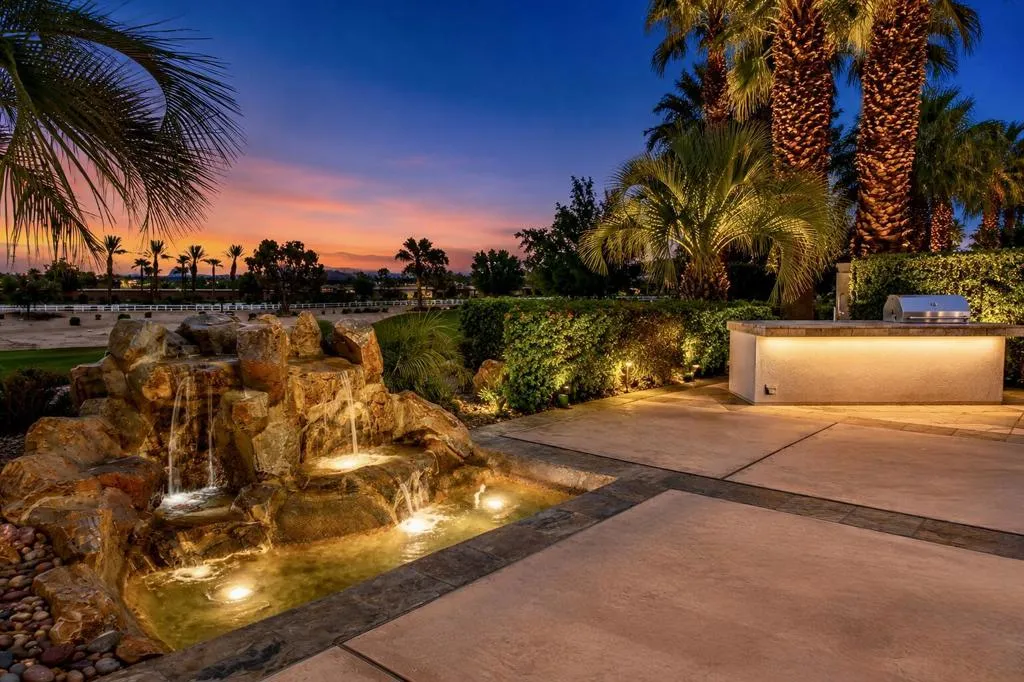
81206 Barrel Cactus Road
La Quinta, CA 92253
AREA SQFT
2,726
BEDROOMS
4
BATHROOMS
4
Introducing a signature Tuscan estate framed by the 9th fairway of The Golf Club at La Quinta. This coveted Tamarisk plan located behind the gates of Trilogy La Quinta offers 4 bedrooms, 4 baths, including aa detached casita. The home offers dramatic views of the Coral and Chocolate Mountain views a private courtyard entry, and multiple water features across 2,726 square feet.The great room welcomes with tile flooring throughout the main living areas, a formal dining room, and a light filled breakfast nook, all designed to capture dramatic mountain views. The peaceful sound of the water feature and the seamless indoor outdoor living with the Tuscan aesthetic defines the home.The chef's kitchen is the true heart of the home, featuring a large center island, double ovens, gas cooktop, built-in refrigerator, beverage center, stainless steel appliances, and a large walk-in pantry. The formal dining room and breakfast nook offer refined spaces for intimate dinners and grand gatherings alike.The generous primary suite serves as a private retreat with a marble walk-in shower, dual vanities, a large soaking tub, and a spacious walk-in closet. Two additional bedrooms and a detached casita with private entry provide elevated accommodations for guests, extended family, or multigenerational living. Bedroom 4 can be used as a den, offering refined flexibility as a home office, media room, or creative studio.Outside is where this Tamarisk plan truly distinguishes itself. A private Tuscan courtyard, multiple covered patios, a built-in BBQ, and multiple water features create a fully realiz
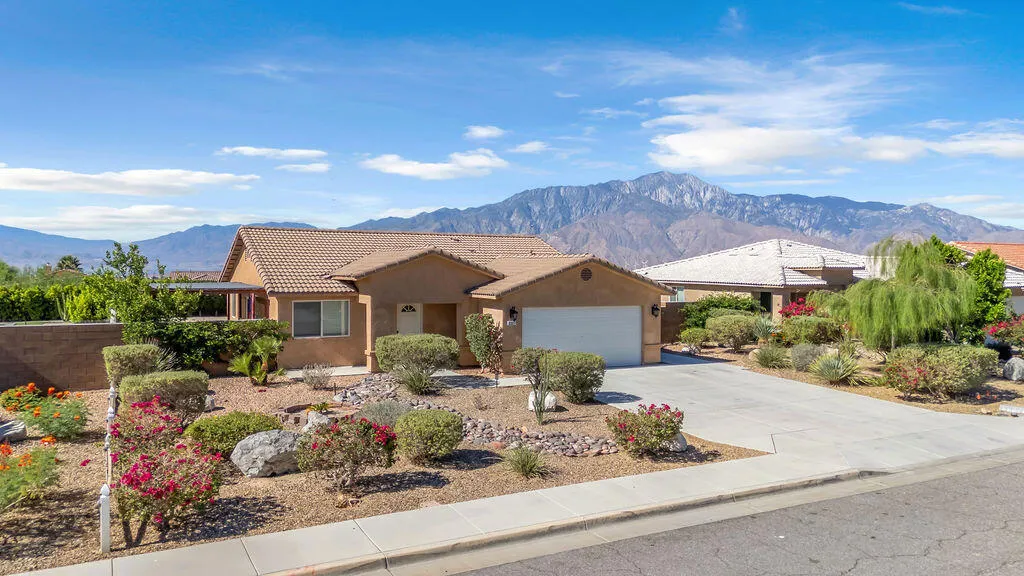
65377 Salida Del Sol Place
Desert Hot Springs, CA 92240
AREA SQFT
1,314
BEDROOMS
4
BATHROOMS
2
Welcome to Sunset Springs, one of Desert Hot Springs' most sought-after family neighborhoods! Tucked away on a quiet cul-de-sac, this 4-bedroom, 2-bath home offers the perfect blend of comfort, community, and convenience. Just a block from the area's newest elementary and middle schools, morning drop-offs are a breeze. Come Halloween, this is the neighborhood everyone talks about, the streets fill with families, costumes, and trick-or-treaters, making it one of the most festive communities in town.Inside, you'll find a functional floor plan designed for everyday living, while outside, the oversized 9,500+ sq. ft. backyard offers endless possibilities. Whether you dream of adding a pool, creating an outdoor entertaining space, or designing your own private retreat, there's room to bring your vision to life. Enjoy breathtaking mountain views, added privacy, and the benefit of PAID solar, helping keep energy costs low year-round. This is more than a home, it's a place where lasting memories are made.
321 Loch Lomond Road
Rancho Mirage, CA 92270
AREA SQFT
2,886
BEDROOMS
3
BATHROOMS
4
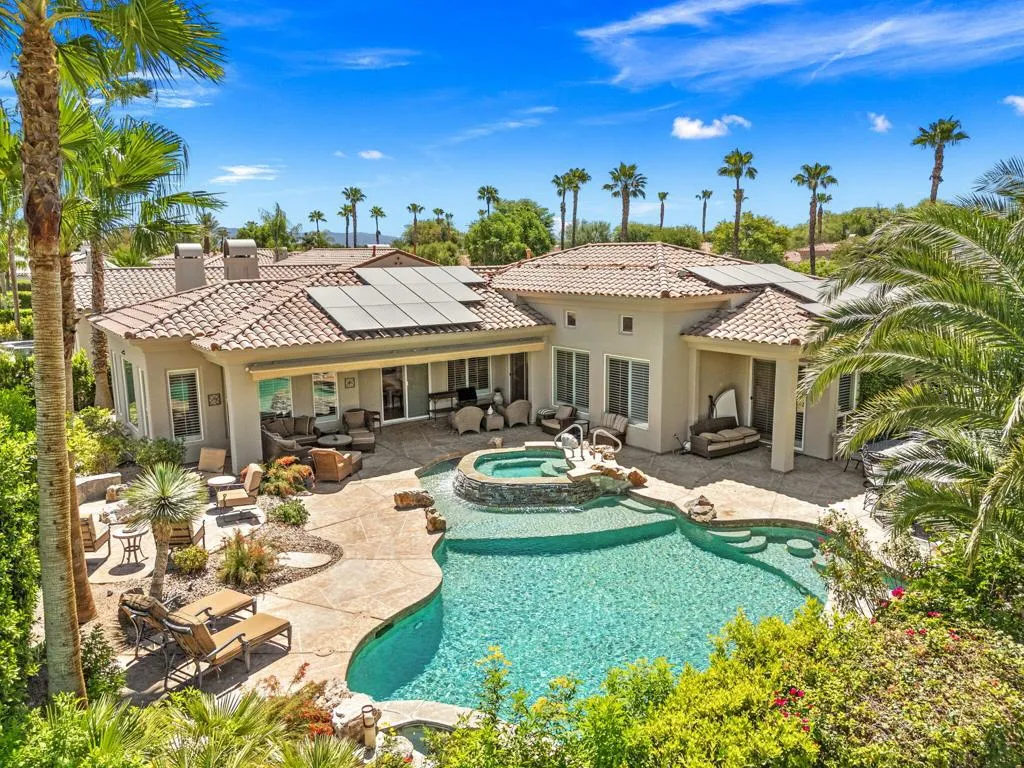
Welcome to 321 Loch Lomond located within the prestigious Mission Hills Legacy community, this updated residence offers breathtaking, west-facing views of the San Jacinto Mountains and the adjacent golf course fairway in a light, bright, and elegant setting. Featuring 2,880 square feet of thoughtfully designed living space, the home offers three bedrooms and four bathrooms, combining modern luxury with exceptional comfort.The residence has been carefully updated with a modern kitchen aesthetic, anchored by a sophisticated remodeled kitchen island. This contemporary space showcases premium quartz countertops, modern finishes, and an open layout that seamlessly connects to the principal living areas. Expansive windows frame the commanding mountain and fairway views, flooding the home with natural light and extending the living space outward. The functional floor plan ensures privacy and ease of living, with spacious bedrooms serving as quiet retreats. The primary bedroom also features an en suite bathroom that include: dual walk in closets, vanity, and walk in shower that create a private plus convenient luxury environment. within.Step outside to discover a highly private, resort-style backyard designed for optimal indoor-outdoor living. With its pristine pool and spa, it provides a serene desert backdrop for relaxing or entertaining while overlooking the golf course. The Practical upgrades include retractable awning, beach entry pool, and swim up seating throughout the pool. Also included is a leased solar energy system, providing significant efficiency and utility savings.S
66455 Dillon
Desert Hot Springs, CA 92240
AREA SQFT
660
BEDROOMS
2
BATHROOMS
2
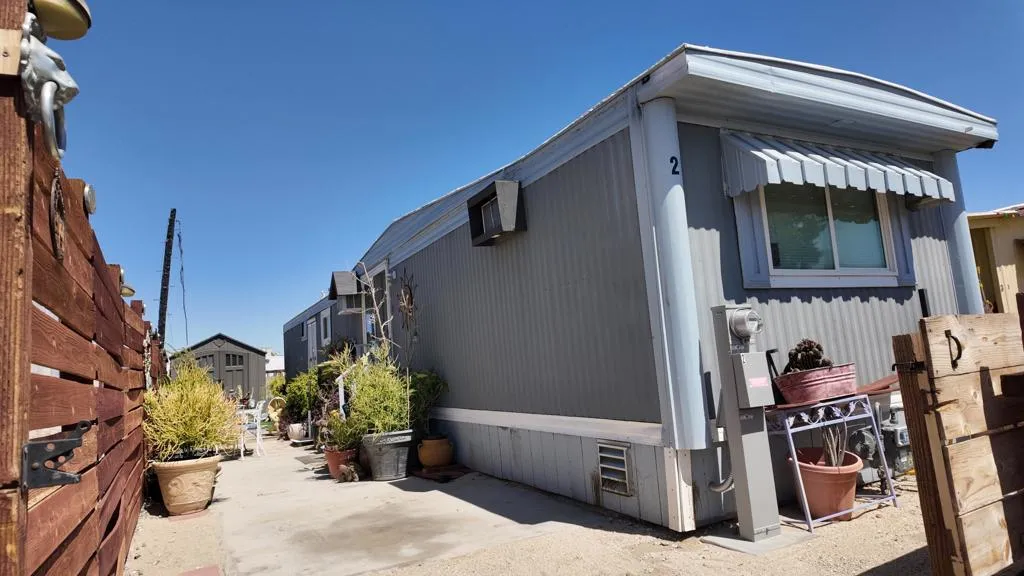
Welcome to this charming 2-bedroom, 1.5-bath manufactured home offering comfortable living with a private outdoor space to enjoy. The fully fenced yard features a wood gate for added privacy, while the spacious backyard provides the perfect setting for relaxing, entertaining, or gardening. A personal storage shed adds extra convenience for tools, hobbies, or seasonal items.Residents enjoy access to community amenities including a sparkling pool, recreation room, and on-site laundry facilities with washers and dryers. Conveniently located near the I-10 freeway at Palm Drive and Dillon Road, this home offers easy access for commuting while remaining close to shopping, dining, and the many attractions of the Coachella Valley.Whether you're looking for an affordable full-time residence or a low-maintenance desert retreat, this inviting home is ready for its next owner.
3750 Perdido Lane
29 Palms, CA 92277
AREA SQFT
1,728
BEDROOMS
2
BATHROOMS
3
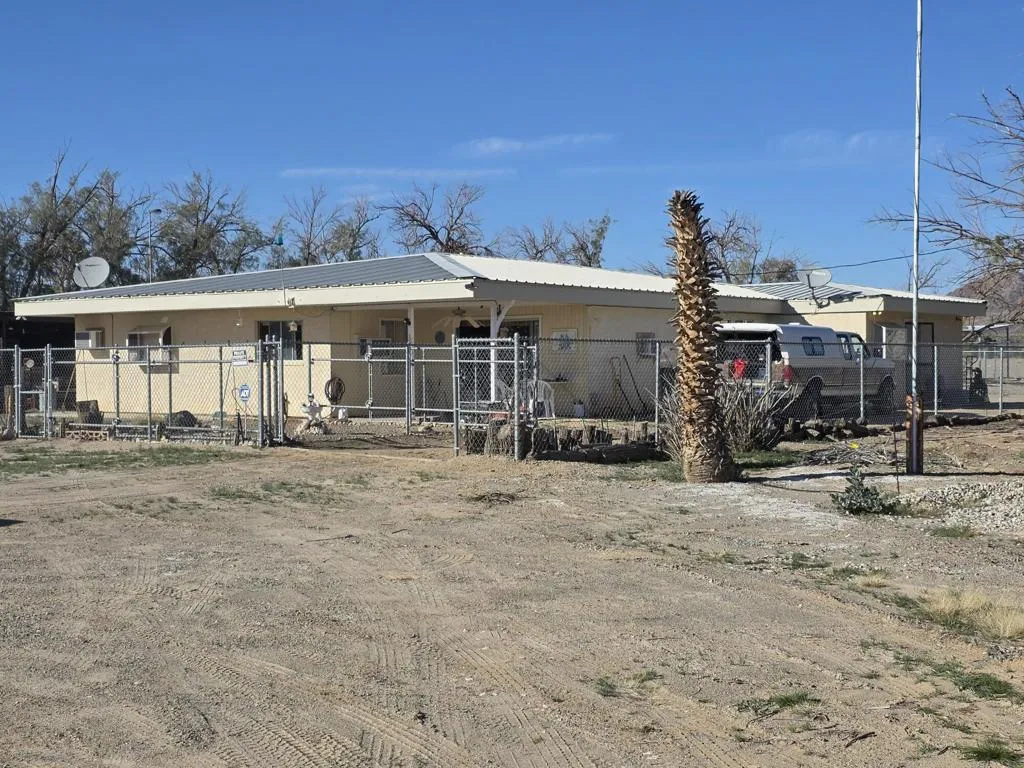
Twentynine Palms. 3750 Perdido Lane, Area known as Wonder Valley. Single story 2 bedroom 3 bath, large Livingroom, large master bedroom, ADA access home with large shower. Bonus sunroom and additional bonus room with exterior entry perfect for home business/ office. Laundry room. Located on 5 acres. Peaceful & quiet area If with starry night skies. Room for all your toys, animals, etc. Metal Roof. Well and septic. Home sold ''As-Is''. Probate with full authority.
70260 California 111
Rancho Mirage, CA 92270
AREA SQFT
984
BEDROOMS
2
BATHROOMS
2
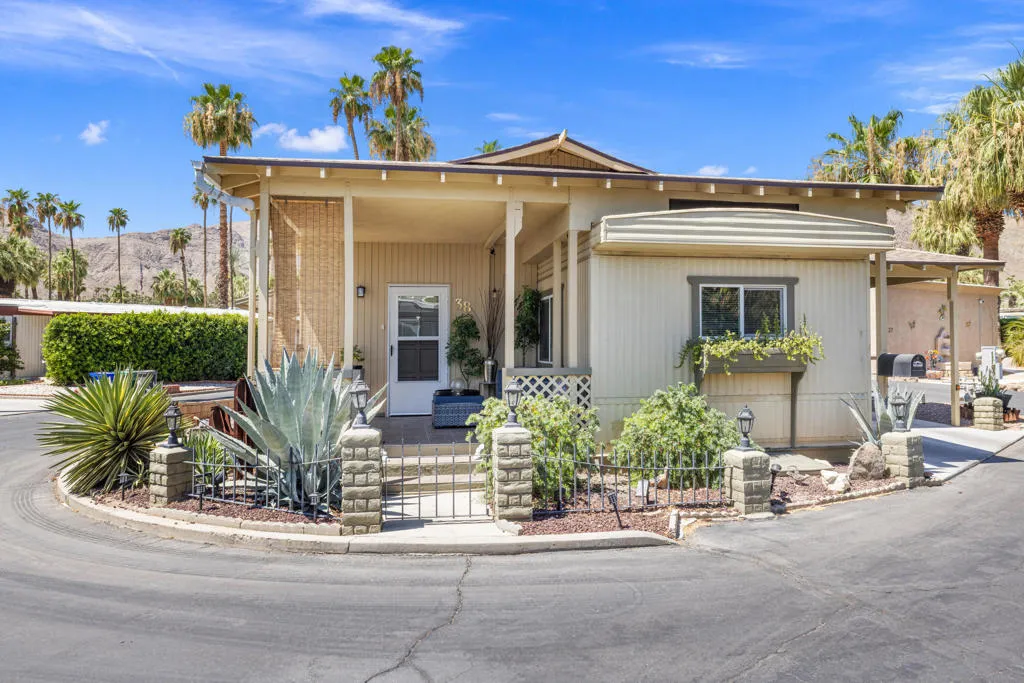
Own Your Land. Own Your Piece of Desert History.Imagine sipping your morning coffee on the patio, mountain views stretching out in every direction, the desert air crisp and quiet. This is Blue Skies Village -- and it could be your everyday.Unit #38 is a beautifully updated 2BD/2BA home on owned land, tucked into one of Rancho Mirage's most beloved 55+ communities. The same neighborhood where Bing Crosby and his Hollywood circle came to escape. The vibe hasn't changed -- relaxed, warm, and wonderfully unhurried.The home has been seriously upgraded. Newer HVAC. Newer mini-split. Recently painted interior. A 2017 roof on the iconic William F. Cody-designed ramada. Newer appliances, flooring, and shades. Move right in and start living. Furnishings available separately outside of escrow.Step outside and the Butler-Abrams Trail is right there -- morning walks, evening strolls, nature on your doorstep. Come home to a covered carport, a private patio made for lingering, and neighbors who actually know your name.The community delivers too -- saltwater pool and spa, fitness center, billiard room, card room and library, all anchored by the stunning Cody-designed clubhouse. HOA is just $432/month and covers cable, internet, trash, and water.984 sq ft | 1,600 sq ft lot | 2BD/2BA | $285,000This is the one. Come see it!List of Upgrades in Documents section.
51221 Longmeadow Street
Indio, CA 92201
AREA SQFT
1,925
BEDROOMS
2
BATHROOMS
2
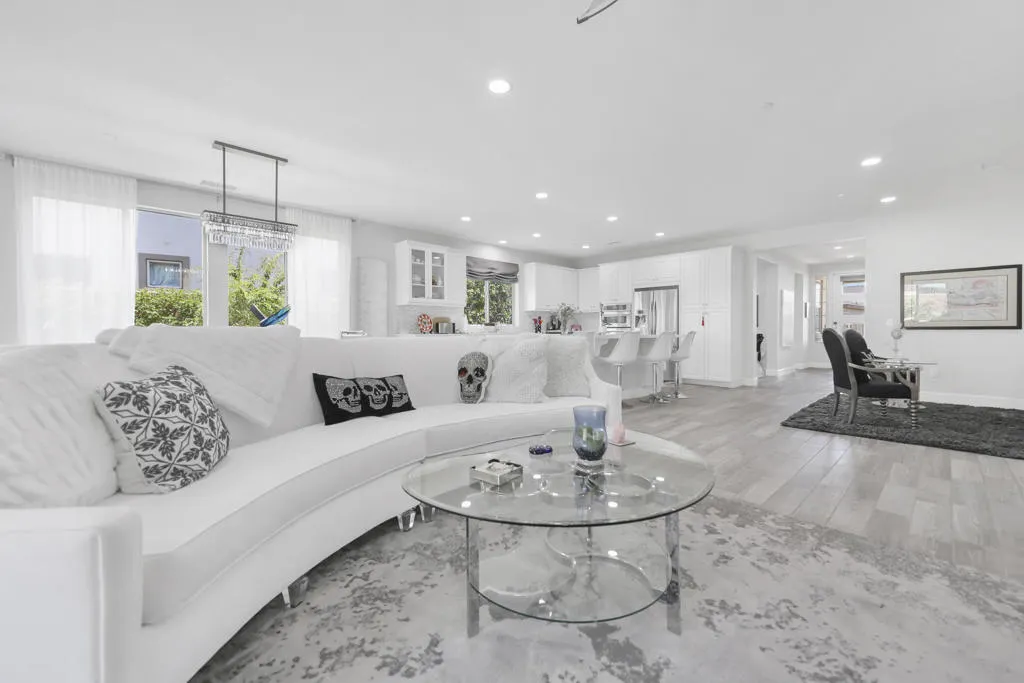
NEW OPPORTUNITY -- SELLER MAY CONSIDER A LEASE OPTION! Experience resort-style desert living with this beautifully upgraded, solar-equipped residence offering exceptional value, including the opportunity to transfer the existing Polo Club membership -- an estimated $17,000 savings compared to a new initiation.Designed for comfort, style, and easy entertaining, this home features an open-concept floor plan with seamless indoor-outdoor living. The gourmet kitchen is the heart of the home, showcasing high-end appliances, quartz countertops, an oversized quartz island, custom tile backsplash, and a built-in wine refrigerator.Expansive sliding glass doors extend the living space outdoors to a private patio retreat with a calming water feature, citrus trees, and a covered outdoor area perfect for enjoying the desert lifestyle. Inside, thoughtful upgrades include upgraded tile flooring, a gas fireplace with designer tile detail, electric solar shade, upgraded recessed lighting, custom niches, and added garage storage.The flexible layout includes a spacious den ideal for a media room, lounge, or guest space, plus an additional built-in desk area perfectly suited for a home office. The primary suite offers a peaceful escape featuring a custom walk-in closet with chandelier detail, a beautifully finished walk-in shower with bench seating, dual vanities, and elevated finishes throughout.Additional conveniences include a generous laundry room with utility sink, extra cabinetry, and extended counter space.The optional Polo Club membership transfer provides access to premier amenities in
49272 Wayne Street
Indio, CA 92201
AREA SQFT
1,156
BEDROOMS
3
BATHROOMS
2
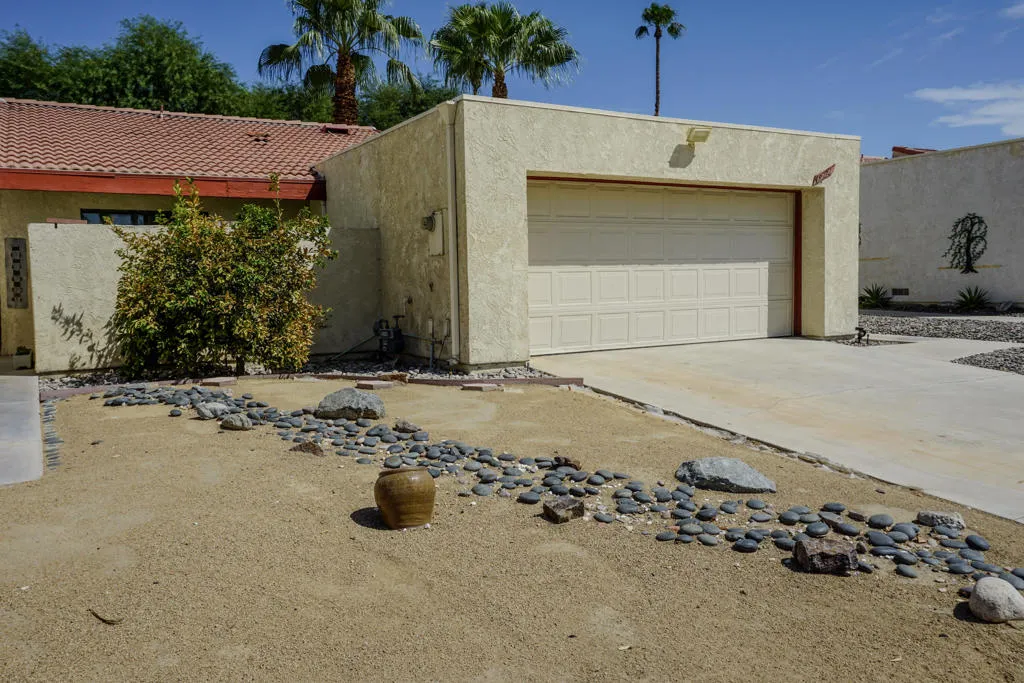
Experience the best of desert living in this beautifully updated, furnished condo overlooking the 5th hole of the Royal Golf Course in Indian Palms Country Club. Featuring three spacious bedrooms and two well-appointed bathrooms, this inviting home offers comfort, style, and picturesque golf course views.Thoughtful upgrades, including charming barn doors, add warmth and character throughout the interior, while the private patio provides the perfect place to unwind, enjoy your morning coffee, or take in the stunning desert sunsets.Ideally located directly across from the community pool and spa, this home offers easy access to resort-style amenities within the sought-after Indian Palms community that include pickleball, tennis, 27 holes of golf, a lifestyle center with a gym and fitness classes. Whether you're looking for a full-time residence, seasonal getaway, or investment opportunity, you'll appreciate being just a short walk from world-famous music festivals and polo events, with excellent dining, shopping, and entertainment only minutes away. This home has been a successful short-term rental. With its proximity to the polo fields that host large events like Coachella, Stagecoach Festival, polo matches, and soccer, this may be the investment opportunity you've been looking for.
1800 La Paloma
Palm Springs, CA 92264
AREA SQFT
1,680
BEDROOMS
2
BATHROOMS
2
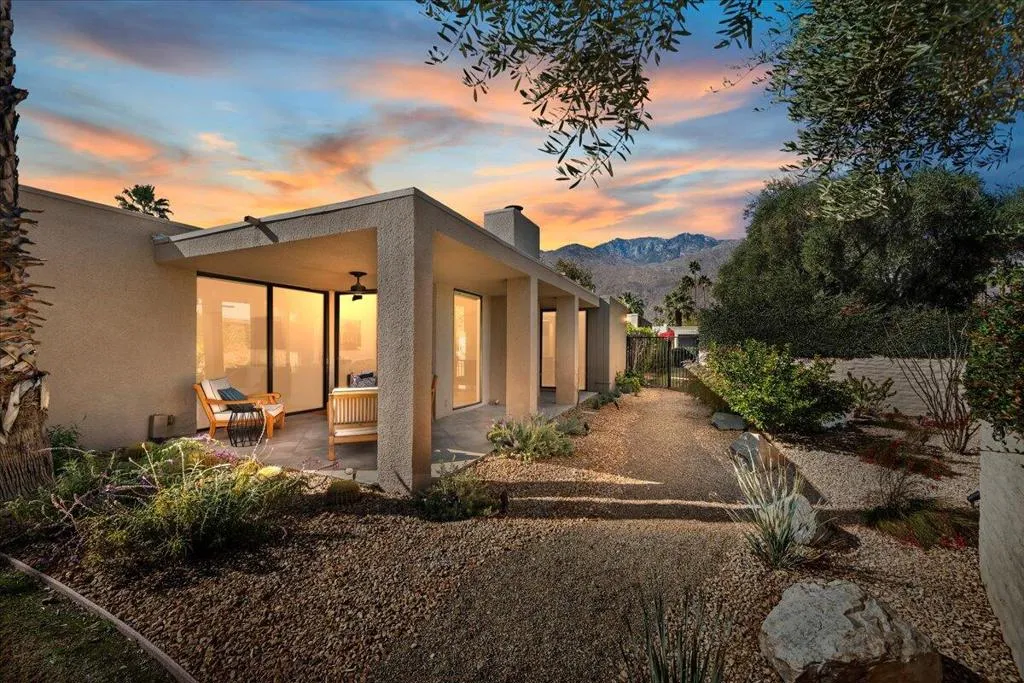
Welcome to 1800 S. La Paloma. This residence is located within the Twin Palms community of South Palm Springs. This sought after enclave of just 33 one level units set on seven lush acres was designed by Laszlo Sandor, whose bold 1970s Brutalist architecture helped define the ''secondwave'' of mid-century Desert Modernism. Renowned for his sleek design and harmonious integration of indoor andoutdoor spaces, this end unit home features an open floor plan to take full advantage of luminous light, views and access to the outdoors. High ceilings and well-proportioned rooms enhance the feeling of spaciousness. This 2BR - 2BA home features an updated kitchen open to the living and dining spaces. The living room boasts a wet bar, soaring wood clad ceiling, and a cozy fireplace with travertine surround. A recent desert landscape renovation off the living room enhances privacy and adds visual interest. The primary bedroom features its own private patio and en suite bathroom with updated shower and new freestandingtub. The second bedroom opens onto the front patio and adjoins the additional bathroom, creating a private space for guests. The parklike common area features 2 community pools, spas, and a blended pickleball/tennis court. A direct entry, attached two car garage includes new full-sized stacked washer/dryer and multiple industrial style rolling racks for ample storage.
83152 Dillon Avenue
Indio, CA 92201
AREA SQFT
988
BEDROOMS
3
BATHROOMS
1
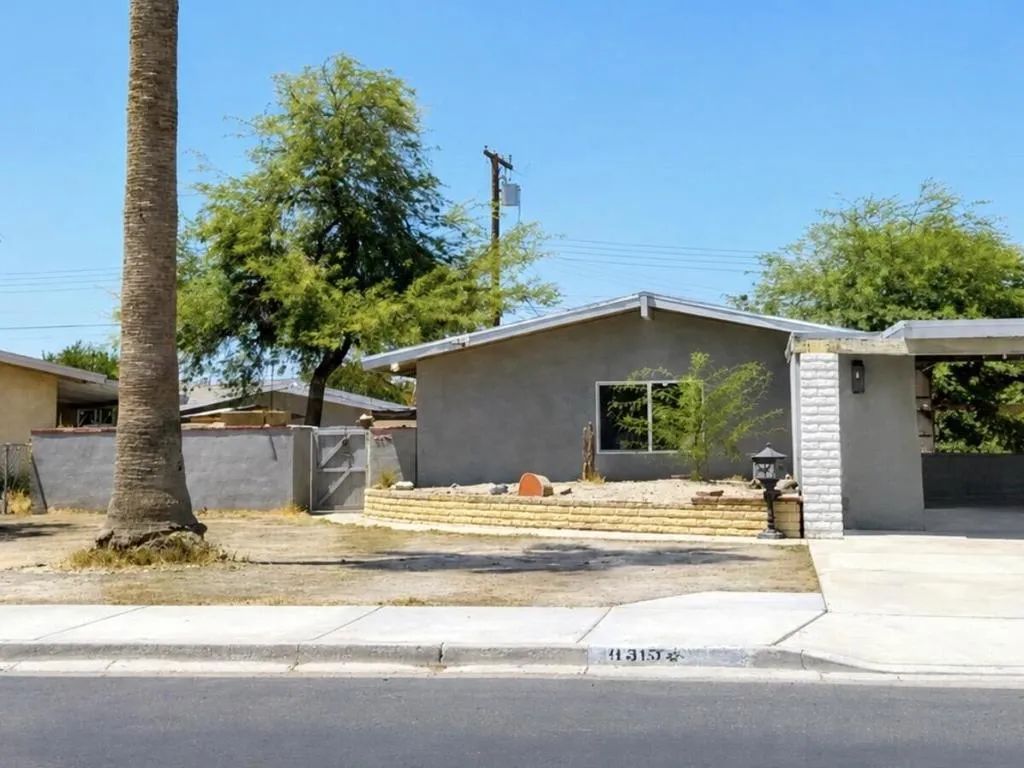
Charming 3-bedroom, 1-bath home in the growing city of Indio. This single-story home offers 988 sq. ft. of comfortable living space with plenty of potential. The fully fenced backyard provides ample space for entertaining, gardening, pets, or future improvements, while the covered carport adds convenient parking. Recent updates include a newer AC unit and roof shingles. Whether you're looking for an investment property, or a property to personalize over time, this is a great opportunity. Conveniently located near schools, shopping, dining, and freeway access.
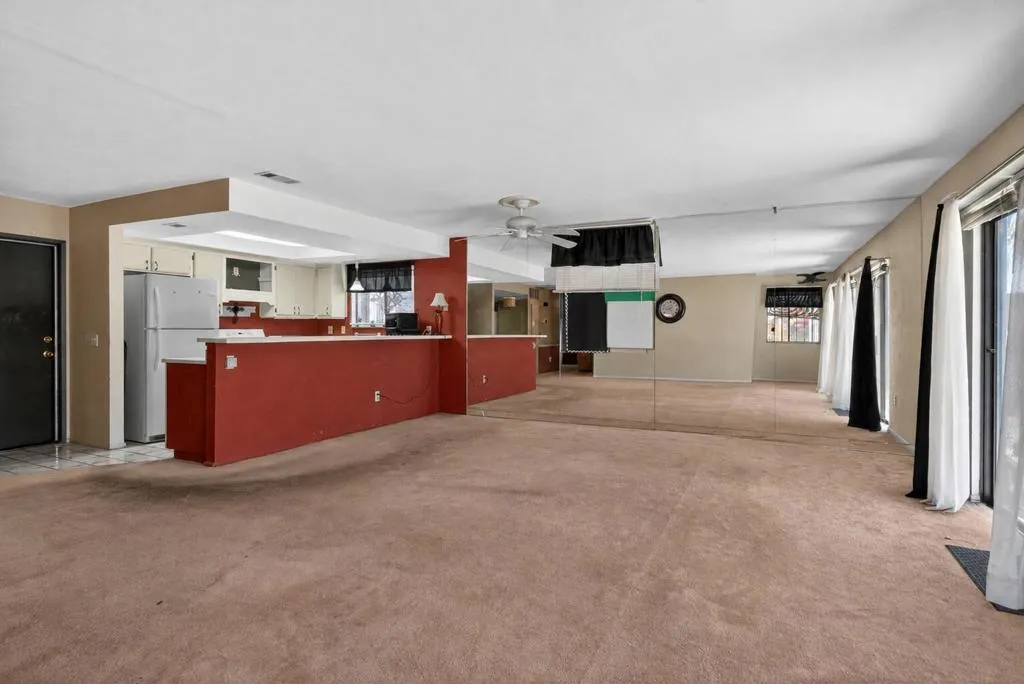
69629 Antonia Way
Rancho Mirage, CA 92270
AREA SQFT
1,360
BEDROOMS
3
BATHROOMS
2
Rare opportunity to own a detached single-family PUD in the highly sought-after Rancho Mirage Resort. Located on fee land (you own the land) and eligible for FHA and VA financing, this 3-bedroom, 2-bath residence offers approximately 1,595 square feet of living space and exceptional potential.The spacious floor plan features an expansive living area with multiple sliding glass doors that fill the home with natural light and provide seamless access to the private backyard. The generous primary suite offers direct patio access, while two additional bedrooms provide flexibility for guests, a home office, or seasonal living.Outside, the yard features mature citrus trees, mountain views, and ample space for outdoor entertaining or creating your own desert oasis. Rancho Mirage Resort residents enjoy a gated setting with resort-style amenities including a community pools, spas and tennis courts, all with HOA dues of just $404 per month.Ideally located near shopping, dining, golf, entertainment, and everything Rancho Mirage and Palm Springs have to offer, this property presents an outstanding opportunity for a primary residence, vacation home, or investment property. Bring your vision and make this desert retreat your own.
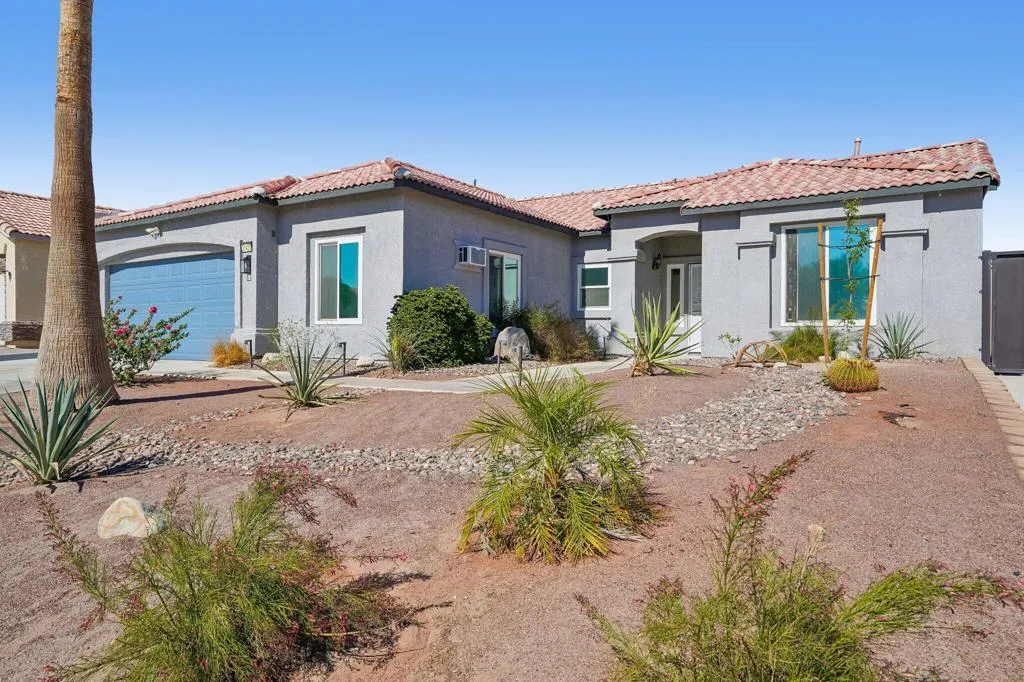
31422 Via Ventana
Thousand Palms, CA 92276
AREA SQFT
1,702
BEDROOMS
4
BATHROOMS
2
BACK ON THE MARKET! 19K PRICE REDUCTION. Beautifully updated 4-bedroom, 2-bath home offering modern upgrades and exceptional indoor/outdoor living! The spacious interior features tile flooring throughout, a remodeled kitchen with quartz countertops, and beautifully renovated bathrooms. The primary suite boasts two custom-designed closets, while every closet in the home includes built-in organization systems. New dual-pane windows installed in 2022 with window tinting provide enhanced energy efficiency and comfort. The exterior of the home was freshly painted in 2023, adding to its outstanding curb appeal.Step outside to your private backyard retreat featuring a custom pool and spa, an Alumawood-covered patio, built-in BBQ kitchen, indoor/outdoor surround sound, dog run, storage shed, and mature fruit-producing landscaping including orange and lemon trees, along with grapevines. Additional highlights include permitted RV parking, a smart thermostat, upgraded ceiling fans throughout, built-in garage storage, a water heater replaced in 2021, and an A/C system replaced in 2019.Thoughtfully upgraded from top to bottom, this move-in ready home offers the perfect blend of style, comfort, functionality, and resort-style living.
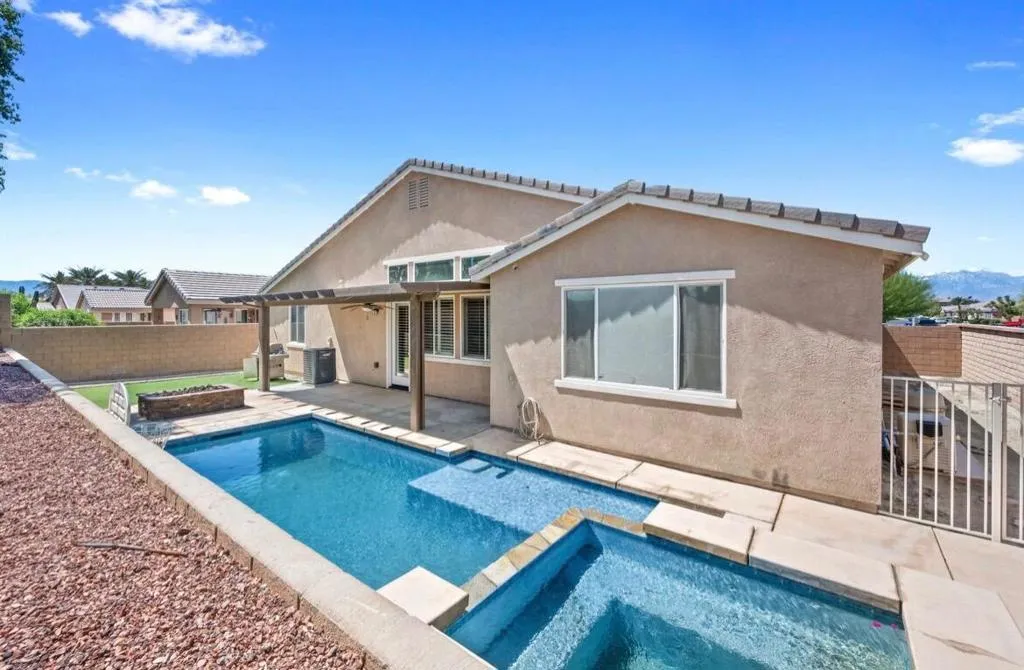
41190 Corte Alto Collina
Indio, CA 92203
AREA SQFT
3,022
BEDROOMS
5
BATHROOMS
4
Tucked behind the gates of Palazzo in North Indio, this single story, 5 bedroom, 4 bath home delivers 3,022 square feet of upgraded living space that rarely comes on the market. Step inside and 12 foot ceilings set the tone for a home built with detail and craftsmanship throughout.Rich wood flooring, plantation shutters, custom built in wood entertainment centers, and integrated speakers run through the main living spaces. The gourmet kitchen anchors the home with granite counters, quality cabinetry, and a generous walk in pantry, built for both everyday living and hosting.The primary suite is privately set apart from the secondary bedrooms and includes a spa style bath with a soaking tub, walk in shower, dual vanities, and an oversized walk in closet.Out back you'll find a sparkling pool and spa, a firepit for cool desert evenings, and a covered patio with ceiling fans perfect for entertaining or unwinding. Solar panels, paired with the lower rates of the IID (Imperial Irrigation District) utility service, help keep energy costs in check year-round.North Indio is one of Riverside County's fastest growing cities and the Palazzo community sits just off Monroe Street north of Avenue 42, in one of the Coachella Valley's most convenient corners. I-10 is just minutes away, giving quick, easy access east or west across the valley, while the gated setting keeps freeway noise well out of earshot.North Indio has grown into a genuine retail and lifestyle hub, with Indio Towne Center, Showcase at Indio, and The Palms putting shopping and dining within a few minutes' drive. Nearby you'
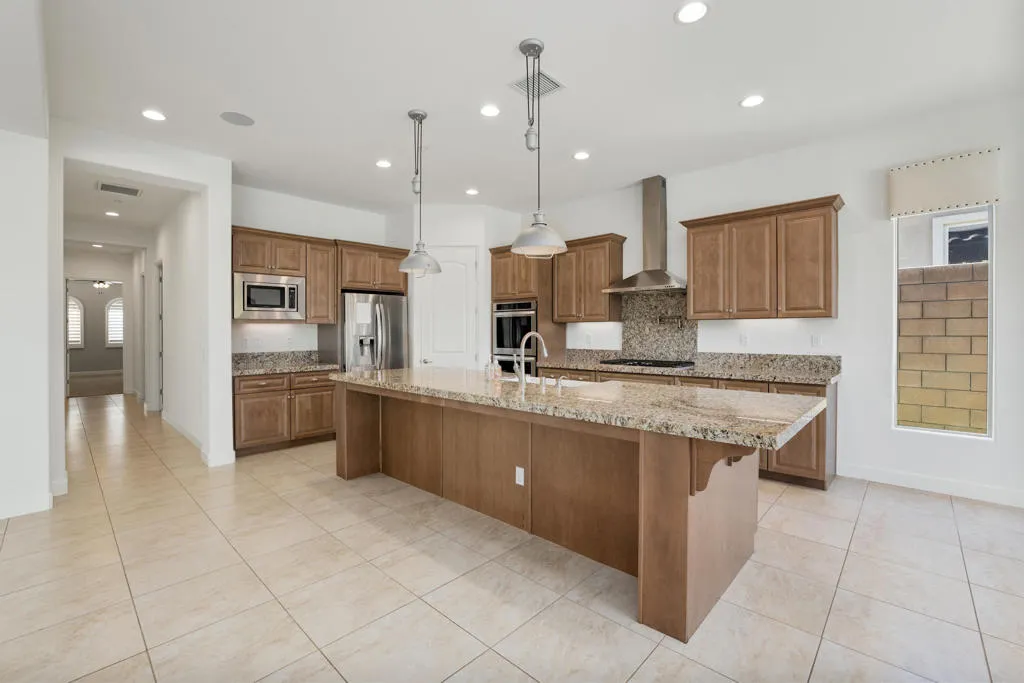
74114 Cosmopolitan Lane
Palm Desert, CA 92211
AREA SQFT
3,003
BEDROOMS
5
BATHROOMS
4
Palm Desert Signature Series offering with 5 bedrooms &/or 4 bedrooms plus a den, over 3,000 square feet, fully owned solar, and a private pool and spa. Built in 2014 with energy efficiency in mind, this home showcases a huge open floor plan, oversized kitchen island, large tile flooring, substantial baseboards, a dramatic slider opening to the backyard, fireplace, dry bar, and a 2-car attached garage. The spacious primary suite features direct backyard access, dual walk-in closets, double vanity sinks, a large walk-in shower, and a separate soaking tub. The casita is ideal for guests, with private access from the courtyard, direct access into the home, a generous layout, walk-in closet, and its own 3/4 bath. Two additional guest bedrooms share a full bathroom with double vanity sinks, tub, and shower. The backyard is designed for entertaining, complete with a saltwater pool and spa & covered patio. Ideally located near Eisenhower Health, Agua Caliente Casino, Walmart, Costco, and other major shopping and dining, this is a fantastic opportunity to enjoy comfort, efficiency, and convenience in the heart of Palm Desert. Welcome home.
442 Sunningdale Drive
Rancho Mirage, CA 92270
AREA SQFT
1,049
BEDROOMS
1
BATHROOMS
2
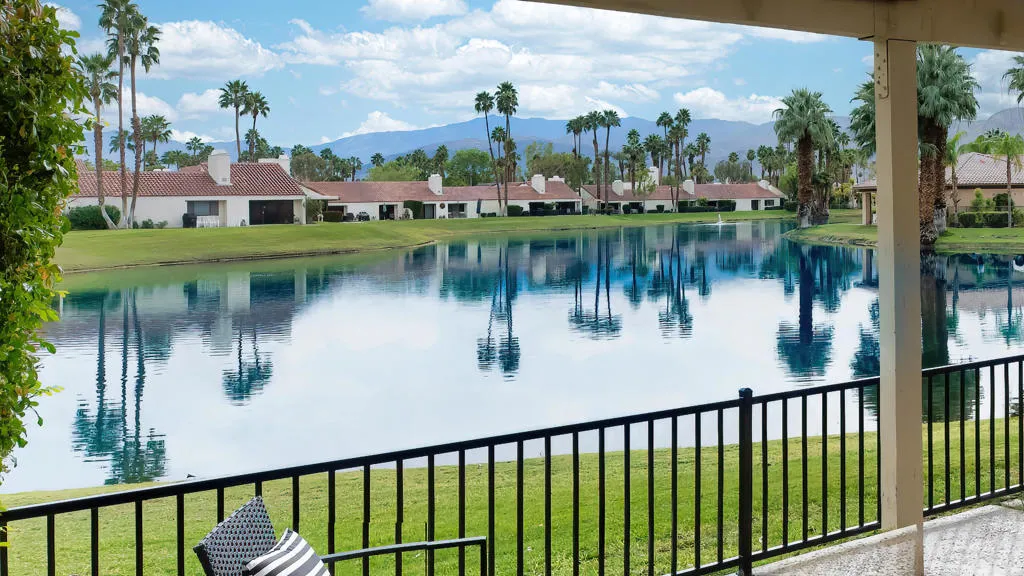
This is a winner! SOUTH-FACING FULL LAKE FRONTAGE CONTEMPORARY JUST REMODELED. Stunning lake and panoramic Mountain views all around that take your breathe away! Walls of glass pour the views into every room! Perfect location inside prestigious Mission Hills Country Club Offered Furnished and ready to move into today!!This home features soaring vaulted wood ceilings, walls of glass, and seamless indoor/outdoor living. Enjoy three outdoor patios, including an expansive covered deck and waterfront, plus a wide adjacent greenbelt--offering exceptional privacy and dramatically expanded outdoor living you don't have to maintain. Move-in ready with chic finishes, incredible natural light, and the most desirable orientation in the desert. HOA'a include a lot, guard gated security at 3 entrances, Internet, Cable TV, roof maintenance, exterior painting of structure and patio walls, landscaping, common area maintenance, lake maintenance, trash, and choice of several community pools and spas nearby! Land leased renewed to 2121 (great value)! A rare offering for full-time living or an unforgettable seasonal retreat or seasonal rental income opportunity.
53700 Avenue Madero
La Quinta, CA 92253
AREA SQFT
1,951
BEDROOMS
4
BATHROOMS
2
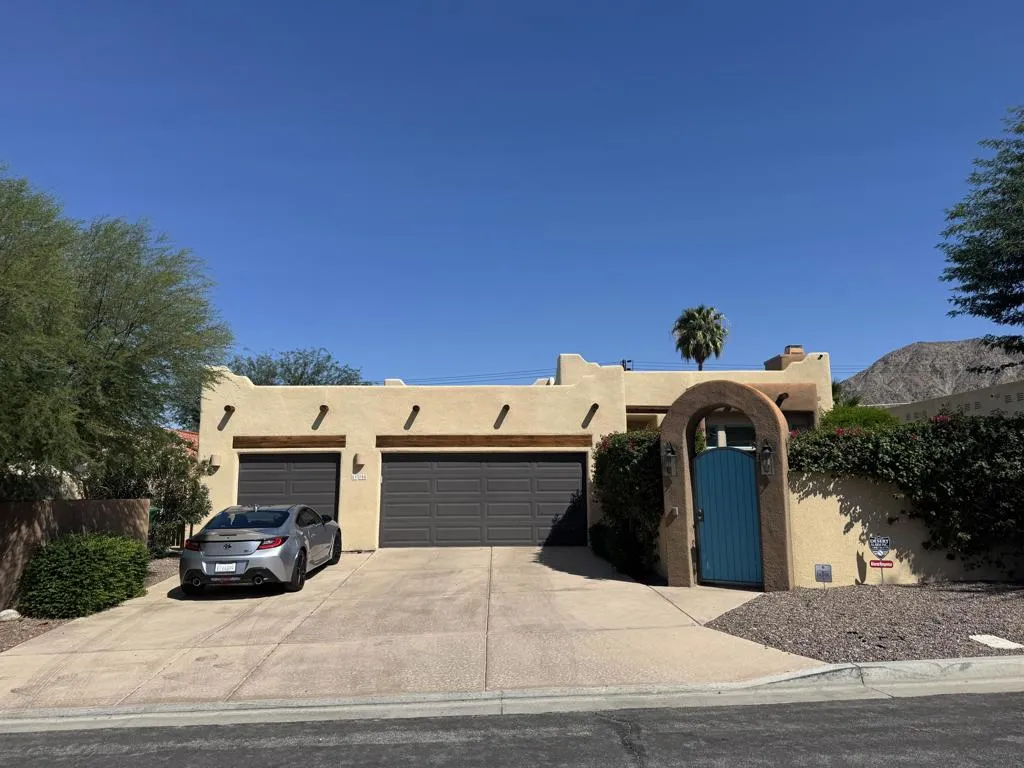
Discover the perfect blend of privacy, comfort, and desert charm in this exceptional La Quinta Cove property situated on a highly desirable lot-and-a-half. This rare 4-bedroom home features an oversized 3-car garage and is ideally located just moments from the western edge of the Cove, offering direct access to over 300 acres of protected National Monument land with incredible hiking and biking trails.Designed for seamless indoor-outdoor living, multiple French doors open to inviting patios, beautifully landscaped grounds, a lush lawn, and a spacious pool and spa area complete with a newer pool heater. The home has also been upgraded with a new air conditioning system and new water heater, providing added comfort and peace of mind for years to come.High stucco privacy walls and gated outdoor spaces create a secure setting for children and pets while preserving breathtaking mountain views. Clerestory windows and soaring ceilings fill the interior with natural light, enhancing the open-concept floor plan. Fresh interior paint, a welcoming formal living room with a decorative fireplace, and thoughtfully separated bedroom wings make this home truly move-in ready.The mature landscaping includes multiple fruit trees, charming garden pathways, and inviting outdoor gathering areas, creating a private Santa Fe-inspired retreat that's ideal for relaxing with family or entertaining guests while enjoying the best of La Quinta's desert lifestyle.
6269 Driver Road
Palm Springs, CA 92264
AREA SQFT
1,549
BEDROOMS
2
BATHROOMS
2
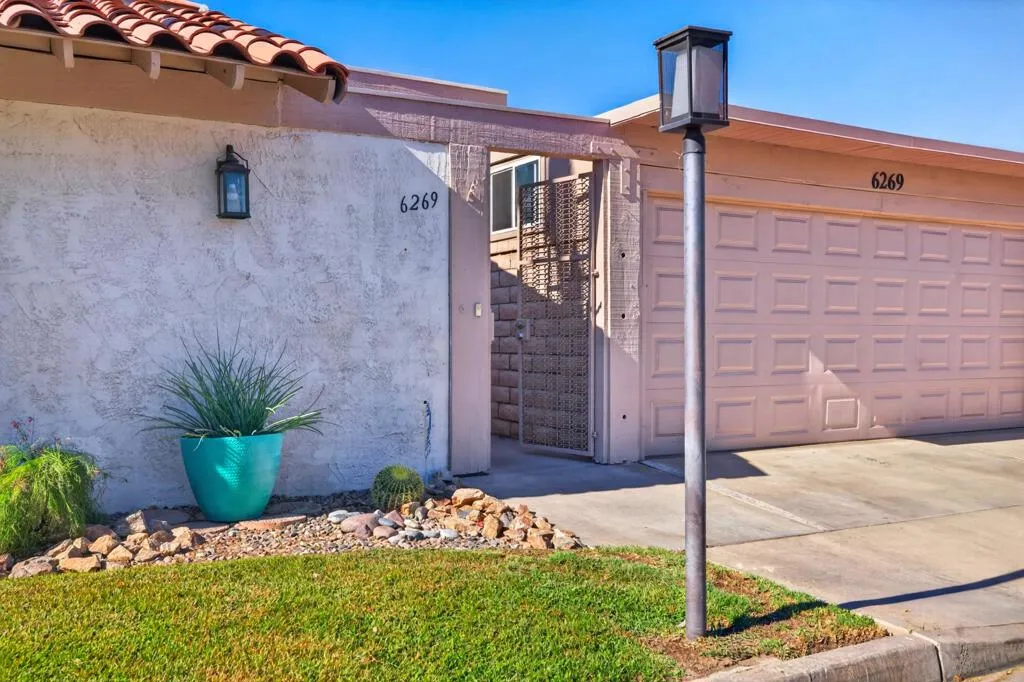
Welcome to this south facing condo located on FEE land inside the 48 unit Sandcastles community of Palm Springs. This unit features 2 large bedrooms w/their own bathrooms, marble counter in bathrooms, tub/shower. His & her closets in the primary bedroom along with a safe., Open floor plan with vaulted ceilings. Five year old laminate, pet special flooring. Milgard windows/sliders installed 7 years ago along with a new a/c system. Spacious kitchen w/euro white cabinetry. Huge entry courtyard w/iron gate entrance. The primary bedroom has access to the courtyard. Three back patios off living room, dining area and 2nd bedroom. Large two car garage. There are six swimming pools, three spas in the complex. Visitor parking close by. Close to shopping, golf, casinos and Kings School and Fire Department. Walking to the 13th fairway of The Tahquitz Creek Golf Resort. Great area to golf, bike and walk. HOA dues included hi-speed internet, cable tv, water, trash, pest control, grounds maintenance including pools/spas and common areas.
500 Farrell Drive
Palm Springs, CA 92264
AREA SQFT
1,175
BEDROOMS
2
BATHROOMS
2
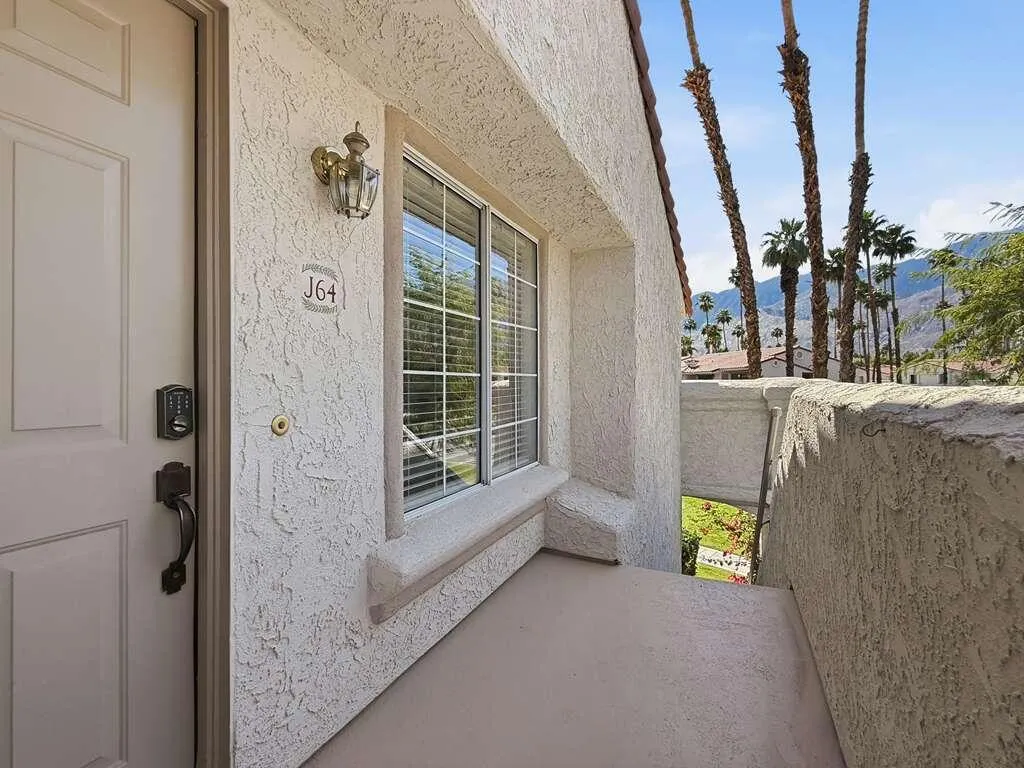
Experience elevated desert living in this bright and airy 2-bedroom, 2 bath second story condo. Enjoy panoramic views from the kitchen window and breathtaking mountain vistas from the second bedroom. The open layout fills the space with natural light, creating a warm and inviting atmosphere perfect for relaxation or entertaining.This shortterm rental offers flexibility with a minimum stay of 5 days, making it ideal for seasonal visitors or weekend getaways. Best-priced unit in the community, combining comfort, convenience, and unbeatable value.

