

favorites
favorites
favorites
Favorite Properties
Form submitted successfully!
You are missing required fields.
Dynamic Error Description
There was an error processing this form.
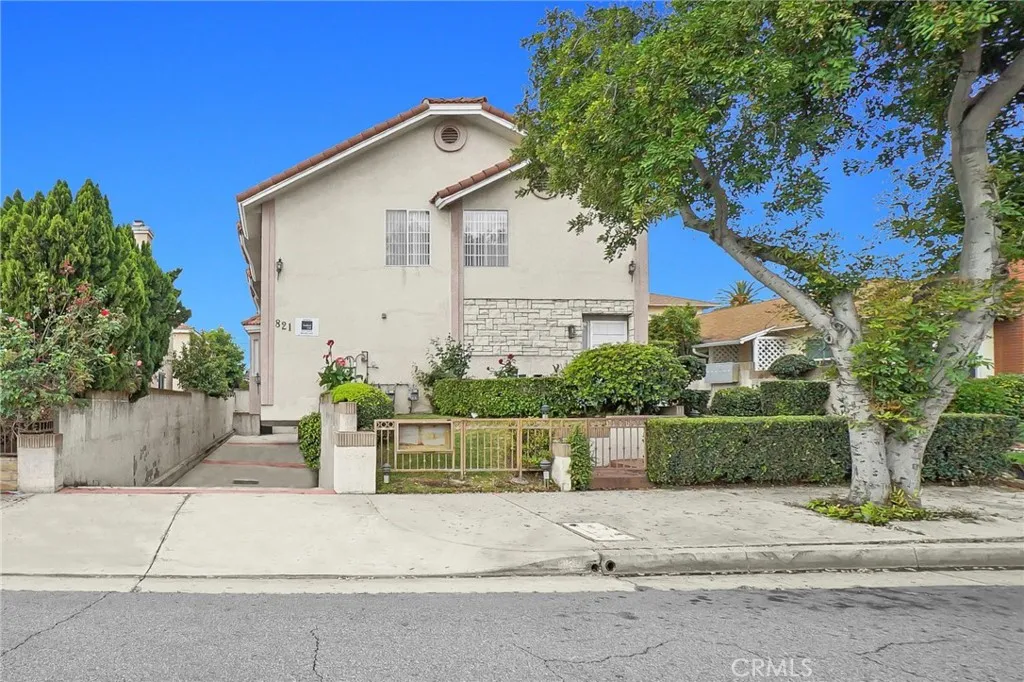
821 Garfield Avenue
Alhambra, CA 91801
AREA SQFT
1,170
BEDROOMS
2
BATHROOMS
3
Welcome to 821 N Garfield Ave #3, a well-maintained and inviting residence located near downtown Alhambra. This charming unit features 2 spacious bedrooms and 3 bathrooms, with each bedroom offering its own private en-suite bathroom. Step inside to discover a bright and functional floor plan with generously sized living and dining areas, ideal for both everyday living and entertaining. The kitchen is thoughtfully designed with ample cabinetry and workspace, making it perfect for home cooking and gatherings. Both bedrooms are well-proportioned retreats, each with its own attached bathroom, making this layout especially desirable for multi-generational living, roommates, or guests. An additional bathroom provides extra convenience for visitors. Additional features may include in-unit laundry, dedicated 2 car attached garage, and an enclosed balcony. Conveniently located near shopping, dining, parks, and top-rated schools, with easy access to major freeways for a smooth commute.
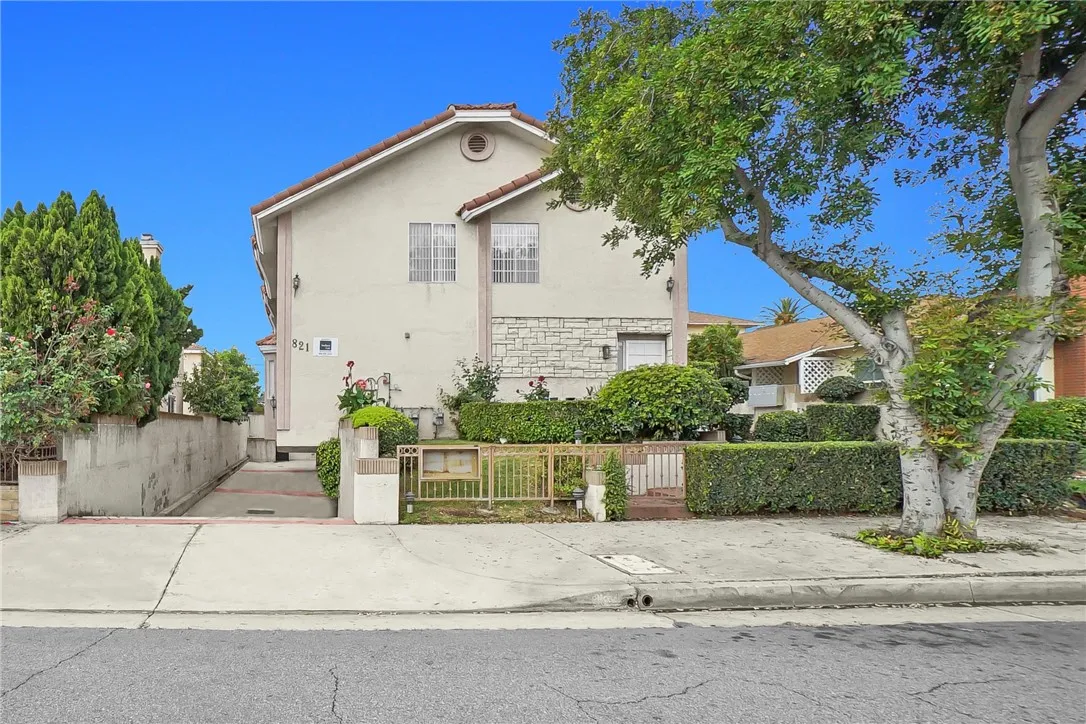
821 Garfield Avenue
Alhambra, CA 91801
AREA SQFT
1,170
BEDROOMS
2
BATHROOMS
3
Welcome to 821 N Garfield Ave #4, a well-maintained and inviting residence located near downtown Alhambra. This charming unit features 2 spacious bedrooms and 3 bathrooms, with each bedroom offering its own private en-suite bathroom. Step inside to discover a bright and functional floor plan with generously sized living and dining areas, ideal for both everyday living and entertaining. The kitchen is thoughtfully designed with ample cabinetry and workspace, making it perfect for home cooking and gatherings. Both bedrooms are well-proportioned retreats, each with its own attached bathroom, making this layout especially desirable for multi-generational living, roommates, or guests. An additional bathroom provides extra convenience for visitors. Additional features may include in-unit laundry, dedicated 2 car attached garage, and an enclosed balcony. Conveniently located near shopping, dining, parks, and top-rated schools, with easy access to major freeways for a smooth commute.
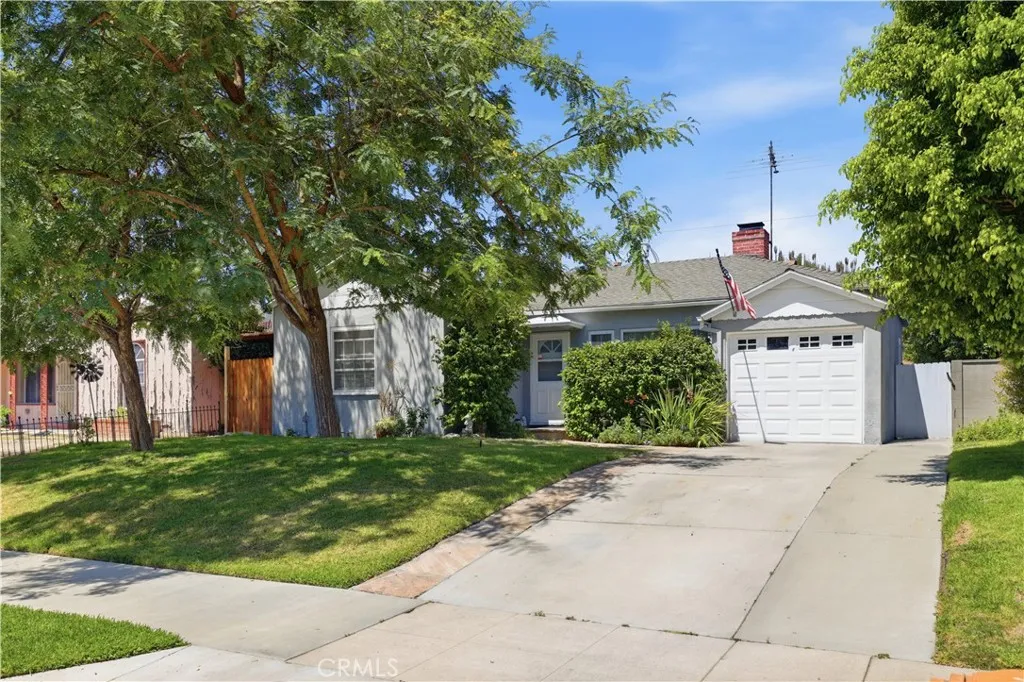
1845 N Evergreen
Burbank, CA 91505
AREA SQFT
935
BEDROOMS
2
BATHROOMS
1
True Burbank Charmer Move-In Ready! Welcome to this beautifully maintained 2-bedroom, 1-bath home located on a lovely street in Burbank. Step inside to a spacious living room featuring a cozy fireplace, gleaming hardwood floors, crown molding, recessed lighting, and dual-pane windows, The bright and inviting kitchen showcases beautiful tile countertops and flooring. With an adjacent dining area perfect for everyday meals and entertaining. Additional conveniences include a dedicated laundry room and central heating and air conditioning for year-round comfort. The backyard is an entertainers dream, offering a sparkling pool, an open patio, a covered patio, a grassy yard, and lush landscaping throughout. Completing the home is a 1-car attached garage. This charming property combines comfort, style, and outdoor living in a highly desirable neighborhood. Don't miss this wonderful opportunity!
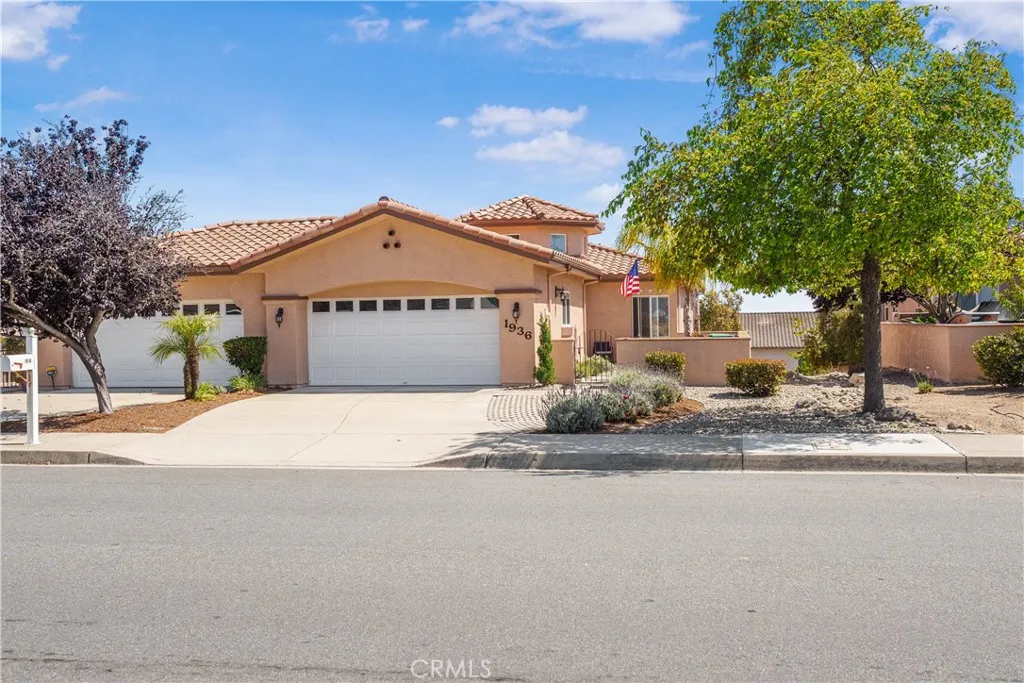
1936 Brighton Avenue
Grover Beach, CA 93433
AREA SQFT
1,805
BEDROOMS
3
BATHROOMS
3
This two-story home in Grover Beach features 3 bedrooms, 3 bathrooms, and 1,805 square feet of living space on a 5,616-square-foot lot. Built in 2003, the exterior features a gravel and shrub yard, a tile roof, a stucco finish, an attached two-car garage, and a front entry area offering a view towards the local coastal dunes. Inside, the main level layout includes laminated wood flooring and a living room with a corner fireplace, recessed lighting, and a central skylight. The living room connects to a covered outdoor balcony. The adjacent kitchen features repainted cabinetry, tile countertops, tile flooring, and an arched pass-through window. Appliances include a stainless steel gas range, built-in microwave, dishwasher, and a refrigerator, opening to a dedicated dining space. The primary bedroom on the main level includes wood flooring, a ceiling fan, and a built-in window bench seat with access to the balcony. The primary bathroom is configured with a double-sink vanity, tile countertops, a large mirror, and a glass-enclosed walk-in shower. The downstairs level features two bedrooms, one bathroom, and a dedicated laundry utility space equipped with front-loading washer and dryer units alongside built-in upper storage cabinets. The downstairs has access to outdoor patio and grass area.The deck and primary bedroom offer amazing views of the dunes and ocean.
12341 Glacier
Los Alamitos, CA 90720
AREA SQFT
1,902
BEDROOMS
4
BATHROOMS
3
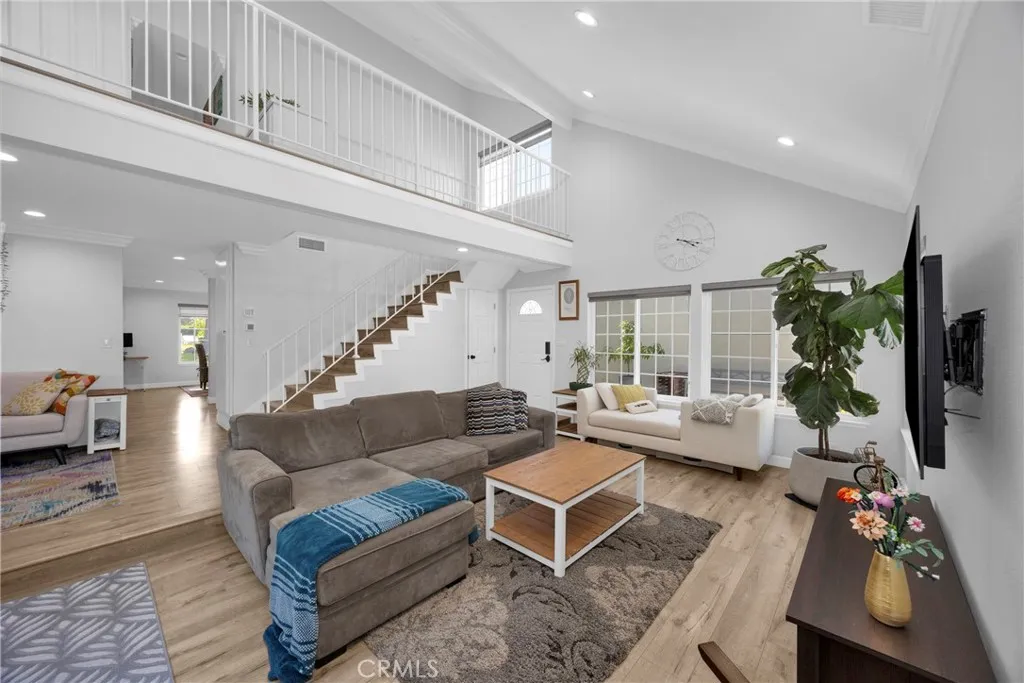
Seller is open to considering buyer concessions, including credits that may be used toward an interest rate buydown, subject to the terms of the offer ---- Nestled on a quiet cul-de-sac in the highly desirable Parkewood community, this beautifully maintained home offers approximately 1,902 square feet of comfortable, move-in-ready living space with 3 bedrooms, 2.5 bathrooms, and a versatile loft ideal for a home office, playroom, media room, study area, or potential fourth bedroom. What truly sets this home apart is the extensive investment in major systems, infrastructure, storage, and everyday functionality. Recent improvements include a new roof, new HVAC system, new water heater, upgraded 200-amp electrical service, updated bathrooms, newer refrigerator, washer and dryer, California Closets custom built-ins, enhanced walk-in pantry storage, improved attic storage and accessibility, security system, and an EV charger-ready two-car garage. The result is a rare turnkey opportunity where the major work has already been completed. The bright and open floor plan features soaring ceilings, abundant natural light, spacious living and dining areas, and a flexible layout designed for todays lifestyle. The kitchen offers generous storage and functionality, while the expanded walk-in pantry keeps everyday essentials organized and easily accessible. Upstairs, the spacious primary suite includes an updated bathroom, walk-in closet, and custom storage solutions. Two additional bedrooms, a full bathroom, and the loft complete the upper level. Outdoor living is equally inviting with two
93 Giralda
Long Beach, CA 90803
AREA SQFT
7,607
BEDROOMS
6
BATHROOMS
9
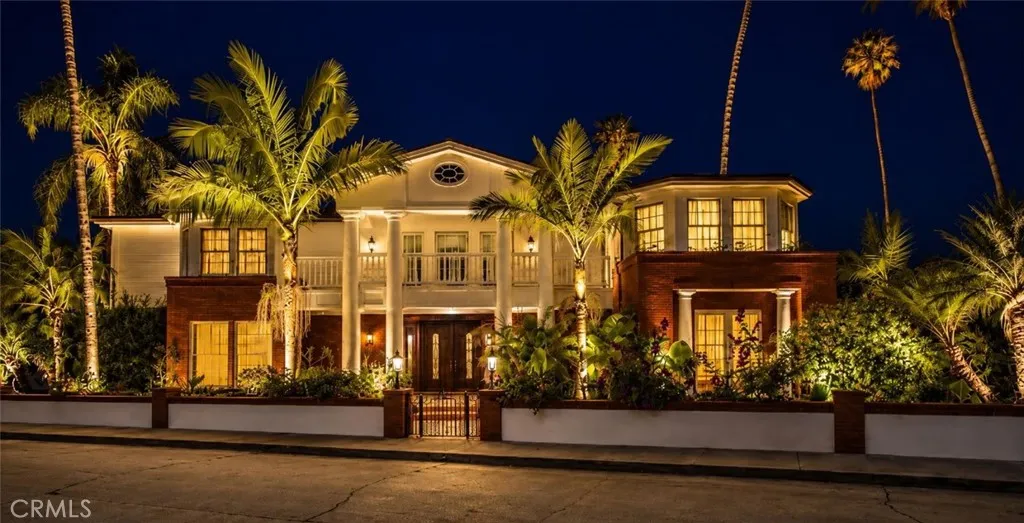
Discover an extraordinary custom-built Naples Island estate, gracefully positioned on a rare triple-lot parcel just one street from the canals. It's a coveted address where the waterfront lifestyle meets stately, private grandeur. Spanning approximately 7,730 sq. ft., this one-of-a-kind residence offers 6 bedrooms, 6 full baths, and 3 elegant powder rooms finished with rich onyx countertops. One of the six bedrooms is generously sized and fully equipped to serve as an entertainer's rec room, complete with a built-in bar and integrated sound system, offering flexible space for game nights, media, or hosting in style. Every detail reflects uncompromising craftsmanship, from exquisite burl wood paneling, cedar-lined closets, and hand-carved custom doors to artisan hardware, premium Axminster carpeting, spa-style steam showers, and multiple self-starting fireplaces framed by marble and hand-finished wood mantels. The heated indoor-outdoor sunroom flows effortlessly to a private courtyard with a Jacuzzi and outdoor heaters, creating a true year-round retreat for relaxing and entertaining in equal measure. Thoughtfully modern behind its timeless finishes, the home features a Crestron whole-house automation system, whole-house leak detection, water softener, filtered drinking water, and a beautifully finished 3-car garage. Boating and yachting enthusiasts will love the enviable proximity to the water, just moments from the marina, the canals, and open-water access, making it effortless to head out for a morning on the bay or an evening harbor cruise. A truly exceptional offering t
12292 Bluebell
Garden Grove, CA 92840
AREA SQFT
1,830
BEDROOMS
4
BATHROOMS
2
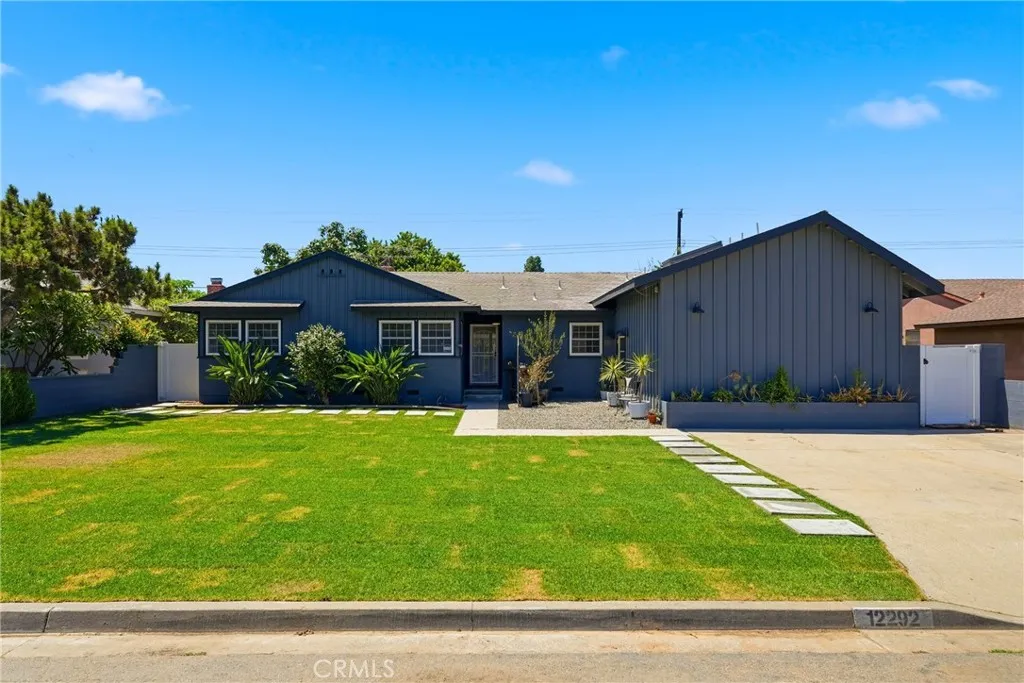
Discover the exceptional versatility of 12292 Bluebell Avenue, where timeless comfort meets modern design. Featuring a beautifully updated main residence and a newly constructed luxury ADU, this one-of-a-kind property offers an elevated living experience with the flexibility to accommodate multigenerational living, rental income, or a private guest retreat. Situated on a generous 7,300 sq. ft. lot, the property offers approximately 1,830 sq. ft. of total living space, including a 500 sq. ft. ADU. The main residence features 4 bedrooms and 2 full bathrooms. Inside, youll find warm hardwood flooring and an inviting layout designed for everyday living. Step outside to a spacious backyard complemented by mature fruit trees, creating the perfect setting for outdoor entertaining, gardening, or simply relaxing with family and friends. Completed just three years ago, the ADU is a true standout. Thoughtfully designed with its own private entrance, separate backyard, and exceptional privacy, it feels like a home of its own. The interior showcases upscale finishes including stunning Calacatta marble, elegant white oak flooring, and a luxurious freestanding soaking tub. Whether youre looking to generate rental income, accommodate extended family, host guests, or create a private home office, this beautifully appointed ADU offers endless possibilities. Location is everything, and this home delivers. Ideally positioned just minutes from Disneyland Resort, Anaheim Convention Center, and Angel Stadium, youll enjoy convenient access to world class entertainment, dining, and shopping. This h
21842 Tumbleweed Circle
Lake Forest, CA 92630
AREA SQFT
1,904
BEDROOMS
4
BATHROOMS
3
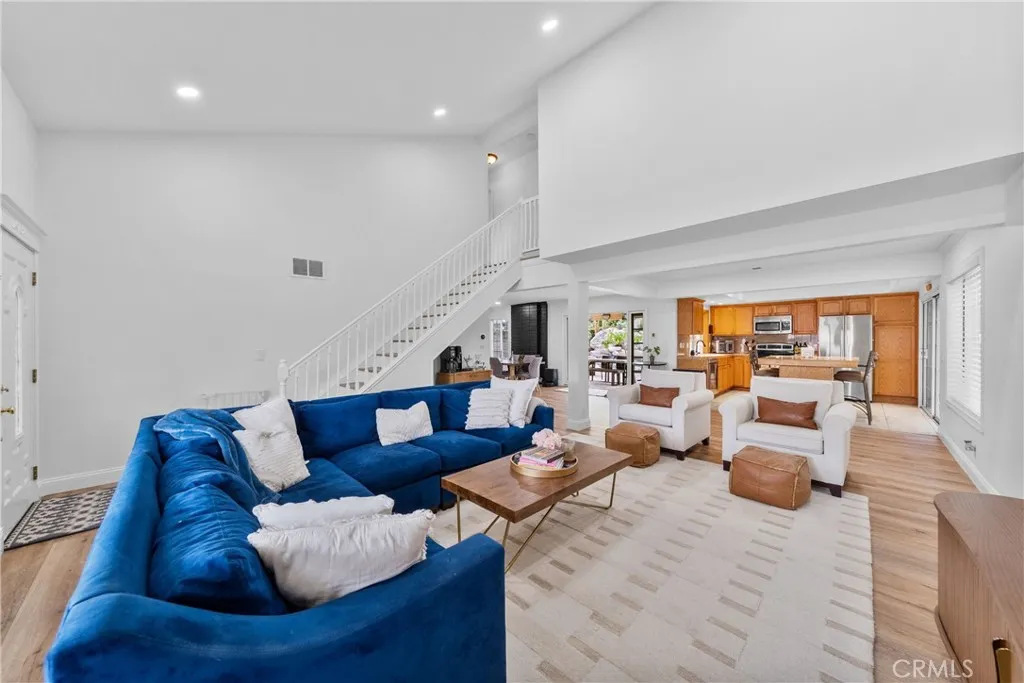
Welcome to 21842 Tumbleweed Circle, ideally situated on a quiet cul-de-sac in one of Lake Forest's most desirable neighborhoods! This beautifully maintained home offers a spacious open floor plan designed for comfortable living and effortless entertaining. The interior features stylish vinyl flooring throughout, soaring vaulted ceilings that create a bright and airy atmosphere, and the convenience of an inside laundry room. Step outside to your own private backyard retreat, complete with a sparkling swimming pool and a water slideperfect for relaxing, entertaining, and making lasting memories. The home also features owned solar, providing energy efficiency and long-term savings. With low HOA dues and access to the highly sought-after Sun & Sail Club, residents enjoy resort-style amenities including pools, tennis courts, fitness facilities, sports courts, a clubhouse, and more. Combining a peaceful cul-de-sac location, exceptional community amenities, and thoughtful upgrades, this home offers the very best of Lake Forest living.
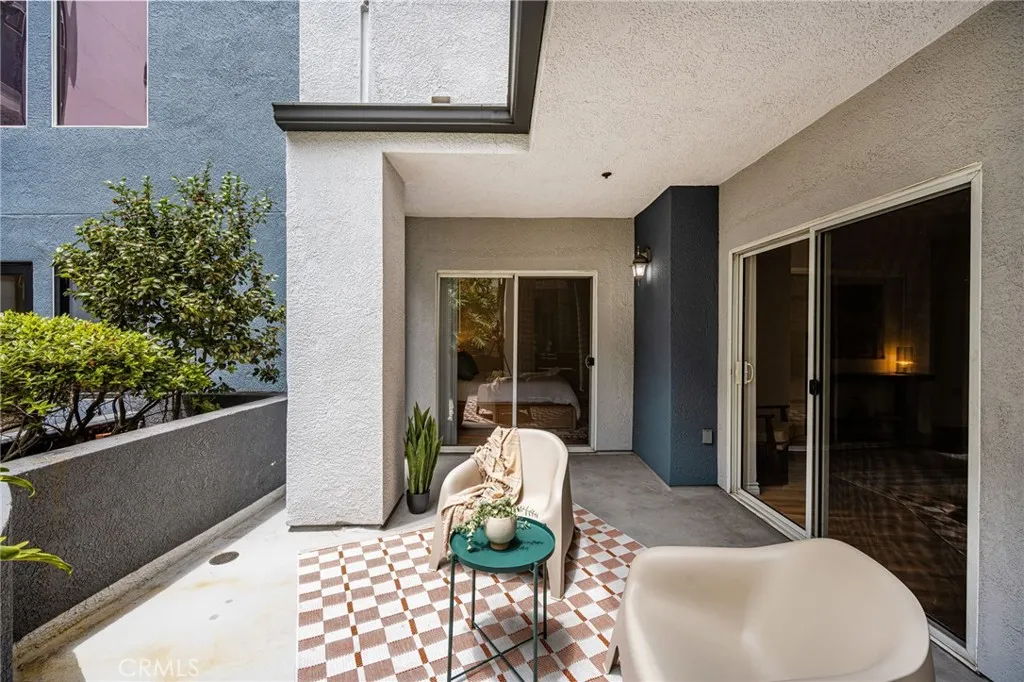
838 Pine Avenue
Long Beach, CA 90813
AREA SQFT
1,070
BEDROOMS
2
BATHROOMS
2
*A 1-Year 1% rate buy-down is available with this listing. Ask listing agent for details.* Step into this move-in ready retreat in the heart of Downtown Long Beach at 838 Pine Ave. Tucked away on the ground floor, this 2-bedroom end-unit offers a rare oversized patio that opens directly onto the lush interior courtyard. Its the perfect backdrop for slow mornings with a fresh coffee from Rose Park Roasters or hosting sunset dinner parties. Inside, the open layout feels both modern and warm, featuring upgraded wide-plank luxury vinyl flooring, crown molding, and a darling breakfast bar. The kitchen and in-unit laundry are ready for immediate use with a microwave, refrigerator, and washer all replaced within the last two years! Every practical detail and modern comfort is checked, from central AC/heat to clever built-in storage solutions that keep the space feeling airy and organized. Parking in the city is a breeze here with two (2) designated side-by-side spaces, while the monthly HOA covers water, trash, and sewer offering incredible value. Beyond the front door, the energetic pulse of DTLB is at your fingertips - enjoy award-winning dining at Ammatoli and Olive & Rose, a drink with friends at The Blind Donkey or Altar Society Brewing Co. or simply enjoy a stroll along Pine Ave and The Promenade. If youve been looking for that perfect balance of city energy and a quiet place to call home, you just found it.
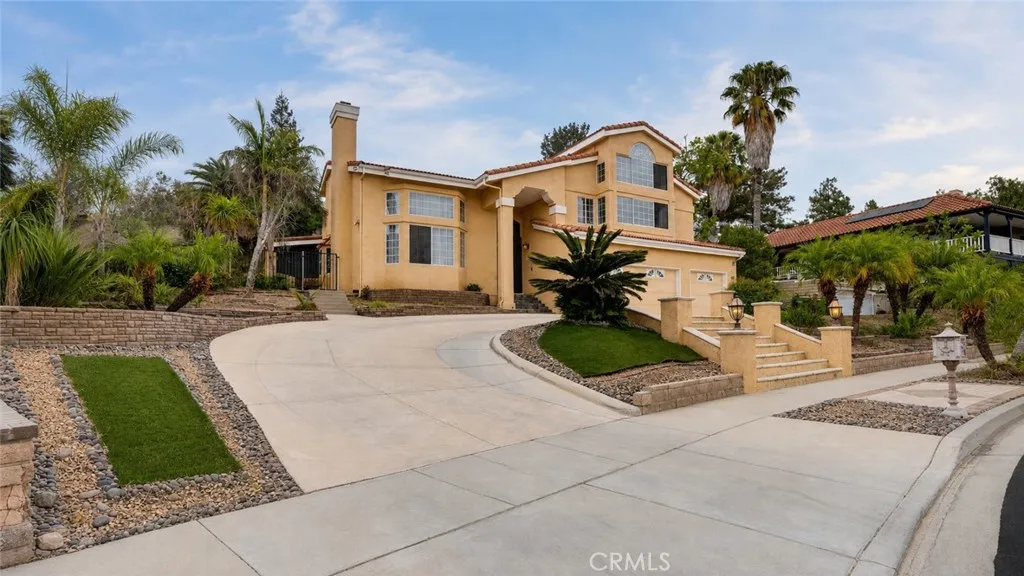
3243 Yardley
Simi Valley, CA 93063
AREA SQFT
3,476
BEDROOMS
4
BATHROOMS
3
Welcome to 3243 Yardley Place where luxury, comfort, and unforgettable entertaining come together in one extraordinary home. Tucked away on a quiet cul-de-sac in one of Simi Valleys most sought-after neighborhoods, this exceptional residence offers more than just a place to live, it offers a lifestyle. From the moment you arrive, youll appreciate the pride of ownership, beautiful surroundings, and inviting curb appeal that make this home truly stand out. Step into your own private backyard retreat, thoughtfully designed for those who love to entertain. Whether youre hosting summer pool parties, family celebrations, holiday gatherings, or quiet evenings under the stars, this outdoor oasis provides the perfect backdrop for every occasion. With expansive entertaining space, lush landscaping, and a resort-inspired atmosphere, this is the home where memories are made and guests never want to leave. Inside, youll find a spacious and welcoming floor plan that blends everyday comfort with effortless entertaining, creating a seamless flow between indoor and outdoor living. Every space has been designed to make both relaxing and hosting feel natural. Located in a highly desirable neighborhood known for its beautiful homes, strong sense of community, excellent schools, nearby parks, hiking trails, shopping, dining, and convenient freeway access, this home offers the perfect balance of privacy and accessibility. If youve been searching for the home everyone wants to gather at, the one that feels like a private resort every day, 3243 Yardley Place is the one youve been waiting for. Welc
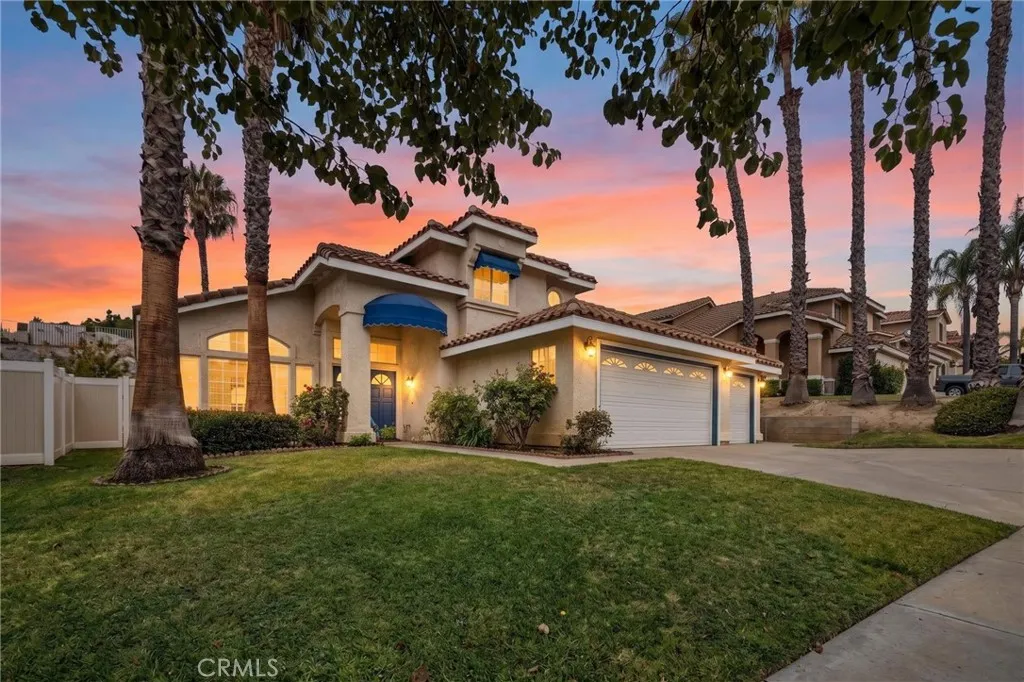
24847 Lincoln Avenue
Murrieta, CA 92562
AREA SQFT
2,164
BEDROOMS
4
BATHROOMS
3
Welcome to 24847 Lincoln Ave, Murrieta. A beautifully maintained single family residence located in one of Murrietas established residential neighborhoods. This inviting home offers a bright and functional layout designed for comfortable everyday living. The interior features open living spaces that flow seamlessly from room to room, creating a warm and welcoming atmosphere perfect for both relaxing and entertaining. The kitchen provides ample cabinetry and counter space, ideal for home cooking and gathering with family and friends. The bedrooms are generously sized, offering comfort and privacy, while the bathrooms are well-appointed with practical finishes. Step outside to enjoy a spacious backyard with plenty of room for outdoor dining, gardening, or future customization such as a play area or outdoor lounge space. The property also includes an attached garage and a wide driveway, providing convenient parking and storage options. Located in the heart of Murrieta, this home offers easy access to nearby schools, shopping, dining, parks, and freeway accessmaking daily commuting and errands simple and efficient. Whether you're a first-time buyer or looking to upgrade, this home delivers comfort, location, and long-term value in a highly desirable area.
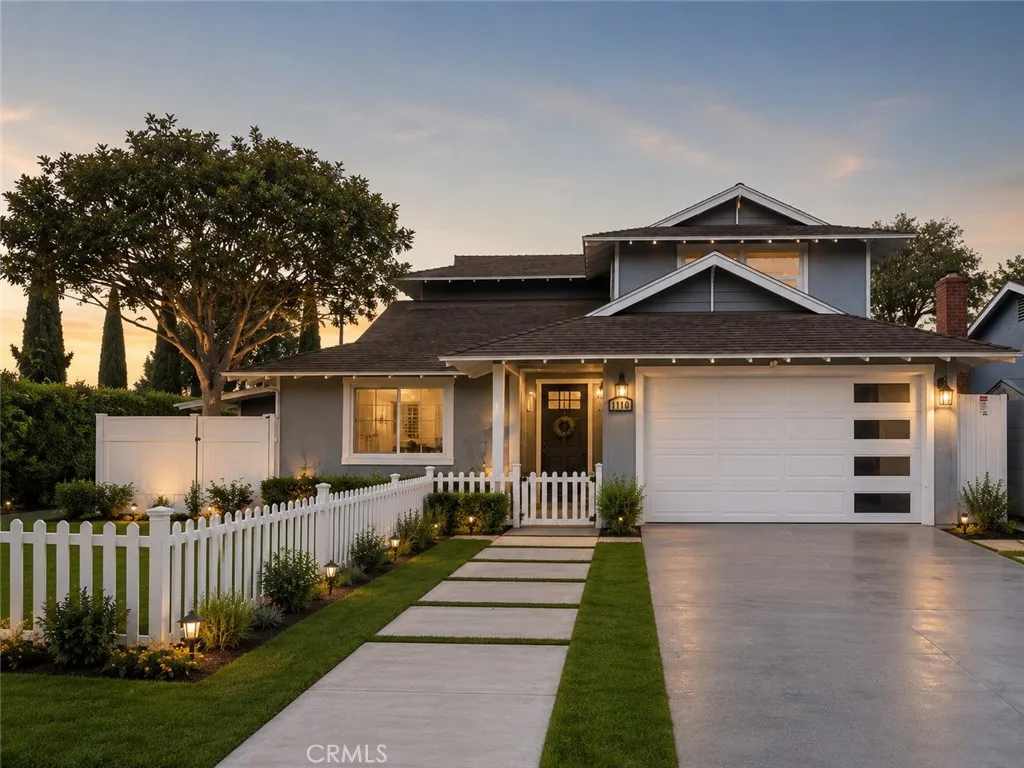
1720 Balard
Carson, CA 90745
AREA SQFT
1,657
BEDROOMS
4
BATHROOMS
2
Welcome to this exquisitely remodeled two-story residence, perfectly situated on a desirable corner lot in one of Carson's most sought-after neighborhoods. Offering an exceptional blend of style, comfort, and functionality, this move-in-ready home provides convenient access to the South Bay, major freeways, shopping, parks, and California State University, Dominguez Hills. Designed with entertaining in mind, the home features a spectacular custom chef's kitchen showcasing premium cabinetry, designer finishes, elegant countertops, and quality appliances. The backyard is truly a private resort, boasting professionally landscaped grounds, a resort-style backyard featuring an oversized heated swim spa integrated into a beautifully custom deck, creating the perfect space for exercise, hydrotherapy, relaxation, and entertaining, a charming wooden gazebo, and an impressive outdoor entertainment area featuring a custom-built tiki bar with a full bar setup. Whether you're hosting unforgettable celebrations or enjoying peaceful evenings at home, this backyard oasis offers the ultimate Southern California lifestyle. This one-of-a-kind property combines modern luxury, indoor-outdoor living, and exceptional attention to detail that today's buyers are searching for.
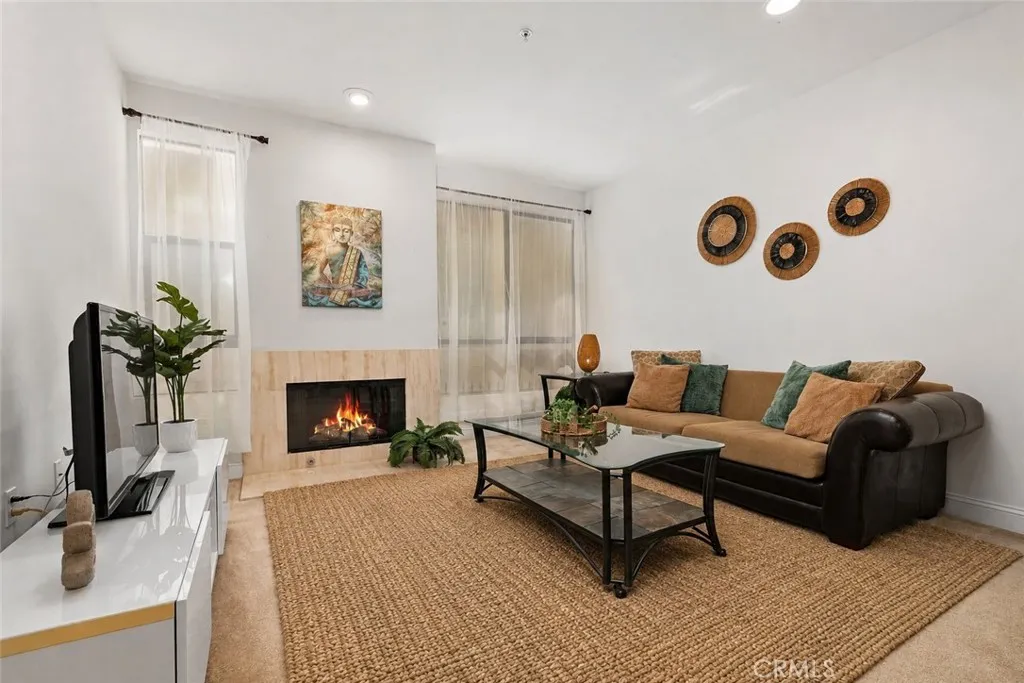
6938 Laurel Canyon
North Hollywood, CA 91605
AREA SQFT
920
BEDROOMS
2
BATHROOMS
2
**PRICE REDUCTION** Looking for a warrantable condo?? Look no further!! *And this home QUALIFIES for a $20K GRANT!! A great opportunity for **FIRST-TIME BUYERS** or downsizers to own a 2-bedroom condo in today's market. **CALL FOR A PRIVATE SHOWING - SELLER IS MOTIVATED!** Cozy layout & Move-In Ready! Welcome to this beautifully maintained 2-bedroom, 2-bath condo in the desirable Laurel Bliss community. **EXCLUSIVE TO THIS UNIT**, the spacious **PRIMARY SUITE** has its own **PRIVATE BALCONY** and a **WALK-IN CLOSET**. The in-unit stackable **WASHER & DRYER** are included, and just recently installed in June 2026, you can enjoy a **BRAND NEW HVAC SYSTEM** for comfort and energy efficiency for years to come. Filled with neutral finishes, high ceilings, recessed lighting, and a cozy fireplace, this inviting home offers an open-concept layout. Unlike some urban feel units, this **INTERIOR** residence provides a more private, serene setting while still keeping you close to everything North Hollywood has to offer. Just minutes from **NOHO WEST**, enjoy easy access to shopping, dining, a movie theater, parks, fitness centers, Trader Joe's, Target, local cafs, theaters, public transportation, and so much more. The vibrant **NOHO ARTS DISTRICT** and the **101 & 170 FREEWAYS** are also nearby. Approximately **9 MINUTES TO BURBANK AIRPORT, 11 MINUTES TO UNIVERSAL STUDIOS, AND 14 MINUTES TO HOLLYWOOD!** Additional highlights include **TWO TANDEM PARKING SPACES** in a secured, controlled-access garage, **GUEST PARKING**, **ELEVATOR & FREIGHT ELEVATOR ACCESS**, a **LOBBY-LEVEL FITNESS CE
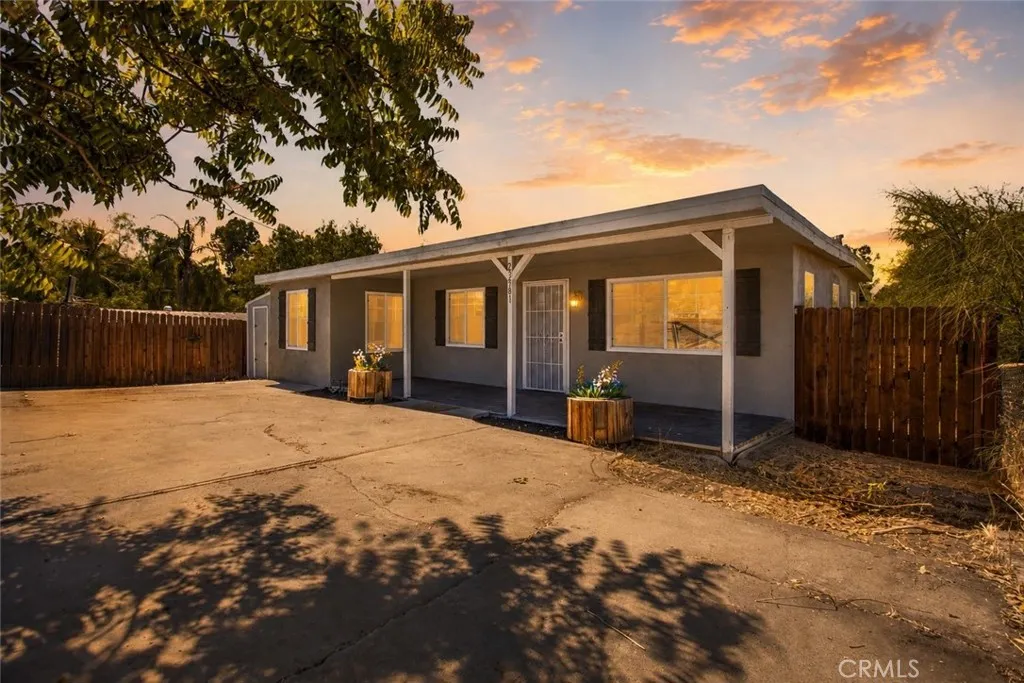
23581 Lake
Menifee, CA 92587
AREA SQFT
884
BEDROOMS
3
BATHROOMS
1
Welcome home to comfort, charm, and peaceful living. This adorable 3 bedroom, 1 bathroom home offers the perfect blend of cozy living and scenic surroundings. Step onto the inviting front porch, the perfect place to enjoy your morning coffee or unwind after a long day. Inside, you'll love the open-concept layout, creating a bright and welcoming living space that's perfect for everyday living and entertaining. Natural light fills the home, making it feel warm, inviting, and ready for you to make your own. The charm continues outdoors with a covered rear porch that overlooks the mountains, providing the perfect backdrop for relaxing evening or hosting family and friends. The spacious backyard is a blank canvas, ready for a buyer with vision and imagination to create their dream outdoor oasis. Come experience the possibilities and make this beautiful home yours!
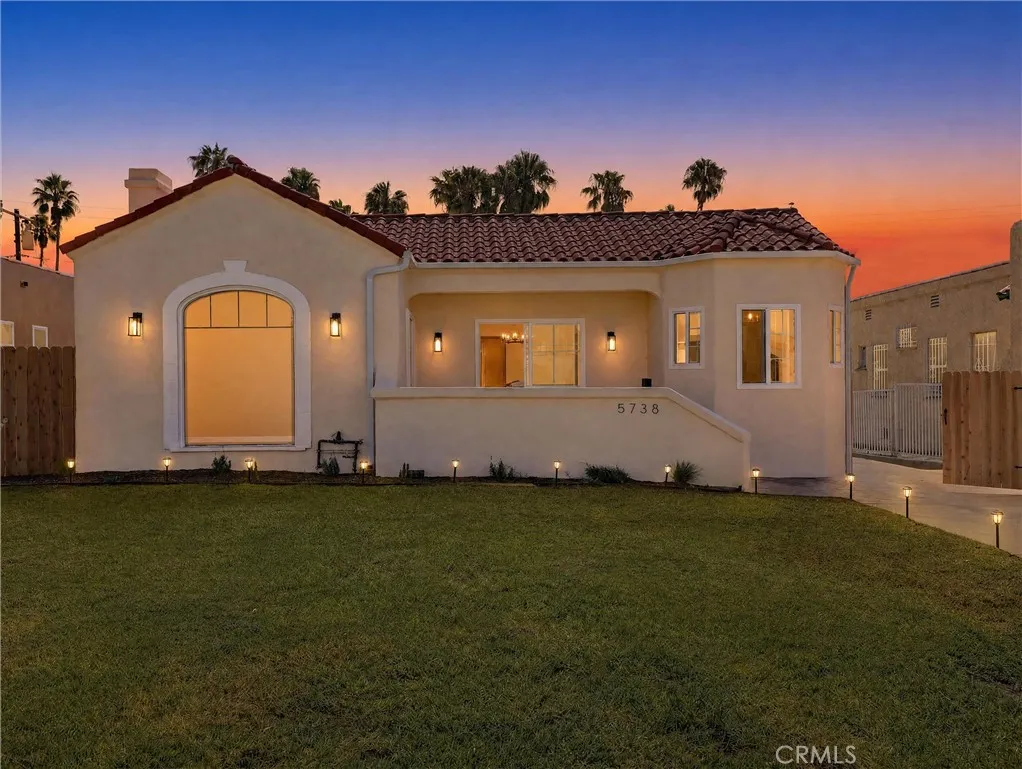
5738 Mullen Avenue
Los Angeles, CA 90043
AREA SQFT
1,886
BEDROOMS
4
BATHROOMS
4
Beautifully Reimagined Spanish-Style Home with Three Ensuite Bedrooms in highly desirable Windsor Hills. Rarely does a home combine timeless Spanish character with a floor plan designed for today's modern lifestyle. Thoughtfully renovated throughout, this exceptional 4-bedroom, 4-bathroom residence offers the rare advantage of three ensuite bedrooms 2 of which are primary suites - creating an incredible layout that's ideal for multigenerational living, extended family, guests, or today's work-from-home lifestyle. Abundant natural light fills the open-concept living spaces, where wide-plank LVP flooring, recessed lighting, and a beautifully redesigned fireplace create an inviting atmosphere for both everyday living and entertaining. The seamless flow between the living room, dining area, kitchen, and breakfast nook makes the home feel spacious, functional, and welcoming. The kitchen features custom shaker cabinetry, quartz countertops, a dramatic waterfall-edge center island, stainless steel appliances, and a charming breakfast nook perfect for casual meals or morning coffee. One of this home's most exceptional features is its thoughtfully designed bedroom layout. Two spacious primary suites provide private retreats, each featuring its own beautifully remodeled ensuite bathroom and generous walk-in closet. A third bedroom also enjoys the privacy of its own ensuite bathroom and walk-in closet, offering exceptional flexibility as a guest suite, in-law quarters, or private office. Every detail has been meticulously updated, from new electrical and plumbing systems to energy-ef
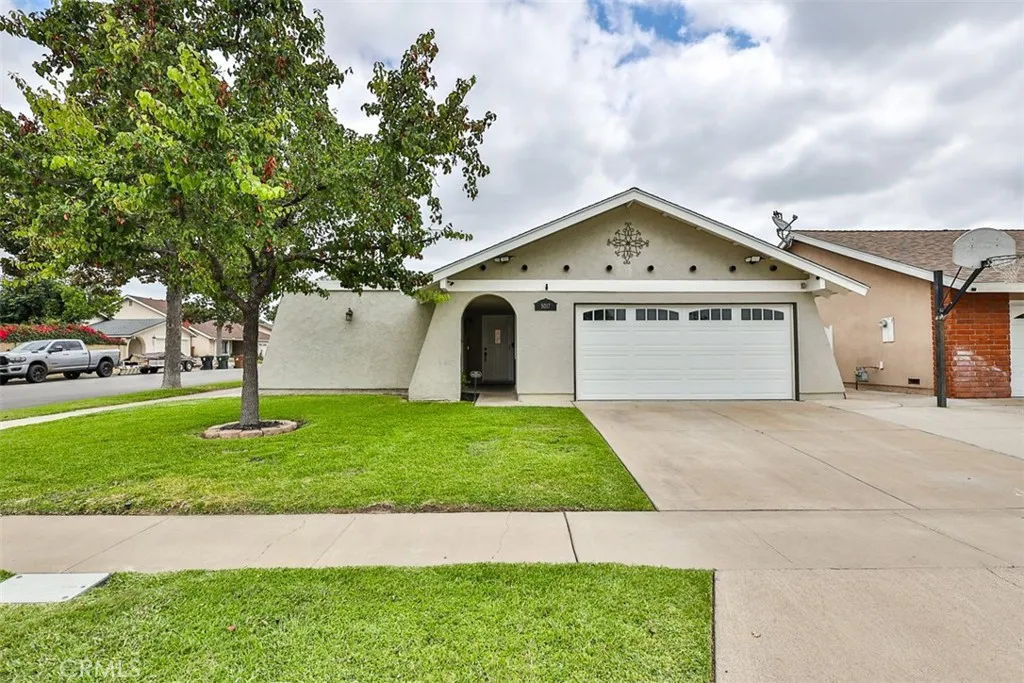
5017 Holbrook
Anaheim, CA 92807
AREA SQFT
1,318
BEDROOMS
3
BATHROOMS
2
Welcome to this beautifully maintained Anaheim home, ideally located in one of the areas most sought after neighborhoods. Offering 1318 ft. of comfortable living space, this home features bright open living areas filled with natural light, a spacious living room with a beautiful fireplace and a functional kitchen overlooking the backyard. Enjoy the convenience of RV parking & a newer AC system installed in 2022. The private backyard offers the perfect space to relax, entertain or enjoy Southern California year-round sunshine. Situated directly across from Esperanza, high school and adjustment from shopping, dining parks and freeway access, this location is hard to beat. Disneyland is only about 10 to 15 minutes away with Orange County is beautiful beaches approximately 25 minutes from your doorstep. This is a wonderful opportunity to own a move-in ready home in a great location.
1980 Rory
Simi Valley, CA 93063
AREA SQFT
1,131
BEDROOMS
2
BATHROOMS
3
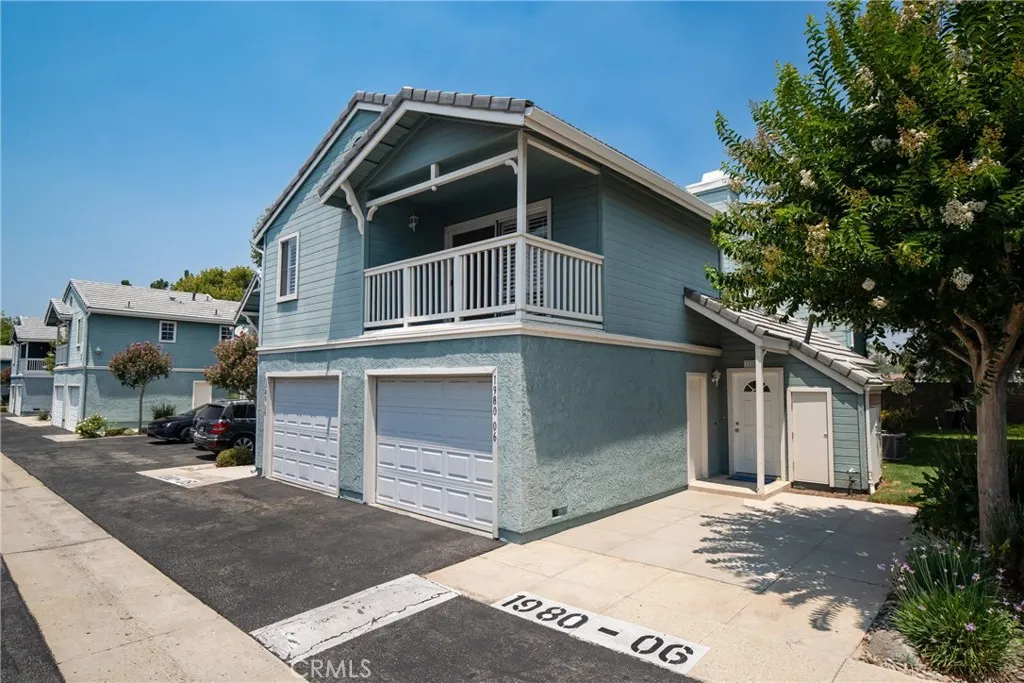
Light, Bright & Beautifully Updated with Peaceful Greenbelt Views! Step inside and feel the inviting warmth of this updated 2-bedroom, 2.5-bath Simi Valley townhome, thoughtfully designed for both effortless entertaining and relaxed everyday living. The light-filled family room features a cozy fireplace and calming views across an expansive grassy area, creating a peaceful sense of openness as the space flows naturally into the dining roomideal for gathering with friends, sharing meals, or simply unwinding at the end of the day. The updated kitchen features sleek quartz countertops, while quartz surfaces in the bathrooms continue the homes clean, cohesive style. New wood-look vinyl flooring enhances the first level with modern appeal and easy-care durability, while new soft beige carpeting adds warmth and comfort upstairs. Recessed lighting throughout creates a bright, welcoming atmosphere, and the convenience of an upstairs washer and dryerboth includedmakes daily living that much easier. Enjoy the privacy and security of your own 1-car garage and dedicated adjacent one car space plus guest parking. Recently installed new roof system by HOA. Community amenities including a sparkling pool and relaxing Jacuzzi. A wonderful opportunity to enjoy comfort, style, open green views, and the easy Simi Valley lifestyle.
300 El Molino
Pasadena, CA 91101
AREA SQFT
1,035
BEDROOMS
2
BATHROOMS
2
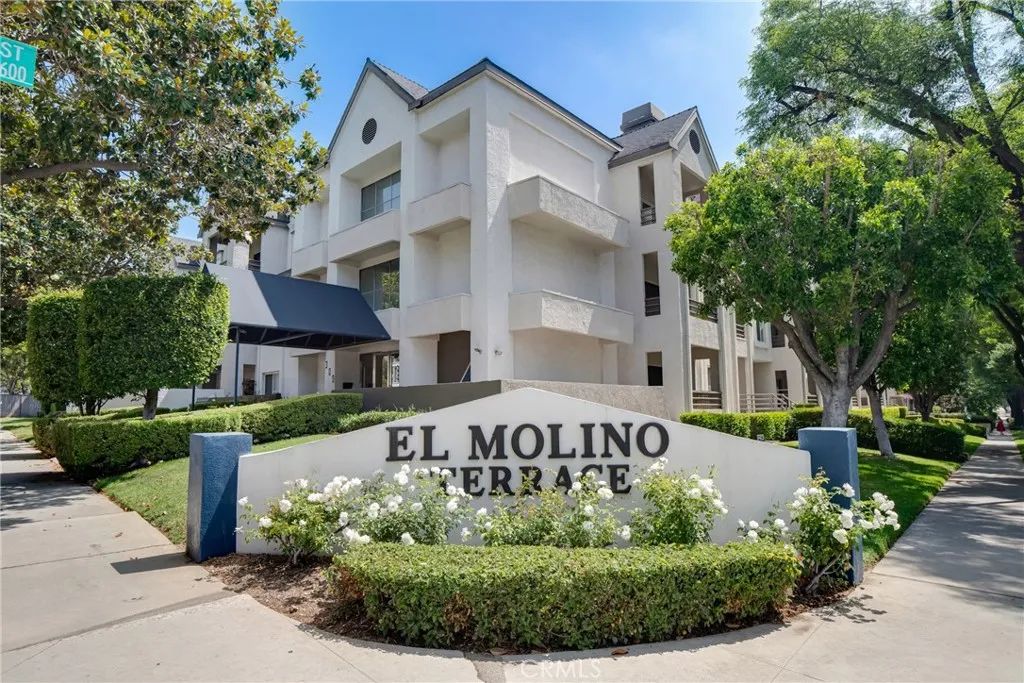
A Serene Pasadena Retreat Framed by Treetop and San Gabriel Mountain Views. Step inside and immediately feel the difference. Ideally positioned on the second floor and quietly set away from the pool, this inviting residence captures expansive views of mature trees along with beautiful vistas of the San Gabriel Mountains from the living area and both bedroomscreating a peaceful sense of privacy that feels refreshingly removed from the pace of the city. Designed for both comfort and flexibility, the home features two spacious primary suites, each with its own ensuite bath, along with generous closets enhanced by built-in organizersa meaningful advantage over many nearby condos. An in-unit washer and dryer, another highly desirable convenience for the area, makes everyday living effortlessly easy. The kitchen is appointed with granite countertops and stainless steel appliances, while recessed lighting throughout adds a warm, polished feel. Neutral beige carpeting flows through most of the residence, creating a comfortable canvas ready to complement your personal style. The lifestyle extends well beyond the front door. HOA dues include WiFi, water, and earthquake insurance for walls out, offering valuable benefits not commonly found together. Community amenities include a sauna, fitness room with weight equipment, entertainment room with kitchen, swimming pool, relaxing jacuzzi, and BBQ area. And then there is the location: just moments from Pasadenas Playhouse District, where acclaimed dining, cafs, culture, and entertainment are within immediate walking distance. Lake Avenues
12995 6th
Yucaipa, CA 92399
AREA SQFT
BEDROOMS
2
BATHROOMS
1
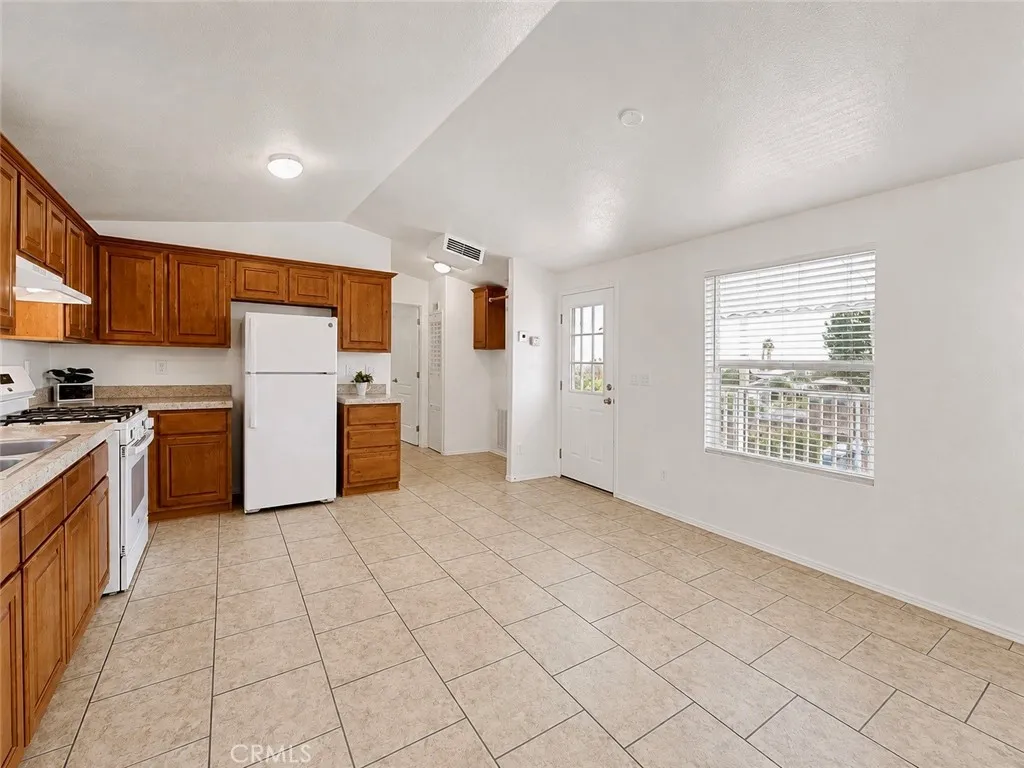
Affordable 2 bedroom homes are hard to find, especially under $100,000! This clean 2 bedroom, 1 bath manufactured home in Valley View Mobile Estates offers comfortable living with a bright, open layout, vaulted ceilings, tile flooring throughout, and a functional kitchen with generous cabinet space. The home also features an indoor laundry area, covered carport, storage shed, and a spacious covered front porch for additional outdoor living. Situated on a desirable corner space in Yucaipa, where mobile home space rent is subject to local rent control regulations. Valley View Mobile Estates offers an affordable lifestyle with reasonable space rent and a welcoming community atmosphere. Conveniently located near shopping, restaurants, medical services, and everything Yucaipa has to offer. Don't miss this opportunity to own a move in ready 2 bedroom home at an affordable price.
1238 Heritage Ranch
San Jacinto, CA 92583
AREA SQFT
450
BEDROOMS
2
BATHROOMS
1
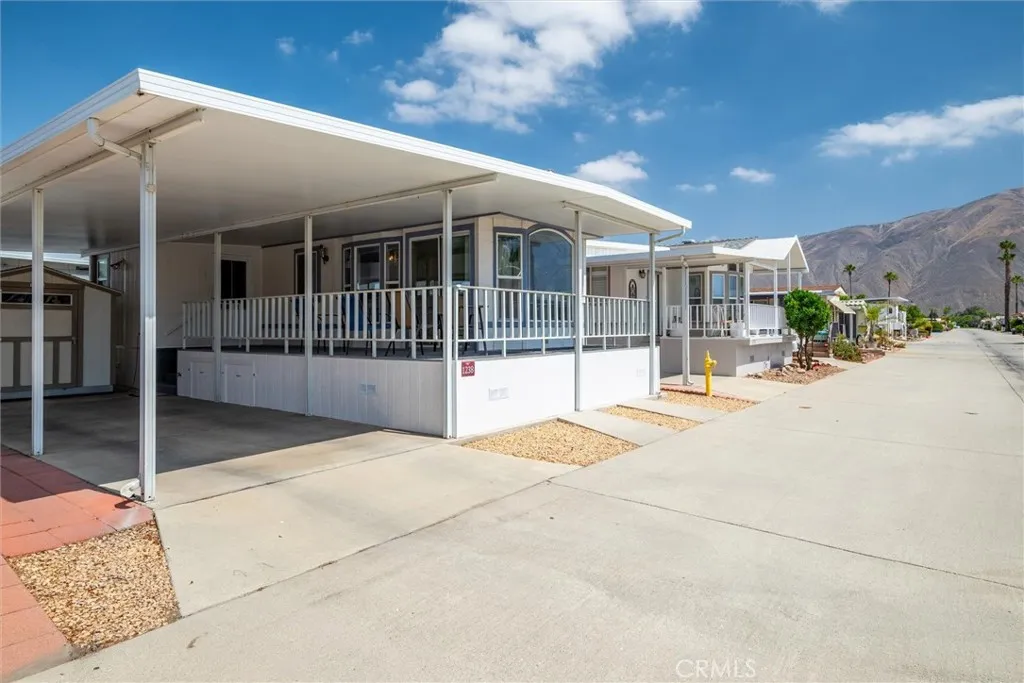
Welcome to Heritage Ranch, a desirable 55+ gated community in San Jacinto where you own the landNO SPACE RENT! The low $227/month HOA covers water, sewer, trash, WiFi, and basic cable, offering exceptional value and convenience. This well-maintained home features a rare 2-bedroom layout with a thoughtfully added room. The bathroom includes accessibility features such as a walk-in shower, raised toilet, and grab bars for added comfort and ease of use. With a newer roof and being sold fully furnished, this home is truly move-in ready. A covered carport and large shed provide added storage and everyday convenience. Enjoy a spacious covered wraparound porch spanning the front and extending along the sideperfect for taking in the expansive mountain views from sunrise to sunset. Ideally located near the clubhouse, residents have easy access to resort-style amenities including a pool, fitness room, clubhouse, laundry facilities, and more.
515 Crescent Heights
Los Angeles, CA 90048
AREA SQFT
3,020
BEDROOMS
5
BATHROOMS
5
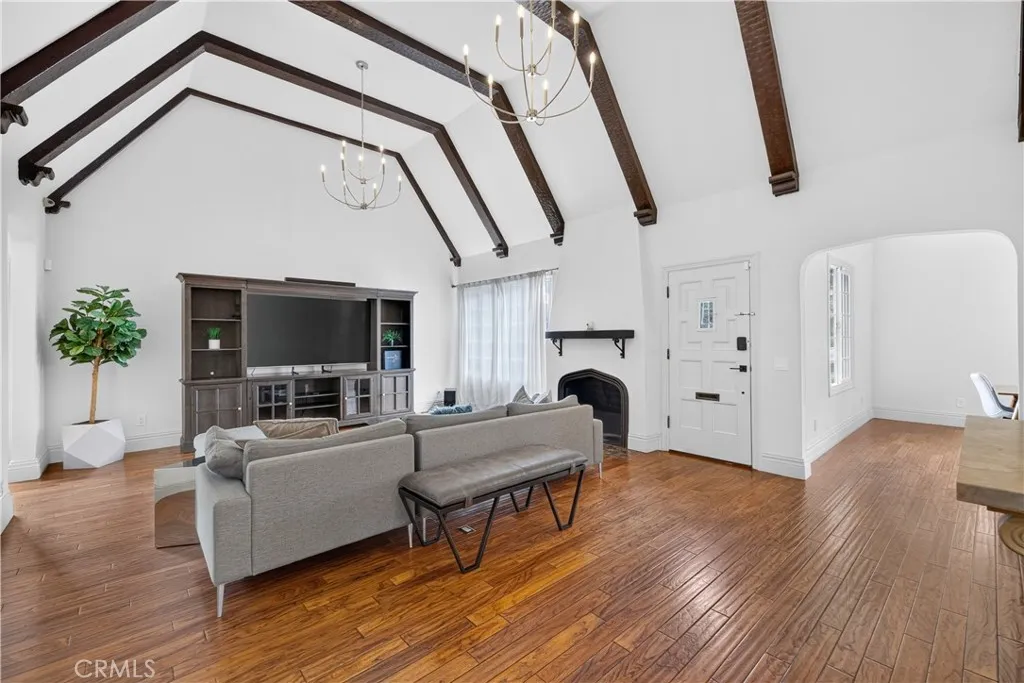
Beautifully reimagined Beverly Grove character residence blending timeless architectural charm with sophisticated modern upgrades and a private resort-style outdoor retreat. This 5-bedroom, 4.5-bath home offers a rare and highly functional floor plan with three bedrooms on the main level, including a luxurious downstairs primary en-suite, plus two private en-suite bedrooms upstairs. From the moment you enter, the home makes a memorable impression with dramatic vaulted ceilings, exposed wood beams, arched architectural details, an inviting fireplace, and a bright open-concept living area designed for both everyday comfort and elevated entertaining. The refreshed kitchen is anchored by elegant Taj Mahal quartzite countertops, updated cabinetry, and a seamless connection to the main living and dining spaces. The downstairs primary suite is a true retreat, featuring vaulted wood-beam ceilings, a fireplace, a generous sitting area, and French doors that open directly to the backyard pool and spa. This thoughtful indoor-outdoor connection creates the perfect setting for morning coffee, evening relaxation, and effortless access to the homes private outdoor oasis. All bathrooms have been beautifully renovated with new vanities, updated finishes, and a clean, elevated design. Additional improvements include new light fixtures throughout, new washer and dryer, refreshed interior details, and a reimagined floor plan that enhances the homes function, comfort, and flow. Upstairs, two private en-suite bedrooms each offer their own bathroom, creating excellent separation and flexibility f
251 Larcom Street
Thousand Oaks, CA 91360
AREA SQFT
1,986
BEDROOMS
4
BATHROOMS
3
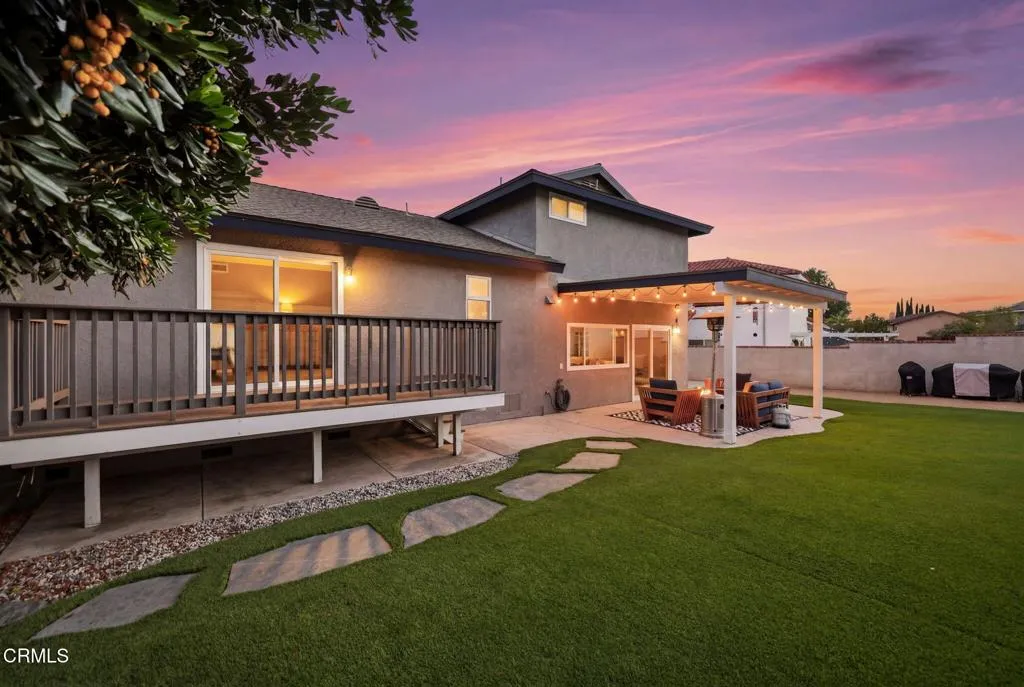
Located in a desirable Thousand Oaks neighborhood, this beautifully updated home offers a flexible floor plan, modern finishes, and exceptional indoor-outdoor living. Thoughtfully remodeled throughout, the home combines comfortable everyday living with inviting spaces designed for gathering and entertaining.Inside, laminate and tile flooring, recessed lighting, and abundant natural light create a warm and welcoming atmosphere. The remodeled kitchen serves as the heart of the home, featuring quartz countertops, shaker-style cabinetry, stainless steel appliances, a farmhouse sink, and a large center island with seating. The kitchen flows seamlessly into the dining area and family room, creating an open and functional layout ideal for both daily living and hosting guests. A separate living room provides additional space to relax, unwind, or entertain.The spacious primary suite offers a peaceful retreat with direct access to a private deck overlooking the backyard, creating the perfect spot to enjoy a morning coffee or evening sunset. Updated bathrooms feature contemporary finishes, custom tile work, and clean, timeless design.Designed to take full advantage of Southern California living, the backyard offers multiple spaces to gather and enjoy the outdoors. A covered patio with string lighting and a fire feature creates an inviting setting for year-round entertaining, while the expansive yard provides plenty of room for play, pets, or future outdoor amenities. Mature landscaping adds privacy and character, and the gated, oversized side yard offers valuable flexibility.Convenien
2810 Wagon Wheel Road
Oxnard, CA 93036
AREA SQFT
2,087
BEDROOMS
3
BATHROOMS
3
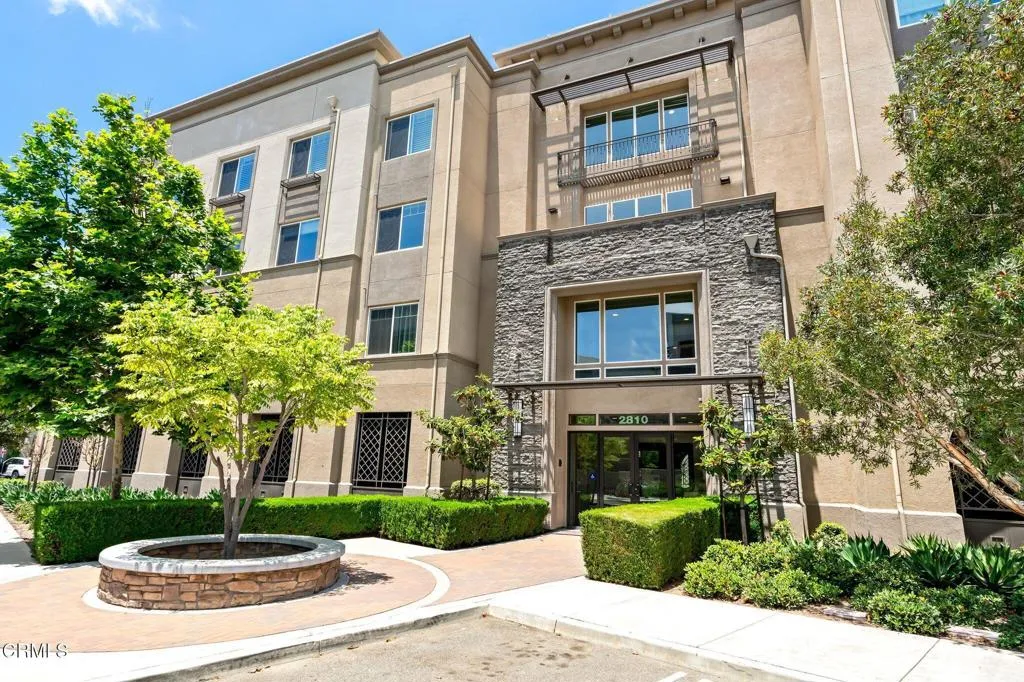
Welcome to the penthouse at Oxford Flats in the highly desirable Wagon Wheel Community! Built in 2020, this beautifully updated 3-bedroom, 2.5-bathroom home offers 2,087 SF of stylish living space in one of Oxnard's most convenient and exciting locations.From the moment you enter, you'll appreciate the thoughtful upgrades, including dual-pane windows, recessed lighting, wood-like flooring throughout the main living areas, and plushluxury carpet in the bedrooms. The gourmet kitchen is the heart of the home, featuring a large center island, pantry, stainless steel appliances, pendant lighting, and beautiful mountain views. The spacious primary suite offers a relaxing retreat with a ceiling fan, dual sinks, and a generous walk-in closet. Additional features include storage closet, 2 parking spaces in garage, a tanklesswater heater and a full water treatment system. The Wagon Wheel Community offers wonderful amenities, including a playground, grassy areas, volleyball courts, ping pong tables, walking path, workout equipment, and more. You'll also love being just minutes from The Collection, with shopping, Whole Foods, Target, REI, movie theaters, and popular restaurants such as Lazy Dog, Yard House, and more. Local favorites likeWagon Wheel Brewery, Honeybee Coffee, a nail salon, and a convenience store are also close by. Ideally located for commuters traveling to Los Angeles or Santa Barbara, and just approximately15 minutes from the beach, this home offers the perfect blend of convenience, lifestyle, and coastal living. Enjoy penthouse living in a vibrant community where shop
1408 Waterfall Lane
Bakersfield, CA 93311
AREA SQFT
2,428
BEDROOMS
5
BATHROOMS
3
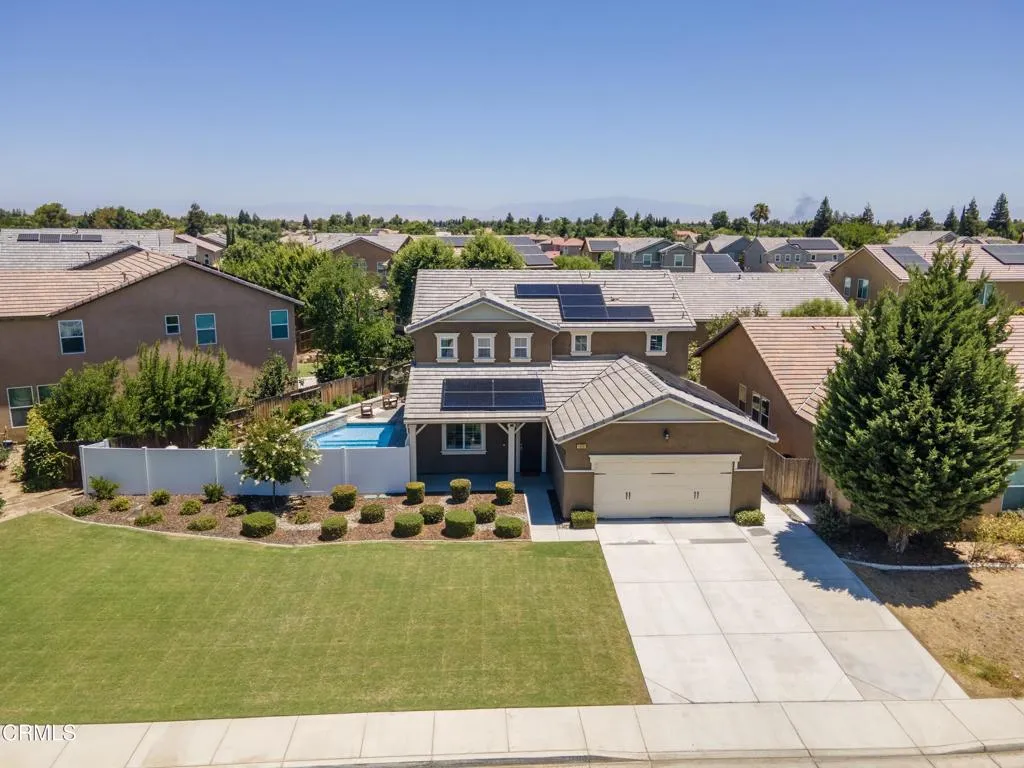
This extensively upgraded ($200,000+) 5 bedroom, 3 bath home with OWNED SOLAR offers the kind of indoor-outdoor living you've been dreaming of! The backyard is made for entertaining with a gorgeous, recently installed saltwater pool & spa, an Alumawood pergola/patio cover with modern fans, stacked rock retaining walls, added concrete hardscape and room to relax. 25 paid-off solar panels for low to no electricity bill. Beautiful LVP flooring flows through the open living areas and bedrooms. Spacious kitchen features stainless-steel appliances, granite counters, white cabinets and a large island with breakfast bar, opening to a huge family room with wainscotting and smart blinds. The relaxing primary suite includes shiplap accents, dual vanities with granite counters, soaking tub and large walk-in closet. Prime location near River Walk, Seven Oaks, and the Kern River bike path in the coveted Stockdale HS District.
1808 Emerald Isle Way
Oxnard, CA 93035
AREA SQFT
2,164
BEDROOMS
2
BATHROOMS
2
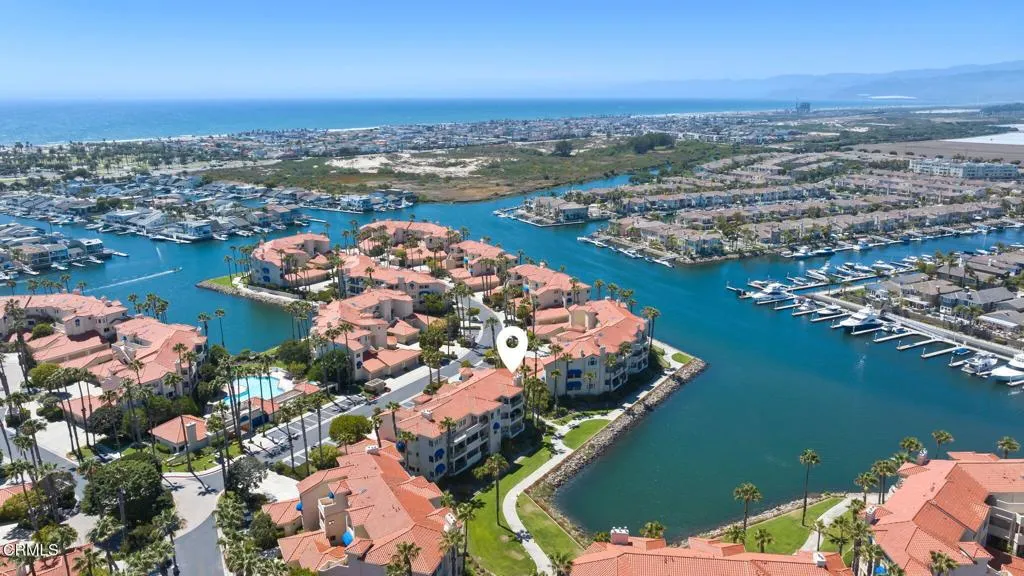
Welcome to this exceptional penthouse-style waterfront residence in the prestigious gated community of Harbour Island. Professionally decorated and beautifully upgraded, this third-floor home offers breathtaking harbor views, spectacular sunsets, and effortless coastal living.Accessed by a semi-private elevator, the residence features soaring cathedral ceilings, abundant natural light, and an open-concept floor plan designed to capture stunning water views from the living room, dining room, kitchen, and primary suite. The spacious living room opens to a large waterfront balcony--perfect for morning coffee, sunset entertaining, or watching boats cruise through Channel Islands Harbor.The beautifully upgraded kitchen features a dramatic double-step tray ceiling with crown molding and flows seamlessly into the dining area, where double doors open to the waterfront balcony for exceptional indoor-outdoor living. Both bathrooms have been tastefully remodeled with quality finishes.The waterfront primary suite offers vaulted ceilings, panoramic harbor views, generous closet space, and a spa-inspired bath. A guest bedroom provides comfortable accommodations, while the versatile den includes a built-in queen Murphy bed, making it an ideal home office or optional third bedroom.Additional features include an indoor laundry room and an attached two-car garage with extensive custom built-in cabinetry for outstanding storage.Residents of Harbour Island enjoy resort-style amenities including a pool, spa, beautifully landscaped waterfront walking paths, and boat slip opportunities (subject t
1017 Martina Court
San Marcos, CA 92078
AREA SQFT
1,200
BEDROOMS
2
BATHROOMS
2
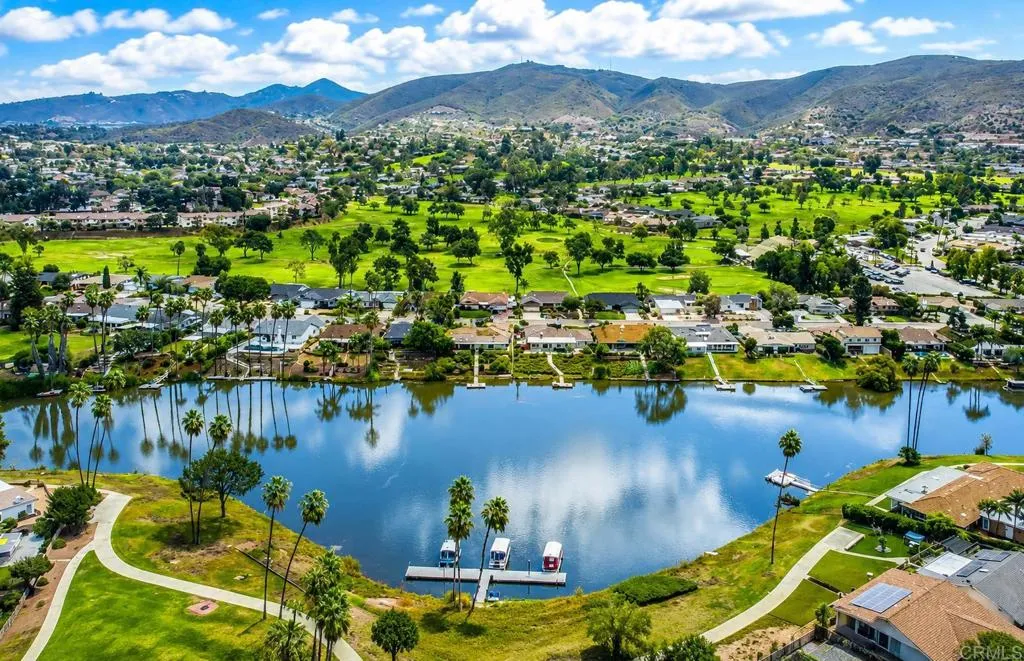
Beautifully and extensively remodeled, unique, upper floor, 2 bedroom, 2 bathroom, end unit condo with open floor plan and expansive mountain view for sale in the coveted Lake San Marcos community! Located at the quiet, private end of the building, this condo was thoughtfully remodeled. And NEWS FLASH: In September, this condo will have A/C! Seller is installing a brand new, high efficiency "mini-split" that both heats and cools! The kitchen sparkles with granite counters, glass tile backsplash and shaker cabinets. More importantly, the kitchen walls were removed to create the most open and seamless great room design you can imagine. The expanded vanity in the primary suite offers dual sinks. A door from the living room into the secondary bathroom was added so guests don't have to walk awkwardly through a bedroom to access it. Recessed lighting and large windows keep it light and bright while updated dual pane windows, three ceiling fans, a breeze-through security door, and Quiet Rock drywall in the bedrooms keep it cool and quiet. The entire interior was freshly repainted and the exterior is in the process of getting new exterior paint. Enjoy the view from the spacious balcony accessible from both the living room and primary bedroom or take a 5 minute walk (literally, we timed it) on the adjacent walking path down to see sparkling Lake San Marcos and the community's shops and restaurants. For a separate fee you can join the golf club and/or get a "Lake and Lodge Membership" to take advantage of the pool, gym, lake amenities (including sandy "beach"), tennis and pickleball
426 Sespe Avenue
Fillmore, CA 93015
AREA SQFT
1,186
BEDROOMS
3
BATHROOMS
2
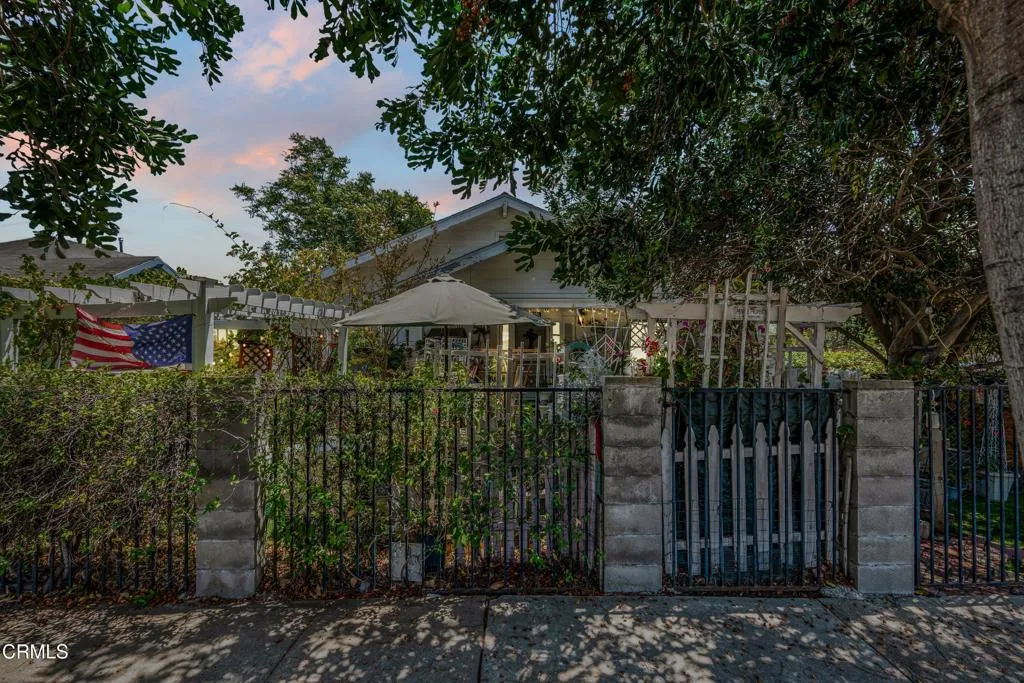
Welcome to this charming single-story home located at 426 Sespe Avenue in the heart of Fillmore. Offering 3 bedrooms, 1 bathroom, and a functional floor plan, this inviting residence combines classic character, comfortable living spaces, and a convenient location within one of Ventura County's most charming communities.Step inside to a warm and welcoming living room featuring beautiful beamed ceilings and a ceiling fan, creating a cozy space to relax or gather with family and friends. The formal dining room also includes a ceiling fan and provides the perfect setting for everyday meals or entertaining guests.The kitchen offers a practical layout with a convenient breakfast bar, providing additional seating and a great connection to the surrounding living spaces. All three bedrooms are comfortably sized and feature ceiling fans for added comfort.Located in the scenic Heritage Valley, Fillmore is known for its small-town charm, mountain views, historic downtown, local shops, restaurants, parks, and nearby hiking and outdoor recreation. Enjoy convenient access to Highway 126, offering easy connections to Santa Paula, Ventura, and surrounding communities.With its desirable single level layout, charming details, and great location, this home offers a wonderful opportunity to enjoy the relaxed Fillmore lifestyle.
441 SANDALWOOD CT
Encinitas, CA 92024
AREA SQFT
3,866
BEDROOMS
4
BATHROOMS
4
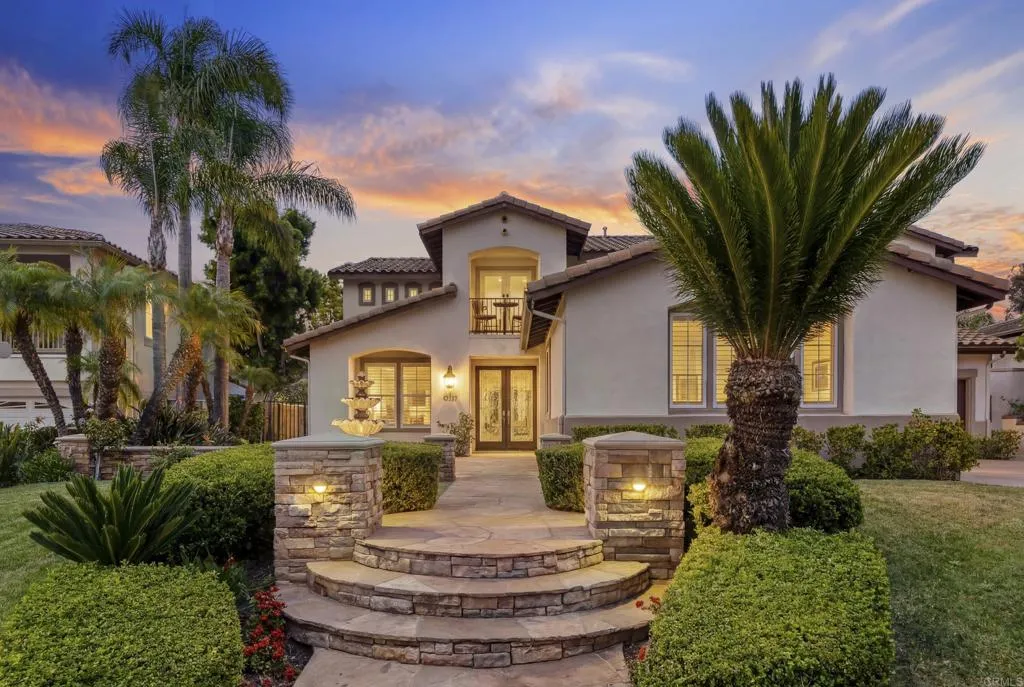
Welcome to Sandalwood!! Imagine refreshing salt-air breezes, panoramic sweeping ocean views throughout the neighborhood, a completely re imagined open floor plan, and an indoor/outdoor lifestyle set high above on a bluff in an exclusive gated community. Located on a quiet cul-de-sac with a stunning courtyard entrance, this Spanish-styled recently renovated home with soaring ceilings, custom finishes and elevated fixtures throughout, blending modern comfort with coastal Spanish charm. Features include a light and bright airy kitchen with large island, upgraded appliances, walk in pantry, eat in kitchen, gorgeous European laminate oak flooring, designer light fixtures an over-sized yard with pool, an attached downstairs bedroom/Casita with its own entrance, 3-car garage and more! The tranquil back yard offers seamless indoor/outdoor living at its best with spacious grass area, and stunning pool. The expansive Primary Suite provides a serene and private sanctuary. Featuring a spacious bedroom with attached retreat that could be used for office, gym or den; an en-suite offering large shower with dual vanities, large soaking tub custom built and walk in closet. Recent upgrades include, new paint, lighting, flooring, new roof, HVAC, pool equipment. Close to top-rated schools, shopping, dining, and iconic North County beaches, this is a rare opportunity to own a renovated home in Encinitas. Come experience it for yourself.
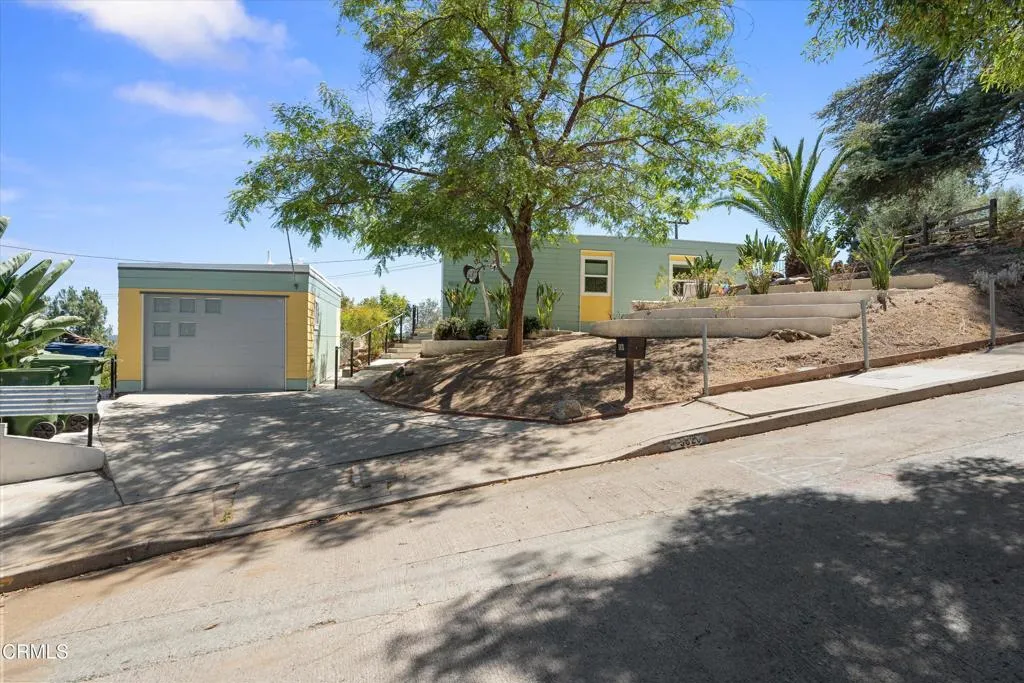
5026 Eaton Street
Los Angeles, CA 90042
AREA SQFT
1,469
BEDROOMS
2
BATHROOMS
3
Welcome to 5026 Eaton St, a vibrant, solar-powered hillside retreat located in one of Highland Park's most sought after pockets. The home offers modern style, expansive outdoor living, and a highly versatile detached ADU. The main home features two bedrooms and two large bathrooms including a dedicated primary suite that opens directly to the backyard oasis. The standout modern kitchen boasts glossy green cabinetry, a contrasting center island, and premium stainless steel appliances. Maximize your lifestyle with the fully detached, move in ready ADU! Complete with a sleek modern kitchenette, a mini-split AC, and a full bathroom, it provides the ultimate flex space for in-law accommodation, a quiet home office, or passive rental income. The unit faces away from the main house into its own separate yard for ultimate privacy. Embrace the quintessential SoCal lifestyle in your sprawling 11,000sf private yard, featuring a spacious wooden deck with a hot tub and a shaded pergola surrounded by mature palms and drought-tolerant landscaping. This rare property is just a short stroll from the trendy shops, artisanal coffee houses, and dining along York Blvd, with quick and easy access to the bustling corridors of Eagle Rock, Colorado Blvd, and the 2 Freeway.
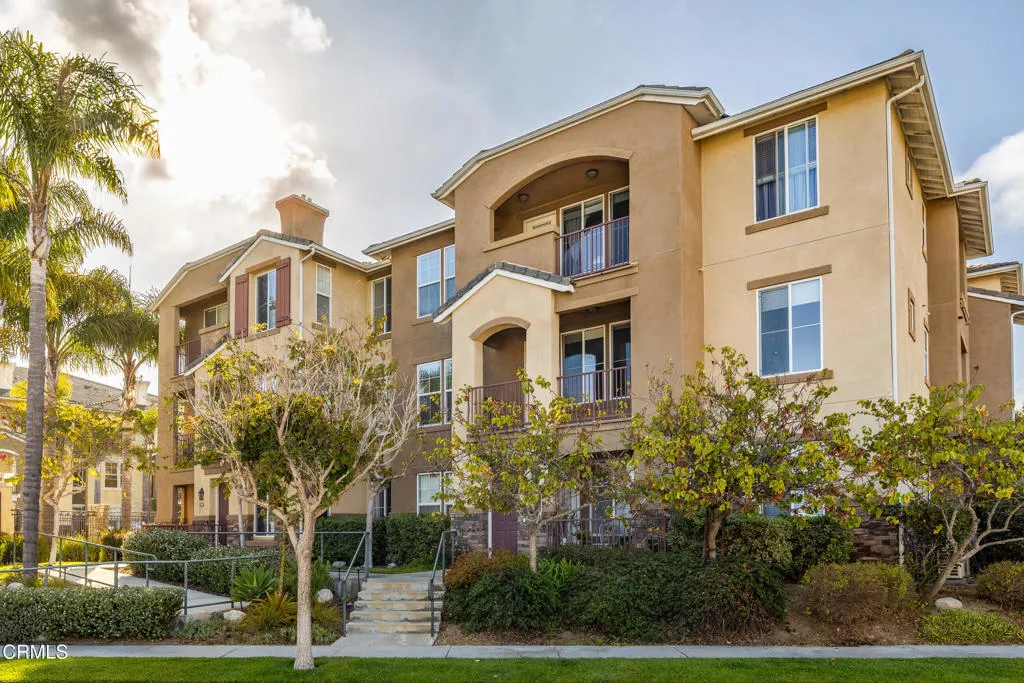
1740 Tanager Street
Ventura, CA 93003
AREA SQFT
1,359
BEDROOMS
3
BATHROOMS
2
Enjoy resort-style living in Bella Vista at Promontory Pointe, one of Ventura's premier 55+ communities. This beautifully maintained second-floor corner residence offers 3 bedrooms, 2 bathrooms, 1,359 square feet, elevator access, and picturesque views overlooking Montalvo Hill Park and the surrounding hillsides. Filled with natural light, the spacious living room features a fireplace and opens to a private covered balcony where you can relax and enjoy the peaceful park setting. The adjoining kitchen is appointed with granite countertops, abundant cabinetry, stainless steel appliances, and a generous breakfast bar that flows seamlessly into the living area. The spacious primary suite offers beautiful views, multiple closets, dual sinks, and an ensuite bath. Two additional bedrooms provide flexibility for guests, hobbies, or a home office. The hall bathroom features a large curbless walk-in shower, thoughtfully designed for convenience and accessibility. Additional features include central air conditioning, indoor laundry, a water softening system, and a private tandem two-car garage. Bella Vista residents enjoy exceptional amenities including a beautifully appointed clubhouse, resort-style pool and spa, outdoor fireplace and BBQ area, library, game room, and an active calendar of social events. Ideally located adjacent to Montalvo Hill Park and just moments from shopping, dining, fitness centers, medical offices, and everyday conveniences, this exceptional home is also less than 10 minutes from Ventura's beaches and historic downtown.

