

favorites
favorites
favorites
Favorite Properties
Form submitted successfully!
You are missing required fields.
Dynamic Error Description
There was an error processing this form.
13659 Andover
Magalia, CA 95954
AREA SQFT
BEDROOMS
BATHROOMS
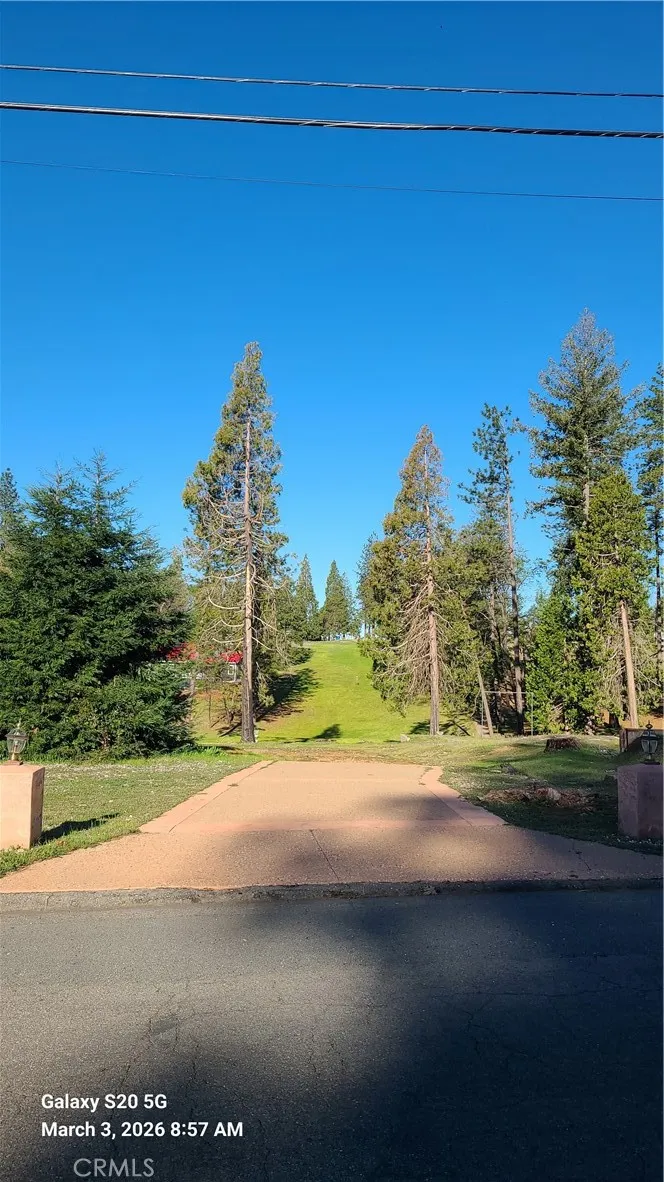
STOP! This .26 acre lot, is one of the best possible views of what is now being used as a disc golf course. Your view is what was once called cardiac hill on the old golf course. It is less than 2 minutes to the store, restaurant, gas station and more. Less than a minute to Skyway making it one of the easiest commutes to Paradise, Chico, Oroville and beyond. The previous home had 3 bedrooms, 2 baths and 2,156 square feet. The beautiful driveway is still here, ready to welcome you. Build your new home on one of the finest lots to be found. Are you ready?
Markham
Riverside, CA 92508
AREA SQFT
BEDROOMS
BATHROOMS
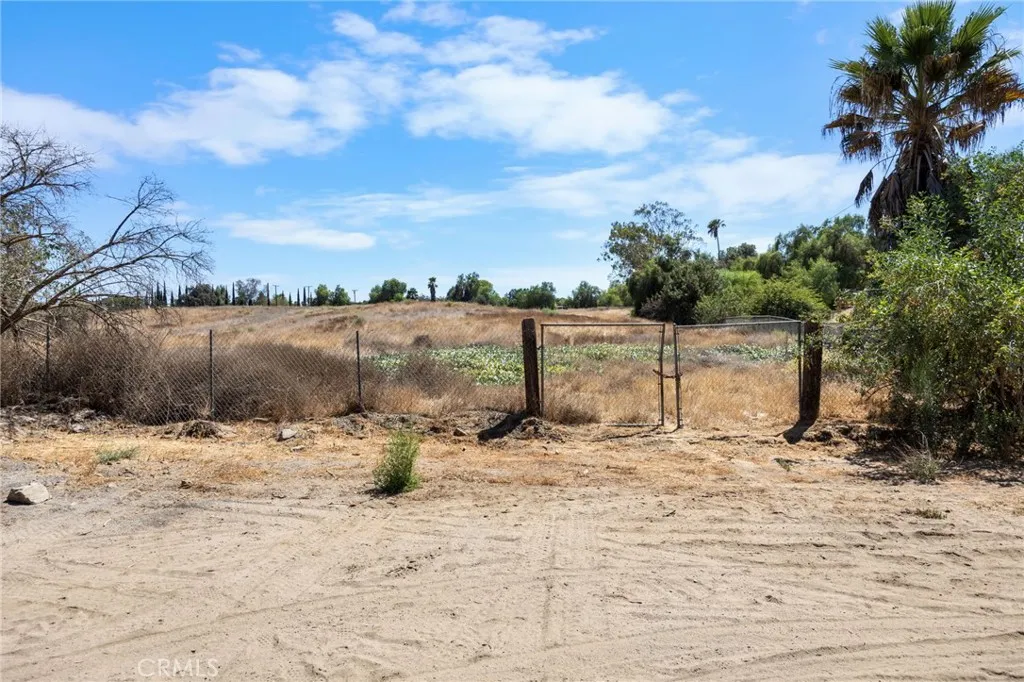
This 5 Acres of land is a true gem!! It is zoned R-A (Residential Agricultural) - access to Markham (paved road) and Warren (a dirt road). The City of Riverside is planning on paving Warren out to Washington. This property provides the new Buyer with an array of things they may do or have on the property. Whatever they decide to have, as long as they comply with the City provisions. An attachment from the City of Riverside will provide the Buyer with all information needed to have knowledge of what they are allowed to have on this property. These five acres can also be subdivided into each acre and no less per parcel. Has water and electricity available. It is currently enclosed by a chain-link fence; the property has a slight slope in front of it, and above that it goes flat. A nice view of the Mountains North on a beautiful clear day. Quiet and subtle street; neighbors far enough away for privacy. This is a great location, close to great schools and shopping, and freeway access nearby. Come and take a look and walk the property to appreciate this location!
80 DAWES
Perris, CA 91571
AREA SQFT
1,768
BEDROOMS
4
BATHROOMS
3
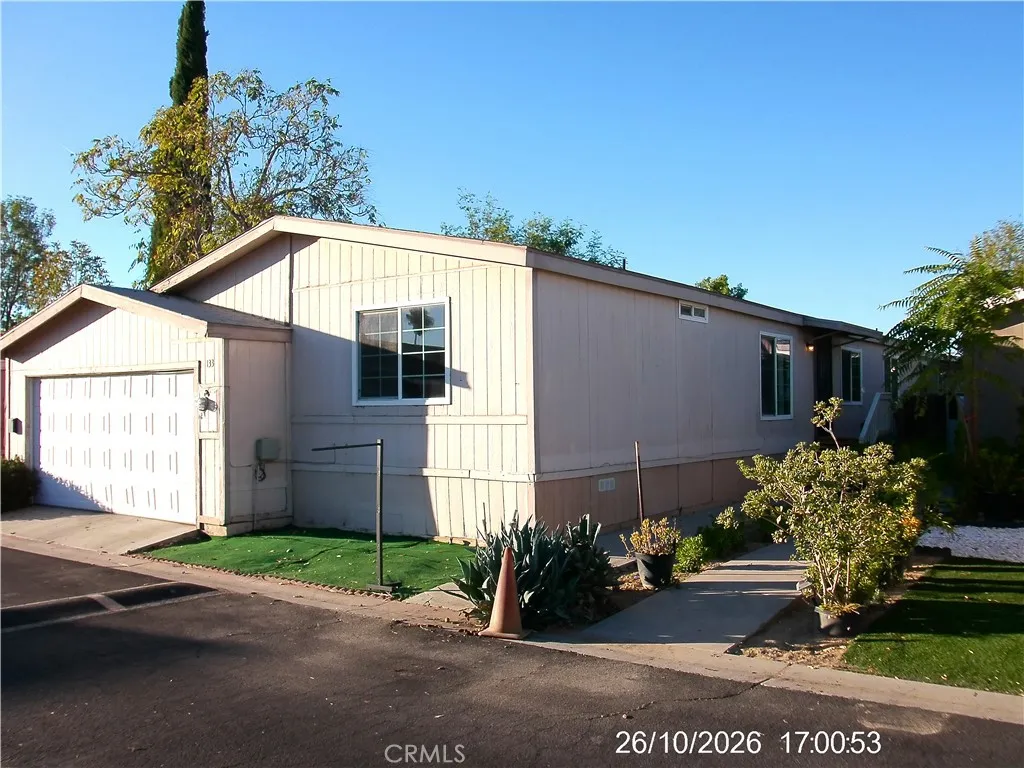
SELLER MOTIVATED!! NOW LOWER LIST PRICE. THIS LOVELY MANUFACTURED HOME WILL GIVE YOU 4 EXTRA LARGE BEDROOMS, 3 FULL BATHS, A SPACIOUS OPEN LIVING ROOM, COVERED BACK PORCH, CENTRAL HEAT AND AIR, AN INSIDE LAUNDRY ROOM WITH HOOKUPS FOR WASHER AND EITHER GAS OR ELECTRIC DRYER, AND A PRIVATE BACKYARD WITH STORAGE SHED. IT ALSO FEATURES AN ATTACHED 2 CAR GARAGE WITH DIRECT HOME ACCESS. THERE IS A COMMUNITY POOL AND PLAYGROUND FOR THE KIDS. PETS ARE ALLOWED. EASY TO CLEAN LAMINATE & VINYL FLOORING THROUGHOUT, HIGH CEILINGS, A BREAKFAST COUNTER IN THE KITCHEN AREA. FAMILY ORIENTED COMMUNITY, CLOSE TO LAKE PERRIS, EASY ACCESS TO THE 215 FREEWAY FOR YOUR COMMUTE, NEAR SHOPPING AND STORES, GOOD SCHOOLS. COME TAKE A LOOK.
26067 Via Pera
Mission Viejo, CA 92691
AREA SQFT
932
BEDROOMS
2
BATHROOMS
2
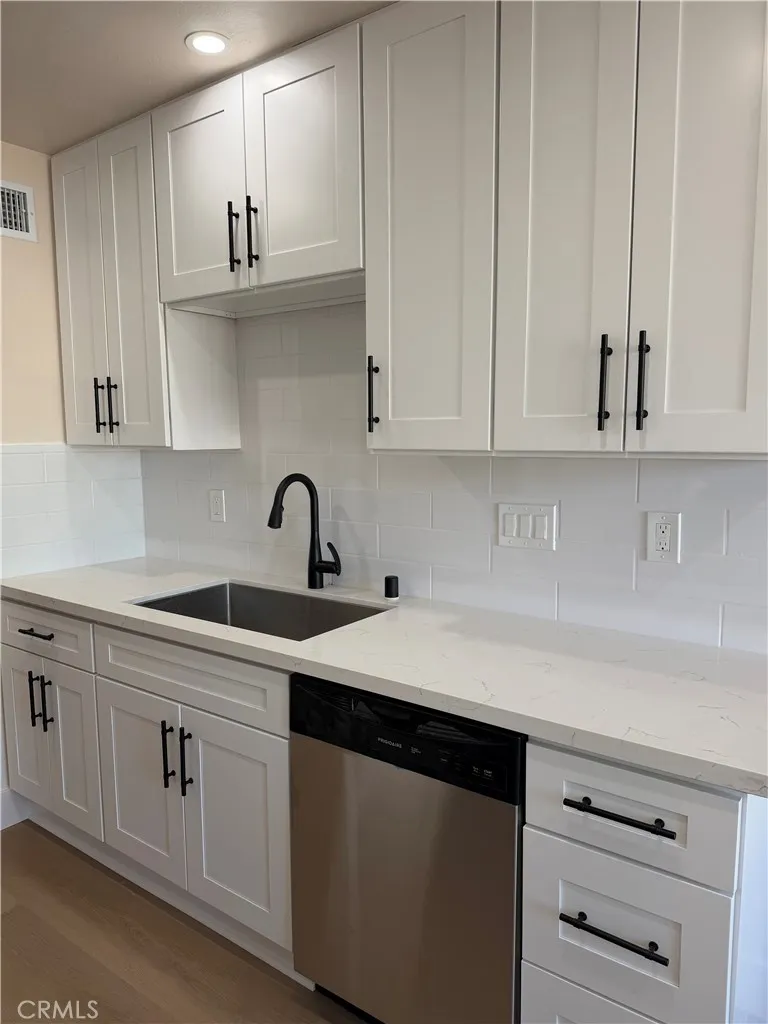
This ideal upstairs corner-unit condo is officially on the market for sale, offering a perfect blend of privacy, modern upgrades, and an active resort-style lifestyle. Before entering, you are welcomed by a charming front porch area, perfect for relaxing outdoors. Inside, the thoughtfully designed layout features two spacious bedrooms, highlighted by a primary suite complete with its own walk-in closet and a private ensuite vanity and sink. The heart of the home is a beautifully updated kitchen equipped with a modern gas range and dishwasher. Fresh paint and stunning new vinyl wood-style flooring flow seamlessly throughout the property, complementing a fully remodeled bathroom. For added convenience, a private single-car garage is located directly below the unit. Situated in a desirable community that features a sparkling swimming pool and lounging area, this home is also within easy walking distance to wonderful local markets and shops. Best of all, buyers will be eligible to join the Private Lake Mission Viejo Association, granting exclusive access to premium amenities such as beaches, swimming, boating, sports courts, BBQ picnic areas, summer concerts, and movie nights.
1014 Dusty Road
Frazier Park, CA 93225
AREA SQFT
3,047
BEDROOMS
5
BATHROOMS
3
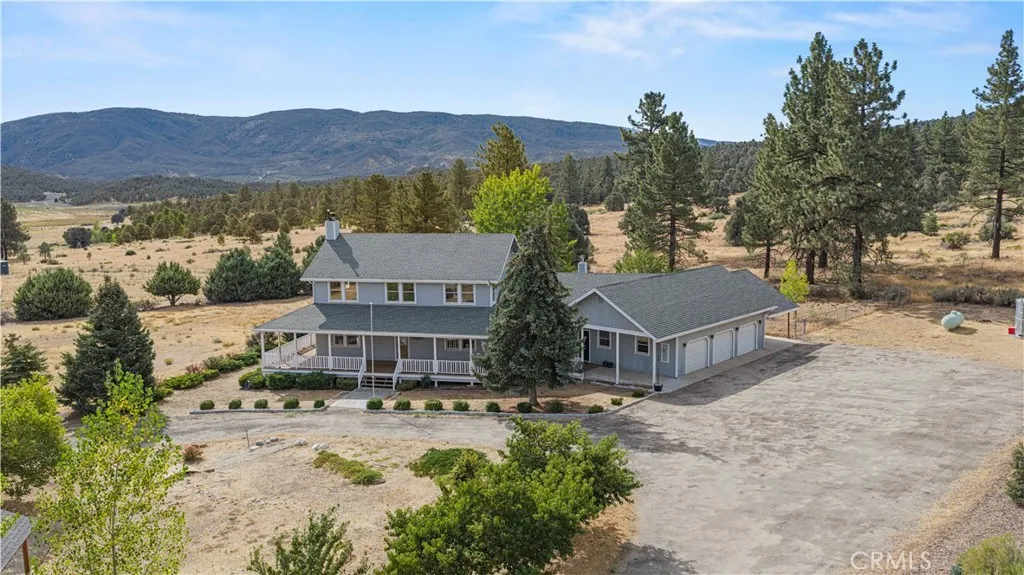
Set against the breathtaking backdrop of Cuddy Valley and bordering the National Forest, this magnificent farmhouse delivers the space, privacy, and true country lifestyle that are increasingly hard to find. Offering 5 bedrooms, 3 bathrooms, a dedicated office, craft room, and 3,047 square feet of comfortable living space, the home sits on just over 5 fully fenced acres surrounded by incredible mountain and valley views. Inside, a warm and functional floor plan features generous bedrooms, hardwood flooring downstairs, carpeting upstairs, a true formal dining room, and an expansive living room highlighted by a magnificent fireplace and dual French doors that open to the outdoors and frame the incredible scenery beyond. Downstairs, a versatile den offers excellent flexibility as a possible 6th bedroom, guest space, or additional living area and is conveniently located near a 3/4 bathroom. At the heart of the home, the updated kitchen combines farmhouse character with everyday functionality, featuring custom cabinetry, granite countertops, a stunning hood vent, and a gorgeous farmhouse sink perfectly positioned to take in the remarkable views. The kitchen opens directly to the family room, creating an inviting space for gathering, entertaining, and everyday living. One of the true highlights is the expansive wraparound deck and welcoming front porch, where panoramic views stretch in nearly every direction and the peaceful surroundings make the property feel like your own private sanctuary. Whether enjoying your morning coffee, watching the seasons change, or simply taking in t
10525 Royal Oak
Stanton, CA 90680
AREA SQFT
1,402
BEDROOMS
4
BATHROOMS
2
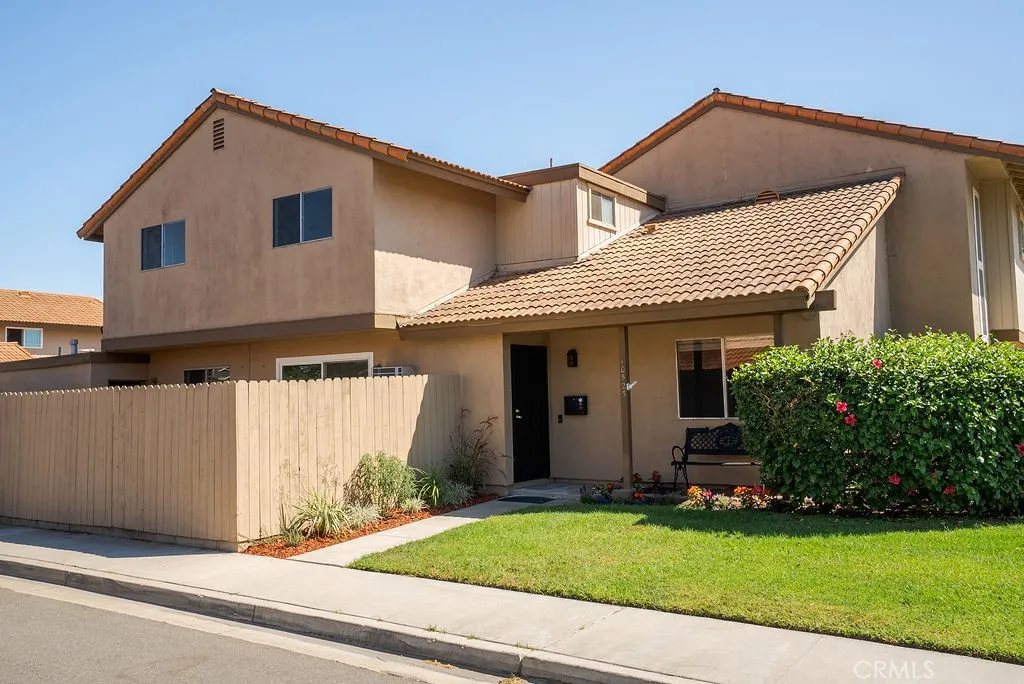
***MAJOR PRICE REDUCTION*** Nestled in the quiet treelined SummerTree Community, 10525 Royal Oak Way has been tastefully remodeled with all the modern amenities. Enter the kitchen to gleaming quartz countertops, solid oak cabinets, stainless steel dishwasher, alongside stainless steel stove. Remodeled bathrooms on both floors, A/C unit, multiple wall heaters, tile floors inspired by walnut flooring, newly installed engineered flooring up the stairwell into the bedrooms, 2 car garage with washer/dryer hooks ups and re landscaped outdoor patio. Plenty of closet space and storage. Swimming Pool and Park/Jungle gym on site great for entertaining the guests and the family. Being an end unit gives ultimate privacy. Great community for family and friends. Close to all major freeways and only 10 miles from the Ocean. Ready for immediate move-in as-is.
33811 Paseo Divinidad
San Juan Capistrano, CA 92675
AREA SQFT
3,590
BEDROOMS
5
BATHROOMS
6
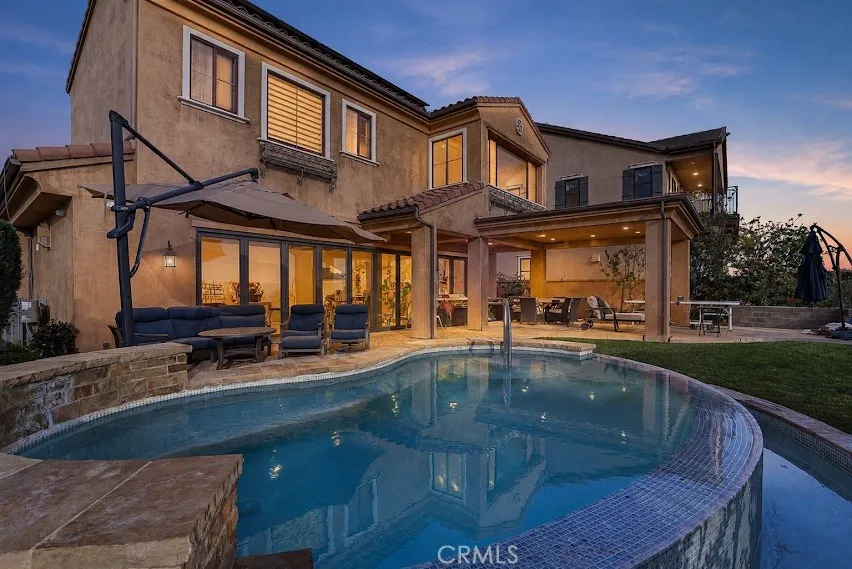
Set in the rolling hills of San Juan Capistrano, 33811 Paseo Divinidad offers a refined take on Southern California living, with expansive views and an effortless connection between the home and its beautifully appointed outdoor areas. This Mediterranean-inspired residence is designed for both relaxed everyday living and memorable gatherings, with 3,590 square feet of well-appointed interiors and a private backyard that feels distinctly resort-like. Inside, soaring ceilings, coffered details, recessed lighting, and generous windows create an open, light-filled feel. The main living spaces are anchored by a fireplace and framed by expansive windows that draw the surrounding landscape into the home. A remodeled kitchen sits at the center of it all, featuring sleek quartz countertops, a substantial island, contemporary cabinetry, and a walk-in pantry, while remaining open to the family room for an easy flow between cooking, dining, and gathering. The connection to the outdoors is especially inviting. Sliding doors open to a private backyard where a heated pool takes center stage, surrounded by lawn, mature landscaping, and multiple spaces for lounging and dining. A covered pavilion extends the living area, creating a natural setting for dining, evening gatherings, or quiet afternoons overlooking the hills. From the backyard and several rooms throughout the home, panoramic views stretch across the landscape toward the ocean and distant city lights. Upstairs, the primary suite is positioned as a private retreat, with expansive windows framing the views and a beautifully finished
1912 Canyon
Los Angeles, CA 90068
AREA SQFT
1,200
BEDROOMS
2
BATHROOMS
2
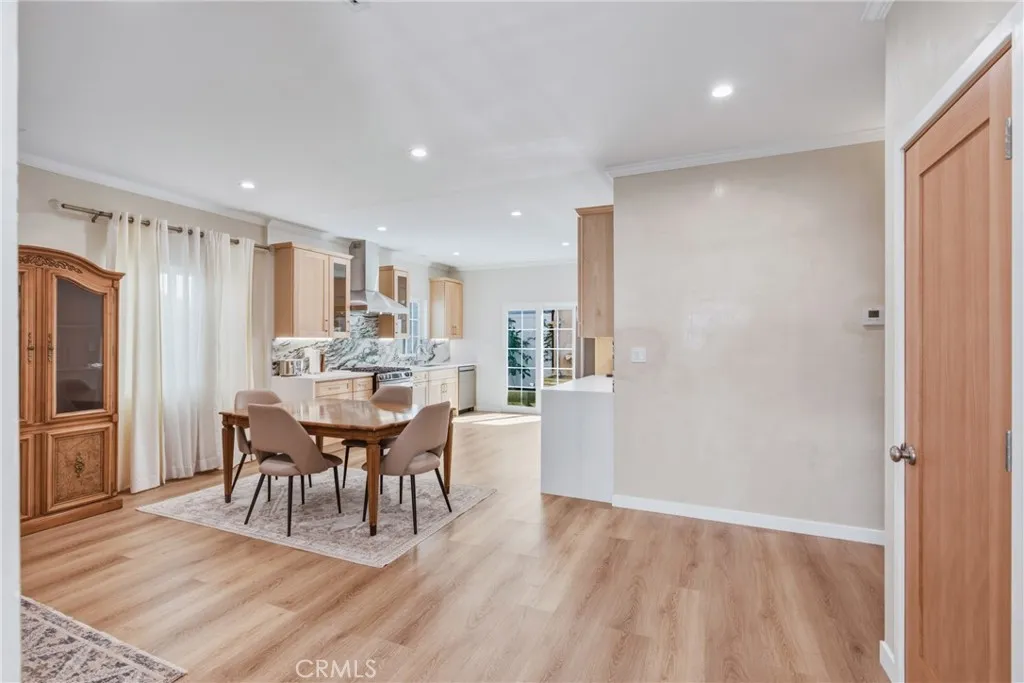
Brand-new, beautifully renovated rear unit of a duplex located north of Franklin at 1912 1/2 Canyon Drive in the heart of Hollywood. This light-filled 2-bedroom, 2-bath home offers approximately 1,200 square feet of thoughtfully designed living space featuring an open floor plan, engineered hardwood floors throughout, high-end finishes, and brand-new stainless steel appliances. Enjoy a private shaded patio, and the privacy of a rear unit, all while being just minutes from Hollywood's best restaurants, shopping, entertainment, hiking trails, and major studios. This is a rare opportunity to lease a modern, move-in-ready home in one of Hollywood's most desirable neighborhoods.
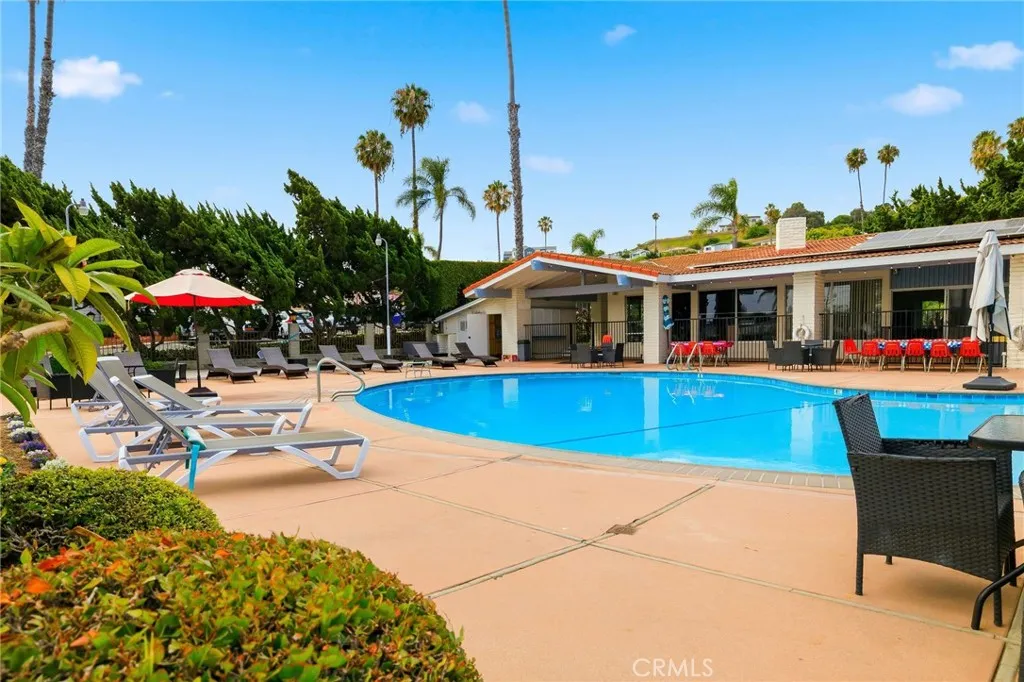
2550 Pacific Coast Highway
Torrance, CA 90505
AREA SQFT
1,392
BEDROOMS
2
BATHROOMS
2
Tucked away on a cul-de-sac near the end of Skyline Mobile Home Park, this inviting hillside residence enjoys a remarkable sense of openness and a sweeping panoramic outlook. A wall of windows showcases an incredible vista stretching across the South Bay to Downtown Los Angeles and the mountains beyond, with treetops and a neighborhood of single-family homes below, even distant planes gliding in for a landing at Zamperini Field. The abundant living space has been opened to create a modern great room-style layout designed around the view, allowing the scenery to be enjoyed throughout the dining room, remodeled kitchen, and expansive living room spanning the rear of the home. The dining area features two distinctive built-ins that provide storage and architectural interest, while the spacious eat-in kitchen offers elegant slab countertops, modern white cabinetry, a built-in breakfast nook table, side-by-side laundry area, dishwasher, gas range, and a bar top that connects to the expansive living room, where a wall of windows frames the sweeping city-to-mountain panorama. A convenient three-quarter bathroom features a mirrored vanity area and also provides direct access to the secondary bedroom, complete with a wall of closet space. The generous primary suite offers two closets, a separate vanity and sink area, plus a spa tub and shower accented by glass block that welcomes natural light while maintaining privacy. Air conditioning, forced-air heat, a water softening system, and water filtration provide additional everyday comfort and convenience. Outside, an adjacent patio off
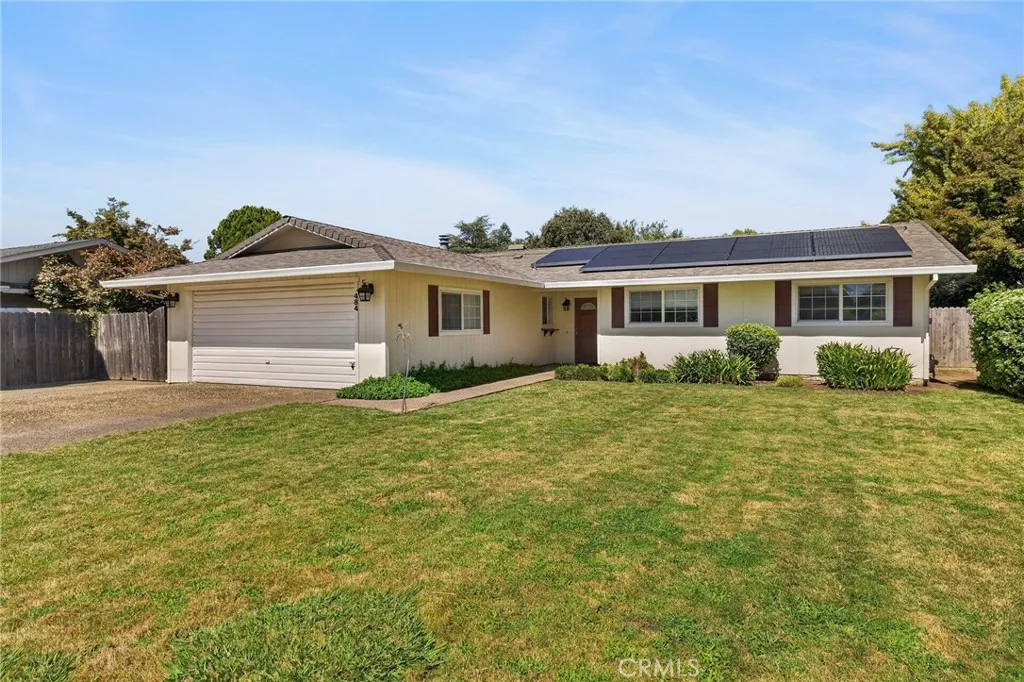
484 Cimarron
Chico, CA 95973
AREA SQFT
1,317
BEDROOMS
3
BATHROOMS
2
Welcome to this spacious 3 bedroom, 2 bath home situated on approximately .45 of an acre in an established North Chico neighborhood. The home offers 1,317 square feet of living space plus a large bonus room with plenty of potential for additional living, office, hobby, or recreational space. A brand new roof adds peace of mind, while the interior offers a functional layout with an updated kitchen featuring granite countertops, custom cabinetry, and a walk-in pantry. The bathrooms have also been updated with granite vanities and tiled showers. A large laundry room provides additional storage and workspace. The property really shines outdoors, with a large yard, mature landscaping, and plenty of room to enjoy the space. A detached garage at the rear of the property provides substantial additional space and could easily serve as a shop, workspace, or storage area. The home also features upgraded solar panels. Images may be digitally enhanced for marketing purposes.
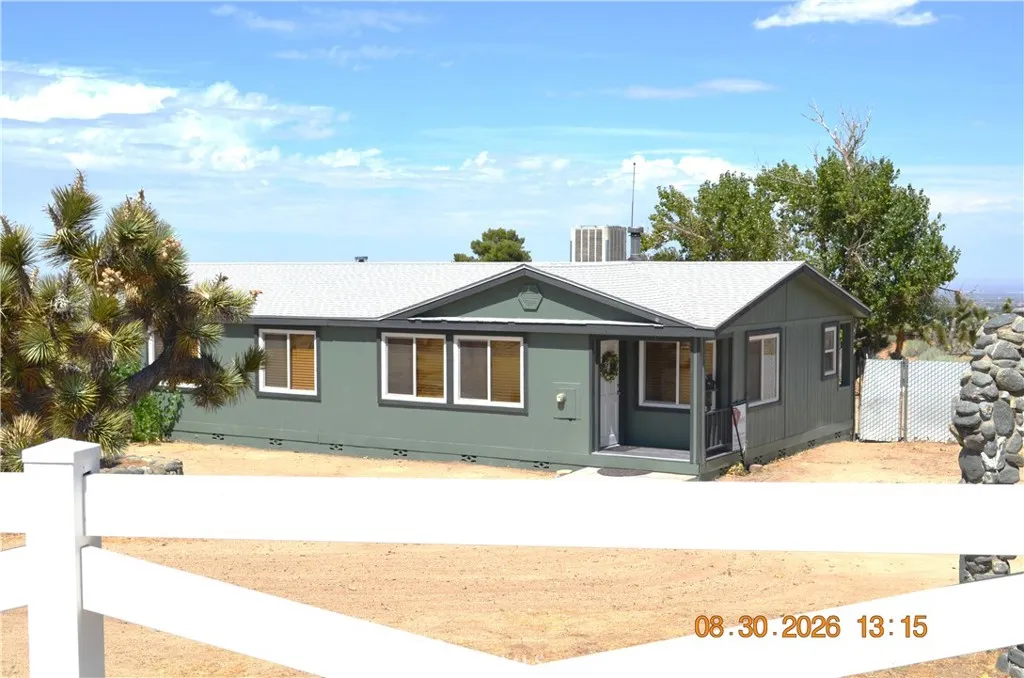
3142 Hermosa
Pinon Hills, CA 92372
AREA SQFT
1,680
BEDROOMS
3
BATHROOMS
2
Welcome home to this lovely recently renovated 3 bedroom/2 bath home located on 2 acres of horse property in scenic Pinon Hills! Enjoy country living with modern updates which include newer flooring, updated kitchen with new cabinets and quartz countertops, and new windows throughout. Both baths have been updated as well, and the exterior is freshly painted. The primary bedroom has a spacious walk-in closet and ensuite separated by a stylish barn door. There are ceiling fans in every room for comfort and a wood stove to keep you warm on those chilly nights! To keep organized it features a dedicated laundry/utility room with abundant storage cabinets and a detached 2 car garage. Take in the beautiful desert sunsets and endless stargazing while relaxing on the deck. The interior of this home is turn-key so if you choose, you can focus on the unlimited possibilities of your spacious 2 acres of land! Located within the highly regarded Snowline School District and just minutes from Mountain High Ski Resort, hiking trails, Lakes and ATV recreation areas, this property is ideal for outdoor enthusiasts seeking both adventure and tranquility. Don't miss a great opportunity to make this your home! Call today to schedule your showing appointment.
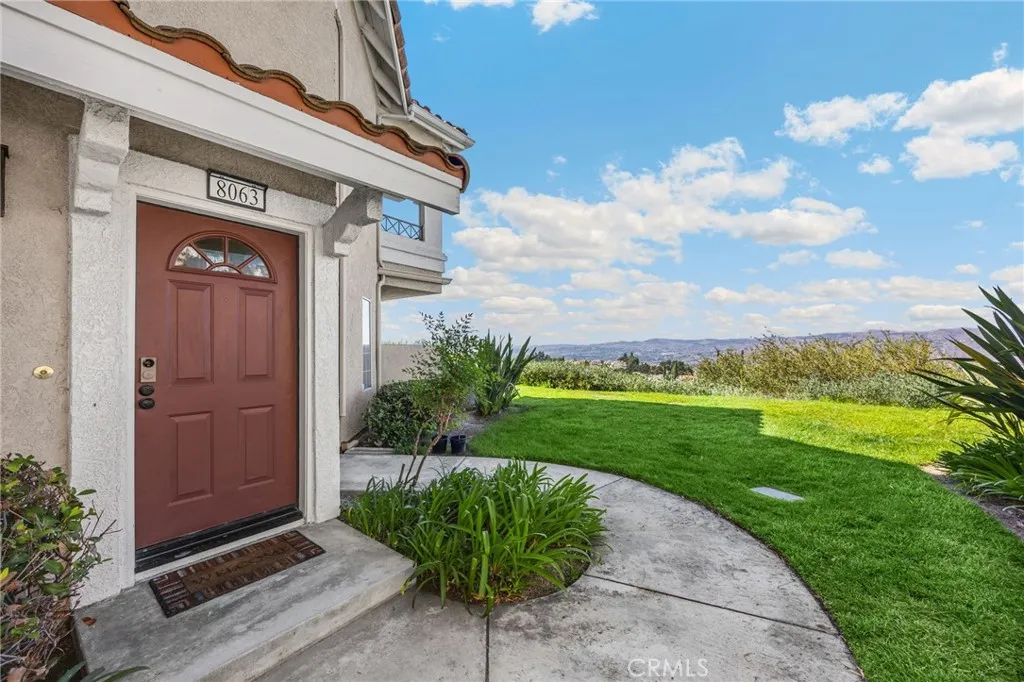
8063 Sandstone Drive
Anaheim Hills, CA 92808
AREA SQFT
1,281
BEDROOMS
2
BATHROOMS
2
Views, Views Views! Welcome to this charming Anaheim Hills condo where beautiful surroundings meet comfortable, flexible living. Offering 2 bedrooms, 2 bathrooms, and a versatile upstairs Loft across 1,281 square feet, this inviting home is an opportunity you won't want to miss! The thoughtfully designed floor plan offers plenty of space to relax, entertain, or work from home, while the loft provides the perfect bonus space for an office, media room, home gym, or potential 3rd bedroom. Ceilings in the living room and primary bedroom are vaulted for that open, airy feeling. 2 balconies to enjoy, one off the primary bedroom and one off the living room. Both offer a great space to enjoy your morning coffee or watch the evening sunset with endless views off both. Enjoy the natural light and amazing views that make this home feel bright, open, and special. A 2 car attached garage ands convenience and valuable storage, while the desirable Anaheim Hills location puts you close to shopping, dining, parks, recreation, and freeways. Come discover for yourself why this home could be the one you have been waiting for!
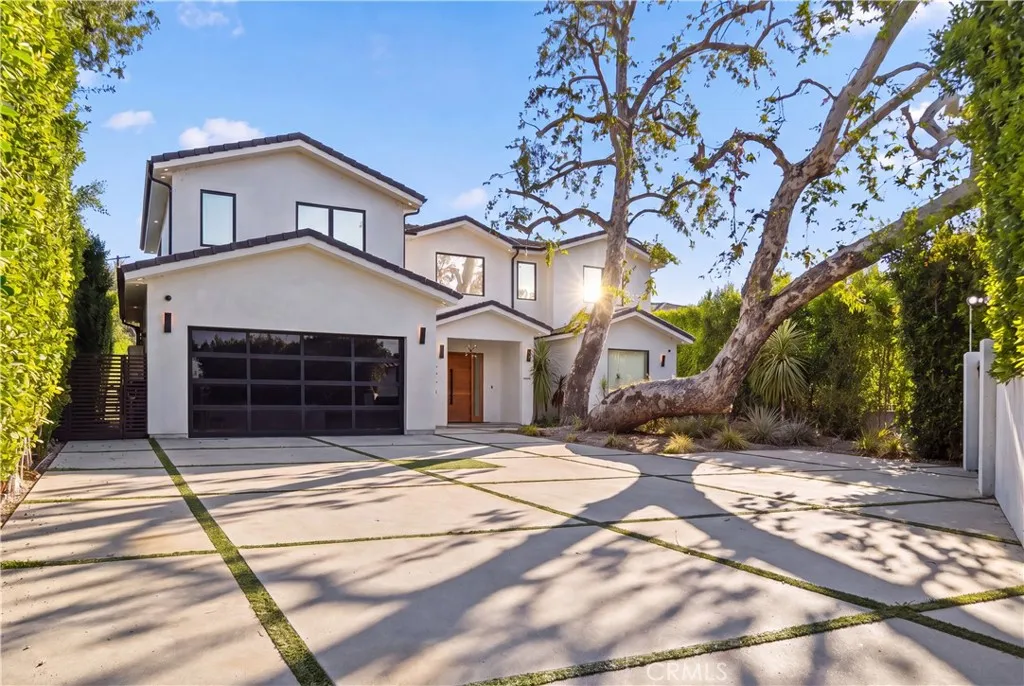
23262 Gonzales Drive
Woodland Hills, CA 91367
AREA SQFT
8,159
BEDROOMS
9
BATHROOMS
9
Nestled among century-old trees on a private, quiet street in Woodland Hills, this extraordinary gated Cape Cod estate offers 6,259 sq. ft. of impeccably furnished luxury, exceptional privacy, and seamless indoor-outdoor living. The main residence features 5 en-suite bedrooms, 6 baths, a private office, spectacular chefs kitchen, elegant glass-enclosed dining room, guest suite, theater, and a serene primary retreat with spa-like bath, private balcony, and expansive upper deck with fire pit. The resort-style backyard is an entertainers dream, showcasing a 42' x 22' pool, fireplace, fire pit, and an expansive outdoor living room with a 75" TV. Floor-to-ceiling sliding doors create a seamless connection between the sophisticated interiors and lush outdoor spaces. Adding remarkable versatility are two private guest residences: a 1,200 sq. ft., 3-bedroom, 2-bath guest house with full kitchen, laundry, and primary suite, plus a separate 700 sq. ft., 1-bedroom, 1-bath guest unit with private patio and living room. A rare private compound offering luxury, space, flexibility, and resort-style livingfully furnished and ready for immediate enjoyment. INVESTMENT OPPORTUNITY WITH LEASES IN PLACE! Property currently generates in excess of $30,000 per month in rental income, representing more than $360,000 in annual gross income and an approximate 7% gross yield based on the current asking price. Existing leases provide immediate income for the upcoming year. An exceptional opportunity to acquire a luxury property with established tenancy and significant rental income already in place. Bu
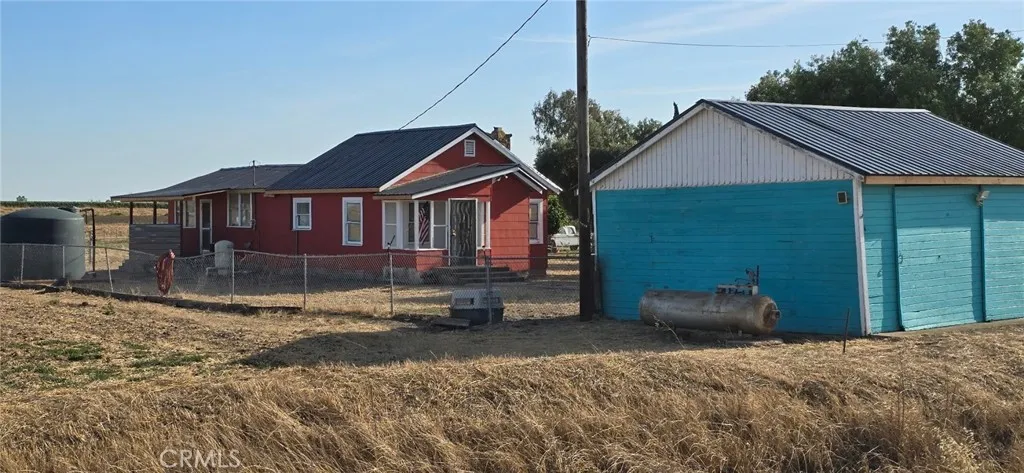
11315 Childs
Le Grand, CA 95333
AREA SQFT
1,122
BEDROOMS
2
BATHROOMS
1
3.4 Acre Country Ranchette over looking foothills and Mountains to the North East, MID Water-Updated Flooring, paint, roof, pump, booster pump, Electrical Well Box and 3,000 gallon storage tank. Level ground ready for planting or ranching. Fenced area around residence. (2 ADU Permits On file with County)
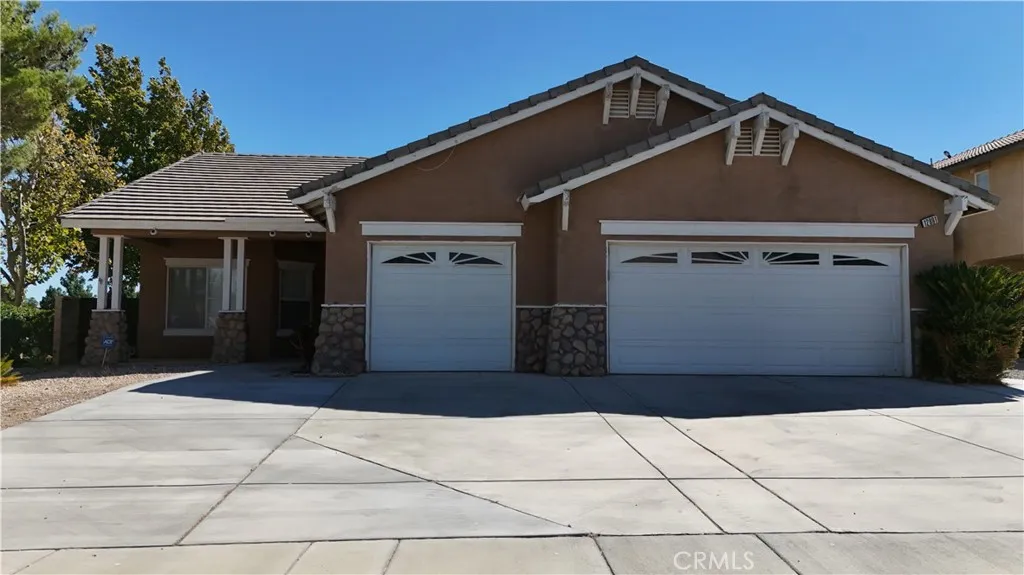
12891 Pueblo
Victorville, CA 92392
AREA SQFT
1,869
BEDROOMS
3
BATHROOMS
2
This move-in ready corner-lot home has more space than it sounds. In addition to three bedrooms and two bathrooms, it features a spacious open den and a dedicated office/4th bedroom giving you real flexibility for work, guests, or family. Fresh flooring, new paint, a large living room, and a breakfast nook make the interior feel bright and welcoming. Step outside to a covered back patio, and park with ease in the three-car garage. Highlights: 3 bedrooms, 2 bathrooms Spacious open den Dedicated office / 4th bedroom Large living room & breakfast nook New flooring & fresh paint Covered back patio 3-car garage Corner lot Commuter-friendly
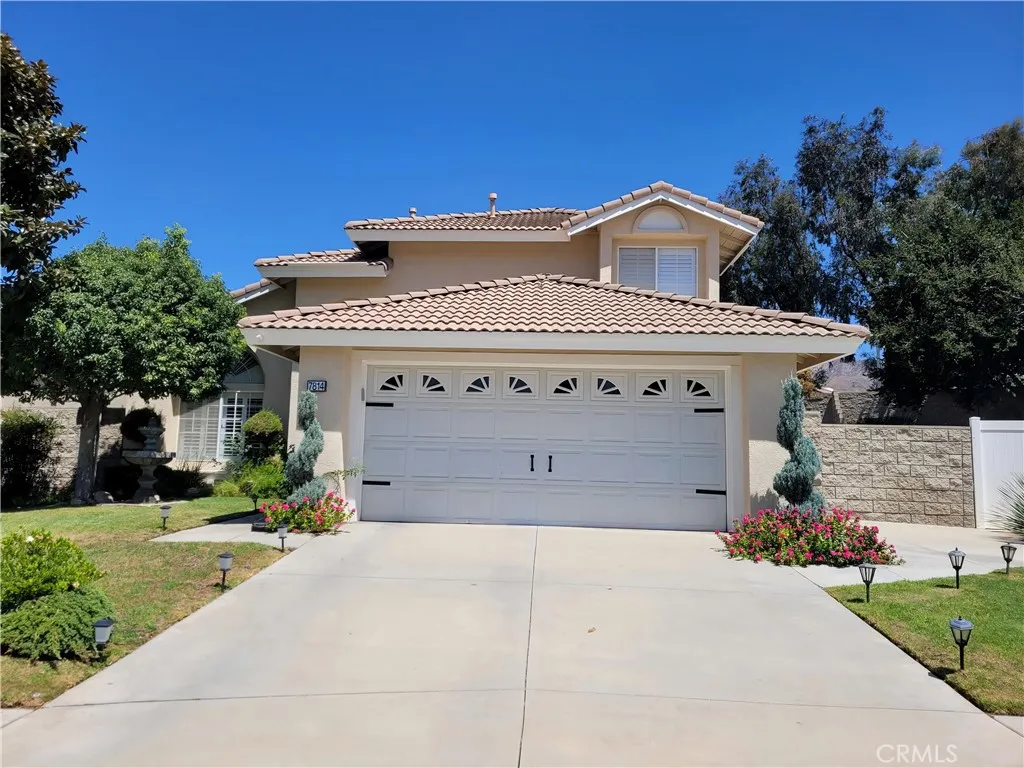
7814 Aberdeen Lane
Highland, CA 92346
AREA SQFT
1,793
BEDROOMS
4
BATHROOMS
3
NEW PRICE! SELLER WILL CONSIDER BUYER CONCESSIONS! Well-maintained 4-bedroom, 3-bath home on a quiet cul-de-sac in East Highlands Ranch. This two-story home features high vaulted living room ceilings, an attractive stairwell, beautiful wood flooring on both levels, plantation shutters, and a fireplace. The kitchen offers ample cabinetry, opens to the family room, and has a separate doorway to the dining room. The spacious backyard features cute apple, persimmon, and lemon trees, with plenty of room for gardening, entertaining, and outdoor activities. The San Bernardino Mountains provide a scenic backdrop to the neighborhood. East Highlands Ranch amenities include swimming pools, spas, a catch-and-release lake, tennis and pickleball courts, walking trails, and clubhouse facilities. A comfortable, well-maintained home with plenty of potential to make it your own. See virtually decluttered photos, without furniture highlighting the home's living spaces and wood flooring.
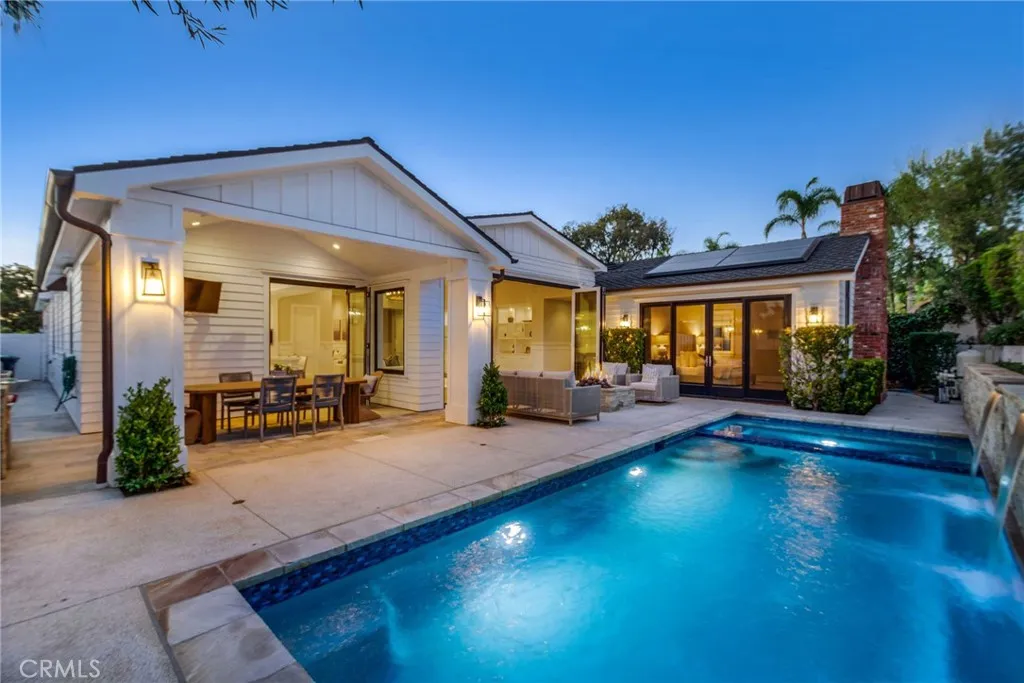
712 K Thanga
Corona Del Mar, CA 92625
AREA SQFT
3,788
BEDROOMS
4
BATHROOMS
5
PRICE IMPROVEMENT! Perched in the heart of Corona del Mar, this reimagined residence captures the very essence of coastal sophistication. From the moment you arrive, the refreshed landscape and crisp curb appeal set the stage for a lifestyle defined by effortless elegance and salt-air breezes. This rare, single-level retreat features a seamless floor plan with no stairs, offering a thoughtful layout that feels both grand and deeply inviting. Inside, the home has been meticulously updated with fresh paint throughout and plush new carpet in the bedrooms. The interiors are defined by striking custom beam ceilings that add architectural depth and warmth to the airy living spaces. Designed with both productivity and privacy in mind, the floor plan includes a dedicated officeperfect for those seeking a quiet workspaceand four ensuite bedrooms with walk in closets. This layout provides an ideal balance of comfort, creating distinct wings that are perfect for hosting out-of-town guests or family. Every detail has been curated for a polished aesthetic, including new Pottery Barn sconces in the bathrooms and new Ferguson powder room that adds a fresh, modern touch. The primary suite remains a sanctuary of calm, featuring a spa-like bathroom and design elements that prioritize relaxation. Outside, the private patio serves as your own personal oasiswith pool, spa, covered patio and built in bbq ideal for alfresco dining under the stars or a morning coffee in the California sun. Beyond the front door, the best of the village is just moments away. Spend your afternoons exploring the bout
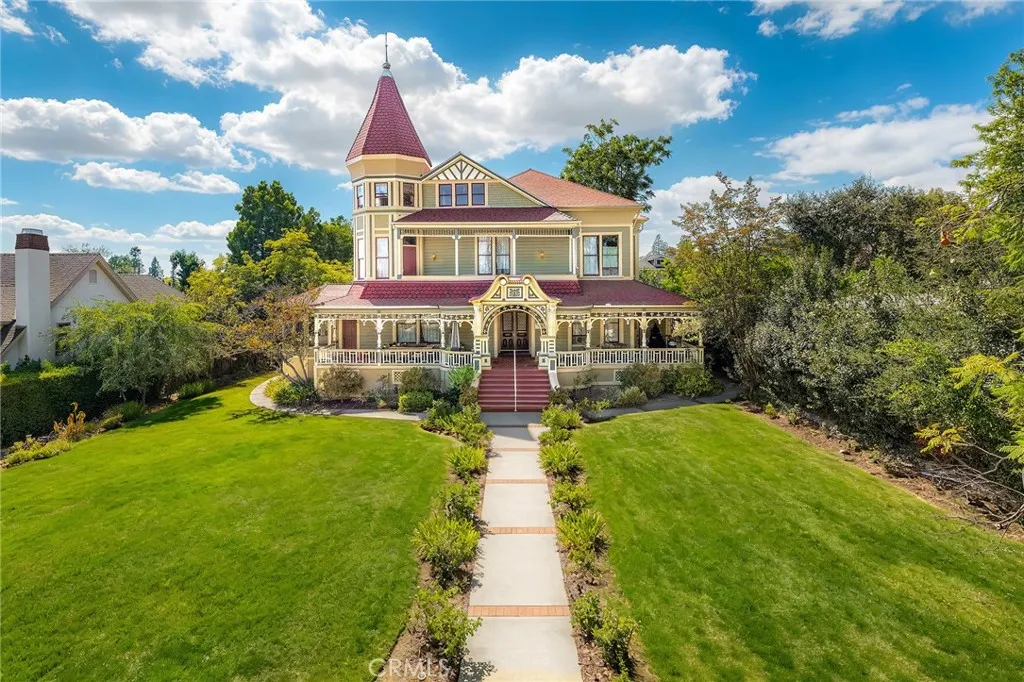
225 Lima
Sierra Madre, CA 91024
AREA SQFT
10,000
BEDROOMS
10
BATHROOMS
11
Rare opportunity to own a historic estate with built-in income potential in Sierra Madre. The iconic Pinney House, a magnificent 1888 Queen Anne Victorian designed by renowned architects Samuel Newsom and Joseph Cather Newsom, offers approximately 10,000 sq. ft. of living space on a beautifully landscaped 0.47-acre lot. The property currently features eight individual bedroom suites, many with private amenities and separate electric meters, creating excellent income-producing potential. Some suites are currently rented while others are available, allowing the next owner to live on the property while generating rental income. A spacious 3,000 sq. ft. loft provides flexible living space ideal for an owner's residence, creative studio, or additional guest quarters. Rich in historic character, the home showcases grand porches, a conservatory, parlor, library, formal dining room, wide staircases, large windows, restored claw-foot tubs, and beautiful period architectural details throughout. Modern upgrades include updated plumbing, electrical systems, and newer HVAC. The landscaped grounds feature English gardens, ample parking, and scenic views of the nearby San Gabriel Mountains and city lights. Designated as a historic landmark and benefiting from the Mills Act tax relief program, the Pinney House offers a rare chance to own a piece of California history while enjoying potential income from multiple suites.
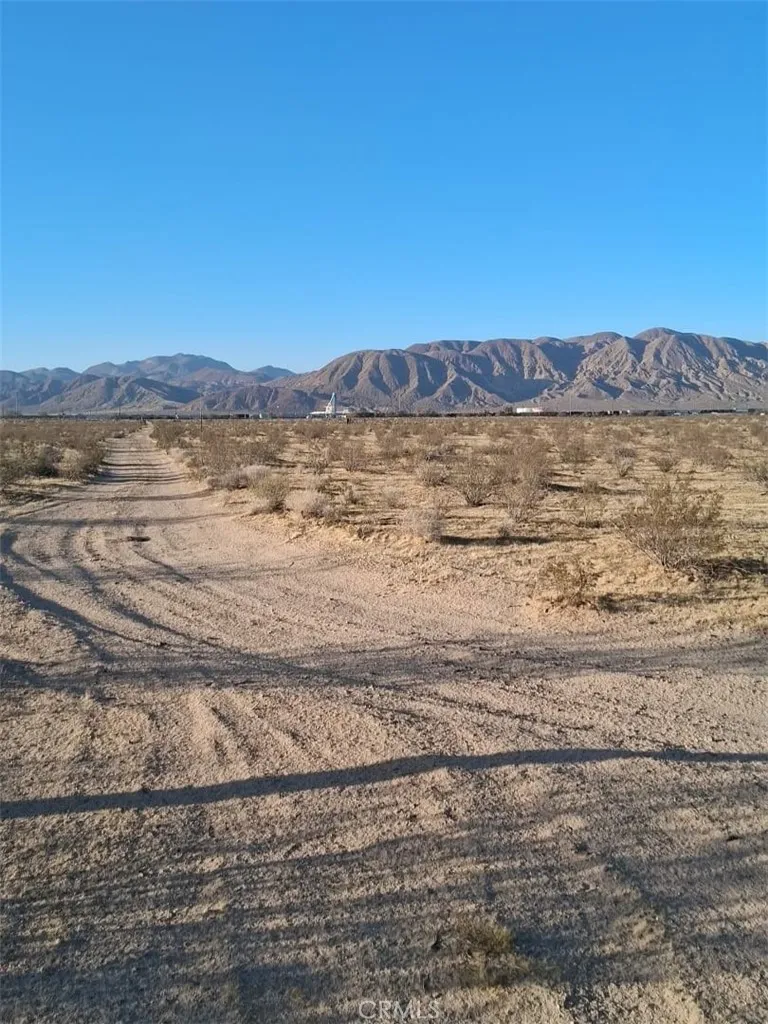
Jellico
Yermo, CA 92398
AREA SQFT
BEDROOMS
BATHROOMS
RARE 10-ACRE INDUSTRIAL LAND IN CALIFORNIA! Approximately 10 acres of IC (Interstate Commercial) zoned, level and usable land in Yermo, strategically positioned along the I-15 corridor between Southern California and Las Vegas. This exceptional property offers outstanding potential for investors, business owners, and developers seeking substantial industrial/commercial acreage with convenient access to major transportation routes. An existing electricity pole is located at the corner of the property, providing nearby utility infrastructure for future planning. Potential uses include industrial, commercial, storage, transportation, and other permitted uses, subject to applicable approvals. A rare combination of industrial zoning, level terrain, highway access, substantial acreage, and nearby electrical infrastructure. Buyer to verify zoning, permitted uses, utilities, access, and development requirements.

13303 Altahoe
Santa Margarita, CA 93453
AREA SQFT
BEDROOMS
BATHROOMS
Buy 2.50-acre or 5-acres side by side on Atahoe Rd. NEXT TO HILLS & the 2nd has a lot to the South that is UNBUILDABLE (Open Space Easement-see white map). The Amazing lot has 360 views of Hills and Lake will astonish you from this Fantastic Far East location. Near Hwy 58 for easy access and only 30 minutes to Grocery Store in McKittrick. VERY DARK SOIL AND GRASSES are an indication of great water. Ride Horses, Hike, take your off-road Motorcycles or Hunt in the nearby BLM Hills. Bring your cows, goats, and chickens. Great for a vacation getaway or build your dream home. Manufactured homes okay. NOTE: ADDRESS NUMBER IS ESTIMATED. Contact agent for precise maps and directions. GPS 35.313079, -119.849943 APN: 084-031-013 (2nd lot to south is APN 084-031-020)
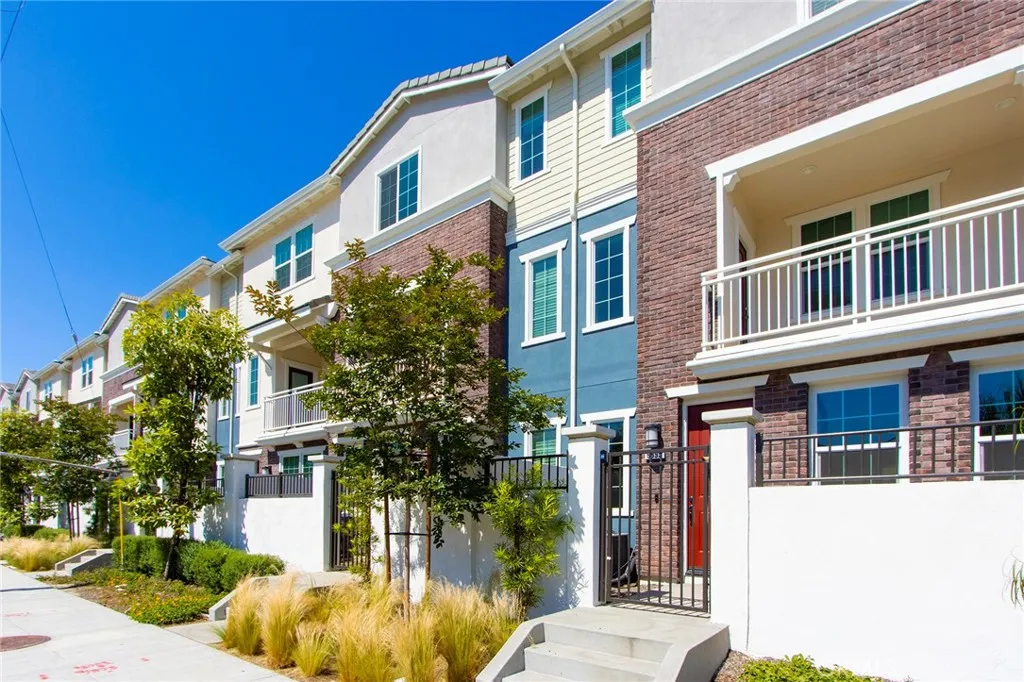
6899 Magnolia Avenue
Buena Park, CA 90621
AREA SQFT
1,870
BEDROOMS
4
BATHROOMS
4
Welcome to the new, gated townhome in the sought after Magnolia Square Community, located in Buena Park. This unit is the largest floor plan in the community and offers 4 bedrooms and 3.5 baths. Step inside a comfortable and modern living space. The contemporary kitchen features a huge island, and there's a convenient walk in pantry with numerous upgrades throughout. Easy access with attached 2 car side by side garage. The unit comes with a good sized porch and a lovely 2nd floor balcony, perfect for unwinding and enjoying the surroundings. Easy access to Fwys 5 and 91. Nearby, you'll find the Source Mall, restaurants, grocery stores, and walking distance to Buena Park High School. Refrigerator, washer, and dryer are included.
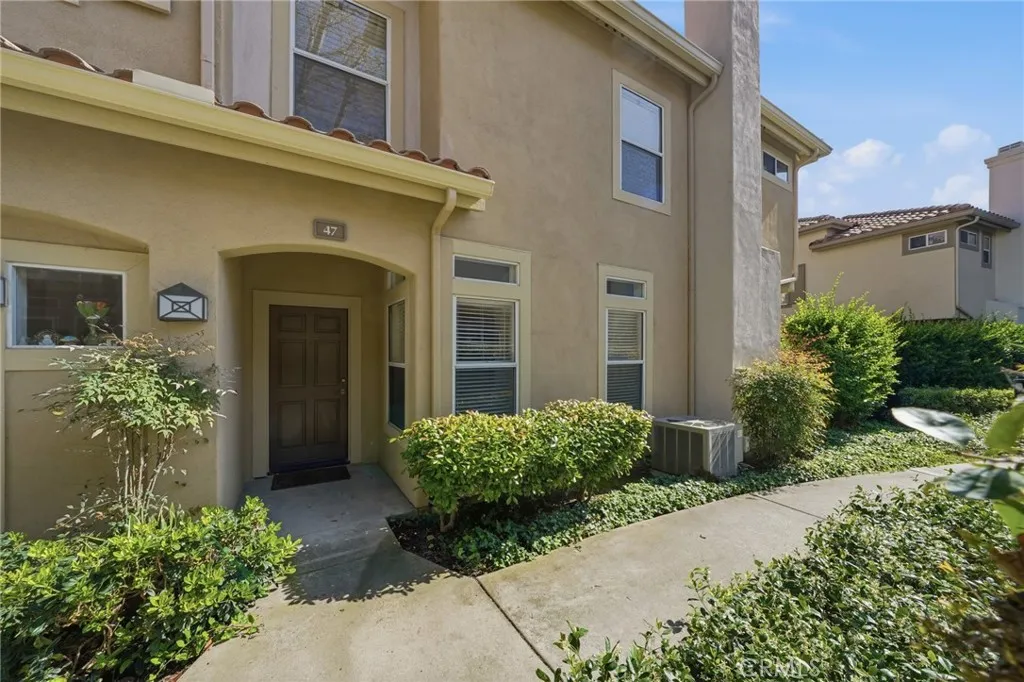
47 Via Madera
Rancho Santa Margarita, CA 92688
AREA SQFT
1,499
BEDROOMS
3
BATHROOMS
3
Beautiful end-unit townhome in the desirable Cabo Vista community of Rancho Santa Margarita, featuring an open floor plan with separate living, family, and dining areas designed for comfortable everyday living and entertaining. Interior highlights include granite countertops, a cozy fireplace, 10-foot ceilings on the main level, and a vaulted ceiling in the spacious primary bedroom. Thoughtful upgrades throughout include crown molding, custom window casings, an inside laundry room, fresh interior paint, and a recently updated A/C system. The home also offers a side-by-side 2-car attached garage. Ideally located within walking distance to Melinda Heights Elementary and Solano Park, and just minutes from Mission Viejo Lake. Enjoy access to Lago Santa Margarita Beach Club, scenic biking and hiking trails, pickleball and tennis courts, and the RSM Town Center with shopping and dining. Convenient Toll Road access makes commuting easy. An exceptional opportunity to own in one of Rancho Santa Margaritas most sought-after communities.
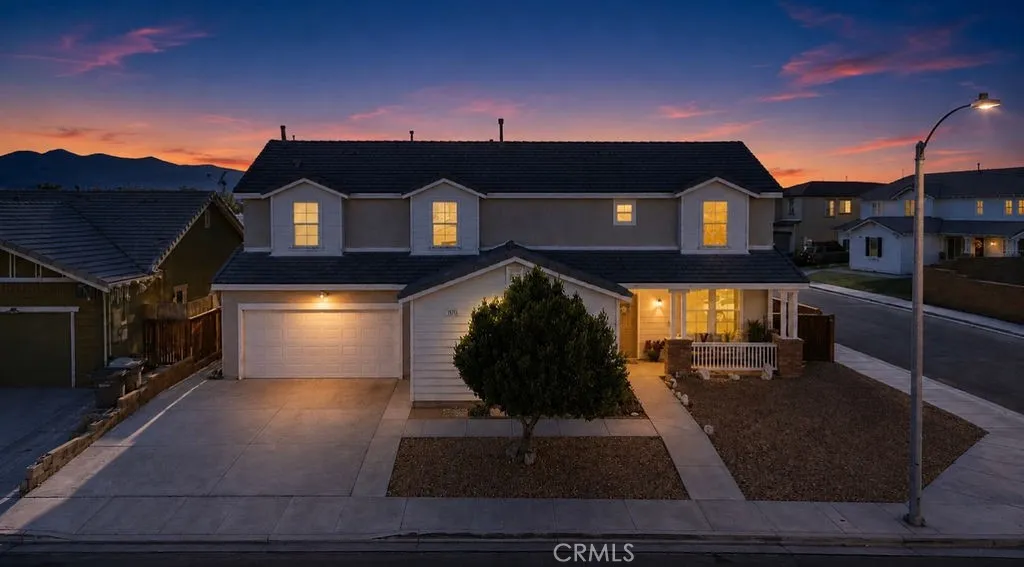
8578 Glendora
Hesperia, CA 92344
AREA SQFT
3,106
BEDROOMS
4
BATHROOMS
3
***BACK ON THE MARKET***At no fault of the sellers, Buyers could not perform. Look no further than this well cared for 4 bedroom, 2.5 bathroom corner lot home in Hesperia. The covered front porch is welcoming and adds to the curb appeal. Once inside, you will love gathering in the family room with its cozy fireplace and easy to clean tile flooring. This home features plenty of natural light, a kitchen with plenty of granite countertops, bright white cabinetry, and a generous center island. A den and half bathroom are conveniently located downstairs. Enjoy your meals in the formal dining room or head outside under the covered patio with a nice sized paved area perfect for BBQ's and relaxation. The upper level features 4 bedrooms, 2 bathrooms, and a laundry room. If you are looking for a move-in ready home with a three-car attached garage and no HOA, you have come to the right place!
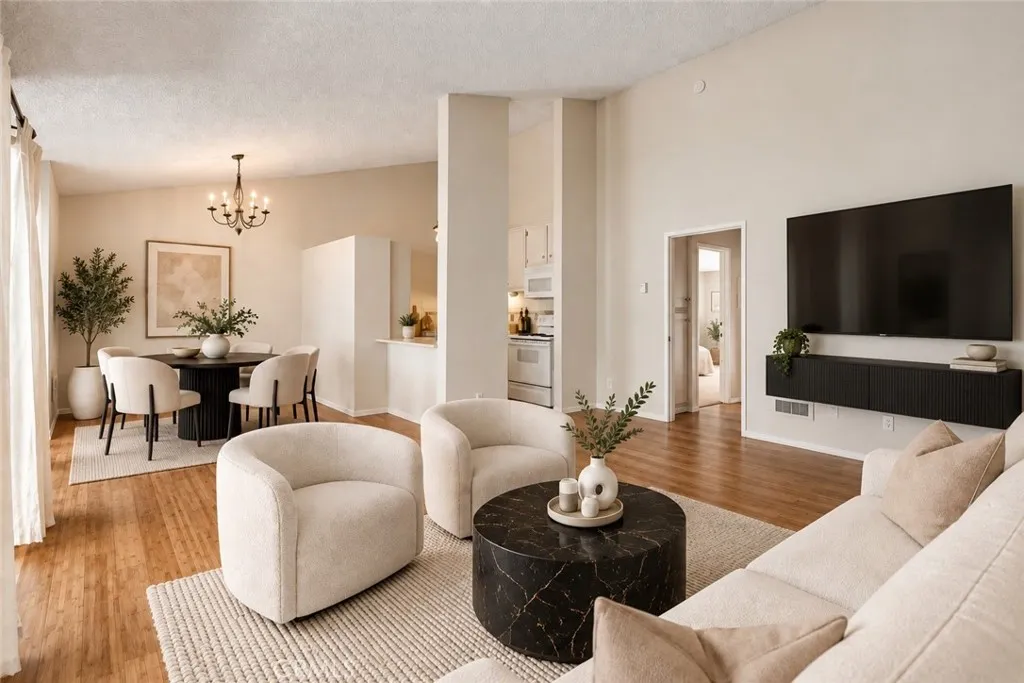
902 Camino Real
Redondo Beach, CA 90277
AREA SQFT
977
BEDROOMS
2
BATHROOMS
2
Experience elevated coastal living in this light-filled 2-bedroom, 2-bath condo set within the desirable Brookside Village community in Redondo Beach. Positioned on the upper level, this residence features soaring vaulted ceilings and expansive natural light, giving the home a bright, open feel throughout. The flowing layout connects the living, dining, and kitchen areasideal for everyday living and hostingwhile a private balcony extends your space outdoors to enjoy ocean-kissed breezes. Both bedrooms are spacious and well-appointed with generous closet storage, including a comfortable primary suite complete with its own bathroom and dual closets. Additional conveniences include two car parking spaces and DEDICATED WALK IN STORAGE ROOM within the carport! Brookside Village is known for its lush, tranquil setting with beautifully landscaped grounds, koi ponds, and peaceful babbling brooks. Residents enjoy an array of resort-style amenities, including two sparkling pools, a relaxing hot tub, fully equipped fitness center, saunas, newly renovated tennis courts, a welcoming clubhouse with recreation areas, ample guest parking, and on-site security. Located just under a mile from the shoreline, this home places you close to the beach, Redondo Beach Pier, Alta Vista Park, and the popular shops and restaurants of Riviera Village. Situated next to Alta Vista Elementary School, it offers an ideal setting for those who appreciate a blend of coastal tranquility, outdoor activities, and access to highly regarded schools and local amenities. A fantastic opportunity to enjoy the best of
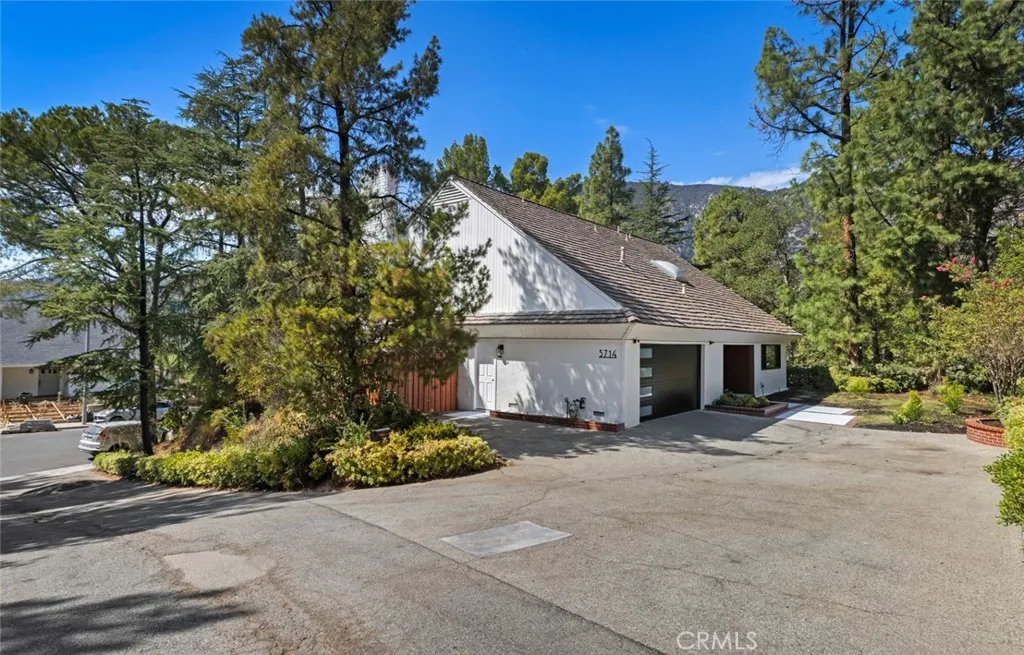
5714 Alder Ridge Drive
La Canada Flintridge, CA 91011
AREA SQFT
2,552
BEDROOMS
4
BATHROOMS
3
Mid-century modern, elevated. Set among mature trees on a private 10,936 sqft lot in La Canada Flintridge, 5714 Alder Ridge Dr is a designer-level renovation of a 1966 architectural original offering 4 bedrooms, 3 baths, and 2,552 sqft of light-filled living. Inside, warm wood floors, striking vertical wood accents, and contemporary lighting frame bright open living and dining spaces, while walls of glass draw in abundant natural light and connect the interiors to the surrounding greenery. The updated kitchen anchors the home with streamlined wood cabinetry, stone countertops and backsplash, stainless-steel appliances, black hardware, statement pendant lighting, and an expansive peninsula with bar seating. Two beautifully finished fireplaces warm the living areas, including a dramatic marble-inspired centerpiece framed in floor-to-ceiling wood detailing. Upstairs, a skylit hallway leads to comfortable bedrooms with generous storage and a primary suite with an updated dual-vanity ensuite bath. Located within the highly coveted La Canada Unified School District, known for its award-winning education, and minutes from Descanso Gardens, Angeles National Forest trails, Foothill Blvd shopping and dining, and the 210, this La Canada treasure offers a rare blend of mid-century character, contemporary sophistication, and indoor-outdoor California living. Call your Realtor today to schedule a tour and make an offer.
31840 Cedarcroft
Acton, CA 93510
AREA SQFT
800
BEDROOMS
1
BATHROOMS
2
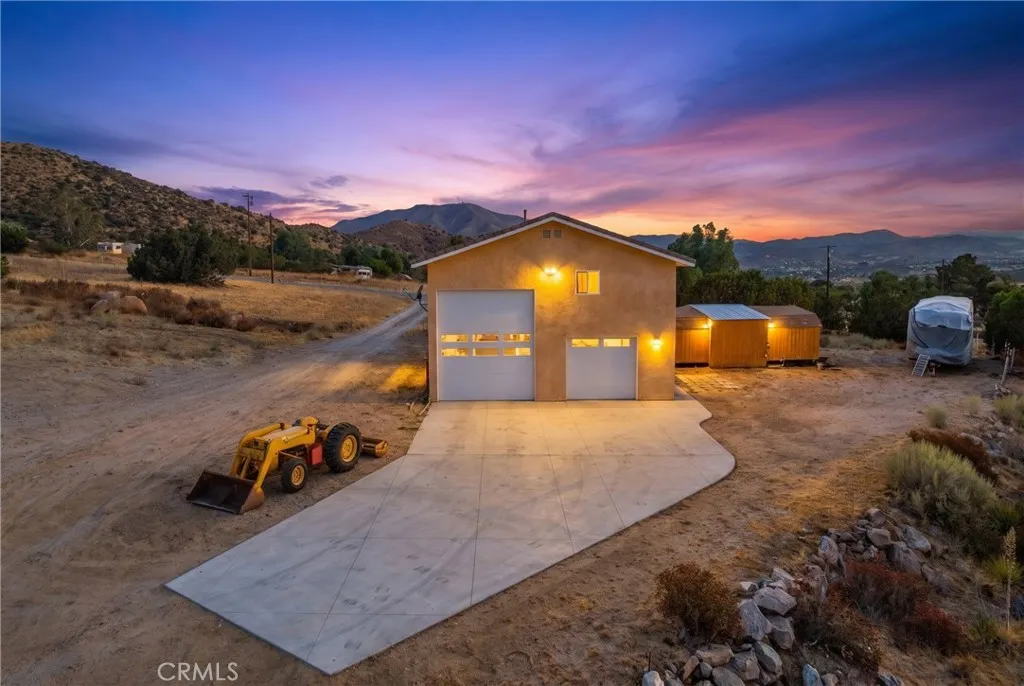
Acreage, Versatility and Opportunity in Acton! Looking to build your dream home while you live on the property? Are you a recreation enthusiast looking for easy upkeep and a place to store and work on your toys? Have a small business that requires you to live on prem and have a large workshop to operate out of? If any of these scenarios (and beyond) apply to you, look no further! Sitting on 4.68 usable acres, this 1 Bed 1 &1/2 Bath home is more than meets the eye when you factor in the HUGE garage/workshop it sits on top of. Starting with the residence, you will appreciate the stunning, unobstructed, panoramic views of the Acton foothills from your living room and dining area, bringing the serenity and peacefulness of Acton life, right into your home. In the adjacent kitchen, you will find the function and aesthetic perfect for this space with ample storage, washer/dryer hookups and a built-in range with open sightlines to the living area. On the opposite side of the residence, is the comfortably sized bedroom with its own spectacular view of the foothills natural landscape. Rounding out the living portion of the space is the well appointed bathroom with dual vanities and a walk in shower. Another bonus you will appreciate in this Acton home is the use of County water, not a well! Heading back downstairs, brace yourself for the garage of all garages with room for an RV and several cars, or an RV and recreational vehicles or just one huge workspace where all of your friends will want to come and hang out! This awesome space is complete with a full bath making entertaining in
17314 Lassen Ct.
Northridge, CA 91325
AREA SQFT
5,000
BEDROOMS
5
BATHROOMS
5
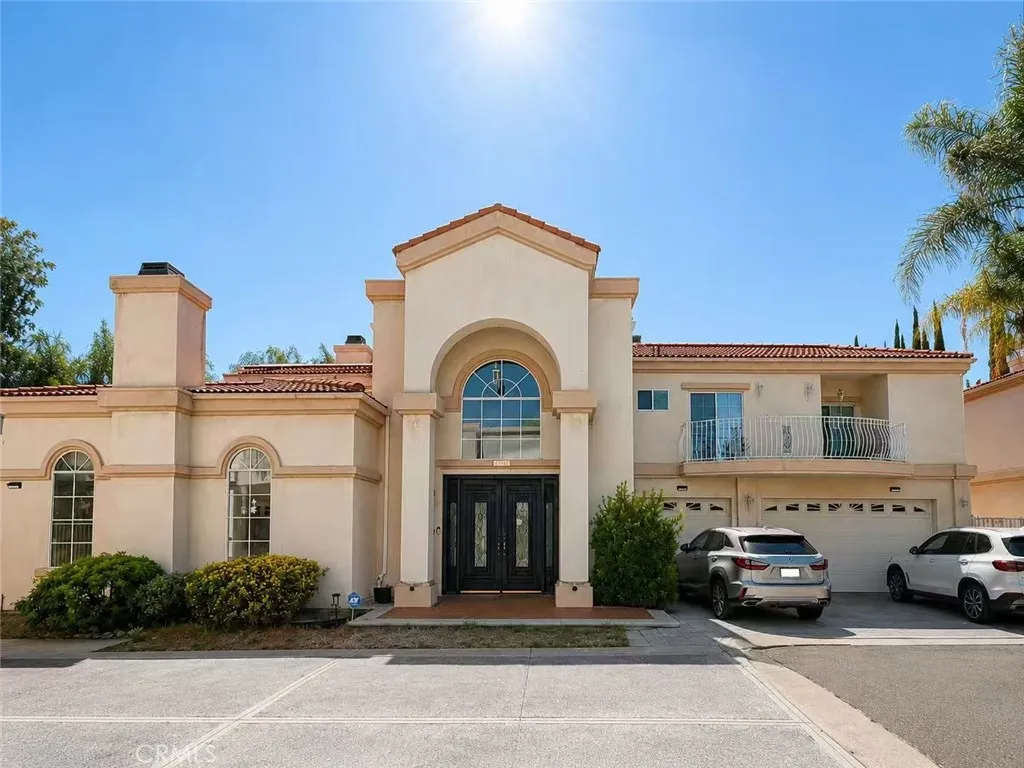
Welcome to 17314 Lassen Ct, an expansive estate-style residence nestled within a private gated community in the heart of Northridge. Set on an approximately 11,075 sq. ft. lot, this generously proportioned home offers approximately 5,000 sq. ft. of living space, featuring 5 bedrooms and 5 bathrooms and an exceptionally spacious floor plan. The property also features a fully paid-off solar system, offering potential energy savings and added long-term value. A gracious entry welcomes you into the home, where soaring ceilings, generous living spaces, and an abundance of natural light create a sense of openness and scale. The main-level primary suite offers desirable convenience and privacy, while the additional bedrooms provide versatile accommodations for family and guests. Designed with entertaining in mind, the spacious family room features a fireplace and wet bar, opening to multiple areas for gathering and relaxation. Step outside to enjoy a private backyard retreat with a pool and spa, covered patio, and gazebo that create an inviting indoor-outdoor living experience. Additional highlights include a three-car garage, private driveway, and the added privacy of a gated neighborhood. With its impressive size, desirable floor plan, private outdoor amenities, and exceptional potential, this residence presents a rare opportunity to create a personalized Northridge estate tailored to your own vision and lifestyle. Conveniently located near shopping, dining, schools, parks, and major transportation routes, 17314 Lassen Ct offers the space, privacy, and opportunity to create some
388 Miraleste
San Pedro, CA 90732
AREA SQFT
1,107
BEDROOMS
2
BATHROOMS
3
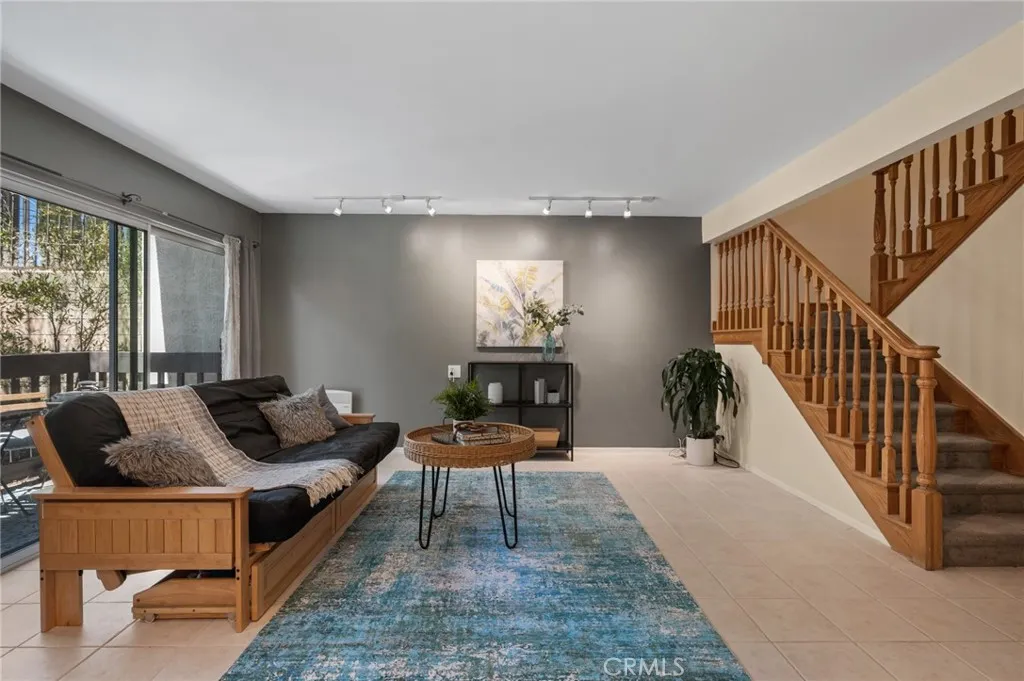
Welcome to a charming 2-bedroom, 2-bathroom condo located in Miraleste Canyon Estates community of San Pedro. Spanning 1,107 square feet, this well maintained condo, offers a comfortable and functional living space perfect for relaxation and entertaining. Step inside to find a bright and inviting layout, with plenty of potential to create the home of your dreams. The living and dining areas provide ample room to host and unwind, while the bedrooms offer cozy retreats, one with convenient direct access to the bathrooms. Residents of this peaceful gated community enjoy exceptional amenities, including several communal pools and hot tub, perfect for soaking up the Southern California sunshine or unwinding after a long day. For added peace of mind, the property features an on-site 24h security gate and professional security staff who are dedicated to keeping the community safe and secure. Seller is willing to consider a 2-1 Buy-down with the right offer. Enjoy a low-maintenance lifestyle with access to lush landscaping, enjoyable amenities, and the convenience of minimal upkeepall while being ideally situated to take advantage of nearby shopping, dining, and entertainment options. With its combination of space, comfort, and fantastic community features, this condo at 388 Miraleste Dr offers an excellent opportunity to embrace Southern California living at its finest. Schedule your private tour today and make this property yours!
35373 Price
Beaumont, CA 92223
AREA SQFT
1,342
BEDROOMS
3
BATHROOMS
2
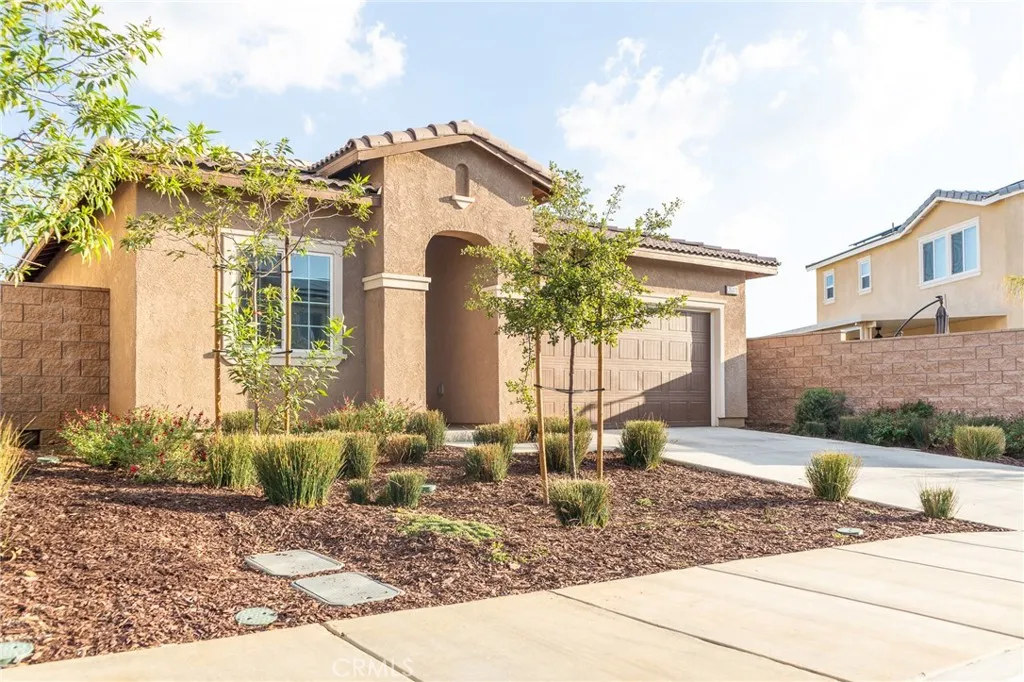
Located in the highly coveted Augusta at The Fairways community, this immaculate single-story home features 3 bedrooms, 2 bathrooms, and a bright, open layout designed for modern living. The spacious living area flows effortlessly into a sleek kitchen highlighted by granite countertops, stainless steel appliances, a large center island, and plenty of cabinet space. The primary suite offers a peaceful retreat with dimmable lighting, a generous walk-in closet, and a private bath with a step-in shower. The additional bedrooms are perfect for family, guests, or a home office, while the interior laundry room adds everyday convenience with built-in storage and attic access. This home is loaded with upgrades, including a tankless water heater, solar through Sunrun, and a fully finished garage. Smart Home features let you control the garage, entry doors, security system, thermostat, lighting, and irrigation directly from your phone. Step outside to a beautifully landscaped backyard featuring an Aluma-wood patio cover, artificial turf, palm trees, decorative rock, and a low-maintenance underground sprinkler system. The ADT security system includes a panel, door camera, sensors, and motion detection for added peace of mind. Residents of The Fairways enjoy access to community pools, parks, walking trails, playgrounds, and a clubhouseall within minutes of golf courses, schools, and shopping. Stylish, efficient, and move-in ready, this Beaumont home perfectly blends comfort, technology, and resort-style living.
140 W Pioneer Ave
Redlands, CA 92374
AREA SQFT
1,574
BEDROOMS
3
BATHROOMS
2
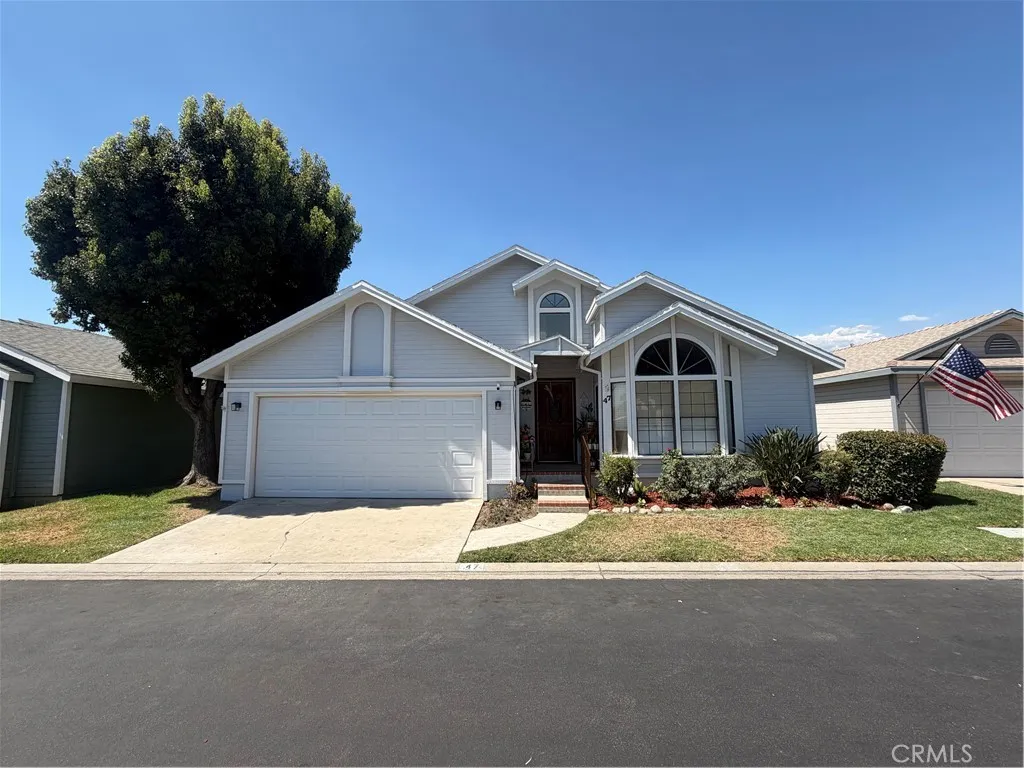
This 3-bedroom, 2-bath home offers approximately 1,574 sq. ft. of living space with a spacious layout, comfortable living areas, a functional kitchen and generously sized bedrooms. The home also features a private fenced-in yard. Located in a gated community with a pool, spa, tennis and pickleball courts, clubhouse and green space. Conveniently situated near shopping, dining, schools, entertainment and major freeway access.

