

favorites
favorites
favorites
Favorite Properties
Form submitted successfully!
You are missing required fields.
Dynamic Error Description
There was an error processing this form.
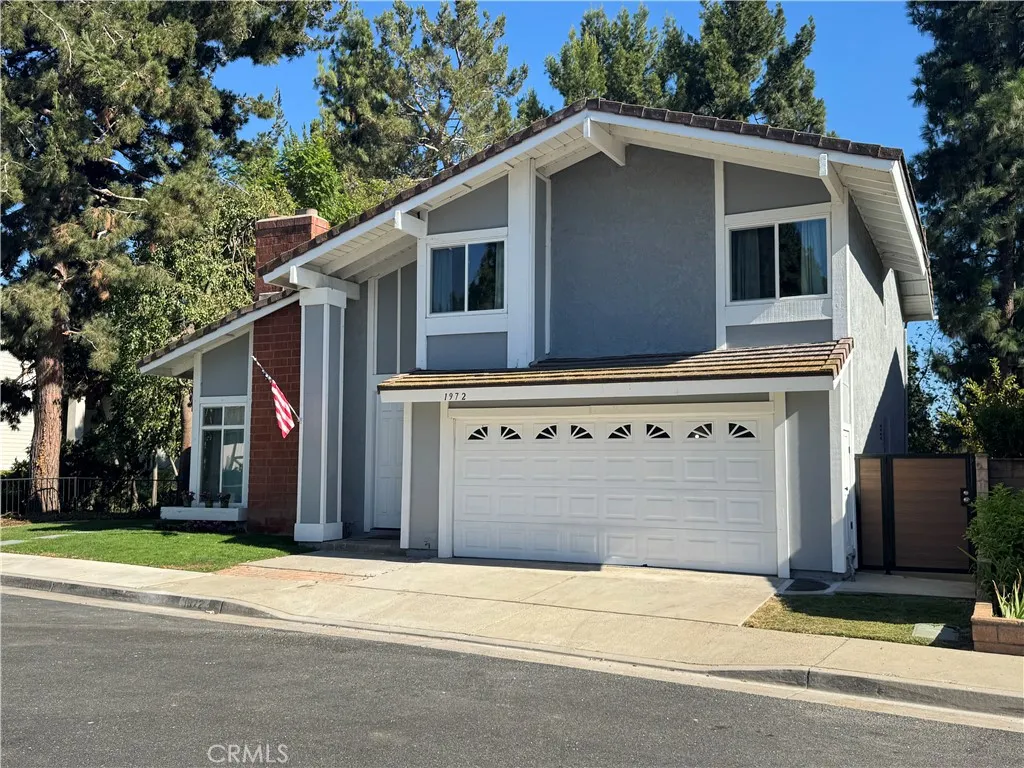
1972 Los Alamitos Drive
Placentia, CA 92870
AREA SQFT
2,221
BEDROOMS
4
BATHROOMS
3
Sitting in the end of the cul-de-sac, 1972 Los Alamitos Drive is a newly renovated home that delivers a beautiful, modern look in the Mariposa Community. Situated in the top-rated Placentia Yorba Linda School District, this home offers 4 bedrooms, 2.5 bathrooms, and 2,221 sq ft of space. The interior features newly included recessed lighting, luxury vinyl flooring, an updated fireplace, and stairway. Entering this home feels open and inviting with a spacious connected living room and dining room, including plenty of natural lighting from the sliding glass doors and tall windows. The kitchen features quartz countertops with a large basin sink, and brand-new cabinets and appliances. Within the primary bedroom offers seclusion, with a private balcony of a view of the natural greenery and an updated private separated bath and shower. Including access to the neighborhoods two pools and a tennis court, the neighborhood offers many scenic views and is within driving distance of several shopping and dining hubs. With plenty of space and privacy this home is indeed move in ready.
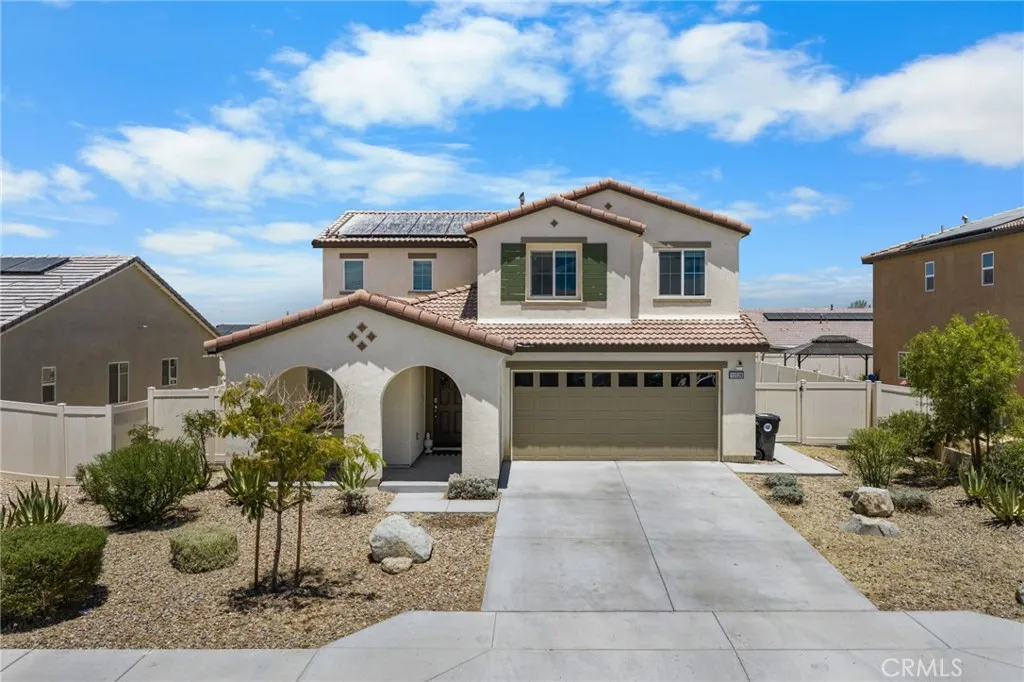
10538 Pampas Court
Adelanto, CA 92301
AREA SQFT
1,972
BEDROOMS
4
BATHROOMS
3
Fully paid-off solar panels included! Welcome to this beautiful 2020-built home located on a quiet cul-de-sac in the growing community of Adelanto. This modern home features low-maintenance front and backyard landscaping, a driveway with parking for up to four vehicles, and potential RV, boat, or trailer parking on the side. The open-concept floor plan offers high ceilings, recessed lighting, abundant natural light, and a spacious living and dining area that flows into the modern kitchen, complete with a large island, breakfast bar, walk-in pantry, and direct access to the attached two-car garage. A bedroom and full bathroom are conveniently located on the first floor. Upstairs, you'll find a private laundry room, two additional bedrooms, a full bathroom, and a spacious primary suite featuring a walk-in closet and an en-suite bathroom. The low-maintenance backyard features extensive concrete and offers plenty of room to build a pool, covered patio, BBQ area, or create your own private outdoor oasis. Don't miss this opportunity to own a newer home with fully paid-off solar panels in one of Adelanto's fastest-growing communities. Conveniently located within 10 minutes of Walmart and the Adelanto Marketplace, featuring Stater Bros., Starbucks, Panda Express, KFC, Wingstop, El Pollo Loco, Chipotle, gas stations, and many other shopping and dining options. For off-road enthusiasts, you'll also enjoy easy access to nearby desert trails.
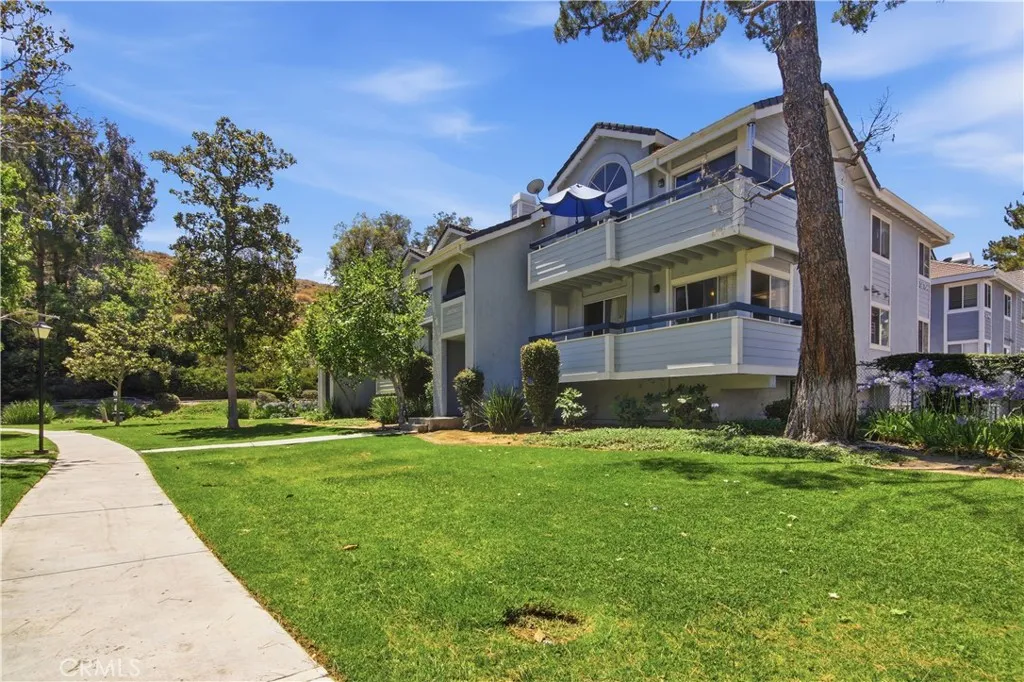
26754 Claudette
Canyon Country, CA 91351
AREA SQFT
1,007
BEDROOMS
3
BATHROOMS
2
3-bedroom, 2-bathroom condo in the American Beauty Village community in Canyon Country, Santa Clarita, CA 91351. This 1,007-square-foot home offers an open-concept living room with a fireplace, a bright dining area with a chandelier, and a private covered balcony overlooking mature, tree-lined grounds. The kitchen features solid wood cabinetry, tile flooring, a gas range, and a window over the sink. A carpeted hallway connects three bedrooms and two full bathrooms one with a walk-in shower and one with a shower-tub combination. An in-unit stacked washer and dryer and assigned parking add everyday convenience. American Beauty Village residents enjoy a community pool, spa, and tennis courts set among landscaped lawns and walking paths. Located minutes from Soledad Canyon Road shopping and dining, Canyon Country Park, and the Metrolink Via Princessa Station, with quick access to Highway 14 for a straightforward commute to the San Fernando Valley and greater Los Angeles. Served by the Sulphur Springs Union and William S. Hart Union school districts. A low-maintenance, move-in-ready condo priced for first-time buyers and investors seeking value in the Santa Clarita Valley. Schedule a tour of this affordable Canyon Country condo in American Beauty Village today.
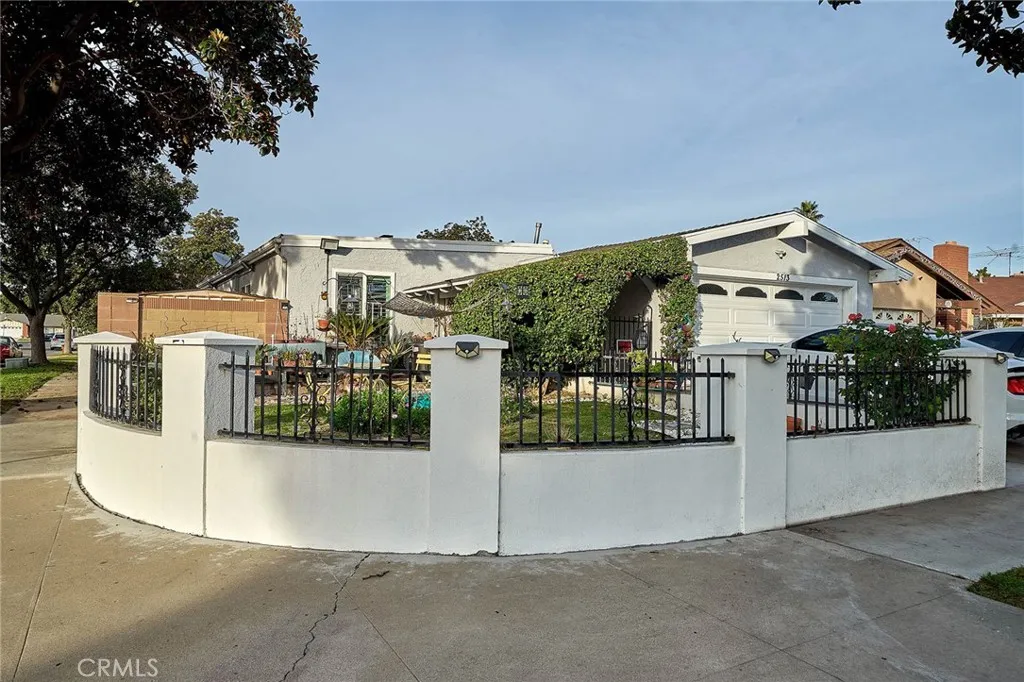
2513 Mall Place
Anaheim, CA 92804
AREA SQFT
1,822
BEDROOMS
4
BATHROOMS
2
Welcome to the desirable area of Anaheim. This charming home with 4 beds, 2 baths and 1,822 sqft of living space is located in a serene neighborhood and a meticulously landscaped front yard and well-maintained lawn create an inviting entrance to the property. The driveway leads to a spacious garage. This property promises a blend of comfort and elegance, making it an ideal choice for homeowners who appreciate both style and convenience. This modern living room is a perfect blend of comfort and style, ideal for a contemporary lifestyle. The room is well-lit with recessed ceiling. With doors leading to other rooms, this living area promises easy navigation throughout the home. The cozy fireplace promises warmth and ambiance. Natural light floods in through the large windows equipped with shutters, illuminating the expansive floor space that is accentuated by modern flooring. This family room area offers comfort. This modern, spacious kitchen is a perfect selling point for the property and illuminated by natural light and recessed lighting, showcasing the pristine white cabinetry and gleaming appliances. A generous island with seating provides ample space for casual dining or entertaining guests. The open layout ensures easy movement and accessibility to all areas of the kitchen, while the contemporary design elements promise a blend of style and functionality that will appeal to prospective homeowners. Dining area beside the kitchen. Extra space gym area for exercise. This charming single-story home surrounded by beautiful neighborhood is waiting for the new owner. Do not mis
26341 Rainbow Glen Drive
Newhall, CA 91321
AREA SQFT
1,343
BEDROOMS
2
BATHROOMS
2
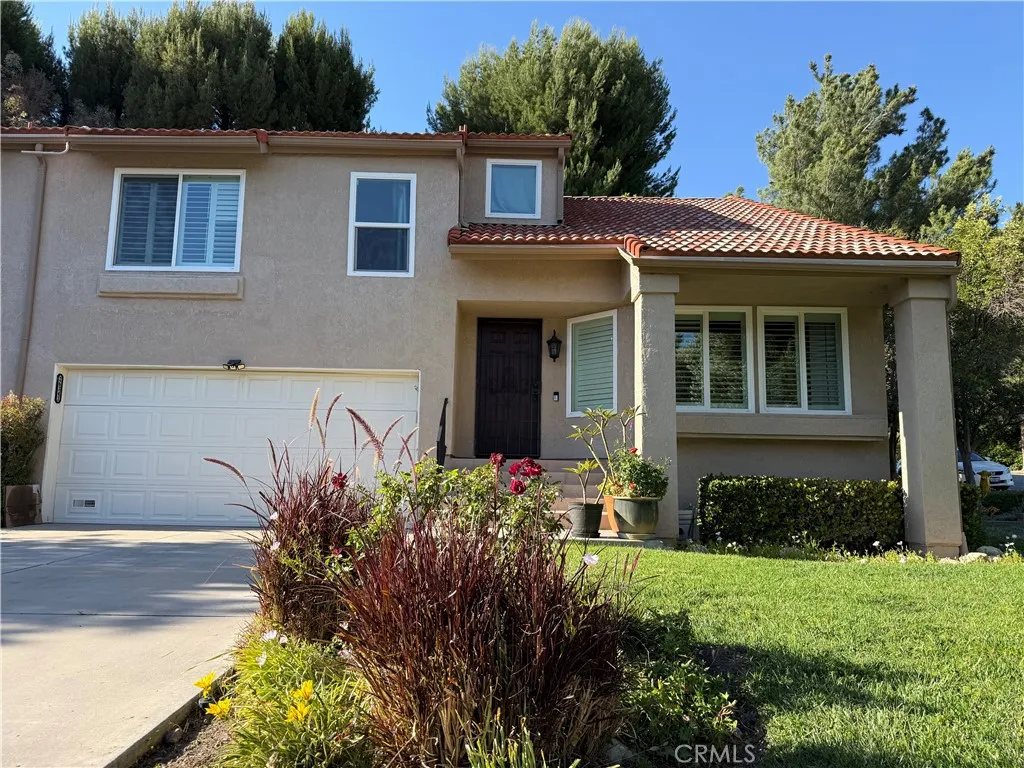
Welcome to this beautifully maintained end-unit 2-bedroom, 2-bathroom townhome in the highly sought-after gated community of Scenic Hills, one of Santa Clarita's best-kept secrets. Nestled within a beautifully landscaped 72-acre community, this home offers the charm and comfort of a single-family residence with only one shared wall and an attached 2-car garage with a convenient laundry area. Step inside to a bright, welcoming interior featuring vaulted ceilings that create an open, airy feel, an upgraded kitchen, updated recessed lighting, and UV-blocking dual-pane windows throughout. The spacious primary suite includes an updated bathroom with a walk-in shower, while the secluded patio provides a tranquil and peaceful outdoor retreatperfect for morning coffee or evening relaxation. Scenic Hills is known for its calm, resort-like atmosphere and exceptional amenities, offering an unmatched lifestyle with miles of scenic walking paths winding throughout the community. Residents enjoy access to a 9-hole par-3 golf course, an Olympic-sized swimming pool and spa, a spacious clubhouse with pool table, fitness center, tennis courts, basketball courts, meeting room with kitchenette, beautifully maintained grounds, gated entry, and on-site security. The HOA provides outstanding value by including earthquake insurance, roof maintenance and repair, and common area maintenance, offering added peace of mind and convenience. Best of all, there are No Mello-Roos taxes. Whether you're looking for a full-time residence or a low-maintenance lifestyle surrounded by outstanding amenities, this
3300 Chandler Boulevard
Burbank, CA 91505
AREA SQFT
1,302
BEDROOMS
4
BATHROOMS
2
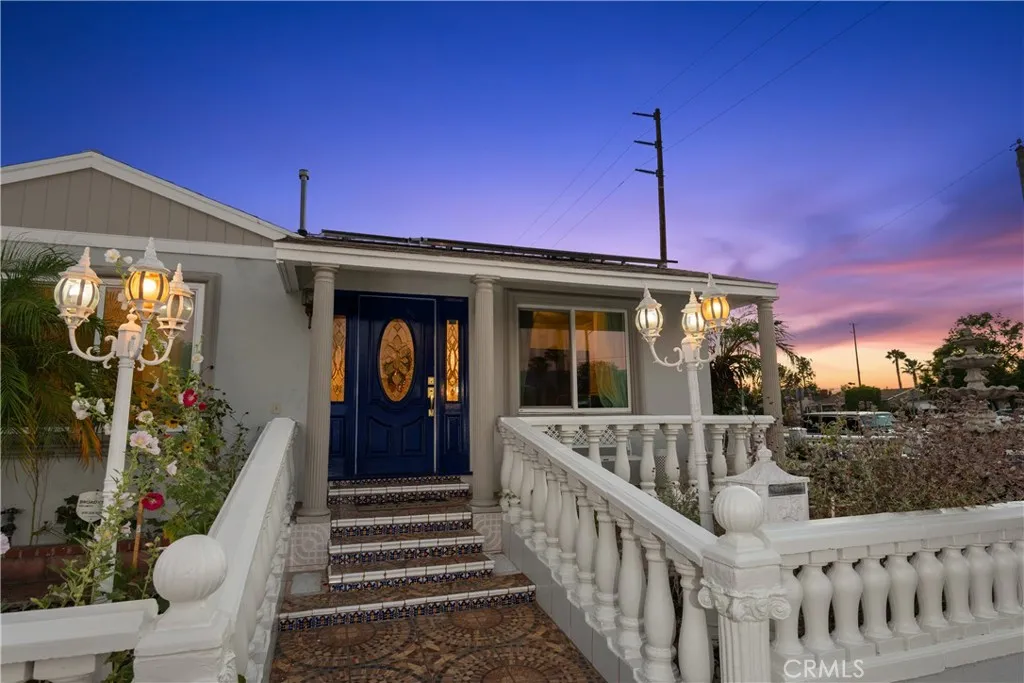
Significant price adjustment .....Welcome to this beautifully updated 4-bedroom, 2-bath corner-lot home, offering exceptional curb appeal and a sense of openness, where classic European-inspired charm blends seamlessly with today's modern conveniences in one of Burbank's most coveted neighborhoods. From the inviting curb appeal to the thoughtfully remodeled bathrooms, every detail reflects warmth, character, and comfortable living. Designed with flexibility in mind, the home offers four spacious bedrooms plus a versatile bonus room that's perfect as a home office, library, media room, playroom, or creative studio. The fourth bedroom is ideally positioned adjacent to the primary suite, making it an excellent option for a nursery, office, fitness room, or private sitting room. The updated garage features a high-quality epoxy floor finish, offering a versatile space for fitness, hobbies, creative pursuits, or additional storage. Thoughtful upgrades enhance both comfort and energy efficiency, including a fully paid, generously sized 8.075 kW solar system, grandfathered under California's highly desirable NEM 1.0 programa benefit no longer available to new solar customerswhich allows homeowners to earn valuable utility bill credits for excess electricity generated. Additional electrical upgrades include an upgraded 225-amp main electrical panel with a dedicated 125-amp subpanel, providing exceptional electrical capacity for future electrification. The home also features a fully electric central HVAC system, Level 2 EV charging outlet, and new copper plumbing throughout. Outside,
5315 Inglewood Blvd
Los Angeles, CA 90230
AREA SQFT
855
BEDROOMS
3
BATHROOMS
2
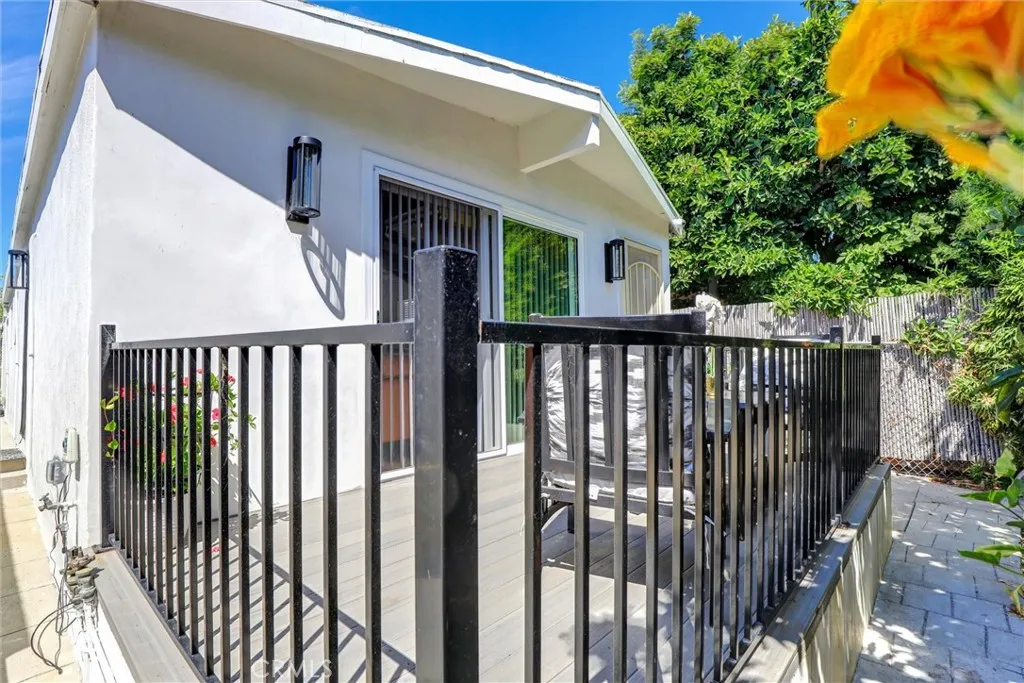
Welcome to this gorgeous, charming mid-century haven detached home in Los Angeles Westside/Culver City-Del Rey Area, where cozy comfort, intimate cottage-style living meets Westside convenience. This inviting single-family home maximizes its efficient floor plan, creating warm, light-filled spaces perfect for relaxing evenings in or casual entertaining with friends. Thoughtfully sized indoor living areas flow to a manageable yard, offering just enough outdoor space for a garden, pets, or weekend barbecues without the burden of heavy upkeep. Nestled in the desirable Culver City/Del Rey pocket, the home puts you minutes from Playa Vista, Silicon Beach, the coast, and key freeways - so work, play, and beach days are all within easy reach. The home has been upgraded with newly paint, cabinets, laminate/wood flooring, premium quarts countertops. lights, dual pane windows and air-conditioning. The interior is likely organized around a central living area with an adjoining kitchen and dining space, with bedrooms and baths set off a short hallway. The three bedrooms offer plenty of room for sleeping, a home office or guest space. One of the highlights of this home is the welcome front porch, ideal for enjoying your morning coffee or relaxing in the evening. There is also space to dine al fresco, making outdoor meals and gatherings easy and enjoyable. The location provides a nice balance of residential calm and convenient access to freeways, shopping centers, schools, beaches and LAX. Fully furnished, and A Move-In ready. "A MUST SEE".
105 Century
Irvine, CA 92618
AREA SQFT
2,159
BEDROOMS
4
BATHROOMS
4
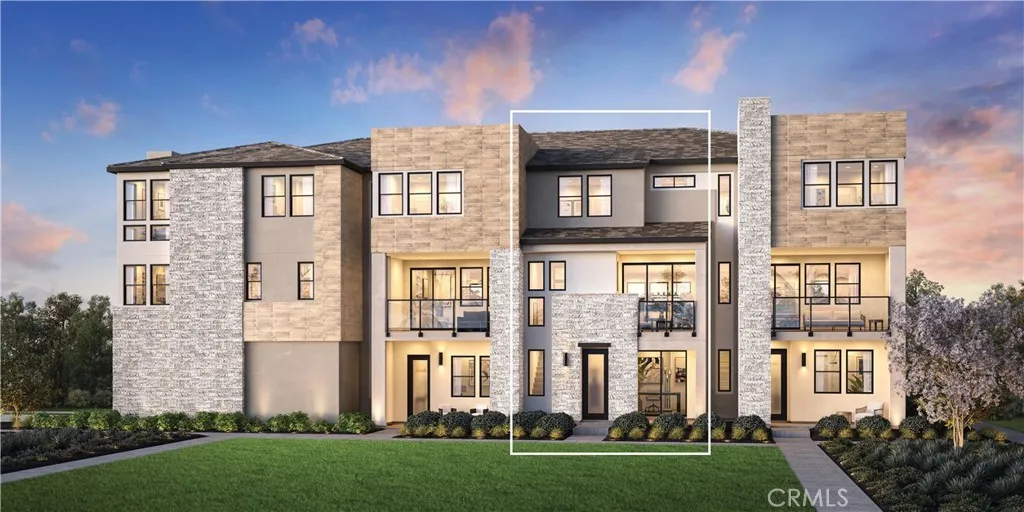
Welcome to the Birch Collection, a new community located in Great Park, which is close to Great Park Ice, Great Park Sports and soon to be Canopy shopping center. Homesite 33 is a new construction home with designer appointed features that is situated in an interior location within the community. The Dalia floorplan features 3 bedrooms, main floor office, with 3.5 bathrooms, and is 2,159 sq. ft, with a 2-car garage. Upon entering the home, you are welcomed by an expansive two-story foyer and generous size office with a full bath on the first level. On the second level, you will see a chef inspired kitchen complete with generous counterspace, ample cabinetry, and a walk-in pantry with an open floor plan. Sliding doors on the second level open to a large, covered balcony. The third level offers a spacious primary suite with a luxurious ensuite bath and walk in closet and dual vanities. There are two additional well sized bedrooms, a full secondary bath, and a dedicated laundry room. Located in a desirable community close to shopping, dining, and the 5 freeway. Homesite 33 is a designer curated home, all selections have been finalized.
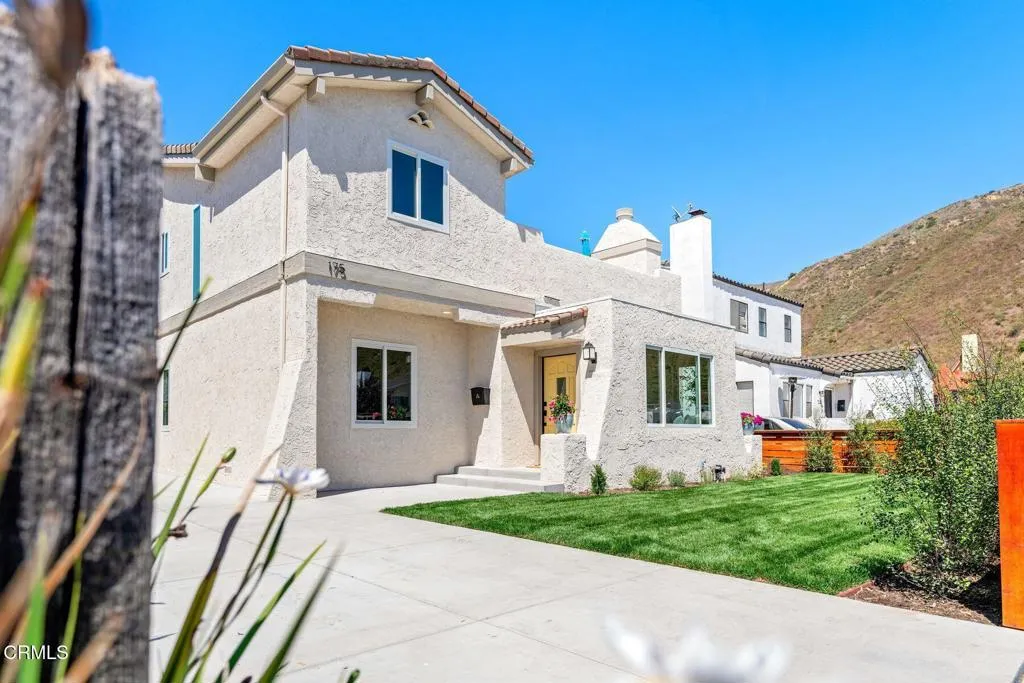
175 Lewis Street
Ventura, CA 93001
AREA SQFT
1,583
BEDROOMS
5
BATHROOMS
3
It's rare to find a home that offers this much space while staying true to the spirit of the Westside.Set on an oversized lot, this stunning home offers the space, flexibility, thoughtful updates, and historic character that's becoming increasingly hard to find in one of Ventura's most beloved neighborhoods. As one of the Westside's few two-story homes, this beautifully remodeled residence features five bedrooms, three bathrooms, and multiple outdoor decks made for slow mornings, weekend gatherings, and warm coastal evenings.Inside, timeless updates blend historic character with modern comfort. Beautiful tile accents bring warmth and personality to the kitchen and bathrooms, while the spacious floor plan offers room to grow, work from home, host family and friends, or simply spread out and enjoy everyday life.Outside, the expansive lot provides a long driveway with plenty of space for vehicles, surfboards, bikes, or future possibilities. Just minutes from Downtown Ventura, the beach, neighborhood coffee shops, and local favorites, 175 E. Lewis Street offers something that's increasingly rare: more room to live, without leaving the Westside behind.----About the Area: Ventura's Westside is one of the city's most eclectic and authentic neighborhoods, where generations of locals have built a strong sense of community. Just moments from Downtown Ventura, the beach, and the Ventura River Trail, the area blends coastal convenience with a laid-back lifestyle that's uniquely its own.Along the Westside, you'll find locally owned coffee shops, restaurants, breweries, neighborhood mark
2449 West Acacia Avenue
Hemet, CA 92545
AREA SQFT
910
BEDROOMS
2
BATHROOMS
2
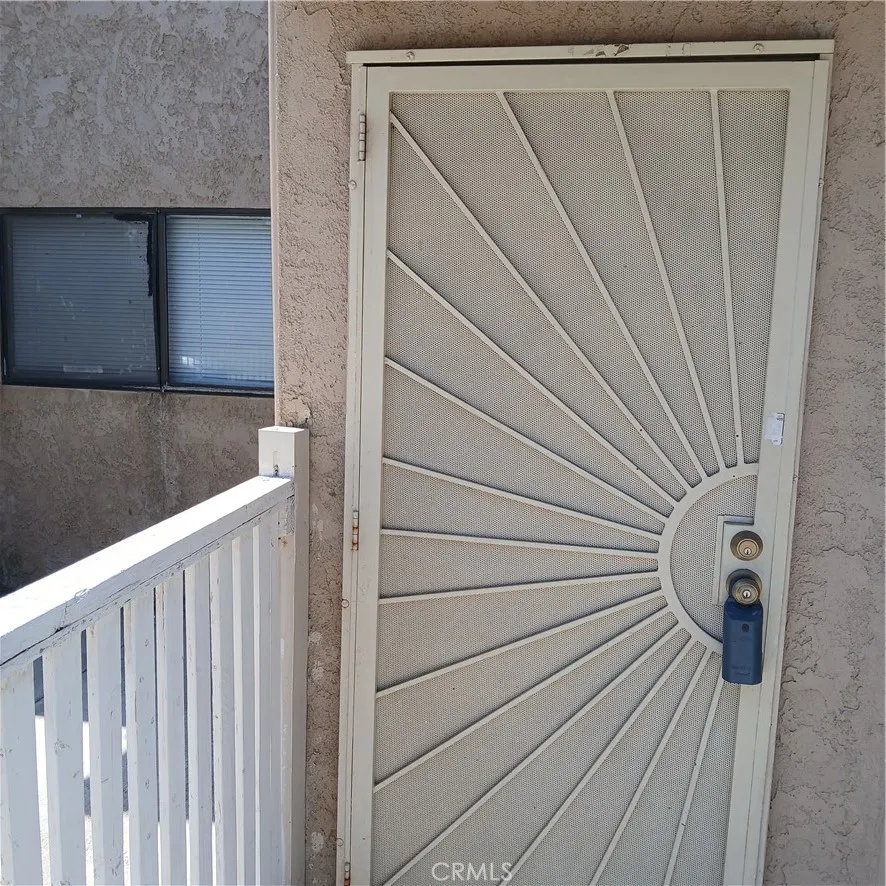
Price improvement on this end unit with no one above or below! Two bedroom, two bath with split bedroom floorplan. The detached two-car garage (#1) is right across the walkway, making it the closest garage to any unit in the 50-unit Acacia Gardens complex. Both the rear entrance for automobiles and the front street entrance are gated. New granite kitchen counter tops, both bathroom counter tops and sinks have been re-glazed. New toilets, new refrigerator, new dishwasher, new range and range hood. Close to Hemet Valley Mall, restaurants and Bank of America. Seller will credit $5,000.00 towards Buyer's closing costs. Low Homeowners' Association fee of $335.00 per month includes water and trash. Low tax rate keeps your monthly payment reasonable. All ages are welcome. No FHA or VA financing.
109 Century
Irvine, CA 92618
AREA SQFT
2,253
BEDROOMS
4
BATHROOMS
4
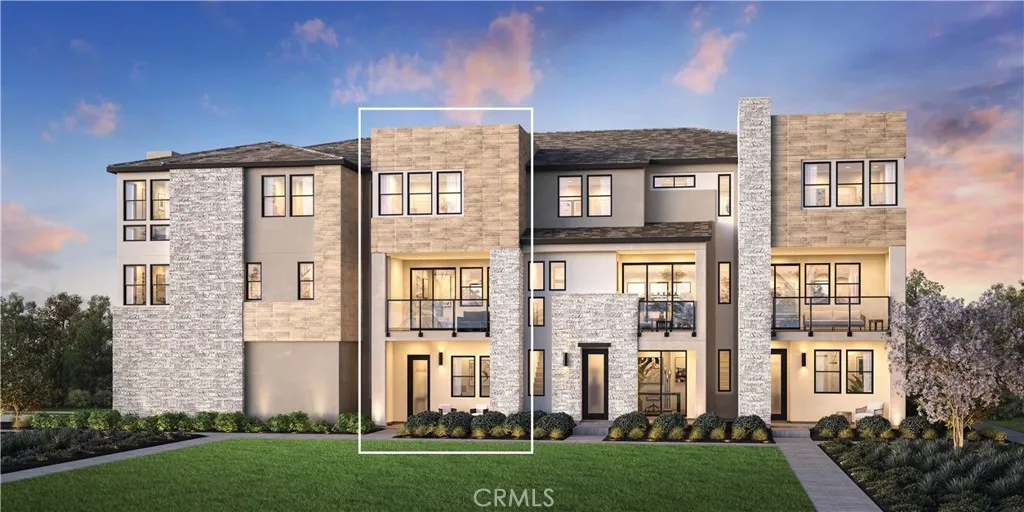
Welcome to the Birch Collection, a new community located in Great Park, which is close to Great Park, Great Park Sports and soon to be Canopy shopping center. Home site 34 is a new construction home with designer appointed features that is situated in an interior location within the community. The Mirella floor plan features 4 bedrooms, with 3.5 bathrooms, and is 2,253 sq. ft, with a 2-car garage. Upon entering the home, you are welcomed by an expansive foyer and secondary bedroom with a full bath on the first level. On the second level, you will see a chef inspired kitchen complete with generous counter space, ample cabinetry, and a pantry with an open floor plan. Sliding doors on the second level open to a large, covered balcony. The third level offers a spacious primary suite with a luxurious ensuite bath and walk in closet and dual vanities. There are two additional well sized bedrooms, a full secondary bath, and a dedicated laundry room. Located in a desirable community close to shopping, dining, and the 5 freeway. Homesite 34 is under construction and has an estimated completion of Fall 2026. Homesite 34 is a designer curated home, all selections have been finalized.
23515 Meriden
Valencia, CA 91354
AREA SQFT
1,714
BEDROOMS
4
BATHROOMS
2
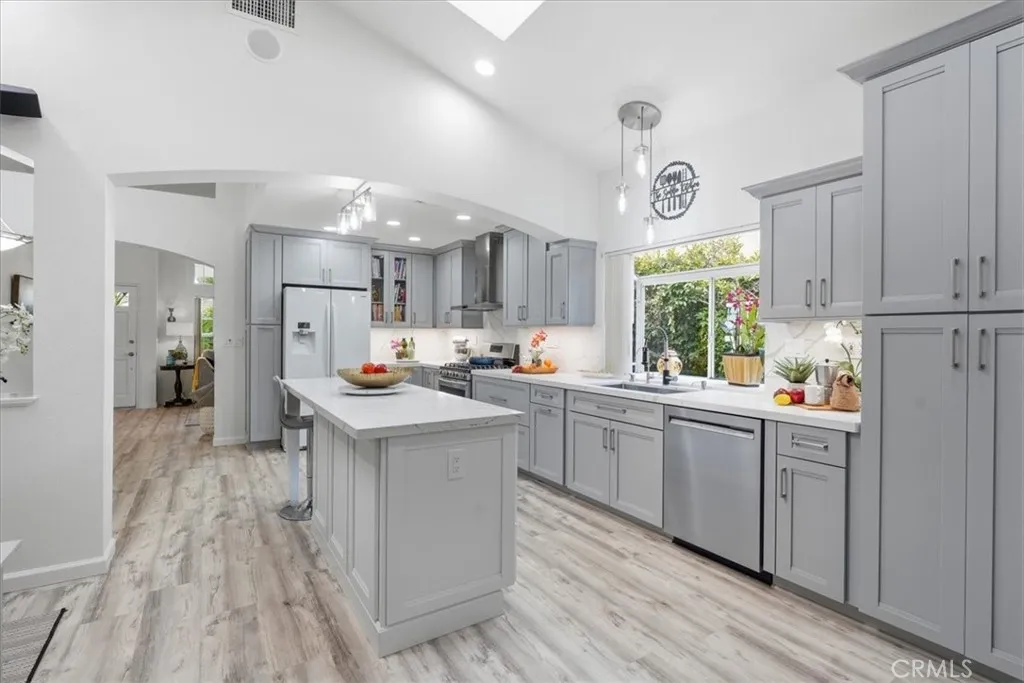
Welcome to this beautifully expanded and upgraded single-story home in the highly sought-after **Valencia Northbridge** community. Offering **No Mello Roos** and **low HOA**, this exceptional residence combines designer finishes, effortless indoor-outdoor living, and an unbeatable location near award-winning schools, shopping, restaurants, scenic paseos, three community pools, and tennis courts. A charming covered porch welcomes you inside, where cathedral ceilings, skylights, recessed lighting, and a cozy fireplace create a bright, inviting atmosphere. The open floor plan flows into the designer chef's kitchen featuring custom soft-close cabinetry, floor-to-ceiling and pull-out pantry storage, Lazy Susan, baking sheet organizer, pull-out spice drawer, oversized pot and pan drawers, custom utensil drawer, built-in trash and recycling, under-cabinet lighting, drawer microwave, quiet dishwasher, oversized utility sink, reverse osmosis drinking water system, **included water softener**, serving station, breakfast bar, and included refrigerator. Bluetooth/Wi-Fi sound wiring enhances the main living areas. The flexible floor plan offers four bedrooms, including one with custom built-in desk and cabinetry ideal as an office or guest room. The primary suite features skylights and a remodeled ensuite bath, while the updated secondary bath offers matching finishes. **Upgraded carpet, floor-to-ceiling closets,** French doors with retractable screens, a security system, indoor laundry with washer and dryer included, and an attached two-car garage with built-in storage, workbench, refr
2805 Del Mar Boulevard
Pasadena, CA 91107
AREA SQFT
1,822
BEDROOMS
3
BATHROOMS
4
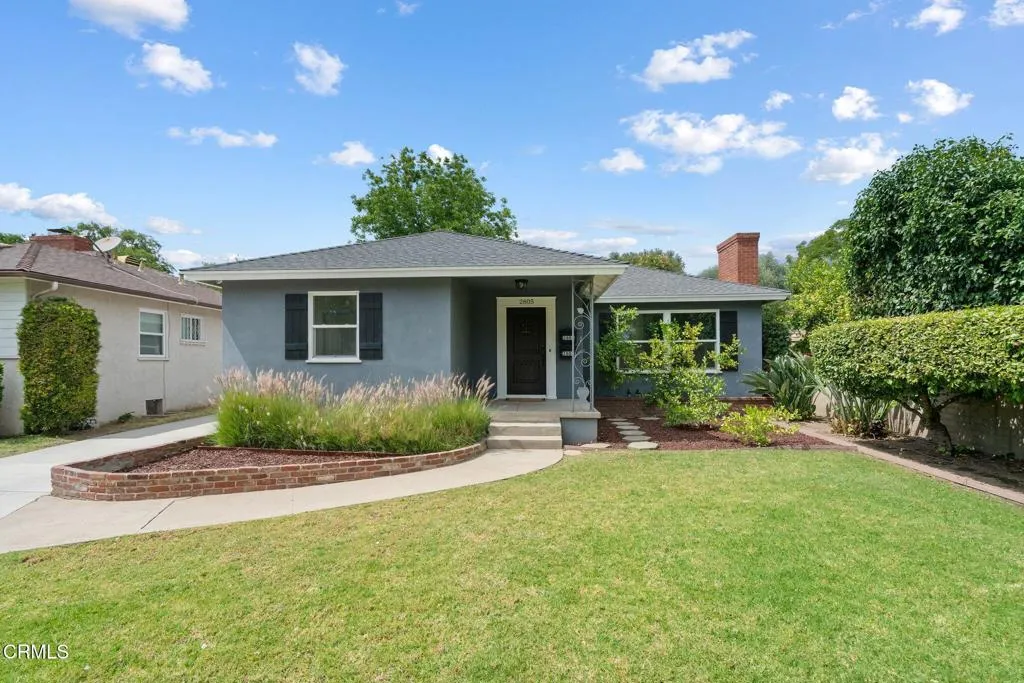
Welcome to 2805 E Del Mar Blvd, a beautifully renovated duplex in Pasadena's vibrant Lamanda Park neighborhood - a charming pocket that continues to grow in popularity due to its central location, accessible price points, and evolving mix of local retail and residential development. With extensive updates, this home offers turnkey convenience and exceptional versatility. A covered front porch welcomes you to the main unit and looks out to the thoughtfully landscaped front yard. Inside, light oak laminate flooring and abundant natural light set a bright, modern tone. A spacious living room is well suited for entertaining, with a nearby kitchenette serving as the ultimate wet bar. Further beyond, the home's full kitchen is sure to impress with its designer aesthetics and Samsung double oven and stovetop. With ample space for a dining area, this space is both beautiful and practical. A pair of flexible bonus rooms off the kitchen adapt effortlessly to your needs, whether it's a family room, home office, creative studio, or something else entirely. Additional conveniences include a 3/4 bathroom by the kitchen, a nearby laundry room, and a powder room. When it's time to unwind, two bright and comfortable bedrooms share a stylish hallway bathroom complete with a soaking tub, standalone shower, dual vanities, and designer finishes. In the rear, a fenced yard offers flat usable space for outdoor living, extra parking, or even future expansion. Tucked quietly at the back of the property, the detached second unit is approximately 408 sqft, currently tenant occupied, and ready to gene
29533 Branwin Street
Murrieta, CA 92563
AREA SQFT
3,908
BEDROOMS
4
BATHROOMS
3
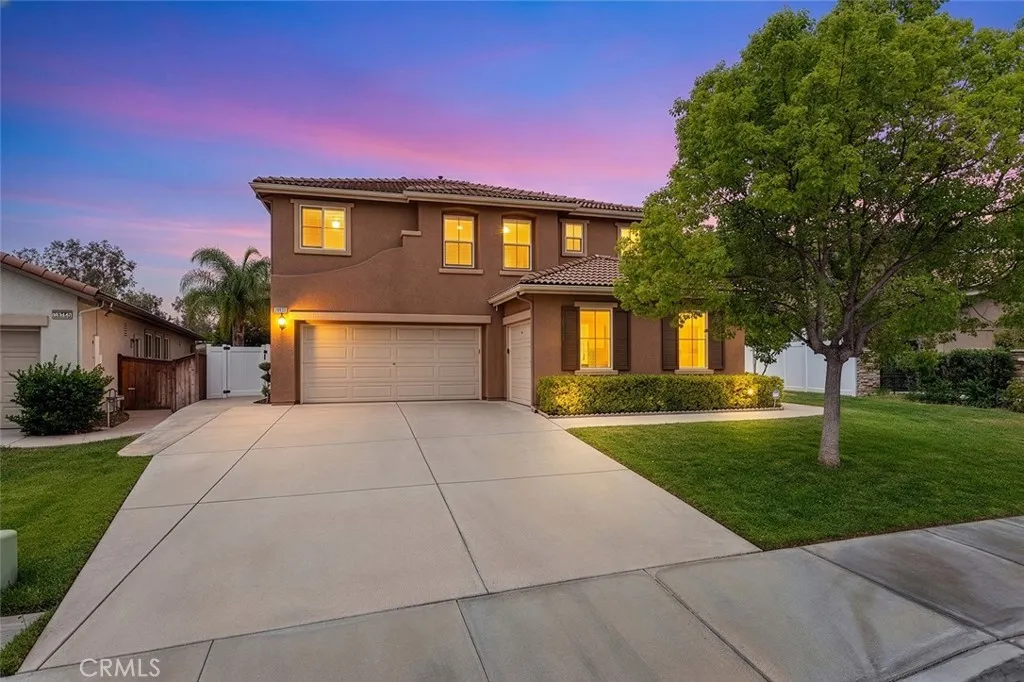
CHECK OUT THIS NEW PRICE! NO HOA! LOW TAXES! OWNED SOLAR! GOLF COURSE VIEW! First time on the market by the original owner! STUNNING GOLF COURSE VIEW ESTATE. Turnkey and Move-in ready, this spacious 3,908 sq ft home is located in a desirable golf club community with golf course views. An elegant double-door entry opens to a grand foyer with upgraded wood flooring throughout. The main floor features a high-ceiling living room, crown molding, a formal dining area, a cozy family room with a fireplace, a gourmet kitchen with quartz countertops and a new whisper-quiet dishwasher. It also includes a convenient bedroom with a full bath for multi-generational living, plus an oversized office with French doors overlooking the backyard. The upstairs features a primary suite with sitting area and walkout balcony. The spa-like primary bathroom is a true treat, boasting a dual-sink vanity, a separate walk-in shower and relaxing jacuzzi tub. There are 2 spacious bedrooms that share a dual sink vanity bathroom. This home also features the large open game room/loft option instead of a 5th bedroom/4th bath, which can easily convert into a bedroom if needed. Enjoy perfect indoor-outdoor living with a main-floor covered patio and a master walkout balcony directly above, both showcasing unobstructed golf course views. The expansive backyard boasts a wide open layout with lush landscaping and a pergola. Paved side yard perfect for low-maintenance living. Key upgrades include 22 fully paid-off solar panels for energy efficiency, a premium Eco Water whole-house filtration system and a smart garag
2479 Caminito Ocean
Cardiff By The Sea, CA 92007
AREA SQFT
1,274
BEDROOMS
2
BATHROOMS
2
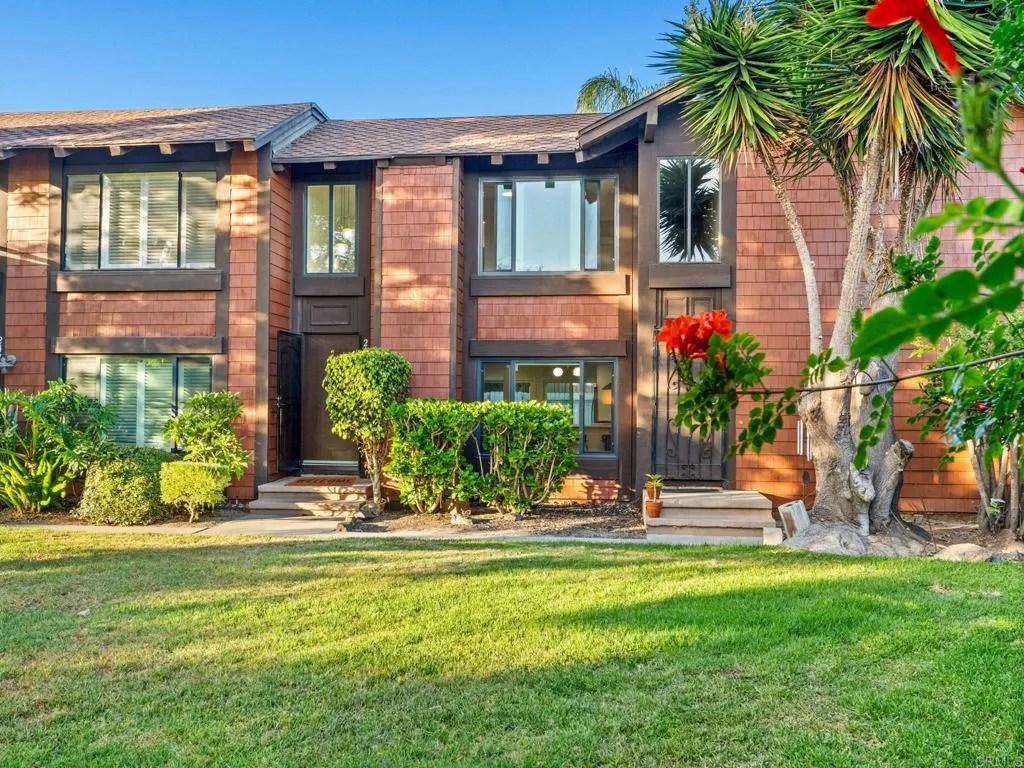
Welcome to 2479 Caminito Ocean Cove! Live the coastal lifestyle in this beautifully upgraded townhome in Cardiff's coveted Cardiff Cove community, west of the 5! This light-filled two bedroom, two bathroom home features an updated kitchen and bathrooms, newer flooring and windows, and an open, easy-flowing layout. The secondary bedroom offers a peek-a-boo ocean view, a rare bonus at this price point. Additional features include an in-unit laundry closet and a detached one-car garage. Enjoy the best of coastal San Diego just minutes from the beach, local restaurants, cafs, shopping, and the scenic trails of San Elijo Lagoon, with easy access to the 5 freeway. Community amenities include a pool, spa, and greenbelts throughout. Whether you're searching for a full-time residence, weekend getaway, or investment opportunity, this is a rare chance to own in one of San Diego's most sought-after beach communities.
29662 Lisa Circle
Winchester, CA 92596
AREA SQFT
3,226
BEDROOMS
5
BATHROOMS
3
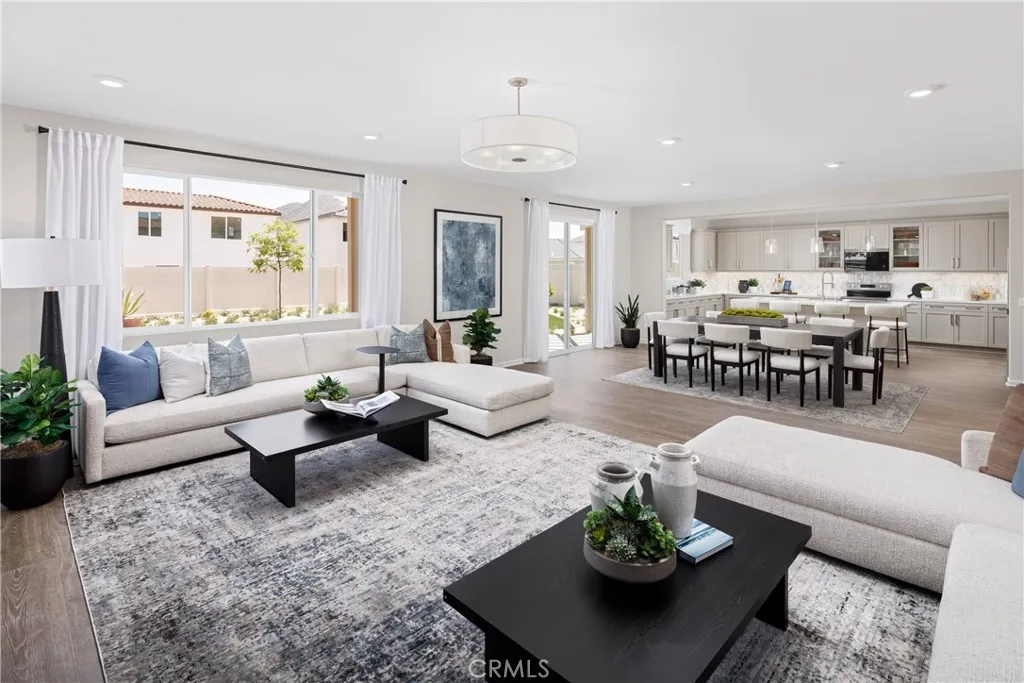
Welcome to Wilder at Leon Ridge, where spacious homesites, thoughtfully designed floorplans, and a peaceful neighborhood setting come together to create one of Winchester's most desirable new home opportunities. Party House! This is the largest floorplan offered in the community, thoughtfully designed for buyers ready to move up into the space, flexibility, and comfort they've been working toward. Ask about limited-time incentives and flexible financing options that may help reduce closing costs or monthly payments. Offering approximately 3,226 square feet, this beautifully designed residence features up to 5 bedrooms, 3 bathrooms, and living spaces that easily adapt as your family's needs change. The expansive Great Room flows seamlessly into the oversized Dining area and Kitchen, creating an inviting space for holiday gatherings, weekend entertaining, and everyday family life. A large center island, walk-in pantry, generous storage, and the opportunity to personalize your kitchen layout make this home as functional as it is beautiful. The first floor includes a private bedroom and full bathroomideal for overnight guests, extended family, or a quiet home officealong with a spacious Mud Room, additional storage, and an oversized 2-car garage. Upstairs, the generous Primary Suite creates a true retreat with an expansive walk-in closet and the flexibility to choose between a luxurious soaking tub with separate shower or an oversized walk-in shower. Three additional bedrooms, a versatile loft, full bathroom, and conveniently located Laundry Room provide comfortable space for e
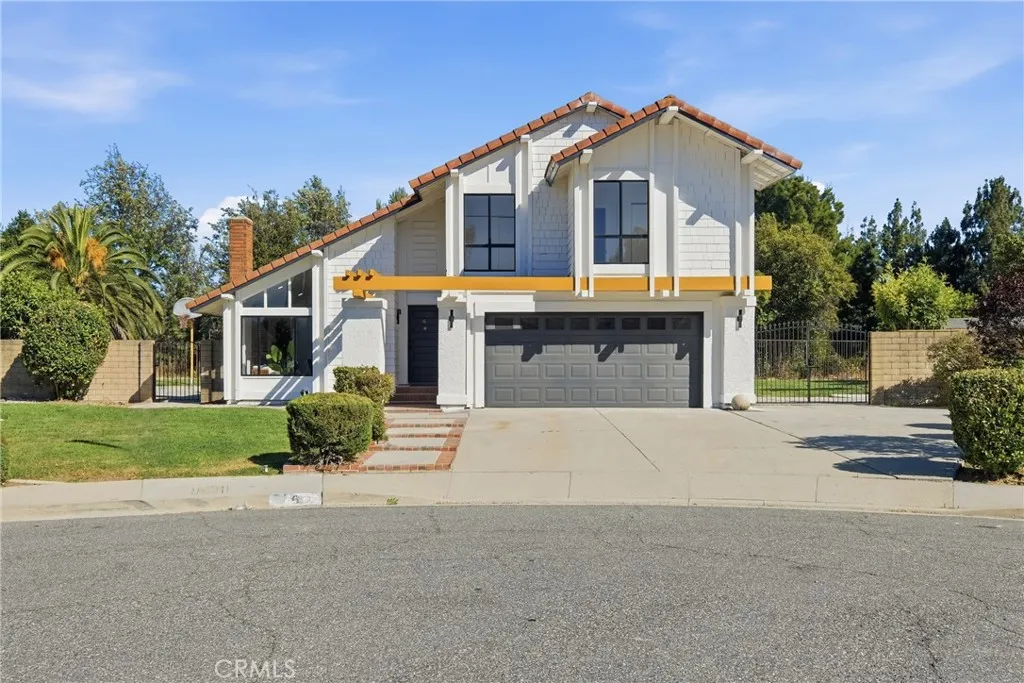
6 Skyview
Phillips Ranch, CA 91766
AREA SQFT
2,060
BEDROOMS
4
BATHROOMS
3
*Back on the market* Completely remodeled and move-in ready! Located on a quiet cul-de-sac in desirable Phillips Ranch, this beautifully updated home features a beautifully remodeled kitchen with custom cabinetry, quartz countertops, premium appliances, luxurious spa-inspired bathrooms, 1 bedroom downstairs, laminate flooring, and an expansive backyard with room for a pool or ADU. Conveniently located near major freeways, parks, shopping, Cal Poly Pomona, and Diamond Ranch High School, this home offers the perfect combination of modern living, generous outdoor space, and an exceptional location.
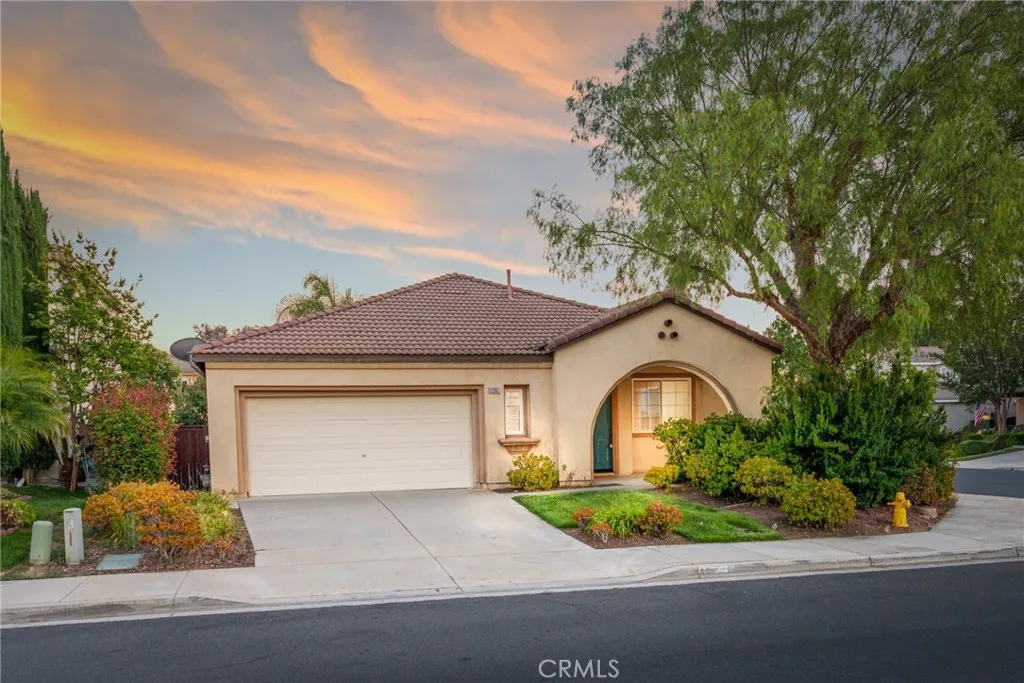
32937 Cesena
Temecula, CA 92592
AREA SQFT
2,110
BEDROOMS
3
BATHROOMS
2
Welcome to this beautifully maintained single-story home offering 2,110 square feet of comfortable living space on a desirable corner lot in the highly sought-after Paseo Del Sol community of Temecula. Featuring 3 spacious bedrooms and 2 full bathrooms, this home boasts a bright, open floor plan designed for easy everyday living and effortless entertaining. The kitchen is equipped with newer appliances, while the generously sized bedrooms provide plenty of space to relax and unwind. Step outside to a covered patio overlooking the low-maintenance backyardperfect for morning coffee, outdoor dining, or simply enjoying Southern Californias beautiful weather. The easy-care front and back landscaping adds to the homes appeal and convenience. Ideally located within walking distance of an award-winning elementary school, the community pool, basketball courts, parks, and scenic walking trails, this home offers the perfect combination of comfort, convenience, and an exceptional neighborhood lifestyle. Dont miss this opportunity to own a beautiful single-story home in one of Temeculas most desirable communities.
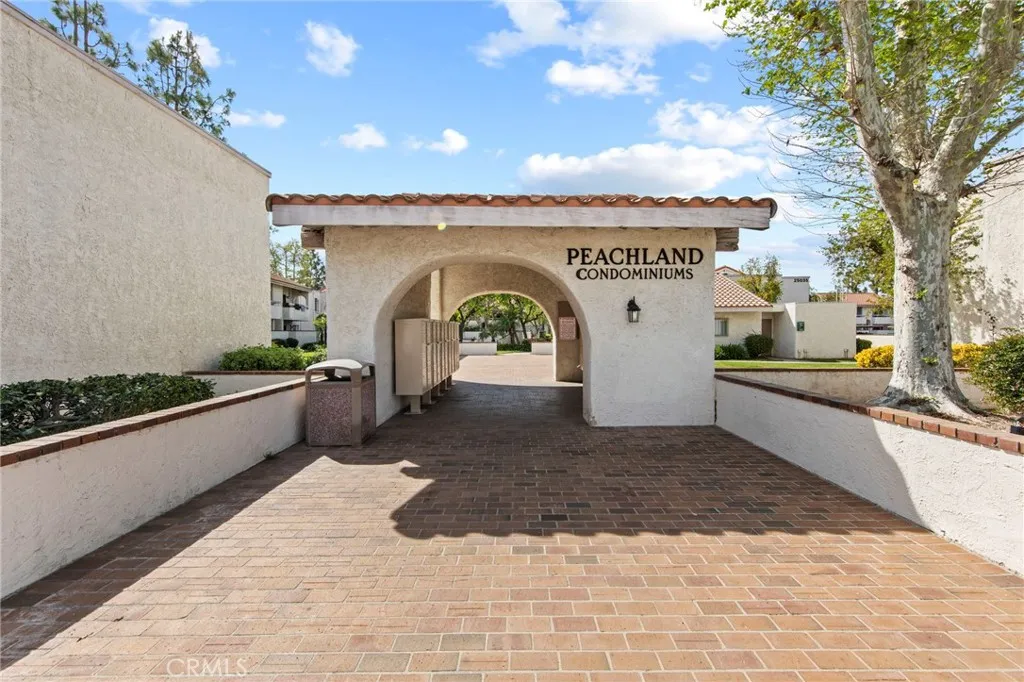
25027 Peachland Avenue
Newhall, CA 91321
AREA SQFT
850
BEDROOMS
2
BATHROOMS
2
Welcome to this fully renovated and thoughtfully designed upper-level condominium located in the desirable community of Newhall. This well-designed 2-bedroom, 2-bath residence offers approximately 850 square feet of comfortable living space, enhanced by high ceilings that create a bright and open atmosphere throughout. The functional layout features a spacious living area that flows seamlessly into the dining space, ideal for both everyday living and entertaining. Both bedrooms offer generous closet space, while the two bathrooms are thoughtfully positioned for convenience and privacy. Step outside to a private balcony, providing a peaceful setting to relax and enjoy the surrounding community. The property is situated within a well-maintained complex that offers amenities such as a pool, club house, and tennis courts for residents to enjoy. Conveniently located near shopping, dining, and local amenities, this home presents an excellent opportunity for both owner-occupants and investors seeking a centrally located property in the Santa Clarita Valley.
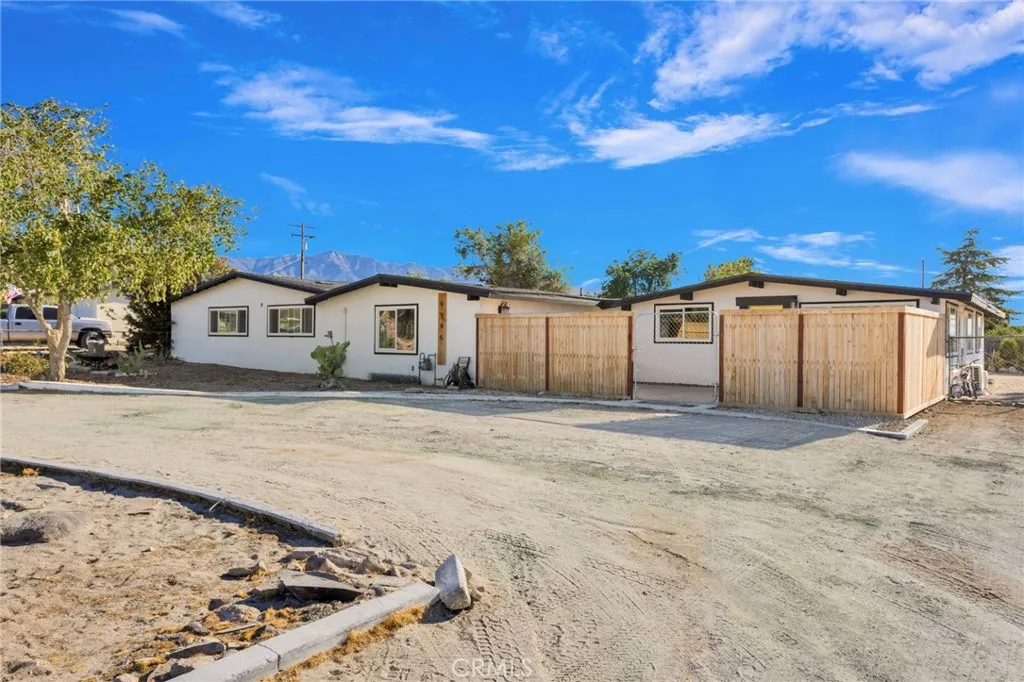
9996 Estrada
Lucerne Valley, CA 92356
AREA SQFT
1,914
BEDROOMS
4
BATHROOMS
3
Welcome to this incredible 4 bedroom, 3 bathroom pool home featuring a rare indoor heated pool and over 1,900 square feet of beautifully updated living space. With two spacious primary suites, both on opposite sides of the home, each offers its own private en-suite bathroom, making it the perfect layout for multigenerational living or hosting guests. Extensively renovated throughout less than 3 years ago, youll find custom tiled showers, quartz countertops in the kitchen and all bathrooms, luxury vinyl flooring, fresh interior and exterior paint, all-new windows, and new mini-split systems for year-round comfort. The brand-new roof was professionally installed by Oak Hills Roofing, and the property also features a new septic system for added peace of mind. The home is connected to natural gas, providing an efficient and convenient energy source. The heart of the home is the stunning open-concept kitchen, designed for entertaining with waterfall quartz countertops, shaker-style cabinetry, stainless steel appliances, bar seating, and a formal dining area. The spacious split-floor-plan layout also includes a large living room and an indoor laundry area. Outside, enjoy a fenced yard with a circular driveway and a private courtyard, offering both privacy and curb appeal. Conveniently located in the Vista Tract of Lucerne Valley with easy access to Highway 18, this move-in-ready home has been priced to sell!
21 Hilton Avenue
Redlands, CA 92373
AREA SQFT
2,282
BEDROOMS
4
BATHROOMS
3
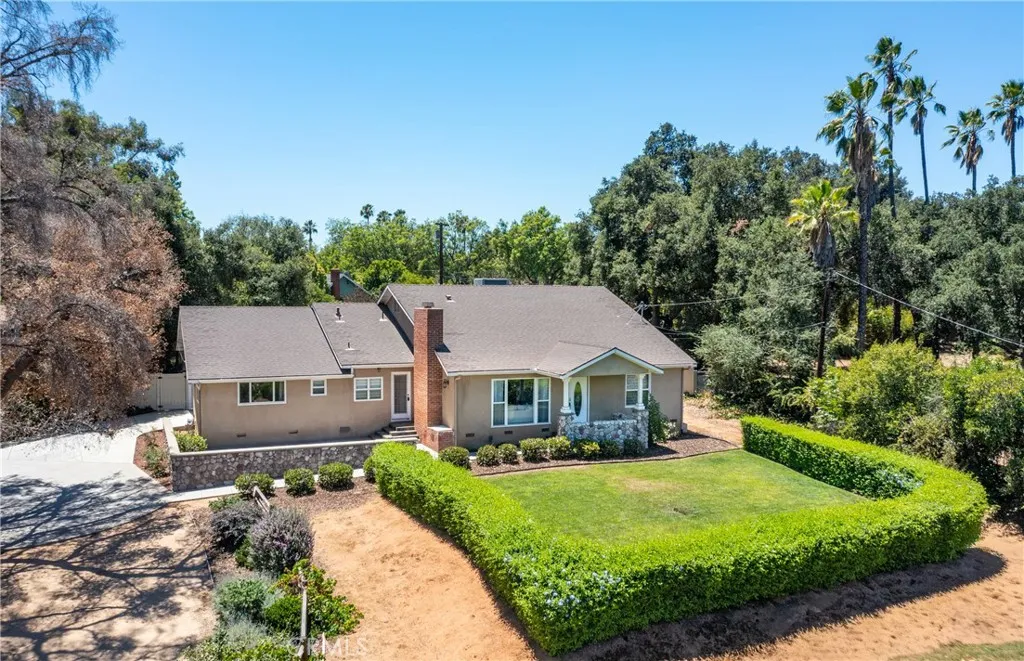
Located on a private drive in a wonderful Redlands neighborhood, this beautifully maintained 4-bedroom, 3-bathroom home sits on nearly an acre, offering the perfect blend of privacy and space. Although it was built in 1949, in 2015, the owners of the home at that time almost doubled the size of the house from 1258 sq ft to 2282 sq ft. Inside, you'll find a comfortable living room featuring a cozy fireplace. Continue into the expansive family room with plenty of space for relaxing and entertaining, complete with a dining area. The large kitchen is designed for everyday living, featuring ample cabinetry, generous counter space, and a breakfast table area perfect for casual meals. The thoughtfully designed floor plan includes a spacious primary suite, along with a guest bedroom featuring its own en-suite bathideal for visitors, extended family, or a private retreat. In the hallway, there is a pull down ladder to access a huge attic for storage. The outdoor spaces are impressive. A large, manicured front lawn is surrounded by hedges and sits up off the street for privacy. The expansive backyard features a fire pit, two covered patios for year-round outdoor entertaining. There are several fruit trees front and back including orange, pomegranate, plum, apricot, grapes and more. There is a dedicated gardening area and plenty of room to create your dream backyard. Not only RV parking, there is abundant space for cars when entertaining. With its exceptional lot size, private setting, versatile floor plan, and prime Redlands location, this home offers a rare opportunity. Don't miss i
1768 Ralston Avenue
San Bernardino, CA 92404
AREA SQFT
2,334
BEDROOMS
4
BATHROOMS
3
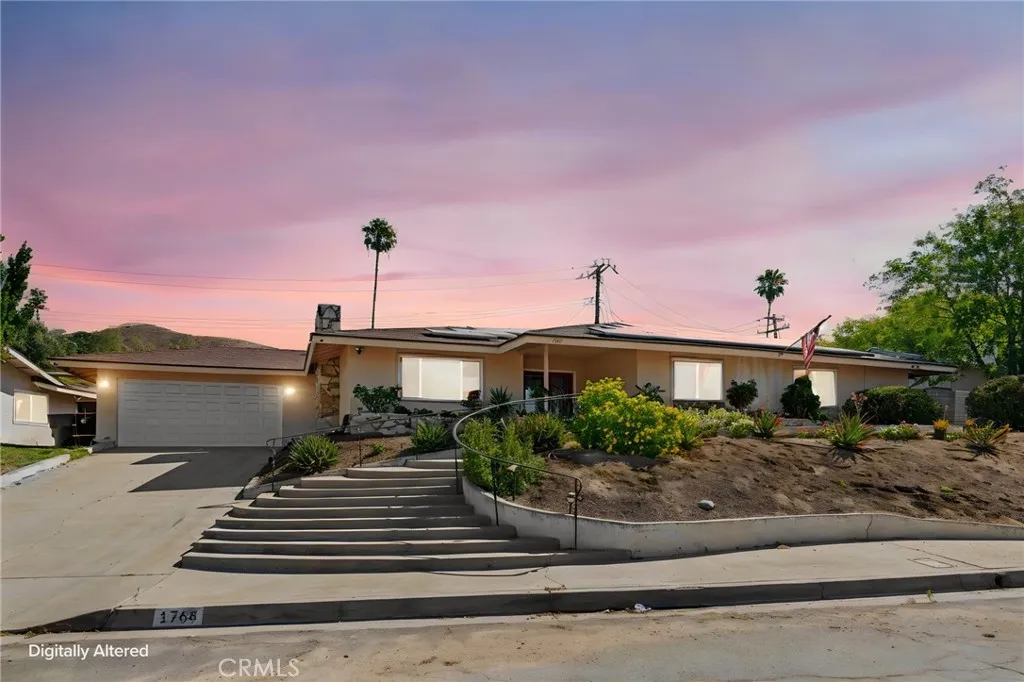
Welcome to this beautifully updated single-story home, where inviting curb appeal, a spacious open layout, and stylish finishes come together to create the perfect place to call home. Manicured landscaping and a clean, attractive exterior provide a warm first impression, while the thoughtfully designed interior offers comfort and functionality throughout. Laminate flooring flows through the main living areas, leading to a bright living room anchored by a striking stacked stone fireplace and sliding glass doors that open to the backyard for seamless indoor-outdoor living. The beautifully appointed kitchen features crisp white shaker cabinetry, quartz countertops, stainless steel appliances, an upgraded 6-burner range with a professional-style hood, and ample workspace for cooking and entertaining. Adjacent to the kitchen is a spacious family room or bonus living area, along with a convenient powder room for guests. Privately situated in its own wing of the home, the primary suite offers a peaceful retreat with a beautifully updated en-suite bathroom featuring dual vanities and a custom tiled shower. The opposite hallway leads to three additional bedrooms and a bathroom, providing comfortable accommodations for family or guests. Go outside to enjoy a spacious backyard complete with a large concrete patio, lush grassy lawn, and mature citrus treesperfect for entertaining, gardening, or simply relaxing outdoors. Ideally located near local schools, shopping, dining, and convenient access to the 210 freeway, this move-in-ready home offers the perfect blend of style, comfort, and
34646 L Street
Barstow, CA 92311
AREA SQFT
1,542
BEDROOMS
3
BATHROOMS
2
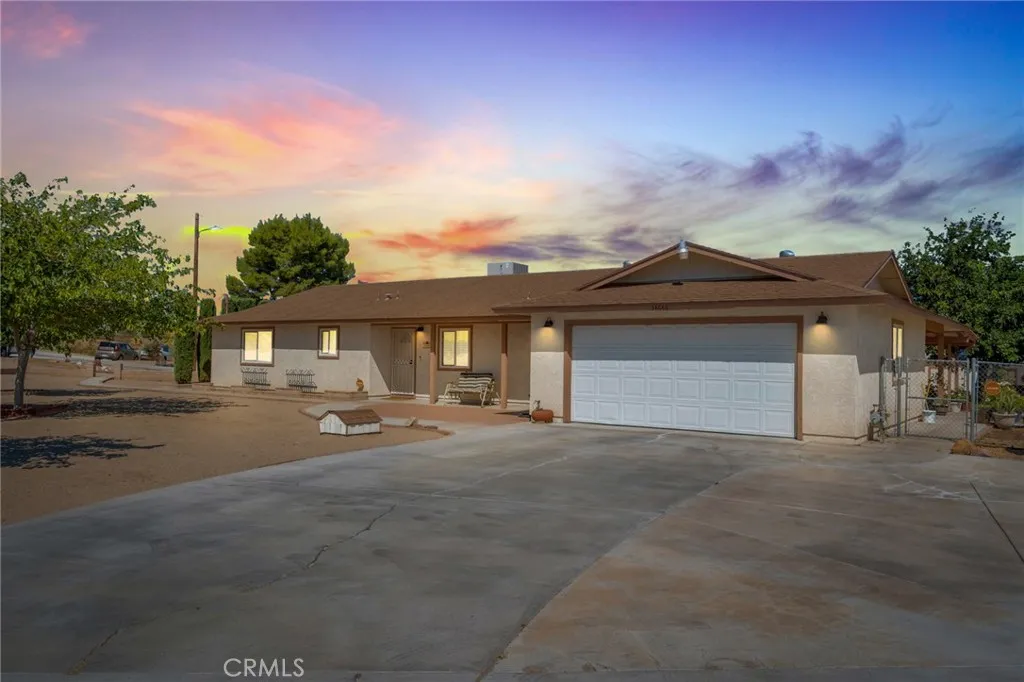
**BEAUTIFULLY MAINTAINED HOME ON LARGE CORNER LOT** Situated in the desirable BARSTOW HEIGHTS AREA, this amazing property offers added privacy and plenty of room to spread out. This 3 bd/2ba home has a wonderful layout with spacious rooms and a lovely kitchen, with STAINLESS STEEL APPLIANCES and an abundance of GORGEOUS CABINET AND COUNTER space that's perfect for everyday living. Relax and unwind on the SPACIOUS COVERED BACK PATIO, thoughtfully designed to provide shade for most of the day. It's a perfect spot to enjoy your morning coffee, entertain guests, or simply take in the BREATHTAKING MOUNTAIN VIEWS! Includes BUILT-IN BBQ/OUTDOOR KITCHEN area - where you can enjoy entertaining family and friends. The OVERSIZED GARAGE offers extra space for storage, complete with a BUILT-IN CABINETS and a dedicated workshop area - perfect for hobbies, projects or keeping tools organized. The EXPANSIVE BACK YARD, with TWO SHEDS, offers endless possibilities, with plenty of room to add a pool or build an additional garage/workshop. The generous space provides flexibility to fit your lifestyle needs. BONUS - 2 SEPARATE ACCESS GATES to back yard with plenty of room for RV PARKING. Don't miss out on this exceptional opportunity - homes with these views and space are rare!!
Vic Central Valley
, CA 93219
AREA SQFT
BEDROOMS
BATHROOMS
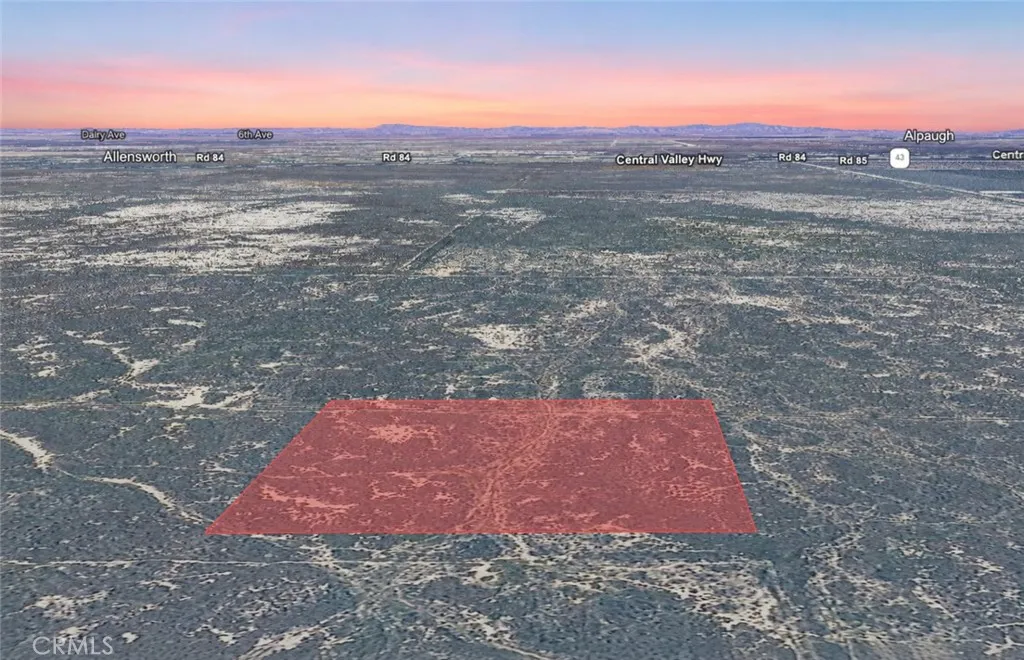
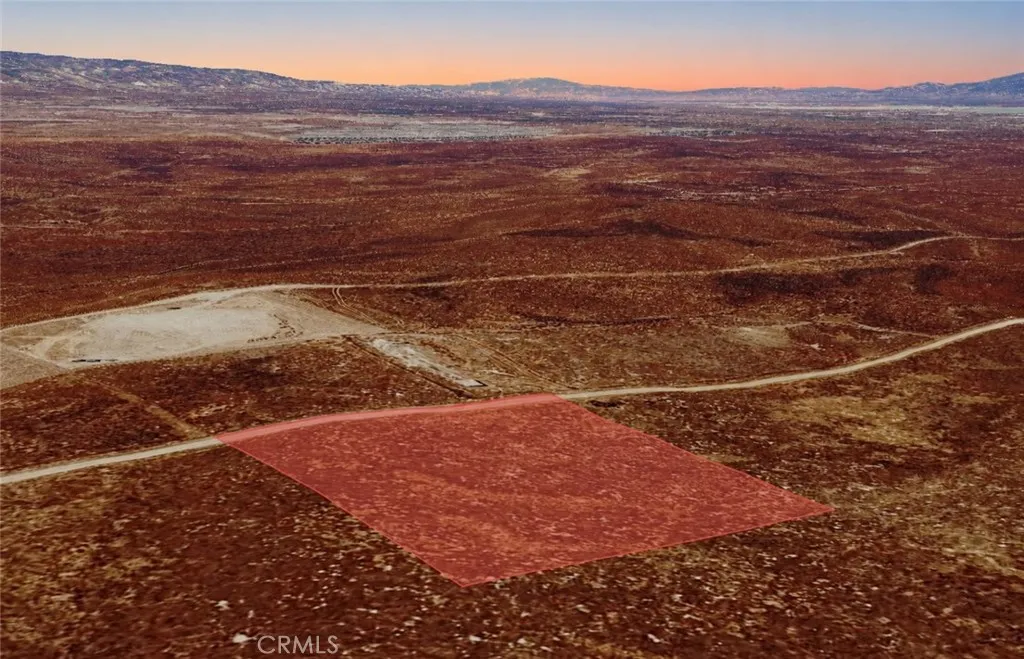
Take advantage of this opportunity to own 2.52 acres of residential land, APN 333-210-011-000, located on Vic Central Valley Hwy in Earlimart. Surrounded by established homes and nearby estate-style properties, this spacious parcel offers an excellent combination of open space, privacy, and long-term potential. Whether you're looking to acquire land as a long-term investment, hold for future appreciation, or potentially build a custom home in the future, this property provides the flexibility to accommodate a variety of plans. Conveniently located in California's Central Valley with access to regional transportation routes, the property offers the appeal of larger-lot living while remaining close to nearby communities and everyday amenities. Residential acreage continues to attract buyers seeking space, versatility, and lasting value, making this property an outstanding opportunity to secure land in a growing area. Disclaimer: Images are for reference only. Buyers are advised to independently verify lot location, boundaries, utilities, zoning, addressing, access, buildability, and all intended uses to satisfy themselves.
Compton
Santa Margarita, CA 93453
AREA SQFT
BEDROOMS
BATHROOMS
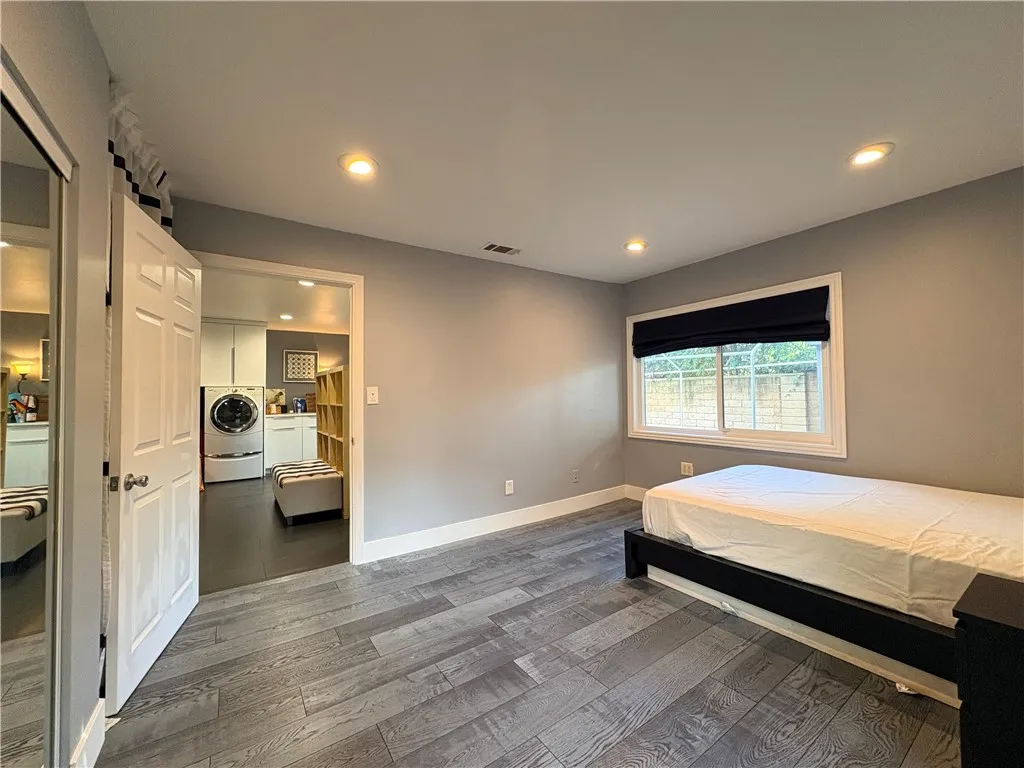
Discover the opportunity to own 2.50 acres of residential land, APN 083-341-015, located on Compton Rd in Santa Margarita. Surrounded by established homes and nearby estate-style properties, this spacious parcel offers an ideal combination of privacy, open space, and future potential. Whether you're looking to acquire land as a long-term investment, hold for future appreciation, or potentially build a custom home or private retreat, this property provides the flexibility to accommodate a variety of future plans. Santa Margarita is known for its scenic Central Coast surroundings, rolling hills, peaceful rural atmosphere, and convenient access to nearby outdoor recreation and neighboring communities. Larger residential parcels continue to be highly desirable for buyers seeking space, tranquility, and long-term value, making this property an excellent opportunity to secure acreage in a beautiful and sought-after California location. Disclaimer: Images are for reference only. Buyers are advised to independently verify lot location, boundaries, utilities, zoning, addressing, access, buildability, and all intended uses to satisfy themselves.
12737 Mckinley
Chino, CA 91710
AREA SQFT
2,201
BEDROOMS
1
BATHROOMS
1
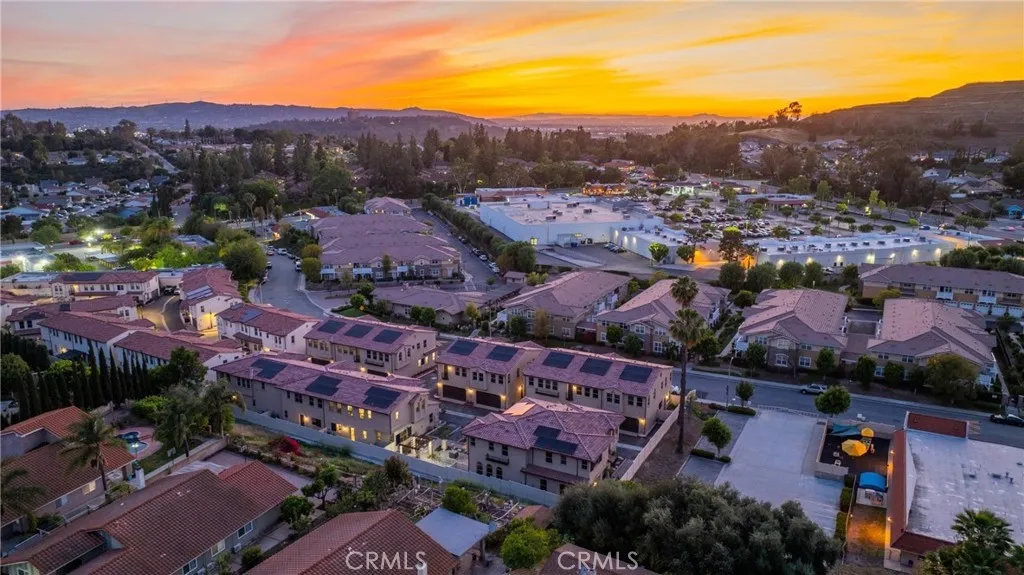
****ROOM FOR RENT in a beautiful, upgraded house in Chino Spacious room with closet, their own Private Bathroom, Gated Parking, Pool Access, laundry access (fees),and more! Updated, bright, and large bedroom offers comfortable living with access to spacious shared areas throughout the home. Residents will enjoy a large private bathroom with bidet and private shower, a shared kitchen, and access to a swimming pool. The property also features gated parking with space available for up to two vehicles. Laundry access is available for an additional $40 per month. Tenant to provide their own detergent. The home is owner-occupied. Current residents include a couple and one friendly dog. Visitors are allowed in accordance with house policies. Conveniently located in Chino with easy access to major streets, shopping, and dining. Ideal for a single tenant seeking a clean, comfortable living environment with shared amenities.
816 Francesca
Walnut, CA 91789
AREA SQFT
2,428
BEDROOMS
4
BATHROOMS
4
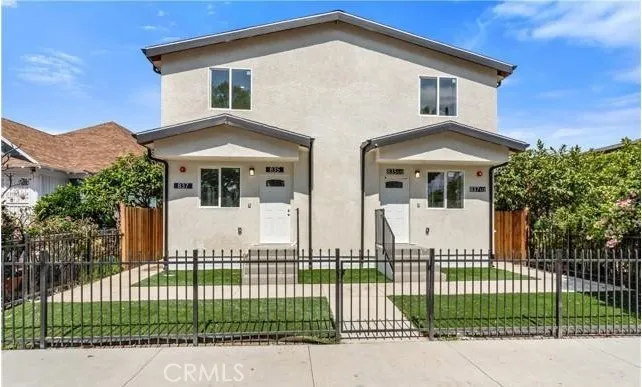
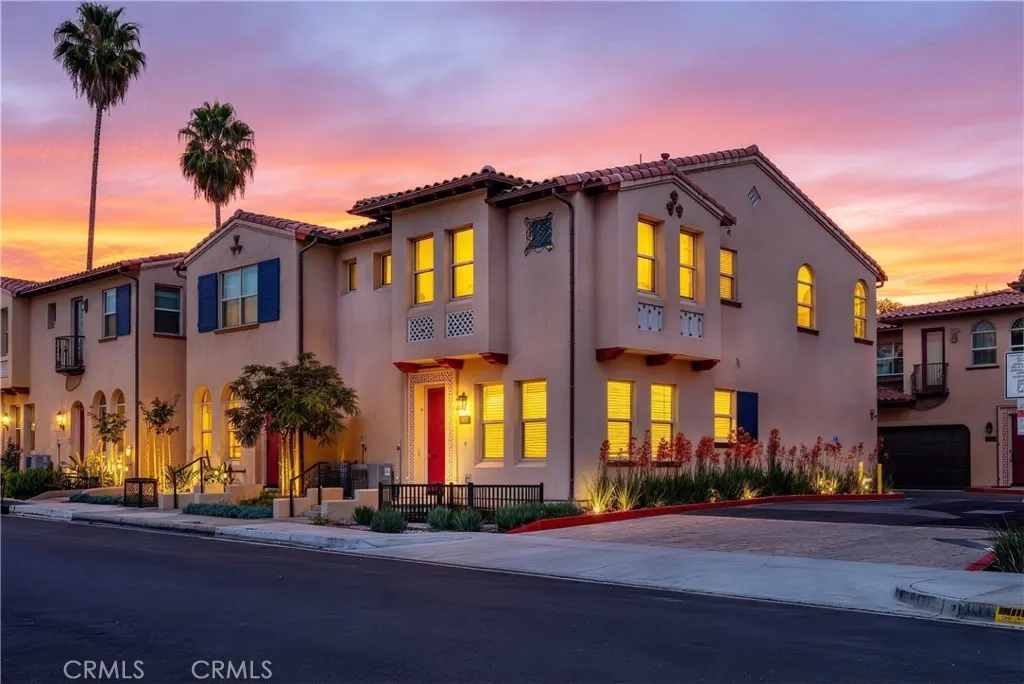
Located in a quiet and well-established community in Walnut, between Amar Rd and Nogales St, this home convenient access to nearby shopping, dining, and the 60 Freeway, providing both comfort and commuting ease. Spanish Colonial townhome in Las Colinas. Convenient main-level bedroom and full bathroom, ideal for guests or multi-generational living. Classic tile accents and sandstone stucco, direct-access garage. Open-plan living, nine-foot+ ceilings, and open staircase with wooden posts and handrails.Large primary suite with walk-in closet, ensuite bathroom with oversized glass shower, hand-laid ceramic tile surround,features a private yard, perfect for relaxing for entertaining. Enjoy Walnuts 30 miles of hiking trails, outdoor concerts, art centers, and year-round festivals. Minutes from local schools, Mt San Antonio College and California State Polytechnic University, plus freeways 10, 60, 605, and 57 for easy commuting to Los Angeles, Orange County, and beyond.
837 33rd
Los Angeles, CA 90011
AREA SQFT
1,469
BEDROOMS
4
BATHROOMS
4
1 parking spaces- Brand New construction(2026year) Quartz Countertops Sleek White Cabinetry Modern Fixtures Laminated wood flooring(all bed, living room) & Tile flooring(Bathroom) Solar installed at roof Central AC including 2 master bed&bath Tuff landscaping near Downtown & very calm area
826 Francesca
Walnut, CA 91789
AREA SQFT
1,840
BEDROOMS
3
BATHROOMS
3
Located in a quiet and well-established community in Walnut, between Amar Rd and Nogales St, this home convenient access to nearby shopping, dining, and the 60 Freeway, providing both comfort and commuting ease. 3 bedrooms and 2.5 baths, including a downstairs bedroom ideal for multigenerational living. With abundant natural light and enhanced privacy, the home backs to a hillside with no neighbors beside or behind the backyard. Classic tile accents and sandstone stucco, direct-access garage. Open-plan living, nine-foot+ ceilings, and open staircase with wooden posts and handrails. Gourmet kitchen with LG gas range + dishwasher, shaker-style cabinets, and quartz countertops. Large primary suite with walk-in closet, ensuite bathroom with oversized glass shower, hand-laid ceramic tile surround. Upgrades throughout include flooring, carpet, lighting, and doors. Upstairs offers a spacious loft area that can also be converted into a 4th bedroom. All bedrooms are ensuite-style, providing excellent privacy and comfort for every family member.
3700 Buchanan
Riverside, CA 92503
AREA SQFT
1,080
BEDROOMS
2
BATHROOMS
2
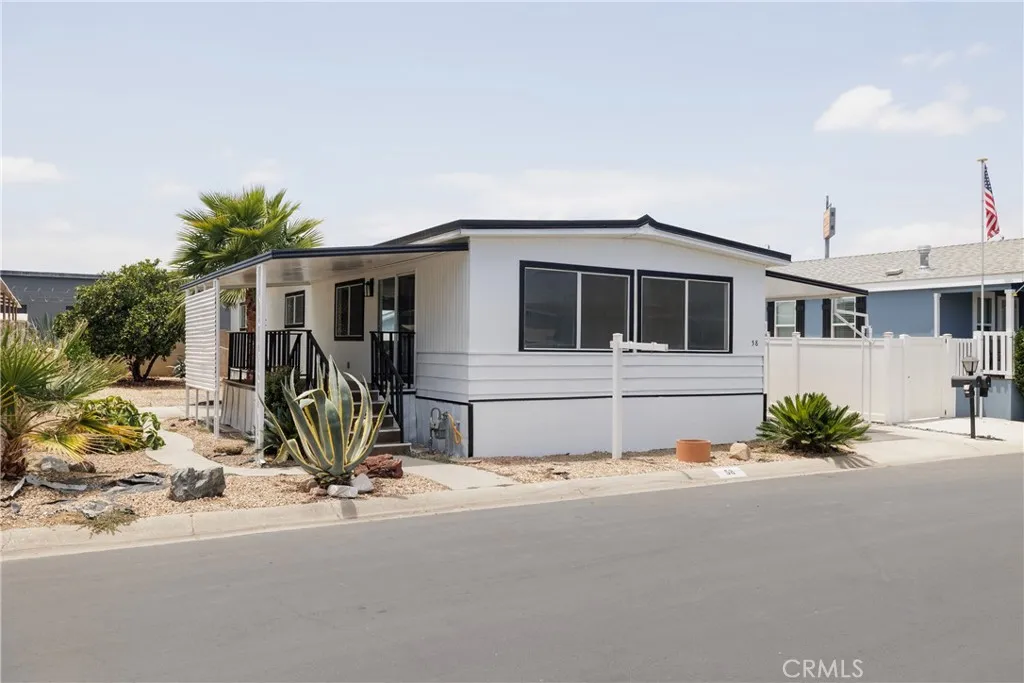
JUST ON THE MARKET! DONT MISS THIS!!! This Beautiful Home, has EVERYTHING completely new in this gorgeous 55+ community! 2 bedroom 2 bath with a large eat in kitchen and huge living space. Lots of cabinet and counter space. Brand new stainless steel kitchen appliances. The bedrooms and bathrooms are so big and have lots of counter and cabinet space! The brand new fixtures and built in recessed lighting throughout give this home lots of light! It has ceiling fans to keep it cool in the summer. It also has Central Air and Central Heat for when you need it. This home features a large covered deck that leads to a large yard and the carport has extended awnings to fit even your bigger trucks! This home is a must see!! Don't Miss Out! This home is prices to sell fast!

