

favorites
favorites
favorites
Favorite Properties
Form submitted successfully!
You are missing required fields.
Dynamic Error Description
There was an error processing this form.
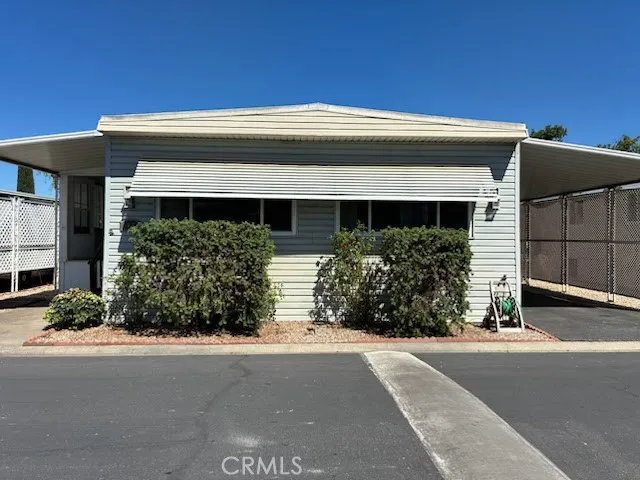
1901 Dayton
Chico, CA 95928
AREA SQFT
1,344
BEDROOMS
2
BATHROOMS
2
Enjoy peaceful living in this well-maintained home located in a quiet senior community just outside of town. This spacious home features a bright, open living and dining area complete with a built-in china cabinet, adding both character and functional storage. The kitchen offers abundant cabinetry, generous counter space, stainless steel appliances, and a practical layout for everyday living. The spacious primary suite includes a large vanity area, ample storage, and an accessible walk-in shower. A comfortable guest bedroom and second full bathroom provide additional space for family, guests, or a home office. Large windows throughout fill the home with natural light, creating a warm and inviting atmosphere. Outside, enjoy covered parking and a low-maintenance yard, perfect for relaxing and enjoying the peaceful surroundings. Conveniently located in a tranquil country setting while still within easy driving distance of shopping, dining, and everyday conveniences, this home offers the perfect balance of comfort and accessibility. Buyer must be approved by park management. Buyer to verify space rent and all information deemed important to the purchase.
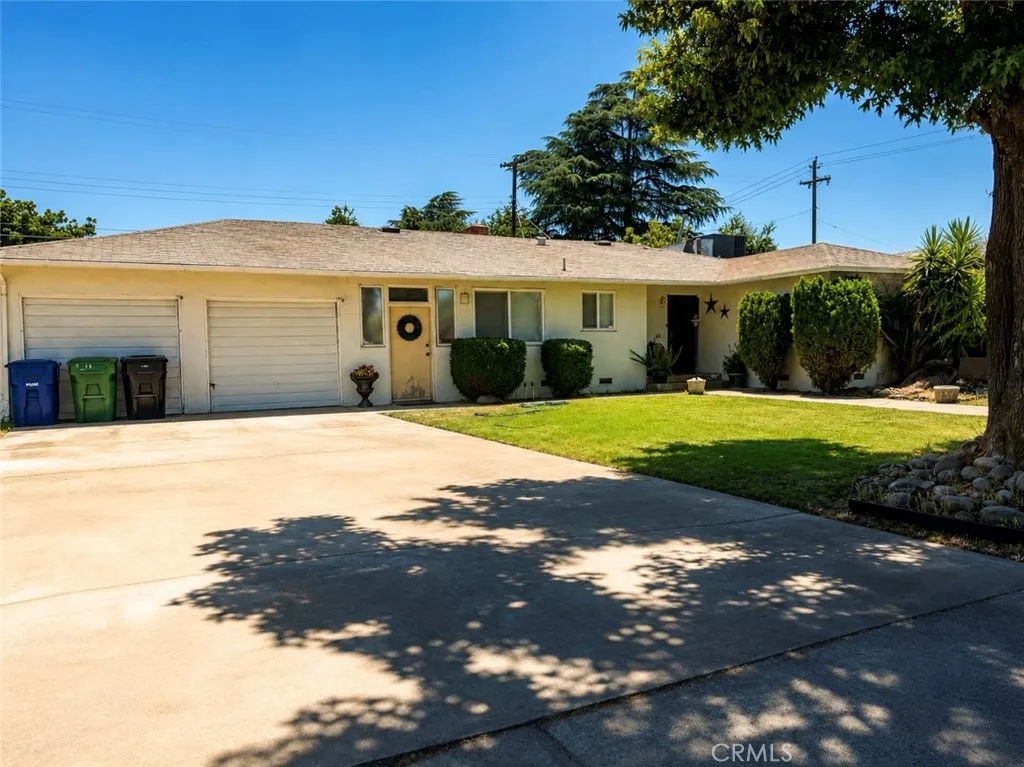
2901 Peninsula Road
Oxnard, CA 93035
AREA SQFT
681
BEDROOMS
1
BATHROOMS
1
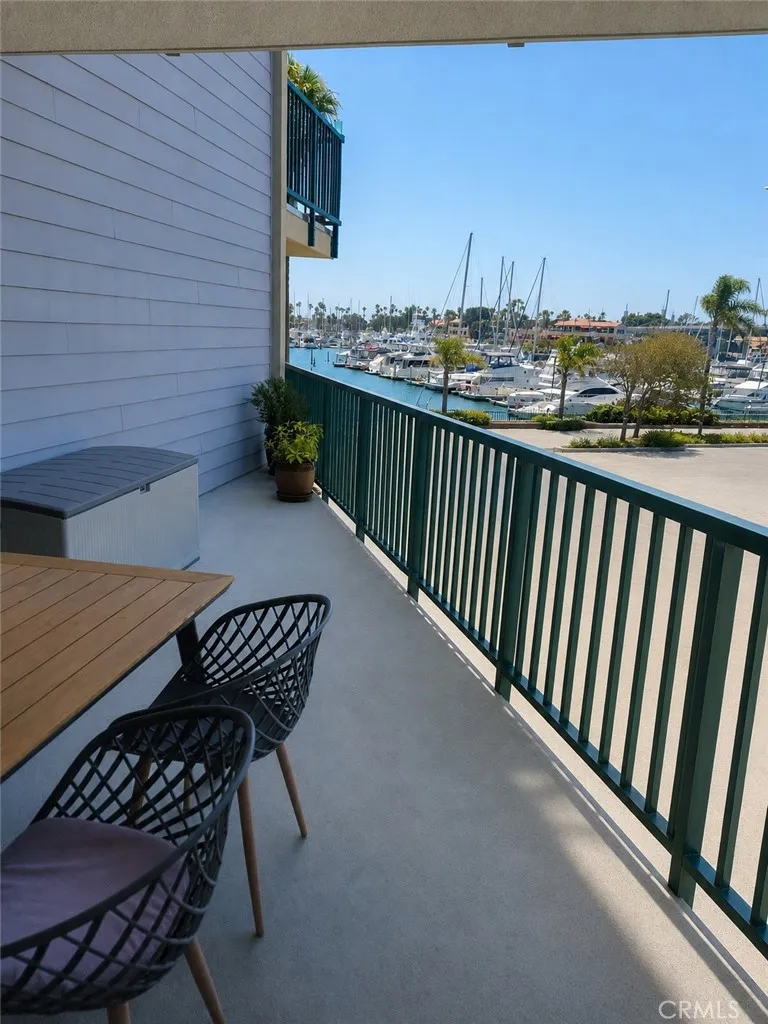
Stunning Fully Renovated Waterfront Condo with Marina Views! Welcome to this beautifully renovated residence offering the perfect combination of modern luxury, quality craftsmanship, and a relaxed waterfront lifestyle. This exceptional home has been completely upgraded with attention to every detail. The plumbing and sewer systems have been fully replaced, and a new electrical panel has been installed all completed to meet current building codes and modern standards. Enjoy the confidence of owning a move-in-ready home with major improvements already completed. The thoughtfully redesigned floor plan creates a spacious and functional living environment. Custom mahogany interior doors add warmth, elegance, and a sophisticated touch throughout the home. The beautifully appointed kitchen features premium appliances from Bosch, Wolf, and Liebherr, delivering the perfect blend of style, performance, and reliability for everyday living and entertaining. Relax on your private balcony while enjoying peaceful views of the water, boats, and marina. Whether its morning coffee, evening sunsets, or simply enjoying the fresh coastal breeze, this home offers a unique sense of tranquility and connection to the waterfront. With excellent natural ventilation and a comfortable coastal climate, the home stays pleasant year-round with minimal need for heating or air conditioning. Located in a desirable waterfront community offering resort-style amenities, including swimming pools, a clubhouse, and beautifully maintained grounds. One of the most exceptional residences in the community, this home
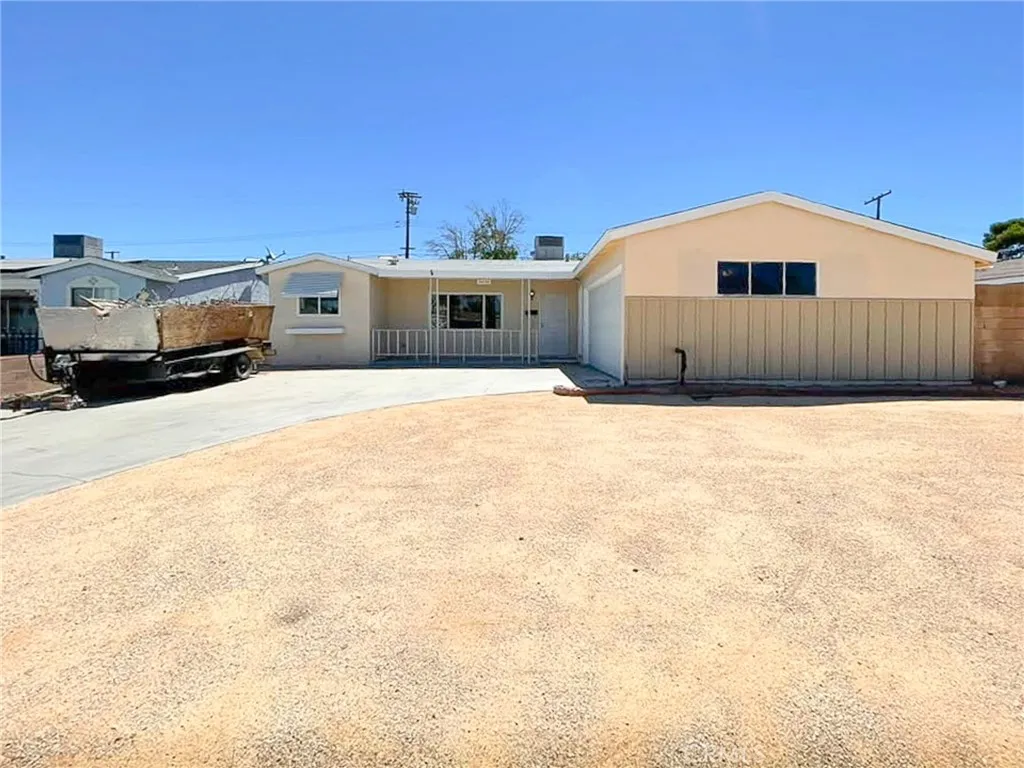
44736 Andale
Lancaster, CA 93535
AREA SQFT
1,227
BEDROOMS
4
BATHROOMS
2
MOVE-IN READY! Welcome to Andale Avenue. This single-story home offers 4 bedrooms, 2 bathrooms, NEW CARPET, and NEW INTERIOR PAINT, and NEW LAMINATE flooring. As you make your way to the kitchen you will find NEW, and beautiful QUARTZ COUNTERTOPS, NEW STAINLESS-STEEL APPLIANCES, and NEW flooring. Last but not least, the covered patio, and the ample backyard is perfect for entertainment.
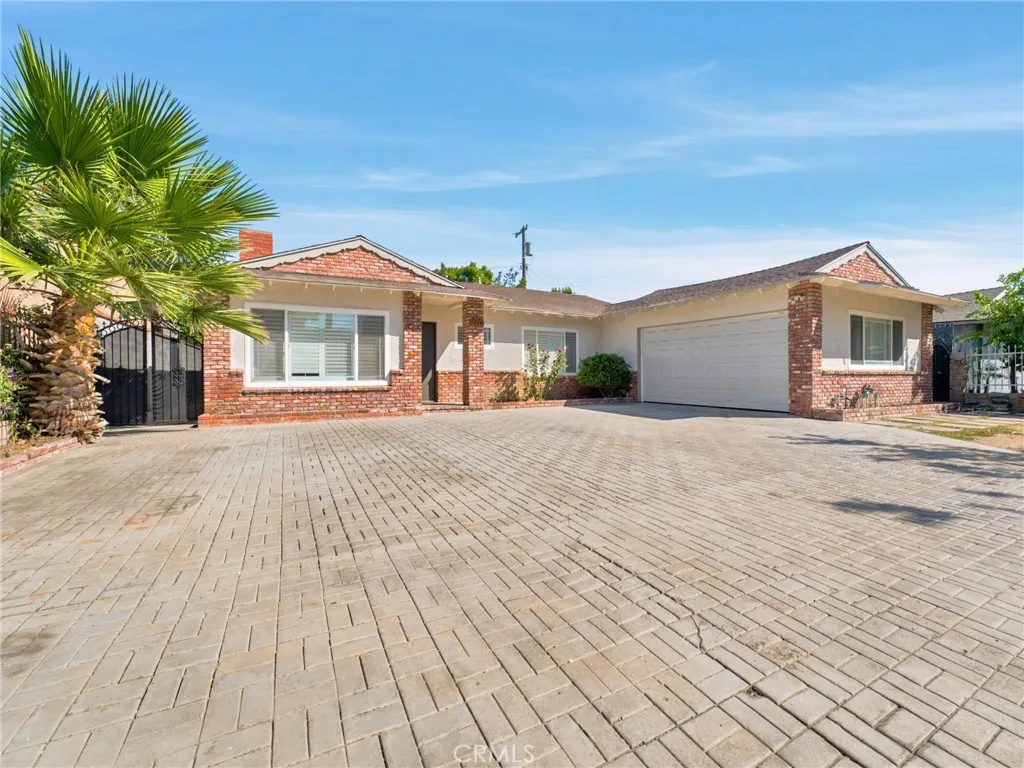
11774 Terra Bella Street
Sylmar, CA 91342
AREA SQFT
1,570
BEDROOMS
4
BATHROOMS
2
Welcome to 11774 Terra Bella St, a thoughtfully maintained single-story home in Sylmar with three bedrooms, two bathrooms, and 1,570 square feet of inviting living space. Set on a generous 7,562-square-foot lot, this residence provides a highly functional layout designed for your lifestyle. The kitchen supplies ample counter space and natural light, flowing smoothly into the dedicated dining and main living areas so that you have the ideal setup for hosting dinners or relaxing inside. Your primary bedroom provides ample room, allowing enough space for a king-sized bed and a quiet sitting area for reading or unwinding. The two additional bedrooms supply versatile spaces that function flawlessly as a home office, a fitness room, or a hobby area. This ensures the house adapts entirely to your evolving needs. Step outside to your expansive backyard. The generous footprint delivers an excellent setting for outdoor barbecues, starting a garden, or setting up an exterior lounge, which naturally expands your usable living area in all seasons. The location places you in a highly accessible pocket of Sylmar, making it simple to access local retail centers and dining venues. You are a quick drive from local schools, which keeps the school drop-off highly manageable. Furthermore, immediate proximity to local green spaces gives you great places for outdoor activities in order to enjoy the California weather. This neighborhood delivers excellent accessibility while keeping a grounded, residential atmosphere. Call your realtor to schedule a showing.
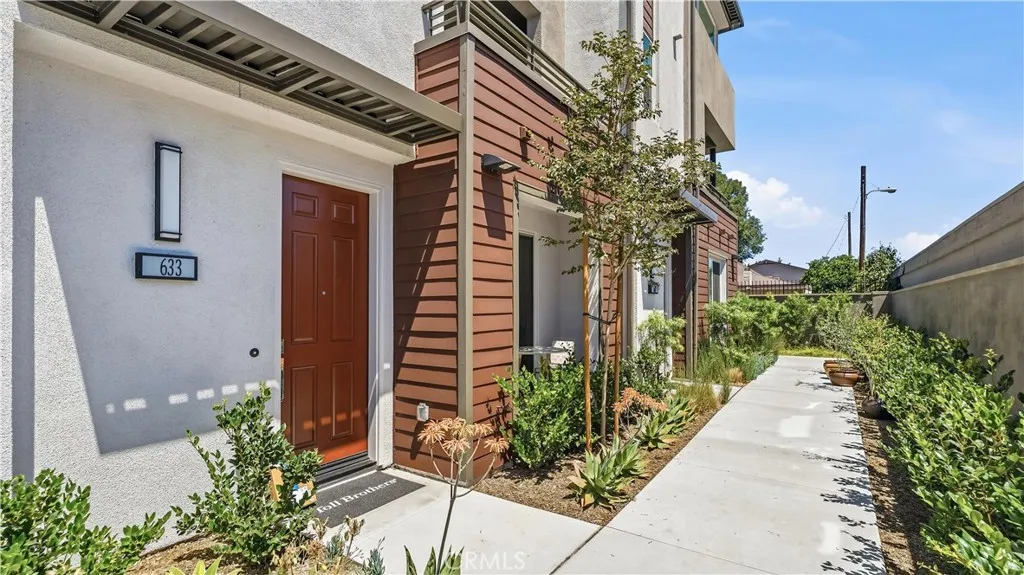
633 S Lyon St
Santa Ana, CA 92705
AREA SQFT
1,563
BEDROOMS
3
BATHROOMS
3
Welcome to Toll Brothers Model Home 633 S Lyon St, Santa Ana, CA 92705 Discover luxury living in this stunning Toll Brothers Model Home at the prestigious gated community of 717 Lyon in Santa Ana. This move-in ready townhome showcases Toll Brothers renowned superior craftsmanship, thoughtful design, and high-end finishes fully curated with designer-appointed features that set it apart from the rest. Property Highlights: 3 Bedrooms 2.5 Bathrooms 1,564 Sq Ft of sophisticated living space 2-Car Attached Garage High-end designer finishes and premium appliances throughout Owned Solar System included enjoy lower energy bills and sustainable living This beautiful model home offers an open-concept layout, elevated modern interiors, and the quality you expect from Toll Brothers one of Americas premier luxury homebuilders. Prime Location & Community Perks: Highly Ranked Tustin Unified School District top-tier education for your family No Mello-Roos enjoy lower ongoing costs Secure gated community with amenities including covered BBQ and picnic areas Located in the heart of Orange County with a major redevelopment surge underway just 7 minutes from the exciting MainPlace 2.0 mixed-use transformation (new retail, entertainment, residences, and more!) 5 minutes to the Santa Ana Zoo 5 minutes to historic Old Town Tustin 10 minutes to South Coast Plaza 11 miles to beautiful Newport Beach Convenient access to freeways, John Wayne Airport, employment centers, and world-class dining and shopping. This Toll Brothers model home represents a rare opportunity to own a turnkey luxury resid
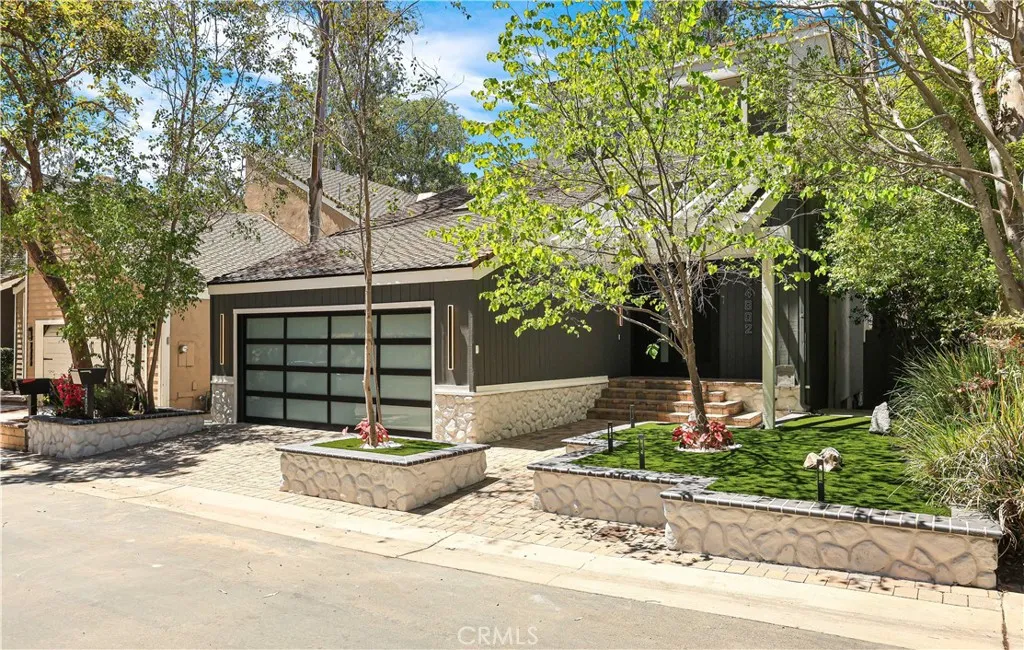
24802 Forest Knoll
Lake Forest, CA 92630
AREA SQFT
2,269
BEDROOMS
4
BATHROOMS
3
Welcome to The Woods at Village Glen, one of Lake Forests most sought-after communities. Surrounded by majestic eucalyptus trees and scenic greenbelts, this distinctive neighborhood offers a peaceful, forest-like setting, quiet streets, and resort-style amenities just minutes from shopping, dining, parks, top-rated schools, and major freeways. Located on a quiet, single-loaded cul-de-sac with no homes directly across the street, this extensively renovated home blends timeless architecture with modern luxury. The light-filled floor plan features soaring cathedral ceilings, a welcoming living room with a cozy fireplace, formal and casual dining areas, and four spacious bedrooms. One bedroom is currently used as a library/home office with a skylight and offers flexibility as a nursery, gym, dressing room, or additional office. The stunning chefs kitchen is the centerpiece of the home, featuring a 60-inch built-in refrigerator, 48-inch professional rangetop, 48-inch designer hood, 30-inch built-in double ovens, built-in microwave, oversized 33-inch farmhouse sink, pot filler, premium quartz countertops, custom cabinetry, imported Spanish porcelain backsplash, and elegant black-and-gold appliances and fixturesa rare level of design in this price range. Multiple glass doors create seamless indoor-outdoor living, opening to a covered patio with a built-in BBQ, landscape lighting, low-maintenance artificial turf, and a dedicated dog runideal for entertaining and enjoying the peaceful surroundings. The primary suite offers soaring ceilings and generous closet space, creating a comfo
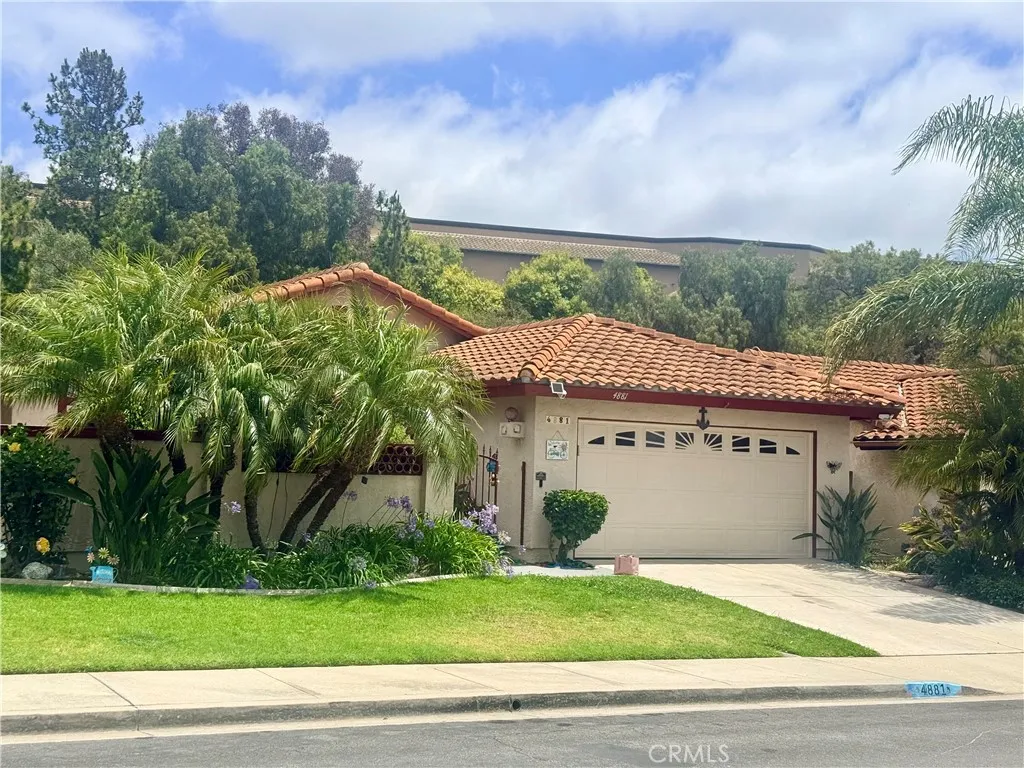
4881 Tarragon
Oceanside, CA 92057
AREA SQFT
1,344
BEDROOMS
3
BATHROOMS
2
Welcome to Murray Mission, one of Oceanside's most desirable established communities. Situated on a quiet cul-de-sac, this beautifully maintained single-story home offers 3 bedrooms, 2 bathrooms, and a 2-car garage. From the moment you arrive, it's clear this home has been meticulously maintained. Pride of ownership shines throughout, with thoughtful care and attention to detail that is increasingly rare to find. The current owner has gone above and beyond with proactive maintenance, including annual inspections and servicing of the roof and major appliances, routine pest and termite inspections, and regular professional carpet and window cleaning. This exceptional level of care provides peace of mind and reflects the true turnkey nature of the home. Inside, you'll find an inviting floor plan where every detail has been thoughtfully considered. The kitchen features granite countertops and abundant workspace, while the beautifully upgraded bathrooms blend timeless finishes with everyday functionality. Comfortable living spaces are filled with natural light and designed for both entertaining and relaxed daily living, creating a warm, welcoming atmosphere from the moment you walk through the door. What truly sets this property apart is its story. More than just a house, this was once a beloved preschool where countless children learned, laughed, and created lifelong memories. Today, that same sense of warmth, care, and joy can still be felt throughout the home, offering a unique character and welcoming energy that is difficult to put into words. Step outside and enjoy the peac
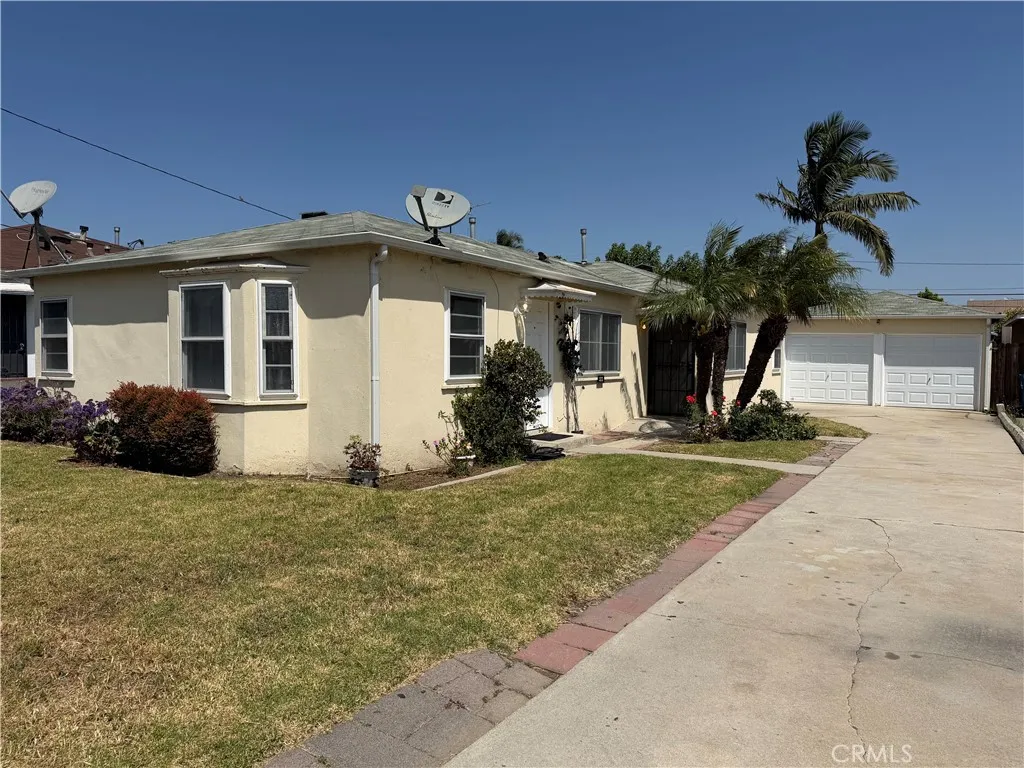
323 Elm
Inglewood, CA 90301
AREA SQFT
1,247
BEDROOMS
2
BATHROOMS
2
Properties like this rarely come up for sale. This is a rare opportunity to pick up a multi-unit property in one of the city's highest-growth corridors for under a million dollars. Tucked at the end of a quiet cul-de-sac just minutes from SoFi Stadium and the Hollywood Park development, this duplex is perfectly positioned to benefit from the area's massive revitalization. The property is bright and airy, with double-paned windows and air conditioning already installed in both unitsmajor infrastructure costs that have already been handled. Unit two was recently improved and features a private, fenced backyard with mature produce trees. Both units offer washer/dryer hookups and ample storage, essential for high-quality rental demand. A long driveway provides plenty of off-street parking and leads to a detached garage, which offers a straightforward path for an ADU conversion to add additional reveue stream. Selling AS-IS.
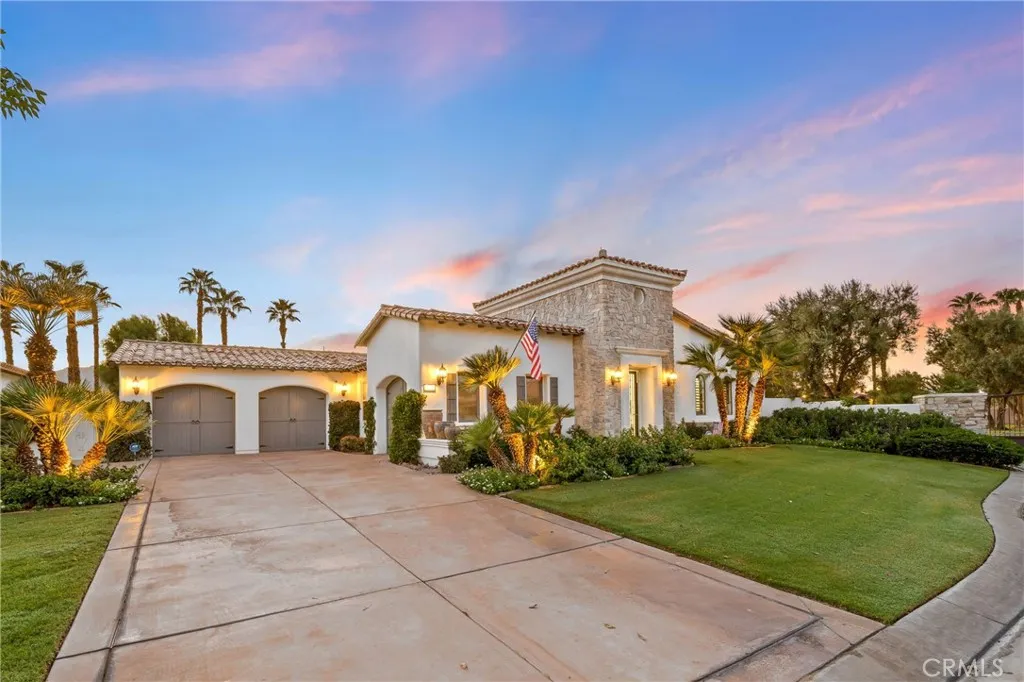
55215 Medallist Drive
La Quinta, CA 92253
AREA SQFT
3,040
BEDROOMS
3
BATHROOMS
4
Nestled within the prestigious Norman Estates at PGA West, this meticulously maintained 3,040-square-foot home is a masterpiece of design and comfort. It offers an unparalleled lifestyle, combining modern luxury with the relaxed elegance of a resort. Every detail has been carefully considered to create a bright, airy, and inviting atmosphere, from the moment you step through the private, gated courtyard. The residence's high ceilings and thoughtfully designed open-concept layout fill every room with an abundance of natural light, creating a sense of spaciousness and tranquility. The living room serves as the heart of the home, featuring a cozy fireplace for cooler evenings and seamless access to both the front and back patios, ideal for effortless entertaining. A culinary dream, the kitchen boasts a large central island, warm wood cabinetry, and sleek granite countertops. It is equipped with top-of-the-line stainless steel appliances, including a gas cooktop, catering to the most discerning of chefs. Retreat to the secluded primary suite, which offers direct access to the serene backyard. The en-suite bathroom is a spa-like sanctuary, featuring a lavish soaking tub, a walk-in shower, dual vanities, and an expansive walk-in closet. The home includes two additional en-suite guest rooms, ensuring ultimate comfort and privacy for visitors. One is located within the main residence, while the other is a detached casita accessed from the central courtyard. The home features a very impressive custom 72 bottle wine wall for your favorite vintage. The exceptionally large backyard is
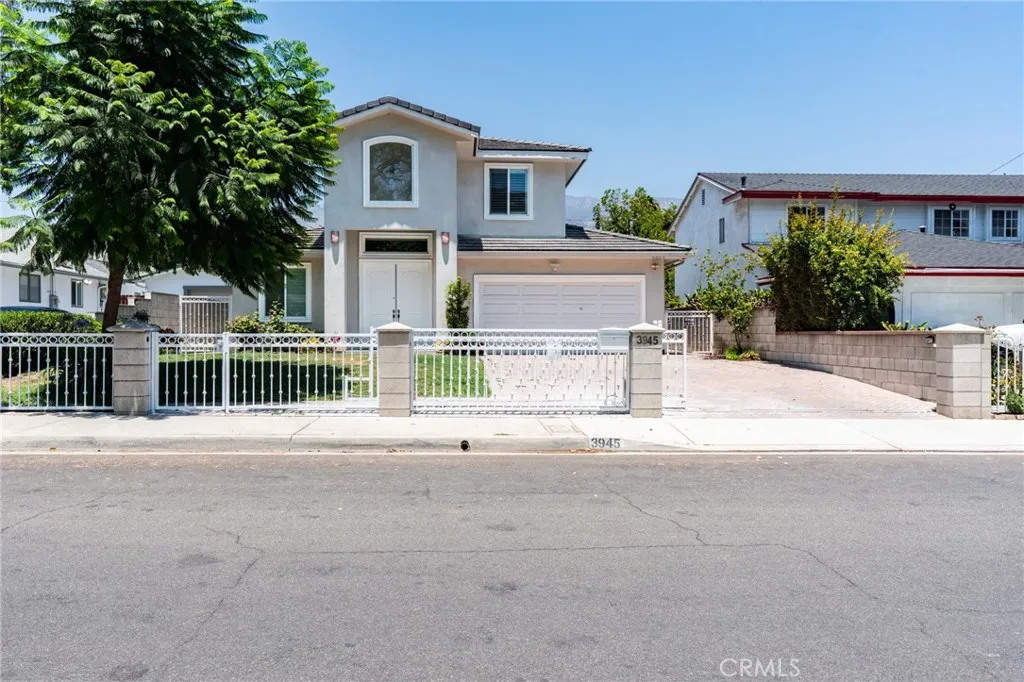
3945 Blanche
Pasadena, CA 91107
AREA SQFT
2,706
BEDROOMS
4
BATHROOMS
5
This 21st -century contemporary newer house (built in 2018) is defined by unique open floor plans with neutral palettes of whites and grays , abundant natural light, and seamless indoor-outdoor living . The house merges minimalist aesthetics with eco-friendly engineering ,featuring sustainable material and a mix of raw and natural textures like glass ,steel and gleaming hardwood style floors . The boundary between the house and the environment is blurred using expansive ,floor to ceiling windows . A chef's kitchen with quartz countertop and stainless steel appliances and breakfast bar while the adjacent living room features a cozy fireplace . Two bedrooms at the upper level with well sized master suite features a walk -in closet , a bath with dual vanities , and a soaking tub . Another two bedrooms sits downstairs ensuite baths as well . The location is offering the ultimate convenience and time saving accessibility. As a lifestyle upgrade where daily errands, dining and commuting are effortless . Seize the opportunity and make this house your home .
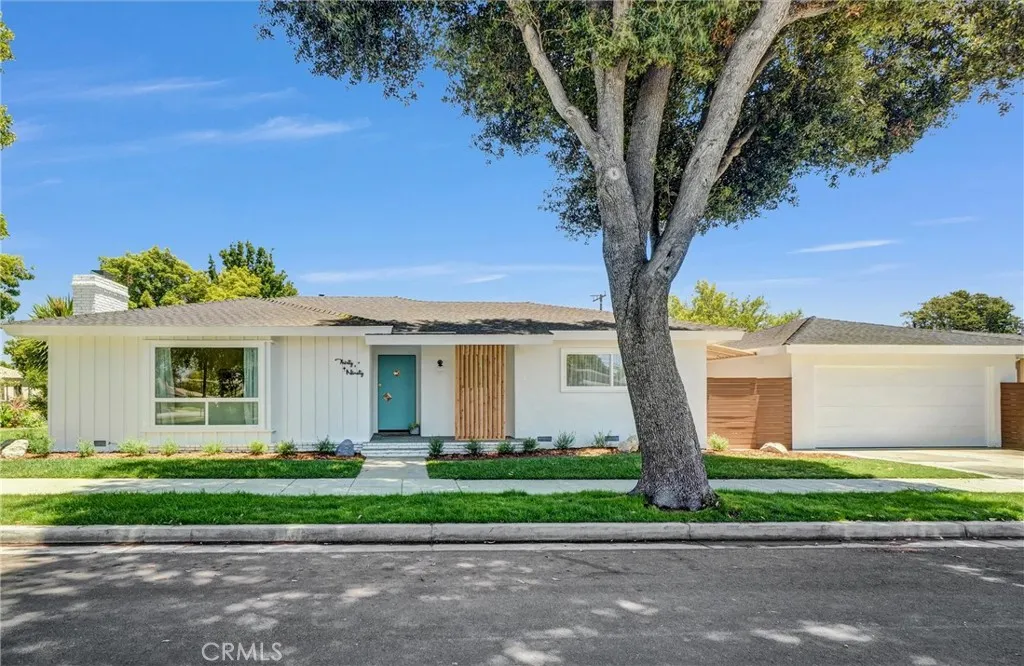
3090 Eucalyptus Avenue
Long Beach, CA 90806
AREA SQFT
1,384
BEDROOMS
2
BATHROOMS
2
New Price! This custom-built 1962 mid-century modern ranch has been masterfully restored with premium materials and thoughtful design thru-hout. Situated on a quiet corner along a beautiful tree-lined street in North Wrigley, the home blends timeless architecture with contemporary luxury. The massive 22x14 living room features a dramatic picture window, recessed lighting, white oak LVT floors, orig wood beams, striking fireplace framed by original built-ins plus a bullt-in bar with wine cooler. Additional upgrades include fresh paint, frosted glass doors, new molding, designer lighting, central HVAC with WiFi thermostat, and a whole-house sound system. The spacious primary suite offers custom built-ins with quartz tops, designer wallpaper, oversized closets with laminated glass doors and French doors leading to a private covered patio. The spa-inspired ensuite bath showcases a dual-sink Carrara marble vanity, freestanding tub, smart toilet, heated/backlit mirror, walk-in shower, marble flooring, Hansgrohe rain shower, Kohler fixtures and a frameless glass enclosure. The showstopper kitchen features two-tone flat-panel cabinetry in white and oak, quartz counters, modern tile backsplash, and new appliances including a KitchenAid convection range and dishwasher, slim microwave, and counter-depth fridge. A pot filler, bridge faucet, and new lighting complete the space. The large laundry room is the perfect flex space perfect with room for a desk plus full-size laundry units. The 2nd bedroom is generously sized with new lighting and large laminated-glass closet doors. The hall b
201 Bryn Mawr
Claremont, CA 91711
AREA SQFT
1,337
BEDROOMS
3
BATHROOMS
1
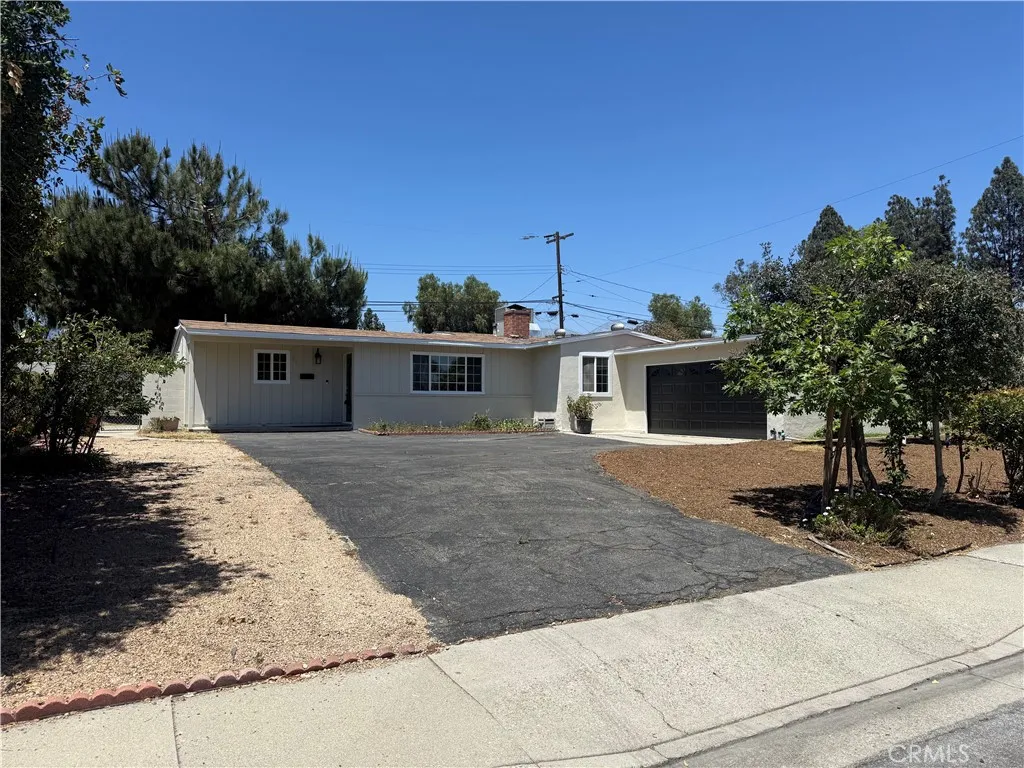
PRICE IMPROVEMENT .....Welcome to 201 Bryn Mawr Road, a charming Claremont home that combines comfort, character, and convenience. Freshly painted inside and out, this well-maintained 3-bedroom, 1-bath residence is move-in ready and filled with thoughtful updates, including a newer roof, newer AC unit, updated electrical, and brand-new carpet in the bedrooms. Step inside to a spacious living room centered around a cozy fireplace, creating the perfect gathering space for relaxing evenings or entertaining guests. The large kitchen offers plenty of room for cooking and dining, while the separate laundry room adds everyday convenience. Outside, you'll find mature fruit trees in both the front and back yards, providing beauty, shade, and seasonal harvests. The attached two-car garage offers ample parking and storage space. Ideally located within the highly regarded Claremont Unified School District, this home is just minutes from shopping, dining, schools, and convenient freeway access. Whether you're enjoying a quiet evening by the fire or picking fresh fruit from your own yard, this delightful property offers a wonderful place to call home.
1306 Roots Way
Rancho Mission Viejo, CA 92694
AREA SQFT
2,375
BEDROOMS
4
BATHROOMS
3
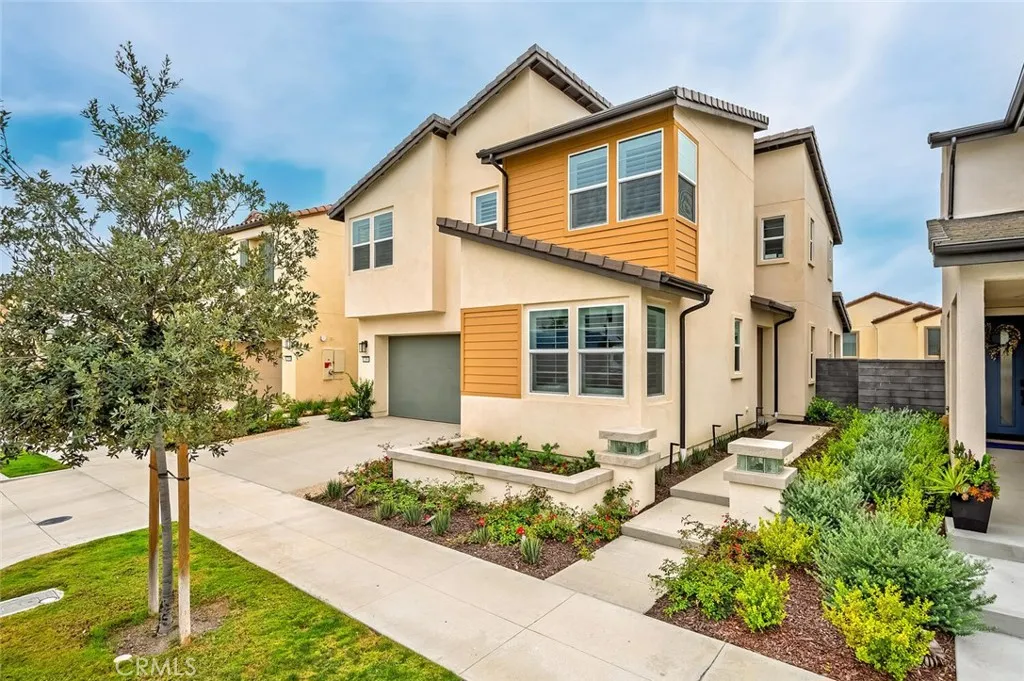
Better than new and featuring premium upgrades! Welcome to an upscale lifestyle and extraordinary convenience. Showcasing the warm, refined neutral tones that define todays most sought-after interiors, the expansive open-concept design unfolds into a beautifully integrated living space that invites connection and ease. At its center, a generous island serves as both a striking focal point and a natural gathering place, while abundant natural light creates an airy and welcoming ambiance. The well-appointed kitchen features elegant stone countertops, stainless steel appliances, abundant cabinetry, and a spacious walk-in pantry. Adjacent living and dining areas transition seamlessly, offering both comfort and versatility for everyday living and entertaining. A main-level bedroom and full bath provide ideal accommodations for guests. Upstairs, the primary suite offers a spacious bedroom, a cozy sitting area with gentle hilltop views, and a spa-inspired bath featuring dual vanities and an oversized walk-in shower. Two additional bedrooms are generously proportioned, while a versatile loft provides flexible space for a variety of uses. A convenient laundry room and full bath complete the upstairs. The California room creates an inviting extension of the living space, complemented by an expansive custom granite BBQ island and bar. The beautifully hardscaped yard offers ample seating areas for relaxed gatherings and effortless entertaining. Set within the vibrant master-planned community of Rancho Mission Viejo, residents are immersed in a lifestyle defined by connection, recreatio
33262 Questa Way
Dana Point, CA 92629
AREA SQFT
3,216
BEDROOMS
5
BATHROOMS
5
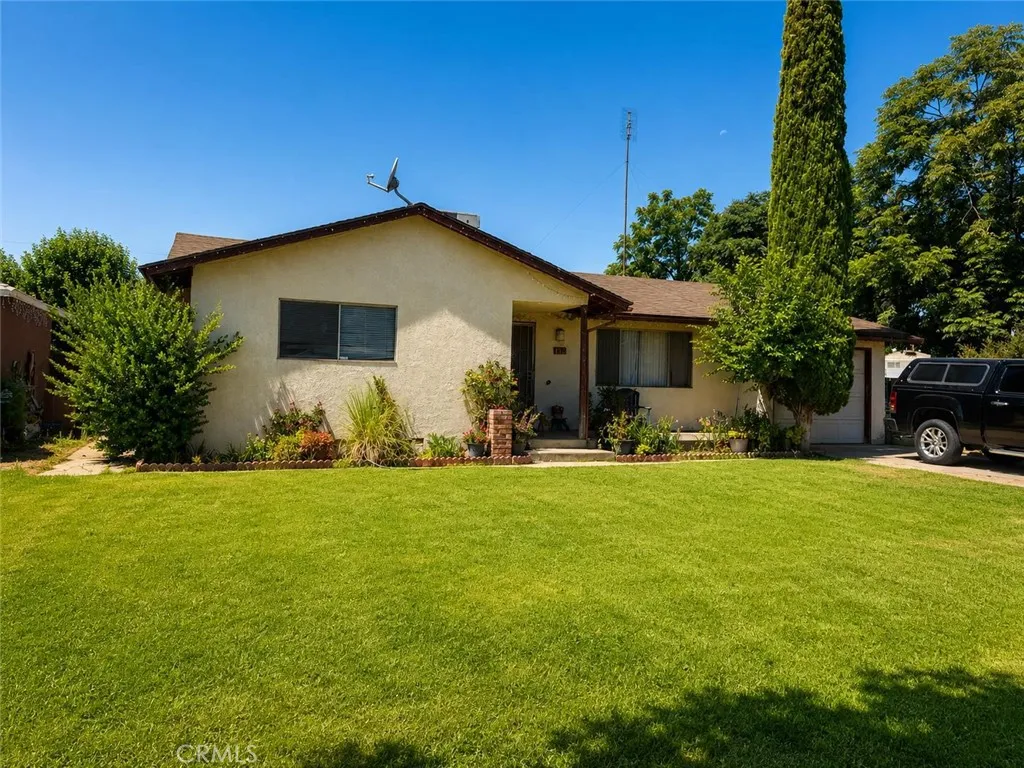
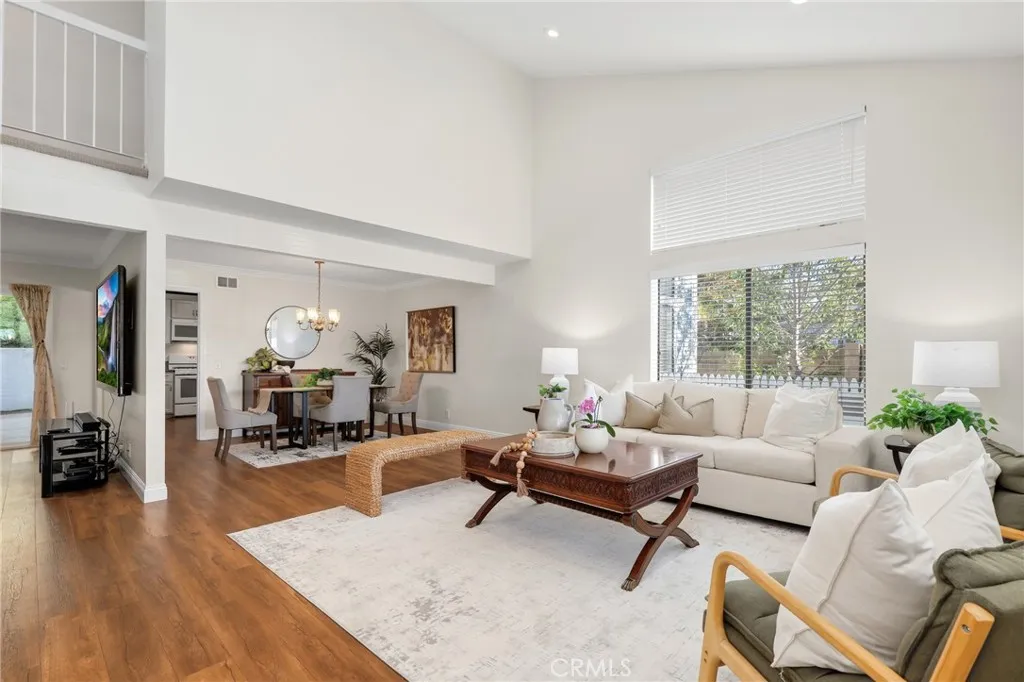
Exceptional opportunity to own a rare dual-living property in the heart of Dana Point, featuring two beautifully upgraded residences with remarkably similar square footage. The recently renovated addition has been transformed into a fully appointed ADU with its own private backyard entrance, creating an extraordinary level of flexibility for multigenerational living, extended-stay guests, or premium rental income. Lush landscaping throughout the property showcases mature gardens and producing fruit trees, creating a peaceful outdoor retreat. The light-filled main residence offers soaring vaulted ceilings that enhance the open, airy ambiance, complemented by tasteful modern upgrades throughout. The ADU mirrors the comfort and livability of the main home, delivering a cohesive, turnkey experience across both living spacesa feature seldom found in this sought-after coastal market. Adding even more value is a legally permitted permanent storage facility with a concrete floor, approved by the City of Dana Point, providing exceptional space for storage, hobbies, or additional functionality. Perfectly situated near Dana Hills High School and just minutes from Dana Point Harbor, world-class beaches, scenic coastal trails, shopping, dining, and entertainment, this property embodies the coveted Southern California coastal lifestyle. With its unique dual-residence configuration, beautifully renovated interiors, permitted storage structure, and prime location, this home presents a truly exceptional and uncommon opportunity.
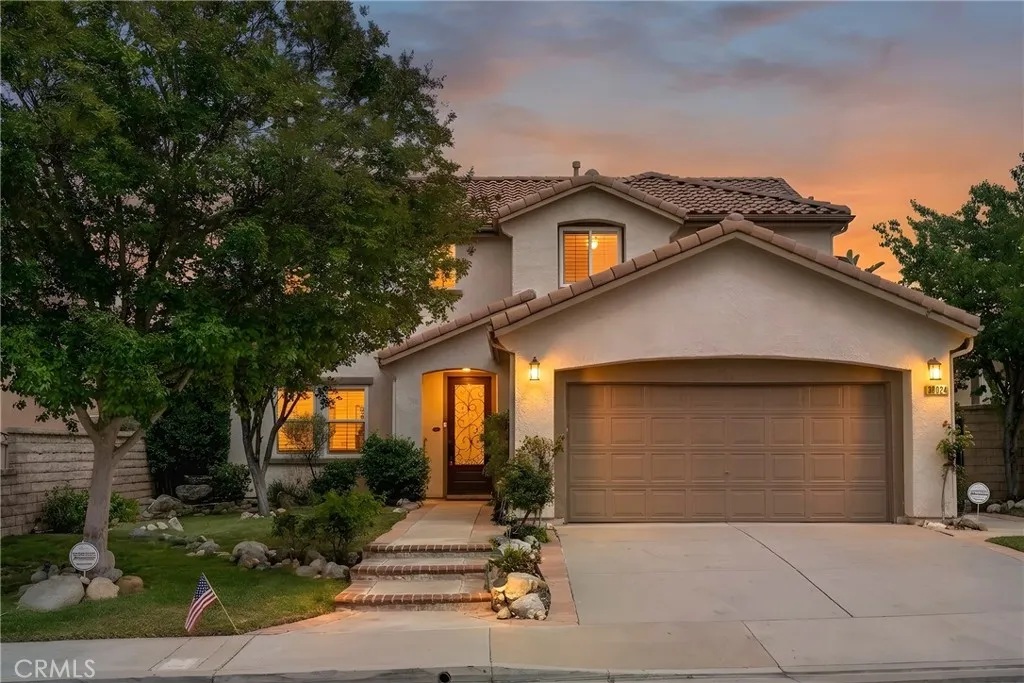
30024 Medford
Castaic, CA 91384
AREA SQFT
2,366
BEDROOMS
3
BATHROOMS
3
Beautiful 3-bedroom home with a spacious loft (possible 4th bedroom) located in the desirable Castaic community, offering stunning mountain and city light views, a huge pool-sized backyard, Solar, Low HOA fees, No Mello-roos taxes. Enter through the custom front door with Phantom screen into a welcoming entry featuring mosaic tile flooring. The home offers a bright, open floor plan with a formal living room, formal dining room, and a separate family room with a stone fireplace and French doors leading to the backyard. The eat-in kitchen features granite countertops, a center island, walk-in pantry, travertine flooring, and opens seamlessly to the family room, making it perfect for everyday living and entertaining. A spacious laundry room with storage, an updated powder room, and direct-access garage with 220V for car chargers complete the main level. Upstairs, the oversized loft offers flexible space for a home office, game room, or potential fourth bedroom. The primary suite features a private balcony with breathtaking views, a beautifully remodeled ensuite bathroom with a soaking tub, walk-in shower, custom cabinetry, and a walk-in closet with built-in organizers. Two additional bedrooms are generously sized and include ceiling fans and mirrored closet doors. Step outside to enjoy the oversized backyard complete with a covered patio, firepit, fountain, fruit trees, vegetable garden, storage shed, large grassy area, and plenty of room to add a poolall while taking in the incredible mountain and city light views. Additional highlights include plantation shutters throughout
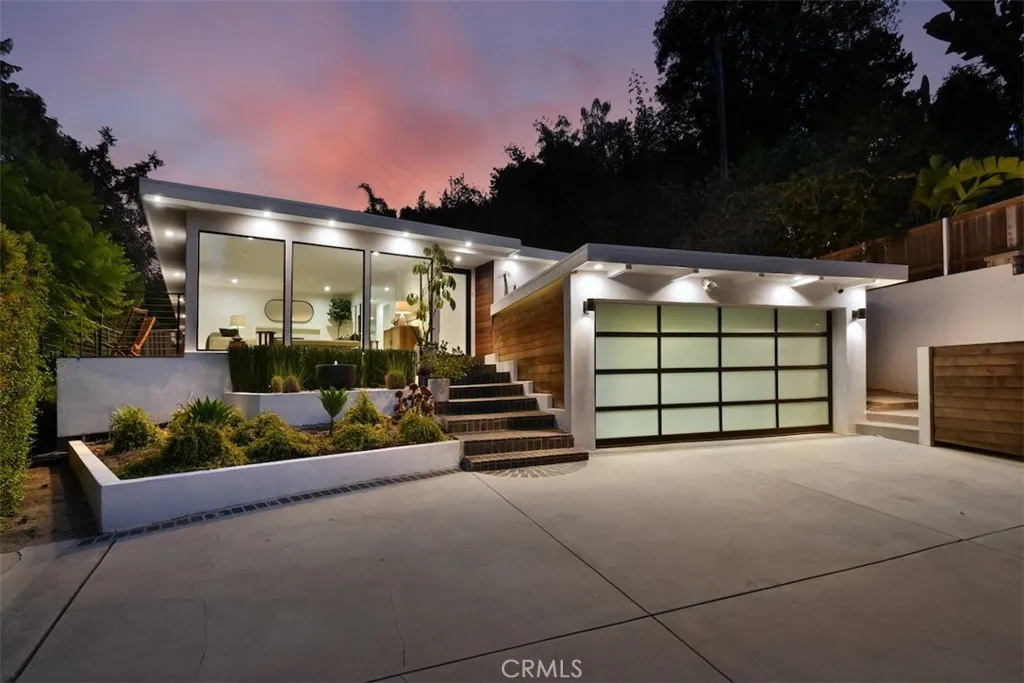
3901 Ventura Canyon Avenue
Sherman Oaks, CA 91423
AREA SQFT
2,619
BEDROOMS
4
BATHROOMS
3
Tucked away south of Ventura Boulevard, this unique and private single-level retreat offers 4 bedrooms, 3 bathrooms, an exquisitely renovated interior with beautiful finishes throughout and an abundance of natural light. The thoughtfully designed floor plan features a large living room with fireplace, formal dining room, separate family room, and a stylish kitchen at the heart of the home. The living room opens to a balcony with peaceful canyon views, creating a seamless connection to the surrounding setting. The primary suite is a private retreat, opening directly to an outdoor lounge with a fire pit and featuring a walk-in closet and luxurious bathroom with a custom-made walnut double vanity and walk-in shower. Three additional bedrooms offer flexibility for family, guests, or a home office, with two additional beautifully appointed bathrooms featuring custom walnut vanities. Designed for seamless indoor-outdoor living and entertaining, the private backyard features beautiful landscaping and a sprinkler drip system. The pool and spa with water features and LED lighting are surrounded by lush greenery. Additional highlights include a dedicated laundry room, 2-car garage with an electric car charger, and private driveway with ample off-street parking. This turnkey home offers peaceful canyon living just moments from the best of Sherman Oaks.
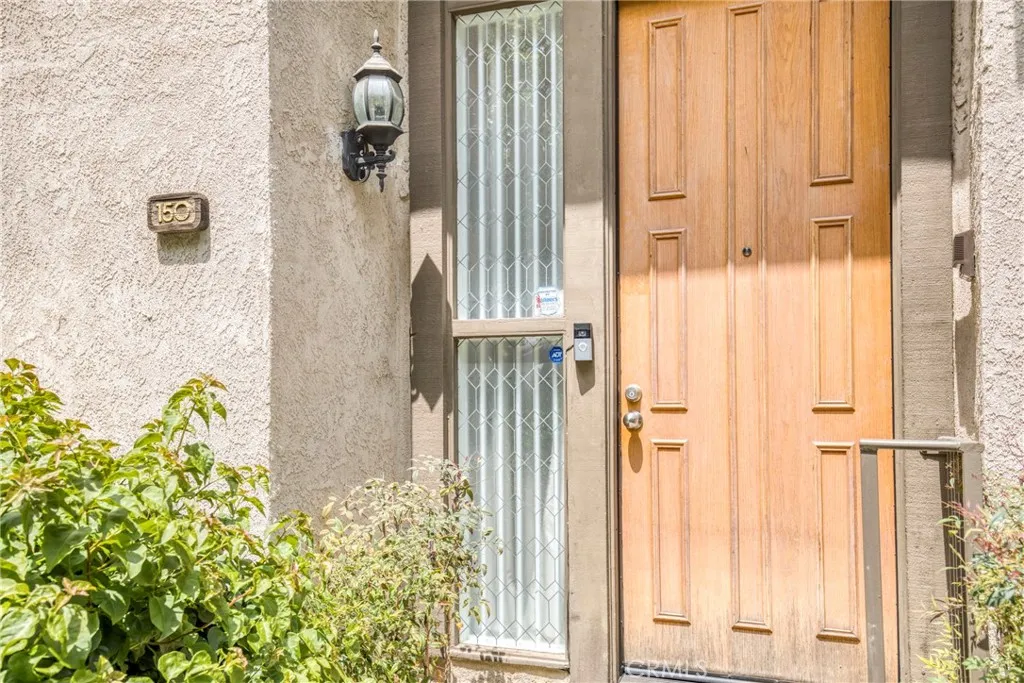
9000 Vanalden
Northridge, CA 91324
AREA SQFT
1,458
BEDROOMS
2
BATHROOMS
3
Welcome to this stunning tri-level townhome in the coveted Northbrook community, offering 2 bedrooms, 2.5 bathrooms. The living room impresses with floor-to-ceiling windows, recessed lighting, and laminate flooring, all overlooking lush greenbelt views. A private patio. The beautifully remodeled kitchen boasts Quartz countertops, stainless steel appliances, ample cabinetry, and an upgraded wet bar. The formal dining area provides plenty of seating, with a nearby powder room for guests. Upstairs, the spacious primary suite features a walk-in closet, recessed lighting. The second bedroom includes its own private bath. The attached two-car garage offers direct access, storage cabinets, laundry hookups, The HOA includes water and sewer, earthquake insurance, 24-hr security. This unit includes a spacious two-car garage with direct access to the home. Residents have access to a large swimming pool, tennis court, and peaceful water streams running throughout the area.
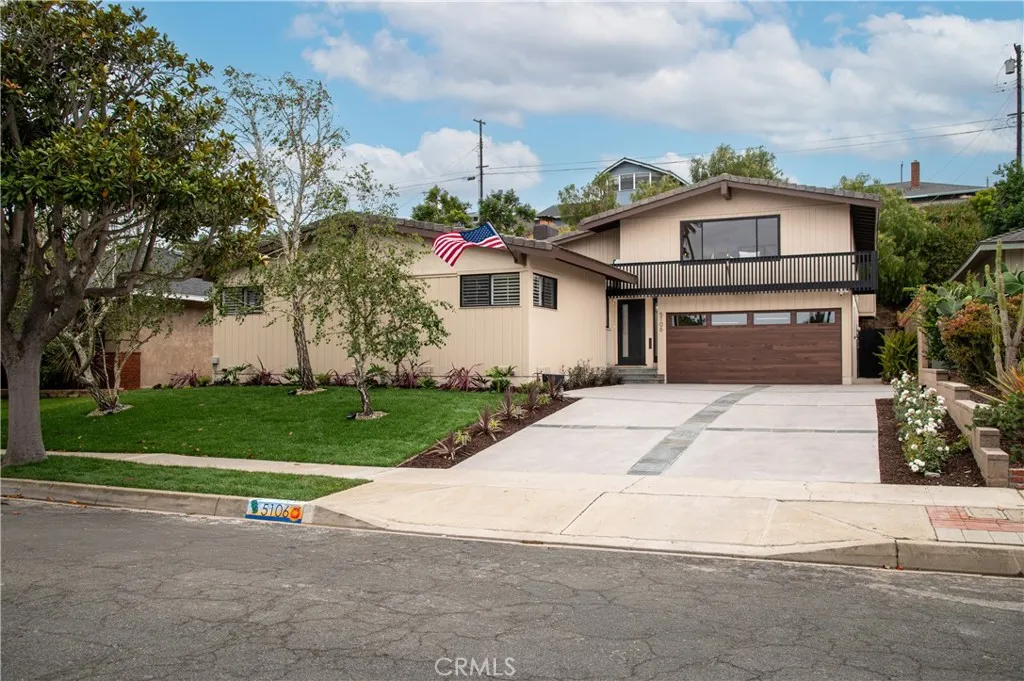
5106 Paseo Del Pavon
Torrance, CA 90505
AREA SQFT
2,778
BEDROOMS
4
BATHROOMS
3
Welcome to 5106 Paseo Del Pavon, a refreshed two-story home in the coveted Upper Hollywood Riviera. This 4-bedroom plus bonus room, 3-bath residence spans approximately 2,778 sq ft on an oversized 9,648 sq ft lot along a quiet, tree-lined street. Bright and move-in ready, the home features new interior/exterior paint, updated hardscape with new stone driveway, refreshed landscaping, an updated fireplace, upgraded kitchen and baths, and enhanced lighting. An open-concept layout connects the gourmet kitchen, living room, and family room, all oriented to a private, maturely landscaped central patioperfect for indoor-outdoor entertaining. A rare find, the property offers an oversized, direct-access four-car garage with workbench area plus a spacious six-car driveway. The expansive primary suite showcases city-light views, vaulted ceilings, and a spa-sized ensuite with separate shower, deep soaking tub, and dedicated powder area. An adjoining bonus room serves beautifully as an office, nursery, or gym, with sliding-door access to a deck and private jacuzzi. A large, finished storage room off the primary provides excellent flex space or an additional walk-in closet. The gourmet kitchen is appointed with granite counters, a large entertaining island, stainless-steel appliances, and a generous pantry. Outside, enjoy the tranquil central patio and mature landscaping that enhance privacy and curb appeal. All this within walking distance of award-winning Torrance schools and a short bike ride to Redondo Beach, Riviera Village, dining, grocery, and shoppingoffering comfort, convenience
29087 Pebble Beach
Menifee, CA 92586
AREA SQFT
992
BEDROOMS
2
BATHROOMS
2
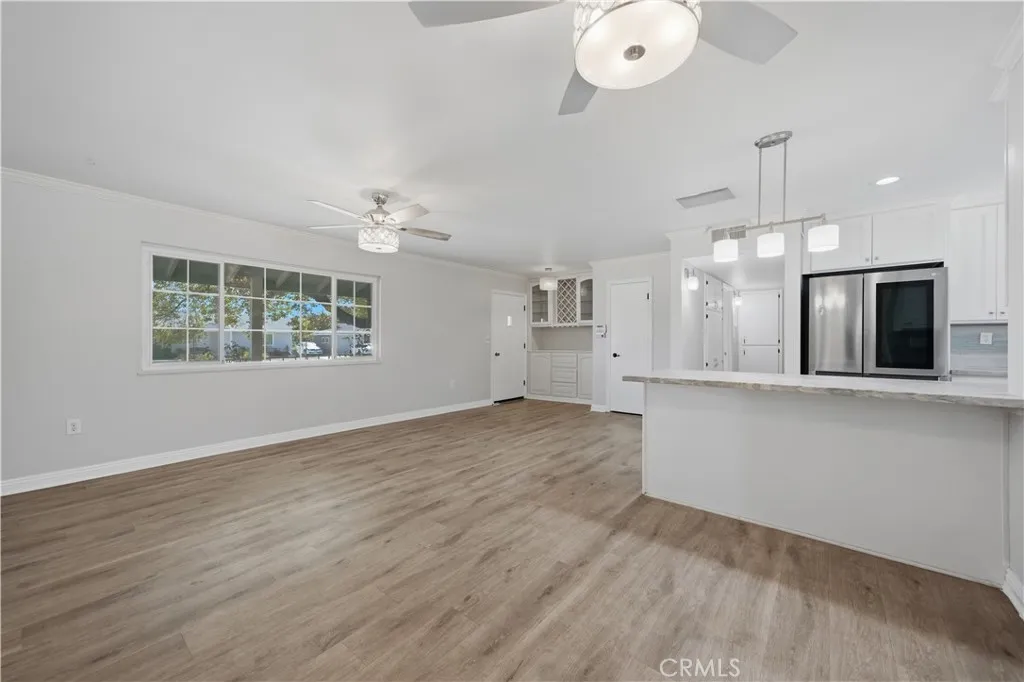
55+ community, Move-in ready and beautifully renovated throughout! The interior features fresh paint, an inviting open living room, recessed lighting, ceiling fans in every room, and a whole-house fan for added comfort and energy efficiency. In the heart of the home you'll find an updated kitchen that showcases white soft-close cabinetry and stainless steel appliances, including the refrigerator, dishwasher, oven, and microwave. Both bathrooms have been tastefully remodeled with modern walk-in glass showers. The enclosed patio/sunroom provides valuable additional living space, making it perfect for a home office, den, hobby room, or craft space. Outside is a private backyard featuring a concrete patio, durable Alumawood patio cover, and three spacious storage sheds. Mature lemon, tangerine,Pomegranate , Fig, Apple, Orange, Kumquat & the most delicious Oro blanco grapefruit and awesome shade trees with added privacy. Additional highlights include a single-car garage with an automatic opener and attractive, low-maintenance, water-wise front landscaping! Welcome home!
19218 Alee
Cottonwood, CA 96022
AREA SQFT
BEDROOMS
BATHROOMS
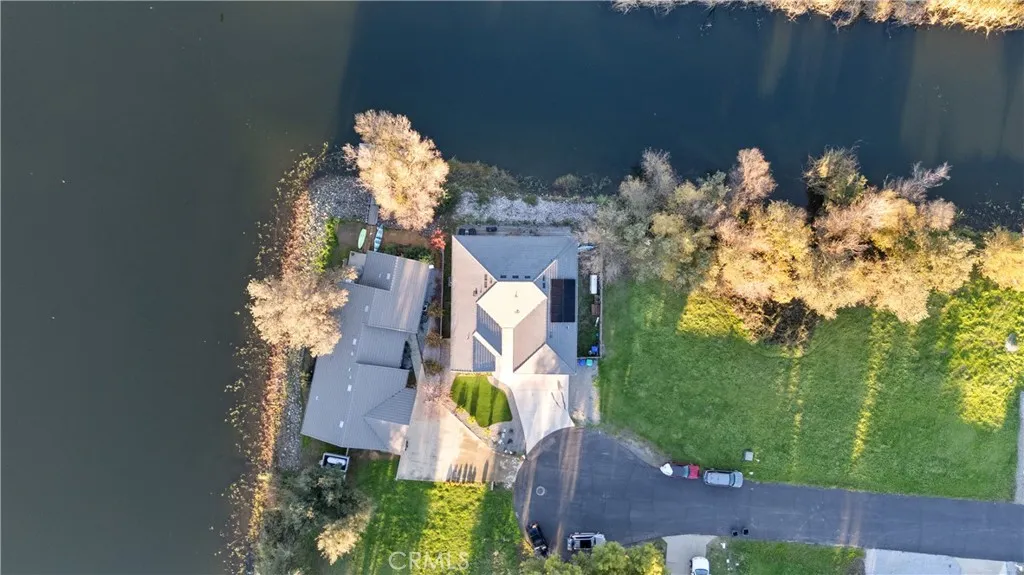
Build your dream home on this beautiful 0.28-acre lot located in the desirable gated community of Lake California. This level, buildable parcel offers an excellent opportunity to create a custom home surrounded by natural beauty, rolling hills, and a peaceful neighborhood setting. Utilities are available at the lot line, making the property ready for development. Residents enjoy an exceptional array of community amenities, including a private lake with beach access and boat launch, Sacramento River access for fishing and boating, a clubhouse, swimming pool, tennis and basketball courts, playgrounds, equestrian facilities, campground, private airstrip, and 24-hour gated security. Whether you're looking to build a full-time residence, vacation retreat, or investment property, this lot offers the perfect combination of privacy, recreation, and convenience. Located just minutes from Cottonwood and within easy driving distance of Redding, this property provides the ideal Northern California lifestyle. Don't miss this opportunity to own land in one of the area's most sought-after recreational communities.
3141 Michelson Drive
Irvine, CA 92612
AREA SQFT
1,520
BEDROOMS
2
BATHROOMS
2
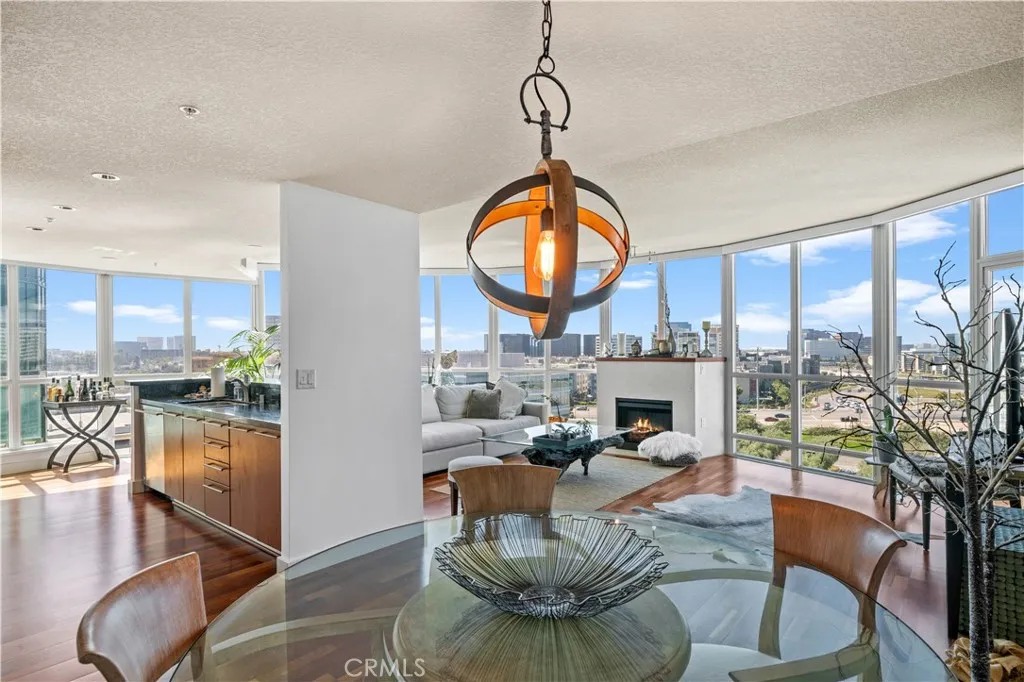
Luxury High Rise Living at its finest! Located at one Orange County's most prestigious high rise building Marquee Park Place this beautiful privately owned two bedrooms two bathroom home is available for lease! Amazing open floorpan floor-to-ceiling window oval view on the 11th floor of Marquee Park Place. Excellent cherry wood cabinetry, granite kitchen countertop, travertine stone bathrooms, beautiful hardwood floors, stainless steel appliances and recessed lighting throughout unit. 2 privately deeded garage parking spaces. 24/7 Concierge. This 24 hour guard gated community features the following amenities: Olympic-sized swimming pool & spa, gym, children's play area, BBQ grills, billiards room, business center/library, lounge and theatre room. It does not get better than this! Walking distance to some of Irvine's best fine dining restaurants: Houstons, North Italia, Panini Cafe, Ruth Chris. Also walking distance to LA Fitness, Starbucks, Mother's Market, Chase Bank, and EV Charging Stations. *Lease includes water, gas, trash, internet and washer & dryer*
2368 Pepper
La Verne, CA 91750
AREA SQFT
836
BEDROOMS
2
BATHROOMS
1
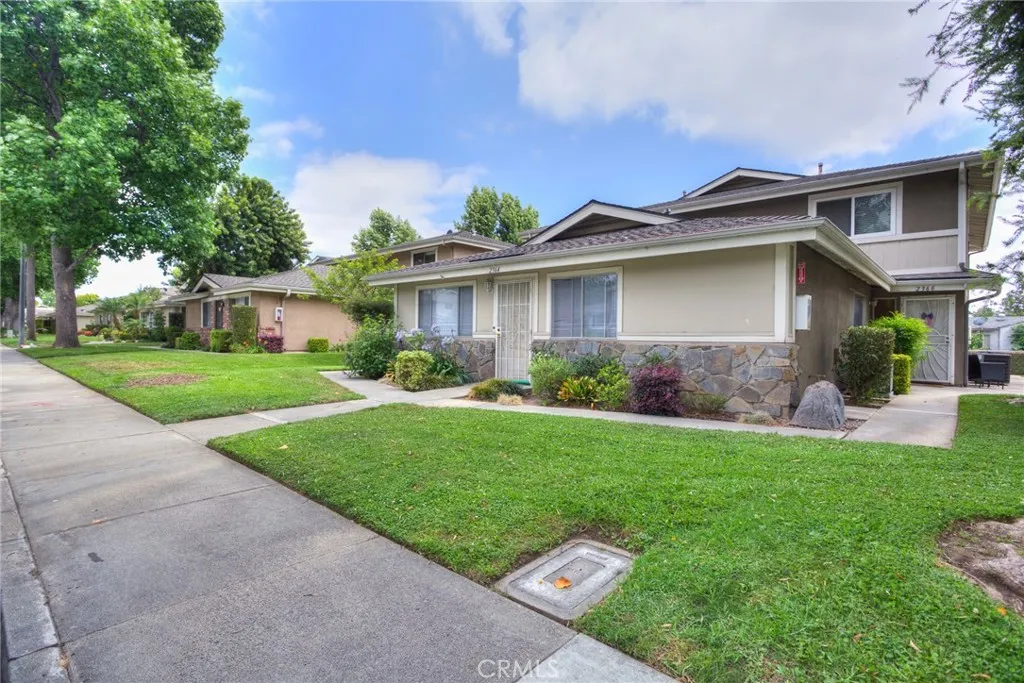
2 Bed | 1 Bath Condo in the Desirable Villa La Verne Community Welcome to this charming 2-bedroom, 1-bathroom home located in the highly sought-after Villa La Verne community and within the award-winning Bonita Unified School District. The spacious primary suite offers a private retreat with a built-in vanity Enjoy a comfortable and functional layout in a peaceful, well-maintained community. Property Highlights: * 2 Bedrooms | 1 Bathroom * Located in the Villa La Verne Community * Bonita Unified School District * 2 Assigned Parking Spaces * Close to Los Flores Park and community amenities * Tenant pays all utilities * No pets allowed
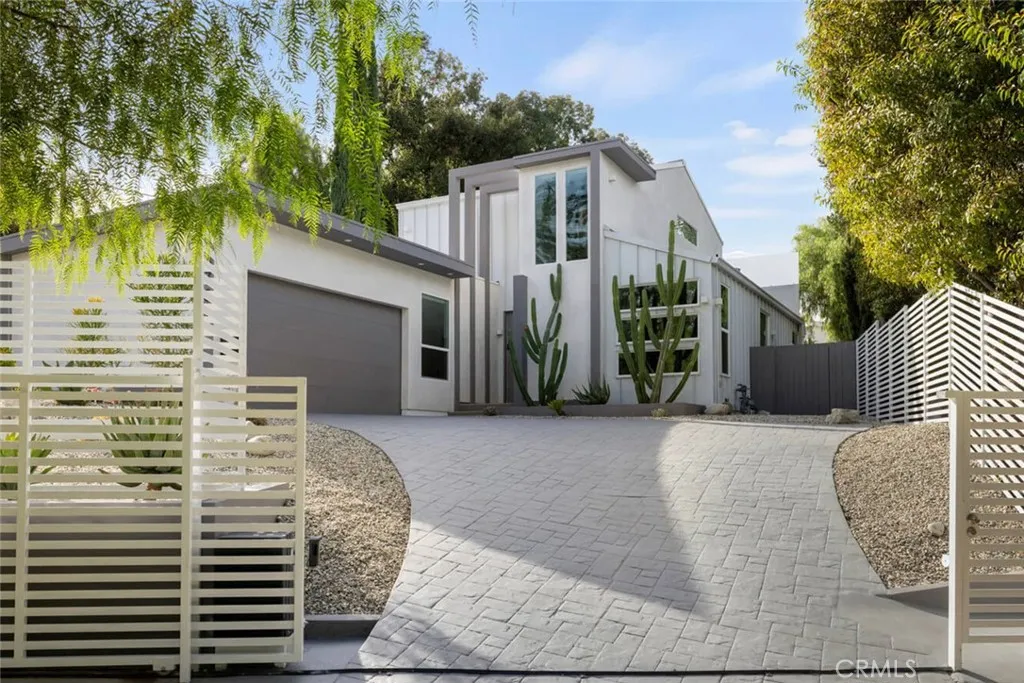
4731 Topanga Canyon Boulevard
Woodland Hills, CA 91364
AREA SQFT
2,367
BEDROOMS
5
BATHROOMS
3
Executive Lease Available | Furnished or Unfurnished | Flexible Lease Terms - Available unfurnished for $12,000/month or fully furnished for $15,000/month. Flexible lease terms available, including shorter-term leases for qualified tenants. Experience modern California living in this fully remodeled 5-bedroom, 3-bath architectural residence. Behind a gated entrance, this turnkey home combines sophisticated design, privacy, and exceptional functionality in one of Woodland Hills' most convenient locations. The open-concept floor plan features wide-plank flooring, designer finishes, abundant natural light, and expansive bi-fold doors that create seamless indoor-outdoor living. Multiple bedrooms and flexible living spaces make the home ideal for executives, corporate relocations, entertainment professionals, insurance housing, families between homes, or anyone seeking a luxury furnished or unfurnished residence. The gated front yard and spacious backyard provide private spaces for relaxing, entertaining, and enjoying Southern California's year-round outdoor lifestyle. Ideally located just south of Ventura Boulevard with immediate access to the 101 Freeway, Warner Center, Westfield Topanga, The Village, Calabasas, premier dining, shopping, and major employment centers. Whether you're looking for a long-term residence or premium short-term accommodations, this move-in-ready home offers the flexibility, comfort, and quality rarely found in today's rental market. Qualified applicants only.
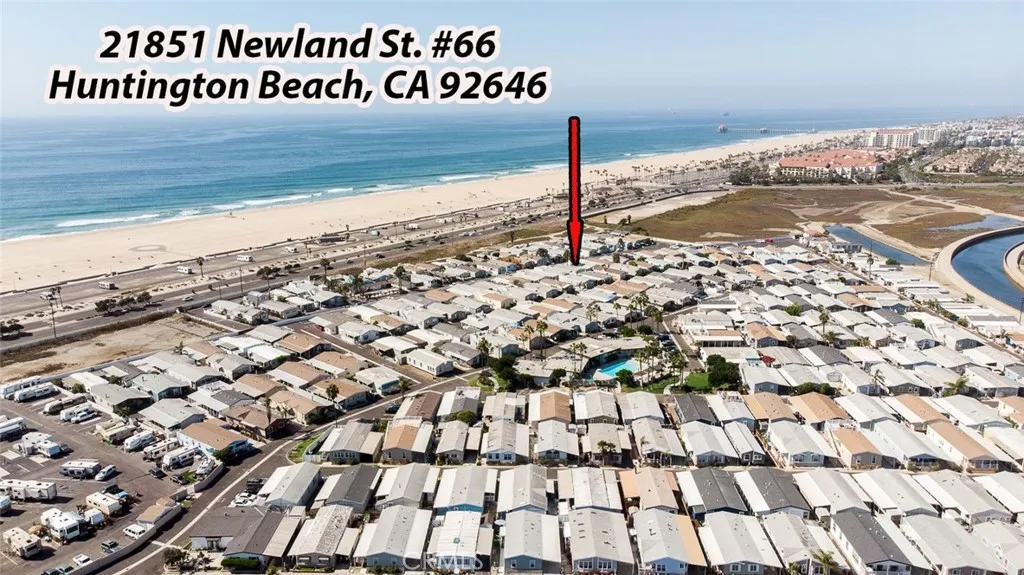
21851 Newland St
Huntington Beach, CA 92646
AREA SQFT
1,322
BEDROOMS
3
BATHROOMS
2
Ocean Views from Your 500 Sq. Ft. Private Rooftop Deck! Just across the street from the ocean and only a 3-minute walk to the beach, this beautiful 2015 beach home is located in the desirable gated community of Huntington by the Sea. Offering 3 bedrooms, 2 baths, and 1,322 sq. ft., the open, light-filled floor plan features spacious living and dining areas. Recent upgrades include brand-new recessed lighting, brand new carpet in all bedrooms, Brand New Blinds in all the windows, newer luxury vinyl flooring and baseboards, brand-new toilets, and a freshly painted rooftop deck showcasing breathtaking 360 ocean, Catalina, sunset, and snow-capped mountain views. The home includes two refrigerators, Samsung washer and dryer, dishwasher, stove, microwave, central heat, newer ceiling fans, a separate laundry room, and a spacious outdoor storage shed. The second bedroom features a newer queen-size Murphy bed that folds into an attractive bookshelf. The attached carport fits 23 vehicles, plus nearby guest parking. Monthly land lease is only $3,973 and includes the newly renovated clubhouse, pool, spa, fitness center, game room, dog park, gated entry, and security patrol. Minutes from Huntington Beach Pier and Pacific City. Includes a 1-year home warranty!
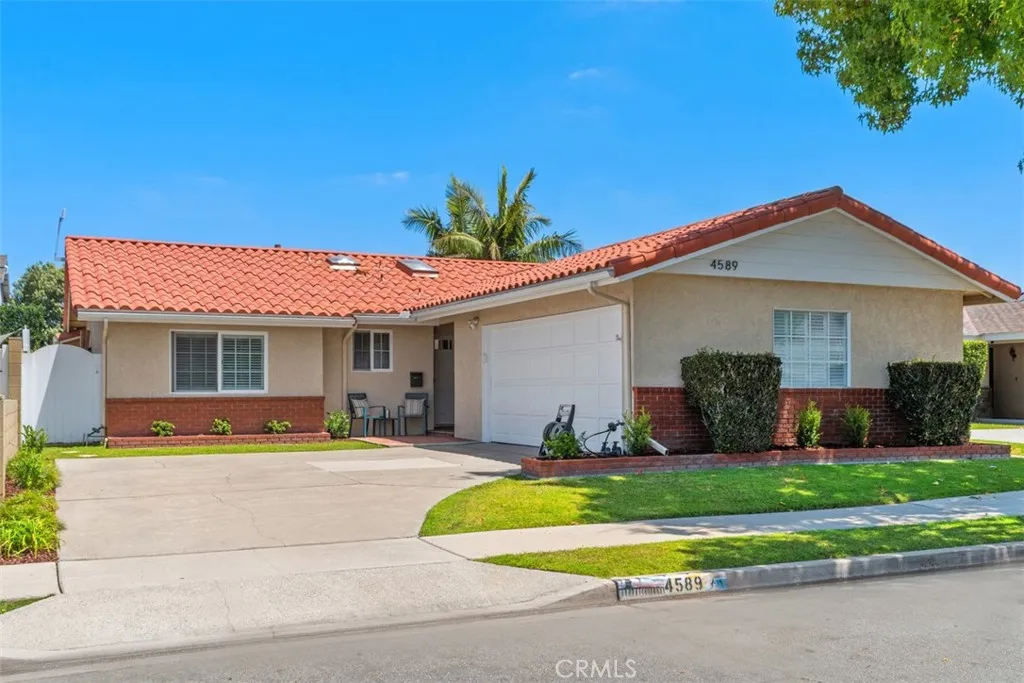
4589 Hazelnut Avenue
Seal Beach, CA 90740
AREA SQFT
1,877
BEDROOMS
4
BATHROOMS
3
A thoughtfully expanded and meticulously maintained home featuring 4 bedrooms and 3 bathrooms with 1877 square feet on a quiet tree-lined street in the prestigious area of College Park East. An upgraded kitchen with attractive quartz countertops, custom tile backsplash, stainless steel double ovens, 5 burner gas cooktop, and a pantry. The kitchen encompasses a charming breakfast area and easy access to the garage for bringing in the groceries! The dining room has an integrated wall opening visually connecting and allowing for a harmonious view into the living room. The living room is enhanced by the natural stone fireplace and features 2 skylights offering an abundance of natural light. Through the sliding doors, you overlook the amazing and well-designed backyard expanding indoor to outdoor entertaining opportunities. An enchanting large stained concrete patio area plus built-in BBQ complimented by the built-in ice sink, and bar seating. A tranquil and relaxing side yard featuring artificial turf where you can relax and share quiet conversations with family and friends. The primary suite features a beautifully remodeled bath with custom tile work and seamless glass shower. The addition of the 4th bedroom with a custom built-in office and French door leading out to the patio, plus an attractive added full bath with bathtub & shower overhead, quartz countertop and dual sinks is versatile and ideal for guests, extended family, or multi-generational living!!! Additional amenities include Central Air Conditioning, newer heating system & duct work, dual pane windows, 4 skylights
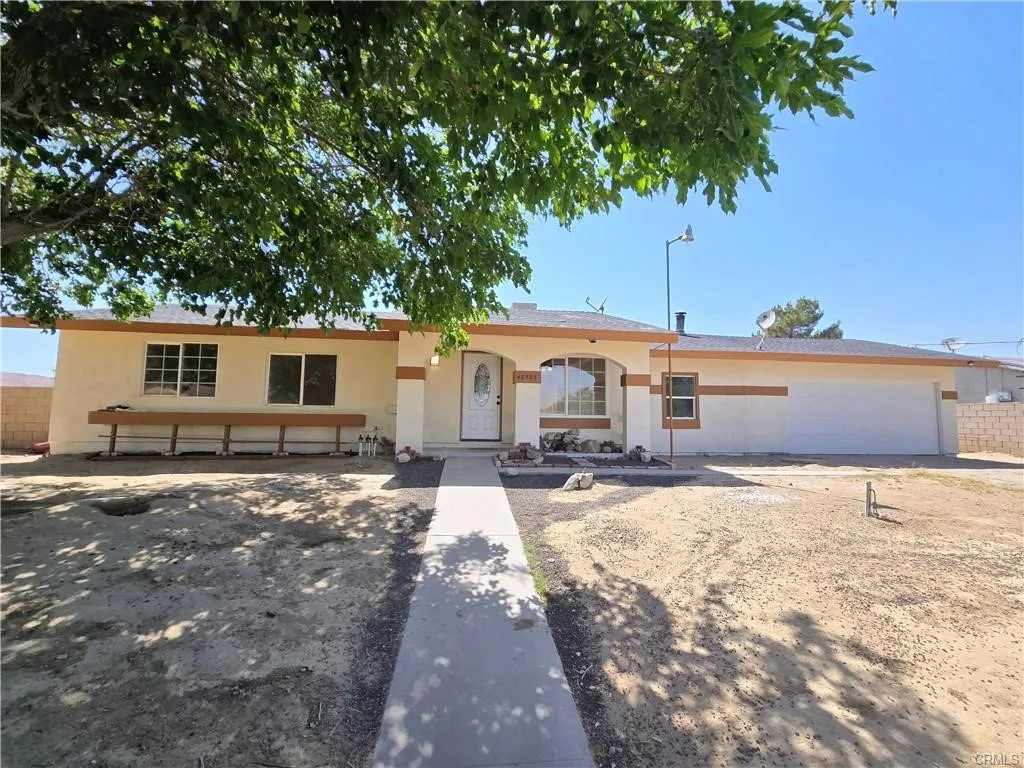
40525 166th
Lancaster, CA 93535
AREA SQFT
1,264
BEDROOMS
3
BATHROOMS
2
Fantastic opportunity for first-time buyers, investors or anyone looking for space and future potential! This charming, recently remodeled 3-bedroom, 2-bath home with a bonus room sits on a 0.67-acre lot in the heart of Lake Los Angelesoffering endless possibilities for expansion, additional units, or creating your own private retreat. The property features a massive backyard with room for a second unit or ADU, a garden, orchard horses, animals, or recreational outdoor living spaces. Inside, the home opens to a spacious living room that flows into a large kitchen with white cabinetry, granite countertops, stainless steel double sink. The dining area offers a comfortable, bright and inviting area. The bonus room and the converted garage offer excellent potential for an ADU, guest house, home office, or rental income. Additional upgrades include Updated electrical panel and newer 3-ton A/C unit (currently connected to the living room) The 5-ton A/C unit on the property is not part of the sale but may be negotiated if the buyer wishes to keep it or removed by the seller before close of escrow. With such a large lot and flexible layout, this home is perfect for buyers who want space, privacy, and room to grow. Stop by today and make this beautiful home yours. Opportunities like this dont last. Property to be sold in its current AS IS, WHERE IS condition. The seller and listing agent make no guarantees or warranties regarding the accuracy of the information provided. Buyers are advised to independently verify all aspects of the property.
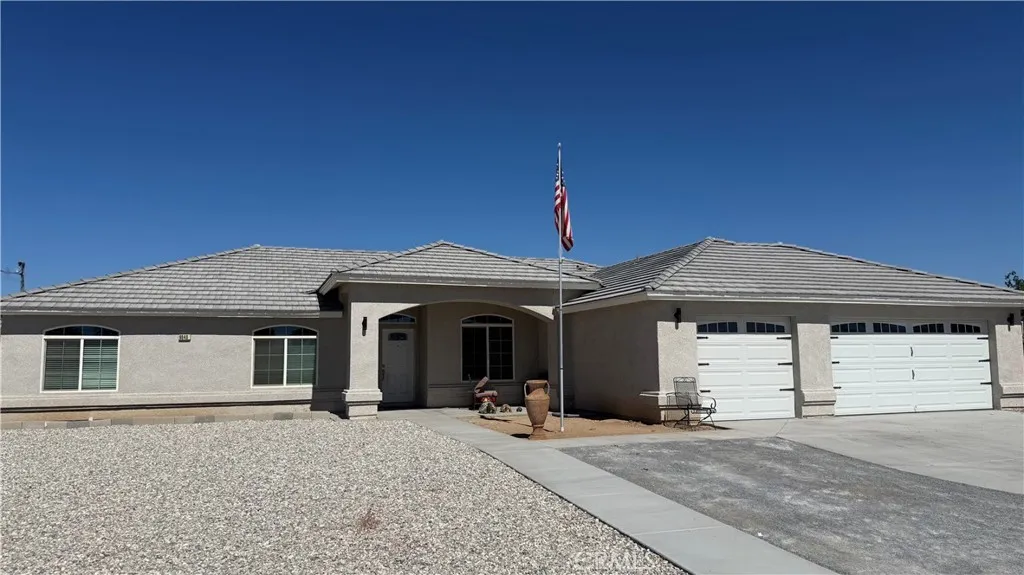
9040 10th Avenue
Hesperia, CA 92345
AREA SQFT
2,100
BEDROOMS
4
BATHROOMS
3
Beautiful home situated in South West Hesperia on a large 1 acre lot. Four Bedrooms & 2.5 Baths. Master with Large Closets & Separate Tub & Shower. Separate Family Room w/ F.P & tile flooring. Large Kitchen with solid surface counter tops, custom backsplash tile flooring, lots of cabinets & large pantry... Formal Dining, Breakfast Nook, Indoor Laundry, covered patio & 3 car garage. Lots of extra concrete and fenced yard. Solar is owned. Some of the photos are of a similar home that is showing without furniture.
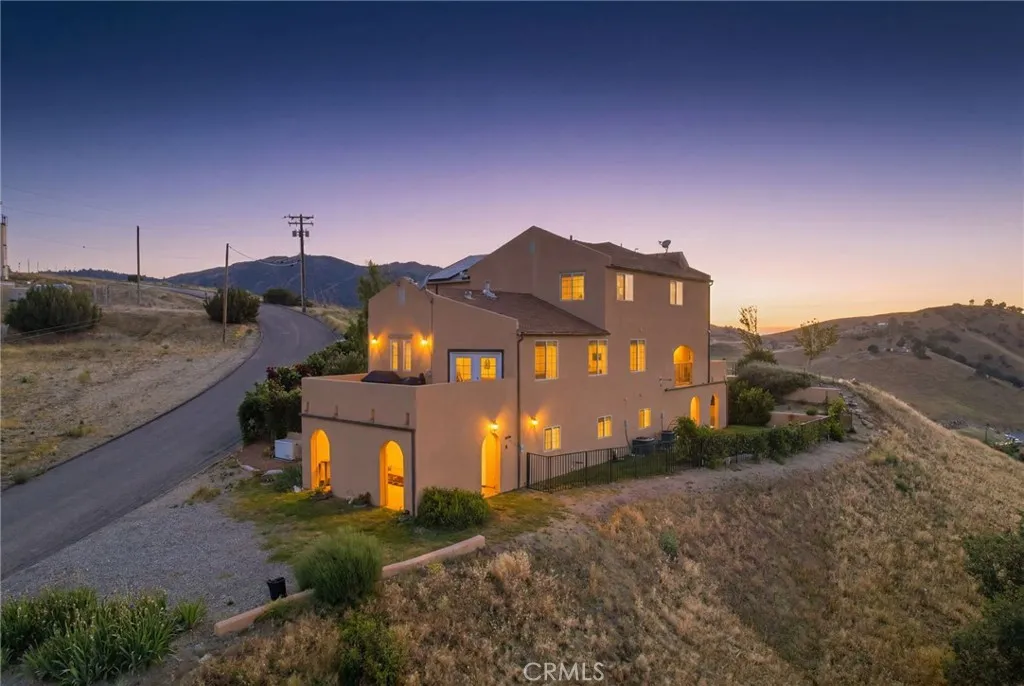
19701 Dovetail
Tehachapi, CA 93561
AREA SQFT
5,600
BEDROOMS
6
BATHROOMS
5
Located in one of the most desirable areas of Tehachapi, this stunning 5,600 sq. ft. estate on 4.9 acres offers breathtaking views, privacy, and peaceful nature surroundings with frequent deer sightings. Featuring 6 bedrooms, 5 bathrooms, RV parking, 2 laundry rooms, multiple outdoor patio areas, and a finished basement/game room, this home is perfect for entertaining or multi-generational living. Recent upgrades include fully paid solar, septic drain field replaced in 2025 with new leach lines, tankless water heater, newer appliances, whole-house propane generator with transfer switch, pellet stoves, Ring cameras, fenced yards, and irrigated landscaping. Beautiful grounds feature mature roses, fruit trees, grape vines, berries, herbs, and flowering gardens. Appraisal on file offering instant equity! Pool table, garage refrigerator/freezer, and locking cabinets included. Rare opportunity!

