

favorites
favorites
favorites
Favorite Properties
Form submitted successfully!
You are missing required fields.
Dynamic Error Description
There was an error processing this form.
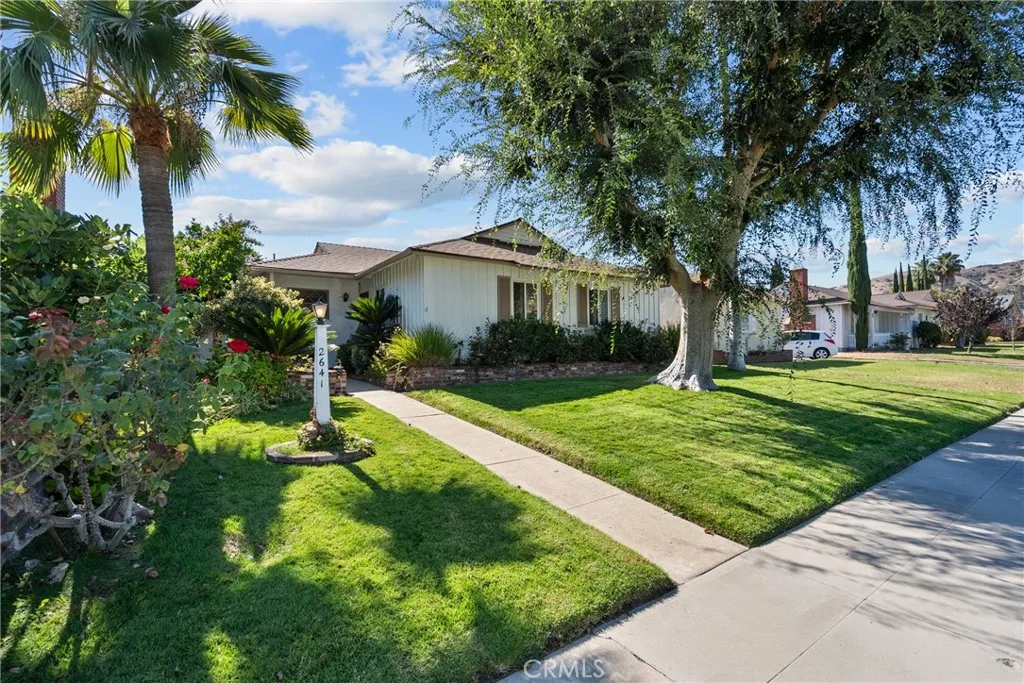
2641 Buena Vista Street
Burbank, CA 91504
AREA SQFT
1,823
BEDROOMS
3
BATHROOMS
2
Situated in one of Burbank's most sought-after neighborhoods, this beautifully maintained mid-century home is being offered for sale for the first time in over 50 years. Featuring an expanded floor plan with 1,823 square feet of living space, this 3-bedroom, 2-bathroom home also includes a spacious family room and a detached two-car garage, presenting a rare opportunity to own a home that has been lovingly cared for and offers timeless charm, comfort, and exceptional potential. The heart of the home is the bright and inviting cook's kitchen, complete with granite countertops, rich wood cabinetry with pantry storage, tile flooring, and a full complement of appliances, including an electric range, dishwasher, microwave, refrigerator, washer, and dryer. The cozy living room features a charming fireplace and flows seamlessly into the adjacent dining area with a ceiling fan. A sliding glass door opens to the backyard patio, creating the perfect setting for California's coveted indoor-outdoor lifestyle. The spacious primary suite offers generous closet space, a ceiling fan, and an en-suite bathroom with a dual-sink vanity. Two additional well-sized bedrooms provide ample closet storage and share a full hallway bathroom with a tiled shower-over-tub and vanity. The expansive family room is the true highlight of the home, showcasing handsome wood-beam ceilings, a beautiful brick fireplace with a raised hearth, and a sliding glass door leading to the covered backyard patioideal for barbecues, entertaining, and gatherings with family and friends. Additional amenities include mostly co
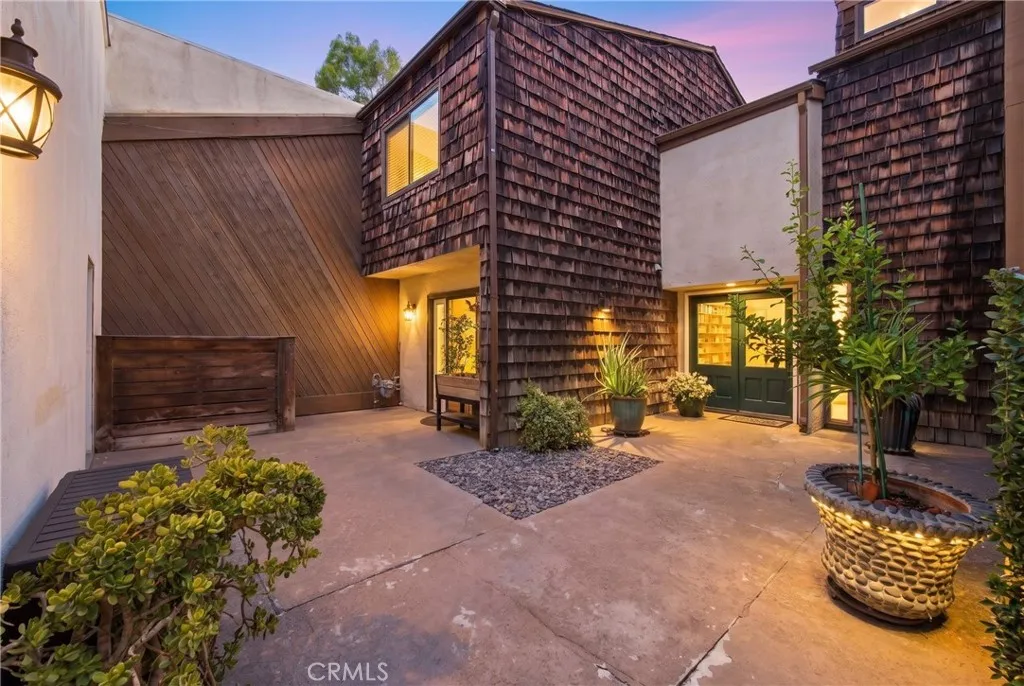
9415 Friendly Woods
Whittier, CA 90605
AREA SQFT
2,098
BEDROOMS
3
BATHROOMS
3
Welcome to Friendly Woods Estates, a gated enclave of only 36 homes surrounded by mature trees, landscaped greenbelts and a peaceful, parklike setting. This spacious attached PUD residence offers approximately 2,098 square feet with three bedrooms, two-and-one-half bathrooms and an attached two-car garage. Inside, the bright living room creates an inviting first impression with recessed lighting, wood-look flooring, a striking stone fireplace and expansive sliding doors connecting the interior to the private rear patio. The dining area and built-in wet bar provide an excellent setting for entertaining, while the kitchen features generous cabinetry, white countertops, stainless steel appliances and convenient access to the courtyard and garage. Upstairs, the bedrooms offer vaulted architectural details, abundant natural light and access to private balconies overlooking the surrounding greenery. The primary suite includes a spacious vanity area and an updated walk-in shower. Additional highlights include updated bathrooms, multiple indoor-outdoor access points, a private entry courtyard and several outdoor areas for relaxing, dining or entertaining. Friendly Woods Estates offers residents a gated entrance, community pool, spa, tennis courts, clubhouse and beautifully maintained common grounds. Conveniently located in the Friendly Hills area of Whittier near shopping, dining, recreation and major local destinations. A rare opportunity to enjoy generous living space, private outdoor areas and a low-density community lifestyle at an attractive price.
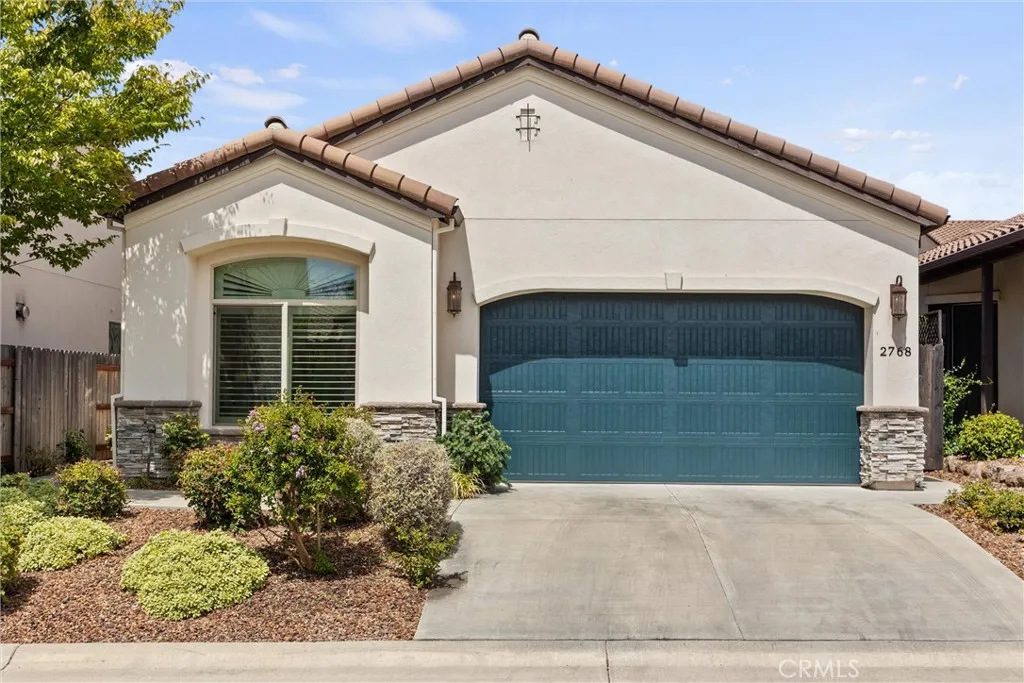
2768 Via Roma
Chico, CA 95928
AREA SQFT
1,629
BEDROOMS
2
BATHROOMS
2
Welcome to Village Green, one of Chicos premier 55+ communities. This meticulously maintained, one-owner residence blends modern style with effortless living, offering a thoughtfully designed interior, quality upgrades, and the convenience of a truly turnkey home. Step inside to a bright, open floor plan designed for both comfort and easy living. The desirable split-bedroom layout offers privacy and flexibility, while the bonus room provides the perfect space for a home office, den, hobby room, or guest area. Thoughtfully selected design, finishes, and modern upgrades include Luxury Vinyl Plank flooring in the main living and traffic areas, carpeted bedrooms, plantation shutters, abundant storage, and a convenient pantry. The inviting living room features a cozy gas fireplace, while the QuietCool whole-house fan provides an efficient way to keep the home comfortable throughout the year. The spacious primary suite offers a peaceful retreat with a large sunken soaking tub, separate walk-in shower, and ample storage. Just outside, the welcoming patio creates the perfect setting for morning coffee and quiet relaxation. Enjoy all that Village Green and the surrounding Chico lifestyle have to offer, including lakeside walking trails and tennis courts, with Canyon Oaks Golf Course nearby. Upper and Lower Bidwell Park are just a short bike ride or drive away, and shopping and everyday conveniences are close at hand. Experience the best of Chicos 55+ lifestyle in a home that truly has it all!
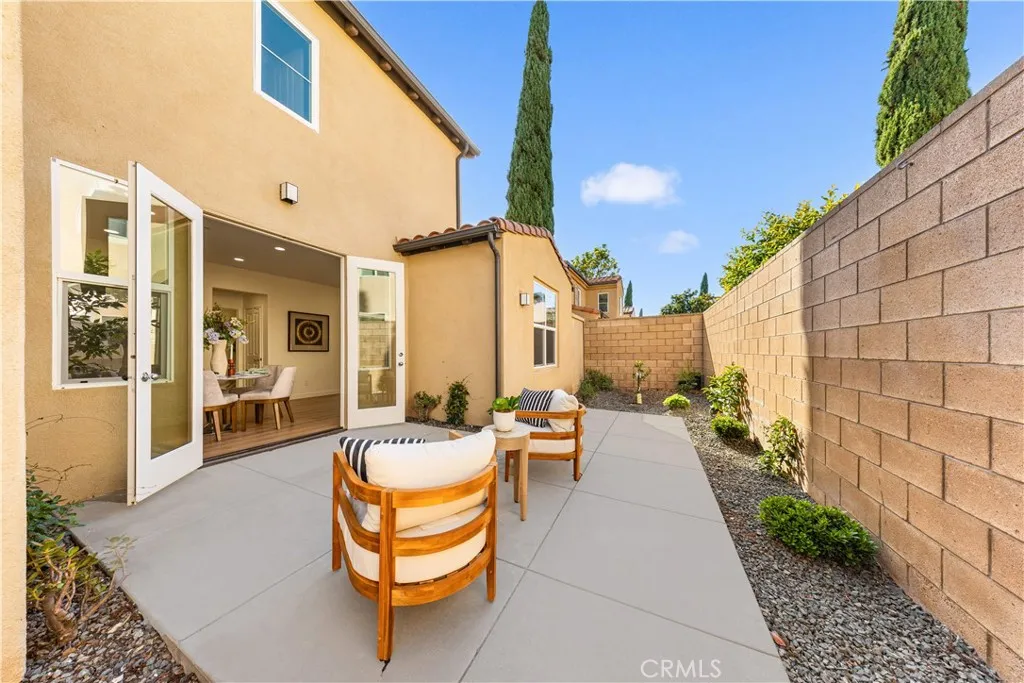
213 Great Lawn
Irvine, CA 92620
AREA SQFT
1,500
BEDROOMS
3
BATHROOMS
3
BIG POTENTIAL in the heart of Woodbury! This beautifully updated DETACHED home features a rare first-floor office with its own closet, offering exciting potential as a 4th bedroom, guest room, home office, or flexible living space. Perfectly positioned in one of Irvines most beloved communities, this home offers an exceptional combination of privacy, walkability, and convenience. Woodbury Elementary School, neighborhood parks, and tennis courts are within easy walking distance, while Woodbury Town Center is approximately a 10-minute walk away, offering convenient access to grocery stores, restaurants, shopping, and daily essentials. Step inside to a thoughtfully designed and functional floor plan. The welcoming entry opens to a spacious living room on the left, while the first-floor office with a closet sits on the right. Further inside, the dining area and kitchen create a comfortable gathering space for everyday living and entertaining. One of the homes standout features is the spacious backyarda rare and valuable outdoor retreat with plenty of room for entertaining, dining, play, and everyday relaxation. The home has been beautifully refreshed with BRAND-NEW vinyl flooring throughout and fresh interior paint, creating a clean, modern, move-in-ready feel. The bright kitchen features new countertops and backsplash, built-in range and oven, stainless steel appliances, abundant cabinetry, and elegant glass display cabinets. A graceful arched entry adds architectural character, while direct garage access to the kitchen makes everyday living especially convenient. Upstairs, th
60870 Billadeau
Outside Area (outside Ca), CA 97702
AREA SQFT
3,795
BEDROOMS
4
BATHROOMS
4
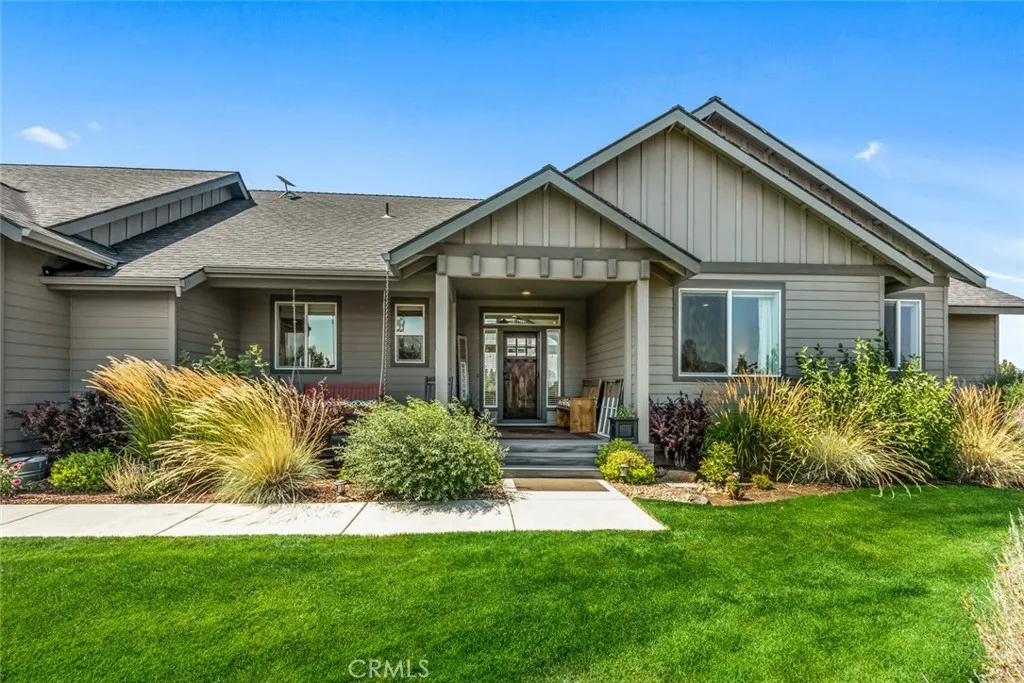
Custom acreage estate on 10.08 gated, fully fenced acres in Bend, built in 2020 with a detached shop featuring two oversized bays and abundant room for vehicles, equipment, RV storage, hobbies, and projects. The main home offers 3,795 square feet, four bedrooms, three full baths, one half bath, vaulted ceilings, expansive windows, a luxury kitchen, spacious primary suite, multiple offices, and a large bonus room. Attached garage, extensive paved driveway, and a covered deck overlooking manicured lawns, established gardens, and a stone fire pit complete one of the most functional acreage packages currently available in Central Oregon. Gated paved entry, well and septic, no HOA. Bend-La Pine schools: Silver Rail Elementary, High Desert Middle, Caldera High. 2020 construction means modern systems, energy efficiency, and none of the deferred maintenance that older rural properties carry. Designed for comfortable living, entertaining, and room to pursue what you enjoy, 60870 Billadeau Road delivers privacy, space, and infrastructure that are increasingly difficult to find at any price in Bend.
2197 Century Hill
Los Angeles, CA 90067
AREA SQFT
2,090
BEDROOMS
2
BATHROOMS
3
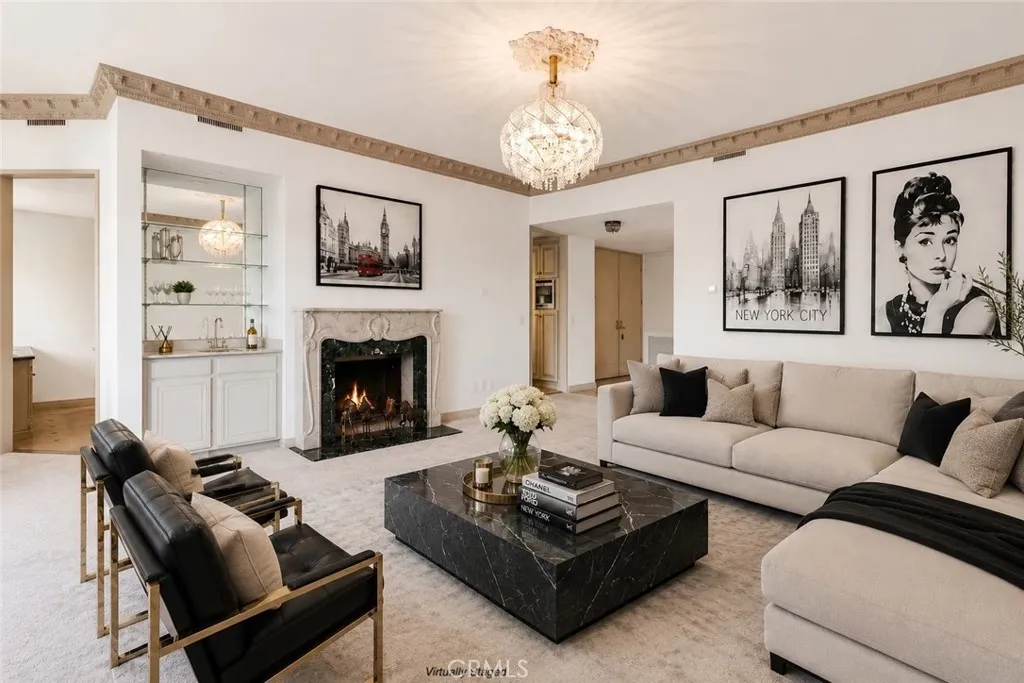
Welcome to an extraordinary single-level residence in Century Hill, one of Century Citys most prestigious and coveted guard-gated communities. Offering an exceptional blend of privacy, sophistication, and resort-style living, this beautifully appointed 2-bedroom, 2.5-bath residence encompasses approximately 2,090 square feet of thoughtfully designed living space. From the moment you enter, the homes spacious, well-planned floor plan and refined architectural details create an inviting sense of elegance and ease. The living and dining rooms are beautifully accented by custom chandeliers and exquisite detailed crown molding, adding an unmistakable touch of timeless sophistication throughout the entertaining spaces. The thoughtfully designed kitchen features a charming breakfast nook and high end appliances, while the expansive living areas open to a private terrace overlooking a sparkling pool and spa, lush manicured gardens, and tranquil fountains. The primary suite is a private sanctuary, complete with a spa-inspired bathroom, generous walk-in closet, and direct access to the terrace. A spacious second en-suite bedroom provides an ideal retreat for guests, family, or a sophisticated home office. Additional highlights include a full-size laundry room with utility sink, three underground parking spaces, and a large private storage roomrare conveniences that elevate the everyday living experience. Residents of Century Hill enjoy an extraordinary array of resort-style amenities, including five pools, tennis and racquetball courts, fitness center, clubhouse, beautifully landscap
28584 Fieldgrass
Menifee, CA 92584
AREA SQFT
2,128
BEDROOMS
4
BATHROOMS
2
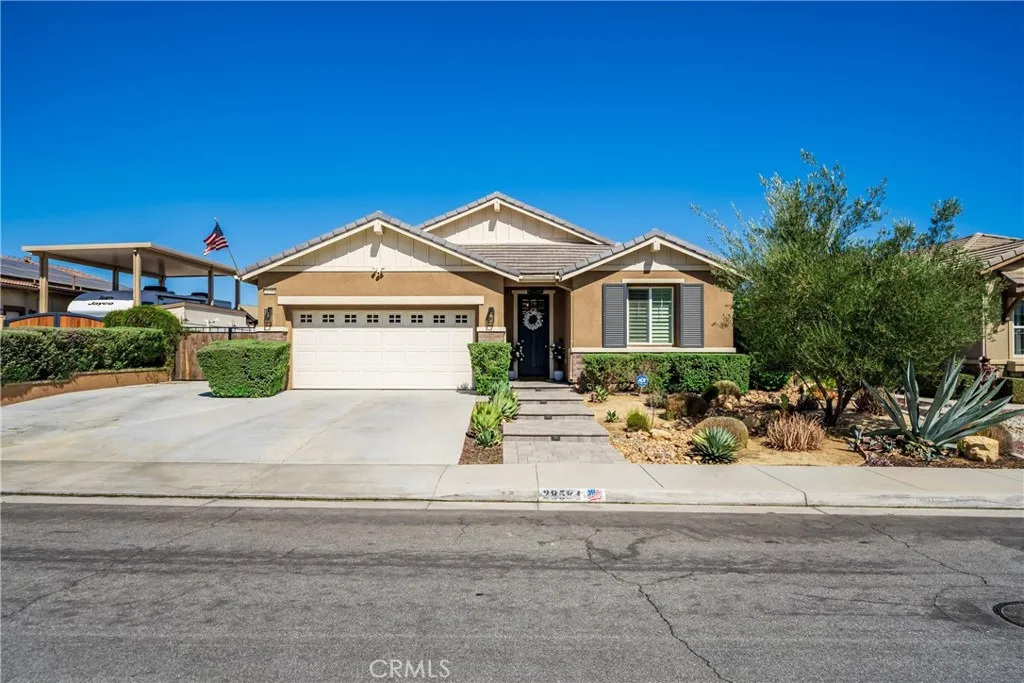
Welcome to this beautifully upgraded four-bedroom, two-bath home with NO HOA! Thoughtfully designed and detailed from head to toe, this home offers an impressive blend of style, comfort, and functionality. The interior features upgraded finishes throughout, including beautiful shiplap accents and a wine refrigerator, creating a warm and inviting atmosphere. Step outside to enjoy the newly built saltwater pool with a heater, perfect for year-round enjoyment and entertaining. Additional highlights include RV parking, epoxy-coated garage floors, a convenient dog run, a whole-home smart system, and a whole-house water softener. The washer and dryer, along with the garage refrigerator, are included with the sale. This is a truly turn-key home with upgrades and thoughtful details throughout, offering exceptional indoor and outdoor living with plenty of space to entertain and enjoy.
84951 Amboy Road
29 Palms, CA 92277
AREA SQFT
280
BEDROOMS
BATHROOMS
1
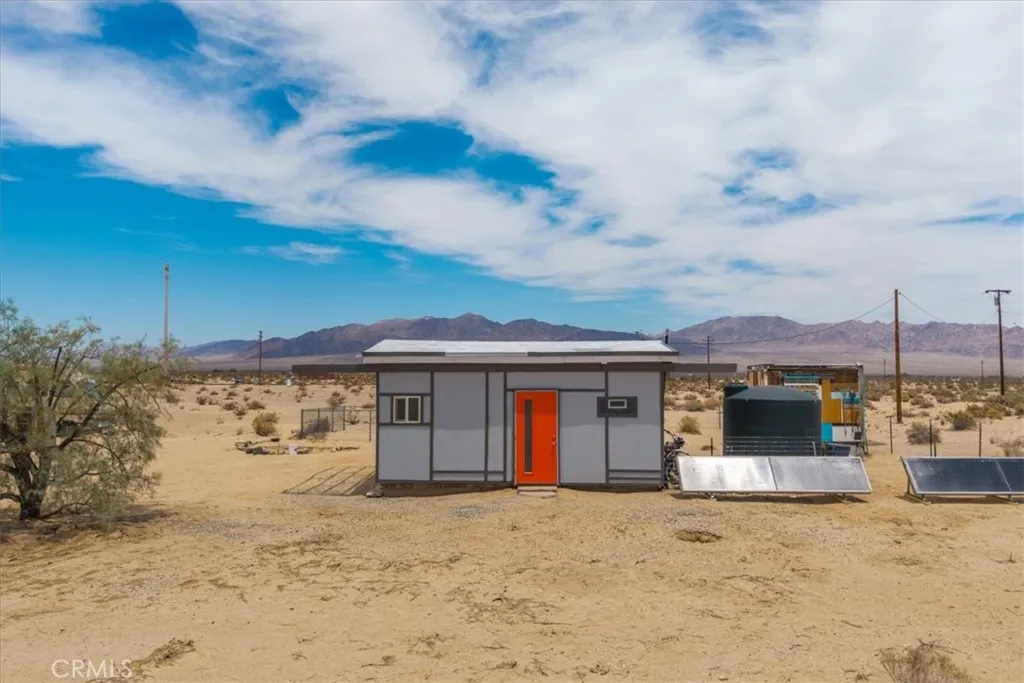
Nestled on a private 5-acre lot in sought-after Wonder Valley, this fully renovated Recreational Cabin is the perfect blend of smart design and modern convenience. Every detail has been thoughtfully upgraded, making the most of the 280-square-foot footprint to deliver a completely livable, turn-key space. The cabin features a full stainless steel kitchen with an electric stove, refrigerator, and a sleek, integrated design. A built-in elevated Murphy bed maximizes floor space, while a custom built-in entertainment center adds both function and style. Comfort is ensured year-round with dual mini split systems for efficient heating and cooling, recessed LED lighting on dimmers, and dual-paned windows throughout. Utilities are fully set up: connected electricity, a 2,500-gallon hauled water tank, and a solar panel water heater that supports both the water heater and washing machine. Outside, the fully fenced backyard features a creatively built shed made with recycled colored woodperfect for storage or workspace. The property is set back from the road, offering a sense of privacy while still being conveniently located just past The Palms Restaurant and minutes from Joshua Tree National Park. This is a rare opportunity to own a fully functional and modern micro-home on a spacious desert lotperfect for anyone seeking simplicity, self-sufficiency, and smart design. A true one-stop shop.
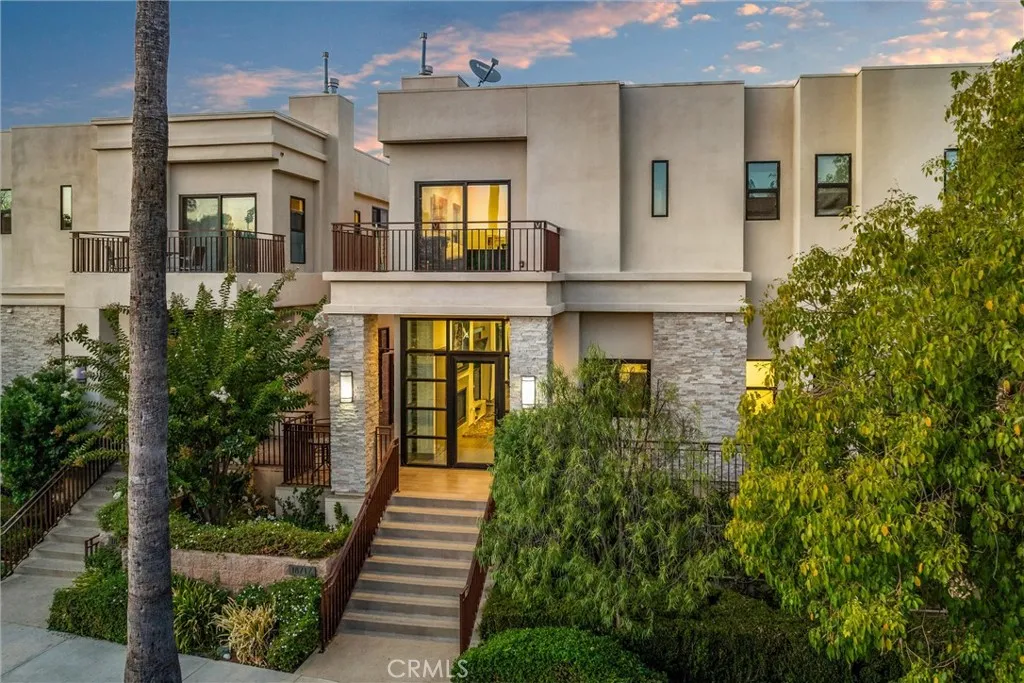
18717 Redwing
Tarzana, CA 91356
AREA SQFT
1,760
BEDROOMS
3
BATHROOMS
3
Beautiful tri-level townhome at The Village Walk, south of Ventura Boulevard in the heart of Tarzana. Designed with entertaining in mind, the main living level offers an open, flowing floor plan with high ceilings, abundant natural light, a gas fireplace and a spacious kitchen centered around a large island. Step outside to the private rear patio for effortless indoor-outdoor living. Upstairs are three bedrooms, including a spacious primary suite with a large walk-in closet, private balcony and beautiful sunset views. The lower level offers direct access to the side-by-side two-car garage, laundry area and additional storage. The home is also wired with Ethernet throughout, offering excellent connectivity for streaming, home office use and today's technology needs. With only one common wall, this residence offers an impressive sense of privacy while still enjoying the benefits of community living. Association amenities include a pool, spa and fitness center. The location is hard to beat, just moments from Ventura Boulevard, Trader Joe's, shopping, dining, fitness, everyday conveniences and the coming-soon Philz Coffee. A beautiful home that combines space, privacy, entertaining, connectivity and one of Tarzana's most convenient locations.
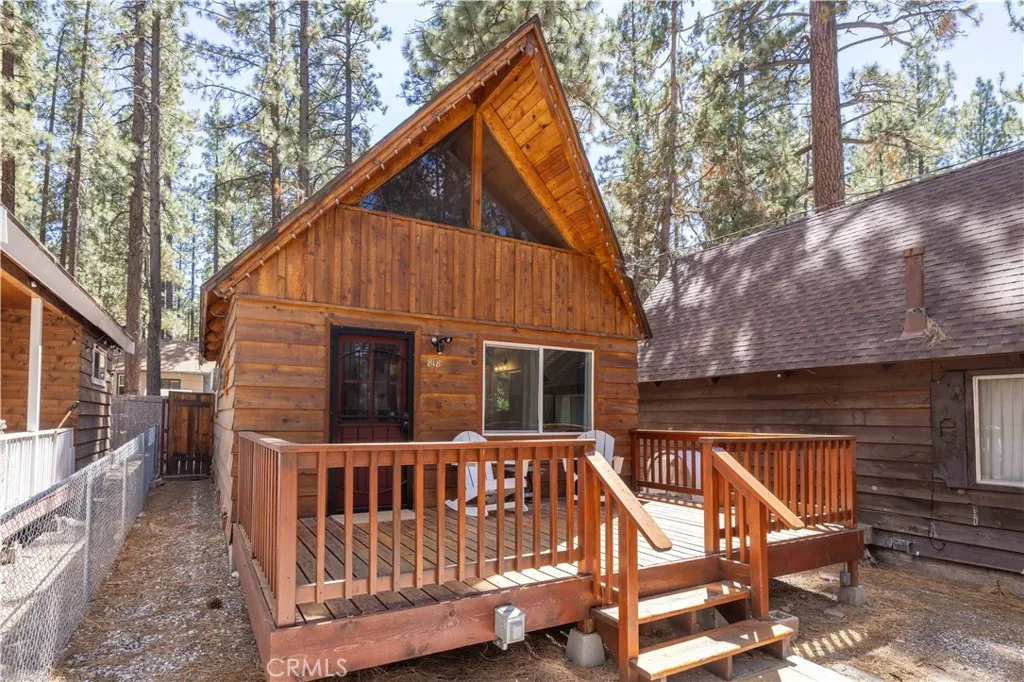
818 Rainbow
Big Bear City, CA 92314
AREA SQFT
552
BEDROOMS
2
BATHROOMS
1
A bright and beautifully updated Chalet A-frame tucked back from the street in a peaceful setting. The cabin features one bedroom and a full bathroom downstairs, plus an oversized loft that functions as a second bedroom. Newer vinyl plank flooring, dual-pane windows, electrical, a new staircase, bathroom upgrades, new lighting, and a renovated kitchen with new cabinets and countertops. Outside, enjoy a fenced backyard, summer nights under the stars, and a large storage shed with washer dryer. Truly turnkey and ready to enjoy!
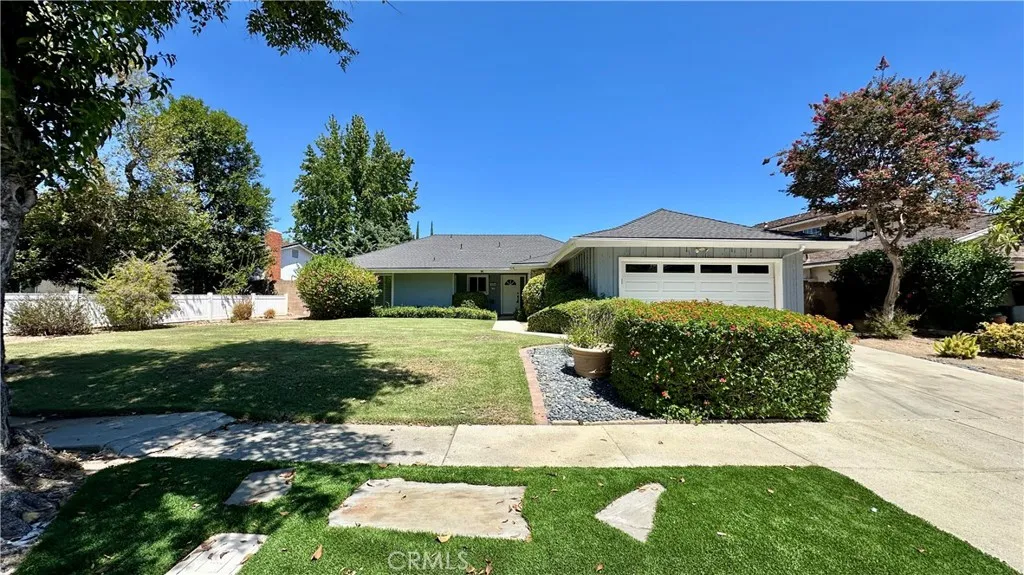
10848 Sylvia Avenue
Porter Ranch, CA 91326
AREA SQFT
1,470
BEDROOMS
3
BATHROOMS
2
Welcome to 10848 Sylvia Ave., nestled on a great cul-de-sac street in one of Porter Ranch's most sought-after neighborhoods and located within the highly desirable All-Charter school district, including Granada Hills Charter High School, Nobel Middle School, and Beckford Avenue Elementary School. This wonderful single-story home features 3 bedrooms, 2 bathrooms, and almost 1,500 square feet of comfortable living space on a generous 7,920 square foot lot. Additional features include cost and energy saving solar panels, dual-pane windows, central air & heat, and a two-car garage with an expansive driveway offering plenty of additional parking. Inside, you'll find a welcoming open floorplan with a cozy fireplace in the living room, wooden French doors overlooking the rear yard, a spacious dining area, and a light-filled kitchen with center island, granite countertops, stainless steel appliances, abundant cabinet space, and a convenient breakfast barmaking family meals and entertaining easy. The primary suite offers plantation shutters, his & her closets, and a private ensuite bathroom with an updated quartz vanity and walk-in shower. Two additional generously sized bedrooms and a full bathroom provide plenty of space for family, guests, or a home office. Step outside to a private backyard designed for year-round enjoyment, featuring a covered patio with a tranquil water feature that's perfect for outdoor entertaining or simply unwinding, along with a spacious artificial turf area for play and easy maintenance. Ideally located just minutes from The Vineyards at Porter Ranch, yo
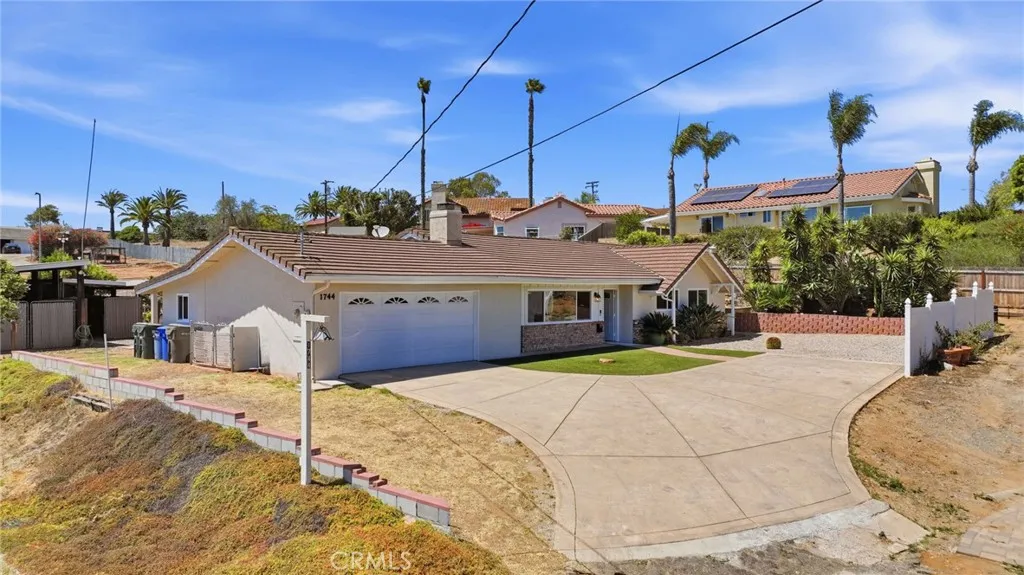
1744 Elser
Escondido, CA 92026
AREA SQFT
1,620
BEDROOMS
3
BATHROOMS
2
++EXTRA LARGE .35 acre FLAT LOT for ADU, pool, RV/car/boat, vegetable garden, etc.++++Large shed can be turned into an ADU easily for extra living space++++RV parking+++++++LARGE WORKSHOP+++MOVE-IN READY++++ +++Beautifully remodeled home tucked away on a private driveway with a large open lot behind the property, offering exceptional privacy and abundant natural light throughout.++++ +++NEW LUXURY VINYL PLANK FLOORING AND BASEBOARDS+++NEW CARPET+++NEW PAINT+++NEW DECOR OUTLETS & SWITCHES+++NEW LIGHT FIXTURES+++NEW DUAL-PANE WINDOWS THROUGHOUT MOST OF THE HOME++++ +++The kitchen has been completely refreshed with NEW QUARTZ COUNTERTOPS, NEW COOKTOP, NEW DISHWASHER, NEW GARBAGE DISPOSAL, NEW SINK, NEW FAUCET, and modern finishes that make it the perfect gathering place for family and friends.++++ +++The hall bathroom has been beautifully updated with a NEW GRANITE COUNTERTOP, NEW SINK, NEW MIRROR, NEW VANITY LIGHT, and CUSTOM TILED SHOWER.++++The MASTER BATHROOM has NEW VANITY, NEW LIGHTS, NEW MIRROR, and a beautiful NEW SHOWER ++++ +++The backyard has been HARDSCAPED for easy maintenance and features a LARGE COVERED PATIO, OVERSIZED WORKSHOP, TWO STORAGE SHEDS, and MATURE FRUIT TREES. The private backyard offers endless possibilities for entertaining, hobbies, and storage.++++ +++FRESH EPOXY GARAGE FLOOR (on order)+++EXTRA FRONT PARKING+++NO HOA +++Conveniently located near shopping, restaurants, schools, and freeway access, this beautifully upgraded home combines PRIVACY, QUALITY UPGRADES, and functional living inside and out.++++
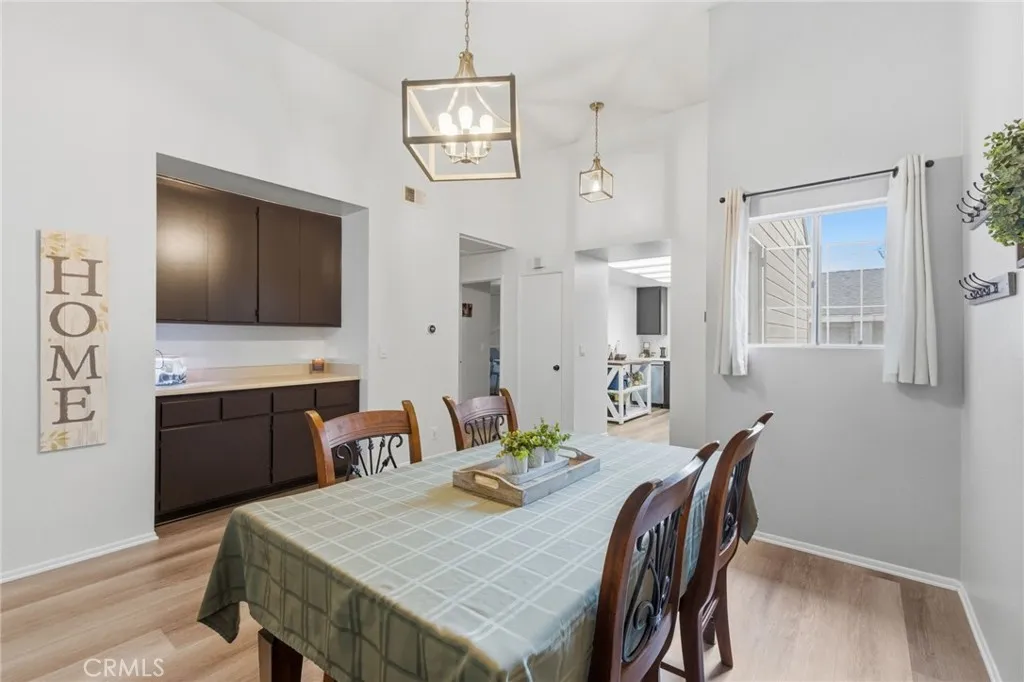
12562 Dale
Garden Grove, CA 92841
AREA SQFT
1,165
BEDROOMS
2
BATHROOMS
2
Welcome to Cobblestone Creek, where comfort, convenience, and effortless living come together in this beautifully appointed 2-bedroom, 2-bathroom condo. Located in a desirable gated community, this light-filled upper-level home offers an inviting open-concept layout with vaulted ceilings, a cozy fireplace, and abundant natural light. The spacious living room features two sliding glass doors that open to a private balcony, creating the perfect setting for morning coffee, outdoor dining, or unwinding at the end of the day. The well-designed kitchen flows seamlessly into the living space, making everyday living and entertaining a breeze. An in-unit washer and dryer add exceptional convenience. Both generously sized bedrooms provide ample closet space and feature access to their own private balconies, offering a rare and desirable indoor-outdoor living experience. The primary bedroom is complemented by a private bath with dual sinks and dual closets, offering ample storage and functionality. A private 2-car garage offers secure parking plus additional storage, while extra community parking is available on a first-come, first-served basis. Enjoy a prime location close to shopping, dining, entertainment, and major freeways, including the 22, 5, and 57, making commuting and exploring Orange County a breeze. Don't miss this opportunity to own a spacious, bright, and conveniently located home in the heart of Cobblestone Creek. Schedule your showing today and discover all this exceptional condo has to offer!
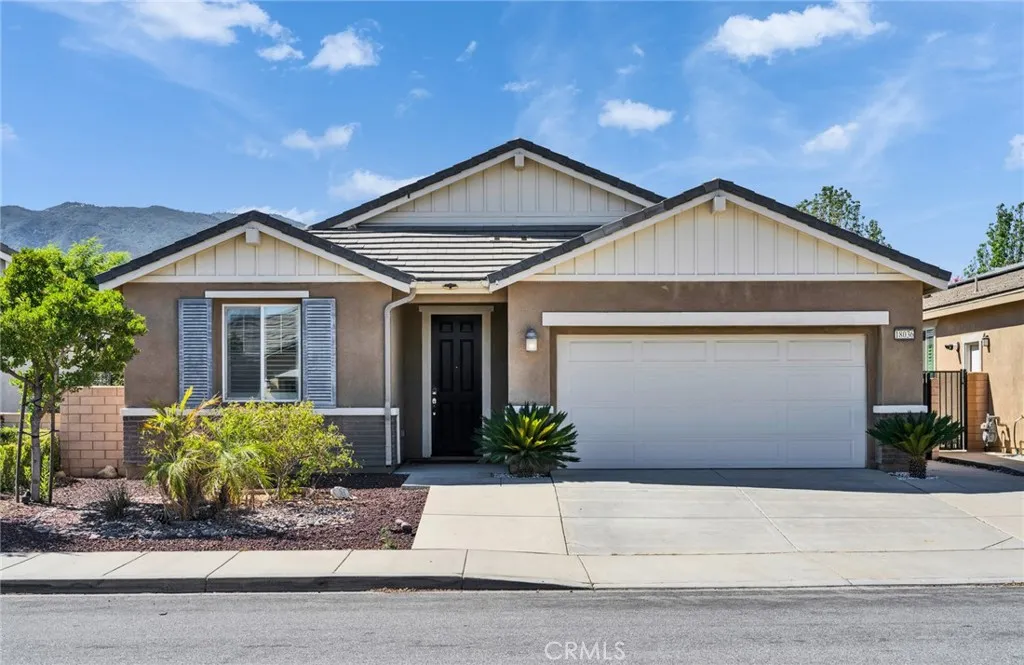
18036 Cloudberry Drive
San Bernardino, CA 92407
AREA SQFT
2,111
BEDROOMS
4
BATHROOMS
2
Welcome to the highly sought-after Rosena Ranch community, where resort-style living meets everyday convenience. This beautifully maintained single-story home offers an exceptional opportunity to enjoy spacious living in one of the areas most desirable neighborhoods. With four generously sized bedrooms and an open-concept design, the home is perfectly suited for families, entertaining, or simply enjoying everyday life in style. Upon entering, you are greeted by a bright, inviting floor plan that seamlessly connects the living, dining, and kitchen areas, creating a warm and functional space for gatherings. Beyond the home, residents of Rosena Ranch enjoy access to resort-style pools, a state-of-the-art fitness center, a clubhouse, parks, and scenic walking trails, all fostering a strong sense of community. Conveniently located near top-rated schools, shopping, dining, and major freeways, 18036 Cloudberry Dr offers the perfect balance of tranquility and accessibility. This is more than just a home; it is a lifestyle opportunity in one of the Inland Empires premier master-planned communities.
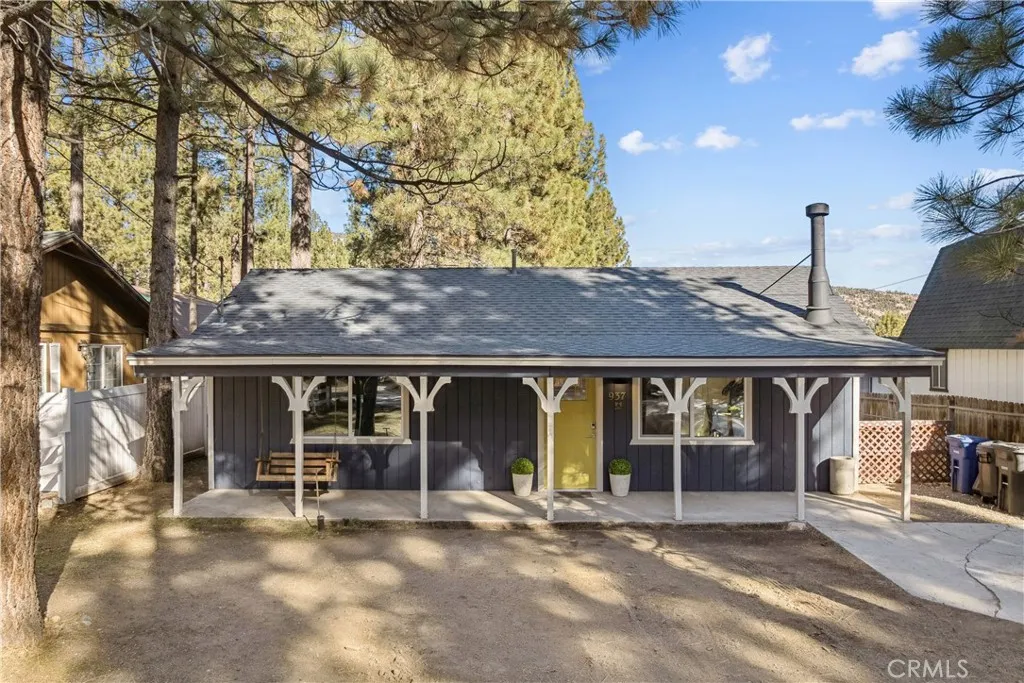
937 Fairway
Big Bear City, CA 92314
AREA SQFT
880
BEDROOMS
2
BATHROOMS
1
Welcome to 937 E Fairway Blvd, a charming mountain cabin nestled on a quiet, tree-lined street in Big Bear City. Recently remodeled and move-in ready, this inviting home features a new roof, windows, flooring, drywall, fixtures, and fresh interior and exterior paint. The warm wood-beamed ceilings and beautiful stone fireplace preserve the cabins cozy mountain character, while the updated kitchen and living spaces offer modern comfort. Whether youre looking for a full-time home, weekend getaway, or investment property, this adorable cabin is ready for you to move in and start enjoying the Big Bear lifestyle today! Owner/Agent
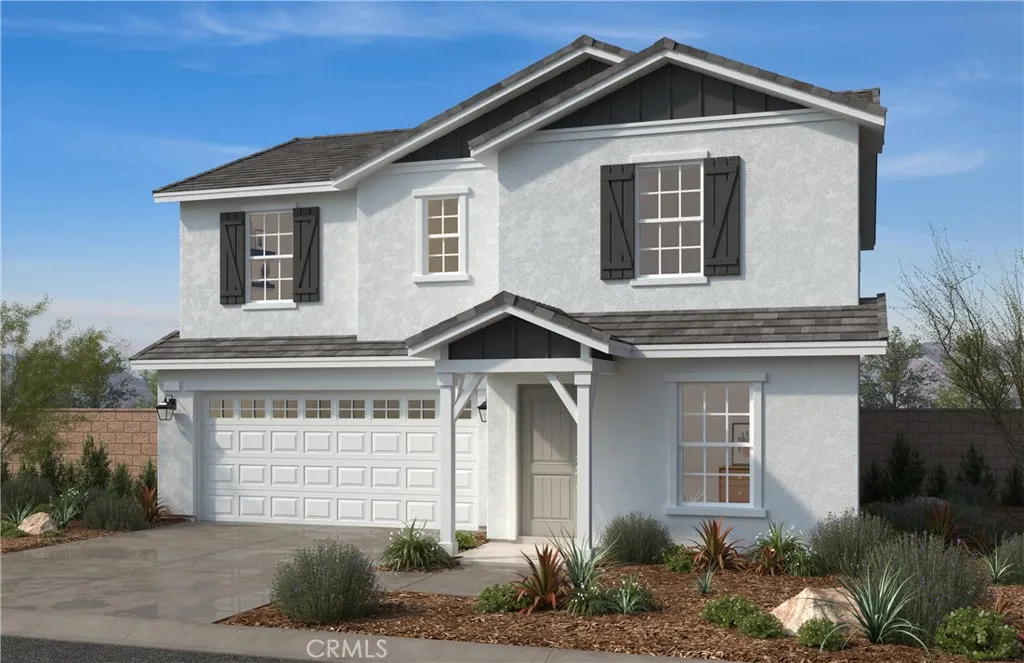
7225 Muse Street
Riverside, CA 92507
AREA SQFT
1,876
BEDROOMS
3
BATHROOMS
3
Welcome Home. Beautiful brand new home you can personalize yourself. You will be able to visit the design studio and build the home of your dreams from the ground up. This two-story, single family residence, features 3 bedrooms upstairs with a Loft, and a den & powder room downstairs that you can have built as the 4th bedroom and full bath. Enjoy this gated community with a community park, a tax rate you're sure to be delighted with and plenty of community parks nearby you can walk to as well. Close to the 91/215/60 freeways and to new shopping nearby so you're close to everything. UCR & Loma Linda medical school nearby. All photos are rendering of model. Solar can be purchased or leased.
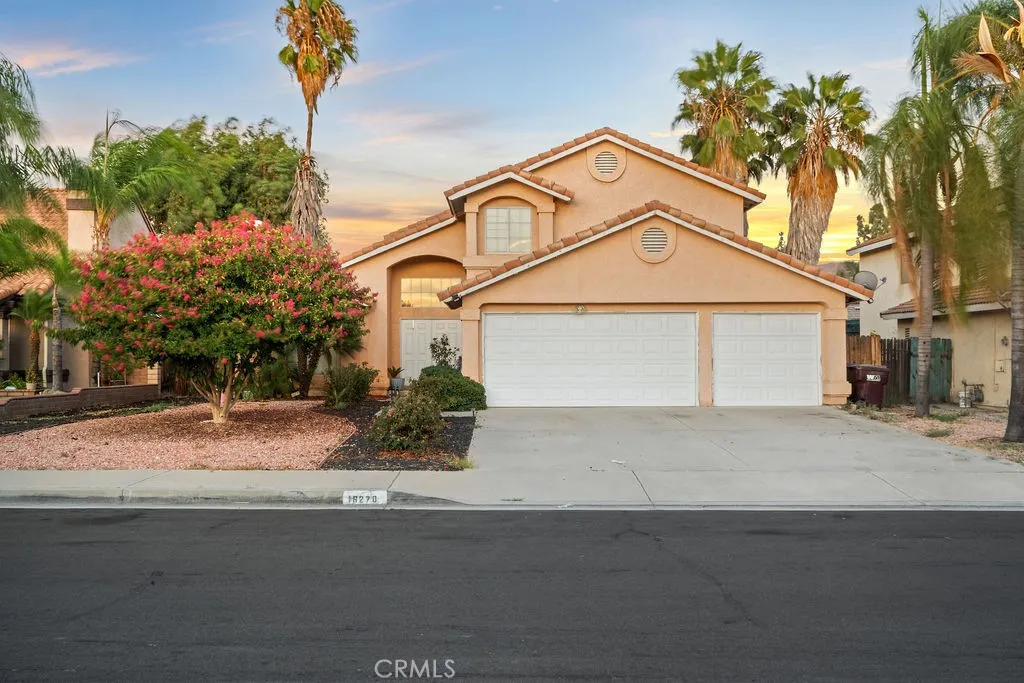
16270 Skywood Court
Moreno Valley, CA 92551
AREA SQFT
2,197
BEDROOMS
4
BATHROOMS
3
Opportunity awaits at this spacious home with plenty of potential for the right buyer. The property does need some work and updating, making it a great option for someone looking to renovate and add their own personal touches. The downstairs layout features a convenient bedroom, along with two separate living spaces that offer flexibility for entertaining, relaxing, or creating a dedicated office or bonus area. Upstairs, youll find three additional bedrooms, including two generously sized rooms, along with two bathrooms. The home also features a newer HVAC system, offering an important update already in place. With a functional floor plan, ample living space, and no HOA, this home offers a solid foundation and plenty of possibilities. Bring your vision and creativity to make the most of everything this property has to offer. (Note AI was used on some of the photos.)
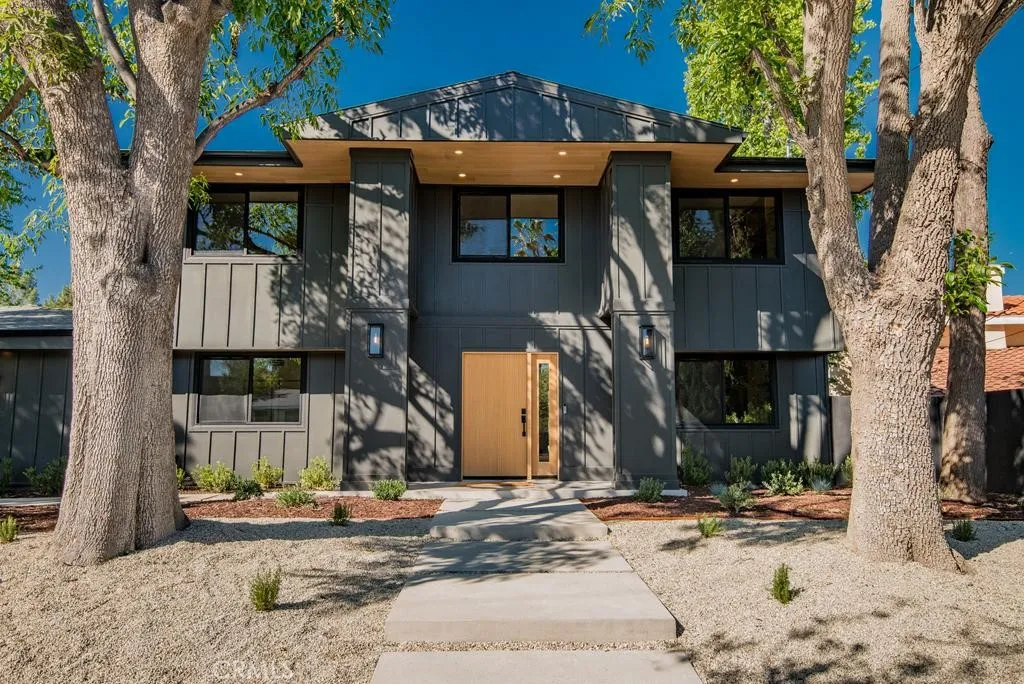
24245 Hatteras
Woodland Hills, CA 91367
AREA SQFT
3,537
BEDROOMS
5
BATHROOMS
4
Views , Views , Views Located West of Valley Circle situated on an extremely Huge Lot with Full wrap around City & Mountain Views !! This Completely Reimagined iconic 2 Story mid-century Modern home, timeless architectural Design with modern volume, warmth, and functionality ! 5 bedroom, 4 bath boasting 3527 sqft residence honors the original spirit of the Woodland Hills west design while elevating it for contemporary living. The homes layout has been redesigned to introduce an Open floor plan living room / Great room Dining room , kitchen creating an expansive sense of scale and light rarely found in homes of this era. true indoor-outdoor living allowing the interior spaces to flow effortlessly into the landscape. Throughout the home, custom oak cabinetry has been meticulously designed and built in every space, offering warmth, cohesion, and exceptional storage without compromising clean architectural lines. The dining room flows seamlessly with the Living room and kitchen making it ideal for entertaining. The Massive kitchen is both sculptural and functional, featuring Forno appliances, natural Porcelain countertops, and a Custom 10ft Kitchen island that serves as the heart of the home. The residence offers true primary suite thoughtfully positioned with Full city and Mountain Views , 4 bedrooms on the Second level with the 5th bedroom in-law suite on the main level of the home to provide privacy and flexibility perfect for guests, in-laws, or work-from-home needs. Outside the property sits on 16,700 Lot size continues to impress with an impressive Modern Linear 40ft La
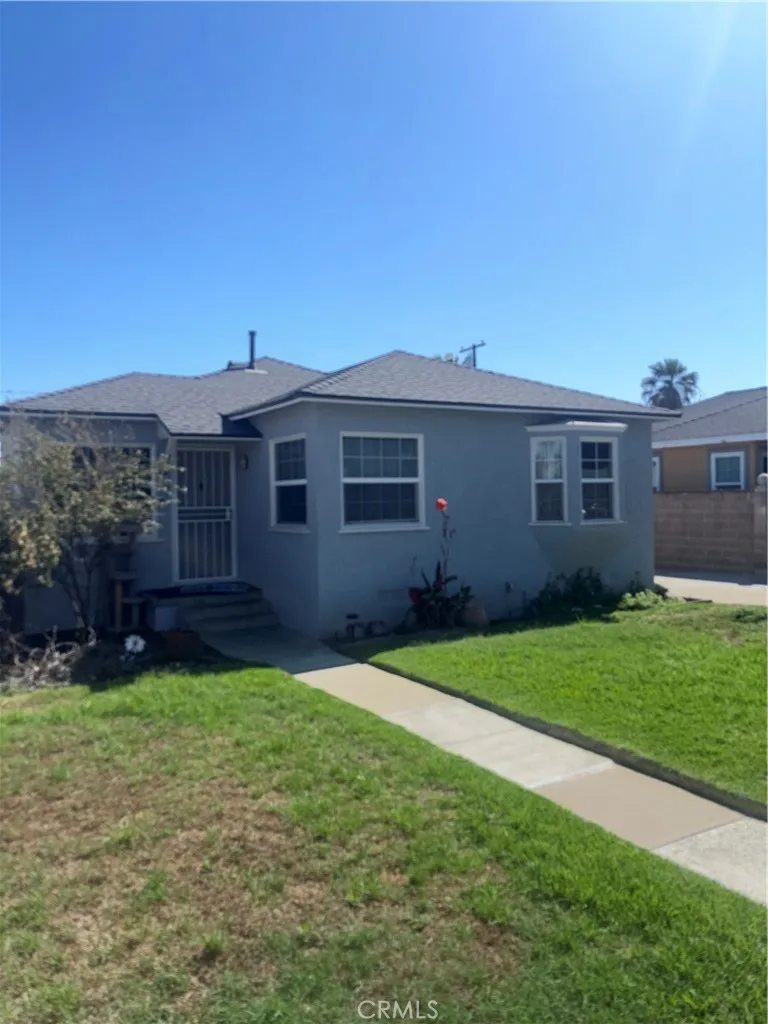
730 J Street
Ontario, CA 91764
AREA SQFT
950
BEDROOMS
2
BATHROOMS
1
Nice 2 bedroom 1 bath single story in a nice neighborhood close to shopping and I-10 freeway for the commuter; Interior offers open family and dining rooms, hardwood floors; Indoor washer and dryer hook ups; Newer roof, A/C, tankless hot water heater, copper water lines from the street and the house, upgraded windows, interior and exterior paint.
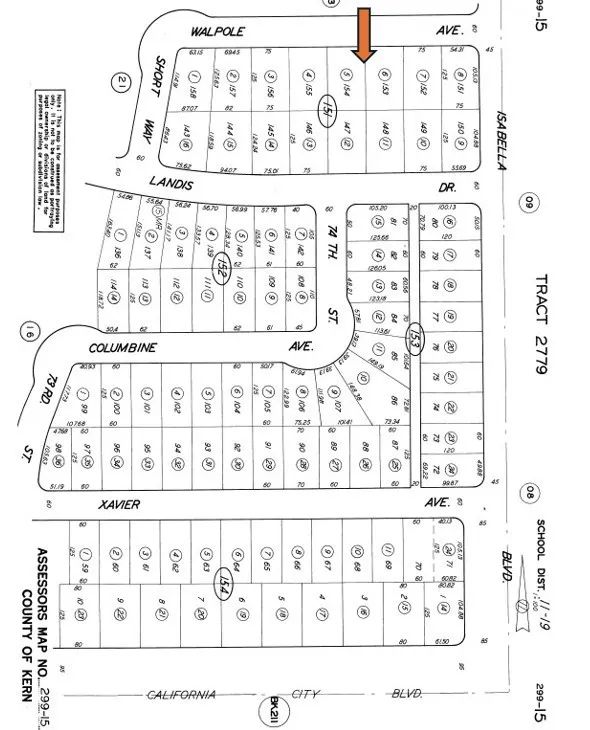
Walpole
California City, CA 93505
AREA SQFT
BEDROOMS
BATHROOMS
Affordable large lot in developed area. Electricity pole in rear of lot and water in the street. Close to restaurants. Easy commute to the mines and the base.
Ottawa
Apple Valley, CA 90307
AREA SQFT
BEDROOMS
BATHROOMS
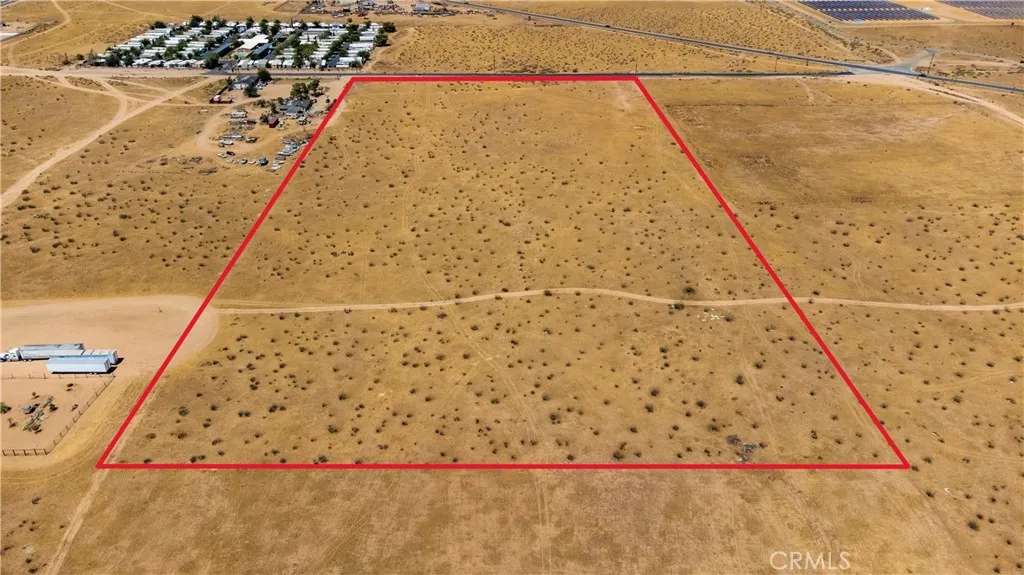
Excellent opportunity to own approximately 20 acres of flat, usable land in a prime Apple Valley location just off Highway 18 and Ottawa Road. This expansive parcel offers beautiful mountain and valley views with plenty of room to create your vision, whether you're looking to build a custom home, establish a private desert retreat, or invest in land for the future. The property previously had a residential structure that has since been removed and offers existing well and propane hookups, with electricity available in the street. Conveniently located near existing homes and development while still providing the space, privacy, and wide-open surroundings that make the High Desert so desirable. With usable terrain, nearby utilities, and easy access to Highway 18, this 20-acre parcel offers incredible potential. Buyer to verify all utilities, zoning, land use, building requirements, and development possibilities with the appropriate agencies.
1003 Elsberry
La Puente, CA 91744
AREA SQFT
500
BEDROOMS
2
BATHROOMS
1

2 bedooms, 1 barhroom, 1 assigned parking and street parking , closed to school and park. Total utilities cost is $200 monthly
14720 Valerio
Van Nuys, CA 91405
AREA SQFT
3,734
BEDROOMS
3
BATHROOMS
2
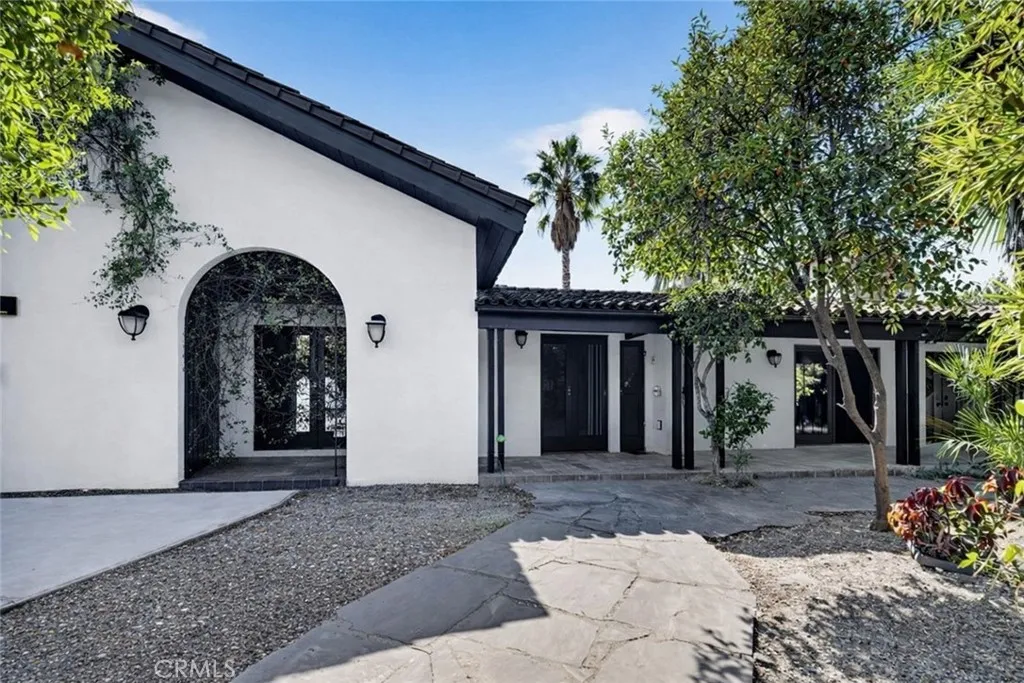
Welcome to this beautifully updated 3-bedroom, 2-bathroom main residence in Van Nuys, offering modern upgrades, Spanish-inspired character, and an inviting indoor-outdoor lifestyle. Recently remodeled and upgraded, the home features a bright interior with updated flooring, recessed lighting, an updated kitchen with stainless steel appliances, and beautifully refreshed bathrooms. Step outside to a lush, resort-inspired setting surrounded by mature greenery and tropical landscaping. A sparkling pool highlights the backyard, creating a wonderful space to relax and enjoy Southern California living. Conveniently located near shopping, restaurants, everyday amenities, and the 405 Freeway, this updated Van Nuys residence offers comfortable living, a beautiful pool setting, and convenient access to everything the surrounding area has to offer.
520 Cancha
Newport Beach, CA 92660
AREA SQFT
2,108
BEDROOMS
3
BATHROOMS
3
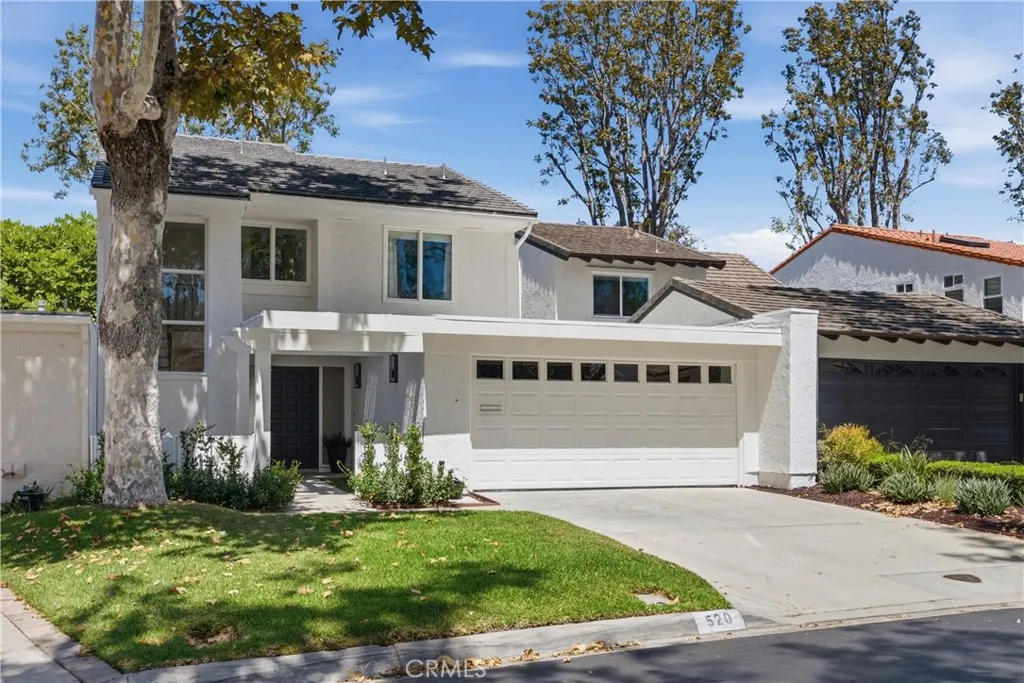
Tucked into the sought-after Bluffs community, this beautifully updated 3-bedroom, 2.5-bath home offers 2,108 square feet of bright, move-in-ready living space. Step through the front door onto brand-new wood flooring that flows through an open-concept layout filled with natural light. The home has been recently remodeled throughout, with a thoughtfully updated kitchen featuring white shaker cabinetry, quartz countertops, an island, stainless steel appliances, and a gas range - all opening to a spacious dining and living area. Upstairs, the primary suite is a welcoming retreat with vaulted ceilings, generous closet space, and renovated bath with double sinks and additional closet space. Two additional bedrooms share a fully renovated bath with contemporary finishes. The property offers a peaceful, enclosed yard perfect for morning coffee or outdoor dining. The location is unbeatable, just minutes from the scenic trails and wildlife of Upper Newport Bay , and a short distance to world-class shopping, dining, and entertainment at Fashion Island. Enjoy easy access to Corona del Mar High School, Eastbluff Elementary, the Newport Beach Tennis Club, biking trails, and some of Orange County's most beautiful beaches, all from a quiet residential setting that feels tucked away from it all.
4700 Topanga Canyon
Los Angeles, CA 91364
AREA SQFT
1,133
BEDROOMS
3
BATHROOMS
2
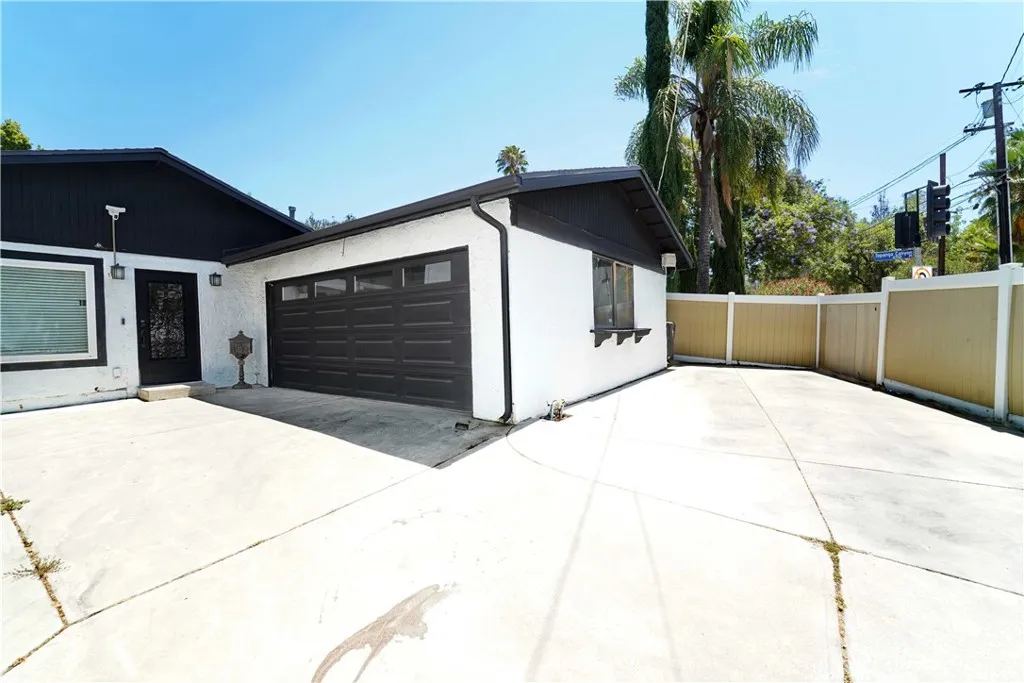
Available for Lease with option to purchase. Welcome to this well-maintained 3-bedroom, 2-bathroom home offering 1,133 sq. ft. of living space on a 5,582 sq. ft. lot in Woodland Hills. Located on a desirable residential street, this move-in ready home offers modern updates, a functional layout, and quality finishes throughout. A beautiful glass front entry door welcomes you into the living room featuring a fireplace, recessed lighting, updated flooring, and an open layout that flows into the dining area and remodeled kitchen. The kitchen is equipped with quartz countertops, modern cabinetry, a center island with seating, and premium Viking stainless steel appliances, including a gas range, built-in microwave, dishwasher, and refrigerator. The primary suite features a walk-in closet, a remodeled en-suite bathroom with a walk-in shower and single vanity, and a large sliding glass door providing direct access to the backyard. Two additional bedrooms offer good closet space and share a remodeled hallway bathroom. The backyard includes a patio area, a low-maintenance concrete yard, and an in-ground jacuzzi that is currently not operational. Sliding glass doors from both the dining area and primary bedroom provide easy access to the backyard. Additional features include a leased solar system, a newer roof (2022), newer central heating and air conditioning (2022), a tankless water heater (2022), updated gutters, updated windows and sliding glass doors, an attached two-car garage with the laundry area conveniently located inside, RV parking, and additional driveway parking for up t
64382 Spyglass Avenue
Desert Hot Springs, CA 92240
AREA SQFT
1,730
BEDROOMS
4
BATHROOMS
2
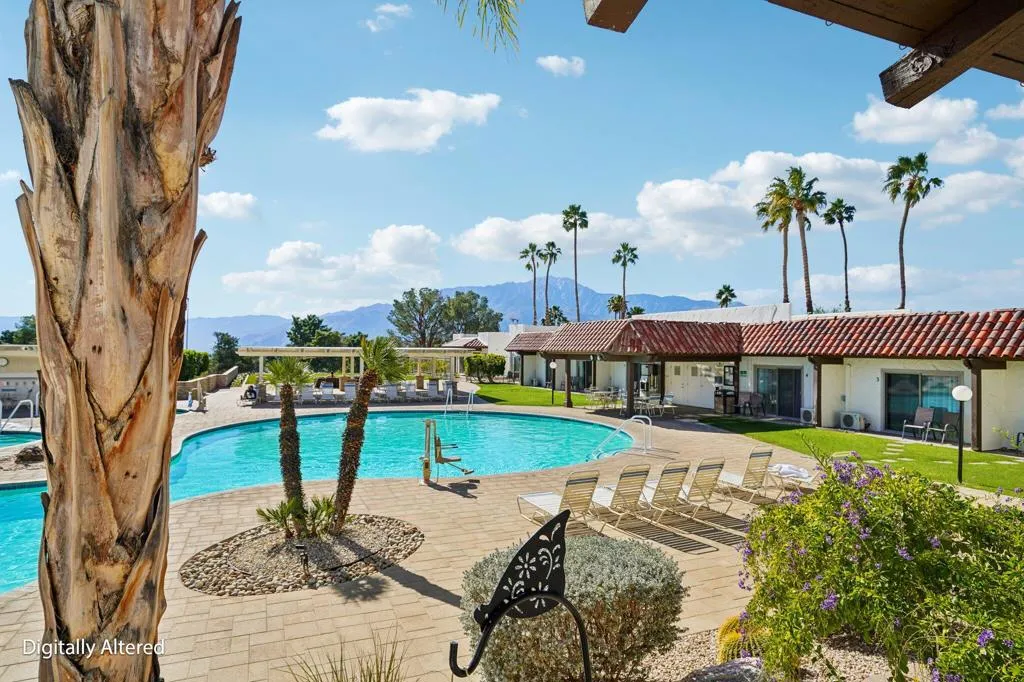
Gorgeous Brand-new construction!! COMPLETED and ready to move in. Property features a 4 spacious bedrooms, 2 baths, and 1,730 sq ft of bright, open-concept space. Designed for comfort and style, it features an inviting great room, spacious kitchen with quartz counters, plenty of cabinets with noiseless close system. Appliances include a refrigerator with water and ice dispenser. The elegant waterfall kitchen island invites to family gatherings.Step into the serene main suite with it perfect size. The expansive walk-in closet is ideal to organize all your wardrobe. Energy-efficient windows, and a finished 2-car garage. A New block fence. The award-winning Mission Lakes Country Club. This home places you at the heart of a premier lifestyle community featuring a championship 18-hole golf course, resort-style pool and spas, tennis & pickle-ball courts and of course the clubhouse amenities. Enjoy stunning mountain views and the serenity of a growing Desert Hot Springs neighborhood. Just minutes from Palm Springs, shoppings and dining. Ideal for homeowners or investors seeking a low-maintenance new build with lasting value in a true country-club setting.
53675 Avenida Martinez
La Quinta, CA 92253
AREA SQFT
1,667
BEDROOMS
3
BATHROOMS
2
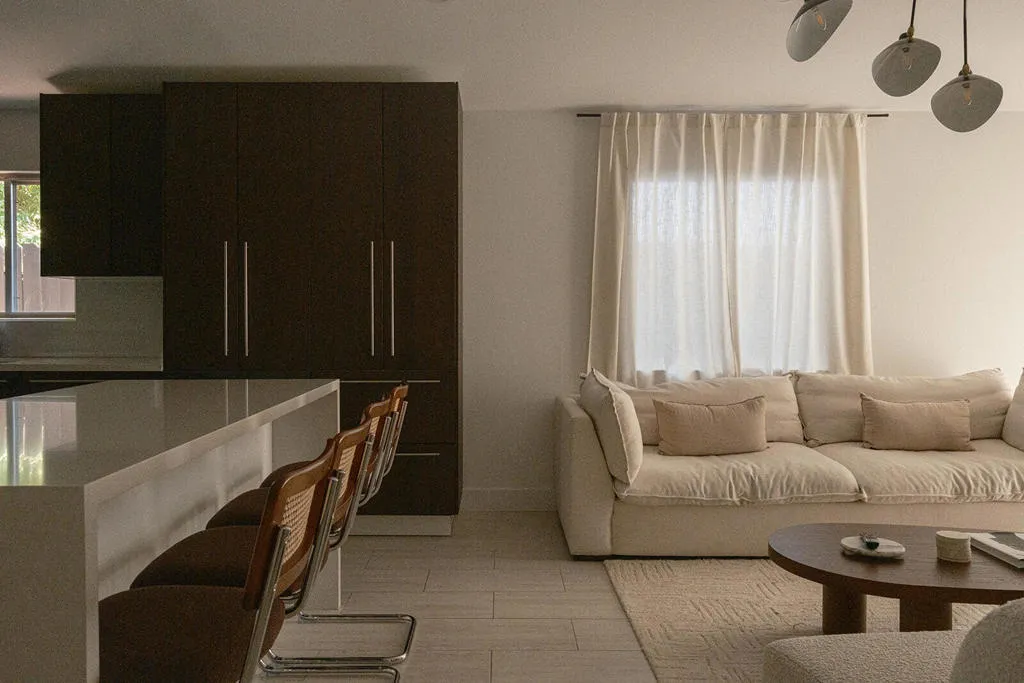
Fully furnished 3BD/2BA home in La Quinta Cove, with interior furnishings curated by local designer O'Living Theory. Available for lease, 6-month minimum. Open concept kitchen and family room with vaulted ceilings and a cozy fireplace, perfect for entertaining. Kitchen features an air-fryer range and smart refrigerator with rich cabinetry and quartz counters. Spacious primary suite with spa-like dual vanity bathroom and glass walk-in shower. Fully equipped home gym with Pilates reformer, squat rack, and stair climber. Freshly landscaped front and back yards with updated exterior curb appeal. Every room is furnished with designer pieces, art, and lighting throughout, offering a true turnkey, move-in-ready experience. Located minutes from Old Town La Quinta's restaurants, boutique shopping, weekly farmers market, and art walks, with miles of hiking and biking trails and parks nearby. A rare opportunity to lease a fully furnished, designer-styled home in one of the desert's most walkable communities.
2349 Jefferson
Torrance, CA 90501
AREA SQFT
1,260
BEDROOMS
2
BATHROOMS
2
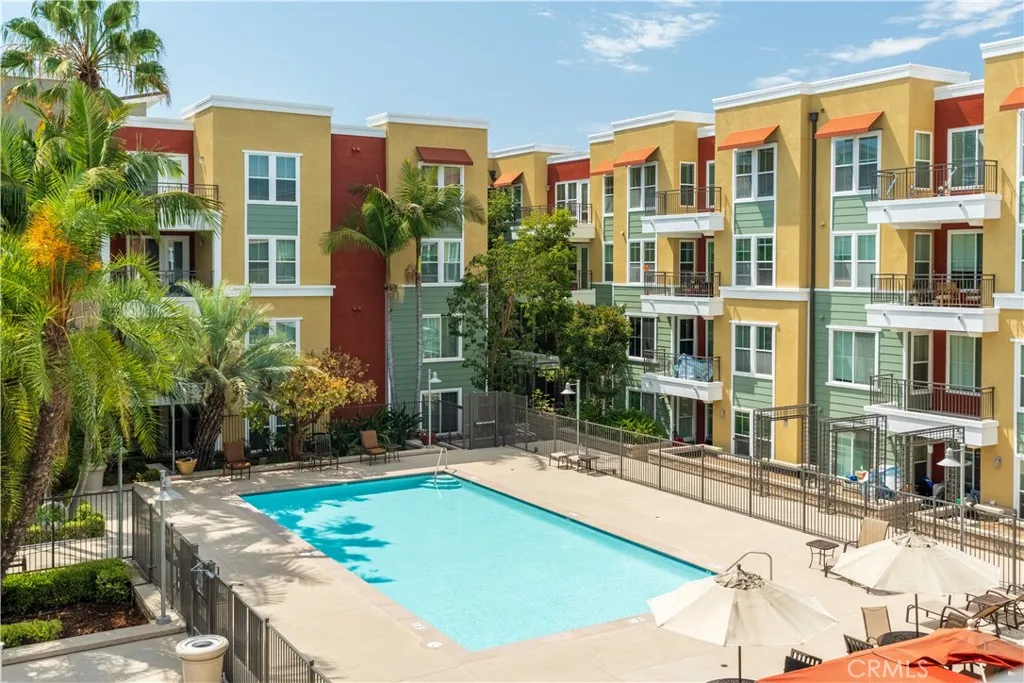
Welcome to The Foundry, a resort-style community ideally located in the heart of Torrance, directly across from Wilson Park. This top-floor unit stands out with 2 bedrooms + a versatile loft, 2 full baths, AC, and no one above. Freshly prepared for the market and filled with abundant natural light throughout the day, the home feels bright, warm, and inviting. The open floor plan offers comfortable everyday living, while the loft provides valuable additional space perfect for a home office, den, workout area, or guest space. The open kitchen features granite countertops, ample cabinetry, and stainless steel appliances, and flows seamlessly into the living and dining areas. The sun-filled living room opens to a sunny balcony overlooking the pool, creating a relaxing spot for morning coffee or unwinding at the end of the day. Both bedrooms are generously sized, with the primary suite offering a walk-in closet and a spacious en-suite bathroom featuring a deep soaking tub, dual sinks, ample cabinetry, and a separate toilet area with a privacy door. Additional conveniences include in-unit laundry, two side-by-side parking spaces, and storage, and gas, water, and trash included in the rent. The Foundry offers resort-style amenities including a sparkling pool and spa, outdoor fireplace, BBQ areas, cabanas, and beautifully maintained common areas. Just across the street, Wilson Park offers expansive green space, sports facilities, tennis courts, and Torrance's popular Farmers Market twice a week. Conveniently located near Del Amo Fashion Center, restaurants, shopping, and approximat
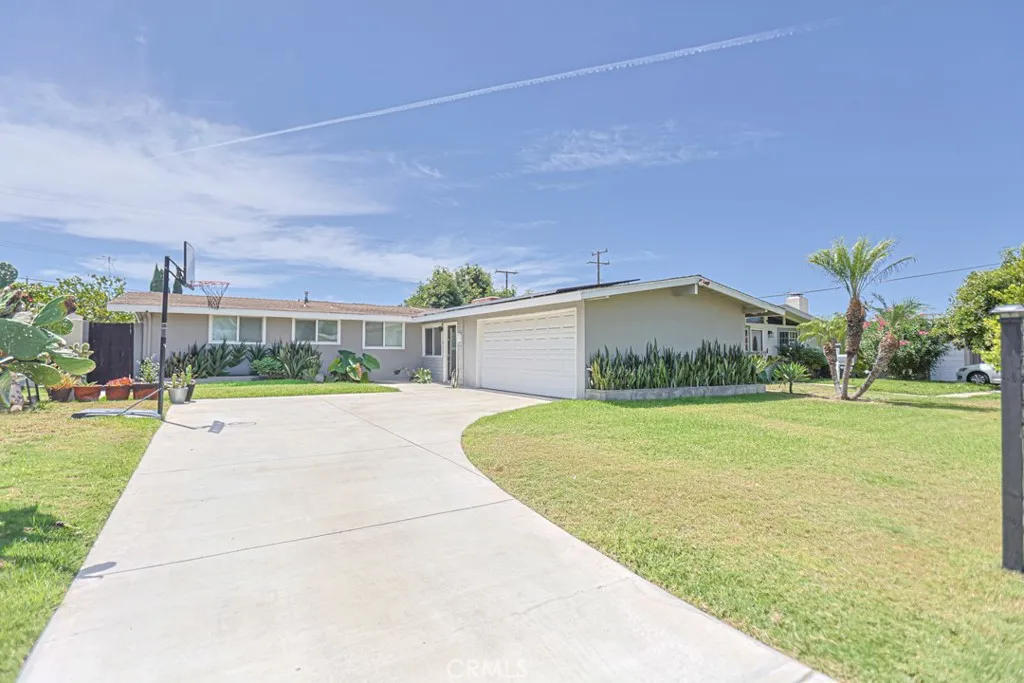
9102 Healey
Garden Grove, CA 92841
AREA SQFT
1,481
BEDROOMS
4
BATHROOMS
2
Beautiful 4-Bedroom Pool Home in Garden Grove! Welcome to 9102 Healey Dr, a spacious and well-maintained single-story home offering 4 bedrooms, 2 bathrooms, and approximately 1,481 sq. ft. of comfortable living space. The home features an updated kitchen with white cabinetry, stainless steel appliances, generous living and family areas, updated bathrooms, and double-pane windows. Solar panels help reduce electricity costs and provide added energy efficiency. Enjoy a private backyard designed for entertaining, complete with an in-ground swimming pool and a large covered patioperfect for relaxing, outdoor dining, and gatherings with family and friends. The property also offers an attached 2-car garage with direct access and a spacious driveway providing plenty of additional parking. Located in an established Garden Grove neighborhood near parks, schools, shopping, dining, and major transportation routes, this home provides a great combination of space, privacy, and convenience. A wonderful opportunity to lease a 4-bedroom single-family home with a private pool in the heart of Garden Grove. Schedule your showing today!
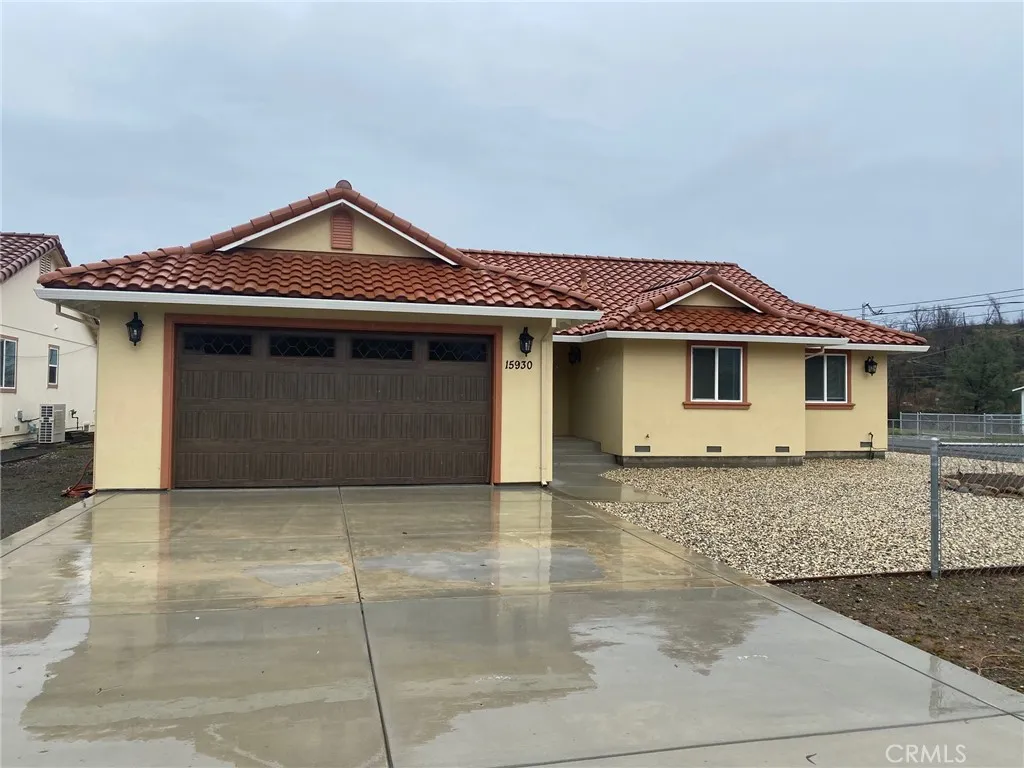
15930 Young Street
Middletown, CA 95461
AREA SQFT
1,350
BEDROOMS
3
BATHROOMS
2
Prime Location! This nearly new 3 bedroom / 2 bathroom, 1350 SQFT home has an open floorpan. Kitchen with Granite countertops and plenty of storage cabinetry. 3 comfortably sized bedrooms - primary with large walk-in closet. Bathrooms with Granite countertops. Fenced, corner parcel with nice landscaping in the front which will be maintained by the owner during tenancy. Covered porches in the front and back provides nice outdoor space to enjoy. Located around the corner form everything Middletown has to offer! Hardesters Market, restaurants, coffee shops, boutique shopping, schools, parks and so much more! Don't miss this rare opportunity to live in sought after down-town Middletown!

