

favorites
favorites
favorites
Favorite Properties
Form submitted successfully!
You are missing required fields.
Dynamic Error Description
There was an error processing this form.
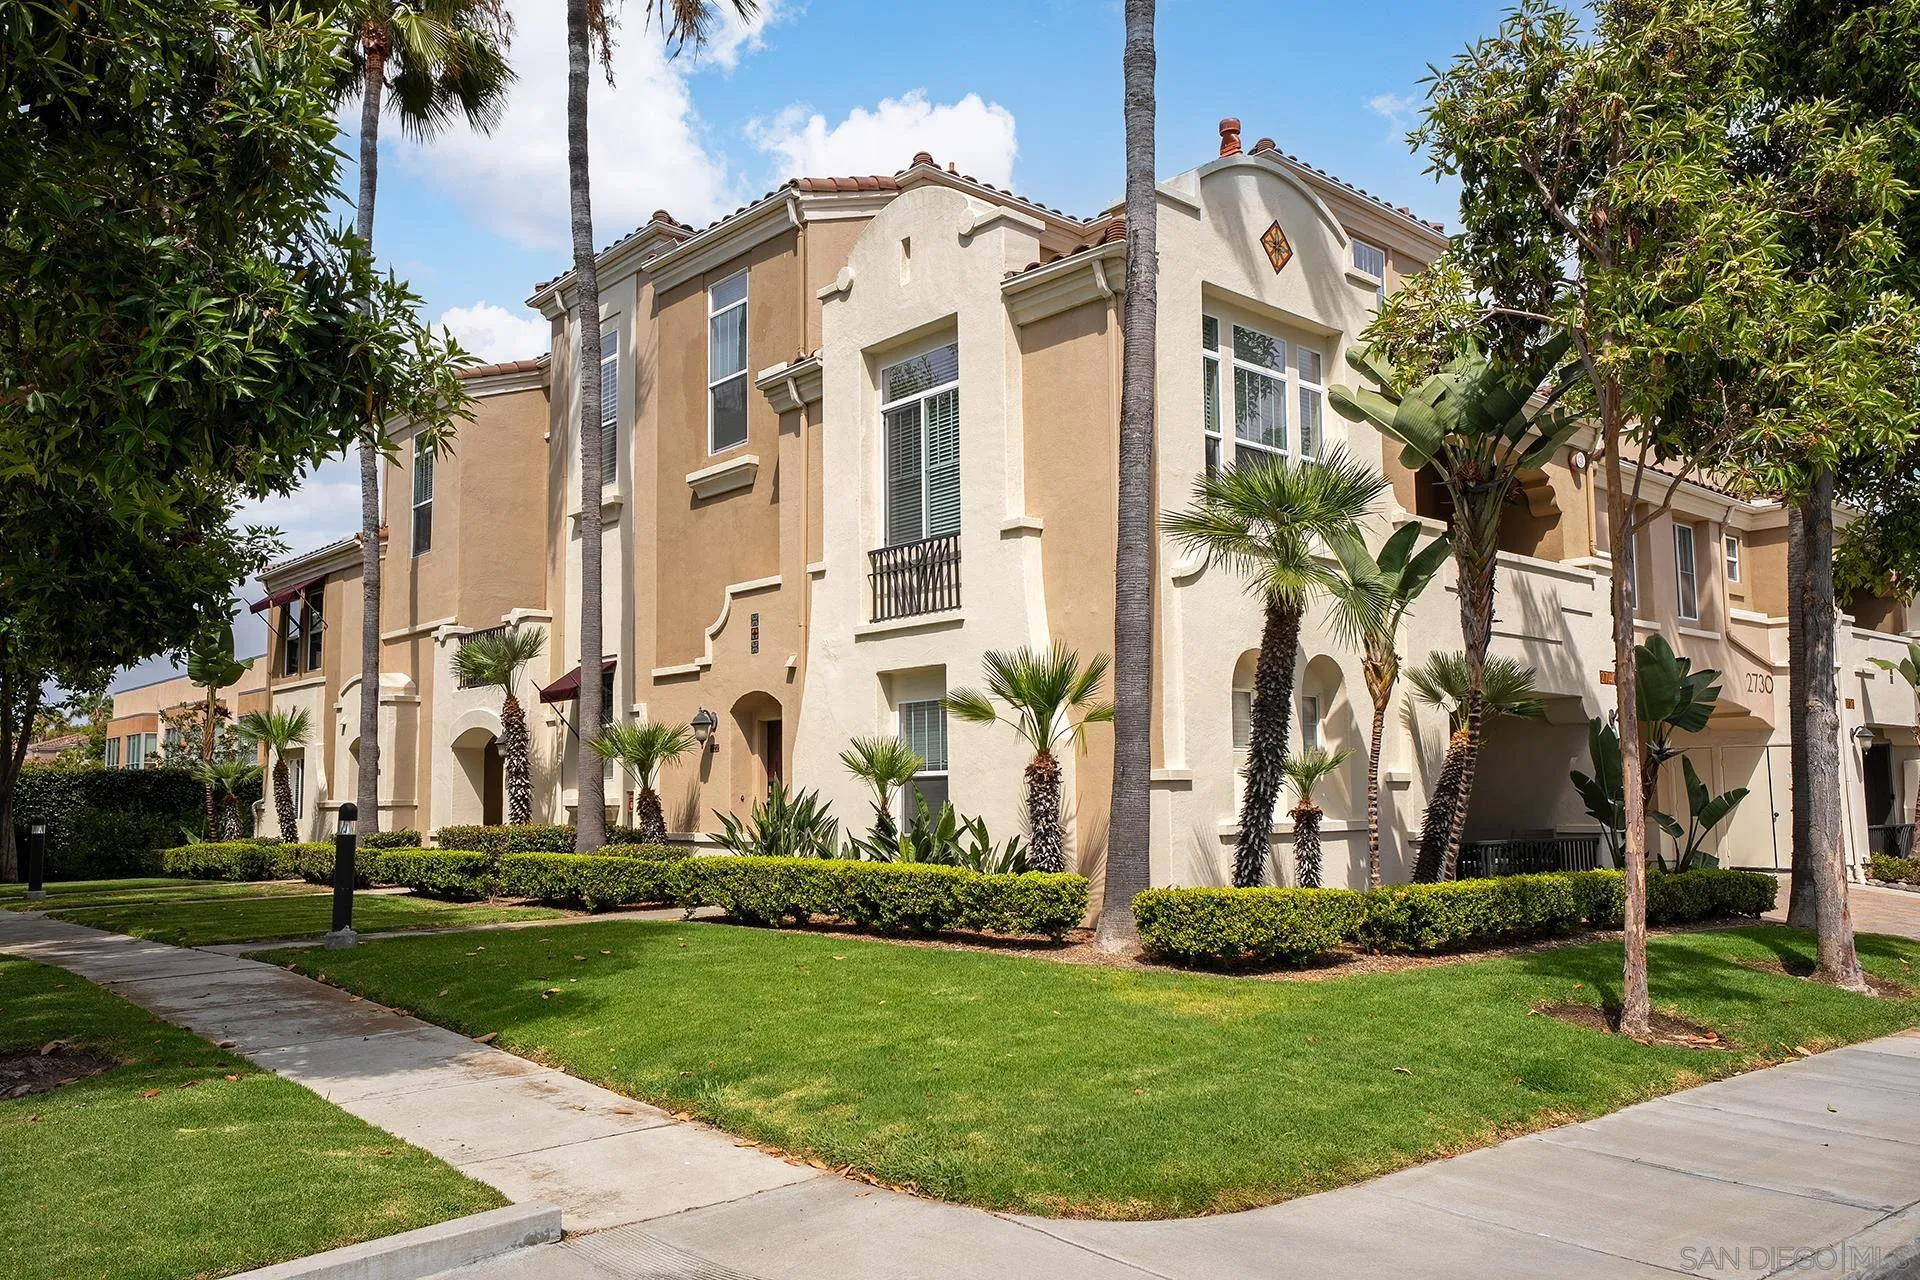
2740 Evans
San Diego, CA 92106
AREA SQFT
1,093
BEDROOMS
3
BATHROOMS
3
Experience serene living in Liberty Station this beautifully upgraded 3-bedroom, 3-bath Townhome in the heart of Point Loma. Offering a spacious, rarely available, floor plan, with a bedroom and full bath on the main floor. This stunning home combines modern upgrades with an unbeatable walkable lifestyle. The interior features include wood flooring and custom plantation shutters throughout. The top-of-the-line gourmet kitchen showcases premium finishes, Thermador/JennAir appliances, custom cabinetry, stone countertops, and a designer tile backsplash. The primary bathroom has been tastefully renovated with a dual-sink vanity, stone countertops, updated mirrors, and fixtures. The inviting living room is anchored by a custom rock fireplace with built-in recessed entertainment and opens to a private balcony overlooking the peaceful grassy area—an ideal space to relax or entertain. Additional highlights include a finished garage, abundant built-in storage, and quality upgrades throughout. Just moments from Liberty Station's renowned restaurants, cafés, boutiques, Trader Joe's, Liberty Public Market, The LOT, fitness and sports facilities, the Cygnet Theatre, and scenic waterfront trails. Ideally located near golf courses, yacht clubs, downtown San Diego, San Diego International Airport, and the area's beautiful waterfront, this exceptional home offers the perfect blend of comfort, convenience, and coastal living. VA Approved!
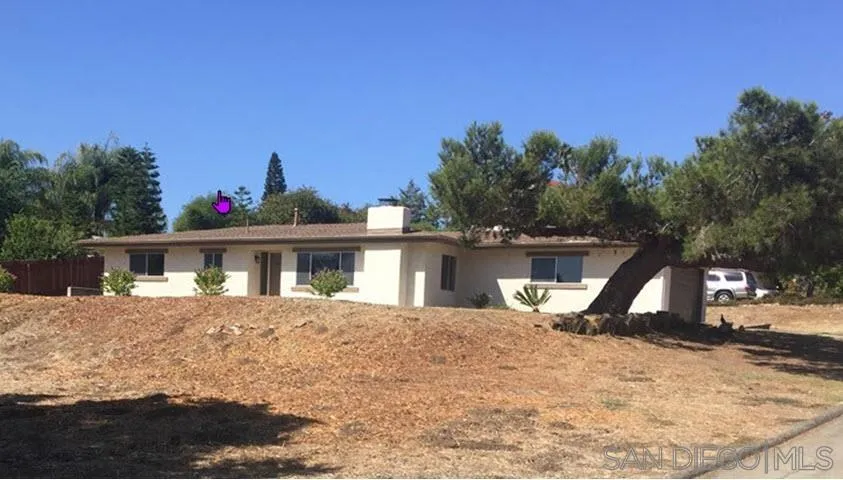
431 Mimosa Ave
Vista, CA 92081
AREA SQFT
1,410
BEDROOMS
3
BATHROOMS
2
Beautiful one-story home, quiet neighborhood. Near the shopping, public transportation.
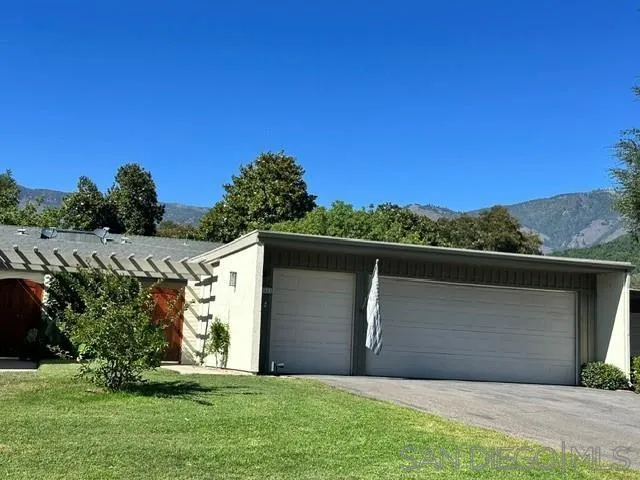
32521 Luiseno Circle Dr
Pauma Valley, CA 92061
AREA SQFT
1,692
BEDROOMS
2
BATHROOMS
2
Tucked into a secluded valley enclave and surrounded by groves of avocado, orange, lemon, grapefruit, and persimmon, this beautifully kept 2BR/2BA condo in the gated Pauma Valley Country Club Estates offers country living in one of North County's best-kept secrets. A charming courtyard welcomes you to the front entry, opening to vaulted wood ceilings, built-in cabinetry throughout, a wet bar, beautiful wood staircase that leads to a loft addition that can be used as extra bdrm or office, and a cozy fireplace in the living room. Step out back to your private greenbelt yard, with the community pool just steps away. The 2-car attached garage includes a bonus golf cart garage — perfect for cruising the course. Behind the gates, enjoy golf, tennis, pickleball, a community gym, and pool. A rare chance to own in a private golf community that rarely turns over. Priced to move; don't sit on your laurels, this one won't last!
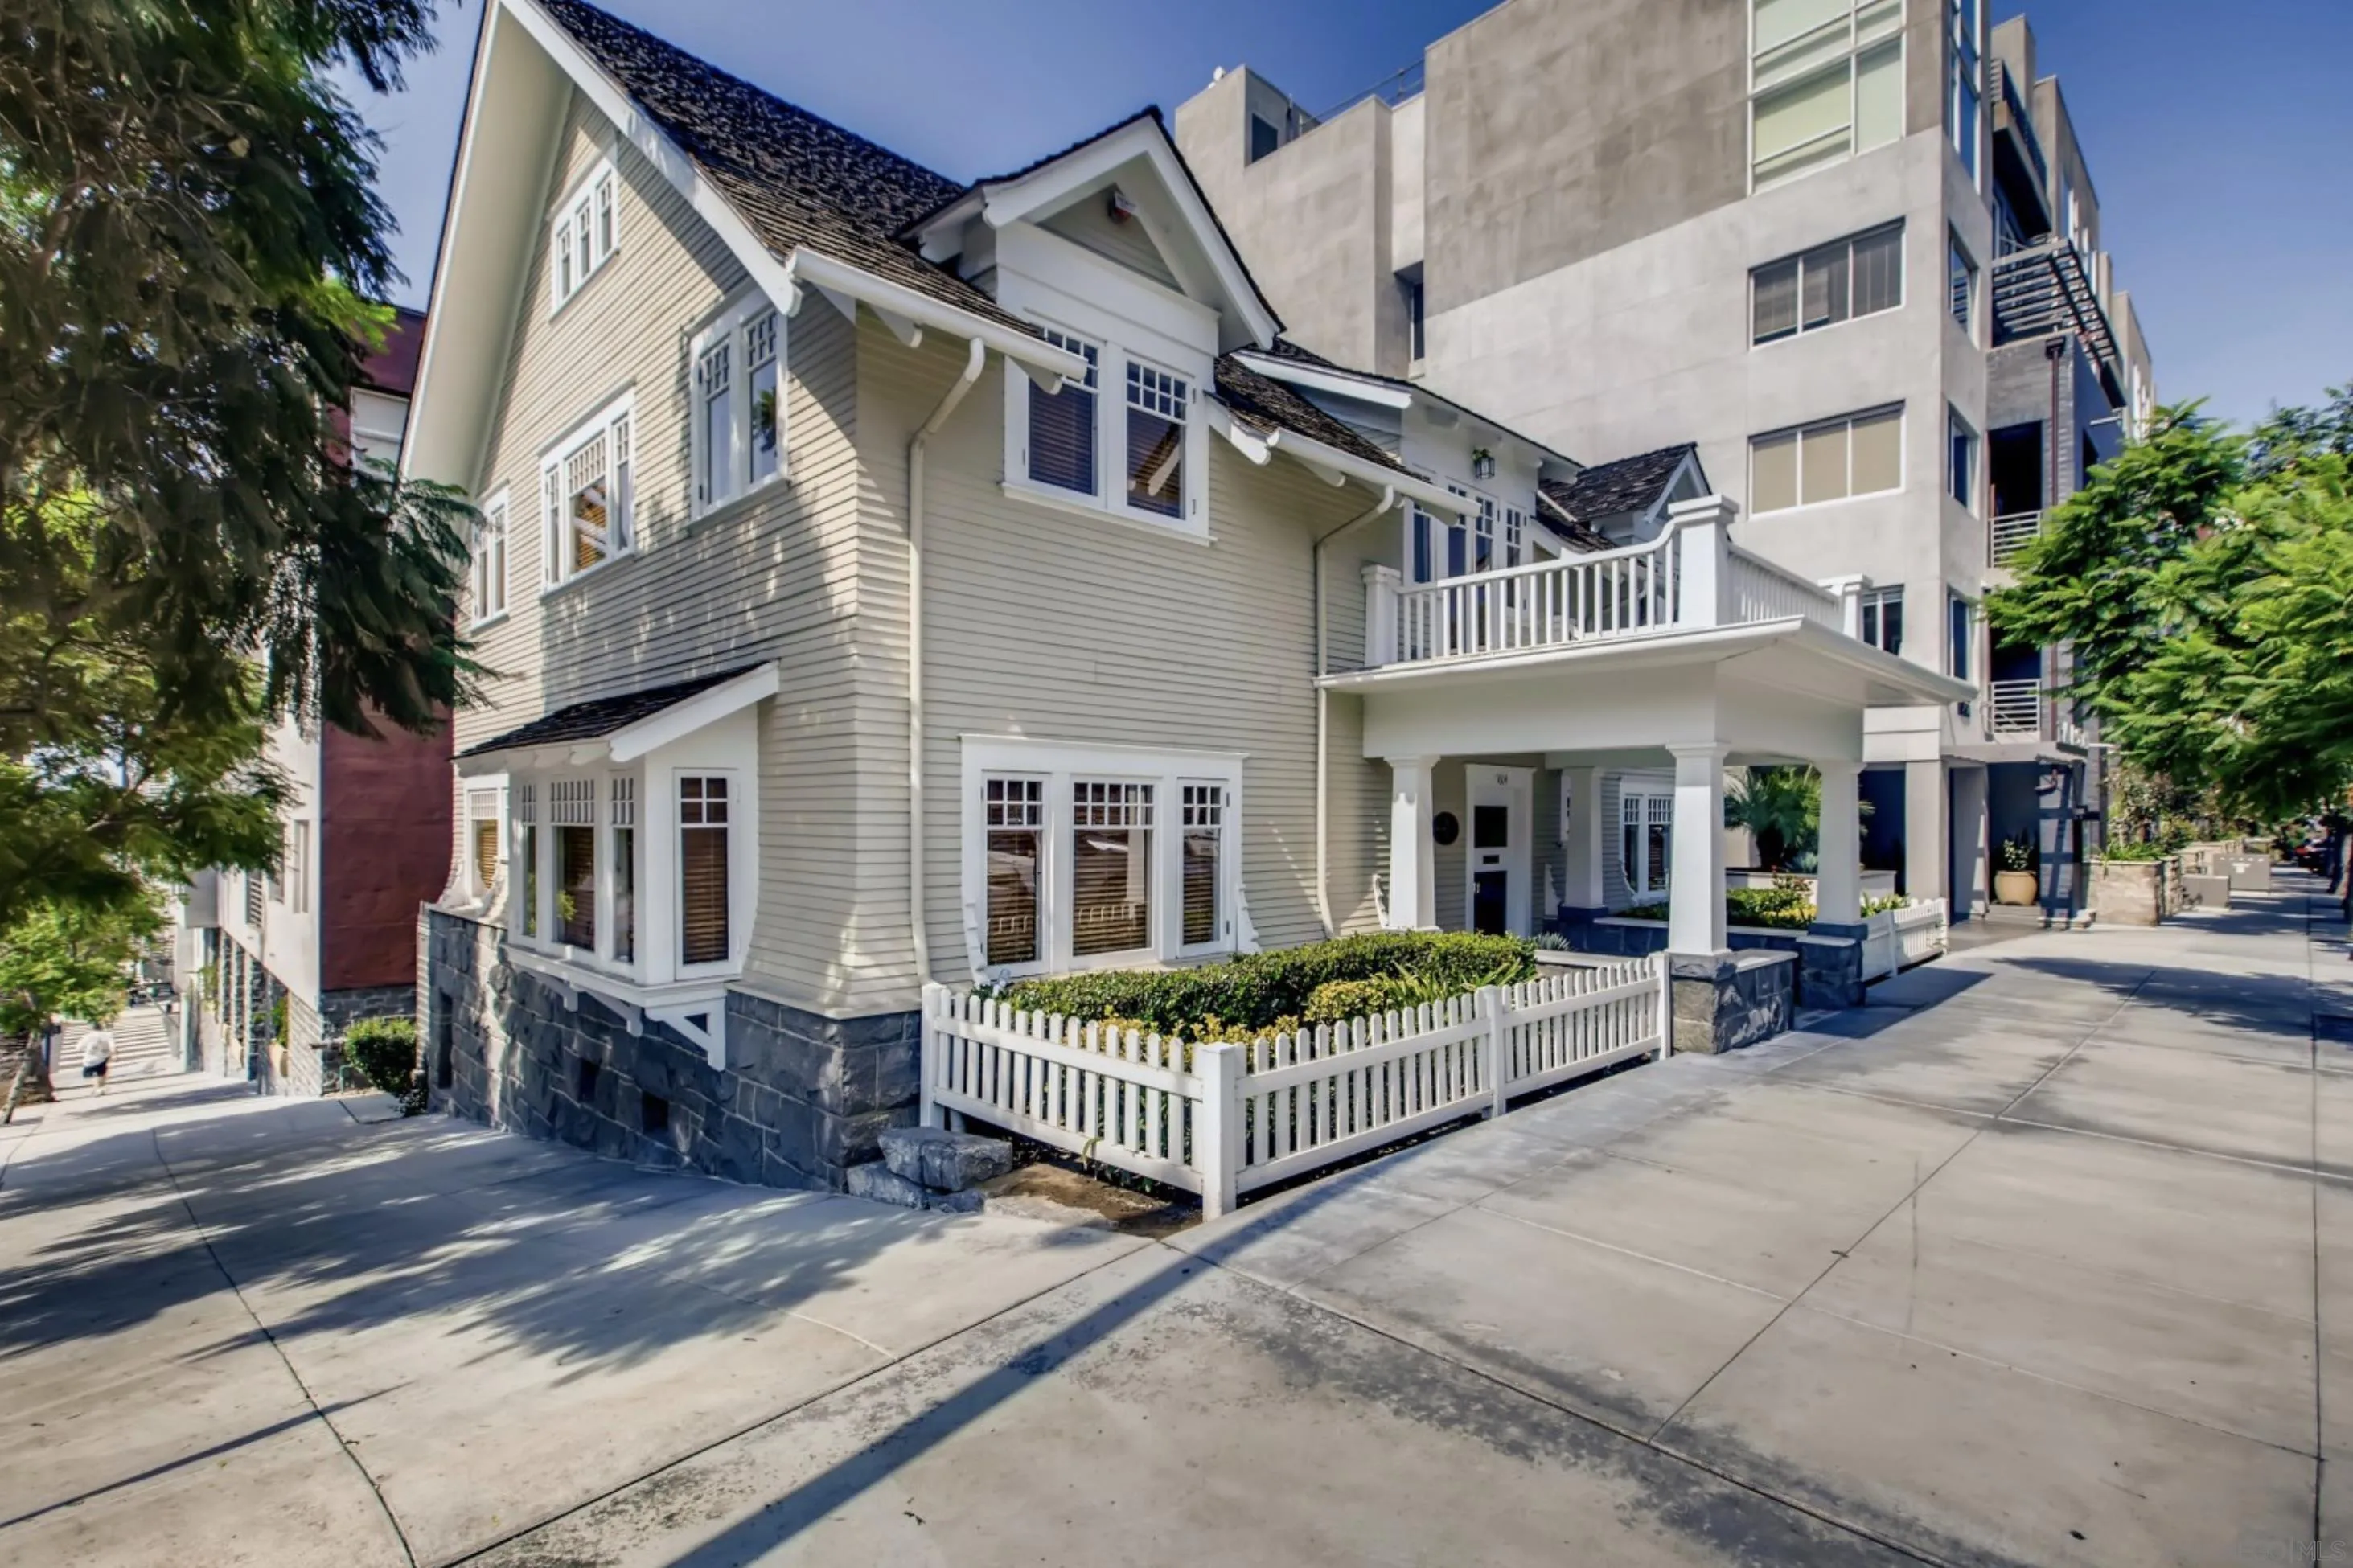
1643 6Th
San Diego, CA 92101
AREA SQFT
400
BEDROOMS
BATHROOMS
1
In a market where many condominium communities are experiencing rising HOA dues, this association actually reduced its monthly dues this year. The most recent HOA audit reflected approximately $1 million in reserve funds!! Currently the only studio available for sale in Cortez Hill, this light-filled condo offers westerly views, abundant natural light, and a flexible layout with plenty of possibilities for creating separate sleeping, living, dining, and work-from-home spaces. The kitchen features generous cabinet storage, granite countertops, and stainless steel appliances, while the large walk-in closet provides exceptional storage space. Additional highlights include central heating and air conditioning and one assigned underground parking space. The community offers a fitness center and community room, all within one of Downtown San Diego’s quieter and more residential neighborhoods. Enjoy convenient access to Balboa Park, Little Italy, the waterfront, restaurants, coffee shops, entertainment, and freeway access. An excellent opportunity for a primary residence, Downtown home base, or San Diego getaway.
4411 Carib Ct
San Diego, CA 92117
AREA SQFT
1,050
BEDROOMS
3
BATHROOMS
1
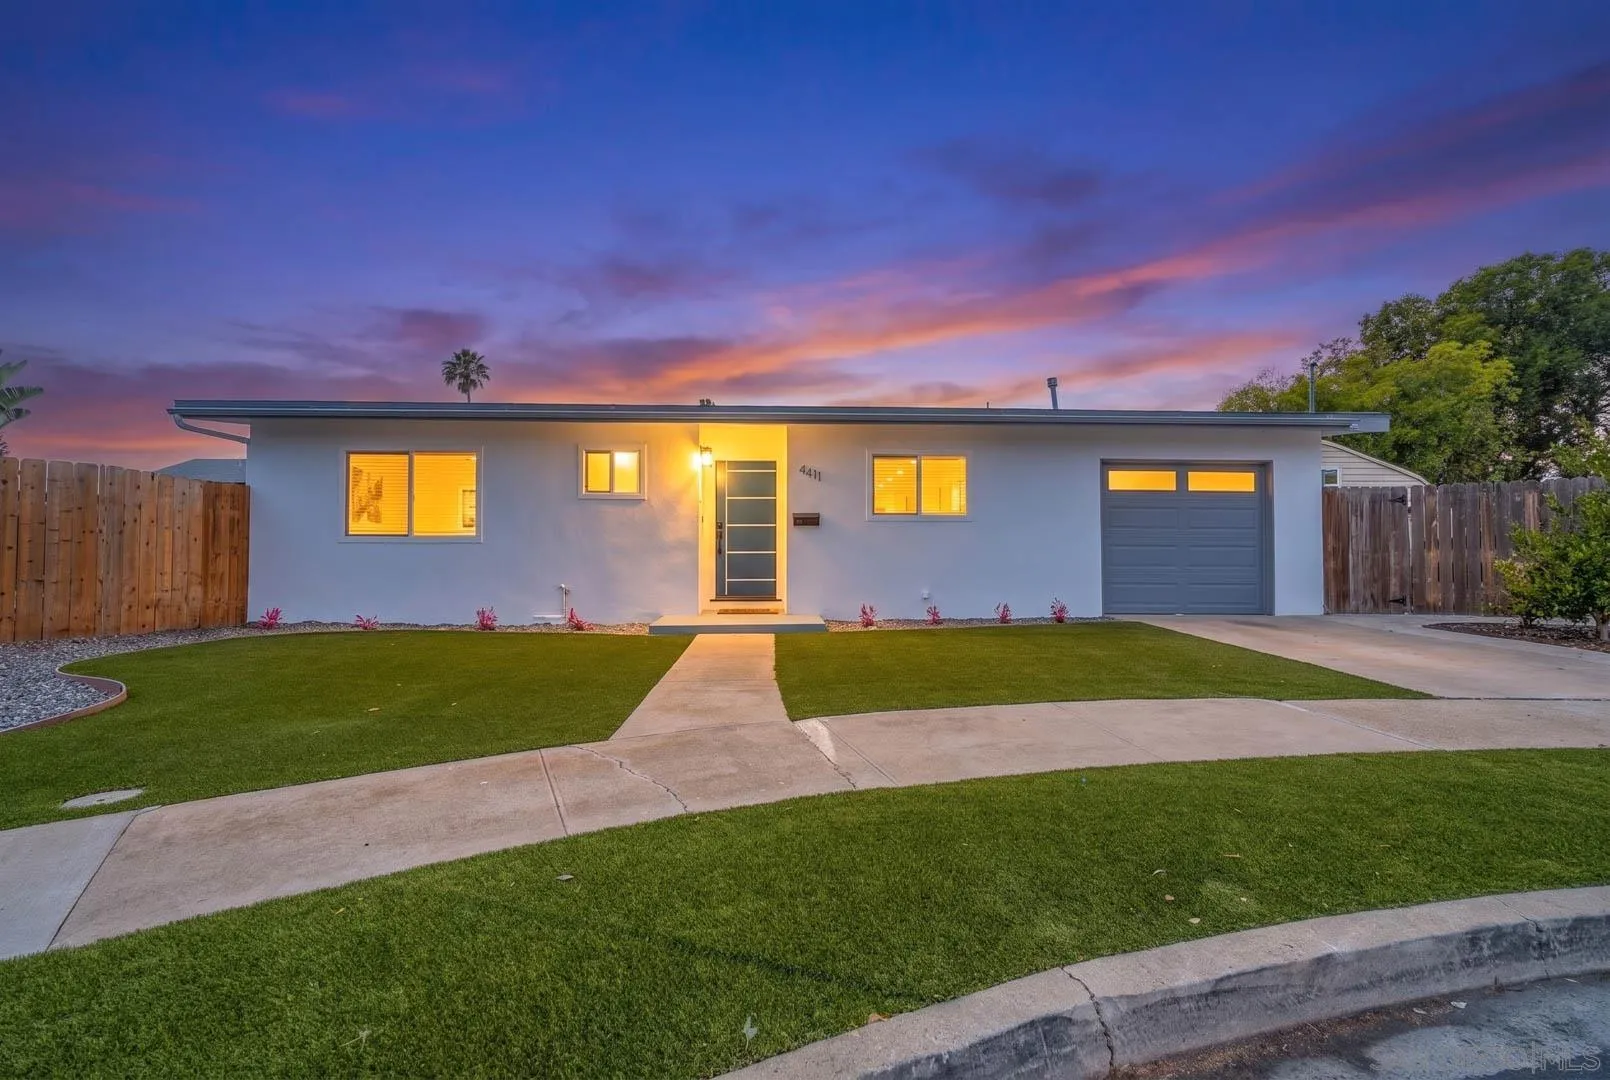
Welcome to 4411 Carib Ct, where modern updates, everyday comfort, and exciting future potential come together in one of San Diego’s most convenient locations in Clairemont. Tucked away on a quiet cul-de-sac, this beautifully refreshed home offers stylish finishes throughout and sits on an expansive 6,600 square foot lot, providing incredible possibilities for expansion, outdoor living, or the potential to add add an ADU. Step inside through the modern front door to discover tile flooring flowing throughout the home, creating a clean, cohesive look that’s both elegant and easy to maintain. The updated kitchen is designed to impress with sleek quartz countertops, timeless white shaker cabinetry, a modern faucet, stainless steel appliances, recessed lighting, and an inviting layout perfect for both everyday living and entertaining. The remodeled bathroom features contemporary finishes, including a stylish new vanity and illuminated LED mirror. Each bedroom has been thoughtfully updated with modern black ceiling fans, while recessed lighting in the main living areas enhances the bright and welcoming atmosphere. Stay comfortable year-round with the energy-efficient mini-split cooling system, providing a refreshing escape during warm San Diego summers. Outside, the spacious backyard offers endless opportunities to create your dream outdoor retreat. Whether you envision a pool, garden, entertaining space, or an income-producing ADU, this oversized lot provides the flexibility to bring your vision to life. Ask about the ADU Companion Document.
2220 Panoramic Dr.
Vista, CA 92084
AREA SQFT
BEDROOMS
BATHROOMS
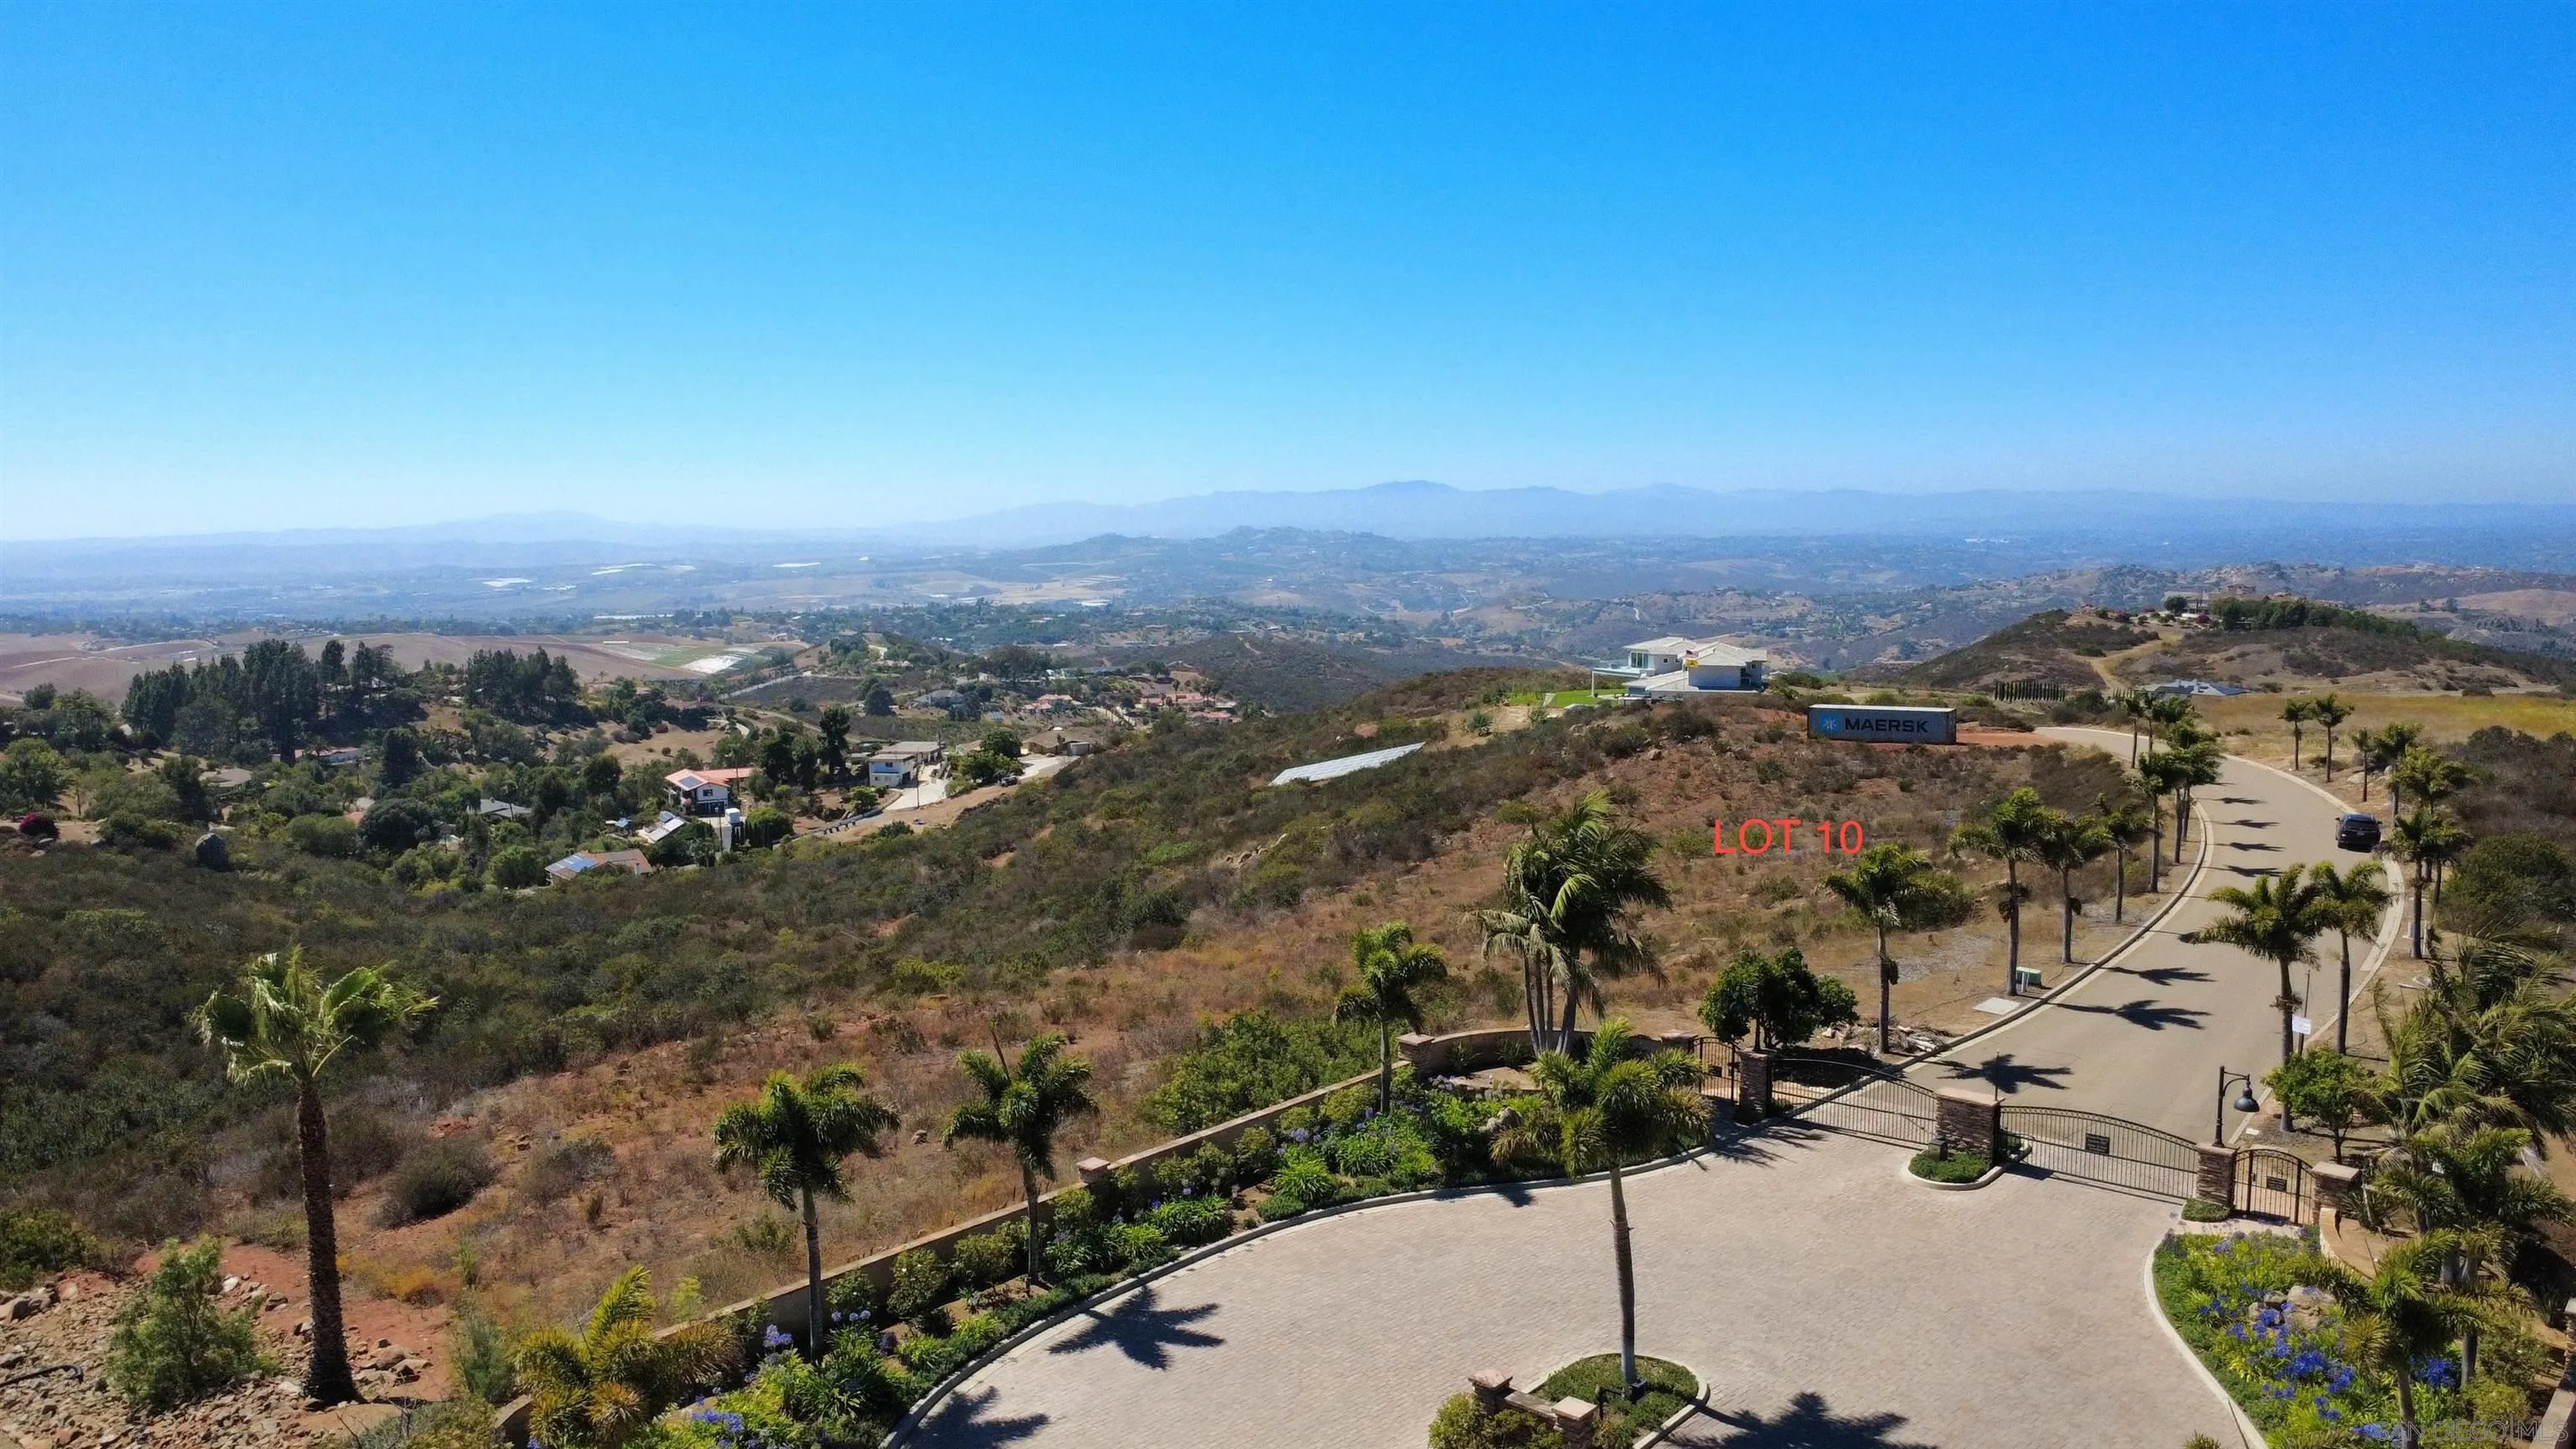
Perched at 925 feet in the exclusive gated community of Panoramic Estates, this exceptional 4.40-acre homesite is one of the last premier ocean-view parcels in Vista’s Elevado Hills. Positioned at one of the highest elevations in the community, the property captures sweeping views of the Pacific Ocean, Catalina Island, breathtaking sunsets, and sparkling city lights. Unlike most vacant land, the hard work has already been completed with a finished percolation test, county-approved septic design for a 4-bedroom home, and grading plans submitted—saving an estimated 12 to 18 months of pre-construction time. Located within the newly designated San Luis Rey AVA, this private estate lot offers the rare opportunity to build a custom luxury home in an intimate gated enclave with paved roads, underground utilities, and multi-million-dollar estates. A truly build-ready opportunity to create your forever home in one of North County’s most desirable communities.
1622 Gila Ct
Chula Vista, CA 91915
AREA SQFT
1,561
BEDROOMS
3
BATHROOMS
4
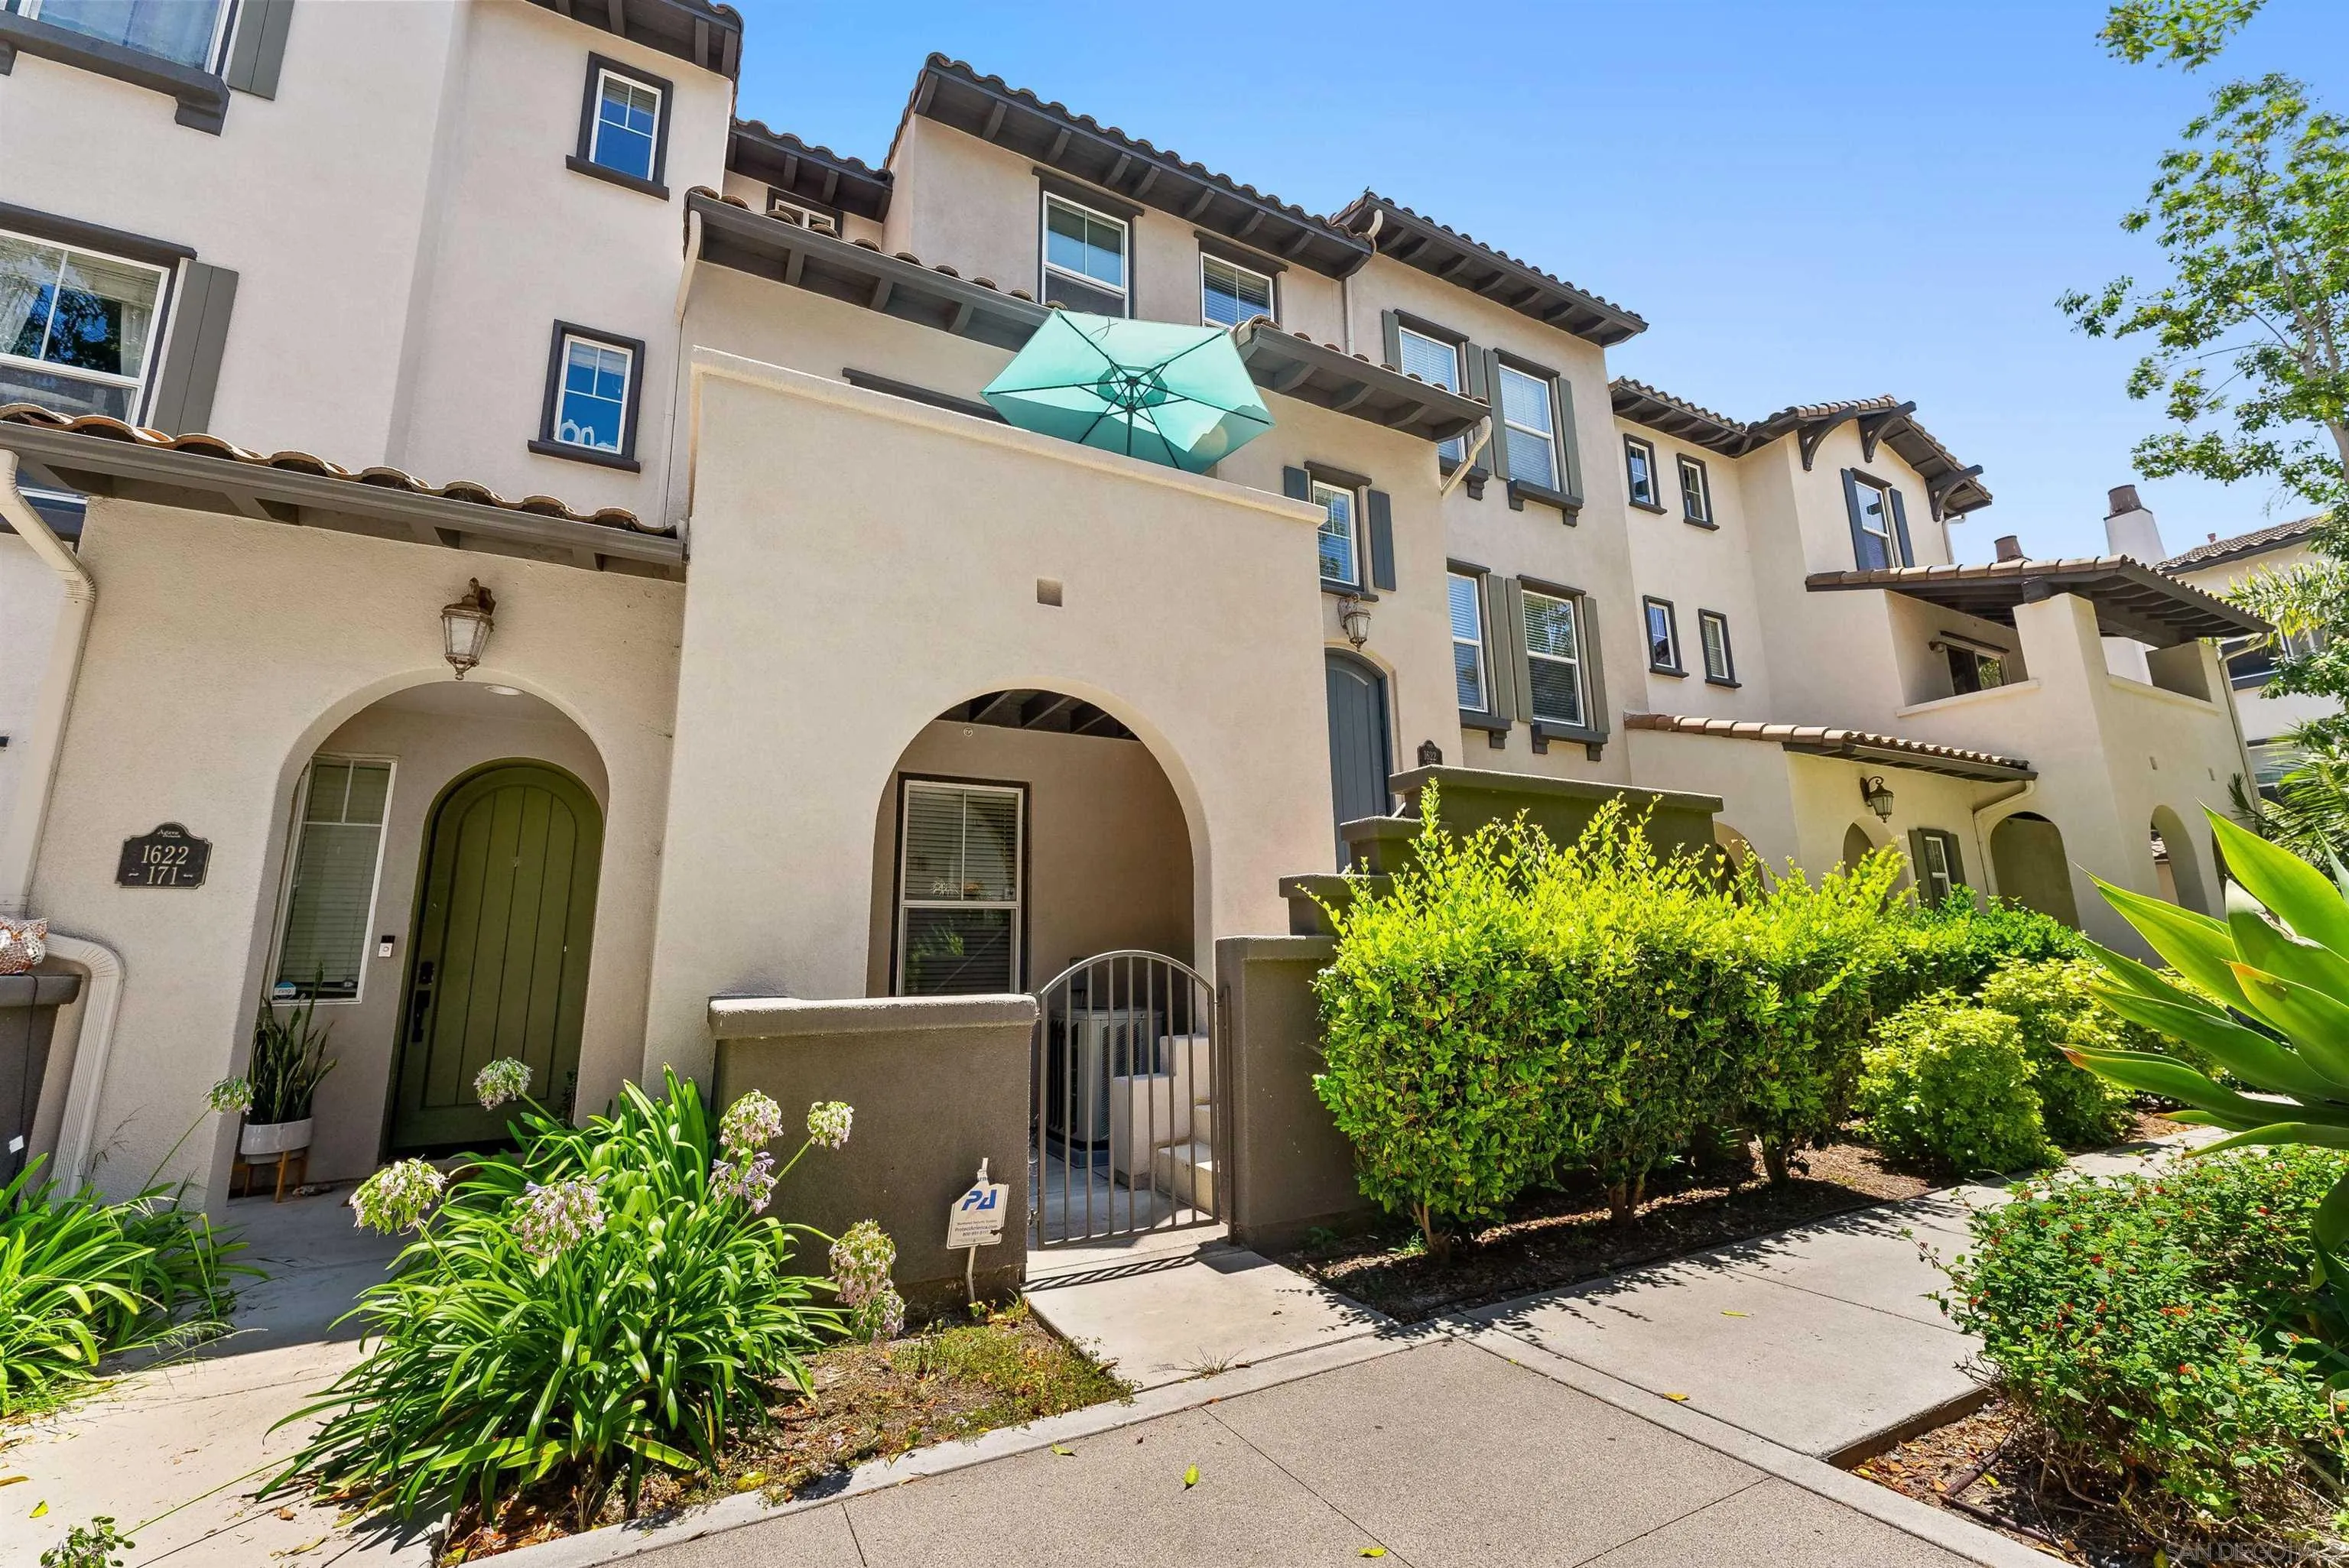
This 3-bedroom, 3.5-bath condo is located in the highly desirable Winding Walk community of Otay Ranch, with no neighbors above or below. The first floor features an attached 2-car garage, a storage closet, and a bedroom with a full bathroom. Each bedroom in the home has its own private bathroom, ideal for guests, multigenerational living, or potential room rental opportunities. The second floor offers an open-concept living space that flows from the balcony into the living room, dining area, and kitchen. The kitchen features granite countertops, stainless steel appliances, a gas stovetop, and a spacious pantry. This level also includes a dedicated laundry room and half bathroom. The primary bedroom and an additional bedroom are located on the third floor, along with additional storage space. Additional features include a water heater installed last year, ceiling fans, A/C, generous closet space, and plenty of guest parking throughout the community. Enjoy resort-style amenities including multiple pools, a spa, clubhouse, fitness center, playgrounds, BBQ areas, and a skate park. Conveniently located near the 125 freeway, within walking distance to schools, and just moments from Otay Ranch Town Center with shopping, dining, beauty services, entertainment, restaurants, and a movie theater. This is an amazing opportunity you don’t want to miss!...
2044 BLUESTONE CIR.
Chula Vista, CA 91913
AREA SQFT
1,316
BEDROOMS
3
BATHROOMS
3
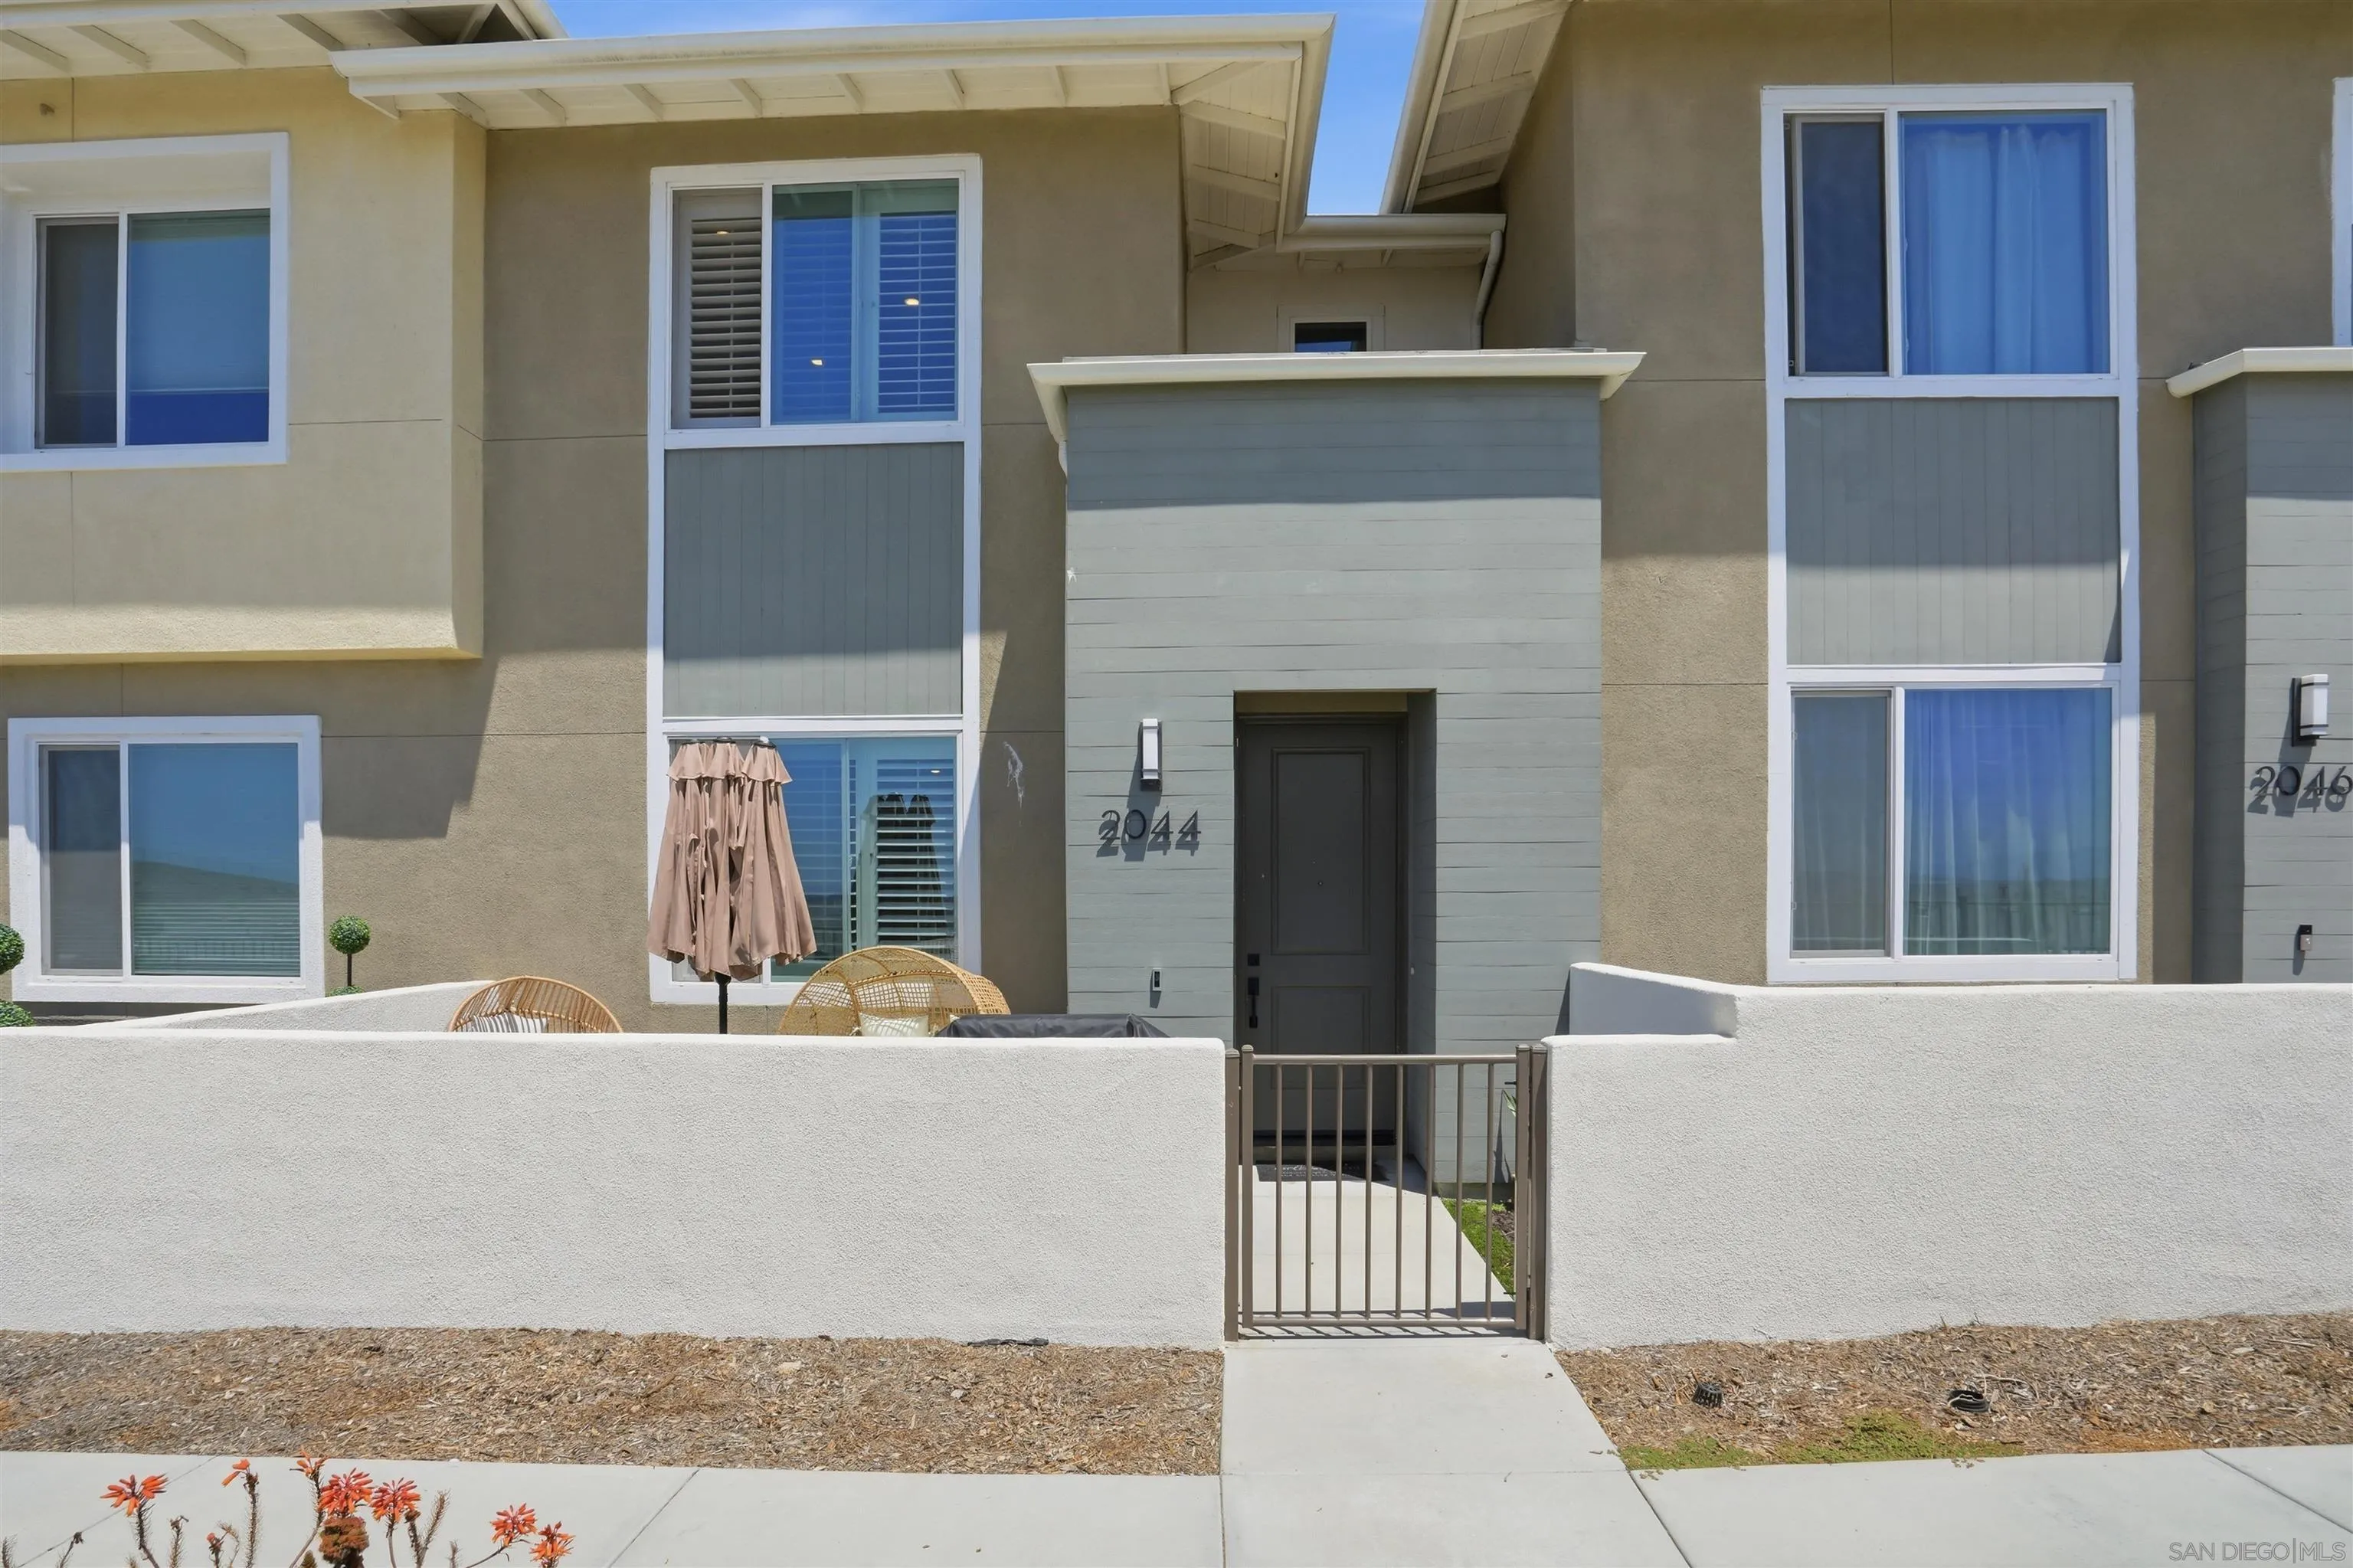
2022 built, 3-bedroom, 2.5 bathrooms with an attached 2 car garage Townhome in the sought after Cota Vera community in Otay Ranch with an amazing mountain view from your patio. The home features an open layout living space, quartz countertops, shaker-style soft close cabinetry, stainless steel appliances, washer and dryer, tankless water heater, and Paid-Off Solar system. Enjoy the newly built Community Resort-style Pool, parks and Playground.

4731 Merida Way
Oceanside, CA 92057
AREA SQFT
1,765
BEDROOMS
4
BATHROOMS
4
Now’s your chance to lease a brand NEW, 4-bedroom, 4-bath, 1,765 sq. ft townhome in the newly built Pacifica community in Oceanside! This Spanish style, energy efficient, three-story home is available now for a 2 year lease and features Solar, a receptacle in the 2-car garage for EV charging, first floor bedroom and full bath, large open concept kitchen with quartz countertops and island, new whirlpool appliances, washer and dryer, balcony off of the great room, high end laminate and carpet in the bedrooms and up the stairs, and window coverings throughout. Future amenities, if built as planned, include pickleball courts, dog park, tot lot, and BBQ area, slated for Summer 2027. Just 8 miles from the beach, and 1.5 miles to Camp Pendleton, this location has so much to offer! Tenant responsible for SDGE, water & sewer, trash, and any other elected utilities. 2 small, quiet pets are ok with owner approval and $50 monthly pet rent, per pet. No smoking.
4731 Merida Way
Oceanside, CA 92057
AREA SQFT
1,765
BEDROOMS
4
BATHROOMS
4
Now’s your chance to lease a brand NEW, 4-bedroom, 4-bath, 1,765 sq. ft townhome in the newly built Pacifica community in Oceanside! This Spanish style, energy efficient, three-story home is available now for a 2 year lease and features Solar, a receptacle in the 2-car garage for EV charging, first floor bedroom and full bath, large open concept kitchen with quartz countertops and island, new whirlpool appliances, washer and dryer, balcony off of the great room, high end laminate and carpet in the bedrooms and up the stairs, and window coverings throughout. Future amenities, if built as planned, include pickleball courts, dog park, tot lot, and BBQ area, slated for Summer 2027. Just 8 miles from the beach, and 1.5 miles to Camp Pendleton, this location has so much to offer! Tenant responsible for SDGE, water, sewer, trash, and any other elected utilities. Tenant responsible for SDGE, water & sewer, trash, and any other elected utilities. 2 small, quiet pets are ok with owner approval and $50 monthly pet rent, per pet. No smoking.
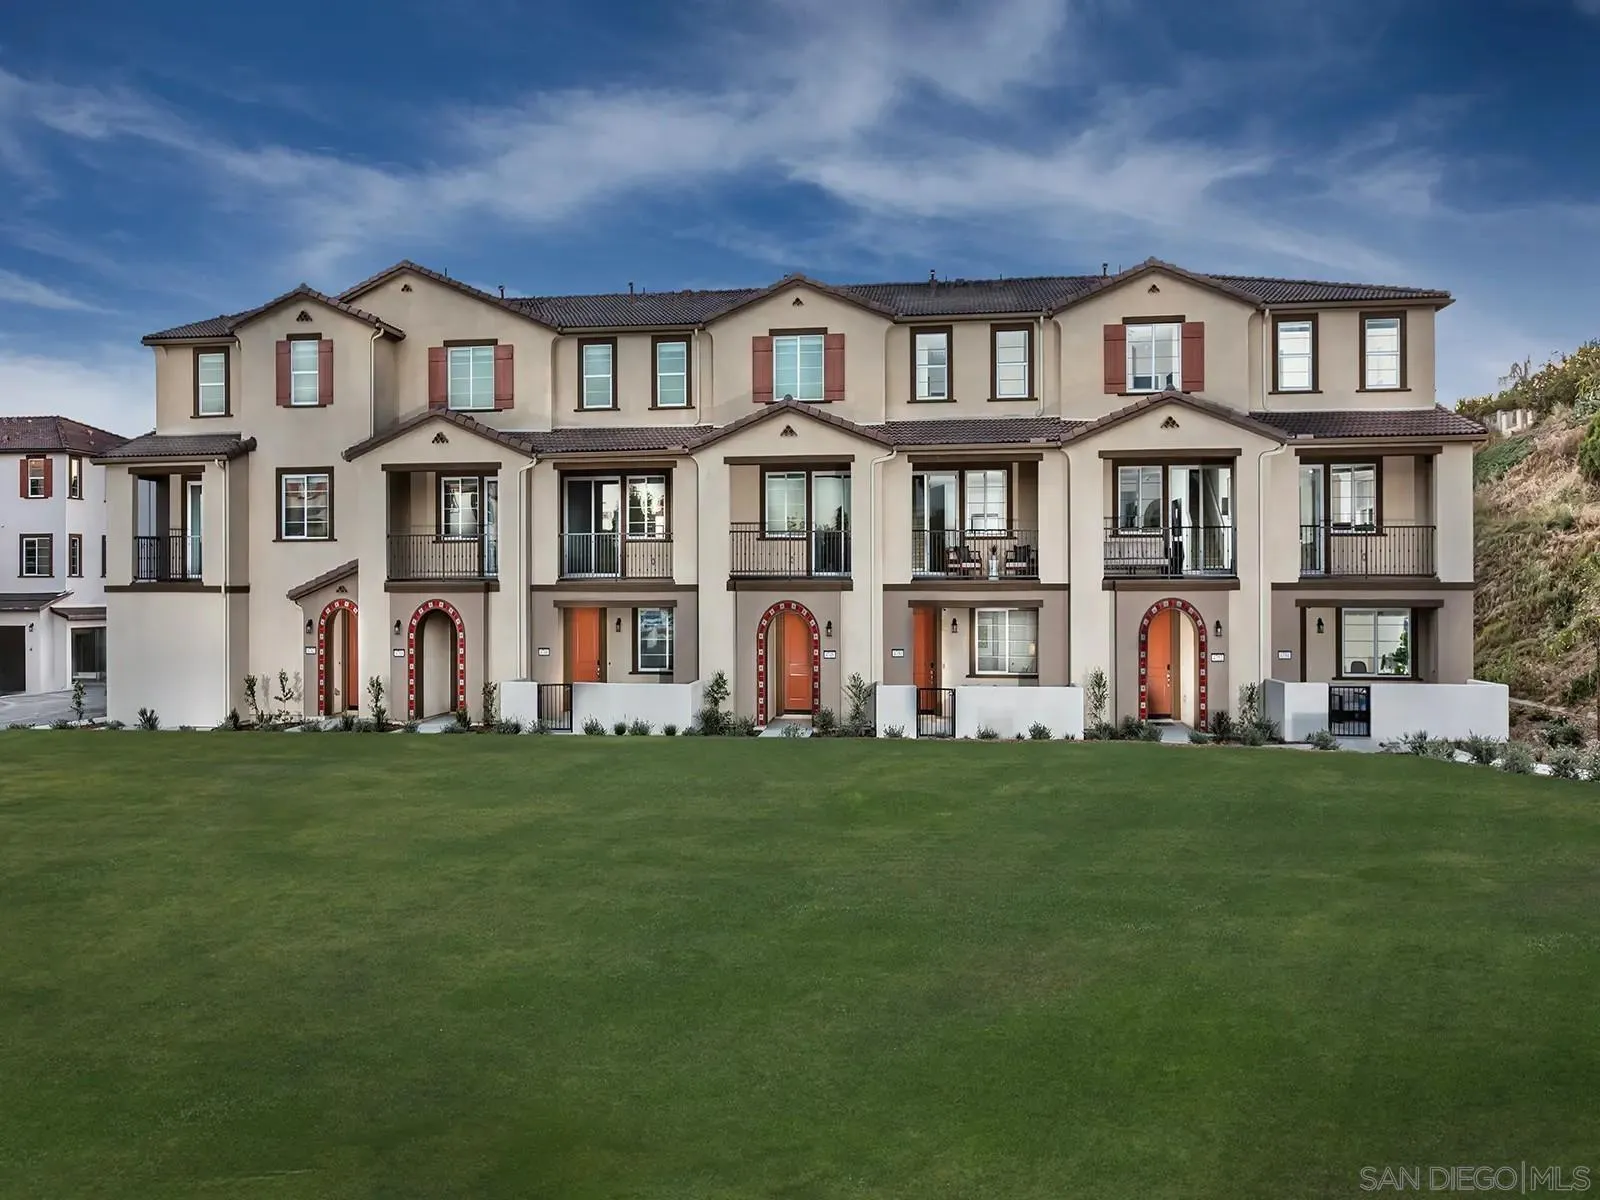
4731 Merida Way
Oceanside, CA 92057
AREA SQFT
1,765
BEDROOMS
4
BATHROOMS
4
Now’s your chance to lease a brand NEW, 4-bedroom, 4-bath, 1,765 sq. ft townhome in the newly built Pacifica community in Oceanside! This Spanish style, energy efficient, three-story home is available now for a 1-2 year lease and features Solar, a receptacle in the 2-car garage for EV charging, first floor bedroom and full bath, large open concept kitchen with quartz countertops and island, new whirlpool appliances, washer and dryer, balcony off of the great room, high end laminate and carpet in the bedrooms and up the stairs, and window coverings throughout. Future amenities, if built as planned, include pickleball courts, dog park, tot lot, and BBQ area, slated for Summer 2027. Just 8 miles from the beach, and 1.5 miles to Camp Pendleton, this location has so much to offer! Tenant responsible for SDGE, water, sewer, trash, and any other elected utilities. Tenant responsible for SDGE, water & sewer, trash, and any other elected utilities. 2 small, quiet pets are ok with owner approval and $50 monthly pet rent, per pet. No smoking.
13108 Standish Drive
Poway, CA 92064
AREA SQFT
1,752
BEDROOMS
4
BATHROOMS
2
Mountain views with resort-inspired backyard, this updated single-level home creates your own private paradise. The newly painted home offers a light-filled floorplan, centered around the spacious living room with a wood burning fireplace, exposed beam ceiling & new skylights. A luxurious primary suite features a newly remodeled bathroom with dual vanities, white quartz countertops, & custom walk-in closet. Step outside to discover an entertainer's dream. The spectacular saltwater pool features a waterfall, Baja shelf, built-in umbrella sleeves & 3 waterfalls creating the ultimate backyard retreat. The fully equipped outdoor kitchen is designed for effortless hosting with a built-in bar & grill, refrigerator, microwave, ice storage, TV/speaker system & built-in table fire pit. Multiple covered spaces available for relaxing & dining which include a bonus 'Tiger Wire' screened-in patio creating a seamless indoor-outdoor flow. The expansive grounds offer 5 storage sheds, 4 with electricity, including one fully finished with drywall & flooring, making it an ideal craft room, studio or flex space. Garden enthusiasts will appreciate the incredible collection of producing fruit trees, including bananas, avocado, 4 varieties of mandarins, dragon fruit, grapes, figs, cherimoya, almonds, pomelo, apricot, cherry, & orange trees. A whole-home water filtration system & sprinkler/irrigation system, services not only the home but also the gardens & extensive fruit orchard. Additional upgrades include a new roof, updated electrical, security system, a ‘QuietCool’ whole house fan system, and attached two-car garage with new epoxy flooring & custom cabinetry. This home is located in a quiet community with top-rated Poway schools, shopping & nearby parks.
307 Emerald Bay
Laguna Beach, CA 92651
AREA SQFT
2,417
BEDROOMS
5
BATHROOMS
4
The quintessential beach house! Tucked behind the coveted guarded gates of Emerald Bay, this exquisitely reimagined coastal cottage captures the effortless elegance of one of Laguna Beach’s most exclusive private communities. Completely redesigned with exceptional attention to detail, this turnkey residence blends timeless coastal architecture with elevated modern luxury. Thoughtfully curated finishes include wide-plank flooring, marble countertops, artisan tile work, custom cabinetry, and beautiful windows that flood the home with natural light. The home offers five bedrooms and four-and-a-half baths, including a flexible guest suite configuration with two bedrooms and one bath privately accessed through a separate entrance — ideal for guests, extended family, staff, or a sophisticated work-from-home retreat. At the heart of the residence, an expansive open-concept living environment seamlessly connects the designer kitchen, dining area, and living spaces, creating an effortless backdrop for intimate gatherings and elegant entertaining alike. Indoor-outdoor living unfolds beautifully onto a private deck and sun-drenched backyard designed for relaxed coastal afternoons, al fresco dining, and memorable evenings under the stars. Just moments from Emerald Bay’s private white-sand beach, this exceptional property offers far more than a home — it offers a lifestyle defined by privacy, beauty, and effortless coastal luxury. Residents enjoy access to Emerald Bay’s world-class amenities, including private beach access, tennis and pickleball courts, swim center, parks, and a vibrant community atmosphere rarely found along the California coast. A rare opportunity to own a fully turnkey residence within one of Southern California’s most sought-after beach enclaves — where every day feels like a permanent vacation. NOTE: Seller Financing Available Based on Buyer Qualifications
5612 Ocean Vista Drive
Huntington Beach, CA 92648
AREA SQFT
3,758
BEDROOMS
4
BATHROOMS
4
One of just a small collection of homes set behind the 24-hour guarded gates of Ocean Colony. This inviting residence delivers everything needed for modern coastal living, elevated entertaining, and an unparalleled connection to the ocean —just steps from the sand, legendary surf breaks, and the popular dog beach that define Huntington Beach’s iconic lifestyle. Positioned on an approximately 5,700-square-foot parcel, the four-bedroom, five-bath home spans 3,750 square feet and offers substantial interior volume, ocean views, and a versatile mix of formal and informal spaces perfect for comfortable living, hosting guests, or everyday coastal retreats. The thoughtful two-level floor plan centers around generous areas for dining, gathering, and seamless indoor-outdoor enjoyment. Beautifully maintained and tastefully enhanced, the home features a curated collection of high-end details and upgrades, including a flexible lower-level bonus room ideal for media, guests, or a home office; wine storage; premium Thermador, Bosch, and Sub-Zero appliances; rich stone and wood finishes; custom iron and millwork; a primary bath with steam shower; a new tankless water heater; plus, security and smart home systems. Outside, the beautifully landscaped surroundings include a spa, fire feature, and fountain — creating the perfect setting to entertain or unwind in the gentle coastal climate. What truly sets this property apart is its prime Seacliff location, offering effortless proximity to the ocean. Walk or bike to world-class surfing spots, the expansive dog beach where your four-legged family members can run free, iconic beach access, shopping, dining, and all the recreational amenities that make Huntington Beach and the surrounding communities so desirable. This is coastal living at its best — gated privacy paired with immediate access to the sand, surf, and dog-friendly beach lifestyle you’ve been looking for.
16732 Edgewater Lane
Huntington Beach, CA 92649
AREA SQFT
3,143
BEDROOMS
4
BATHROOMS
2
Architect-designed Contemporary Modern residence masterfully blends Scandinavian minimalism with California Modern elegance. Every element has been reimagined to the highest standards, delivering a timeless, turnkey luxury home that prioritizes natural light, clean architectural lines, premium materials, and seamless indoor-outdoor living. The home features a reinforced foundation, steel framing, new underground utilities, fully updated plumbing and electrical systems, and a comprehensive fire sprinkler system. The striking exterior showcases smooth Santa Barbara stucco, custom aluminum cladding, warm composite wood accents, a standing-seam aluminum roof, premium aluminum windows, oversized sliding glass doors, bifold doors, and a dramatic oversized pivot entry door with frameless glass balcony railings. Designed for entertaining, the resort-style outdoor spaces include a new swimming pool and oversized spa with Pentair automated equipment and full smartphone control, professionally designed drought-tolerant landscaping with comprehensive drainage, a custom front courtyard fire pit, an expansive California room with integrated heating, and multiple indoor-outdoor entertaining zones connected by walls of glass. The home impresses with large-format designer stone flooring on the main level, premium engineered hardwood, custom white rift oak cabinetry, extensive architectural millwork, a floating contemporary staircase, flush HVAC vents, and recessed lighting throughout. The gourmet kitchen features white rift oak cabinetry, premium Dekton countertops, an Invisacook invisible induction cooktop, and abundant integrated storage—perfect for everyday living and lavish entertaining. The luxurious primary suite serves as a private retreat with a spa-inspired ensuite featuring a dramatic soaking tub, an expansive custom walk-in closet with LED lighting, and hotel-like finishes. Every bathroom offers premium Graff fixtures, wall-mounted floating toilets, custom backlit floating mirrors, and designer tile and cabinetry. The residence is smart-home ready with pre-wiring for automation, distributed audio, motorized window treatments, and integrated speakers, plus installed EV charging infrastructure. More than a remodel, this is a rare combination of new-construction quality, modern engineering, resort-style outdoor living, and refined contemporary design in the heart of Huntington Harbour with easy access to Mothers Beach, schools, restaurants, and shopping.
49324 Whiteside
Morongo Valley, CA 92256
AREA SQFT
610
BEDROOMS
3
BATHROOMS
3
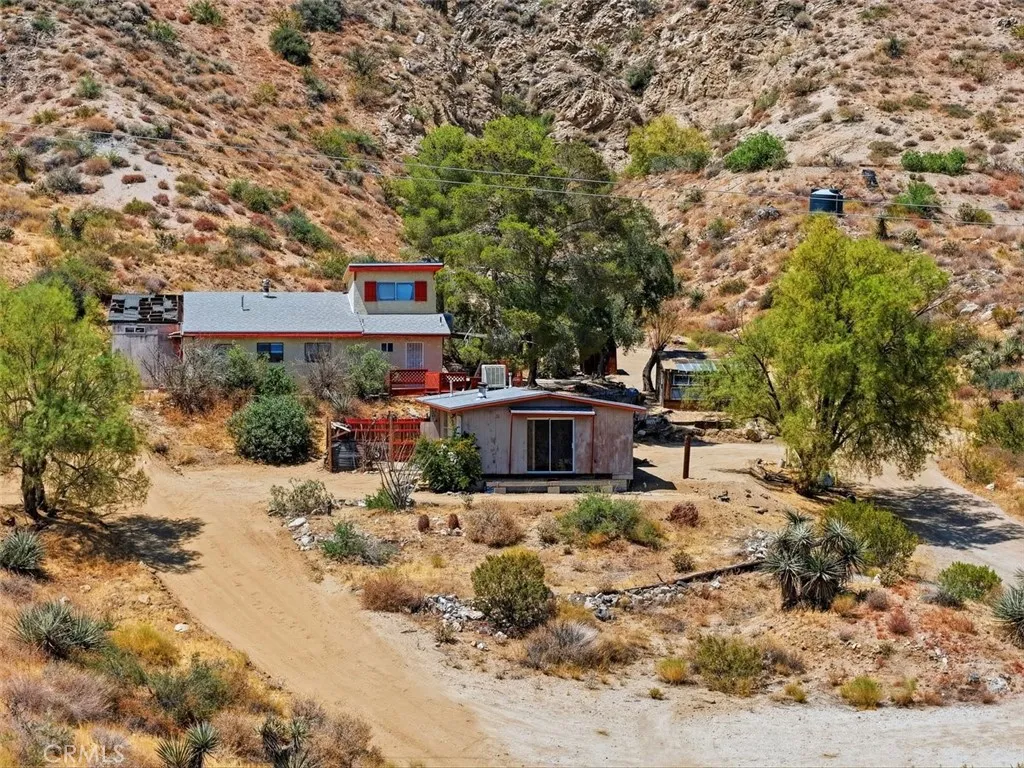
TWO HOMES ON ONE LOT - AND THE POTENTIAL TO BUY THE ADJOINING ACREAGE NEXT DOOR. Rare opportunities like this do not come along often. Nestled against the mountains in the heart of Morongo Valley, this remarkable 2.5-acre property offers breathtaking, unobstructed views of Mt. San Jacinto and an unparalleled setting that captures the beauty and tranquility of the high desert. This location is one of the most desirable areas in Morongo. The property features two separate homes and a private well. The main residence is a 2-bedroom, 1-bath home ready for restoration and reimagining. The kitchen has been removed, providing a blank canvas for your design. The second home includes a bedroom, bathroom, kitchen, living room, and loft, offering additional living space, guest accommodations, or income potential. Both homes are in need of updating and are ideal for someone with vision, creativity, and a desire to create something truly special. What sets this property apart is its extraordinary location. Surrounded by stunning natural beauty and positioned at the base of the mountains, the setting is nothing short of spectacular. An additional adjoining 2.5-acre parcel with two existing pads is available separately and could provide the opportunity to expand to just shy of a 5-acre compound. Stroll the entire property and experience the peace, privacy, and endless possibilities for yourself. Conveniently located approximately 20 minutes from Palm Springs International Airport, Joshua Tree National Park, and Pioneertown, while being just minutes from local restaurants, shops, the Moron
16631 Dolores Lane
Huntington Beach, CA 92649
AREA SQFT
400
BEDROOMS
BATHROOMS
1
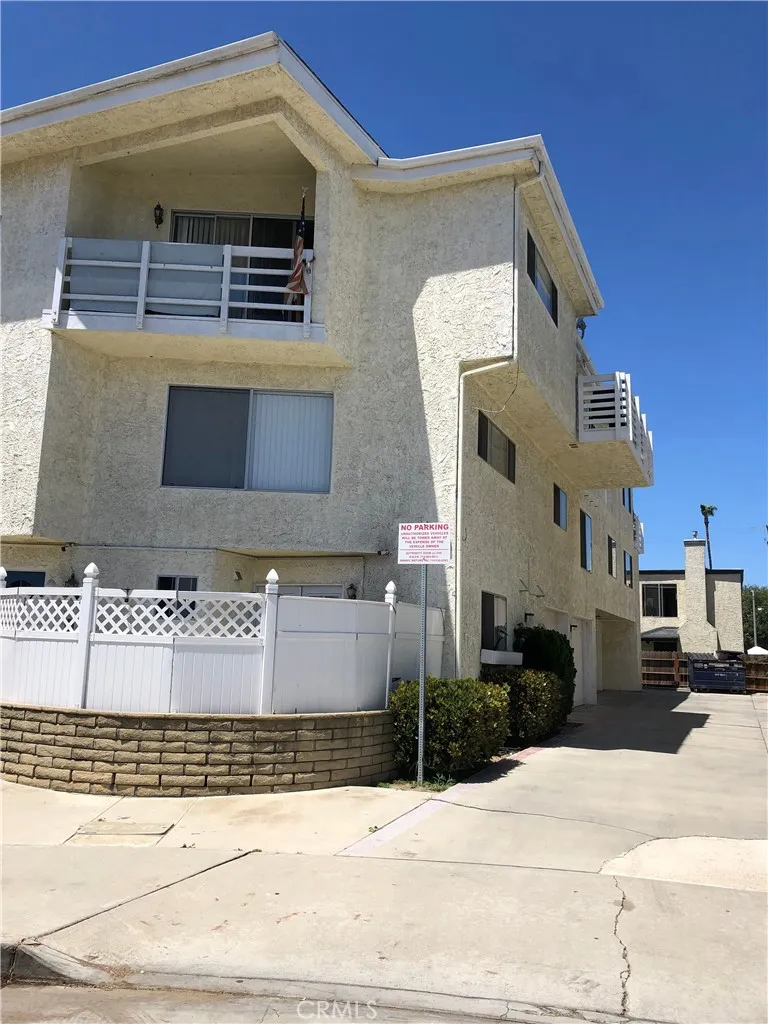
This studio is located on the second level of the building. Large living/bedroom area with side window. Kitchen has a small sink, apartment size stove/oven, small refrigerator, and microwave. Limited cabinet space. Large closet and full bathroom. Extra large garage. No laundry on site and No laundry hookups.
6280 Pentz Road
Paradise, CA 95969
AREA SQFT
BEDROOMS
BATHROOMS
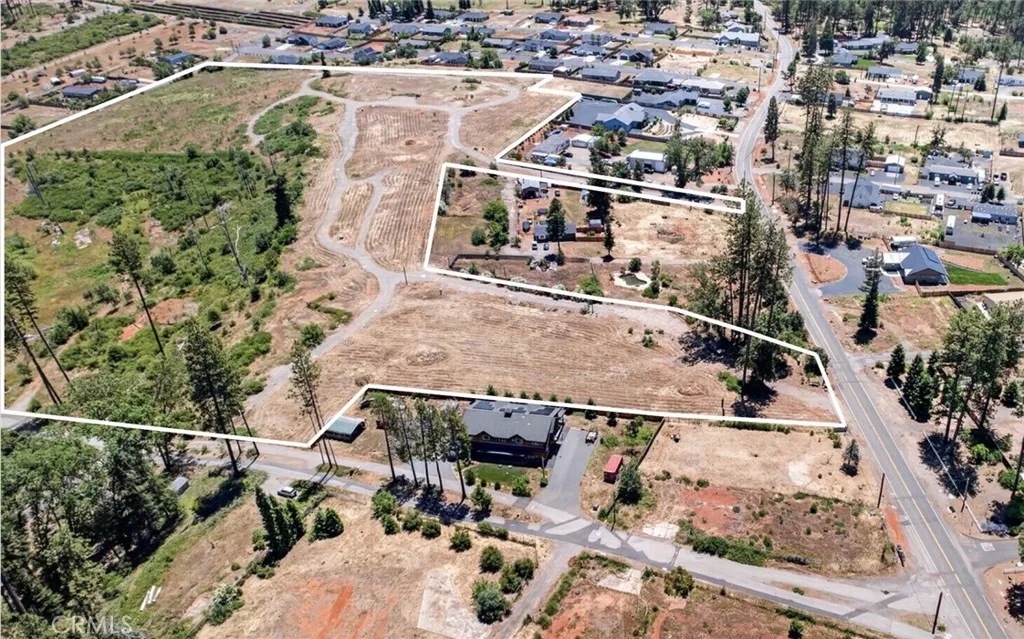
Acres of Paradise is a 58-site, 15.2-acre all age manufactured home community development opportunity, located in Paradise, Butte County, CA, and offered at $1,050,000 with seller financing. The Property has an active permit to operate and is HCD-permitted for 53 manufactured home sites and 5 RV sites with drain, providing for a predominantly long-term community with the RV component offering income diversification. Substantial engineering, design, and utility work has already been completed, reducing a new owner's timeline to accepting residents. The Property is offered with attractive seller financing terms of 25% down payment and 6.00% interest only rate over a five-year term with no prepayment penalty. This structure is intended to provide runway for the buyer to obtain final approvals, develop sites, remaining infrastructure, and in-fill the community. Comparable manufactured home communities in Paradise command space rents averaging $582 per month and are achieving average occupancy of 88%, supporting the income potential of the completed community. The offering price of $1,050,000 for Acres of Paradise MHP equates to $18,103 per site and $69,079 per acre. Comparable manufactured home community development opportunities in Paradise, CA with gas and electric installed have traded for an average of $21,589 per site and $152,917 per acre. The current owner has completed all debris removal work and has engineered the unit layout, fire hydrant installation, grading, communication utility infrastructure, retaining wall, storm drain, erosion control, tree planting, and irrig
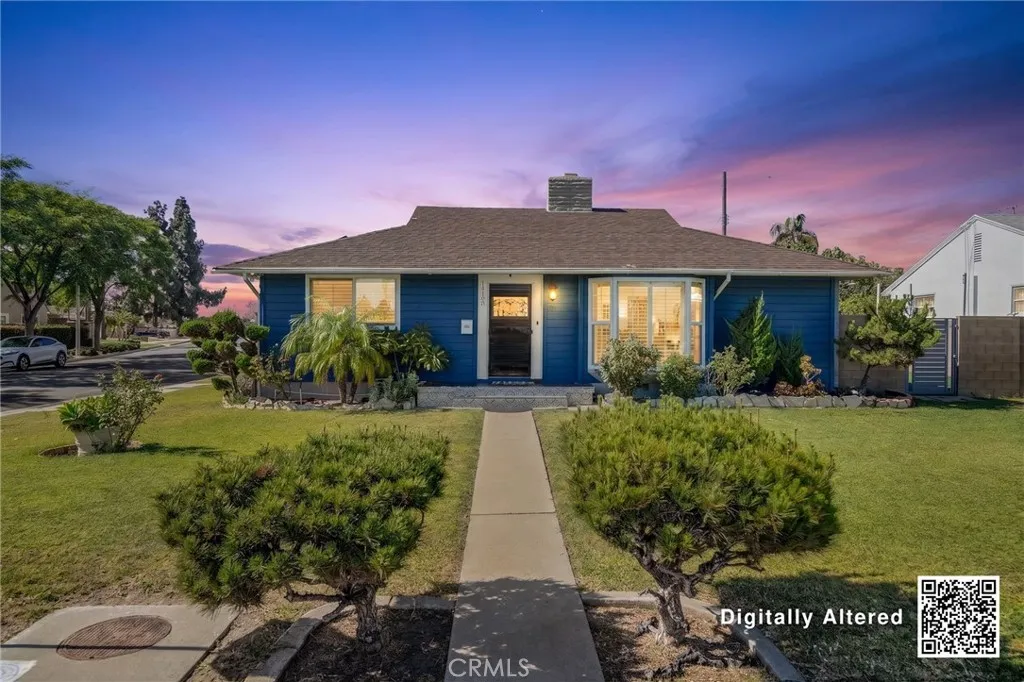
15103 Alondra Boulevard
La Mirada, CA 90638
AREA SQFT
1,838
BEDROOMS
3
BATHROOMS
3
15103 Alondra Bl. is a beautifully upgraded 3 Bedroom, 3 Bath home that has it all!!! With an interior and backyard youll never want to leave!!! From the moment you step through the door youll notice the beautiful floors, built-in wood features, updated windows with shutters, fireplace in the living room & family room, updated kitchen and updated baths. This home offers a comfortable and thoughtfully designed layout, with two bedrooms set apart from the primary suite, creating a nice sense of separation and privacy. The primary suite feels like its own retreat, complete with charming beam ceilings and built-in glam station, while the additional bedroom location offer flexibility for family, guests, a home office, or whatever best fits your lifestyle. Paid for solar panels and updated electrical panel with 240 AMPS too! Now lets talk about the backyard! This one is a showstopper! The private, walled yard features a beautiful sparkling pool and spa installed in 2017, patio cover, sitting areas, grass space, extra storage with a cool "bar" door for handy entertaining when the moment arises, RV parking and an iron security gate. Its the perfect space for BBQs, pool days, relaxing evenings, working outside or entertaining. With so many upgrades already done, this home is ready for you to immediately move in, relax, and start enjoying! Tons of restaurant and shopping options close by, and freeway close!
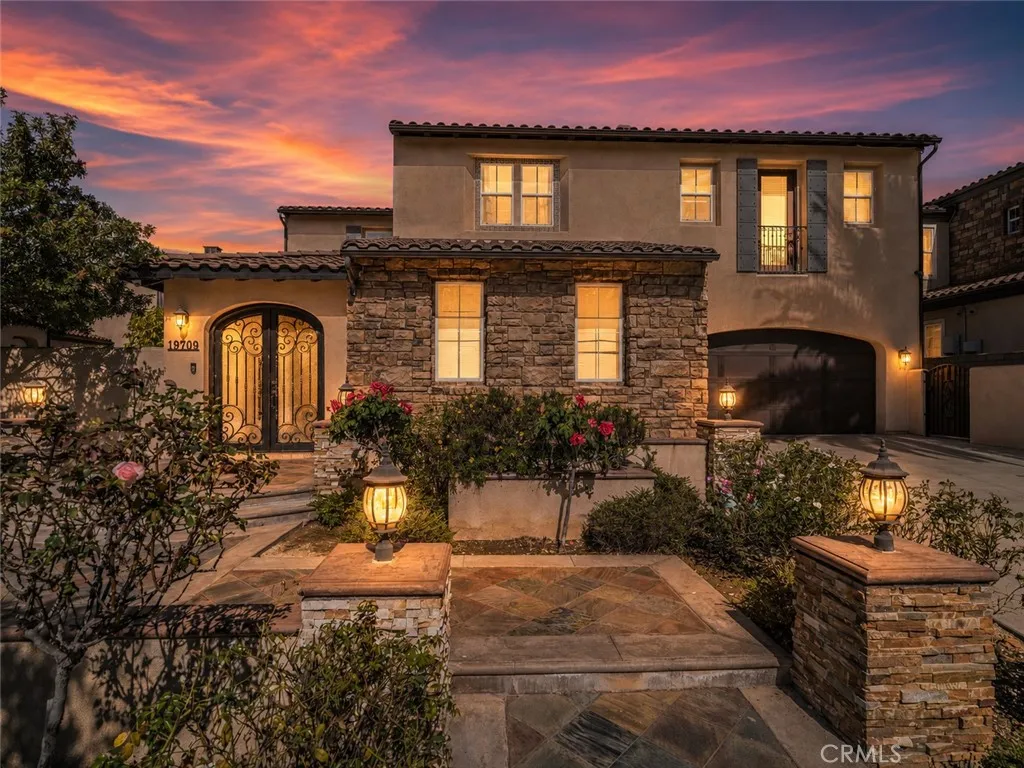
19709 Highland Terrace Dr
Walnut, CA 91789
AREA SQFT
4,498
BEDROOMS
4
BATHROOMS
5
Located in Walnuts highly sought-after Three Oaks community, this elegant luxury hillside residence stands out with stunning 180-degree city-light and mountain views, a private resort-style backyard, and an elevated lifestyle setting. The expansive rear grounds are designed like a private retreat, featuring a pool, generous usable flat space, and a spacious covered patio that extends the resort-style backyard experience with flexible use for poolside lounging, outdoor entertaining, quiet work-from-home moments, family recreation, or larger gatherings, creating a seamless indoor-outdoor lifestyle. The outdoor area also offers potential for a basketball court, play area, or garden retreat, and is enhanced by a wonderful variety of mature fruit-bearing trees blending tropical and seasonal selections. Inside, the home continues to impress with scale and thoughtful functionality. Soaring ceilings create a bright, open atmosphere, while the living room, dining room, and family room flow seamlessly for everyday comfort and entertaining. A downstairs suite provides flexibility for guests, extended family, or multigenerational living, while the upstairs bonus room is ideal as a media room, office, or lounge. A separate laundry room adds everyday convenience, and the 2-car garage includes additional storage space for practical everyday organization. A refined private retreat where panoramic views, comfort, function, entertaining, and luxury living come together beautifully.
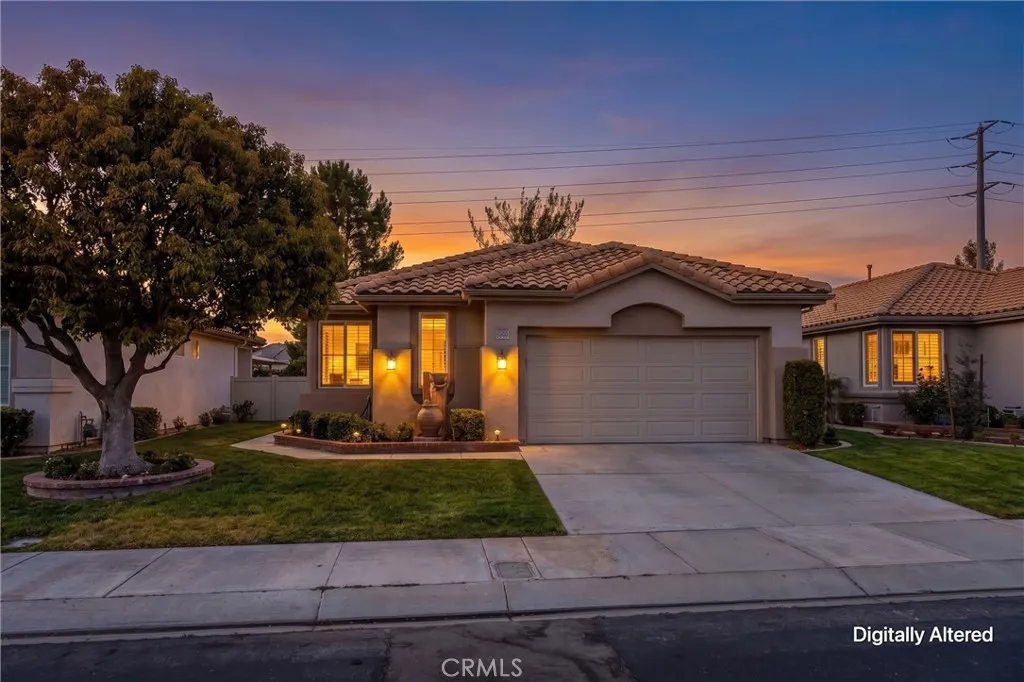
6099 Turnberry
Banning, CA 92220
AREA SQFT
1,471
BEDROOMS
2
BATHROOMS
2
Charming "Columbine" with Gorgeous View of the Golf Course 14th fairway on Championship Course........one-level in the Sun Lakes Country Club 55+ Community...No Mello Roos Tax.....2 Bedrooms, Den/Office and 2 baths.....Stunning wall of "Split-face Marble".... NEW Wood Shutters thru-out...NEW Luxury waterproof Vinyl Plank Flooring going in in Den, Hallway and Liv Room , some original Tile Flooring. NEW Carpet In Primary Bedroom....2+ Garage with NEW Opener....Close to the South Clubhouse.....HOA includes Cable and Internet....Many Amenities...Pools, 2 Restaurants, Lounge, 2 Golf Courses, 3 Clubhouses....Close to Shopping and Medical Facilities....Cabazon and Palm Springs...
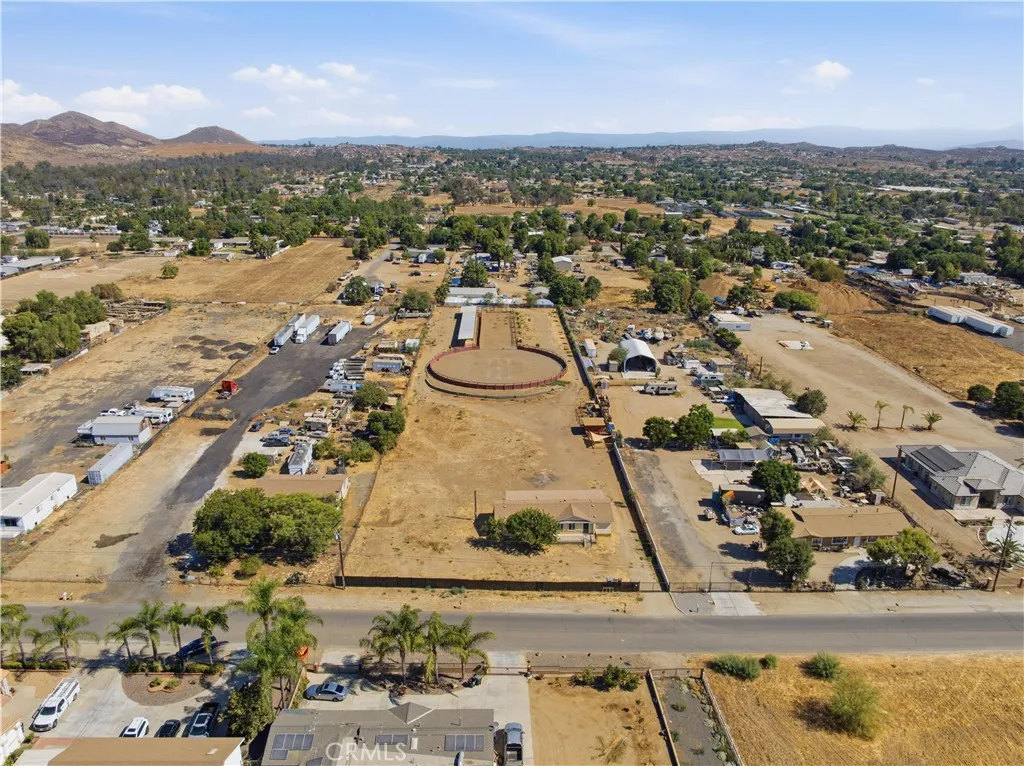
22200 Fisher
Perris, CA 92570
AREA SQFT
1,536
BEDROOMS
3
BATHROOMS
2
Welcome to your own ranchito (ranch) home in Perris. Opportunity awaits on this HUGE 2.39-acre property. This property features a 3 bed / 2 bath manufactured home, with bonus room making it an excellent opportunity for investors, contractors, or buyers looking to create their dream ranch property. Equestrian enthusiasts will appreciate the existing 10 horse stalls, round pen arena, and space for additional projects, space for your RV parking, or future improvements. The usable acreage offers endless possibilities. Conveniently located with easy access to shopping, schools, freeways while still offering the privacy and charm of rural living. Bring the horses , your vision and unlock the incredible potential this unique property has to offer.
17231 Wabash Avenue
Fontana, CA 92336
AREA SQFT
1,487
BEDROOMS
3
BATHROOMS
2
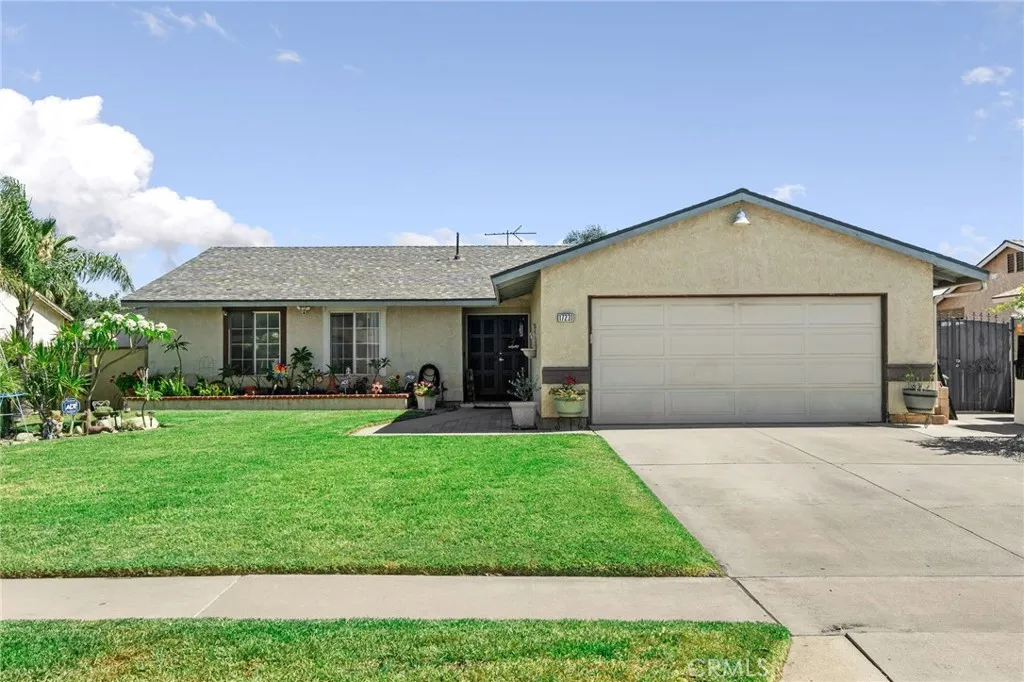
Welcome to this beautiful home in North Fontana! Conveniently located near shopping, dining, and major freeways, this charming three-bedroom, two-bath home is ready for its next chapter. As you approach, you'll be greeted by beautiful curb appeal, a well-maintained front lawn, and inviting double entry doors that set the tone for what awaits inside. The thoughtfully designed floor plan offers comfort and functionality. To the right, you'll find the updated kitchen featuring granite countertops, tile flooring, recessed lighting, ample cabinet space, and a convenient breakfast counter area. The kitchen flows seamlessly into the dining and living areas, creating the perfect space for entertaining and everyday living. The family room features a cozy fireplace, creating a comfortable gathering space. Down the hallway, two generously sized bedrooms are located on the left, while the private primary suite is situated on the right. The primary bedroom features dual closets, an en-suite bathroom, and a sliding glass door that provides direct access to the backyarda private backyard retreat. Step outside to enjoy the private backyard complete with a patio deck, grassy area, and planter area ideal for growing fruits, vegetables, and flowers. Additional features include a newer roof, newer water heater, recessed lighting, ceiling fans throughout the bedrooms, living room, and dining area, and an attached car garage. This well-maintained Fontana home offers comfort, functionality, and convenience.
13302 Volunteer Avenue
Norwalk, CA 90650
AREA SQFT
1,369
BEDROOMS
4
BATHROOMS
2
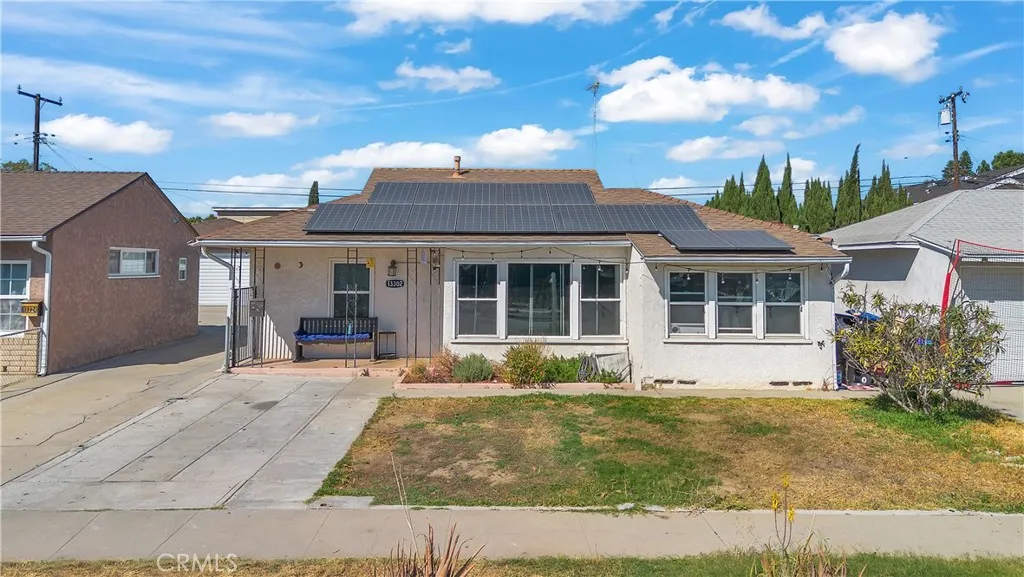
Welcome to 13302 Volunteer Avenue in NORWALK! This charming home offers 4 bedrooms, 2 bathrooms, (4th bedroom is a bonus room) AND SPACIOUS FAMILY ROOM, CENTRAL AIR & HEAT Detached 2 car GARAGE plus a separate DRIVEWAY in front of the home for one additional car. Enjoy the benefits of FULLY PAID OFF SOLAR PANELS, helping to reduce energy costs and increase efficiency. The generous lot offers plenty of room for outdoor entertaining, gardening, or future possibilities. Conveniently located near schools, shopping, dining, parks, and MAJOR FREEWAYS, this home combines comfort, functionality, and value. Whether you're a first-time buyer, growing family, or looking to upgrade to a 2nd home you'll appreciate the flexible floor plan and energy-saving features this property has to offer. Don't miss the opportunity to make this wonderful Norwalk home your own!
1529 Wood Lake
Santa Ana, CA 92705
AREA SQFT
1,552
BEDROOMS
2
BATHROOMS
2
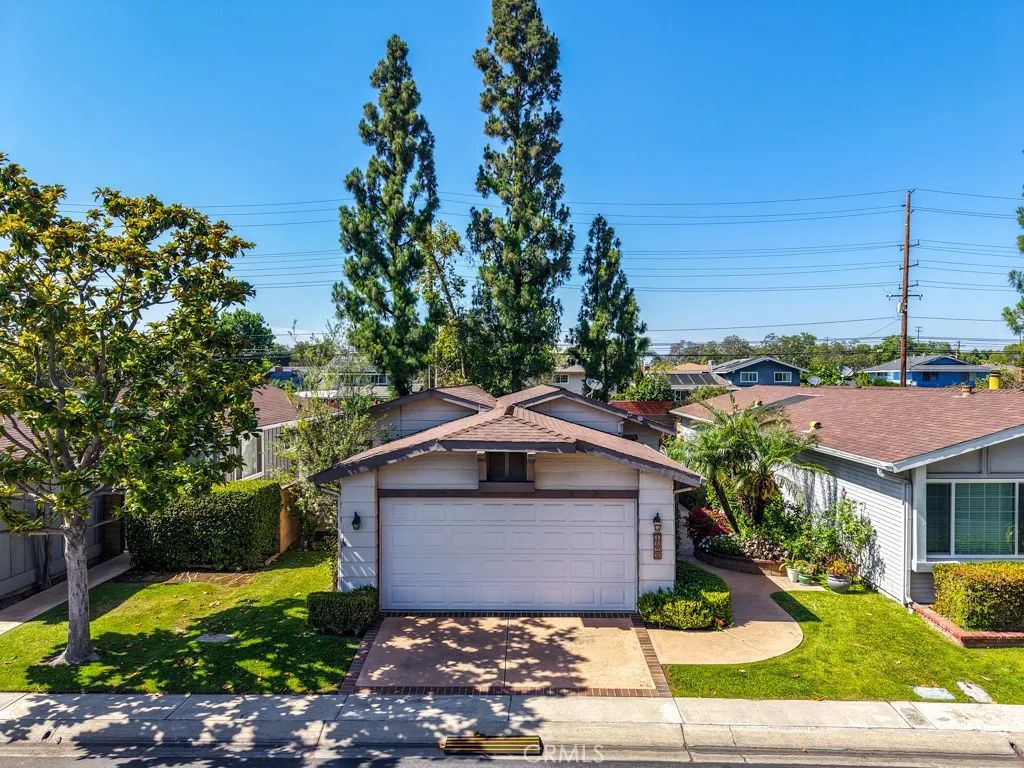
Senior Living 55+ *** Welcome to 1529 Wood Lake, a beautifully updated turnkey 2-bedroom, 2-bath home offering approximately 1,552 square feet of comfortable living space in the highly sought-after Lake Park Santa Ana North, one of Orange Countys premier 55+ communities. This move-in ready residence offers extensive upgrades, accessibility features, and a desirable 2-car attached garage with direct accessan exceptional feature in manufactured home living. The thoughtfully remodeled interior features newer vinyl flooring, smooth ceilings, fresh paint, and a stunning remodeled kitchen with granite countertops, custom cabinetry with pull-out shelves, a built-in oven and microwave combo, five-burner cooktop, vented range hood, breakfast bar, and built-in pantry buffet cabinetry. The spacious primary suite includes a built-in air cleaner and a beautifully remodeled bath with a custom walk-in shower, walk-in tub, dual-sink vanity, and grab bars. The secondary bath has also been tastefully updated. Additional upgrades include a tankless water heater, replaced under-house plumbing, skylight, newer garage door opener, accessible ramp, landscaped grounds, and a private patio. Residents enjoy resort-style amenities within this gated community, including a scenic lake, walking paths, clubhouse, pool, spa, library, billiards, and a vibrant social calendar. Conveniently located near shopping, dining, medical centers, major freeways, and Orange County attractions, this exceptional home offers comfort, convenience, and the very best in active senior living.
24070 Crowned Partridge
Murrieta, CA 92562
AREA SQFT
1,945
BEDROOMS
3
BATHROOMS
3
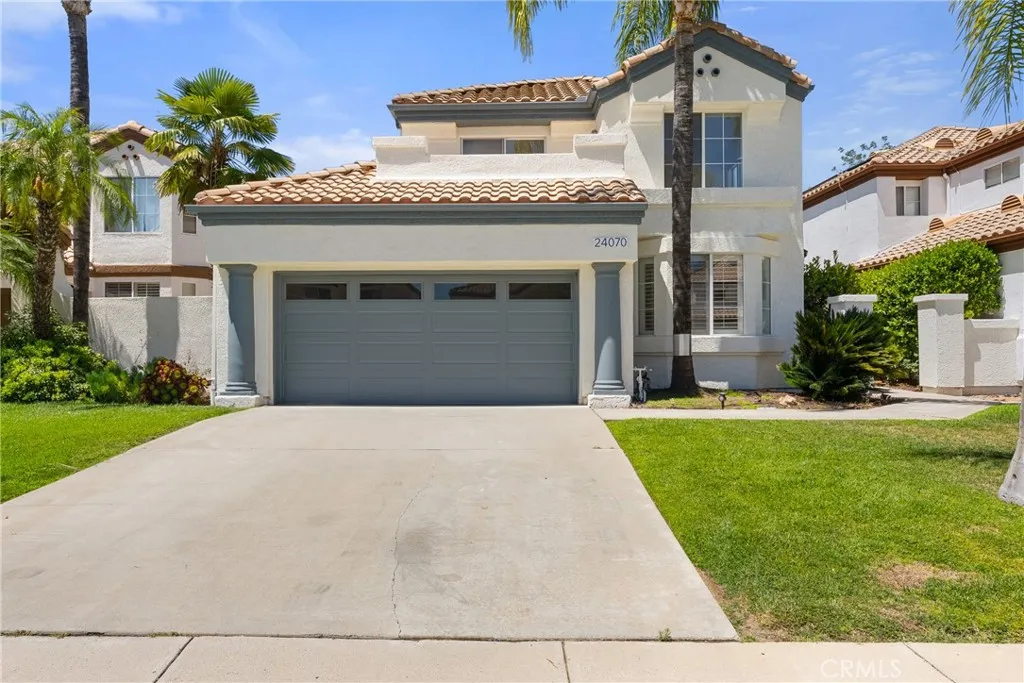
Welcome to 24070 Crowned Partridge Lane. 3 bedrooms, 2.5 bathrooms with 1945 square feet of living space. As you enter through the double entry doors to a spacious living room that offers the perfect setting for relaxing or entertaining guests. The thoughtfully designed floor plan features a desirable first-floor primary bedroom complete with a generously sized bathroom and a walk-in closet for added comfort and convenience. The bright and inviting kitchen offers abundant counter space, great for cooking and a hangout area, while the adjacent dining area is filled with natural light, creating a warm and welcoming atmosphere for everyday meals or special gatherings. Upstairs, you'll find two spacious bedrooms and a full bathroom, along with a versatile bonus area that's perfect for a home office, study space, or reading nook. The spacious backyard provides endless possibilities for outdoor living. Whether you envision planting fruit trees, creating a colorful flower garden, or designing the perfect space for entertaining family and friends, there's plenty of room to make it your own. Freshly updated, the entire exterior of the home was professionally repainted in February 2026. Enjoy peaceful suburban living while remaining just minutes from neighborhood parks, shopping centers, restaurants, and everyday conveniences. This wonderful home combines comfort, functionality, and an excellent location, ready for you to move in and make it your own, with no HOA.
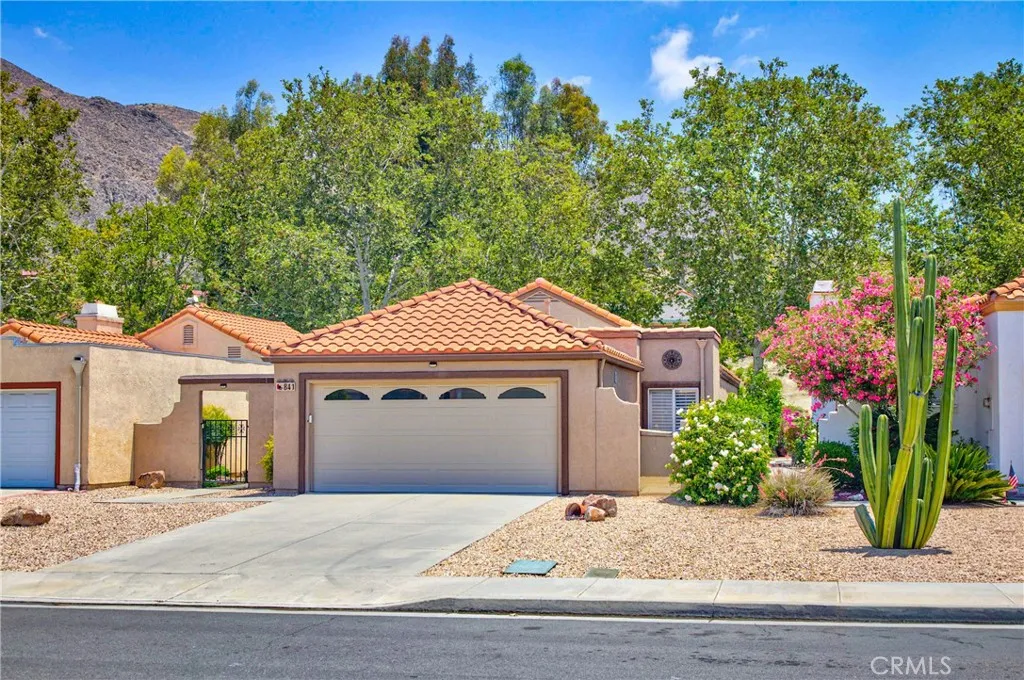
841 Torino Avenue
San Jacinto, CA 92583
AREA SQFT
1,306
BEDROOMS
2
BATHROOMS
2
NO HOA & LOW TAXES! Just moments from the renowned Soboba Casino Resort and the scenic Soboba Springs Golf Course, this beautifully upgraded single-story residence offers the perfect blend of comfort, convenience, and lifestyle-driven living. Spanning approximately 1,306 sq. ft., this turnkey 2-bedroom, 2-bath home welcomes you through a private enclosed side patio entrance into a light-filled open floor plan designed for effortless everyday living. Inside, youll find plantation shutters throughout, complemented by an abundance of natural light, volume ceilings, and crown molding in select rooms that enhance the homes charm and character. The kitchen is thoughtfully appointed with generous storage and seamless flow into the main living areas, where a cozy fireplace creates the perfect gathering space. Both bedrooms are well-proportioned, with a spacious primary suite featuring an en-suite bath, mirrored wardrobe doors, and a patio door providing direct access to the backyard patio for seamless indoor-outdoor living. Designed to embrace true indoor-outdoor living, the extended Alumawood patio cover wraps from the private gated side entrance around to the backyard, creating multiple inviting outdoor living spaces perfect for relaxing or entertaining. The fully landscaped yard offers a view of the greenbelt with both dimension and privacy, along with fully paved patio and side yards for clean, functional, low-maintenance enjoyment. Additional highlights include a newer roof and water heater, an attached two-car garage with built-in storage, along with a garage door featuring d
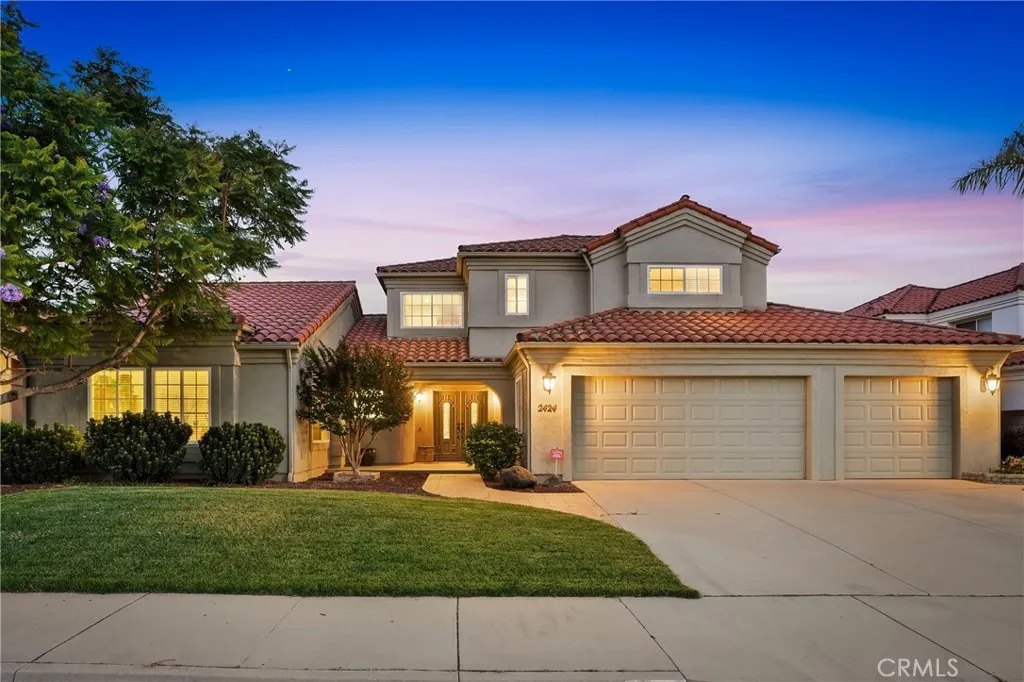
2424 Sandpiper Drive
Santa Maria, CA 93455
AREA SQFT
3,059
BEDROOMS
4
BATHROOMS
3
SELLERS OFFERING A RATE BUYDOWN! Make your move with a lower monthly paymentthe sellers will contribute toward a mortgage rate buydown for the right buyer. Introducing The Foxenwood Residence, a beautiful home within the highly desirable Foxenwood Country Club Estates. Offering 4 bedrooms, 2.5 bathrooms, dual primary suites, security system, and a three-car garage, this residence blends generous spaces, timeless design, and comfort in one of Santa Marias sought-after neighborhoods. A welcoming entry features expansive windows filling the home with natural light. The formal living room features soaring ceilings, plush carpeting, and an airy flow into the formal dining room, where a chandelier and elevated ceilings create an inviting setting. The kitchen is designed with abundant cabinetry, a center island, breakfast bar seating, double ovens, and extensive counter space, ideal for living and hosting. Adjacent, a dining area with built-in cabinetry is surrounded by windows, creating a warm space for casual meals. The spacious family room offers vaulted ceilings, laminate flooring, a striking white brick fireplace, and expansive windows that fill the space with natural light. Open to the kitchen and with direct backyard access, ideal for seamless indoor-outdoor living. The primary suite features a ceiling fan, plush carpeting, direct backyard access, and an en-suite bath with a corner soaking tub, dual vanities, an oversized walk-in shower, tile flooring, oversized mirrors, a private water closet, and ample storage. A second primary suite offers flexibility for guests, multige
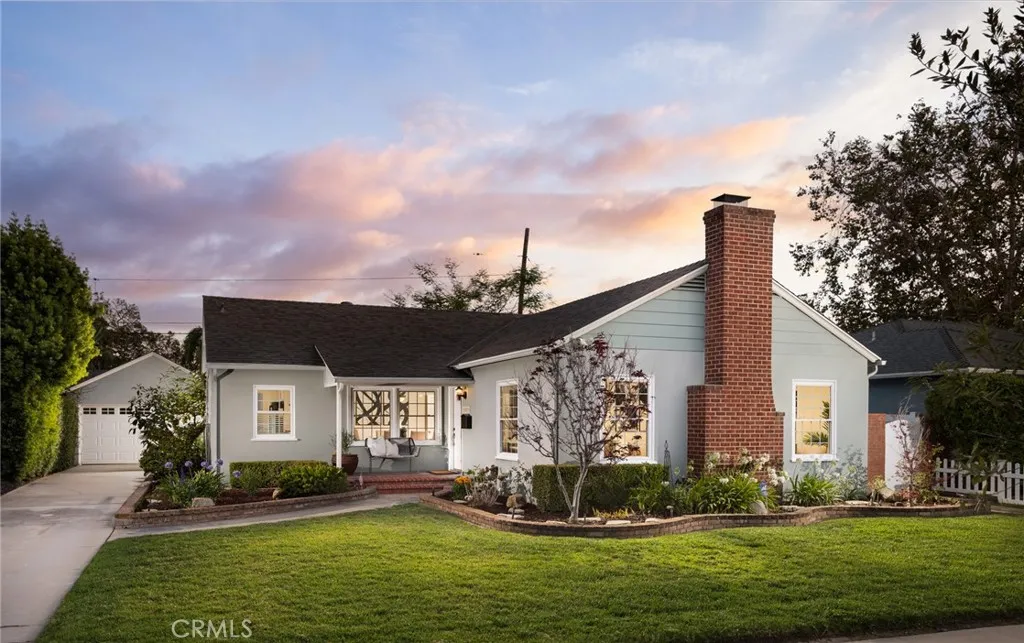
1026 19th Street
Santa Ana, CA 92706
AREA SQFT
1,648
BEDROOMS
3
BATHROOMS
2
*Single level *2 car garage *Floral Park *Remodeled. Nestled in the coveted Floral Park neighborhood, this beautifully remodeled single-story home offers the perfect blend of charm and modern comfort. Featuring 3 bedrooms and 2 bathrooms, the home is filled with natural light and boasts an inviting, open layout. The spacious backyard is ideal for entertaining, with plenty of room to gather, play, or unwind. A detached 2-car garage completes this exceptional property, offering convenience and additional storage. Dont miss the opportunity to own this turnkey home in one of the areas most iconic neighborhoods.
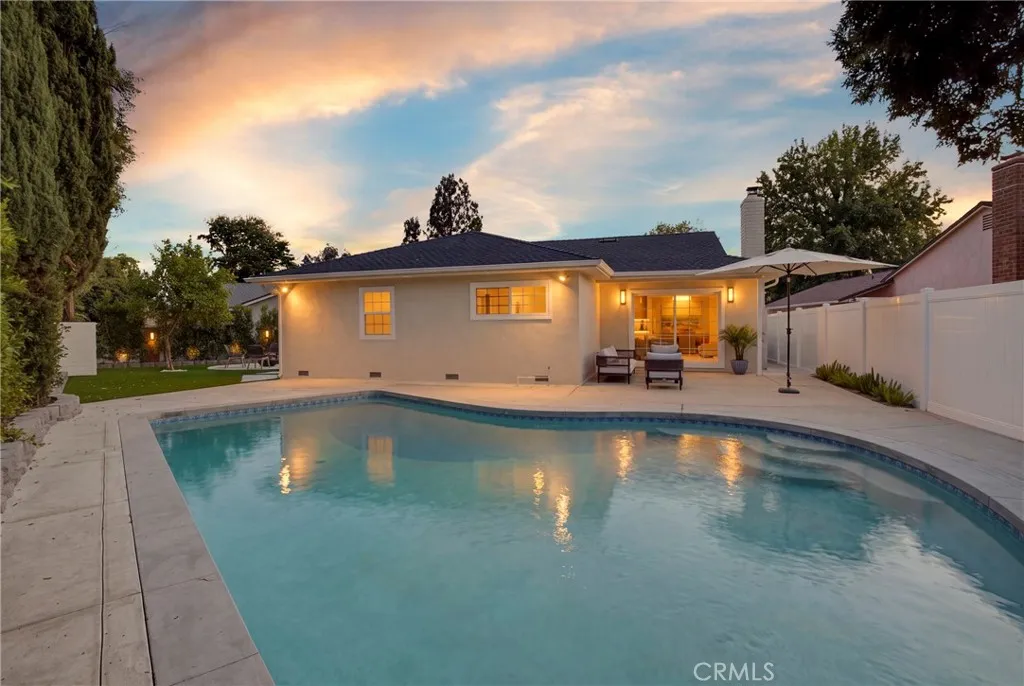
13131 Crewe
North Hollywood, CA 91605
AREA SQFT
1,777
BEDROOMS
4
BATHROOMS
3
Thoughtfully redesigned and extensively renovated, this exceptional North Hollywood residence is tucked away on a quiet cul de sac and offers 3 bedrooms, 2 bathrooms, a sparkling pool, and a permitted 1 bedroom, 1 bathroom junior ADU. Designed with both style and functionality in mind, the home features a bright open concept floor plan, wide plank flooring, recessed lighting, designer lighting, and seamless indoor outdoor living. The beautifully remodeled kitchen showcases modern cabinetry, quartz countertops, stainless steel appliances, and a spacious peninsula with bar seating, flowing effortlessly into the living and dining areas. Tastefully updated bathrooms, abundant natural light, and quality finishes throughout create a warm, contemporary living environment. Step outside to your own private backyard retreat featuring a sparkling pebble finish pool, professionally designed landscaping, an inviting fire pit lounge, generous patio space, and thoughtfully placed landscape lighting that beautifully highlights the fencing, trees, and mature landscaping after sunset. The permitted junior ADU with its own address (13131 1/2 Crewe St.) provides exceptional flexibility for extended family, guests, a home office, or other lifestyle needs. Conveniently located near shopping, dining, parks, and major commuter routes, this move in ready property offers a rare combination of modern design, quality craftsmanship, and versatile living in one of North Hollywood's most desirable neighborhoods.

