

favorites
favorites
favorites
Favorite Properties
Form submitted successfully!
You are missing required fields.
Dynamic Error Description
There was an error processing this form.
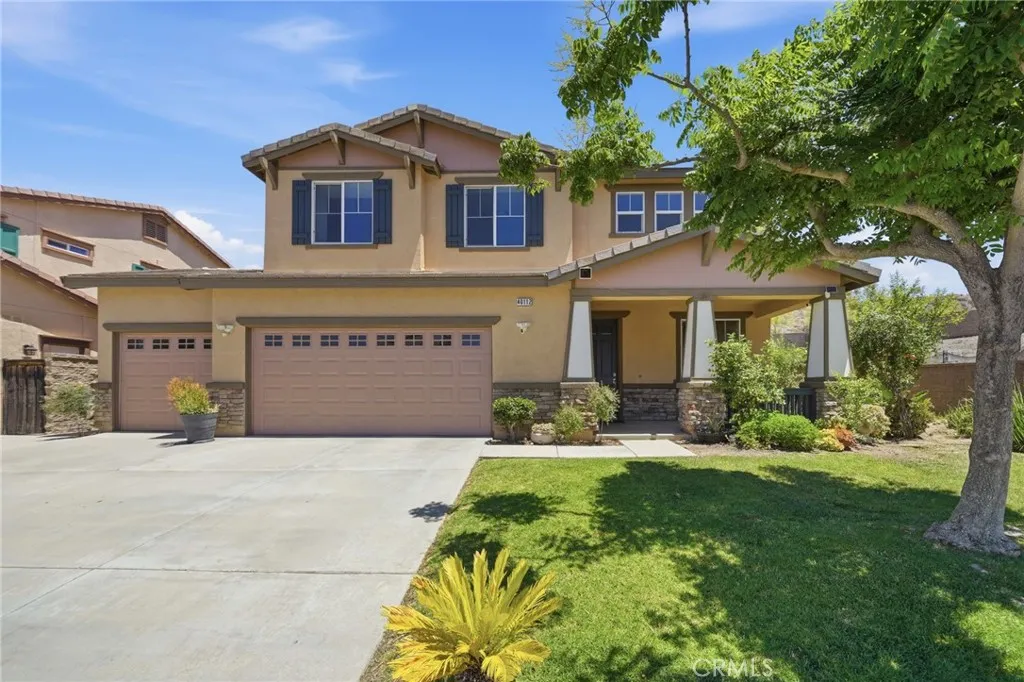
40112 Oregold Court
Lake Elsinore, CA 92532
AREA SQFT
2,643
BEDROOMS
4
BATHROOMS
3
Welcome to 40112 Oregold Ct., Lake Elsinore! Nestled on a quiet cul-de-sac in the highly desirable Caraway community of Rosetta Canyon, this beautiful two-story home offers approximately 2,643 square feet of comfortable living space with 4 bedrooms, 2.5 bathrooms, and a versatile upstairs loft/office area. Situated on an expansive over 12,000 sq. ft. lot, this property features a resort-style backyard complete with a sparkling pool and a variety of mature fruit trees, including lemon, peach, pomegranate, kumquat, and dragon fruit. Whether youre entertaining guests, gardening, or simply enjoying fresh fruit from your own backyard, this outdoor space offers the perfect setting for Southern California living. Inside, youll find a bright and open floor plan featuring new interior paint throughout, laminate flooring, updated bathroom mirrors, and a modern kitchen with quartz countertops and brand-new stainless steel appliances. The kitchen opens seamlessly to the family room, creating an ideal space for everyday living and entertaining. A convenient first-floor laundry room and guest powder room add to the homes functionality. Upstairs, the spacious primary suite features dual vanities, a walk-in closet, and abundant natural light. Three additional generously sized bedrooms and a versatile loft/office area complete the second floor. Conveniently located near parks, schools, shopping, dining, and major commuter routes, this move-in-ready home offers the perfect combination of comfort, style, and location. Dont miss this rare opportunity to own a beautiful pool home on an oversize
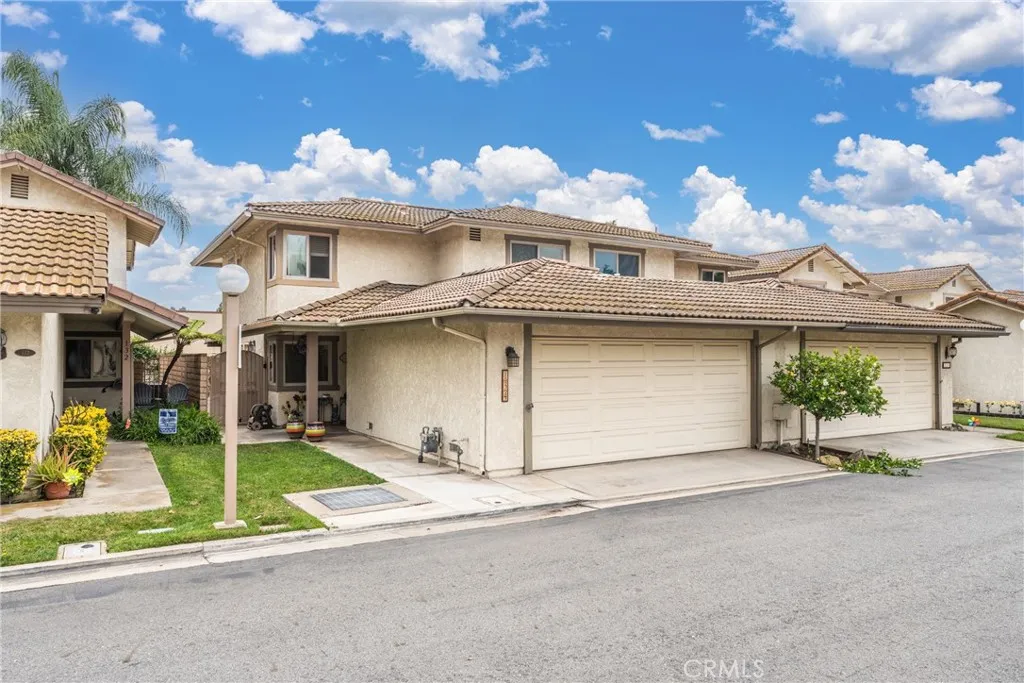
134 Oak Forest Circle
Glendora, CA 91741
AREA SQFT
1,517
BEDROOMS
3
BATHROOMS
3
Welcome to this gorgeous home located in the highly sought after area of Glendora! This beautiful property features 3 spacious bedrooms, 2 fully updated bathrooms upstairs, and a convenient half bathroom located downstairs for guest. As you enter, you'll be greeted by a warm and inviting living room, along with a comfortable family room featuring a cozy fireplace perfect for relaxing on chilly evenings. Elegant crown molding throughout the home adds a touch of sophistication and charm. The tastefully updated kitchen offers newer stainless steel appliances, making it both stylish and functional. The spacious bedrooms provide comfort and privacy, while the beautifully remodeled bathrooms showcase modern finishes. This home is truly move-in ready and offers the perfect blend of comfort, style and convenience. Don't miss this incredible opportunity. This one is a must see!
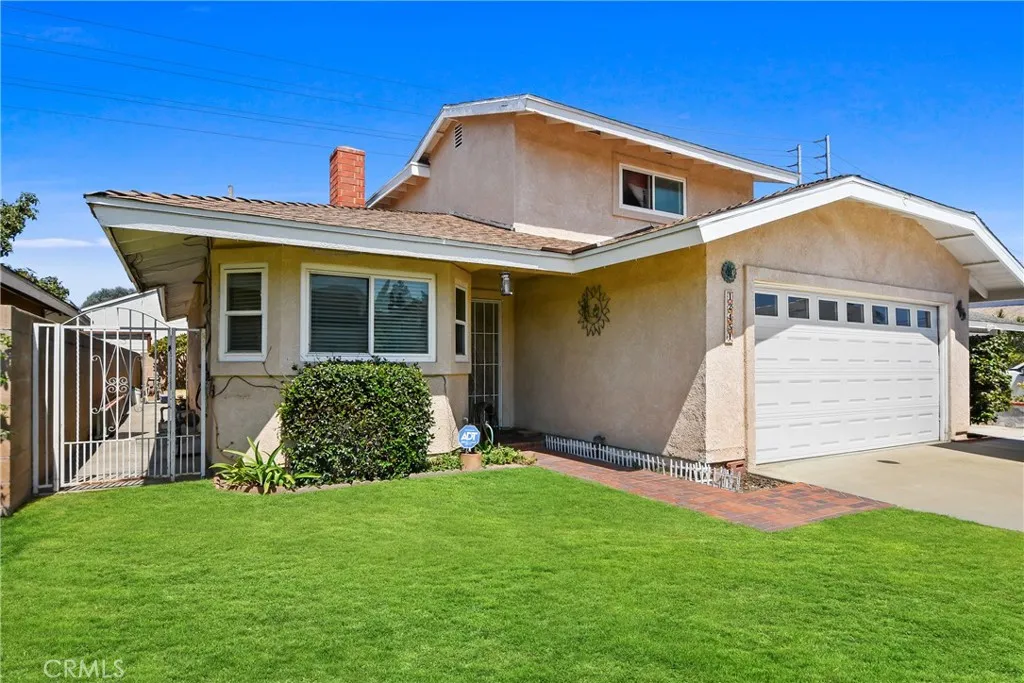
12451 La Linda
Garden Grove, CA 92841
AREA SQFT
1,759
BEDROOMS
4
BATHROOMS
2
Welcome to this wonderful 4-bedroom home located on a cul-de-sac in the heart of Garden Grove. Designed with both style and comfort in mind, this home features a remodeled kitchen with new cabinetry, quartz countertops, an updated bathroom, new flooring throughout, a new water heater, and a new central heating and air conditioning system for year-round comfort. The thoughtfully designed floor plan includes a bedroom and full bathroom on the main level, with three additional bedrooms and full bathroom on the upper level. A dual-sided fireplace creates the feeling of home, bringing warmth and character to both the living and dining rooms. Step outside to a backyard featuring a covered patio, mature lemon, orange, and pomegranate trees, and open space to relax, entertain, garden, or create your own outdoor retreat. Enjoy the convenience of nearby parks, schools, shopping, dining, and easy access to major freeways.
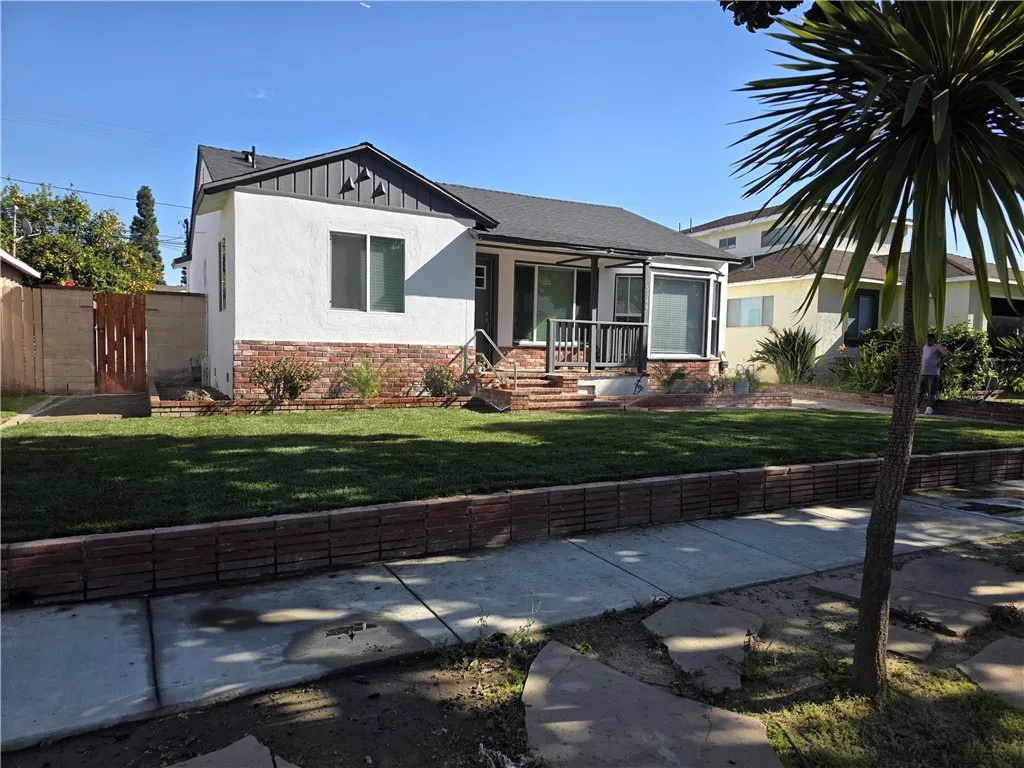
5344 Adenmoor
Lakewood, CA 90713
AREA SQFT
1,512
BEDROOMS
3
BATHROOMS
2
This completely remodeled modern style home will take your breath away..... New gourmet kitchens with designer quartz counters and stainless steel appliances. New Hardwood floors and carpet. New windows, interior and exterior doors, crown molding, 8 inch base boards. new bathrooms with modern vanities and quartz counter tops. New landscaping with sprinklers in both front and back yard. Pool replastered, pumps restored and new cement New A/C. Buyers to verify square footage. It's a must see! See agent remarks for showing.
14642 Natoma
Apple Valley, CA 92307
AREA SQFT
2,527
BEDROOMS
4
BATHROOMS
3
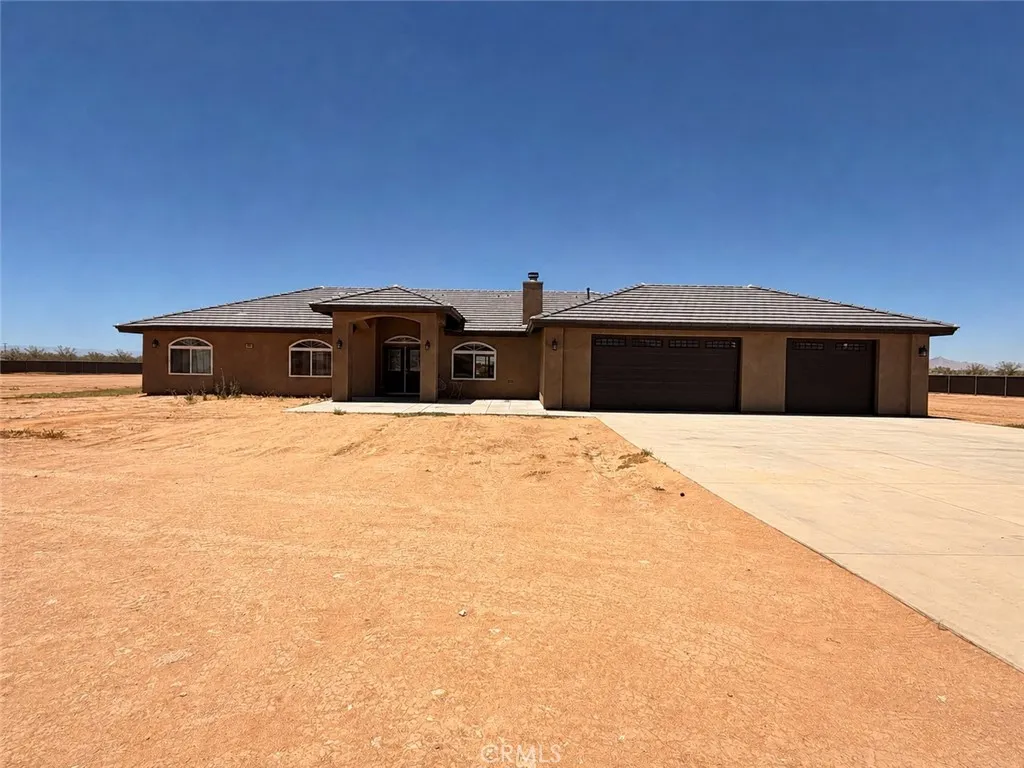
Welcome to this spacious and inviting home offering the perfect blend of comfort and country living! Featuring two primary suites, 3 bathrooms, in home laundry room, large garage, PAID OFF SOLAR and a large covered back patio. This thoughtfully designed floor plan is ideal for multi-generational living, hosting guests, or creating your own private retreat. The heart of the home is the large kitchen, complete with ample counter space and storage, which seamlessly flows into the open-concept living and dining areas. Sitting on 2.5 acres, this property provides plenty of room to spread out, bring your toys, animals, or create your dream outdoor oasis. Enjoy breathtaking mountain and desert views, stunning sunsets, and the peaceful lifestyle that comes with wide-open spaces while still being close to local amenities. Don't miss this incredible opportunity to own a spacious home with endless possibilities and picturesque surroundings!
38058 Highway 94
Boulevard, CA 91905
AREA SQFT
2,662
BEDROOMS
3
BATHROOMS
3
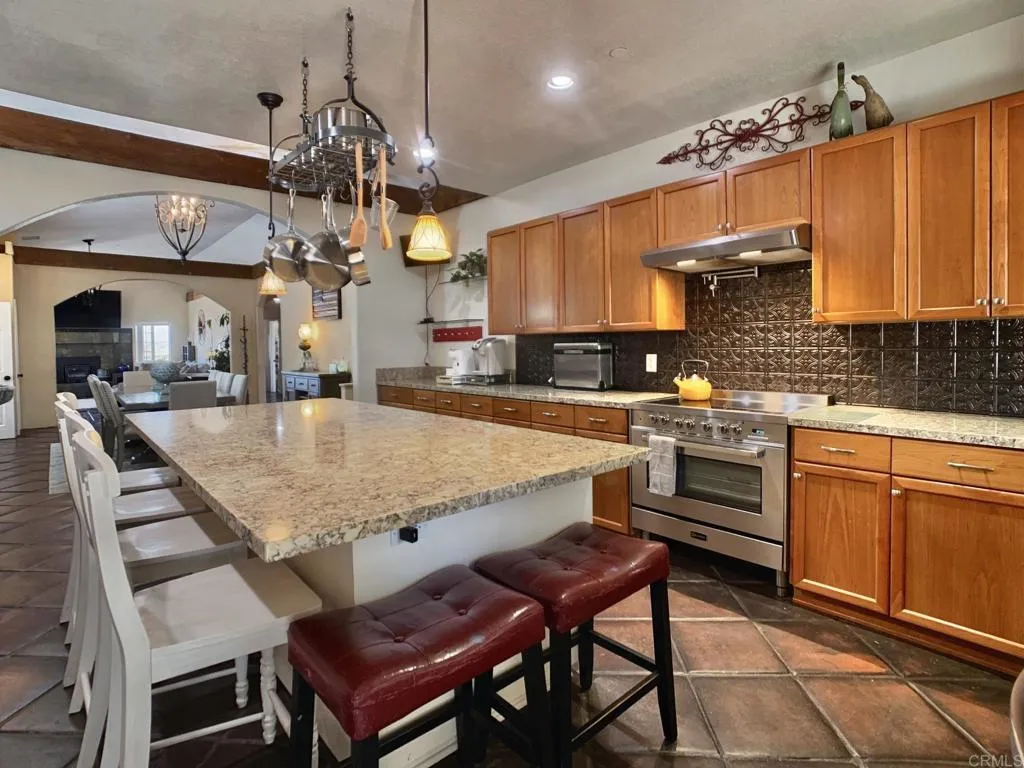
Tucked into 20 picturesque acres of East San Diego County, this ranch feels like a world apart a place where the pace slows, the views stretch for miles, and possibility waits around every corner. Come home to a beautifully appointed 3-bedroom, 2.5-bath residence, where Spanish Hacienda architecture lends timeless warmth and character. Step inside to a kitchen made for gathering stone counters, soft-close cabinetry, top-of-the-line appliances, and an island built for both cooking and conversation. Storage abounds throughout, and just off the main living space, a versatile den awaits your imagination: a man cave, an art studio, or a fourth bedroom; the choice is yours. Outside, the property opens into endless opportunity. An oversized three-car garage with a workshop stands ready for projects and hobbies alike, while a Quonset building offers shelter for farm equipment or recreational toys. The land itself has been thoughtfully shaped for pastures, corrals, and vineyards, fed by a private well and powered in part by solar energy so your dreams of country living come with lower utility bills, too. Picture the possibilities: a farmer cultivating a self-sustaining life, a rancher raising livestock across open pasture, or a vintner nurturing rows of vines. And with four full-hookup RV spaces on-site, this ranch doesn't just offer a lifestyle it offers income potential from day one. This is more than a property. It's an invitation to a slower, richer way of life private, self-sufficient, and full of promise. The only question left is what you'll build here
1714 Riverside
Glendale, CA 91201
AREA SQFT
3,787
BEDROOMS
4
BATHROOMS
4
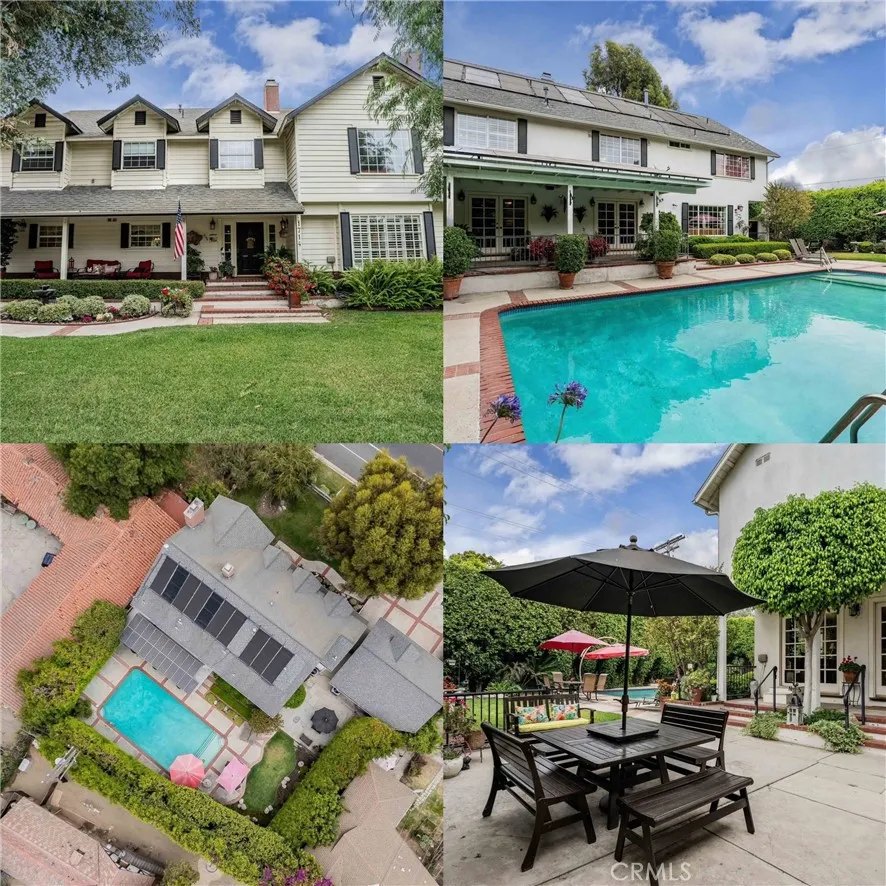
I am absolutely thrilled to share with you an extraordinary opportunity that comes once in a lifetime. For the first time in nearly 28 years, a truly one-of-a-kind trophy property is hitting the marketand its nothing short of spectacular. Nestled in the heart of Glendales prestigious equestrian community, this California ranch compound was once part of the legendary Bette Davis Estate. A home steeped in history and packed with character, it offers an unparalleled blend of charm, luxury, and comfort. Spanning an impressive 3,787 square feet, this residence features a striking front porch that sets the tone for what lies within. With four spacious bedroomsincluding two master suites and a converted nine-seat movie theaterand four luxurious baths, every inch of this home has been crafted with the highest quality materials to ensure refinement and relaxation in abundance. Step outside and enter your private, park-like backyard paradise. Imagine spending your days in your own secluded oasis, complete with a saltwater pool surrounded by lush privacy hedges that provide the ultimate tranquil retreata true haven from the outside world. But the location is just as remarkable as the home itself. Situated near Glendales award-winning schools and just minutes from The Americanas upscale shopping, dining, and entertainment, youll be perfectly positioned to enjoy the very best the area has to offer. Plus, with easy access to downtown Los Angeles, major studios like Warner Bros., Universal, Walt Disney, ABC, DreamWorks, and vibrant neighborhoods such as Toluca Lake, Pasadena, La Caada, an
10576 Horseshoe
Bloomington, CA 92316
AREA SQFT
1,812
BEDROOMS
4
BATHROOMS
2
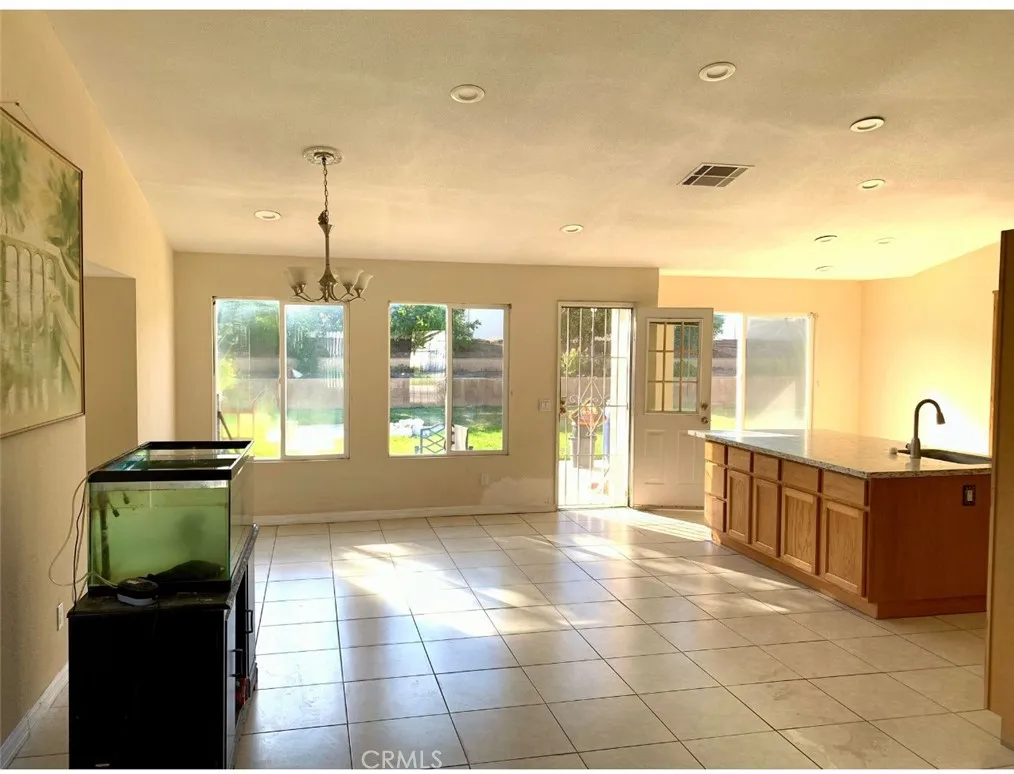
This property is conveniently located near everything, with easy access to the 10 and 60 Freeways. Situated in one of Bloomingtons growing areas, it offers an oversized lot with endless possibilitiesperfect for a pool, RV parking, storage, gardening, an ADU (subject to local regulations), or creating your own outdoor oasis. This is a rare opportunity with plenty of space to make it your own. A must-see!
1062 Cabrillo Park
Santa Ana, CA 92701
AREA SQFT
675
BEDROOMS
1
BATHROOMS
1
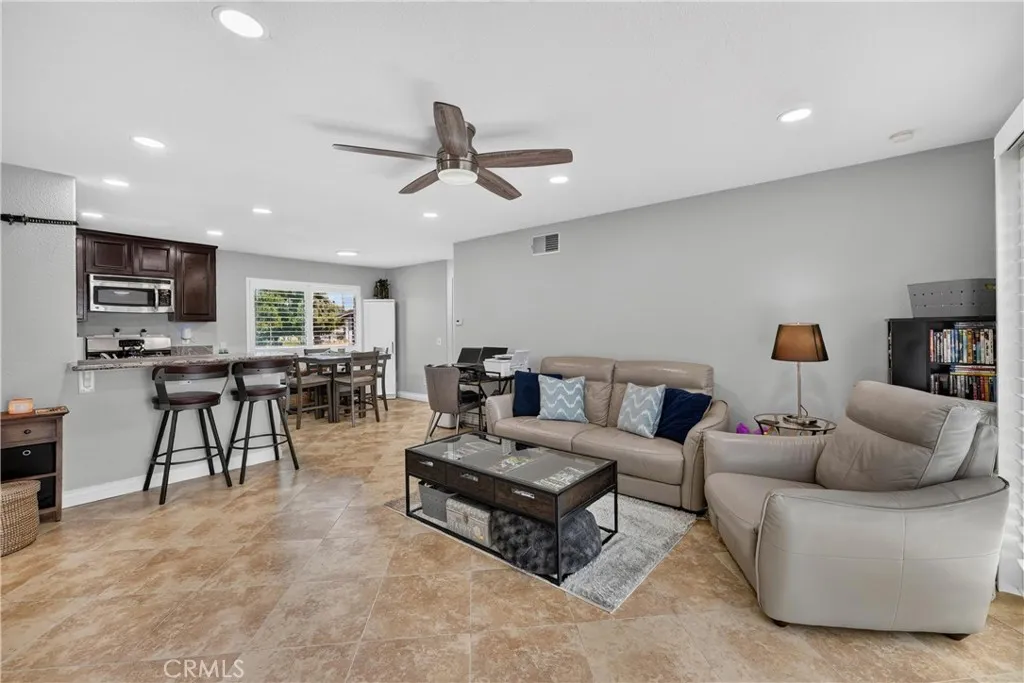
Light, Bright & Move-In Ready in The Redwoods! Welcome to this beautifully maintained 1-bedroom, 1-bath condominium in The Redwoods community of Santa Ana. Offering approximately 675 square feet, this light-filled home features an inviting open layout connecting the living and kitchen areas. The updated kitchen features stainless steel appliances and ample cabinetry, while the spacious bedroom offers upgraded closet storage. Additional improvements include updated windows, Norman shutters with invisible tilt, recessed lighting, updated ceiling fan lighting and refreshed bathroom lighting. Enjoy the convenience of move-in-ready living along with The Redwoods' amenities, including swimming pools, spa, clubhouse, fitness center and beautifully landscaped grounds. Conveniently located near shopping, dining, parks, major freeways, Downtown Santa Ana, Orange and Tustin. A bright, well-maintained and low-maintenance home in a convenient Orange County location that's ready for its next owner. Come check it out and see what makes this Redwoods condo worth a closer look!
1174 Santo Antonio
Colton, CA 92324
AREA SQFT
1,374
BEDROOMS
2
BATHROOMS
4
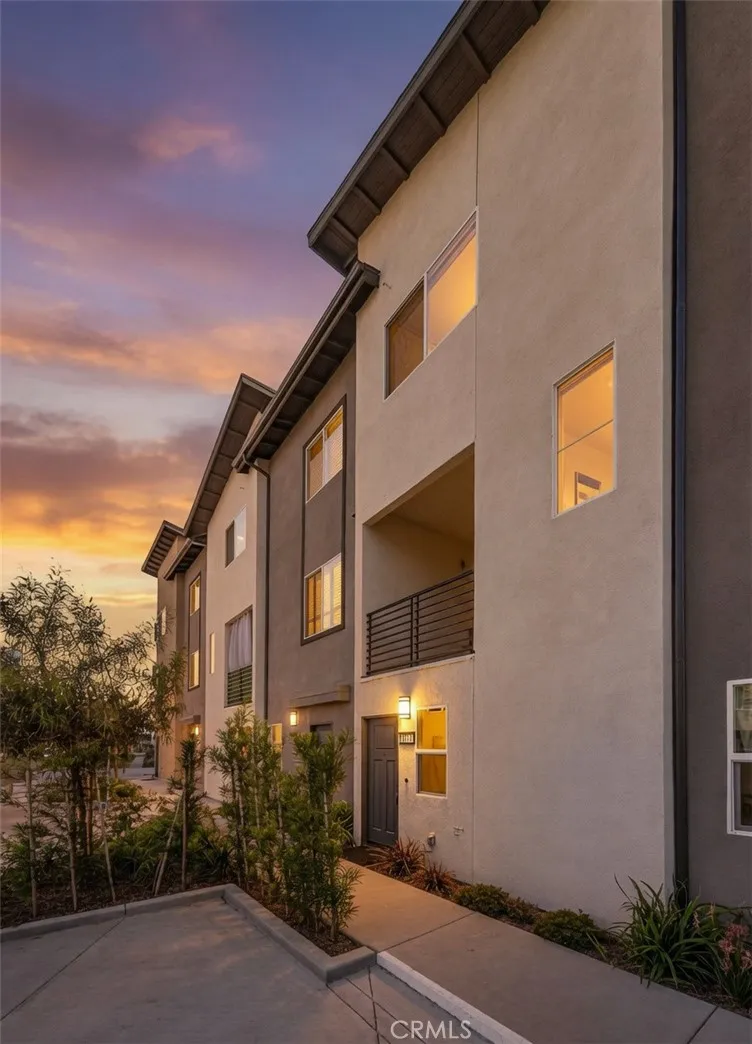
Welcome to 1174 Santo Antonio, a brand-new townhouse located in the gated community of Ascent at Colton. This beautifully designed 2-bedroom, 2.5-bath home offers 1,379 square feet of modern living space and has never been lived in. The open-concept floor plan features a stylish kitchen equipped with energy-efficient stainless steel appliances, white shaker-style cabinetry, granite countertops, and ample storage, creating the perfect space for both everyday living and entertaining. The spacious living and dining areas flow seamlessly together, providing a bright and inviting atmosphere. Upstairs, the private primary suite offers a walk-in closet and an ensuite bathroom complete with a glass-enclosed shower. A second bedroom with full ensuite bathroom with shower/tub provides comfortable accommodations for family, guests, or a home office. Ideally situated within the community, this home is just a short distance from the resort-style pool and gathering areas, making it easy to enjoy the neighborhood amenities. Conveniently located near the 10 and 215 freeways, residents benefit from easy access to shopping, dining, employment centers, and regional destinations. Don't miss this opportunity to own a move-in ready, never-occupied home in one of Colton's newest gated communities.
7641 Reseda Boulevard
Reseda, CA 91335
AREA SQFT
839
BEDROOMS
2
BATHROOMS
2
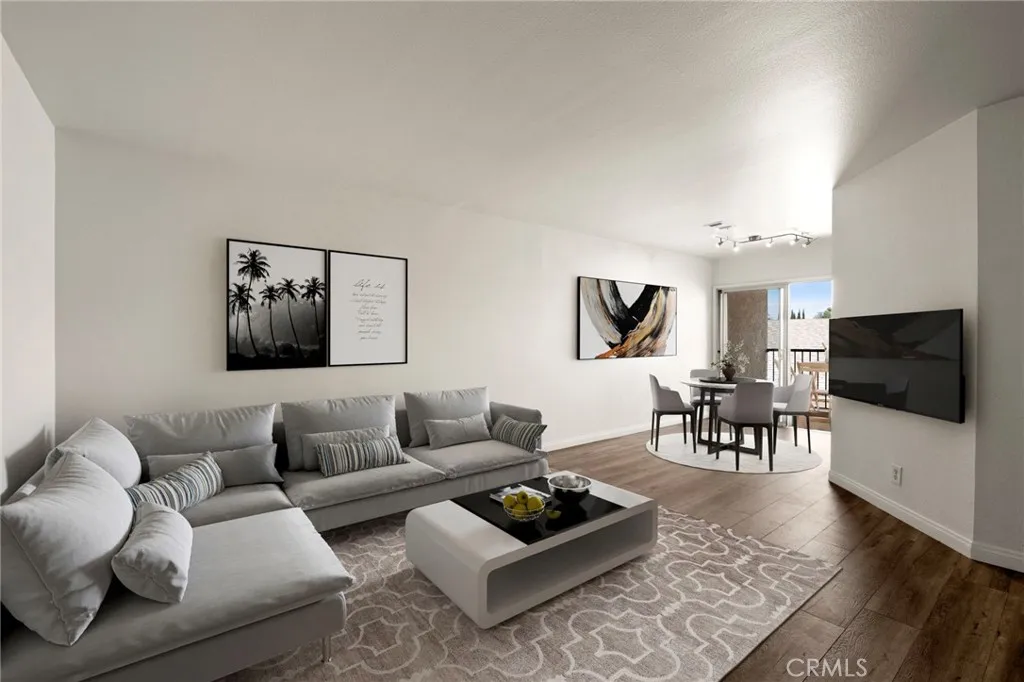
Welcome to this updated Top-Floor Condominium in the heart of Reseda tucked away at the rear of the complex with no neighbors above. Located in an FHA-approved community, this move-in ready home combines thoughtful updates with an impressive array of amenities. The inviting floor plan features a spacious Family Room that flows seamlessly into the adjacent Dining Area, while the Kitchen is equipped with granite countertops, a new stove, and a charming Breakfast Nook. Recent improvements include new laminate wood flooring, fresh interior paint, and a modern vessel sink, creating a clean, contemporary feel throughout. The generous Primary Bedroom offers a Walk-in Closet and En-suite Bathroom, while the Secondary Bedroom provides flexibility for guests, a home office, or nursery. Additional highlights include central HVAC, a private Balcony with tranquil mountain views, TWO tandem parking spaces in the subterranean garage, and multiple well-maintained community Laundry Rooms featuring an abundance of newer Washers and Dryers for added convenience. The secure, gated community is monitored by closed-circuit cameras and offers exceptional amenities, including a large private Park with expansive grassy areas, mature trees providing ample shade, park benches, a children's Playground with sandbox and swings, two Tennis Courts, a Basketball Court, a sparkling oversized Pool, and a Clubhouse available for residents' private events. Ideally located just minutes from Ventura Boulevard's premier shopping, dining, and entertainment, with easy access to CSUN, the 101, 405, and 118 Freeways
4731 Avenue J4
Lancaster, CA 93536
AREA SQFT
3,270
BEDROOMS
5
BATHROOMS
3
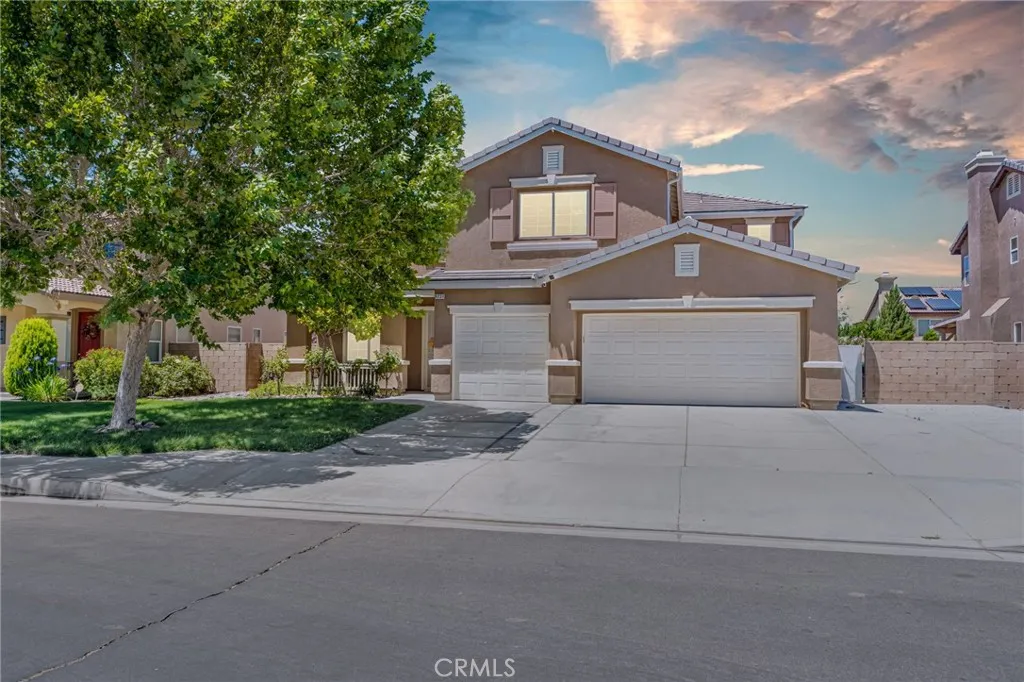
Welcome to this spacious two-story home in a desirable West Lancaster neighborhood, offering over 3,270 sq ft of flexible living space, 5 bedrooms, 3 full baths, a 3-car garage, and paved RV access. Soaring ceilings greet you at the entry, opening to a formal living and dining room filled with natural light. A convenient **main-floor bedroom and full bathroom** make this floor plan ideal for guests, multigenerational living, or a home office. The kitchen is the heart of the home white cabinetry, granite counters, a center island, and a breakfast nook and opens directly to the family room with a cozy fireplace. Upstairs, a **massive bonus loft** offers the perfect game room, media space, or second living area. The generous primary suite features vaulted ceilings, a large walk-in closet, dual vanities, and a separate soaking tub and shower. The remaining bedrooms are all well-sized. Interior laundry room adds everyday convenience. Outside, enjoy a low-maintenance yard with a covered patio and room to entertain, plus paved RV access a rare and valuable find. Refrigerator, stove, microwave, and dishwasher are included, along with a Ring doorbell. No HOA. Close to schools, shopping, and commuter routes to the west side. Come see this one before it's gone!
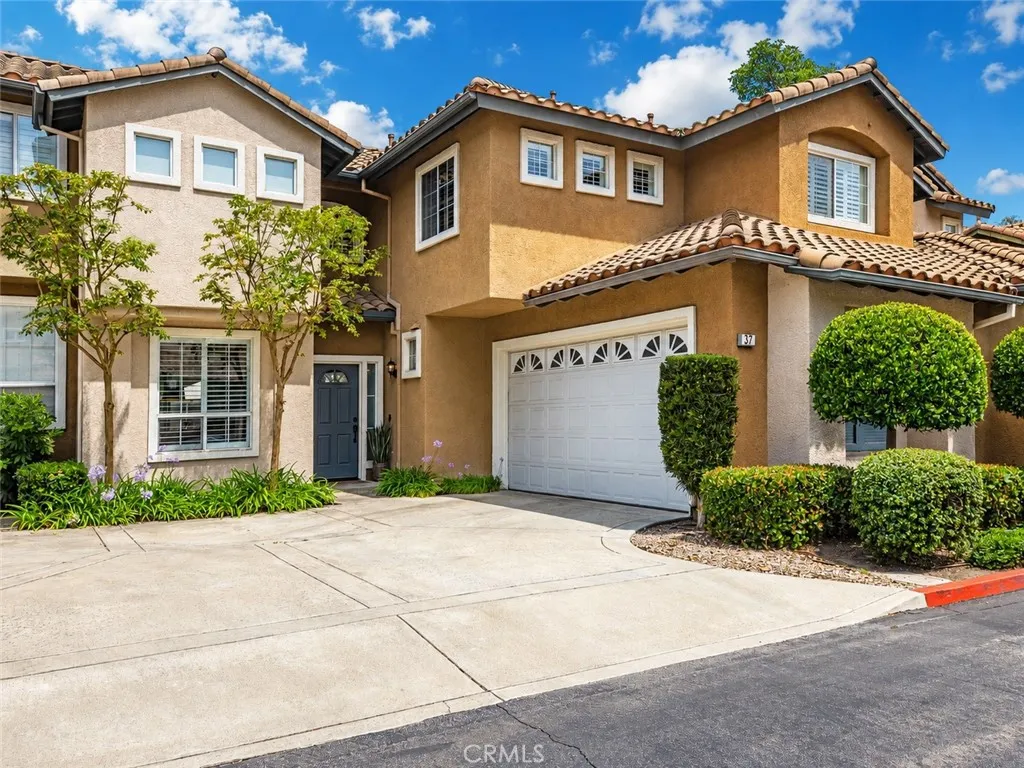
37 Mira Mesa
Rancho Santa Margarita, CA 92688
AREA SQFT
1,778
BEDROOMS
3
BATHROOMS
3
DESIGNED LIKE A SINGLE FAMILY RESIDENCE WITH PRIVACY! Rarely does a home combine privacy, upgrades, and location this well. Tucked into the sought-after MELINDA HEIGHTS community in Sausalito, this nearly 1,800 square foot residence lives and shows like a true single-family detached home no one behind you, ever, thanks to a private backyard with zero rear neighbors. Step inside to a bright, open-concept living space where the kitchen, dining, and living areas flow seamlessly together. The gourmet kitchen has been tastefully upgraded with sleek quartz countertops, a marble-look backsplash, stainless steel appliances including a gas range, and refined cabinetry a true centerpiece for everyday living and entertaining alike. The adjoining dining area comfortably seats a crowd, while the open sightline to the staircase leads up to a versatile loft, perfect as a home office, media room, or additional lounge space. Outside, the private backyard is an entertainer's dream. A built-in outdoor kitchen with a full-size grill anchors the space, while a lush, professionally landscaped setting complete with tropical greenery, flowering accents, and open views creates a resort-like retreat right at home. Whether you're hosting a dinner party or unwinding solo under the umbrella, this backyard delivers a level of privacy and tranquility that's hard to find. A full two-car garage adds everyday convenience, and the location seals the deal Rancho Santa Margarita's park system is one of the city's biggest draws, and this home sits close to some of the best of them, with walking trails and
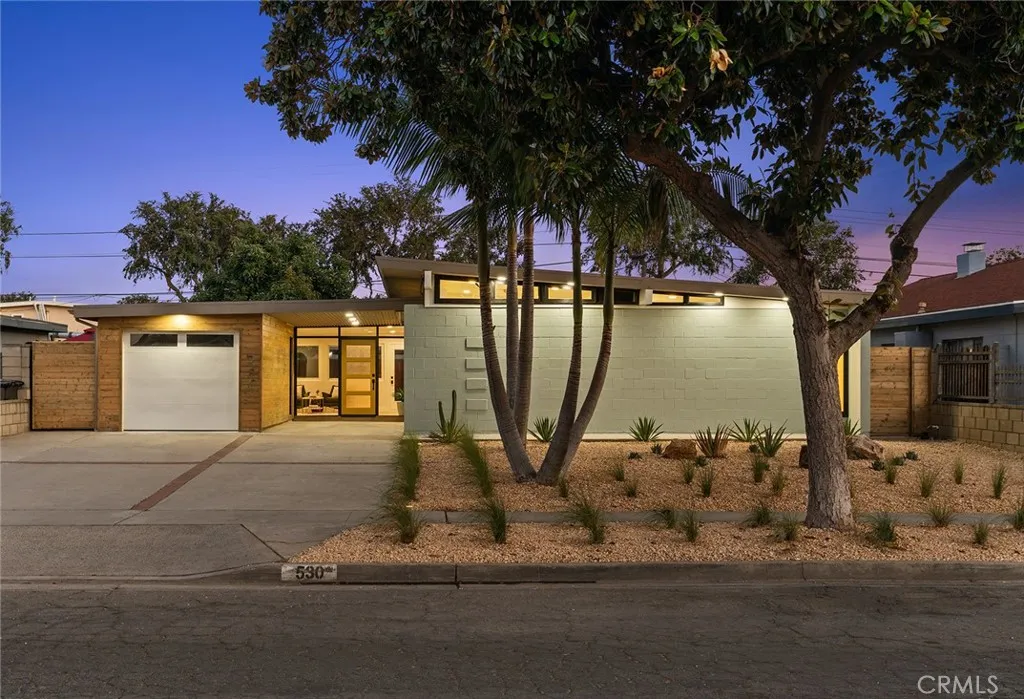
530 Elm Avenue
Fullerton, CA 92832
AREA SQFT
1,885
BEDROOMS
4
BATHROOMS
2
A rare opportunity to own a beautifully restored piece of architectural history. Located within the coveted Fullerton Forever Homes, this 4-bedroom, 2-bath Mid-Century Modern residence is one of approximately 300 homes designed by renowned architects A. Quincy Jones and Frederick Emmons, the visionary designers behind many of Joseph Eichler's iconic communities. Brought back to it's former glory by IAM Design & Build, this timeless home blends authentic mid-century character with the comfort and sophistication of modern living.Clean architectural lines, expansive walls of glass, warm wood accents, and a light-filled open interior celebrate the home's original design while creating an elevated living experience. Every detail has been carefully curated to honor its architectural heritage while introducing refined, contemporary finishes throughout. Thoughtfully upgraded for exceptional comfort and modern convenience, the residence features insulation added throughout the original block walls, brand-new fiberglass windows, and energy-efficient mini-split HVAC systems throughout, enhancing year-round comfort while preserving the home's timeless architectural character. Set on a quiet street in one of Fullerton's most architecturally significant neighborhoods, this home offers a seamless connection between indoor and outdoor living, embodying the simplicity, warmth, and functionality that define Mid-Century Modern design. More than just a home, this is a carefully restored design iconwhere timeless architecture meets modern craftsmanship. Opportunities to own a fully renovated Fo

22830 Shady Grove Road
Middletown, CA 95461
AREA SQFT
1,600
BEDROOMS
2
BATHROOMS
2
Bring your vision and create the country property you've been dreaming of. Tucked away down a quiet country lane just south of Middletown, this level one-acre parcel offers a peaceful setting surrounded by mature trees and plenty of room to start fresh. The existing single-wide mobile home with a stick-built addition sustained significant damage when a tree fell through the structure and is considered beyond repair. The improvements will need to be removed, creating an ideal opportunity for a new home or manufactured home. Since the existing home is not on a permanent 433A foundation, the removal process may be more straightforward. The property does not have a well, but a 2,500-gallon water storage tank and water transport trailer are included, providing a practical water solution while you plan your next steps. If you're looking for a quiet rural location with the chance to build new rather than remodel, this one-acre property offers a great starting point in a desirable area just minutes from Middletown.
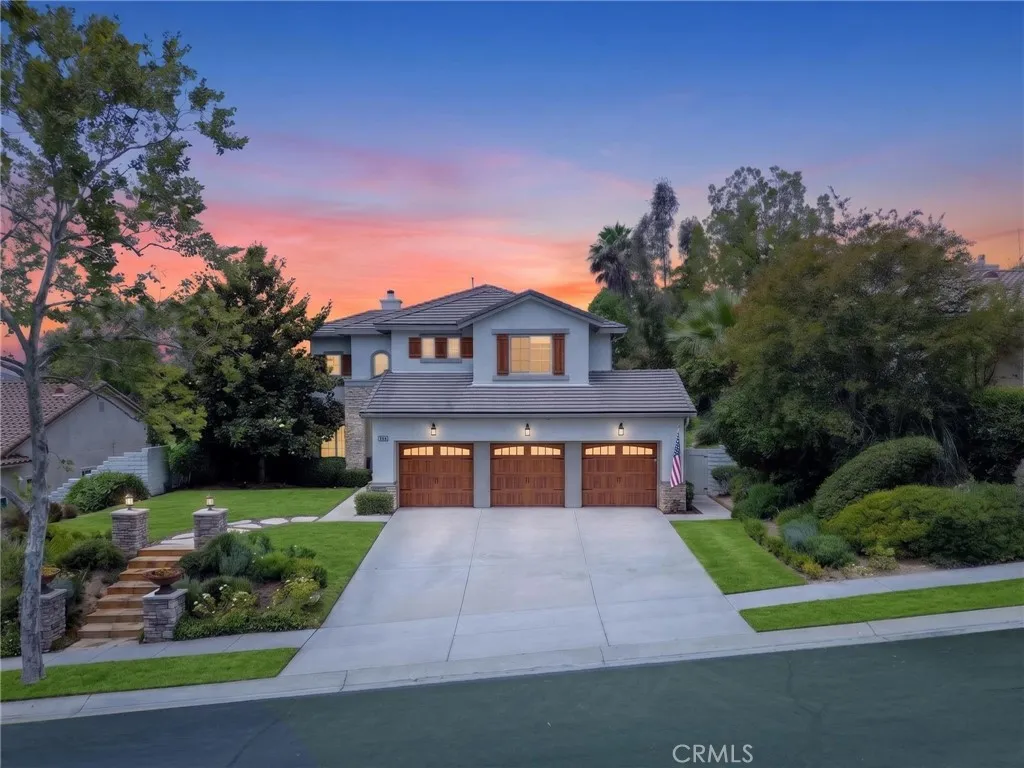
2313 Old Ranch
Escondido, CA 92027
AREA SQFT
2,447
BEDROOMS
4
BATHROOMS
3
Nestled in the tranquil hills of Escondido, in San Diego county sits this beautifully remodeled home in Rancho San Pasqual Gated Community. Sitting on a large lot the home has elevated views of the golf course and mountains. No one across the street or behind, making it a sleeper's dream! The front yard features two Italian stone pots on pillars framing the stairs surrouded by an English garden and magnolia tree. There is an automatic sprinkler and drip system. Three (3) new garage doors, all new shutters framing the windows, and new french style front door complete the aesthetics. Walking into the home enjoy the french white oak large plank hard wood floors throughout the first floor and the abundance of windows and natural light. The kitchen is a cooks dream depicting old world charm with modern convenieces. Look out the new windows over the large farm style sink & enjoy the sunsets! Brand new kitchen cabinets & soft close drawers with solid brass lacquered pulls, knobs and faucet, french style hood, define the space for the imported italian double, convection stove. The (8) foot island w/quartz counter tops makes for a perfect spot to gather all year round. The guest bathroom has remodeled shiplap with imported sink to dress it up! Upstairs features 4 bedrooms (1) a primary w/ensuite bathroom, remodeled with walk in closet & built-ins. The backyard features a dedicated firepit, water feature and herb & veggie garden w/views galore! There is a community pool, & recrearation area. Low HOA, solar is paid off, rural lanscape outside the communty with grazing horses and cows,
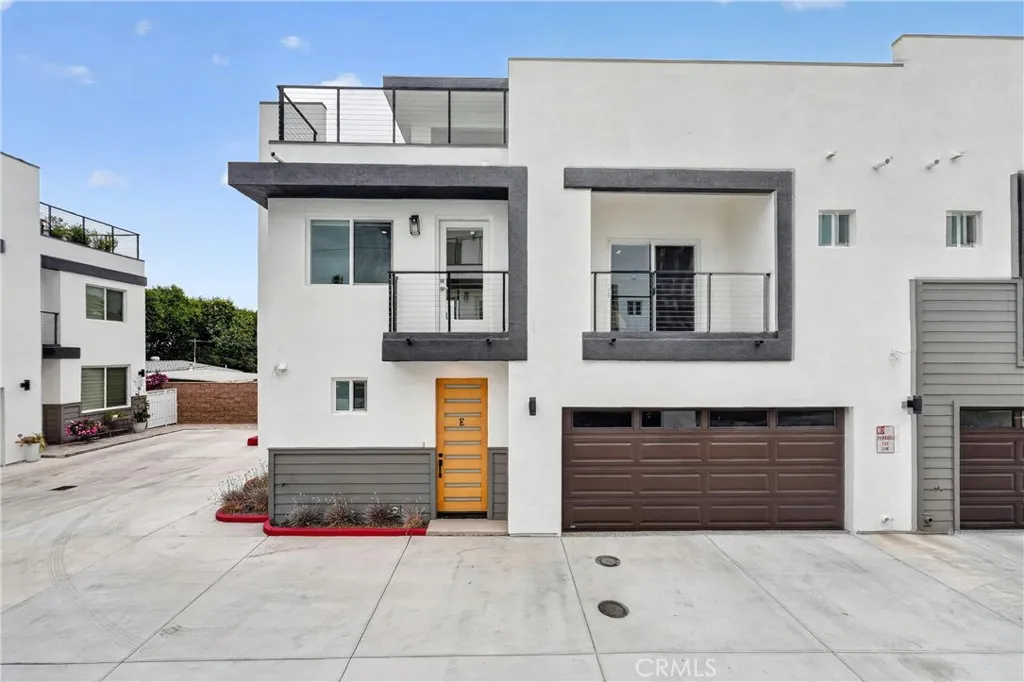
1139 Turnbull Canyon Road
Hacienda Heights, CA 91745
AREA SQFT
2,017
BEDROOMS
4
BATHROOMS
3
Sophisticated 2024-built, south-facing end-unit residence in the exclusive gated ARIA Heights community. Offering approximately 2,017 square feet, this contemporary home features 4 bedrooms, 3 bathrooms, soaring ceilings, abundant natural light, and an open-concept floor plan designed for modern living. The chef-inspired kitchen showcases quartz countertops, premium cabinetry, stainless steel appliances, and an oversized island that anchors the open-concept living space. A first-floor bedroom and full bath provide exceptional flexibility for guests, multigenerational living, or a home office. Upstairs, a spacious loft complements the primary suite, complete with a walk-in closet, beautifully appointed bath, and private balcony. Three private outdoor living spacesincluding a rooftop terrace with sweeping mountain viewscreate an exceptional indoor-outdoor lifestyle. Additional highlights include an EV-prewired two-car garage, solar-ready infrastructure, frameless glass shower enclosures, and the efficiency and low-maintenance benefits of its 2024 construction. Conveniently located near CA-60, shopping, dining, and Peter F. Schabarum Regional Park with easy accessibility commutes to Los Angeles and Orange County. Served by Hacienda La Puente Unified School District, including Los Altos High School.
619 West Foothill Boulevard
Glendora, CA 91741
AREA SQFT
1,270
BEDROOMS
2
BATHROOMS
3
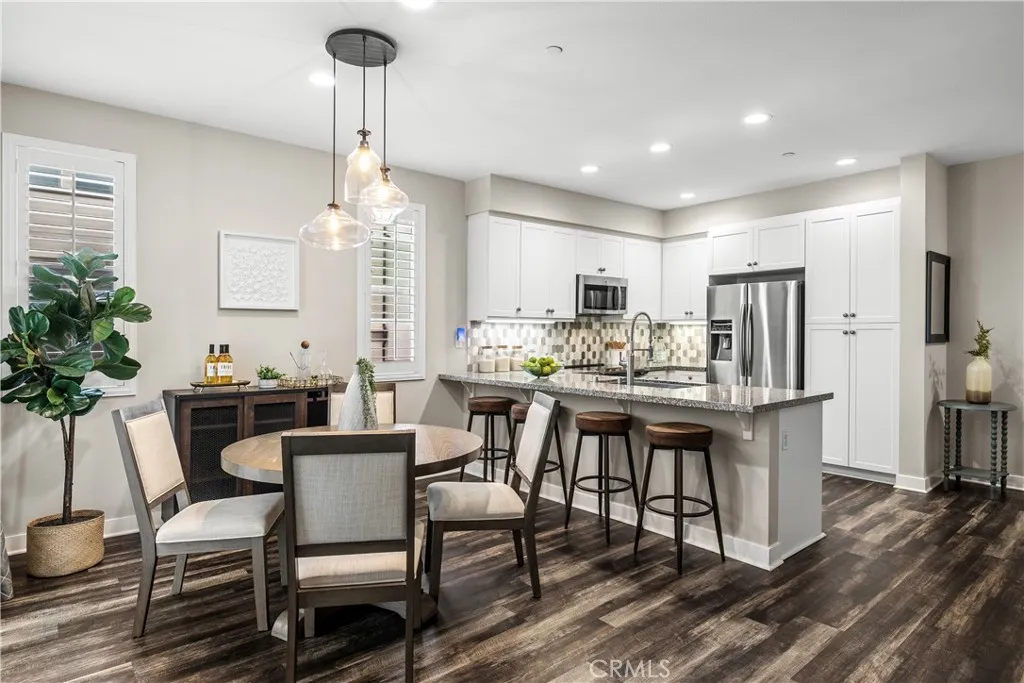
Stop paying your landlords mortgage and start building your own equity in this high-end, end-unit townhome. Tucked away in a premier gated community, this home offers a boutique living experience that feels worlds away from the street. The standout feature? Fully paid-off solar panels, youll save every month on utilitiesa massive financial advantage that makes this home significantly more affordable than comparable homes. Inside, the layout is crisp and modern, benefiting from the extra light and privacy that only an end-unit provides. Outside your door, the community feels like a retreat, featuring a resort-style pool, spa, and beautifully maintained grounds. Commuting is a breeze with the Metro A Line nearby, connecting you to the best of the city without the traffic. This is a smart, results-oriented investment for anyone looking to trade a monthly rent check for a sophisticated lifestyle and long-term savings. Near shops, Glendora Village, and located within top rated Glendora Unified School District, this is a top choice!
1234 Oribia Road
Del Mar, CA 92014
AREA SQFT
2,310
BEDROOMS
5
BATHROOMS
2
This single-level recently remodeled mid-century residence sits in a hidden pocket of rural Del Mar where inventory is virtually non-existent. Set on 1.38 acres, the house delivers unmatched privacy, serious design cred with Terrazzo floors and protected views of Crest Canyon. A site-specific blueprint leverages light, flow and a singular Del Mar landscape with trail access to San Dieguito Lagoon. Imagine 60,000 SQFT of endless possibilities: ADU, Pool, Pickleball, and equestrian amenities with zoning for one horse. Tucked within one of Del Mar's most secluded rural enclaves, this iconic mid-century residence offers a rare opportunity to own 1.38 acres of privacy, nature, and possibility just minutes from the coast. Framed by protected views of Crest Canyon and surrounded by a landscape that feels worlds away from the ordinary, the single-level home embraces a timeless architectural aesthetic with terrazzo floors, expansive glass, and a seamless connection to the outdoors. A thoughtfully designed site plan captures natural light, effortless flow, and the beauty of the surrounding environment, while direct trail access to the San Dieguito Lagoon invites a lifestyle rooted in recreation and exploration. The property's expansive, usable acreage presents exceptional opportunities for future enhancements, including an ADU, pool, pickleball court, or equestrian amenities, with zoning allowing for one horse. Offering an uncommon blend of architectural character, land value, privacy, and proximity to Del Mar Village, beaches, and top-rated schools, this is a property that rarely becomes available and is unlikely to be replicated.
43690 Skyward Way
La Quinta, CA 92253
AREA SQFT
2,525
BEDROOMS
4
BATHROOMS
3
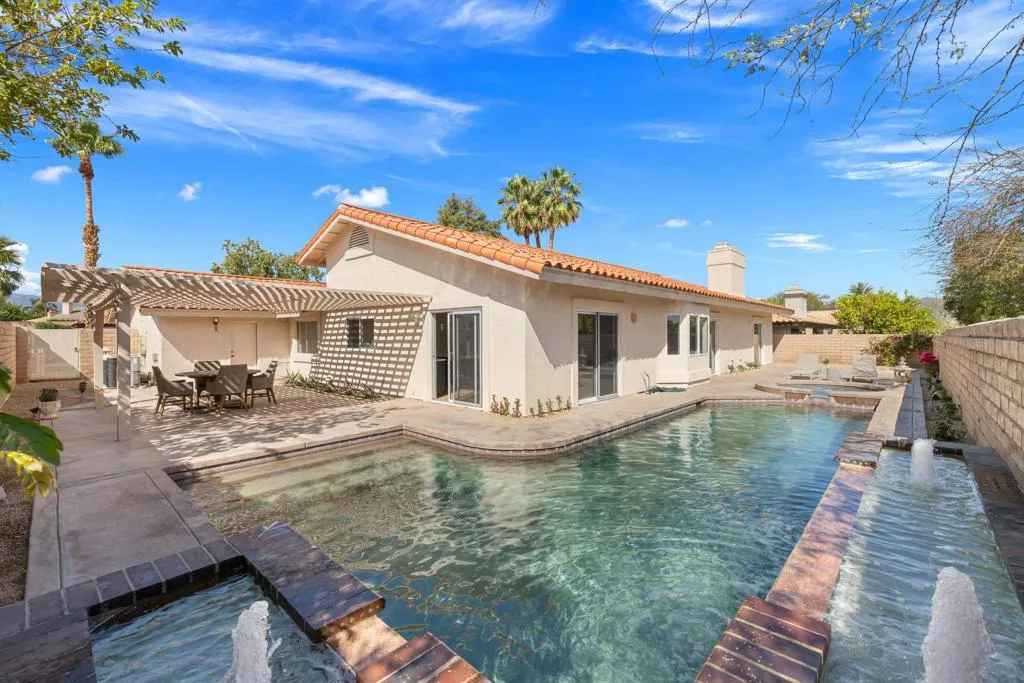
Behind the gates of Starlight Dunes, a newly refreshed desert retreat awaits. Thoughtfully updated and move-in ready, this single level residence offers 3 bedrooms + a den, 3 baths, and approximately 2,525 square feet of refined comfort in the heart of North La Quinta. New flooring flows seamlessly throughout the home, complemented by fresh interior and exterior paint, new carpet, and refreshed landscaping with updated irrigation. At the center of the home, the kitchen has been completely transformed with brand-new kitchen cabinetry, stone countertops, new appliances, and a generous island, creating a clean, contemporary space designed for both everyday living and effortless entertaining. The open concept living areas are filled with natural light and enhanced by soaring ceilings and expansive sight-lines. A striking stacked-stone fireplace anchors the family room, creating a warm architectural focal point for gathering and relaxation. The spacious primary suite offers a private retreat of its own, complete with a fireplace that adds comfort and ambiance. Outdoors, a private Pebble-finish pool and spa with water feature create a tranquil setting framed by newly refreshed landscaping. Whether enjoying quiet mornings poolside or hosting beneath the desert sky, the backyard invites year-round desert living. Starlight Dunes, known for its low HOA, IID utility district, and proximity to top-rated schools, shopping, and dining, this residence presents a rare opportunity to own a beautifully updated home in one of North La Quinta's most established communities.
13707 Calle Amapola
Desert Hot Springs, CA 92240
AREA SQFT
2,511
BEDROOMS
4
BATHROOMS
2
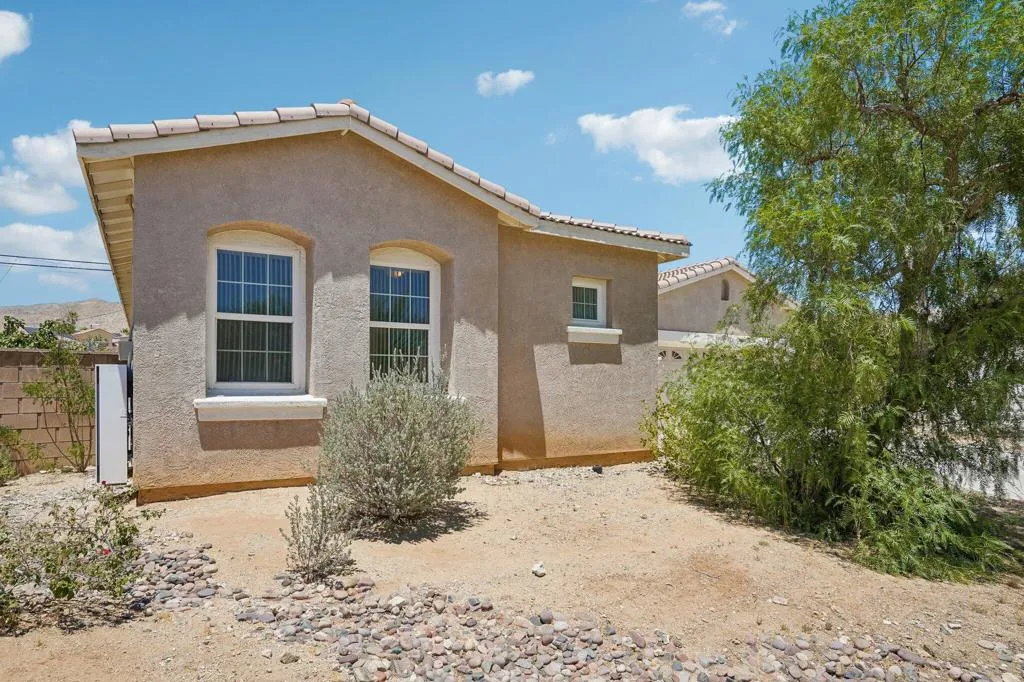
Looking for more space, flexibility, and value? This 2005-built single-level home offers approximately 2,511 square feet, 4 bedrooms, and a bonus room with its own exterior entry, creating a versatile layout with room for a variety of needs. Inside, the home features an open living area with high ceilings, a fireplace, ceiling fans, and a comfortable flow into the dining area and spacious kitchen. The kitchen includes a center island, ample cabinetry, and classic tile finishes. The split floor plan places the primary suite on one side of the home, with additional bedrooms and bath areas on the other. The primary suite includes a large closet and garden tub. Set on a generous 0.3-acre corner lot with Mountain View's, the property offers room to refresh, improve, and personalize the outdoor space. The exterior and yard are ready for attention, but the home's size, layout, 2005 construction, solar system, and value-oriented pricing make this a compelling opportunity for buyers seeking a larger home in the Coachella Valley. Solar system in place; buyer to verify lease/ownership terms, transfer requirements, square footage, permits, lot size, and all property details to their satisfaction.
69350 Parkside
Desert Hot Springs, CA 92241
AREA SQFT
800
BEDROOMS
1
BATHROOMS
1
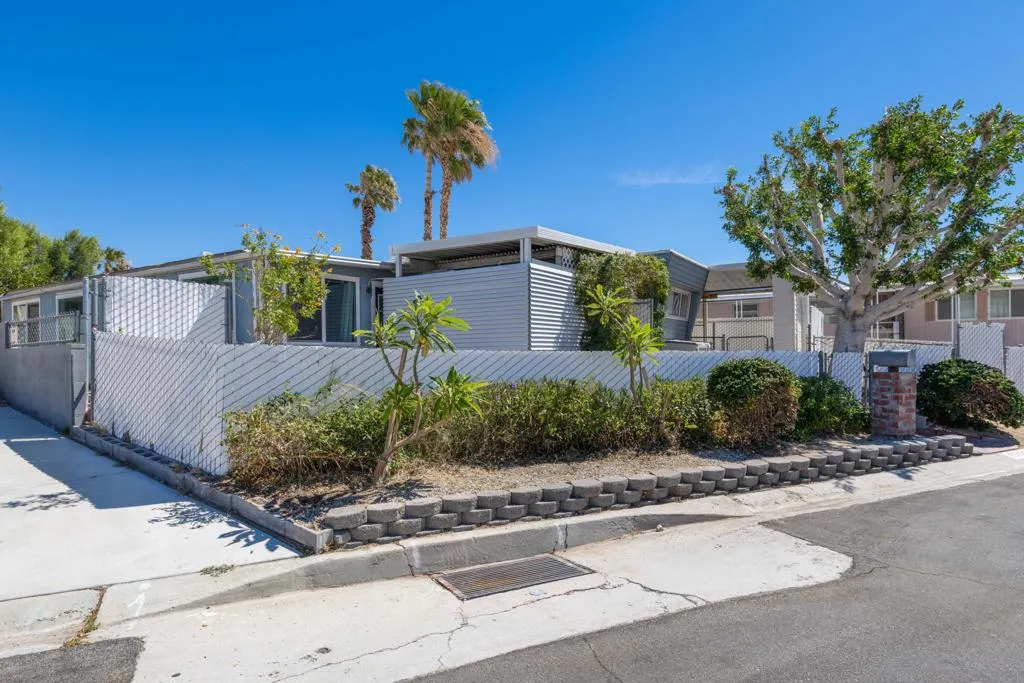
Before you even reach the front door, you'll know this home is something special. A beautiful vine-draped arched trellis frames the gated entrance, offering a warm welcome and a glimpse of the peaceful retreat inside. Set within the established 55+ land-owned community of Desert Crest Country Club, this home offers something rare in the desert: genuine personality. The unique interior unfolds with exposed beam ceilings, newer style flooring, and a layout designed around real living. The open floor plan is the kind of layout that adapts to however someone wants to live. This home benefits from an enclosed site-built addition that expands the usable living area beyond what is reflected in county records, while the multi-level design adds dimension that makes the home feel even more spacious. Whether it's a dedicated home office, a second bedroom, a reading nook, or a space for guests, the flow of the home invites creativity. Rooms connect naturally without feeling closed off, and the multi-level design adds dimension that makes the square footage feel larger than it looks on paper. Generous windows throughout pull in natural light from every angle, keeping the interior bright and airy even on the warmest desert days. The walk-in pantry is a room unto itself -- floor-to-ceiling custom shelving, pull-out wire baskets, and a skylight that floods the space with natural light. It's the kind of storage that makes everyday life feel a little more effortless. Outside, the yard is one of a kind. Mature citrus trees, lush greenery, and a covered outdoor retreat with warm wood beam ceil
1 32nd
Desert Hot Springs, CA 92241
AREA SQFT
BEDROOMS
BATHROOMS
5 acre elevated interior lot with other development and utilities in close proximity. Great opportunity to assemble 10+ acres as parcel #750-220-015 is also being sold with this parcel for $37,900. Total cost for all 10 acres is 85,800. Listing agent is owner of both properties. Buyer to do own research/due diligence on uses and specifics regarding this property.
2 32nd
Desert Hot Springs, CA 92241
AREA SQFT
BEDROOMS
BATHROOMS
5 acre interior lot with other development and utilities in the area. Great opportunity to assemble 10+ acres as parcel #750-220-009 is also being sold with this parcel for $47,900. Total cost for all 10 acres is $85,800. Listing agent is owner of both properties. Buyer to do own research/due diligence on uses and specifics regarding this property.
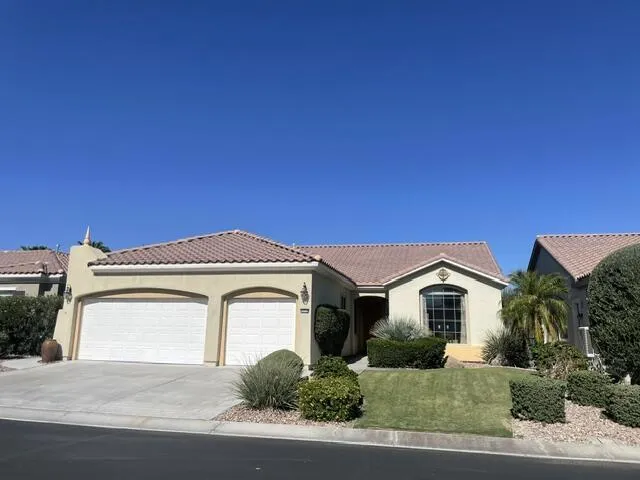
40530 Calle Santa Monica
Indio, CA 92203
AREA SQFT
2,147
BEDROOMS
2
BATHROOMS
2
Amazing opportunity in SUN CITY SHADOW HILLS a 55+community....This move in ready home comes furnished, including a golf cart....This beautiful 2147 Sq. Ft. San Benito Model has it all... this home features 2 large bedrooms, 2 Bathrooms, plus a bunk room and an Office/Den....A large kitchen with double ovens built in Microwave, gas cook top and lots of cabinets.....This home has an eat in kitchen, a formal dining area and a wonderful counter bar for sitting, eating and visiting the cook. The rear yard has a beautiful Pool, Spa and Fire pit that overlooks the 18th tee and lake....wonderful mountain view abound...Sun City Shadow Hills offers an active lifestyle with two amazing golf courses, a state of the art fitness center, pickleball courts, tennis courts, and multiple swimming pools. There is a billiards room, a library and almost 100 clubs for your enjoyment. SCSH offers many activities including, bus excursions, dances, concerts, plays, bingo, etc. There is something for everyone here.
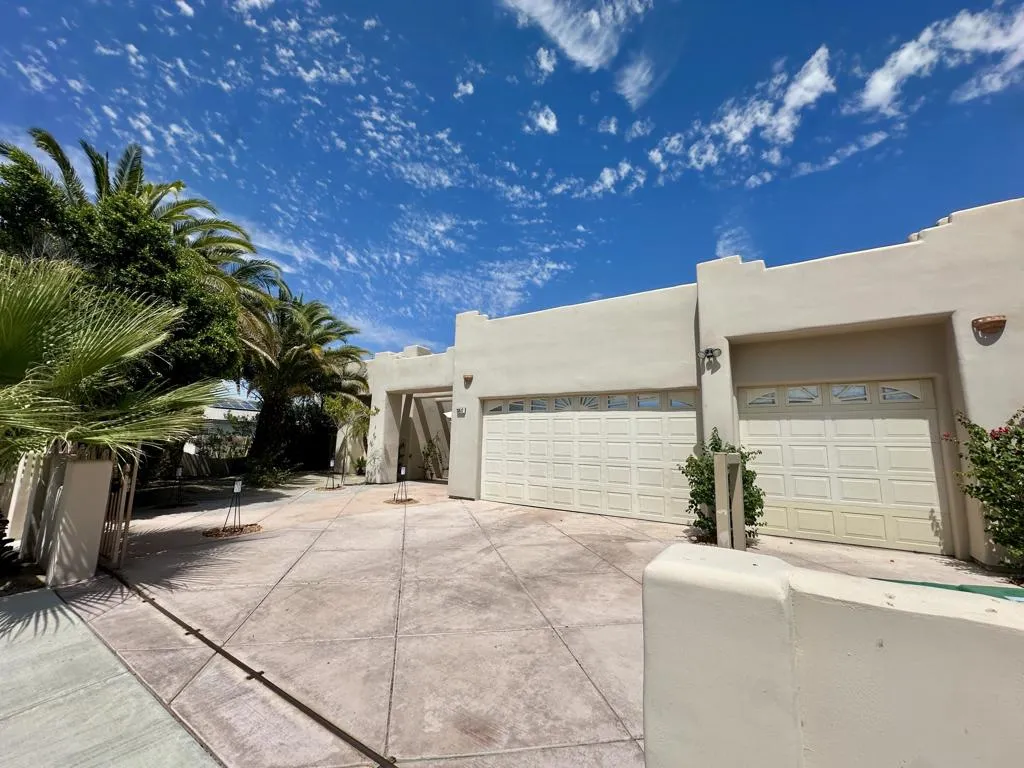
30512 Avenida Del Padre
Cathedral City, CA 92234
AREA SQFT
2,698
BEDROOMS
4
BATHROOMS
4
Don't miss this one! Welcome to a ''casa'' that's as unique as you are. This custom built Spanish Hacienda is anything but ordinary. The home's signature crowning jewel is its towering cherry-colored arched and engraved wood doors. Each door is like a work of art- rarely seen at this price point. Gorgeous, large Spanish-Style tiles run continuously throughout providing an ultra clean and cool feeling that is perfect for the desert heat.(No carpet, thank you!) High ceilings, skylights and ceiling fans add to the spacious feeling with plenty of room for entertaining. The open chef's kitchen centers around an oversized island-the perfect gathering spot for guests, cocktail hour, parties and holidays. The nicely separated bedrooms have their own bathroom access. (Primary bedroom is on one side of the house, apart from the others.) The primary suite has a romantic fireplace and a separate office next to it- the perfect flex space for multiple uses like an office, executive den, or even a nursery. Outside, the resort feeling continues. A covered patio with pull down shades lead out to a relaxing, large pebble pool with bar stools and decorative tiles, PLUS a party-sized spa... the ultimate desert oasis surrounded in ultimate privacy and lush landscaping. It's perfect for celebration or a relaxing outdoor siesta. There's a gated area, perfect for a dog run and another gate to the street. Adding to your comfort is an outdoor shower and an outdoor bathroom. An oversized 3 car garage further compliments the home and provides extra storage and convenience. Step out of the ordinary and
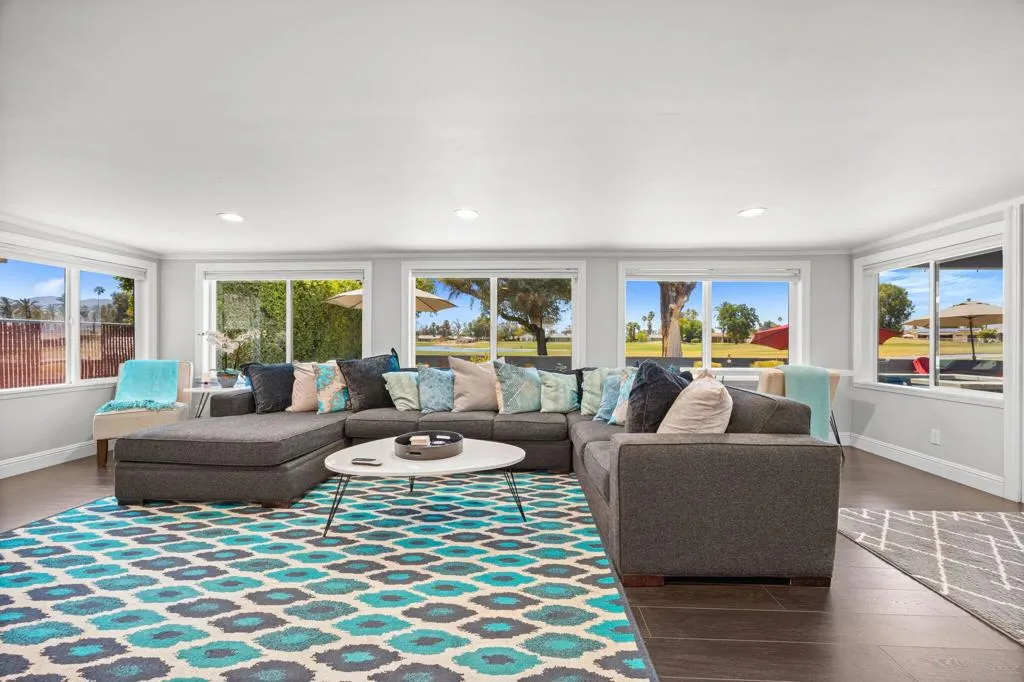
42945 Texas Avenue
Palm Desert, CA 92211
AREA SQFT
2,134
BEDROOMS
3
BATHROOMS
2
Welcome to 42945 Texas Avenue, a beautifully updated furnished golf course pool home in Palm Desert Country Club offering approximately 2,134 square feet of stylish and versatile living space. With 3 bedrooms, 2 bathrooms, and multiple living areas, this residence blends comfort, function, and relaxed desert living in one inviting package.Inside, the spacious layout is filled with natural light and designed for both everyday living and effortless entertaining. An expansive family room offers the flexibility for a media space, game room, second lounge, or home office, while the open flow of the home creates a warm and welcoming feel throughout.Outdoors, enjoy your own private backyard retreat with a sparkling pool, generous patio space, and golf course setting that adds to the home's appeal and sense of openness. Recent improvements include a newer AC, freshly painted exterior, blackout window coverings, alarm system, and a covered 2-car carport with 220V electric hookup for EV charging.Offered furnished, this move-in ready home is ideal as a full-time residence, seasonal desert getaway, or investment opportunity. Conveniently located near golf, dining, shopping, and all the amenities Palm Desert has to offer.
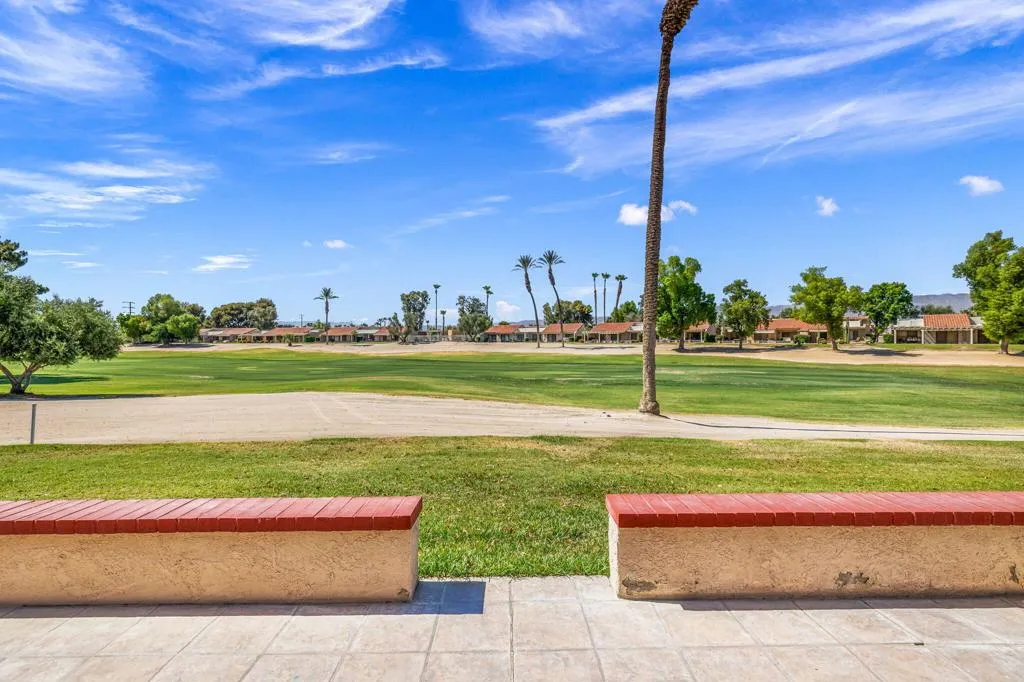
40135 Baltusrol Circle
Palm Desert, CA 92211
AREA SQFT
1,177
BEDROOMS
2
BATHROOMS
2
HIGHLY DESIRED VINTAGE FLOOR PLAN ON A WIDE FAIRWAY!Welcome to your modern desert retreat in the highly sought-after Palm Desert Resorter. Perfectly situated on a wide, beautifully manicured fairway, this exceptional Vintage floor plan offers an incredible setting for relaxation and entertaining.Inside, the residence has been beautifully remodeled with a sleek, contemporary aesthetic. Enjoy plush, brand-new carpeting throughout the inviting living spaces and bedrooms. The modernized kitchen features gorgeous new countertops that perfectly complement the bright space. The layout is thoughtfully designed for privacy, with a spacious central living area separating the bedrooms. Both bathrooms have been tastefully upgraded with brand-new, modern vanities and high-end finishes.A standout feature of this specific property is the fully built-out garage, offering exceptional flexibility, premium storage, or an ideal workspace for the laundry unit. Step outside to your private patio to experience the ultimate in outdoor desert living, taking in the serene, expansive views of the wide fairway.Beyond the home, you are investing in an unparalleled resort lifestyle. Community amenities include a regulation 18-hole championship golf course, a world-class 24-court pickleball facility, bocce ball, and 20 impeccably maintained pools and spas. The vibrant clubhouse serves as the social hub with excellent dining and entertainment.This immaculate, move-in-ready property is priced competitively for a prompt sale! Ask about it's income history!
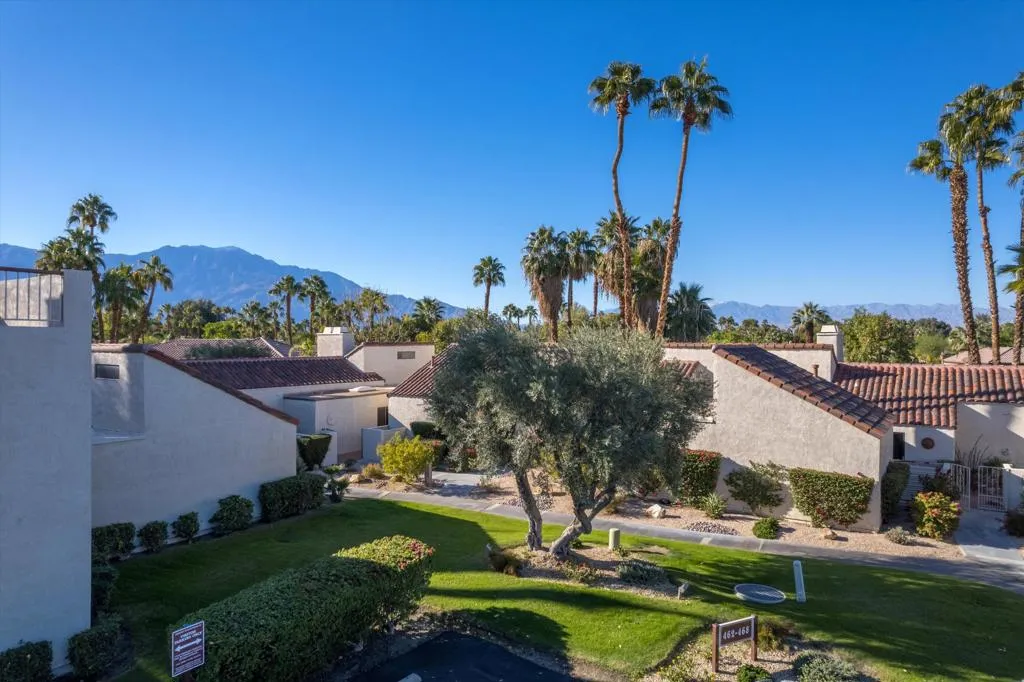
464 Sunningdale Drive
Rancho Mirage, CA 92270
AREA SQFT
1,751
BEDROOMS
3
BATHROOMS
3
Nestled by the serene shores of a picturesque lake, this meticulously remodeled 3-bedroom, 3-bathroom unit offers a tranquil retreat with convenient access to the association pool and spa just a few steps away. As you step into the inviting living room, you're greeted by a striking stone surround fireplace, perfect for cozy gatherings on cooler evenings or simply unwinding in comfort. The residence boasts vaulted ceilings throughout, enhancing the sense of spaciousness, while a charming dining alcove adorned with a large window invites the beauty of the outdoors inside. For added convenience, a detached garage is conveniently located near the unit.
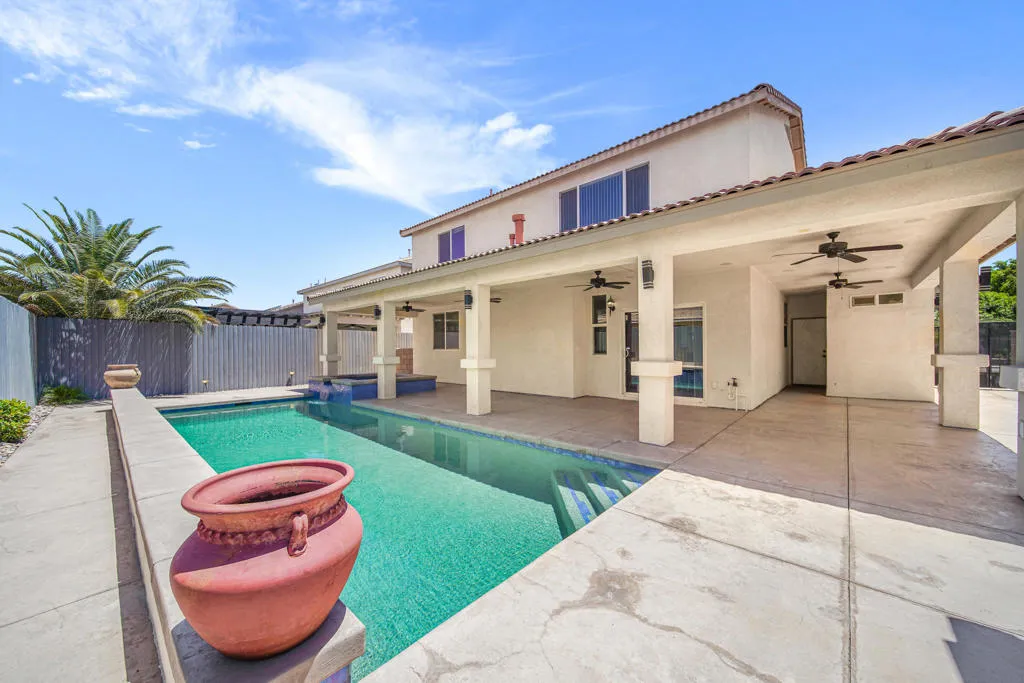
83628 San Mateo Avenue
Coachella, CA 92236
AREA SQFT
2,911
BEDROOMS
6
BATHROOMS
4
Welcome to this stunning turnkey residence in the desirable community of La Paloma Estates in Coachella. Built in 2004, this beautifully upgraded 6 -bedroom, 4-bath home offers an impressive 2,911 sq ft of modern living space on a 6,534 sq ft premium lot located on a cul-de-sac, providing exceptional indoor-outdoor living and room to grow. An inviting open floor plan showcases a spacious great room with a fireplace, abundant natural light, and seamless flow into the dining area. The expansive chef's kitchen features a large island with seating, granite countertops, upgraded cabinetry, full tile backsplash, stainless steel appliances, and an oversized walk-in pantry. The thoughtful layout includes one downstairs bedroom with a hall bathroom, ideal for guests or multi-generational living. A dedicated spacious office/den area, generous under-stairs storage completes the main level. Upstairs, a large loft provides added versatility. The luxurious primary suite offers a doble door entry and an inspired bathroom with dual sinks, a freestanding modern top of the line soaking tub, a spacious walk-in shower, and a massive walk-in closet with organizers, three additional upstairs bedrooms share a full hall bathroom with dual sinks. The backyard is exceptionally designed for entertaining and everyday enjoyment. A large custom modern-style wrap-around covered patio features multiple sitting and dining areas, ceiling fans, and views of the private sparkling swimming pool with oversized spa which features multiple waterfalls. there is a detached covered b-b-q area, plus RV access, Additi

