

favorites
favorites
favorites
Favorite Properties
Form submitted successfully!
You are missing required fields.
Dynamic Error Description
There was an error processing this form.
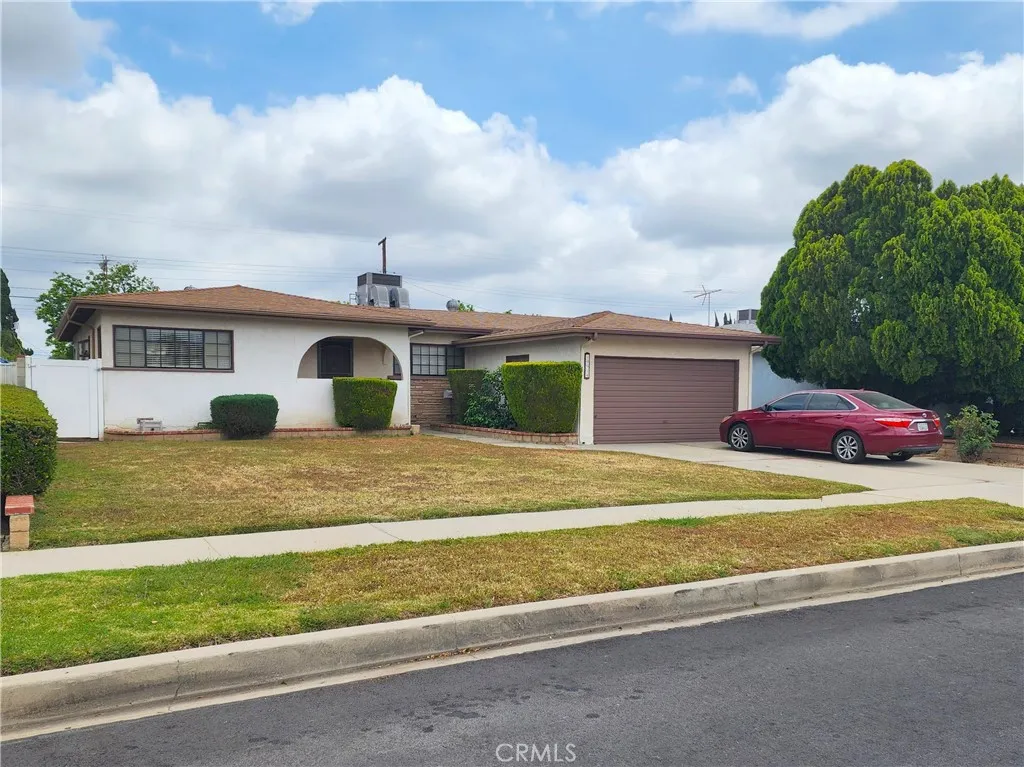
10014 Gaviota
Granada Hills, CA 91343
AREA SQFT
1,452
BEDROOMS
3
BATHROOMS
2
Inviting pool home with 3 Br; 1 Ba; 1,452 Sq. Ft. in a highly desirable Granada Hills neighborhood? Features include: spacious living room with stepdown den retreat, large windows and slider with open views to the awaiting and relaxing sparkling pool, large covered patio with tile flooring and lush back yard galley kitchen with ample wood cabinets, tile counters and backsplash, built-in appliances master bedroom with remodeled bath and custom walk-in shower stall laundry room with built-in cabinets. The backyard is the perfect oasis for year-round outdoor events with family and friends. Other features include: recessed lighting hardwood flooring French sliding windows with window blinds central refrigerated air and heat copper plumbing two car garage. Don't wait on this one.
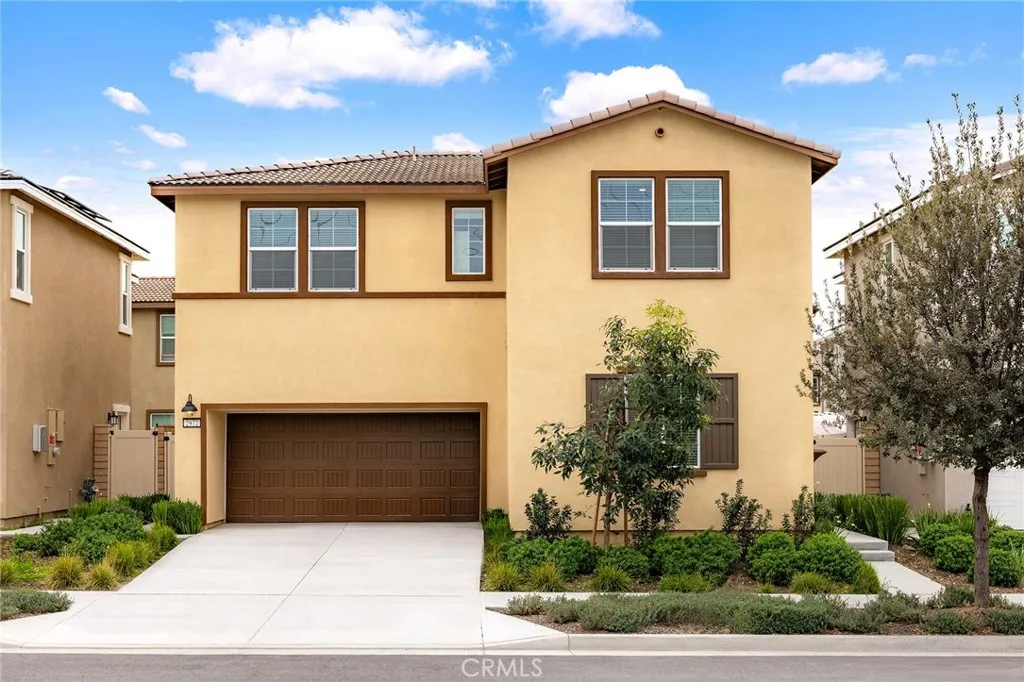
2972 Calgary Street
Ontario, CA 91761
AREA SQFT
2,365
BEDROOMS
4
BATHROOMS
3
Walk to the brand-new New Haven Elementary School (opening August 2026)! Located in the highly desirable Ontario Ranch community of Ontario, this brand-new, never-lived-in home offers modern design, energy efficiency, and exceptional convenience. The thoughtfully designed layout features a downstairs bedroom and full bath, ideal for guests or multi-generational living. The open-concept kitchen and living area showcase a large quartz island, stainless steel appliances, and abundant cabinetry, flowing seamlessly to a private, low-maintenance backyard perfect for everyday living and entertaining. Upstairs offers a spacious loft, two secondary bedrooms sharing a full bath, and an expansive south-facing primary suite filled with natural light. The primary bedroom features an oversized walk-in closet and a well-appointed bathroom. Fully paid-off solar panels provide valuable long-term energy savings. Situated on a quiet street just minutes from Costco, 99 Ranch Market, major shopping centers, Ontario International Airport, and the upcoming Ontario Sports Empire, this home combines lifestyle convenience with strong future growth potential. A rare opportunity to own a turnkey, energy-efficient home in one of Ontarios fastest-growing, family-friendly neighborhoods.
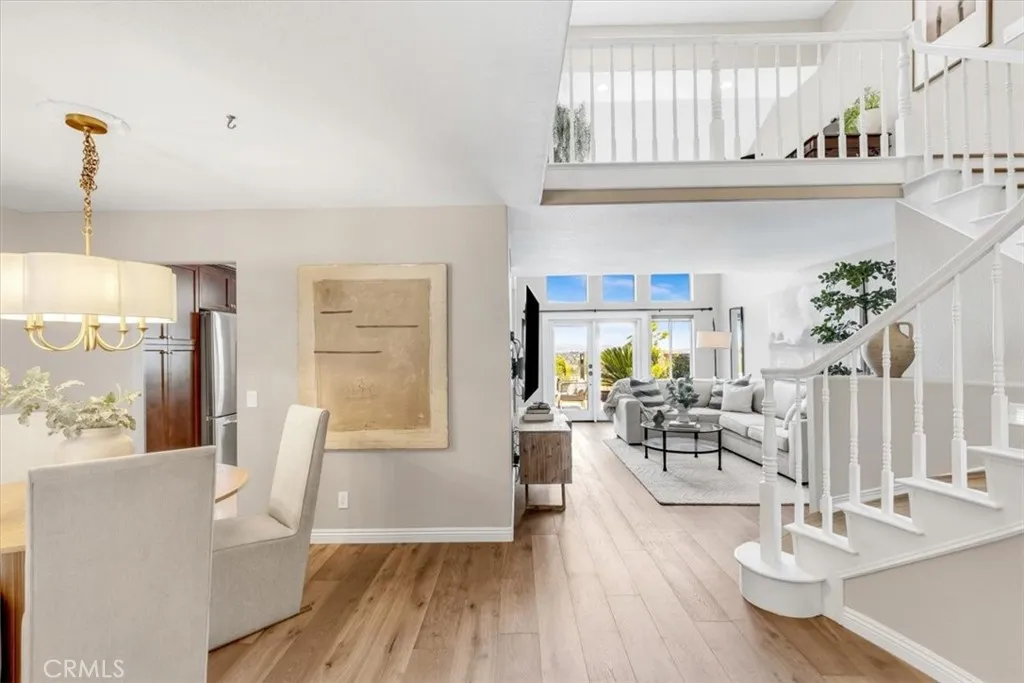
29466 Christiana Way
Laguna Niguel, CA 92677
AREA SQFT
1,628
BEDROOMS
2
BATHROOMS
3
Panoramic mountain, city-light, and ocean views set the stage for this exceptional hilltop residence in Laguna Niguel, ideally positioned minutes from Dana Point Harbor, Salt Creek Beach, and the coast. High living room ceilings and expansive windows create a bright, open introduction, while travertine flooring anchors the entry and foyer. Formal living and dining spaces offer an elegant setting for everyday living and entertaining, highlighted by a large picture window, a contemporary gold-and-canvas chandelier, French doors to the backyard, and a dual-sided fireplace with a neutral tile surround. The kitchen features stainless steel appliances, generous storage, and a charming breakfast nook with window bench seating positioned across from the fireplace. A connecting doorway allows for separation from the formal dining room when desired. The main level also includes a powder room and direct access to the attached garage with laundry. Upstairs, a white wood-banister staircase accented by a wrought-iron chandelier leads to an open loftideal for a home office, reading area, or flexible retreat. The primary suite enjoys double-door entry, vaulted ceilings, and a private balcony with sweeping ocean-to-mountain vistas. Its ensuite bath offers dual vanities, a tiled shower, private water closet, and hallway closets with mirrored doors. A secondary bedroom is filled with natural light from three upper windows and includes mirrored closet doors and an ensuite bath with a shower/tub combination. Wood flooring extends through the main living areas and bedrooms, complemented by trave
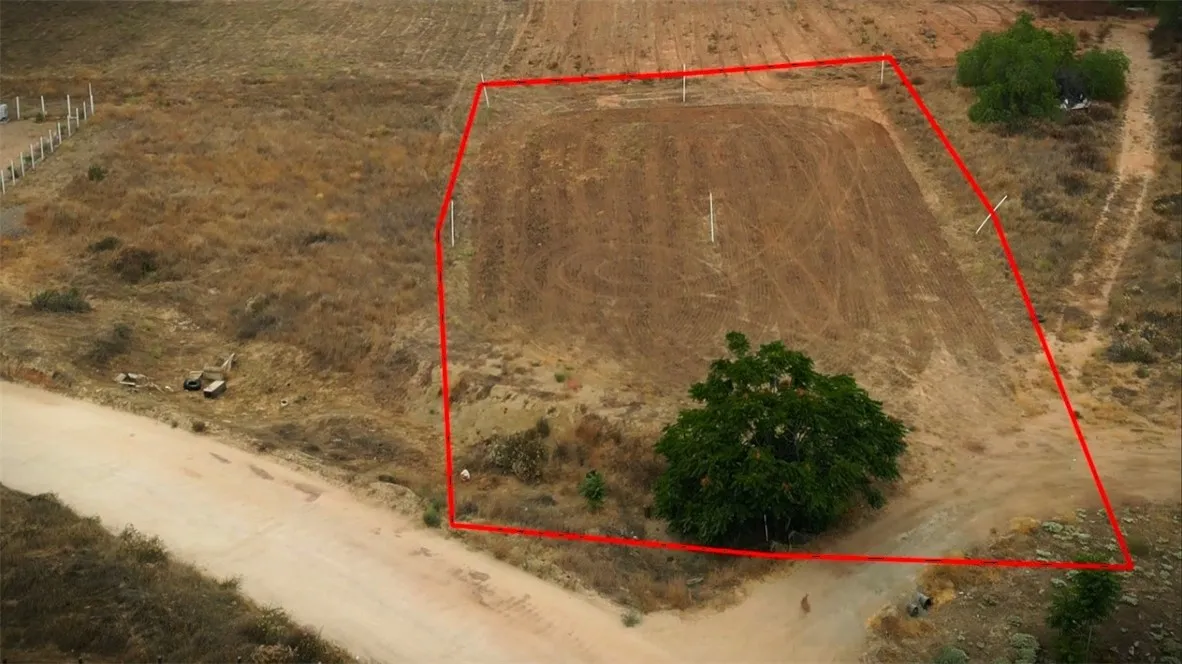
Ennis
Wildomar, CA 92595
AREA SQFT
BEDROOMS
BATHROOMS
Build your Dream Home in this flat lot sitting at just under a half acre! Enjoy the beautiful view of the mountains and hills. Public water and electricity are near. Close to great schools, shopping and the amazing Temecula Wine Country.
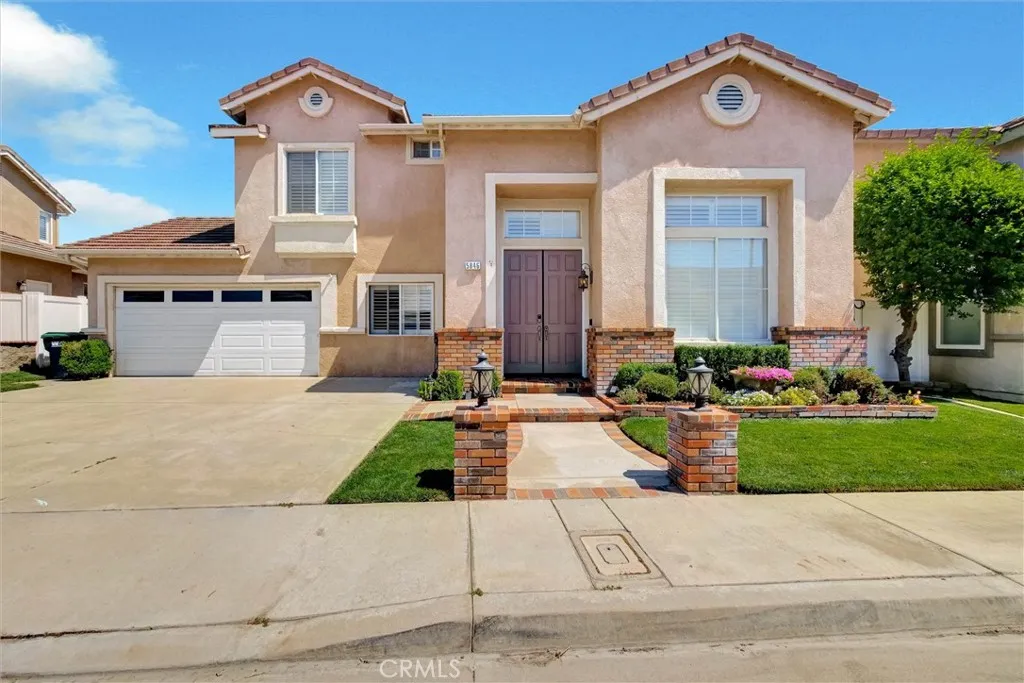
5846 Mimosa Court
Chino Hills, CA 91709
AREA SQFT
1,867
BEDROOMS
4
BATHROOMS
3
Home is nestled on a quiet cul-de-sac in the highly desirable Butterfield Ranch community of Chino Hills, this beautifully maintained two-story residence offers 1,867 square feet of thoughtfully designed living space with 3 upstairs bedrooms and 2.5 bathrooms complete with a spacious downstairs home office area with built in cabinets that could be converted into a 4th bedroom. Upstairs bedroom has a Murphy bed that stays with the home. Built in 1997, the home combines timeless curb appeal with tasteful interior updates, creating an inviting space that's ideal for both everyday living and entertaining. From the moment you arrive, the home makes a lasting impression starting with manicured landscaping, brick-accented walkway, and welcoming double-door entry. The freshly landscaped front yard and clean architectural lines provide exceptional curb appeal while the attached two-car garage offers convenient parking and plenty of built in storage complete with MyQ garage. Once inside, you're welcomed by soaring ceilings and an abundance of natural light that enhances the home's open, airy feel. Warm high end laminate wood floor flows throughout the main living area, complementing the neutral color palette and creating a comfortable, move-in-ready atmosphere. The spacious living and dining areas are perfect for gathering with family or hosting guests complete with google nest thermostat. Large plantation-shuttered windows throughout the whole house that frame the living space, while the dramatic two-story walls add volume and elegance. The newly remodeled kitchen is complete with s
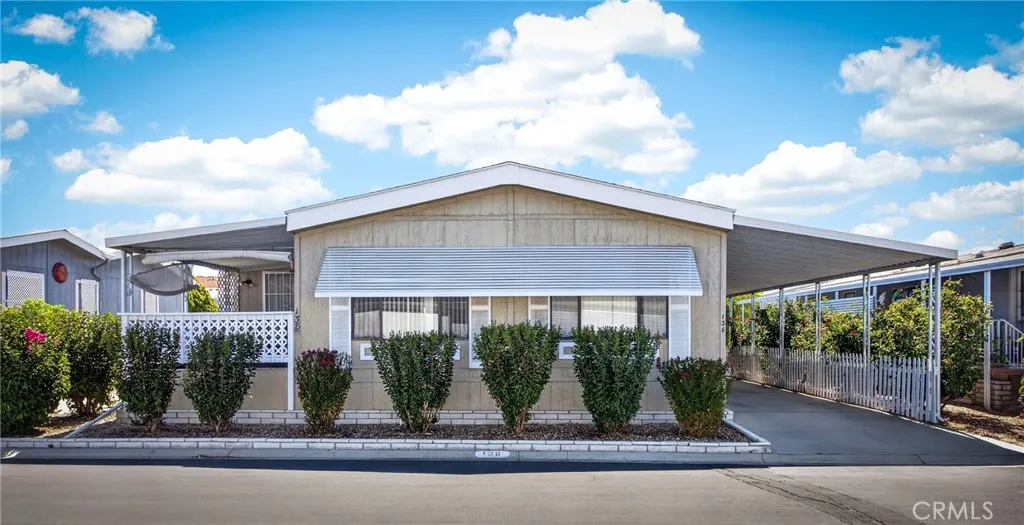
1300 Menlo
Hemet, CA 92543
AREA SQFT
2,016
BEDROOMS
3
BATHROOMS
2
You'll want to check out this very nice 3 bed, 2 bath triple wide home in the desired & gated 55+ age restricted community of Heather Estates. This well taken care of home boasts 2,016 sqft., spacious kitchen w/beautiful cabinets & newer 8-year old black appliances that opens up to the family room with wet bar and formal living/dining areas with a built-in hutch. Bedrooms & bathrooms are good sized, and the primary bedroom has mirrored wardrobe closet doors which open up to the large 14' x 6-1/2' horseshoe walk-in closet that includes shelving, shoe racks & drawers. Inside laundry with lots of storage, a desk area, and the new washer & dryer are included. You'll be kept cool with the extra large HVAC unit & ceiling fans. Full length carport has room for 3 cars, and there's a shed at the end. Home has upgraded earthquake-resistant jacks, and is wired for an alarm system. Your mornings or evenings can be spent relaxing on the front porch with a wonderful view of the mountains. Back & side areas are fully fenced providing privacy and a safe place for your fur babies. Enjoy the short walk on the pathway to the beautiful pool & spa and pond areas and all the activities in the large clubhouse with a full kitchen, including billiards, game room, shuffleboard, library, and exercise room. Put this one on your must see list!
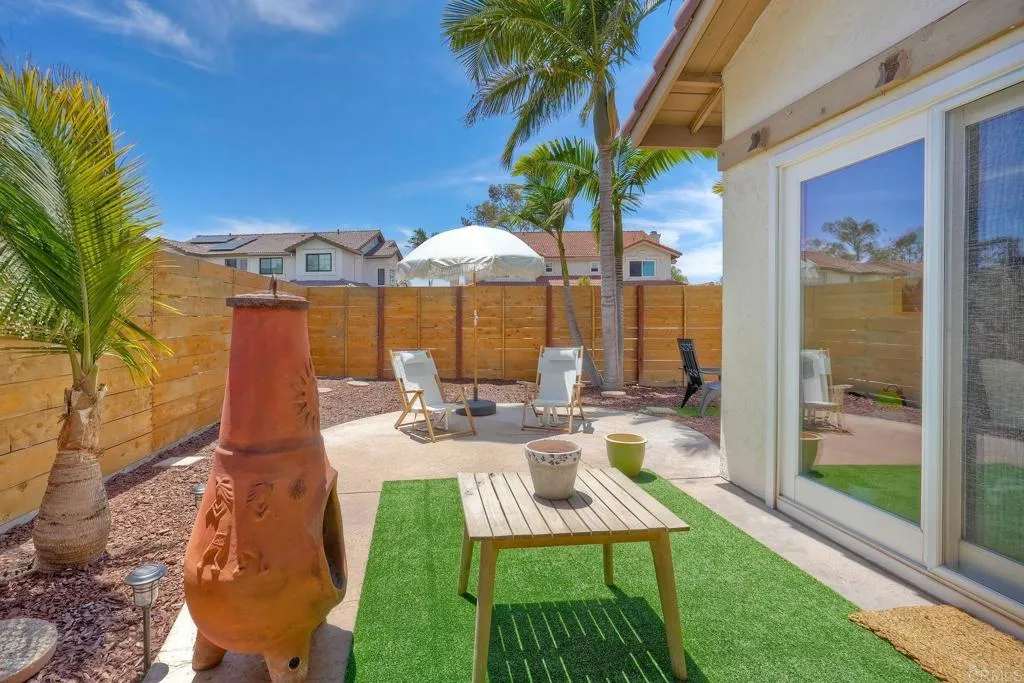
2422 Summerhill Drive
Encinitas, CA 92024
AREA SQFT
2,081
BEDROOMS
4
BATHROOMS
3
NEW PRICE ADJUSTMENT! Only 37 Days on Market- Zillows info is NOT Accurate. Coastal Charmer on a perfect Corner Lot! This beautiful residence is nestled on a desirable corner lot in the highly sought-after Summerhill community of Encinitas. This light-filled 4-bedroom, 2.5 bath home offers an ideal blend of comfort, style, and functionality. Step inside to discover fresh interior paint and a bright, coastal chic aesthetic complemented by spacious living areas designed for both everyday living and effortless entertaining. The main level features durable laminate flooring and an open, inviting layout that flows seamlessly from room to room.The spacious primary suite serves as a private retreat, highlighted by a beautifully remodeled spa-inspired ensuite bathroom featuring designer finishes and a tranquil atmosphere that makes every day feel like a luxury getaway. Copper re-pipe has been completed, a new water heater was installed in 2025 and the furnace was replaced 2026. Outside, the fenced backyard offers a peaceful setting for year-round Southern California living. Whether hosting family and friends on the expansive patio, enjoying al fresco dining, or relaxing with your morning coffee, this outdoor space is designed to be both functional and inviting. Perfectly situated in the heart of Encinitas, this exceptional home is just minutes from award-winning schools, scenic parks, shopping, dining, and less than 15 minutes from some of San Diego's most beautiful beaches. Offering an unbeatable combination of location, lifestyle, and modern comfort, this is a place you'll be pro
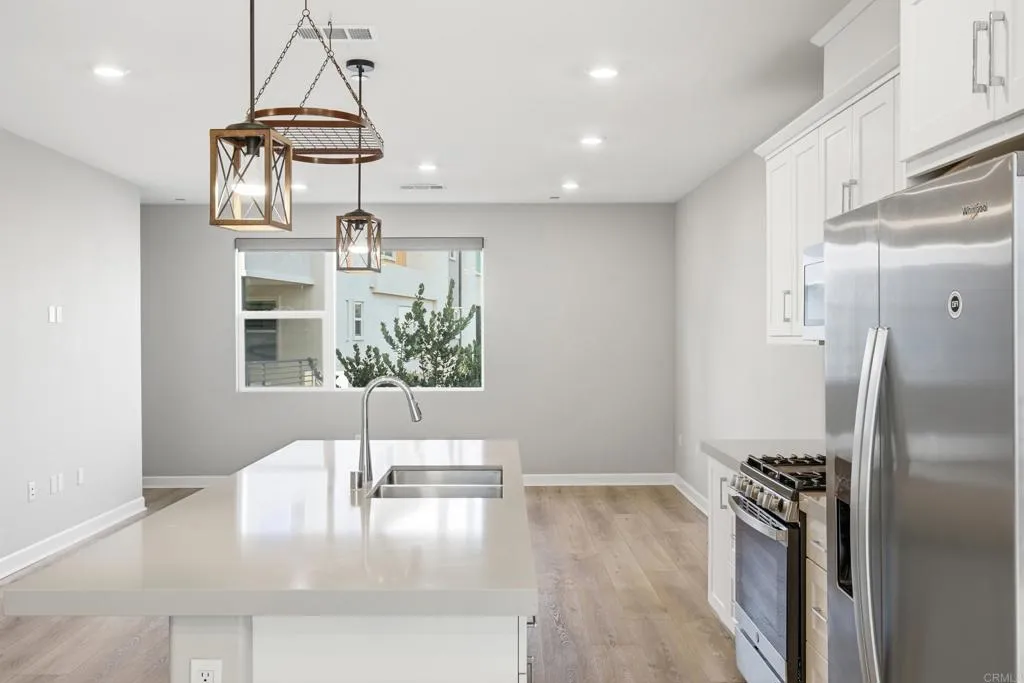
1859 Posh Ln
Chula Vista, CA 90915
AREA SQFT
1,681
BEDROOMS
4
BATHROOMS
3
ASSUMABLE VA LOAN OPTION : 2.5% INTEREST RATE | CURRENT PAYOFF AMOUNT : $558,255.35 Experience modern luxury at 1859 Posh Ln, a stunning detached residence nestled in the highly sought-after Millenia community of Otay Ranch. Built in 2021, this beautifully appointed 4-bedroom, 3-bath home offers 1,681 square feet of sophisticated living, featuring a desirable first-floor bedroom and full bath, an open-concept layout, designer finishes, and a chef-inspired kitchen with quartz countertops, stainless steel appliances, and an oversized island perfect for entertaining. Enjoy effortless indoor-outdoor living with a private patio and access to resort-style amenities including a sparkling pool, spa, parks, playgrounds, and scenic walking paths. Ideally located just moments from premier shopping, dining, top-rated schools, and major commuter routes, this exceptional home blends style, comfort, and convenience in one of Chula Vistas most desirable communities. Welcome home
29847 Canary Wood Ct.
Menifee, CA 92584
AREA SQFT
3,013
BEDROOMS
5
BATHROOMS
4
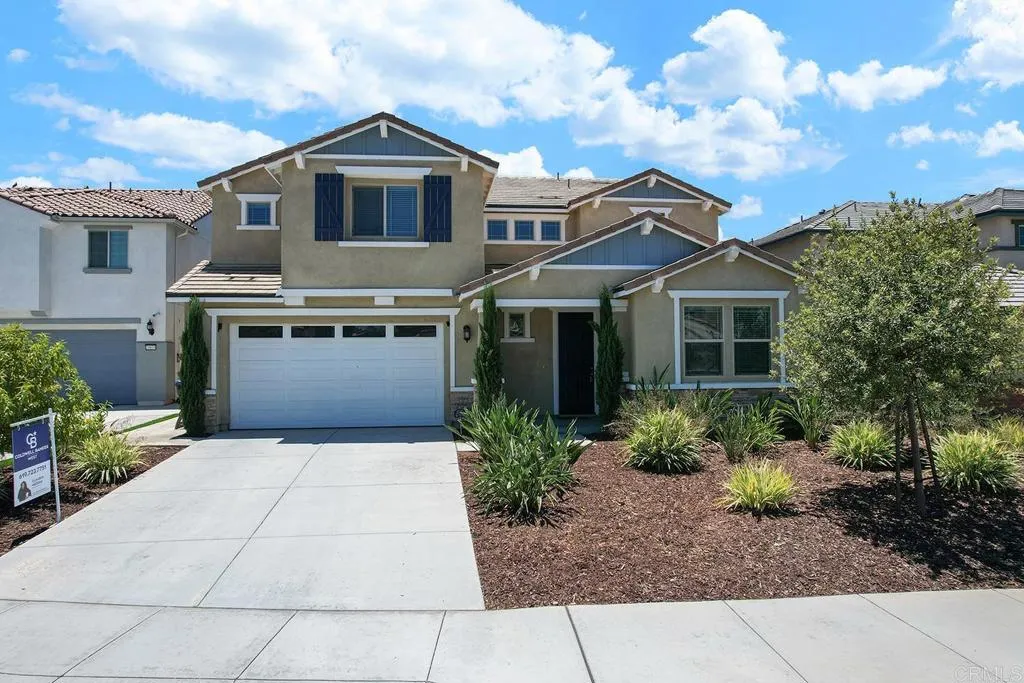
Welcome to Canary Wood Ct. This 2022-built Pulte home is located in the sought-after Banner Park community. This 5-bedroom, 3.5-bath residence offers 3,013 sq ft of thoughtfully designed living space, including a main-floor bedroom and full bath, perfect for guests, in-laws, or multigenerational living, plus a convenient powder room for visitors. The heart of the home is a gourmet kitchen with granite slab counters and backsplash, a full stainless steel appliance package including a built-in double oven and 5-burner gas cooktop, an oversized center island, a sunlit dining nook, and a large walk-in pantry. A flexible bonus space works beautifully as a formal dining room, home office, or craft room, and a built-in desk nook off the kitchen adds even more everyday function. Upstairs, a versatile loft/bonus room offers space for a playroom, media room, or second living area, alongside a spacious laundry room and generously sized secondary bedrooms. The primary suite is bright and oversized, with a large walk-in closet. Additional highlights include an attached 3-car garage and solar for energy efficiency. Out back, enjoy a turfed low-maintenance yard, perfect for entertaining, and extra patio space with room for a BBQ station and privacy fencing. Ideally located and a cul-de-sac just steps from Banner Village Park, with its splash pad, playground, and picnic areas. Don't miss this move-in ready home in one of Menifee's most desirable newer communities.
840 Bluewater Way
Port Hueneme, CA 93041
AREA SQFT
942
BEDROOMS
2
BATHROOMS
2
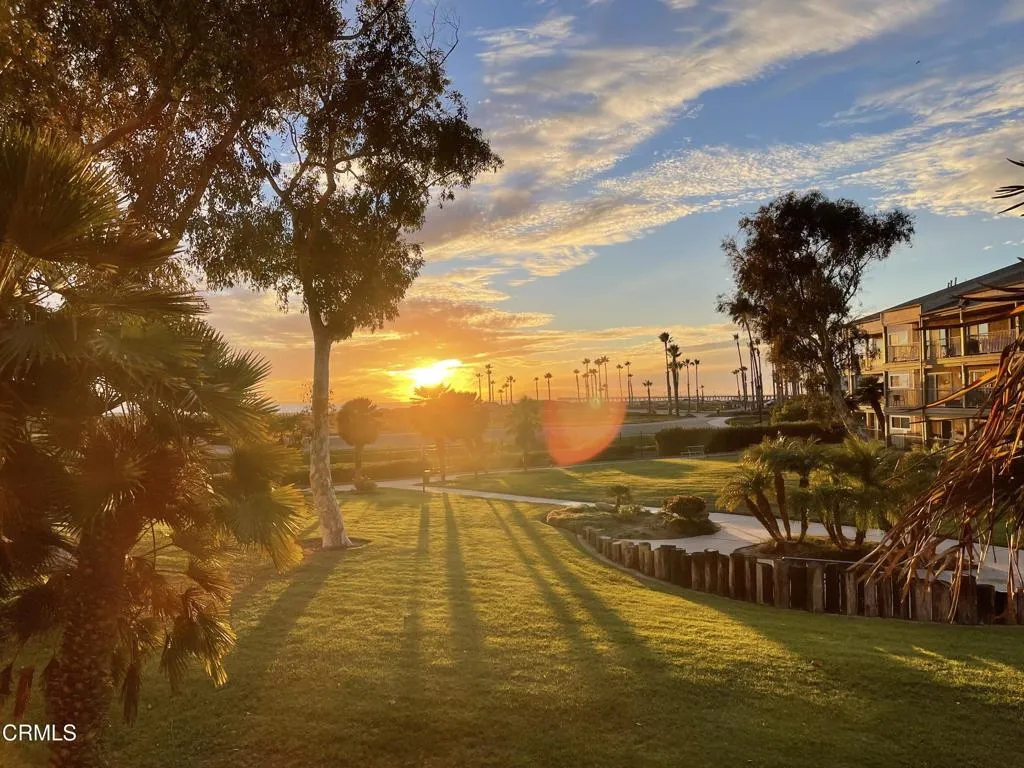
Welcome to beachside living at its finest in the desirable Surfside III community! Located at 840 Bluewater Way in Port Hueneme, this beautifully renovated single story condo located on the second-floor, offers the perfect blend of coastal charm, modern updates, and an unbeatable location just steps from the sand. This inviting two-bedroom, two-bath home has been thoughtfully updated throughout with luxury vinyl plank flooring, a beautifully remodeled kitchen, and stylishly renovated bathrooms. Relax on your private balcony and take in breathtaking ocean and Channel Island views while enjoying the peace of mind that your views are protected by the environmentally sensitive dunes at Hueneme Beach Park. Life at Surfside III feels like you're on vacation every day. Residents enjoy an impressive array of amenities, including a pool, spa, clubhouse, game room, playground, picnic areas, RV parking (subject to availability), a convenient bike storage room, and beautifully maintained grounds in a privately gated community. The home also includes a covered carport parking space with private storage. Ideally located near the beach, fishing pier, scenic walking paths, and everything the coast has to offer, this is an incredible opportunity to own a turnkey beachfront home at a price point that's becoming increasingly hard to find along the California coast. Whether you're looking for a full-time residence, weekend getaway, or investment opportunity, this is coastal living you'll never want to leave.
725 Ashley Road
Montecito, CA 93108
AREA SQFT
3,800
BEDROOMS
5
BATHROOMS
5
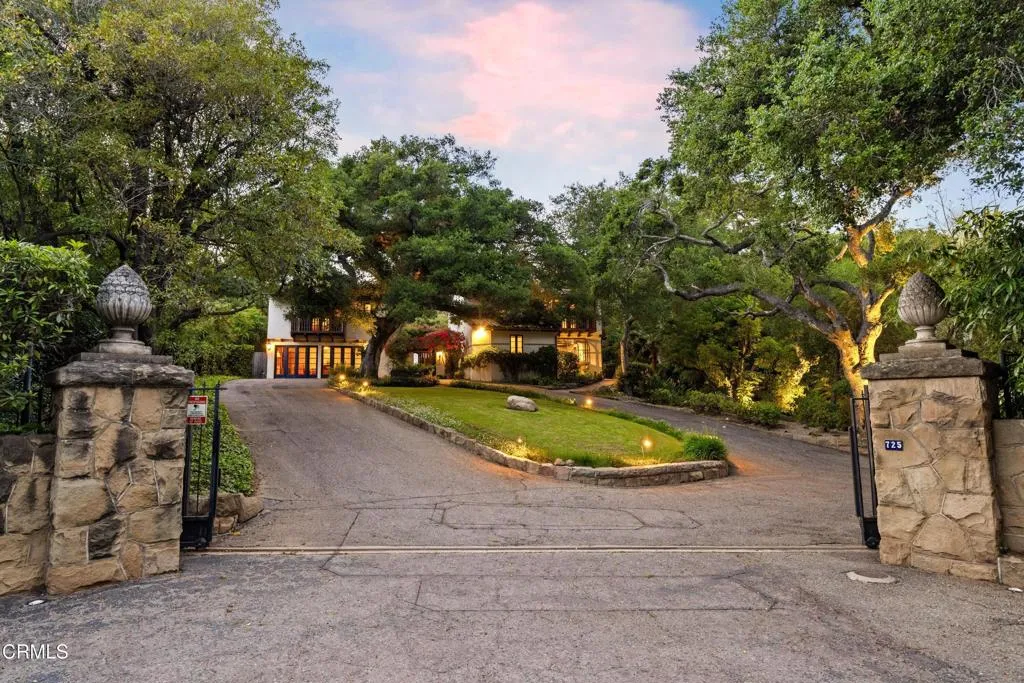
Perched atop a knoll in one of Montecito's most coveted neighborhoods, this elegant Spanish-style hacienda embodies the quintessential Santa Barbara lifestyle--just minutes to the Upper and Lower Villages, beaches, hiking, golf, and tennis. Behind private gates, the impressive main residence is complemented by a two-bedroom guest house and a separate two-room office, offering exceptional flexibility for guests, extended family, or working from home. A serene fountain courtyard and lush gardens, graced by majestic oak trees, create a seamless connection between refined indoor living and the beauty of the natural surroundings. Cherished by its current owners as a private retreat/compound this timeless estate is ready for its next steward to create lasting memories in a truly magical setting.
24 20th avenue
Venice, CA 90291
AREA SQFT
900
BEDROOMS
1
BATHROOMS
2
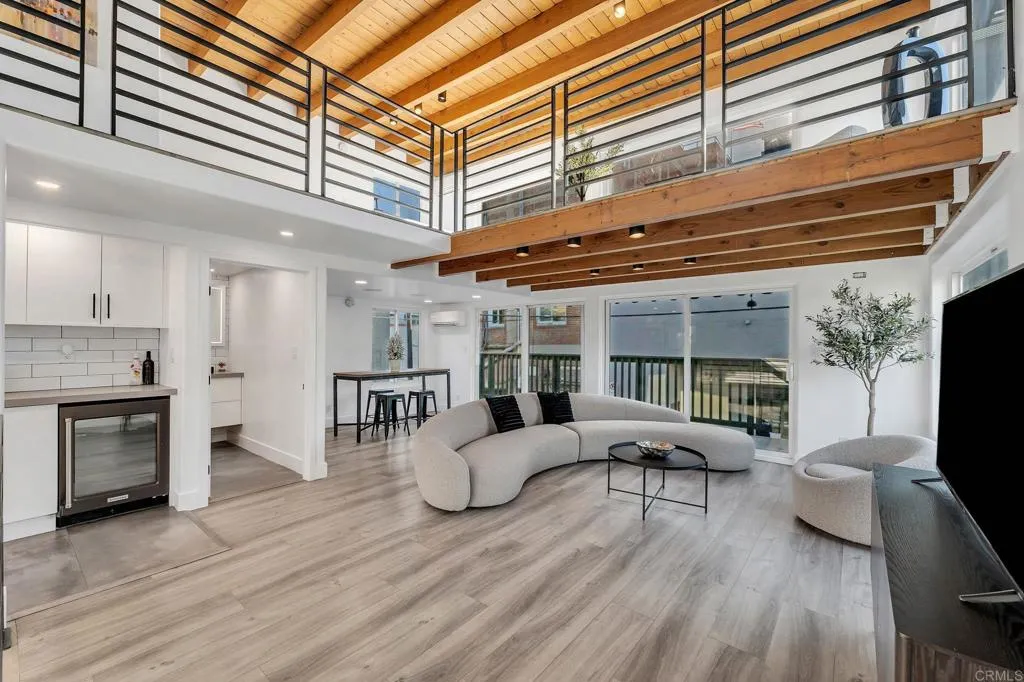
Experience the best of Venice Beach living in this beautifully updated and fully furnished multi-level loft just steps from the sand. This light-filled residence features approximately 900 square feet of living space with soaring ceilings, hardwood floors, an open-concept layout, and a newly remodeled glass balcony with ocean breezes. The spacious loft bedroom overlooks the main living area, while the 1.5-bath floor plan offers added convenience. The home includes in-unit washer and dryer, a carport for safe parking, and comes fully furnished for a seamless move-in experience. Ideally located just moments from Venice Beach, the Venice Boardwalk, Abbot Kinney Boulevard, acclaimed restaurants, coffee shops, and boutique shopping. Perfect for professionals, relocations, or anyone seeking the ultimate coastal lifestyle. Gas, water, and electricity: $200/month. Available for long-term or 30+ day furnished lease.
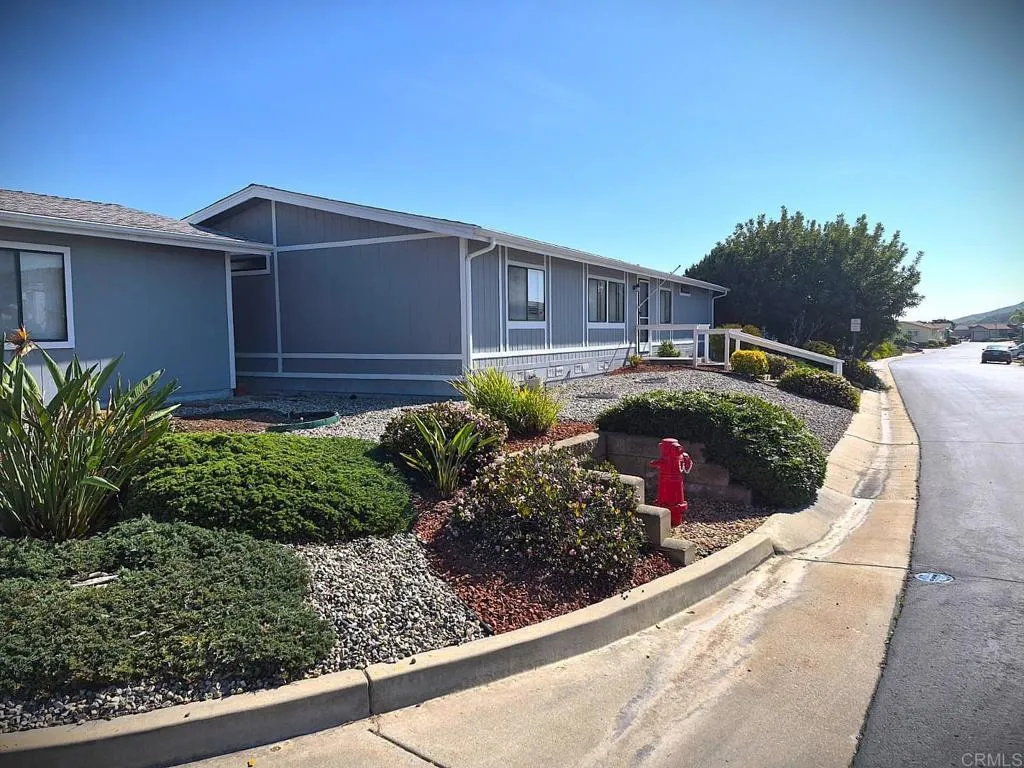
1491 Puritan Way
Oceanside, CA 92057
AREA SQFT
1,680
BEDROOMS
3
BATHROOMS
2
Discover the potential in this home located within a desirable gated 55+ comunity, just minutes from the beach and neighboring Camp Pendleton. Offering a functional layout and a peaceful setting, this property is ready for your personal updates and improvementsa fantastic opportunity to create the home you've envisioned while building sweat equity. Enjoy the benefits of low-maintenance living in a secure, welcoming community with convenient access to shopping, dining, medical facilities. Whether you're downsizing, retiring, or looking for a coastal retreat to make your own, this home offers an exceptional combination of location, lifestyle, and value.
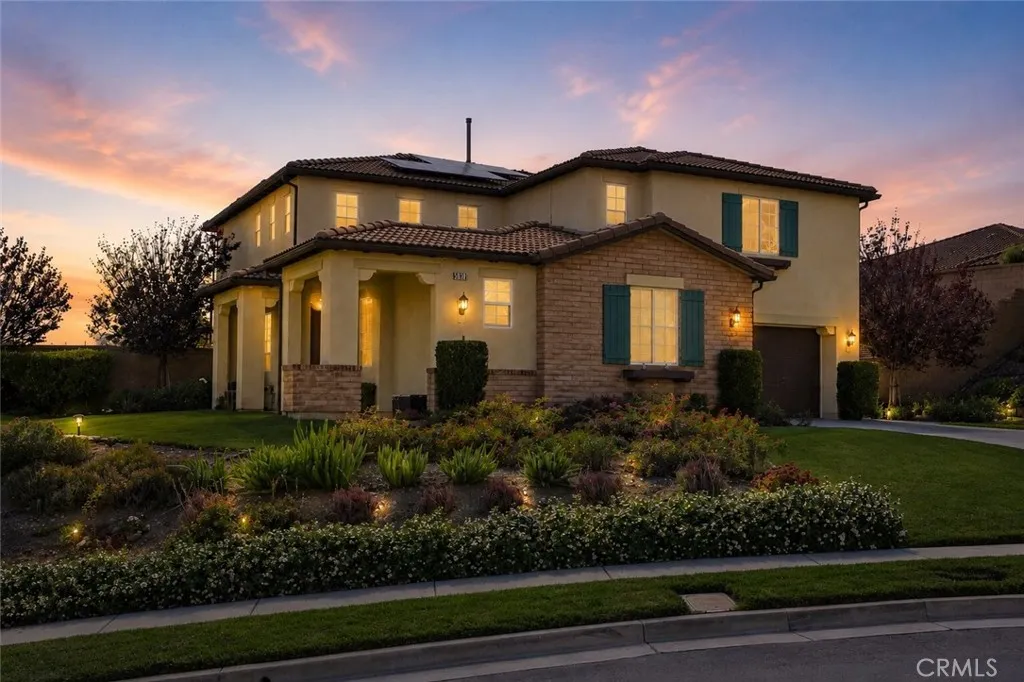
5038 Atlantic Place
Rancho Cucamonga, CA 91739
AREA SQFT
3,042
BEDROOMS
5
BATHROOMS
3
Perfectly positioned on a quiet cul-de-sac in one of North Rancho Cucamonga's most sought-after neighborhoods, this beautifully updated residence offers an exceptional combination of space, style, and location. Set on an expansive 21,300-square-foot lot, this impressive 5-bedroom, 3-bathroom home offers approximately 3,042 square feet of thoughtfully designed living space, a 3-car garage, and a floor plan that effortlessly blends everyday comfort with elegant entertaining. The heart of the home is a beautifully remodeled kitchen, updated just three years ago with contemporary finishes, abundant cabinetry, generous prep space, a touchless kitchen faucet, and a touchless vent hood. Complementing the renovation, the downstairs flooring was also replaced three years ago, creating a fresh, cohesive design throughout the main living areas. Designed for today's lifestyle, the versatile floor plan features spacious formal and casual living areas, a convenient downstairs bedroom and full bathroom for guests or multigenerational living, and an expansive upstairs primary suite that offers a private retreat. Every room has been thoughtfully maintained, reflecting true pride of ownership. Modern efficiency meets everyday convenience with dual-zone air conditioning, a solar PPA system to help reduce energy costs, and a Tesla EV charging station already installed in the garage. Step outside and discover one of the property's most impressive featuresan oversized 21,300-square-foot lot offering endless possibilities. Whether you envision a resort-style pool, outdoor kitchen, sports court, g
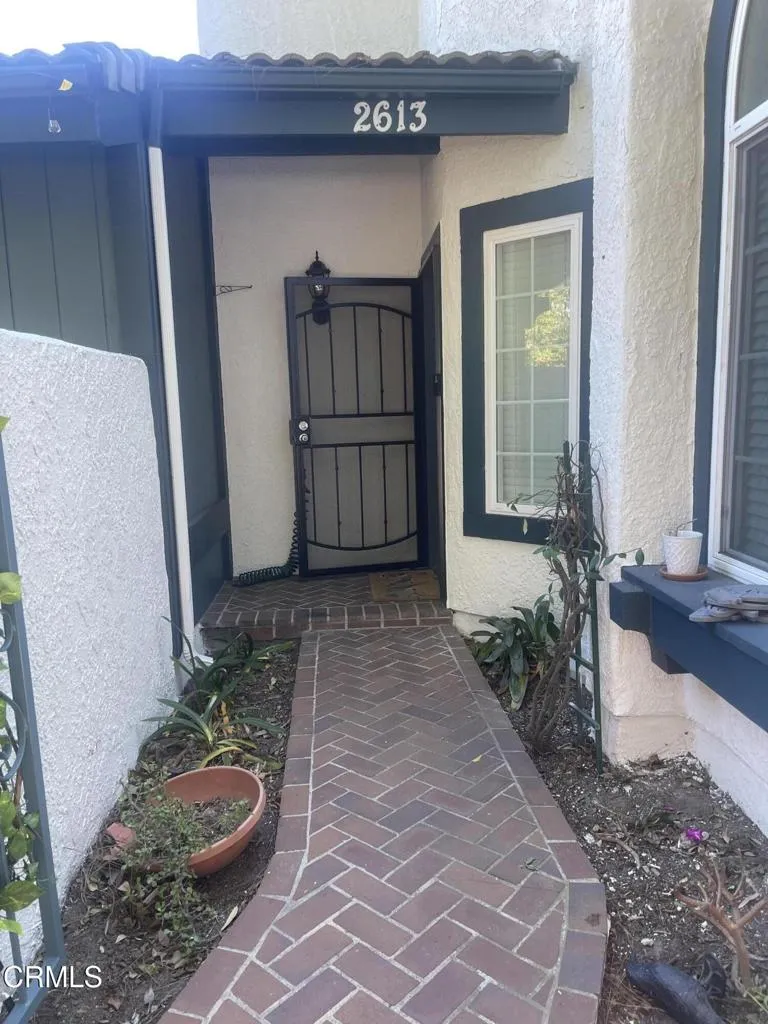
2613 Abalone
Port Hueneme, CA 93041
AREA SQFT
1,255
BEDROOMS
2
BATHROOMS
2
Beautifully updated 2-bedroom + loft, 2-bathroom home located in the desirable coastal community of Port Hueneme. This spacious residence features a remodeled kitchen with modern finishes, a cozy fireplace, and new laminate flooring throughout the main level.Both bedrooms are generously sized and include large closets, one offering a walk-in space for added storage and convenience. The versatile loft area is perfect for a home office, reading nook, or additional living space. The home also includes a washer and dryer and a private 2-car garage.Residents can enjoy access to community amenities including a sparkling pool, relaxing spa, and recreation room--ideal for both leisure and entertaining.Conveniently located near the beach, shopping, and local dining.No pets allowed. Minimum credit score requirement of 690.
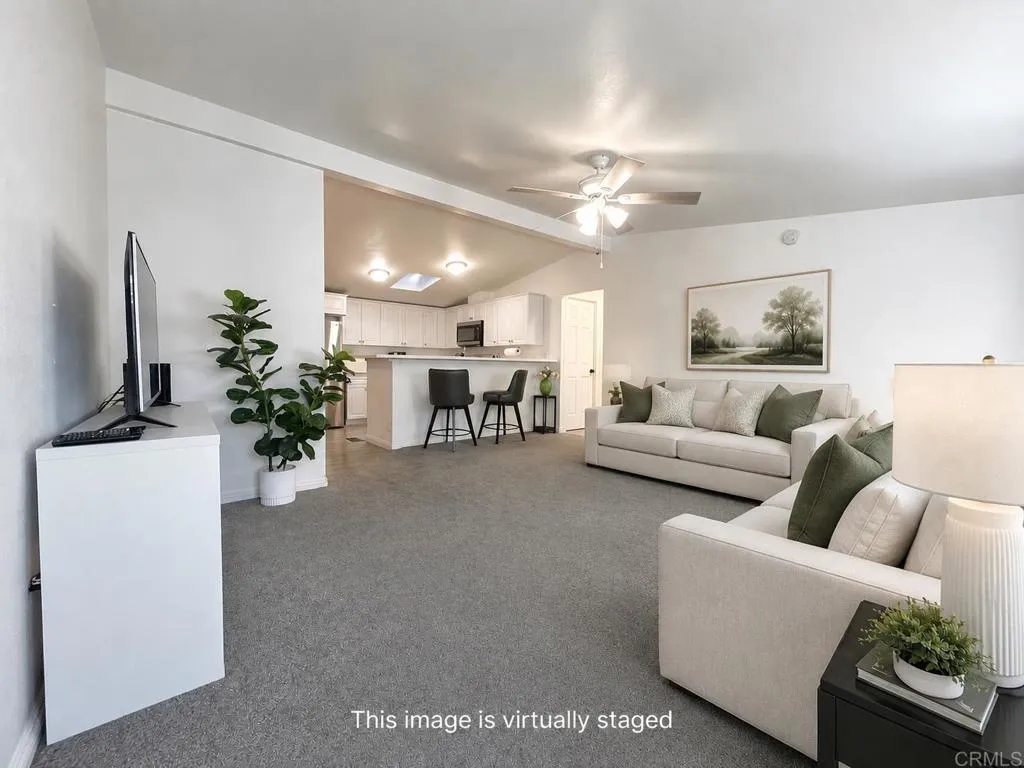
7717 Church
Highland, CA 92346
AREA SQFT
1,232
BEDROOMS
3
BATHROOMS
2
THIS is the ONE! If you've been waiting for the perfect home to hit the market... this is your chance. From the moment you walk in, you'll notice the bright, open-concept floor plan that seamlessly connects the living room, dining area, and beautifully remodeled kitchen. The kitchen is truly the centerpiece of the home, featuring gorgeous quartz countertops, modern cabinetry, stainless steel appliances, and plenty of storage. Paired with the light wood-style flooring and crisp white finishes, the home offers a fresh, modern, coastal-inspired feel. The generously sized bedrooms provide comfort for the whole family, while the spacious primary suite offers a peaceful retreat at the end of the day. The dining area is perfect for family dinners, and the beautifully remodeled bathrooms continue the same clean, elegant design throughout the home. Just beyond the kitchen, you'll find a conveniently tucked-away laundry area before stepping into a private backyard that's ready for your vision. Whether you dream of creating a garden, an outdoor lounge, a playground, or the ultimate BBQ space, the possibilities are endless. Additional highlights include central heating and air conditioning, an oversized covered carport that easily accommodates larger vehicles, and an extra storage shed for added convenience. Located near schools, shopping, restaurants, and freeway access, this home offers the perfect blend of comfort, style, and convenience in a welcoming community.
5430 Geyser Avenue
Tarzana, CA 91356
AREA SQFT
1,662
BEDROOMS
4
BATHROOMS
2
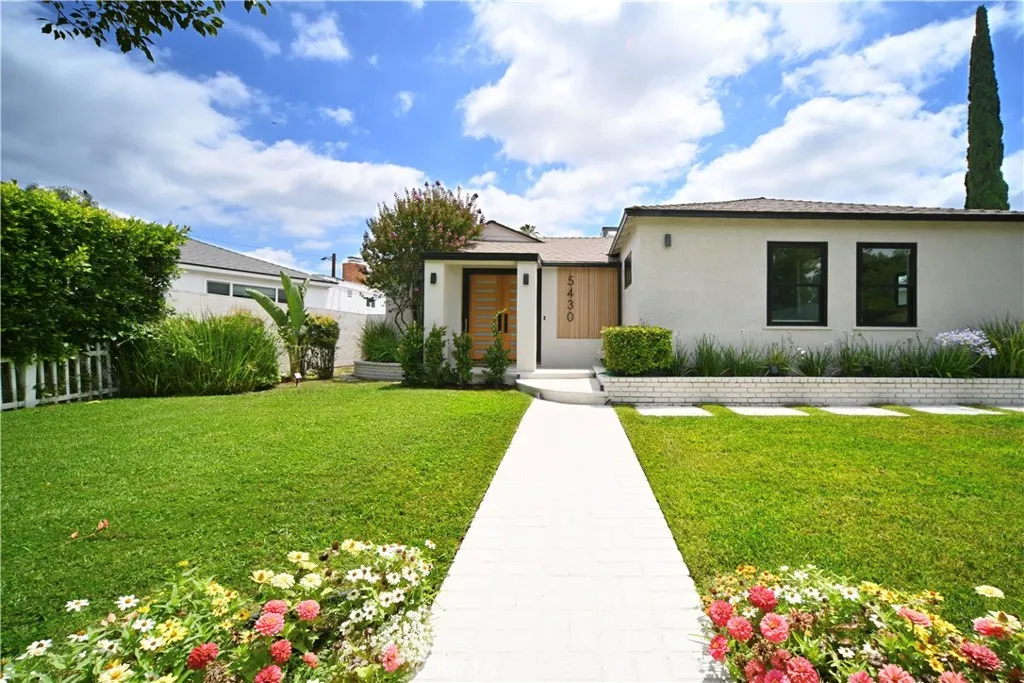
Located in a coveted neighborhood south of Ventura Boulevard, this extensively updated single-story Tarzana residence combines timeless style with modern convenience. Featuring 4 bedrooms, 2 remodeled bathrooms, and approximately 1,662 square feet of living space on an approximately 6,000-square-foot lot, the home offers exceptional indoor and outdoor living. The open floor plan is enhanced by engineered wood flooring, dual-pane windows, upgraded lighting, a contemporary electric fireplace, new interior and exterior doors, and a redesigned kitchen complete with sleek cabinetry, brand-new appliances, abundant storage, and a striking waterfall island. The spacious primary suite includes a beautifully updated ensuite bathroom and an oversized walk-in closet, while the additional bedrooms provide flexibility for guests, a home office, or growing household needs. Outside, enjoy a private backyard with a recently refinished pool ideal for entertaining or relaxing. Recent improvements to the HVAC system, roof, and water heater add lasting value, while the finished detached two-car garage offers versatile space for a gym, office, studio, or potential future ADU (buyer to verify). Conveniently located near shopping, restaurants, parks, major commuter routes, and highly regarded public schools, this move-in-ready home presents an outstanding opportunity in one of Tarzana's most desirable neighborhoods.
1122 Kilson
Santa Ana, CA 92701
AREA SQFT
935
BEDROOMS
3
BATHROOMS
2
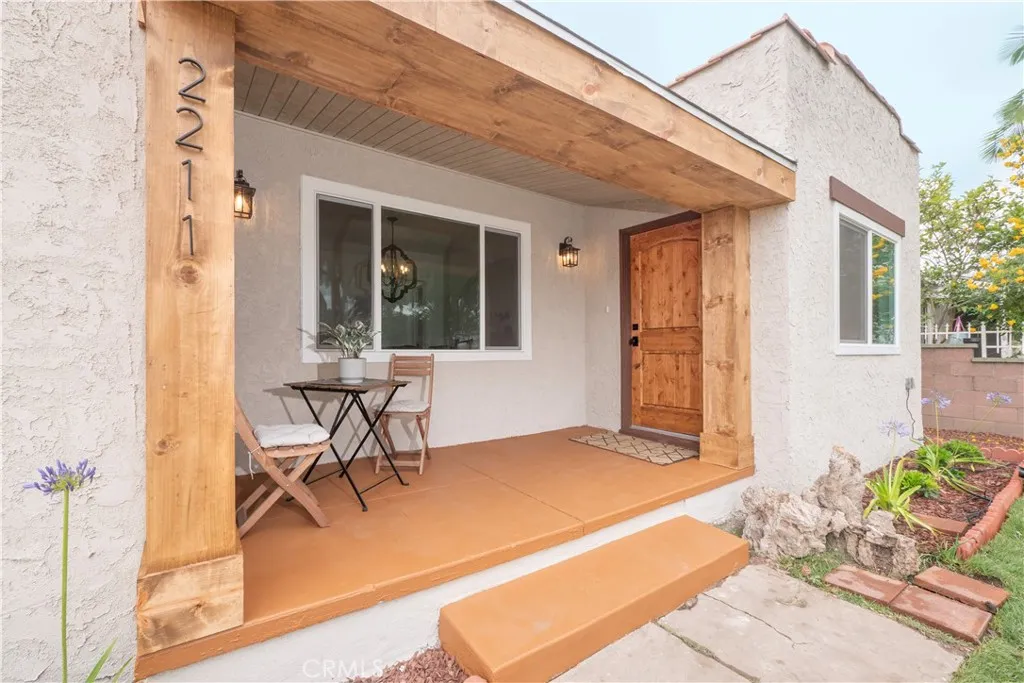
$60K PRICE REDUCTION!!!!! Pacific Park Location! This stunning home OFFERS: the perfect blend of comfort, modern style, and character charm.=As you step in, youre welcomed by a property featuring great curb appeal and a front covered porch.=Inside, you will find a spacious living room enhanced by a decorative Spanish electric fireplace and a large picture window, plus a separate living area with a beautiful wood-colored hanging ceiling light overlooking the front porch.=The kitchens aesthetic features clean modern finishes with bold terracotta backsplash tiles that give the space a pop, complete with a relaxing bench seating area.=The home shows 3 bedrooms and 2 baths in person, with the 3rd bedroom and bathroom featuring its own private access, perfect for an office space, private bedroom, or to use your imagination.=The exterior features a detached garage and a long driveway, providing space to park a total of 4-5 vehicles and possible RV parking.=In the backyard, imagine your private retreat with a spacious yard serving as a blank canvas perfect for an outdoor oasis, a swimming pool, or exploring ADU possibilities.=Fully transformed inside and out, this home shines from the foundation, roof, plumbing, electrical, and windows, all the way to the kitchen and bathrooms.=Move-in ready with modern peace of mind, charm, and comfort, you will love this home, dont miss it!
10181 Larson Avenue
Garden Grove, CA 92843
AREA SQFT
2,044
BEDROOMS
4
BATHROOMS
3
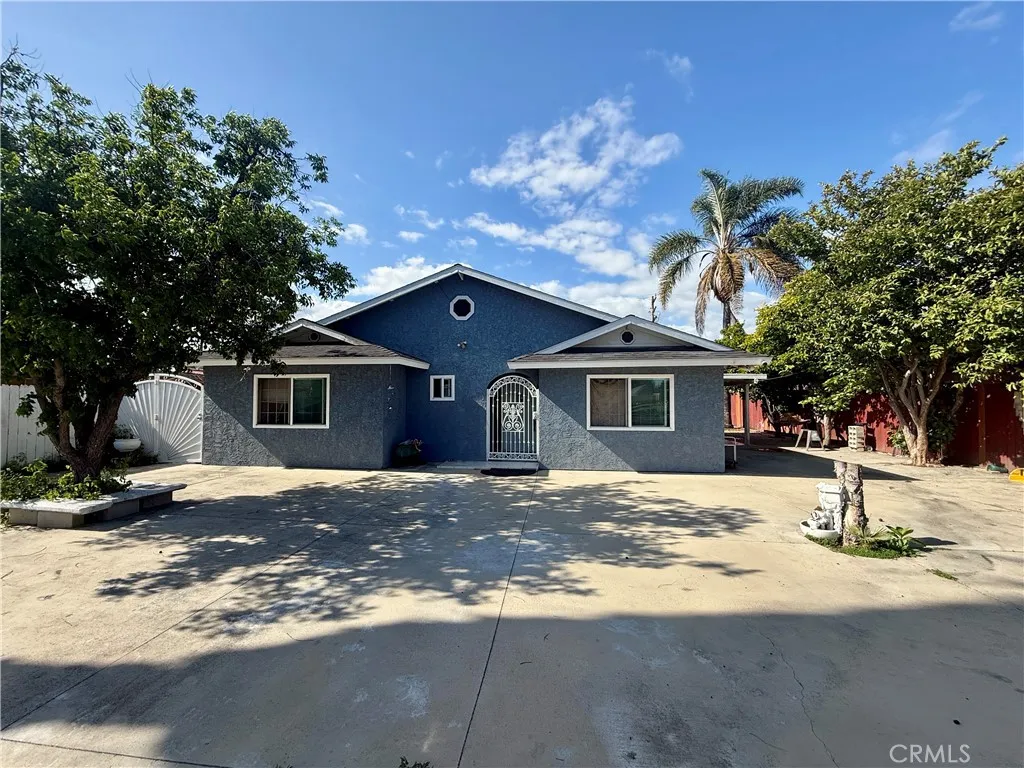
Welcome to 10181 Larson Avenue, a spacious single-family residence offering incredible potential in the heart of Garden Grove. Boasting 4 bedrooms, 3 bathrooms, and approximately 2,044 square feet of single-story living space, this property is a blank canvas awaiting your creative vision. Whether you are an investor looking for a high-potential project or a homeowner ready to design and remodel a custom dream home exactly to your taste, the opportunities here are endless. The home features a highly functional floor plan with a generous footprint, clear separation of spaces, and excellent natural light throughout. Situated on an expansive 8,208 square foot lot, the exterior space is just as versatile. Convenient on-premise parking is easily accessed from the rear of the property through a large sliding gate, offering excellent security and convenience. The large backyard provides ample room to expand, create a custom outdoor entertainment oasis, or take advantage of the California SB 9 program and explore the possibility of adding multiple Accessory Dwelling Units (ADUs) for multi-generational living or rental potential. The roof was replaced in 2019 and major renovations took place in 1986 for dwelling additions, electrical and copper plumbing. Conveniently located near top-rated schools, local parks, diverse dining, and premier shopping, with effortless access to major freeways.
4849 Cebrian
New Cuyama, CA 93254
AREA SQFT
1,014
BEDROOMS
3
BATHROOMS
2
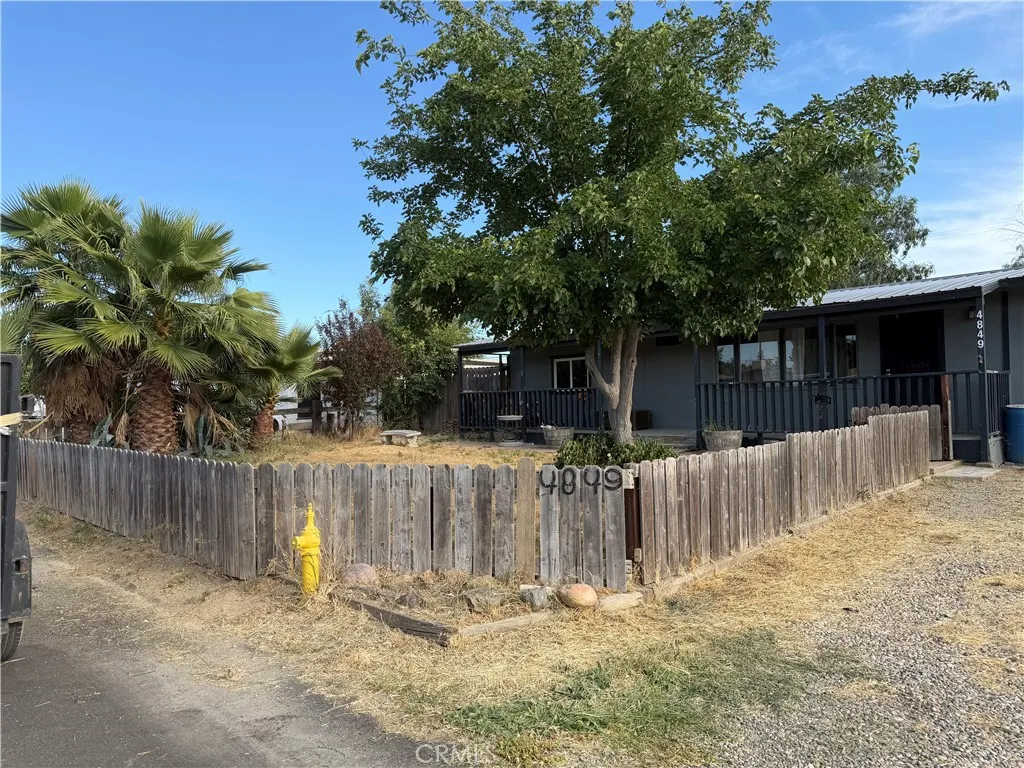
The charming 1952 single home is a 3 bedroom , 1.5 bath home has a vintage character. Nestled in a friendly community. It offers a welcoming cabin inspired living room with which includes a pallet burning fireplace. Followed with a versatile dining room off the kitchen. The front and back patios create serene outdoor spaces, while a large backyard features a charming built-in barbecue pit, perfect for gatherings and family time .Large space for furry friends to roam around. Also includes an a RV/Carport and a dog kennel. The house includes one car garage with laundry hook ups. Also a storage room connected to the charm. Don't miss out on this warm, inviting gem.
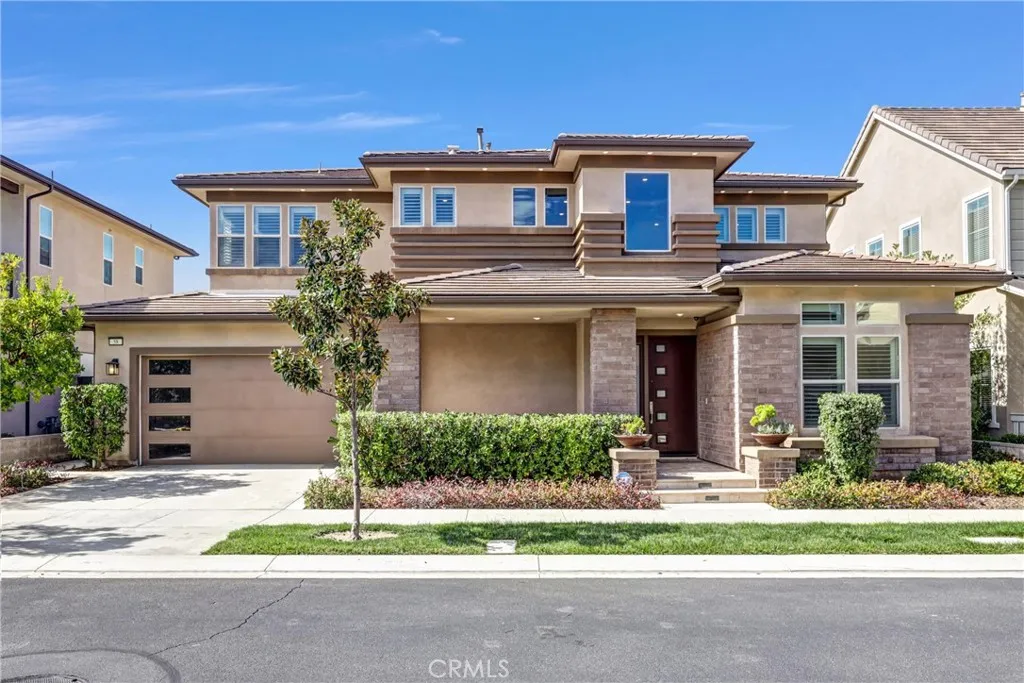
58 Sagan Way
Irvine, CA 92618
AREA SQFT
3,564
BEDROOMS
4
BATHROOMS
5
Welcome to this stunning two-story home located in the prestigious gated community of ALTAIR. This newly built residence offers 4 Bedrooms, 4.5 Baths, a private Den, and a spacious Loft, providing an open and functional layout with high-end finishes throughout. The gourmet kitchen is designed for both style and efficiency, featuring a large center island, built-in refrigerator, walk-in pantry, ample cabinetry, and a premium 6-burner stove. The main level includes a private bedroom with an ensuite bath, ideal for guests or multigenerational living, along with a versatile den perfect for a home office. Upstairs, the expansive loft offers additional living space, while the primary suite boasts a spa-like bath with a soaking tub, separate shower, dual vanities, and a generous walk-in closet. Two additional bedrooms, each with ensuite baths, and a convenient upstairs laundry room complete the second level. Luxury upgrades include hardwood flooring, crown molding, plantation shutters, and designer finishes throughout. The professionally landscaped backyard is perfect for relaxing or entertaining. Residents of Altair enjoy access to resort-style amenities, including community pools and spas, parks, playgrounds, and top-rated schools. Conveniently located near Great Park, Woodbury Shopping Center, Irvine Spectrum, John Wayne Airport, golf courses, and Fashion Island, this home offers the best of luxury and convenience. Dont miss this exceptional opportunityschedule a showing today!!!
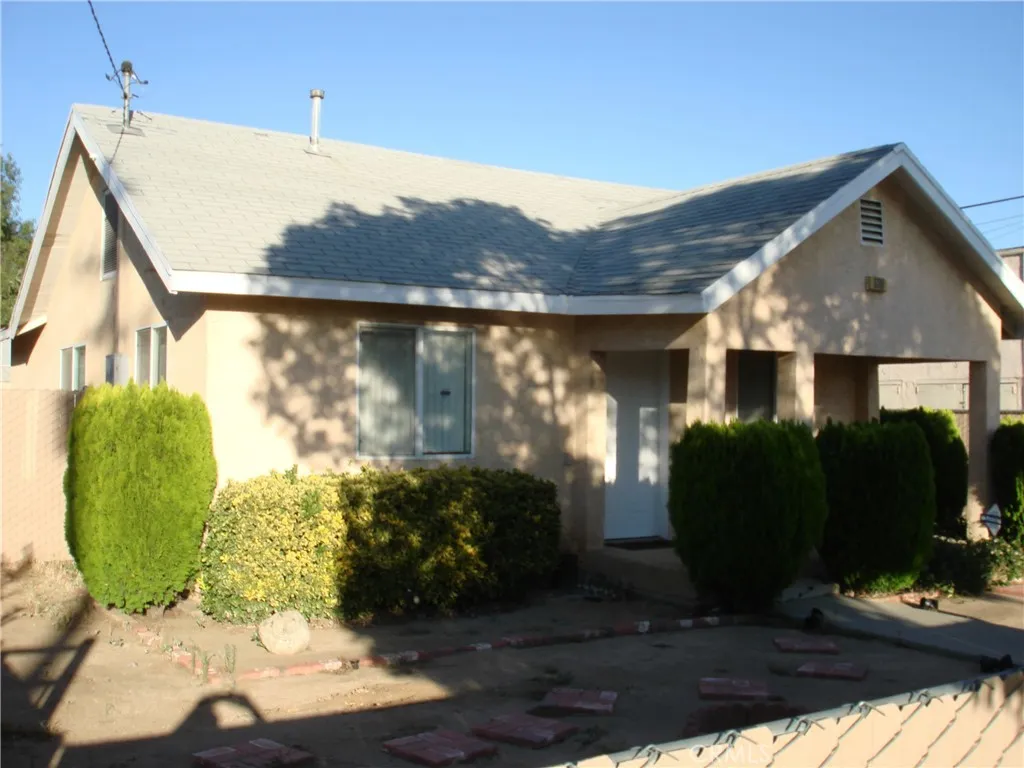
530 Edgar
Beaumont, CA 92223
AREA SQFT
900
BEDROOMS
3
BATHROOMS
2
A charming little home 3 beds and 2 baths with a lot of potential, an oversized garage that has its own full bath with small kitchen area
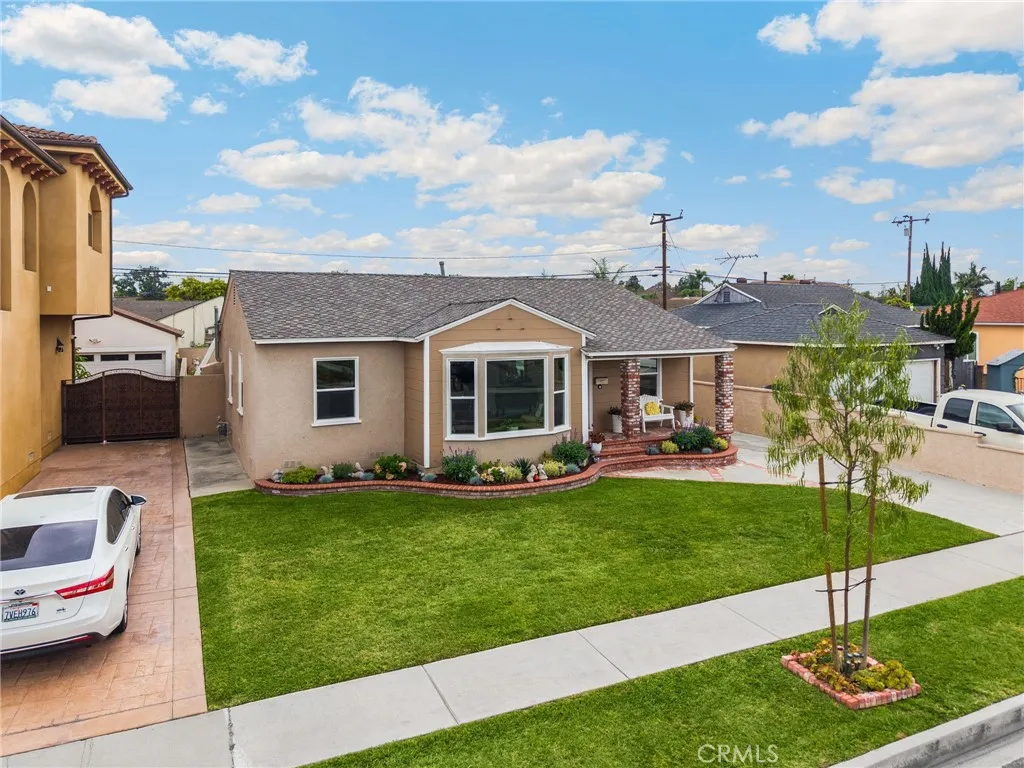
3926 Centralia
Lakewood, CA 90712
AREA SQFT
1,208
BEDROOMS
3
BATHROOMS
2
Welcome to 3926 Centralia St., nestled in The Mutuals, one of Lakewoods desirable neighborhoods. This pride-of-ownership home showcases quality materials and thoughtful upgrades throughout, including real hardwood floors, a bay window with custom Roman shades, a new 50-year presidential roof, new windows and sliding glass door, solid wood interior doors, and new outdoor gates. Ideally located near the Lakewood Hangar, Lakewood Country Club, parks, shopping, dining, schools, and major freeways, this home offers lasting value, comfort, and timeless appeal.
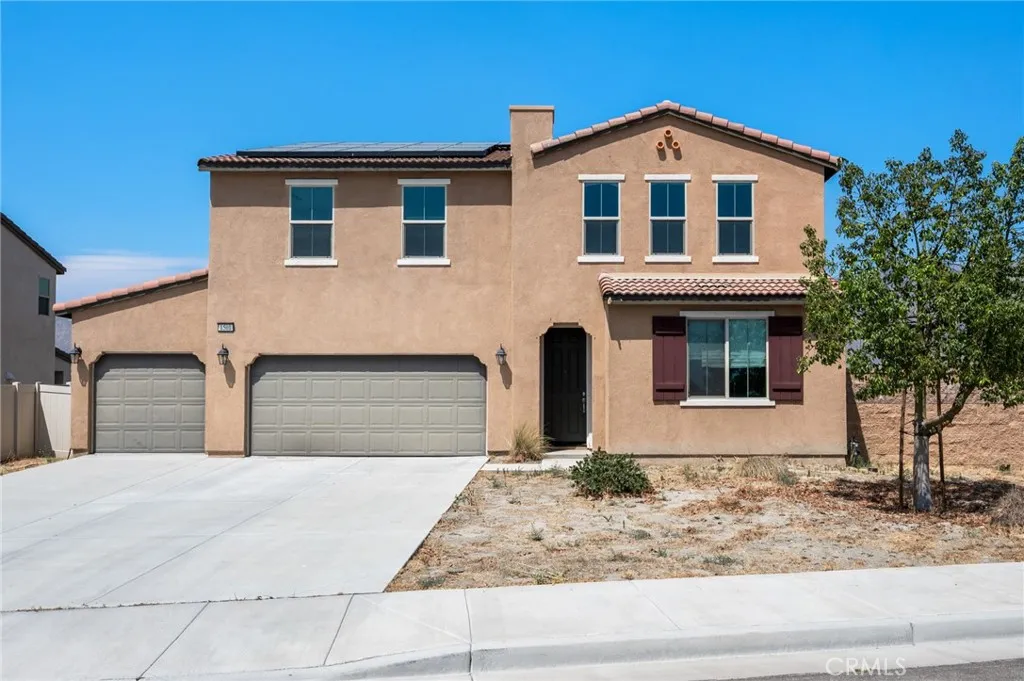
1501 Noblewood
San Jacinto, CA 92582
AREA SQFT
2,684
BEDROOMS
4
BATHROOMS
3
Welcome to this stunning 2021-built, two-story home in the desirable Potters Ranch community of San Jacinto. Situated on a spacious corner lot (9,148 sq. ft.), this 2,684 sq. ft. residence offers 4 bedrooms and 3 bathrooms with a bright, open-concept design that maximizes natural light. The heart of the home is the upgraded kitchen, featuring stainless steel appliances, a large center island, and seamless flow into the living roomperfect for both everyday living and entertaining. A generous upstairs bonus room provides flexible space for a home office, study area, or additional living space. Thoughtful upgrades throughout include luxury vinyl plank flooring, sound-reducing ceiling insulation between floors, custom home theater wiring, recessed lighting, and pre-wiring for a security alarm system. The home also comes with a solar panel lease, helping keep electricity bills remarkably low. The primary suite boasts a private ensuite bathroom and a large walk-in closet, while a generously sized laundry room adds daily convenience. Additional highlights include a 3-car attached garage and a tankless water heater for endless hot water. Outside, the expansive backyard offers plenty of room to add a swimming pool, garden, or even an Accessory Dwelling Unit (ADU). Ideally located near San Jacinto Community College, local schools, shopping centers, Soboba Casino, Lake Hemet, and many other attractions, this move-in ready home combines modern upgrades with a peaceful, welcoming feel. Turn-key and waiting for its next chapterthis one wont last long!
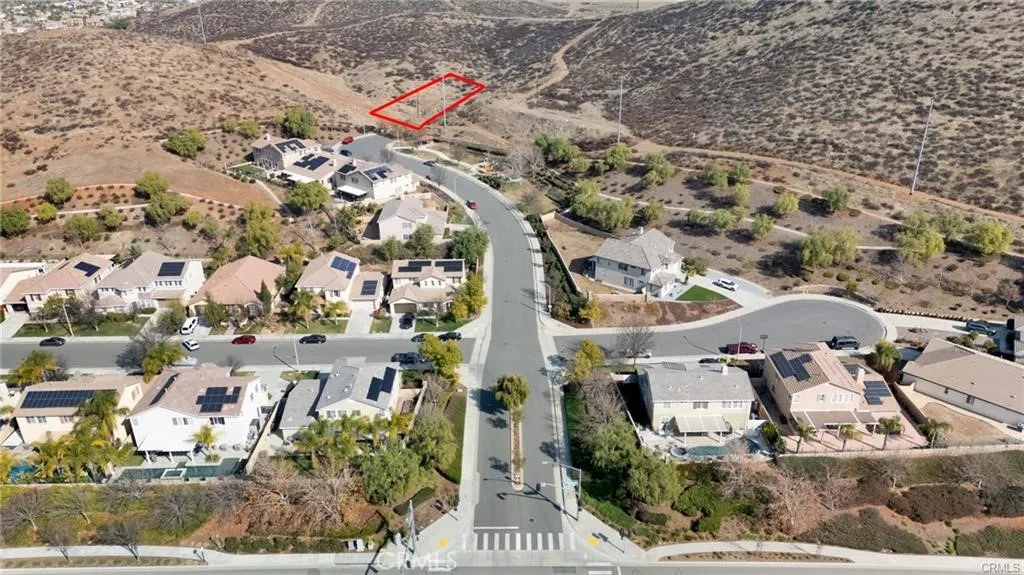
Pacific Bluff St
Menifee, CA 92584
AREA SQFT
BEDROOMS
BATHROOMS
Discover the perfect canvas for your dream home on this stunning 5.6-acre rural land, ideally situated at the end of a tranquil cul-de-sac within a welcoming community. This expansive parcel not only offers ample space for a custom-built residence but also provides the opportunity to construct an additional dwelling unit, making it a versatile choice for families or investors alike. Enjoy the serenity of rural living while still being part of a friendly neighborhood. Please note that access will require a private driveway, and potential buyers are encouraged to conduct their due diligence to explore all the possibilities this beautiful property has to offer. Don't miss your chance to create your ideal oasis!
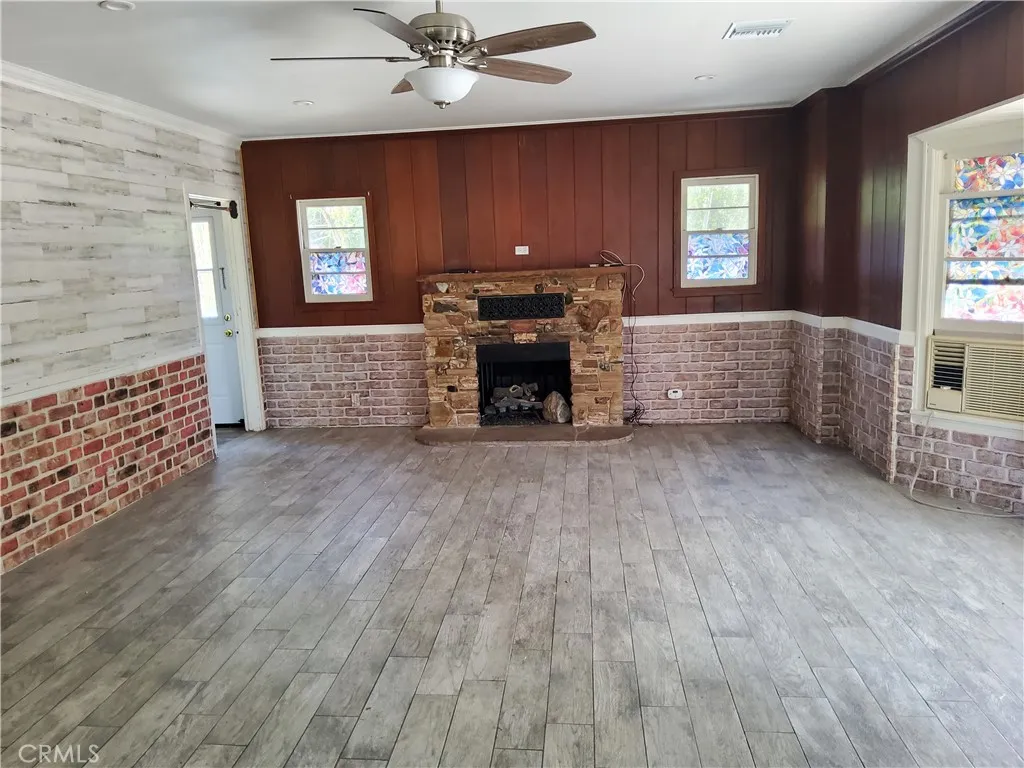
10630 Hillhaven Avenue
Los Angeles, CA 91042
AREA SQFT
1,442
BEDROOMS
3
BATHROOMS
2
Home for Lease Tujunga, CA Charming country-style home featuring 3 bedrooms and 2 bathrooms, circular driveway surrounding the property as well as a large, flat asphalt parking area that can accommodate multiple cars, perfect for large families. on a spacious 32,685 sq. ft. lot (approximately acre). This beautifully maintained property offers updated forced-air heating, window A/C, and a private gated entrance with impressive rock walls leading to a peaceful retreat set above the street. The expansive grounds provide abundant off-street parking for multiple vehicles, an RV, boat, and more. The inviting living room features a unique rock fireplace with vents on all sides for maximum heat circulation. The spacious kitchen offers plenty of room for a dining table and chairs, making it perfect for family gatherings. Enjoy the park-like backyard with a circular driveway, mature trees, creating a serene outdoor setting. A separate structure Hobby space is avail for extra cost with its own private entrance like a house. Conveniently located near the 210, 2, and 5 Freeways, with Burbank Studios and Hollywood Burbank Airport just a 1520 minute drive away. Tenant is responsible for utilities, water, and trash. Disclosing. Pool is currently empty and not available for tenant use. Pool area will remain locked. Tenant and guests are prohibited from entering the pool area. Landlord is planning down the line to get it fixed once he has the Funds.
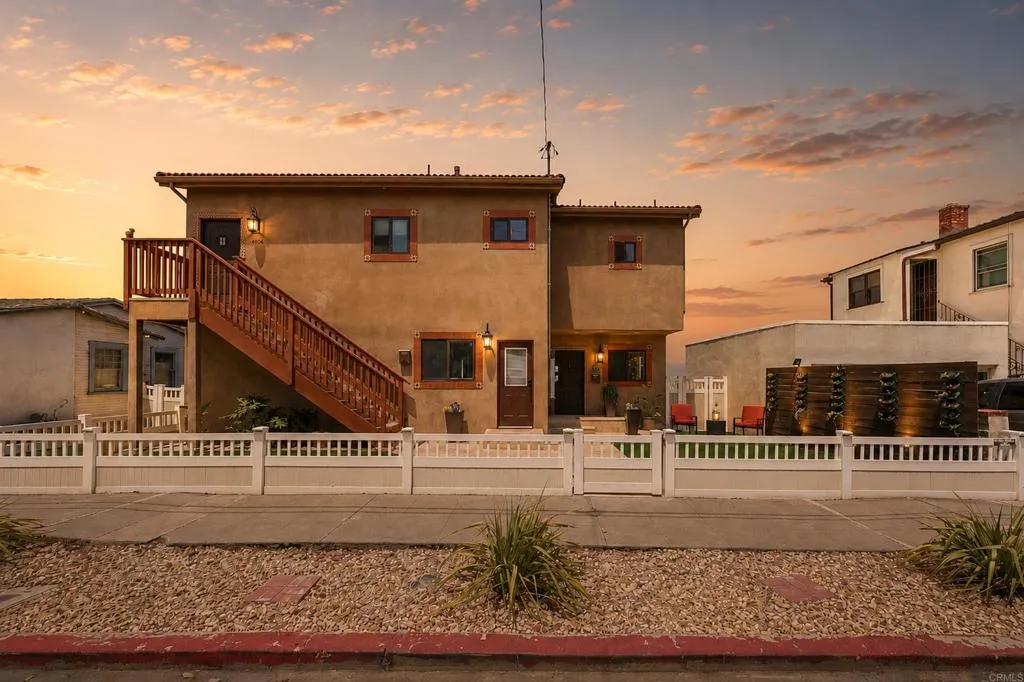
4960 Vista Pl
San Diego, CA 92116
AREA SQFT
1,006
BEDROOMS
2
BATHROOMS
1
Beautifully remodeled and move-in ready, this 2-bedroom, 1-bath home on the edge of North Park offers panoramic valley views, a brand-new kitchen, custom bathroom, hard-surface flooring, central A/C, and an in-unit washer and dryer. Enjoy front and rear patio with breathtaking views. Conveniently located within walking distance to numerous coffee shops, bars and restaurants. Available nowschedule your private tour today.
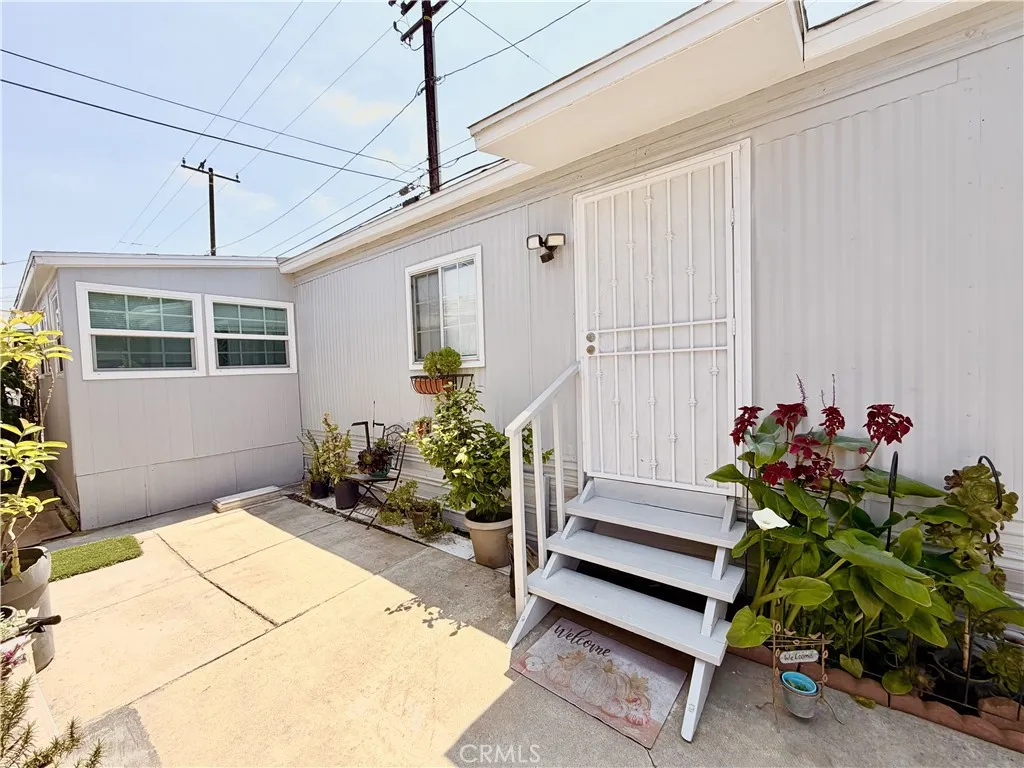
4511 Cecilia
Cudahy, CA 90201
AREA SQFT
699
BEDROOMS
2
BATHROOMS
1
Single Wide Mobile home, 2 bedroom and 1 full Bathroom. (2nd Bedroom originally was the Laundry room/porch) New windows all around, new paint inside and outside, new lighting, new laminate floors, upgrade kitchen. Ready to Move in.
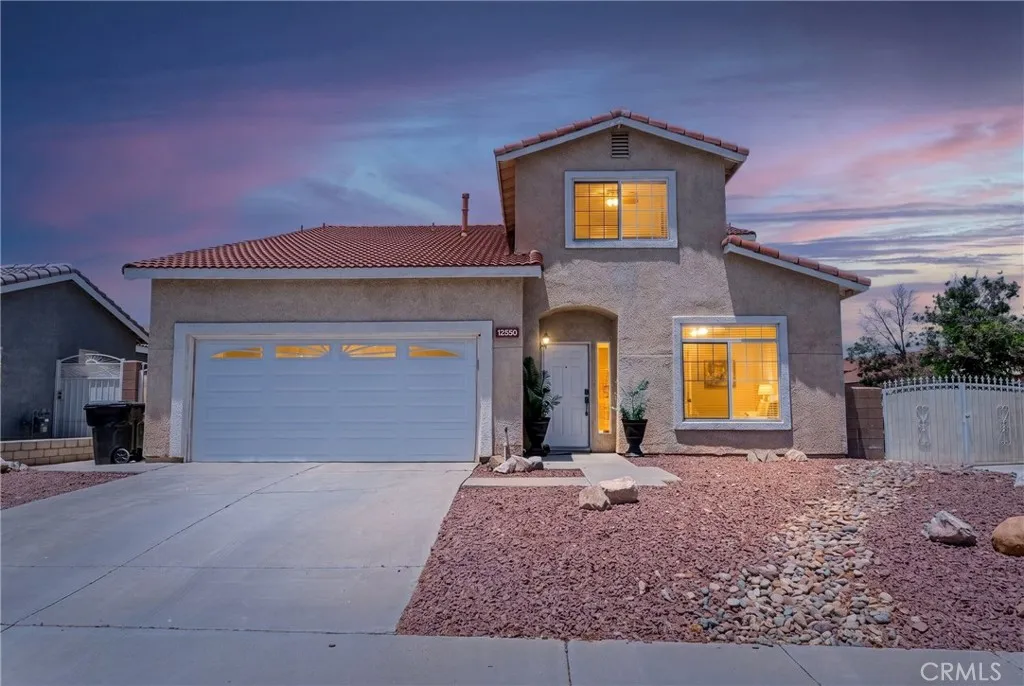
12550 Eaton Lane
Victorville, CA 92392
AREA SQFT
2,646
BEDROOMS
4
BATHROOMS
3
PRICED TO SELL! MORE HOME FOR YOUR MONEY! 4 bedrooms 3 baths Downstairs bedroom & full bath Open kitchen 2-car garage RV parking Move-in ready and freshly priced to stand out! Enjoy the added lifestyle of being in the highly desired Eagle Ranch Park, perfect for outdoor recreation and family time. Come see it before this one is gone!
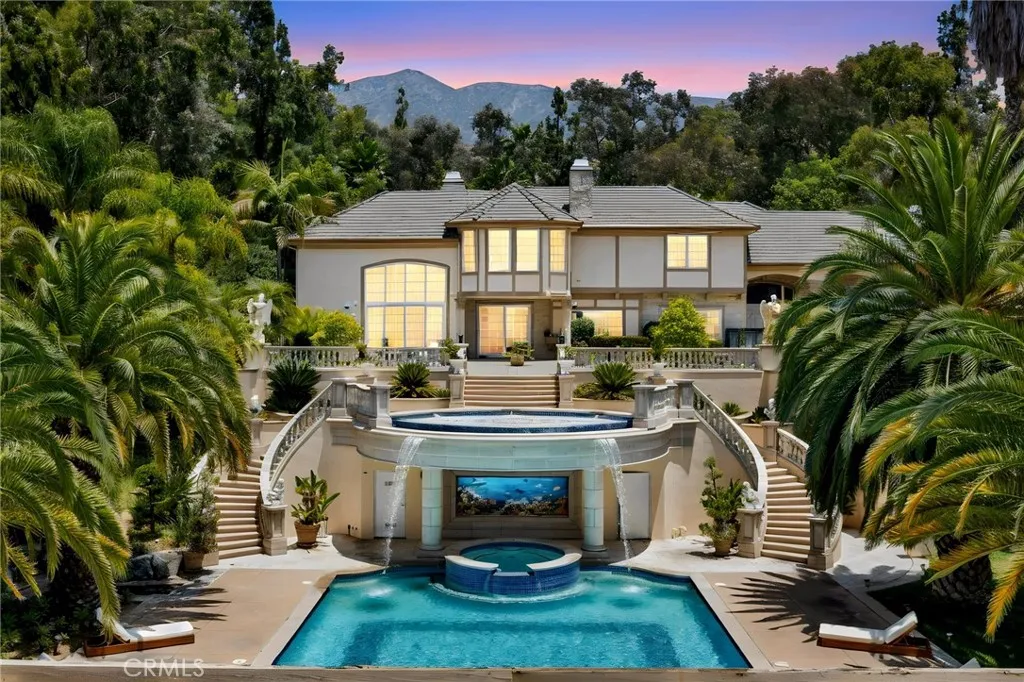
515 Deodar
Bradbury, CA 91008
AREA SQFT
10,315
BEDROOMS
8
BATHROOMS
8
Beyond the guarded gates of prestigious Bradbury Estates, one of Southern California's most exclusive residential enclaves, this extraordinary legacy estate presents an exceptional combination of timeless architecture, resort-inspired amenities, and uncompromising privacy. Set across approximately 3.13 meticulously landscaped acres, the estate was masterfully built by Mur-Sol Construction in 1995 and has been thoughtfully renovated to blend classic elegance with today's modern luxury. The main residence encompasses approximately 7,869 square feet of refined living space, thoughtfully designed for both grand-scale entertaining and intimate family living. A gracious floor plan features seven spacious bedroom suites, an elegant formal living room, sophisticated dining room, casual breakfast area, expansive family room, richly appointed library, and an impressive recreation room. A private, tree-lined driveway winds through beautifully manicured grounds to a full-size tennis court, creating an atmosphere of serenity and seclusion rarely found within minutes of the city. Complementing the residence is an extraordinary approximately 3,400-square-foot entertainment pavilion and pool house designed to rival the finest luxury resorts. The pavilion features a private one-bedroom guest suite, an expansive ballroom, dedicated karaoke lounge, full catering kitchen, and an elevated terrace showcasing breathtaking panoramic vistas stretching from the San Gabriel Mountains to the sparkling lights of the Los Angeles skyline. The resort-caliber grounds are the estate's defining masterpiece.

