

favorites
favorites
favorites
Favorite Properties
Form submitted successfully!
You are missing required fields.
Dynamic Error Description
There was an error processing this form.
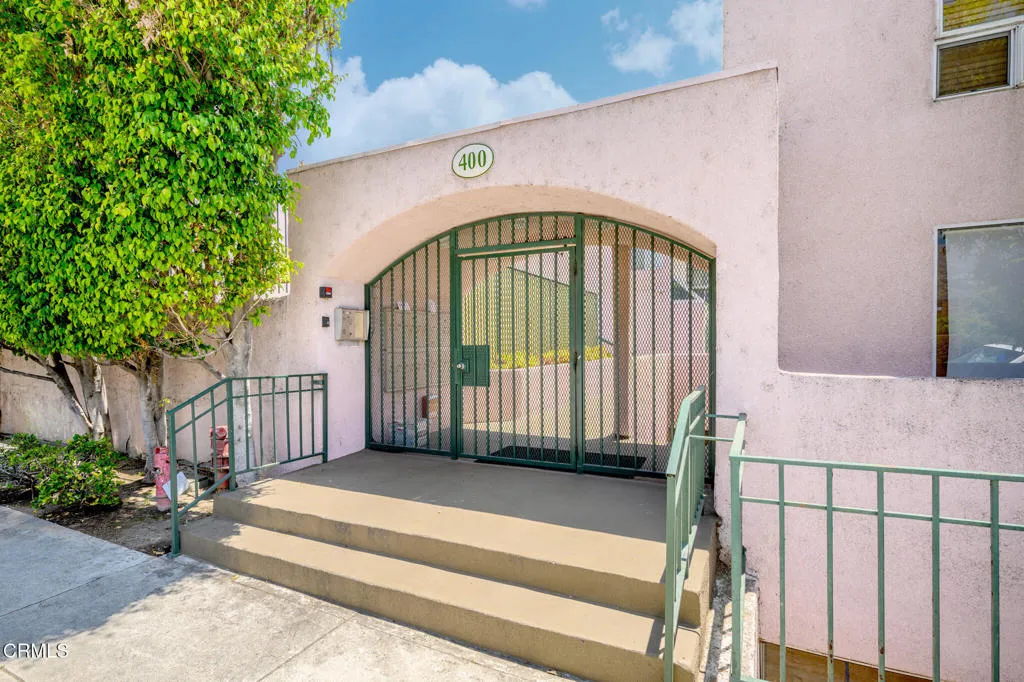
400 Monterey Road
Glendale, CA 91206
AREA SQFT
1,409
BEDROOMS
3
BATHROOMS
3
Now Offered at $769,000 -- Exceptional Value for a Move-In Ready 3-Bedroom Glendale Townhome with Pool, Direct-Access Garage & Designer Kitchen. Beautifully updated, sun-drenched, and move-in ready, this spacious 3-bedroom, 3-bath townhome offers one of Glendale's best values under $800,000. Featuring a premium remodeled kitchen with Caesarstone quartz countertops, a GE Profile range, professional vent hood, abundant cabinetry, fresh interior paint, new upstairs carpet, recessed lighting, central air, and an in-unit washer and dryer, every detail has been thoughtfully designed for comfortable everyday living. Enjoy two parking spaces with direct access, exclusive storage, a community pool, and a desirable interior location just minutes from The Americana at Brand, Glendale Galleria, Trader Joe's, parks, and major freeways. Offering the perfect balance of space, quality, and convenience, this home is ready for you to move in and enjoy from day one.
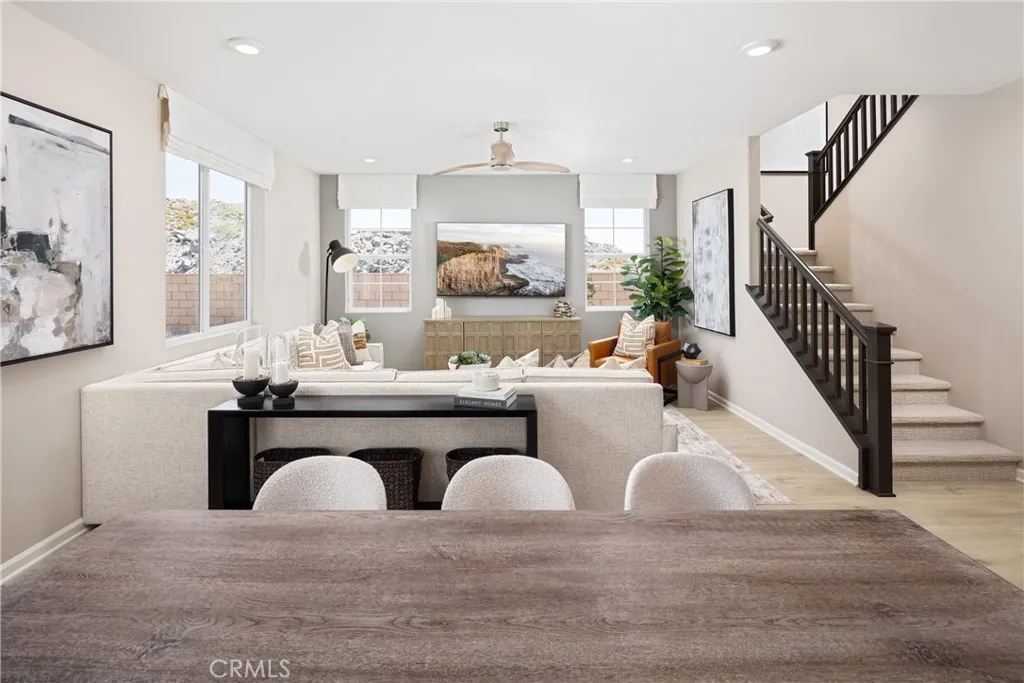
31096 Ferguson Court
Winchester, CA 92596
AREA SQFT
2,449
BEDROOMS
4
BATHROOMS
3
Growing families need more than just additional square footagethey need spaces that adapt as life changes. Welcome to Carson at Leon Ridge, a new Winchester community offering larger homesites, thoughtful floorplans, and room to grow. This beautifully designed Highland Plan 3 offers approximately 2,449 square feet with 4 bedrooms, 3 bathrooms, a spacious upstairs loft, and a highly desirable first-floor bedroom and full bath that provides flexibility for guests, multi-generational living, or a private home office. The heart of the home is an open-concept Great Room, Dining Area, and Kitchen designed for gathering, entertaining, and everyday family life. Buyers may have the opportunity to personalize their kitchen layout with alternate design options, while features such as the walk-in pantry, Mudroom, and dedicated storage area off the garage help keep busy households organized. Upstairs, the spacious Primary Suite offers a private retreat with an oversized walk-in closet and the option of either a luxurious walk-in shower or a relaxing soaking tub and separate shower. Two additional bedrooms, a full bath, convenient upstairs laundry room, and versatile loft create the ideal setup for homework space, movie nights, gaming, hobbies, or a second family room. Families will appreciate the nearby Pleasant Valley Elementary School, scheduled to open for the upcoming school year, bringing the convenience of a brand-new neighborhood school close to home. Carson at Leon Ridge is designed for buyers looking to move up in both space and lifestyle, offering larger homesites and a more o
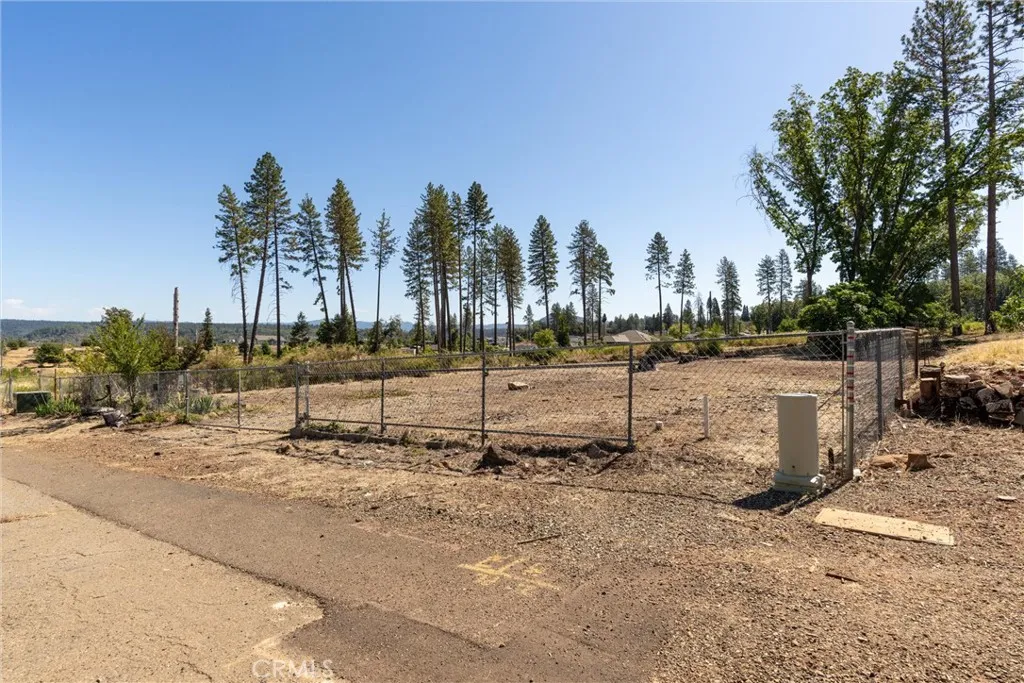
6374 Murray
Paradise, CA 95969
AREA SQFT
BEDROOMS
BATHROOMS
Build your dream home on this beautiful lot located on a private road in a peaceful setting. Enjoy gorgeous views and the opportunity to create your ideal home. Prior to the fire, the property featured a three-bedroom, two-bath home with a two-car garage. Conveniently located near Bille Park, this property offers both privacy and easy access to local amenities. Utilities are available at the property. The condition of the septic system is unknown, and the water service is currently inactive. The property is being sold AS-IS. Buyers are encouraged to verify all property information, utility availability, and development requirements to their satisfaction.
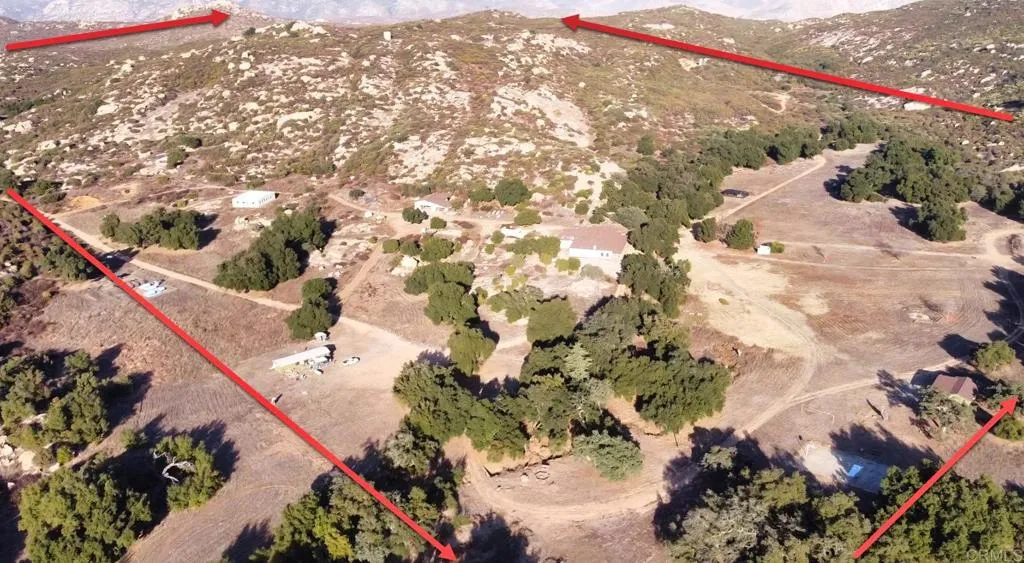
24352 Featherstone Canyon Rd
Lakeside, CA 92040
AREA SQFT
BEDROOMS
BATHROOMS
160 Acres of Possibility in the Heart of Lakeside Imagine owning approximately 160 private acres surrounded by the natural beauty of the Cleveland National Forest, where space, privacy, and freedom come together to create something truly your own. This rare Lakeside property offers an incredible opportunity for a buyer who thinks beyond the ordinary and has the vision to transform raw land and existing improvements into something extraordinary. Comprised of two parcels and featuring multiple existing structures, the property provides an established foundation for a wide range of possibilities. There is no electrical service to the property; existing improvements operate off generators, creating an authentic off-grid setting with the potential for a buyer to explore alternative energy solutions, including solar panels and other solar-powered systems, subject to applicable approvals. The possibilities are limited primarily by imagination. Envision a private family compound, multigenerational retreat, equestrian property, agricultural or farming operation, animal facilities, wellness or spiritual retreat, event destination, or unique off-grid homestead. With approximately 160 acres, there is room to think bigger, create multiple-use spaces, and develop a property designed around a family's lifestyle or a larger vision. The rolling terrain, expansive open space, peaceful surroundings, and proximity to the Cleveland National Forest create a setting that is both private and inspiring. Existing infrastructure,including multiple structures,offers a starting point for someone willin
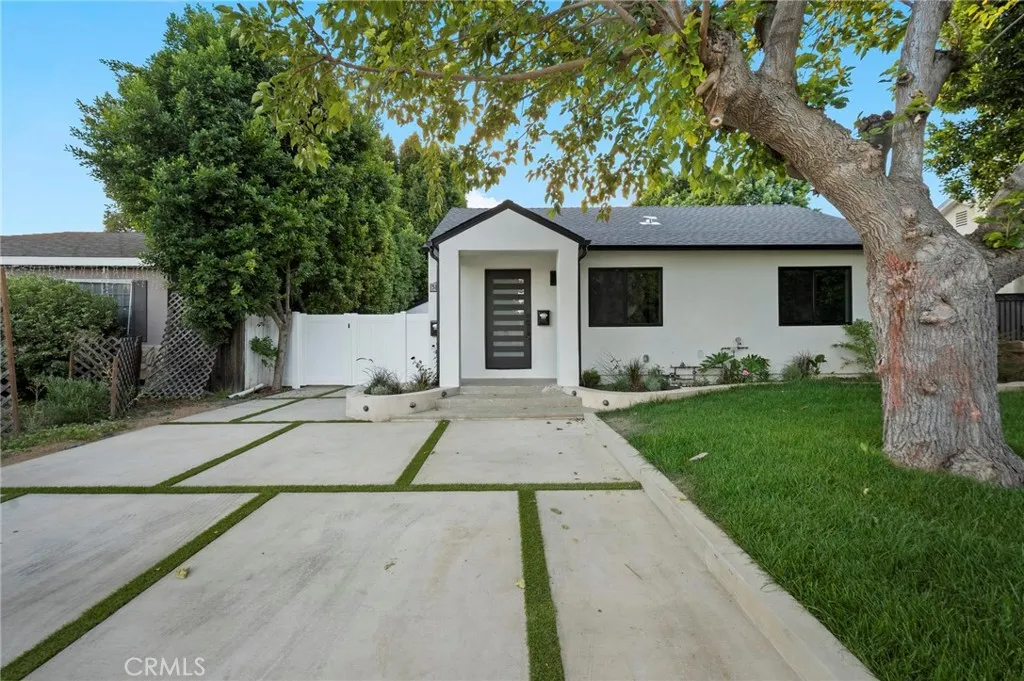
5865 Tobias Avenue
Sherman Oaks, CA 91411
AREA SQFT
1,301
BEDROOMS
3
BATHROOMS
2
Get ready to be captivated by this enchanting 3 bedroom, 2 bathroom home! This stunning, recently renovated residence will welcome you to experience its modern, inviting ambiance. This house was taken down to the studs and went through a major renovation including an addition to the main house, new plumbing, new AC, new electrical, new doors, new windows, new insulation, and new roof! Nestled in the beautiful Sherman Oaks neighborhood, this gorgeous home offers the perfect blend of elegance, comfort, and modern convenience. As you enter, you are greeted by the bright and open floor plan with high ceilings. The open-concept floor plan seamlessly connects the spacious living room and kitchen, featuring large windows and glass doors allowing light to enter. With brand-new appliances, quartz countertops, and a center island that is perfect for cooking or entertaining, you will love everything this kitchen has to offer! The expansive master suite is a true retreat, boasting a double vanity, a walk-in shower, and a bathtub. Each additional bedroom is generously sized and thoughtfully designed. Each room gets plenty of natural light and provides a roomy closet. The master suite has large sliding glass doors that lead you to your beautiful backyard. Located in the sought-after neighborhood of Sherman Oaks, you'll enjoy easy access to many of the valley's top restaurants and top schools. ***This home is situated on a lot with back ADU. This lease is only for the main home.
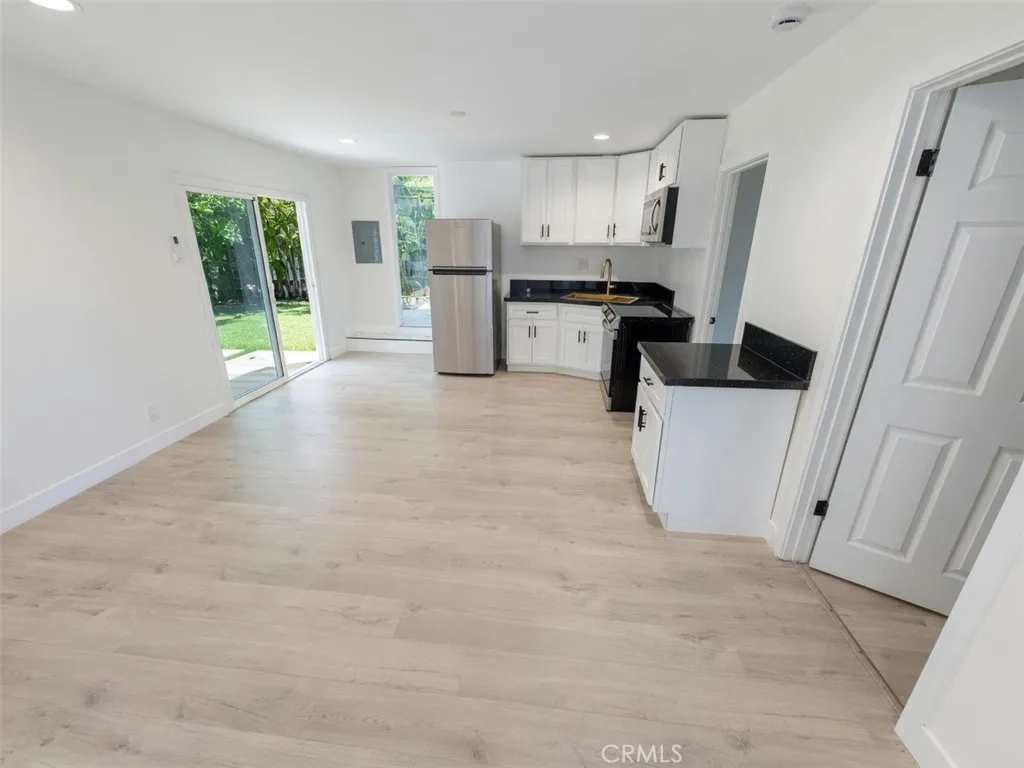
1415 E Gary Place
Anaheim, CA 92805
AREA SQFT
750
BEDROOMS
2
BATHROOMS
1
Stunning Remodeled 2 Bed / 1 Bath Home in Anaheim Move-In Ready Now! This beautifully updated 750 sq ft home has been completely remodeled and is available for immediate move-in. Pride of ownership is evident throughout this turnkey property, offering modern comfort and low-maintenance living in a convenient Anaheim location. Key Features: 2 spacious bedrooms with generous closet space 1 fully remodeled bathrooms with updated fixtures and finishes Open-concept living and dining areas perfect for everyday living and entertaining Remodeled kitchen featuring contemporary cabinetry, sleek countertops, and modern appliances New flooring, fresh neutral paint, and recessed lighting throughout Central heating and air conditioning for year-round comfort Location & Lifestyle: Situated in Anaheim, this home provides easy access to the 5, 91, and 57 freeways, making commuting simple. Enjoy proximity to Disneyland Resort, Angel Stadium, The Outlets at Orange, and a wide variety of dining and shopping options. Nearby parks and schools make this a great choice for families or professionals seeking convenience. This remodeled home is truly move-in ready just bring your belongings and start enjoying your new space right away.
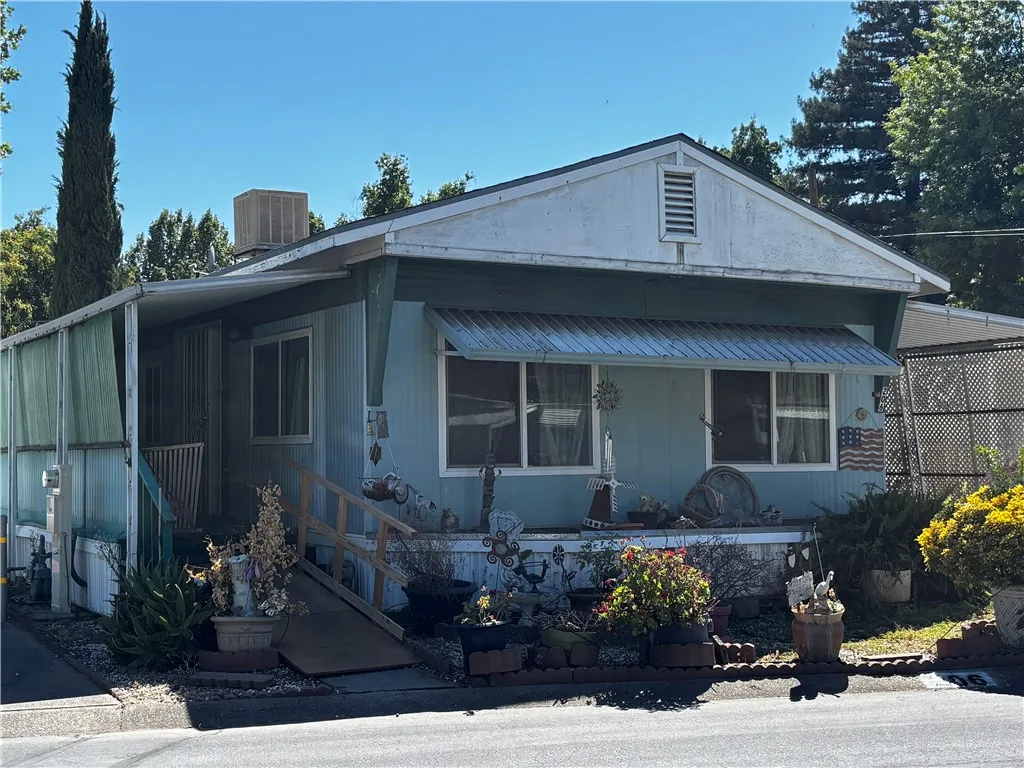
567 Lassen
Chico, CA 95973
AREA SQFT
1,080
BEDROOMS
2
BATHROOMS
2
All cards on the tablethis 2-bedroom, 2-bath, 1,080 sq. ft. mobile home could use a little elbow grease, but it has the potential to become a wonderful home for its next owner. Tucked away on the quiet, tree-lined streets of Almond Grove Mobile Home Park, you'll enjoy a peaceful setting with mature landscaping, along with access to the community clubhouse and pool. The charming, easy-to-maintain front flower bed offers a welcoming first impression. Inside, you'll find a great starting point with several newer windows, central heating and air that cools nicely as well as a swamp cooler if you prefer, updated appliances, charming built-ins, a storage shed, and a partially enclosed porch that provides additional usable space. There is a frame built peaked Composition Roof over the original home room for added insulation and weather protection. The oversized covered carport offers flexibility for parking, outdoor entertaining, or both. For added convenience, the park is located close enough to stores, restaurants and other services. If you're looking for affordable living and aren't afraid to roll up your sleeves, bring your vision, your paintbrush, and your creativity. With a little work, this home has the potential to truly shine. sq ft yr built are taken from public records. Buyer to verify this and all information to their satuisfaction.
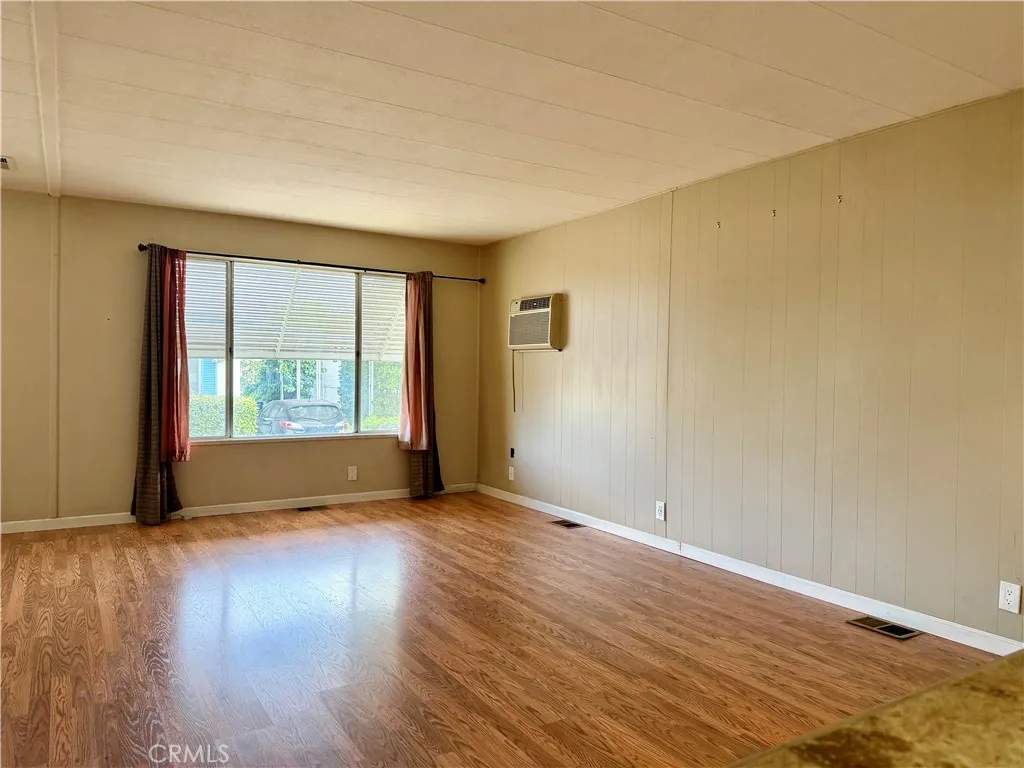
8801 Eton
Canoga Park, CA 91304
AREA SQFT
1,392
BEDROOMS
2
BATHROOMS
2
Welcome to this well-maintained 2-bedroom, 2-bath manufactured home offering approximately 1,392 square feet of comfortable living space in a desirable Canoga Park community. Built in 1982, this home features a bright and open floor plan, generous living and dining areas, a functional kitchen, and a spacious primary suite with its own private bath. Recent improvements include a new A/C and heating system, updated electrical panel, repiped plumbing, new water heater, providing added value and peace of mind for years to come.
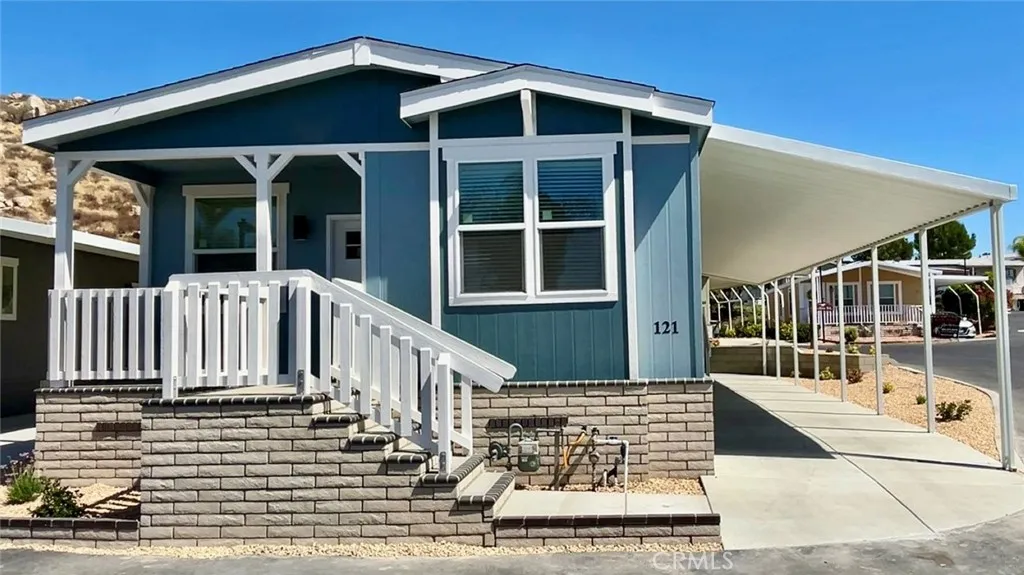
1536 S state
Hemet, CA 92543
AREA SQFT
1,306
BEDROOMS
3
BATHROOMS
2
Beautiful brand-new 3-bedroom, 2-bath mobile home located in Hemets award-winning #1 all-ages family park (2024). This home features an open floor plan with a spacious kitchen, large center island, and walk-in pantryperfect for entertaining and everyday living. The kitchen opens seamlessly to the living room, creating a bright and inviting space. Ceiling fans are installed throughout the home for added comfort. Exterior features include a storage shed, a large carport accommodating 23 vehicles, and a charming front porch ideal for enjoying stunning views. Enjoy the community pool and park for the kids with clubhouse and activities, Dont miss this opportunityschedule your private showing today!
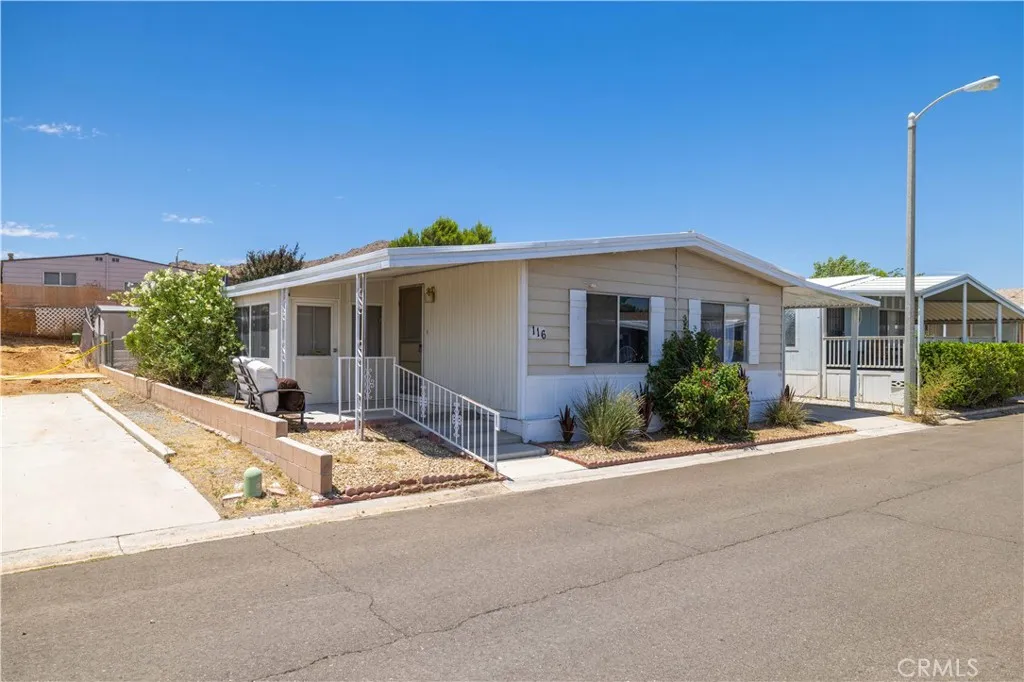
20683 Waalew Rd
Apple Valley, CA 92307
AREA SQFT
1,344
BEDROOMS
3
BATHROOMS
2
Welcome to Los Ranchos, one of Apple Valley's most sought-after all-age manufactured home communities. Offering approximately 1,344 square feet of living space, this well-maintained 3-bedroom, 2-bath home combines a spacious layout, abundant natural light, and versatile living areas designed for everyday comfort. Step inside to an open-concept living room featuring laminate flooring, recessed lighting, central heating and air conditioning, and seamless flow into the kitchen. The kitchen offers generous cabinet storage, a pantry, built-in oven, four-burner gas cooktop, dual-basin sink, and breakfast bar overlooking the expansive sunroom. The oversized sunroom provides flexible space for a second living room, home office, game room, hobby space, or year-round entertaining. The thoughtfully designed floor plan includes two secondary bedrooms connected by a Jack-and-Jill bathroom, while the private primary suite features an updated ensuite bathroom with a remodeled walk-in shower. Additional highlights include an interior laundry room, two outdoor storage sheds, private backyard space, an extended driveway accommodating up to three vehicles, and the added privacy of having no neighboring home directly on one side. Residents of Los Ranchos enjoy an exceptional lifestyle with resort-style amenities including two swimming pools, spa, private fishing lake, clubhouse, fitness center, tennis courts, basketball court, playground, picnic areas, RV storage, and community activities. Conveniently located near shopping, dining, schools, parks, and major commuter routes, this home presents
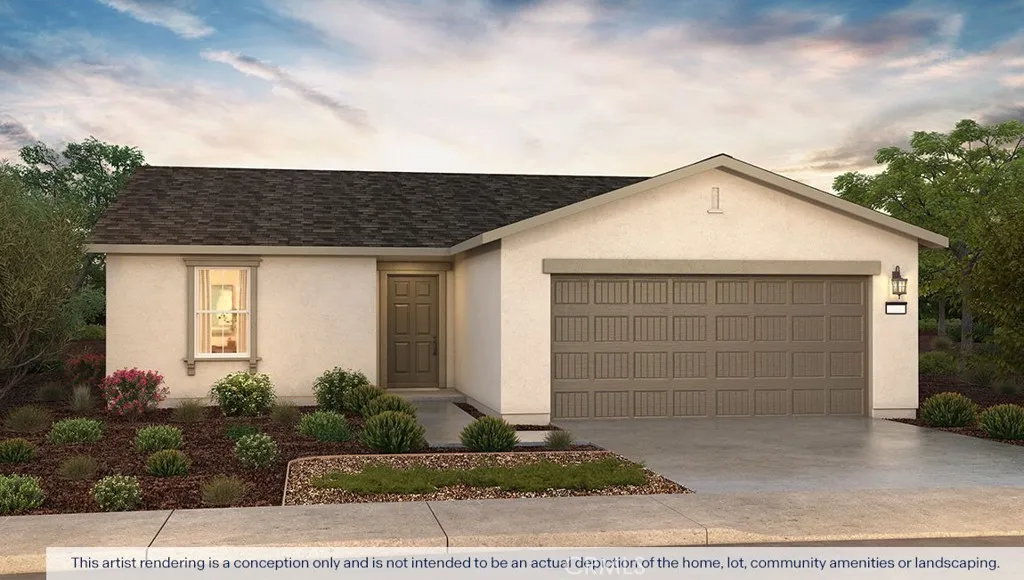
127 Sugar Creek Lane
Merced, CA 95341
AREA SQFT
1,509
BEDROOMS
4
BATHROOMS
2
The Adams is a single-story, four-bedroom, two-bath home with approximately 1,509 square feet of versatile living space. An open-concept great room connects effortlessly to the kitchen and dining area, creating a perfect space for gathering. The kitchen is equipped with quartz countertops, shaker-style cabinets, a large island with snack bar, walk-in pantry, and Whirlpool stainless-steel appliances. The primary suite is tucked off the great room and features dual vanity sinks and a spacious walk-in closet. Three additional bedrooms, a full bathroom, and an indoor laundry area offer flexibility for families, guests, or a home office.
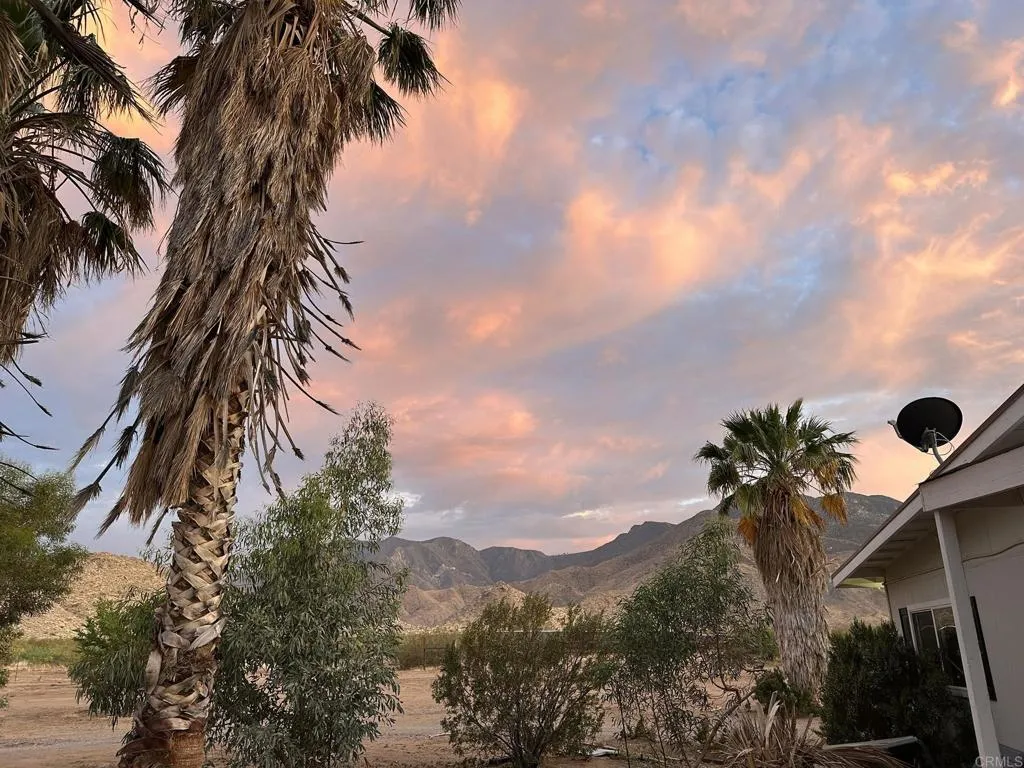
33633 Great Southern Overland Stage
Julian, CA 92036
AREA SQFT
99
BEDROOMS
1
BATHROOMS
1
This is not a living residence. It is a storage structure. Privacy abounds this 12.78 all usable and surveyed acres that are partially fenced and off of County Maintained S2. The property is well suited for your animals or desert toys and ride on your own property. You will appreciate the detached storage buildings, private well with water storage tank and your very own bunker. Note attached Property Summary and Title reports. TENANT Occupied property.
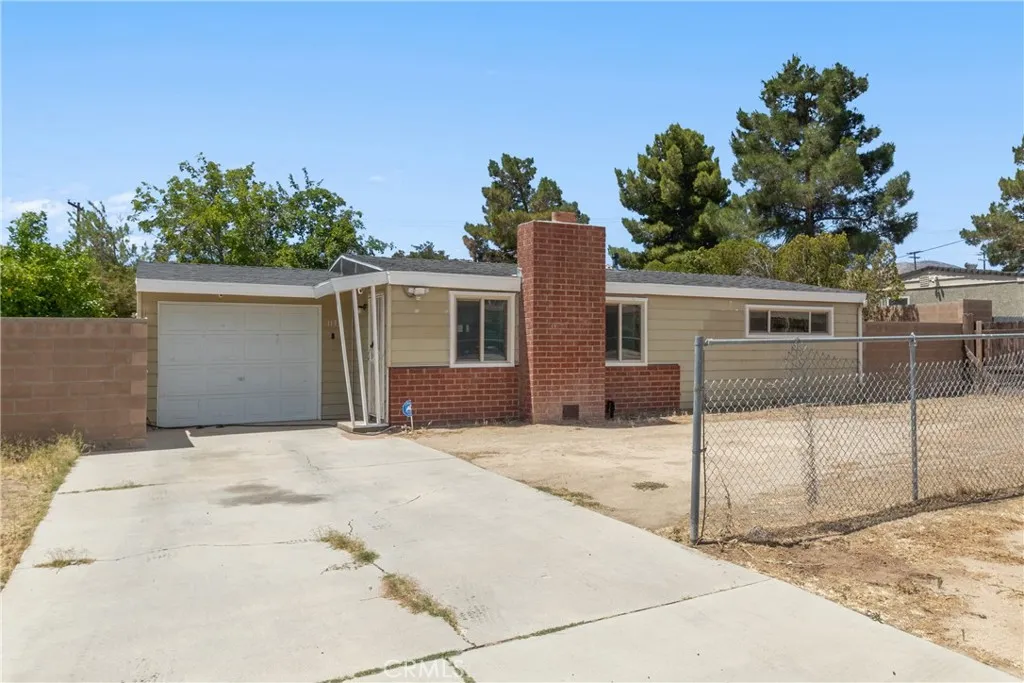
1132 Avenue P14
Palmdale, CA 93551
AREA SQFT
816
BEDROOMS
2
BATHROOMS
1
UPDATED KITCHEN- NEW WATER HEATER- NEW CENTRAL AC AND HEATING -OPEN CONCEPT LIVING - LARGE FLAT LOT - ENCLOSED PATIO - ALL NEW WINDOWS - BACKYARD ALLEY ACCESS This single-story ranch home features a clean, updated interior layout that is ready for your personal touch. The heart of the home is a fully modernized kitchen with sleek black countertops, light green cabinets, stainless steel appliances, and a raised breakfast bar that looks directly into the living and dining areas. Beautiful wood-look flooring runs throughout the main living spaces and leads to a bright bathroom equipped with a dark wood vanity, double sinks, and a clean glass-door shower. Outside, the home sits on a massive, flat lot completely enclosed by fencing and solid block walls. A spacious attached garage offers plenty of room for vehicles, storage, or a fitness setup, while a large covered patio space provides outdoor versatility. This is a solid, honest property with incredible space to stretch out. Come see it today!
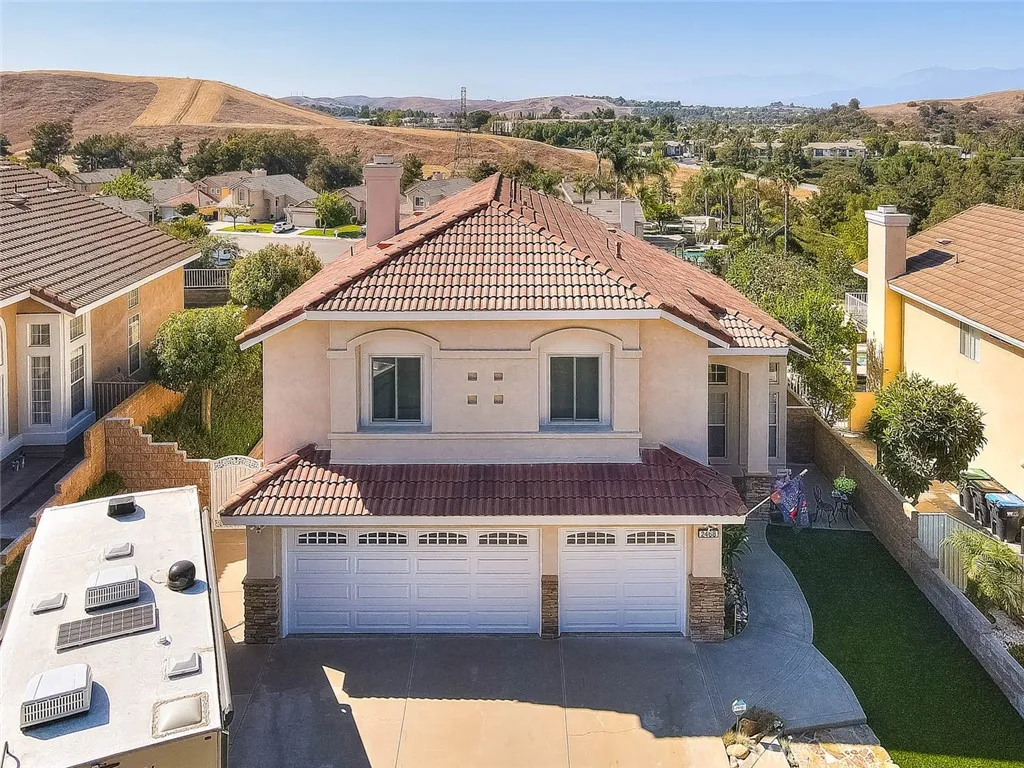
2468 Paseo Del Palacio
Chino Hills, CA 91709
AREA SQFT
2,167
BEDROOMS
4
BATHROOMS
3
Nestled in one of North Chino Hills most sought-after neighborhoods, this inviting two-story home offers the perfect blend of comfort and convenience. Step inside to a spacious formal living and dining area, ideal for entertaining family and friends. The dine-in kitchen overlooks the cozy family room with a fireplace, creating a warm and welcoming space to relax. Downstairs also features a laundry room and a convenient powder bath. Upstairs, the primary suite includes a dual-sink vanity, soaking tub, walk-in shower, and walk-in closet. Three additional bedrooms and a full bath provide plenty of room for family or guests. Step outside to a serene backyard with rolling hills and mountain views. The covered patio creates the perfect backdrop for outdoor gatherings or quiet evenings. Located just minutes from premier shopping, dining, and top-rated schools, this home offers both lifestyle and location. Dont miss the chance to make it yours!
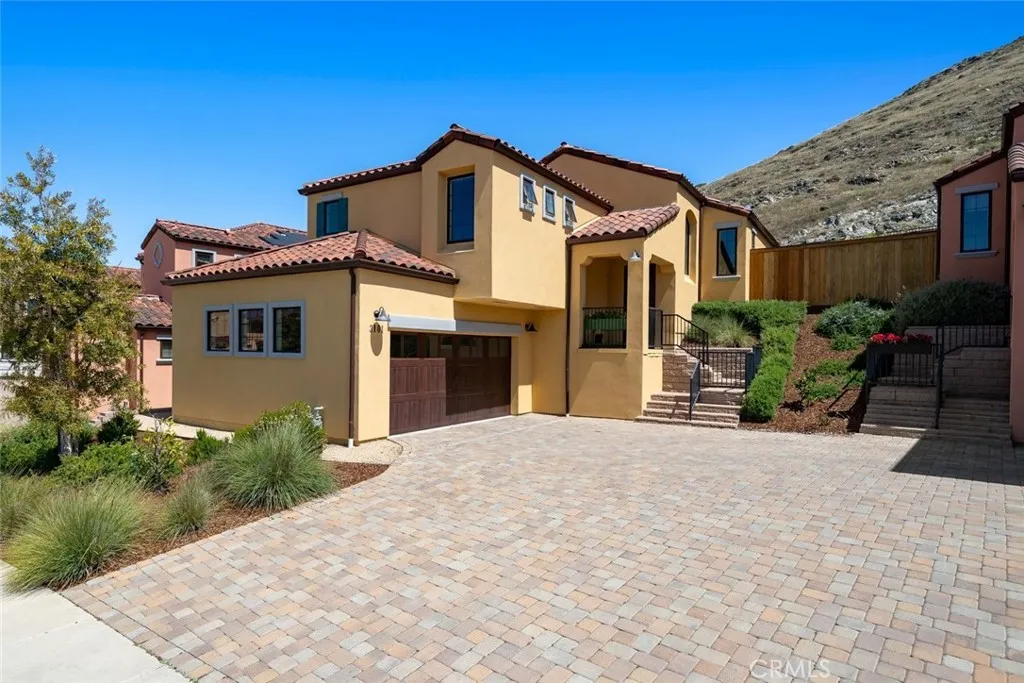
3101 Arezzo Drive
San Luis Obispo, CA 93401
AREA SQFT
1,935
BEDROOMS
3
BATHROOMS
3
Beautifully crafted Toscano home showcasing timeless Mediterranean charm in one of San Luis Obispo's most desirable locations. A paver driveway, attached two-car garage, and thoughtfully landscaped front yard create exceptional curb appeal from the moment you arrive. Inside, the bright and inviting living room features a cozy fireplace and expansive double sliding doors that seamlessly connect indoor and outdoor living. The open-concept floor plan flows effortlessly into the dining area and stunning chef's kitchen, where a large center island with bar seating, stainless steel appliances, elegant Viatera Natural Lime countertops, and abundant cabinetry make it the true heart of the home. Designed for entertaining and everyday enjoyment, the beautifully landscaped backyard offers a spacious paver patio, mature landscaping, and engineered turfthe perfect setting for weekend barbecues, evening gatherings, or relaxing under the stars. The spacious primary suite is conveniently located on the main living level and features a walk-in closet and a well-appointed ensuite bath with dual granite-topped vanities and a walk-in shower. Two additional bedrooms, two full bathrooms, and a dedicated laundry room with a folding counter provide comfort and functionality for family and guests alike. Completing the home is owned solar, providing energy efficiency and long-term savings. Ideally situated against South Hills Open Space, this exceptional home offers easy access to shopping, dining, renowned Central Coast beaches, acclaimed wineries, downtown San Luis Obispo, and California Polytechn
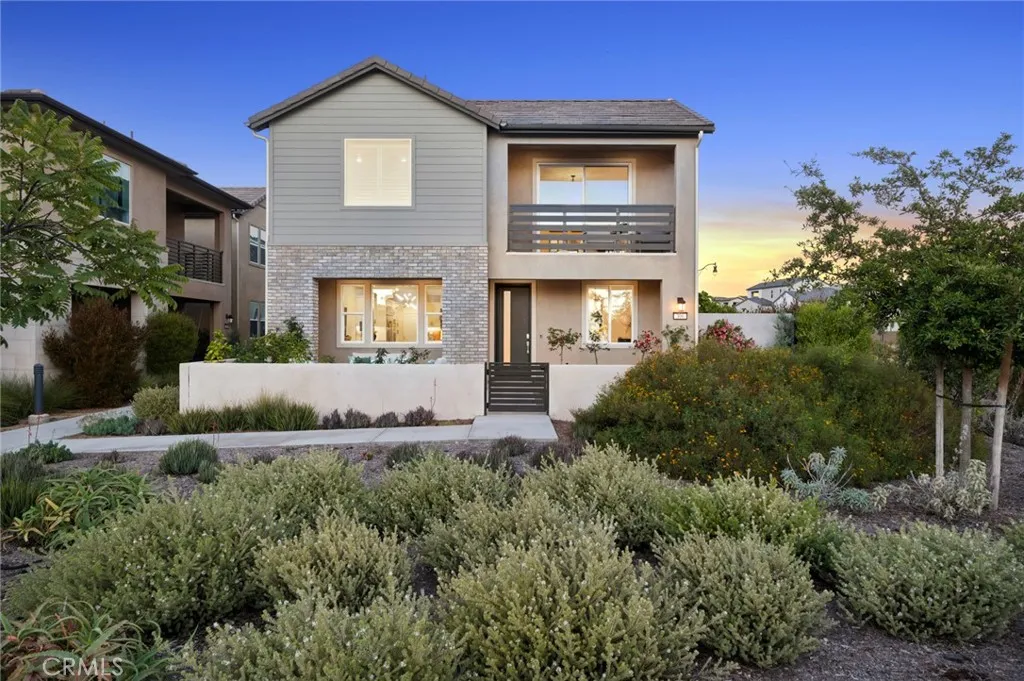
306 Treble
Irvine, CA 92618
AREA SQFT
3,009
BEDROOMS
4
BATHROOMS
4
PRIVATE, MODEL-LIKE TWO-STORY HOME ON A PREMIUM CORNER LOT! Explore a World of Infinite Possibilities at Orange County Great Park Irvines HOT SPOT destination is the Arts and Sports recreational HUB offering expert-led activities from the renowned Orange Air Balloon, to Great Park Ice Arena, Farm and Food Lab, Sports Complex, Five Points Amphitheater, and more! Our Premier Adagio lll Collection Residence at Rise is a CORNER Lot Premium with NO HOMES DIRECTLY IN FRONT & A PRIVATE DRIVEWAY! This FULLY LOADED Contemporary Retreat offers 4BD (including 1 Main Level BD) 3.5BA (including 1.5 Main Level BA), a Bonus Room, Master Bedroom Deck, Private Side Patio, Expansive Front Porch, SOLAR PANELS, and approximately 3,009 Sq. Ft of Decadent Interior Living Space! The home features Tile Flooring, Premium Hardwood Flooring, Custom Fitted Plantation Shutters + Window Drapes, LED Recessed Lighting, and ATTACHED 2-CAR Garage! Chef-Inspired Gourmet Kitchen with Quartz Countertops, FULL Ceramic Backsplash, Expansive Kitchen Island, White Shaker Door Cabinetry, and ALL Stainless-Steel Appliances (including Built-In Refrigerator! Expansive Front Patio with Tile Hardscape & Putting Green! Enjoy world-class amenities exclusive to Great Park residents -- 5 parks, 3 full court basketball courts, tennis courts (25 courts + championship court) 2 junior Olympic pools, 4 spas, 3 club rooms, BBQ picnic destinations at every park and one greenhouse. Saddleback Valley unified school district and just minutes from dining destinations at the Woodbury Shopping Center, Five Points Amphitheater Irvine Spe
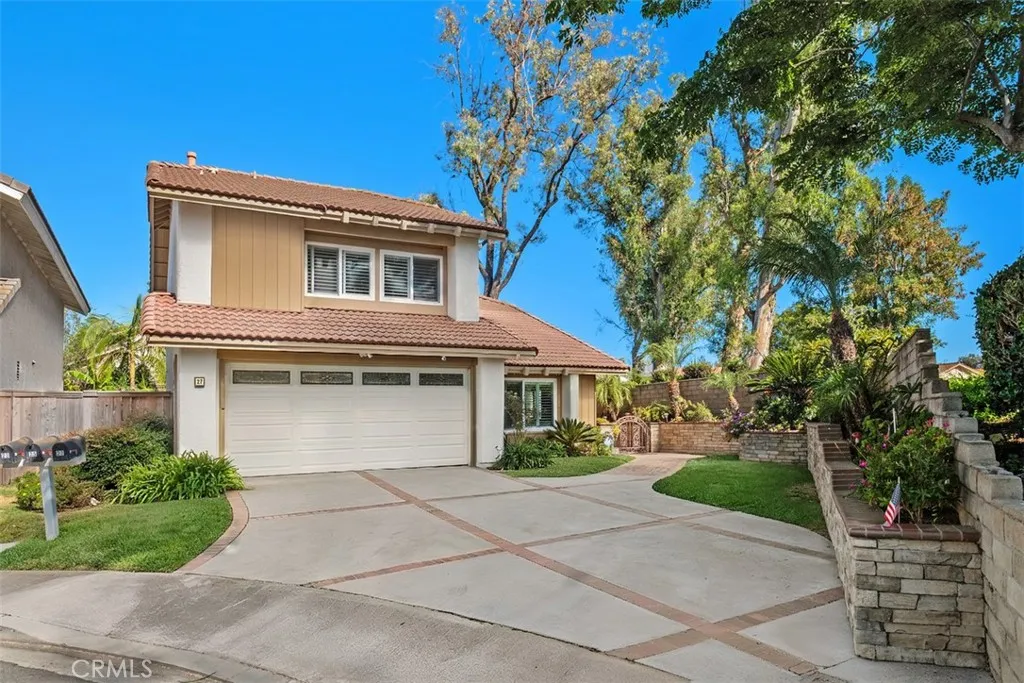
27 Campanero
Irvine, CA 92620
AREA SQFT
2,086
BEDROOMS
4
BATHROOMS
3
**Private Cul-de-Sac Home in the Highly Desirable Park Paseo Community!** Ideally located at the end of a quiet cul-de-sac adjacent to a park, this beautifully updated home is within walking distance of Irvine's award-winning **10/10-rated schools**, allowing children to safely walk to school. The bright, open floor plan features maple hardwood flooring throughout the main living areas, brand-new carpeting in all bedrooms, soaring vaulted ceilings in the living room and primary suite, ceiling fans, and brand-new vinyl windows throughout. Fresh interior and exterior paint, recessed lighting, and updated light fixtures create a stylish, move-in-ready home. Enjoy year-round outdoor living in the spacious private backyard featuring a relaxing spa, perfect for entertaining or unwinding. The private front porch and welcoming entry add warmth and charm to this exceptional property. Residents enjoy the amenities of the sought-after Park Paseo community, including pools, a clubhouse, tennis courts, parks, and walking trails. Conveniently located in the heart of Irvine, you're just minutes from The Market Place, Orange County Great Park, shopping, dining, and major freeways. **No Mello-Roos** and an unbeatable combination of privacy, thoughtful upgrades, top-rated schools, and an outstanding location make this a rare opportunity to own in one of Irvine's most desirable neighborhoods.
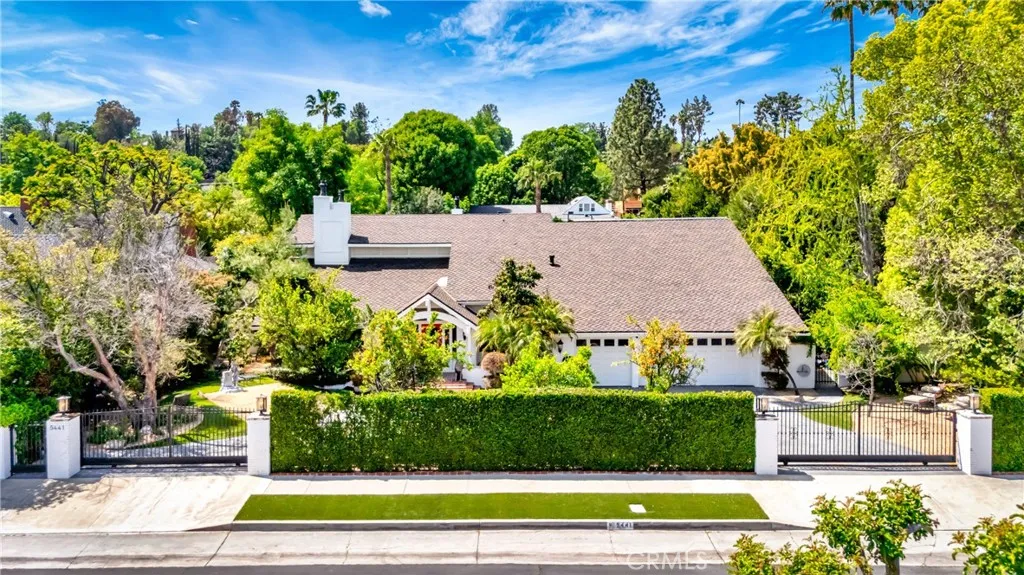
5441 Calvin Avenue
Tarzana, CA 91356
AREA SQFT
4,822
BEDROOMS
5
BATHROOMS
6
A private resort. An entertainer's dream. A rare Tarzana estate where luxury, recreation, and everyday living come together behind private gates. Set on an expansive 23,329 sq. ft. lot in one of Tarzana's most sought after neighborhoods, this exceptional gated estate offers an extraordinary blend of elegance, privacy, and resort style amenities. Designed for both grand entertaining and effortless everyday living, the property delivers a lifestyle rarely found in today's market. Featuring 5 bedrooms, 5.5 bathrooms, and a detached guest house, the home welcomes you with an open concept floor plan filled with natural light and seamless indoor-outdoor flow. At the heart of the residence is a spectacular chef's kitchen complete with an oversized center island, dual sinks, dual dishwashers, premium appliances, and extensive custom cabinetry perfectly designed for everything from intimate dinners to large scale celebrations. The home also offers a formal living room, elegant dining room, expansive family room with fireplace and wet bar, plus a private home theater highlighted by a stunning built-in aquarium that creates an unforgettable architectural centerpiece. The luxurious primary suite is its own private retreat, featuring dual spa-inspired bathrooms, oversized walk-in closets, and a personal steam room designed for ultimate relaxation. Step outside and experience your own private resort. The spectacular grounds showcase a lighted north/south tennis court, sparkling pool and spa, dry sauna, putting green, outdoor BBQ area, fire pit, sprawling lawns, flagstone patios, mature f
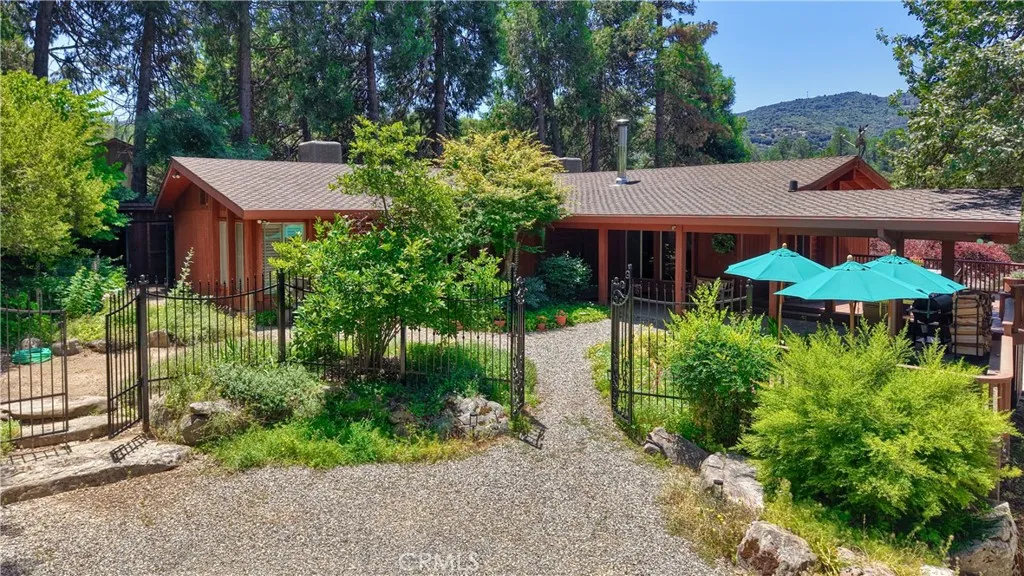
39597 Evergreen
Oakhurst, CA 93644
AREA SQFT
1,974
BEDROOMS
3
BATHROOMS
2
A beautiful mountain home, plus mobile, shop, owned solar on two adjoining properties, 2nd address is 39670 Highview Drive, Oakhurst ... ALL SOLD TOGETHER. The main home sits on .75 +/- acre 1,974 sq ft with 3 bedrooms, office and versatile bonus room ideal for sewing, or additional work space. This home has large open living room with fireplace, beautiful cedar ceiling and plenty of windows to enjoy outdoor views. The kitchen is light with generous countertops, propane range and separate eating area. The very spacious master bedroom and bath have a door going to large deck and spa overlooking mountain views. Additional garage and storage downstairs isn't included in the sq ft.. Outdoor features include mature landscaping, unique wrought-iron fencing, decorative boulders, patios and new composite deck. Walk down the driveway to the additional property which includes a 25'x35' shop with double doors, a high ceiling and power for car enthusiasts or anyone needing extra workspace and storage. There is a paid solar system at the shop which feeds the main home. Continue on to a very clean mobile home 1 bedroom, 1 bath, approximately 1,000 sq ft currently used as storage. The property is near downtown Oakhurst yet remains private with easy access to Bass Lake and Yosemite National Park. Property highlights include: *Owned solar system *Shop 25x35 ft *Newly installed composite deck *8x11' storage shed at shop, plus garden shed (on slabs) *Two wells and 2 septic systems *Transferable (Prorated) 1 year Home Warranty. This truly unique property combines versatility, charm and outstan
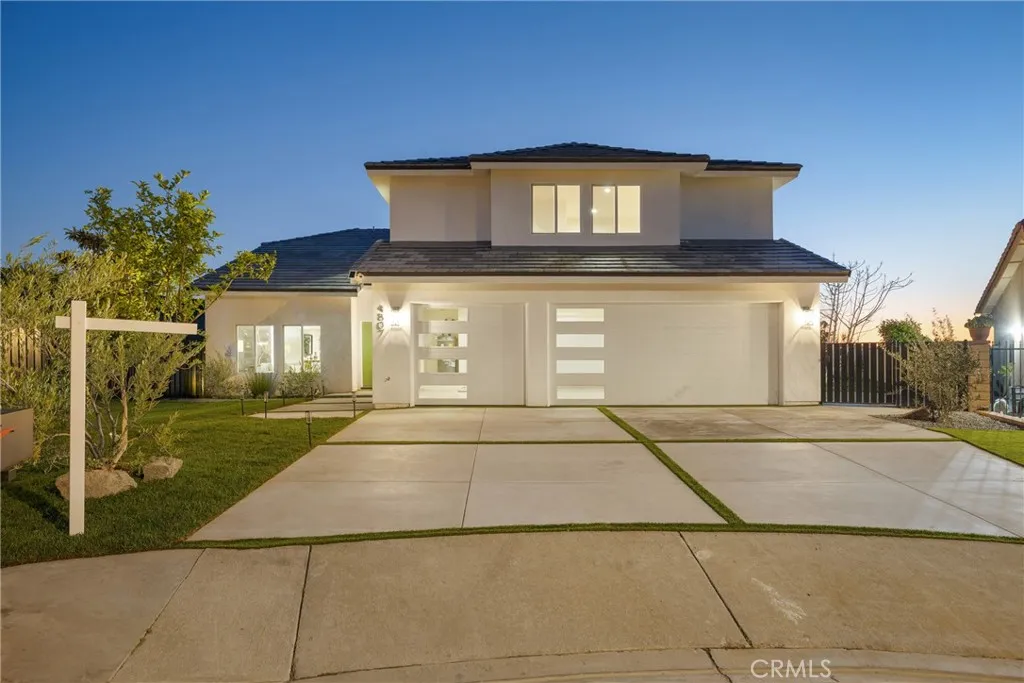
4807 Cinco View
Whittier, CA 90601
AREA SQFT
3,218
BEDROOMS
5
BATHROOMS
4
IMPECABLE VIEWS AND BRAND-NEW CONSTRUCTION! Experience elevated living at 4807 Cinco View, an exceptional new construction residence where timeless elegance meets modern sophistication. Thoughtfully designed with impeccable craftsmanship and premium finishes throughout, this stunning home offers 5 bedrooms, 4 bathrooms, and an expansive open-concept floor plan that perfectly balances luxury and functionality. The heart of the home is a designer chef's kitchen featuring custom cabinetry, an oversized waterfall island, premium appliances, and seamless flow into the spacious living and dining areascreating the ultimate setting for both intimate gatherings and grand-scale entertaining. Designed to accommodate today's lifestyle, the home offers two luxurious primary suites, providing exceptional comfort and flexibility for multi-generational living or overnight guests. Upstairs, spacious secondary bedrooms, beautifully appointed bathrooms, and a convenient laundry room complete the thoughtfully designed layout. Walls of glass invite an abundance of natural light while showcasing breathtaking mountain and city views, creating a seamless connection between the indoor and outdoor living spaces. Every detail has been carefully curated, from the designer finishes and elegant fixtures to the energy-efficient features, including fully paid solar. Perfectly situated in one of Whittier's most desirable hillside communities, this extraordinary residence offers the rare opportunity to own a brand-new luxury home with unmatched style, quality, and panoramic viewsall just minutes from premie
14555 Ketch
Helendale, CA 92342
AREA SQFT
3,695
BEDROOMS
5
BATHROOMS
3
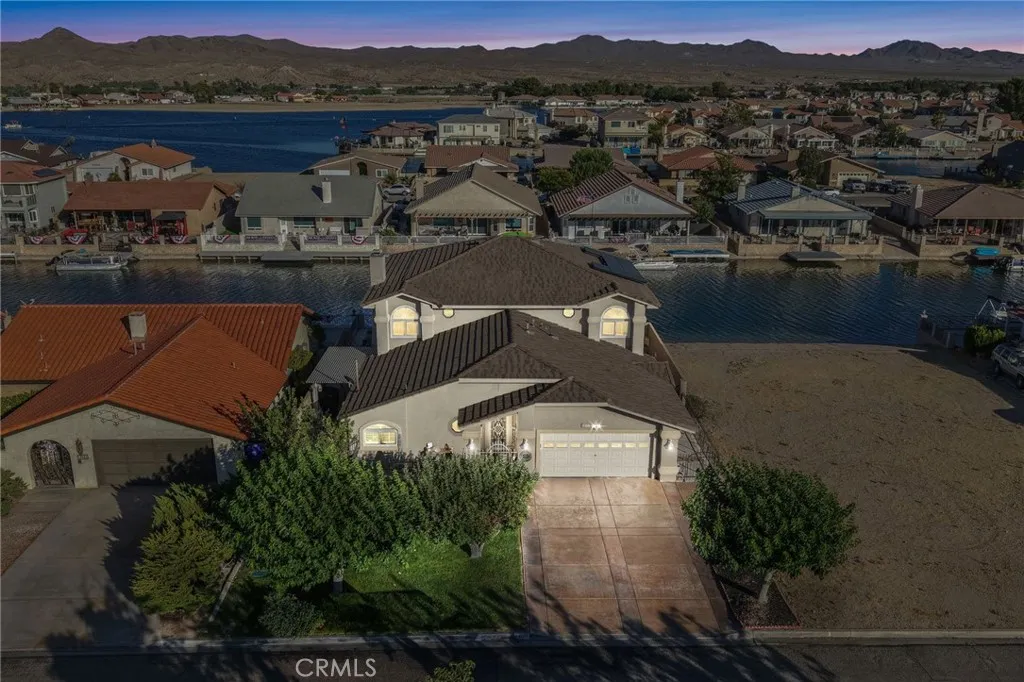
Welcome to lakefront living at its finest in the resort-style community of Silver Lakes! This stunning 5-bedroom, 3-bath home offers approximately 3,695 square feet of beautifully designed living space on the desirable North Lake. From the moment you arrive, you'll be charmed by the inviting front courtyard that sets the stage for this exceptional property. Step inside to discover wood laminate flooring throughout and an open, spacious floor plan designed for both everyday living and entertaining. The kitchen features crisp white cabinetry, granite countertops, a mosaic tile backsplash, upgraded lighting.. The home comes with all the kitchen appliances including smart refridgerator, 5 burner gas cook top,microwave, dishwasher and wine fridge. Tucked beneath the staircase is a hidden playroom or extra storage areaa fun and functional bonus! The living area is anchored by a cozy gas fireplace, while the bar area with additional storage and elegant crown molding adds even more appeal. The spacious primary suite offers a large walk-in closet and an ensuite bath complete with a relaxing jetted soaking tub and a separate walk-in shower. The second bathroom features granite countertops and a beautifully tiled walk-in shower, while the third bathroom offers a tile shower and tile countertops. The oversized fifth bedroom serves perfectly as a game room, media room, or great room, providing endless possibilities. Take in breathtaking channel views from the large balcony, or relax outdoors under the expansive covered patio overlooking the water. Your private dock makes it easy to enjo
31204 Ferguson Court
Winchester, CA 92596
AREA SQFT
2,449
BEDROOMS
4
BATHROOMS
3
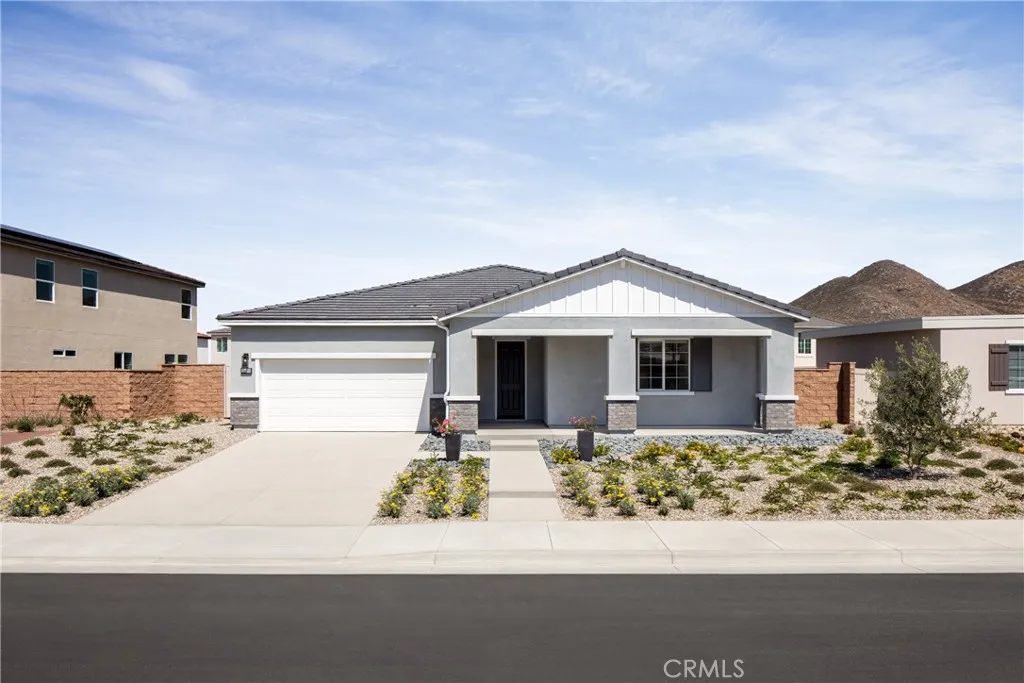
Rare new single-story home with extra space, larger homesite potential, and immediate move-in opportunity at Wilder within Leon Ridge in Winchester. Designed for buyers looking to move up in both lifestyle and long-term comfort, this thoughtfully designed residence offers approximately 2,449 square feet with 4 bedrooms, 3 bathrooms, spacious open living areas, and the ease of having everything on one level. The heart of the home is a beautifully connected Great Room, Dining Area, and Kitchen that creates an inviting atmosphere for entertaining, holiday gatherings, or simply enjoying everyday life. The oversized kitchen features a large island, walk-in pantry, and the opportunity to personalize select structural design options, while the nearby Mudroom, dedicated Laundry Room, and additional storage areas add practical functionality that busy households appreciate. The private Primary Suite is thoughtfully separated from the secondary bedrooms and offers a spacious walk-in closet along with the flexibility to choose between a luxurious walk-in shower or a relaxing soaking tub and separate shower. Secondary bedrooms provide flexibility for visiting family, older children, guests, hobbies, or a dedicated home office, while Bedroom 4 may also be configured as additional living space depending on buyer preference. Single-story homes with this level of space, privacy, and functionality are increasingly difficult to find, making this an ideal opportunity for buyers planning for both today and the future. Wilder at Leon Ridge is designed for buyers seeking a more open neighborhood
3 Moon Shadow
Irvine, CA 92603
AREA SQFT
1,741
BEDROOMS
3
BATHROOMS
3
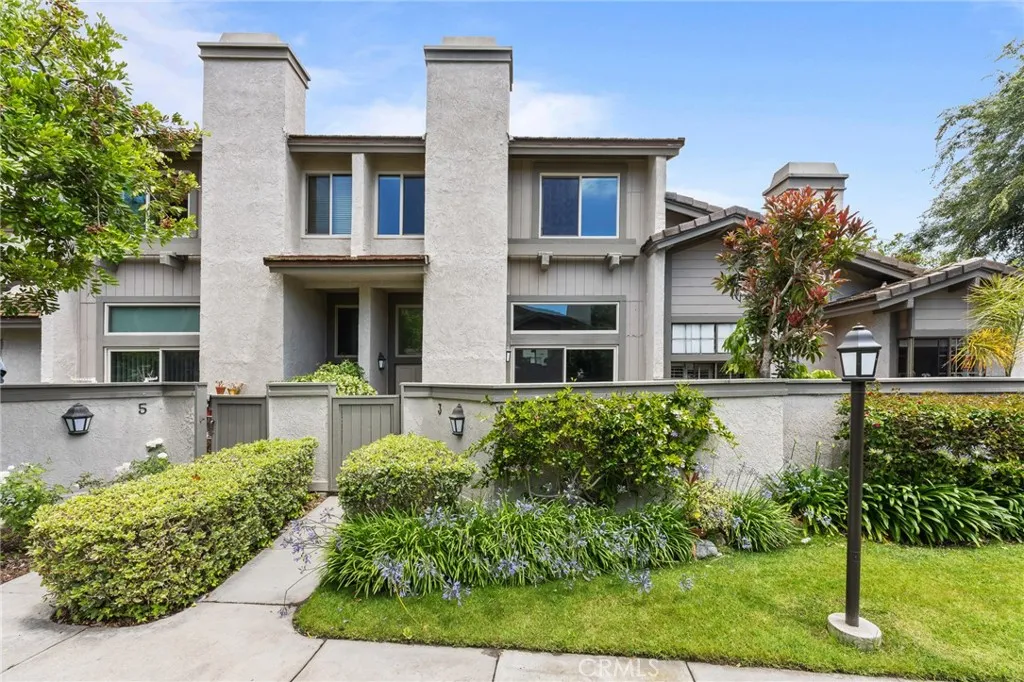
Welcome to one of the best opportunities in Turtle Rock Meadows, located in the heart of Irvine.Boasting 3 bedrooms and 2.5 bathrooms, the home offers a bright, open layout with soaring ceilings and exceptional natural light. Every detail has been thoughtfully curated, from the stunning designer kitchen with gas range to the eye-catching modern fireplace and sleek glass stair railings.The primary suite is a true showstopper, featuring a spa-caliber bathroom with high-end finishes, designer showers, and contemporary LED mirrorscrafted to rival luxury resort living.Premium upgrades are found throughout, including brand-new luxury vinyl flooring, recessed LED lighting, and dual-pane windows and sliding doors. Even better, this model features a rare, city-permitted upstairs laundry closetan in-demand upgrade that sets it apart from competing homes still relying on garage laundry.The formal living and dining areas create ideal entertaining spaces, while brand-new appliancesincluding refrigerator and gas rangemake this home completely move-in ready.Enjoy resort-style living with access to two community pools, plus immediate proximity to Turtle Rock Park and the scenic trails of Bommer Canyon.Zoned for some of the most sought-after schools in Orange County, including University High School, Turtle Rock Elementary School, and minutes from University of California, Irvine and Concordia University Irvine.Homes with this level of finish, location, and permitted upgrades rarely come to marketand when they do, they dont last.Dont miss your chance to secure a turnkey home in one of Irvin
13791 Solitaire
Irvine, CA 92620
AREA SQFT
2,614
BEDROOMS
5
BATHROOMS
3
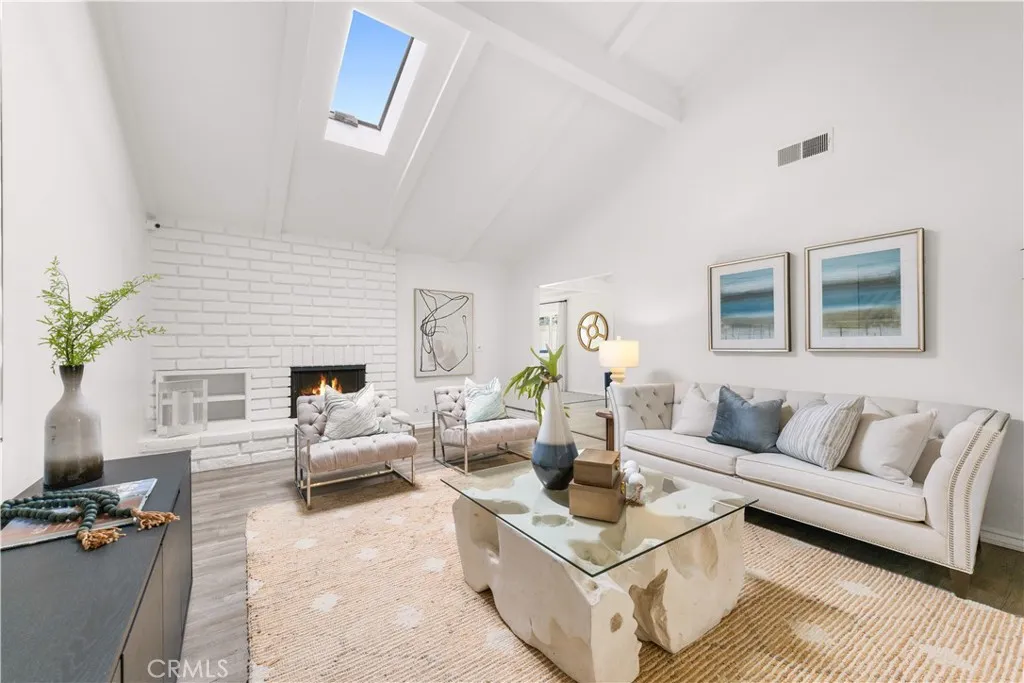
Nestled in the highly desirable Racquet Club community in Northwood, one of Irvine's very few neighborhoods with no HOA dues and a low property tax rate, this beautifully renovated home offers the perfect blend of comfort, style, and convenience. Residents enjoy an exceptional lifestyle with nearby tennis courts, parks, playgrounds, and easy access to multiple shopping centers in every direction. Families will also appreciate the home's assignment to Irvine's award-winning schools, including Brywood Elementary, Sierra Vista Middle School, and Northwood High School. This spacious residence features 5 bedrooms and 3 bathrooms, thoughtfully designed with a versatile floor plan ideal for multi-generational living. An expansive driveway provides abundant parking, while the bright interior is filled with natural light through numerous windows. The open floor plan showcases soaring ceilings in the family room and primary bedroom, complemented by beautiful wood-textured luxury vinyl plank flooring throughout. A skylight in the family room adds even more natural light and fresh air to the living space. The formal dining room seamlessly flows into the inviting living room, creating an ideal setting for entertaining. The newly redesigned gourmet kitchen is a true centerpiece, featuring white shaker cabinetry, stainless steel appliances, white quartz countertops with a full-height backsplash, recessed lighting, and a charming breakfast nook framed by picturesque bay windows. Designed for flexibility, the main level offers a private primary suite along with an additional guest bedroom,
13515 Oak Mountain
Yucaipa, CA 92399
AREA SQFT
3,798
BEDROOMS
3
BATHROOMS
4
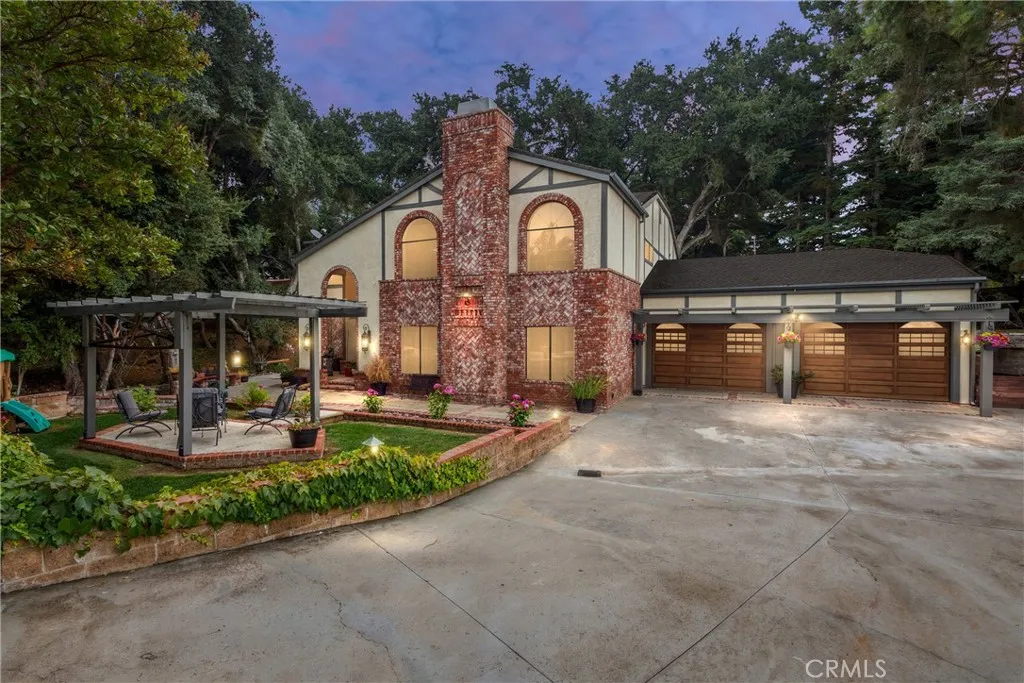
Welcome to your private retreat in Yucaipa's highly sought-after Wildwood/Hidden Meadows area, where natural beauty, comfort, and peaceful living come together. Nestled on a sprawling, park-like lot surrounded by mature oak trees, towering evergreens, lush greenery, and a year-round running stream, this exceptional property offers a rare setting unlike any other. A stunning rock waterfall welcomes you home, while serene pathways, shaded outdoor spaces, and the soothing sound of the flowing stream create a peaceful atmosphere. Enjoy morning coffee on the deck, evenings under the stars, or relax beneath the covered patio surrounded by nature. Inside, the home has been refreshed with fresh interior paint and new upstairs carpet. Large windows fill the home with natural light while showcasing beautiful views of the surrounding landscape. The chef's kitchen offers generous workspace and storage, making it ideal for entertaining and everyday living. Cozy living areas provide the perfect setting to gather around the fireplace. The spacious primary suite features dual walk-in closets and ample space to unwind. Additional features include a built-in whole-house vacuum system, whole-house intercom, a 360-degree security camera system with whole-house alarm, a 220V EV charging outlet in the garage, a new gas water heater, and an impressive 59-panel solar system for added energy efficiency. The outdoor living space offers room to entertain, garden, explore, or simply enjoy the peaceful surroundings. Located in the desirable Wildwood/Hidden Meadows area, this property offers a unique bl
1888 Brockstone
Perris, CA 92571
AREA SQFT
2,177
BEDROOMS
4
BATHROOMS
3
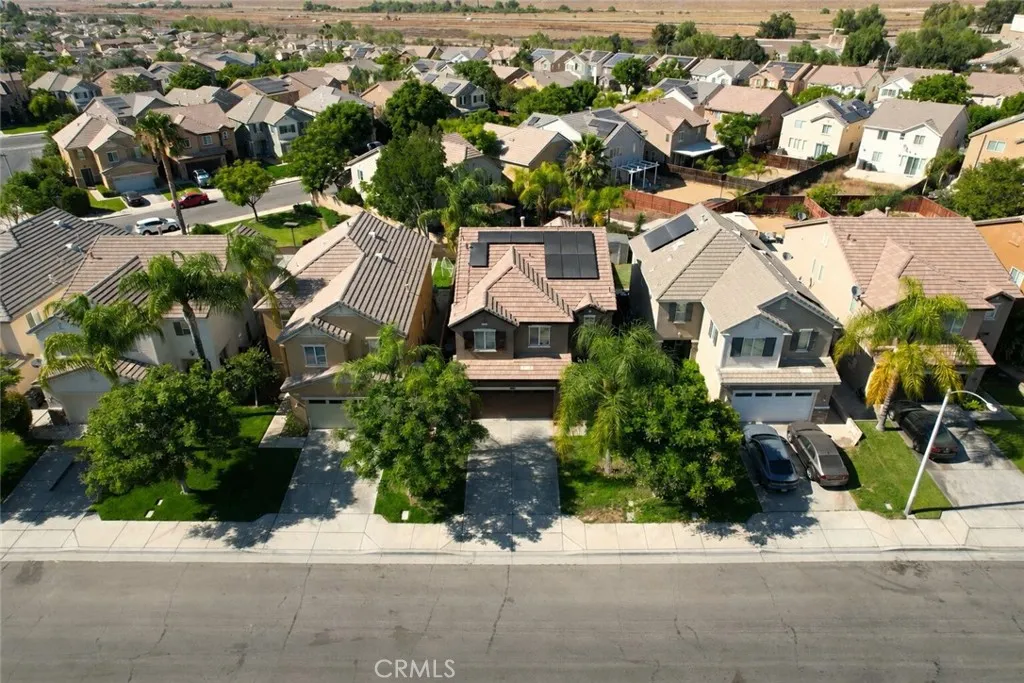
Rare opportunity to own a spacious 4-bed, 2.5-bath home in one of Perriss fast-growing community. The second floor has been updated with attractive wood-look vinyl flooring, offering a modern appearance and easy maintenance. Additional features include solar panels and a convenient location near shopping, dining and newly developing neighborhoods; making this property a great investment opportunity as well. Located just minutes from Lake Perris, the property provides convenient access to parks, dog parks, hiking, biking and horse trails. Residents also enjoy community amenities including a large pool with jacuzzi, playground, volleyball, basketball and tennis courts, plus barbecue areas. With Perris continuing to expand, this is an excellent opportunity to own a home in one of the fastest growing areas of the Inland Empire, surrounded by recreation, entertainment, everyday conveniences and constant appreciation.
10540 Olympic Boulevard
Los Angeles, CA 90064
AREA SQFT
2,025
BEDROOMS
3
BATHROOMS
3
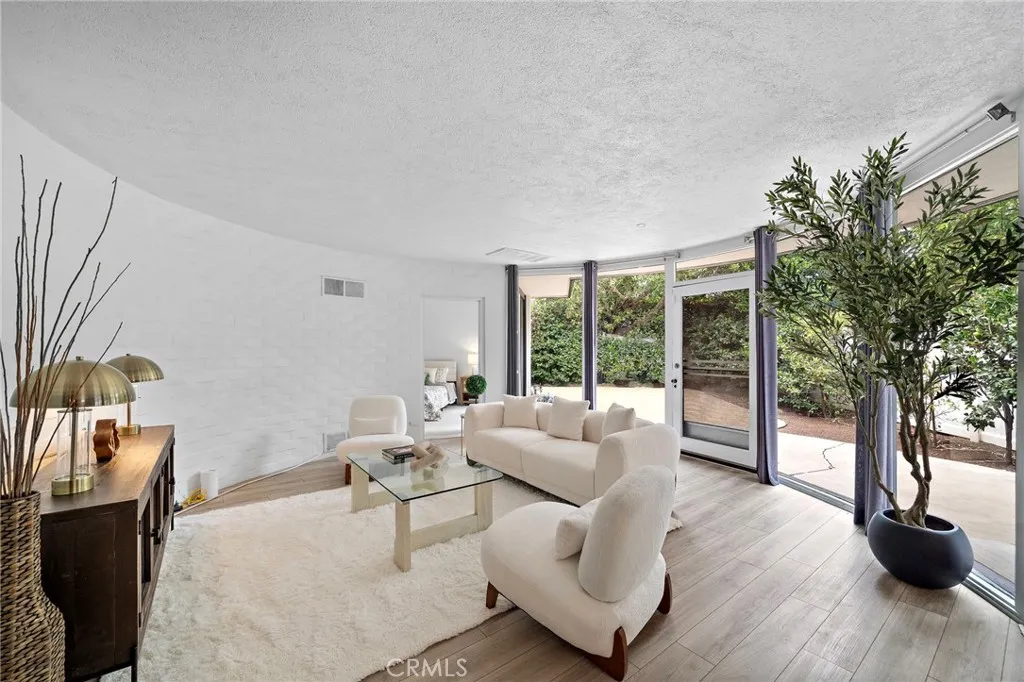
Distinctive Art Deco architecture and timeless California charm define this exceptional Rancho Park residence, where a striking circular living room, graceful curved walls, and abundant natural light create a home unlike any other. Built in the early 1950s, this beautifully maintained 3 bedroom, 2.5 bathroom home offers nearly 2,025 square feet of thoughtfully designed living space on a nearly 6,000 square foot lot. Signature curved architecture, including a striking circular living room and graceful rounded walls, evokes an era of craftsmanship rarely found today, while expansive windows bathe the interiors in natural light throughout the day. Designed with both comfort and versatility in mind, the home's flexible floor plan features a spacious primary suite upstairs, complemented by a secondary bedroom with an en-suite bath on the main levelan ideal space for guests, extended family, or those seeking the ease and convenience of main-level living. The third bedroom offers additional flexibility as a nursery, home office, or guest room, adapting effortlessly to a variety of lifestyles. The private backyard serves as a tranquil retreat, framed by mature landscaping that provides exceptional privacy and a serene setting for outdoor dining, entertaining, or quiet afternoons surrounded by greenery. Inside, dual-pane windows help create a remarkably quiet and peaceful living environment, allowing the home to feel like a serene retreat despite its central Westside location. Additional amenities include a detached two-car garage with an interior laundry room, generous storage, and
115 Sugar Creek Lane
Merced, CA 95341
AREA SQFT
1,842
BEDROOMS
4
BATHROOMS
3
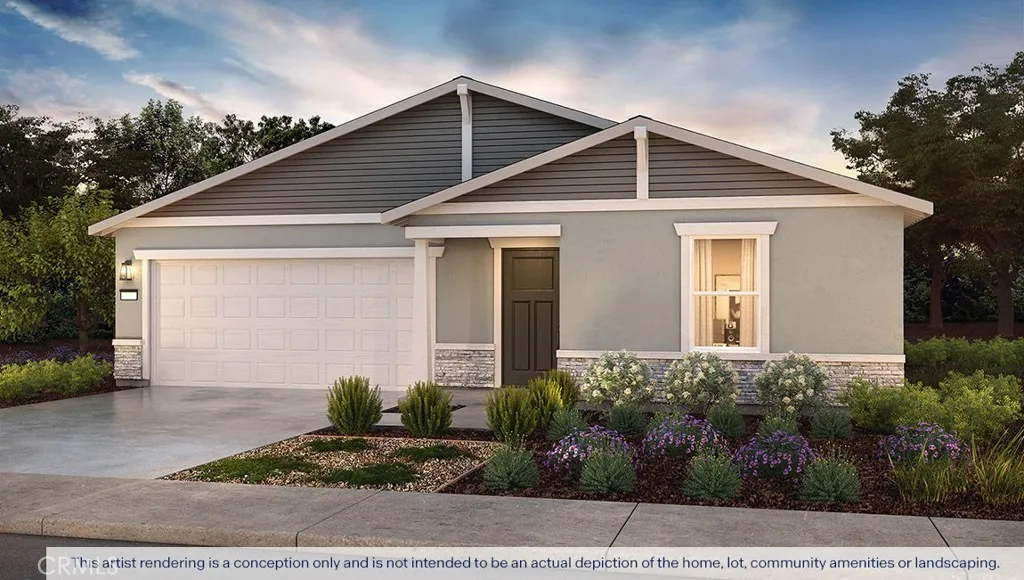
The Coolidge is a single-story, split floor plan home offering four bedrooms, three bathrooms, and approximately 1,842 square feet of living space. Designed for both privacy and connection, the open great room, living area, and kitchen create an ideal entertaining hub. The kitchen showcases quartz countertops, shaker-style cabinetry, a center island with snack bar, walk-in pantry, and stainless-steel appliances. The secluded primary suite includes dual vanity sinks and a large walk-in closet, while two front bedrooms share a convenient Jack-and-Jill bathroom. A fourth bedroom and additional full bath near the laundry room provide added versatility.
150 New Ave
Monterey Park, CA 91755
AREA SQFT
1,209
BEDROOMS
2
BATHROOMS
3
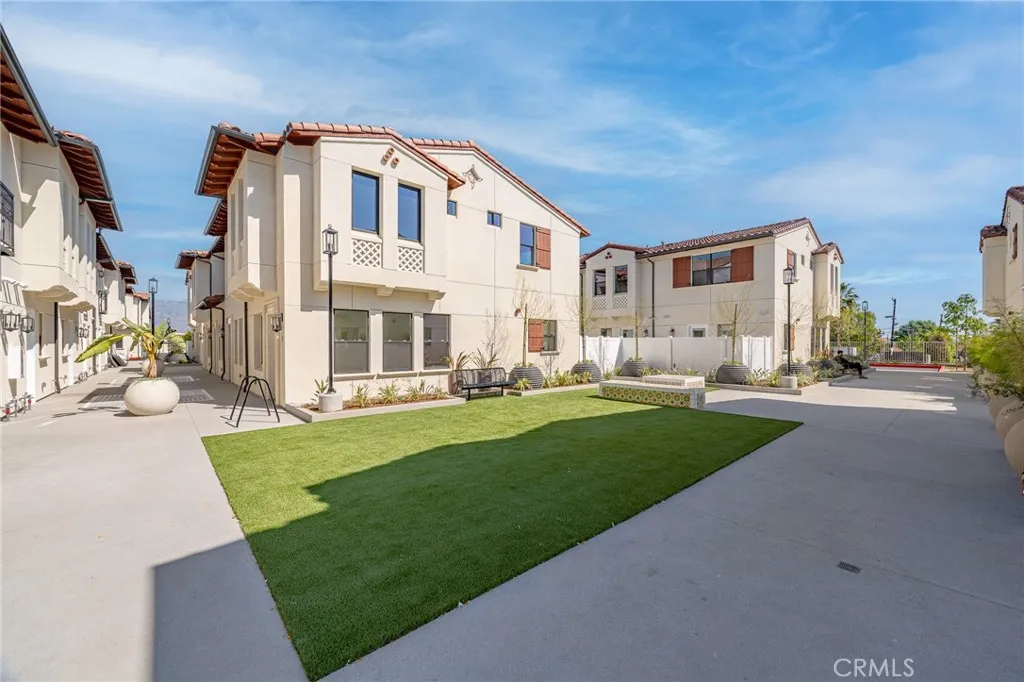
Brand New 2 Bedroom, 2.5 Bathroom Townhome Be the first to live in this brand new two-story townhome featuring 2 bedrooms and 2.5 bathrooms, thoughtfully designed with modern finishes and a comfortable layout. Each level offers its own living space, providing both upstairs and downstairs areas for added flexibility and privacy. The home welcomes you with beautiful Spanish-style custom mosaic designs at each entry, adding a unique architectural touch and charm. The home offers a bright and open living space across the first and second floors, creating a perfect balance of privacy and functionality. The spacious living room flows seamlessly into the dining area and kitchen, making it ideal for everyday living and entertaining. The brand-new kitchen features modern cabinetry, sleek countertops, and a full set of appliances, including a refrigerator, gas stove, dishwasher, washer, and dryer, providing both style and convenience. Upstairs, you will find two generously sized bedrooms, each with its own private bathroom, offering comfort and privacy. The home includes 2.5 bathrooms in total, making it ideal for shared living or guests. Additional features include free parking for 12 months with secure underground parking, providing convenience and peace of mind. Residents can also enjoy access to a community BBQ area, perfect for relaxing weekends or gathering with friends and family. The property is conveniently located near supermarkets, restaurants, and shopping, with easy access to nearby freeways, making commuting and daily errands simple. Additional Details: Utilities: Tenan
150 New Ave
Monterey Park, CA 91755
AREA SQFT
1,195
BEDROOMS
2
BATHROOMS
3
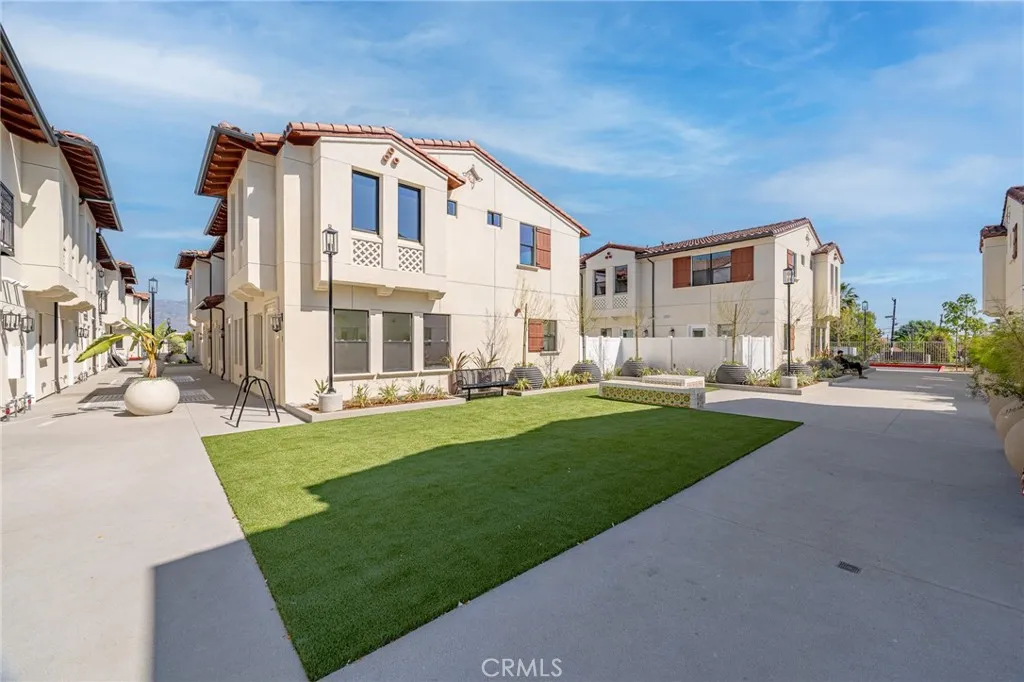
Brand New 2 Bedroom, 2.5 Bathroom Townhome Be the first to live in this brand new two-story townhome featuring 2 bedrooms and 2.5 bathrooms, thoughtfully designed with modern finishes and a comfortable layout. Each level offers its own living space, providing both upstairs and downstairs areas for added flexibility and privacy. The home welcomes you with beautiful Spanish-style custom mosaic designs at each entry, adding a unique architectural touch and charm. The home offers a bright and open living space across the first and second floors, creating a perfect balance of privacy and functionality. The spacious living room flows seamlessly into the dining area and kitchen, making it ideal for everyday living and entertaining. The brand-new kitchen features modern cabinetry, sleek countertops, and a full set of appliances, including a refrigerator, gas stove, dishwasher, washer, and dryer, providing both style and convenience. Upstairs, you will find two generously sized bedrooms, each with its own private bathroom, offering comfort and privacy. The home includes 2.5 bathrooms in total, making it ideal for shared living or guests. Additional features include free parking for 12 months with secure underground parking, providing convenience and peace of mind. Residents can also enjoy access to a community BBQ area, perfect for relaxing weekends or gathering with friends and family. The property is conveniently located near supermarkets, restaurants, and shopping, with easy access to nearby freeways, making commuting and daily errands simple. Additional Details: Utilities: Tenan

