

favorites
favorites
favorites
Favorite Properties
Form submitted successfully!
You are missing required fields.
Dynamic Error Description
There was an error processing this form.
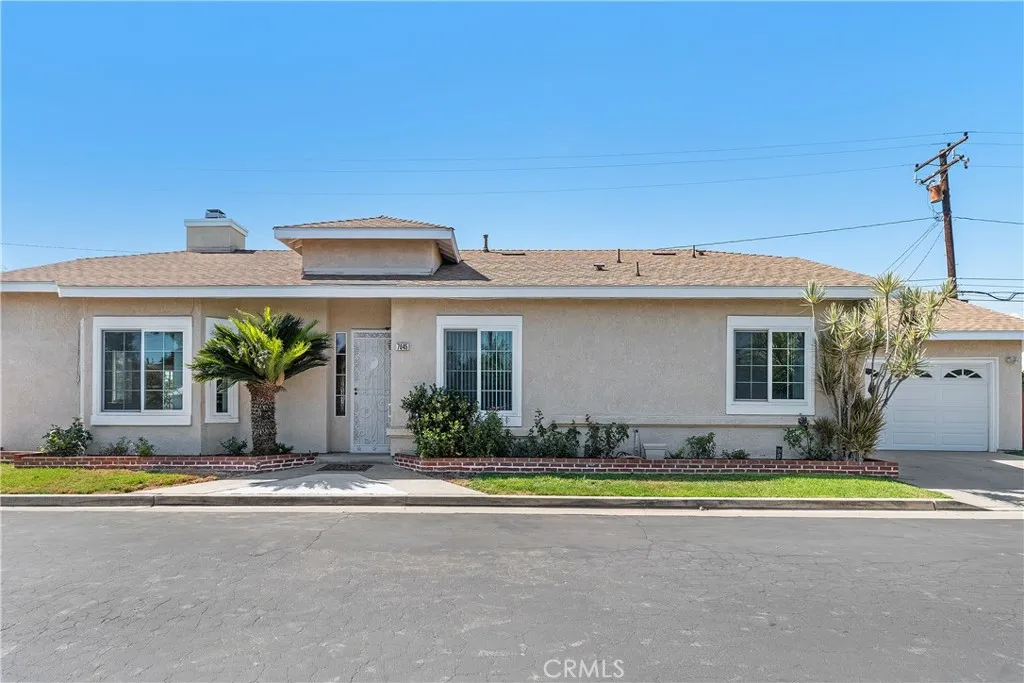
7045 Shubin Lane
Whittier, CA 90606
AREA SQFT
1,790
BEDROOMS
3
BATHROOMS
2
Detached 3-bedroom, 2-bath condominium offering 1,790 sq ft of living space with the feel of a single-family home and no shared walls. The home features high vaulted ceilings, a two-sided fireplace, and an open floor plan that provides both comfortable gathering areas and privacy for the bedrooms. The large family kitchen includes a breakfast bar that opens to the dining area, complemented by a formal living room and a separate laundry area. The attached 2-car garage includes built-in storage for added convenience. The primary suite offers a private bathroom, walk-in closet, and dressing area. Enjoy a larger private backyard with an above-ground spa. Located within a quiet gated community.
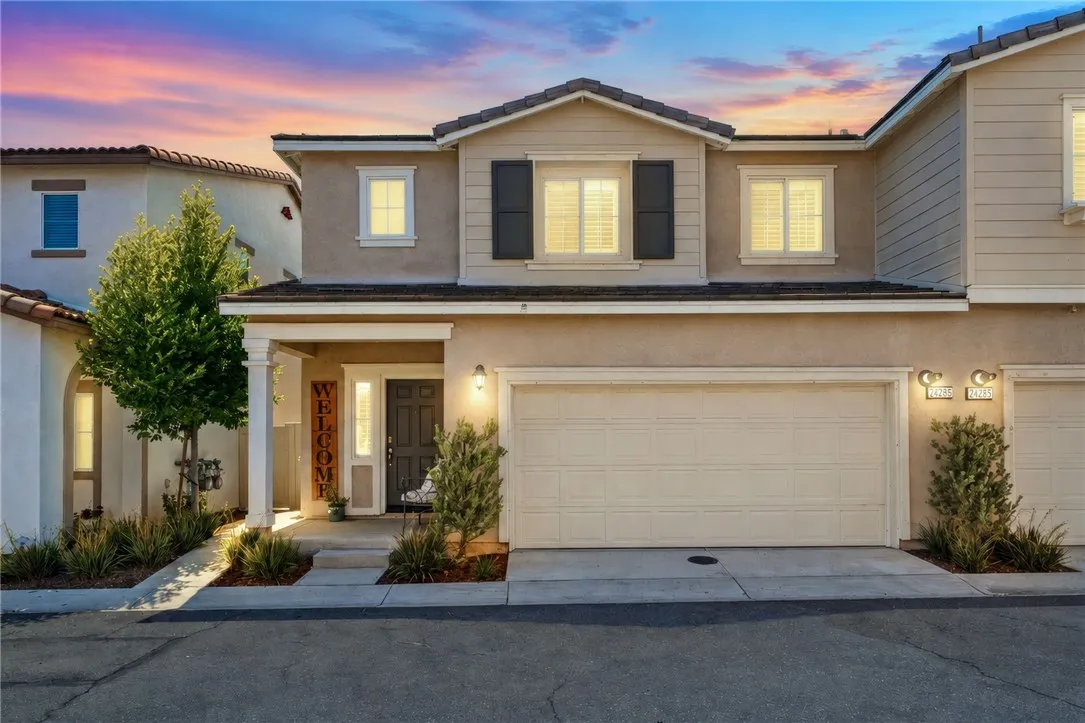
24289 Bay Laurel Avenue
Murrieta, CA 92562
AREA SQFT
1,680
BEDROOMS
3
BATHROOMS
3
3 Bedrooms 2.5 Bathrooms Fully Owned Solar | From the covered front entry, this 2019-built Santa Rosa Highlands residence opens to approximately 1,680 square feet arranged across two levels. The entry leads into an open main living area where the kitchen, dining area and family room connect, with recessed lighting and continuous flooring tying the spaces together. At the center, the kitchen features granite countertops, a large island with seating and sink, white cabinetry, stainless steel appliances, gas cooking and pantry storage, while multiple windows bring natural light into the adjoining dining and living areas. A powder bath and direct access to the attached two-car garage complete the main level. Upstairs, the primary suite spans one end of the floor and includes a walk-in closet and ensuite bath with dual sinks and a glass-enclosed walk-in shower. Two additional bedrooms, a full hall bath and a dedicated upstairs laundry room complete the second level. Outside, a fenced patio and yard provide usable outdoor space with concrete hardscape and established planting areas. Fully owned solar adds an energy-generation feature without a solar lease. Santa Rosa Highlands community amenities include a pool, wading pool, playground/tot lot, clubhouse with great room and kitchen, walking paths, seating areas, fruit trees and landscaped common areas. A 3D virtual tour and floor plan are included with the MLS listing for additional views of the layout and room relationships.
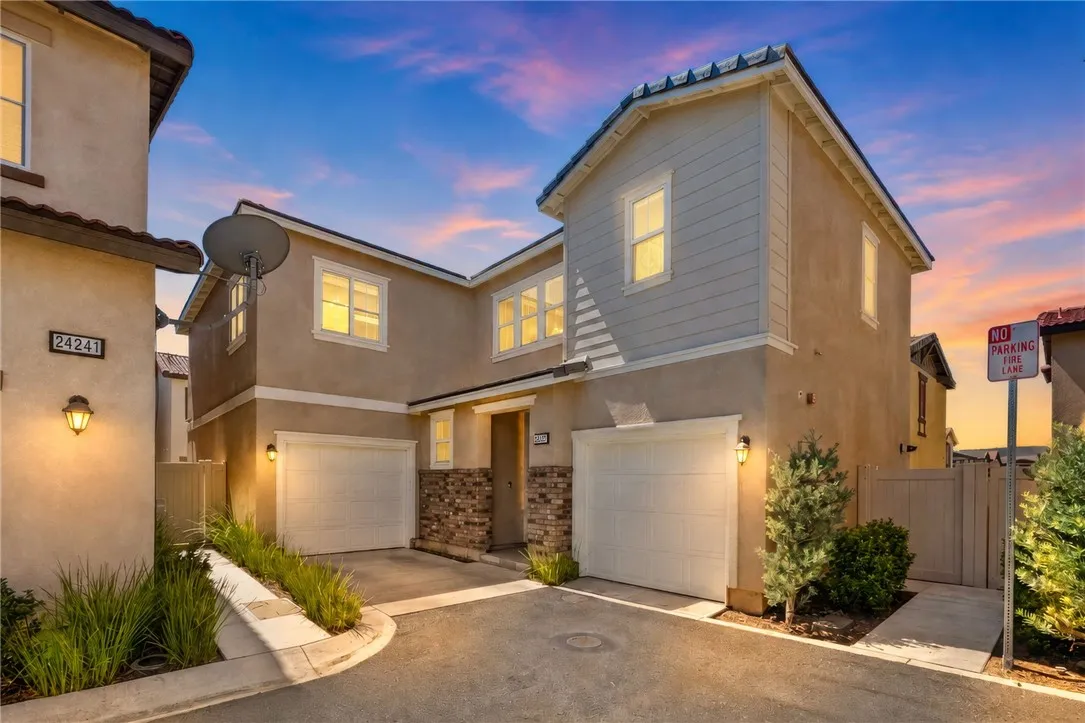
24237 Hazelnut Avenue
Murrieta, CA 92562
AREA SQFT
2,131
BEDROOMS
4
BATHROOMS
3
Fully detached home Santa Rosa Highlands Open-concept living Indoor-outdoor connection Step inside this fully detached 2018 Santa Rosa Highlands home, offering 2,131 sq ft of living space with an open main level that brings the kitchen, breakfast nook, and family room together in one connected space. The kitchen centers the layout with granite counters, stainless steel appliances, island seating, and pantry storage, while surrounding windows bring natural light into the living areas. An electric fireplace anchors the family room, and doors lead outside to a paver patio framed by raised planting beds for an easy extension of the main living space. Upstairs, the primary suite offers room to spread out with a sitting area, walk-in closet, and its own electric fireplace. The adjoining bath features dual sinks and a glass-enclosed shower. Three additional bedrooms provide options for sleeping, office, or flex space, while a secondary bath and dedicated laundry room complete the upper level. Throughout the home, details include hardwood flooring, plantation shutters, recessed lighting, decorative wall treatments, and faux wood ceiling beams. A whole-house fan, leased solar, and attached 2-car garage add to the homes features. Beyond the patio, Santa Rosa Highlands offers a community pool, spa, clubhouse/recreation room, playground, walking paths, and green space, with Historic Murrieta just minutes away. Explore the layout before your visit with the available 3D tour and floor plan.
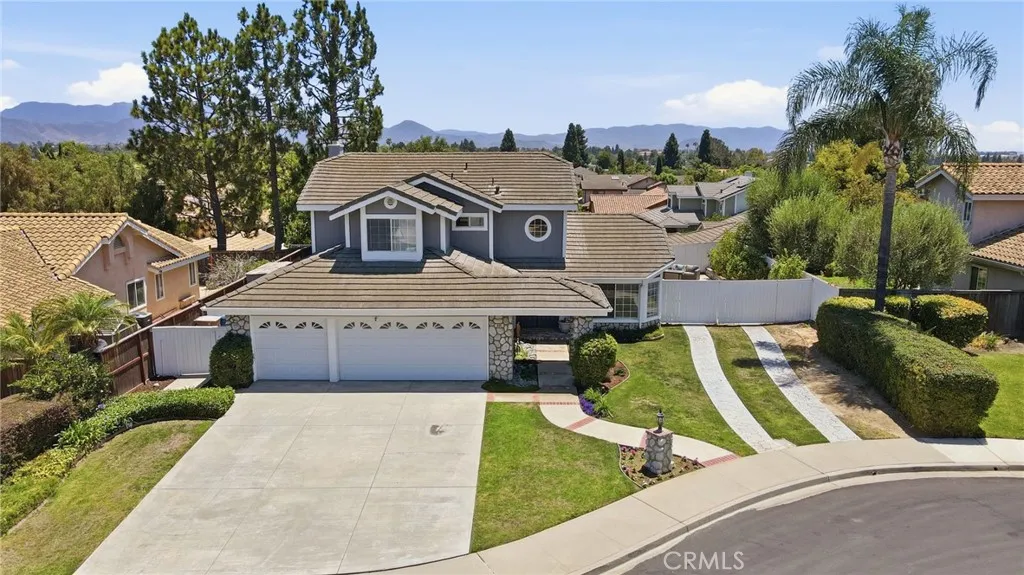
696 Corte Vina
Camarillo, CA 93010
AREA SQFT
2,216
BEDROOMS
4
BATHROOMS
3
Located on a quiet cul-de-sac in the desirable Lokker Park area of Camarillo Heights, this spacious four-bedroom, three-bathroom home offers a versatile floor plan, generous indoor and outdoor living spaces, and sought-after RV parking. A double-door entry opens to a bright foyer and inviting formal living and dining areas featuring high ceilings and plenty of natural light, providing an ideal setting for entertaining and gatherings. The kitchen offers granite countertops, travertine flooring, stainless steel appliances, abundant cabinetry, a breakfast bar, and a casual dining nook. Open to the family room with a stone fireplace, this comfortable gathering space also provides direct access to the backyard through sliding glass doors. A downstairs bedroom and full bathroom offer flexibility for guests, a home office, or multi-generational living. The interior laundry room includes additional storage and convenient access to the garage. Upstairs, the spacious primary suite features an en-suite bathroom with a soaking tub, dual vanities, and a walk-in closet. Two additional bedrooms and another full bathroom complete the upper level. The private backyard features multiple patio areas with plenty of room to relax, entertain, or enjoy the outdoors. A three-car garage with direct access and overhead storage provides additional functionality. RV parking extends along the side of the property and behind the gate, creating space for an RV, boat, camper, or other recreational vehicles. With no HOA and a convenient location near Lokker Park, schools, shopping, and everyday amenities,
12177 3rd
Yucaipa, CA 92399
AREA SQFT
1,000
BEDROOMS
2
BATHROOMS
2
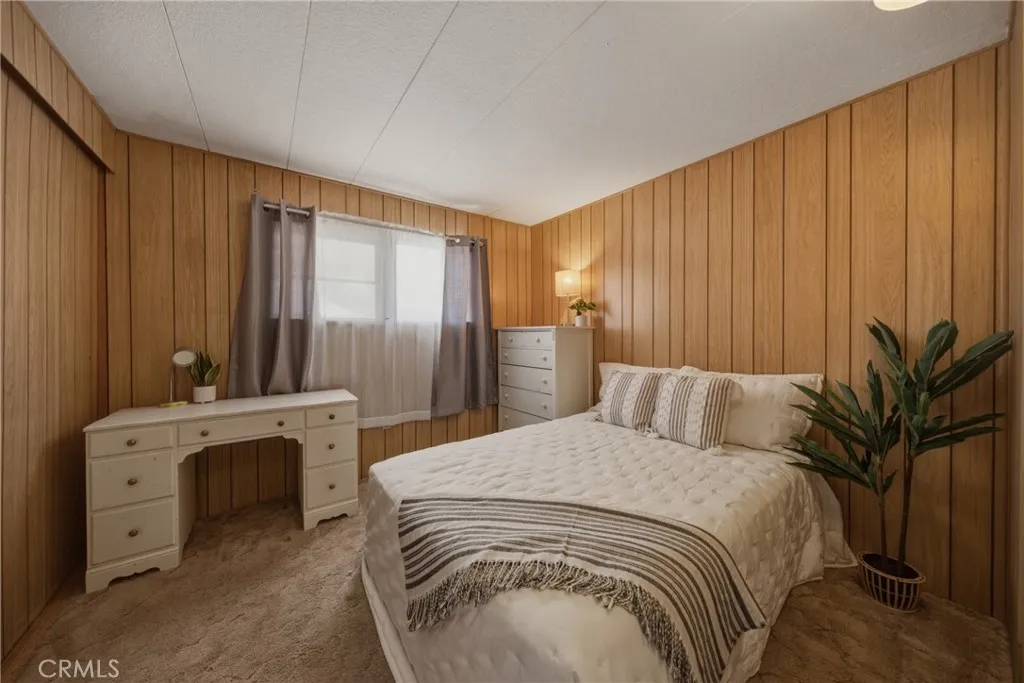
Welcome to this spacious 2-bedroom, 2-bathroom double-wide manufactured home offering approximately 1,000 square feet of comfortable living space in a well-established Yucaipa community. Unlike many of the single-wide homes in the park, this double-wide offers a more open and spacious floor plan with plenty of room to live and entertain. Inside, the main living areas feature fresh interior paint, creating a clean and inviting feel. The living and dining areas flow seamlessly together, while the kitchen has been opened up to the living room, creating a more open-concept layout. The primary bedroom offers a walk-in closet, and the home provides plenty of additional storage throughout. Situated on a spacious corner lot, the exterior offers excellent outdoor functionality. Enjoy the covered porch and sitting area on one side of the home, while the opposite side features a covered two-car carport. A storage shed is also included, providing additional space for tools, storage, or hobbies. The sale includes the refrigerator, washer, and dryer, with some furniture also included, making this home convenient and easy to move into. Located just a short drive or walk from historic Downtown Yucaipa, you'll have convenient access to local shopping, restaurants, and everyday amenities. This is a great opportunity to own a spacious double-wide with a desirable corner lot, generous parking, and a convenient location.
121 Sherri Ln
Oceanside, CA 92054
AREA SQFT
504
BEDROOMS
1
BATHROOMS
1
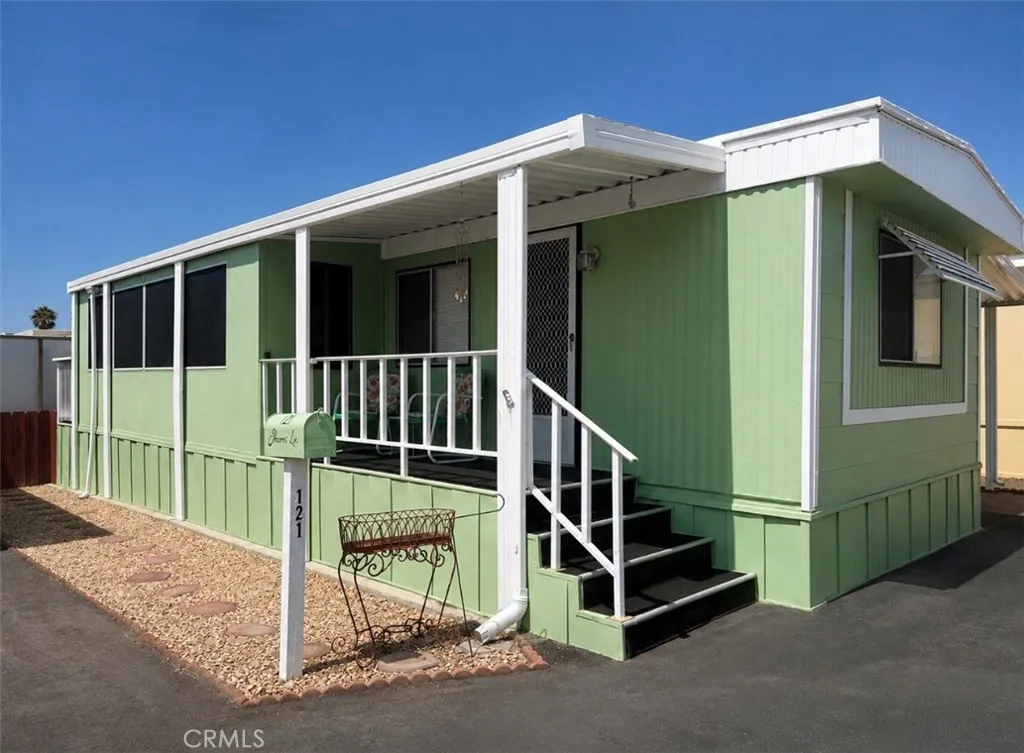
Location, location, location! Enjoy coastal living in this well-maintained one-bedroom, one-bath home ideally situated within walking distance of the beach, parks, shopping, and dining. New exterior paint and move-in ready, the home features the convenience of an in-unit washer and dryer and includes all appliances. The community offers a pool and clubhouse for added enjoyment. A wonderful opportunity to enjoy the coastal lifestylejust bring your beach gear and make yourself at home!
1737 Catalina
Seal Beach, CA 90740
AREA SQFT
2,541
BEDROOMS
4
BATHROOMS
3
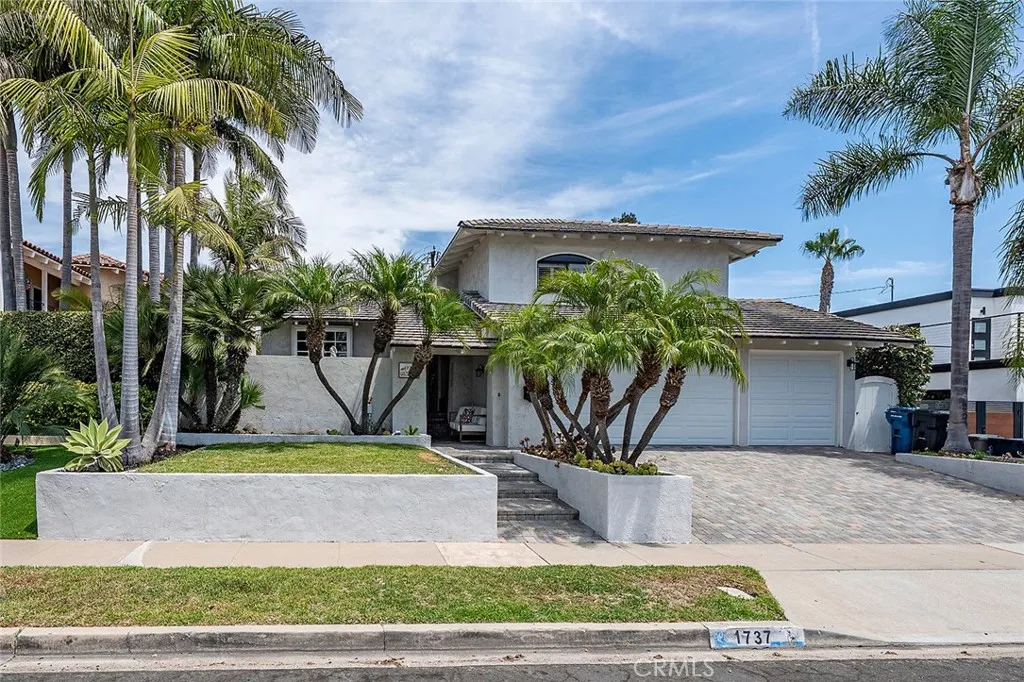
**BACK ON THE MARKETA SECOND CHANCE TO CALL THIS SPECIAL SEAL BEACH HOME YOUR OWN!** Ideally located at the top of The Hill with a cul-de-sac, this light-filled 4-Bedroom, 3-Bath home with Office (1bed/1bath downstairs welcomes you with a wonderful sense of space, warmth, and effortless coastal living. From the moment you step inside, high ceilings, skylights, abundant windows, and beautiful hardwood floors fill the home with natural light and create a bright & airy atmosphere. The open floor plan flows naturally from one inviting space to the next, creating a cohesive connection throughout the home. The spacious kitchen features white cabinetry, granite countertops, a center island, and abundant storage. A large bay window fills the kitchen with additional natural light and opens to a front patioan inviting spot to enjoy morning coffee or the coastal breeze. From the kitchen, the home flows into an open dining area with a fireplace, then into two spacious family rooms that provide comfortable places to gather, relax, and entertain. From there, the living spaces open to the lush backyard, extending the home's relaxed indoor-outdoor lifestyle. A downstairs bedroom and full bath with private entry offer wonderful privacy for guests, extended family, or a peaceful retreat. A separate office/bonus room provides additional space for working from home, hobbies, or everyday needs. Upstairs, each bedroom features custom closet built-ins, while the Primary Suite includes a custom-designed walk-in closet with cabinetry and pull-out drawers. Outside, the private backyard offers an inv
8446 Red Hill Country Club (AKA Valle Vista)
Rancho Cucamonga, CA 91730
AREA SQFT
1,742
BEDROOMS
3
BATHROOMS
2
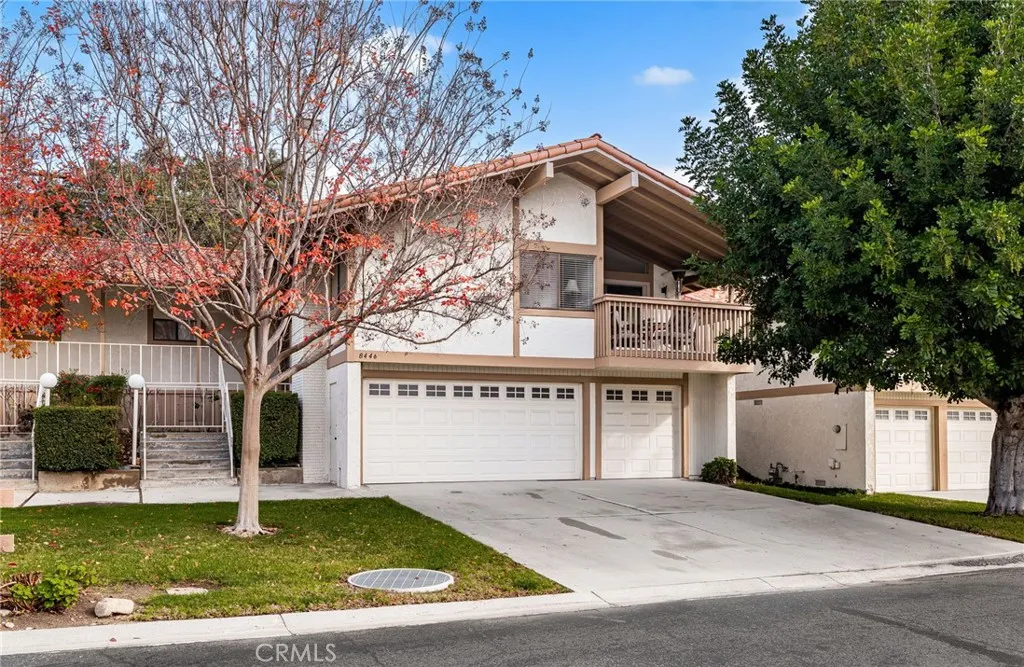
Attention all Golfers! Need extra storage or a parking space for your golf cart? This home is also Known as 8446 Valle Vista Place. A story of a home waiting to welcome you. The house sits at the edge of a friendly cul-de-sac, where morning light drifts through the windows like a gentle hello. Inside, 1742 square feet of comfortable living unfold as a quiet, inviting chapter just begging to be written by you. A generous, open feel that guides you from entry to everyday living with ease. The Flow of Comfort from the moment you step in, the house invites you to linger through roomy, brightly lit rooms that encourage conversation and calm. The thoughtful layout that supports cozy evenings and effortless entertaining alike. This two-story condo with 3 bedrooms, 2 baths, double front doors and with a beautiful entryway for receiving guests. The primary suite includes a walk-in closet, two sinks, a private step-in shower, and a toilet room. Also includes a sliding glass door to the back patio. The guest rooms are quite large and have large closets for clothing and storage. Also, they feature carpet and ceiling fans for comfort. The laundry area is near the bedrooms and supplies large a storage area. The extra closets and linen cabinets make for great storage. The large living room with high ceilings and has several windows for natural light. This includes a wet bar in the living room and a gas fireplace to enhance your entertaining experience. The large dining room has space to accommodate family and friends with a patio/balcony outside for extended social space. This is a great
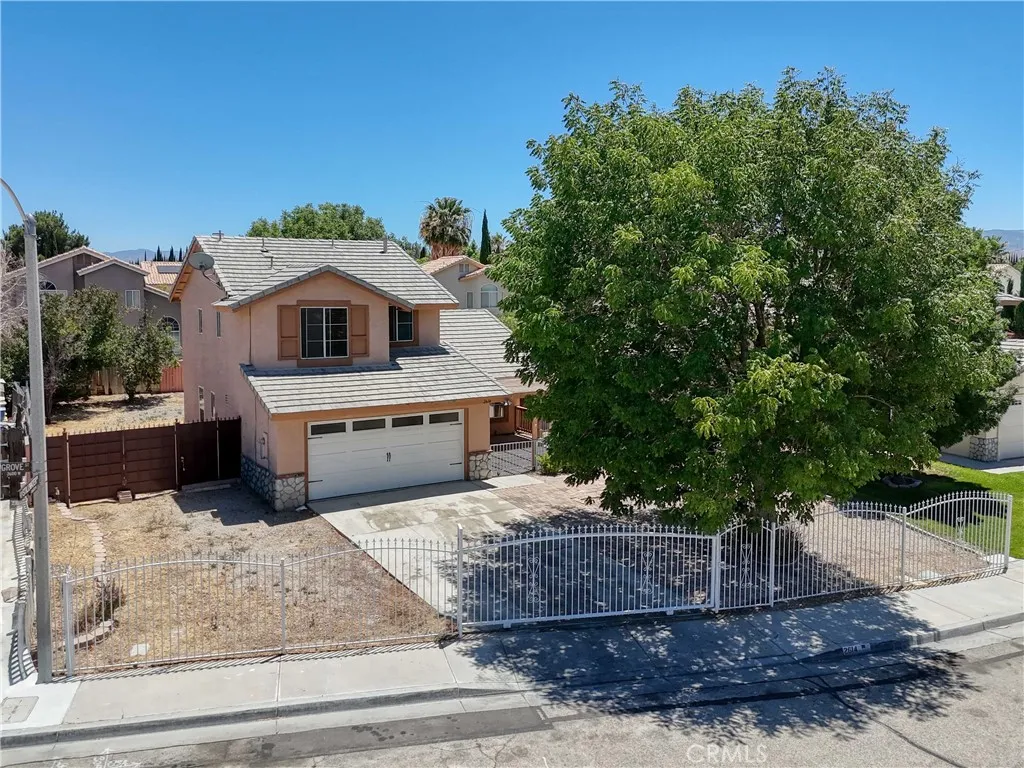
2614 Newgrove Street
Lancaster, CA 93536
AREA SQFT
1,294
BEDROOMS
3
BATHROOMS
3
May qualify for a grant up to $55,000 for down payment or closing costs! Move-in ready West Lancaster home on a fenced corner lot and plenty of parking for RV, 5th wheels, boats, toy haulers, or multiple vehicles in the backyard or frontyard. This home offers 3 bedrooms, 3 full bathrooms, 1,294 sq.ft. built in 1993, sitting on a 6,645 sq.ft. corner lot. No HOA and no Mello Roos taxes. Double wrought iron drive gates open to an extra wide concrete driveway with room for guest parking, an RV, a boat or the work truck, plus a 2 car attached garage with direct access. Inside, vaulted ceilings and large format tile flow through the Living room and Dining area and into the Family room, making the home live much larger than the square footage. The Family room features a full brick fireplace and a sliding glass door out to the covered patio. The Kitchen is open to the Family room and includes a gas range, built-in microwave, dishwasher, a full wall of cabinets with a glass-front display cabinet, and a window over the sink looking out to the backyard. One of the three full bathrooms is downstairs with a tub and shower, making the floor-plan a great fit for guests or multi-generational living. Upstairs has been improved with white paint and newer wood-look plank flooring, and there is no carpet in any of the bedrooms. The Primary suite has a vaulted ceiling, a walk-in closet, and a private en-suite bathroom with a walk-in shower, plus 2 more bedrooms sharing a full hall bathroom and a built-in cabinet and counter in the upstairs hallway. Out back the yard is fully fenced and improved
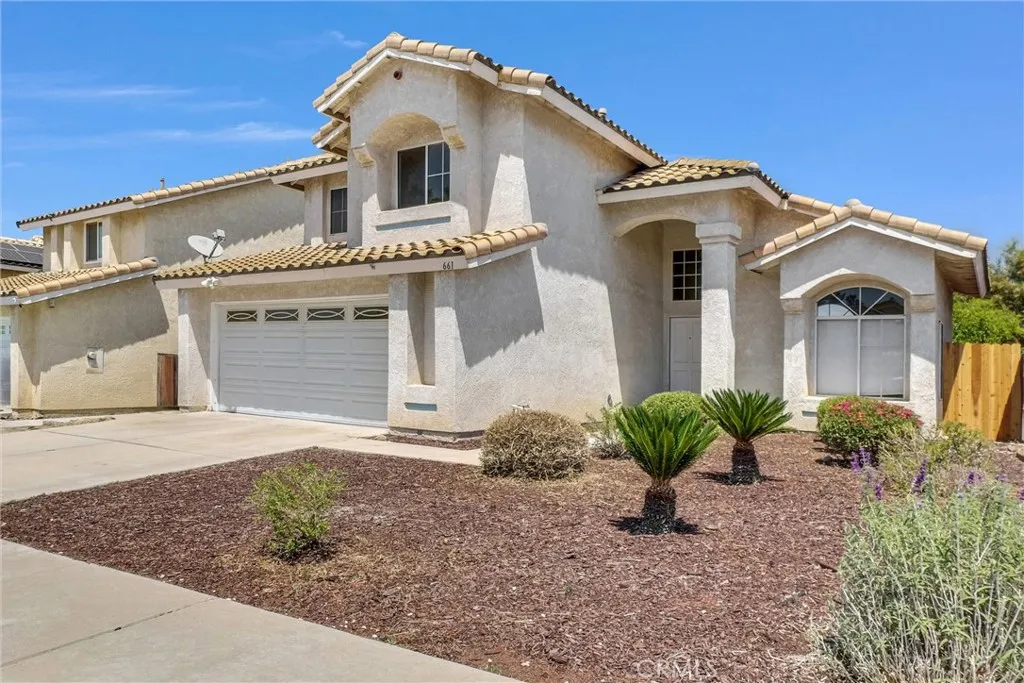
661 La Cumbre
Corona, CA 92879
AREA SQFT
1,797
BEDROOMS
4
BATHROOMS
3
Beautifully updated 4-bedroom home nestled on a premium cul-de-sac street in the highly sought-after Corona Hills community. Situated on an elevated lot, this property captures stunning panoramic views of city lights, rolling hills, and surrounding mountains. Step inside to a bright and inviting floor plan featuring fresh interior paint, upgraded flooring, and spacious living areas designed for both comfort and entertaining. The remodeled kitchen showcases upgraded cabinetry, granite countertops, stainless steel appliances, and modern finishes throughout. Bathrooms have also been fully renovated with stylish contemporary upgrades. The home offers separate formal living and dining spaces, along with a warm and welcoming family room complete with a cozy fireplace and direct access to the backyard. Upstairs, all four bedrooms provide privacy and beautiful views, including a spacious primary suite with a walk-in closet and updated ensuite bath. The backyard is perfect for relaxing or entertaining, featuring a patio area, lush lawn, and ample space to add a pool or create your dream outdoor retreatall while enjoying breathtaking unobstructed views. Additional highlights include an attached 2-car garage and convenient access to shopping, dining, parks, and major freeways.
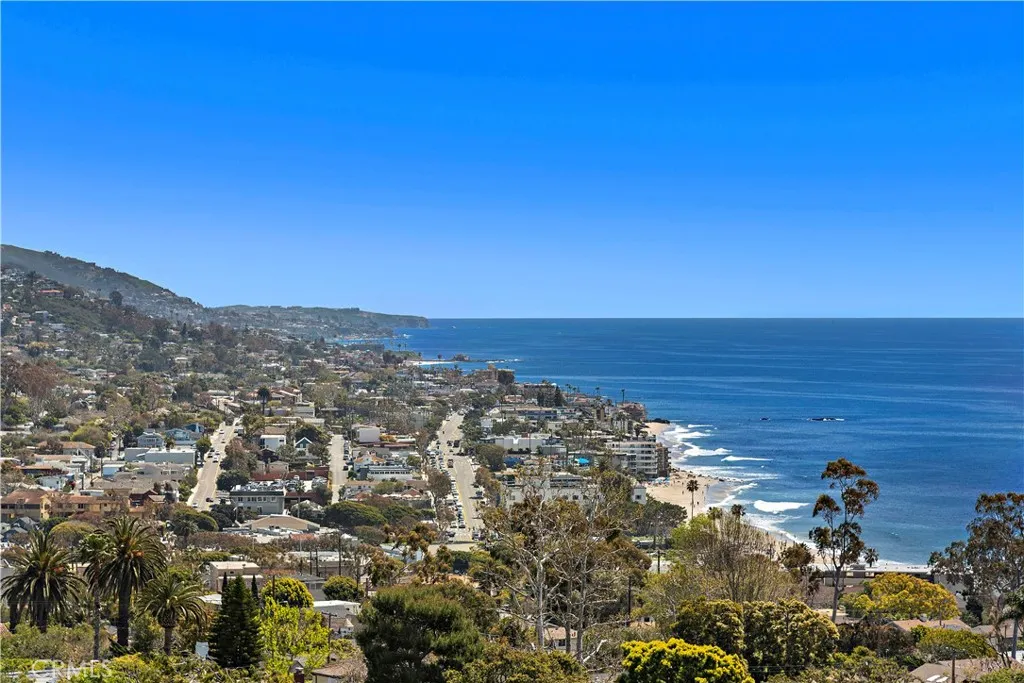
612 Allview Place
Laguna Beach, CA 92651
AREA SQFT
3,878
BEDROOMS
3
BATHROOMS
4
Available 1-10 months Furnished Welcome to 612 Allview Terrace, a beautiful North Laguna Beach home available for rent fully furnished. This gorgeous home is located in the gated community of Allview Terrace with 31 other homes in this exclusive community. As soon as you enter, you'll be mesmerized by the panoramic ocean, sand, and city views visible from the living room, dining room, kitchen, and primary bedroom. The upper level boasts two ensuite bedrooms, a powder bath, dining room, living room, and kitchen. The great room offers 180-degree ocean views, making it the perfect place to relax and unwind. There are several indoor dining areas and an outdoor living space. The spacious gourmet kitchen opens to the dining areas and living room, and the doors open to the outdoor living space, which features an outdoor living room, BBQ, fire pit, and eating area. The middle level features a large master suite, office, and sitting area. This home is equipped with air conditioning and an elevator from top to bottom, making it the epitome of luxury living. Located near the best beaches in town, hiking areas, restaurants, and shops, this home offers the ultimate in convenience and style. Don't miss out on the opportunity to make this North Laguna Beach home your own.
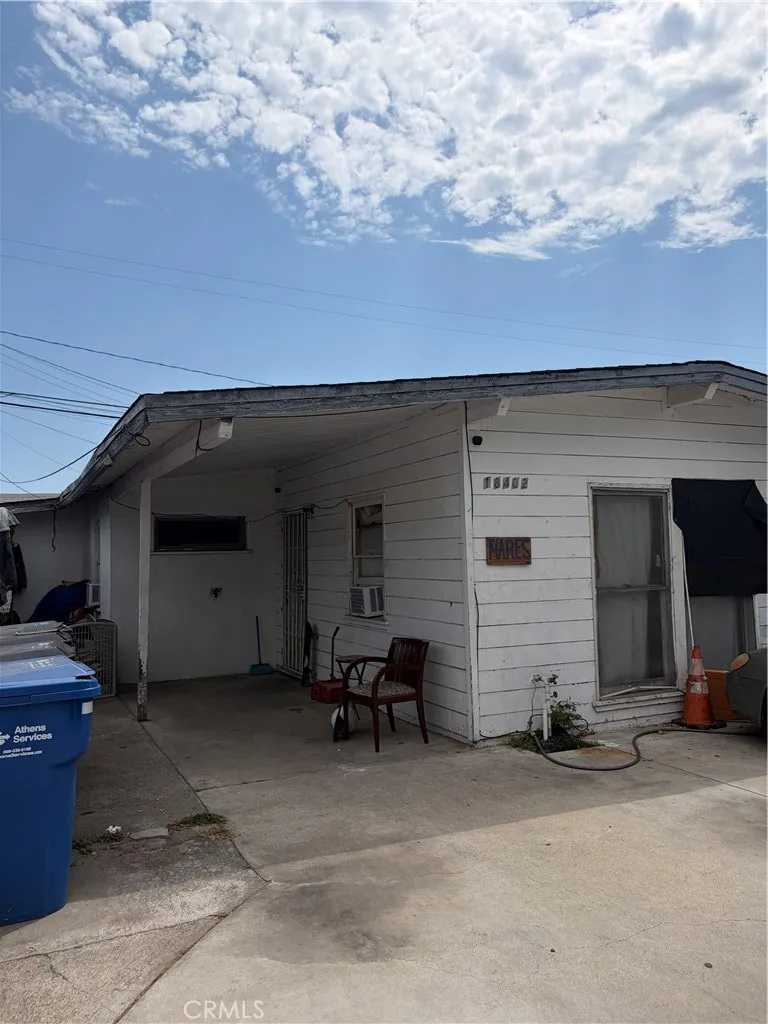
18402 Nearfield
Azusa, CA 91702
AREA SQFT
1,146
BEDROOMS
4
BATHROOMS
2
A rare find in Azusa with great bones and even greater potential. This 4-bedroom, 2-bathroom home offers 1,146 Sq Ft of living space on a spacious 6,530 Sq Ft lot The property is in need of TLC, with tremendous upside for the right buyer. A smart pick for investors looking to add value and build equity. Situated close to the 210 Freeway, Gold Line Metro, Azusa Pacific University, and the San Gabriel Mountains, location alone makes this a smart buy. Priced to sell. Bring your vision.
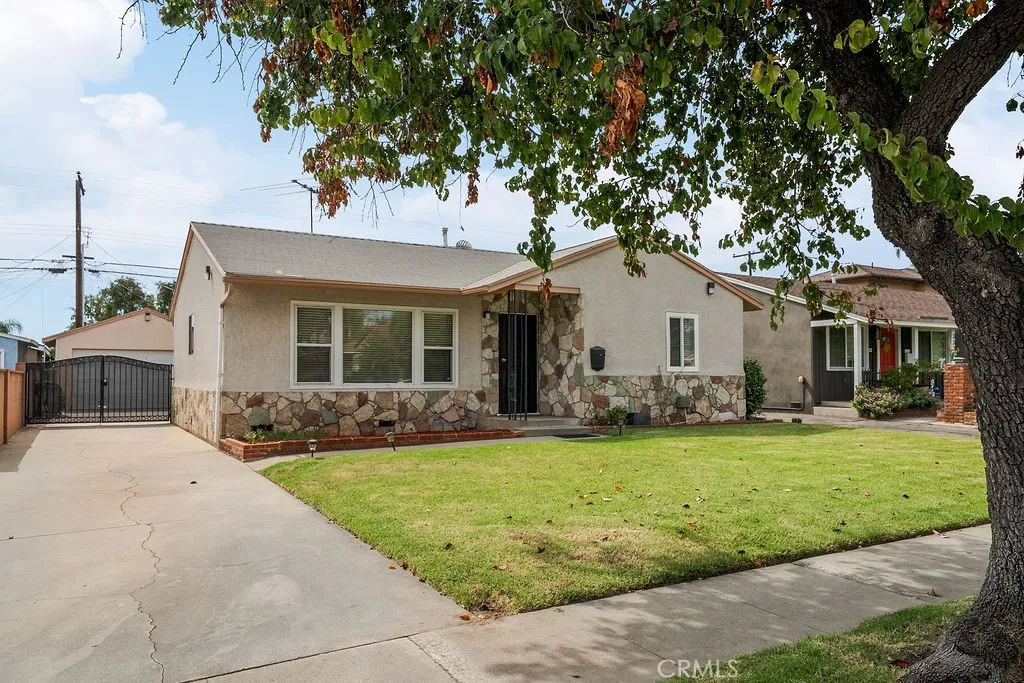
337 Enid Avenue
Azusa, CA 91702
AREA SQFT
1,456
BEDROOMS
3
BATHROOMS
2
Welcome Home! This spacious family home offers an inviting open floor plan and plenty of room to live, work, and entertain. The light-filled living and dining areas feature large windows, while 3 generously sized bedrooms and 1 baths provide comfortable space for everyone. The nicely appointed kitchen offers abundant storage and flows into an oversized family room featuring a warm and inviting brick fireplacethe perfect gathering place for family and friends. An inside laundry adds everyday convenience. The finished two-car garage is a true bonus, equipped with a split-system for heating and cooling, making it ideal for a man cave, workshop, home office, or hobby space. In addition, there is a separately built, completely finished room offering even more flexibility for your needs. Large gates provide easy access to the driveway, creating excellent potential for RV parking. Step outside to enjoy the covered patio and generous outdoor space. With its versatile spaces, thoughtful features, and endless possibilities, this home is ready to welcome its next owner. Come see all that this wonderful property has to offer!
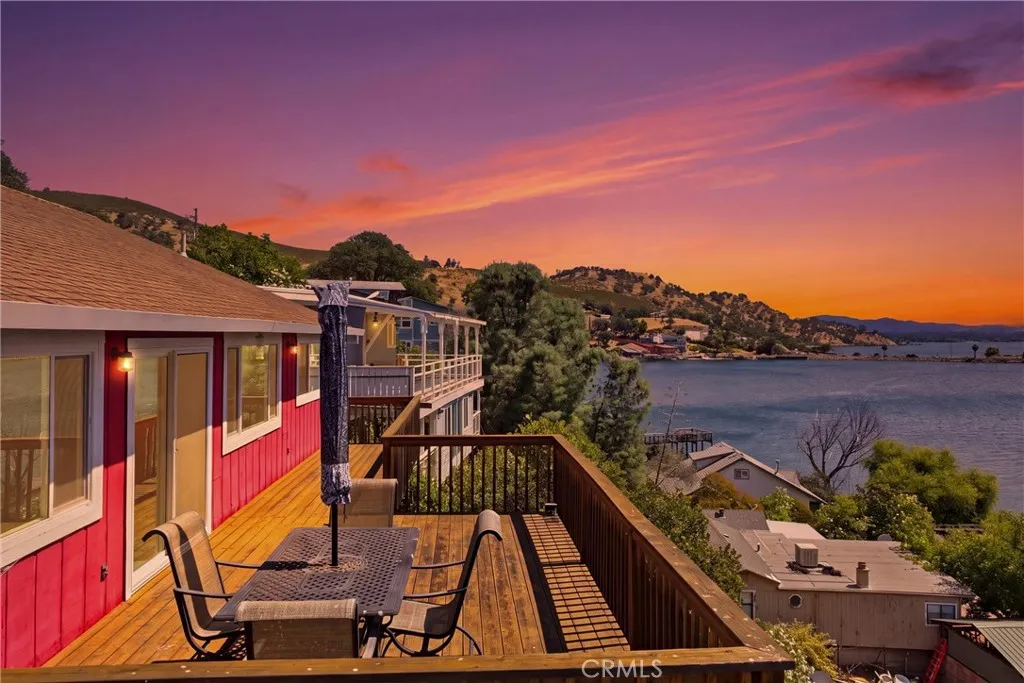
4045 Mesa
Clearlake, CA 95422
AREA SQFT
1,324
BEDROOMS
3
BATHROOMS
2
Waterfront Living in Lily Cove The Red House Known to locals as The Red House and to Airbnb guests as La Maison du Lac, this beloved waterfront retreat in the Lily Cove community of Clearlake offers the rare combination of beautiful lakefront living, income-producing potential, and thoughtful updates throughout. This 3-bedroom, 2-bath, 1,324 sq. ft. home has enjoyed a strong reputation as a successful Airbnb, with steady bookings and returning guests who have fallen in love with its waterfront setting. Step inside to find new flooring throughout, new dual-pane windows, new dishwasher and oven, plus a new pellet stove. Beautiful brickwork surrounding the pellet stove and detailed finishes in the kitchen add warmth and character to the home. The primary bedroom features unobstructed lake views, creating a peaceful retreat where you can wake up to the water every morning. Outside, the approximately four-year-old deck provides plenty of room for lounging, dining and entertaining, while the beautiful gazebo creates an ideal gathering spot overlooking the lake. And then theres the waterfront. The pier has been redone within the last three years, along with a new Trex stairway leading down toward the gazebo, pier and boathouse. The retaining wall has also been redone, adding both function and peace of mind. A new $15,000 winch and trailer provides a convenient way to store your boat when youre ready to step away from the water. The attached one-car garage is currently utilized more as a storage/workshop space, providing flexibility for all your lake toys, tools and equipment. Dow
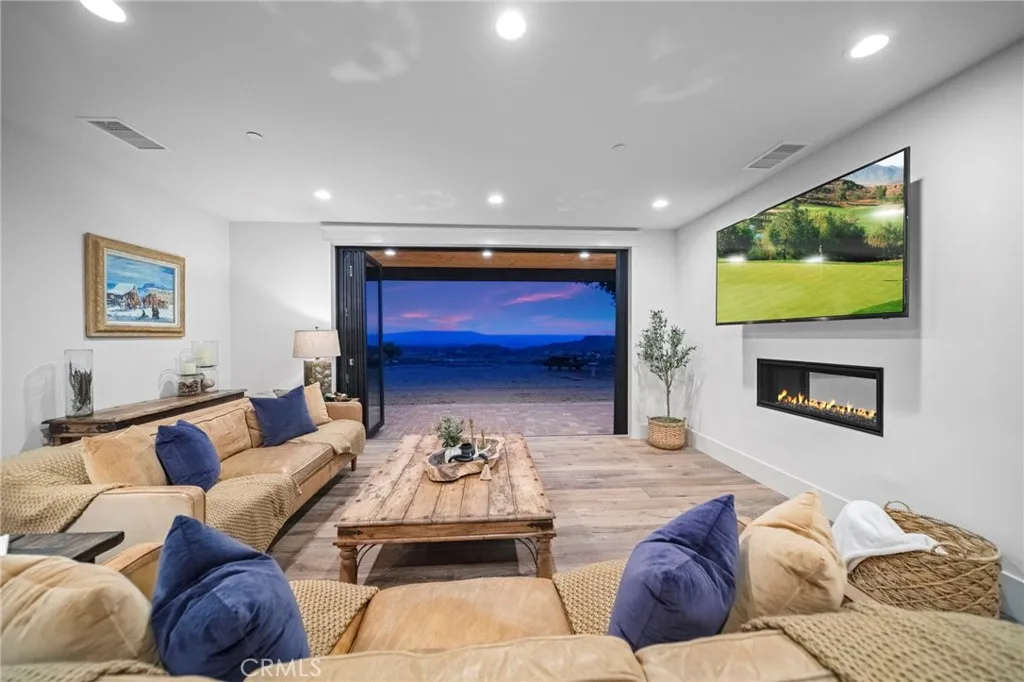
41950 Hacienda Dr
Murrieta, CA 92562
AREA SQFT
3,240
BEDROOMS
4
BATHROOMS
4
Looking for a newer home on acreage in La Cresta? Set behind private gates in La Cresta Highlands, this 2019-built hacienda-style estate offers 4 bedrooms, 3.5 bathrooms, approximately 3,240 square feet, and 4.29 scenic acres in Murrieta, California. Surrounded by mature California oaks, natural rock formations, palms, olive trees, and sweeping valley and hillside views, the property combines privacy, architectural character, and the freedom of country living just minutes from Temecula Valley amenities. Inside, smooth Venetian plaster walls and ceilings, rich wood flooring, custom 8-foot doors, iron railings, and artistic lighting create a warm Santa Barbara-inspired interior. A double-sided fireplace connects the great room and dining area, while expansive bifold doors open the main living spaces to the covered patio and surrounding views, creating true indoor-outdoor living. The kitchen is designed for both everyday living and entertaining, with generous workspace, abundant cabinetry, a center island, and an open connection to the great room and dining areas. The private primary suite features its own view deck, a spacious walk-in closet, and an ensuite bathroom with a soaking tub, walk-in shower, and dual vanities. Three additional bedrooms provide flexibility for family, guests, a home office, or fitness space. Outside, the gated 4.29-acre property offers multiple areas to relax, entertain, garden, or create the lifestyle you have been envisioning. The acreage provides potential space for a pool, barn, equestrian improvements, guest house, or ADU, subject to applicable
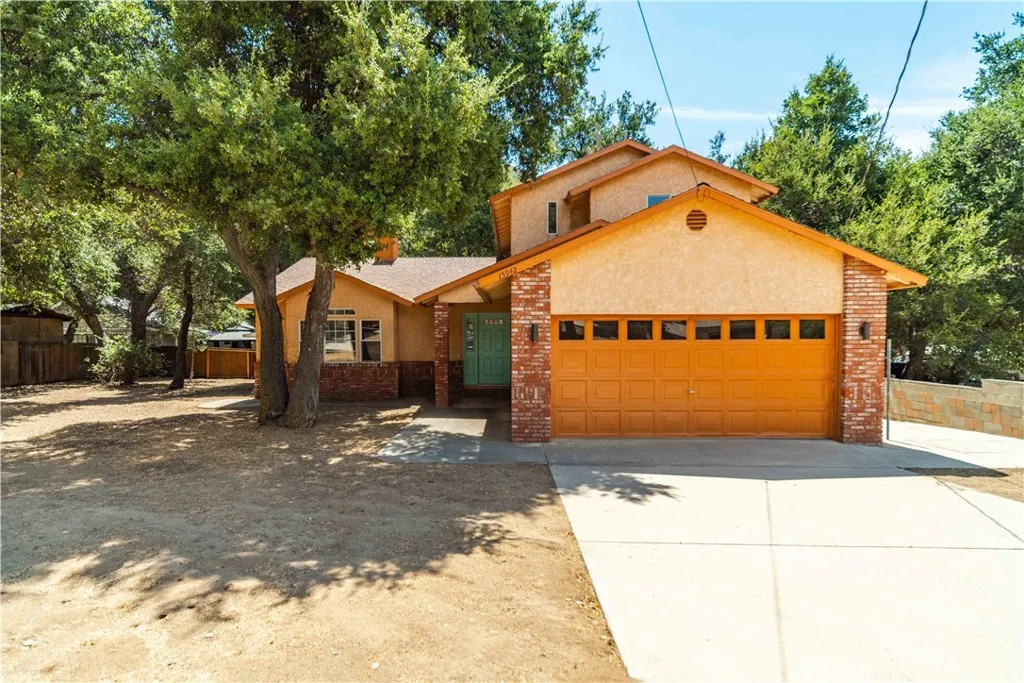
15942 Calle Hermosa
Green Valley, CA 91390
AREA SQFT
1,788
BEDROOMS
4
BATHROOMS
3
Enjoy the peaceful surroundings of Green Valley while still being within easy reach of Santa Clarita and the Antelope Valley! Situated on two level lots totaling approximately 10,019 sq. ft., this 1,788 sq. ft. home offers 4 bedrooms and 3 bathrooms, along with plenty of usable outdoor space and mature oak trees providing wonderful natural shade. Step inside to a bright and airy interior with plenty of natural light. The spacious living room features a fireplace with tile surround, while the kitchen opens to the dining area and features a convenient breakfast bar, creating an easy flow for everyday living and entertaining. Just off the dining area is a small back deck, perfect for enjoying your morning coffee, relaxing beneath the trees, or dining outdoors. The versatile floor plan includes two bedrooms and a full bathroom downstairs, with two additional bedrooms and two bathrooms upstairs. The upstairs primary suite offers generous closet space and an updated bathroom with a tile tub/shower surround. An additional full bathroom serves the second upstairs bedroom. Outside, the two relatively level lots are a real highlight, providing usable space for gardening, storage sheds, outdoor entertaining, play areas, or simply enjoying the peaceful setting beneath the oak trees. The level terrain offers flexibility to make the outdoor space your own.
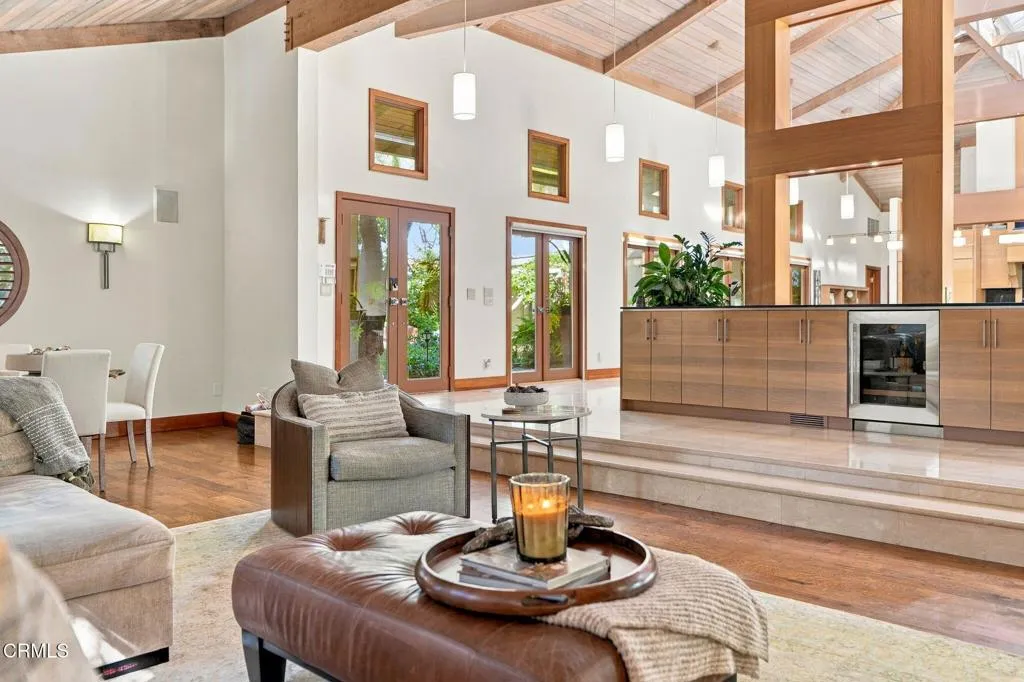
1476 Pathfinder Avenue
Westlake Village, CA 91362
AREA SQFT
4,918
BEDROOMS
4
BATHROOMS
5
Single Story Epicurean living at its finest, an extraordinary home designed around the art of living well.Privately tucked behind majestic oak trees and a lush, winding walkway, this extraordinary North Ranch residence is a private sanctuary where inspired architecture, refined luxury, and nature come together beautifully. Scandinavian-influenced design, soaring ceilings, expansive skylights, and French doors fill the home with natural light, while inviting patios, fireplaces, and gardens create a seamless indoor-outdoor connection.The open-concept great room blends living, dining, and entertaining spaces with thoughtful luxury, including a custom wet bar and concealed rising televisions. At the heart of the home, the exceptional chef's kitchen features rift-cut white oak cabinetry, granite countertops, Sub-Zero refrigeration, Miele dishwashers, Wolf appliances, warming oven, walk-in pantry, generous storage, and a beautifully appointed back kitchen with additional appliances, laundry workspace, clothes drying cabinet, and extensive cabinetry.The serene primary suite offers a private courtyard, fireplace, sitting area, custom walk-in closet, and spa-inspired bath with a walk-in shower and soaking tub. A spacious guest suite, two additional rooms currently used as a fitness room and office, a dedicated luxury pet room with dog wash and outdoor run, and a newly renovated attached ADU with a built-in Murphy bed, fully equipped kitchen, full bath, executive workspace, and mountain views provide exceptional versatility. A vaulted library corridor lined with custom shelving opens
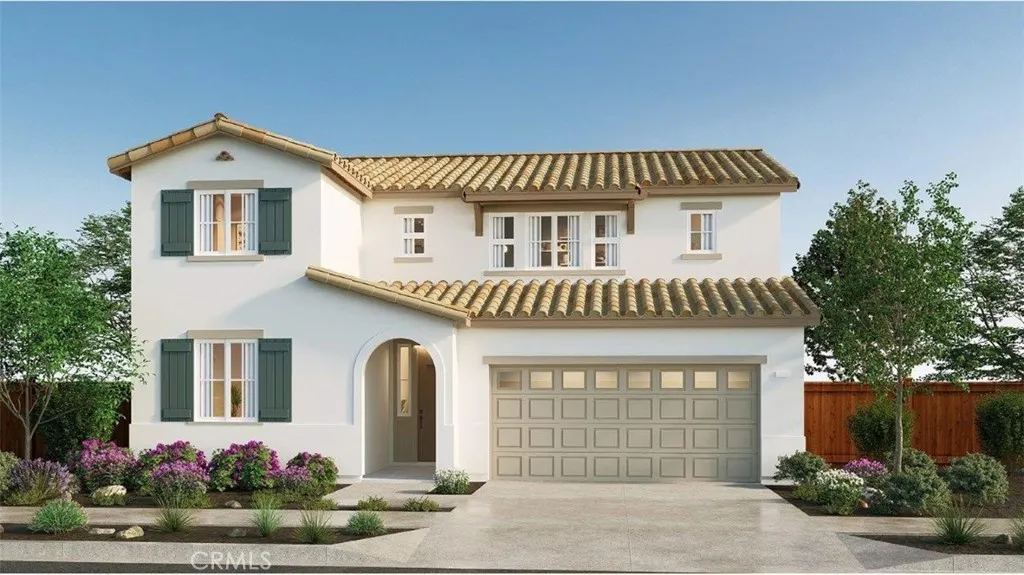
27256 Celestial Road
Moreno Valley, CA 92555
AREA SQFT
2,259
BEDROOMS
4
BATHROOMS
3
NEW CONSTRUCTION - SINGLE-FAMILY HOMES NEW COMMUNITY! Welcome to the Residence 2259! Here you will find a two-story floor plan designed with efficient, yet comfortable space planning in mind. This floor plan features 2,259 square feet with 1 bedroom and bathroom on the first level located just off the entry, and 3 additional bedrooms, 2 bathrooms, and a loft on the second level. Among the features and finishes, homeowners will appreciate the unparalleled peace of mind of owning Americas Smarthomea whole-home network of Wi-Fi enabled smart home devices by brands you trust, all conveniently controlled from your smartphone or the sleek touch screen panel mounted near the entry of each new home.
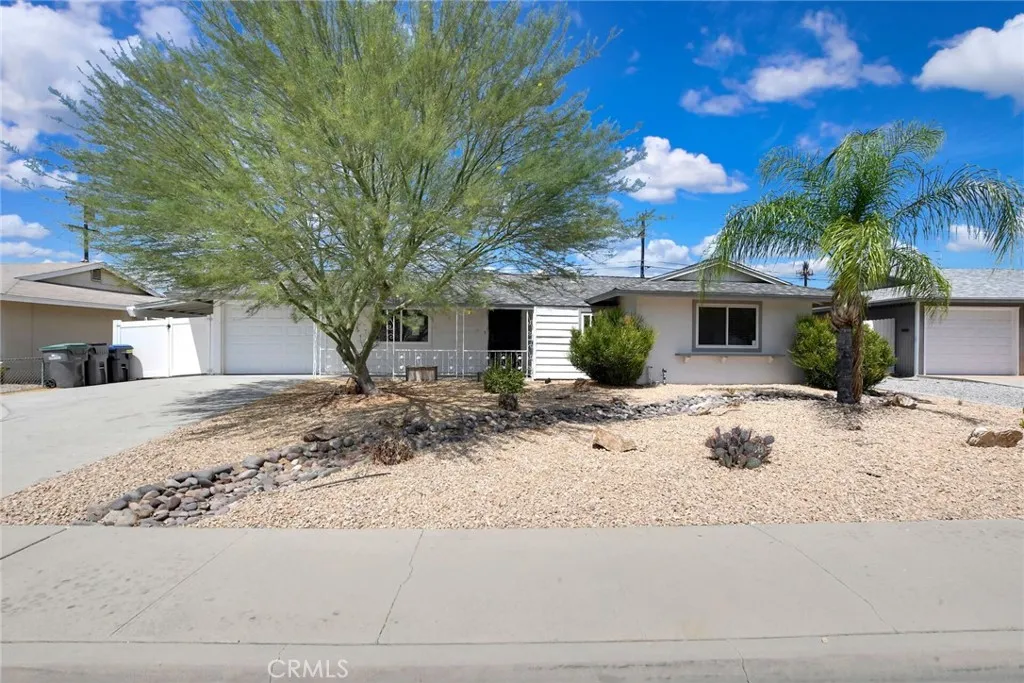
27086 Wentworth Drive
Menifee, CA 92586
AREA SQFT
1,398
BEDROOMS
2
BATHROOMS
2
Incredible 2 bathrooms 2 bedroom single story home located in 55+ community of Sun City Civic Association. This 1398 square foot as built in 1964 and sits oon a generous 7405 square foot lot with 1 car attached garage and lots of extra storage. As you enter the home, right in front you will immediately notice the laminate flooring that flows throughout. Straight ahead is the kitchen, which is a good size, with granite counter tops and matching dark brown cabinets providing plenty of storage. The kitchen is also equipped with stainless steel appliances such as dishwasher, refrigerator, 4 burner stove. The window above the double utility sink provides views to the back yard and brings brightness to the kitchen. Stepping out of the kitchen, on the left side of the house, you will find the spacious living room that could also be a nice dining room. In the next room you will walk into the family room with a sliding door that provides access to the back yard. Adjacent is the laundry room with washer and dryer, door with direct access to garage and a small bonus room that could be use for storage or as a small office. On the right side of the house there is a hallway that branches into the rest of the rooms. All the way at the end you find the spacious primary bedroom with a ceiling fan-light combo and an attached full bath featuring walk in shower and a nice elevated bathtub with privacy door and a skylight to bring extra brightness to the room. Next to the primary bathroom is the second full baht featuring a shower-tub combo. The second bedroom is also spacious and also features

Deercrest Estates
Devore, CA 92407
AREA SQFT
BEDROOMS
BATHROOMS
Don't miss this opportunity to build your dream home on horse property in Deercrest Estates. These are the lowest priced lots in Devore! Come see the views. It is fantastic. You won't be disappointed. These are the lots are the end of the cul-de-sac of Deercrest Estates. Bring your horses or your toys and enjoy the quiet and the views! But hurry, because these prices won't last long!
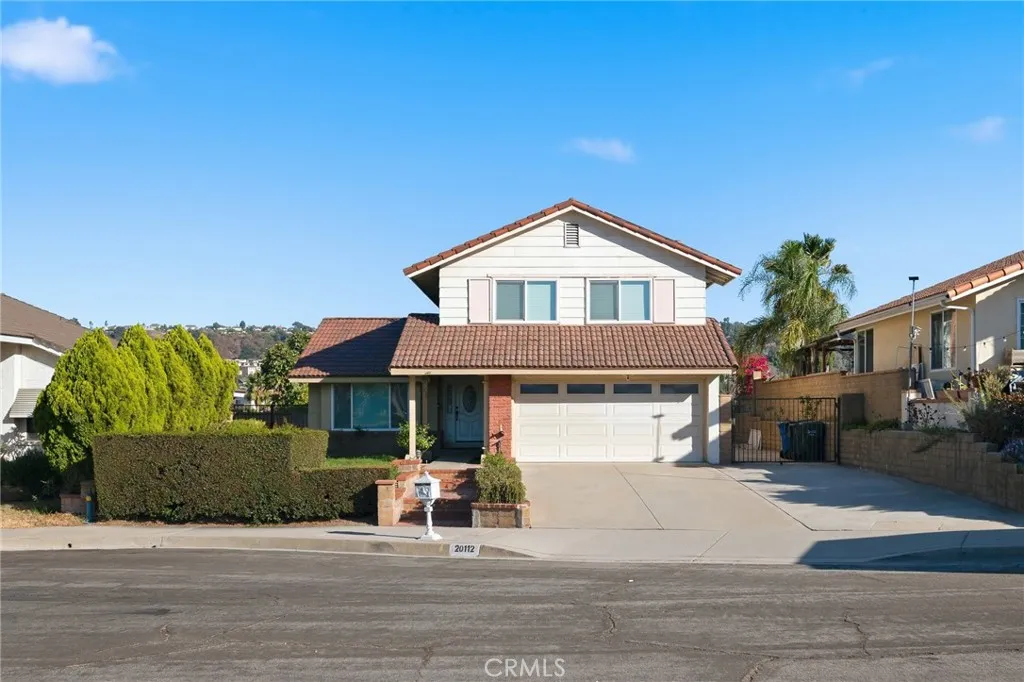
20112 Divino
Walnut, CA 91789
AREA SQFT
1,886
BEDROOMS
4
BATHROOMS
3
Beautiful Remodeled 4-Bedroom Home in a Golf Course Community! Welcome to this remodeled and spacious 4 Bed / 2.5 Bath home in a desirable golf course community. * High vaulted ceilings in living & dining areas * Spacious family room * Large kitchen with plenty of cabinet space & breakfast nook * Half bathroom conveniently located on the first floor. * Spacious primary suite with private bathroom featuring dual sinks & walk-in closet. * 3 additional bedrooms with large windows sharing 1 full bathroom. * Private backyard with mountain & golf course views * Spacious driveway * Quiet cul-de-sac location * Great for family gatherings & entertaining Highlights: * Appliance: Electric stove/oven, fridge, dishwasher. * Equipped with solar panels for added electricity savings. * Laundry hook ups in garage * Attached 2 car garage * Tenant to pay all utilities
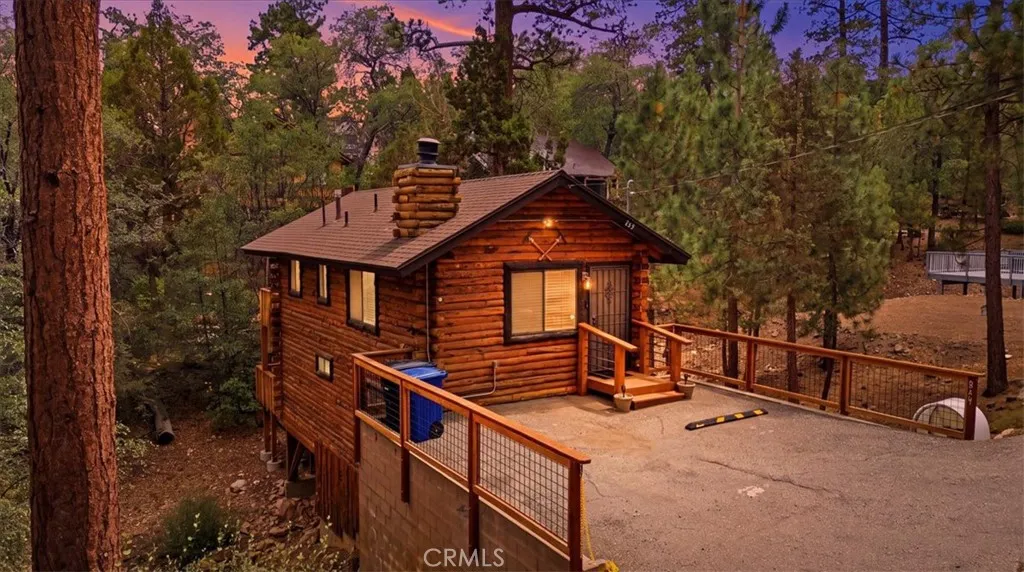
849 Highland
Sugarloaf, CA 92386
AREA SQFT
960
BEDROOMS
2
BATHROOMS
2
Magical location just one house to the National Forest for this custom full log home! If you dream of a log home in woods, this is the one! Imagine drinking your morning coffee on your secluded deck, overlooking the woods and seasonal creek watching birds and wildlife. The greatroom of this home is so lovely with skylights in the living room providing cheerful sunlight. The corner native rock fireplace with a raised hearth is just the spot to relax on a snowy evening. Upgrades include new "wood-tile" flooring upstairs and in both bathrooms, new kitchen appliances, new quartz counters, new sink, faucet, and subway tile backsplash in the kitchen. Both bathrooms have been upgraded with new vanities, quartz counters, new flooring and new fixtures. You will love the updated lighting throughout this wonderful cabin. Downstairs you will find the primary bedroom with it's own deck, full hallway bathroom, second bedroom featuring a log bunk bed, additional queen bed and 3 fun arcade games! This special cabin has not been a vacation rental and has been lovingly maintained by the owner. The house will sell furnished per inventory list, just bring your toothbrush and enjoy your cabin in the woods in Big Bear!
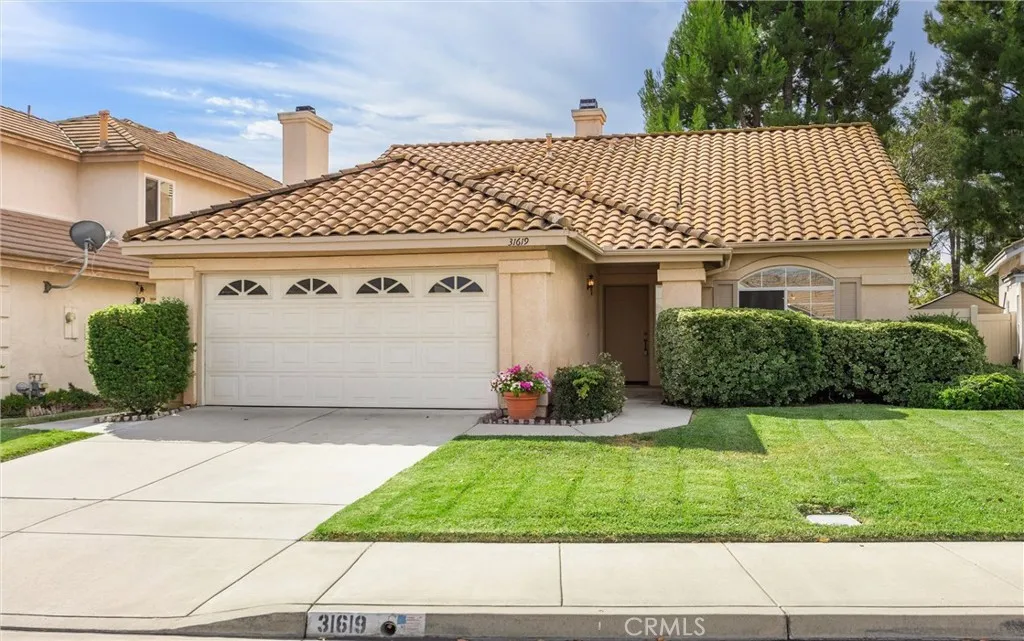
31619 Calle Barcaldo
Temecula, CA 92592
AREA SQFT
1,664
BEDROOMS
3
BATHROOMS
2
First time on the market! Welcome to this desirable 1,664-square-foot single-story home in the sought-after Paloma Del Sol community. Step inside to an inviting living and formal dining area with vaulted ceilings and abundant natural light. The floor plan continues into an open and comfortable gathering space where the family room, complete with a cozy fireplace, flows easily into the kitchen and casual dining area, with direct access to the covered patio and backyard. Just beyond is one of the homes highlights a spacious, green, private-feeling backyard with no rear neighbors. The covered patio provides a comfortable spot for outdoor dining, entertaining, or simply relaxing, while the generous yard offers plenty of room for gardening, play, and enjoying the outdoors. The primary bedroom also enjoys direct access to the backyard and features an en-suite bath and walk-in closet. Two additional bedrooms and a second full bath complete the convenient and desirable single-story layout. Paloma Del Sol offers an abundance of recreational amenities with a low HOA, including five pools and spas, scenic walking trails, tennis and basketball courts, disc golf, playgrounds and tot lots, plus numerous picnic, barbecue and outdoor gathering areas throughout the community. With its desirable single-story design, inviting indoor-outdoor flow and wonderful backyard setting, this longtime family home is ready for its next chapter.
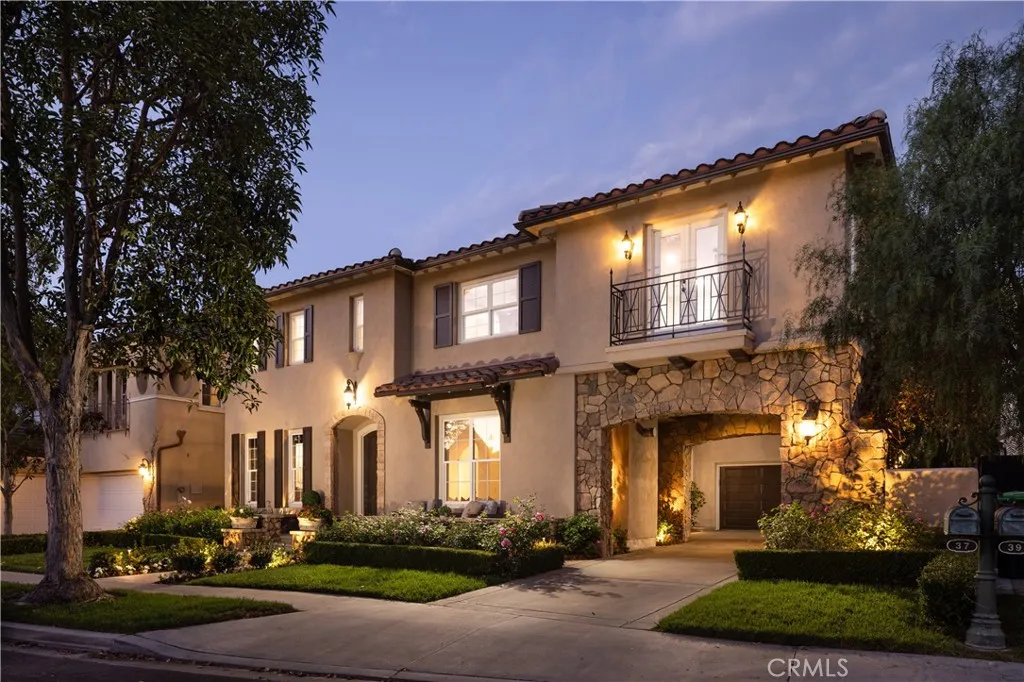
37 Vernon
Newport Coast, CA 92657
AREA SQFT
4,263
BEDROOMS
5
BATHROOMS
5
Beautifully customized and expanded, 37 Vernon offers generous living spaces, timeless architectural details and exceptional privacy within the prestigious guard-gated community of Rivage in Newport Coast. This thoughtfully designed residence features four bedrooms plus an oversized bonus room with the flexibility of a possible fifth bedroom. Filled with natural light, the interior is enhanced by rich hardwood flooring, crown molding and graceful architectural details. The formal living room features a fireplace and abundant windows, while the elegant formal dining room with French doors creates a beautiful setting for entertaining. At the heart of the home, the gourmet kitchen features custom cabinetry, granite countertops, Viking appliances, six-burner cooktop, built-in refrigerator, walk-in pantry and a generous center island. The kitchen opens to the expansive family room with fireplace, custom built-ins and walls of windows overlooking the lush rear grounds. A charming breakfast area surrounded by windows provides direct access to the patio. A distinctive gentleman's lounge (could be converted to a main floor bedroom) is richly appointed with extensive custom woodwork, built-in cabinetry and a full wet bar with seating, an exceptional space for entertaining or relaxing. Upstairs, the impressive primary suite features a tray ceiling and separate light-filled retreat surrounded by windows with serene views of mature trees and greenery. The spacious primary bath offers dual vanities, soaking tub, separate walk-in shower and dedicated vanity area, while custom-fitted walk-
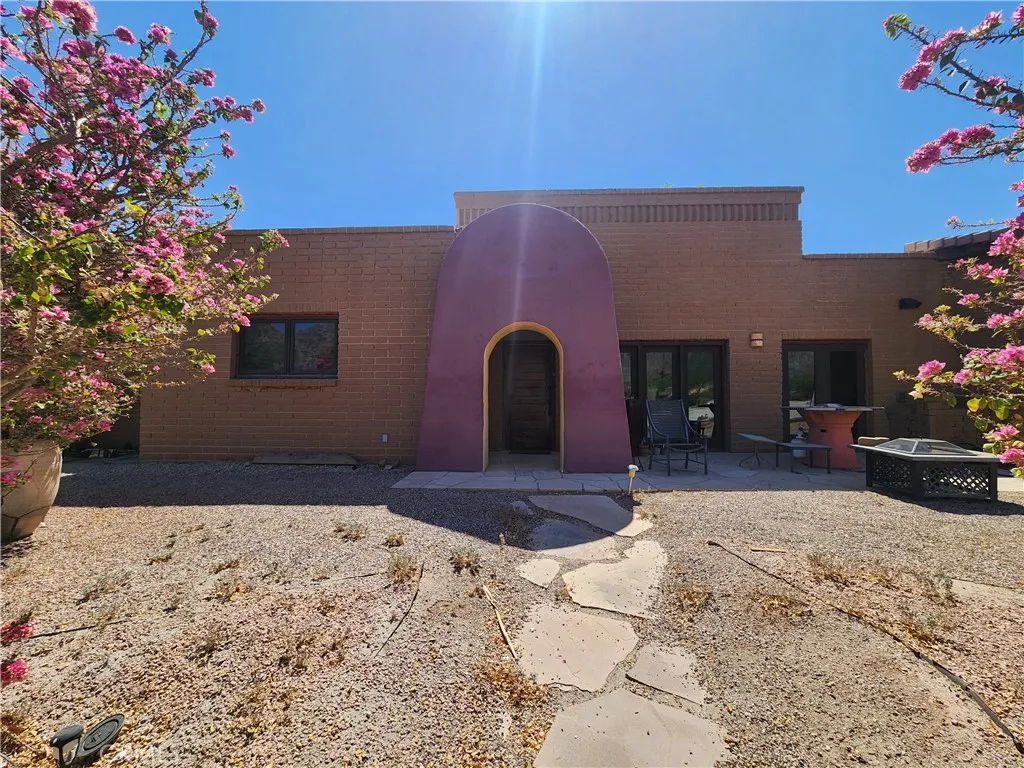
51520 Avenida Montezuma
La Quinta, CA 92253
AREA SQFT
2,144
BEDROOMS
3
BATHROOMS
4
Investment opportunity in the heart of La Quinta! This Spanish-style home offers an exciting value-add opportunity for an investor looking to acquire and improve a property in one of the Coachella Valley's most sought-after destinations. Featuring mountain views, a wine cellar, and classic Spanish-style character, the home provides a unique foundation for renovation and long-term potential. Located in La Quinta Cove, the property is ideally positioned near world-class golf, the Indian Wells Tennis Garden, and the Empire Polo Club, home to major events including Coachella and Stagecoach. The area's year-round appeal, combined with significant seasonal and event-driven demand, makes this an attractive location for an investor looking to hold and capitalize on the property's potential. Bring your vision and unlock the possibilities this property has to offer. Short sale subject to lender approval. Property is being sold in its present condition and requires work. Buyer to conduct their own due diligence regarding property condition, permits, zoning, rental restrictions, short-term rental regulations, and potential uses.
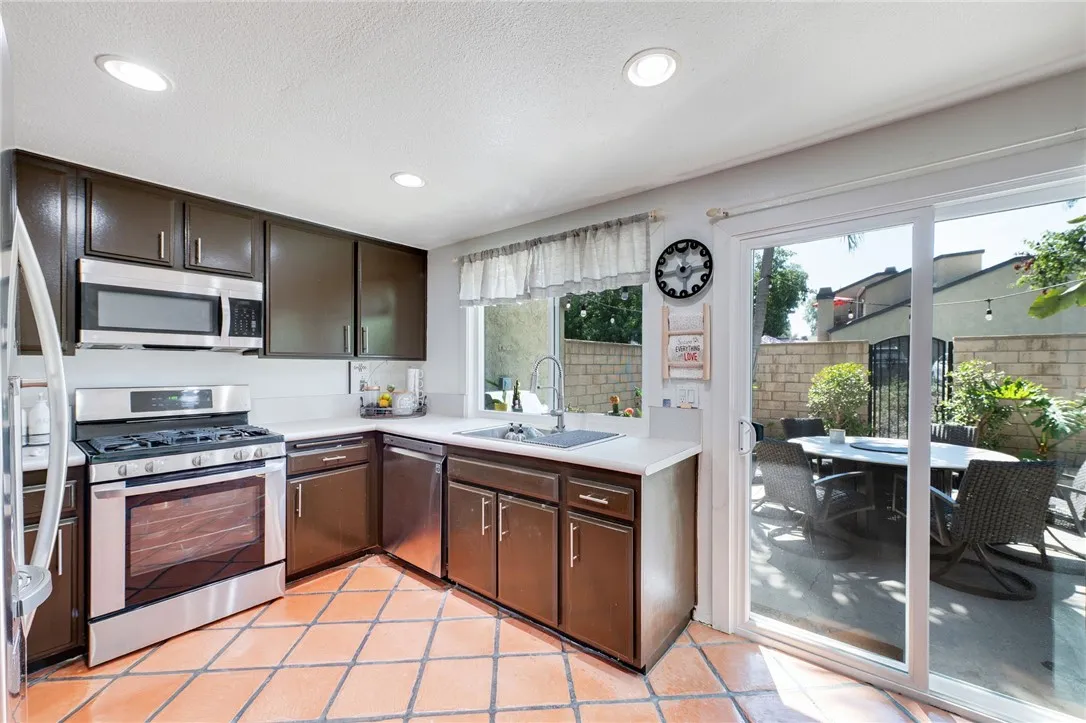
25902 Triton Court
Mission Viejo, CA 92691
AREA SQFT
1,905
BEDROOMS
3
BATHROOMS
3
NEW PRICE! Welcome to 25902 Triton Court, a well situated home in low-traffic cul-de-sac in the desirable Aegean Heights community of Mission Viejo. Offering approximately 1,900 square feet of open-concept living space, this spacious residence features 3 bedrooms (2nd floor), 2.5 bathrooms, 1st floor Office/TV room, high-ceiling living area and an attached two-car garage, providing both comfort and functionality. The inviting floor plan has natural light and offers living & dining areas ideal for both everyday living & vibrant entertaining. The patio creates the perfect setting for outdoor relaxation, surrounded by landscaping and a peaceful neighborhood atmosphere. Residents enjoy access to Aegean Heights community amenities, including a swimming pool, tennis court, and scenic walking path. Conveniently located near shopping, dining, parks, award-winning schools, and major commuter routes, this home combines a tranquil residential setting with easy access to everything Mission Viejo has to offer. This is a wonderful opportunity to enjoy the Southern California lifestyle in one of Mission Viejo's established and sought-after neighborhoods.
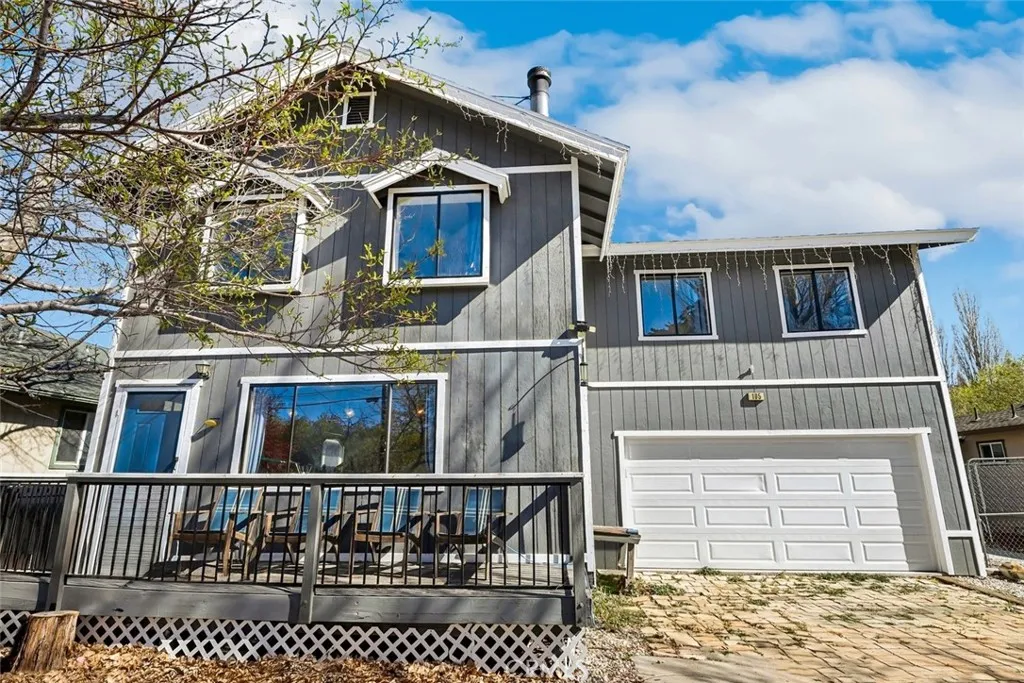
105 Meadow Lane
Big Bear City, CA 92314
AREA SQFT
2,235
BEDROOMS
4
BATHROOMS
4
PERMITTED JR ADU | FULLY ADA/WHEELCHAIR ACCESSIBLE | MULTIGENERATIONAL LIVING | MOUNTAIN VIEWS Welcome to this character-filled mountain home offering exceptional versatility, including a permitted Junior ADU that is fully ADA/wheelchair accessible, including the bathroom. Set on a large, fully fenced lot with a spacious driveway and attached 2-car garage, the property offers privacy, functionality, and beautiful views of Bear Mountain and Gold Mountain. The JADU features its own bathroom, kitchenette, and separate wheelchair-accessible entrance, creating a private and flexible living space. Inside, the home is rich with charm, featuring beamed pine ceilings and classic wainscoting. The inviting living room centers around a cozy wood stove with brick surround and hearth, while the open kitchen and dining area are filled with natural light. Step outside to enjoy a front deck and backyard patio, perfect for relaxing and entertaining while taking in the peaceful mountain surroundings. Upstairs, generously sized bedrooms include two sharing a Jack-and-Jill powder room, plus a second primary suite with its own en-suite full bathroom. With its flexible floor plan, unique character, scenic mountain views, fully accessible JADU, and investment potential, this property offers a rare combination of comfort and versatility.
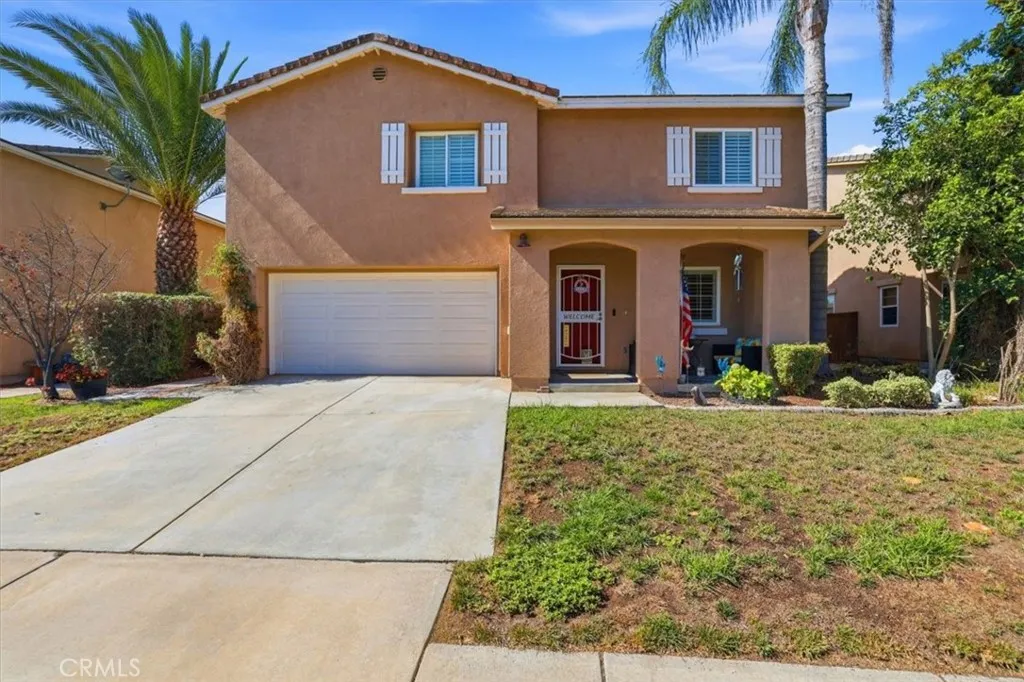
42145 Delmonte
Temecula, CA 92591
AREA SQFT
2,261
BEDROOMS
3
BATHROOMS
3
WELCOME TO TEMEKU HILLS BEST VALUE!! This One Checks all the Boxes! On a Cul-de-sac Street, Golf Course Frontage. This Model has the Extended "Super Sized" Family Room/Kitchen Combo. Separate Formal Living and Dining Room, All Bedrooms Upstairs, Primary Suite with Separate Tub, Shower, and Walk in Closet. Two Additional Guest Bedrooms, Share a Full Remodeled Bath, PLUS an Additional Upstairs Loft/Game Room Area, Potential for a 4th Bedroom. All Appliances Including Refrigerator, Washer and Dryer are Included, Located Close to the Full Association Amenities, Clubhouse, Pool, Tennis, and Golf. Extremely Motivated Seller Will Look at All Offers.
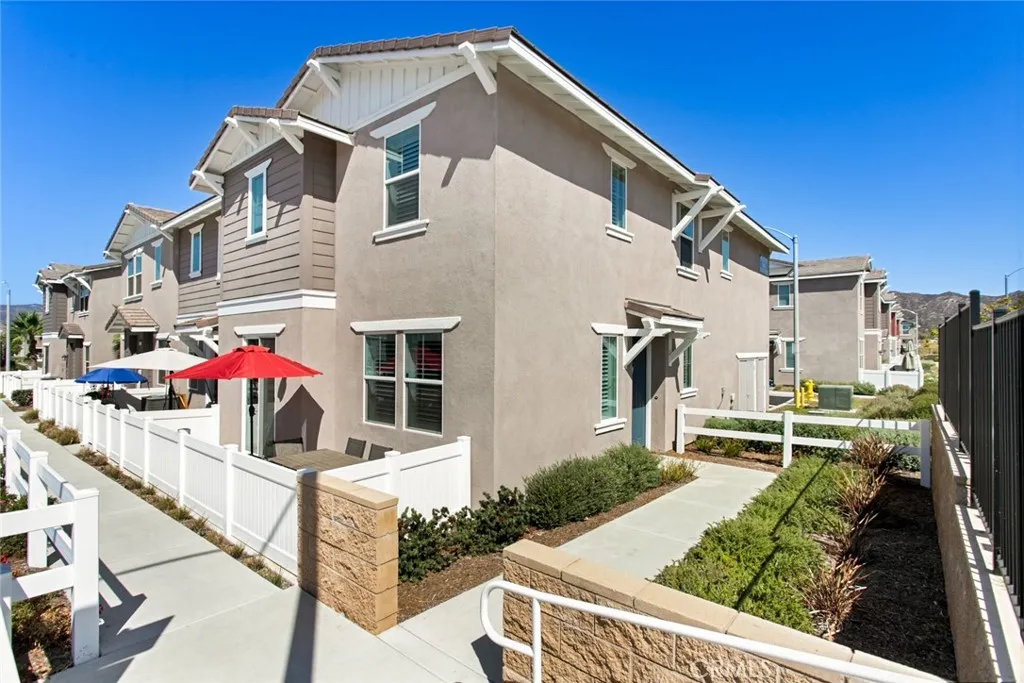
36351 Elizabeth
Wildomar, CA 92595
AREA SQFT
1,692
BEDROOMS
3
BATHROOMS
3
MOTATIVED SELLERS - NEW PRICE IMPROVEMENT!!! | 3 Bedrooms | 2 Baths | 1,692 Sq. Ft. END UNIT Welcome to this beautifully remodeled home in Wildomar, offering 3 bedrooms, 2 bathrooms, and 1,692 square feet of thoughtfully designed living space. The home features remodeled primary shower, custom closet organizers, elegant window treatments, and plantation shutters. Enjoy the added benefits of paid-off solar system and wall battery EV charger, providing energy efficiency and modern convenience without the added expense of a lease. With its former-model-home appeal, extensive upgrades, GE Profile stainless steel appliances. Kitchen Refrigerator, Washer & Dryer are included. Smart home features include wifi-enabled devices such as garage door opener, electric water heater, and camera doorbell keypad lock. The HOA offers an impressive array of amenities, including a swimming pool and spa, fire pit, gas BBQ islands, clubhouse, playground, and dedicated pet play area. Whether youre relaxing poolside, entertaining friends, or enjoying time with your four-legged family members, theres something for everyone, resort-style community amenities. NOTE: EFFECTIVE JANUARY 1, 2027, HOA HAS APPROVED TO REDUCE THE ONLY FEE TO $352.00. This Wildomar home is truly move-in ready and a must-see!
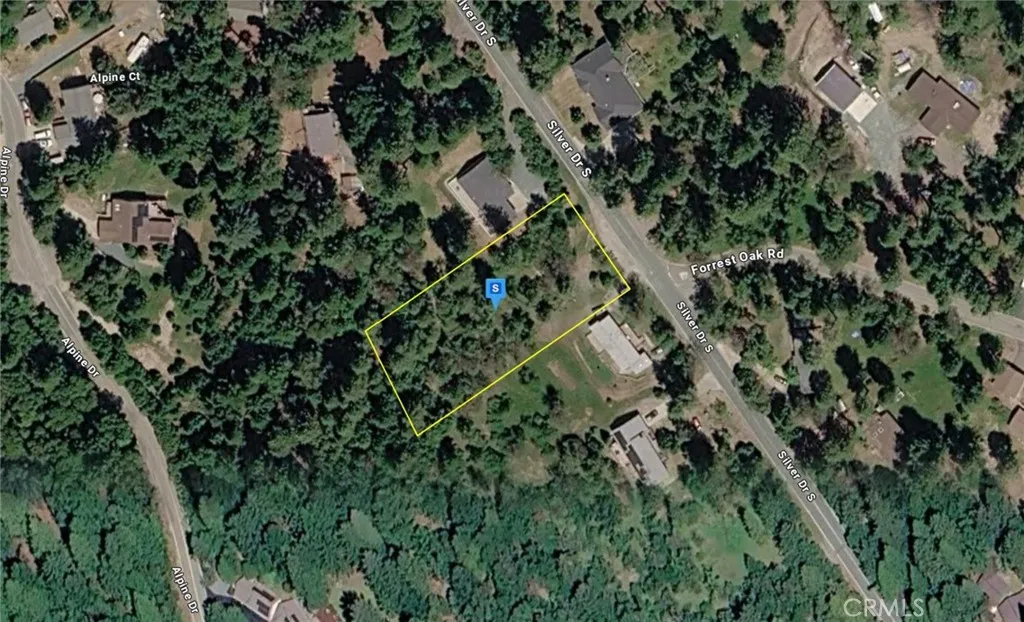
16735 Silver
Pioneer, CA 95666
AREA SQFT
BEDROOMS
BATHROOMS
Please note- seller has lowered the price several times and are now firm at the asking price. Discover this 0.75-acre vacant residential lot in the Pioneer area of Amador County, California. Featuring sloped, partially wooded terrain, the property offers a peaceful setting in a desirable mountain area where you can enjoy the beauty of mountain living. Public water and power are available, providing added convenience. Whether you're looking for a full-time residence, weekend getaway, or basecamp for exploring the Sierra, this property places you within easy reach of Kirkwood, Silver Lake, Caples Lake, Bear River Reservoir, Lake Tahoe, hiking trails, fishing, skiing, and year-round recreation. This lot presents an excellent opportunity to build your future home and enjoy a peaceful mountain lifestyle surrounded by nature. Listing is for land only and comes As Is.

