

favorites
favorites
favorites
Favorite Properties
Form submitted successfully!
You are missing required fields.
Dynamic Error Description
There was an error processing this form.
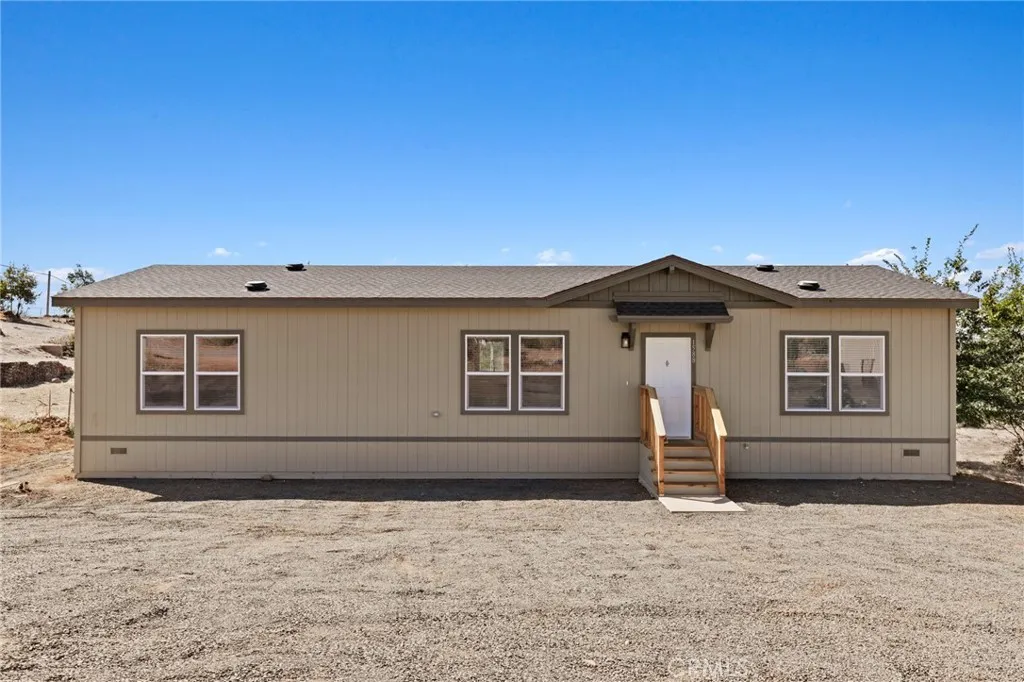
1588 Hidden Have Lane
Paradise, CA 95969
AREA SQFT
1,566
BEDROOMS
2
BATHROOMS
2
Welcome home. Nestled on a quiet, private cul-de-sac on the ridge, this stunning brand-new manufactured double-wide home offers the perfect blend of modern comfort, thoughtful design, and peaceful country living all on your own .27-acre lot. From the moment you get inside, the soaring 9-foot ceilings and open-concept layout invite you to breathe easy. The split floor plan offers privacy where it counts, with a generous primary suite on one side and a second bedroom and full hall bath on the other. Need a home office, a workout room, or a cozy den? The flexible bonus room adapts to whatever your lifestyle calls for, and the dedicated indoor laundry room keeps everything organized and out of sight. The heart of the home is a beautifully appointed kitchen featuring a farmhouse sink, rich mocha mission-style cabinetry, a large center island, and Samsung appliances all framed by a lovely view of your fully fenced backyard, ready for your personal touch. Dual-pane windows flood the space with natural light while full insulation in the walls, floors, and ceiling keeps you comfortable in every season. Because this is new construction, set on a permanent foundation, you'll enjoy true peace of mind with a 10-year manufacturer's structural warranty and a 7-year warranty covering systems and appliances. A brand-new septic system (installed April 2026) means the big items are already taken care of. Step outside and you're minutes from local trails, a short drive to the stunning shores of Lake Oroville, and close enough to town for everything you need. This is ridge living at its fines
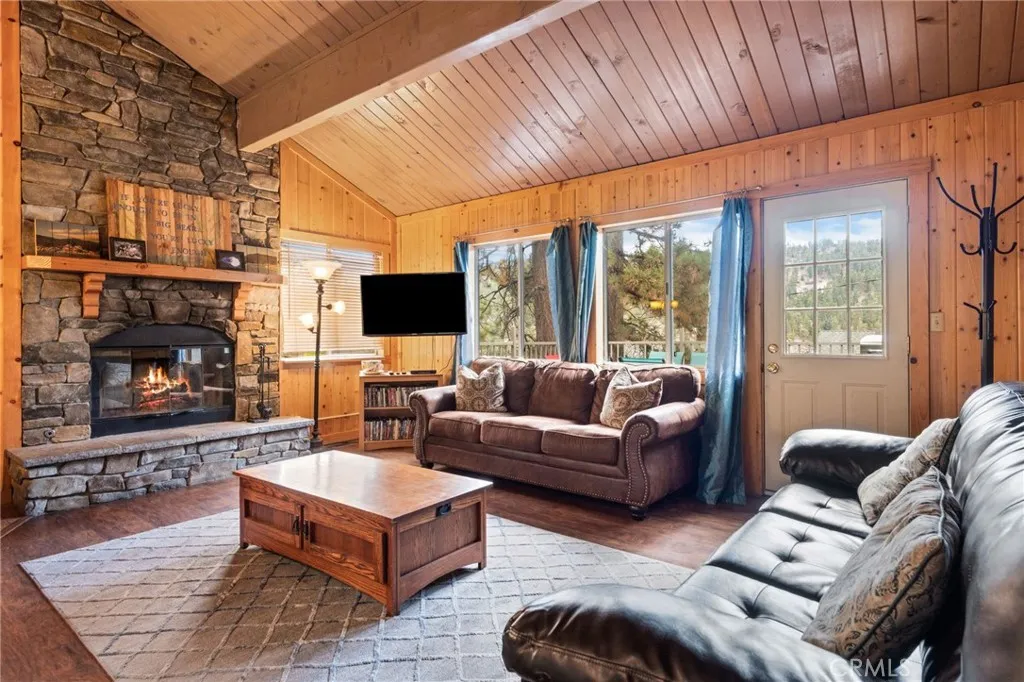
39038 Bayview Lane
Big Bear Lake, CA 92315
AREA SQFT
1,728
BEDROOMS
3
BATHROOMS
2
Welcome to this beautiful Boulder Bay home offering peek-a-boo lake views, a desirable reverse floor plan, and an exceptional outdoor setting. Located within walking distance to the lake, this inviting 3-bedroom, 2-bath retreat features a spacious upper-level great room with wood floors, tongue-and-groove accents, high beamed ceilings, and a striking stone fireplace. The updated eat-in kitchen features tile flooring and opens to the living area with a convenient breakfast bar. The main level includes two bedrooms, with one providing direct access to the large deck where you can enjoy lake views and the surrounding mountain setting. The lower level offers a spacious game/family room with a second beautiful stone fireplace, wet bar, and kitchenette, creating an ideal space for entertaining or relaxing. A third bedroom, second bath, and separate laundry room complete the lower level. Step outside to the large, flat and usable fully fenced and gated backyard, featuring a private spa, generous patio space, and plenty of room to enjoy starry mountain evenings. The expansive deck provides easy access from both the living area and bedroom. Concrete parking accommodates several vehicles, with additional room for a boat or RV. Easy year-round access and a history of successful vacation rental use make this a fantastic opportunity to enjoy the best of Big Bear. Live the lake life in desirable Boulder Bay!
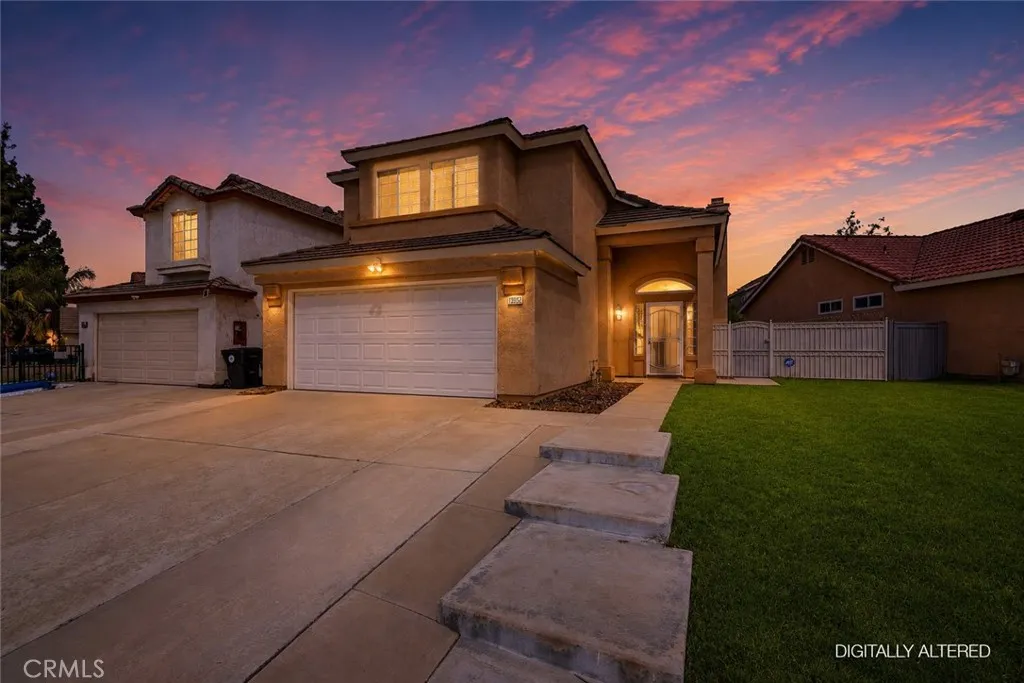
13962 Green Vista
Fontana, CA 92337
AREA SQFT
1,379
BEDROOMS
3
BATHROOMS
3
JUST REDUCED!! Nestled in the desirable Southridge Village community, this 3-bedroom, 3-bathroom home offers 1,379 square feet of comfortable living space. Built in 1987, this residence provides a well-established layout in one of Fontana's sought-after neighborhoods. Ideally located near Oak Park Elementary School, Southridge Middle School, and Henry J. Kaiser High School, this home is a great fit for families looking for convenient access to top-rated schools. The towering ceilings of the living room, the ornate stone fireplace and the large granite kitchen are part of the fine attributes offered by this home. Southridge Village offers easy access to shopping, dining, and major freeways, making daily commutes and errands simple. With three bathrooms a rare find at this size this home offers added flexibility and convenience for families or multi-generational living. Don't miss this opportunity to own a home in one of Fontana's established, family-friendly communities.
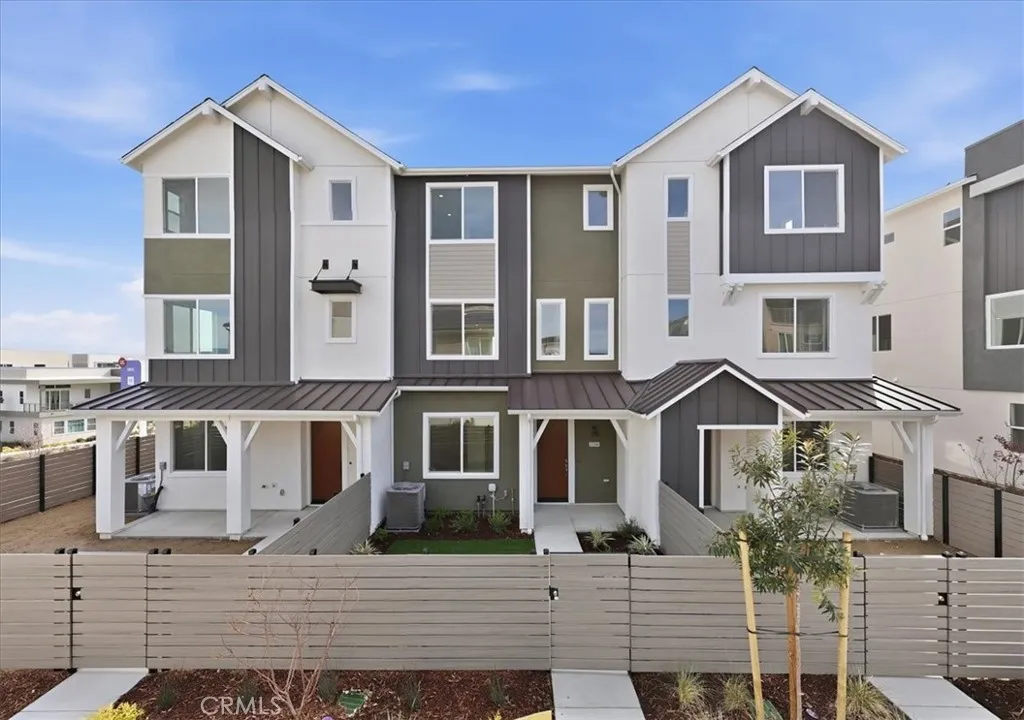
27326 Seven Oaks Lane
Valencia, CA 91381
AREA SQFT
1,858
BEDROOMS
3
BATHROOMS
4
BE IN YOUR NEW HOME BEFORE THANKSGIVING | WHY PAY FOR FIRE INSURANCE SEPARATELY? | AT IRIS, FIRE INSURANCE IS INCLUDED IN THE HOA MASTER POLICY* | FIVEPOINTS NEW CONSTRUCTION + PRIVATE COURTYARD LIVING Welcome to 27326 Seven Oaks Lane at Iris at Valencia by KB Home, ideally situated at one of the highest points within the master-planned community of FivePoints. Enjoy breathtaking city-light, mountain and Magic Mountain views along with an exceptional resort-style lifestyle. This thoughtfully designed three-level home features a private courtyard enclosed by a 5-foot fence, creating your own outdoor space for relaxing, dining and entertaining. The first floor features a private bedroom and full bathroom with walk-in showerideal for guests, extended family, a home office or multigenerational living. The second floor is the heart of the home with a spacious open-concept kitchen and great room designed for gathering and entertaining. The kitchen features a large center island overlooking the great room and a spacious walk-in pantry. A convenient powder room completes the main living level. On the third floor, retreat to the spacious primary suite with a private en-suite featuring dual vanities, linen storage and a walk-in shower. The secondary bedroom offers its own en-suite bathroom with a shower/tub combination, and the laundry is conveniently located near the bedrooms. Living at Iris at Valencia withinFivePointsmaster planned community is about more than the home. Enjoy 5-star resort-style amenities, scenic walking trails, community gathering spaces, family events and a week
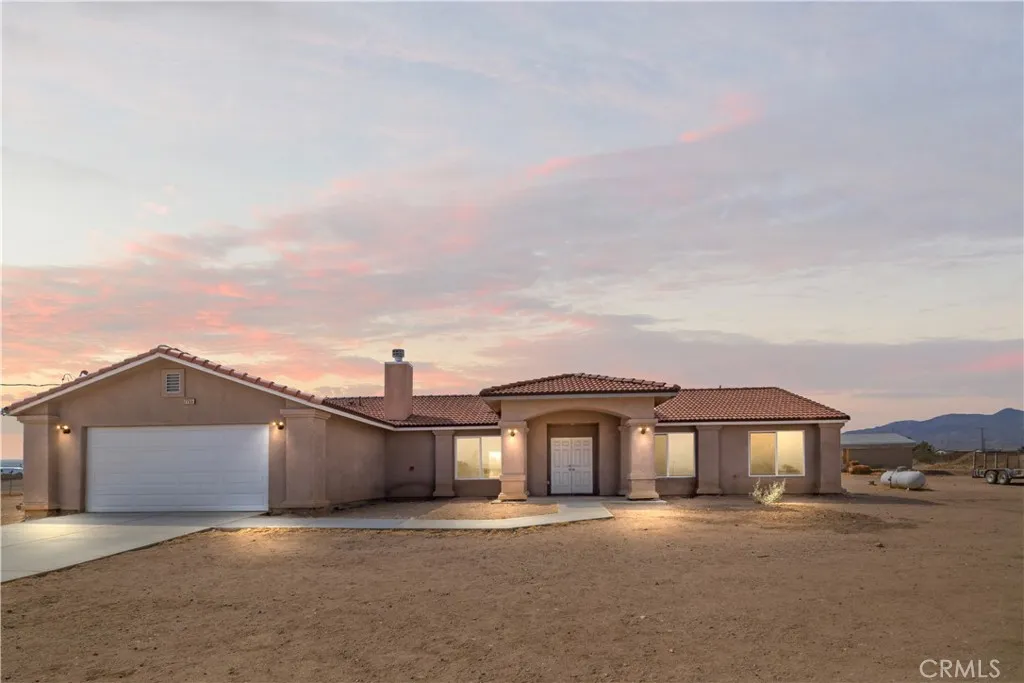
7755 7th Street
Phelan, CA 92371
AREA SQFT
2,009
BEDROOMS
4
BATHROOMS
2
Welcome to a beautifully maintained single-story residence offering the perfect blend of modern comfort, open space, and country living. Set on approximately 2.5 acres, this 2020-built home provides plenty of room to enjoy a private lifestyle with outstanding potential for horses, outdoor activities, and moreall while taking in beautiful mountain views. Offering approximately 2,007 square feet, the thoughtfully designed floor plan features 4 bedrooms and 2 full bathrooms, with an open-concept living space that creates an effortless flow for everyday living and entertaining. Vaulted ceilings enhance the sense of space, while abundant recessed lighting and stylish finishes add a contemporary touch. At the heart of the home is a well-appointed kitchen featuring custom cabinetry, granite countertops, stainless steel appliances, and generous workspace, opening directly to the dining and living areas. The living room is highlighted by a fireplace with a raised hearth, creating a warm and inviting focal point. The spacious primary suite offers a relaxing retreat with a large walk-in closet, dual vanities, soaking tub, and separate walk-in shower. Three additional bedrooms are positioned on the opposite side of the home, providing privacy and flexibility for family, guests, a home office, or hobbies. Additional features include luxury vinyl plank and tile flooring, mirrored closet doors, a finished garage, dedicated laundry room with storage, and a tankless water heater. Outside, the expansive acreage offers endless possibilities. The property includes equestrian-friendly features
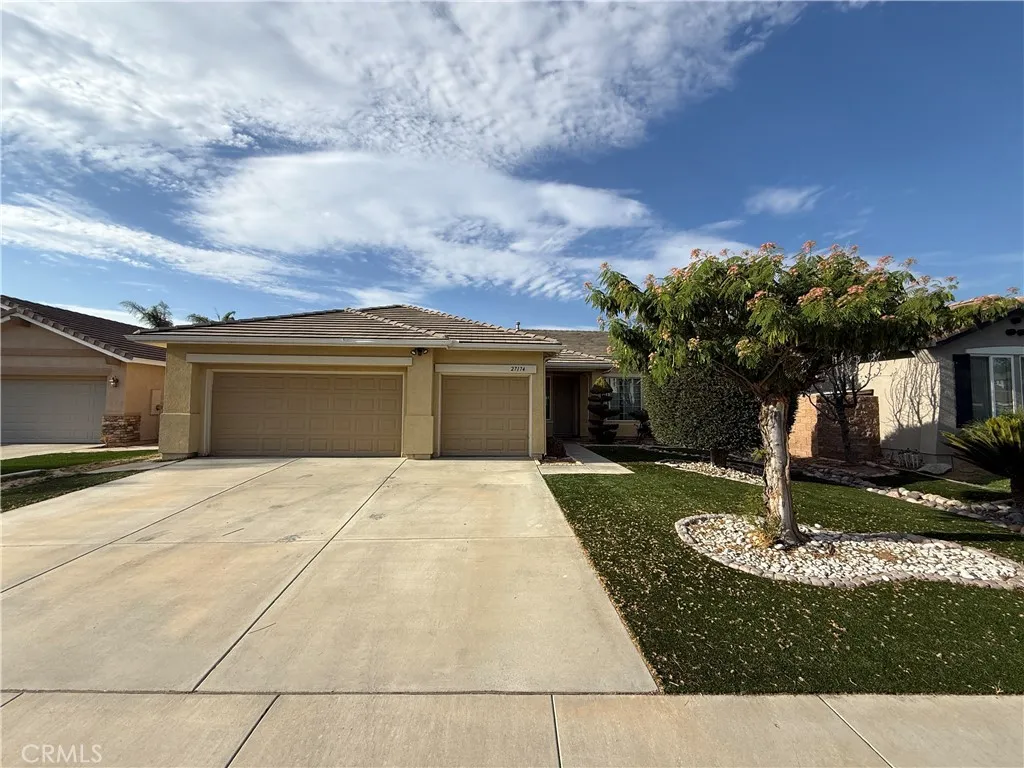
27174 Augusta Ave
Menifee, CA 92584
AREA SQFT
2,304
BEDROOMS
4
BATHROOMS
2
Opportunity awaits in one of Menifees desirable neighborhoods! This single-story home offers 3 bedrooms, a den, 2 bathrooms, approximately 2,304 sq. ft. of living space, and a spacious 3-car garage. The home features an inviting exterior with artificial turf and a low-maintenance backyard with an Alumawood-covered patio. Inside, the spacious floor plan offers plenty of potential for a buyer ready to renovate, customize, and make the property their own. Please note: The property is in need of repairs and is not considered turnkey. Due to its current condition, traditional financing may not be suitable. Cash offers or renovation financing that allows eligible repair costs to be incorporated into the loan may be required. Buyers are encouraged to verify financing options and property eligibility with their lender. This is a short sale. All terms, including the purchase price, are subject to lienholders and lender approval. With low taxes, a $45 HOA monthly fee, and convenient access to shopping, schools, and entertainment, this property presents an opportunity for the right buyer who understands the renovation and short-sale process.
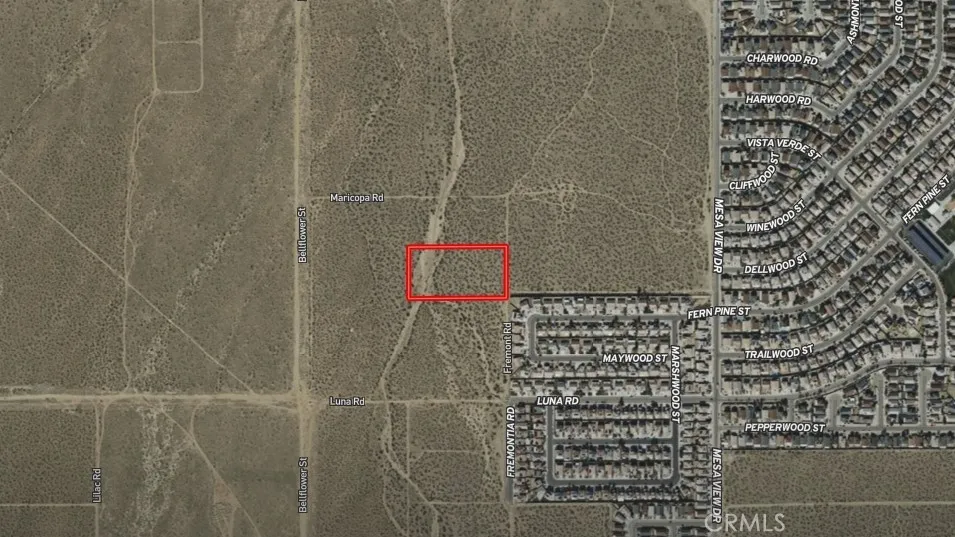
Fremont
Victorville, CA 92392
AREA SQFT
BEDROOMS
BATHROOMS
This 4.78-acre parcel on Fremont Rd in Victorville, CA, presents an excellent investment opportunity for developers looking to expand into a rapidly growing area. Located directly next to large residential subdivisions, this lot holds great potential for future development as Victorville continues to grow. With access via a dirt road, buyers are encouraged to verify utilities and zoning possibilities to maximize this property's value. Whether for residential expansion or long-term investment, this parcel offers a strategic location in San Bernardino Countys thriving High Desert region. Parcel No. 3096-321-10-0000, GPS: 34.49451, -117.4138.
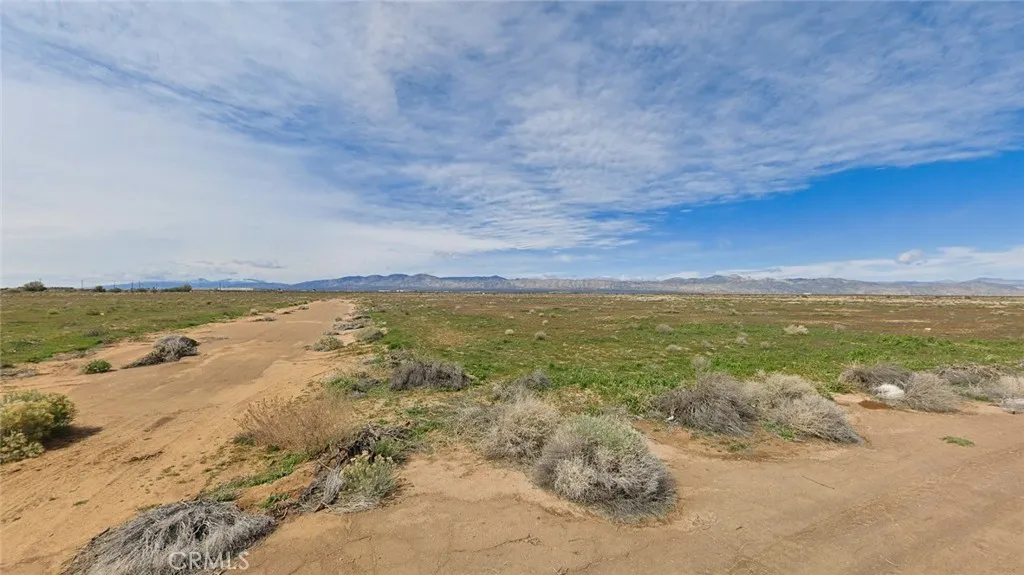
Denhart
California City, CA 93505
AREA SQFT
BEDROOMS
BATHROOMS
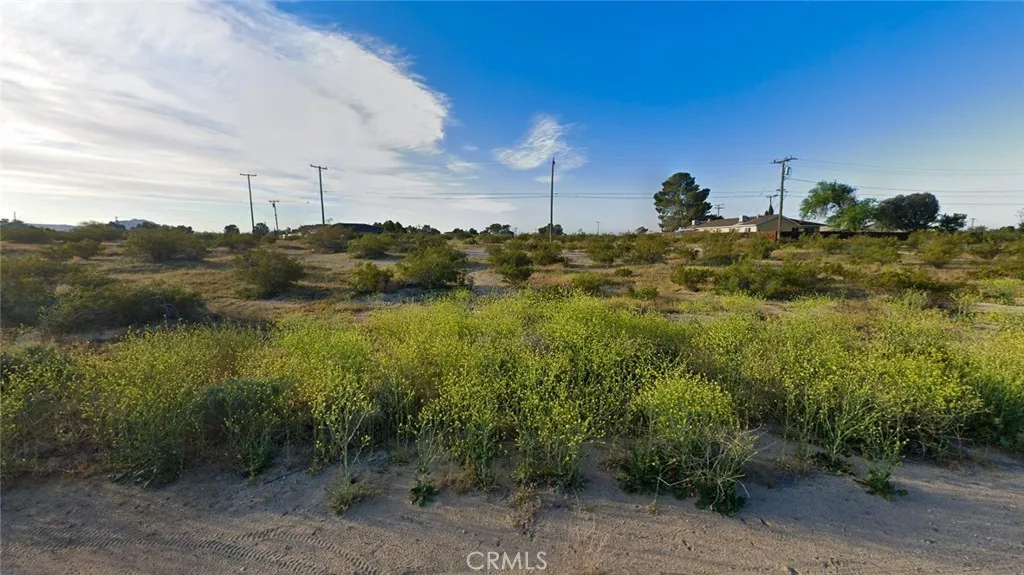
Strategic 0.169-acre corner lot at Denhart Ave and 85th St in California City offers exceptional desert investment potential at $18,000. This flat, buildable parcel sits just 4 miles from California City Airport with year-round dirt road access and power lines approximately 1000 feet south on Mendiburu Road. Zoned for residential development, this well-positioned lot features typical desert shrub topography ideal for construction and septic installation. Located in Kern County's expanding market, the property provides easy highway access to Edwards Air Force Base (25 miles) and Los Angeles metro (120 miles) while maintaining desert tranquility. Buyers will need to drill well for water and install septic system. Perfect for off-grid living, investment holding, or future development in this growing high desert community. The corner location offers multiple access options and enhanced development flexibility. GPS coordinates 35.14336, -117.97818 place this parcel in an area experiencing steady growth from aerospace industry and industrial development. Utilities to be verified by buyer. Cash offers preferred for quick closing on this affordable California land opportunity.
Ives
California City, CA 93505
AREA SQFT
BEDROOMS
BATHROOMS
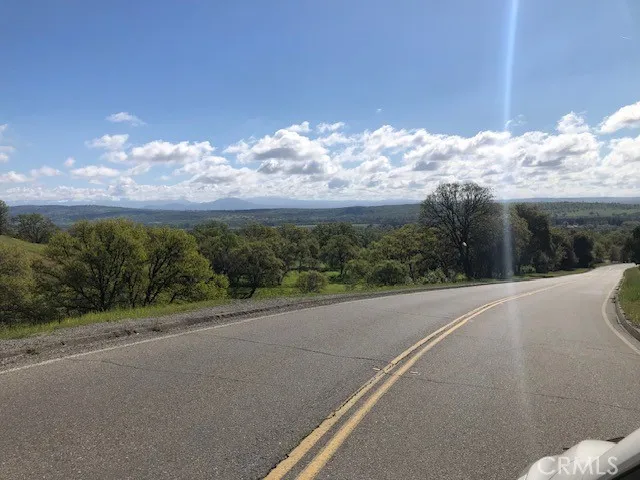
Build-ready quarter-acre lot on paved Ives Drive in California City offers immediate development potential with all essential utilities at the street. This 0.24-acre flat parcel features electricity, water, and public sewer connections available, eliminating costly hookup delays for your residential project. Located in Kern County's fastest-growing community, the lot sits in an established neighborhood with paved road access and residential zoning allowing custom homes or investment properties. California City's strategic Mojave Desert location provides affordable land ownership with room for growth, perfect for first-time builders, investors, orthose seeking off-grid adjacent living with city conveniences. Desert terrain requires minimal grading, keeping construction costs manageable while the flat topography accommodates various home designs. The parcel's positioning in this expanding high-desert community offers long-term appreciation potential as infrastructure and amenities continue developing. Ready for permits and construction with utilities staged and road access secured. APN 212-311-07-00-3.
18945 Ketch
Cottonwood, CA 96022
AREA SQFT
BEDROOMS
BATHROOMS
Waterfront corner lot on Lake California finger offering 0.16 acres of level, buildable land in prestigious gated community. Cable, electricity, and phone utilities available. Paved road access ensures year-round convenience. Community features 5,950 acres with airport, equestrian center, tennis courts, pool, lakeside clubhouse, and Sacramento River access. Mountain views of Lassen, Shasta, and Trinity ranges. Located between Redding and Red Bluff with Interstate 5proximity. Residential zoning allows custom home construction. HOA maintains private roads and extensive amenities. Perfect for waterfront living, fishing, boating, and outdoor recreation. Corner positioning provides privacy and development flexibility. All utilities at street reduce construction costs. Community encompasses over 4,000 homes with established infrastructure. Lake access for recreation and water sports. Ideal for permanent residence or vacation retreat in Northern California setting.
226 Vac/226 Ste Drt /Vic Avenue B1
Hi Vista, CA 93535
AREA SQFT
BEDROOMS
BATHROOMS
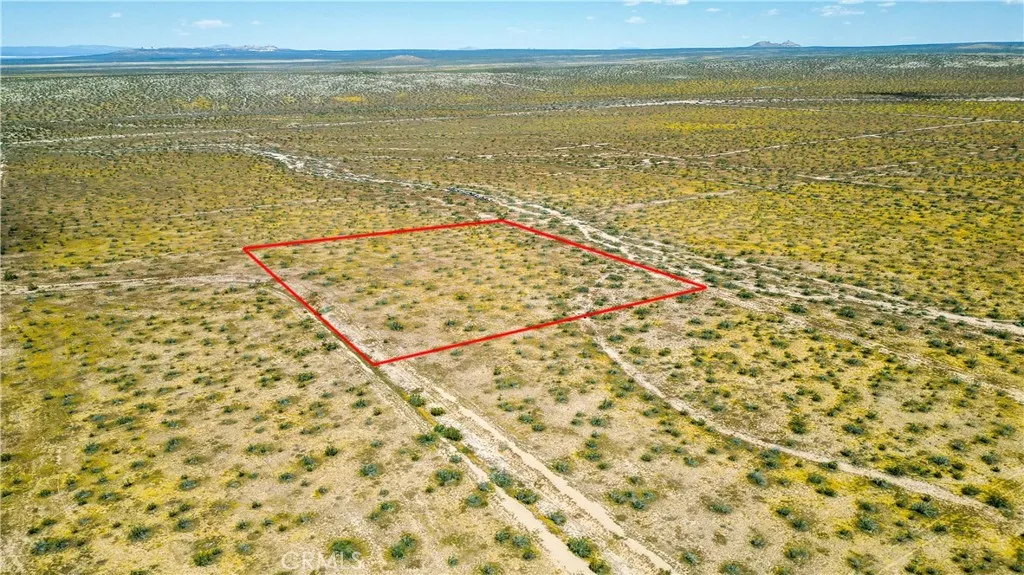
Own 2.55 acres of high desert opportunity in Hi Vista for just $7,500 with seller financing available. This flat, buildable parcel sits 21.4 miles from Edwards Air Force Base in the booming Antelope Valley where aerospace jobs and infrastructure investment are driving rapid growth. The property offers panoramic mountain views, well-draining desert soil perfect for construction, and agricultural zoning allowing residential development, horses, recreation, and investment uses. Located 13miles from Saddleback Butte State Park. The 333x334 lot provides excellent building potential on stable desert terrain with minimal fire risk. While utilities require development, the area's expanding infrastructure and proximity to major employment centers make this an exceptional investment. The Antelope Valley's 3%annual population growth, $502K average home prices, and billion-dollar development projects create strong appreciation potential. Perfect for off-grid living, weekend retreat, horse property, or long-term investment in California's fastest-growing desert region. Access via dirt road approximately 650 feet from E Avenue C. Don't miss this chance to own affordable acreage in the path of growth.
No address available
Desert Center, CA 92239
AREA SQFT
BEDROOMS
BATHROOMS
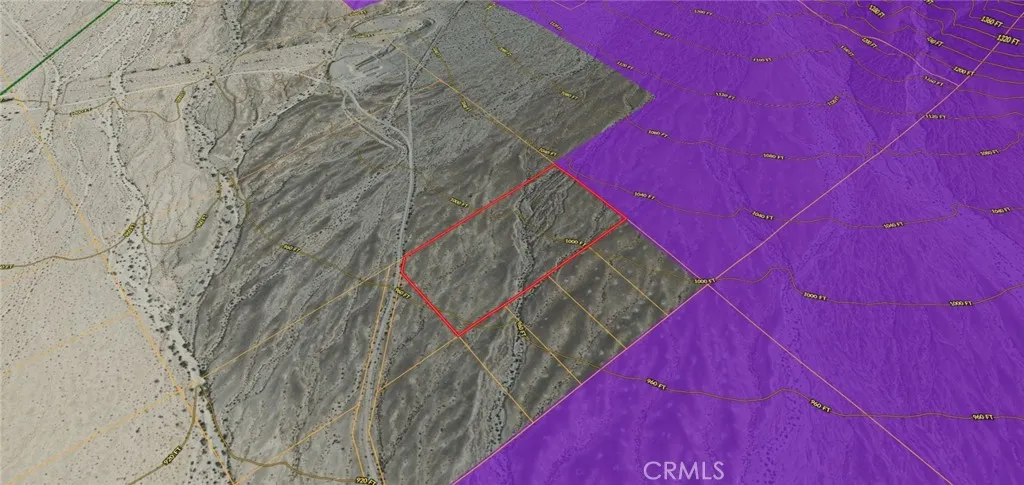
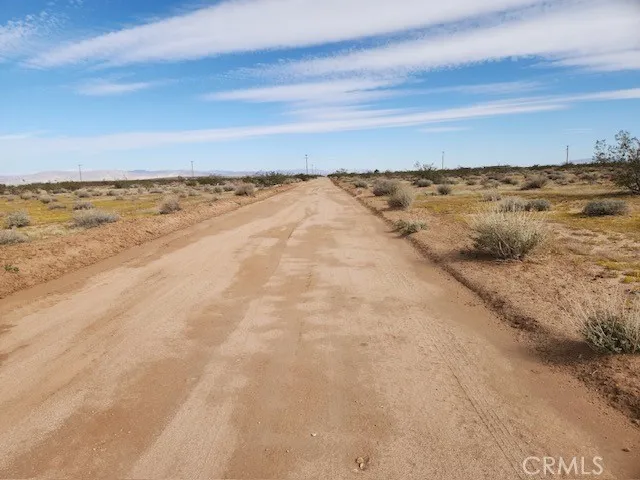
Expansive 19.87-acre off-grid opportunity in Desert Center offering agricultural and mineral resource potential. This gently sloping desert parcel features M-R-A zoning permitting crop agriculture, orchards, grazing, and mining operations. Natural wash creates unique topography amid typical desert vegetation. Power Line Rd provides legal access to this blank canvas ideal for agricultural ventures, recreational retreat, or investment holding. No utilities on-site - perfect for self-sufficient projects. Located at GPS coordinates 33.8624, -115.35636 in Riverside County's emerging desert corridor near solar plants and Desert Center Airport. Buyers verify county regulations and utility installation costs. Priced at $108,000 for immediate sale. Contact for site visit and zoning documentation. APN 800-350-005.
Saturn
Joshua Tree, CA 92252
AREA SQFT
BEDROOMS
BATHROOMS
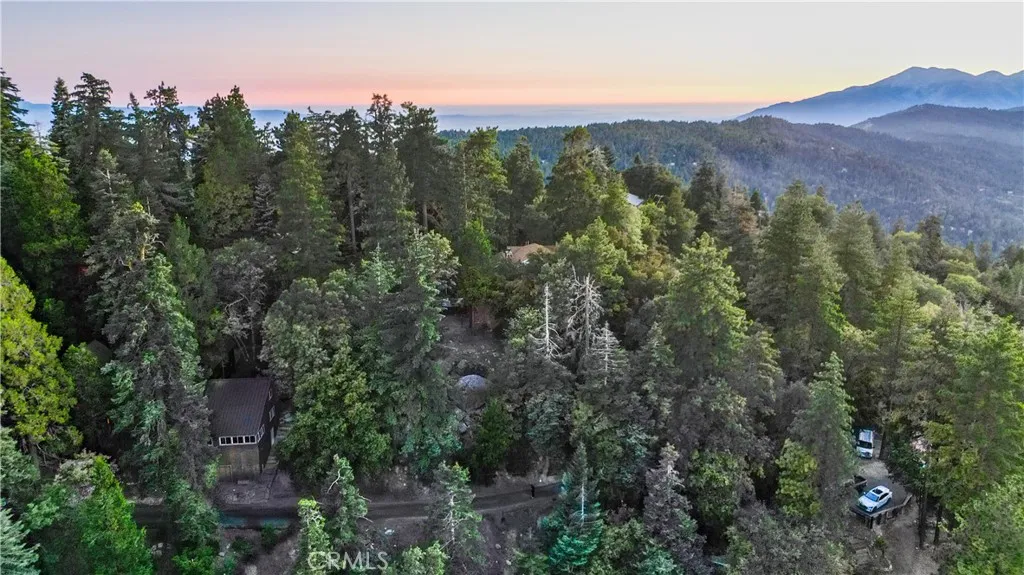
Exceptional 2.21-acre desert retreat on Saturn Drive offering unlimited potential for off-grid living or investment property. This flat, buildable parcel features typical Mojave desert vegetation and sits in unincorporated San Bernardino County with residential zoning allowing custom home construction, ADUs, and agricultural activities. Dirt road access provides privacy while maintaining connectivity to Highway 62 corridor. Power lines located approximately 650 feet away at Saturn Drive and Sunset Road intersection - buyer to verify all utility connections and costs. Property benefits from Joshua Basin Water District service area and excellent cell coverage for remote work capability. Located minutes from park entrance, this vacant land offers dark sky stargazing, hiking access, and investment upside in California's fastest-growing desert community. Perfect for buyers seeking acreage, privacy, and proximity to outdoor recreation. Joshua Tree's buyer-friendly market with 38.7% projected job growth creates ideal acquisition timing. APN 0631-271-02-0000. GPS coordinates 34.24367, -116.31928 provide precise location for site visits. Zoning allows residential development with proper permits. Ready for your vision - whether vacation retreat, permanent residence, or rental investment. Contact for utility verification details and development guidance.
Mid
Twin Peaks, CA 92391
AREA SQFT
BEDROOMS
BATHROOMS
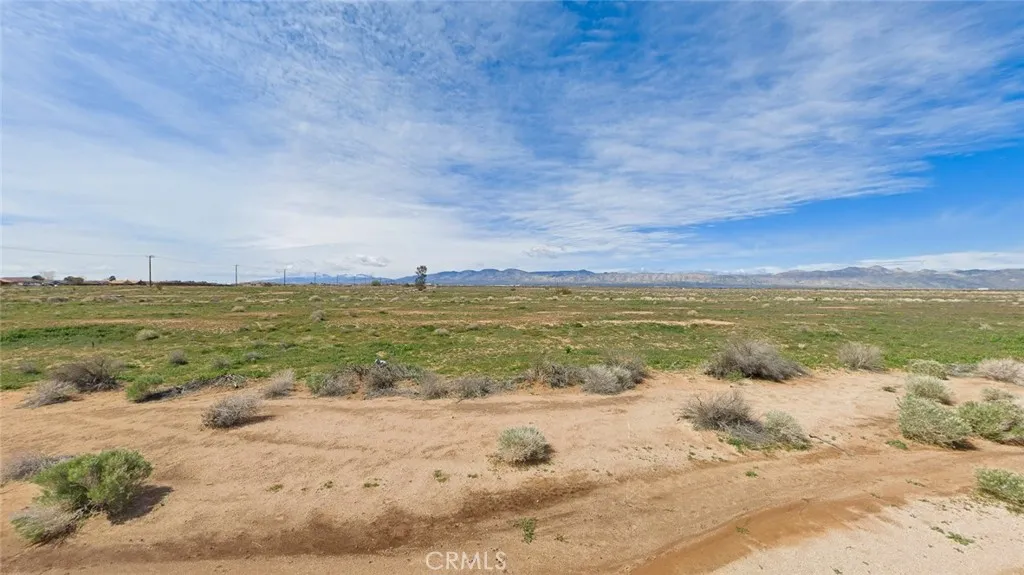
Build your dream retreat on this 0.064-acre lot in the coveted Strawberry Lodge area of Twin Peaks near Lake Arrowhead. This 30x102 parcel features mature local pine trees creating natural privacy and mountain ambiance perfect for a custom cabin or year-round residence. Paved road access ensures year-round accessibility to your mountain escape. Located in the desirable Twin Peaks community with Rim of the World School District, this residential-zoned lot offers the perfect blend of mountain living and convenience. Close to Lake Arrowhead recreation, hiking trails, and mountain amenities while maintaining the peaceful forest setting that makes this area so sought-after. Ideal for off-grid enthusiasts or those seeking a private mountain build site. Survey available. Ready for your vision at $5,900.
Rusche
California City, CA 93505
AREA SQFT
BEDROOMS
BATHROOMS
Secure this 0.17-acre residential opportunity on Rusche Boulevard in California City's growing desert community. This flat, buildable parcel offers direct dirt road access with electricity connection available approximately 450 feet away near Mendiburu Road. Located just 4 miles from California City Airport in Kern County's designated opportunity zone, the property provides tax advantages and affordable entry into California's land market at $19,900. The level terrain with typical desert vegetation eliminates grading costs while maintaining privacy in the high-desert landscape. Zoning supports residential development with minimal restrictions, making it ideal for off-grid living, recreational retreat, or long-term investment. Proximity to State Route 14 ensures connectivity to Los Angeles metropolitan area while preserving javascript:__doPostBack('m_rpPageList$ctl06$lbPageLink','')rural character. California City's 203-square-mile expanse offers room for growth, supported by State Water Project infrastructure and Southern California Edison service territory. The region attracts outdoor enthusiasts with nearby Red Rock Canyon State Park and Joshua Tree National Park access. Buyer to verify utilities and conduct due diligence. Perfect for those seeking affordable California land with development potential in an area positioned for future appreciation as remote work trends drive desert migration. APN 229-103-17-00-7.
4217 Ethel Avenue
Studio City, CA 91604
AREA SQFT
1,250
BEDROOMS
2
BATHROOMS
2
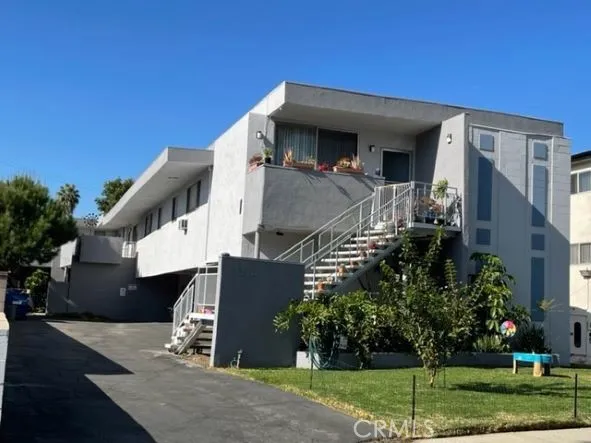
Extra large spacious 2nd floor 2+2 apartment. Private entryway and no units below or units on three sides of the apartment. Mid-century style building features parking, storge closet, gated swimming pool, fruit trees, laundry room. Quiet 8 unit building well located between Ventura Bvd and Valleyheart. Walk to the trendy restaurants and shops on Ventura Boulevard.
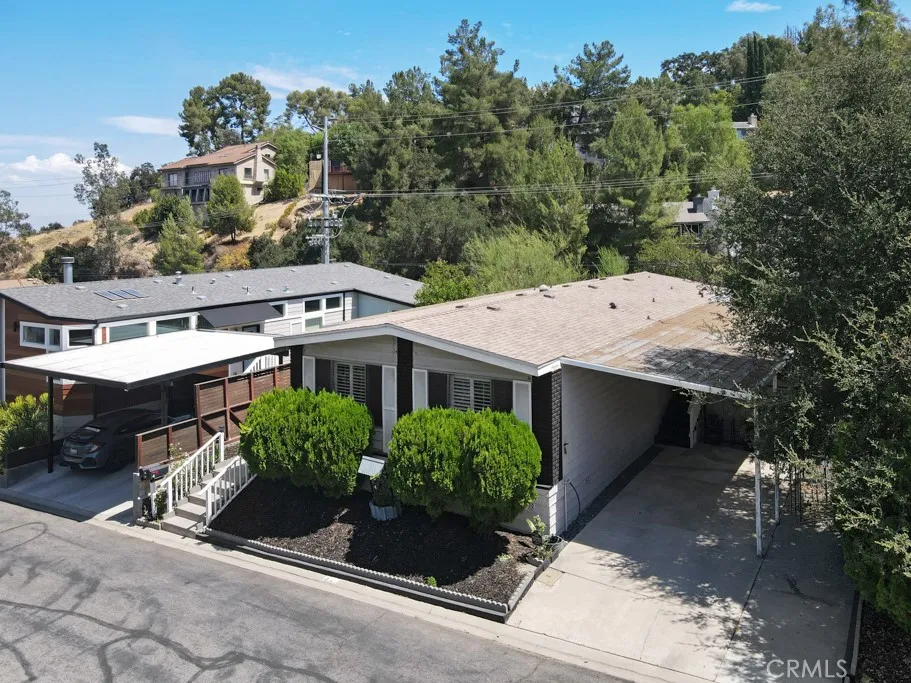
23777 Mulholland
Calabasas, CA 91302
AREA SQFT
1,416
BEDROOMS
2
BATHROOMS
2
Welcome to 23777 Mulholland Highway, Space #4a beautifully presented home offering comfort, character, and an exceptional indoor-outdoor lifestyle. The bright, inviting interior features warm wood-style flooring, plantation shutters, recessed lighting, and a spacious living area ideal for relaxing or entertaining. The well-appointed bedroom provides a peaceful retreat, while a versatile bonus area with French doors is perfectly suited for a home office, creative space, or reading nook. A stylish bathroom offers generous cabinetry and storage. Outside, discover a private, covered retreat surrounded by greenery, with multiple areas for lounging, dining, gardening, and enjoying Southern Californias year-round climate. Covered parking adds everyday convenience. Located within the highly regarded Las Virgenes Unified School District and close to an abundance of shopping, dining, hiking trails, beaches, and outdoor recreation, this charming residence offers the ideal combination of peaceful canyon living and easy access to everything the area has to offer. Dont miss this special opportunity to enjoy the best of the Calabasas lifestyle.
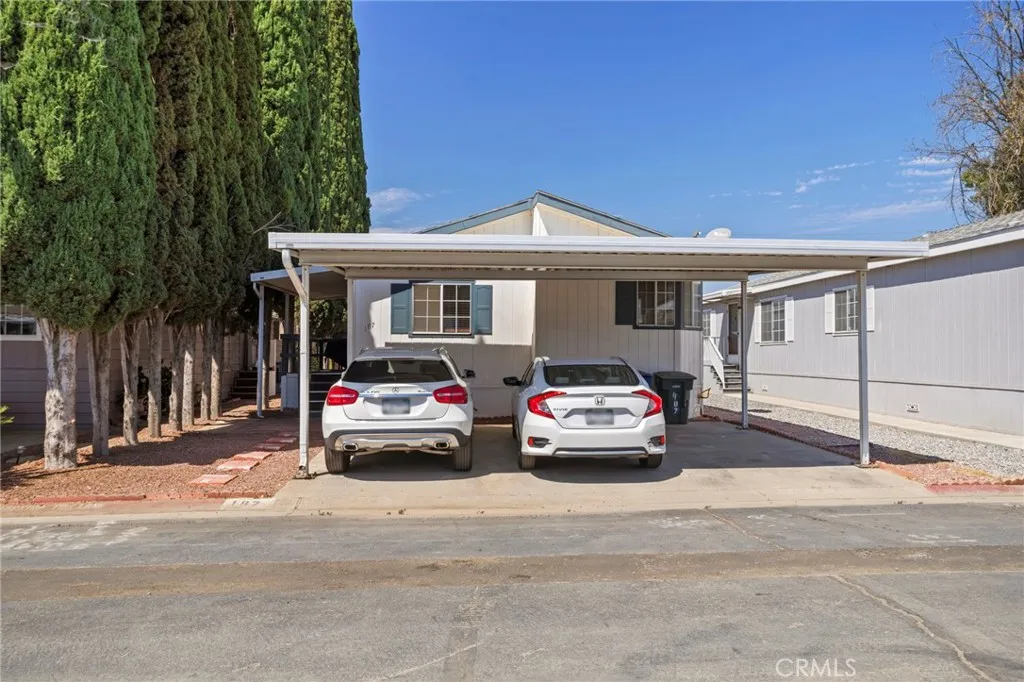
1855 Riverside
Ontario, CA 91761
AREA SQFT
1,176
BEDROOMS
3
BATHROOMS
2
Welcome to this Charming 3 - bedrooms 2- full bathroom home located in the desirable Country Meadows Community . This home features a spacious carport, offering an open floor plan that seamlessly connects the family room to the kitchen - perfect for enjoying meals with family and entertaining friends. The kitchen offers plenty of cabinets , including a pantry room, as well as convenient kitchen-Island. Enjoy the beautifully maintained backyard, ideal for BBQs and relaxing days. The inviting front porch is perfect for unwinding and taking in the peaceful surroundings. Incredible potential to make this home your own! This well-kept, family- friendly community offers fantastic amenities, including a clubhouse, swimming pool, and playground-a perfect place for all ages . It's time to make this house your new home!
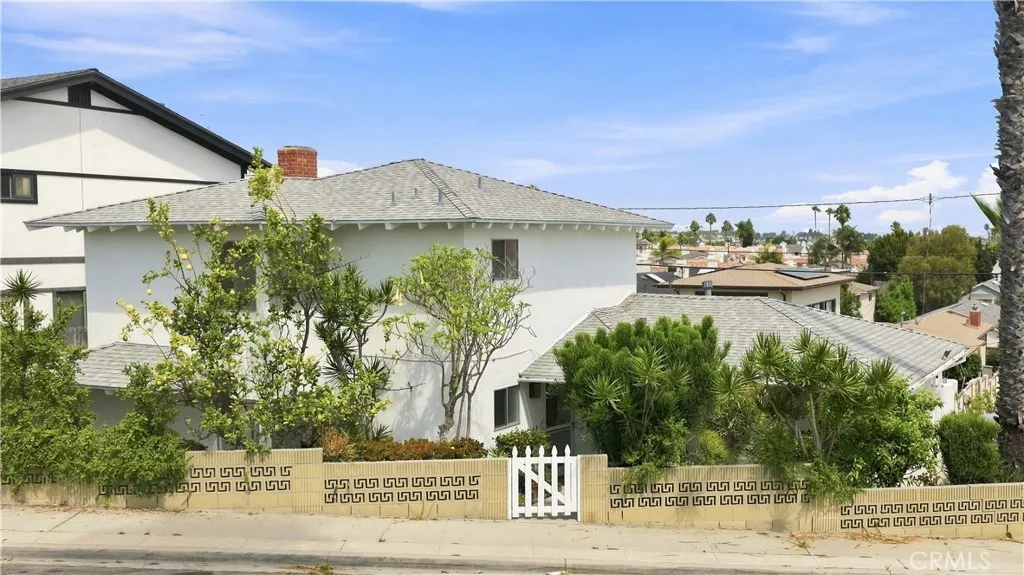
1913 Ripley Avenue
Redondo Beach, CA 90278
AREA SQFT
1,453
BEDROOMS
4
BATHROOMS
2
Big lot, beautiful views, and endless potential1913 Ripley Avenue is a rare opportunity in Redondo Beach. Set on a generously sized single-family lot, this charming home offers an inviting blend of character, space, and possibility. Abundant natural light fills the interior, while elevated city views create an impressive backdrop throughout the day and into the evening. At the heart of the home, the chefs kitchen provides the perfect gathering place for cooking, entertaining, and hosting the people you love. The layout flows naturally into the living spaces and out to a spacious backyard with plenty of room for summer dinners, weekend barbecues, outdoor lounging, or bringing a larger vision to life. Complete with valuable garage space and a lot that opens the door to countless possibilities, 1913 Ripley Avenue is ready to be enjoyed today, personalized over time, or transformed into something truly special.
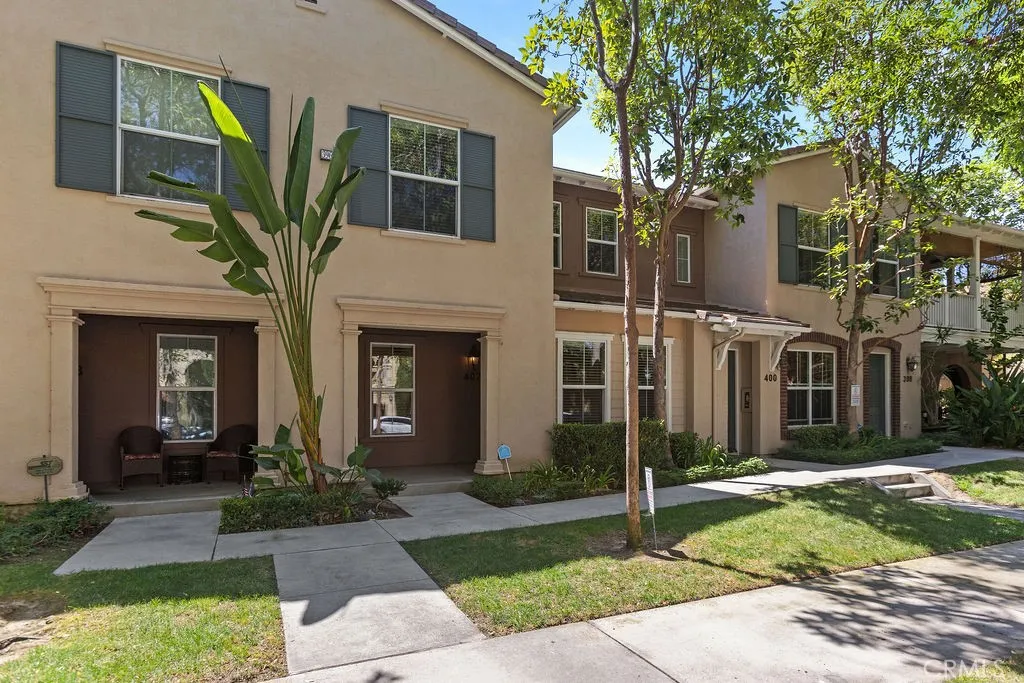
402 Quail Ridge
Irvine, CA 92603
AREA SQFT
1,843
BEDROOMS
3
BATHROOMS
3
Exceptional Opportunity in Upscale Quail Ridge Welcome to this exceptional 3-bedroom, 3-bath home in the highly desirable Quail Ridge community! Featuring one of the largest floor plans in the neighborhood, this light and bright residence offers an impressive open-concept layout with stylish upgrades and exceptional functionality. The main level features a spacious living room with 5.1 surround sound speakers and an HD stereo receiver, a dining area complete with dining table, and a beautifully appointed kitchen with a granite island and built-in water softener. A convenient main-level bedroom with a full bath provides an ideal space for guests, family members, or a home office. Additional highlights include hardwood flooring, a fireplace, crown molding, and recessed lighting throughout. Upstairs, you'll find a convenient laundry area with washer and dryer included, built-in cabinetry, and a utility sink. This residence is "move-in" ready and features all new interior paint and LED lighting throughout. The second bedroom offers its own full bath, while the spacious primary suite provides a private retreat. The primary bathroom features a luxurious soaking tub, separate travertine-tile shower, dual vanity with travertine countertops, and a generous walk-in closet. The home also offers a large attached two-car garage plus a two-car driveway, providing ample parking and storage. Ideally located with easy access to freeways, the airport, shopping, dining, and entertainment, this exceptional Quail Ridge home combines comfort, style, space, and convenience. A must-see!
10143 Bristol Dr
Alta Loma, CA 91737
AREA SQFT
1,837
BEDROOMS
4
BATHROOMS
3
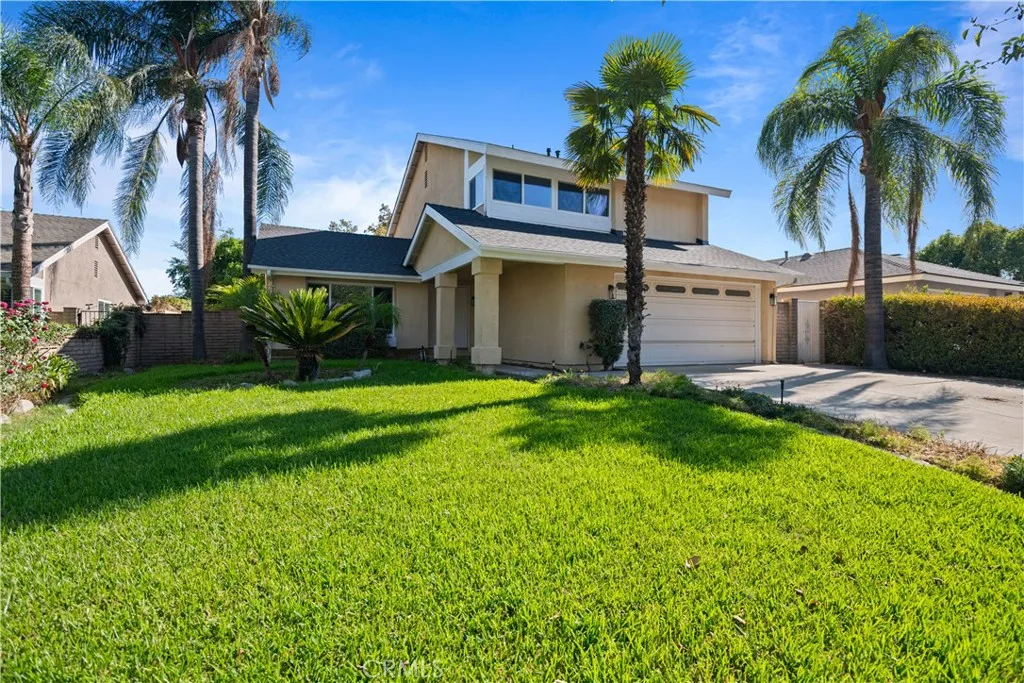
Welcome to 10143 Bristol Drive, a beautifully remodeled home in the desirable Alta Loma area of Rancho Cucamonga. Tucked away on a quiet cul-de-sac, this spacious 4-bedroom, 2.5-bathroom residence offers approximately 1,837 square feet of living space on a generous 7,320-square-foot lot. The home features brand-new flooring throughout, creating a clean, modern feel and complementing the freshly updated interior. The bathrooms have been completely remodeled with modern finishes, giving the home a polished, move-in-ready feel. The functional two-story floor plan offers plenty of space for everyday living and entertaining. The main living areas provide comfortable gathering spaces, while the kitchen opens toward the family room, creating an inviting flow for family and guests. The family room features a fireplace, adding warmth and character to the space. Upstairs, all four bedrooms provide comfortable private living quarters, including a spacious primary bedroom with its own bathroom. The home's layout offers flexibility for families, guests, a home office, or additional living needs. Outside, the approximately 7,320-square-foot lot offers a spacious front and rear yard, along with a covered patio that provides an excellent setting for outdoor dining, relaxing, or entertaining. The elevated location also offers beautiful mountain views to the north and peek-a-boo valley views to the south. Additional highlights include an attached 2-car garage, driveway parking, central air, and no HOA. The property is conveniently located near schools, shopping, dining, parks, major freeways
46531 Arastre
Big Bear City, CA 92314
AREA SQFT
1,848
BEDROOMS
4
BATHROOMS
2
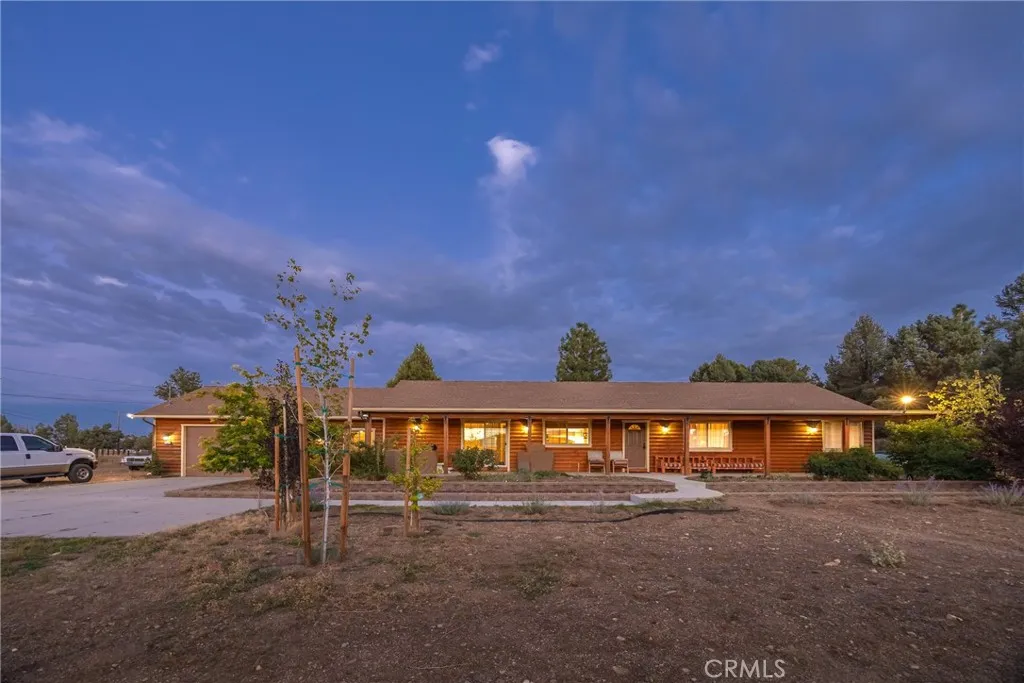
Classic mountain ranch character meets wide-open surroundings in this single-story, log-sided home. Offering 4 bedrooms and 2 full baths, the home features an inviting living room centered around a freestanding wood-burning stove set on a raised stone hearth, perfect for cozy mountain evenings. The generously sized kitchen offers plenty of room to cook and gather, along with a separate dinette area and sliding glass door leading directly to the covered front porch. Enjoy beautiful views of the ski slopes and Baldwin Lake from both the kitchen and porcha great setting for morning coffee or relaxing at the end of the day. The spacious primary suite includes a walk-in closet, ceiling fan and private bath with separate shower and soaking tub, while a dedicated laundry room provides an abundance of custom cabinetry and storage. Outside, the fully fenced property offers plenty of usable space for horses, toys, trailers and outdoor living. With easy year-round access, beautiful surroundings and room to make it your own, this is a great opportunity to enjoy a relaxed mountain lifestyle with plenty of space to spread out.
2520 Reel Street
South El Monte, CA 91733
AREA SQFT
1,923
BEDROOMS
4
BATHROOMS
4
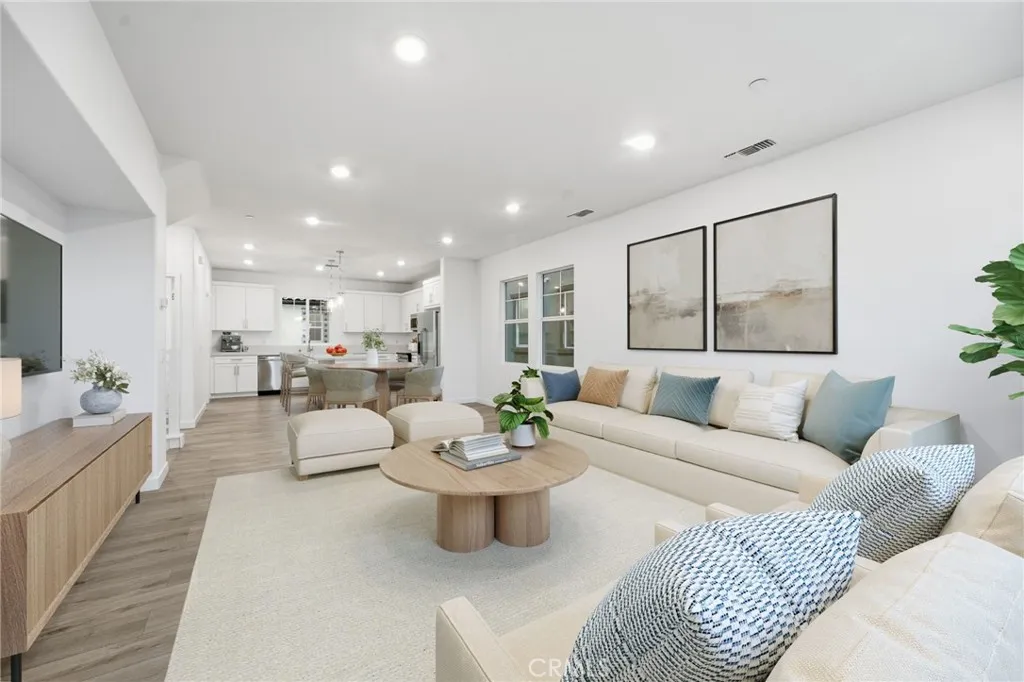
MOVE IN FOR THE HOLIDAYS! DETACHED | CORNER LOT | PAID SOLAR | GATED COMMUNITY!Welcome to 2520 Reel Street at Astaire at Starlite in South El Monte. This beautifully upgraded 4-bedroom, 3.5-bath detached home is ideally situated on a corner lot in a private location within the community and is ready to become your new home. Designed with flexibility in mind, the home features a highly desirable first-floor bedroom with a full bathroom and walk-in shower, plus a sliding glass door opening directly to the backyardperfect for guests, extended family, a home office or multigenerational living. Enjoy LVP flooring throughout, an open-concept living and dining area, contemporary finishes and a spacious kitchen designed for gathering and entertaining. Paid solar is included, adding energy efficiency and long-term value. Located within the gated Astaire at Starlite community, residents enjoy access to a pool and clubhouse while being conveniently located near shopping, dining and major commuter routes throughout the San Gabriel Valley. Detached. Corner lot. First-floor bedroom and full bath. LVP flooring throughout. Backyard. Paid solar. Gated community. Pool and clubhouse. Why wait? Move in for the holidays and start making memories in your new home at Astaire at Starlite. Schedule your private tour today! PHOTOS ARE OF MODEL MATCH - EXTERIOR AND INTERIOR FINISHES MAY VARY
5935 Buena Suerte
Yucca Valley, CA 92284
AREA SQFT
2,107
BEDROOMS
3
BATHROOMS
3
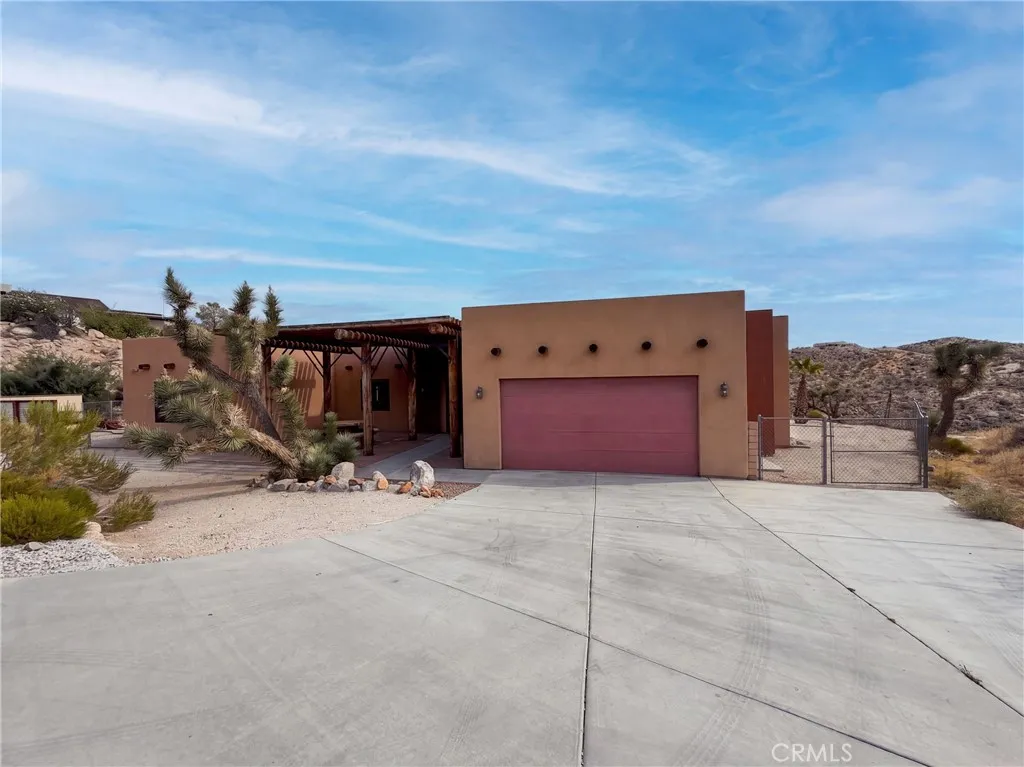
5935 Buena Suerte Rd, Yucca Valley CA 92284 is a residence with a functional layout and comfortable living spaces throughout. The kitchen features quartz countertops, an accent backsplash, and stainless steel appliances, creating a well-equipped space for cooking and entertaining. A fireplace anchors the main living area, adding warmth and ambiance to the central gathering space. A patio extends the living space outdoors, flowing to a fully fenced backyard that creates ample room for relaxation and entertaining. This residence combines practical design with comfortable living spaces, delivering functional amenities throughout every room. Included 100-Day Home Warranty with buyer activation
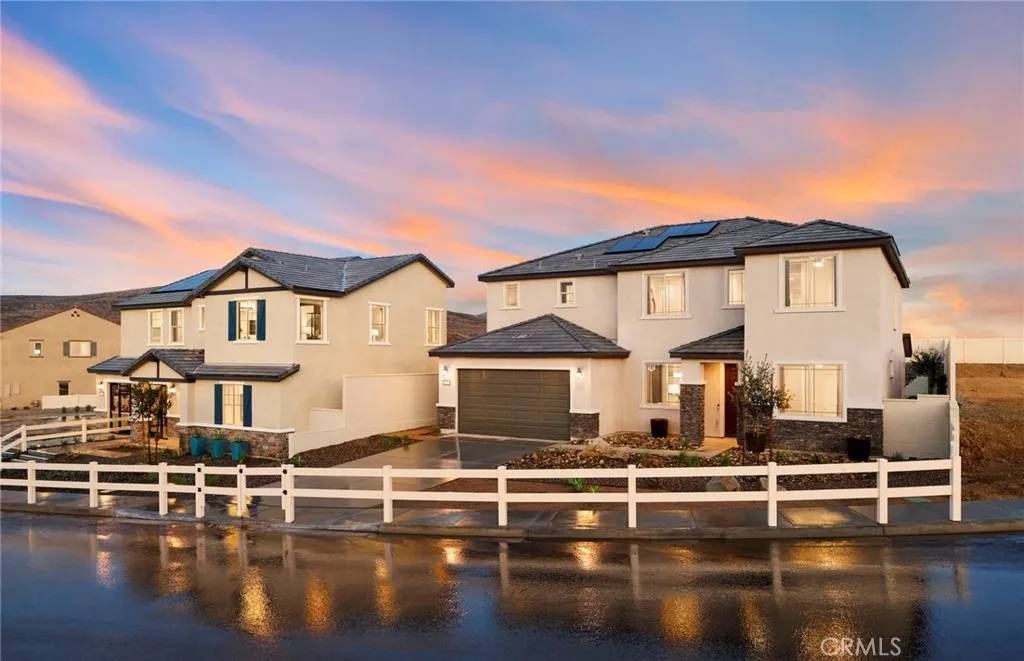
4093 Lilah Circle
Lake Elsinore, CA 92530
AREA SQFT
2,792
BEDROOMS
5
BATHROOMS
4
Welcome to the highly sought-after Stanwood floor plan by Pulte Homes, offering approximately 2,792 square feet of thoughtfully designed living space. This spacious two-story residence features 4 bedrooms, 2.5 bathrooms, and a 3-car garage, with flexible options to accommodate multigenerational living and evolving lifestyle needs. The open-concept main level showcases a chef-inspired kitchen overlooking the expansive gathering room and dining area, creating the perfect setting for everyday living and entertaining. Upstairs, you'll find a versatile loft/game room, generous secondary bedrooms, a convenient laundry room, and a luxurious owner's suite complete with a spa-like bath and large walk-in closet. Located in a desirable community with access to parks, trails, schools, and commuter-friendly routes, the Stanwood combines modern comfort, functionality, and timeless design in one exceptional home. -Professionally Designed Showpiece -Highly upgraded -Quartz kitchen counter tops -Designer Wall Treatments -Designer Fixtures throughout the Home -Built-in Stainless-Steel Appliances
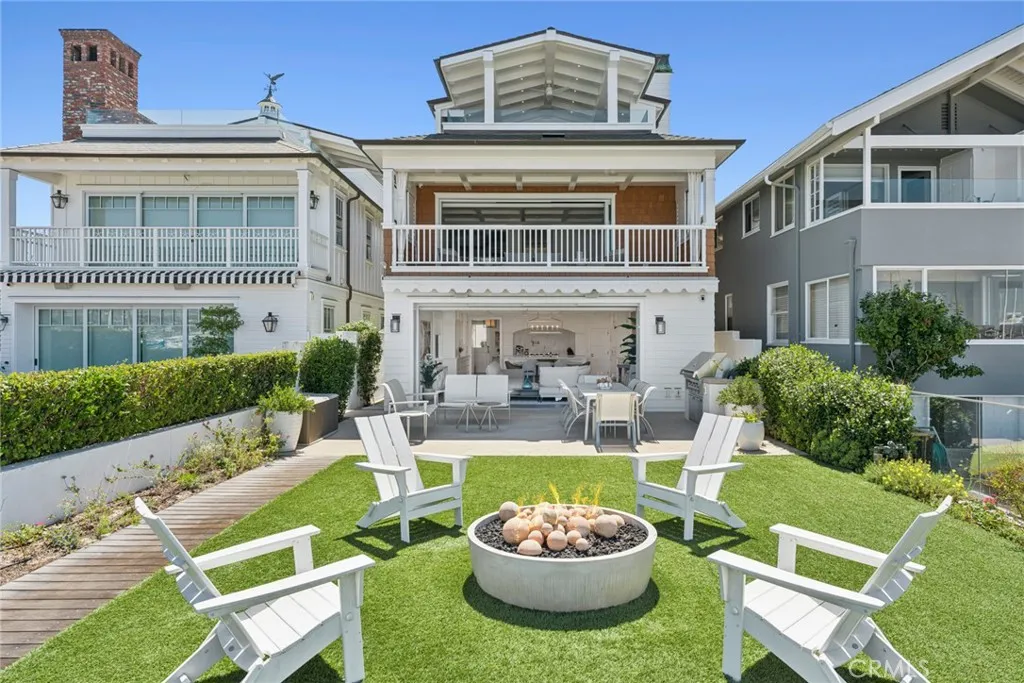
928 Balboa Boulevard
Newport Beach, CA 92661
AREA SQFT
3,341
BEDROOMS
4
BATHROOMS
6
928 East Balboa Boulevard offers rare Balboa Peninsula bayfront living with an oversized patio, grassy yard and private dock able to accommodate a 50ft vessel and a Duffy boat. Built in 2016 and meticulously maintained, this three-level beach house exudes casual seaside elegance with high ceilings and light-filled rooms throughout, clad in tasteful finishes, and anchored by a premium chef's kitchen open to a grand living space with sweeping views of the bay, city lights, and boats passing through Newport Harbor. Three guest suites each offer en suite baths and abundant natural light, while the primary retreat impresses with dual baths, dual walk-in closets, a sitting area, and a private deck with sunset views toward Fashion Island. The third floor delivers true indoor/outdoor entertaining with a rear deck boasting rare ocean and bay views, a front deck overlooking the bay and city lights complete with a kitchenette, wet bar, built-in BBQ, dishwasher, and generous dining space as well as a full bedroom and bathroom. Just steps to the Balboa Pier, Fun Zone, Balboa Island Ferry, the Wedge, and Newport's finest dining. This turnkey bayfront retreat also includes a two-car garage and panoramic views from every level.
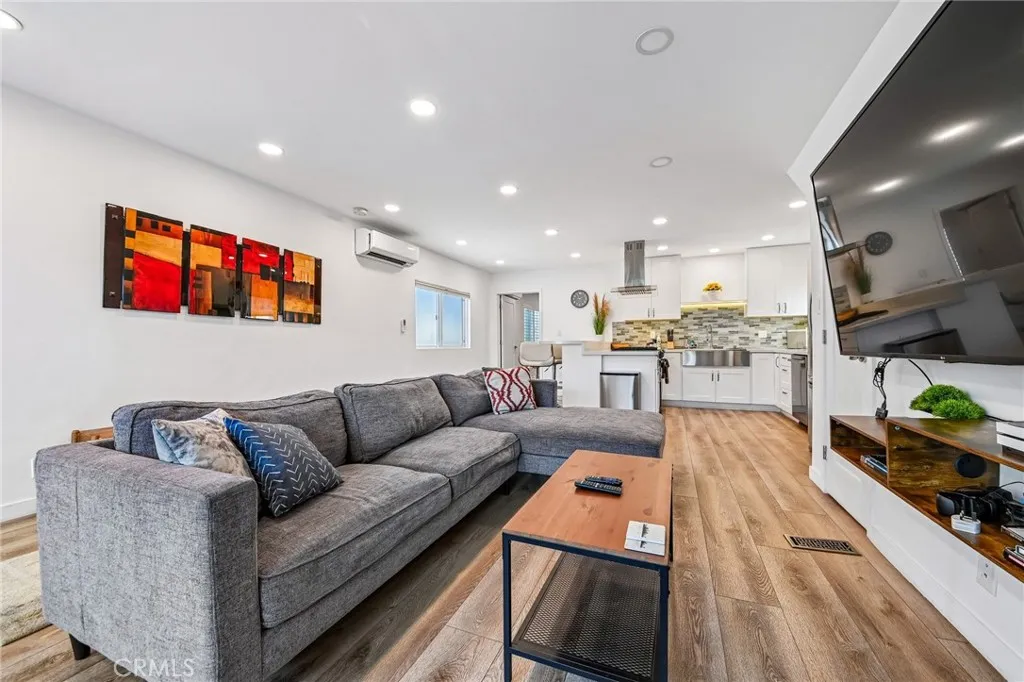
3754 Sawtelle Boulevard
Los Angeles, CA 90066
AREA SQFT
2,050
BEDROOMS
4
BATHROOMS
3
Welcome home to this sleek and stylish residence nestled in the heart of Mar Vista, where modern comfort meets quintessential Westside living! Ideally positioned in one of Los Angeles' most sought-after neighborhoods, this beautifully refreshed home is wonderfully walkable and surrounded by the restaurants, coffee shops, markets and everyday conveniences that make Mar Vista such a special place to call home. Step inside to an inviting open-concept floor plan enhanced by newer luxury vinyl plank flooring and an abundance of natural light. The spacious living areas feel bright, airy and effortlessly connectedperfect for relaxing, entertaining or simply enjoying the easy Southern California lifestyle. The remodeled kitchen is both chic and functional, featuring crisp white shaker cabinetry, stainless steel appliances, gorgeous Caesarstone countertops and a charming mosaic tile backsplash that adds just the right finishing touch. The bathrooms have also been thoughtfully remodeled with contemporary finishes, beautiful tile flooring and a stylish farmhouse sink, creating spaces that feel fresh, modern and move-in ready. With ample parking for both residents and guests, everyday living is wonderfully convenient. And the location is hard to beatclose to everything that makes Mar Vista so beloved, from neighborhood cafs and eclectic dining to local markets, parks and the vibrant energy of Venice Boulevard. You're just minutes from Venice, Santa Monica, Culver City and the beach, giving you the very best of the Westside right at your fingertips. Stylish, bright, beautifully updated
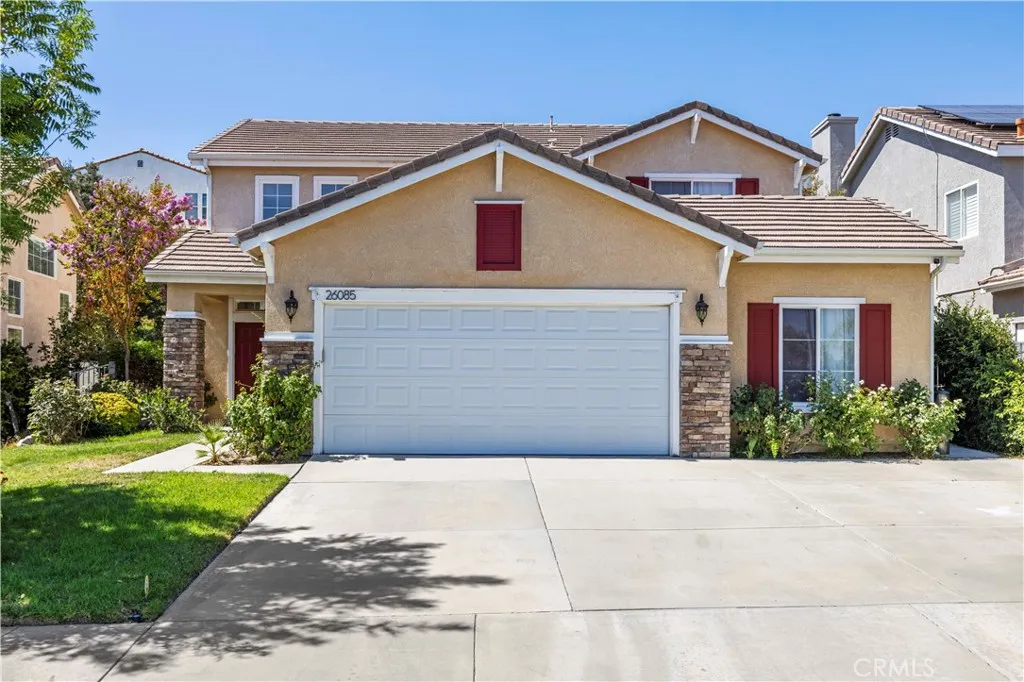
26085 Salinger
Stevenson Ranch, CA 91381
AREA SQFT
2,339
BEDROOMS
4
BATHROOMS
3
Light, Bright & Beautifully Updated Stevenson Ranch Gem Dont Miss This One! This beautifully updated 4-bedroom, 3-bathroom Stevenson Ranch home offers the perfect blend of style, comfort, and versatility. From the moment you walk through the door, youll be captivated by the abundance of natural light, inviting spaces, and tasteful updates throughout. The home has been thoughtfully refreshed with updated flooring, modern light fixtures, beautifully updated bathrooms, and a stylishly updated kitchencreating a fresh, move-in-ready feel that makes it easy to settle in and call this home your own. Need more space? The dedicated office offers incredible flexibility and can easily be used as a fifth bedroom, home office, guest suite, study, or whatever best fits your lifestyle. With a spacious and functional floor plan, theres room for everyone to live, work, relax, and entertain comfortably. Sunlight pours through the windows, creating a warm and welcoming atmosphere throughout the home. Whether youre enjoying a quiet morning coffee, gathering with family and friends, or simply relaxing at the end of the day, this home delivers the bright, comfortable lifestyle youve been waiting for. Located in highly desirable Stevenson Ranch, this is an opportunity to own a home that feels both beautifully updated and incredibly livable. Homes like this dont stay on the market for long. Come experience the light, space, and beauty for yourselfschedule your private showing today!
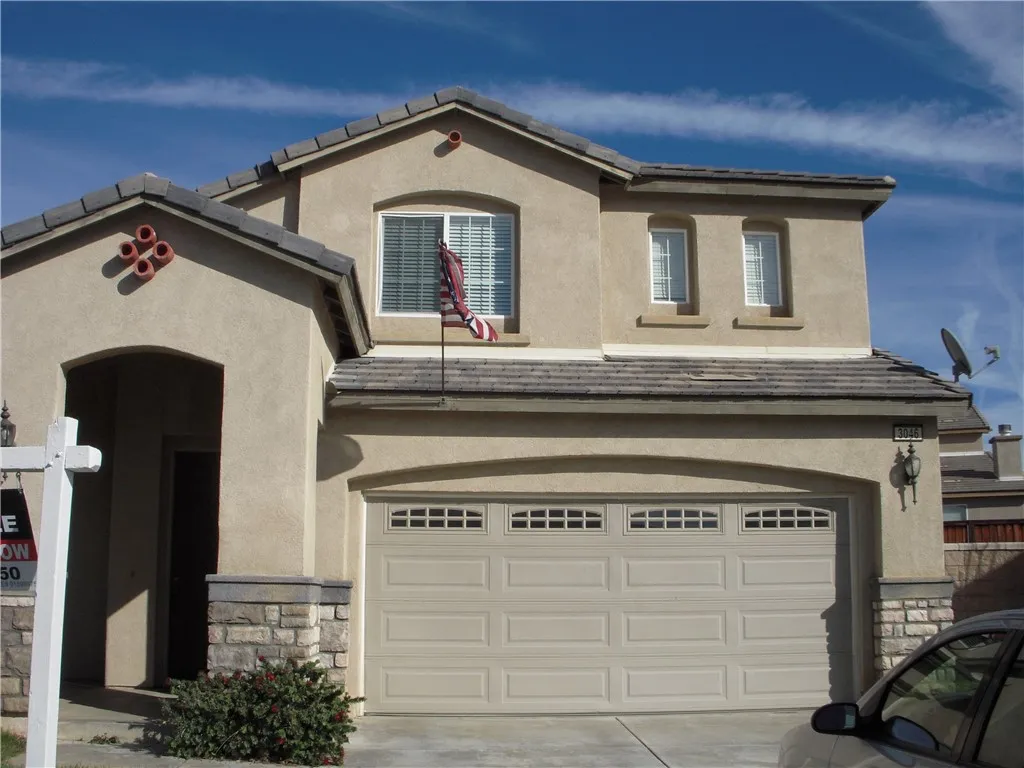
3046 Caper Bush Ct
Hemet, CA 92545
AREA SQFT
2,390
BEDROOMS
4
BATHROOMS
3
Welcome to 3046 Caper Bush Ct, a beautifully situated home on a spacious approximately 0.28-acre lot in a desirable gated community in Hemet. This 4-bedroom, 2.5-bathroom residence offers approximately 2,390 square feet of comfortable living space and is ideally positioned on a quiet cul-de-sac. The thoughtfully designed floor plan features spacious living and dining areas, along with a generous family room highlighted by a cozy fireplace. The kitchen offers ample cabinetry, counter space, and room for a breakfast table, making it a functional gathering space for everyday living and entertaining. Upstairs, all four bedrooms provide comfortable accommodations, while the primary suite offers a peaceful retreat. Additional highlights include a separate laundry room, central A/C, attached 3-car tandem garage, and plenty of parking and storage. One of the propertys standout features is the expansive lot, offering generous front, side, and backyard space with excellent potential to create your own outdoor oasis and explore the possibility of adding an ADU, subject to city approval and applicable requirements. Enjoy beautiful mountain and open-space views from this desirable location. Ideally located near Diamond Valley Lake, with easy access to outdoor recreation, walking and biking trails, fishing, boating, and scenic surroundings. Conveniently located near schools, shopping, dining, and major commuter routes, this home offers an excellent combination of space, comfort, privacy, and location. A rare opportunity to own a spacious home on a large lot within a gated community, offe
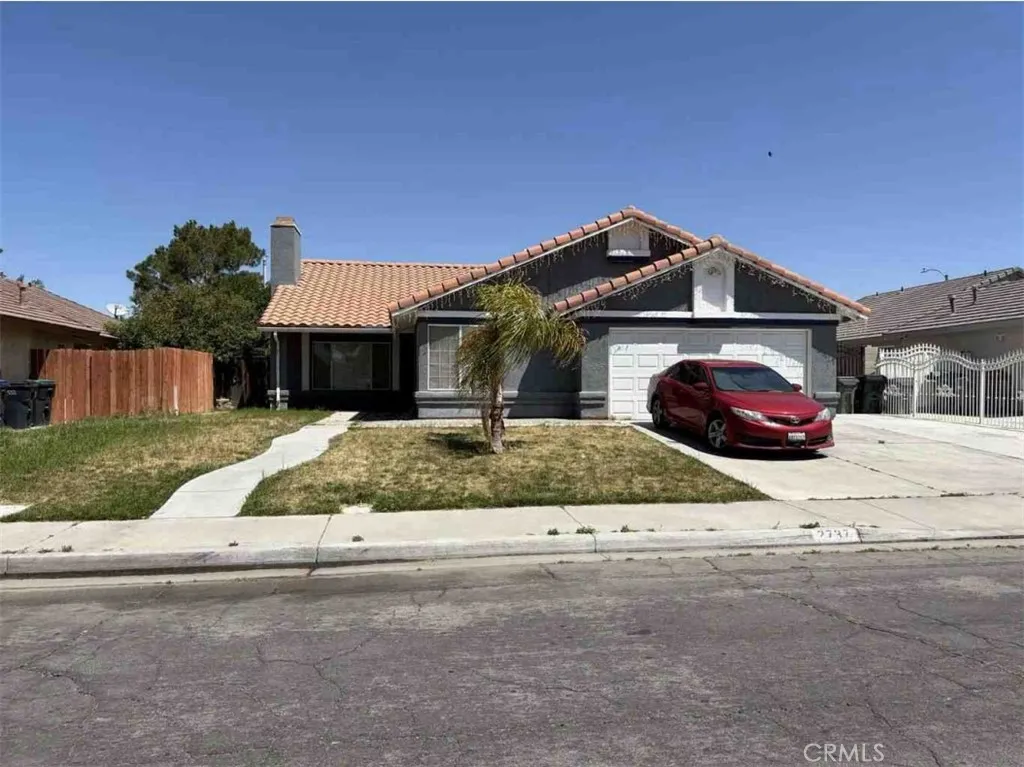
2737 La Vida Drive
Lancaster, CA 93535
AREA SQFT
1,898
BEDROOMS
5
BATHROOMS
2
Welcome to 2737 La Vida Drive, Lancaster, a fantastic opportunity in an established and convenient Lancaster neighborhood. This inviting property offers comfortable living with plenty of space for everyday life and entertaining, along with the added convenience of RV hookups, making it ideal for RV owners and those looking for additional parking flexibility. Located close to local schools, including nearby high school campuses, as well as shopping, dining, parks, and everyday amenities, this home provides an excellent combination of location and convenience. With easy access to major roadways, commuting throughout Lancaster and the surrounding Antelope Valley is simple. Whether you're looking for a family home, a first-time purchase, or an investment opportunity, 2737 La Vida Drive offers great potential in a desirable Lancaster community.

