

favorites
favorites
favorites
Favorite Properties
Form submitted successfully!
You are missing required fields.
Dynamic Error Description
There was an error processing this form.
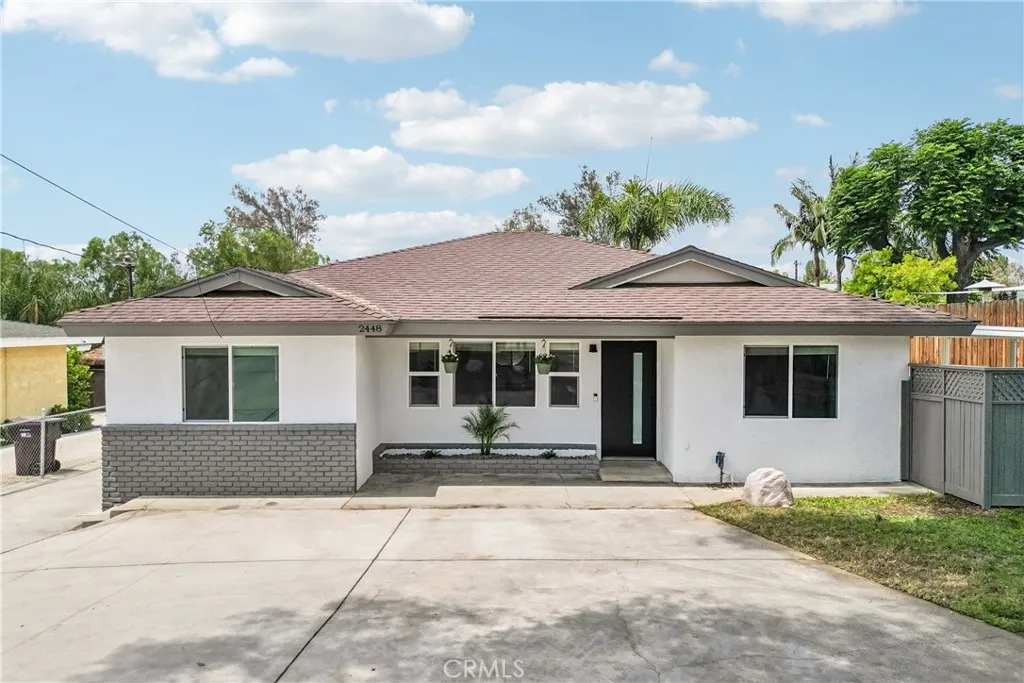
2448 Corona
Norco, CA 92860
AREA SQFT
1,400
BEDROOMS
4
BATHROOMS
2
Beautifully renovated move-in-ready Horse Town USA home offers the rare opportunity to enjoy modern living today while providing room to grow for tomorrow. Situated on a spacious 10,454 sq. ft. lot, this thoughtfully updated 4-bedroom, 2-bath home combines contemporary finishes with the flexibility buyers are searching for-whether that is space for horses, recreational vehicles, outdoor living, or the opportunity to adapt the property as your family needs change. Inside, you will find a thoughtfully remodeled interior featuring a redesigned kitchen with gray shaker cabinetry, quartz countertops, stainless steel appliances, a large center island, updated lighting, luxury vinyl plank flooring throughout, remodeled bathrooms, dual-pane windows, and fresh interior and exterior paint. Beyond the cosmetic improvements, the 2023 renovation also included a new HVAC system, all new ducting, a complete plumbing repipe, and a new water heater, giving the next owner many major improvements already completed. Outside, the detached two-car garage, circular front driveway, gated side access, and expansive rear yard provide exceptional flexibility for the HorseTown lifestyle, with abundant space for RVs, boats, trailers, horse trailers, work vehicles, and recreational toys. The private courtyard between the home and garage includes existing BBQ pit hookups and spa hookups, creating an inviting outdoor space ready for the next owner's personal finishing touches. The detached garage features its own electrical panel along with hot and cold water hookups, offering flexibility for storage, a w

40133 Casillo
Palmdale, CA 93550
AREA SQFT
1,404
BEDROOMS
3
BATHROOMS
2
Welcome to this recently remodeled, very well-maintained Palmdale home featuring fresh interior paint, updated tile bathrooms, and a bright, functional floor plan. The spacious backyard offers endless possibilities for entertaining, relaxing, or creating your dream outdoor space. Conveniently located near schools, shopping, dining, and commuter routes, this move-in-ready home is an excellent opportunity you won't want to miss.
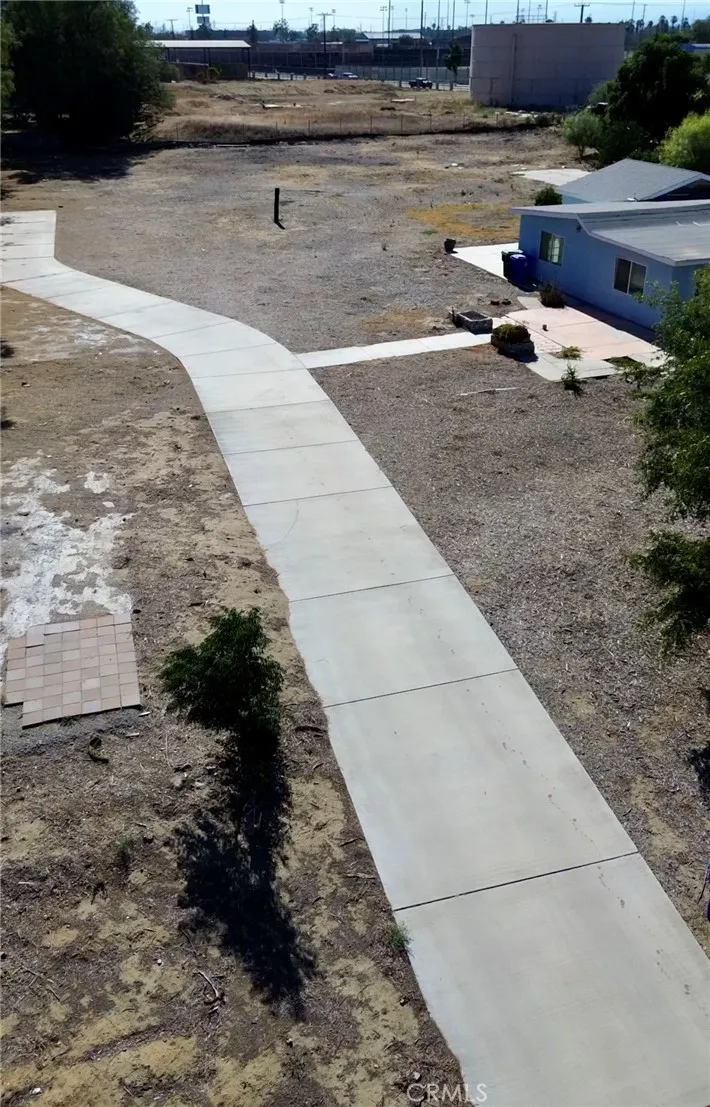
4721 Marlatt
Jurupa Valley, CA 91752
AREA SQFT
1,932
BEDROOMS
4
BATHROOMS
3
UPDATED 7/22/26 HUGE PRICE DROP & MUST SELL THIS WEEKEND,,,,,,, $$$ THIS PROPERTY QUALIFIES FOR SPECIAL DOWNPAYMENT ASSISTANCE & PREFERRED INTEREST RATE $$$ LET'S MAKE SOME MAGIC WITH THIS PROPERTY... GREAT POTENTIAL & A GREART LOCATION... BUYERS PLEASE HURRY AS THIS GREAT PROPERTY SHOULD SELL REALLY FAST... HOW WOULD YOU CUSTOMIZE THIS BEAUTY?
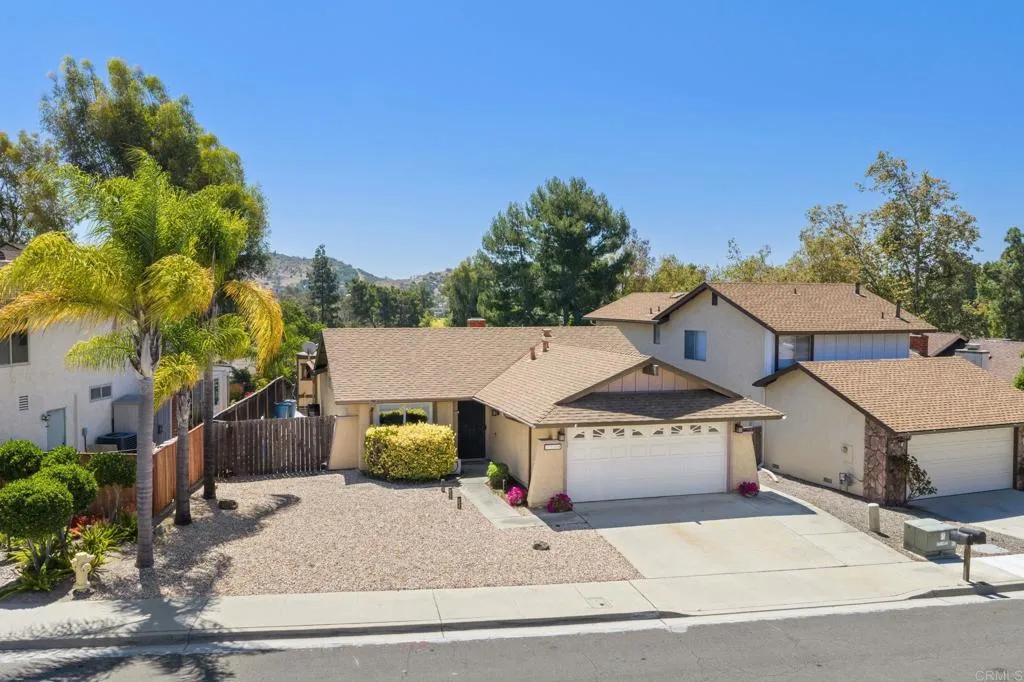
2234 Eastridge Lane
Escondido, CA 92026
AREA SQFT
1,009
BEDROOMS
2
BATHROOMS
2
Welcome to this beautifully maintained single-story home, perfectly situated in a highly desirable neighborhood that blends comfort, convenience, and an active lifestyle. Offering 2 bedrooms and 2 bathrooms, this inviting residence features an open, light-filled floor plan designed for easy everyday living and entertaining. Thoughtfully updated throughout, the home offers dual-pane windows, crown molding, newer interior paint, newer carpet, and a cozy fireplace that anchors the spacious living room. Extensive energy-efficiency improvements include a sealed attic complete with pest-exclusion upgrades, new heat and A/C ductwork, 12-14 inches of R-38 blown-in insulation, a whole house fan, and an attic fan, creating year-round comfort. Modern smart-home features include a Google Nest thermostat, Google Nest video doorbell, and a SmartQ garage door opener, while new wall outlets and light switches add a fresh, updated touch. The stylish kitchen is both functional and inviting, featuring ample cabinetry, generous prep space, a newer microwave, and a newer refrigerator. Enjoy casual dining at the breakfast bar or gather with family and friends in the adjacent dining area. The spacious primary suite offers a peaceful retreat, while the secondary bedroom provides flexibility for guests, a home office, or hobbies. Both bathrooms have been thoughtfully updated with modern finishes. Meander outside to enjoy beautiful views from the covered patio, featuring a newly painted and re-roofed patio cover with a new ceiling fan for year-round outdoor enjoyment. The low-maintenance backyard sh
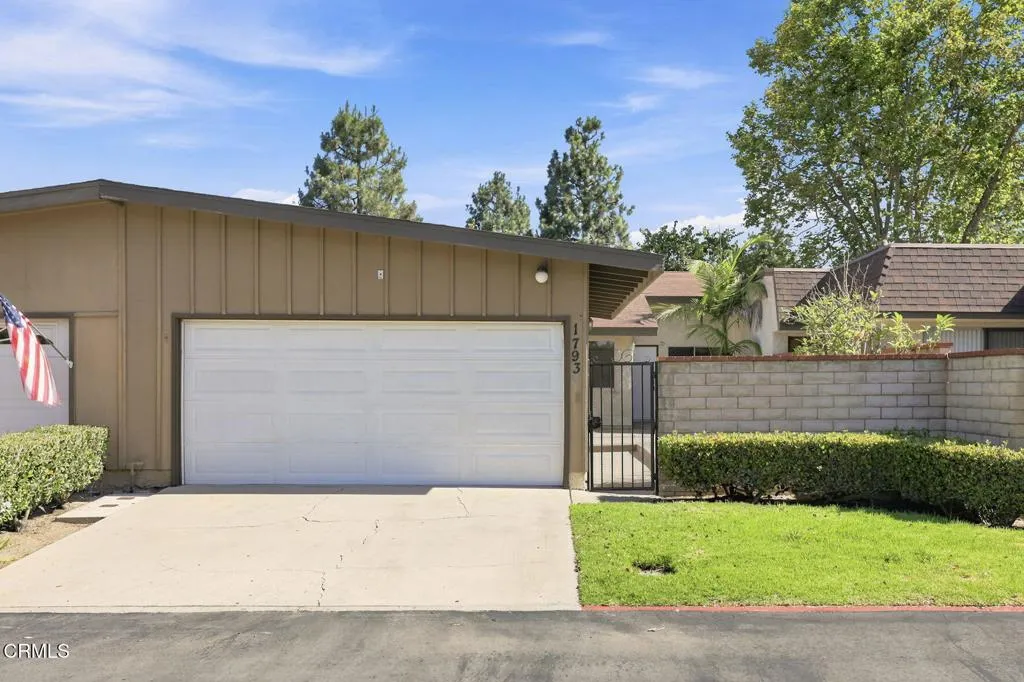
1793 Onda Drive
Camarillo, CA 93010
AREA SQFT
1,244
BEDROOMS
2
BATHROOMS
2
Priced over $80,000 less than the last sale in the tract. Single-story home nestled in the heart of Central Camarillo. Offering 2 bedrooms, a den that could be bedroom #3, 2 bathrooms, and a versatile den that can easily serve as a 3rd bedroom, this 1,244-square-foot property is bursting with potential and priced for its condition. Bring your personal touches and updates to truly make it your own!Step through the front courtyard into a functional layout featuring only one attached wall, providing an added sense of privacy. The home also includes a spacious 2-car garage with laundry hook ups.The Del Prado community boasts remarkably low HOA dues while offering an incredible lineup of resort-style amenities, including:Sparkling pool & relaxing spaTennis & pickleball courtsClubhouse & recreation roomCommon RV parking areaLocated with easy access to local shopping, dining, and parks, this Central Camarillo gem offers the ideal blend of community, convenience, and opportunity. Don't miss the chance to invest in this highly sought-after neighborhood!
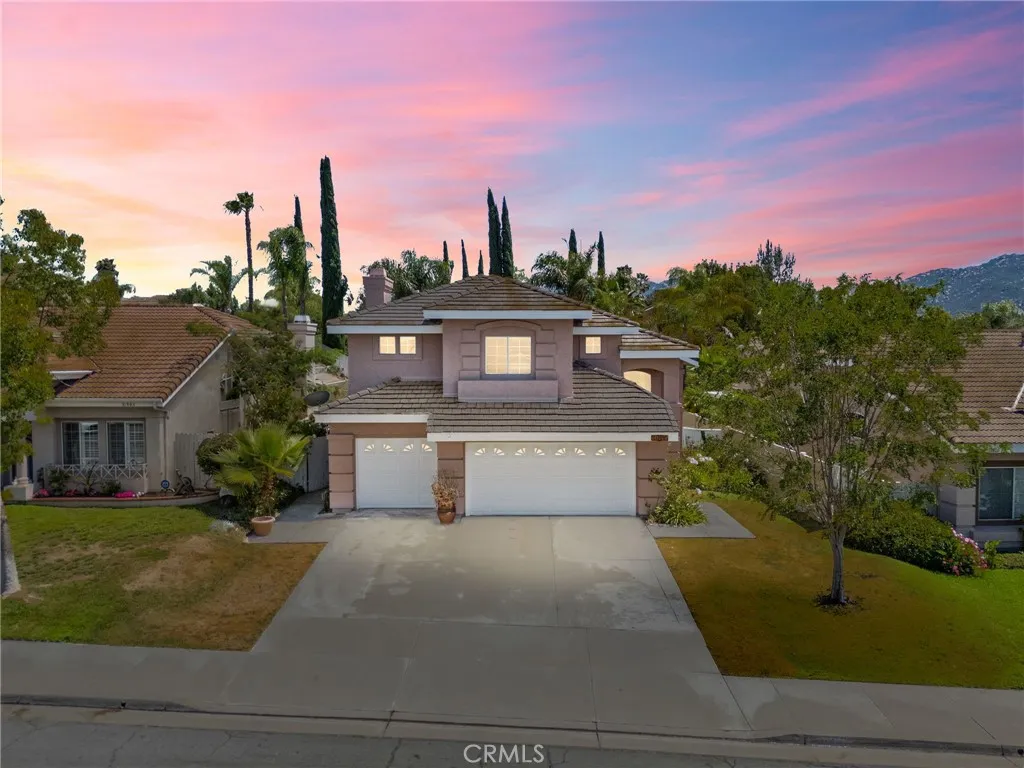
31895 Via Cordoba
Temecula, CA 92592
AREA SQFT
1,894
BEDROOMS
4
BATHROOMS
3
***PRICE IMPROVEMENT***LOW TAXES*** Welcome to Redhawk, one of Temecula's most desirable and established communities! Situated on a quiet street within the highly sought after Bridlevale tract, this beautifully refreshed two story home offers the perfect combination of comfort, space, and value with low taxes and a low monthly HOA. Featuring 4 bedrooms, 2.5 bathrooms, 1,894 square feet, and a 3 car attached garage, this move in ready home has been thoughtfully updated throughout. Step inside to soaring ceilings and an abundance of natural light that create a bright and inviting atmosphere. The interior features fresh paint, brand new carpet, elegant quartz countertops in the kitchen, and tasteful updates that provide a clean, modern feel while maintaining the home's warm character. The spacious primary suite has been expanded to create a generous retreat, offering the flexibility to enjoy the additional living space or convert it back into a fourth bedroom if desired. Additional major upgrades include a newer HVAC system and newer water heater, providing added peace of mind. Outside, the spacious backyard is perfect for entertaining or relaxing, with mature landscaping, a covered patio, and plenty of room to enjoy Southern California's beautiful weather year round. Residents of Redhawk enjoy neighborhood parks, a community pool and spa, and close proximity to the award winning Redhawk Golf Club, all while benefiting from a low monthly HOA that delivers outstanding amenities. Families will appreciate being located within the highly acclaimed Temecula Valley Unified School Di
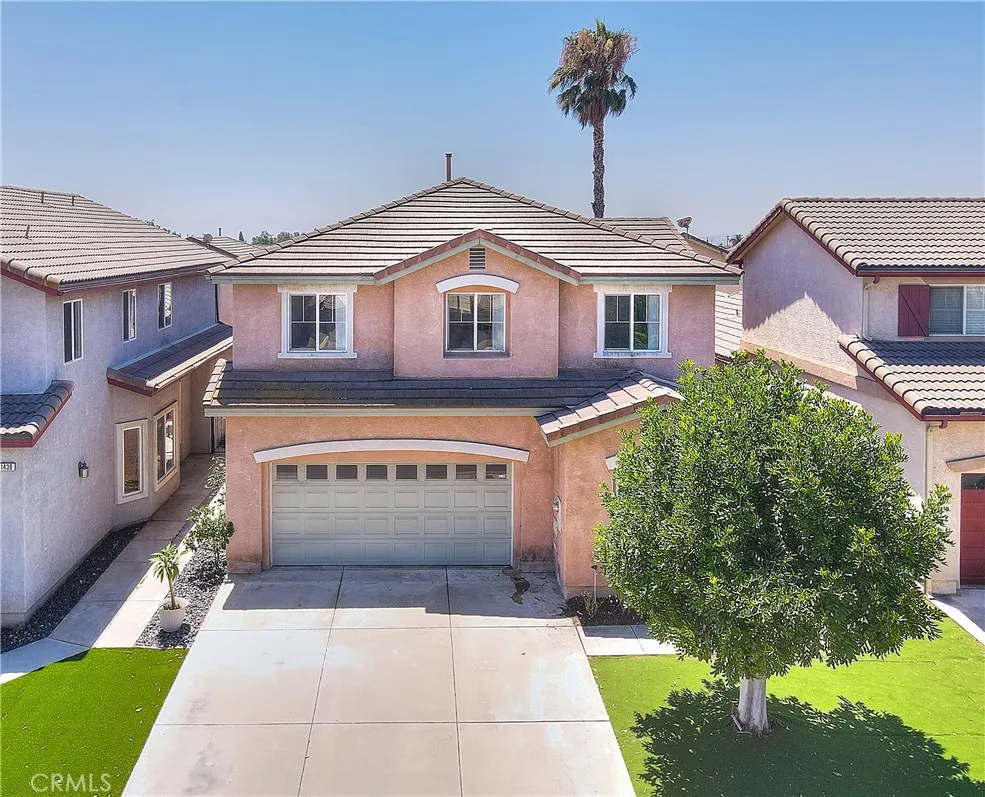
1430 Orange Tree Lane
Upland, CA 91786
AREA SQFT
2,146
BEDROOMS
3
BATHROOMS
3
Welcome to Upland! The well maintained family home (Planned Unit Development) in the gated Grovelands community features 3 Bedrooms+Den(Downstairs)+Loft and 3 Bathrooms - the house could be easily made into a 5 bedroom home to your liking. The open living/dining room has a fireplace and ceiling fan, kitchen with recessed lighting, island, pantry and downstairs den could be converted to a guest bedroom. Spacious Primary Bedroom with double doors, high vaulted ceiling, ceiling fan and Bathroom with walk-in closet, dual sinks, soaking tub and separate shower stall. Other features include individual laundry room, 2-car attached garage with direct access to the kitchen, large private backyard with fruit trees and patio, north facing with mountain view and within Upland Unified School District. Wonderful community offers gated entrance, guest parkings, swimming pool and children's play area. Near Downtown Upland and Civic Center - close to shopping, dining and freeways - very convenient location. Move in and enjoy!
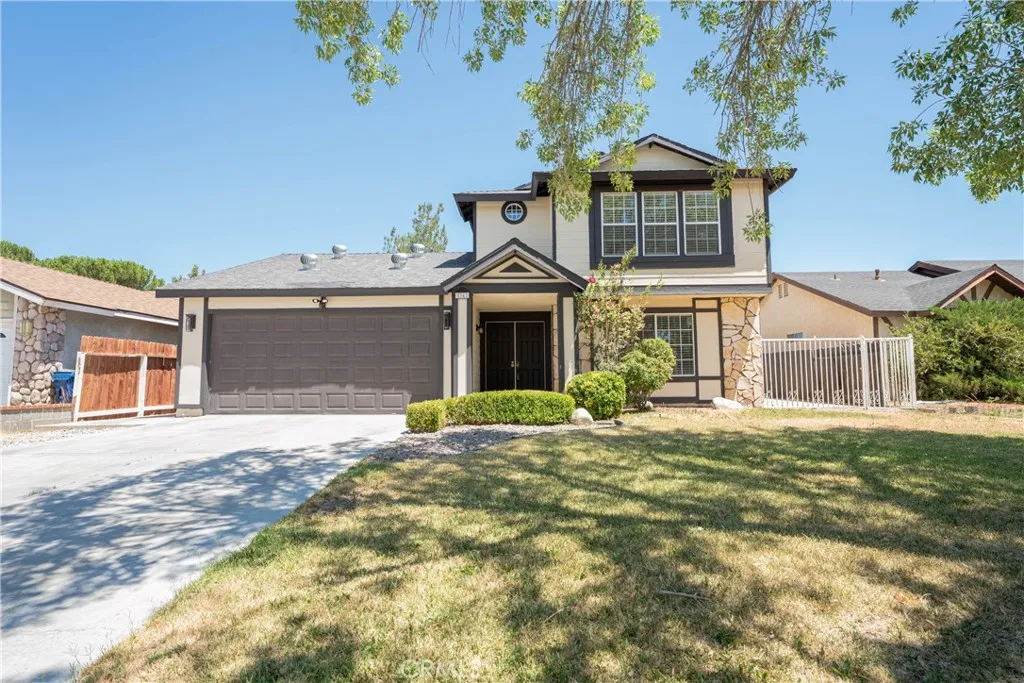
5347 Avenue R11
Palmdale, CA 93552
AREA SQFT
1,561
BEDROOMS
3
BATHROOMS
3
Welcome to 5347 E Avenue R11 in Palmdale! This beautiful 3 bedroom, 3 -bath home offers a spacious and functional floor plan, a two cars garage, and a gorgeous kitchen with plenty of cabinet and counters space. Located on a quiet cul-de-sac street, this home provides added privacy and a peaceful setting while remaining close to shoppings, schools, parks, and commuter routes. A wonderful opportunity to own a move- in ready home in a desirable neighborhood!
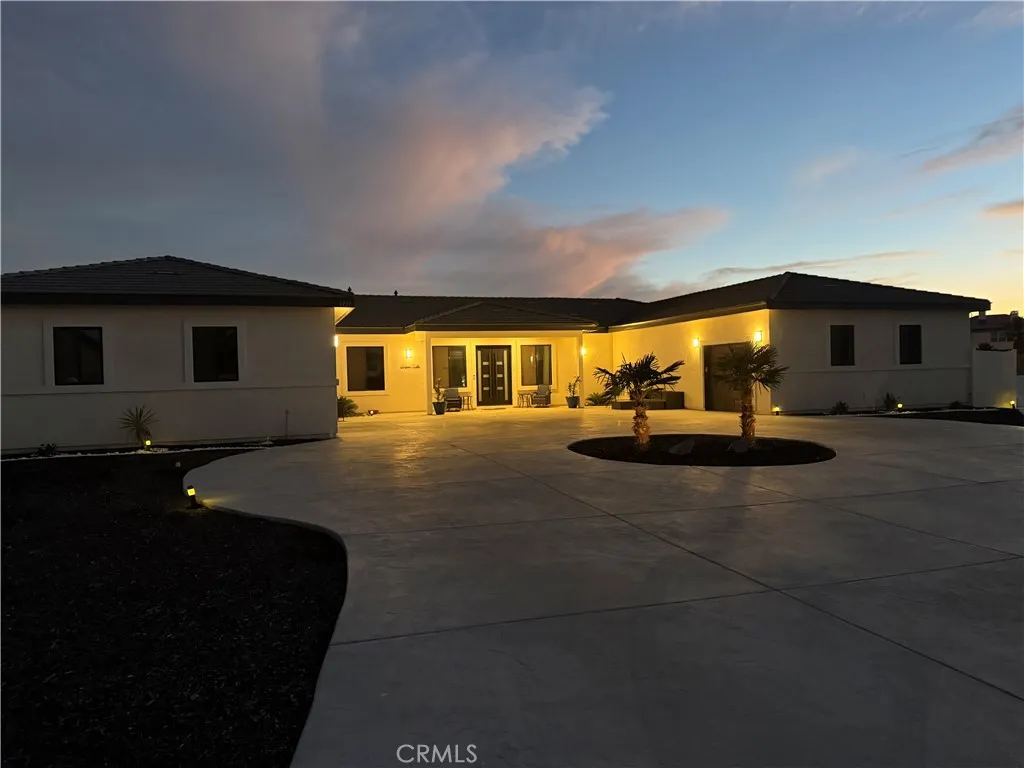
3711 Avenue M11
Lancaster, CA 93536
AREA SQFT
3,556
BEDROOMS
5
BATHROOMS
4
Welcome Home! Come see these custom newly built homes in its own gated community off a quiet cul-de-sac in Quartz Hill. Homes were built in 2023 and 2024 with over 4,750 of living space. Lot size is over 1.25 acres. This compound boasts a 3,556 square foot single story Main House with fully Paid off Solar, Tesla wall battery, 3-car garage, 5 Bedrooms, Office, & 4 Bathrooms. As you enter the home you are greeted with 10 foot ceilings, plantation shutters, a great room with fireplace & four panoramic windows that completely open to the massive backyard that has endless possibilities. Bring your vision to make it your own. A Chef's kitchen with a quartz island, quartz counter tops, soft close cabinets & Z Line appliances. To the left is the oversized primary bedroom with fireplace, dual closets, & French doors that lead to the backyard. Bathroom has a jacuzzi bathtub, dual sinks, & massive shower with dual showerheads. Another bedroom/gym room is also located on this wing. To the right are 3 more oversized bedrooms and 3 bathrooms. Luxury flooring & soft closing cabinets throughout the home. 2nd home boasts a 1,189 square foot single story 3 bedroom, 2 bath home with a 2-car garage that can be used for rental income or house a relative. Home is currently tenant occupied on a month-to-month basis at $3,000 monthly rent. Close to schools & parks. Call/Text to set up your private viewing. This property won't last long!!
1 Butte Vista
Oroville, CA 95966
AREA SQFT
BEDROOMS
BATHROOMS
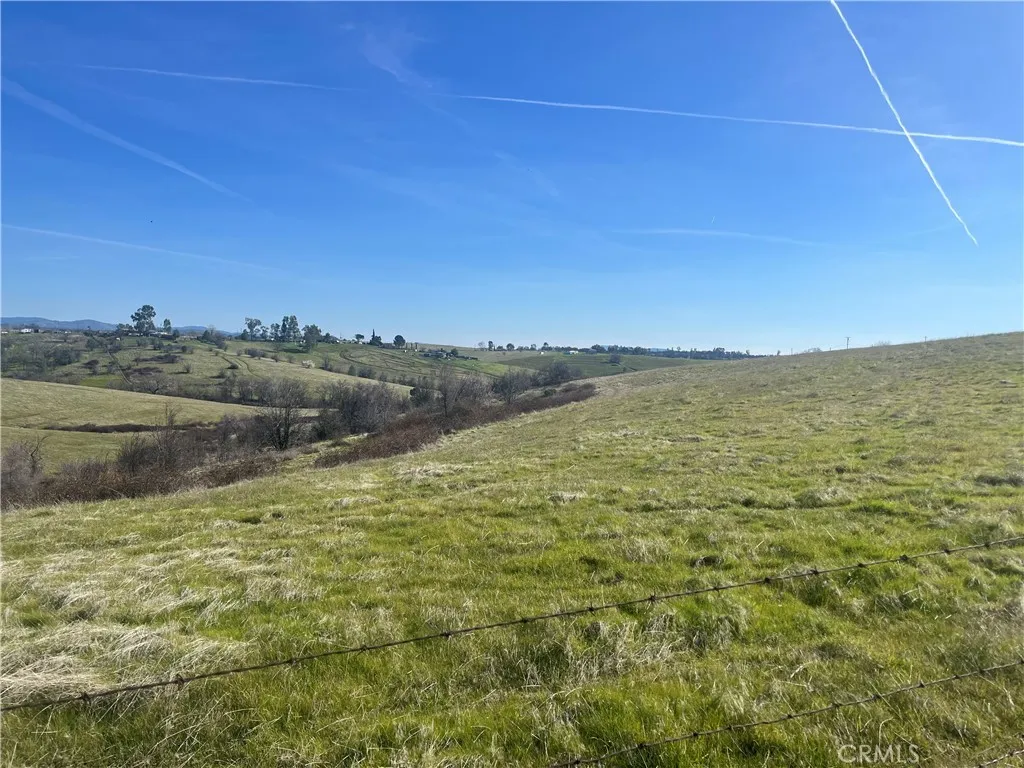
Discover the perfect opportunity for Livestock or building a Homestead on this beautiful 27-acre irrigated property in Oroville. Offering easy road access and expansive usable land, this versatile parcel is ideal for a custom homesite, cattle, horses, or a small ranch. The irrigated pasture has supported livestock for generations and is served by the South Feather Water Irrigation District, making it well-suited for agricultural or equestrian use. With wide-open views, abundant space, and endless possibilities, this property is ready for your vision. Whether youre looking to create a peaceful country retreat, establish a working ranch, or invest in productive land, this exceptional property offers the ideal setting. An additional 24-acre parcel #027-140-009-000, directly adjoining this property is also available, offering the opportunity to expand your holdings to a total of 51 acres.
2 Butte Vista
Oroville, CA 95966
AREA SQFT
BEDROOMS
BATHROOMS
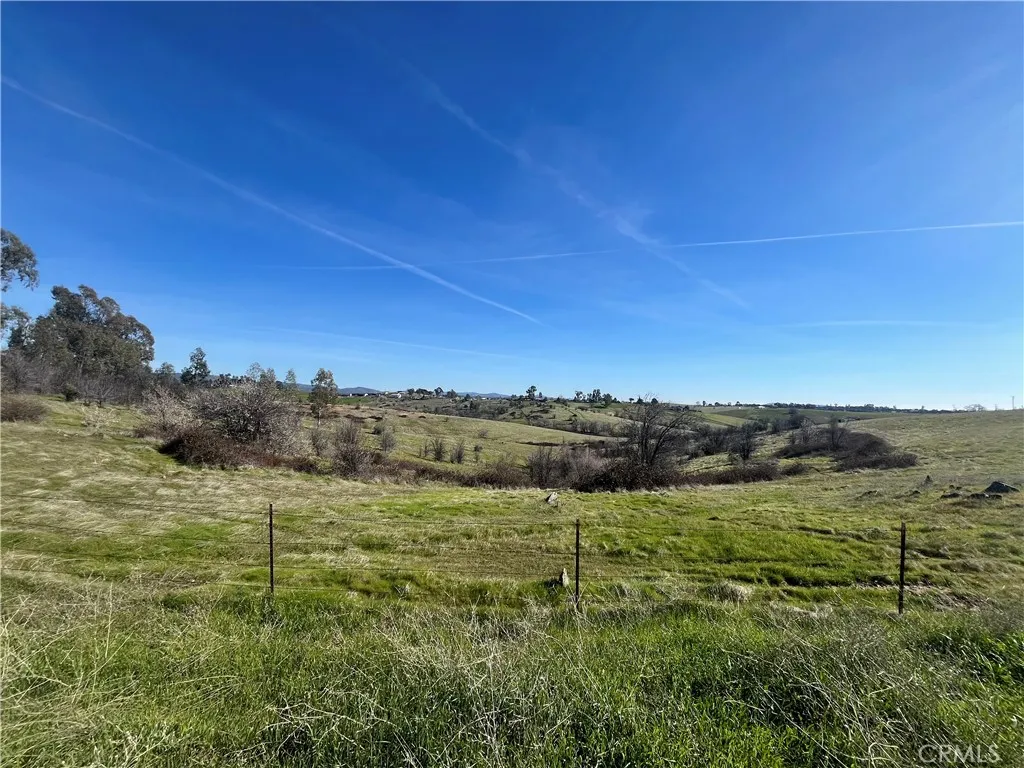
Discover the perfect blend of country living and wide-open space with this beautiful 24-acre parcel on Butte Vista Road in Oroville. This level to gently rolling property offers endless possibilities for building your dream home, creating a private ranch, or establishing a hobby farm. With easy road access and plenty of usable land, youll enjoy the peace and privacy of rural living while remaining just a short drive from town. This parcel does not include irrigation, making it an excellent choice for those seeking low-maintenance acreage for livestock, horses, recreation, or a custom homesite. Enjoy stunning views, open skies, and the freedom to create your own country retreat. Whether youre looking for a place to build, invest, or simply enjoy the outdoors, this exceptional 24-acre property is ready for your vision. Dont miss this rare opportunity to own a spacious piece of Northern California countryside! An additional irrigated 27-acre parcel #027-140-035-000, directly adjoining this property is also available, offering the opportunity to expand your holdings to a total of 51 acres.
11989 Laurelwood Drive
Studio City, CA 91604
AREA SQFT
1,855
BEDROOMS
3
BATHROOMS
3
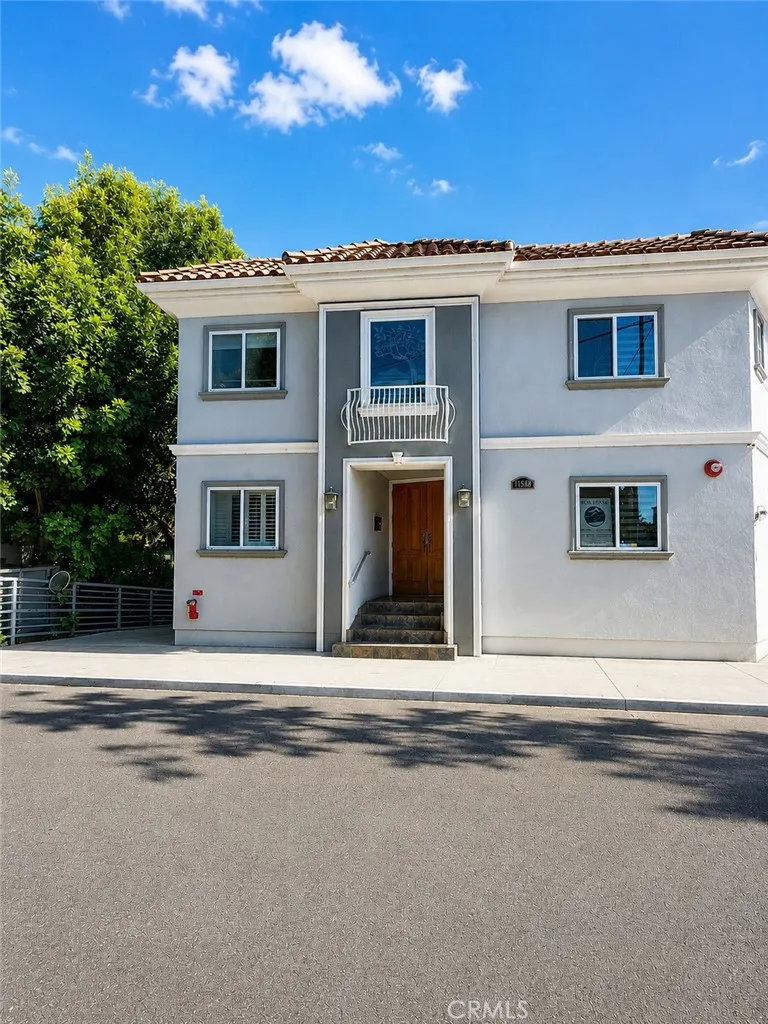
Welcome to 11989 Laurelwood Dr. suite 1 which was recently updated, a two-story condo in the heart of Studio city, offering a blend of luxury, safety and convenience. Enter in an elevated area adorned with the Trea ceiling showcasing a beautiful crystal chandelier. The gas fireplace features Granite surrounds a white mantle which adds warmth to the Cherry wood floors that flow throughout the home. A large sectional sofa and smart TV with background lighting create a perfect space for relaxation. The updated kitchen appliances, including a French door refrigerator with water dispenser, a four-burner range with oven, and overhead microwave and dishwasher. Maple cabinetry with pantry, crown molding throughout, stainless steel sink, and granite countertops enhance the culinary experience. The spacious dining area off the kitchen is ideal for entertaining. Central air and heat have two units for both levels. Upstairs are the bedrooms and bath. The primary en -suite offers a luxurious retreat with a tub, travertine floors surround a walk-in shower, a large mirror and maple cabinetry. This bedroom is quite large with walk-in closet and generous sized windows. While bedroom two, the smallest of the three is versatile for use of being in office or bedroom, featuring sliding glass mirror doors. There's a hall bathroom for the two other bedrooms to share with a walk-in shower granite counter and large mirror. Enjoy the gym and sauna with private bathroom. Gated garage with a two tandem parking subterranean space.
225 N Lima St
Sierra Madre, CA 91024
AREA SQFT
292
BEDROOMS
2
BATHROOMS
1
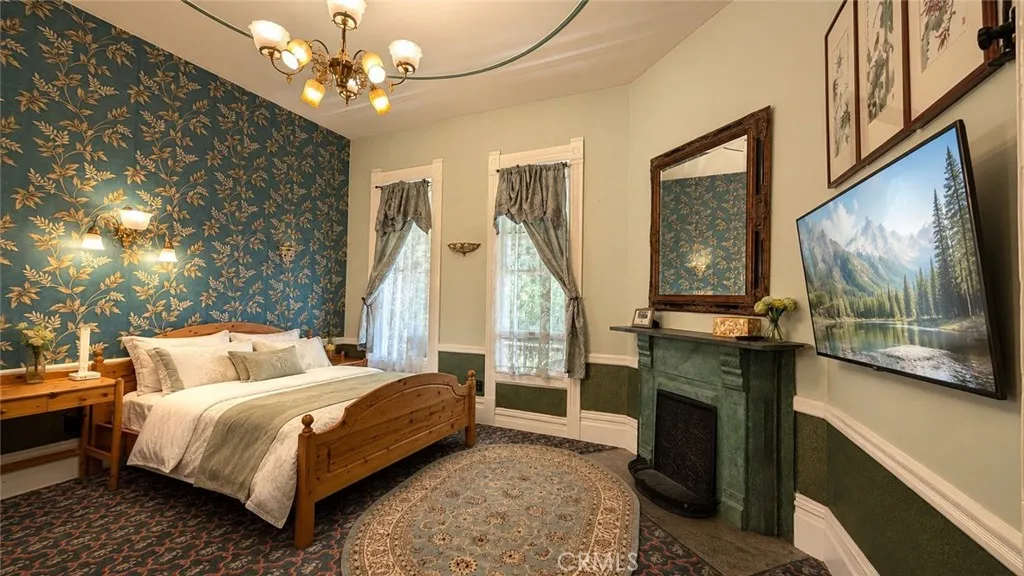
Fully Furnished Historic Suites | All Utilities Included | Flexible 1+ Month Stays Welcome to The Pinney House, a beautifully preserved 1888 Queen Anne Victorian Estate. This local landmark has been thoughtfully restored to seamlessly blend the breathtaking charm of historic architecture with the comfort and reliability of modern executive living. We offer private, beautifully 2BR1BA or 1BR1BA suites. This is the ideal residence for traveling professionals, relocating families, visiting faculty, medical staff, and anyone seeking a premium, hassle-free short-to-midterm stay. Suite Features (Move-In Ready): -Fully Furnished: Thoughtfully decorated with premium furnishingsjust bring your suitcase. -All-Inclusive Utilities: Electricity, water, gas, trash, and high-speed Wi-Fi are all covered. -Modern Upgrades: Enjoy updated HVAC, plumbing, and electrical systems, plus smart locks for secure and effortless access. Historic Elegance: Features classic architectural details, and large windows capturing abundant natural light and stunning views of the San Gabriel Mountains. Exclusive Estate Amenities: -Dedicated Parking: Secure, private off-street parking located at the rear of the property. -Grand Shared Spaces: Relax in the elegant wraparound porch, historic parlor, or the sunlit conservatory. -Lush Grounds: Stroll through nearly half an acre of beautifully landscaped, serene English gardens. Prime Location: Nestled in a quiet, safe, and charming neighborhood, you are just minutes away from Pasadena, Arcadia, Monrovia, and Altadena. Enjoy convenient access to: -Caltech & Jet Propu
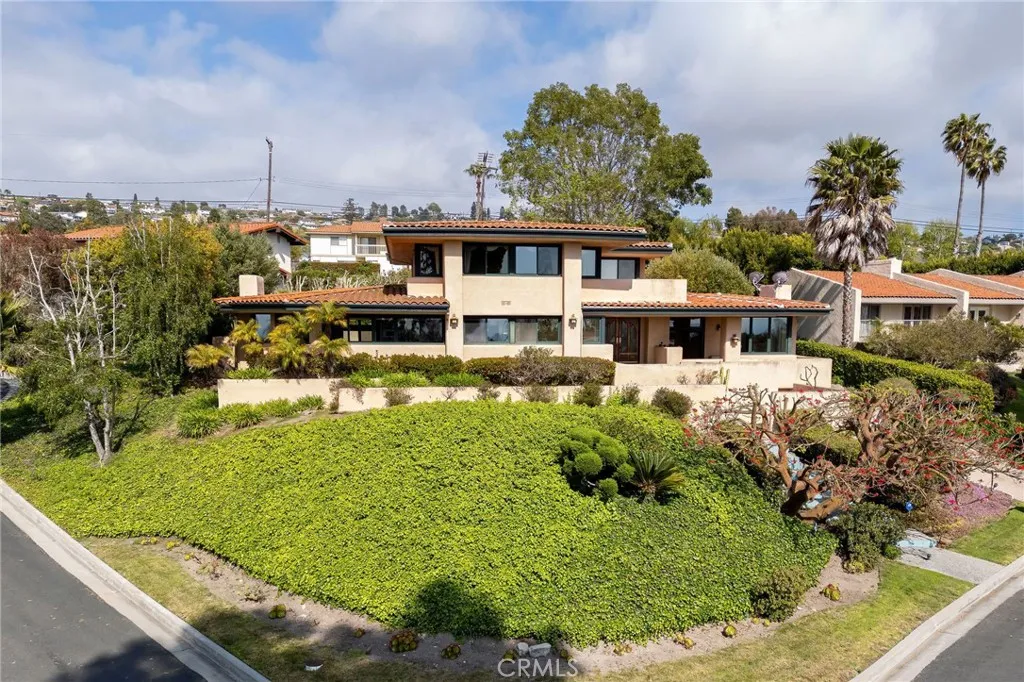
1432 Via Coronel
Palos Verdes Estates, CA 90274
AREA SQFT
4,251
BEDROOMS
5
BATHROOMS
5
Discover your dream home in the picturesque upper Lunada Bay neighborhood of Palos Verdes Estates, where this stunning ocean-view homes offers unparalleled luxury and breathtaking, unobstructed vistas of the Pacific Ocean and Malibu Mountains from sunrise to sunset. Nestled on an inviting corner lot, this home captivates with its enchanting curb appeal and grand open floor plan. Step through the formal foyer into a sunlit living space adorned with high ceilings, custom drapery, and lavish granite and marble countertops throughout. This residence has earned accolades, including a highlight spot on the PV Christmas Home Tour and recognition as a finalist in the National Competition for "Design of Bath & Kitchen." The living room welcomes you with a cozy fireplace and French doors that open to both front and back patios, creating a seamless indoor-outdoor flow. The dining room, with its captivating ocean views, sets the stage for elegant gatherings. At the heart of the home, the designer gourmet kitchen boasts stainless steel appliances and expansive ocean views, making cooking a delightful experience. The family room, featuring a second fireplace, invites relaxation and opens to a serene backyard. This park-like oasis is perfect for entertainment or quiet reflection, complete with a pool, garden, BBQ grill hookup, and fire pit. Practicality meets luxury with a 3-car garage equipped with built-in storage. The main-level bedrooms offer comfort and convenience, with some sharing a Jack & Jill bath and others featuring private ensuites. Ascend to the upper level to find a master
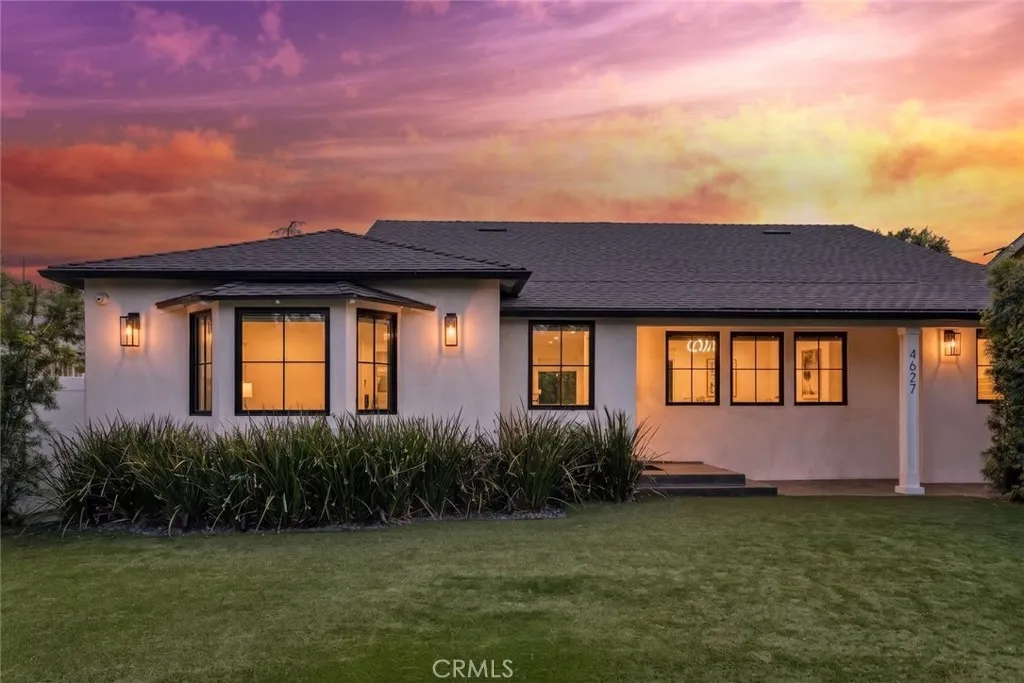
4627 Ethel Ave
Sherman Oaks, CA 91423
AREA SQFT
3,213
BEDROOMS
5
BATHROOMS
5
Most beautiful, completely remodeled Home in prime Sherman Oaks Discover this beautifully renovated four-bedroom, three-and-a-half-bathroom home, perfectly situated on a picturesque tree-lined street in Sherman Oaks. Designed with an open floor plan, the spacious interior is perfect for modern living. The kitchen boasts a large island and high-end stainless steel appliances, enhancing the heart of the home. Three bedrooms feature their own private bathrooms, while the fourth can serve as a versatile office space. Step outside to find an expansive backyard, perfect for entertaining, complete with a large patio, pool, and spa. Additionally, a detached ADU offers a private entrance, a full bedroom, a large kitchen, and a living roomideal for guests, nanny or men cave. The house is also equipped with solar system. Conveniently located just walking distance from Ventura Blvd, near the 101 freeway and Fashion Square Mall, this home combines luxury and functionality in a vibrant neighborhood.
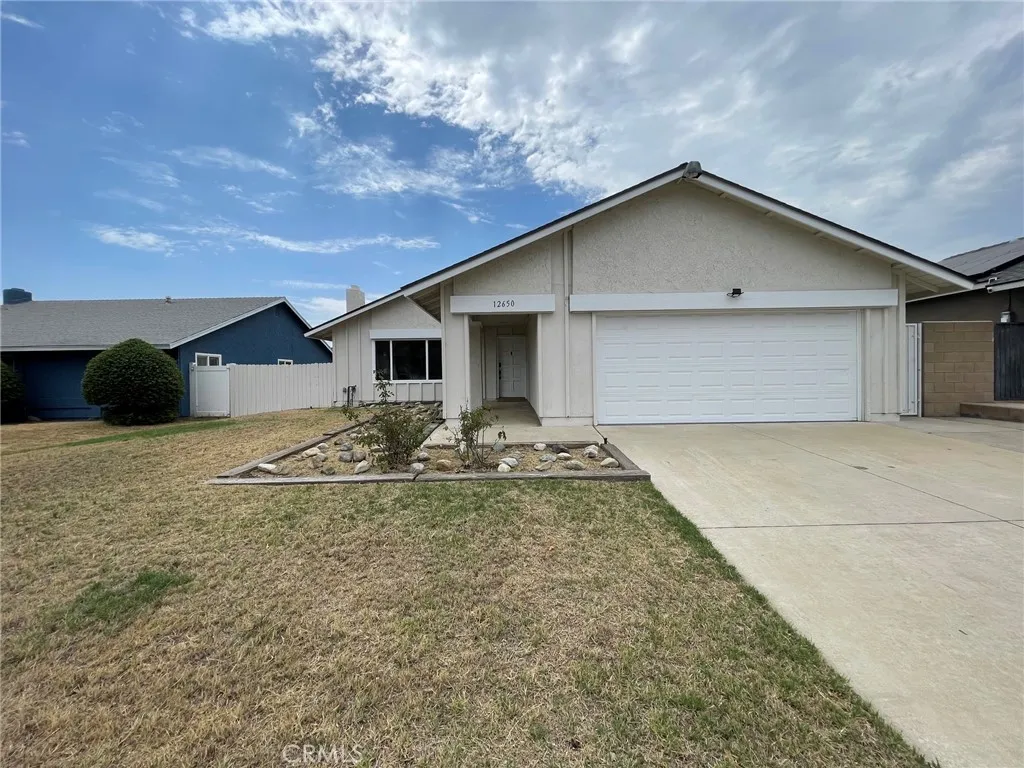
12650 Cypress
Chino, CA 91710
AREA SQFT
1,665
BEDROOMS
4
BATHROOMS
2
SINGLE LEVEL HOME Close to shopping, Gym and Restaurants. 4 Bedroom, 2 FULL bathrooms. Kitchen is newly remodeled with lots of storage, white shaker style cabinets, Quartz countertops and large island. Stainless steel appliances include Refrigerator, Gas Range, Dishwasher and Microwave. Kitchen opens to living room. Livingroom with fireplace. Master bedroom with walk in closet. Vinyl plank flooring throughout. Recessed lighting throughout. Central AC and Heating. Direct access to a two-car garage with washer and dryer hookups. Large, covered patio. Note: Previous owner passed away in the home peacefully. * Included in rent: None. * Laundry: Washer and Dryer Hookups in Garage * Pet Policy: No Pets * Rent: $ 3,650 / Security Deposit: $ 3,650 / $45 per Adult Processing Fee Cashiers Check or Money Order only for Application Fee, Security Deposit and Processing Fee. NO smoking/vaping. One application per person living in property 18 and over. We require all original applications be delivered to our offices by prospective tenant. All tenants must carry renters insurance for the totality of their lease. Please be sure to read our entire application. Square footage and lot sizes are estimated. Minimum one year lease.
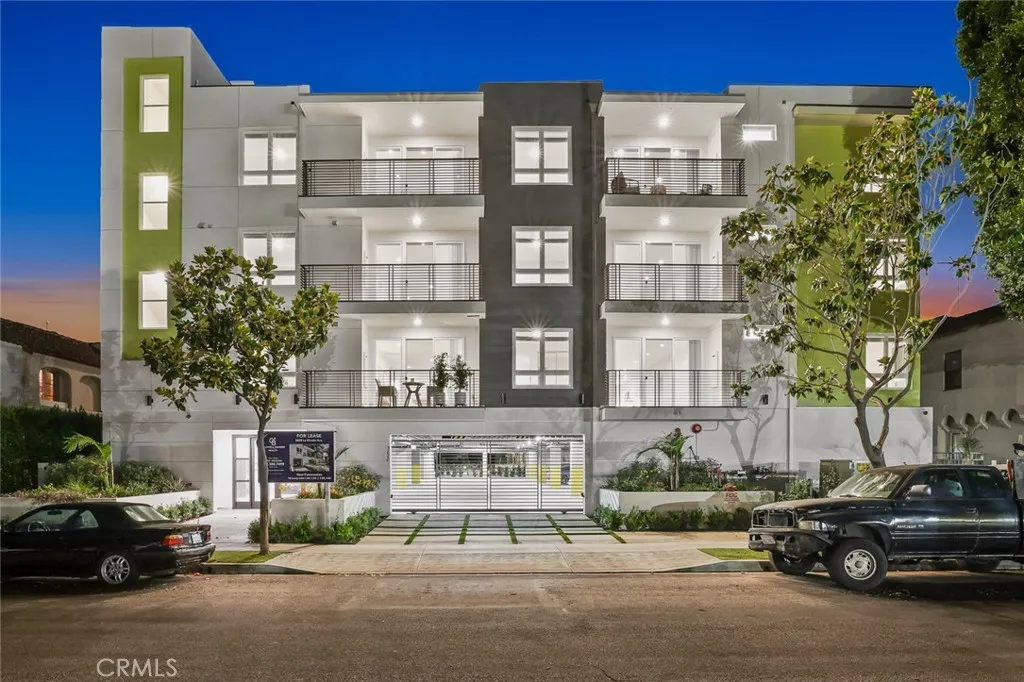
5820 La Mirada Avenue
Hollywood, CA 90038
AREA SQFT
1,200
BEDROOMS
2
BATHROOMS
2
May Move-In Special!!! Welcome to Hollywood, where you can work, create, live and enjoy! 5820 La Mirada Ave is a collection of 18 uniquely designed units with attention to detail and great workmanship in a newer luxury building in the heart of Hollywood with amazing views of Hollywood Hills/Sign, Griffith Observatory, DTLA and Century City and a roof-top patio with 360-degree view and close proximity to many entertainment places on Sunset and Hollywood Blvd, Studios, local shops, restaurants and public transportation! This top-floor penthouse unit has an amazing head-in view of Hollywood Sign/Hills. This elegant building was designed with the open concept and atrium, each unit with over-sized windows to bring in a lot of natural light. This unit offer privacy, 9' ceilings, open floor plan with plenty of space to create your home office, double-pane windows and a lot of custom features. These 2 bedrooms and 2-bathroom unit has open floor plan with large living room and large balcony access, dining area, cook's kitchen with Quartz countertops, top of the line stainless steel appliances, built-in microwave, custom built self-closing kitchen cabinets with beautiful backsplash. In unit washer and dryer. Large master-suite with walk-in closet and large bathroom. Other features include luxury vinyl floors, recessed lighting, plenty of closet space, window coverings and tankless water heater. Gated garage.
5738 Skyview Way
Agoura Hills, CA 91301
AREA SQFT
1,068
BEDROOMS
2
BATHROOMS
1
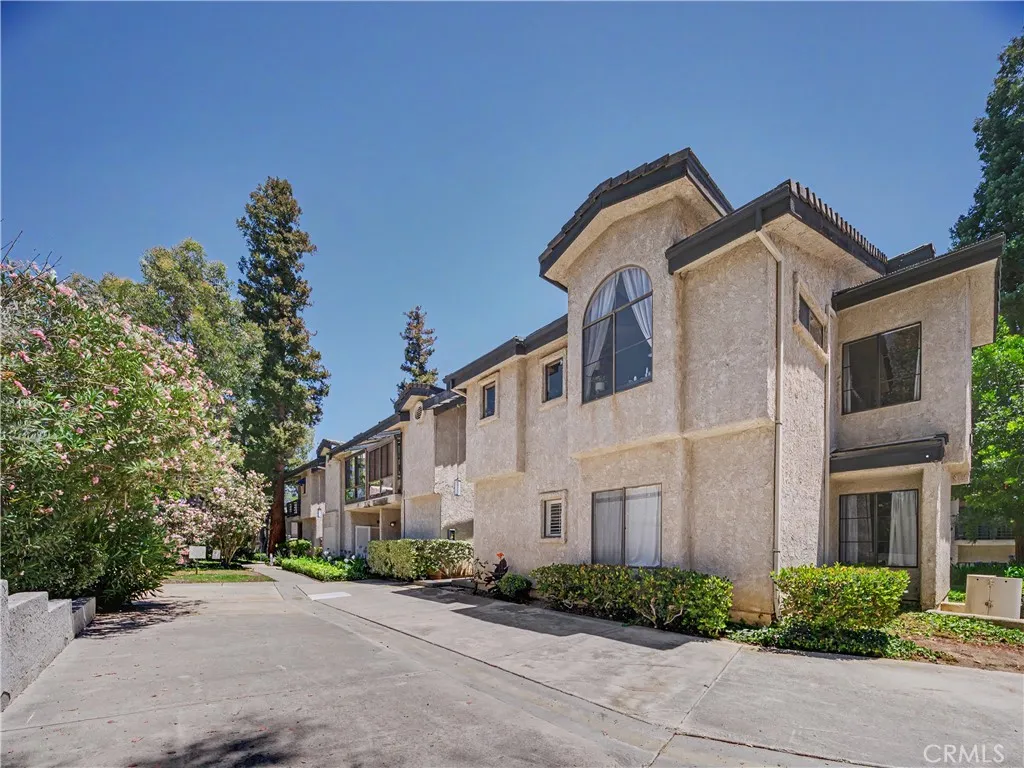
**Professional Photos to Come!** Welcome home to your top-floor, serenely shaded 2-bed, 1-bath, plus 1 extra vanity residence (1,068 sq ft) tucked in the peaceful rear of the complex for exceptional privacy and quiet. Vaulted ceilings in the living room and both bedrooms create an airy, expansive feel; the unit shares only one wall (the kitchen) for true tranquility. Entertain effortlessly in this gracious floor plan with beautiful, dark, wood-like floors, a lovely fireplace anchoring the expansive living room, and a charming patio with soothing waterfall views. The patio also houses a convenient stackable laundry closet and washer & dryer are included in the purchase. The kitchen is a delight, with lots of storage cabinets and brightened by a beautiful bay window! The primary suite includes a separate, extra-large vanity in addition to the vanity area in the main bathroom, and a large walk-in closet with a window. Both bedrooms offer stunning rolling-hill views. Immersed in nature, you'll stay cool surrounded by mature shade trees. This unit backs to open space with no neighbors behind and sits just steps from a lovely, private dog park perfect for pet owners. Convenient to grocery shopping, parks, and several excellent dining options, a detached two-car garage and abundant guest parking complete the package. A serene, thoughtfully laid out unit that blends indoor entertaining, outdoor serenity, and unbeatable privacy in the heart of Agoura Hills. Schedule your showing today!
431 Aspen
Rancho Mission Viejo, CA 92694
AREA SQFT
1,794
BEDROOMS
3
BATHROOMS
3
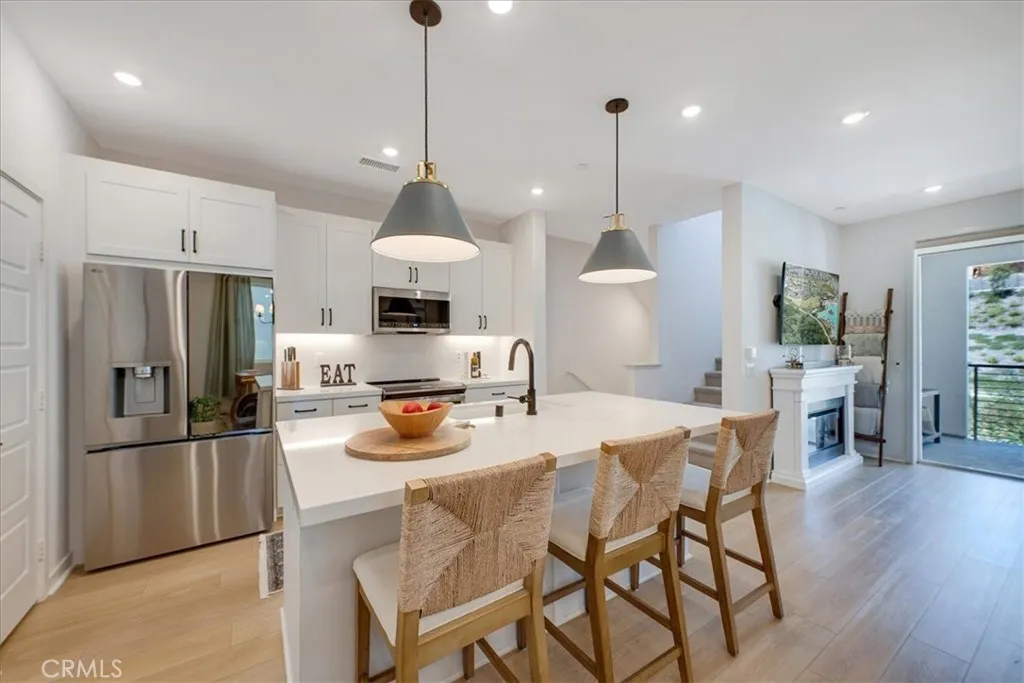
Credit for Closing Costs paid by seller with full priced offer!!! 2024-Built Standalone Home in Rienda: Owned Solar & Battery Backup, Resort-Style Amenities! Live where you play and build equity while doing it. This lovely Rienda single-family home features 3 bedrooms plus a den/office, 3 full baths, and natural light throughout. The gourmet kitchen boasts a huge island, breakfast bar, and dining area, perfect for entertaining. The family room offers a cozy fireplace and a sliding patio door leading to an oversized covered balcony. A private bedroom and bath occupy the middle floor, while two more bedrooms, including a large primary suite, sit on the third floor. Enjoy gorgeous paneled doors, recessed lighting, custom draperies and window coverings, tile surrounds, stone vanities, whole-home water purification, and a smart home system operating heating, A/C, garage, and lighting. The solar system is fully owned (no lease) with battery backup, plus an EV charger. This home runs 100% electric. Outside, relax in the gated porch and yard, framed by a flower-lined side yard and a custom-built wooden flower/herb planter wall. Enjoy the BBQ area, timed lighting and sprinklers, and cool, shaded breezes on warm summer days. Living in Rienda means endless amenities: farm-to-table events, a weekly farmer's market, horses, resort-style pools including the 20,000 sq ft lagoon-style Ranch Cove and the Rienda Plunge, pickleball and tennis courts, sport courts, a gym, picnic grounds, ponds, a water splash park, and playgrounds. Zoned to Capistrano Unified, with Rienda's own TK-8 elementary
40463 Ariel Hope Way
Murrieta, CA 92563
AREA SQFT
3,808
BEDROOMS
4
BATHROOMS
4
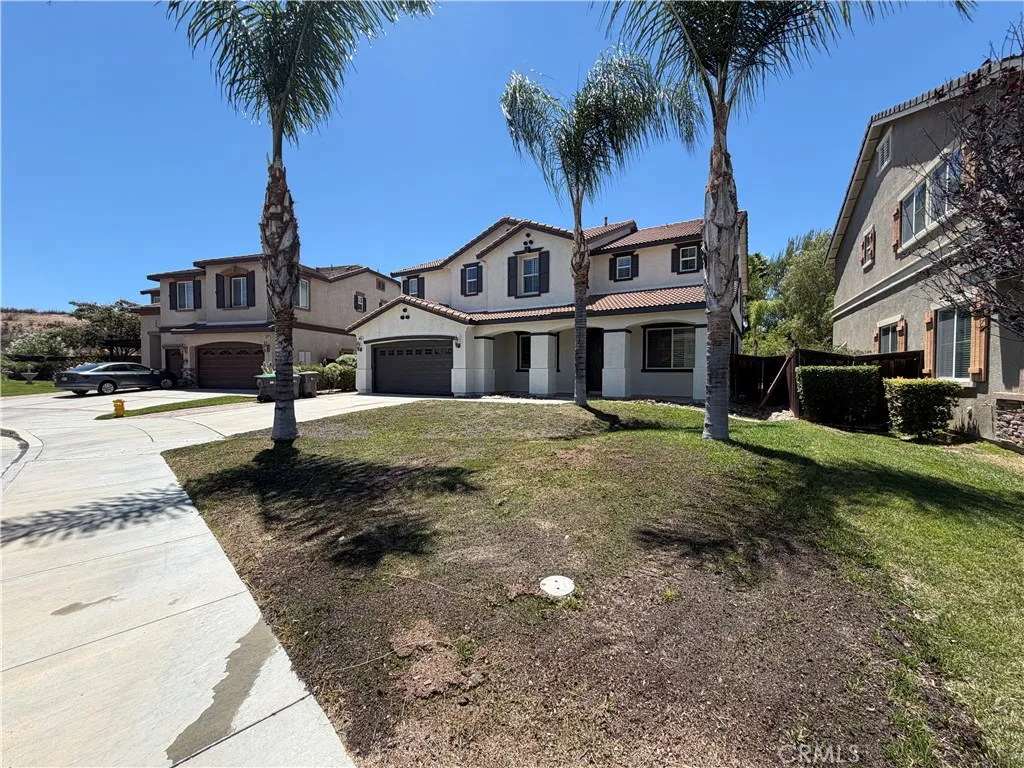
Welcome to this impressive two-story pool home located on a quiet cul-de-sac in desirable Murrieta. Offering 4 bedrooms and 4 bathrooms, this spacious home features a bright living and dining room combination along with a comfortable family room highlighted by a cozy fireplace. The expansive kitchen offers abundant cabinet space, a center island, pantry, built-in desk area, newer-style cabinetry, attractive countertops, and modern appliances, making it perfect for everyday living and entertaining. Upstairs, the spacious primary suite is accessed through elegant dual entry doors and features its own fireplace, walk-in closet, and a luxurious en-suite bathroom with dual sink vanities, a soaking tub, and a separate shower. A convenient upstairs laundry room adds to the home's functional layout. Step outside to a beautifully landscaped backyard complete with a large patio and your own private in-ground pool, creating the perfect setting for entertaining or relaxing. Completing this exceptional property is an attached extra-deep garage with space for up to four vehicles, along with a spacious driveway.
14818 Steeplechase
Victorville, CA 92394
AREA SQFT
2,348
BEDROOMS
5
BATHROOMS
3
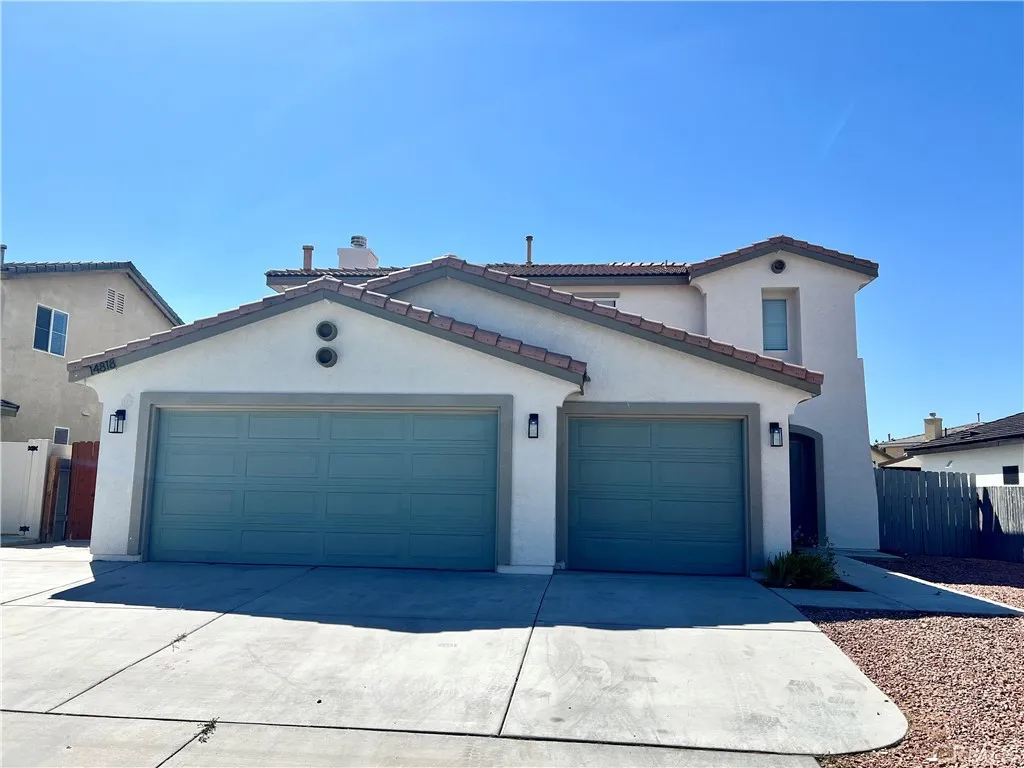
Welcome to this spacious 5-bedroom, 3-bathroom home in Victorville, offering a functional floor plan with tasteful updates throughout. The interior features neutral colors, providing the perfect canvas for you to add your own personal style and design touches. The kitchen has been updated with refreshed countertops and modern lighting, creating a bright and inviting space for everyday living and entertaining. The bathrooms have also been updated with contemporary fixtures, faucets, mirrors, and lighting for a clean, modern feel. Upstairs, the primary suite includes an an-suite bathroom with a double-sink vanity and a spacious walk-in closet. An upstairs laundry room adds convenience to your daily routine. The backyard includes an expanded concrete area with additional open space, offering flexibility for future landscaping, outdoor seating, or a personalized design. A 3-car garage provides ample parking and storage. Conveniently located near schools, shopping, dining, parks, and other local amenities, this home is ready for its next owner to make it their own.
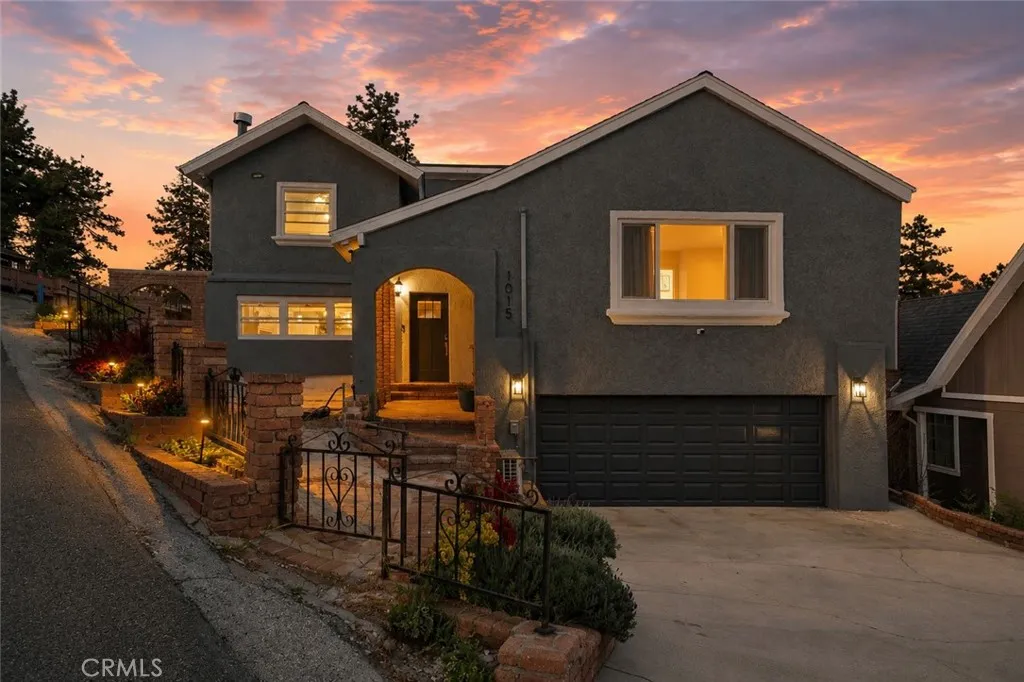
1015 Summit
Crestline, CA 92325
AREA SQFT
3,587
BEDROOMS
5
BATHROOMS
3
Welcome to 1015 Summit Dr, Crestline Only a 10 minute drive to Lake Gregory, this beautifully renovated home is offered at an AMAZING price. Dont miss your opportunity to own this beautifully upgraded, spacious property. Homes like this especially at this price dont come around often. Act fast before its gone! 1015 Summit Dr is an elevated retreat offering breathtaking mountain serenity paired with the finest in modern luxury. Perched in a tranquil neighborhood surrounded by towering pines and sweeping hillside views, this fully remodeled gem exudes both sophistication and warmth. As you arrive, the homes commanding presence and professional landscaping are illuminated by custom outdoor lighting, creating a picture-perfect welcome. Step inside to discover a completely remodeled interior featuring brand-new countertops, cabinetry, premium flooring, and freshly painted living spaces. The attention to detail continues with updated plumbing throughout, offering modern comfort and timeless style. Peace of mind comes standard thanks to extensive exterior upgrades including a new roof with a 45-year warranty, a new furnace with all new heating ducts, all new windows, an upgraded main electrical panel, and a Generac whole-home generator with an automatic transfer switch and Wi-Fi monitoringensuring seamless comfort and uninterrupted living in any conditions. Additional features include a separate storage shed that runs along the entire side of the property, providing ample room for tools, equipment, and seasonal items without sacrificing aesthetic appeal. As a bonus, an optional
750 Villa Grove
Big Bear City, CA 92314
AREA SQFT
1,314
BEDROOMS
3
BATHROOMS
2
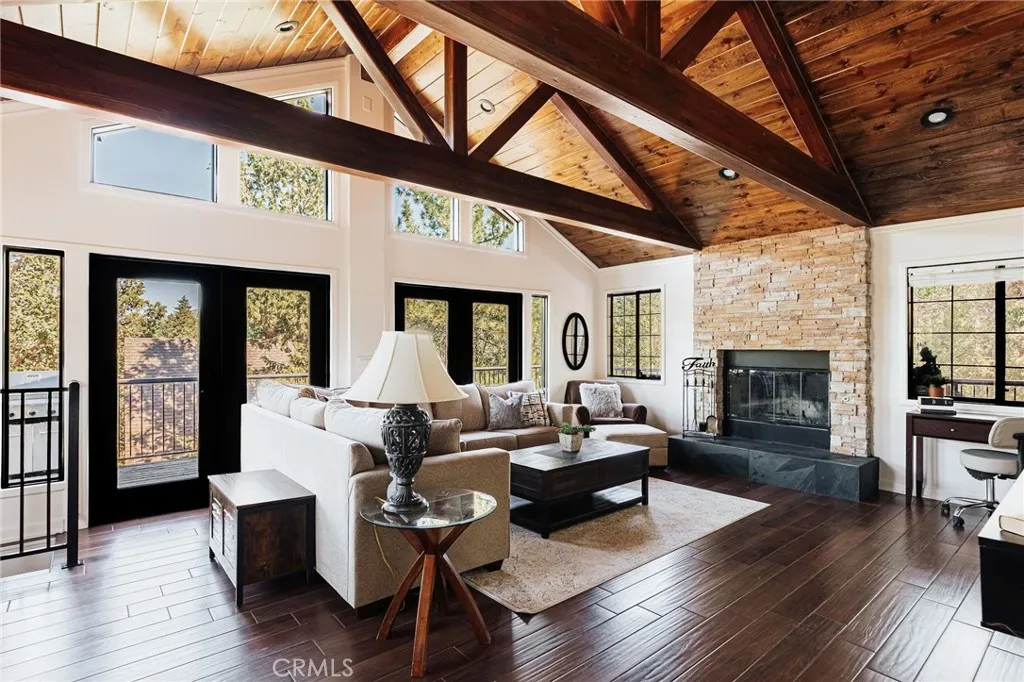
Exceptional mountain property featuring a second detached garage with bonus space above, all set on a rare 27,839 sq ft street-to-street lot near Moonridge, offering an uncommon combination of privacy, versatility, and exceptional utility just minutes from Big Bear's year-round adventures. Thoughtfully updated throughout, this mountain home blends modern finishes with timeless mountain charm, featuring vaulted wood ceilings with exposed beams, expansive windows, two fireplaces, and an inviting open-concept living area filled with natural light. French doors open to an expansive wraparound deck, creating seamless indoor-outdoor living, while a separate elevated entertaining deck provides another inviting outdoor space to relax beneath the pines and enjoy Big Bear's star-filled skies. The remodeled kitchen features quartz countertops, stainless steel appliances, abundant cabinetry, and flows effortlessly into the dining and living areas, making it ideal for entertaining. The home also includes additional lower-level space with a second fireplace, offering flexibility for a variety of uses. The rare street-to-street lot further enhances the property's privacy and versatility. There's a detached garage adjacent to the home with additional space and plumbing stubbed for water, sewer, and gas; plus a second detached garage with unfinished bonus space above, providing flexibility and exciting potential. Located just minutes from the National Forest, Bear Mountain Ski Resort, Big Bear Alpine Zoo, the golf course, and the popular Moonridge Corridor with local favorites including Moo
1112 Felder
Gardena, CA 90248
AREA SQFT
1,325
BEDROOMS
3
BATHROOMS
2
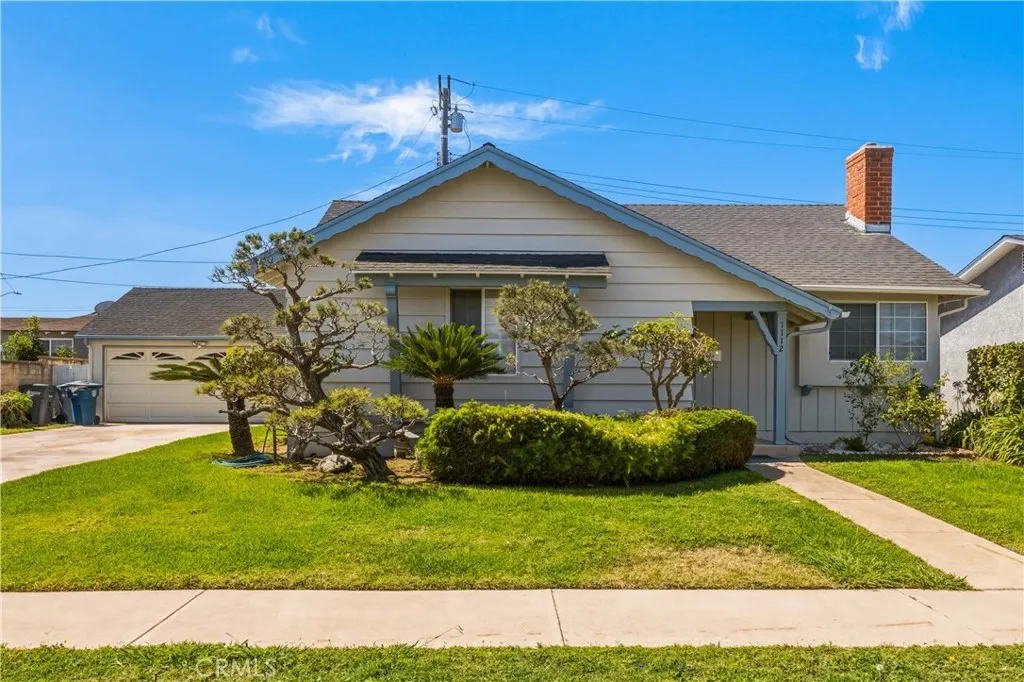
Fantastic opportunity in Gardena! This freshly painted three-bedroom, two-bathroom home sits on a quiet street within walking distance to the local high school. Features include a cozy fireplace, central air conditioning, and central heating. It is located just minutes from major local freeways for an easy commute to LAX, Downtown LA, and local beaches. Key Features:Large Sunroom / Home Office: Enjoy the extra utility of this bright enclosed patio space featuring double-pane windows and a patio door. Enclosure is unpermitted and not included in the official living square footage, making it perfect for remote work, a gym, or a playroom. Massive Parking & Garage: A long concrete driveway offers plenty of room for vehicles, a boat, or an RV.ADU Potential: The detached garage is ideal for a future accessory dwelling unit or guest house conversion. This property is clean and ready for your personal touch! Sold completely "As-Is." Buyers are advised to verify all permit histories, square footage, utility lines, and equipment functionality during their inspection period.
6637 Capps
Reseda, CA 91335
AREA SQFT
1,206
BEDROOMS
3
BATHROOMS
2
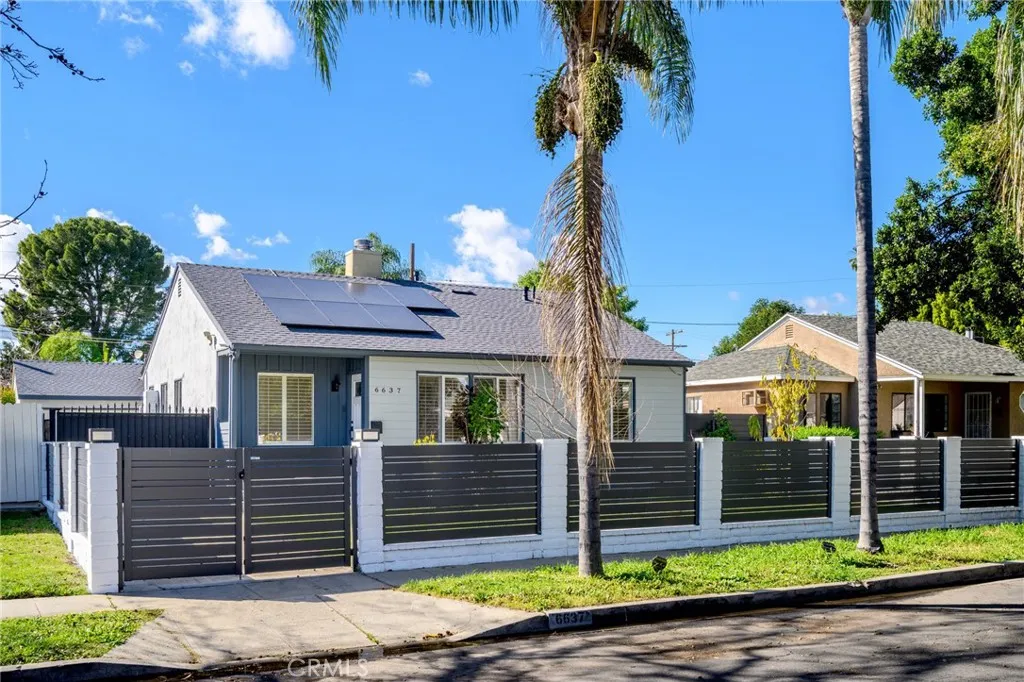
Beautifully updated 3-bedroom, 2-bathroom home nestled on a quiet, tree-lined street in Reseda. Situated on a spacious gated lot, the property offers exceptional privacy, security, and an extended driveway with parking for 23 vehicles. Inside, you'll find original hardwood floors, abundant natural light, recessed lighting, and a welcoming living room centered around a cozy gas fireplace with custom built-in shelving. The adjoining dining area flows seamlessly into the stylish galley kitchen, featuring shaker-style cabinetry, marble countertops, stainless steel appliances, and a farmhouse sink. The generously sized bedrooms offer ample closet space and built-in storage, while the full bathroom features both a separate soaking tub and walk-in shower. Designed for Southern California living, the expansive backyard is an entertainer's dream with a sparkling swimming pool, spacious paved patio, covered trellis, and plenty of room to relax or host family and friends. Recent upgrades completed in 2025 include a new roof, a paid off solar system, patio trellis, and tankless water heater, providing added efficiency and long-term value. This move-in-ready home combines timeless character, thoughtful modern updates, and outstanding indoor-outdoor living.
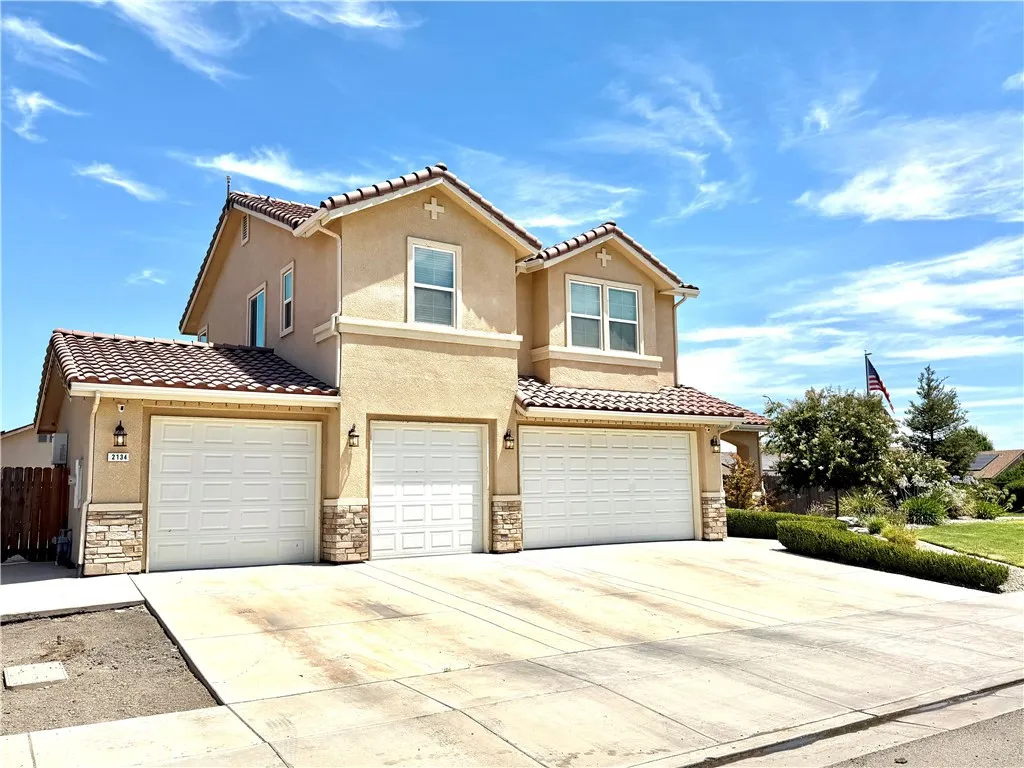
2134 George
Dos Palos, CA 93620
AREA SQFT
2,518
BEDROOMS
4
BATHROOMS
3
Welcome to 2134 George Street in Dos Palos! This beautifully maintained two-story home, built in 2017, offers 4 bedrooms, 3 bathrooms, and over 2,500 square feet of thoughtfully designed living space on an extra-large corner lot in an established neighborhood, conveniently located near schools and shopping. From the moment you arrive, you'll appreciate the home's attractive curb appeal, highlighted by a classic Spanish tile roof and beautifully landscaped yard. Pride of ownership shines throughout every room. The spacious kitchen is perfect for everyday living and entertaining, featuring gorgeous cabinetry, granite countertops, a large center island, beautiful tile flooring, a 6-burner gas range, stainless steel appliances, and abundant cabinet and counter space. The inviting family room is centered around a cozy gas fireplace, while the separate living room provides additional living space that's perfect for movie nights, a children's playroom, a home office, or a private gathering area. A highly desirable feature is the full bedroom and bathroom on the main level, ideal for guests, multi-generational living, or a home office. Upstairs, you'll find generously sized bedrooms with laminate wood flooring throughout the bedrooms, hallways, and main living areas, combining style with easy maintenance. The bathrooms feature granite countertops and double-sink vanities for added comfort and convenience. Additional amenities include an indoor laundry room, a tankless gas water heater, and an impressive 4-car garage offering ample parking and storage. Step outside to the beautifull
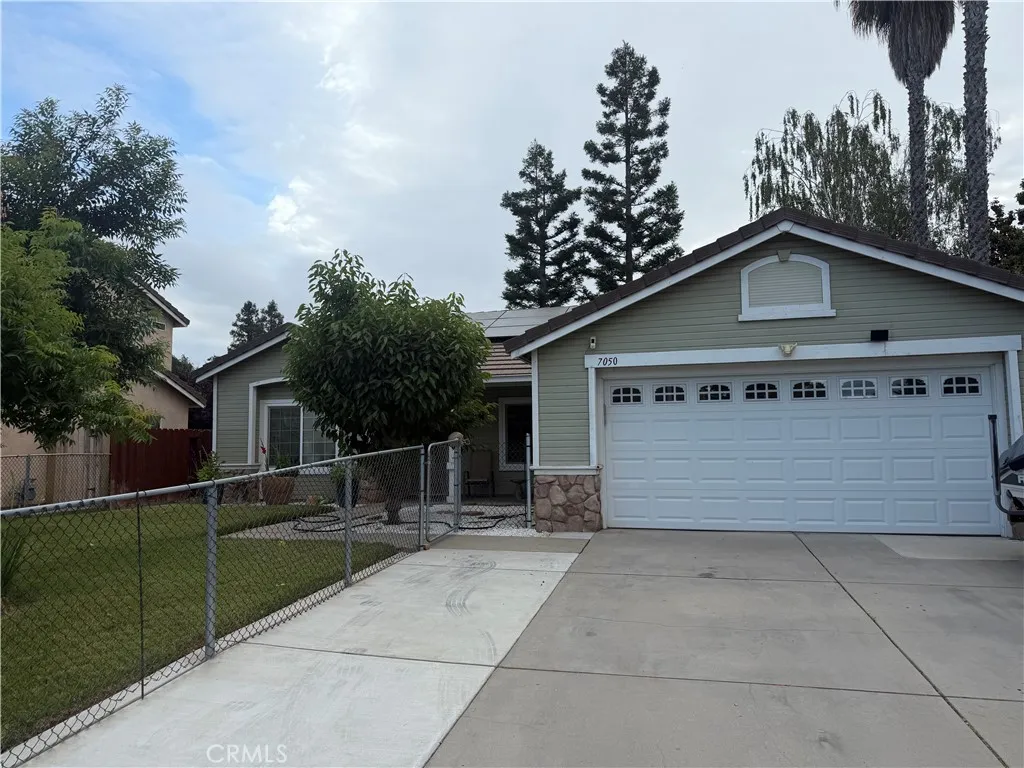
7050 Prestwick
Riverbank, CA 95367
AREA SQFT
1,377
BEDROOMS
3
BATHROOMS
2
Welcome to 7050 Prestwick Drive in Riverbank, a single-story home offering 3 bedrooms, 2 bathrooms, and approximately 1,377 square feet of living space. Situated on an approximately 6,000-square-foot lot, this home provides a functional layout with comfortable living areas, a practical kitchen space, and well-proportioned bedrooms. The property also features an attached 2-car garage and a manageable yard with room to enjoy outdoor living. Conveniently located in Riverbank, this home offers a great opportunity for buyers looking to make a property their own in an established neighborhood.
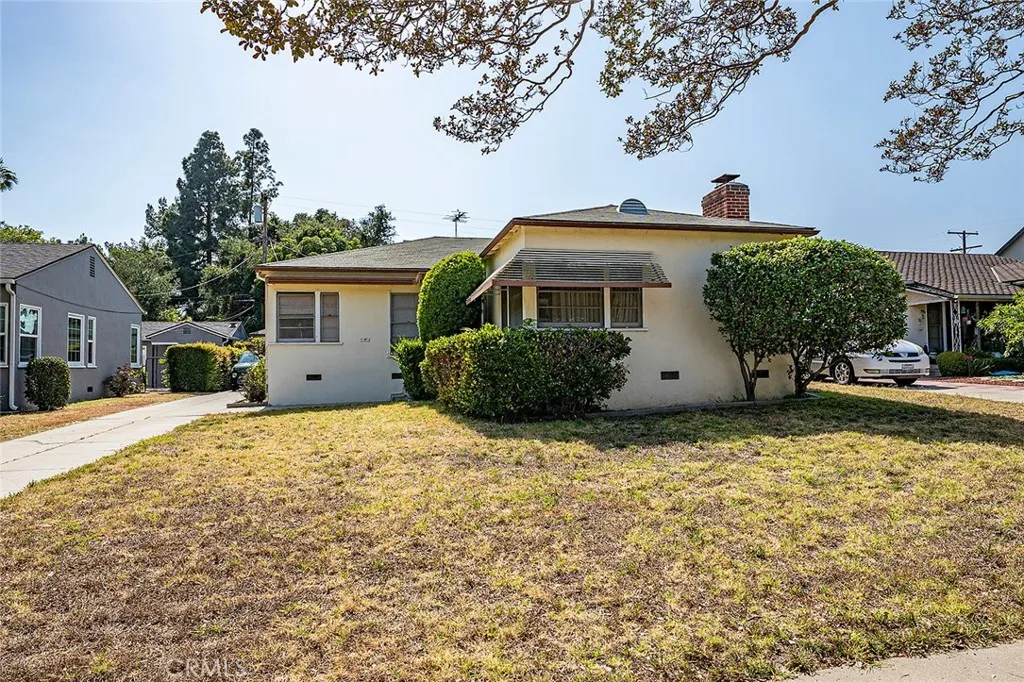
321 Pasqual Avenue
San Gabriel, CA 91775
AREA SQFT
1,379
BEDROOMS
3
BATHROOMS
1
First time on the market in decades, a rare North San Gabriel original. This single-story 3-bedroom, 1-bath home sits on a generous 7,158 sq ft lot on one of the area's quiet, tree-lined streets, just moments from the San Marino border. Built in 1939 and lovingly maintained, the home offers 1,379 sq ft of classic character: a light-filled living room, formal dining area, and an easy flow that lends itself beautifully to updating to your taste. The layout is clean and functional, the bones are solid, and the deep lot leaves plenty of room to enjoy outdoor living. Homes in this pocket of 91775 rarely come available, and lots of this size even less so. Close to shopping and dining on Las Tunas and Huntington Drive, with easy access to Pasadena, Arcadia, and the 10 and 210 freeways. Bring your imagination, opportunities like this don't wait.
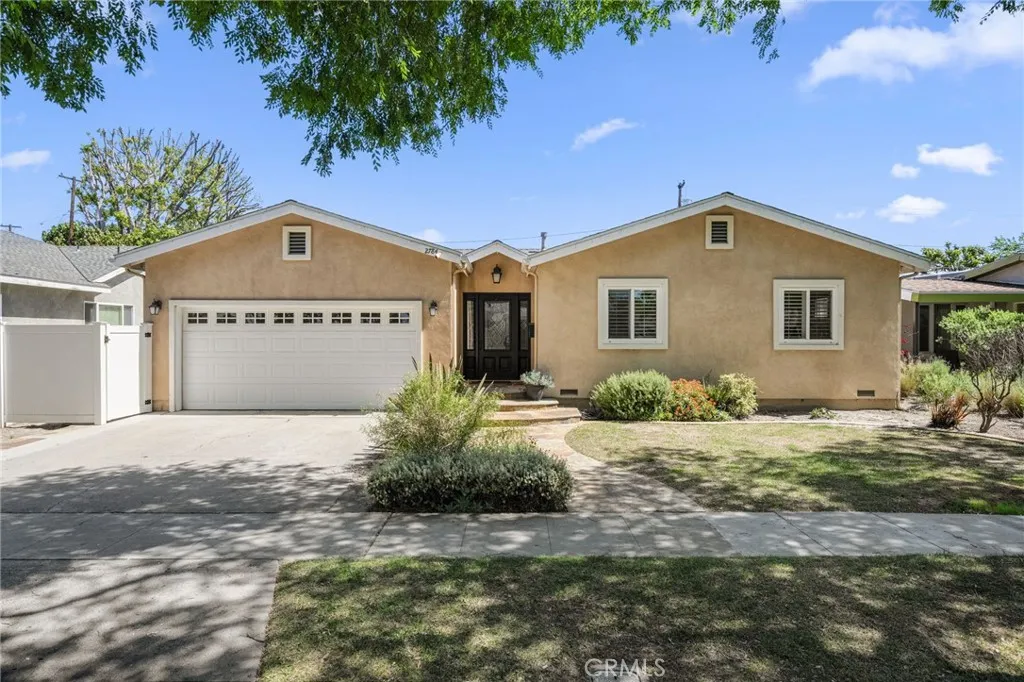
2784 Vuelta Grande
Long Beach, CA 90815
AREA SQFT
1,912
BEDROOMS
3
BATHROOMS
2
Tucked away in the highly sought-after Plaza neighborhood, this spacious, open-concept home is designed for both everyday living and effortless entertaining. Right from the front door, you'll love the airy vaulted ceilings that make the entire space feel massive, beautifully complemented by gorgeous hardwood floors flowing throughout. The bright, inviting living areas connect naturally to an upgraded kitchen that offers abundant cabinetry and functional workspace, making it ideal for cooking and gathering. Equipped with dual-pane windows, central heating and AC, recessed lighting, and full copper plumbing, the home feels as comfortable as it is stylish. When you're ready to step outside, the private, fully fenced backyard will easily become your favorite spot. Featuring a great patio area and a sparkling pool, it's a true oasis built for hosting fun summer gatherings or just relaxing in the sun. Adding to the appeal is the incredible location. This quiet, close-knit neighborhood puts you just minutes from beautiful local parks, top-rated schools, and excellent shopping, with easy freeway access to make any commute a breeze. This will not last!
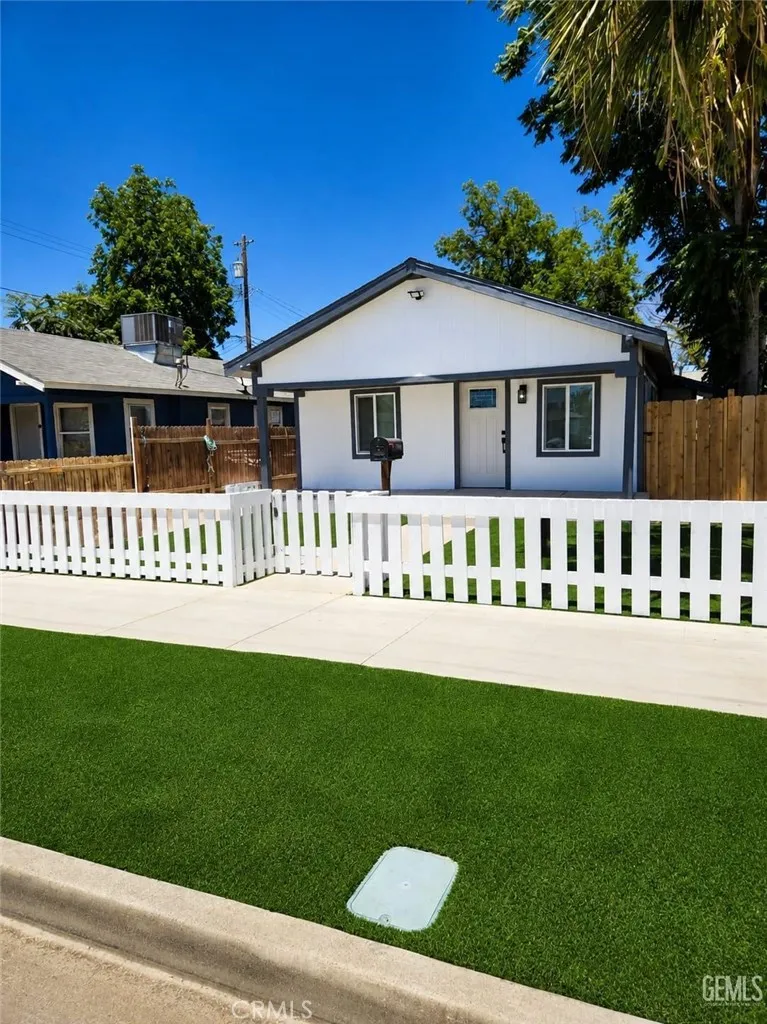
1006 6th
Bakersfield, CA 93304
AREA SQFT
645
BEDROOMS
2
BATHROOMS
1
Completely Remodeled & Move-In Ready! This beautiful renovated 2-bedroom, 1-bath home is the perfect blend of style, comfort, and value. Offering 645 sq. ft. of thoughtfully updated living space.R-3 high-density zoned lot. Enjoy a brand-new roof, dual-pane windows, fresh interior and exterior paint, modern flooring, designer kitchen cabinets, sleek countertops, updated fixtures, and new appliances including a dishwasher, microwave features a ductless recirculating exhaust system and range/oven. Indoor laundry hookups add everyday convenience. Fully fenced yard with RV access and artificial turf, providing year-round curb appeal with minimal upkeep. Conveniently located in Central Bakersfield, close to schools, shopping, dining, and major transportation. Whether you're a first-time buyer, downsizing, or investing, this home is an incredible opportunity you won't want to miss. Some photos have been virtually staged to illustrate the property's potential. Schedule your showing today!

