

favorites
favorites
favorites
Favorite Properties
Form submitted successfully!
You are missing required fields.
Dynamic Error Description
There was an error processing this form.
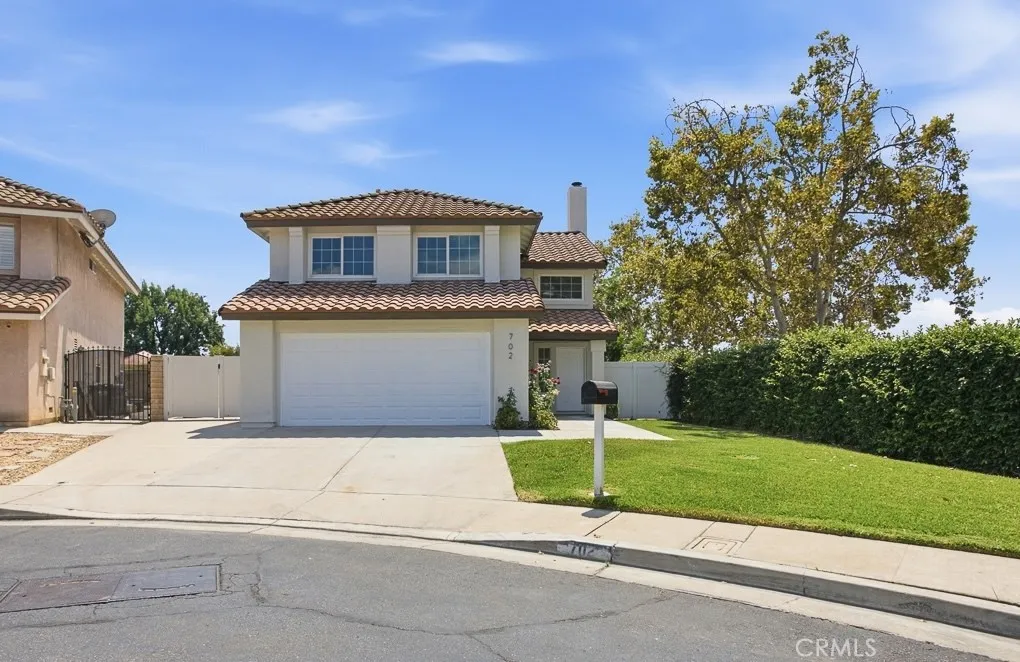
702 Bangor Street
Pomona, CA 91767
AREA SQFT
1,708
BEDROOMS
3
BATHROOMS
3
Situated in a desirable North Pomona neighborhood near the Claremont border, this beautifully refreshed two-story home offers 3 bedrooms with / plus a bonus room, 2.5 bathrooms, and 1,708 sq ft of living space on one of the largest lots on the block. Tucked away at the end of a cul-de-sac, the home offers a spacious setting, added privacy, and a functional layout designed for comfortable everyday living. Step inside to a bright and inviting living room featuring vaulted ceilings, large windows, and a fireplace that creates a warm focal point for the space. Fresh interior paint, laminate flooring throughout, modern lighting, and clean finishes give the home a move-in ready feel The refreshed kitchen features finished cabinetry, new countertops, new appliances, updated fixtures, and a practical layout that connects easily to the dining area and backyard. The bathrooms have also been tastefully upgraded with modern vanities, updated counters, black fixtures, and clean contemporary finishes. Upstairs, the home offers a flexible office/bonus area overlooking the living room, ideal for a home office, study space, reading area, or secondary lounge. An individual laundry room adds everyday convenience, while additional improvements include repaired and replaced plumbing and electrical components throughout the home. The spacious backyard offers plenty of room to enjoy, entertain, or create your ideal outdoor setup. Whether you envision a garden, play area, outdoor dining space, or future improvements, the lot provides flexibility rarely found in the area. The side yard also offers
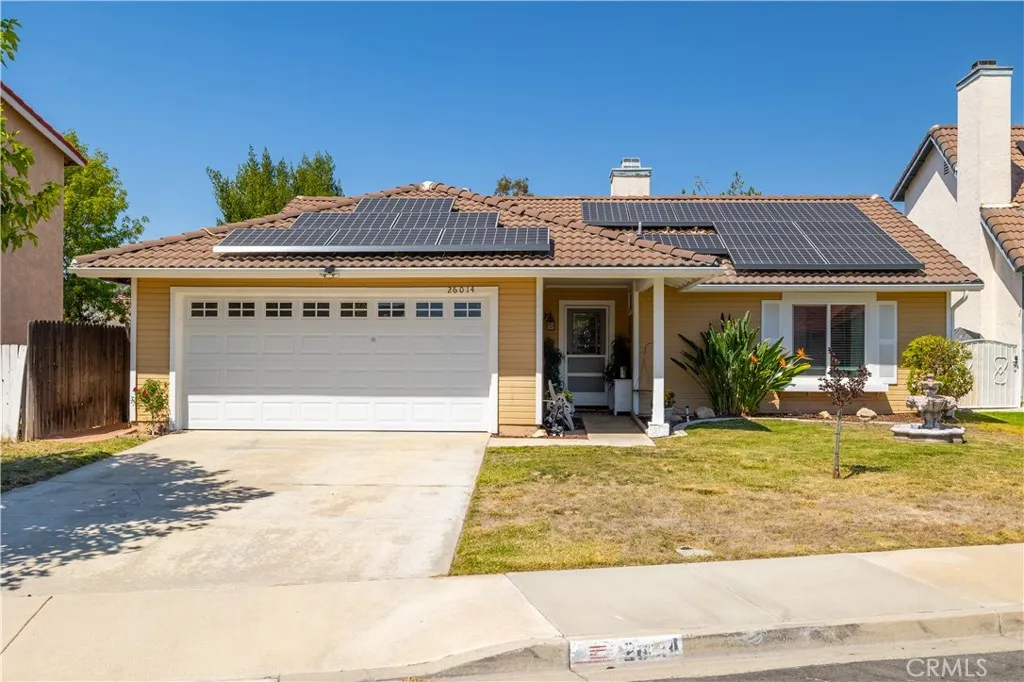
26014 Summer Dawn Court
Murrieta, CA 92563
AREA SQFT
1,572
BEDROOMS
3
BATHROOMS
2
Discover your Dream Home in the Heart of Murrieta! This charming single-story home features 3 bedrooms, 2 bathrooms, 1572 sq ft includes permitted room of comfortable living space on a 7405 sq ft lot. Enjoy the restful and calming area with Pergola in the generous size private backyard. Step inside to a bright, airy layout with an inviting Living Room with a Fireplace. The open floor plan flows into the permitted Bonus Room, Formal Dining Room, and Kitchen with Dishwasher, Stove, Refrigerator with Plenty of storage. Ceiling Fans in most rooms. Central Air & Heat. Solar City -20 Yr Lease with Option to Purchase or have it removed at no cost to owner. Located on a Cul-de-Sac, NO HOA & Low Taxes. The home features a 2-car attached garage with garage door opener. Direct access into the house. This is an incredible opportunity to own a home in this thriving community, near top-rated schools, hospitals and access to shopping. This home puts you minutes from local parks, Medical Centers, Sam's Club, Costco and Trader Joe's with easy access to the 215 & 15 freeways. This is the perfect blend of location, value and lifestyle - don't miss your chance to make it yours! CALL OR TEXT to make an Appointment to see this Ready To Move-In HOME. DO NOT USE SHOWING TIME. TEXT or CALL FOR RAE ANN FOR APPOINTMENT.
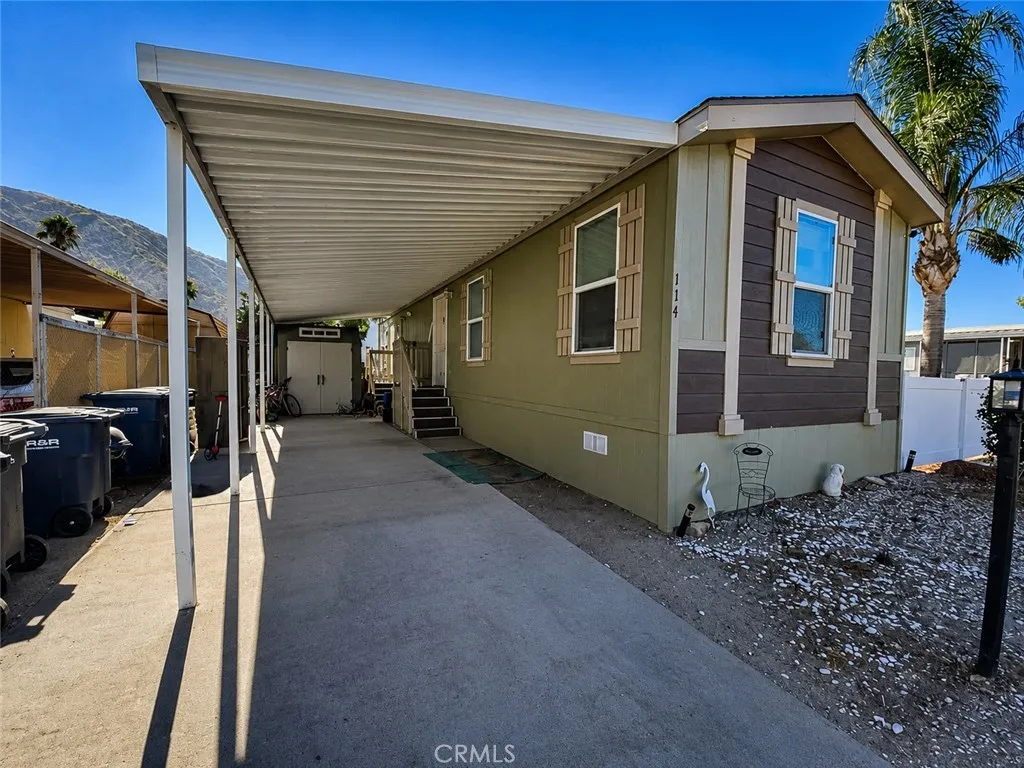
21100 State St.
San Jacinto, CA 92583
AREA SQFT
630
BEDROOMS
2
BATHROOMS
1
Welcome to SPC 114 located inside Country Lake Mobile Home Community, one of San Jacinto's desirable 55+ community, features nearly 360 degree views of mountains, towering old growth trees, walking paths and parkways, paved and open access roads where resort-style living meets breathtaking mountain views. This 2019-built, 2-bedroom, 1-bath single-wide manufactured home offers modern comfort in a peaceful, beautifully maintained neighborhood. Situated on a desirable corner location near the amenities of the park, the home features attractive low-maintenance landscaping, fruit tree, a white vinyl privacy fence, and excellent curb appeal. Inside, you'll find a bright, open floor plan with contemporary finishes, energy-efficient dual-pane windows, and a functional layout designed for comfortable everyday living. Country Lake residents enjoy an impressive selection of community amenities, including a clubhouse, swimming pool, scenic lake, fishing, walking paths, shuffleboard, horseshoes, RV storage (subject to availability), and a full calendar of social events including BBQs, bingo, golf cart parades, and community gatherings. The beautifully landscaped grounds, mature shade trees, and stunning mountain backdrop create a relaxing atmosphere you'll enjoy year-round. Conveniently located near Casinos, Golf Courses, San Jacinto college, shopping, dining, medical facilities, and easy access to local highways, this move-in-ready home offers an exceptional opportunity to enjoy affordable active-adult living that makes Country Lake one of the area's most sought-after manufactured home
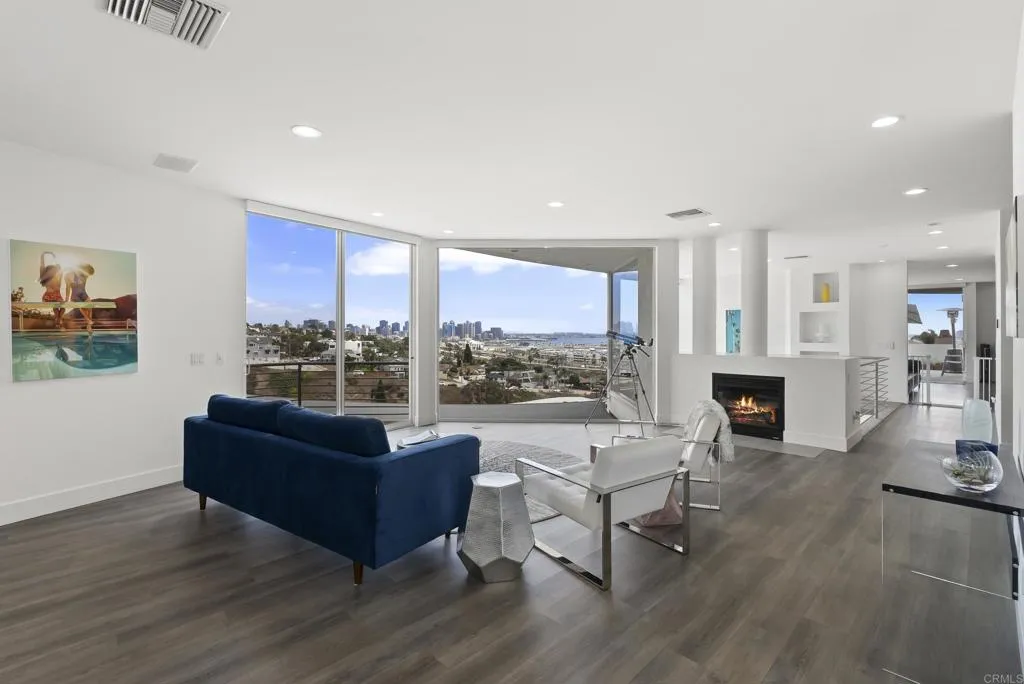
1777 Puterbaugh Street
San Diego, CA 92103
AREA SQFT
4,946
BEDROOMS
4
BATHROOMS
4
Perched above the canyon on a quiet cul-de-sac, 1777 Puterbaugh Street is one of San Diegos most extraordinary residences a bold architectural statement by acclaimed local architects Batter Kay, dramatically spilling over the canyon with sweeping panoramic views of the bay, city skyline, and Pacific Ocean visible from virtually every room. Spanning nearly 5,000 square feet across three masterfully conceived levels on a 10,000+ square-foot lot, this completely modernized contemporary home represents over $750,000 in curated upgrades, blending architectural pedigree with smart home technology, paid solar, and EV charging. The top floor was made for entertaining a formal great room and dining room flow into a spacious family room and chefs kitchen, all opening onto an expansive deck for seamless indoor-outdoor living. A handsome office with built-in double desks and custom bookcases provides an inspiring work-from-home sanctuary. Above it all, a rooftop viewing deck delivers some of the most spectacular city light views in San Diego. The entire second level is devoted to an extraordinary primary retreat built-in seating area, enormous private deck, spa bathroom with heated floors and two showers, and the largest walk-in closet youll ever see. The ground floor offers a private guest haven with two en suite bedrooms, a dedicated living room, and its own sense of arrival. The grand staircase is designed to accommodate a future elevator. Outside, a modern pool and spa anchor the landscape, surrounded by lush privacy screening with panoramic bay and city views as the backdrop. A
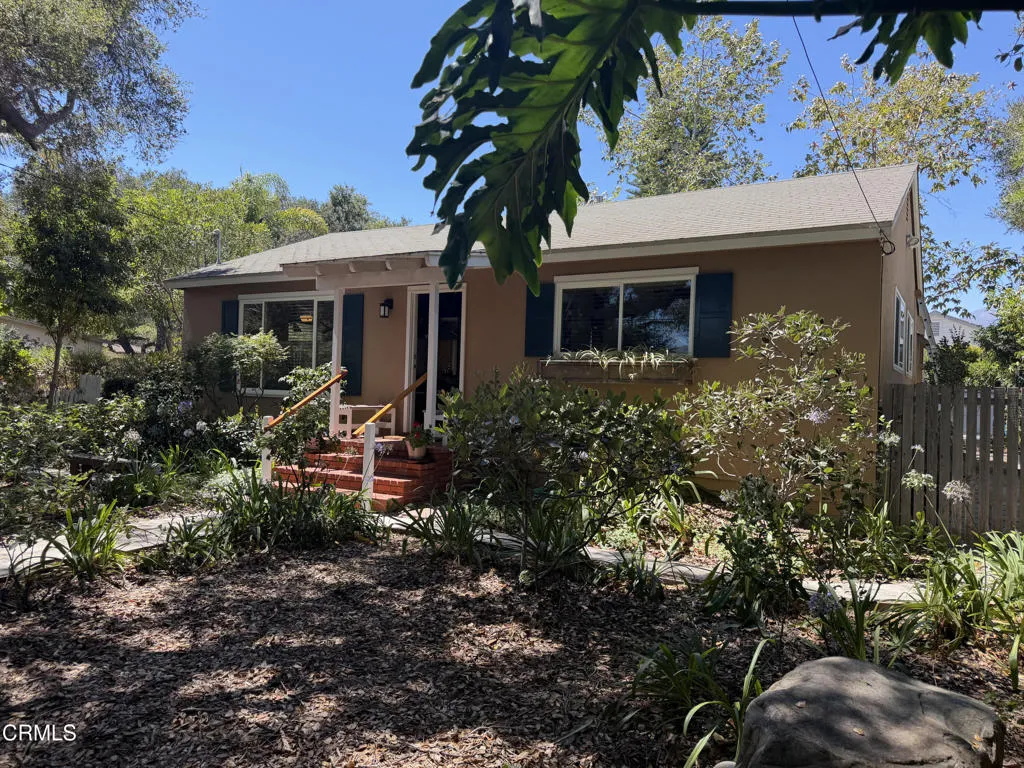
1205 Say Road
Santa Paula, CA 93060
AREA SQFT
1,400
BEDROOMS
3
BATHROOMS
2
Welcome to The Oaks of Santa Paula -This home is for a buyer who appreciates authenticity, quality, and the Oaks neighborhood's charm.It is set on a picturesque corner lot beneath mature, sculptured oak trees, It is a one-of-a-kind residence and a rare offering in The Oaks -- a home where true craftsmanship meets top quality and timeless materials. Designed and built with custom features created by a master carpenter and craftsman, the home showcases an extraordinary level of detail seldom seen today.Inside, you'll find architectural elements made from hand selected panels of vertical grain fir sourced from Oregon, giving the home a warm, organic character that feels both refined and enduring. The original 1-inch solid oak floors run throughout, beautifully preserved and adding to the home's authentic mid century charm.Modern upgrades blend seamlessly with the artisan woodwork. The home features vinyl dual pane windows, Casablanca ceiling fans, updated plumbing and electrical systems, and forced air heating and air conditioning for year round comfort.The kitchen is a standout space, finished with Quartzite countertops, a Viking stove and oven, and thoughtful custom cabinetry that reflects the same level of craftsmanship found throughout the home. The sale includes the refrigerator, washer, and dryer, offering a complete move in ready experience.Outside, the corner lot provides privacy, shade, and a sense of serenity thanks to the mature oak canopy. A carport adds convenience while maintaining the home's clean architectural lines.This is more than a home -- it's a handcrafte
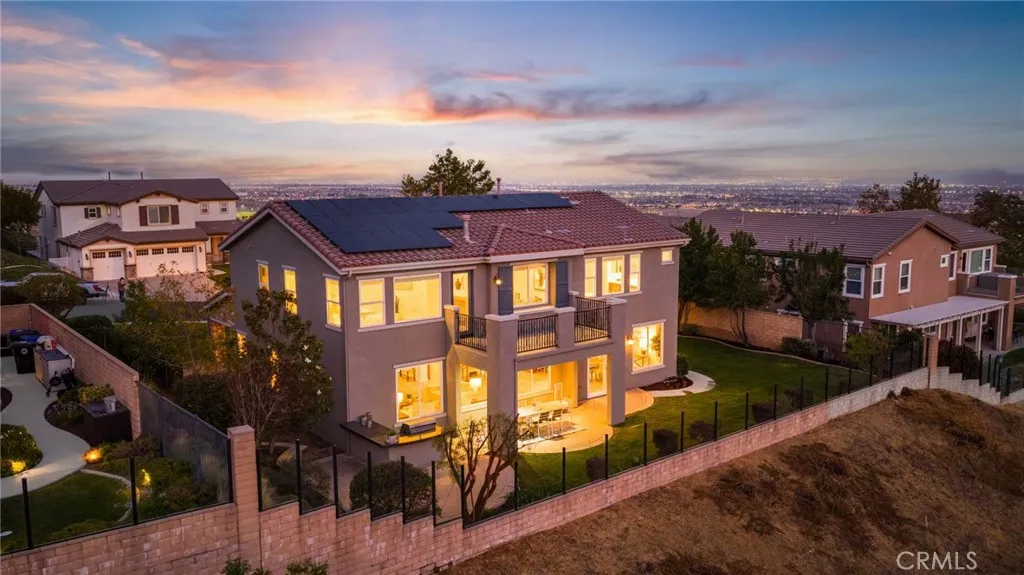
4568 Creekside Lane
Fontana, CA 92336
AREA SQFT
3,690
BEDROOMS
4
BATHROOMS
5
Perched above the valley in the gated Panorama Estates community, 4568 Creekside Lane, Fontana, CA 92336 pairs unobstructed mountain views with sparkling city lights, 4 bedrooms, 4.5 bathrooms, an upstairs loft, and a highly sought-after main-level bedroom with its own full en-suite bath. Opportunities to own in Panorama Estates are few and far between, making this an exceptional offering in North Fontana. Brand-new flooring, fresh interior and exterior paint, and a thoughtfully designed floor plan create a move-in-ready experience from day one. The downstairs suite provides flexibility for overnight guests, extended stays, or anyone seeking the convenience of single-level living without sacrificing privacy. The kitchen and main living spaces flow naturally to an entertainers backyard designed for evenings outdoors. Fire up the built-in BBQ, gather around the built-in bar, and watch the sun set behind the mountains as the city lights begin to glow below. Its the kind of view that changes throughout the day and never gets old. Additional highlights include a 3-car garage and a paid-off solar system. For buyers searching for a luxury home with mountain views in Fontana, a gated community home in North Fontana, a 4-bedroom home with a downstairs suite, or a home with paid-off solar in the Inland Empire, this property checks every box. Schedule your showing now. With homes in Panorama Estates rarely coming to market, this is an opportunity worth experiencing in person.
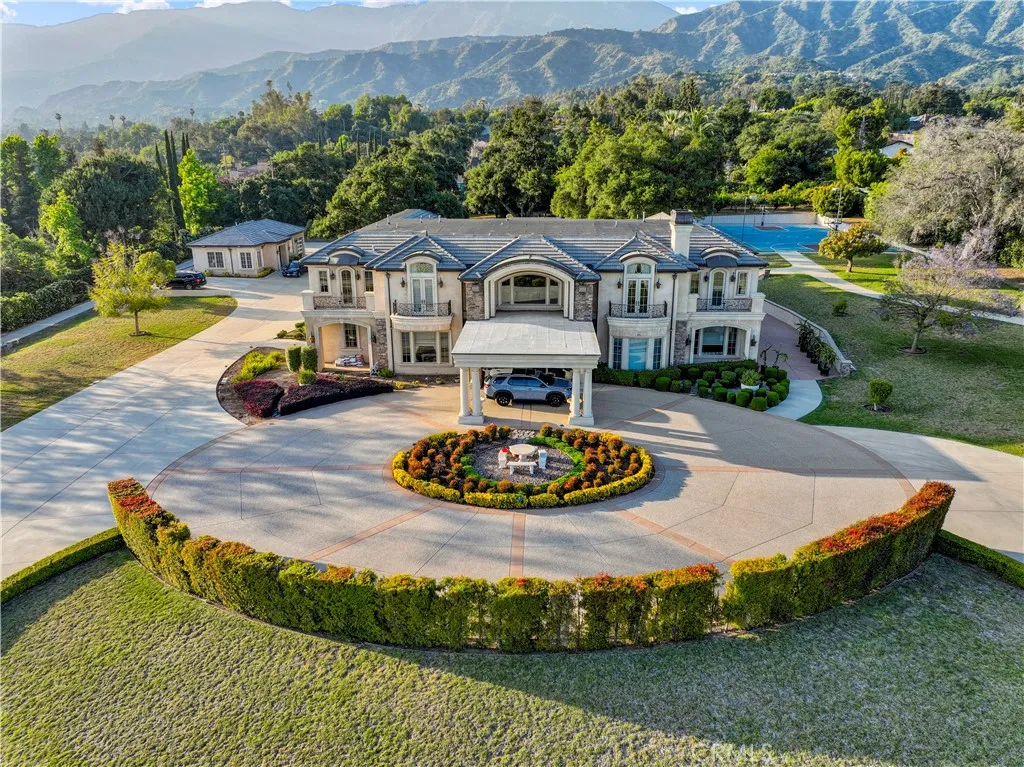
1433 Royal Oaks
Bradbury, CA 91008
AREA SQFT
11,059
BEDROOMS
7
BATHROOMS
10
Nestled within the Prestigious gated property in Bradbury. One of America's most exclusive ZIP codes, as recognized by Forbesthis extraordinary European Mediterranean estate is a masterpiece of timeless architecture, exceptional craftsmanship, and refined luxury. Designed by renowned architect Robert Tong and masterfully built by award-winning Mur Sol Construction Inc., this remarkable residence offers an unparalleled living experience with world-class amenities throughout. A Grand foyer welcomes you with a dramatic double staircase beneath a soaring domed ceiling, highlighted by a spectacular illuminated Agate gemstone feature wall that creates an unforgettable first impression. Every detail has been thoughtfully designed to blend elegance with comfort. Created for both lavish entertaining and everyday living, the estate features an impressive collection of luxury amenities, including an entertainment lounge, game room, private wine cellar, and elevator for effortless access throughout the home. The magnificent primary suite serves as a private sanctuary, showcasing breathtaking panoramic city lights and mountain views. Adding a unique touch of serenity, the authentic Japanese Washitsu (Tatami) roomcrafted with materials imported directly from Japanprovides the perfect setting for meditation, relaxation, or cultural appreciation. The gourmet chef's kitchen is designed to impress, featuring an oversized center island and an open-concept layout that seamlessly connects to the spacious family room and resort-style backyard, making it ideal for both intimate gatherings and gra
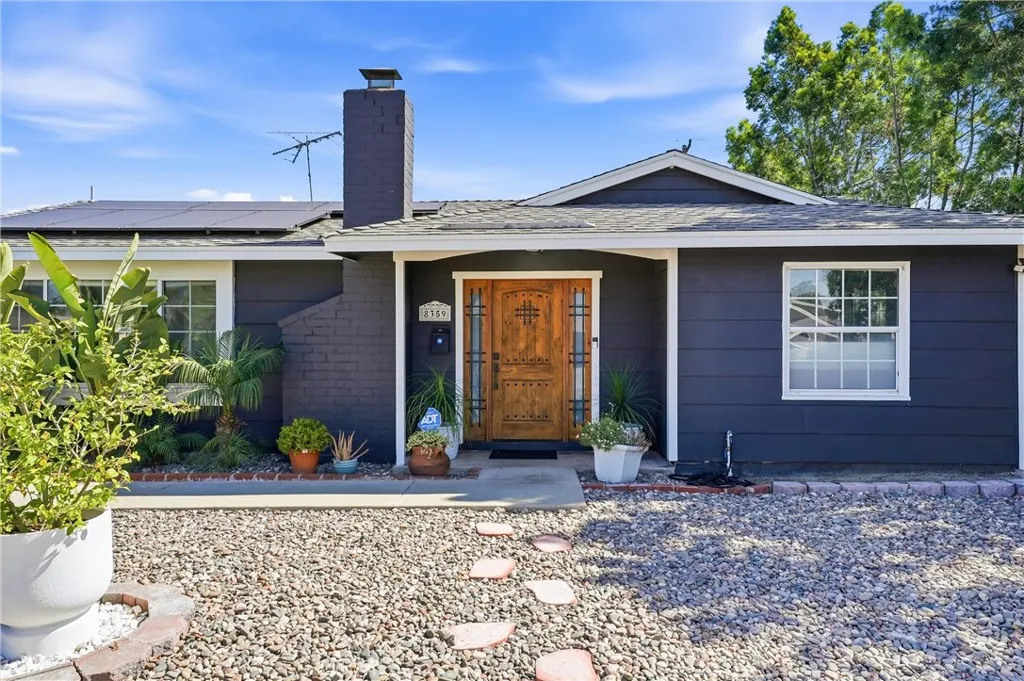
8359 San Clemente Way
Buena Park, CA 90620
AREA SQFT
1,550
BEDROOMS
4
BATHROOMS
2
Welcome to 8359 San Clemente Way, a beautifully maintained home nestled on a quiet street in one of Buena Park's desirable neighborhoods. This inviting home features an open floor plan with a spacious living room and dining area that flow seamlessly into the heart of the home, the expansive kitchen, complete with a generous peninsula island, walk-in pantry, and abundant counter space. perfect for everyday living and entertaining. A versatile den is counted as the 4th bedroom in the tax records and offers endless possibilities as a home office, media room, playroom, or guest space. Beautiful wood flooring, updated bathrooms, owned solar panels, an EV charger, and a long driveway add to the home's appeal. Step outside to a backyard designed for entertaining family and friends. The detached garage may offer future ADU potential, subject to buyer verification and City of Buena Park approval. The home is assigned to Buena Terra Elementary and Kennedy High School, both rated 9/10 on GreatSchools.org at the time of this writing. Buyers are encouraged to verify school assignments and ratings independently with Anaheim Unified School District and Centralia Elementary School District. Ideally located near parks, shopping, restaurants, Knott's Berry Farm, Porto's Bakery, and major freeways, this home offers the perfect combination of comfort, convenience, and opportunity in one of Buena Park's most desirable neighborhoods.
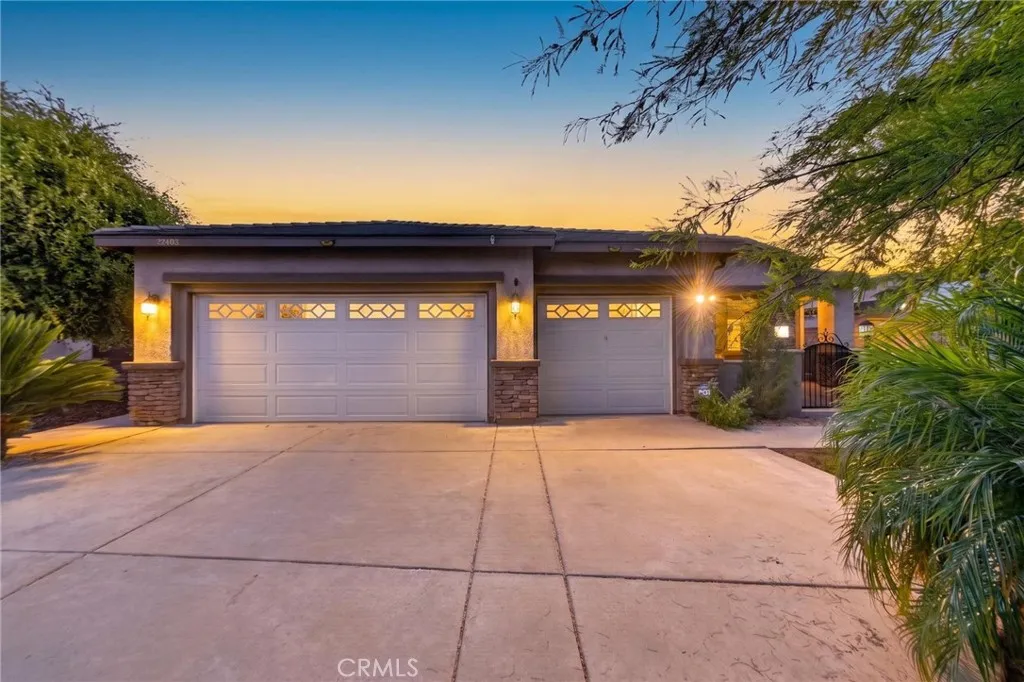
29403 Canyon Valley Drive
Lake Elsinore, CA 92530
AREA SQFT
1,753
BEDROOMS
4
BATHROOMS
2
Beautifully positioned on an elevated view lot with no rear neighbors, this single-story Lake Elsinore home offers privacy, space, and an ideal layout designed for comfortable everyday living and effortless entertaining. Set back from the street with a long private driveway, great curb appeal, a 3-car garage, and a gated private front porch, the home makes a strong first impression from the moment you arrive. Inside, the open and functional floor plan features a front office that can serve as a 4th bedroom option, a formal living and dining area, and an inviting open-concept kitchen with custom cabinetry, abundant storage, a center island, and seamless flow into the oversized family room with built-ins and a cozy fireplace. The home offers 3 spacious bedrooms, including a private primary suite with backyard access, walk-in closet, soaking tub, and walk-in shower. The generous backyard is made for enjoying the Southern California lifestyle with an Alumawood patio cover, above-ground pool, beautiful views, and plenty of room to relax, play, and entertain. Additional highlights include PAID solar, a desirable view setting, and access to community amenities. Conveniently located near parks, schools, shopping, dining, and commuter routes, this home offers the perfect blend of privacy, comfort, and lifestyle.
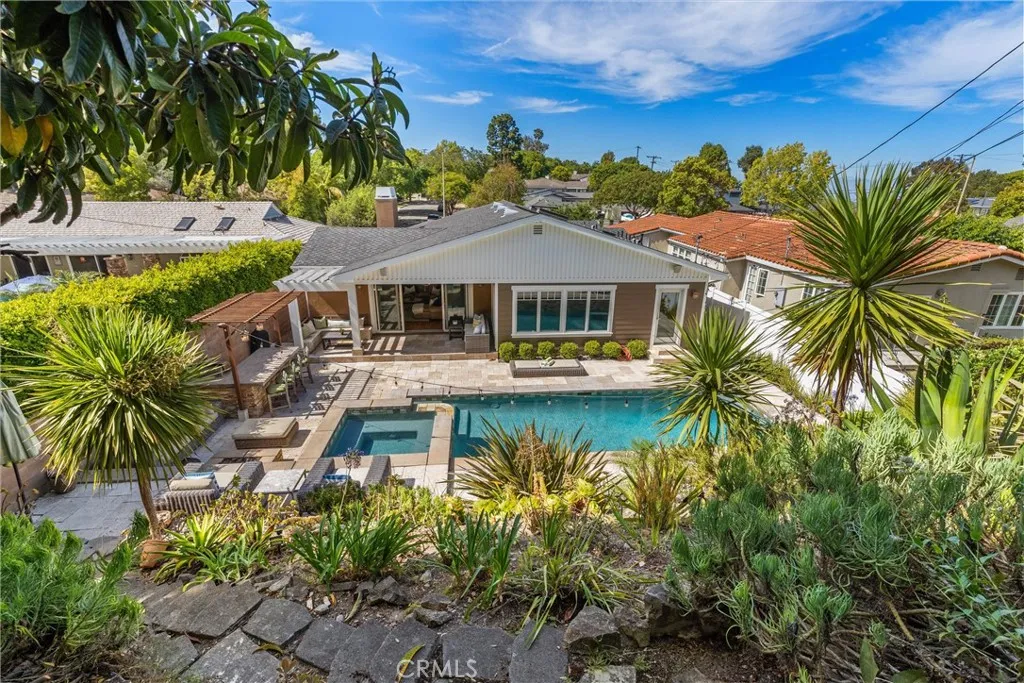
5346 Ironwood Street
Rancho Palos Verdes, CA 90275
AREA SQFT
2,501
BEDROOMS
3
BATHROOMS
3
Sophistication meets comfort at 5346 Ironwood Street. This turnkey home features 3 bedrooms, 2.5 baths, and 2,501 sf of open-concept living. Situated on a large 9,287 sf lot in beautiful Rancho Palos Verdes, this residence is designed to impress. As you enter, youll immediately feel at home. The spacious living room features sleek wide-plank wood flooring, fireplace, recessed lighting, and custom built-in shelving. Large sliding glass doors open directly to an outdoor patio and backyard, facilitating a seamless flow for indoor-outdoor entertaining. The gourmet kitchen is a chef's dream, boasting wood cabinetry, granite countertops, and a large central island with seating for the entire family. The space is beautifully illuminated by a combination of skylights, recessed lighting, and elegant pendants, while hardwood floors flow into the adjacent dining area overlooking the backyard. The bright and spacious primary suite serves as a private retreat, including a walk-in closet and an en-suite bath with a large walk-in shower, a separate jetted bathtub, and dual sinks set against travertine tile flooring. This primary suite, along with two additional bedrooms and a full hall bath, is thoughtfully positioned on the opposite end of the main living area to ensure maximum privacy. The resort-style backyard is an entertainer's paradise, featuring a saltwater pool, spa, several sitting areas, a fire pit, and a built-in BBQ bar. The terraced yard offers a private sitting area tucked away in the top corner, providing stunning views of the DTLA skyline on a clear day. For added versatil
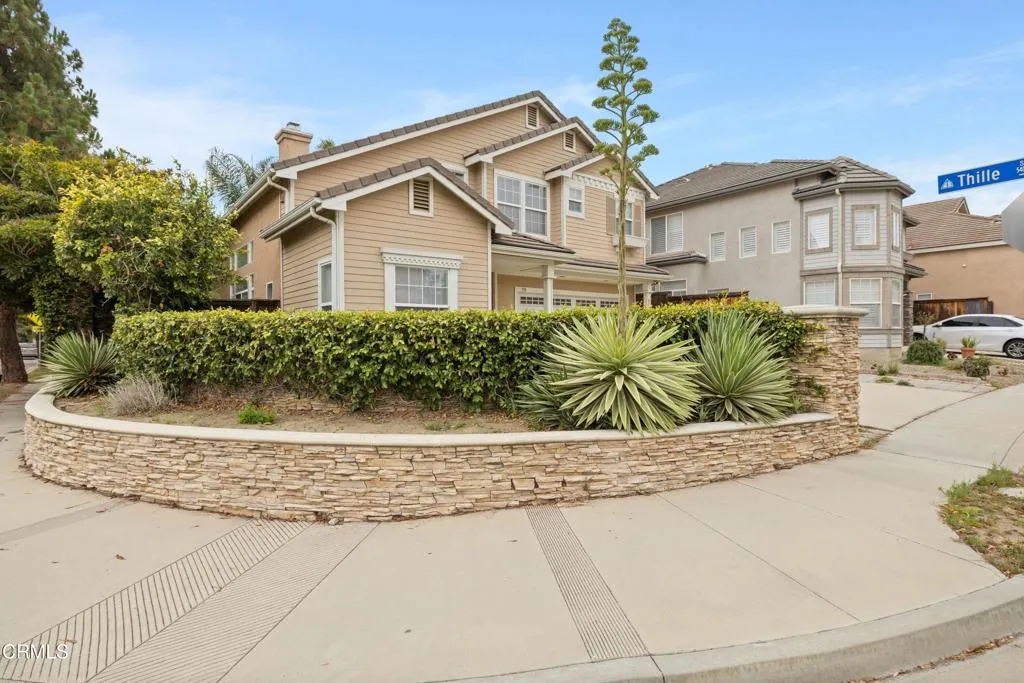
799 Saratoga Avenue
Ventura, CA 93003
AREA SQFT
2,018
BEDROOMS
3
BATHROOMS
3
Welcome to this spacious 3-bedroom, 3-bath home offering a thoughtful floor plan, timeless finishes, and exceptional comfort in one of Ventura's desirable neighborhoods. From the moment you enter, you'll appreciate the gleaming hardwood floors (with no interior stairs except to access the second floor bedrooms), soaring cathedral ceilings, and sparkling chandeliers that create a warm yet elegant atmosphere. A striking two-sided fireplace serves as a beautiful focal point, adding both charm and ambiance to multiple living spaces.The well-appointed kitchen is designed for both everyday living and entertaining, offering generous cabinetry, ample counter space, and an efficient layout that flows seamlessly into the adjacent living and dining areas. A second-floor laundry room adds convenience, while the main-floor bedroom and full bath provide flexibility for guests, multi-generational living, or a private home office.Upstairs, the spacious primary suite offers a relaxing retreat featuring an ensuite bath complete with a soaking tub, separate shower, dual vanity, and a large walk-in closet. An additional guest bedroom and full bath provide comfortable accommodations, while the versatile loft overlooks the main living area and can easily serve as a family room, media space, office, fitness area, playroom or potential 4th bedroom.Abundant natural light fills the home, enhancing the open floor plan and creating bright, inviting spaces throughout. The combination of high ceilings, elegant architectural details, and functional living areas makes this home equally suited for entertai
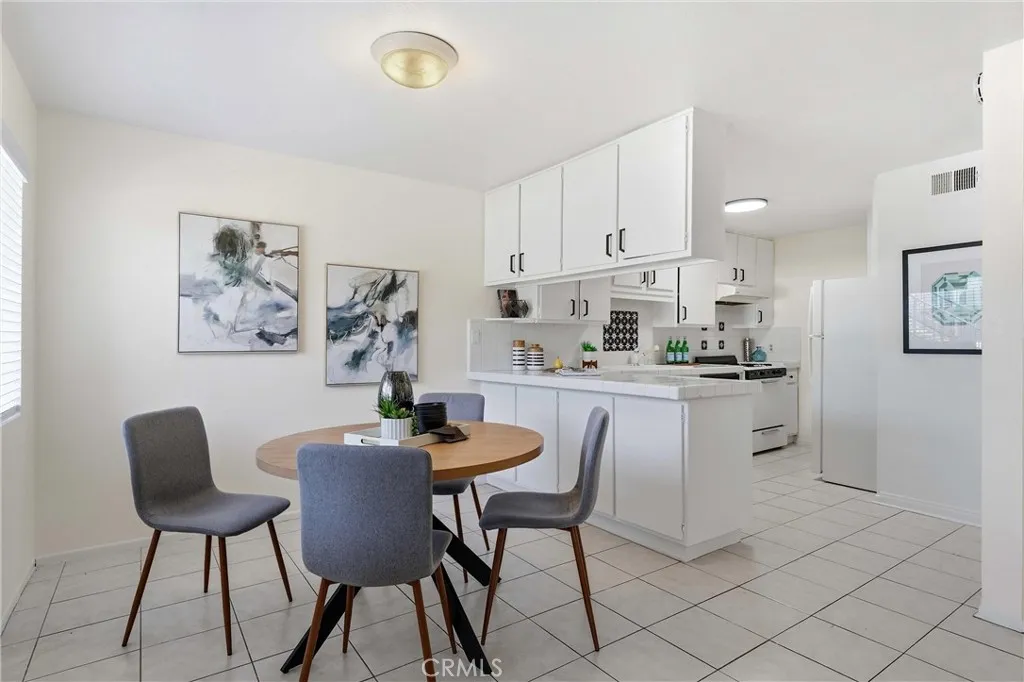
25930 Narbonne
Lomita, CA 90717
AREA SQFT
1,062
BEDROOMS
2
BATHROOMS
2
Welcome to South Bay living! Seller is MOTIVATED to sell this beautiful 2-bedroom, 2 full bathroom condo! In a gated community this beautiful condo offers the perfect blend of sophistication, comfort, and effortless living. A perfect place for first time home buyers, individuals looking to downsize, and investors! Thoughtfully refreshed with a freshly painted interior, new window blinds, and freshly painted kitchen cabinets and hardware, this move-in-ready home exudes pride of ownership from the moment you arrive. A large primary ensuite and an abundant amount of closet space makes this home not only beautiful but functional. Enjoy seamless indoor-outdoor living on your private balcony, the perfect setting to take in breathtaking sunset views, entertain guests, or simply relax with a glass of wine or cup of coffee. Nestled within a beautifully maintained community, residents enjoy resort-style amenities including a sparkling pool, relaxing spa, clubhouse, barbecue area, and lush landscaped grounds. Ideally situated just minutes from Rolling Hills Plaza, South Bays renowned beaches, exceptional dining and shopping, and prestigious golf courses, this home offers an unparalleled lifestyle in one of the areas most desirable locations. Low HOA dues provide exceptional value by covering water, trash, security gates, exterior grounds, pool, spa, and laundry maintenance, allowing you to enjoy a truly low-maintenance, lock-and-leave lifestyle. Two parking spots also included as well!
21662 Ocean Vista Drive
Laguna Beach, CA 92651
AREA SQFT
775
BEDROOMS
2
BATHROOMS
1
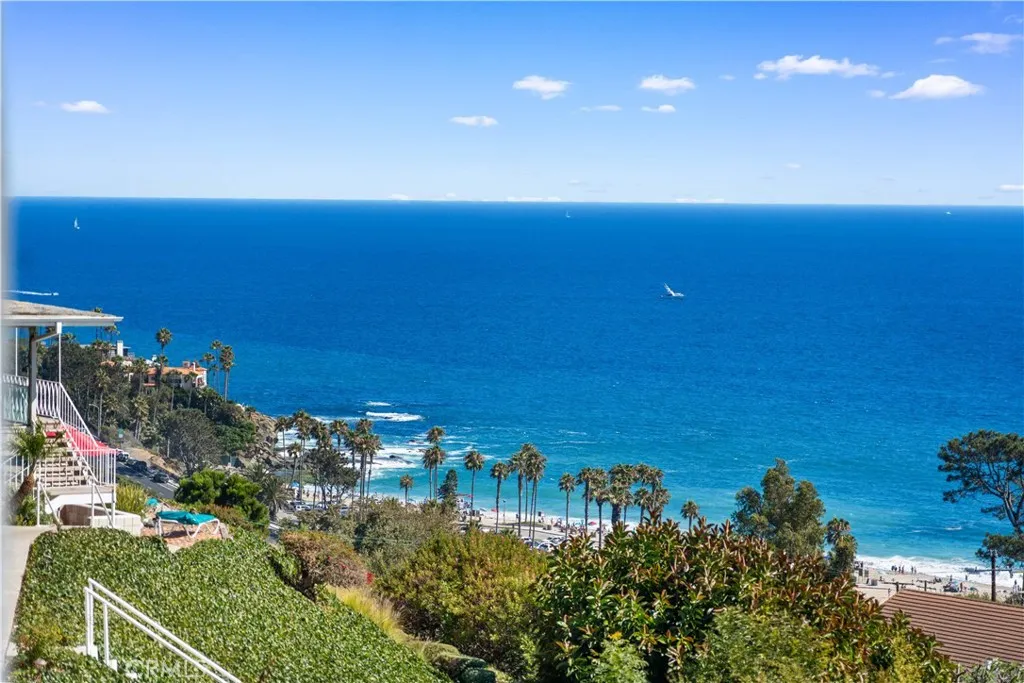
Enjoy panoramic ocean views, sweeping coastline vistas, and beautiful sunsets over Catalina Island from this upper, end-unit condo in South Laguna Beach. Offered fully furnished and completely move-in ready, this turnkey home sits on a quiet cul-de-sac just above the Montage Resort. The 2-bedroom, 1-bathroom layout features an open great room that seamlessly connects the living, kitchen, and dining spaces, where you can even see Aliso Beach down the street. Designed to offer a peaceful, vacation-like feel every day, you can hear the ocean waves at night in this exceptionally quiet unit, where many of the neighbors use their properties as vacation or second homes. The kitchen is equipped with granite countertops, a gas cooktop, and built-in appliances. You can enjoy the coastal breeze and water views from your own exclusive balcony, a rare feature for this community that includes both a glass-enclosed sunroom area and an open-air deck section. Both bedrooms offer mirrored closet storage and ceiling fans. Practicality is built right in with a detached one-car garage, plenty of street parking, and a community laundry room located conveniently in the very same building. Just steps away, the community clubhouse and pool area offer a spectacular 180-degree ocean view. Located on the quieter end of Laguna Beach, close to Dana Point and great restaurants, the property offers incredible walkability. Take an 8-minute stroll to the iconic Montage Resort and Treasure Island Beach, or walk 5 minutes to Lang Park to enjoy the playground, basketball, and pickleball courts. A 5-minute walk
6415 Hardwick
Lakewood, CA 90713
AREA SQFT
1,497
BEDROOMS
3
BATHROOMS
2
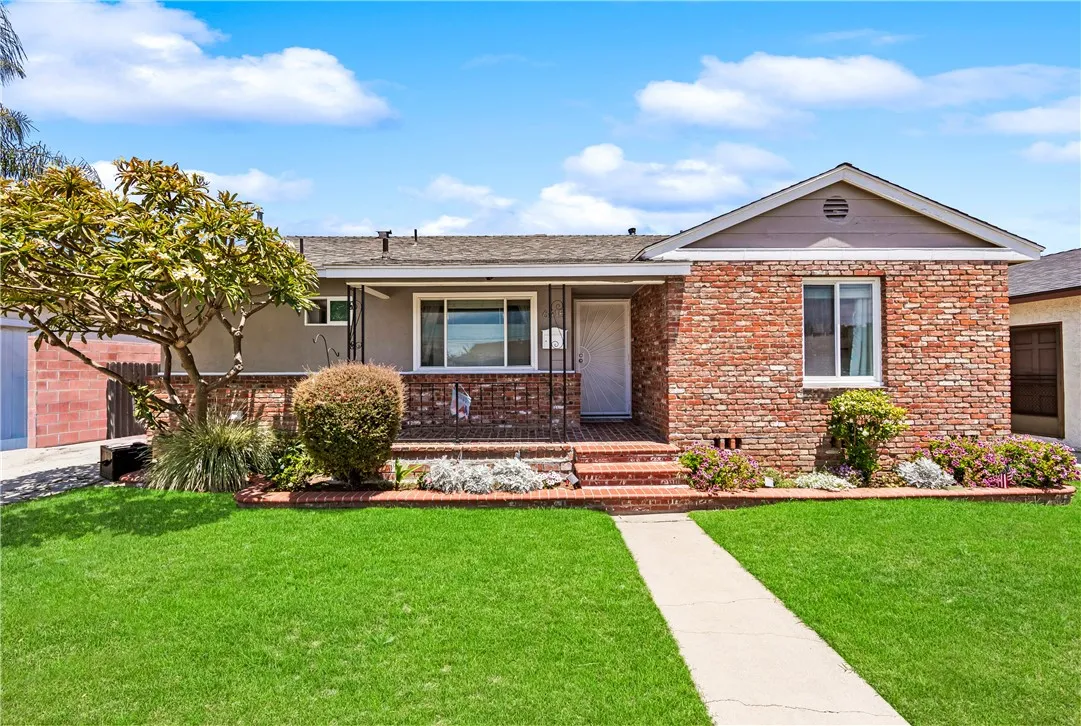
PRICE IMPROVEMENT!! DONT MISS THIS LAKEWOOD BEAUTY!! Welcome to 6415 Hardwick St, a charming 3 bed, 2 bath single-story ranch home in the heart of Lakewood. This well-maintained home offers a bright and functional floor plan, comfortable living spaces, and a spacious backyard perfect for relaxing or entertaining. Ideally located near parks, shopping, dining, schools, and major freeways, this home combines timeless charm with everyday convenience. Dont miss the opportunity to own a wonderful home in one of Lakewoods most desirable neighborhoods.
32369 WISKON WAY W
Pauma Valley, CA 92061
AREA SQFT
2,402
BEDROOMS
3
BATHROOMS
4
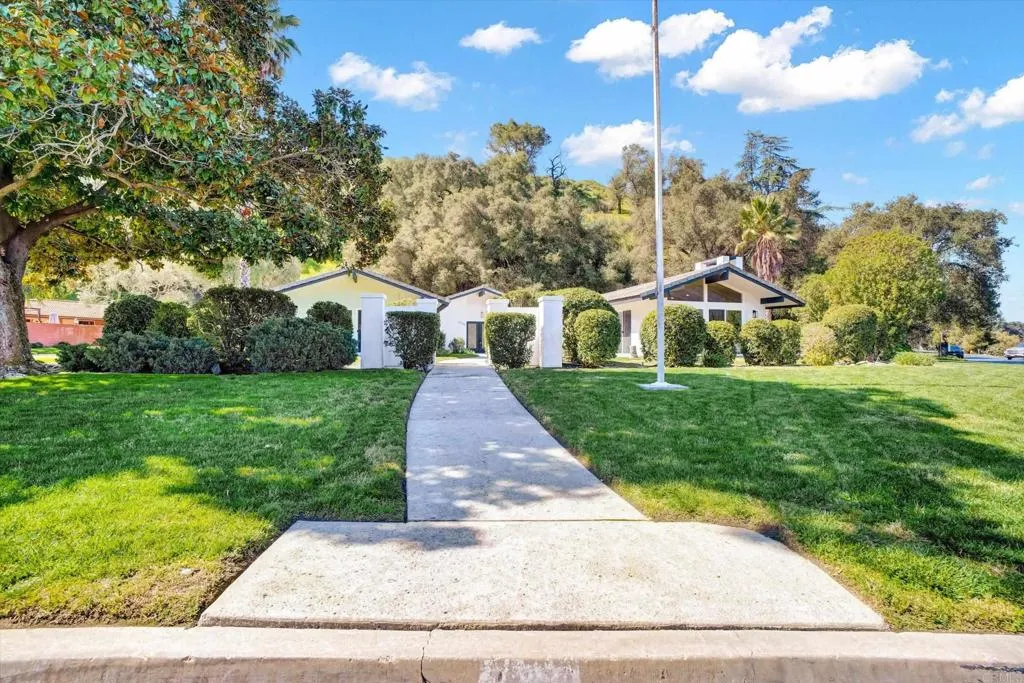
Gorgeous dream corner home with gorgeous curb appeal available! With over 240k in upgrades!!! New oversized kitchen with top of the line appliances, 3.5 new bathrooms, new garage doors, new custom plastering stucco work, new windows, 2 new central air conditioner units, large private backyard with newly resurfaced remodeled refreshing pool! This dream home is perfect for family gatherings and extended family! New engineered high end hardwood flooring lengths up to 7.25 feet by 10.25 inches wide, 4MM top layer by En Bois Flooring Brittany Collection. Remodeled bathrooms, Remodeled Kitchen with new upgraded cabinets and countertops. New large bar with all brand new bar appliances!! You will just fall in love with all the amenities this home has to offer, perfect for spending quality time for you and your family!!! Adorable home in a established neighborhood. Extra bonus room in garage, huge 2 car garage with extra space for golf cart!, inside the same gated location as beautiful Pauma Valley Country Club! private gated community, once you are inside where many times famous people have called "Heaven" you will quickly agree that this place is one hundred percent magical!!! Two fireplaces!, .41 of an acre on a super private location! stop by today!
17040 Red Cedar Court
Fontana, CA 92337
AREA SQFT
1,900
BEDROOMS
3
BATHROOMS
2
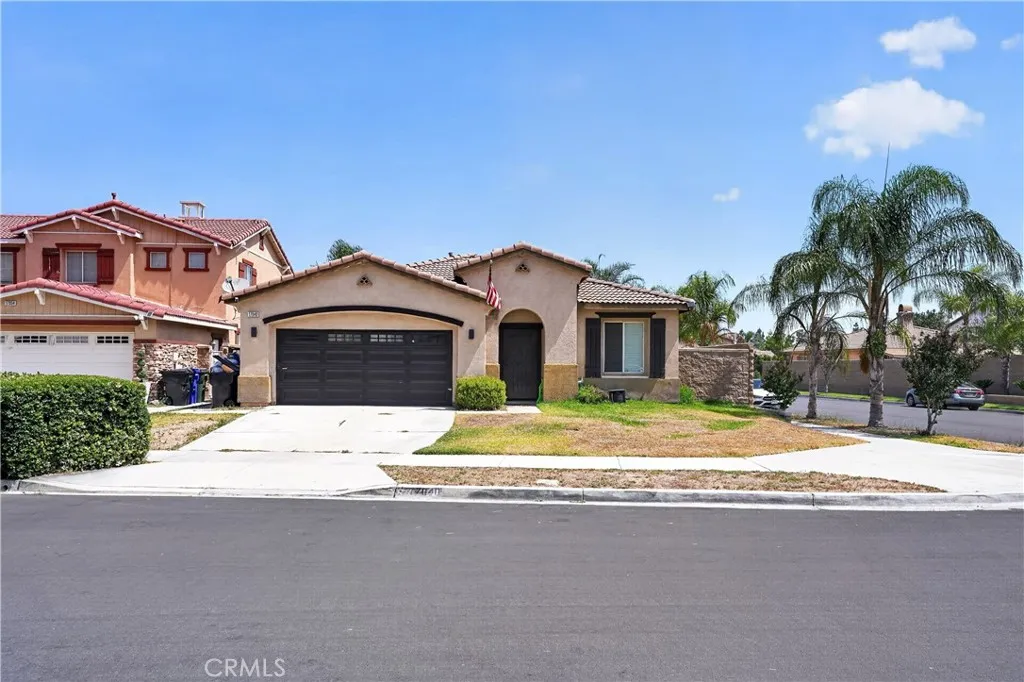
Welcome to 17040 Red Cedar Court, a beautifully maintained single-story home located on a quiet cul-de-sac in one of South Fontana's most desirable neighborhoods. Offering approximately 1,900 square feet of living space, this spacious residence features 3 bedrooms, 2.5 bathrooms, and an ideal open-concept floor plan designed for both everyday living and entertaining. Step inside to find a bright formal living and dining area that flows seamlessly into the spacious family room with a cozy fireplace. The well-appointed kitchen features a center island, breakfast nook, abundant cabinet space, and opens directly to the family room, creating the perfect gathering space for family and friends. The generous primary suite offers a walk-in closet and an master suite bathroom complete with dual sinks, a soaking tub, and a separate shower. Two additional bedrooms provide plenty of space for family, guests, or a home office. Additional highlights include an indoor laundry room, central air and heating, an attached two-car garage, and a low-maintenance backyard perfect for relaxing or entertaining. Conveniently located near parks, schools, shopping, dining, and with easy access to the 10, 15, and 60 freeways, this home offers both comfort and convenience. Don't miss this incredible opportunity to own a move-in ready home in a highly sought-after Fontana community!
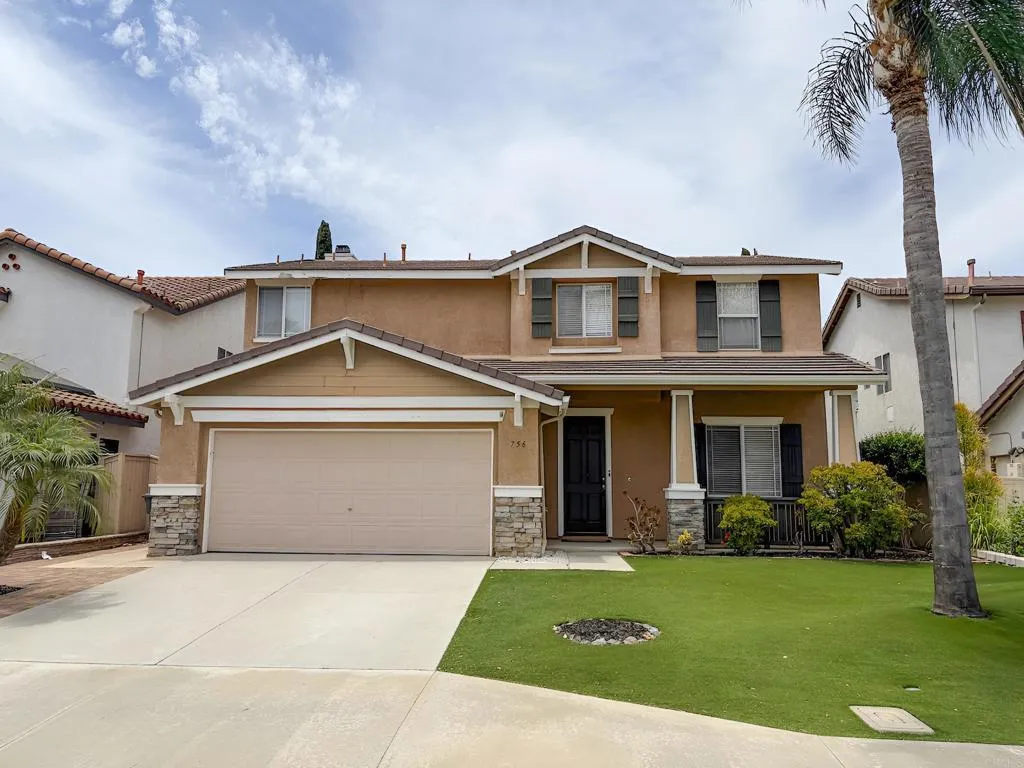
756 Avenida Abeja
San Marcos, CA 92069
AREA SQFT
2,467
BEDROOMS
4
BATHROOMS
2
Welcome to this stunning 4-bedroom, 2.5-bathroom home nestled in the highly desirable SANTA FE HILLS. Boasting 2,467 square feet of bright and airy living space, this residence features soaring vaulted ceilings and a seamless open-concept layout perfect for modern living. The expansive formal living and dining areas flow effortlessly into a kitchen and cozy family room. Upstairs, the oversized primary retreat serves as a private oasis, complete with a massive walk-in closet, dual vanities, a deep soaking tub, and a separate shower. Step out onto the spectacular, full-length balcony to enjoy panoramic neighborhood views, or relax in the large, fully enclosed backyard designed for effortless outdoor entertaining. Additional highlights include a dedicated laundry area, central heating and A/C, and a spacious garage. Situated just minutes from top-rated schools, CSU San Marcos, neighborhood parks, premium shopping, and Highway 78. Do not miss the opportunity to make this beautiful property your own!
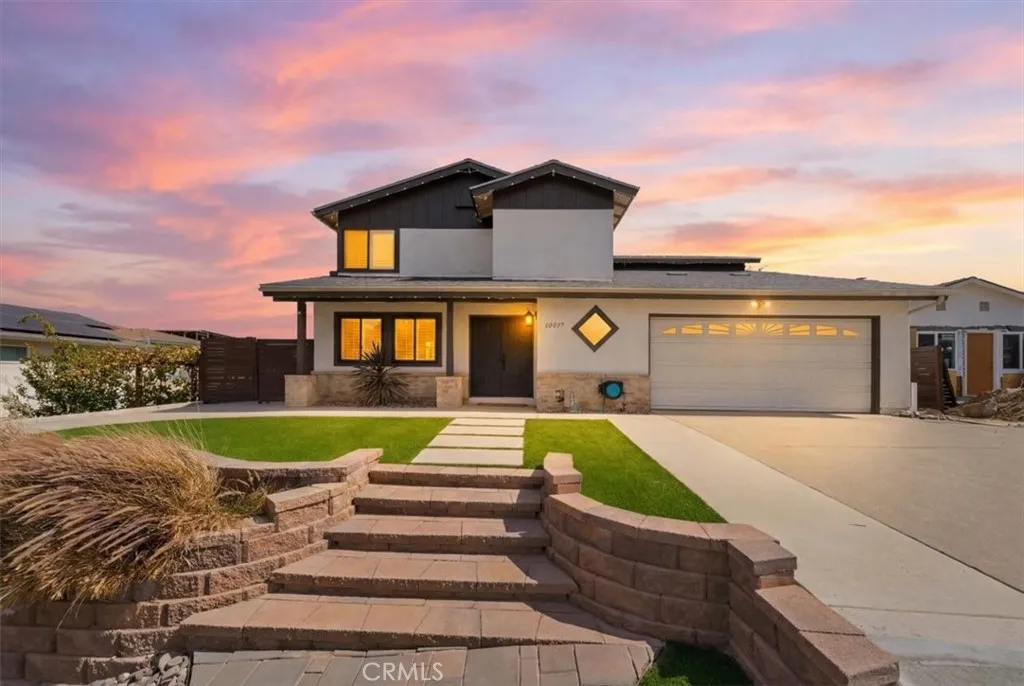
10039 Trenchard
Santee, CA 92071
AREA SQFT
2,350
BEDROOMS
4
BATHROOMS
4
An extraordinary opportunity to own one of Santees most unique and upgraded properties! This beautifully remodeled home features a brand-new, fully permitted 1 bed/1bath ADU that is completely paid for and scheduled for completion in August/Septemberperfect for multigenerational living, rental income, guests, or a private office. Situated on an expansive lot with panoramic views, this exceptional property also offers a sparkling pool, paid-off solar, and a prime location just minutes from shopping, dining, parks, schools, hiking trails, and freeway access. Not to mention, highly rated schools. Perfect for parents seeking top notch educational resources for their children. Inside, youll find an open-concept floor plan filled with natural light and designed for comfortable living and entertaining. The chefs kitchen is truly a showpiece, featuring a rare and highly coveted La Cornue professional range, premium Viking appliances, custom cabinetry, beautiful countertops, and generous prep spacean incredible blend of luxury, craftsmanship, and performance. Additional upgrades include a whole-house water softening and filtration system, newer water heater, energy-efficient whole-house attic fan, upgraded washer and dryer, Bosch garage refrigerator, and countless quality improvements throughout. Step outside to your private backyard retreat featuring a sparkling pool, professionally landscaped grounds, expansive patio areas, and beautiful views. The oversized lot provides exceptional privacy and endless possibilities to relax or entertain. The professionally finished epoxy garage f
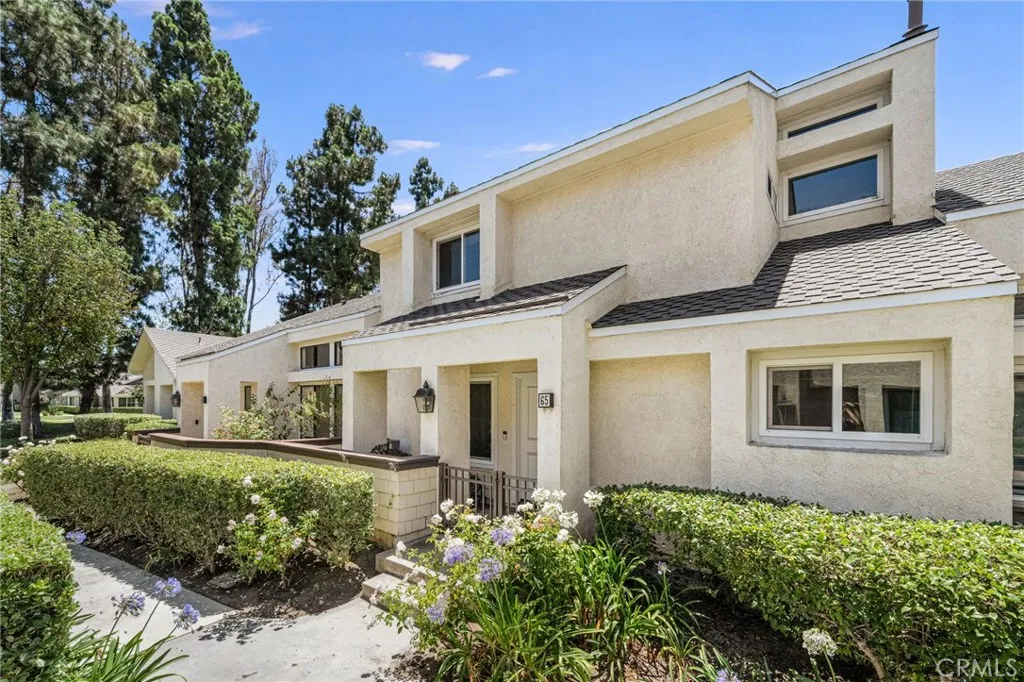
65 Claret
Irvine, CA 92614
AREA SQFT
1,594
BEDROOMS
3
BATHROOMS
3
First time on the market! 3-bedroom home (currently being used as a 2 Bedroom + Den/ Office) but can be converted into a 3rd bedroom on the main level along with the downstairs half bath can be upgraded to a full bathroom. A rare opportunity to own one of Woodbridges most sought-after floor plans at 65 Claret #14. Lovingly maintained by the original owners since 1981, this 1,594 sq. ft. townhome-style residence offers 2 bedrooms, 2.5 bathrooms, and a direct-access two-car attached garage. With a spacious, functional layout and excellent fundamentals, this home offers its next owner the chance to update and personalize it to their own taste and style. Enjoy the renowned Woodbridge Village lifestyle with access to two lakes with beach lagoons and scenic walking paths, 22 pools, 16 spas, numerous tennis and pickleball courts, parks, playgrounds, an outdoor fitness course, and a vibrant calendar of community events and activities. Ideally located near award-winning Irvine Unified schools, shopping, dining, parks, and major freeways in one of Orange Countys most desirable master-planned communities. Dont miss this exceptional chance to own a cherished original-owner home with outstanding potential in the heart of Woodbridge.
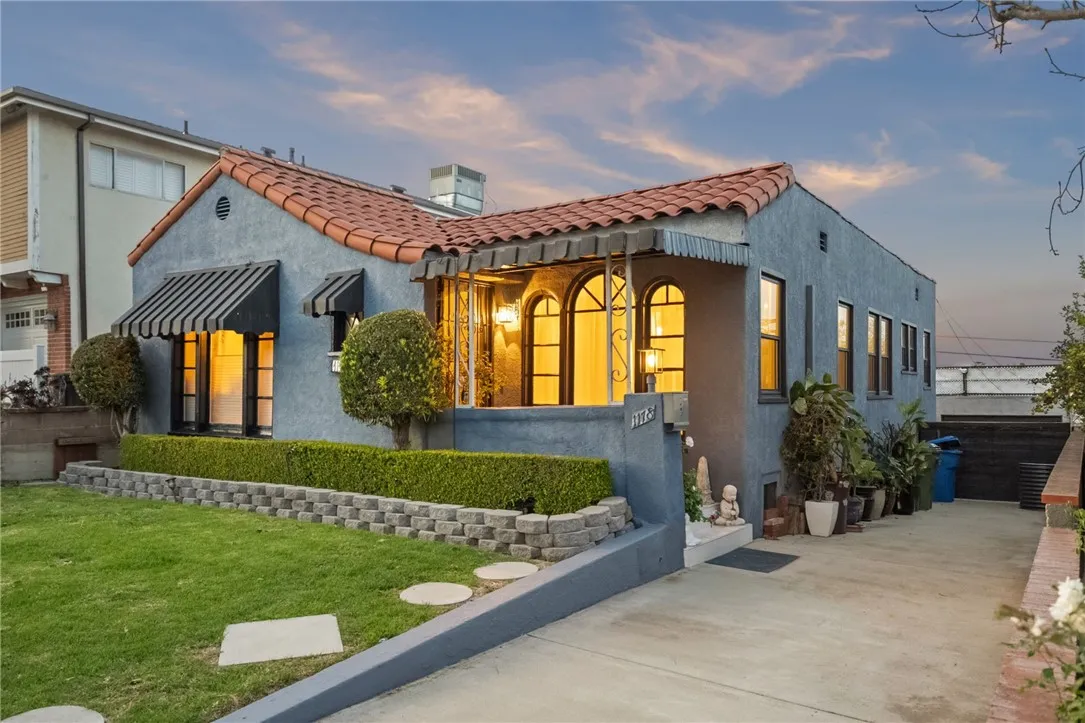
1178 18th Street
San Pedro, CA 90731
AREA SQFT
1,320
BEDROOMS
3
BATHROOMS
2
Located in the highly desirable Upper Vista Del Oro neighborhood of San Pedro, this stunning Spanish bungalow blends timeless 1920s charm with modern upgrades and an unmistakable Old Hollywood feel. From the nostalgic character of the front exterior to the private backyard retreat, this home offers a rare combination of warmth, style, and functionality. Featuring 3 bedrooms, 2 bathrooms, and approximately 1,320 square feet of living space, the home showcases original mahogany hardwood floors, crystal doorknobs, and new interior paint throughout. Step into a cozy living room that flows seamlessly into the dining area, creating an inviting space for everyday living and entertaining. The remodeled kitchen and breakfast nook is beautifully appointed with granite countertops, new cabinetry, a modern backsplash, new lighting and upgraded quality appliances including a Viking range, LG refrigerator, and Kenmore dishwasher. The bathrooms have been thoughtfully updated, including a spa-inspired bathroom designed for relaxation. Recent upgrades include a new roof (2024), Anderson windows, updated plumbing (early 2000s), new bathroom lighting, mini-split systems for efficient heating and cooling, solar and battery for energy efficiency, a new front retaining wall, new foundation piers and leveling (2012) and xeriscape landscaping in the rear. Step outside to your private backyard retreat via a mudroom featuring a covered patio with jacuzzi, ambient lighting, and TV perfect for relaxing or hosting gatherings. Enjoy a chicken coop, mature fruit trees (orange and lemon), private laundry
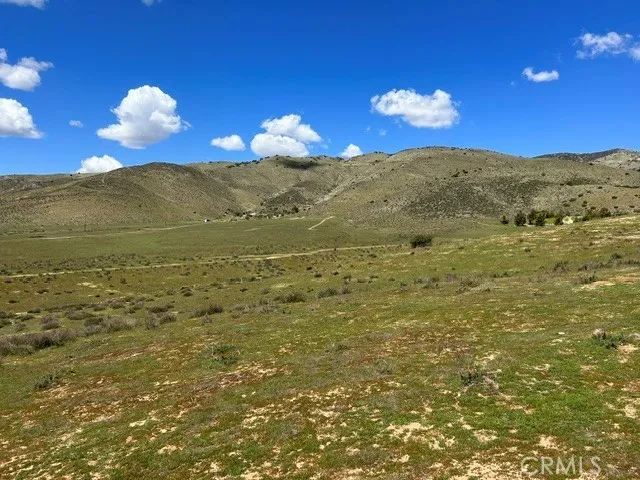
6931 Sierra
Agua Dulce, CA 91390
AREA SQFT
2,324
BEDROOMS
6
BATHROOMS
4
160 acres of combined land of seven parcels with sunset sky, mountain and neighborhood views with Sierra Hwy access!!!! This is a RARE offering to obtain six connecting parcels with this much acreage with Sierra Hwy frontage and access!!! Currently set up as a working ranch and family compound! This property gives true meaning to 'off grid' living, and you will be impressed with how the current owners live on the land and utilize its resources. There are three artesian natural springs, and two wells not in use. On one of the sixty acre parcels, tax records show zoning as a 'duplex' built in 1932, however, the following 'modifications' have been done without the benefit of county permits. There are two homes, one custom built from the ground up in 2015 (approximately 1,200 square feet, 2-bedroom, 1 bath), very tastefully appointed with authentic ranch style, modern updates include HVAC, built in appliances, and a covered patio! The other is a manufactured home (purchased new approximately 2008) 1,100 square feet with three bedrooms, and two bathrooms, a very comfortable set up. There is also a mobile trailer with a lower skirt detail to give the trailer a finished look, and a spacious personal patio outdoor area. There is another RV hook up, as well, all locations have their own personal space. Additionally, there is a block construction HUGE approximately 2,400 square feet barn/workshop circa estimated 1930's that has tremendous space and features a ranch hand 'rest quarters'. Horse stalls, turn out, round pen, additional animal pen, green house, playground, and an observat
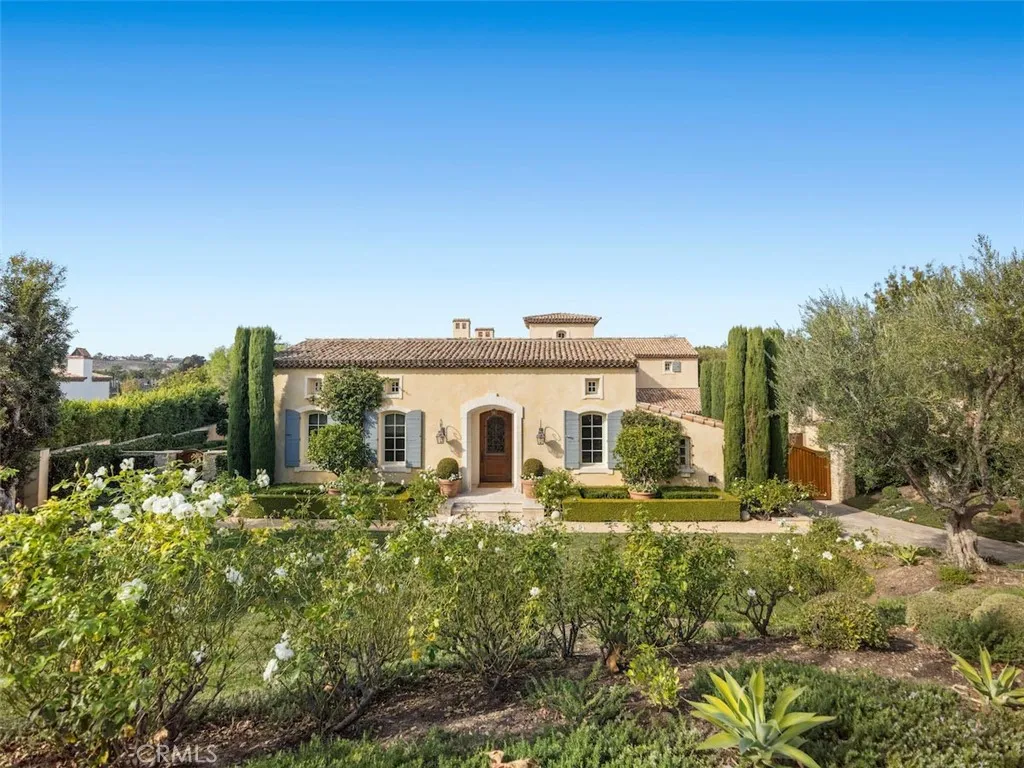
23 Watercress
Irvine, CA 92603
AREA SQFT
8,233
BEDROOMS
5
BATHROOMS
7
This magnificent French-inspired custom residence in Shady Canyon showcases uncompromising quality on a desirable, nearly one-acre private lot with beautiful hillside views. Located on a quiet cul-de-sac street, the estate offers approximately 8,233 sq ft with 5 bedrooms and 5 and 2-half baths. The residences European interiors create an elegant yet casual space to relax or entertain, with soaring ceilings and large, expansive rooms which seamlessly flow to the inviting and private exterior spaces. The expansive grounds offer a fabulous refuge for year-round entertaining with a large sparkling pool and spa, covered cabana with fireplace, sheltered dining areas, sprawling lawn, barbecue station, and pristine rolling hillside views. High quality finishes and modern amenities abound from custom lighting, stone and woodwork throughout the wonderful layout featuring an expansive kitchen with professional grade appliances with adjacent family room, bar, wine room, office, and of course the grand formal spaces- living and dining rooms. Shady Canyon offers two guard-gates, a private golf course and country club, hiking and biking trails, and award-winning Irvine Unified schools.
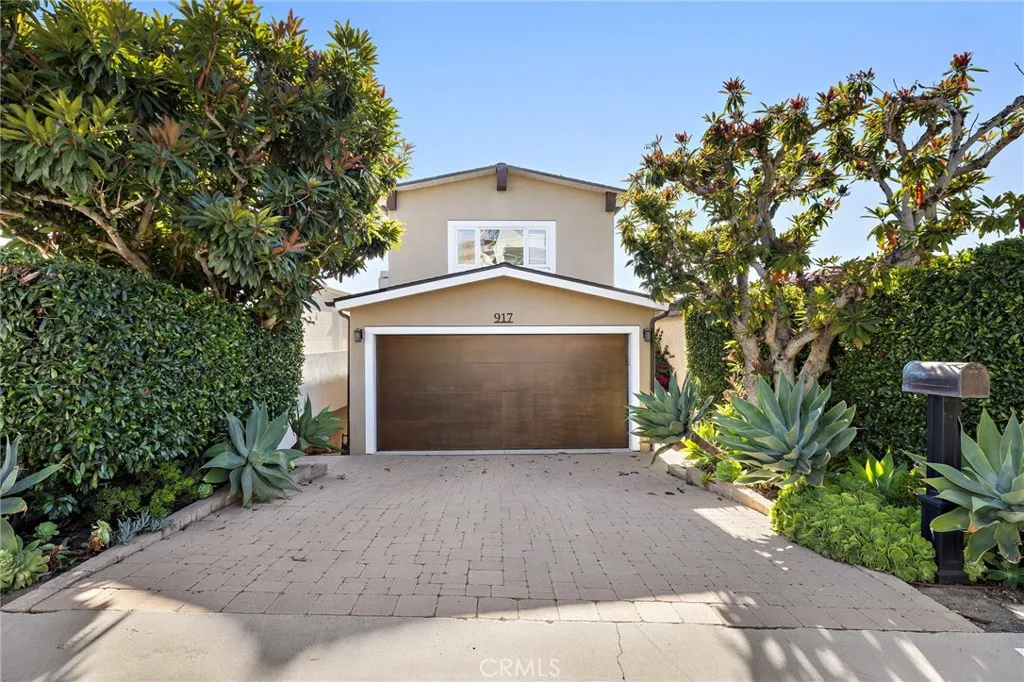
917 Quivera
Laguna Beach, CA 92651
AREA SQFT
1,880
BEDROOMS
3
BATHROOMS
3
Experience breathtaking panoramic ocean, coastline, Catalina Island, and sunset views from every level of this beautifully appointed 3-bedroom, 3-bath residence in the sought-after Arch Beach Heights neighborhood. Ideally situated front row on one of the lower streets, this exceptional home offers an elevated coastal lifestyle with sweeping vistas and multiple view decks designed for indoor-outdoor living. The upper level features an inviting open-concept living space with vaulted open-beam ceilings, a cozy fireplace, and walls of windows that frame the stunning views and open to a spacious deck with outdoor dining, while the modern kitchen is equipped with granite countertops, abundant cabinetry, and everything needed for effortless entertaining. The middle level offers two generously sized bedrooms, two bathrooms, and a conveniently located laundry area. Occupying the entire lower level, the luxurious primary suite serves as a private retreat, complete with its own view deck, a beautifully renovated spa-inspired bathroom featuring dual vanities, an oversized walk-in shower, and a spacious walk-in closet. A custom wet bar with a sink and built-in cabinetry adds both convenience and sophistication to the suite, with sleek tile flooring complementing its warm, contemporary design. Two car attached garage with room for two more cars in the driveway, plus storage inside the garage and an electric car charger. This exceptional lease presents a rare opportunity to enjoy the best of Laguna Beach living, just moments from world-class beaches, scenic hiking trails, renowned art gal
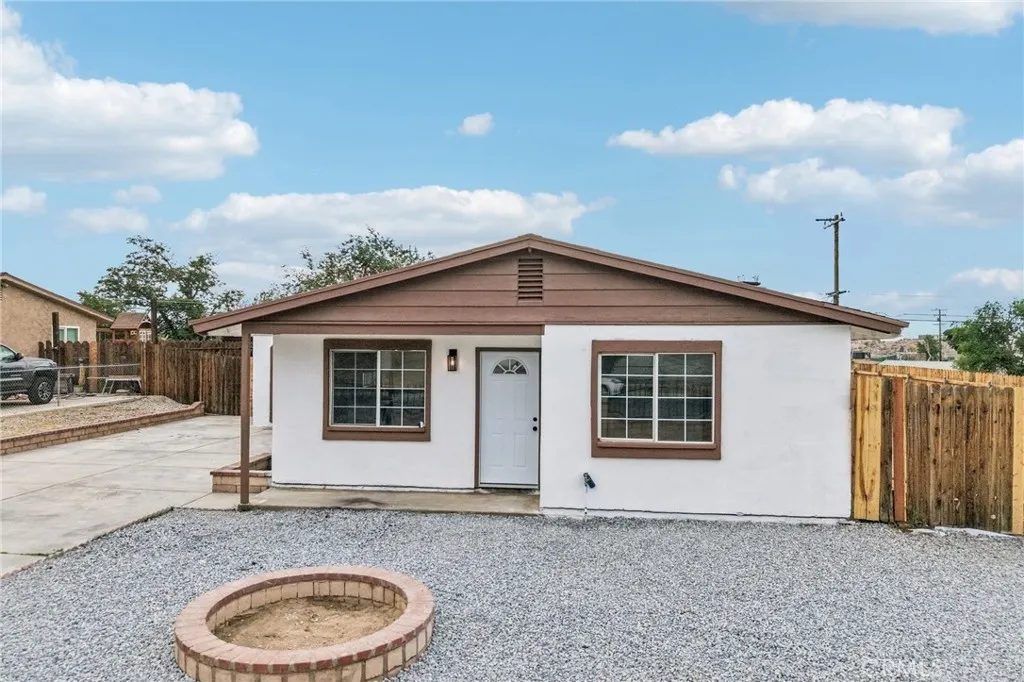
15535 Fresno
Victorville, CA 92395
AREA SQFT
988
BEDROOMS
3
BATHROOMS
1
Move-In Ready & Eligible for Forgivable Grant Programs! Ask about available forgivable grant programs that may help eligible buyers with their home purchase. This is a fantastic opportunity to own a beautifully updated home in a great location! Don't miss this beautifully remodeled 3-bedroom, 1-bathroom home that's ready for its new owners. This charming property features a brand-new HVAC system for year-round comfort, along with tasteful updates that make it truly move-in ready. Conveniently located near freeways, shopping, schools, and everyday amenities, this home offers both comfort and convenience in a quiet, established neighborhood. Step outside to a spacious backyard with plenty of room for family gatherings, entertaining, gardening, or creating your own outdoor retreat.
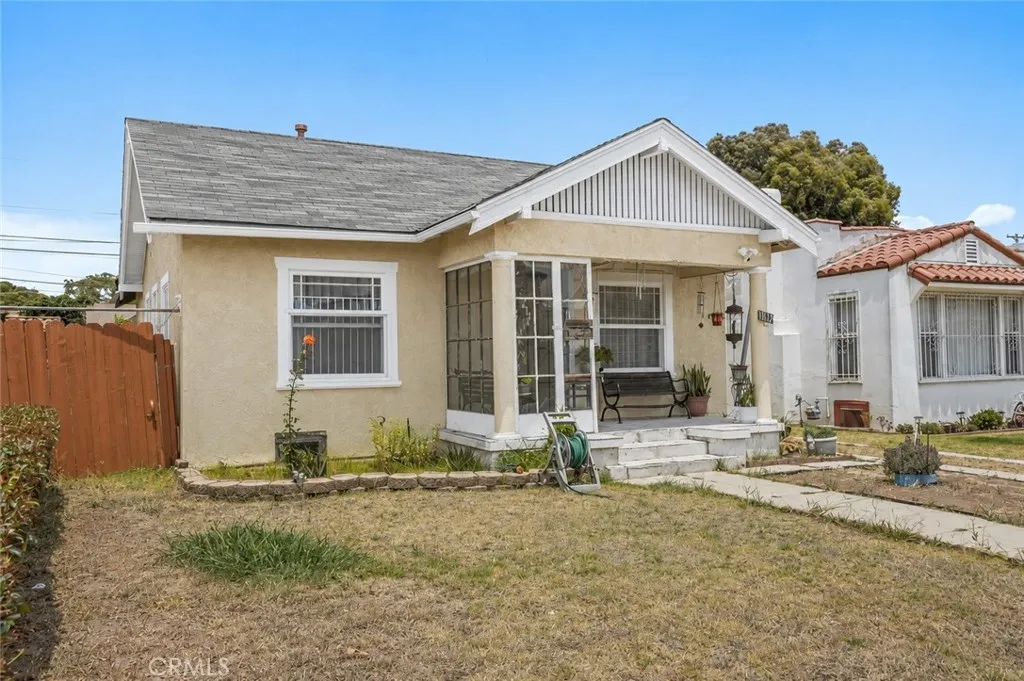
1119 84th Place
Los Angeles, CA 90044
AREA SQFT
988
BEDROOMS
2
BATHROOMS
1
HUGE POTENTIAL ALERT!! Two spacious bedrooms l one bath opportunity to own this charming property and make it your own. Separate laundry area inside the home, welcoming living room, open floor dining room to accommodate your family during the holidays. Property with original hardwood floors and numerous windows for natural light flow. Long driveway and a spacious backyard with tons of potential to expand, build an ADU or simply enjoy! DETACHED GARAGE and HUGE BACKYARD for your convenience offering more opportunities. Property offers excellent potential for a renovation project at your own pace, hold and keep it or make it your next investment property. Very well kept! Bring a brush and you will see the transformation right away, Located in friendly neighborhood close to Westmont area, Sofi stadium, Intuit area, Cinepolis, Hollywood park, close to Downtown, 110fwy and tons of nearby, schools, dining, public transportation, grocery stores and so much more. Property will be delivered vacant , do not disturb occupants. Call agent for a private showing.
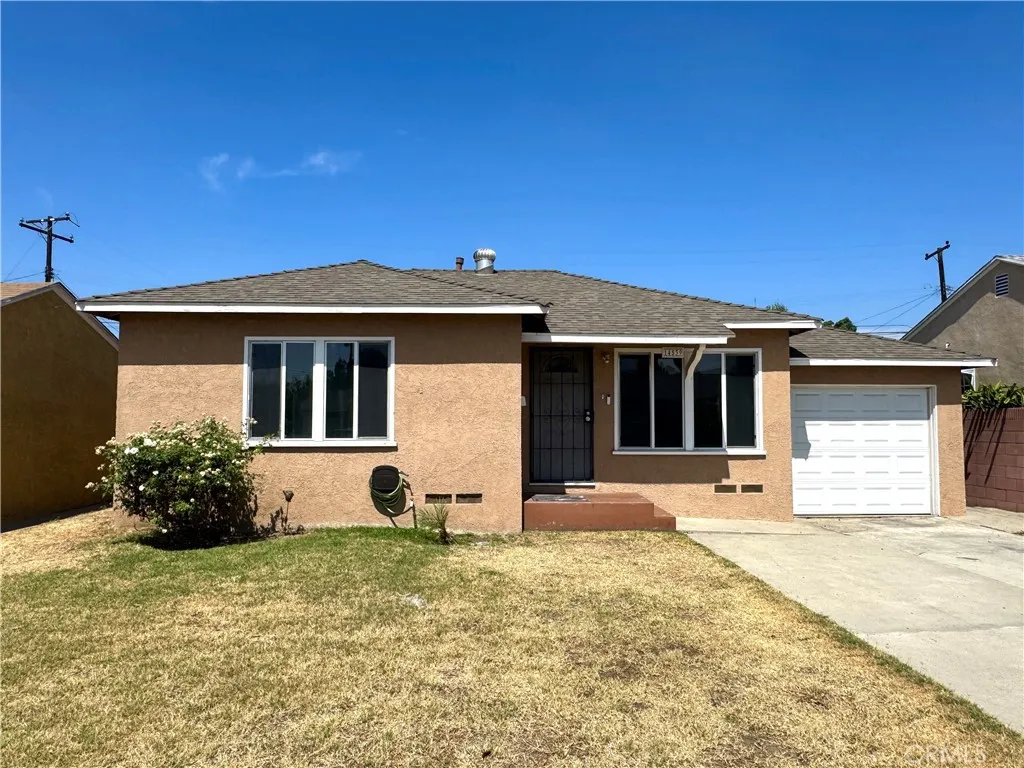
14539 Painter Avenue
Norwalk, CA 90650
AREA SQFT
1,491
BEDROOMS
4
BATHROOMS
3
Welcome to this charming single-story home nestled in a quiet Norwalk neighborhood! This beautifully maintained residence features 4 bedrooms and 3 updated bathrooms, offering comfort and functionality throughout. Step inside to find a bright and inviting living room with large windows that fill the space with natural light and highlight the rich wood flooring. The modern kitchen boasts elegant dark wood cabinetry, sleek quartz countertops and a stylish mosaic backsplash perfect for cooking and entertaining. The open layout connects seamlessly to the adjacent living room and family room, creating a warm and welcoming flow. The bathrooms have been tastefully remodeled with contemporary tile finishes and quality fixtures. Each bedroom provides ample space and natural light, two feature ceiling fans for added comfort. The home also includes a convenient attached garage and a private backyard ready for your personal touch. Located near schools, parks, shopping, and easy freeway access, this move-in-ready gem combines modern updates with classic charm a perfect opportunity to make Norwalk your home!
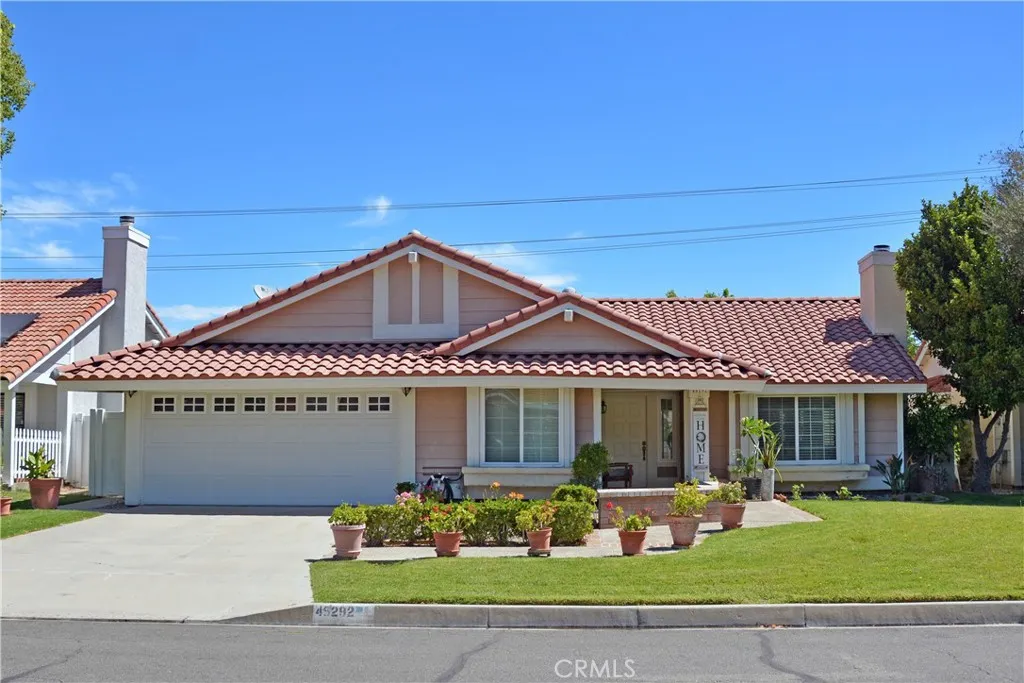
45292 Tournament Ln
Temecula, CA 92592
AREA SQFT
1,604
BEDROOMS
4
BATHROOMS
2
Welcome to this beautifully maintained, single-story 4-bedroom home situated in a quiet Temecula neighborhood just minutes from the I-15, Pechanga Casino, and premier shopping centers. The light and airy interior features grand vaulted ceilings throughout, stunning dark luxury vinyl plank (LVP) flooring, and a cozy fireplace in the main living room. The modern kitchen boasts timeless white cabinets beautifully paired with sleek granite countertops. Retreat to the expansive primary suite, which offers a private mini-living room with its own second fireplace. Peace of mind comes standard with a new roof (under 3 years old) featuring a transferable warranty to the new owners. Outside, the property features a well-manicured front yard, a dedicated side dog run, and a spacious backyard complete with several fruit-bearing trees and ample room left for gardening. A two-car garage with an attached workbench completes this wonderful opportunity.
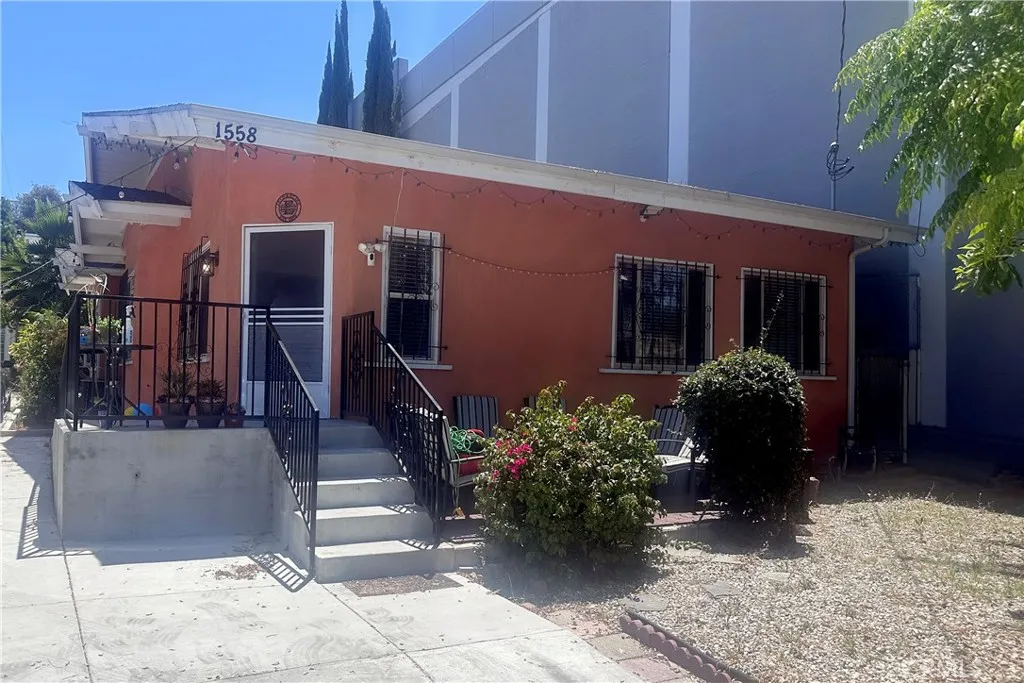
1558 Kenmore
Los Angeles, CA 90027
AREA SQFT
1,589
BEDROOMS
3
BATHROOMS
2
OWNER-USER OR INVESTOR OPPORTUNITY WITH A PERMITTED ADU IN THE HEART OF EAST HOLLYWOOD / LITTLE ARMENIA. Located at 1558 N Kenmore Ave, this charming Craftsman-style bungalow offers flexibility, income potential, and a highly desirable central Los Angeles location. The property includes a main residence and a permitted accessory dwelling unit (ADU) with its own address at 1560 N Kenmore Ave, providing approximately 2,024 square feet of combined living space. The main home offers approximately 1,593 square feet with 3 bedrooms and 2 bathrooms. The permitted ADU features approximately 430 square feet with 1 bedroom and 1 bathroom, complete with a stove, dishwasher, refrigerator, and wall-mounted heating and air conditioning unit. A long private driveway provides parking for up to five vehicles and is secured by an automatic metal gate, offering convenience, privacy, and valuable off-street parking. The property also includes a wheelchair-accessible front entrance ramp. Zoned RD1.5-1XL, the property may offer additional residential development opportunities, subject to buyer investigation and City of Los Angeles requirements.
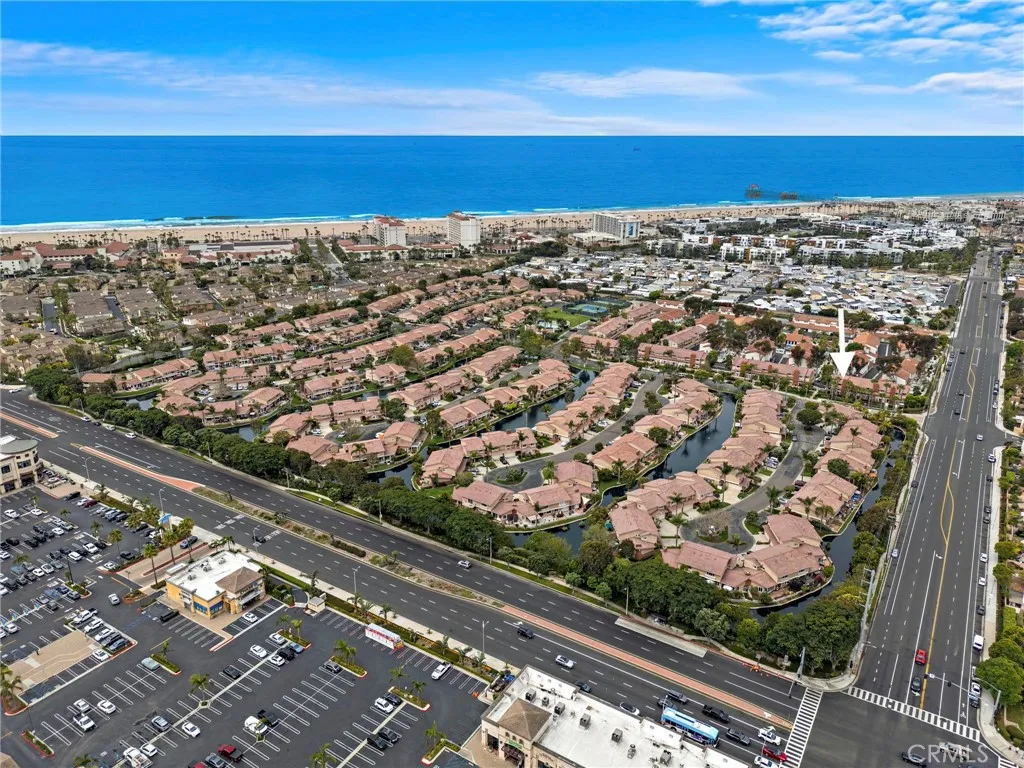
21038 Poolside
Huntington Beach, CA 92648
AREA SQFT
1,672
BEDROOMS
3
BATHROOMS
3
Experience the best of coastal living at the highly desired community of Seaside Village, just blocks away from Surf City's popular Main Street, Pier, and Beaches. This beautiful, end-unit Town Home offers nearly 1700 square feet with 3 bedrooms and 3 baths. Voluminous ceilings and an open floor plan, this tri-level home is both comfortable and stylish. The living room features a brick fireplace, access to the private, enclosed patio, and is open to the dining room. The well-laid out kitchen offers newer stainless appliances and is open to the family room and a second patio/balcony with great views of the lakes and palm trees. Upstairs the primary retreat is well separated from the secondary bedrooms and features a walk-in closet and a remodeled bath. Other features include a new roof, newer modern flooring, updated tile, remodeled bathrooms, a newer water heater and dual-paned windows and sliders. Seaside Village is known for their excellent amenities which include lakes throughout the community, pool, spa, clubhouse, sport courts, dog park and a playground. The lush landscape is excellently maintained. If you are looking for a prime location, this home is walkable to Pacific City's shops and dining, the beach, and all downtown Huntington has to offer.
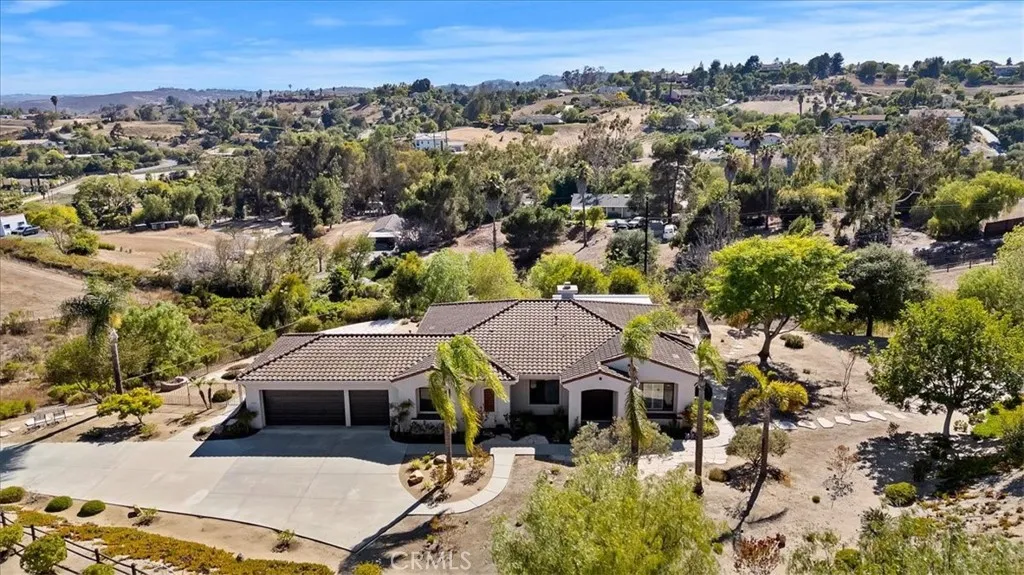
3927 Limber Pine
Fallbrook, CA 92028
AREA SQFT
2,600
BEDROOMS
4
BATHROOMS
3
Located in Sycamore Ranch, a highly desirable all single-story community near The Golf Club of California, this beautifully maintained home offers a rare combination of privacy, panoramic views, an expansive 2.16-acre view lot, and no HOA. Set in a quiet, well-maintained area with a strong pride-of-ownership feel, the property enjoys wide-open views, beautiful sunsets, and refreshing evening ocean breezes. This is one of Fallbrooks most appealing locations for space, views, privacy, and a relaxed North San Diego County lifestyle. Offering approximately 2,600 square feet, this single-story home was built with flexibility in mind. Although the home could have been configured as a four-bedroom floor plan, the sellers opted for three bedrooms and a larger primary suite, creating a spacious primary retreat. The home has been lovingly cared for and features tile flooring throughout with no carpet, plantation shutters, a double-door entry, speakers in multiple rooms, a security system, and a move-in ready interior. The kitchen includes a granite island and counters with a full backsplash, rich wood cabinetry, Bosch refrigerator included, KitchenAid dishwasher, and Jenn Air double oven. The family room features a fireplace and French doors leading to the backyard. The primary suite includes a large walk-in closet with custom built-ins, a jetted tub, and accent tile at the vanity. The exterior has been thoughtfully redesigned with very low-maintenance landscaping, reducing the upkeep of traditional grass-heavy landscaping. The backyard includes a covered patio, flagstone walkways, a

