

favorites
favorites
favorites
Favorite Properties
Form submitted successfully!
You are missing required fields.
Dynamic Error Description
There was an error processing this form.
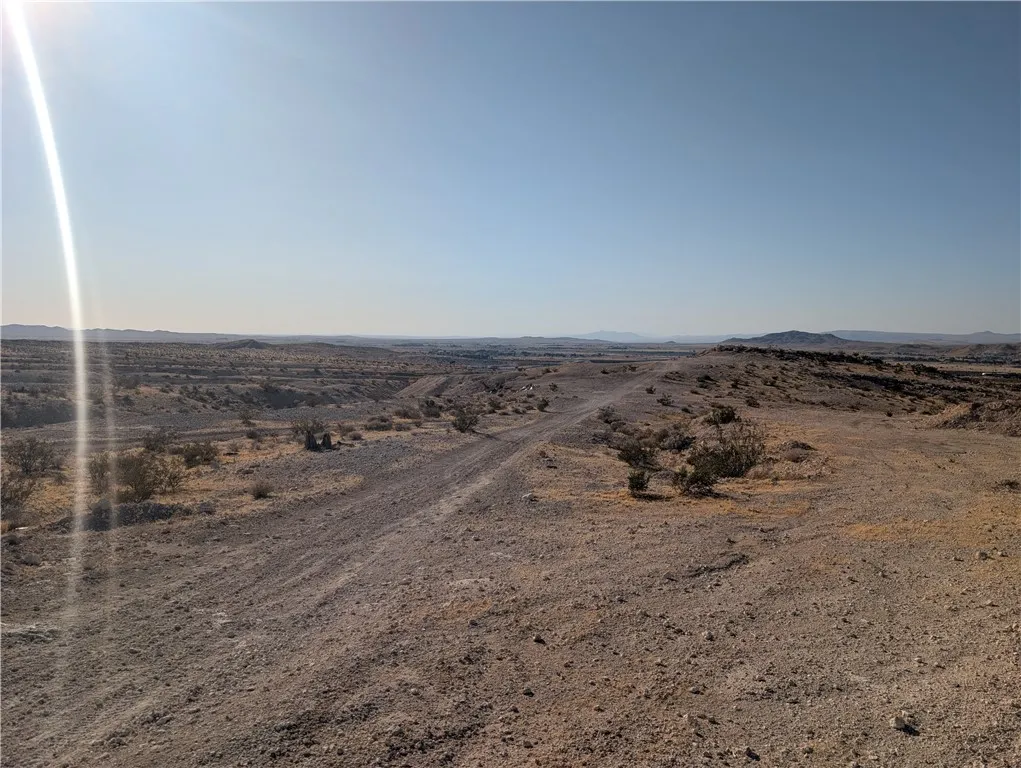
Crestview Road
Barstow, CA 92311
AREA SQFT
BEDROOMS
BATHROOMS
This property provides ample space to build a custom home, establish a private desert retreat, or purchase as a long-term investment. Enjoy expansive desert views, colorful sunsets, and the peaceful setting that has made the High Desert increasingly attractive to homeowners, investors, and outdoor enthusiasts. Barstow continues to experience growth through expanding industrial development, distribution centers, logistics operations, renewable energy projects, and infrastructure improvements that contribute to the area's long-term potential. The city serves as an important commercial hub for the High Desert and continues to attract investment from businesses looking to take advantage of its strategic location within Southern California. Recreational opportunities abound with nearby Calico Ghost Town, the Mojave National Preserve, off-road vehicle recreation areas, camping, hiking, and endless opportunities to explore the beauty of the Mojave Desert. GPS 34.86679, -117.06866 Surrounded by other large parcels, this property offers privacy, open space, and the flexibility to create your own vision. Whether you're planning to build now or hold the property for future appreciation, this parcel presents an excellent opportunity to own a sizable piece of California land at an affordable price. Buyer is encouraged to verify zoning, land use, utility availability, access, boundaries, environmental conditions, and future development plans with the City of Barstow and San Bernardino County. Contact **The Land Guy, Marc Shivers**, for additional information, parcel maps, and directions
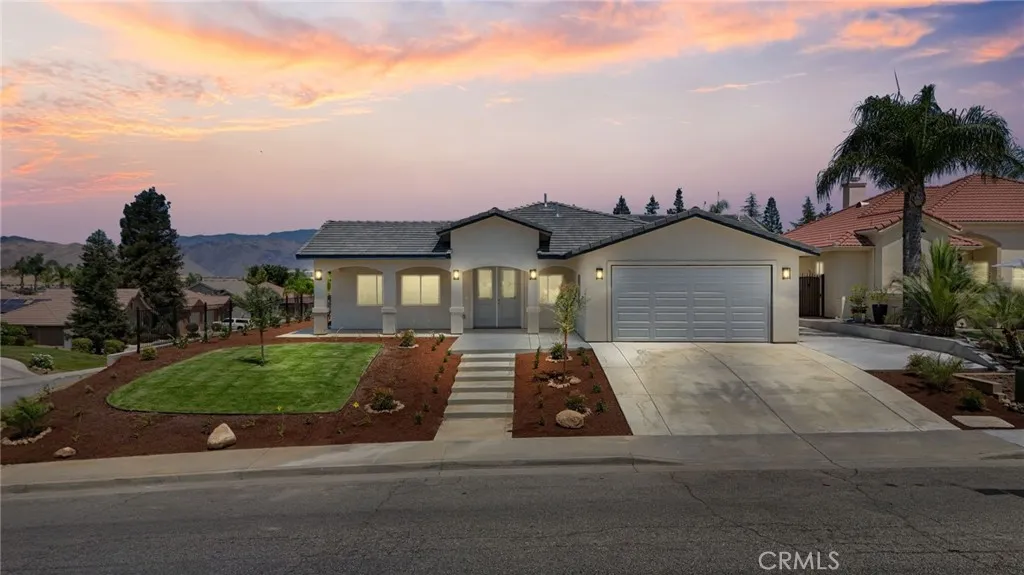
5205 Antares Court
Bakersfield, CA 93306
AREA SQFT
2,627
BEDROOMS
3
BATHROOMS
3
Welcome to 5205 Antares Ct, a beautifully built 2026 home offering 2,627 square feet of thoughtfully designed living space in Northeast Bakersfield. With 3 bedrooms, 2.5 bathrooms, and a 2-car garage, this corner-lot property is move-in ready and built to today's standards no updates needed, no guesswork on age or condition. Inside, an open-concept layout connects the kitchen, dining, and living areas into one seamless space perfect for entertaining guests or simply enjoying everyday life with room to gather. The home also comes with owned solar, giving buyers real energy savings from day one with no lease to take over. The corner-lot position brings extra yard space, added privacy, and great natural light throughout. Set on a quiet court zoned for Dr. Juliet Thorner Elementary, with easy access to Morning Drive and Highway 178, this home pairs new construction with an established, well-kept neighborhood feel.
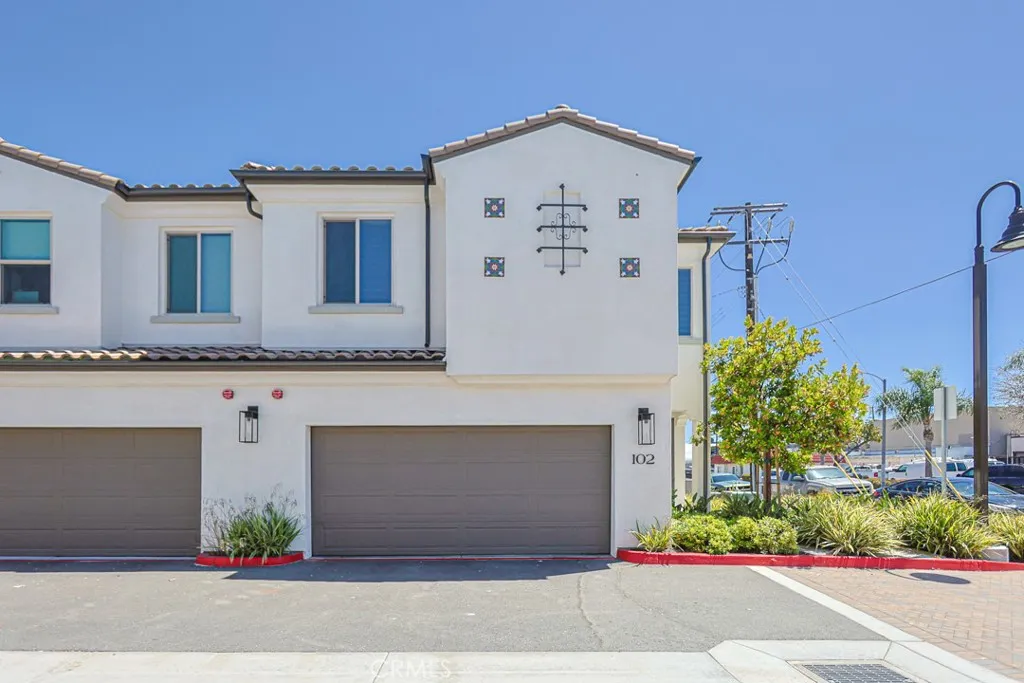
17540 Cameron
Huntington Beach, CA 92647
AREA SQFT
1,454
BEDROOMS
3
BATHROOMS
4
Welcome to this stunning luxury home, built in 2023, that feels just like new. It is located on the outer edge of the community and shares only one common wall with the neighboring home and features a private entrance with its own separate walkway, offering added privacy. This home gives you a warm feeling the moment you step inside. The inviting living room features an open-concept floor plan that flows seamlessly into the gourmet kitchen, creating the perfect space for both everyday living and entertaining. Recessed lighting throughout the home enhances its modern elegance and bright, airy atmosphere. Upstairs, you'll find three spacious primary suites, each with its own private full bathroom, offering exceptional comfort and privacy for family members and guests alike. A convenient powder room on the first floor adds extra functionality for visitors. The solar system is fully paid off, offering energy efficiency and long-term savings. The attached two-car garage offers direct access to the home and features an epoxy-coated floor and Tesla charger, providing both convenience and modern functionality. Enjoy the best of coastal living with Huntington Beach just approximately 5 miles away, about a 12-minute drive. Conveniently located near shopping, dining, hospitals, parks, entertainment, and major freeways, this home offers the perfect blend of luxury, comfort, and an unbeatable location. Don't miss this rare opportunity to own a like-new home in one of Southern Californias most desirable beach communities. The photos are coming soon.
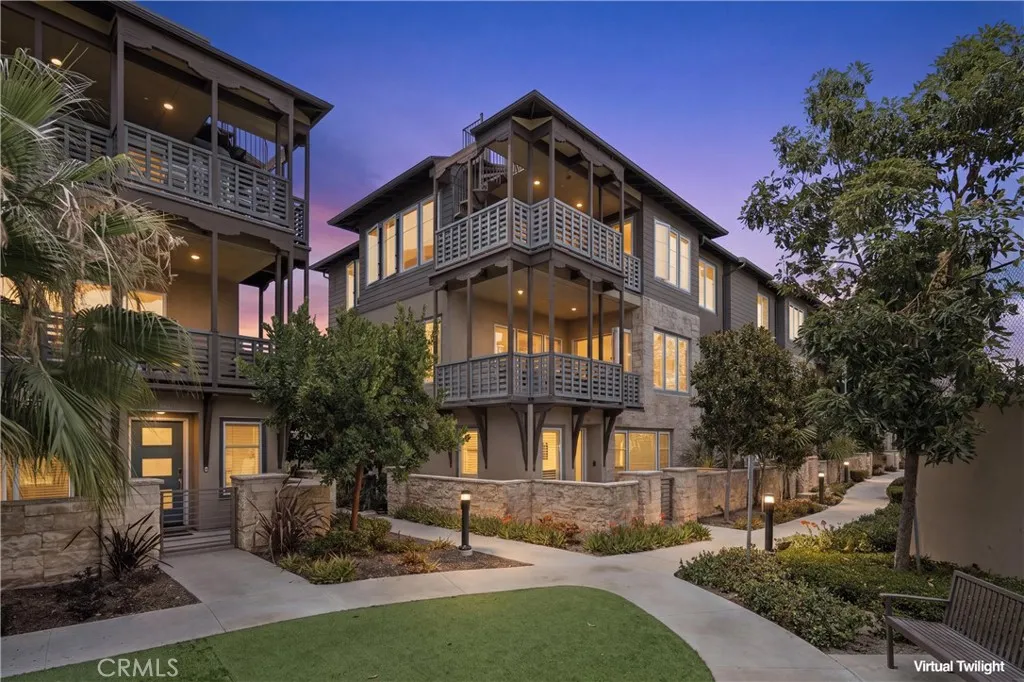
1313 Doheny
Dana Point, CA 92629
AREA SQFT
1,497
BEDROOMS
2
BATHROOMS
2
Experience the best of modern coastal living in South Cove, one of Dana Point's newest and most sought-after beachside communities. As the city's first new for-sale residential neighborhood in decades, South Cove offers a rare blend of contemporary architecture, thoughtfully designed homes, and an exceptional location just minutes from Doheny State Beach. This beautifully appointed residence places Dana Point Harbor, waterfront dining, boutique shopping, and endless coastal recreation just moments away, with convenient access to the beach via the nearby underpass or pedestrian bridge. Inside, an inviting front porch welcomes you to an open-concept floor plan designed for effortless everyday living and entertaining. Natural light fills the main living spaces, highlighting beautiful woodgrain tile flooring, updated lighting, custom designer drapery and window shades, and a meticulously maintained interior that reflects the home's light use and exceptional care. At the heart of the home, the gourmet kitchen features quartz countertops, a custom tile backsplash, soft-close cabinetry, a center island, stainless steel appliances, a five-burner range with griddle, and a custom designer range hood. The dining area opens onto a spacious, sun-filled balcony via expansive LaCantina doors, creating seamless indoor-outdoor living with a peekaboo ocean view and the occasional sailboat gliding across the horizon, all while enjoying the refreshing coastal breeze. Thoughtfully designed for privacy, the bedrooms are positioned on opposite sides of the residence. The primary suite offers dual
441 F
Needles, CA 92363
AREA SQFT
450
BEDROOMS
2
BATHROOMS
1
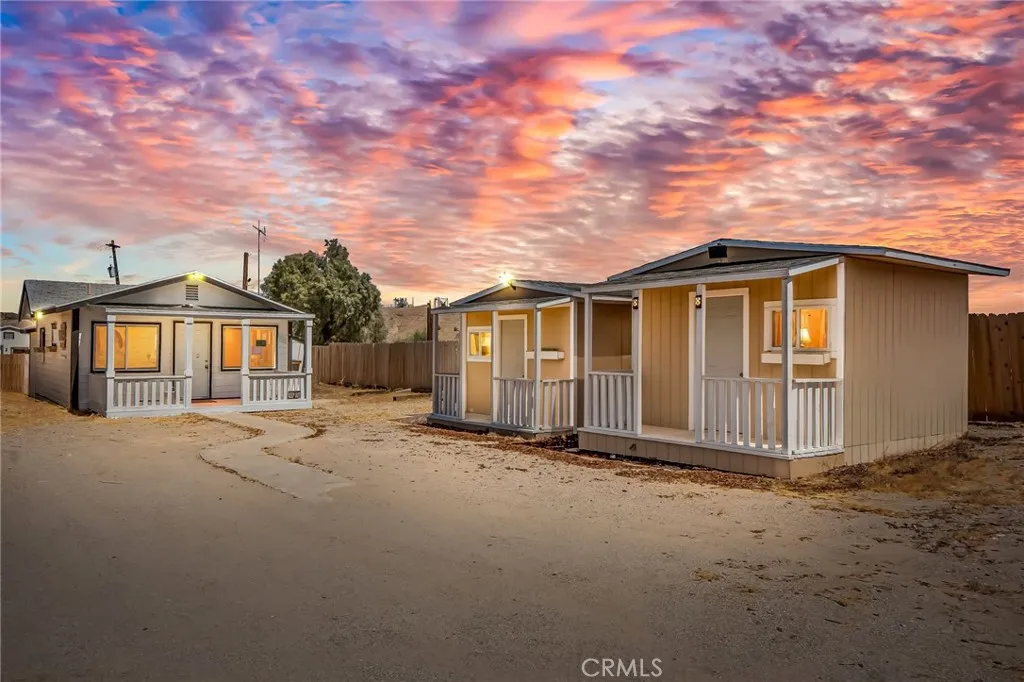
Step into easy desert living with this 2-bedroom, 1-bath stick-built home located in the heart of Needles, California, just minutes from the Colorado River and Jack Smith Park boat launch. This property offers an opportunity for a buyer with vision to make improvements, add personal touches, and create a comfortable desert retreat. The home will require work to comply with City building requirements and will need connection to city utilities. With its convenient location near river access, outdoor recreation, boating, and desert adventures, this property has strong potential for those looking to invest, renovate, or create a getaway near the Colorado River.
120th St W
Willow Springs, CA 93560
AREA SQFT
BEDROOMS
BATHROOMS
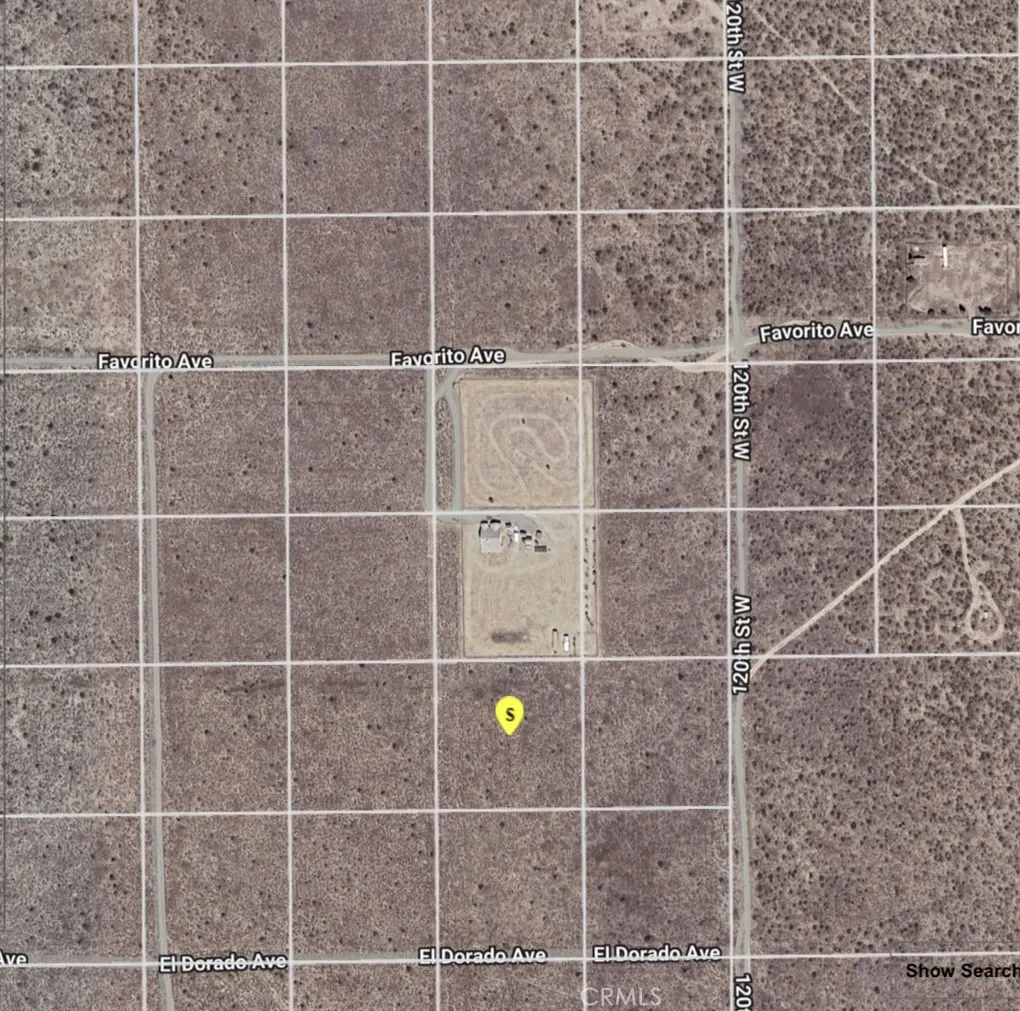
Endless Possibilities Await! Discover 2.49 acres of serene, secluded land in the Willow Springs/Rosamond area. With minimal homes nearby, this is the perfect opportunity to build your dream home, create a private retreat, or invest in future development. Enjoy the peaceful desert landscape, stunning sunsets, and the quiet of wide-open space. Buyer to verify all utilities and perform their own due diligence. Don't miss this chance to own a slice of California tranquility!
656 West Huntington Drive
Arcadia, CA 91007
AREA SQFT
2,094
BEDROOMS
4
BATHROOMS
4
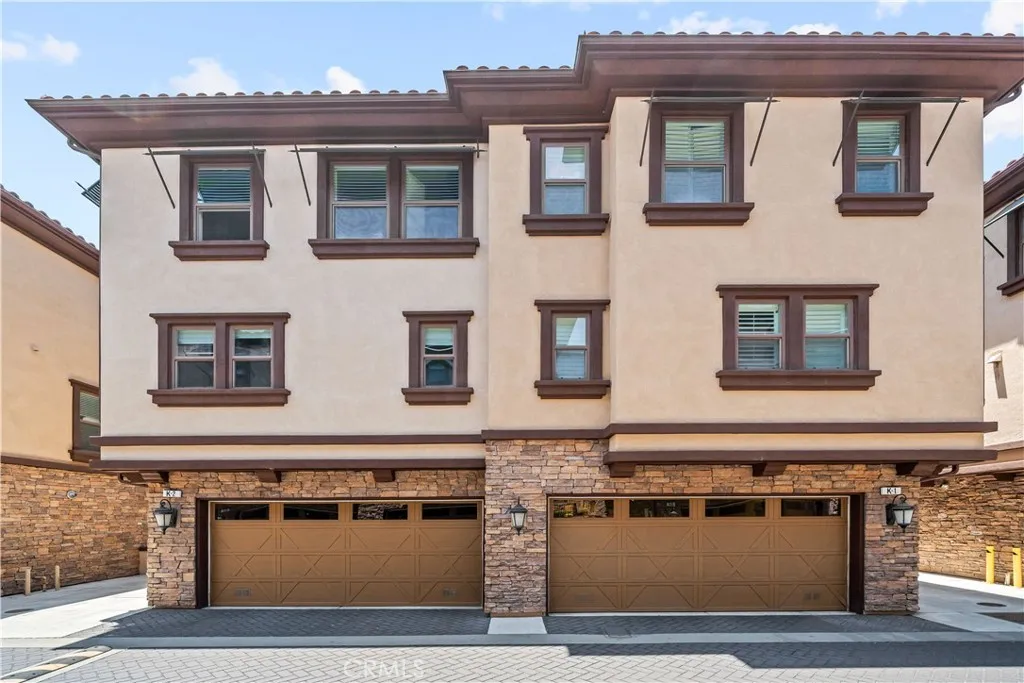
Luxury 4 bedrooms townhouse in the highest ranked and prestigious school districts in the state.Built by KB HOME in 2014.Shopping and dining at Westfield Santa Anita mall, walk to Santa Anita Race Track, The Arboretum, Santa Anita Golf Course. Appliances: Built in refridgerator, 5 burner stove top, oven, microwave, industrial strength hood, and diswasher (all stainless steel) included. Whirlpool Duet Washer and Dryer also included.
27108 Diamondhead
Rancho Palos Verdes, CA 90275
AREA SQFT
2,405
BEDROOMS
4
BATHROOMS
3
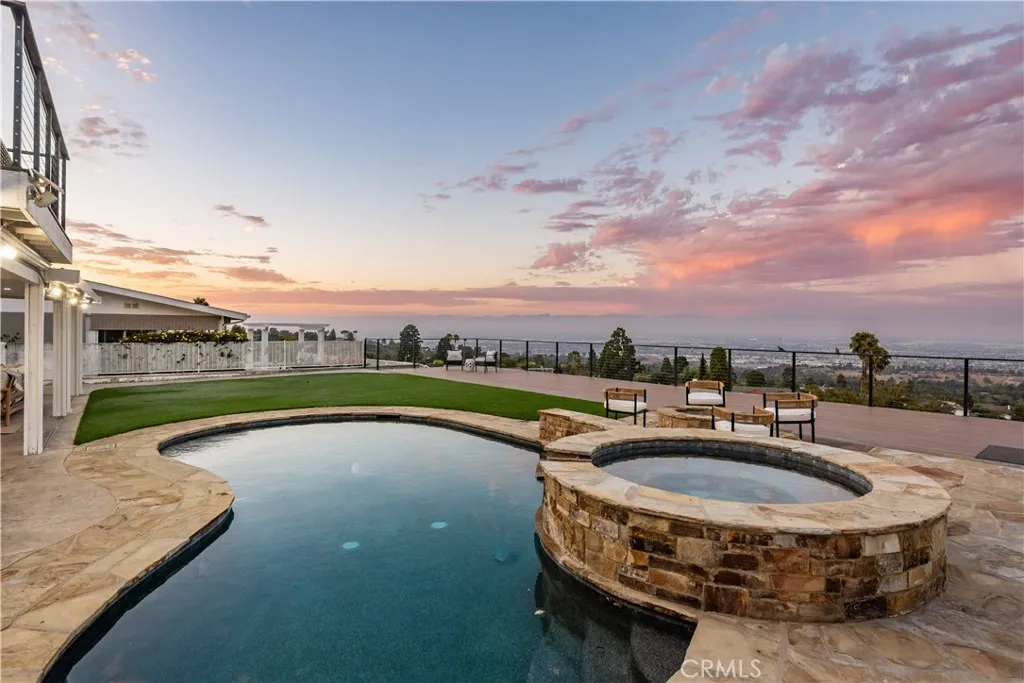
A great backyard can transform the way a home lives, especially when it comes with a view like this. With a pool, spa, grass area, putting green, expansive deck, and covered patio, all enjoying sweeping panoramic views, this outdoor setting truly delivers. Inside, the home offers a large living room with fireplace, a designer kitchen, and an adjoining family room or casual dining area that opens naturally to the outdoor spaces. Upstairs, four spacious bedrooms and two bathrooms include a sumptuous primary suite with a luxurious bath and an expansive private deck overlooking the view. A spacious driveway leads to the attached two-car garage with direct interior access, rounding out a home with great space, incredible outdoor amenities, solar panels and unforgettable views.
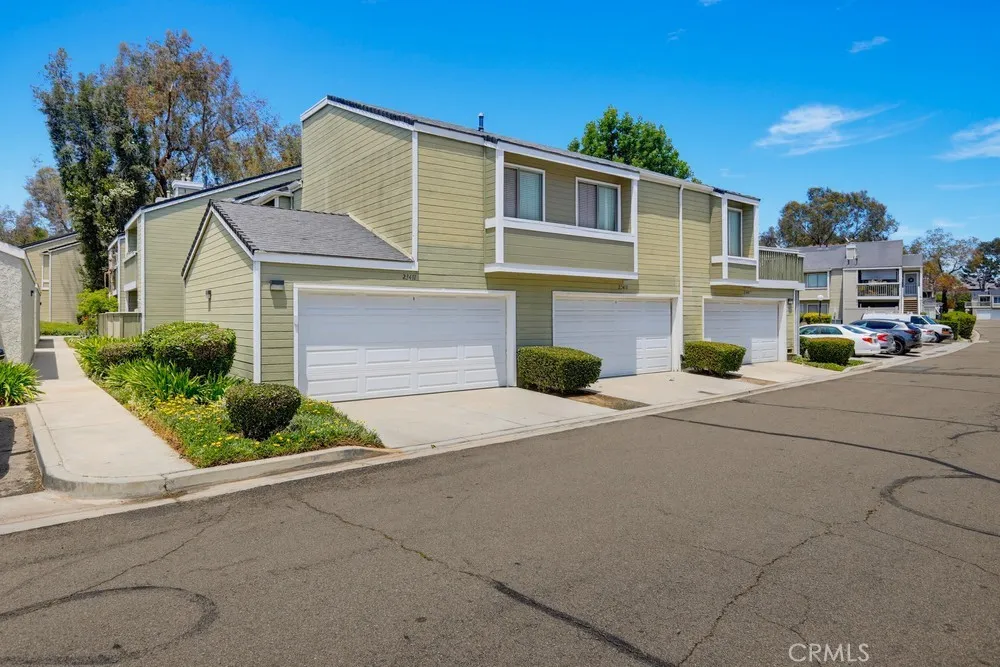
23411 Cambridge
Yorba Linda, CA 92887
AREA SQFT
947
BEDROOMS
2
BATHROOMS
2
Welcome to this beautifully upgraded ground-level condo located in the desirable Village community of Yorba Linda. This 2-bedroom, 2-bathroom home features a thoughtfully renovated interior with an open-concept floor plan designed for comfortable everyday living. The spacious living and dining area is highlighted by a cozy fireplace and opens to a private patio, creating the perfect setting for indoor-outdoor living. The remodeled kitchen boasts modern finishes and flows seamlessly into the main living space, while both bathrooms have been tastefully updated. Convenient ground-floor living with no interior stairs makes this home ideal for a variety of lifestyles. The property also includes a detached two-car garage and is ideally located with easy access to the 91 and 241 freeways for an easy commute. Served by the highly acclaimed Placentia-Yorba Linda Unified School District, this home is also close to parks, shopping, dining, and everyday conveniences.
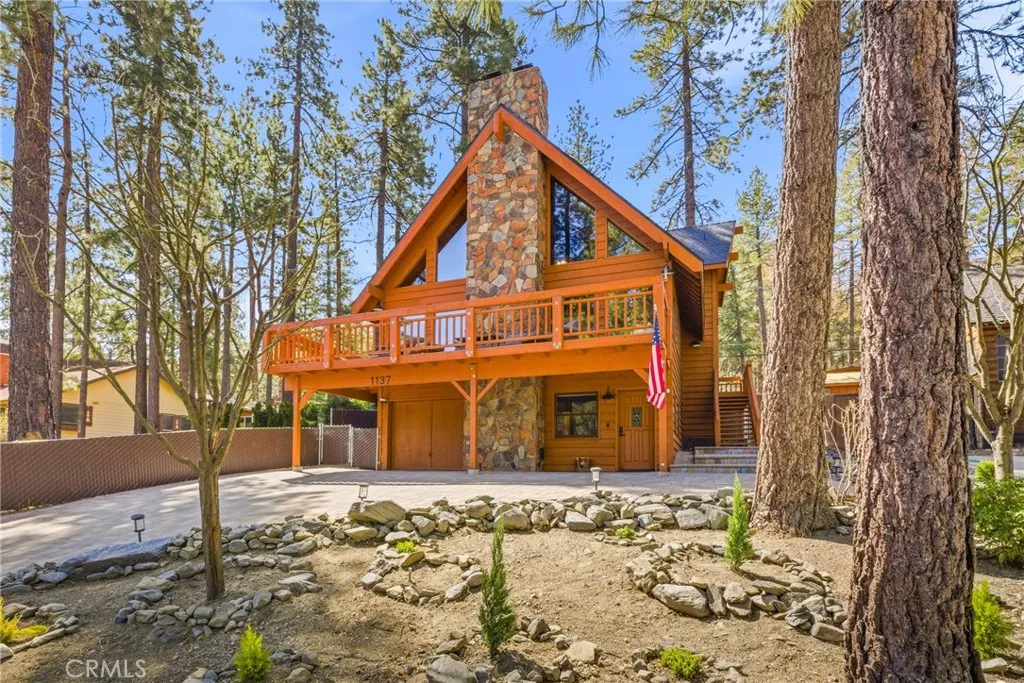
1137 Edna
Wrightwood, CA 92397
AREA SQFT
2,925
BEDROOMS
5
BATHROOMS
3
**STUNNING appointed mountain home offering privacy, TONS of character, and flexible living space***This inviting property features a paver driveway, garage, privacy fencing, and mature landscaping for exceptional curb appeal***NEWER ROOF***Rich knotty pine walls and ceilings, exposed wood beams, and two wood-burning fireplaces create a warm, timeless mountain ambiance***The open-concept floor plan flows into an upgraded kitchen with quartz countertops, while added conveniences include a water SOFTENER system for the entire house and reverse osmosis system***The lower level offers versatile BONUS space ideal for a gym, media room, additional living quarters, or recreation area, complete with a bar for entertaining & a bedroom**Upstairs, a loft off the primary suite adds even more functionality***The primary bathroom features a jacuzzi tub and walk-in shower for a spa-like feel***Expansive decking and balcony spaces complete this private mountain retreat** Spacious yard, with mature landscaping, drip system** This is TRULY a BEAUTIFUL Mountain Home!!
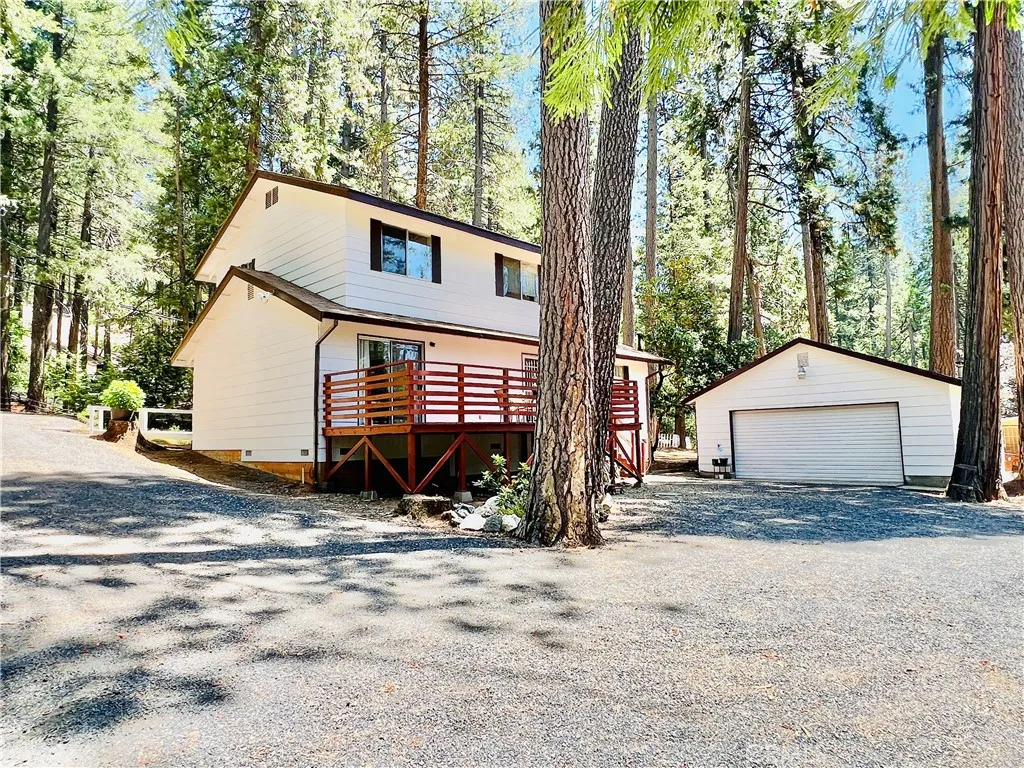
15793 Coutolenc
Magalia, CA 95954
AREA SQFT
1,440
BEDROOMS
3
BATHROOMS
2
Escape to the cool pines of Magalia and enjoy mountain living in this charming 3-bedroom, 2-bath cabin-style home nestled among the trees. The warm and inviting living room features a cozy pellet stove, creating the perfect gathering place for family and friends. The open kitchen flows seamlessly into the living area, making everyday living and entertaining easy. Step outside onto the spacious deck, where you can enjoy your morning coffee, dine outdoors, or host family barbecues while taking in the peaceful forest surroundings. Situated on a generous 0.57-acre lot, this property offers privacy, room to roam, and an oversized garage with plenty of space for vehicles, tools, hobbies, or outdoor toys. If you've been dreaming of a mountain retreat with the comfort of home and room to enjoy the outdoors, this Magalia property is one you won't want to miss. Schedule your private showing today!
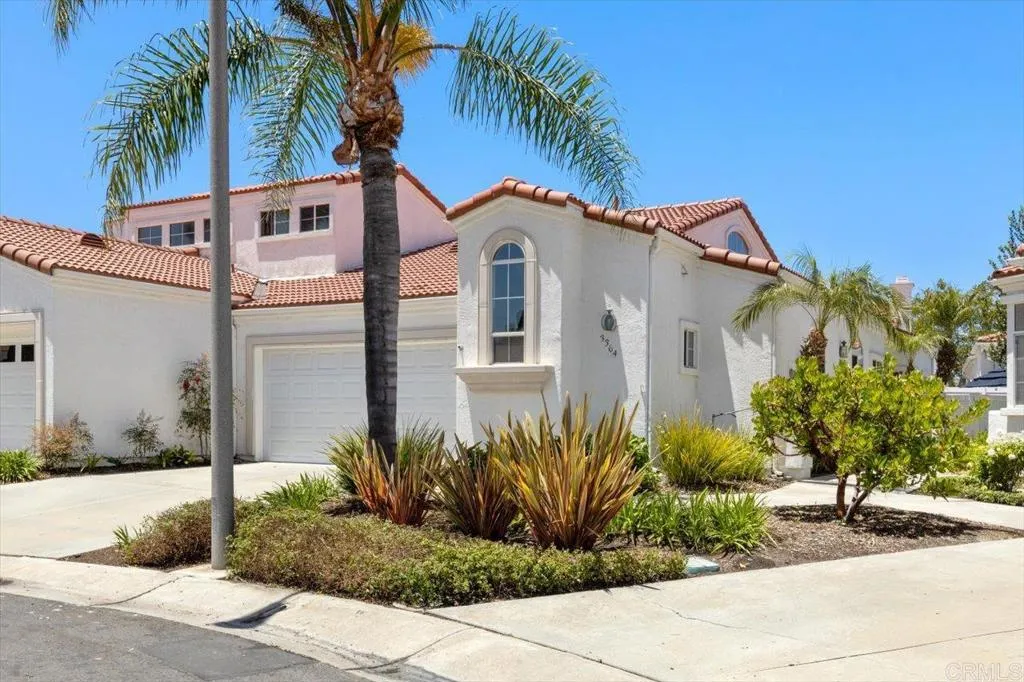
3364 Corsica Way
Oceanside, CA 92056
AREA SQFT
1,890
BEDROOMS
2
BATHROOMS
2
Experience the perfect blend of comfort and elegance in this beautifully updated home located in the highly sought-after gated 55+ community of Villa Trieste. Offering 1,890 sq. ft. of thoughtfully designed living space, this home features 2 bedrooms, 2 full bathrooms, and a versatile loft ideal as a home office, guest room, media room, hobby space, or optional third bedroom. Completely renovated in 2019, the light-filled interior features a desirable north-facing orientation, updated flooring, fresh paint, and stylish lighting throughout. The remodeled kitchen showcases white shaker cabinetry with soft-close drawers, modern hardware, quartz countertops, a farmhouse sink, and stainless steel appliances, including a Bosch dishwasher and GE range, microwave, and refrigerator. Both bathrooms have been tastefully updated with quality finishes. The guest bath features granite countertops, tile flooring, and a tiled tub/shower, while the spacious primary bath offers quartz countertops, a large walk-in tiled shower, and tile flooring. Additional upgrades include a recently replaced roof, newer HVAC system, garage door opener, water heater, an updated backyard drip irrigation system with timer, and three retractable disappearing screens on the French doors to welcome the coastal breeze. Enjoy low-maintenance living with beautifully maintained grounds, gated security, and convenient access to shopping, dining, golf, beaches, and major freeways.
19415 Dallas Court
Hidden Valley Lake, CA 95467
AREA SQFT
2,888
BEDROOMS
3
BATHROOMS
3
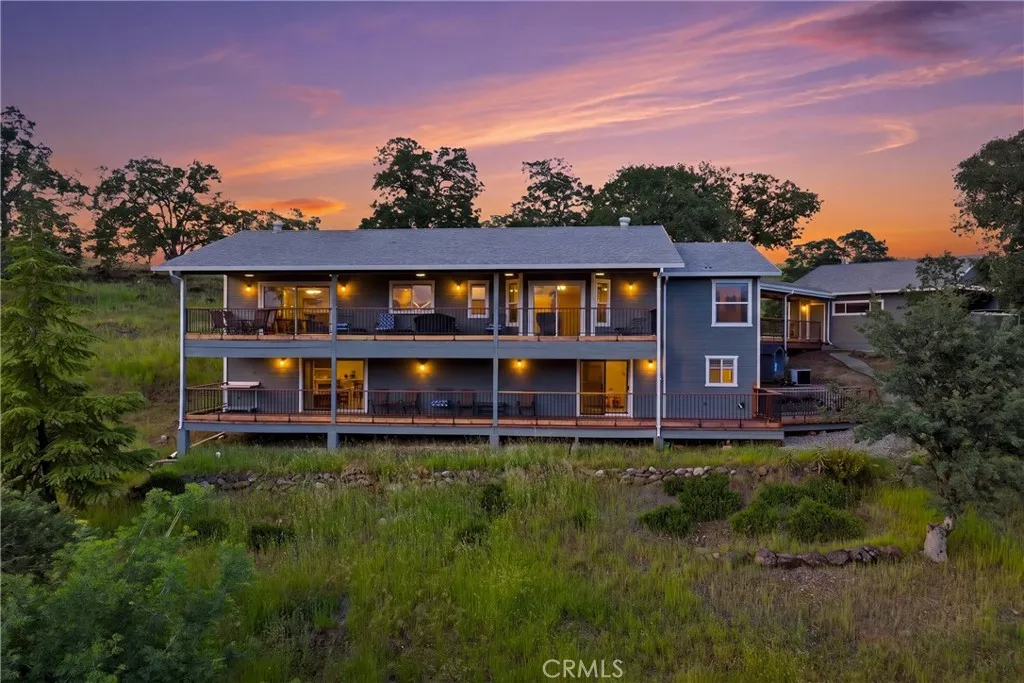
AMAZING PRICE for this Expansive 5+ Acre Rancho Retreat with Sweeping Views & Modern Upgrades! Set on over 5+ acres in the desirable HVL Ranchoswith no HOA dues!this beautifully remodeled home showcases unobstructed views of the valley, Mt. St. Helena, and the Hidden Valley Lake golf course pond. With modern upgrades, thoughtful design, and versatile spaces, its a home that blends elegance with everyday comfort. The open great room flows into a step-down living area anchored by a wood-burning fireplace with custom stone surround. The chefs kitchen features abundant wood cabinetry, quartz countertops, built-in oven and microwave, five-burner cooktop, and breathtaking views framed by the kitchen window. Luxury vinyl plank flooring extends throughout the home, complemented by brand-new carpet on the staircase. Just down the hall are two bedrooms and two remodeled baths. The hall bath offers dual sinks, granite slab counters, upgraded cabinetry with linen storage, and a large tub/shower combo. The primary suite is a spa-like retreat with radiant flooring, soaking tub beneath a panoramic window, oversized custom tile shower with specialty coated glass, privacy water closet, quartz dual-sink vanity, updated lighting, and a massive walk-in closet. Also upstairs, the versatile utility room doubles as an office and laundry area with storage closets, utility sink, and breezeway access to the oversized 2-car garage with workshop. Downstairs are two additional rooms: a third bedroom with en suite bath and private deck access, plus a bonus room that is an entertainer's dream complete wi
7602 Sage Court
Santee, CA 92071
AREA SQFT
1,610
BEDROOMS
3
BATHROOMS
3
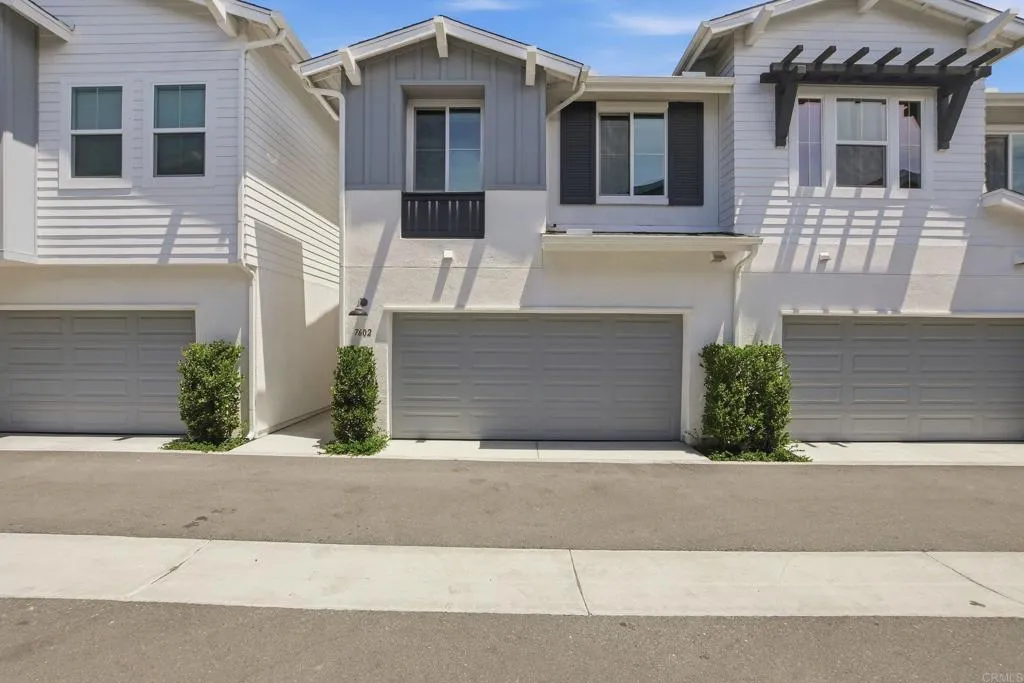
Welcome to Laurel Heights, a newer townhome community ideally situated in the heart of Santee. Enjoy convenient access to the 52 Freeway, shopping, dining, and highly regarded schools, all while living in a thoughtfully designed neighborhood loaded with amenities. This popular Plan 1 residence offers approximately 1,610 square feet of stylish living space with 3 bedrooms and 2.5 bathrooms. Designed with both comfort and functionality in mind, the home features owned solar, custom window coverings, and contemporary finishes throughout. The open-concept floor plan centers around a beautifully appointed kitchen featuring quartz countertops, white shaker cabinetry, stainless-steel appliances, and abundant prep and storage space. The kitchen seamlessly connects to the dining and living areas, creating an inviting atmosphere for everyday living and entertaining. All bedrooms are located upstairs, providing privacy and separation from the main living spaces. The spacious primary suite includes a well-appointed ensuite bath with dual sinks, a walk-in shower, and a private water closet. An upstairs laundry room adds everyday convenience, while two additional bedrooms and a full bath complete the upper level. Step outside to a private, low-maintenance backyard enhanced with stamped concrete, offering the perfect space to relax, dine outdoors, or entertain guests. Residents of Laurel Heights enjoy access to outstanding community amenities, including a pool, spa, tot lot, picnic areas, dog park, reflection space, EV charging capabilities, and ample guest parking. Combining modern desig
270 Flower Drive
Lake Arrowhead, CA 92352
AREA SQFT
1,196
BEDROOMS
3
BATHROOMS
1
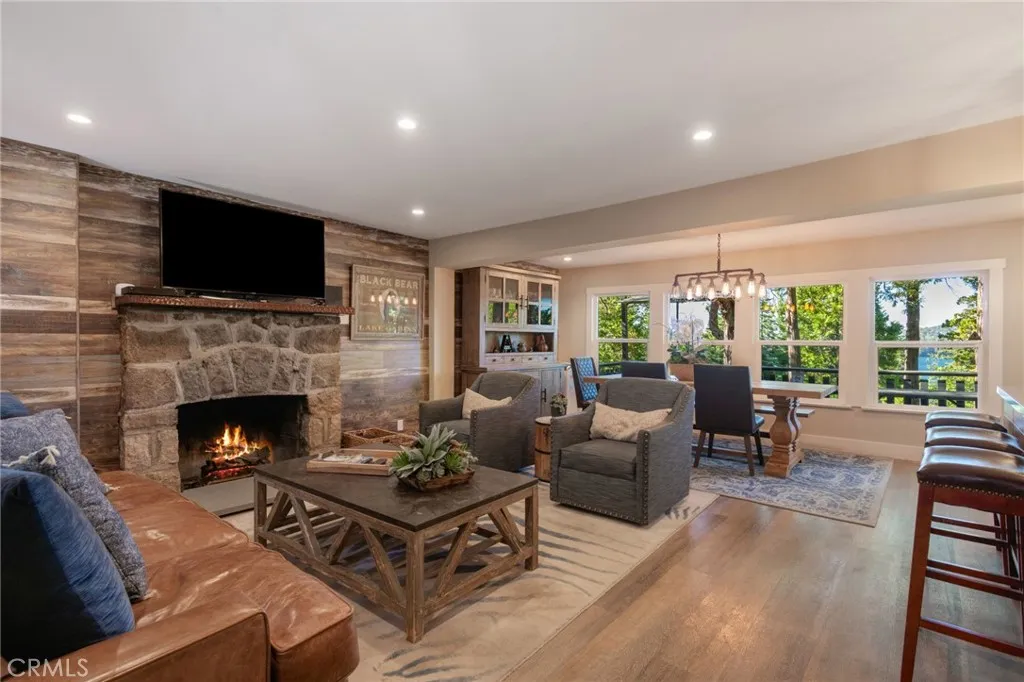
Lake rights, lake views, garage and just a short walk to Lake Arrowhead Village and the lake! Escape to your own slice of paradise with this beautifully remodeled 3-bedroom mountain retreat nestled in the highly coveted Mittry neighborhood. Offering one of Lake Arrowheads most desirable combinations, this turnkey home features a walkable Village location, full lake rights, beautiful natural vistas, garage parking and extensive updates, including major system upgrades. Step inside to a bright, spacious main level anchored by a cozy fireplace and inviting furnished great room. The gourmet country kitchen is a chefs dream, featuring European-style cabinetry, premium quartz countertops, a versatile island and high-end stainless steel appliances. Currently operating as an active short-term vacation rental, this versatile property is ideal as an investment, hybrid second home or full-time mountain sanctuary. With the lake, Village, restaurants and shops just minutes from your door, simply arrive, park the car and enjoy everything Lake Arrowhead has to offer. Full lake rights also provide the opportunity to own or rent a boat dock or slip for the summer, taking your lake lifestyle to the next level. Dont miss this rare opportunity to own a piece of mountain magic in one of Lake Arrowheads most sought-after locations!
1336 Locust Avenue
Long Beach, CA 90813
AREA SQFT
1,282
BEDROOMS
2
BATHROOMS
3
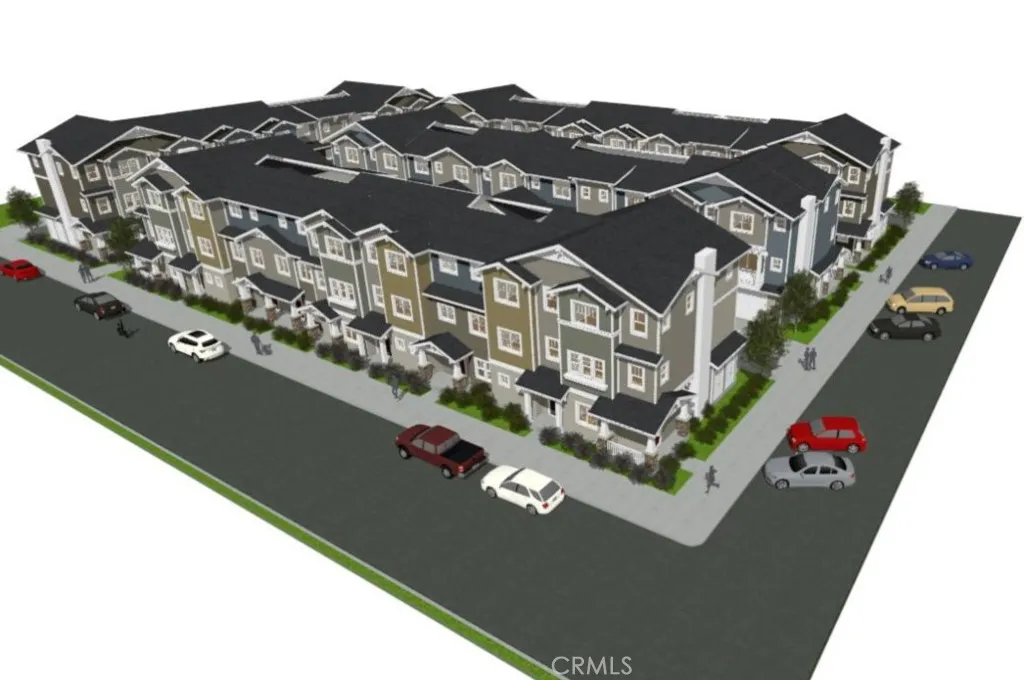
This home is part of a development built by Habitat for Humanity of Greater Los Angeles, offering an affordable path to homeownership for income qualified buyers under program guidelines. Designed for quality and sustainability, the property features modern finishes and functional living spaces. This property is subject to recorded deed restrictions and special purchase guidelines. Buyer must meet program eligibility requirements, complete required homebuyer education, and occupy the property as a primary residence. Program approval required. Agents see Private Remarks for additional details.
3500 Lindero Street
Santa Ynez, CA 93460
AREA SQFT
1,681
BEDROOMS
3
BATHROOMS
2
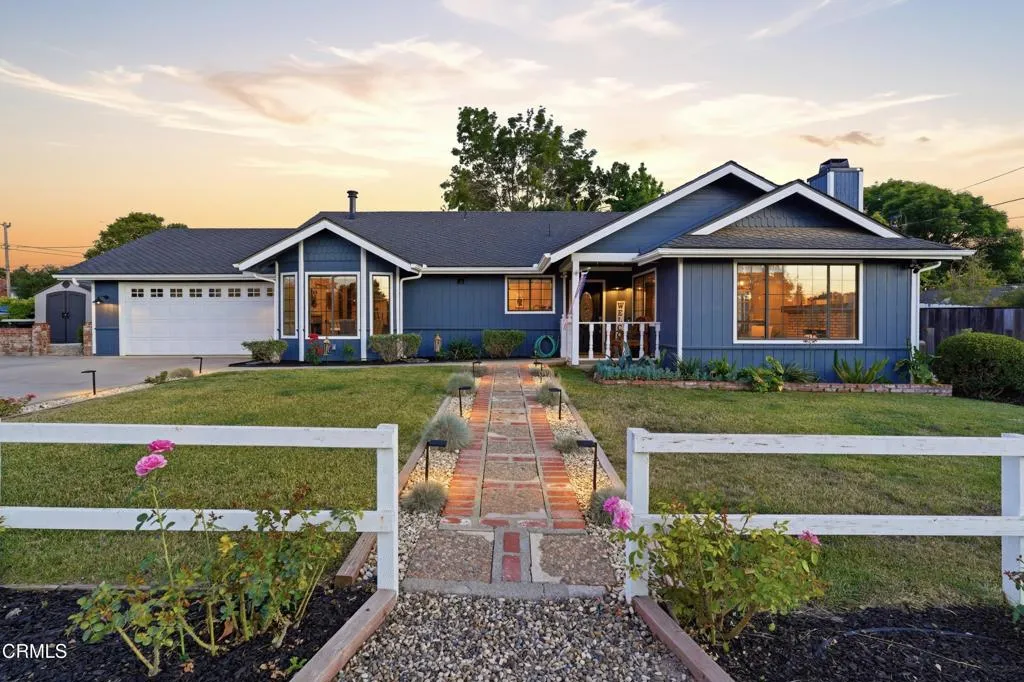
Welcome to 3500 Lindero St, a beautifully updated single-family home located on a desirable corner lot in the charming town of Santa Ynez, CA. This 1,681-square-foot property perfectly blends modern updates with timeless details, offering you an inviting and move-in-ready space to call home. Featuring 2 spacious bedrooms, office room/flex space, and 2 tastefully renovated bathrooms, this home boasts enhanced comfort and functionality throughout. The primary suite is a serene retreat with a walk-in closet and an en-suite bathroom complete with a soaking tub, double vanity, and natural light from a windowed bathroom. The thoughtfully renovated kitchen shines with modern finishes while seamlessly flowing into the living areas, making it ideal for both daily living and entertaining. Enjoy a cozy evening by the fireplace or step outside to the patio to relax outdoors. The combination of warm wood accents throughout the home adds a sense of warmth and style, while dual-pane windows bring in ample natural light and energy efficiency. Additional highlights include a newer forced air heating and air conditioning unit for year-round comfort, and an attached garage with multiple 220 volt outlets for convenience. Several storage sheds and RV parking provide added space to keep things organized and the video security system adds peace of mind. In addition, the irrigation system is perfectly timed to maintain all landscaping, including numerous fruit trees, rose bushes, grape vines and all vegetation. With its southern exposure and prime corner lot location, this gem offers a wonderful s
11144 Dicky
Whittier, CA 90606
AREA SQFT
1,376
BEDROOMS
3
BATHROOMS
2
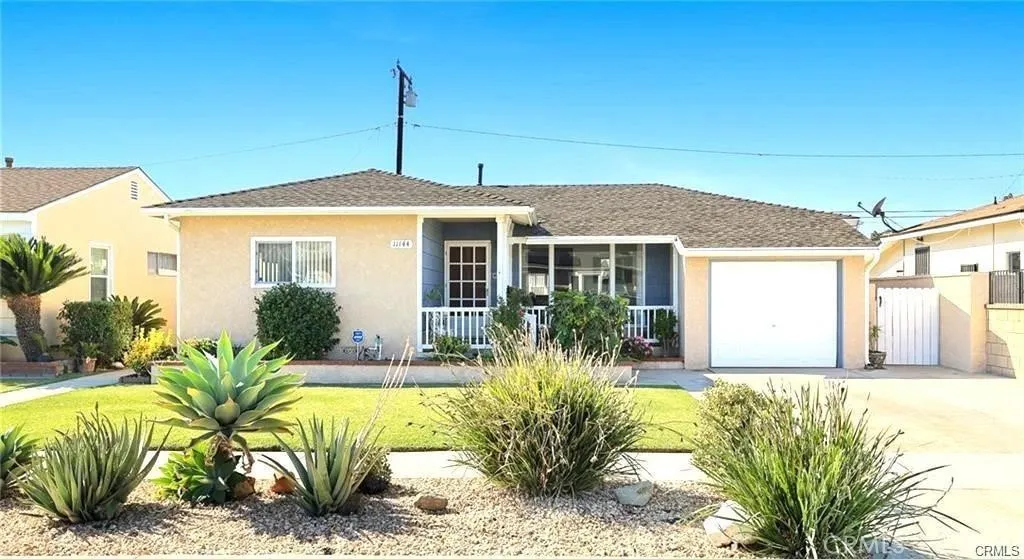
This well-maintained 3-bedroom, 2-bath home offers 1,376 sq. ft. of living space on a 5,426 sq. ft. lot. Featuring a one-car garage, central air and heating, and a covered patio perfect for entertaining, this home is truly move-in ready. Well kept inside and out, the property showcases a clean and inviting atmosphere in every room. Located in a nice, quiet neighborhood, its just minutes from shopping centers, Rio Hondo College, and easy freeway access. This is a wonderful opportunity to own a well-cared-for home in a highly convenient location. Please note: Some of the photos are AI Generated staged photos.
20001 Hiawatha Street
Chatsworth, CA 91311
AREA SQFT
3,250
BEDROOMS
5
BATHROOMS
4
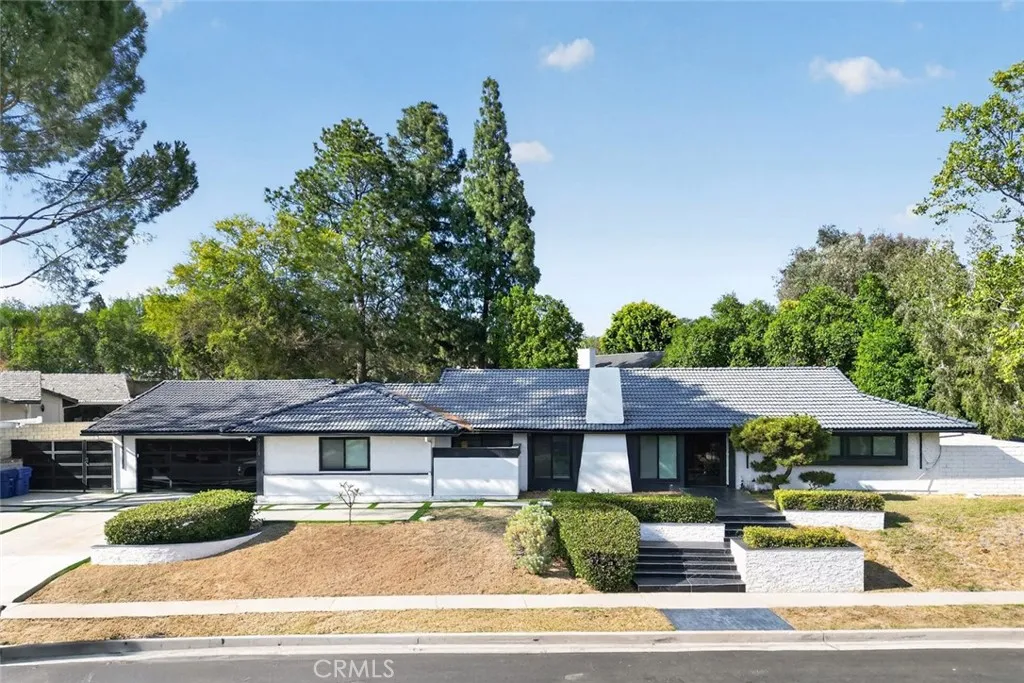
Welcome to this beautifully updated single story residence in the heart of Chatsworth, offering 3,250 square feet of thoughtfully designed living space with 5 bedrooms, 4 bathrooms, and an attached 3 car garage. Blending modern luxury with exceptional indoor-outdoor living, this impressive home showcases an open concept floor plan, soaring ceilings, recessed lighting, luxury flooring, and expansive living areas filled with natural light. The gourmet kitchen serves as the centerpiece of the home, featuring premium high-end appliances, custom cabinetry, a large center island with seating, generous counter space, and seamless flow into the dining and family rooms, making it ideal for everyday living and entertaining. The spacious primary suite offers a private retreat complete with a spa-inspired ensuite bathroom featuring designer finishes, an oversized glass-enclosed shower, dual vanities, elegant fixtures, and a relaxing ambiance. The additional bathrooms have also been tastefully remodeled with upscale finishes that complement the home's sophisticated design. Designed for year-round enjoyment, the backyard creates a private resort-style setting with a sparkling pool and spa, a covered pavilion with a built-in outdoor kitchen and BBQ, expansive patio areas for outdoor dining and entertaining, mature landscaping, and generous open yard space for recreation, gatherings, or future customization. Large windows and glass doors provide beautiful views of the backyard while creating a seamless connection between the interior and exterior living spaces. Conveniently located near sh
4675 Willis Avenue
Sherman Oaks, CA 91403
AREA SQFT
1,154
BEDROOMS
1
BATHROOMS
1
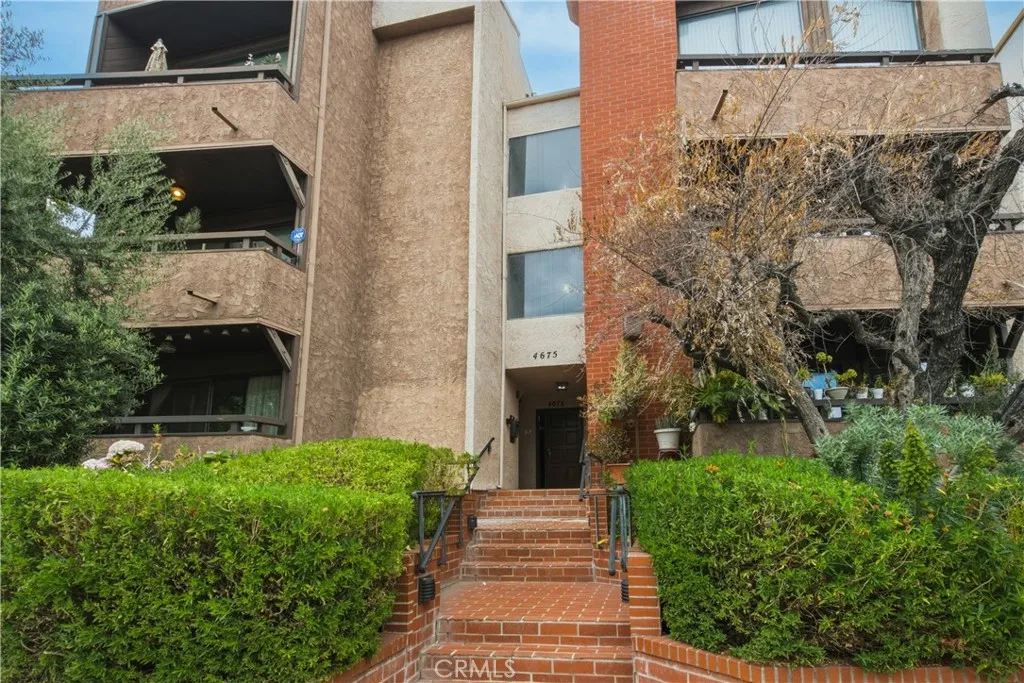
Spacious and private, this exceptional one-bedroom, one-bath corner residence offers over 1,150 square feet of comfortable living in the heart of Sherman Oaks. Features include hardwood floors, a fireplace, a private patio, in-unit laundry, abundant storage, and the rare benefit of no shared walls. Complete with side-by-side parking and ideally located just moments from Ventura Boulevard's shops, restaurants, and entertainment, this is a wonderful opportunity to enjoy the best of Sherman Oaks living.
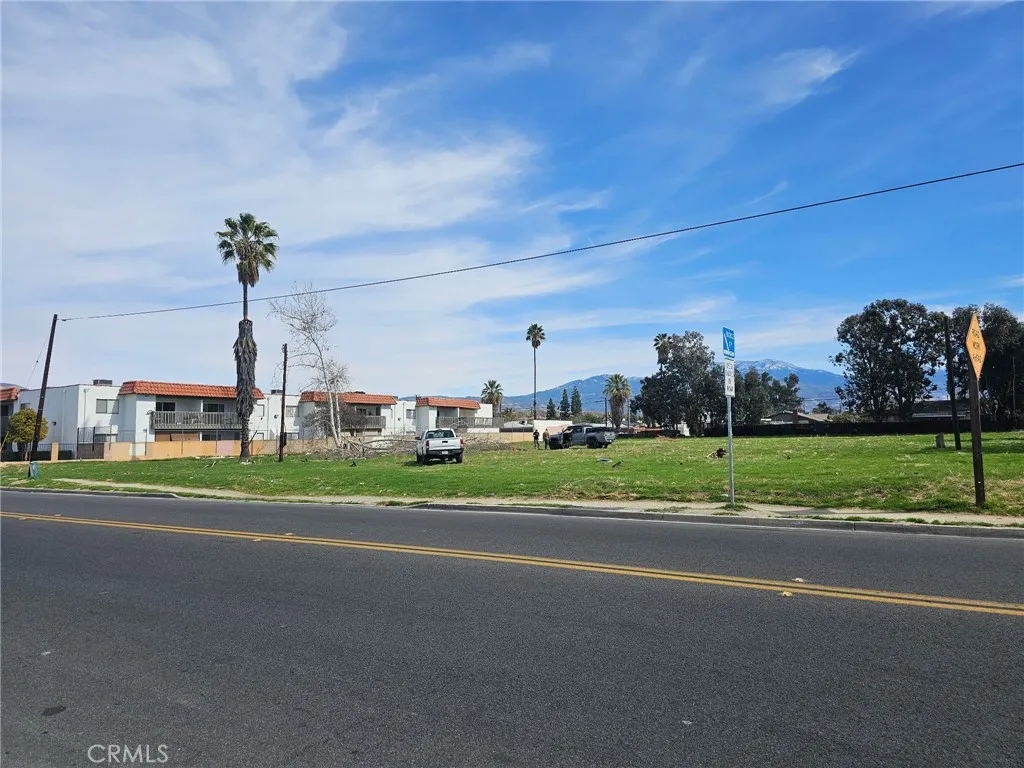
160 San Jacinto
Hemet, CA 92543
AREA SQFT
BEDROOMS
BATHROOMS
Prime 1.35-Acre Development Opportunity. Excellent investment opportunity with this flat, level, and usable 1.35-acre (58,806 sq. ft.) vacant parcel in a high-visibility location. Zoned R-3 MDR (Medium Density Residential, the property offers strong potential for a townhouse or multifamily residential development (buyers to verify permitted uses, density, and development potential with the City of Hemet). Ideally located within walking distance of shopping centers, restaurants, banks, and public transportation. All utilities are available in the street (buyer to verify). This rapidly growing area presents an outstanding opportunity for builders, developers, investors seeking a prime development site.
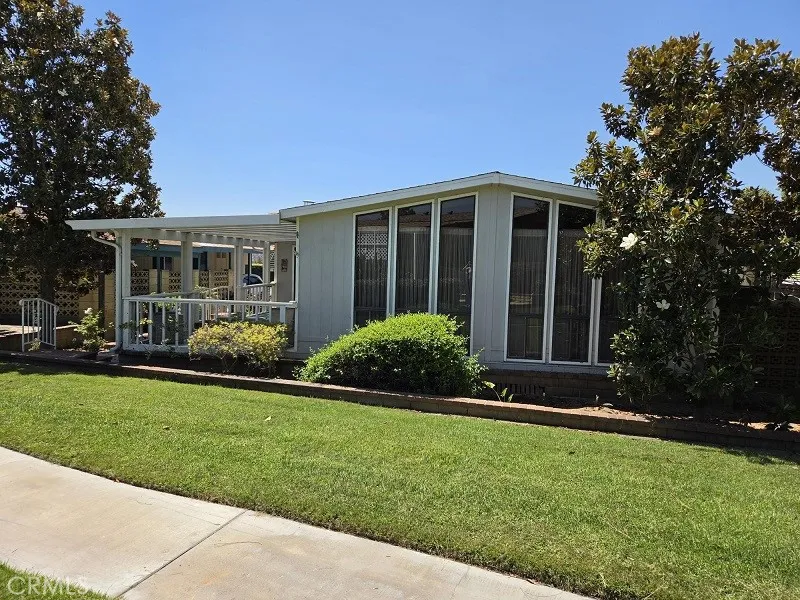
1265 Fern Lake
Brea, CA 92821
AREA SQFT
1,800
BEDROOMS
2
BATHROOMS
2
Senior Park Community 55+...Featured Home for Sale: Welcome to this spacious 2br., 2ba., home with 1800 sq., ft., of living space. Step inside to a bright and airy living room featuring vaulted ceilings, large picture windows adding plenty of natural light and views of the lush greenbelt. The kitchen offers granite counter tops, plenty of cabinets and counter space with a walk-in pantry. The spacious den features a fireplace, laminate flooring a slider door opening up onto your patio area perfect for enjoying your morning coffee. Large master suite features walk in closet attached bath with double sinks, built in vanity, walk in shower, and tub for soaking. Second bedroom is steps away from additional full bath. Extras include: Updated roof heating and A/C. Drywall looking walls, vaulted ceiling, ceiling fans. Refrigerator and washer & dryer included. Conveniently located to guest parking. Dont miss out on this home, schedule your tour today!
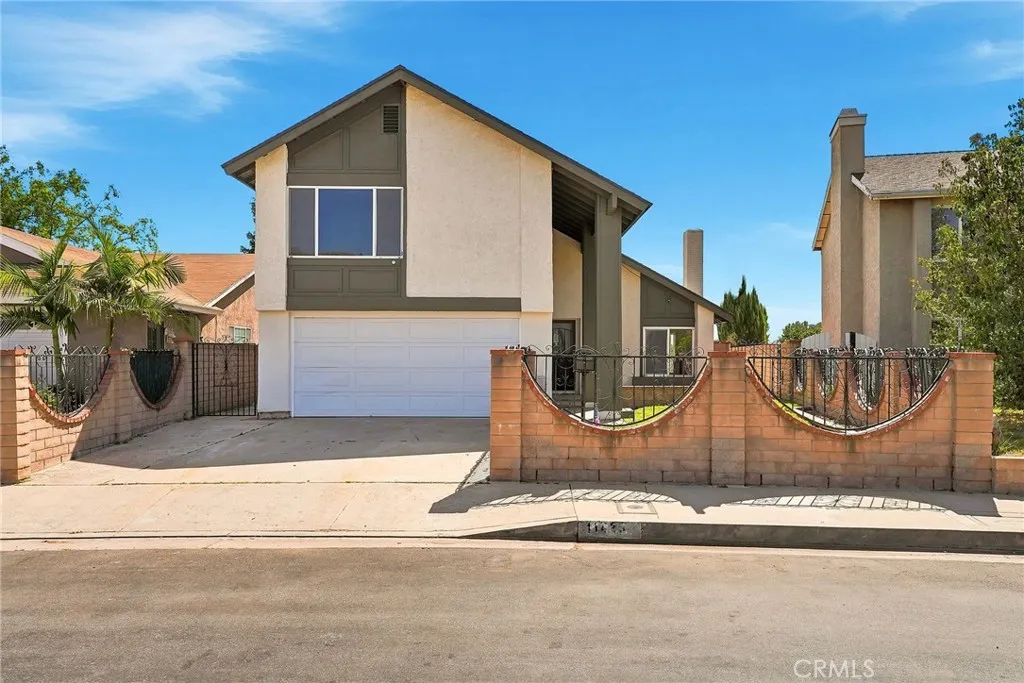
11423 Bartee Ave
Mission Hills (san Fernando), CA 91345
AREA SQFT
2,205
BEDROOMS
4
BATHROOMS
3
Welcome to 11423 Bartee Avenue, a beautifully move-in ready 4-bedroom, 3-bath home with NO rear neighbors, nestled in the desirable Indian Hills Estates neighborhood of Mission Hills. Lovingly cared for by the same family for nearly five decades, this home offers over 2,200 square feet of well-designed living space. New roof installed in 2018, a new electrical panel installed in 2024, and fresh interior and exterior paint, adding peace of mind and a refreshed feel throughout. Eye-catching curb appeal is highlighted by ornate wrought iron and block pillar fencing, lush landscaping, and a charming fenced brick front courtyard that creates a warm and inviting entrance. Inside, youre welcomed by a bright and spacious step-down living room filled with natural light from an abundance of windows and soaring vaulted ceilings. The living area features a cozy fireplace, and a stylish wet barperfect for entertaining. A formal dining room provides an elegant setting for gatherings and special occasions. The remodeled kitchen showcases quartz countertops, ample cabinetry, a dual stainless steel sink, and stainless steel appliances, offering both style and functionality. It opens seamlessly to the spacious family room, creating an ideal layout for everyday living and entertaining. The versatile floor plan includes generous living spaces throughout, featuring a convenient downstairs bedroom and full bathroom, along with an attached converted garage (with its own private entrance) offering additional flexibility for a bonus room, office, gym, or creative use. Upstairs, the huge primary sui
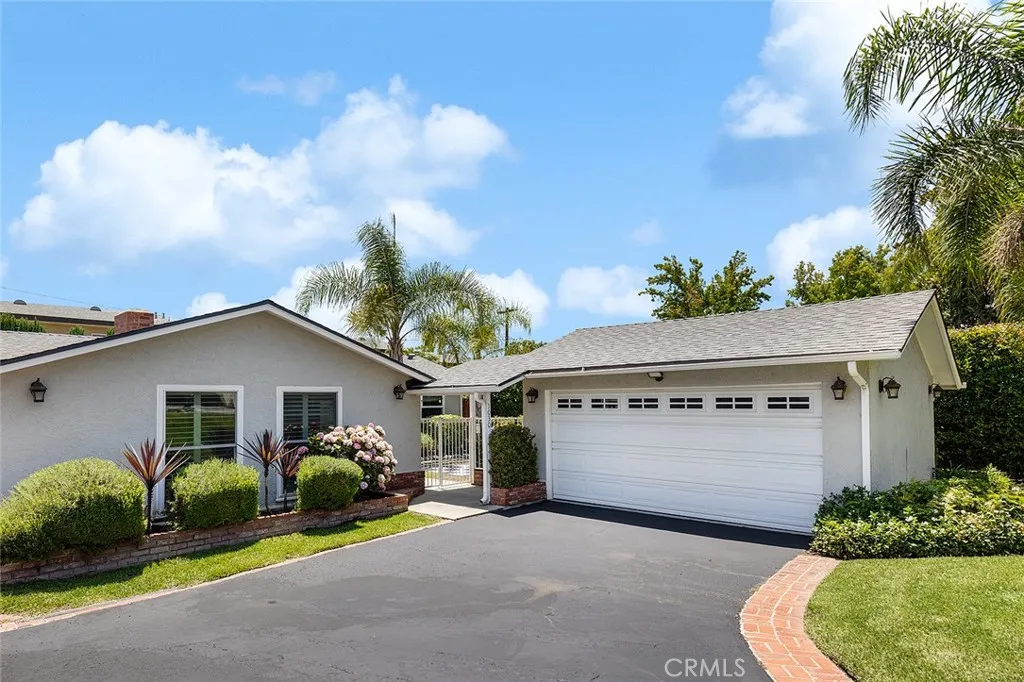
1030 Cynthia Avenue
Pasadena, CA 91107
AREA SQFT
1,370
BEDROOMS
3
BATHROOMS
2
Warm, inviting, and filled with natural light, this beautifully maintained 3-bedroom, 2-bathroom residence offers approximately 1,370 square feet of thoughtfully designed living space in Pasadena's highly sought-after Upper Hastings Ranch neighborhood. A welcoming gated courtyard sets the tone as you enter an interior where expansive windows, wide-plank flooring, and a striking stacked-stone fireplace create an atmosphere that is both timeless and comfortable. The well-appointed kitchen features granite countertops, custom cabinetry, stainless steel appliances, and a breakfast bar that flows naturally into the main living spaces, making everyday living and entertaining equally enjoyable. The primary suite opens directly to the patio and pool area, while the backyard offers a sparkling pool, covered patio, and scenic views of the San Gabriel Mountains. Complete with an attached two-car garage and ideally located near Eaton Canyon, parks, shopping, and dining. This exceptional home offers the perfect blend of character, comfort, and one of Pasadena's most desirable neighborhoods.
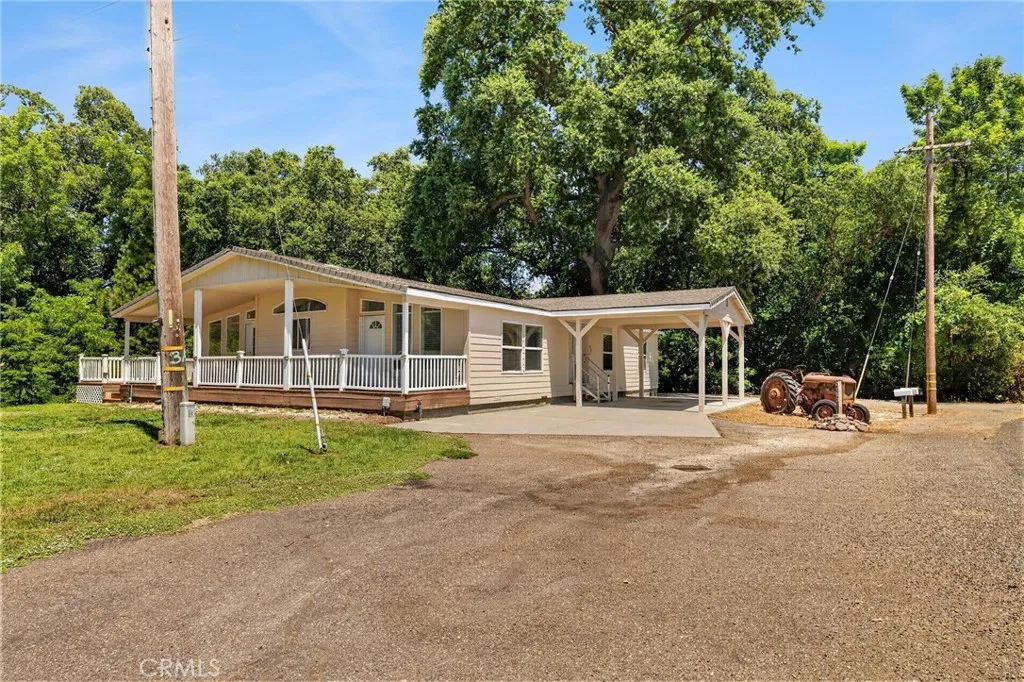
24930 68th
Los Molinos, CA 96055
AREA SQFT
2,080
BEDROOMS
4
BATHROOMS
2
This beautifully maintained home has 3-bedrooms, 2-full baths with bonus room that features a 1/2-bath plus a Murphy bed suit givingoptions for guests, entertaining, etc. There is 2,080 square feet of thoughtfully designed living space on a picturesque property with creekfrontage, mature fruit and nut trees, and room for your hobbies, toys, and projects. Here find pride of ownership with extensive upgrades,including a new roof, fresh exterior/interior paint, durable Hardie siding, newer HVAC system, newer water heater and water softener.Natural light pours through abundant windows and sunlight tunnels, creating a bright, welcoming atmosphere. There is vinyl plankflooring in main living areas, carpeted bedrooms, ceiling fans, and dimmable lighting features providing style and comfort.The spaciouskitchen features generous storage, tiled countertops, pantry, and large center island with a breakfast bar. Professionally installed ADAgrab bars in bathrooms and, in hall bath, the "CleanCut" system allows the tub to be a step in-shower or easily convert to a soaking tub.Relax on the covered porch overlooking the grounds, enjoying the tranquil creek frontage. The irrigation sprinkler system will keep thelandscape looking its best. There is space for recreational vehicles; covered RV parking; and a generator hookup for the well for addedpreparedness. Need space for projects or storage? Solution: detached 3-car garage/shop complete with, work surfaces, tool peg board,lighted attic storage, a separate tool shed, and commercial-grade air compressor. An additional attached 1-car garage p
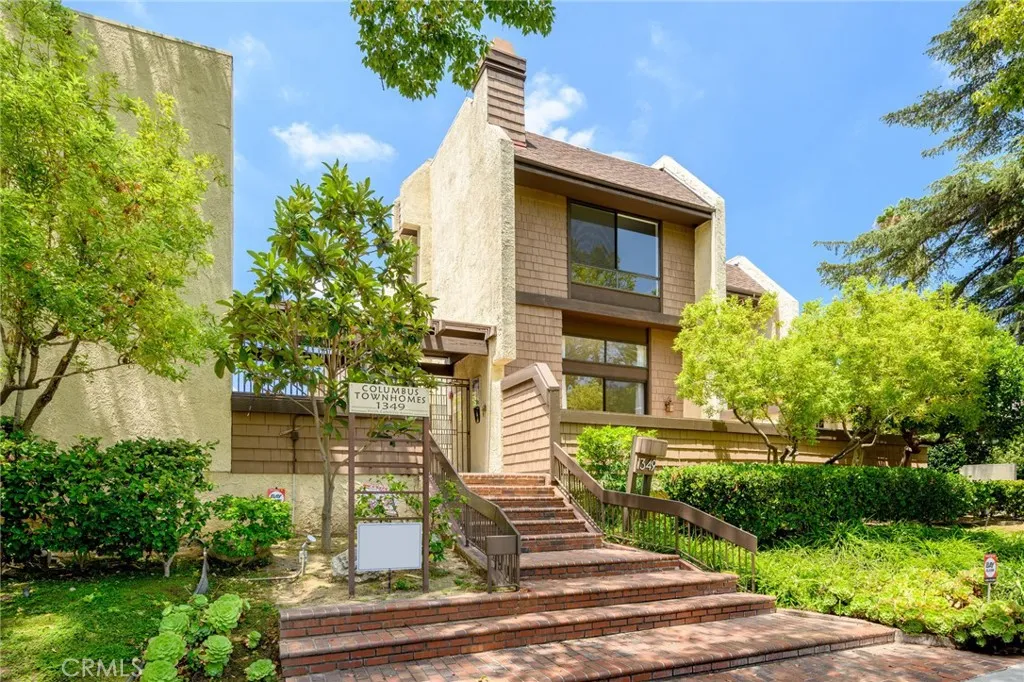
1349 Columbus
Glendale, CA 91202
AREA SQFT
1,385
BEDROOMS
2
BATHROOMS
3
Exceptional front-unit townhome located in one of North Glendale's most desirable neighborhoods. This spacious 2-bedroom, 2.5-bath townhome (1,385 sq ft) features an open floor plan with high ceilings, abundant natural light, marble flooring, recessed lighting, fresh interior paint, and a marble fireplace. Sliding glass doors open to a large private balcony overlooking tree-lined Columbus Street. The updated kitchen features custom wood cabinetry, granite countertops, stainless steel appliances, a breakfast bar, and a separate breakfast nook. Upstairs, the split-bedroom floor plan offers privacy, with a spacious primary suite featuring hardwood floors, wall-to-wall closets, a large picture window overlooking tree-lined Columbus Street, and a beautifully remodeled bathroom with dual sinks, a skylight, and a walk-in shower. The generously sized second bedroom features marble flooring and its own updated full bathroom. An upstairs laundry area adds everyday convenience. Additional features include a private front patio, a downstairs powder room, central air and heat, a subterranean side-by-side two-car garage, and access to the clubhouse and sauna. Located in a beautifully maintained 21-unit complex, this home is just minutes from shopping, dining, parks, and everything North Glendale has to offer. Some photos have been virtually staged to illustrate the property's potential.
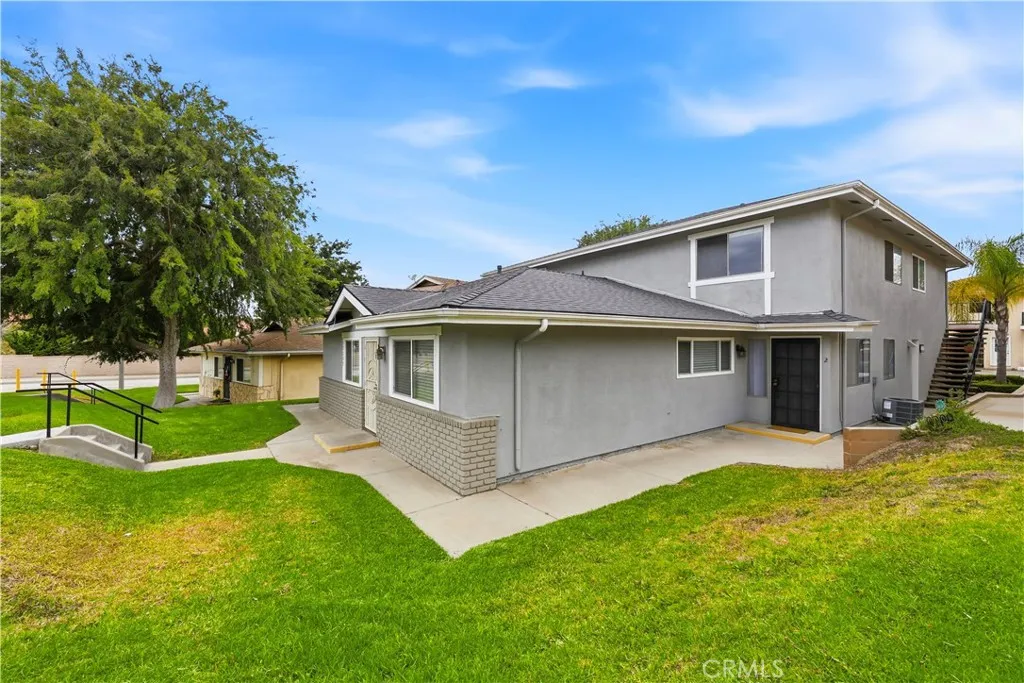
18207 Via Dicha
Rowland Heights, CA 91748
AREA SQFT
836
BEDROOMS
2
BATHROOMS
1
Perfect for first time buyers. Just minutes away from shopping centers, parks and schools. Well maintained 2 bedroom 1 bath.
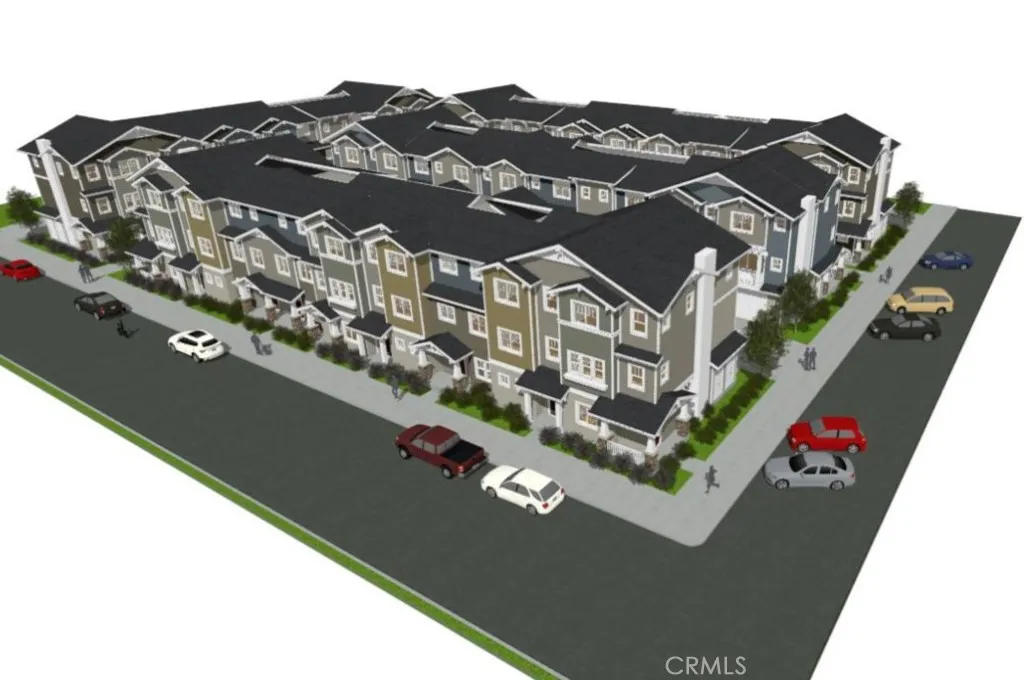
202 14th Street
Long Beach, CA 90813
AREA SQFT
1,543
BEDROOMS
3
BATHROOMS
4
This home is part of a development built by Habitat for Humanity of Greater Los Angeles, offering an affordable path to homeownership for income qualified buyers under program guidelines. Designed for quality and sustainability, the property features modern finishes and functional living spaces. This property is subject to recorded deed restrictions and special purchase guidelines. Buyer must meet program eligibility requirements, complete required homebuyer education, and occupy the property as a primary residence. Program approval required. Agents see Private Remarks for additional details.
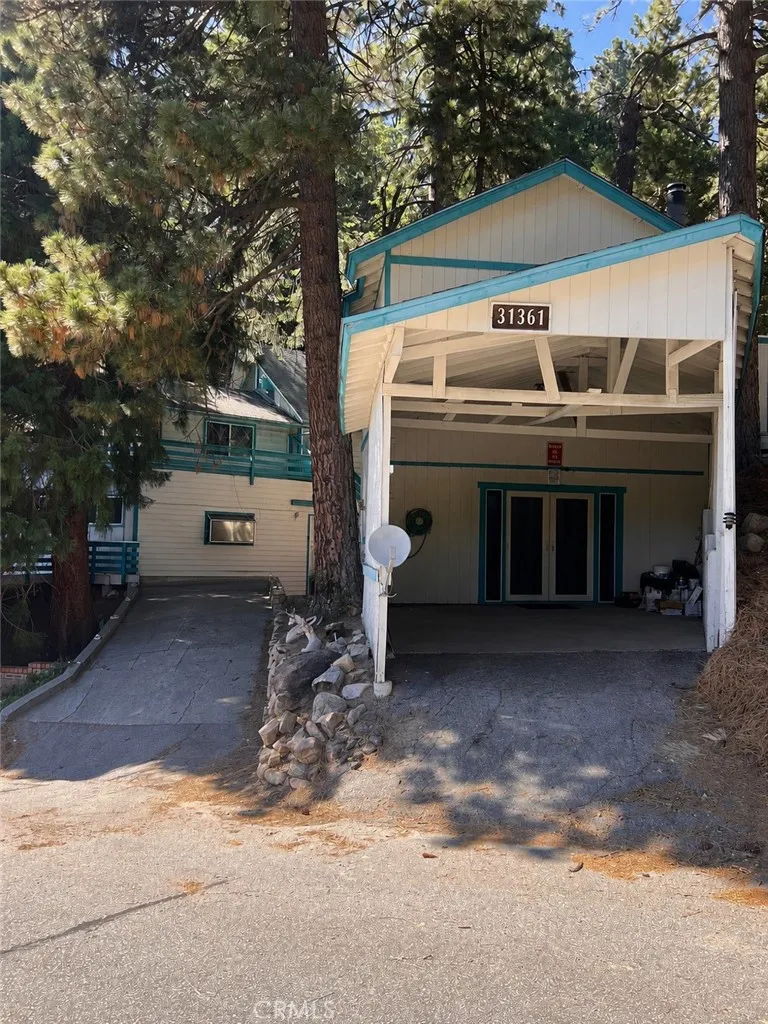
31361 Easy
Running Springs, CA 92382
AREA SQFT
2,077
BEDROOMS
4
BATHROOMS
2
Mountain living meets exceptional opportunity at 31361 Easy Street! Situated on a spacious 11,000 sq. ft. corner lot surrounded by mature pines, this unique three-story home offers approximately 2,077 sq. ft. of living space with 4 bedrooms and 2 bathrooms, providing plenty of room for family, guests, or a mountain getaway. One of the property's standout features is the studio above the garage/carport, complete with its own kitchen and laundry, offering potential for extended family, guests, or rental income (buyer to verify permitted use). Outdoor living is a highlight with two spacious decks designed for entertaining, relaxing, or simply enjoying the peaceful forest setting. The generous corner lot offers privacy and plenty of parking for multiple vehicles and recreational toys. Whether you're searching for a full-time residence, vacation home, or investment opportunity, this property offers a versatile floor plan and the chance to add your own style. Conveniently located just minutes from local shops, restaurants, hiking trails, and an easy drive to Lake Arrowhead, Snow Valley, and Big Bear, you'll enjoy year-round mountain recreation while remaining within commuting distance to the Inland Empire. Don't miss this opportunity to own a spacious mountain property with flexible living options in the heart of Running Springs.
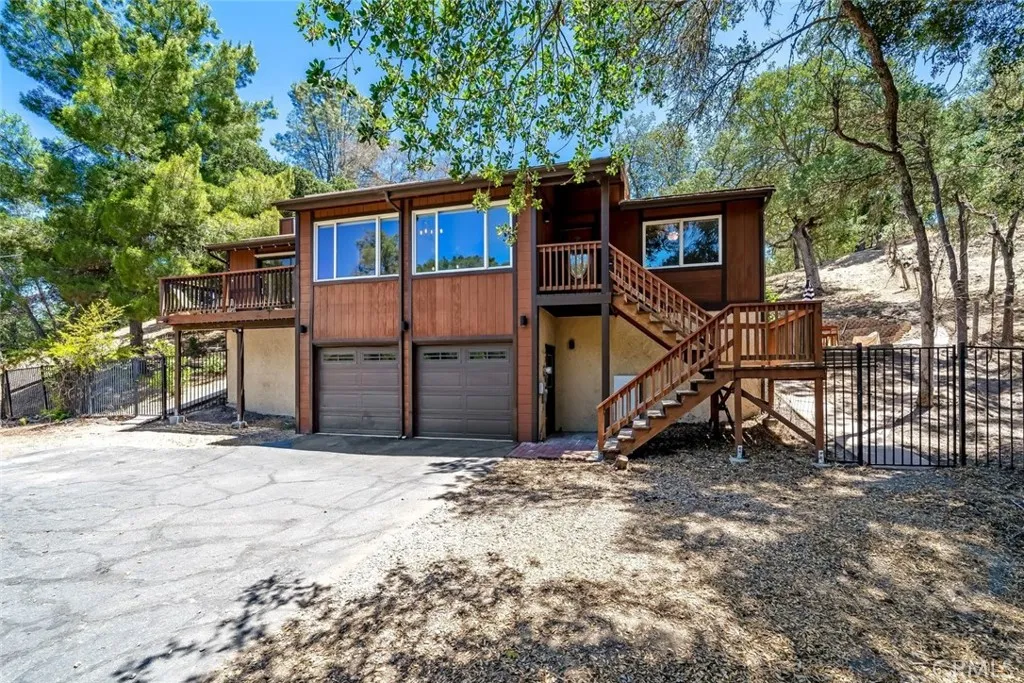
9056 Curbaril Avenue
Atascadero, CA 93422
AREA SQFT
1,582
BEDROOMS
3
BATHROOMS
2
Tucked away on more than half an acre, this private single-story home offers peaceful living surrounded by native oak trees and serene hillside views. Set back from the street, the home enjoys a secluded setting while still being in town. Inside, you'll find 3 bedrooms and 2 bathrooms with an easy, functional floor plan designed for everyday living. Updated wood flooring flows throughout the main living areas, while the well-appointed kitchen features abundant cabinetry, generous counter space, and bar seating making it ideal for both everyday living and entertaining. The living room opens to a deck with expansive hillside views, creating the perfect place to enjoy your morning coffee or unwind at the end of the day. The spacious primary suite boasts a recently remodeled ensuite bathroom, built-in closet shelving, and a sliding glass door that opens to a private deck overlooking the tranquil landscape. The expansive yard offers endless possibilities for gardening, entertaining, play, or simply enjoying the peaceful surroundings. Multiple gathering spaces invite family and friends to relax around the fire pit or barbeque. Surrounded by open space and mature oak trees, the property provides a true sense of privacy and serenity. Additional storage beneath the home, conveniently accessible through the garage, offers plenty of room for tools, seasonal items, and outdoor equipment. An added bonus, the home is currently insured through Bamboo for approximately $2,500 per year and is equipped with solar, offering added value and efficiency for the next owner. With its over half-acr

