

favorites
favorites
favorites
Favorite Properties
Form submitted successfully!
You are missing required fields.
Dynamic Error Description
There was an error processing this form.
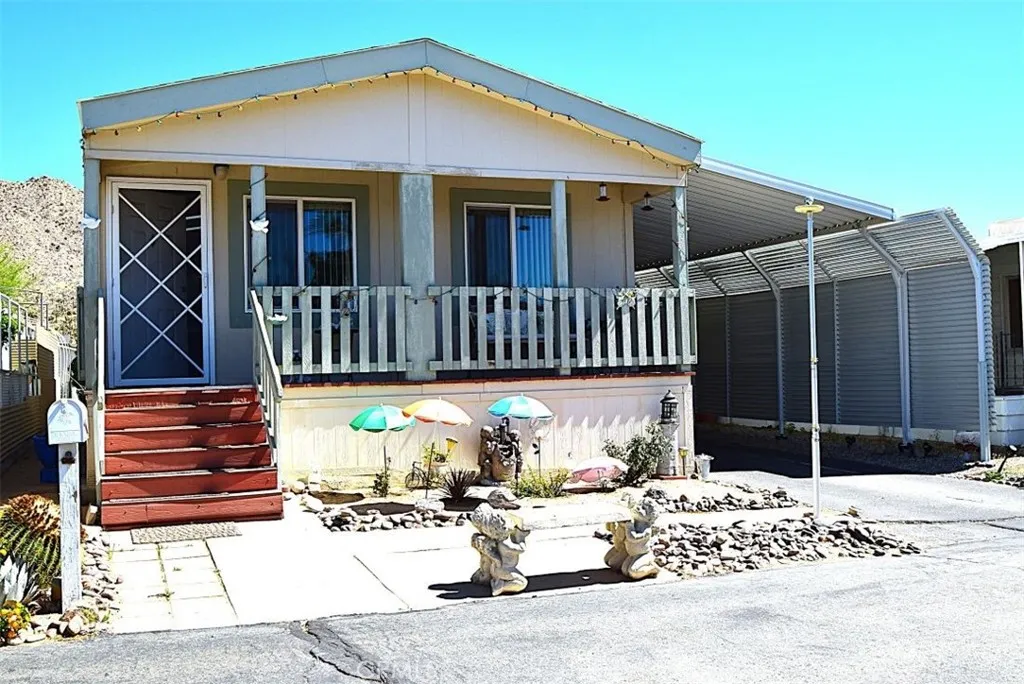
56254 29 Palms
Yucca Valley, CA 92284
AREA SQFT
960
BEDROOMS
2
BATHROOMS
2
Welcome to this well-maintained 2006 double-wide mobile home offering 2 spacious bedrooms and 2 full bathrooms. Designed for comfort and convenience, this home features beautiful wood flooring throughout the main living areas and an inviting kitchen with elegant granite countertops, ample cabinet space, and a functional layout perfect for everyday living. The home also includes a separate laundry room, providing added storage and convenience. Outside, you'll find a nice storage shed for your tools, hobbies, or extra belongings, along with an awning-covered carport that offers protected parking year-round. Whether you're looking for a full-time residence or a comfortable desert retreat, this property combines practicality, style, and affordability. Don't miss this opportunity to own a move-in-ready home with plenty of desirable features located in Apache Mobile Home Park, a gated community.
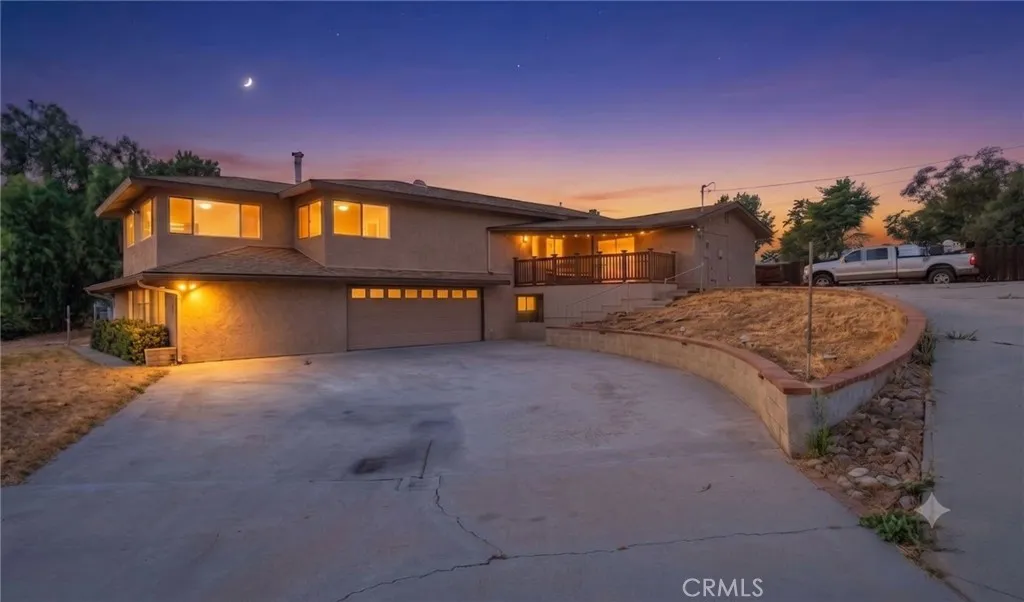
40330 Indian Tree St
Hemet, CA 92544
AREA SQFT
2,398
BEDROOMS
3
BATHROOMS
2
Don't miss this incredible opportunity to own a spacious Hemet property offering the perfect combination of comfort, versatility, and breathtaking views. Situated on a generous lot, this home features oversized bedrooms, an open kitchen and living area that's perfect for entertaining, and an ADU ideal for multigenerational living, guests, or rental income. With endless outdoor possibilities and plenty of space to enjoy, this is a rare property you won't want to miss!
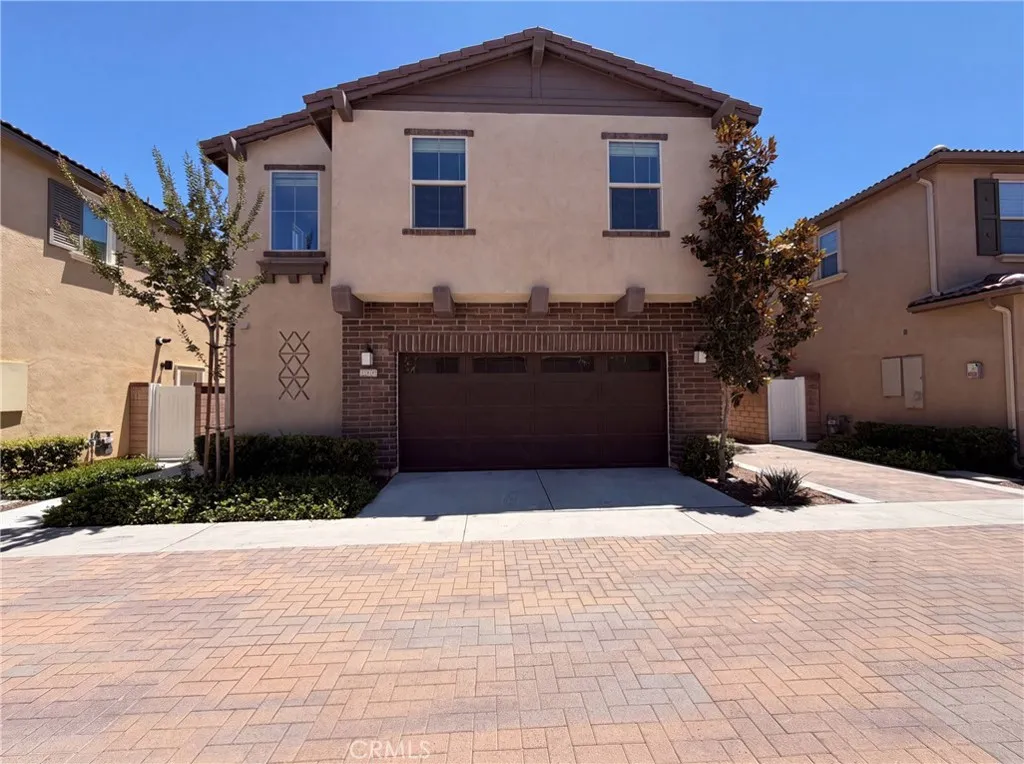
30401 Village Terrace
Menifee, CA 92584
AREA SQFT
1,705
BEDROOMS
3
BATHROOMS
3
30401 Village Terrace Drive is a two-story Menifee home built in 2020, featuring a kitchen with quartz countertops, cabinetry, and stainless steel appliances in a clean, modern layout. The main living area is open and bright with tile flooring on the main level. The primary bedroom is spacious with an ensuite bathroom that includes a double vanity. Additional bedrooms and bathrooms serve the remaining levels. The paver driveway leads to a two-car garage with direct access into the home. Clean interior finishes throughout the home provide a consistent, well-maintained appearance.. Included 100-Day Home Warranty with buyer activation
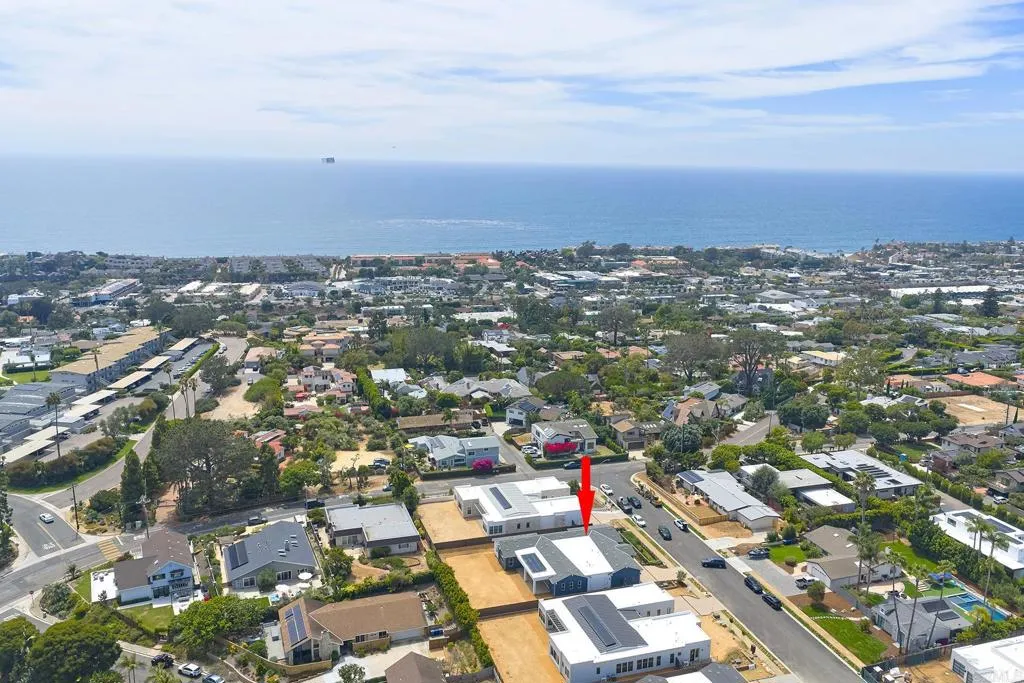
409 Bell Ranch Road
Solana Beach, CA 92075
AREA SQFT
4,273
BEDROOMS
4
BATHROOMS
5
Single story new construction is ready for move in! Open concept floor plan with 4088 Sq. Ft. of living space features 4BR, 4.5 BA, Den, Lounge and 3 car garage. This well-designed floor plan offers a kitchen that flows into the lounge and great room, both of which provide seamless access to the outdoor living area. Kitchen boasts stone counters, gourmet Island, Fisher & Pykel stainless steel builder appliance package with built in refrigerator. Laundry room with washer and dryer. Upgraded flooring and solar make this a complete home. Stunning home at Drift, a brand-new, luxurious community in Solana Beach in this incredible coastal neighborhood just a short distance from the majestic Pacific Ocean. Drift is located on the west side of I-5 close to Del Mar Fairgrounds, Del Mar Dog Beach, and beloved Fletcher Cove. The shops, restaurants, and charm of Solana Beach are conveniently close, and a hop on the 101 highway or the 5 freeway brings you to any beach town you wish to visitfrom San Diego to Los Angeles. If youre seeking to move closer to the coastline for your next life chapter, Drift is a cant-miss.
21407 Mulholland Drive
Woodland Hills, CA 91364
AREA SQFT
1,704
BEDROOMS
3
BATHROOMS
4
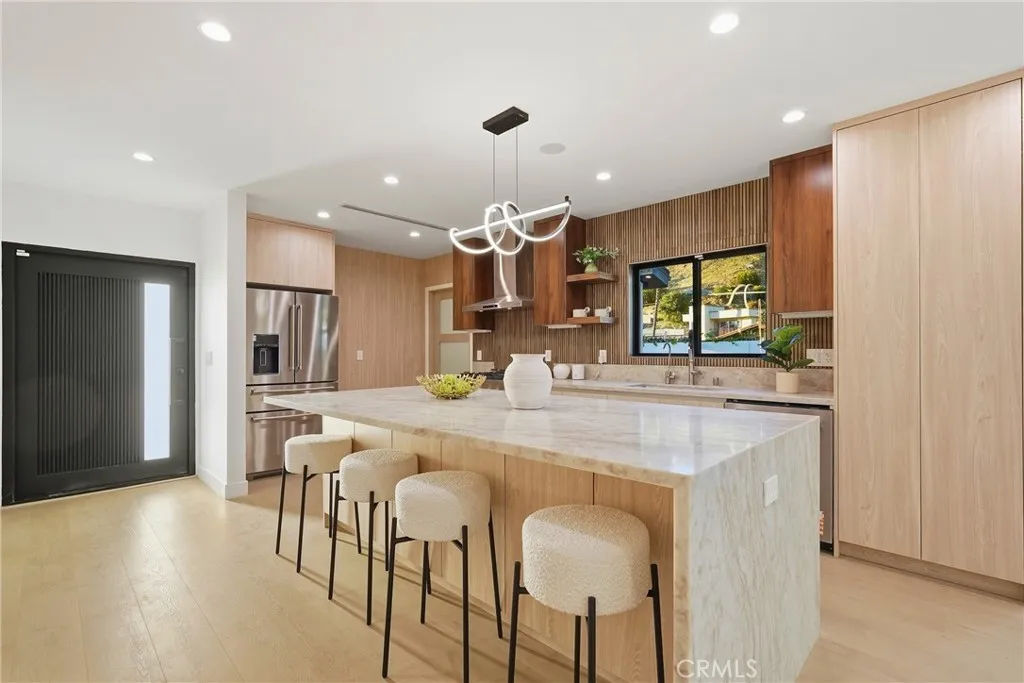
MAJOR PRICE REDUCTION, $50k!!! Perched on iconic Mulholland Drive in Woodland Hills, this recently remodeled and fully permitted modern residence offers a rare blend of privacy, sophistication, and hillside living. South of Ventura Boulevard, the home showcases a sleek contemporary design with a peaceful setting surrounded by natural beauty. Thoughtfully reimagined, this stunning residence features 3 bedrooms and 3.5 bathrooms with a spacious, functional layout designed for modern living. The open-concept floor plan seamlessly connects the gourmet kitchen, dining area, and living room, creating an ideal space for entertaining and everyday enjoyment. A large kitchen island serves as the centerpiece, flowing directly into the adjacent dining and living areas while enhancing the homes modern, connected design. The fully remodeled kitchen features contemporary cabinetry, countertops, and premium finishes, complemented by upgraded flooring, recessed lighting, and abundant natural light throughout. All renovations were completed with permits, offering quality craftsmanship and peace of mind. The thoughtfully designed bedrooms provide comfort and privacy, while the updated bathrooms feature modern finishes and a refined aesthetic. Step outside to a private backyard retreat surrounded by mature landscaping, offering a tranquil indoor-outdoor California lifestyle with hillside serenity. Additional features include central HVAC, inside laundry, a two-car garage, and a desirable Mulholland Drive location with convenient access to Woodland Hills, Calabasas, and the Westside. A rare opp
2096 Woolem Place
Escondido, CA 92026
AREA SQFT
3,284
BEDROOMS
4
BATHROOMS
3
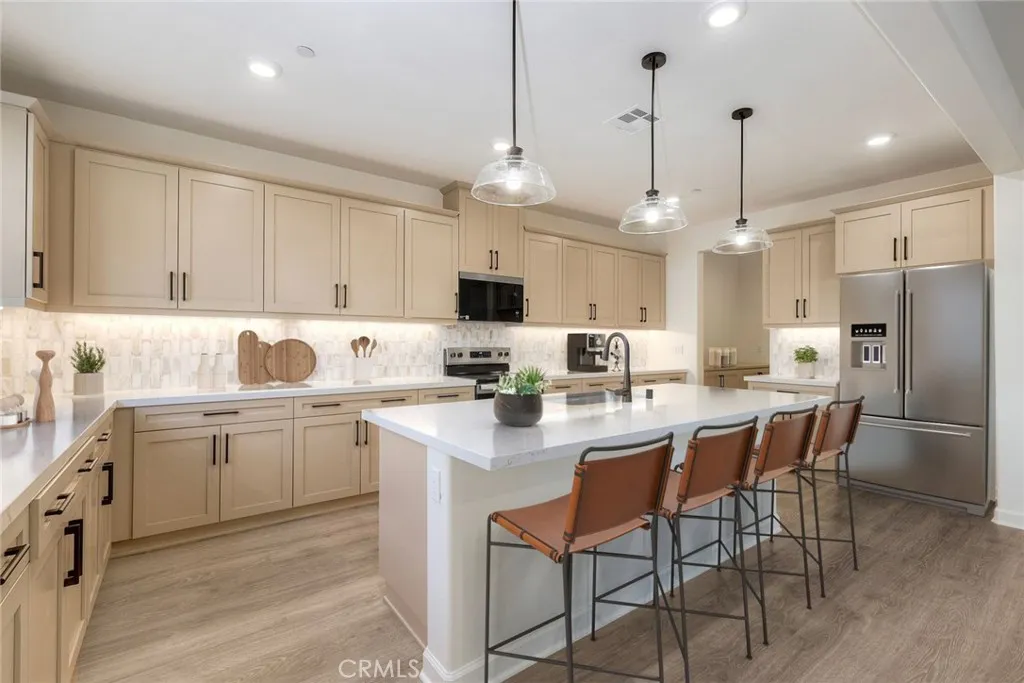
This brand new, move-in ready home at Capistrano in Escondido features a charming Craftsman-style exterior and over $85,000 in professionally curated upgrades, including elevated finishes throughout the flooring, kitchen, and baths. Please ask about limited-time incentives and flexible options that may help reduce closing costs or monthly payments. Thoughtfully designed for modern living, this flexible two-story floorplan includes a full bedroom and bathroom on the first floor perfect for guests, multigenerational living, or creating a private workspace. The expansive Great Room, Dining area, and Kitchen offer a seamless open-concept layout with a large center island, walk-in pantry, and designer-selected finishes that balance style and function. Upstairs, the spacious Primary Suite includes a spa-inspired bath with a soaking tub, separate walk-in shower, dual vanities, and a generous walk-in closet. Three additional bedrooms each with their own walk-in closets surround a large, light-filled Loft that easily adapts as a second living area, game room, or creative retreat. Whether used as a media lounge, study area, or play zone, the Loft brings an extra layer of lifestyle flexibility to the upstairs layout. The upstairs Laundry Room and ample storage throughout the home make daily life effortless. Built by Beazer Homes the nations #1 builder of DOE-certified Zero Energy Ready Homes this home offers long-term energy savings, healthier indoor air with Indoor Air Plus certification, and a relaxed SoCal lifestyle thats easy to fall in love with. Ask about limited-time incen
14001 Bayside Drive
Norwalk, CA 90650
AREA SQFT
848
BEDROOMS
1
BATHROOMS
1
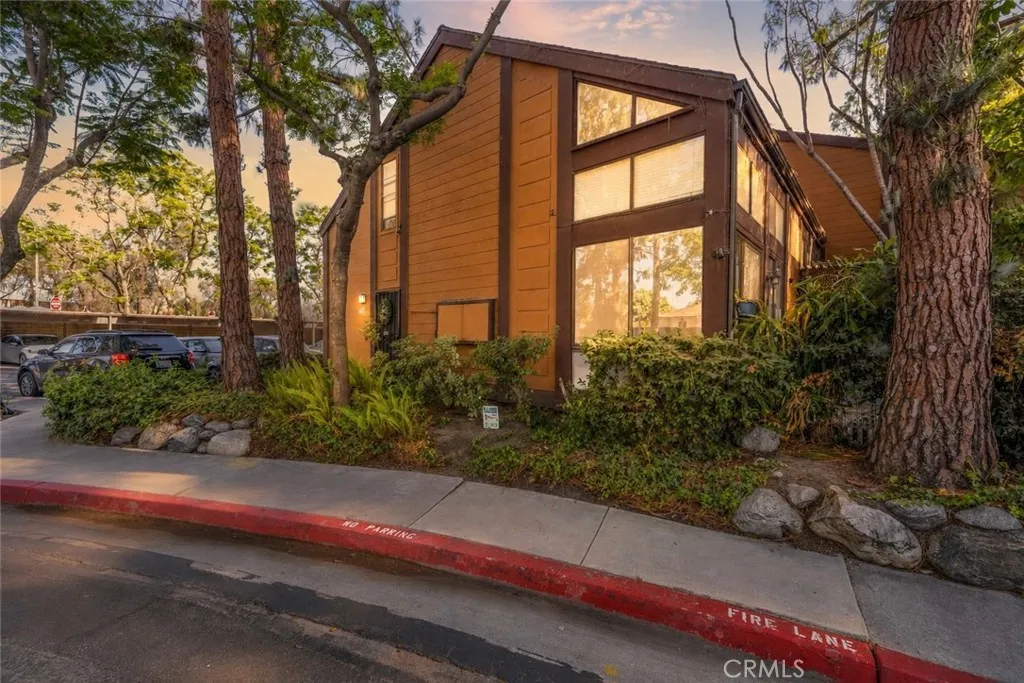
Exceptional Value in the highly sought after Benton Bay community. This highly desirable ground level end unit features a charming 1-bedroom, 1-bathroom loft-style layout with a spacious walk-in closet. Step outside onto the private Patio overlooking the stream and enjoy the calming sounds of flowing water the perfect place to relax after a long day. The unit also includes one assigned covered parking space with overhead storage, along with ample guest parking for visitors. Residents of Benton Bay enjoy resort style amenities, including a pool, spa, fitness center, clubhouse, and dog park. Ideally located with easy access to the 105, 5, 605, and 91 Freeways, this pet friendly community offers both convenience and a peaceful lifestyle. A great opportunity Motivated Seller!
5340 WHITMAN Road
Hidden Hills, CA 91302
AREA SQFT
14,453
BEDROOMS
7
BATHROOMS
11
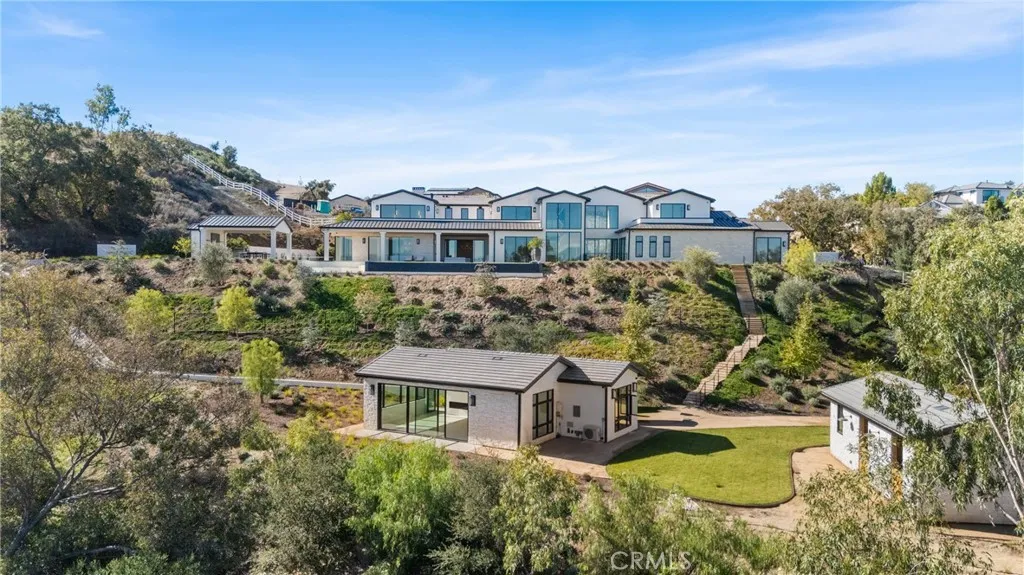
Panoramic views and curated design define this gorgeous, newly constructed estate, nestled at the end of a quiet cul de sac and sited on a large private lot within the guard-gated community of Hidden Hills. Perfectly positioned to capture the sweeping pastoral and city light views, this custom-built residence delivers a seamless blend of elevated architecture and indoor-outdoor living. The sunny, open floor plan centers around a stunning chef's kitchen with oversized island, prep kitchen, and counter seating that flows into the dramatic great room, anchored by a two-sided fireplace & sliding walls of glass that frame the endless views. Designed for grand scale entertaining and everyday comfort, the home features a spacious game and recreation room, custom home office, dedicated wellness wing with gym, steam room & sauna, a plush home theater with fabric covered walls, a sleek lounge with wet bar, and a glass encased, refrigerated wine cellar. Both levels include an additional den or flex spaces, and all six ensuite bedrooms are thoughtfully designed, connected by a floating architectural staircase and serviced by an elevator. The luxurious primary suite is a true retreat, complete with fireplace, stone-wrapped spa bath with steam shower, boutique sized custom closet, and a large, wraparound balcony with commanding views. The estate comprises four distinct structures. In addition to the main residence, which includes garages for seven cars with custom epoxy floors, the grounds feature a pool pavilion complete with a built-in barbecue and pool bath, a detached 965 square foot
35 19Th Street
San Diego, CA 92102
AREA SQFT
602
BEDROOMS
2
BATHROOMS
1
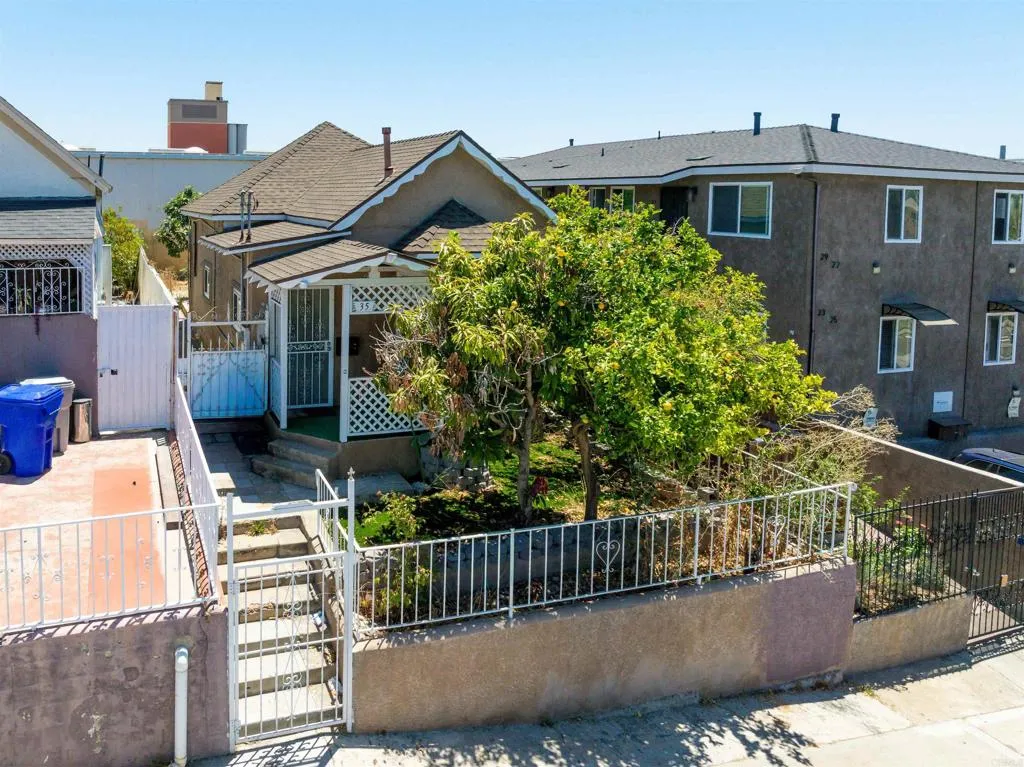
Enjoy the best of urban living in this charming 2-bedroom, 1-bath home, ideally located within walking distance to downtown San Diego and Petco Park. Inside, you'll find a bright and open living room, an updated kitchen, recessed lighting, and durable vinyl flooring throughout. Step outside to a private backyard with mature fruit trees, perfect for relaxing or entertaining, while the gated front yard adds both charm and privacy. Conveniently located near shopping, dining, entertainment, and major freeways, this home offers an incredible opportunity to enjoy everything San Diego has to offer.
37621 Moon Valley Road
Boulevard, CA 91905
AREA SQFT
1,200
BEDROOMS
3
BATHROOMS
2
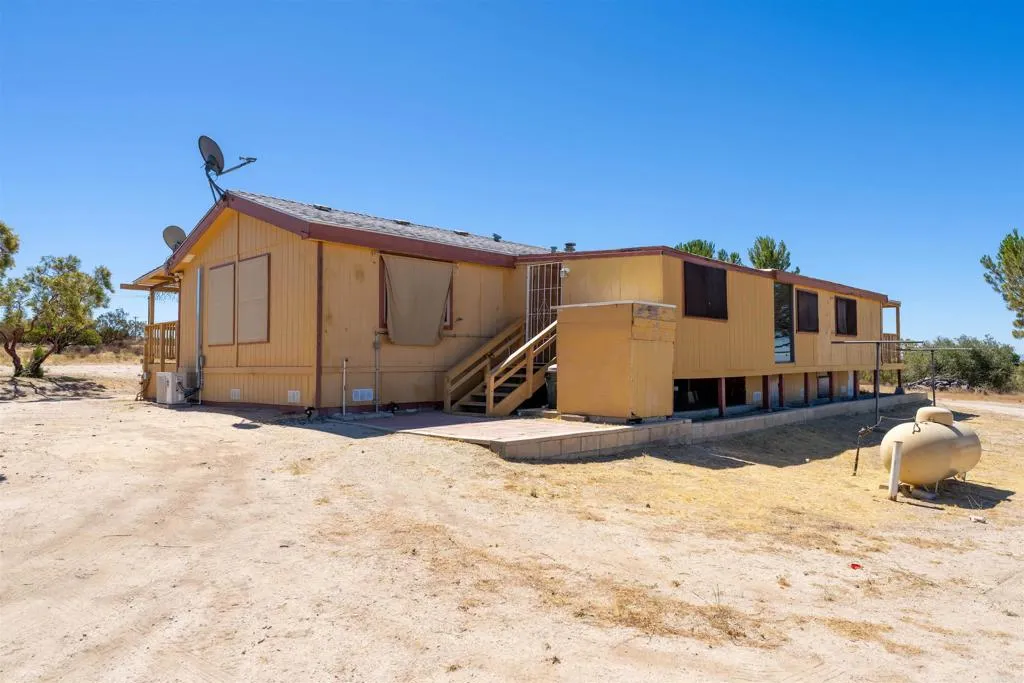
Escape to the peace and privacy of country living with this gated 10-acre property surrounded by beautiful pine trees. An owl nesting box adds to the natural charm, creating a tranquil setting to enjoy local wildlife. The manufactured home features an open living area, spacious bedrooms, and the convenience of an in-unit washer and dryer. The property is serviced by a strong-producing well, septic system, and propane, providing everything needed for country living. While the home could use some TLC, the expansive lot offers incredible opportunities to renovate, expand, or simply enjoy the privacy and tranquility. Conveniently located just minutes from Golden Acorn Casino, you'll enjoy easy access to dining, entertainment, and Interstate 8 while still feeling worlds away from it all. Whether you're looking for a full-time residence, weekend retreat, or investment opportunity, this property is a rare chance to create your own slice of rural paradise.
43605 Los Gatos
Temecula, CA 92590
AREA SQFT
3,377
BEDROOMS
3
BATHROOMS
3
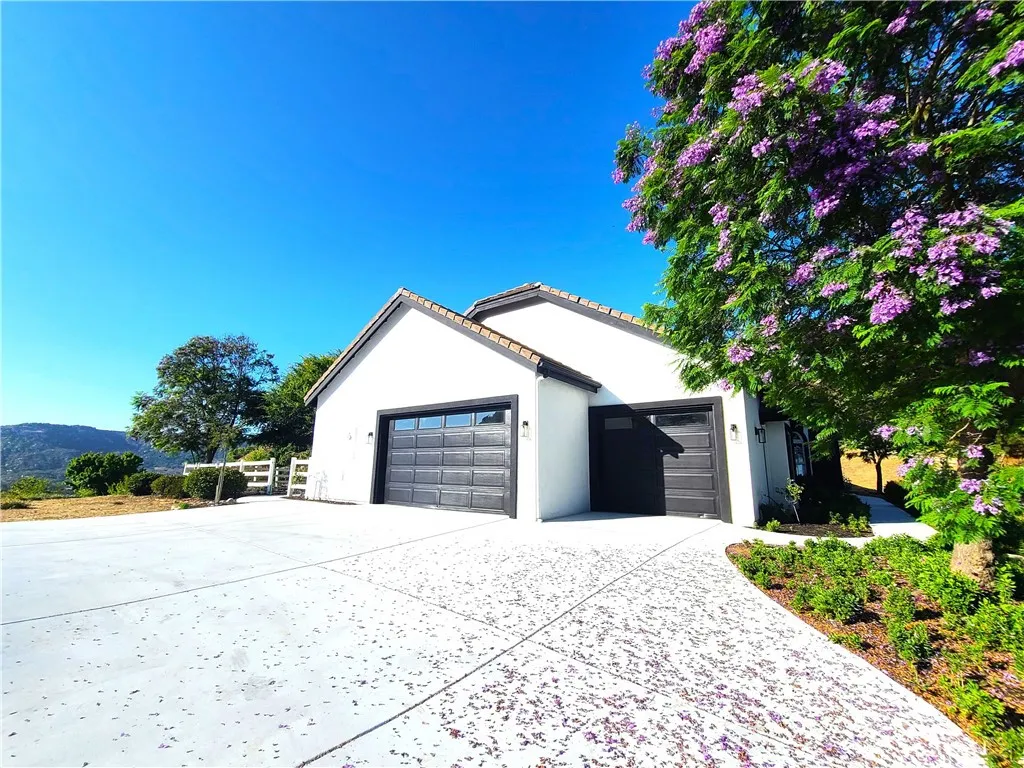
Welcome to one of De Luz's most rare and private estates, a modern home tucked between the mountains and surrounded by over 12 acres of usable, development ready land with avocado groves, mature fruit trees, sweeping views, and complete privacy in every direction. De Luz is the hidden gem of the region, an exclusive private estate community of legacy ranches and luxury properties just minutes from Old Town Temecula and wine country, where buyers acquire amazing private estates with extraordinary land investment opportunity simultaneously. Low property taxes through agricultural classification and the lowest water rates in the region through agricultural use put this estate in a tax and operating cost class very few properties ever reach. Recently remodeled with a modern open design, the home features 3 bedrooms, 2.5 baths, and luxury vinyl flooring throughout. Natural light pours through every window from sunrise to sunset, framing unobstructed mountain, valley, and grove views from every room in the home. The interior flows with clean contemporary finishes, an open floor plan built for the way people live today, and a scale that makes daily living feel elevated and effortless. A 3 car garage opens to expansive additional parking with full RV ready hookups already wired and installed. Three separate access points across the property deliver the kind of flexibility serious buyers and investors look for. Existing graded flat pads sit ready for ADU construction, Airbnb units, short term rentals, agricultural buildings, workshop space, or future development. Agricultural zoning
2970 El Coyote Run
Fallbrook, CA 92028
AREA SQFT
2,000
BEDROOMS
3
BATHROOMS
2
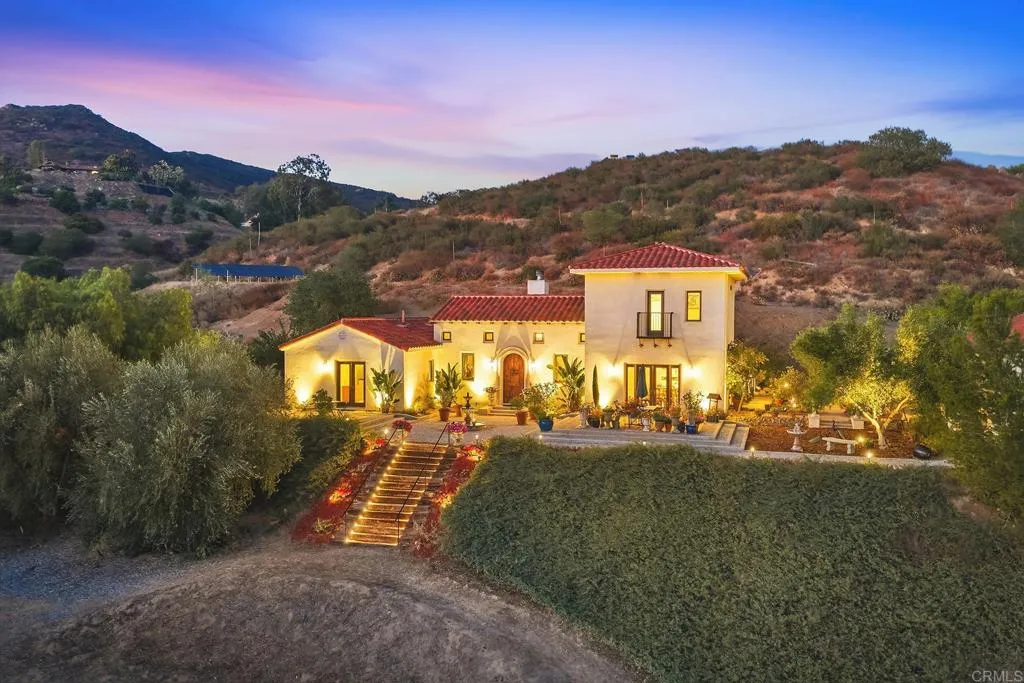
At the end of a quiet street, where the road gives way to privacy, golden light, and rolling Fallbrook beauty, this Italian-inspired estate feels like a world of its own. Set on more than six acres with gorgeous views, coastal breezes, and unforgettable sunsets, the property is both a residence and a love letter to the land. Nearly 400 Spanish and Tuscan olive trees produce award winning Fallbrook Olive Oil, while more than 800 wine grapes invite visions of harvest dinners, homemade vintages, and slow afternoons spent beneath the California sun. Fruit trees add to the abundance, creating a setting that feels equal parts private estate, working grove, and garden romance. Private, poetic, and deeply memorable, this is not just a home on acreage, it is full of character, warmth, and thoughtful craftsmanship. High vaulted beamed ceilings create an airy sense of volume, while intimate courtyards, romantic garden spaces, and a pergola dining area offer enchanting places to gather under the stars. Designed with passive solar principles and supported by owned solar panels, the substantial 2 x 6 construction on the south-facing walls adds to the home's sense of quality, while its Italian spirit is felt in every arched view, sunlit room, and quiet outdoor moment. Inside, the three-bedroom, two-bath residence balances rustic elegance with everyday comfort. The kitchen features granite counters, stainless steel appliances, a walk-in pantry, and a lovely garden view, making even the simplest daily routines lovely. Every window seems to frame something beautiful: a vineyard row, an olive
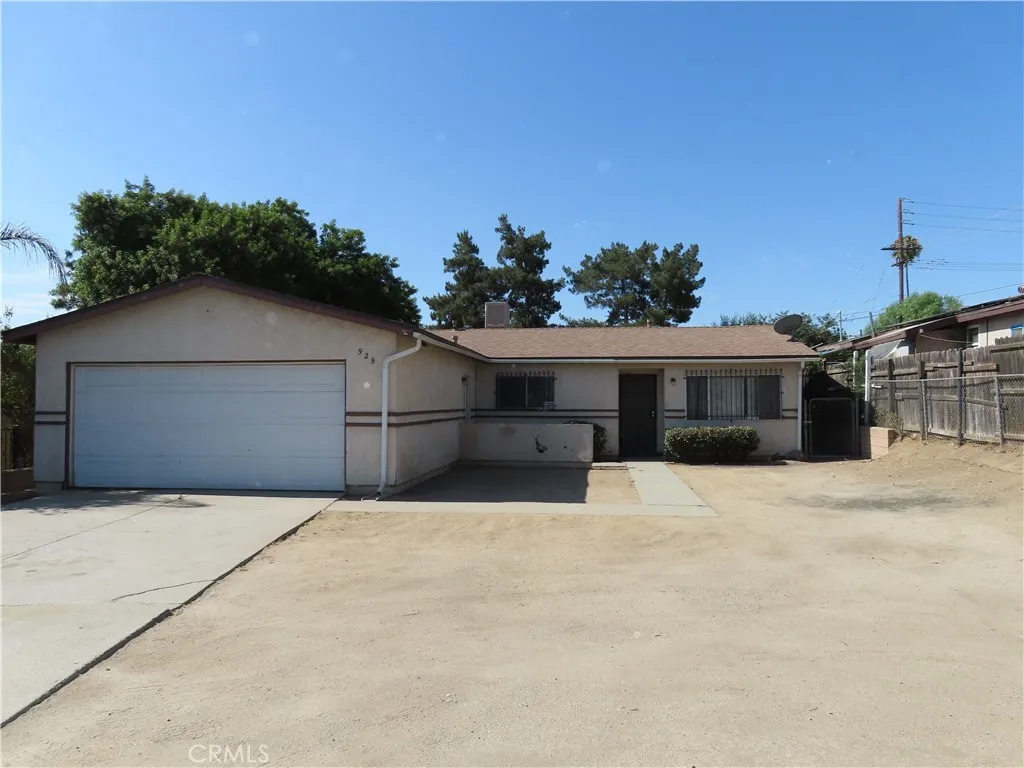
925 Navajo Road
Perris, CA 92570
AREA SQFT
1,120
BEDROOMS
3
BATHROOMS
2
**HUGE OPPORTUNITY** Calling all investors! This 3 bed, 2 bath home offers 1,120 square feet of living space on a spacious lot. Definitely enough space for an ADU. Perfect for those looking to add value and unlock potential. With a little creativity and vision, this property can become a fantastic rental, flip or long-term hold. Conveniently located near schools, shops, restaurants and freeways. This property is being sold AS-IS.
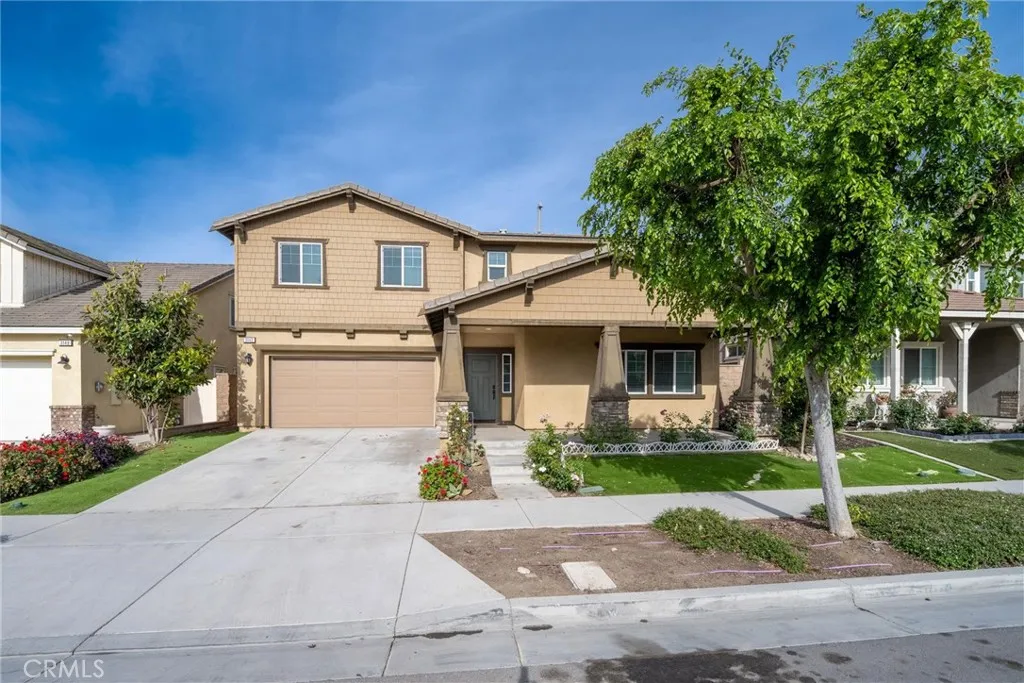
3142 Newton Avenue
Ontario, CA 91761
AREA SQFT
2,844
BEDROOMS
5
BATHROOMS
4
Motivated seller-Price improvement! Rare floor plan featuring 5 bedrooms and 4 bathrooms, with a downstairs en-suite for multi generation living! Upon entering the house you'll find a spacious en-suite with bathroom and walk-in closet at your right hand. The open layout seamlessly connects the spacious living room, dining area, and gourmet kitchen with a center island, ample cabinetry, and the pantry. Upstairs, youll find a generous loft area that can be utilized as a media room, home office, or optional sixth bedroom. A master bedroom and two bedroom with a hallway bathroom. Additional highlights include an upstairs laundry room. The backyard provides a great opportunity for potential customization and outdoor enjoyment. Situated in a well-maintained neighborhood with low HOA, this home is conveniently located near major freeways including the 60, shopping centers, parks, schools and step from ONT Field.
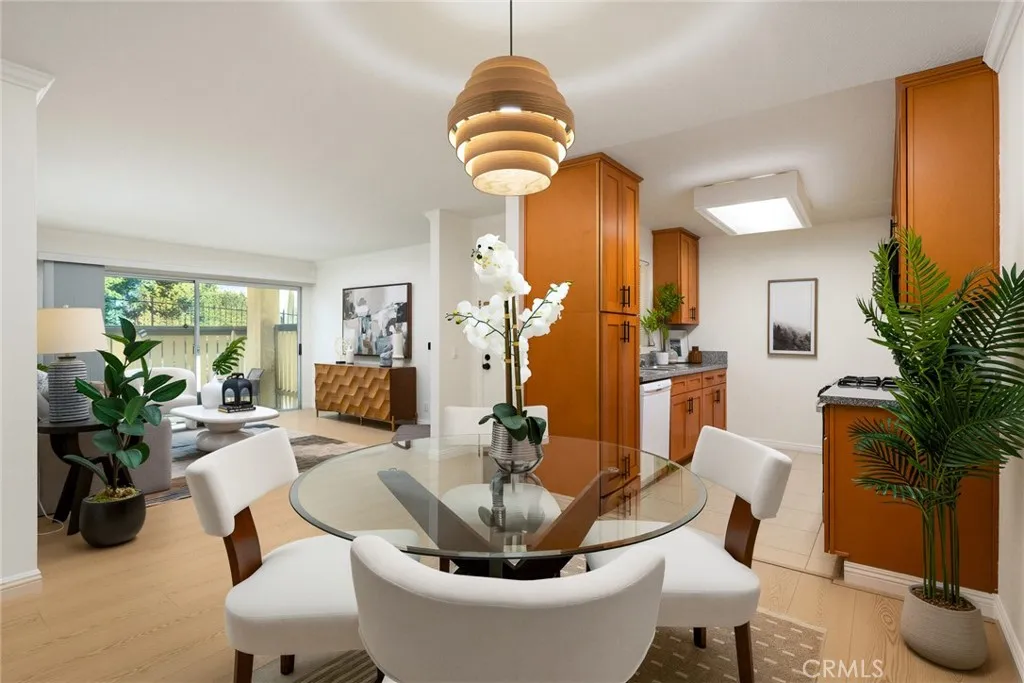
2360 Diamond Bar
Diamond Bar, CA 91765
AREA SQFT
916
BEDROOMS
2
BATHROOMS
2
Big reduce! Price just slashed over $24,000! The seller looking for a quick sale! Welcome to this beautifully updated 2-bedroom, 2-bath condominium located in the highly desirable Diamond Bar community within the acclaimed Walnut Valley Unified School District. Situated in a gated community and within walking distance to Diamond Bar High School, this charming downstairs unit offers comfort, convenience, and a peaceful natural setting. Nestled against a scenic hillside, the home enjoys tranquil views of mature trees and wooded greenery, creating a private and relaxing atmosphere. The interior features new flooring, fresh designer paint, newer kitchen cabinetry, and elegant new granite countertops, providing a modern and move-in-ready living space. All PEX pipes have been replaced by HOA in 2026. The spacious primary suite includes its own private bathroom a large walk-in closet, while the functional floor plan offers comfortable living for everyday enjoyment. Step outside to your private yard, perfect for outdoor dining, gardening, or simply relaxing in a peaceful setting. The home also includes convenient in-unit laundry hookups and central heating and air conditioning. Residents enjoy a variety of HOA amenities, including a sparkling swimming pool, BBQ area, and beautifully maintained greenbelts. Conveniently located near schools, shopping centers, restaurants, and parks, with easy access to the 60 and 57 Freeways, this home combines an excellent location with exceptional value. Don't miss this opportunity to own a turnkey home in one of Diamond Bar's most sought-after nei
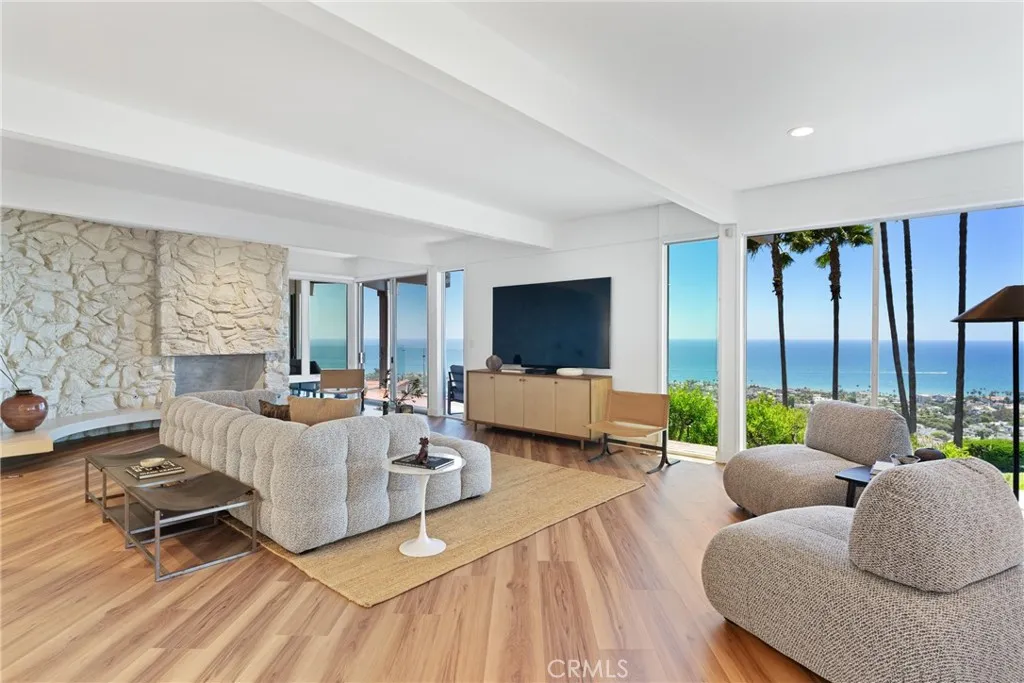
1201 Via La Jolla
San Clemente, CA 92672
AREA SQFT
3,864
BEDROOMS
4
BATHROOMS
3
A rare offering of iconic mid-century modern architecture, this extraordinary coastal residence was designed by renowned architect Chris Abel and showcases sweeping panoramic ocean and coastline views from nearly every room. Perfectly positioned just moments from the heart of downtown San Clemente, the home captures the essence of Southern California coastal living with timeless design and spectacular vistas. A dramatic entry welcomes you with a contemporary fountain and striking spiral staircase, setting the tone for the homes distinctive style. The main-level primary suite enjoys breathtaking ocean views, a cozy fireplace, and a beautifully remodeled spa-inspired bathroom featuring dual vanities and an oversized walk-in shower. The thoughtfully updated kitchen blends style and function with warm wood cabinetry, quartz countertops, a custom designer backsplash, and a casual dining area perfectly positioned to take in the spectacular coastal views. Upstairs, three spacious guest bedrooms are surrounded by floor-to-ceiling windows that showcase the ever-changing Pacific coastline, filling the home with natural light and unforgettable scenery. Expansive wraparound decks on both levels, accented with sleek glass railings, provide the perfect setting for entertaining or simply enjoying sunsets, ocean breezes, and the sound of the waves. Recent improvements include new luxury vinyl plank flooring throughout the main level, new carpet upstairs, and fresh interior paint. Combining architectural significance, sophisticated updates, and one of San Clementes most coveted locations ju
1143 16th
Los Osos, CA 93402
AREA SQFT
2,735
BEDROOMS
4
BATHROOMS
4
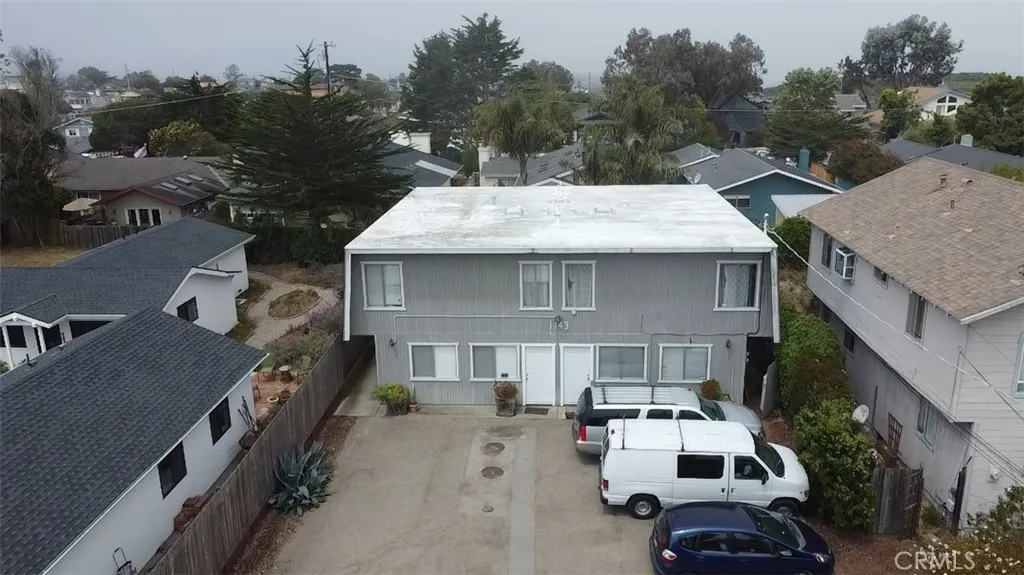
Welcome to an exceptional investment opportunity in the serene coastal town of Los Osos! Nestled on the desirable 1100 block of 16th Street, this charming four-plex offers a versatile living arrangement just a stone's throw from the enchanting Elfin Forest. Comprising two spacious studios and two inviting two-bedroom units, each residence is thoughtfully designed with full kitchens, ensuring comfort and convenience for all. Whether you're looking to generate rental income or house extended family members under one roof, this property provides endless possibilities. Imagine enjoying morning strolls through nearby nature trails or catching breathtaking sunsets over Morro Bayall moments away from your doorstep. The meticulously maintained interiors offer ample space and natural light, creating a warm ambiance throughout every unit. With easy access to local shops, dining options, and Highway 1 for commuting ease, there's no better location for both tranquility and connectivity. Embrace the unique charm of Los Osos living while benefiting from strong rental demand in this sought-after coastal community. Don't miss your chance to own this delightful propertyschedule your private showing today!
21857 Koontz Way
Topanga, CA 90290
AREA SQFT
865
BEDROOMS
3
BATHROOMS
2
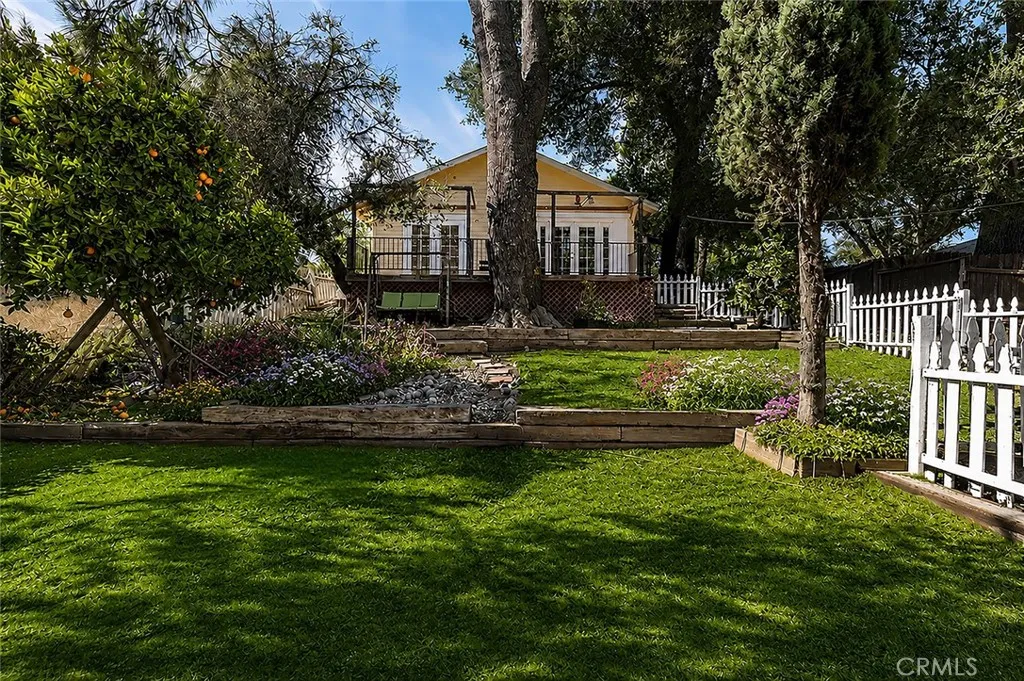
Escape to the ultimate trailside sanctuary, nestled along a quiet country lane in Topanga's coveted Glenview neighborhood. This property offers a rare, bohemian lifestyle that completely dissolves the boundaries between home and nature. Steeped in historic charm with roots dating back to 1933, this magical compound is directly adjacent to protected parkland. Step through your back door into Edelman Park and the greater Topanga State Park network connecting seamlessly to over 100 miles of renowned hiking, running, and equestrian trails. The sun-filled three-bedroom, two-bath main cottage radiates rustic canyon warmth with classic wood floors and flexible living spaces. A generous deck extends this space into the surrounding landscape, while the spacious front yard offers endless possibilities to create your dream garden or outdoor retreat. Perfect for artists, writers, or multi-generational living, the property also includes two independent detached accessory structures - creating a unique, highly versatile compound layout for visionaries, investors, or those seeking an inspiring live/work retreat, these bonus spaces provide exceptional flexibility. (Please note that these structures are not included in the legal square footage. Approximate sq ft: 550 sq ft and 400 sq ft). One of the property's most captivating features is an original Topanga hunting lodge complete with a storybook turret room that embodies the canyon's rich artistic heritage. Outdoor living is equally enchanting, with multiple spaces designed for relaxation, including outdoor soaking tubs where you can unwi
54804 Martinez
Yucca Valley, CA 92284
AREA SQFT
2,108
BEDROOMS
3
BATHROOMS
3
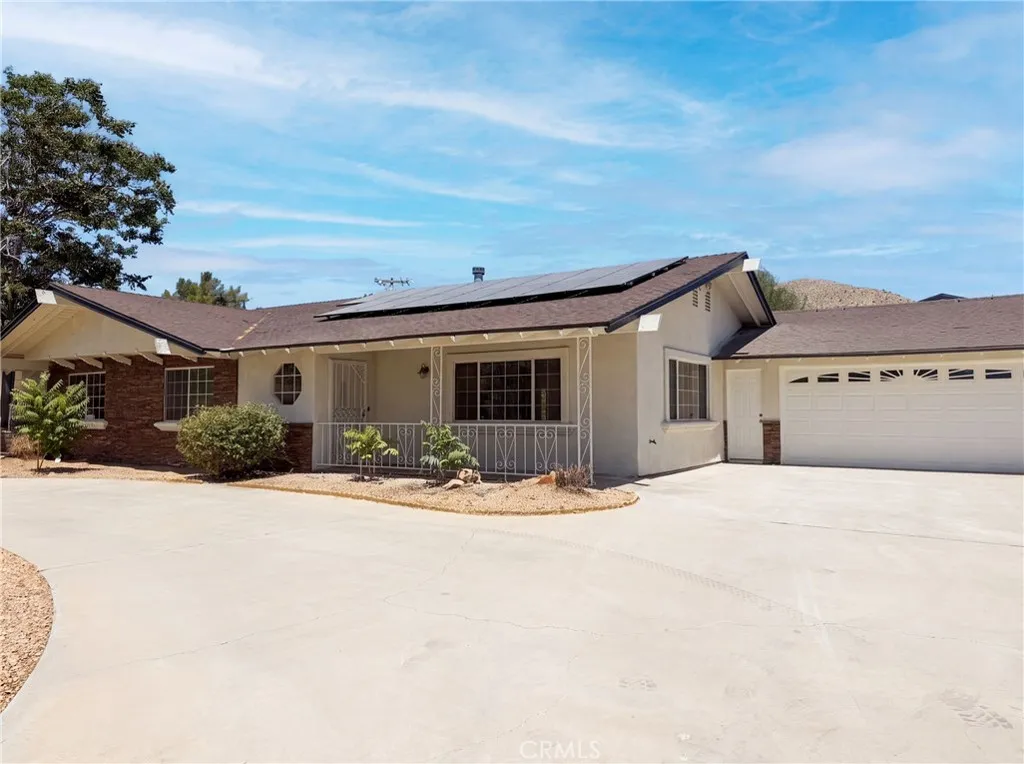
Picture yourself at 54804 Martinez Trl, a residence with a functional design. The kitchen includes ample counter space, complemented by a comforting fireplace in the living area. Outside, a patio provides usable exterior space. The primary bathroom is equipped with double sinks, while fresh interior paint enhances the overall appeal. An additional patio is situated in the back yard. This property provides an ideal blend of comfort and utility.. Included 100-Day Home Warranty with buyer activation
2291 Verona
Chino Hills, CA 91709
AREA SQFT
BEDROOMS
BATHROOMS
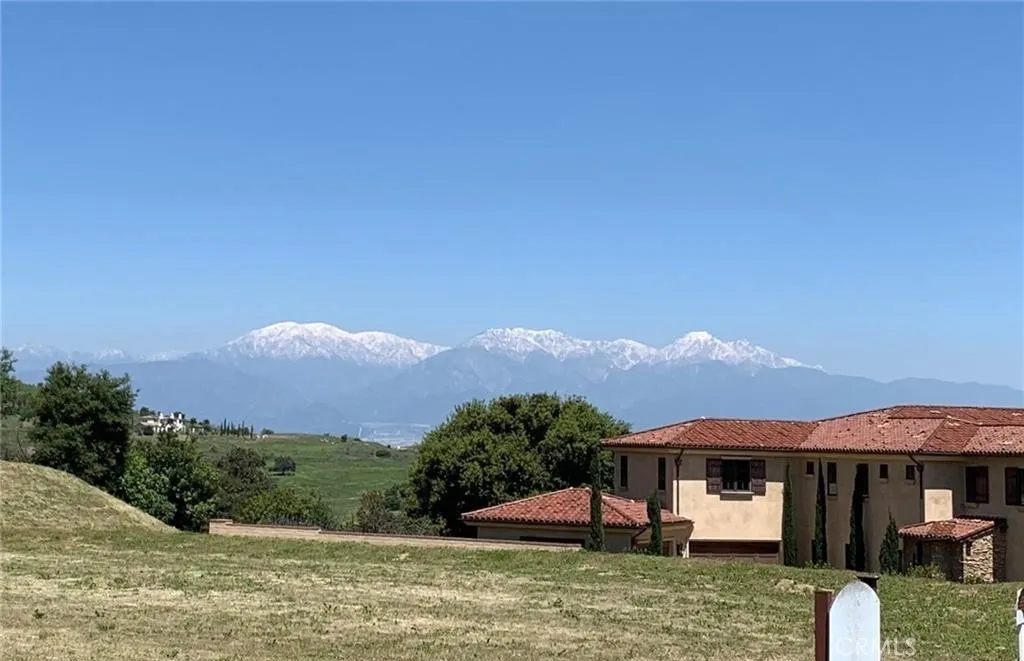
View Lot!! Luxury gated community. Amazing opportunity to build your custom dream house on this excellent lot in the prestigious community---Vellano. The city of Chino Hills with 24Hr security guard and surrounded with Multi-Million dollars homes. Panoramic view of mountain, valley and deluxe golf course. A Stunning expanse view of snowy mountains in winter provide you a pleasing and joyful mind. This lot beautifully shaped 15,842 square feet lot located on a quiet Cul-de-sac. The pad area is 10,829 square feet. And the building height can up to 35ft. This is a rare opportunity to create your custom dream house in one of the best locations of Chino Hills.
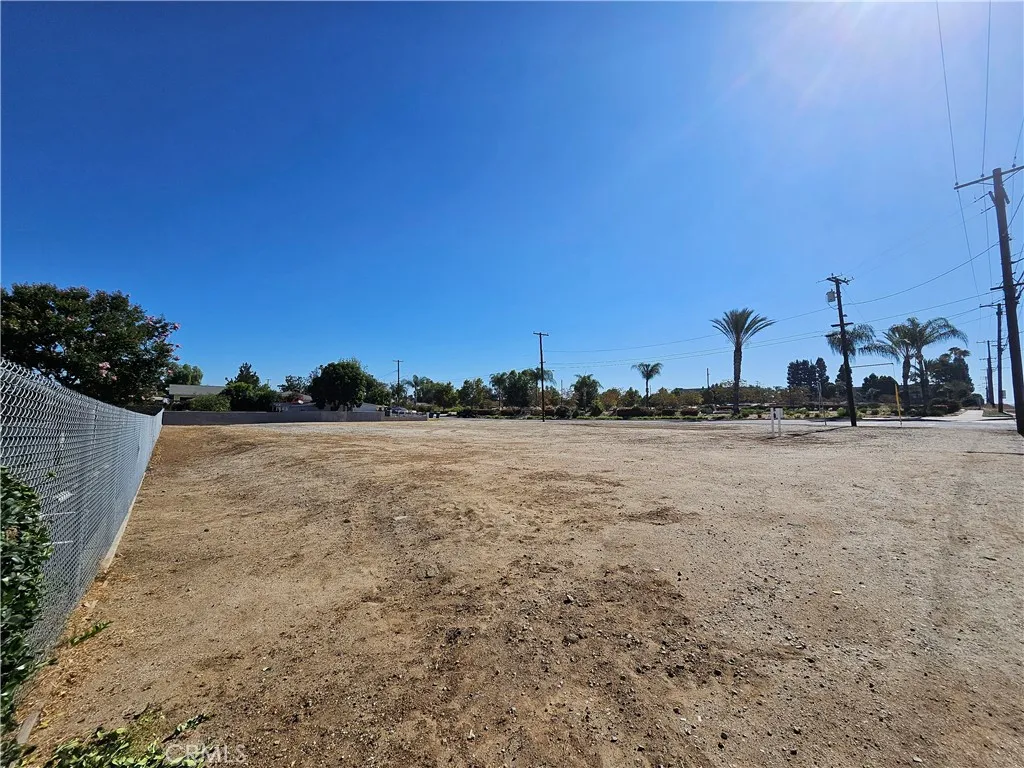
6411 Arlington
Riverside, CA 92504
AREA SQFT
BEDROOMS
BATHROOMS
This flat/level commercial parcel is located right next to the Arlington Regional Learning Center, the Harvest Riverside Christian Church and within walking distance to Riverside Municipal Airport. This half acre high-visibility corner site offers excellent frontage with easy access from the 91 Fwy via Van Buren Blvd. just a few miles south and is located close to established retail, office and light industrial properties. All utilities are available in the street. (Frontage: 94' on Arlington Ave. and 202' on Weaver St.) Water and sewer may already have lateral connections from previous structure on the property. Buyer to verify all information with the appropriate utility and planning departments. (See Supplements for additional information.)
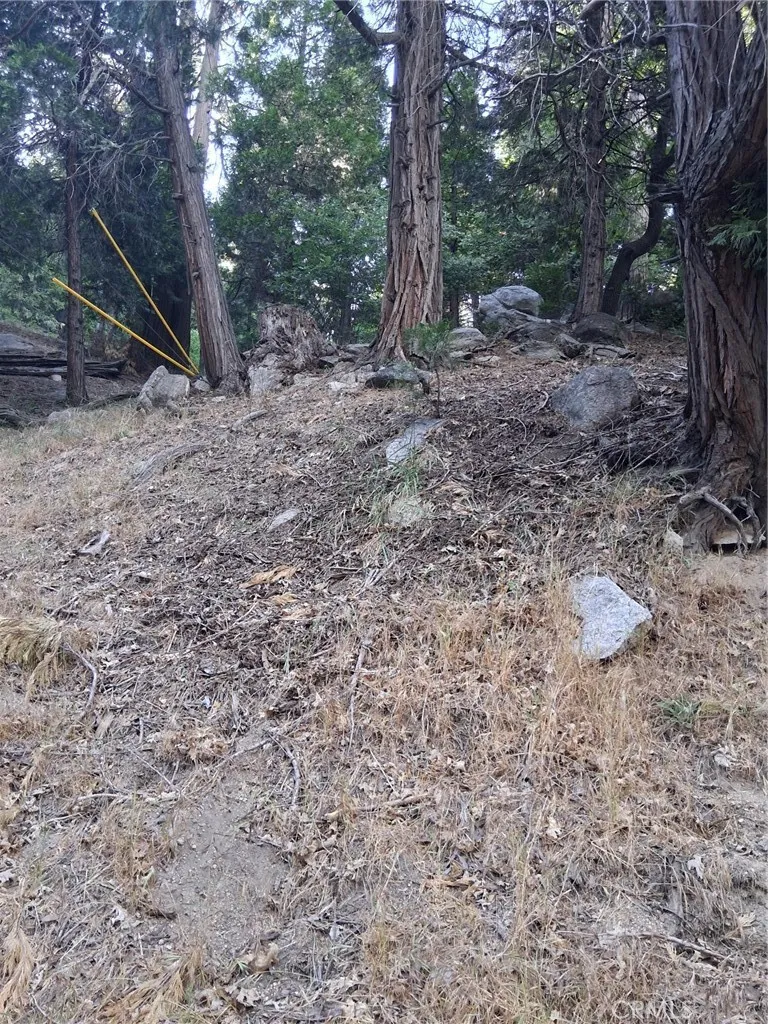
6 Finhaut
Crestline, CA 92325
AREA SQFT
BEDROOMS
BATHROOMS
Upsloping lot that goes street-to-street from Finhaut to Lake Gregory Drive. Frontage on Finhaut is 94 feet. This is a sewered area. Located near Lake Gregory and downtown Crestline. The property is a treed lot.
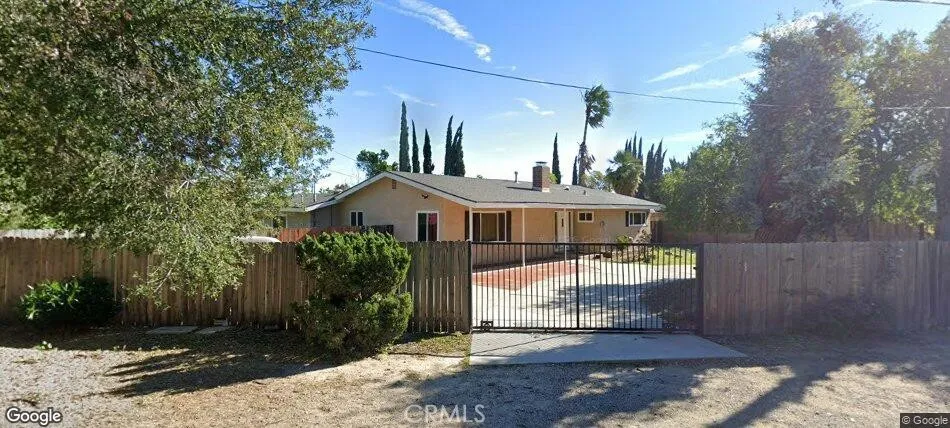
10444 Andora Avenue
Chatsworth, CA 91311
AREA SQFT
1,617
BEDROOMS
3
BATHROOMS
2
3 bedroom 2 bath, this contemporary farm house has a gated circular driveway and plenty of room for the extra car or two that tenant may want to park. The garage has been converted to a bonus room. Hardwood flooring, and you have to bring your own fridge and washer & dryer. Quiet area, easy access to freeway.
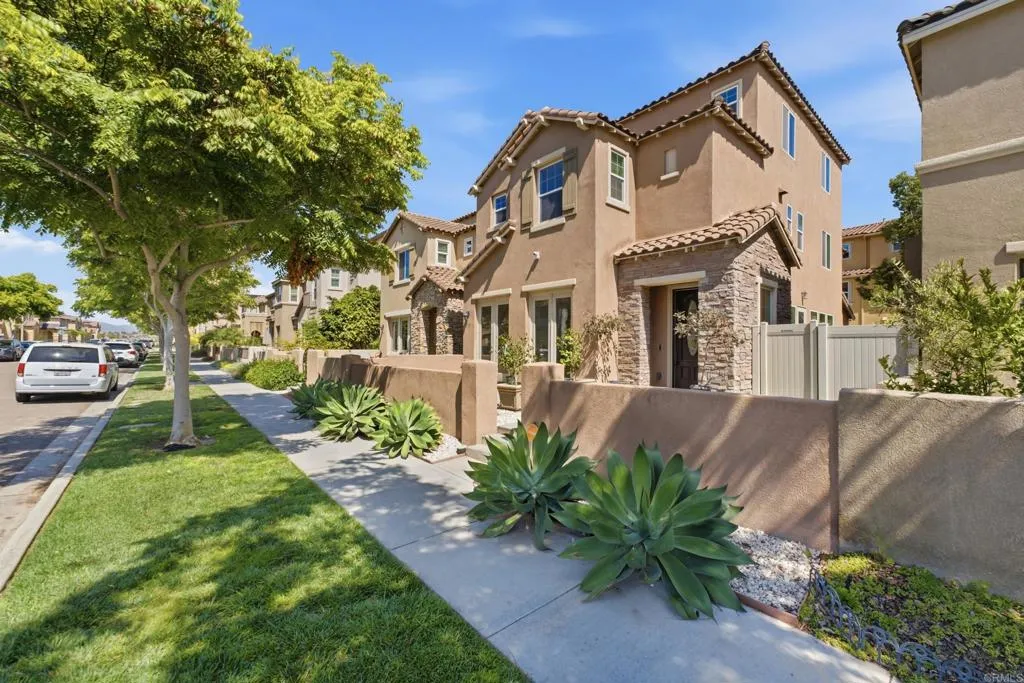
1418 Pershing Road
Chula Vista, CA 91913
AREA SQFT
2,883
BEDROOMS
4
BATHROOMS
4
Voucher Approved! Welcome to this beautifully upgraded home in the highly sought-after Village of Montecito at Otay Ranch. Offering 4 spacious bedrooms, large loft, 3.5 bathrooms, and a versatile floor plan, this residence provides the perfect blend of comfort, style, and functionality. The open-concept main level features soaring ceilings, abundant natural light, and a spacious living area that flows seamlessly into the gourmet kitchen, complete with stainless steel appliances, a large center island, generous cabinetry, and a walk-in pantry. A formal dining area makes entertaining effortless, while the adjacent private patio offers an ideal space to relax or enjoy outdoor dining. Upstairs, the expansive primary suite features a spacious walk-in closet and an en-suite bathroom with dual vanities, a soaking tub, and a separate shower. Additional bedrooms are generously sized, and the versatile loft provides the perfect space for a home office, media room, or play area. Located in the desirable Montecito community, residents enjoy access to resort-style amenities including a clubhouse, swimming pool, spa, fitness center, parks, playgrounds, and walking trails. Conveniently located near top-rated schools, shopping, dining, and major freeways, this home offers an exceptional lifestyle in one of Chula Vista's most desirable neighborhoods.
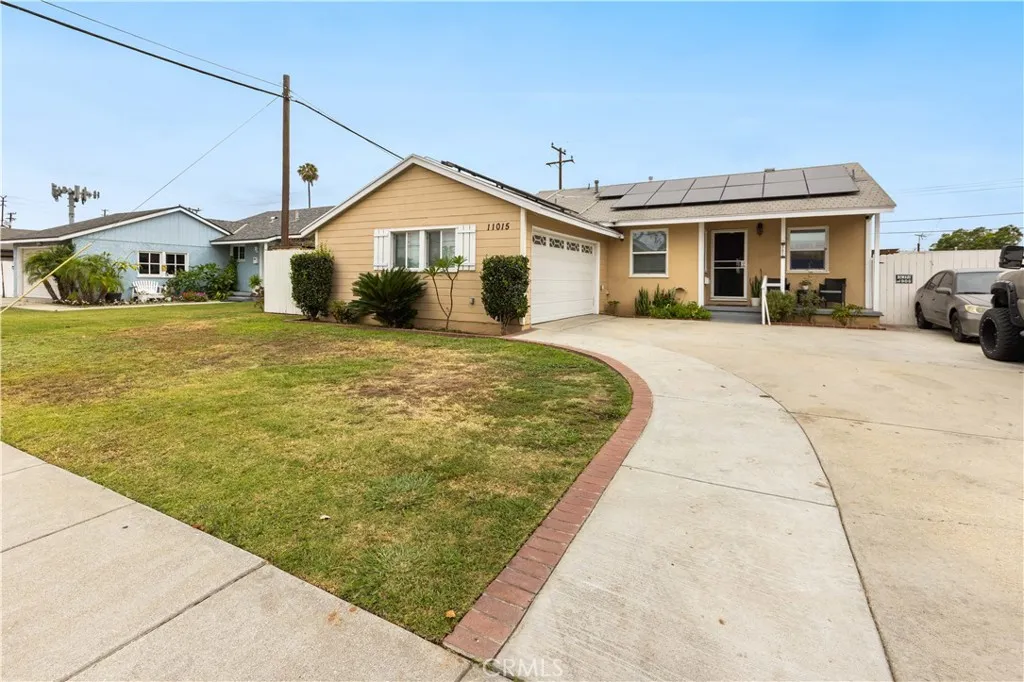
11015 Santa Gertrudes
Whittier, CA 90604
AREA SQFT
1,106
BEDROOMS
3
BATHROOMS
2
This move-in ready single-family home truly speaks for itself! Nestled in one of Whittier's most desirable neighborhoods, this beautiful home offers the perfect blend of comfort, style, and modern energy efficiency. Featuring 3 spacious bedrooms, 2 updated bathrooms, and an attached 2-car garage, the home also boasts an updated kitchen designed for both everyday living and entertaining. Step outside to your private backyard retreat with a sparkling pool and covered patiothe perfect place to relax, host family and friends, or simply enjoy Southern California living. A standout feature is the owned, easily transferable Sunrun solar system with Tesla backup batteries, providing outstanding energy efficiency, lower utility costs, and peace of mind during power outages. Additional highlights include central air conditioning, a tankless water heater, and thoughtful upgrades throughout that make this home truly move-in ready. A whole-house water filtration system is also installed and may remain with the home if desired by the buyer. Conveniently located near excellent schools, parks, shopping, dining, and major commuter routes, this exceptional Whittier home offers both everyday convenience and an outstanding lifestyle. Don't miss this rare opportunity to own a home that truly has it all!
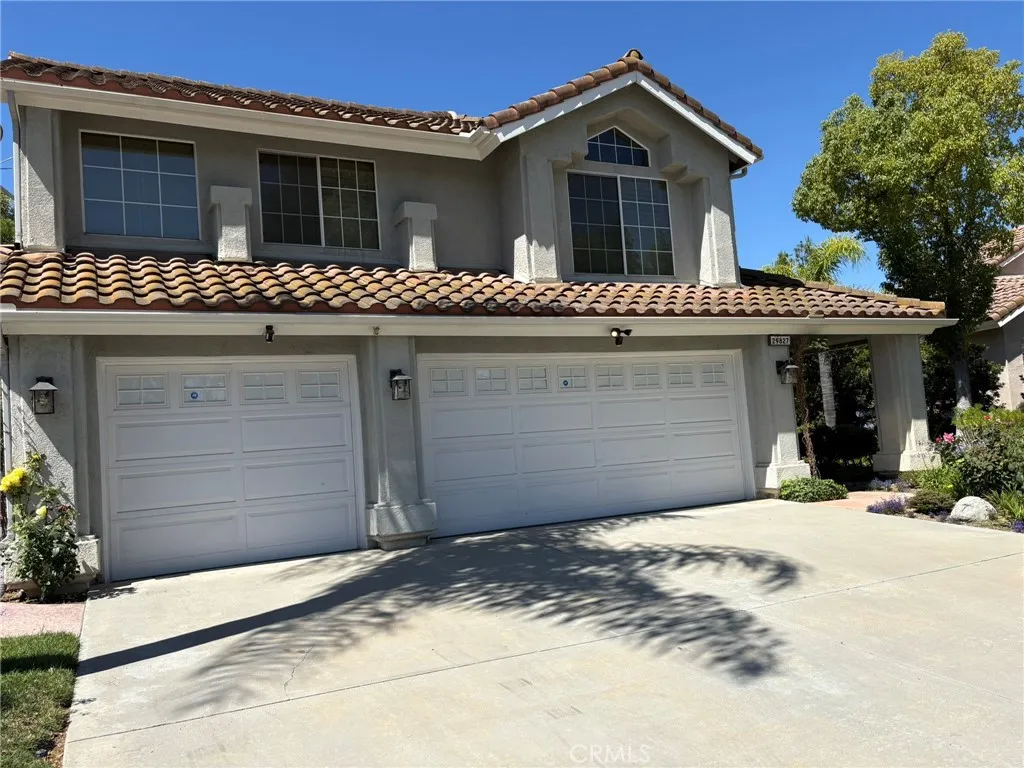
29827 Via Sevilla
Temecula, CA 92591
AREA SQFT
3,142
BEDROOMS
3
BATHROOMS
3
Welcome to your own private resort in the heart of Temecula. Situated on a rare .36-acre lot, this beautifully upgraded pool-and-spa home offers the perfect blend of luxury, privacy, and convenience, just minutes from top-rated schools, the Promenade Mall, Temecula Wine Country, shopping, and dining. Designed for both entertaining and everyday living, the park-like backyard is a true oasis featuring a certified Monarch butterfly habitat with organically maintained landscaping, mature palms, flowering trees, and fruit trees. The sparkling pool and spa are enhanced by a waterfall, color-changing lights, a removable safety fence, and professionally installed colored concrete pathways that connect multiple outdoor gathering spaces. Enjoy evenings around the natural gas fire pit, relax beneath the gazebo, or entertain under the Aluma Wood patio cover complete with lighting, ceiling fan, and a built-in natural gas BBQ island. A newly expanded patio and sitting wall create even more space to enjoy the beautiful surroundings. Inside, quality craftsmanship and thoughtful upgrades are evident throughout, including hardwood flooring, custom art glass windows, plantation shutters, UV-protected Levolor blinds, designer lighting, and three gas fireplaces. The spacious floor plan includes a den with custom built-ins and a great room wired for surround sound. The chef's kitchen is the centerpiece of the home, featuring a premium Viking range, a new refrigerator and microwave, custom cabinetry, upgraded tile flooring, a large island with wine storage and seating, and a custom wet bar with a
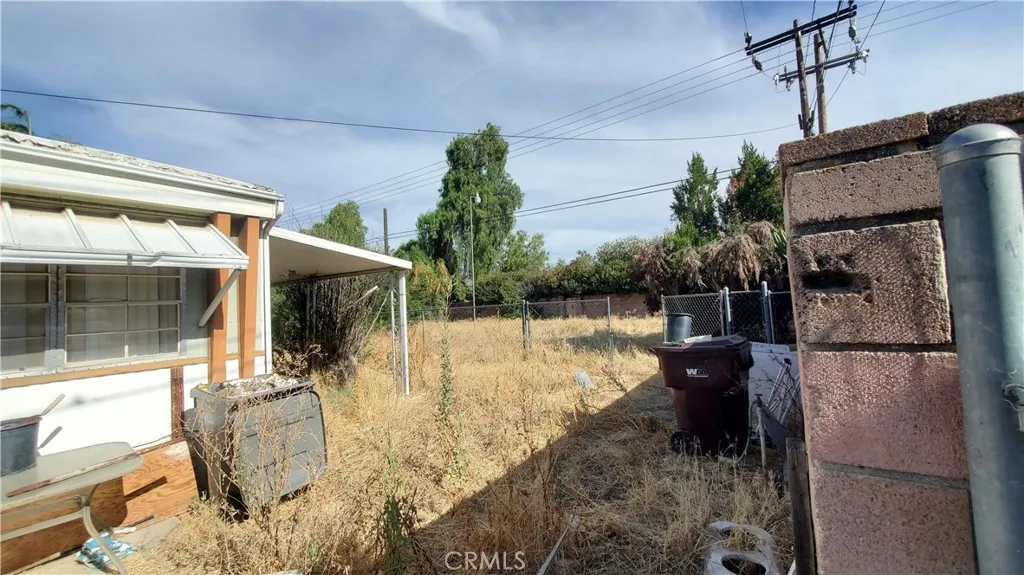
45850 Florida
Hemet, CA 92544
AREA SQFT
900
BEDROOMS
3
BATHROOMS
2
Bring your tool belt! Charming 1974 manufactured home offering 3 bedrooms and 2 bathrooms on an expansive 11,761 sq ft lot, presenting a strong value-add opportunity for investors or buyers seeking a fixer-upper with upside. This 900 sq ft residence features a functional layout with bright living areas and a kitchen ready for renovation or personalization. The oversized lot includes a backyard workshop, ideal for storage, hobbies, or additional workspace. With ample room for gardening, parking, pets, or future improvements, the property offers flexibility for a variety of needs. Conveniently located near shopping, dining, medical facilities, and everyday amenities, this Riverside County home is perfect for those looking to build equity, update to taste, or add to an investment portfolio. A solid opportunity with room to grow. Needs TLC.
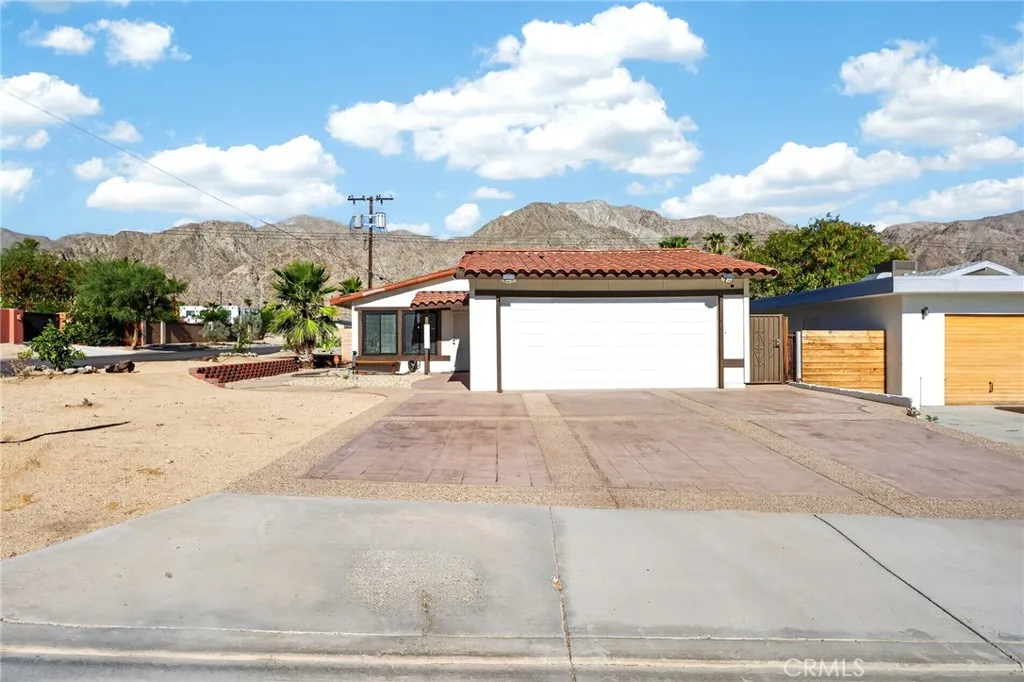
53485 Avenida Alvarado
La Quinta, CA 92253
AREA SQFT
1,470
BEDROOMS
4
BATHROOMS
2
Located in La Quinta Cove, this well kept home offers the space, flexibility, and everyday functionality that make it easy to feel at home from the start. The thoughtfully designed four bedroom layout provides comfortable living with generous gathering spaces and well separated bedrooms, making it easy to accommodate guests, create a dedicated home office, or adapt to changing household needs over time. The thoughtful bedroom separation and flexible layout also provide opportunities for buyers seeking space for multigenerational living, live-in caregivers, or other residential living arrangements. Positioned on a corner lot, the property enjoys a greater sense of openness along with additional outdoor space to relax, entertain, or personalize. A two car garage and extended driveway provide an uncommon amount of parking with room for multiple vehicles, adding convenience that is often hard to find in the Cove. A newer AC system, replaced just two years ago, offers added peace of mind and dependable comfort through the warmer months. Just minutes from scenic hiking trails, Old Town La Quinta, local restaurants, shopping, and everyday conveniences, this home brings together practical updates, a versatile floor plan, and a location that allows you to enjoy everything that makes La Quinta Cove such a desirable place to live.
8990 19th
Rancho Cucamonga, CA 91701
AREA SQFT
675
BEDROOMS
1
BATHROOMS
1
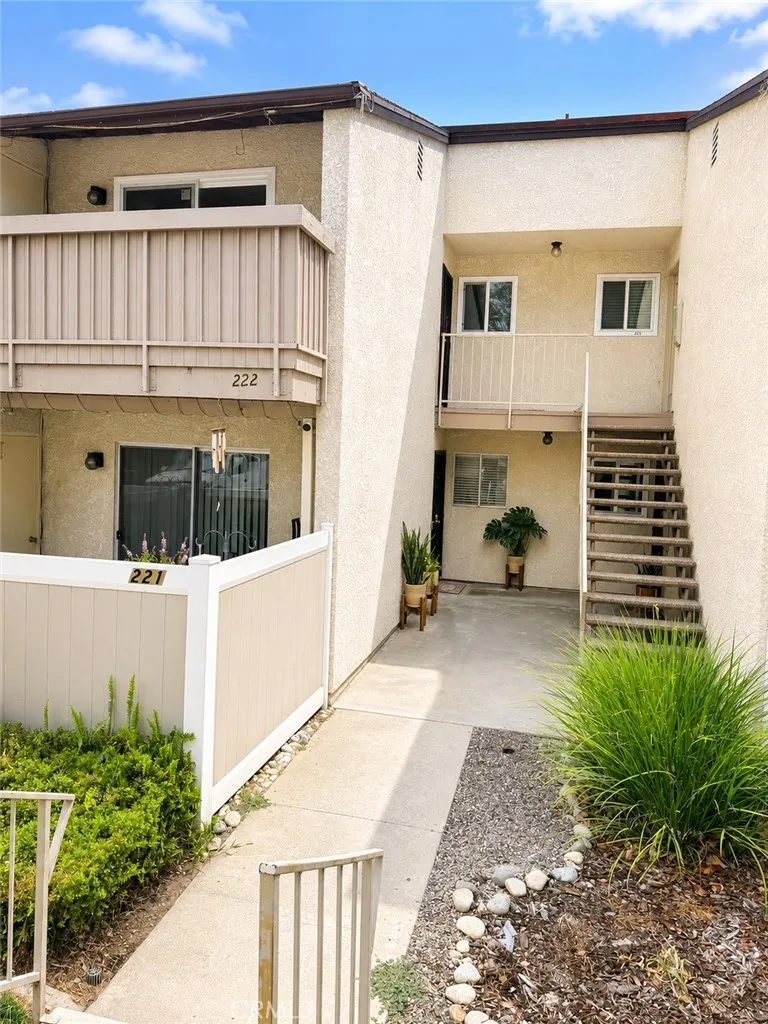
Welcome to an exceptional opportunity for affordable homeownership in a highly desirable location near the border of Rancho Cucamonga and Alta Loma! This charming second story condominium offers comfortable low-maintenance living with a private balcony and pleasant views-perfect for relaxing! This well maintained community offers an impressive array of amenities, including a sparking pool, convenient on-site laundry facilities, a dedicated dog park, tennis courts, and beautifully manicured common areas. ******Unit qualifies for FHA spot approval by my preferred lender Julian Bustamante NMLS #1620115******
1521 Cedarwood Drive
Banning, CA 92220
AREA SQFT
2,195
BEDROOMS
4
BATHROOMS
3
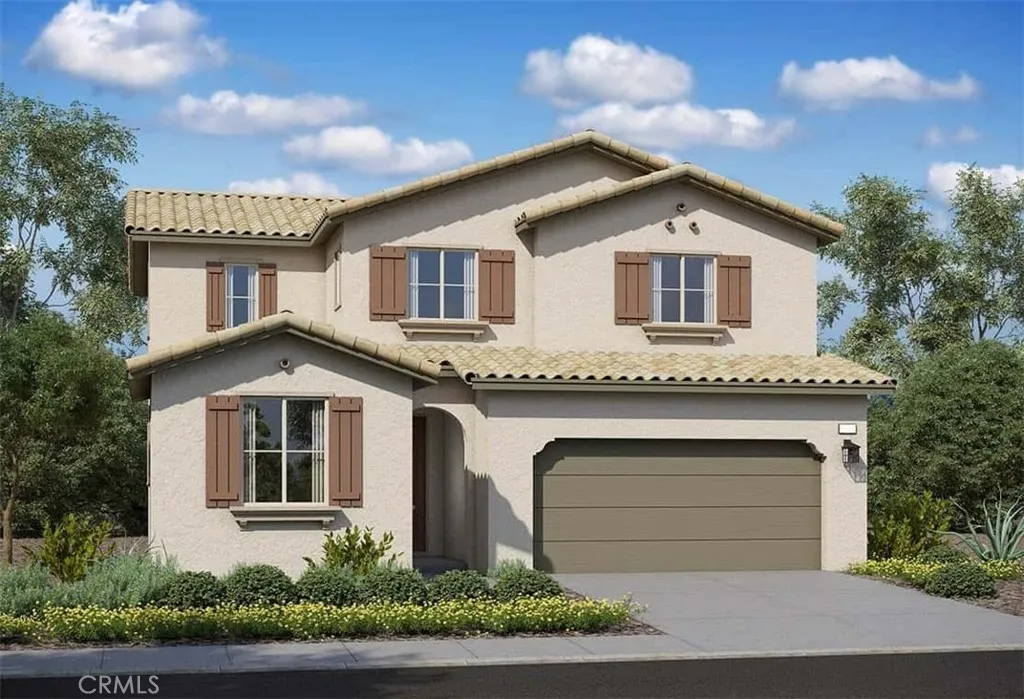
Thoughtfully designed for today's lifestyle, the Torrey floor plan offers flexible living spaces that provide the perfect balance of comfort and functionality. A first-floor fourth bedroom offers a private retreat ideal for guests, extended family, or multi-generational living. Upstairs, the spacious loft provides a versatile area for a media room, game room, or home office, while the oversized laundry room adds everyday convenience. Estimated completion: December 2026.

