

favorites
favorites
favorites
Favorite Properties
Form submitted successfully!
You are missing required fields.
Dynamic Error Description
There was an error processing this form.
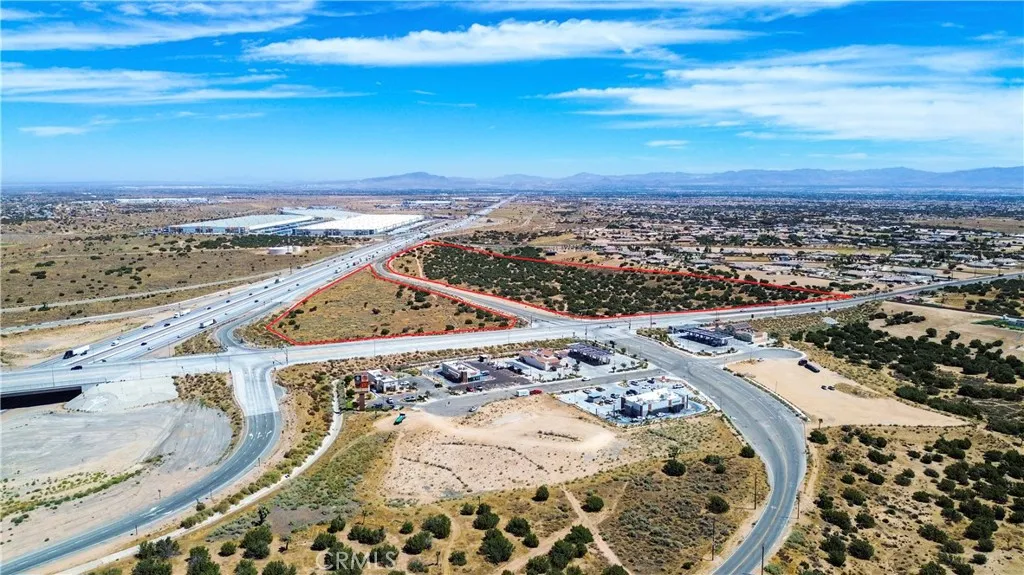
Ranchero Rd.
Hesperia, CA 92345
AREA SQFT
BEDROOMS
BATHROOMS
Traveling North along Interstate 15 as you summit the Cajon Pass and dip into the High Desert the first major junction of any substance is Ranchero Rd, which opened in 2015.At the northeast corner of Interstate 15 and Ranchero Rd is offered 58.99 commercial acres, encompassing two (2) signalized corners ready for immediate development.The last great freeway frontage on/off ramp retail location of its kind.Average daily traffic along this stretch of Interstate 15 can max out over 130,000 vehicles a day.The Silverwood Project, 15,000 new homes spanning 9,000 acres, is serviced via this junction.Amazon's new 2.5m sqft/ 160-acre Middle Mile Hub at Main St and Hwy 395 is just 3 miles north of this site.Brightline West's commuter train station is the next off-ramp to the north at I-15 and Joshua Rd.So many great developments coming out of ground all around -could this site be next?
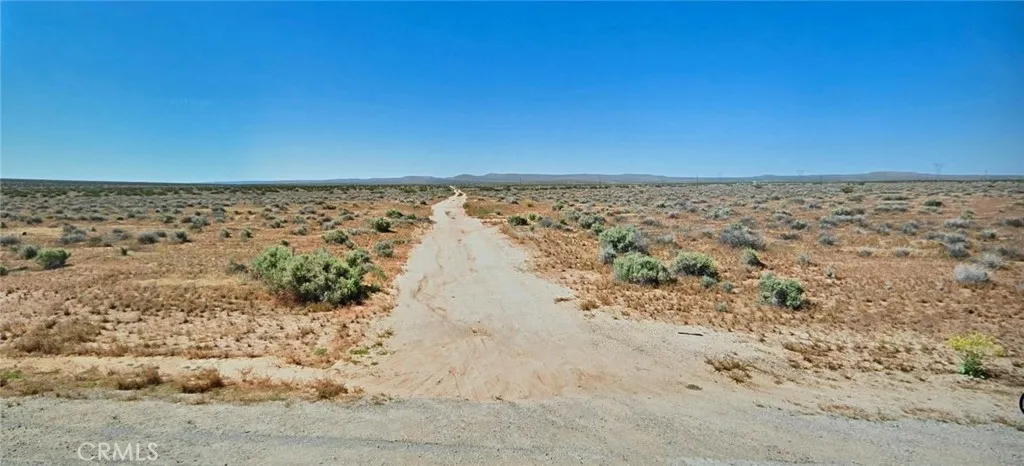
el Cajon
Boron, CA 93516
AREA SQFT
BEDROOMS
BATHROOMS
STILL FRESH ON THE MARKET!!! Seize this rare opportunity to own a pristine 2.35-acre high-desert parcel (APN: 0492-352-05 / Tract 5980) perfectly situated right on the frontier of Southern California's premier public playground. Located on El Cajon Avenue, just south of Cameo Street, minutes to Kramer Junction, this expansive parcel offers unmatched privacy, wide-open mountain views, and a strategic position that makes it an absolute gem for recreational enthusiasts or strategic local investors looking to consolidate their land footprint. The western boundary sits near the of expansive Bureau of Land Management (BLM) territory. Walk, ride, or drive right off your property into thousands of acres of legally open, monitored public lands and off-road trails. This 2.35 Gross Acres of flat, usable desert topography is zoned Resource Conservation (RC) The gold standard for preserving pristine open space, stargazing, private base-camping, or establishing a totally self-contained, eco-friendly solar homestead. Zero light pollution means breathtaking, unobstructed views of the Milky Way every single night for perfect Stargazing & Privacy. With convenient accessibility. You are just a short drive from the newly upgraded infrastructure, services, and fuel stops at Kramer Junction (Hwy 395 / Hwy 58) and close proximity to Edwards AFB: Positioned within the booming aerospace corridor, offering long-term speculative land value as the region continues to grow. Endless possibilities Abound! To Explore - use these approximate coordinates - 3458'44.2"N 11731'04.1"W
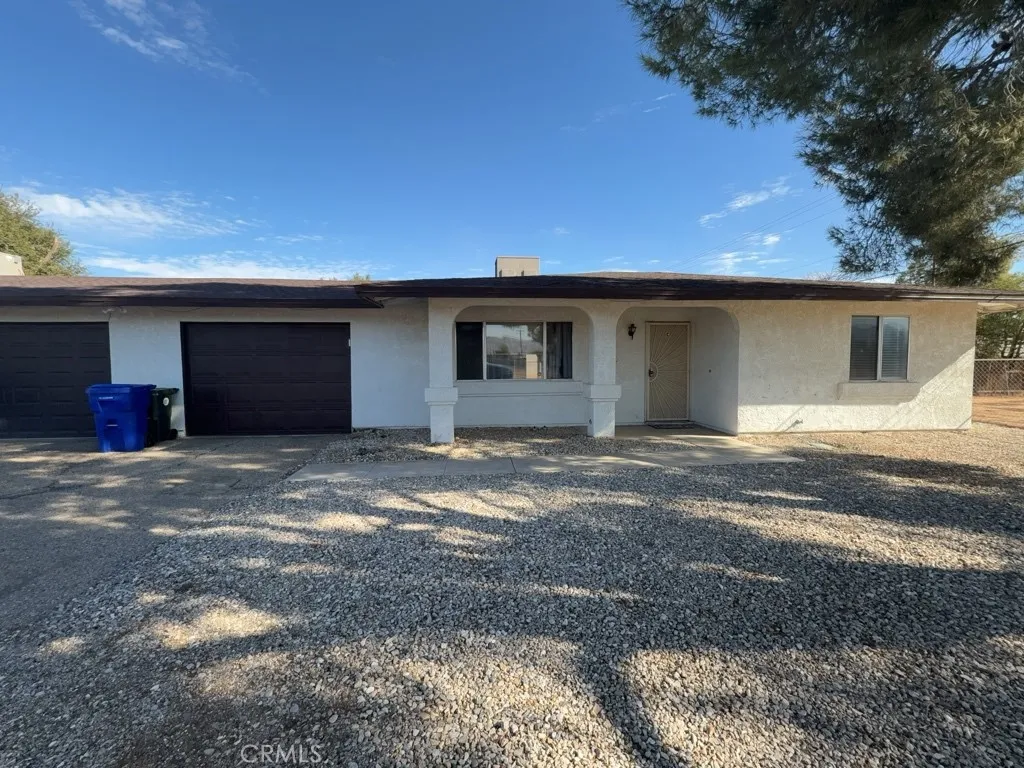
13509 Rancherias Road
Apple Valley, CA 92308
AREA SQFT
903
BEDROOMS
2
BATHROOMS
1
BACK AVAILABLE - DON'T MISS OUT - APPLY TODAY - Single story unit in triplex, attached single car garage with opener and laundry hook-ups, stove, dishwasher, refrigerator, microwave, HVAC, ceiling fan in dining area, Close to shopping and schools, No Pets, renters insurance required, , Max 4, No pets, Lease-Up Only/Owner Managed
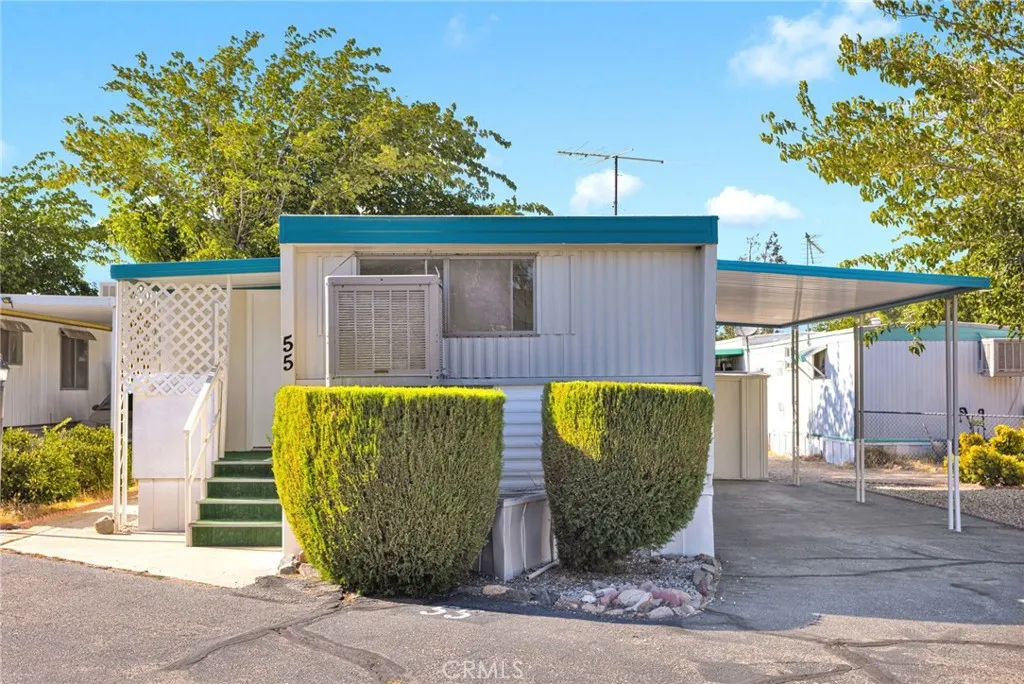
9241 C
Hesperia, CA 92345
AREA SQFT
740
BEDROOMS
2
BATHROOMS
2
Welcome home to this beautifully updated and comfortable 2-bedroom, 2-bathroom manufactured home located in a welcoming 55+ senior community in Hesperia. Offering a wonderful combination of affordability, convenience, and thoughtful updates, this home is ready for you to move in and enjoy. Inside, youll find new flooring throughout, newer appliances, fresh paint and windows that bring in plenty of natural light. The spacious primary bedroom provides a comfortable retreat, while the additional bedroom and full second bathroom offer flexibility for guests, hobbies, or an office. Step outside to enjoy a covered front porch and a large full-size carport with potential space for your vehicles. Located in a convenient Hesperia location, youre just minutes from everyday essentials including grocery store, restaurants, the post office, banks, storage facilities, and automotive repair shops making errands and daily living simple and convenient. If youre looking for an affordable, updated, low-maintenance home in a 55+ community, this is one you wont want to miss.
28 Montecillo Drive
Rolling Hills Estates, CA 90274
AREA SQFT
3,613
BEDROOMS
4
BATHROOMS
3
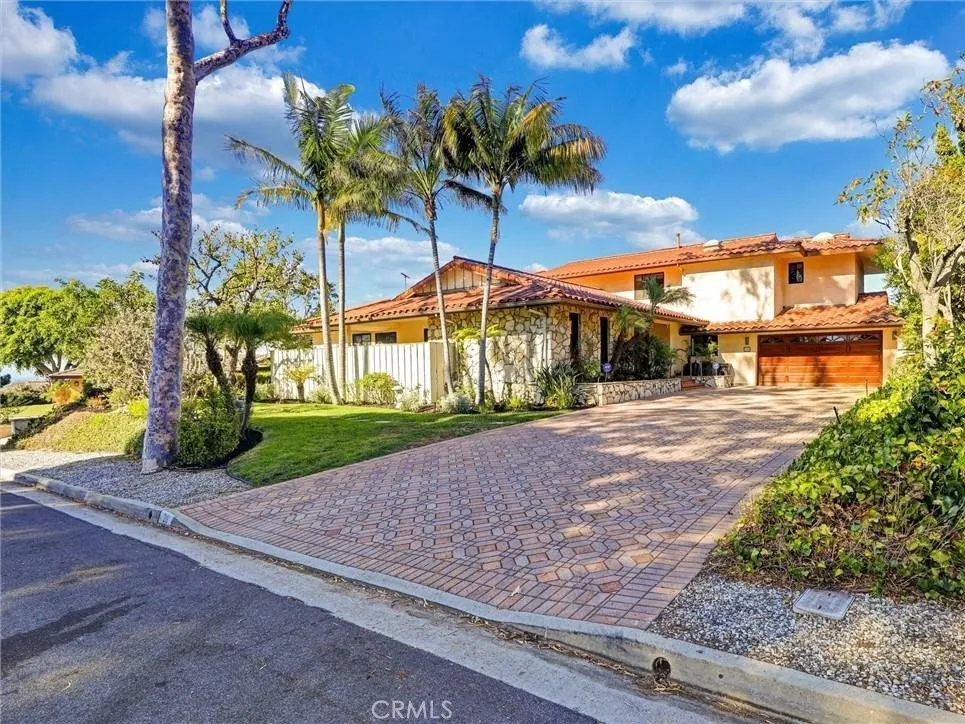
Spacious and inviting, this expansive two-story residence is ideally situated on a quiet cul-de-sac in the highly desirable Montecillo neighborhood of Rolling Hills Estates. Boasting spectacular, unobstructed panoramic views spanning the South Bay, downtown Los Angeles, Long Beach, and the surrounding mountains, this home offers an exceptional combination of privacy, space, and convenience. The approximately 3,400+ sq. ft. floor plan features four bedrooms and three bathrooms, including three bedrooms on the main level. One main-level bedroom is a primary suite with its own separate enclosed patio. Upstairs, a second spacious primary suite provides a peaceful retreat with a walk-in closet, dual-sink bathroom vanity, and private access to an outdoor deck where you can enjoy breathtaking views. The main level features hardwood and bamboo flooring throughout. Multiple skylights fill the home with abundant natural light, while strategically placed windows along the east side showcase the panoramic scenery from many of the home's common living areas. Two air-conditioning units with dual control provides independent climate control for each level. The formal living room flows into the formal dining room, complete with a bar area, while the adjacent family room features a cozy fireplace. The generous living spaces are designed to take full advantage of the home's spectacular setting. Outdoor living is equally impressive. A large deck overlooks the view and includes planter boxes, a partially covered patio, a jacuzzi, and a lap-sized poolcreating an ideal setting for entertaining,
28705 Via De Manzana
Winchester, CA 92596
AREA SQFT
1,890
BEDROOMS
4
BATHROOMS
3
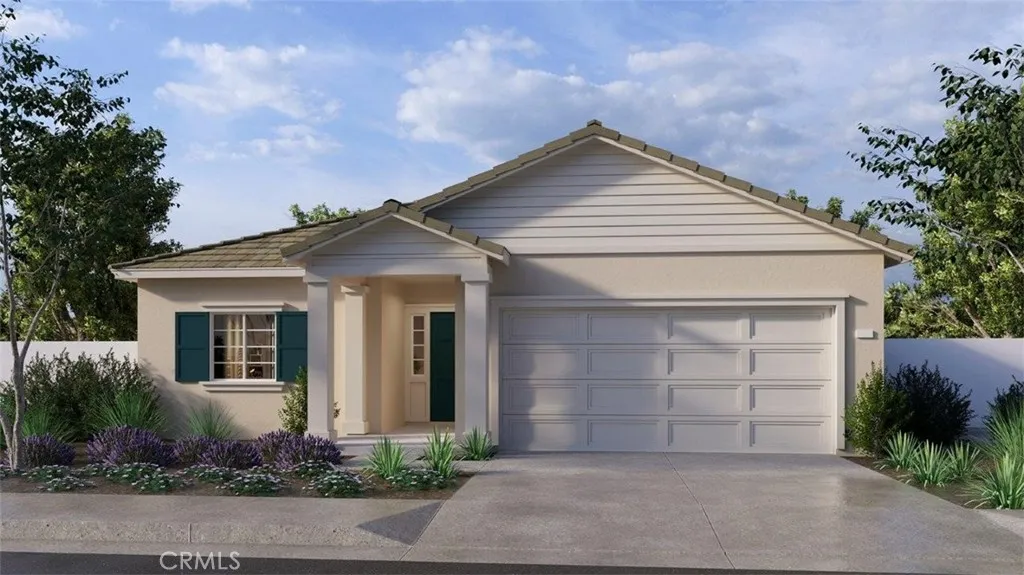
The Plan 1890 square foot single-story home has a Ranch facade with 4 bedrooms and 3 full bathrooms. The home has an open concept floor plan with vaulted ceiling in the Great room and dining area. The island kitchen has stainless steel appliances, Quartz counter tops, and a pantry closet. The home has Alto (Gray) shaker-style cabinetry and the buyer still has time to select the flooring up to 9/15/26. There is Smart Home technology throughout, solar mandatory, and a 2-car garage pre-plumbed for an electric car. The home is fully irrigated and landscaped in the front yard and features a 12' side yard. There is a community park with a tot-lot, basketball court, baseball field and picnic amenities nearby. We anticipate the home will be move-in ready by mid-December 2026. This is an all-electric community without an HOA.
12019 Gazebo Court
Bakersfield, CA 93311
AREA SQFT
4,524
BEDROOMS
5
BATHROOMS
7
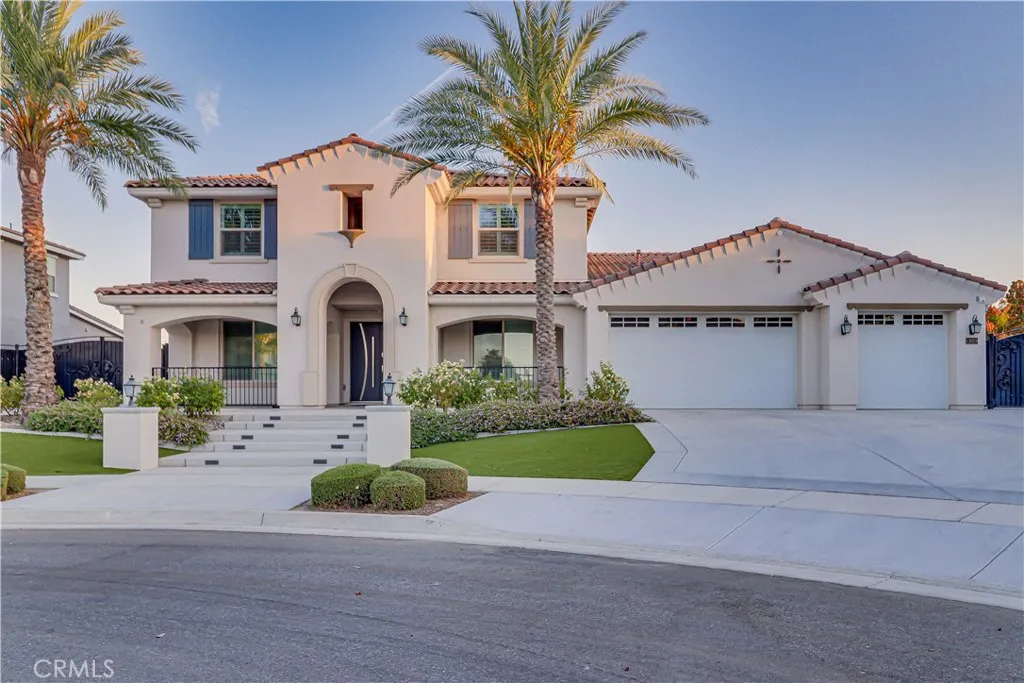
Set on a desirable north facing corner lot in a quiet cul de sac, this exceptional 4,524 SF Sterling reisdence offers 5 bedrooms, a dedicated office, media room, 5 full bathrooms and 2 half bathrooms. The extensively upgraded interior features large format tile flooring, plush carpeting, a modern stainless cable staircase, custom lighting and upgraded finishes throughout. The gourmet kitchen showcases KitchenAid stainless steel appliances, double ovens, upgraded backsplash and pot filler. Retractable sliding glass doors open the main living areas to a beautifully finished backyard designed for entertaining. The soundproofed media room also opens directly to the yard. The resort style outdoor space features finished hardscape, artificial turf, custom fire pit, covered patio and an additional outdoor half bathroom. Additional highlights include automatic side gates, exterior security wiring and cameras, upgraded shutters throughout and custom modern front door.
2452 Darbeton
Santa Maria, CA 93458
AREA SQFT
2,212
BEDROOMS
4
BATHROOMS
2
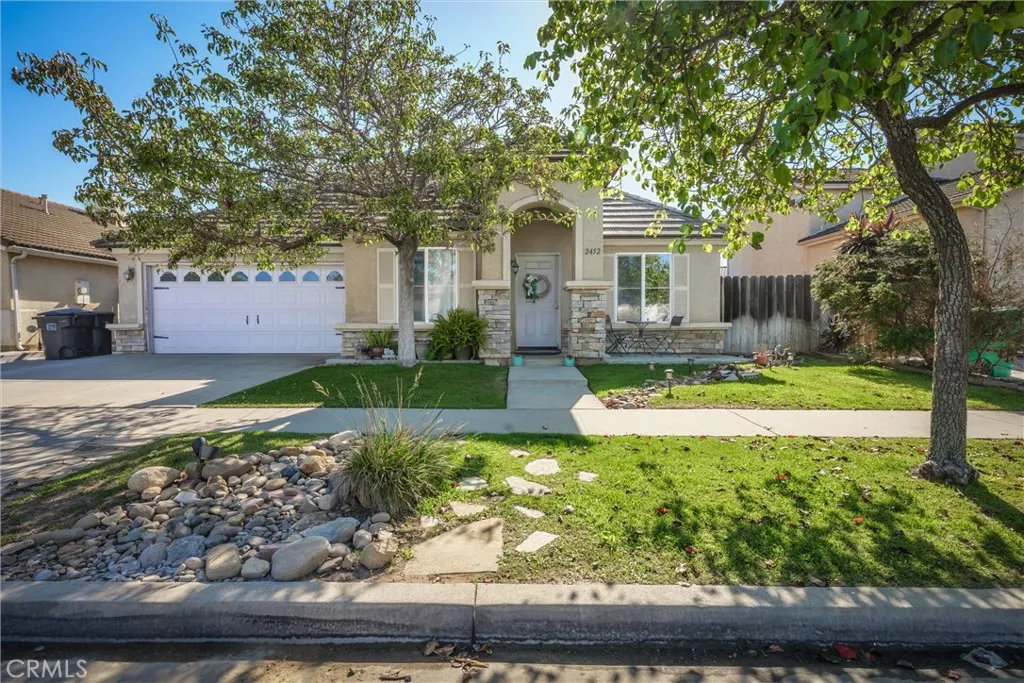
Welcome to 2452 Darbeton Avenue in Santa Maria, a spacious single-level home offering 4 bedrooms, 2 bathrooms, approximately 2,350 sq. ft. of living space, and an attached 2-car garage. Built in 2004 and situated on an approximately 6,098 sq. ft. lot, this home combines a generous floor plan with thoughtful updates and comfortable indoor-outdoor living. Step inside to a bright and inviting living area with high ceilings, abundant natural light, and plenty of room for both everyday living and entertaining. The spacious layout flows into the beautifully updated kitchen, where white and soft green cabinetry, quartz-style countertops, stainless steel appliances, a large center island, modern fixtures, and ample storage create a fresh and functional centerpiece for the home. With four bedrooms and two full bathrooms, the floor plan provides flexibility for families, guests, a home office, or additional hobby space. A fireplace adds warmth and character, while the single-story design makes the home comfortable and convenient. Outside, the backyard offers additional space to relax, entertain, garden, or simply enjoy the Central Coast climate. Mature landscaping and established trees add character to the property, while the attached two-car garage provides convenient parking and storage. Offering approximately 2,350 sq. ft., four bedrooms, an updated kitchen, single-level living, and a comfortable residential setting, 2452 Darbeton Avenue is a wonderful opportunity to make Santa Maria home.
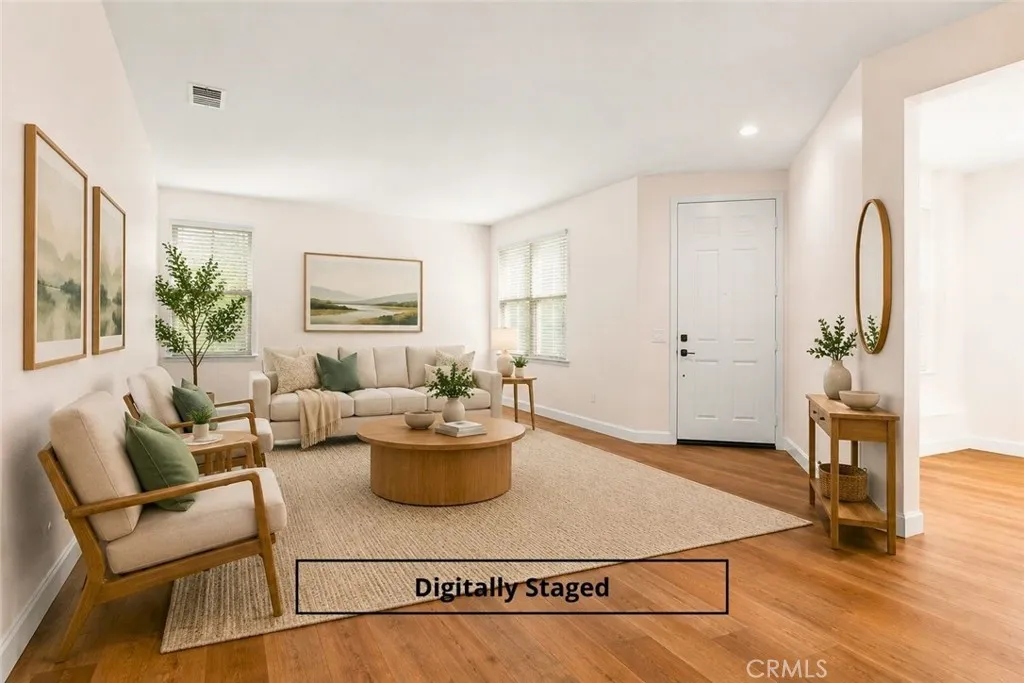
28744 Fall Creek Court
Menifee, CA 92584
AREA SQFT
2,450
BEDROOMS
3
BATHROOMS
2
Golf-Course Living in the Guard-Gated 55+ Oasis Community! Welcome to **TURNKEY** 28744 Fall Creek Ct, a spacious 3 bedroom, 2 bathroom home offering approximately 2,450 square feet of comfortable open concept living. One of just 1,158 residences in Menifee's established Oasis 55+ community, nestled in a beautiful golf-course setting, this residence offers an inviting combination of space, privacy, and an active resort lifestyle - complete with your own bonus golf cart garage & charger! Inside, the entire interior boasts new paint and new durable floors - no 'honey do' list here! The generous floor plan provides plenty of room for full time living, or, enjoy this property as a fabulous 2nd home getaway. Three well-appointed bedrooms and two bathrooms offer flexibility for guests, home office, hobbies, or simply creating a comfortable California retreat. The primary room is completely separated from the other bedrooms for an ideal layout with maximum privacy. Tasteful new fireplace facade, smart thermostat, and all new LED lights set the mood while providing energy efficiency. Oversized laundry room and walk in pantry provide plenty of storage space - plus cabinets & attic in your garage for even more. Breezy palm trees on your back patio and plenty of space for BBQ, raised herb garden, and cocktail hour with guests. This property has IT ALL!!! The Oasis community is adjacent to the Menifee Lakes Country Club, offering residents a scenic golf-course backdrop along with an impressive collection of amenities and social activities. Residents enjoy access to resort-style pools a

9506 Sandusky Avenue
Arleta, CA 91331
AREA SQFT
1,400
BEDROOMS
4
BATHROOMS
2
Welcome to 9506 Sandusky Ave, a beautifully updated single-family home offering the perfect combination of comfort and modern design. With 1,400 square feet of thoughtfully designed living space, this home features 4 spacious bedrooms and 2 renovated bathrooms, making it ideal for both relaxation and functionality. Step into the stunning renovated kitchen, complete with contemporary finishes and modern conveniences that make cooking and entertaining a delight. Both bathrooms have also been beautifully updated, showcasing elegant features and attention to detail. Throughout the home, recessed lighting creates a bright and inviting atmosphere, while central air conditioning and heating ensure year-round comfort. The property extends its charm to the outdoors with a private covered patio and modest yard, perfect for relaxing, entertaining, or enjoying some quiet downtime. A dedicated laundry room provides added convenience and functionality. Situated on a quiet street, this home effortlessly merges style and practicality. Whether you're gathering in the beautifully upgraded interior spaces or enjoying the tranquility of your private outdoor retreat, this home is ready to meet all your needs. Dont let this opportunity pass you byschedule your showing today and experience all this incredible property has to offer!
16618 Bottlebrush Lane
Fontana, CA 92336
AREA SQFT
1,530
BEDROOMS
3
BATHROOMS
2
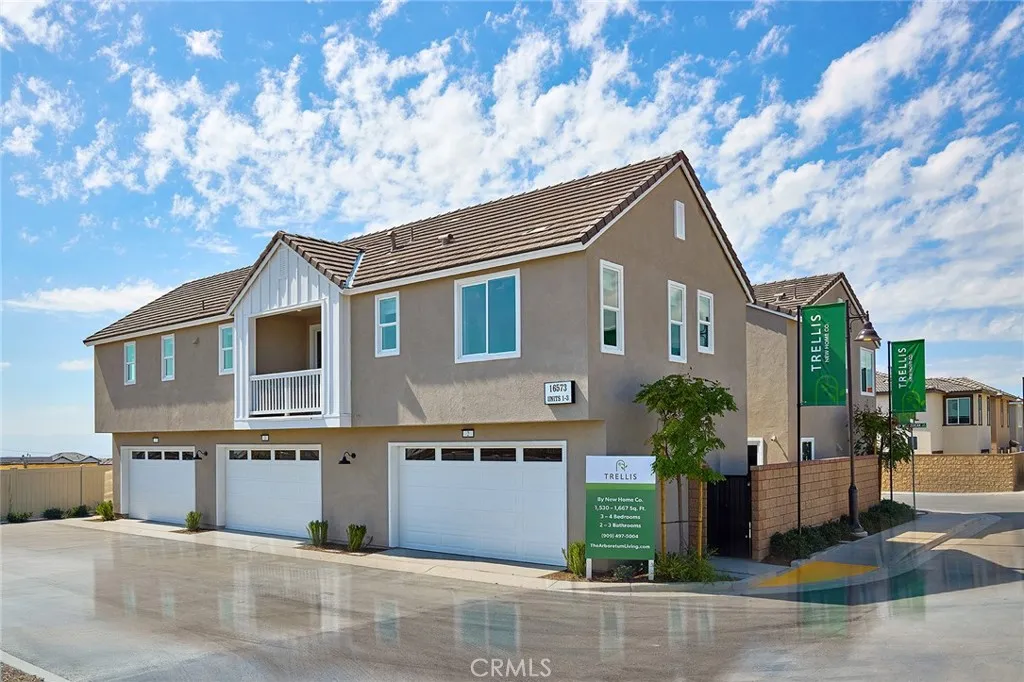
VALUE for this 3 Bed 2 Bath NEW CONSTRUCTION Trellis residence by Risewell Homes. Bungalow/flat style home in North Fontana, floorplan offers formal entry/attached 2 car side x side garage, and a single-level layout once upstairs, with Great Room/Kitchen/Dining complemented by a charming outdoor deck and a larger Primary Suite opposite two secondary Beds, Bath, Laundry Room. Pricing includes enhanced designer upgrade package, washer, dryer, and refrigerator, LVP/tile flooring, Quartz counters. Located in the newer Lewis Co. gated community The Arboretum with mountain vistas serving as a dramatic backdrop, residents enjoy picturesque pools, spa, clubhouse, fitness center, pickleball courts, dog park, and lounge areas. Proximity to I-15, 10 and 210 commuter routes also an advantage, as is a variety of new and upcoming shopping/dining/entertainment options. Seller incentives and lower than market finance rates available. QUICK MOVE IN.
755 Monterey Avenue
Pomona, CA 91767
AREA SQFT
1,962
BEDROOMS
5
BATHROOMS
3
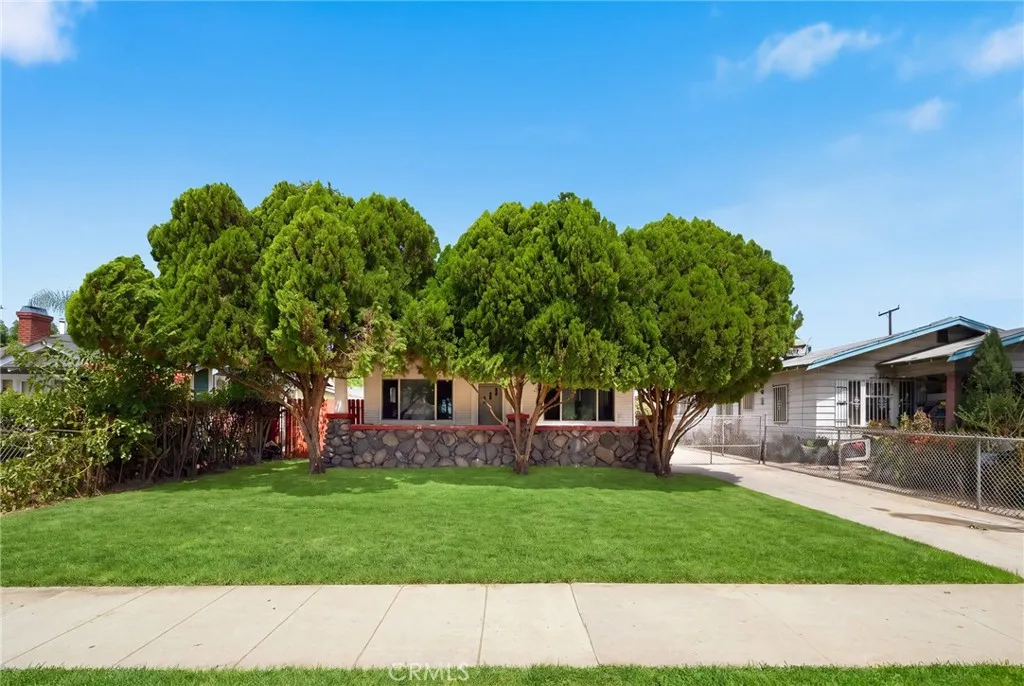
Two residences on one property a beautifully renovated 2-bedroom, 1-bath main residence paired with a brand-new 2026-built 3-bedroom, 2-bath ADU, offering approximately 1,962 sq ft of combined living space. The newly constructed ADU features a private entrance and a thoughtfully designed layout, including an en-suite bedroom with a full bathroom, allowing the two residences to function independently while maintaining privacy. Beautiful flooring runs throughout, complemented by carefully selected finishes, quality materials, and a polished contemporary design. Additional features include a garage, additional side parking, a landscaped front yard, and a balcony. With a renovated main residence and newly constructed ADU, this property offers exceptional flexibility for a variety of living arrangements and income-producing possibilities.
1198 Bruin Trail
Fawnskin, CA 92333
AREA SQFT
2,348
BEDROOMS
4
BATHROOMS
4
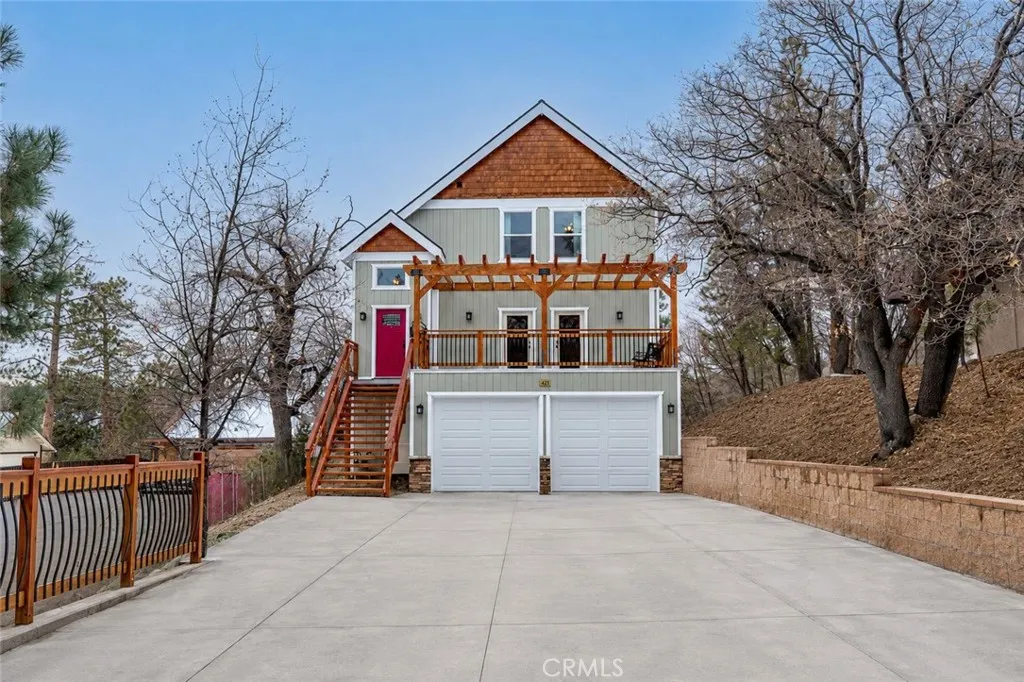
An upscale mountain retreat on Big Bears North Shore, this home delivers that elevated tree-house feeling with soaring pines all around and sunlight pouring through every window. Just minutes from the lake, Captain Johns Marina, and the West Boat Launch, its perfectly positioned for year-round adventureand yes, theres plenty of space to park your boat. A retreat designed for gathering. Built in 2016, the home blends modern comfort with mountain character. The great room features tall ceilings and a striking stone fireplace that anchors the space. The kitchen is ideal for hosting, offering abundant cabinetry, generous counter space, and a large island with seating. A separate dining area enjoys peaceful forest views. Two expansive deckstotaling more than 400 sq ftcreate effortless indoor-outdoor flow for alfresco dining, morning coffee, or evening relaxation in any season. Thoughtfully planned bedroom layout. Main-level primary suite with French doors opening to the front deck. The en-suite bath includes a deep soaking tub and shower. Upper-level primary suite offering exceptional space, a walk-in closet, and another en-suite bathroom with soaking tub and shower. Two additional upstairs bedrooms share a Jack-and-Jill bath. A charming catwalk connects the upper level, keeping everyone visually connected while still offering privacy. Practical features for mountain living. A mudroom and laundry area sit conveniently next to the direct-access garage. The garage itself is extra-deep682 sq ftproviding ample room for lake toys, gear, or boat storage. The long, flat, paved driveway
5404 Quakertown
Woodland Hills, CA 91364
AREA SQFT
1,494
BEDROOMS
2
BATHROOMS
3
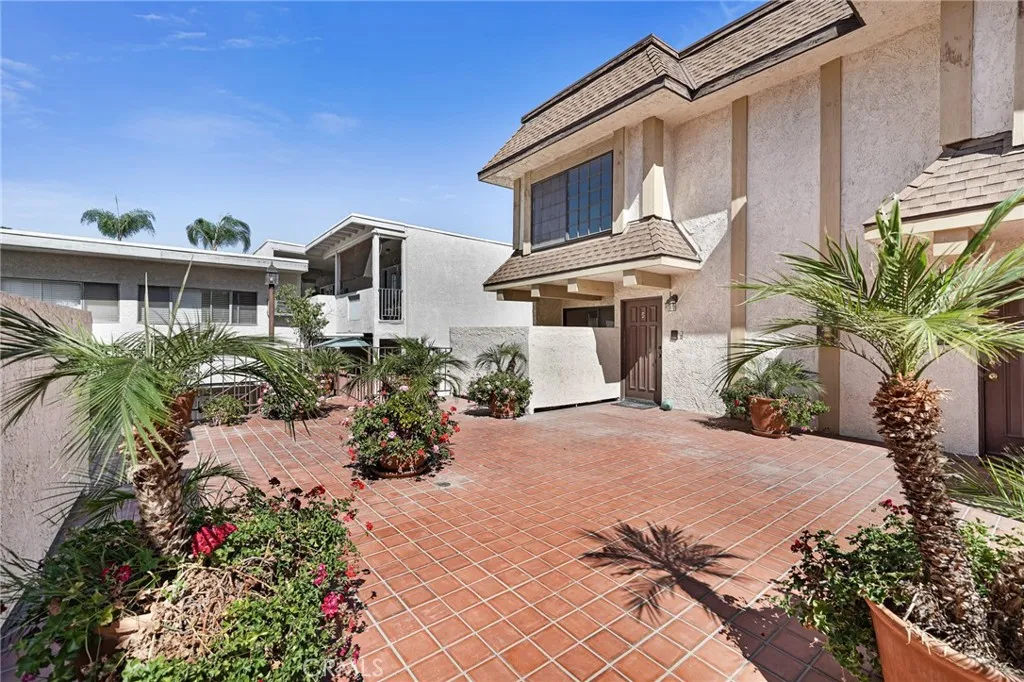
Welcome to this spacious 2-bedroom, 2.5-bath condo ideally located in the heart of Woodland Hills, just moments from Ventura Boulevard. This inviting two-story residence offers a bright and open floor plan with generous living and dining areas, recessed lighting, wood-style flooring, and a cozy fireplace. Large windows throughout bring in plenty of natural light, while the private patio provides additional space to relax and enjoy the outdoors. The kitchen offers ample cabinetry and counter space and opens conveniently to the dining area, making the layout great for both everyday living and entertaining. Upstairs, you'll find two generously sized bedrooms, each with its own bathroom, including a spacious primary suite with a walk-in closet. A convenient half bath downstairs completes the functional floor plan. Enjoy an incredibly convenient Woodland Hills location close to the shops, restaurants, cafes, and everyday conveniences along Ventura Boulevard, with easy access to the 101 Freeway for commuting throughout the Valley and beyond. A wonderful opportunity to make this spacious Woodland Hills condo your own!
1007 Running Stag
Paso Robles, CA 93446
AREA SQFT
2,241
BEDROOMS
4
BATHROOMS
3
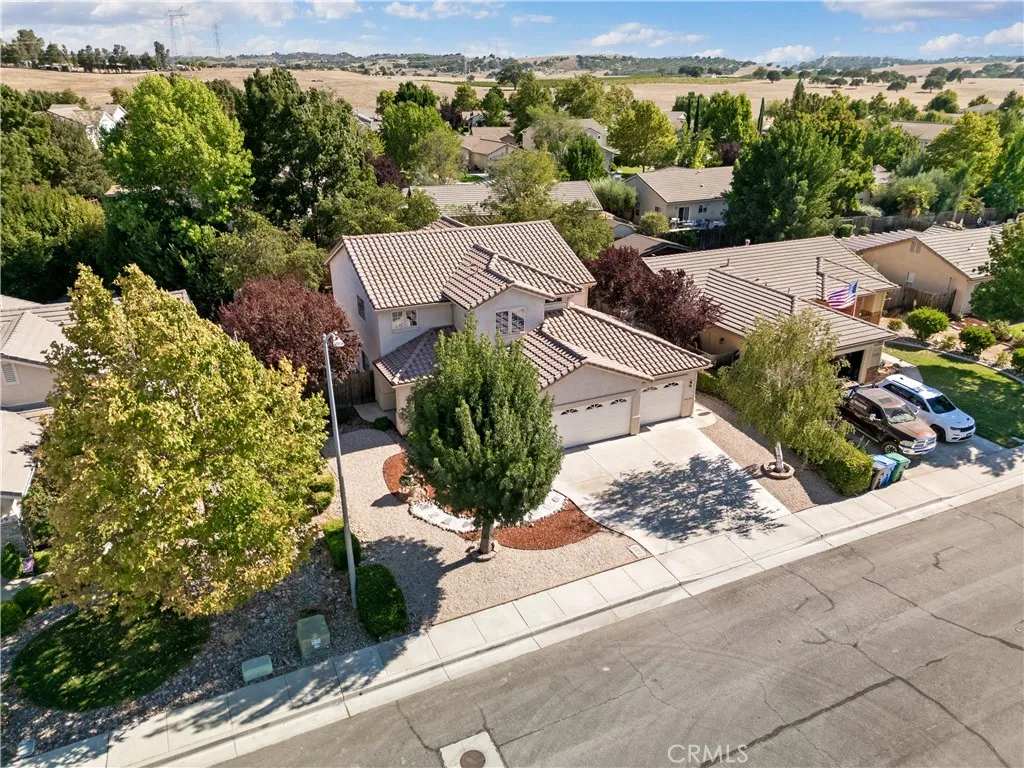
NEW PRICE! $10,000 PRICE REDUCTION! MOTIVATED SELLER! Don't miss this opportunity to make this spacious 4-bedroom, 3-bathroom home in Paso Robles your own! Located in an inviting neighborhood, this two-story home offers a versatile floor plan, generous living spaces, and plenty of room to spread out and enjoy. Step inside to discover a bright, welcoming interior with neutral finishes, a separate living room and family room, and a convenient downstairs bedroom with a full bathroom, ideal for guests, extended family, or a home office. Upstairs, an additional loft provides even more flexibility for a second living area, game room, or relaxing retreat. The spacious primary suite features beautiful double-door entry, a walk-in closet, dual sinks, and a soaking tub, your own private space to unwind. Enjoy the backyard, take a peaceful stroll through the neighborhood, or simply relax in the comfort of home. A three-car garage adds valuable parking and storage space. With a NEW REDUCED PRICE, a motivated seller, and so much to offer, this is a home you won't want to overlook! Bring your vision, explore the possibilities, and schedule your private showing today!
13761 Breeders Cup Drive
Rancho Cucamonga, CA 91739
AREA SQFT
4,297
BEDROOMS
5
BATHROOMS
5
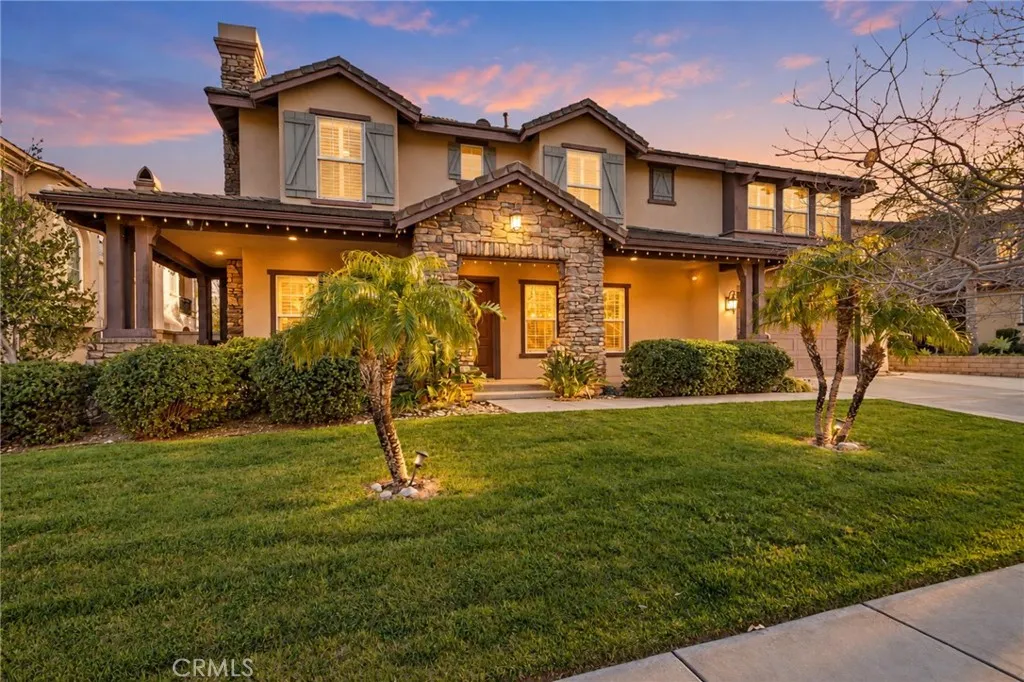
**PANORAMIC CITY LIGHTS, MOUNTAIN VIEWS & RESORT-STYLE LIVING IN NORTH ETIWANDA!** Experience the beauty of Southern California living in this stunning North Etiwanda residence, where breathtaking 180-degree panoramic views, expansive outdoor entertaining spaces, and over 4,200 square feet of living space come together in one remarkable property. Situated on a premium 0.37-acre lot, this impressive home offers approximately 4,297 square feet, featuring 5 spacious bedrooms, a versatile loft, a dedicated office, and a desirable downstairs bedroom and full bathroom. Soaring ceilings, abundant natural light, and an inviting floor plan create an ideal setting for both everyday living and memorable gatherings. At the heart of the home, the beautifully appointed kitchen features granite countertops, an oversized center island, stainless steel appliances, a built-in refrigerator, and generous space for cooking and entertaining. **Step outside and discover what truly sets this home apart.** A spectacular backyard retreat awaits, complete with a sparkling saltwater pool and spa, three fire pits, expansive patios, and elegant glass view fencing that allows you to take in the incredible surroundings. From peaceful mornings overlooking the mountains to colorful sunsets and dazzling city lights after dark, every moment offers something special. The primary suite provides a private escape with its own balcony overlooking the breathtaking scenery. During the winter months, snow-capped mountain peaks add another beautiful dimension to the views. Located in the desirable North Etiwanda commu
122 Av. Cuauhtémoc No. 122, Acapulco Mexico
Outside Area (outside U.s.) Foreign Country, CA 39350
AREA SQFT
527
BEDROOMS
2
BATHROOMS
1
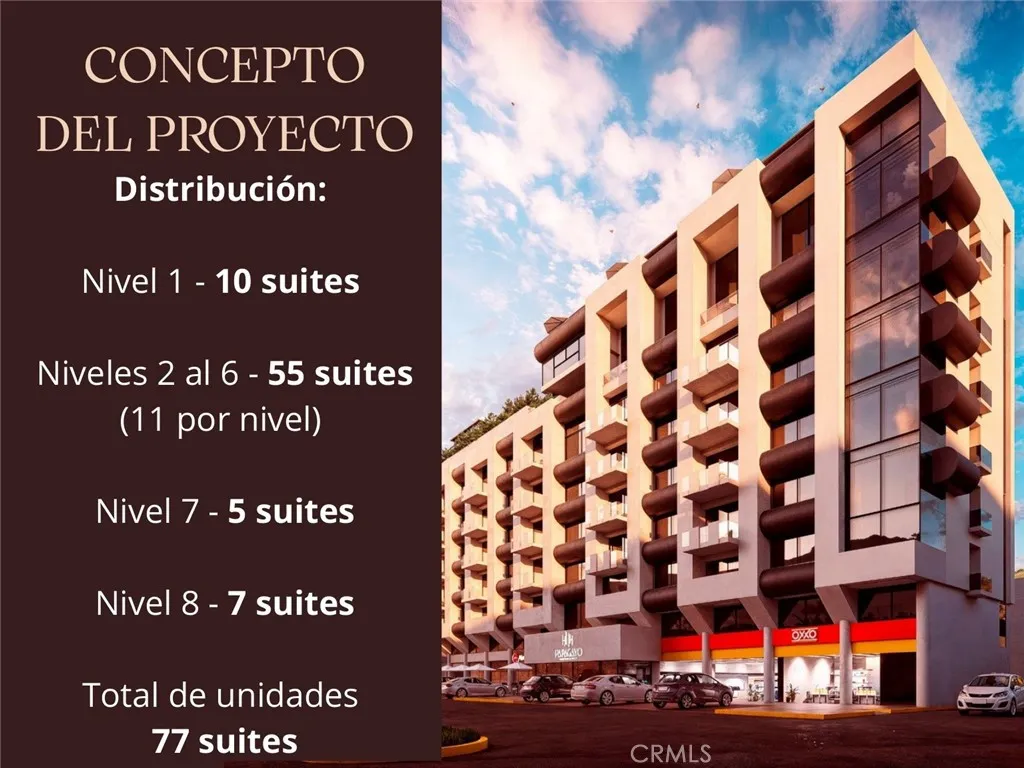
Acapulco Mexico, Suite Plus with balcony Strategically located in one of Acapulcos most traditional and well-connected areas. Exclusive views of Papagayo Park and the bay. Immediate access to Costera Miguel Alemn and major tourist hubs. A highly competitive offering compared to hotels and other vacation rental options. we speak Spanish
845 11th
Manhattan Beach, CA 90266
AREA SQFT
4,315
BEDROOMS
5
BATHROOMS
5
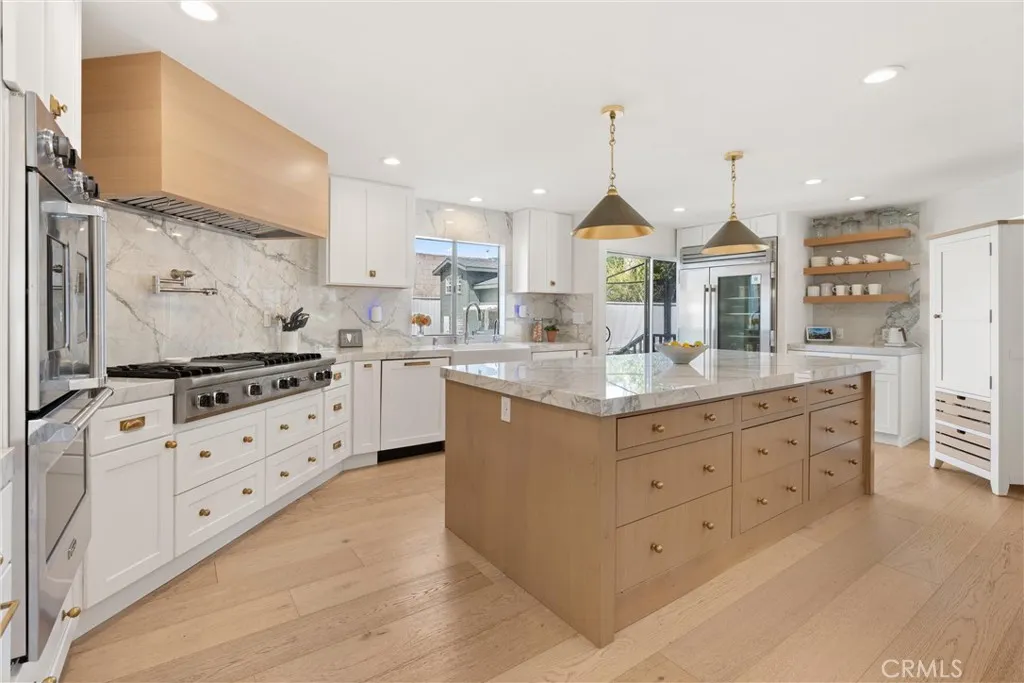
Incredible value in the Hill Section! Don't miss out on an opportunity to own this contemporary masterpiece on an almost 10,000 square foot lot in one of the most coveted areas in Manhattan Beach. Just a short walk to Downtown Manhattan shops, restaurants, and the iconic pier. This home has recently undergone almost $1M in renovations including a state-of-the-art updated kitchen and stunning bathrooms. The interior includes unique skylights and clerestory windows allowing for ample light in this sun-filled home. There is nothing on the market like this! The main level is perfect for family living or entertaining with multiple areas to gather and doors that open to enormous front and back yards. The backyard is a show stopper with a glistening pool and spa, a children's playhouse, and a large grassy area with room for a trampoline, ping pong, cornhole, or any number of sports. The front yard is fenced and very verstile - it can accommodate a play area, sports court, or additional parking. It's rare to find this much outdoor space this close to the beach.
3525 May Street
Los Angeles, CA 90066
AREA SQFT
3,357
BEDROOMS
5
BATHROOMS
5
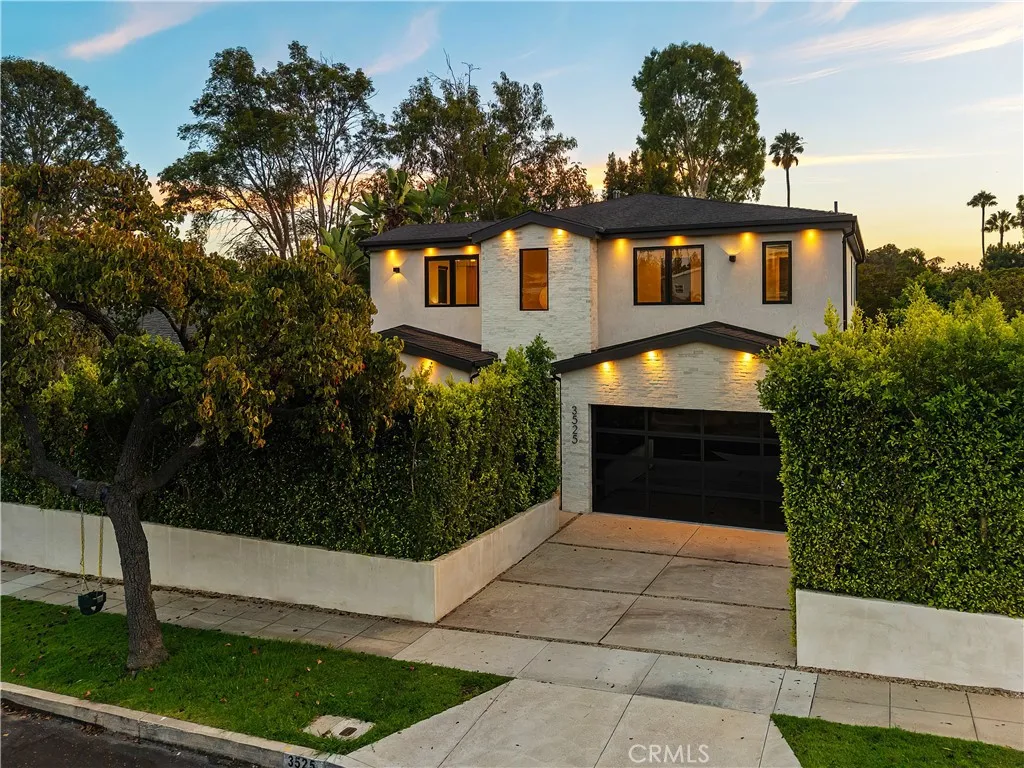
Situated on a quiet, tree-lined street in the heart of Mar Vista, this newer construction estate offers a sophisticated take on modern luxury living. Lofty ceilings and wide-plank oak flooring create an inviting sense of warmth and scale, while floor-to-ceiling sliding glass doors blur the boundaries between indoor and outdoor living. The light-filled open-concept floor plan features a spacious living and dining area that flows seamlessly into a stunning chefs kitchen appointed with top-of-the-line appliances, an oversized waterfall island, breakfast nook and dedicated wine storage. Upstairs, there are four generously sized bedrooms, including a serene primary suite boasting a private balcony, large walk-in closet and spa-inspired bath complete with a soaking tub, rainfall shower, dual-sink vanity and separate makeup vanity. Outside, the grassy backyard is designed for entertaining with a built-in BBQ, while a side courtyard with a built-in fire pit and private front yard provide additional spaces for relaxing and gathering. Additional highlights include a main-level ensuite bedroom, dedicated laundry room, smart home technology, custom window coverings and an insulated two-car garage with an EV charger. Enjoy a prime Westside location just moments from popular beaches, trendy restaurants, boutique shops and top-rated schools, with so much more right at your doorstep.
730 4th Street
Long Beach, CA 90802
AREA SQFT
584
BEDROOMS
1
BATHROOMS
2
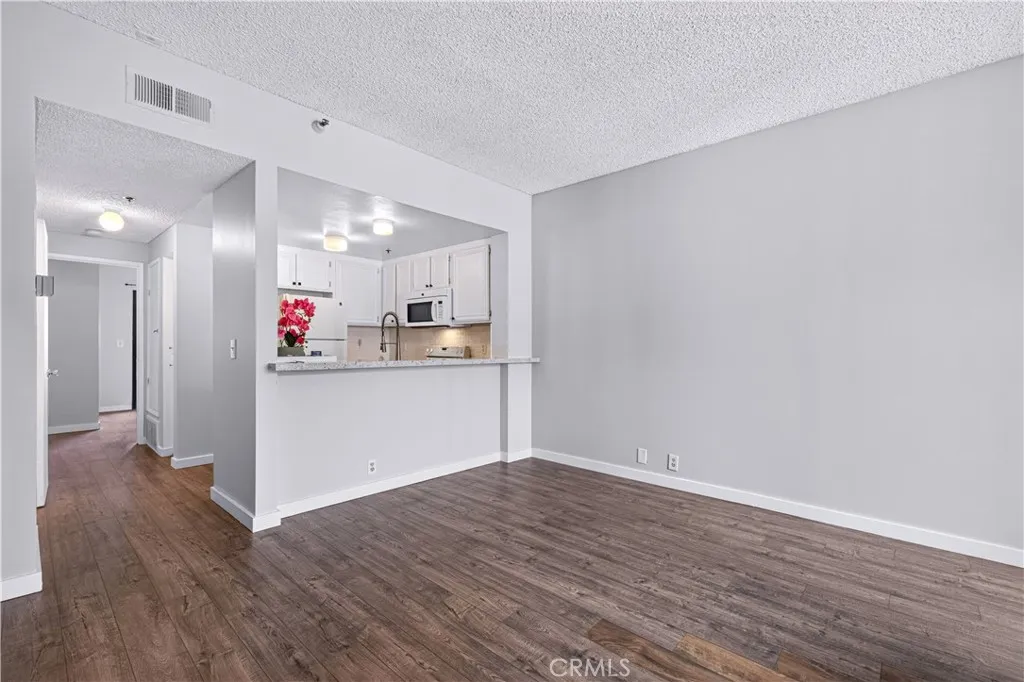
Seller will pay a rate buy down for buyer! Seller is motivated! Will review all offers!!! So that you can own this beautiful condo at 730 W 4th Street #308! A bright and inviting 1-bedroom, 1.5-bath condo offers a comfortable home base in the heart of Long Beach. Thoughtfully laid out across 584 sq. ft., the open living and dining area feels surprisingly spacious, with wood-look flooring, plenty of natural light, and an easy flow into the kitchen. A convenient breakfast bar connects the spaces while providing additional seating and counter space, and the kitchen offers generous cabinetry, granite counters, and everything you need for everyday living. The bedroom feels like its own retreat, complete with ample closet space (2 closets!!!), an en-suite bath, and direct access to a private balcony, the perfect spot for morning coffee, fresh air, or winding down at the end of the day. A separate half bath keeps the primary bath private when guests are over, while the in-unit stacked washer and dryer adds the kind of everyday convenience that makes a difference. The gated community also includes assigned subterranean parking, with large private storage at the parking space, a community kitchen, and weight room, with HOA dues including water, sewer, and trash. And then theres the location. Cesar Chavez Park is directly across the street, The Pike Outlets are approximately one mile away, the beach is about 1.5 miles away, and the 710 Freeway entrance is just minutes from home. Downtown Long Beach dining, entertainment, shopping, waterfront attractions, and everyday conveniences are
4824 Copco
Hornbrook, CA 96044
AREA SQFT
3,387
BEDROOMS
4
BATHROOMS
5
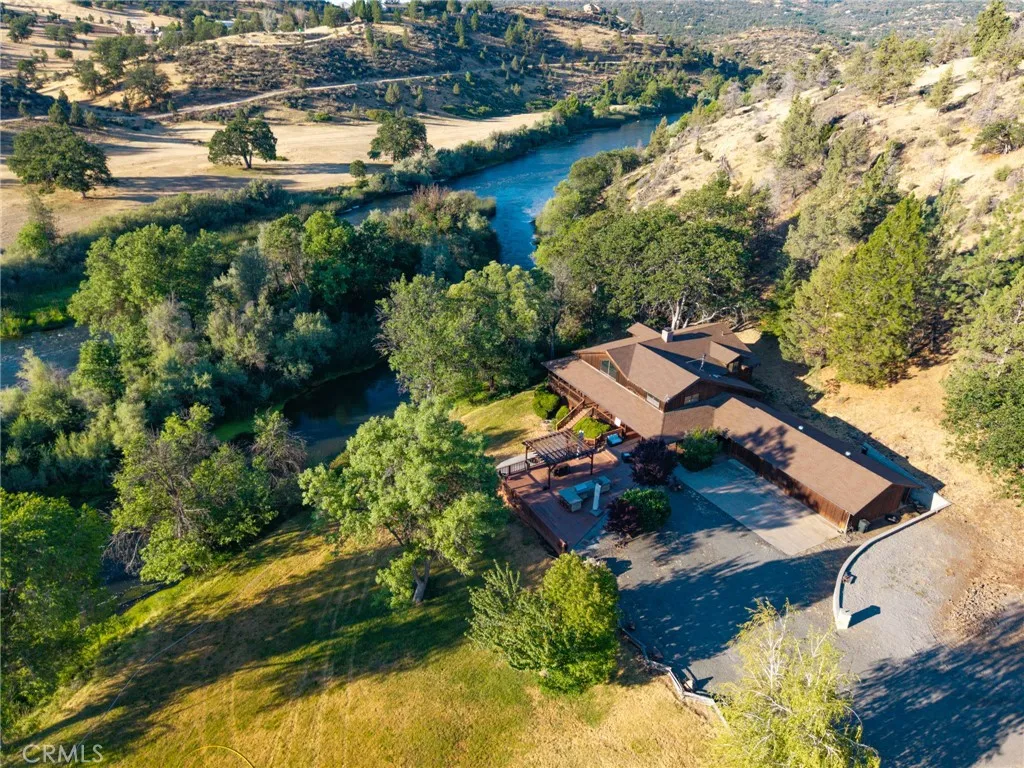
Spectacular hidden riverfront lodge just minutes from I-5 & secured behind private gates. Recently this infamous fishing lodge has been used as a family retreat. It's private 18 acre setting w/850+ ft of river frontage along the majestic Klamath River provides a feeling like none other. The woodsy & solid exterior is set off by lawns, decks, outdoor kitchen & patio w/built-in fire pit. The lodge style home is nearly 4000 sq. ft. with 4 large ensuite bedrooms & a downstairs guest bath. The grand main room is an entertainers delight boasting gorgeous wood trim, built-ins, a one-of-a-kind walk-in fireplace & a separate wet bar, perfect for cozy winter gatherings and family holidays. The French doors open to a covered deck that takes in the scenery and the sound of peaceful rushing waters. Has a spacious kitchen w/butler pantry & double oven. The separate family room has a cozy woodstove, perfect to enjoy quiet time or a good movie. Shaded by mature trees, this oasis is hard to find, yet easy to access. Plenty of storage throughout plus finished basement below. 4 car detached garage & a spacious detached boathouse perfect for toys or equipment. Don't miss this piece of paradise!
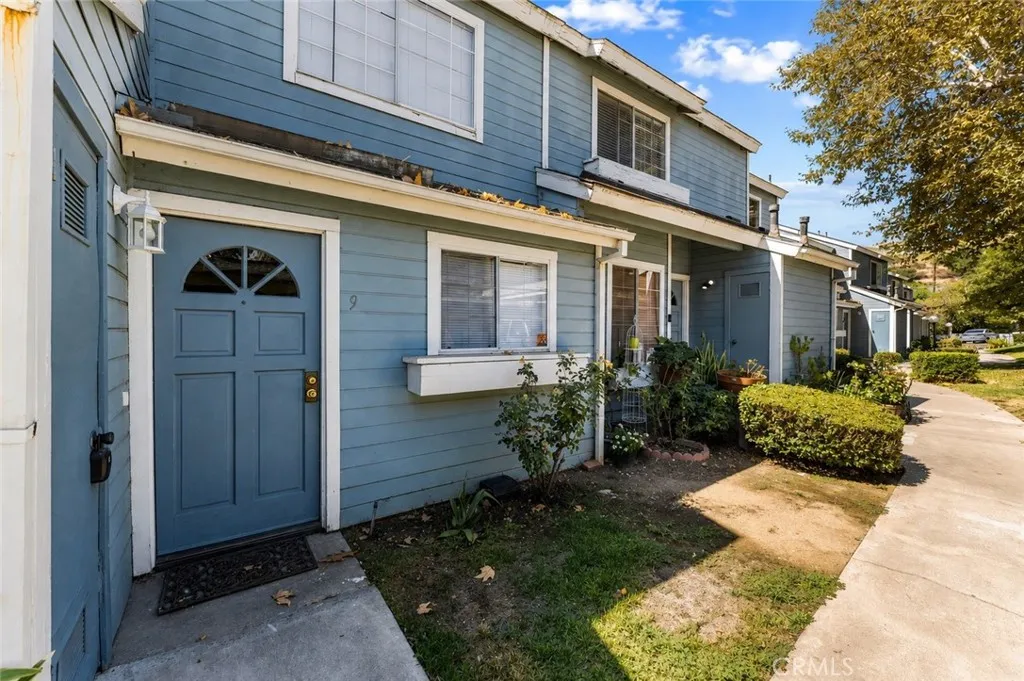
12301 Osborne Street
Pacoima, CA 91331
AREA SQFT
999
BEDROOMS
2
BATHROOMS
2
Fully Remodeled & Move-In Ready Pacoima Condo! Beautifully updated 2-bedroom, 1.5-bath condo offering 999 sq. ft. of comfortable living space. This move-in-ready home features luxury vinyl flooring downstairs, recessed lighting, a step-down living room with electric fireplace, and a convenient guest powder room. Upstairs features carpeted bedrooms and a primary bedroom with private balcony. Additional highlights include an enclosed patio, in-unit washer and dryer, detached garage, and covered parking directly in front of the unit. Enjoy access to the community pool and a convenient Pacoima location near shopping, schools, dining, and everyday amenities. A great opportunity for first-time homebuyers, downsizers, investors, or anyone looking for a beautifully remodeled, low-maintenance home.
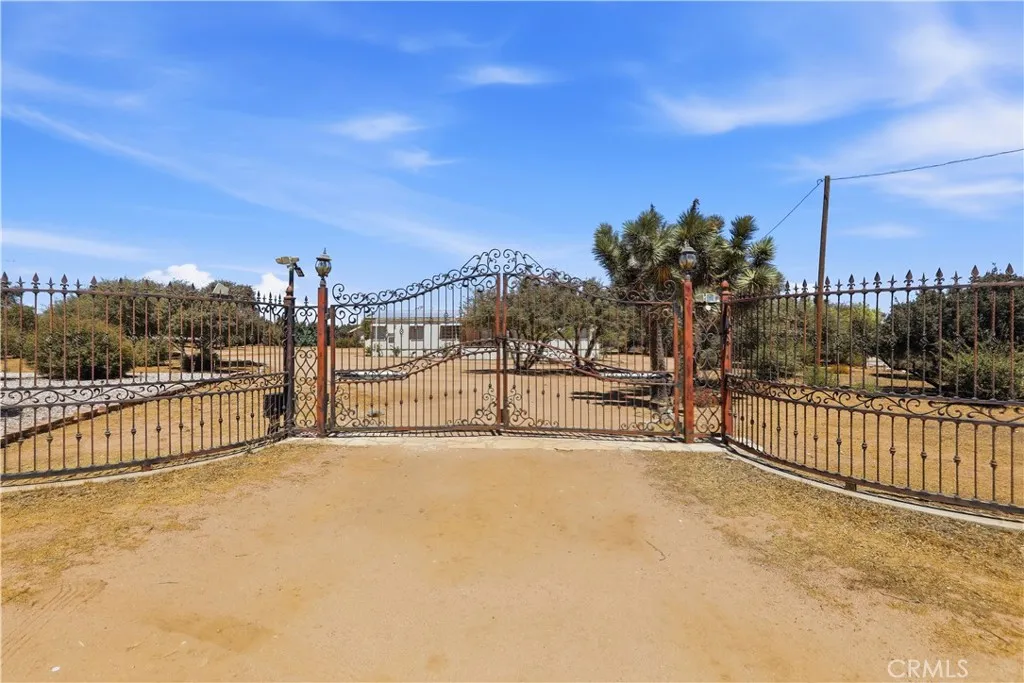
11124 Medlow
Hesperia, CA 92344
AREA SQFT
1,680
BEDROOMS
3
BATHROOMS
2
Come take a look at this property with 2 manufactured homes in a lot of 1.63 acres. The first manufactured home has 3 bedrooms and 2 baths and the 2nd one has 3 bedrooms and 2 baths. You can live in one and rent the other. Each with its own septic tank and propane tank. Same water meter for both homes. 2 separate iron gates to enter the property.
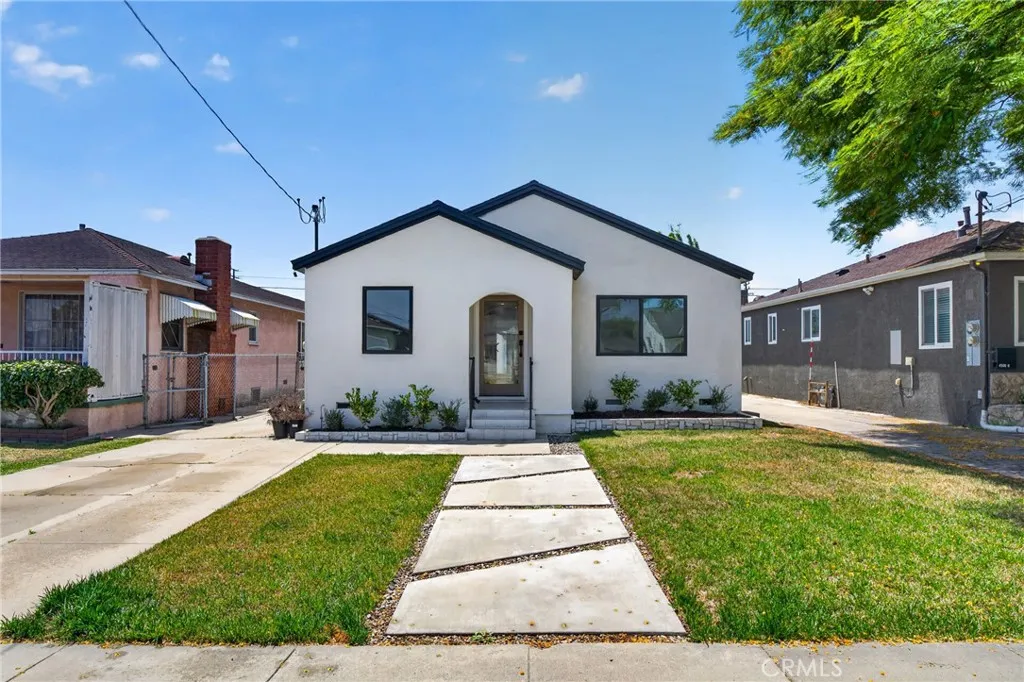
4562 142nd Street
Hawthorne, CA 90250
AREA SQFT
1,093
BEDROOMS
3
BATHROOMS
2
Welcome to 4562 W 142nd Street! This beautifully remodeled, move-in-ready 3-bedroom, 2-bathroom home offers approximately 1,093 sq. ft. of stylish living space on an expansive 5,828 sq. ft. lot, with exciting potential to build a substantial ADU in the oversized backyard. Inside, enjoy fresh interior and exterior paint, engineered hardwood flooring, a bright open floor plan, and a stunning kitchen featuring quartz countertops, stone backsplash, abundant cabinetry, and a peninsula perfect for casual dining and entertaining. The spacious primary bedroom opens to the backyard and deck through French doors, while both bathrooms feature updated finishes. The enormous backyard offers endless possibilities for entertaining, outdoor living, or a future ADUand the large backyard wall is perfect for projecting movies under the stars and hosting unforgettable outdoor movie nights! A two-car garage plus four additional parking spaces provides room for up to six vehicles. Conveniently located near parks, shopping, dining, major freeways, El Segundo, Torrance, and South Bay beaches, this extensively remodeled home offers incredible space, versatility, and valueall offered under $1 million!
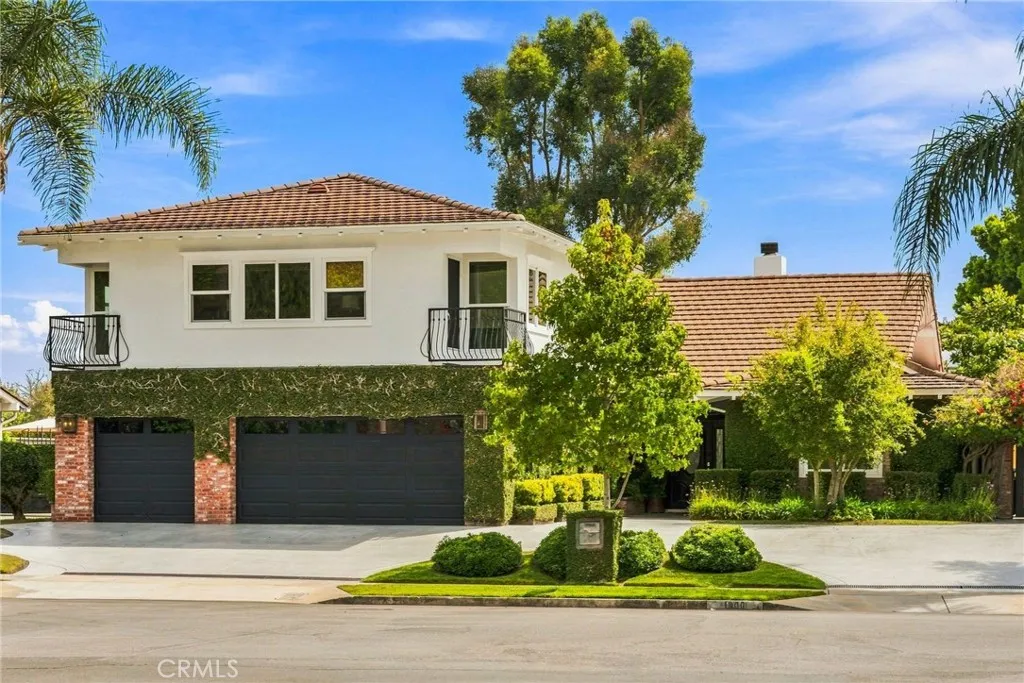
1000 Dover Drive
Newport Beach, CA 92660
AREA SQFT
2,883
BEDROOMS
4
BATHROOMS
4
Set on a generous 9,100+ square foot lot in coveted Dover Shores, this classic Newport Beach home features nearly 2,900 square feet of living space, which includes a ~750 SF living area above the garage (with 1 bedroom, 1 bathroom, living, dining, kitchen and semi-private entrance)ideal for guests, multi-generational living, or income. In total it has 4 bedrooms (but could be modified to 6 bedrooms very easily!) and 3.5 bathrooms. The approach is all curb appeal: a sweeping circular drive, ivy-clad walls, black garage doors, and a second-story balcony that announces the home before you even step inside. The foyer opens onto warm travertine floors and high, light-filled volumes. Living and dining rooms flow together toward a wall of French doors that frame the pool and garden. A seating area, fireplace, and an easy connection to the kitchen make this the natural gathering core of the house. The kitchen is built for real use: a large island with dark counters, farmhouse sink, wood cabinetry, and stainless appliances, with sightlines into both the living room and the backyard. A paneled office with French doors to the side yard gives a quiet work-from-home option. Outside is the real lifestyle play. A slate patio wraps a beautiful pool, with a brick outdoor kitchen and grill, fire-pit seating, lounge chairs, and a dining table under a large cantilever umbrella. Tall hedges and mature trees keep it private. Dover Shores is the draw: resident-only private beaches on the Back Bay, trail access along Upper Newport Bay, Mariners Elementary nearby, and a short hop to 17th Street din
1934 Biggs Gridley
Gridley, CA 95948
AREA SQFT
800
BEDROOMS
2
BATHROOMS
1
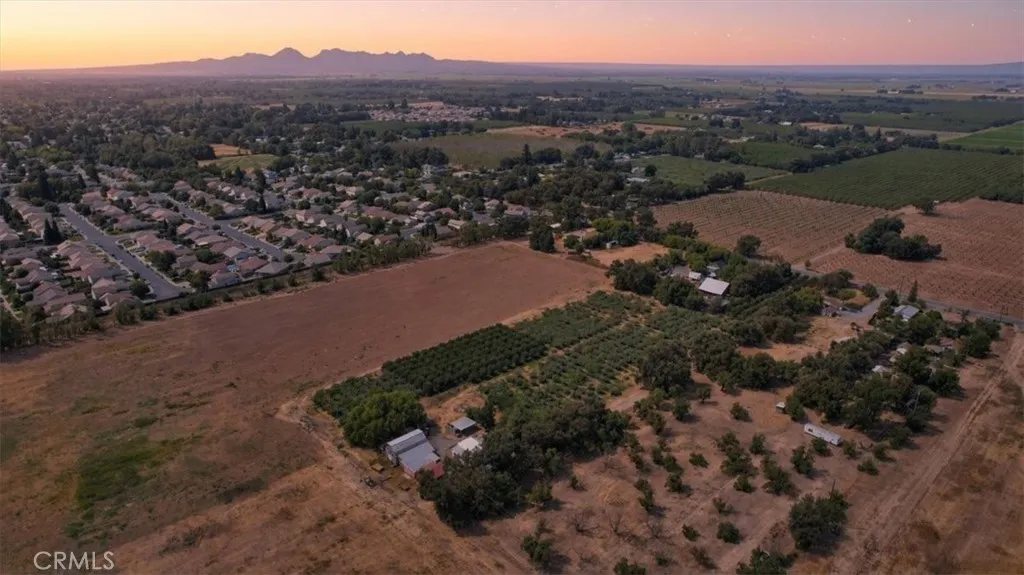
RARE AGRICULTURAL OPPORTUNITY NOW ANNEXED INTO THE CITY OF GRIDLEY! Discover the possibilities on this exceptional 5.35-acre property, now officially annexed into the City of Gridley. Offering a unique combination of established agricultural production, existing improvements, and future potential, this property is an opportunity you won't want to overlook. The property is currently planted with certified organic persimmons and kiwis, providing an established agricultural operation and showcasing the land's productive potential. In addition to the farmland, the property includes a currently rented manufactured home, offering potential rental income, as well as a kiwi packing machine, dehydrator with trays, barn, storage areas, sheds, and additional improvements. The heart of this property is its productive agricultural acreage, with the established organic kiwi and persimmon orchards providing a unique opportunity for an owner, farmer, investor, or agricultural entrepreneur. The combination of productive farmland, existing equipment, rental income, and the property's new city annexation creates a truly distinctive offering. Whether you're looking to continue the existing agricultural operation, expand its potential, or explore future possibilities, this 5.35-acre property in Gridley offers an exciting opportunity with plenty of room to bring your vision to life. Properties with this combination of acreage, established organic crops, improvements, and city annexation are rarely available. Don't miss your opportunity to make this one yours! Buyer to verify all zoning, permitte
10955 E Avenue
Hesperia, CA 92345
AREA SQFT
2,100
BEDROOMS
4
BATHROOMS
3
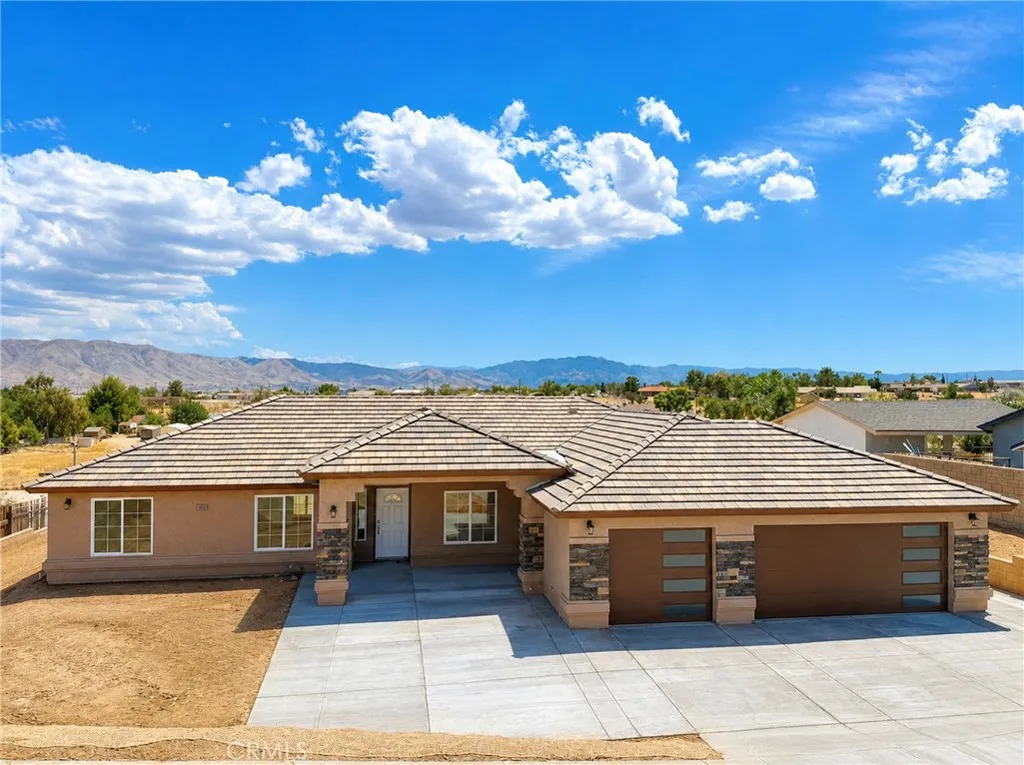
WOW! NEW CONSTRUCTION home featuring 4 bedrooms and 2.5 bathrooms. The modern design highlights a seamless open floor plan, high ceilings, and fine finishes. Enjoy cooking in your well-appointed kitchen equipped with a water fall countertop island & large pantry, relaxing in the generous living areas, and retreating to your primary bedroom suite. Also, included is an indoor laundry room, a 3-car garage, and a covered patio. All of this on a huge lot with a view in the lovely City of Hesperia. This home is also convenient to shopping, restaurants and schools. Dont miss out on this perfect blend of style and functionality! Some of the staging photos are AI generated for marketing purposes and future vision. Property does not include front landscaping.
13068 Angelica
Victorville, CA 92392
AREA SQFT
2,681
BEDROOMS
4
BATHROOMS
4
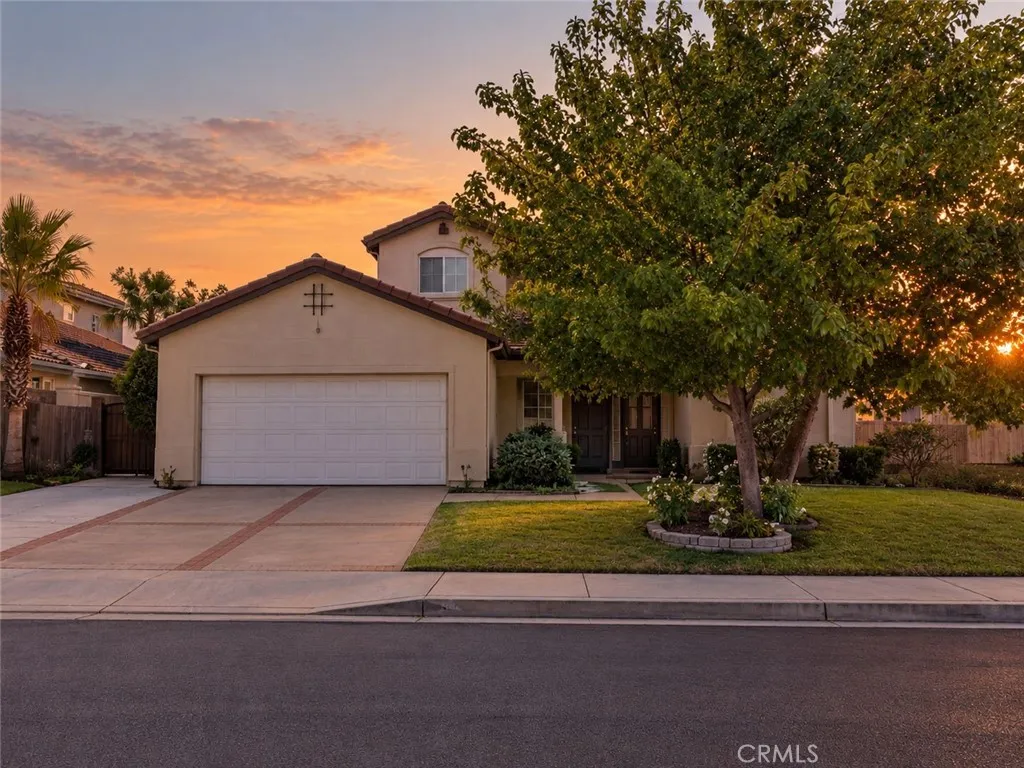
LARGE LOT, NEWER A/C UNIT AND DUCT WORK (installed in April 2026) SELLER INCENTIVES - WE WILL HELP YOU MOVE IN! Welcome to 13068 Angelica Way, offering approximately 2,681 sq. ft. of living space with a versatile floor plan designed for the way you live. Full downstairs bedroom with attached full bath -ideal for guests, extended family, multigenerational living, or a private home office. Inside, you'll find generous living spaces, a spacious kitchen with plenty of cabinetry and counter space. Indoor laundry room, extra large loft area that can be turned into 2 extra bedrooms. 4 bedrooms and 4 baths. "Title actually shows 6 bedrooms." And then there's the backyard! The large lot offers a blank canvas for your outdoor visionimagine a pool, covered patio, outdoor kitchen, entertaining area, play space, garden, or your own backyard retreat. The side-yard space may also offer potential for RV, trailer, or recreational vehicle parking, subject to applicable requirements. Conveniently located near shopping, dining, schools, parks, and everyday amenities, with easy access to the I-15 freeway.
13915 Kagel Canyon
Sylmar, CA 91342
AREA SQFT
BEDROOMS
BATHROOMS
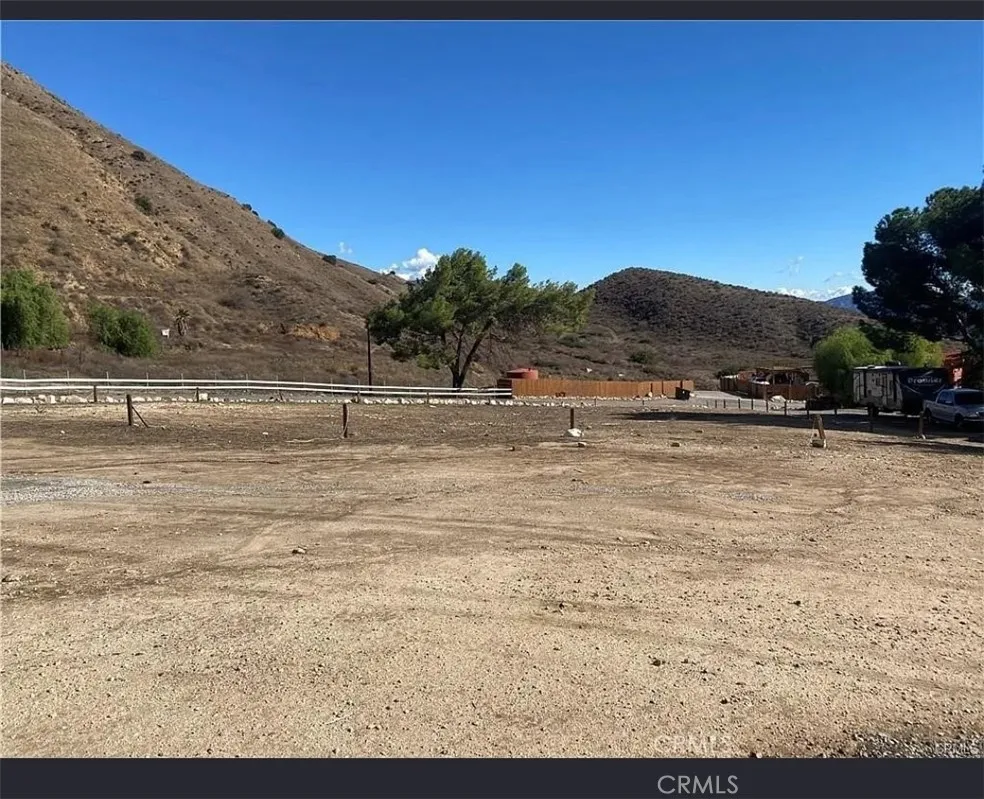
FLAT LAND IN A RURAL COMMUNITY EAST ABOVE THE CITY OF SAN FERNANDO AND NORTH OF LAKEVIEW TERRACE. CURRENT OWNER SPENT THOUSANDS ON CITY APPROVALS AND NEW HOME DESIGN (AVAILABLE UPON REQUEST). ALMOST 10,000 SQUARE FEET OF FLAT PARCEL. ONLY FEW MILES FROM 210 AND 118 FREEWAYS. LOCATED IN THE SOUTHWESTERN SAN GABRIEL MOUNTAINS FOOTHILLS. PERFECT LOCATION FOR RURAL LIVING BUT CLOSE TO ALL.
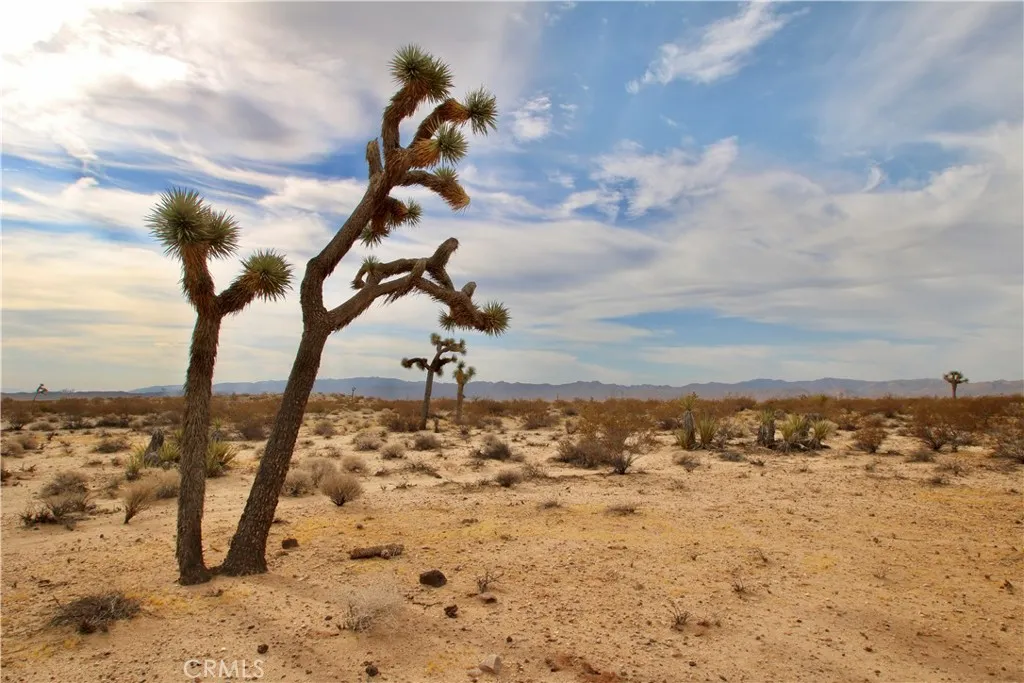
Cielito
Joshua Tree, CA 92252
AREA SQFT
BEDROOMS
BATHROOMS
This stunning 2.1-acre parcel is just minutes from Joshua Tree National Park West entrance and utilities are nearby. If you are looking for a great build site then you really need to take a look at this property. The views are in every direction. Come take a look.

